
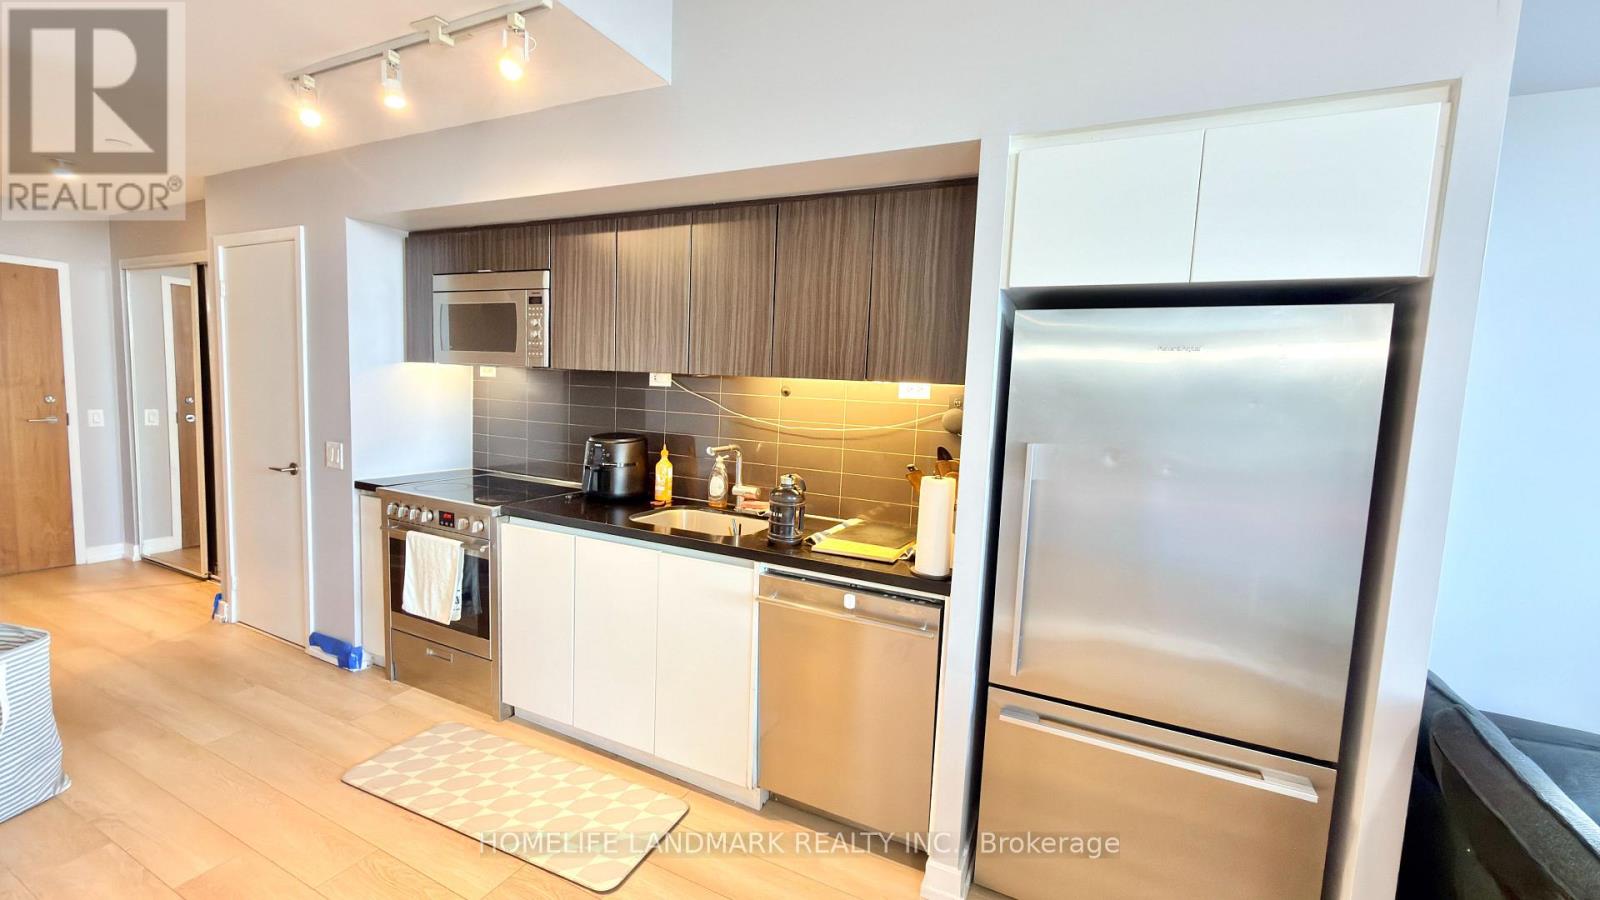
703 - 85 Queens Wharf Road
Toronto, Ontario
South Facing 1+Den at 85 Queens Wharf. Very Functional Layout, Well Kept Unit, New Wood Flooring. Den is Large Enough Can Put Twin/Double Bed or Home Office. Quartz Counter Top, SS Appliances. Great Amenities Including Indoor Pool, Hot Tub, Basketball/Badminton Crt, Party Room and More! Steps to TTC, Rogers Centre, CN Tower, Waterfront, 8-Acre Park, Library, Restaurants, Supermarket, Banks, etc. 24-Hr Security. (id:56248)
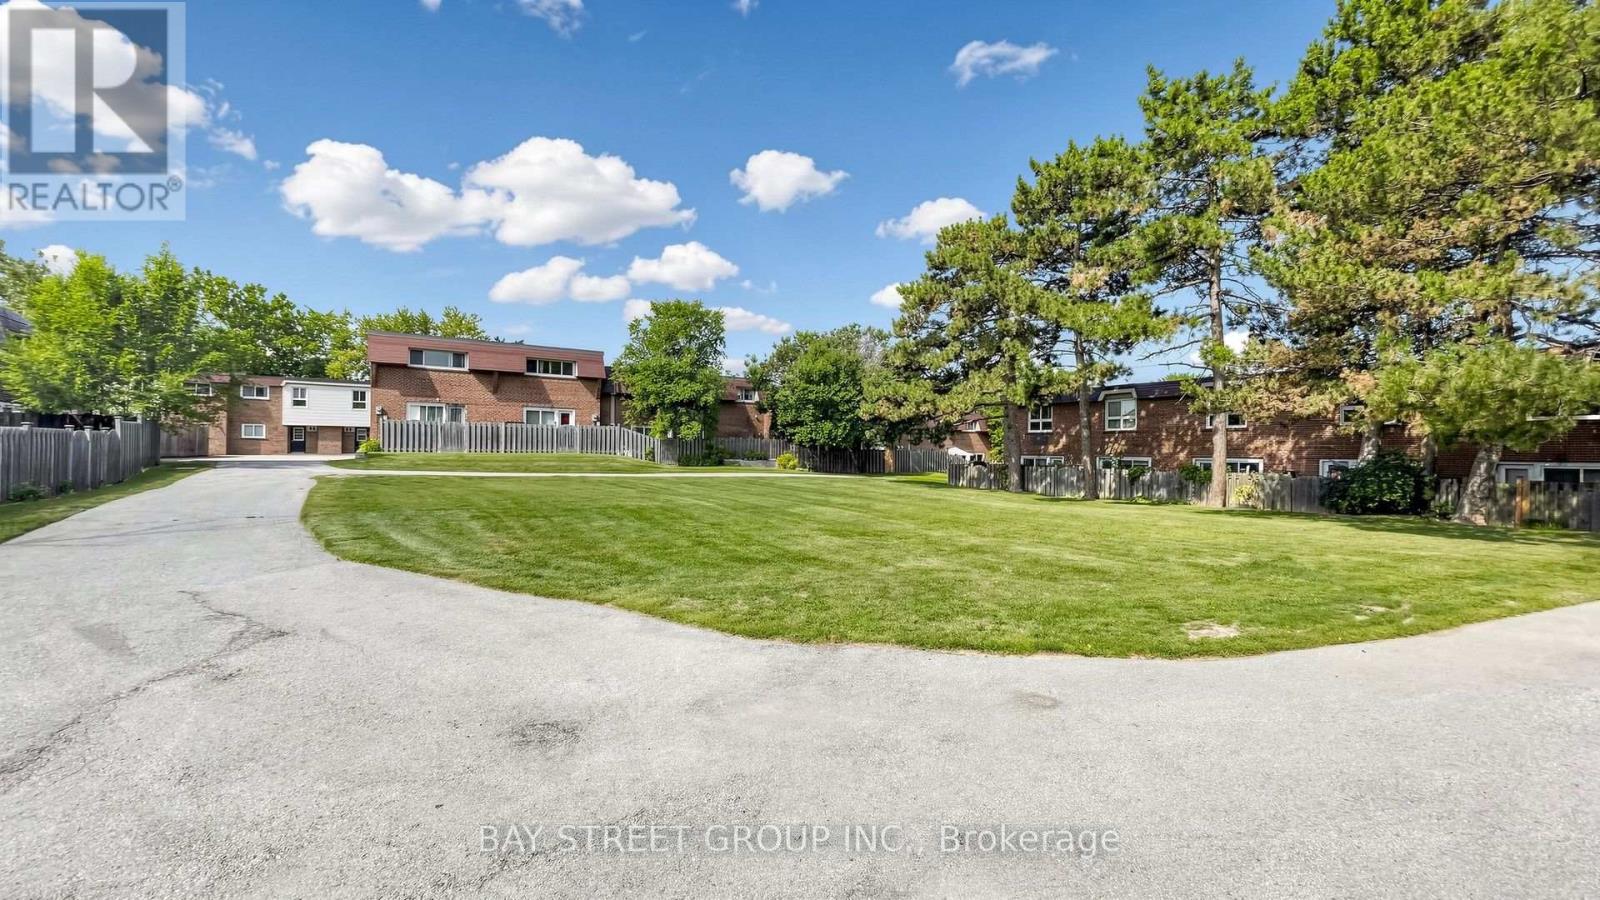
117 - 57 Godstone Road
Toronto, Ontario
Spotless, freshly painted 2+1 bedroom townhouse in a prime location! Steps to TTC buses and Don Mills Subway Station, and close to Superstores, public library, Fairview Mall and Seneca College. Families will love the convenience-an elementary school is directly across the park behind the backyard, while middle and high schools are just across Don Mills Road, all within minutes' walking distance. 945 sq. ft. on the 1st & 2nd floors, plus a finished basement, for approximately 1,405 sq. ft. of total living space. Bright open-concept main floor and functional layout. Front overlooks a quiet courtyard; rear backs onto a park with excellent privacy. Maintenance fees include property taxes, water, building insurance, roof maintenance, garbage collection, snow removal, landscaping and common elements. Upgraded central A/C and new heat pump installed in 2023 for improved energy efficiency and lower winter heating costs. Excellent location, move-in ready and ideal for families! (id:56248)
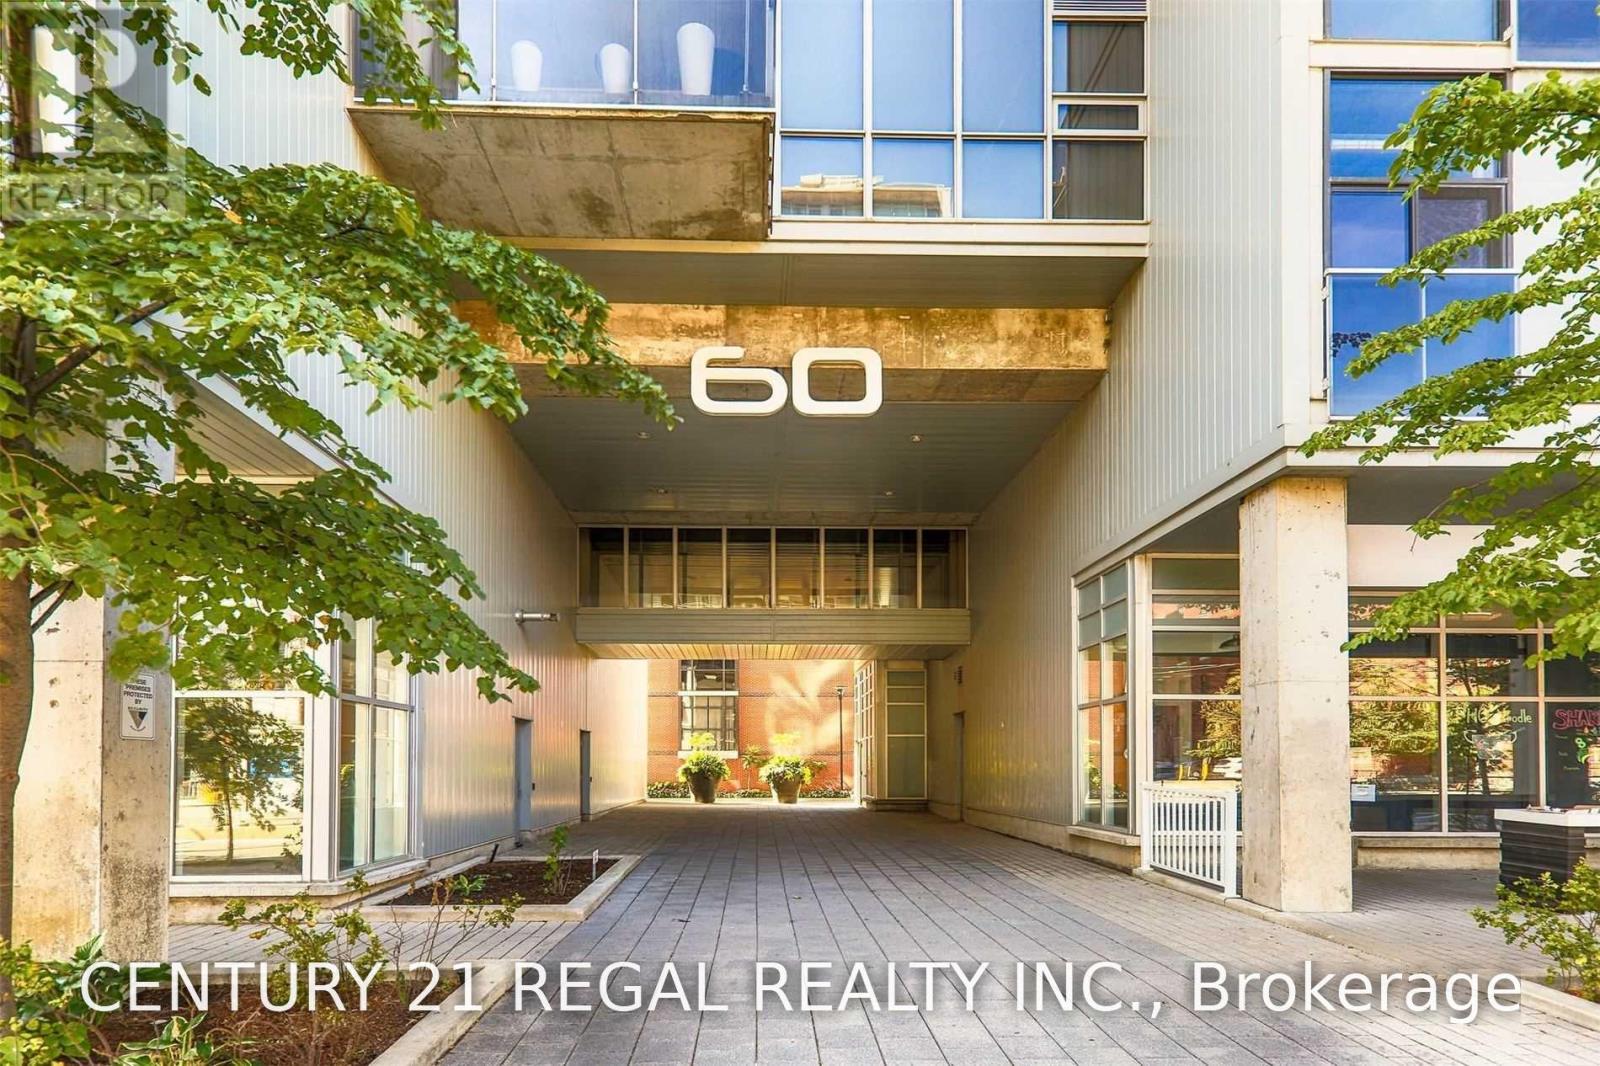
305 - 60 Bathurst Street
Toronto, Ontario
Immaculate Executive Suite @ Sixty Lofts, In The Heart Of King West. Stylish 2 Bedroom, 1.5 Bath, Corner Unit, Wrapped In 60 Ft Of Floor To Ceiling Windows, Unobstructed Ne Exposure W/City Views. Soaring 10Ft Ceiling. Almost 1100 Sq/Ft With A Layout Made For Entertaining. Exposed Concrete Ceilings & Columns. Upgraded Kitchen. New Flooring & Professionally Painted Thru-Out. Custom Ensuite Features Large, Frameless Glass Shower W/Marble Tiles. Parking & Locker. Available Unfurnished Only. Available October 1st. (id:56248)
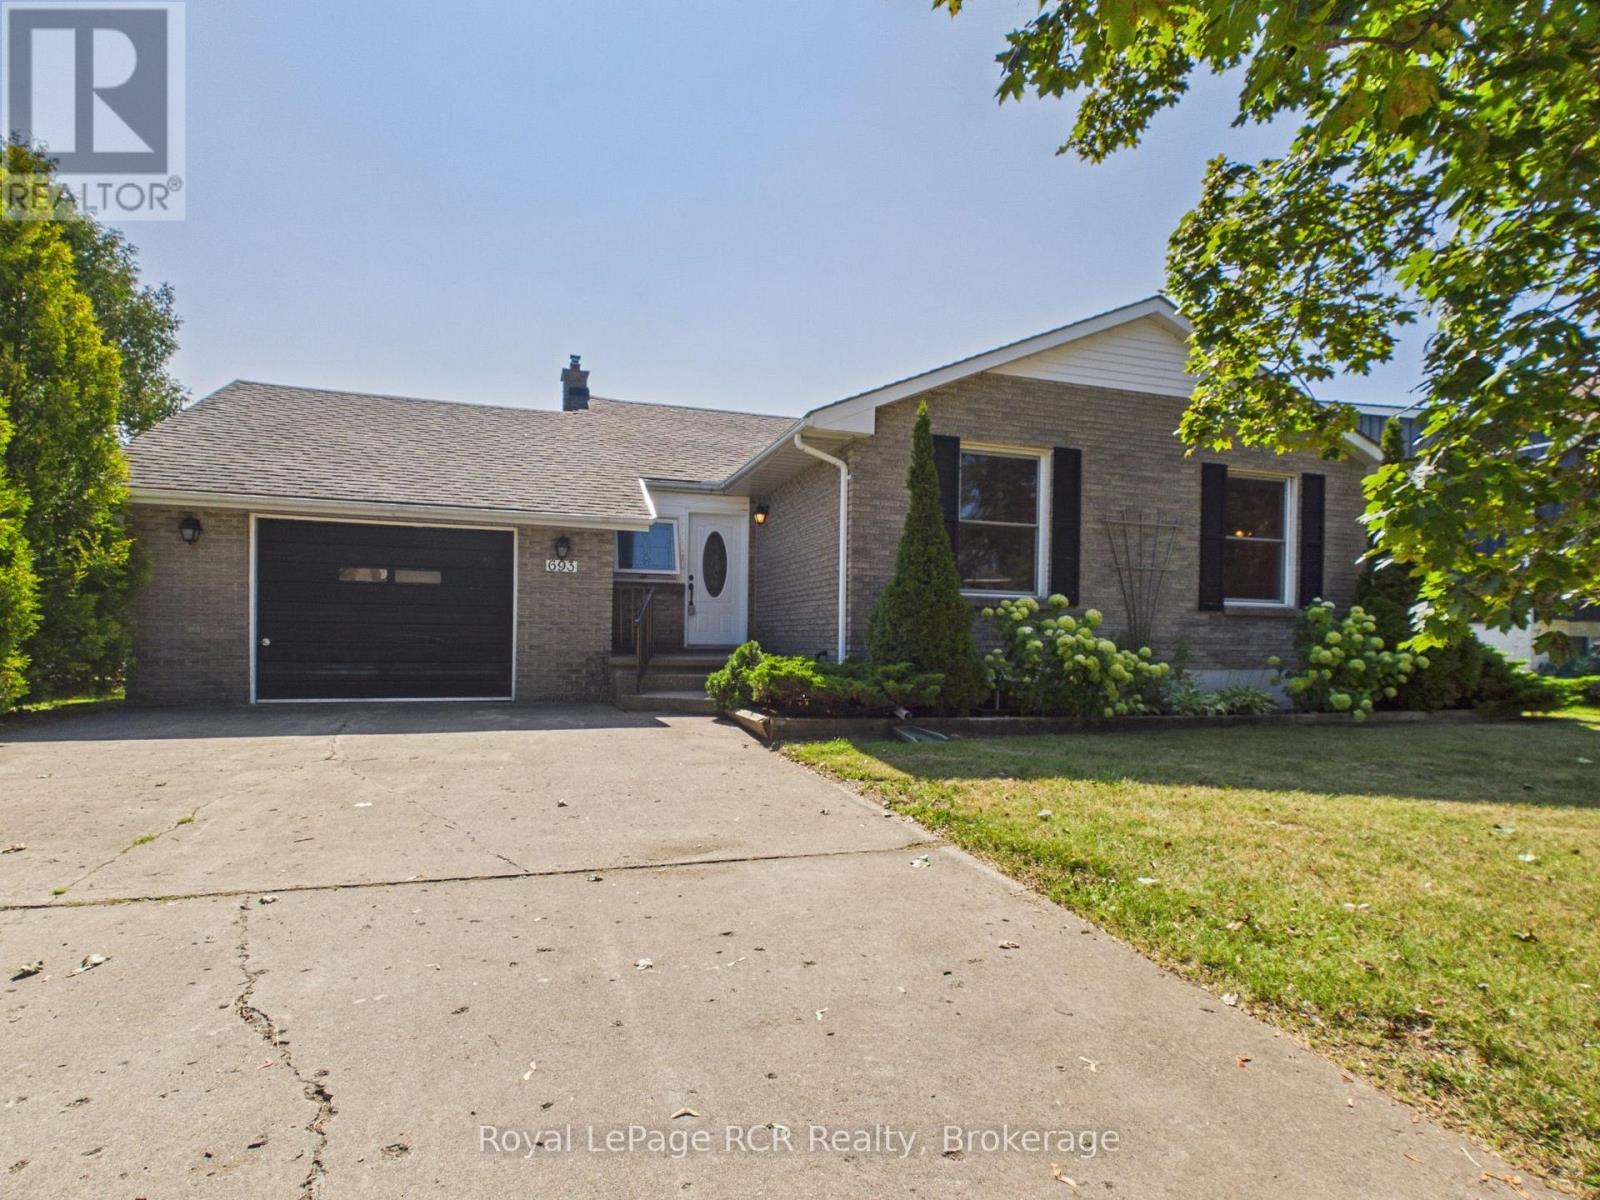
693 Macyoung Drive
Kincardine, Ontario
This is a diamond in the rough! If you are looking for a project to take on over the winter, this property offers an exciting opportunity to create a home that truly reflects your vision.Ideally located close to schools, grocery stores, the community centre, parks, and trails, this home sits on a good-sized, private corner lot with attractive curb appeal and endless potential. The large attached garage adds everyday convenience, while the four-level backsplit layout provides an abundance of finished living space for a growing family.With generous room to reimagine, renovate, and make it your own, this property is ready for its next owner to unlock all it has to offer. A fantastic location, ample space, privacy, and a flexible layout make this a great opportunity for buyers with an eye for potential. (id:56248)
1001 Sherwood Forest Road
Bracebridge, Ontario
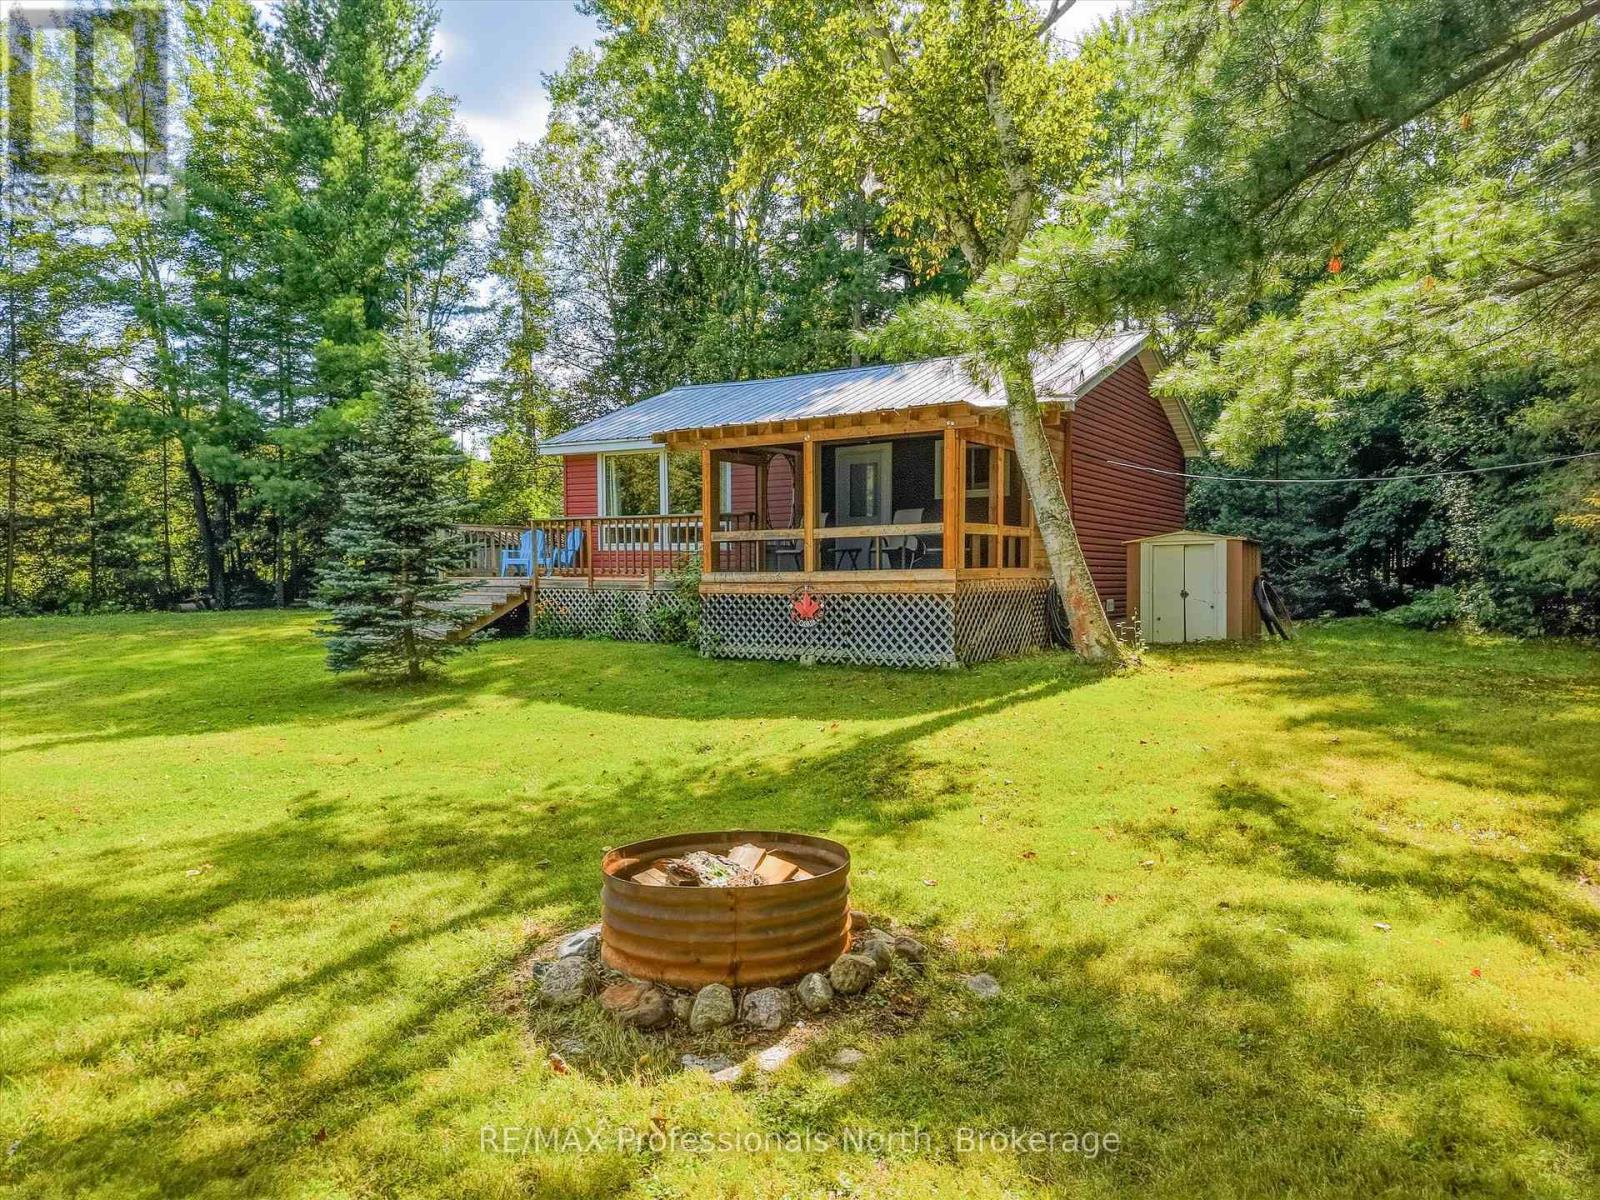
Welcome to your perfect three-season cottage retreat, where classic cottage charm meets waterfront living. Set along 160 feet of shoreline, this inviting 3-bedroom, 1-bathroom cottage offers everything you need to enjoy long summer days on the water and relaxing evenings with family and friends. Inside, the open-concept living, dining, and kitchen area creates a comfortable, welcoming space for entertaining or simply enjoying cottage life together. Step outside into the screened-in three-season Muskoka Room-the ideal spot for morning coffee, evening cocktails, or gathering with friends while enjoying the sights and sounds of nature. A wrap-around deck provides plenty of outdoor living space and takes full advantage of the beautiful waterfront setting. Down at the water's edge, you'll find a sandy beach and deep water off the dock, perfect for swimming, boating, and making the most of those warm summer days. With approximately 7 km of boating to explore, there is plenty of opportunity to get out on the water and discover what the area has to offer. Two convenient storage shed provides additional space for cottage gear, water toys, and outdoor equipment. Whether you're looking for a peaceful family getaway, a place to entertain, or your own slice of Muskoka-inspired cottage life, this property offers the ideal combination of waterfront, privacy, and classic summer living. Start your cottage memories here!!! (id:56248)
1142 Smoke Lake
South Algonquin, Ontario
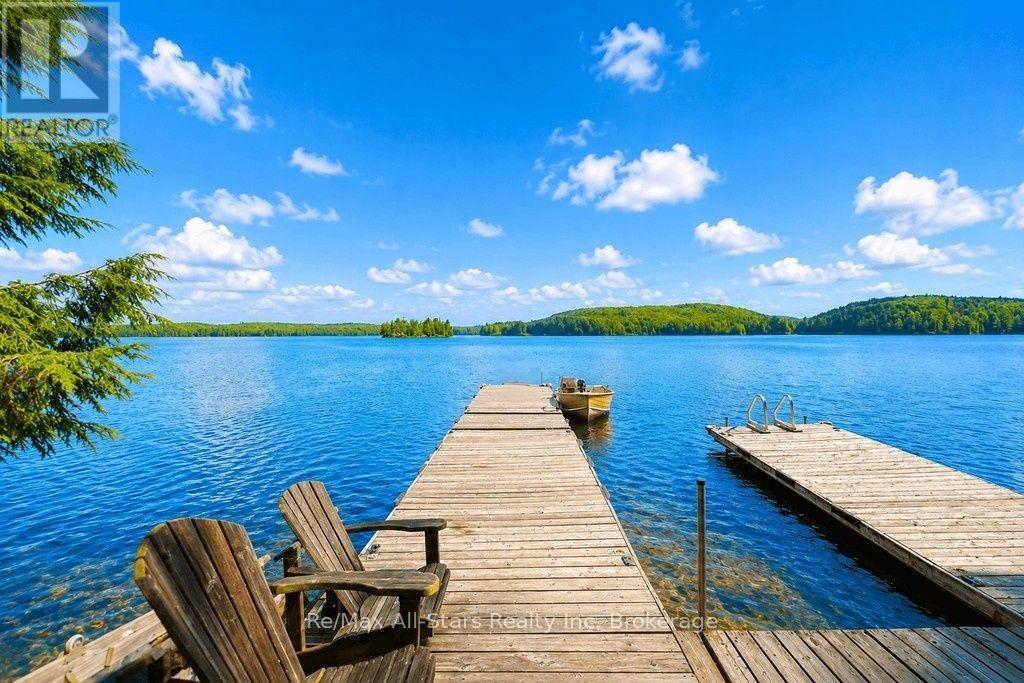
Discover a rare, one-of-a-kind turn-key cottage land lease on iconic Smoke Lake-the jewel of Algonquin Park. This exceptional cottage offers a serene and relaxing getaway with stunning lake views, majestic pine trees, and sunny exposure. Enjoy outstanding privacy, with Crown land bordering both sides of the property. The gently sloping lot provides easy, direct access to the lake. 2 large docks for relaxing and both with swim ladders. Extra accommodation for family and friends is available in the two-bedroom sleeping cabin. Unwind in the wood-fired hot tub and sauna. The dryland boathouse offers convenient storage for boats and gear at season's end, while also serving as additional recreational space. Everything you need is included to start enjoying the property right away: appliances, furnishings, and two boats with motors. Access is simple-just a 7- to 10-minute boat ride from Smoke Lake Landing. From here, explore the endless outdoor adventures that Algonquin Provincial Park has to offer. Hike or bike an extensive network of trails, paddle across countless lakes, and discover more than 7,000 square kilometers of wilderness with unlimited canoe-route possibilities. Note that Smoke Lake restricts boat motors to 20 horsepower or less. Start creating lasting family memories at this truly special cottage retreat. Smoke Lake landing is at Highway 60 - KM 14 (id:56248)
14 - 30 Hargrave Lane
Toronto, Ontario
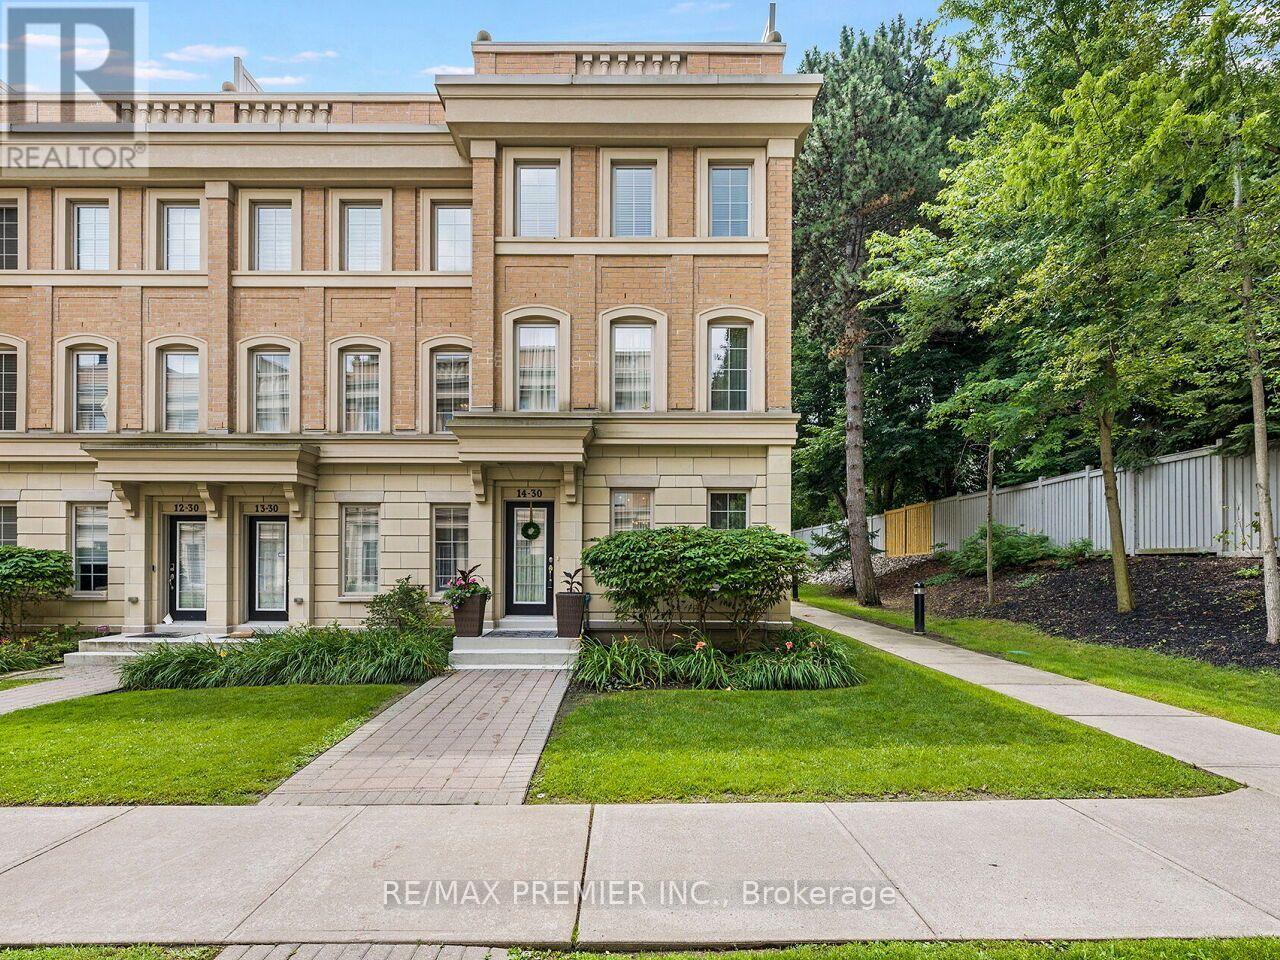
Luxurious European Style in Prestigious Lawrence Park Neighbourhood. Modern Construction. One of the Largest Units in the Complex. Original Owner shows pride of ownership. This is not your average Luxury Townhome. The amount of upgrades are endless and cost over $100k. From the steam shower and high end plumbing fixtures to the Sub Zero appliances, dream kitchen with granite counters and stunning backsplash. The main floor features Coffered Ceiling and Pot Lights. Upgraded staircase with Iron Spindles connect the many living area's. Rough in for wall sconces and speakers. Multiple Levels in this Huge Townhome, Offering over 2,000 Sq Ft of Living Space. From the Private 2 car parking with Direct Access to Rec Room with 14 Ft Ceilings, to the Private and Spacious Roof Top Terrace with BBQ connection and water supply, this home has it all. Spacious Open Concept. This Modern and Maintenance Free home offers the Best Value in the Highly Desirable Bridle Path/Lawrence Park area. In addition to the extraordinary value, the Home also has access to some of The Best Schools like Toronto French School, Crescent School, Blythewood Elementary, York Mills CI, Lawrence Park CI, Harvergal College, York University Glendon Campus. Walking distance to Sunnybrook Hospital and close to Granite Club. TTC bus routes 124 to Lawrence Station, 11 to Davisville Station. 20 minute walk to new Eglinton LRT. (id:56248)
128 James Street
Bracebridge, Ontario
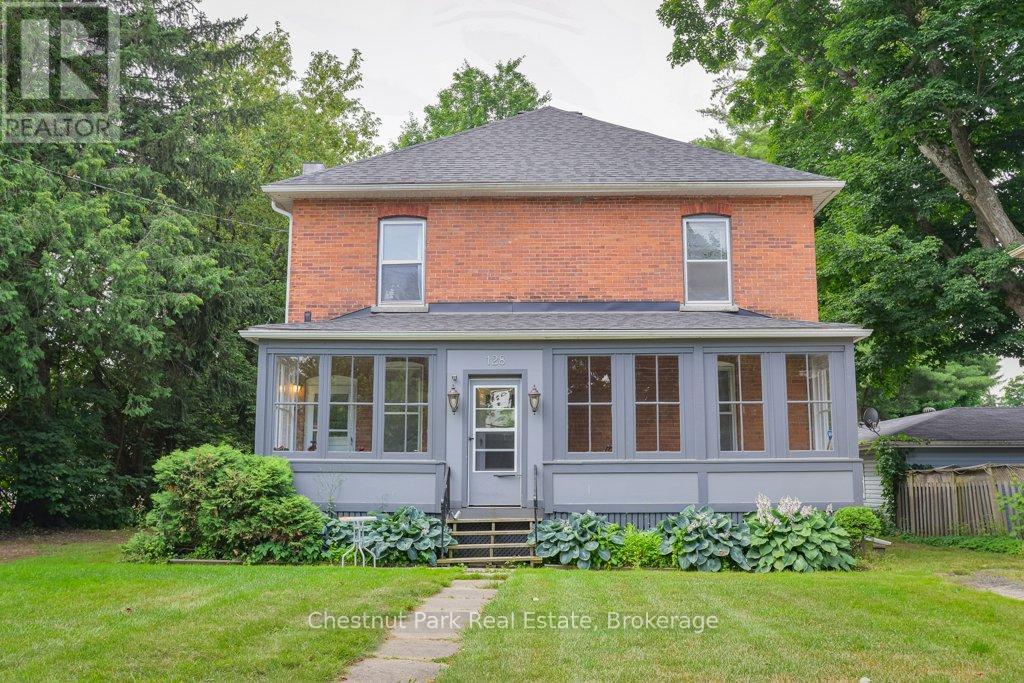
Legal duplex in the heart of downtown Bracebridge, just a short walk to shops, restaurants, schools, parks, and all local amenities. This charming century brick home offers two spacious, self-contained apartments of approximately 1,200 sq. ft. each, making it an excellent investment opportunity. The main floor features a bright two-bedroom plus den apartment with a sunporch, 4-piece bath, private entrance, and its own laundry. The upper apartment offers three bedrooms, a sunporch, 4-piece bath, private entrance, and separate laundry. Both units are separately metered, with natural gas service, two furnaces, and two hot water tanks. Tenants pay their own heat and hydro. Additional features include two private driveways, shingles replaced in 2021, and established tenants. (id:56248)
3 - 108 Landry Lane
Blue Mountains, Ontario
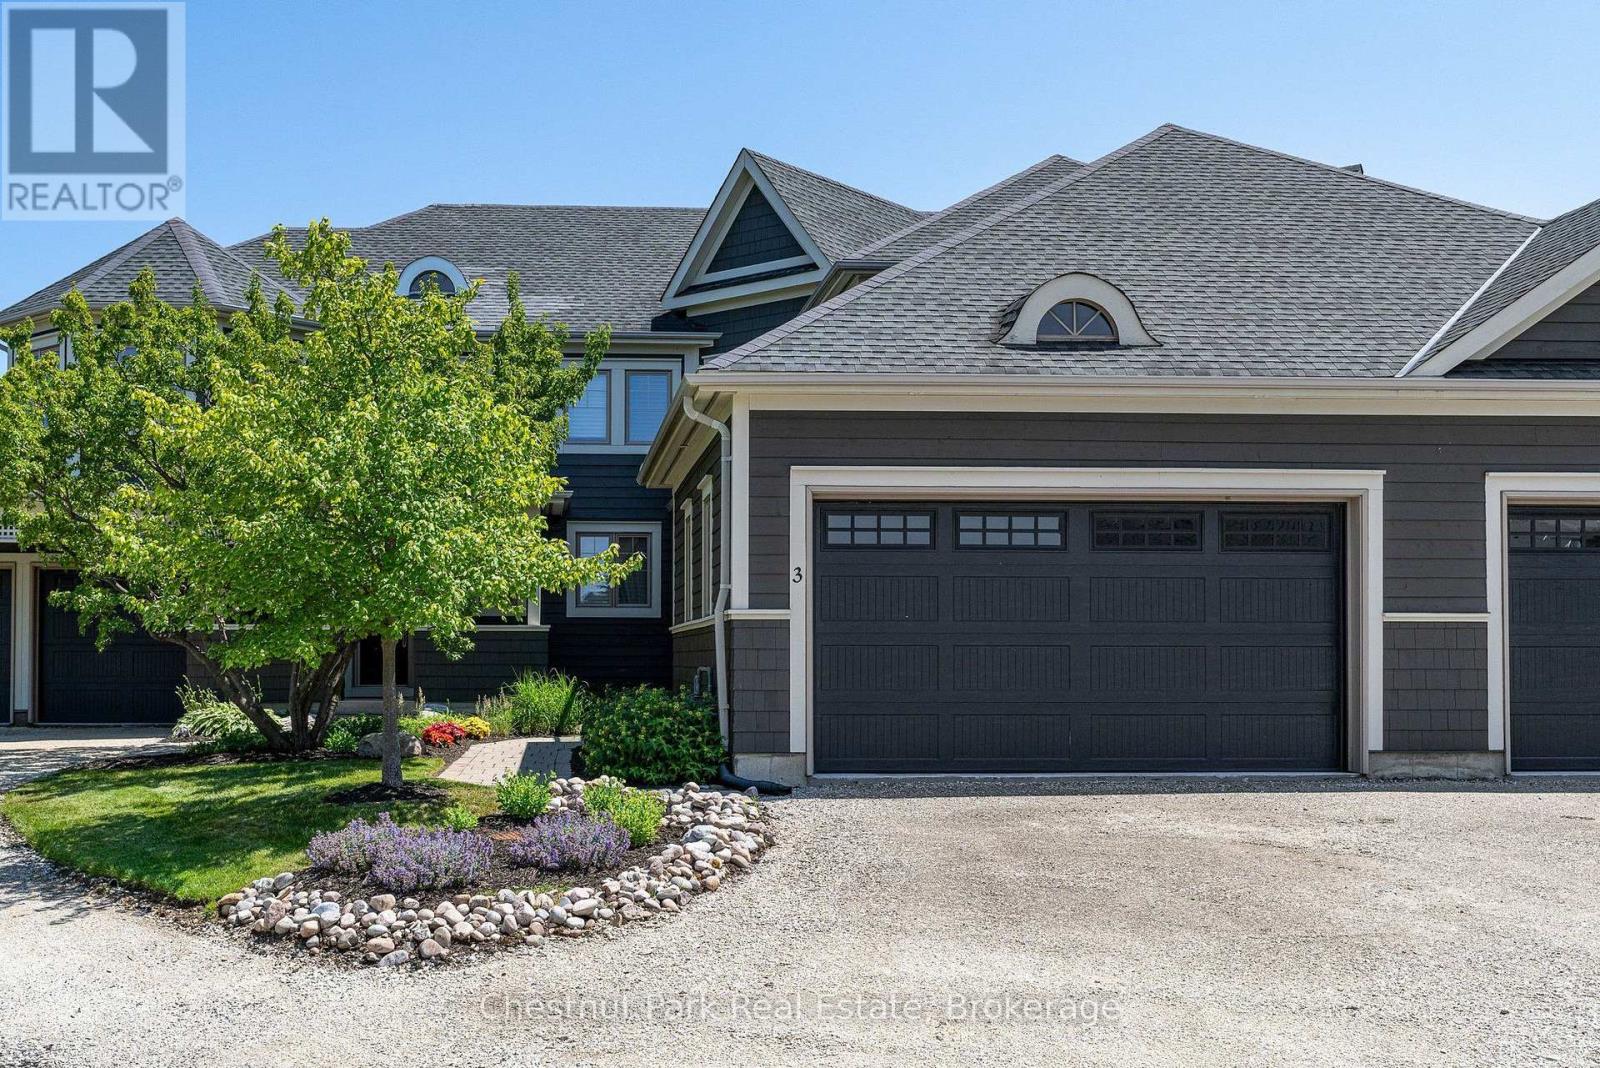
***SELLER IS MOTIVATED*** Welcome to 108 Landry Lane #3, a thoughtfully designed, maintenance-free townhome offering access to a beautiful PRIVATE beach, the Lora Bay Clubhouse with dining, lounge areas and a well appointed fitness centre, award winning golf course and direct access to the Georgian trail for hiking, biking, x country skiing and more! With 3 bedrooms, 3.5 baths and a fully finished lower level with a large bonus room, this beautiful townhome keeps company the area's luxury detached residences, providing a rare opportunity to enjoy the Lora Bay lifestyle with the ease, convenience and value of condominium living. Located on a quiet cul-de-sac backing onto the golf course, the private terrace overlooks a manicured green space and mature landscaping, providing a sense of privacy that is hard to find in townhome living in the area. The main level features a large & bright bedroom, laundry room with sink and storage, powder room with extra large linen closet and an open-concept kitchen, dining and living area. Hardwood flooring, 9-foot ceilings, pot lights and a gas fireplace add function and beauty, while sliding doors extend the living space to the backyard terrace. The upper level offers a spacious Primary bedroom with 3 large closets, electric fireplace and a 5-piece primary ensuite. Completing this level is an additional bedroom with a 3-piece ensuite, a versatile open area perfect for a home office area or a quiet place to read and a lovely outdoor balcony. The finished lower level includes a 3-piece bath, a spacious recreation room AND an oversized flex room with a large closet, window and door. Radiant in-floor heating in the finished areas elevates this space to a functional and comfortable overflow area for family and friends. Lora Bay is conveniently located minutes to Thornbury and a short drive to the Village at Blue Mountain and downtown Collingwood! Come and see why so many choose to make Lora Bay their home or their home away from home! (id:56248)

68 Old Colony Road
Toronto, Ontario
A True Architectural Masterpiece Built And Designed By Danieli Development, This Extraordinary Custom Estate Exemplifies The Highest Level Of Craftsmanship, Innovation, Premium Imported European Limestone, And Modern Luxury. Showcasing Exceptional Scale And Impeccable Attention To Detail, This One-Of-A-Kind Residence Features Imported Materials From Europe, Bespoke Millwork, Designer Finishes, And State-Of-The-Art Control4 Smart Home Automation Throughout. A Grand Circular Staircase, Elevator Servicing All Levels, Expansive Principal Rooms, Soaring Ceilings, Heated Stone And Hardwood Floors, And Dramatic Floor-To-Ceiling Windows Create An Unparalleled Living Experience. The Chef-Inspired Gourmet Kitchen Is Appointed With A Dramatic Illuminated Quartzite Island, Premium Gaggenau And Bertazzoni Appliances, And A Fully Equipped Secondary Prep Kitchen. The Spectacular Primary Retreat Offers Boutique-Inspired Dual Dressing Rooms And Lavish His & Her Spa Ensuites. Additional Highlights Include Multiple Family And Entertainment Spaces, A Private Office, A Sophisticated Bar/Lounge, Home Theatre, Professional Gym, Indoor Basketball Court, And A Lower-Level Nanny Suite. Designed For Exceptional Indoor-Outdoor Living, The Residence Features Heated Terraces, A Heated Swimming Pool With Water Feature, Integrated Indoor/Outdoor Audio, Irrigation System, And Front & Rear Snowmelt System Including The Driveway And Deck. A Rare Offering Where Timeless Architecture Meets Contemporary Luxury, Created For The Most Discerning Buyer. (id:56248)
395 Mariners Way
Collingwood, Ontario
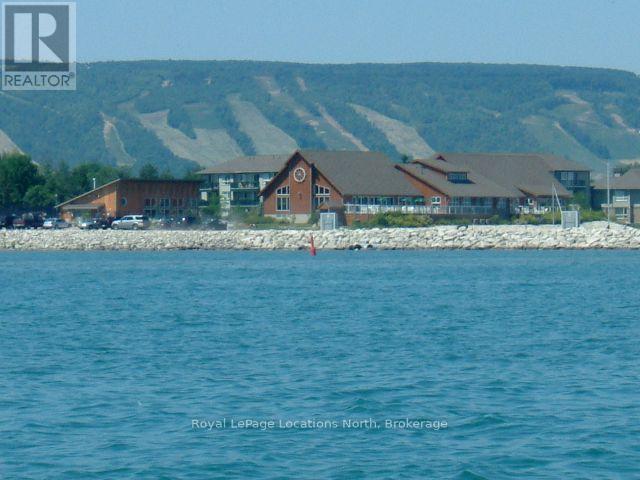
Ski season rental, fully furnished, not avail as a permanent residence. Lighthouse Point is a coveted waterfront complex near the west edge of Collingwood, list price is for Dec. 1-March 31 but exact dates can be flexible, Jan. 2-March 31 is offered at $13,500, utilities are in addition to rent (heat, hydro, water/sewer, internet, cable). November and April are negotiable at off-season rates. Pretty townhome with much of the furnishings replaced since 2021 along with top to bottom unit updates; ie: newly renovated kitchen w new appliances, baths, new flooring, approx 1377 SF total on 2 levels, with free use of all of Lighthouse Point's renowned amenities, sleeps 8 in 3 bdrms (King, Queen, Bunk Set - Twin over Dbl + trundle), 2.5 baths. Walk-out to a private patio w BBQ, parking for 2 cars + visitor parking. Owner will consider all types of dogs but no cats due to allergies. Partly refundable security/utilities deposit of at least $3,000 required, amount may depend on length of rental and if a pet, Brokerage will hold the security deposit in Trust & reconcile at end of Lease. Tenant to supply own linens/towels. Tenant MUST provide a permanent residence address other than subject property and proof of Tenant Insurance. No smoking or vaping of any substance allowed inside the condo. (id:56248)
53 Kantium Way
Whitby, Ontario
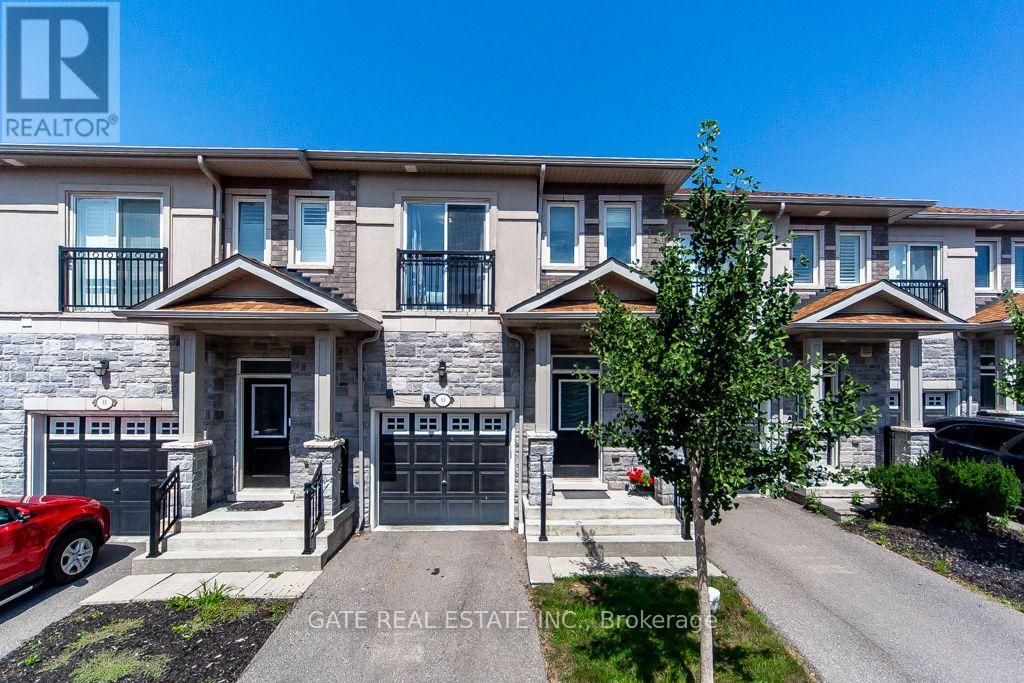
Lovely and spacious 3-bedroom, 3-washroom home in a great location near Downtown Whitby. Featuring 9-ft ceilings on the main level, granite countertops, a gas stove, and a functional layout.The primary bedroom features a walk-in closet and a luxurious 5-piece ensuite. The home also offers two spacious bedrooms, each with its own closet and window, providing comfortable private spaces for family members or guests. The convenience of second-floor laundry makes everyday living even easier. School is just steps away, making this an ideal home for a family. Enjoy the convenience of a built-in garage and additional driveway parking. Ideally located just minutes from Highways 401 and 412, as well as the GO Station. Looking for a wonderful family who will enjoy, love, and care for this beautiful home as their own. (id:56248)