
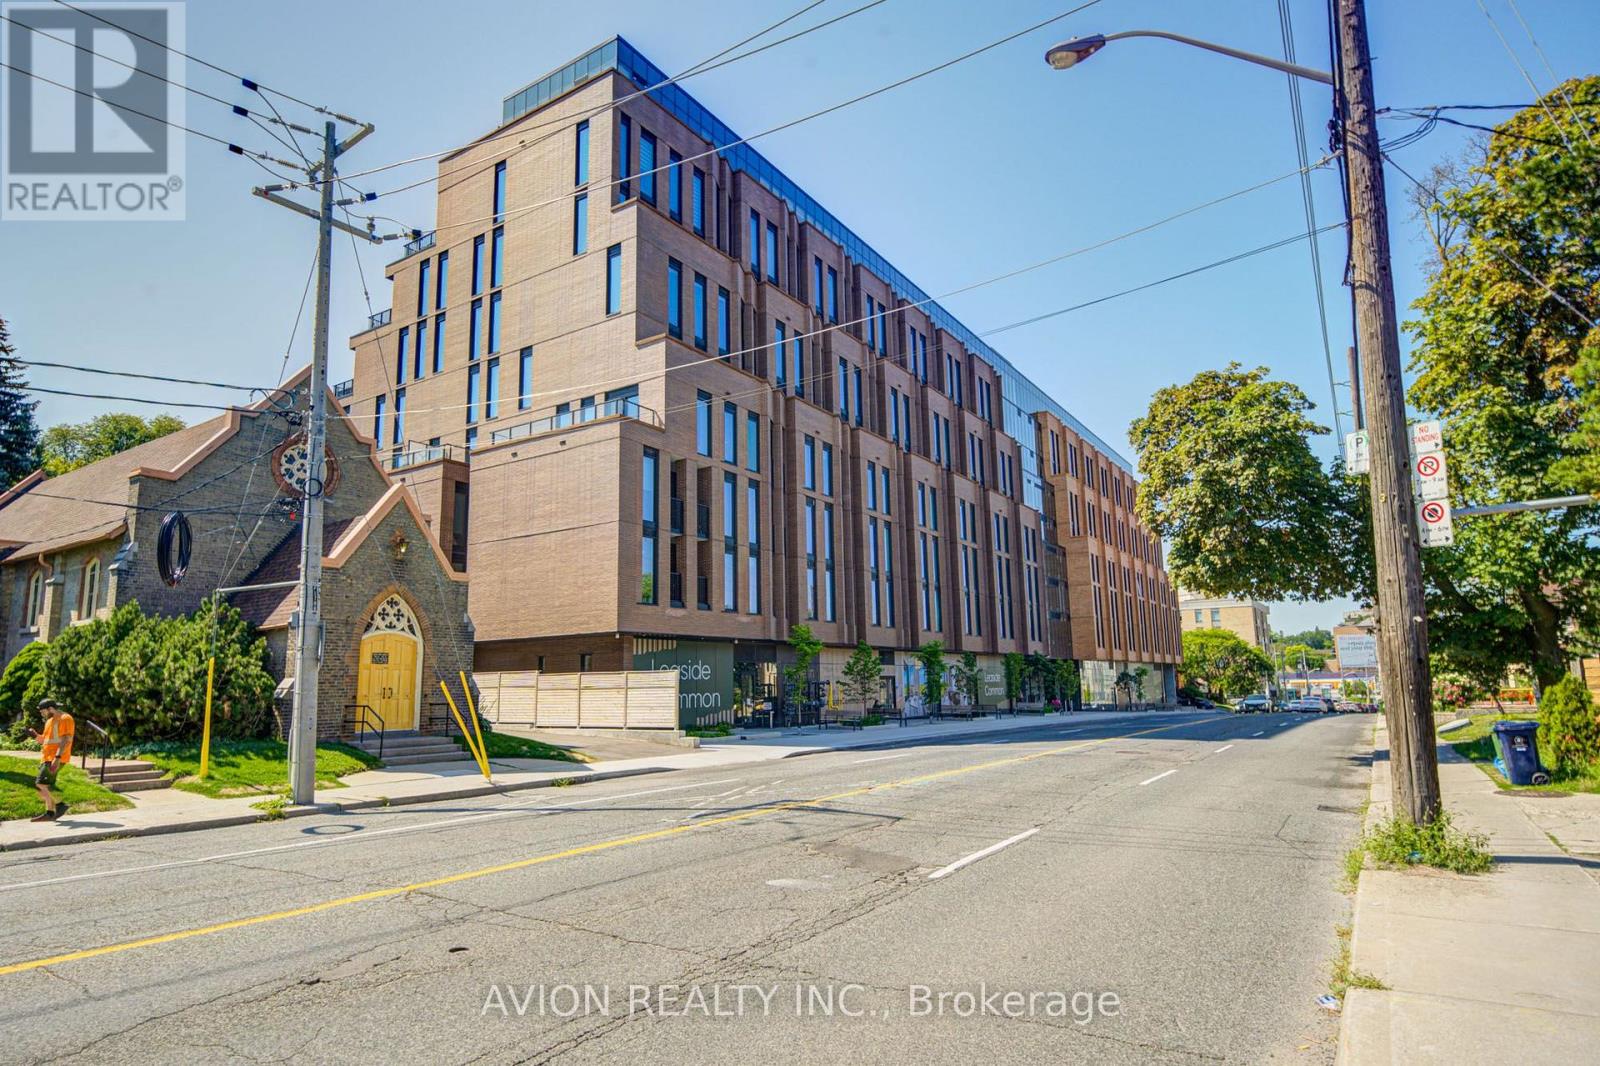
321 - 1720 Bayview Avenue
Toronto, Ontario
Discover elevated living at Leaside Common, a brand-new luxury residence in the heart of Leaside. This West-facing 2-bedroom + den, 2-bathroom suite offers a bright, spacious layout with 838 sq ft of interior living space plus an expansive 149 sq ft private terrace.Featuring 9-foot ceilings, premium engineered hardwood flooring, and smooth-painted walls throughout. The chef-inspired kitchen boasts custom cabinetry, quartz countertops and backsplash, and a high-end stainless steel appliance package including a built-in electric oven, gas cooktop, panelled refrigerator, and dishwasher.The primary bedroom offers a walk-in closet and a spa-like ensuite with a frameless glass shower. Full-size washer and dryer included. Building amenities include a fitness studio, co-working lounge, party room, outdoor terrace, children's playroom, and pet spa, with ground-level retail, 24-hour concierge, and smart building access. Parking is available. (id:56248)
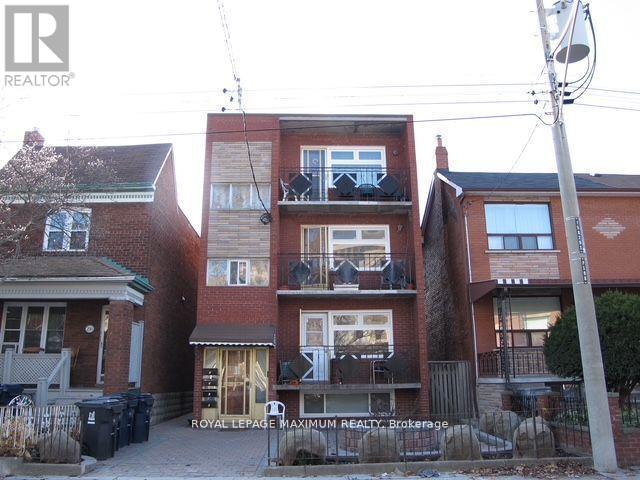
2 - 198 Markham Street
Toronto, Ontario
Newly renovated 3-bedroom 1 bath apartment located by Bathurst St & Dundas St W. Available starting September 1, 2025. Rent is $3,600/month, and the Tenant is responsible for hydro and heat. Steps to TTC transit, Trinity Bellwoods Park, Kensington Market, Chinatown, FreshCo, Scadding Court Community Centre, Sanderson Public Library, Toronto Western Hospital. Located on a quiet residential street with plenty of city street parking. Step out to your own private balcony and minutes from restaurants, shops and more! *Seller will consider University Students* No pets, No smoking. (id:56248)
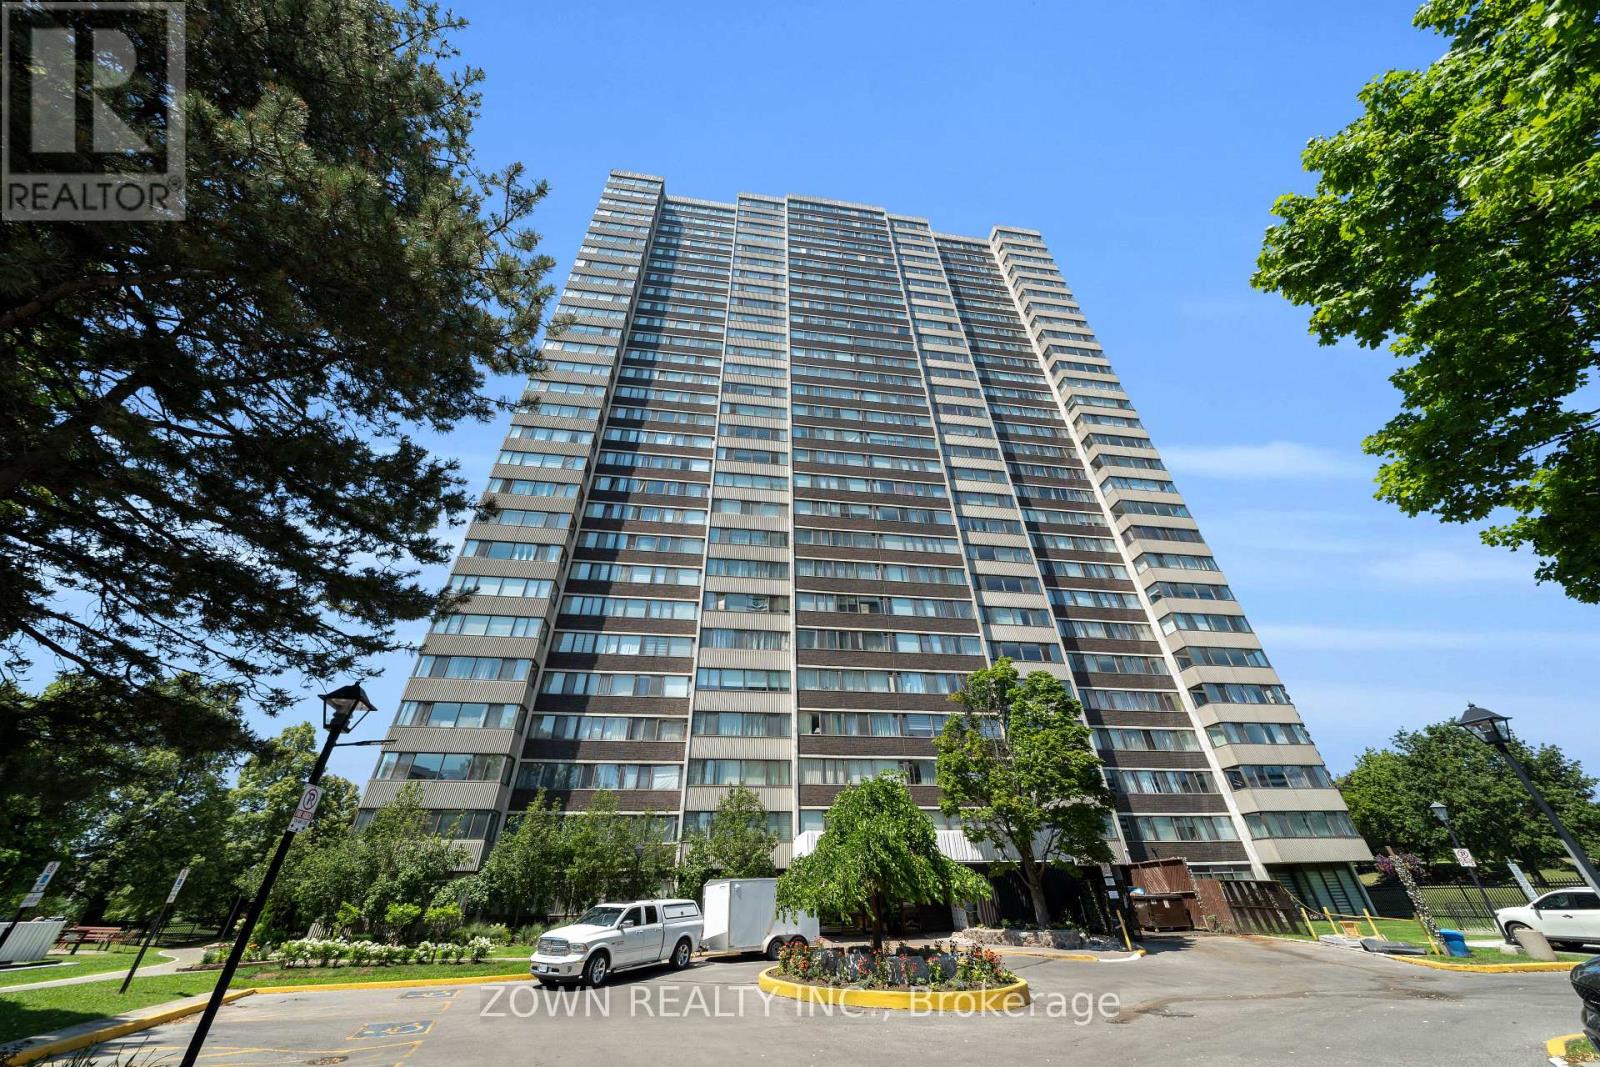
1207 - 80 Antibes Drive
Toronto, Ontario
Welcome to 80 Antibes Dr #1207, a rare opportunity to own a spacious corner unit that boasts1,388 sqft living space and offers 3 bedroom, 2 full bathroom condominium in one of NorthYork's most established and family friendly communities. Thoughtfully designed with a functional open layout, this bright and inviting home features generously sized rooms that includes an ensuite and walk in closet in the primary bedroom featuring laminate flooring throughout with an abundance of natural light with the large windows.The well appointed kitchen offers full-sized stainless steel appliances, ample cabinetry for storage, a built-in wine rack, and plenty of counter space, making it ideal for everyday living and entertaining. Enjoy the added convenience of ensuite laundry with added storage and the rare luxury of two parking spaces side by side each other, perfect for families or multi-vehicle households. One of the home's biggest advantages is the all inclusive maintenance fees, covering heat, hydro, water, and rogers high-speed internet and cable offering incredible monthly value and worry-free living. Residents enjoy excellent building amenities including a gym, party room, tennis court, visitor parking, security, and beautifully maintained common areas.Perfectly located at Bathurst & Steeles, you're just minutes from ttc transit, Finch subway station, highway 407, York University, top-rated schools, parks, community centres, shopping, restaurants, places of worship, and every daily convenience imaginable. Whether you're a growing family, downsizer looking for more space, or an investor seeking a high-demand rental opportunity, this exceptional home combines size, location, lifestyle, and unmatched value.Don't miss your chance to own a condo that actually offers a functional floor plan that easily beats the newer build layouts. (id:56248)
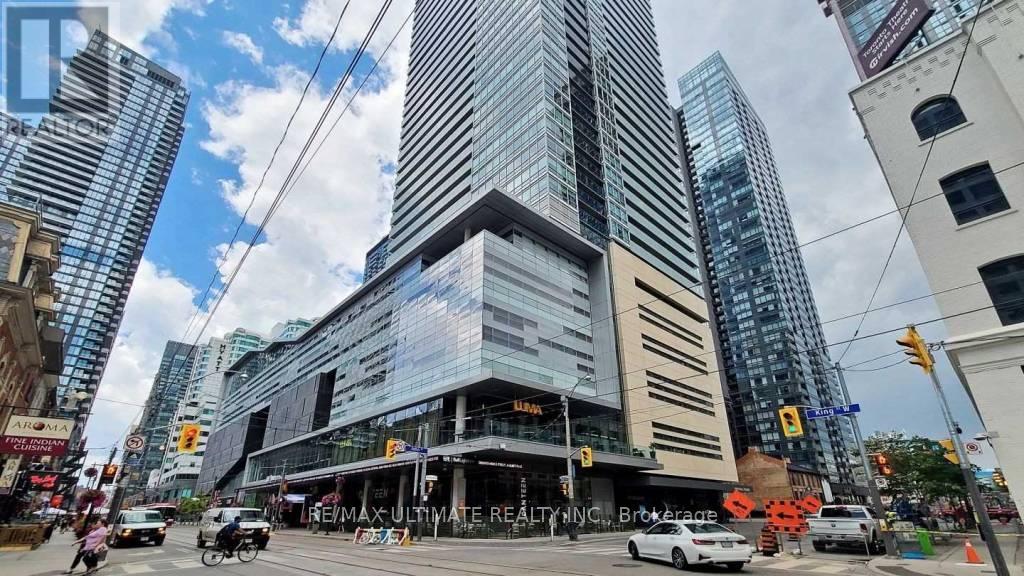
3207 - 80 John Street
Toronto, Ontario
Located in the iconic Festival Tower atop the TIFF Bell Lightbox, this bright and charming 1 bed + den, 1 bath corner unit is available for September 1st. Enjoy refined downtown living in the heart of Toronto's vibrant Entertainment District. Upscale finishes throughout Miele appliances, a sleek European kitchen with upgraded full-height cabinetry, and a spa-inspired bathroom featuring upgraded marble flooring and a custom vanity with added storage. Floor-to-ceiling windows bring in abundant natural light, enhancing the open and elegant layout. Festival Tower residents have access to exceptional amenities including a 24-hour concierge, indoor pool, hot tub, sauna, fitness centre, party room, guest suites, and a private screening room. Heat and water are included in the rent. Steps from Osgoode and St. Andrew subway stations, world-class restaurants, theatres, and nightlife, this is downtown Toronto living at its finest. (id:56248)
Upper - 105 Poyntz Avenue
Toronto, Ontario
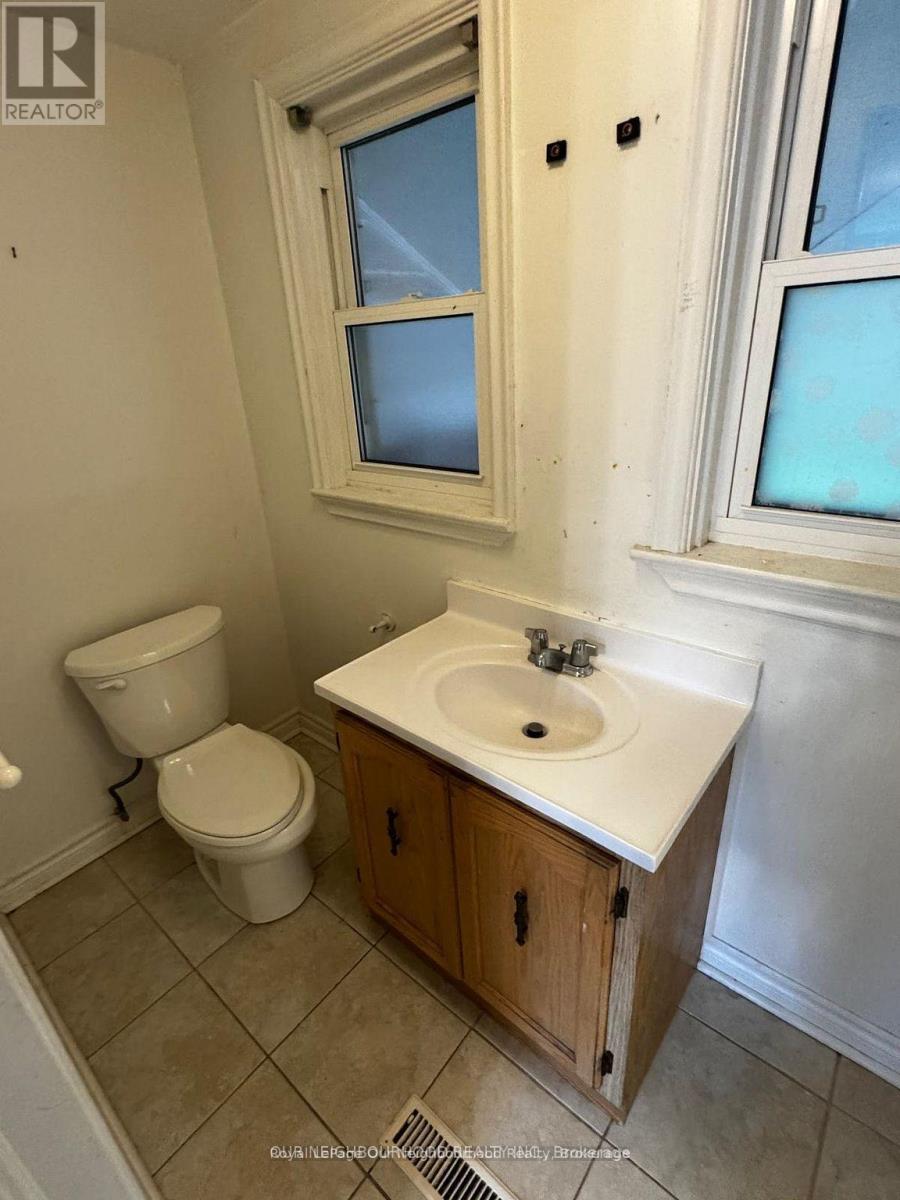
Amazing Opportunity to Rent in Downtown North York! This spacious detached home is located just steps from the Yonge/Sheppard Subway Station, close to parks, restaurants, schools, and all the amenities you could ask for. Featuring 3 bedrooms and 2 washrooms, this bright and airy unit offers ample living space, perfect for families or professionals. Enjoy a private fenced-in yard, along with parking and a prime location in one of the GTA's most sought-after neighborhoods. Don't miss the chance to live in this vibrant area! (id:56248)
403 - 346 Davenport Road
Toronto, Ontario
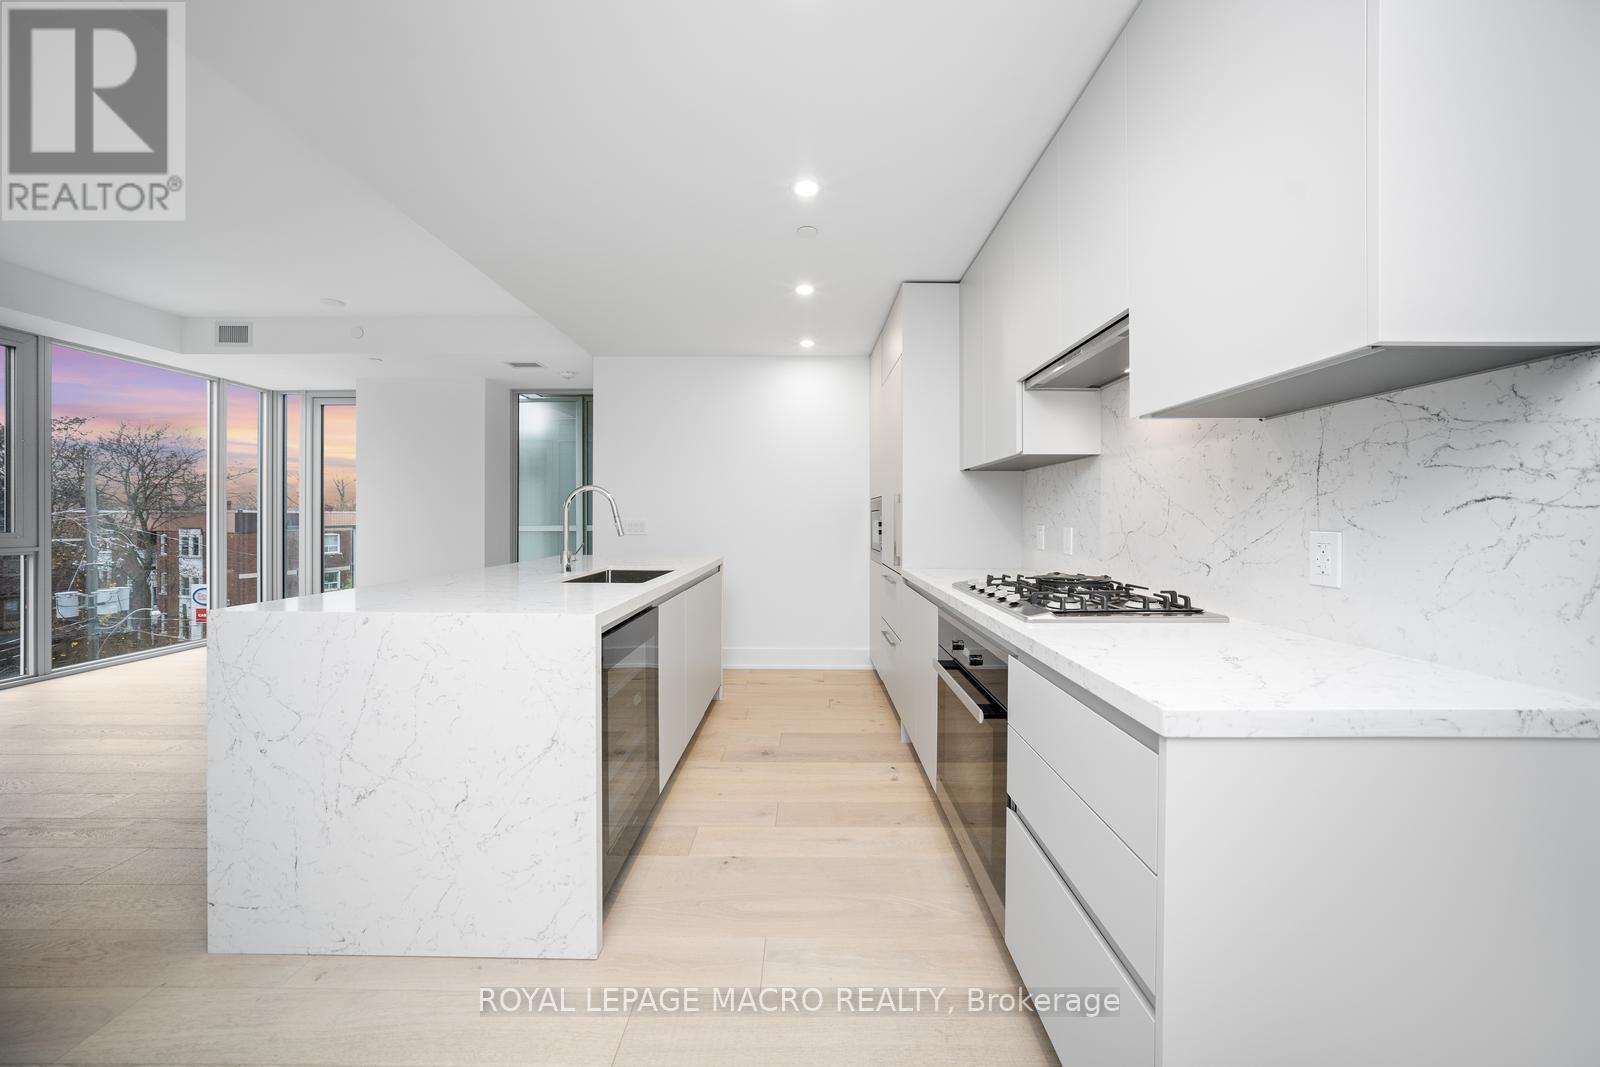
Welcome to Suite 403 at 346 Davenport Road-a newly built 2023 luxury residence offering refined urban living in one of Toronto's most coveted boutique addresses. This 2-bedroom, 2-bathroom1,019 sq. ft. corner suite is thoughtfully designed to maximize light, space, and sophistication, with unobstructed south-facing views of the downtown skyline and a direct sightline to the CN Tower. The heart of the home is a bespoke Italian Scavolini kitchen, complete with premium Miele appliances including a built-in wine bar, an expansive marble island, and generous custom cabinetry offering exceptional storage and functionality. Floor-to-ceiling windows flood the open-concept living and dining space with natural light, seamlessly extending to a private balcony finished with privacy glass-perfect for morning coffee or evening city views. The primary suite offers comfort and privacy, complemented by a spa-inspired ensuite. A second well-appointed bedroom provides flexibility for guests, a home office, or investment appeal. A dedicated laundry room with a full-size Samsung front-load washer and dryer and utility sink adds everyday convenience. This rare offering includes an extra-wide parking space and private storage locker with shelving potential. Located in an exclusive boutique building at the crossroads of Yorkville, Casa Loma, and downtown Toronto, residents enjoy unmatched proximity to world-class dining, shopping, transit, and cultural landmarks. Ideal for young professionals, downsizers, or investors, this suite also presents a compelling opportunity with an existing tenant in place at $4,750/month. (id:56248)
302 - 6 Shettleston Drive
Cambridge, Ontario
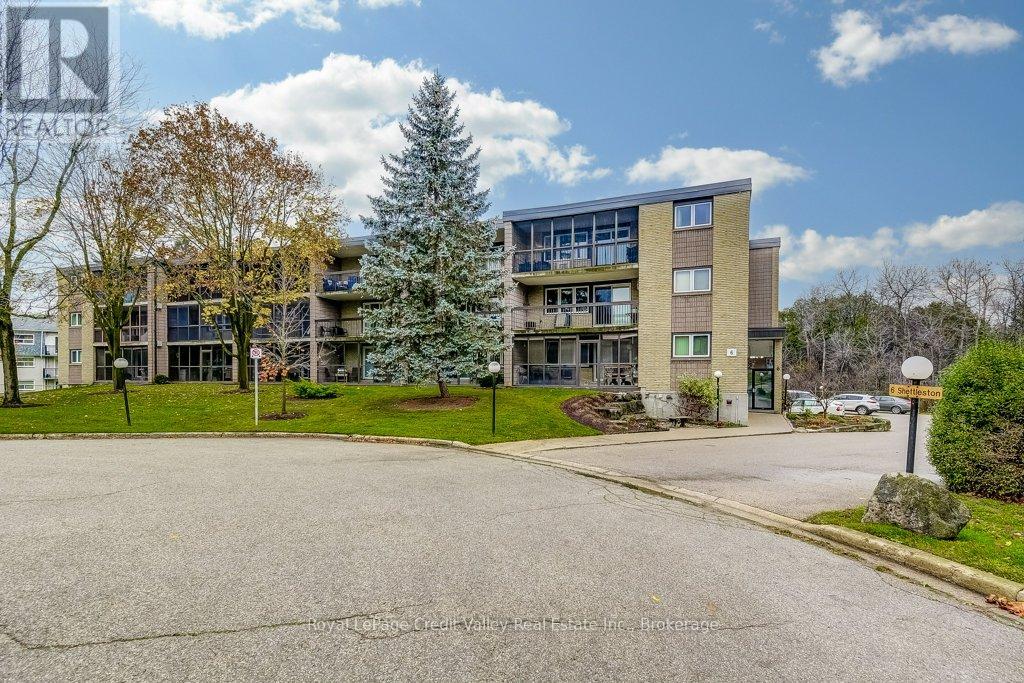
Nestled at the end of a quiet cul-de-sac, this stunning 2-bedroom condo offers the perfect blend of tranquility & convenience. Surrounded by lush greenery & with direct access to walking trails leading to the breathtaking Riverside Park, this is your gateway to peaceful living. Step into this beautifully updated unit featuring a modern, open-concept design that radiates warmth & sophistication. The light-filled living & dining area is perfect for entertaining or relaxing, while the gorgeous designer kitchen boasts updated cabinets & ample counter space. Newly installed laminate flooring adds elegance & durability, complemented by neutral tones that create a fresh ambiance. Two generously sized bedrooms & an updated full bathroom complete this inviting home. One of the highlights of this home is the massive balcony, spanning the entire width of the unit. Accessible from both the living room & the primary bedroom, this outdoor retreat invites you to relax with your morning coffee or unwind with a sunset view, surrounded by the serene beauty of landscaped gardens. Enjoy the ease of low condo fees, which include heat & water, making this home not only affordable but also worry-free. Additional conveniences include a heated underground parking space, a storage locker, & access to shared amenities like coin laundry on each floor. Located just minutes from Cambridge's biggest shopping destinations, including Cambridge Centre & SmartCentres Cambridge, this condo is perfectly positioned for all your lifestyle needs. Proximity to top-rated schools like Coronation Public School & Preston High School, as well as quick access to Highway 401, ensures effortless connectivity. Plus, the nearby Cambridge Memorial Hospital provides peace of mind for you & your family. Don't miss this opportunity to own a beautifully updated condo in one of Cambridge's most sought-after locations. Immediate possession is available, so pack your bags & get ready to call this serene sanctuary home! (id:56248)
33 Elgin Street
Brantford, Ontario
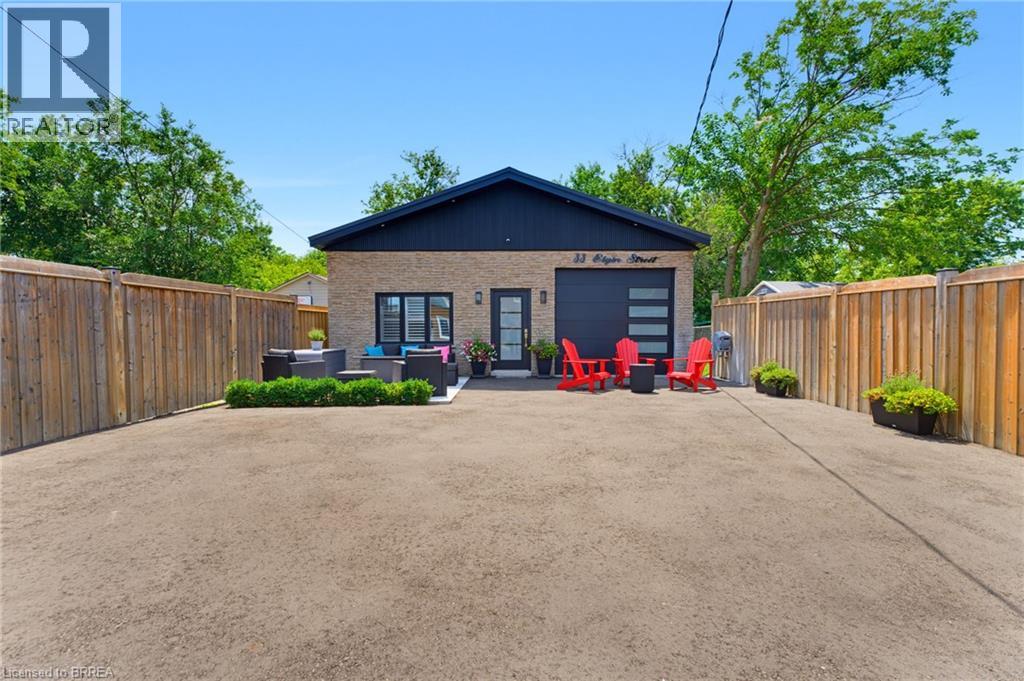
Welcome to 33 Elgin Street, a truly one-of-a-kind property that has been completely transformed from its original commercial use into a stunning modern residence. This exceptional home showcases high-end finishes, contemporary design, and meticulous attention to detail throughout. The striking exterior immediately impresses with its concrete front patio, sleek black front door, matching black-framed windows, and a contemporary garage door featuring frosted glass panels, creating outstanding curb appeal. Inside, the bright open-concept living space is designed for both comfort and style. A dramatic slat wood feature wall in the living room creates a stunning focal point, complemented by a modern electric fireplace, custom built-in cabinetry, recessed lighting, and warm flooring that flows seamlessly throughout the home. The thoughtfully designed a kitchen is a showpiece, offering crisp white shaker cabinetry, stainless steel appliances, an oversized centre island with seating and storage, a walk-in pantry, and an expansive window that fills the space with natural light. The spacious primary bedroom continues the home's modern aesthetic with custom built-in cabinetry with designer hardware creating an inviting retreat. The thoughtfully designed primary ensuite is accessed through a stylish sliding barn door and features abundant storage, along with a spacious glass-enclosed shower that creates a sleek, modern, and spa-inspired retreat. Step outside to the private rear deck, conveniently accessed from both the kitchen and the primary bedroom, creating the perfect space for seamless indoor-outdoor living, entertaining guests, or enjoying a quiet morning coffee. Every detail of this remarkable property has been carefully curated, delivering a turnkey home with exceptional craftsmanship, modern finishes, and a unique history that sets it apart from the rest. (id:56248)
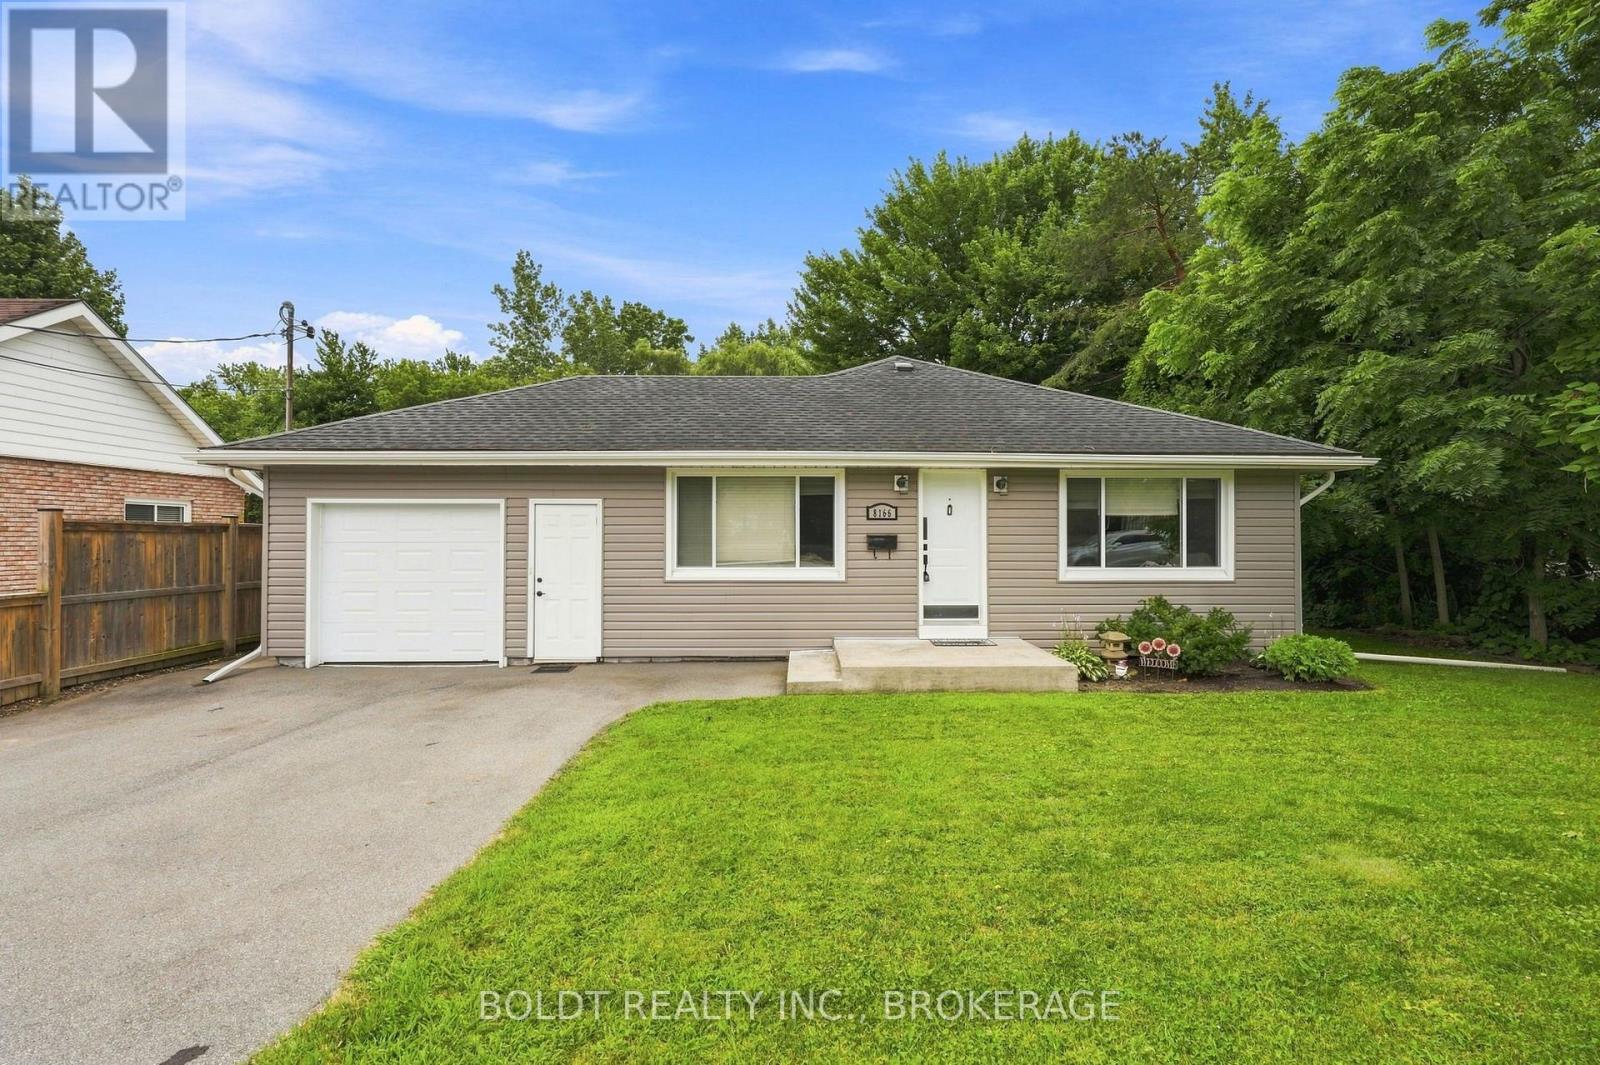
8166 Thorold Stone (Main) Road
Niagara Falls, Ontario
Welcome to this well-maintained main-floor 3-bedroom unit in a quiet, treed setting. Updated throughout, this home features a beautiful kitchen with granite countertops, in-suite laundry, an attached garage, and two parking spaces (including the garage).Highlights: Spacious 3-bedroom main-floor layout. Fully updated interior. Attractive granite-countertop kitchen. Convenient in-suite laundry. Attached garage. Private treed lot. Excellent transit access with multiple bus routes nearby Close to shopping, schools, parks, and everyday amenities. Tenant is responsible for 60% of all utilities/bills. (id:56248)
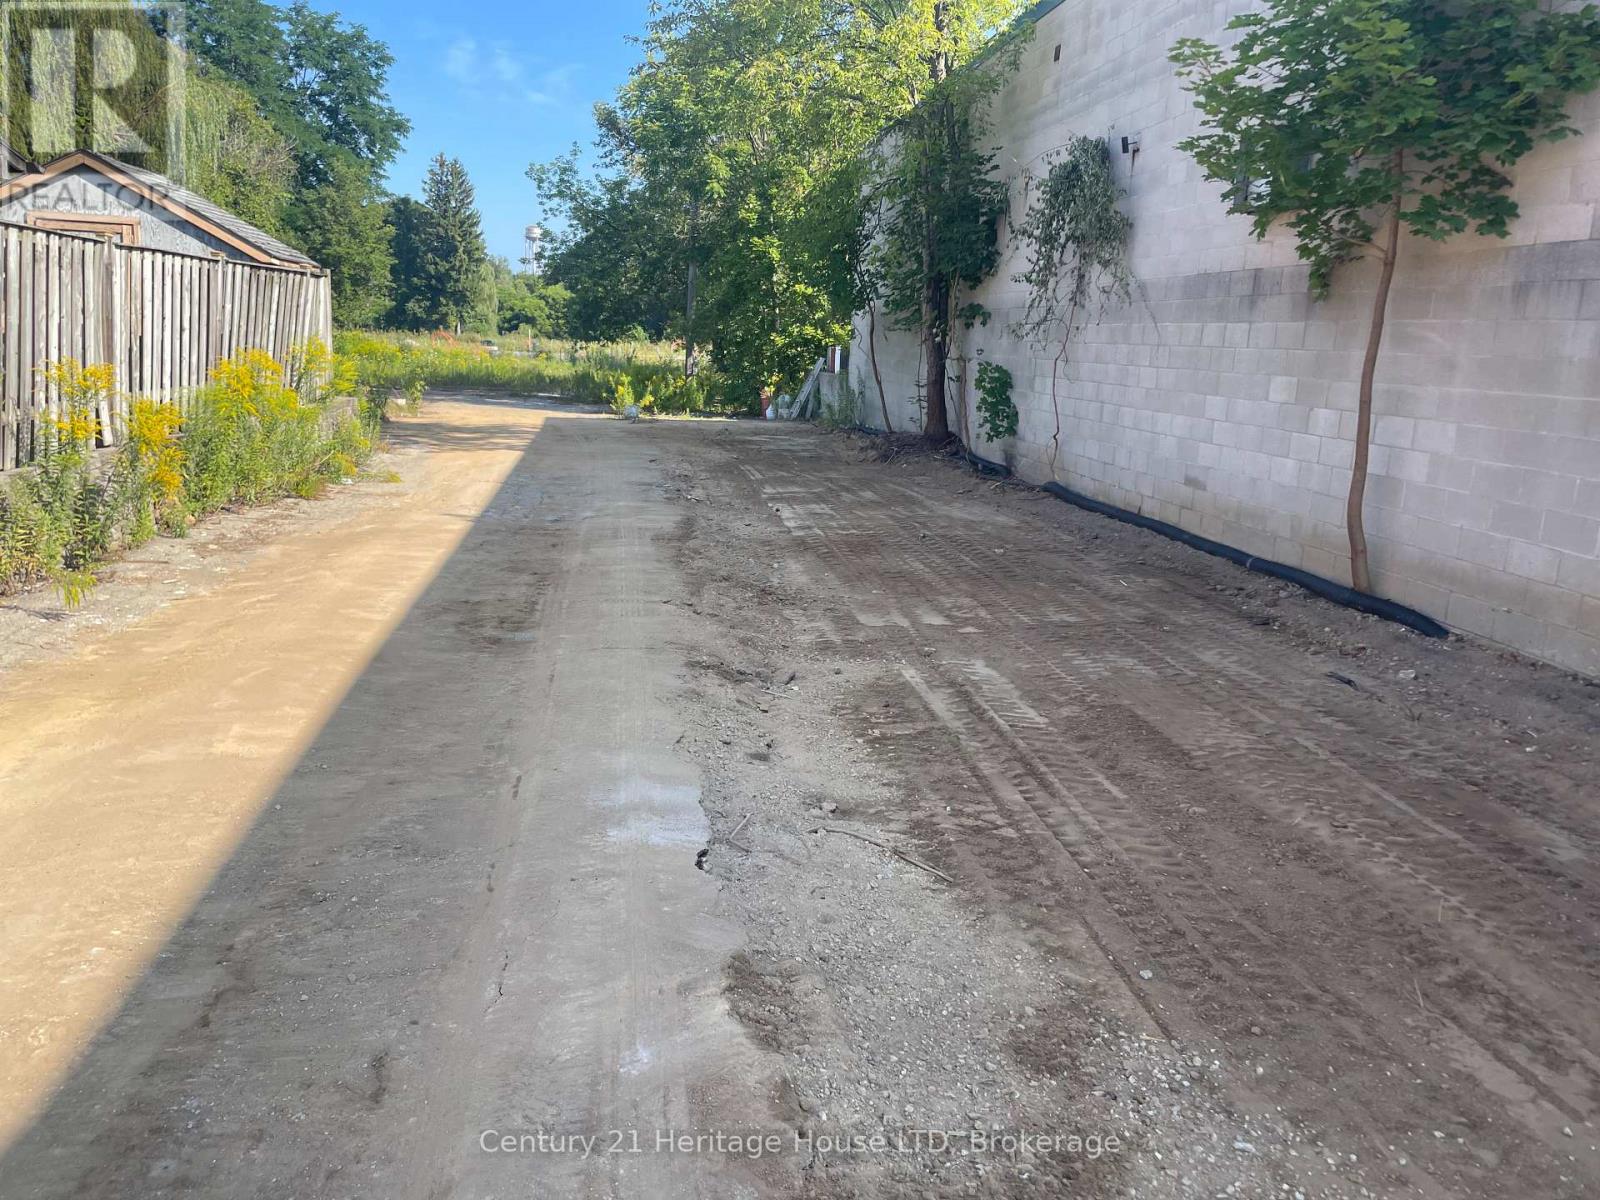
335 Queensway W S
Norfolk, Ontario
Exceptional opportunities await with this prime parcel of vacant land, ideally located in an area undergoing significant redevelopment. The property sits adjacent to a future 42-unit bungalow townhome development and next to one of Canada's leading furniture retailers, LEONS, ensuring increased exposure, foot traffic, and long-term growth potential. The 0.465-acre lot is zoned Service Commercial (CS) and is prominently positioned along Queensway West in Simcoe, Ontario. This zoning permits a wide range of uses, including retail, wholesale, restaurants, workshops, and more. Its location near the central business district and industrial park further enhances accessibility and visibility. (id:56248)
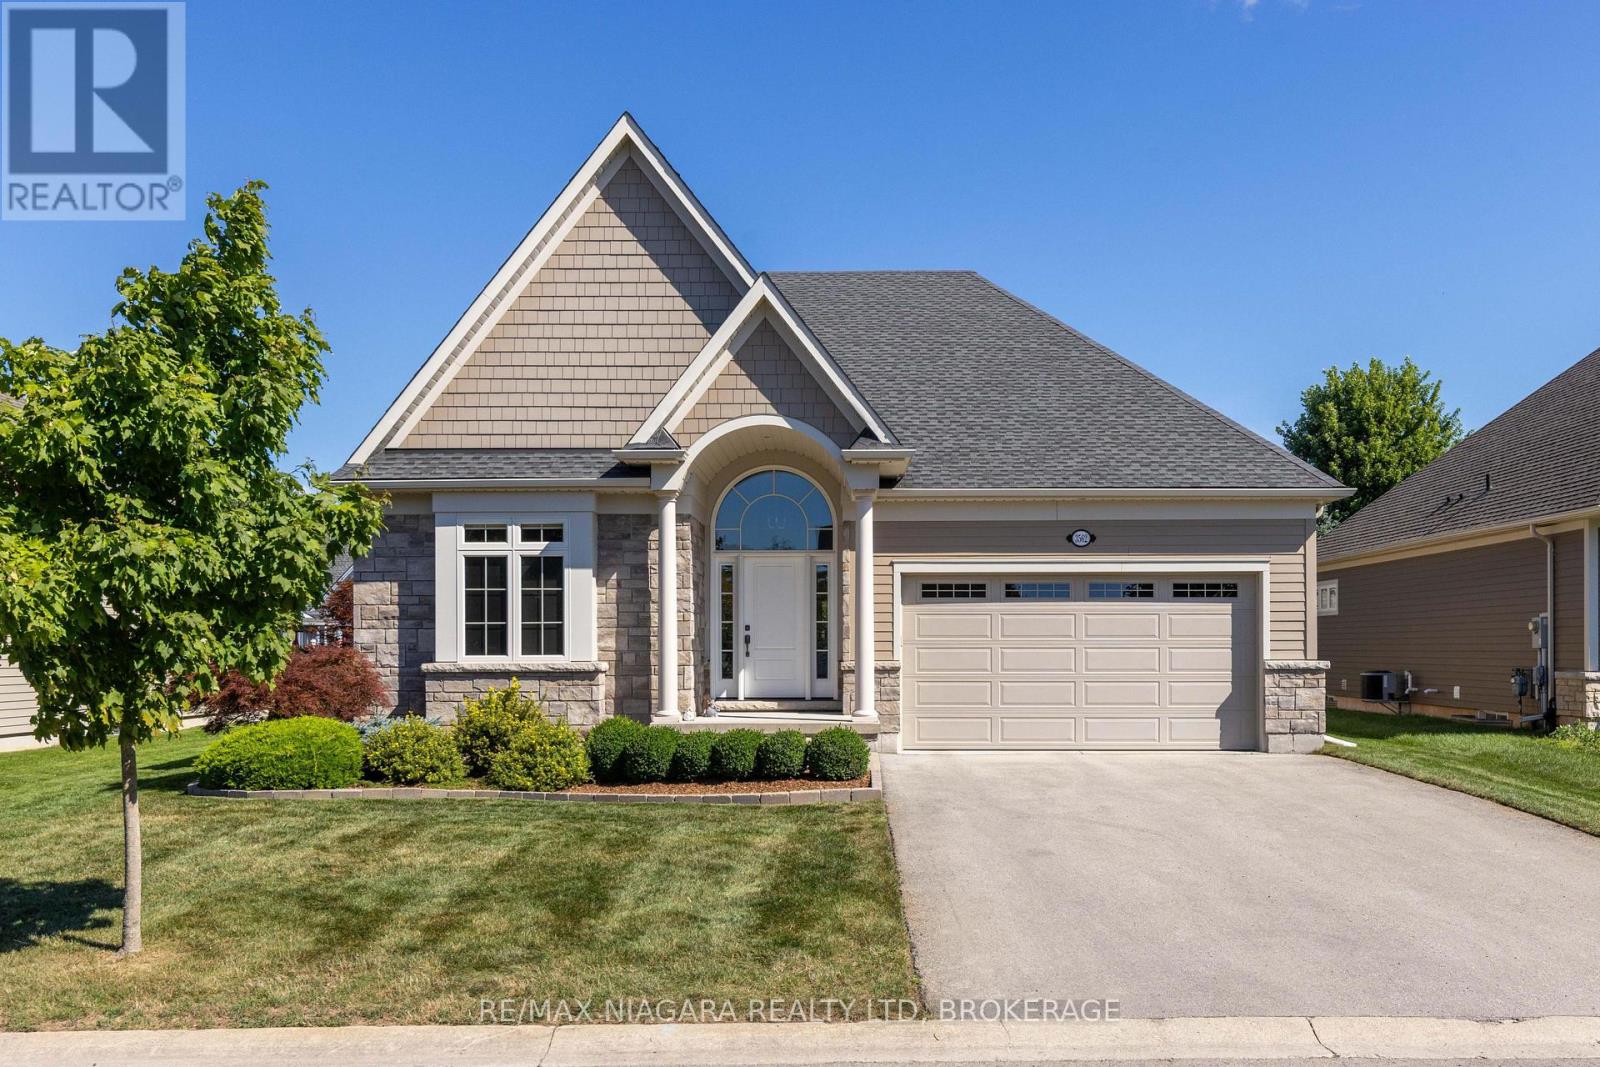
3562 Algonquin Drive
Fort Erie, Ontario
This former show home is a 3-bedroom, 3-bathroom bungalow offering 1,842 sq. ft. of living space, located in the upscale adult lifestyle community of Ridgeway-by-the-Lake, just minutes from Lake Erie, historic Ridgeway and the sandy beaches of Crystal Beach. Step inside 3562 Algonquin Dr and you'll find a bright, open-concept design with vaulted ceilings, engineered hardwood flooring and oversized windows that fill the main living space with natural light. The kitchen is designed for both everyday living and entertaining, featuring granite countertops, stainless steel appliances, a double undermount sink, coffee bar and an extended island with seating for four. The adjoining living and dining area is anchored by a gas fireplace, while double glass doors open to the covered patio and fully fenced backyard, where mature spruce trees provide year-round privacy. The main floor offers two bedrooms and two full bathrooms, including a spacious primary suite with a custom walk-in closet and 5-piece ensuite featuring heated floors, quartz counters, double sinks, a soaker tub and separate shower. A well-equipped laundry room adds excellent functionality with granite counters, an undermount sink, upper cabinetry, a large walk-in pantry/closet and direct access to the 2-car garage. Downstairs, the finished basement expands the living space with a generous rec room, third bedroom with custom walk-in closet, 4-piece bath and large egress windows. The unfinished utility area provides plenty of additional storage. Other highlights include a Generac generator, backup sump pump, roughed-in central vac, security system and gas BBQ hookup. There's even more to discover-see the Feature Sheet in Supplements for a complete list of additional features and upgrades. Also included is a brochure for the nearby Algonquin Club, where residents may choose optional membership and enjoy access to a saltwater pool, fitness centre, sauna, billiards room and a variety of social activities. (id:56248)

40 Murray Street E
Norfolk, Ontario
Welcome to 40 Murray Street, Vittoria, a beautifully maintained ranch-style home offering the perfect blend of comfort, functionality, and privacy. Nestled on a spacious lot with no rear neighbours, this property provides a peaceful country feel while still being conveniently located near Simcoe, Port Dover, and the shores of Lake Erie. Inside, you'll find a large updated kitchen designed for both everyday living and entertaining, featuring ample cabinetry, generous counter space, and plenty of room for family gatherings. Comfortable living spaces throughout the home are complemented by the convenience of central vacuum and the peace of mind provided by a whole-home backup generator, ensuring you're prepared year-round. Step outside and discover your own private retreat. The backyard offers exceptional privacy and is the perfect place to relax and unwind, featuring a hot tub ideal for enjoying quiet evenings under the stars. Outdoor enthusiasts, hobbyists, or those needing extra workspace will appreciate the insulated 12' x 24' workshop, perfect for projects, storage, or a home-based business. The attached garage is enhanced with a screened door, allowing you to enjoy fresh air while keeping insects out during the warmer months. Whether you're entertaining guests, gardening, soaking in the hot tub, or simply enjoying the tranquility of village living, this property offers a lifestyle that's hard to find. Perfect for first-time buyers, downsizers, or anyone seeking a home with added versatility and comfort, 40 Murray Street delivers exceptional value in one of Norfolk County's most charming communities. Don't miss your opportunity to make this wonderful Vittoria property your next home. (id:56248)