
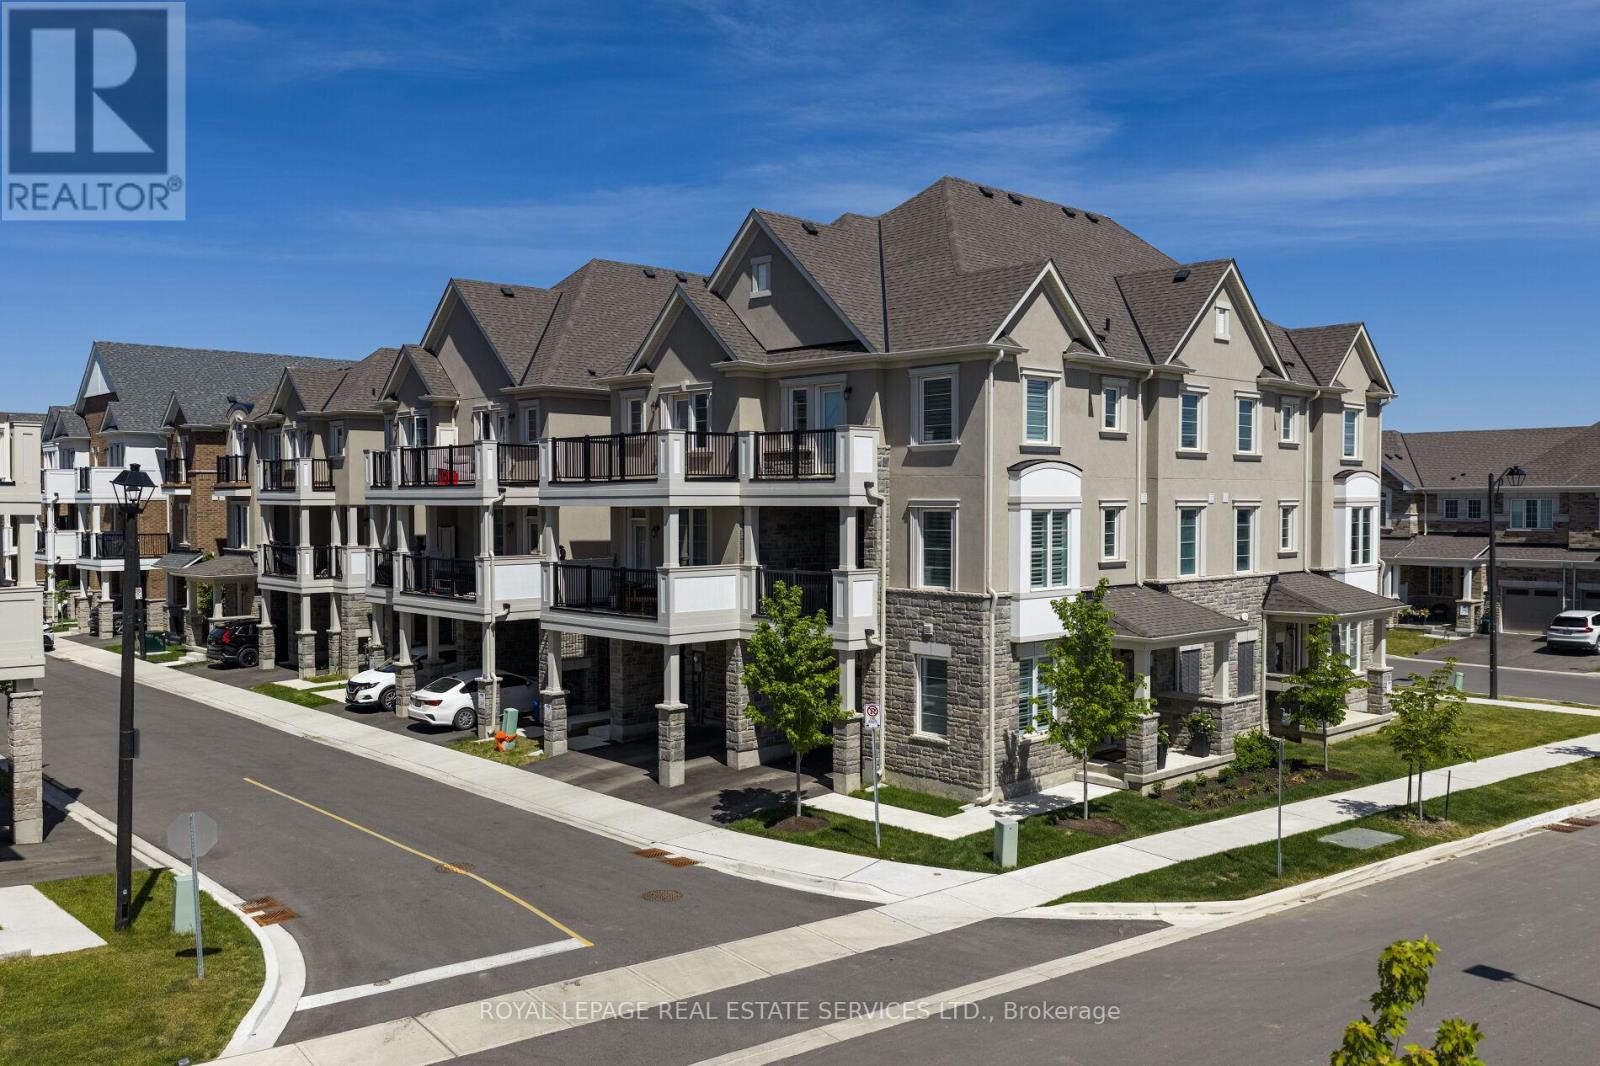
86 - 1317 Leriche Way
Milton, Ontario
Beautifully upgraded Mattamy-built freehold townhome offering 3 bedrooms, 3 bathrooms, and stylish modern living in one of Milton's most sought-after family-friendly communities. Ideally located across from park & near scenic conservation areas, parks, excellent schools, golf courses, conservation areas, and the Milton Sports Dome, this exceptional home combines convenience, recreation, and lifestyle. Commuters will appreciate easy access to Milton GO Station, Highway 401, Milton District Hospital, Oakville, Burlington, and the Toronto Premium Outlets, while nearby shopping and restaurants add to the area's growing appeal. Designed for comfort and functionality, the home features 9-foot ceilings, custom wall mouldings, designer feature walls, rich dark hardwood flooring, California shutters throughout, extended door heights, upgraded appliances, and a stunning oak staircase spanning all three levels. The welcoming ground floor offers inside access to the garage with an epoxy-coated floor and loft-style storage, along with a beautifully finished den-ideal for working from home. The bright open-concept main level is perfect for everyday living and entertaining, showcasing a spacious living room flowing into a chef-inspired kitchen with white shaker cabinetry, valance lighting, quartz countertops, a farmhouse undermount sink, a large centre island with breakfast bar, and stainless-steel appliances. The adjoining dining area is filled with natural light and offers a walkout to a covered balcony, ideal for outdoor dining and relaxation. A convenient powder room and laundry area complete this level. Upstairs, the primary retreat features a walk-in closet, private balcony access, and a luxurious 3-piece ensuite with an oversized glass shower, and 2 additional bright bedrooms share a well-appointed 4-piece bathroom with a soaker tub and shower combination, making this an exceptional opportunity for families, professionals, and investors alike. (id:56248)
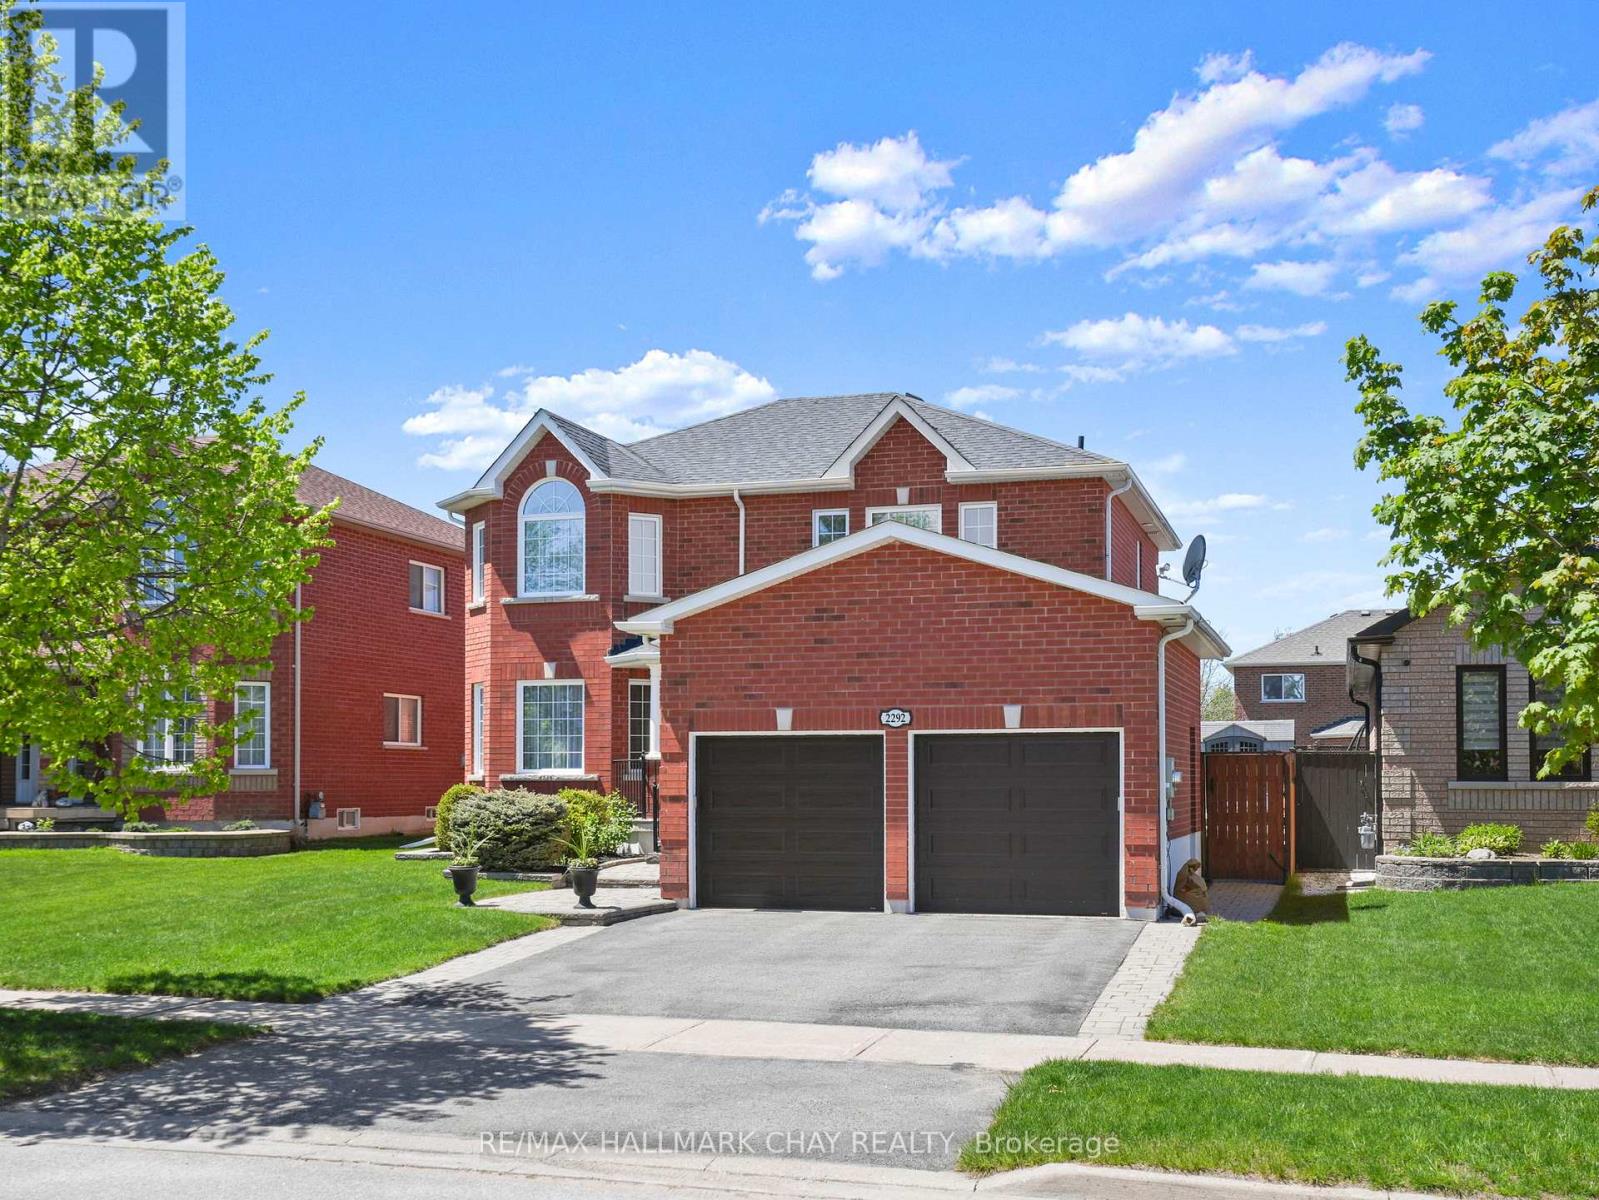
2292 Jack Crescent
Innisfil, Ontario
Beautifully updated and move-in ready, this 4-bedroom home offers the space and updates today's families are looking for. The upper level features a spacious primary suite with generous closet space and a renovated ensuite. The updated kitchen showcases solid wood cabinetry and quartz countertops, opening to a large dining room ideal for family gatherings and entertaining. A main-floor family room and mudroom with garage access add comfort and functionality. Major updates include triple-pane windows with transferable warranty (2014) and a newer roof with 25-year architectural shingles (2016). The finished basement provides additional living space with a recreation room and separate office or guest room. Enjoy a private backyard retreat with a heated fibreglass saltwater pool, patio, and BBQ gas line with stone surround. With an all-brick exterior, extensive updates, and a pre-listing home inspection already completed, this home is ready for its next owners to simply move in and enjoy! *Check out the long list of updates and features on the last two listing photos (id:56248)
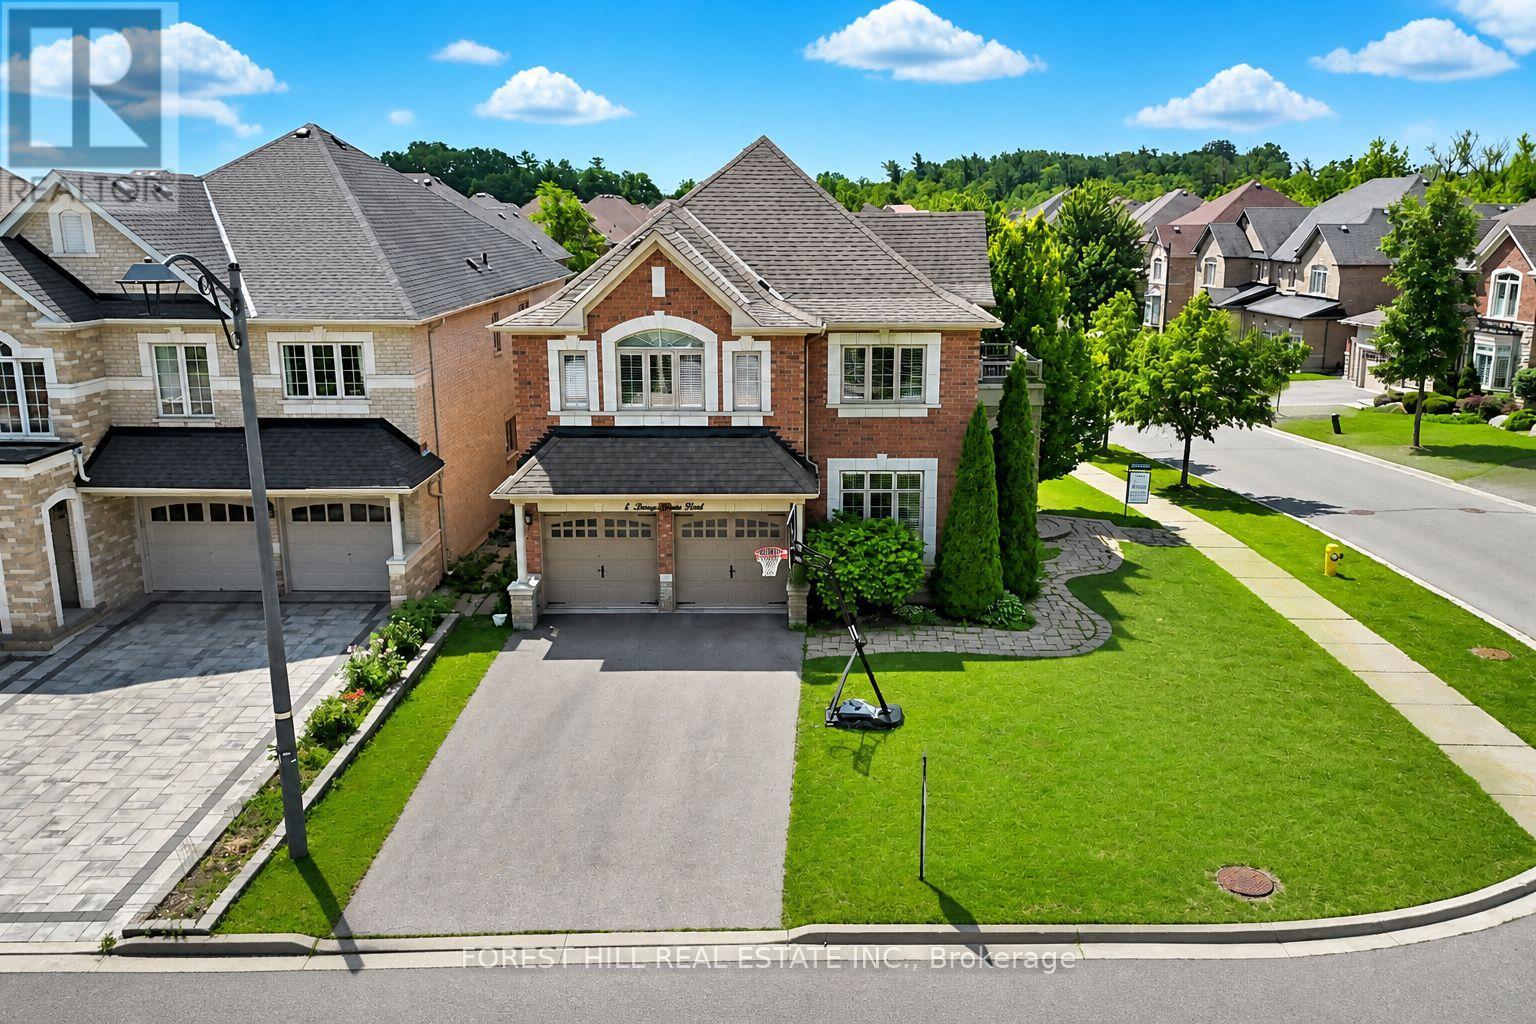
1 Heritage Estates Road
Vaughan, Ontario
Absolutely stunning, fully renovated 4+1 bedroom family home on a beautifully landscaped interior corner lot in the highly sought-after Valleys of Thornhill. This sun-filled residence offers a desirable south-facing exposure and has been reimagined by a top designer with exceptional craftsmanship and high-end finishes throughout. Featuring a grand traditional centre hall foyer and a large main floor office, this home blends timeless elegance with modern functionality. The breathtaking open-concept layout showcases soaring 16-foot vaulted ceilings that seamlessly connect the living room, family room, and kitchen, creating a dramatic sense of space, light, and flow. The custom-designed chef's kitchen is perfect for entertaining large families, complete with high-end appliances, upgraded cabinetry, and a stunning centre island. The kitchen opens seamlessly into the family room beneath the continuous vaulted ceiling and offers a walkout to a private, landscaped backyard-ideal for indoor-outdoor living. Expansive principal rooms and generously sized bedrooms include a luxurious primary retreat. Additional upgrades include all-new spa-inspired bathrooms, hardwood flooring throughout, and pot lights throughout. The finished basement features a 5th bedroom, a large recreation area, spacious room perfect for home theatre or gym, and ample storage-perfect for extended family or guests. Truly turnkey and ideally located close to top-rated schools, parks, community centres, shopping, and transit. Exceptional opportunity in one of Vaughan's most prestigious family communities. (id:56248)
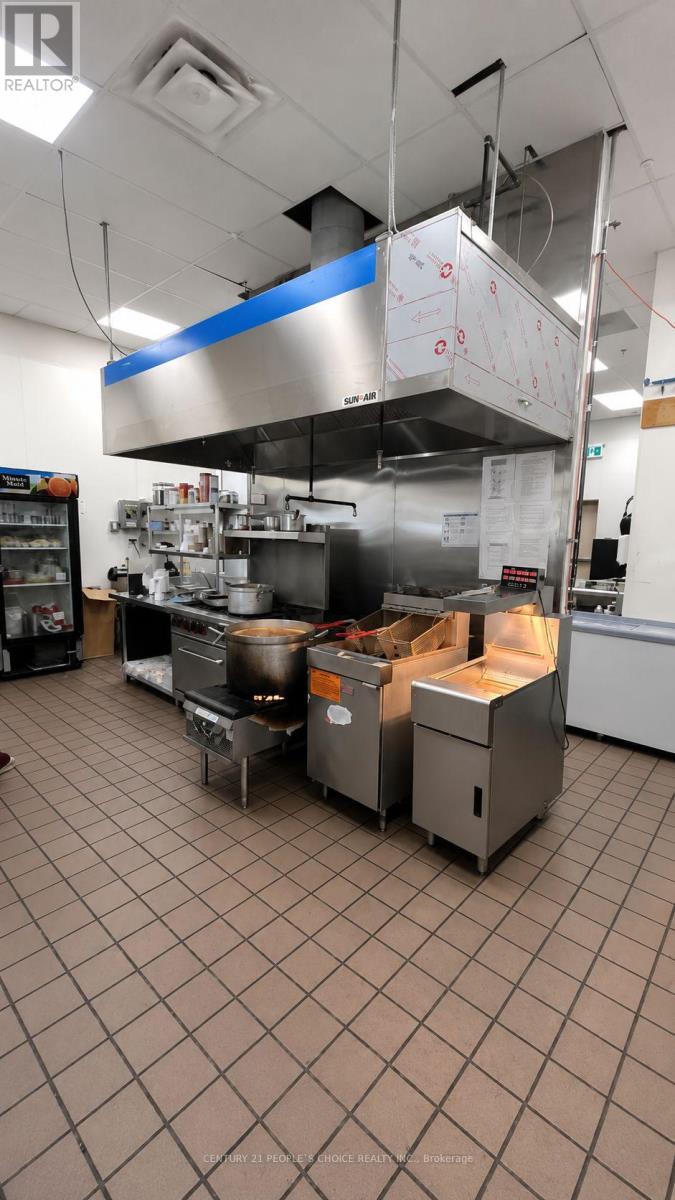
11 - 2880 Queen Street E
Brampton, Ontario
Cafeteria Restaurant opportunity! This well-established and profitable business is now available for sale. Located in a prime location with high foot traffic. QSR location is the best for Permissible: Greek / Korean/ Shawarma / Pizza / Bakery / Thai / Arabic/ Desserts. Existing Indian Restaurant selling Chai, Coffee & popular Indian Street food with additional street food like Chole Bhatura, Paranthas, Indian Sweets & Bakery products can be added, seating capacity 36. Fleet parking, including plazas, within walking distance of Walmart and car dealerships. Great location in a busy plaza located at the northwest corner of Airport Road and Queen St. E, good visibility, excellent co-tenants such as the beer store, Kelsey's, Quinoas, the UPS store, cash for you, other good service uses. Daytime population is 80,000. (id:56248)
1 - 2255 Mcnab Lane
Mississauga, Ontario
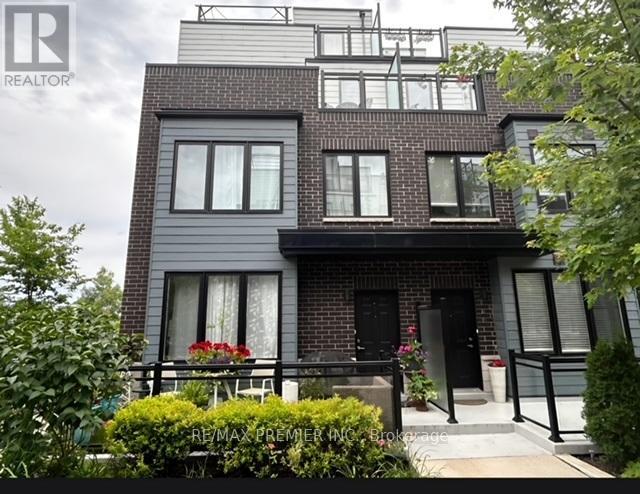
** A Modern And Stunning Clarkson Large End Unit Townhouse, 1942 Sq/Ft Of Living Space Plus A Large Roof Top Terrace; 3 Bedrooms, Plus 3 Washrooms. Open Concept Main Floor With Engineered Hardwood Floors, Upgraded Gourmet Kitchen With Quartz Counter Tops And Center Island, 2nd Floor Laundry, 3rd Floor With Spacious Primary Bedroom With Walk In Closet Plus 5 Pc Ensuite Washroom, Enjoy The Panoramic South Views From Spacious Roof Top Terrance. Close To All Amenities Including 5 Minute Walk To Clarkson Go Station... (id:56248)
410 - 1105 Leger Way
Milton, Ontario
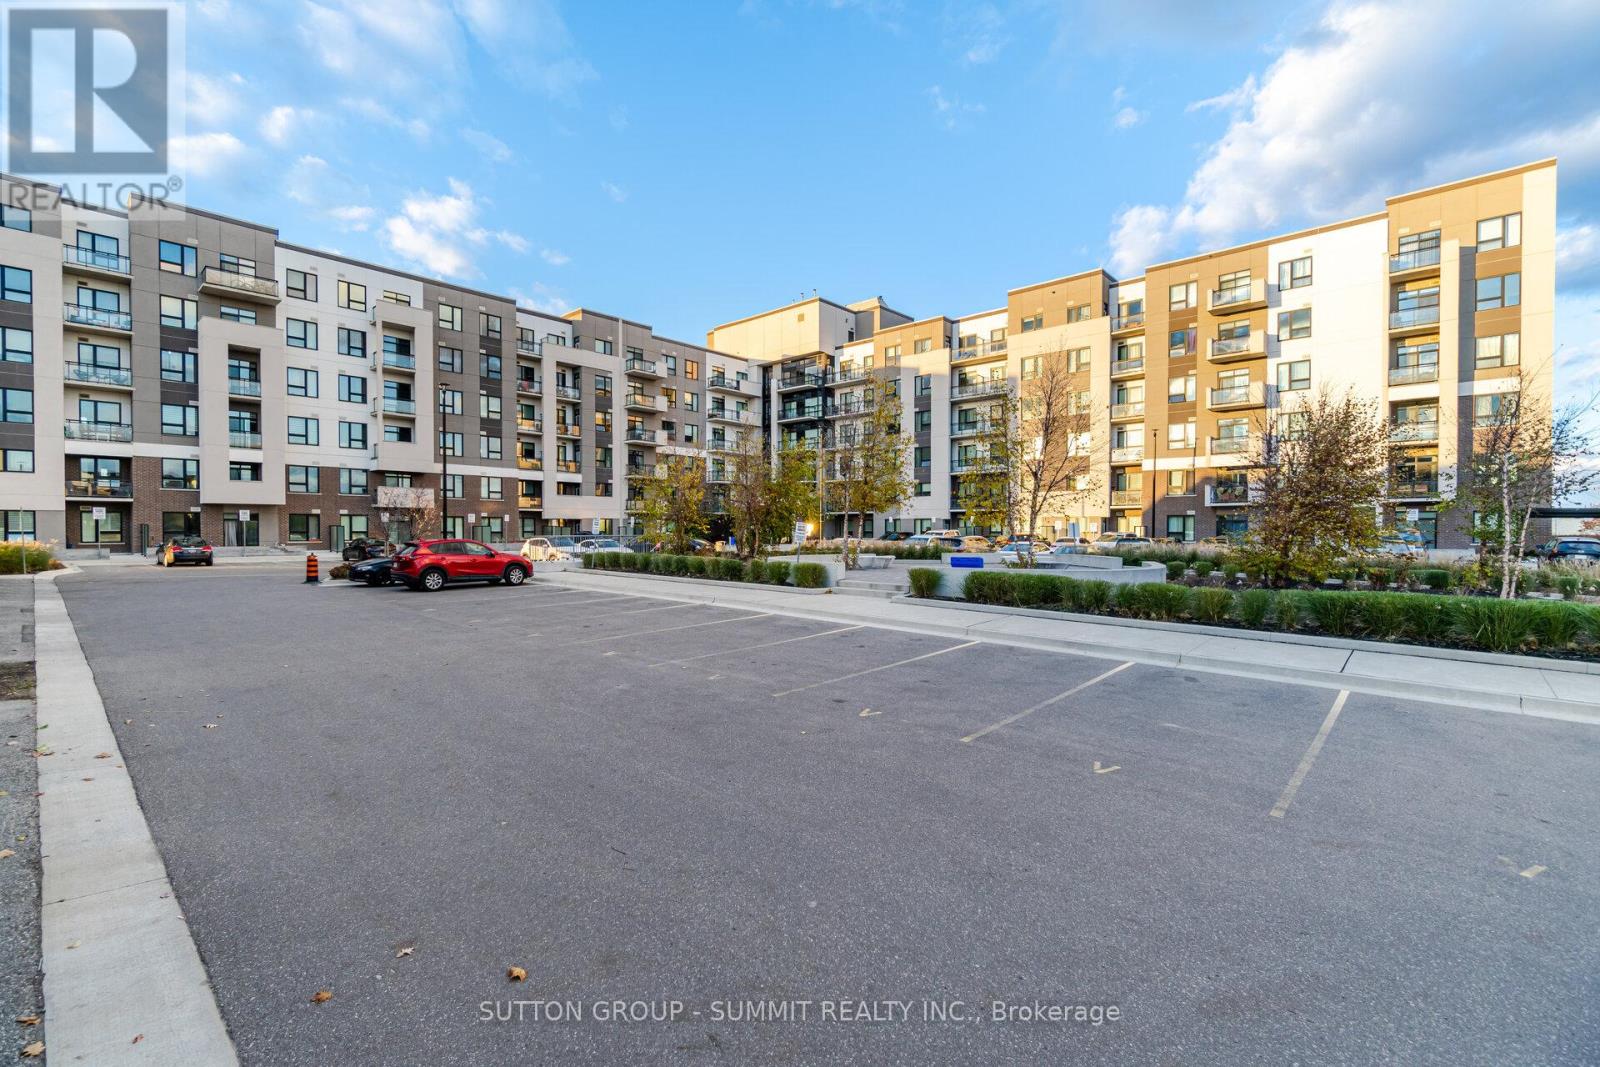
Welcome To The Highly Sought After Harrison Corner Model in Milton's Desirable Ford Community! This spectacular, Sun Filled Corner Suite Offers An Exceptional Combination Of Space, Style, and Convenience. Featuring 2 Spacious Bedrooms, 2 Full Bathrooms And 858 sqf Of Beautifully Upgraded Living Space, This Unit Is Designed To Impress. Enjoy An Open Concept Layout With 9 foot Ceilings, Modern Soho Laminate Flooring Throughout And Large Windows That Flood The Apartment With Natural Light. Over $26,000 in Builder Upgrades, Including Stainless Steel Appliances, Abundant Cabinetry, Quartz Countertops With Generous Counter Space And Full Backsplash, Perfect For Both Everyday Living And Entertaining. Quartz Countertop In Both Bathrooms. Smooth Ceilings Throughout And Pot-lights.The Spacious Primary Bedroom Features A Walk-in Closet And A Private Upgraded 3-piece Ensuite With A Glass Enclosed Shower. A Well Sized Second Bedroom Provides Flexibility For Guests, Family Or A Home Office. Step Outside To Your 97 sqf Of Private Balcony And Enjoy Breathtaking Views Of The Escarpment And Pond, An Ideal Spot To Relax With Your Morning Coffee Or Unwind At The End Of The Day. A Rare Bonus: 2 Side-by-Side Parking Spaces Conveniently Located Directly Beside The Elevator, Offering Unmatched Convenience And Value. Located Close To Parks, Trails, Schools, Shopping, This Move In Ready Condo Offers The Perfect Blend Of Comfort, Luxury And Lifestyle. A Truly Exceptional Opportunity, Must Be Seen To Be Fully Appreciated! (id:56248)
166 Charles Bray Crescent
Oakville, Ontario
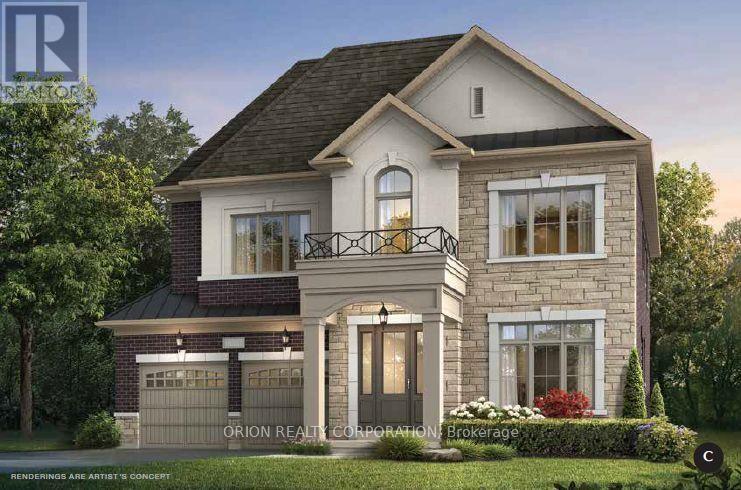
Brand new home under construction by Menkes. Prestigious "Bronte West" neighborhood in South Oakville. Exceptional opportunity to purchase directly through the builder's Sales Office. Projected closing date January 2027. Purchaser has opportunity to customize home. All offers on builder standard forms. Minimum 24 hour notice for showings. Listing agent must be on site for all showings. Showing must be confirmed with listing agent. No confirmation needed for Saturday and Sunday from 12pm-5pm. (id:56248)
42 First Street
Orangeville, Ontario
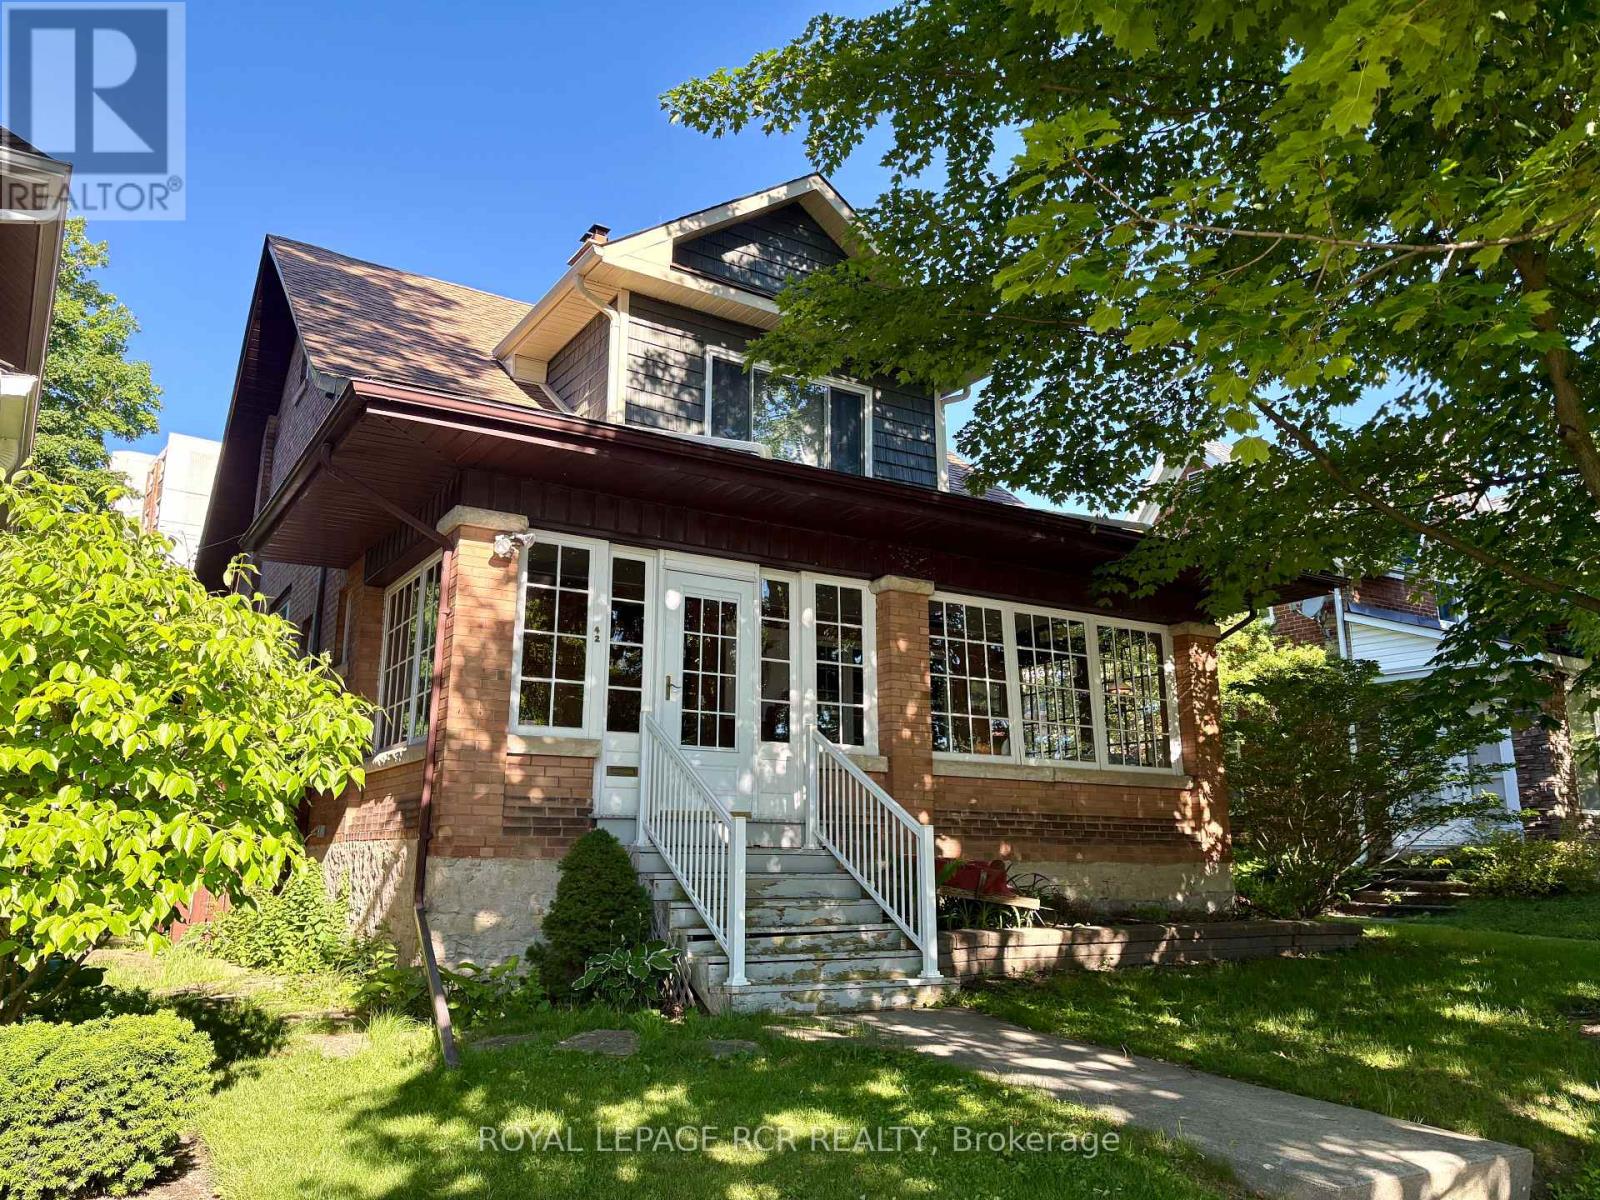
This is more than just a house; it's a beautifully preserved piece of history updated for the modern lifestyle. Great central location, close to shops & cafes. Well maintained & radiating warmth, this residence offers an inviting atmosphere from the moment you arrive. The journey begins at the enclosed front porch, an idyllic three-season retreat perfect for morning coffee or unwinding in the evening. Step inside to find a spacious foyer, thoughtfully designed to serve as a library or inspiring open-office nook. The heart of the home unfolds with a cozy living room, featuring a classic wood-burning fireplace for those chilly evenings; an elegant dining room highlighted by a beautiful bow window that floods the room with natural light. Prepare to be impressed by the rear kitchen - this is an entertainer's dream, featuring premium cabinetry with functional pull-out drawers and a stylish backsplash, sleek Quartz countertops & large, center island with double sink, offering a functional prep area. Enjoy a bright, breakfast area with built-in bookcases & sliding glass door that leads directly to the rear patio for seamless indoor-outdoor living. Ascend the unique dual-access wood staircase to the second floor hallway that retains its original character with beautiful built-in wood cabinetry for linen storage, main bath recently updated with a tiled walk-in shower, vanity with quartz counters & abundant storage. The primary bedroom offers a sitting area & walk-in closet. Convenient side entrance provides access to a functional basement level, which includes a dedicated laundry room, finished recreation/games room, separate utility room, & a huge workshop-perfect for hobbies or additional storage. Step outside to see that the rear yard is a masterpiece of landscaping, including a sprawling stone patio ideal for summer hosting, mature trees providing shade/privacy & manicured gardens. Discover the perfect blend of historic character & modern comfort in this century home. (id:56248)
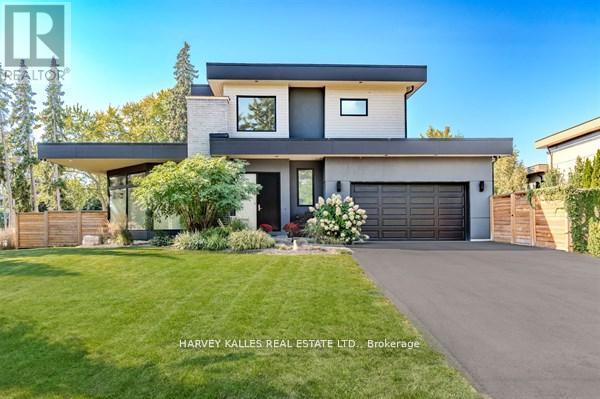
3279 Lakeshore Road
Burlington, Ontario
Welcome to 3279 Lakeshore Road, a stunning West Coast-inspired custom residence offering modern elegance in a prime lakeside location. Thoughtfully designed with both style and functionality in mind, this home delivers a seamless blend of comfort and sophistication.The open-concept main floor is highlighted by floor-to-ceiling windows that flood the space with natural light, complemented by desirable southwesterly exposure and tranquil views. Rich hardwood flooring, sleek glass railings, and refined architectural details create a warm yet contemporary atmosphere.The custom eat-in kitchen is perfect for everyday living and entertaining, featuring quartz countertops, stainless steel appliances, ample cabinetry, and a walkout to a private deck-ideal for outdoor enjoyment.Upstairs, you'll find three spacious bedrooms, including a luxurious primary retreat with a spa-inspired five-piece ensuite, along with an additional beautifully appointed four-piece bathroom. The lower level offers a versatile additional bedroom and living space, while a private elevator adds convenience and flexibility throughout.Situated just steps from parks, trails, and the lake, and minutes to top-rated schools, shopping, dining, and major commuter routes, this exceptional home also offers thoughtful wheelchair accessibility, making it a rare and versatile opportunity in one of Burlington's most sought-after neighbourhoods. (id:56248)
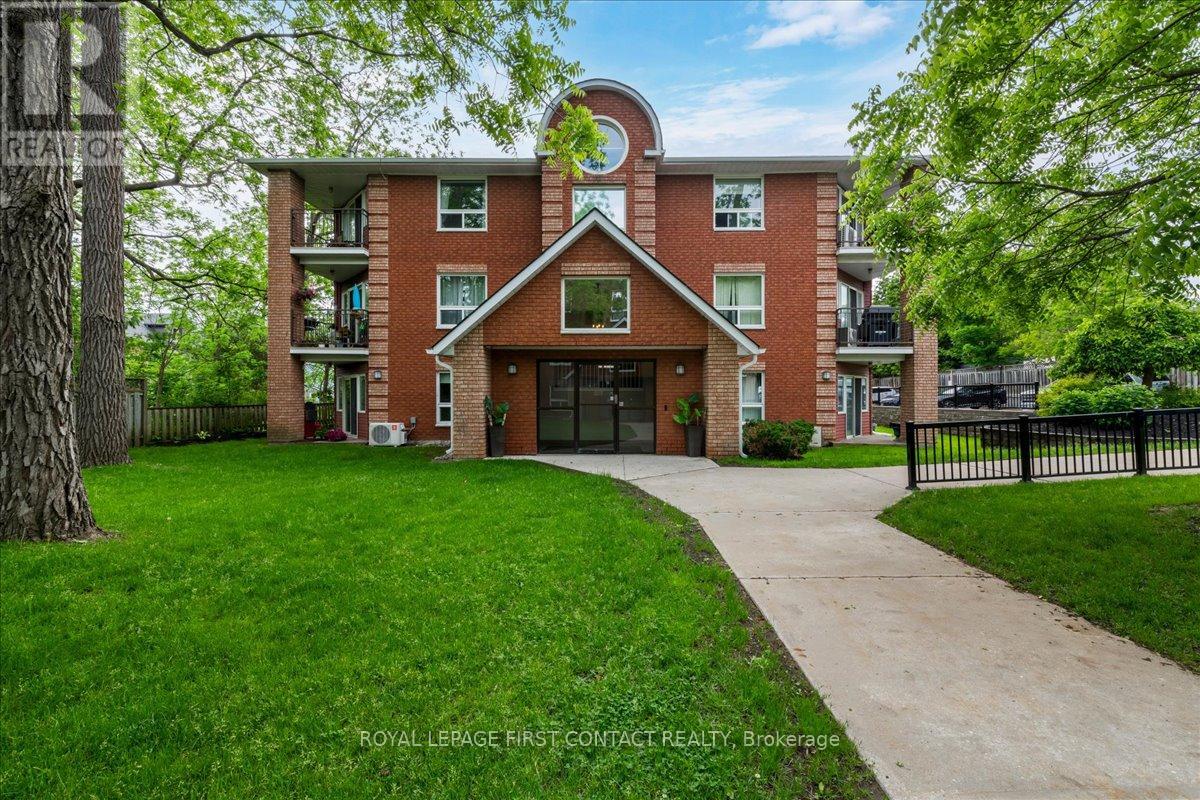
102 - 131 Clapperton Street
Barrie, Ontario
Convenient ground level layout in a lovely 3 storey condo. Walking distance to local restaurants, cafes, boutique shopping and Barrie's beautiful waterfront. The seamless living and dining layout maximizes the space, making it feel bright, connected, and great for hosting. Two good sized bedrooms offer plenty of space for full furniture sets and comfortable living. Large windows flood both bedrooms with sunshine, creating a warm and inviting atmosphere. Two separate walk-outs smoothly connect your indoor living space to the outdoors. The covered terrace lets you relax outside rain or shine. Your dedicated parking space is located right near the front entrance for ultimate convenience. Includes a separate, secure storage locker to keep seasonal gear and extra belongings out of your living space. Walnut Grove is a welcoming community. Check it out!! (id:56248)
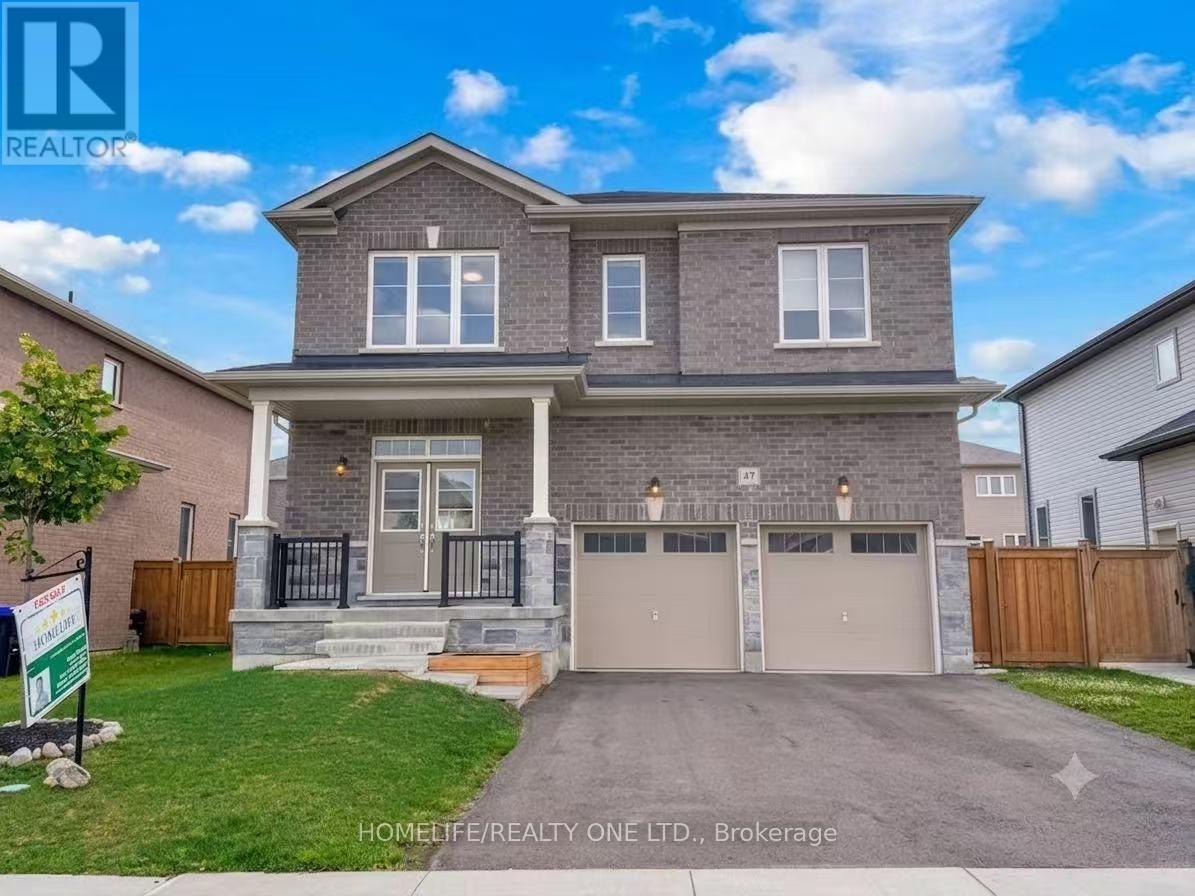
47 Autumn Drive
Wasaga Beach, Ontario
Welcome to this impressive, 2,731 sq. ft. residence in the heart of Wasaga Beach, where thoughtful design meets modern family living. Presented in impeccable, move-in-ready condition, this home offers a sophisticated blend of comfort and style. The bright, open-concept main floor is anchored by a chef-inspired, eat-in kitchen equipped with stainless steel appliances, seamlessly flowing into a spacious living area and a separate dining space-perfect for both everyday living and hosting guests. Premium upgrades elevate the interior, featuring custom lighting, central air conditioning, and elegant hardwood flooring throughout the upper level. Additionally, the large, unspoiled basement offers a versatile blank canvas for future customization to suit your family's evolving needs. The upper level is intelligently laid out to maximize space and privacy, housing four generous bedrooms. The primary suite serves as a serene retreat, complete with an expansive walk-in closet and a luxurious 5-piece ensuite, including a relaxing soaker tub and separate shower. Family convenience is prioritized with a well-appointed Jack and Jill bathroom connecting two additional bedrooms, alongside the practicality of a main floor laundry room and direct inside entry from the garage. Step outside to discover a fully fenced backyard, an ideal sanctuary for entertaining and outdoor play. Situated in a desirable school district and perfectly positioned near beaches, scenic trails, and major local amenities-including the upcoming Costco development-this home represents a standout opportunity in one of Wasaga Beach's most sought-after, growing communities. (id:56248)
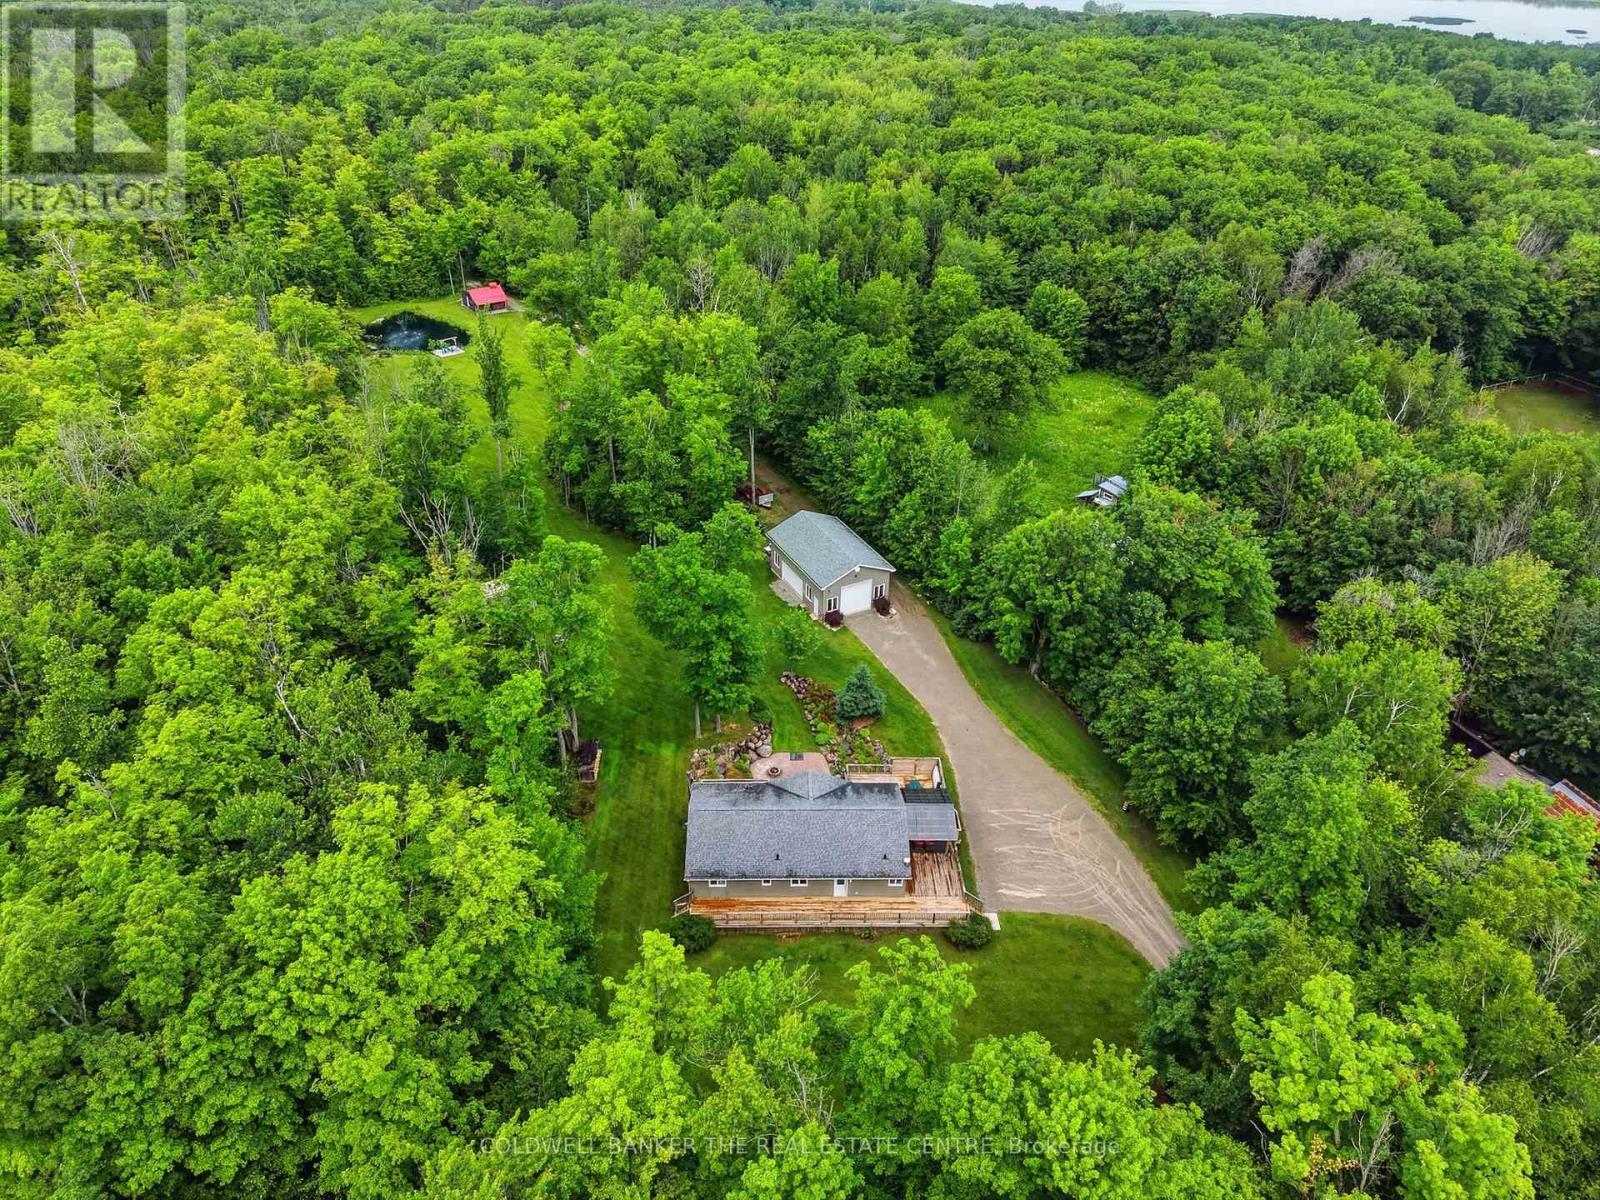
3196 Fesserton Side Road
Tay, Ontario
Welcome to your private country retreat in the heart of Tay Township. Set on approximately 10 acres of scenic land, this custom-built bungalow offers the perfect balance of rural tranquility and commuter convenience, just minutes from Highway 400, Georgian Bay, and the Tay Shore Trail. Built in 2012, the home features 4 bedrooms, 2 bathrooms, and a bright walkout basement with a rough-in for a future bathroom, offering excellent potential for additional living space. Nature lovers will appreciate the network of private trails winding throughout the property, allowing you to explore and enjoy your own acreage year-round, along with mature sugar maple trees that can be tapped and a picturesque aerated pond. The impressive 26' x 40' detached shop is equipped with natural gas, water, 100-amp service, generator hookup, RV plug-in, a 12' x 10' overhead door, and an additional 8' x 10' side door, making it ideal for hobbyists, contractors, or outdoor enthusiasts. Additional features include a 20' x 20' storage shed, outdoor shower, horseshoe pits, fire pit area, wiring for a hot tub, and plenty of room to enjoy the outdoors. A rare opportunity to own acreage in a sought-after location close to amenities, waterfront attractions, and year-round outdoor activities. (id:56248)