
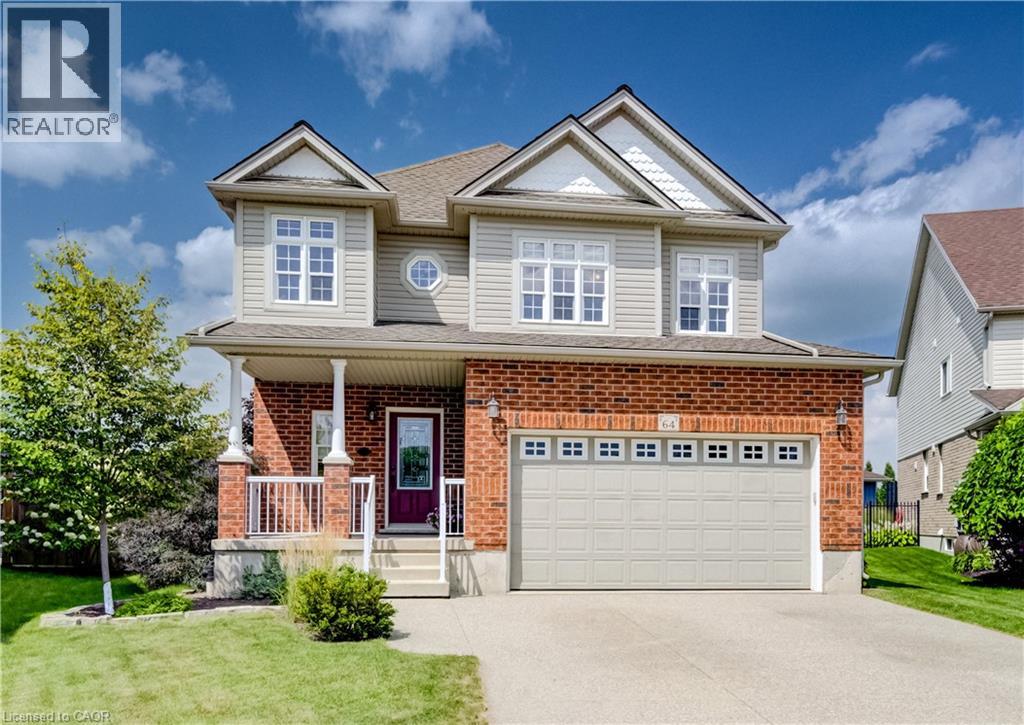
64 Kropf Drive
Baden, Ontario
Welcome to 64 Kropf Drive, a wonderful family home nestled in the desirable town of Baden. This spacious home offers a thoughtfully designed layout with plenty of room for the whole family. The bright, open-concept main floor features 9-foot ceilings, a generous living room, a spacious dinette with sliding door walkout to the patio, and a convenient main-floor office—perfect for working from home or a quiet study space. Upstairs, you’ll find a large family room offering additional space to relax, entertain, or enjoy family movie nights, along with three well-sized bedrooms. The spacious primary bedroom features a private ensuite with a separate shower and soaker tub, creating a comfortable retreat at the end of the day. Outside, enjoy the impressive pie-shaped lot with a fully fenced backyard backing onto peaceful farm fields, providing privacy and beautiful open views with no rear neighbours. The backyard offers plenty of space for outdoor entertaining, children and pets to enjoy, or simply relaxing on the patio. Located in the welcoming community of Baden, this home offers the best of small-town living while remaining close to schools, parks, shopping, local amenities and convenient commuter routes. A great opportunity to make this well-appointed family home your own! (id:56248)
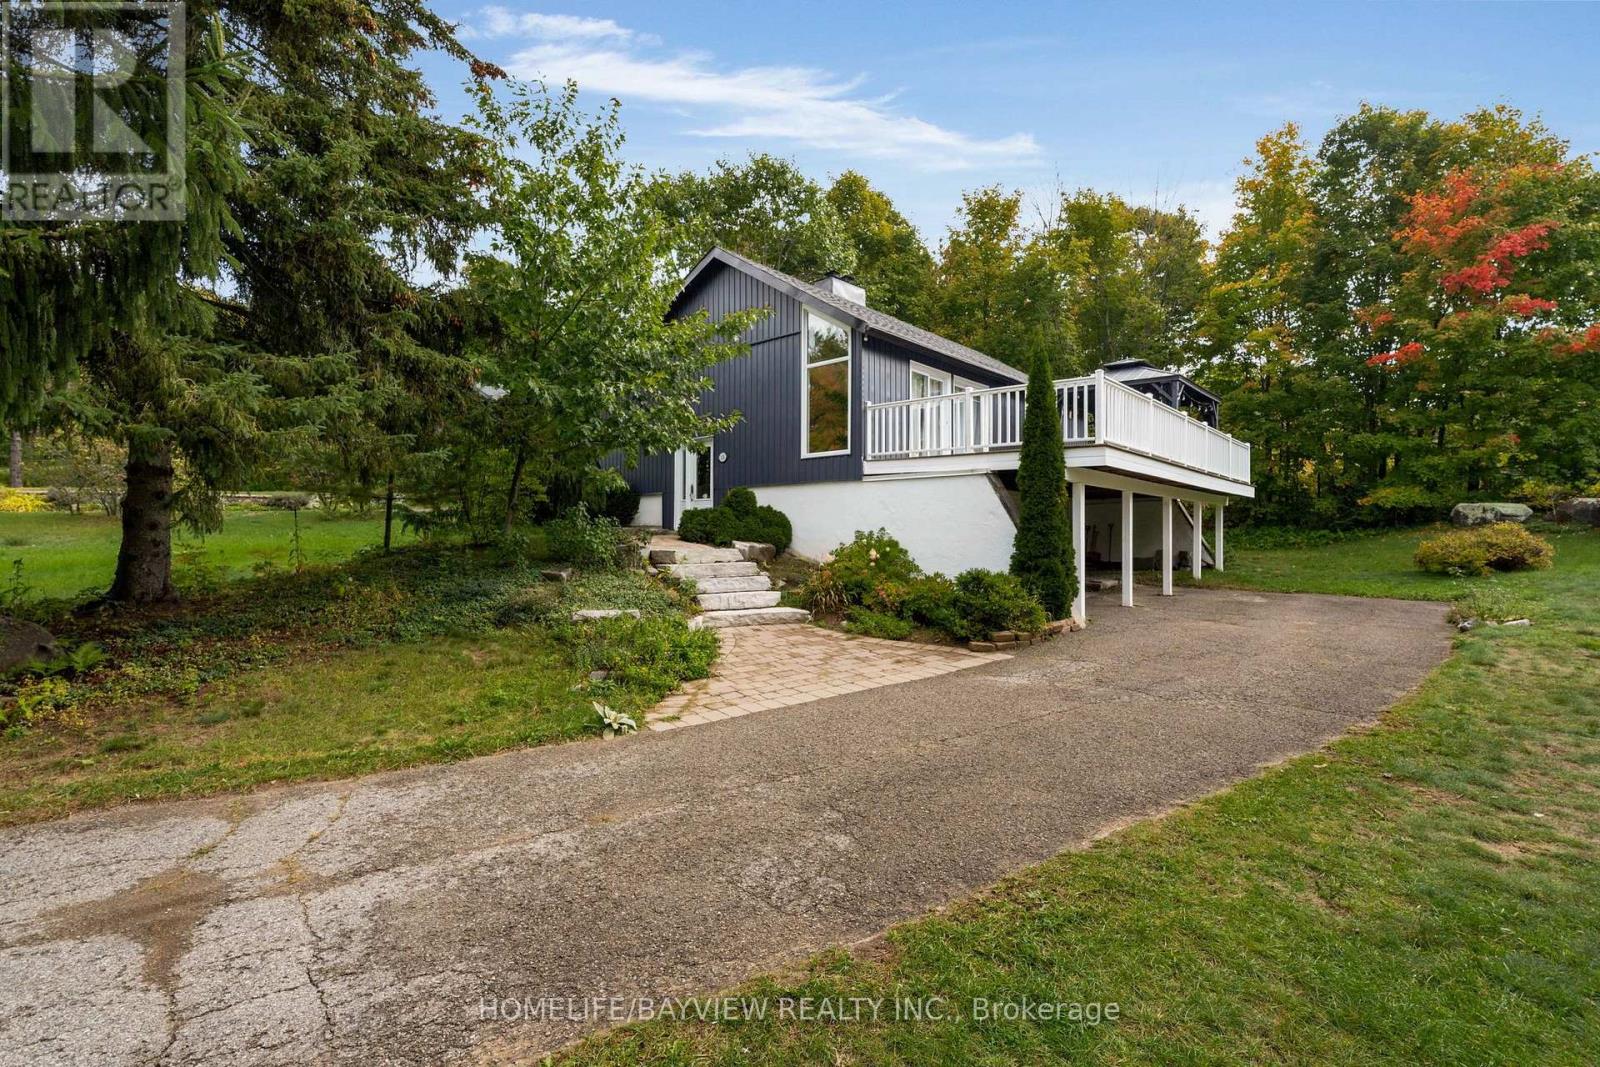
15 Birch Grove Drive
Oro-Medonte, Ontario
Walk to the chairlifts! Walk to the tee box! Walk to the trails! Walk to the restaurants! Luxe resort style living in this beautiful four bedroom chalet literally in the heart of Horseshoe. Relax apres ski with a view of the hills on the large south-facing deck, or soothe those aching muscles in the sauna! Huge 95X165.8 lot backs onto golf course. (id:56248)
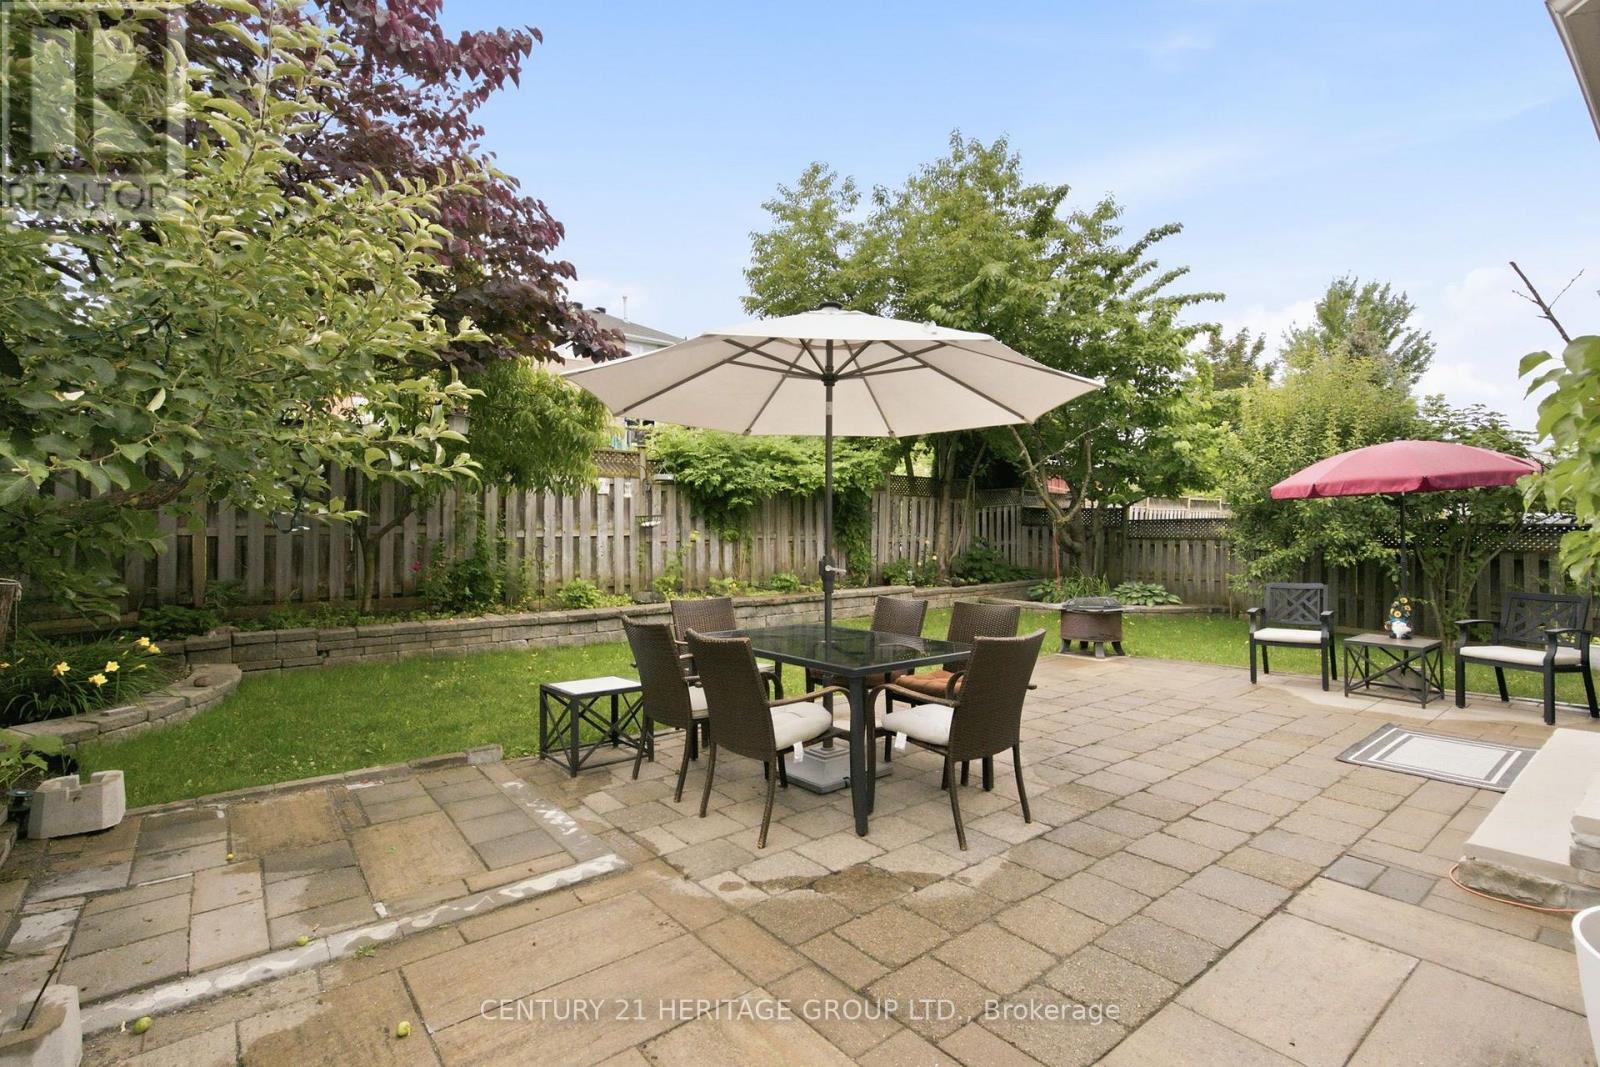
21 Silvercreek Crescent
Barrie, Ontario
Perfect Detached Home Located On A Quiet Desirable Family Friendly Street With No Sidewalk * Cozy Front Porch For Relaxing And 5 Car Driveway Parking * Hand End Stone Landscaping Front And Backyard With Vegetable And Fruit Gardens * This Home Shows Pride Of Ownership! * Super Clean And Well Maintained * Spacious Formal Living Room, Dining Room & Family Room With A Cozy Fireplace * Custom Eat-In Kitchen With Quartz Counters, Custom Backsplash * A Breakfast Area And Breakfast Bar With French Door To Walk Out To The Patio * Backyard Oasis With Cherry Tree, Apple Tree, Peach Tree, Pear Tree And Perennial Herb Garden * 4 Generous Sized Bedrooms For The Growing Family * Open Concept Finished Basement With A Cozy Fireplace, 5th Bedroom And a Built In Bar * Kitchen (2021), Stone Landscaping (2021), 5/6 Car Parking, Pot Lights Exterior (2022), Roof (2019), Furnace (2023), AC (2023), Gas BBQ Line * Close To Schools, Parks, Trails, Hwy 400 And All The Amenities * Don't Let This Gem Get Away! (id:56248)
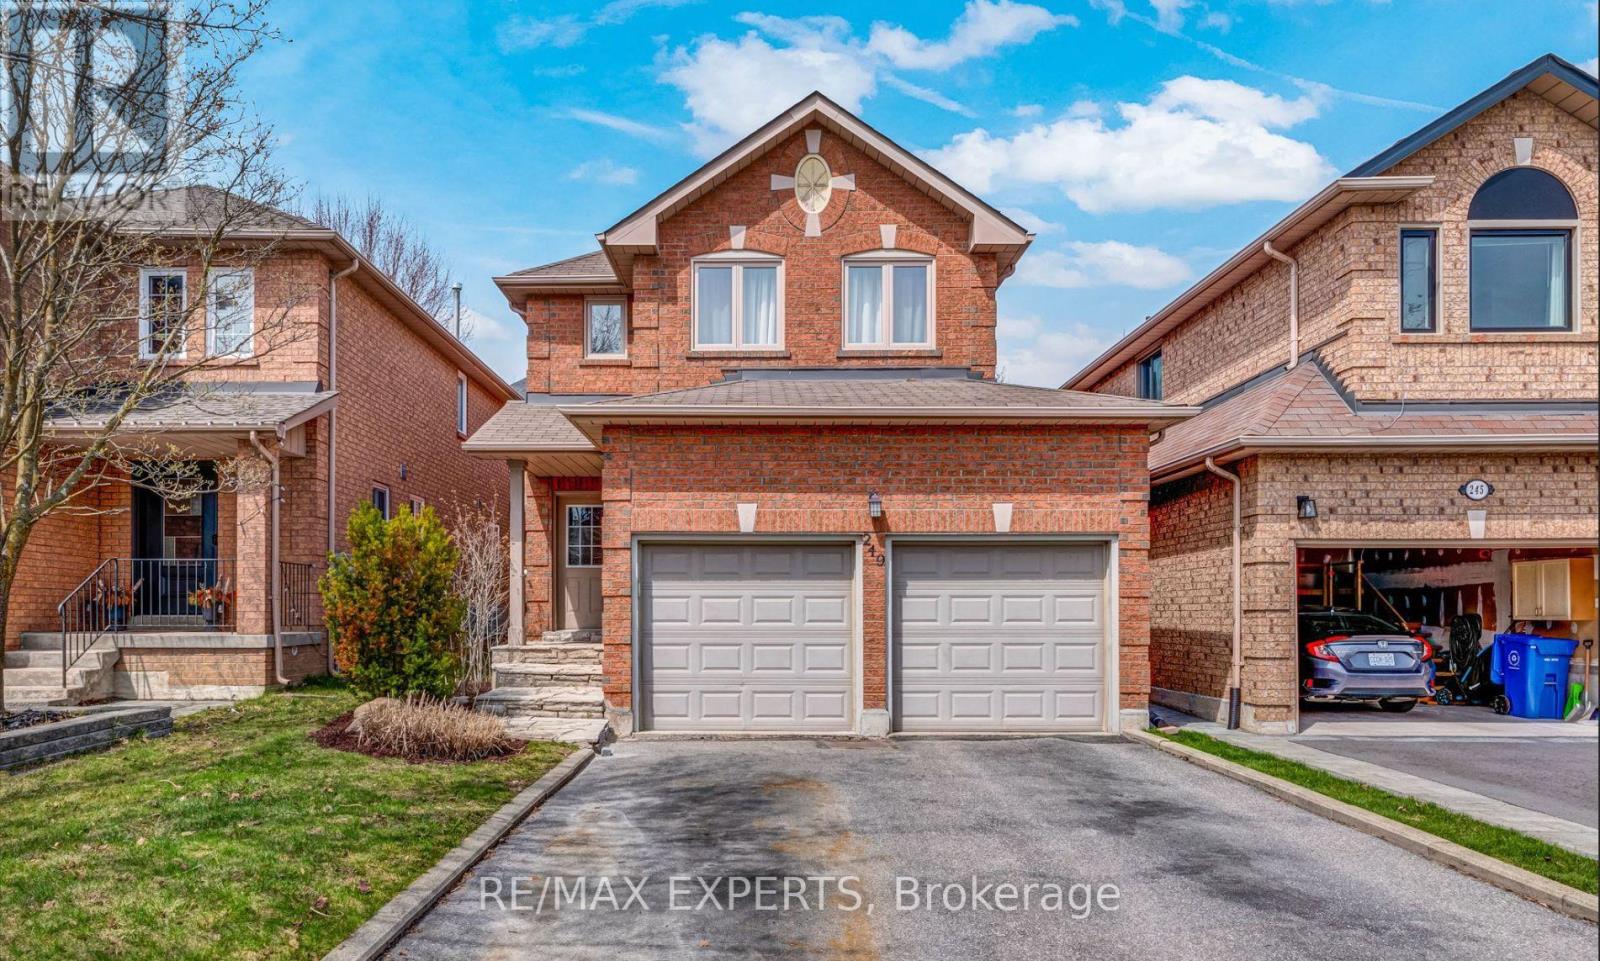
249 Rushbrook Drive
Newmarket, Ontario
Extensively renovated and move-in ready, this beautiful family home is situated on a quiet, family-friendly street in the highly sought-after Summerhill Estates community. Featuring a fresh, modern feel with an open-concept kitchen and living area, a spacious dining and family room area, and a double-car garage.Recent upgrades include fresh paint throughout, new pot lights, fully renovated bathrooms, updated trims, switches, plugs, and numerous additional improvements throughout the home. The bright and spacious main level features large windows and a functional layout ideal for everyday living and entertaining.The upper level offers generously sized bedrooms, including two bedrooms with walk-in closets. The finished basement provides excellent additional living space, featuring a newly added bedroom, a full bathroom with shower, and another spacious open area ideal for a recreation room, home office, gym, or kids' play area.Enjoy the private backyard with deck, perfect for summer BBQs and family gatherings. Conveniently located close to Highway 404, GO Transit, public transit, top-rated schools, parks, shopping, restaurants, and more.A fantastic opportunity to lease a beautifully upgraded and spacious home in a desirable Newmarket community. (id:56248)
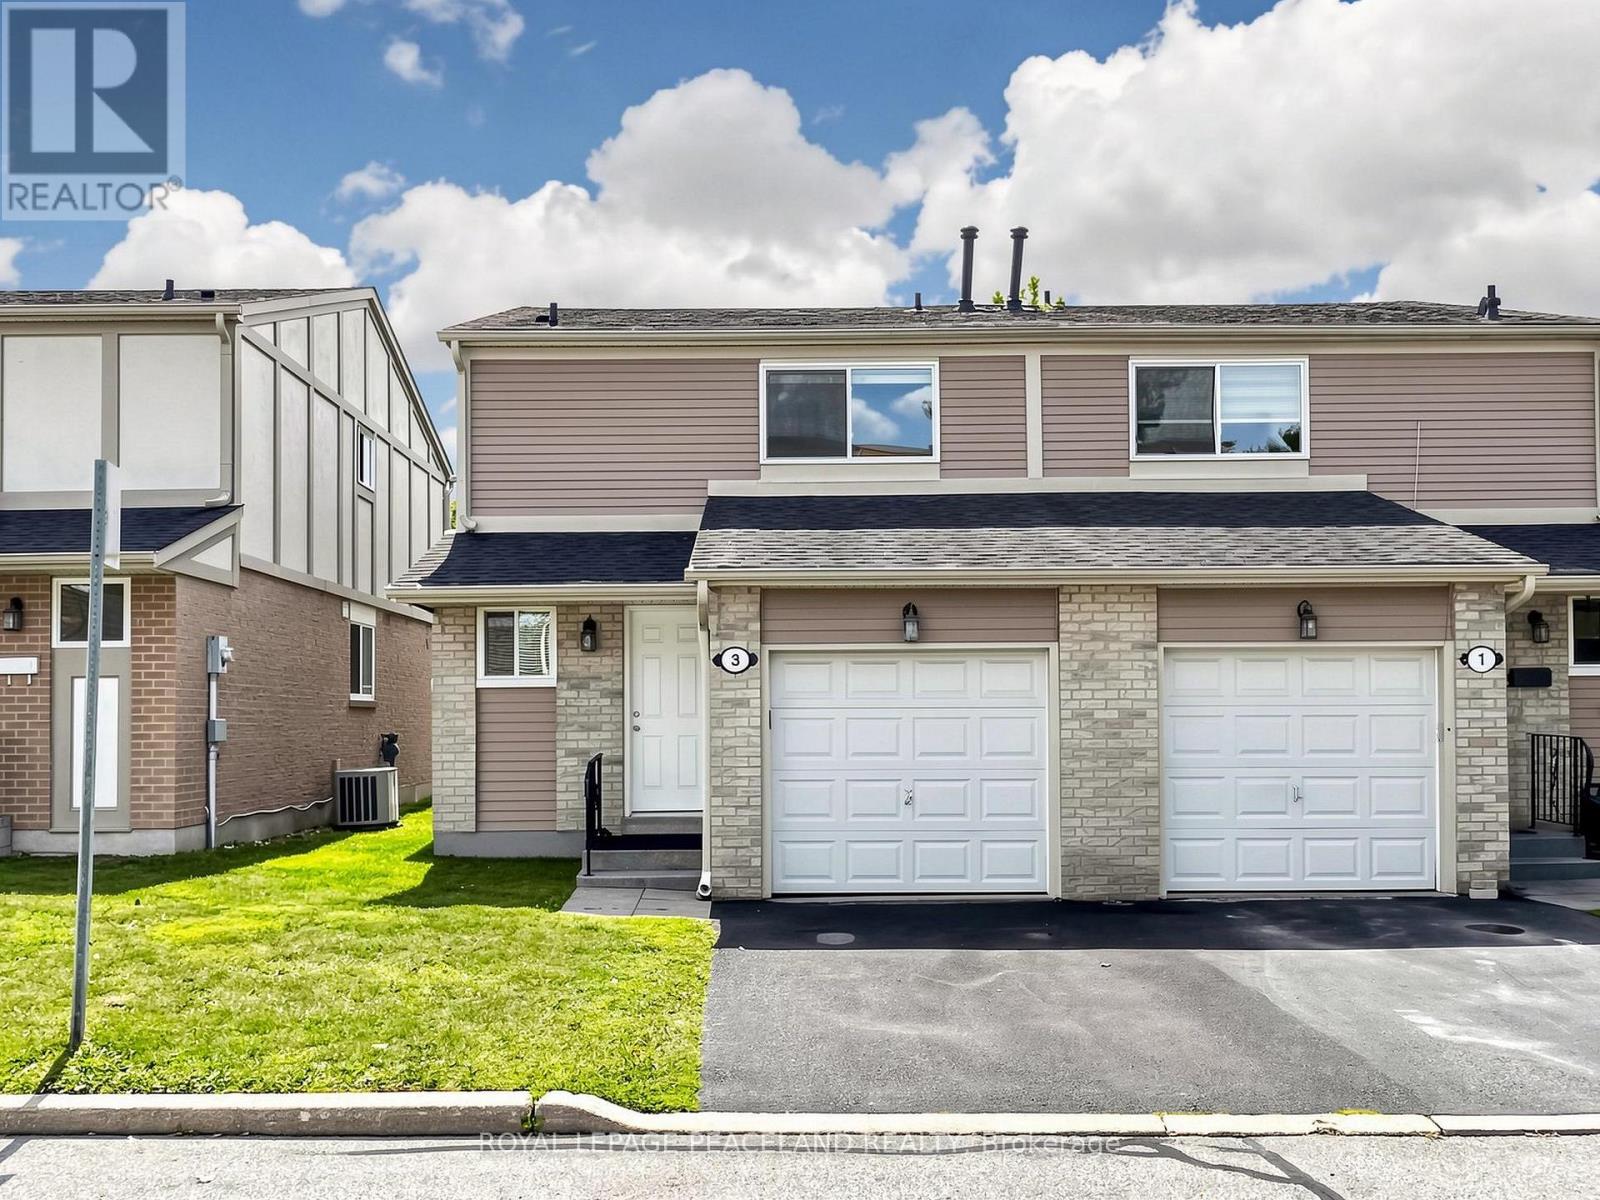
3 Newport Way
Markham, Ontario
Location! Location! Location! This fully renovated, Beautiful 3 bedroom semi-detached home in the heart of Thornhill! Totally renovated.. Engineered hardwood floors throughout. A modern kitchen with Quartz countertops, porcelain tile flooring, Pot light and family size eat-in brearkfast area. Master bedroom with 3PC Ensuite. Located in a highly ranked school district with access to Thornhill SS, St. Robert CHS, Westmount CI, Henderson PS (Gifted Program), and Alexander Mackenzie HS (IB Program), this home is also steps to public transit, shops, restaurants, parks, and Yonge Street, and just minutes to the Subway, Hwy 407/404, Thornhill Community Centre, Thornhill Square Shopping Centre, and Centerpoint Mall. A truly move-in-ready. Do not misss. (id:56248)
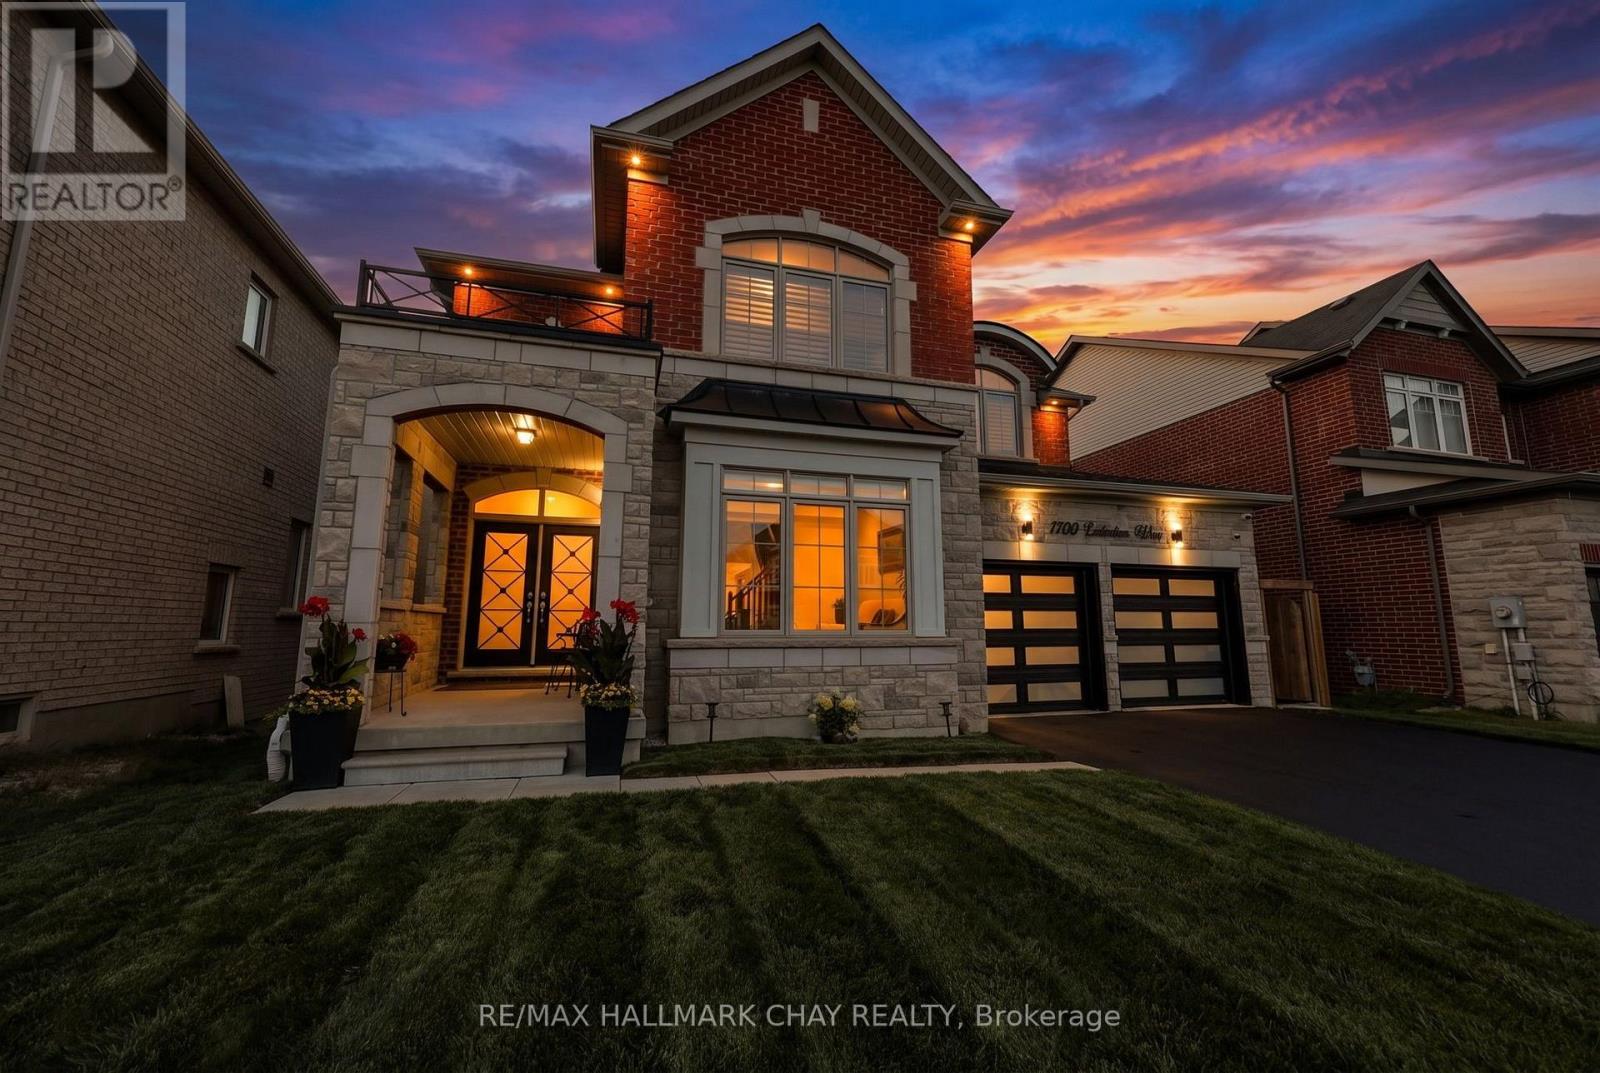
1709 Emberton Way
Innisfil, Ontario
Welcome to 1709 Emberton Way-a beautifully appointed home offering the perfect blend of comfort, style, and everyday functionality. From the inviting curb appeal to the thoughtfully designed interior, this property is ready to welcome you home. Featuring bright, well-proportioned living spaces, a welcoming warm kitchen, Four comfortable bedrooms, and plenty of room to relax or entertain, this home offers over 3000sq ft and a layout that works beautifully for both everyday living and special occasions. Large windows bring in an abundance of natural light, while the neutral finishes provide a warm, timeless backdrop for your personal style. With over 200K in renovations, builder upgrades and improvements including a finished basement walk-out with recreation space, gym and wet bar, modern wine cellar, smooth ceilings throughout, classic california shutters and zebra blinds, countless interior potlights, additional 3pc bathroom in the basement... nothing is left to complete!Step outside on multiple levels to enjoy the private outdoor space, which backs onto protected mature trees - ideal for morning coffee, summer gatherings, or simply unwinding at the end of the day. Located in a desirable lakeside neighbourhood close to everyday amenities, schools, parks, shopping, and convenient transportation routes, 1709 Emberton Way combines a wonderful home with an excellent location.A truly Turn-Key opportunity with plenty to love-come see why 1709 Emberton Way could be the one you've been waiting for! (id:56248)
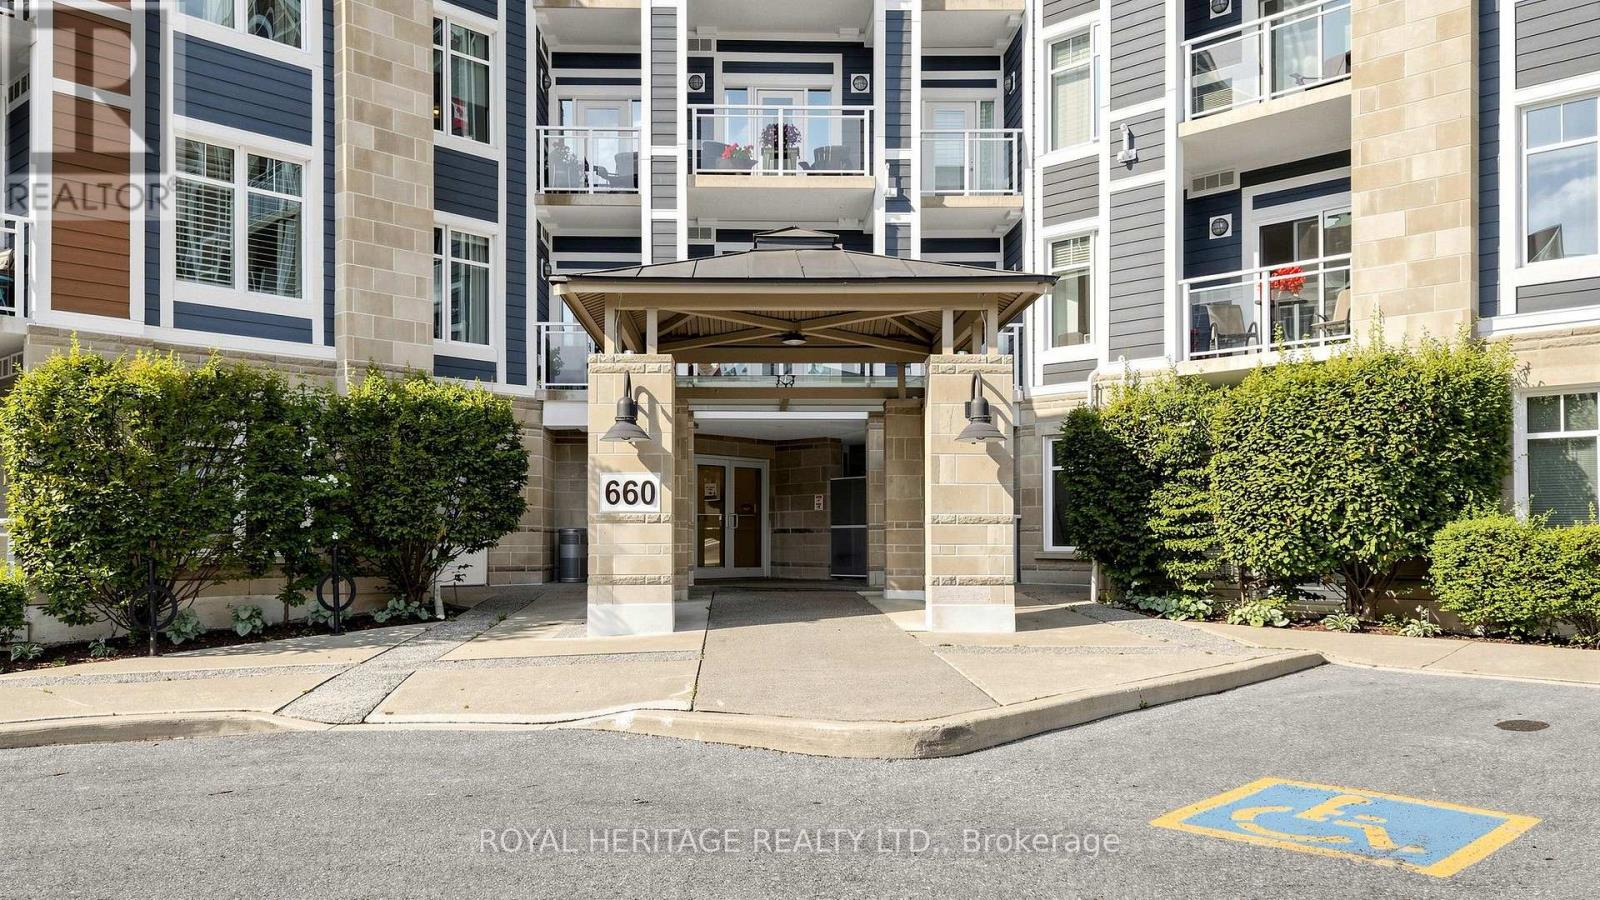
215 - 660 Gordon Street
Whitby, Ontario
LAKESIDE LUXURY AT ITS FINEST! Welcome to this rare and expansive 2nd-floor executive suite in Port Whitby's highly sought-after Harbourside Square Condos. This rarely offered, sun-drenched 1,233 sq ft (Corner-Suite) features a Generous Size 2-bedroom, 2-bathroom layout that has been lovingly maintained by its original owner. The bright open-concept living and dining area is framed by massive windows, offering the perfect blend of house-sized space and effortless, low-maintenance condo living. Enjoy your 60 sq ft Private Balcony, Conveniently Owned Underground Parking, Ample visitor Parking area, Owned Storage Locker, and top-tier building amenities including a two-level clubhouse, active community social events and an outdoor BBQ area. UNBEATABLE LOCATION: Live just a 2.5-minute walk to Iroquois Beach, the Whitby Shore Yacht Club, ,and The beautiful Waterfront Walking and Bike paths. You are also steps from the Ability Centre, a 7-minute walk to major grocery shopping, and just a mere few blocks from the Whitby GO Station and Hwy 401. A true turn-key lakeside gem! ( Check out the Virtual Tour & Drone Link). (id:56248)
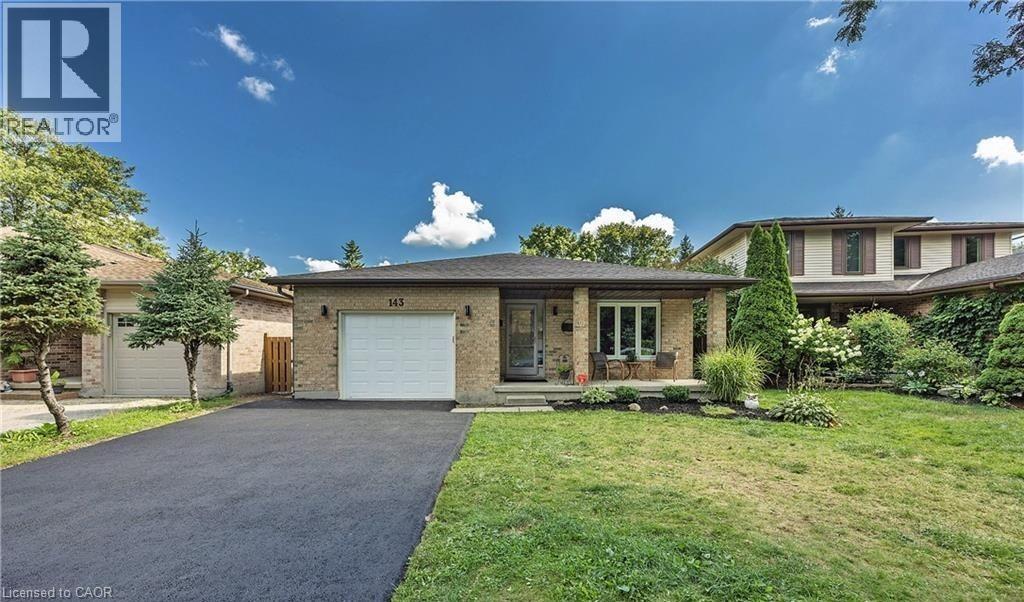
143 Grenfell Place
London, Ontario
Spacious 4 level backsplit on a secluded court in beautiful Grenfell neighbourhood. This home backs onto green space and a ravine, providing a backdrop for nature enthusiasts. Full baths with double vanities A wood burning fireplaceThis home is walking distance to Stoney Creek P.S, Lucas S.S. and Mother Theresa S.S. Walk to Stoney Creek Y.M.C.A or the grocery store, and enjoy many of the nature trails in this fantastic, friendly neighbourhood. Close to bus routes for Fanshawe and Western, University Hospital and Masonville shopping. acant Property — Show Anytime, Book your appointment through the showing system and show with confidence. Kindly remove your shoes upon entry and leave your business card. This bright and exceptionally spacious semi-walkout rear unit offers: Two oversized bedrooms Large, separate living room Private kitchen with stainless-steel refrigerator and gas stove Separate stackable laundry Large windows providing excellent natural light Abundant storage space Two parking spaces Dedicated barbecue area (id:56248)
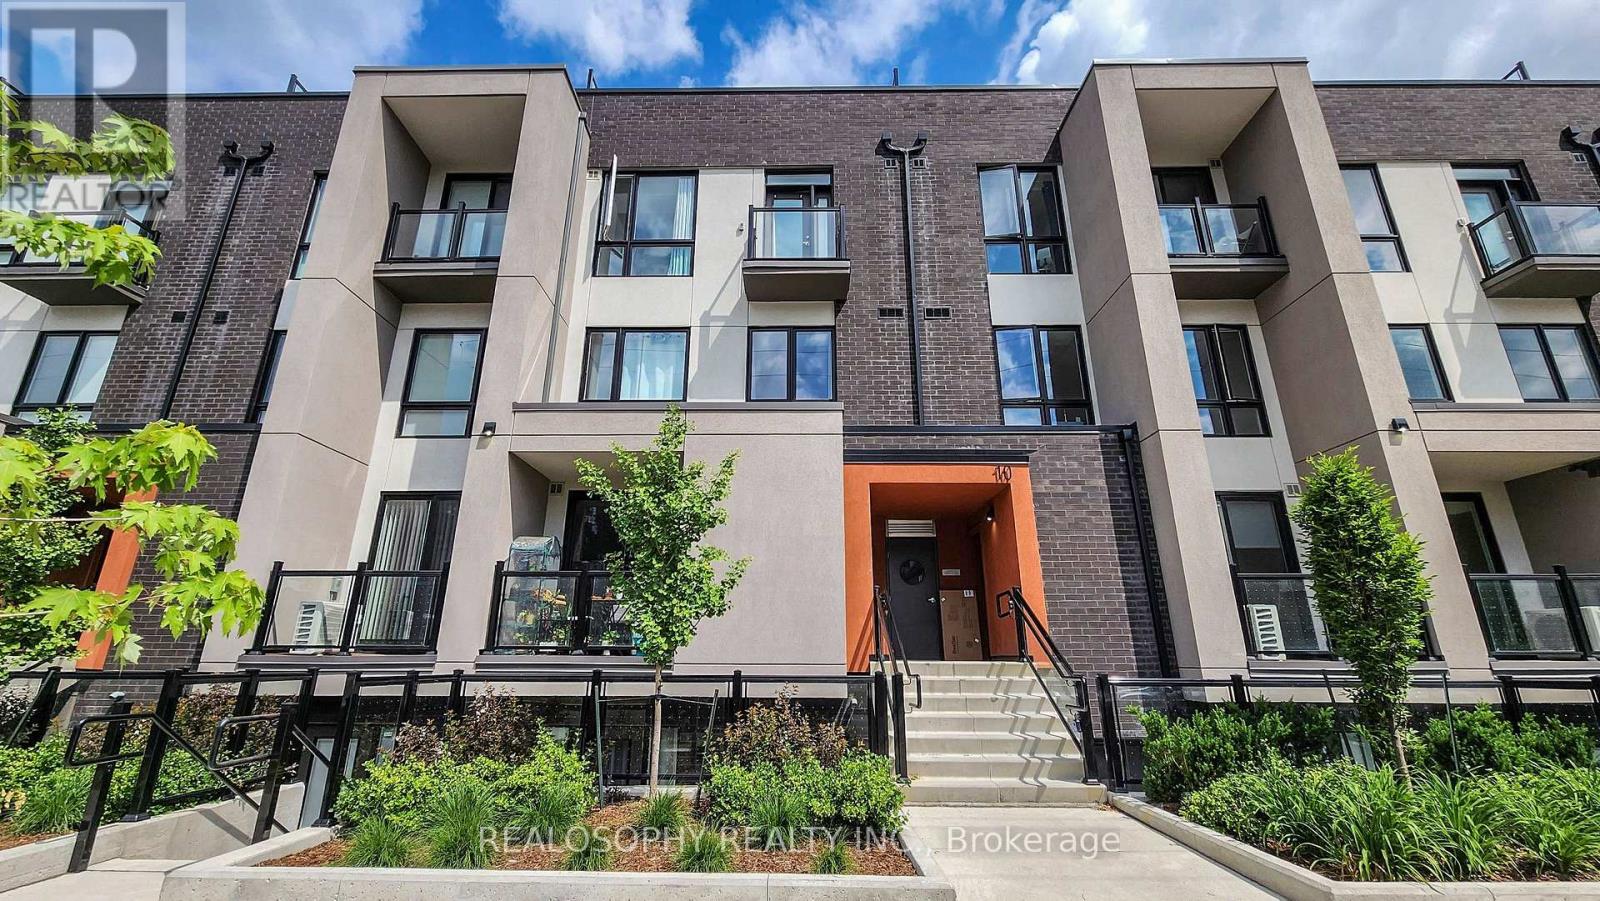
14 - 10 Marquette Avenue
Toronto, Ontario
Welcome to Marquette Urban Towns! This stunning 2-bedroom + den townhome is the total package - spacious, stylish, and move-in ready. The den comes complete with sliding doors, perfect as a nursery, home office, or extra lounge space, and generous closets throughout the bedrooms and hallways mean storage is never an issue.Say goodbye to laundry day stress with an ensuite washer and dryer conveniently located on the second floor, and wake up to your own private balcony off the primary bedroom. Commuting is a breeze with included parking, quick access to the 401, and a bus stop just steps from your door. Everyday conveniences are all within reach - Starbucks, salons, parks, and top schools are just around the corner, and Yorkdale Mall is less than 10 minutes away for when you're ready to treat yourself.Craving outdoor space? Head up to your private rooftop terrace - over 400 sqft of your own personal oasis, perfect for entertaining, morning coffee, or unwinding under the stars.And the upgrades don't stop there - this home boasts over $30,000 in premium builder upgrades, including a Level 3 kitchen package with soft-close cabinetry and extended upper cabinets, plus a striking solid oak staircase with wrought iron pickets and railings. Add to that premium porcelain tile in the bathrooms, upgraded laminate flooring throughout the bedrooms and hallways, and elegant Delta fixtures on the kitchen and bathroom sinks - every detail has been thoughtfully upgraded.Best of all, select furniture is included to make your move even easier: the living room couch, dining table and chairs, bar stools, TV stand, and 55" TV; bedroom bed frames, mattresses, and wall-mounted night shelves in both bedrooms; plus all ELFs and window coverings throughout.This is turnkey living at its finest - don't miss your chance to make it yours! (id:56248)
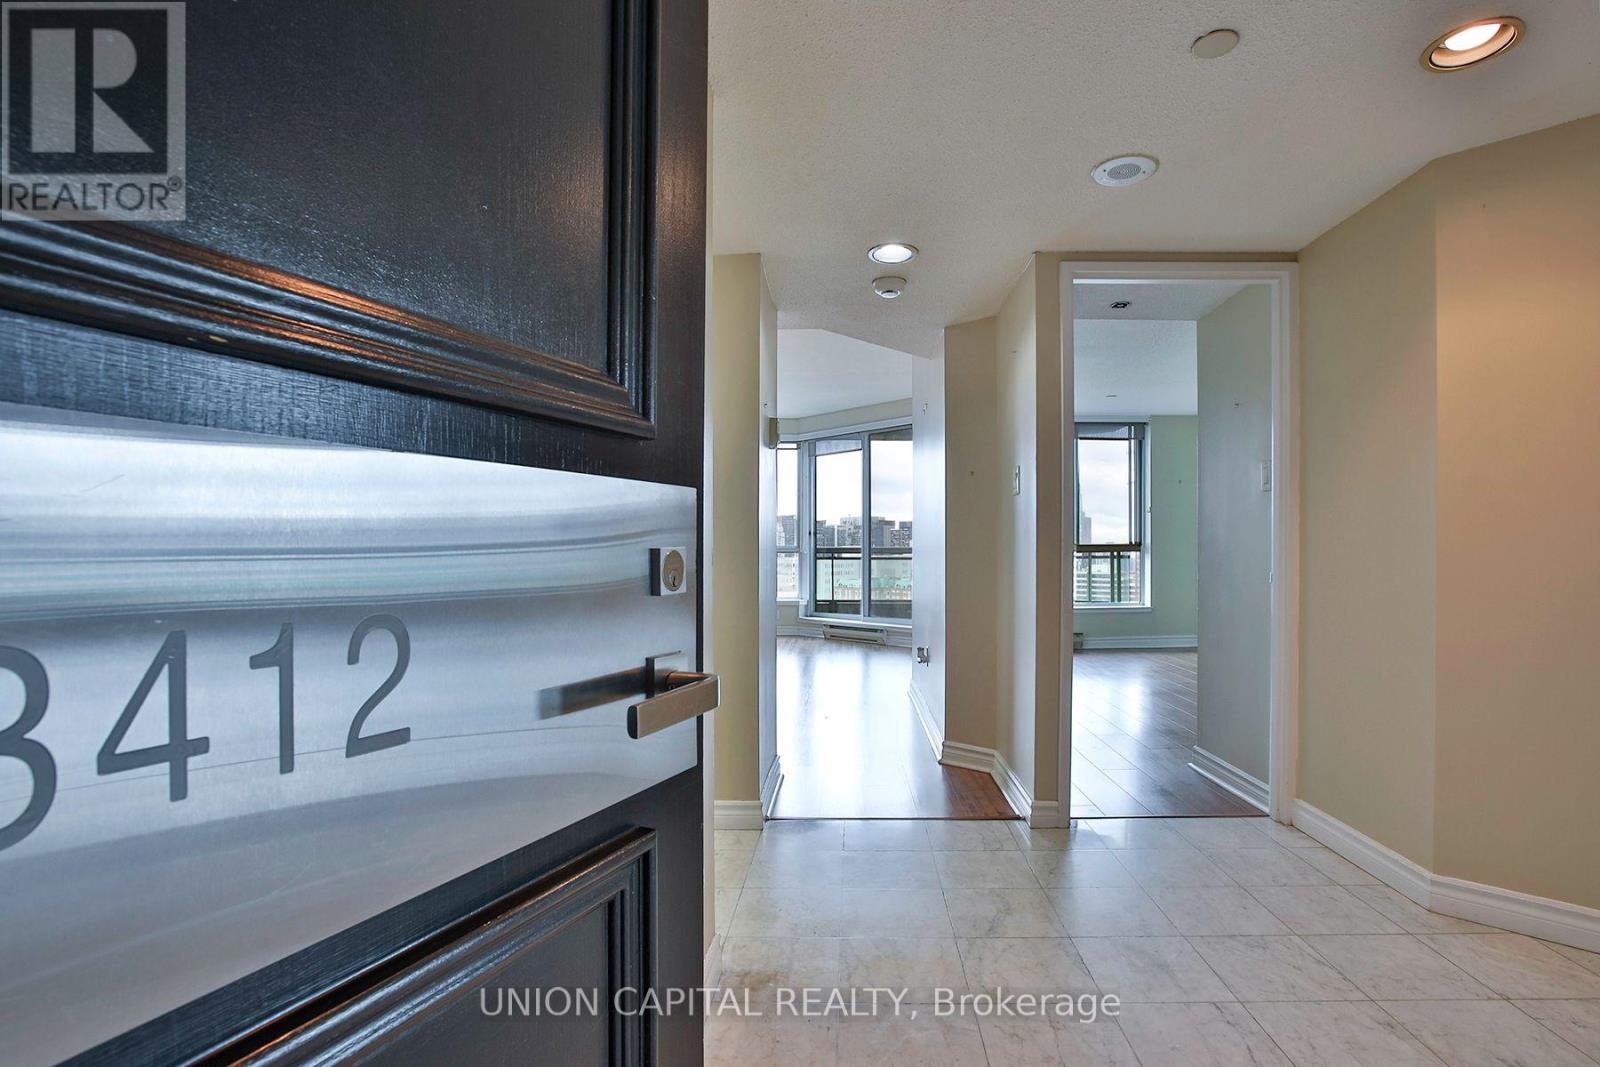
3412 - 38 Elm Street
Toronto, Ontario
Welcome to Minto Plaza! This spacious penthouse-level 1 bedroom suite offers 756 sq. ft. of living space with a practical layout, large bedroom, 4-piece semi-ensuite bath and walk-through his & hers closets. Enjoy views of the CN Tower and Toronto skyline from high above the city. Locker included for additional storage. Located in the heart of downtown Toronto with incredible convenience at your doorstep. Walk to the TTC Yonge subway line, Eaton Centre, City Hall, Yonge-Dundas Square, hospitals, universities, restaurants, shopping and the Financial District. Residents enjoy an impressive selection of building amenities including an indoor pool, sauna, large fitness centre and elegant lounge areas. A spacious downtown suite in an exceptionally convenient location. (id:56248)
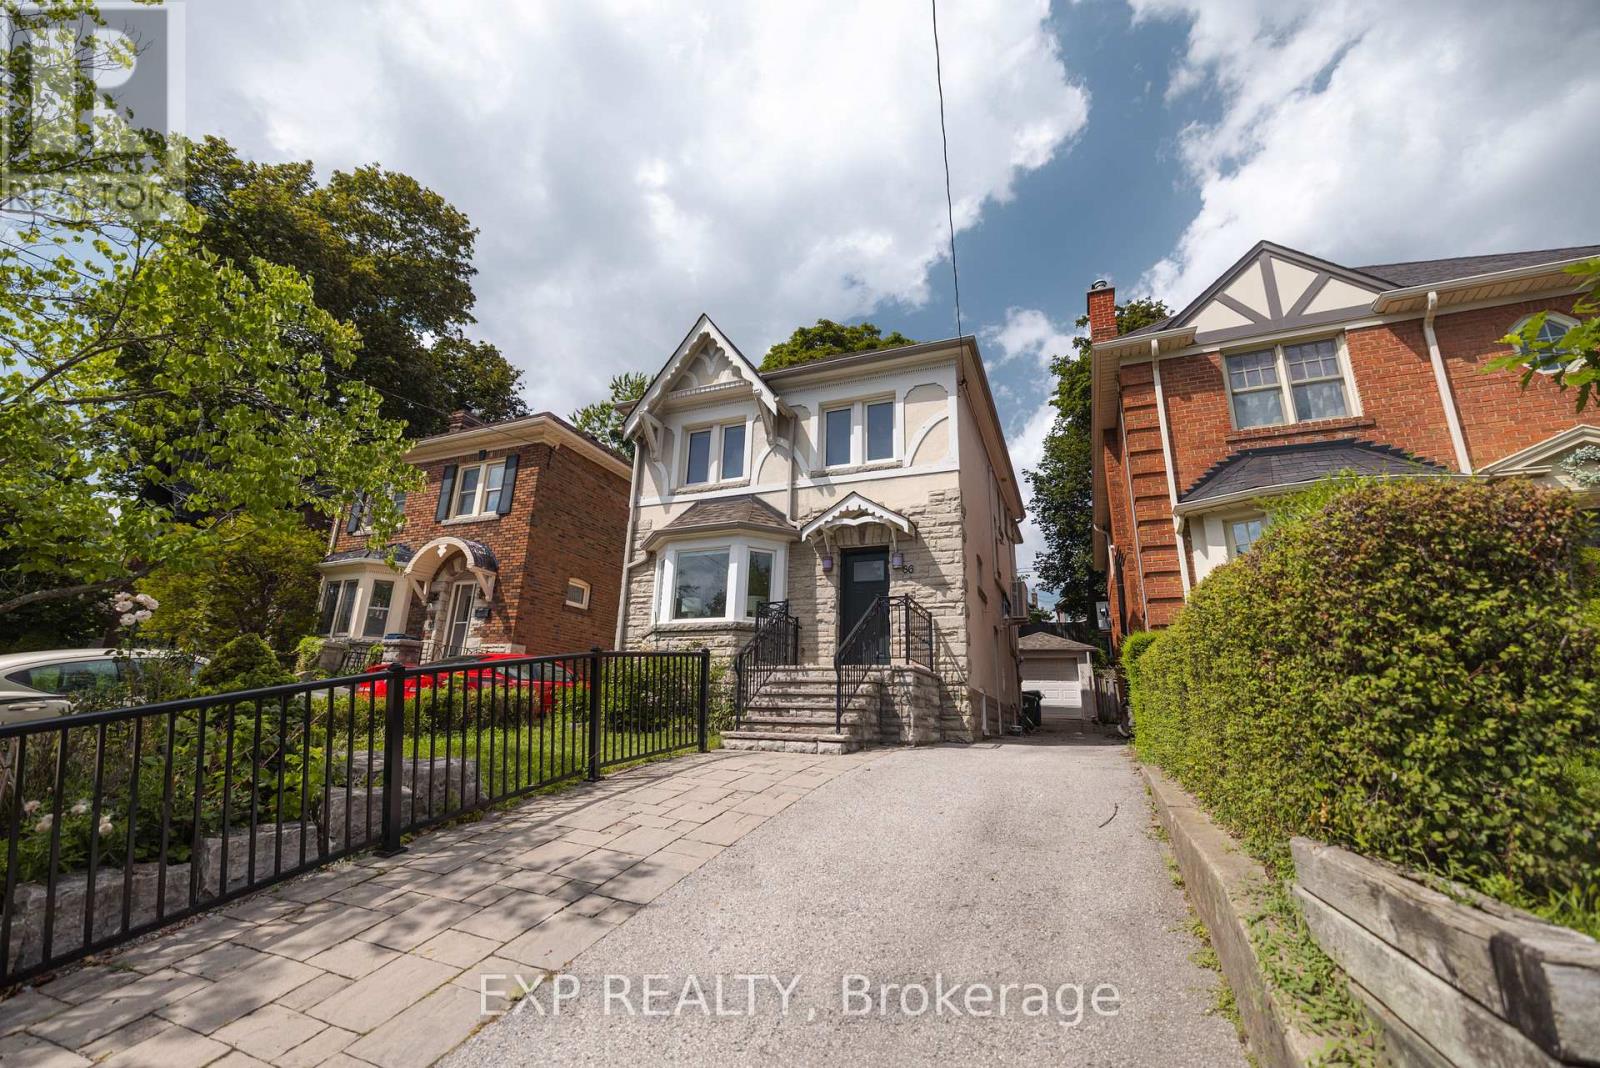
86 Willowbank Boulevard
Toronto, Ontario
Beautifully maintained detached 3+1 bedroom home offering over 2,281 sq. ft. of thoughtfully designed living space, set on a rare 30' x 120' lot in one of Toronto's most sought-after neighbourhoods. Featuring a timeless stone and stucco exterior, this charming residence showcases elegant character details, complemented by select windows replaced approximately 5 years ago.The home is bright, warm and inviting while preserving its classic charm. The finished lower level with a separate entrance offers a spacious recreation area, exercise area, laundry room and cold room. All lower-level areas feature windows, providing excellent natural light and flexibility for a growing family, home office, fitness space or additional living space. Featuring two electrical panels, the home thoughtfully combines timeless character with everyday functionality.Step outside to a beautifully landscaped backyard featuring approximately $50,000 in tiered garden landscaping, creating multiple levels of greenery and a beautiful setting for outdoor enjoyment and entertaining. The front yard is enhanced by a beautiful Japanese cherry blossom tree, adding exceptional seasonal colour and curb appeal.The 30' x 120' lot is a rare find in this highly desirable neighbourhood, offering valuable land and excellent long-term potential for future appreciation, renovation or redevelopment, subject to applicable approvals.Ideally located close to the subway, with easy access to parks, top private schools, shopping and amenities. A rare opportunity to own a well-maintained home offering character, land, flexibility and long-term potential in an exceptional Toronto location. (id:56248)
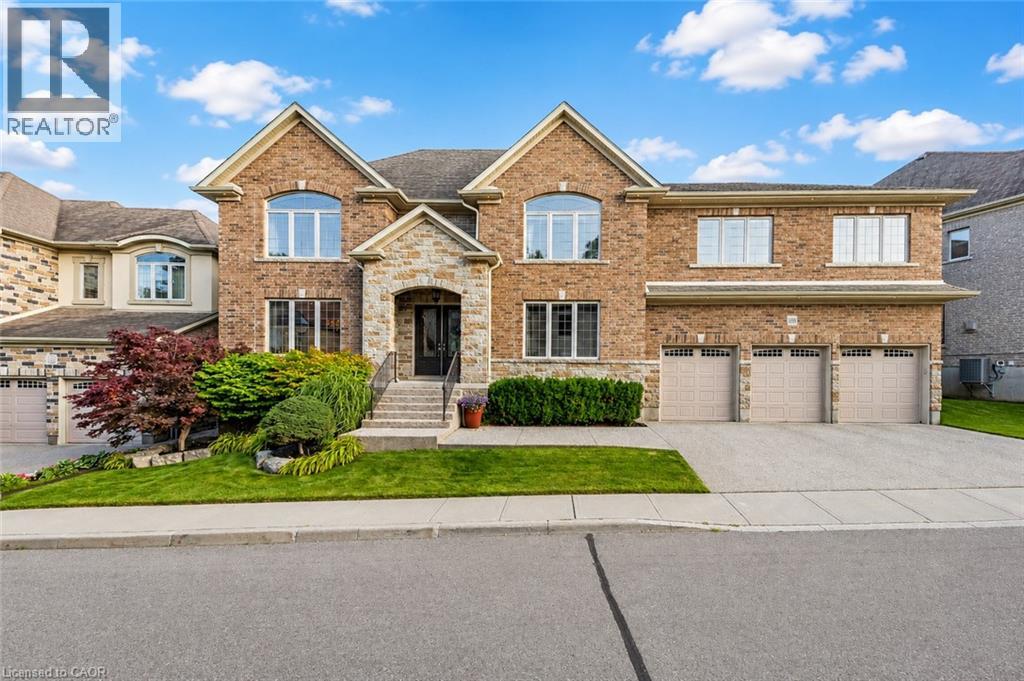
258 Edgewater Crescent Unit# 3
Kitchener, Ontario
Welcome to 258 Edgewater Crescent, Unit 3, an extraordinary custom-built home in prestigious Edgewater Estates, offering approximately 4,000 sq. ft on Ravine lot, features 5 bedrooms, 4.5 bathrooms, a triple oversized garage and parking for 6 vehicles. Step inside the Grand Foyer where the main level offers inviting living room which is centered around a cozy gas fireplace and features built-in speakers. Chef-inspired kitchen with custom cherry cabinetry, Caesarstone countertops, built-in appliances and generous prep space. The spacious dining room is ideal for family dinners and special occasions. Hardwood flooring, crown molding, custom millwork and pot lights add timeless sophistication. Office space provides an ideal work-from-home space. Upstairs, the luxurious primary suite offers his-and-hers walk-in closets with built-in organizers and a private ensuite. All 5 bedrooms feature walk-in closets with organizers. Second bedroom enjoys its own private ensuite, while other 2 share a full bath. A truly unique feature is the 2nd floor in-law suite, privately accessed by its own staircase from the garage. Complete with a bedroom, kitchenette, living area, full bathroom and separate garage access, it offers fully self-contained living experience with exceptional privacy. Upper-level laundry is cherry on top. The fully finished basement is a kids’ paradise with incredible room to play, create and have fun. The highlight is your very own indoor hockey rink, perfect for year-round play. An additional large flexible area and so much storge space completes this level. Outside, enjoy a private retreat with a fully fenced backyard backing onto a RAVINE with no rear neighbors. Relax on the deck, unwind in the hot tub or simply enjoy the peaceful natural surroundings. Located in sought-after Edgewater Estates, you’re close to Highway 7,8 and 401, Trails, parks, schools, shopping and everyday amenities. This home offers a lifestyle that is hard to match. Book your showing today (id:56248)