
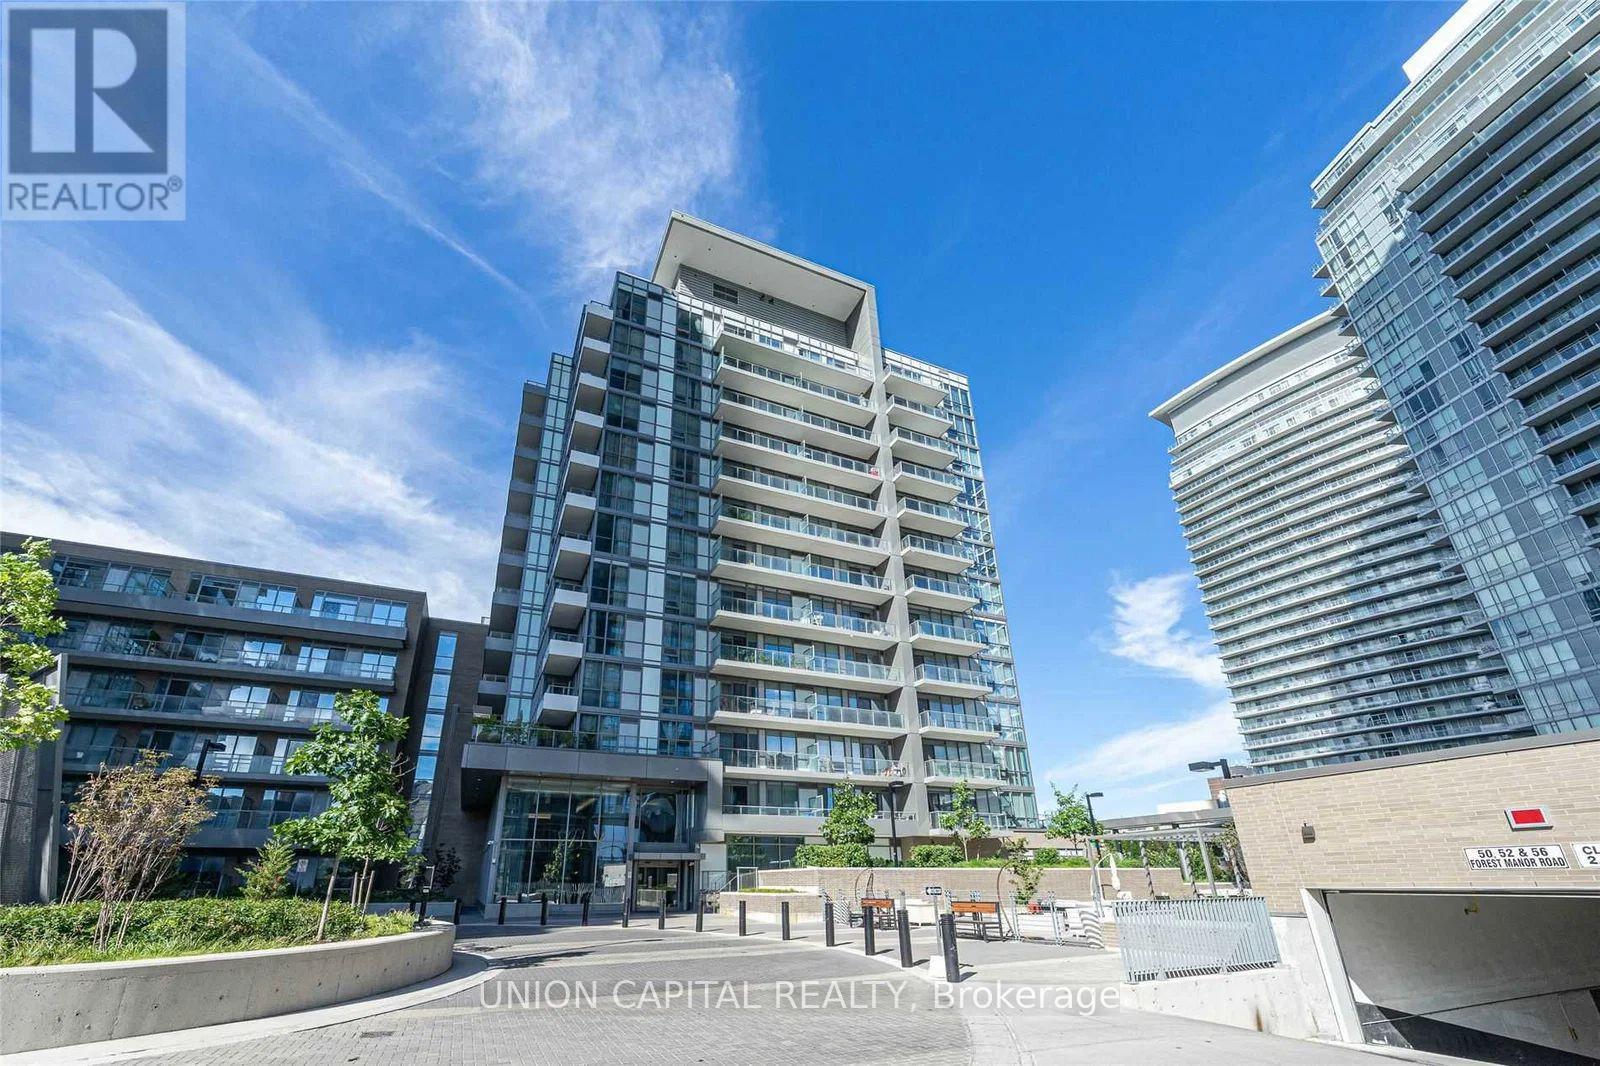
201 - 52 Forest Manor Road
Toronto, Ontario
Welcome to Emerald City! This bright and spacious 1+Den suite offers over 600 sq ft of functional living space plus a rare 150 sq ft terrace - a unique feature on this level - with unobstructed west views and plenty of room to relax or entertain outdoors. The well-designed layout includes a separate den with sliding doors that can easily function as a second bedroom, nursery, or private home office. Open concept kitchen, living, and dining area with walkout to the terrace, plus zebra blinds throughout. Includes 1 parking space and 1 locker. Located directly across from Fairview Mall and just steps to Don Mills Subway Station, with easy access to Hwy 401, 404, and the DVP. Walk to schools, community centre, groceries, restaurants, movie theatre, and more. Full building amenities include concierge, indoor pool, sauna, hot tub, gym, guest suites, party room, and games room. Perfect for young professionals, students, or small families looking for space, convenience, and outdoor living in a prime North York location. Pictures taken before tenant moved in. (id:56248)
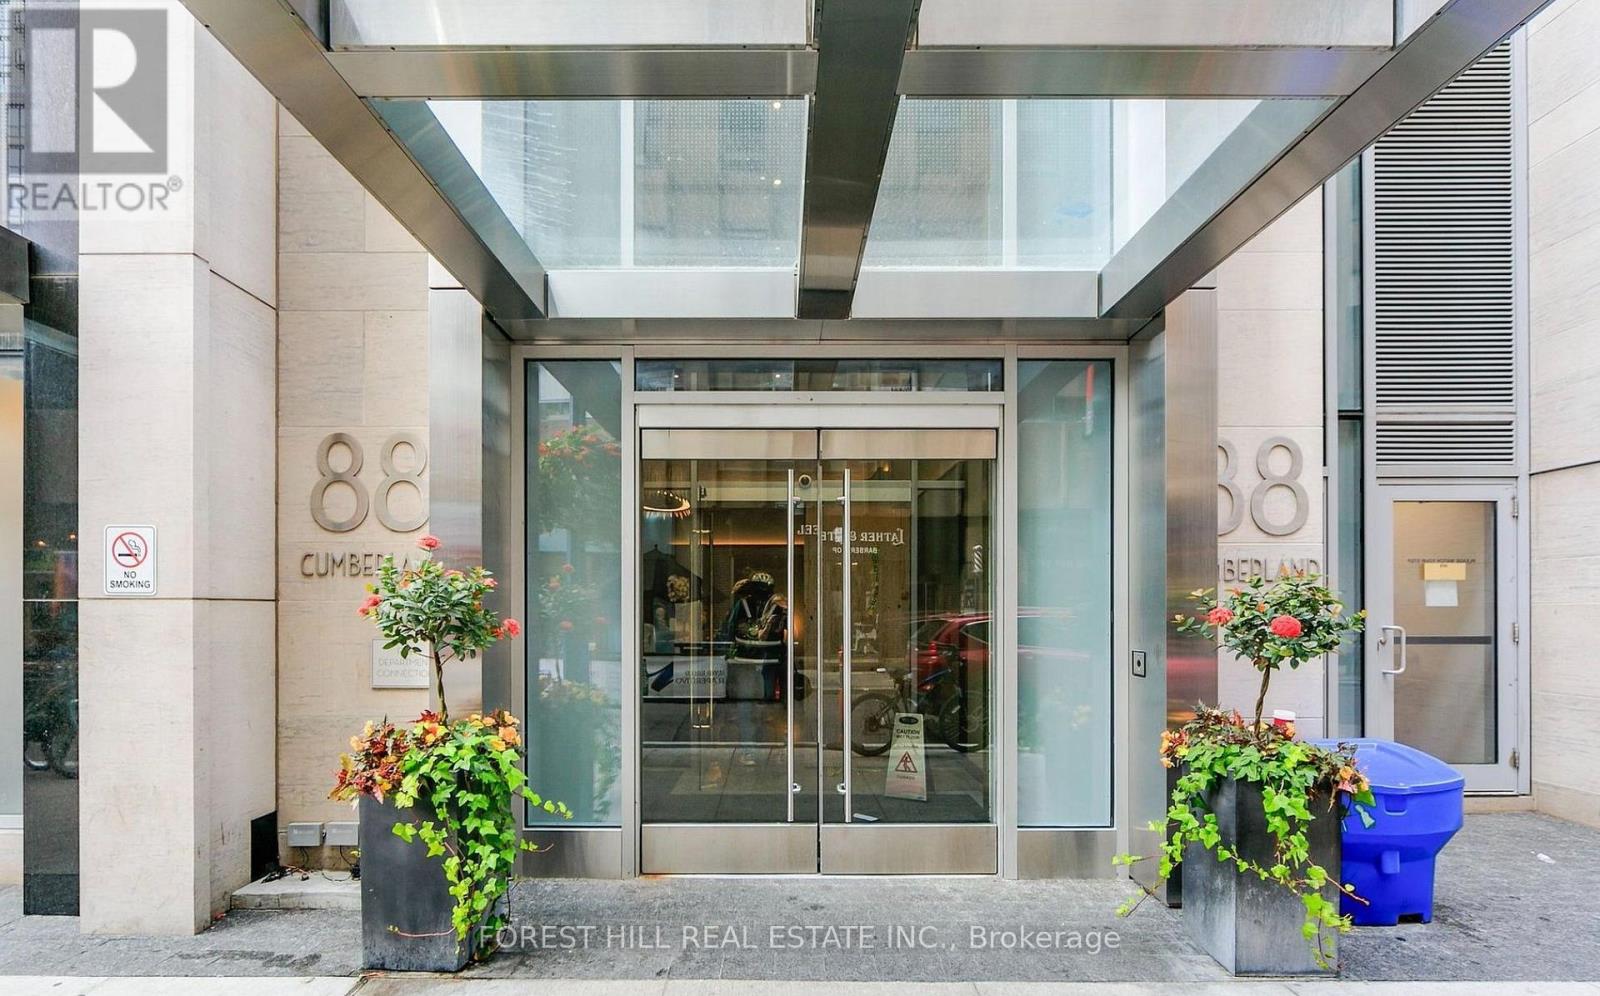
1802 - 88 Cumberland Avenue
Toronto, Ontario
Luxury Awaits in the Heart of Prestigious Yorkville at the Minto Yorkville Park! Stunning Sun-Filled 2 Bed, 2 Bath with 10 Foot Soaring Ceilings, Large Balcony, Kitchen Island, Premium Parking, Locker & Concierge. Bright Open-Concept with Beautiful Unobstructed Views of Yorkville Park, High End Finishes, Hardwood Floors & Multiple Upgrades. World Class Location, Steps to Luxury Boutiques, Restaurants, Entertainment, TTC, U of T, Museums & Much More! (id:56248)
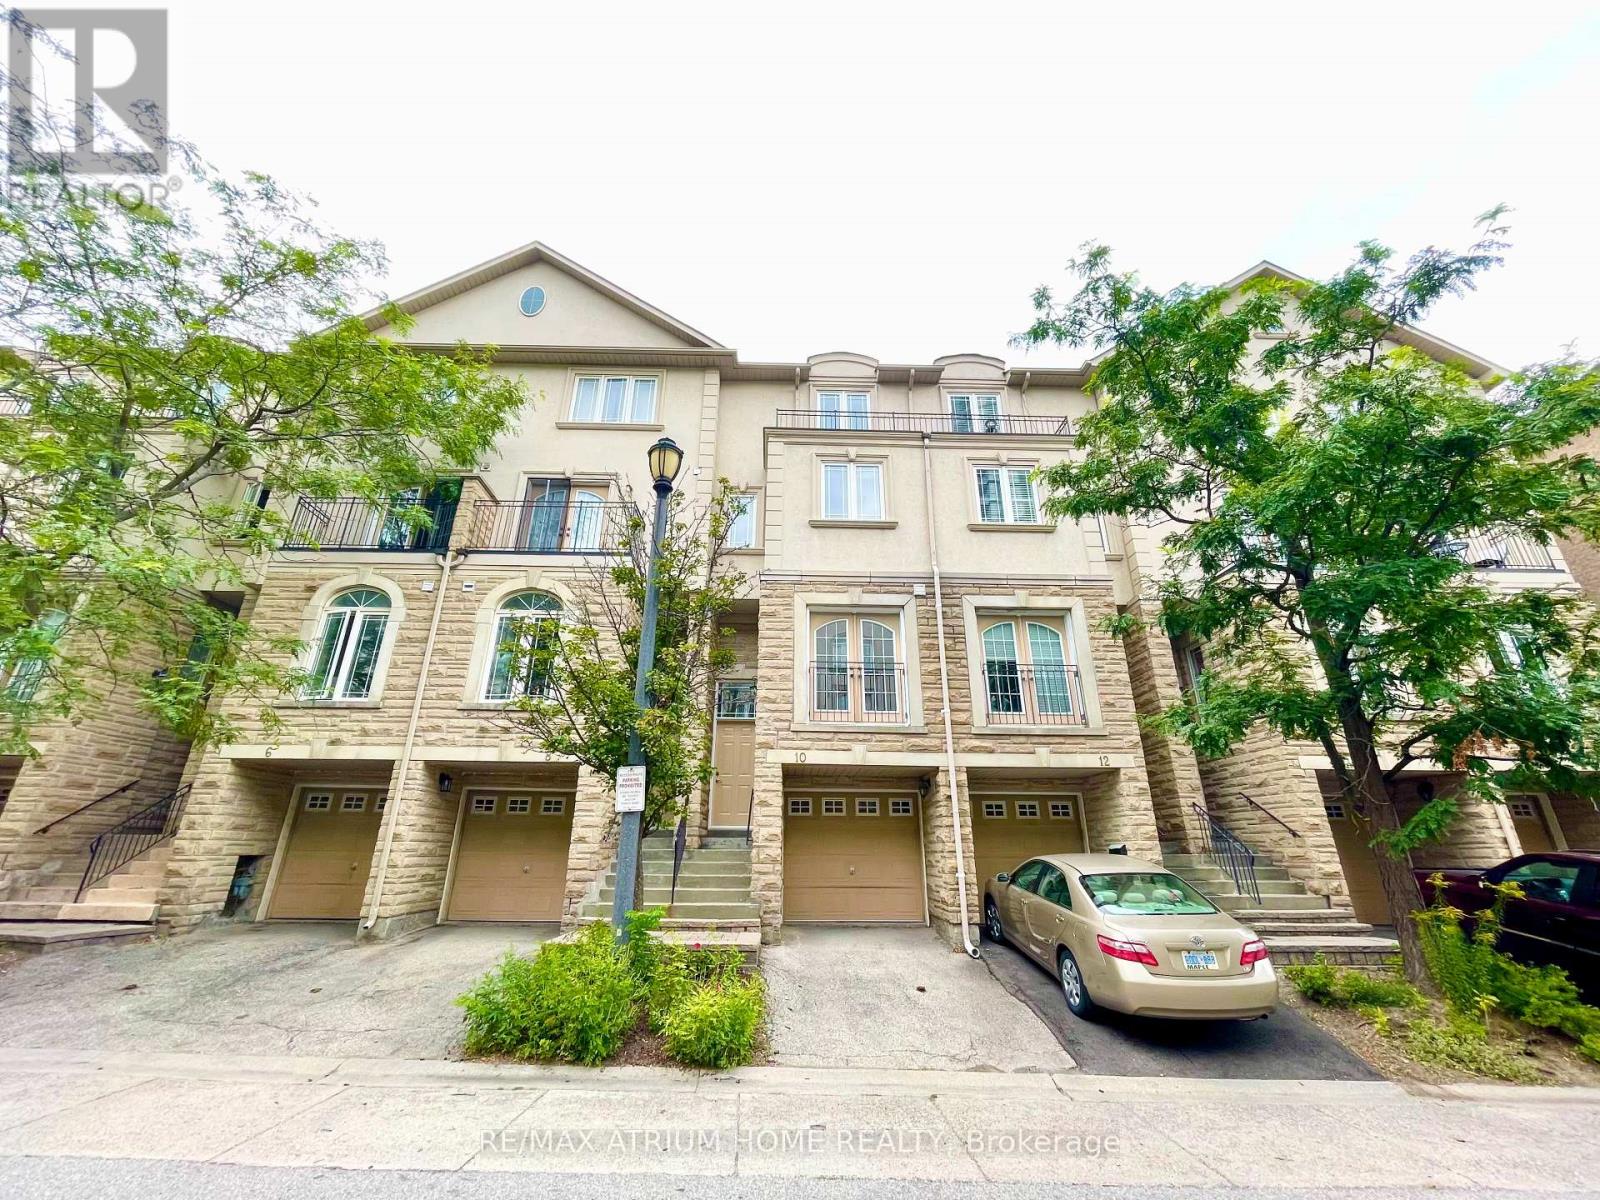
10 William Poole Way
Toronto, Ontario
Spacious 4 Bedrooms Townhouse In Willowdale East. 9 Ft Ceilings In Main Floor,Hardwood Floor In Living & Dining Room. Upgraded Kitchen With Granite Counter Tops With Backsplash, Stainless Steel Appliances. 2nd Floor Master W/ 4Pc Ensuite. Close To Yonge Sheppard Centre,Sheppard Yonge Subway Station,Willowdale Park,Whole Foods Market,Restaurants, North York Central Library.Easy Access To Highway 401. (id:56248)
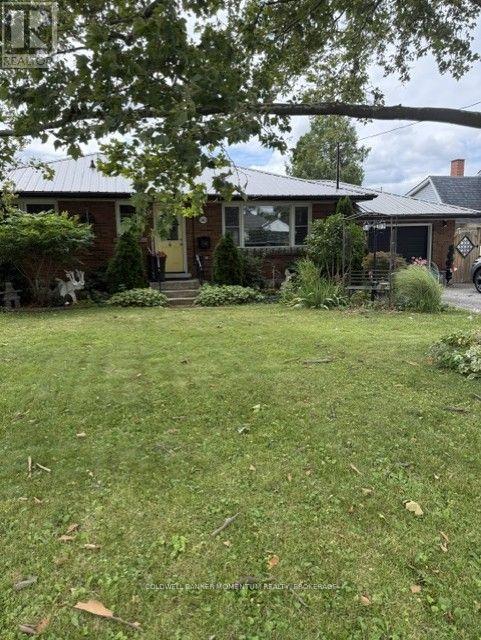
560 Carlton Street E
St. Catharines, Ontario
Home being sold in "AS IS CONDITION' Recent flood has caused the basement to be gutted and walls etc removed to bare studs. full area is being sanitized. New furnace and hot water tank. Full rough in for basement bathroom. Was inlaw apt with separate entrance for many years. Upstairs has a new bathroom and kitchen with hardwood and tile flooring. A metal lifetime roof and attached garage on a wide treed lot.Backyard has a deck and a gazebo area with lots of privacy. Allow 24 hours for viewing with tenants. Back flap valve with approval to Complete. Basement sanitized! (id:56248)
28 Dryden Lane
Hamilton, Ontario
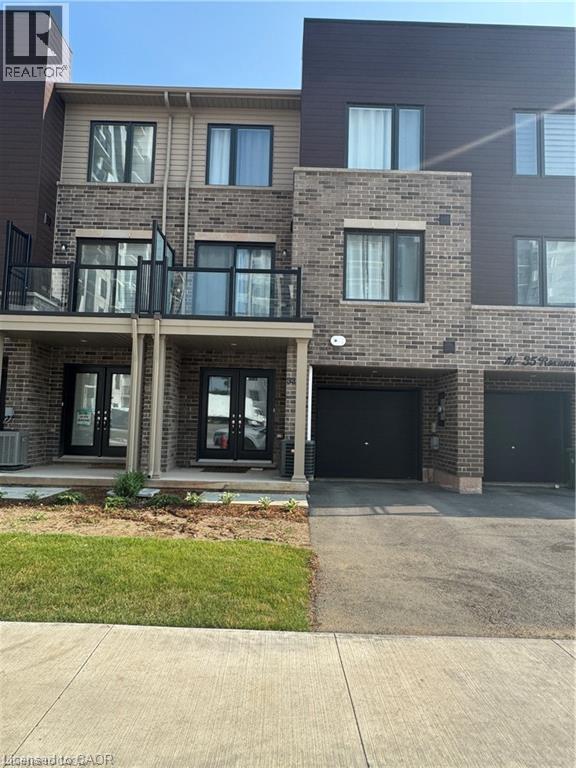
Fdr Lease by Owner. Click on More Information Link Below. Spectacular 2-Bedroom, 2.5-Bathroom Townhouse for Rent – East Hamilton.Welcome to this modern 3-storey townhouse in East Hamilton’s McQuesten community. Offering a bright and functional layout, this home is perfect for comfortable living and entertaining. Features include: Open-concept second floor with spacious kitchen, dining, and living areas. Private balcony off the living room Two large bedrooms on the top floor, including a primary suite with full ensuite. Upper-level laundry for added convenience Entry-level flex space – ideal for a home office, gym, or storage. Built-in garage with inside entry plus driveway parking for a second vehicle. Stainless steel kitchen appliances included. Please note: no basement, no backyard. Rental Details: Rent: $2,550/month + all utilities (Hydro, Gas, Water, Internet). Tenant insurance required. Available starting October 1st (id:56248)
1030 Main Street
Port Dover, Ontario
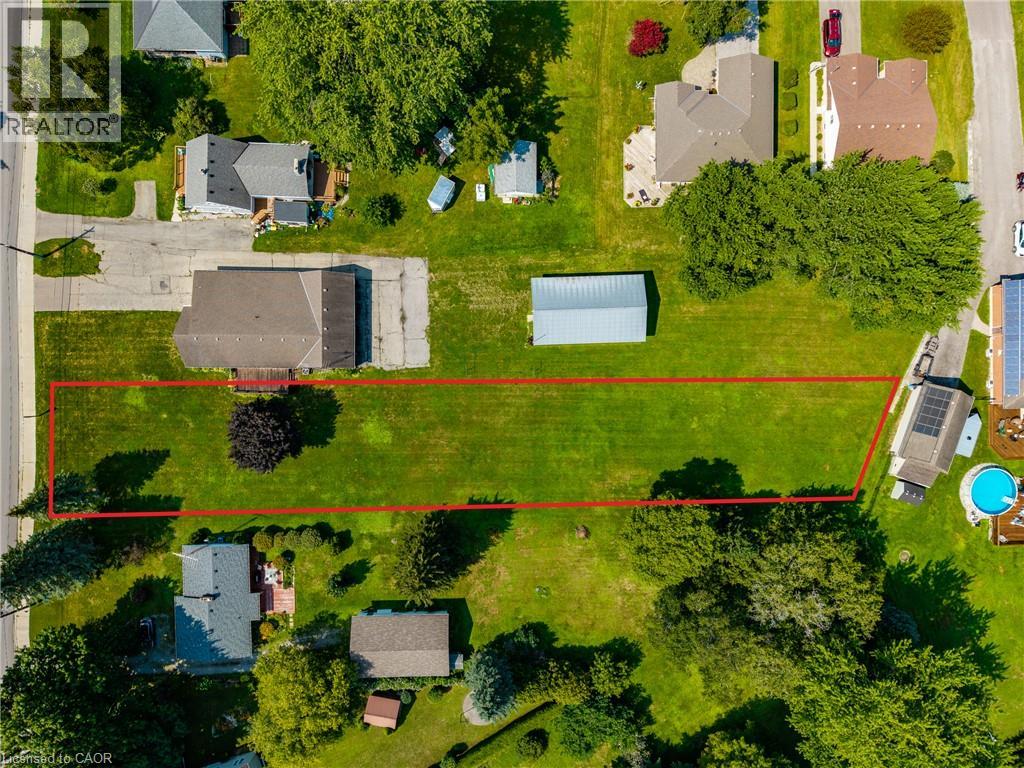
Discover an exceptional opportunity to bring your vision to life with this 0.55-acre vacant lot located at 1030 Main Street in the heart of Port Dover. Featuring an rectangular footprint, this property provides the ideal canvas to design and construct a custom permanent residence or a private weekend vacation retreat tailored entirely to your lifestyle. Situated in one of Norfolk County's most sought-after lakeside settings, future owners will appreciate the perfect blend of its warm small-town charm, welcoming community atmosphere, beautiful sandy beaches, and vibrant local amenities, including unique boutique shopping, scenic walking paths, and acclaimed dining options near the historic pier and Lighthouse Festival Theatre. Beyond the local attractions, the location offers seamless connectivity to surrounding hubs such as the Town of Simcoe, Hamilton and Brantford, making commuting straightforward and stress-free for working professionals or weekend travelers alike. Secure this prime piece of real estate and start planning your dream project in a remarkable community today. (id:56248)
14 Williamsburg Road Unit# 51
Kitchener, Ontario
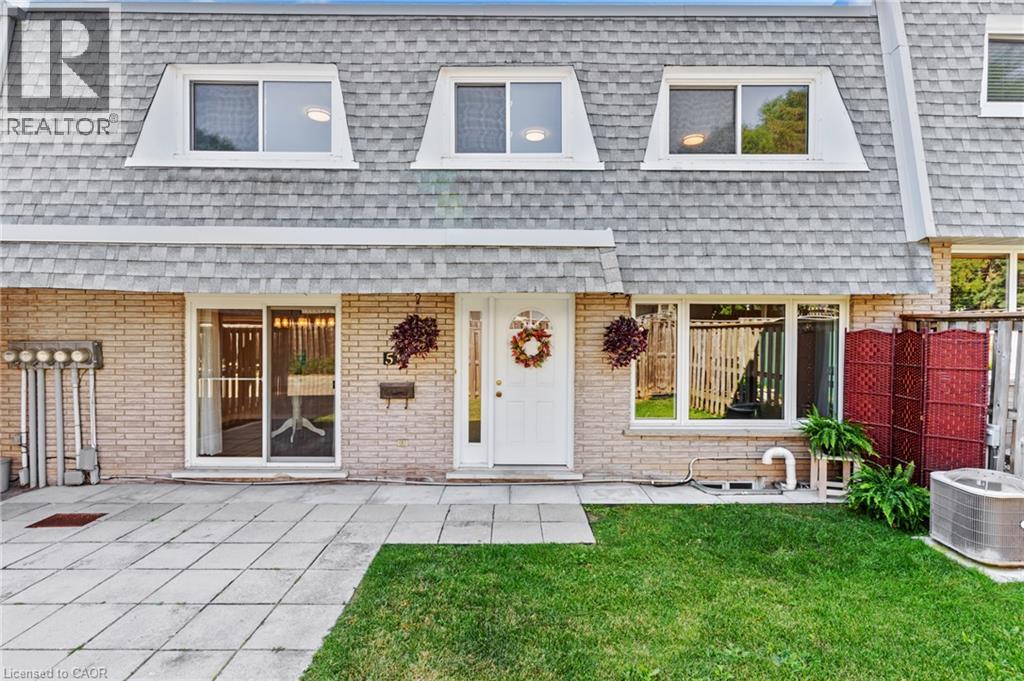
WONDERFUL LIVING awaits at 14 Williamsburg Road #51 - an ELEGANTLY RENOVATED 3-bedroom, 2-bathroom townhome nestled in Kitchener’s highly desirable Laurentian Hills neighbourhood. As you step inside this LOVELY HOME, you are welcomed to a gorgeous Foyer that showcases the EXCEPTIONAL UPDATES present throughout this fabulous home. Recent improvements include a stunning new custom kitchen, updated trim work, laundry room cabinets and countertops, modern light fixtures, new electrical outlets and switches, and fresh paint throughout. A formal dining room and living room with lots of NATURAL LIGHT is offered at the front main level of the home overlooking the fenced front yard which is an ideal space to enjoy your morning coffee, unwind in the evening, or entertain family and friends. The HEART OF THE HOME is the SPECTACULAR NEW KITCHEN with CUSTOM MADE CABINETRY, QUARTZ COUNTERTOPS, a double sink with pull-down faucet, upgraded Hardware, and a convenient Pantry. Completing the main floor is A CHIC Powder Room paired with a Laundry Area featuring CUSTOM MADE CABINETRY and QUARTZ COUNTERTOPS. The upper level entails a LARGE PRIMARY BEDROOM, 2 more good sized and bright bedrooms, and a BEAUTIFUL 4-piece washroom. The lower level offers an IMPRESSIVE REC-ROOM providing the perfect space for movie nights, a home office, gym, or play area. This STUNNING home is close to top schools, public transit, major highways, scenic trails, restaurants, Sunrise Shopping Centre, Laurentian Power Centre, Williamsburg Town Centre, McLennan Park, and Borden Creek Greenway. Don’t miss out on this one and book your private tour today! (id:56248)
1635 Sandhills Road
New Hamburg, Ontario
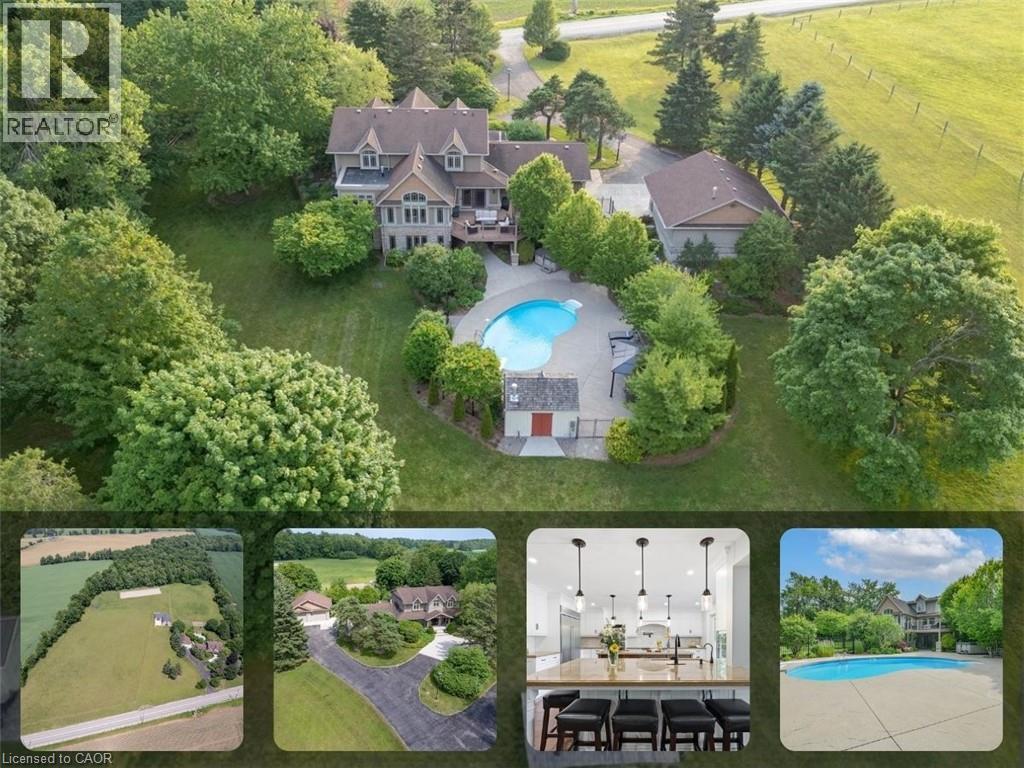
Welcome to 1635 Sandhills Road—where the address says it all and resort-style living begins. This is a once-in-a-lifetime opportunity to own an extraordinary 10-acre equestrian estate just 10 minutes from Kitchener. Offering the feel of a private luxury retreat, this spectacular property seamlessly blends elegance, privacy, and breathtaking natural beauty. The stunning open-concept home features 4 bedrooms, 4 bathrooms, and a spacious walkout basement, perfectly designed for both everyday living and entertaining. Outside, you'll discover a resort-style oasis with an inground pool, exceptional perennial gardens, mature landscaping, and picturesque views that create an unparalleled retreat setting. Equestrian enthusiasts will appreciate the impressive 5-stall horse barn complete with wash stall and tack room, a professionally designed outdoor riding ring, and a separate heated shop offering endless possibilities for hobbies, storage, equipment, or a home-based business. Whether you're pursuing your passion for horses or simply seeking an exceptional country lifestyle, this remarkable property offers it all. A rare and unforgettable offering where every day feels like a vacation. (id:56248)
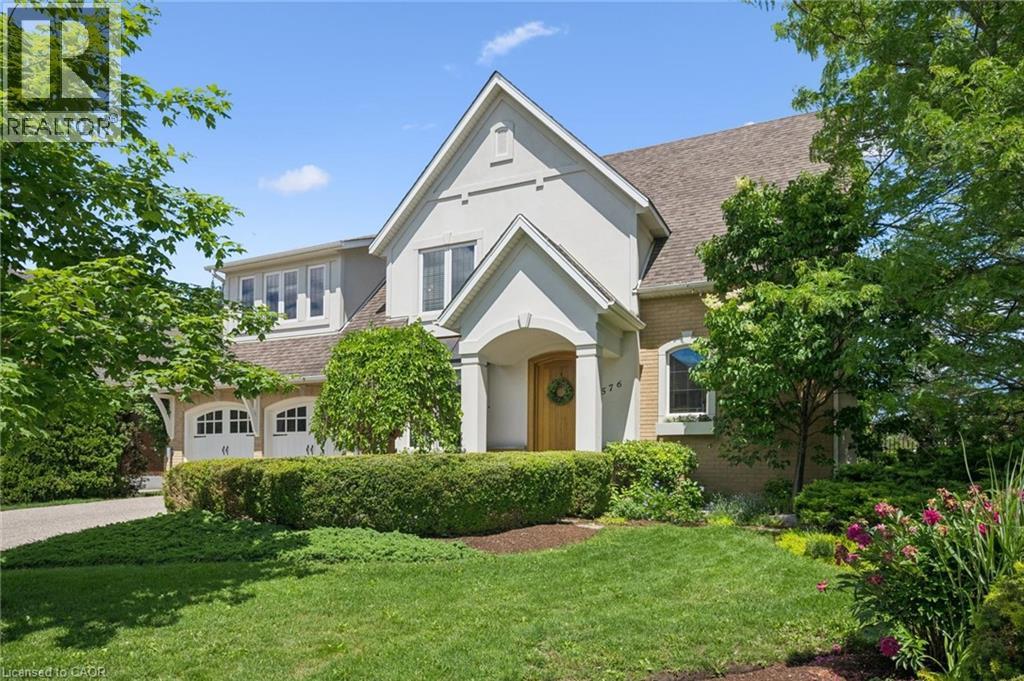
576 Falconridge Crescent
Kitchener, Ontario
A Rare Offering Backing Onto Kiwanis Park – Luxury Living at Its Finest! Welcome to this exceptional custom-built executive home offering over 3,600 sq. ft. of finished living space on a premium lot backing directly onto the tranquil green space of Kiwanis Park. Designed for both elegant entertaining and everyday living, this one-of-a-kind residence showcases quality craftsmanship and thoughtful design throughout. A grand foyer welcomes you into a bright, open-concept layout featuring 9-foot ceilings, a sunken family room with coffered ceilings & a gas fireplace, and expansive windows framing stunning backyard views. The custom Chervin kitchen will satisfy any chef, complete with bespoke cabinetry, granite countertops, built-in stainless appls, and an induction stove. The luxurious primary suite offers a private retreat with a spa-inspired 5-piece ensuite, 2nd gas fireplace, private balcony, overlooking the backyard oasis, California Closet, & dressing room. Two additional oversized bedrooms & a spacious loft provide exceptional flexibility for family living. The finished lower level adds apprx 1,000 sq. ft. of add'l living space with a large recreation room, laundry room with chute, extensive storage & future office potential. Step outside to your fully-fenced, resort-style backyard oasis featuring a covered concrete patio, saltwater pool, expansive yard, and unmatched privacy with no rear neighbours. Premium features and customization throughout the home include in-floor heating, hardwood and porcelain flooring, a whole-home speaker system, designer lighting, & an oversized double garage with workshop, potting area, pool shower, & change room, extensively landscaped with an irrigation system, Custom European Windows & doors throughout. Ideally located minutes from schools, shopping, dining, & expressway access, this remarkable property offers a rare opportunity to own one of the area's most distinguished homes. Luxury, privacy, and craftsmanship—welcome home. (id:56248)
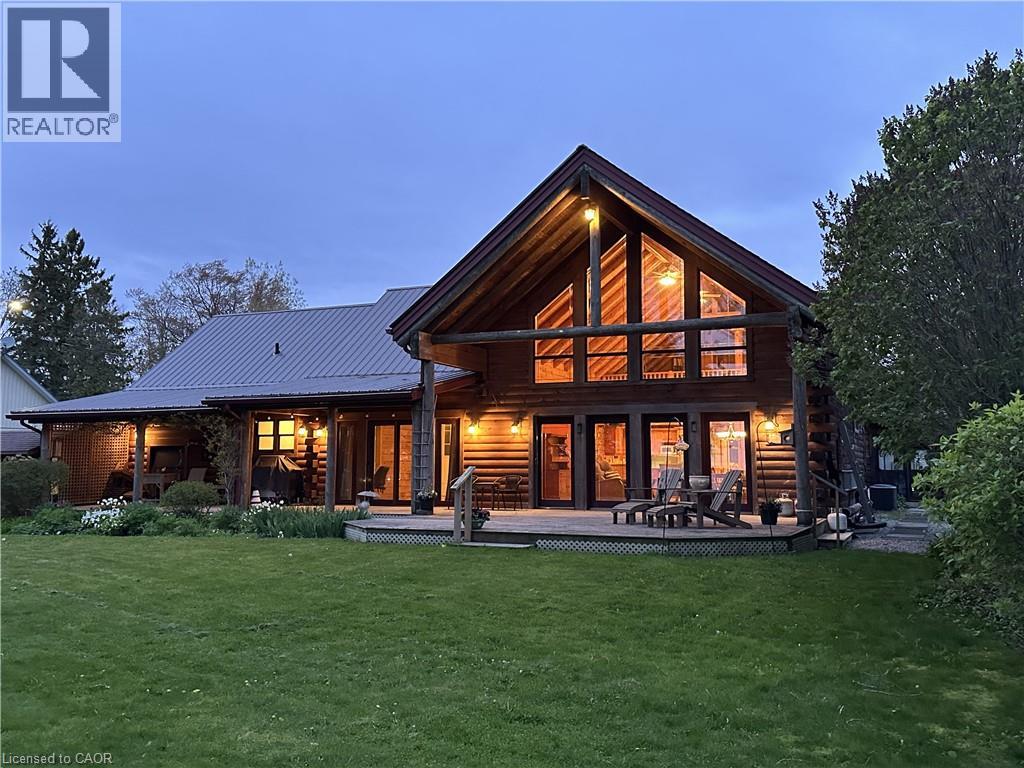
27 Brant Avenue
Port Dover, Ontario
Set in a truly exceptional location, this property offers breathtaking, unobstructed views of Lake Erie, including the Port Dover Pier, lighthouse and lake. The 19-year-old log home blends traditional charm with comfortable living, showcasing warm wood interiors, custom craftsmanship, and a welcoming atmosphere that feels like a private retreat. A stunning two-storey great room anchors the home, complete with a gas fireplace and a dramatic wall of south-facing windows that flood the space with natural light and open to a covered outdoor living area. From here, enjoy sweeping views of Lake Erie, the harbour, pier, and lighthouse—an ideal setting for morning coffee, sunset dining, or watching the fishing tugs come and go. The second-storey loft offers flexible space for guests, a home office, or a quiet reading retreat with a gorgeous view of the marina. A main-floor primary bedroom with ensuite and main floor laundry provide everyday convenience, while the unfinished basement features high ceilings, separate entrance and an open layout - excellent potential for future living space. Bonus attached cottage, circa 1920, adds additional space and character, featuring three bedrooms, a living room with fireplace, and a wrap-around sunroom overlooking the marina. Easy walk to downtown shops, restaurants, and live theatre. This is a rare opportunity to own a unique property offering timeless warmth, panoramic views, privacy, and versatile living in a premier location to enjoy 'one of the best water views in town'. (id:56248)
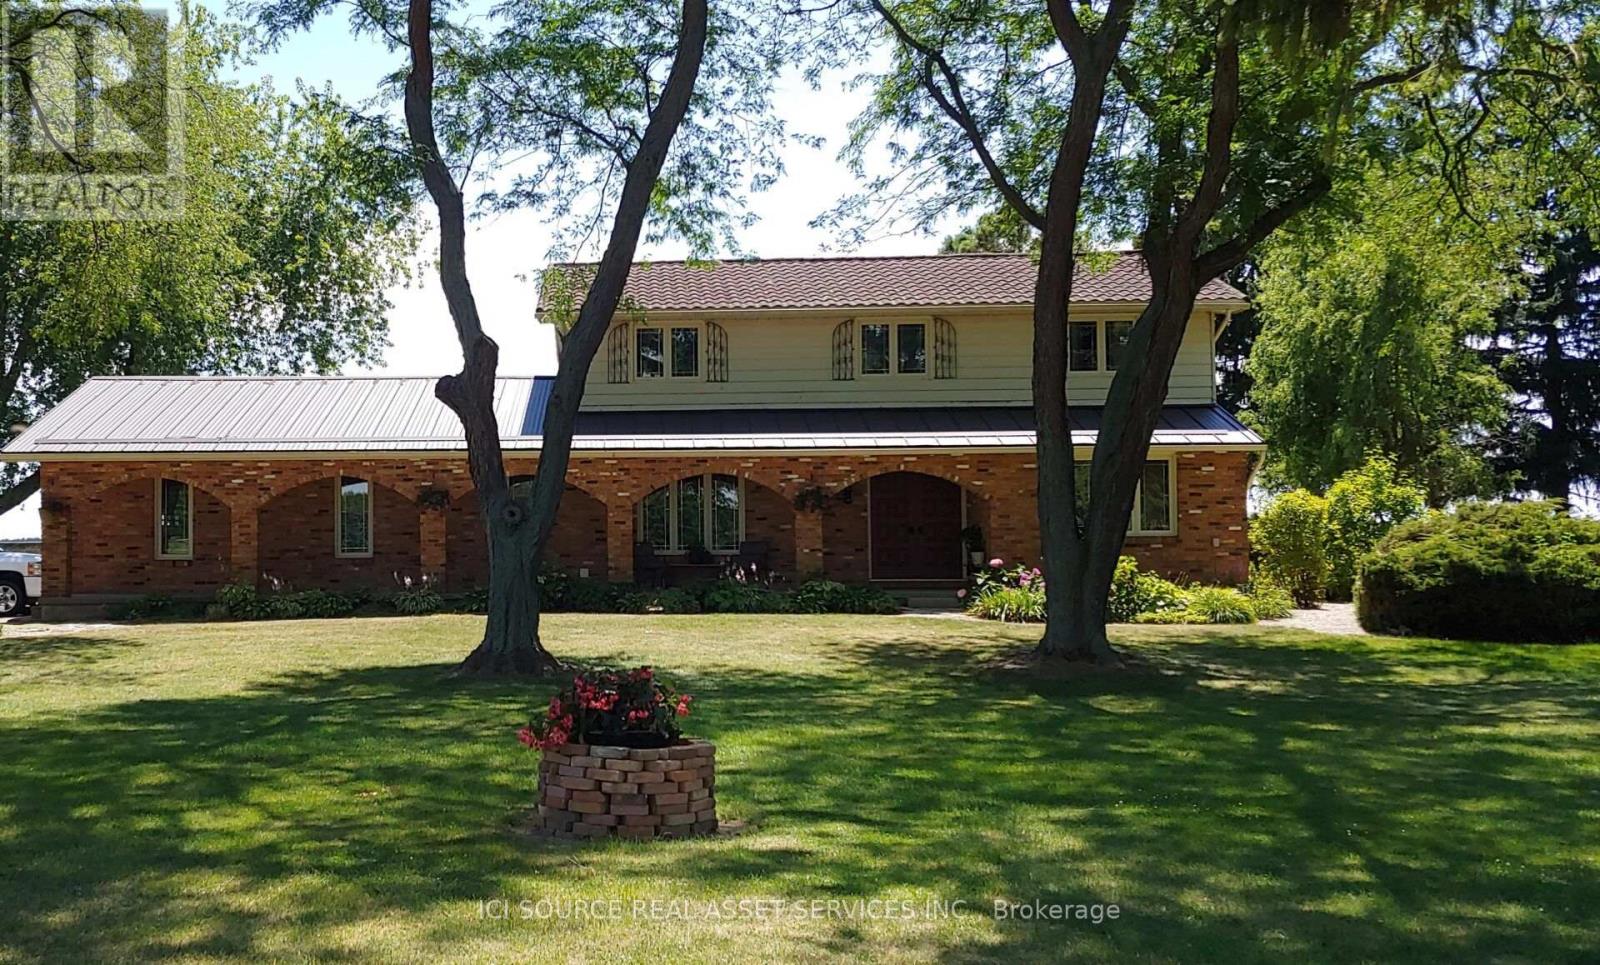
6774 Riverview Line
Chatham-Kent, Ontario
Are you looking for space, privacy, and a change of pace? Welcome to this well-maintained two-storey home on a beautifully landscaped 1.1-acre lot with open farmland behind and Thames River views across the road. Located minutes from Chatham on desirable Riverview Line, it offers quiet country living with fibre-optic internet-ideal for remote work, growing families, or buyers relocating from urban areas. Enter through a spacious foyer with staircase and main-floor office/den. The living room with brick fireplace and patio access flows to the dining room and kitchen overlooking the pond. An 8-ft patio door opens to a private walled brick patio for easy indoor-outdoor entertaining. Main-floor laundry connects to the attached two-car garage. Upstairs features a primary bedroom with 3-pc ensuite plus three additional bedrooms and a 4-pc bath. Front porch with arched brick openings offers river views; municipal land across the road provides Thames access for fishing, kayaking, and skating. Grounds include a fishpond, perennial gardens, invisible fencing, and a 12' 16' workshop/shed. Key updates: lower steel roof (2022), patio door (2023), windows and tile flooring (2014), pot lights (2023), garage doors (2014), ensuite shower (2018), serviced furnace, C/A, and tankless water heater (Oct 2025), septic pumped (Oct 2025), 200-amp electrical, municipal water. *For Additional Property Details Click The Brochure Icon Below* (id:56248)
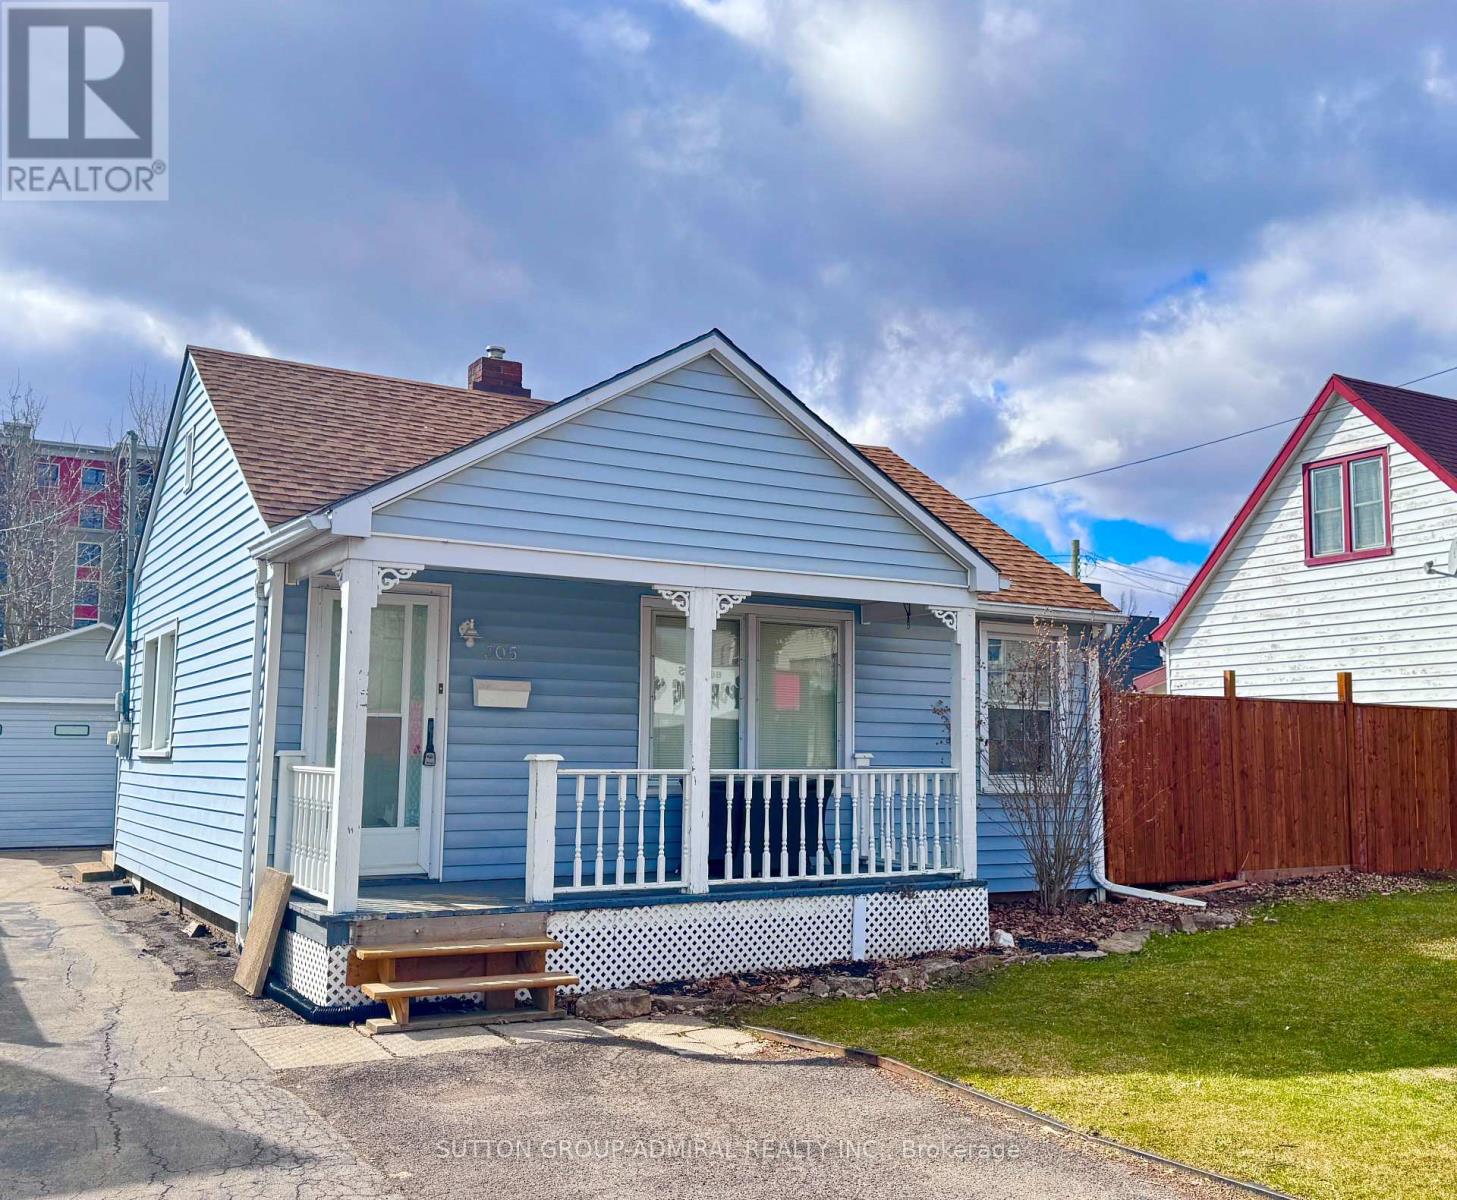
305 Crowland Avenue
Welland, Ontario
Client RemarksA flexible property with options depending on what you're looking to do. This well-kept single-storey home sits on a generous 49 x 100 lot and features a detached 1.5-car garage with an attached workshop, complete with dedicated electrical panel. The home offers comfortable, functional living with some updates already completed, while still leaving room for future improvements over time. Previously rented for approximately $1,900/month, the property is now vacant and available for immediate possession - ideal for buyers looking to move in, rent out, or gradually customize to their needs. The larger lot provides ample parking, usable outdoor space, and added privacy with no rear residential neighbours. The layout and configuration may also appeal to buyers considering future expansion or additional residential use (buyer to verify). A practical opportunity for buyers seeking an affordable detached home with a yard and workspace, Investors looking for a solid holding property with future potential, and Those who value space, utility, and flexibility over cosmetic perfection. A straightforward property with plenty of usable features and long-term versatility. (id:56248)