
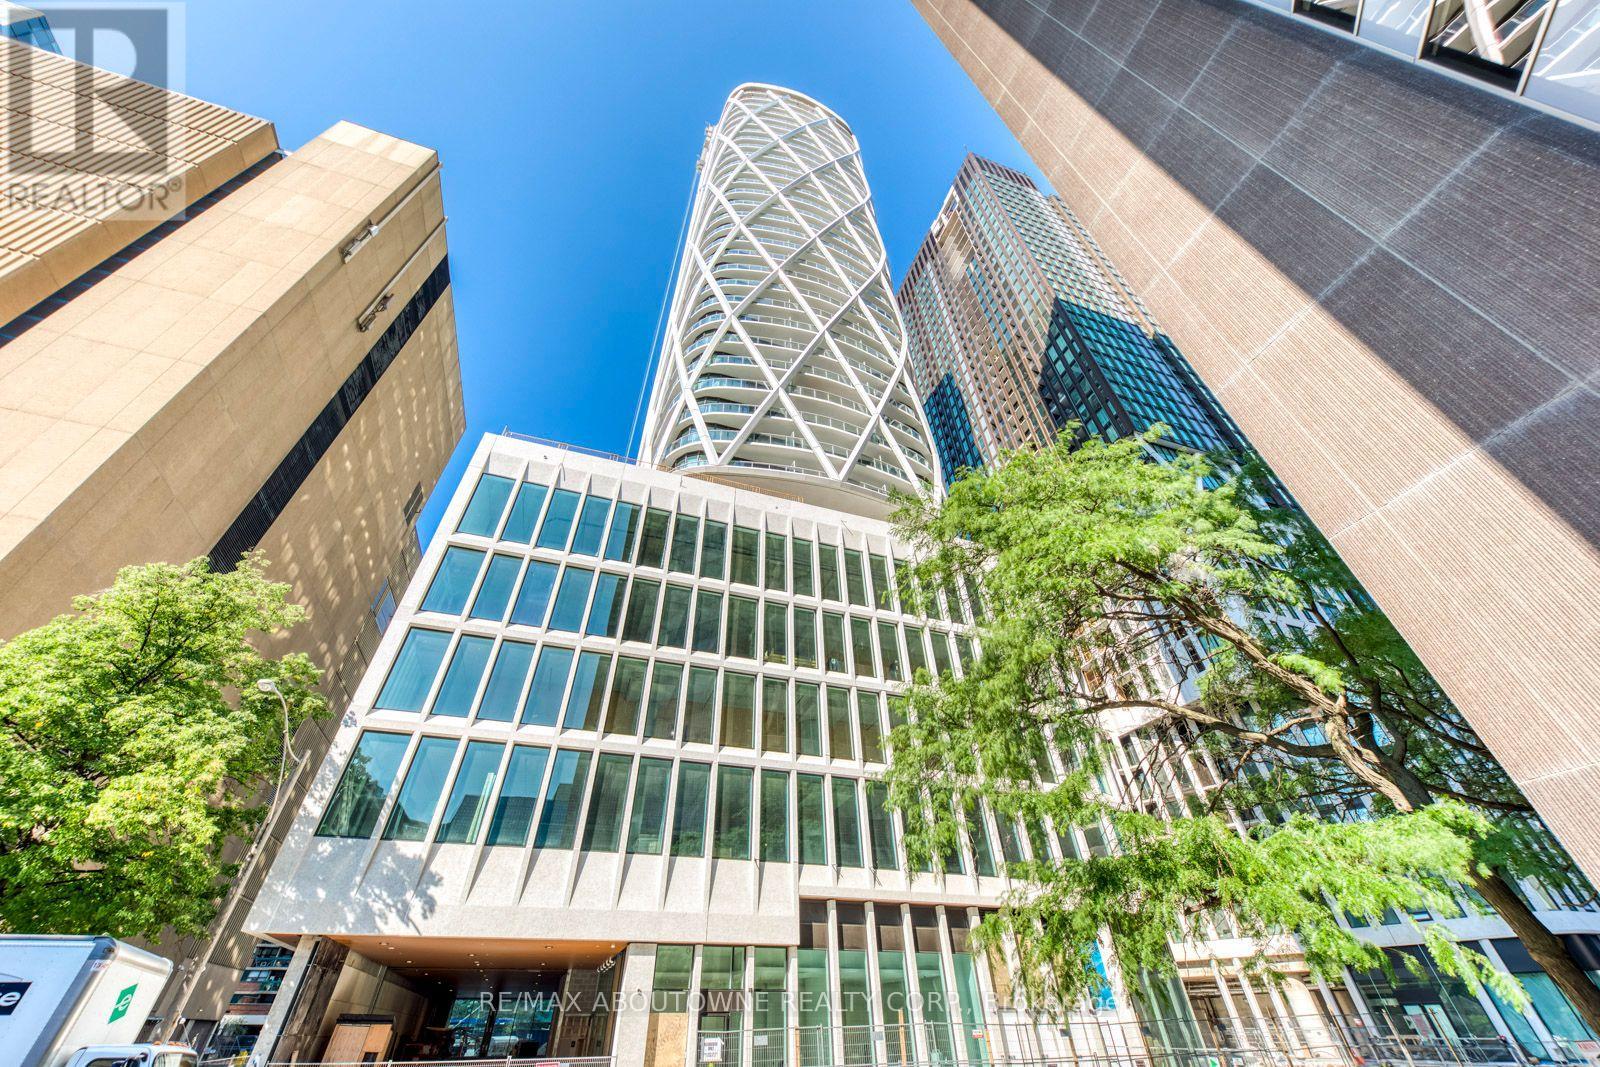
1327 - 230 Simcoe Street
Toronto, Ontario
Luxurious 1-bedroom condo in the heart of downtown Toronto's Artist's Alley. This bright unit features full-height windows, a modern kitchen with quartz countertops, and built-in appliances. Enjoy a spacious covered balcony, perfect for relaxing. An exceptional opportunity for vibrant city living. Located Steps Away from TTC Stations, Walking Distance to The Entertainment District, Eaton Centre and A Wide Variety of Shops and Restaurants. Proximity To OCAD University, The Art Gallery of Ontario and A Short Walk to University of Toronto Ensures Easy Access to Key Cultural And Educational Institutions. Tenant Responsible For All Utilities (id:56248)
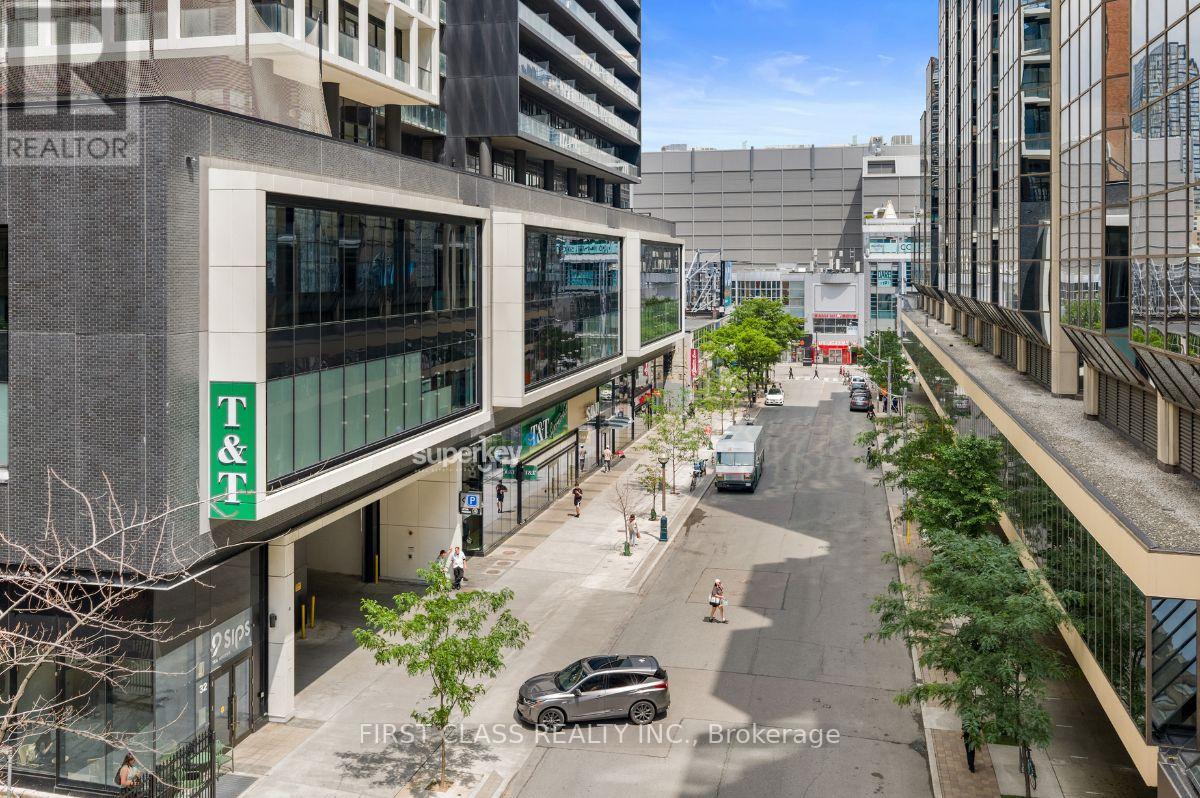
1209 - 20 Edward Street
Toronto, Ontario
Bright And Spacious 2+1 Bedroom 2 Full Bath Layout With A Panoramic South View. Welcome To True Downtown Living With The Best Location, Everything At Your Fingertips! A Modern Condominium In The Centre Of Downtown Toronto At Yonge And Dundas. Open Concept Kitchen, Dining, & Living. Large Primary Bedroom Features A Large Walk-In Closet And Ensuite Bathroom. The Spacious "Room Sized" Den Can Be Used As An Office Or Guest Space. Steps To T&T Grocery Store, TTC Stations, Toronto City Hall, Eaton Centre, Ryerson U, Ocad University, University Of Toronto. (id:56248)
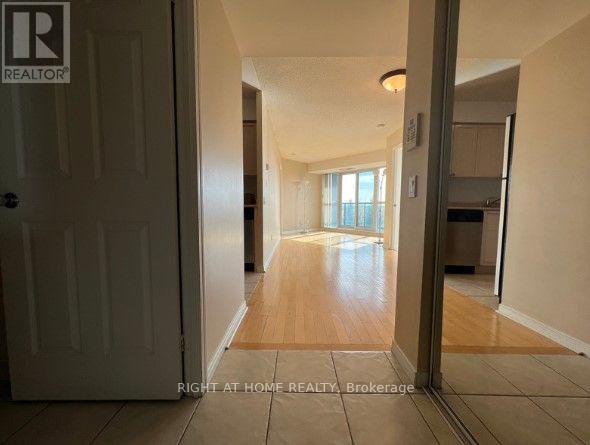
503 - 30 Harrison Garden Boulevard
Toronto, Ontario
Beautiful spacious & bright 2 bedroom 2 full bath condo unit at Yonge & Sheppard in an amazing community with excellent amenities. Steps from Sheppard TTD station, this unit boasts unobstructed 180 degree view of the city skyline and has generous sized bedrooms and an ensuite washroom. What's more, grocery and vibrant shopping facilities are within walking distance and an amazing vibe. The condo boasts Sauna, fitness center, recreation room, private garden with BBQ, and everything you need. Regardless of where you work, this condo is situated close to 401 & DVP providing highway access to all locations. (id:56248)

11141 Churchill Avenue
Wainfleet, Ontario
Some cottages give you a lake view. This one gives you the whole summer. Welcome to 11141 Churchill Avenue, a cheerful 3-bedroom, 3-season cottage with approximately 40 feet of direct shoreline on family-friendly Sunset Bay. Set on a 50 x 117-foot lot, the property offers a grassy waterfront yard, mature trees, a sandy bottom and shallow water calm cove-perfect for swimming, paddling, sandcastles and unforgettable pink sunsets. Inside are three bedrooms under one roof, a comfortable living space, practical kitchen, new flooring and ceilings completed in 2023, a new pantry, vinyl windows and a 2023 cistern. Sunset Bay has enjoyed an informal cottage association for more than 30 years, with two community docks, an annual BBQ, live music and generations of long-term owners. Minutes to groceries, golf, restaurants, mini-putt, ice cream and Port Colborne, and approximately one hour from Hamilton. Rental income potential, subject to approvals. Optional $10,000 turn-key interior and exterior chattel package available separately. (id:56248)
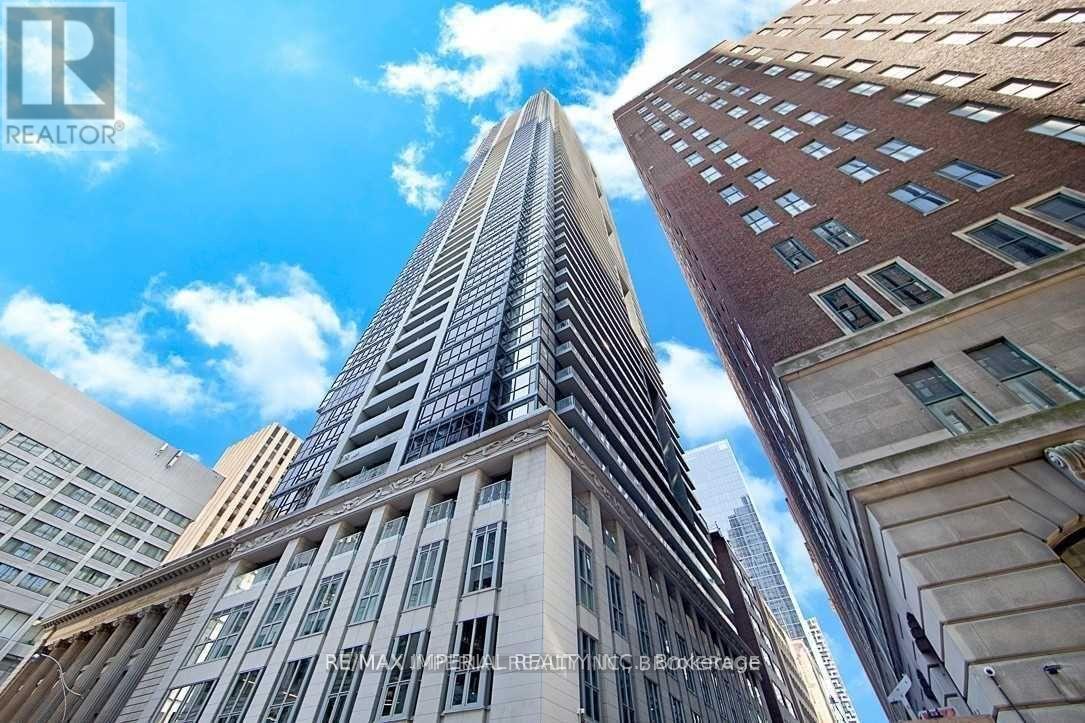
2614 - 70 Temperance Street
Toronto, Ontario
Welcome To Indx Condos In The Heart Of Toronto's Financial District, 98 Walkscore, 100 Transit Score, Access To Underground Concourse. Functional 1 B/R Layout, Floor-To-Ceililng Large Window In Living &Kitchen. Well Maintained Modern European Style Kitchen And Bathroom. Laminate Floors Throughout. Newly Painted. Amenities Include: Gym, Party Room, Billiard Room, Golf Simulator, Theatre And Roof-Top Patio. Steps To Ttc, Eaton Centre And Path. Photos for Reference. Floor Plan attached. (id:56248)
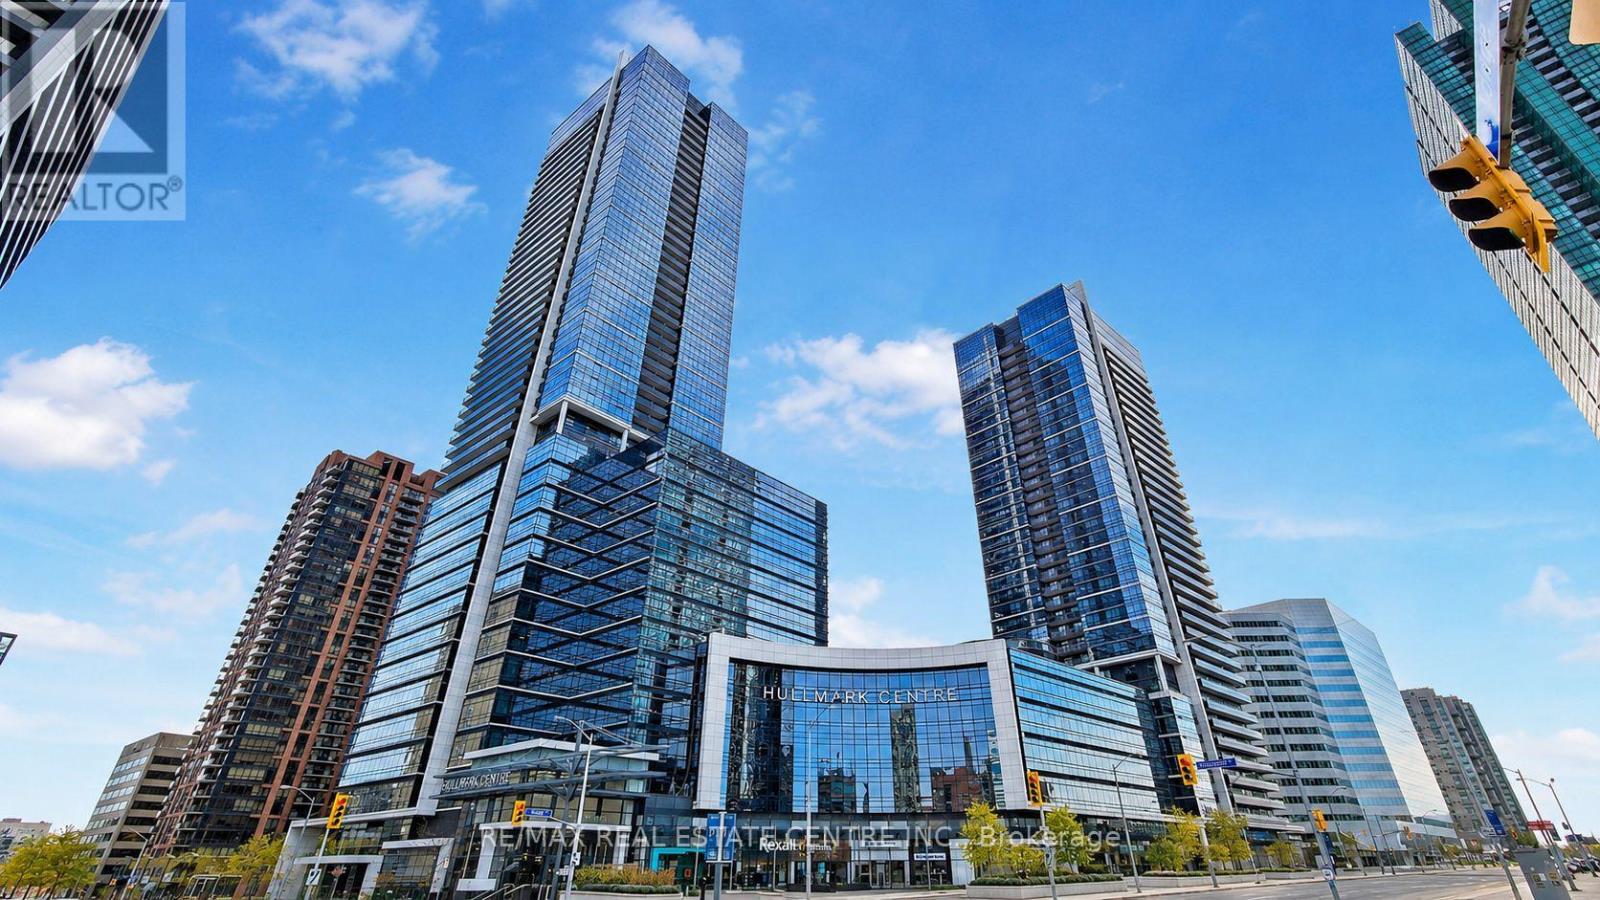
4122 - 5 Sheppard Avenue E
Toronto, Ontario
Great location with direct access to 2 subway lines and just minutes to Hwy 401. This bright 2-bedroom, 2-bathroom condo is in the well-known Hullmark Centre by Tridel. Both bedrooms have large windows, and the unit features 9 ft ceilings, built-in appliances, and 1 parking spot. Close to everything you need, including Whole Foods, restaurants, public transit, banks, and more. Enjoy great building amenities such as a gym, yoga room, billiard room, party room, whirlpool, sauna, outdoor pool, BBQ area, and seating areas. Residents at 5 Sheppard also have access to a private 17th-floor courtyard garden with BBQ. **AVAILABLE FROM SEP 1, 2026.** (id:56248)
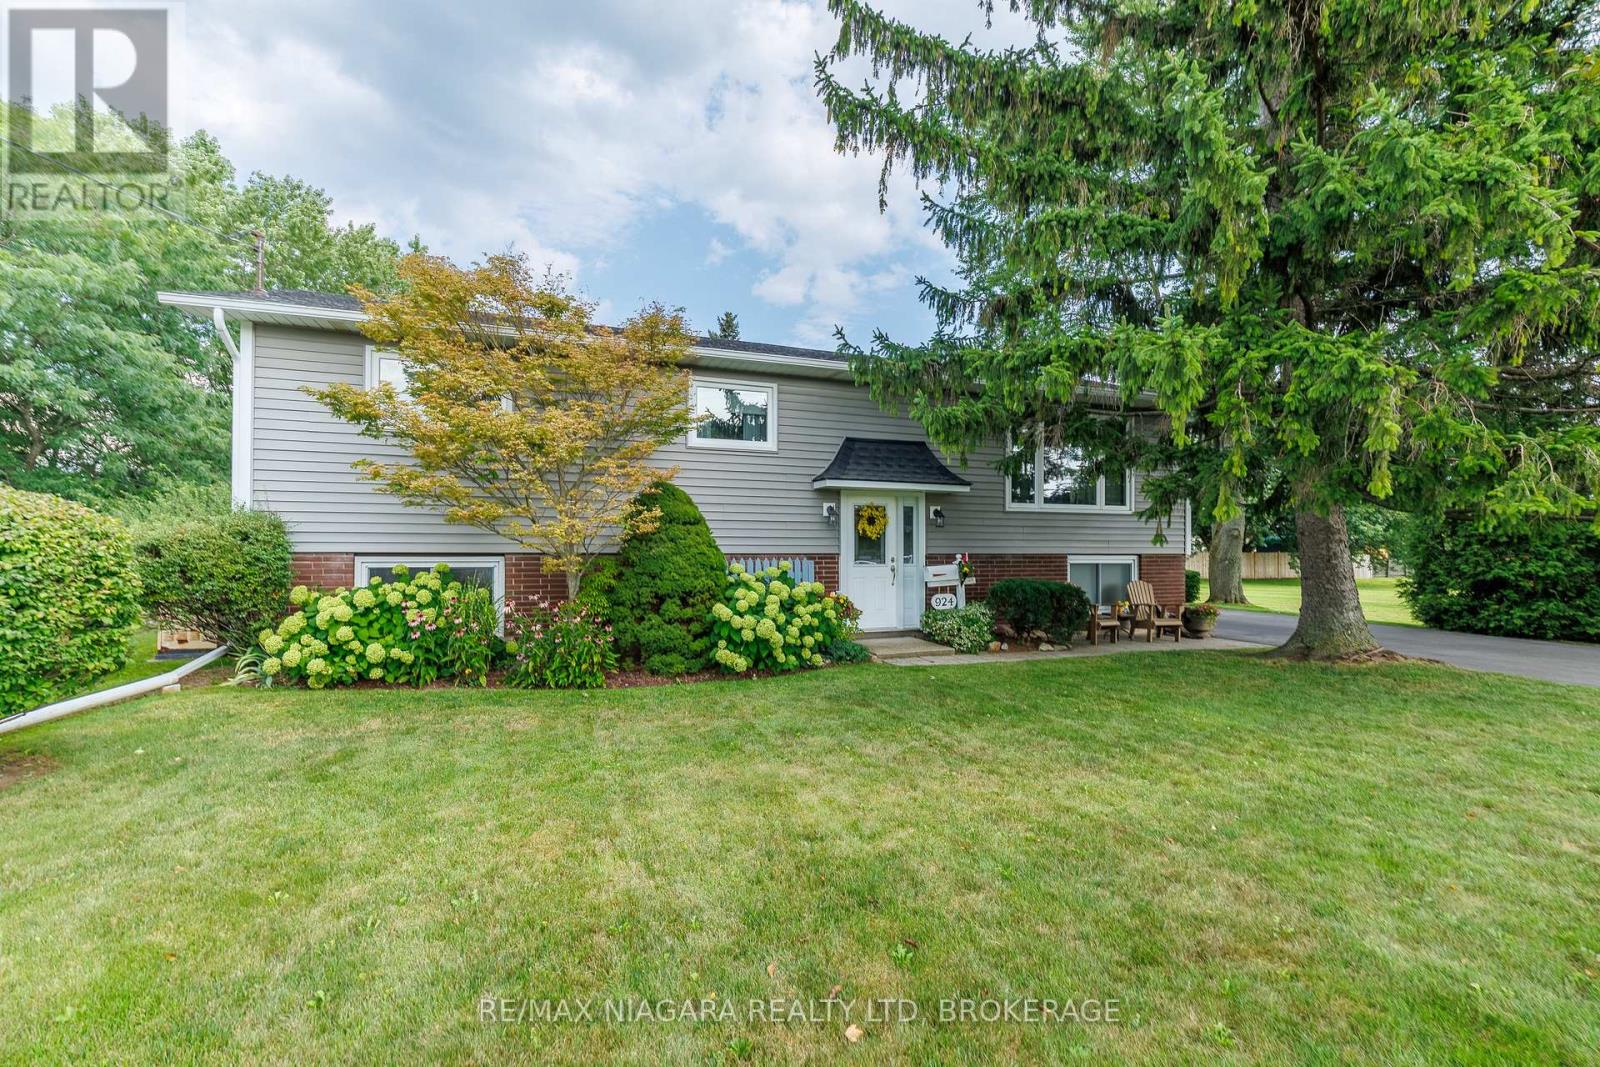
924 Daytona Drive
Fort Erie, Ontario
Nestled on an expansive 90 x 125 ft lot in the heart of Fort Erie's highly sought after Crescent Park neighbourhood. This 3+1 bedroom home offers the perfect blend of comfort and convenience. Meticulously maintained both inside and out, this spacious layout is ideal for family life and entertaining. Designed with relaxation in mind, the fully finished basement adds ample storage and offers endless design possibilities, including potential of an in-law suite. The outdoor space features generous parking for multiple vehicles, beautifully landscaped gardens, a detached garage providing a sunlit 3 season area for outdoor gatherings or calm down time. This move in ready home presents endless opportunities to decorate your dream living space. Complete with newer windows, eavestroughs, downspouts, leaf guards, Generac generator, paved driveway, mature trees and well kept back deck. (id:56248)
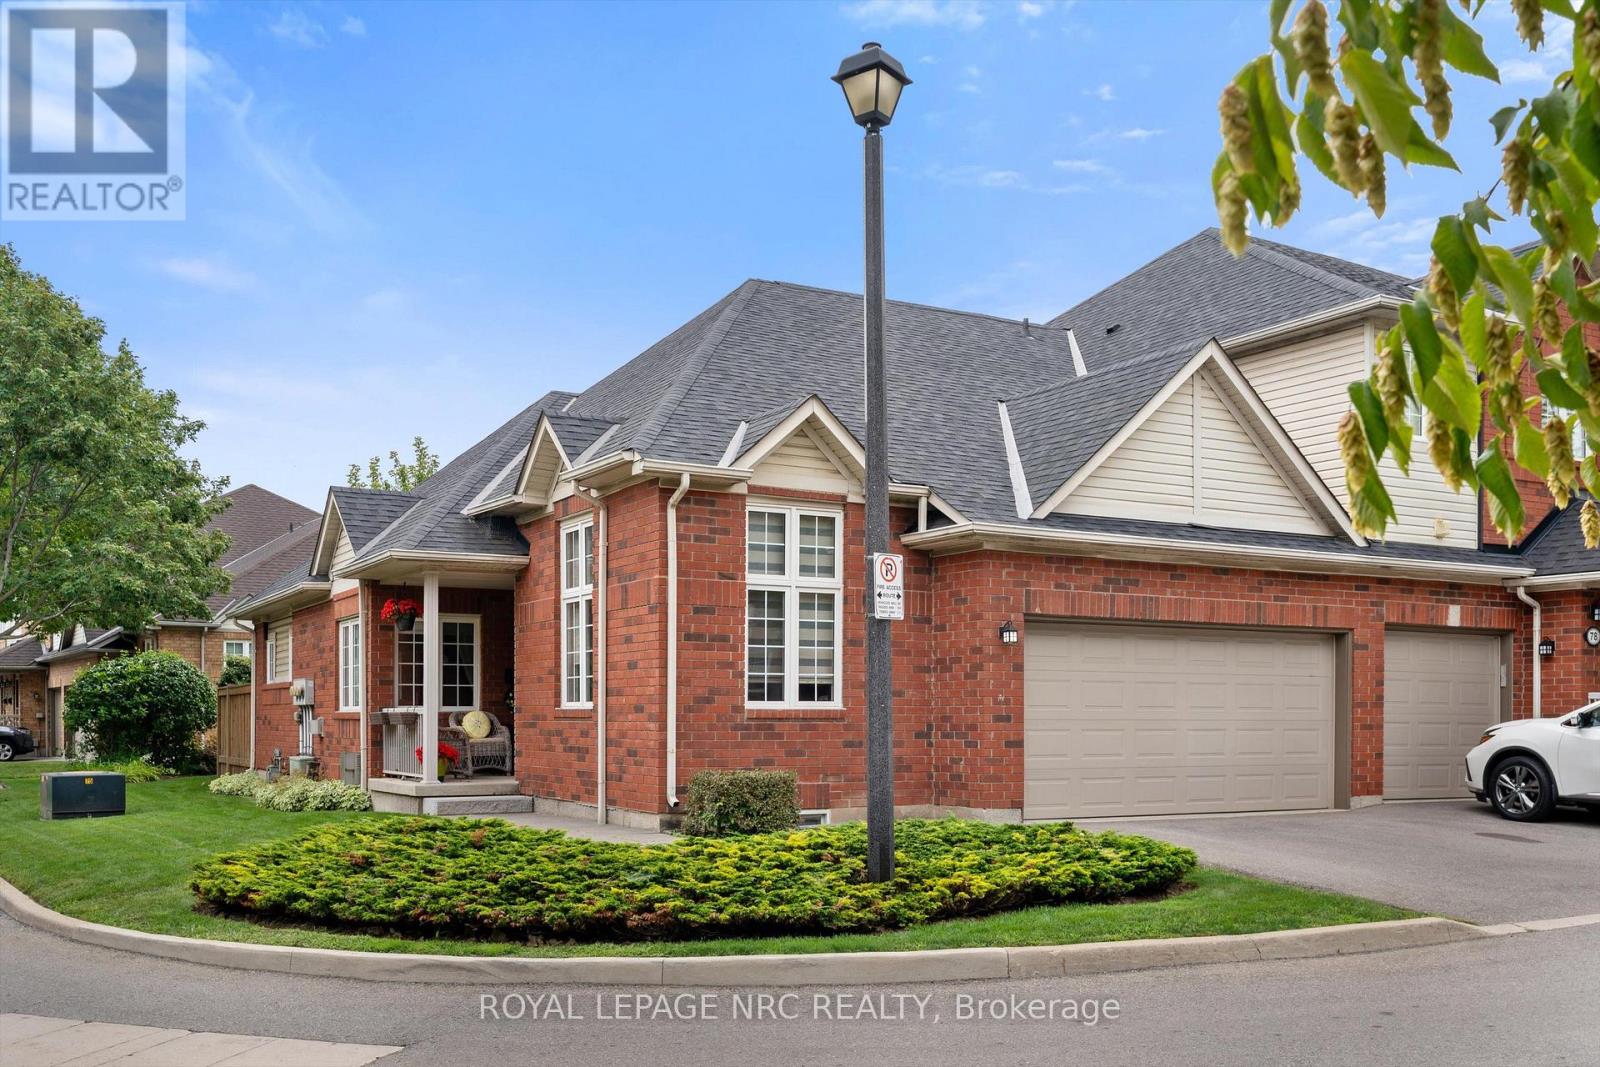
77 - 100 Beddoe Drive
Hamilton, Ontario
Rarely available corner bungalow townhome-one of only a few in the entire complex! This well-cared-for END unit offers single-level convenience with an expansive, light-filled layout. The main level features seamless flow between the kitchen, dining, and living areas, highlighted by a second bedroom/den with 11-foot ceilings and oversized windows. The primary suite serves as a private space, complete with its own full bath and a walk-in closet. Downstairs, the finished lower level offers great flexible square footage with large family room/rec room and two multi-purpose bonus rooms-ideal for a home gym, office, or spare bedrooms plus plenty of storage. The main floor and basement each have their own gas fireplace. Uniquely suited for hosting, this unit boasts a full 2-car garage PLUS a double driveway (parking for 4 cars total!). Ready for your personal touch and minor cosmetic updates, this gem offers an unbeatable combination of layout, privacy, and long-term potential in a highly desirable Hamilton enclave. (id:56248)
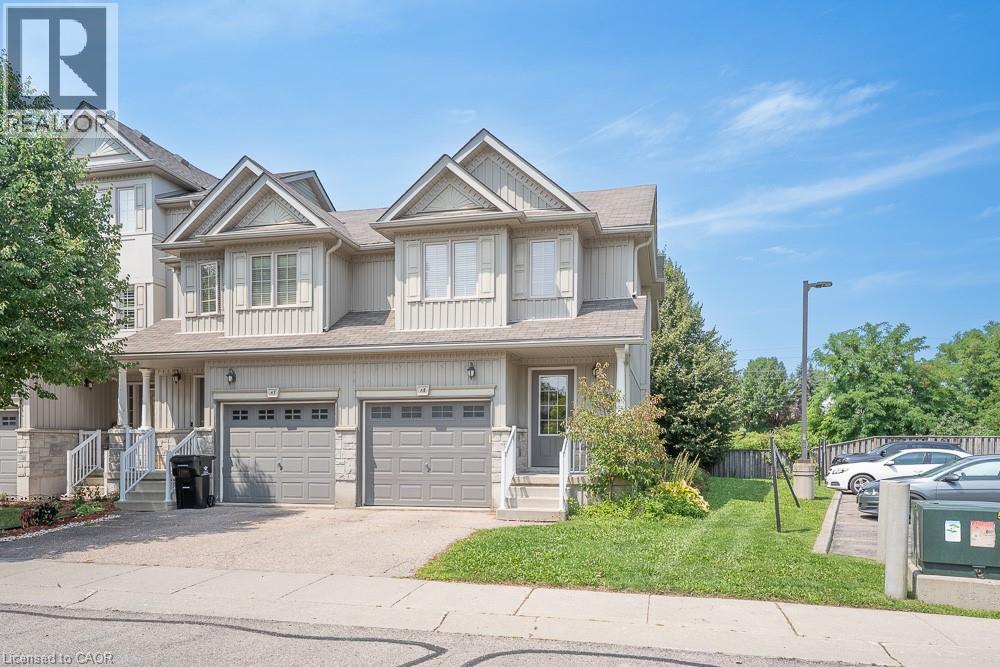
20 David Bergey Drive Unit# A8
Kitchener, Ontario
Beautiful end unit townhouse in a prime location! This carpet-free home offers 3 bedrooms, 2 bathrooms, and a bright open concept main floor. Enjoy the convenience of a single detached garage and private driveway. Close to shopping, schools, parks, and public transit, with easy access to major highways. A great opportunity to lease a well-maintained home in a desirable neighbourhood. Rent plus Utilities. (id:56248)
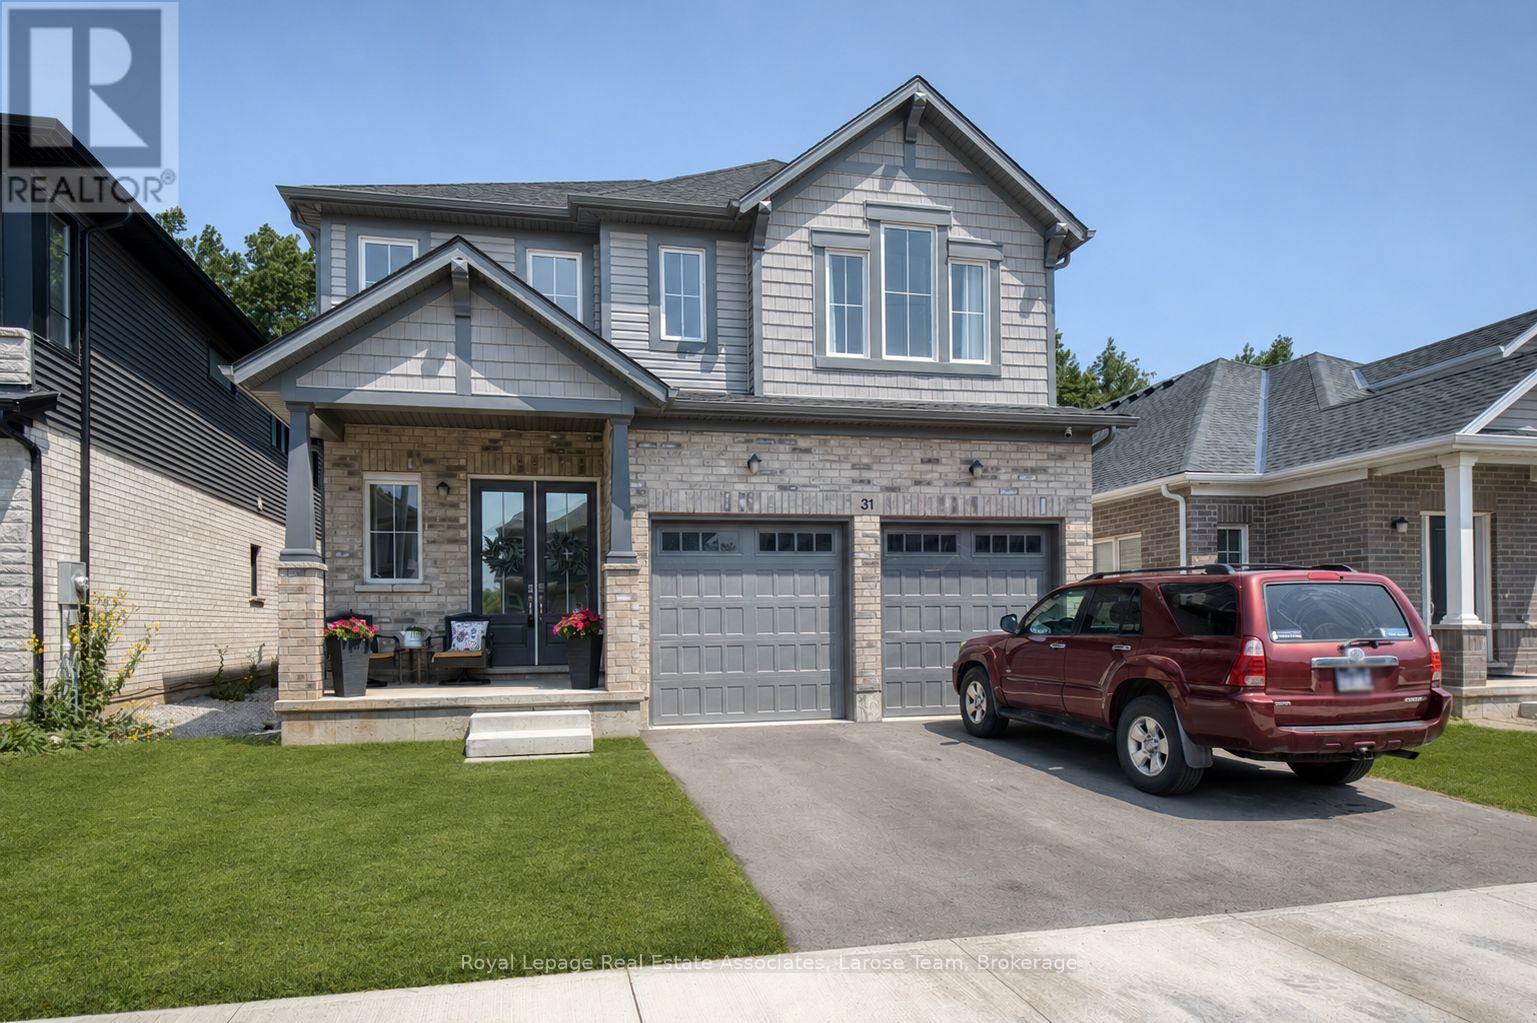
Main And 2nd Floor - 31 Willson Drive
Thorold, Ontario
Welcome to 31 Willson Drive, MAIN AND 2ND FLOOR ONLY (*BASEMENT APARTMENT HAS A TENANT*), an exceptional family home nestled in a peaceful, sought-after neighbourhood. Offering nearly 2,900 square feet of thoughtfully designed living space, this home combines modern style, everyday comfort, and an unbeatable location. Enjoy quick access to Highway 406, just 15 minutes to Niagara Falls, and only minutes from the Niagara Pen Centre, the region's premier shopping destination. Step inside to discover soaring 10-foot ceilings and a bright, open-concept main floor that's ideal for both everyday living and entertaining. Expansive living and dining spaces are filled with natural light, creating a warm and inviting atmosphere. The beautifully updated kitchen showcases sleek appliances, abundant cabinetry, and generous prep space, making it the perfect hub for family meals and gatherings. The upper level features 4 spacious bedrooms along with a versatile loft that can easily serve as a home office, media room, or additional family space. The spacious primary suite offers a luxurious five-piece ensuite complete with a relaxing soaker tub, separate shower, and a large walk-in closet. Three additional bedrooms provide plenty of room for family and guests, including two connected by a convenient Jack-and-Jill bathroom and a fourth bedroom with its own private ensuite. Outside, your private backyard backs onto a protected ravine, creating a tranquil setting rarely found in suburban living. Whether you're hosting friends on the deck, enjoying summer barbecues, gardening, or simply relaxing with your morning coffee, this peaceful outdoor oasis is designed to be enjoyed year-round. (id:56248)
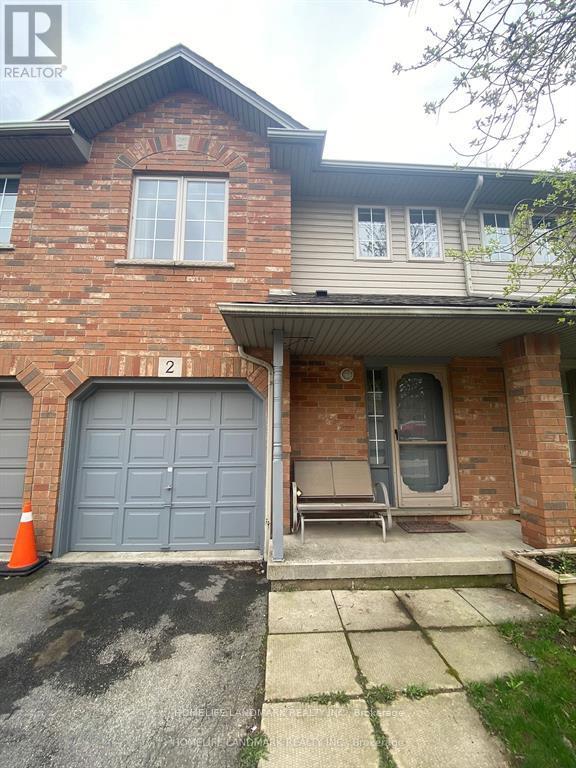
2 - 1000 Upper Paradise Road
Hamilton, Ontario
3 bed, 2.5 bath townhome close to schools and all amenities. Spacious Master bedroom w/ensuite Bath and walk-in closet. Open concept main floor. Minutes to Meadowlands, Linc and 403. Pet and Smoke Free. (id:56248)
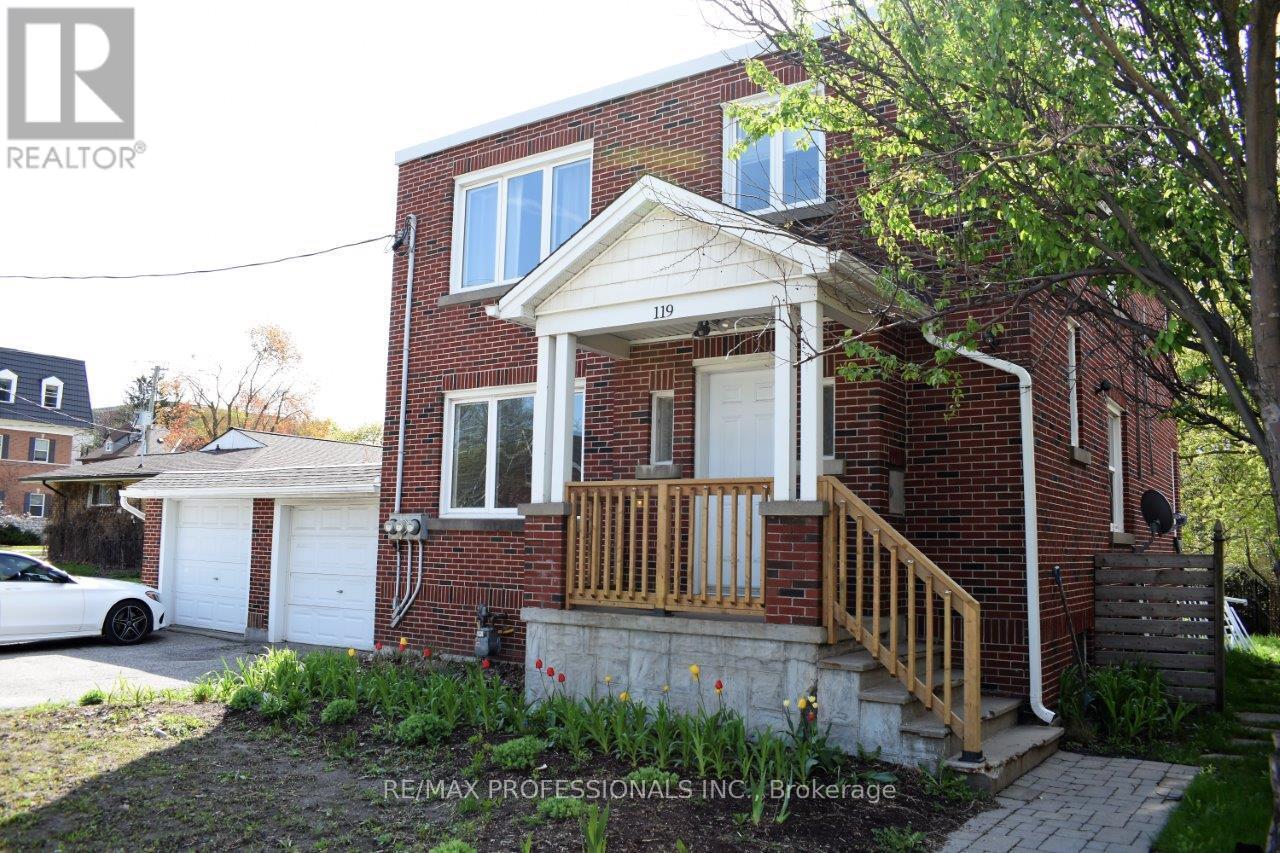
A-Upper - 119 Erb Street E
Waterloo, Ontario
Exceptional Uptown Waterloo location! This updated upper-level two-bedroom unit offers the perfect blend of character, comfort, and convenience. Featuring a carpet-free interior, modern kitchen with stainless steel appliances, expansive living room, and two spacious bedrooms, this home provides plenty of room to live and work comfortably. Step outside to the covered deck and enjoy access to the generous shared backyard. Includes parking for one vehicle. Just a short walk to Uptown Waterloo's vibrant restaurants, cafés, parks, shopping, transit, and everyday amenities. (id:56248)
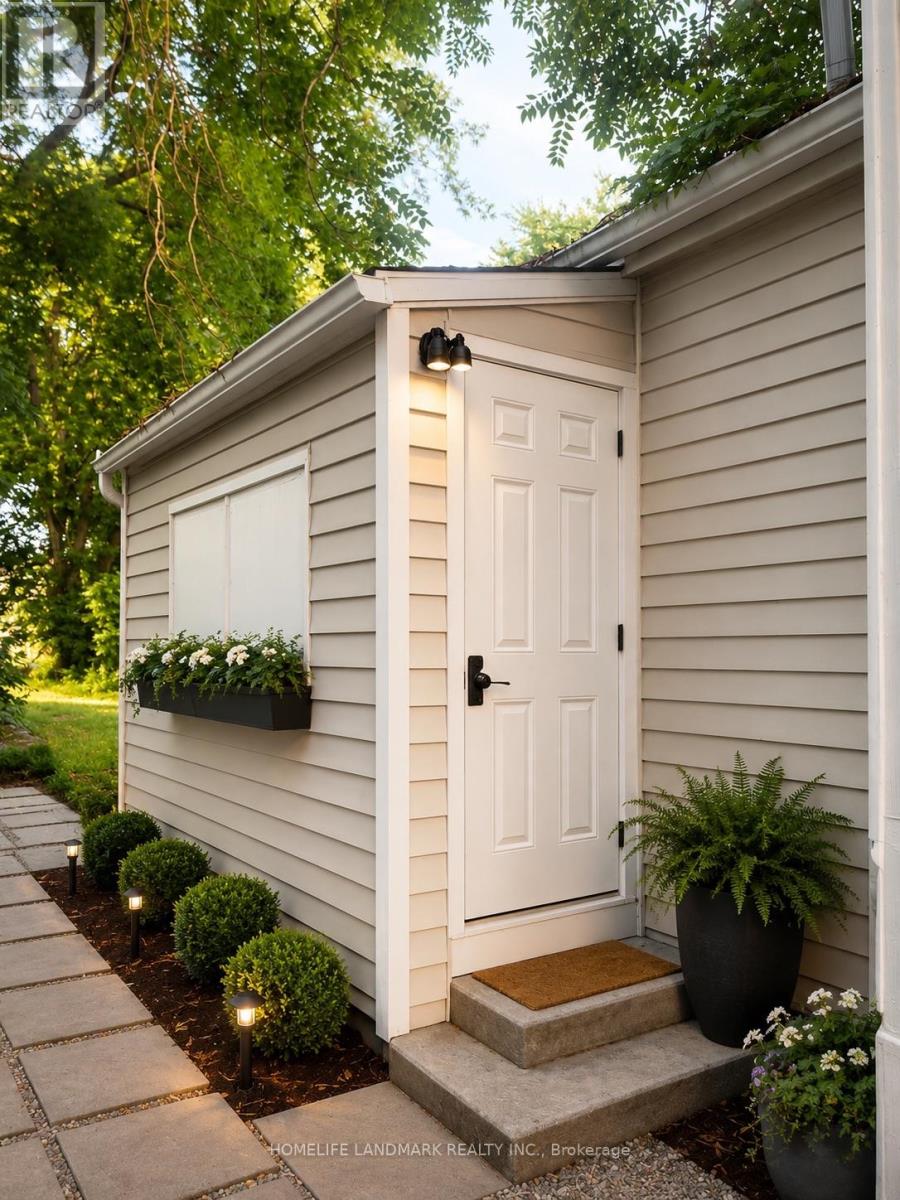
Unit 1 - 710 Adelaide Street
London East, Ontario
**Fully Renovated 2 Bedroom Home in North London!**Welcome to 710 Adelaide Street North, London - a beautifully renovated 2-bedroom, 1-bathroom home offering modern comfort, convenience, and exceptional value. This move-in-ready property has been extensively updated throughout, making it an ideal opportunity for first-time buyers, downsizers, and investors alike.Featuring a bright and functional layout, the home offers spacious living areas, an updated kitchen, modern finishes, and stylish upgrades throughout. Every detail has been thoughtfully refreshed to provide a clean, contemporary living experience.Located in a desirable North London neighbourhood, you'll enjoy easy access to downtown London, Fanshawe College, schools, parks, shopping, restaurants, and public transit. The strong rental demand in the area also makes this property an attractive investment opportunity.**Property Features:*** Fully renovated throughout* 2 Bedrooms* 1 Bathroom* Move-in ready condition* Bright and functional layout* Modern kitchen and finishes* Excellent opportunity for homeowners or investors* Convenient access to schools, shopping, parks, and transit* Minutes to Downtown London and Fanshawe CollegeDon't miss this turnkey opportunity to own a beautifully updated home in a convenient and growing London neighbourhood. (id:56248)
1002 - 4070 Confederation Parkway
Mississauga, Ontario
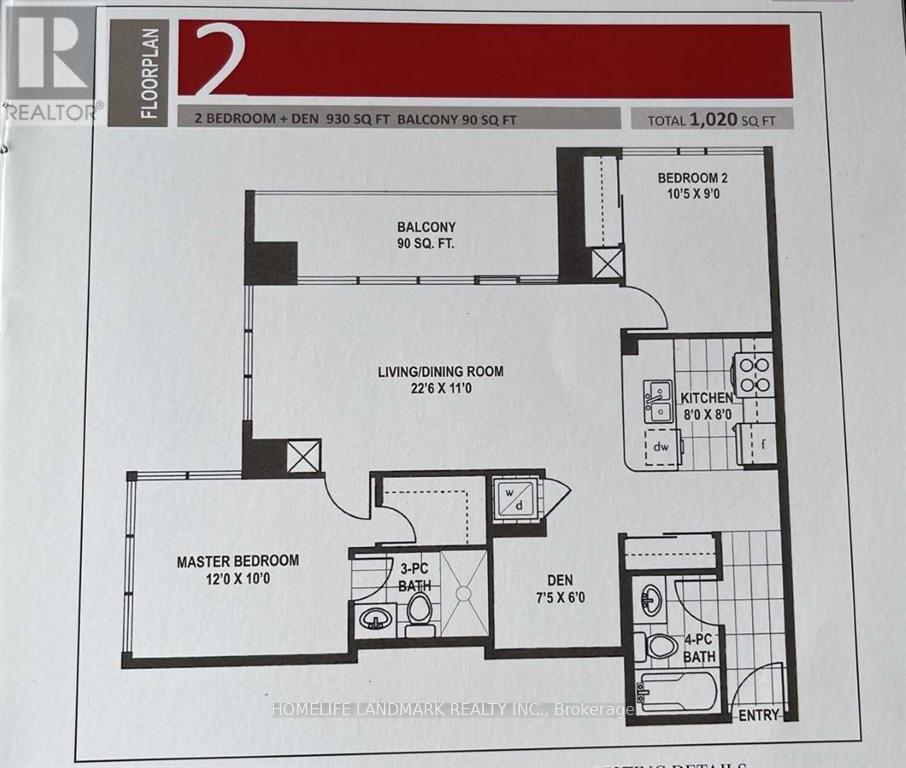
Bright & Spacious South/East Facing Unit, 2 Bedroom Plus Den With 2 Full Washrooms. Hardwood Flooring In Living/Dinning Room. Kitchen W/ Granite Counter. Floor To Ceiling Windows. Huge Balcony. Starbucks On The Ground Level. Walking Distance To Square One, Sheridan College. Easy Access To Utm, Public Transit, Go Station, Major Highways. (id:56248)
3108 - 4090 Living Arts Drive
Mississauga, Ontario
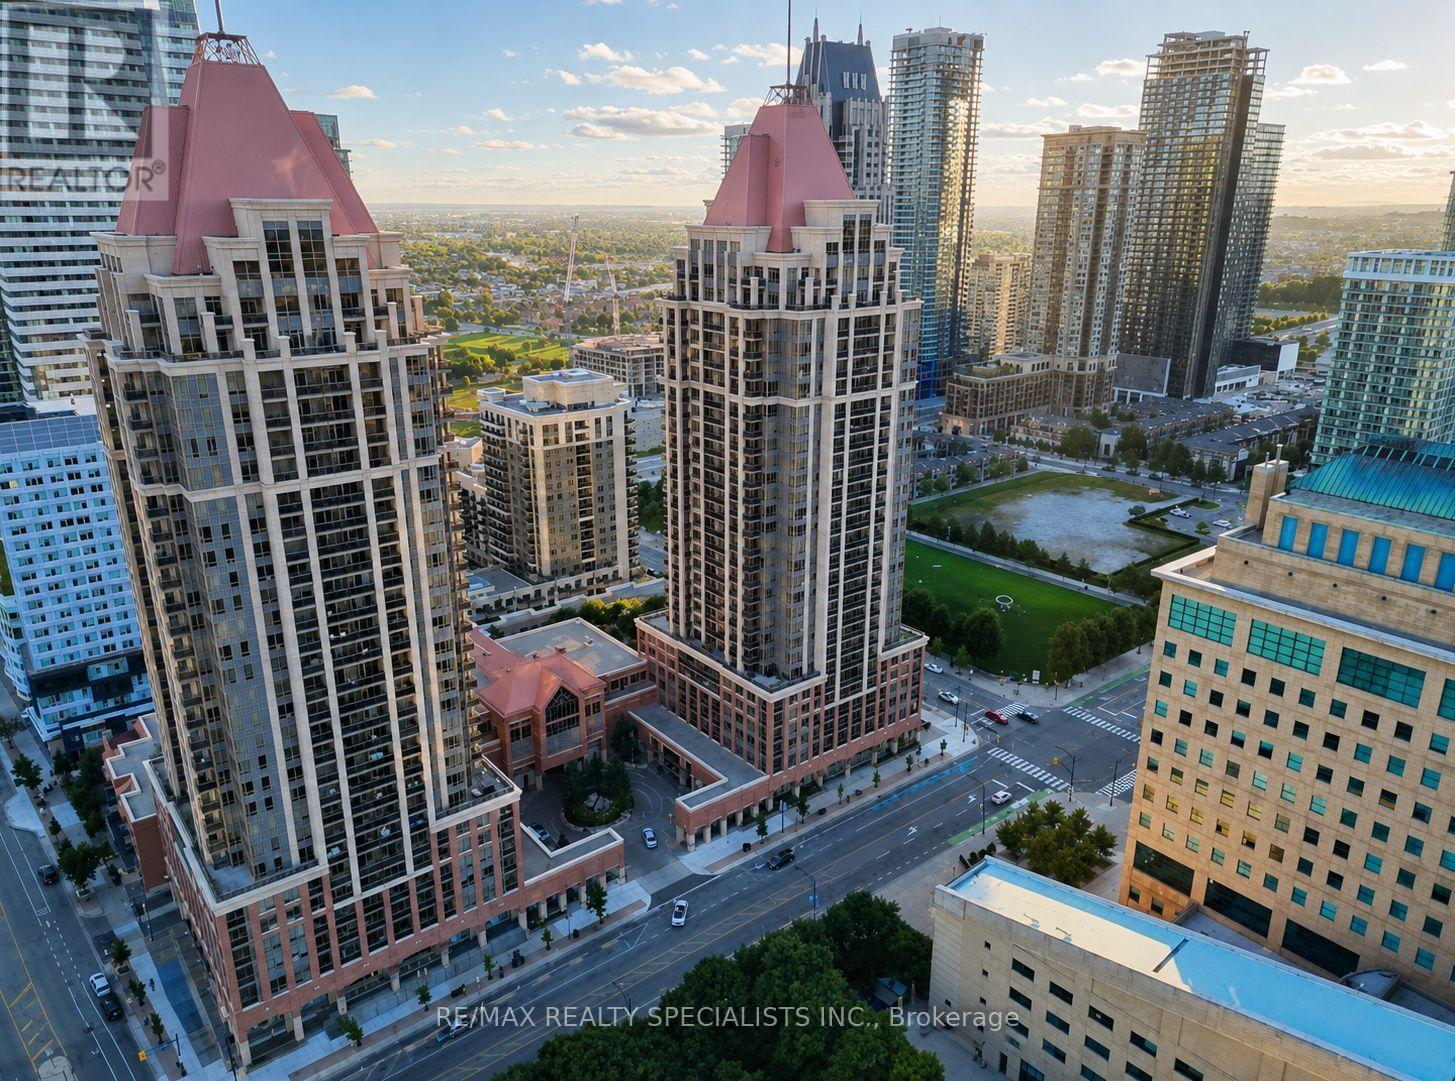
Fully furnished Upper Penthouse 1-bedroom, 1-bathroom condo in the heart of Mississauga City Centre. Approx. 720 sq. ft. with smooth ceilings, pot lights, crown moulding, French doors and a modern kitchen with quartz countertops and a waterfall edge. Enjoy beautiful city views from the private balcony, including Celebration Square below and the CN Tower visible in the distance from this top-floor unit. The unit includes in-suite laundry and rare two-car parking. Excellent location, just steps to Celebration Square, Square One, YMCA, library, restaurants, parks and public transit. Move in and enjoy comfortable furnished living in downtown Mississauga. (id:56248)
Lower Unit - 1309 Restivo Lane
Milton, Ontario
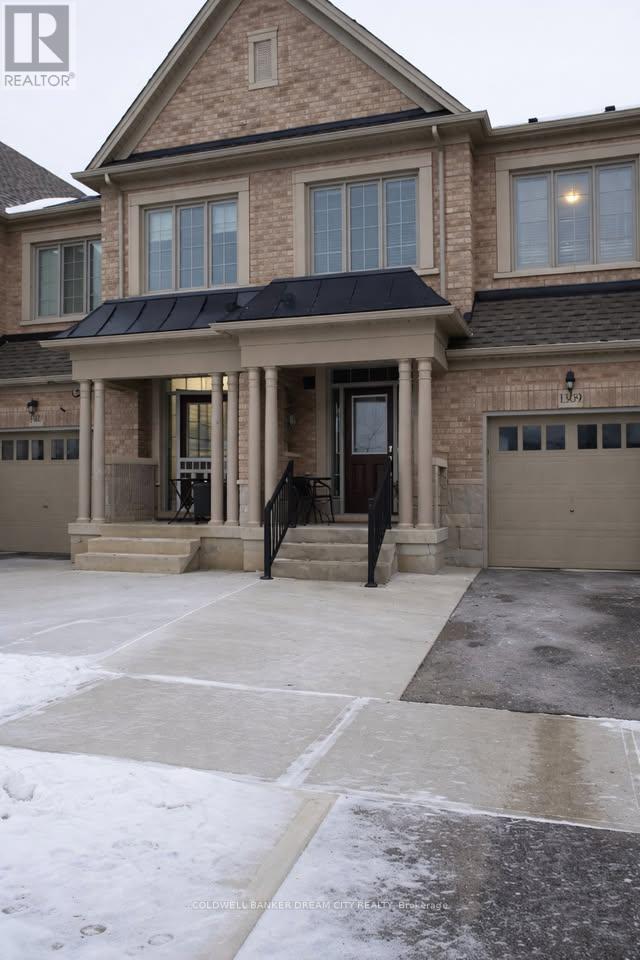
Only Basement(Lower Portion) for Lease. One Bedroom & One Washroom located in one of Milton's most desirable communities. (id:56248)
1033 - 26 Gibbs Road
Toronto, Ontario
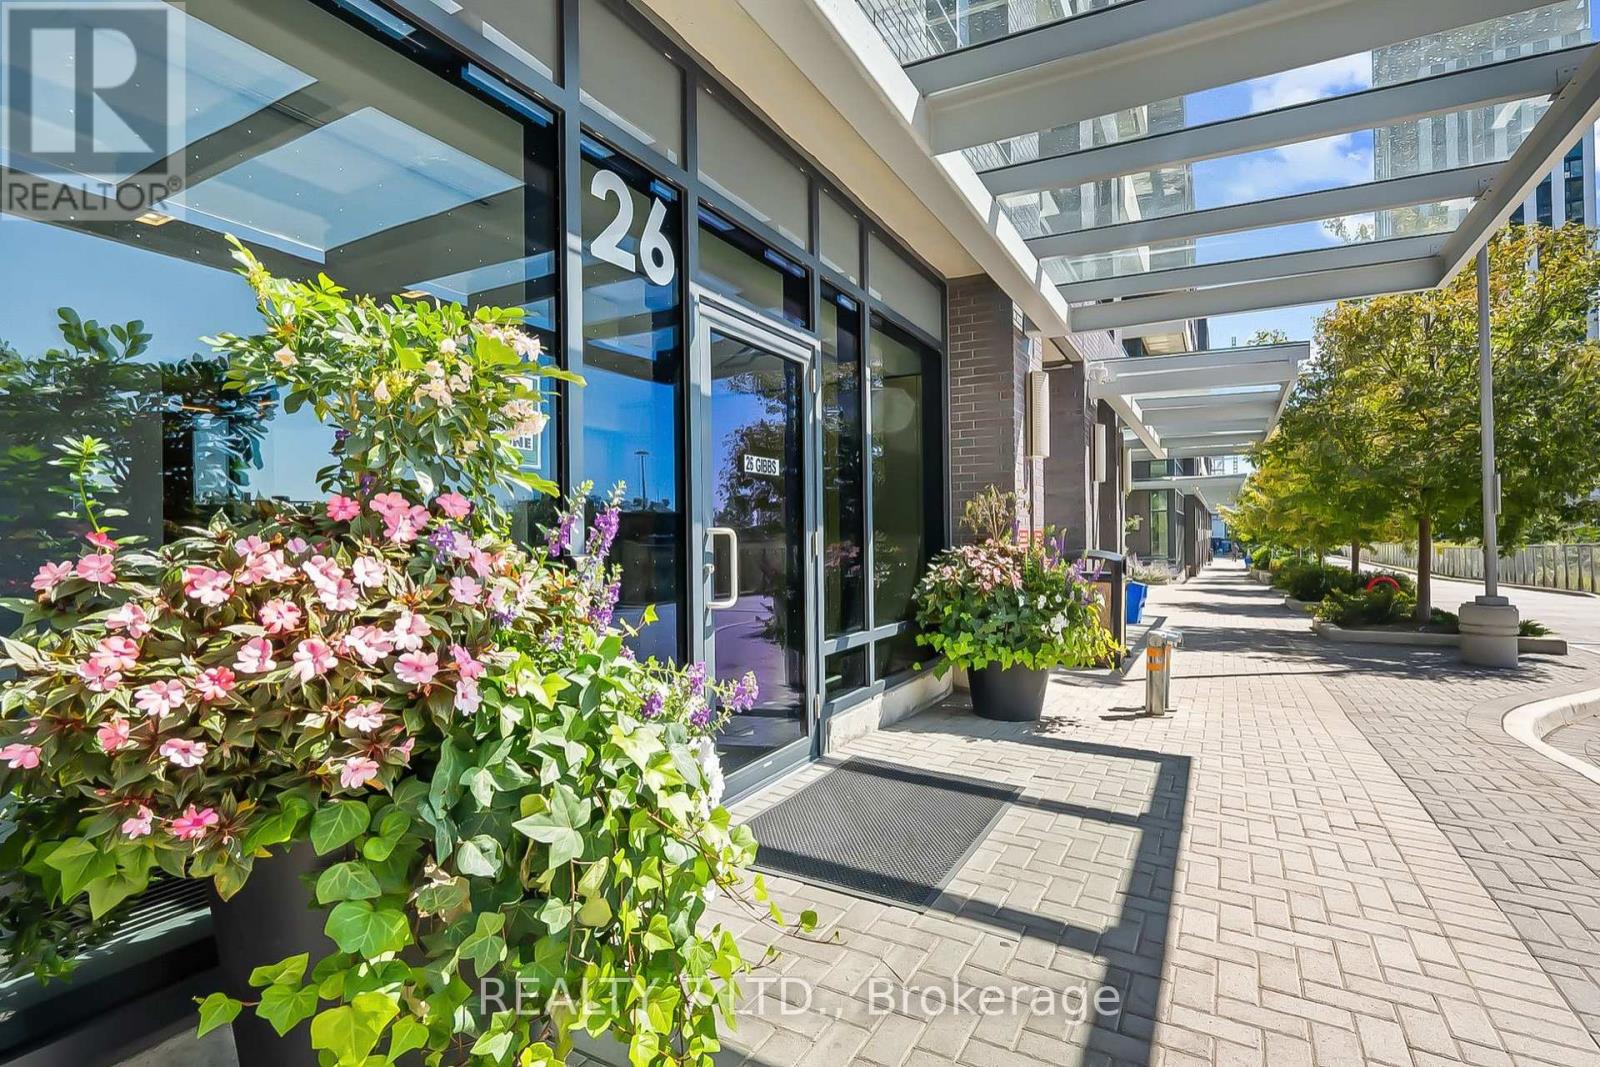
Luxurious 1 Bedroom Condo Penthouse With Floor To Ceiling Windows & A Courtyard View, Laminate Flooring Throughout With Granite Counters, Modern Kitchen With Stainless Steel Appliances, Close To Kipling & Islington Subway Station, Hwy 427, Qew & Hwy 401, Amenities Include Exercise Room, Concierge, Gym, Rooftop Deck/Garden & Much More, Walking Distance To Schools, Shopping & Public Transit,Free Shuttle Bus Service To Kipling Ttc Station. (id:56248)
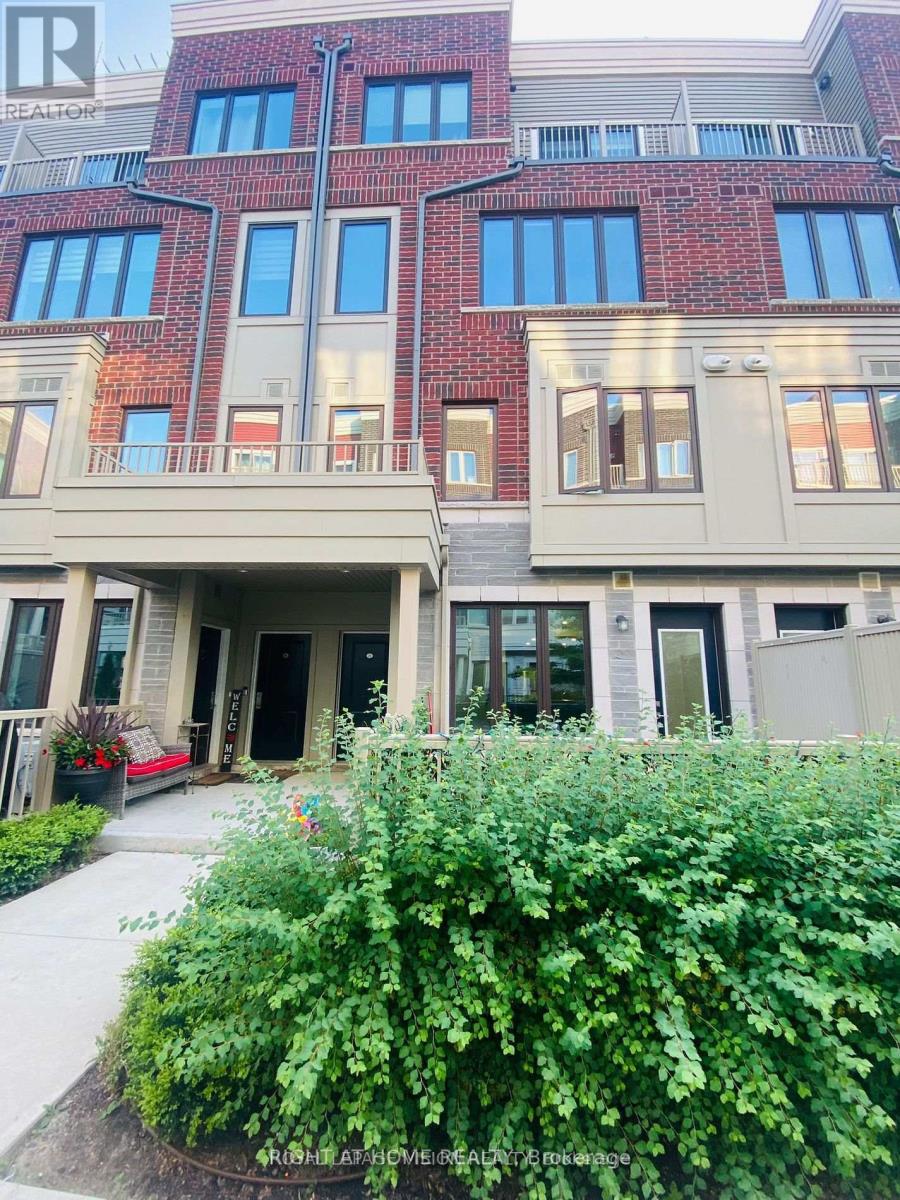
24 - 85 Eastwood Park Gardens
Toronto, Ontario
Stunning 2 Bedroom Condo Townhouse, 3 Washroom In Desirable Long Branch Minto community. Open Concept Layout - Yet Formal And Elegant. Family Sized Kitchen w/ granite counters + S/S appliances. Pot lights on main. Freshly painted. Laminate flooring on main level. Includes 1 Car Underground Parking. Master Bedroom W/ 4 Pc Ensuite And Double Closet. Spacious 2nd Bedroom w/ separate 4 pc washroom. Access to huge private patio. Close To All Amenities (Shopping, Banks, Restaurants). Minutes To TTC, Minutes to Long Branch GO, Minutes to Humber College Lakeshore Campus, Downtown, Highways, Airport, Shopping, Lake Ontario, Parks, And Much More. Photos are from the previous listing. All utilities to be paid by the tenant including heat, water, hydro and hwt. (id:56248)
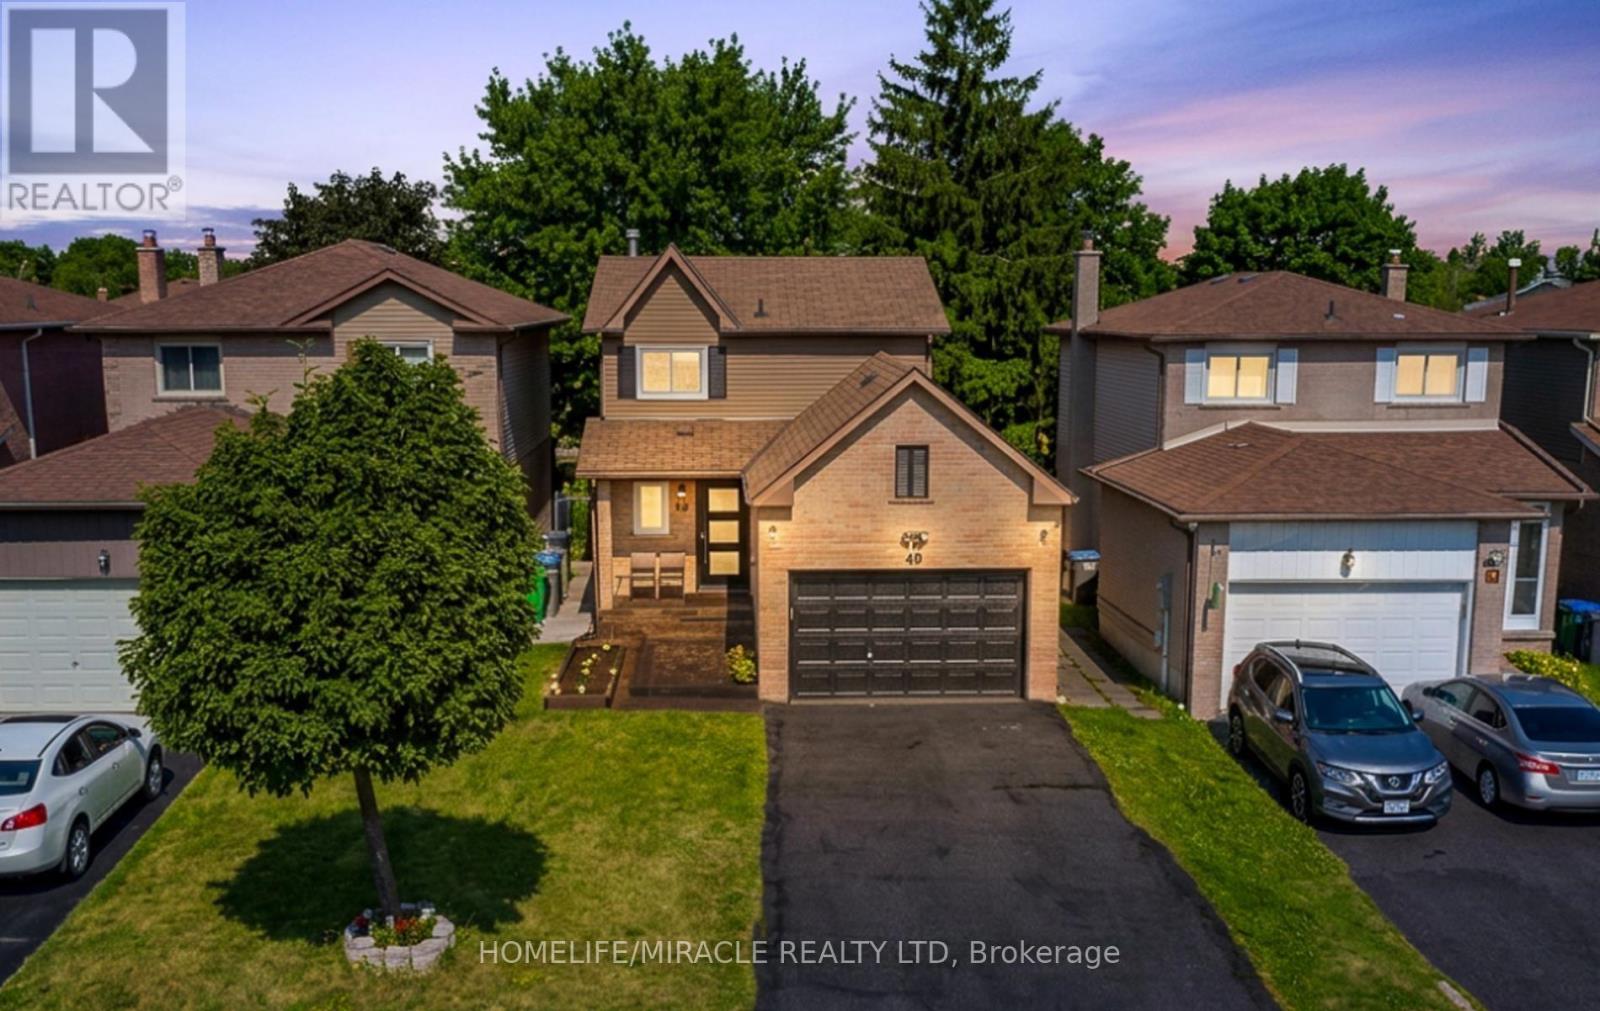
49 Newbridge Crescent
Brampton, Ontario
Beautifully upgraded 3+1 bedroom home situated in a highly convenient location with no sidewalk, allowing for extra driveway parking. Featuring landscaped front and backyard, this home offers exceptional curb appeal and outdoor enjoyment. Fresh paint, new flooring, Pot lights, new front door, iron pickets, an upgraded kitchen with extended cabinetry, backsplash and stone countertops in both the kitchen and bathrooms. The bright open-concept living and dining area features French door with a walkout to a beautiful deck and gazebo-perfect for entertaining or relaxing. The finished basement includes an additional bedroom, providing extra living space for the family. Ideally located just 2 minutes to Highway 410 and only minutes from schools, parks, shopping, restaurants, transit, and all essential amenities. (id:56248)
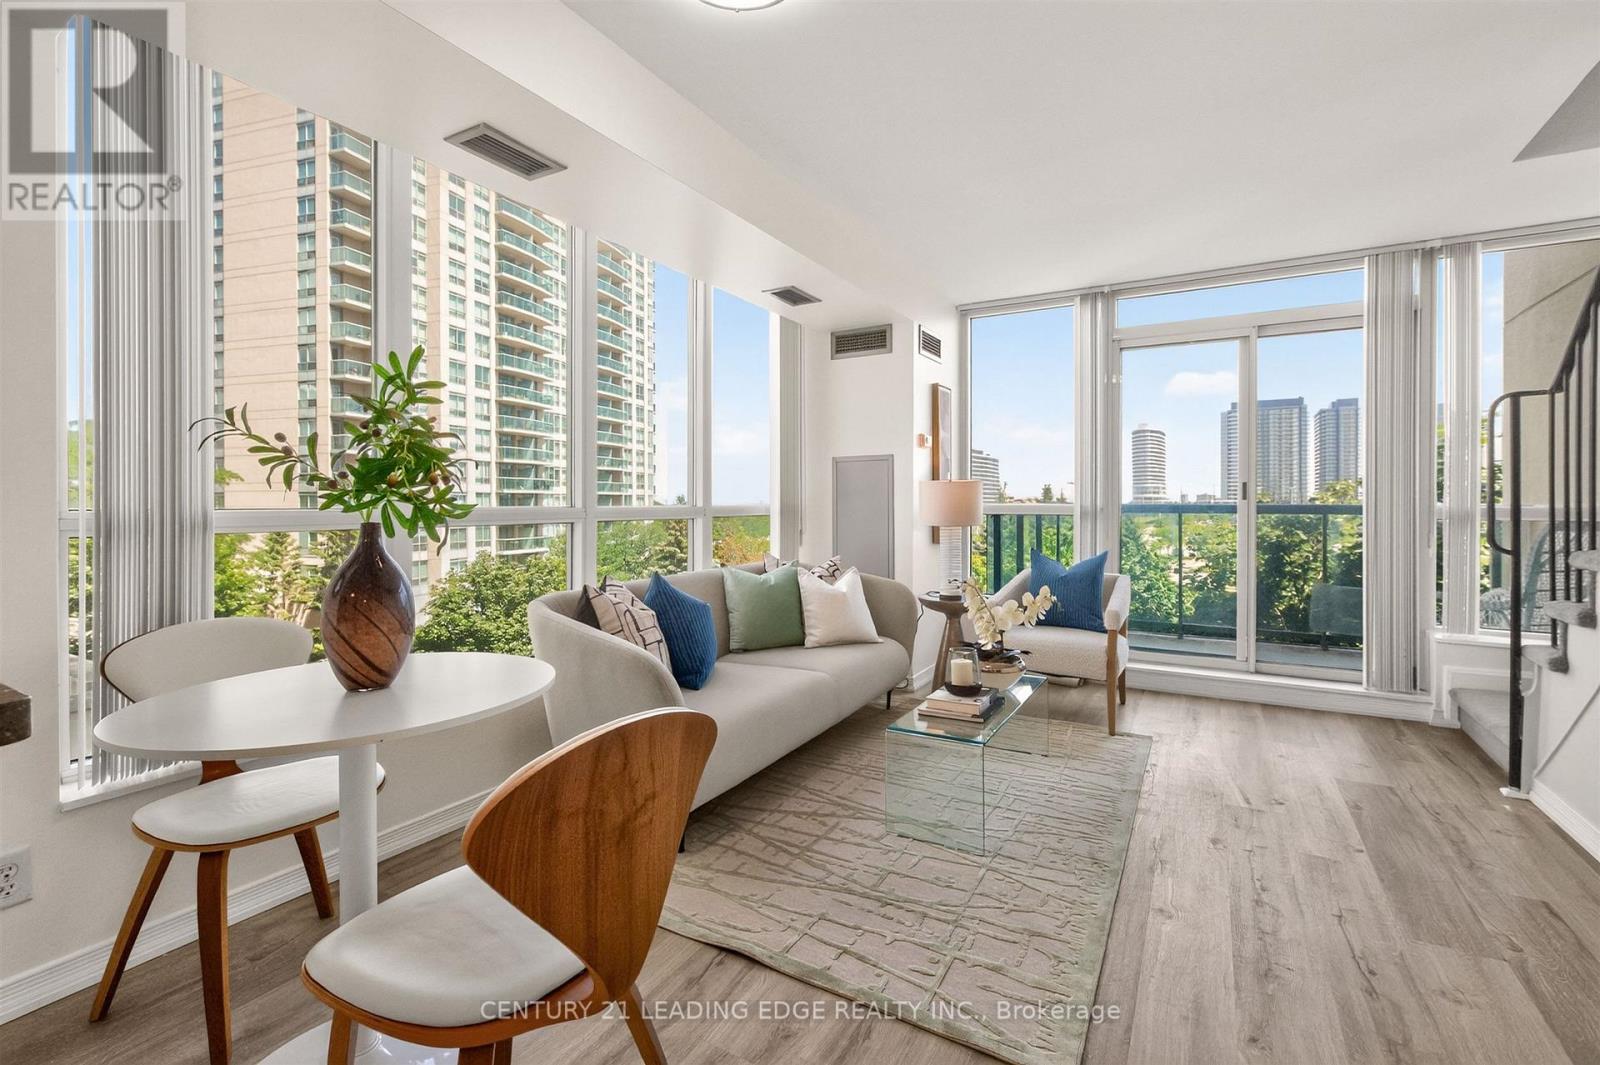
403 - 2585 Erin Centre Boulevard
Mississauga, Ontario
Corner of Erin Centre Blvd (just north of Eglinton) & Erin Mills Parkway! Specious corner unit two-story, 2 bedroom + 1.5 bathroom condo located in the highly desirable John Fraser Secondary School / St Aloysius Gonzaga Catholic Secondary School Districts, directly across from Erin Mills Town Centre and walking distance to Credit Valley Hospital. Conveniently located mid-town Mississauga with easy access to Highways 403/401/407. Bright wall of windows overlooking a green space to the north and the mall to the south. Featuring modern kitchen appliances; in-suite stacked laundry; main floor powder room, and a newly renovated upper three piece bathroom with glass walk-in shower. The bedrooms are spacious and feature custom closet organizers in both, along with an ultra deep linen closet in the second bedroom. Neutral paint and flooring throughout; new light fixtures; and an in-suite storage closet under the stairs. There is an assigned 4ft x 7ft private storage locker and a underground parking space included.The building amenities include a gated security with monitored entry; a welcoming lobby; large pool, hot tub and change room saunas; two gyms with exercise equipment and machines; a private rentable party room and library; a large shared back patio off the games room overlooking a serene green space; pet friendly; and a wonderful social committee. (id:56248)
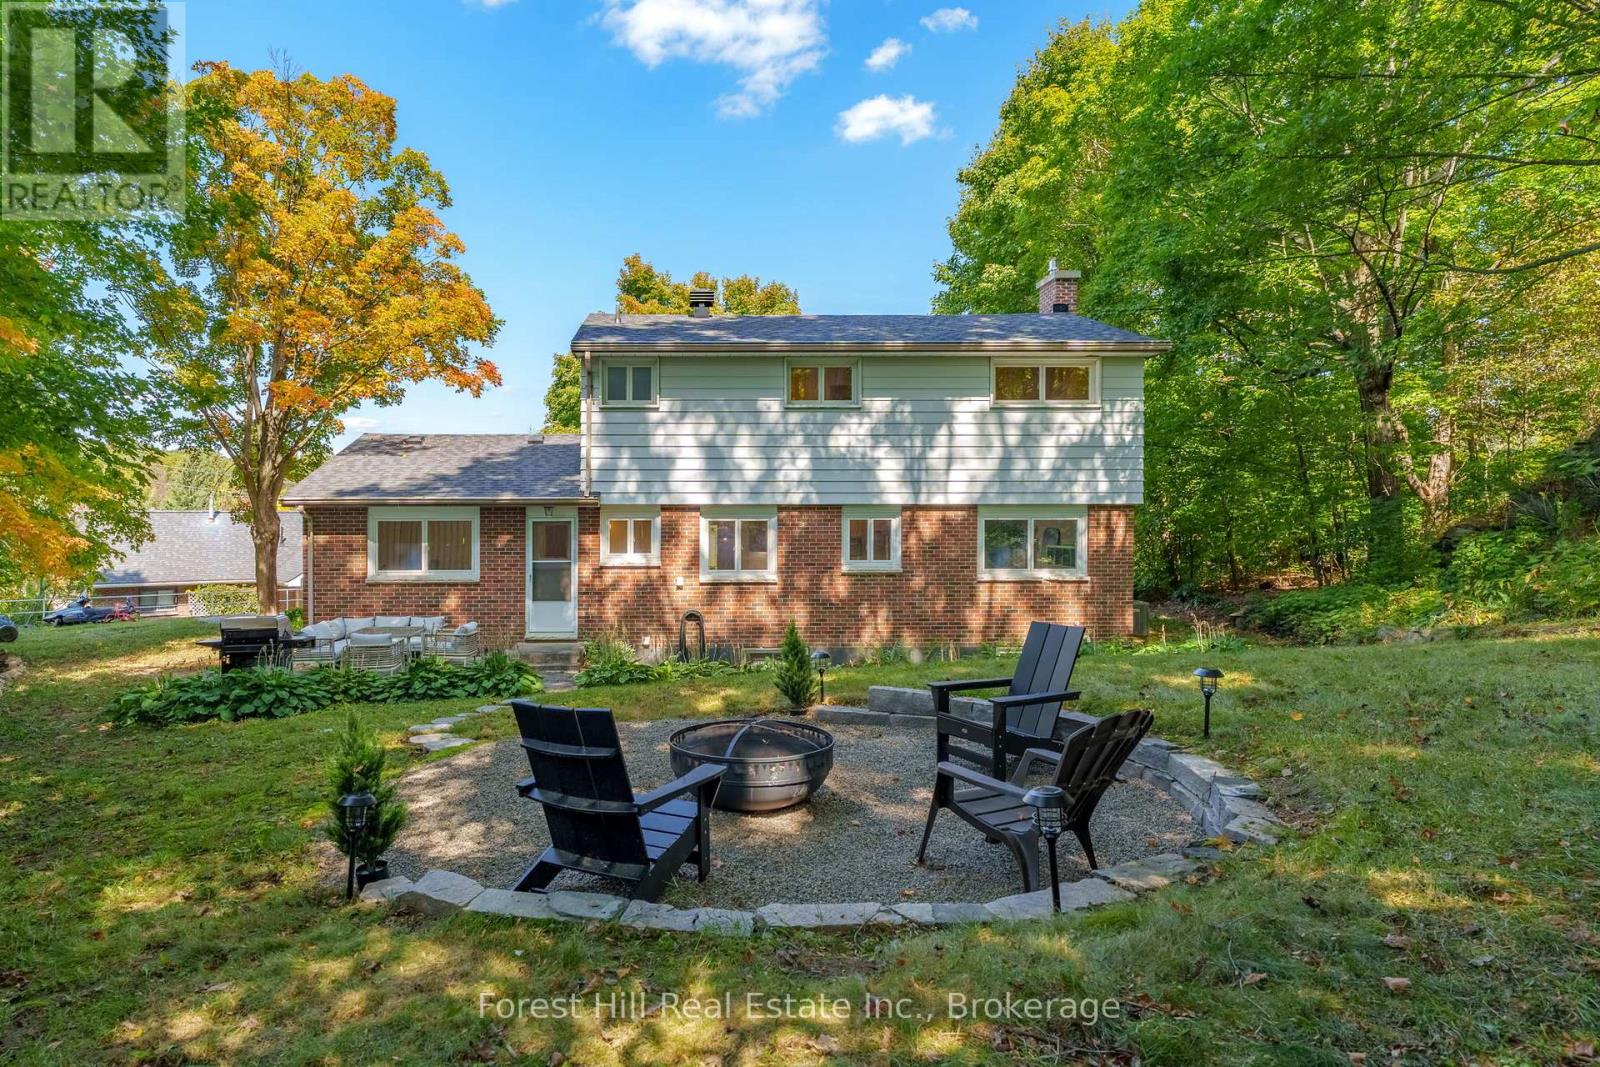
1 Maplecrest Court
Huntsville, Ontario
If you've been searching for a 4 bedroom home in Huntsville, this one deserves a closer look. 1 Maplecrest Court offers plenty of space, extensive updates, a finished basement, and a location that puts downtown Huntsville within walking distance. Tucked onto a court with just three homes, you can walk to shops, restaurants, schools, and the Muskoka River, then come home to your own private backyard surrounded by mature trees. Inside, the updated kitchen (2023) is bright and functional, with comfortable living and dining spaces, fresh paint, and durable flooring throughout. Upstairs are four bedrooms, offering flexibility for family, guests, or a home office. The newly finished basement (2026) adds valuable living space with a large rec room, new 3-piece bathroom, and separate laundry area. Beyond the cosmetic updates, many of the bigger projects have already been taken care of, including a new roof (2023), central air (2023), updated mechanicals, and professional regrading. Outside, enjoy a private backyard with fire pit area, plus an attached garage with interior entry and adjacent flex space with potential for a mudroom, storage, or everyday drop zone. Move-in ready, close to downtown, and with many of the major updates already completed, 1 Maplecrest Court offers a lot to consider. (id:56248)
1152 Trillium Road
Muskoka Lakes, Ontario
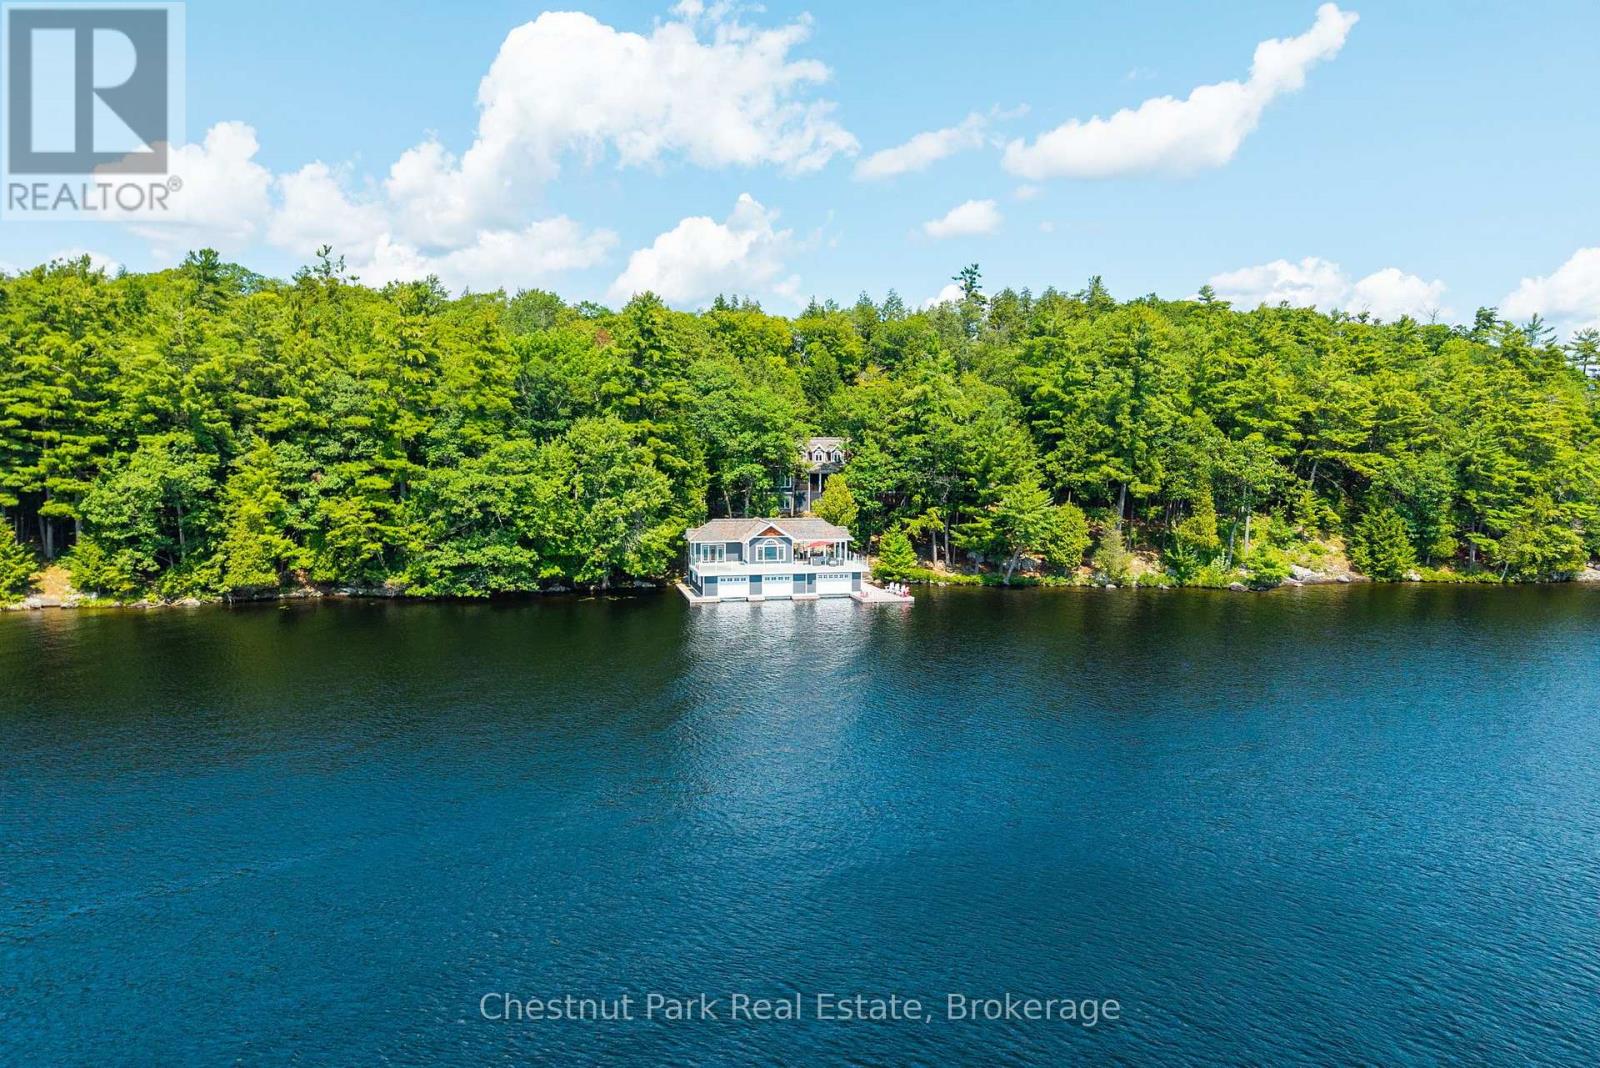
Welcome to an exemplary SW Lake Muskoka family compound where every element of the quintessential Muskoka wish list is beautifully delivered. Exclusively nestled within minutes of Port Carling, this refined retreat is discreetly enveloped amidst 6 acres of mature woods with approx. 325' of idyllic Muskoka rock and pine shoreline. Handsomely sweeping these Graceful private lands & framed by expansive sun-drenched vistas is an Architecturally pleasing 6 Bedroom 5 bath Four Seasons Muskoka/Hampton's style Lakehouse designed with an effortless fusion of rustic Luxury & modern refinement. Spacious Main floor principal rooms are showcased by grand windows, Post & Beam accented Cathedral ceilings anchored by 2 Stunning floor to ceiling stone fireplaces and gleaming random width wood floors- All areas exquisitely curated to capture panoramic views. 3 Main floor bedrooms including the luxe primary suite each seamlessly open to a classic screened lakeside porch. The second floor privately hosts a wing of 2 more bedrooms with bath. For the enduring full house of family and friends the lower level gifts a 6th private bedroom, bath, expansive family room complete with ping pong area and the ever fun bespoke home theatre. This is truly 4 season family luxury with something for everyone. Outstanding granite walkways seamlessly wind to the sun sparkling priv shores from the cottage's chic wrap around cocktail terrace complete with jacuzzi. A 3 slip 2 storey Archetypal Muskoka Summertime Boathouse with stylish 1 bedroom "Pied a Terre" atop boasts a grand covered al fresco dining area and a bevy of addl sun lounging spaces. With deep diving waters & breathtaking SW vistas this is lake living at its finest, a world apart 2 hours from Toronto. A detached 2 port Garage, generator, perennial gardens & fine furnishings crescendo to serve up the "look book" of Muskoka. A rare turnkey opportunity in the elite Kennedy Point area just a quick jaunt to golf, shops and all Muskoka offers. (id:56248)
603 - 1420 Dupont Street
Toronto, Ontario
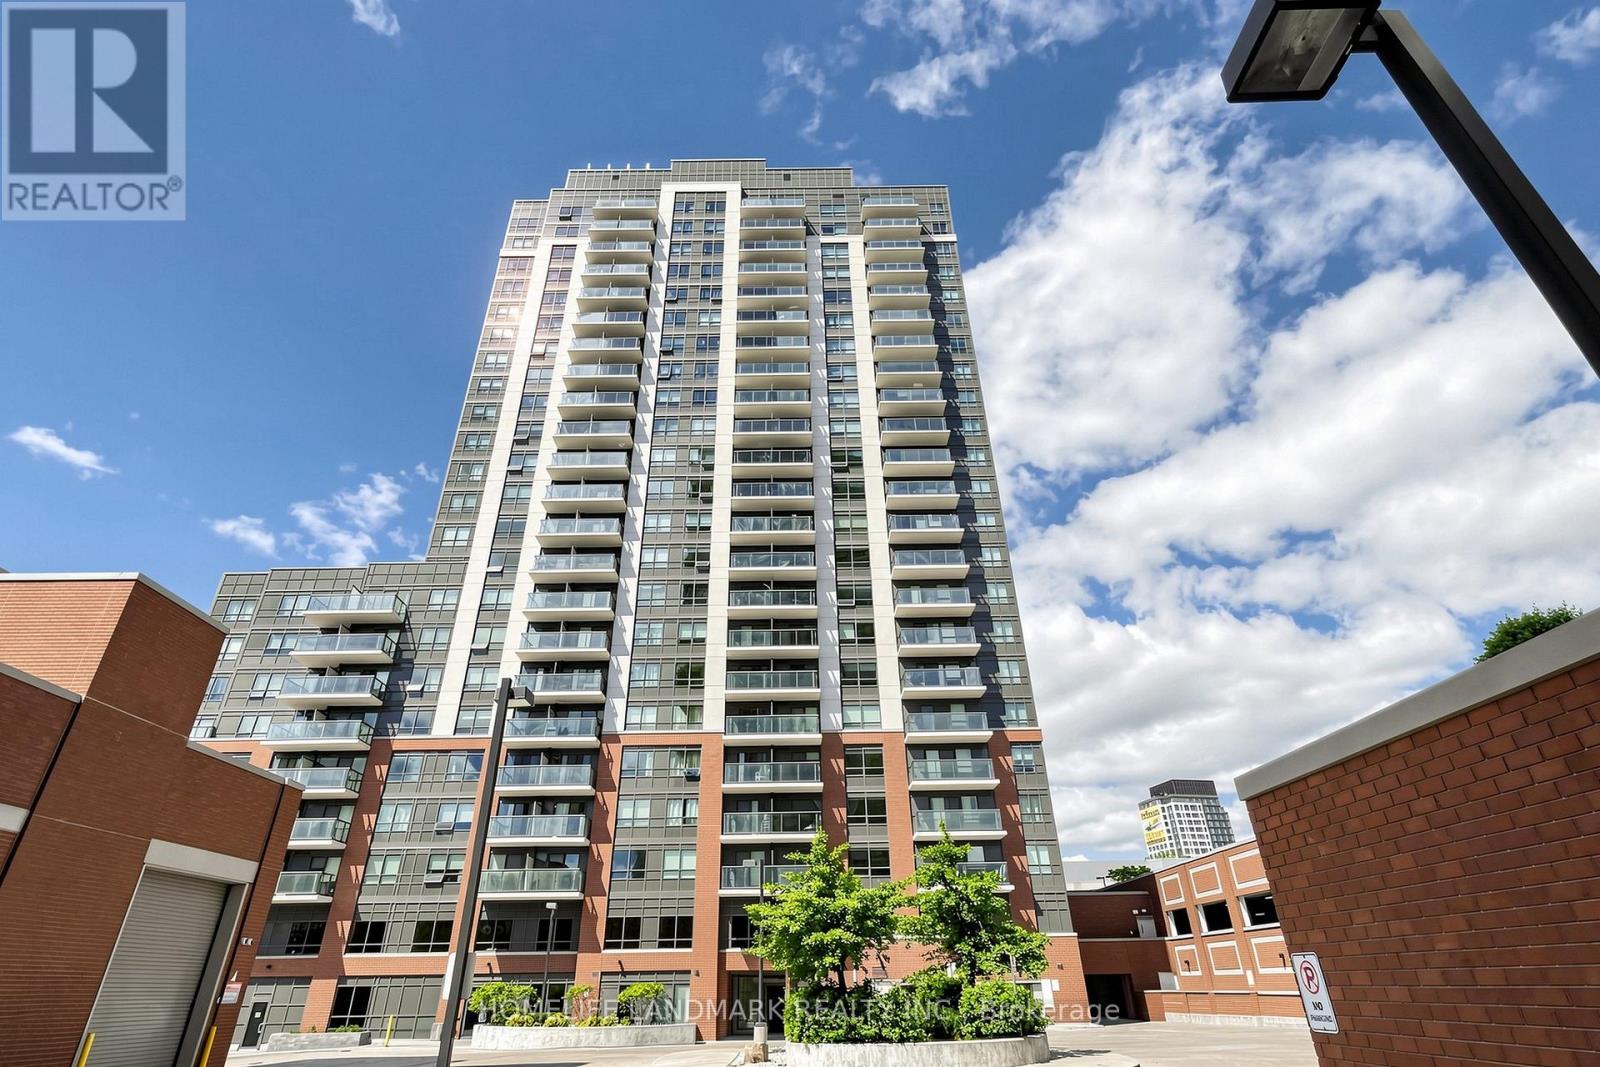
Amazing, 1+Den Condo In The Bustling Dupont/Lansdowne Area. Groceries And Shoppers At Your Front Door. Only A 10 Minute Walk To The Subway On Bloor. Cafes And Restaurants All Within A Short Walk. Great Layout With No Wasted Space. Bright And Open. Great Value For The Neighbourhood. (id:56248)
2 Mcdevitt Lane
Caledon, Ontario
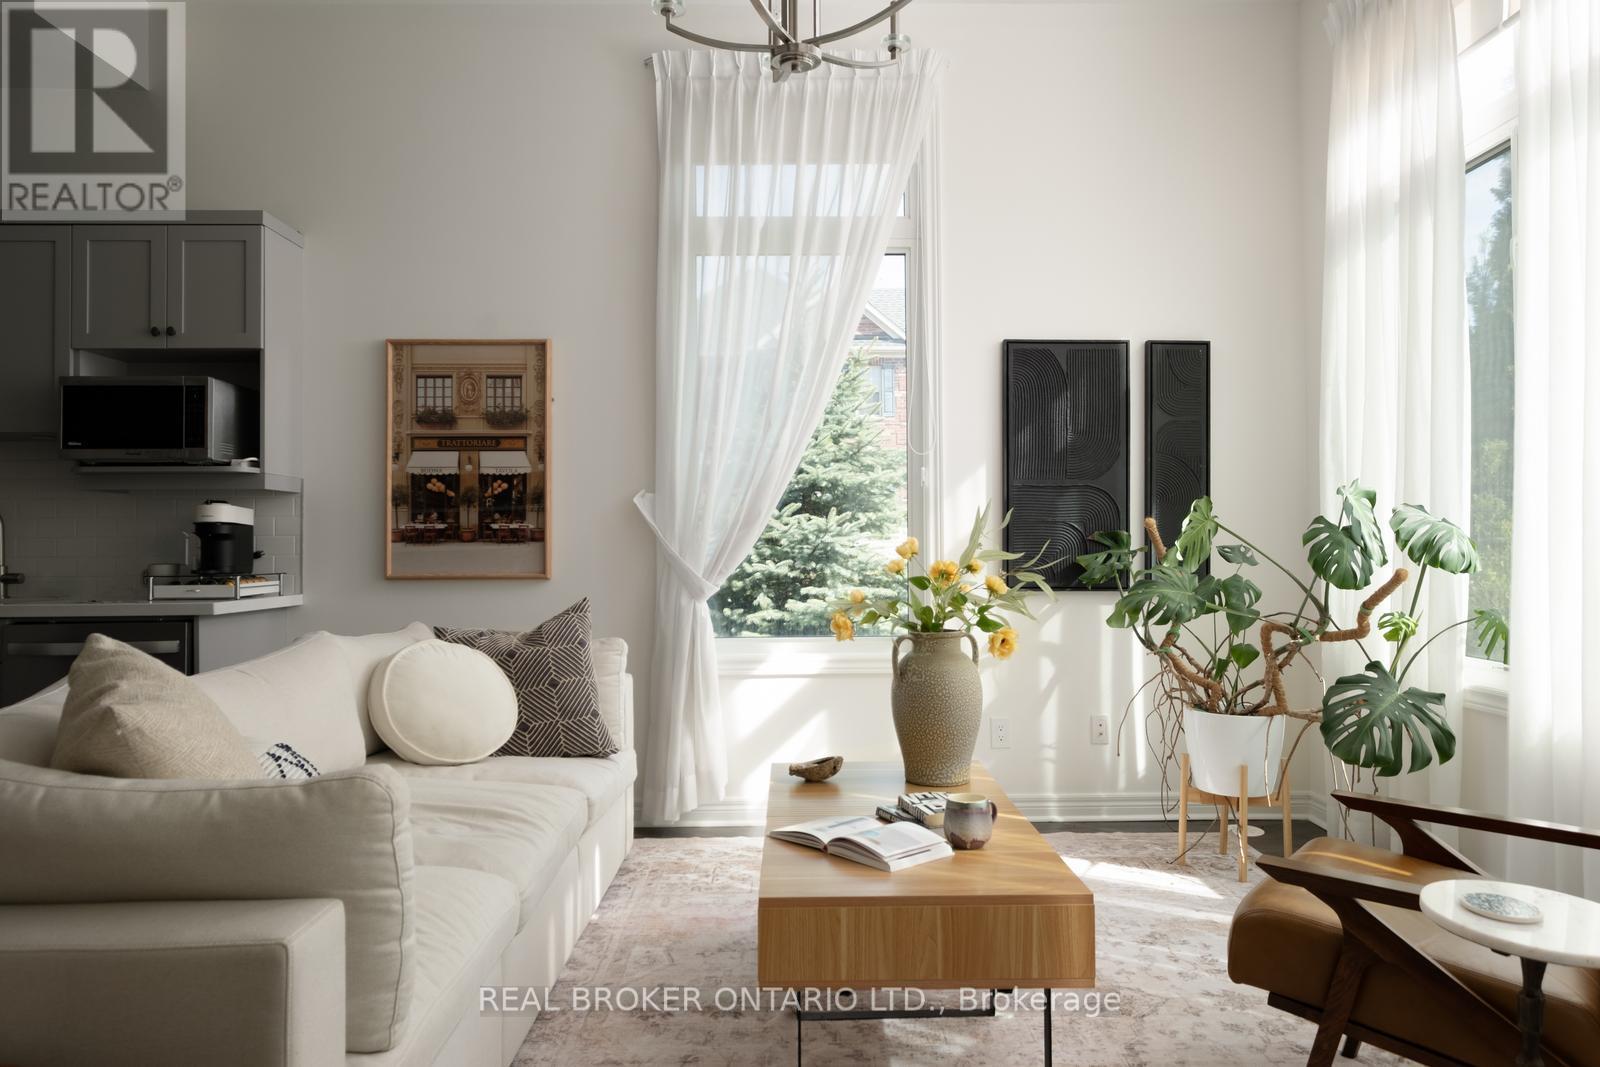
Marvellous on McDevitt! Complete with a fully self-contained main floor studio apartment with 2 separate entrances, and a sun-soaked corner lot - a combination that almost never comes to market. At 2,610 sq ft, this home lives larger than many detached properties in the area, and the flexibility is the real story. The lower level has its own private entrance, full kitchen, and full bathroom, ready to be an income suite, or in-law setup with genuine privacy - a true second living space! Upstairs, three generous bedrooms include a serene primary with ensuite and deep soaker tub. Outside, three patios give you options - one big enough for a full couch set and BBQ, the kind of spot where summer evenings stretch long. A double garage and double driveway park four vehicles, and the corner lot offers two separate access points. Minutes to the community centre, excellent schools, and everyday conveniences. Whether you're welcoming extended family, or offsetting your mortgage, this one delivers a kind of flexibility you simply can't find elsewhere in Caledon East!! (id:56248)
505 - 306 Essa Road
Barrie, Ontario
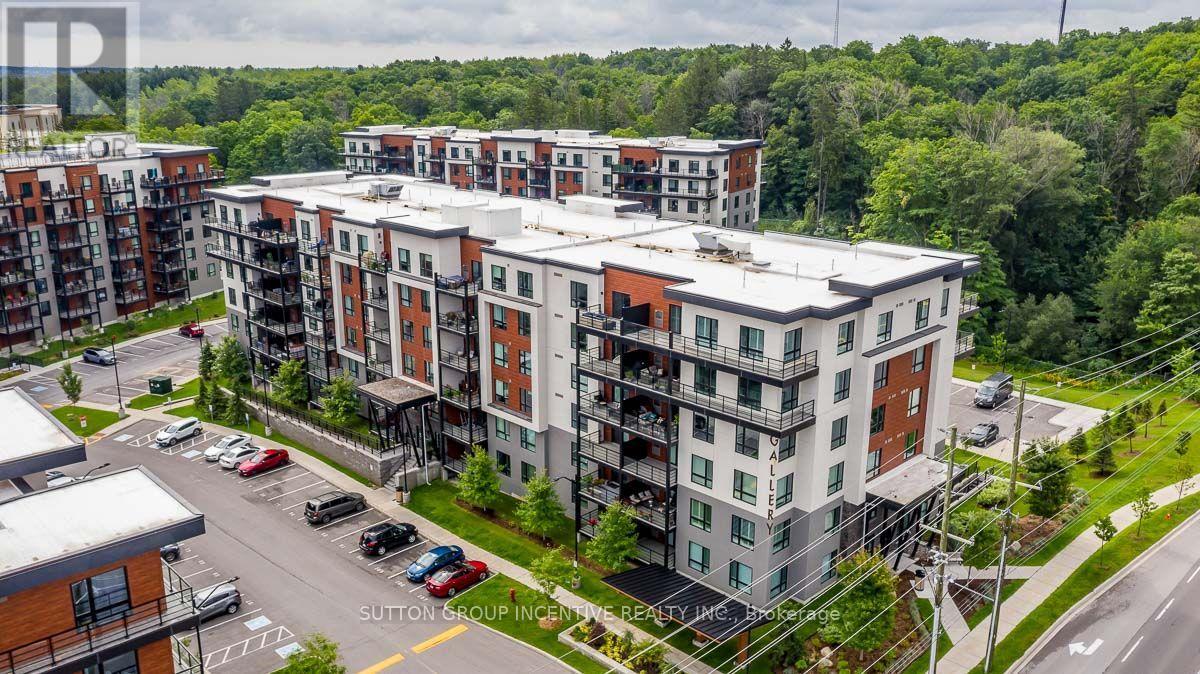
Welcome to The Gallery, one of Barrie's most sought-after condominium residences in the heart of the city! This bright and spacious 5th-floor suite features an open-concept layout with 9-foot ceilings, a generous one-bedroom design, and large windows that fill the space with natural light. Step out onto the covered private balcony with glass railings, perfect for enjoying evening sunsets and BBQs. The modern white kitchen is beautifully appointed with quartz countertops, a center island, ample cabinetry, and three included appliances. Additional features include ceramic flooring in the foyer, kitchen, and bathroom, convenient in-suite laundry, and a well-designed floor plan ideal for comfortable living. This unit also includes one underground parking space and one storage locker for added convenience. On-site amenities include a 12,000 sq. ft. rooftop terrace with breathtaking views and a community BBQ area (on adjacent building). Rent: $2,200/month includes water. The tenant is responsible for heat, hydro, and water heater rental. Experience stylish, low-maintenance living at a premier Barrie address close to shopping, dining, transit, and everyday amenities. (id:56248)
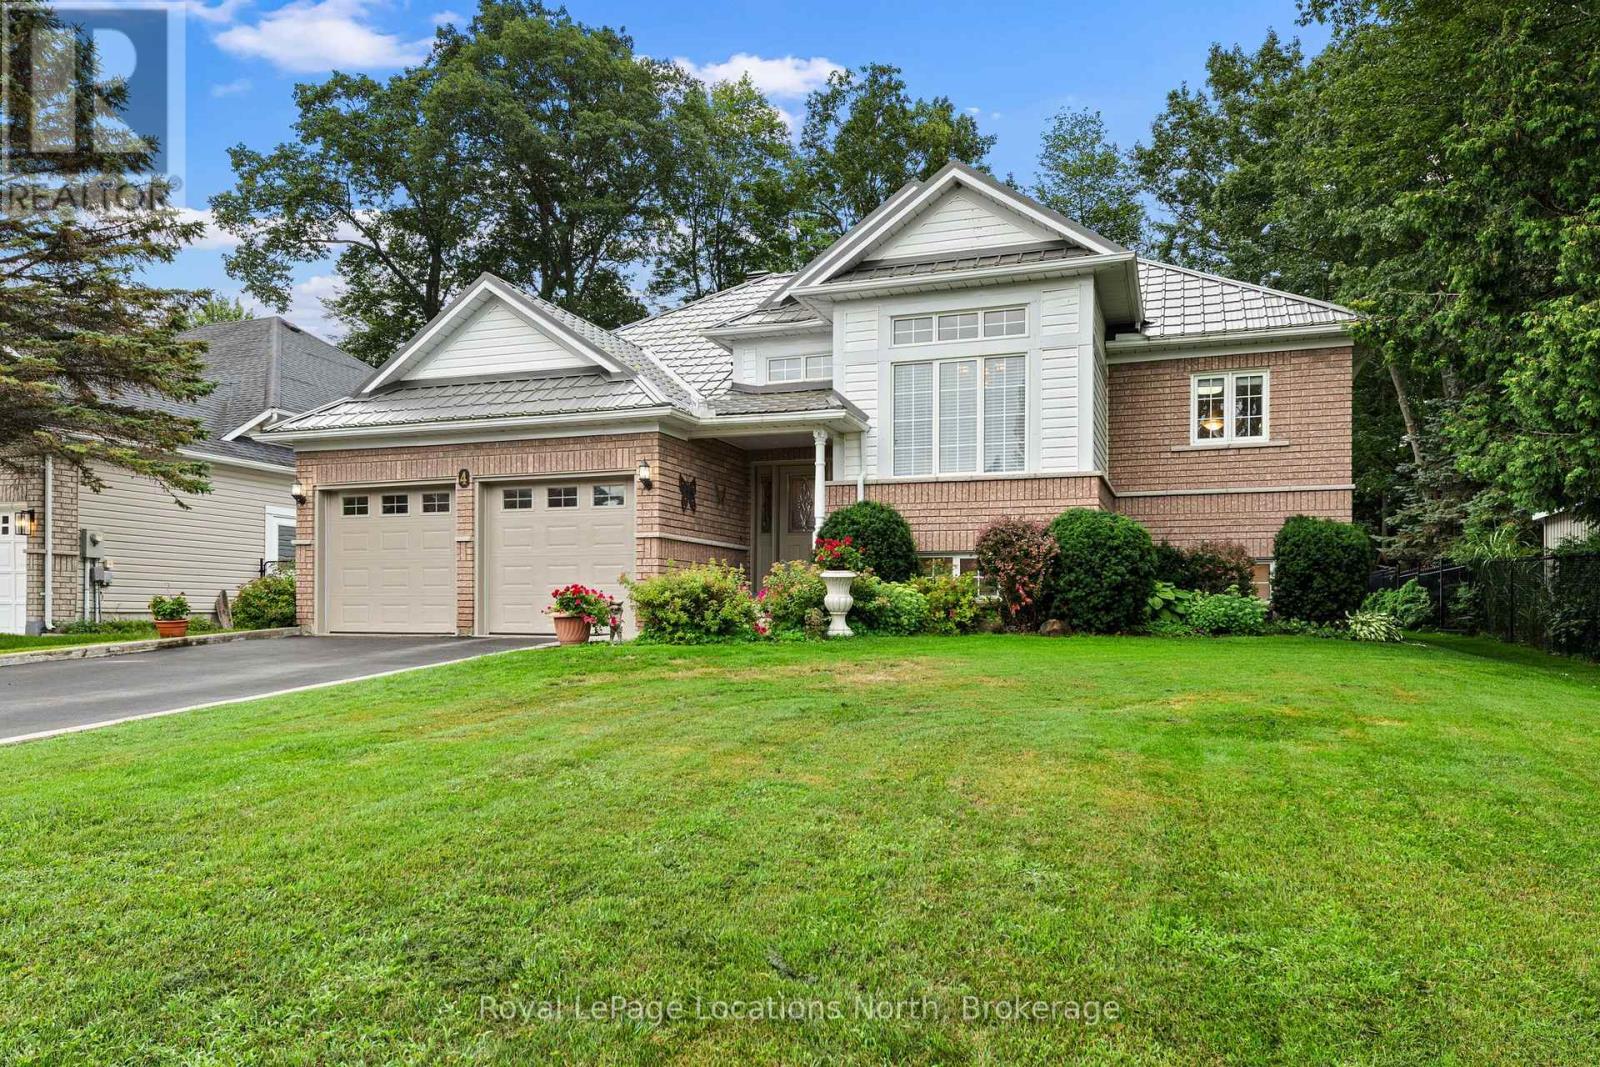
4 Trailwood Place
Wasaga Beach, Ontario
Nestled in a peaceful, sought-after neighborhood surrounded by mature trees, this impressive home offers ideal open-concept living, thoughtful design, and incredible space inside and out. This stately home offers a double-car garage, and paved double driveway with a warm, welcoming tone. Step inside to a large foyer with laundry conveniently located steps away and direct interior access to the attached garage. The bright formal dining and living spaces, highlighted by expansive windows that flood the home with natural light. At the heart of the home, the spacious open concept kitchen offers extensive cabinetry and island seating, opening directly to a cozy family room anchored by a fireplace. Sliding glass doors lead out to a large back deck overlooking a private, tree-lined yard with mature greenery and a garden shed-creating an ideal backdrop for outdoor entertaining and summer relaxation. The main floor features generously sized bedrooms, including a primary retreat complete with a private ensuite bath and a walk-in closet. Downstairs, the roomy lower level provides incredible versatility with an expansive recreation area perfect for a game room or home theater, along with a third bedroom and 3 piece bath, also abundant storage space. The home also features a durable steel roof on both the house and shed with a lifetime warranty, in-ground sprinkler systems in the front and back yards, fenced down back and both sides, an owned water softener updated in 2024, and a HEPA air filtration system installed in 2023.Conveniently located near Wasaga Beach's famous sandy shores, local parks, golf courses, shopping, and dining, this turn-key property is ready for its next chapter! (id:56248)
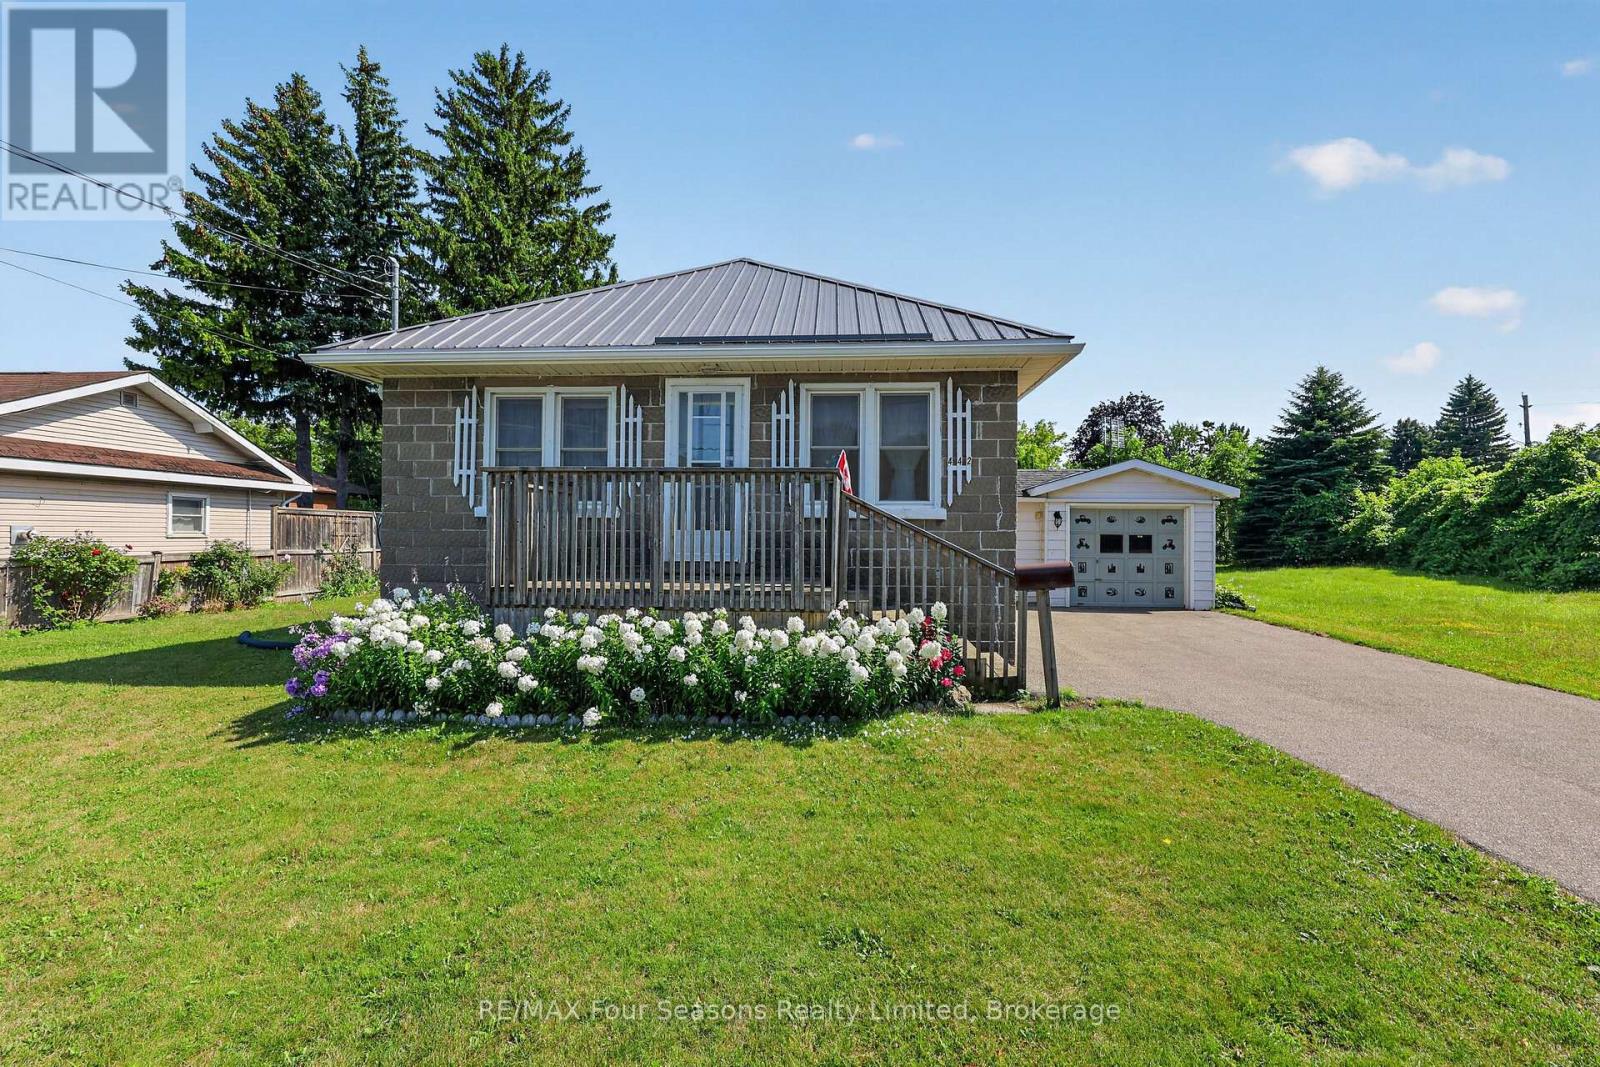
442 Hume Street
Collingwood, Ontario
Welcome to 442 Hume Street in Collingwood, a charming 1-bedroom, 1-bathroom detached home situated on a large in-town lot with plenty of potential. The home offers a functional layout with comfortable living space, while a loft provides a dedicated office or flexible bonus area. At the rear of the home, a large sunroom offers additional space to relax, entertain or enjoy the backyard throughout the seasons. A partially finished basement provides further living and storage space, while the attached single-car garage adds everyday convenience. Several important updates have already been completed, including updated electrical, plumbing, windows, furnace (2025) and a durable steel roof. Conveniently located close to downtown Collingwood, shopping, schools, parks, trails and Georgian Bay, this property is an appealing option for first-time buyers, investors or those looking for a home they can continue to improve over time. Adding to its long-term value is the property's C4-5 zoning, offering commercial and redevelopment potential, including uses such as a medical office and pharmacy. With a generous lot, established residential use and flexible zoning, 442 Hume Street offers the opportunity to enjoy the property today while exploring its future potential. Property is being sold in "as is, where is" condition. (id:56248)
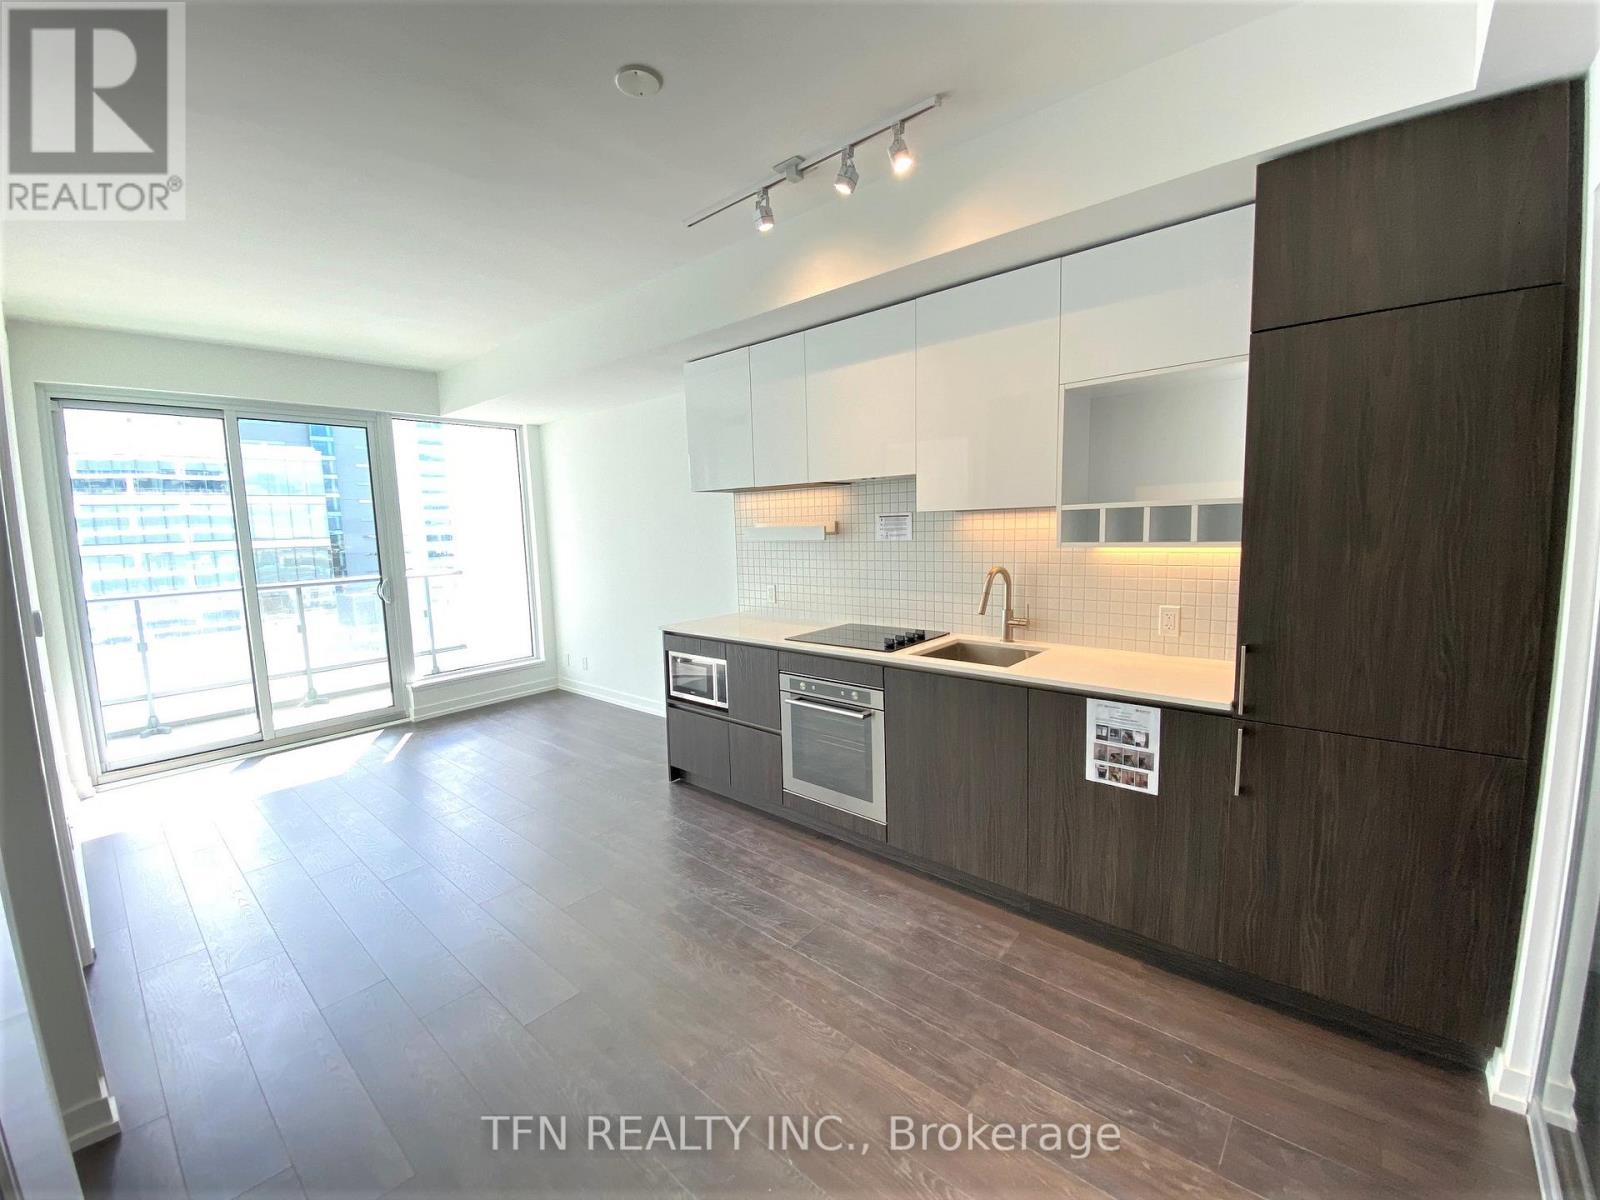
1006 - 5 Buttermill Avenue
Vaughan, Ontario
Beautiful 2 Bedroom, 2 Bath Plus Study Nook at Transit City 2 Next to Vaughan Metropolitan Centre Subway Station. Laminate Floors Throughout with 9 Ft Ceilings, Full-Length Balcony Facing South, and Open Concept Layout With Gorgeous Finishes. Steps to TTC Subway, Hwys; Close to Ymca, Walmart, Ikea, Costco, Vaughan Mills, York University, Cineplex Movie Theatre. (id:56248)
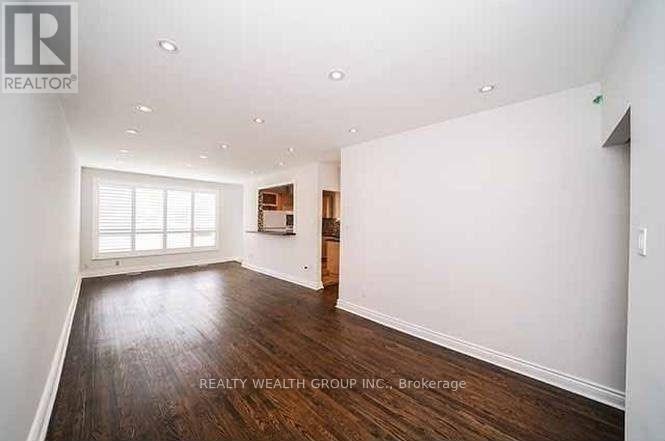
271 Mcconvey Drive
Richmond Hill, Ontario
**Bright & Spacious 3-Bedroom Main Floor Located On A Highly Desirable Richmond Hill Neighborhood. Featuring A PrivateBackyard With A Shed, Perfect For Outdoor Enjoyment And Additional Storage. Walking Distance To Beverley Acres PublicSchool And Just A 2-Minute Walk To The Bus Stop. Conveniently Located Close To Parks, Shopping, No Frills, Food Basics,Walmart, Costco & Shoppers, Community Centre, Public Transit And GO Train With Direct Service To Union Station. ExcellentLocation With Everything You Need Close By!** (id:56248)
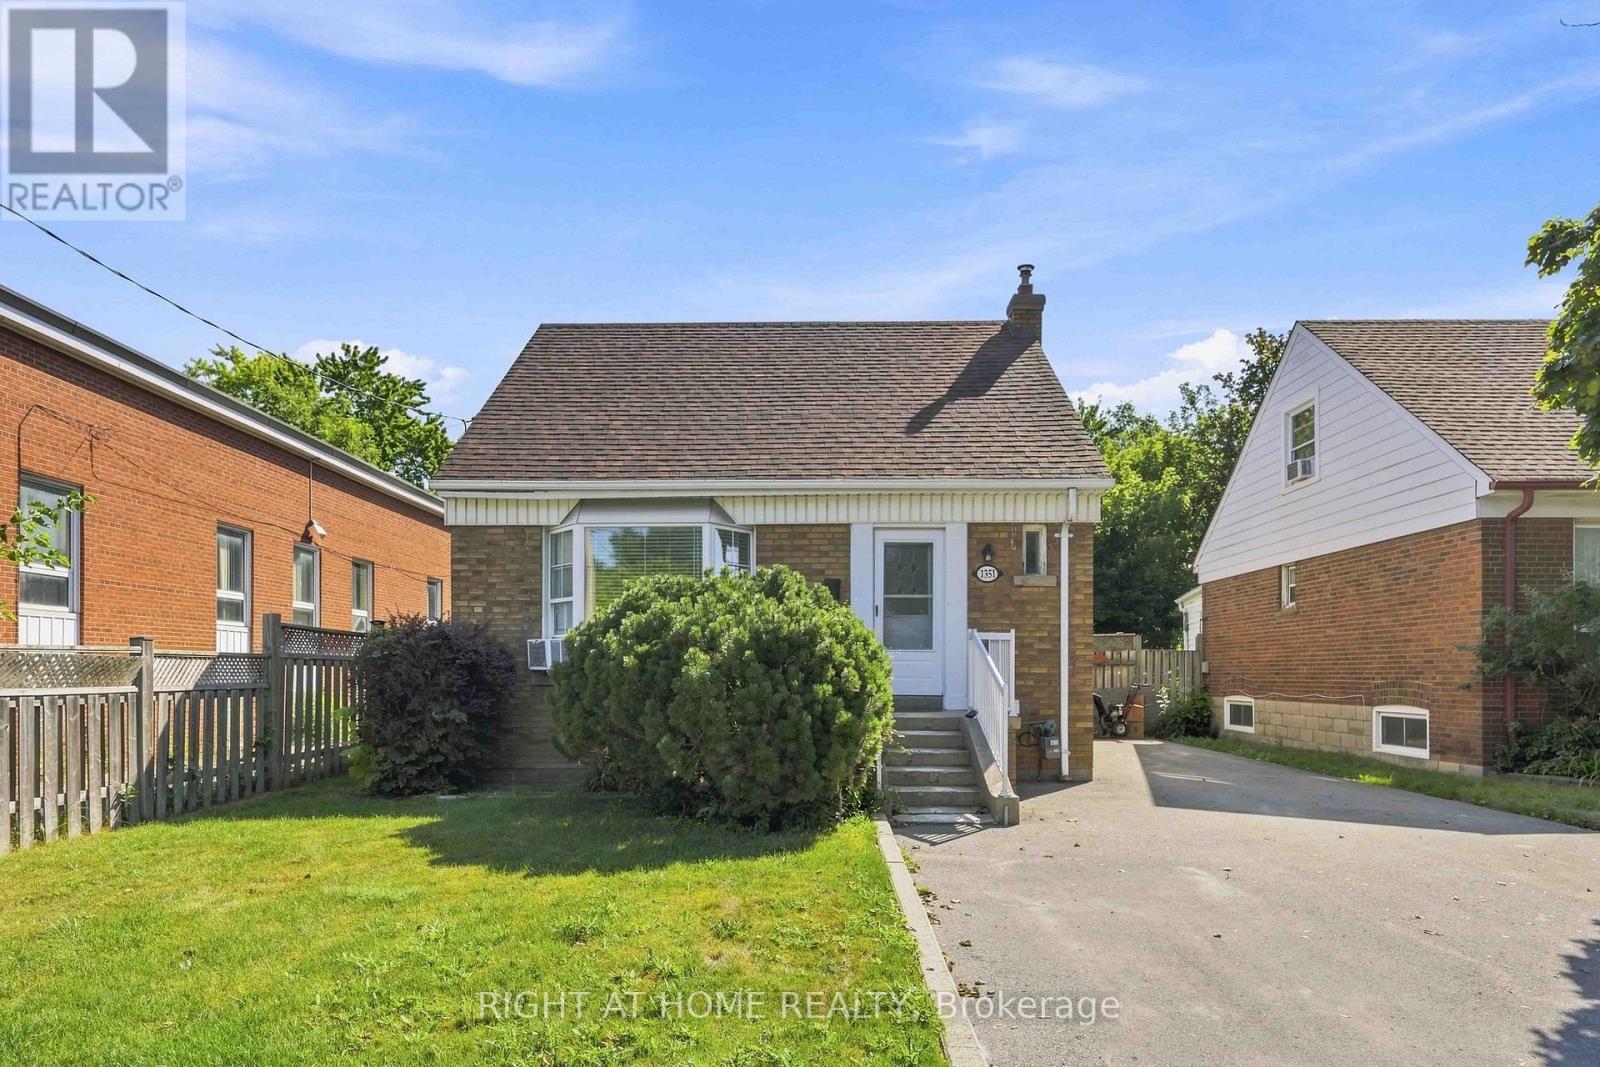
1351 Warden Avenue
Toronto, Ontario
Welcome To This Beautifully Updated 3+1 Bedroom, 2 Bathroom Detached Home Situated On An Impressive 40 x 120Ft Lot In A Convenient And Family-Friendly Scarborough Neighbourhood. Combining Modern Updates, Functional Living Space, And A Private Ravine Setting, This Charming 1.5-Storey Home Is Move-In Ready And Perfect For Families, First-Time Buyers, Or Investors. Step Inside To A Bright And Inviting Main Floor Featuring Brand New Laminate Flooring Throughout. The Sun-Filled Living Room Showcases A Large Bay Window That Fills The Space With Natural Light, Flowing Seamlessly Into The Dining Room And Functional Kitchen. The Main Floor Primary Bedroom Offers A Large Window, Closet, And Easy Access To The Updated 4-Piece Bathroom, Providing Convenient One-Level Living. The Upper Level Features Two Spacious Bedrooms, Each Complete With Large Windows That Create Bright And Airy Retreats. The Newly Renovated Sunroom Extends Your Living Space And Opens Directly To The Expansive Backyard, Where You'll Find A Large Deck, Above-Ground Pool, And A Rare Ravine Setting Offering Exceptional Privacy And A Peaceful Natural Backdrop-Perfect For Summer Entertaining Or Relaxing With Family And Friends. The Finished Basement Has Been Beautifully Renovated With Brand New Broadloom, A Spacious Fourth Bedroom, A Brand New 4-Piece Bathroom, Large Windows That Bring In Plenty Of Natural Light, A Dedicated Laundry Area, And A Rec Room Offering Flexible Space For Extended Family, Guests, Or A Home Office. Ideally Located Just Minutes From Highway 401, TTC Transit, Parkway Mall, Warden Hilltop Community Centre, Beautiful Parks And Walking Trails, Excellent Schools, Shopping, Restaurants, And Everyday Amenities, This Home Offers Outstanding Convenience While Backing Onto Nature. A Rare Opportunity To Own A Beautifully Updated Home On A Premium Ravine Lot In One Of Scarborough's Most Accessible Locations. Don't Miss Your Chance To Make This Exceptional Property Your Next Home! (id:56248)
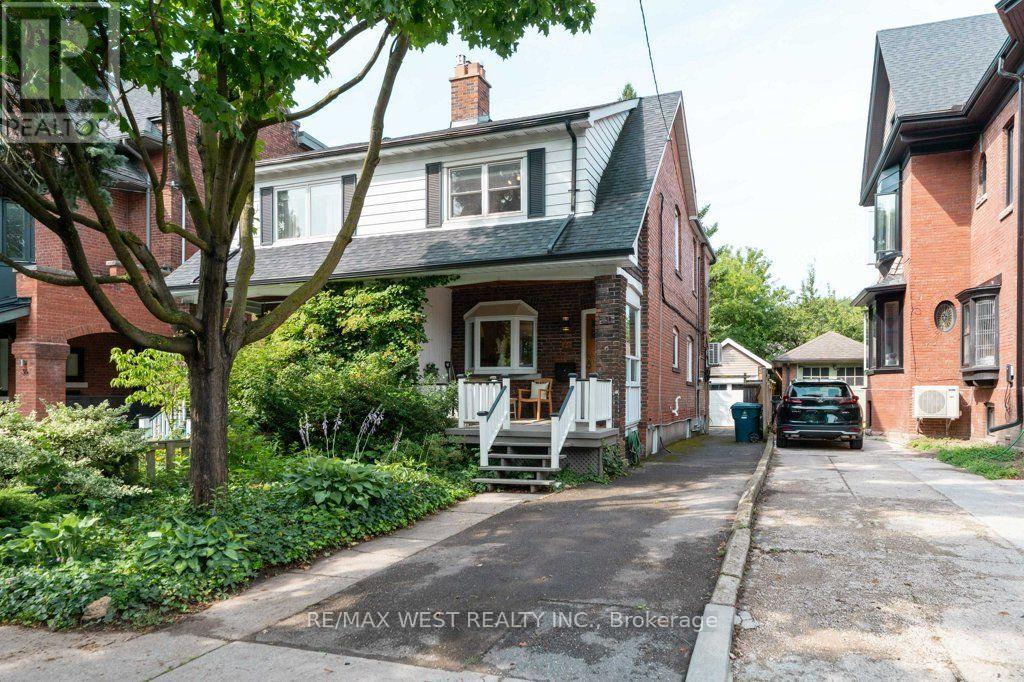
40 Delaware Avenue
Toronto, Ontario
Welcome to 40 Delaware Ave, a charming 2-storey semi-detached home featuring 4 bedrooms, 3 bathrooms, timeless character with bay window, and a long private driveway leading to a single-car garage and fenced backyard. The main floor features a spacious living room with bay window, decorative fireplace and hardwood flooring, plus a generous dining area with a boxed-beam ceiling. The bright eat-in kitchen offers ample cabinet space and a walkout to the backyard. The second floor features well-proportioned bedrooms, hardwood flooring and a 3-piece bathroom. Enjoy the convenience of a private driveway, garage and backyard in a vibrant neighbourhood. Ideally located just steps from shops, cafes, YMCA, parks and TTC, with easy access to College St, Little Italy and Ossington Ave. A wonderful opportunity to own a character-filled home in the heart of the city. (id:56248)
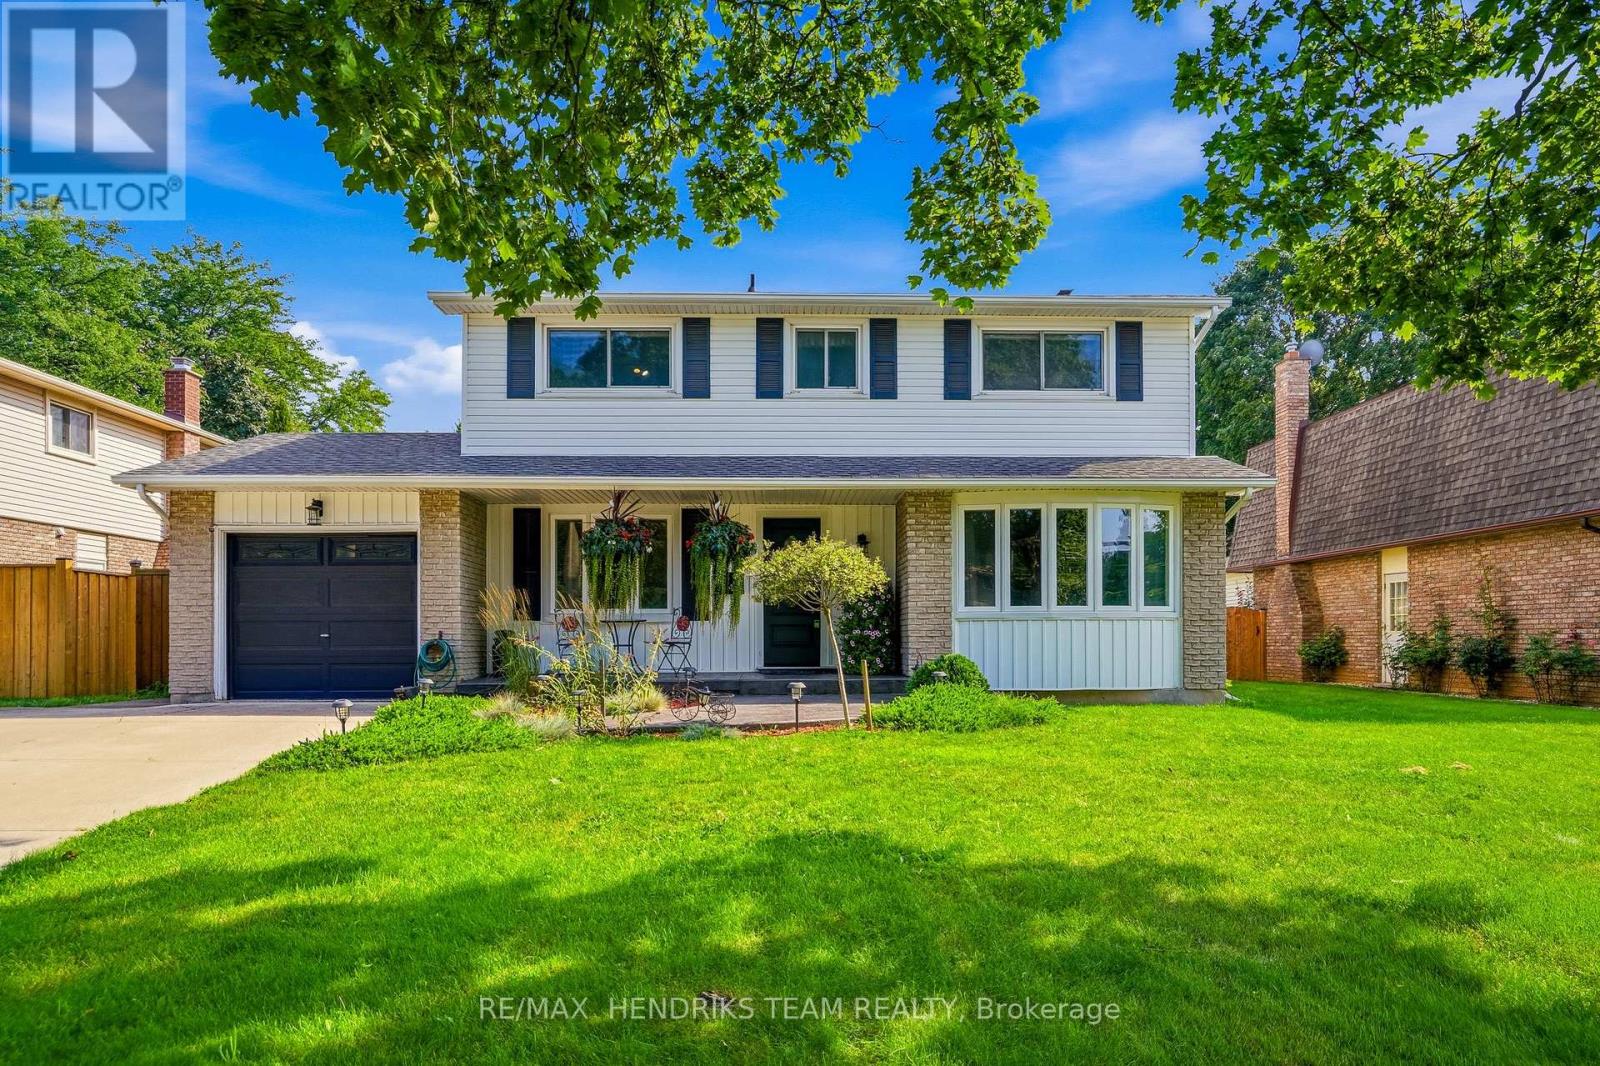
4 Royal Orchard Crescent
St. Catharines, Ontario
Quiet street out front, summer fun out back - and a great home in the middle! Tucked away on a family-friendly crescent in the north end of St. Catharines, this lovely 1,900 sq. ft. 2-storey detached home offers 4 bedrooms, 4 baths and plenty of room to spread out. A double-wide concrete driveway provides parking for four plus a single attached garage, while a stamped concrete walkway leads to the covered front porch and updated entry door. Inside, the spacious living room features hardwood floors and a bow window overlooking the front yard, with a formal dining room across the hall. The kitchen offers updated cabinetry and counters, Blanco quartz sink, tile backsplash, stainless steel fridge and stove, Bosch dishwasher and over-the-range microwave. A walk-in pantry and 2-piece bath are nearby, along with convenient access to the backyard. On the other side of the home at the back is a versatile main-floor family room with hardwood floors and a wood-burning fireplace. Sliding doors lead to the year-round sunroom, where garden doors open to a backyard ready for fun and relaxation - a large deck, patio and lounging areas, two storage sheds and a refreshing salt water, kidney-shaped inground pool with shallow and deep ends (pool permit 1998). Back inside and upstairs are four good-sized bedrooms with original hardwood floors, including a spacious primary with 3-piece ensuite, plus an updated 4-piece main bath. The finished basement adds a large rec room, finished storage room, a 2-piece bath and laundry/storage/mechanical room. Furnace replaced in 2015, central air, central vac, 200-amp breaker service and windows updated from original. A great home with plenty of space to live, room to grow and the opportunity to make it your own - plus a backyard that knows how to make the most of summer! (id:56248)
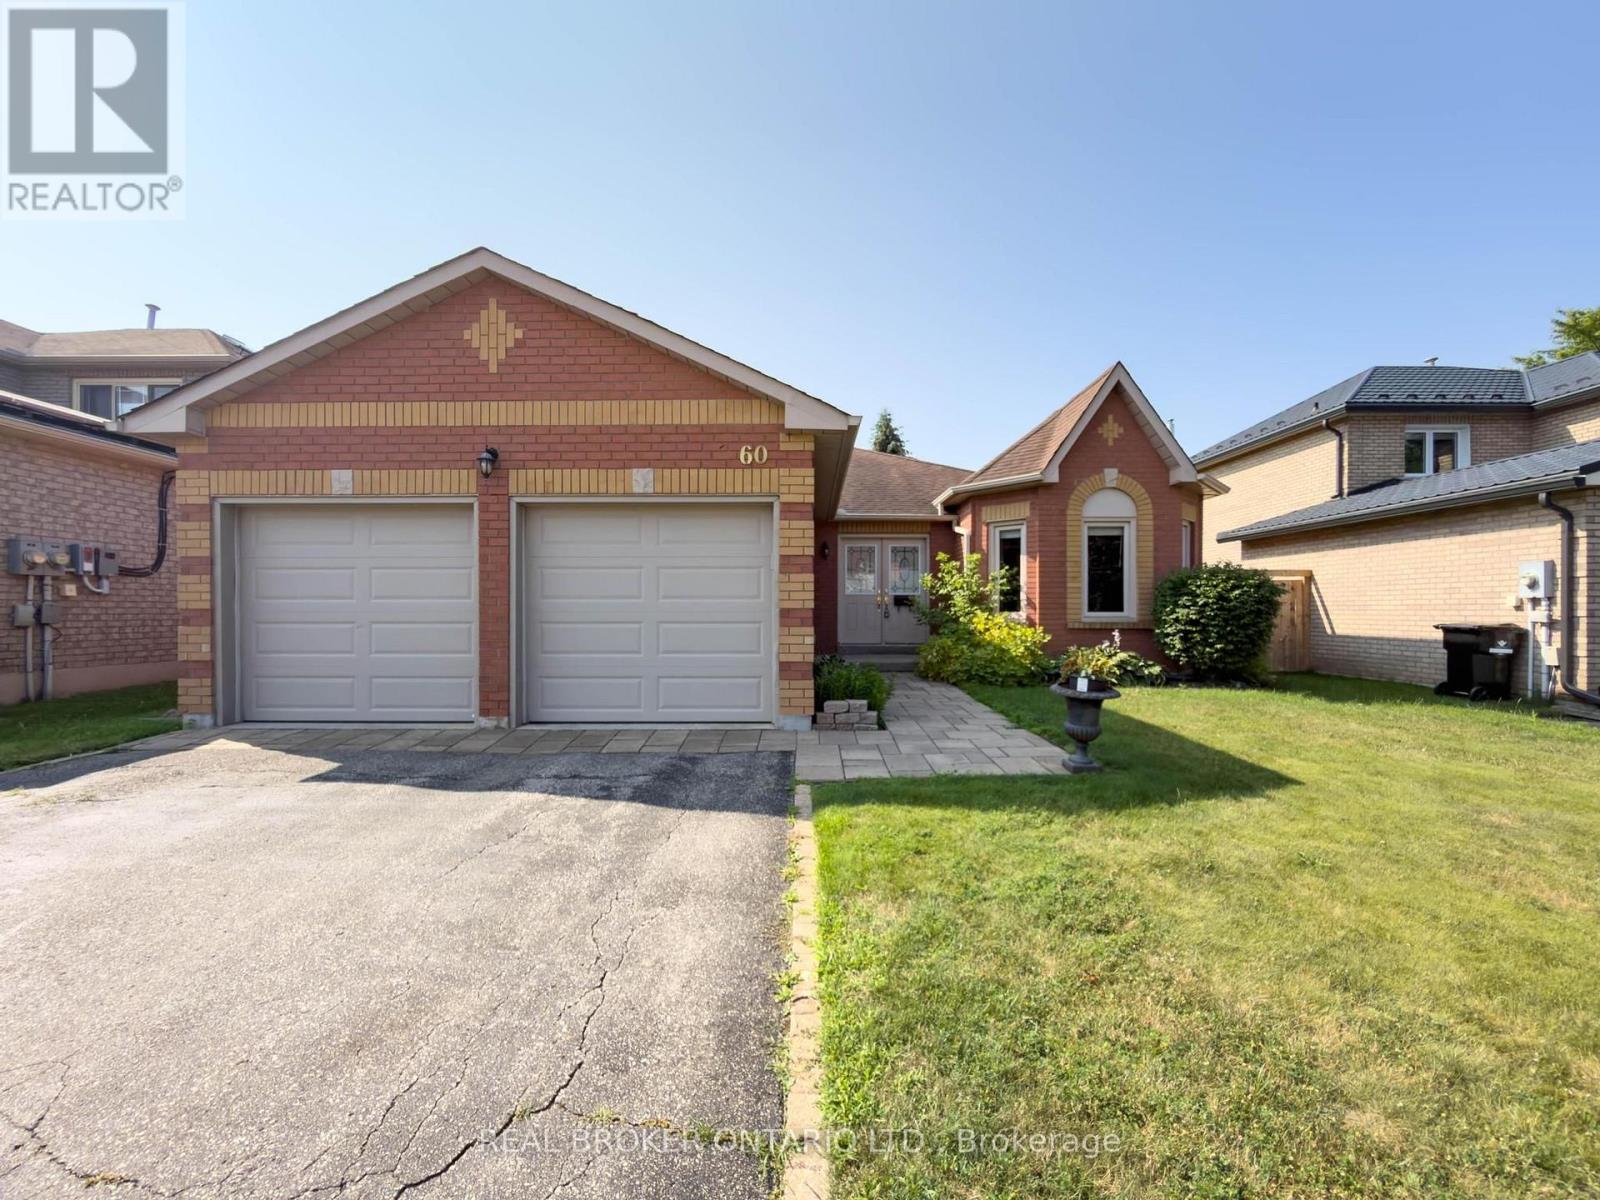
60 Attwood Drive
Cambridge, Ontario
Welcome to 60 Attwood Drive, A Rare Find in a Sought-After Cambridge Neighbourhood! This beautifully designed 1,610 sq. ft. bungalow offers the perfect blend of comfortable everyday living and functional entertaining space. With 3 bedrooms and 2.5 bathrooms, this home is ideal for families, downsizers, or anyone looking for the ease of main-floor living. Step inside to find a formal living and dining room, perfect for hosting guests, alongside a warm and inviting main floor family room for everyday relaxation. The eat-in kitchen offers plenty of space for casual meals and gathers the whole family together with ease. Retreat to the spacious primary suite, complete with a walk-in closet and a private 3-piece ensuite. Downstairs, the finished basement expands your living space even further with an oversized rec-room and wet bar, ideal for entertaining, a dedicated workshop for hobbyists and DIYers, and a private office for those working from home. Additional features include an attached 2-car garage, offering plenty of parking and storage. (id:56248)
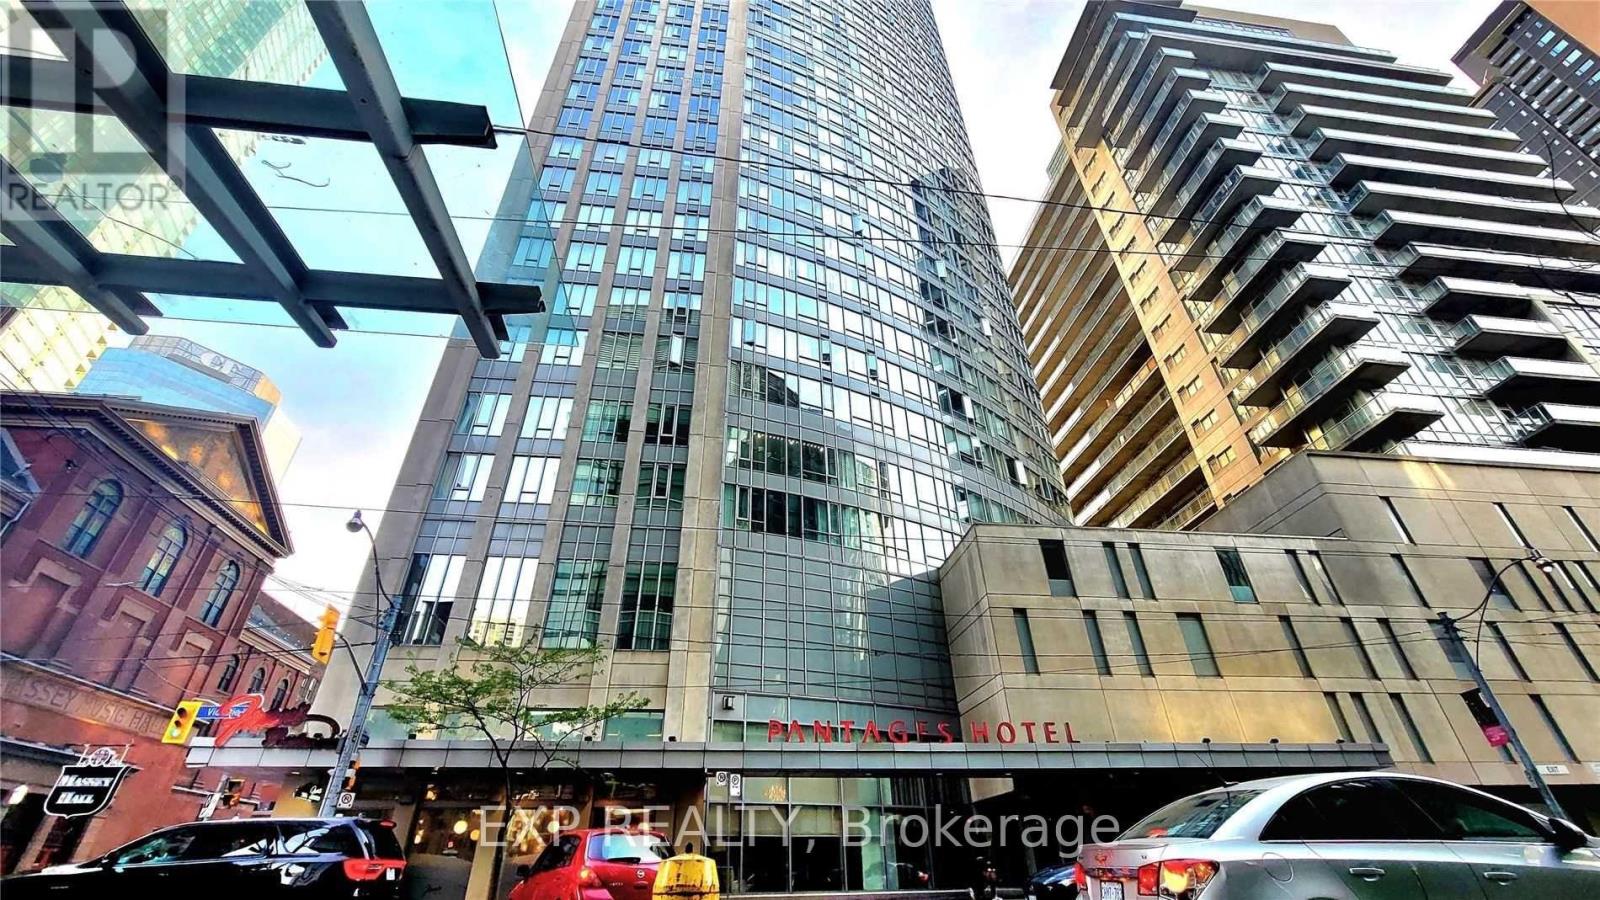
4112 - 210 Victoria Street
Toronto, Ontario
41 Floors Above Toronto. Parking Included. Pantages Tower is in the heart of Toronto's Downtown Core. This one-bedroom suite gives you access to unobstructed views of the City of Toronto and overlooks Eaton Centre and Sankofa Square, all from the 41st floor. Your next home has a functional open-concept layout and features large windows, laminate flooring, stainless steel appliances, and a granite countertop. The open floor plan seamlessly connects the living and dining areas, and the spacious bedroom offers the same unbeatable view. Underground parking is convenient but hard to find at this price point downtown. Step outside and experience Toronto's best, including Eaton Centre, TMU, Massey Hall, Sankofa Square, St Michael's Hospital, the Financial District, restaurants, entertainment, and transit! Everything is close with a 100/100 walk score! This is an exceptional opportunity for first-time buyers, professionals, students, couples, singles, or investors seeking an unbeatable downtown location. Love life at Pantages Tower! Photos from the previous listing. (id:56248)
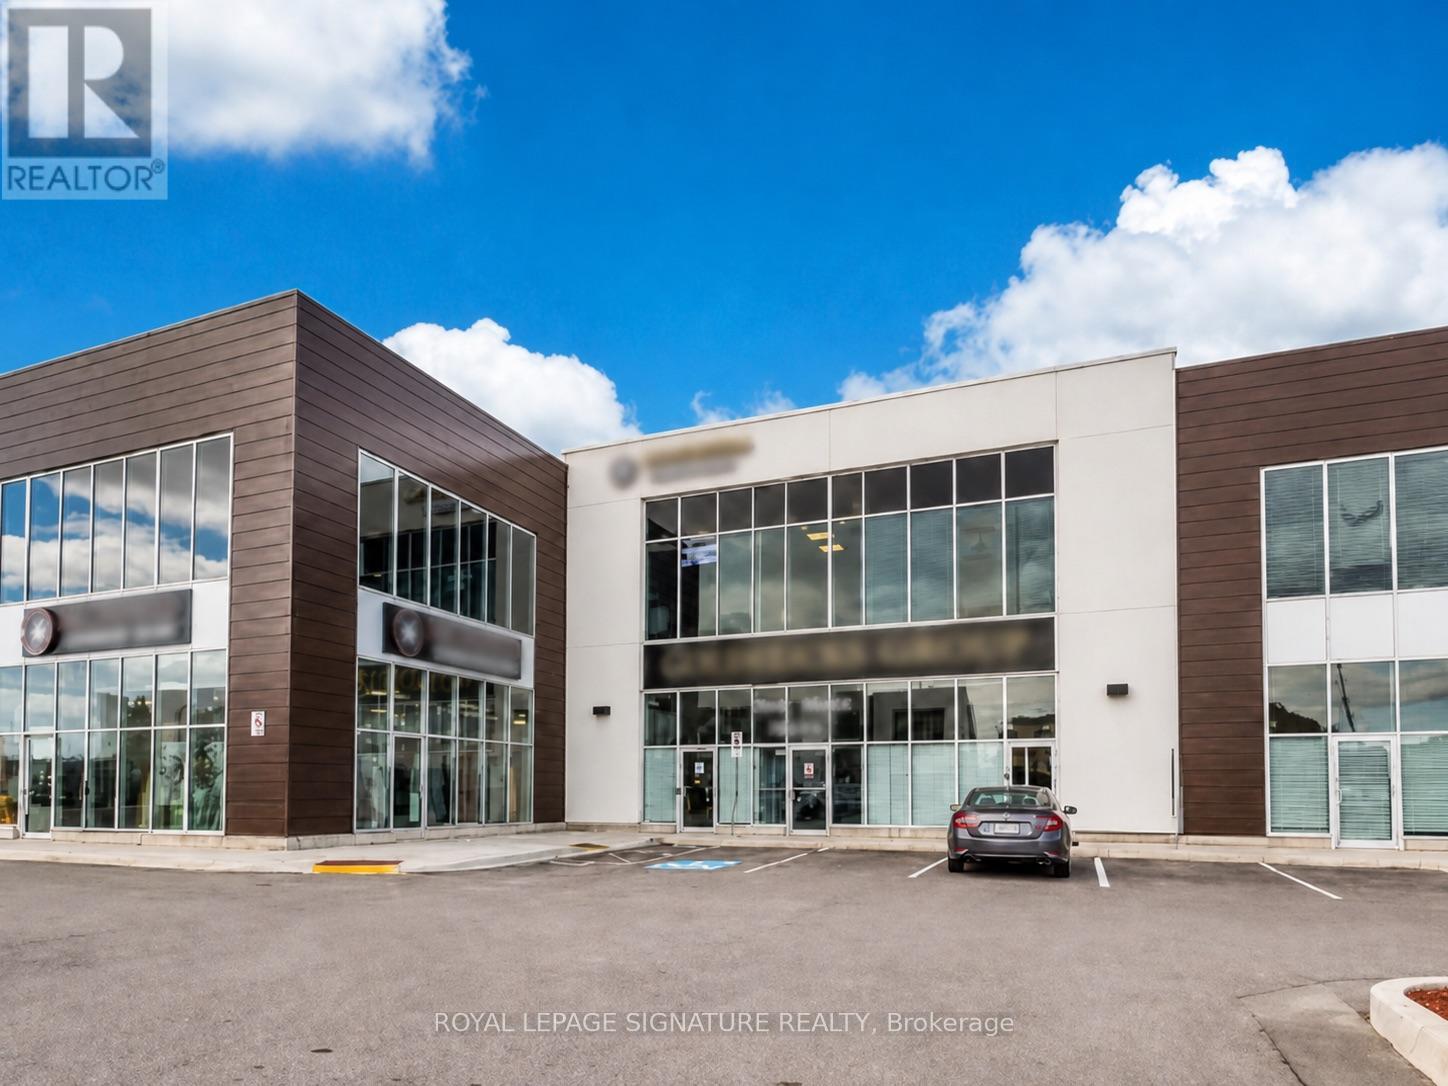
111-113 - 9300 Goreway Drive
Brampton, Ontario
Elevated design, versatile functionality and strategic connectivity come together at 9300 Goreway Drive-an impressive commercial opportunity in Brampton. Comprising approximately 3,911sq. ft. across Suites 111, 112 and 113, this distinctive retail and office offering is fully renovated top to bottom with sleek, high-end modern finishes. The thoughtfully planned interior combines professional presentation with day-to-day functionality. The space includes executive and private offices, two boardrooms, open-concept work areas, breakout rooms and a fully equipped kitchen. Its adaptable configuration is well suited to a corporate headquarters, client-facing showroom, or medical and professional uses, subject to applicable approvals. Accessibility is a key advantage, with direct connections to the region's major highway network, public transportation and essential infrastructure. The property also offers generous on-site parking and strong visibility within a well-managed commercial development, while Toronto Pearson International Airport, prominent hotels and a wide range of business and lifestyle amenities are all within convenient reach. (id:56248)
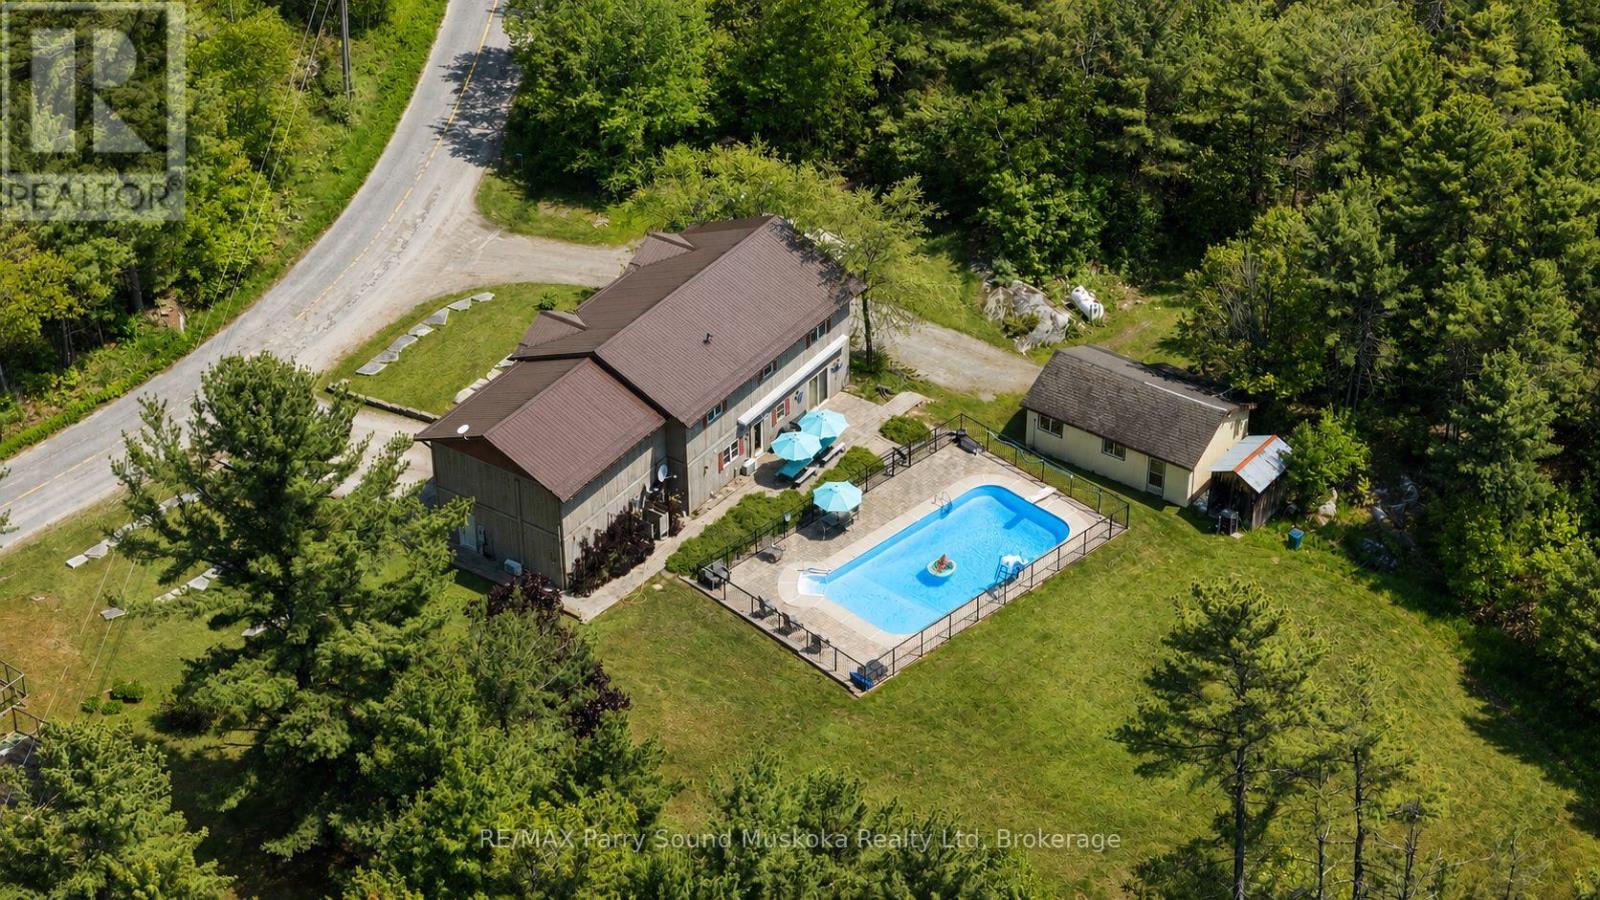
217 South Shore Road
The Archipelago, Ontario
Spacious cottage country family home in excellent condition, abutting crown land and steps away from Georgian Bay. Located in Pointe Au Baril on a year round maintained road. Residential use with commercial zoning. A spacious 3150 square feet, 3 bedrooms, 3 bathrooms , office, fully finished lower level with walk out, 2 living rooms and a brightly lit sitting room with natural light. A perfect space for a family and entertaining guests with potential granny suite or potential lower apartment with some renovation for additional income. Built in living room cabinetry. A spacious primary bedroom you won't want to leave with its own sitting or entertainment/collector room, exercise room or what ever you want room! :). Walk in closet and en-suite bathroom. Every room has plenty of space to relax, so no one needs to argue over who gets which room. Fenced in, in-ground pool, stone patio, gardens, large back yard for kids and pets to play. Single garage/workshop. Attached and insulated, automatic double car garage. Outdoor shower, stone patio. Plenty of storage, mudroom, grand entry, main floor laundry room. In floor heating 2 a/c wall hung units. Drilled well. New stove, dish washer, washer and microwave.New metal roof. Pathway across the road to go for a swim in Georgian Bay. Or keep your boat just a short distance away from full service marinas and explore the 30,000 islands that Georgian Bay has to offer, the renowned Ojibway Club, great boating, fishing and swimming. Set off on an adventure with access directly onto crown land from the property. Enjoy all season activities such as ATV, snowmobiling, cross country skiing and hiking.Quick access of highway 400 N to get the kids off to school or go shopping for amenities and then get back to your office with a view. A play ground of a home for all ages. (id:56248)
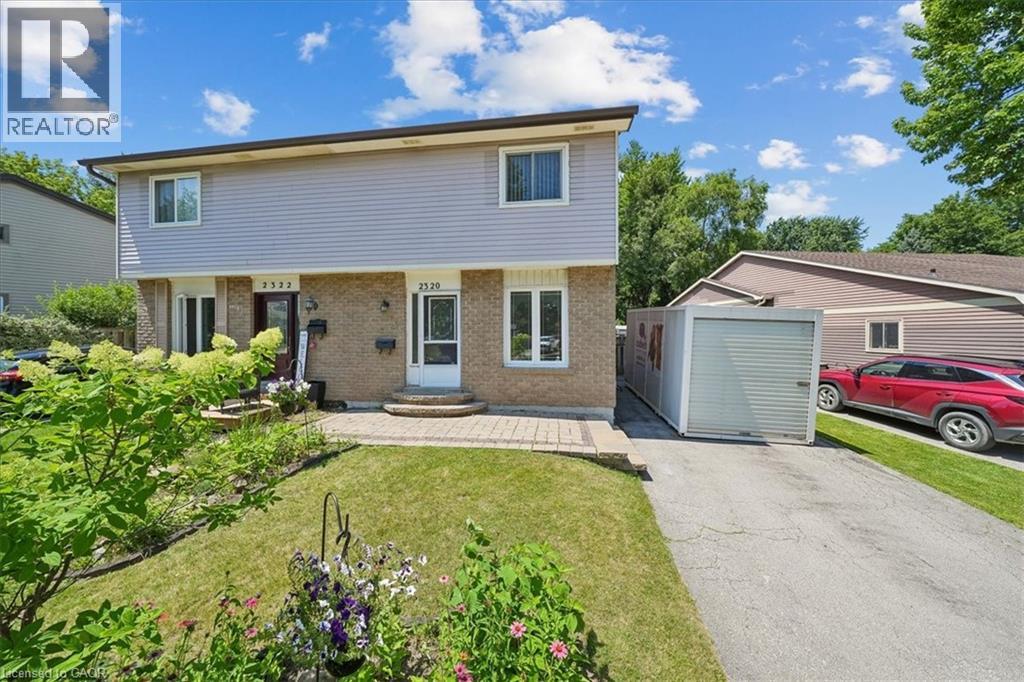
2320 Middlesmoor Crescent
Burlington, Ontario
Welcome to this wonderful 3-bedroom family home, perfectly situated in a sought-after neighbourhood close to schools, parks, shopping, and all the amenities your family needs. Offering a spacious layout, this home features a large eat-in kitchen that's perfect for family meals and entertaining, along with a bright living room with a walkout to the true highlight of the property—a fully fenced, private backyard. Enjoy the warmer months in the charming 3-season sunroom, creating the perfect space to relax while overlooking your outdoor oasis. The finished basement rec room provides additional living space for movie nights, a playroom, or a home office, while some freshly painted areas add a fresh, updated feel. Whether you're starting a family or looking for more room to grow, this home offers comfort, functionality, and an unbeatable location in a welcoming family-friendly community. (id:56248)
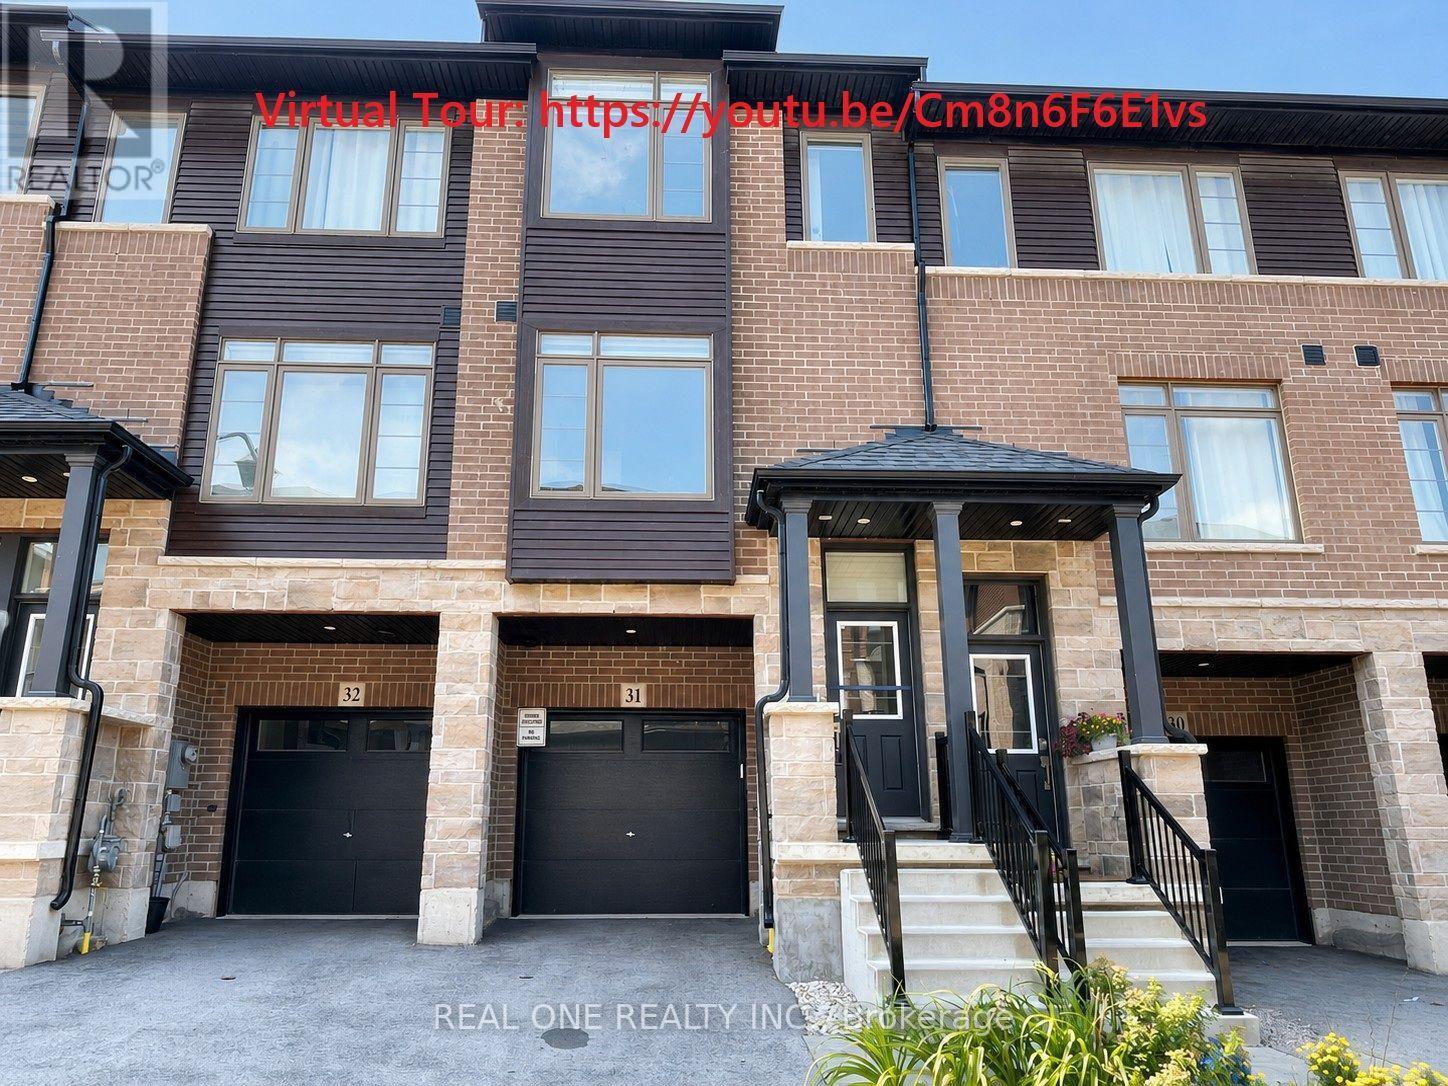
31 - 61 Soho Street
Hamilton, Ontario
Welcome to this freshly painted, sparkling clean Losani-built 3-storey freehold townhouse in the sought-after Central Park community on Stoney Creek Mountain. Bright and thoughtfully designed, this home offers 3 bedrooms, 2.5 bathrooms and a versatile ground-level den, perfect for a home office, gym or playroom. The spacious main level features an open-concept living and dining area with oversized windows, 9-ft ceilings and abundant natural light. The modern kitchen is complete with stainless steel appliances, quartz countertops, a stylish tiled backsplash and a walkout to the private balcony/deck overlooking the backyard. Upstairs, the generous primary bedroom features a walk-in closet and private ensuite, while two additional bedrooms provide plenty of space for family or guests. Additional highlights include pot lights, contemporary finishes, an attached garage with inside entry and no immediate rear neighbours for added privacy. Ideally located close to schools, parks, shopping, restaurants and scenic trails, including Eramosa Karst Conservation Area, with easy access to the Red Hill Valley Parkway, LINC and Hwy 403. A stylish, move-in-ready home in a convenient and family-friendly community! ***Freshly Painted.Even Better Than Brand New! ***Tenant pays rent+ utiltiies+hwt and hrv rental($92.47/m). Immediate Possession. (id:56248)
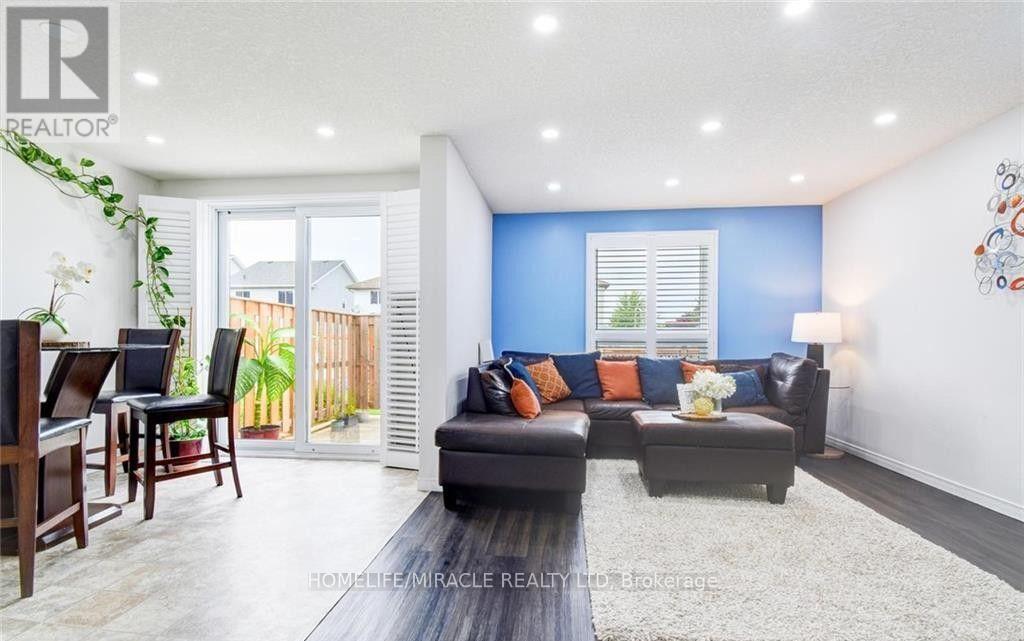
501 Highbrook Court
Kitchener, Ontario
Welcome to 501 Highbrook Court, Kitchener! This beautifully updated and well-maintained home offers a spacious 3-bedroom, 1.5-bathroom main-floor rental in the desirable Laurentian Hills neighbourhood. Conveniently located close to Laurentian Public School, Trillium Public School, and Westheights Public School, this home is ideal for families looking for comfort and convenience. The main floor features a bright and functional layout, modern finishes, stainless steel appliances and fresh paint. Enjoy the added convenience of smart-home features, including a smart thermostat, garage-door opener, and cellphone-controlled dimmer switches for the pot lights. The property also features a concrete walkway leading to a separate entrance for the finished basement, which is rented separately to another family. Utilities are shared, with the main-floor tenant responsible for 70% of the total utility costs. Enjoy close proximity to a wide range of amenities, including grocery stores, coffee shops, restaurants, banks, community centres, gyms, parks, and public transit, making everyday living convenient and accessible. A great opportunity to lease a spacious home in a well-established and family-friendly Kitchener neighbourhood. Please Note: The listing photos were taken previously and show the home furnished for staging purposes. The home is currently unfurnished, and no furniture is included with the rental. (id:56248)
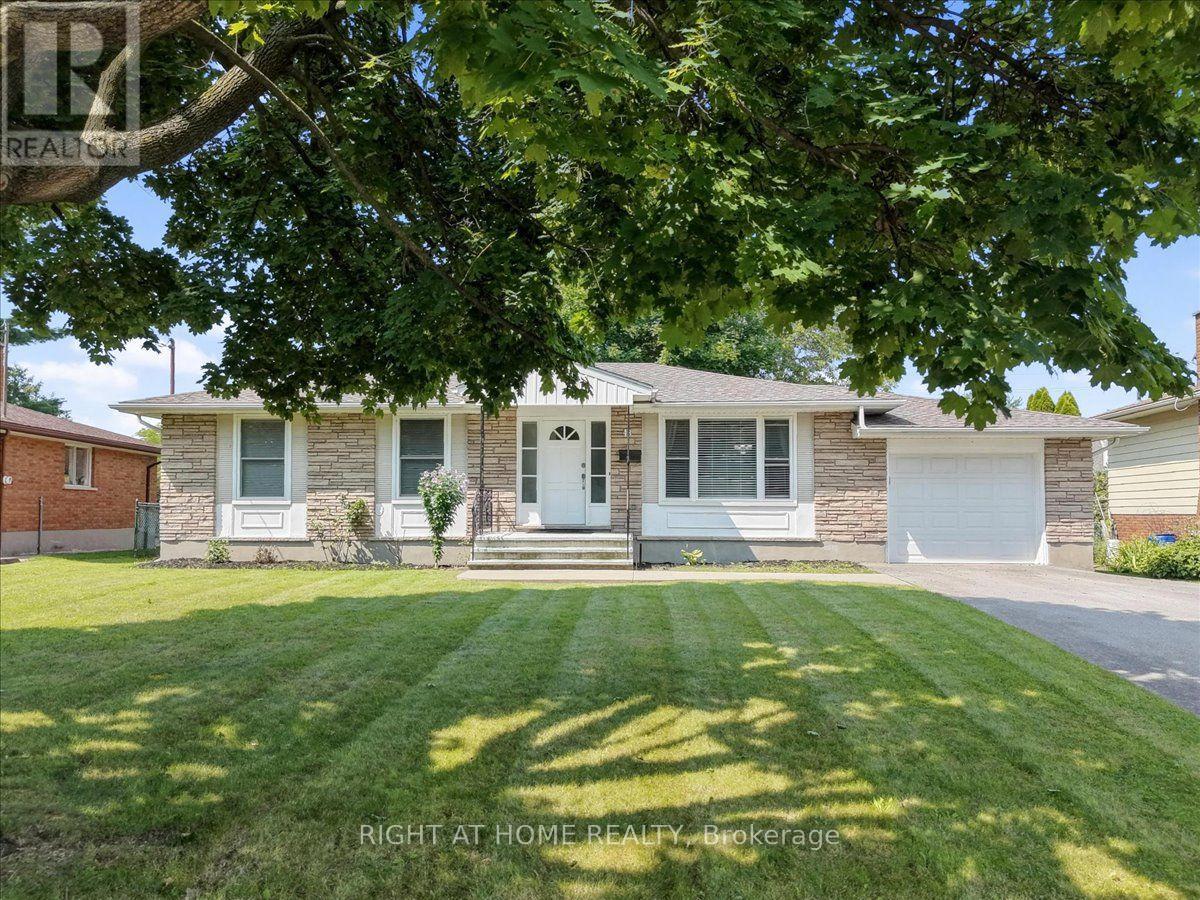
43 Monarch Park Drive
St. Catharines, Ontario
Welcome To This Beautifully Maintained 1,082 Sq. Ft. Bungalow, Ideally Situated In One Of St. Catharines Most Desirable North End Neighbourhoods. This Spacious Home Features 3 Bedrooms And 2 Bathrooms, Offering A Comfortable And Versatile Layout Ideal For Everyday Living. Many Valuable Updates Enhance This Property, Including Windows, Furnace, Central Air Conditioning, Major Appliances, And An Asphalt Double Driveway Completed In 2020, Along With A New Roof In 2025. An Attached Garage And Double Driveway With Parking For Up To Four Vehicles Add Further Convenience And Functionality. Overlooking The Generous Backyard, The Bright Kitchen Enjoys Views Of Mature Trees And The Surrounding Outdoor Space, Creating A Warm And Inviting Atmosphere. The Finished Lower Level Offers Additional Living Space, Featuring A Comfortable Recreation Room And A Separate Versatile Room Currently Used As A Home Gym. This Flexible Space Can Easily Be Transformed Into A Children's Playroom, Home Office, Or Additional Bedroom To Suit Your Needs. A Full Bathroom Completes The Lower Level. Located In A Highly Sought After, Family Friendly Community, This Property Is Conveniently Close To Schools, Parks, Shopping, And Everyday Amenities. Perfect For First Time Home Buyers Or Growing Families. A Wonderful Opportunity To Make This Beautiful St. Catharines Property Your Next Home! (id:56248)
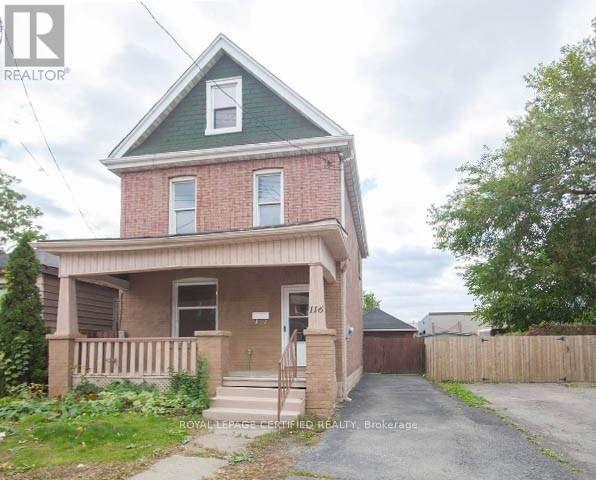
116 Beach Road
Hamilton, Ontario
Quiet Neighborhood! This 2.5 Story Home With Large Detached Garage Is Perfect For A Starter Home Or Investor. Close To Qew And Easy Access To Downtown. (id:56248)
279 Seely's Road
Huntsville, Ontario
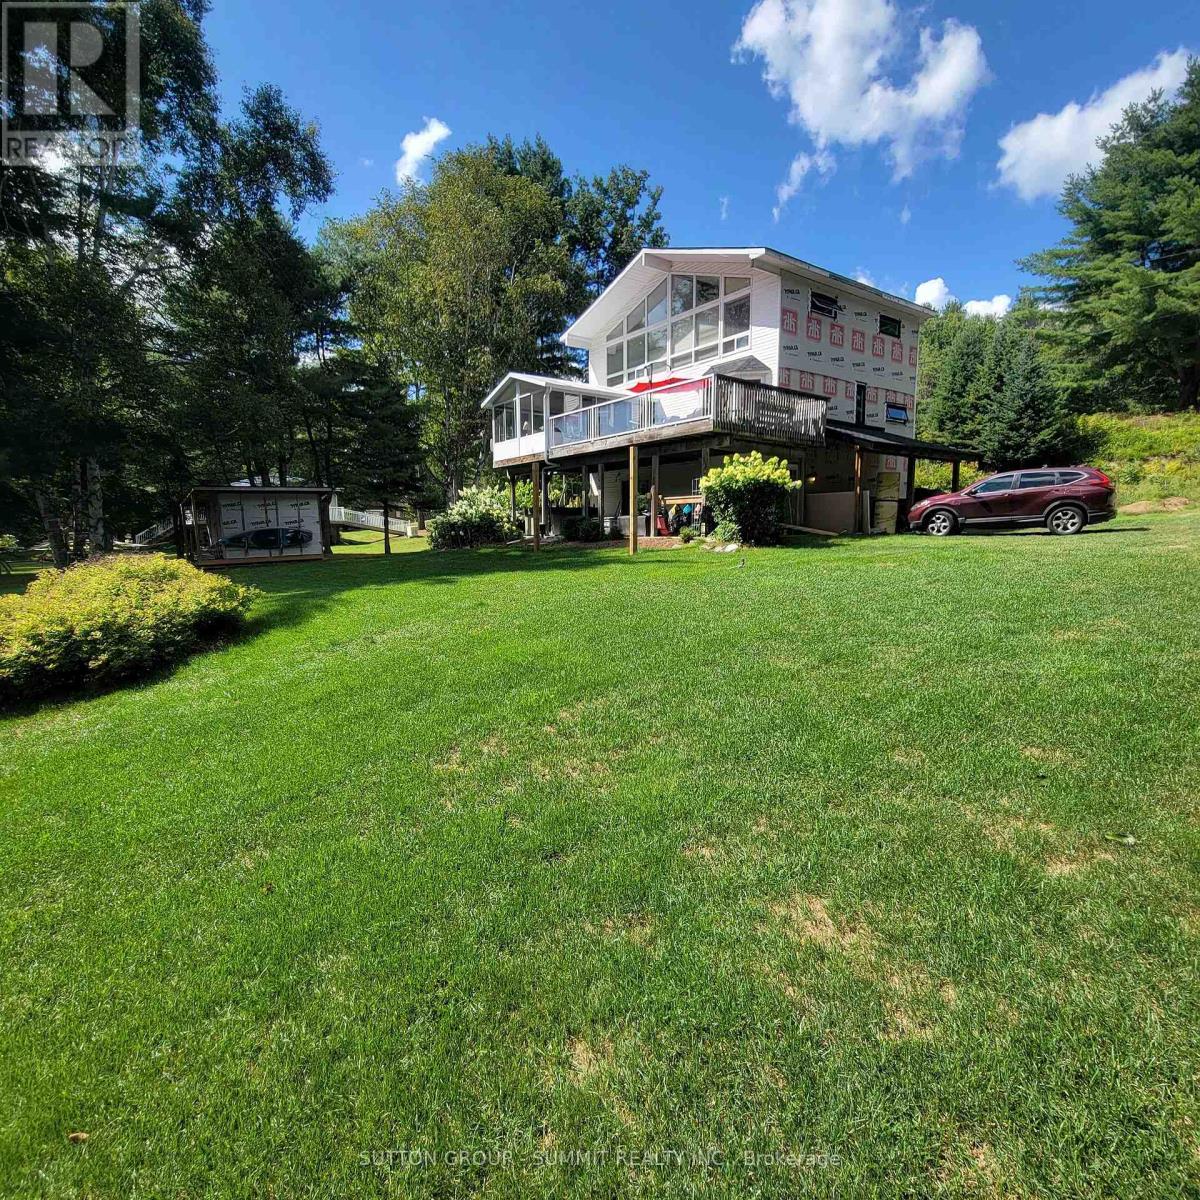
Cute as a button year round cottage on a private road located in the mouth of the river opening up into glistening Mary Lake with access to 40 miles of boating and public docking for dinner Downtown Huntsville. This cottage offers 4 beds, 2 full baths, 2 half baths, large kitchen with ample countertops, Muskoka room overlooking the river and level backyard. Beautifully landscaped steps and patio at water's edge and dock for your Watersport toys and perfect for swimming off of. This property offers an excellent and affordable opportunity to have a traditional family cottage to pass down for generations or as a year round home. Don't miss out. (id:56248)
409381 Grey Road 4
Grey Highlands, Ontario
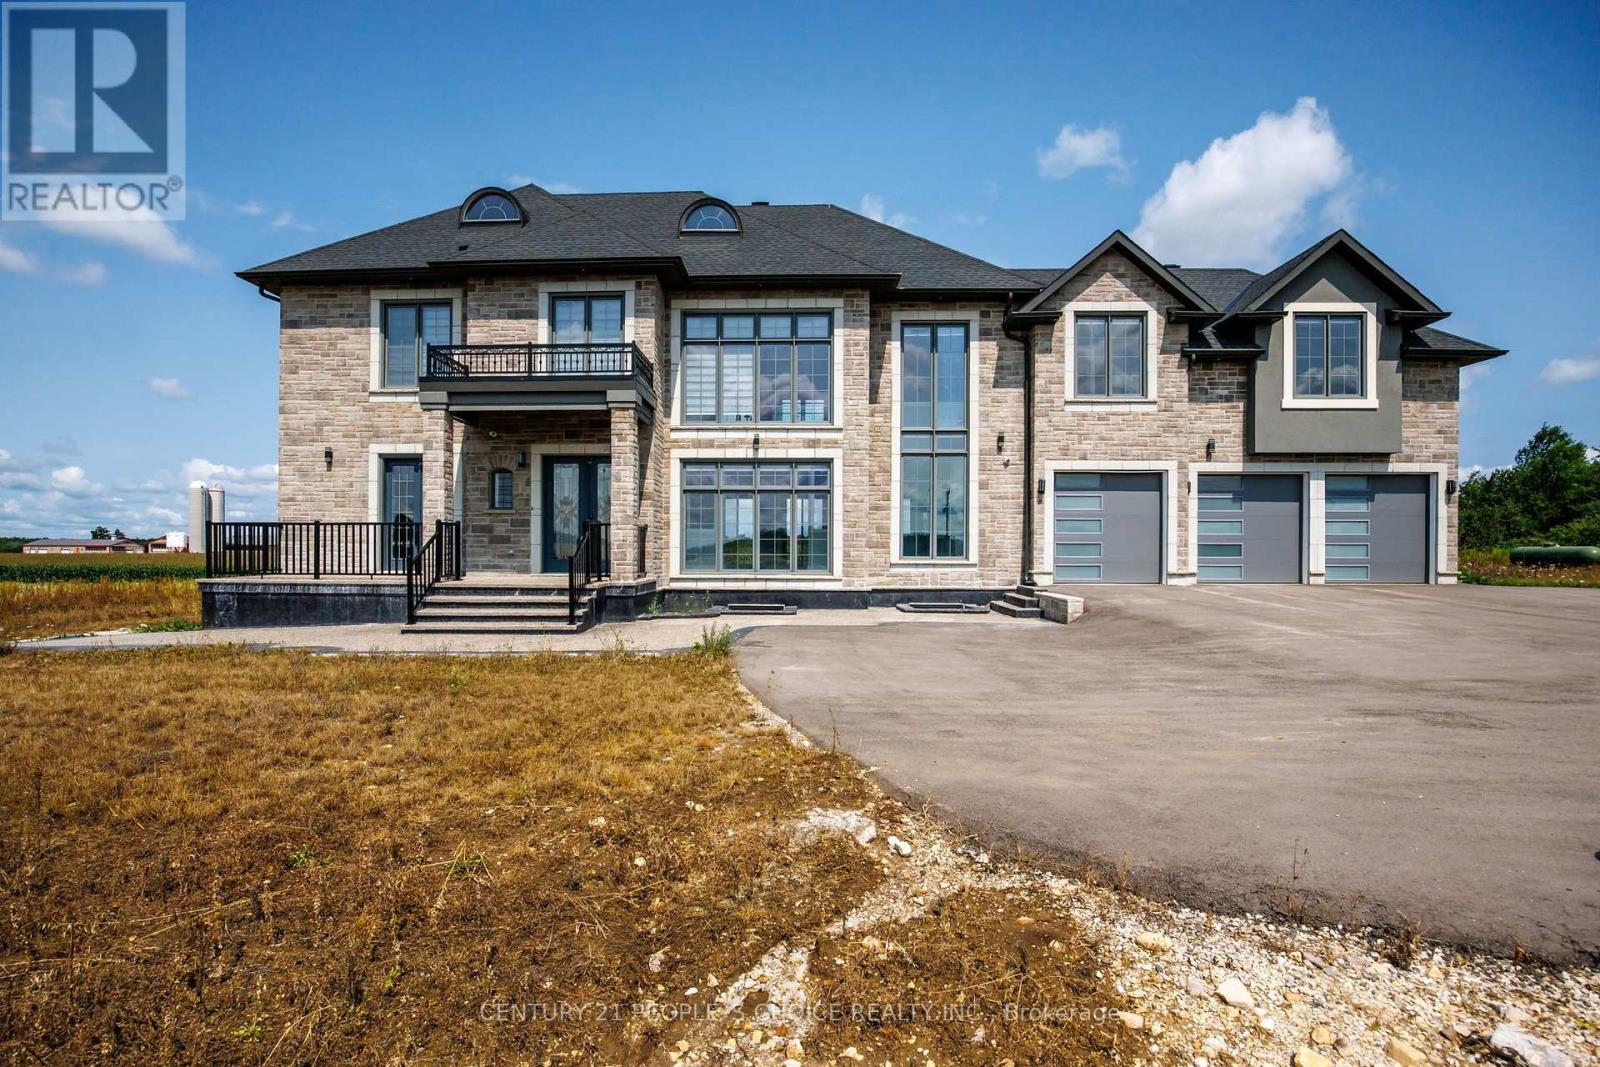
WELCOME TO THIS CUSTOM-BUILT HOME SITUATED ON 3.668 ACRES OF LAND, WITH BEAUTIFUL AND SCENIC GREY HIGHLANDS. NO EXPENSE HAS BEEN SPARED TO MAKE THIS HOME A TRUE LUXURY. THIS HOME OFFERS OVER 4500 SQUARE FEET OF ABOVE GROUND LUXURY LIVING. ENTERING THIS HOME GREETS YOU WITH BREATHTAKING 24 FEET HIGH CEILING, VERY LARGE FLOOR TO CEILING WINDOWS WITH REMOTE CONTROLLED WINDOW COVERINGS. GREAT OPEN CONCEPT FLOOR PLAN OFFERS VERY SPACIOUS LIVING, DINING AND DREAM KITCHEN WITH BEAUTIFUL COUNTERTOPS AND HIGH-END APPLIANCES. HIGH-QUALITY BUILT-IN SURROUND SOUND SYSTEM, SMART MIRRORS AND LED LIGHTING WHICH CHANGES COLOURS AT YOUR COMMAND. DOUBLE AIR CONDITIONING AND FORCED AIR GAS FURNACES. FOR THE ULTIMATE CONVENIENCE OF OCCUPANTS, AN ELEVATOR IS A GREAT FEATURE. LARGE WALK-IN PANTRY CONNECTS TO GARAGES. MAIN FLOOR SPACIOUS OFFICE WITH ENTRANCE FROM OUTSIDE. ALL BEDROOMS WITH ENSUITES BATHROOMS AND WALK-IN CLOSETS. UNFINISHED BASEMENT WITH HIGH CEILINGS HAS GREAT POTENTIAL TO FINISH AS NEEDED. SWIMMING POOL AND CABANA PERMITS ARE AVAILABLE. AS PER THE SELLER HALF OF THE LOT CAN BE USED TO BUILD ANOTHER HOME FOR EXTENDED FAMILY OR CAN BE APPLIED FOR SEVERANCE. THIS LUXURIOUS HOME HAS SO MUCH TO OFFER THAT YOU HAVE TO VISIT TO REALLY APPRECIATE AND REALIZE ITS TRUE POTENTIAL. (id:56248)
250 Albert Street
Minto, Ontario
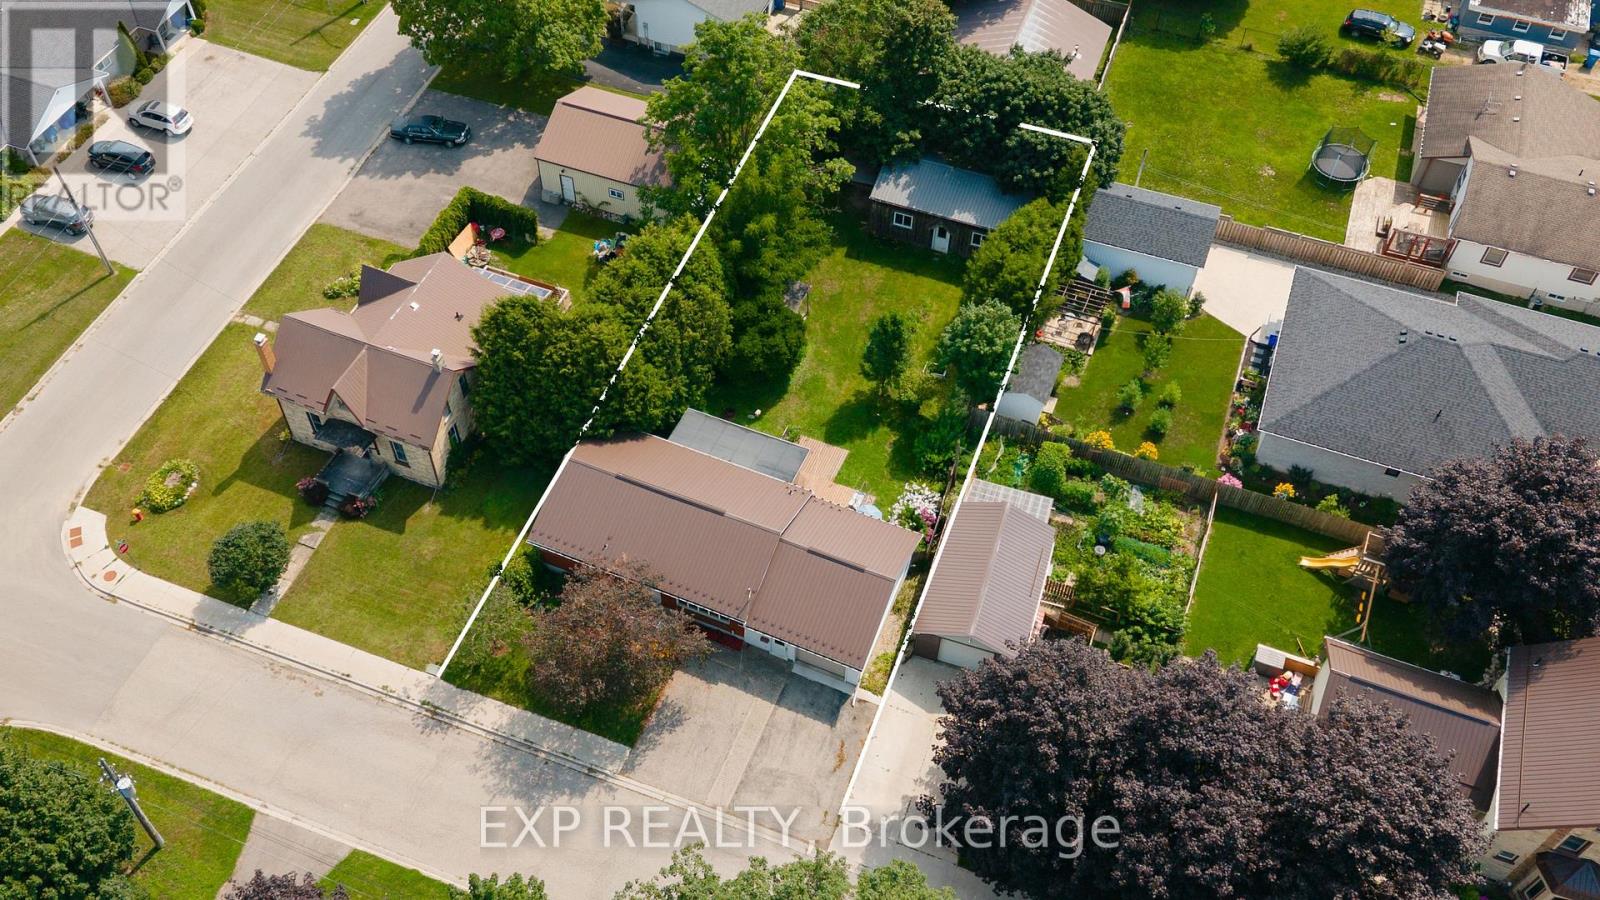
Bring your vision to 250 Albert Street. This solid 1965 brick bungalow sits on a generous 66 x 132 ft lot and offers the kind of bones and space that are hard to find at this price. The standout feature is the 24' x 30' detached shop out back - 18 years old, with hydro and its own access off Victoria Street by right-of-way, ideal for the hobbyist, tradesperson, or anyone needing serious storage and workspace. The home offers 3 bedrooms and 2 full bathrooms. The main level features a functional kitchen, separate dining room, spacious living room, and a bright sunroom addition across the back. Downstairs you'll find a large rec room with natural gas fireplace, third bedroom, 3pc bath, and a proper laundry room with sink. Major updates are already done: steel roof (2018), furnace (2013), water softener (2013), owned hot water heater, and central air. An attached single car garage plus a triple wide asphalt driveway provide parking for four. An opportunity to renovate to your own taste and build equity in a home where the big ticket items have already been handled. Walking distance to schools, parks, the library, and the community centre in the friendly town of Palmerston. (id:56248)
116 - 575 Woodward Avenue
Hamilton, Ontario
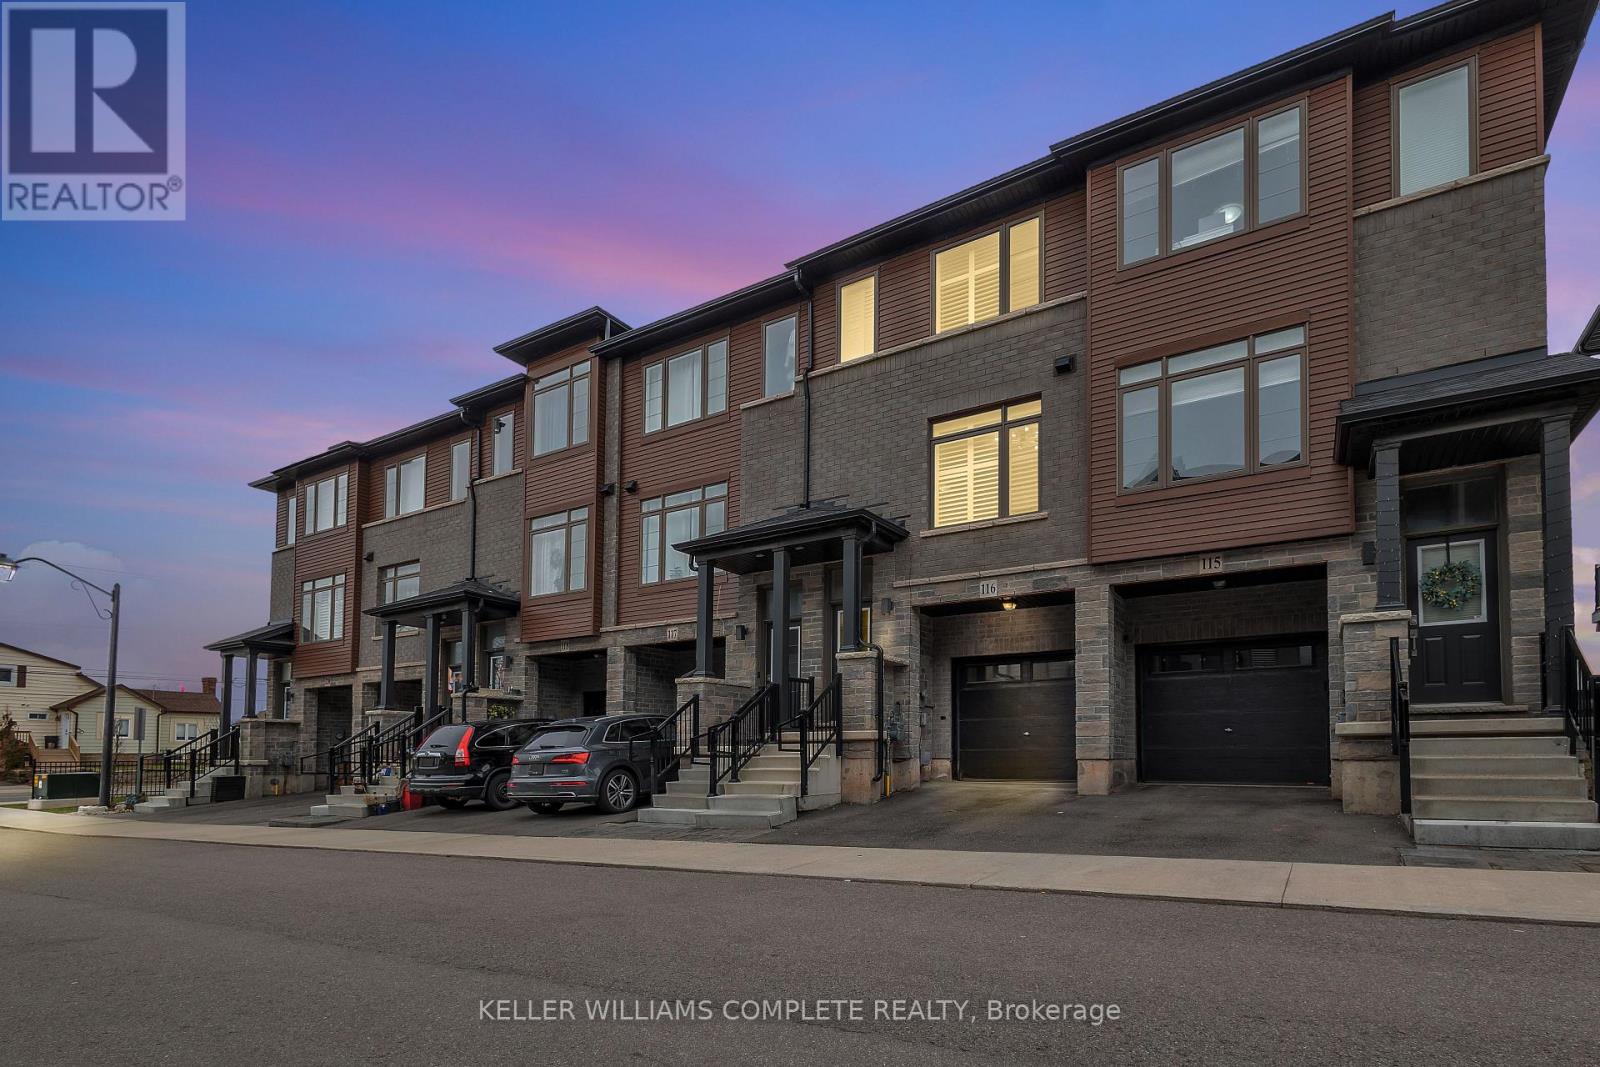
Welcome to this stunning 3-bedroom condo townhouse built by Losani Homes, an award-winning builder known for quality craftsmanship and thoughtful design. Located in a highly desirable Hamilton neighborhood, this home offers the perfect blend of modern finishes and everyday functionality. Step inside to a bright, open-concept layout featuring laminate flooring throughout, complemented by elegant maple hardwood stairs. The upgraded kitchen is designed for both style and convenience, showcasing quartz countertops, a sleek backsplash, and a waterline to the fridge-perfect for modern living. Upstairs, you'll find three bedrooms, including a well-appointed primary retreat complete with a walk-in closet and a private 3-piece ensuite featuring a glass stand-up shower. A 4-piece bathroom in the hallway provides added comfort for family and guests. This home has been thoughtfully upgraded with California shutters throughout, freshly painted interiors (2025), and an automatic garage door opener for added convenience. Step out to your backyard deck, already equipped with a gas line-ideal for summer BBQs and entertaining. Additional highlights include an EV charger, making this home future-ready for electric vehicle owners. Perfect for families, first-time buyers, or investors, this move-in ready home offers exceptional value in a prime location close to parks, schools, shopping, major highways, and transit. Don't miss out on this perfect opportunity of home ownership! (id:56248)

328 East 19th Street
Hamilton, Ontario
Proudly owned and meticulously maintained by the same family for over 25 years, this charming home offers exceptional value, thoughtful updates, and true pride of ownership inside and out. Featuring 3+1 bedrooms and 2 fully updated bathrooms, the home boasts a bright, functional layout and a well-designed kitchen-perfect for everyday living and effortless entertaining. The finished lower level adds flexibility with an additional bedroom, 3 piece bathroom and versatile living space and bonus in-law capability with the separate side entrance. Step outside to your private backyard retreat on a rare 132-foot deep lot, complete with an enclosed pool oasis at the rear. Professionally maintained since installation, the pool features a new liner and pump (2024) and a new pool light (2025), ensuring worry-free enjoyment for years to come. Additional highlights include a detached garage with hydro (space for 2 tandem vehicles), an exposed aggregate driveway (space for 4 vehicles), a new roof (2025), and updated fascia, soffit, and eaves (2020).Ideally located in a sought-after neighbourhood close to schools, parks, shopping, and transit-this is a turnkey opportunity you won't want to miss. (id:56248)
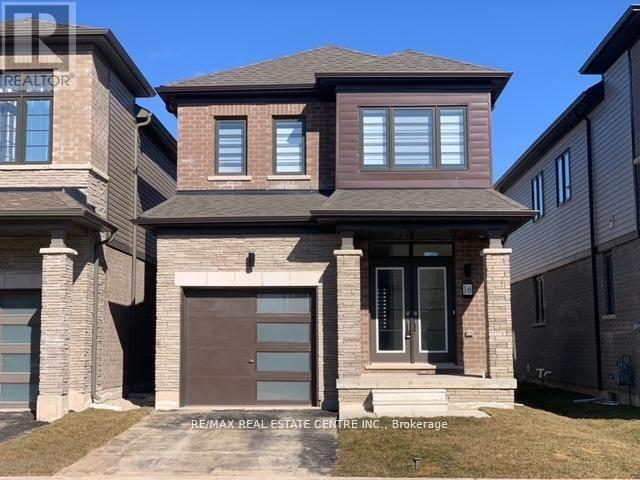
16 Monteith Drive S
Brantford, Ontario
Beautiful detached home awaiting a new family, better value than semi or townhouse Vibrant new community on Wyndfield. Empire build, sun filled new home. Features Incl. 9th Ceilings, open concept, Upgraded Hardwood On Main Floor, Oak Stairs, Large windows, Large Basement Windows, 8Ft Interior Doors, Main Floor Laundry. Garage Entrance To Home. Primary Ensuite Double Sink, Separate shower and soaker tub. (id:56248)
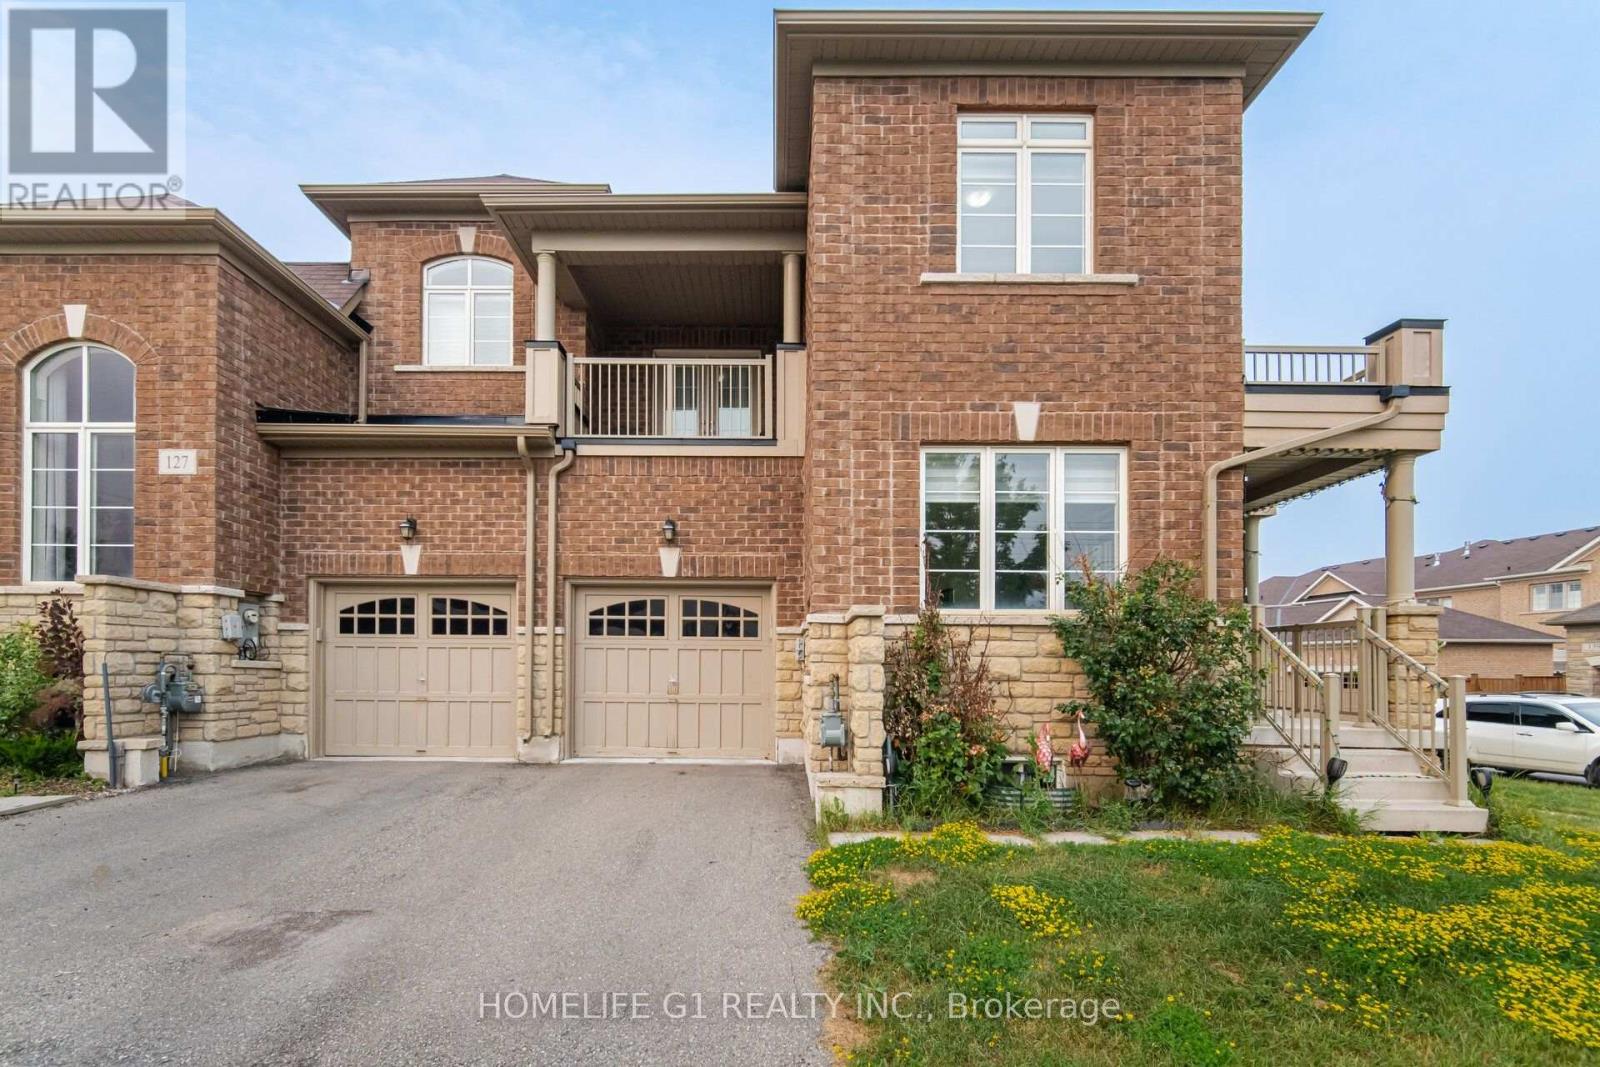
129 Holbrook Court
Milton, Ontario
Welcome to this beautifully upgraded 4+1 Bedroom, 3 Washroom corner home located in one of Milton's most desirable family-friendly communities. Offering nearly 2,500 sq. ft. of elegant living space, this recently built home combines luxury, functionality, and modern comfort-perfect for families looking for a place to call home. As you enter, you'll be greeted by a spacious foyer leading into thoughtfully designed living spaces, including separate living, dining, and family rooms, along with a bright breakfast area ideal for everyday living and entertaining. A versatile main-floor den can easily serve as a home office or a fifth bedroom. The home features hardwood flooring throughout the main level, elegant pot lights, California shutters, and custom closets, offering both style and exceptional storage. The upgraded kitchen is a chef's delight, complete with quartz countertops, a designer backsplash, premium stainless-steel appliances, and ample cabinetry. Upstairs, you'll find four generously sized bedrooms, each spacious enough to comfortably fit a king-sized bed. The luxurious primary suite includes a large walk-in closet with custom organizers and a beautifully appointed 4-piece ensuite. The upper level also offers a second full bathroom, convenient laundry, and a private outdoor balcony with a great view. The unfinished basement provides abundant storage space and can also be used as a children's play area, home gym, or hobby space. Situated on a premium corner lot, the property offers enhanced privacy along with spacious front and backyard areas for outdoor enjoyment. Close proximity to great schools, transit, shopping, medical, and hospital. (id:56248)