
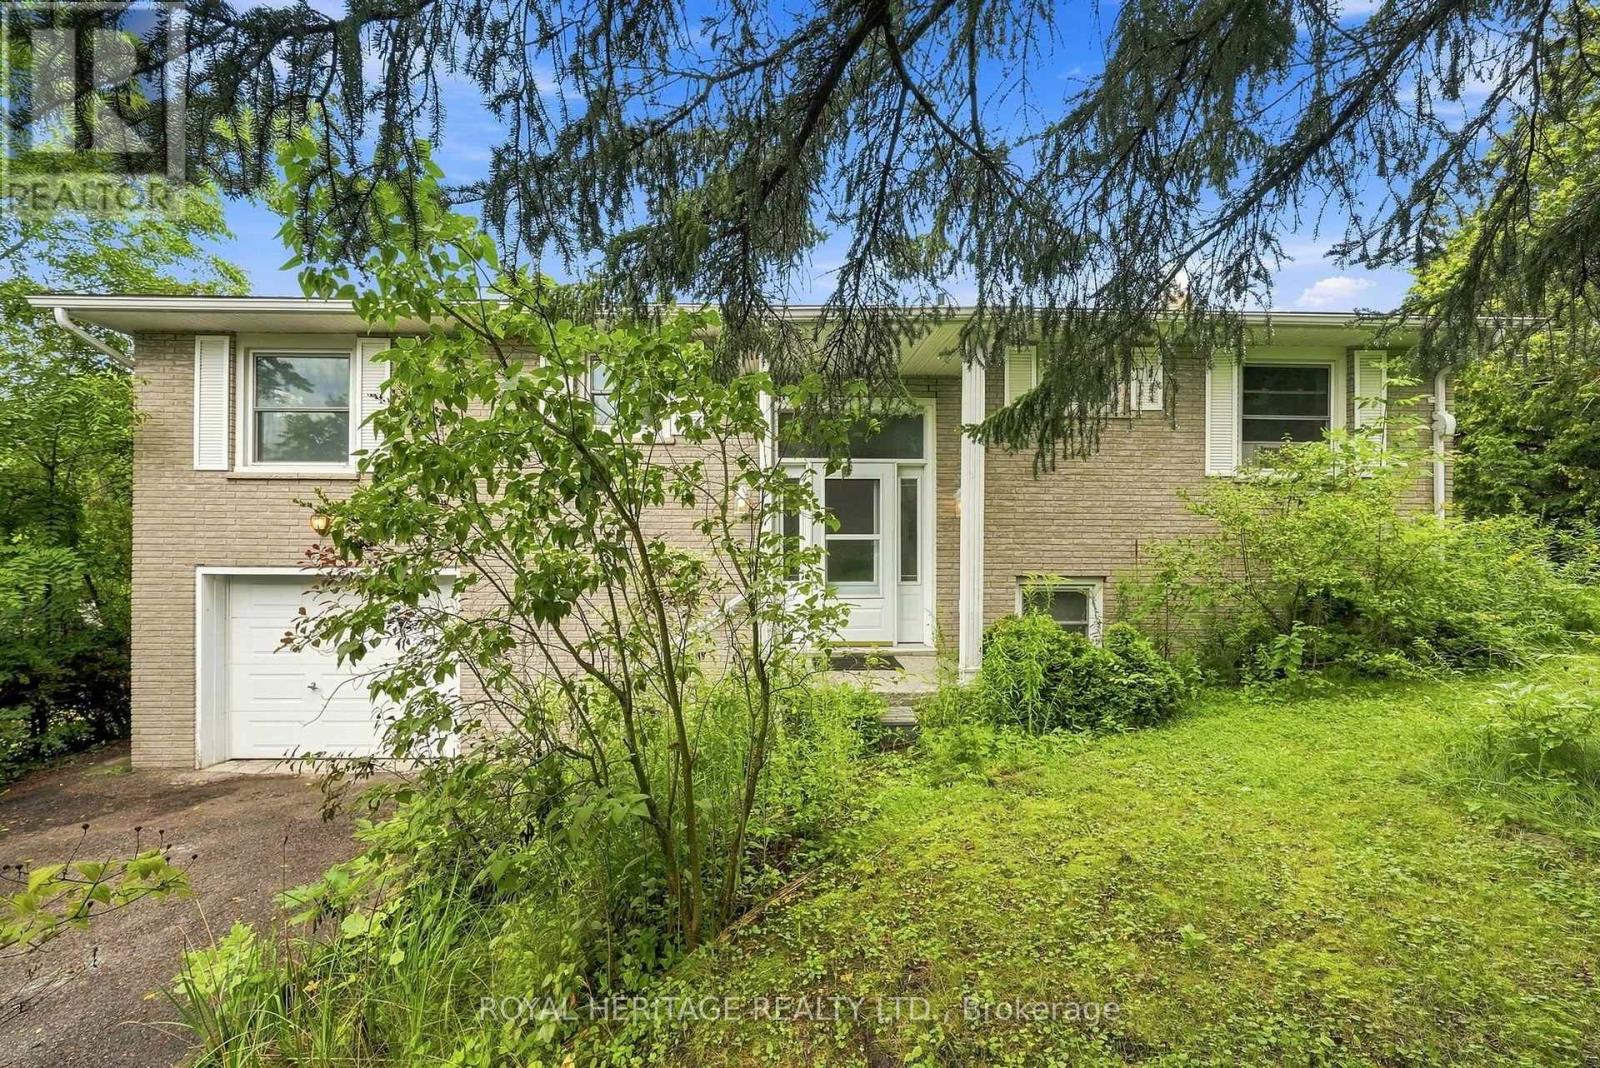
19a Park Street E
Cramahe, Ontario
Welcome to this spacious 3-bedroom, 3-bathroom bungalow, set on a large in-town lot and offering an impressive amount of living space both inside and out. Designed with generous principal rooms throughout, the home features a renovated kitchen, formal dining room and a massive living room with a walkout to the deck, perfect for entertaining or simply enjoying the backyard setting.The primary suite offers a private ensuite bathroom and walk-in closet, while two additional bedrooms provide plenty of space for family, guests or a home office. Downstairs, the finished walkout basement significantly expands the living space and offers excellent flexibility for a family room, recreation area, guest space and more.Storage is abundant throughout the home, including an extra-deep garage with convenient interior access to the house as well as direct access to the backyard. With 3 bathrooms, a finished walkout lower level, oversized living spaces and a large lot, this is a home with the space and versatility to comfortably accommodate every stage of life. (id:56248)
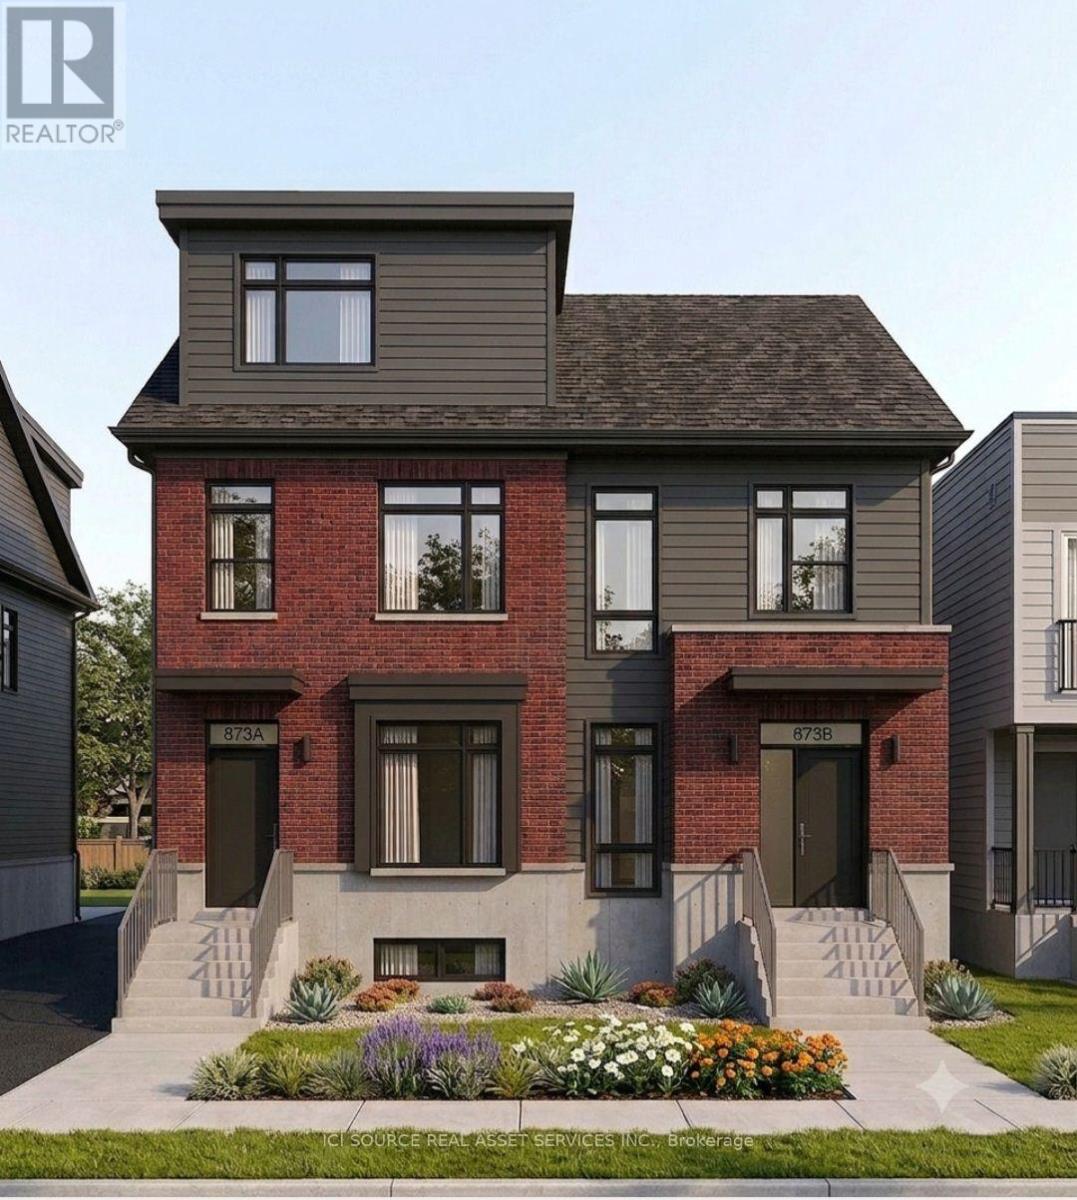
Main Floor - 873 Contour Street
Ottawa, Ontario
September Leasing - Rent-free promotions available. Welcome to 873 Contour Street in Orléans. This newly built apartment offers modern open-concept living in a fantastic location, just an 8 minute walk from the Chapel Hill South Park & Ride. Conveniently situated approximately 20 minutes from Downtown Ottawa and only 10 minutes to the Avalon Centre, this quiet and desirable neighbourhood makes commuting and daily errands effortless-while providing a safe, family-friendly atmosphere. 9-foot ceilings and oversized windows fill the home with natural light, creating a bright and inviting living space throughout. The modern kitchen is complete with quartz countertops, upgraded stainless steel appliances, and a large island that seamlessly connects to the spacious living and dining area with a functional layout. *For Additional Property Details Click The Brochure Icon Below* (id:56248)
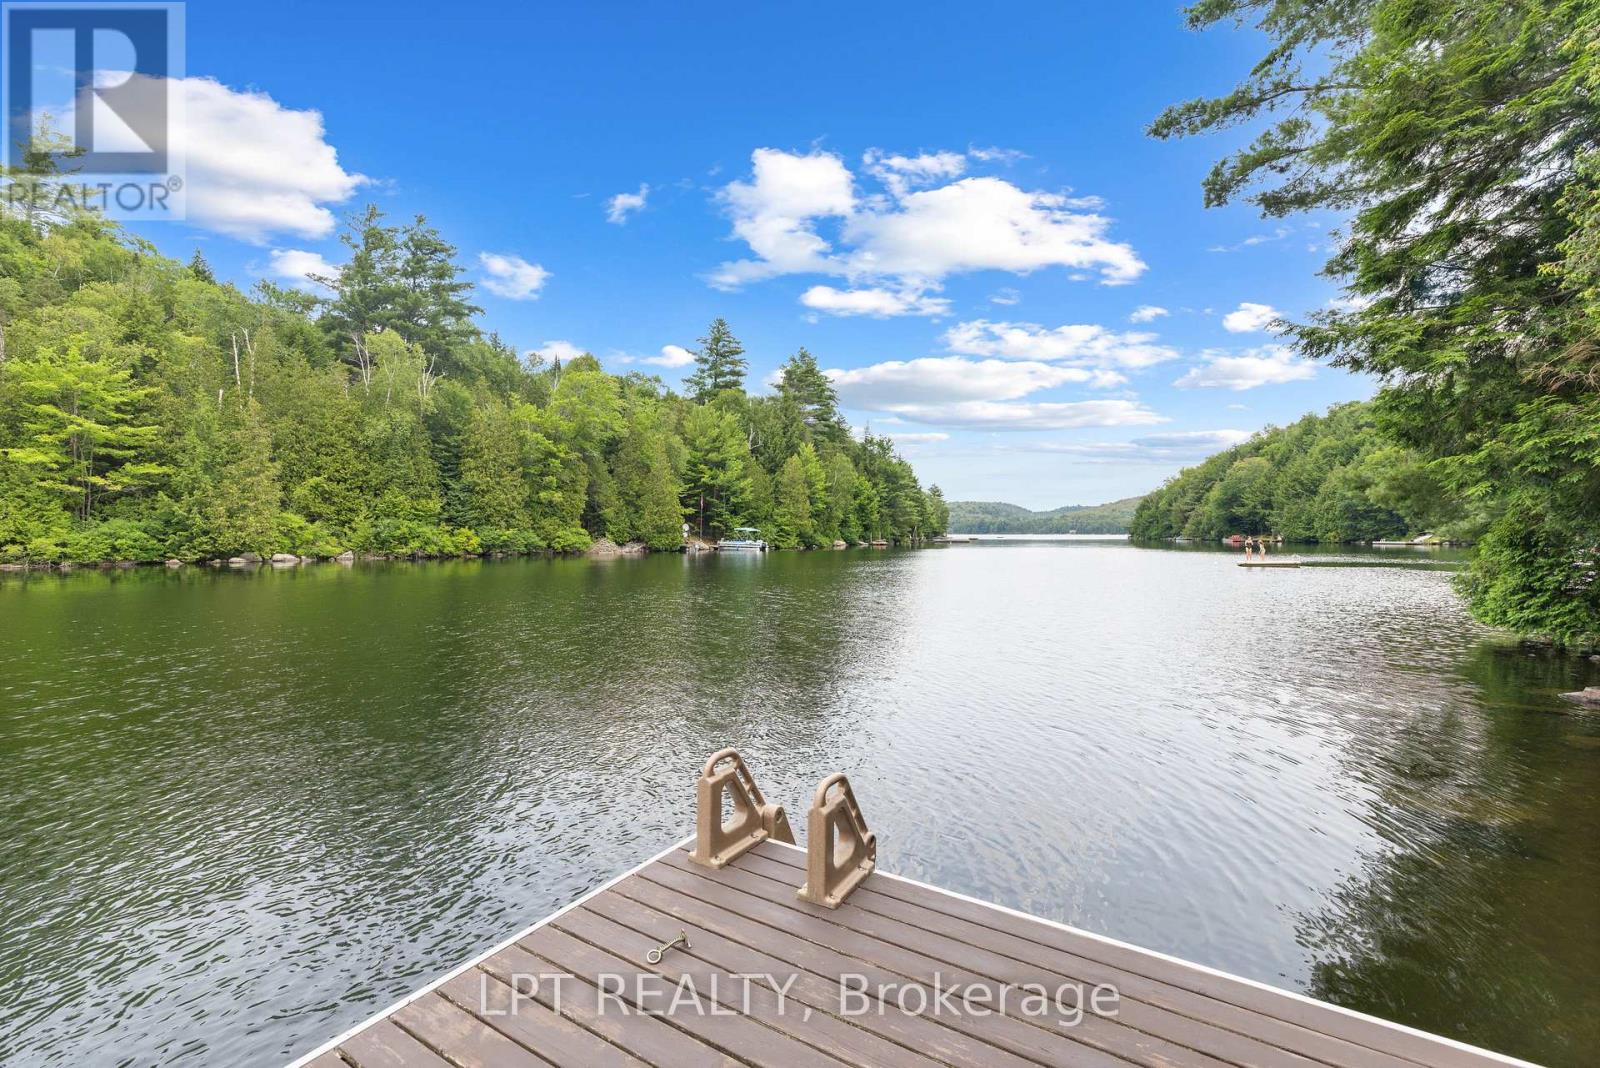
500a Hazard Hill Road
Kearney, Ontario
Discover The Perfect Lakeside Retreat With This Newly Constructed Viceroy Four-Season Bungalow On The Beautiful Shores Of Grass Lake. Offering Approximately 2,080 Sq.Ft. Of Living Space This Exceptional Property Features 4 Spacious Bedrooms And 2 Modern Bathrooms. The Bright, Open-Concept Layout, Includes A Stylish Kitchen Complete With Granite Countertops A Breakfast Bar, And Stainless Steel Appliances. Soaring Ceilings Throughout Create An Airy Welcoming Atmosphere While The Finished Walk-Out Basement Provides Additional Living And Entertaining Space. With An Impressive 121 Feet Of Private Waterfront, This Home Showcases Breathtaking Lake Views From Nearly Every Room. Step Outside To The Expansive 480 Sq.Ft. Deck To Enjoy Your Morning Coffee, Unwind In The Evening And Take In Spectacular Sunsets Over The Water. Whether You're Looking For A Year-Round Family Getaway, A Permanent Waterfront Residence Or An Investment Opportunity, This Sought After Location Offers Endless Recreational Opportunities In Every Season. (id:56248)

153 Rivertrail Avenue
Kitchener, Ontario
Welcome to 153 Rivertrail Avenue — a home that truly offers the best of privacy, comfort, and modern living. Built in 2019, this exceptional property backs directly onto a park, meaning you'll enjoy no rear or right-side neighbours and beautiful open views year-round. Step inside to discover a bright, carpet-free main floor with a modern colour palette and an open-concept design that’s perfect for both everyday living and entertaining. At the heart of the home is the stunning Kitchen with a large island, abundant cabinetry, and thoughtful design. Natural light pours into the living area, where a cozy gas fireplace adds warmth and sophistication. Upstairs, you'll find four spacious bedrooms thoughtfully designed for growing families. The primary suite featuring ensuite and an oversized walk-in closet. The backyard offers endless possibilities. (id:56248)
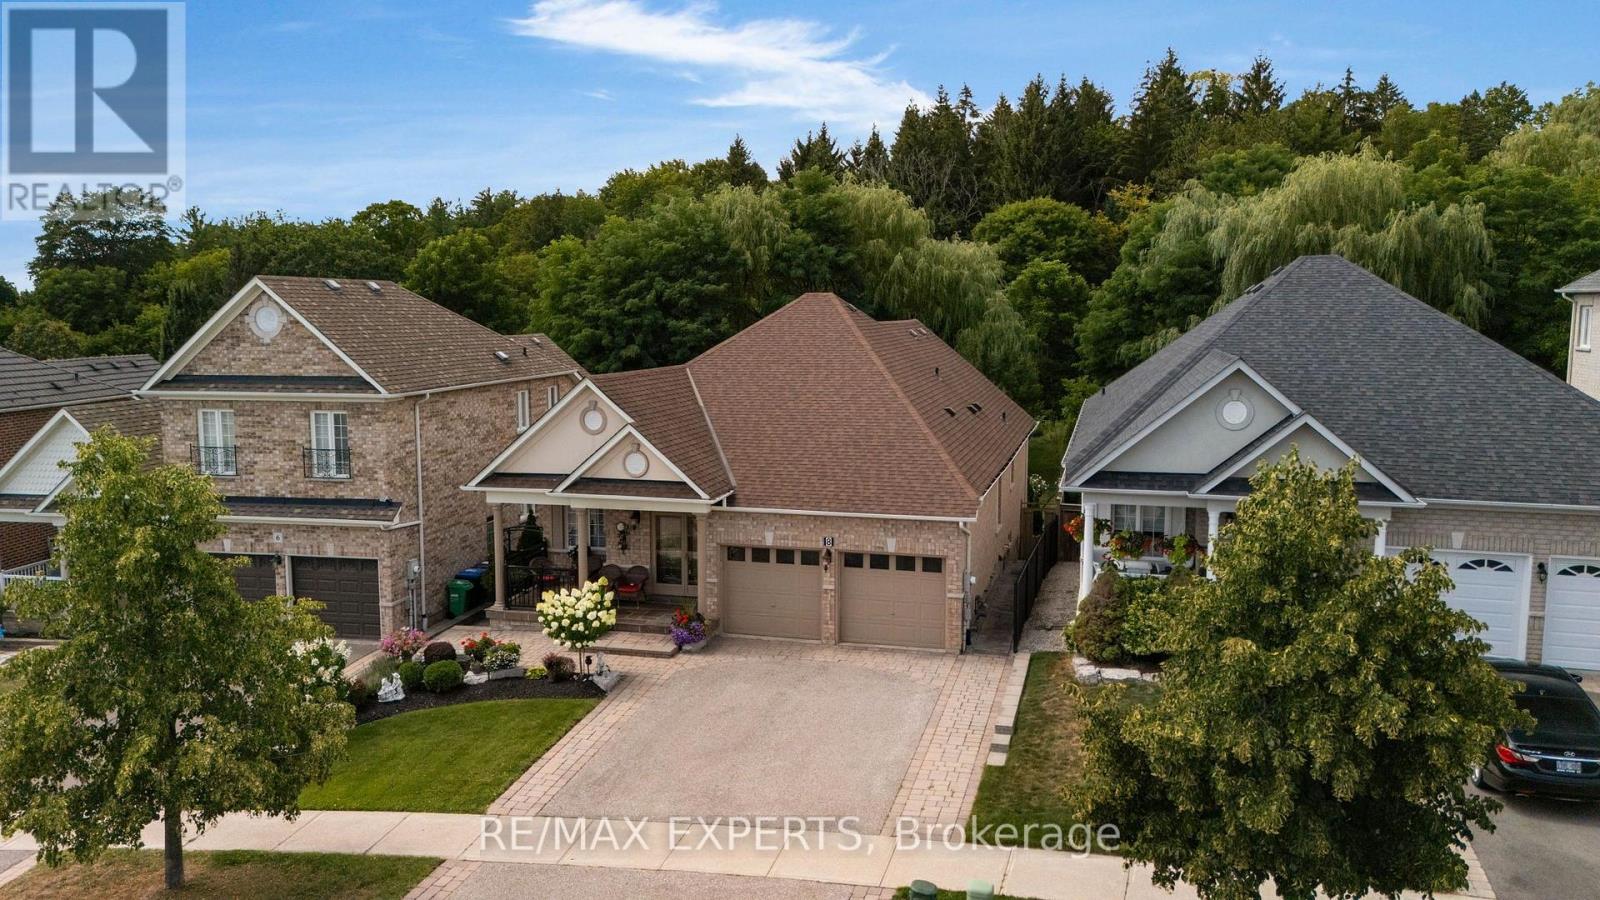
8 Evans Ridge
Caledon, Ontario
Welcome to 8 Evans Ridge - a beautifully maintained true bungalow offering over 1,700 sq ft of thoughtfully designed living space in the heart of Bolton.Step inside to find gleaming hardwood floors throughout the main level, complemented by soaring 9' ceilings and an abundance of pot lighting that gives every room a warm, open feel. The layout is bright, spacious, and easy to live in - exactly what you want in a true bungalow.Downstairs, the fully finished basement is a standout feature. With its own walkout to the patio, above-grade windows, and generous pot lighting, this lower level lives like a true extension of the home - not a basement. It's ideally set up as a separate apartment or in-law suite, offering fantastic flexibility for multi-generational living, a private guest space, or rental income potential.This home is perfectly suited for anyone looking to downsize without compromising on space, comfort, or functionality. Enjoy main-floor living with the bonus of a self-contained lower level for family, guests, or extra income.Location is everything, and this one delivers. You're just minutes from Bolton's shops, restaurants, and everyday conveniences, with easy access to major highways for a stress-free commute in any direction.If you've been searching for a true bungalow with a rare combination of style, function, and flexibility, 8 Evans Ridge checks every box. (id:56248)
16 - 1970 Bloor Street W
Toronto, Ontario
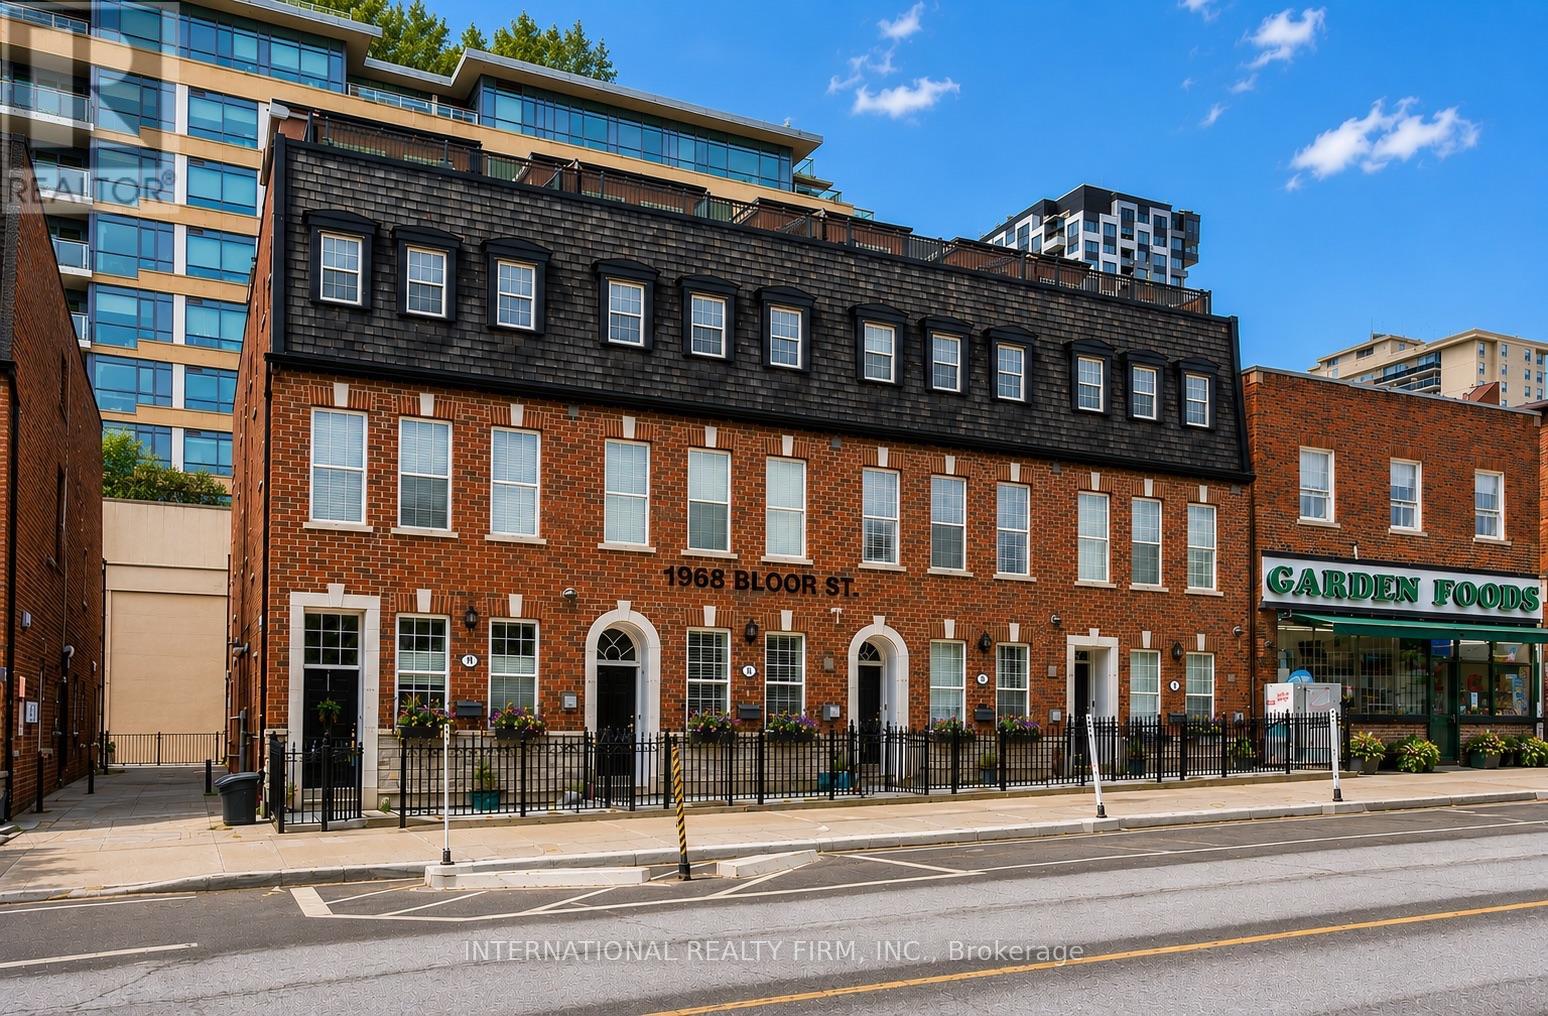
Welcome to 1970 Bloor Street West, an end-unit freehold townhome in one of High Park's most established neighbourhoods. Behind its classic red-brick façade and dormered mansard roof, this three-storey, 1,207-square-foot residence has been thoughtfully updated while retaining the character rarely found in newer construction.Natural light defines the interior. A spiral staircase rises through all three floors beneath a central skylight, drawing sunlight into the heart of the home. As an end unit, additional windows keep the space bright throughout the day.Two bedrooms plus a den and three bathrooms provide flexible living space. The primary ensuite offers a deep soaker tub and dual shower heads, while custom built-in closets deliver tailored storage throughout. The generous den serves comfortably as a home office or nursery.The home has been extensively upgraded. Popcorn ceilings have been removed and all ceilings, walls, trim, and doors freshly painted. New solid-core interior doors by Brenlo are paired with new hinges and handles from Barcres, and custom organizers by TailoredClosets appear in every closet. A new wool runner dresses the spiral staircase, with full wool carpet across the third floor. Lutron dimmer switches and screwless wall plates run throughout, alongside new interior and exterior sconces.The rooftop terrace is a standout, with two sections finished in Trex composite decking and repainted from red to white. A gas hookup makes entertaining effortless, with open neighbourhood views. A separate ground-level terrace offers a second outdoor space.Complete with underground parking and less than a one-minute walk from High Park Station, this residence places the subway, High Park, and Bloor Street's shops and restaurants at your door. A rare offering not to be missed. (id:56248)
417 - 2 Old Mill Drive
Toronto, Ontario
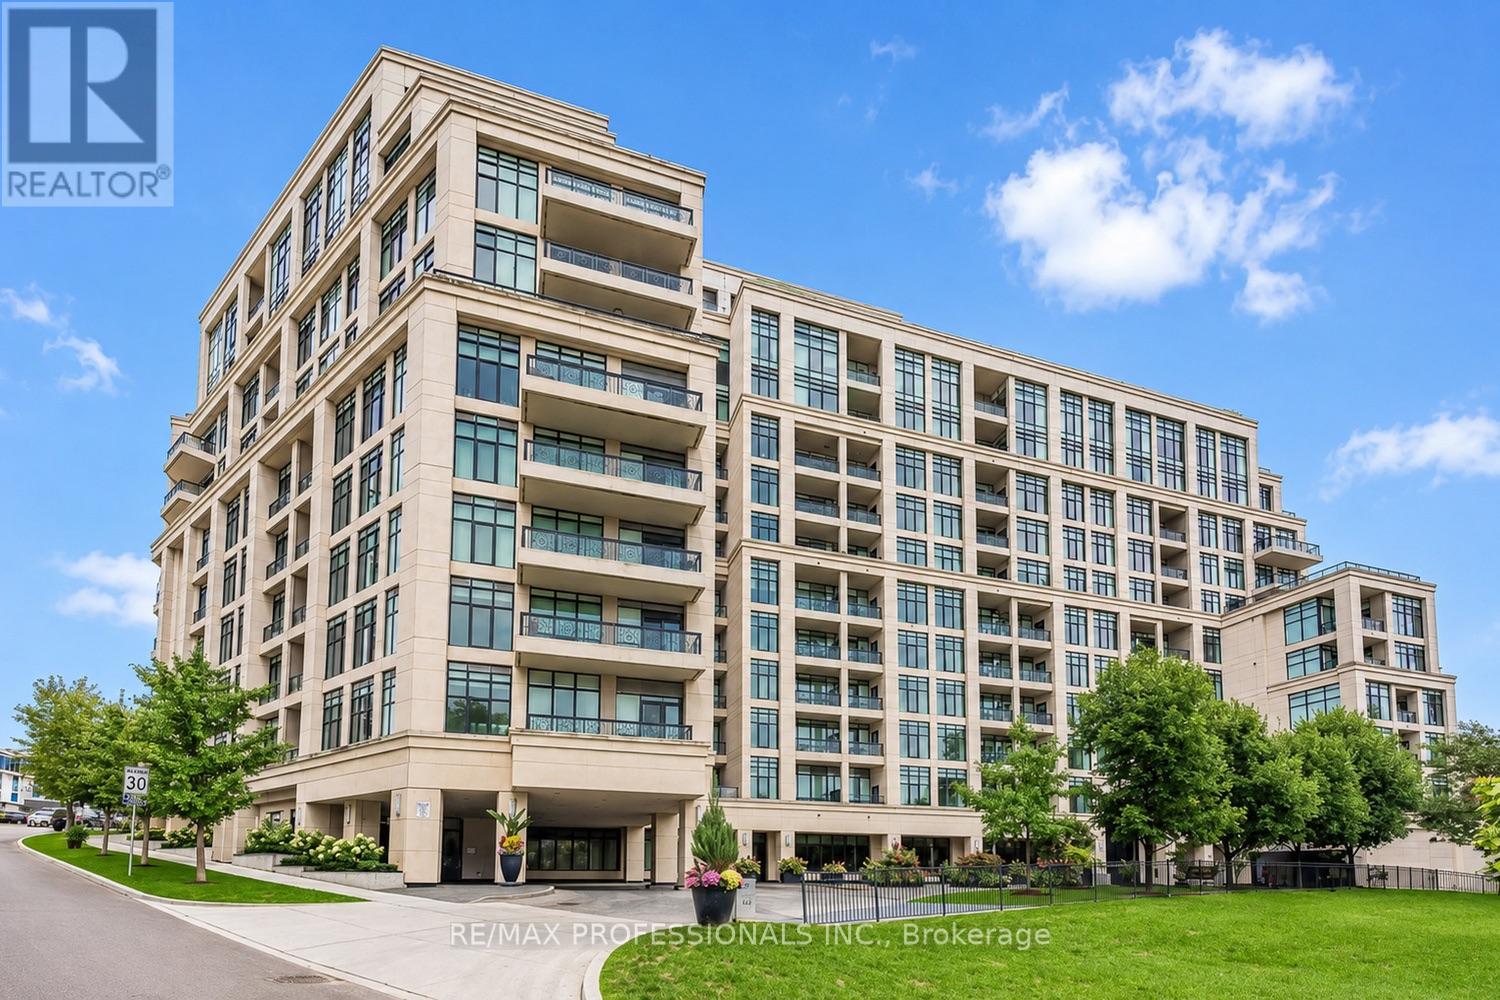
Welcome to one of Toronto's most coveted luxury communities. This rarely offered corner suite at the prestigious Two Old Mill by Tridel, offers an exceptional split-bedroom layout with two private terraces, perfect for morning coffee, entertaining or simply enjoying the peaceful tree-top surroundings. Spacious plan with 9' ceilings, floor-to-ceiling windows and an abundance of natural light enhance the thoughtfully designed open-concept living space. The modern neutral kitchen features granite countertops, a breakfast bar, upgraded pantry cabinetry and excellent storage as well as two full bathrooms. Renowned for its impeccable management, exceptional craftsmanship and resort-inspired amenities, Two Old Mill offers a true five-star lifestyle with a luxurious spa, indoor pool, fitness centre, elegant party spaces, concierge and beautifully maintained grounds. Set in the heart of the historic Old Mill neighbourhood, you'll enjoy one of Toronto's most prestigious west-end addresses. Steps to the Humber River trails, Etienne Brûlé Park, High Park, Old Mill Tennis Club, the iconic Old Mill Inn & Spa, and some of the City's finest golf courses. Stroll the vibrant & charming boutiques, cafés, restaurants and specialty shops of Bloor West Village, with Old Mill and Jane subway stations just minutes walk. Quick access to downtown Toronto, major Highways and Pearson International Airport makes this an unmatched combination of luxury, nature and urban convenience. (id:56248)
1511 - 310 Burnhamthorpe Road W
Mississauga, Ontario
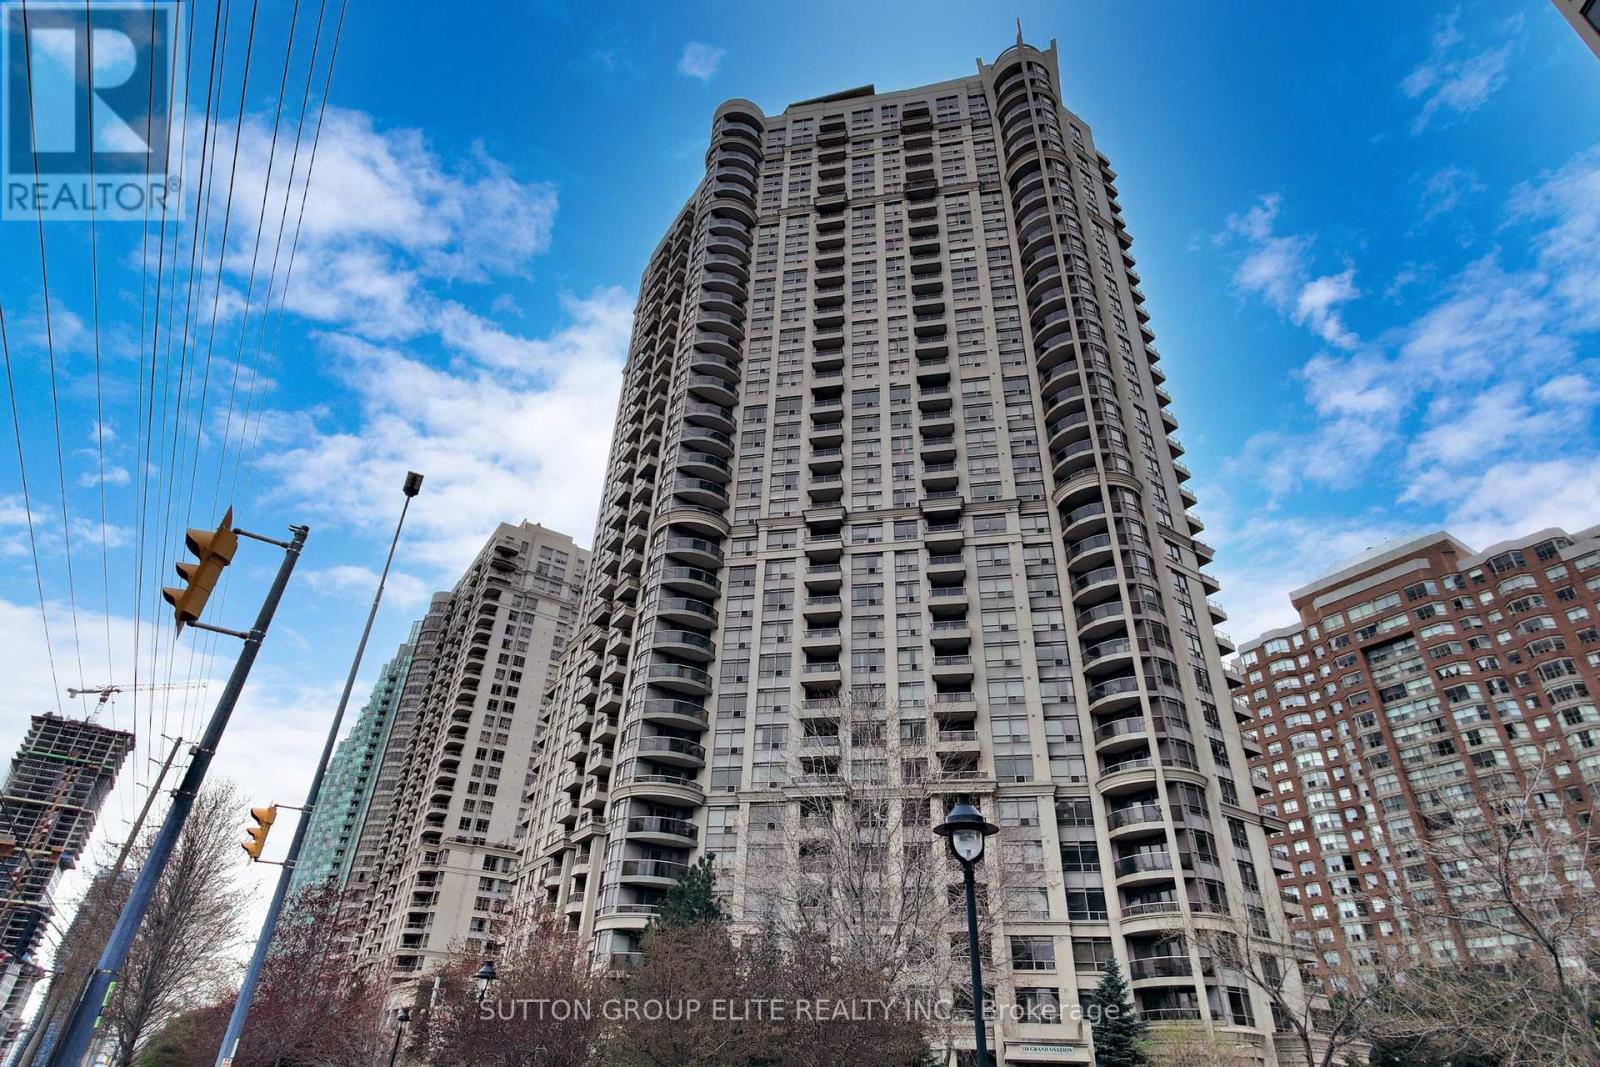
Absolutely immaculate corner unit at the prestigious Tridel Grand Ovation! Located in the heart of Mississauga, this bright and spacious home features soaring 10-foot ceilings, desirable southeast exposure, and peaceful garden views. The modern kitchen offers granite countertops and extra-tall cabinetry, complemented by quality laminate flooring throughout. Unbeatable location just steps to Square One, the central bus terminal, Hazel McCallion Central Library, Living Arts Centre, YMCA, dining, shopping, and entertainment. Minutes to Highway 403, QEW, and GO Transit. Enjoy modern, convenient living with 24-hour concierge service and exceptional amenities in a well-managed building. (id:56248)
520 - 2720 Dundas Street
Toronto, Ontario
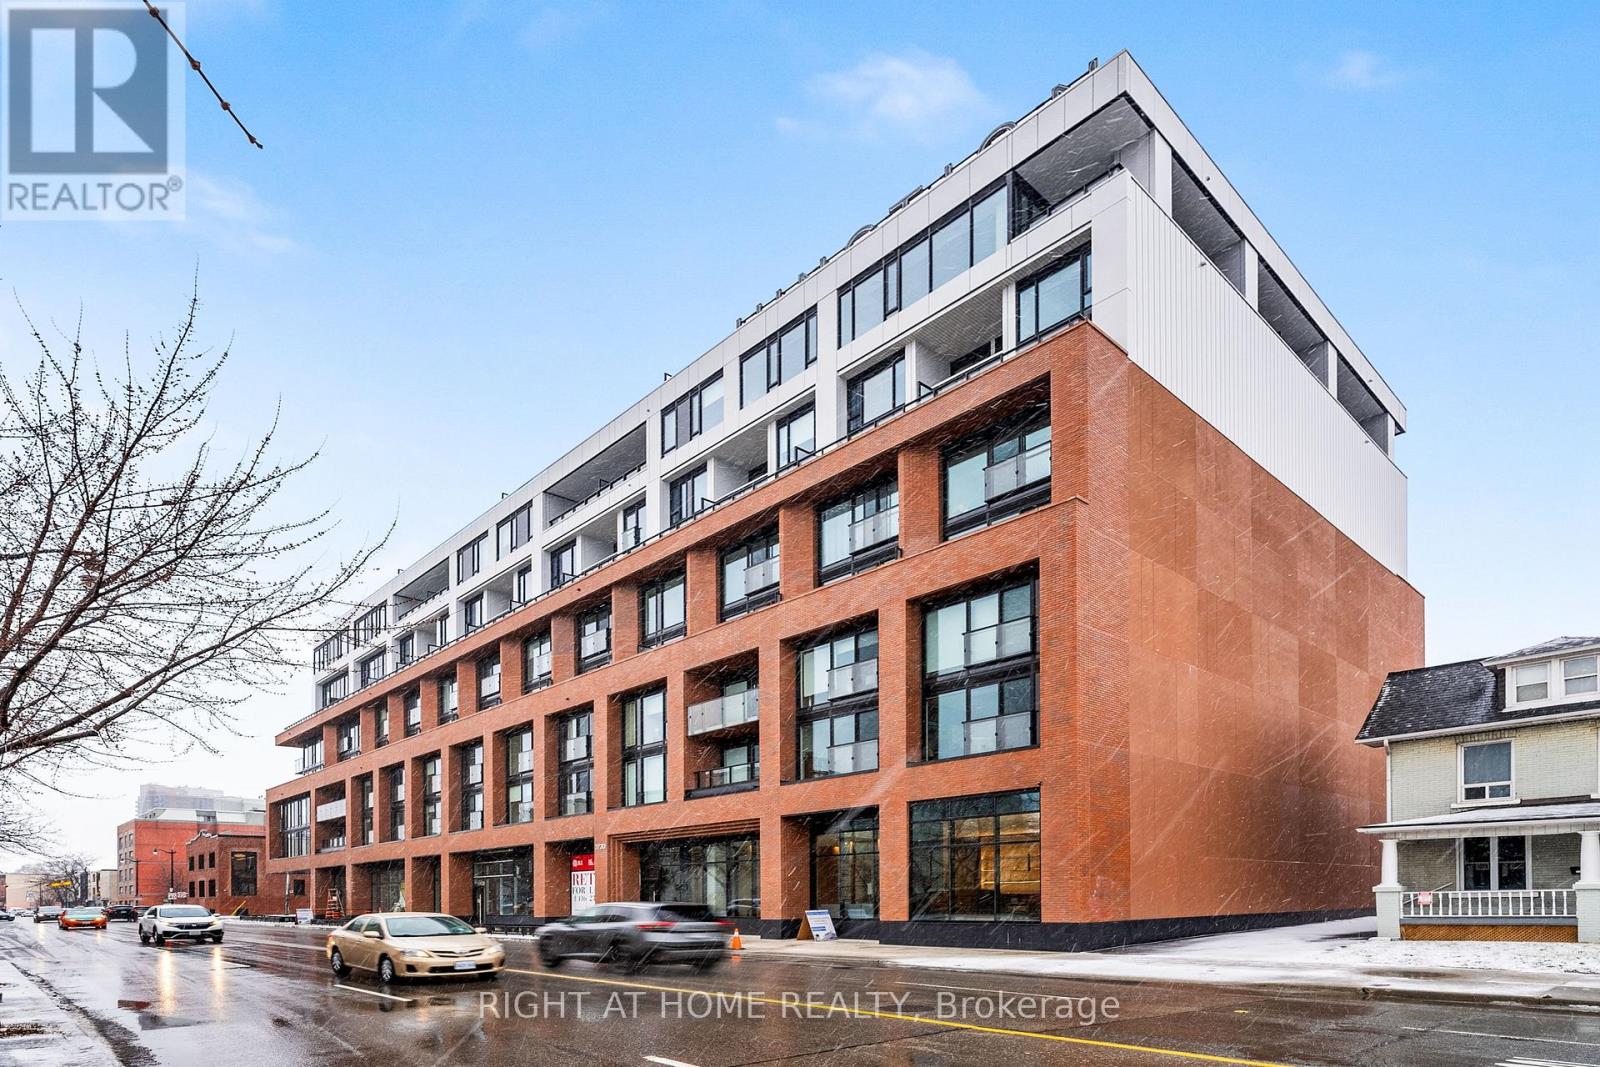
Be the first to live in this stylish 2-bedroom, 1 bathroom suite on the fifth floor with a north-facing view in the sought-after "Junction House." This brand-new unit features a spacious covered balcony with gas and electrical connections. The open-concept design, with 9-foot-high exposed concrete ceilings and large windows, provides ample natural light. The Scavolini kitchen boasts sleek appliances, including a gas cooktop, integrated fridge and builtin oven. The primary bedroom includes a walk-in closet and one full bathroom. Perfect for urban living, it's steps away from a vibrant community with cafes, breweries, and artisanal shops. This 9-story building, designed by "Superkul Architects," offers a Scandi-inspired lobby doubling as a dynamic co-working space. Secure parcel storage adds convenience and peace of mind. (id:56248)
113 - 5475 Lakeshore Road
Burlington, Ontario
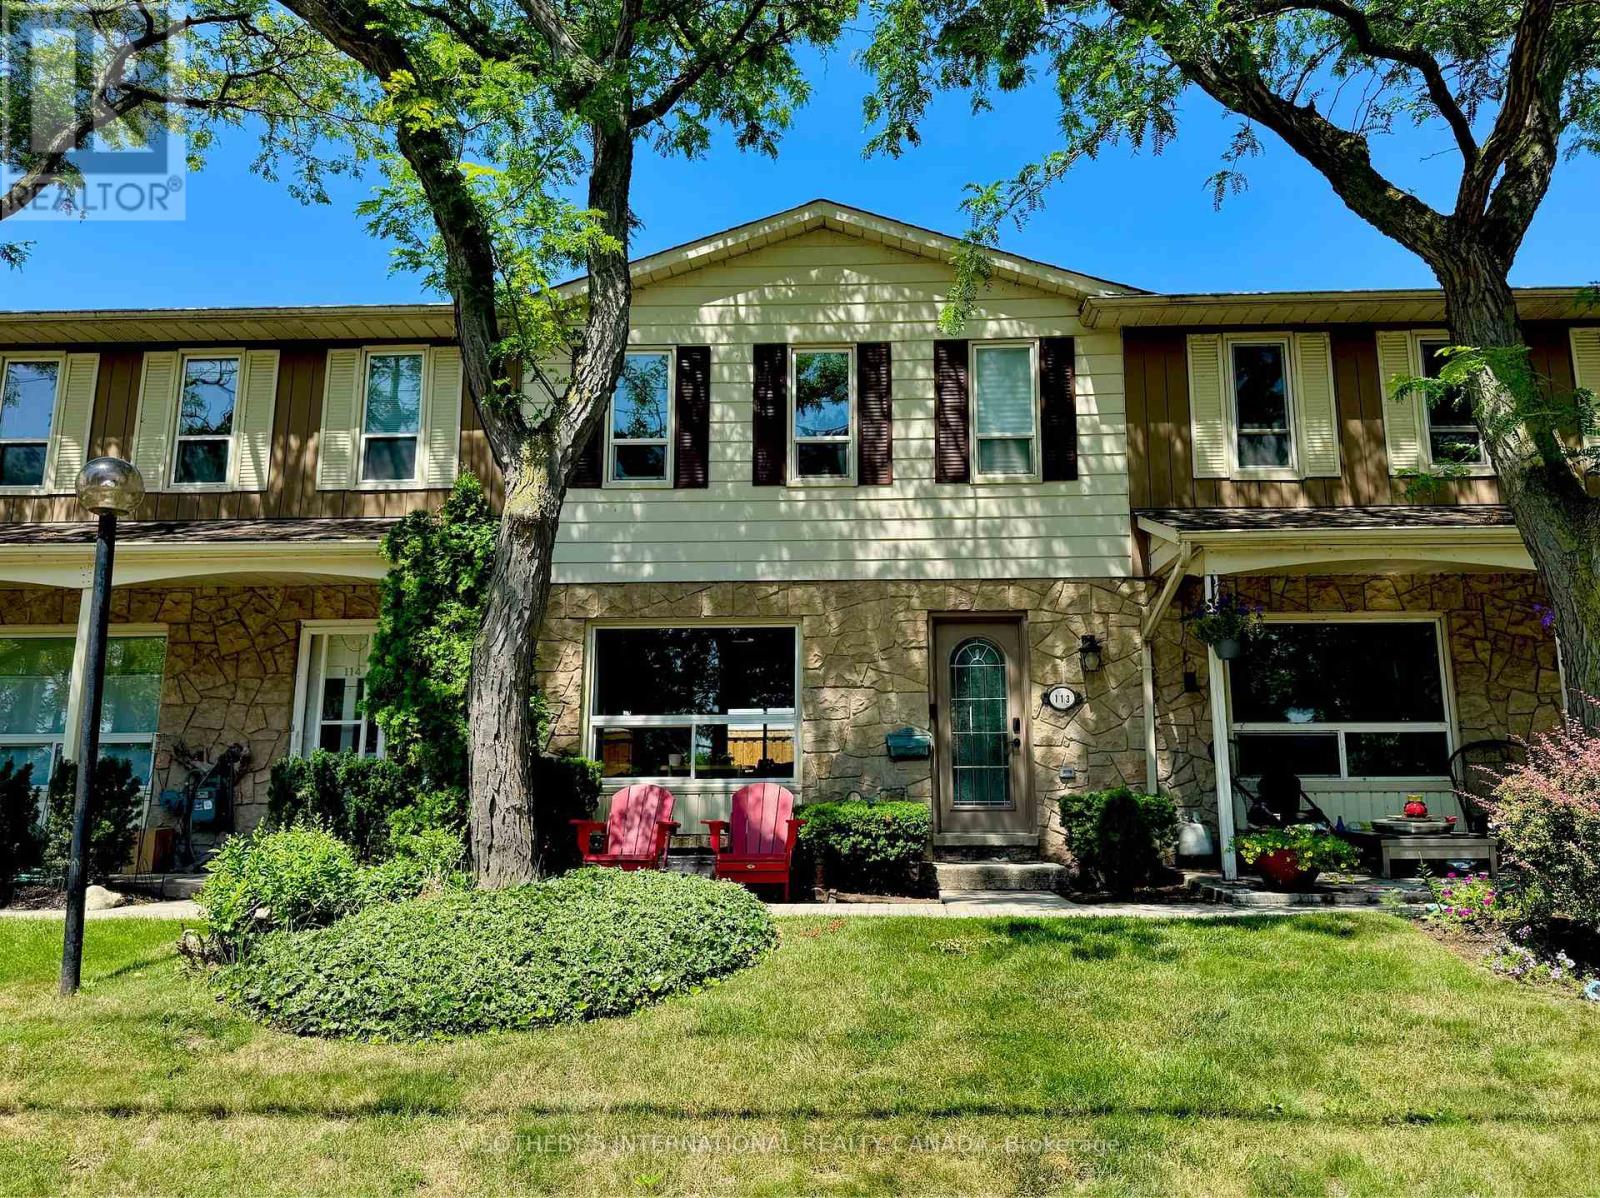
Wake up to the beauty of Lake Ontario at Unit 113, 5475 Lakeshore Road. Perfectly positioned directly across from Burloak Waterfront Park, this beautifully updated townhome offers a rare opportunity to enjoy lakeside living while being just minutes from both Burlington and Oakville. Step outside your front door for morning walks along the waterfront, afternoon bike rides, or breathtaking sunsets by the lake. Inside, approximately 1,500 square feet of thoughtfully designed living space spans three finished levels. The bright, open-concept main floor features lake views from the living room, a beautifully appointed kitchen with a gas range, and inviting spaces that are perfect for both everyday living and entertaining. Upstairs, the spacious primary suite offers its own private ensuite, while two additional bedrooms provide comfortable accommodations for family or guests. With two full bathrooms and two powder rooms throughout the home, there's plenty of space and convenience for everyone. The finished lower level adds even more flexible living space, ideal for a recreation room, home gym, office, or guest suite. Enjoy the convenience of direct access to the underground garage, where two parking spaces are located at your door. Residents also enjoy exceptional community amenities, including an outdoor pool, fitness centre, and sauna. Whether you're searching for a year-round residence or a low-maintenance lakeside retreat, this is a rare opportunity to own in one of Burlington's most desirable waterfront communities. (id:56248)
1212 Kirk Line E
Bracebridge, Ontario
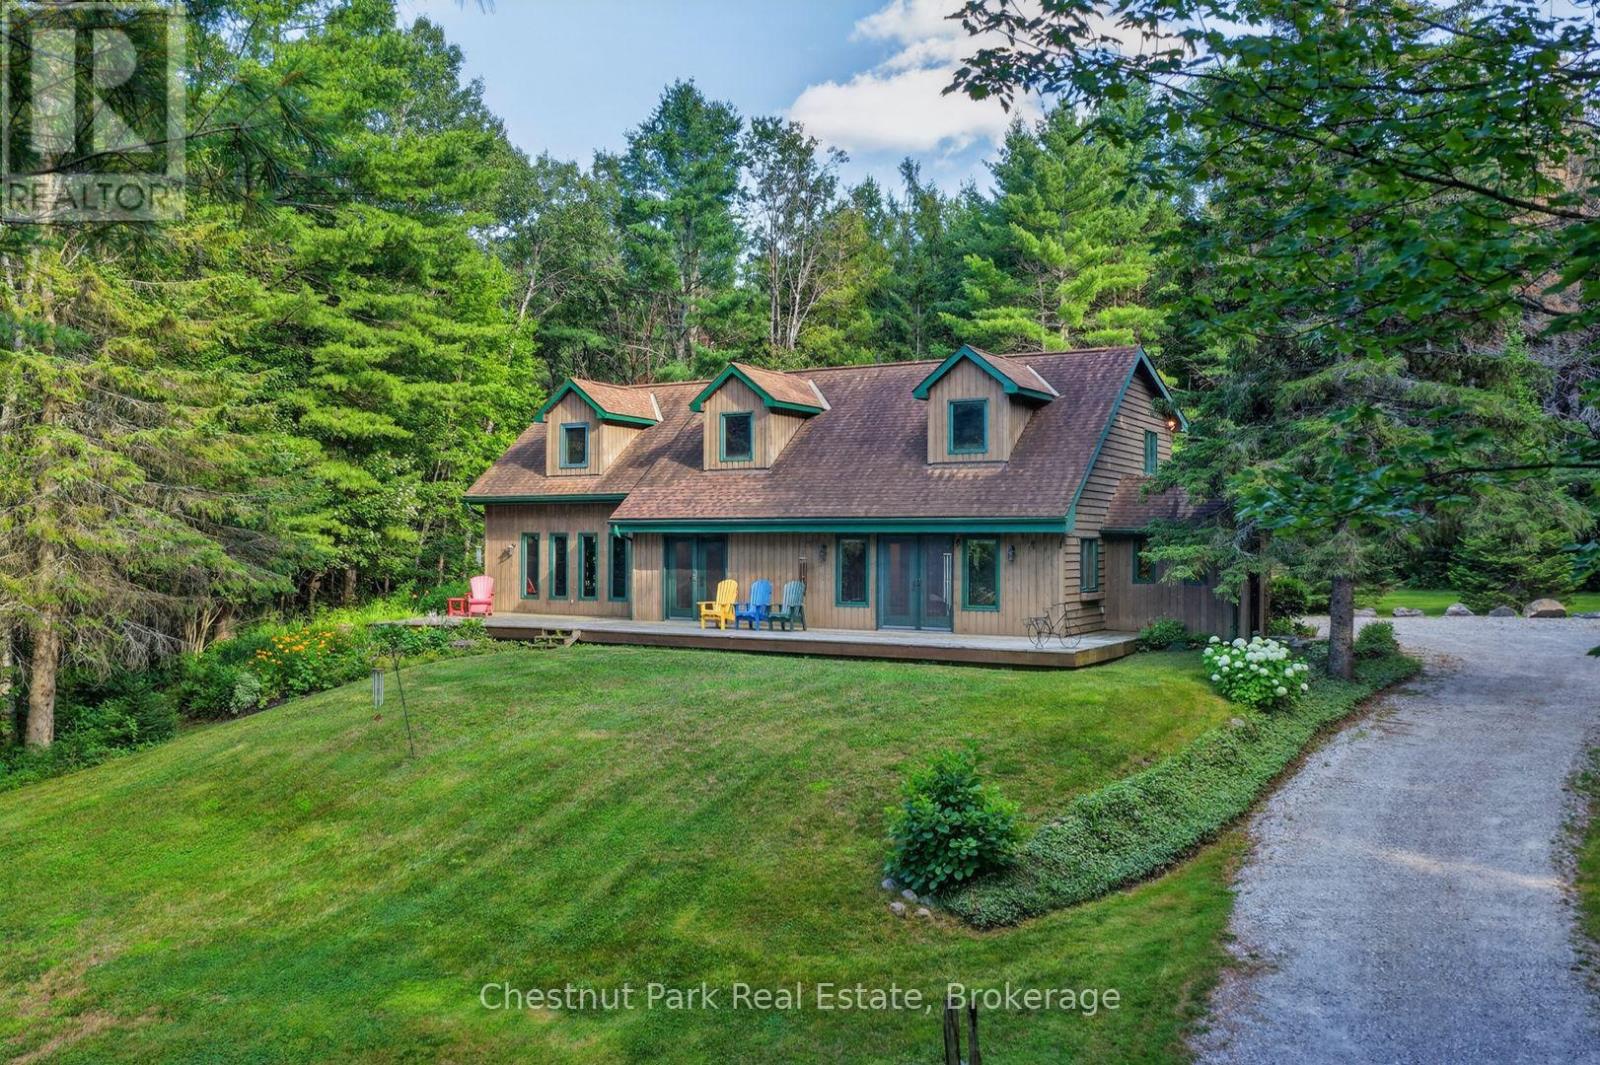
Warm, welcoming and filled with character, this immaculate country home sits on just under four beautifully maintained acres, only minutes from Bracebridge and the conveniences of town. A cedar-lined drive creates a storybook approach, while extensive landscaping, mature trees, lush gardens and a picturesque pond establish a private and serene setting. Inside, cathedral ceilings, warm birch flooring and natural light create an open and airy atmosphere with a effortless connection to the outdoors. Two distinct sitting areas provide room to spread out, including the spacious family room added in 02. Anchored by an impressive floor-to-ceiling stone fireplace with a Napoleon propane insert, this inviting space overlooks the surrounding woodlands and flows into the screened Muskoka room and out to an expansive stone patio.The practical main level also offers open living and dining areas, convenient laundry, a powder room and a flexible home office. Multiple walkouts allow family life to move effortlessly between indoors and out. Upstairs, the freshly painted primary suite feels like a private escape, featuring a four-piece ensuite, walk-in closet, built-in makeup area and two additional storage cubbies. Two generously sized bedrooms and a spacious four-piece family bathroom complete the upper level. A full-width front deck, screened Muskoka room and stone patio provide several places to enjoy the changing seasons. An electric dog fence, two storage outbuildings and an oversized covered carport directly off the kitchen add everyday convenience. The property is approximately five minutes from the Taylor Road shopping area, downtown Bracebridge and Highway 11. The nearby Bracebridge Resource Management Centre offers extensive trails for hiking, mountain biking, cross-country skiing and snowshoeing. Proudly maintained and thoughtfully designed, this is a true family home-comfortable, spacious and surrounded by nature, with room to gather, grow and create lasting memories. (id:56248)
39 Reistview Street
Kitchener, Ontario
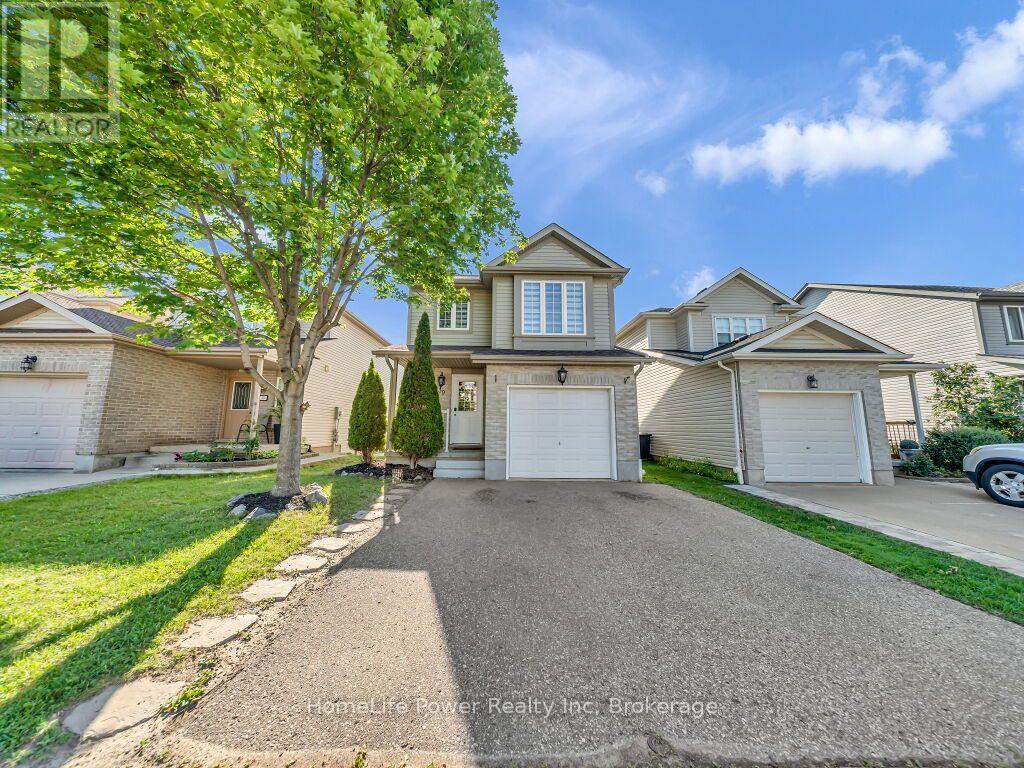
Welcome to 39 Reistview Street, a beautifully updated 4-bedroom, 3-bathroom detached home in Kitchener's desirable Laurentian Hills neighbourhood. Freshly painted throughout, this bright and inviting home features an open-concept layout ideal for comfortable family living and entertaining. The renovated kitchen showcases quartz countertops, new appliances, a built-in microwave and plenty of storage and workspace. Upstairs, you'll find four well-proportioned bedrooms, including a spacious primary bedroom with a double-door closet. The finished walkout basement provides additional living space with direct access to the backyard-perfect for a recreation room, home office or guest area. Additional features include a custom deck, interior garage access and an attached garage. Conveniently located near schools, parks, shopping, public transit and everyday amenities, this move-in-ready home is an excellent opportunity for families, first-time buyers or investors. (id:56248)