
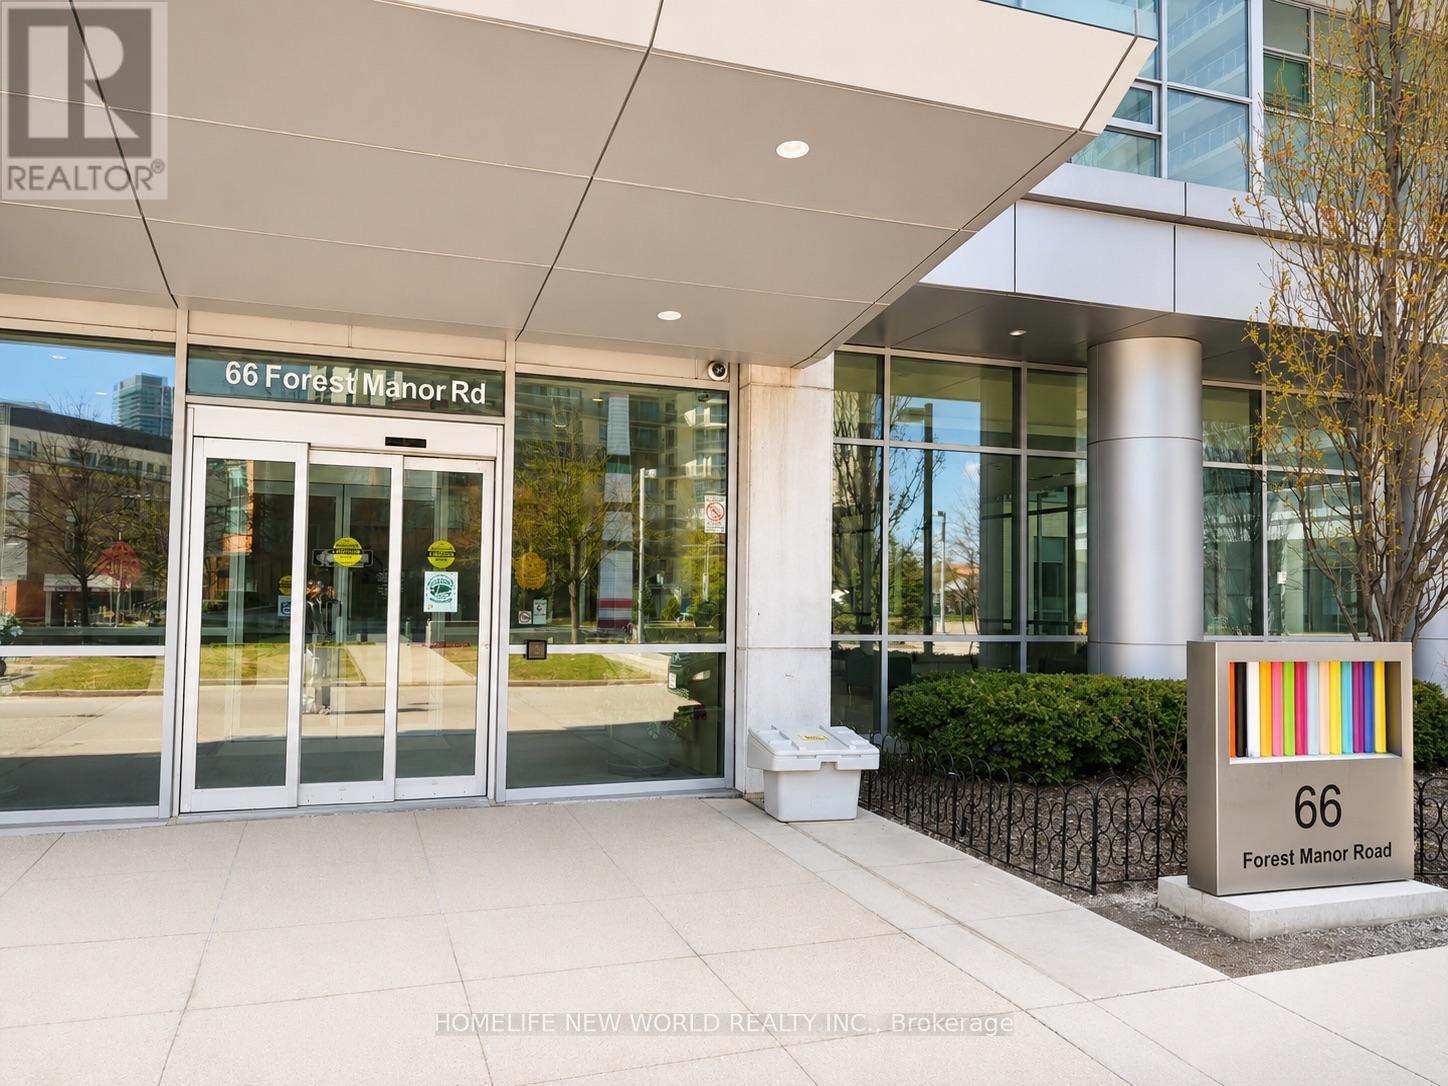
1206 - 66 Forest Manor Road
Toronto, Ontario
Corner 2 Bedroom Suite In Luxury Emerald Condo By Reputable Builder On Higher Floor With Panoramic Clear Bright North-East View From Oversized Open Balcony Located In Very Urban And Desirable And Family Friendly Neighborhood. Soaring 9'Ceilings W/ Floor-Ceiling Windows. 100+ Sqft. Balcony.Bright & Spacious Open Design. Private Foyer. 24 Hrs. Concierge & Amenities. Convenient;Steps ToSubway, Transit & Shopping, T&T; Close To 401/404. (id:56248)
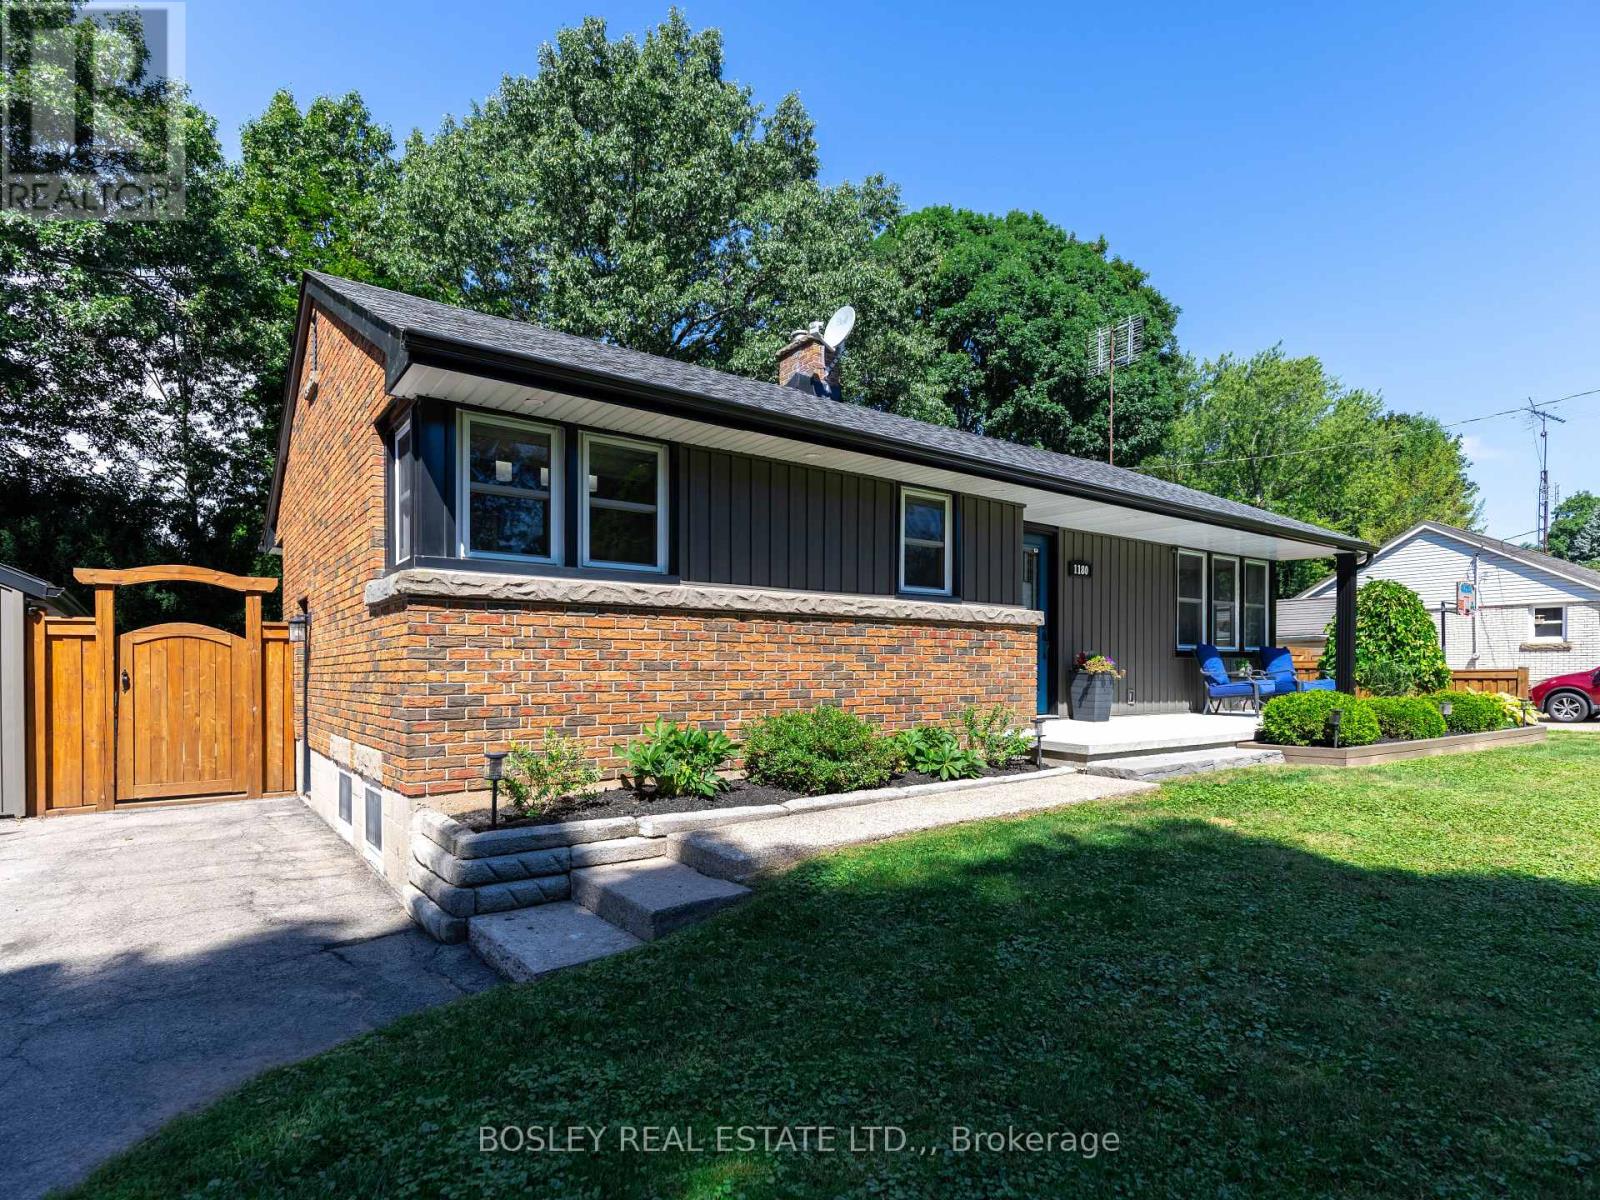
1180 Sunset Drive
Pelham, Ontario
Quiet Street. Big Value. Fenwick Living. Tucked away on a quiet street with just 20 homes, this well-maintained 3+1 bedroom, 2-bath detached bungalow offers the kind of neighbourhood feel that's hard to find, and even harder to leave (just ask the sellers). Minutes to Fenwick's farm stands, local wineries, and small-town coffee shops, yet close to everything you need day to day. Inside, hardwood floors run through the main level, anchored by a large eat-in kitchen with updated cabinets and countertops, a practical, welcoming space. The layout is straightforward and functional, with a bright and open living room, three comfortable bedrooms and a full bath on the upper level.The fully finished basement adds serious square footage: a 4th bedroom, a 3-piece bath, updated laundry, and a family room. Ideal for teenagers, guests, or a dedicated work-from-home setup.Out back, the yard is fully fenced and genuinely private, with a patio ready for summer. The extra-long detached 1.5-car garage handles storage and parking with room to spare, and the double driveway keeps things easy for a busy household.Many updates throughout. Roof 2020, Garage redone(Concrete Pad, floors, cabinets) 2020, Siding 2020, Furnace and HW Tank 2024, Septic installed 2021, cleaned out Aug 2026. Municipal water services the home. (id:56248)
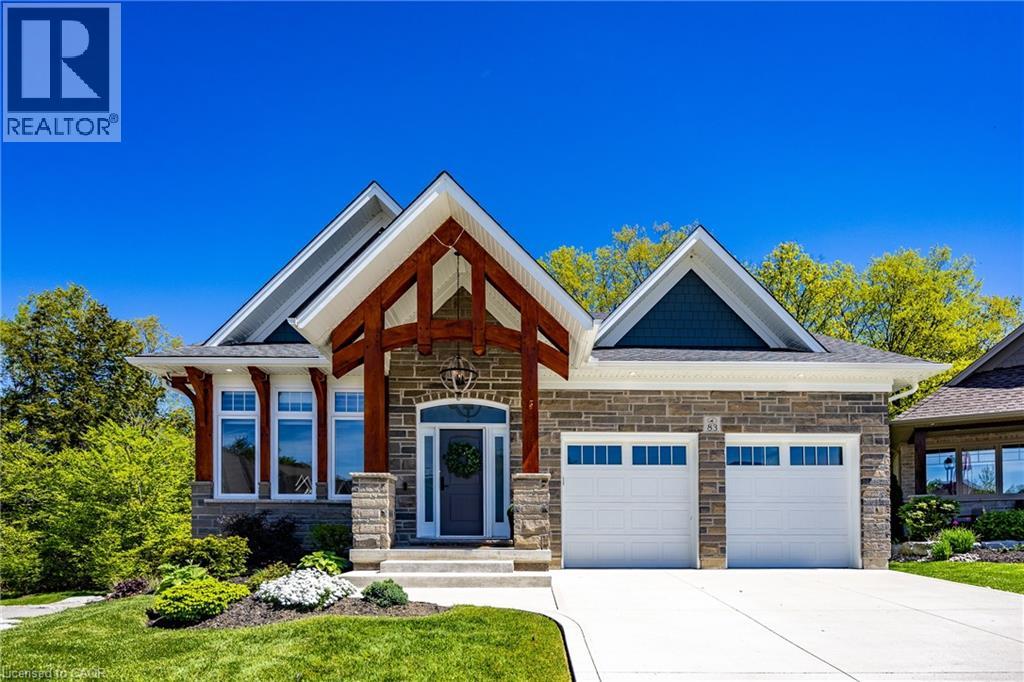
83 Beechnut Lane
Port Dover, Ontario
Nestled within one of Port Dover’s most exclusive waterfront communities, 83 Beechnut Lane is a remarkable custom-built residence that blends luxury craftsmanship with the natural beauty of its surroundings. Backing onto a privately shared 14-acre Carolinian forest with walking trails, river access, and private docking privileges, this home offers a rare lifestyle.Designed with exceptional attention to detail, the home showcases timeless architecture and premium finishes throughout. The dramatic great room features soaring vaulted ceilings accented with decorative timber beams and elegant shiplap detailing, creating a warm yet sophisticated gathering space framed by expansive forest views. Equally impressive is the stunning dodecagon dining room, highlighted by its striking finial clutch ceiling and walls of windows overlooking the river and woodland, a truly memorable setting for entertaining. At the heart of the home is a chef-inspired custom kitchen appointed with Cambria quartz countertops, a commercial-grade Viking gas range, premium stainless appliances, oversized island, and extensive custom cabinetry. Thoughtfully designed under-cabinet windows bring natural light and surrounding greenery directly into the space, creating a seamless connection to the outdoors. Rich engineered hickory flooring, solid core doors, crown molding, designer lighting and extensive custom millwork further elevate the interior. Beyond aesthetics, the construction quality is exceptional. Built with full 2x6 construction, spray foam insulation, 8.4 foot poured concrete foundation walls, and spray-foamed basement floors beneath the concrete slab, the home was engineered for efficiency, structural integrity, and year-round comfort. 83 Beechnut Lane is far more than a luxury home, it is a thoughtfully crafted estate property offering architectural distinction, enduring quality, and an unparalleled lifestyle in one of Norfolk County’s most coveted settings. (id:56248)
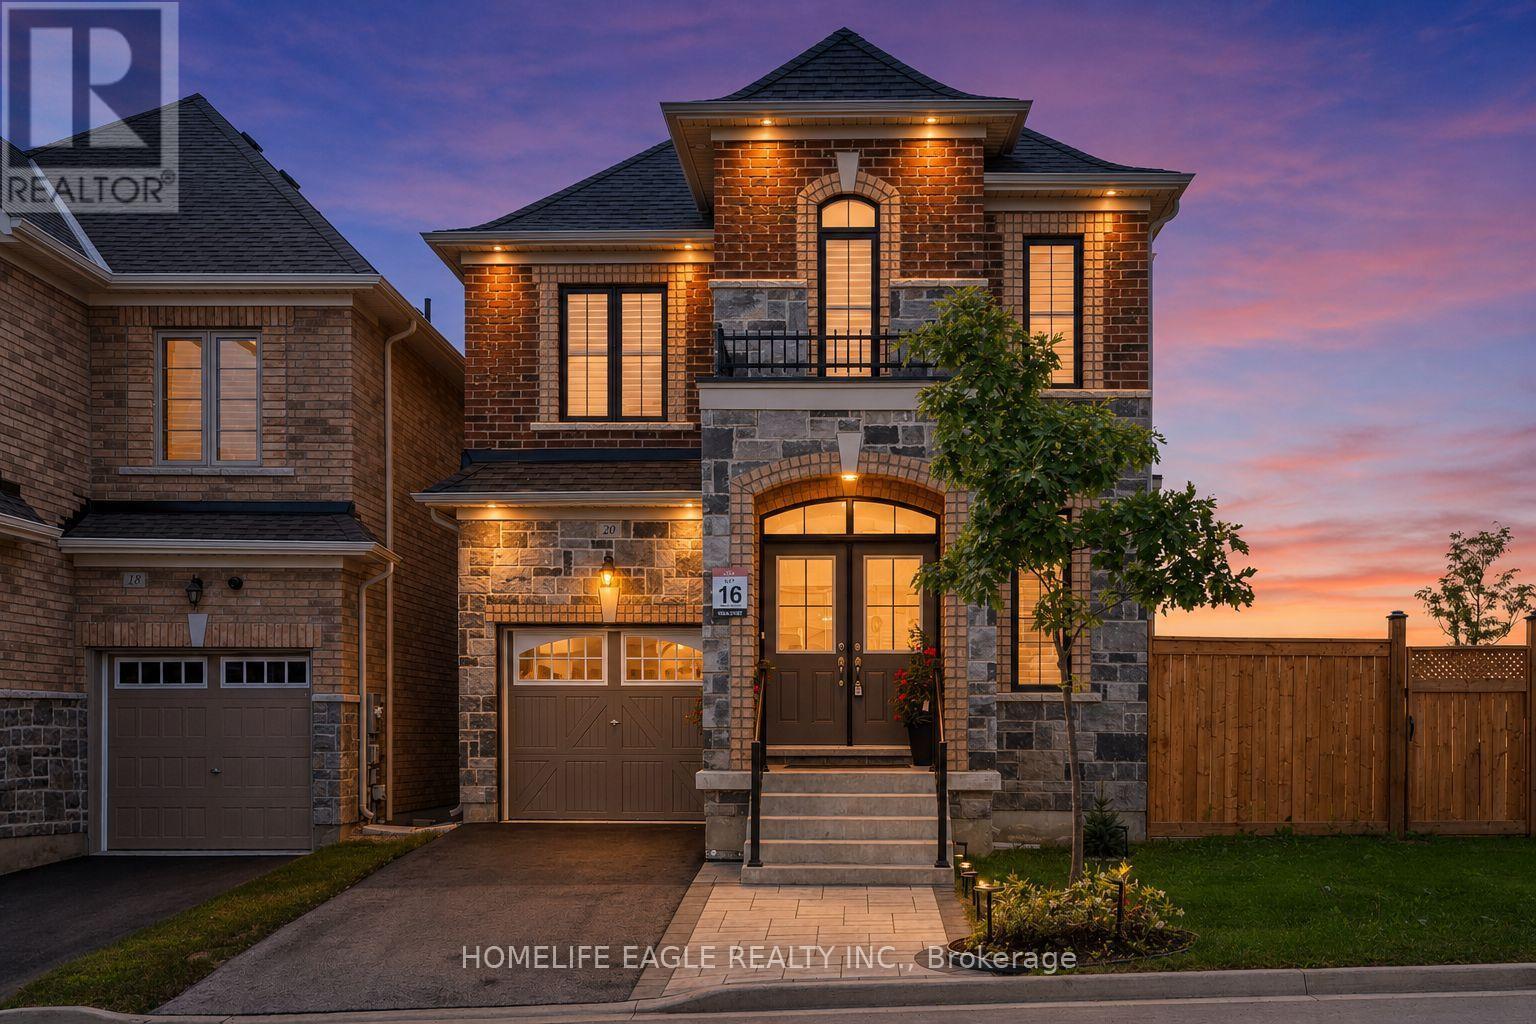
20 Viola Street
East Gwillimbury, Ontario
The Perfect 4 Bedroom & 4 Bathroom Detached Home* Located In East Gwillimbury's Family Friendly Sharon Community* 4 Years New* Premium 37ft Wide Frontage* Corner Lot W/ No Sidewalk* Brand New Interlocked Parking Pad* 3 Cars Parking On Driveway* Sun Filled Home W/ No Direct Neighbour On One Side* Newly Fenced Side Yard Offering A Private Backyard Space For The Separate Side Entrance* Separate Entrance Finished By Builder* Amazing Rental Potential* Beautiful Curb Appeal W/ Stone & Brick Exterior* Covered Front Porch* Large Windows* 360 Exterior Pot Lights* Double Main Entrance Doors* New Modern LED Light Fixtures Throughout* True Open Concept & Customized Layout* Chef's Kitchen W/ Modern Cabinetry* Quartz Counters W/ Matching Backsplash* Expansive Centre Island W/ Seating For Four* High End Smart Stainless Steel Appliances W/ Wifi Access* Including LG Gas Range* LG Full Size Refrigerator W/ Display Door & Water Dispenser* Like New LG Dishwasher* Modern Exposed Chimney Hood Fan* Upgraded Smooth Ceilings Throughout* Huge Family Room W/ Gas Fireplace* Breakfast W/O To Sundeck* California Shutters Throughout* Open Dining Room Perfect For Entertaining* High 9ft Ceilings On Main Floor* Primary Bedroom W/ High Vaulted Ceilings* Large W/I Closet Space* 5PC Ensuite W/ Dual Vanity & Ample Storage Space* Separate Standing Shower & Tub W/ Neutral Colour Tiling* 2nd Primary Bedroom W/ 3PC Ensuite* Large Window & Dbl Closet Space* All Spacious Bedrooms W/ Windows & Closet Space* 3 Full Bathrooms On 2nd Floor* Perfect For All Families* Full Laundry Room W/ Side By Side Front Loading Washer & Dryer + Sink For Handwashing* Separate Entrance To Basement* Upgraded Above Grade Windows* Upgraded 200 AMP Electrical Panel* R/I For Bathroom* Excellent Rental Potential* Easy Access To East Gwillimbury GO Station* Shops On Yonge* HWY 404* Sharon Public School* Our Lady Of Good Counsel Catholic School* Murrell Park & Much More!* Must See* Don't Miss! (id:56248)
3082 Ingleton Lane
Oakville, Ontario
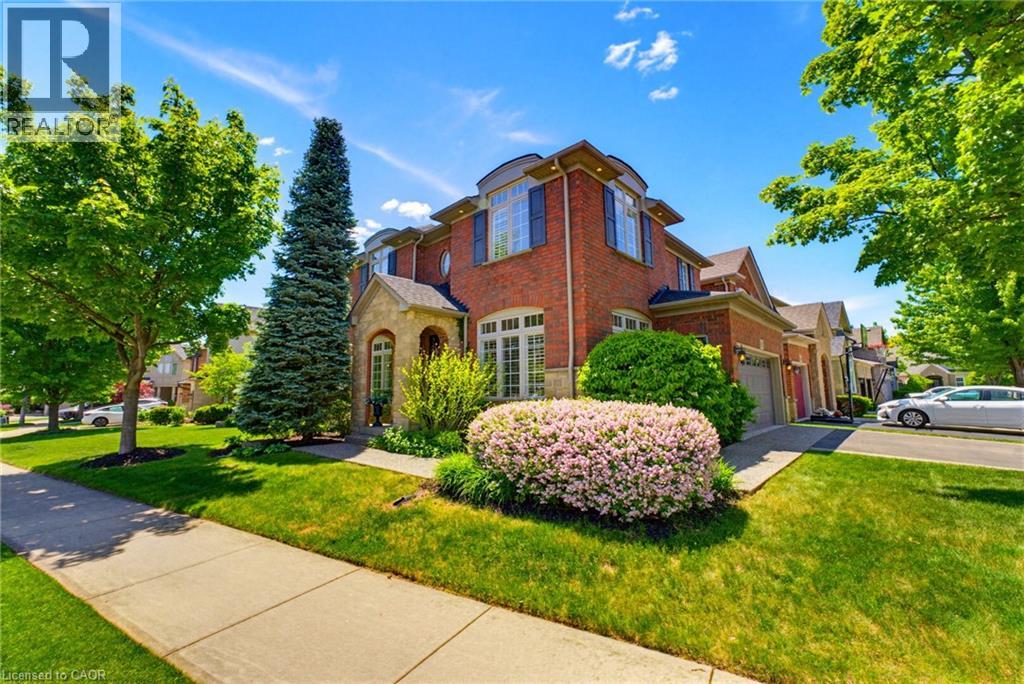
Step into exceptional comfort and style at 3082 Ingleton Lane, a beautifully appointed executive residence on a premium 58x103ft corner lot in the highly sought-after Bronte Creek neighbourhood of Oakville. This meticulously maintained, original-owner home showcases a bright and airy layout with 9-ft ceilings, expansive windows, rich hardwood flooring, and elegant crown moulding throughout. The open-concept main floor is designed for both everyday living and entertaining, featuring a stylish kitchen with granite countertops, that flows effortlessly into the warm and inviting dining room, and living room equipped with a Napoleon gas fireplace. A dedicated office/den, along with convenient main floor laundry and mudroom with garage access, adds function to the home’s refined design. Upstairs, the spacious primary suite offers a private retreat with a walk-in closet and spa-inspired ensuite, while three additional generously sized bedrooms share a well-appointed 4-piece bath. The finished basement elevates the home even further, boasting a recreation/family space with Napoleon gas fireplace, exceptional custom wet bar, a Fischer pool table, flexible bonus room, and full 3-piece bathroom - perfect for entertaining or relaxing. Outdoors, enjoy a professionally landscaped setting complete with an impressive Timber-Tech composite deck, privacy fencing, in-ground irrigation system, and charming covered arch front entry with stone and brick detailing. The double car garage with epoxy flooring and double-wide driveway enhance both style and practicality. Perfectly located near scenic trails, top-rated schools, Oakville Hospital, and major highways, this exceptional home offers an outstanding opportunity to live in one of Oakville’s most desirable communities. Notable Updates: All Toilets (19’), Timber-Tech AZEK Composite Deck, Railings, & Privacy Fence (20’), Furnace (22’), A/C (22’), Basement Living Room Carpet (23’), Garage Floor Epoxy (25’). (id:56248)
62 Bond Street Unit# 3
Kitchener, Ontario
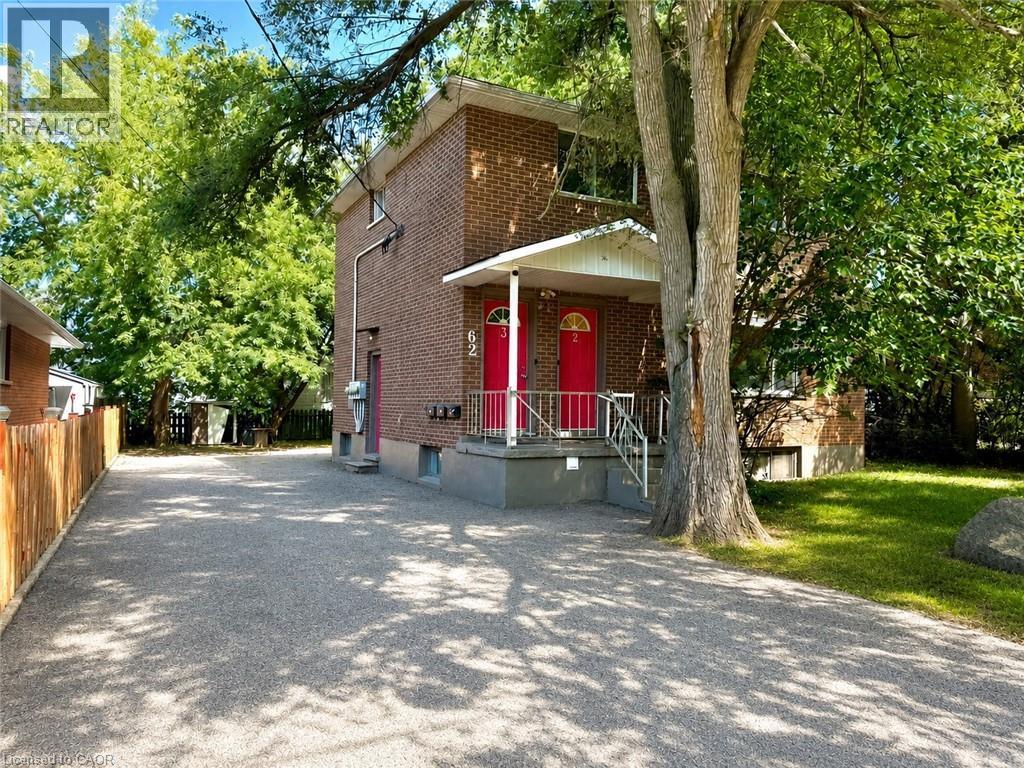
Located at 62 Bond St, Unit 3, Kitchener, this bright and inviting upper-level apartment features a spacious, comfortable living room with durable laminate flooring and modern pot lighting, alongside a fully equipped kitchen complete with white cabinetry, sleek countertops, and stainless steel appliances. Both comfortable bedrooms offer generous windows with views of mature trees, while the beautifully updated three-piece washroom boasts a modern vanity and a spacious glass-enclosed walk-in shower. Step outside to enjoy your own private upper balcony overlooking an exceptionally deep, tree-lined backyard. Perfectly situated in a friendly, sought-after neighborhood, this home is within walking distance to local parks, a community centre, excellent shopping, transit, and great restaurants. It offers an unbeatable location for commuters, sitting just off Lancaster Street for immediate access to Highway 7 (Conestoga Parkway) and placing you just minutes from the heart of Downtown Kitchener and the local tech hub. One dedicated parking spot and in-suite laundry are included, with water and gas also included in the rent (hydro is extra). (id:56248)
62 Bond Street Unit# 2
Kitchener, Ontario
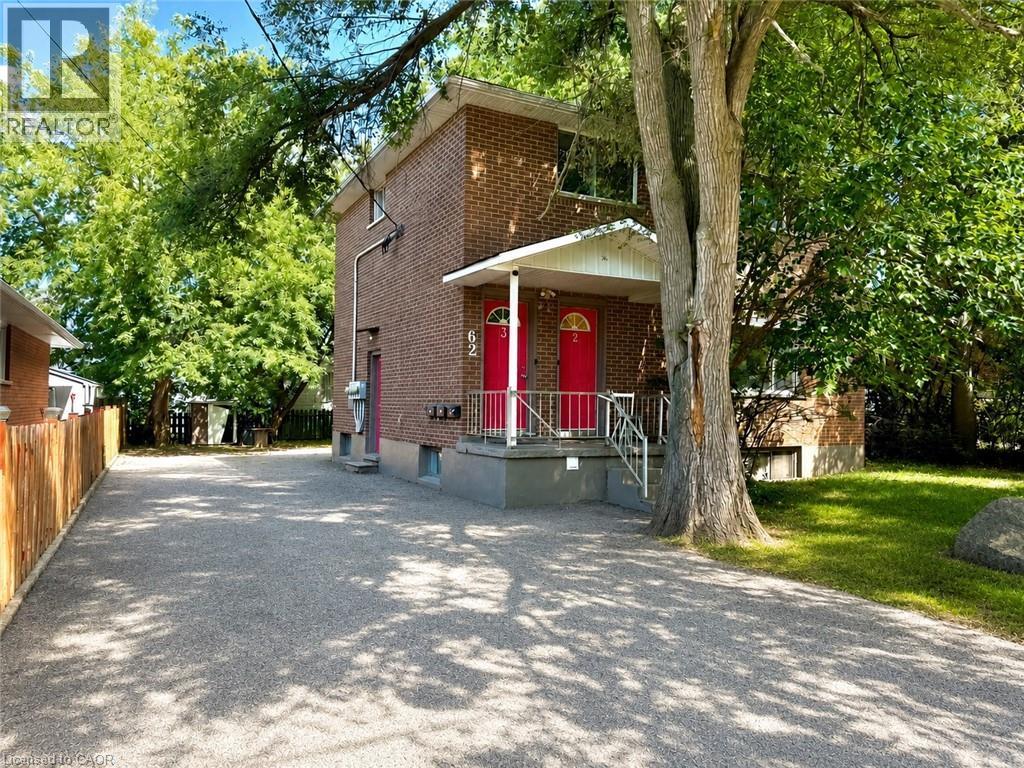
Located at 62 Bond St, Unit 2, Kitchener, this bright and inviting main-floor apartment features a spacious, comfortable living room with durable laminate flooring and modern pot lighting, alongside a fully equipped kitchen complete with white cabinetry, sleek countertops, and stainless steel appliances. The primary bedroom features a ceiling fan and generous closet storage behind double bi-fold doors, while the unit includes a clean, full four-piece bathroom. Step outside to enjoy access to an exceptionally deep, tree-lined backyard. Perfectly situated in a friendly, sought-after neighborhood, this home is within walking distance to local parks, a community centre, excellent shopping, transit, and great restaurants. It offers an unbeatable location for commuters, sitting just off Lancaster Street for immediate access to Highway 7 (Conestoga Parkway) and placing you just minutes from the heart of Downtown Kitchener and the local tech hub. One dedicated parking spot is included, shared laundry is conveniently located on-site with the lower unit, and water and gas are covered in the rent (hydro is extra). (id:56248)
3 St Lawrence Place
Cobourg, Ontario
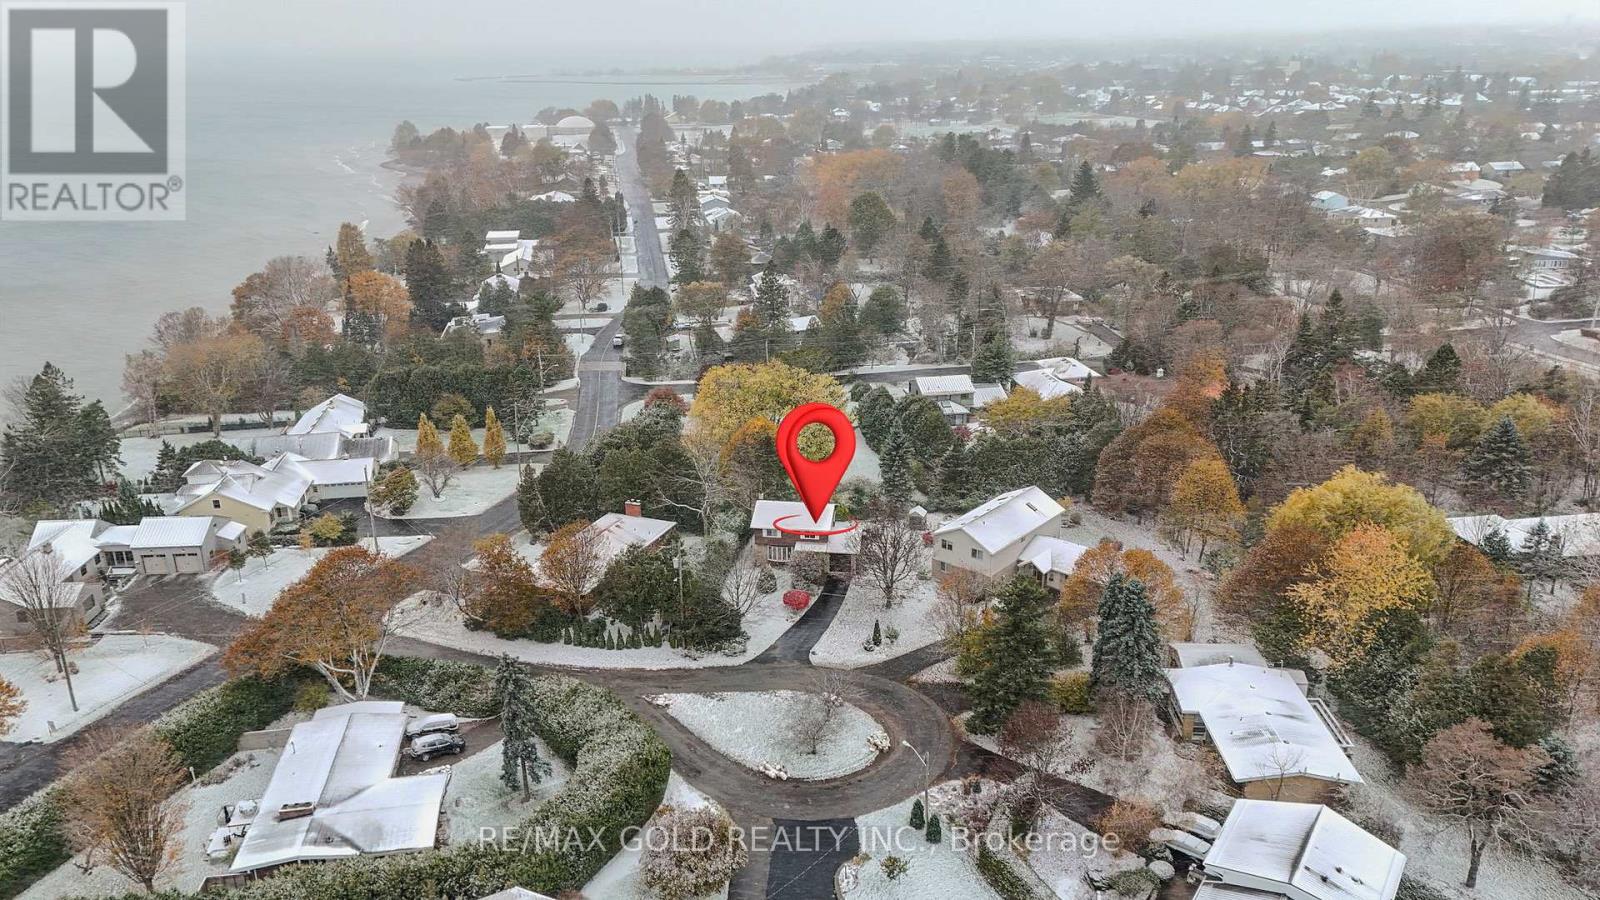
Situated just steps to Lake Ontario in a peaceful and beautiful, pie shape circle, with cordial and friendly neighbourhood, this meticulously maintained house offers generous living spaces and 4 tranquil bedrooms on the second floor designed for everyday comfort with profound silence of the lake coast.Since there is no go-though traffic in the vicinity, you can clearly tell the different sounds from multiple schools of birds, while strolling under the shade of trees chatting with your partner and friends, cycling together with your kids, viewing the neat and beauty of each neighbour's front yard, and so on. Sunrise and sunset persistently deliver colourful magic above the water, dispersing fresh and sweet air. The elevated level of privacy and uninterrupted views comes from the unique nature, which is something you can only hope to encounter (id:56248)
1120 - 75 James Street S
Hamilton, Ontario
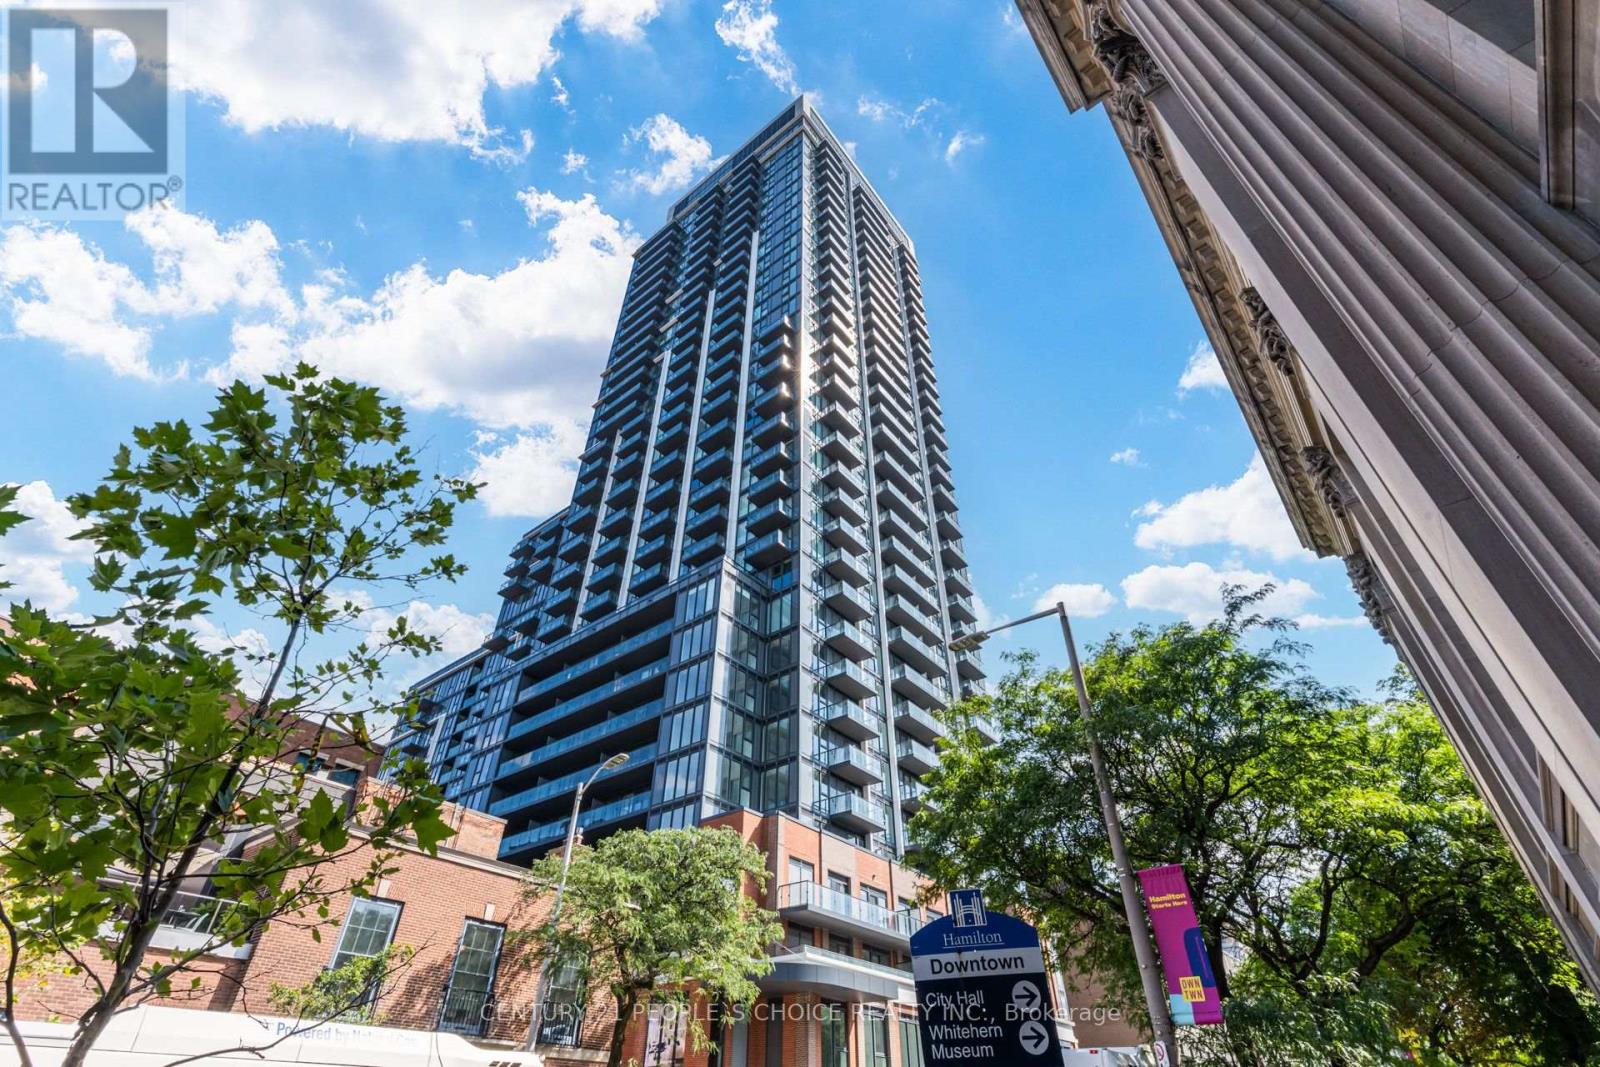
Welcome to 75 James St S - Walking distance to McMaster, Close to St.Joseph's Hospital, Brand New 1 Bed + 1 Bath, 520 Sq Ft + 60 Sq Ft of Balcony, Unobstructed Stunning Views of the Mountain, No Parking Included, Open Spacious Balcony, Ensuite Laundry Included, Never Lived in, Very Functional Floor Plan, Spacious Dining and Living Area, 9' ft Ceilings, Laminate Floors, Modern Finishes Throughout, Floor to Ceiling Windows, Lots of Natural Sun Light, Modern Kitchen with S/s Appliances, Huge Gym, Outdoor Terrace With BBQ, Kids Play Room, Yoga Room, Theatre Room, Game Room, 24/7 Concierge and Security System, Parking May Be Possible in the Back of the Building with the Two Parking Lots Available Separately. Steps to Transit, Walking Distance to Many Amenities Nearby. (id:56248)
Upper - 37 Goldfinch Rd Road
Hamilton, Ontario
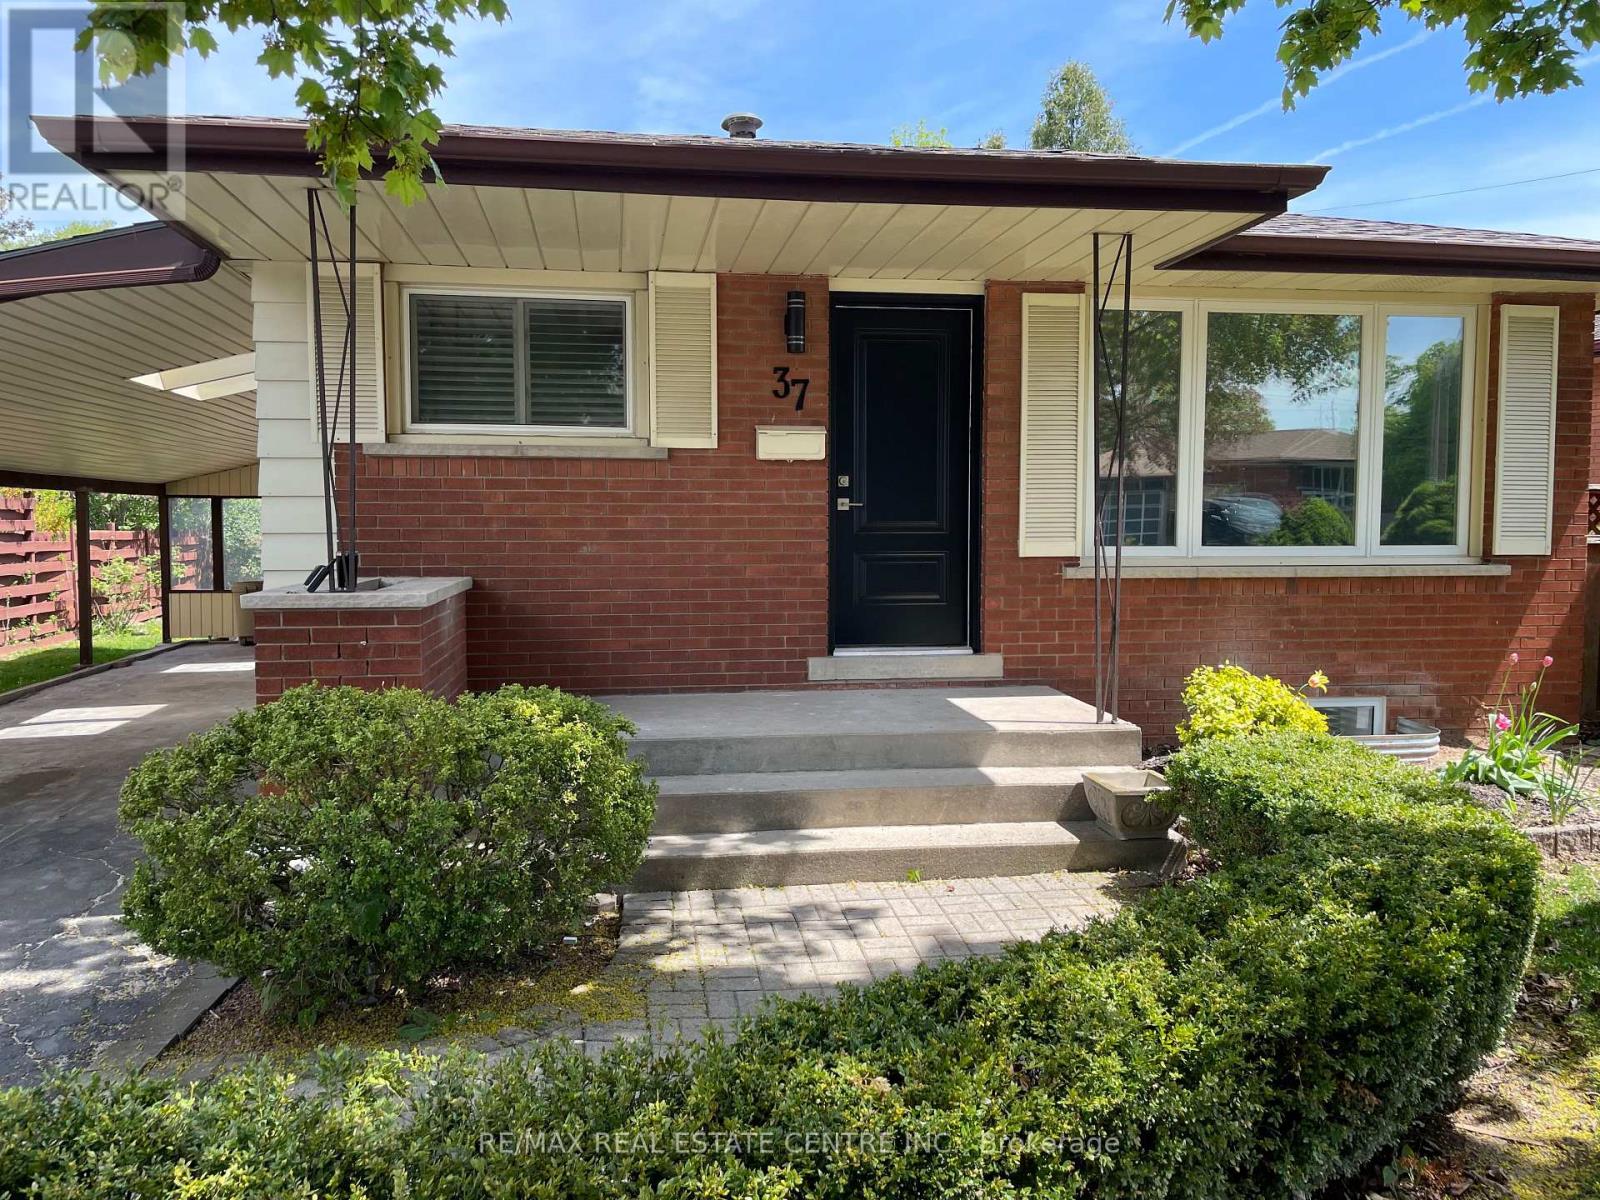
Upper level only. Legal Duplex. Tenant to pay their own hydro and 60% of heat, water and hot water rental. Completely renovated legal duplex with 3 bedrooms, 1 bathroom in sought after Hamilton Mountain neighbourhood with easy access to commute within the city and downtown core. Living room is highlighted with vinyl flooring, pot lights and large picture window. Separate hydro meter and laundry. Close to all amenities including dining, shopping( Limeridge Mall), parks and recreation areas make this a vibrant neighbourhood.2 Parking spots. Backyard is shared with lower tenants (id:56248)
6 Moffatt Lane
Guelph, Ontario
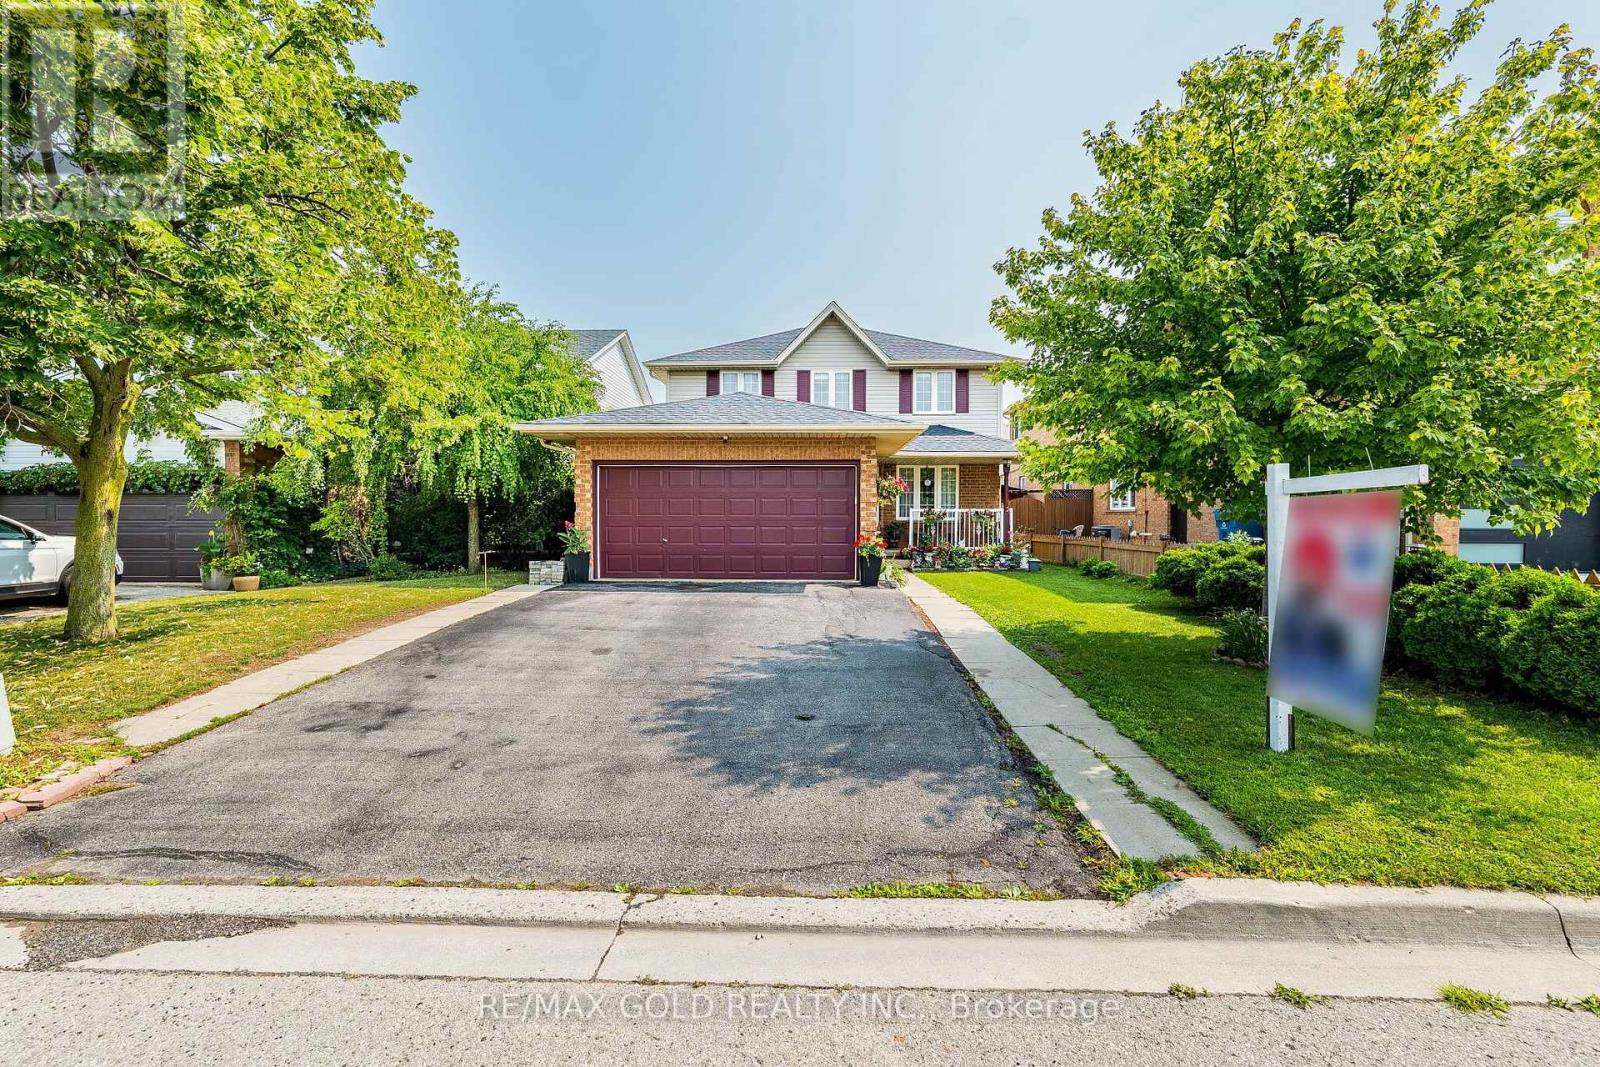
Exceptional Family Home in a Prime Location! Nestled on a quiet side street, this beautifully maintained home offers the perfect blend of space, comfort, and convenience. A large paved driveway accommodates up to 6 vehicles in addition to the double-car garage. Inside, the main level features hardwood and ceramic flooring, formal living and dining rooms, a spacious family room, a bright kitchen, a 2-piece powder room, and convenient main-floor laundry. The garage also features a convenient spice kitchen, providing added functionality for everyday cooking and entertaining. Upstairs, the generous primary suite boasts a walk-in closet and private ensuite, accompanied by two additional bedrooms and a full 4-piece bath. The fully finished basement provides valuable additional living space with an extra bathroom, ideal for entertaining, a home office, or extended family. Recent updates include an owned water heater and roof, both approximately 3 years old. Additional features include central air conditioning, central vacuum, automatic garage door opener, and upgraded light fixtures. Ideally located just a short walk to the South End Community Centre, Bishop Macdonell Catholic High School, Longo's, Zehrs, Food Basics, banks, the library, medical clinics, Shoppers Drug Mart, Tim Hortons, Starbucks, Galaxy Cinemas, restaurants, parks, transit, and more, this home offers an exceptional lifestyle in one of the area's most convenient family-friendly neighborhoods. (id:56248)

38 Parker Street
St. Catharines, Ontario
YOUR OWN BACKYARD OASIS WITH AN IN-GROUND POOL! Welcome to 38 Parker St., a beautifully updated and move-in-ready home offering an impressive combination of indoor living space, outdoor entertaining and thoughtful upgrades. Freshly painted throughout, this bright, carpet-free home features neutral décor, an updated kitchen, renovated 4-piece bathroom and a rare main-floor bedroom-ideal for guests, a home office or multi-generational living.The fully renovated basement (2025) is made for entertaining, featuring a spacious recreation and family room, an impressive custom rustic wet bar and a brand-new full bathroom-the perfect setting for movie nights, game days and gatherings with family and friends.Step outside and discover your own private backyard retreat, complete with a sparkling in-ground pool, large entertainment deck and fully fenced yard with plenty of room to BBQ, relax and entertain. The backyard was refreshed in 2026, and the pool features a new sand filter (2025).Major updates include Furnace (2021), A/C (2020), Roof (2017), renovated basement (2025), pool sand filter (2025), freshly painted interior and refreshed backyard (2026).Conveniently located close to schools, parks, shopping, restaurants, Brock University, the Pen Centre, public transit and highway access.Move-in ready, freshly painted, beautifully updated and complete with an in-ground pool and incredible entertainment space-38 Parker is ready to be enjoyed! (id:56248)
1009 Fogo Street
Muskoka Lakes, Ontario
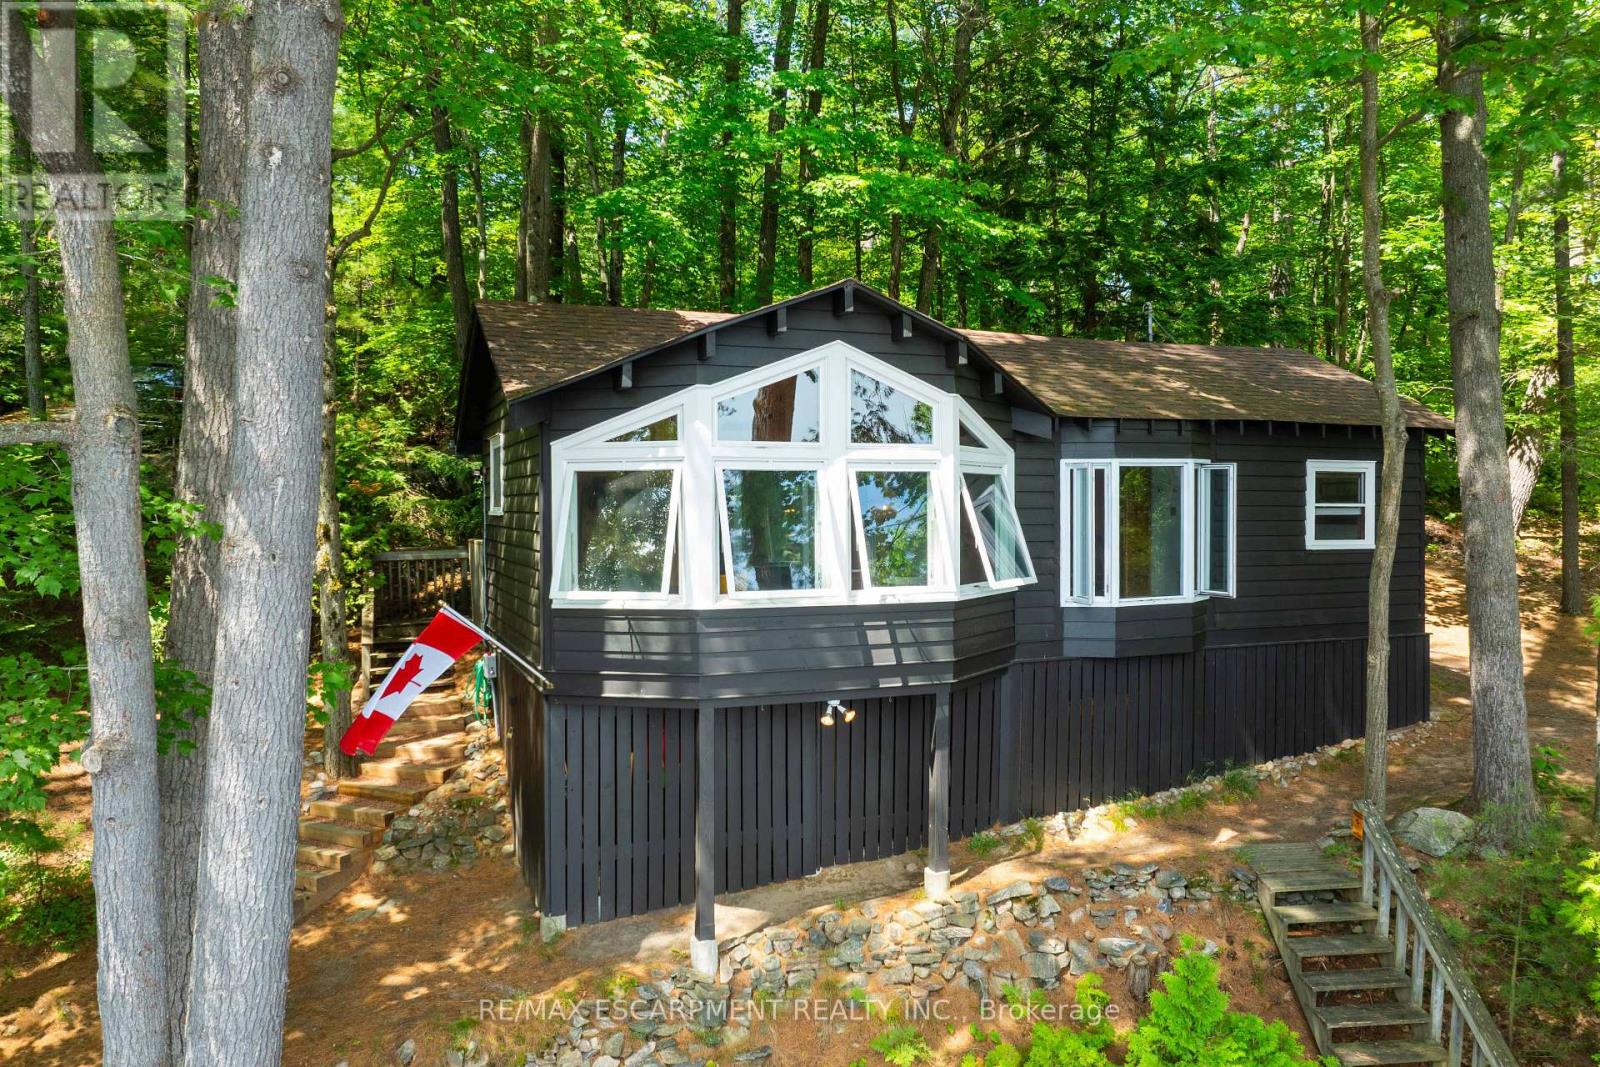
Golden opportunity to own Muskoka waterfront cottage on coveted 'Moon River'. A river by name, but it feels like a lake with many bays, inlets and isles to explore. Looking for peace and relaxation, calm water skiing, shorelines to paddle or abundant fishing? The Moon has you covered. You can even boat into the town of Bala for ice cream, pizza, restaurants, bakery, grocery and more with deep-water docking at the town dock. Many owners on the Moon River are 2nd- and 3rd-generation and speak to the special place this stretch of Muskoka truly is. The cottage provides the necessary creature comforts with a large foyer, closet and 3-piece bath, two comfortable bedrooms, a 'Muskoka' room equipped with blinds and curtains + pull-out bed for additional sleeping, kitchen and living combo with large bay window, all perched above the flood line with your 'Million Dollar' views of the bay and Kimberly Island. The waterfront features a fire pit with natural granite rock seating, towering white pine trees, wildflowers and your 16' by 20' dock. Need I say more?... Book your showing today to see how this unique and humble offering could work for you! (id:56248)
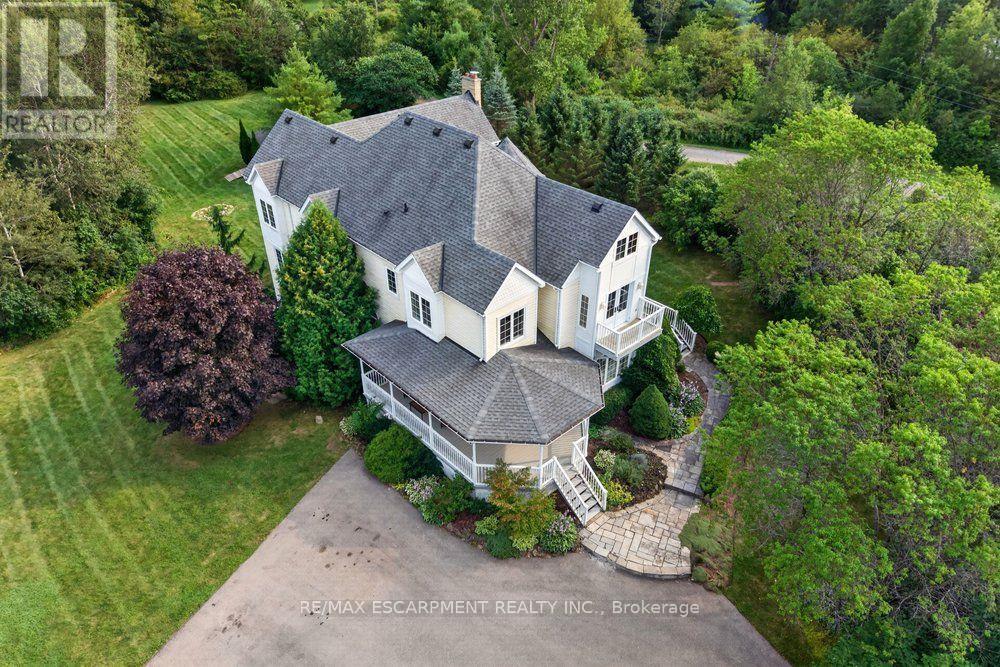
110 Concession 11 Road E
Hamilton, Ontario
Welcome to country living at its finest! Set on 10 ultra-private acres plus an exceptional custom-built home offering over 6,000 sq.ft. of beautifully finished living space, thoughtfully designed for both luxurious everyday living and effortless entertaining. This impressive home features 4 spacious bedrooms, including a truly dreamy 24' Primary Suite complete with a luxurious 5-piece ensuite and an expansive walk-in closet (that feels like a room on its own) with custom built-ins throughout. Other highlights include a bright and inviting Living Room, separate Office, a spectacular Muskoka-inspired Great Room where high ceilings and a dramatic floor-to-ceiling stone fireplace create a warm and welcoming focal point, plus modern, well-appointed Kitchen features built-in ovens, a gas cooktop, island with seating, and a sunny Breakfast Area - perfect for casual family meals or entertaining guests. The approximately 2,000 sq. ft. finished basement adds tons of room with a ground-level eat-in Kitchen and Family Room, each with their own walkouts to the patio, plus a Rec. Room, Gym, a cozy Home Theatre, and a 4-piece Bathroom - this space could easily be adapted into a separate in-law or guest suite. Outside, enjoy the peace and privacy of your expansive acreage from 3 decks, plus plenty of parking on the wide, circular driveway. ***Approved for a 3-Car Garage by City of Hamilton***This is a rare opportunity to have privacy with luxury - the best of country living-all in one remarkable property. Proximity to various recreational activities in the area include Kelso Conservation and ski hill, outdoor skating, cycling, golf, etc. On School Bus Route. This could be the one! (id:56248)
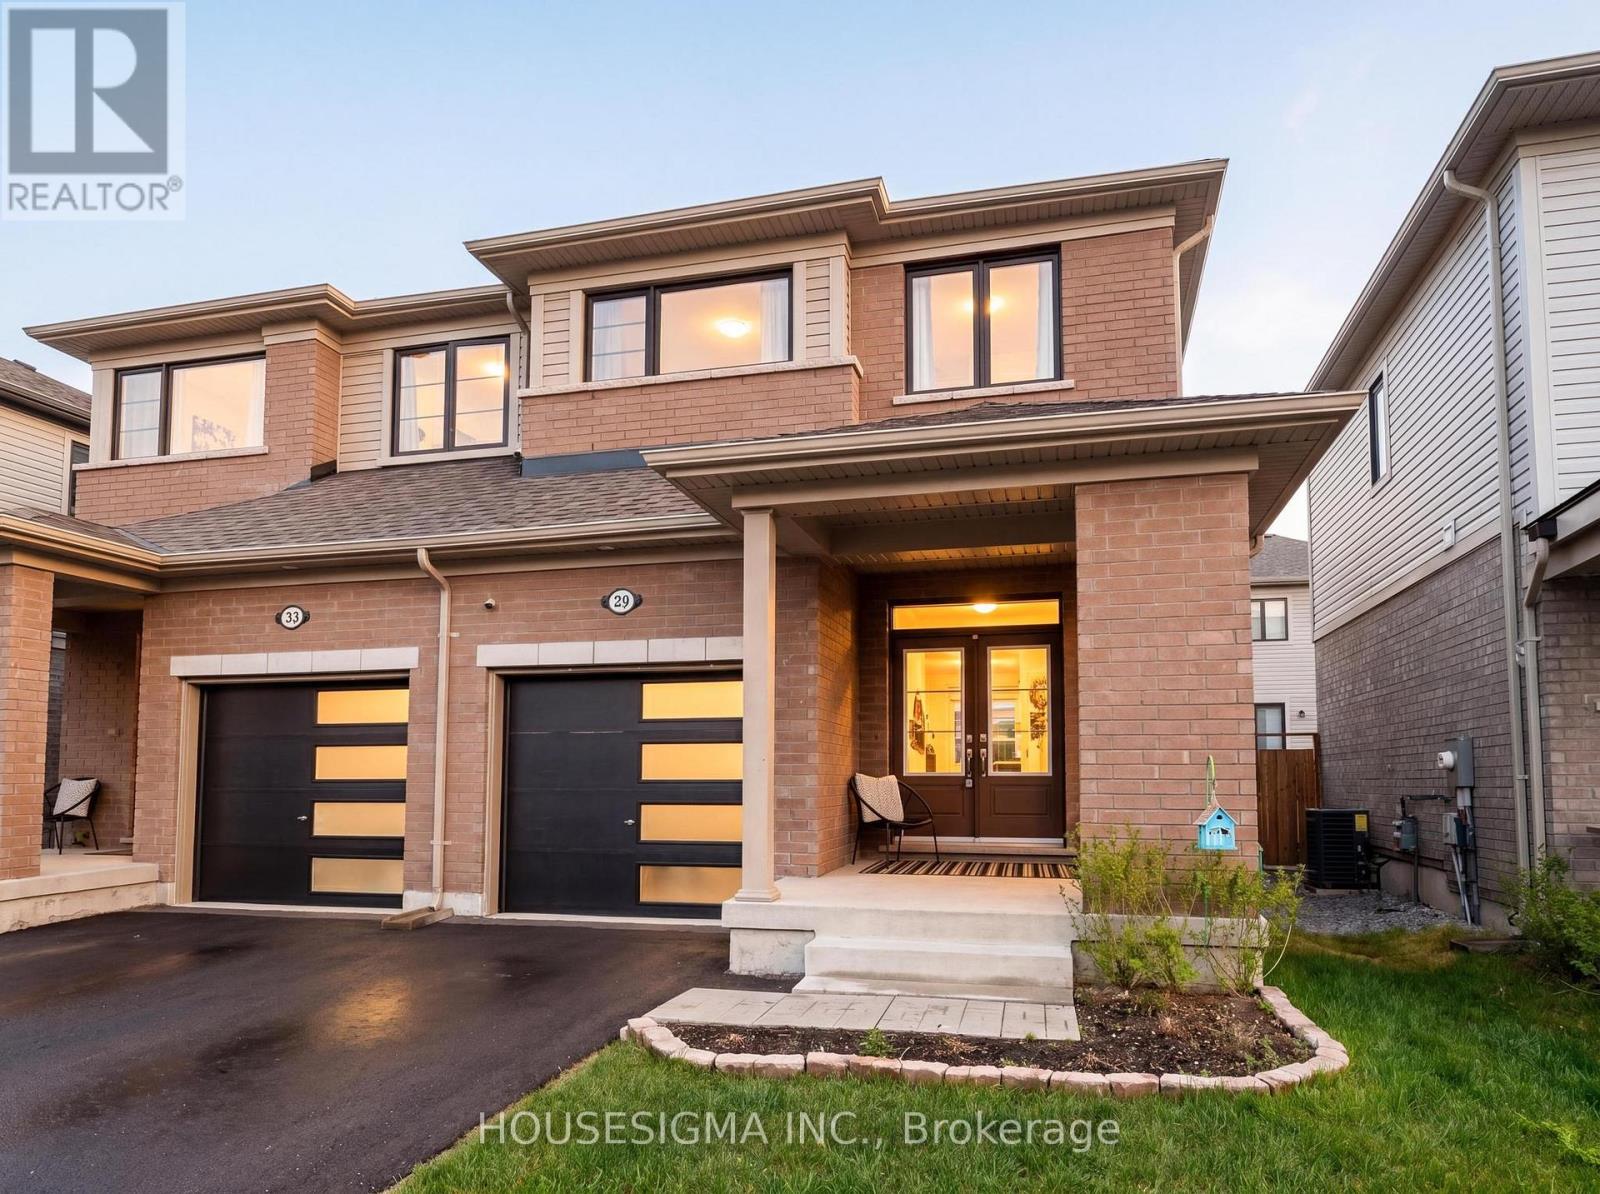
29 Povey Road
Centre Wellington, Ontario
Built in 2023, this spacious semi-detached home offers modern comfort and effortless living. This move-in ready property features 3 bedrooms and 3 bathrooms, with a bright open-concept layout perfect for both everyday living and entertaining. The kitchen seamlessly flows into the dining and living areas, creating an inviting space for gatherings.The generous primary bedroom includes a 4-piece ensuite and a large walk-in closet, with plenty of room for a king-sized bed. Two additional well-sized bedrooms are located on the upper level, along with the convenience of second-floor laundry.Located in a family-friendly neighbourhood, you'll enjoy access to scenic walking trails, parks, and green space-all while being just a short drive from schools, community centres, shopping, and restaurants. The unfinished basement offers excellent storage and endless potential to customize to your needs.A fantastic opportunity to own a stylish, low-maintenance home in a growing community. A New fence was built in July offering the privacy you want with a nicely sized yard (id:56248)

3696 Waterfall Crescent
Mississauga, Ontario
Welcome to 3696 Waterfall Crescent, a beautifully renovated executive residence in one of Lisgar's most desirable family neighbourhoods. Offering nearly 4,000 sq. ft. of finished living space, this home showcases quality finishes, timeless design, and a bright, airy layout where every square foot has been thoughtfully planned with no wasted space. Designed for both everyday living and entertaining, the main level features spacious formal and casual living areas, a private home office with custom built-ins, and a stunning chef-inspired kitchen with custom cabinetry, premium built-in appliances, and an oversized island that anchors the heart of the home. Upstairs, retreat to a luxurious primary suite with a spa-like ensuite, complemented by three generously sized bedrooms. The basement extends the living space with a large recreation room, full bathroom, fifth bedroom, and a versatile den ideal as a sixth bedroom, office, gym, or guest suite. Step outside to a private backyard with elegant stone landscaping and a covered gazebo, perfect for relaxing or hosting family and friends. Ideally located minutes from Lisgar GO Station, Highways 401, 403 & 407, top-rated schools, parks, trails, Meadowvale Town Centre, and everyday conveniences. A rare offering that perfectly balances style, functionality, and family living. Owned Hot Water Tank & Furnace. Book your showing today! (id:56248)
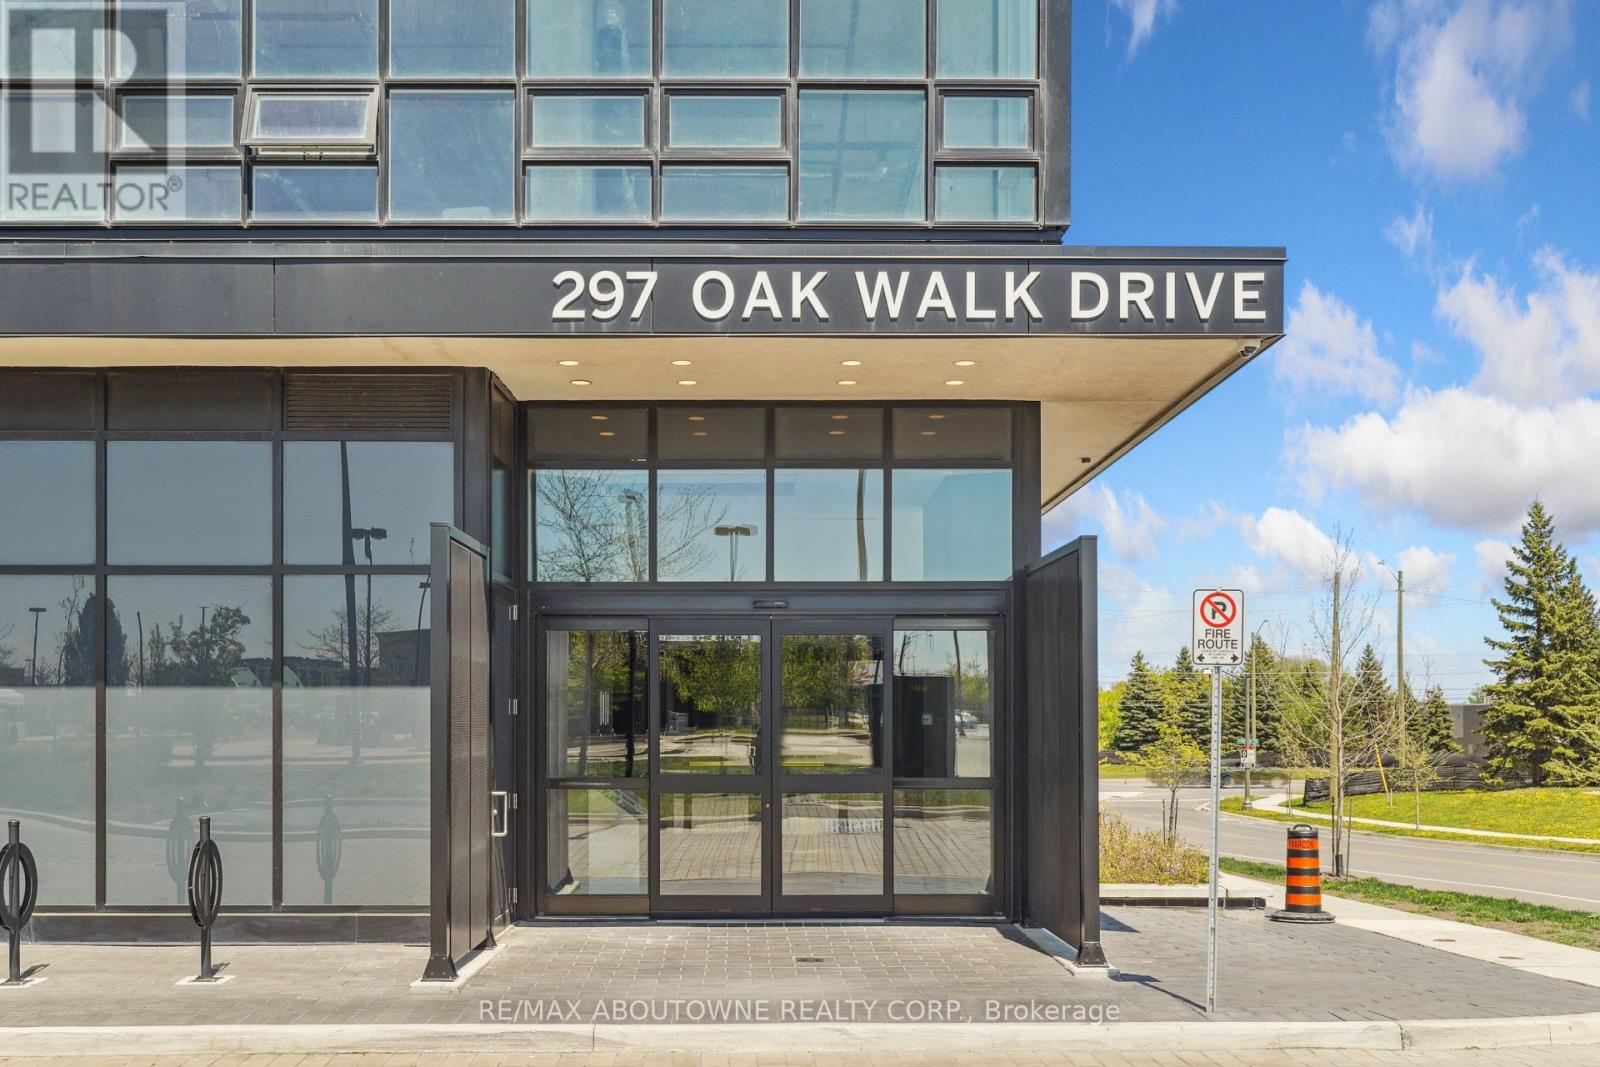
1605 - 297 Oak Walk Drive
Oakville, Ontario
Welcome to this beautifully appointed 1-bedroom + den condo, in the heart of Uptown Oakville with all its offerings in urban convenience. Presenting a spectacular and desirable unobstructed northwest views and an abundance of natural afternoon light. A modern kitchen complete with upgraded panel covered appliances present for a sleek, contemporary look. This well-designed layout has the kitchen overlooking the combined dining and living room which works with maximizing comfort and entertaining value. The versatile den is perfect for a home office or guest space. The primary bedroom has large windows and double closets with mirrored doors. A good size 4 pc bathroom along with a stackable upgraded washer and dryer in the laundry closet complete the functionality of this unit. Sought after buildings of Oak & Co are a hub of activity with a gym and meeting room. Located in a highly desirable neighbourhood with walking distance to Walmart, Longos, Homesense/Winners, LCBO, minutes to major highways, public transit at your doorstep, restaurants, shopping, and more. (id:56248)
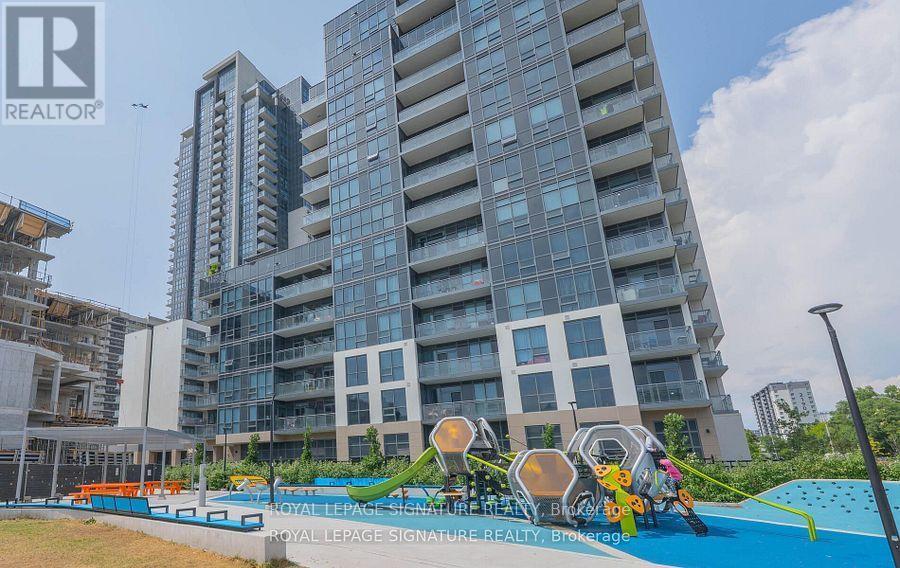
519 - 30 Meadowglen Place
Toronto, Ontario
Bright, affordable and beautifully designed condo at ME Living Condos, situated in the sought after community of Woburn. One of the larger layouts with desirable East facing view over the pond. Laminate floors throughout. Kitchen offers granite counters and modern backsplash. Ensuite laundry, floor to ceiling windows & a large balcony. Close to all amenities, minutes to U Of T Scarborough, Centennial College & Scarborough Town Centre. Easy transit access (Mccowan TTC & Scarborough Go Station), shopping & 401. (id:56248)

471 Danforth Avenue
Toronto, Ontario
This is a well-established Indian restaurant located on the vibrant Danforth. It offers approximately 1200 square feet of space plus a basement, with a transferable LLBO license for 50 seats indoors and 5 on the patio. The fully equipped kitchen features a 16-foot exhaust hood and a walk-in cooler, making it versatile for any type of cuisine. (id:56248)
6 Manchester Trail
Kawartha Lakes, Ontario
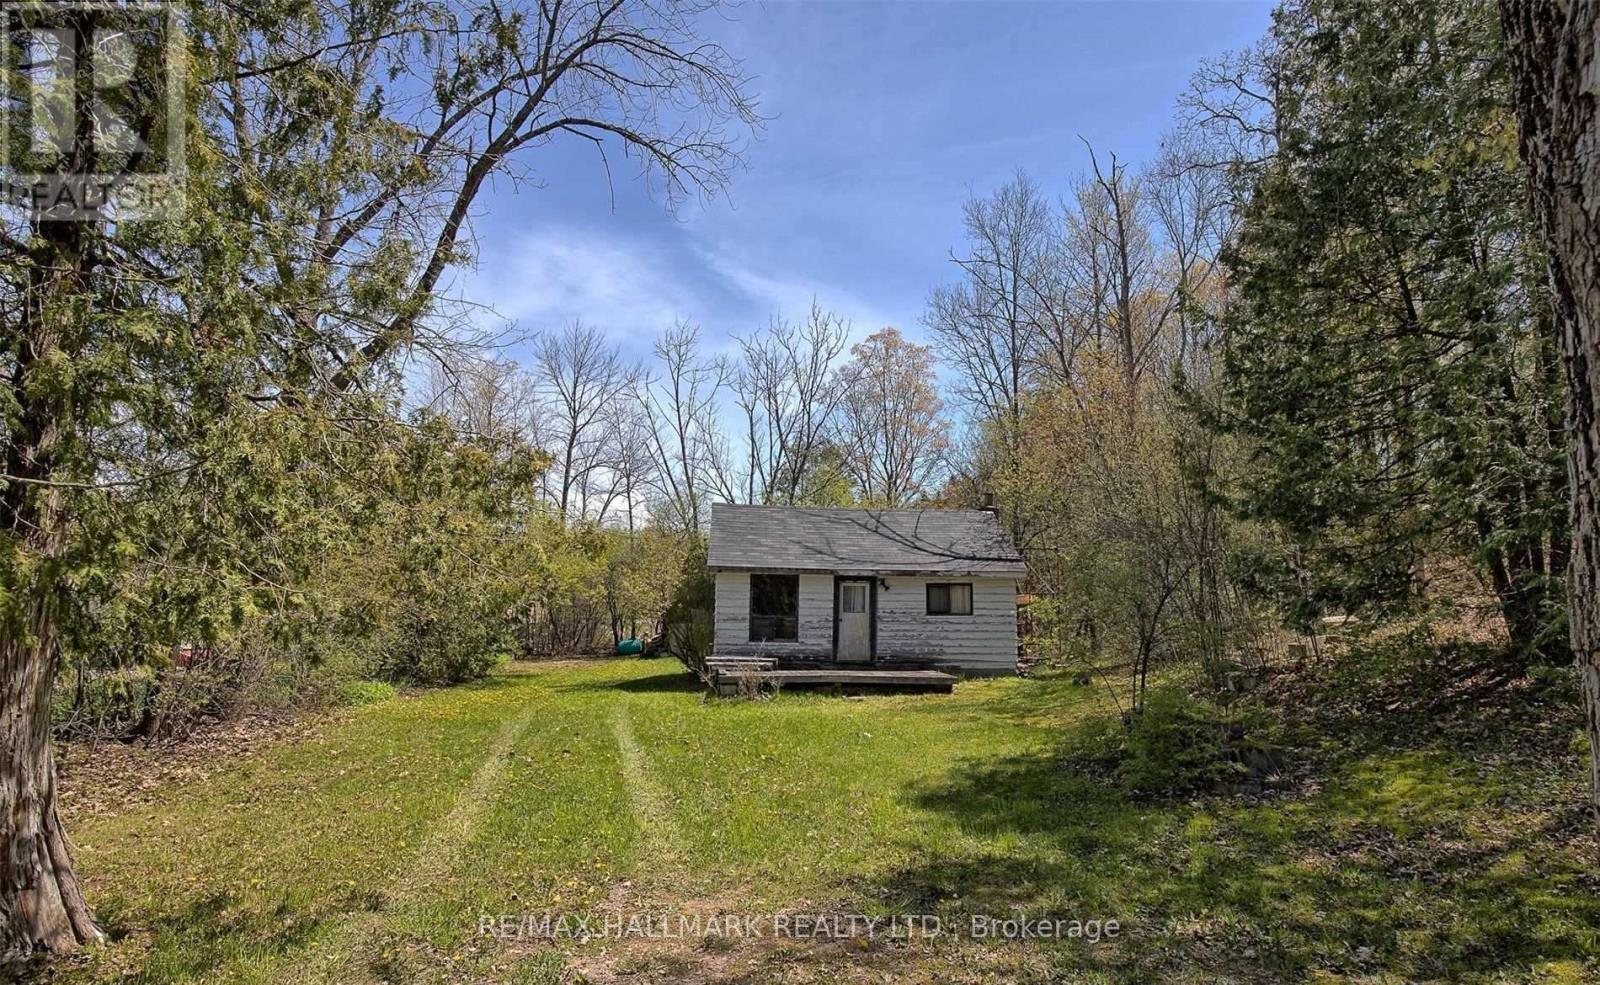
Welcome to 6 Manchester Trail, a rare opportunity in the heart of Kawartha Lakes. Set in a tranquil, nature-rich setting, this property offers exceptional lifestyle appeal with near water access-ideal for boating, kayaking, swimming, and year-round recreation in one of Ontario's most sought-after destinations.The property features an existing two-bedroom structure offering excellent potential for renovation or re-imagining as a luxury four-season retreat. With strong demand for short-term and seasonal accommodations in the area, the property also presents excellent income and Airbnb potential (buyer to verify all uses and permissions).Ideally located close to local beaches, lakes, marinas, restaurants, shops, and everyday amenities, with nearby schools and community services easily accessible, this property offers the perfect balance of privacy and convenience. Surrounded by mature trees and scenic views, this offering is well suited for end users, cottage buyers, or investors seeking a value-add asset in a high-demand recreational market. (id:56248)
1207 - 4099 Brickstone Mews
Mississauga, Ontario
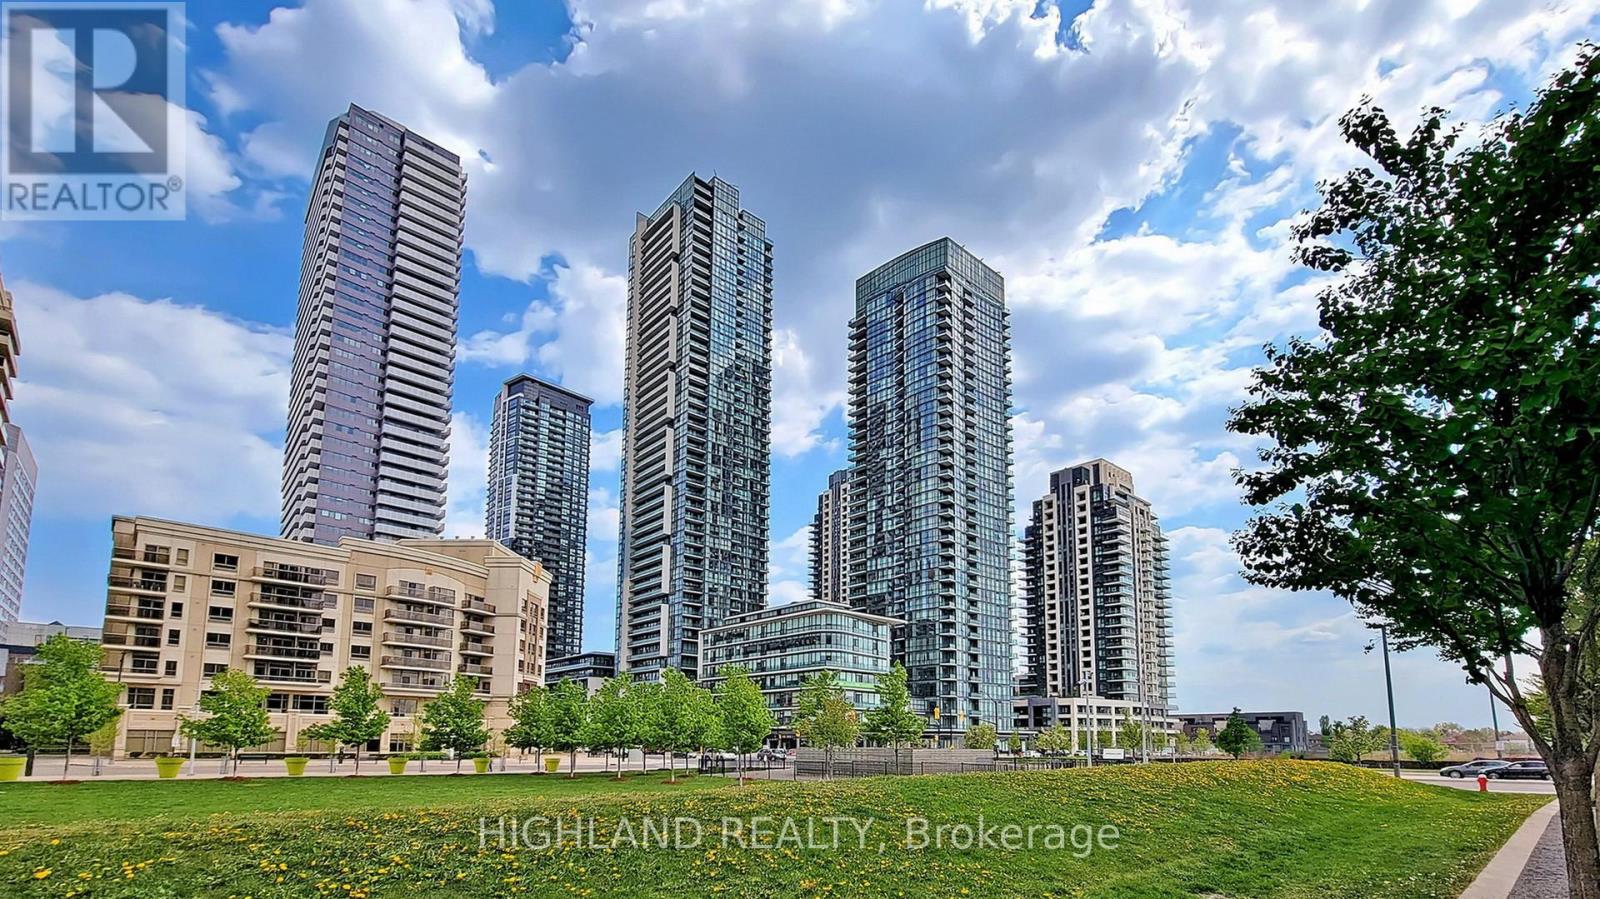
Bright And Spacious 1 Bed + Den In The Heart Of Mississauga. Open Concept With Floor-To-Ceiling Windows, Clear Open View, Kitchen W/ Granite Countertops And Glass Backsplash, Breakfast Bar, Ss Appl. Spacious Master Bedroom With 4 Pc Bath, 1 Underground Parking & 1 Storage Locker Included. 24Hr Security, Luxurious Amenities Includes: Gym, Indoor Pool, Sauna, Jacuzzi, Media Room, Games Room, Party Room, Guest Suites, Visitor Parking. (id:56248)
32 Twinflower Way
Brampton, Ontario
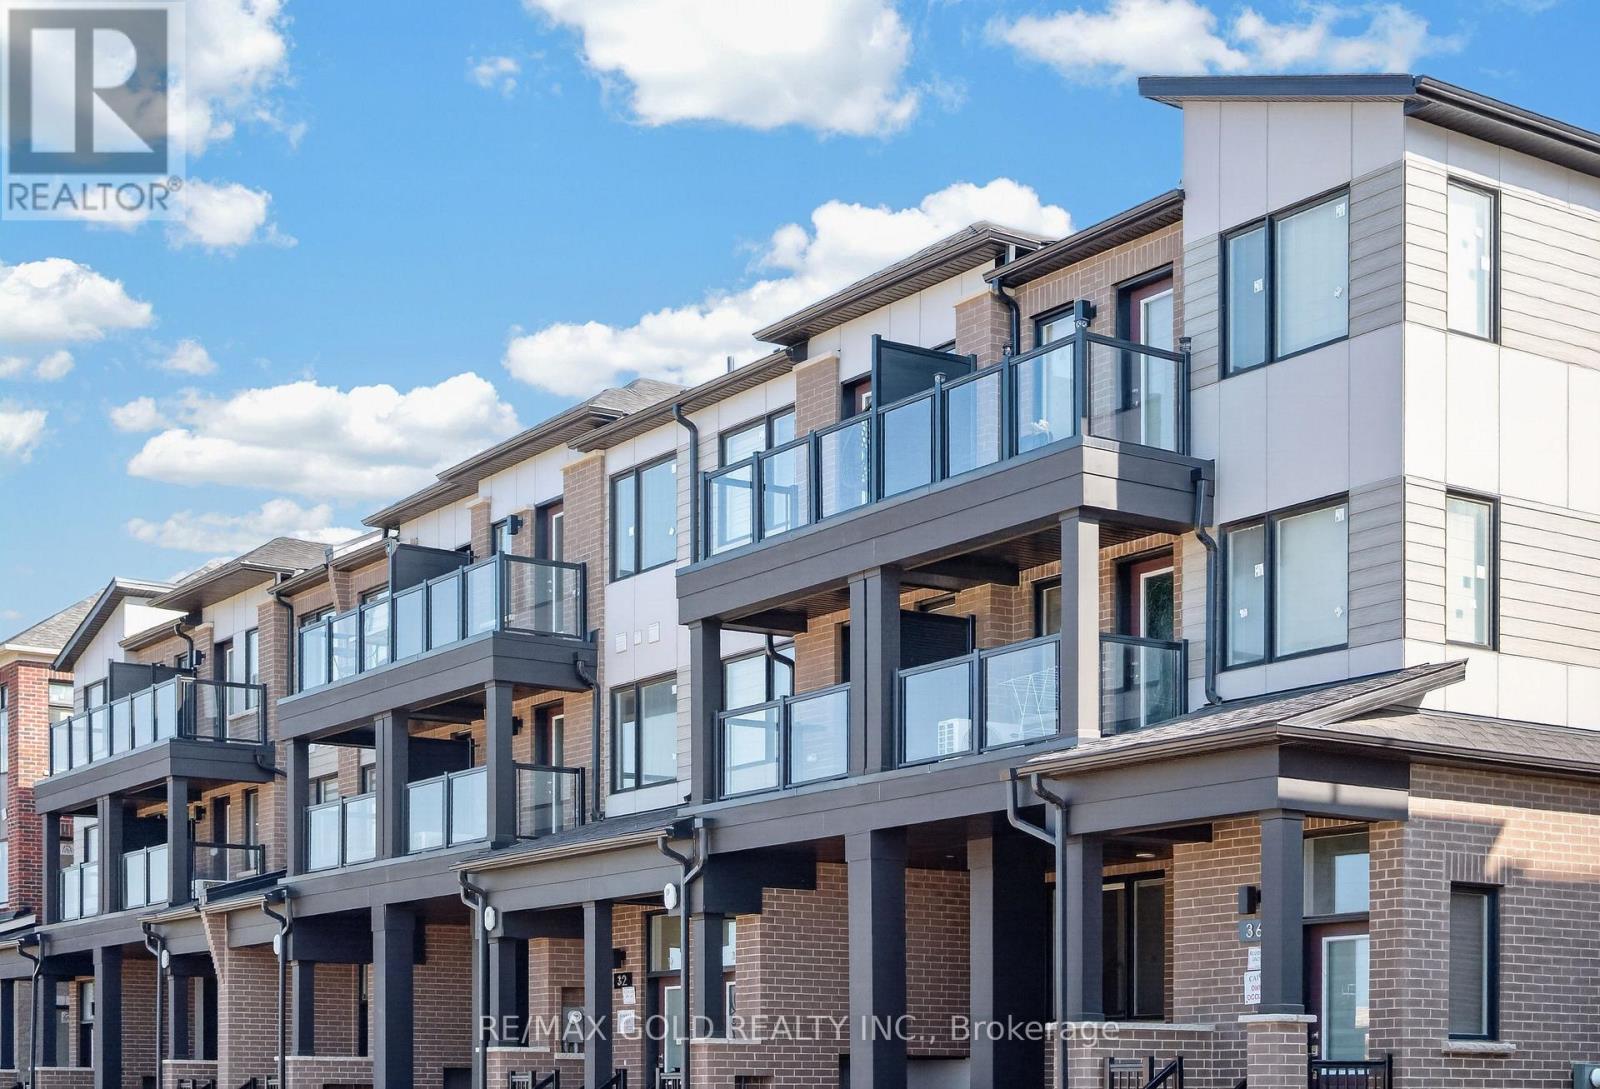
Welcome to 32 Twinflower Way, Brampton - a stunning never-lived-in townhome with a unique, thoughtfully designed layout that truly stands out. Located near Bovaird Drive and Mississauga Road, this pristine brand-new home offers bright, modern living with high-end finishes throughout. This is a rare opportunity for tenants to be the very first to enjoy a sparkling, never-used home. The main floor features a sleek modern kitchen and a spacious great room, ideal for open- concept living and entertaining. The bright, inviting layout is perfect for everyday comfort and hosting guests. The second floor offers two generously sized bedrooms with large windows that fill the space with natural light, a stylish 4-piece bathroom, and a convenient separate laundry room for added ease. The third floor provides a private retreat with large windows and direct access to a beautiful terrace the perfect space to relax, unwind, and enjoy outdoor living from the comfort of home. Situated in a highly desirable area close to schools, parks, shopping, and Mount Pleasant GO Station (approximately a 10-minute drive), with easy access to Georgetown and major highways. (id:56248)
406 - 21 Knightsbridge Road
Brampton, Ontario
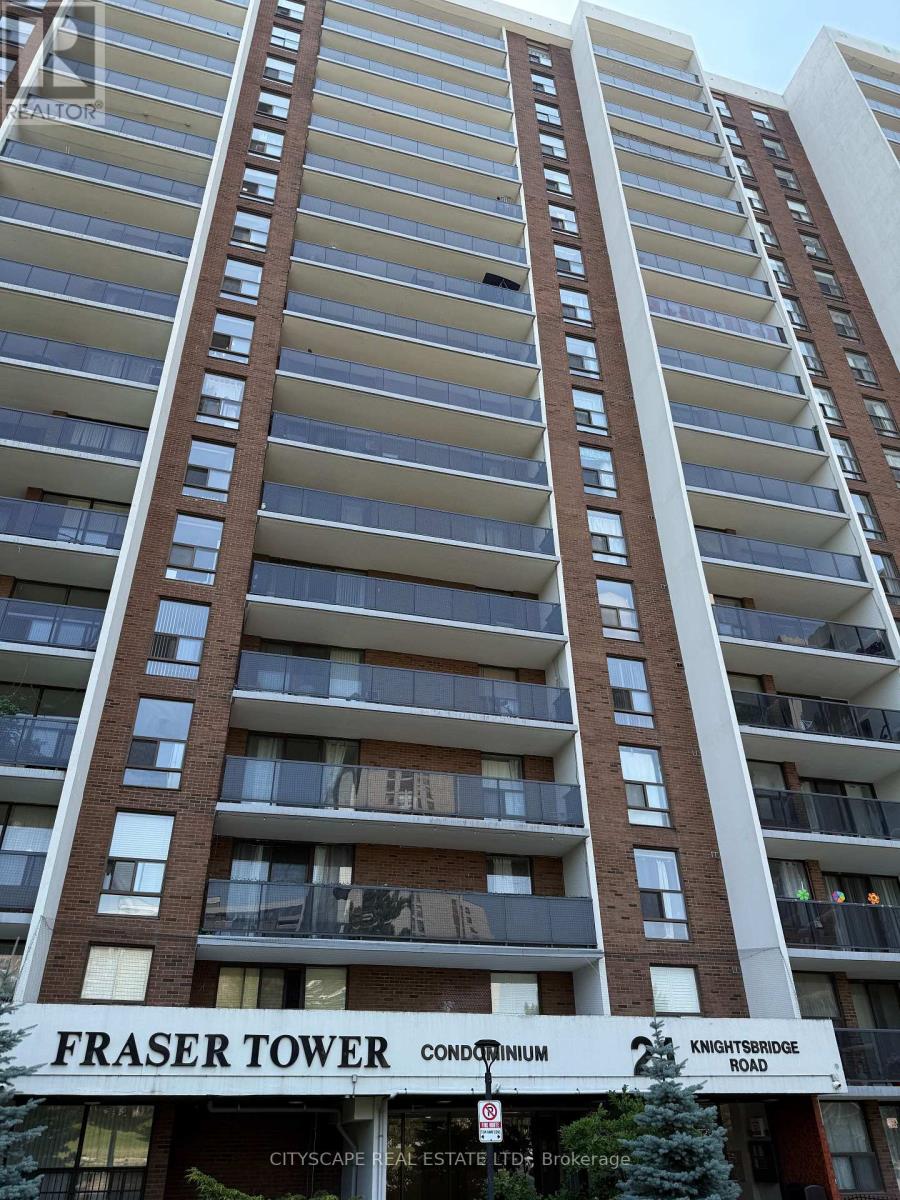
Spacious and bright 2-bedroom condo in the heart of Brampton - welcome to 21 Knightsbridge Rd #406! This well-laid-out unit features a large living and dining area with walk-out to a huge private balcony, perfect for relaxing or entertaining. Enjoy the unbeatable location - just steps to Bramalea City Centre, Brampton Transit Terminal, Chinguacousy Park, schools, and everyday essentials. Only 2 minutes to Hwy 410, making commuting a breeze.ALL UTILITY BILLS INCLUDED IN RENT (id:56248)
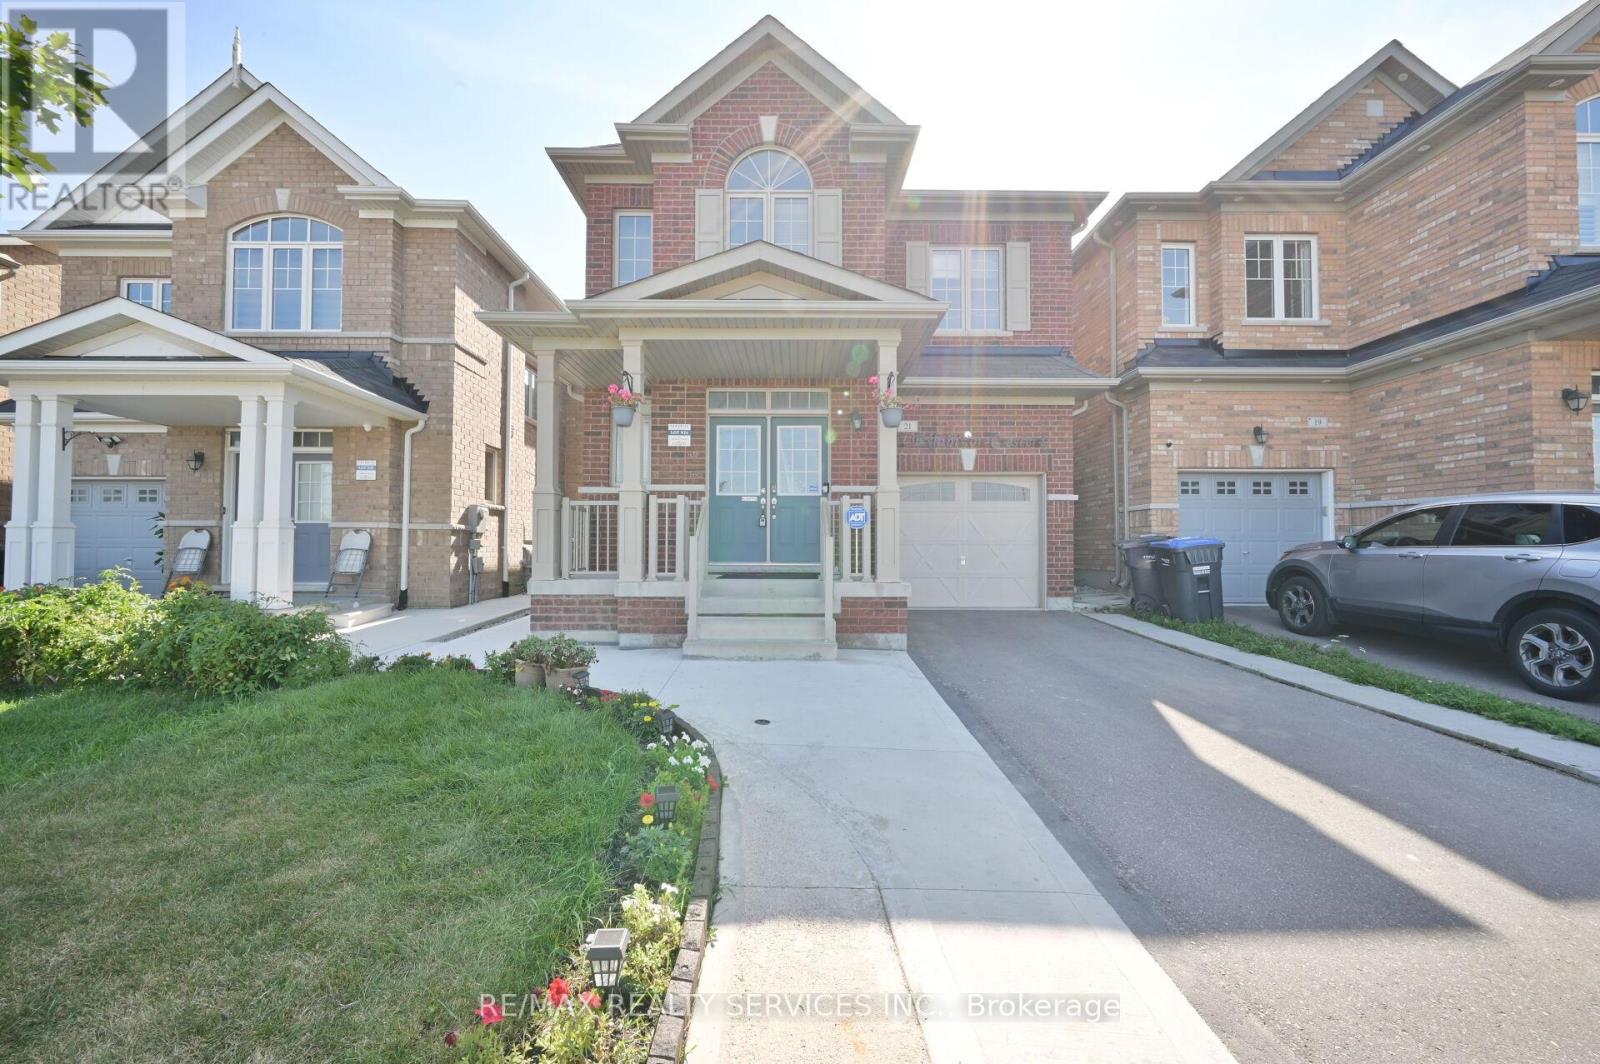
21 Exhibition Crescent
Brampton, Ontario
Gorgeous Newly Painted Spacious Legal 2 Bedroom Basement Apartment In A High Demand Area Of Northwest Brampton Featuring An Open Concept Living/Dining Area, Spacious Kitchen With S/S Appliances, Very Bright With Tons Of Pot Lights And Modern Finishes, Ensuite Laundry, Spa Like 3pc Bath With A Glass Shower, 2 Spacious Bedrooms With Closets, Gleaming Vinyl Floors Throughout, Close To Public Transportation, Bus Stops, Go Station, Parks, and Major Amenities. Must See!!!! (id:56248)