
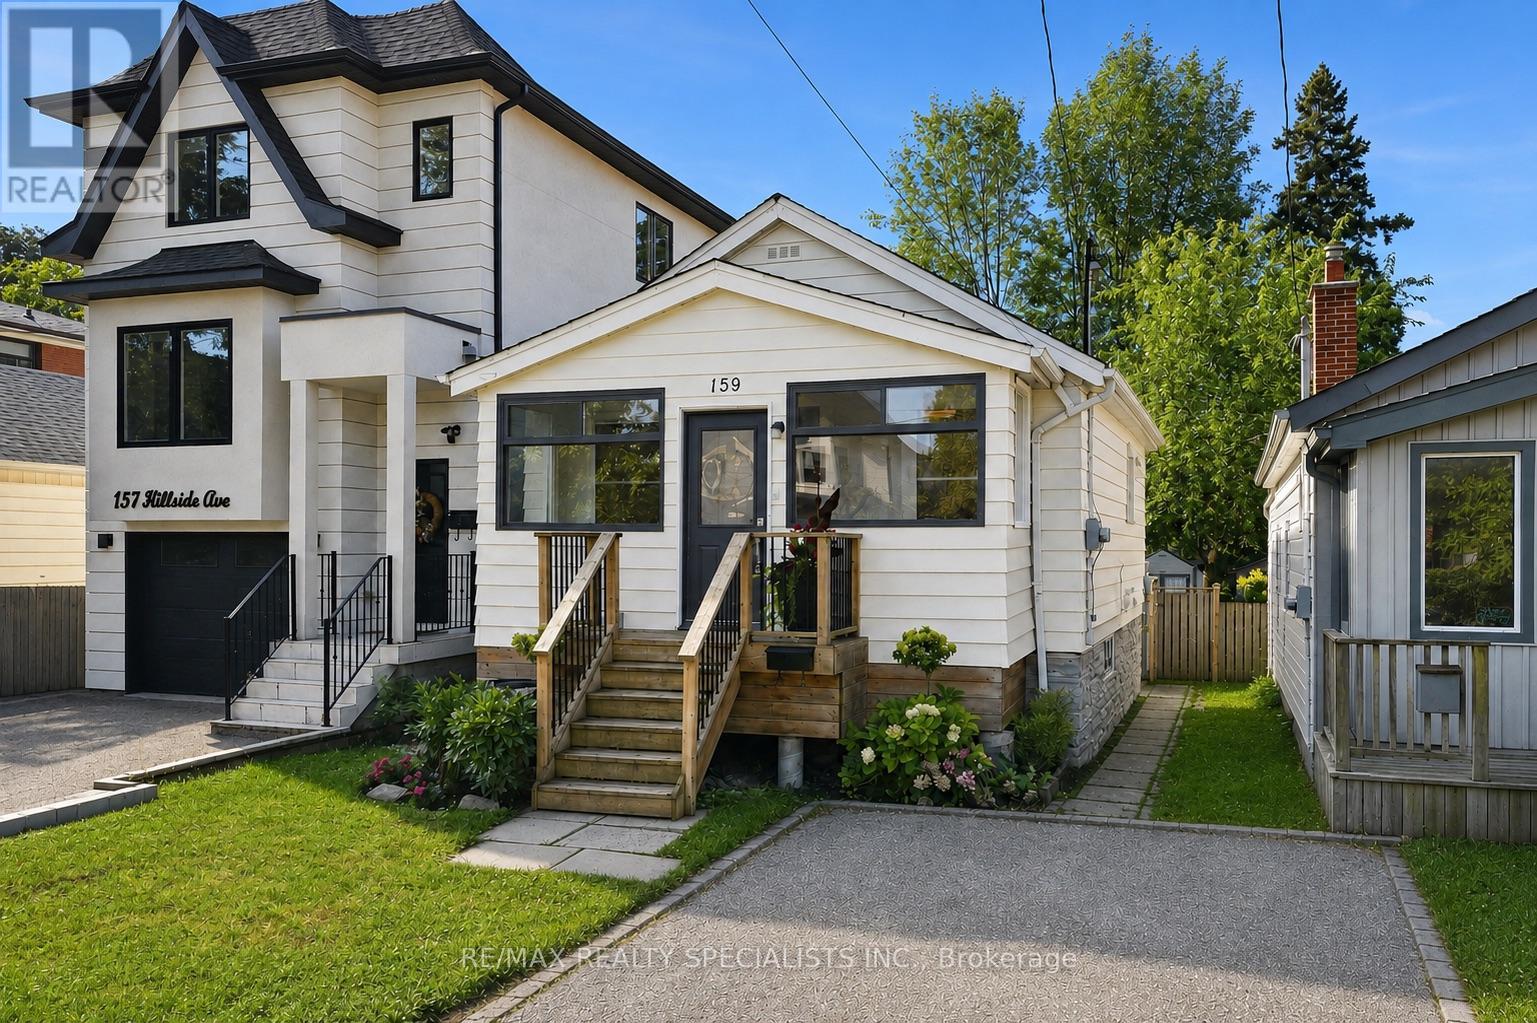
159 Hillside Avenue
Toronto, Ontario
159 Hillside has a way of calling you home. Perched among the mature trees on one of Mimico's favourite streets, this raised bungalow (with tall basement) sits quietly above it all, the kind of home you don't find so much as arrive at (with your jaw wide open). 2+1 beds, 2 full baths, 2 kitchens, and a ton of warmth and character. Enter through a full-sized mudroom - boots, stroller, life - all taken care of before you step into the open-concept great room. The eat-in kitchen with peninsula and generous living space flow together the way a home should, easy and unhurried. Both bedrooms are a great size with serious storage ability. The bathroom has the size, function, and just the right amount of Kinfolk-cabin-kitsch to make you forget the city exists. Follow the back foyer - desk space, playroom, or simply a moment to breathe - and step out to a massive deck overlooking an even more massive private yard. The kind of yard that makes your friends jealous. Now descend into something that surprises. Large, bright shared laundry and ceilings that just keep going - nearly 8 feet, with ample soundproofing. This one's for you, Mr. Big, who keeps vetoing every house because you can't stand in the basement. Stand here. Comfortably. AND NOW FOR THE MAIN EVENT ... behind the laundry door: a lower-level kitchen, bath, and bedroom finished just as well as upstairs, with a separate side entrance for sneaky late-night pizza deliveries - no questions asked. Walk to Mimico GO and TTC, parks, shops restaurants and the famous lake front trails. Hillside has it all. First image has virtual car removal. (id:56248)
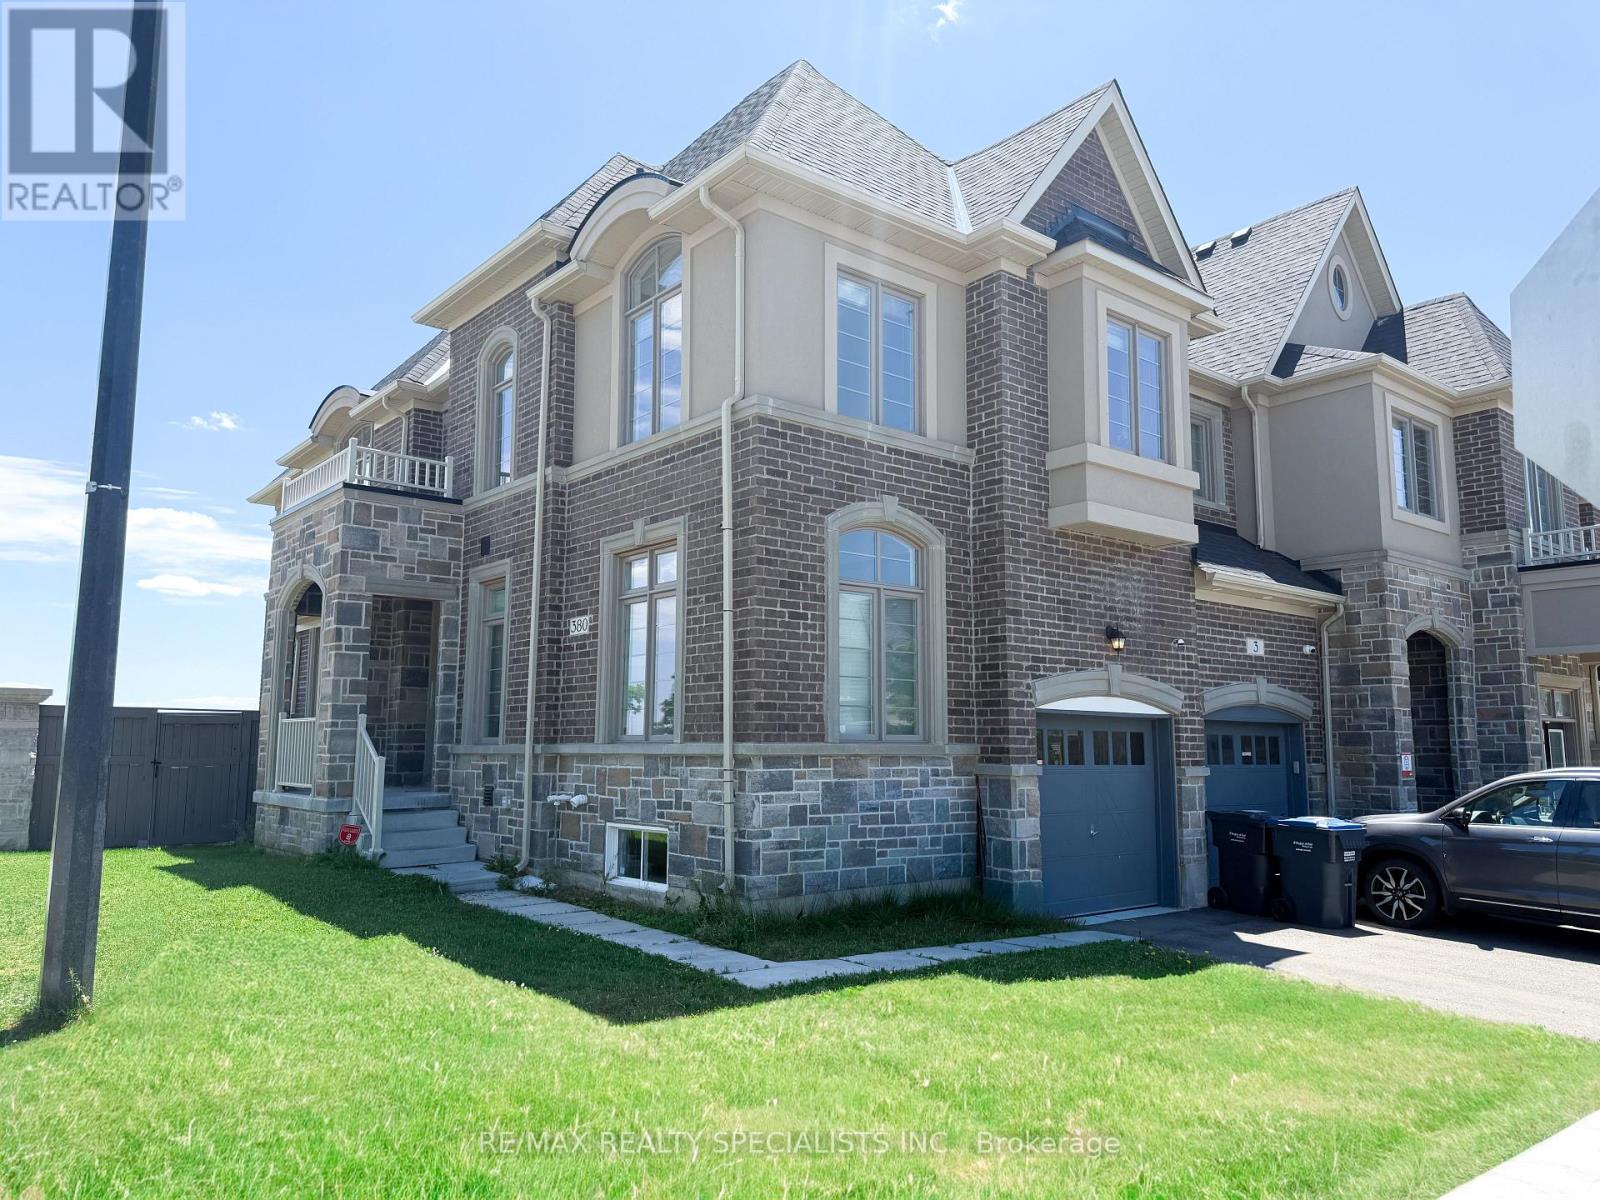
380 Rivermont Road
Brampton, Ontario
Beautifully Built Ashley Oaks Homes! Stunning 4 Bedroom 2.5 Washroom Corner and End Unit Freehold Townhouse Built 2021 Boasts Modern Elegance and Thoughtful Design, offering a Perfect Blend of Comfort and Sophistication. Upgraded Walkout Basement, Fireplace, Hardwood Floors, Appliances and Washroom Layouts. Convenience is key, and this townhouse is ideally situated near schools and a bustling shopping plaza. Close to Schools, and the nearby Shopping Plaza offers a variety of Shops, Restaurants, and Amenities for your daily needs (id:56248)
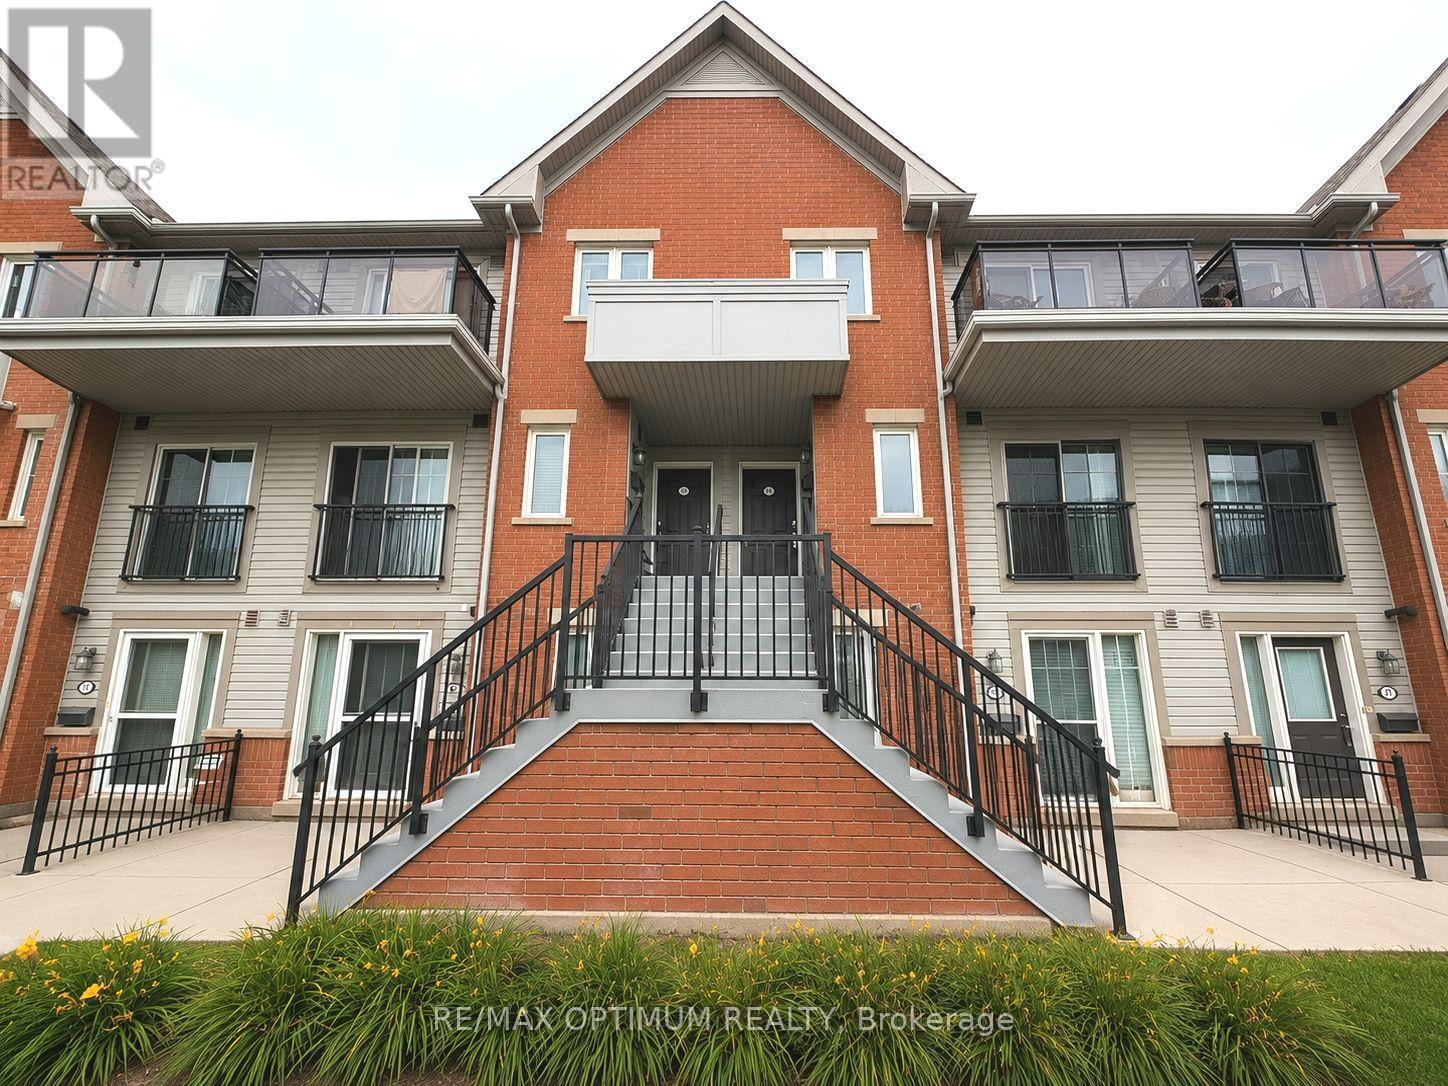
17 - 4620 Guildwood Way
Mississauga, Ontario
Welcome to this beautifully updated, move-in ready 2-bedroom home in the highly desirableMavis & Eglinton community. Offering 888 sq. ft. of bright, functional living space, thisimmaculate home is perfect for first-time buyers, young professionals, downsizers, andinvestors alike. The open-concept layout features wide-plank laminate flooring, porcelaintile, LED pot lights, and abundant natural light throughout. The modern kitchen has beenextensively renovated with contemporary cabinetry, quartz countertops, stylish backsplash,deep double sink, valance lighting, stainless steel appliances, and ample storage. Thespacious living area opens to a Juliette balcony, while the primary bedroom boasts a walk-incloset, private balcony, and beautiful southeast sunrise views of the Mississauga skyline.Additional highlights include updated bathroom vanities and lighting, Nest Smart Thermostat,under-stair storage, walk-in closets, one owned parking space, plenty of visitor parking, andcarpet-free living for easy maintenance and allergy-friendly comfort. Enjoy an unbeatablelocation just steps to No Frills, banks, restaurants, cafes, medical clinics, Anytime Fitness,parks, schools, and public transit. Minutes to Square One Shopping Centre, Heartland TownCentre, Sheridan College, community centers, Highways 403, 401 & 407, making commutinganywhere in the GTA quick and convenient. A perfect combination of modern updates, functionaldesign, and exceptional location, this is an outstanding opportunity to own a stylish home inone of Mississauga's most sought-after neighborhoods. Some photographs have been virtuallystaged and/or digitally enhanced for illustrative purposes. (id:56248)
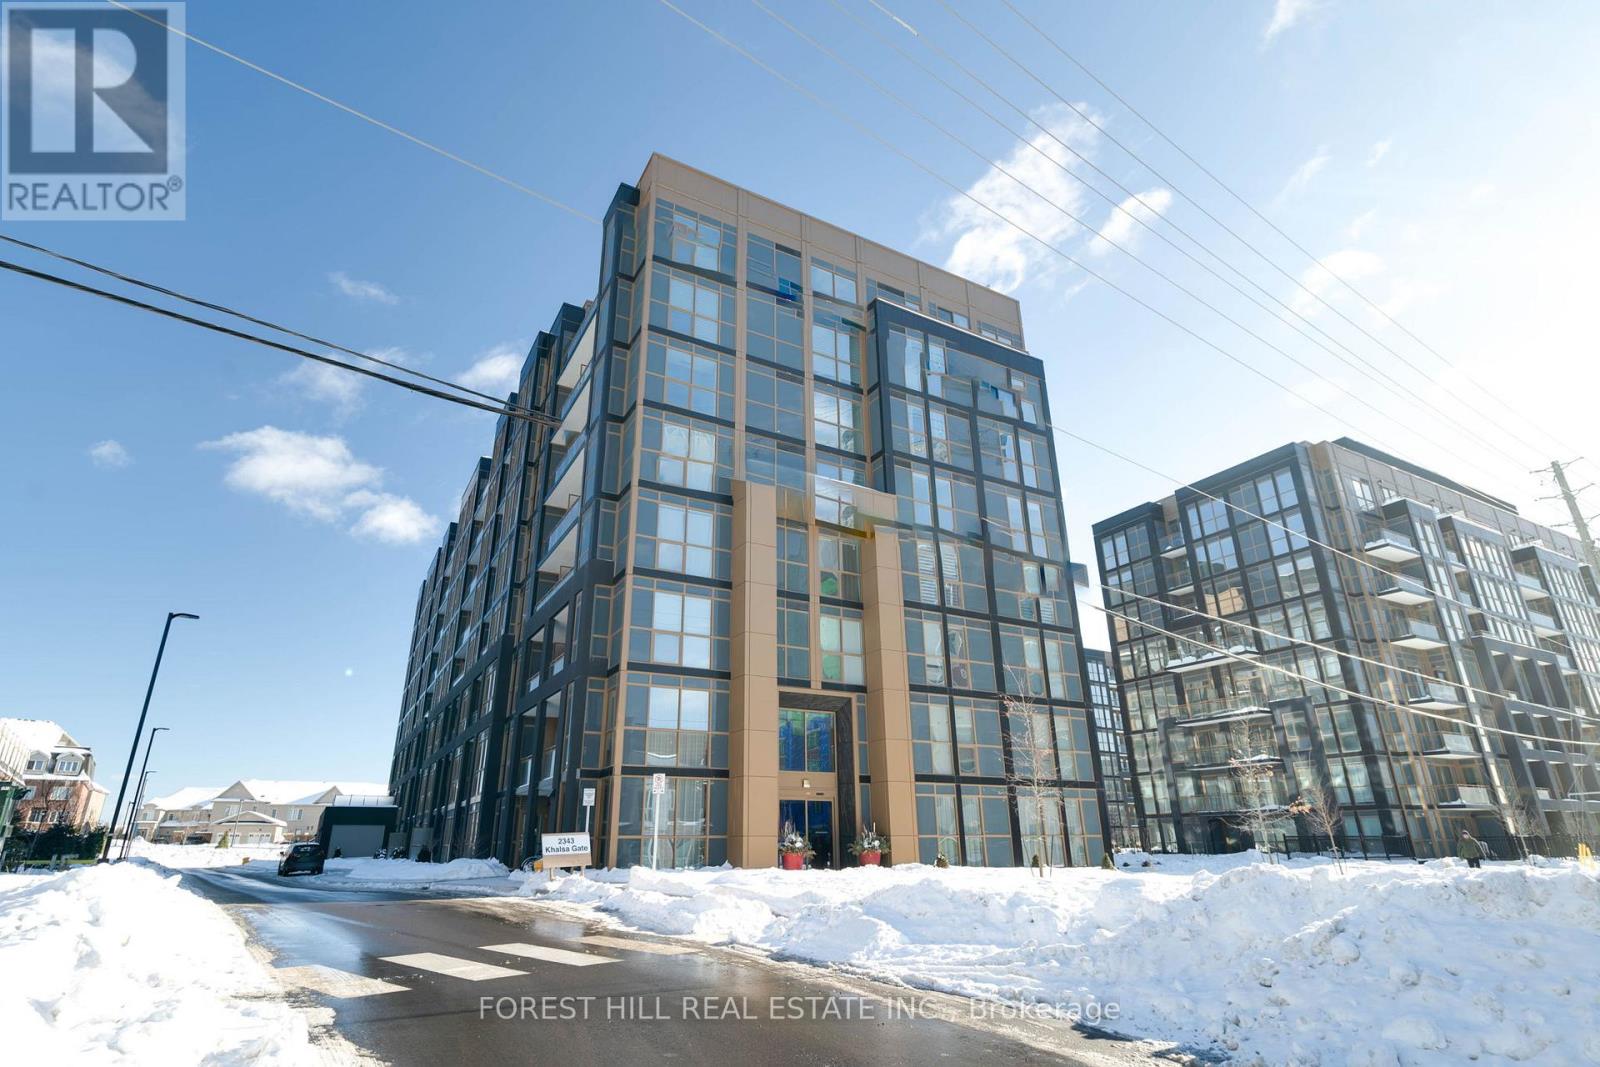
807 - 2343 Khalsa Gate
Oakville, Ontario
Gorgeous 1 Bed + Den in the sought-after Nuvo II! Bright, open concept, modern decor, Den can be used as 2nd bedroom, ensuite laundry and 2 full baths, Fabulous amenities pool, gym, and entertain in the media room & BBQ area. Additional perks include a dog wash station, car wash, and 24/7 concierge for security and convenience. Prime location with easy access to highways, shops, and entertainment. 1 underground parking & locker included! (id:56248)
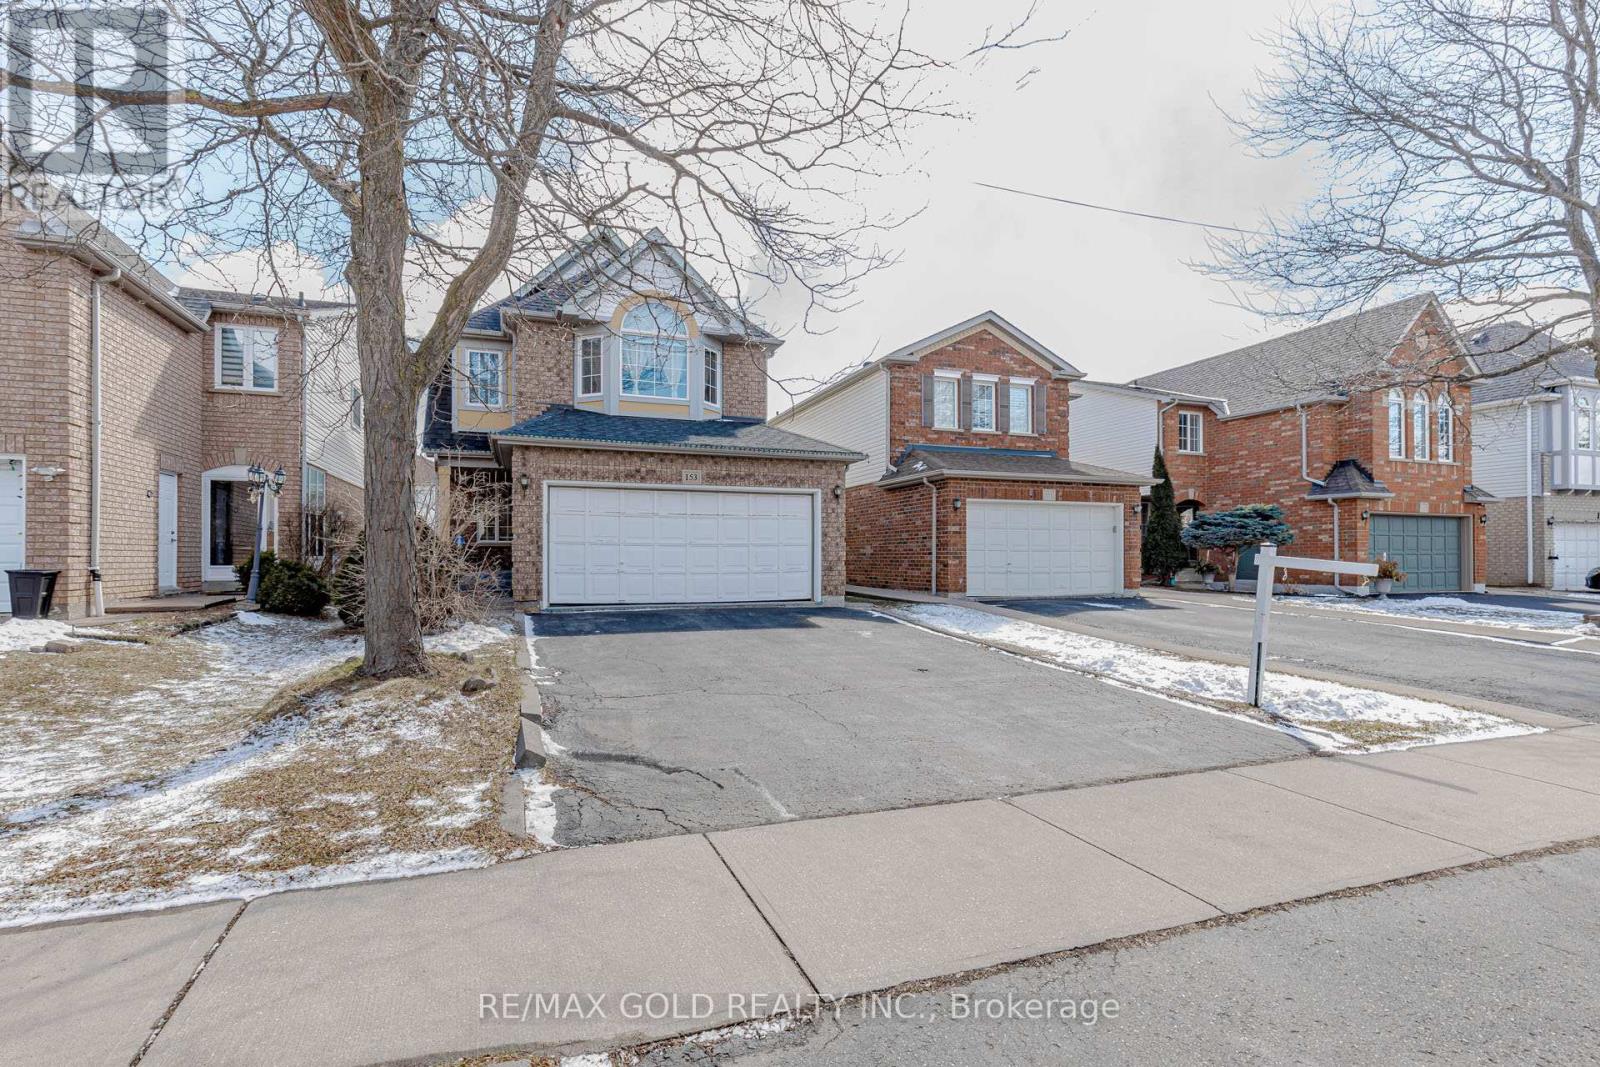
153 Cordgrass Crescent
Brampton, Ontario
Welcome to this beautifully maintained detached home in one of Brampton's most convenient and family-friendly neighbourhoods> The bright eat-in kitchen boasts a skylight, breakfast area, and walk-out to a private deck, creating the perfect space to enjoy natural light year-round. >>The finished basement with a separate entrance features 2 bedrooms and a large recreation/living area, making it ideal for extended family, multi-generational living, or excellent income potential >> A fantastic opportunity for families, investors, and first-time buyers alike!!! (id:56248)
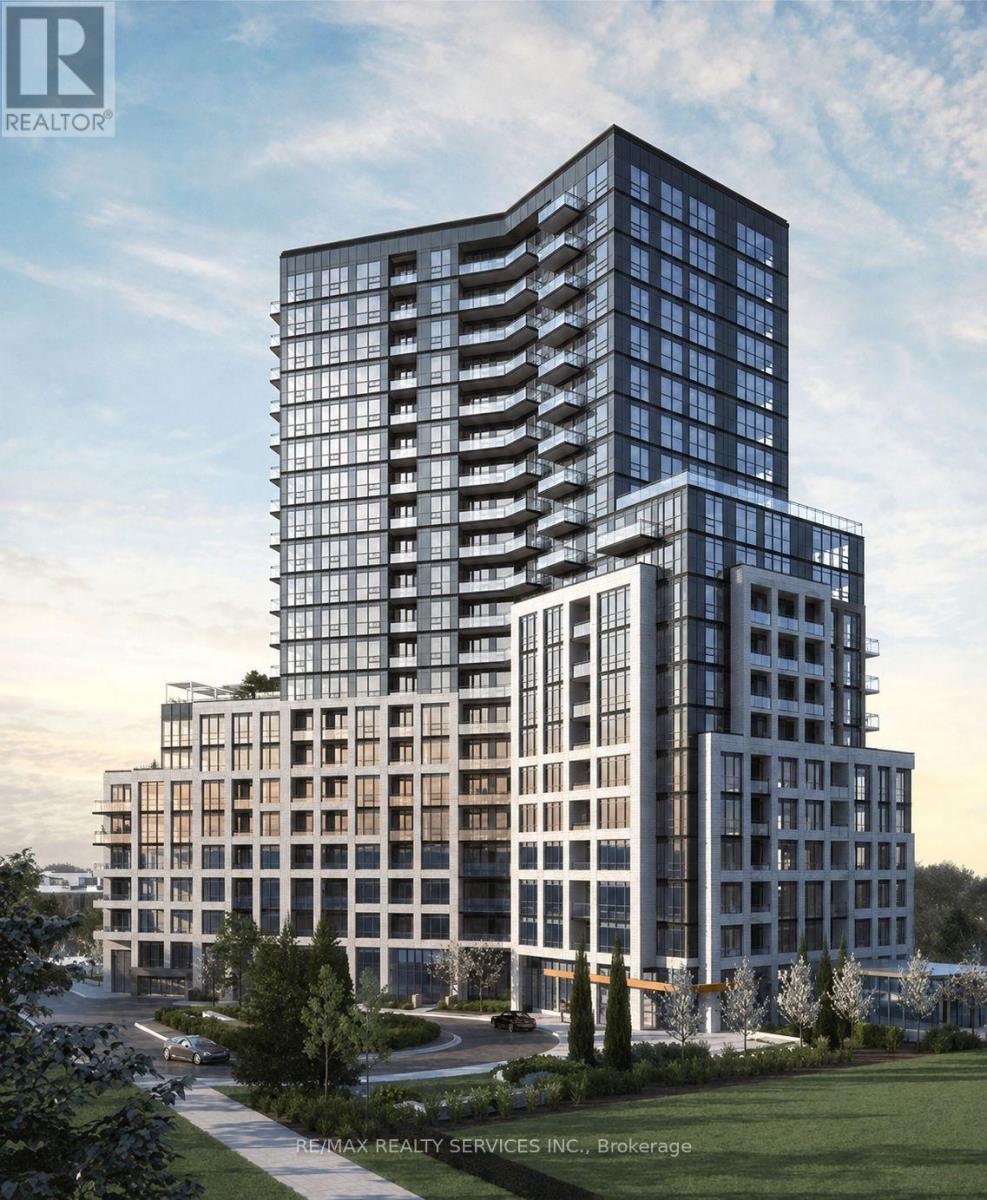
1608 - 225 Malta Avenue
Brampton, Ontario
Welcome To This Beautiful 2 Bedroom, 2 Bathroom Condo. This 2 Years Old Unit Features A Modern Upgraded Kitchen, Hardwood Flooring Throughout, Spacious Living And Dining Areas, And A Private Balcony With Breathtaking Views. Bright, Open And Finished With Modern Touches Throughout. Includes 1 Underground Parking Spot. Excellent Location Close To Shoppers World, Sheridan College, Shopping, Restaurants, And Major Highways Including 407 & 410. Building Amenities Include 24-Hour Concierge, Fully Equipped Gym, Library, Kids' Play Area, Party Room, Studio/Workspaces, And An Outdoor Terrace With BBQ Areas And A Large Party Space Perfect For Entertaining. A Great Opportunity For First-Time Buyers, Investors Or Those Looking For A Modern Home In A Convenient Location. (id:56248)
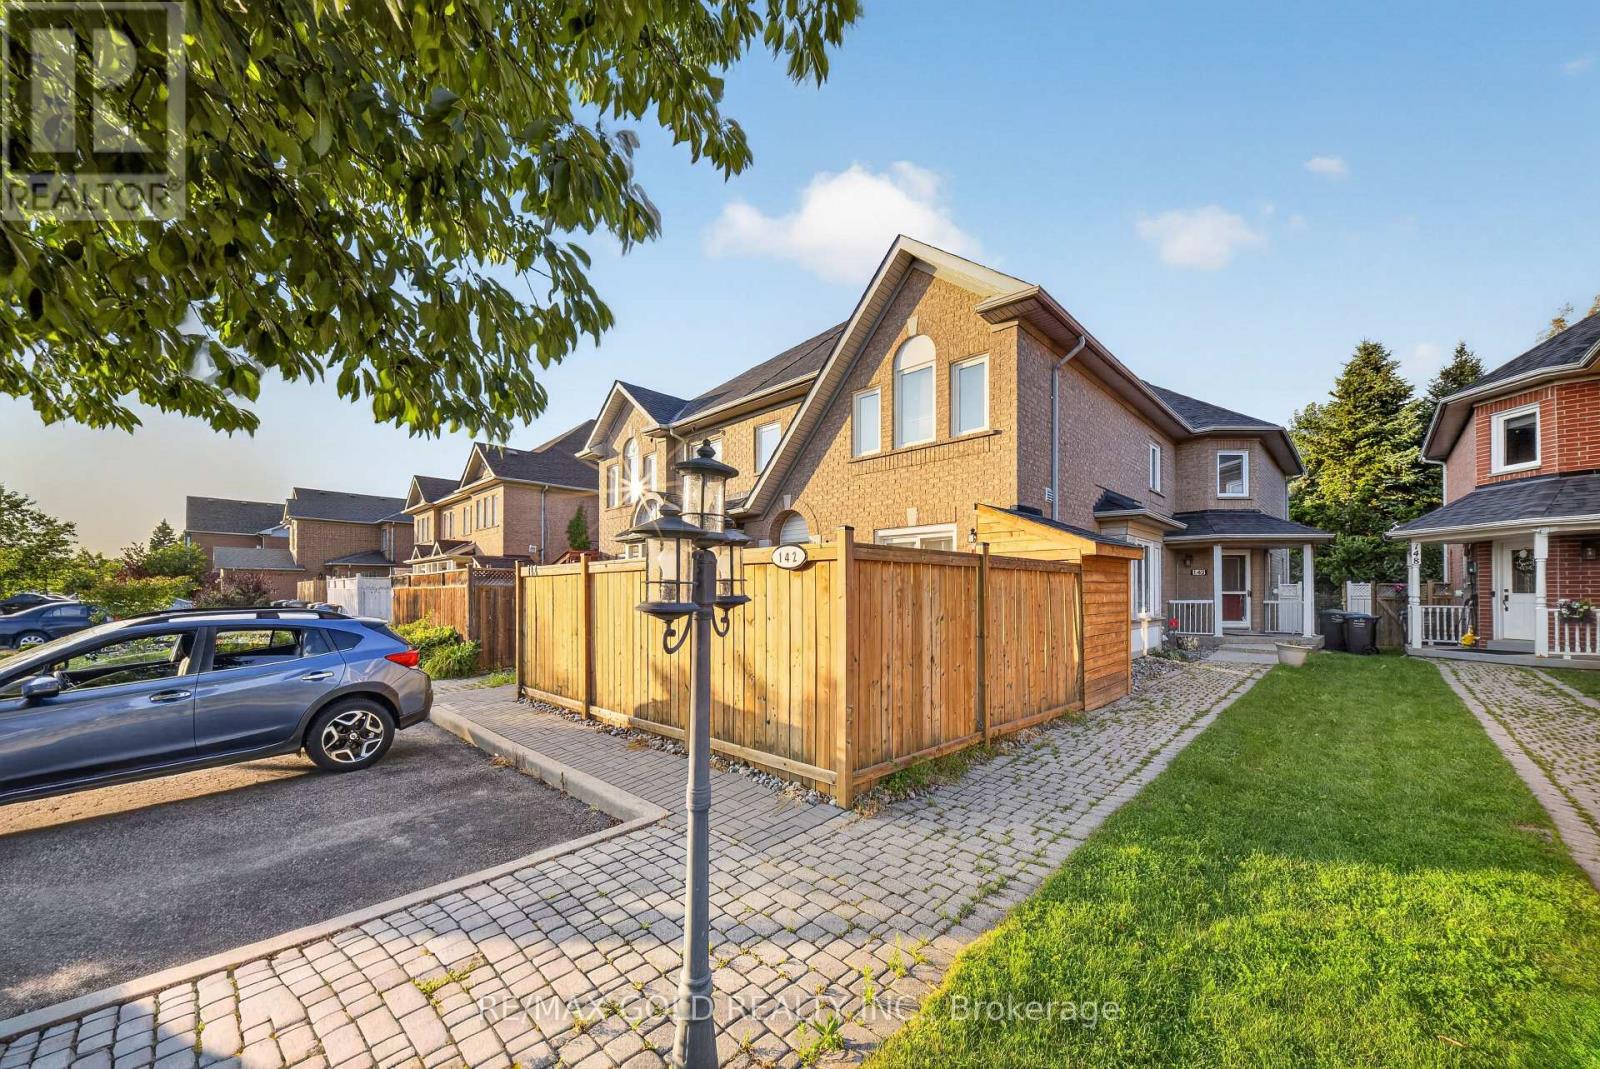
142 Pressed Brick Drive
Brampton, Ontario
Great opportunity for first-time buyers and investors** Prime north brampton location featuring the end freehold approximately 1400 sq ft townhouse backing onto a ravine, etobicoke creek and trails. Featuring an open-concept layout , this well-maintained 3 plus one bedroom home is ideal for families of all sizes. Enjoy a bright sunroom overlooking the ravine-perfect for relaxing and enjoying the peaceful surroundings. One-bedroom finished basement featuring a 3-piece washroom and laminate flooring throughout. Main floor features large windows that fill the space with abundant natural light. Family size eat-In kitchen and large backyard. Virtual Staging** (id:56248)
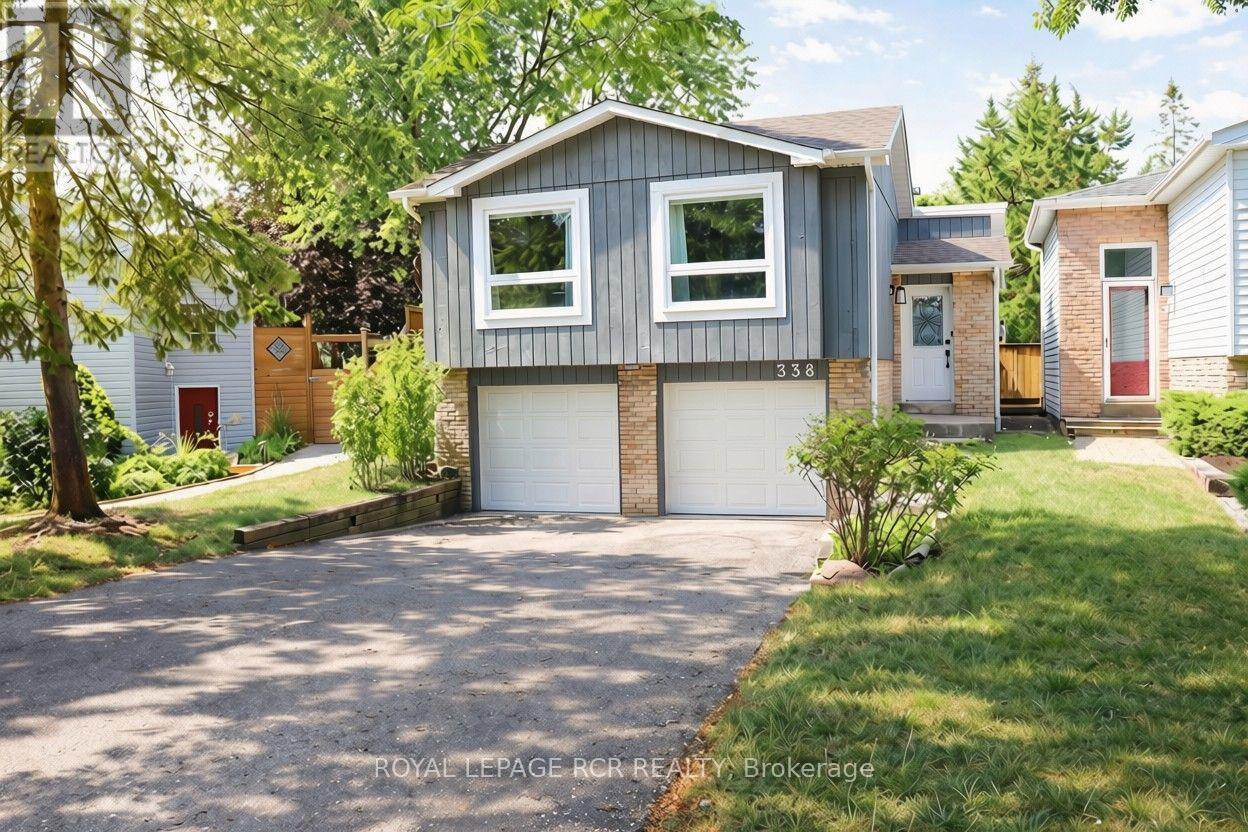
Basement - 338 Whitehead Crescent
Caledon, Ontario
Welcome to this spacious one-bedroom basement apartment in Bolton's sought-after North Hill community. This bright and inviting home features an open concept layout with laminate flooring throughout, complemented by a large egress window that fills the space with natural light. The full-size kitchen offers plenty of room to cook and entertain, while a separate entrance and private outdoor deck provide a peaceful retreat for morning coffee or evening relaxation. Two dedicated outdoor parking spots add everyday convenience, a rare find for a basement unit. The bedroom is set apart by a stylish barn door and includes a double closet and a modern four-piece ensuite, offering both privacy and comfort. This is a smoke-free property, and pets are not permitted. Located within walking distance of the recreation centre, scenic trails, and local parks, this home is ideal for anyone who enjoys an active lifestyle or simply values quiet, natural surroundings. Laundry is shared with the landlord, who resides on the upper level, and utilities are split 60/40. Existing furnishings can be included for $1600 per month. This clean, well-maintained apartment combines comfort, privacy, and a rare private outdoor space, all in one of Bolton's most desirable neighbourhoods. (id:56248)
A0811 - 125 Bronte Road
Oakville, Ontario
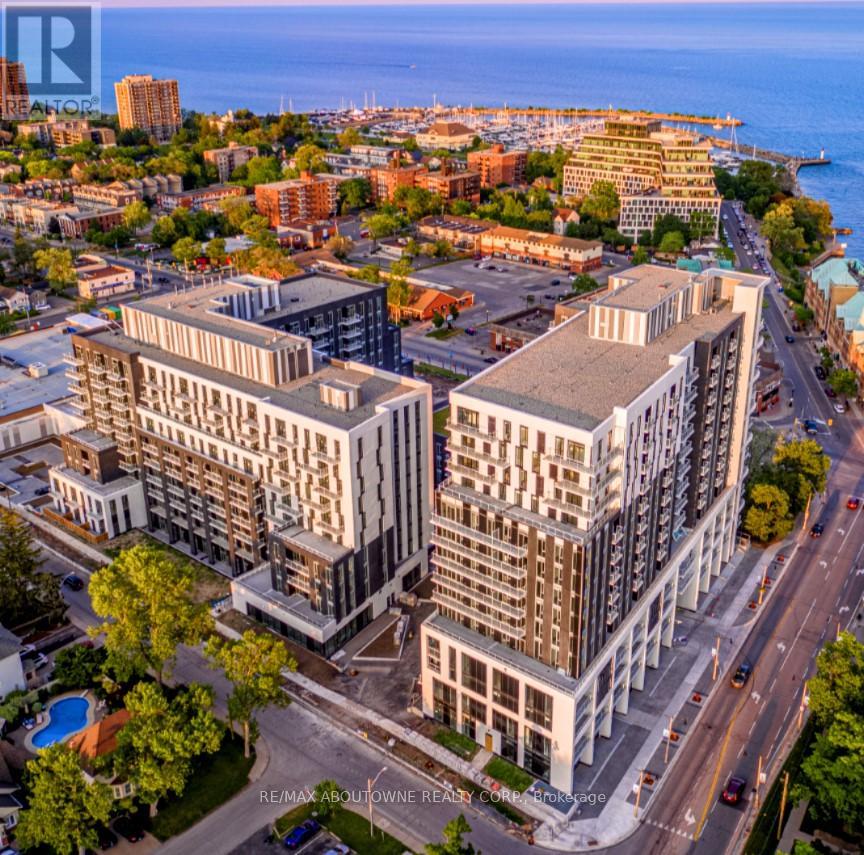
**BONUS 1 MONTH FREE** This OCEAN model offers two bedrooms, two full baths and a balcony. The open concept layout ensures maximum functionality of the 1004 SqFt floor plan and includes an additional 102 sqft Balcony ! This suite features modern finishes which includes wide Plank flooring thru-out, stainless steel appliances, elegant breakfast bar, stunning counter tops, floor to ceiling windows and much more. State of the art amenities include; gym, guest suites, indoor pool, sauna, pet spa, party room, electric vehicle charging stalls, 24/7 HR concierge and a roof top terrace for your outdoor enjoyment. Located Steps from great restaurants, boutique shops, harbour on Lake Ontario, picturesque waterfront parks/trails and a beautiful marina to moor your boat! Pet Friendly Building. Parking available at $130/month extra. **(Note:24 hr Notice required for all showings)** (id:56248)
20 - 1350 Winding Trail
Mississauga, Ontario
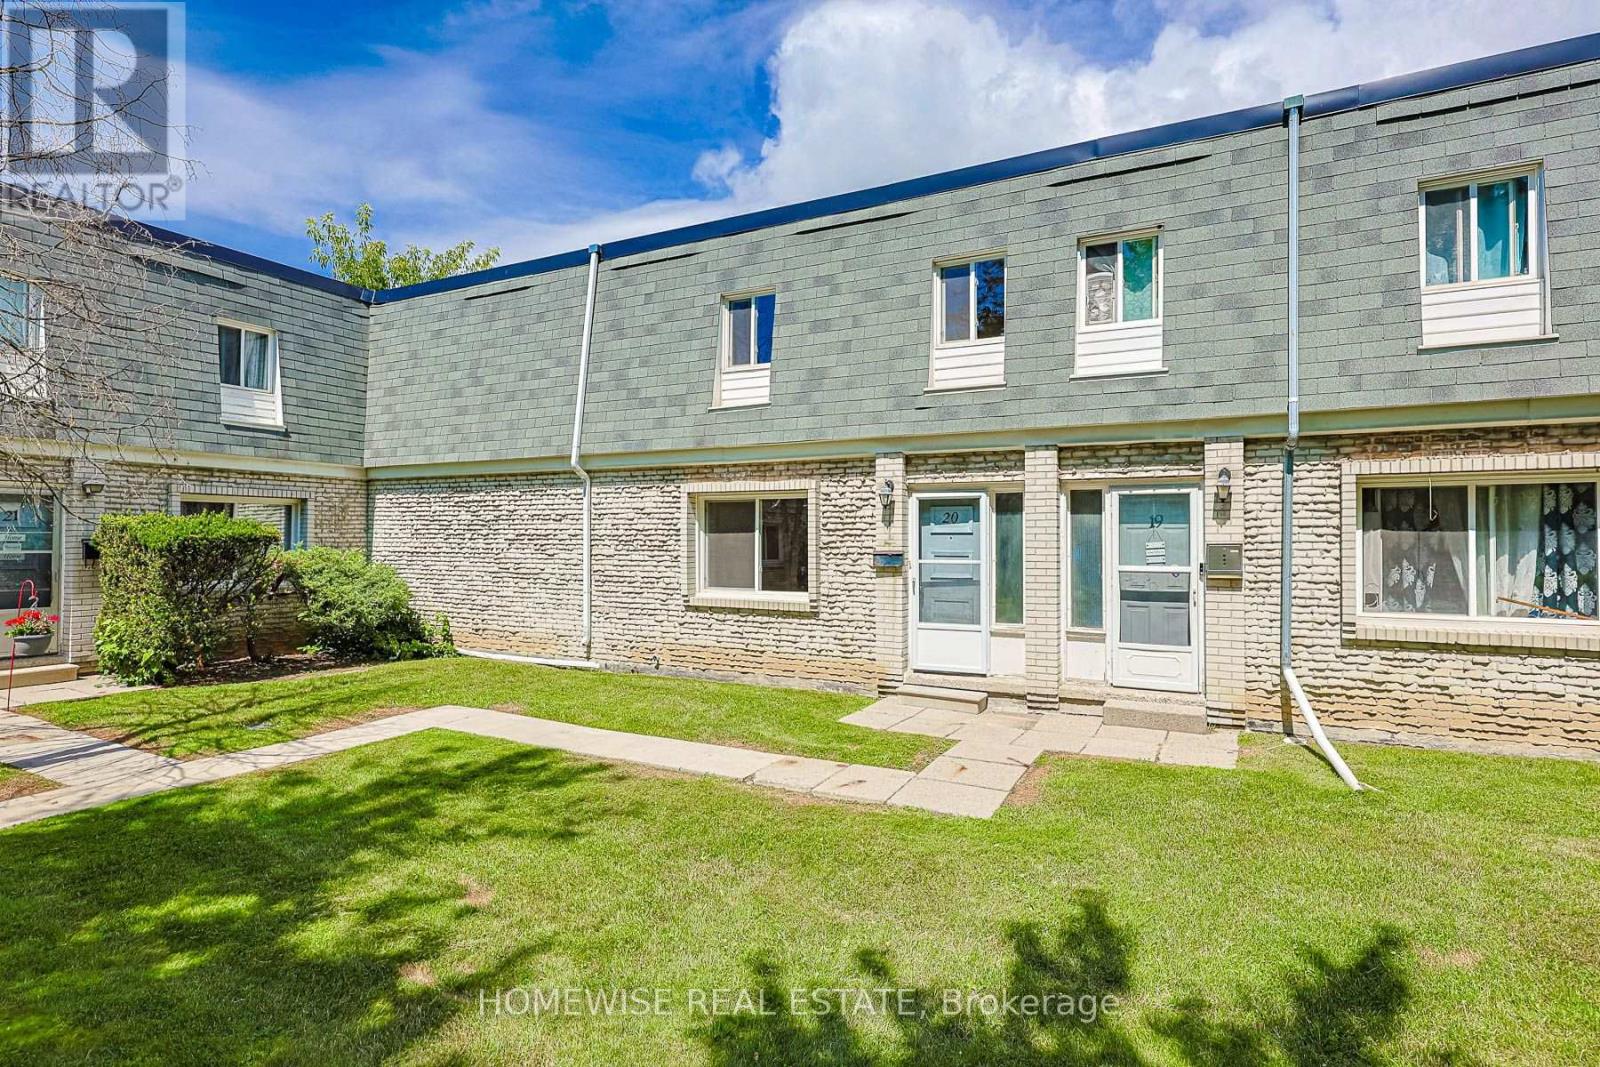
Renovated and spacious three bedroom townhome in the heart of the Applewood Hills community of Mississauga. Bright sun-filled and open concept living area, renovated kitchen with stainless steel appliances, 3 very spacious bedrooms and a large unfinished basement with ensuite laundry ideal for storage. (id:56248)
3191 Oakview Road
Mississauga, Ontario
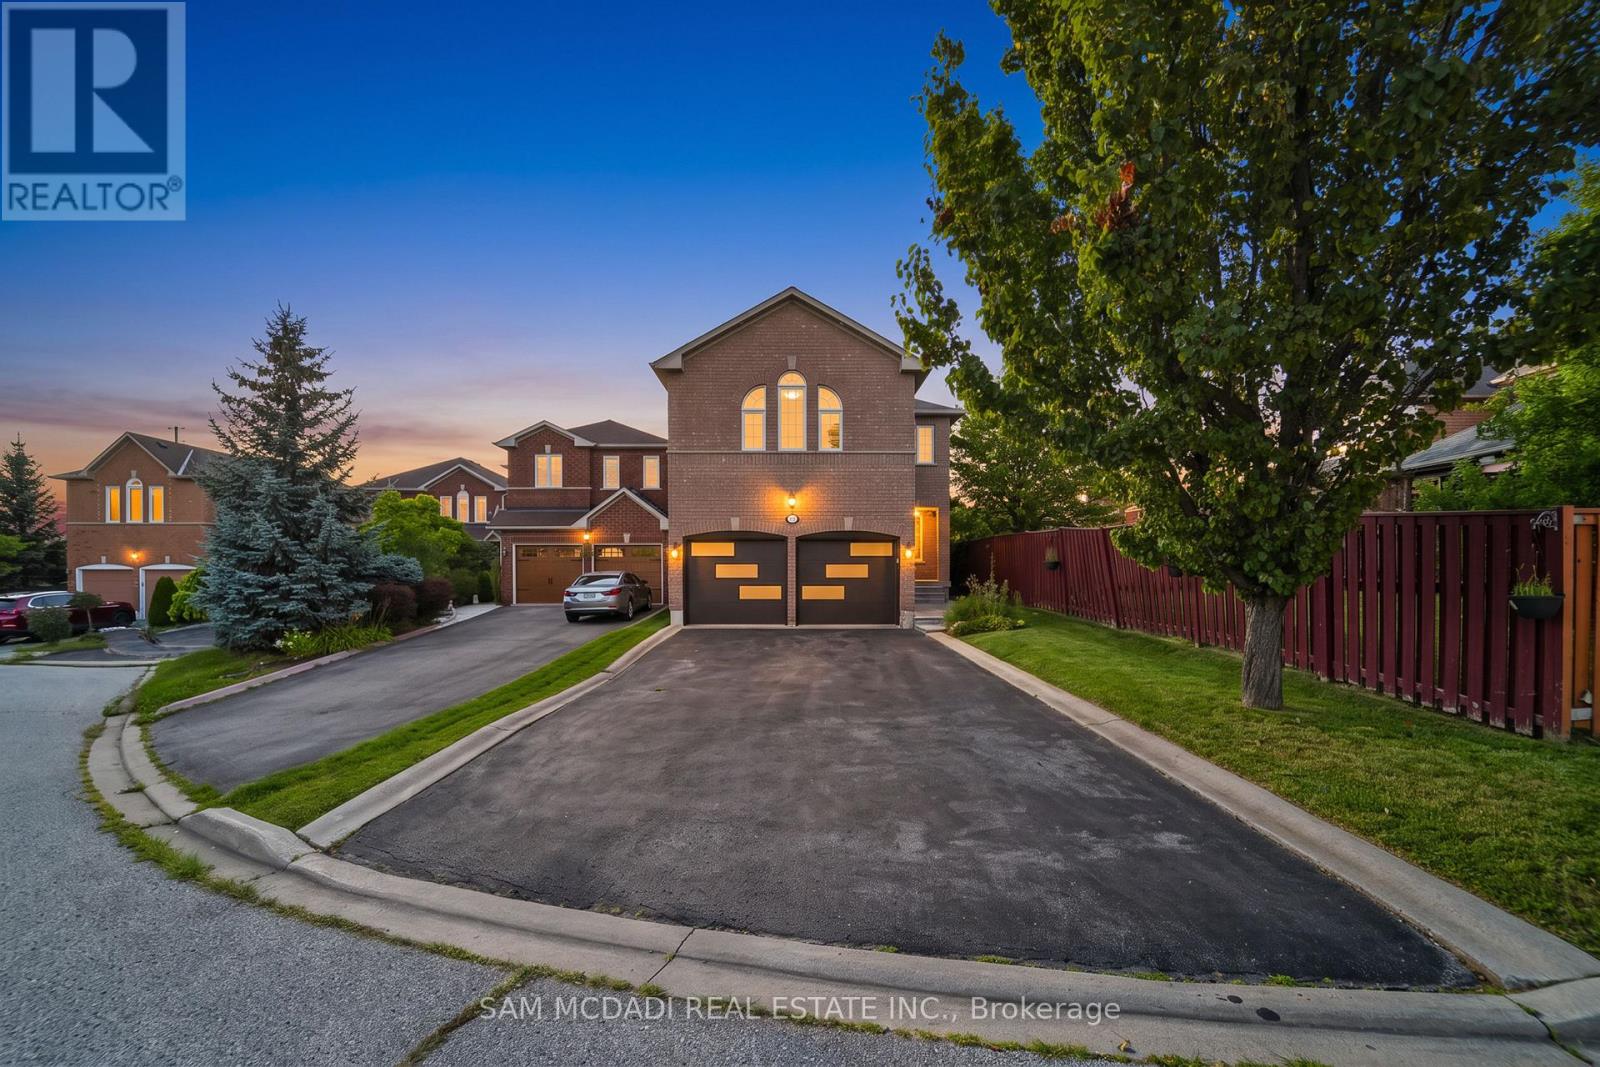
Discover 3191 Oakview Rd, a spacious family residence in the established Meadowvale community, offering 4 bedrooms, 4 bathrooms, and almost 2,700 SF of interior living space across three levels. This home combines generous proportions, thoughtful updates, and exceptional versatility with a company lease in place, offering investors immediate rental income from day one. Step inside to a welcoming main level where hardwood floors, recessed lighting, and well-proportioned principal rooms create an inviting sense of space. The living room flows into an expansive dining area, while the updated kitchen features quartz countertops, KitchenAid appliances, white cabinetry, tile flooring, and a subway-tile backsplash, making it equally suited to everyday family life and entertaining. A convenient powder room and main-floor laundry complete the level. The second level features four bedrooms, including an impressive primary retreat with a walk-in closet and private 4-piece ensuite. Three additional bedrooms and a second 4-piece bathroom provide comfortable accommodations for family and guests. Venture downstairs to discover an expansive finished lower level designed for entertaining, featuring cinema-style custom carpeting, a massive recreation room, a media lounge, 4-piece bathroom, servery, storage, and cold room. Whether envisioned as a home theatre, games lounge, fitness space, or dedicated family retreat, the possibilities are considerable. Sliding doors lead outdoors to a fully fenced backyard with a generous patio and pergola, creating a private setting for summer dining and relaxed evenings. A double garage with openers and extended driveway provide ample parking. Set close to Lake Aquitaine Park, Meadowvale Community Centre & Library, Meadowvale GO, Meadowvale Town Centre, and a wide range of public and private schools, the location delivers scenic parks, recreation options, transit and easy highway access. Do not delay on this offering! (id:56248)
13143 Heart Lake Road
Caledon, Ontario
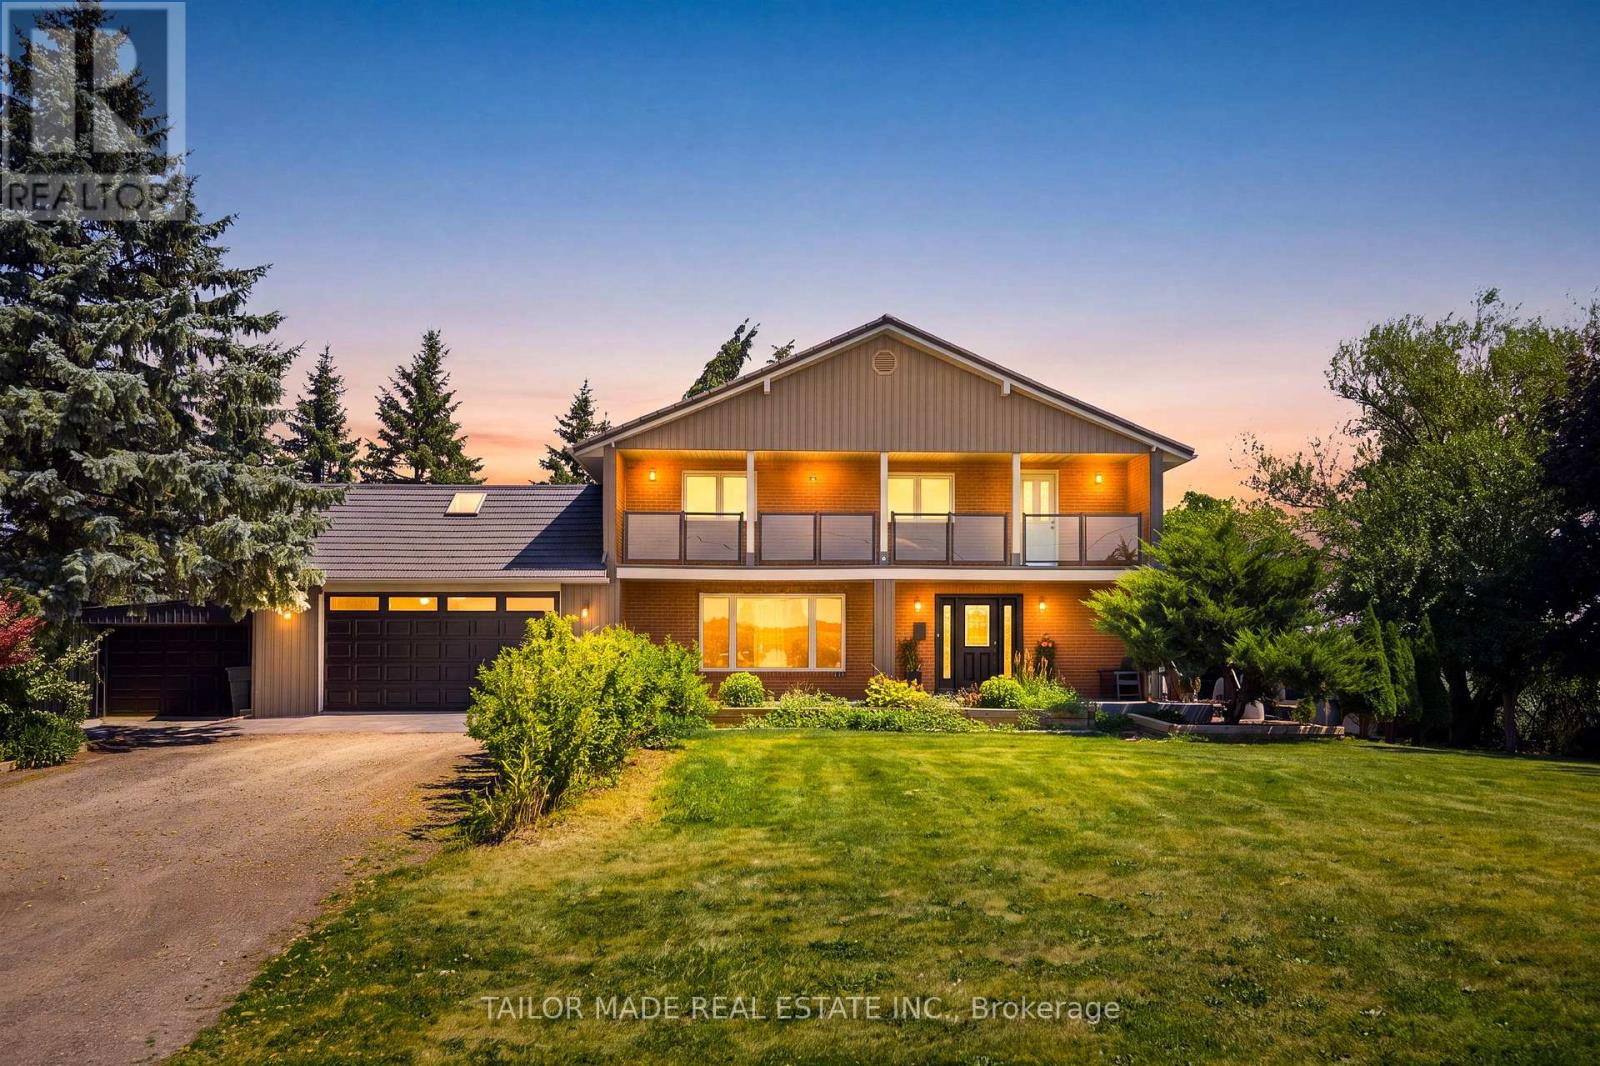
Welcome to this beautifully maintained 4+1-bedroom home nestled on a picturesque 1-acre mature lot in the heart of Caledon. Offering the perfect blend of comfort, functionality, and privacy, this property is ideal for families, multi-generational living, or those seeking extra space.The bright and inviting interior features four spacious bedrooms and two well-appointed 3-piece bathrooms. The lower level offers exceptional flexibility with a separate entrance, an additional bedroom with an 11'8 x 7'11 walk-in closet, a full 4-piece bathroom, large Rec Room and other storage areas-perfect for extended family, guests, or potential in-law accommodations.Step outside to enjoy the tranquility of the expansive, tree-lined property, providing plenty of room for outdoor entertaining, gardening, or simply relaxing in a peaceful country setting. Ample parking accommodates multiple vehicles with ease, making it convenient for family and visitors alike.Located in a sought-after South Caledon setting, this exceptional property offers the charm of country living while remaining within easy reach of amenities, schools, parks, and commuter routes. A rare opportunity to own a spacious home on a beautiful one-acre lot with endless possibilities.For investors, this property offers future development potential being designated Employment within Caledon's Official Plan. Newly installed Municipal Water connection available at the lot line for a Buyer to connect at the Buyer's expense should they choose to convert to Municipal water. Buyer to verify all information for their own needs and purposes. (id:56248)