
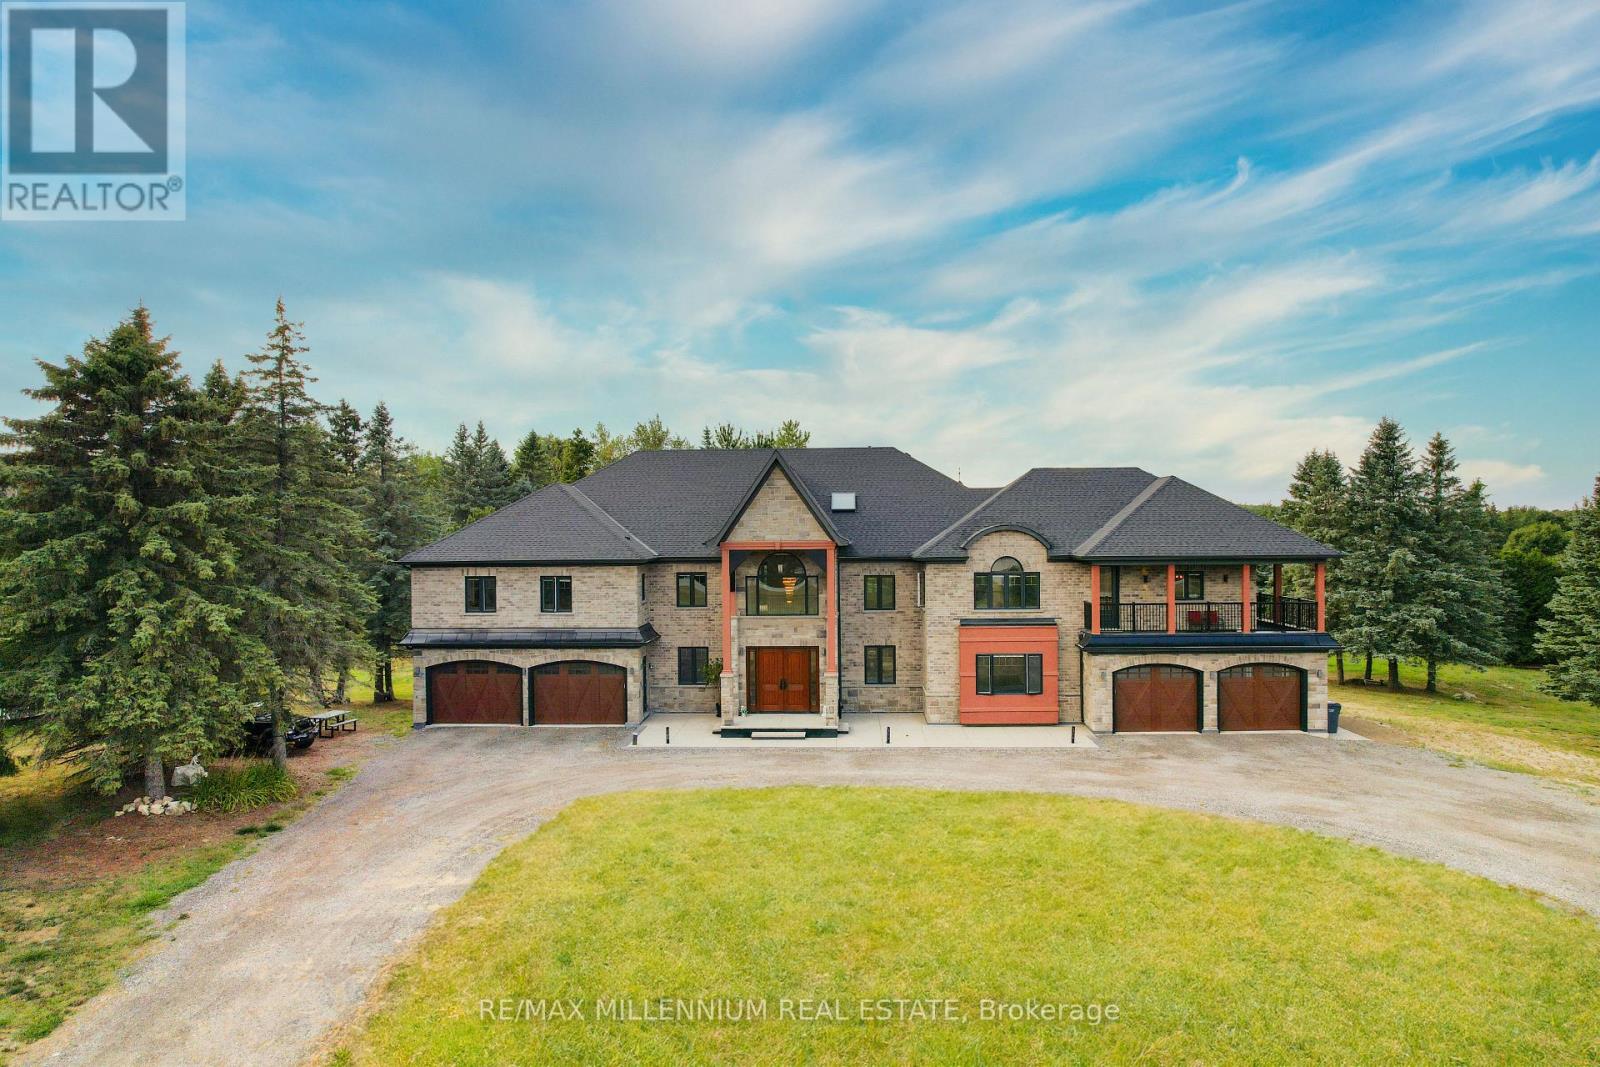
20 Glassford Court
Caledon, Ontario
This breathtaking custom-built luxury estate sits on a private 3.6-acre lot (165 Ft * 288 ft) and offers over 18,000 Sqft of total living space. Completed in 2021 with top-tier finishes throughout, this home features approx. 11,700 sqft above grade and an additional 7,000 sqft walk-out basement with panoramic windows - framed and partially finished with space for a theatre, gym, kitchen, bedroom, bath, and more. The great foyer welcomes you with soaring 22-ft ceilings. To the left is a formal living room; to the right , a private office. A stunning 19-foot ceiling family room with an upgraded fireplace flows into a designer kitchen with an 8' * 5' island, frigidaire & Monogram Appliances, walk-in pantry, and an incredible 27' & 16' sunroom featuring a skylight and floor-to ceiling views. The main floor also features a stylish laundry room with built-in sink and dog wash station. Upstairs, you'll find 6-bedrooms. The primary suite (18' * 23') includes a spa-like 5-piece ensuite, huge walk-in closet, and a private balcony. A second primary (20'*20') offers his & hers closets, ensuite, and a balcony access. All bedrooms feature walk-in closets and ensuite or semi-private baths, plus a 12' * 12' loft/ lounge area overlooking the family room below. Outside, enjoy 7 garage spots and parking for 35+ cars. Mechanically upgraded with 2 furnaces, 2 sub panels 400 amp service, 2 central vac systems, new chlorine system, new septic system, water softeners , purifiers, reverse osmosis, mood lighting throughout, and smart home ready with high internet. A rare opportunity to own a true dream home built for entertaining, family living, and total comfort - all within easy reach to Orangeville, Brampton, Mississauga, Vaughan, and Toronto. Some photos are virtually staged. (id:56248)
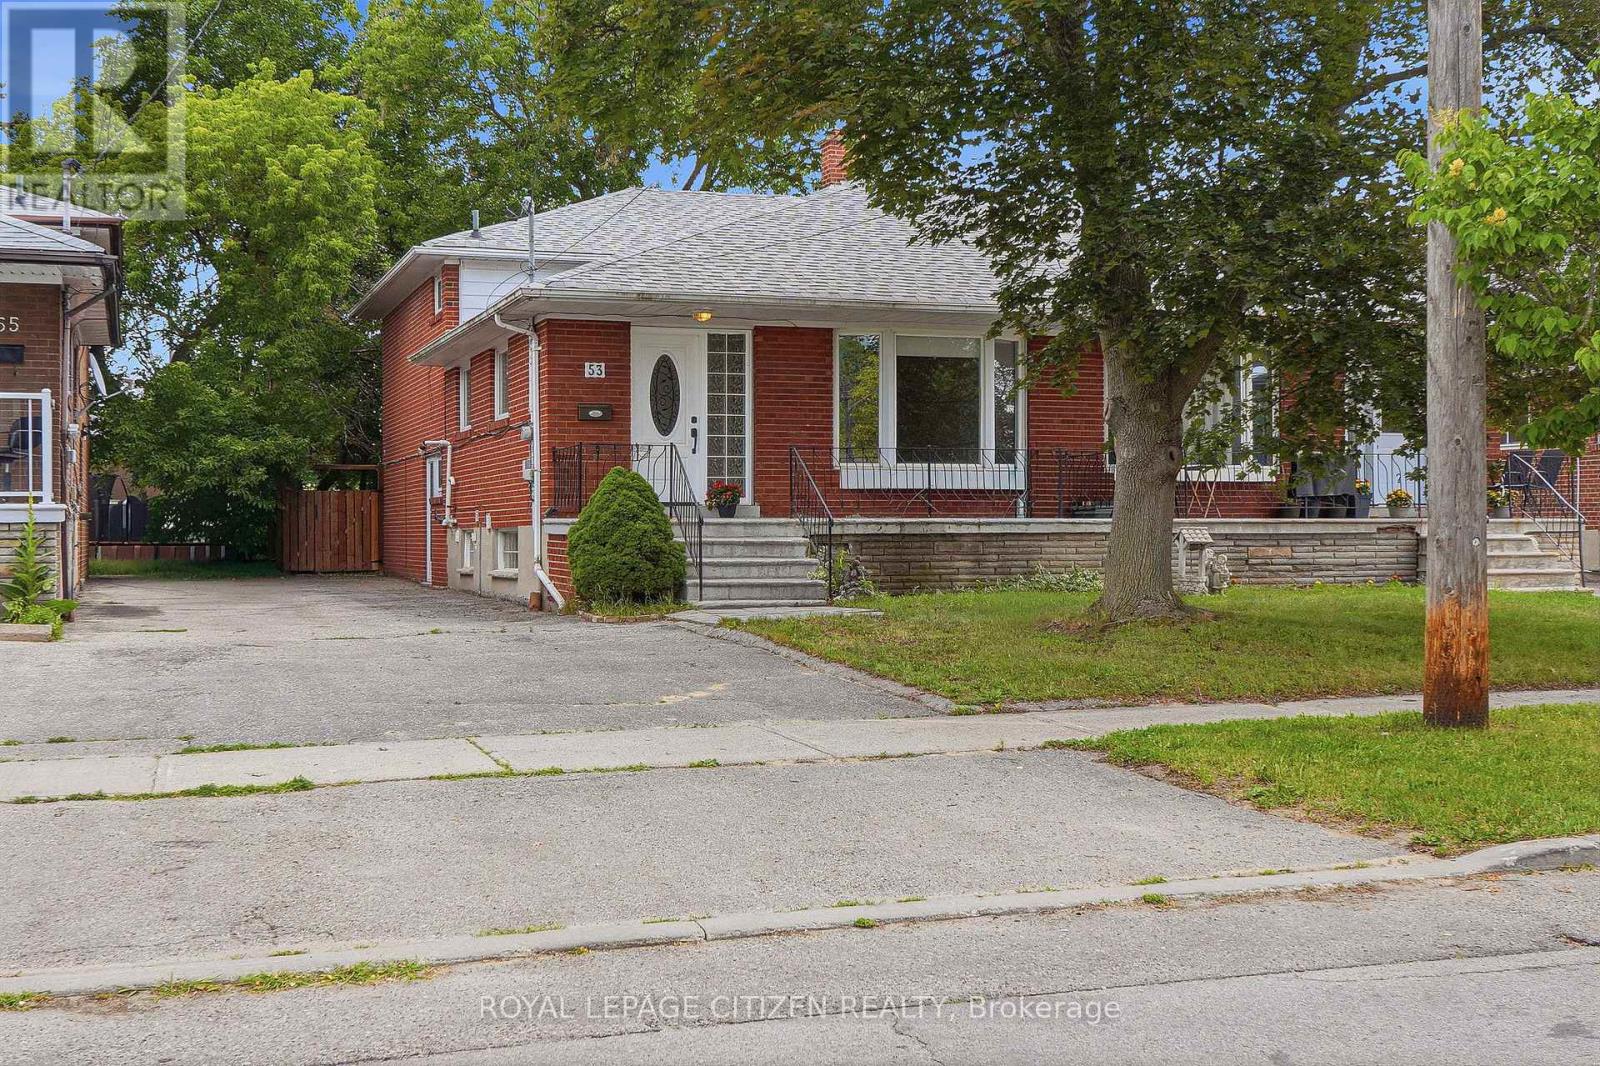
53 Grampian Crescent
Toronto, Ontario
Nestled in a highly desirable West Side neighborhood just steps from the new Finch West LRT, this freshly painted, exceptionally versatile home offers the perfect blend of space, convenience, and income potential. Step through the front entry door into a bright and expansive living and dining area, complemented by hardwood floors, a bay window and an oversized eat-in kitchen with stone counters and stainless steel appliances. This particular multi-level layout features 3 bathrooms, a walk-out to the oversize backyard from the main floor, and 4 large sized bedrooms, including primary bedrooms, on each level with their own walk-in closet. A key highlight is the side door separate entrance leading directly to the ground floor and basement areas, offering incredible potential to easily convert the property into a two-unit rental or a private in-law suite. Outside, the premium, fully fenced 30 x 150-foot lot provides a massive, private backyard ideal for large family gatherings. Complete with major mechanical upgrades-including a newer roof (2 years old) alongside the furnace, central air conditioning, and a tankless hot water tank (all 3 years old). This home offers total peace of mind. Enjoy an unbeatable Humber Summit west side location within walking distance to beautiful Rowntree Mills Park and the scenic nature trails along the Humber River, while remaining just minutes from major highways, shopping, hospitals, and rapid transit to Humber College and the subway network. An incredible opportunity with endless potential - don't miss it! (id:56248)

506 Pondview Place
Oakville, Ontario
Welcome to this beautifully renovated 1,770 sq. ft. above-grade detached home in the highly sought-after Wedgewood Creek community. Located within one of Oakville's highest-ranked school districts, home to Munn's Public School (Top 2%) and Iroquois Ridge High School (Top 1%), according to the Fraser Institute. This bright and spacious home offers 3 bedrooms, 3.5 bathrooms, and has been meticulously renovated from top to bottom. Rich hardwood flooring extends throughout the main and second levels, while the thoughtfully designed open-concept layout seamlessly connects the living room with its classic fireplace, formal dining area, and inviting breakfast space.The stunning chef's kitchen features quartz countertops, premium cabinetry, a full-height tile backsplash, breakfast bar seating, and a suite of nearly new stainless steel appliances. Upstairs, the spacious primary bedroom offers a fully renovated 4-piece ensuite, creating the perfect private retreat. Two generously sized secondary bedrooms share a beautifully updated 3-piece bathroom with a custom glass walk-in shower.A professionally finished basement adds exceptional versatility with space for a recreation room, home office, fitness area, or media lounge.Step outside to enjoy the private, generously sized backyard complete with a deck and storage shed - perfect for relaxing or entertaining.Nature lovers will appreciate being surrounded by ponds, forests, valleys, parks, and scenic walking trails, while remaining just a short walk to Uptown Core, Iroquois Ridge High School, the community centre with pool, gym, library, newly renovated tennis courts, pickleball courts, cricket facilities, and more. Combining exceptional comfort, thoughtful renovations, and an unbeatable location, this move-in-ready home is nestled in one of Oakville's most desirable family neighbourhoods. A rare opportunity to own in Oakville's Wedgewood Creek - Don't miss this sweet home! (id:56248)
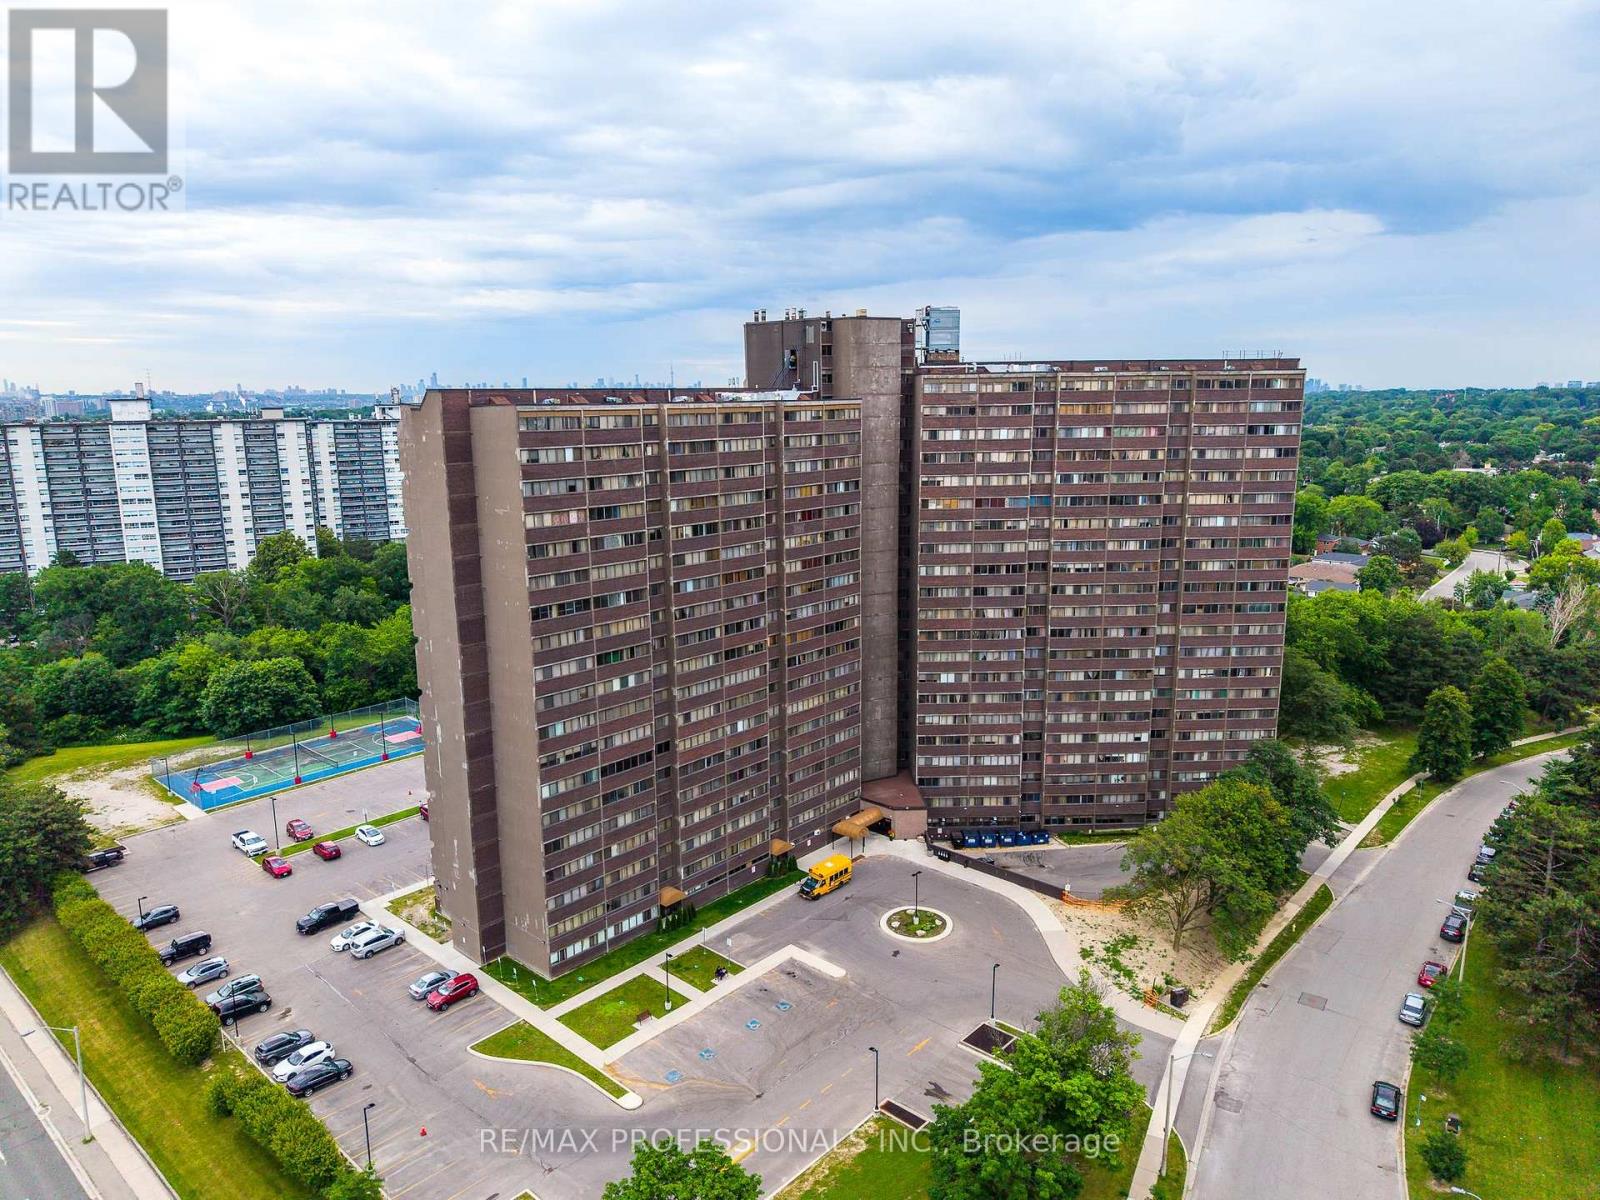
1208 - 11 Wincott Drive
Toronto, Ontario
This is more than just another condo in the sky; it's a home with character, space, and spectacular views. Offering approximately 1,400 square feet of thoughtfully designed living space, this unique multi-level residence is ideal for families seeking room to grow. Enjoy a front-row seat to lush greenspace and the sparkling Toronto skyline. Step into a welcoming foyer with plenty of room for all your coats and shoes. Half a flight down, the huge main level unfolds with generous living and dining spaces that open onto a wide east-facing balcony perfect for your plants, and an ideal spot to enjoy your morning coffee as the sun rises over the city. Just off the living area, a spacious third bedroom offers exceptional flexibility as a guest room, playroom, family room, or dedicated home office, complete with both a walk-in closet and an additional linen closet. On the lower level, the primary and second bedrooms provide a peaceful retreat, filled with warm afternoon light from their western exposure. Designed for comfortable everyday living, this home features a smart multi-level layout, abundant storage with a 4'x8' ensuite storage room on the lower level, and closets at every turn. With the spacious feel of a townhouse, the ease of condo living, and breathtaking park and skyline views, it's the perfect place for a growing family to call home. (id:56248)
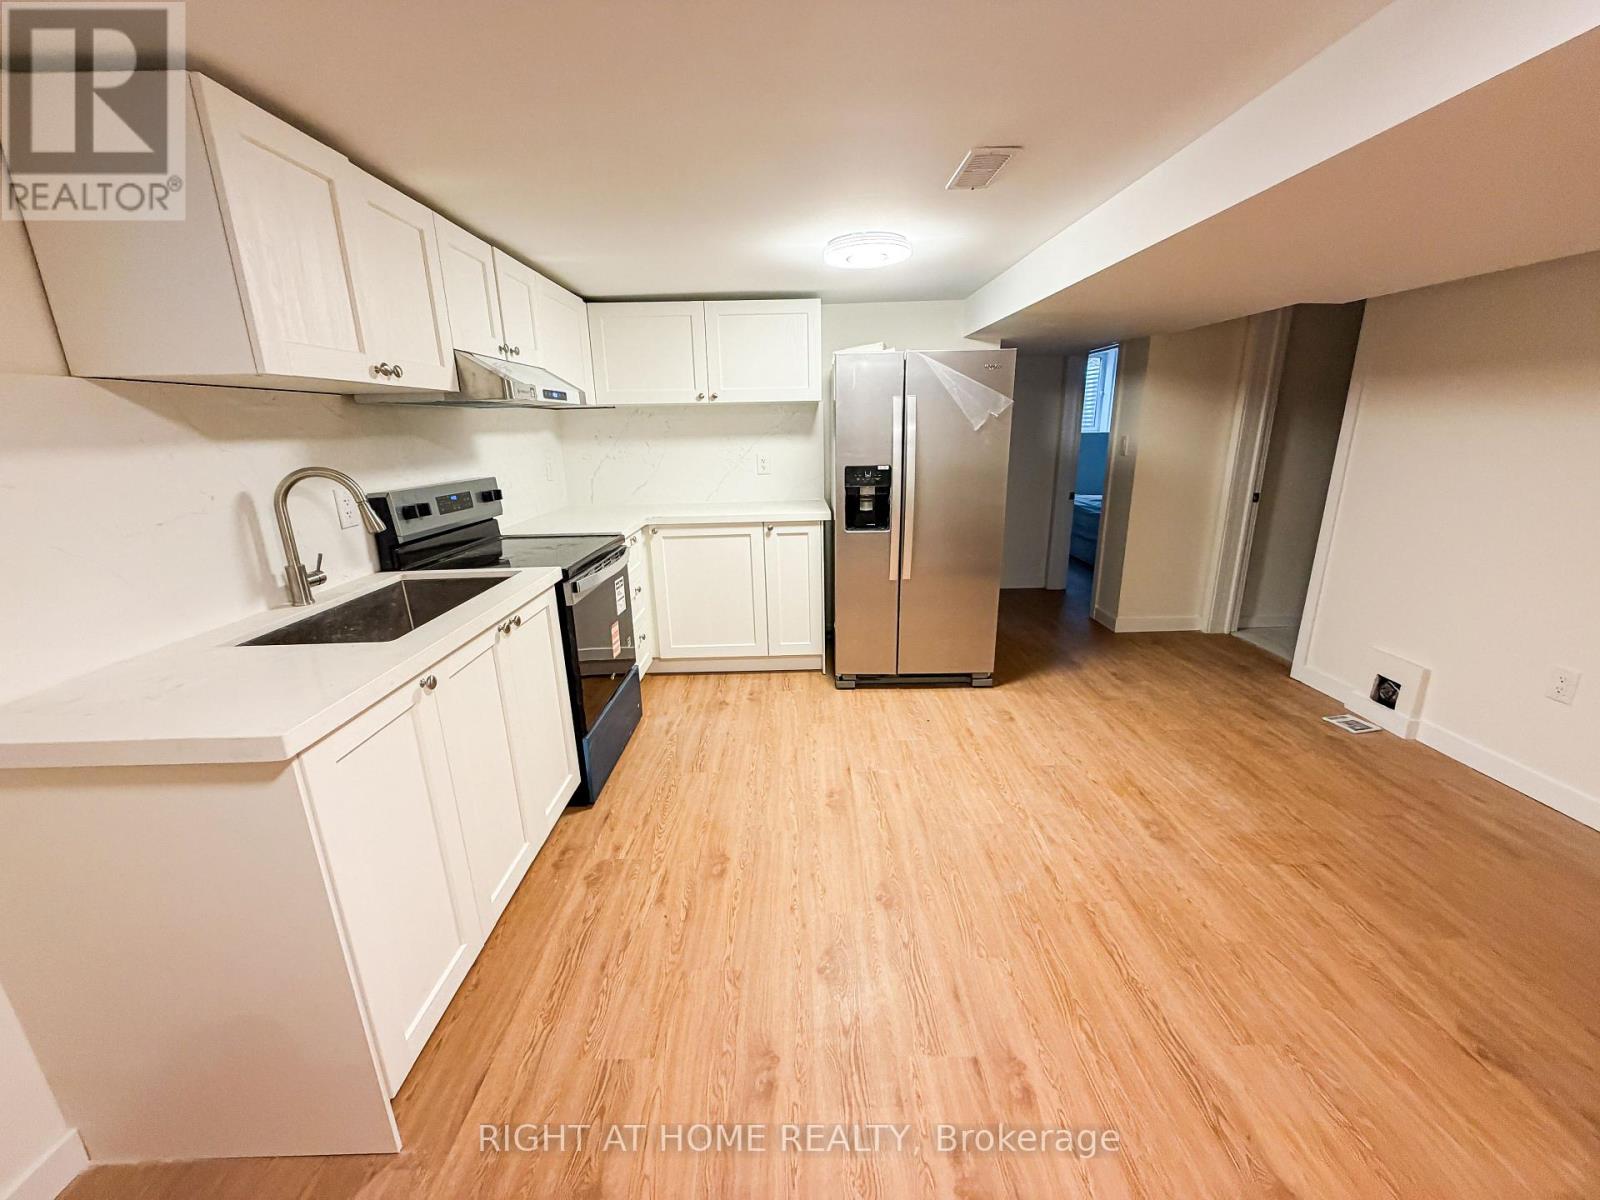
Basement - 300 South Kingsway
Toronto, Ontario
Beautifully renovated lower-level residence in a boutique triplex, offering exceptional comfort, privacy, and modern finishes. This bright and spacious 3-bedroom, 2 full bathroom unit features a thoughtfully designed layout with generous living space and contemporary styling throughout. The modern kitchen is equipped with brand-new appliances, providing both functionality and style for everyday living. Enjoy the convenience of a private entrance and in-suite laundry. Tenant is responsible for hydro and heat, which are separately metered. Ideally situated in the highly sought-after South Kingsway/High Park-Swansea neighbourhood, this home is just steps from parks, trails, and public transit, including nearby subway access. Parking: Rear parking access via shared driveway is limited and may be suitable only for smaller vehicles. Residents will also enjoy close proximity to Bloor West Village's shops, restaurants, and amenities, along with convenient access to major routes. An excellent opportunity for professionals, students, or families seeking a high-quality rental in one of Toronto's most desirable west-end communities. (id:56248)
Upper - 300 South Kingsway
Toronto, Ontario
Beautifully renovated, upper-level residence in a boutique triplex, offering exceptional space, privacy, and modern design. This bright and sophisticated 3-bedroom, 3 full bathroom unit features a thoughtfully designed layout. Contemporary kitchen with brand new appliances. Private entrance and in-suite laundry for added convenience. Tenant is responsible for hydro and heat which are separately metered. Ideally located in the highly desirable South Kingsway/High Park-Swansea area, steps to parks, trails, and transit including nearby subway access, Bloor West Village amenities, and easy access to major routes. This is an excellent opportunity for professionals, students or families seeking an elevated rental in a prime west-end location. (id:56248)
27 Milfoil Street
Halton Hills, Ontario
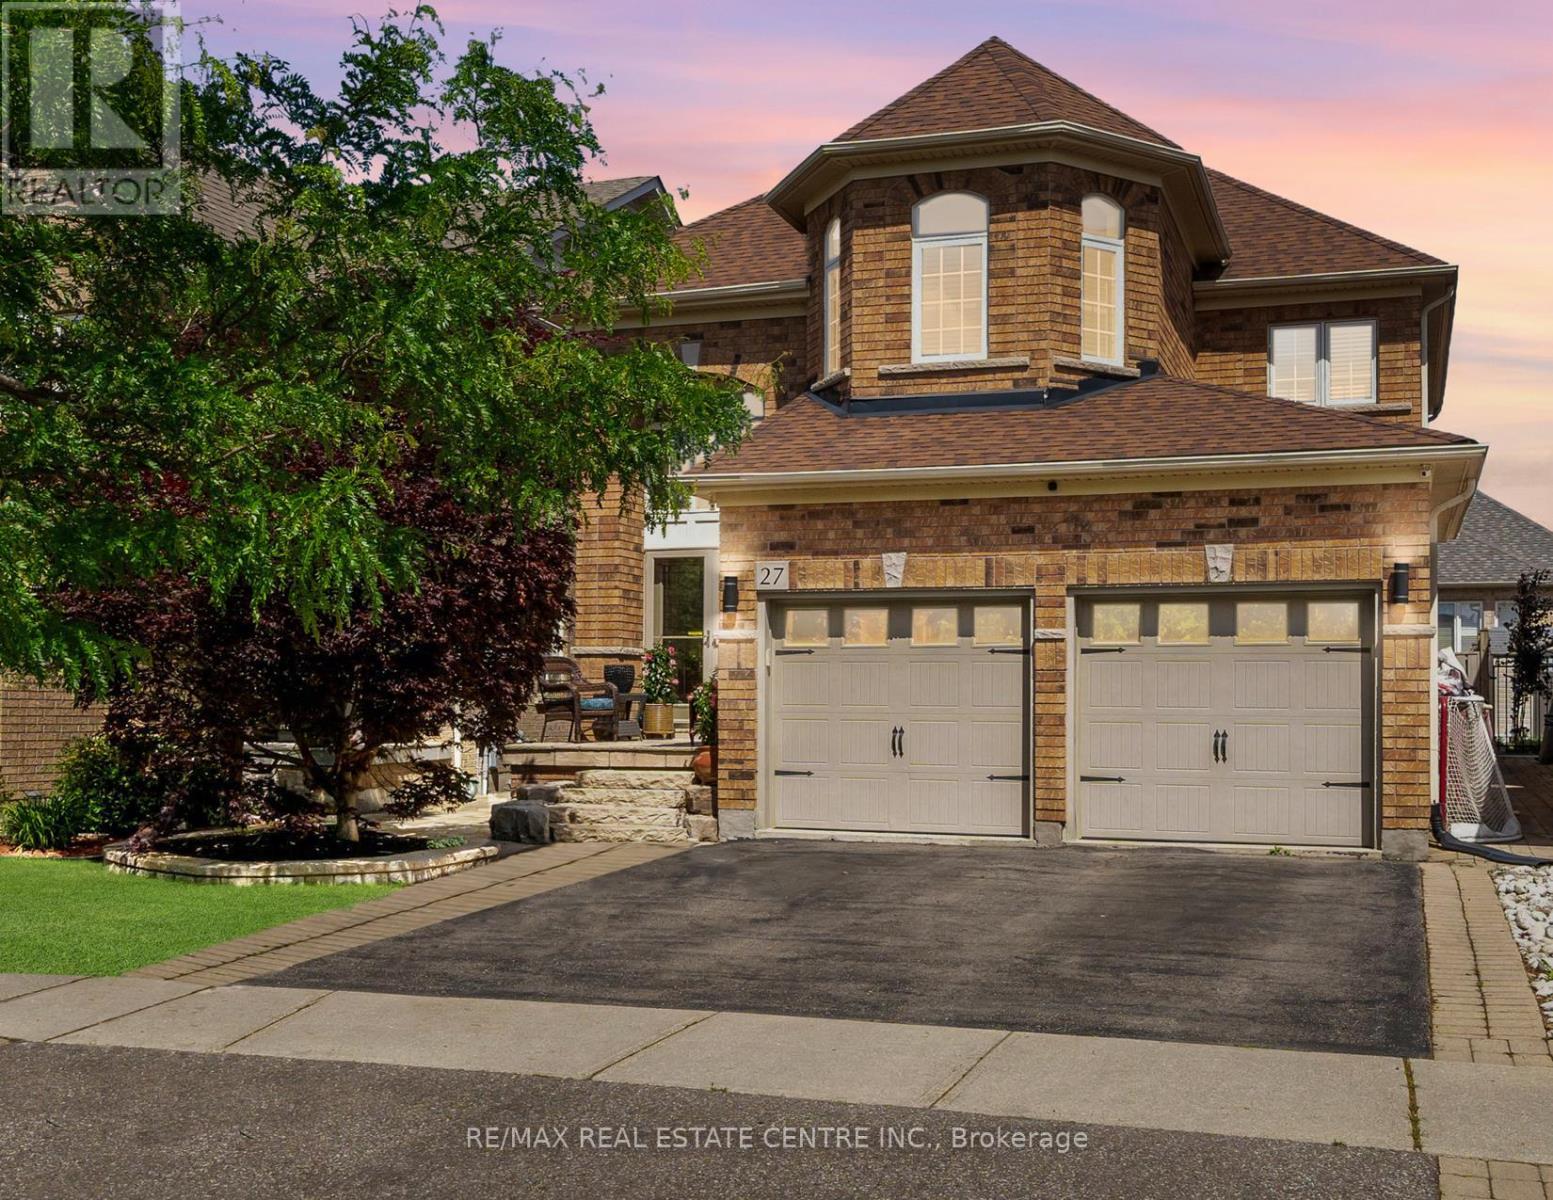
Great location on this impressive 4+1-bedroom home in Georgetown South. People love this area as it is close to parks, shops, and many great newer schools. The neighbourhood is new enough to be modern but still has the mature trees, wide roads, and strong sense of community that make great neighbourhoods so desirable. Lots of nice features here, including a grand front entrance that will impress guests and yourself. There is lots and lots of newer hardwood (2022) in amazing shape throughout the home. The living room is spacious and features a gas fireplace, making it a warm and inviting place to relax. Main floor laundry with gas dryer makes laundry easier. The second floor features even more hardwood, a large primary bedroom with double closets and a 4-piece ensuite. The front bedroom is a standout with its cathedral ceilings. All four bedrooms upstairs feature hardwood flooring and are generously sized. Outside you will find a nice patio in the yard, BBQ hookup and lots of nice stonework on the entrance. The finished basement is bright and welcoming. The large bedroom downstairs includes a walk-in closet, while the spacious recreation room offers plenty of options for games, exercise equipment, entertaining friends, or whatever suits your lifestyle. The basement also features oversized windows that bring in an abundance of natural light. An attractive 3-piece bathroom in excellent condition completes the lower level. The eat in kitchen features a lot of natural light, stone top counters, Thor kitchen gas stove. Just outside is a gas hookup for the BBQ. Great place to have company over. Come take a look at what might just be your next home! Also of note Roof (2018) with certainteed shingles! Full Attic insulation 2014, Lots of it! (id:56248)
299 Quebec Avenue
Toronto, Ontario
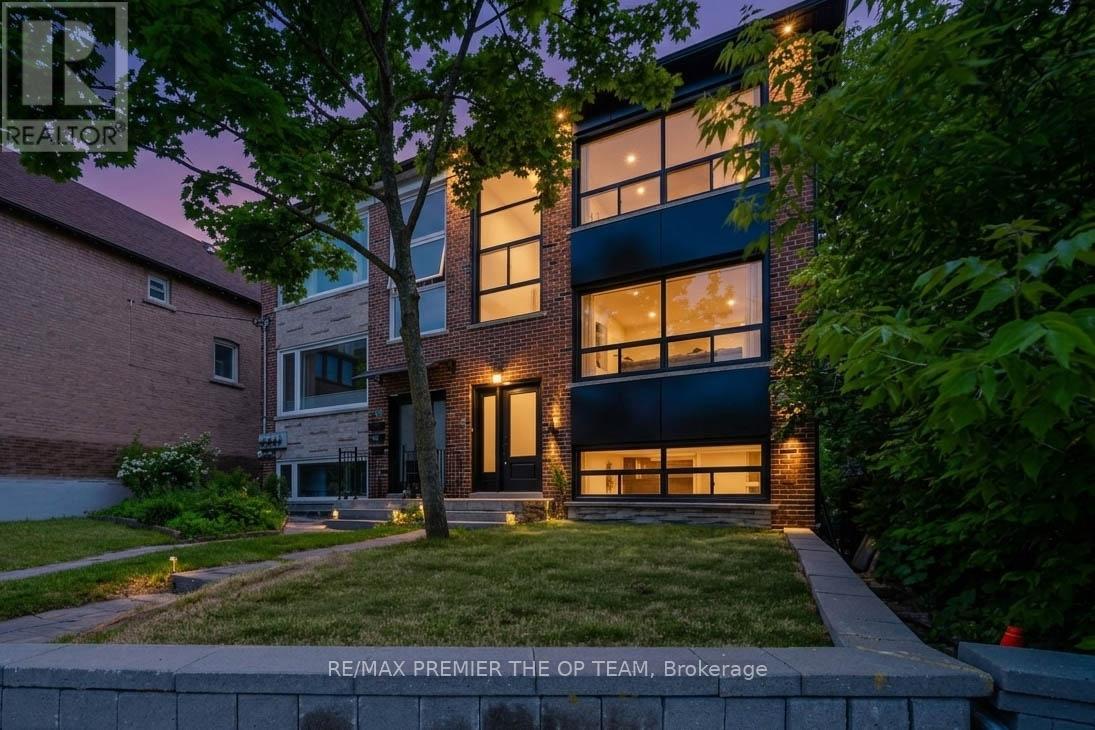
Investor's Dream! Rare Opportunity To Own A Legal Triplex In The Heart Of The Junction. This Semi-Detached Income Property Offers Approx. 2,744 Sq.Ft. above grade, Creating Exceptional Cash Flow And House-Hacking Potential. Live In One Unit While The Other Suites Help Pay Your Mortgage, Or Maximize Income By Renting All 3 Levels. The 2nd Floor Unit Is Currently Tenanted, Providing Immediate Rental Revenue. Two Of The Three Units Have Been Recently Renovated, Including The Addition Of New A/C Units On Each Floor For Enhanced Comfort And Efficiency. Rare 2-Car Garage Plus Ample Street Parking. Unbeatable Location Directly Across From Humberside Collegiate Institute, One Of Toronto's Top-Ranked High Schools. Steps To High Park, High Park Subway Station, Bloor West Village, The Junction, Trendy Restaurants, Cafes, Shops, Grocery Stores, And All Major Amenities. Quick Access To Downtown Toronto. A Turnkey, Income-Generating Property In One Of Toronto's Most Desirable And High-Demand Rental Neighborhoods (id:56248)
2 - 1339 Pinegrove Road
Oakville, Ontario
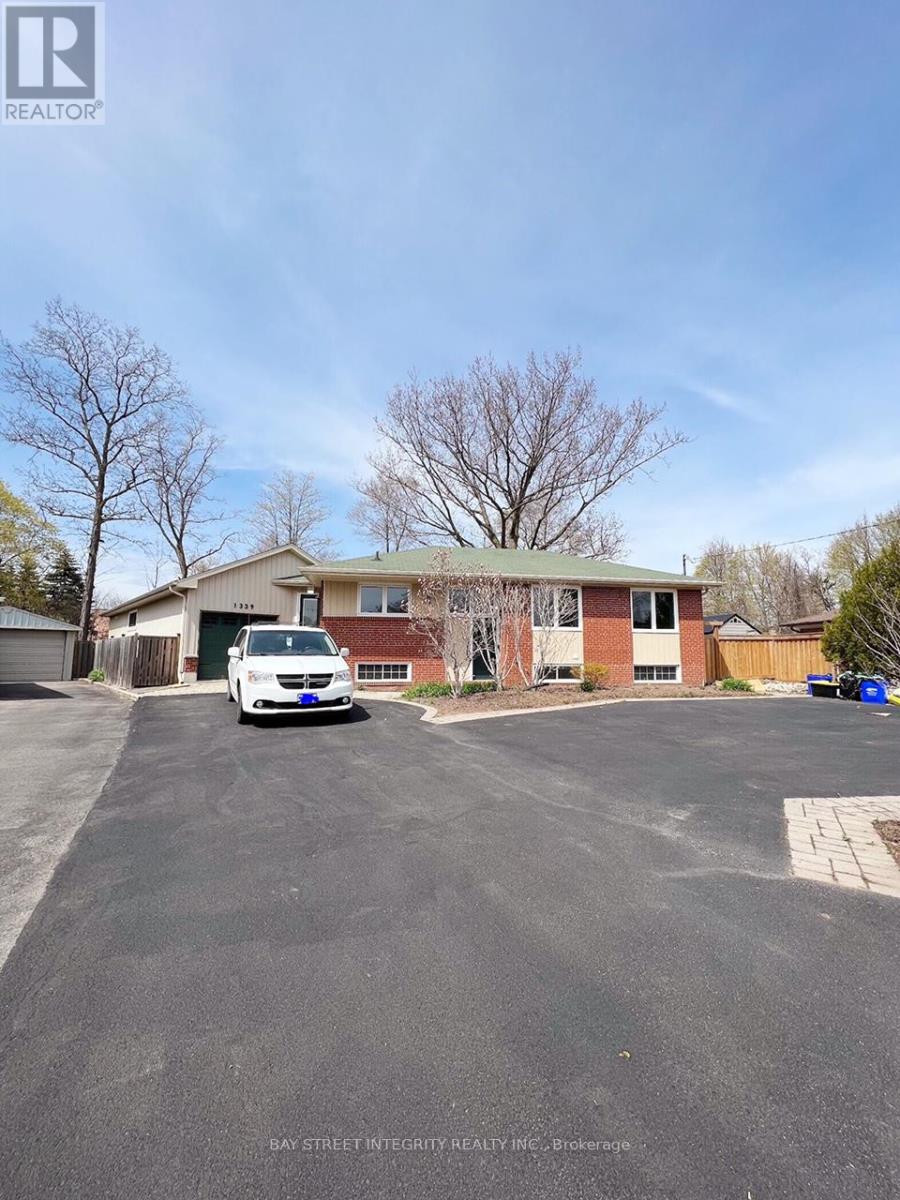
Bright and inviting 600 sq ft garden suite located in a highly desirable neighbourhood. Conveniently close to top-rated schools, daily amenities, with easy access to Hwy 403 and the QEW, and just minutes from the Lake Ontario waterfront.The unit features a brand-new fridge, microwave with hood fan, dishwasher, and two-burner induction cooktop. Enjoy the comfort of exclusive-use washer and dryer, along with in-floor heating. A peaceful backyard setting adds to the charm.Please note: The backyard, driveway, and utilities are shared with the main unit tenant. (id:56248)
26 - 3353 Liptay Avenue
Oakville, Ontario
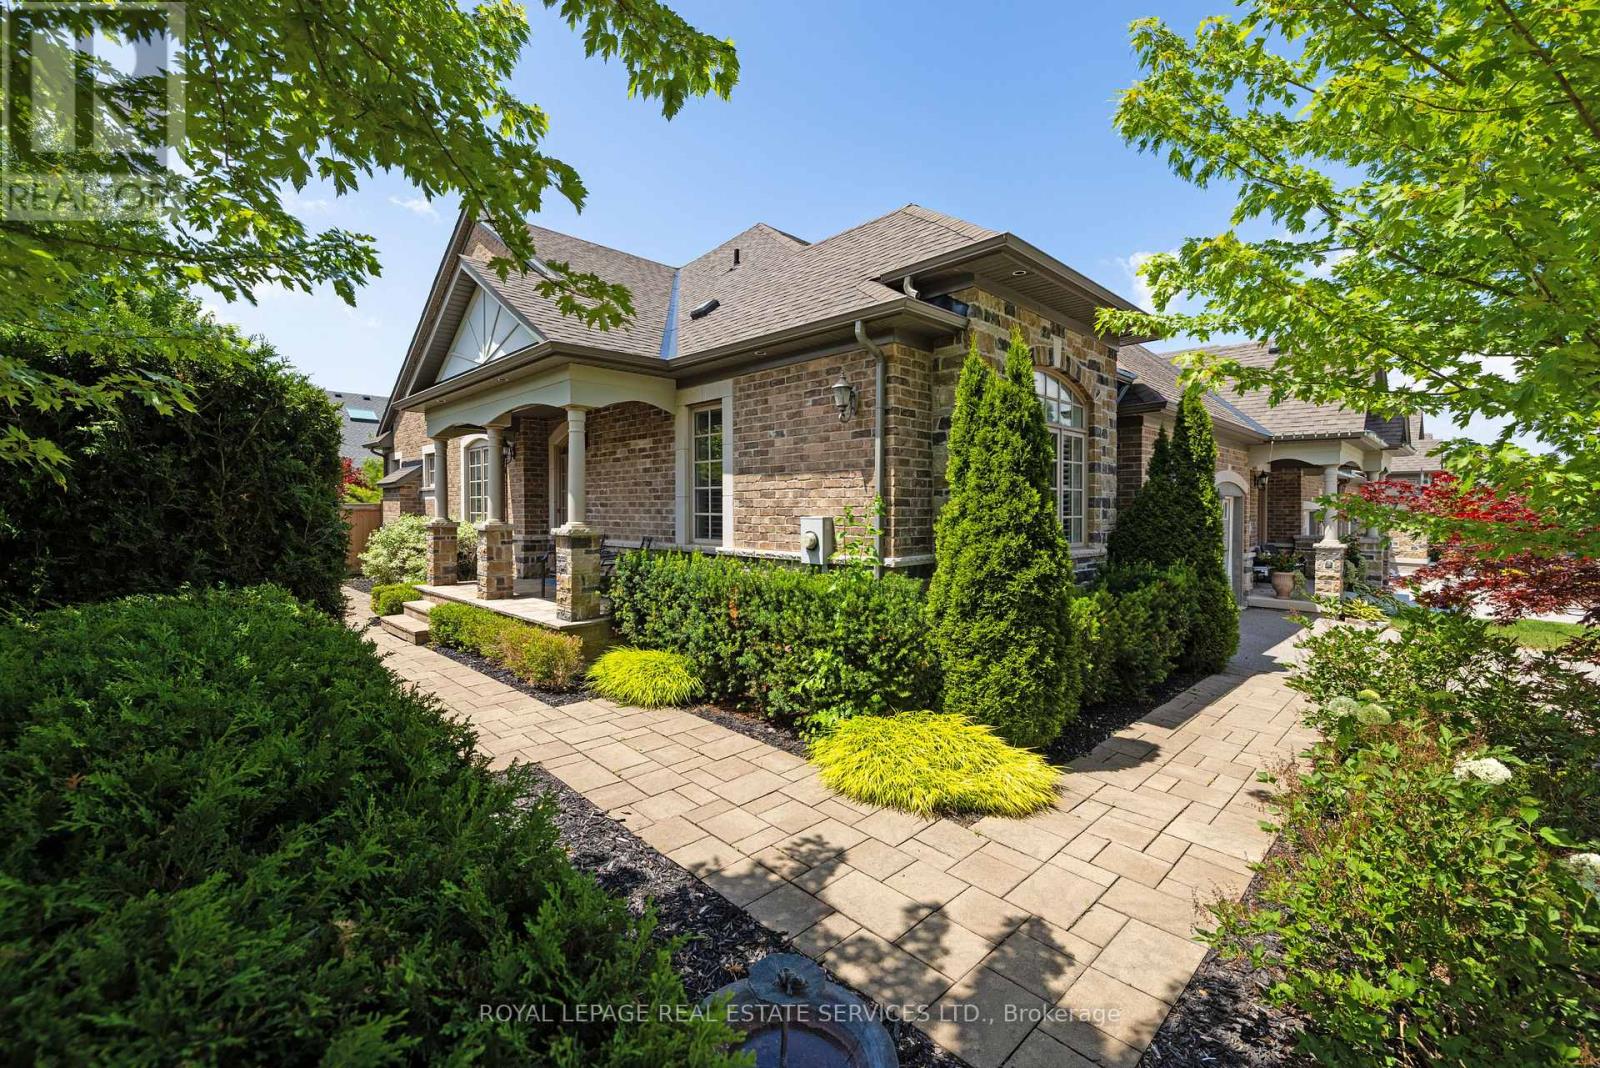
Tucked within The Manors-an exclusive enclave of Monarch built bungaloft townhomes-this exceptional end-unit on a coveted corner lot offers refined living in Oakville's highly sought-after Bronte Creek community, surrounded by top-rated schools, scenic parks, preserved woodlands, and extensive trail systems, with convenient access to shopping, dining, Oakville Trafalgar Memorial Hospital, the 407 ETR, QEW/403, and Bronte GO Station for commuters. Showcasing outstanding curb appeal, the home is framed by professional landscaping with evergreen hedging, mature trees, armour stone accents, and an upgraded stone walkway, while the private backyard retreat features an expansive deck and a lower stone patio-perfect for outdoor entertaining. Inside, this elegant bungaloft design is enhanced by cathedral, vaulted, tray, and 9-foot ceilings, large windows with California shutters, rich hardwood flooring, stone-look tile, crown mouldings, and pot lights throughout. Ideal for entertaining, the formal dining room boasts decorative columns and a tray ceiling, while the impressive living room offers a soaring cathedral ceiling, Palladian window, and gas fireplace. The chef's kitchen features white cabinetry, granite counters, breakfast bar, stainless steel appliances including a gas range, and a bright breakfast area with walkout to the backyard. A main-floor office (optional family room or 4th bedroom with closet) and full bath add versatility, while the primary suite offers a walk-in closet and luxurious 5-piece ensuite with soaker tub and glass shower. Completing the main level is a laundry room with garage access. Upstairs, a spacious loft provides privacy with two additional bedrooms and a 4-piece bath-ideal for family or guests. Road fee $216.60/month (id:56248)
879 Etherington Way
Milton, Ontario
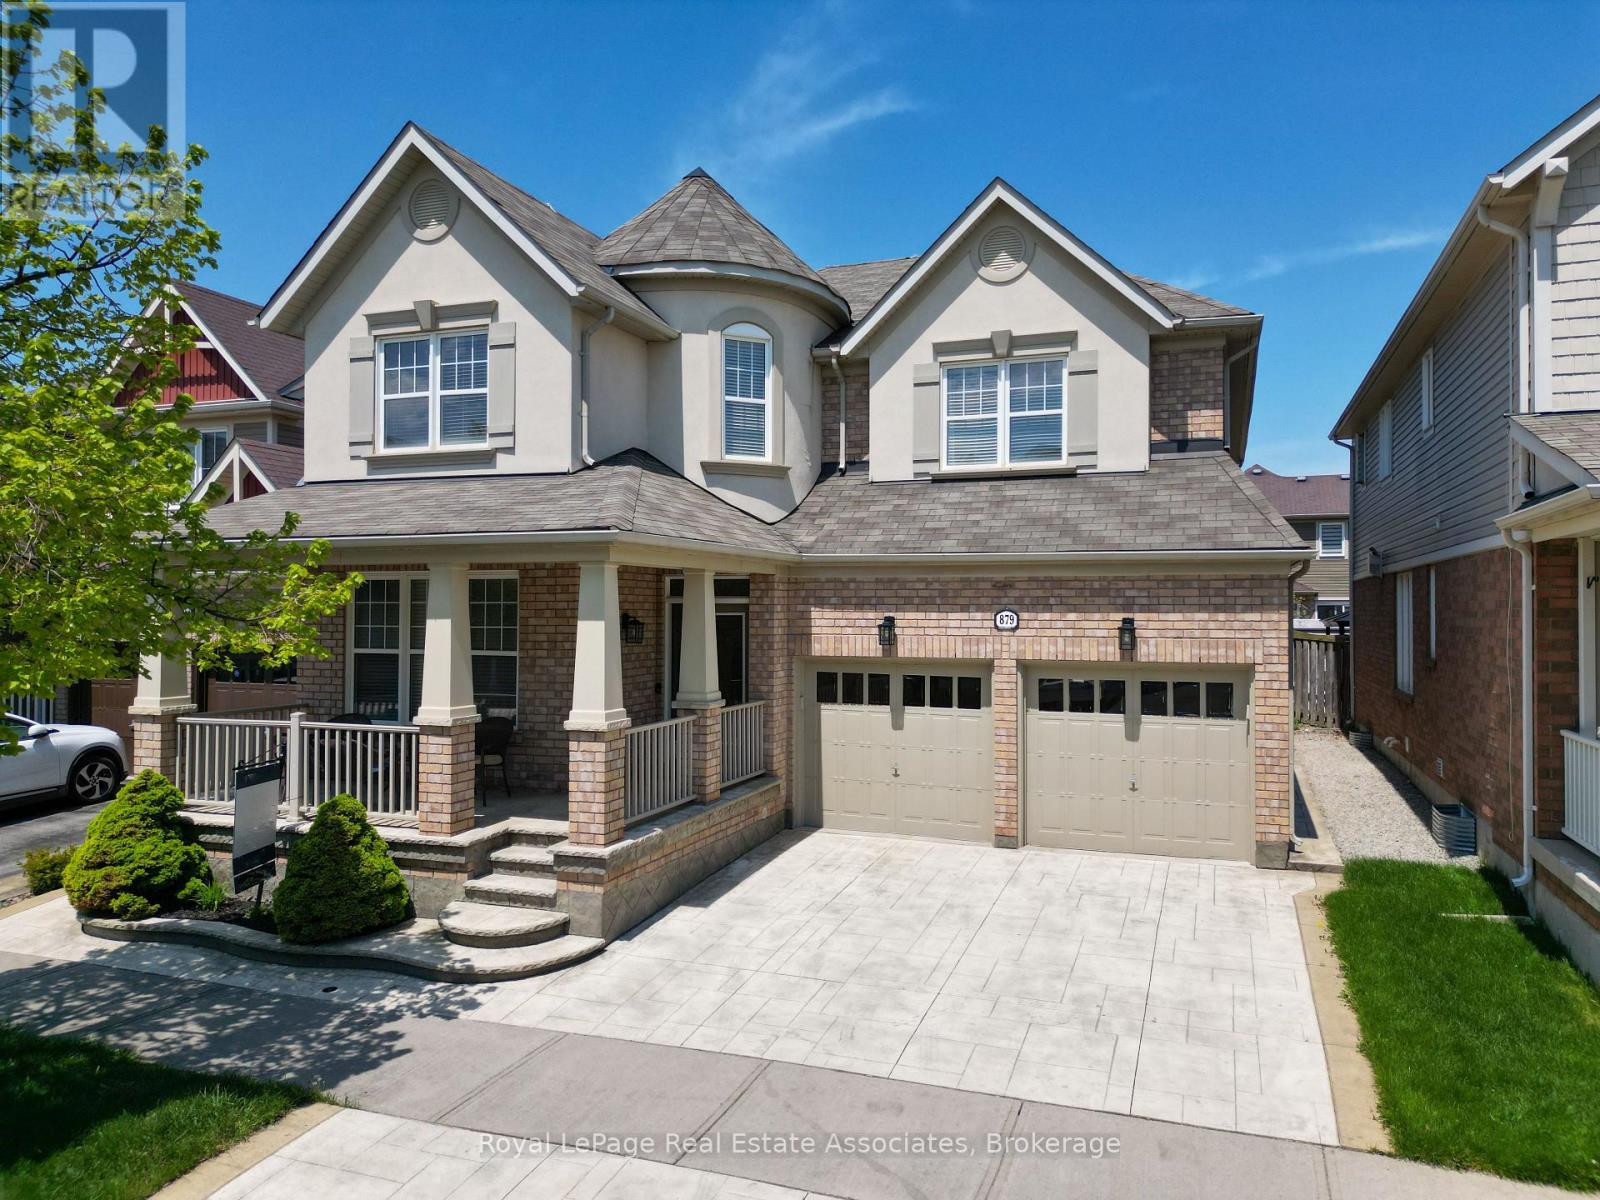
Welcome to 879 Etherington Way, a beautifully maintained detached home thoughtfully updated throughout and set on a landscaped lot in Milton's sought-after Harrison neighbourhood. This home delivers the perfect balance of space, function, and elevated finishes. From the moment you arrive, a covered front porch creates a warm welcome. Step inside to soaring ceilings, rich hardwood flooring, and light-filled layout designed for both entertaining and everyday comfort. The main level offers distinct yet connected living spaces, including a formal living room, dining room, spacious family room with a fireplace, a dedicated main floor office, and new light fixtures that elevate the space. At the heart of the home, the kitchen has been upgraded with quartz countertops, stainless steel appliances, and a bright breakfast area with direct access to the backyard, creating a seamless indoor-outdoor flow. Whether hosting friends or enjoying casual meals, this space is both functional and refined. Upstairs, four spacious bedrooms provide room for growing families. The primary suite is a true retreat, with a walk-in closet, relaxation space, and a luxurious 5-piece ensuite. An additional full bathroom completes the upper level with comfort and convenience. A professionally finished basement expands your living space, offering recessed lighting, a generous recreation room, a wet bar with a bar fridge, two additional bedrooms, and a 3-piece washroom, perfect for guests, teens, or a home gym. With over 1,300 sq ft of finished space below grade, this level adds incredible versatility. Outside, the fully fenced backyard is beautifully landscaped with mature trees and a rear patio designed for summer evenings and effortless entertaining. Ideally located near Optimist Park, the Milton Velodrome, excellent schools, and the convenient 401-Tremaine interchange, this is family living at its best. Spacious, light-filled, and finished on every level, this home truly checks every box. (id:56248)
33 Benson Avenue
Mississauga, Ontario
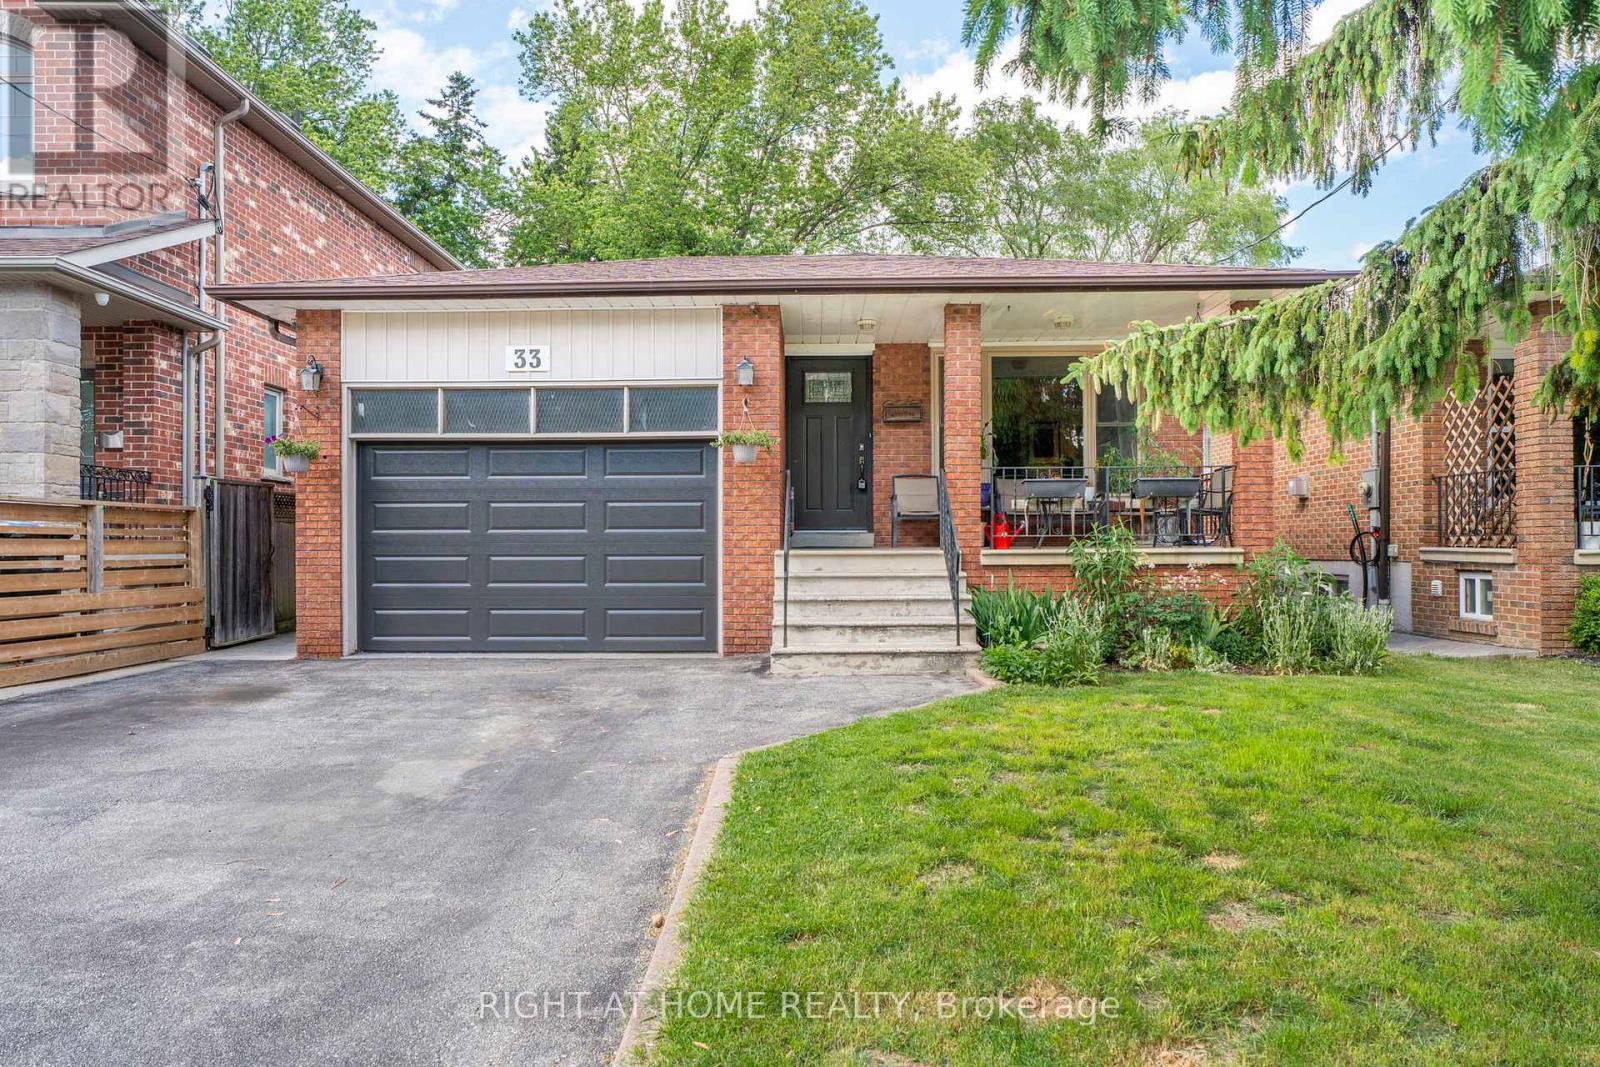
Welcome to Old Port Credit, one of Mississauga's most sought-after lakeside communities! This solid brick raised bungalow sits on a private, mature treed lot (39 x 135 ft) in a neighbourhood in transition, where larger custom homes are being built on these generous lots - a smart place to invest.The main level features bright living and dining rooms with hardwood flooring, an eat-in kitchen, 3 bedrooms, and a 4-piece bath. The fully finished basement offers a separate entrance, full kitchen, rec room with fireplace, 2 bedrooms, and a bathroom - ideal for extended family or in-law potential (basement not registered with the city; sellers make no representation regarding the basement, sold as-is).Outside, enjoy a charming covered front porch, wood deck, storage shed, fully fenced yard, and an oversized 1.5-car garage with driveway parking for 4.The location is unbeatable: steps to Lake Ontario, walking distance to the marina, Snug Harbour and the iconic lighthouse, waterfront trails, pubs, restaurants, festivals, and concerts. Minutes to the GO Station, QEW, and major highways - cut your commute and enjoy everything Port Credit and Clarkson have to offer.Whether you're a family, downsizer, or first-time buyer, this is a rare opportunity to own in the hub of Port Credit. Don't miss it!Upgrades & inclusions: Furnace (2026), A/C (2025), 2 fridges, 2 stoves, built-in dishwasher, washer & dryer (clothes washer in as-is condition). Central vac present but not functioning, no canister. (id:56248)