
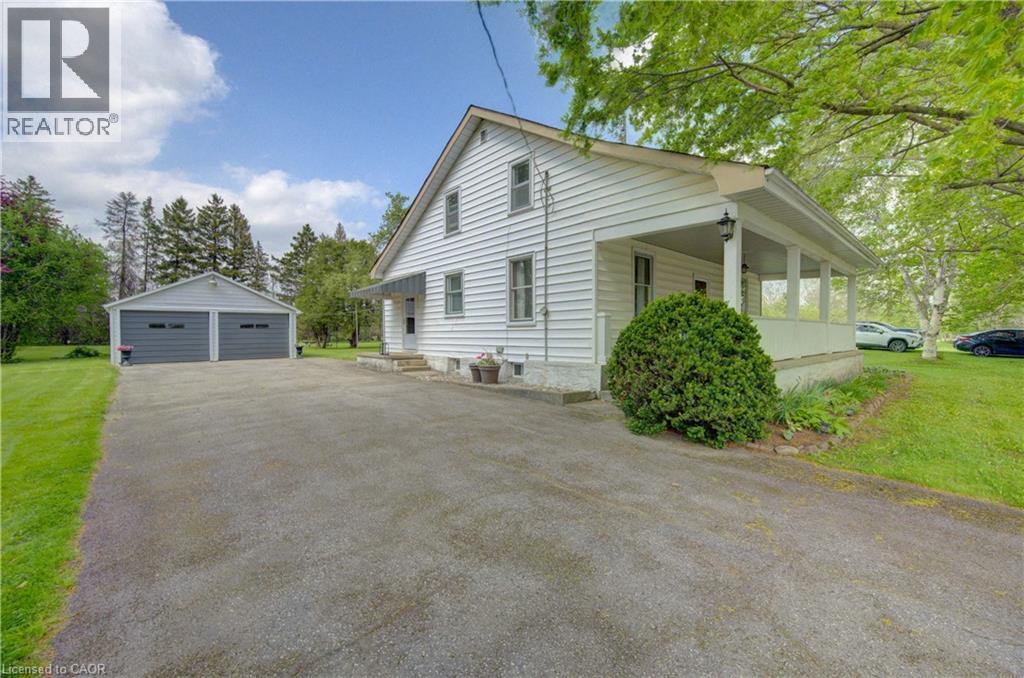
1463 Kossuth Road
Cambridge, Ontario
Nestled on approximately 2 acres of picturesque countryside, this character-filled century home offers the perfect blend of privacy, charm, and convenience. Built in 1870 and spanning roughly 1,778 square feet, this 4-bedroom, 2-bathroom home captures timeless craftsmanship with its stunning central staircase design, inviting porches, and warm country feel throughout. From the wide picket fence vibes to the peaceful setting just minutes from the city, this is the kind of property that rarely comes available. 5 key features include: 1. CENTURY HOME CHARACTER – Built in 1870 with a beautiful central staircase layout, timeless architectural details, and endless charm throughout. 2. IDEAL COUNTRY SETTING - Situated on approximately 2 private acres while still being under 15 minutes to Hwy 401 with quick access to the city. 3. OUTDOOR LIVING AT ITS BEST - Enjoy both a picturesque front porch with screen door charm and a beautiful rear porch perfect for relaxing or entertaining. 4. PRACTICAL UPGRADES AND SPACE - Water treatment system completed last year, septic pumped last year, plus a spacious mudroom off the side entrance for everyday functionality. 5. DREAM GARAGE - Massive detached 2-car garage offering incredible potential for a workshop, storage, hobbies, or additional workspace. Perfectly located near the Cambridge Butterfly Conservatory, Beaverdale Golf Club, Brookfield Golf Club, and the Region of Waterloo International Airport, this home offers the best of peaceful rural living without sacrificing accessibility. Whether you're looking for space to grow, a property full of personality, or the perfect country escape close to the city, this home delivers a truly special opportunity. (id:56248)
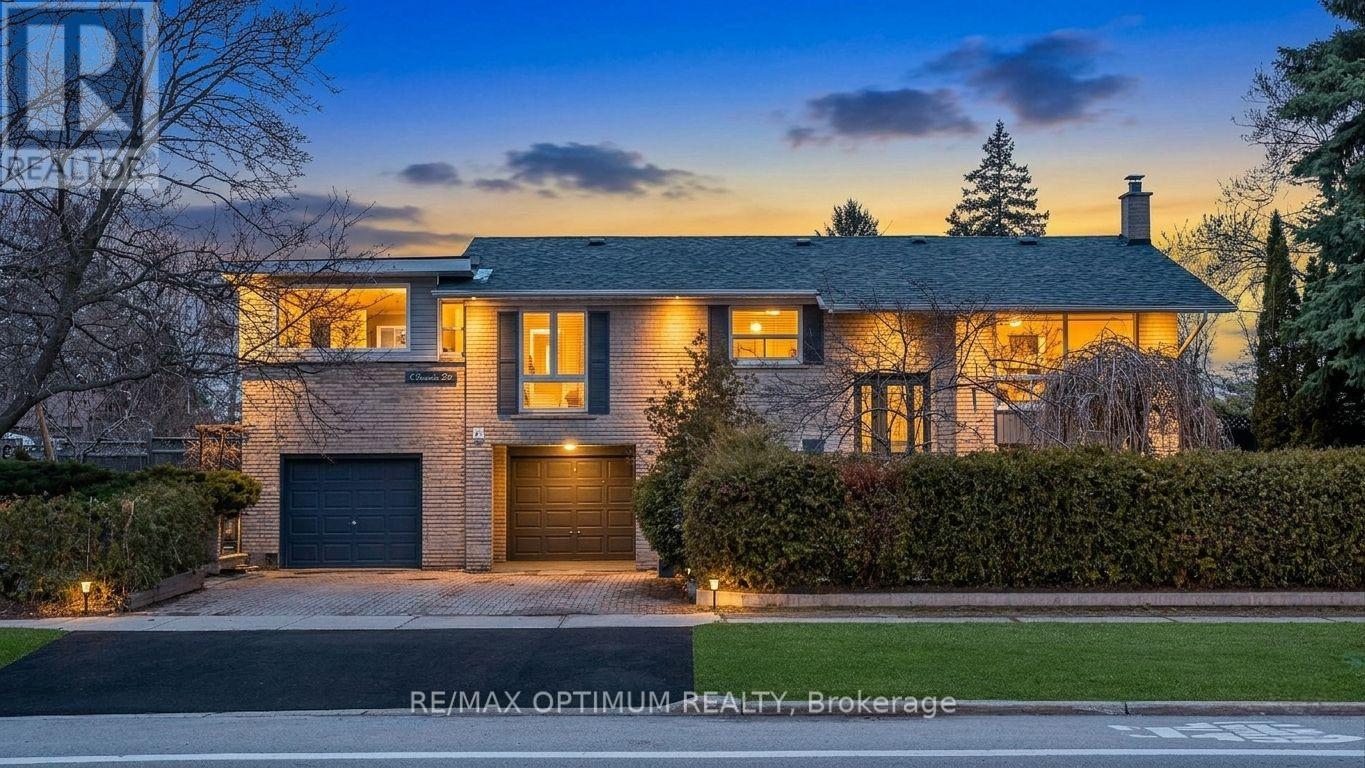
1 Dundee Drive
Toronto, Ontario
The 1 Dundee Drive Estate Residence. A rare estate styled corner property with unmatched depth, privacy, and architectural flexibility. Commanding a coveted 57 x 122 ft corner property facing the uninterrupted greens of Sentinel Park and a flood-lit baseball diamond, this residence offers a level of land value, natural light, and privacy that is almost never available within Toronto's urban grid. Mature evergreens, sculpted gardens, and multiple outdoor zones create a serene estate-like presence that feels worlds away from the city - yet moments from transit, York University, Downsview and Sentinel Park, nature trails and community amenities. Uniquely configured as a dual-residence estate, the home delivers exceptional versatility for multi-generational living, income generation, or lifestyle expansion. The ground-level above-grade residence is a fully independent 2-bedroom suite - bright, spacious, and thoughtfully designed with its own kitchen, dining area, 3-piece washroom, private laundry, and dedicated storage. With Toronto-approved STR eligibility, it functions seamlessly as a high-yield rental, Airbnb suite, or private in-law residence. The main floor estate residence offers three generous bedrooms, a large drawing-cum-dining room, a European-style kitchen, and a full 4-piece washroom. Its signature feature is the breathtaking huge three-sided glass solarium - a year-round destination room with 8-foot double-glass windows framing exceptional sunset views, an insulated European-style ceiling, and space for a kitchen garden, lounge, studio, or dining pavilion. The backyard is thoughtfully divided into two distinct outdoor environments: one for entertaining, the other for quiet retreat. For the lifestyle-driven buyer seeking rarity, flexibility, and architectural character, this is your new home. This is Number 1 Dundee Drive - Opportunities like this do not return. (id:56248)
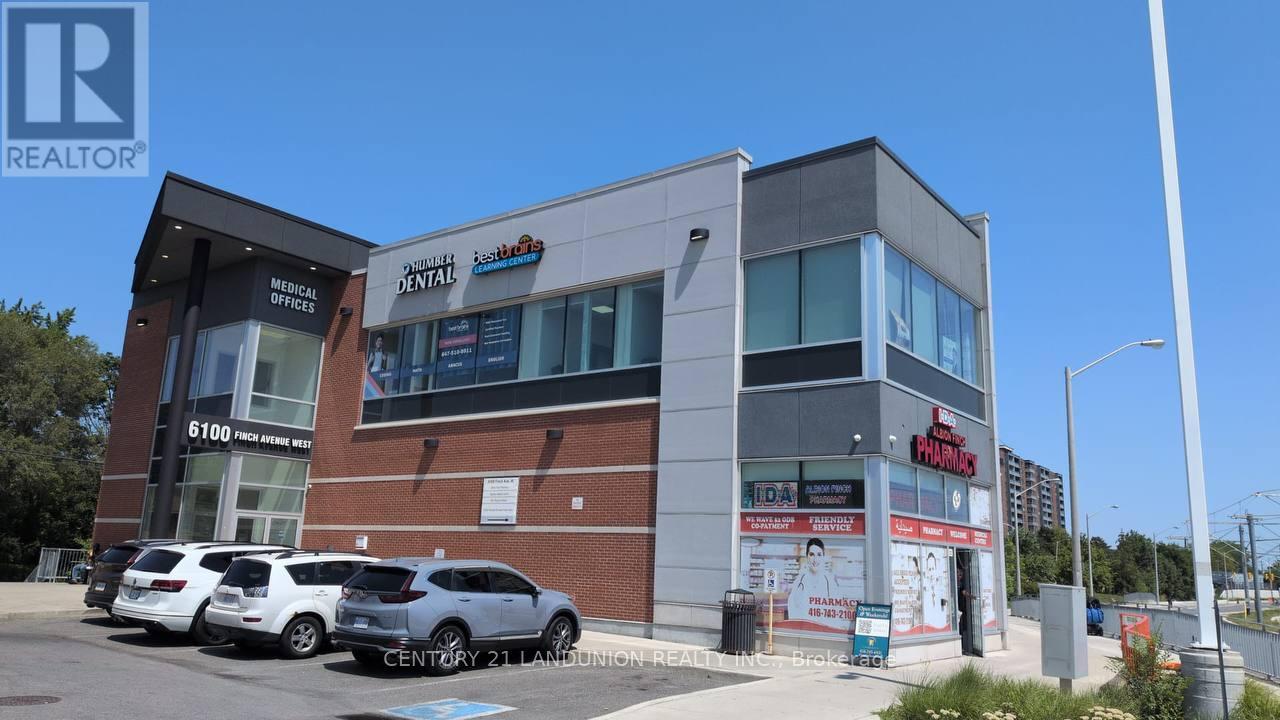
E204 - 6100 Finch Avenue W
Toronto, Ontario
Medical Building With Pharmacy In Existing Retail Plaza In Excellent Location With Great Exposure At Busy Albion/Finch Intersection. Elevator To The 2nd Floor. Exclusive Use HVAC RTU. Turnkey Office Space with 4 offices, 1 Board Room and a Lunch Room with a Kitchenette. Best AAA Tenants Mix Such As Tim Hortons, Subway, DUCA And More. Versatile Cr Zoning Allows For Health Care And Service Use. Good Access To Hwy. 7, 427, 407 And 401. Public TTC In Front Of The Plaza. Finch Ave West LRT With 2 Stations On Either Side Of The Plaza. (id:56248)
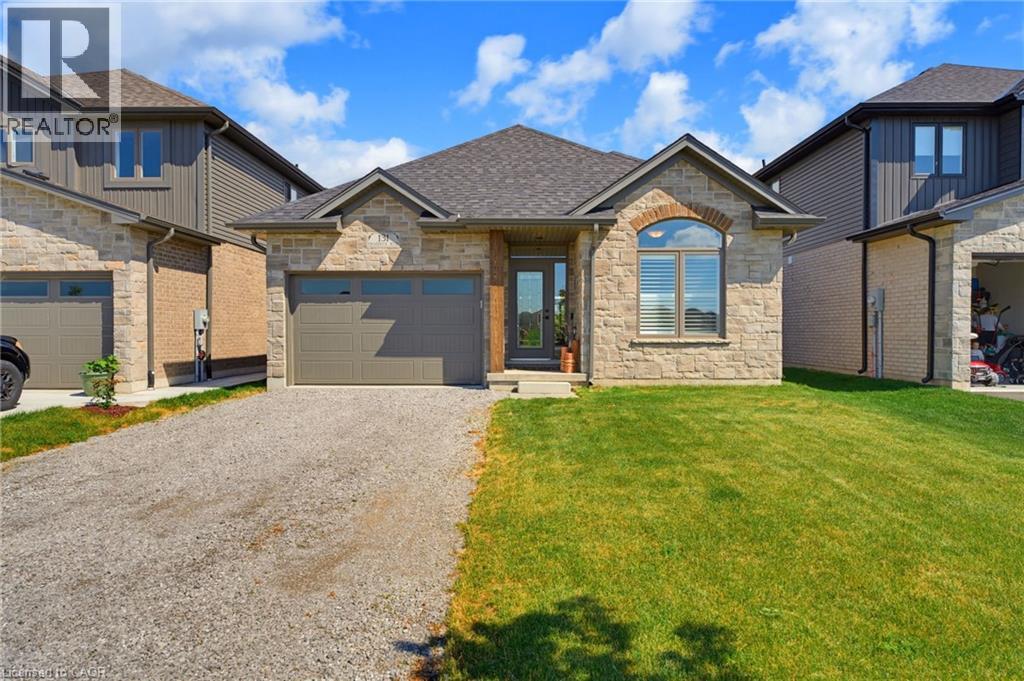
131 Craddock Boulevard
Haldimand, Ontario
Welcome to this exceptional 2024-built brick bungalow nestled in the heart of Jarvis Meadows. Offering 2 bedrooms, 2 bathrooms, and beautifully designed one-floor living, this home combines modern elegance with the convenience of a fully completed, move-in-ready residence. The stunning kitchen serves as the heart of the home, featuring quartz countertops, soft-close cabinetry, and an open-concept design perfect for entertaining family and friends. The inviting living room is highlighted by a cozy gas fireplace, creating the perfect atmosphere year-round. Engineered hardwood flooring flows throughout the principal living spaces, while stylish tile flooring in the entryway, bathrooms, and laundry room provides both durability and sophistication. Unlike many newly constructed homes, this nearly new residence includes the extras buyers often need to budget for after closing. Appliances are included, window coverings have been professionally installed, lighting has been upgraded, and the lawn and landscaping are already completed. Enjoy the added private tranquility, while creating a peaceful setting to relax and unwind. Located in the welcoming community of Jarvis, proudly recognized as Canada’s Kindest Community in 2025, this home offers more than just a beautiful place to live—it offers a wonderful lifestyle. (id:56248)
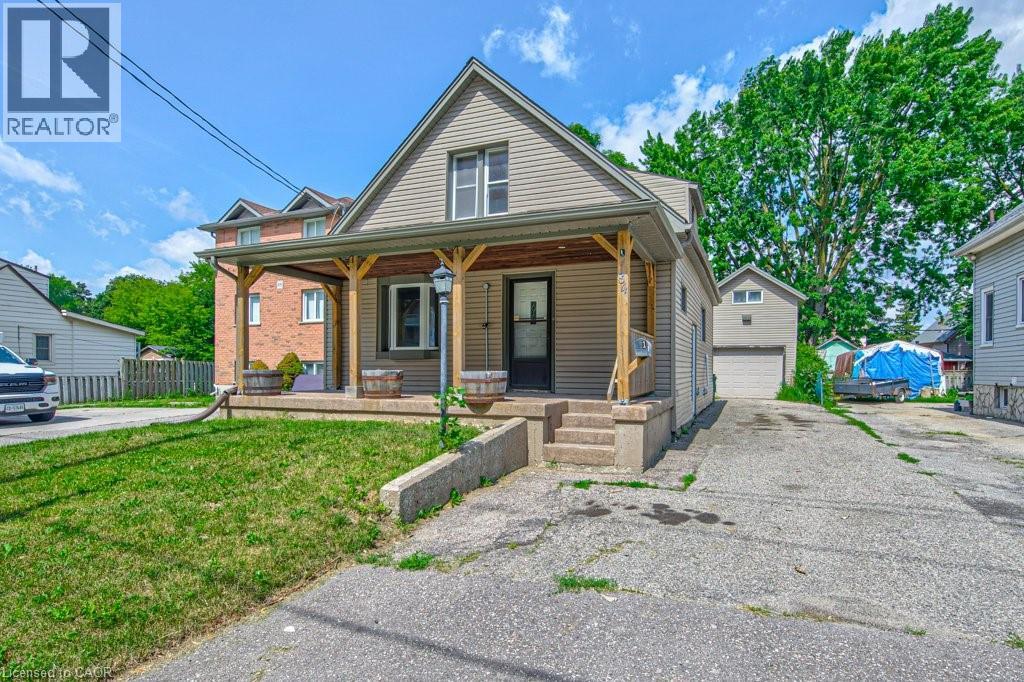
84 Franklin Street S
Kitchener, Ontario
Welcome to this well-maintained 3-bedroom, 3-bathroom home offering 1,241 sq. ft. of comfortable living space in one of Kitchener's most convenient locations. With extensive parking, major mechanical updates, a detached garage with loft space, and a private backyard retreat, this property combines everyday practicality with exceptional versatility. Here are the top 5 features why this home is worth considering: 1. DETACHED GARAGE WITH LOFT – Large separate garage complete with electrical service and a spacious loft above, offering endless possibilities for storage, a workshop, hobby space, or future creative use. 2. PARKING THAT STANDS OUT – Parking for up to 5 vehicles with 4 driveway spaces plus the garage, making it ideal for families, guests, or those with recreational vehicles. 3. FLEXIBLE MOVE-IN DATE - Whether you're looking to move quickly or need additional time, possession is flexible and immediate closing is available. 4. PRIVATE OUTDOOR SPACE - Enjoy a secluded backyard featuring a storage shed, a detached garage, and a rear deck conveniently located off the mudroom. 5. EXCEPTIONAL LOCATION - Less than five minutes to Highway access, Fairway Road shopping, restaurants, grocery stores, the movie theatre, and local favourites including Del's Italian and Charcoal Steak House, putting everything you need just minutes from your door. Offering an outstanding combination of location, parking, updates, and flexible space, this is a home that delivers exceptional value both inside and out. (id:56248)
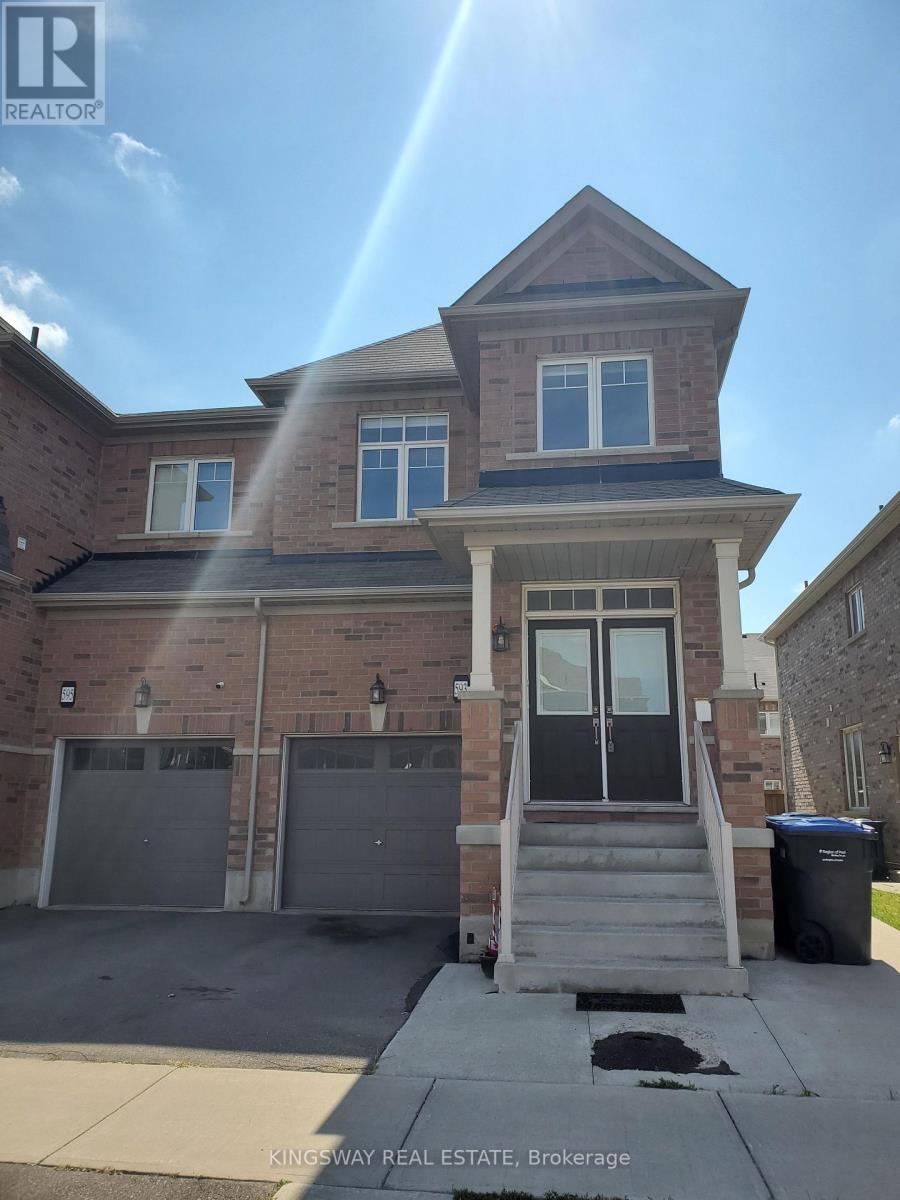
593 Remembrance Road
Brampton, Ontario
Welcome to this beautifully maintained 4-bedroom, 3-bathroom semi-detached home in the highly sought-after Northwest Brampton community. Featuring a functional open-concept layout with 9-ft ceilings, hardwood flooring throughout the main level, and an elegant oak staircase, this home offers the perfect blend of style and everyday comfort.The modern kitchen is equipped with stainless steel appliances, ample cabinetry, generous counter space, and a bright breakfast area. The spacious living and dining areas provide plenty of room for relaxing and entertaining. Upstairs, you'll find four generously sized bedrooms, including a spacious primary suite with a private ensuite, along with the convenience of second-floor laundry.The finished basement offers exceptional versatility with a full kitchen, bedroom, living area, second laundry set, and a separate rear entrance, providing excellent space for extended family, guests, or multi-generational living.Ideally located close to schools, parks, shopping, public transit, and major highways, this move-in-ready home presents an excellent opportunity for families, first-time buyers, and investors alike. (id:56248)
5 - 3589 Kariya Drive
Mississauga, Ontario
Rarely Available 2+1 Bdrm, 4 Wshrms Upgraded Executive Townhome In The Heart Of Mississauga. Spacious 2 Story Design W/Walkout To A Gorgeous Terrace Backing Onto Green Spac & Tennis Court.Cozy Fireplace,Crown Molding In The Living Room. Beautifully Appointed New Kitchen W/ A Sun-Filled Breakfast. Large Bdrms With Its Own Ensuites. Bonus Bed/Rec Room Lower Level + A Walkout To Private 2 Car Underground Parking. Fabulous Location,Steps To Square One (id:56248)
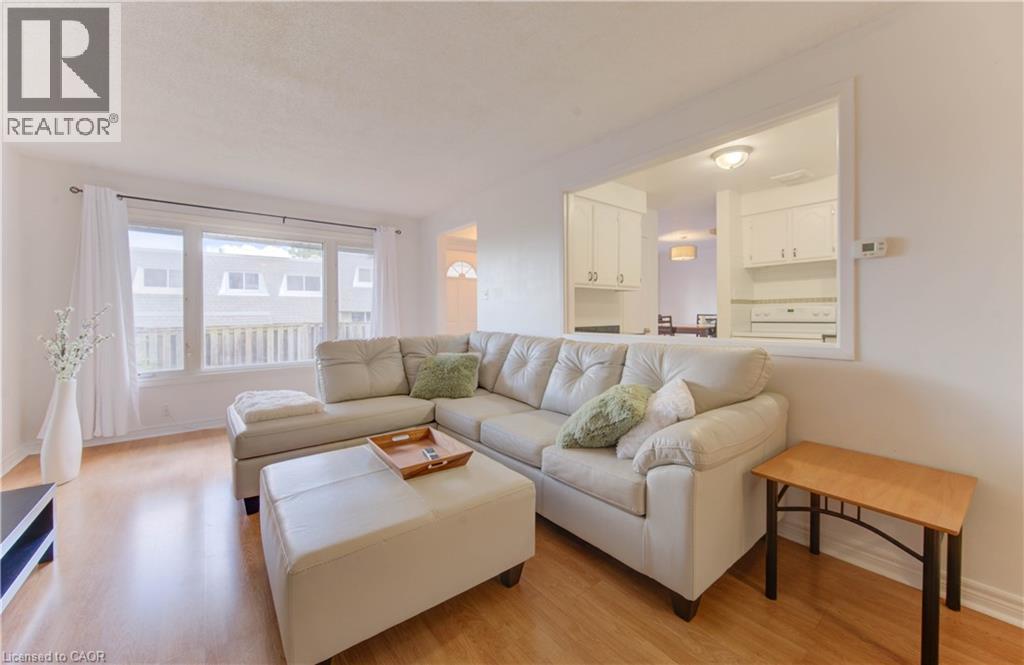
14 Williamsburg Road Unit# 47
Kitchener, Ontario
Welcome to 47-14 Williamsburg Road — a spacious 3-bedroom townhouse condo offering a functional layout, private fenced yard, covered parking and plenty of room to make your own. The main floor features separate living and dining areas, providing comfortable space for everyday living and entertaining. The bright kitchen offers granite countertops, ample cabinetry and storage, while convenient main-floor laundry and a powder room complete the level. Upstairs, you'll find three generously sized bedrooms and a full 4-piece bathroom with a soaker tub. Need even more space? The partially finished basement adds two additional bonus rooms plus storage — ideal for a home office, gym, playroom, hobby space or whatever fits your lifestyle. Step outside to your own private fenced yard, giving you space to relax, BBQ or enjoy the outdoors right at home. Covered parking adds everyday convenience, while the condo fees include water, building insurance, common elements, parking, property management, roof and snow removal. Conveniently located close to shopping, schools, public transit, parks, everyday amenities and major routes. Three bedrooms. Multiple living spaces. A basement. A private yard. Covered parking. If you've been searching for more space at an approachable price point, this one deserves a closer look. (id:56248)
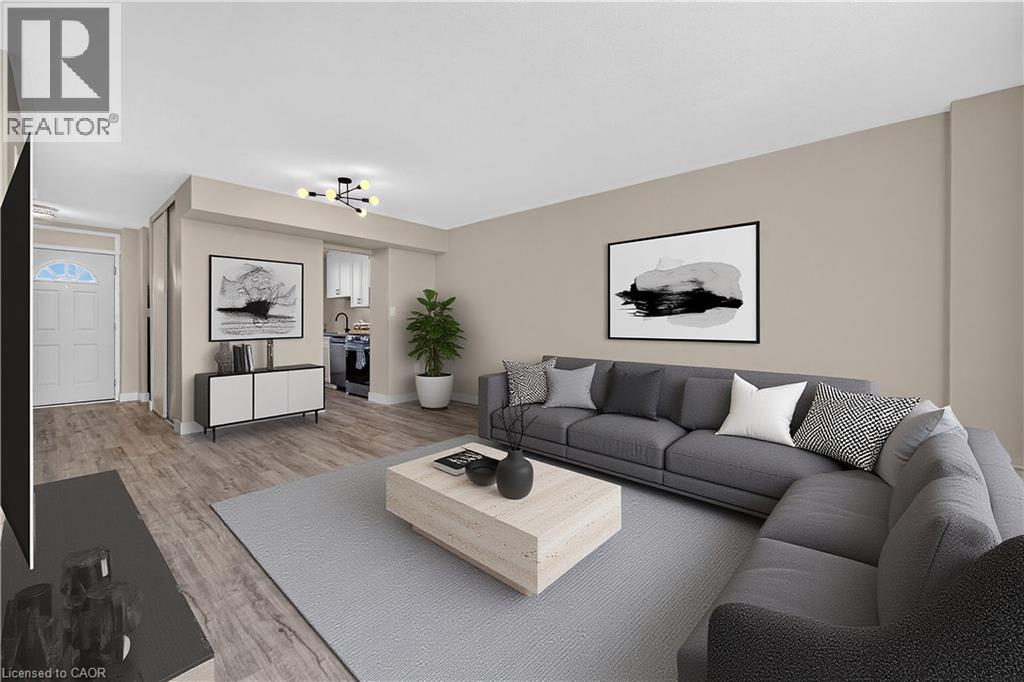
350 Quigley Road Unit# 741
Hamilton, Ontario
Welcome to this beautifully updated two-storey condo offering the space and feel of a townhome with the convenience of condominium living. This move-in-ready home has been extensively refreshed, featuring brand-new flooring throughout, a completely new kitchen with brand new never-used appliances (warranty included) fresh paint, a fully renovated bathroom, and new lighting and fixtures throughout. As you enter the main level, the updated kitchen is conveniently located to the left and includes a hookup for a stackable washer and dryer. Continue through to the oversized living room with plenty of room for a comfortable dining area. Sliding patio doors lead to a large private balcony where you can enjoy peaceful surroundings, beautiful views of the escarpment and nearby trails. An added bonus—you can see your designated parking space from the balcony. The upper level offers three well-proportioned bedrooms and a beautifully renovated four-piece bathroom. The spacious primary bedroom provides a comfortable retreat, while the additional bedrooms offer excellent flexibility for family, guests, a home office, study or hobby room. The unit comes with a designated parking spot, and a large storage locker. Residents enjoy a variety of amenities, including community gardens, outdoor BBQ areas, covered basketball courts, party/entertainment room and day care service. Ideally located in Hamilton’s east end close to parks, walking trails, golf, shopping and easy access to the Red Hill, Linc and QEW. (id:56248)
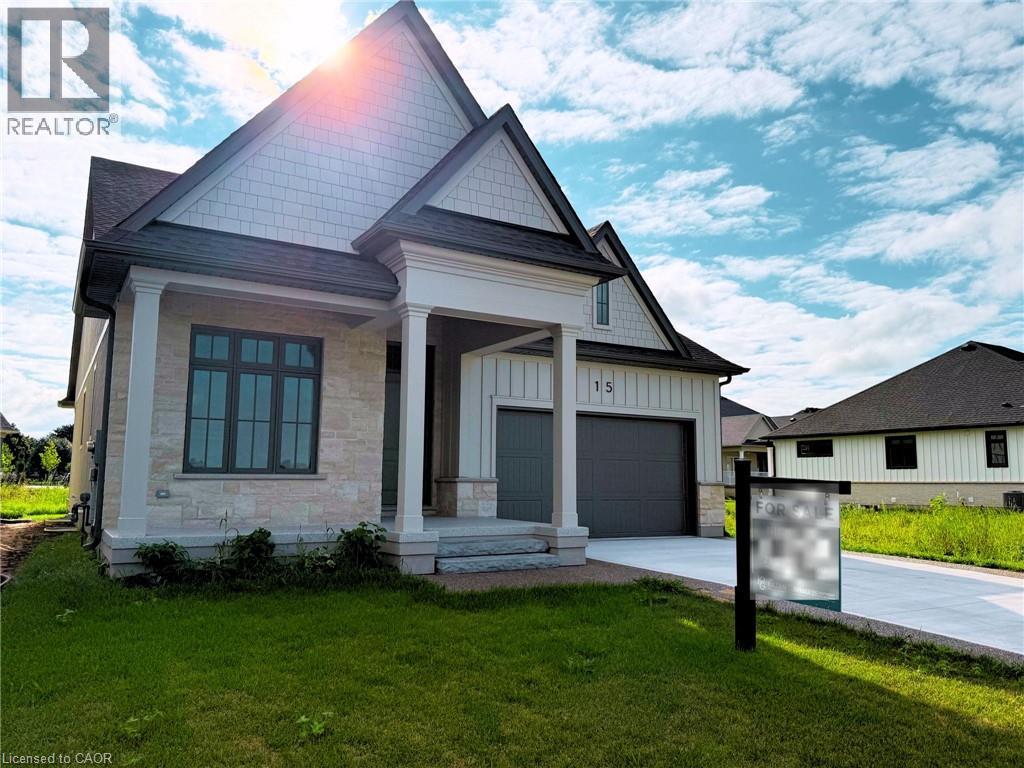
15 Oakley Drive
Niagara-On-The-Lake, Ontario
Where refined craftsmanship meets effortless living in the heart of Niagara's Wine Country! Welcome to this stunning custom-built residence by award-winning DRT Custom Homes, perfectly positioned in the heart of charming Virgil and designed with both style and substance in mind. As you enter the lavish foyer with soaring 12-foot ceilings, you're immediately greeted by an inviting open-concept layout anchored by a show-stopping kitchen featuring quartz countertops, a walk-in pantry, and built-in speakers-equally suited for intimate dinners or lively gatherings. Sun-filled living and dining areas flow seamlessly through oversized patio doors to a sprawling deck complete with a gas hookup and integrated audio, creating the ultimate indoor-outdoor entertaining experience. Ten-foot ceilings throughout the main floor enhance the home's sense of space and sophistication, while two generously proportioned bedrooms-each with its own private ensuite-offer tranquil retreats, complemented by a stylish powder room. The fully finished lower level expands your possibilities with two additional bedrooms, a sleek full bathroom, and a versatile flex space ideal for a home gym, office, or theatre room, with large windows flooding the area with natural light. Located in the peaceful village of Virgil just moments from the historic charm of Old Town Niagara-on-the-Lake, this exceptional home delivers the perfect blend of serenity and refinement in one of Ontario's most coveted communities-this is more than a home, it's a lifestyle statement, masterfully crafted by DRT Homes. (id:56248)
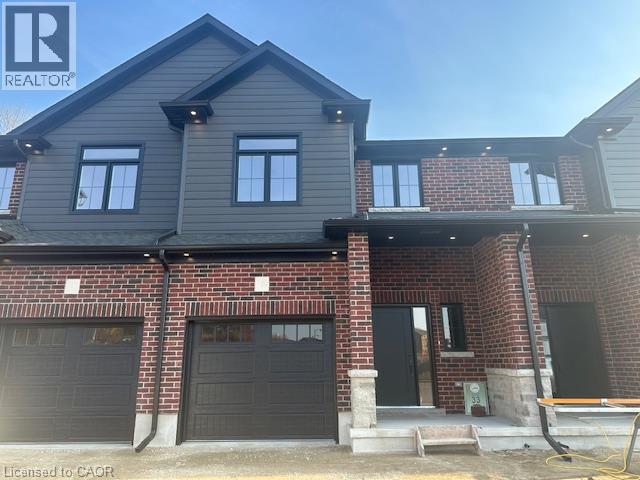
40 Walker Road Unit# 36
Ingersoll, Ontario
Public Remarks: is popular END UNIT is availble for September 1, 2026 Occupancy....Welcome to Ingersolls newest 2 storey, 3 bedroom luxury townhome rentals 9 foot ceilings on main floor.Private single car garage with opener. 2 piece powderroom on main floor. Modern kitchen with 4 appliances. Quartzcountertops throughout with ceramic backsplash in Kitchen with under cabinet lighting. Large open conceptliving room and dining room with direct patio door access to private outdoor upper deck. Carpeted oakstaircase to second floor which features a large primary bedroom with walk-in closet and 3 piece privateensuite together with a 4 piece shared bathroom and two good sized bedrooms. Dedicated second floorlaundry room with seperte linen closet. Carpet free flooring on main and second floors. High efficiency gasfurnace with central air. Luxury amenities throughout incude:stainless steel kitchen appliances, quartzcountertops, under cabinet lighting, ceramic tile back splash, custom closets and designer light fixtures.Ecobee thermostat. Internal cabling for both Rogers and Bell internet services connection. Owned watersoftener and hot water heater. Unfinished walk out basement to private rear yard. Enjoy the small townatmophere within a well established residential neighbourhood with nearby park, schools and retailamenities. Carefree living! Access to Highway 401 allows for an easy commute to Woodstock (15 minutes)and London (35 minutes).: (id:56248)
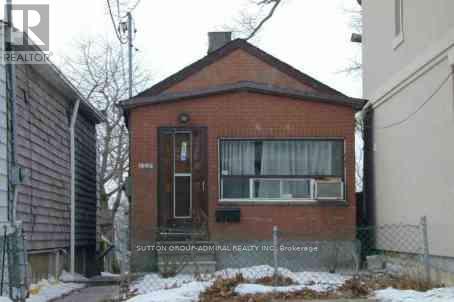
128 Spears Street
Toronto, Ontario
Deep Ravine Lot 186 feet deep! Finished Bsmt with Sep Entrance. Convenient location close to public transportation, amenities and highways. (id:56248)