
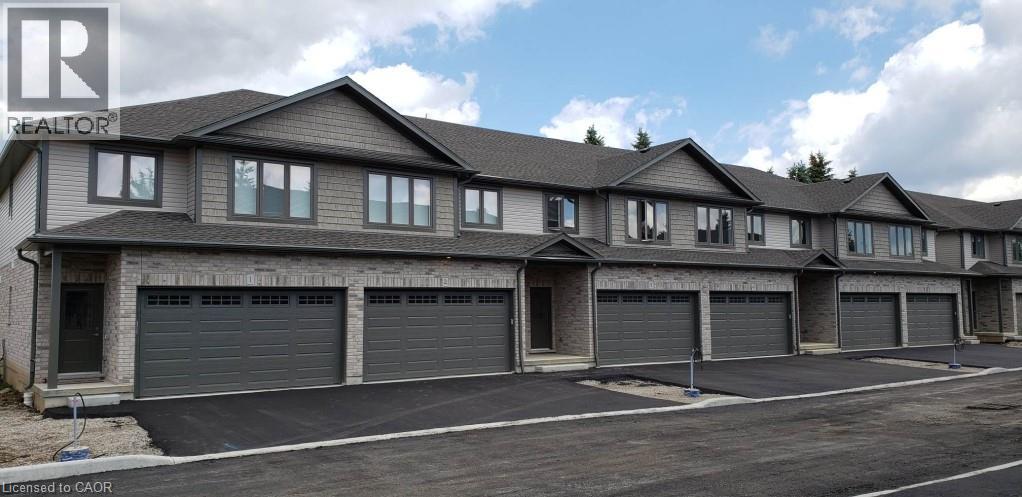
291 Falcon Drive Unit# 14
Woodstock, Ontario
Great opportunity to lease in Woodstock a newer 3 bedroom townhome with a double car garage for $2,550.00 a month plus utilities, rental unit is ready for occupancy September 1, 2026, over 1670 square feet of living space with top of the line finishes, carpet free home, beautiful modern chef’s kitchen, sliders to private deck, all appliances included – stainless steel fridge, stove, dishwasher and built-in microwave, washer and dryer also included, spacious primary bedroom with 3 piece ensuite and walk in closet, large secondary bedrooms, upper level laundry, central air conditioning, great location near the Toyota plant, schools and shopping, short drive to highway 401/403, address is 291 Falcon Drive in the City of Woodstock, please do not come on property without prior authorization, 1st and last months’ rent deposit required after application approval (id:56248)
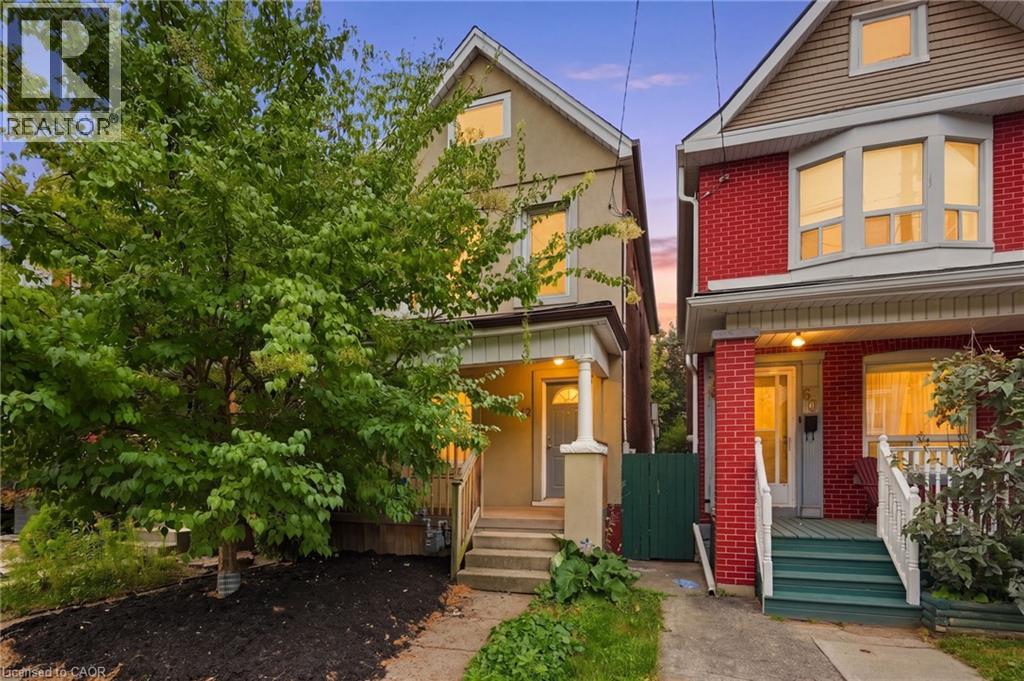
62 Cedar Avenue
Hamilton, Ontario
A character-filled detached home in Hamilton’s desirable Southeast neighbourhood of Blakeley. With four bedrooms, two full bathrooms and a finished basement, this is a home that offers the space and flexibility today’s buyers are looking for without sacrificing the charm and personality that make this pocket of Hamilton so appealing. The main floor offers a bright, inviting layout with generous living and dining areas, along with a refreshed kitchen featuring brand-new flooring, a new countertop, and a new dishwasher. While the additional main-floor bedroom offers excellent flexibility as a guest room, home office or additional living space. Upstairs, three well-proportioned bedrooms and a 4 piece bathroom provide plenty of room for a growing family, guests or a dedicated workspace. The finished basement adds valuable space for a recreation room, home gym, media area or playroom, along with a second full bathroom and laundry. Brand-new flooring gives the basement a fresh, updated feel, while the new washer and dryer add everyday convenience. Ideal for movie nights, a playroom, gym or quiet retreat. Over the past four years, the home has received several important improvements, including a new roof, new eavestroughs, new washer and dryer, new dishwasher and a hardwired smoke alarm system. One of the home’s standout features is the rear laneway parking, offering two dedicated parking spaces at the back of the property a practical and highly desirable feature in this established Hamilton neighbourhood. And then there’s the location. Set in the heart of Blakeley, you’re just a short walk from Gage Park, with its expansive green space, playgrounds and seasonal amenities, while being close to schools, shopping, restaurants, transit, mountain access and everyday conveniences. A home with genuine character, practical space and a location that puts so much within reach — 62 Cedar Avenue is an opportunity to settle into one of Hamilton’s most connected east-end communities (id:56248)
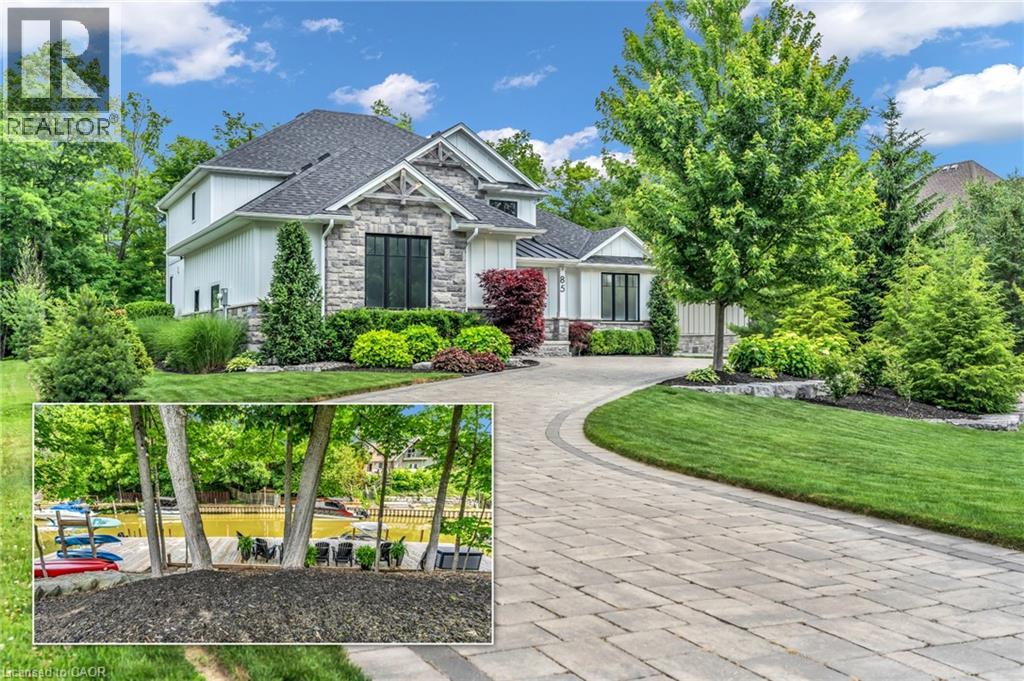
85 Gill Road
Grand Bend, Ontario
Experience modern upscale living with this exceptional custom waterfront estate in the heart of Grand Bend. Set along the river, you'll enjoy the best of both worlds-peaceful waterfront living with a quick boat ride to the sandy shores of Lake Huron and Ontarios best sunsets. This bungaloft commands attention with exceptional curb appeal, sophisticated stone accents, a grand covered front porch, and an interlock driveway.Inside, find over 5,000 sq ft of luxury finished space with an open design and 7.5 White Oak floors. The great room boasts soaring 19-foot ceilings and a stone gas fireplace. The gourmet kitchen features leathered granite, a massive centre island, a 48 SubZero fridge, a 36 WOLF dual fuel range and two Bosch dishwashers. The main-floor primary suite offers a shiplap tray ceiling, walk-in closet, deck access, and a spa ensuite with radiant heated floors and a standalone Neptune tub. The upper loft includes a custom writing table and two guest suites with private walk-in closets and heated-floor ensuites. The lower level is an entertainer's dream with 9-foot ceilings, radiant in-floor heating, a secondary kitchen/wet bar, a second gas fireplace, a shiplap feature wall, and glass sliding doors leading to the gym area. The lower level also features two bedrooms (including a custom built-in bunk room), each with their own ensuite privileges. There is also an abundance of unfinished storage area.Step outside into a private waterfront paradise boasting 90 feet of coveted river frontageA 66-foot permanent dock equipped with dual aluminum stairs, dedicated hydro, and a canoe rack. Enjoy the spectacular covered composite deck complete with a ceiling fan, a custom sunshade, and a hot tub. The oversized two-car garage features durable Trusscore walls, epoxy flooring, a motorized canoe/kayak lift, and direct lower-level access. Have peace of mind with a Generac whole-home generator. Steps to Grand Bend's famous Main Street amenities, dining, and the beach. (id:56248)
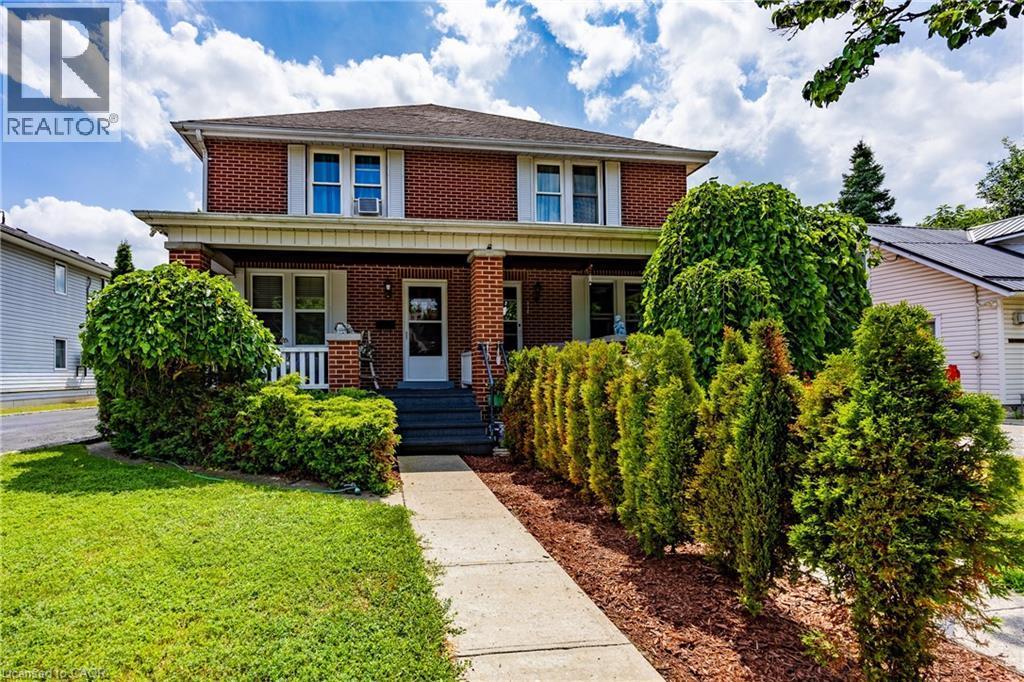
112 Talbot Road
Delhi, Ontario
Rare opportunity to own this well-maintained side-by-side duplex in the heart of Delhi! Each spacious two-storey unit offers its own charming covered front porch, creating excellent curb appeal and a welcoming entrance for tenants or owners alike. Inside, you'll find generous main floor living spaces featuring beautiful hardwood flooring throughout the living room, dining room, and kitchen. One unit offers 2 bedrooms and a spacious 4-piece bathroom, while the second unit features 3 bedrooms and its own 4-piece bath. Both units include full basements with updated flooring, offering plenty of additional living space with room for a recreation room, home office, gym, or potential extra bedroom (subject to local requirements). Most windows have been replaced and updated electrical services, adding to the property's overall value and efficiency. Outside, enjoy the large yard and a double detached garage, providing ample parking and storage. This unique duplex has been lovingly maintained and is truly move-in ready. Whether you're looking to expand your investment portfolio or live in one unit while generating income from the other, this is a one-of-a-kind opportunity. Nothing to do but collect the rent! (id:56248)
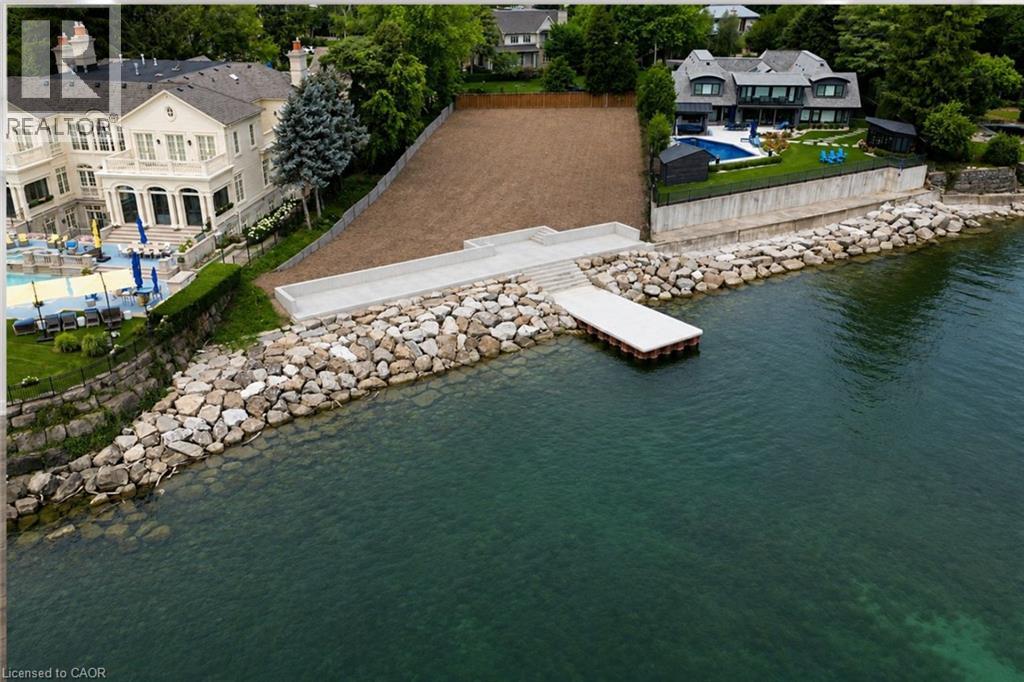
1044 Argyle Drive
Oakville, Ontario
Here is a rare opportunity to create your dream home on one of Oakville’s last remaining waterfront building lots, ideally positioned on one of the town’s most prestigious streets and within walking distance of downtown Oakville. More than two years of planning, approvals and meticulous attention to detail have gone into preparing this exceptional property for its next chapter. The result is a spectacular waterfront setting, complete with an extraordinary custom boardwalk and dock designed to create the ultimate lakeside lifestyle and entertaining experience for family and friends. With approximately 125 feet of frontage along the water, this magnificent lot offers an increasingly rare combination of privacy, scale and direct access to Lake Ontario. Bring your own vision and complete the design of your dream residence, or take advantage of plans by renowned SMPL Design Studio for a striking modern masterpiece offering more than 11,000 sq. ft. of living space. The newly constructed boardwalk and dock have been thoughtfully designed and engineered with exceptional attention to detail and longevity, creating a waterfront amenity intended to be enjoyed for decades to come. A truly irreplaceable opportunity to build an extraordinary waterfront residence in the heart of Old Oakville. (id:56248)
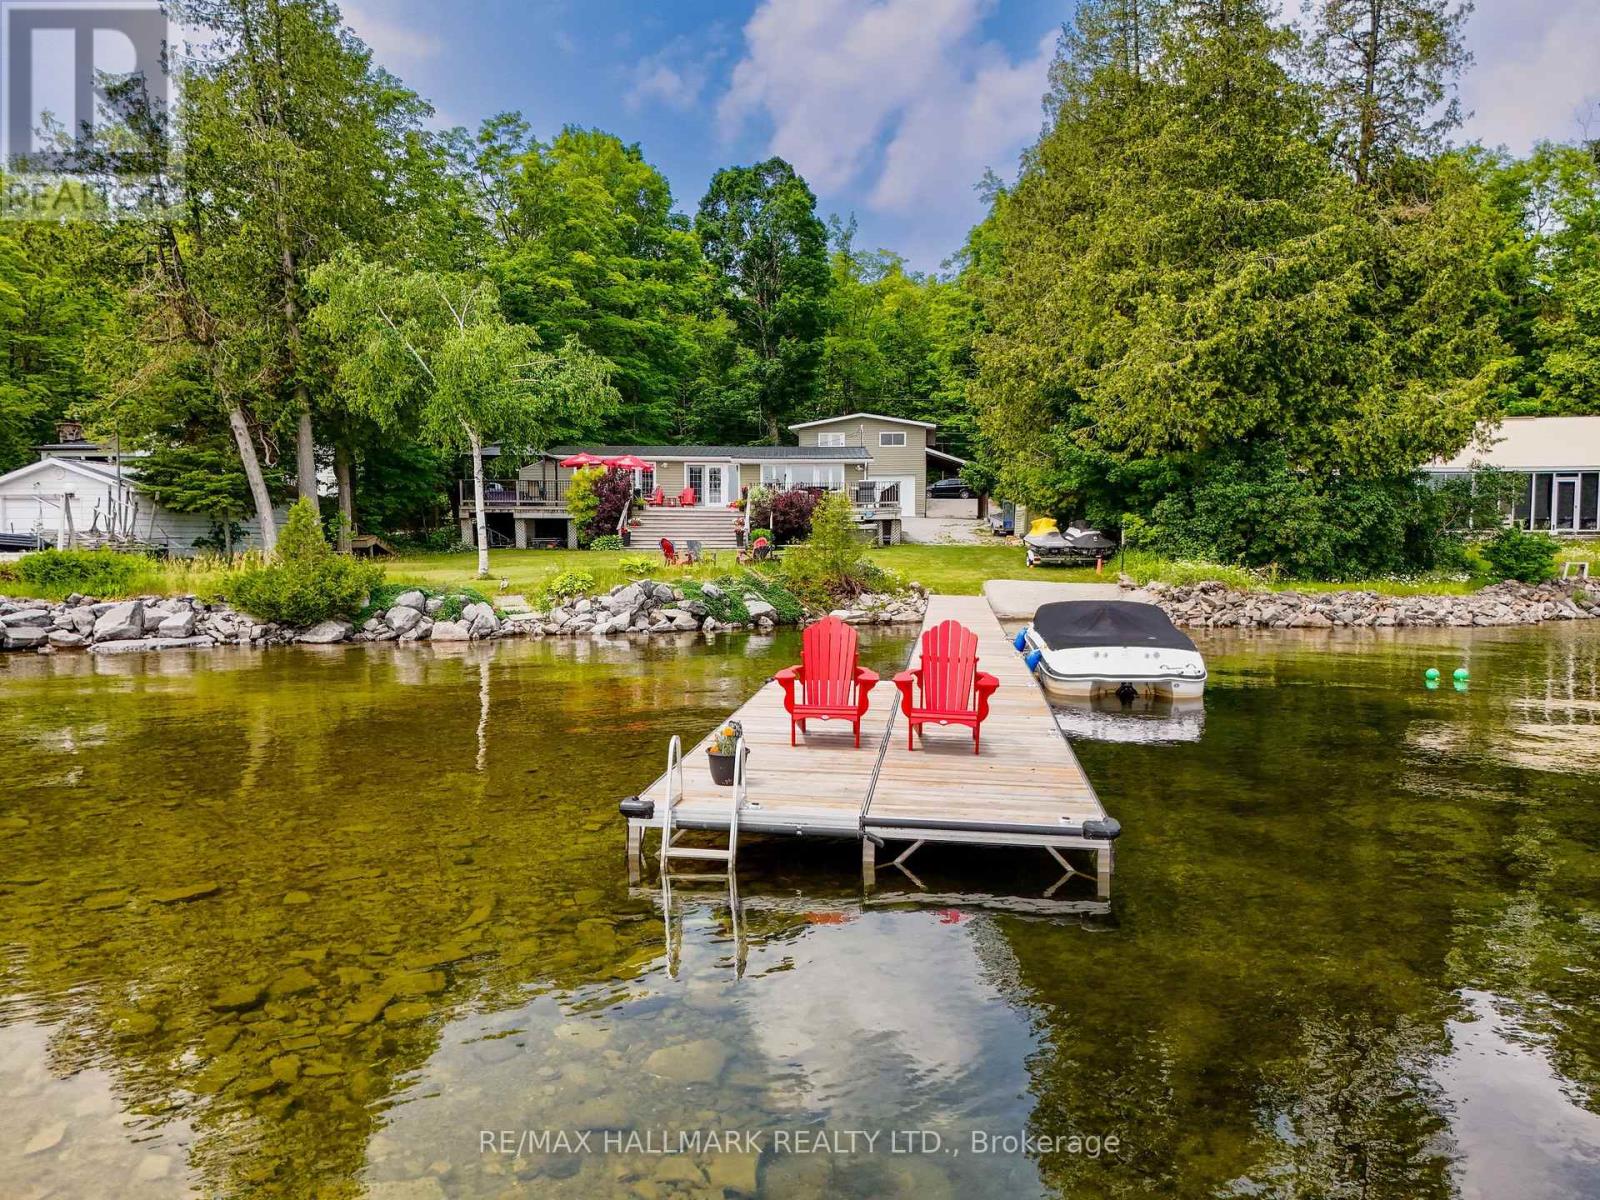
195 Weldon Drive
Kawartha Lakes, Ontario
MUST-SEE, FOUR-SEASON WATERFRONT ESTATE on beautiful Four Mile Lake in Coboconk! This unique, TURNKEY property sits on a spacious 100 FT X 187 FT DEEP LOT, featuring a pristine, spring-fed shoreline renowned for excellent fishing and boating. The outdoor area is an ENTERTAINER'S PARADISE, boasting a MASSIVE WRAP-AROUND DECK for spectacular sunset views, an expansive lakeside lawn, a dedicated fire pit area, and a RARE PRIVATE BOAT LAUNCH for seamless water toy access. Enjoy a SAFE, FAMILY-FRIENDLY SWIM AREA with waist-deep water extending roughly 100 feet out, marked with red buoys identifying the dug-out shoal.The main residence is a beautifully RAISED BUNGALOW showcasing MODERN WOOD BEAM CONSTRUCTION, gleaming hardwood floors, and a freshly painted interior. The functional layout features large windows framing PANORAMIC LAKE VIEWS from the front sunroom, dining room, family room, and large kitchen complete with BRAND-NEW COUNTERTOPS. The main floor is completed by 4 comfortable bedrooms, a dedicated laundry room, and a FULLY RENOVATED BATHROOM.Adjacent to the cottage stands a substantial DETACHED HEATED GARAGE designed with impressive 12-FOOT CEILINGS and tandem two-car parking-making it an ideal workshop or storage space for boats, Sea-Doos, and snowmobiles. Spanning the entire footprint above the garage is a MASSIVE, FULLY FINISHED LOFT that includes an ADDITIONAL 5 BEDROOMS, a 3 pc bathroom, and 2 powerful portable air conditioning units. This highly versatile upper level provides the ultimate compound setup for MULTI-GENERATIONAL LIVING or LUCRATIVE SHORT-TERM RENTAL INCOME. Do not miss this rare chance to own a multi-structure lakeside retreat! (id:56248)
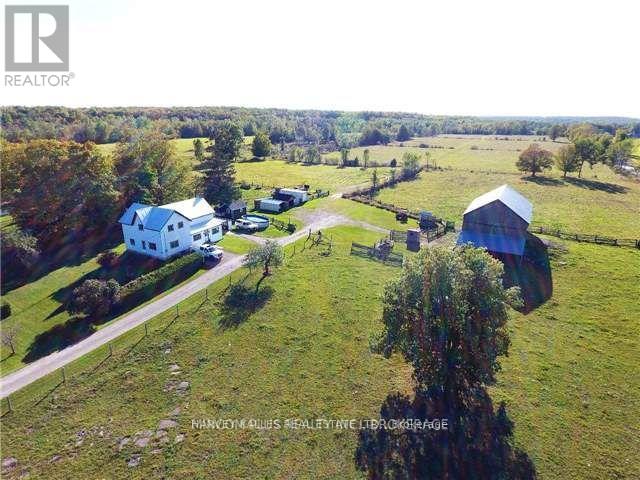
7107 Highway 35 Road
Kawartha Lakes, Ontario
146 Acre +/- past operating cattle farm with Century Home just south of Norland on Highway 35. Near Proposed NORAD radar installation. Corner property with highway 35 frontage and Bexley Town Line frontage. Property Features: Century Home, Bunkie, Barn & a Hunting Cabin. HST in additional to the purchase price and a Buyer Responsibility. Zoning permits a range of uses. Property being sold on an "As is where is Condition Basis". (id:56248)
501 - 312 Erb Street
Waterloo, Ontario
Welcome to modern urban living at 312 Erb St W! This bright and spacious 2 bedroom, 2 full bathroom condo features an open-concept layout filled with natural light and exceptional outdoor space, highlighted by two private balconies. A peaceful retreat directly off the bedroom, and an expansive main balcony off the kitchen perfect for summer entertaining, outdoor dining, or a small garden. The unit offers ultimate convenience with in-suite laundry included, with the tenant setting up accounts for hydro and water. Residents enjoy access to premier building amenities, including a spacious co-working lounge, party room and private event space, a dedicated pet washing station, and secure electronic parcel lockers. Ideally situated near the University of Waterloo campus, Waterloo Park, the Waterloo Recreation Centre, and vibrant Uptown Waterloo, with everyday shopping, dining, and transit options right along Westmount Road. (id:56248)

1641 Brackenrig Road
Muskoka Lakes, Ontario
Your dream cottage awaits on prestigious Lake Rosseau, set on 180 feet of waterfront at the end of peaceful Long Bay, with beautiful western sunset views across the lake. This newer-build, four-season cottage offers over 3,400 sq. ft. of thoughtfully designed living space. The main floor features an open-concept kitchen, living and dining area with soaring 16-foot vaulted ceilings, a gas fireplace and walkout to an expansive 40' x 20' deck overlooking Lake Rosseau - awaiting your custom finish! The custom kitchen includes top-of-the-line built-in appliances, gas range, quartz counters and backsplash, and a large waterfall island with seating for 8 (or more!). Hardwood floors, pot lighting and warm finishes create a comfortable setting for relaxed cottage evenings. The main-floor primary suite offers a walkout to the deck and lake views, a generous walk-in closet and 5-piece ensuite with a separate soaker tub and glass-enclosed shower. The above-grade lower level makes this a true two-storey cottage, with four additional bedrooms, including two with a Jack-and-Jill 5-piece ensuite and a second primary suite with its own full ensuite and walkout to the lake. A spacious laundry room features custom cabinetry and quartz counters, while an additional living and entertaining area includes a wet bar, beverage fridge and walkout to your future screened Muskoka room. Ideally located minutes from Port Carling, the local butcher and all that Muskoka has to offer, this exceptional Lake Rosseau property is a wonderful place to gather, relax and enjoy a luxury cottage life. (id:56248)
147 Alta Road
Blue Mountains, Ontario
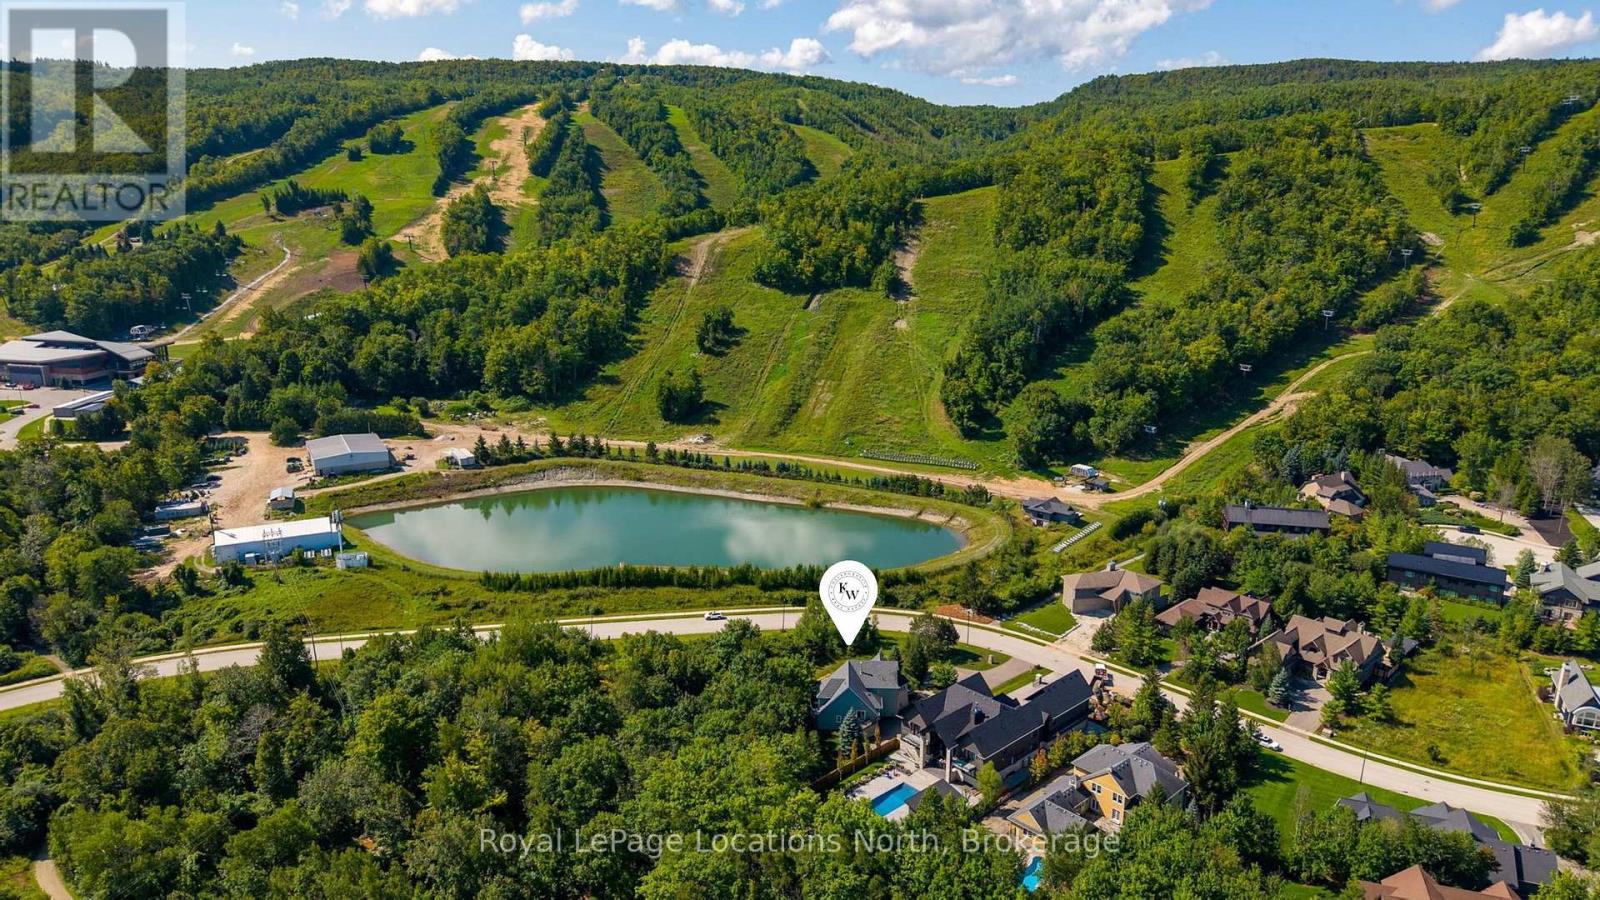
Old school quality construction in this stunning custom Alpine chalet. Ski home from Alpine ski club, head out your door to connect to community walking trails that feel like your own property or enjoy Georgian Bay just minutes away. This unique and gracious home was designed for fun gatherings with family and friends. It is as comfortable as it is interesting. A soaring round stone fireplace anchors the great room with an expanse of windows overlooking the woods that brings in a magical dappled light through the trees. Doors take you seamlessly to the outside covered wraparound porch with a side section positioned for escarpment views right up the ski slopes. Enjoy that view while you are preparing meals in the well-thought out kitchen. Cooking is easy with multiple sinks, a five-burner stove and double ovens. And a group is no problem, the dining area easily seats 12 or 14 at the table. It is all the more comfy with radiant in-floor heat throughout the whole house, with seven individually controlled zones. The main floor primary retreat has all the built ins you would ever need as well as a walk-in closet. A lovely six-panel bow window across the entire forest view makes this bedroom feel like a tree house. Three more bedrooms are in two separate upper floor wings. Nicely accessible theatre room is just a few steps up from the great room. The lower level has a huge bunk room, billiard room and family room for games and more good times. Situated in the high end Alta development, this property offers a community vibe while providing total privacy. (id:56248)
208 Glen Oak Drive
Oakville, Ontario
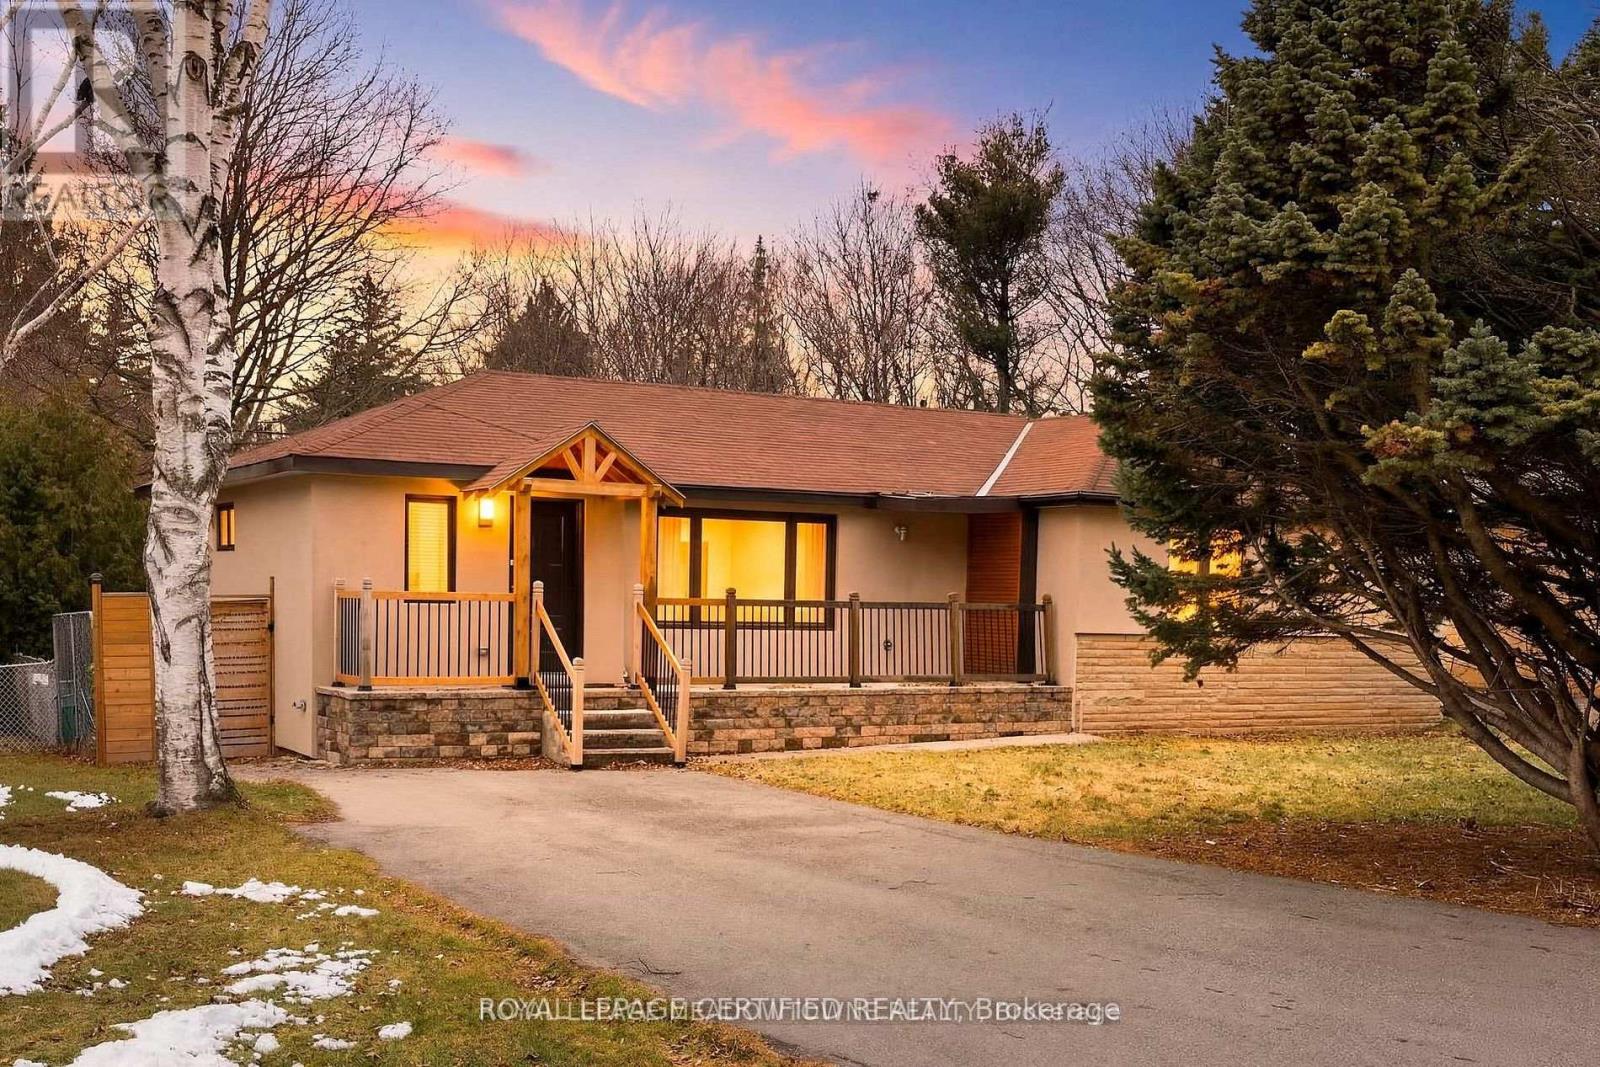
***FOR LEASE*** Nestled in the prestigious community of South Oakville, this beautifully renovated bungalow offers the perfect blend of modern elegance and every day comfort. A welcoming private foyer leads into the bright, open-concept living space, featuring a custom-designed kitchen complete with quartz countertops, a stylish backsplash, large center island and brand-new high-end stainless steel appliances. The kitchen flows seamlessly into the sun-filled living and dining area, enhanced by over-sized windows and pot lights that create a warm and inviting atmosphere. The spacious primary suite features a walk-in closet and private ensuite bathroom, while two additional bedrooms and a beautifully updated full bathroom complete the main level. The fully finished basement expands the living space with a generous recreation room featuring a wet bar, pot lights, large windows and a cozy second fireplace. A fourth bedroom, a three-piece bathroom, and a finished laundry room provide added flexibility for guests, extended family or a home office. Step outside to enjoy the private backyard retreat, complete with a large patio and gazebo, surrounded by mature trees and backing onto a tranquil wooded ravine for added privacy. OFFERED FULLY FURNISHED, this turnkey home is ready for you to move in and enjoy! (id:56248)
48 Riverwalk Place
Midland, Ontario
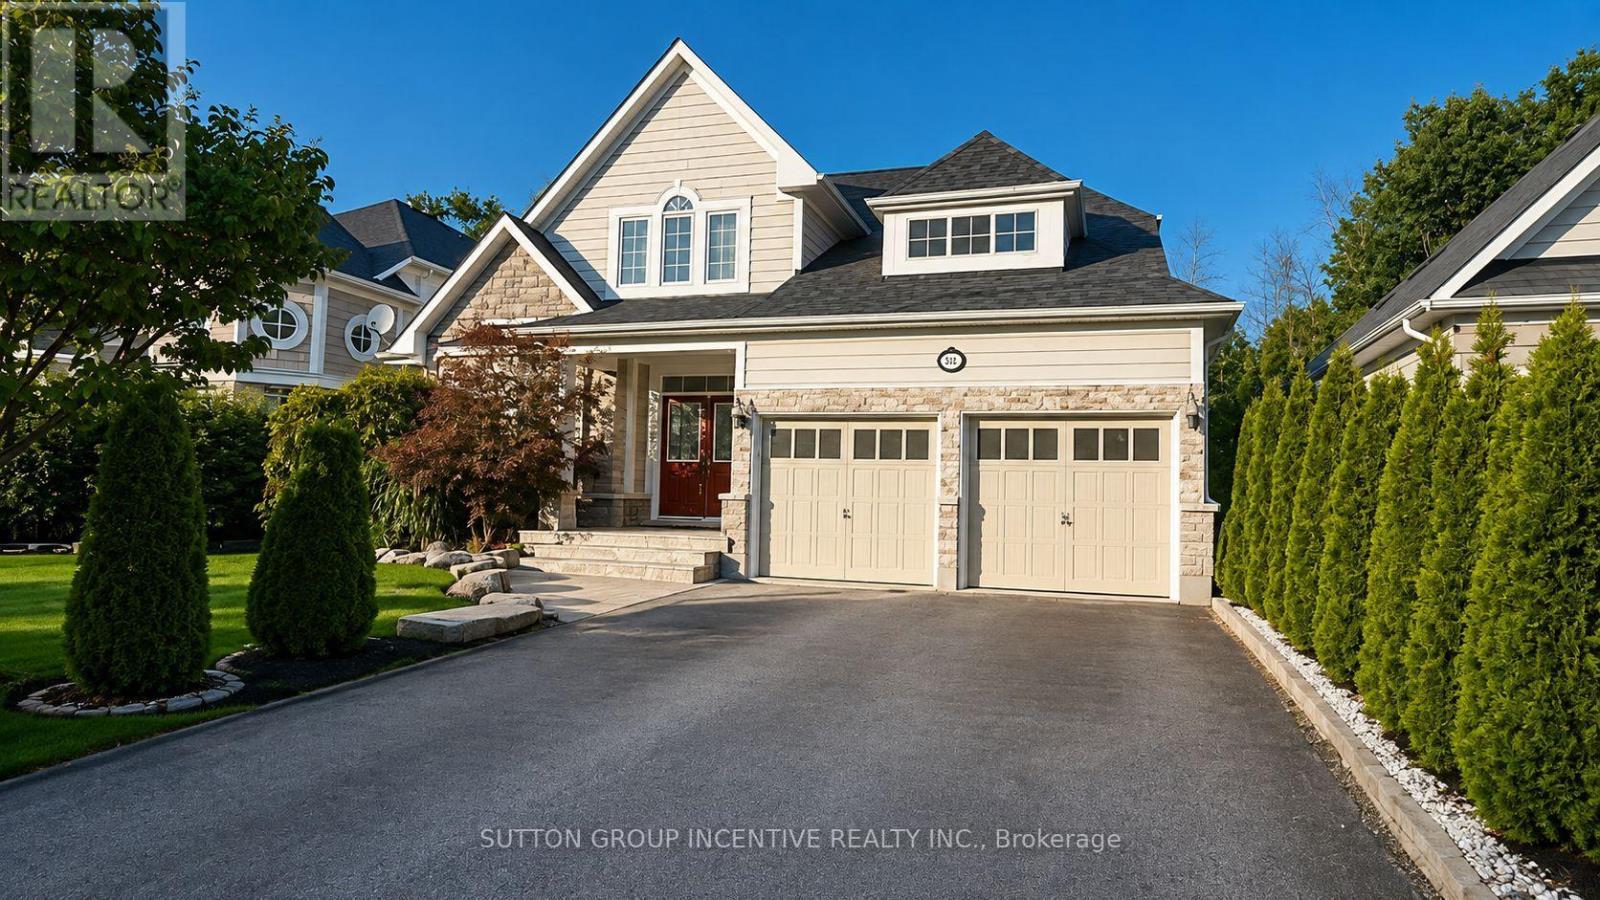
Welcome to this remarkable 3+2 bedroom home in a scenic Midland setting with a 3 minute walk to Georgian Bay on a walking path directly off the back yard. We are offering over 3,000 sq. ft. of finished living space across three levels. The main floor features a spacious primary bedroom complete with a luxurious 4-piece ensuite, along with a bright and inviting living room highlighted by impressive 22-foot vaulted ceilings and a striking gas fireplace. The well-appointed kitchen includes a convenient eating area, while the main level also offers a laundry room, walk-in access to a two-car garage, and additional front office or bedroom off entry. The upper level features two additional bedrooms overlooking the open-concept living area below, creating a wonderful sense of space and openness. Each level of the home is thoughtfully serviced by four full bathroom. The finished lower level provides even more living space with two large bedrooms, a generous recreation room, and a 3-piece bathroom. A workout room with rubber flooring. Outside, the property truly shines with stunning landscaping, beautifully maintained grounds, and an inviting entranceway. This listing has been virtually staged (id:56248)