

7 - 412 Ridgeway Road
Fort Erie, Ontario
Welcome to South Coast Square, an exciting new mixed-use community by Marz Homes in the heart of Crystal Beach, just steps from the beach. Located at the prominent corner of Ridgeway Rd & Ryan Avenue, this boutique 13-unit development blends timeless architectural character w/ modern coastal living, creating a vibrant destination where people can live, work & connect. Unit 7 is a beautifully designed 1,271 sq. ft. three-storey stacked townhome offering thoughtfully planned living spaces & exceptional value. With over $18,000 in included upgrades, including quartz countertops, upgraded flooring and central air conditioning, this home delivers both style and comfort. The main floor welcomes you with a spacious entryway, front closet, a versatile den/flex space ideal for a home office, reading nook or fitness area, and a convenient storage room. Upstairs, the open-concept main living level features 9-foot ceilings, a bright kitchen, dining area and living room, along with a convenient two-piece bath. Patio doors lead to a private balcony, creating the perfect space to relax or entertain. The upper level offers a generous primary bedroom with a walk-in closet, a spacious second bedroom, a full four-piece bathroom and a dedicated laundry room. Buyers also have the option to add a private ensuite bathroom to the primary bedroom, providing additional comfort and functionality.Located just moments from Crystal Beach's beautiful sandy shoreline, local restaurants, cafés, boutique shopping and everyday amenities, South Coast Square delivers the walkable, low-maintenance lakeside lifestyle buyers are searching for. With Niagara-on-the-Lake less than 45 minutes away & Toronto approximately 90 minutes away, it's an ideal location for full-time residents, weekend escapes or investment.Whether you're a first-time buyer, downsizer, or simply looking for a thoughtfully designed home in one of Niagara's fastest-growing beach communities, South Coast Square is an amazing opportunity! (id:56248)
28 Arbour Glen Drive
St. Catharines, Ontario
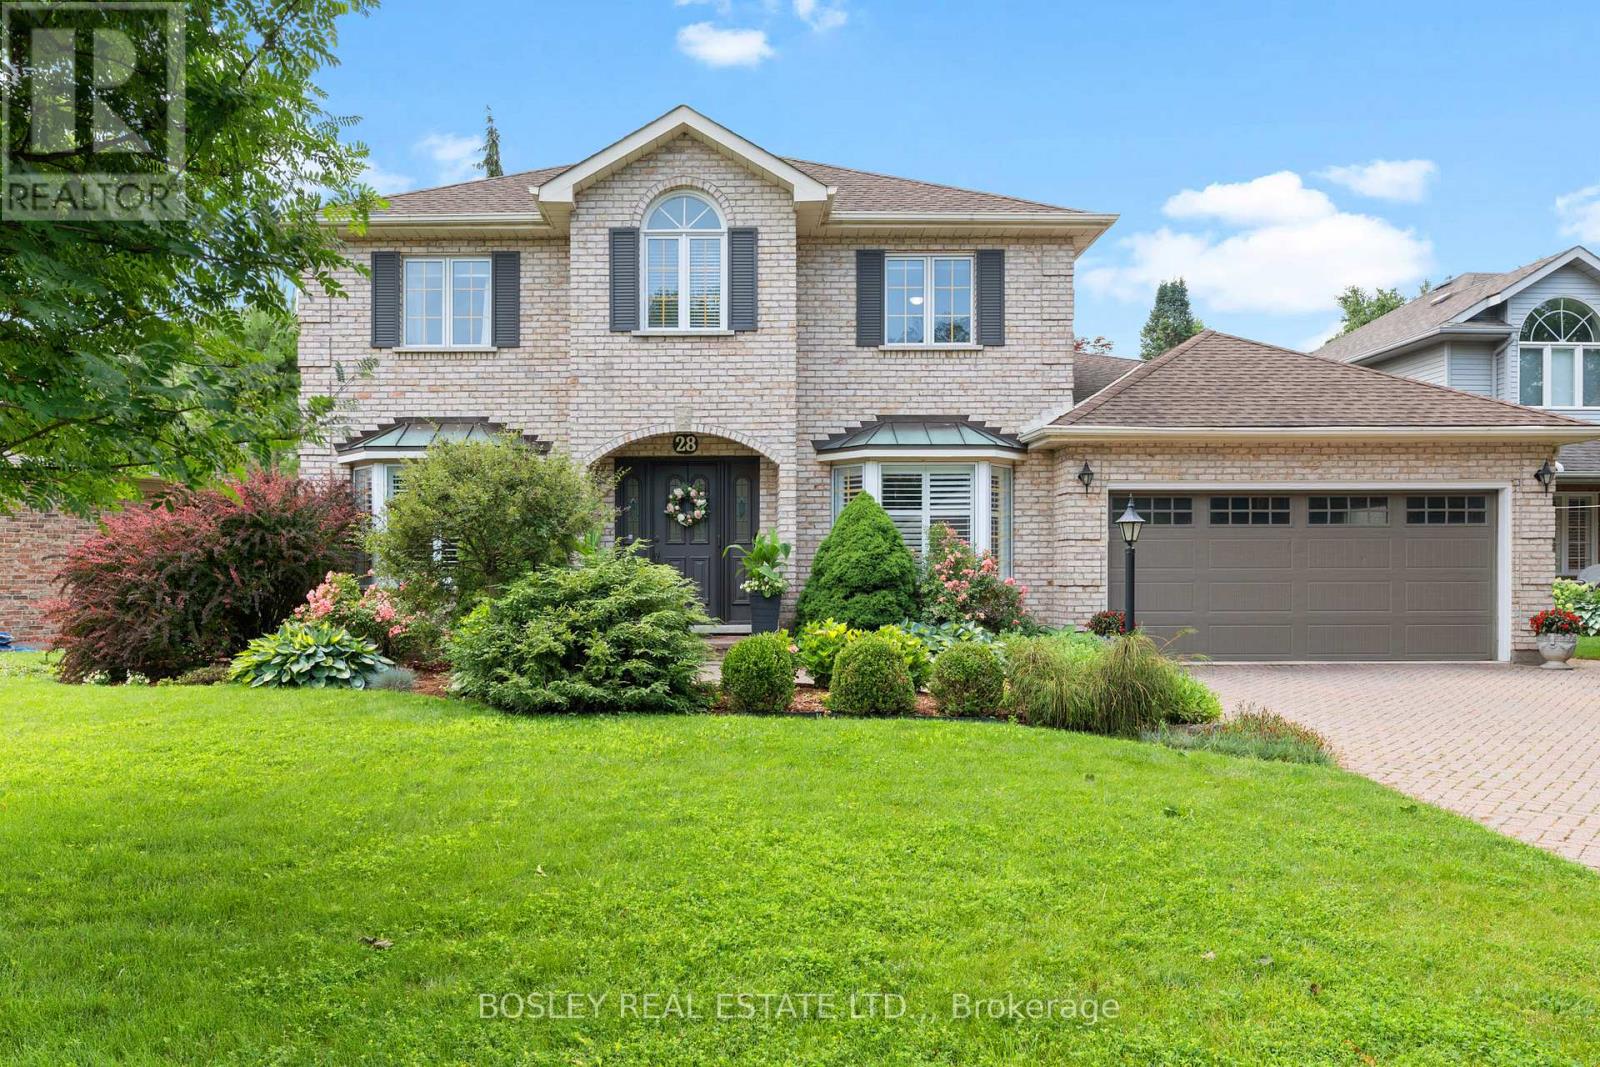
Welcome to 28 Arbour Glen Drive, situated in one of the most desirable neighbourhoods in St. Catharines. This lovely family home offers over 2,500 sq. ft. of comfortable living space, plus a finished basement. The functional main floor features a traditional layout with a separate living room, main floor laundry, a powder room, and an office right off the front foyer. Across the back, you'll find the heart of the home: a beautiful kitchen with stone counters and a marble backsplash, which opens directly into a spacious family room with a gas fireplace. From the breakfast area, step directly out to a covered deck overlooking the yard. Upstairs, you will find four spacious bedrooms highlighted by beautiful white oak engineered hardwood, including a primary suite with a 4-piece ensuite bathroom. The fully finished basement adds excellent functional space with a large rec room, an additional playroom, a 3-piece bathroom, and ample storage and utility space. Complete with a double car garage and a double brick driveway, you'll love the convenience of the location. Hop in your car and you're minutes away from top retail options, the hospital, downtown, Port Dalhousie, and both the 406 and QEW. Visit the REALTOR website for further information about this Listing. (id:56248)
24 South Main (Rear Vacant Lot) Street
Thorold, Ontario
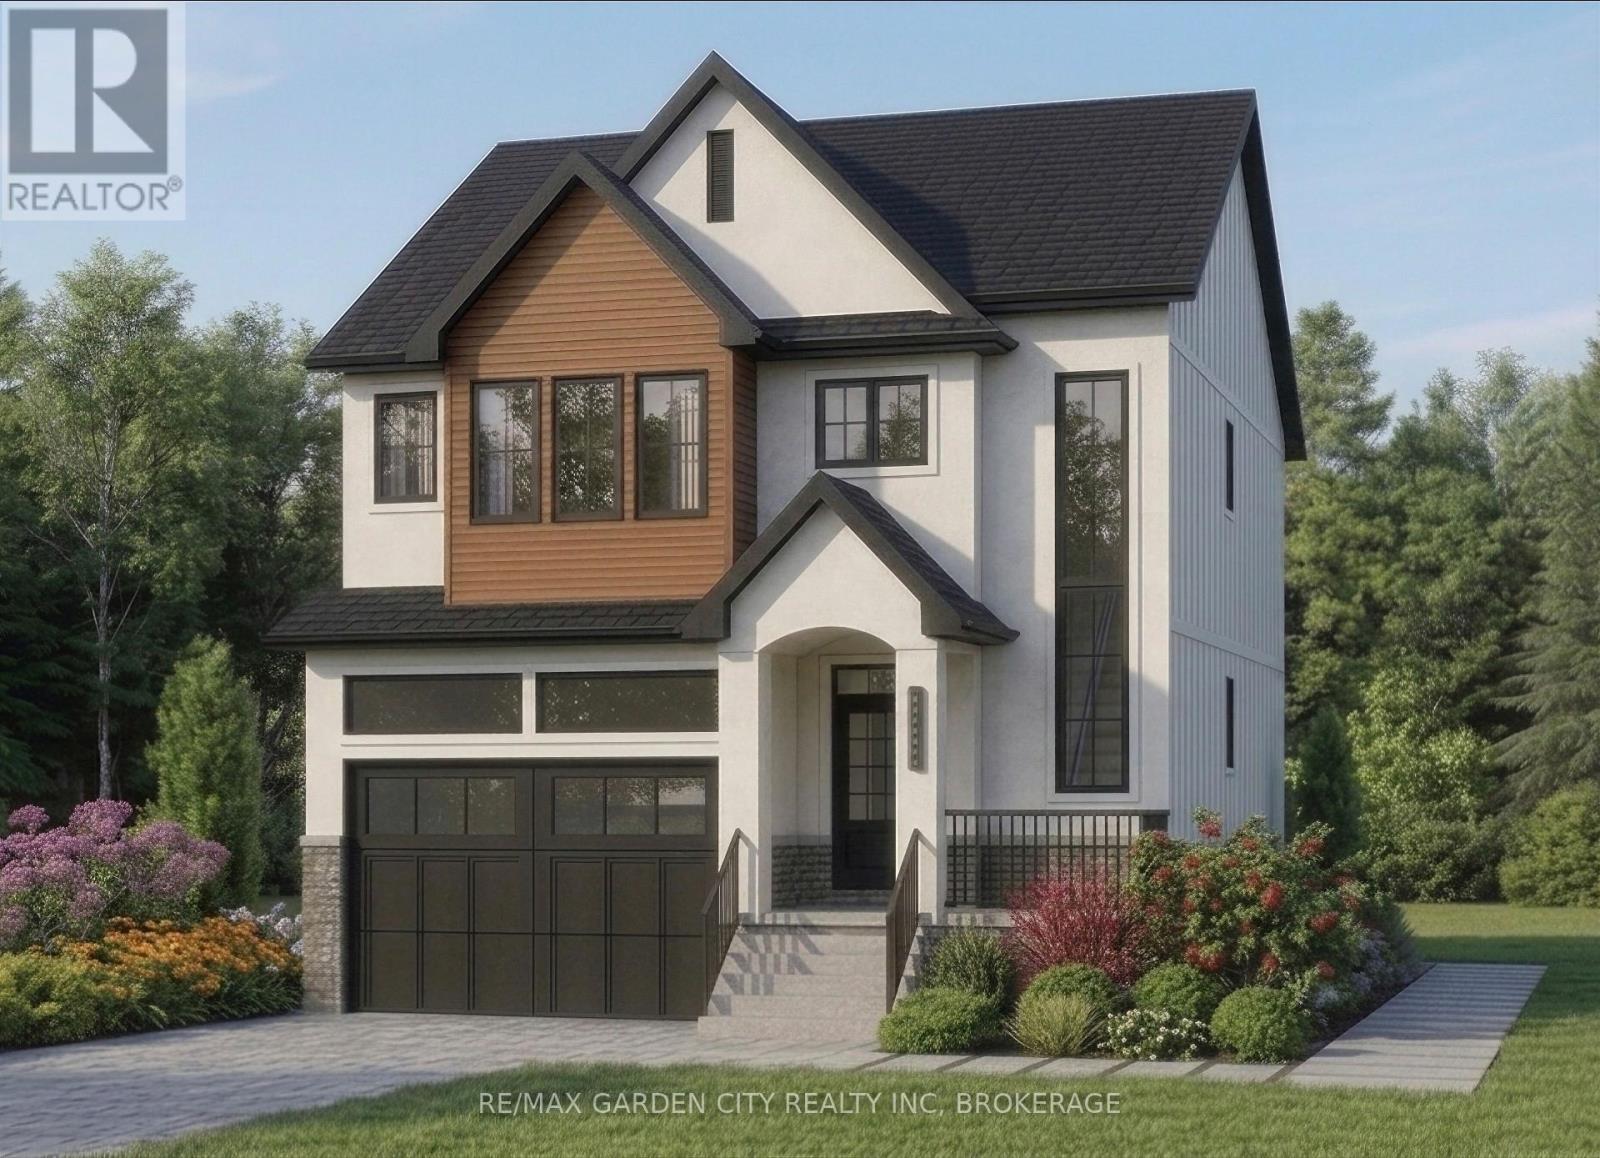
Premiere Building Lot! Located in the family friendly neighbourhood of Port Robinson and a stones throw from the water. Beautiful quiet area with plenty of custom built homes offering a great opportunity for home builders, investors, or end users to construct a custom home or income-generating property. An amazing opportunity not to be missed! (id:56248)
4001 Weinbrenner Road
Niagara Falls, Ontario
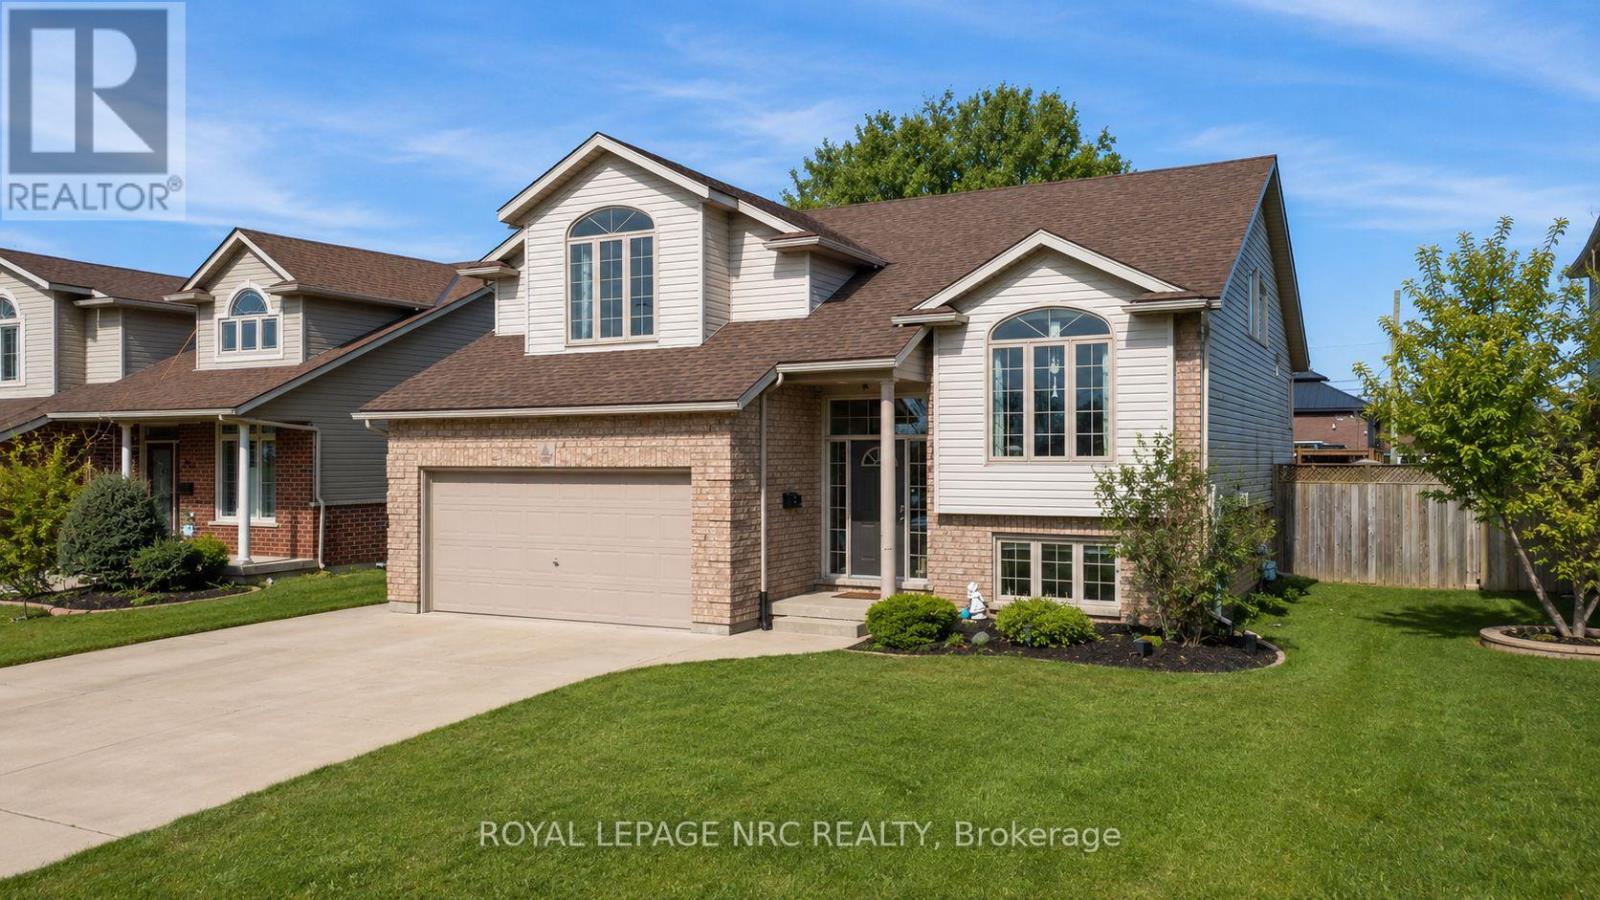
Searching for a spacious family home in the heart of Chippawa? This beautifully finished property offers over 2,700 sq. ft. of living space with 3+1 bedrooms and 2+1 bathrooms, delivering far more room than first meets the eye. The main level features vaulted ceilings and an abundance of natural light, creating a warm and open atmosphere. The oversized kitchen is designed for gathering, with plenty of workspace for family meals and direct access to a two-tier deck that overlooks the fully fenced yard and in-ground 32-ft saltwater heated pool. The main floor includes two generous bedrooms and a 4-piece bathroom. A short flight of stairs leads to the private primary retreat, complete with vaulted ceilings, double closets, and a 4-piece ensuite featuring a soaker tub. The fully finished lower level offers an expansive family room with gas fireplace and wet bar, an additional bedroom, a 3-piece bathroom, and a bonus office space. With a separate side entrance through the attached double garage, the layout also provides excellent in-law suite potential. Ideally located directly across from a park, playground, and sports fields, and just a short walk to Betty's for breakfast, this home is also minutes from Legends Golf Course and the scenic Welland River. Updates include: furnace, air conditioner, and hot water tank (2025), roof (2016), pool (2017), deck (2021), and concrete driveway (2017). A complete family home in a sought-after neighbourhood. (id:56248)
19 - 8974 Willoughby Drive
Niagara Falls, Ontario
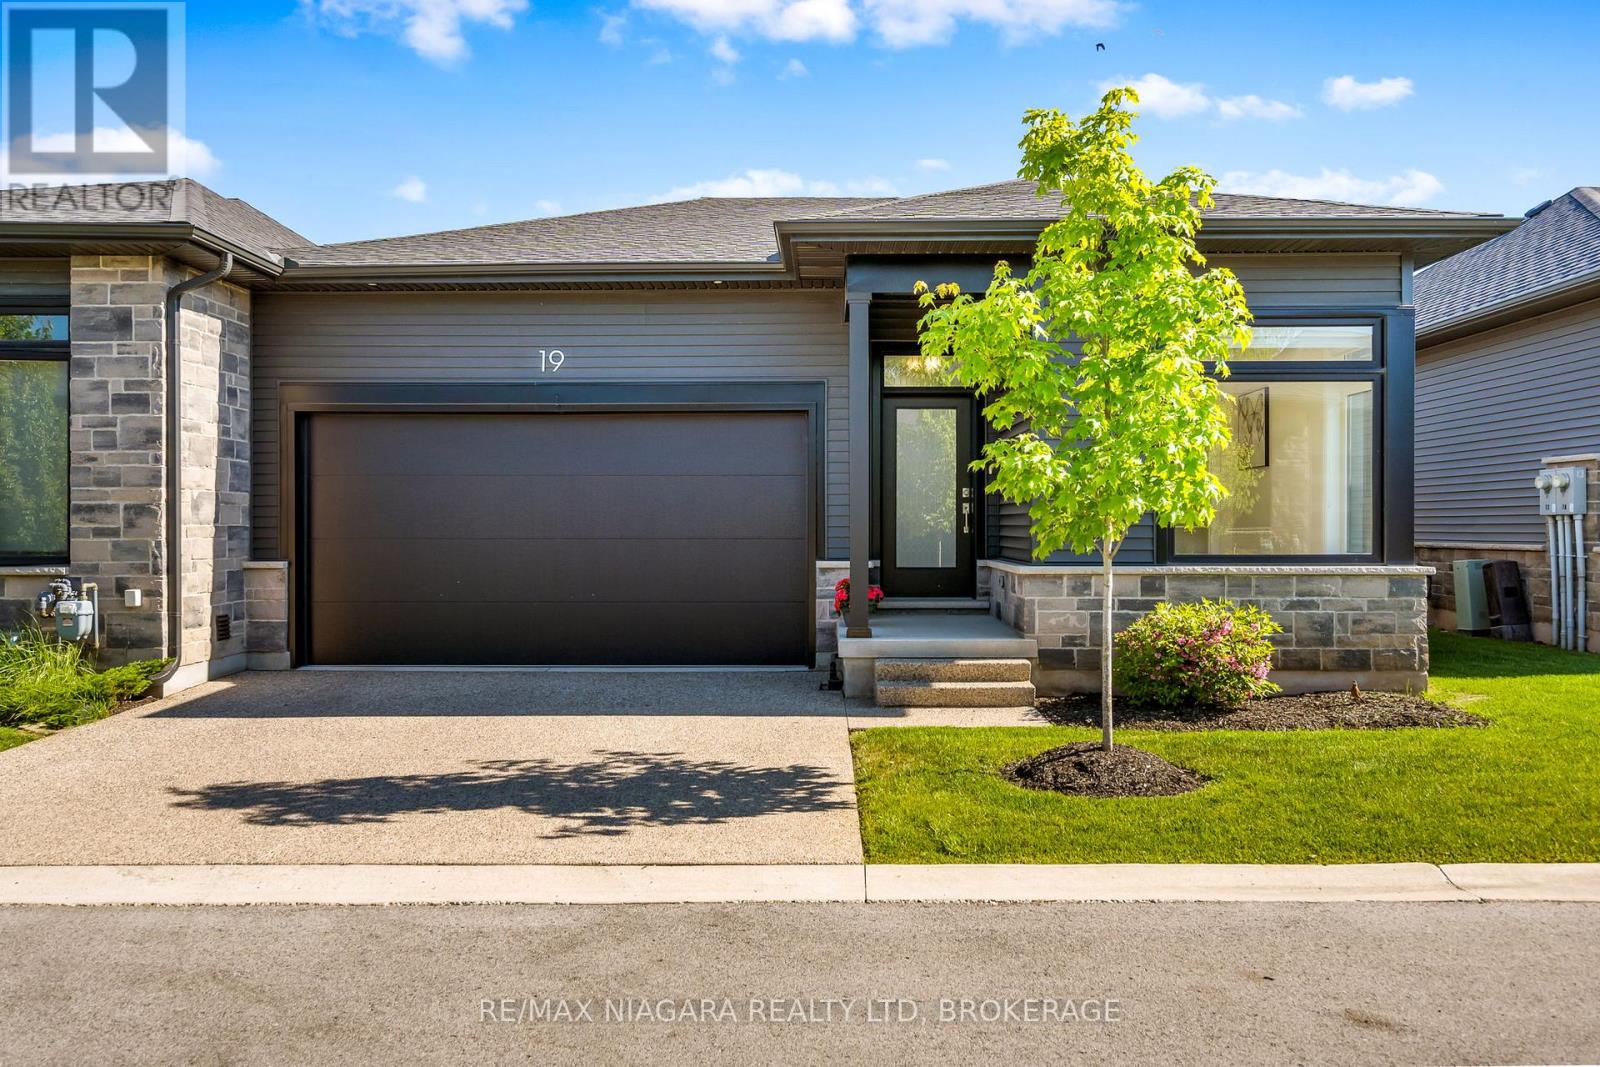
Welcome to Legends on the Green by Silvergate Homes, where low-maintenance living meets comfort and convenience. This beautifully designed end-unit bungalow townhome offers worry-free living with landscaping and snow removal included, allowing you to spend more time enjoying your home and less time maintaining it. Featuring 3 bedrooms, 3 bathrooms, a double-car garage, covered deck, open-concept layout, and a fully finished basement, this home is ideal for downsizers, professionals, retirees, or anyone seeking easy living without compromise. The bright and spacious main floor offers two bedrooms, two full bathrooms, convenient main-floor laundry, and an inviting great room with a cozy fireplace. The open-concept kitchen is the heart of the home, complete with a large island, ample cabinetry, and seamless flow into the dining and living areas-perfect for everyday living and entertaining. The primary suite serves as a private retreat, featuring a generous walk-in closet and a luxurious ensuite with a glass shower, soaker tub, and double vanity. A second main-floor bedroom provides flexibility for guests, a home office, or hobby room, with a full bathroom conveniently located nearby. The fully finished lower level expands your living space with a large recreation room, rough-in space for a future dry bar, an additional bedroom, full bathroom, and versatile open-concept area-ideal for entertaining, overnight guests, or multi-generational living. Step outside to the covered deck and enjoy peaceful views of the beautifully landscaped surroundings, creating the perfect setting for morning coffee or evening relaxation. Ideally located close to grocery stores, golf courses, highway access, and the new hospital, this exceptional home offers the perfect combination of low-maintenance living, thoughtful design, and everyday convenience. (id:56248)
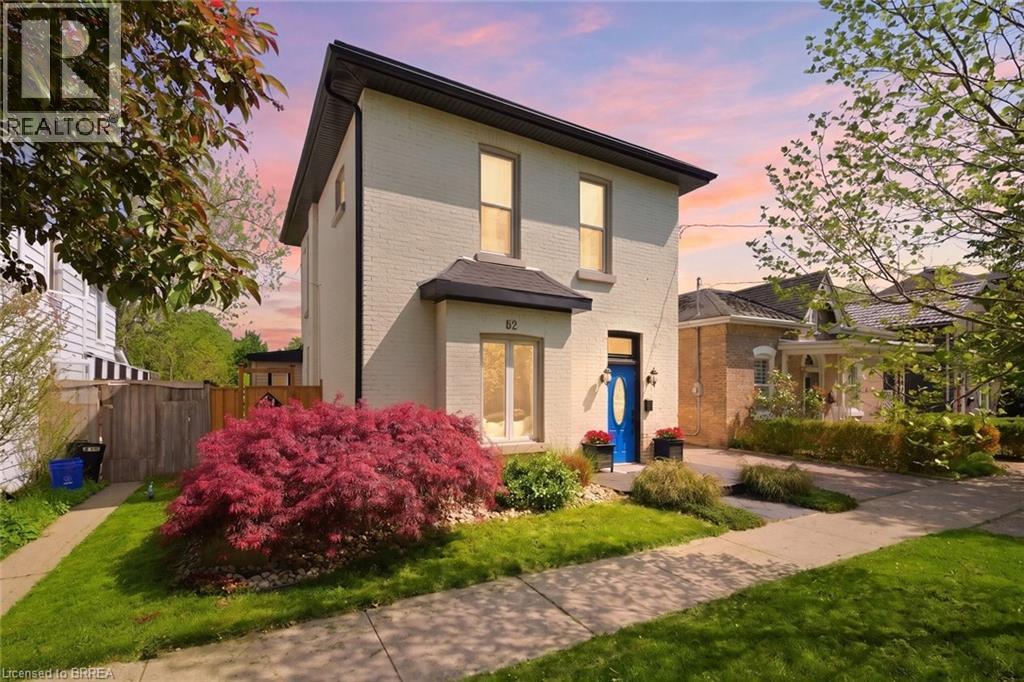
62 East Avenue
Brantford, Ontario
Welcome to this meticulously maintained brick two-storey home offering exceptional flexibility for multi-generational living, extended family accommodations, or potential income opportunities. Originally purchased as a duplex, this unique property provides a variety of living arrangements to suit your family's needs. The main level features a spacious and sun-filled living room that flows seamlessly into the family room/ dining area, complete with hardwood flooring and a decorative faux fireplace. The beautifully renovated kitchen is designed for both everyday living and entertaining, showcasing a large peninsula, dedicated coffee station, bar area with a separate sink, and an abundance of cabinetry and counter space. A dining/ sitting area off the kitchen provides direct access to the backyard. The main floor also includes a nice size bedroom, a four-piece bathroom, and convenient main-floor laundry. Upstairs, you'll find three additional bedrooms, a second kitchen, and another four-piece bathroom. The generous primary bedroom could easily be converted into a living room, creating an ideal in-law suite or separate living quarters. This home captures its original character and charm while incorporating modern finishes.Step outside and discover your own private retreat. The fully fenced backyard is beautifully landscaped with manicured gardens, two tranquil water features, a large poured concrete patio, and a gazebo at the rear of the property—perfect for relaxing or entertaining family and friends. With 4 bedrooms, 2 bathrooms, and endless possibilities for how the space can be utilized, this one-of-a-kind home is ready to adapt to your lifestyle. Come see all this property has to offer and imagine the possibilities! Features of the home also include; Roof (2024),Gutter soffit fascia (2019) , Furnace and a/c (2021), windows, electrical, plumbing (2000). (id:56248)
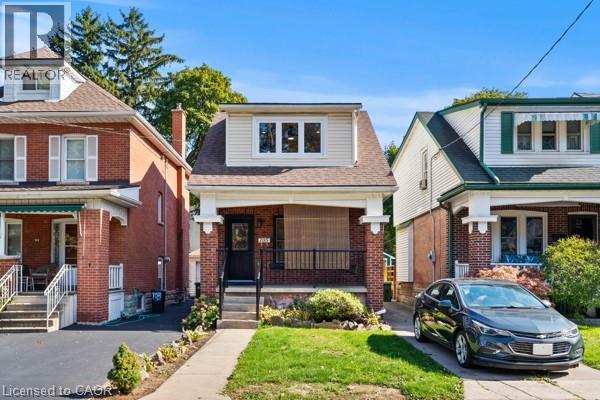
105 Rothsay Avenue
Hamilton, Ontario
Welcome to 105 Rothsay, a beautifully renovated 1-3/4 storey home in one of Hamilton's most family-friendly neighbourhoods! This stunning 3 bed, 3 full bath residence offers a perfect blend of modern comfort and timeless charm. Step inside to find a bright, open concept layout featuring a brand new kitchen with stylish finishes, all new flooring, and thoroughly updated electrical throughout. Enjoy peace of mind with a new furnace, central AC and hot water tank. Everything has been done so you can simply move in and enjoy. The spacious bedrooms and fully finished bathrooms make this home ideal for families of all sizes. Located in the heart of Gage Park, great schools, public transit and shopping. A perfect home for a growing family or first-time homebuyers looking for quality and convenience on a beautiful street where homes rarely become available. Please note this home includes a shared driveway and has ample street parking. (id:56248)
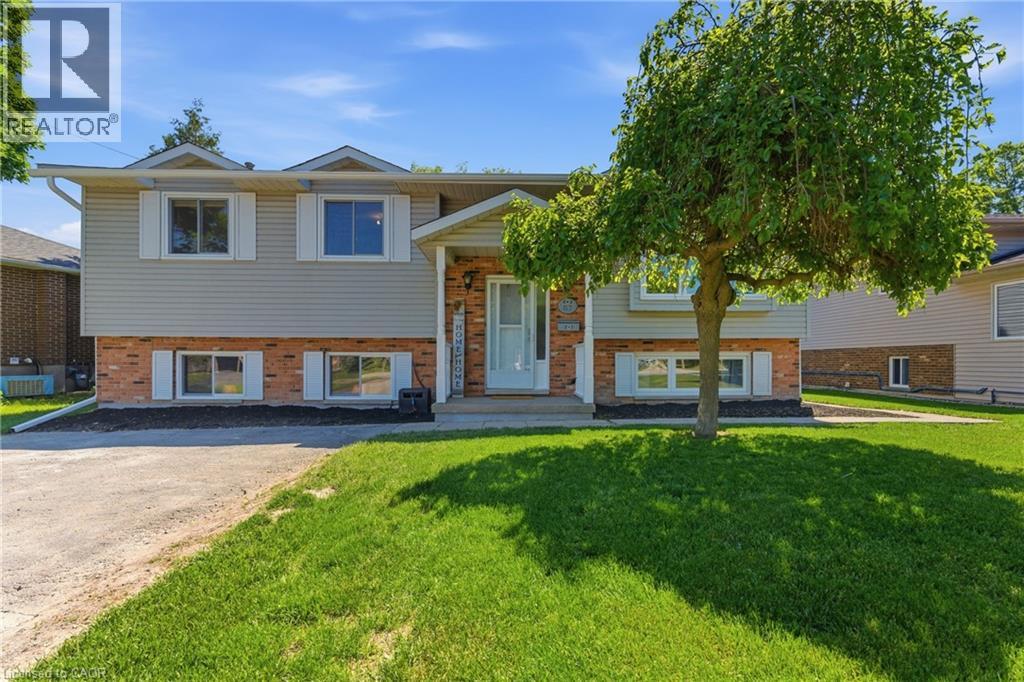
57 Wade Road
Smithville, Ontario
Welcome to 57 Wade Road – where country charm meets community connection. This well-maintained raised ranch is move-in ready and waiting for its next family to call home. The bright and inviting main level features a comfortable living room, dining area, and kitchen with updated appliances. Three generous bedrooms and a full 4-piece bathroom complete the upper level. The lower level impresses with large windows that flood the space with natural light, a fourth bedroom, spacious rec room, and a cozy family room with a separate walk-up entrance to the backyard. A laundry/utility room and beautifully finished 3-piece bathroom complete the space – allowing for a potential in-law suite. Set on a generously sized lot, the park-like backyard offers mature trees, a gazebo, and plenty of green space for the whole family to enjoy all season long – room to roam, garden, or simply unwind. An extended double-wide driveway provides ample parking for family and guests alike. Additional peace of mind with complete exterior waterproofing in 2026 a new roof installed in 2024. Located in the sought-after town of Smithville – enjoy the peace and quiet of small-town living without sacrificing convenience. (id:56248)
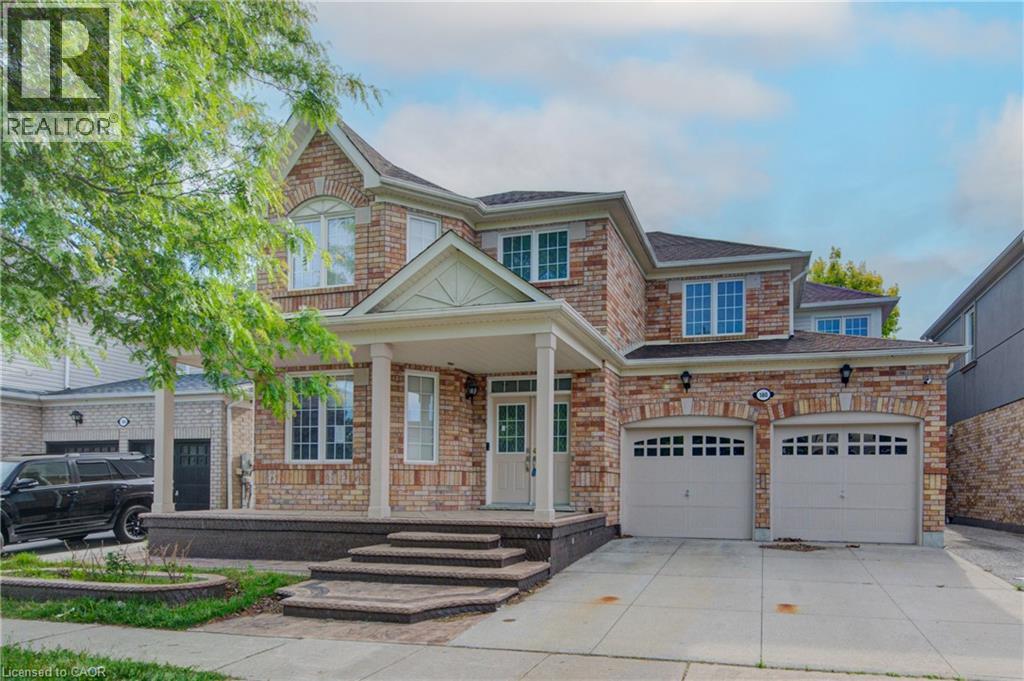
180 Arthur Fach Drive
Cambridge, Ontario
Welcome to this stunning 2,724 sq. ft. family home, ideally situated just steps from scenic walking trails and offering the perfect blend of comfort, style, and convenience. Featuring 4 spacious bedrooms, 3 bathrooms, and an exceptional layout designed for modern living, this home is sure to impress. The bright and airy main floor boasts 9-foot ceilings, beautiful hardwood and ceramic flooring, and an abundance of natural light throughout. At the heart of the home is the chef-inspired kitchen, complete with a large pantry, and extensive cabinetry, providing both functionality and ample storage. The open-concept design flows seamlessly into the sun-filled family room, creating an ideal space for entertaining and making lasting memories with family and friends. Step outside through the oversized sliding doors to your private, fully fenced backyard featuring a low-maintenance, fully concrete outdoor living space—perfect for summer barbecues, outdoor dining, entertaining guests, or simply relaxing with family and friends. A dedicated main-floor office/den offers the perfect work-from-home space, while a convenient 2-piece powder room completes the level. Upstairs, you'll find a thoughtfully designed second floor featuring a spacious laundry room, four generously sized bedrooms, a full 4-piece bathroom, and an incredible primary retreat. The luxurious primary suite offers a spa-like ensuite complete with a soaker tub, separate shower, and the perfect space to unwind after a long day. The attached double-car garage and double-wide concrete driveway provide parking for up to four vehicles. Ideally located just minutes from Highway 401, shopping, restaurants, schools, and everyday amenities, this home is a commuter's dream and an outstanding opportunity for growing families seeking space, comfort, and convenience. (id:56248)
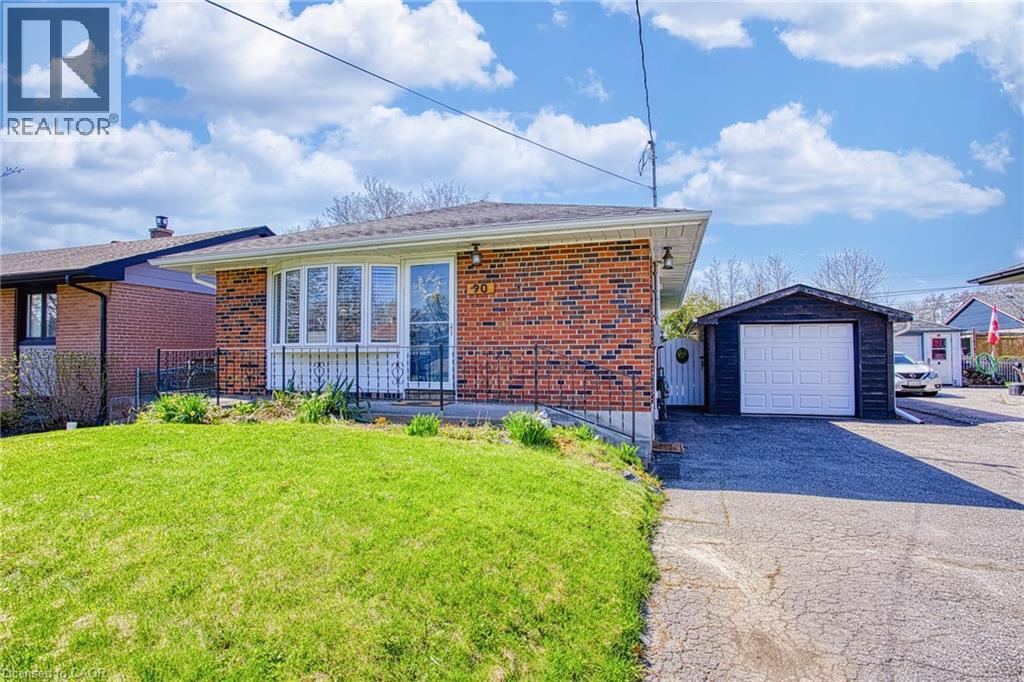
90 Prince Charles Drive
Georgetown, Ontario
Welcome to 90 Prince Charles Drive in Georgetown. A beautifully maintained home offering exceptional versatility, space, and value in a sought after family friendly neighbourhood. This property features a fully finished basement with a separate entrance, making it ideal for in-law living, extended family, or potential income opportunities. Thoughtfully laid out, the home provides comfortable living across multiple levels, giving everyone their own space to enjoy. Outside, you’ll find a detached garage and ample parking, perfect for growing families, hobbyists, or anyone needing extra room for vehicles and storage. The generous lot offers both functionality and outdoor enjoyment, with space to relax, entertain, or create your own backyard retreat. Located in a convenient Georgetown location close to schools, parks, shopping, and everyday amenities, this home is the perfect blend of comfort, flexibility, and long-term potential. (id:56248)
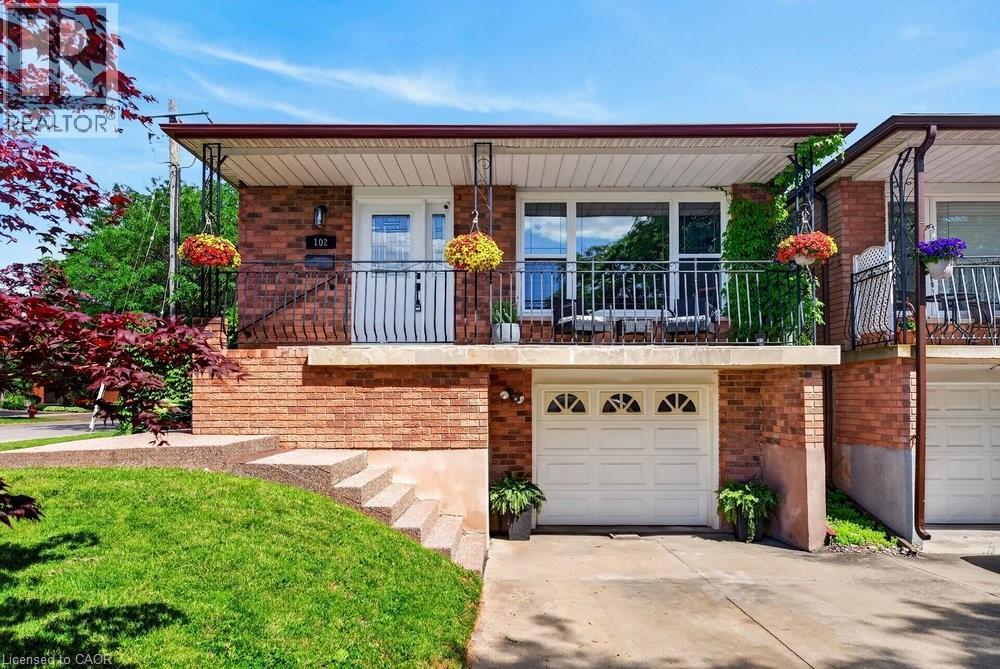
102 Birchlawn Drive
Stoney Creek, Ontario
Welcome to 102 Birchlawn Drive, a well-maintained home in Stoney Creek’s sought-after Cherry Heights neighbourhood. Offering 3+1 bedrooms and 2 full bathrooms, this updated home provides a functional layout ideal for families, first-time buyers, or those seeking added space for extended family. The main level features generous living and dining rooms, a bright kitchen with newer appliances, cook top/fridge/hood range 2026. Three comfortable bedrooms with one bedroom giving you access into a backyard oasis, and a 4-piece bath. The fully finished lower level offers excellent in-law suite potential with a separate entrance, full kitchen, additional bedroom, 4-piece bath/laundry, and a spacious recreation room complete with gas fireplace. Outside, enjoy a private, fully fenced and landscaped backyard with deck, gazebo, and hot tub—ideal for relaxing or entertaining. Attached garage with inside entry plus parking for three vehicles. Conveniently located near parks, schools, shopping, transit, and easy Highway access. A wonderful opportunity to settle into a welcoming neighbourhood and make this beautiful home your own! (id:56248)
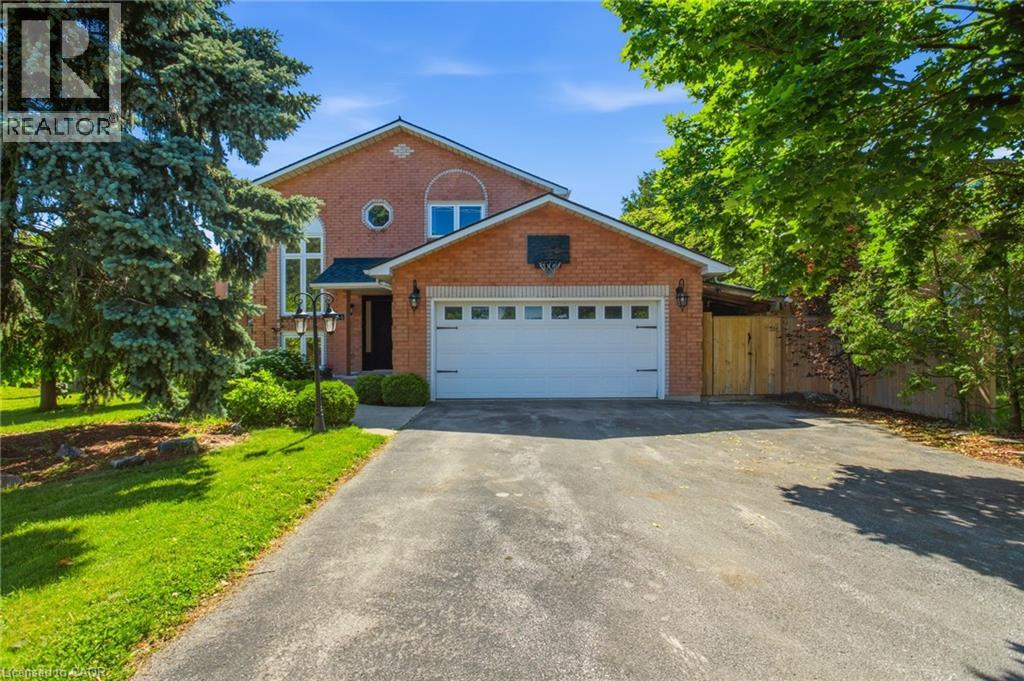
66 Casablanca Boulevard
Grimsby, Ontario
Welcome to 66 Casablanca Blvd, the total package in a premier Grimsby West location. This turnkey 3+1 bed, 4 bath detached home sits on an 8-car driveway. Out back, you'll fall in love with the expansive, fully fenced yard sitting on a huge 70x150ft lot, offering the privacy and space that's so hard to find. The main level features a bright kitchen flowing into a dining area, a sunken living room with a gas fireplace, hardwood/travertine floors, and a walkout to a restored cedar deck/pergola. Upstairs holds 3 bedrooms, including a primary suite with a walk-in closet and 3pc ensuite. The fully finished lower level includes a large rec room, 4th bedroom (roughed-in for kitchen conversion), 3pc bath with heated floors, laundry with gas dryer hookup, and a laundry chute from above. Premium upgrades: New Roof with transferable warranties, Furnace, Sump Pump/Drainage, whole-home fresh paint, waterproof basement flooring, and brand-new LG AI Smart laundry. Minutes to Downtown Grimsby, QEW, & future GO! (id:56248)