
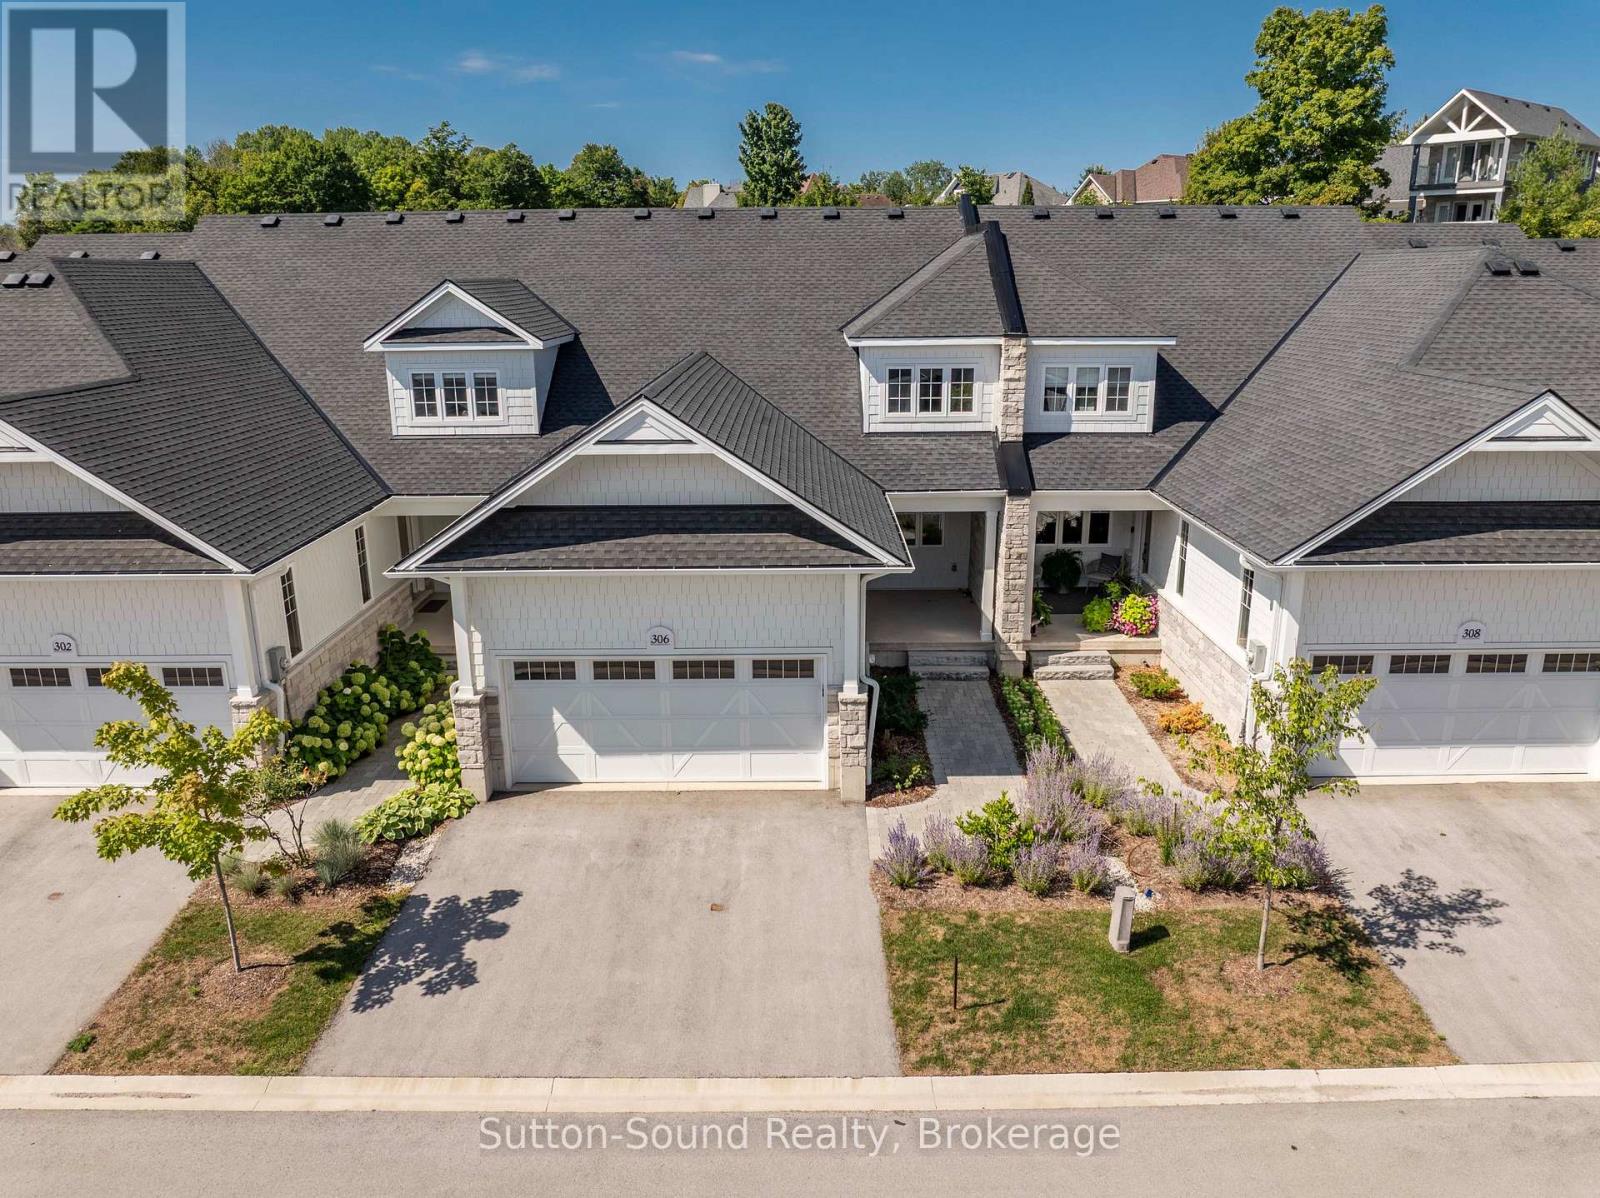
25 - 306 Sandpiper Lane
Georgian Bluffs, Ontario
Welcome to refined living in this exquisite Cobble Beach townhome, ideally situated in the prestigious Hollows neighbourhood. Nestled on a quiet dead-end street, this spacious 2,069 sq. ft. residence offers 2 bedrooms, 2.5 baths, and a lifestyle defined for relaxation and comfort . Thoughtful construction ensures minimal sound transfer for exceptional peace and quiet. The main level features an open-concept layout with engineered hardwood throughout the main living space and a dramatic two-story stone gas fireplace anchors the great room. A chef-inspired kitchen showcases ceiling-height custom cabinetry, quartz countertops, and a striking 12-ft island-perfect for entertaining. The main-floor primary suite provides a private retreat with a walk-in closet and walk-in shower. Upstairs, the versatile loft library/office has built in cabinetry that overlooks the great room, accompanied by a second master suite with walk-in closet and semi-ensuite bath. Step outside to the covered porch and extended patio where lush green space and west-facing sunsets create an ideal outdoor sanctuary. Residents of Cobble Beach enjoy world-class amenities including a championship golf course, tennis courts, rejuvenating spa, fine dining, scenic walking trails, and the breathtaking shoreline of Georgian Bay. Additional features include a 2-car garage plus parking for 2 more vehicles, oak staircase, and an unfinished basement with bathroom rough-in. Whether you're seeking a full-time residence or a peaceful weekend escape, this exceptional townhome offers elegance at its finest. This is a Power of Sale, Property is being SOLD AS IS WHERE IS. (id:56248)
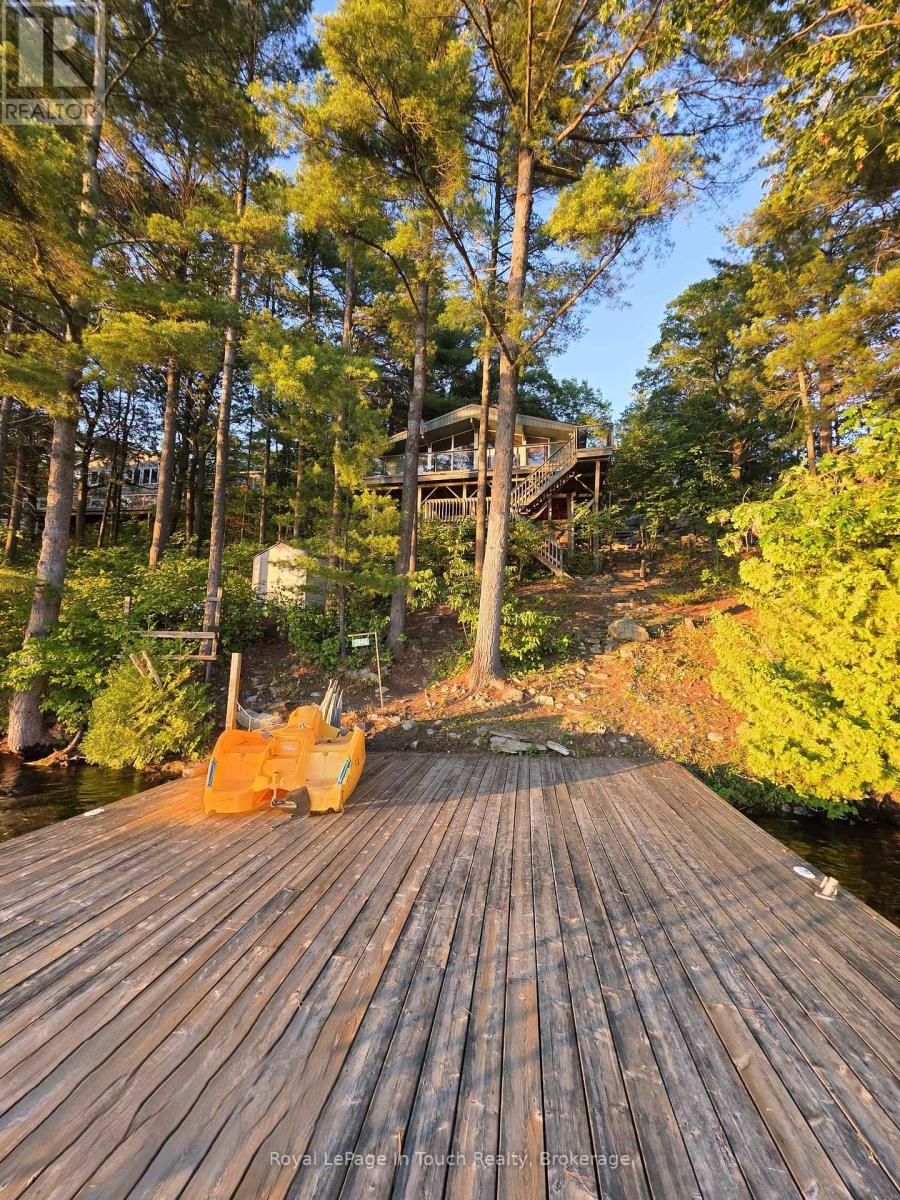
3946 East Shore Road
Severn, Ontario
GLOUCESTER POOL WATERFRONT Perched among towering pines and granite outcroppings, Wake to the sounds of nature. This Turn-key cottage you just need your toothbrush, Spend your days Swimming, Boating, Fishing, or Relaxing on The Deck or Dock. End every Evening Watching Spectacular Sunsets from What Feels Like your Own Private Treehouse Setting with 100 Feet frontage Overlooking Gloucester Pool. The Dock for this property allows for water skiing off the dock and tucked far enough away from The Trent-Severn Waterway that its off in The View. THE DETAILS 3 Bedm1 Bath 976 sq. ft. Detached 2 Car Garage Spacious Loft above The Garage for Additional Storage or Future Possibilities. Bright open-concept kitchen, Dining, and Great Room Area. Dramatic Wall of Lakeside Windows, Cozy wood-burning stove, Updated flooring throughout. Generous kitchen with ample cabinetry and counter space. Expansive Lakeside Deck perfect for Entertaining. Private Dock with Deep-Water Access. Year-Round Road Access. Just under one acre of Beautifully Treed Land. Approximately 1.5 hours from Toronto with convenient Highway 400 access. MORE INFO Located on a private road; Annual Road association fees contribute to road maintenance and winter snow removal. Deep-water shoreline offers excellent swimming and boating. West-facing exposure provides spectacular sunsets throughout the season. Minutes by boat to Big Chute Marine Railway, Lock 44 & Port Severn, Lock 45 on The Trent-Severn Waterway and access to Georgian Bay. Surrounded by mature pines and natural granite, creating outstanding privacy. An ideal Four-Season Retreat or Family Cottage for Generations to Enjoy. This is more than a cottage-it's a waterfront lifestyle. With incredible potential for customization, this property invites you to create your Dream Lakeside Getaway. Book your showing today! (id:56248)
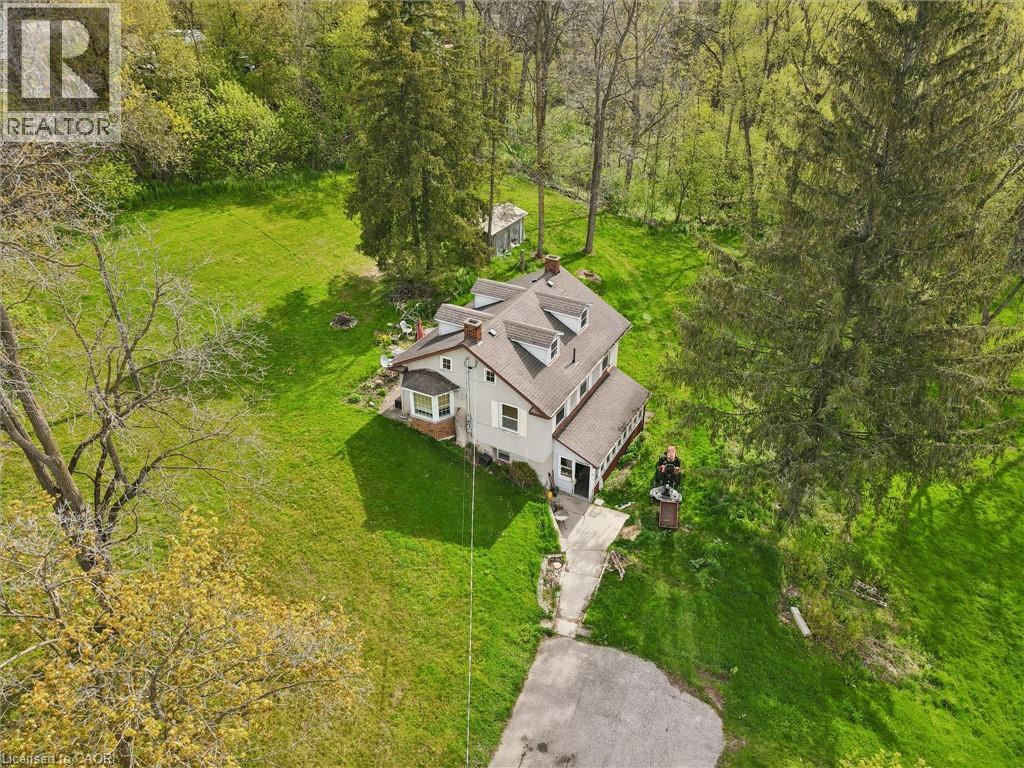
36 Elgin Street E
Conestogo, Ontario
Welcome to 36 Elgin Street East — a truly exceptional opportunity in the heart of Conestogo, ideally situated along the picturesque Conestogo River. Set on a sprawling nearly 4-acre lot, this unique property offers an extraordinary combination of privacy, natural beauty, and potential for restoration or redevelopment. Surrounded by mature trees and tranquil countryside views, the setting is perfectly suited for a custom Estate Home or a peaceful rural retreat, all while being just minutes from Waterloo, St. Jacobs, and Elmira. The existing three Bedroom Home features a Main Floor with a Kitchen, Living Room, Dining Room, and Sunroom. The Second Floor features a Family Room, three Bedrooms, a 5-pce Bathroom, and a large Family Room. The unfinished Attic is the perfect area to add additional living space. Ideally situated near walking trails, golf courses, local shops, and highly regarded schools, the property offers a spacious rural setting with a variety of potential future uses (subject to all applicable approvals with the appropriate authorities). Surrounded by nature and beautiful Homes, 36 Elgin Street East presents a unique opportunity for anyone seeking a peaceful property in one of the region’s most desirable communities. Schedule your private viewing today! (id:56248)
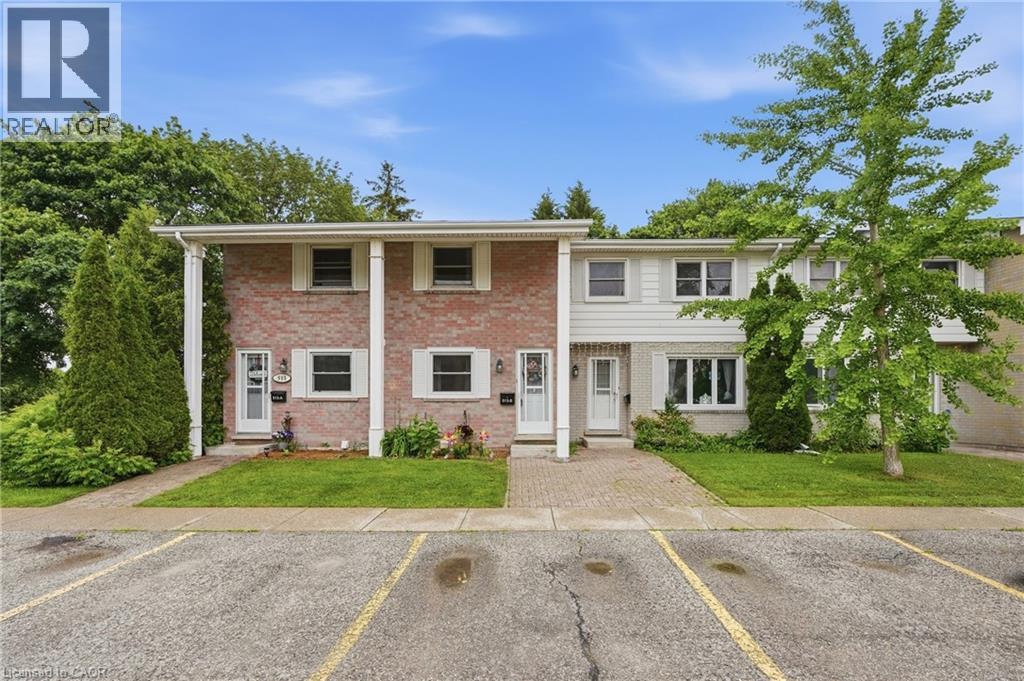
513 Weber Street N Unit# B
Waterloo, Ontario
Beautiful condo townhome in an ideal location. This 2 story, one bathroom home features an open concept dining / living room with a sliding glass door to your brick patio and walking trail along the creek and park. The outdoor pool is fantastic for families to cool off in the summer! Upstairs you'll find 2 bedrooms, with a very spacious primary room and a 4 piece bath. The finished basement is great extra space with a rec room and home gym, office or crafts area. The wall split heating/cooling units offer consistent heating and cooling throughout the home plus a cozy gas fireplace in the living room when you want some extra ambiance. Located close to universities, shopping, public transit and the expressway, this is a great opportunity for young families to get into the housing market or for investors looking to add to their portfolio. Call today for a private showing! (id:56248)
91 Jane Street
St. Clements, Ontario
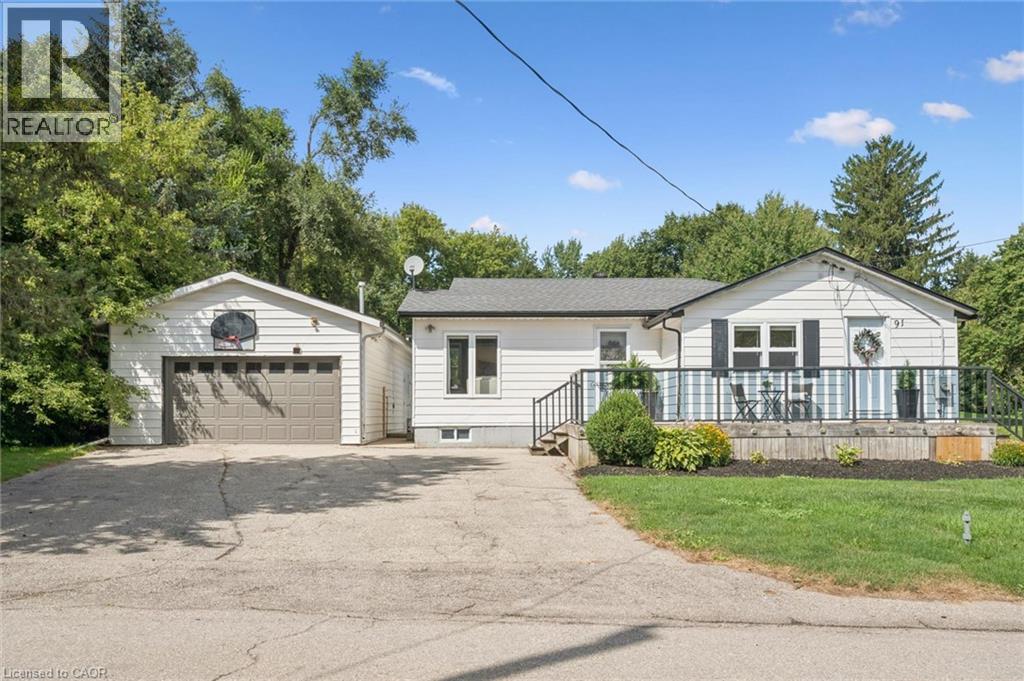
Welcome to 91 Jane Street in the desirable Town of St. Clements. Whether you’re looking to escape the busy City Life and enjoy more space with your family or add a great property to your Investment Portfolio, this property offers an excellent opportunity. This well-maintained 3 Bedroom bungalow sits on over half an acre of land with a spacious 764 sq. ft. detached Garage/Workshop with heat and hydro, all located just a short drive from Waterloo. Inside, you’ll find a bright and inviting Living Room with hardwood flooring and an updated Kitchen that's equipped with quality wood cabinetry, a large island, and high-end stainless steel appliances. A separate Dining area provides the perfect setting for hosting family meals and gatherings. The generous Primary Bedroom includes custom built-in closets, a Gas Fireplace, and sliding glass doors leading to the Backyard. Two additional Bedrooms offer flexibility, with one suitable for other uses, such as a Den or Home Office, and featuring direct outdoor access. The Basement provides ample storage space, and a convenient side entrance allows access to both the Main Floor and Basement. The fully fenced Backyard includes a large covered Deck off the back of the Garage, a fire pit, and additional parking for a Boat, RV, or other recreational vehicles. This property offers a peaceful lifestyle in a quiet setting, while remaining close to city amenities. Don't miss your opportunity to enjoy Life Beyond The City — Schedule your private viewing today! (id:56248)

5275 Banting Court
Burlington, Ontario
Welcome to this beautifully renovated 3-Bedroom, 1.5 -Bath end-unit townhome in a quiet, family-friendly enclave in highly sought-after Elizabeth Gardens, just step from the lake. Thoughtfully redesigned from top to bottom, this move-in-ready home offers a perfect blend of modern style, comfort, & functionality. Step inside to discover a bright and inviting open-concept main floor, new laminate throughout, designer lighting, and a stunning custom kitchen that serves as the heart of the home. The kitchen showcases bamboo countertops, herringbone wood inlay, stainless steel appliances a custom range hood, stylish backsplash and contemporary finishes that create warm yet sophisticated atmosphere. Large windows throughout flood the home with natural light and enhance the spacious feel of the main living areas. The dining area overlooks the private backyard and offers convenient access to outdoor living. Enjoy your own fully fenced yard backing onto common green space, providing a peaceful setting for entertaining, relaxing, gardening or family gatherings. New fuse panel. The 2nd. level features three generously sized bedrooms with large windows and ample closet space, with an updated full bathroom finished in a timeless modern design. The finished basement adds valuable additional living space and can easily function as a rec. room, fam. room, home office, gym, playroom, or media room to suit your lifestyle. Numerous upgrades throughout the home include renovated baths, light fixtures, interior. doors and hardware, custom millwork, a stylish powder room, newer front door insert, and seamless interior garage access. Pride of ownership is evident in every detail. Close to parks, schools, shopping, restaurants, public transit, and major commuter routes, this exceptional home offers the convenience of every day amenities while being just moments from Burlington's beautiful waterfront. A rare opportunity in one of Burlington's most established and desirable neighbourhoods. (id:56248)
147 Courtland Avenue E
Kitchener, Ontario
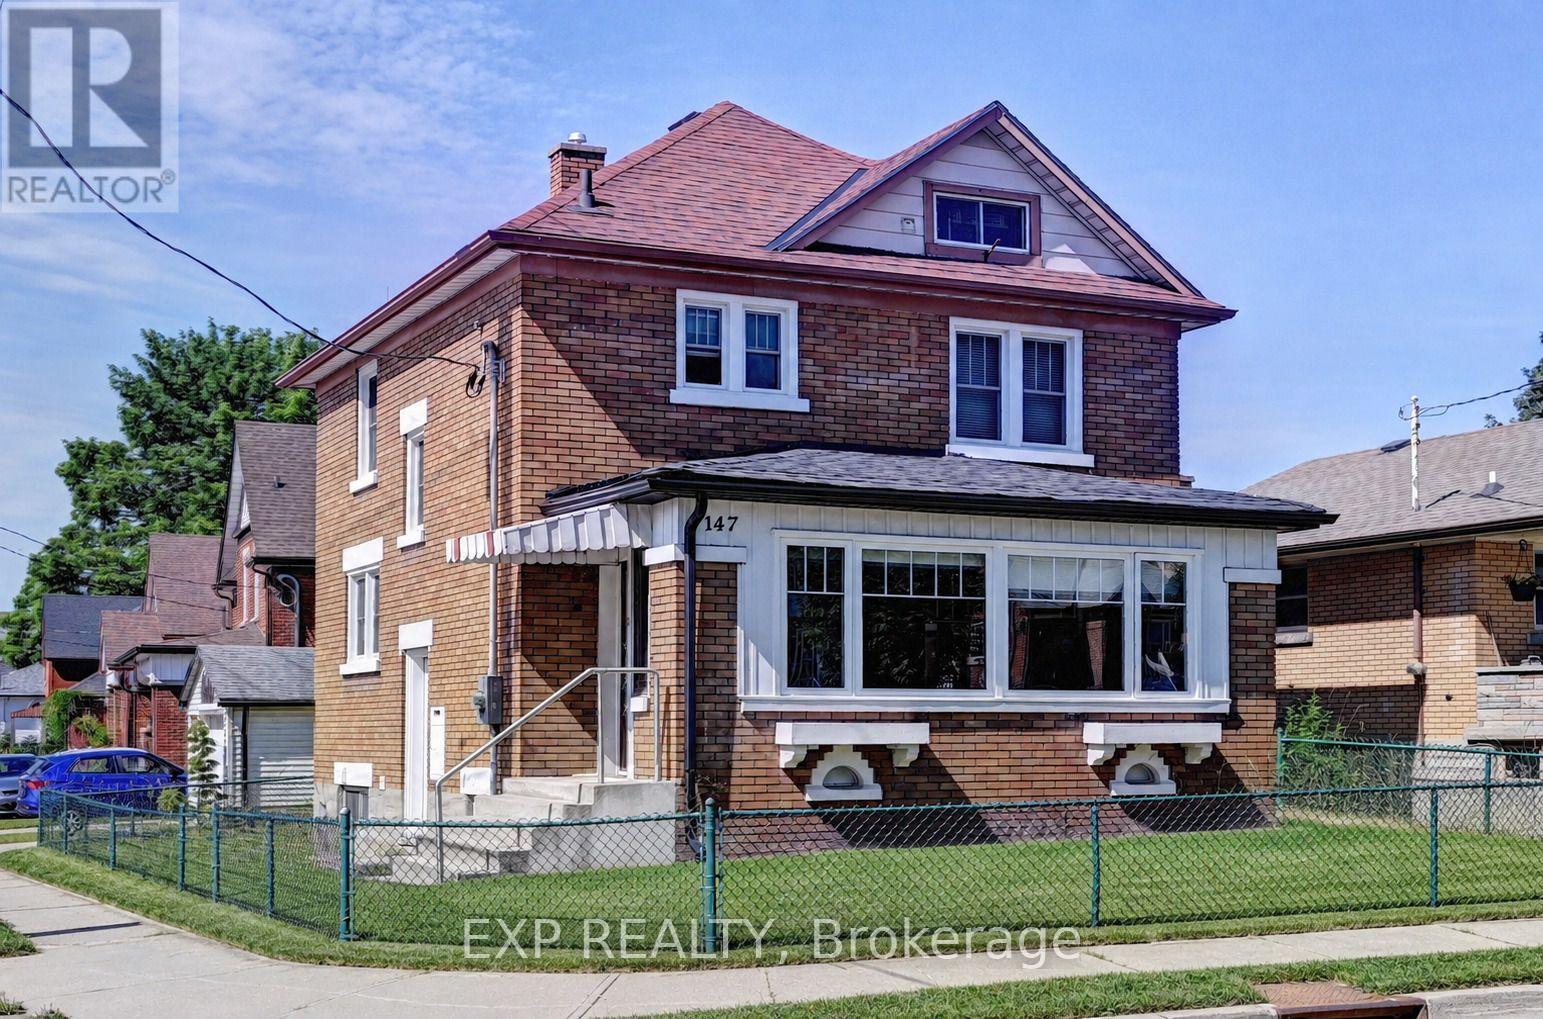
Exceptional "CASH FLOW" Kitchener detached just minutes from downtown, public transit, LRT, schools, and everyday amenities. This versatile home features 3 spacious bedrooms, a bright and functional main floor with in-suite laundry, and a large sunroom. One bedroom includes a private balcony, while the expansive finished attic provides additional flexible space ideal for a home office, recreation area, or storage. A major highlight is the self-contained studio-style basement living space, creating an excellent opportunity for additional rental income and enhanced cash flow potential. With multiple living areas, generous room sizes, and four parking spaces included plus an garage, this property is well-suited for investors seeking a strong cash flowing rental asset or owner-occupants looking to offset expenses. Furnace (2023), A/C (2023), upgraded panel (200 Amps) and wiring, sump pump (2025). (id:56248)
52 Compass Trail
Cambridge, Ontario
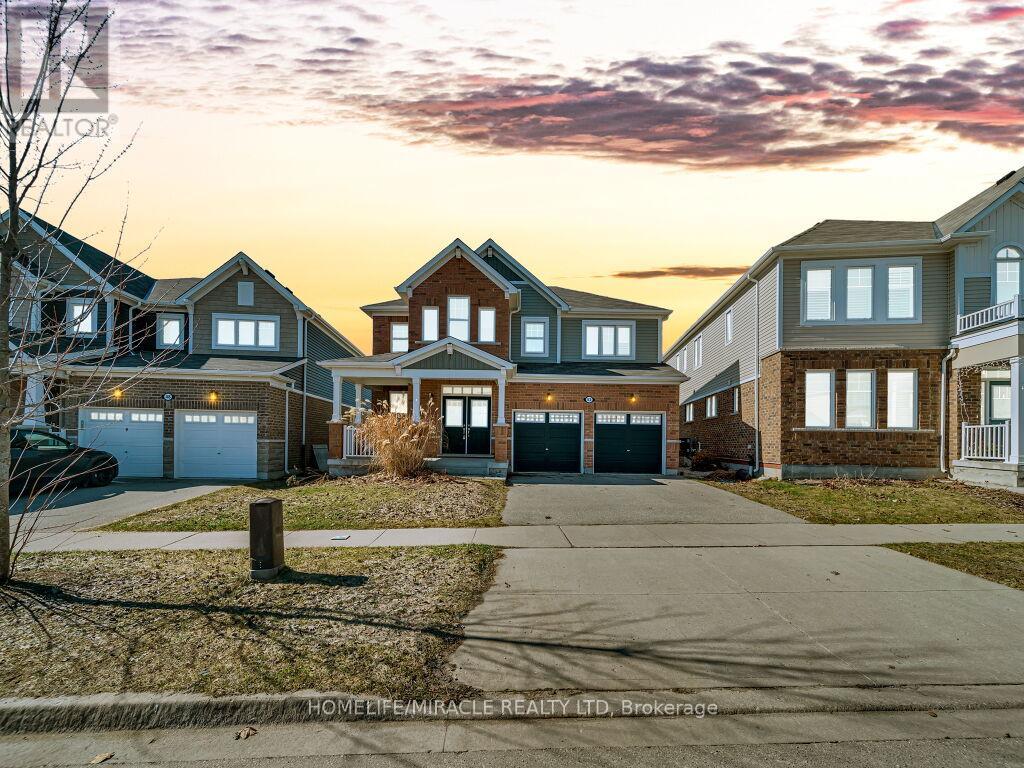
Stunning 4-Bedroom Home with Walk-Out Basement in Cambridge. Welcome to 52 Compass Trail, a beautifully designed 4-bedroom home offering space, functionality, and exceptional natural light in one of Cambridge's desirable neighborhoods. This spacious residence features a well-laid-out main floor with an open-concept living and dining area, perfect for both everyday living and entertaining. The modern kitchen offers ample cabinetry, generous counter space, and a seamless flow into the family room, creating a warm and inviting atmosphere. Upstairs, you'll find four generously sized bedrooms, including a primary suite complete with a private ensuite and walk-in closet. Large windows throughout the home bring in abundant natural light. The standout feature is the walk-out basement, offering direct access to the backyard-ideal for potential in-law suite conversion, rental income opportunity, or additional living space tailored to your needs. Located close to schools, parks, shopping, and major amenities, this home combines convenience with comfort-perfect for families or investors alike. (id:56248)
377 Macey Bay Road
Georgian Bay, Ontario
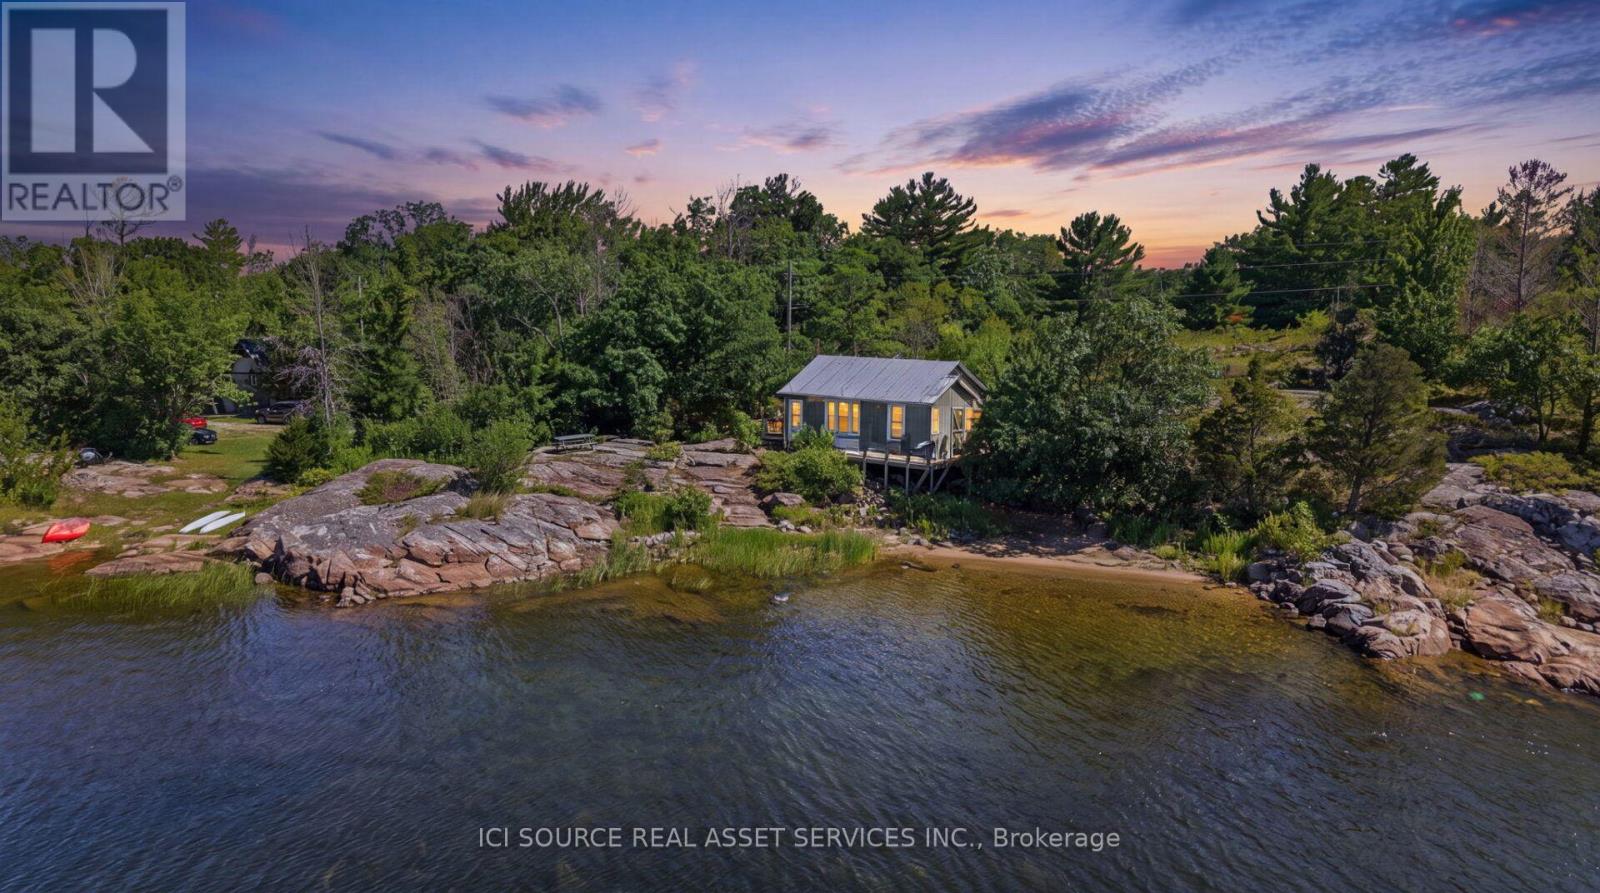
Rare Opportunity to Own a Lot on the Road-Access Island with Southern Exposure on Georgian Bay. An exceptional opportunity to own a 2.97-acre road-access island in the exclusive Moore Point enclave. Offering approximately 250 feet of pristine Georgian Bay shoreline, this remarkable property features a sandy beach, deep-water frontage, protected waterfront, and coveted southern exposure with breathtaking panoramic views. A charming two-bedroom cabin with an outhouse provides immediate enjoyment while you plan and build your dream waterfront cottage or year-round home. The gently sloping lot offers an outstanding building site with easy dock installation and direct access to the world-renowned 30,000 Islands. Hydro is available, and a paved, township-maintained road leads directly to the property and is plowed year-round-an incredibly rare feature for a private island. Enjoy boating, swimming, fishing, kayaking, and unforgettable sunsets in the summer, while the OFSC snowmobile trail passes directly in front of the property, with ATV trails just minutes away. Conveniently located less than five minutes from Highway 400, marinas, Oak Bay Golf Club, Port Severn dining, shopping, and everyday amenities are all close at hand. This is a rare opportunity to create a legacy waterfront retreat where privacy, natural beauty, and year-round accessibility come together. *For Additional Property Details Click The Brochure Icon Below* (id:56248)
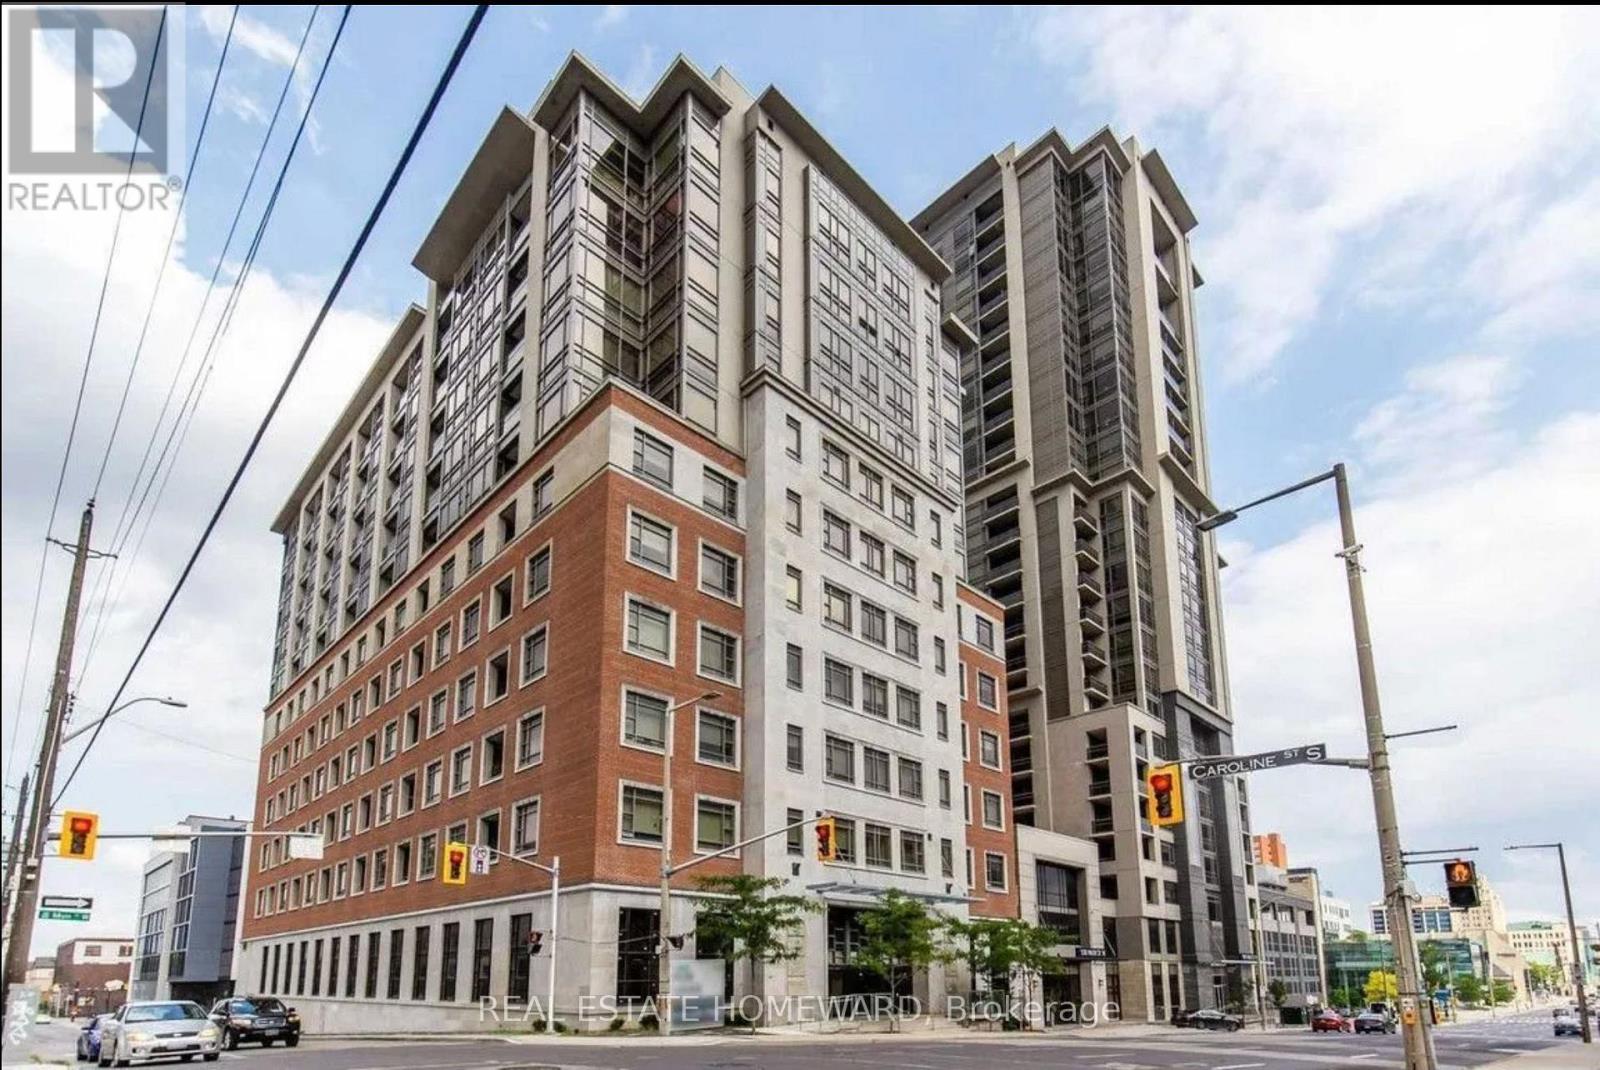
312 - 150 Main Street
Hamilton, Ontario
Welcome home to this Trendy Downtown location at 150 Main Street West Condos. An ideal place to live, perfect for young Professionals and anyone wanting to live locally or close to the hospital. Gorgeous layout, perfect for entertaining, with a large terraced outdoor private space. Excellent layout with 2 bathrooms and in suite laundry, this unit is perfect! Enjoy the cobblestone restaurants and shops of Hess Village steps away. Fabulous amenities that include an indoor pool, a gym, a party-room, a rooftop terrace with barbeques, all in an urban environment! Located Just Minutes To University Campus, Shopping And Restaurants, Transit And Office Buildings. Spacious Party Room For Gatherings And Meetings, Sun Deck & Virtual Concierge! Priced to Sell (id:56248)
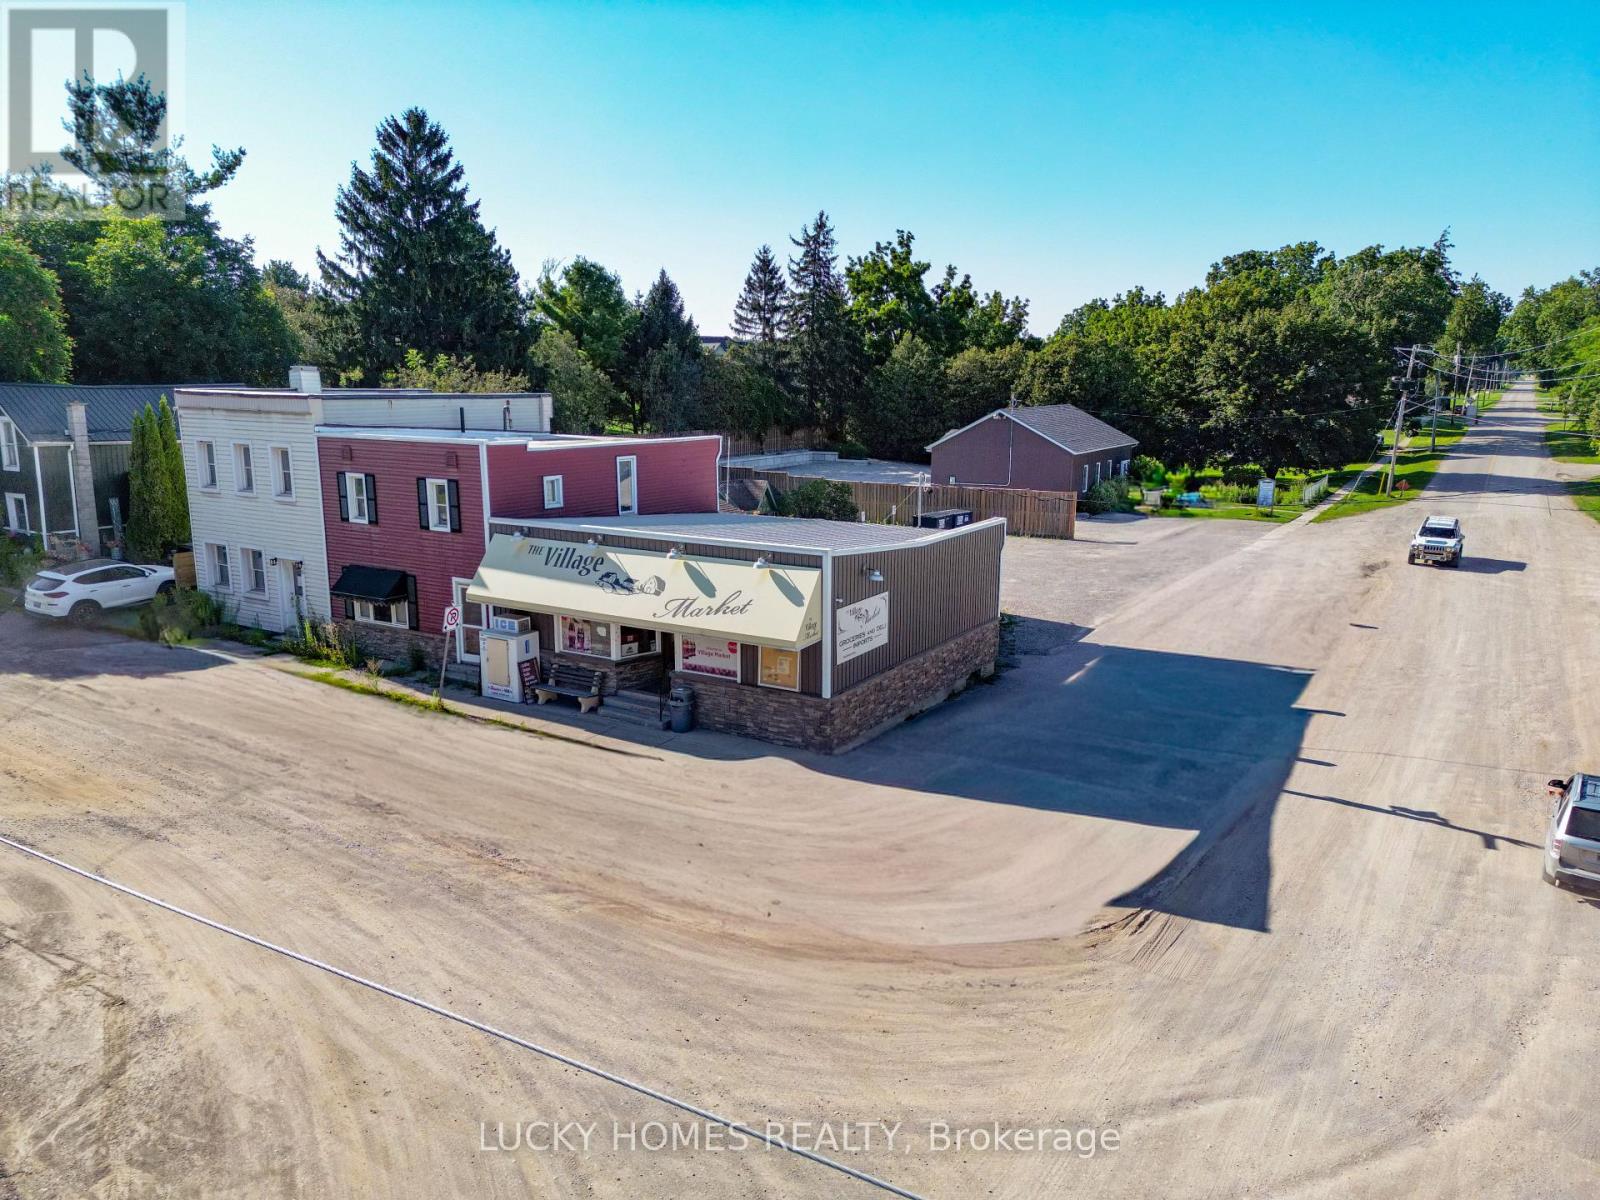
2 Church Street
Norwich, Ontario
Discover an exceptional live-and-work opportunity in the heart of charming **Burgessville**, within the Township of Norwich, Oxford County. This unique property combines a well-established, turnkey convenience store with a spacious attached **3-bedroom, 2-bathroom residence**, offering the perfect balance of business ownership and comfortable family living. The home features a generous kitchen with dining area, a bright and inviting living room, and a large covered deck with a relaxing hot tub-an ideal place to unwind after a productive day. The long-standing Village Market has proudly served the community for decades and is recognized for its quality convenience products, fresh prepared foods, catering services, and outstanding customer loyalty. Thoughtfully upgraded with a modern POS system, updated fixtures and equipment, professional online presence, and backup generator, the business is well positioned for continued success with additional growth opportunities, including the introduction of alcohol and lottery sales (subject to approvals). Ideally situated on **Highway 59 (Church Street)**, a key route connecting the Highway 401 corridor to the recreational destinations along Lake Erie's North Shore, the property benefits from excellent exposure to both local residents and passing travelers. Burgessville is a welcoming rural community surrounded by productive farmland and located within the growing Township of Norwich, offering easy access to Woodstock, Tillsonburg, and other nearby centres while maintaining the charm and lifestyle of small-town Ontario. The purchase price includes the land, building, business, equipment, operating inventory, and comprehensive owner training to ensure a smooth transition. Presenting an outstanding opportunity to expand your investment portfolio or future development potential. (id:56248)
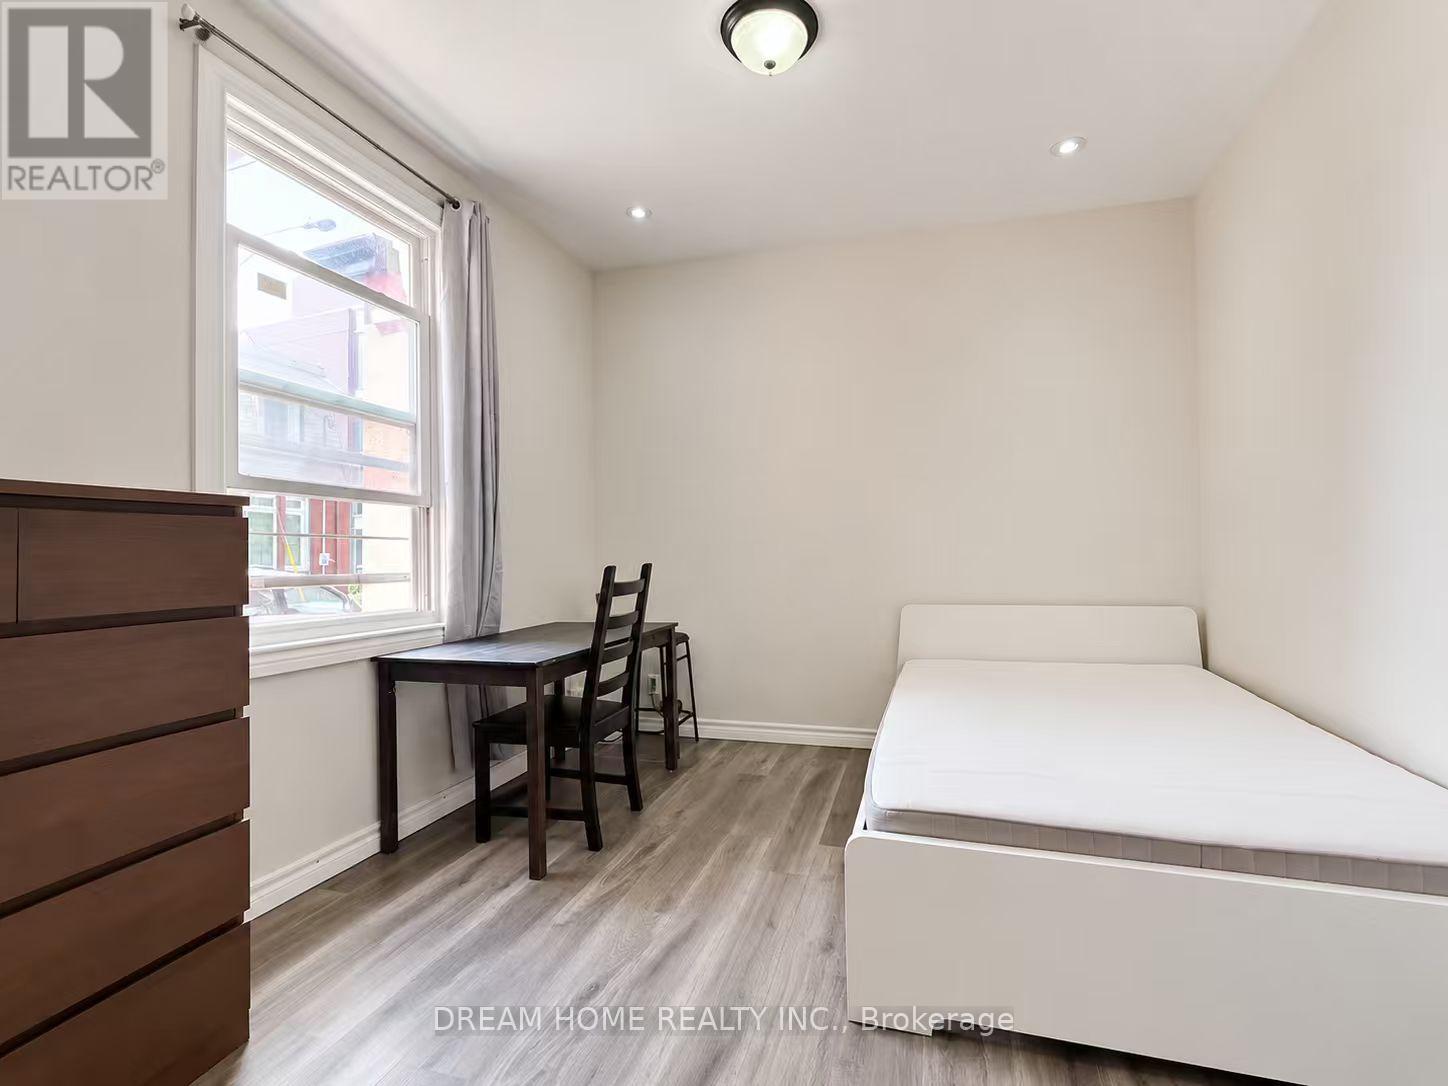
Room#1 - 29 Glasgow Street
Toronto, Ontario
Rare University of Toronto Campus Student Housing | one Bedrooms | Utilities Included | Available Sept 1, Toronto Located within the University of Toronto CampusOne area, this bright and spacious main-floor unit is perfect for students or young professionals seeking a convenient downtown lifestyle. Walking Distance to University of Toronto, Shared Kitchen and Bathroom, Utilities Included (Water, Hydro, Gas & Internet), Available: September 1, 2026. (may consider August 31, 2026) Enjoy living in one of Toronto's most desirable student locations, with easy access to U of T, public transit, restaurants, grocery stores, and downtown amenities. (id:56248)

1205 - 17 Knightsbridge Road
Brampton, Ontario
Wow!! Dare to Compare !! Here's a Deal to Steal !! Stunning, Sparkling, Spacious, Spotless, Immaculate and Well Maintained 2 Bedrooms Condo at Prime Location in High Demand Area Of Brampton !! Exceptionally Neat & Clean Condo has Many Excellent Features: Large Bedrooms, Gorgeous Laminate Floor thru-out, Beautiful Eat-in Kitchen, Large Open Concept Living Room, Separate Dining Room, Upgraded Electrical Light Fixtures, Renovated Washroom, Large Walk-In Closet In the Master Bedroom, Recently Painted, In-suite laundry with Built-In Shelves in the Laundry Room, Storage cabinet in the Hallway, Open Balcony with Protective Mesh to Avoid Birds/Pigeons, One Underground Car Parking. Amazing Wide-Open View to the East and South, Overlooking Skyline and Natural Sunlight, CN Tower and Downtown Toronto. The Decent Shaw Towers Building Comes with all Amenities such as Outdoor Pool, Gym, Party Room and Security System. This Fantastic Condo is Conveniently Located at Walking Distance to Bramalea City Center, School, Park, Shopping Plaza, Banks, Library and Bus Terminal. Close to all Major Highways, Bramalea GO Station, Place of Worship, Pearson Airport and All Other Facilities. Maintenance Fee Includes All Utilities (Heat, Hydro, Water), Internet, Cable TV, CAC, 1 Parking, Common Elements and Building Insurance. Show to Your Pickiest Clients and They will Love It !! Hurry up and Grab It, Won't Last Long !! Must be Seen !! Don't Miss It !!!! (id:56248)
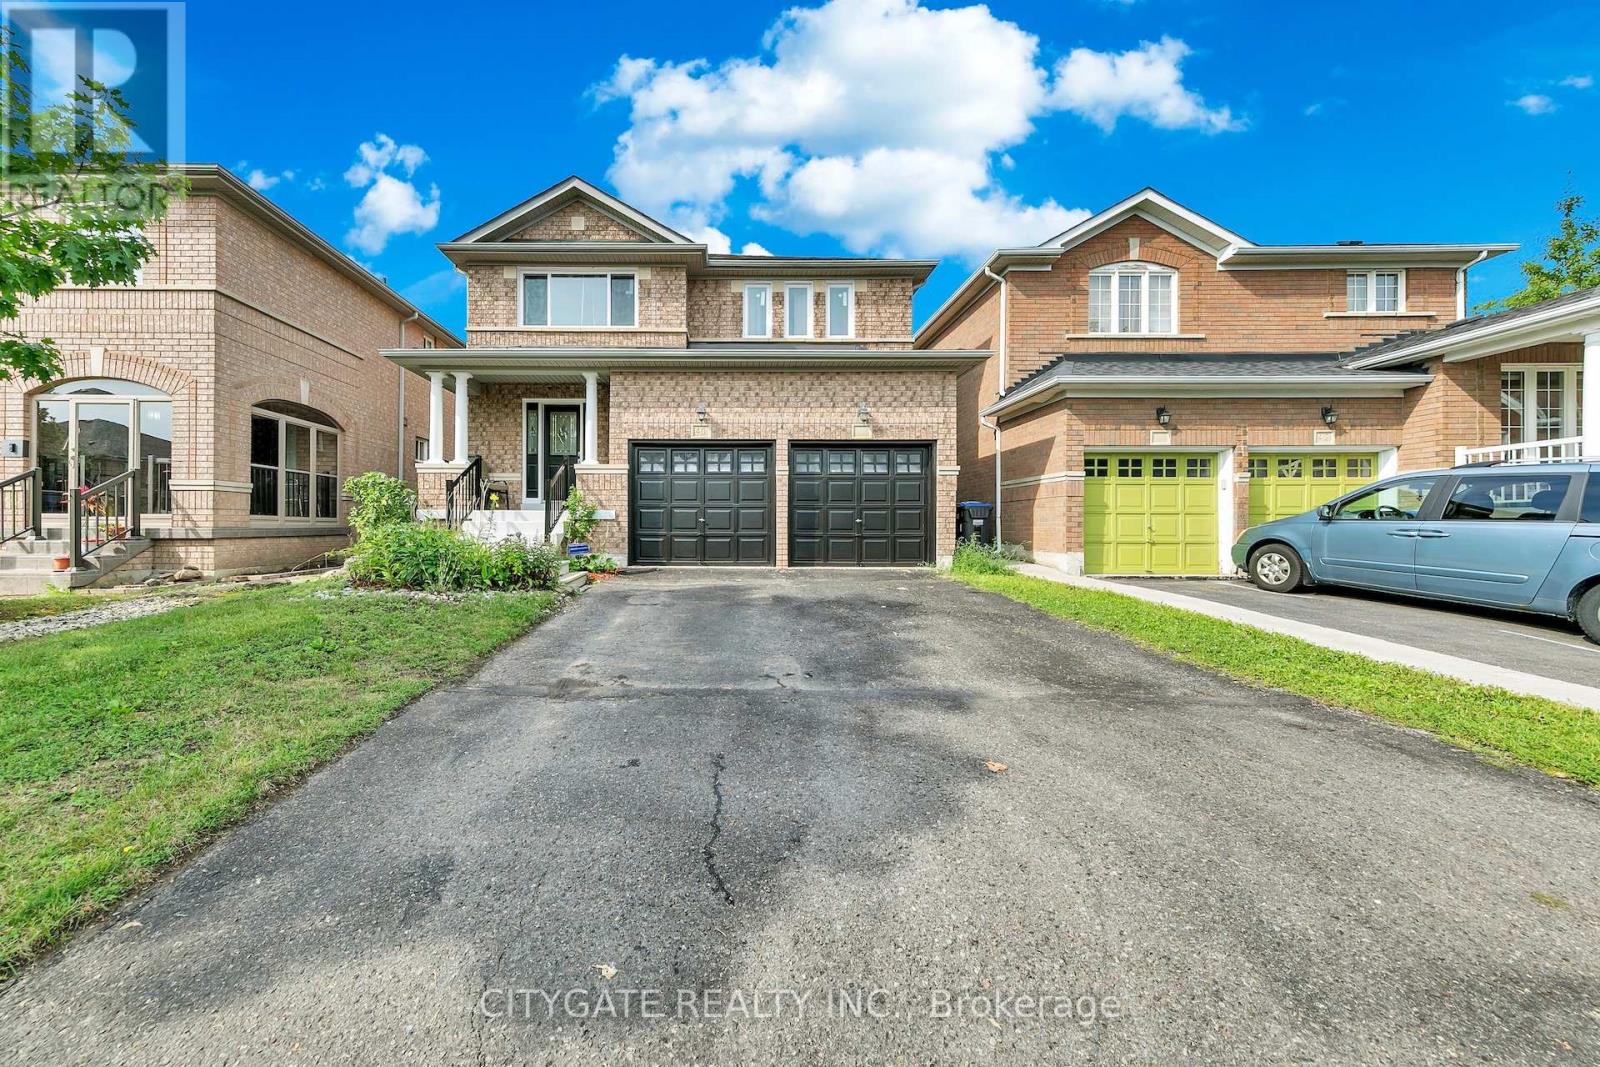
40 Linderwood Drive
Brampton, Ontario
Spacious 4+1 Bedroom & 5 Bathroom Detached Family Home! Features (Two) 2 Kitchens, *In-Law/Income Potential. 4+1 Generous Size Bedrooms! $$$$Tons of Recent Improvements & Upgrades $$$$ All New Windows, A/C, Main & Upper New Floors, Bathrooms, Kitchen, Stairs, Spindles all 2025! Recently Freshly Painted 2026. Main Floor Laundry Access to Garage. Bright Eat-In Modern Kitchen with Granite Counters/Backsplash, SSTL Appliances & Walk-out to Yard, Open Family Room with Cozy Gas Fireplace, Sep Formal Dining Room, Large Foyer with 2PC Bath, Dble Car Garage with indoor Access, Dble Private Drive. Beautiful Curb Appeal! Basement features 5th Bdrm with Private 4PC Bath, Large 2nd Kitchen, Large Walk-In Storage Room, Cozy Rec Room with bonus 2PC Bath, Cold Room. (id:56248)
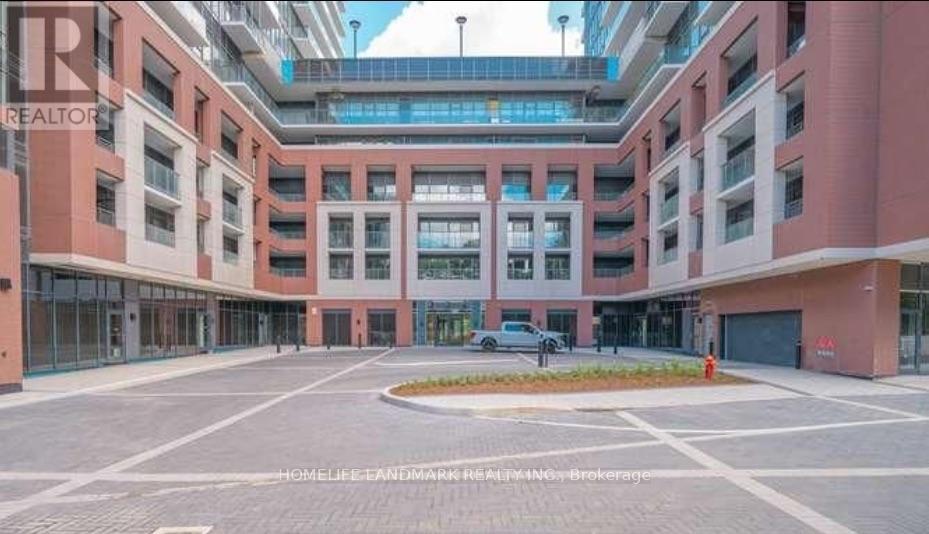
812 - 4010 Eglinton Avenue W
Toronto, Ontario
Brand New Unit in Notting Hill, Lanterra's master planned community! Unit 812 has the best 1 bed plus den floorplan, with ***Parking and Locker***. Open concept, High-End Finishes with Full Size appliances, facing east with CN Tower view,Just above the 7th floor podium featuring outdoor pool, playground, picnic/BBQ areaTransit10 minutes to Airport, 5 minutes to Subway and the UP Express link to Union Station.Close to Humber view Mall, Grocery Stories, Parks and Humber River bike/walking trailFuture ValueWithin 5 years the Eglinton subway will be at your door.*** Residents will enjoy a complimentary daily shuttle service to and from the subway station, provided by the developer. (id:56248)
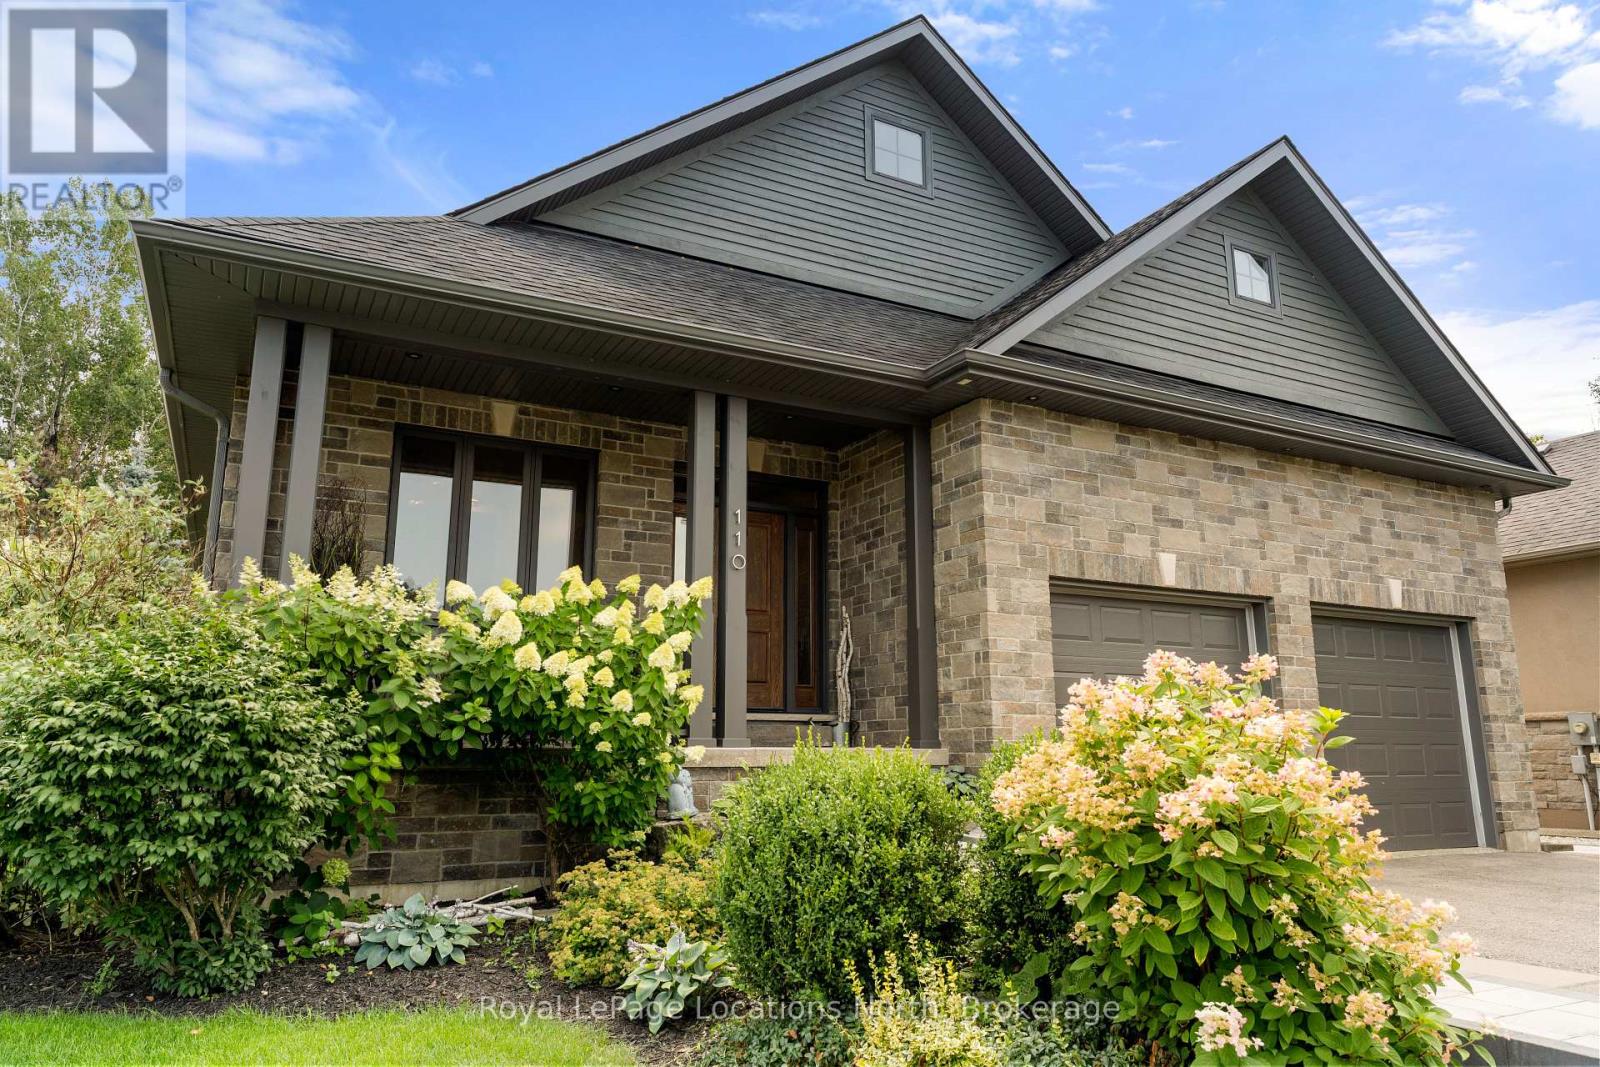
110 Mary Street
Collingwood, Ontario
Executive custom bungalow built by L. Patten & Sons, perfectly positioned on a premium 65x165 ft treed lot in one of Collingwood's most sought-after central neighborhoods. Spanning over 3,500 finished square feet of luxury, this sophisticated 5 bedroom (3+2), 3 bathroom vaulted ceilings, expansive windows that flood the space with natural light, and a striking gas fireplace with built-ins surrounding it. Designed for seamless entertaining, the chef's kitchen boasts premium appliances, a commercial-style gas range, and a large central island. Transition effortlessly to indoor-outdoor living via sliding glass doors that open onto a large, south-facing deck with lower level stone patio, ideal for private relaxation among mature trees. The primary suite is a private retreat complete with a spacious walk-in closet and a luxurious ensuite featuring a deep soaker tub, glass shower and a sink for each of you. The finished lower level expands your square footage with a massive recreation room and a fully equipped wet bar. Two additional lower level bedrooms and a 3 piece bathroom (with in-floor heat) are beautiful, offering an ideal setup for extended family and guests. Just wait until you see the amount of storage as well! As a bonus, the home features stone walkway along the side of the property to the backyard, a dog run off your side door and a fully drywalled double garage with Epoxy flooring and additional storage. Unbeatable location just minutes from downtown shopping, dining, local trail networks, and top-tier elementary and high schools. A short drive brings you straight to the ski hills of Blue Mountain Resort or the waters of Georgian Bay. This turn-key custom build pairs high-end finishes with structural peace of mind. Book your private tour today with your Realtor. (id:56248)

9 Carness Crescent
Georgina, Ontario
**Stunning Turnkey Home in Sought-After Simcoe Landing**Welcome to this exceptional 3+1 bedroom, 5-bathroom all-brick home in the highly sought-after community of Simcoe Landing! Thoughtfully renovated and tastefully decorated, this impressive residence offers over $100,000 in renovations completed in 2022, creating a truly move-in-ready home with stylish finishes and exceptional attention to detail. From the minute you arrive with brand new insulated garage doors, new entry door, and lovely curb appeal, this property does not disappoint! The main level features a beautifully updated kitchen showcasing stunning quartz countertops, and island, upgraded finishes and ample cabinetry, making it the perfect space for everyday living and entertaining. Freshly painted throughout, with upgraded laminate flooring and all-new light fixtures, the home offers a bright, modern and cohesive feel. The spacious den is enhanced by a custom floor-to-ceiling built-in bookshelf, creating an elegant and functional space for a home office, library or formal living room. The completely renovated lower level is an entertainer's dream, featuring a fabulous wet bar and dedicated "man cave," plus a private secondary primary suite complete with a massive walk-in closet and spa-inspired ensuite bathroom - ideal for guests, extended family or the ultimate private retreat. Step outside new French doors to your own beautifully landscaped backyard oasis. Professionally landscaped and designed for relaxation and entertaining, the outdoor space features a new patio, hot tub and sauna - creating a private resort-like setting right at home. With extensive renovations, stylish finishes, exceptional living spaces and a spectacular backyard retreat, this home truly has it all. **Simply unpack and enjoy - this is the one you've been waiting for!** (id:56248)
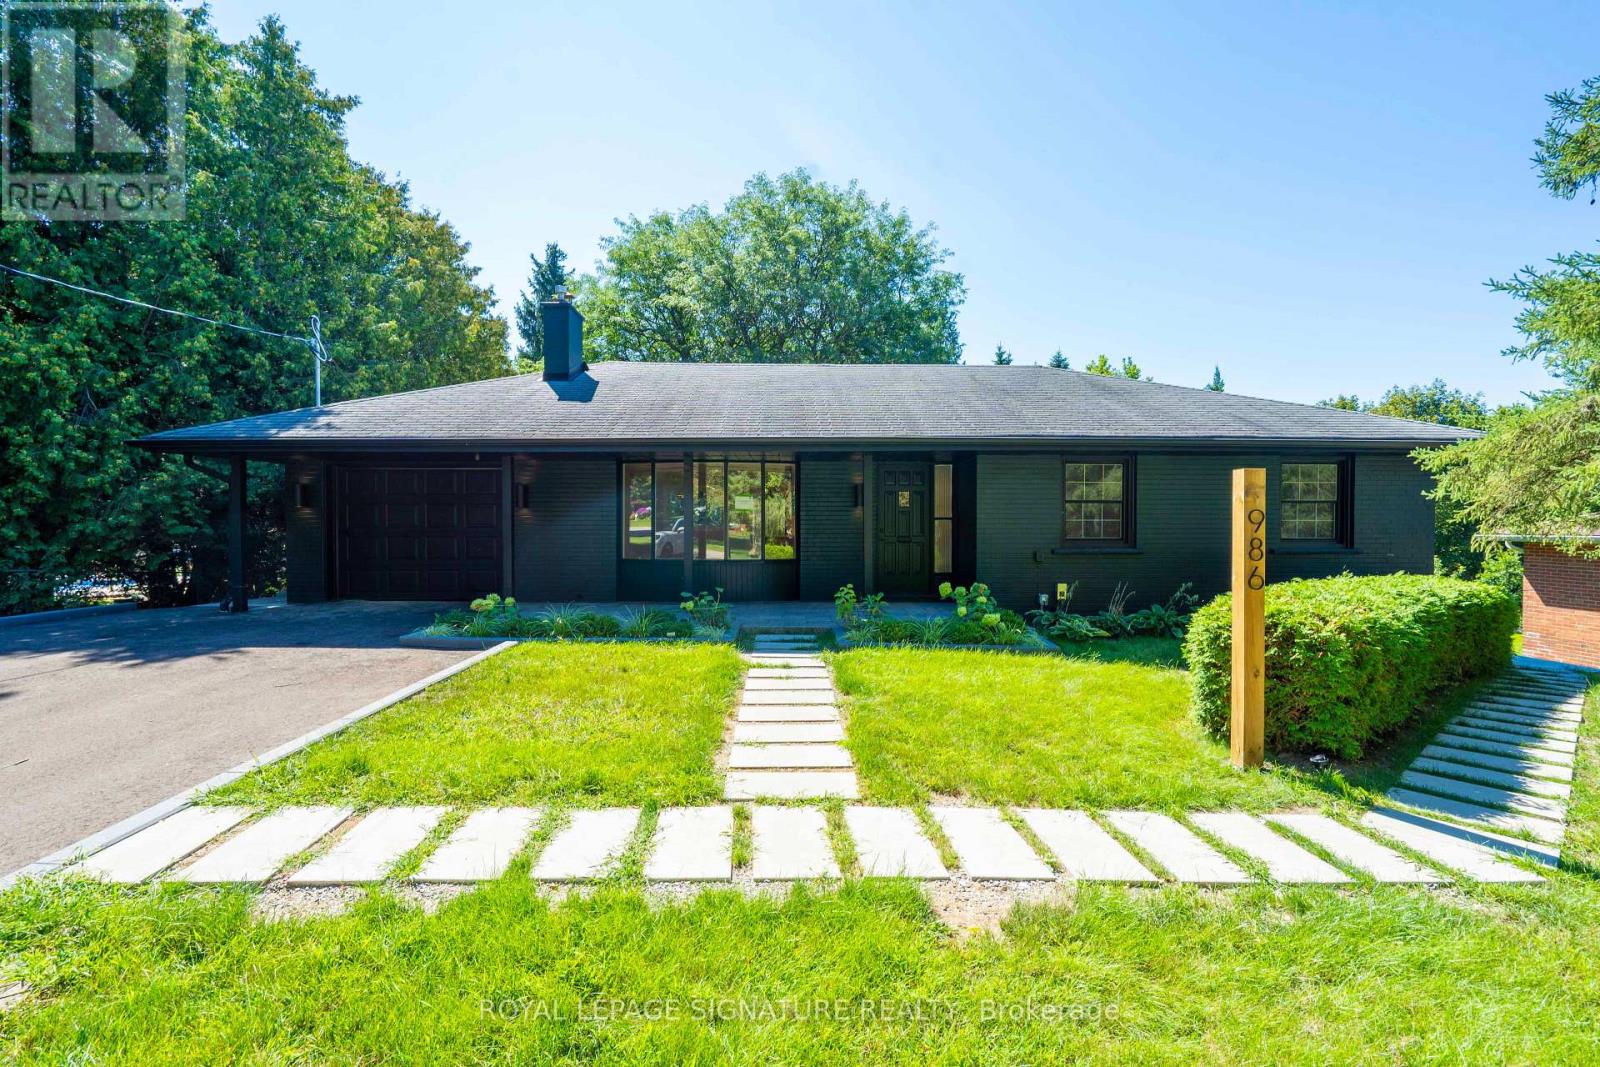
1 - 986 Srigley Street
Newmarket, Ontario
Offered for first occupancy following a comprehensive renovation, this refined three-bedroom main-floor residence combines the ease of bungalow living with the quality and finish of a newly completed home. Natural light flows through the open living and dining areas, anchored by a gas fireplace and a thoughtfully designed kitchen featuring streamlined cabinetry and stainless-steel appliances. Three well-proportioned bedrooms and an elegant bathroom create a calm, functional interior, while the private entrance and absence of shared interior space provide a genuine sense of independence. A private rear deck extends the home outdoors, complemented by access to the shared landscaped backyard and seasonal lawn care provided. The property was professionally designed and completed as a fully permitted three-residence conversion, with enhanced acoustic separation incorporated between homes and clear pride of ownership throughout. Professionally installed Wi-Fi infrastructure includes a dedicated access point serving the residence. On-site EV charging through a 50-amp outlet is available by separate arrangement and at additional cost. Conveniently located near Historic Main Street, Fairy Lake, Riverwalk Commons, Newmarket GO, Southlake Health, parks, schools, and Highway 404. (id:56248)
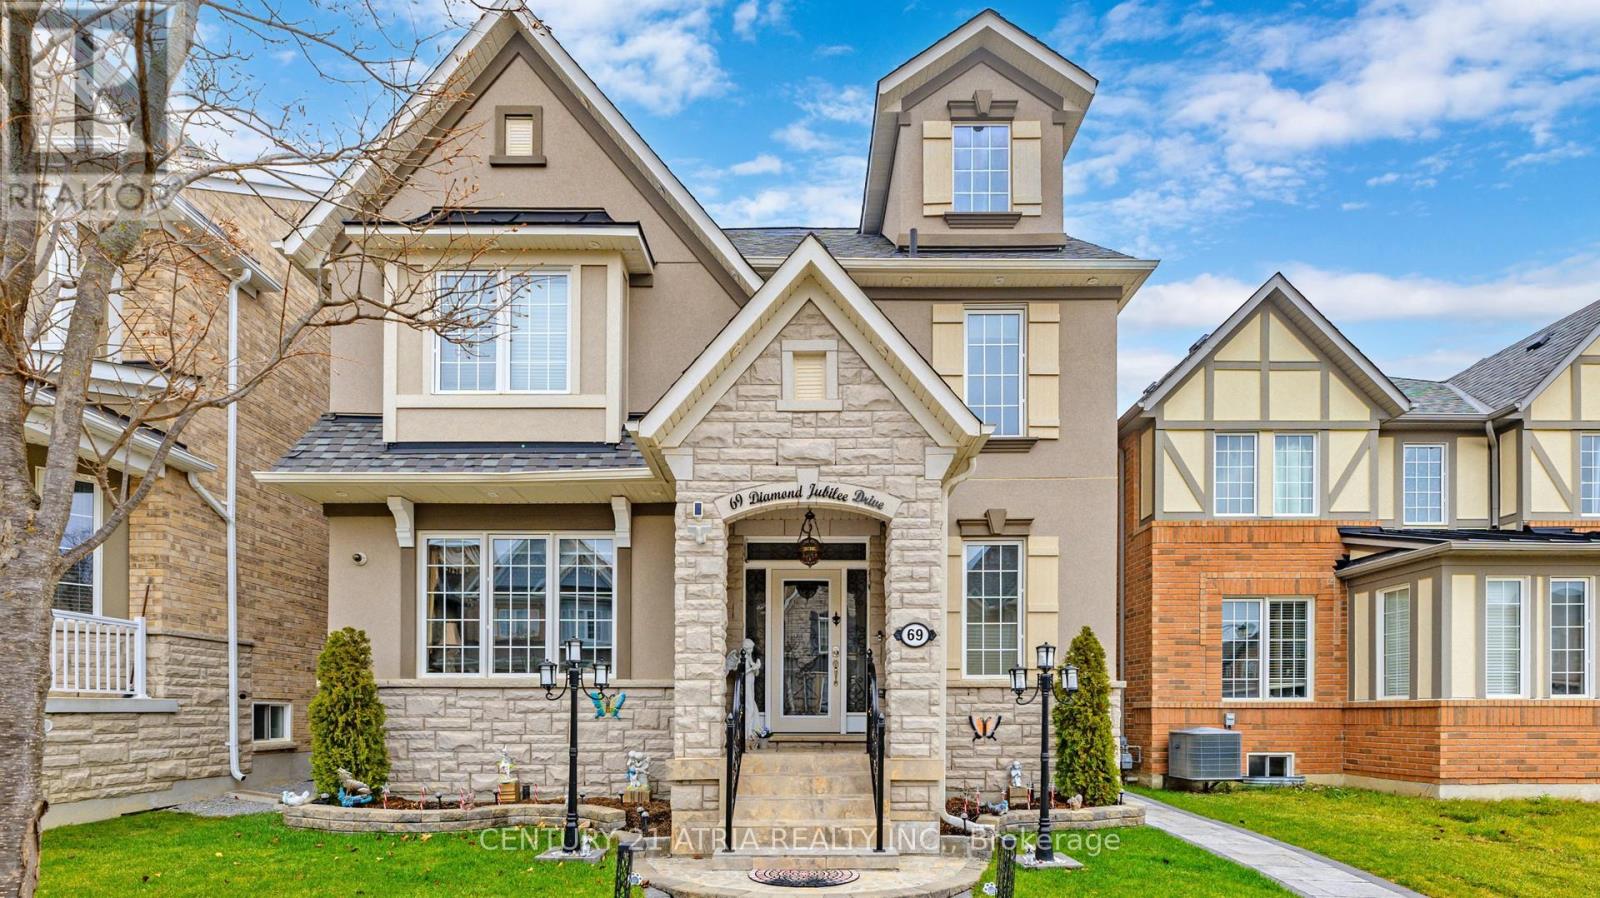
69 Diamond Jubilee Drive
Markham, Ontario
A great opportunity in Markham's sought-after community of Cornell. This elegant 2.5 storey brick and stone detached home is situated on a premium lot and offers over 5000 sq ft luxurious living space (3,529 sq. ft. above grade and 1,496 sq. ft. of finished basement with separate entrance). Nurtured tenderly by the original owners for 12 years. The bright interior features 9-ft ceilings, pot lights, chandeliers, a chef-inspired kitchen with granite countertops, center island, stainless steel appliances, servery and pantry. Large, cozy family room has a gas fireplace and big windows. The breakfast area overlooks the manicured rear garden. 2nd floor has 4 big bedrooms, 2 with ensuite bath. Open plan spacious office has tall windows and sloping roof. Pot lights throughout. The primary bedroom is a dream, walk-in wardrobe, his and her vanities, 5 piece ensuite, soaker tub and is filled with abundant natural light coming through large windows overlooking rear garden-deck facing East! An oak staircase with wrought iron balusters leads to a spacious 534 sq ft Loft on the 3rd floor. It has a wet bar, kitchenette, and 4-piece ensuite making it an ideal space to utilize as 5th bed room for In-Laws or to enjoy as an Entertainment pad!. Enjoy the beautifully landscaped backyard featuring a floating cedar deck. Over $200,000 have been spent on upgrades. Well appointed 3 bed room, 2 bath Basement apartment has its own kitchen and laundry. Tenants currently paying $2,600/month, will vacate or continue as desired by the buyers. Helps pay off big part of the mortgage! A coach house is permitted under the new zoning bylaws above the garages, generating additional income, ( usually rented for $2,200/month). Total 5 parking spaces, 2 covered plus one Carport. Conveniently located near top-rated schools both Primary and high. Hospital, Parks and a community Centre with excellent facilities. Property will be professionally painted prior to possession. (id:56248)

Upper - 50 Dickson Hill Road
Markham, Ontario
Spacious & Bright 4-Bedroom Detached Home for Lease! Nestled in a quiet and peaceful rural setting, this beautifully maintained home offers over 4,000 sq. ft. of living space on a generous 0.5-acre lot, providing plenty of room for family living and entertaining. Featuring a great layout with a bright, open-concept living area and a modern kitchen. The unique sunroom, complete with large picture windows, offers beautiful open rural views and a walk-out to the expansive backyard. The spacious primary bedroom is conveniently located on the main floor and features a 6-piece ensuite bathroom. Three additional bedrooms are located on the second floor, each with windows and closets. Conveniently located steps to a bus stop and close to shopping plazas, supermarkets, banks, schools, and other amenities. A wonderful opportunity to enjoy spacious country living with everyday conveniences nearby! (id:56248)
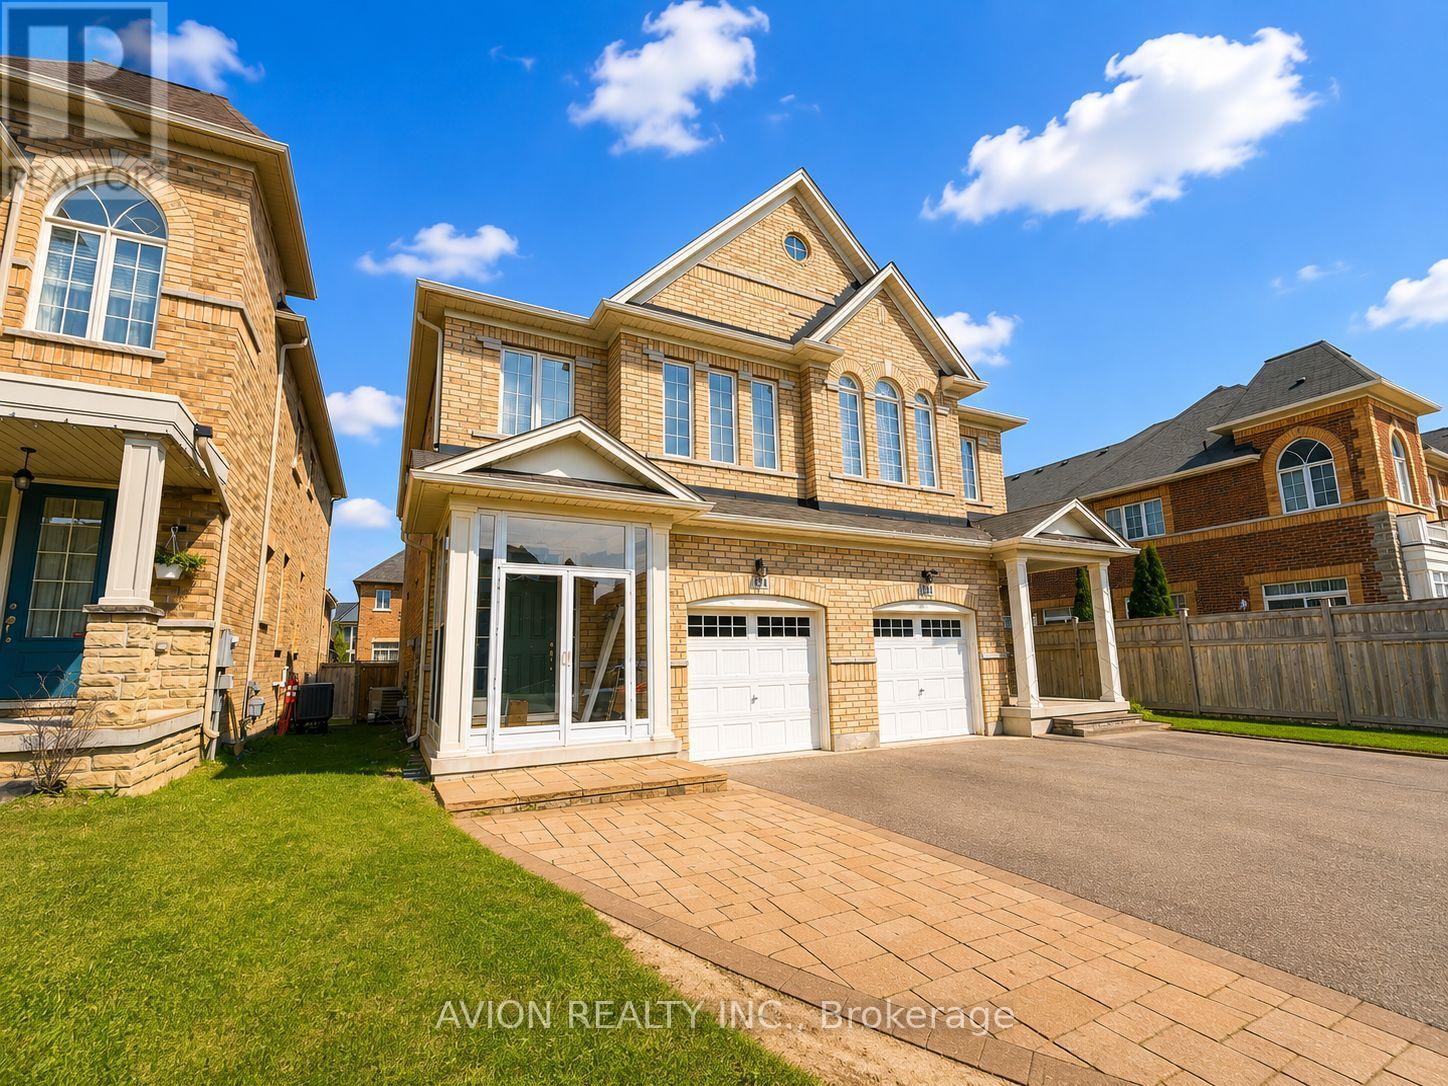
124 Wilfred Murison Avenue
Markham, Ontario
Welcome To This Beautiful And Spacious Semi-Detached Home In A Highly Sought-After Family-Friendly Neighbourhood! Featuring A Great, Functional Layout, Extended Interlock Driveway, Enclosed Glass Front Porch, Dark Hardwood Flooring And Impressive 9-Ft Ceilings On Both The Main And Upper Levels. The Primary Bedroom Features A Stunning 10-Ft Coffered Ceiling And 5-Pc Ensuite With Whirlpool Tub. Direct Access To The Garage For Added Convenience. Enjoy A Large Private Backyard, Perfect For Kids, Entertaining And Outdoor Living. Conveniently Located Close To Parks, Shopping, Transit And Excellent Schools, Including Pierre Elliott Trudeau High School And Beckett Farm Public School. Clean, Well-Maintained And Move-In Ready. A Fantastic Family Home In A Great Location! (id:56248)
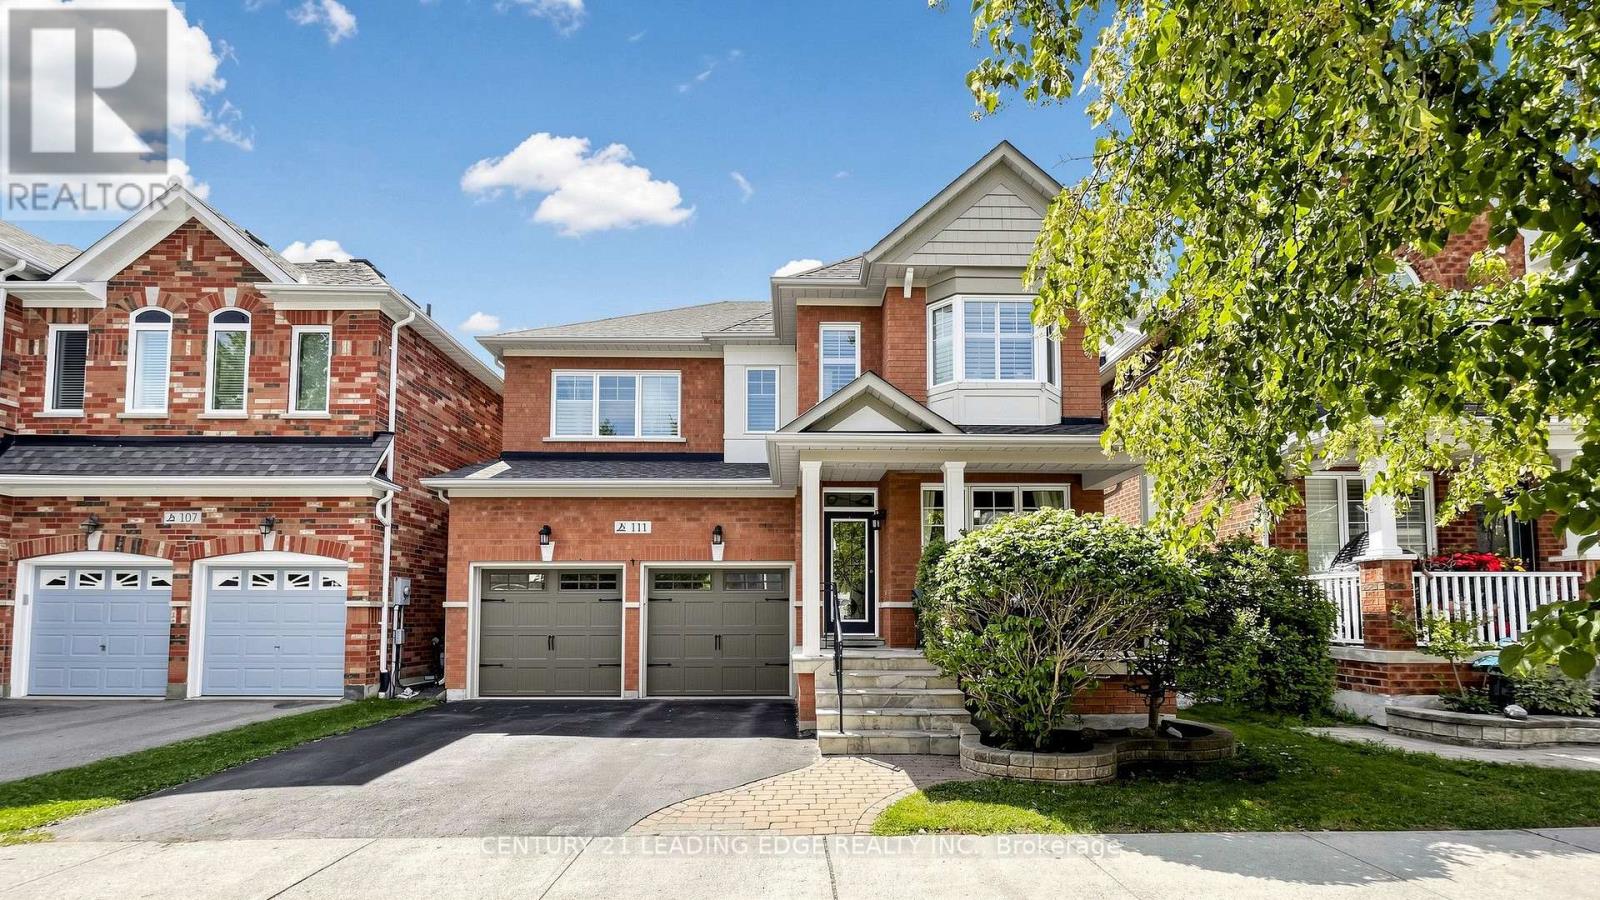
111 Waite Crescent
Whitchurch-Stouffville, Ontario
Welcome To 111 Waite Crescent - A Beautiful, Sun Filled Detached Family Home Offering 4 Bedrooms, 3 Bathrooms, Just Shy Of 2,500 Square Feet Above Grade & A Double Car Garage. The Main Level Features Hardwood Floors & An Inviting Living/Dining Area Great For Entertaining, A Family Size Kitchen Complete With Stainless Steel Appliances, High End Bosch Fridge & Dishwasher, A Large Centre Island With New Quartz Countertops, A Stylish Backsplash & Reverse Osmosis System. The Cozy Family Room Showcases A Fireplace & A Walkout To The Fully Fenced Backyard. Double Door Entry To A Spacious Primary Bedroom Offers His & Her Closets & A 5 Piece Ensuite With Dual Sinks, Large Soaker Tub & A Separate Shower, 3 Additional Bedrooms Are All Generous In Size. Situated On A Great, Kid Safe & Quiet Street In A Wonderful Family Friendly Neighbourhood. This Home Is Just Steps To Great Elementary Schools, An All New French Immersion School, High Schools, Parks, Trails, Shops & Coffee Shops, Grocery Stores, Restaurants & All The Amazing Amenities Stouffville Has To Offer. A Fantastic Opportunity To Just Move In & Enjoy A Beautiful Home In An Ideal Family Community! (id:56248)
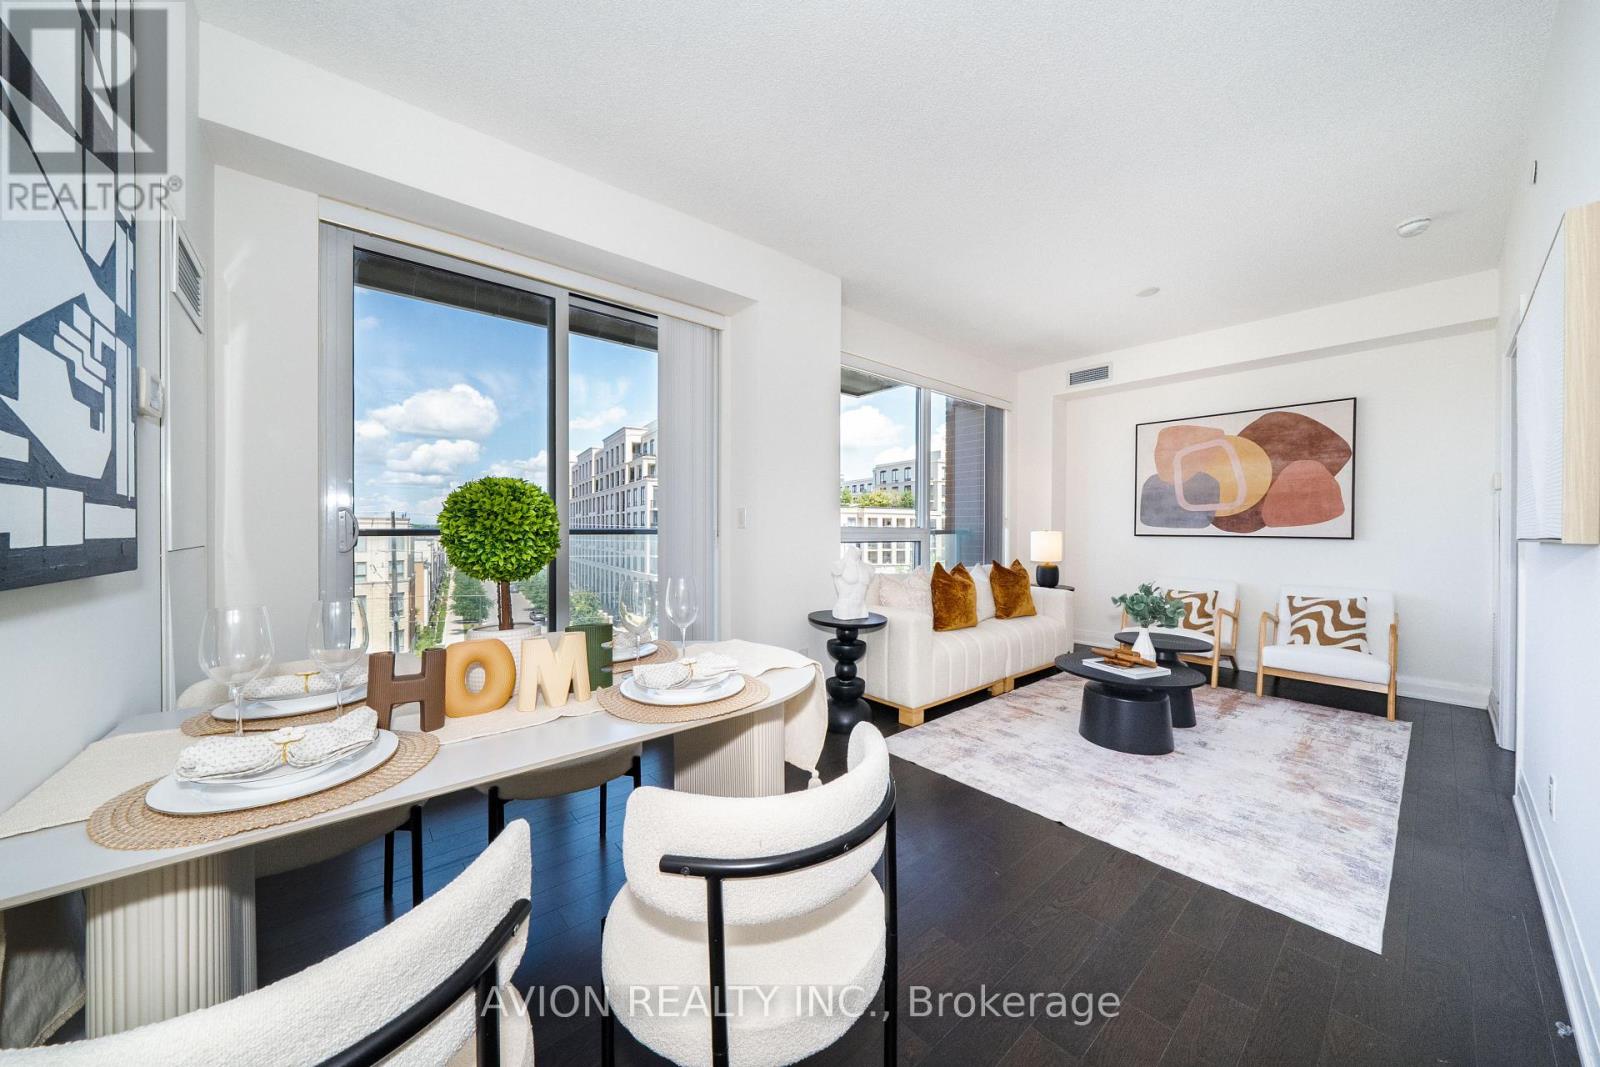
622 28 Uptown Drive
Markham, Ontario
Spacious 933 Sq Ft 2-Bedroom, 2-Bathroom Corner Unit In An Intimate 8-Storey Mid-Rise Condominium. Bright & Comfortable, Featuring Two-Sided Windows With Abundant Natural Light & Excellent Airflow. Enjoy A More Relaxed & Less Crowded Living Experience Compared To Typical High-Rise Towers. Functional Layout With Generous Living & Dining Spaces. Located In The Heart Of Downtown Markham, In A Highly Sought-After Area With Access To Unionville High School & St. Augustine Catholic High School. Close To Shopping, Restaurants, Parks, Transit, Markham Civic Centre & Highways 404/407. Well-Managed Building With Excellent Amenities, Including 24-Hr Concierge, Indoor Pool, Fitness Centre, Party Room & Guest Suites. Includes 1 Parking & 1 Locker. Excellent Opportunity For End Users Or Investors. (id:56248)

8 Mackeller Court
Ajax, Ontario
**Lot size irregular: 139.12 Ft. Frontage on MacKeller x 156.74 Back Yard** Executive Luxury home nestled in a quiet, family-friendly cul-de-sac in North Ajax. This premium, peaceful neighbourhood offers zero through-traffic and unmatched convenience, with a school nearby, a scenic nature path directly behind the court, and quick access to shopping plazas and Costco. Commuting is effortless with close proximity to Highways 401, 407, and 412.The main floor features a grand foyer with marble flooring and elegant coffered ceilings. A private home office sits behind classic French doors. The formal living room boasts gleaming hardwood floors and a massive bay window with a built-in storage seat, while the adjoining dining room offers seamless backyard access. The heart of the home is the open-concept chef's kitchen, complete with quartz counters, a waterfall island, extensive pantry space, and top-tier KitchenAid stainless steel appliances, including a gas cooktop. The bright breakfast nook leads through French sliders to an extra-large, L-shaped backyard with dual gas BBQ outlets. This extra-large lot may be suitable for an accessory dwelling unit (ADU). The kitchen connects beautifully to a cozy family room featuring a classic gas fireplace. Upstairs, every spacious bedroom features its own private full ensuite bathroom. The massive primary suite is a true oasis, offering double doors, "his & hers" walk-in closets with built-in organizers, and a spa-like ensuite with a soaking tub and glass shower. A convenient laundry room completes the upper level. The fully finished basement boasts tall ceilings, above-grade windows, a spacious living area with a sink roughed in, three additional bedrooms, a three-piece bathroom, and extensive storage. This rare luxury property will not last long! ***Lot size: Front: 10.24 ft x 10.24 ft x 10.24 ft x 10.24 ft x 10.24 ft x 22.56 ft x 65.36 ft = 139.12 Back: 36.01 ft x 43.34 ft x 22.22 ft x 55.17 ft =156.74 Side: 92.51ft*** (id:56248)
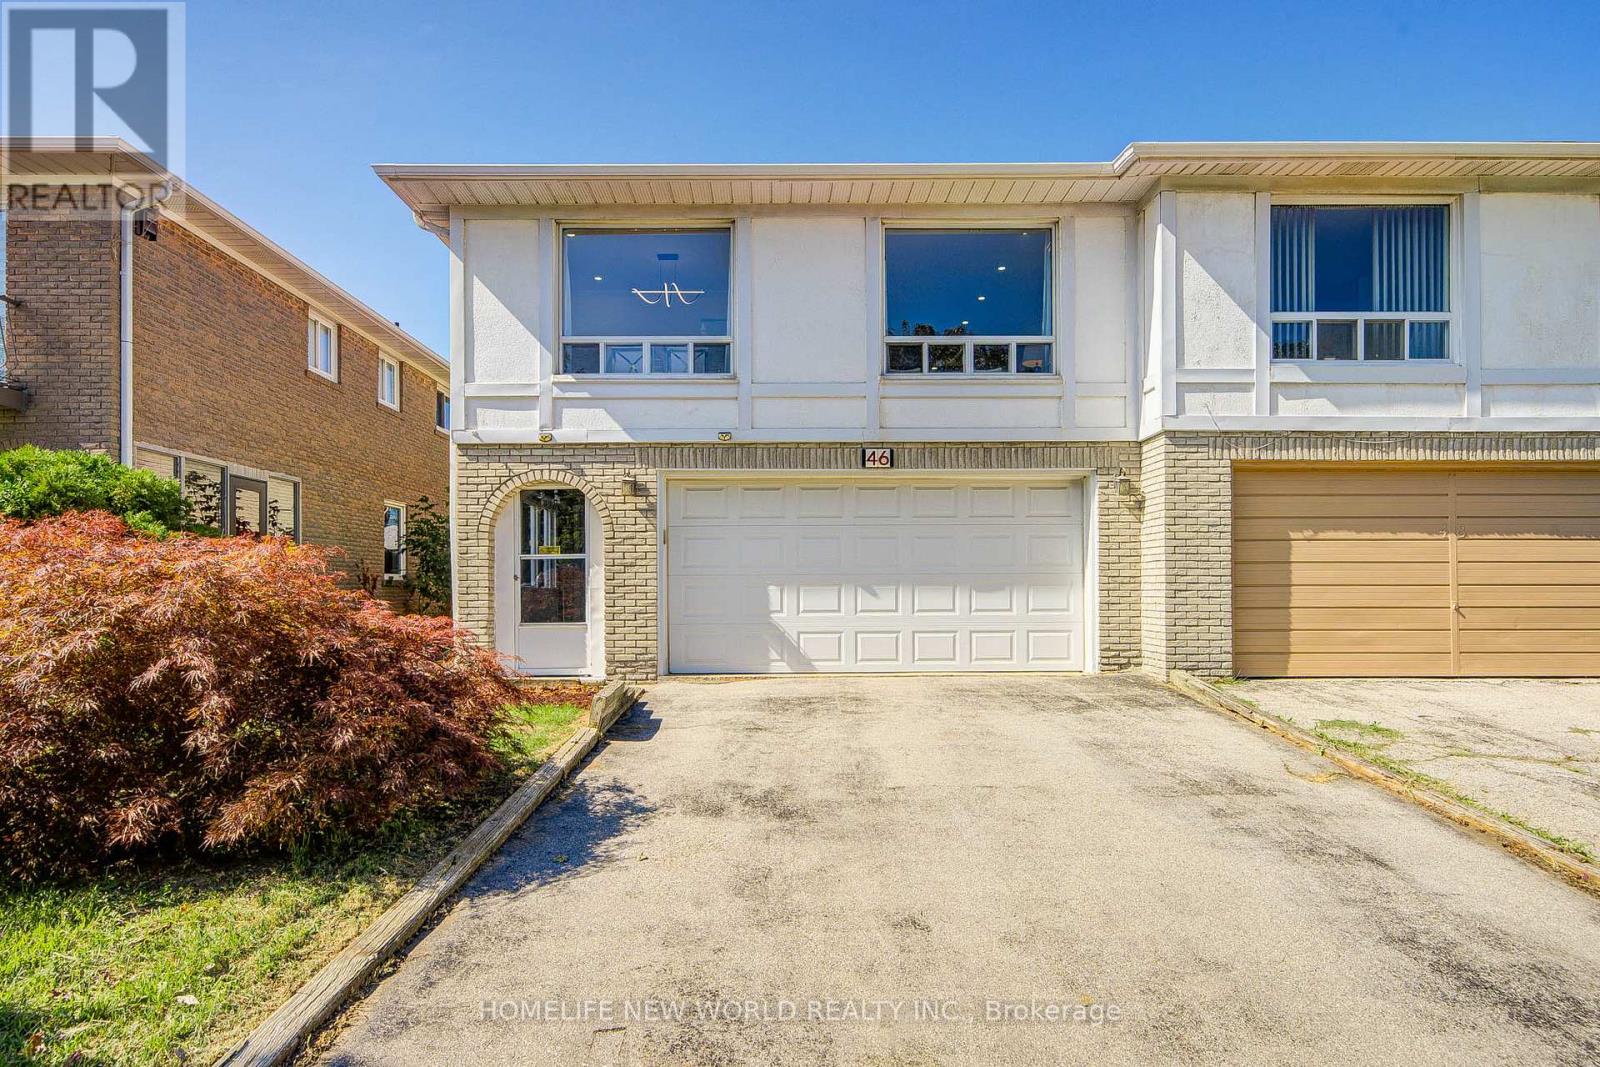
46 Tineta Crescent
Toronto, Ontario
Totally Upgraded Brighten & Spacious 3+1 B/R , Double Garage Raised Bungalow, With Walk Out Basement Apartment In Hi demanded Location. Closed Scarb. Town Center, 401, TTC , Subway, School, Library, Park. Spend about $80K on New Renovation, Include Brand New 2 Stoves, 2 Fridges, 2 Range hoods, 1 Dishwashers, New Engineering Wood Floor on Upper Level, New Vinyl Floor on Ground Level. 2 updated kitchens with granite counters, 2 Updated Washing room, All new Electric Lights and more.....Huge Wooden deck,. Live in & Rent out. Seller & Listing agent do not Represent & Warrant the Retrofit Status on the Ground Fl. (id:56248)
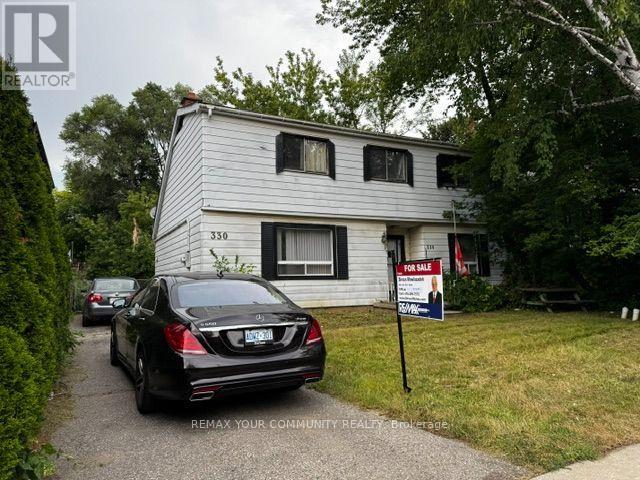
330 Horsham Avenue
Toronto, Ontario
***Wow, Willowdale 50x132 Ft. Prime Location Building Lot-Strong Land Value, Perfect Opportunity for Builders and Developers. Bring Your Plans-This Spot won't Last. High-Value Lot In a Sought-after Area. Build The Home Of Your Dreams In An Established Neighborhood. Benefit From The Excellent Location With Easy Access To Schools, Parks, Transit, Shopping, and Major Highways. Buyers & Buyer's Agent To Verify All Details, Measurements, Property Taxes, and Zoning With The City. Property Sold As Land Value Only. (id:56248)
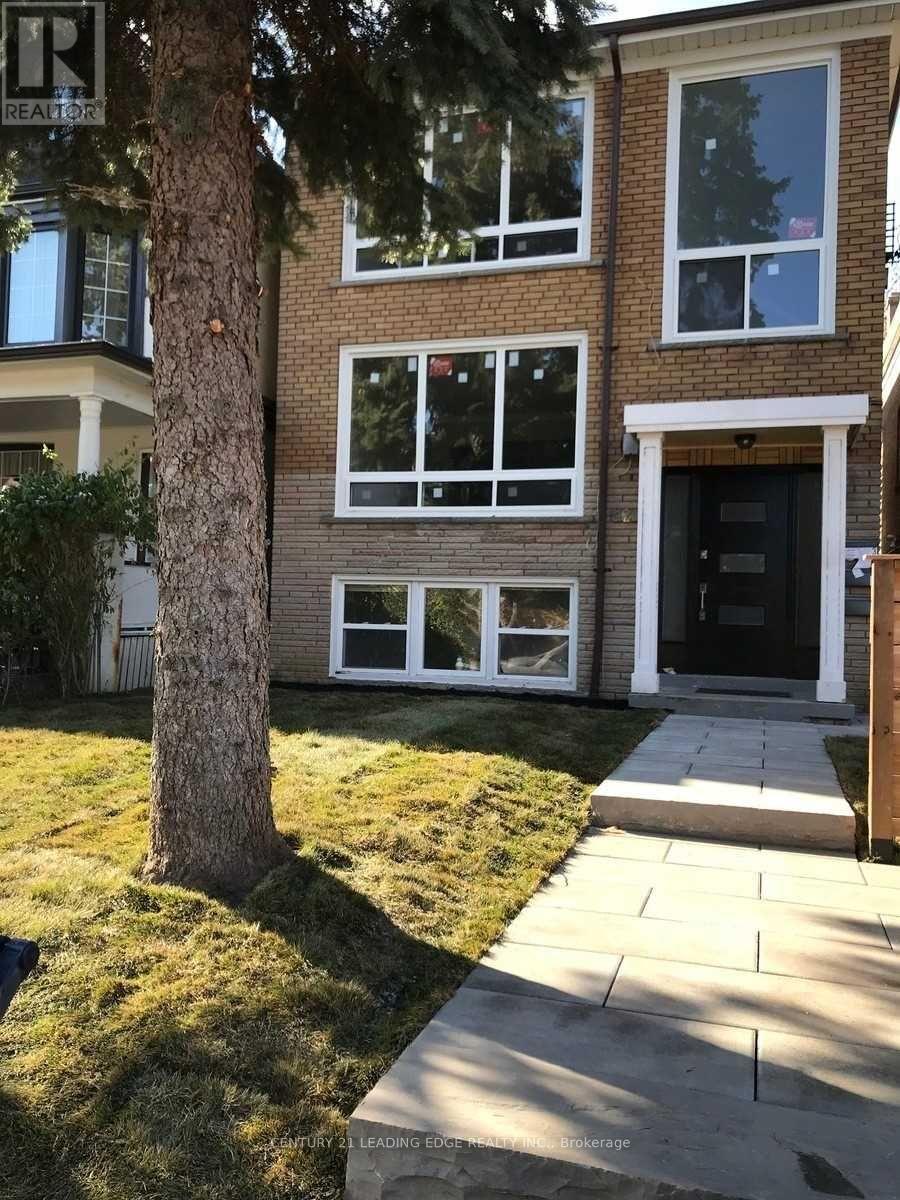
Unit #2 - 426 Arlington Avenue
Toronto, Ontario
Client RemarksWelcome to this wonderful and spacious Two Bedroom unit. Offering a spacious Kitchen with an abundance of cabinetry, beautiful Granite Counters and Stainless Steel appliances. Lots of Natural Light throughout. Located Steps From Transit, Groceries, Restaurants, Shopping and Cedarvale Park, Located in the Bathurst And St. Clair Ave. West Area. Backyard Patio, BBQ Friendly, Newer Windows and Landscaped. (id:56248)
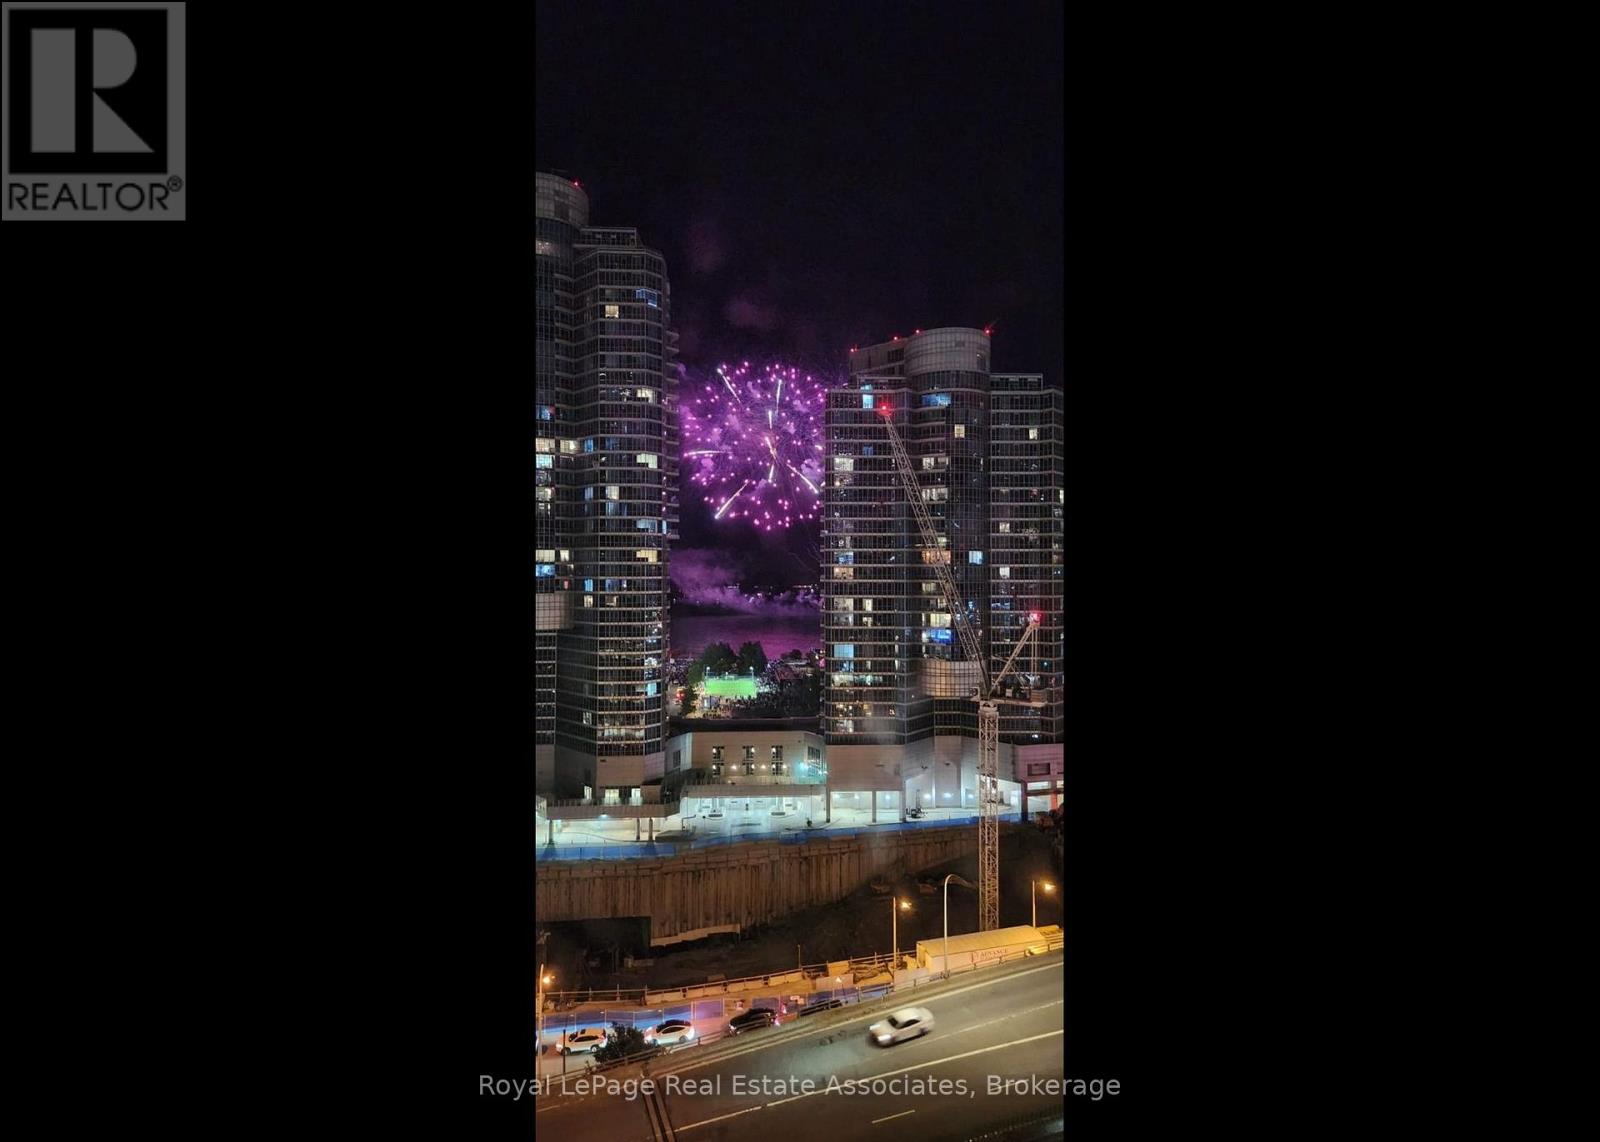
1910 - 19 Grand Trunk Crescent
Toronto, Ontario
Welcome to this beautifully appointed 2 Bed, 2 Bath suite at 19 Grand Trunk Cres, in Toronto's sought-after waterfront community. This meticulously maintained, owner-occupied suite offers an open-concept split-bedroom layout with 950+ sq. ft. of living space, new laminate flooring, and floor-to-ceiling windows framing stunning south-east lake and city views from the guest bedroom, living room, breakfast area, and private balcony.The furnished balcony comfortably fits two small tables with chairs and plants, ideal for the lake views.The spacious primary bedroom is furnished with a queen bed and features a custom walk-in closet and private ensuite. The second bedroom is also generously sized with lake views. Both bathrooms feature coordinated matte-black fixtures.The kitchen offers granite countertops, an island with breakfast bar, and all-new appliances: refrigerator, stove, dishwasher, and microwave. Ecobee thermostats provide climate control, and a new full-size washer and dryer offer in-suite laundry.Offered fully furnished with high-quality, like-new furnishings, including two TVs, cookware, and dishes, with additional furnishings available upon request. Truly turn-key.Rent includes underground parking, locker, bike storage, water, heating, and A/C. Unlimited internet available for $60/month; hydro billed separately.Building amenities include an indoor pool, gym, yoga room, basketball court, steam room and sauna, billiards room, party room, library, and BBQ courtyard, plus 24-hour concierge, three guest suites, and paid guest parking.Directly connected to Toronto's PATH network with indoor access to Union GO/TTC, Scotiabank Arena, Rogers Centre, CN Tower, Ripley's Aquarium, Harbourfront, the Financial District, and the Gardiner Expressway.A rare opportunity to lease a spacious, fully furnished waterfront residence with lake views, exceptional amenities, PATH connectivity, parking, and one of downtown Toronto's most convenient locations. (id:56248)
1410 - 77 Mutual Street
Toronto, Ontario
Max Condo In The Vibrant Center Of Downtown. Modern Open Concept Kitchen. 1 Bed+Den Unit,Laminate Flooring Throughout. Bright & Functional Layout, 9' Ceilings, Floor-To-Ceiling Windows. Steps To Subway, Ryerson, Ut, George Brown, Eaton Centre, Dundas Square, Parks, Restaurants, Hospitals & More (id:56248)
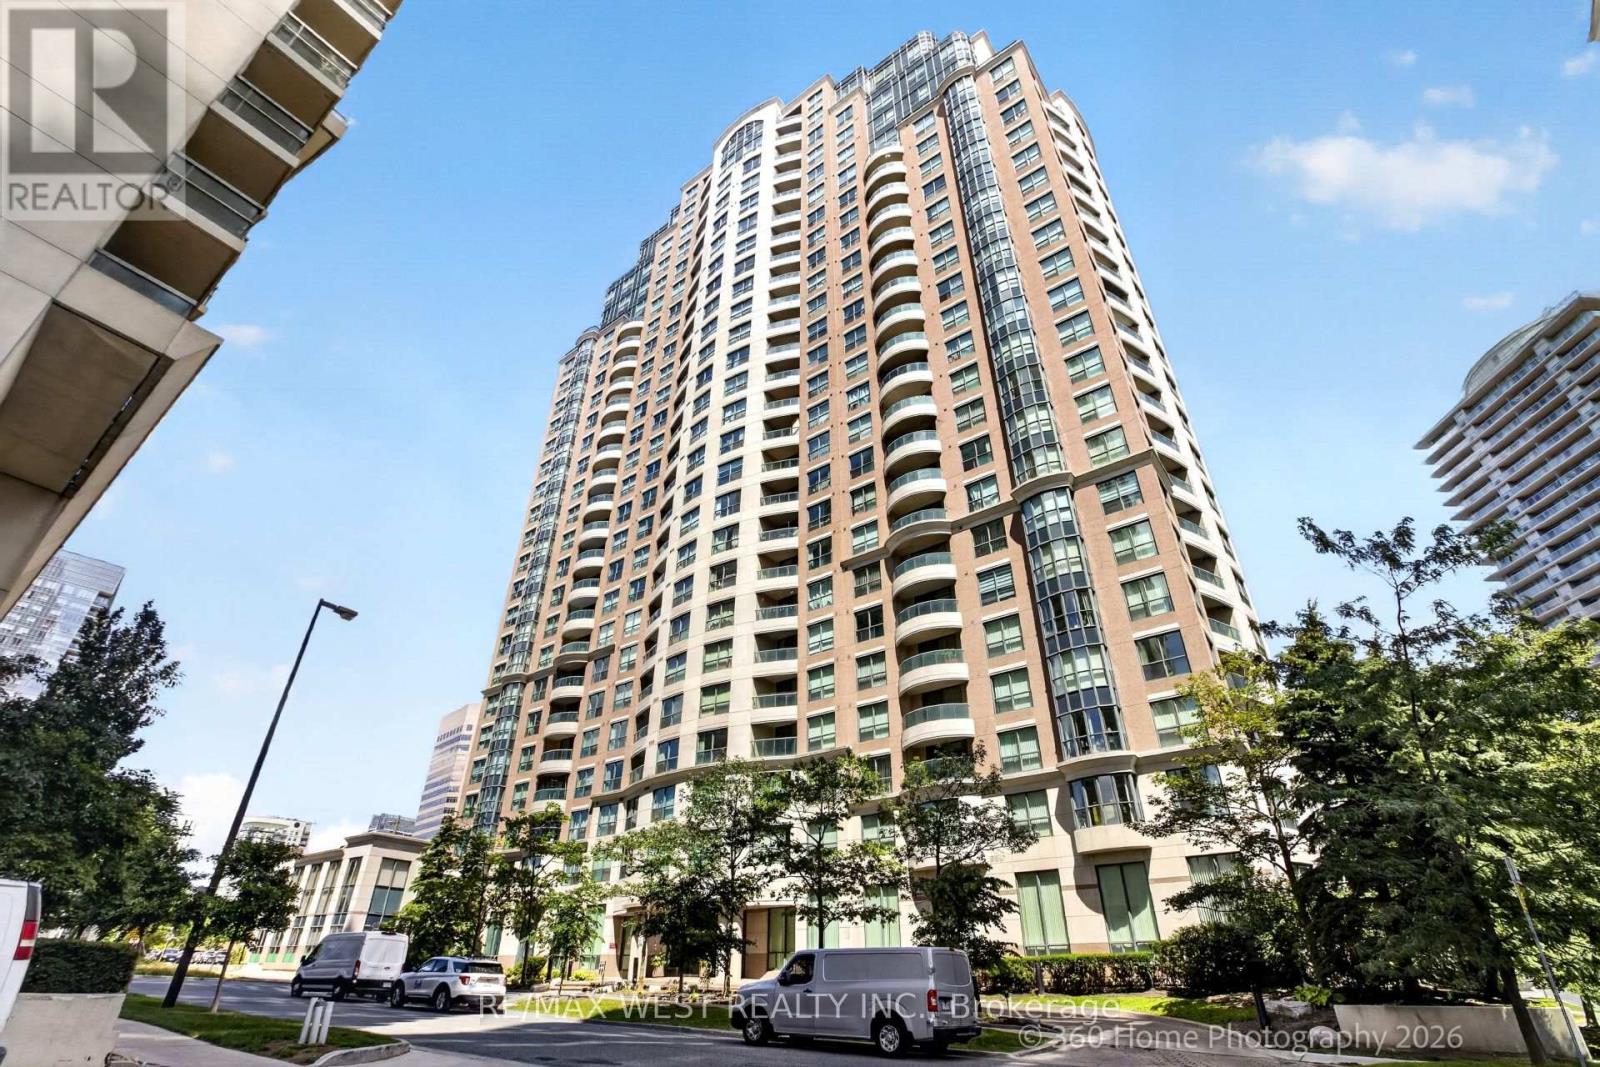
706 - 7 Lorraine Drive
Toronto, Ontario
Act Now, Spacious Split Style Condo In Demand Location. Open Concept Living And Dining With Laminate Flooring, Modern Kitchen With S/S Appliances. Den Easily Accommodates A Home Office, Large Master With Closet And A 4 Piece Ensuite. Second Bedroom With Laminate Flooring And Additional Closet Space. Close To All Amenities Including Shopping And Schools, Subway At The Door, Building Has Hotel Like Amenities, Must See Upgraded Unit, Won't Last! (id:56248)
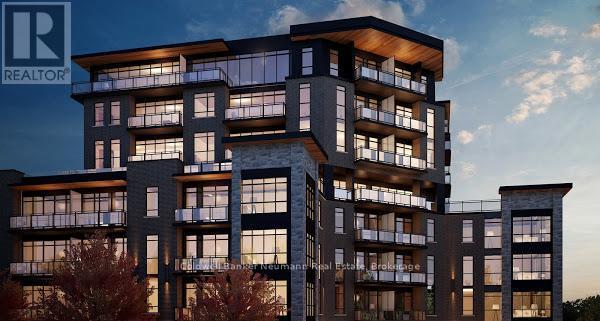
505 - 505-332 Gosling Gardens
Guelph, Ontario
Please contact Property Link Management Services to schedule viewings.519-515-0411. leasing@proprtylinkms.com (id:56248)
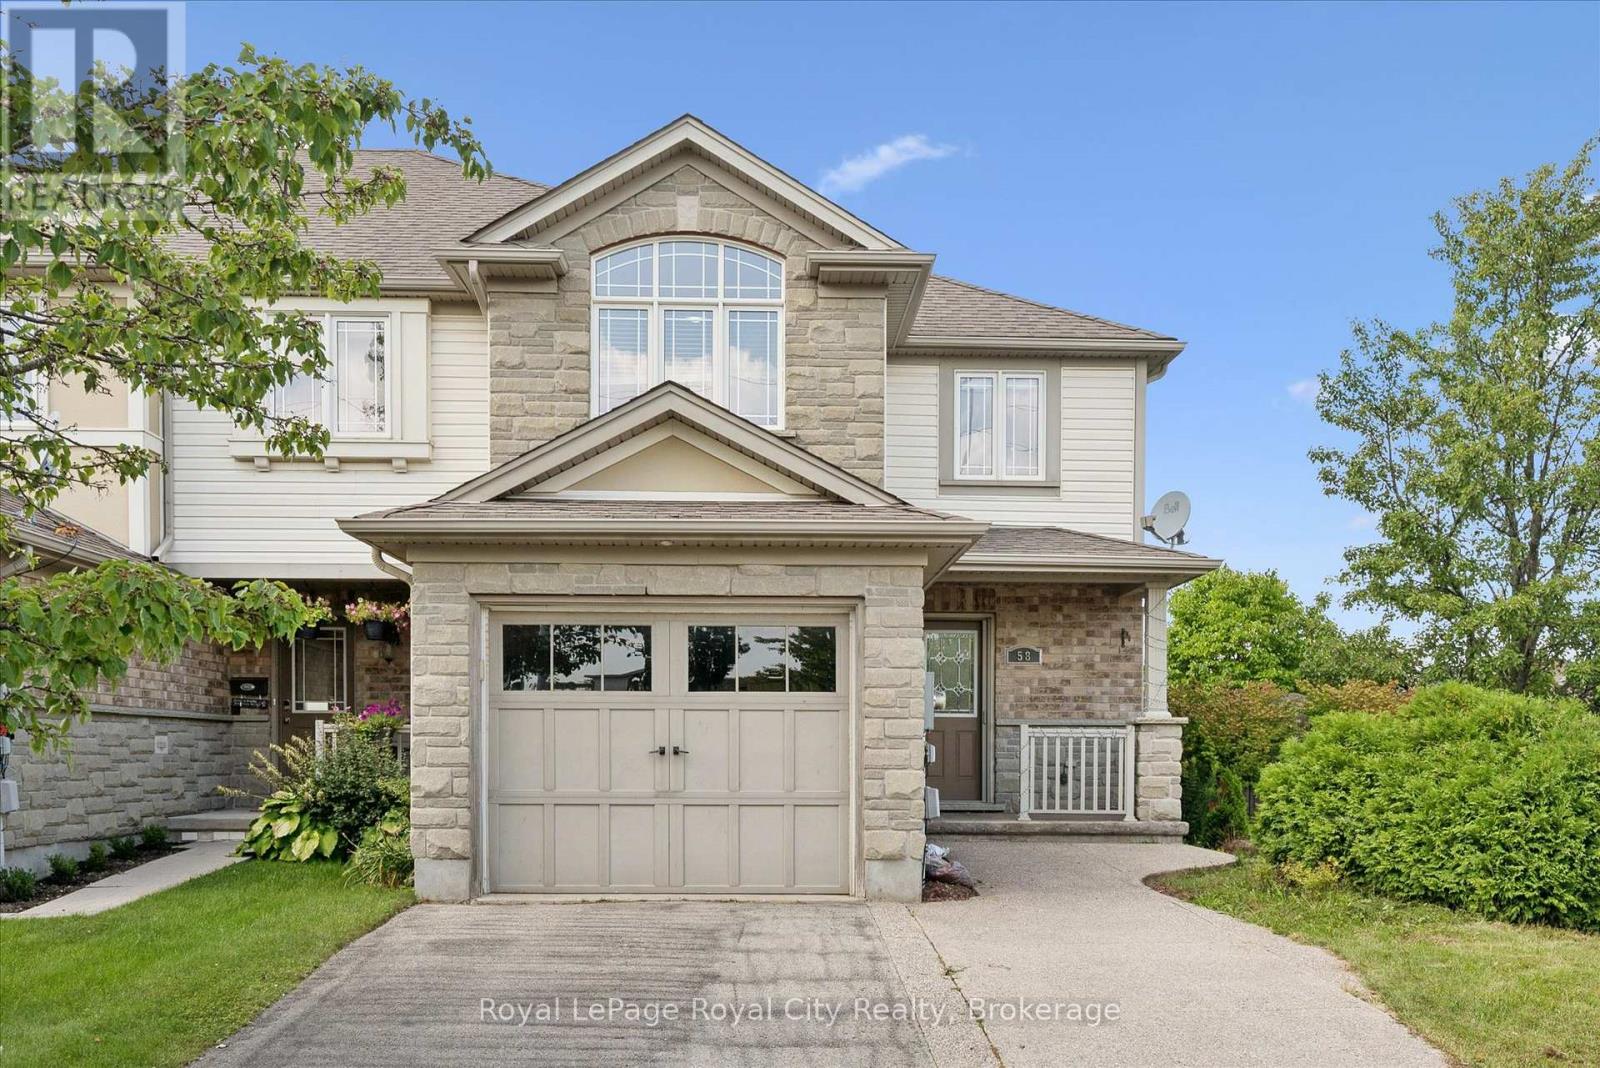
58 Wilkie Crescent
Guelph, Ontario
Furnished rental! Welcome to this bright end-unit townhome in Pineridge/Westminster Woods, one of Guelph's most convenient South End neighbourhoods. With 3 bedrooms, 2.5 bathrooms and a carpet-free interior, this home offers plenty of space for a family or a group of responsible students. The main level features a bright, open-concept living and dining area and a beautiful eat-in kitchen with quartz countertops and stainless steel appliances. Upstairs, you'll find three comfortable bedrooms along with the convenience of second-floor laundry. The unfinished basement provides tons of additional storage space. Outside, enjoy a large, fully fenced backyard, plus parking for three vehicles, including two side-by-side in the extra-wide driveway and one in the attached garage. The location is hard to beat! Just steps from Westminster Woods Public School and within walking distance of parks and everyday amenities, with public transit nearby for easy access to the University of Guelph. Commuters will also appreciate the quick access to Highway 401.A spacious, well-located rental that offers the comfort of a true home in Guelph's desirable South End. (id:56248)
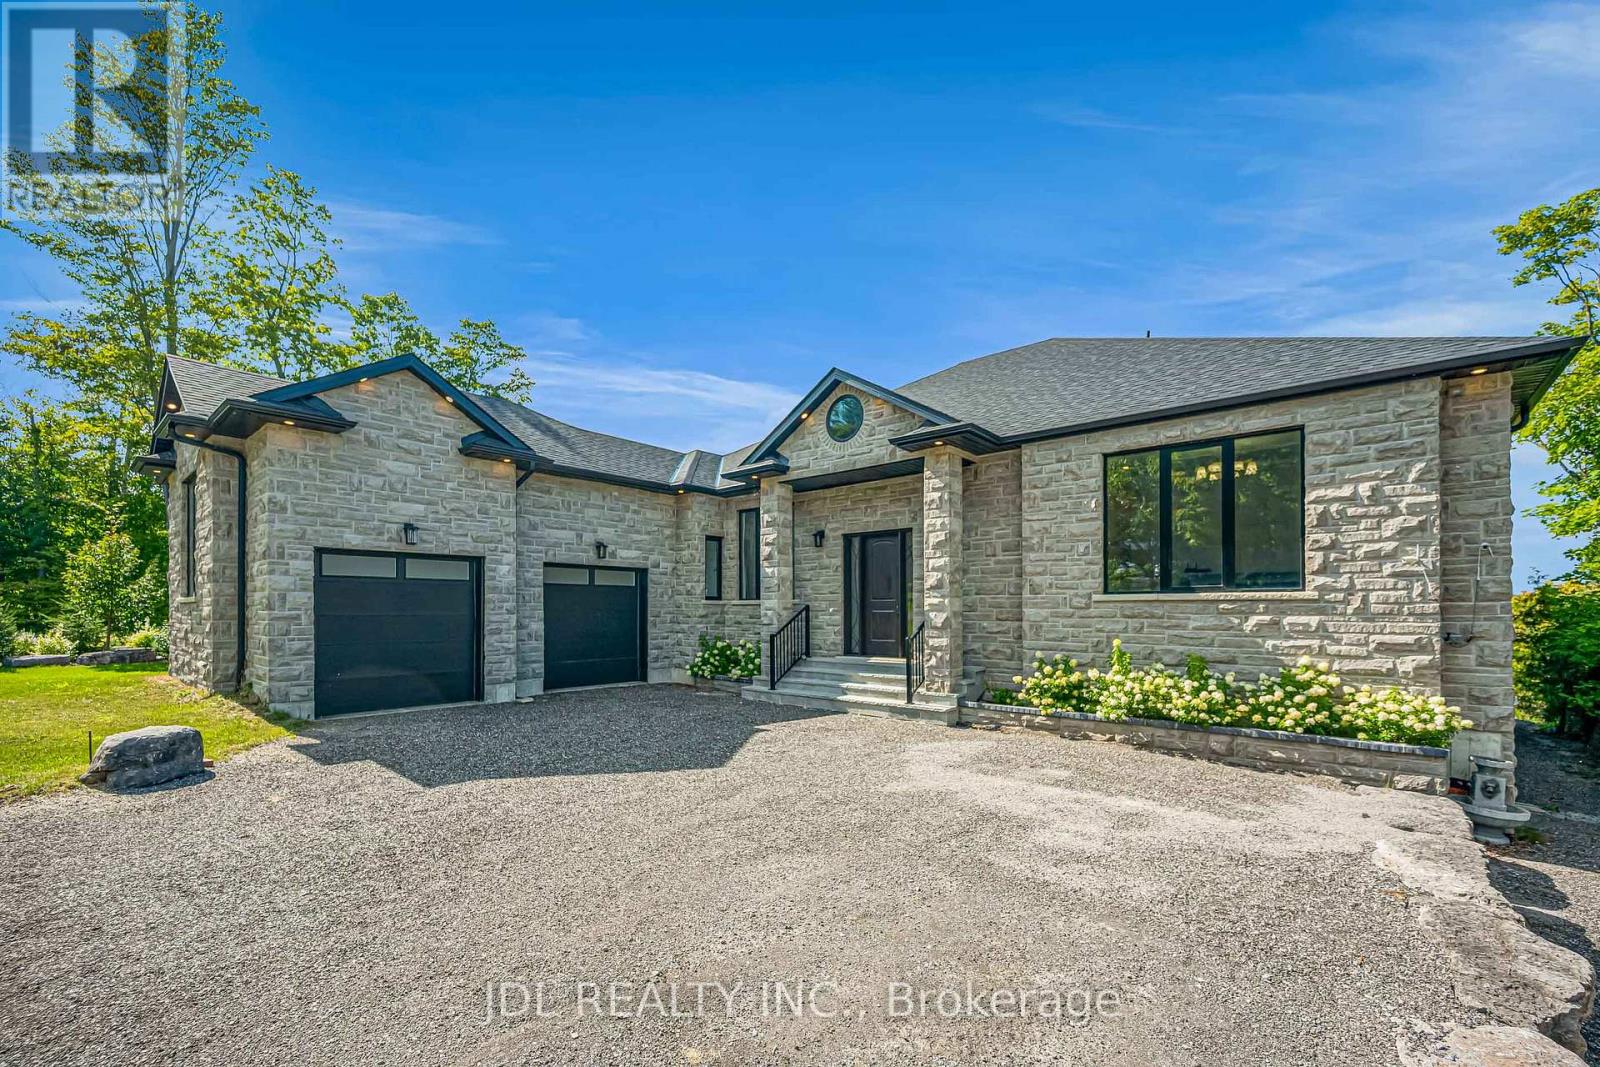
536 Fralicks Beach Road
Scugog, Ontario
Welcome to an extraordinary waterfront retreat in beautiful Port Perry, where grand living spaces, refined design and breathtaking lake views come together. Nestled on a quiet cul-de-sac just minutes from historic downtown, this remarkable custom-built residence offers over 6,600 sq. ft. of living space including the finished basement, with 5 bedrooms and 5 bathrooms.A striking stone exterior, double-car garage and expansive driveway create an impressive arrival. Step inside to sun-filled, open-concept living spaces designed for both grand entertaining and effortless everyday living. Elegant ceiling details add architectural sophistication, while expansive windows frame the shimmering lake and make the spectacular waterfront scenery a captivating backdrop throughout the home.At the heart of the residence, the impressive kitchen showcases quartz finishes and a stunning solid wood island. A formal dining room is complemented by a versatile den, ideal as a sophisticated home office or additional entertaining space. Two main-floor bedrooms each enjoy the privacy of their own bathroom.The finished basement is an entertainer's dream, featuring two additional bedrooms, a sauna, home theatre/multipurpose room, oversized storage room and an expansive recreation area with endless possibilities for a home gym, billiards, table tennis and more.The true showstopper awaits outside. The coveted west-facing waterfront setting captures sweeping lake views and unforgettable sunsets night after night. A charming lakeside gazebo offers an idyllic spot to relax and take in the ever-changing colours of the sunset over the lake. Surrounded by impressive homes in a desirable lakeside enclave, this exceptional property offers a rare opportunity to experience privacy, beauty and an extraordinary Port Perry waterfront lifestyle. (id:56248)

1779 Woodview Avenue
Pickering, Ontario
An unmatched real estate opportunity in prime Pickering! This custom-built, all-brick executive home boasts over 3,400 sq ft of above-grade living space and sits on an exceptionally deep 60 x 263 ft lot, offering rare scale and privacy. Built by a builder for his own family, the home showcases outstanding structural integrity-the ultimate canvas to customize and create your dream estate. The main level features a sprawling layout with a large kitchen opening to a bright family room, a formal living room with cathedral ceilings, a dining room, and a private office. Upstairs, you'll find four generously sized bedrooms, including a primary suite with a luxurious 6-piece ensuite. The lower level maximizes the home's impressive footprint, offering a fully self-contained 1-bedroom in-law suite with its own separate enclosed entrance. Thoughtfully designed, the basement also includes an additional large living room and bedroom separate from the apartment. This versatile layout provides the perfect opportunity to easily expand the suite or retain an expansive private recreation space for your family's enjoyment. Outside, capitalize on premium features including a circular driveway, a rare double-car garage with a tandem workshop configuration, and a park-like backyard. Major updates offer excellent peace of mind, including renovated bathrooms, roof shingles replaced in 2013 with a 50-year manufacturer's warranty, and a furnace and central A/C updated approximately five years ago. A home of this size, on a lot this exceptional, in this location, is truly hard to find. (id:56248)
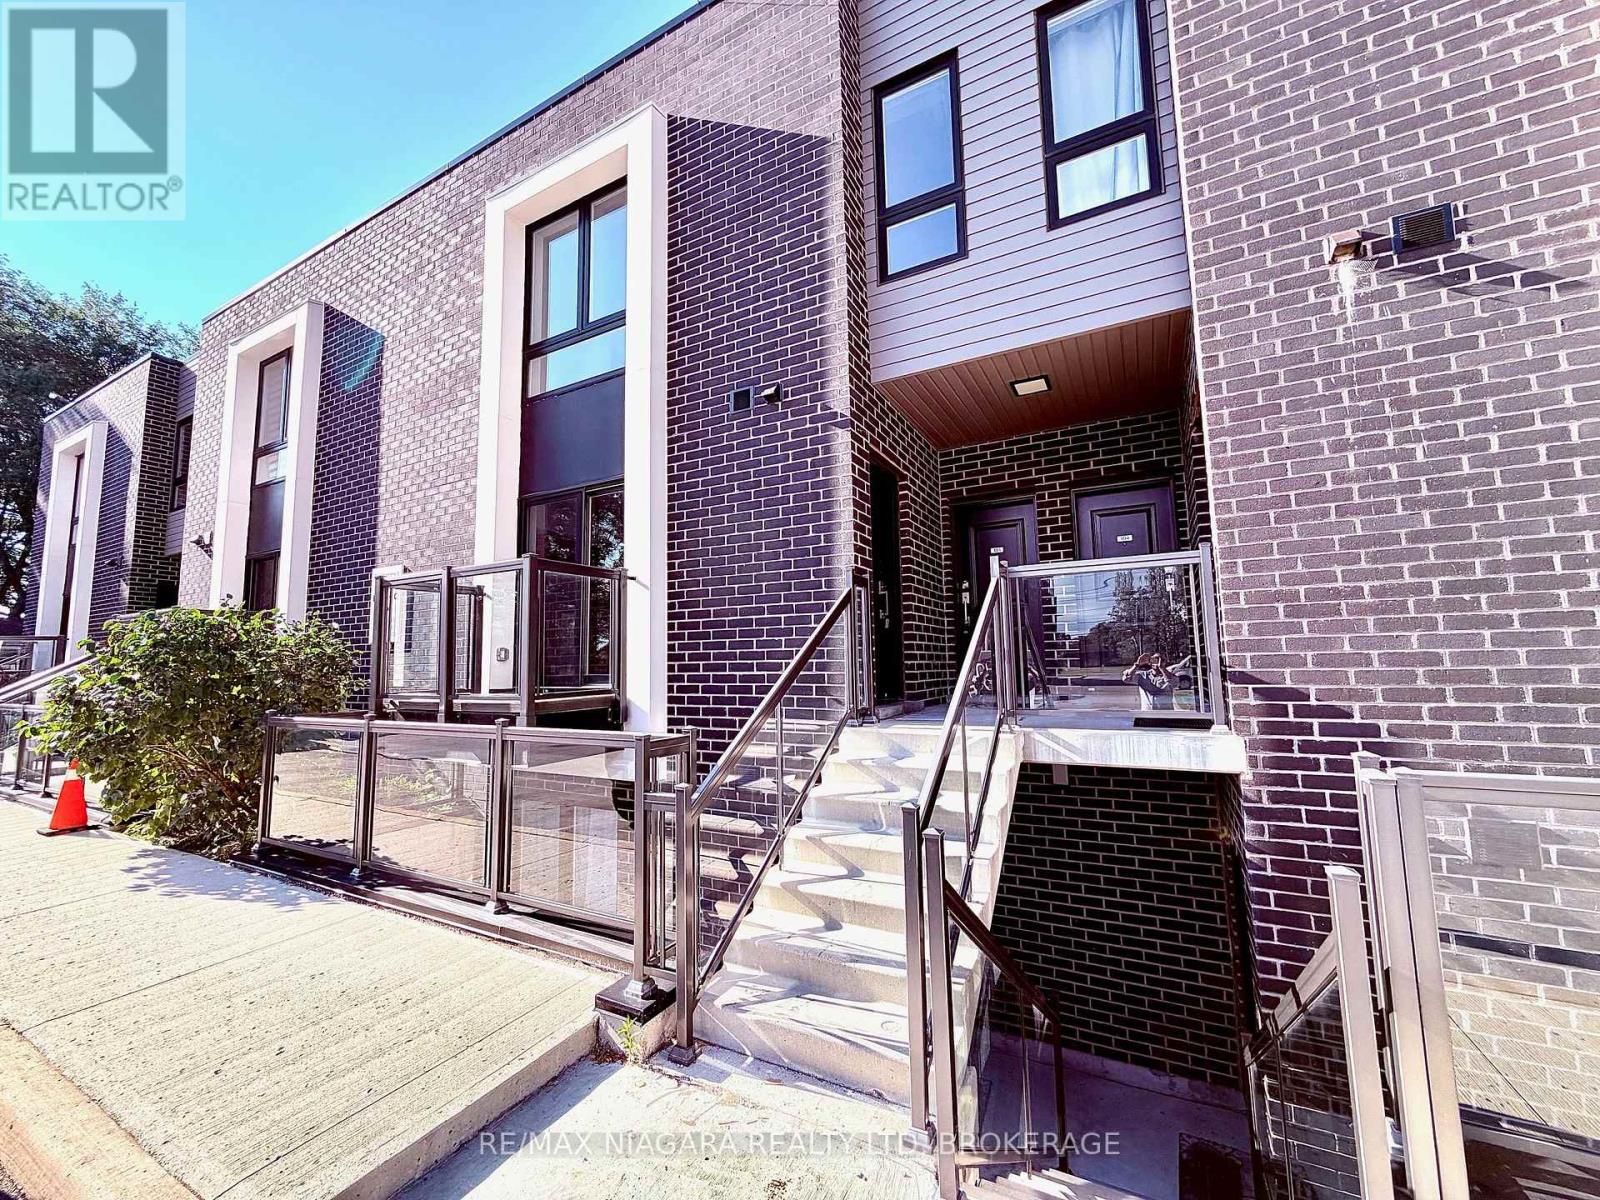
6065 Mcleod Road
Niagara Falls, Ontario
Bright 2 bedroom, 2 bathroom condo unit at 6065 McLeod Road in Niagara Falls, in a building constructed in 2022. Open concept living area with a modern kitchen and in suite laundry. Large balcony with north exposure. The primary bedroom has a 3 piece ensuite and a second 3 piece bathroom serves the rest of the unit. Central air conditioning and gas forced air heating. One owned parking space is included. Pets permitted with restrictions. Tenant pays all utilities and the hot water heater rental. Vacant and available for immediate possession. Close to all amenities, grocery stores, bus stop, highway and downtown Niagara Falls. Don't miss the chance to rent this perfect location! (id:56248)
56a Henley Drive
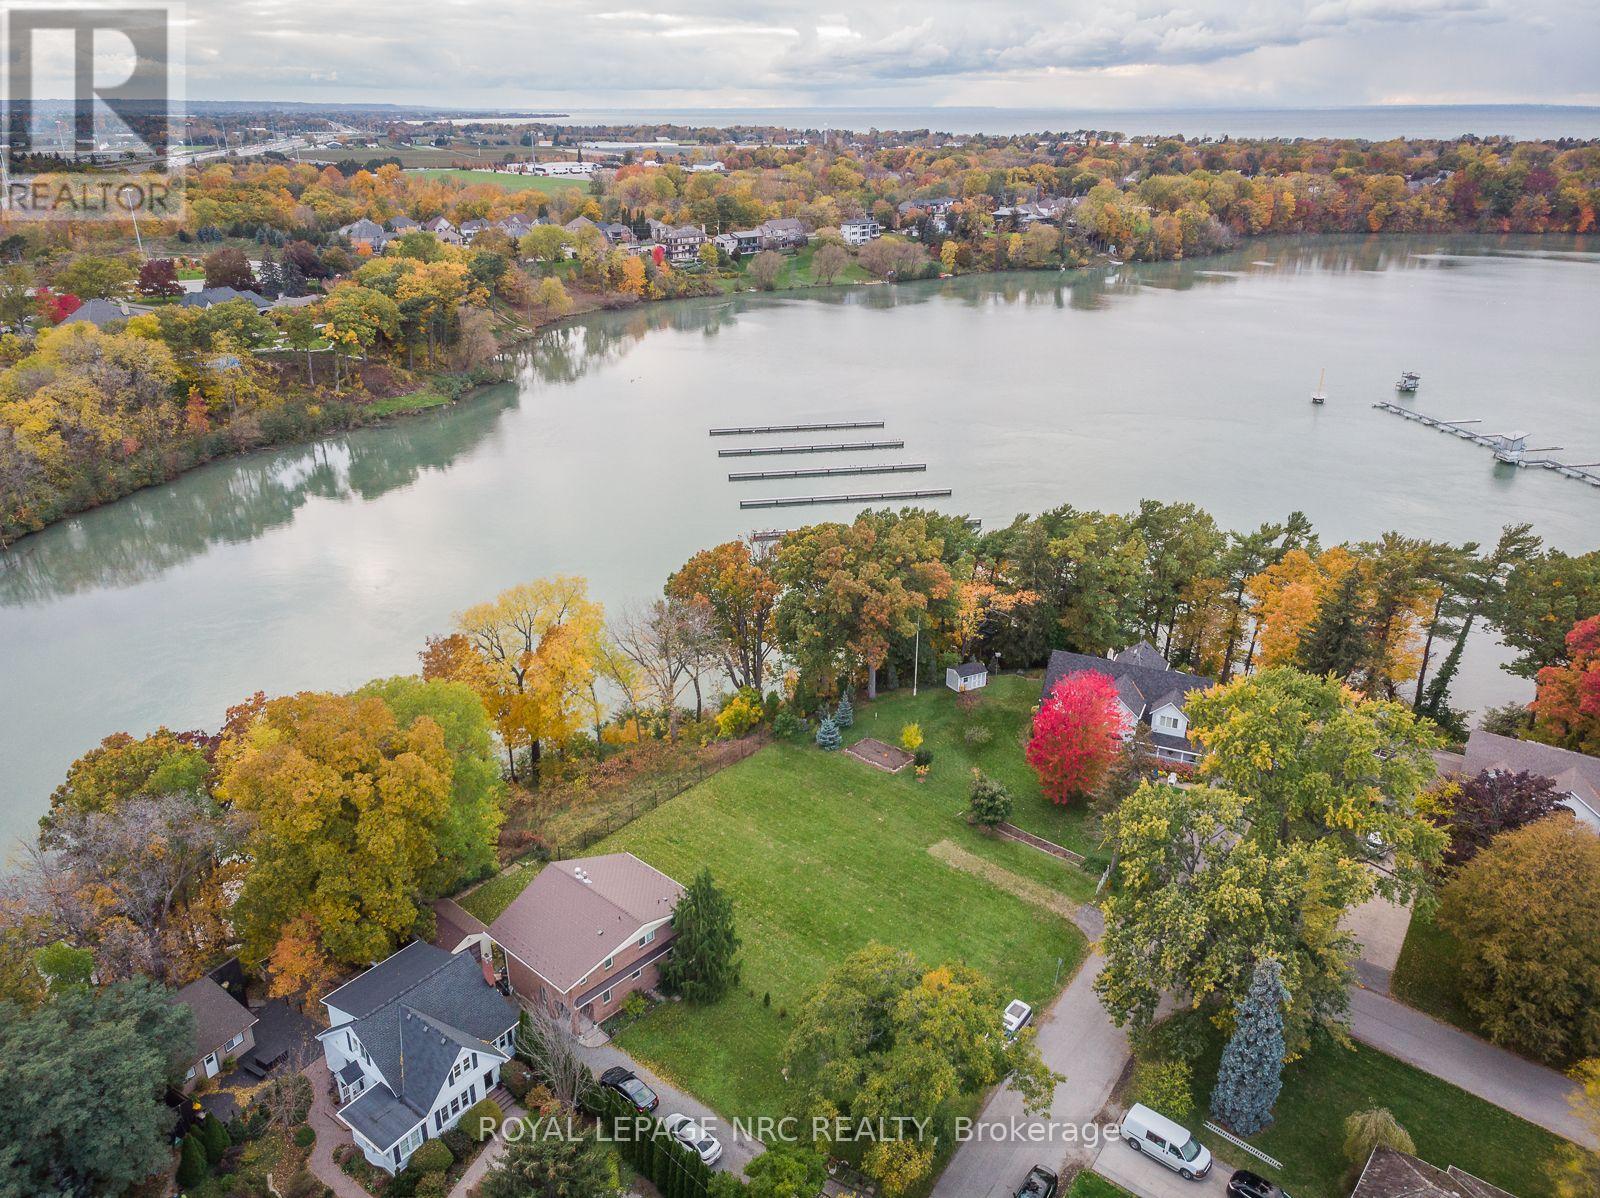
St. Catharines, Ontario
RARE OPPORTUNITY TO BUILD OVERLOOKING MARTINDALE POND IN ONE OF NORTH ST.CATHARINES' MOST DESIRABLE NEIGHBOURHOODS. This approximately 49.21 ft. x110.07 ft. residential lot enjoys an exceptional outlook over Martindale Pond and the Royal Canadian Henley Rowing Course. Municipal water, sanitary sewer and storm services have been installed to the lot line. Building plans are available for an approximately 3,588 sq. ft. two-storey residence, providing an excellent starting point for bringing your vision to life. Enjoy impressive year-round views, particularly during Henley season, while remaining close to Port Dalhousie, parks, trails, schools, shopping and everyday amenities. Convenient QEW access provides easy travel throughout Niagara and toward Toronto and Buffalo. An outstanding opportunity to create a custom home in an established neighbourhood with a truly distinctive setting. The adjacent property at 56B Henley Drive is also available. (id:56248)
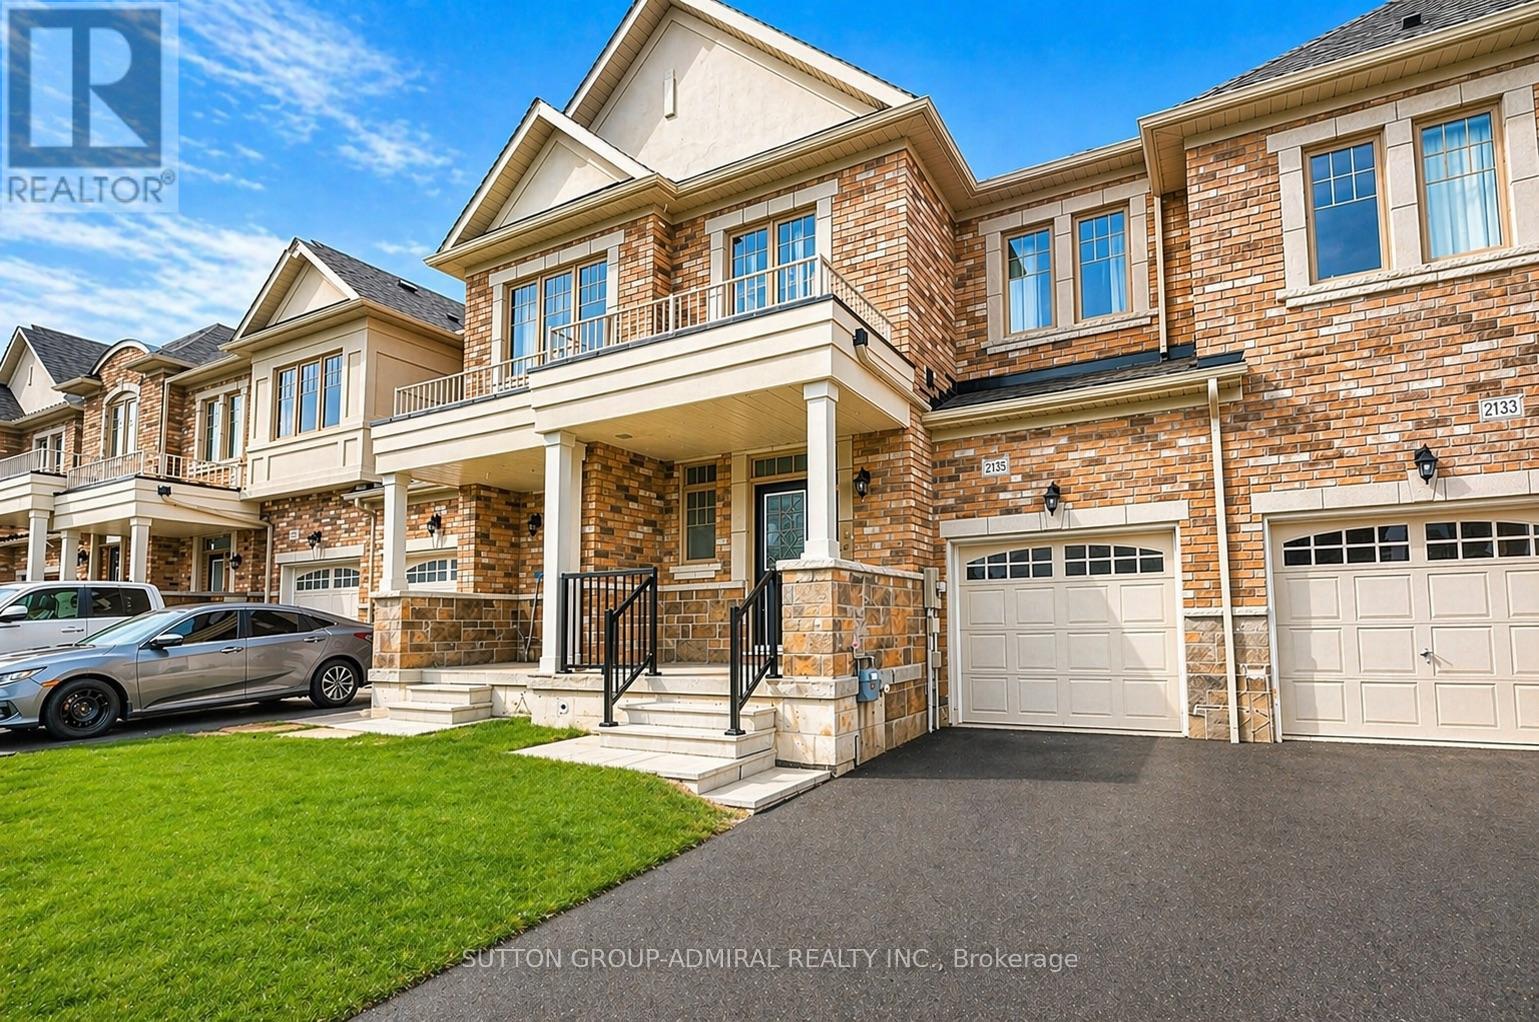
2135 Speare Court
Innisfil, Ontario
Rare Opportunity! Move-In Ready 3-Bedroom Townhouse in a Prime Location. Lovingly maintained, this spacious 3-bedroom townhouse offers comfortable and modern living. Bright and functional, the home features a well-designed layout with generous living space, making it ideal for families or professionals seeking a well-kept home in a highly convenient neighbourhood. Enjoy a fantastic location just minutes from Innisfil Beach, Highway 400, No Frills, Starbucks, Canadian Tire, and Dollarama. Everything you need is close by, with shopping, restaurants, grocery stores, and everyday conveniences just around the corner. The property has been carefully maintained and is truly move-in ready, offering a welcoming atmosphere with plenty of natural light and practical living spaces designed for everyday comfort. Situated in a highly desirable and convenient area, the home also provides easy access to major highways, making commuting simple and efficient. Enjoy the benefit of living in a well-maintained home in a great location with excellent access to surrounding amenities. Tenant to pay 100% of all utilities.. (id:56248)

33 - 100 Bridletowne Circle
Toronto, Ontario
Welcome to 33-100 Bridletowne Circle! Discover this **spacious and bright 3+1 bedroom, 2-bathroom townhouse** located in a quiet, small complex in a highly convenient location. Offering a fantastic blend of comfort, functionality, and convenience, this home is ideal for families, first-time buyers, or investors. The home has been **recently painted**, with **new flooring throughout the bedrooms**. The open-concept living and dining area features large windows that fill the space with abundant natural light. The **sun-filled, updated kitchen** offers two large windows, plenty of cabinetry, and excellent storage and workspace. Enjoy generously sized bedrooms, a practical layout, a **fully finished basement**, **private backyard**, and **built-in garage**. The basement also includes a **shower rough-in**, offering excellent potential for future customization. The location is truly unbeatable! **Walking distance to Bridletowne Mall**, with easy access to shopping, groceries, banks, restaurants, schools, parks, libraries, and the hospital. Conveniently located near **Highways 401 and 404**, making commuting throughout the GTA a breeze.**Location, space, and convenience all in one!** Rarely offered in this desirable small complex-don't miss the opportunity to make this lovely townhouse your new home. (id:56248)
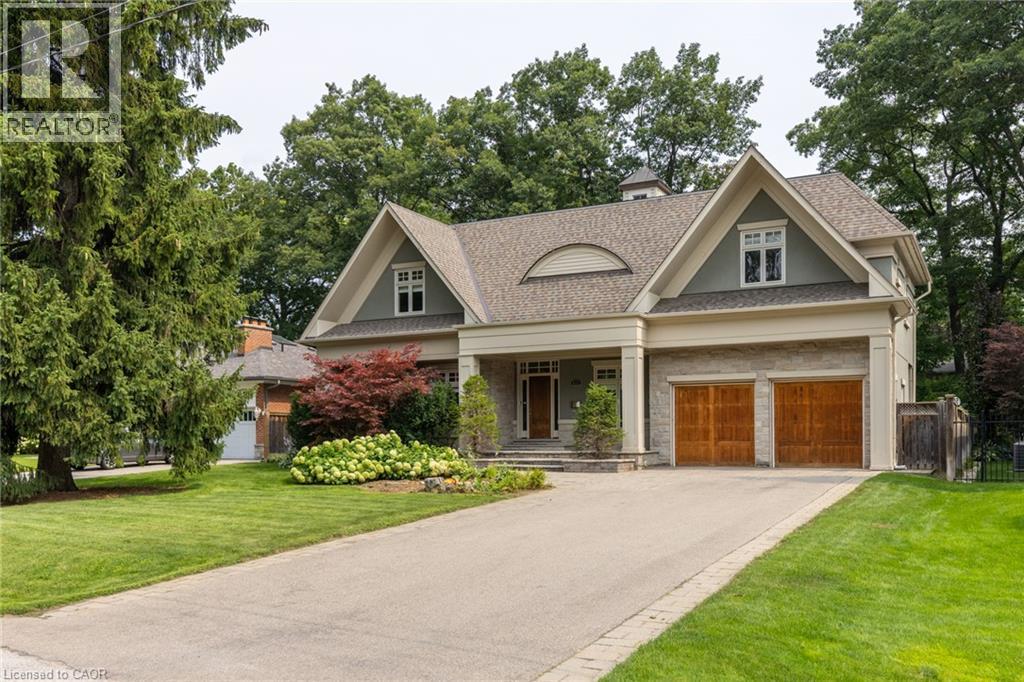
411 Wedgewood Drive
Oakville, Ontario
Situated in highly coveted South East Oakville, this custom-built 4,200 square foot masterpiece offers luxury living in an elite location close to the very best public and private schools Halton has to offer. Designed for grand entertaining and effortless family life, the home opens with a soaring great room featuring dramatic high ceilings and abundant natural light. The main floor centers around a chef-inspired open-concept kitchen and breakfast area that seamlessly connects to a functional butler's pantry for easy hosting. A massive combined living and dining room space sets the stage for formal gatherings, while a private main-floor office provides a quiet retreat for remote work. The upper level delivers spacious accommodations tailored for comfort. The massive primary suite acts as a private sanctuary, featuring a sprawling walk-in closet and a spa-like 5-piece ensuite bath. The second bedroom offers its own double closet and a private 3-piece ensuite. Completing the upper floor, two additional oversized bedrooms share a beautifully finished 5-piece dual-vanity ensuite. Step outside into an exceptional backyard oasis framed by mature trees for complete privacy. The expansive grounds feature a spacious back deck for outdoor dining and an award-winning saltwater pool complete with two cascading rock waterfalls. Downstairs, the large and bright finished basement provides a fantastic secondary living zone. Centered around a cozy fireplace, this flexible area is ideal for recreation, complimented by a private 5th bedroom perfect for guests, teens, or an in-law suite. Combining custom architecture, resort-style amenities. Luxury Certified. (id:56248)
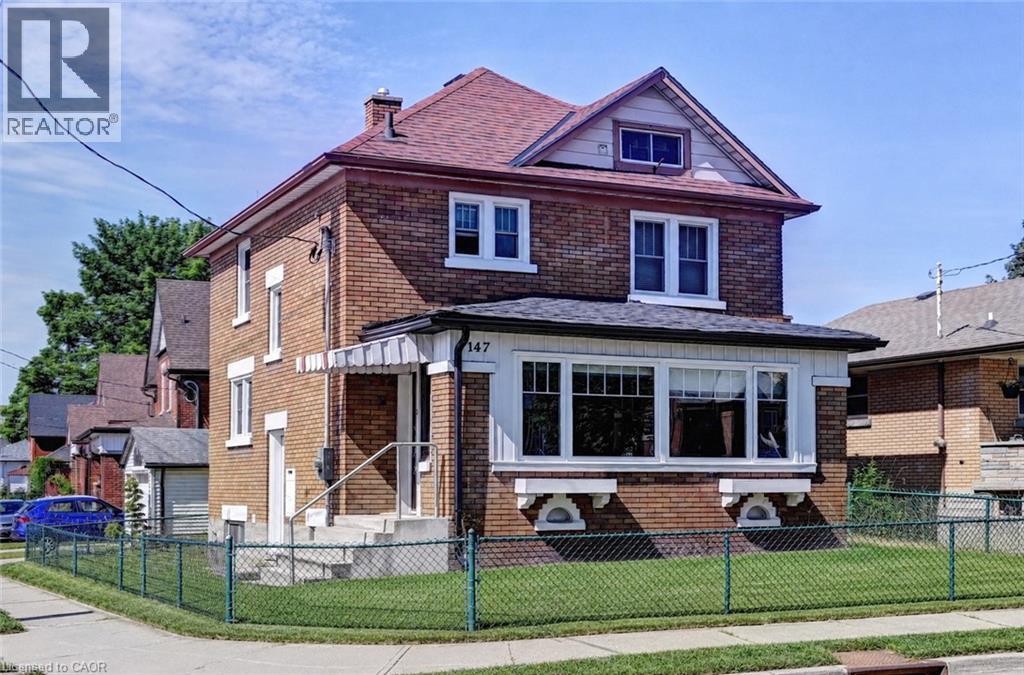
147 Courtland Avenue E
Kitchener, Ontario
Exceptional CASH FLOW Kitchener detached just minutes from downtown, public transit, LRT, schools, and everyday amenities. This versatile home features 3 spacious bedrooms, a bright and functional main floor with in-suite laundry, and a large sunroom. One bedroom includes a private balcony, while the expansive finished attic provides additional flexible space ideal for a home office, recreation area, or storage. A major highlight is the self-contained studio-style basement living space, creating an excellent opportunity for additional rental income and enhanced cash flow potential. With multiple living areas, generous room sizes, and four parking spaces included plus an garage, this property is well-suited for investors seeking a strong cash flowing rental asset or owner-occupants looking to offset expenses. Furnace (2023), A/C (2023), upgraded panel (200 Amps) and wiring, sump pump (2025). (id:56248)
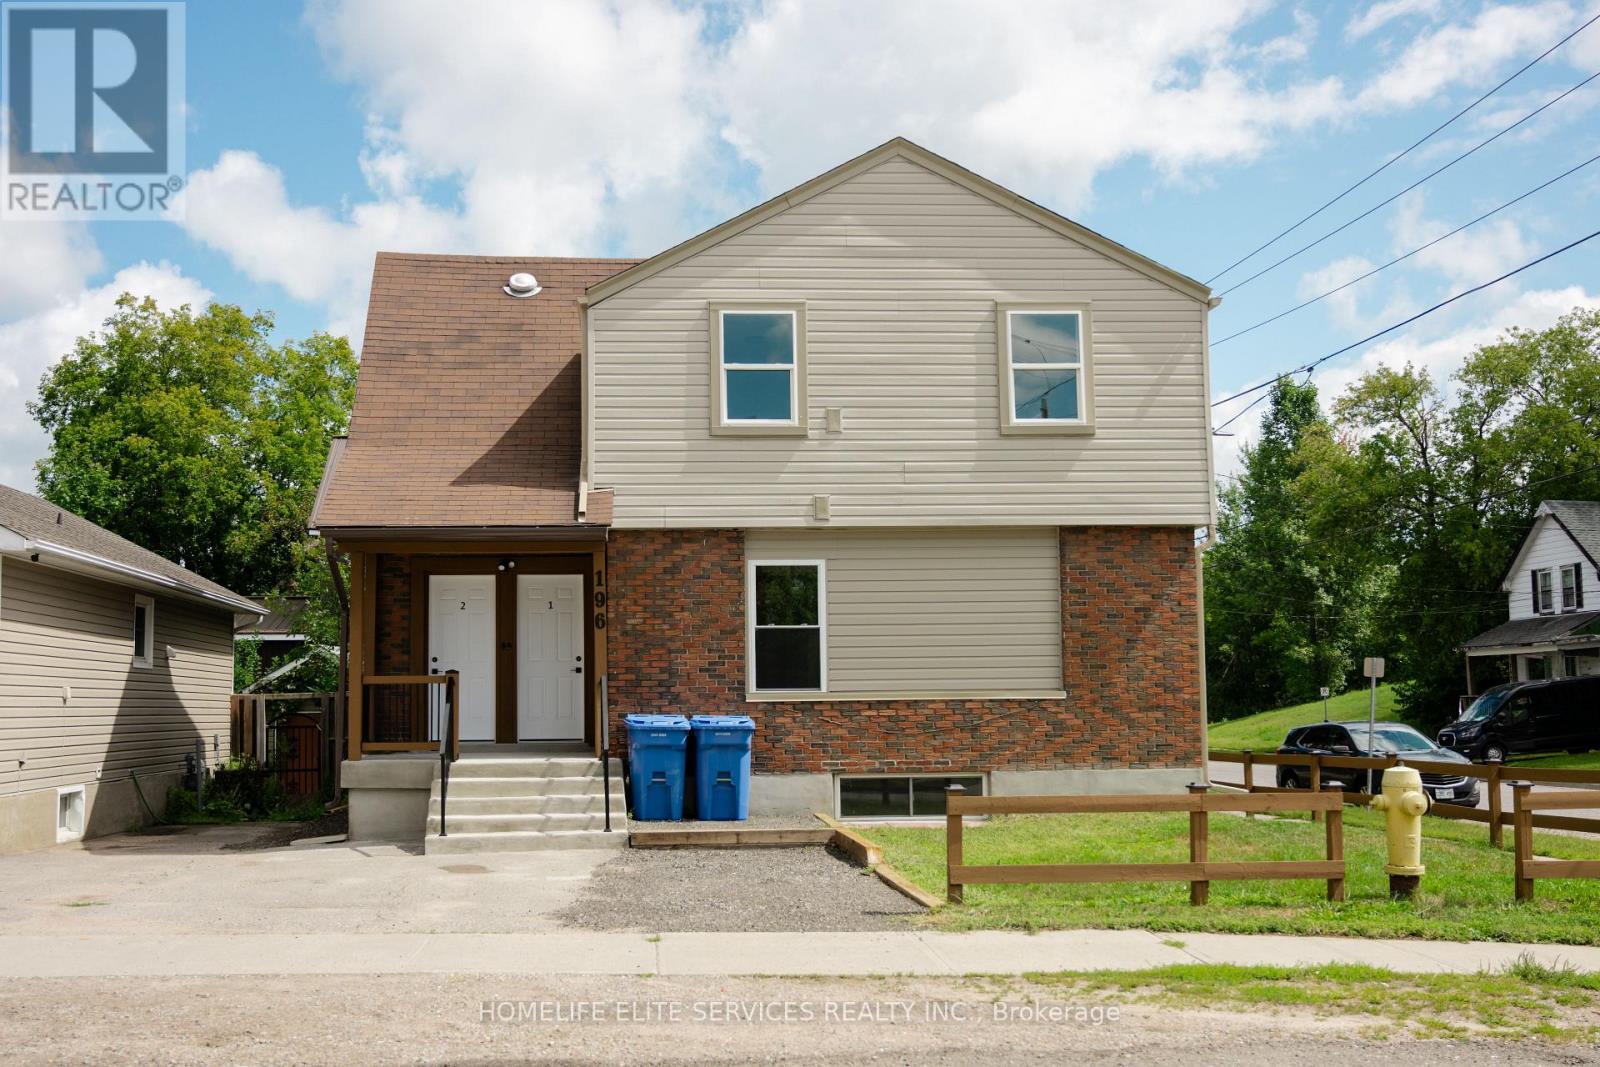
196 Second Avenue E
North Bay, Ontario
Calling all investors, this turn key ready to rent legal 4 plex [UNIT 1: 2 BRS & 1 BATH, UNIT 2: 2 BR & 1 BATH, UNIT 3: 3 BRS & 1 BATH, UNIT 4: 1 BR & 1 BATH ] is rebuilt brand new [all interior framing, electrical, heating, plumbing, drywall flooring, baths, kitchens, HRV, and the list goes on] all this work completed in 2026, occupancy permit issued in August 2026. brand new appliances [FRIDGE AND STIOVE] in all 4 units. excellent cash flow, projected NOI $76,660.00 offered at an excellent cap rate of 7.75% thus offering a solid addition to any investment portfolio. Detailed projected income and expense information are available under documents. 4 parking spots and a tool shed for tools in backyard. 5 hydro meters, tenants pay for their own hydro, landlord pays for hydro for mechanical room and laundry room. There were minor changes made to actual construction as compared to plans attached. (id:56248)
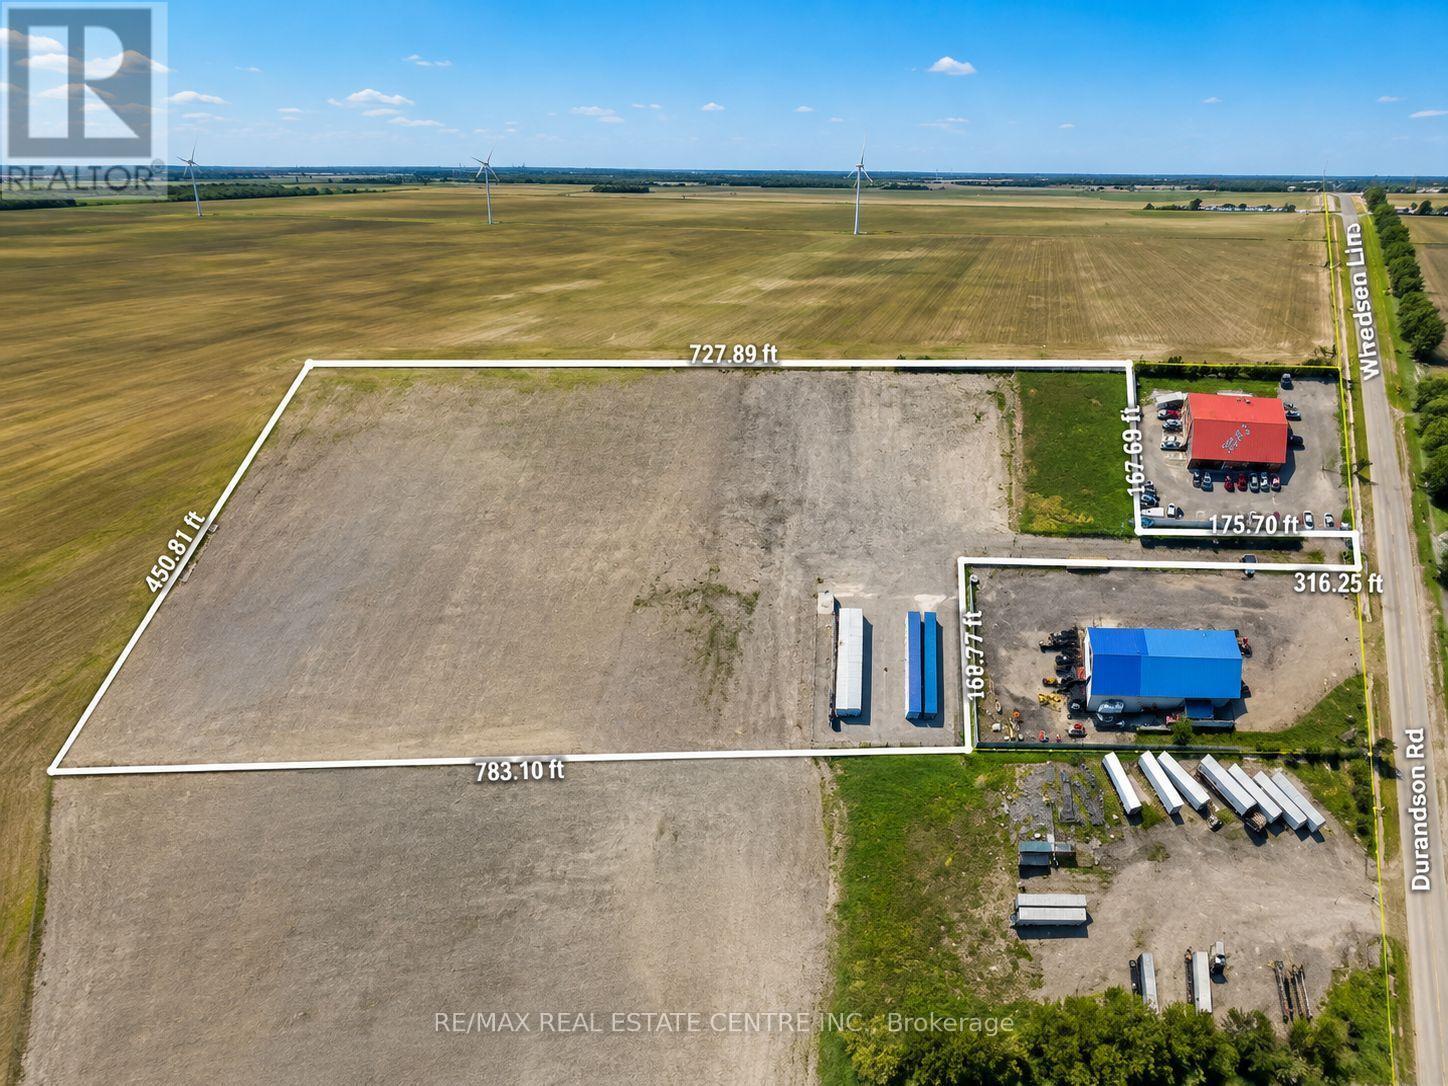
3641 Wheeler Line
Chatham-Kent, Ontario
A turnkey business opportunity in Tilbury featuring a fully fenced yard, approximately 36-40 residential and commercial storage units ranging from small to large, and convenient drive-in access. Ideal for an entrepreneur looking to start a new venture or relocate an existing business, the property offers a secure and well-maintained setting with flexible space for a variety of uses. The spacious gravel yard provides additional outdoor storage and parking for automobiles, RVs, boats, trucks and trailers, with potential for other permitted uses. This versatile setup presents an attractive option for an owner-operator or investor seeking flexibility and room for future growth. Conveniently located just minutes from Highway 401, with easy access to surrounding residential, commercial and transportation markets. (id:56248)

65 Liam Street
Kawartha Lakes, Ontario
Welcome to 65 Liam St, a beautifully upgraded 2+1 bedroom + den/office, 3-bath bungalow on a premium pie-shaped lot in a sought-after Lindsay neighborhood. This open-concept 1465 square foot home features engineered hardwood floors, coffered ceilings, and a modern eat-in kitchen with granite countertops and breakfast bar. The bright living room offers a cozy gas fireplace, while the spacious primary bedroom includes a walk-in closet, full ensuite, and walkout to a large deck and gazebo. Custom garden shed with vegetable gardens. The mostly finished lower level provides additional living space with a family room, bedroom, office/bedroom, and full bath. Enjoy a private, landscaped backyard and quiet cul-de-sac location close to all amenities. A fantastic opportunity! (id:56248)
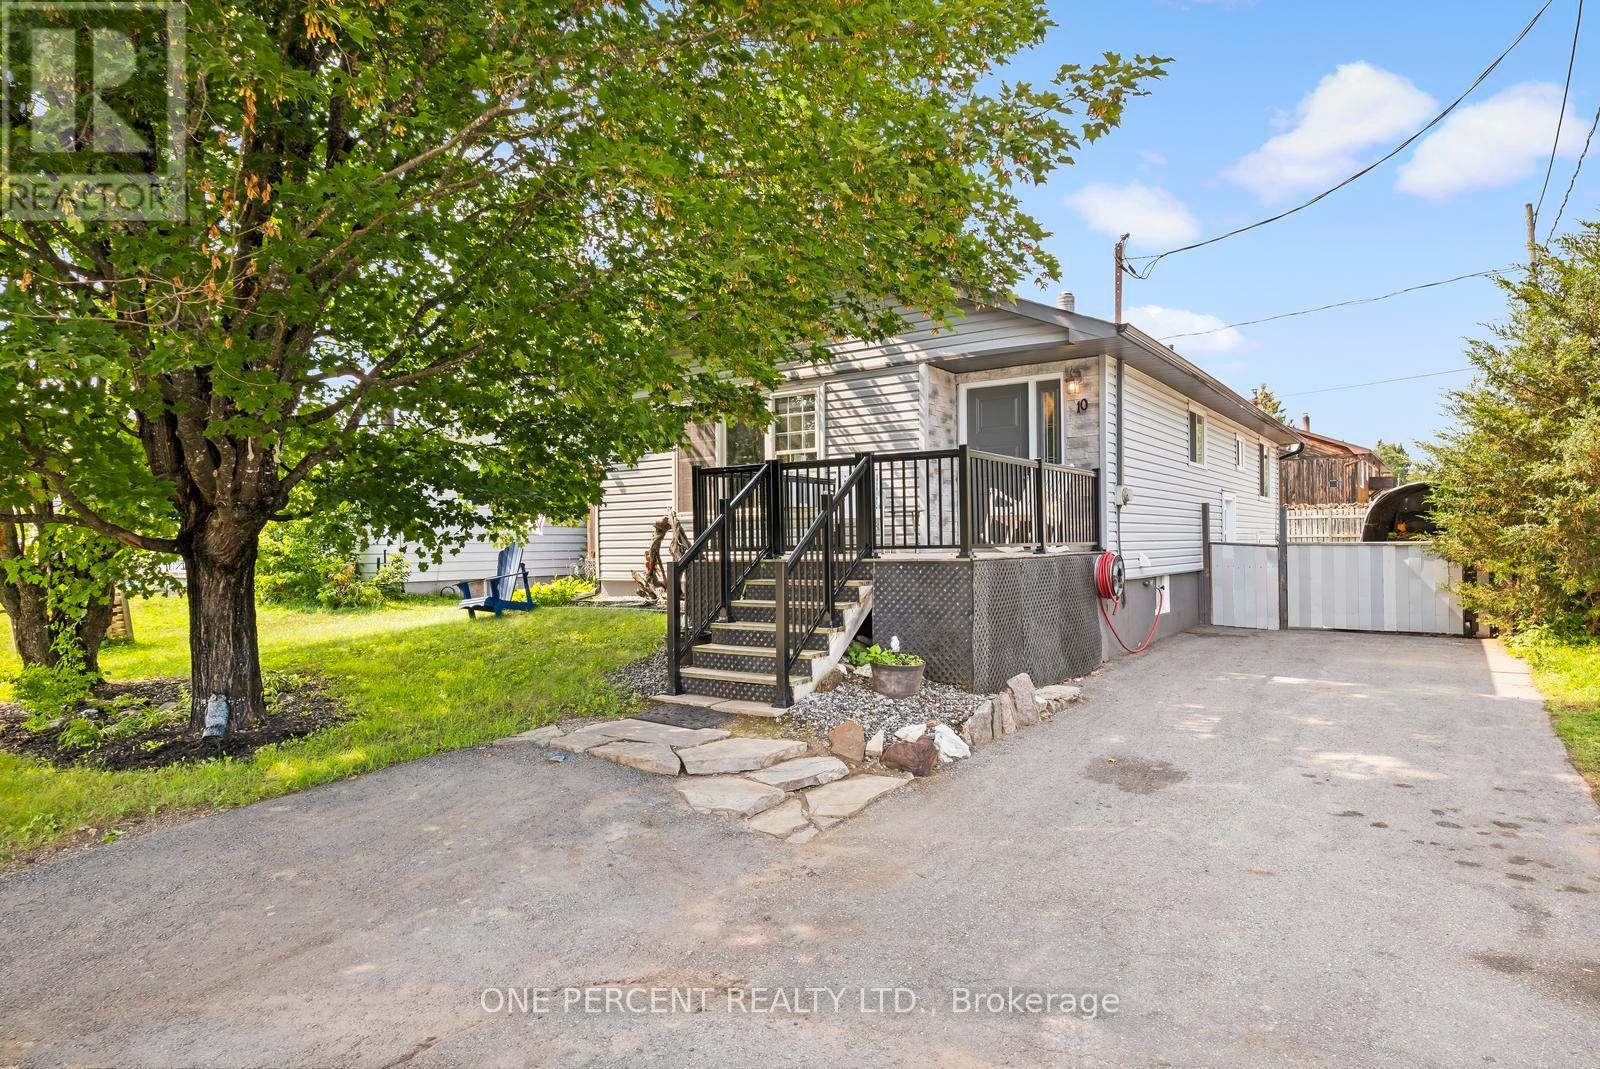
10 Magnolia Street
Highlands East, Ontario
Welcome to 10 Magnolia Street, a spacious 3-bedroom bungalow offering a comfortable main-floor layout, an incredibly versatile lower level and a backyard made for enjoying the outdoors. Step inside to a bright, welcoming living space where the living and dining areas flow together, creating an inviting setting for everyday life, family dinners and entertaining. The kitchen offers plenty of workspace and storage, while three main-floor bedrooms provide flexibility for families, guests or a home office. A full 4-piece bathroom completes the main level. Downstairs, approximately 1,109 sq. ft. of additional space opens up a world of possibilities. Two generously sized recreation areas provide room for a family room, games area, home theatre, gym, hobby space or workshop. You'll also find a second bathroom with shower, dedicated laundry area and plenty of storage and utility space. Outside, a large rear deck is ready for summer barbecues, morning coffee and evenings with friends, overlooking a spacious yard with mature trees. There's room for kids and pets to play, gardens to grow or simply to relax and enjoy the outdoors. An additional outbuilding provides valuable storage for tools, toys and seasonal equipment. With approximately 1,152 sq. ft. on the main level plus 1,109 sq. ft. on the lower level, this home delivers an impressive amount of space and flexibility. Whether you're buying your first home, looking for more room for your family or searching for a property you can truly make your own, 10 Magnolia Street is an opportunity that's becoming harder to find. There's a lot of home here - and even more potential. Come see it for yourself and discover why 10 Magnolia Street is the home you've been waiting for. (id:56248)
356 Freure Drive
Cambridge, Ontario
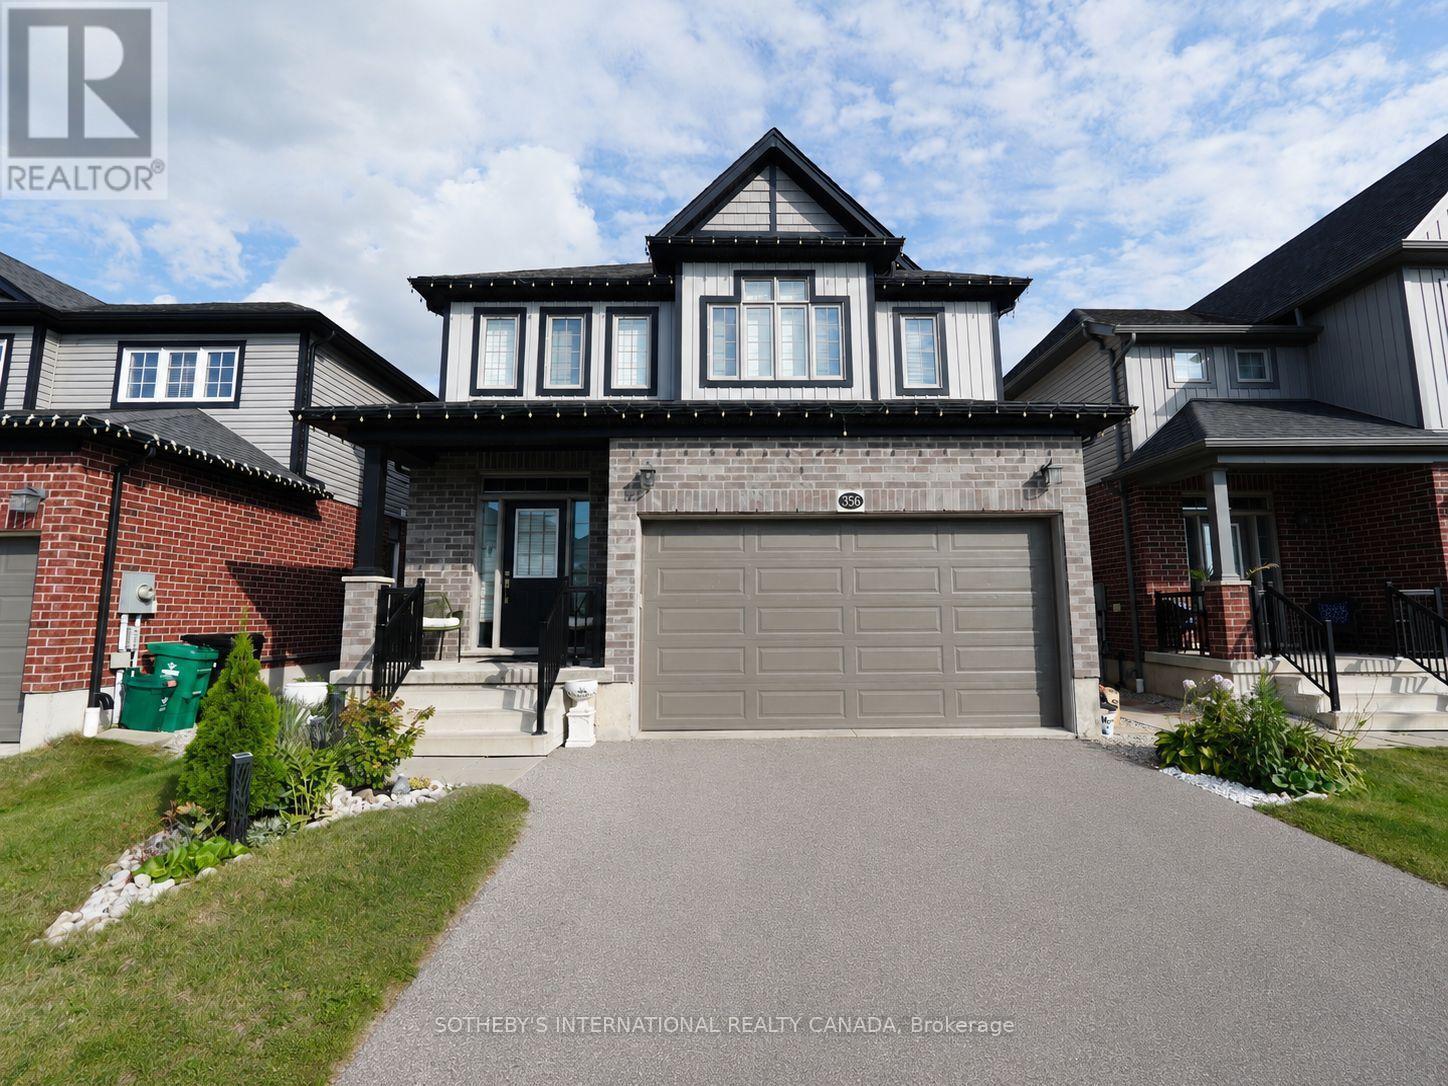
Welcome to 356 Freure Drive, a beautifully upgraded and meticulously maintained detached home in desirable West Galt. Built in 2018, this thoughtfully designed 3-bedroom, 3-bathroom home offers a functional family layout with a rare second-floor family room, ideal as a TV lounge, home office or children's play area. The bright main level features 9-foot ceilings, oversized windows with transoms, California shutters throughout and an upgraded 8-foot sliding door leading to a large wooden deck spanning the width of the home. The kitchen and principal living areas provide an inviting setting for everyday living and entertaining, while the main floor laundry room with direct access to the finished garage adds exceptional convenience and includes a floor drain. Upstairs, the spacious primary bedroom offers a private ensuite with an upgraded glass shower, complemented by two additional bedrooms and a full family bathroom. A convenient switch near the entryway controls the upstairs bathroom exhaust fans. Thefinished basement provides valuable additional living space for a recreation room, gym, office or media area, along with larger basement windows and a bathroom rough-in for future customization. Additional features include central vacuum and a sump pump. Outside, enjoy a well-maintained backyard with established landscaping and an expansive deck, creating an ideal space for relaxing, barbecuing and entertaining. Complete with numerous builder upgrades, a double-car garage and a deep approximately 36-by-115-foot lot. Conveniently located close to the Gaslight District, Downtown Galt, parks, trails, schools, shopping and everyday amenities. (id:56248)
2312 Ridgeview Court
Burlington, Ontario
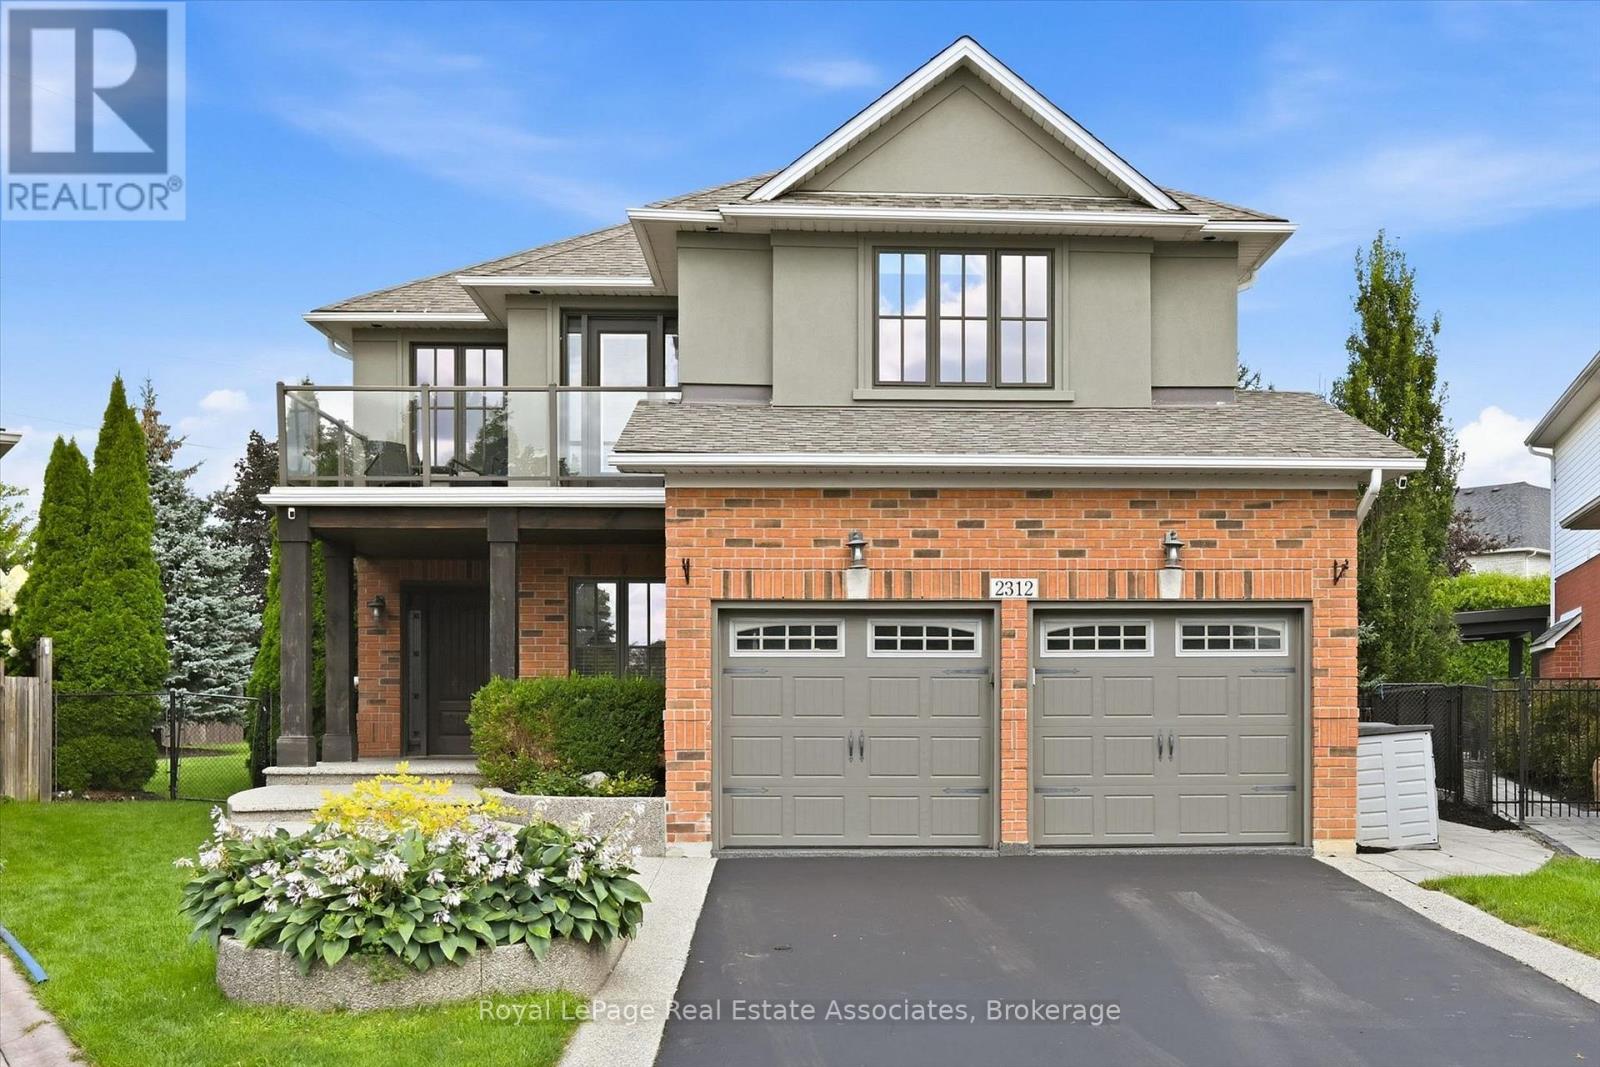
Luxury, lifestyle & a little bit of WOW-this Millcroft stunner has it all. Perfectly positioned on one of the neighbourhood's most coveted courts and sitting on the second-largest lot in all of Millcroft, this is where luxury living meets an unforgettable resort-style setting. Set on an extraordinary 17,736 sq. ft. lot with approximately 4,187 sq. ft. of finished living space, this show-stopping home features 5 bedrooms, 4 bathrooms and a fully finished lower level. Step inside to soaring ceilings, hardwood floors, beautiful architectural details and bright, spacious living areas. At the heart of the home is a stunning gourmet kitchen with white cabinetry, stainless steel appliances, beverage fridge and oversized centre island-perfect for everyday living and entertaining. A striking stacked-stone fireplace, dedicated home office and main-floor laundry complete the level. Upstairs, the spacious primary retreat features a spa-inspired ensuite with freestanding soaker tub, glass-enclosed shower and two vanities. Three additional bedrooms and another full bathroom provide plenty of space for the family. The finished lower level was made for entertaining, featuring a custom wet bar, glass-enclosed wine room, recreation area, fireplace, additional bedroom and full bathroom. Step outside into your own private resort featuring a saltwater inground pool with integrated spa, expansive stone patio, covered outdoor living area and outdoor kitchen with built-in grill. Beyond the pool, an incredible manicured lawn surrounded by mature trees offers a basketball court, play structure, fire pit and barrel sauna-all with room to spare. An attached 2-car garage with epoxy flooring and built-in storage completes the package. From pool parties and summer BBQs to evenings by the fire, this home was designed for unforgettable moments. Where luxury turns heads and lifestyle steals the show-this is a rare Millcroft offering you won't forget. Exceptional inside and out-truly one of a kind. (id:56248)
1421 - 4010 Eglinton Avenue W
Toronto, Ontario
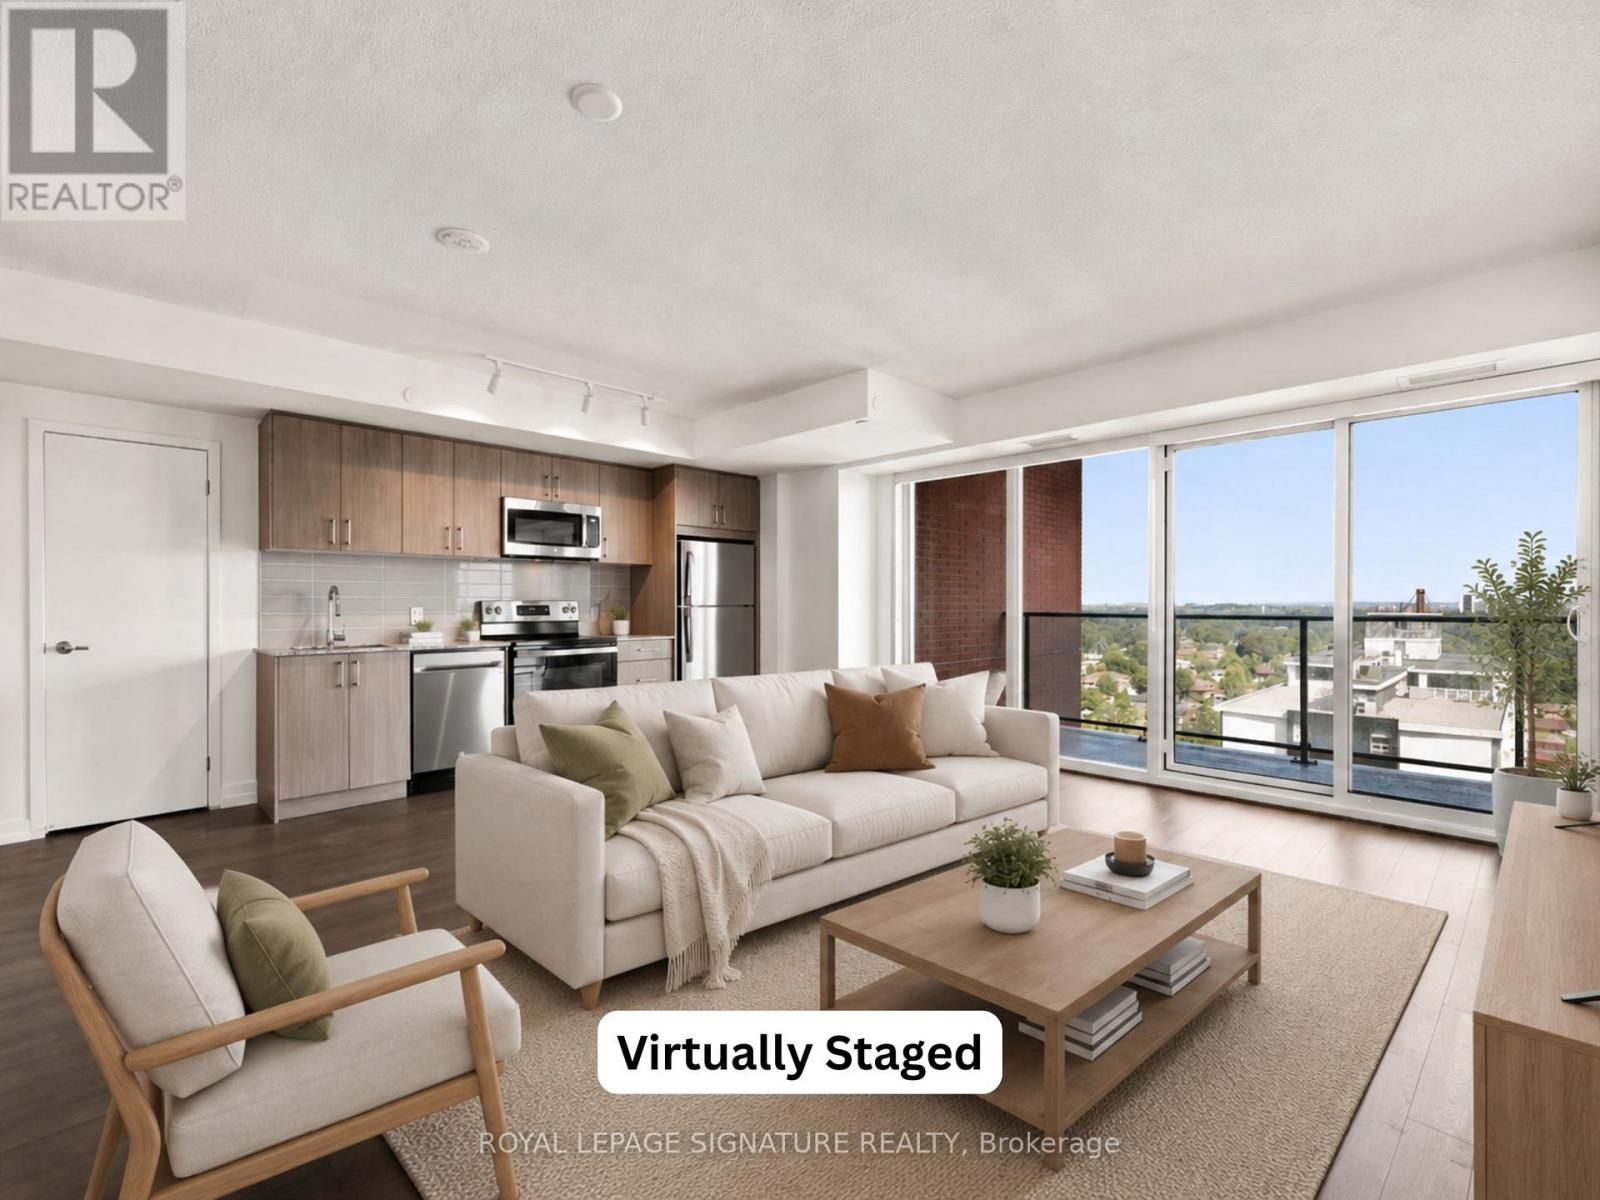
Be the very first to call this brand-new 3-bedroom, 2-bathroom suite home! Featuring no carpet and 1 Parking Space, this thoughtfully designed suite offers a functional layout with a modern kitchen complete with full-size stainless steel appliances, an open-concept living and dining area and a walk-out to your private balcony with north-east views; The perfect space to enjoy your morning coffee or evening wine. Enjoy the added convenience of ensuite laundry, two walk-in closets and large windows that fill the suite with natural light. Residents will have access to an exceptional collection of hotel-inspired amenities (to be completed), including a fully equipped fitness centre, yoga room, sauna, outdoor swimming pool, BBQ area, party and meeting rooms, co-working Wi-Fi lounge, bike storage and more! Builder renderings showcase the planned completed community, anticipated for 2027, including the on-site park, with ground-floor retail expected for completion in 2028. Ideally situated for commuters, with TTC at your doorstep and excellent access to the new Eglinton line. The builder is planning to offer convenient shuttle service directly from the building to Mount Dennis LRT Station, making commuting even more accessible for residents. The future Royal York Road stop on the Eglinton Crosstown West Extension will also be nearby. Enjoy convenient access to Highways 401 and 427, Toronto Pearson Airport, shopping, restaurants, parks and everyday essentials. (id:56248)
1486 Barker Avenue
Burlington, Ontario
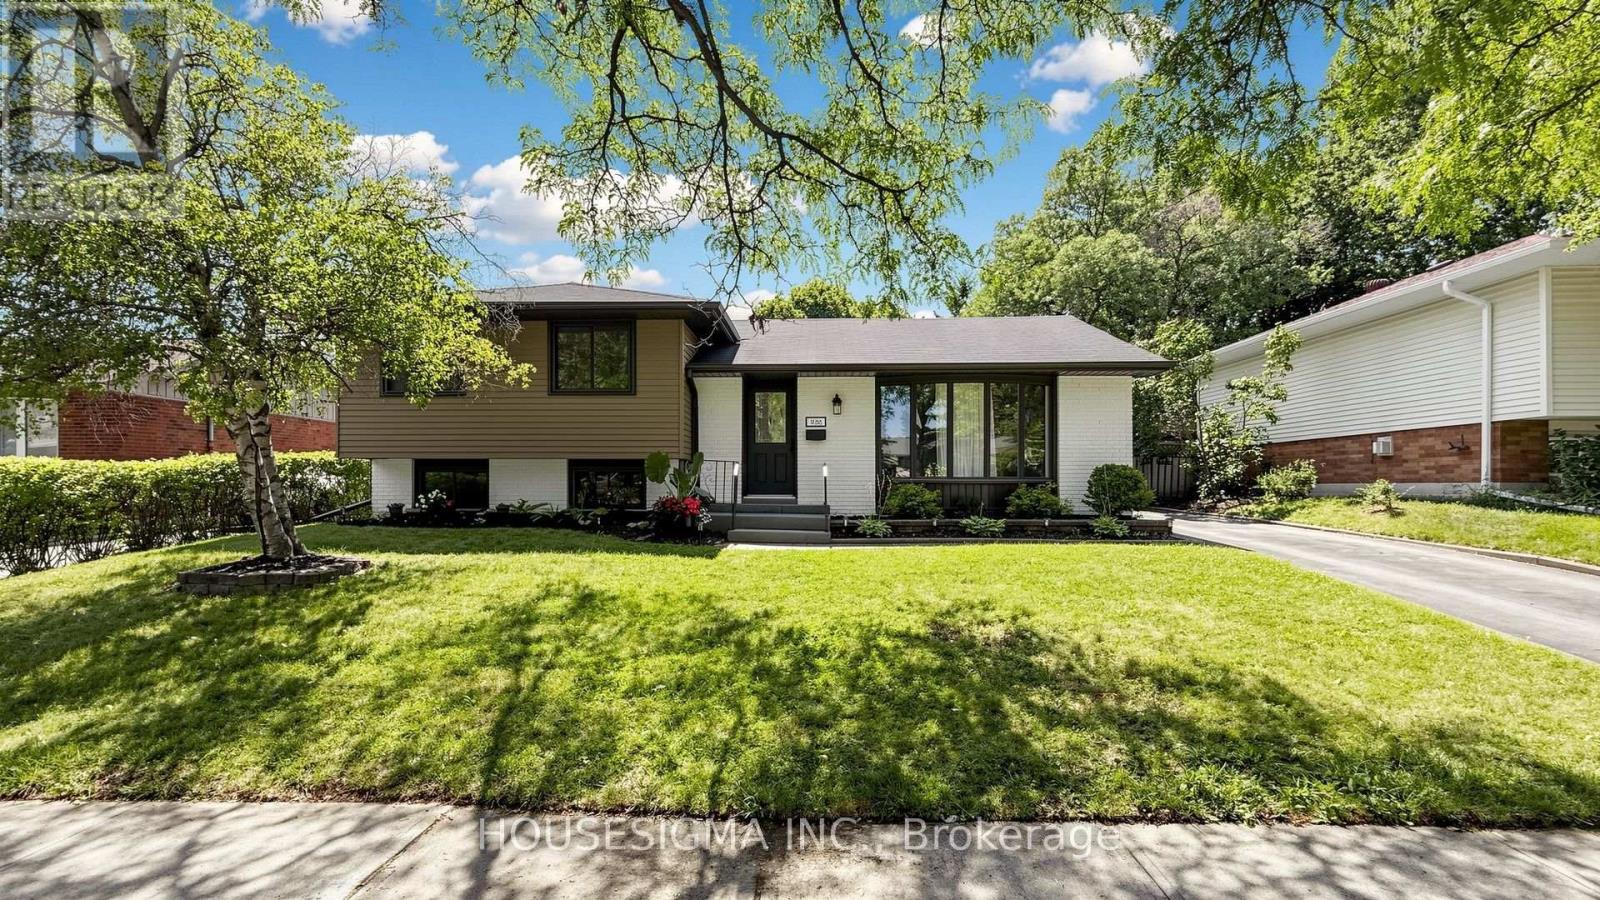
Welcome to this beautifully reimagined and spacious 3+1 bedroom, 4 Level home in Burlington's highly sought-after Mountainside neighbourhood, where timeless charm meets sophisticated modern design. Perfectly situated on a quiet, tree-lined street, this exceptional property sits on a large, private lot featuring a fully fenced backyard with a sparkling in-ground pool-an ideal setting for family living and summer entertaining. This professionally renovated home showcases outstanding craftsmanship and premium finishes throughout. The main level was redesigned into an open-concept living space with the installation of a structural steel beam, creating an expansive, light-filled layout centred around a spectacular 7-foot waterfall quartz island illuminated with pendant lighting and pot lights. The chef-inspired kitchen is the heart of the home, offering quartz countertops, custom cabinetry with under-cabinet lighting, an undermount sink, pantry/bar area, elegant glass tile backsplash, Samsung convection range, Bosch SilencePlus dishwasher & a refrigerator with ice & water dispenser. The family room features a contemporary gas fireplace, while new luxury flooring and fresh paint create a seamless, elegant feel throughout. Both bathrooms have been beautifully renovated with newer vanities and stylish fixtures. A separate entrance near the pool and lower 2-piece bath adds convenience, while a tankless water heater provides added efficiency. Located just minutes from Guelph Line and Upper Middle Road, this home offers excellent walkability to shopping, restaurants, parks, recreation facilities, and everyday amenities. Families will appreciate the proximity to Burlington's top-rated schools, while commuters will enjoy quick access to major highways, GO Transit & public transportation. A rare opportunity to own a professionally renovated home combining luxury finishes, modern functionality, and one of Burlington's most desirable family-friendly neighbourhoods. (id:56248)