
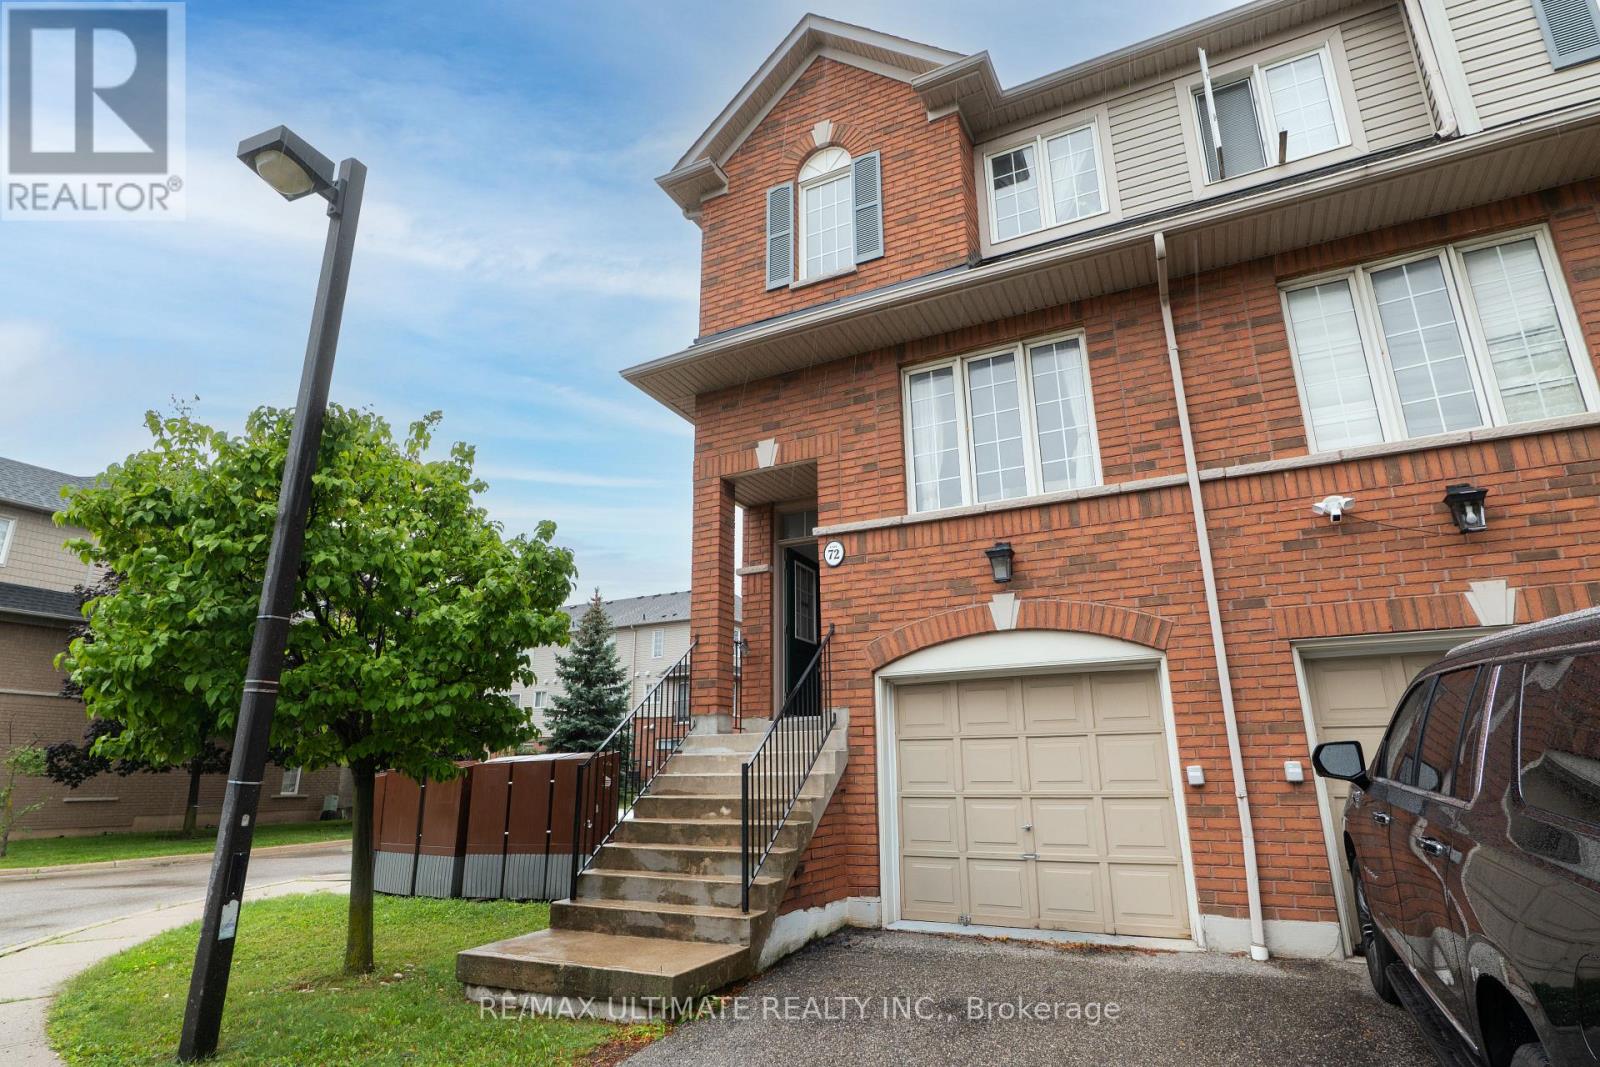
72 - 4950 Albina Way
Mississauga, Ontario
SHOW AND SELL, LOWEST PRICE IN THE AREA, 3 BEDROOMS, ENSUITE BATHROOM OFF THE MASTER BEDROOM, WALK OUT BASEMENT TO BACK YARD, DIRECT ENTRY WAY FROM THE GARAGE, MOVE IN READY, NEUTRAL DECOR, FRESHLY PAINTED, FAMILY ORIENTED NEIGHBORHOOD, CENTRALLY LOCATED IN THE HURONTARIO AND EGLINTON AVE AREA. WALKING DISTANCE TO MISSISSAUGA MARKET PLACE PLAZA, BUS STOPS, GROCERIES, BANKS, RESTAURANTS,HIGHWAY 403, HIGHWAY 401, PEARSON AIRPORT, SQUARE ONE MALL. (id:56248)
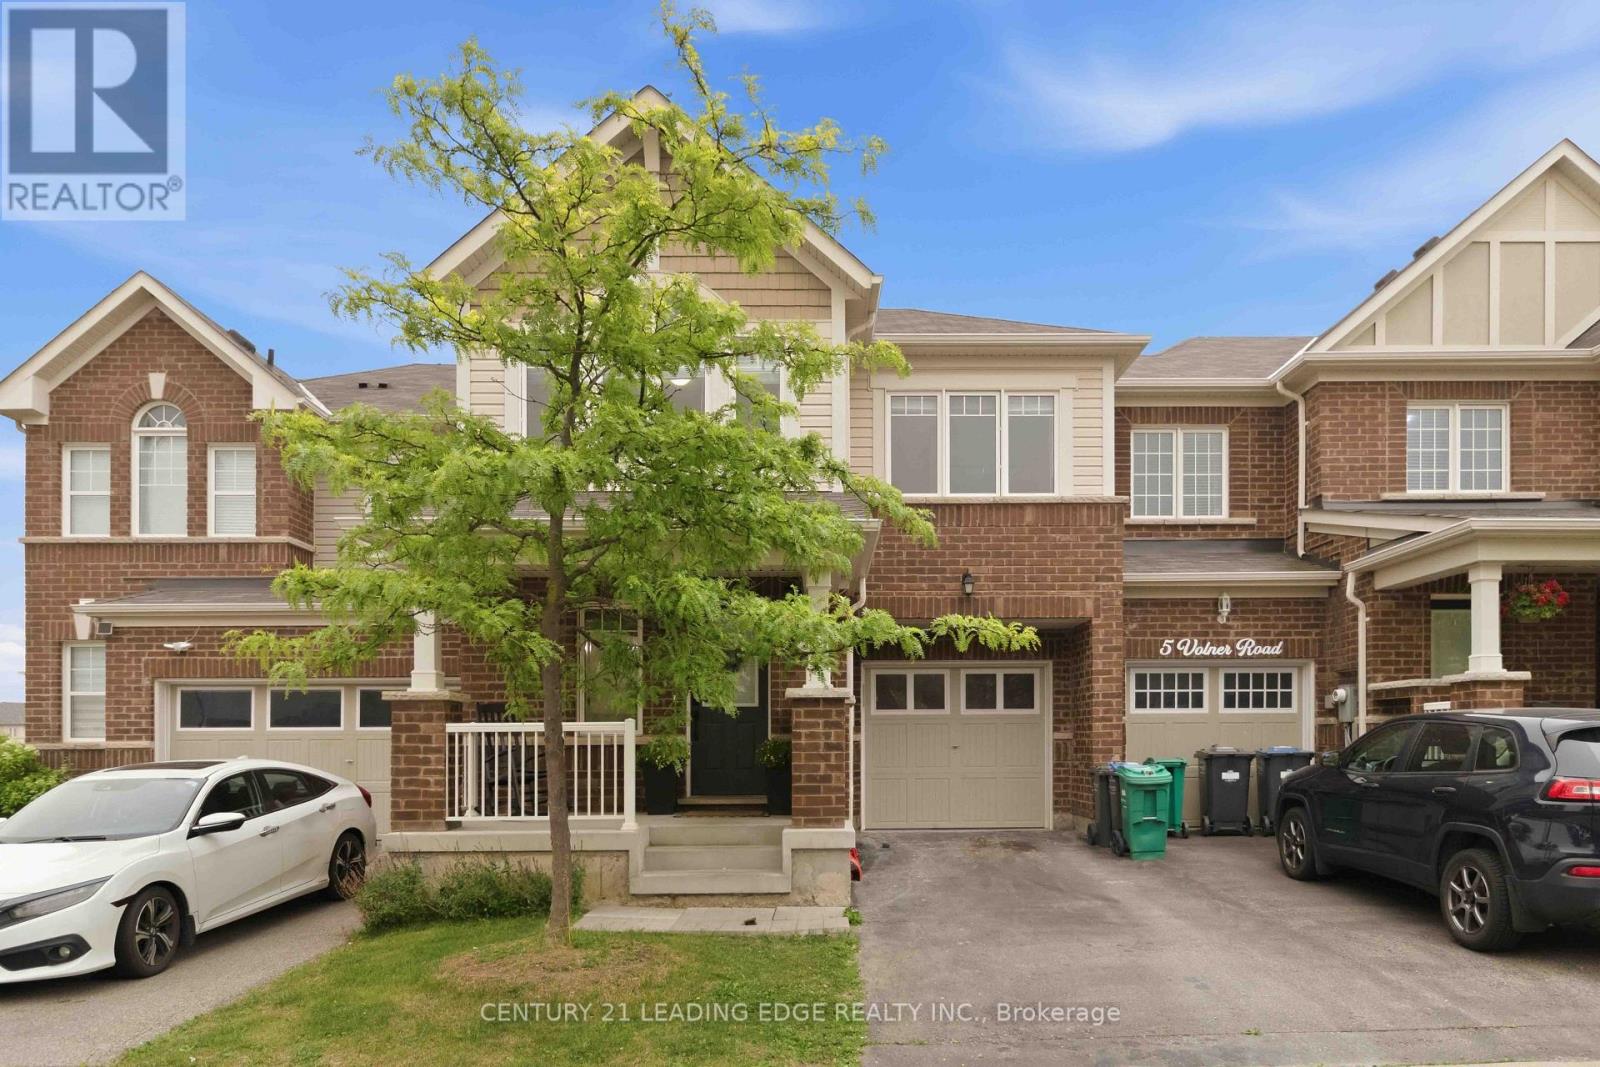
3 Volner Road
Brampton, Ontario
Welcome to this absolutely stunning, sun-filled freehold 2-storey townhouse offering approximately 1,779 sq. ft. of beautifully designed living space in one of the city's most sought-after family-friendly neighborhoods. This spacious home features 4 generously sized bedrooms and a functional open-concept layout, perfect for modern family living. The main floor offers separate living and family rooms with a combined dining area, elegant hardwood flooring, abundant pot lights, and a welcoming foyer. The upgraded kitchen is designed for both style and functionality, featuring large centre island and plenty of cabinet space. An elegant oak staircase leads to the second floor, where you'll find four spacious bedrooms, including a large fourth bedroom that can easily serve as a second primary suite, second-floor laundry, Enjoy the convenience of direct access to the garage from inside the home.Situated on a premium lot just steps from a beautiful park, this move-in-ready home is ideally located with easy access to the GO Station, public transit, top-rated schools, shopping, restaurants, and all essential amenities. A rare opportunity to own a beautifully upgraded family home in a vibrant and growing community! (id:56248)
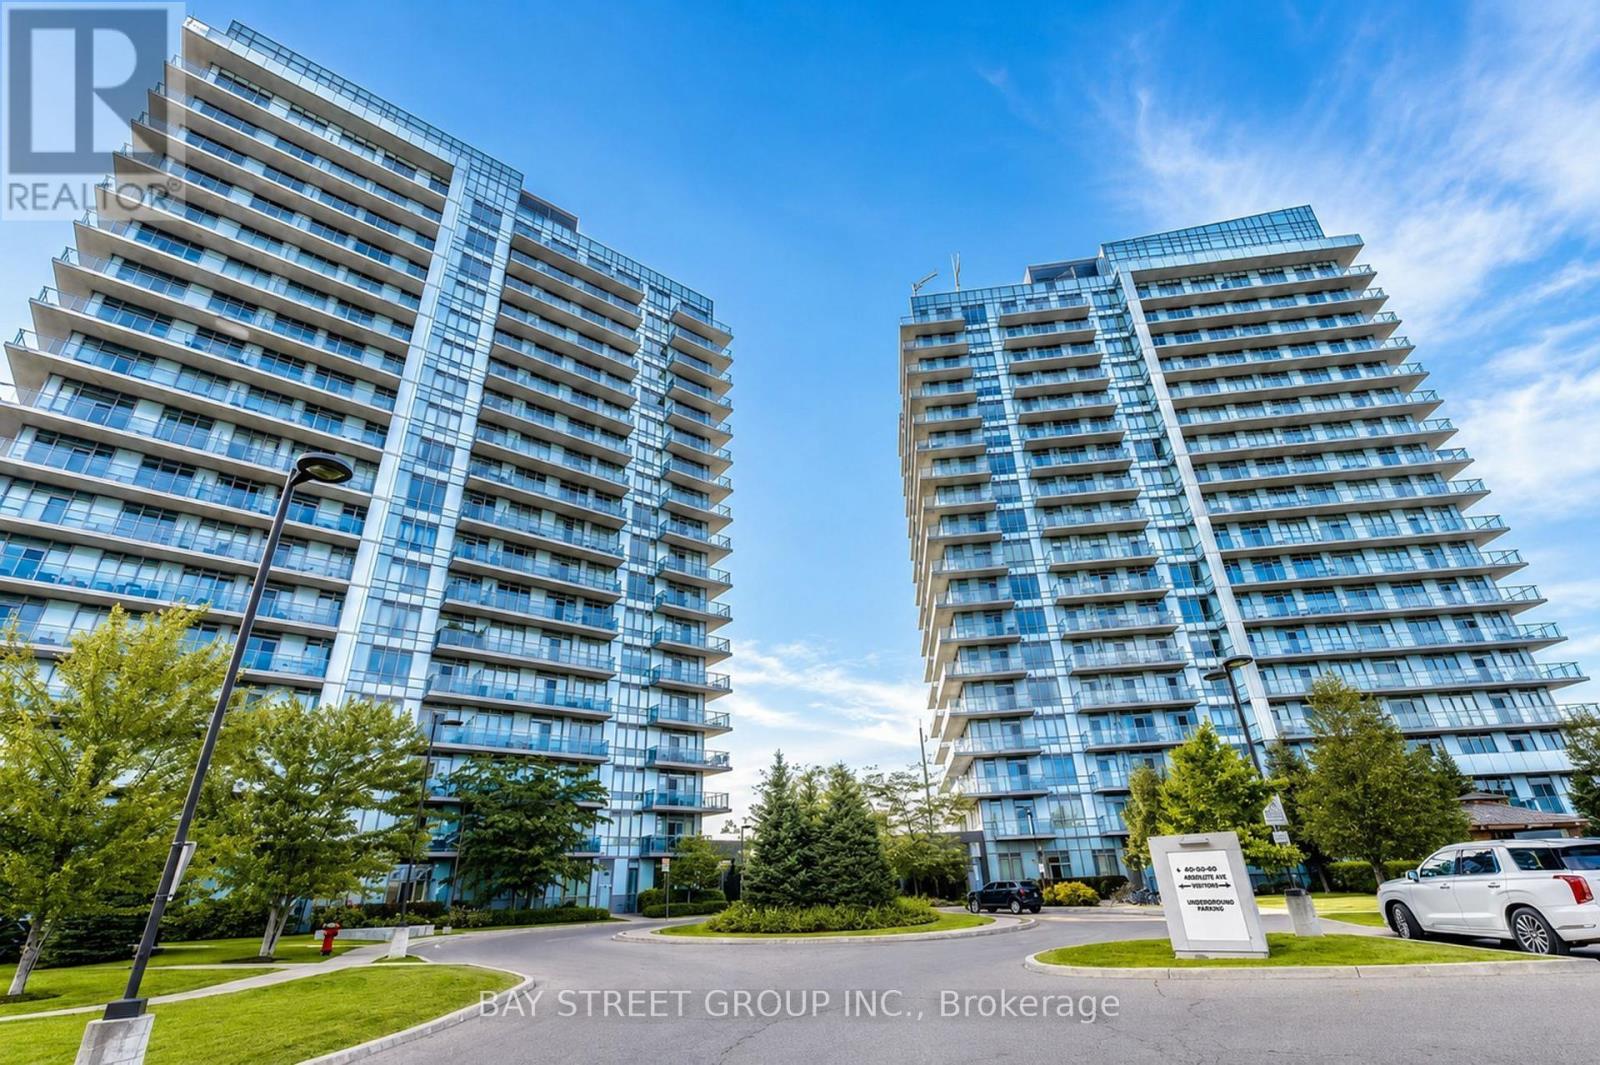
1504 - 4655 Glen Erin Drive
Mississauga, Ontario
Welcome to this exceptional 2-bedroom + Den corner unit in the heart of Erin Mills with 1 Parking & 1 Locker! This unique residence offers the rare advantage of a wraparound balcony, providing an abundance of outdoor space and beautiful views from multiple exposures - With Views of the CN Tower, Mississauga City Centre, Erin Mills Town Centre, and Unobstructed views of Credit Valley. This unit has been extremely well maintained and features newly installed washer and dryer units along with quality Whirlpool appliances, making it truly move-in ready. Enjoy a bright and spacious corner layout in a highly convenient location with Modern Finishes Throughout and just steps from schools, hospitals, Erin Mills Town Centre, transit, and everyday amenities. A fantastic opportunity for comfortable condominium living in one of Mississauga's most sought-after communities. (id:56248)
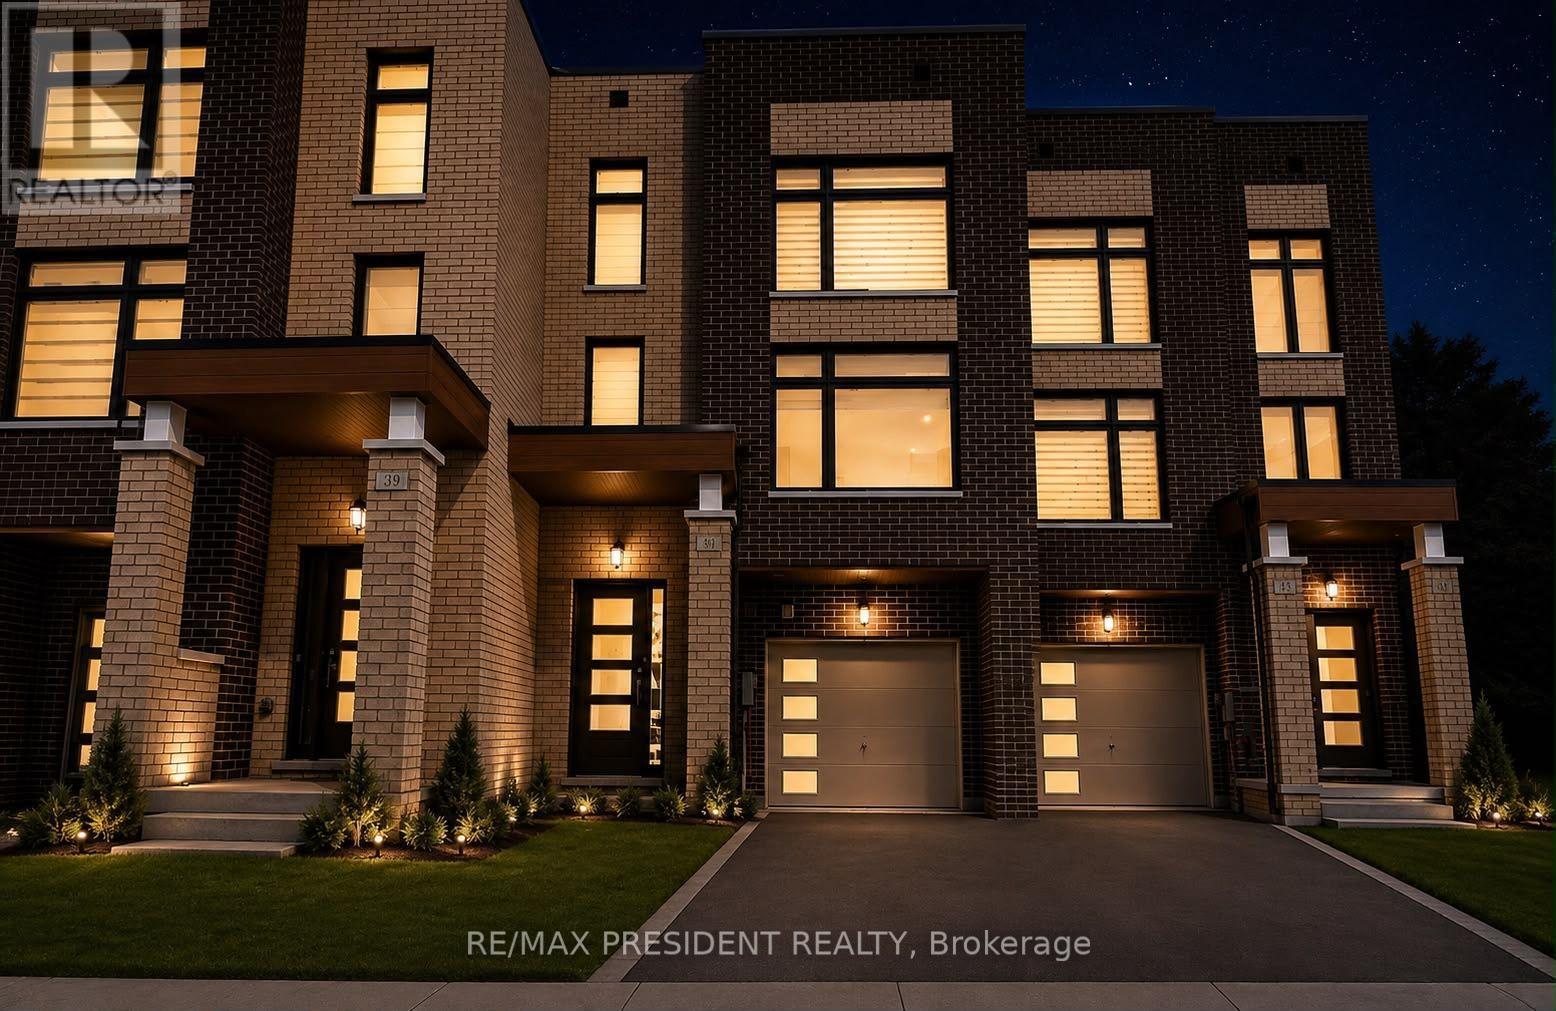
41 Queenpost Drive
Brampton, Ontario
Welcome to this stunning 2023-built executive townhouse in the highly sought-after Credit Valley community! Offering approximately 2,000 sq. ft. above grade, this beautifully designed 4-bedroom, 5-bathroom home features modern finishes, hardwood flooring, a spacious kitchen with granite countertops and stainless-steel appliances, and a finished basement with a separate entrance-ideal for additional living space or rental potential. Nestled beside a ravine, the property offers added privacy and security while remaining conveniently close to parks, schools, grocery stores, shopping, restaurants, and major highways including the 407 and 401. With a large backyard deck perfect for entertaining and flexible closing options available, this exceptional home is a must-see! POTL fee 139$/ month (id:56248)
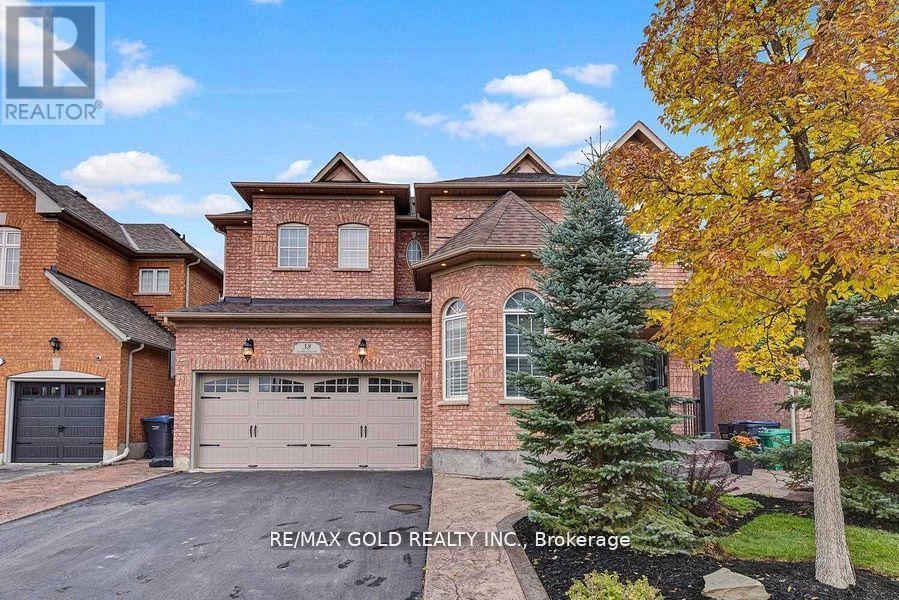
(Bsmt) - 38 Carmel Crescent
Brampton, Ontario
Presenting A Newer, 2-bedroom Legal Basement Apartment In The Prestigious Vales Of Castlemore North, Renowned For Its Aaa-rated, Family-friendly Neighborhood, This Thoughtfully Designed Unit Offers 2 Spacious Bedrooms And 2 Full Washrooms, 1 Car Parking , Providing Ultimate Comfort, Modern Laminate Flooring Throughout, Adding Style And Durability, A Large, Sunlit Living Room With Generously Sized Windows For Natural Light, A Private Entrance And Separate Laundry Facilities For Maximum Convenience, Ideally Located Near Top-rated Schools, Parks, And A Variety Of Essential Amenities, This Home Is Perfect For Families Or Professionals Seeking Both Comfort And Convenience, Tenant Pays 30% Of Utilities. Don't Miss This Rare Opportunity To Call This Stunning Property Home! Please Note: All photos used in this listing were taken a few months ago and may not represent the current condition of the property. Availaible from October 1st. (id:56248)
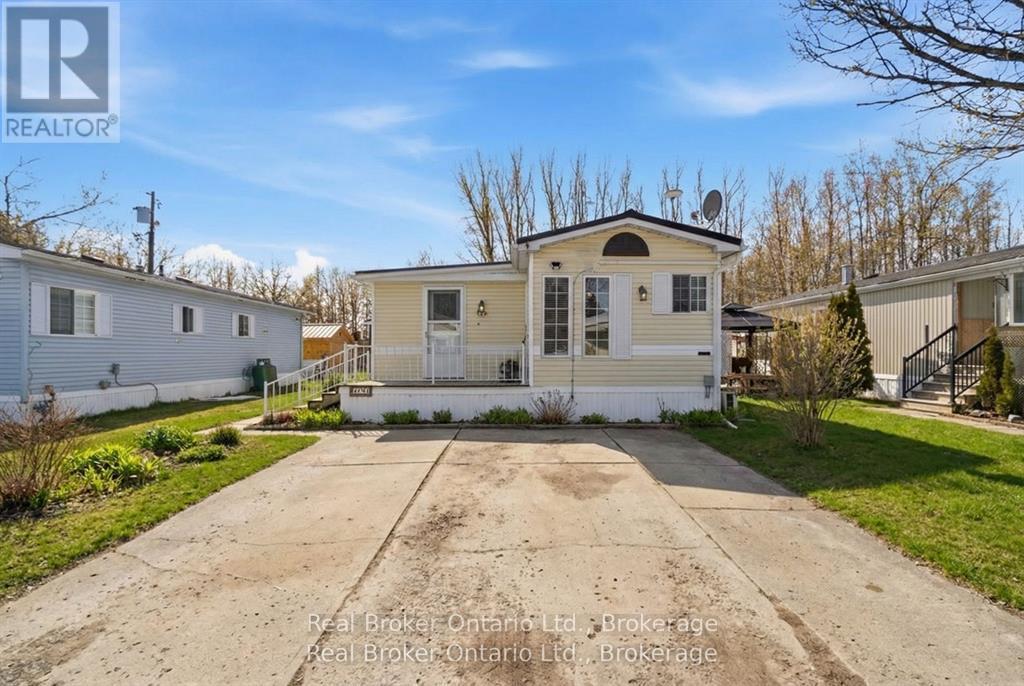
428 Pine Pass
Centre Wellington, Ontario
Welcome to 428 Pine Pass, located in the desirable all-season section of Maple Leaf Acres, a vibrant land lease community just minutes from Belwood Lake. This spacious 2 bedroom + den/mudroom, 2 bathroom home offers plenty of room for comfortable everyday living and hosting family and friends. Step inside to a bright and inviting family room filled with natural light, creating a warm welcome as soon as you enter the home. The kitchen flows into a generous dining area, providing ample space for family meals and gatherings. The large primary bedroom features two windows that bring in plenty of sunshine along with excellent closet storage and is conveniently located just steps from a full 3- piece bathroom. The second bedroom offers flexibility for guests, a home office, or hobby space. The versatile mudroom/den includes a powder room, stacked laundry, and additional space that could accommodate a pull-out couch or seating area. A sliding door leads to a private backyard deck, perfect for relaxing outdoors. The yard features a lovely stone walkway and side garden ready to bloom this spring, along with a shed providing extra storage for gardening tools, a golf cart, or outdoor equipment. The home also features a paved driveway with parking for two vehicles. Recent updates include a steel roof (2021), new furnace (2025), and hot water heater (2025), offering peace of mind and making this a well-maintained home you can move into without worry. Enjoy everything Maple Leaf Acres has to offer, including multiple pools, recreational facilities, community events, and close proximity to the Belwood Lake boat launch and outdoor activities. A wonderful opportunity to enjoy relaxed, resort-style living in a welcoming community (id:56248)
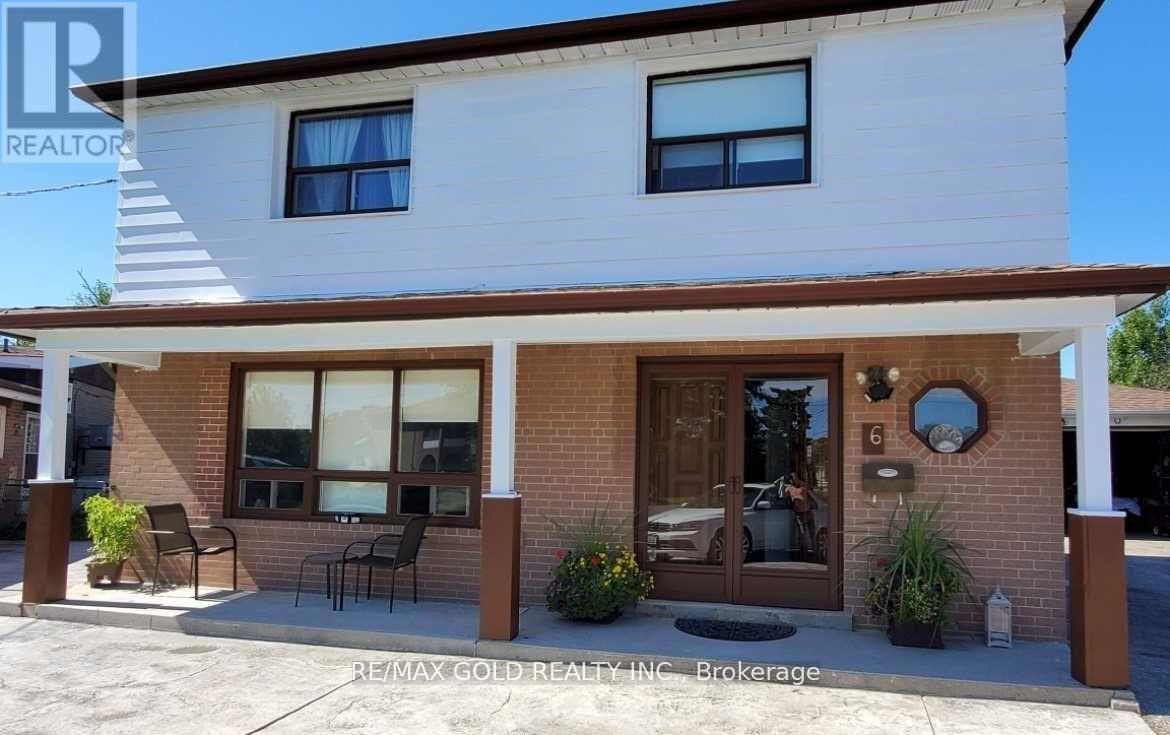
6 Monaco Court
Toronto, Ontario
A Rare Offering in Prime North York Discover an exceptional opportunity to own one of the largest parcels in the neighbourhood, set on an expansive 39 x 160 ft lot (nearly 1/4 acre). This remarkable property combines immediate income potential with outstanding future redevelopment possibilities. Offering over 2,100 sq ft of living space, this spacious residence features 8bedrooms and generates approximately $5,000 per month in rental income. Thoughtfully designed for flexibility, it includes multiple self-contained living areas with separate entrances-ideal for multi-generational living or investors seeking strong returns. The home showcases a bright open-concept layout, hardwood flooring, and a sunroom extension that enhances everyday living. A kitchen extension adds further functionality with potential for additional amenities. Outdoors, enjoy a private oversized backyard and extensive parking, including 8-cardriveway capacity and an oversized garage. The garage also offers future conversion potential into additional living space (subject to approvals).Perfectly positioned near the newly inaugurated LRT and just minutes from Vaughan downtown, three nearby subway stations, this home provides seamless access to transit, York University, major highways, shopping, and top amenities-all while being tucked away on a quiet, desirable court. With its rare lot size, prime location, and versatile layout, this is a standout opportunity for investors, builders, and end users alike. (id:56248)
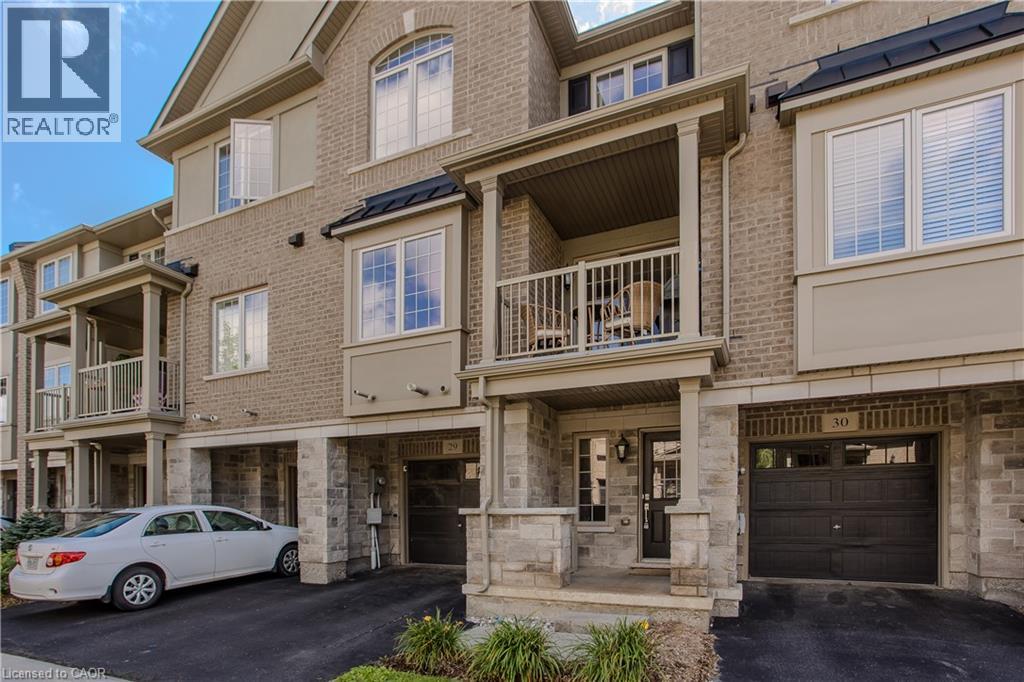
215 Dundas Street E Unit# 29
Waterdown, Ontario
?Offering approx. 1,370 sf of thoughtfully designed living space, this stylish 3-storey townhome in the heart of Waterdown features 2 beds + a versatile den, 2 baths, an attached garage & driveway parking. A bright, contemporary interior, flexible layout and covered balcony create an easy blend of comfort, style & convenience at 29-215 Dundas St E. The main living level is bright & open with 9' ceilings and hardwood flooring. The modern kitchen features quartz counters, rich cabinetry, tile backsplash, s/s appliances including a gas range and a large peninsula w/ bar seating. The adjoining dining area opens to a covered balcony, creating a great extension of the living space for morning coffee, BBQs or outdoor dining. The spacious living room is filled with natural light, while a convenient 2-pc bath completes this level. Upstairs, the generous primary bedroom features a walk-in closet, while the second bedroom offers comfortable space for family or guests. A 4-pc main bath and conveniently located laundry complete the upper level. The entry level adds valuable flexibility with a den that can easily serve as an additional bedroom, home office, sitting area or workout space, along with inside access to the attached garage. Ideally located in Waterdown, this low-maintenance home puts everyday conveniences within easy reach, close to parks, schools, shopping, dining & transit, with convenient access to Hwy 6, Hwy 407 and Aldershot GO. A fantastic opportunity for first-time buyers, professionals, downsizers or anyone looking for stylish, easy-care living in a well-connected community. (id:56248)
8 Cannonball Lane
Minden Hills, Ontario
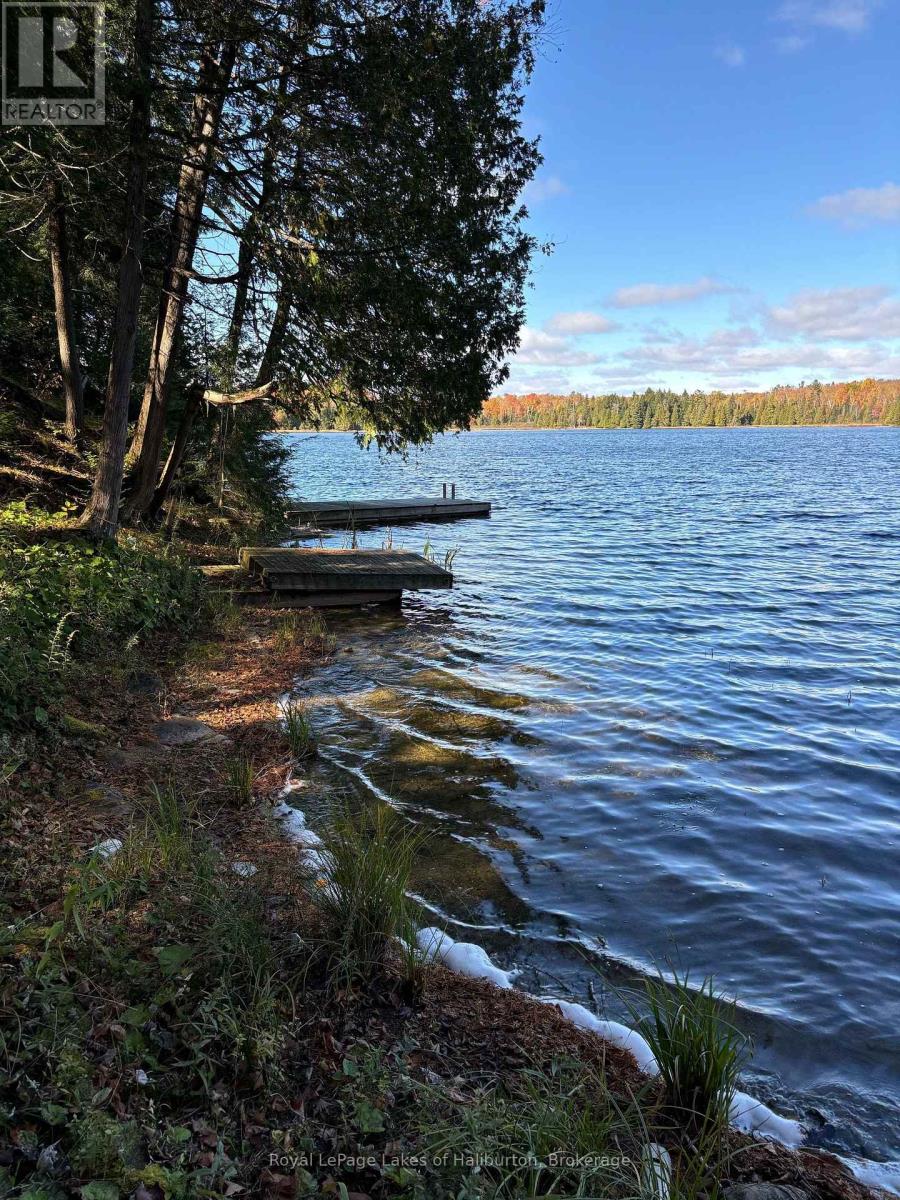
SPRING-FED WILEY LAKE. Fabulous wilderness setting assures privacy for the discerning buyer looking for a small lake setting tucked away in the wilds of Haliburton County. Full north-west exposure and hard-packed sandy beach. 153 feet of waterfront and 1.2 acres on Wiley Lake, a spring-fed lake loaded with bass. 70% of the shoreline touches Crown Land. Unusually low cottage density. A perfect sized lake for small boating and paddling. No public boat access assures privacy. This gem is just off the beaten path and one of only 22 cottages/lots on the lake. The existing off-grid storage shed & a second shed with an old composter toilet are in need of repair and are a perfect place to start planning your future cottage dreams. 2 docks ready for your use. A Gazebo shell is ready for a new deck and canvas. This lot has loads of character and is easily polished up. Being sold in as-is, where-is condition. Lots of room for a cottage or retirement home. Hydro/bell at lot line. Plenty of room for a garage. Year-round access on a private road. For building standards copy and paste this link into your browser; explorehttp://mindenhills.ca/building-bylaw-planning/. Just over 2.5 hours from GTA. 10 minutes to Irondale and 30 minutes to Minden, Kinmount or Bobcaygeon. ATV trails nearby. If traditional bank solutions have not met your needs let me introduce you to a skilled Level 2 Mortgage Agent who has access to a broad range of competitive financing options for the initial vacant land purchase and a subsequent new build project. (id:56248)
794097 124 Grey Road
Clearview, Ontario
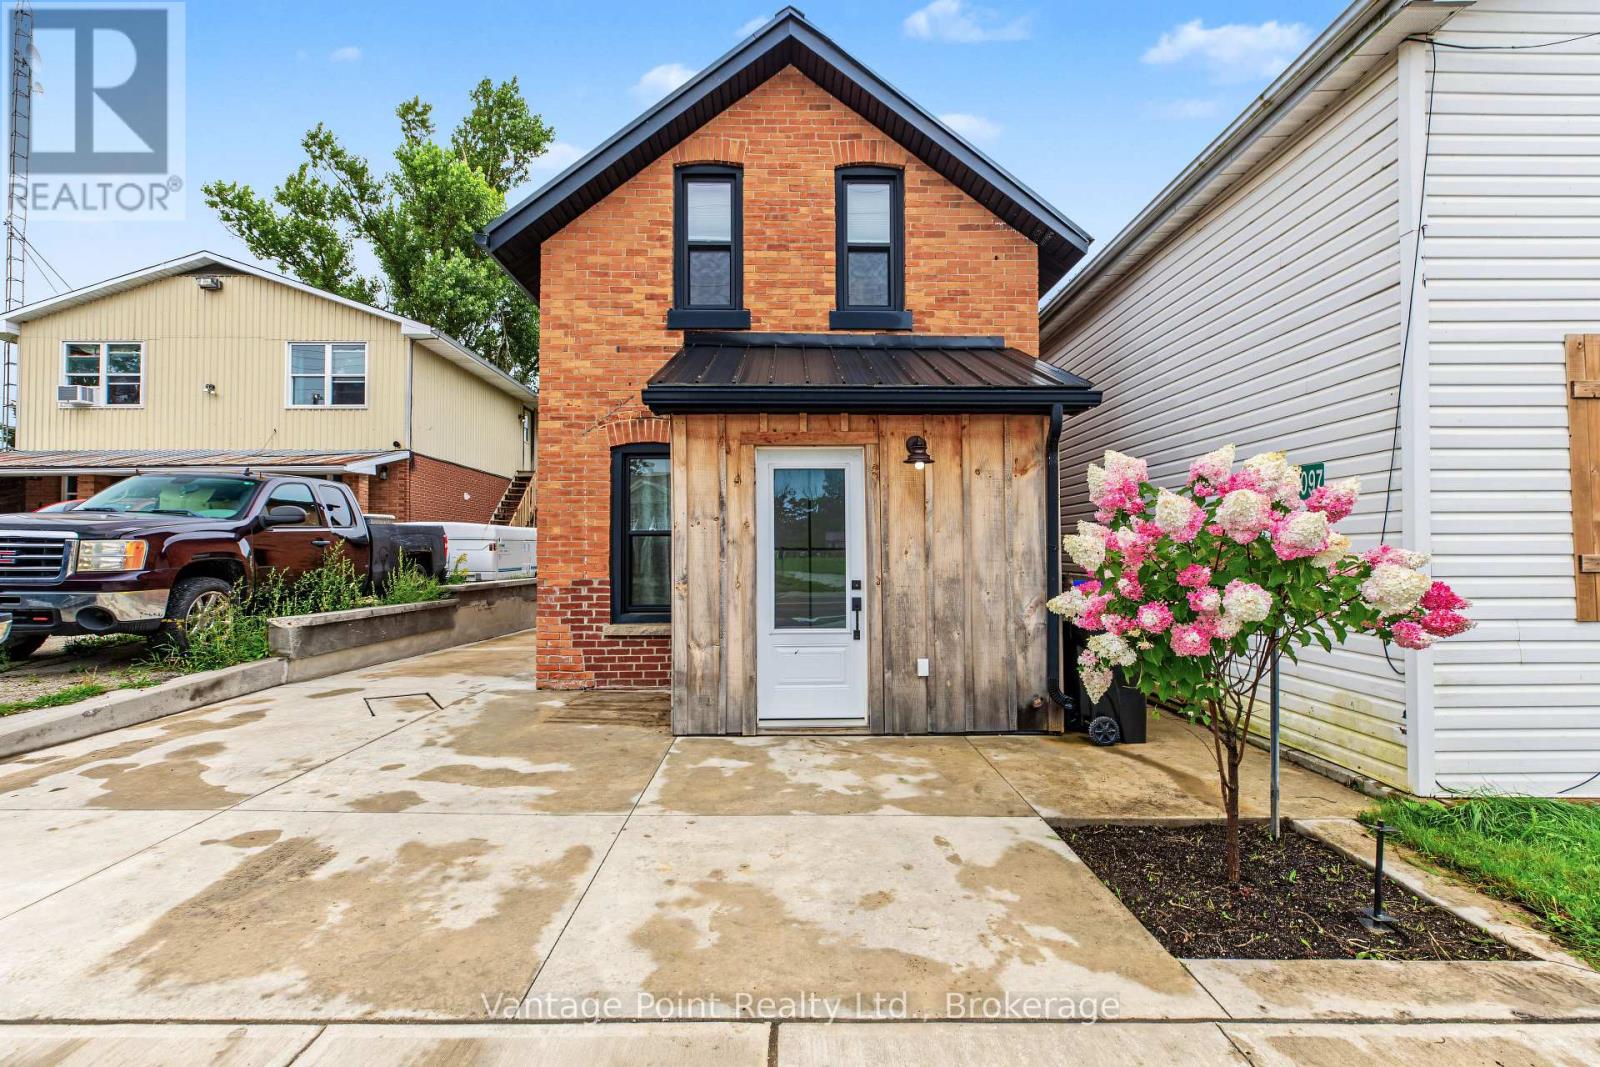
Welcome to this beautifully upgraded home in the heart of Singhampton, where convenience meets four-season outdoor adventure. This 3-bedroom, 2-bathroom home has been thoughtfully updated while preserving the warmth and charm of its original features. Step inside through the welcoming front foyer, a practical space for everyday essentials. From there, the home opens into an open-concept living room featuring beautiful exposed wood accents and a cozy wood-burning heat source that creates the perfect atmosphere for relaxing. The updated kitchen blends modern function with timeless character, featuring soft-close cabinetry complemented by the original brick as backsplash. A newly installed oak staircase adds another beautiful feature and highlights the quality of the recent improvements throughout the home. The main floor is designed for both comfort and convenience, with a main floor a primary bedroom complete with its own ensuite and in-floor heating, along with a convenient main-floor laundry. Two additional bedrooms and a second bathroom provide plenty of space for family, guests, or a home office. In-floor heating in both bathrooms and the primary bedroom. Outside, the 10' x 16' detached shed offers excellent storage or workshop potential and is equipped with hydro and a 7' x 8' garage door, making it ideal for storing equipment, recreational toys, or tackling your next project. Recent upgrades include an on-demand water heater and water softener (2026), exterior concrete work (2025), steel roof, windows, septic, well pump, siding, soffit and fascia, flooring, kitchen, bathrooms, and stairs. With versatile C1 zoning, the possibilities extend beyond residential living. Located across from Mylar & Loretta's Restaurant, just 7 minutes to Devil's Glen Ski Club, approximately 20 minutes to Collingwood, and close to hiking destinations including the Singhampton Caves Trailhead, Nottowasaga Bluffs Conservation, Devils Glen Provincial Park, and Nottowasaga Lookout. (id:56248)
4 - 7725 Birchmount Road
Markham, Ontario
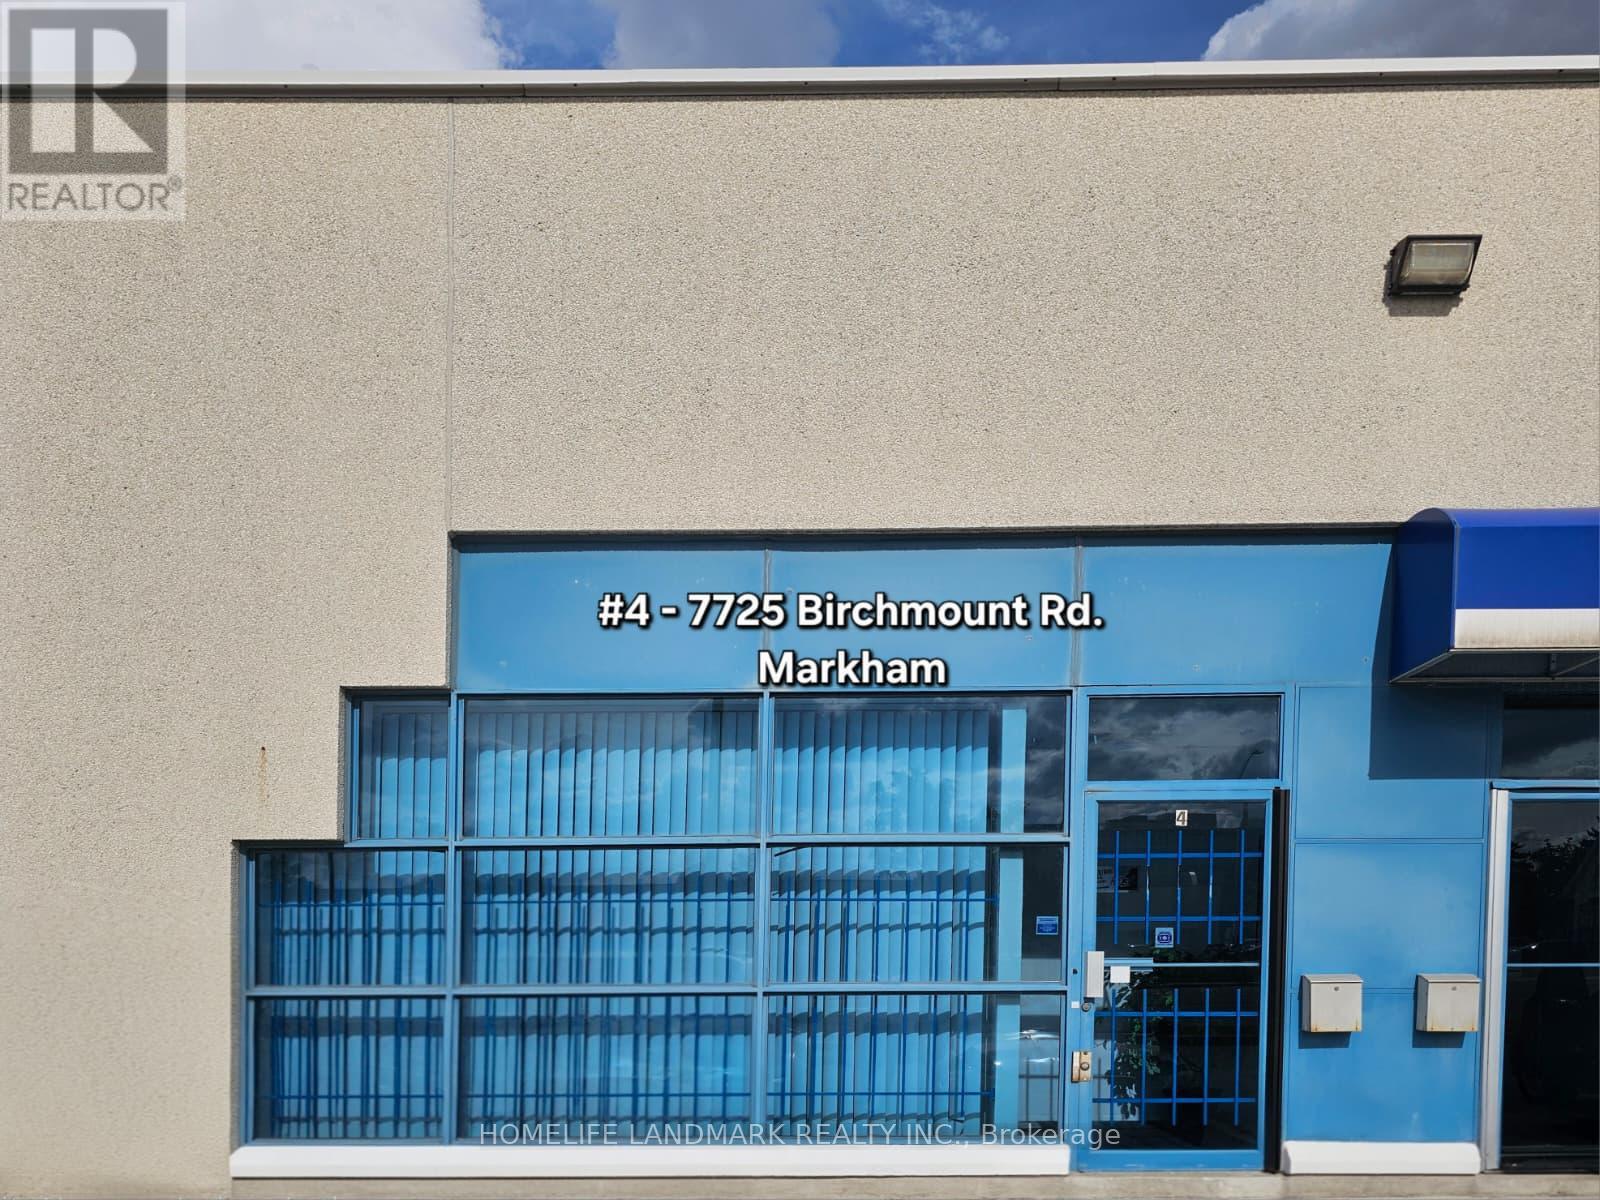
Prime HAGERMAN BUSINESS PARK situated at a busy intersection for fantastic 14th Ave. exposure. This condo unit offers a versatile combination of retail, office, services, warehouse space, making it an ideal hub for a wide range of business. It features 18' glass facade, 16-foot ceiling Interior clearance, a man-door at rear for delivery. Ample on-site parking at front and rear of the building complex. Serveillance cameras on site. (id:56248)
88 Santina Street
Vaughan, Ontario
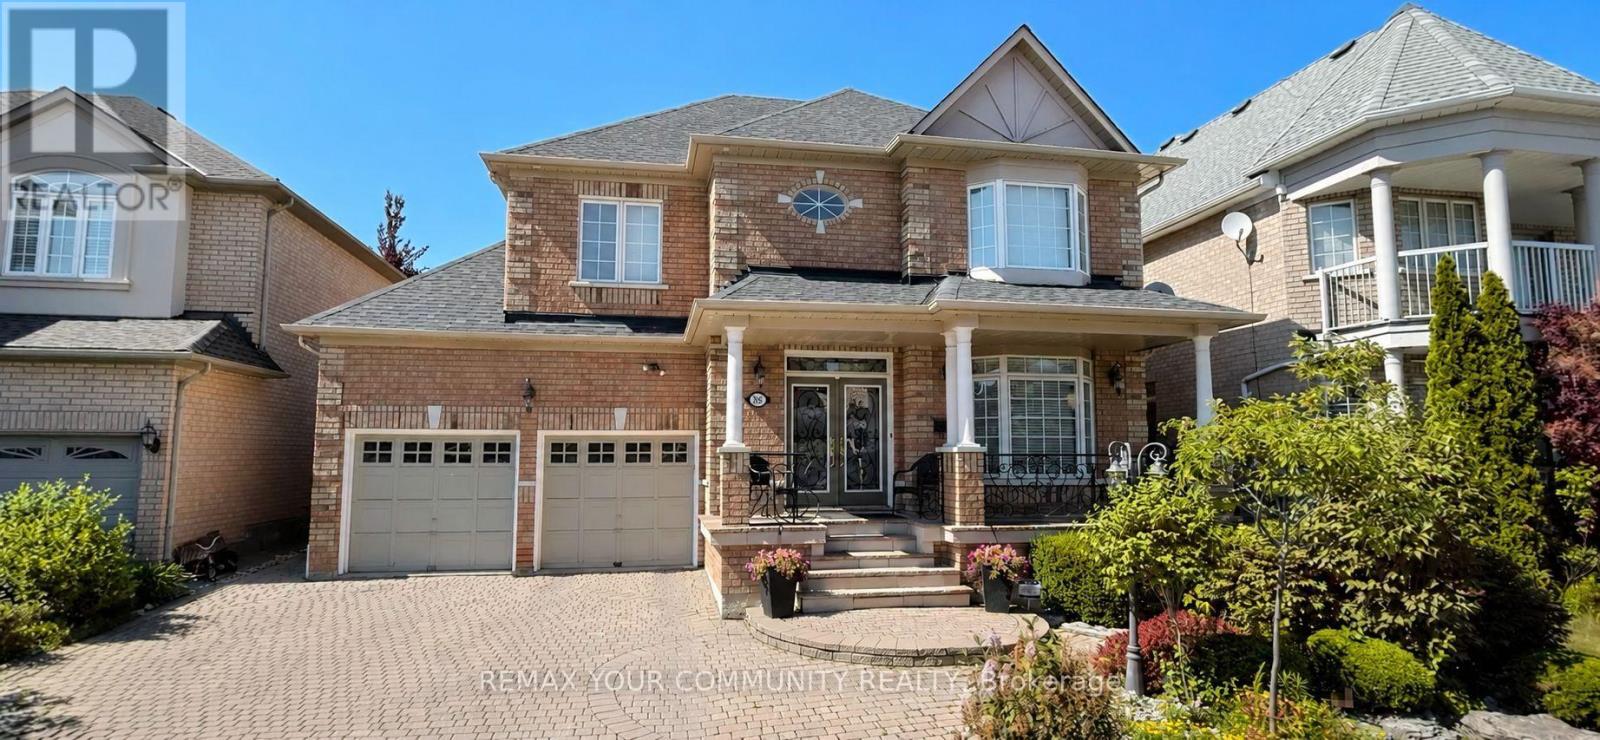
Professionally finished basement apartment with separate private entrance and heated exterior staircase! Includes one private parking space, ensuite laundry and ample storage. Bright, open-concept kitchen living area with a separate bedroom for added privacy. Ideally located close to shopping, transit, schools, parks and everyday amenities. (id:56248)