
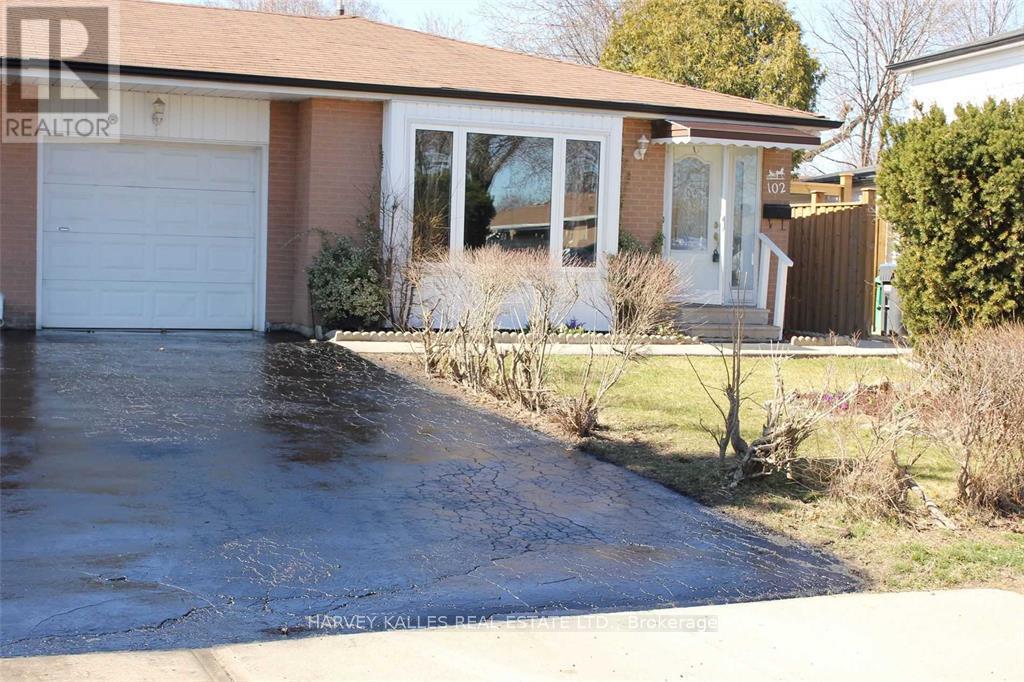
102 Goldcrest Road
Brampton, Ontario
Well Maintained Centrally Located Semi-Detached Backsplit! Home With Garage In G-Section, Ceramic Foyer & Hallway. Spacious Living/Dining w/Hardwood Floors, Maple Kitchen Cabinets, Finished Basement With 1 Bdrm Plus Living/Kitchen, 3 Pc Bath & Separate Entrance. Super Clean. Freshly Painted, New Carpet In Bedrooms. Landlord Does Not Warrant Retrofit. (id:56248)
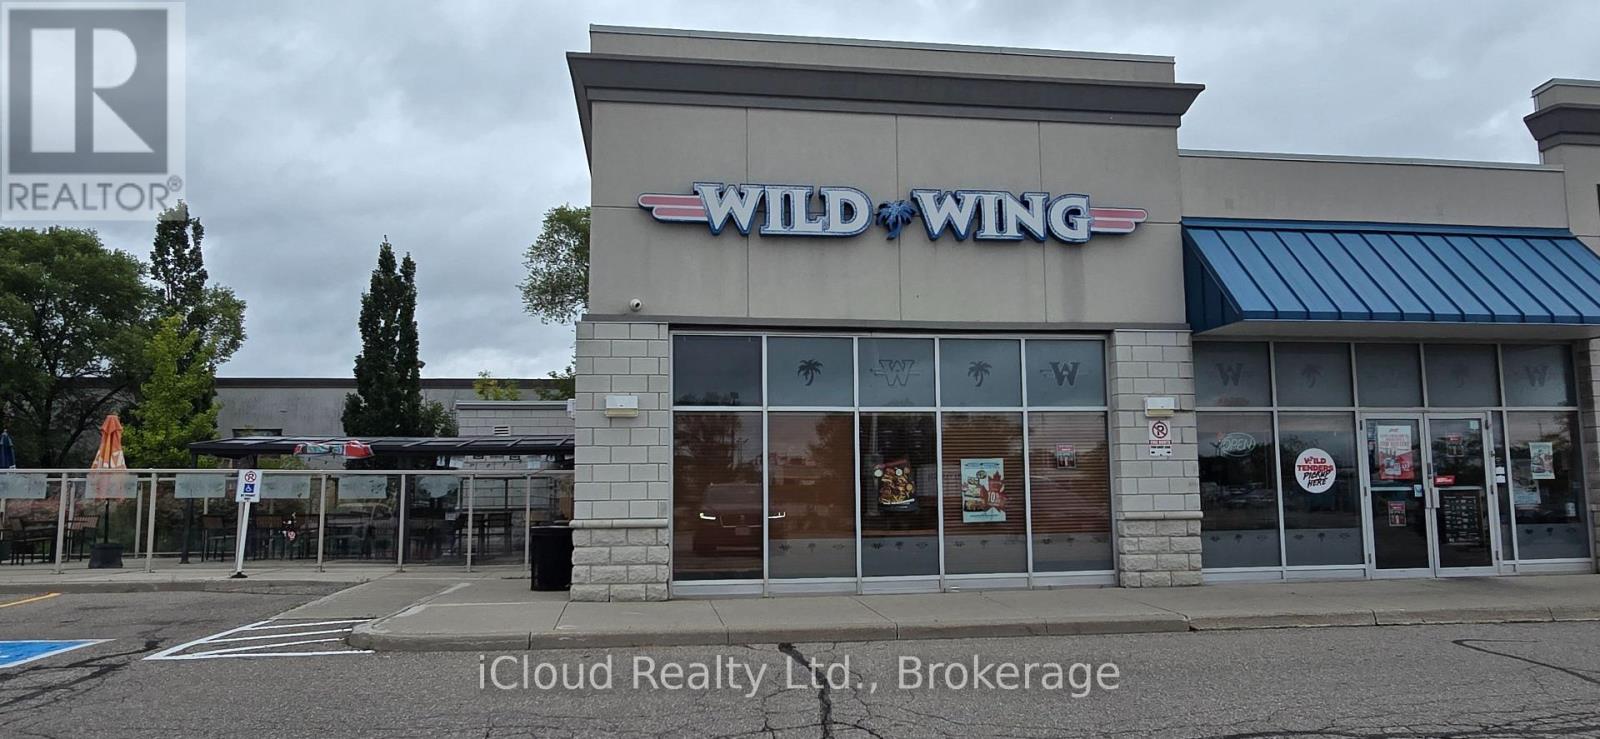
1 And 2 - 1557 The Queensway
Toronto, Ontario
Rare opportunity to acquire an established Wild Wing Sports Bar & Restaurant in a prime, high traffic location near Ikea. The approximately 2,500-square-foot restaurant seats 88 guests with Patio for additional 48, and offers excellent visibility, convenient access, and ample parking. The business features a fully equipped commercial kitchen, licensed bar, multiple television screens, spacious dining area, and a vibrant atmosphere suitable for sports viewing, family dining, celebrations, and community gatherings. Sale includes seller-owned equipment, leasehold improvements and Wild Wing franchise rights, subject to franchisor approval and the applicable transfer fee. The business is suitable for a buyer requiring financing and offers additional opportunities through catering, private events, delivery platforms, takeout, corporate functions, and local marketing initiatives. Further information is available to qualified purchasers on a confidential basis. (id:56248)
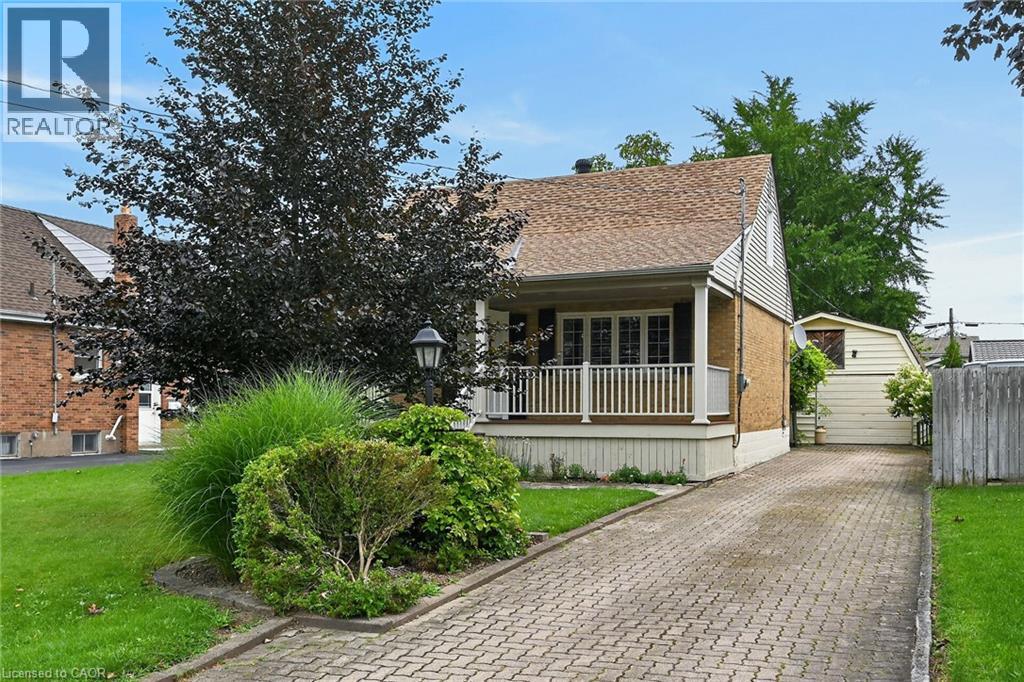
31 Gailmont Drive
Hamilton, Ontario
Attractive, well priced property boasting desired west Stoney Creek location offering close proximity to all amenities incs schools, churches, parks, walking trails, arena/rec centres, shopping, city transit & easy Linc/Red Hill & Mountain access. Well preserved 1.5 storey home graces the mature 0.18 acre lot enjoying 52 ft of frontage on quiet, tree-lined dead-end street ftrs interlock double driveway extending to 18’x24’ insulated garage w/loft - incs entry to beautiful 150ft deep rear yard w/flag stone path way winding thru stands of towering pines & hardwoods complimented w/established perennial gardens topped off w/rustic potting shed. Envision a morning coffee or late night beverage while relaxing on incredible 328sf covered wrap-around deck, constructed in 2017, blending seamlessly w/charming, character filled original design. Introduces 1,173sf of freshly painted/redecorated interior showcasing updated galley style kitchen, adjacent dining room, formal living room accented w/period hardwood flooring, modern 3pc bath, main floor bedroom/possible office completed w/custom built all-seasons sunroom sporting wall to wall patio doors & free-standing gas fireplace - either entertain or relax - this venue is perfect for both. Functional upper level incs 2 large, identical sized bedrooms augmented w/hardwood floors - flanking convenient 2pc bath plus hallway. Spacious family room highlights 789sf basement level enhanced w/decorative corner fireplace & entry to cold room - continues to versatile storage/utility room & roomy laundry room. Notable extras - roof shingles-2017, all windows replaced since 2017, n/g furnace, AC & updated 100 amp hydro panel on breakers. This lovingly cared for home is waiting for you! (id:56248)
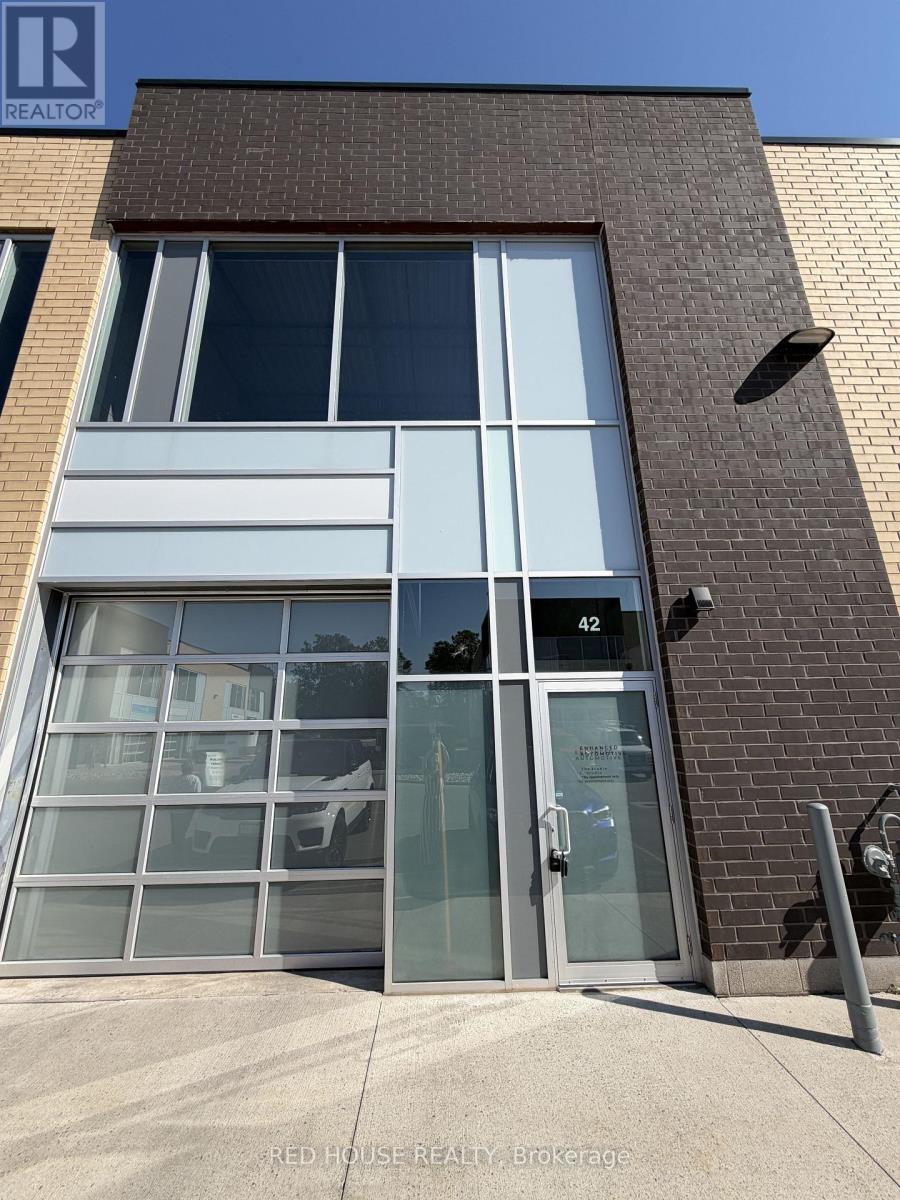
42 - 1160 King Road
Burlington, Ontario
An exceptional 1,153 sq ft industrial unit in the sought-after King Road Industrial Center - a modern, professionally managed complex built in 2020 with quick access to the QEW, 403 and 401. This ground-floor, grade-level unit boasts an impressive 22 ft clear ceiling height and a striking translucent glass drive-in shipping door that floods the space with natural light all day long. Features a built-in, generously sized washroom for added convenience. Durable tile flooring and clean epoxy-coated concrete throughout offer a polished, functional shop environment ready to be customized to your vision. Perfectly suited for light industrial, warehousing, distribution, or automotive use. Ample on-site parking for staff and visitors. $3,250/month net; tenant responsible for TMI, condo fees, and utilities. A fantastic opportunity to secure space in one of Burlington's premier industrial condo developments! (id:56248)
388 Grindstone Trail
Oakville, Ontario
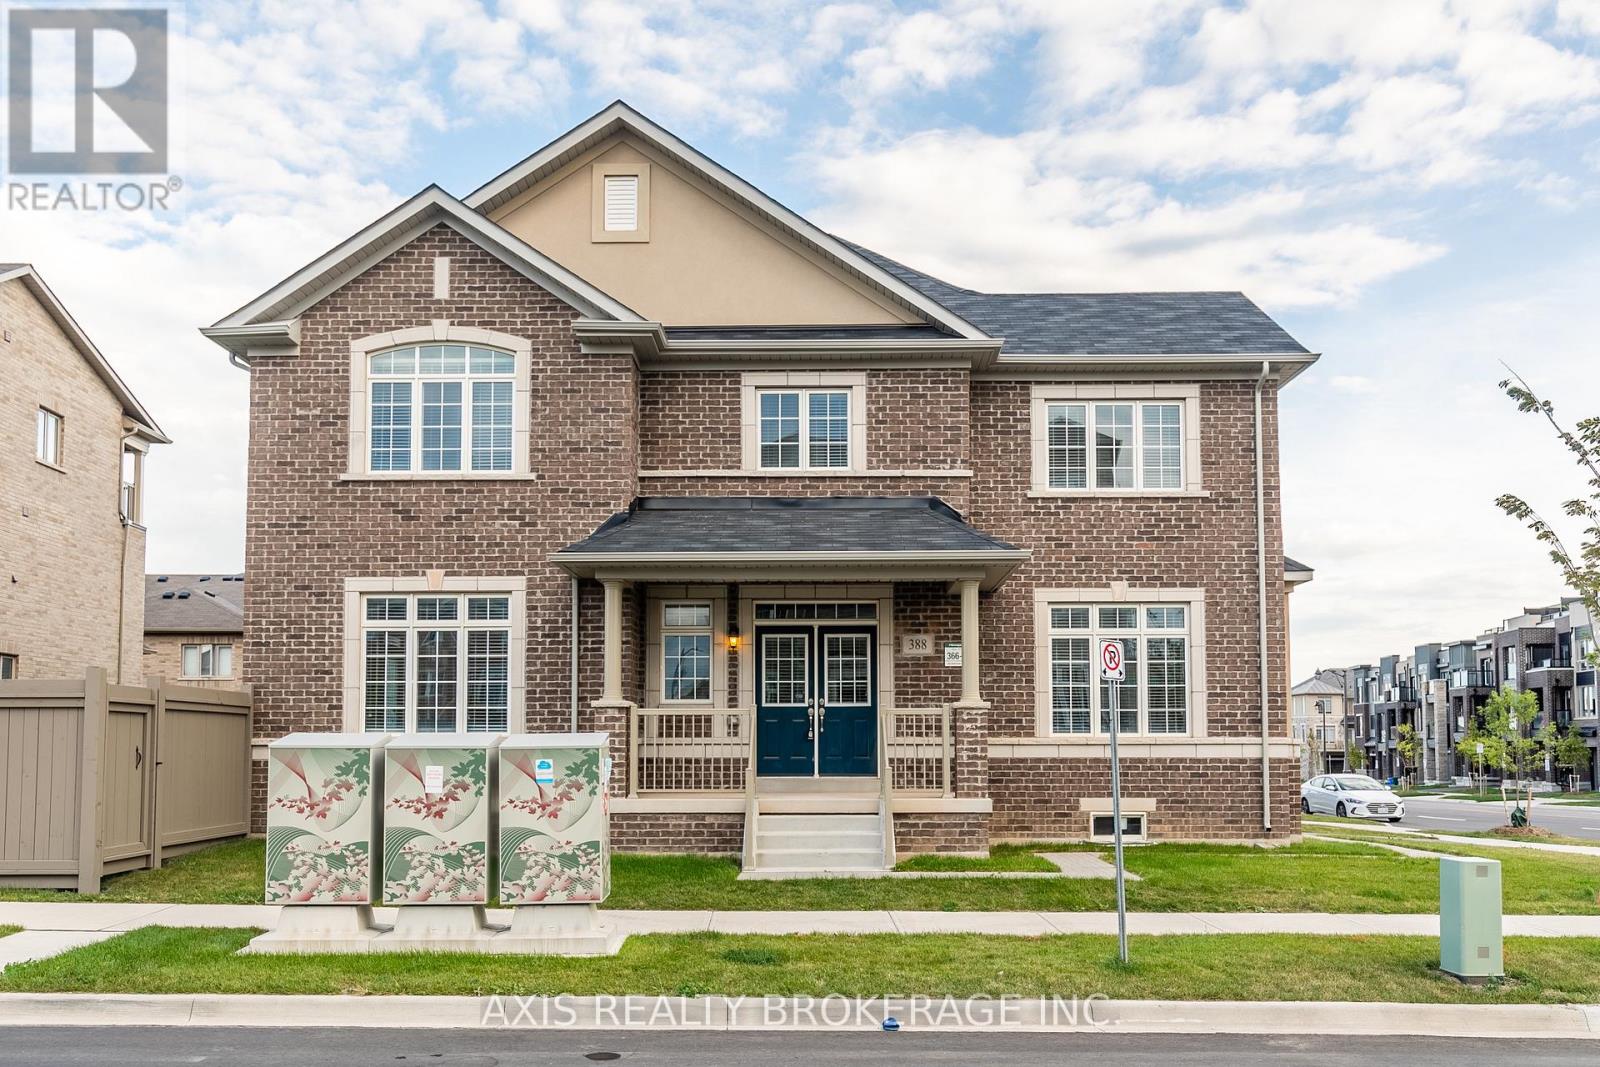
Beautiful freehold end unit townhome like semi detached in one of Oakville's most desirable family-friendly communities. Offering approx. 2300 sq.ft., this bright and spacious 3-bedroom, 3-bath home features an open-concept layout with upgraded laminate flooring, oak staircase, and large windows for abundant natural light.The modern eat-in kitchen includes stainless steel appliances, a centre island, and ample cabinetry, flowing seamlessly into the living and dining areas-perfect for everyday living and entertaining. A versatile front space is ideal for a home office or flex use.The primary bedroom offers a walk-in closet and ensuite with glass shower, while two additional generously sized bedrooms provide excellent space for family or guests. Enjoy direct garage access and a functional layout designed for comfort and convenience.Located close to top-rated schools, parks, shopping, highways, and all amenities. Move-in ready and perfect for families or professionals. (id:56248)
1809 - 29 York Garden Way
Toronto, Ontario
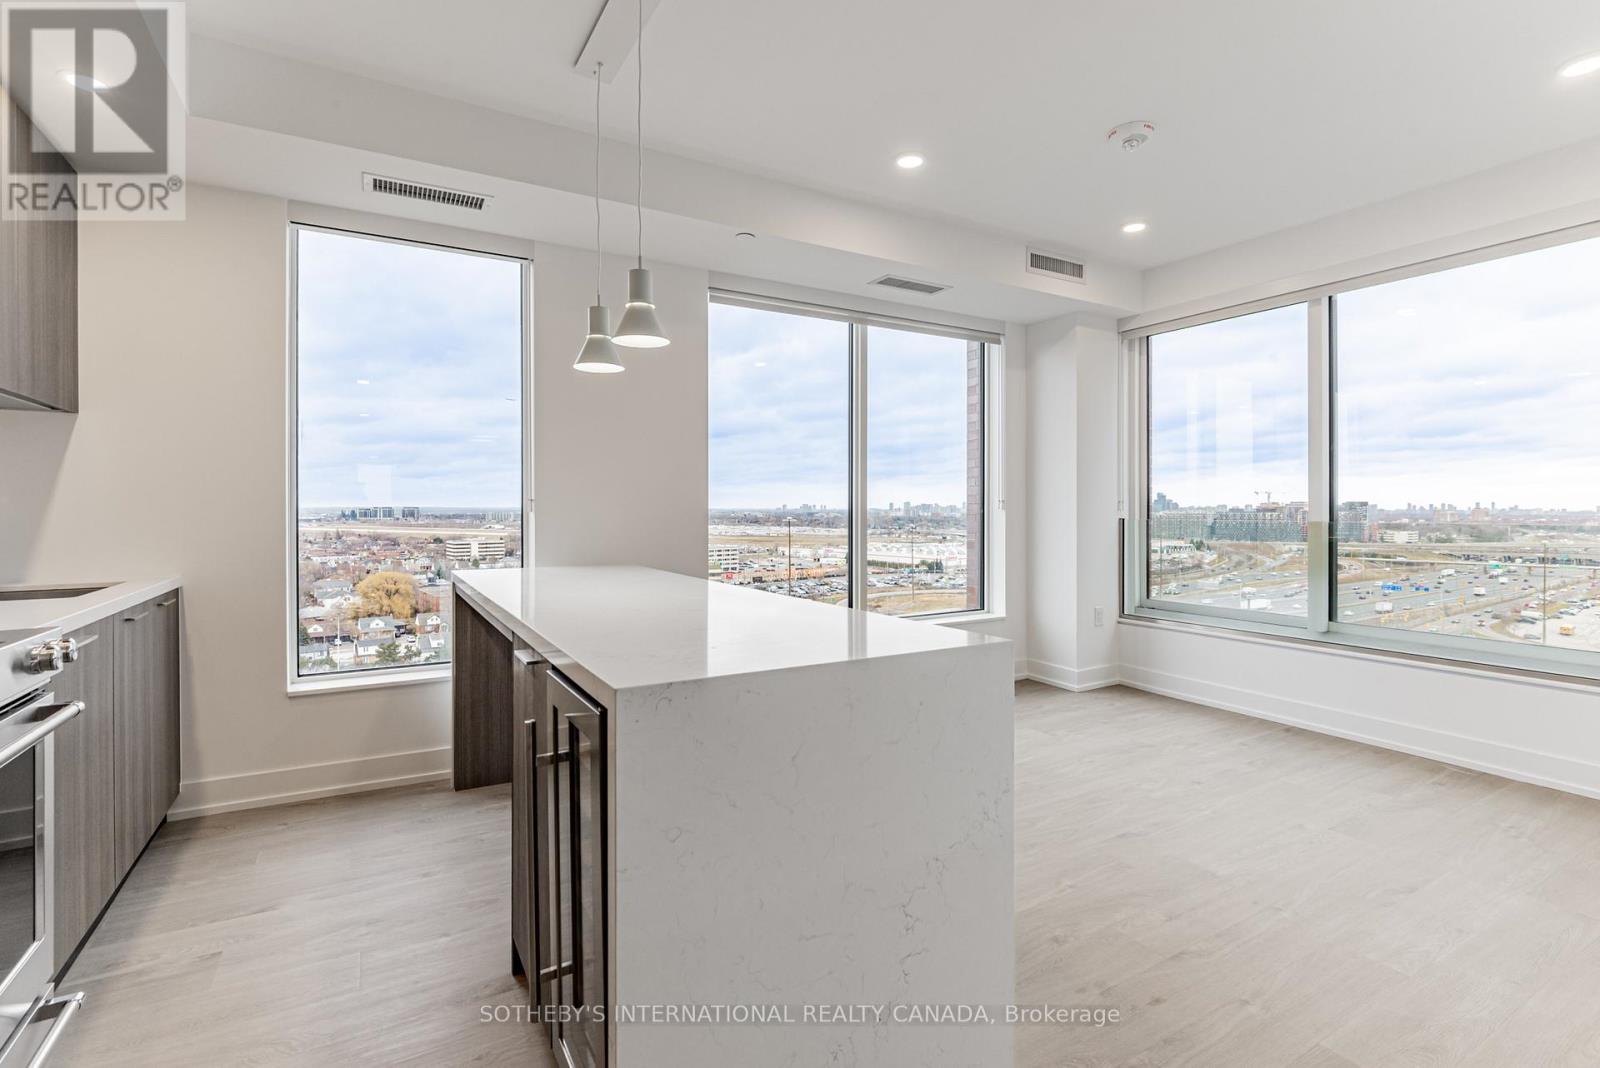
Welcome to Sloane - East Tower, a refined rental residence by Fitzrovia, located steps from Yorkdale Shopping Centre. As part of Sloane's threetower community, the East Tower offers a lifestyle defined by contemporary design, resort-inspired amenities, and exceptional resident services. Suites feature smart, efficient layouts with elevated finishes, including stainless steel KitchenAid appliances, Italian-crafted kitchen millwork, quartz countertops with slab backsplashes, panel-ready dishwashers, in-suite laundry, nine-foot ceilings, custom window coverings, keyless smart entry, and Wi-Fi-enabled ecobee thermostats. Select suites offer kitchen islands with quartz waterfall counters, wine fridges, and walk-in closets. Pet-friendly building with complimentary in-suite gigabit internet. EastTower residents enjoy access to an extensive, resort-style amenity collection, including the LIDO rooftop pool, The Temple commercial-grade fitness centre with Official Hammer Strength equipment, yoga studio, Scandinavian spa, multi-sport simulator, bowling alley and games lounge, karaoke room, private screening rooms, co-working spaces, entertainment lounges, children's adventure zone, pet spa, landscaped terraces with BBQs and pizza ovens, outdoor dog run, and serene courtyards. The lobby features 10 DEAN Café & Bar and Greenhouse Juice. Residents also benefit from 24-hour concierge, professional on-site management, luxury car share, EV charging, and complimentary virtual healthcare access through Cleveland Clinic Canada. Ideally located with immediate access to Highway 401, Allen Road, TTC, parks, dining, and top schools, Sloane - West Tower offers elevated rental living in one of Toronto's most connected neighbourhoods. (id:56248)
1 - 75 Keele Street
Toronto, Ontario
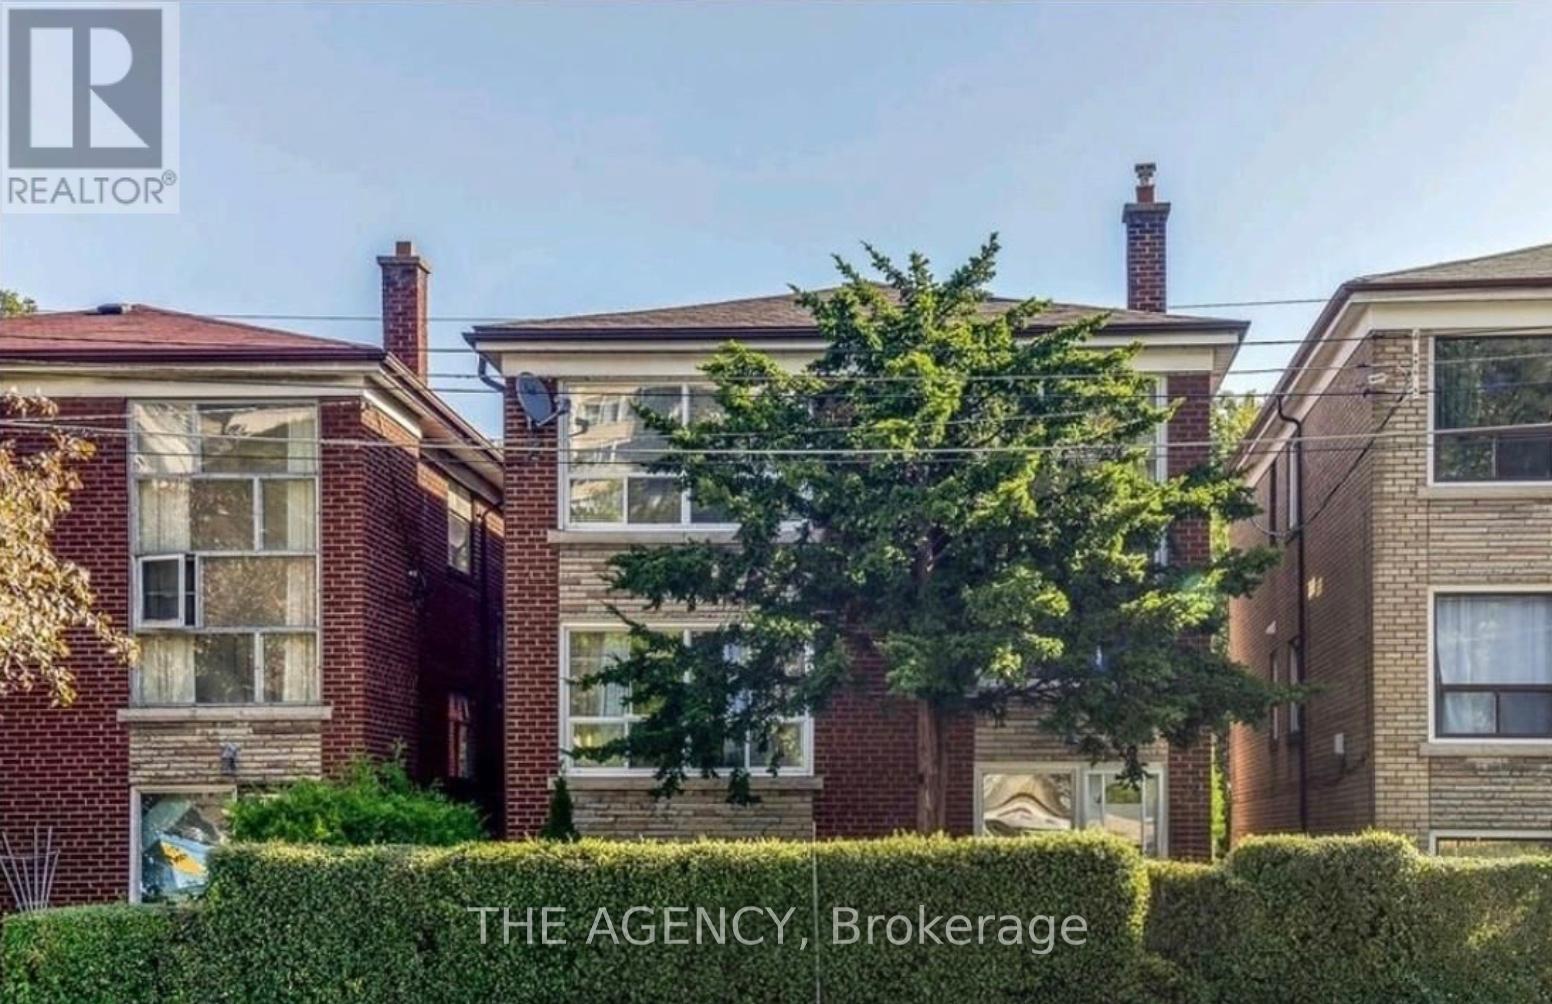
Discover the best of High Park living in this bright and spacious 2-bedroom suite with a brand new renovated bathroon, tucked inside a charming detached triplex in one of Toronto's most sought-after neighbourhoods. Just steps from Keele Subway Station and minutes to the vibrant shops, cafés, restaurants, and everyday conveniences of Bloor West Village, you'll enjoy the perfect balance of urban convenience and community charm.Filled with natural light and thoughtfully designed, this inviting home offers rare access to both a front and backyard-creating a peaceful, suburban feel that's hard to find in the heart of the city. Whether you're enjoying your morning coffee outdoors or taking an evening stroll through High Park, this is a place you'll love coming home to. Some photos have been virtually staged to showcase the suite's full potential. Note the front and back yard are shared spaces, not exclusive. (id:56248)

15 Erin Court
Aylmer, Ontario
Welcome to this beautifully maintained bungalow, ideally situated on a quiet court in the friendly community of Aylmer, where you'll enjoy the charm and warmth of small-town living. Offering approximately 1,250 sq. ft. on the main level plus an additional 1,200 sq. ft. of finished living space in the basement, this home provides exceptional space for families, retirees, or anyone looking for comfortable, move-in-ready living. The bright and functional main floor features a spacious eat-in kitchen complete with a centre island and direct access to the back deck—perfect for outdoor dining and entertaining. A welcoming living room is filled with natural light, while the convenient main-floor laundry and mudroom add everyday practicality. Two generously sized bedrooms and a well-appointed bathroom complete the main level. The fully finished basement expands your living space with a large third bedroom, a full bathroom featuring a relaxing soaker tub, an inviting family room with a cozy gas fireplace, and plenty of additional space for recreation, hobbies, or a home office. Outside, you'll appreciate the 1.5-car garage, durable STEEL ROOF, and peaceful court location. Combining quality, comfort, and an excellent location, this wonderful home is ready for you to move in and enjoy all that Aylmer has to offer. (id:56248)
39 Everwood Run
Kitchener, Ontario
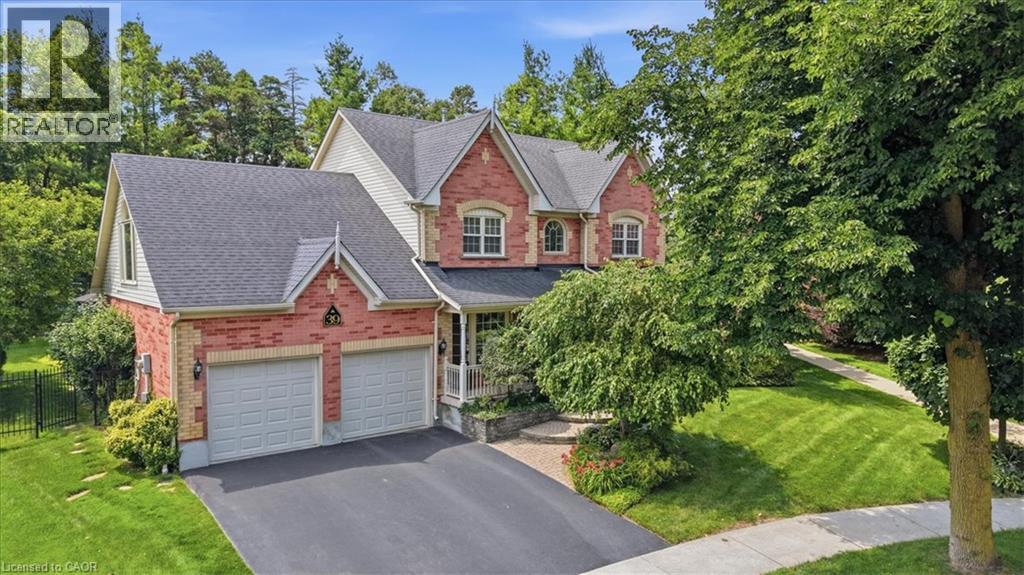
Tell me what's on your wish list. This is the unique multi-generational home you've been searching for. A spectacular top of the court location is the setting for this impeccably manicured and fully landscaped home situated on a massive kite-shaped, fully fenced lot! The layout is something I've never seen in my over 40 years in the biz. Why would I say that? First, the biggest problem you're going to face is to decide just which part of the home you want to sit and enjoy! Secondly, this home features TWO primary bedrooms (one on the main floor and one on the upper level) both offering large walk-in closets and full ensuite baths. The ultimate in-law suite! Just wait until you see the upper level Media Room (which could easily serve as an unbelievable 20' x 15' fourth bedroom) highlighted by the Cathedral ceiling, sun filled Palladian window and skylight and warmed by a combination bookcase/electric fireplace! The main floor primary bedroom has a separate entrance from the wrap-around front porch. The main floor rooms are super spacious and include a formal dining room, a Great room with oak wood floors and a gas fireplace and a beautiful centre island kitchen featuring oak cabinets, updated countertops and lighting, black appliances and attractive glass backsplash! The main floor laundry offers a walk-out to a large composite sundeck partially covered by a retractable awning. Be sure to spend a little quiet time strolling through the extensive gardens. Can you find the secret garden hideaway? Perfect to just sit, read or meditate. The huge unspoiled basement awaits your own finishing ideas and could be developed into the most amazing he/she cave! Other extras include central vacuum, all water closets are rite height for comfort, a 200 amp service, water softener, lawn sprinkler system and so much more! Book your private viewing TODAY. You'll be glad that you did. (id:56248)
122 Parkview Drive
Orangeville, Ontario
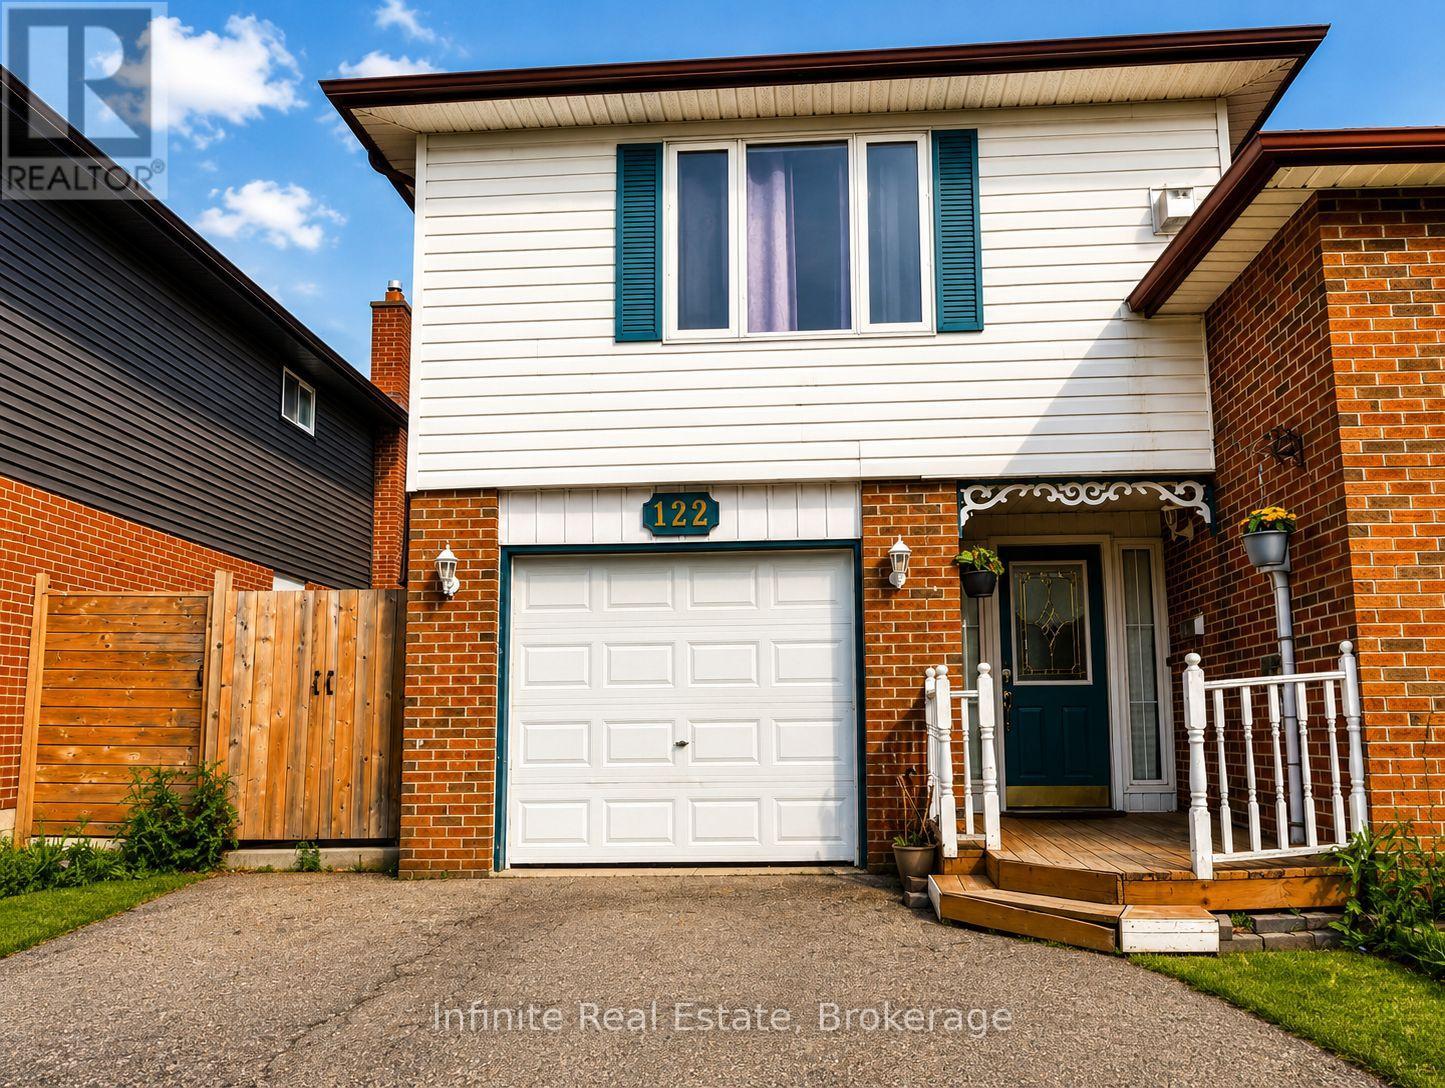
Stunning 5-Bedroom Upgraded Detached Home! This elegant and modern 5-bedroom detached home offers an inviting and open concept layout on the main floor, perfect for families and entertaining. With meticulous upgrades throughout, this property is a true gem in a desirable location. Upgraded kitchen with beautiful quartz countertops, sleek modern under mount sink with mosaic backsplash. This how shows the true pride of homeownership! (id:56248)
240213 Southgate 24 Road
Southgate, Ontario
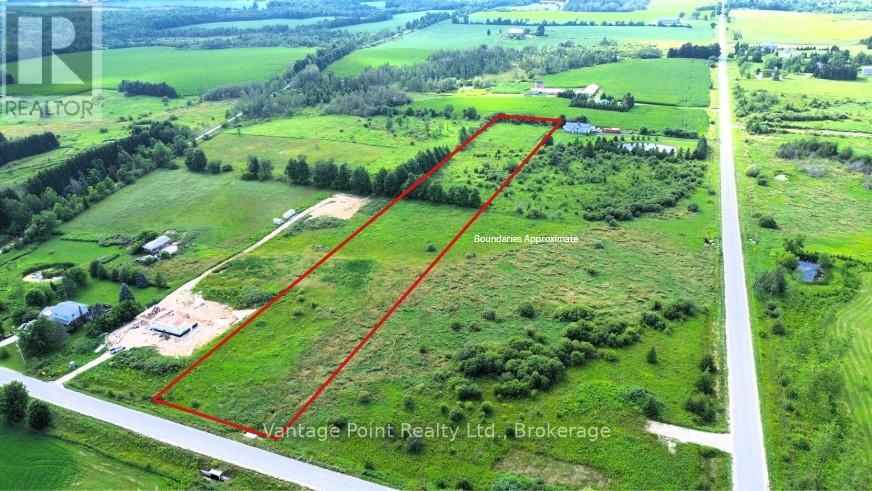
Enjoy peace and privacy with this 4.77-acre recreational property in the countryside. Conveniently located on a paved road just 5 minutes from Dundalk, 10 minutes to Flesherton, and 20 minutes to Shelburne, this property offers a quiet rural setting with easy access to nearby towns. An affordable opportunity for recreational use or long-term investment. Buyers are advised to complete their own due diligence with the Municipality of Southgate and the Saugeen Conservation Authority regarding permitted uses. (id:56248)
12 Isaac Street
Central Huron, Ontario
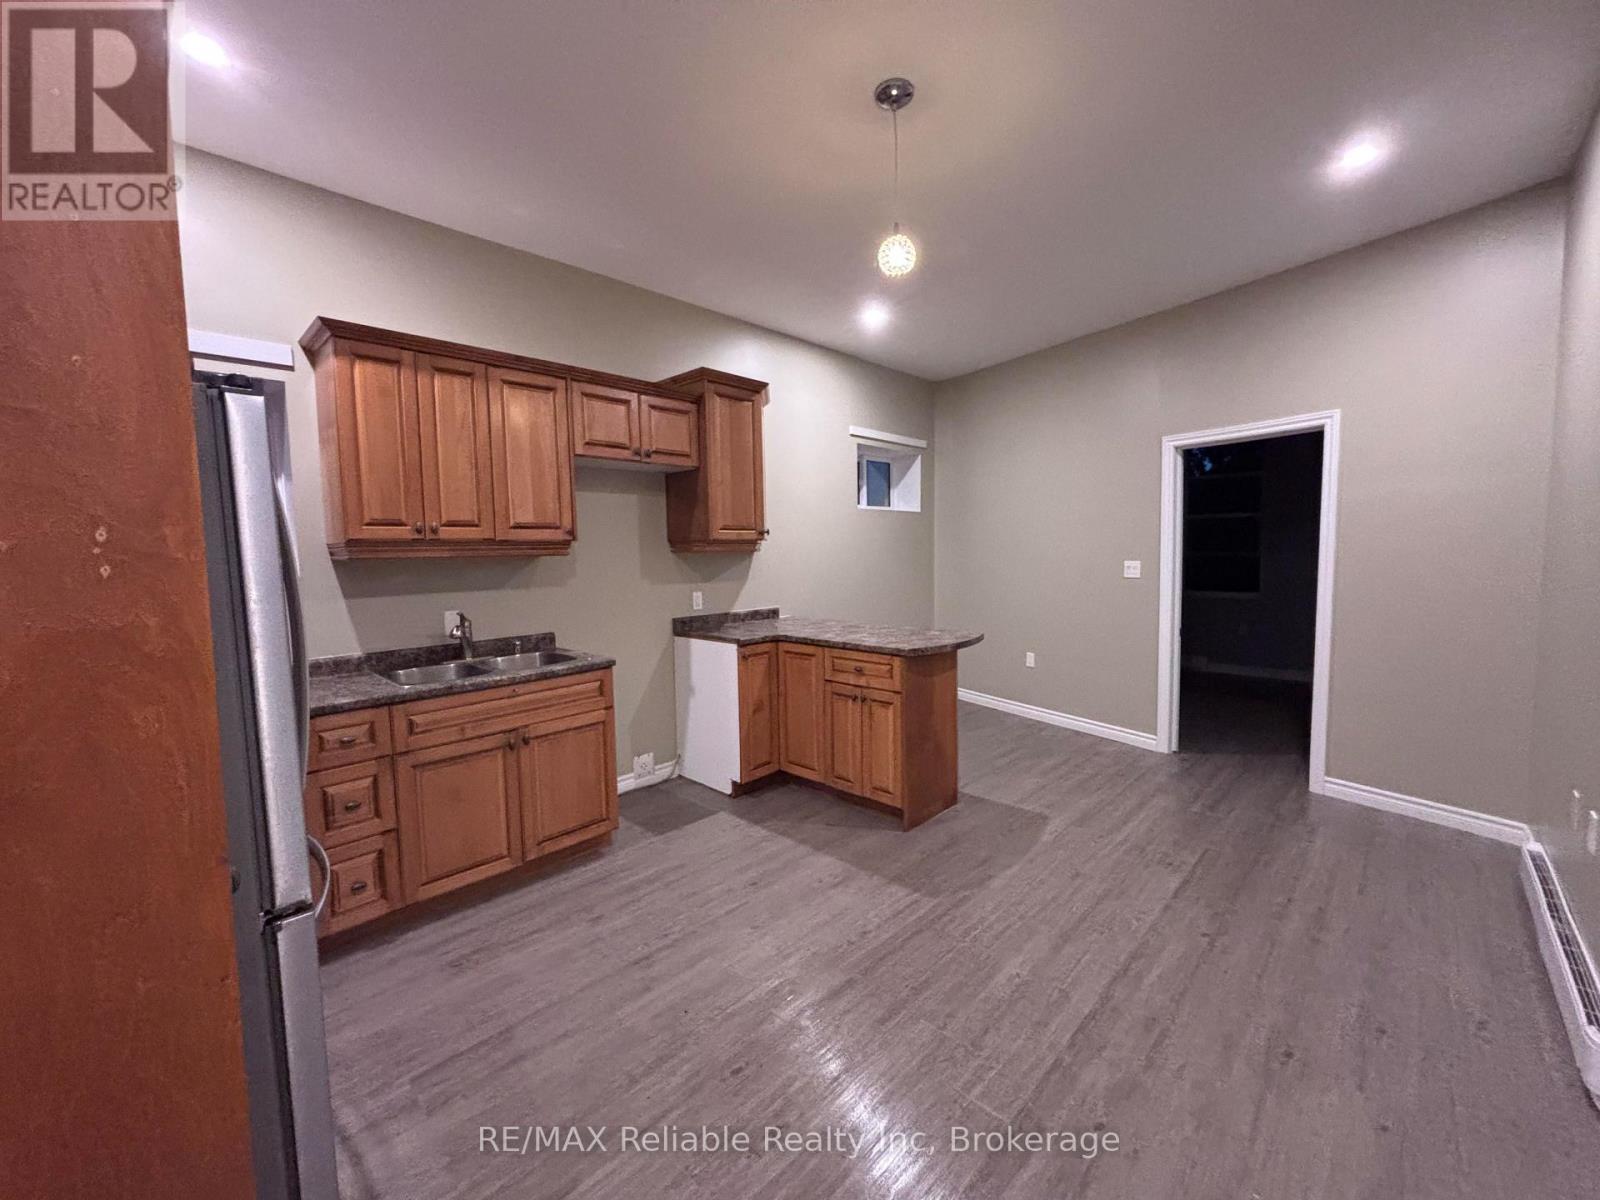
Looking for an investment property? 12 Isaac St, located in the downtown of Clinton is for you! This versatile property offers a mix of residential and commercial space. The upper apartment is currently vacant, providing an excellent opportunity for an owner-occupier or new tenant. Recently renovated, it features baseboard heating, plumbing for in-suite laundry, a separate hydro meter, and an updated 100-amp electrical service. The main-level offers a commercial storefront that has a tenant and benefits from spray-foamed insulation and newer windows and doors. A currently occupied bachelor/one-bedroom unit offers full access to the basement that has laundry and provides additional storage space and features newer concrete flooring. Additional updates include a rubber roof installed approximately 6 years ago. (id:56248)