
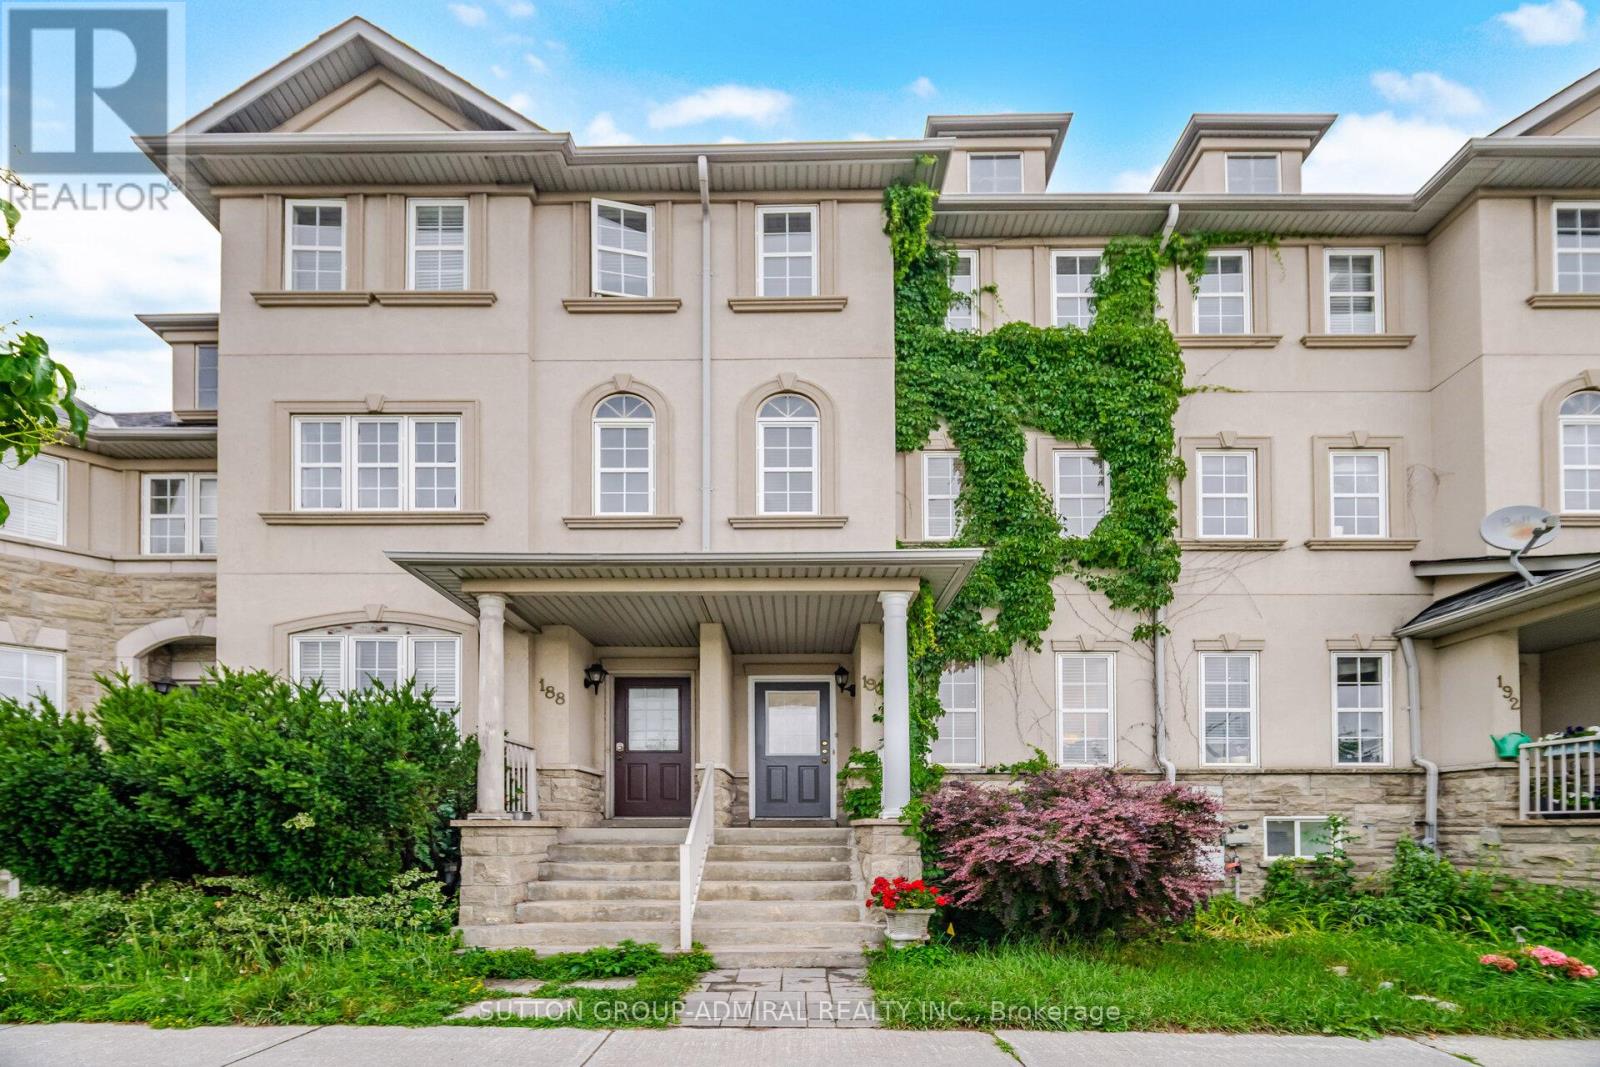
190 Bantry Avenue
Richmond Hill, Ontario
Welcome to your dream home, conveniently located in the heart of Richmond Hill. Rare To Find Beautiful freehold townhouse in a prime location. This property features large principal rooms, a sun-filled layout, and is a beautiful, bright, spacious townhouse in the area. 1,850 ft. of space. 2-bedroom basement apartment with separate entrance and laundry. Live and rent the basement. This bright and spacious 3+2 bedroom, 3-storey townhouse offers endless opportunities. Enjoy the rental income from the private basement apartment with. Renovated kitchen with granite countertops, spacious family room, and large rooms. Primary bedroom features a spacious walk-in closet and 3-piece ensuite. . Top Ranking School Zone: Adrienne Clarkson Public School, Langstaff Secondary School & St. Robert Catholic High School. Extras: Enjoy An Array Of Amenities. Walking Distance To the GO train station ensuring a seamless commute to Toronto & beyond, Viva Bus, Park, School And Shopping. Close To Hwy 7/407/404. Minutes To Future Yonge/7 Subway Line. Roofing (2022) Attic Insulation (2023) Replaced carpet with laminate flooring (basement + all 3 floors) All Blinds (2024) Paintings (2025, 2026) Ceiling popcorn removal and pot lights (2025) Everywhere except bedrooms. Kitchen Stone flooring (2022) New cabinets (2022) Stone countertop (2022) Undermount Sink (2022) Stone backsplash (2022) Under cabinet lighting (2022) Gas range (2026) Fridge (2022) Dishwasher (2022) Over the range Microwave Oven (2022) Washing machine + Dryer (Stackable) (2022) Laundry room (used to be in the powder room. LED mirror (2022) Vanity (2022) Toilet (2022) Stone flooring (2022) Undermount Sink (2022) Faucet (2022) Washroom (3rd floor) Vanity Sink (2022) Faucet (2022) Basement stairs (2026) Basement kitchen New cabinets (2021) Countertop electric range (2021) Fridge Stone backsplash and countertops (2021) Pantry (2021) Basement washroom Vanity mirror. Backyard Fences Interlocking. Interlock between driveways. (id:56248)
Unknown Address
,
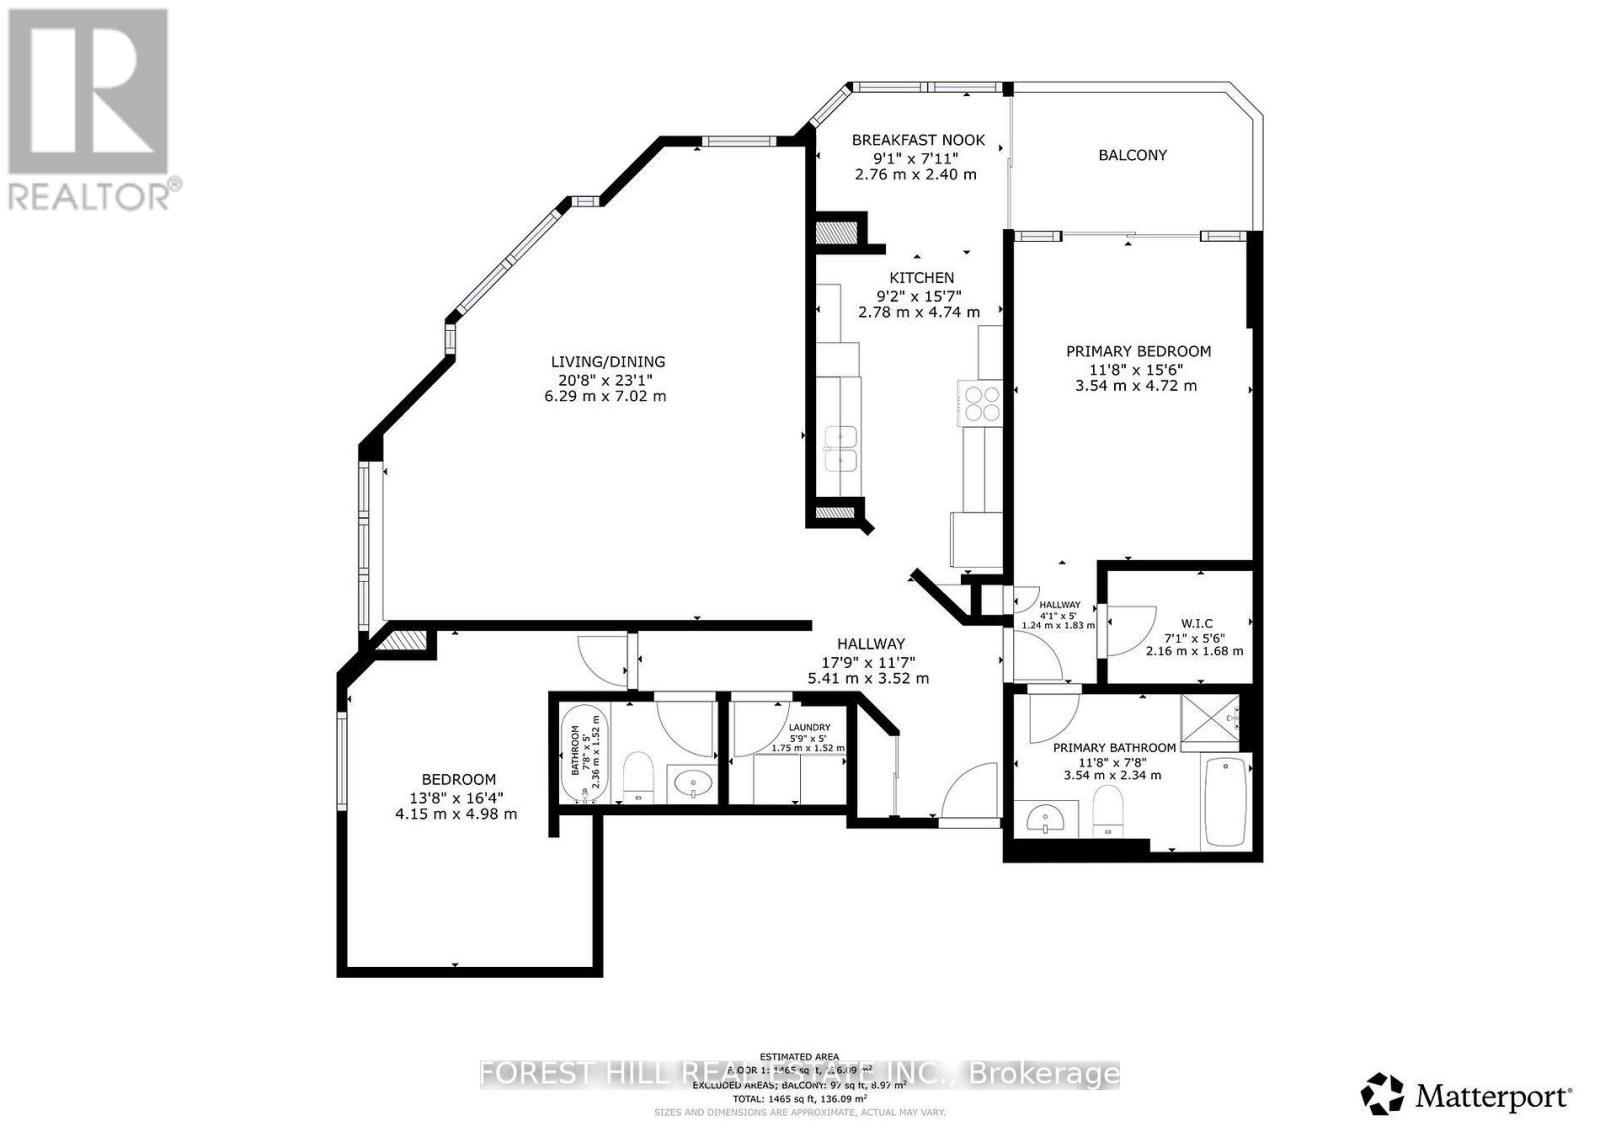
Almost 1500 Sq. Ft of living space, 2 bedroom, 2 bathroom , split floor plan, Huge Potential to make it your own, Large Principal Rooms. North And West Views. Bright Spacious Kitchen With Walk-Out To Balcony, Tandem Parking for 2 cars, Great amenities. (id:56248)
5 - 40 Pippin Road
Vaughan, Ontario
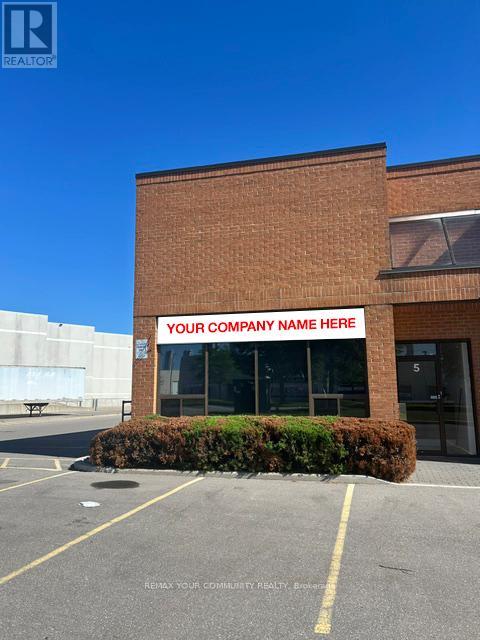
Exceptional opportunity to lease this beautifully renovated corner office unit in a prestigious industrial area with excellent access to major highways. This professionally finished space features a welcoming reception area, a private offices, a washroom, and a bright open-concept office/showroom/boardroom layout designed to accommodate a variety of business needs. The unit also includes two separate entry doors for added convenience, and extensive upgrades throughout, creating a modern and professional environment for clients and staff. Featuring signage exposure, and plenty of parking, this property offers both visibility and accessibility. Suitable for architectural firms, off site construction site and much more. An ideal opportunity for businesses seeking a prestigious, move-in-ready space in a highly desirable location. (id:56248)
21875 Lake Ridge Road
Brock, Ontario
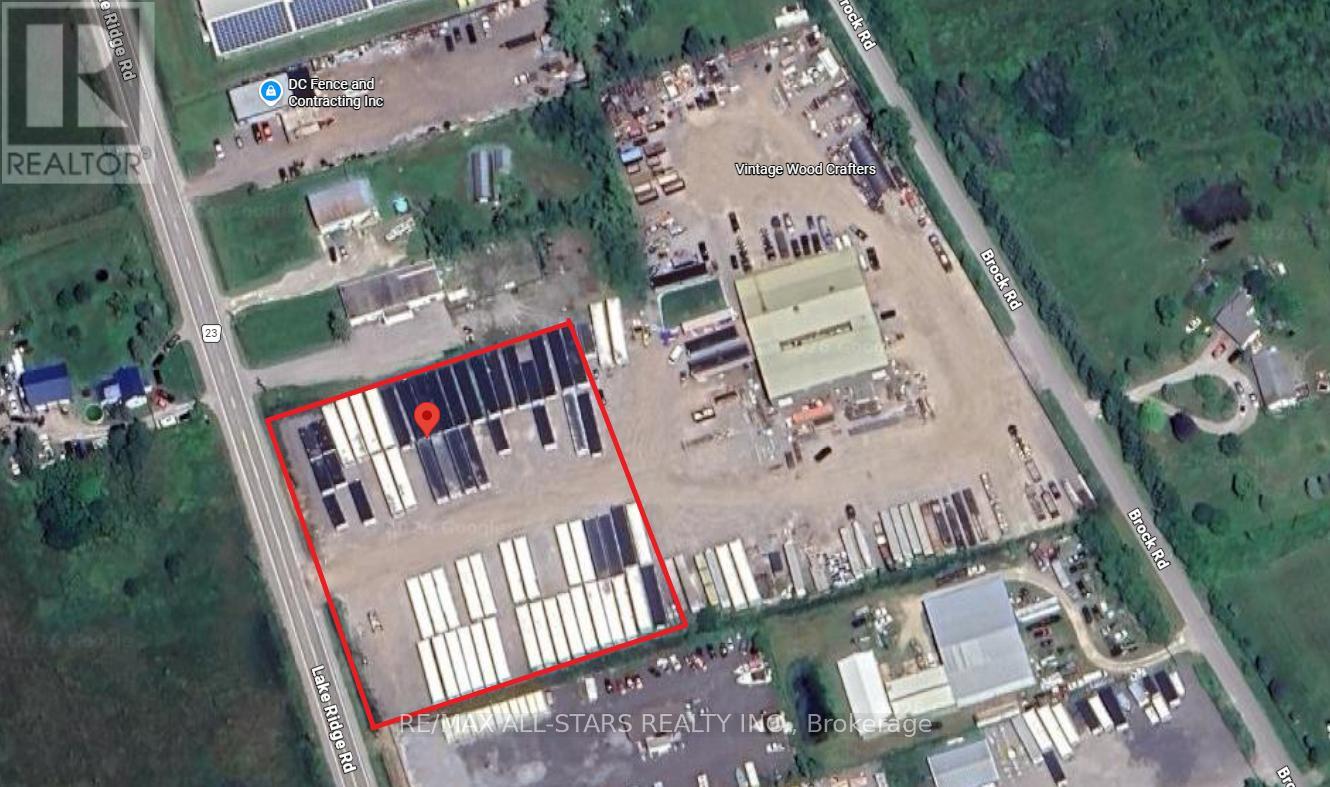
LOOKING FOR AN ACCESSIBLE AND WELL LOCATED SPACE TO PARK YOUR HEAVY EQUIPMENT, STORE MATERIALS, OR RUN YOUR CONTRACTING BUSINESS? THIS PROPERTY OFFERS A PRIME COMMERCIAL YARD SPACE. PERFECTLY SITUATED FOR CONTRACTORS, TRANSPORT, LOGISTICS COMPANIES, LANDSCAPING BUSINESSES, AND EQUIPMENT STORAGE. (id:56248)
23 Ironshield Crescent
Markham, Ontario
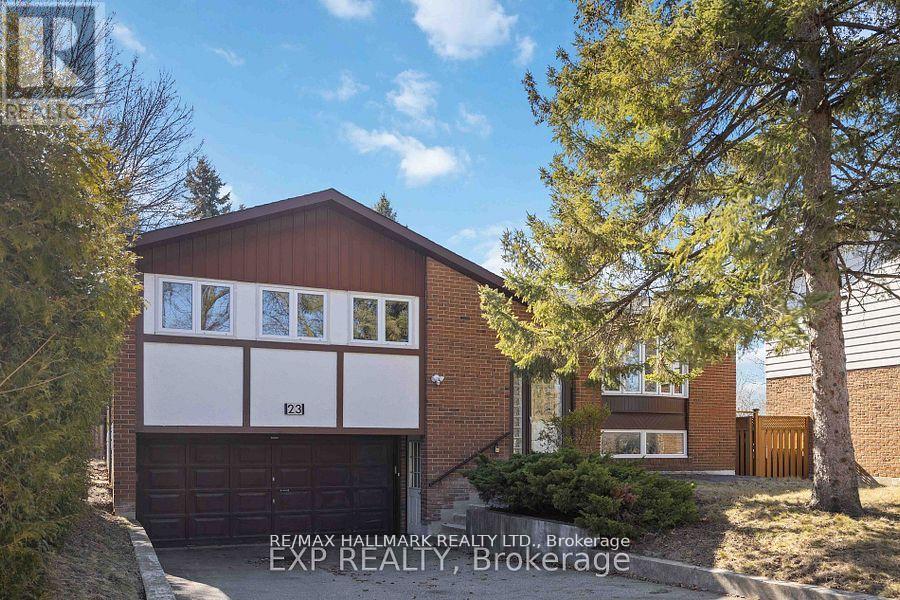
$$$ Reno 4 spacious bedroom house in the heart of Thornhill, Backing onto a peaceful park, . Premium south-facing pie-shaped lot. Boastings and a practical reno kitchen with stainless steel appliances and a Quartz countertop, this home exudes warmth and functionality. A bonus sunroom, with a walkout to the expansive 62' wide lot overlooking the serene school park, provides a haven of tranquility. Located minutes from shopping and community centres, library, Hwy 404/407, GO Train and Buses, and surrounded by top-ranking schools such as Thornlea SS (7.9/10) and St. Roberts CHS (8.7/10), this home is the canvas upon which to paint your most beautiful dreams. (id:56248)
615 - 9255 Jane Street
Vaughan, Ontario
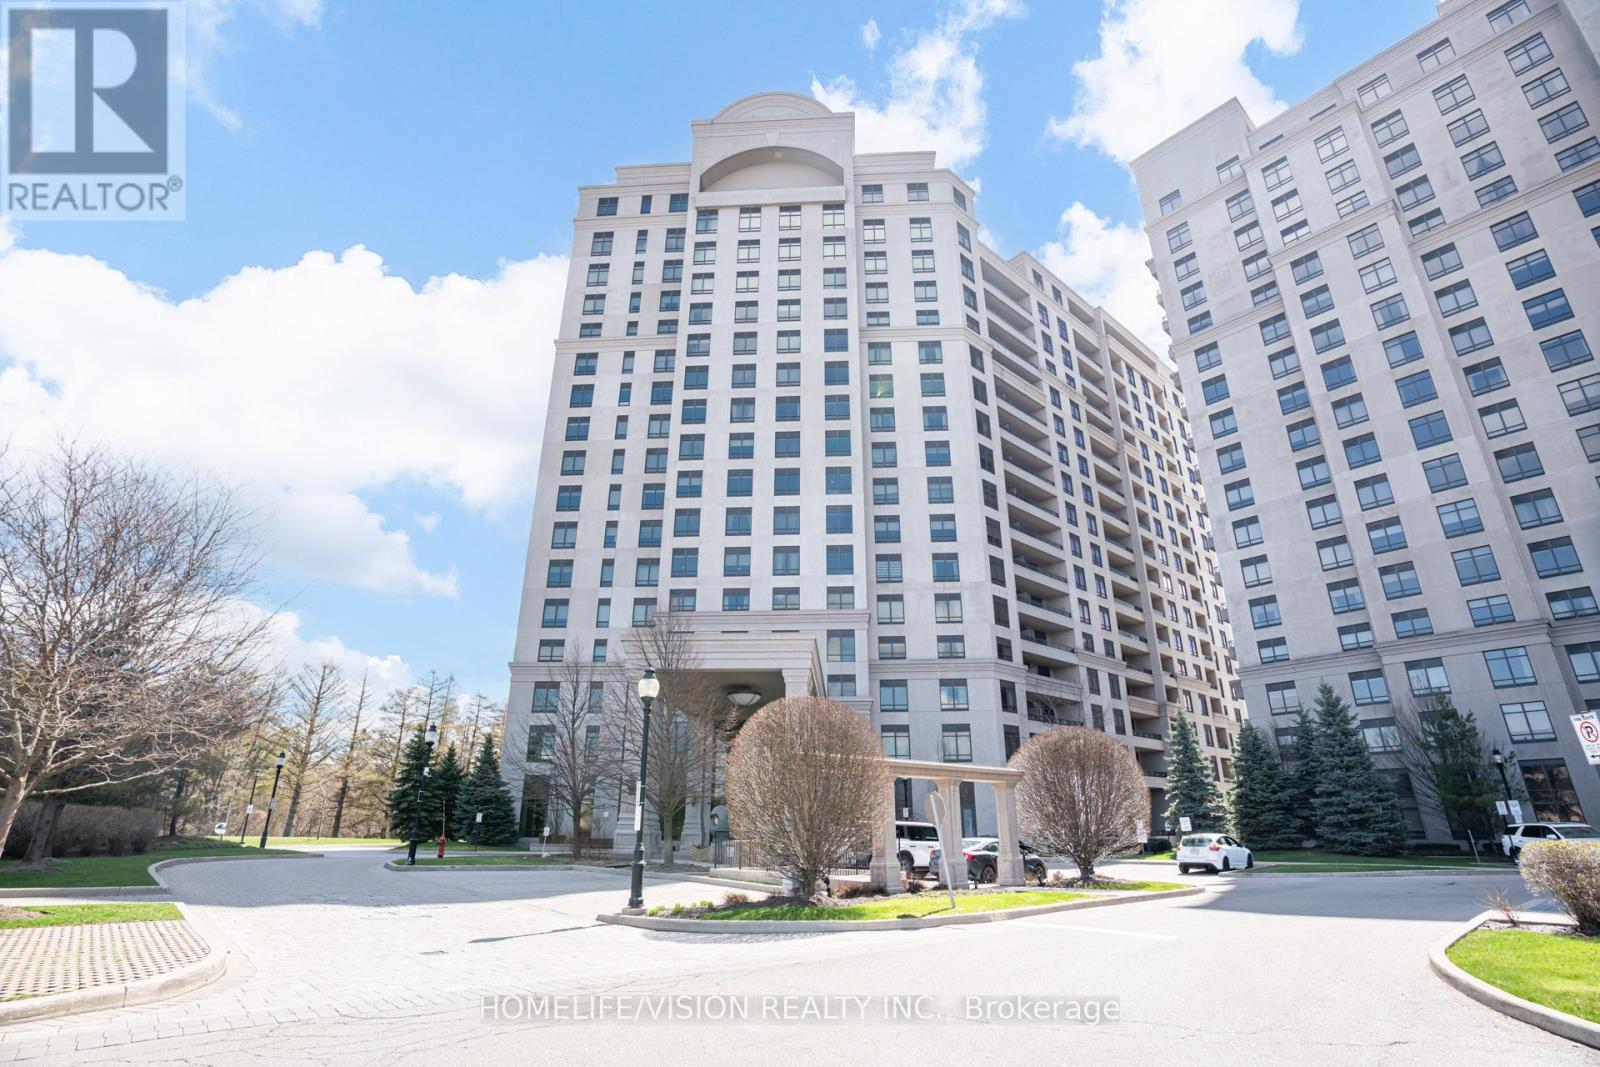
Bellaria Residences at 9255 Jane St Unit 615 offers a highly desirable central location . This suite features a bright and spacious 1+1 bedroom layout with an open-concept design and a modern, contemporary feel throughout. The living area is generously sized and extends to a private balcony, providing additional outdoor space and natural light. The eat-in kitchen is finished with stainless steel appliances and granite countertops, combining both style and functionality. The primary bedroom includes a 4-piece ensuite, and a walk-in closet. Residents enjoy access to premium building amenities such as an indoor spa-style pool, fitness centre, and full security services. The unit also includes private parking and is conveniently located close to parks, public transit, and a wide range of everyday amenities. (id:56248)
28 Black Locust Drive
Markham, Ontario
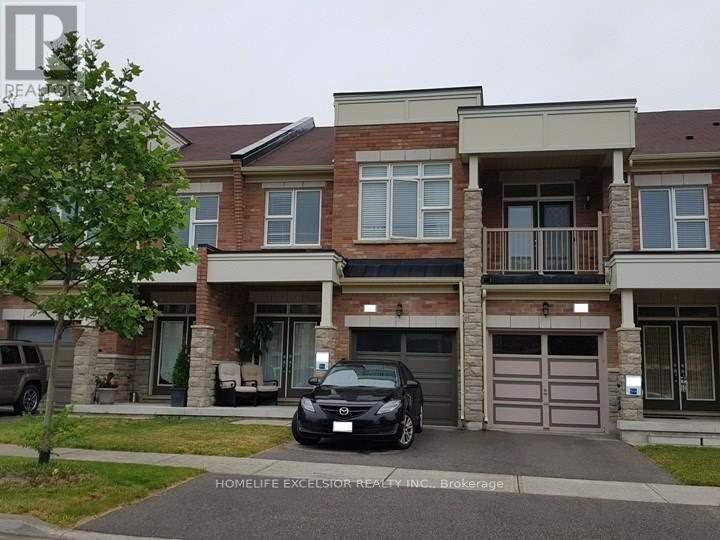
3 BR Town House Open Concept Layout, Bright and Clean, Newly Painted, Extended Driveway Pad, Direct Access To Garage, Laminate Floor On Main, Oak Stairs, Greensborough, Sam Chapman Public School, Bur Oak Secondary High School. (id:56248)
125 Prairie Rose Drive
Richmond Hill, Ontario
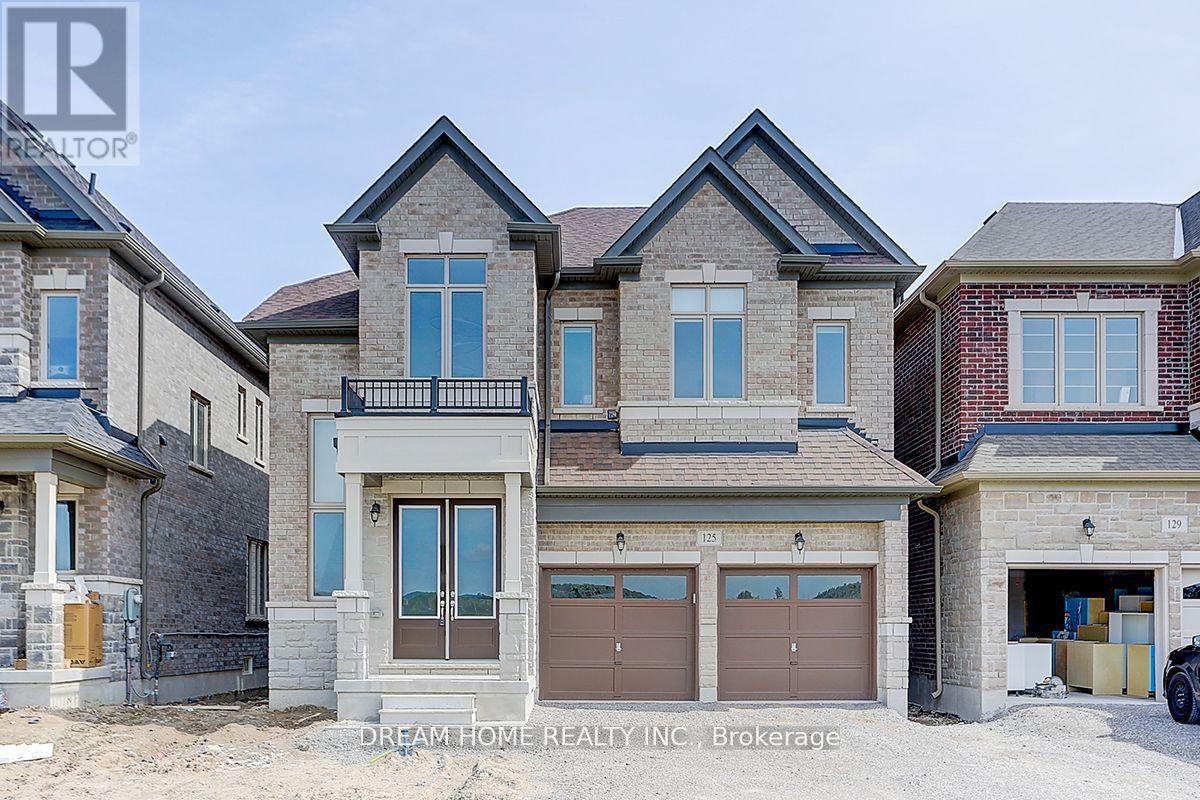
High Demand Richmond Hill Location! 2Yr New 4 Bdrm 3000sqft + Double Car Garage Detached. Bright & Spacious with Functional & Open Concept Layout. 10' Smooth Ceiling & Hardwood Flooring On Main, 9' Ceiling & Laminate on 2nd floor. Pot light installed 1st and 2nd floor. Gourmet Kitchen w Kitchen Cabinet & Quartz Countertop. Center Island w/ Breakfast Bar, Stainless Steel Appliances. Primary Bedroom w/Large Walk-In Closet, 5 Pcs En-Suite w/ Frameless Shower & Standing Bath Tub. All window coverings are included. Steps to park. Close To Supermarket, Costco, Shopping & Restaurants. Mins to Trail, Hwy 404 & Go Train. (id:56248)

478 Wagg Road
Uxbridge, Ontario
Welcome to your own private country retreat! Nestled on over half an acre and surrounded by mature trees and nature, this beautiful and distinctive 2-storey home with natural gas service offers the perfect blend of privacy, space, and convenience-just minutes from Uxbridge and only 20 minutes to Highway 404. Featuring 4 spacious bedrooms, 2 bathrooms and a 2-car attached garage, this charming home boasts a warm and inviting layout with an open kitchen and walkout to the backyard, making indoor-outdoor living effortless. The finished basement offers a separate walk-up entrance, creating excellent in-law suite or multi-generational living potential. Inside, the home offers hardwood and laminate flooring throughout the main level, updated laminate flooring throughout the second floor, and premium Berber carpeting in the basement. Step outside and enjoy everything this property has to offer, including a huge private yard, above-ground pool to enjoy summer days, relax in the hot tub, gather around the fire-pit, or entertain guests on the attractive paver patio, all with the stunning landscaping in both the front and back, and a beautiful screened-in rear porch perfect for relaxing summer evenings. The unique curb appeal highlighted by its striking stone façade and distinctive architectural style make this home truly one of a kind. Enjoy peaceful rural living without sacrificing convenience in this exceptional property that offers space, privacy, and endless possibilities. (id:56248)
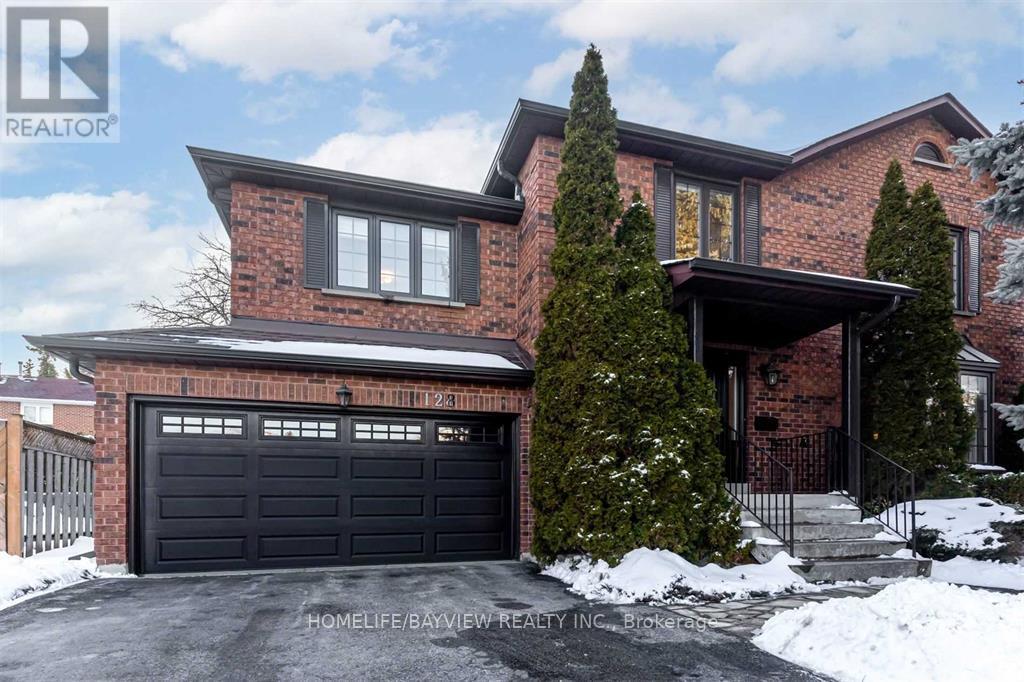
Main Unit - 128 Adam Place
Newmarket, Ontario
Super clean and shiny house! Prime location in a calm cul-de-sac at Yonge and Davis, near Upper Canada Mall, Tim Hortons, Food Basics, top schools, and easy access to transit.A rare legal unit! Electrical panel upgraded to 200A with rough-in wiring for EV charging (tenant to verify compatibility and supply own equipment). BBQ every night with the natural gas hook-up on the newer deck. Ensuite laundry (main floor), powder room (main floor), and a bright kitchen with backyard/deck view plus breakfast area. Hardwood living room with beautiful bay window.Upper level: family/TV room with wood-burning fireplace overlooking the cul-de-sac. 3 bedrooms (all with closets) and 2 x 4-pc washrooms - primary bedroom with walk-in closet and ensuite, plus 2 bedrooms sharing one 4-pc washroom.2-car garage with 2 driveway spaces (2 additional spaces reserved for basement tenant). Tenant responsible for snow shovelling, de-icing, and lawn mowing. Tenant pays 67% of utilities and will create an account for utilities; EV charging requires utility ratio renegotiation. Note: The property is equipped with a recording security camera. (id:56248)
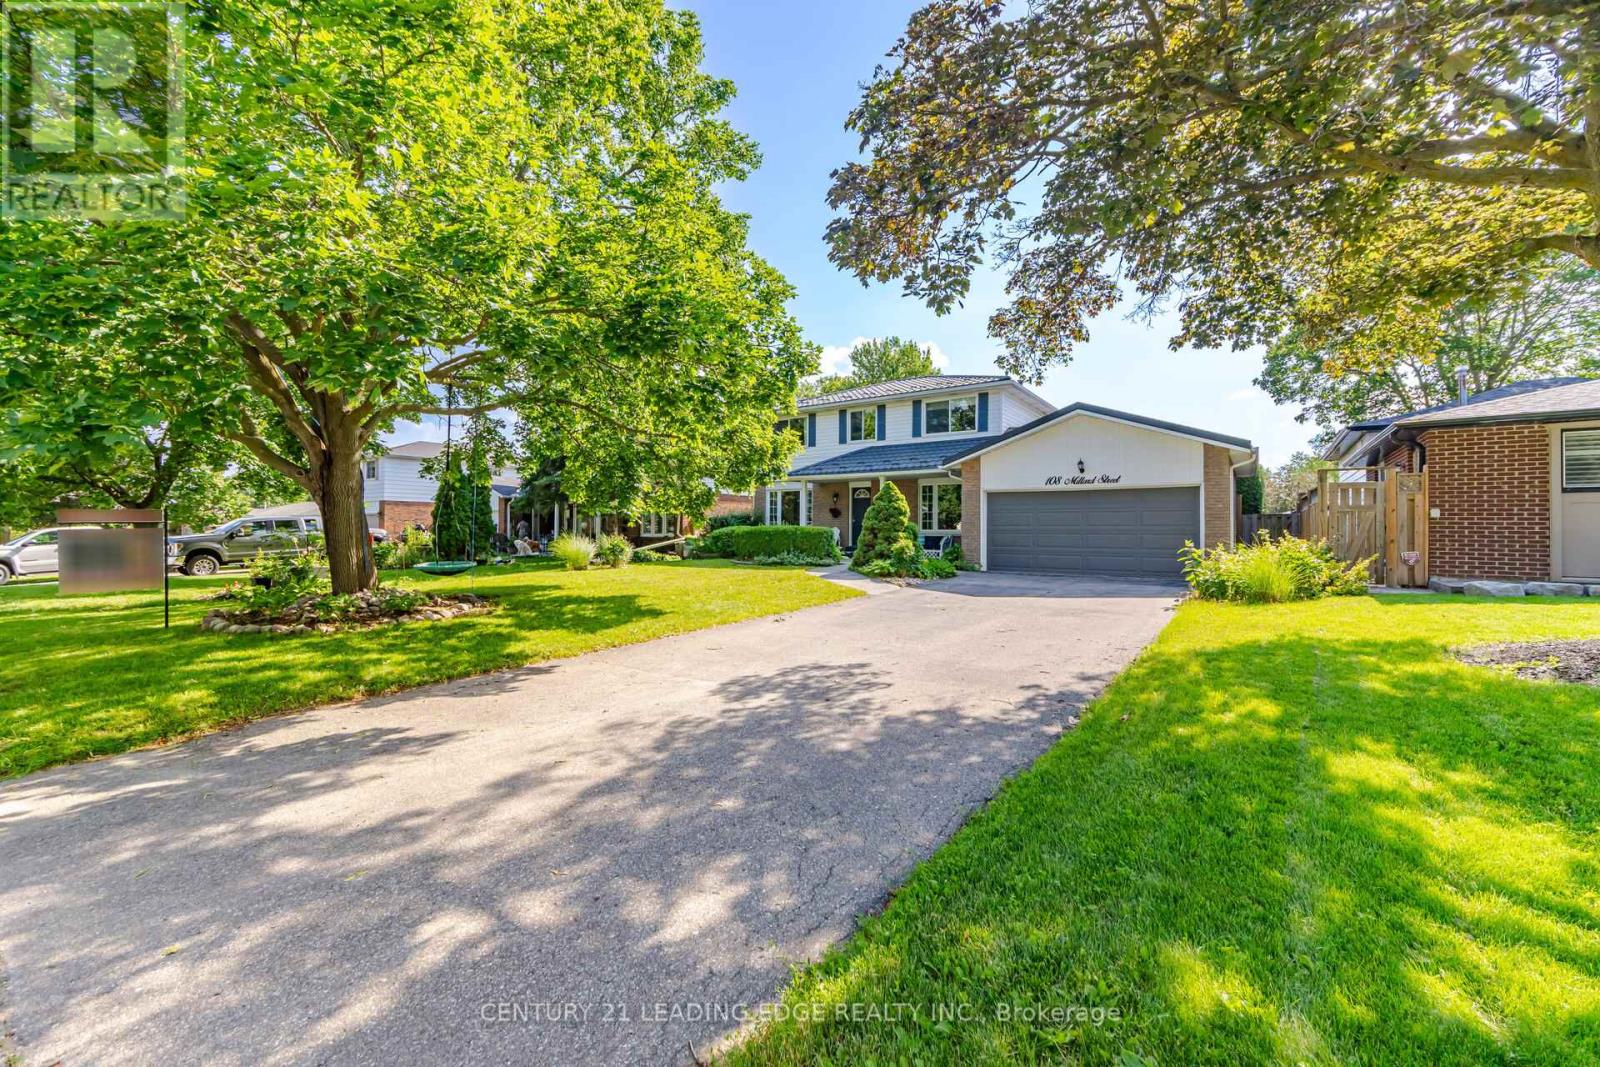
108 Millard Street
Whitchurch-Stouffville, Ontario
Welcome to 108 millard Street. This fabulous 4+1 bedroom, 4-bathroom home offers the perfect blend of comfort, space, and convenience. Ideally located just steps from top-rated schools, shopping, parks and recreation facilities, with an easy commute, only 30 minutes from the city. spend your summers relaxing in the backyard featuring a sparkling in-ground pool. Enjoy peace of mind with numerous updates including steel roof, pool liner (2023), pool heater and pump (2021), stunning kitchen renovation (2021), tankless on-demand water heater, furnace in (2018), and much more. Simply move in and enjoy everything this exceptional family home has to offer! (id:56248)
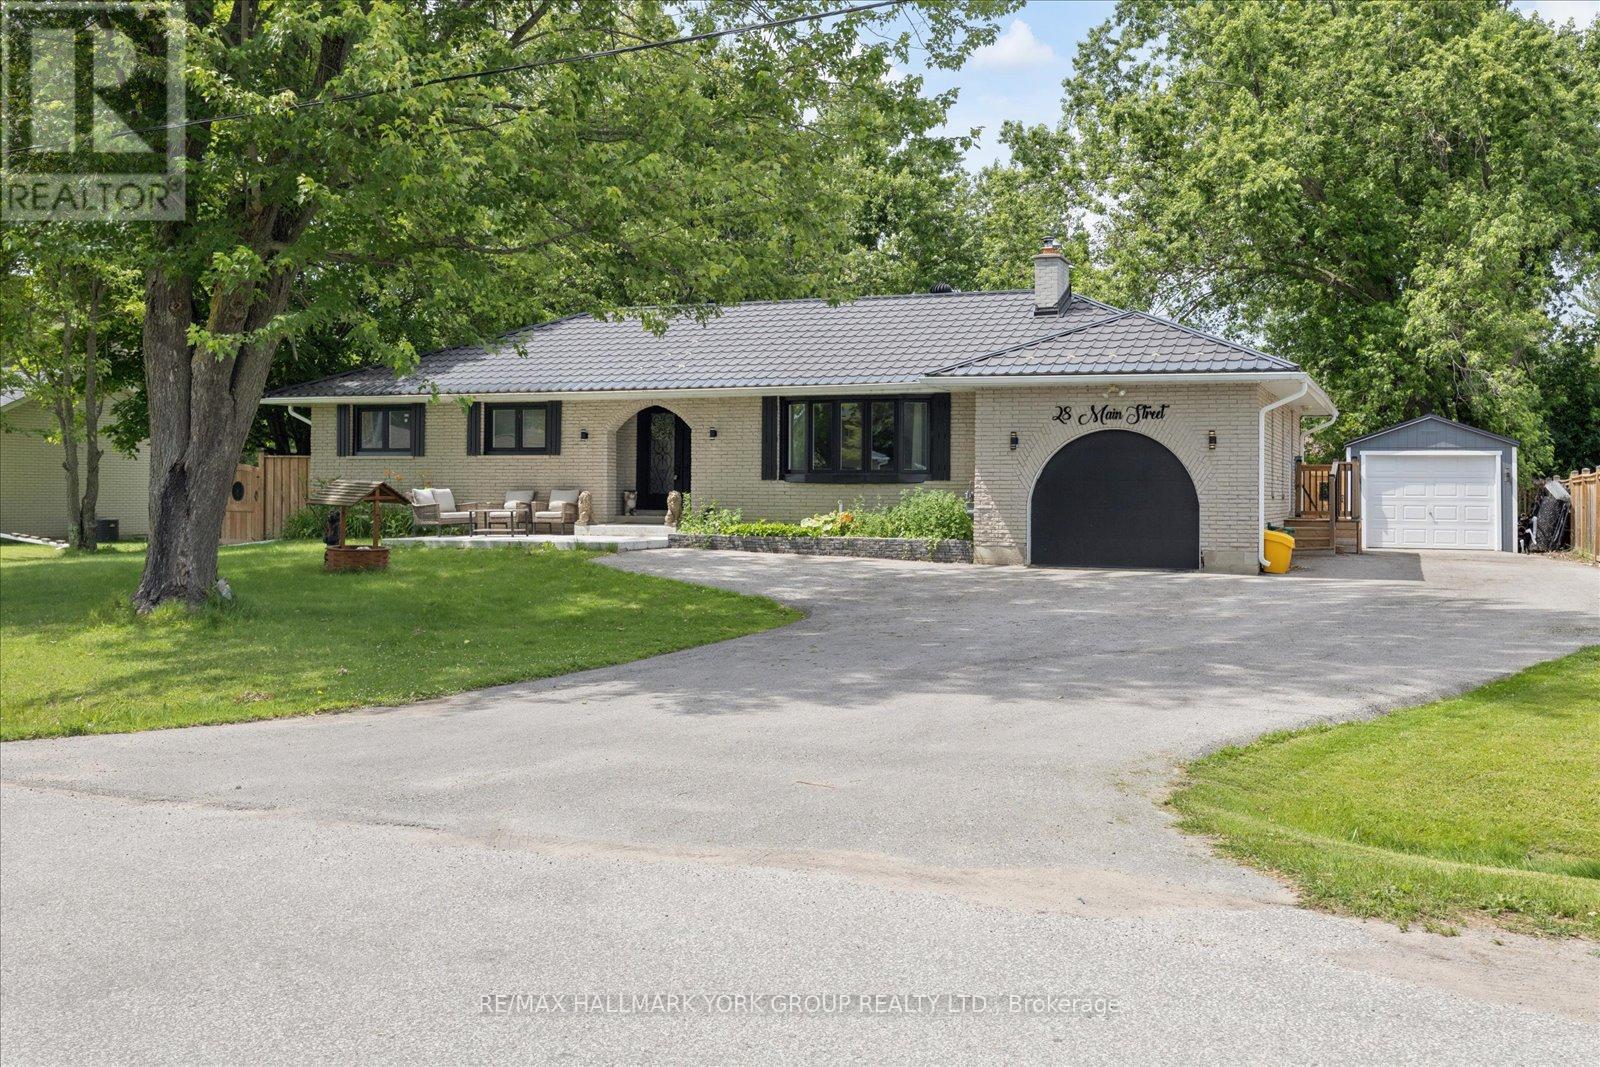
28 Main Street
Georgina, Ontario
Life Just Feels Better On Main! Discover This Beautifully Maintained 3+2 Bedroom All-Brick Bungalow Offering Space, Comfort, And Incredible Flexibility On A Private, Fully Fenced 95' X 165' Lot. Whether You're Looking For Room To Grow, Multi-Generational Living, Or Simply More Space To Enjoy, This Home Delivers! The Inviting Living Room Features Rich Hardwood Flooring, A Stunning Floor-To-Ceiling Stone Wood-Burning Fireplace, And A Large Bay Window That Fills The Space With Natural Light. The Spacious Dining Room Walks Out To A Resurfaced Deck, While The Bright Kitchen Boasts Stainless Steel Appliances, Laminate Flooring, And Direct Access To The Backyard For Effortless Outdoor Living. The Finished Basement Expands Your Living Space With Two Additional Bedrooms, A Large Recreation Room, An Oversized Laundry/Utility Area, Plenty Of Storage, And Potential For A Future Walk-Out. Enjoy Peace Of Mind With Numerous Updates Including Front Windows (2024), Furnace & A/C (2021), Garage Door & Front Door (2024), Eavestroughs (Approx. 2024), Front Porch (Approx. 2025), Side Fence & Resurfaced Deck (2021), Resealed Driveway, And A Sump Pump With Battery Backup. The Attached Heated Garage With Hydro Is Perfect For Hobbyists, Car Enthusiasts, Or Extra Workspace, While An Additional Detached Garage Provides Even More Storage, Parking, Or Workshop Potential. Step Outside To Your Private Backyard Retreat-Ideal For Summer BBQs, Family Gatherings, Or Relaxing Evenings Under The Stars. Come See Why Life Really Does Feel Better On Main! (id:56248)