
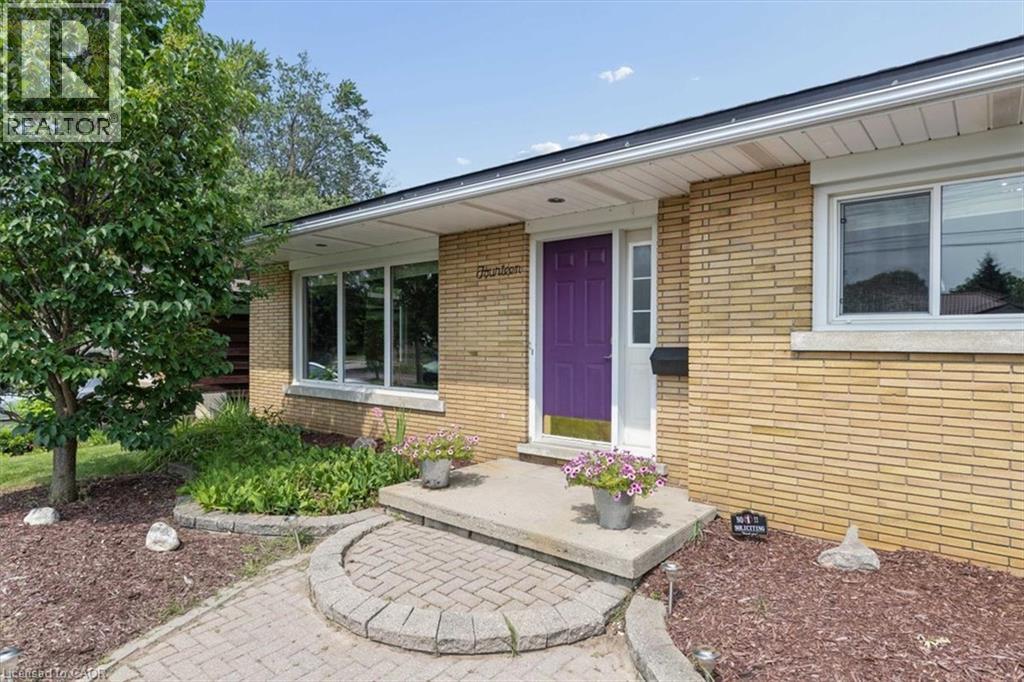
14 Cambridge Avenue
Kitchener, Ontario
Welcome to this well-maintained back split, perfectly designed for growing families and those who love functional living spaces. The bright, open-concept main floor seamlessly connects the kitchen and family room, creating the perfect setting for everyday life and entertaining. Upstairs, you'll find three comfortable bedrooms and a full bathroom, offering plenty of room for the whole family. The finished basement expands your living space with an additional full bathroom, making it ideal for a recreation room, home office, guest suite, or teenagers' retreat. A convenient crawl space provides ample storage to help keep your home organized. For hobbyists, tradespeople, or DIY enthusiasts, the attached garage has been professionally converted into a workshop, offering a dedicated space to create and work year-round. Outside, the double-wide driveway provides parking for up to four vehicles, while the fully fenced backyard offers a safe and private space for children and pets to play. This home also features valuable mechanical updates, including a new furnace (2026), an owned tankless water heater, and an owned water softener, providing peace of mind and long-term savings. Situated in a welcoming, family-oriented neighbourhood close to parks, schools, and everyday amenities, this home combines comfort, functionality, and convenience. Whether you're a first-time buyer, growing family, or someone looking for extra space to work and play, this property is ready to welcome you home. (id:56248)
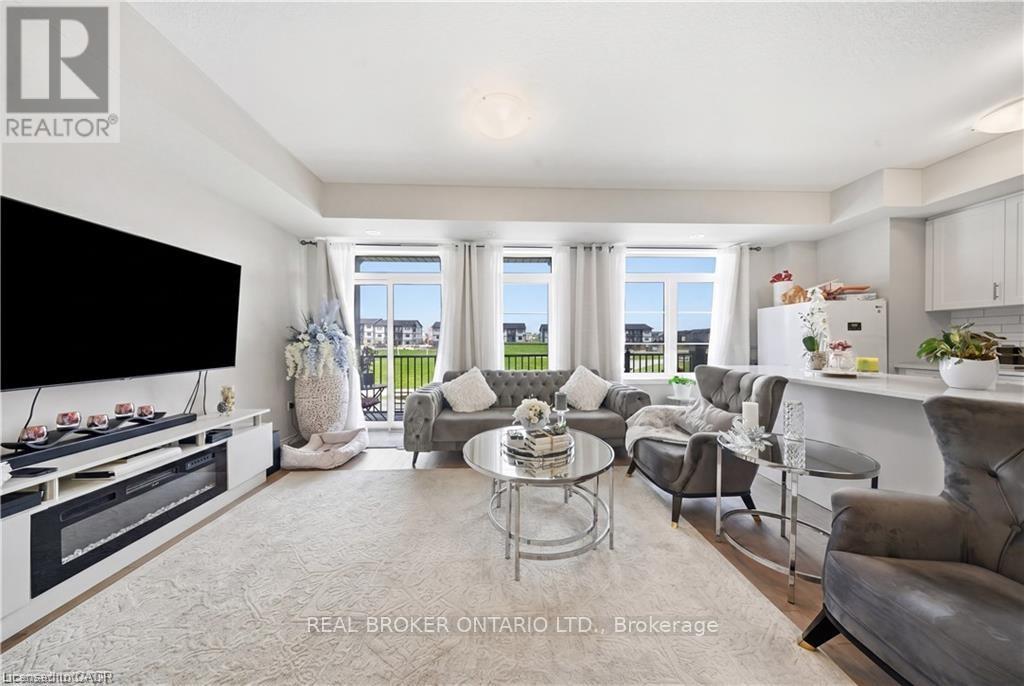
88 - 176 Wheat Lane
Kitchener, Ontario
Welcome to 176 Wheat Lane, a stunning end-unit townhome loaded with over $30,000 in builder upgrades and offering the perfect blend of style, comfort, and convenience. This move-in-ready home features 3 bedrooms, 2.5 bathrooms, and a bright open-concept layout designed for modern living. The showpiece kitchen boasts an oversized island, quartz countertops, ceramic backsplash, and premium finishes, while hardwood flooring, main-floor laundry, central air, and five included appliances add everyday convenience. The spacious primary retreat features a walk-in closet, private covered balcony, and a spa-inspired ensuite with a frameless glass shower. Enjoy peaceful park and nature views from two covered balconies, perfect for relaxing or entertaining. Located in one of Kitchener's most desirable newer communities, just minutes from schools, parks, trails, shopping, recreation facilities, and RBJ Schlegel Park. A rare opportunity to own a beautifully upgraded end-unit home in a family-friendly neighbourhood. Flexible possession available. (id:56248)
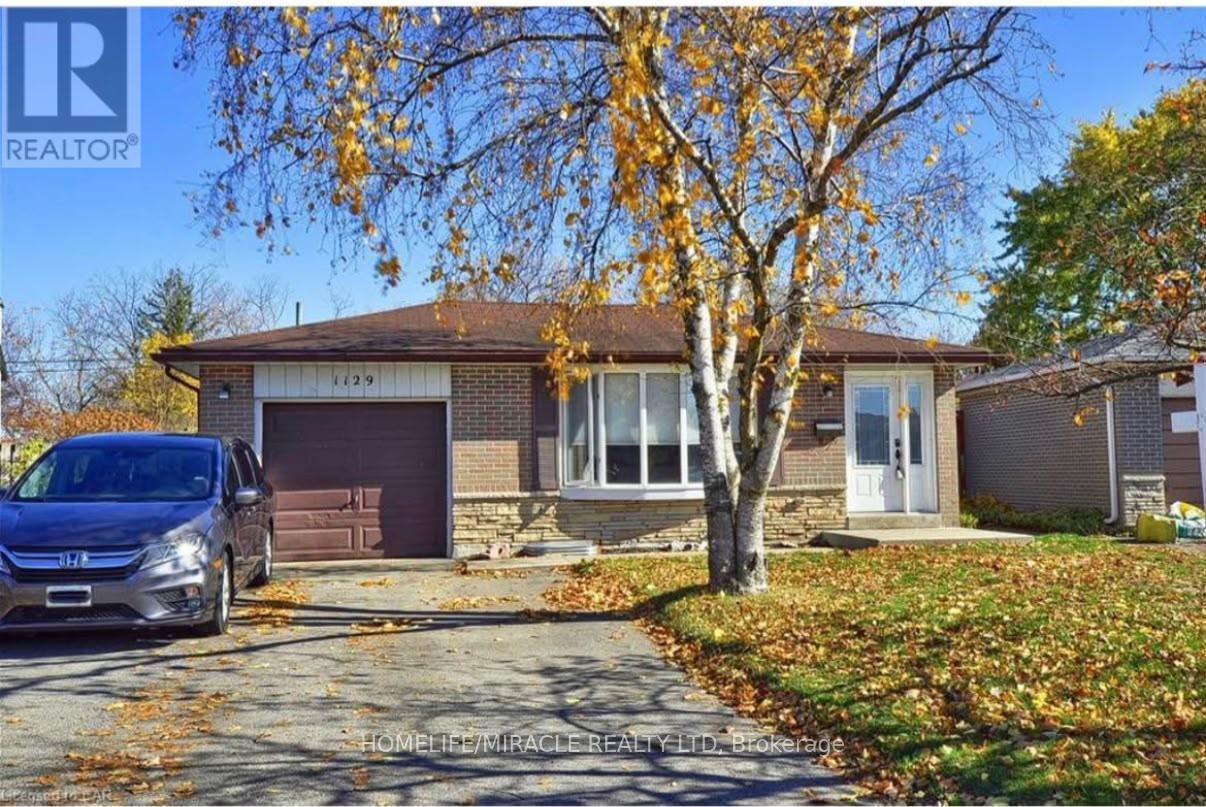
1129 Valentine Drive
Cambridge, Ontario
Welcome to this recently updated 3-bedroom main-level lease in a charming detached home, offering comfortable living space. This bright and inviting residence features a functional layout with a spacious living area, an updated kitchen, three generously sized bedrooms, a full4-piece bathroom, ensuite laundry, central air conditioning, and two private parking spaces. Existing appliances and light fixtures are included for added convenience. Located in an established Cambridge neighborhood , this home provides easy access to a wide range of everyday amenities, including grocery stores, restaurants, shopping, parks, schools, and public transit. Enjoy proximity to the vibrant Downtown Galt district, scenic Grand River trails, and nearby recreational facilities, while commuters will appreciate convenient access to major roadways connecting throughout Cambridge, Kitchener, and surrounding communities. Combining comfort, convenience, and a desirable location, this home offers an excellent leasing opportunity for those seeking practical living with nearby amenities and outdoor recreation.*TENANT IS RESPONSIBLE FOR ALL UTILITIES (HOT WATER TANK IS RENTAL )INCLUDING GRASS CUTTING*** LANDLOARD HAS CONTRACT WITH GRASS CUTTING COMPANY SO HE WILL PAY FOR GRASS CUTTING BUT COSTWILL BE DIVIED B/W BOTH OF THE TENANTS***ALL UTILIES WILL BE 60%(MAIN FLOOR)/40% (BASEMENT)***BASEMENT IS CURRENTLY RENTED SEPERATLY. (id:56248)

5896 Valley Way
Niagara Falls, Ontario
Rarely does a property offer this much space, flexibility, and potential! Situated on an exceptional double lot, this spacious ranch-style bungalow offers tremendous possibilities both inside and out. The property is just 3 minutes to the highway, making commuting a breeze, and is conveniently located close to schools, and the hospital. The fully finished basement features a separate walkout entrance and a complete apartment, offering excellent potential for extended family, guests, a home office, or additional income. With its generous layout and separate access, this versatile space adds significant value and flexibility. The double lot is a standout feature, providing an abundance of room to enjoy the outdoors while offering exciting possibilities for future expansion, additional living space, outdoor amenities, gardens, workshops, or simply the luxury of having plenty of private property. Inside, the main level features a thoughtfully designed kitchen with plenty of built-in storage, a separate pantry closet, and granite countertops. The gorgeous four-season sunroom overlooks the beautifully treed and fully fenced private yard, creating a peaceful space to relax, entertain, and enjoy the changing seasons. Outside, the property continues to impress with a barn that requires some work but offers excellent potential for storage, a workshop, hobbies, or future possibilities. One of the single attached garages has been converted into a games room and was designed to be easily converted back to a garage if desired. Bring your vision and unlock the possibilities! (id:56248)
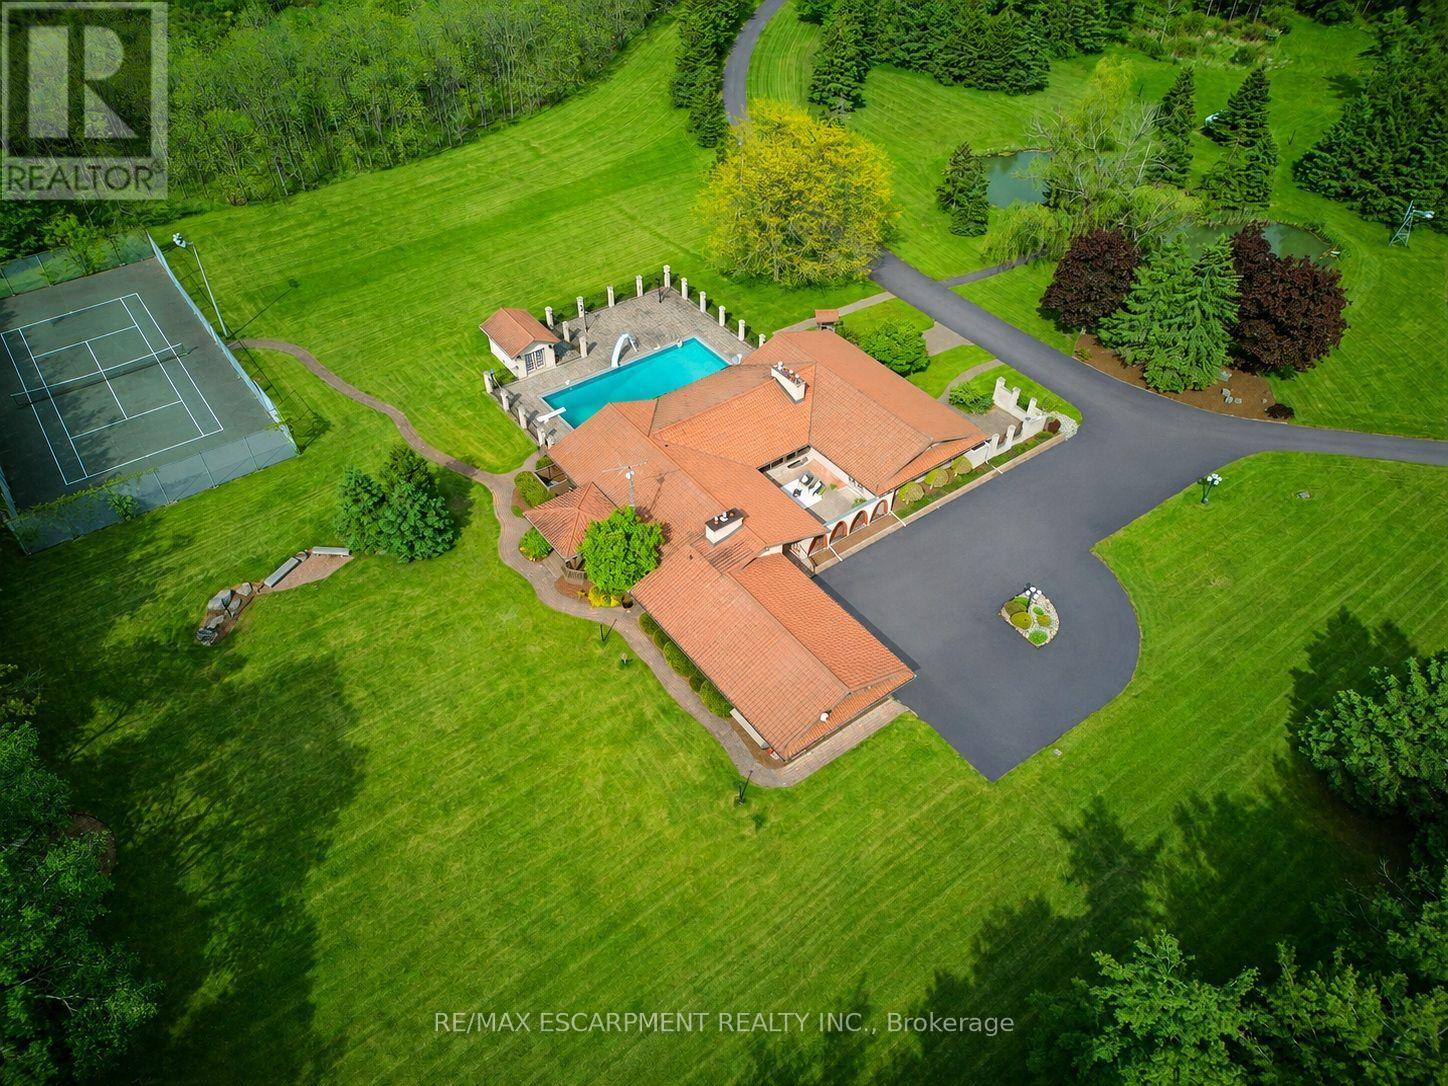
4274 Highway 56
Hamilton, Ontario
An ultra-exclusive estate unlike anything else on the market, this extraordinary 35-acre legacy property offers refined luxury, complete privacy, and resort-style living just moments from Binbrook and directly across from Southbrook Golf & Country Club. Hidden beyond a peaceful forested driveway, the setting feels worlds away while remaining only 2 minutes from town amenities. Designed and built with uncompromising pride and attention to detail, the impressive 2,700 sq. ft. bungalow features soaring vaulted ceilings, floor-to-ceiling windows, and natural light throughout. Offering 3+1 bedrooms and 5 bathrooms, the home is curated for elevated everyday living and unforgettable entertaining. The expansive kitchen overlooks the spectacular pool and outdoor living spaces, complete with a walk-in pantry and seamless flow into the grand dining room. The luxurious primary suite is a private retreat with direct pool access, a spa-inspired ensuite, and an extraordinary walk-in closet designed like a dedicated dressing room. The fully finished lower level extends the lifestyle with a gym area, full-scale bar, billiards room, and impressive wine cellar. Outdoors, multiple sliding doors lead to a covered patio, elegant courtyard, and resort-style pool surrounded by mature trees and natural beauty. The estate continues with a private tennis court, picturesque pond with bridge, two oversized outbuildings ideal for hobbies, car collections, RV/boat storage or recreation, a fully paved driveway, and an oversized 3-car garage with its own washroom. Far more than a home on acreage, this is a rare and distinguished estate designed to be experienced, admired, and passed down for generations. Luxury Certified. (id:56248)
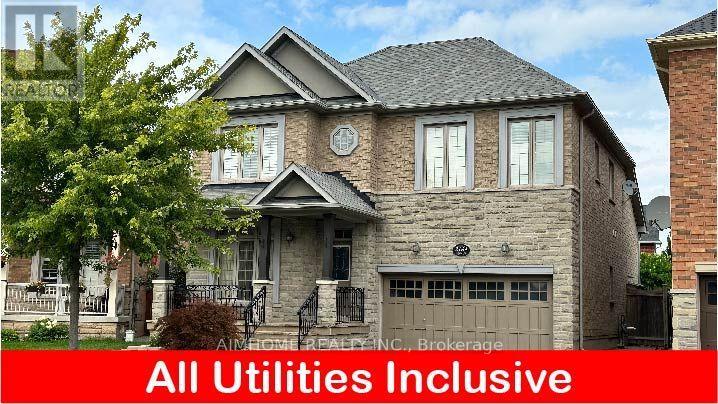
2169 Hillmount Drive
Oakville, Ontario
mmaculate LEGAL Basement apartment for Lease in a Prime Oakville West Oak Trail Area.Everything inside is New State and has been used very less. This Beautiful apartment features Laminate flooring, Electric fire place in theLiving room, full kitchen with Built in Dishwasher as well as a Microwave Oven along with Stove oven and Large size fridge. Also has a beautiful Back splash in the Kitchen with Under Mount Sink on a QuartzCounter Top. This is extremely close to the Hospital with around 6 minutes drive to the Hospital (for anyone if working there) Grocery stores and restaurants are all less than or equal to 5 minutes drive from the place.Extras: The Landlord is looking for either one or maximum of Two Persons to live in this delightful Basement apartmentInclusions: All the Utilities except Internet are included in the rent therefore its One fixed Rent that includes all and One Drive way space for Parking. All Stainless Steele Kitchen Appliances, including Fridge, Stove, Dishwasher & Built inMicrowave Oven (id:56248)
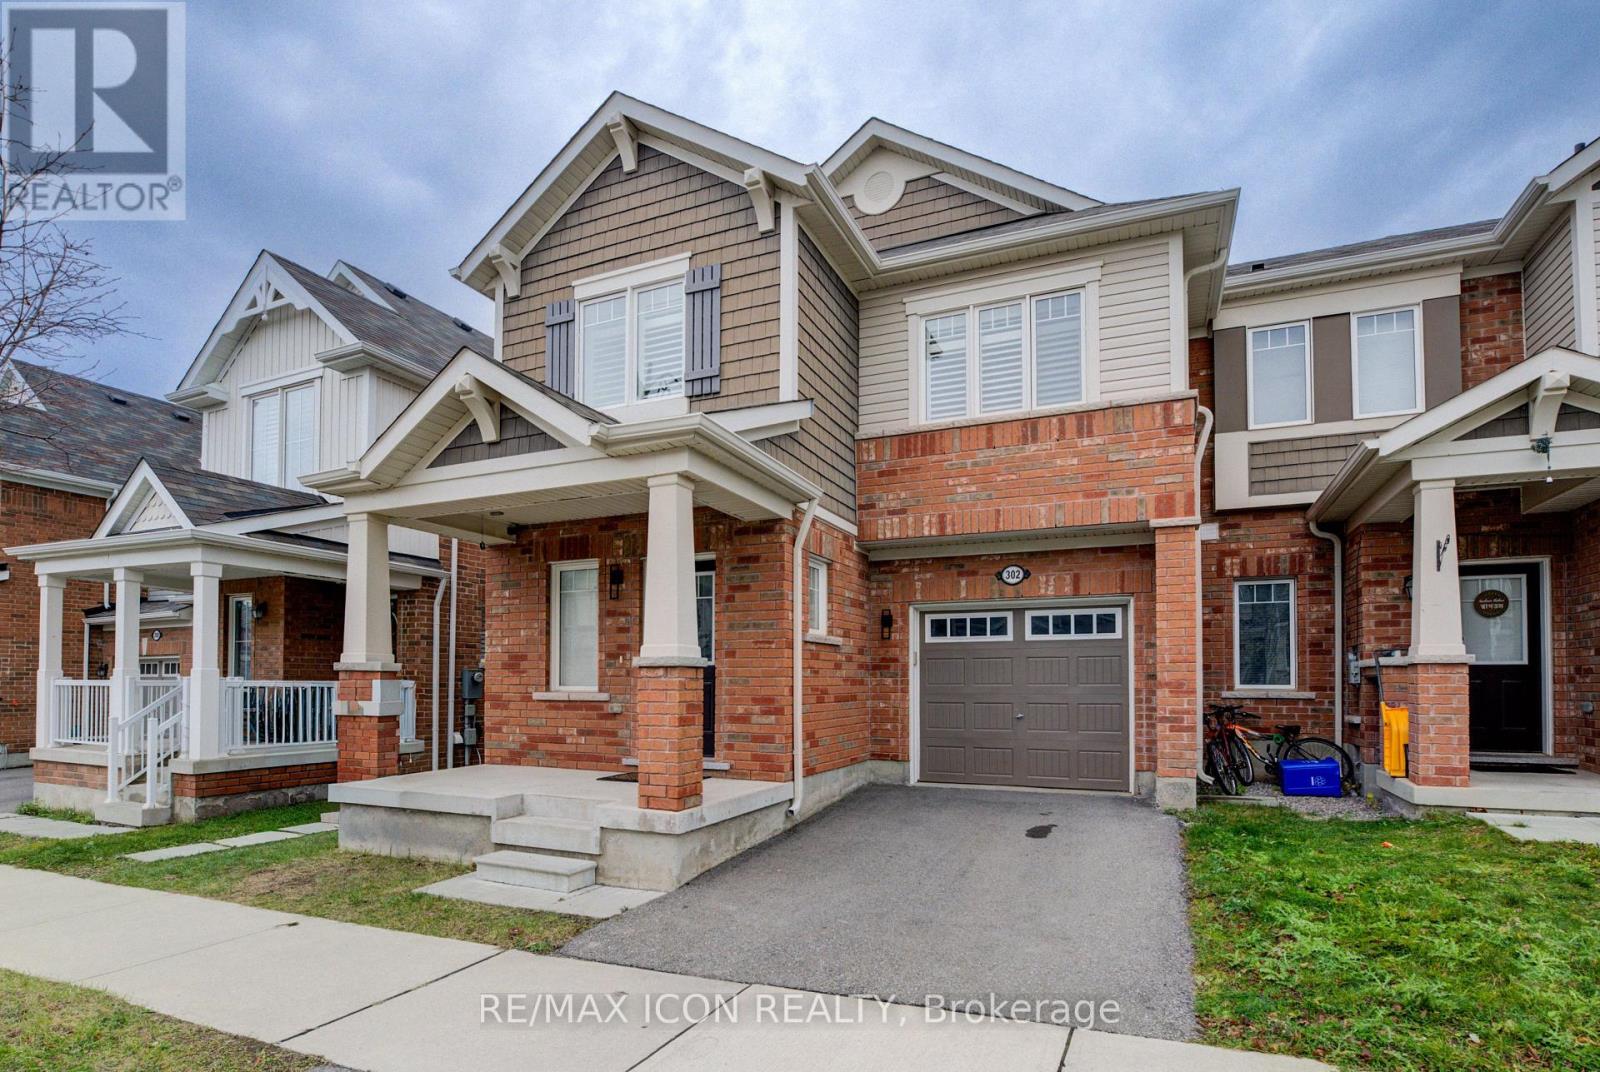
302 Jean Landing
Milton, Ontario
Welcome to 302 Jean Landing - a beautifully upgraded FREEHOLD END-UNIT TOWNHOUSE in Milton's sought-after Ford neighbourhood. With NO MONTHLY FEES, stylish finishes, and EXTRA WINDOWS filling the home with natural light, this property offers both comfort and convenience. The Open-Concept main floor features QUARTZ Countertops, Stainless Steel Appliances, a subway tile Backsplash, Pot Lights, EXPANDED kitchen Cabinets for extra storage, and California Shutters. A movable Island adds flexibility, while the Dining area opens directly to a private, Fully Fenced Backyard-perfect for relaxing or entertaining. Upstairs, the spacious Primary Suite boasts a Walk-In closet and SPA-like 5 piece Ensuite with a Soaker Tub and Double Vanity. Two additional Bedrooms share a FULL 4 piece Bath, and the convenient second-floor Laundry makes daily life effortless. The unfinished basement has plenty of storage or the opportunity to create your own finished space. As an END UNIT, you'll enjoy a Private Driveway and the bonus of One Less Neighbour, offering Extra Privacy and comfort for your family. All this in a PRIME LOCATION close to schools, parks, shopping, hospital, and with quick access to Hwy 401 & 407. This bright, move-in ready home is the perfect blend of style and practicality in one of Milton's most desirable communities. (id:56248)
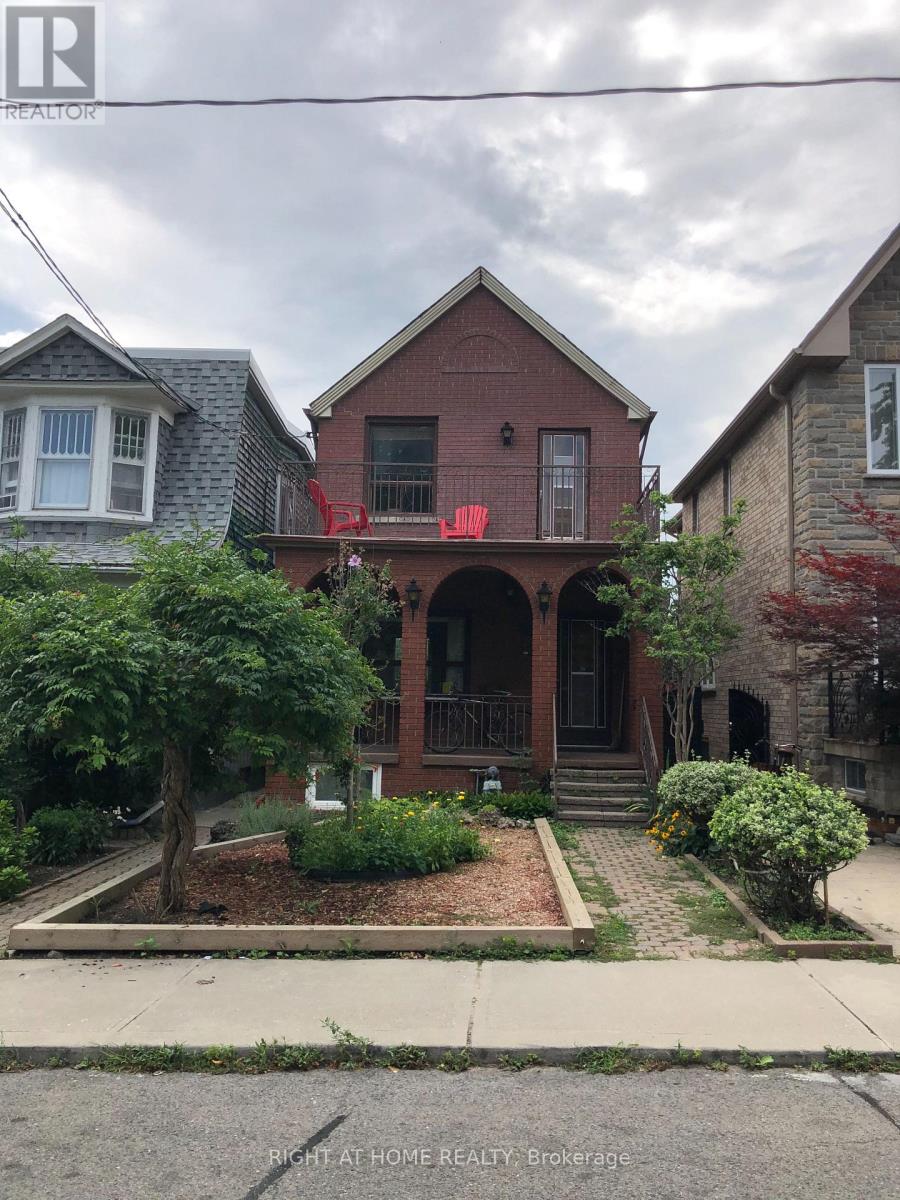
564 Concord Avenue
Toronto, Ontario
Enjoy lots of natural light in this bright and spacious 3-bedroom home, featuring a main and second-floor layout with plenty of character throughout. The main floor offers a large eat-in kitchen, separate dining and family rooms, beautiful Italian porcelain tile flooring and original crown moulding. Upstairs, you will find three well-proportioned bedrooms with closets, including a spacious primary bedroom with a walk-out balcony. Enjoy access to a shared backyard with mature fruit trees and a patio - perfect for relaxing outdoors. A private front porch also provides convenient space for bike storage. Shared laundry is available. Ideally located close to the Ossington Subway Station, Geary Street, Loblaws, Farm Boy, restaurants, parks, and U of T. Enjoy the convenience of a vibrant neighbourhood with excellent shopping, dining, transit, and green spaces all nearby. Professional and responsive landlords live close by and take pride in maintaining the property. (id:56248)
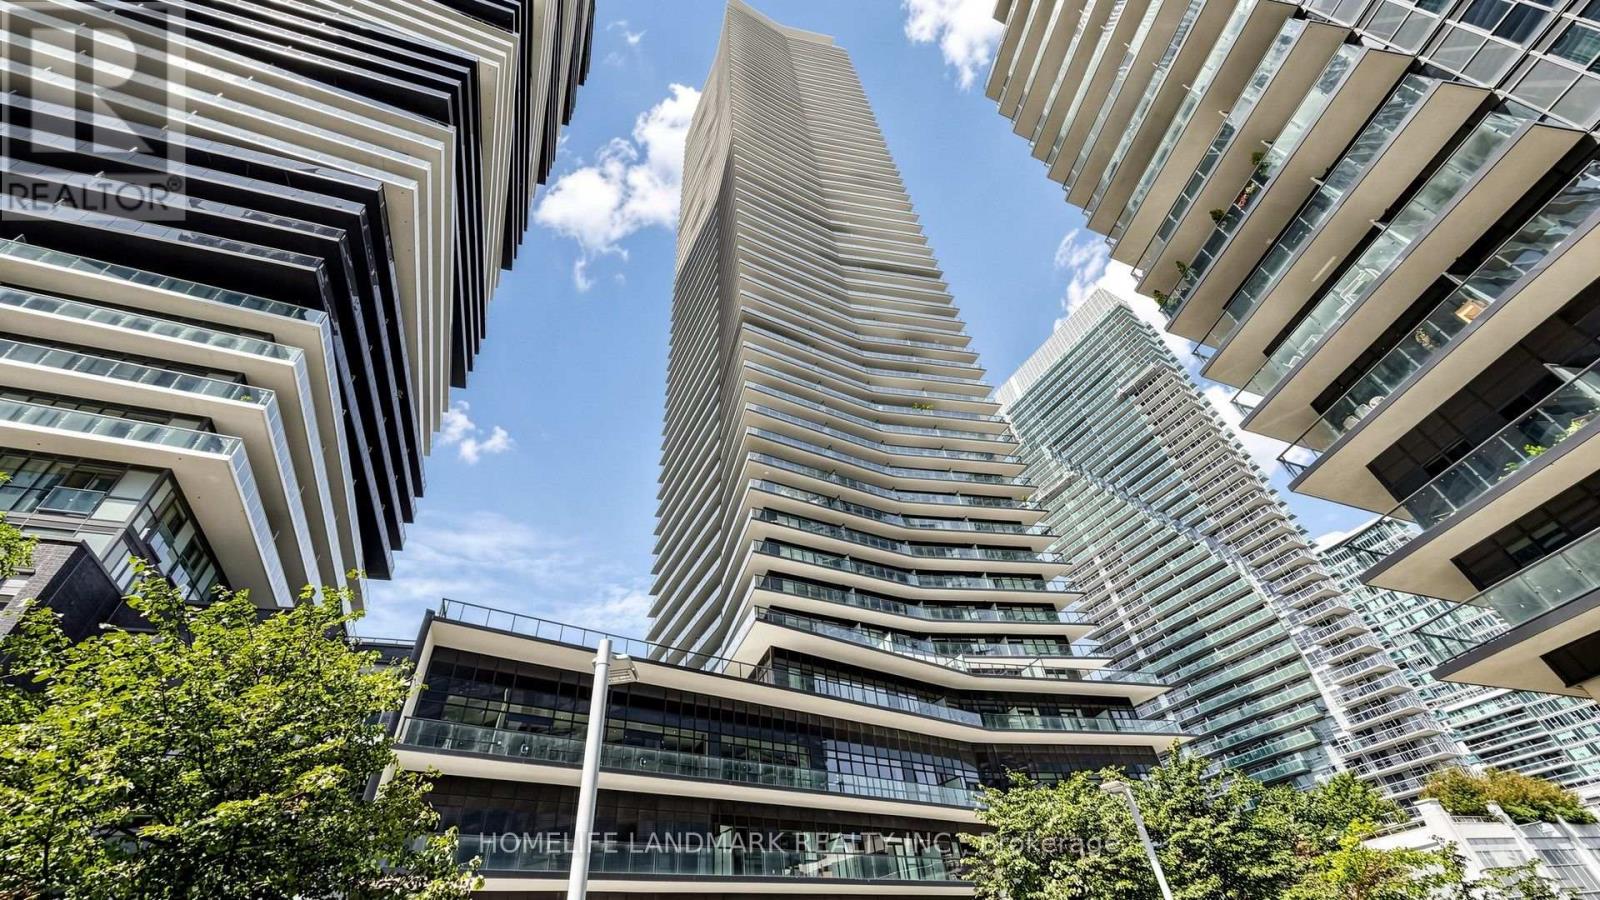
2702 - 38 Annie Craig Drive
Toronto, Ontario
Brand New Waterfront, Bright 2 bedroom plus den, South East Corner at Waters Edge at The Cove, an Luxury Condominium Projects that redefines Waterfront View Condominium Lifestyle. This Unit boost comfort (Upgraded Primary Ensuite Shower), unobstructed SOUTH Lake View & Toronto Skyline w/CN Tower View. All Bedroom & Den beside WINDOW & wrap around Balcony to ensure Sunlight & Unobstructed View (Not looking at nearby building). Premium Amenities that are BRAND NEW including 24 Hr Concierge, Indoor infinity pool with water views, sauna, and hot tub. This Building also include a LARGE outdoor Patio Area for Community Get Together!! Steps to Shops, Grocery Store, Marine Parade Trail, Humber Bay Arch Bridge & Park and Much more!! Minutes to Mimico GO, QEW & 427! Do not Miss the Opportunity to Have the Opportunity to own One of the BEST layout of the Newest Building in the Waterfront Area. (id:56248)
Ph06 - 2091 Hurontario Street
Mississauga, Ontario
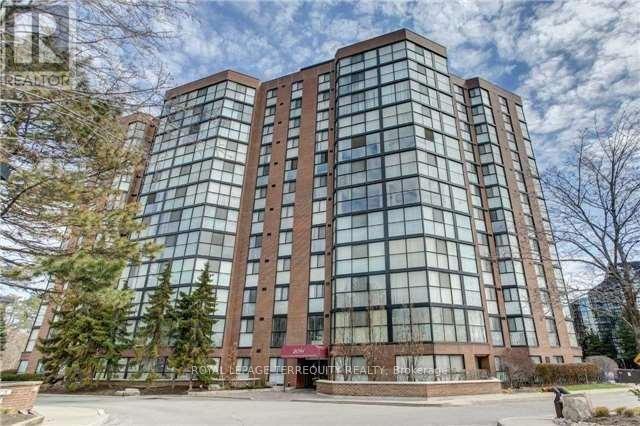
** ALL Utilties included** Stunning 2-Bedroom, 2-Bathroom Penthouse with Sun-Filled Solarium! This spacious and bright penthouse features a beautiful sun-filled solarium and an excellent layout designed for comfort and convenience. The primary bedroom offers two large closets and a private ensuite bathroom. The functional kitchen features a centre island and ceramic flooring. The unit also has ensuite laundry and a large utility/storage closet, adding everyday practicality. This unit includes two underground tandem parking spaces and one storage locker. Maintenance fees include all utilities, providing exceptional value. Enjoy an impressive selection of building amenities, including an outdoor pool, indoor sauna and hot tub, tennis court, BBQ area, Car wash, EV vehicle chargers and exercise room. It is ideally located with easy access to Port Credit GO Station, Cooksville GO, transit, the QEW, schools, Square One, and Port Credit. Just steps from the future Hurontario LRT, this is a fantastic opportunity to enjoy comfort, convenience, and excellent connectivity in a prime location. A must-see penthouse-don't miss this opportunity! (id:56248)
946 Whewell Trail
Milton, Ontario
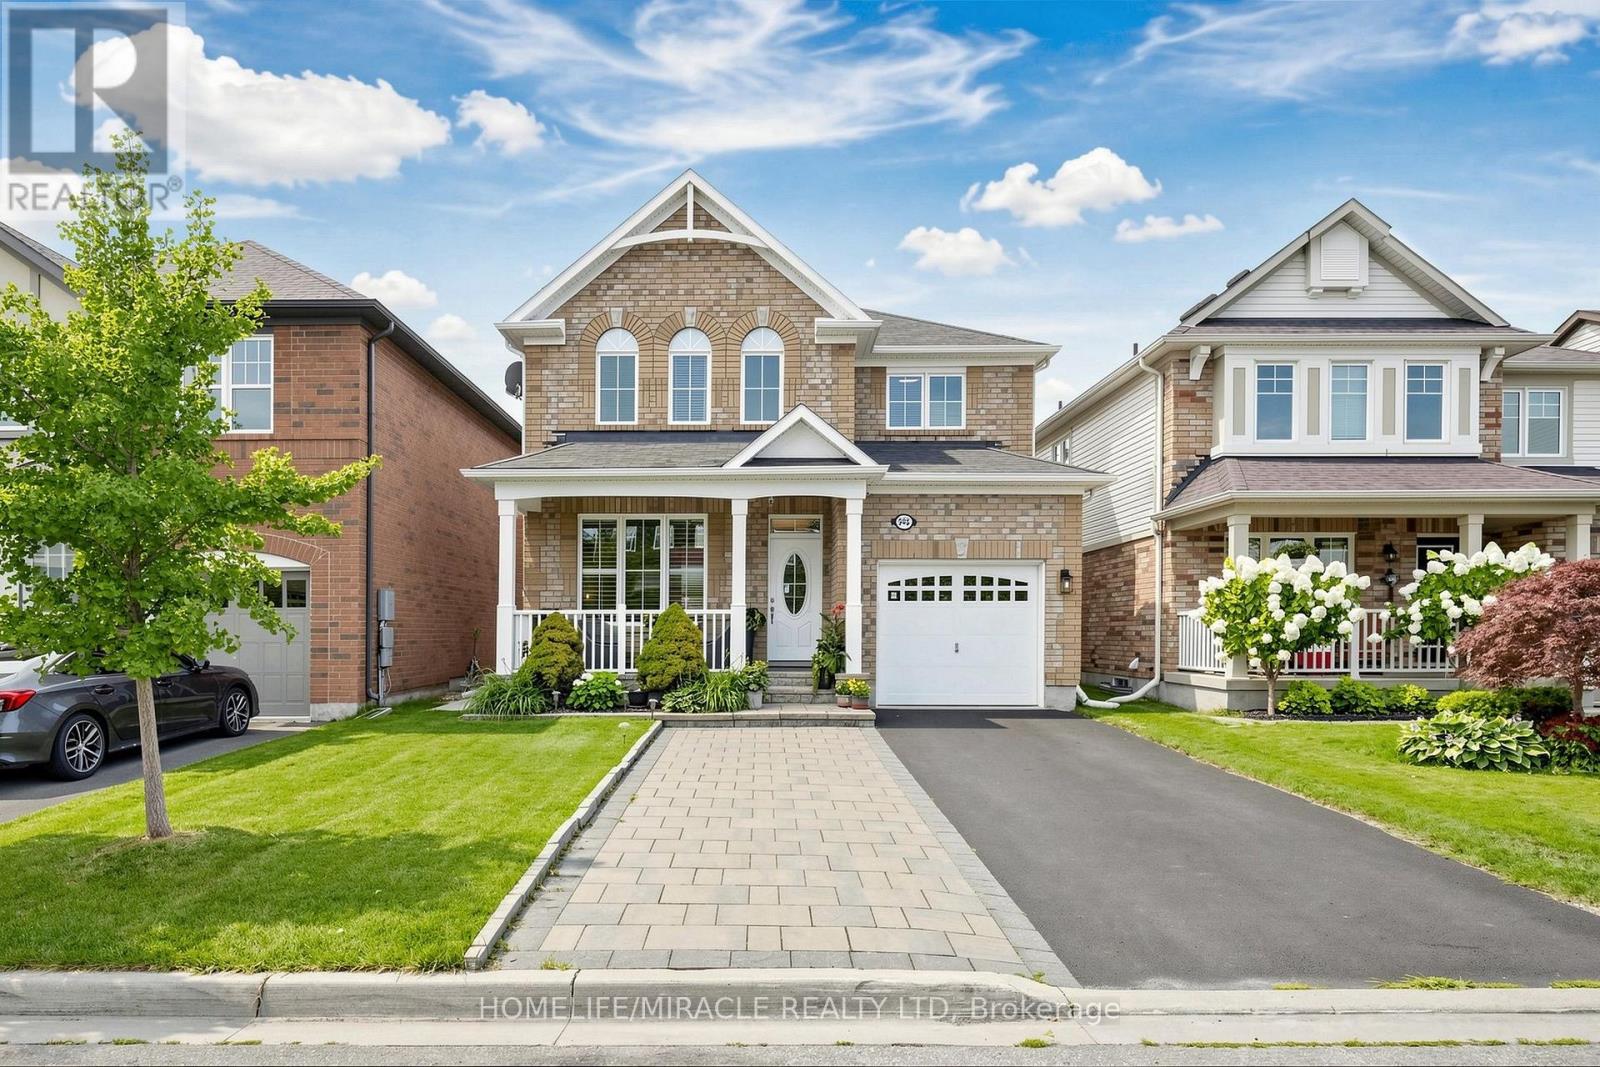
Absolutely Gorgeous 4 Bedrooms 3 Bathrooms Energy Star rated all-brick home with 4 car parking, is situated on a quiet street on a 34' wide lot. This carpet free home is tastefully upgraded throughout. Recent updates include professionally painted (2026), modern L.E.D lights (2026), newer bathroom vanities (2026), newer LG fridge (2025), new toilets in all bathrooms (2025), new central air-conditioner & new gas furnace (2024) with 10 years parts & labour warranty, large concrete patio in the backyard (2022), newer built-in microwave (2021), basement insulated with spray foam (2019), humidifier installed and owned hot water tank to name a few. Main floor has a modern open concept floor plan with 9' ceilings, wainscoting, rich hand-scraped Oak floors and California shutters. Chef's dream kitchen has granite counters, backsplash, centre island, upgraded white taller cabinets, large pantry, stainless steel appliances and breakfast area with walk-out to concrete patio in fully fenced backyard. Open concept family room is ideal for gatherings and entertaining. Separate dining room with hardwood floors and California shutters. Solid Oak staircase with upgraded pickets and railings leads you to the 4 bedrooms and a double-wide linen closet. All bedrooms with high quality laminate floors. The primary bedroom has a large walk-in closet and ensuite bathroom with upgraded seamless glass shower and a new vanity. Other 3 bedrooms are of good size. The unfinished basement has been insulated with spray foam to enhance the energy savings. There is a door from the house to the garage. No sidewalk in front of the house means a deep driveway which has been widened with interlocking to accommodate 3 cars outside plus 1 in the garage. All together you can park 4 cars at this property. Ideally located close to all amenities including schools, Milton Hospital, Milton Sports Centre, parks, shopping, public transport and only minutes away from Hwy 401 & Hwy 407. A must see property!!! (id:56248)
Main Level - 8879 Heritage Road
Brampton, Ontario
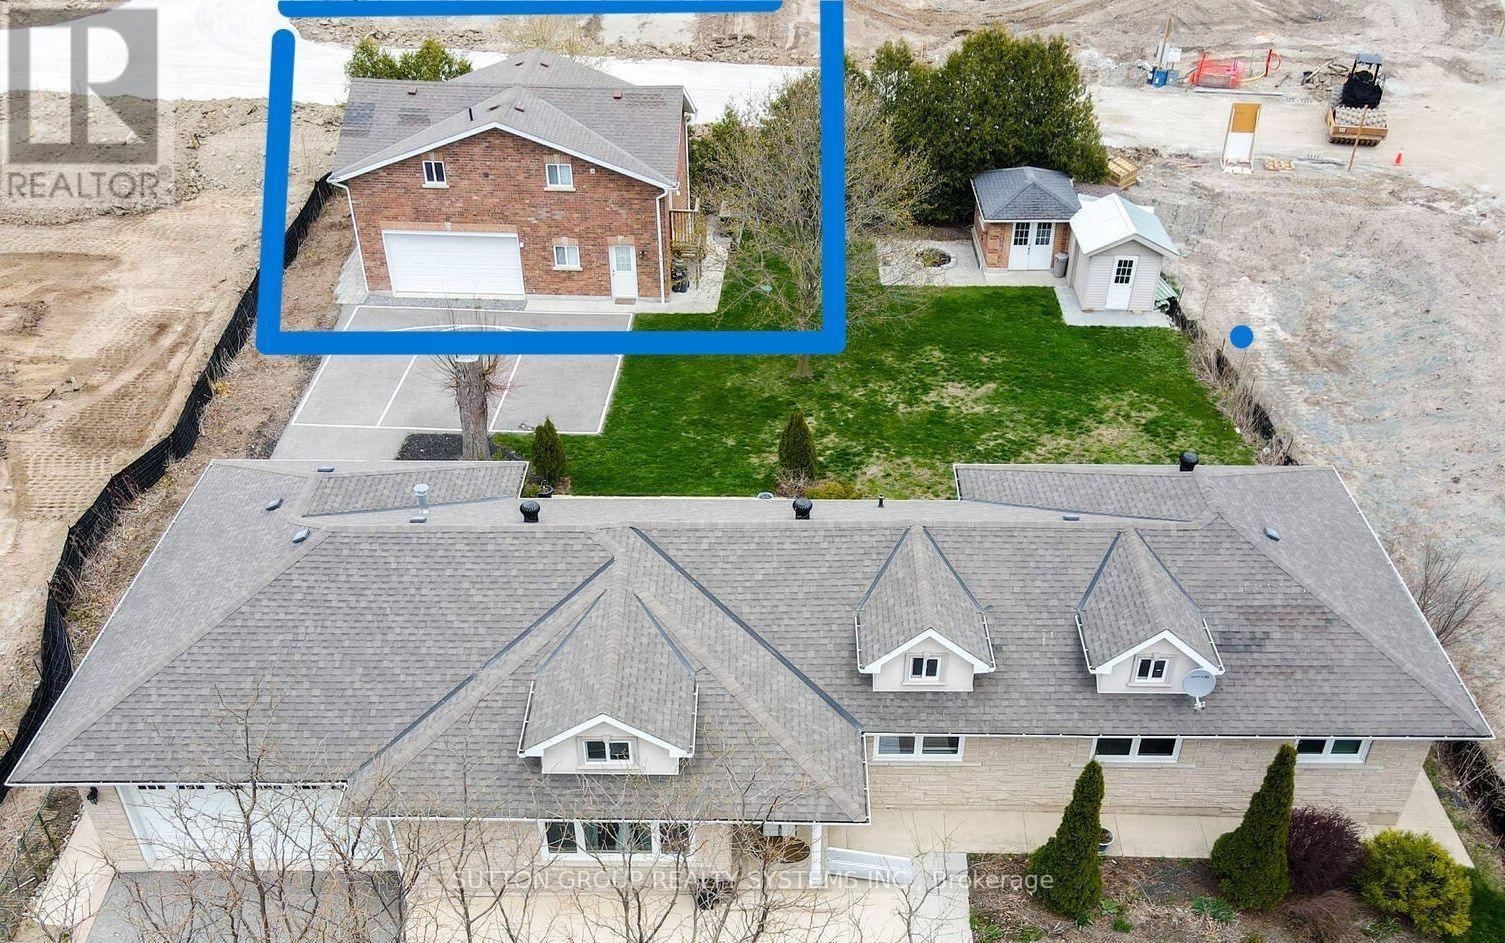
Spacious Ground Floor Apartment For Rent In A Great Family Friendly Neighborhood. 1 Bedroom 1 Washroom, Separate Entrance With Own/Private Laundry, 1 Parking Spot. Close To Major Amenities Such As Banks, Schools And Grocery. No Pets And No Smoking. Utilities included (Gas,water, hydro) Tenant pays thier own internet/cable (id:56248)