
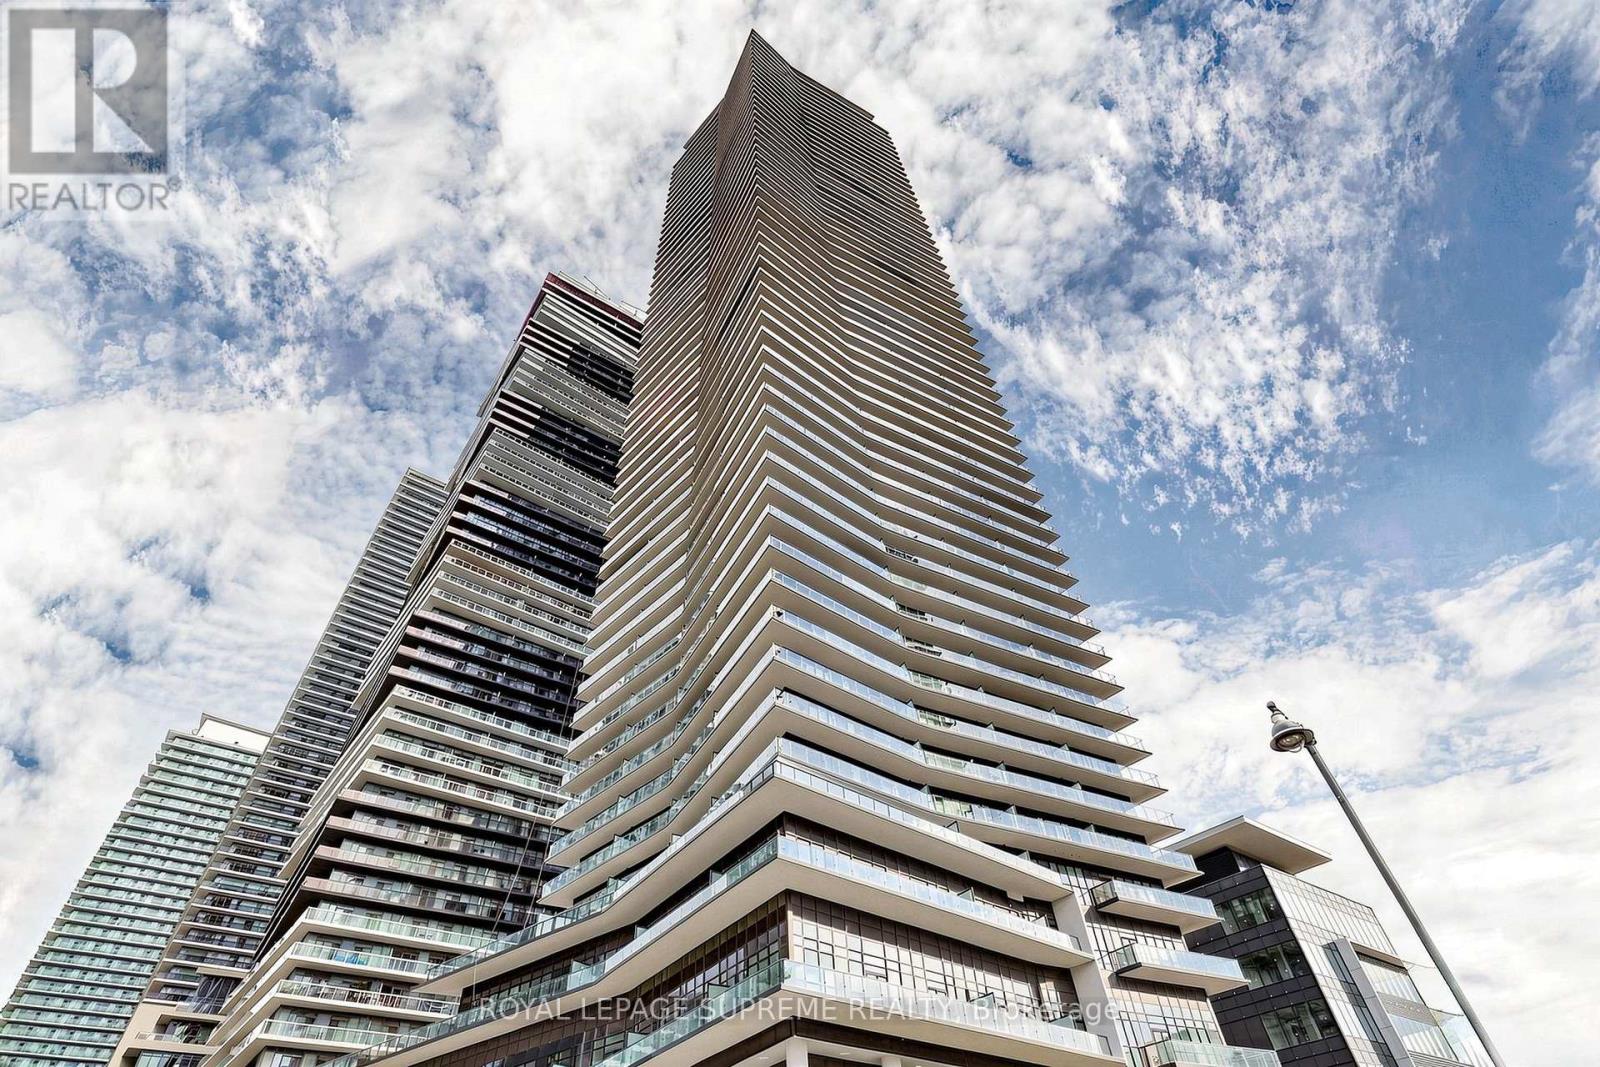
2708 - 38 Annie Craig Drive
Toronto, Ontario
Perched on the 27th floor at Water's Edge at The Cove, this 2-bedroom condo captures everything buyers are looking for: light, views, design, and an effortless connection to Toronto's waterfront lifestyle. Complete with 1 parking space and 1 locker, and surrounded by resort-inspired amenities, this is more than a condo-it's a lifestyle. Wake up by the lake, walk the waterfront trails, grab your morning coffee around the corner, and be downtown in minutes. Some Homes you visit, this is one you'll never want to leave. (id:56248)
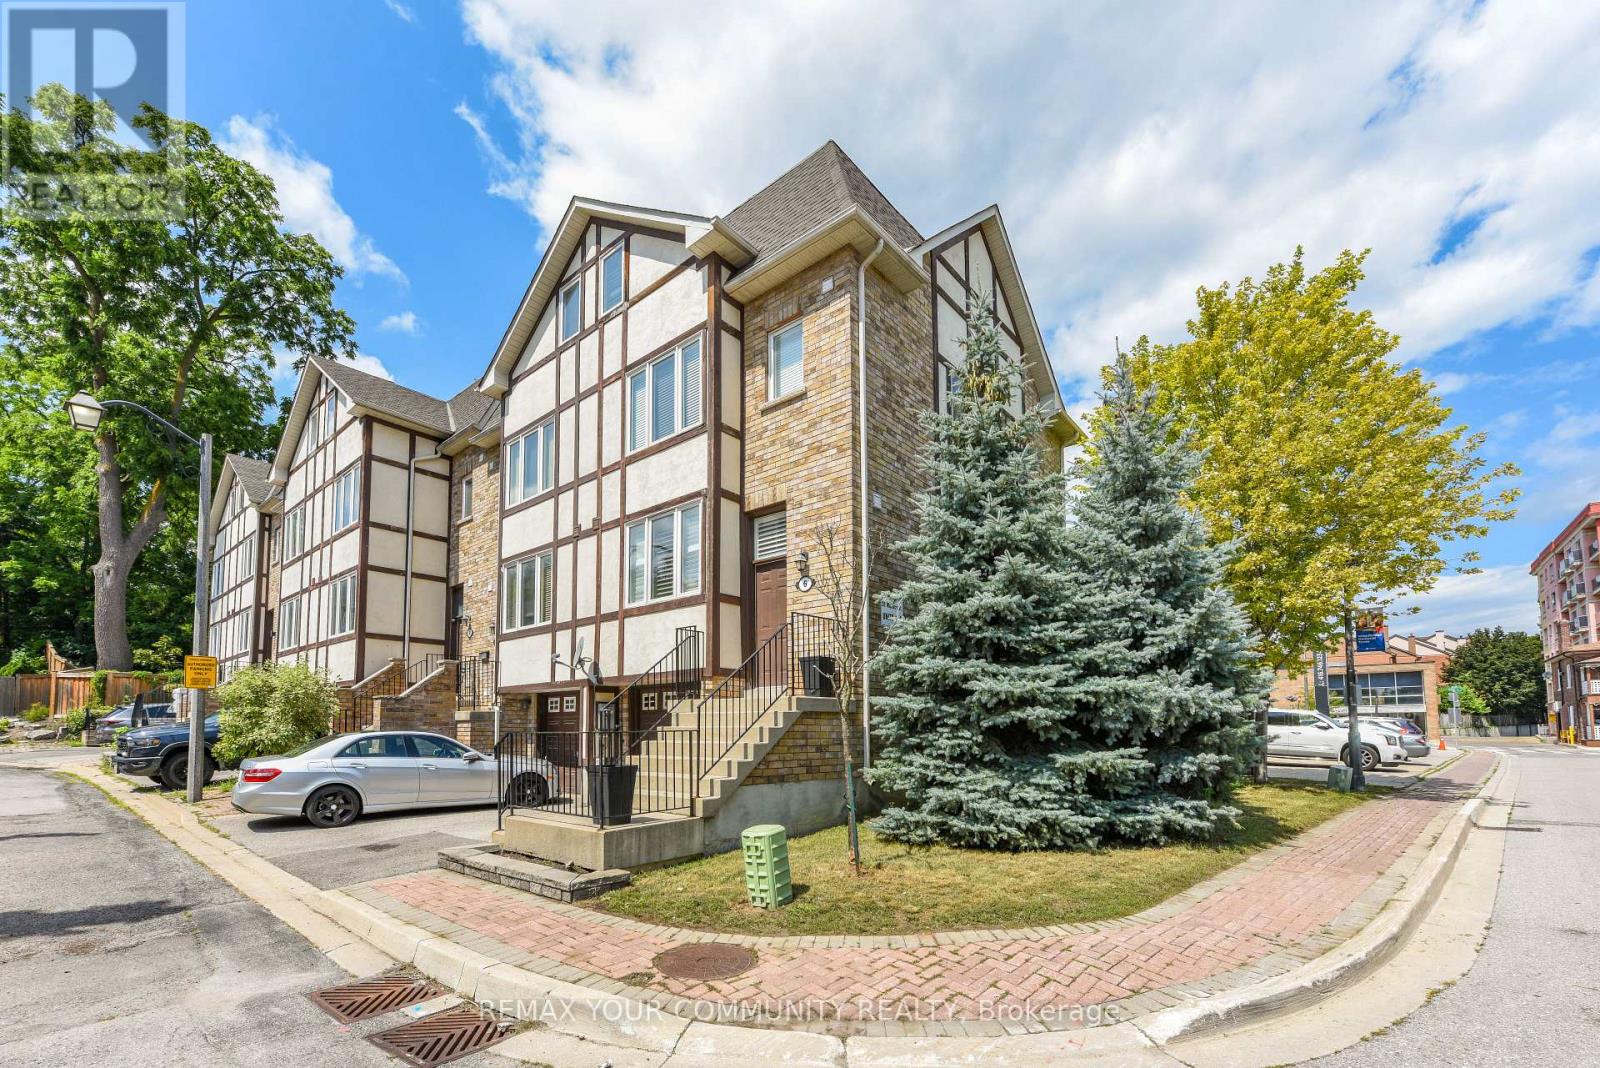
6 - 20 Wallace Street
Vaughan, Ontario
Prime Market Lane Woodbridge location! This freehold end unit townhouse features 3 bedrooms, each with a bathroom plus a powder room. Strip hardwood floors and tiles throughout (no carpet). This 3 storey layout is sun-filled throughout the day. Eat-in kitchen with plenty of storage. Walk out to a balcony off the living room. Balcony features a gas BBQ hook up. Private garage (with a garage door opener) plus one driveway space are included. Access door into the home from the garage in addition to an access door into the fenced backyard. Steps to Market Lane, grocery, bank, trails and Humber River, library, community center, transportation. Entire property is for lease. Available anytime. Some photos are virtually staged. (id:56248)
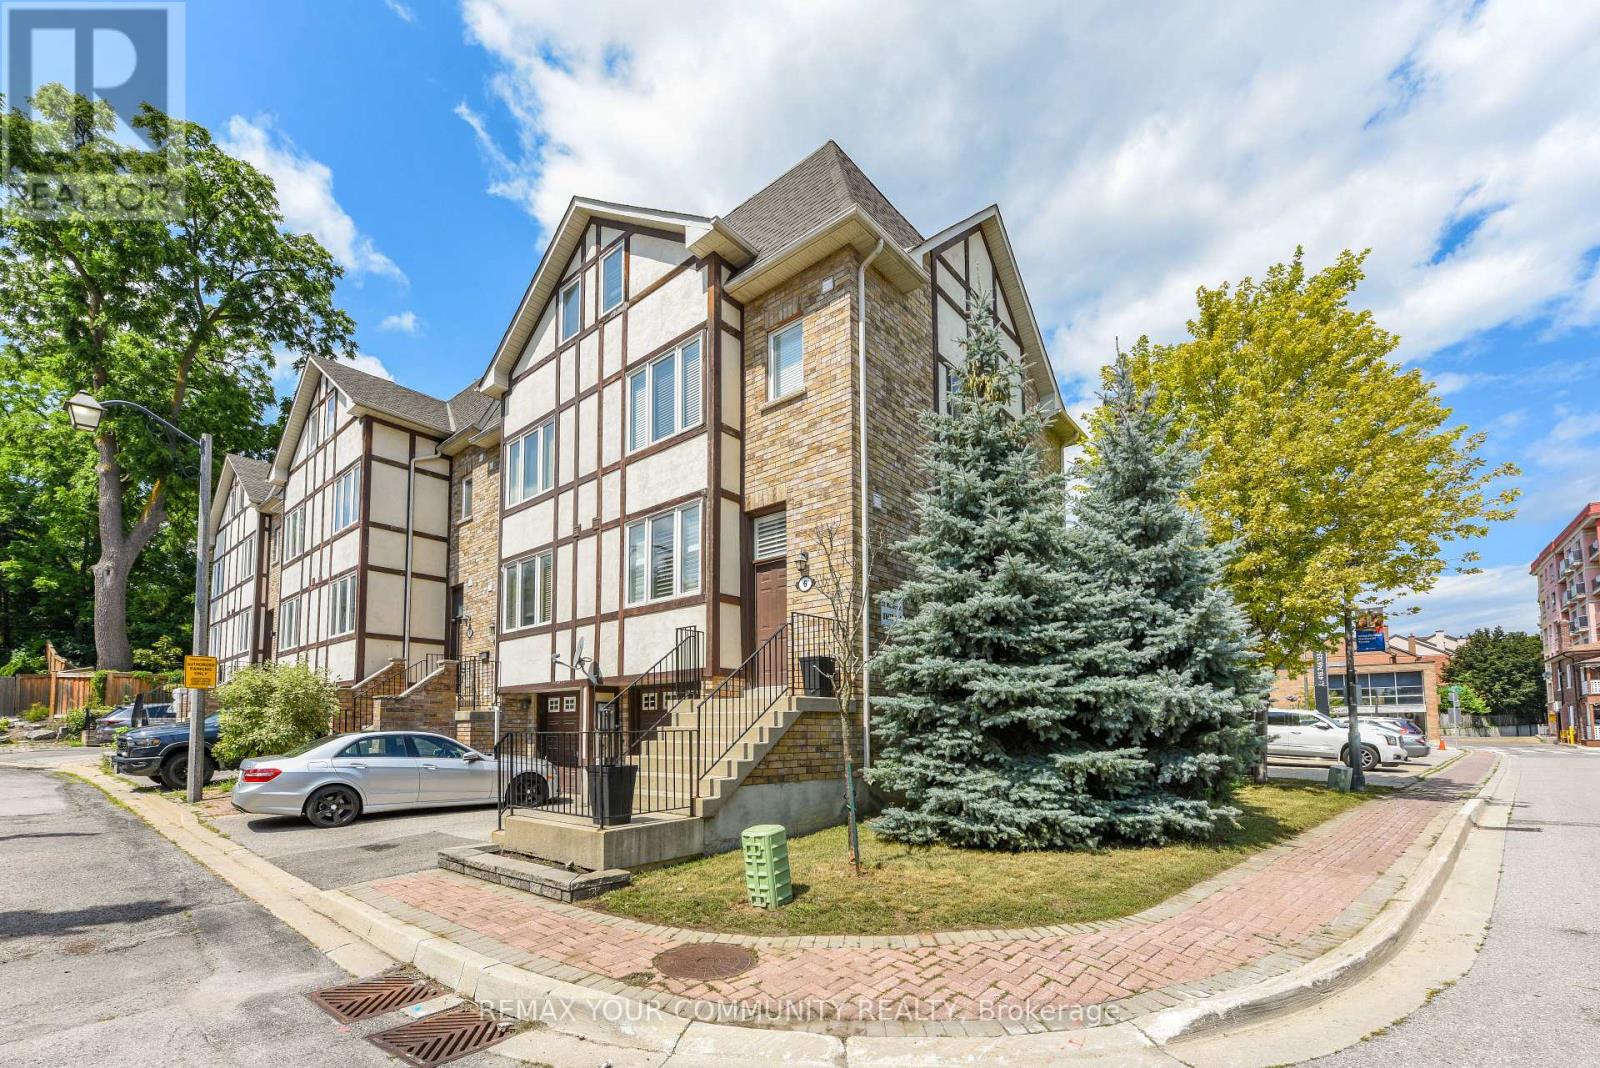
6 - 20 Wallace Street
Vaughan, Ontario
Enjoy prime Market Lane living in the heart of Woodbridge! This freehold (no maintenance fees)end unit townhouse features 3 bedrooms, each with an ensuite bathroom plus a powder room. Recently renovated 3 piece ensuite with a glass shower. Strip hardwood floors and tiles throughout. This 3 storey layout features many windows and is sun-filled throughout the day. Eat-in kitchen with plenty of storage. Walk out to a balcony off the living room. Private balcony features a gas BBQ hook up. Access door into the home from the garage in addition to an access door into the fenced backyard. Steps to Market Lane, Cataldi Market, bank, trails and Humber River, library, community center, transportation and many other amenities. Some photos are virtually staged. (id:56248)
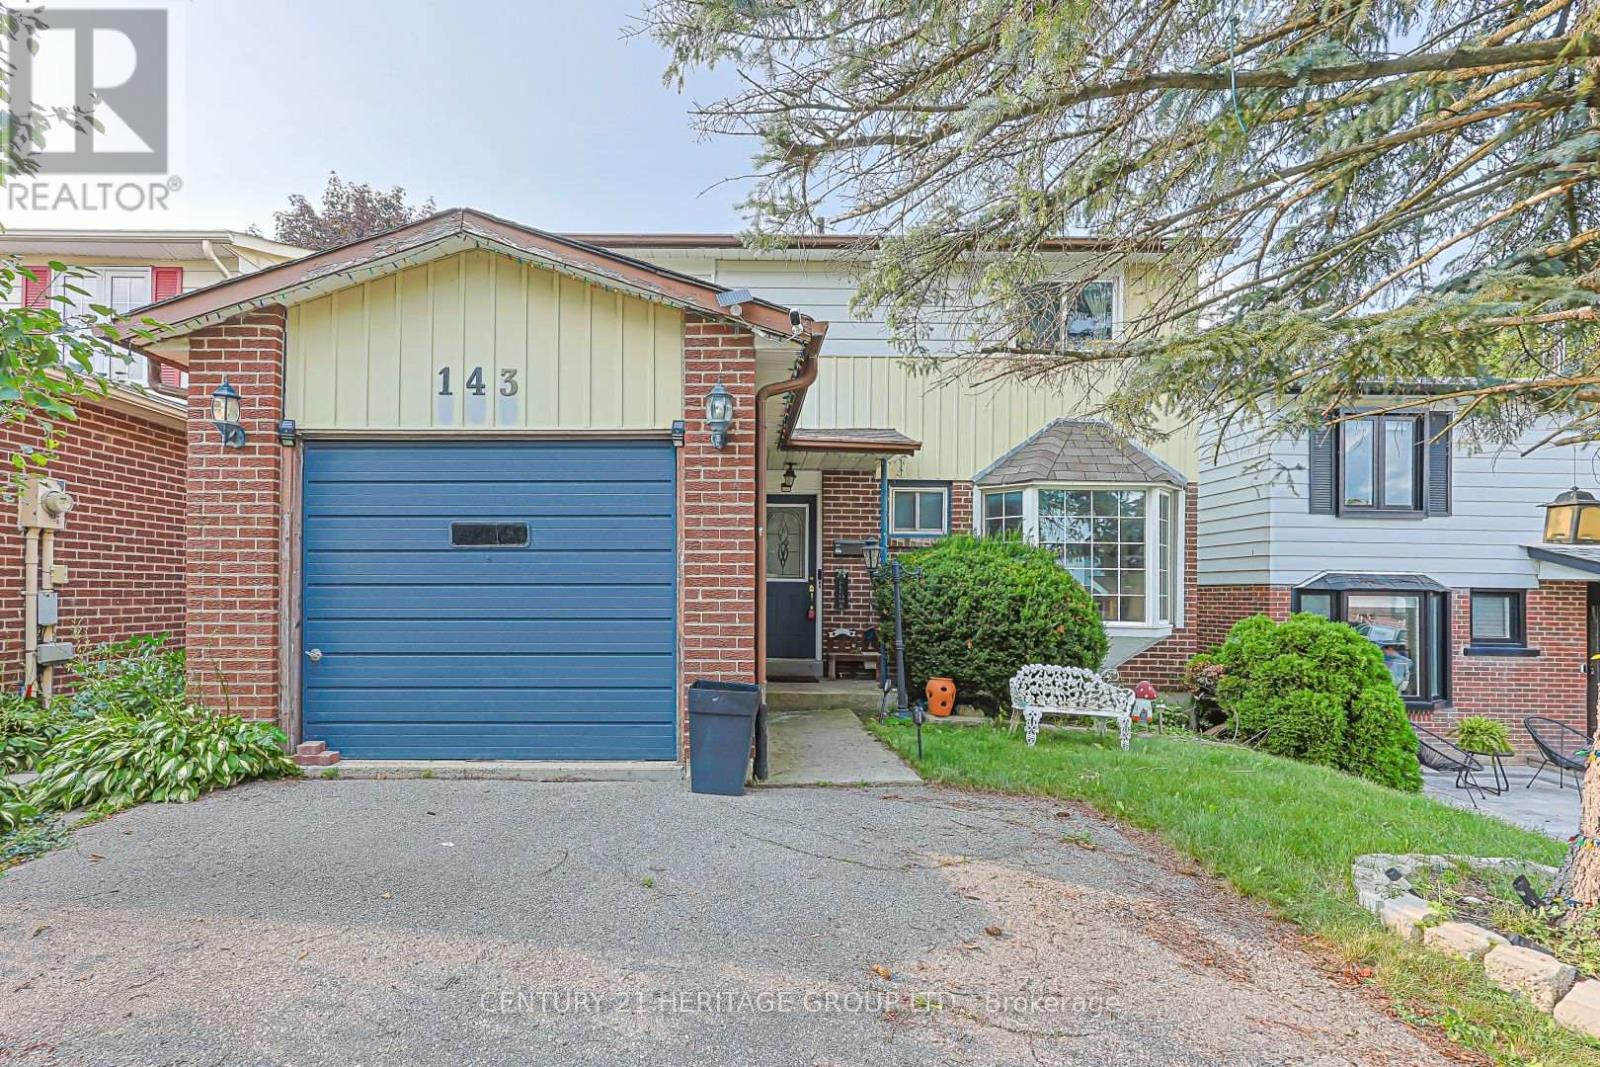
143 Thoms Crescent
Newmarket, Ontario
Welcome to 143 Thoms Crescent, a South Facing 2 storey detached family home waiting for a new family. Whether you're upsizing, downsizing, renovating for your personal use or looking for an investment, this home offers tons of potential. Remodeled in 2010/2011 from a 4 bedroom to a 3 bedroom with the primary boasting a walk-in closet, a 4 pc ensuite washroom plus an additional closet for linens, the other two sizable bedrooms have double door closets. Some windows were replaced at that time, light fixtures, flat ceilings throughout except for the LR/DR combo. The home was converted to gas heating from electric, wiring updated, new breaker box with 200 amp service, the 4 piece washrooms were updated with granite counters, toilets, new tubs, tiles and shower heads along with hardware. The 2 piece powder room was upgraded, large hall closet at main entrance of home plus a side door entrance for your convenience. The kitchen runs off the hallway with a sizeable eat-in area, lovely bay window overlooking the front yard, stainless steel sink, tiled backsplash, and lots of cabinetry. The living/dining room combination is spacious in size with a walk-out to a deck for your outdoor enjoyment. A nice size fenced back yard and room for your flower and vegetable gardens. The partially finished open concept basement has a wood burning stove with a corner brick surround along with an office for the stay at home worker or the kids to do their homework. The laundry room is generous in size and offers room for storage. Lots of potential here, don't wait too long. (id:56248)
307 - 88 Scott Street
Toronto, Ontario
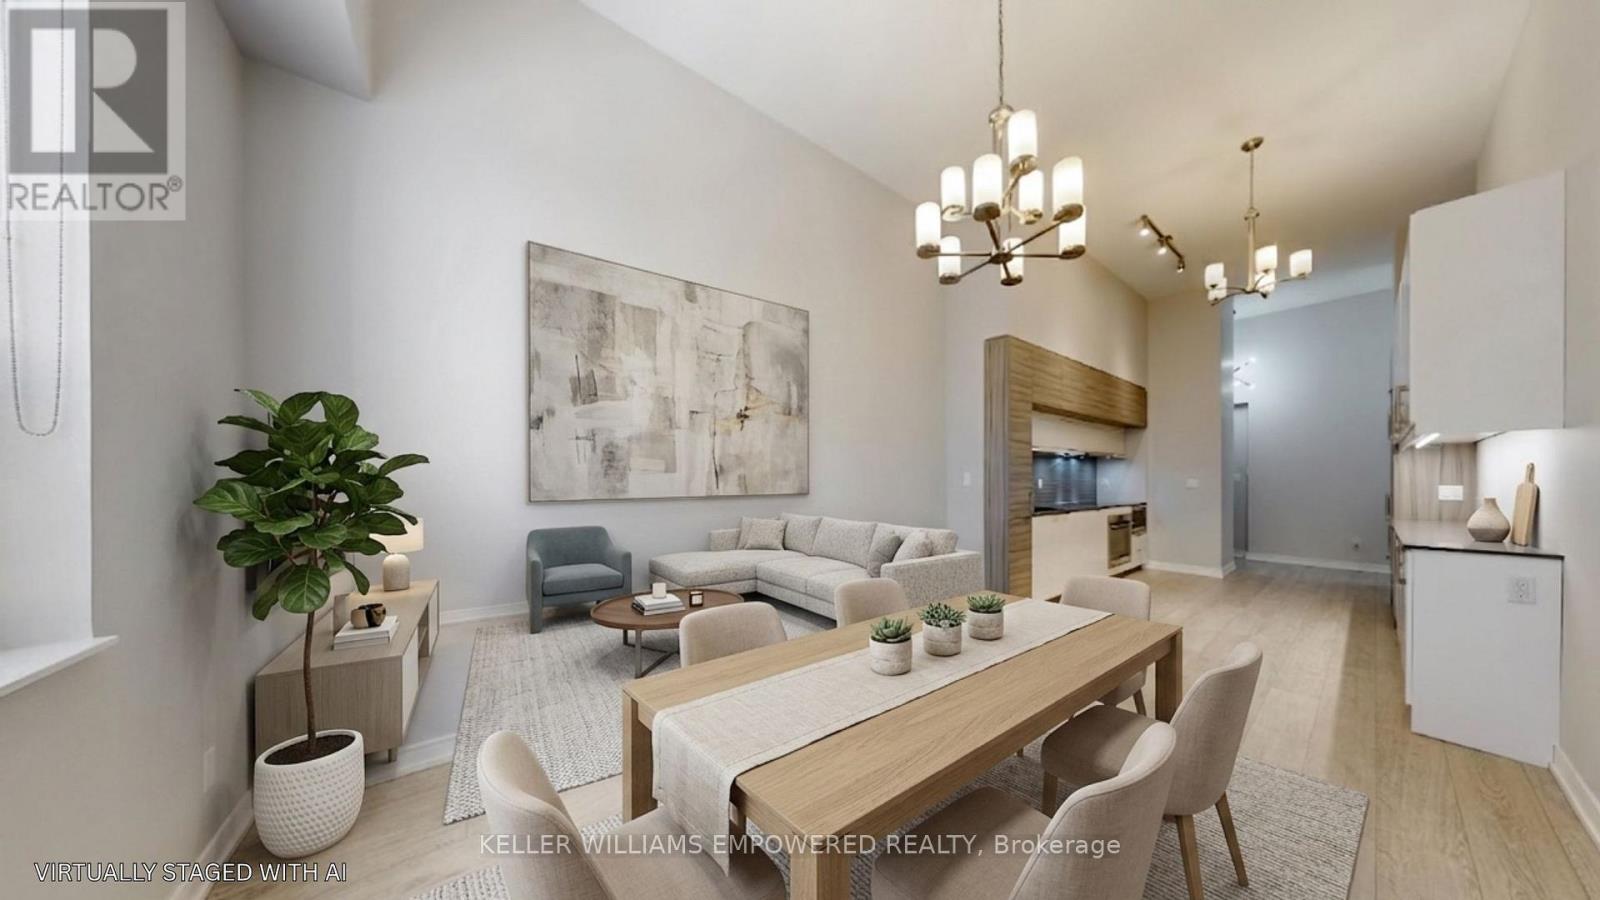
Welcome to sophisticated downtown living at 88 Scott St - a sought-after luxury residence ideally positioned between Toronto's Financial District and the vibrant St. Lawrence Market. This beautifully appointed 2-bedroom suite offers exceptional space, soaring 12' ceilings, and a functional open-concept layout designed for both comfort and style. The combined living and dining areas offer a seamless, airy space ideal for both everyday living and entertaining. The modern kitchen seamlessly integrates with the main living space and features quartz countertops, ceramic tile backsplash, extended cabinetry, under-mount lighting, and premium built-in appliances including a Liebherr panelled refrigerator, AEG cooktop/oven/dishwasher, and Panasonic microwave. The spacious primary bedroom retreat boasts a walk-in closet with built-in storage and a luxurious 4-piece ensuite complete with soaker tub and separate glass shower. A generous second bedroom with built-in cabinetry and pot lighting offers flexibility for guests, a home office, or additional living space. A sleek 3-piece main bathroom and convenient in-suite laundry with full-sized LG washer and dryer complete the interior. This unit includes one owned parking space and one locker, offering rare convenience in the downtown core. Residents of this building enjoy an exceptional array of amenities, including 24-hour concierge, a fully equipped fitness centre with spin and yoga studios, indoor pool, rooftop terrace, party and meeting rooms, guest suites, and a private screening room. An exceptional opportunity to own in one of downtown Toronto's most prestigious buildings, just steps to Union Station, St. Lawrence Market, the Financial District, and the city's top dining and amenities. (id:56248)

48 - 233 Duskywing Way
Oakville, Ontario
Absolutely stunning! Professionally decorated End Unit Backing onto the forest with a Finished walk out basement and a main floor Balcony! Truly beautiful and in move in condition. Hardwood floors throughout, Lots of closet space throughout, granite kitchen counters, subway tile backsplash, Newly finished Custom Laundry room with built in cabinets/storage & renovated powder room (2025). Short walk to the lake, beautiful Shell Park, 20 minute walk to white sand beach, 30 minute walk to Bronte Shops and Harbour, 5 minute walk to Food Basics, yoga, pilates, medical centre, pub! Amazing Walk Score! Easy highway access, very well managed complex in sought after south oakville! Lovingly maintained and updated by the same owner for over 10 years! Floor plan available (id:56248)

5550 Middleport Crescent N
Mississauga, Ontario
Welcome to your forever home. Nestled on a quiet, mature, tree-lined street in one of Mississauga's most coveted, family-oriented neighborhoods, this exceptional 4+2 bedroom, 5-washroom residence offers an unparalleled blend of classic architectural scale and modern, high-end updates. From the moment you pull up to the meticulously maintained interlocking brick driveway, the pride of ownership is unmistakable. Spanning three fully finished levels, the home boasts a functional floor plan designed for both entertaining and daily family life. The main floor features warm hardwood flooring, a private home office freshly updated with new hardwood and a formal living and dining area. At the heart of the home is the kitchen, newly upgraded (2026) quartz countertops, Samsung appliances, and Hunter Douglas window coverings (Family room and Kitchen). It flows a cozy family room featuring a newly replaced Regency electric fireplace. Upstairs, discover four generously sized bedrooms and beautifully appointed washrooms. The lower level is a professionally finished basement retreat utilizing the high-performance Owens Corning Basement Finishing System, offering an additional office, a washroom and an expansive recreation zone. Step outside to your private backyard oasis, complete with a lush lawn maintained by a front and back automatic sprinkler system and a spacious interlocking brick patio. Location is everything: families will love being within walking distance of multiple top-tier public and Catholic primary, middle, and high schools including highly sought-after specialized International Baccalaureate (IB) programs. Enjoy an active lifestyle with local bike paths, and a short walk to the community center's library, indoor pool, tennis/basketball courts, and playground. Conveniently located just minutes from Highways 401 & 403 (id:56248)
9 - 130 Industry Street
Toronto, Ontario
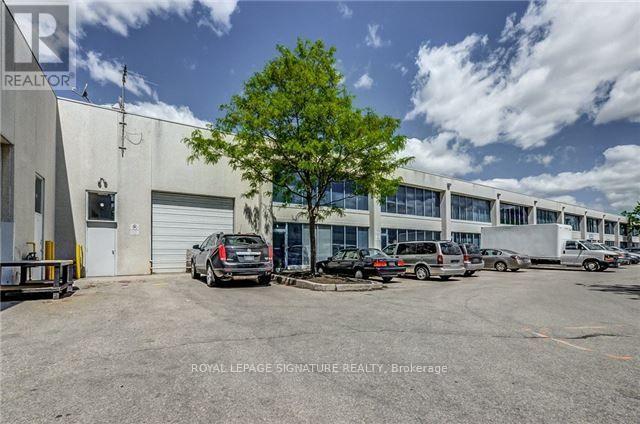
Exceptional Opportunity To Lease A Versatile 2,400 sq. ft Industrial Condo In A highly Sought-After Commercial Location. This Well-Designed Unit Offers Approximately 1,775 sq. ft. Of Warehouse Space With An Impressive 21-Foot Ceiling, Complete With Existing Storage Racking And A Grade-Level Drive-In Garage Door For Convenient Shipping, Receiving, And Storage.A Large Mezzanine Provides A Substantial Amount Of Additional Storage, Maximizing The Unit's Functionality And Efficiency.The Front Office Area Features Four Private Offices, Two Washrooms, And A Kitchen/Lunchroom, Making It An Ideal Setup For Wide Range Of Industrial, Warehousing, Distribution, Service, And Office Operations.Offered at $6,500 Per Month All-Inclusive, This Turnkey Space Combines Exceptional Warehouse Capacity With Comfortable Office Accommodations In One Efficient Package. Conveniently Located With Excellent Access To Major Transportation Routes And Surrounding Commercial Amenities, This Is An Outstanding Opportunity For Businesses Looking To Expand Or Relocate! (id:56248)
31 Alderbrook Place
Caledon, Ontario
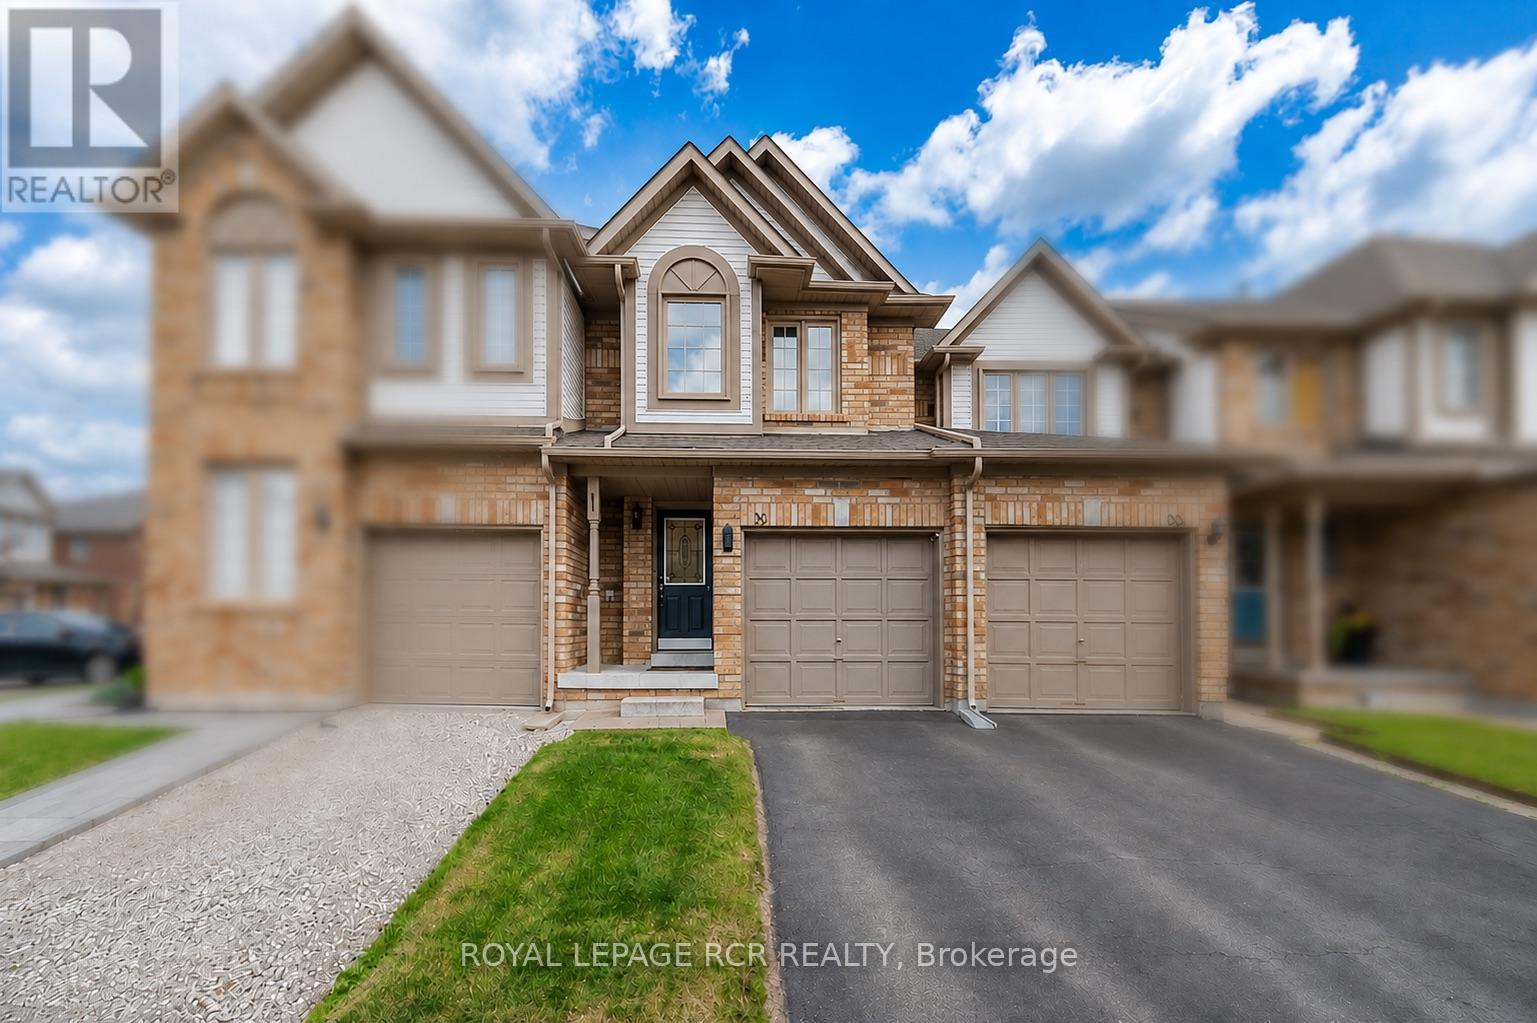
Beautiful Townhome Located On Bolton's North Hill, Steps Away From The Caledon Center! Features 3 Bedrooms, 2 Bathrooms, Newer kitchen with Corian Counter Top & Custom Built Cabinets S/S Appliances, Eat-In Breakfast Area, Fully Landscaped Private Backyard. Finished Basement With Dry Bar. All Newer Mechanical & Windows. Just Move In & Enjoy! AC 2020, Furnace 2021, Hot Water Tank Owned 2022, All Windows & Sliding Door 2021, Dishwasher Replaced 2024, Washing Machine 2024 (id:56248)
2668 Hortense Road
Mississauga, Ontario
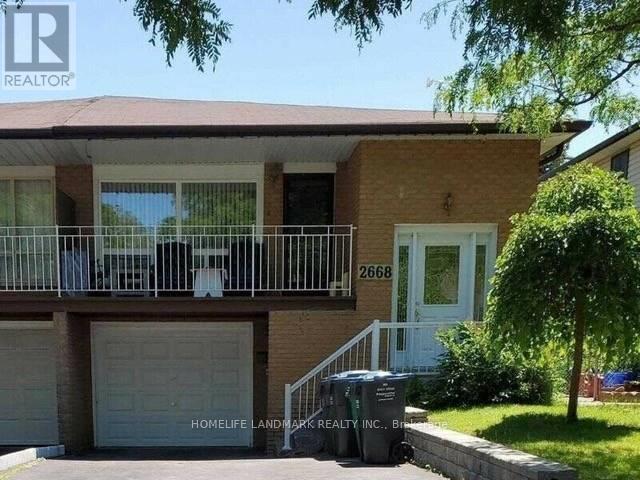
Large And Spacious, Three Bedrooms Beautiful Semi-Detached, With Big Bright Windows For Rent In The Highly Sought After Erin Mills Community. Big balcony and sun-filled living room. Super Location Close To Costco, Schools, Utm, Grocery, Parks, Recreations, Mall. Come See It For Yourself! Equipped With Fridge, Stove, Dishwasher, Washer And Dryer. Very Clean Unit. Ample Neutral Lighting To Complement This Generous Sized Modern Layout. Rent Includes One Parking Spot On The Driveway, One In Built-In Garage. Shared Utilities (65% Of All Utilities Cost To Be Added To The Rent Amount)! No Pets, No Drugs, And No Smokers. This Space Is Suitable For Families With Excellent Credit Score And Employment History. One Year Lease Preferred And Can Be Renewed. (id:56248)
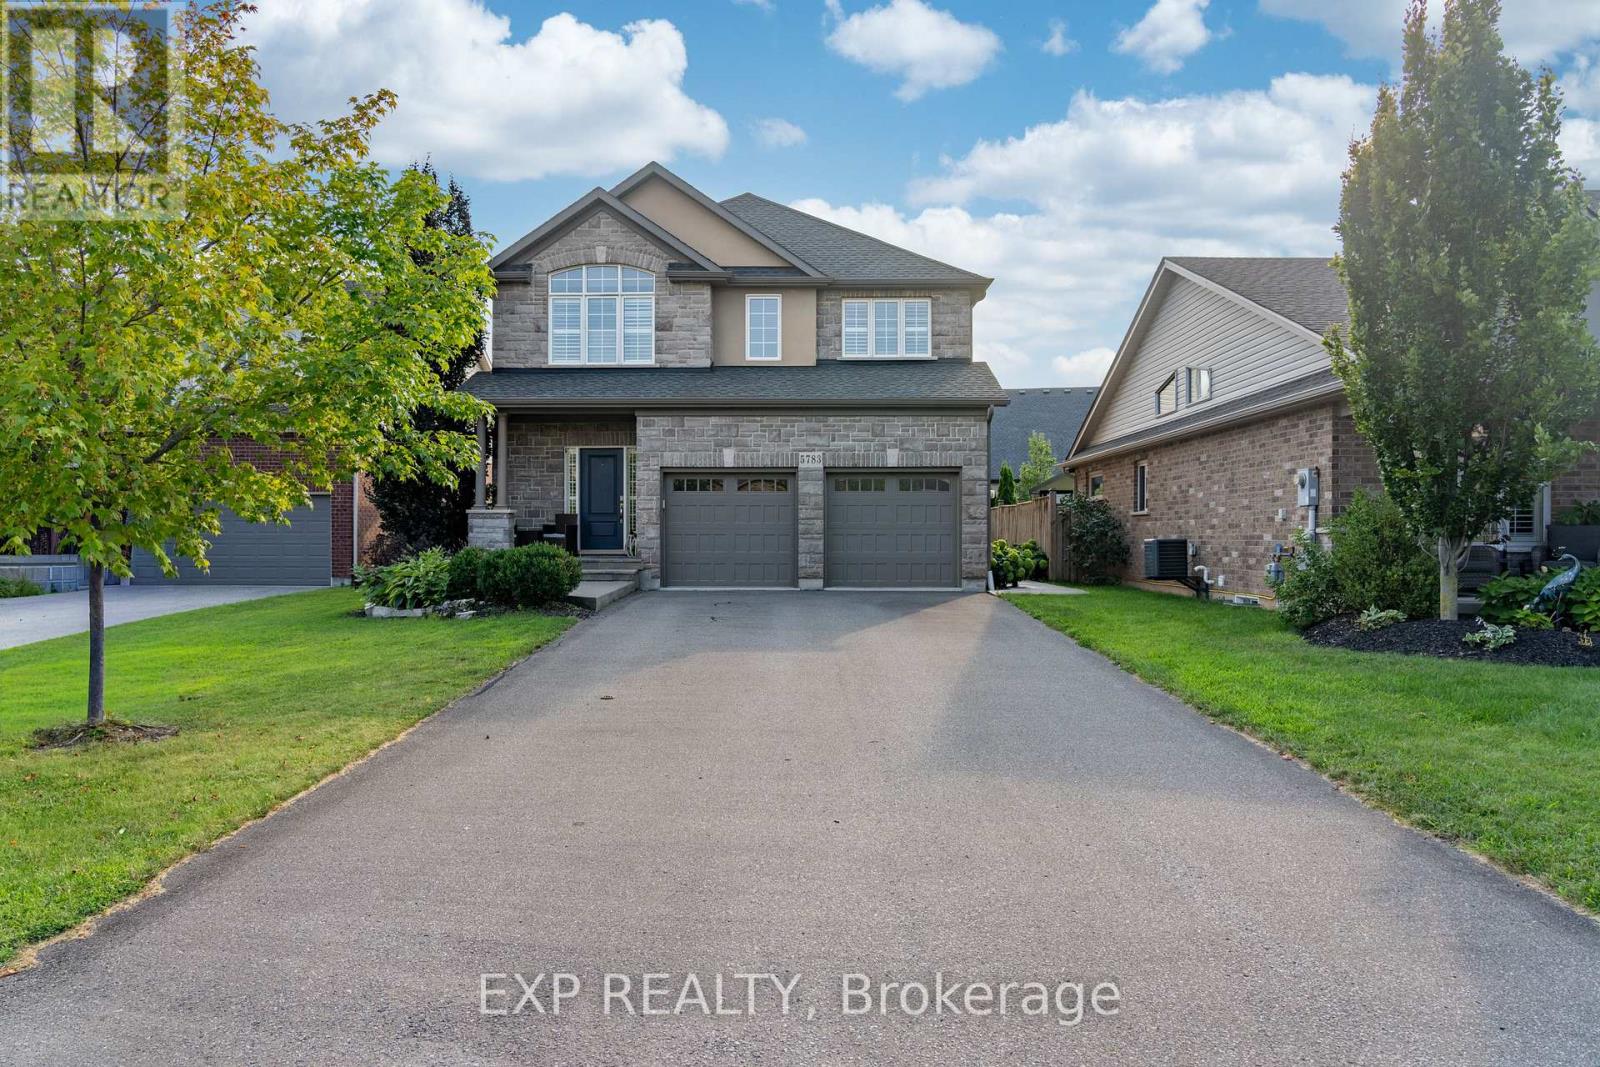
5783 Jake Crescent
Niagara Falls, Ontario
Welcome to Fernwood Estates - one of Niagara's most prestigious and family-friendly neighbourhoods. Set on a quiet, sought-after crescent with a warm community vibe, this exceptional 5-bedroom executive home offers over 3500 sq. ft. of finished living space designed for comfort, style, and modern family living. Step inside to rich hardwood flooring, soaring ceilings, and a stone gas fireplace anchoring the open-concept main level. The chef-inspired kitchen features an oversized island, generous prep space, and seamless flow into the living room-ideal for busy family life and easy entertaining. Oversized patio doors open to the showpiece of the property: a resort-style backyard designed for full-season enjoyment. The stamped concrete patio with retractable overhang leads to a heated saltwater pool surrounded by elegant hardscaping, a backyard bar, and low-maintenance landscaping. This outdoor retreat is perfect for weekend gatherings, evening swims, summer celebrations and relaxing poolside in your own private oasis. Upstairs offers four spacious bedrooms, including a primary suite with a 5-piece spa-style ensuite. A 4-piece bathroom and second-floor laundry add convenience, while an upper loft provides flexible space for an office, study zone, or lounge. The finished basement extends the home with a large recreation room, 3-piece bathroom with oversized shower, and a private 5tth bedroom suited for older children, guests, or in-law potential-ideal for multigenerational living. Additional features include a double garage, tankless water heater, and a large driveway offering ample parking for active families. Close to parks, trails, schools, and community amenities, this home blends exceptional interior comfort with an impressive backyard oasis. The setting elevates daily life. So beautifully finished and designed it offers the perfect setting for families seeking space, style, and resort-quality outdoor living in one of Niagara's most desirable neighbourhoods. (id:56248)
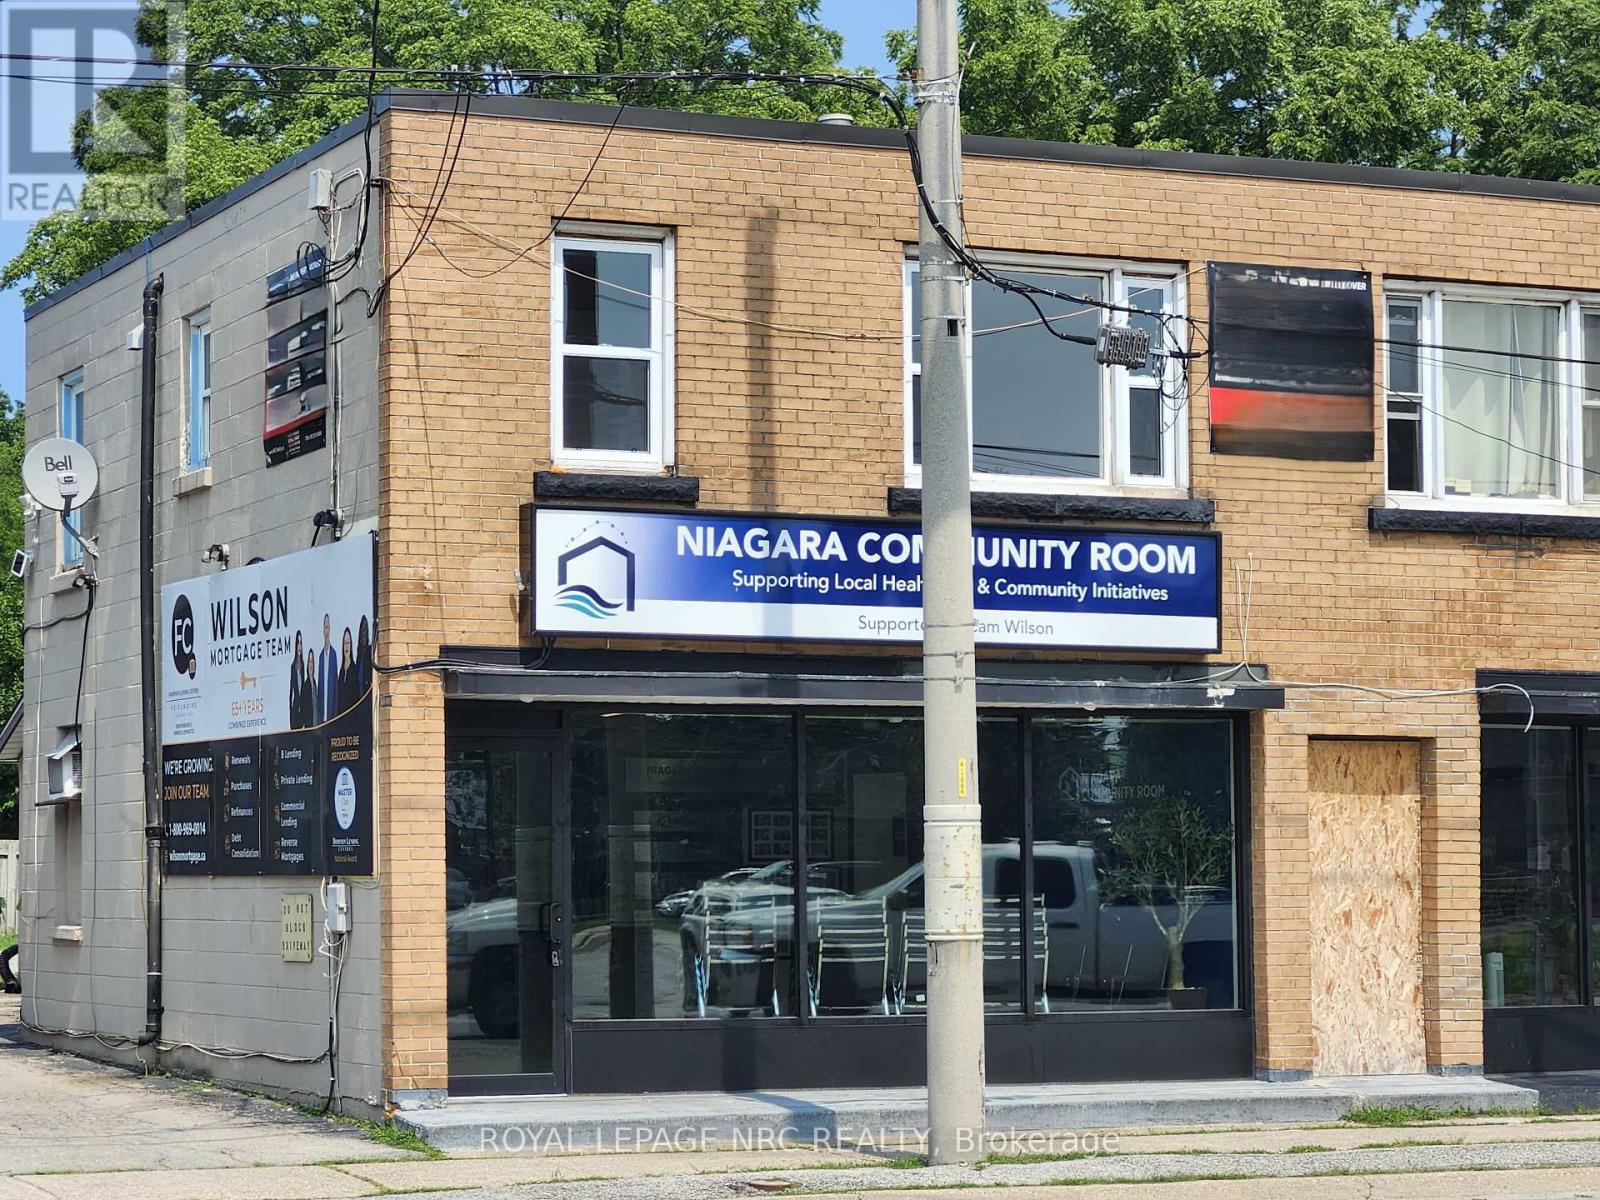
1 - 476 East Main Street
Welland, Ontario
NEWLY updated, new kitchen cupboards, counters and sink, flooring throughout and most windows! Nice cozy 2 bedroom apartment, Large living room/dining room combination with lots of light. Located just out of the downtown core but close to shopping. Quick access to Hwy 140. Available immediately. (id:56248)