

B2 - 39 Orfus Road
Toronto, Ontario
Prime functional space with street front exposure on Orfus Road* Wide Store Front*High ceilings*Prominent store front signage*Convenient shipping/receiving area*Excellent turning radius*Facilitates large trailers*Strategically located south of Yorkdale Mall in the busy outlet district on Orfus road*Anchored with Party City, Game Shack, Plato's closet, Nails and Beauty Supplies, Uncle Tetsu, Soft Moc and Marks Work Warehouse*Established trade area surrounded with a mixed use of Retail, Industrial and office * High Pedestrian and vehicular traffic. (id:56248)
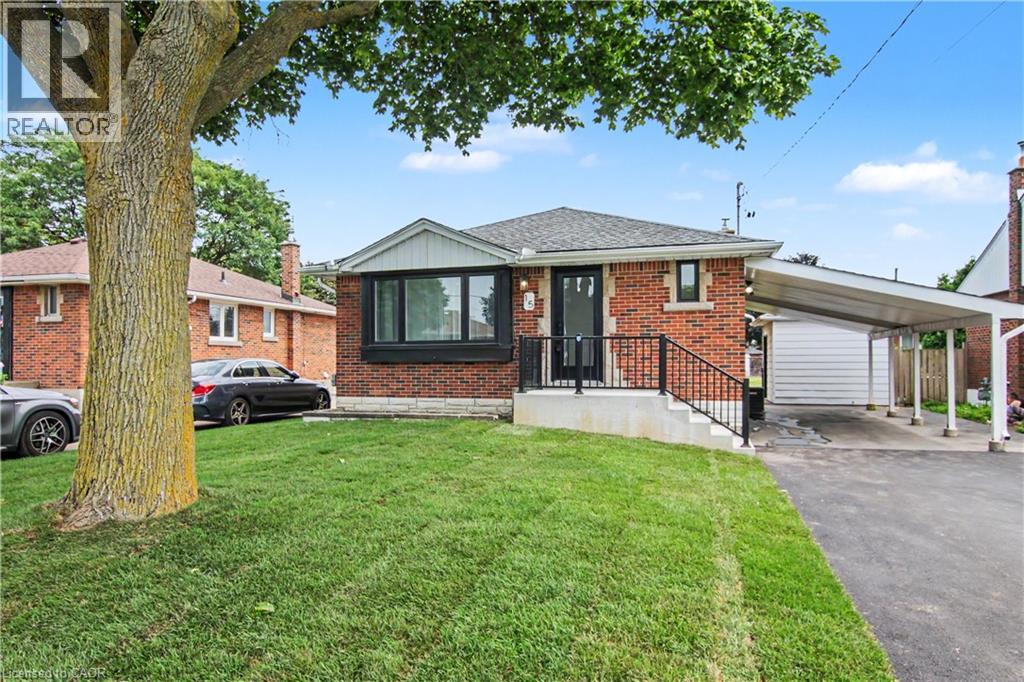
15 Greenwood Street
Hamilton, Ontario
Great family home can double as an investment opportunity in quiet east end mountain neighborhood. Main level has 3 bedrooms, lower level has 2 bedrooms. Complete remodel 6 years ago with 200 amp service. Each unit has its own entrance. SS appliances, B/I dishwasher, Washer/Dryer included in both units. Great finishes throughout including quartz counter tops. Large backyard with shed. Call for details. (id:56248)
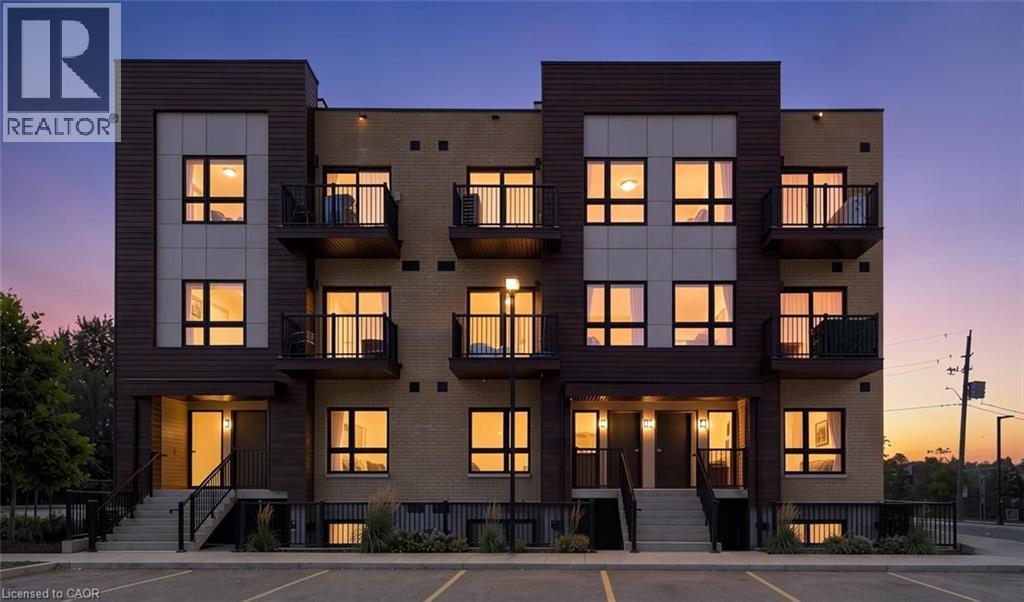
10 Palace Street Unit# B12
Kitchener, Ontario
Ready to stop renting and start building equity? This vacant, move-in-ready 2-storey stacked townhome in Kitchener offers a great opportunity to take your first step into homeownership. Featuring 2 bedrooms, 2 bathrooms, 1 parking space, modern finishes, a bright open-concept layout, in-suite laundry and private outdoor space. Enjoy low-maintenance living in a convenient location close to shopping, dining, public transit, walking trails and everyday amenities, with quick access to Highway 7/8 and Highway 401. Ideal for first-time buyers, young professionals or investors looking for an affordable way to get into the Kitchener-Waterloo market. A great opportunity to make the move from renting to owning. (id:56248)
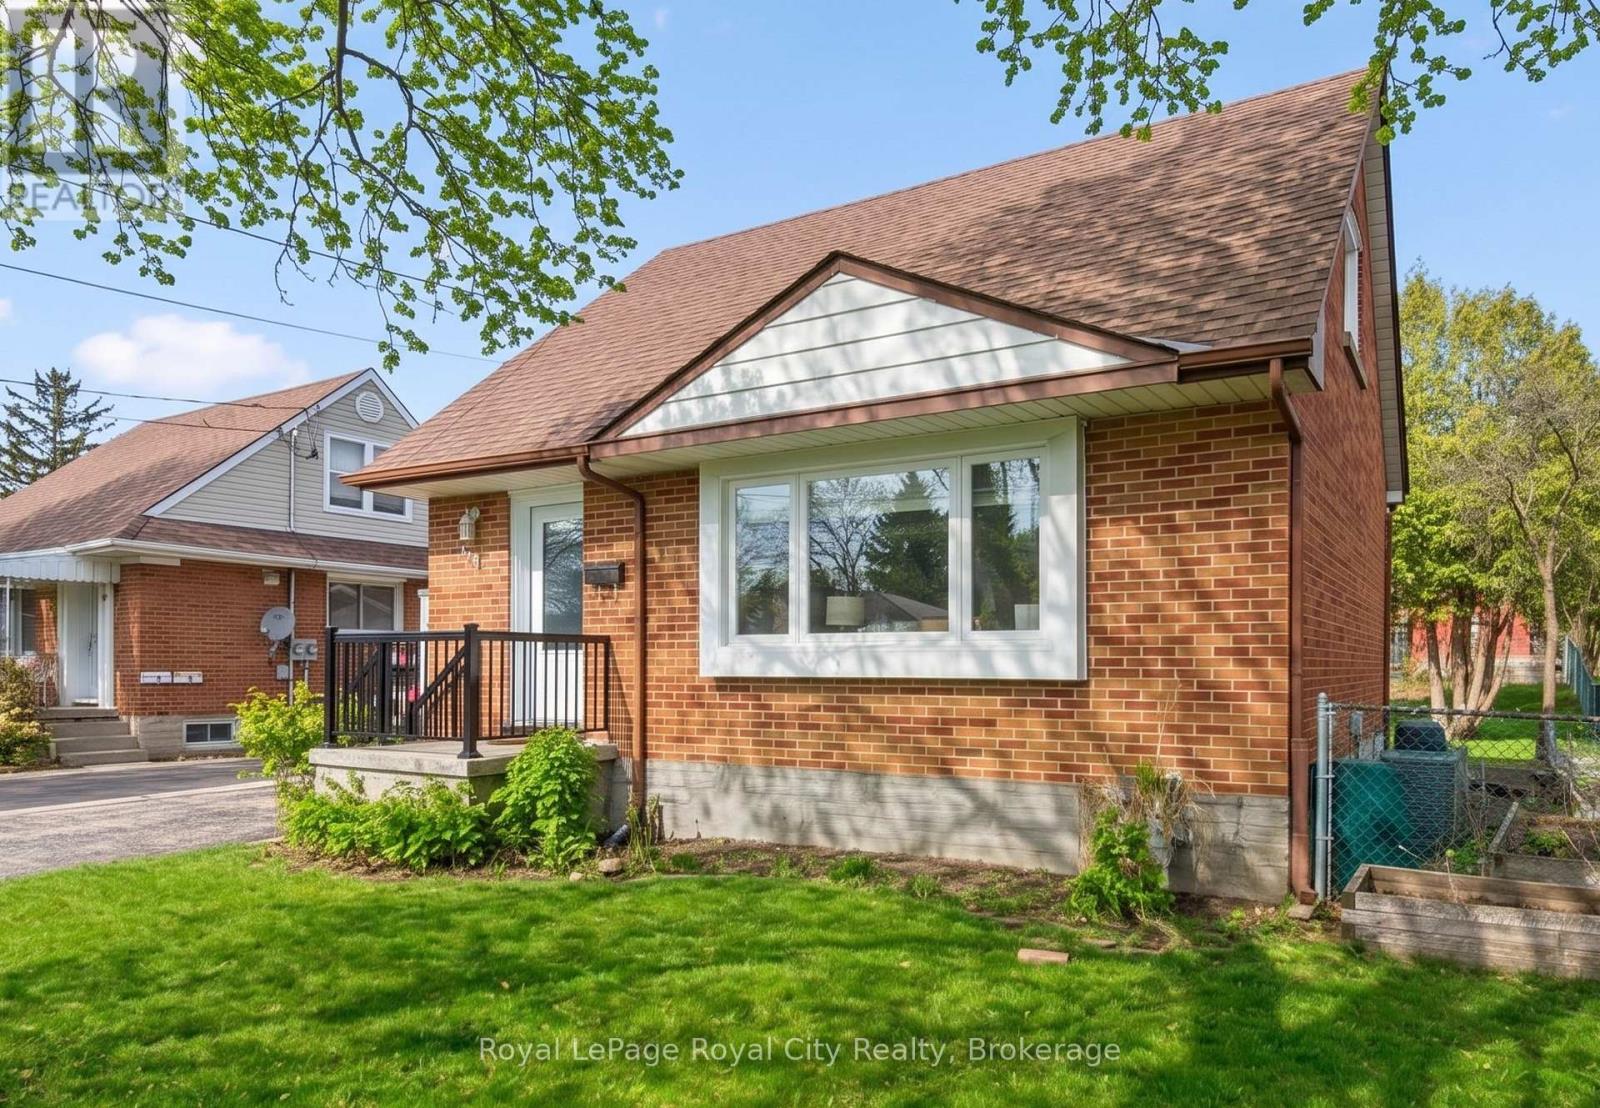
103 William Street
Guelph, Ontario
This charming red-brick 1 1/2-storey home has been tastefully updated throughout and is set in a family-friendly neighbourhood just steps to schools, parks, and everyday amenities.Inside, the home feels bright and welcoming, with plenty of natural light streaming through new windows (2025) and hardwood flooring throughout the main living space. The beautifully updated kitchen (2017) features an open layout to the living room, along with thoughtfully designed cabinetry, ample storage, and stainless steel appliances. The 4-piece bathroom was also updated in 2017. New carpet on the stairs and second level (2024) adds a fresh, comfortable feel upstairs.The finished basement, complete with pot lights, offers the extra space everyone is looking for - perfect for a rec room, home office, or additional storage.Out back, enjoy the spacious 51 x 111 ft lot with a covered deck that's ideal for relaxing or entertaining in the warmer months. A detached 16' x 24' (1.5 car) garage, built in 2013, provides plenty of room for parking and storage. The property also features 3 driveway spaces.This is the kind of home that's easy to settle into - updated where it matters, full of character, and in a location that makes everyday living simple. Book your private showing today! Front & Back Door (2026), Windows (2025), Parging Repair (2025), Carpet (2024), Furnace (5 Yrs), Kitchen (2017), Bathroom (2017), Detached Garage (2013) (id:56248)
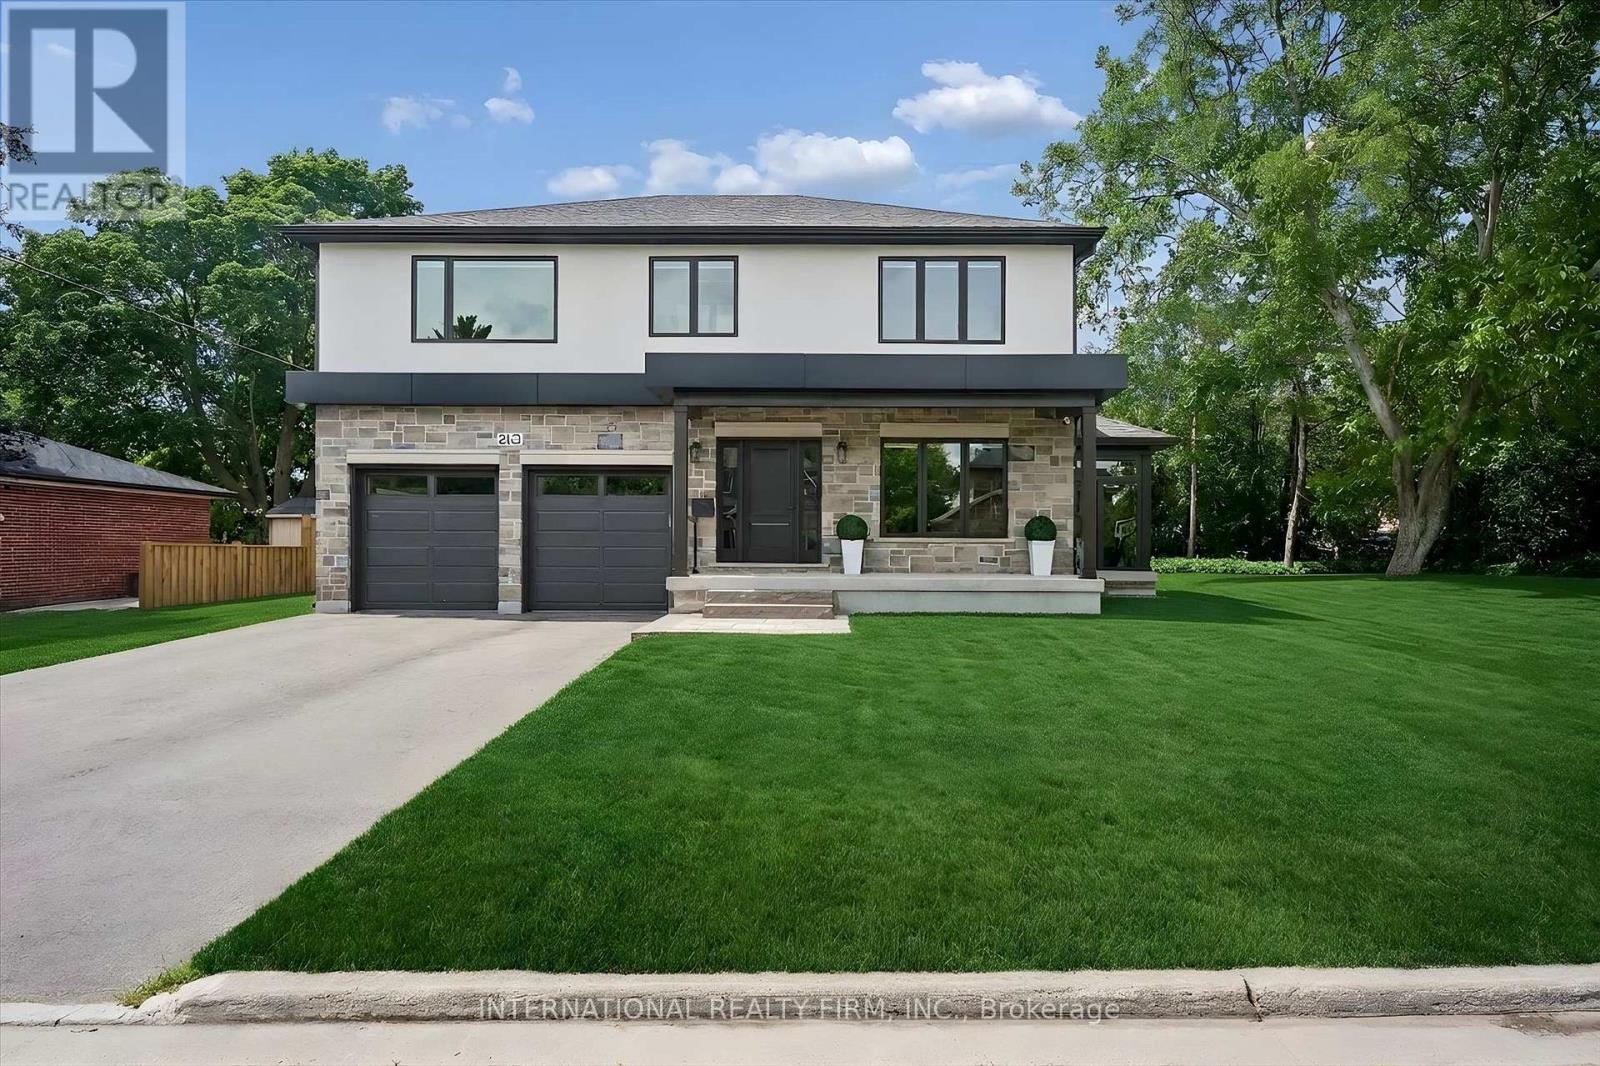
2423 Raymore Drive
Burlington, Ontario
Exceptional Custom-Built Home (2024) in Burlington's Desirable Central Neighbourhood. Nestled on a quiet cul-de-sac, this stunning custom-built residence offers the perfect combination of luxury, comfort, and convenience. Ideally situated near top-rated schools, GO Train, Burlington Centre, and Burlington's vibrant downtown waterfront, this home delivers an exceptional lifestyle in one of the city's most desirable locations. The open-concept main floor is thoughtfully designed for both everyday living and entertaining, featuring a spectacular Barzotti custom kitchen with quartz countertops, abundant cabinetry, and premium LG stainless steel appliances. Elegant hardwood flooring flows seamlessly throughout the main level including the foyer, living room, dining area, and kitchen and continues upstairs through the hallway and all bedrooms. Extending the living space is a charming three-season garden room, accessed from the dining area through oversized sliding patio doors. Surrounded by natural light and featuring two additional sliding doors, this inviting retreat provides the perfect space to relax and enjoy the outdoors in comfort. The upper level offers three generously sized bedrooms, all are appointed with coffered ceilings, spacious walk-in closet, and private ensuite bathrooms with heated floors. A beautifully designed laundry room is conveniently located on the bedroom level and features a stacked LG washer and dryer, stainless steel sink, ample cabinetry, and extensive counter space. Completing the home is an oversized double garage equipped with side-mounted quiet door openers and additional workshop/storage space ideal for hobbyists and growing families alike. Meticulously crafted with exceptional attention to detail and finished to the highest standards, this remarkable home seamlessly blends sophisticated design with everyday functionality. Simply move in and enjoy the unparalleled quality, comfort, and lifestyle this outstanding property has to offer. (id:56248)
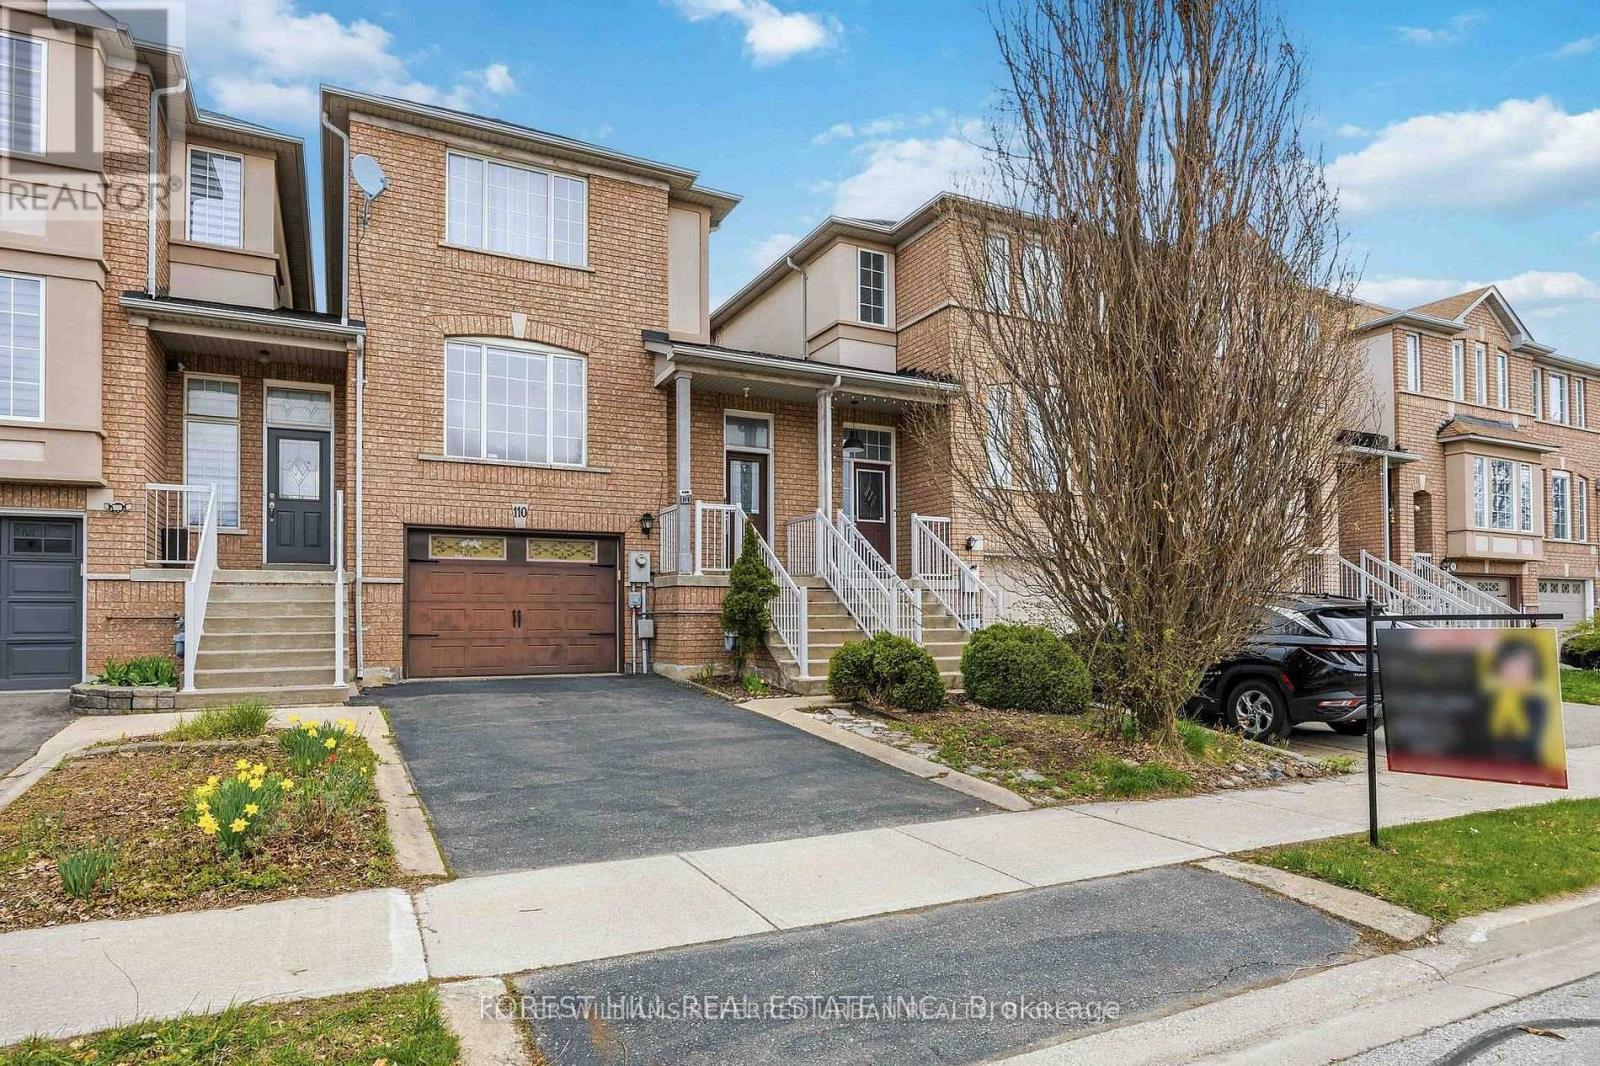
110 Foxfield Crescent
Vaughan, Ontario
Welcome to this beautifully upgraded townhouse in the highly desirable Dufferin Hill community. This two-storey home offers 3 spacious bedrooms and 4 bathrooms, thoughtfully updated throughout.The modern kitchen has been fully renovated, featuring new cabinetry, a central island, upgraded countertops, and a sleek range hood, complemented by pot lights and fresh paint across the home. The open-concept layout provides a functional and inviting flow, with generous living, family, and dining areas-perfect for both everyday living and entertaining.The primary bedroom retreat boasts a large walk-in closet and a newly renovated, luxurious 4-piece ensuite. The finished basement adds valuable living space and includes a contemporary 3-piece bathroom, with convenient access from the garage.Step outside to a fully landscaped backyard offering a private, serene setting with mature trees and no rear neighbours.Located in an exceptional community, you're within walking distance to public transit, plazas, the North Thornhill Community Centre, top-rated schools, and parks. Just a 7-minute drive to Rutherford GO Station for easy commuting. (id:56248)
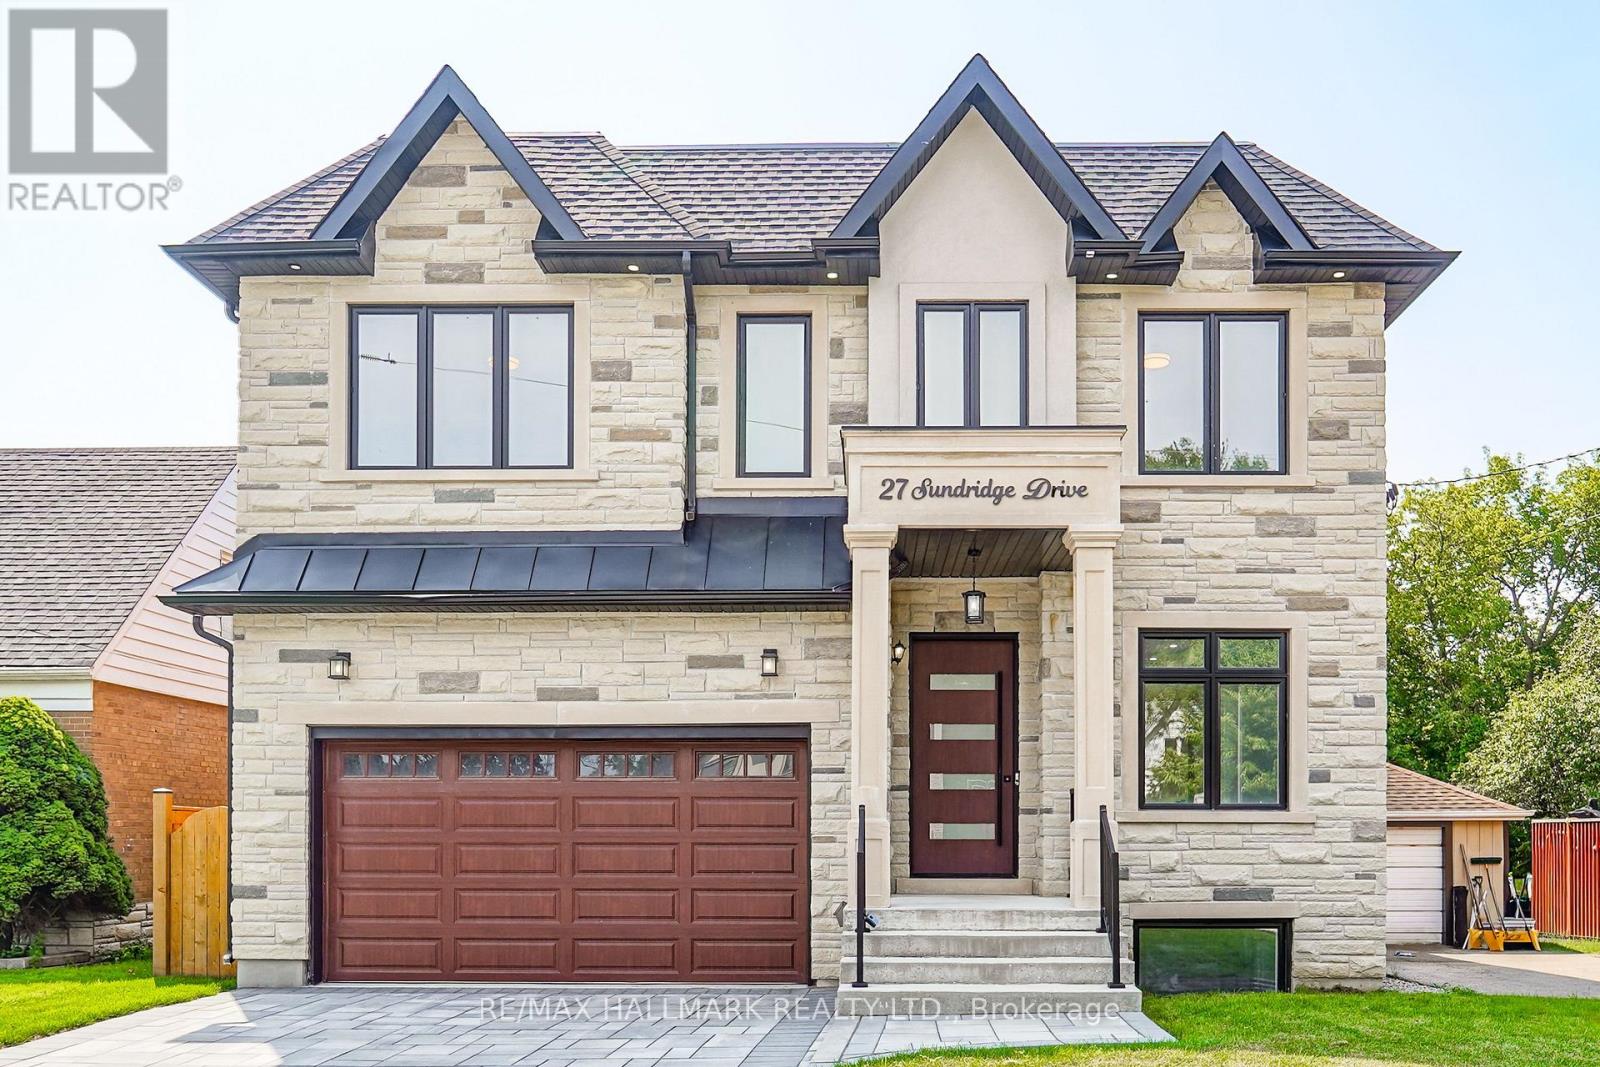
27 Sundridge Drive
Toronto, Ontario
Welcome to this exceptional luxury custom built home nestled in the highly desirable Clairlea neighborhood of Scarborough. Offering an abundance of space, this residence is perfectly suited for large or growing families seeking comfort, flexibility, and modern living. This meticulously designed custom two storey residence blends timeless elegance with luxury. From the moment you arrive, the home radiates charm and character, offering an inviting sanctuary in one of the city's most coveted communities. Sat on an impressive 45 ft x 131.46 ft lot, this exquisite home features 5 large sized bedrooms and 5 beautifully bathrooms. At its heart lies a stunning chefs kitchen and an island combined with a breakfast area ideal for entertaining, casual dining, or crafting gourmet meals. This home is thoughtfully designed with high-end finishes for refined living. Inside, soaring ceilings, hardwood floors, quartz countertops, quartz TV/Fireplace mantel. The fully finished basement is a stand-out feature, complete with a separated walk-out entrance, rough-in kitchen, bathroom and two large additional bedrooms. Whether used as an in-law suite, rental opportunity, or private guest quarters, the possibilities are endless. Thoughtfully designed for convenience and flexibility. This home is providing functionality for busy households or multi-generational living. Every corner of this home reflects an unwavering attention to detail, with upscale finishes and thoughtful design elements throughout. Step into a world where charm meets sophistication this remarkable Clairlea residence is more than a home. It's a lifestyle. The Virtual Staging is an idea to welcome the next owner. (id:56248)
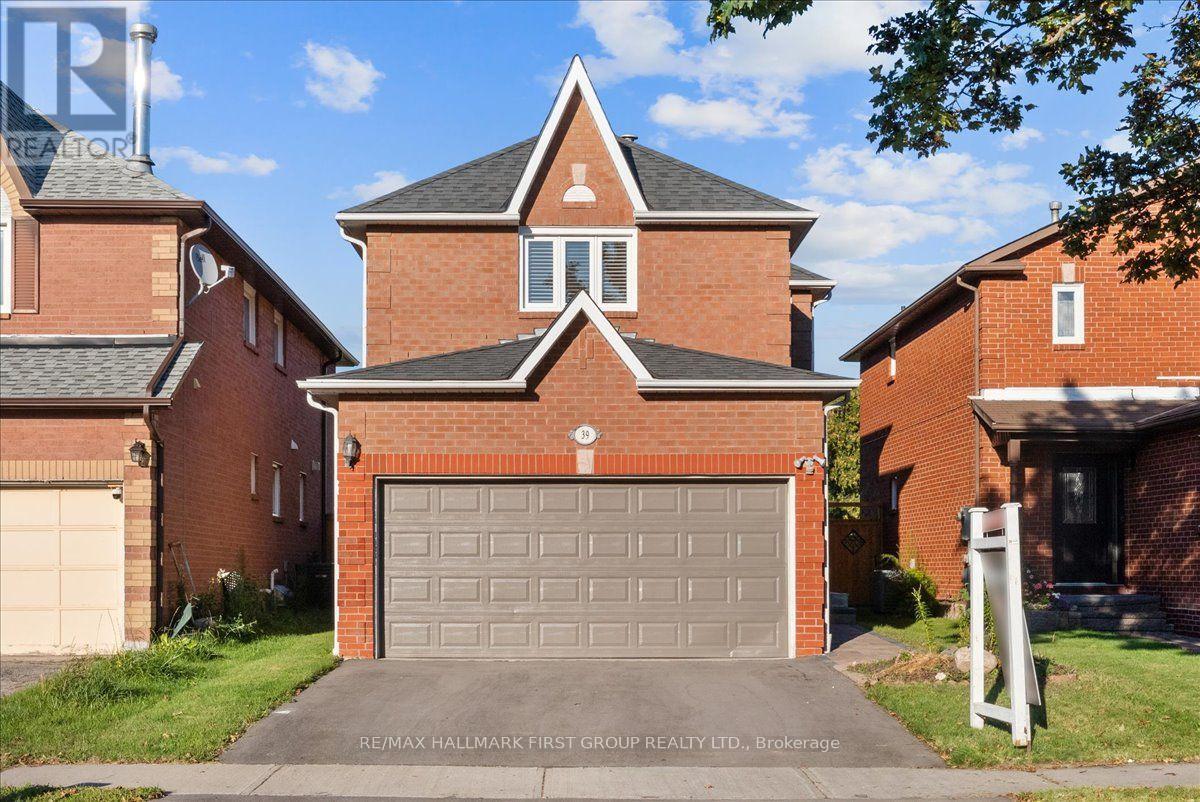
39 Keys Drive
Ajax, Ontario
Located in the established Applecroft Village community, this spacious all-brick, 3-bedroom home offers a warm and functional layout designed for comfortable everyday living and entertaining. The home welcomes you with impressive curb appeal, highlighted by a newly repaved driveway and updated front walkway and landing, all completed last year. Direct access to the garage from the front foyer provides added convenience for busy households. Inside, the main level features hardwood flooring throughout the living room, dining room and family room. A beautiful fireplace adds warmth and character to the dining room, creating an inviting setting for family meals and special occasions. The open-concept kitchen offers plenty of space for cooking and gathering, with a walkout to the backyard deck-perfect for summer dining and entertaining. Upstairs, all three bedrooms are generously sized and feature large closets, providing excellent storage for the whole family. The spacious primary bedroom includes a double closet and a private 4-piece ensuite, creating a comfortable retreat at the end of the day.The finished basement expands the home's living space with a large recreation room, a separate office and an additional 3-piece bathroom. Whether used as a games room, movie area, home gym or space for guests, the lower level offers plenty of flexibility and additional room for family fun.Outside, the fully fenced backyard features a deck and a recently completed patio, offering multiple areas to relax, entertain or enjoy the warmer months. Ideally situated close to schools, parks, shopping, restaurants, public transit and everyday amenities, the home also provides convenient access to Ajax GO Station, Highway 401 and Lakeridge Health Ajax Pickering Hospital. (id:56248)

130 William Stephenson Drive
Whitby, Ontario
Welcome to 130 William Stephenson Drive, a beautifully maintained home that showcases true pride of ownership and is ready for its next chapter. A spacious foyer with updated tile flooring creates a warm and inviting first impression. The bright living room features hardwood floors and a large bay window that fills the space with natural light, while the formal dining room provides the perfect setting for family dinners and special occasions.The updated kitchen offers a convenient eat-in area and overlooks the family room, complete with a gas fireplace and walkout to the fully fenced backyard. Designed for both everyday living and entertaining, this functional layout seamlessly connects the home's principal living spaces.The lower level features above-grade windows, a fourth bedroom, and a spacious recreation room, offering flexibility for guests, a home office, or growing families. Upstairs, you'll find three generously sized bedrooms, including a primary retreat with a walk-in closet and private 3-piece ensuite. The five-level backsplit design provides exceptional space, privacy, and versatility. Updated throughout, this home features fresh paint (2025), roof (2024), flooring (2023), all three bathrooms (2022), shed and gazebo (2022), garage door and opener (2021), driveway (2019), kitchen (2018), and professionally landscaped front and rear yards (2019).Located in the sought-after Blue Grass Meadows community, residents enjoy access to excellent schools, parks, sports fields, recreational facilities, and skating amenities. Conveniently situated just minutes from Highways 401 and 407, as well as the Whitby GO Station, this exceptional home offers the perfect blend of comfort, convenience, and family-friendly living. (id:56248)
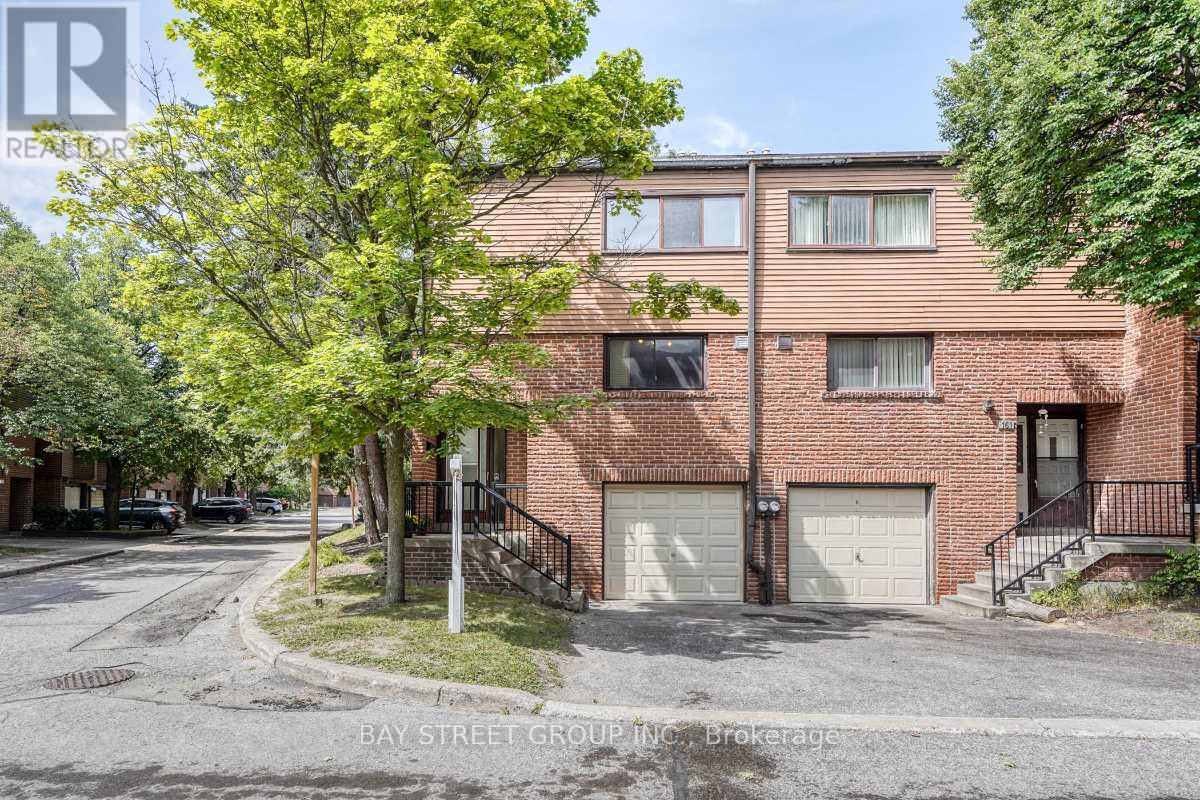
163 Song Meadoway
Toronto, Ontario
Stunning, move-in ready corner townhome in prime North York. This warm & cozy sunlit home offers 4 spacious bedrooms & 2.5 bathrooms. Features include a fresh coat of paint, brand-new hardwood floors throughout & a brand new carpeted staircase. Open concept living room and dining room with a walk-out to yard, The large eat-in kitchen flows easily for daily life. The Oversized primary bedroom featuring a 4-pieces ensuite, a walk-in closet and an additional large secondary closet with custom built-in organizers. Finished basement features brand new vinyl floor with recreation room/storage/home office and a 2- piece bathroom. High ranking schools including Arbor Glen Public School, Highland Junior Public School & A.Y. Jackson Secondary School. Steps to TTC, park, shopping plaza, supermarket, restaurant.... Minutes to highways 404/407/DVP, only 30minutes commute to downtown Toronto. This well-kept home is in an established up-scale neighbourhood with convenient access to transportation in and out of the city & all amenities are conveniently accessible. This home is tailor-made for first time home buyers and growing families looking for comfort and room to grow. (id:56248)
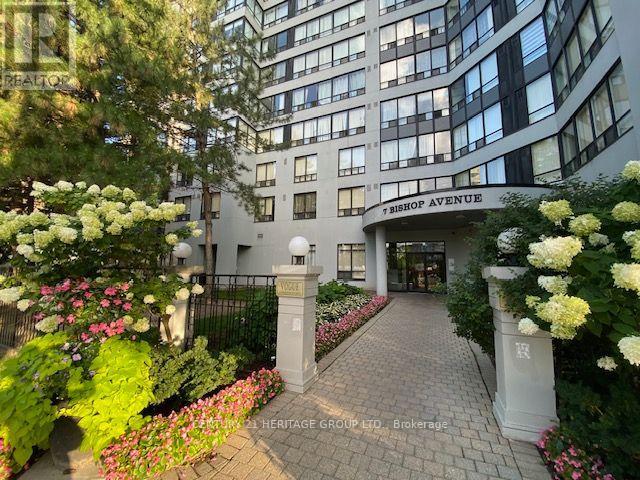
1204 - 7 Bishop Avenue
Toronto, Ontario
Great location on Yonge Finch, direct P1 access to FINCH TTC, Steps to GO / VIVA BUS terminal. EARL HAIG SS AND CUMMER VALLEY MIDDLE SCHOOL ZONING AREA. Condo Fee Includes Utilities. Amenities : 24hr Concierge, Indoor Pool/Sauna, Exercise Room, Fenced Backyard, Meeting & Recreation Rooms, Squash Courts, Rooftop Garden, spacious locker, Children's Play room & Visitor Parking, Easy Access To banks, Parks, Shops, Library, Theater, Restaurants, Mel Lastman Square & Hwy 401. Sunny south exposure. (id:56248)
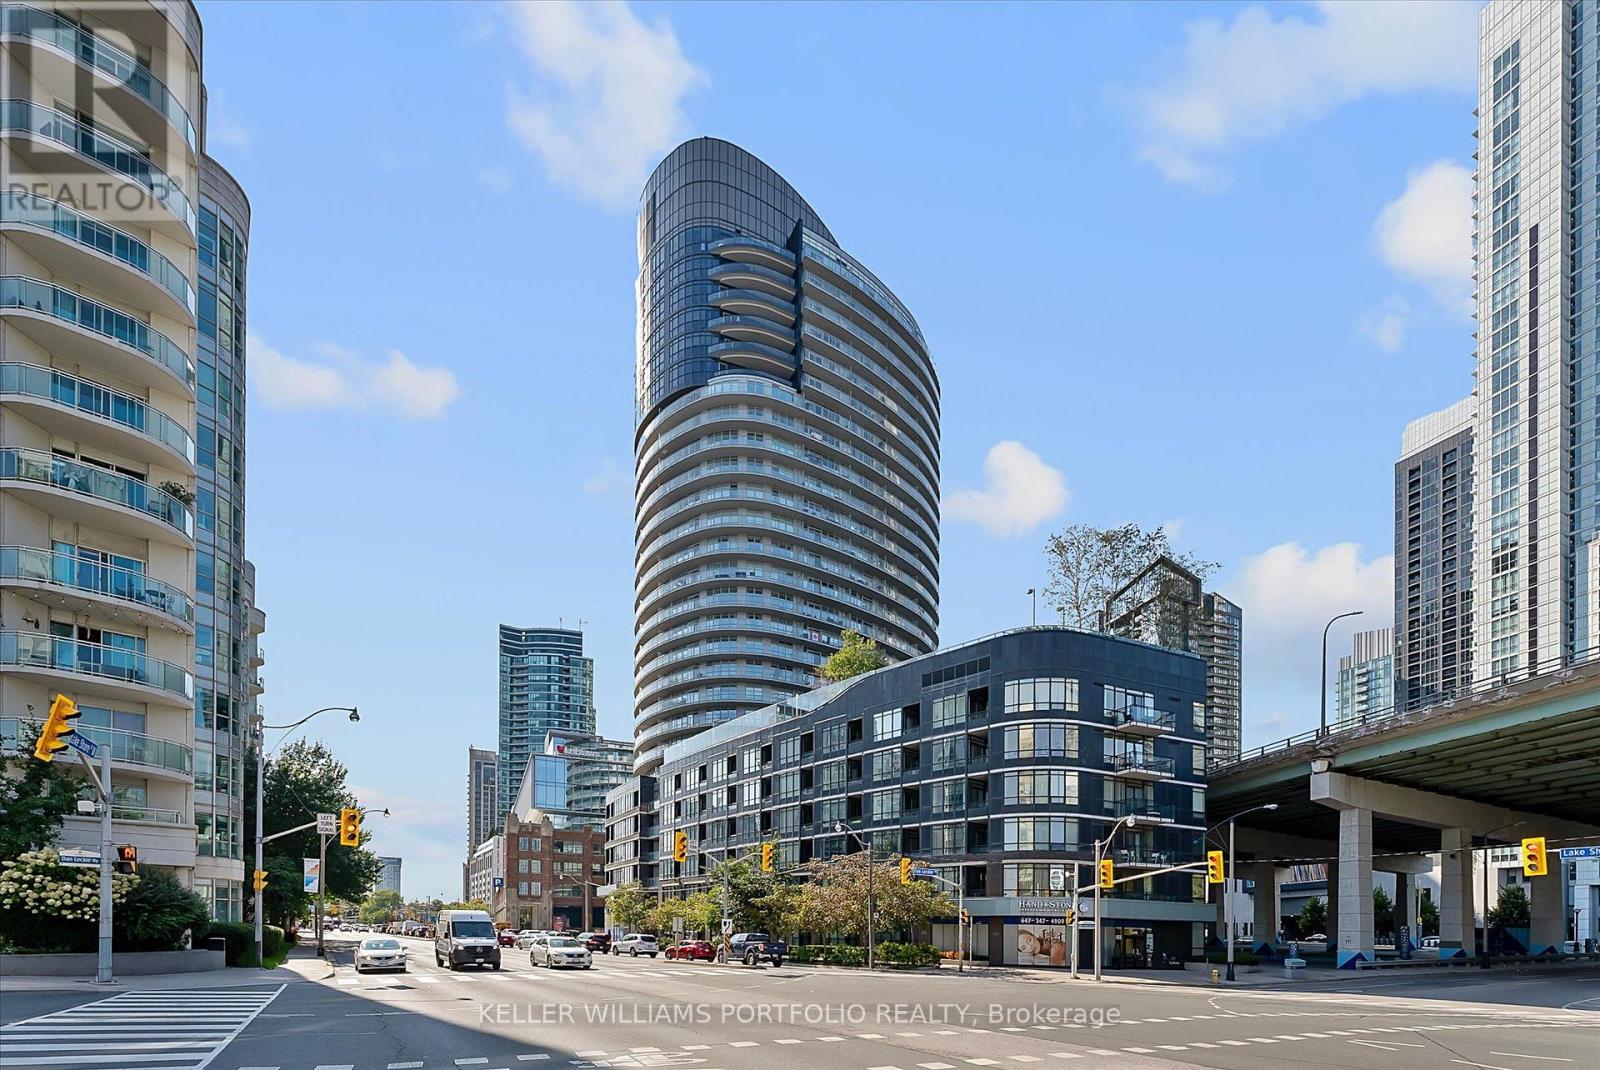
2601 - 38 Dan Leckie Way
Toronto, Ontario
This luxury 2-bedroom, 2-bathroom condo offers 842 square feet of living space complemented by a massive 238-square-foot wrap-around balcony featuring breathtaking panoramic lake views. The unit boasts floor-to-ceiling windows and a modern kitchen designed with Italian cabinetry, a pantry, a breakfast bar, and stainless steel appliances. Residents have access to premium building amenities, including: - Concierge - Fitness Centre and Sauna - Theatre Room and Party Room - Guest Suites - Rooftop Terrace with BBQ Area - Visitor Parking Located in a prime waterfront community, this property is steps away from the Loblaws Flagship store, The Well, Stackt Market, and Canoe Landing Park. It offers immediate access to the Martin Goodman Trail, Harbourfront, Rogers Centre, and the CN Tower, as well as numerous restaurants and cafes. For effortless commuting, the residence is within walking distance of TTC Streetcars, Union Station, GO Transit, the UP Express, and the PATH Network. It is also just minutes from the Gardiner Expressway, Billy Bishop Airport, and the Financial District, offering exceptional executive living in one of Toronto's premier waterfront neighbourhoods. (id:56248)
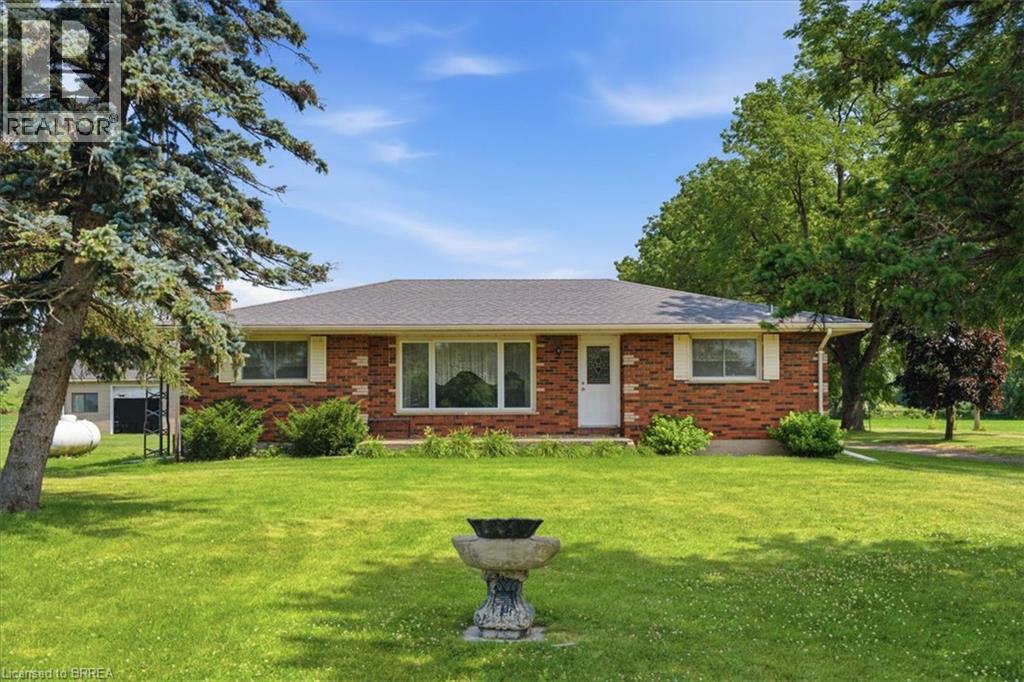
82 Salt Springs Church Road
Brantford, Ontario
Escape to the country with this charming solid brick bungalow set on 4.6 picturesque acres of agricultural land, offering the perfect opportunity for a hobby farm or peaceful rural lifestyle. This well-maintained home features 3 bedrooms, 1 bathroom, and 1,366 sq. ft. of comfortable living space, with a functional layout ready to enjoy or personalize over time. Outside, the property truly shines with approximately 2,500 sq. ft. spread across 4 separate structures, providing endless possibilities for livestock, equipment storage, workshops, or hobby farming. Situated directly across from the scenic Grand River, you’ll enjoy beautiful natural surroundings while remaining within easy reach of nearby amenities. Whether you’re looking to start a hobby farm, need space for your toys and projects, or simply want to enjoy the privacy and tranquility of country living, this exceptional property offers a rare combination of acreage, versatility, and location. (id:56248)
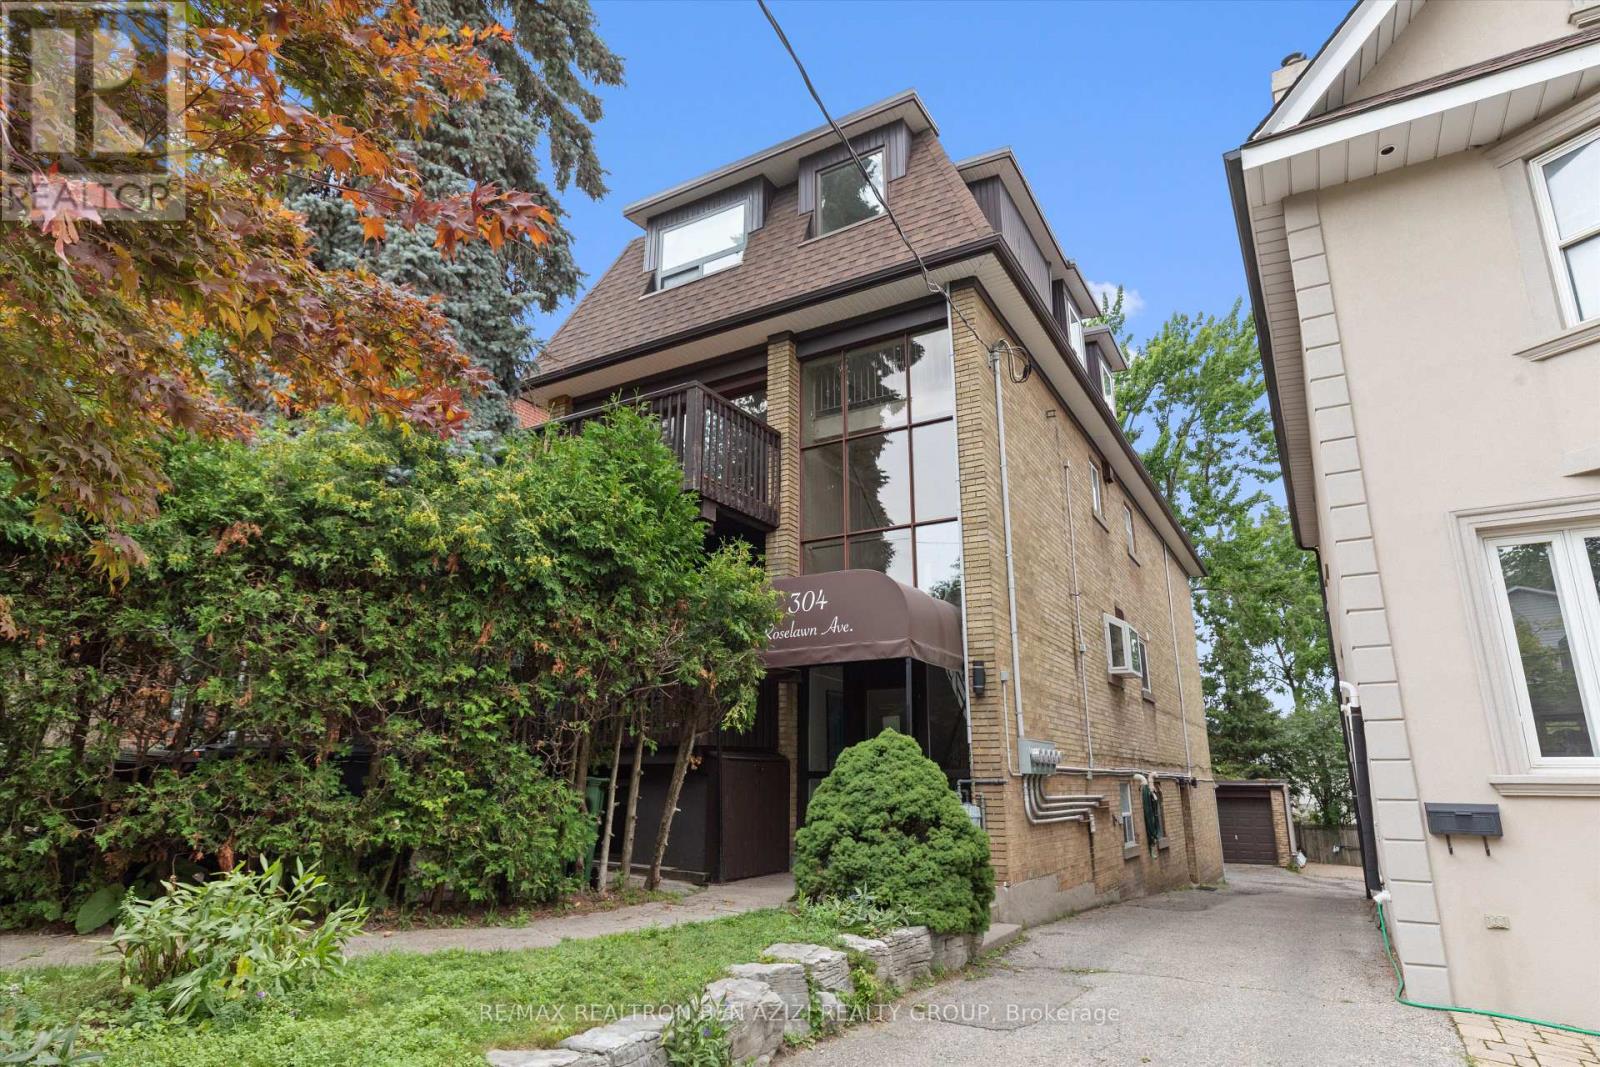
304 Roselawn Avenue
Toronto, Ontario
Exceptional legal triplex in the heart of Midtown Toronto, just steps to Yonge & Eglinton. This rare income-generating property offers approximately 3,955 sq. ft. of above-grade living space, plus an additional 1,170 sq. ft. basement apartment , featuring a total of 5 self-contained units: two spacious 3-bedroom suites, two 2-bedroom suites, and one bachelor basement apartment.An outstanding opportunity for investors seeking strong rental income or end users looking to live in one unit while generating substantial income from the remaining suites. The property also features a rare detached 3-car garage plus parking for 2 additional vehicles outside, offering a total of 5 parking spaces. There is also excellent potential to optimize, or expand the existing layout (subject to all required approvals).Ideally situated in one of Toronto's most sought-after neighbourhoods, just steps to the Yonge Subway, Eglinton Crosstown LRT, top-rated schools, parks, restaurants, cafés, shopping, and all the amenities the vibrant Yonge & Eglinton neighbourhood has to offer.A truly unique, turnkey investment with exceptional income potential, tremendous flexibility, and endless possibilities. (id:56248)
328 - 111 St Clair Avenue W
Toronto, Ontario
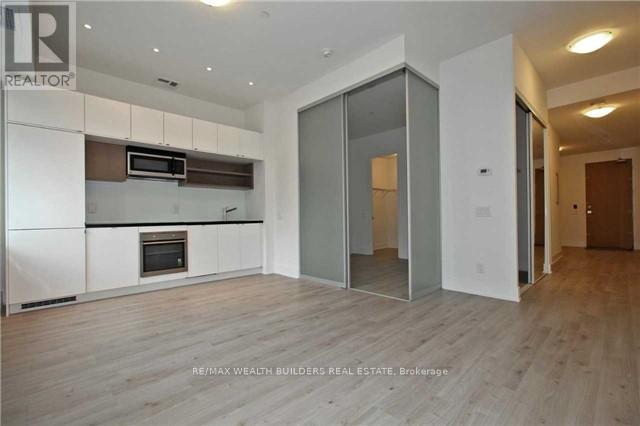
Recently Partially Renovated Stunning Rental Option At Yonge And St. Clair. Sitting At Over 600 Sq. Ft. This 1 Bedroom + Den Includes Ensuite Laundry Facilities, Huge Ceilings, Beautiful Open Concept Kitchen, And 24 Hour Concierge. Tenancy Comes With Access To The 20,000 Sq Ft Imperial Club Health And Recreational Facilities With Pool, Party, Media & 10,000 Sq Ft Health Centre When Complete. Yonge Subway Is Only Minutes Away. St. Clair Street Car At Door Step. (id:56248)
27 Lindbergh Drive
Fort Erie, Ontario
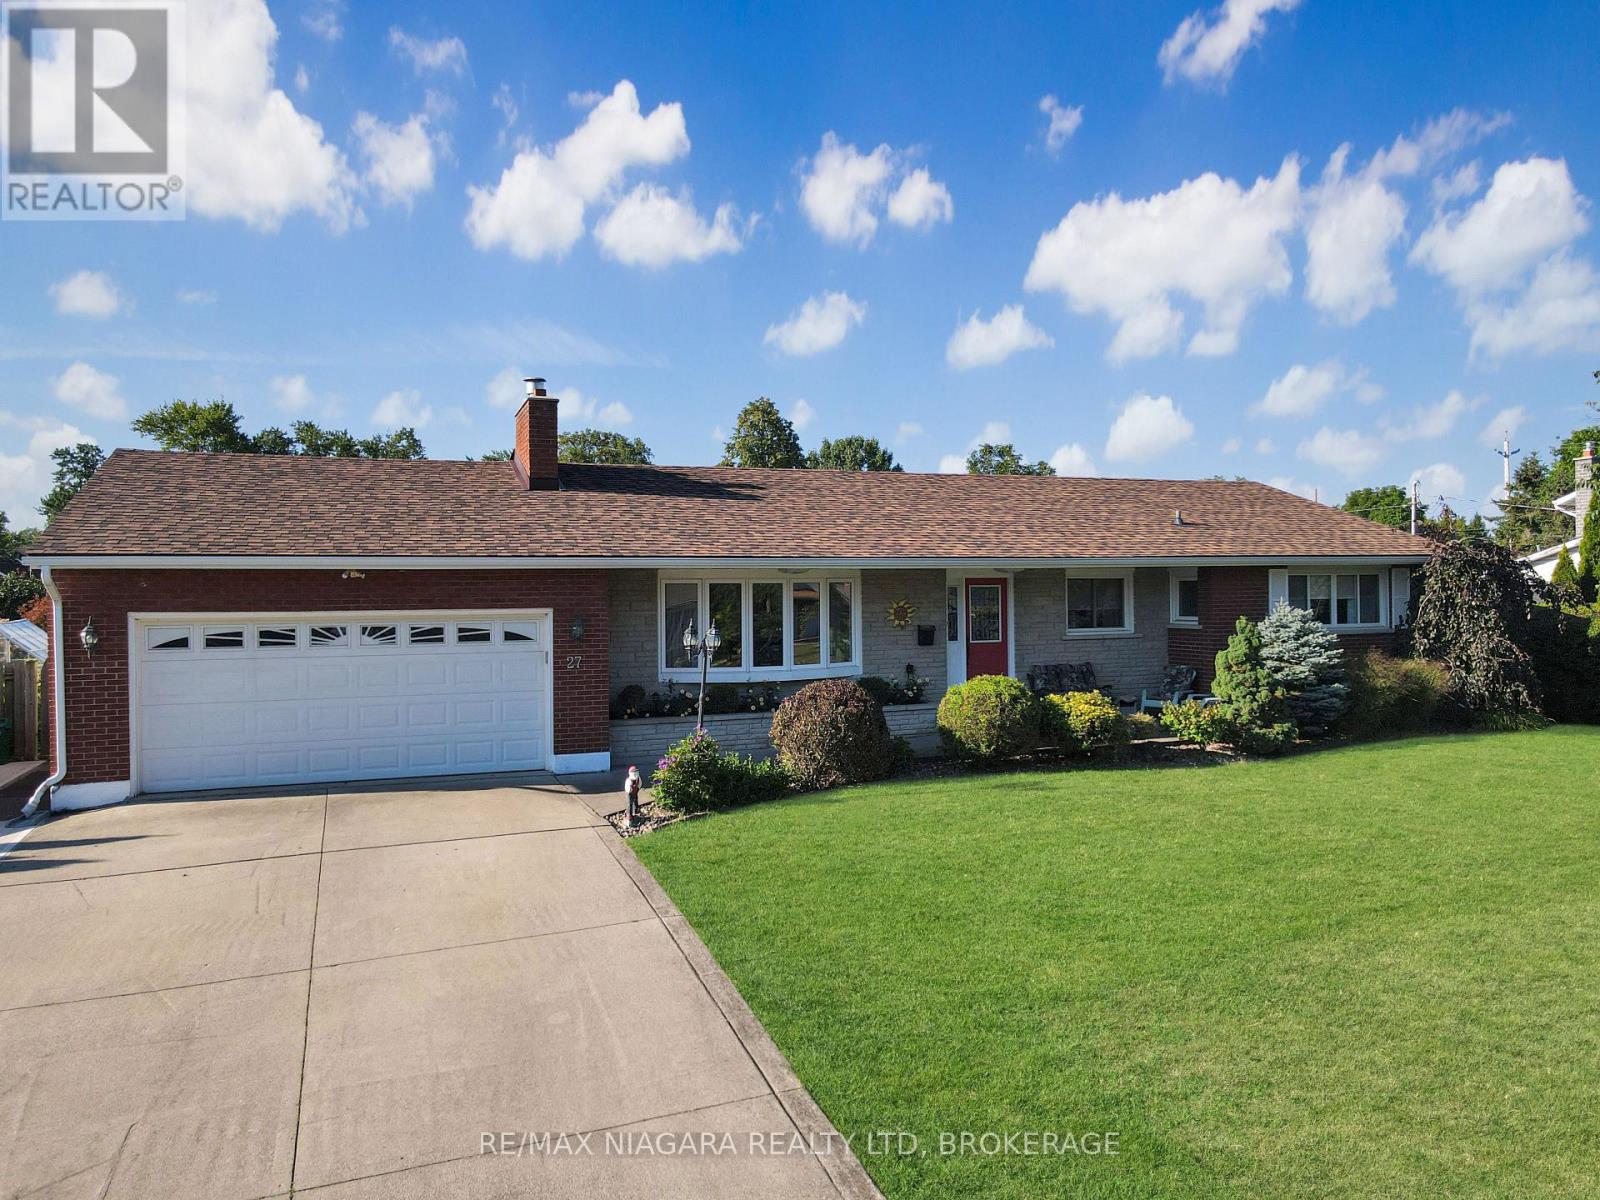
Meticulously maintained 3 bedroom brick bungalow located on one of Fort Erie's most prestigious streets, just one block from the Niagara River and the Friendship Trail. This inviting home offers a well-designed layout with an updated kitchen overlooking the fully fenced backyard and heated inground pool. A bright sunroom, featuring beautiful bamboo flooring, provides direct access to the rear yard, where a spacious deck with pergola creates an ideal setting for outdoor dining and relaxing. The main floor features a comfortable living room with a gas fireplace, a formal dining room, and three generous bedrooms. The primary bedroom includes the added convenience of a private 3-piece ensuite. The fully finished basement provides excellent additional living space with two recreation rooms, including one with a fireplace, as well as a workshop and a large laundry room that also doubles as a craft or hobby area. Numerous recent improvements add to the home's appeal and value, including a new roof, eavestroughs, soffit and fascia, a new air conditioning unit, a newer rented hot water tank, newer fencing, and a new pool liner and heater. A separate pad beside the garage provides convenient additional parking or storage space for a boat or recreational vehicle. Pride of ownership is evident throughout this exceptionally well-kept property. (id:56248)
6 Royal Oak Drive
St. Catharines, Ontario
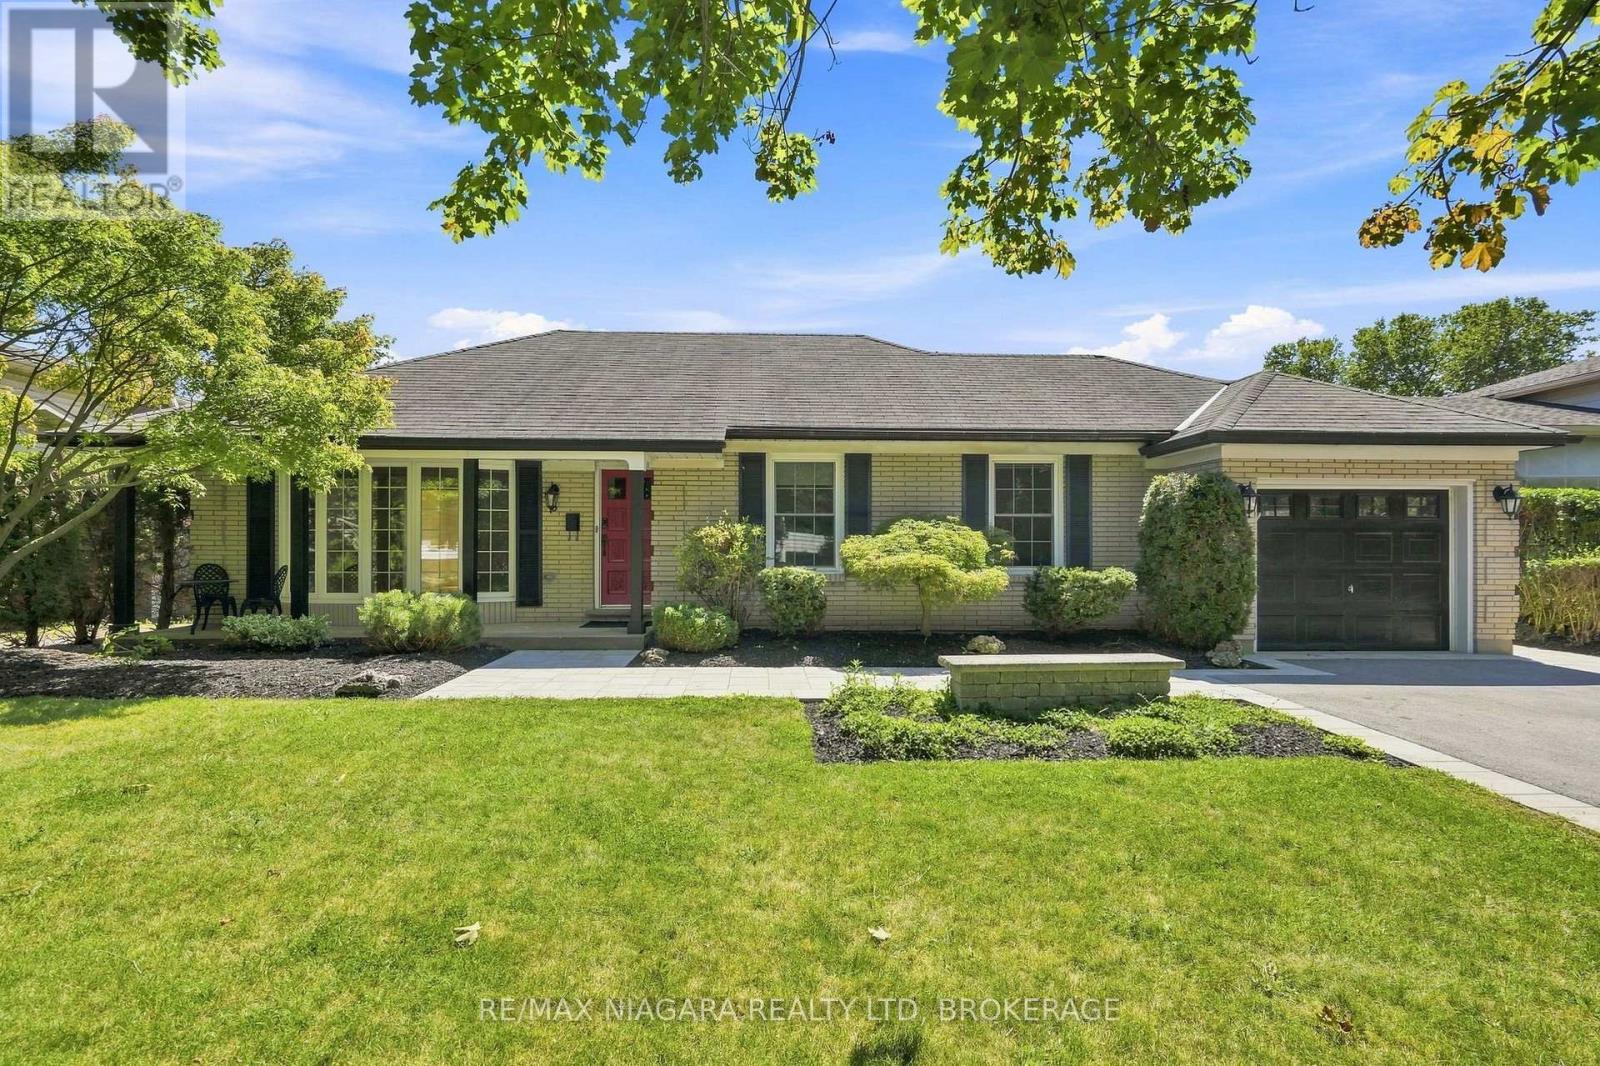
FABULOUS BUNGALOW!!! Nestled on a beautiful tree-lined street, in the highly sought-after neighborhood of Royal Henley Estates, this bungalow has so much to offer. This updated family home features 3 bedrooms on the main level, a large living room, and a spacious renovated eat-in kitchen. The main floor provides beautiful hardwood flooring, neutral colour schemes and bright windows allowing for plenty of natural light. The updated kitchen boasts plenty of counter and cupboard space, stylish backsplash tile, quality SS appliances (included) and a convenient breakfast bar for the family to gather around. Making your way downstairs, you have a sizeable rec room to enjoy! Your private backyard is lined with mature trees and cedars offering maximum privacy throughout the inside and outside of the home. This home has plenty of room to raise a family with a fenced backyard and is conveniently located to local schools. This home is in pristine condition and tastefully updated. Quick and easy QEW access for commuters and just a short walk to Martindale Pond, Jaycee Park and Port Dalhousie, schools and shopping. (id:56248)
632 - 591 Sheppard Avenue E
Toronto, Ontario
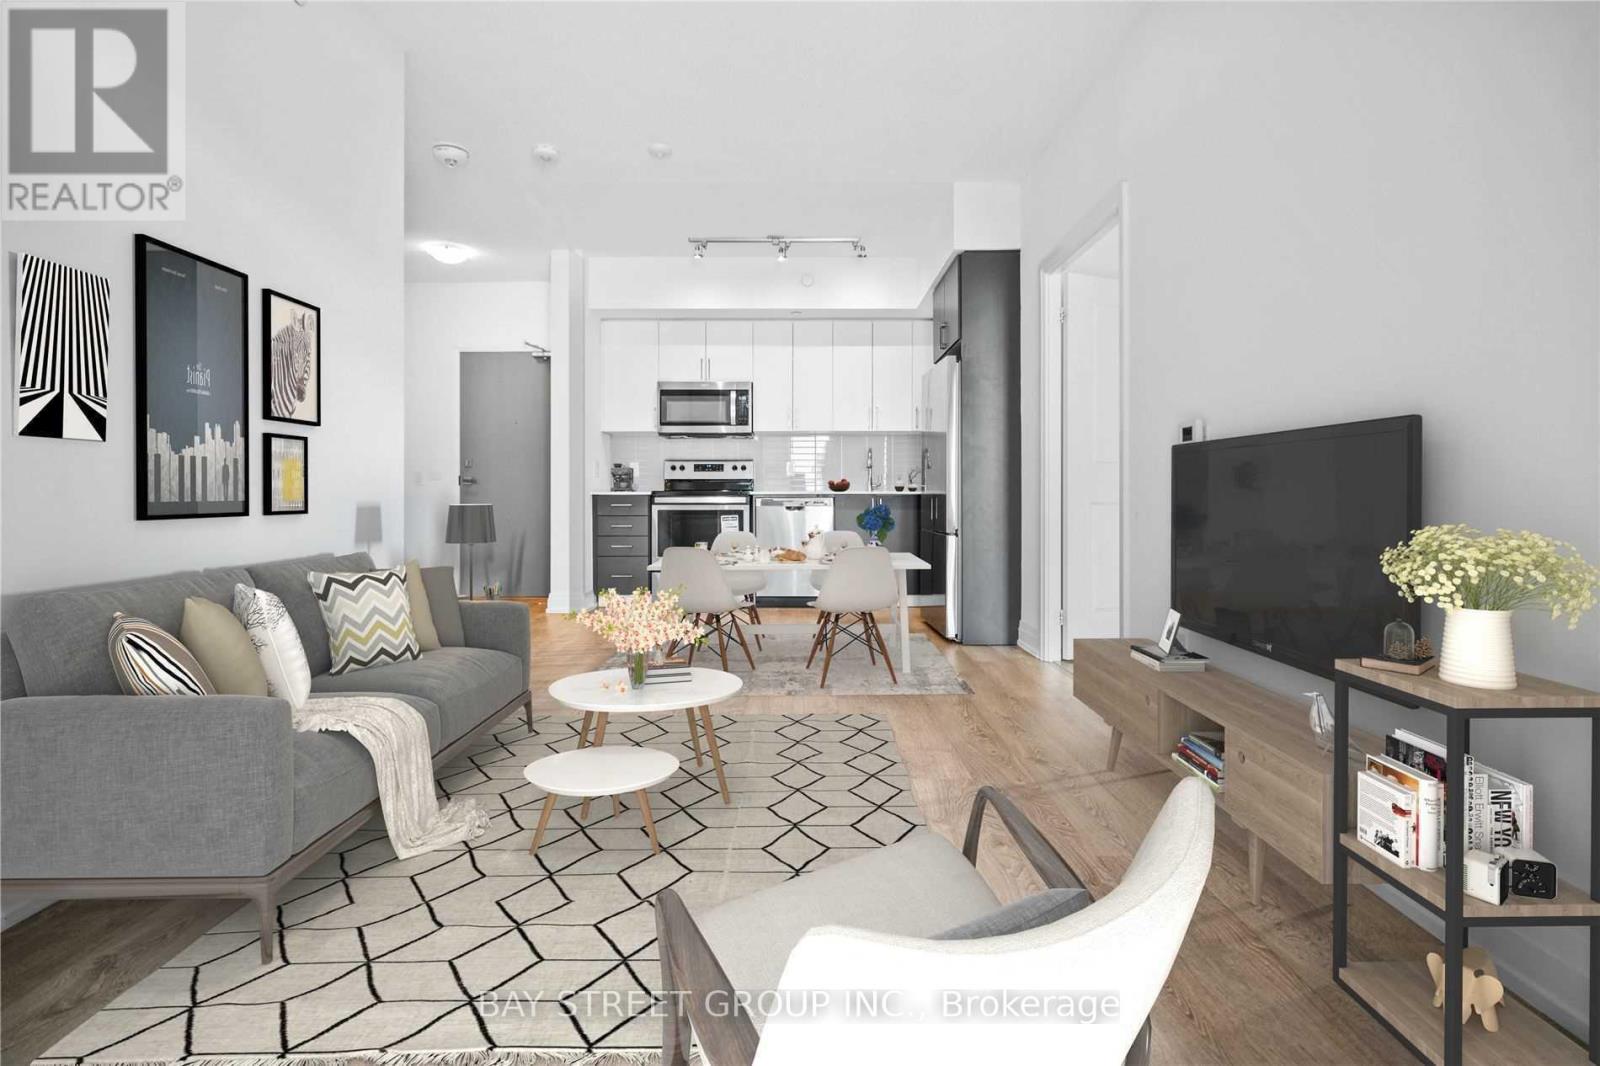
Welcome To This New, Modern And Luxuriously-Built Condo In The Heart Of Bayview Village! Spacious 965 Sqft Condo With 9 Ft Ceiling, 2 Bedrooms, 1 Den (Can Be Used As A Separate Room), 2 Full Bathrooms, And 1 Parking. Facing South Towards Quiet Street. Very Convenient And Safe Neighbourhood, Great Amenities. Steps To Bayview Village Shopping, Loblaws Groceries, TTC Subway & Buses. Close to Highway 401 & 404, Hospital, Parks, And Great Schools (Earl Haig Secondary School, Bayview Middle School), Elementary Schools and Daycares. Come See This Unit And Move In! (id:56248)
11 Abraham Drive
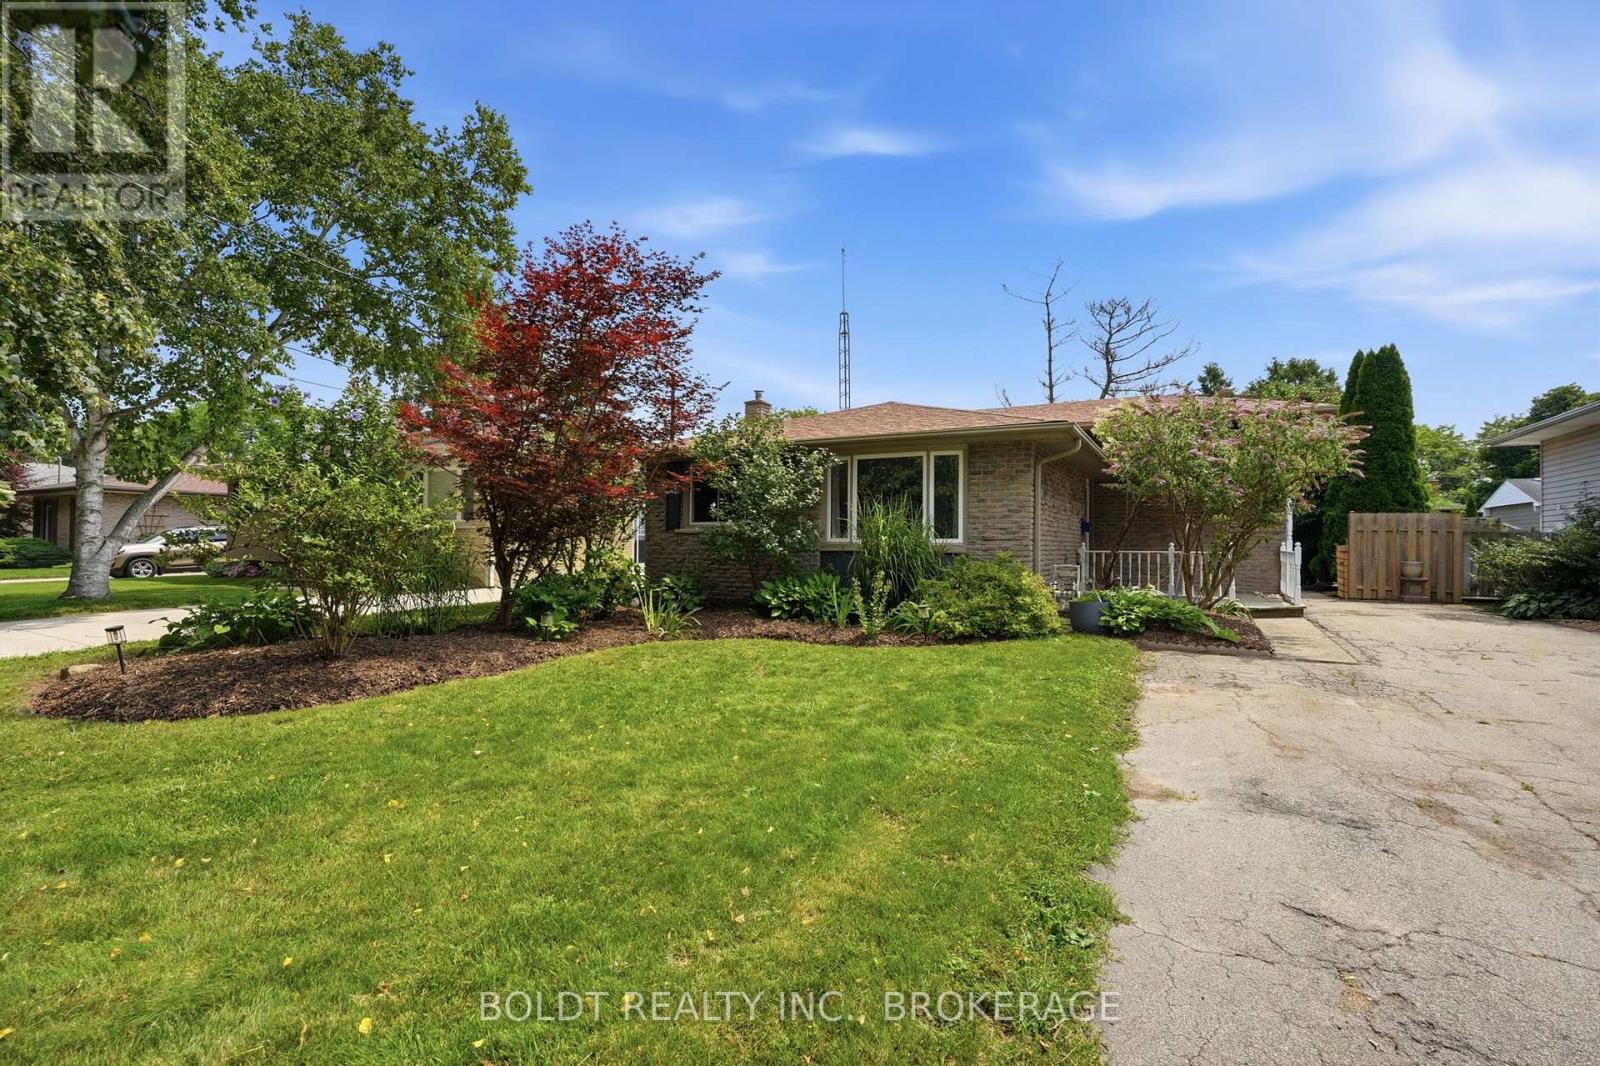
St. Catharines, Ontario
Welcome to Your Family's Next Chapter in North St. Catharines!Nestled among mature trees in a quiet, low-traffic neighbourhood, this charming 4-bedroom, 2-bathroom brick home offers the perfect blend of comfort, updates, and family-friendly living.Step inside to find brand-new flooring throughout the main floor and freshly painted interiors, creating a bright and welcoming space ready for you to make your own. Upstairs, a brand-new bathroom adds a beautiful modern touch and everyday convenience for the whole family.But what truly makes this home special is the lifestyle that comes with it. Enjoy easy access to walking trails, Sunset Beach, the Welland Canal, and nearby Port Weller School. The quiet streets and mature surroundings create an ideal setting for children to play, explore, and ride their bikes.This is the kind of neighbourhood where childhood memories are made - bike rides around the block, afternoons exploring the trails, trips to the beach, and evenings spent enjoying the comfort of home.Four bedrooms, two bathrooms, a beautifully updated interior, and a location designed for family living - this North St. Catharines home is ready to welcome its next family. (id:56248)
100 Mountain Avenue N
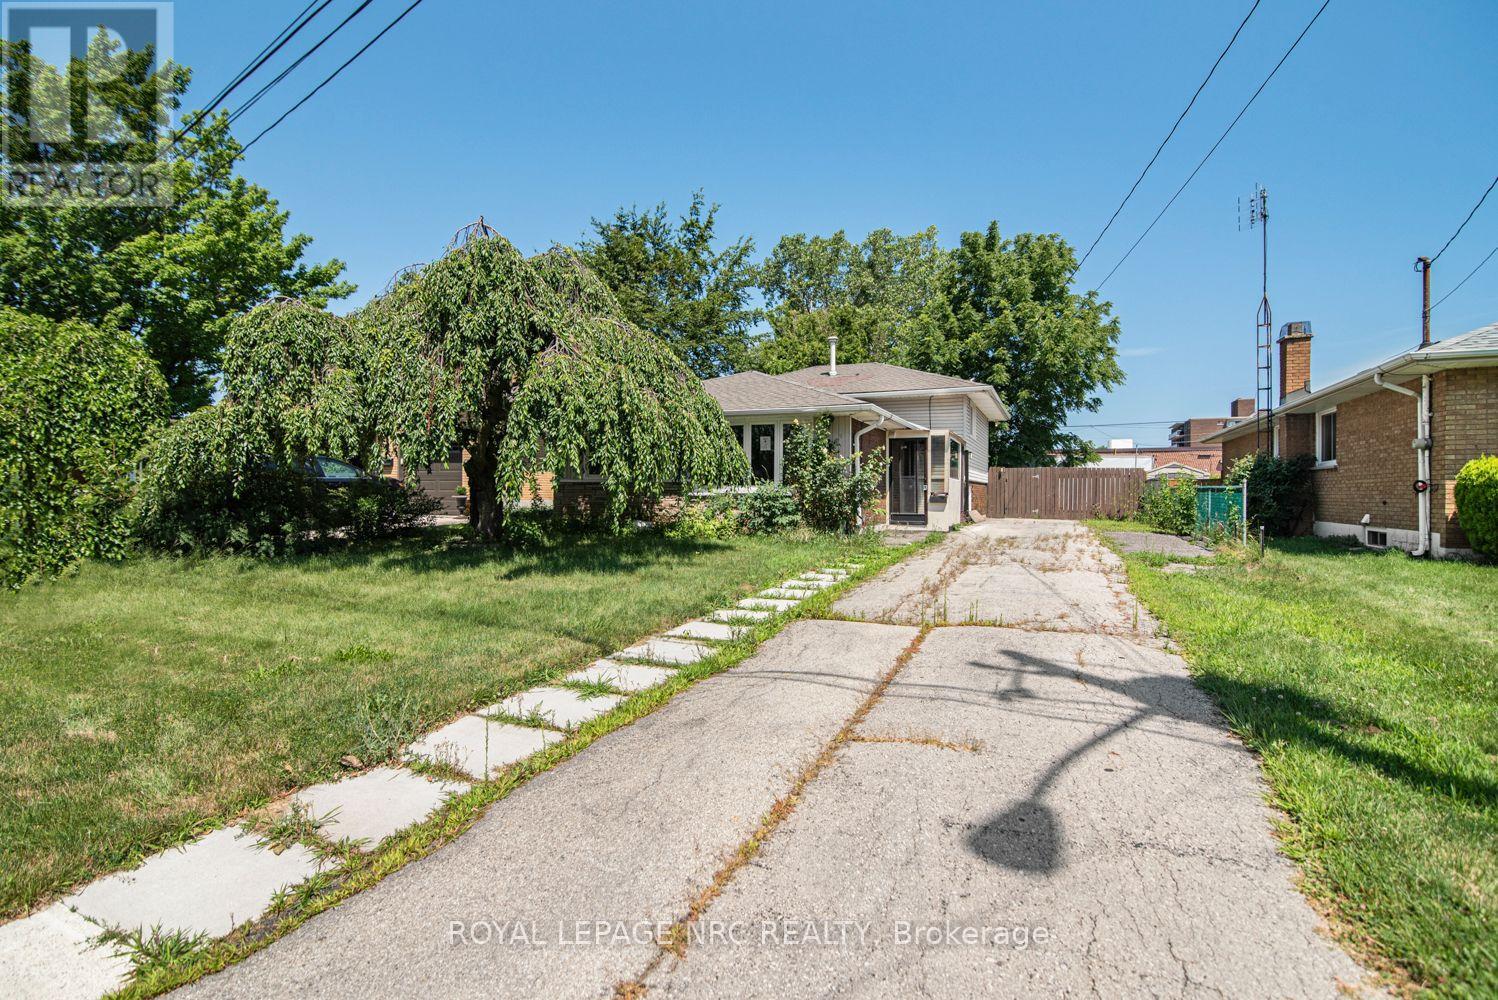
Hamilton, Ontario
Located in a desirable Stoney Creek neighbourhood, this 3-level backsplit offers a practical layout with 3 bedrooms and 2 bathrooms. The home features bright, comfortable living spaces, including a partially finished lower-level that provides additional space for everyday living. The basement also offers a separate rear entrance, adding flexibility for future use. Conveniently located close to schools, parks, shopping, public transit, and with easy highway access, this home is a great option for first-time buyers, young families, or those looking to downsize. Please Note: Any pictures with furniture in them have been virtually staged. (id:56248)
2 Kent Street
St. Catharines, Ontario
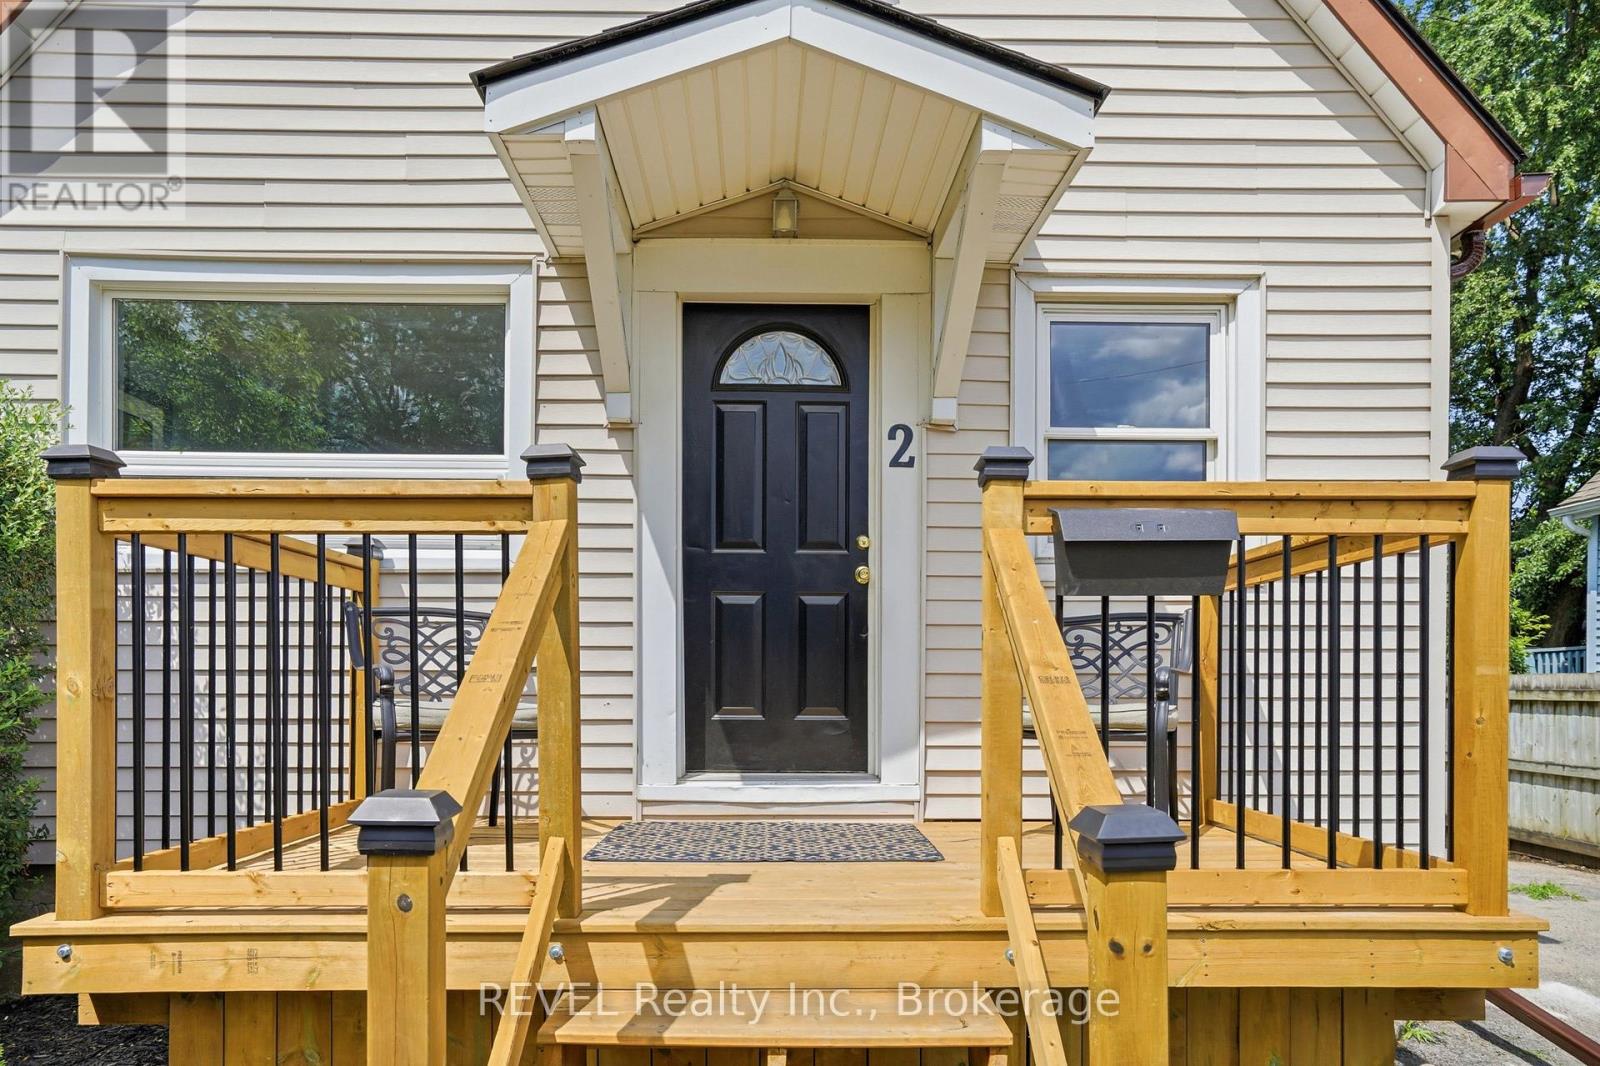
2 Kent Street is a perfect turn key home. New Roof June 2026. New Furnace / Central Air July 2026. Updated Kitchen and bathrooms, May 2026. NEw Flooring in the Living Room / Dining Room / Kitchen / Bathrooms and Side door entryway, May 2026. Hot water tank is owned! This 1 1/2 Storey home offers 3 Bedrooms above grade, and a roughed in bedroom below grade. The below grade bedroom could also be a Rec Room or a games room for the kids and the adults who love gaming! The home also has two full bathrooms on the main floor and a convenient 2 Pc Ensuite for the primary bedroom, which is found on the upper floor. Home is vacant and easy to show. Quick close available. (id:56248)
7 Legacy Court
Toronto, Ontario
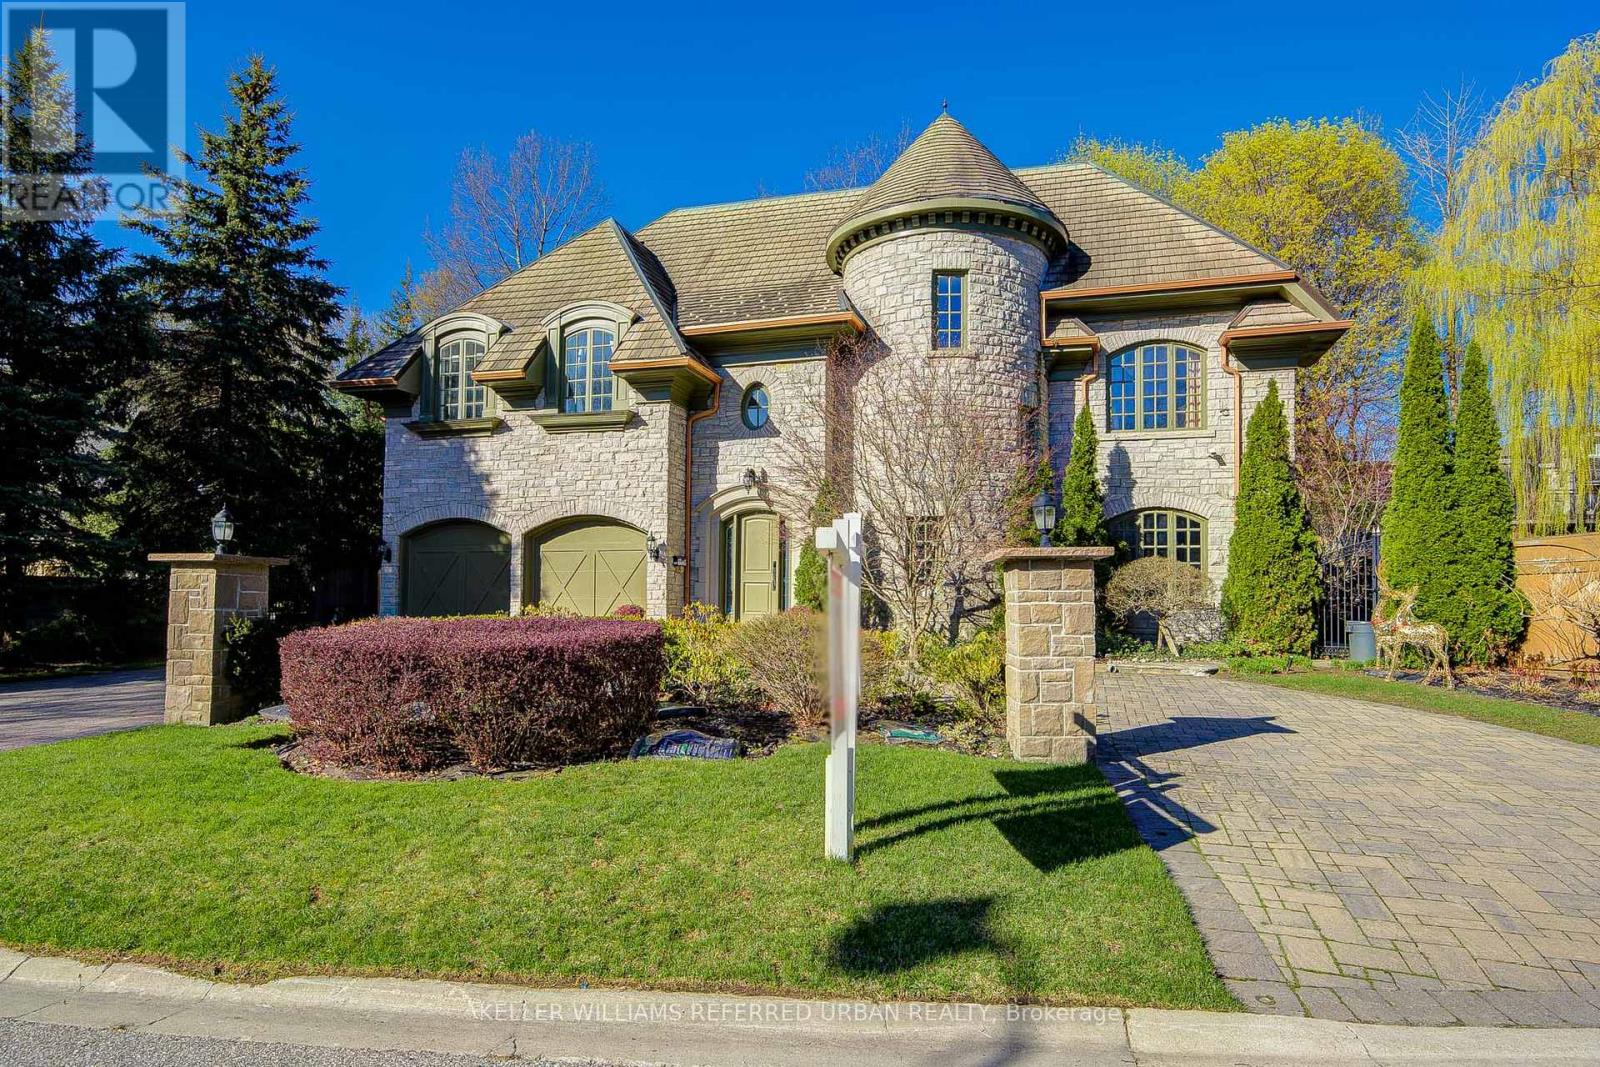
This spectacular, custom-crafted, architecturally designed 24-year-new residence is nestled on a quiet cul-de-sac in the prestigious St. Andrew-Windfields family-friendly neighborhood. Situated on a 270 ft wide private treed lot (15,750 sqft) with park-like yards, it offers over 6,500 square feet of luxurious living space, including a 1,670 sqft separate-entrance basement. This home features a striking four sides stone exterior and soaring ceilings. A circular iron staircase anchors the elegant interior, where every bedroom includes its own ensuite bathroom. The spacious primary suite offers a large sitting area and a 6-piece ensuite, while the second-floor laundry room adds daily convenience. The unique third-floor loft showcases a vaulted ceiling, open-concept office, bedroom with 4-piece semi-ensuite, and a huge home entertainment area, adding architectural flair. The open-concept lower level, with a separate entrance, includes a nanny room with 4-piece ensuite, an extra powder room, and plenty of storage-providing the perfect setting for family gatherings and entertainment. The circular driveway with Brussels block edging enhances curb appeal and provides ample parking. The home is impeccably maintained and in immaculate condition, features two central air conditioners, two newer furnaces, sump pumps, a double weeping tile system, and an HRV. This one-of-a-kind home is ideally located close to highways, parks, within the catchment of top schools including Owen PS, St. Andrew's MS and York Mills CI, and close to prestigious private schools such as Havergal College and Crescent School - offering the perfect blend of sophistication, comfort, and convenience. (id:56248)

29 Rose Avenue
Port Colborne, Ontario
Some homes simply check the boxes, but 29 Rose creates the lifestyle you've been waiting for. Located in one of Port Colborne's most sought-after neighborhoods, this beautifully maintained 3+1 bedroom, 2-storey home has been thoughtfully cared for by the same owners for the past decade and is completely move-in ready. Offering the perfect balance of city convenience and a little extra room to breathe, this is the kind of home where memories are made. From the moment you step inside, you'll appreciate the bright, welcoming spaces made for everyday living. With a family room filled with natural light, a formal dining room ready to host holiday dinners, two full bathrooms, and your very own private sauna, its the perfect place to relax at the end of the day. Then step outside and get ready to fall in love. The backyard is nothing short of your own private resort. Beautifully landscaped and fully fenced, it's centered around a kidney-shaped inground pool that invites endless summer fun. Picture summer heat waves by the water, backyard barbecues with friends, evening swims under the stars, and weekends that feel like a vacation without ever leaving home. With a 3-year-new liner and a 1-year-new pump, it's ready for years of enjoyment. The updates continue with windows, and exterior doors replaced approximately five years ago, and the roof redone in 2016, giving you confidence that the major work has already been done. Beautifully maintained and offering the kind of backyard that buyers dream about, 29 Rose Avenue isn't just a place to live, it's where your next chapter begins. Come experience it for yourself. Once you do, you won't want to leave. (id:56248)

1 - 1616 Pelham Street
Pelham, Ontario
Imagine a home where your evenings and weekends are spent enjoying life instead of maintaining it. No grass to cut, no snow to shovel, no exterior upkeep to worry about, just the freedom to enjoy everything that makes Fonthill one of Niagara's most sought-after communities. Welcome to this beautifully renovated end-unit townhome, where every detail has been updated so you can simply move in and start making memories. Located in a desirable Pelham neighborhood, you're just moments from parks, walking trails, local amenities, and some of Niagara's finest golf courses. Step inside and you'll immediately appreciate the bright, carpet-free interior, finished in fresh, neutral tones that create an inviting atmosphere throughout. The sunken living room offers a gas fireplace for added comfort. The adjoining dining area flows effortlessly into the functional galley kitchen with a breakfast bar, perfect for morning coffee, casual meals, or conversation while preparing dinner. Upstairs, you'll find three bedrooms, including a primary designed for comfort with its own ensuite bathroom and walk-in closet with laundry. A second bedroom also features a walk-in closet, while the third bedroom offers a built-in desk, making it ideal for a home office, study area. An additional four-piece bathroom completes the upper level. The fully finished lower level adds even more versatile living space with a recreation room, a fourth bedroom, a laundry room and a four-piece bathroom, making it perfect for guests, extended family, hobbies, or a private retreat. As a desired end unit, this home offers added privacy and loads of natural light. Parking is equally impressive with a single-car garage and a double-wide driveway that accommodates two additional vehicles. And for guests, there are 4 spots right beside the unit. The perfect combination of comfort, convenience, and carefree living awaits. Come check it out today. (id:56248)