
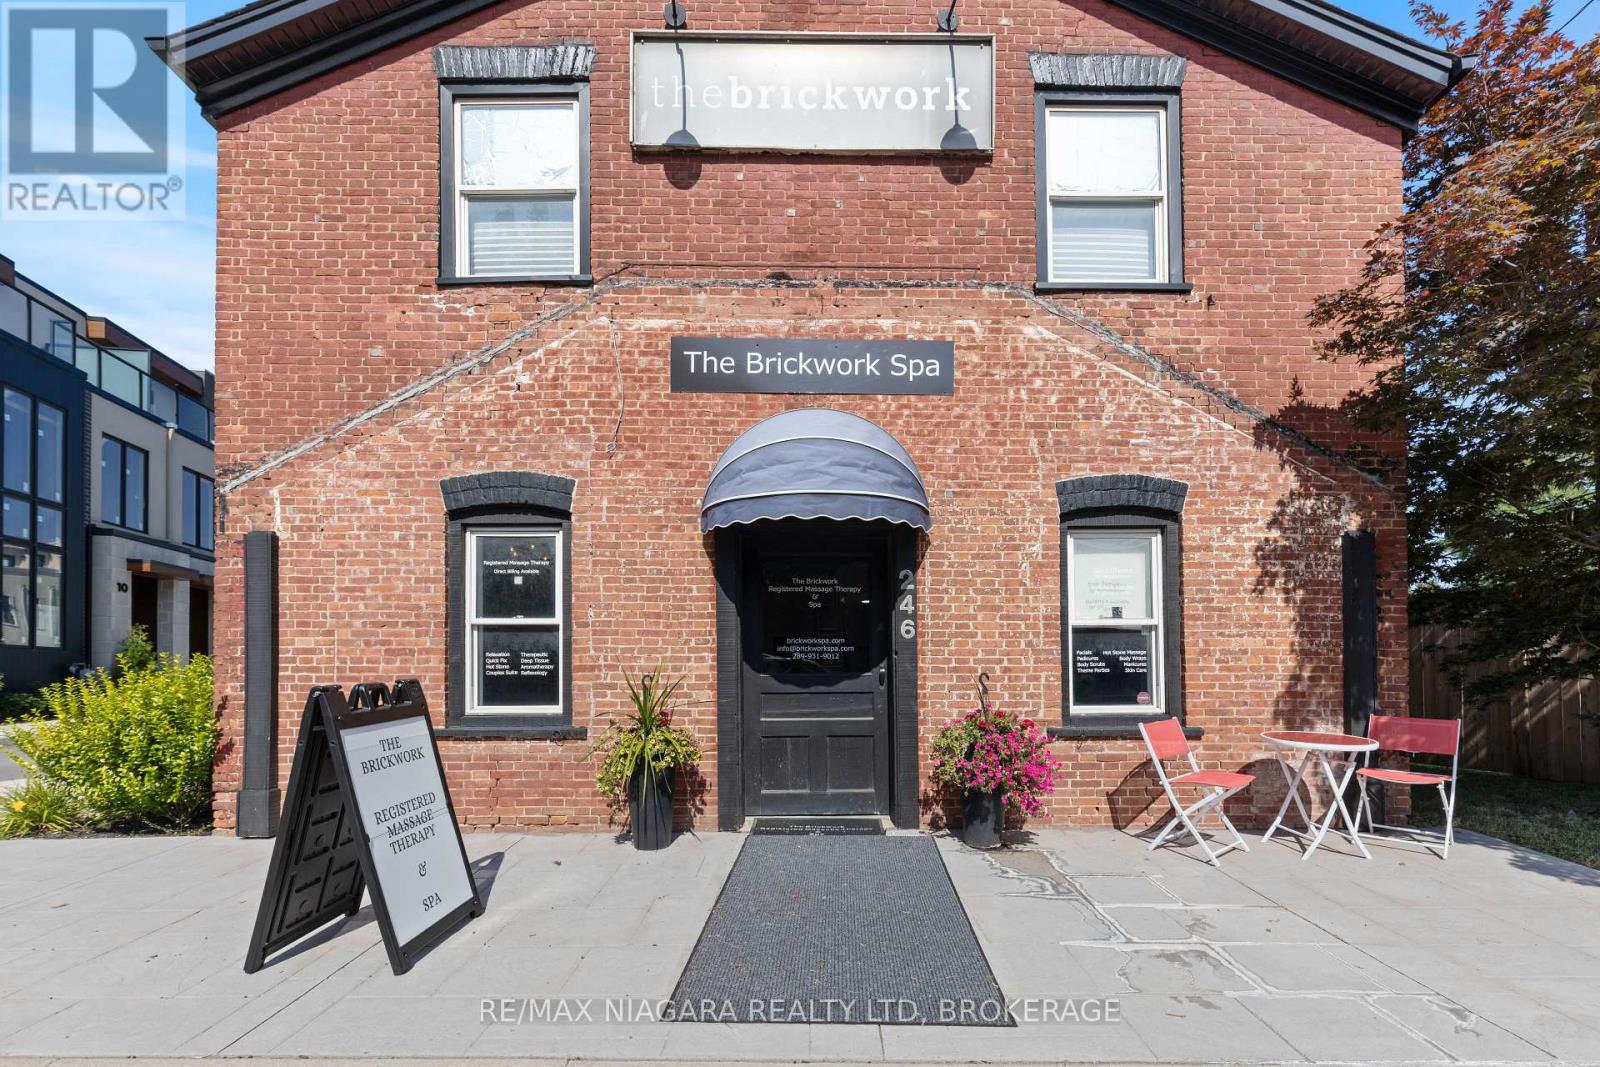
246 Four Mile Creek Road
Niagara-On-The-Lake, Ontario
An incredible opportunity to take over an established and successful spa business in a prime St. David's location, surrounded by a growing and affluent clientele from Niagara-on-the-Lake, Niagara Falls and throughout the Niagara Region. (Business for sale only, building not included). The Brickwork Spa is located in a popular commercial plaza in the heart of St. David's and is currently generating approximately $150,000 in annual gross revenue with very little marketing-leaving tremendous potential for a new owner to grow the business even further. The sale includes the chattels, equipment and existing business infrastructure necessary to step in and begin operating, along with the benefit of an existing lease with a couple of years remaining. Take over the business as it operates today, or introduce additional services, expanded hours and a stronger marketing strategy to potentially increase revenue significantly. With an established client base, excellent location and a truly turnkey setup, The Brickwork Spa represents an exceptional opportunity for an owner-operator or entrepreneur looking to expand within the beauty and wellness industry. Established. Turnkey. Prime Niagara-on-the-Lake location. Ready for its next owner. (id:56248)
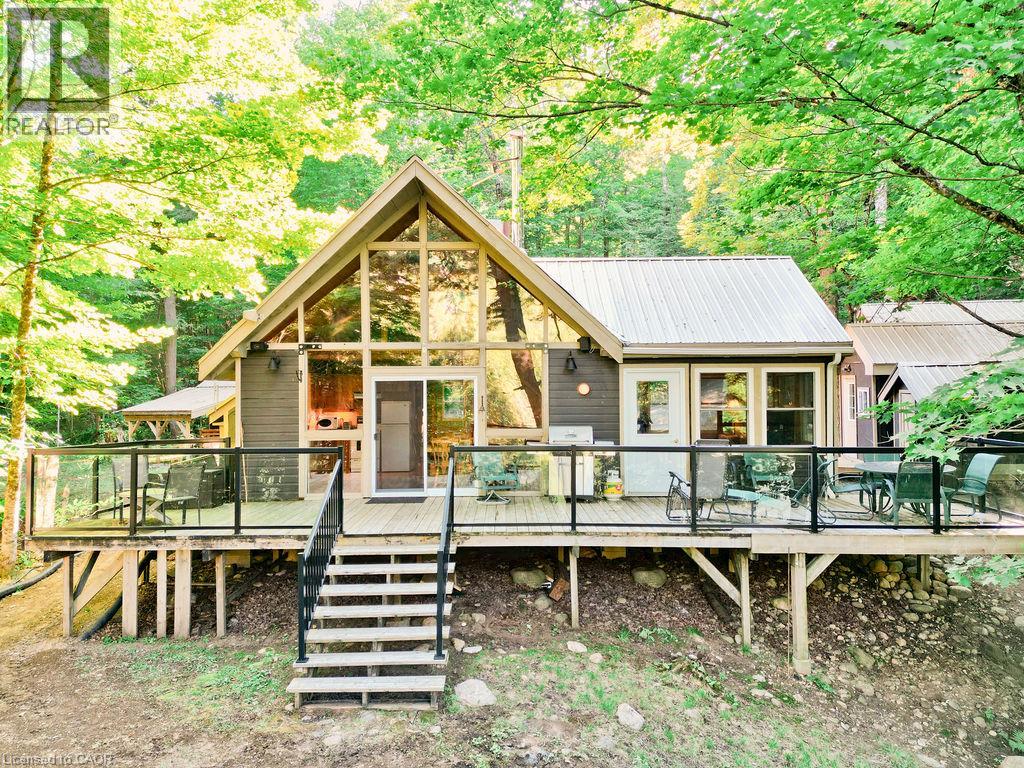
1123 Blue Lake Road
Lake Of Bays, Ontario
Welcome to 1123 Blue Lake Rd. This is a 4 Season cottage on a 3 Season Rd. privately maintained in winter tucked into the quintessential Algonquin setting. There are hundreds of Kms of trails and backwoods lakes on Crown Land at your doorstep to explore. Perfect for hiking, ATV adventures and snowmobile excursions where you can connect with thousands of Kms of OFSC groomed trails. The original 70's built cottage underwent extensive improvements in 2012 including electrical, upgraded insulation, metal roof, heated waterline, wood floors, windows, cedar lined sauna house and more. WETT Certified Napoleon air tight woodstove. The cottage provides approximately 885 sq ft of Open Concept living space coupled with a 10'x12' fully insulated and powered bunkie. Guaranteed cozy in the harshest of winters. There's a 20'x24' fully powered garage built in 2016 on a concrete pad that couples as a Shop or future Studio, Man Cave, or Toy Warehouse. Back up Generator - never be out of power. Extensive Chattels List of Inclusions. Upgraded insulation all around including spray foamed underbody of the cottage. NOTE - This is Not a Big Boat Lake - think canoeing, kayaking, paddle boarding - Peace, Quiet and Contentment at a turn of the key. A Nature Lovers Retreat. Only a 15 minute drive to the renowned Limberlost Forest and Wildlife Reserve. 10,000 acres of never to be developed wilderness complimenting vast stretches of Crown Land, 30 minutes to the Town of Huntsville and 20 minutes to the Historic Village of Dwight, famous for, at the very least, Erika's and Henrietta's Pine Bakery. The gates to Algonquin Park are another 20 minutes away. There's plenty of potential in this well priced property for the next generation of cottagers to enjoy years of the Good Life on this Extra Special Algonquin lake. The Canadian Shield at its finest. Own a piece of The Rock. (id:56248)
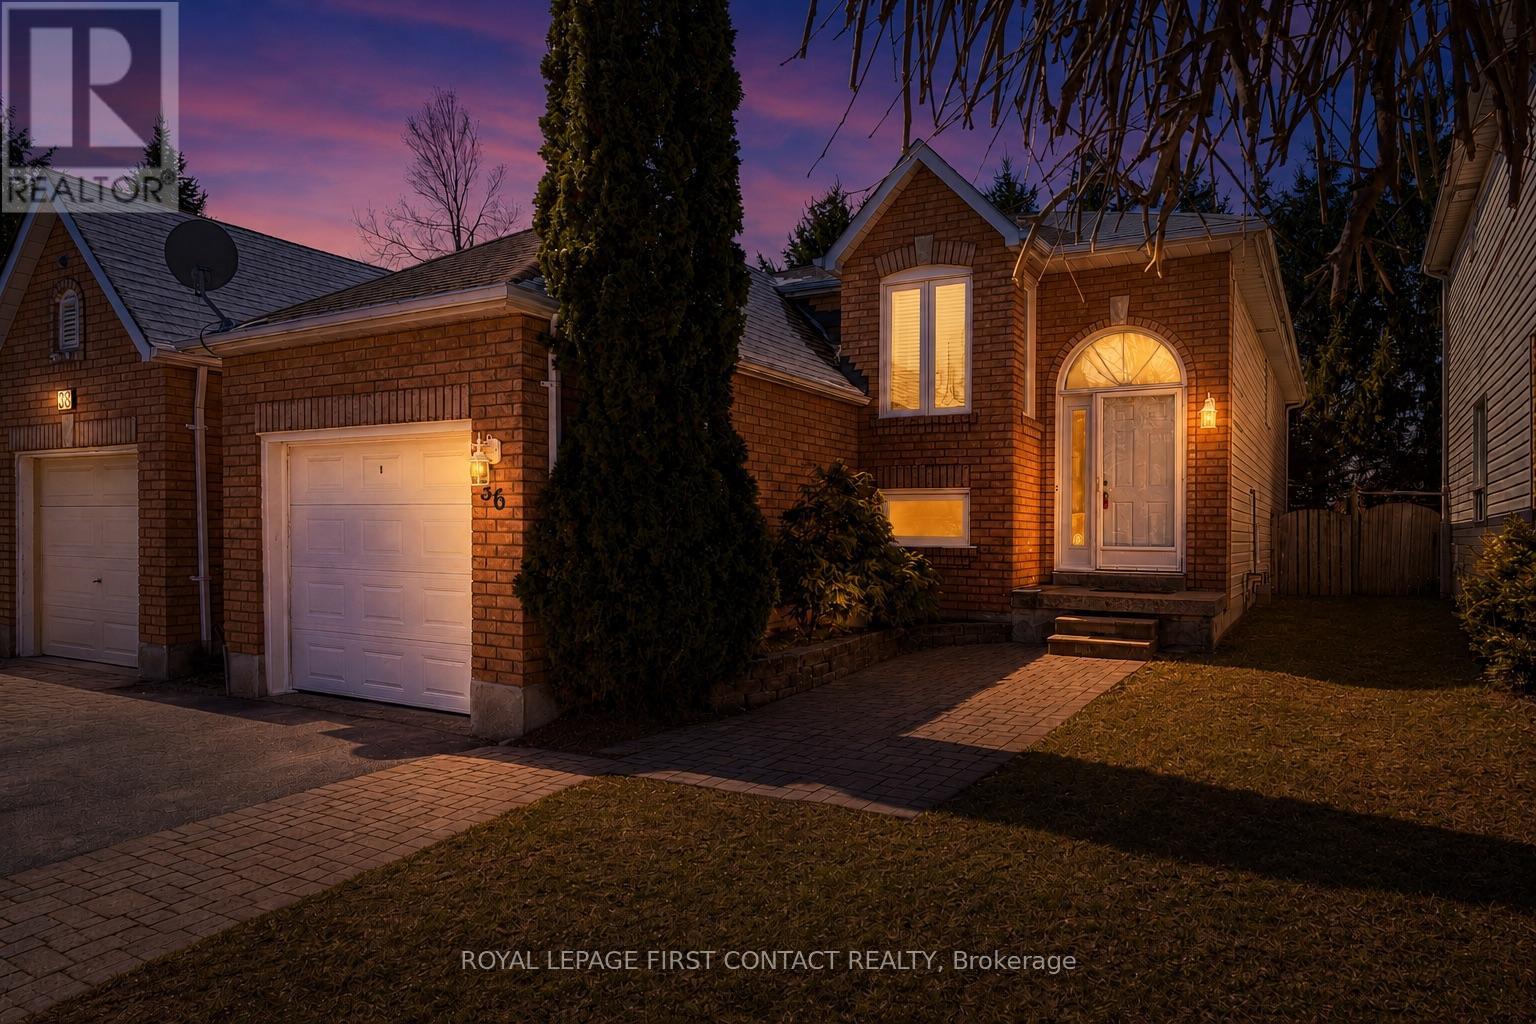
36 Churchland Drive
Barrie, Ontario
Welcome to 36 Churchland Drive, a charming and versatile 2+1 bedroom bungalow in Barrie's sought-after Holly neighbourhood. Ideally located for families and commuters alike, this home offers convenient access to Highway 400, public transit, schools, parks, shopping, and everyday amenities. Step inside to a bright and functional layout filled with natural light. The main level features spacious living areas and two well-appointed bedrooms, offering comfortable and convenient one-level living. Downstairs, the finished basement is a standout feature, boasting impressive 9.5-foot ceilings, a spacious recreation room, and an additional bedroom or office, creating a bright and welcoming extension of the home's living space. Whether used for guests, a home office, teenagers, or additional family living, the lower level offers plenty of flexibility. Outside, enjoy the added privacy of backing directly onto St. Bernadette Catholic School with no residential neighbours immediately behind. The backyard provides plenty of space to relax, entertain, or enjoy time outdoors. Whether you're a first-time buyer, downsizer, growing family, or investor, 36 Churchland Drive offers a fantastic combination of space, versatility, and location in one of Barrie's most established communities. Don't miss this opportunity to make it yours! ** This is a linked property.** (id:56248)
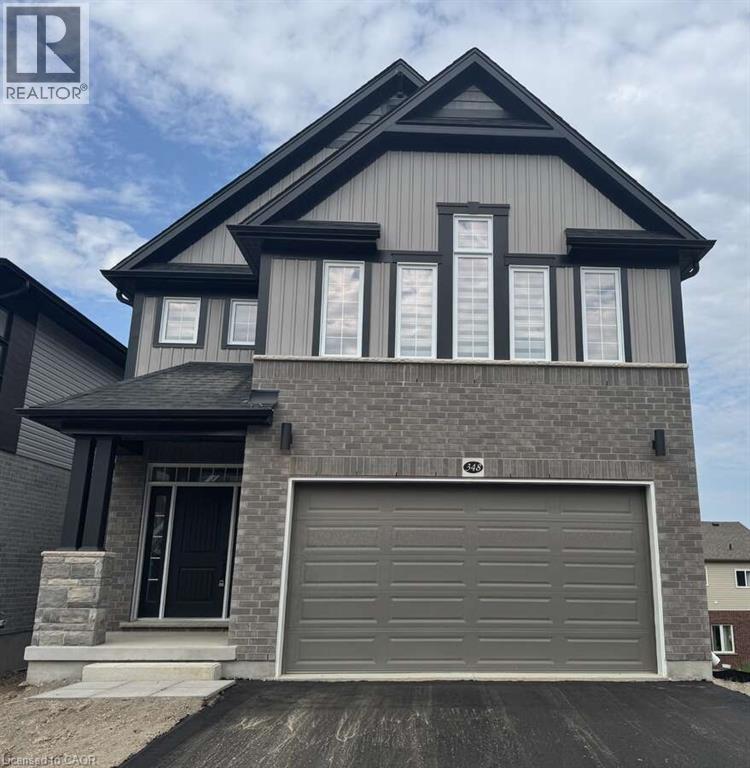
348 Canada Plum Street
Waterloo, Ontario
*** For more information, please click Brochure button. *** Welcome to this stunning, 1 year new, 4-bedroom executive family home, offering 2,456 sq. ft. of luxurious, modern living in the highly desirable Vista Hills community of Waterloo. From the moment you enter, you'll be greeted by a bright and spacious open-concept main floor, designed with large windows that flood the space with natural light. High-end finishes throughout include oak stair railings, elongated tiles, carpet-free flooring on the main level, and upscale light fixtures that elevate the home’s contemporary aesthetic. The heart of the home is a beautifully appointed chef’s kitchen, featuring quartz countertops, a large island, and premium stainless steel appliances. A versatile mudroom adds extra space and could double as a home office or convenient storage area. Upstairs, you’ll find four generously sized bedrooms and 2.5 bathrooms. The elegant primary suite boasts oversized windows, a massive walk-in closet, and a spa-inspired 5-piece ensuite complete with a freestanding soaker tub and a glass-enclosed shower. A second-floor laundry adds convenience, and the home also includes an attached garage with a private driveway. Located in a quiet, family-friendly neighbourhood, this home is just minutes from parks, scenic trails, top-rated schools, public transit, shopping, and both the University of Waterloo and Wilfrid Laurier University. Commuting is simple, with quick access to Kitchener, Guelph, Cambridge, and Baden. Please note that utilities and the basement are not included. This beautiful home is a rare find and won’t last long! (id:56248)
2599 Lundene Road
Mississauga, Ontario

Welcome To This Beautifully Renovated 3 Bedroom, 2 Bathroom Semi Detached Home In The Highly Desirable Clarkson Community Of Mississauga! Thoughtfully Updated From Top To Bottom, This Move In Ready Home Offers Modern Finishes And A Functional Layout Perfect For Families, First Time Buyers Or Downsizers. The Custom Kitchen Features Sleek White Cabinetry, Quartz Countertops, Stainless Steel Appliances And A Bright Eat In Area Overlooking The Spacious Living Room With A Walk Out To A Private Fully Fenced Backyard, Perfect For Relaxing Or Entertaining. Hardwood Flooring Enhances The Main Level While Durable Vinyl Flooring Continues Throughout The Upper And Lower Levels. The Finished Basement Adds Valuable Living Space With A Large Recreation Room, Wet Bar, Laundry Room And A Full 3 Piece Bathroom. Ideally Located Just Minutes From Clarkson GO Station, QEW, Highway 403 And The Gardiner Expressway, Offering An Easy Commute Throughout The GTA. Enjoy Nearby Parks, Excellent Schools, Shopping, Restaurants, Community Centres And The Beautiful Waterfront Trails And Beaches Of Rattray Marsh Conservation Area And Jack Darling Memorial Park. A Fantastic Opportunity To Own A Turnkey Home In One Of Mississauga's Most Established And Family Friendly Neighbourhoods. ** SELECT PHOTOS VIRTUALLY STAGED** (id:56248)
66 Shea Crescent
Kitchener, Ontario
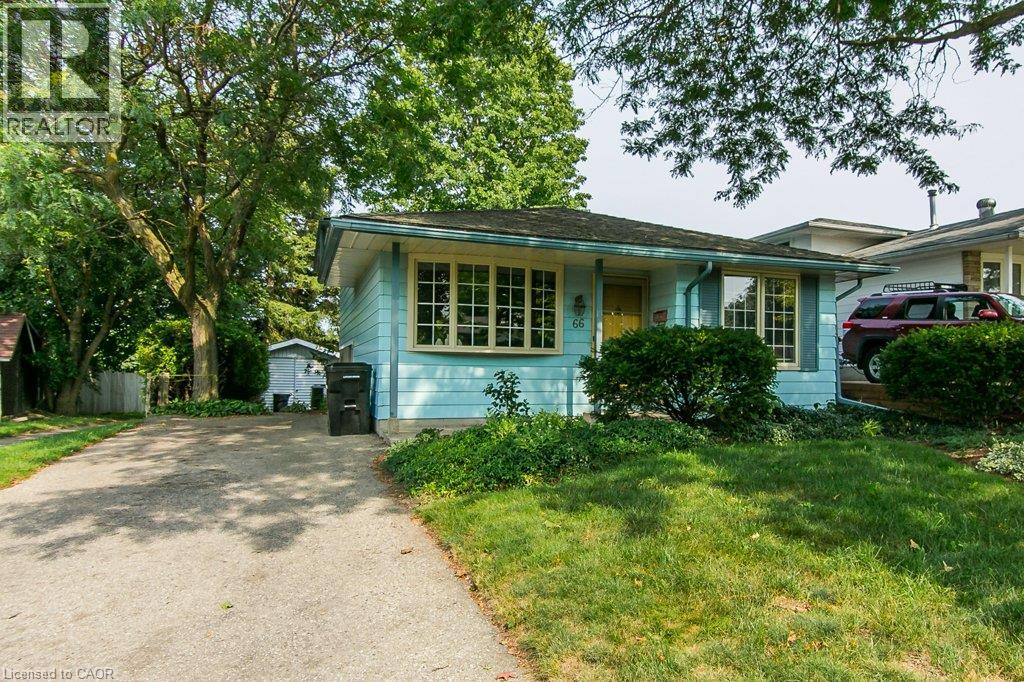
Welcome to 66 Shea Crescent, a bright and cheerful four-level backsplit nestled in the highly desirable Laurentian Hills neighbourhood and backing directly onto the hills, trails and greenspace of McLelland Park. With no backyard neighbours, this is a rare opportunity to enjoy privacy, nature and a fantastic family-friendly location all in one. The main level offers a welcoming living room with a bright bow window, a dining area alongside a very functional kitchen. Upstairs, you'll find three good sized bedrooms and a full 4-piece bathroom. The spacious lower-level family room is a true highlight, featuring built-in cabinetry and closets, a walkout door to the rear yard and a cozy wood-burning fireplace. The fourth level provides even more living space with a recreation/exercise area, laundry room, utility room and convenient 2-piece bathroom. Step outside to the 40' x 150' lot and discover a huge, mature backyard featuring gardens, mature trees, an interlock patio and shed. The yard is fenced on three sides and backs onto parkland and greenspace, creating a peaceful and private setting that's hard to find. There's parking for three vehicles in the driveway, plus a covered front porch and plenty of curb appeal. The location is exceptional, with parks, trails, elementary schools, shopping, public transit and major commuter routes—including the expressway—just minutes away. Laurentian Hills remains one of Kitchener's most sought-after family neighbourhoods for its convenience, community and abundance of amenities. And the history of this home makes it even more special: these sellers have owned it since 1970 and have lovingly maintained it for more than five decades. Now, it's ready for the next family to make their own memories here. A pre-listing home inspection report is available, providing additional peace of mind. (id:56248)
77 Lawrence Street
Wellesley, Ontario
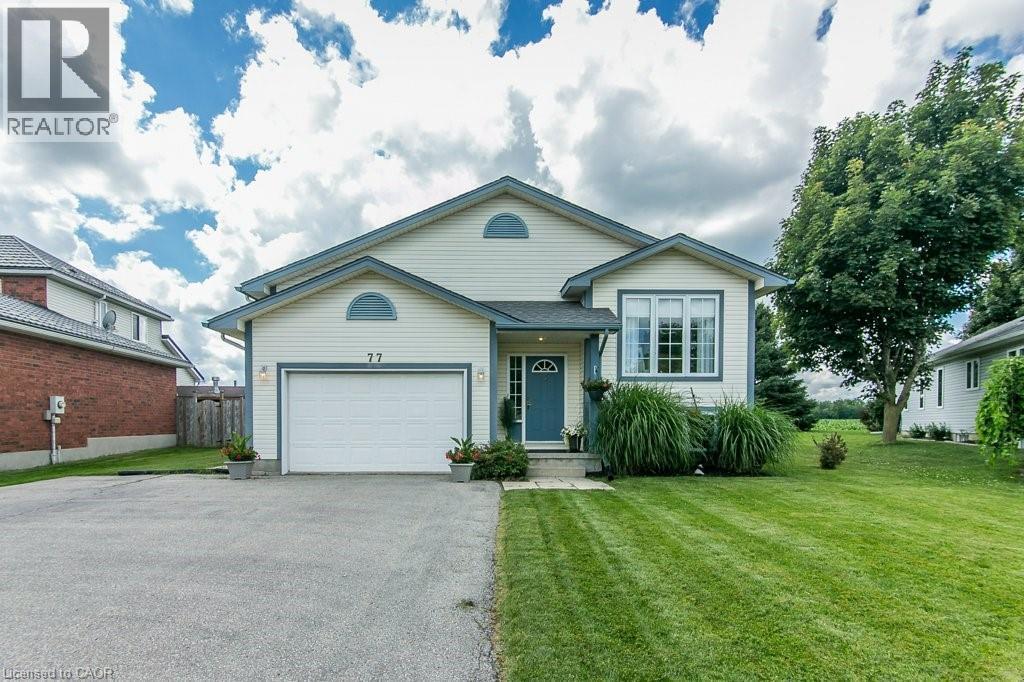
Welcome to this well-maintained 3-bed, 3-bath raised bungalow in the charming village of Wellesley. Just 25 years old and in excellent condition, this home comes with a pre-listing Home Inspection Report for added peace of mind. The oversized driveway offers parking for 5 vehicles, plus an oversized garage with soaring 1 1/2-storey ceilings and incredible unrealized storage space. Step into the bright, vaulted foyer with garage access, then head up the hardwood staircase to a spacious living & dining room with maple hardwood floors. The hardwood continues into the generous eat-in kitchen with abundant cabinetry, counter space, and a dinette large enough for family gatherings. The main floor also features a laundry room, 2-piece powder room, and a spacious primary suite with a walk-in closet and a luxurious 5-piece ensuite with a whirlpool tub. The lower level is equally bright thanks to oversized windows and offers a large family room with a cozy fireplace, plus a flex space perfect for a home office, playroom, or reading area. Two spacious bedrooms each feature large windows, generous closets, and built-in desk nooks. A 3-piece bathroom completes the level. The expansive utility room includes a kitchenette rough-in and a private walk-up to the garage's side entrance, creating excellent potential for an in-law suite or multigenerational living. Enjoy peaceful views with no rear neighbours—just open farmland behind the property. The local playground is just one house over. Located within walking distance of nearly everything Wellesley has to offer, including Wellesley Pond, the popular Schmidtsville Restaurant, the Bill Gies Recreation Complex, parks, schools, and local shops. Experience the best of small-town living, including the community's famous Apple Butter & Cheese Festival each September. If you've been searching for a spacious, move-in-ready family home in one of Waterloo Region's most welcoming communities, this one deserves a closer look. (id:56248)
Lot 3 119 Dempsey Drive
Stratford, Ontario
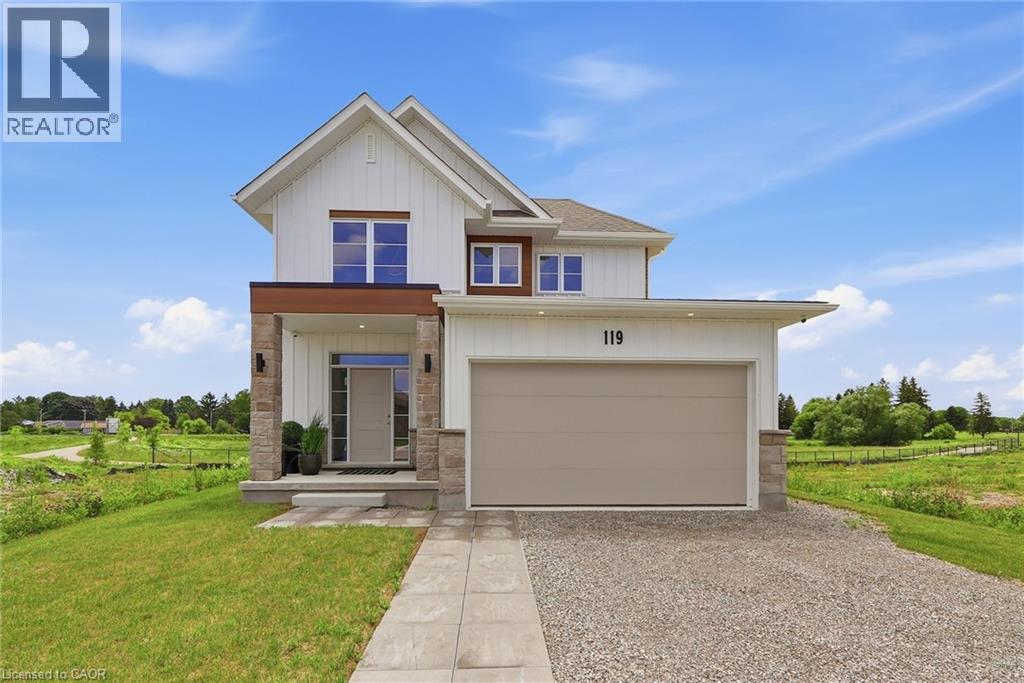
Custom built by Ridgeview Homes, an award-winning builder, this exceptional Rosalind model is situated on a premium ravine lot with no rear neighbours, backing directly onto lush green space and scenic community trails. Located in one of Stratford's newest and most sought-after neighbourhoods, this stunning home offers the perfect balance of modern living, natural surroundings, and urban convenience. Minutes from vibrant Downtown Stratford, renowned for its theatres, restaurants, boutique shopping, cafés, and year-round cultural events. Everyday conveniences are equally close at hand, with easy access to Stratford Mall, grocery stores, schools, parks, recreation facilities, and healthcare services. Designed with comfort and functionality in mind, the bright open-concept main floor welcomes you through a spacious tiled foyer and flows seamlessly into the principal living and entertaining areas. The second level features three generously sized bedrooms, including a spacious primary retreat, 2.5 bathrooms, and the convenience of upper-level laundry. Quality craftsmanship and thoughtful upgrades are showcased throughout, including upgraded flooring, designer lighting, a rear deck, finished lower level, and a complete appliance package, making this home truly move-in ready. Fully finished lookout basement with a separate entrance adds exceptional versatility and value. Filled with natural light from oversized lookout windows, this space features a kitchen, bedroom, bathroom, and laundry rough-in, making it ideal for multi-generational living, guest accommodations, income potential, or additional living and entertaining space. This home delivers the perfect blend of location, lifestyle, and long-term flexibility. Flexible closing options of 30+ days, along with opportunities to explore custom-build options and limited-time community promotions. (id:56248)
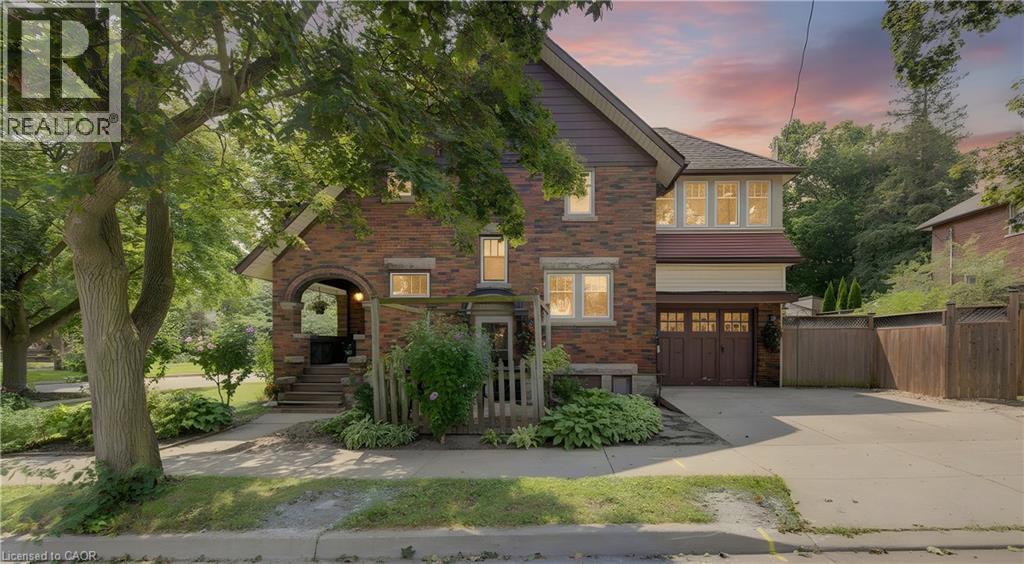
150 Union Boulevard
Kitchener, Ontario
Classic Westmount Tudor style with 3 bedrooms, 2 full bathrooms and plenty of flexible living space. The finished attic, with excellent head height, offers an ideal space for a bedroom, home office, playroom or retreat, while the bright second-floor sunroom provides another versatile spot to work, relax or hang out. Ample storage is tucked into the knee walls on the third floor, and many newer windows, including those in the sunroom, bring plenty of natural light throughout the home. The main floor offers a bright, classic kitchen with newer appliances and refreshed pantry storage, along with comfortable living and dining spaces, original hardwood flooring and a natural gas fireplace in the living room. Upstairs, all interior doors have been restored and re-hung, adding to the character of the second floor. There is no shortage of ways to enjoy the outdoors. Start the morning on the front porch, have lunch under the pergola, or gather in the backyard for games with friends. The recently finished second-floor balcony overlooks the mature trees of the surrounding neighbourhood and is an ideal spot for a quiet evening glass of wine. The basement adds even more potential, with unfinished space that could be transformed into a games room, play space, home gym or additional bedroom. The unfinished mechanical room also provides extensive storage. A newer mini-split provides air conditioning to the third floor. Set at the corner of Union and Severn Avenue, the home enjoys easy access to Union while the driveway is accessed from quiet Severn Avenue. A garage and parking for two cars side by side add everyday convenience. The location is hard to beat, with easy access to the Iron Horse Trail, Belmont Village and Uptown Waterloo, along with great schools and a welcoming community that makes Westmount such a sought-after place to call home. (id:56248)
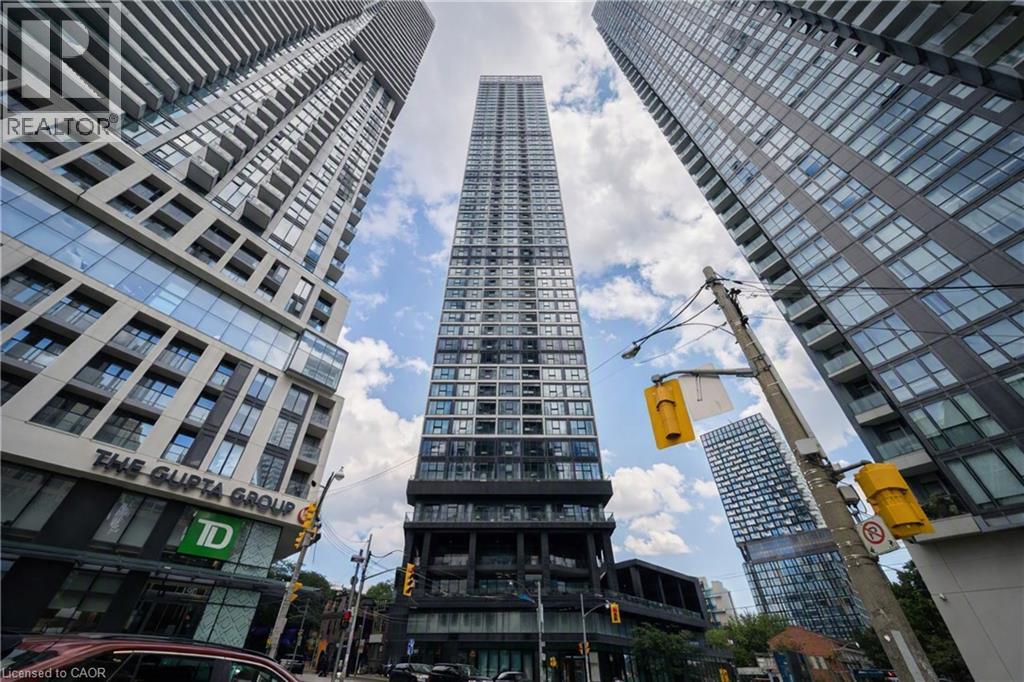
181 Dundas Street E Unit# 807
Toronto, Ontario
Welcome To The Prestigious Grid Condos By CentreCourt At 181 Dundas St E! Bright, Modern Condo In A Prime Downtown Location. This Sleek, Sun-Filled Suite Offers A Highly Functional Open-Concept Layout With Floor-To-Ceiling Windows, Smooth Ceilings, And Quality Laminate Flooring Throughout. The Modern Kitchen Includes Sleek Cabinetry, Stainless Steel Appliances, And A Practical Workspace That Flows Seamlessly Into The Living Area. Large Windows Bring In Abundant Natural Light, Creating A Bright And Inviting Atmosphere. The Bedroom Offers Comfortable Privacy With Ample Storage, While The Bathroom Showcases Clean, Modern Finishes. In-Suite Laundry: Convenient Stacked Washer And Dryer Tucked Neatly Away. An Incredible Opportunity For End-Users, First-Time Buyers, Or Savvy Investors Looking For Guaranteed High Rental Demand! Convenient Location Downtown Location: Steps To TMU (Toronto Metropolitan University), Eaton Centre, Dundas Subway Station, Yonge-Dundas Square, Financial District, St. Michael's Hospital, Dining, Grocery, And 24-Hour Streetcar Transit At Your Doorstep. Residents Enjoy Access To Impressive, World-Class Building Amenities Include A 7,000 Square Feet Multi-Level Fitness Centre, Yoga & Spinning Studio, 24/7 Concierge, Outdoor Terrace With BBQs, Party Room, Guest Suites, And A Dedicated 2-Level Collaborative Workspace/Learning Centre. The Perfect Opportunity For Buyers Seeking Modern Living, Strong Value, And A Vibrant Downtown Lifestyle. Don't Miss Out On This Gem! (id:56248)
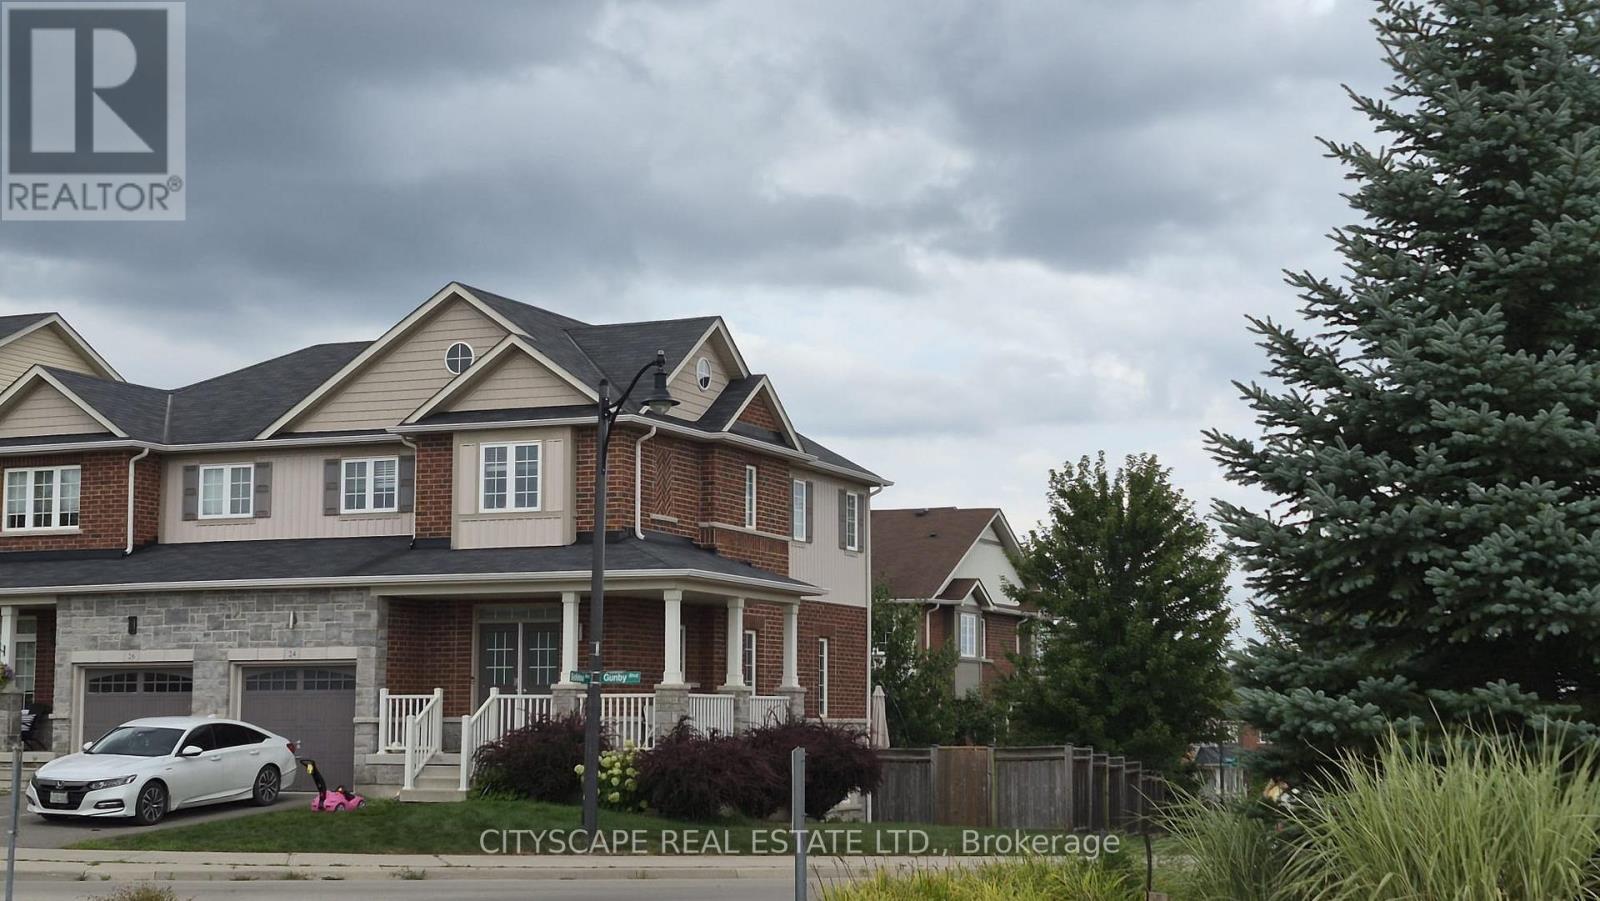
24 Gunby Boulevard
Hamilton, Ontario
Welcome to this beautifully upgraded corner-lot home on Gunby Boulevard in sought-after Waterdown, directly facing a children's park and offering abundant natural sunlight throughout the day. The main floor features a spacious foyer, powder room, convenient laundry room, 9-foot ceilings, pot lights, and bright open-concept living and dining areas. The upgraded eat-in kitchen is complete with quartz countertops, stainless-steel appliances, an undermount sink, and ample cabinetry. Upstairs offers three generously sized bedrooms and two full bathrooms, including an oversized primary suite with his-and-hers walk-in closets and a private Four -piece ensuite featuring a frameless glass shower. A standout feature is the bright, fully finished basement apartment, offering a massive recreation/living area, large above-grade windows, a three-piece full bathroom, and a cold room-providing excellent additional living space. Outside, enjoy a fully fenced backyard with a two-tiered deck, a charming wraparound porch, an extra-deep single attached garage, driveway parking, and plenty of nearby visitor parking. Ideally located steps from Clear Skies Park and minutes from schools, childcare facilities, Waterdown Memorial Park, Joe Sams Park, Smokey Hollow Trails, shopping, medical clinics, Aldershot GO Station, Highway 6, and Highways 403 and 407. (id:56248)
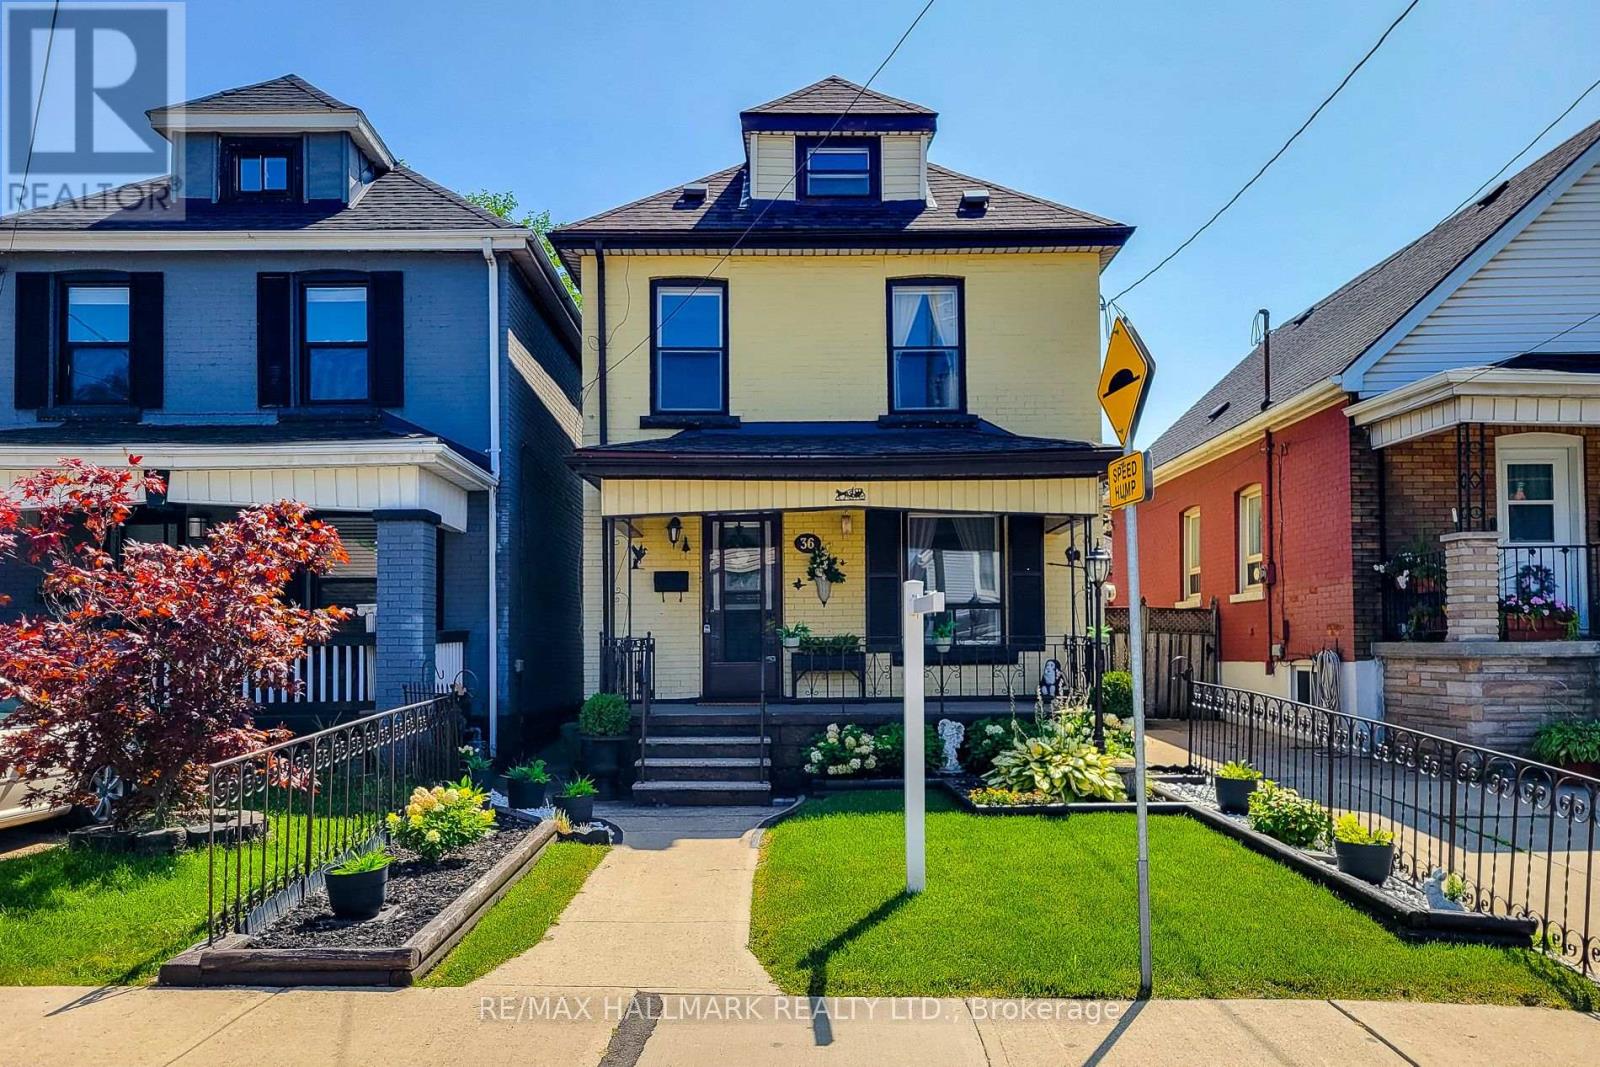
36 Dalkeith Avenue
Hamilton, Ontario
Welcome to this charming 3-storey detached home in the sought-after Crown Point West neighbourhood! Offering 3 bedrooms plus a versatile attic space and 2 bathrooms, this spacious home combines character, functionality, and exciting potential. Enjoy generous principal rooms, abundant natural light, and ample storage throughout. Whether you're a first-time buyer looking to enter the market, an investor seeking a promising opportunity, or a buyer ready to bring your own vision to life, this home offers tremendous possibilities. Located on a quiet, tree-lined street just minutes from parks, schools, transit, downtown Hamilton, hospitals, universities, shopping, and major highways. A fantastic opportunity to own in a vibrant and convenient neighbourhood-don't miss the chance to make this home your own! (id:56248)