
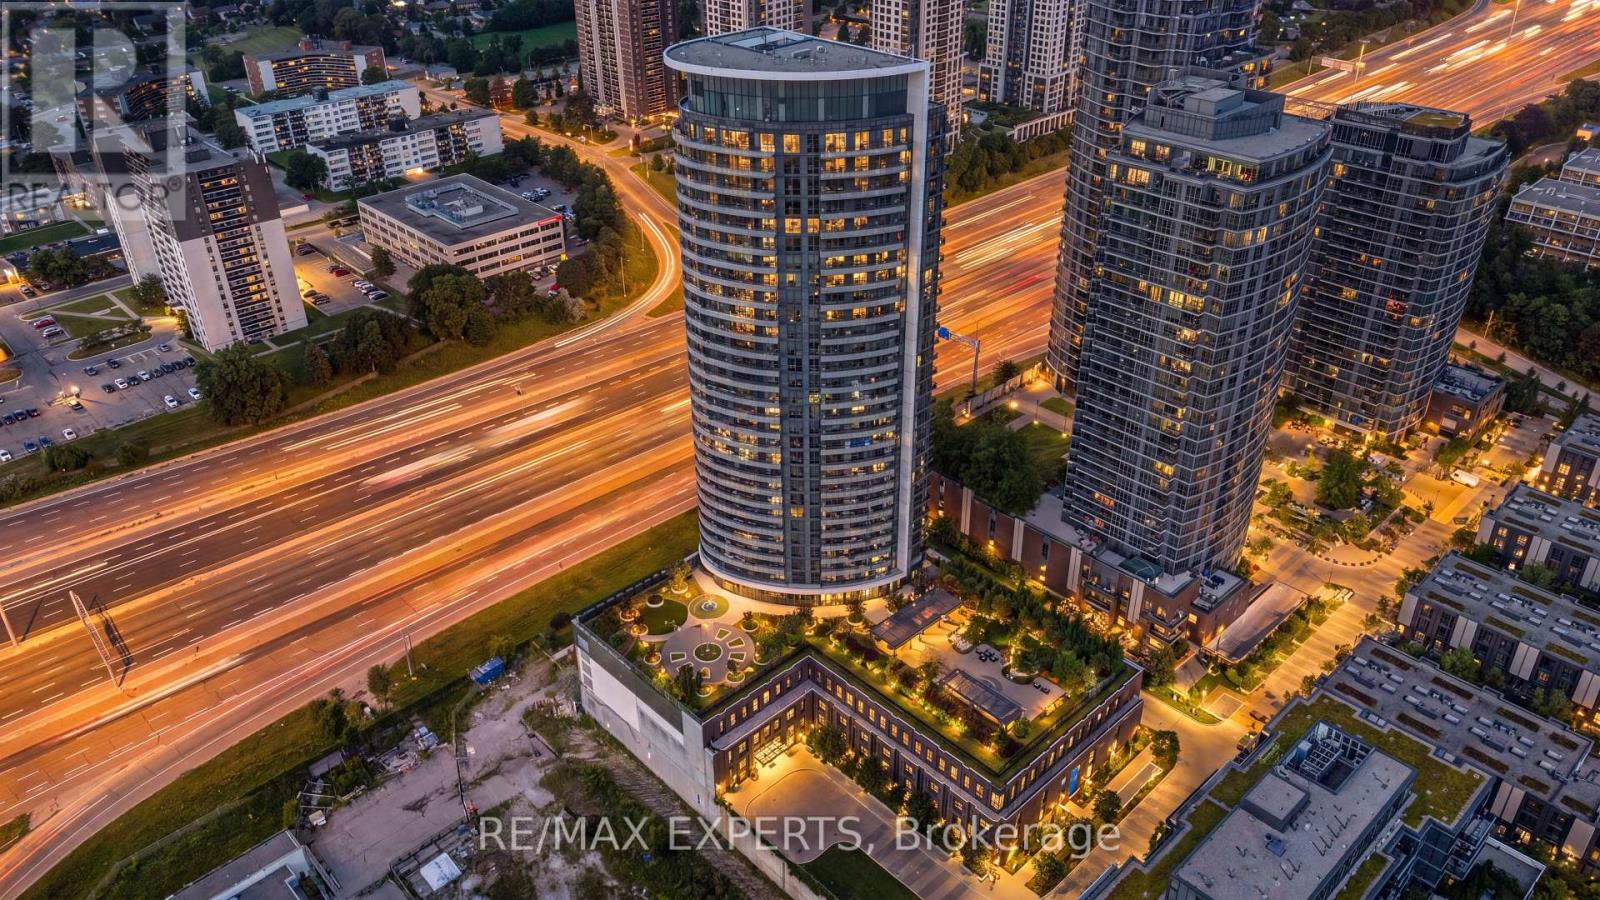
1902 - 30 Gibbs Road
Toronto, Ontario
Corner Unit. Floor-To-Ceiling Windows. And A Layout That Makes The Most Of Every Square Foot. This Bright And Modern 1+Den At Valhalla Town Square Offers An Open-Concept Living Space Filled With Natural Light, With Expansive Windows And A Private Balcony That Extend The Living Space Beyond The Unit. The Contemporary Kitchen Features Stainless Steel Appliances, Modern Cabinetry And Plenty Of Storage, While The Separate Den With Sliding Doors Offers The Flexibility Of A Home Office, Guest Space Or Additional Living Area. A Spacious Bedroom, Ensuite Laundry And Parking Complete The Unit. Enjoy An Impressive Collection Of Building Amenities Including An Indoor Pool, Fitness Centre, Concierge, Party/Meeting Rooms And Rooftop Terrace. Ideally Located In Etobicoke With Quick Access To Hwy 427, Transit, Shopping, Restaurants And Everyday Essentials. A Stylish Corner Unit With The Space, Light And Convenience To Make City Living Easy. (id:56248)
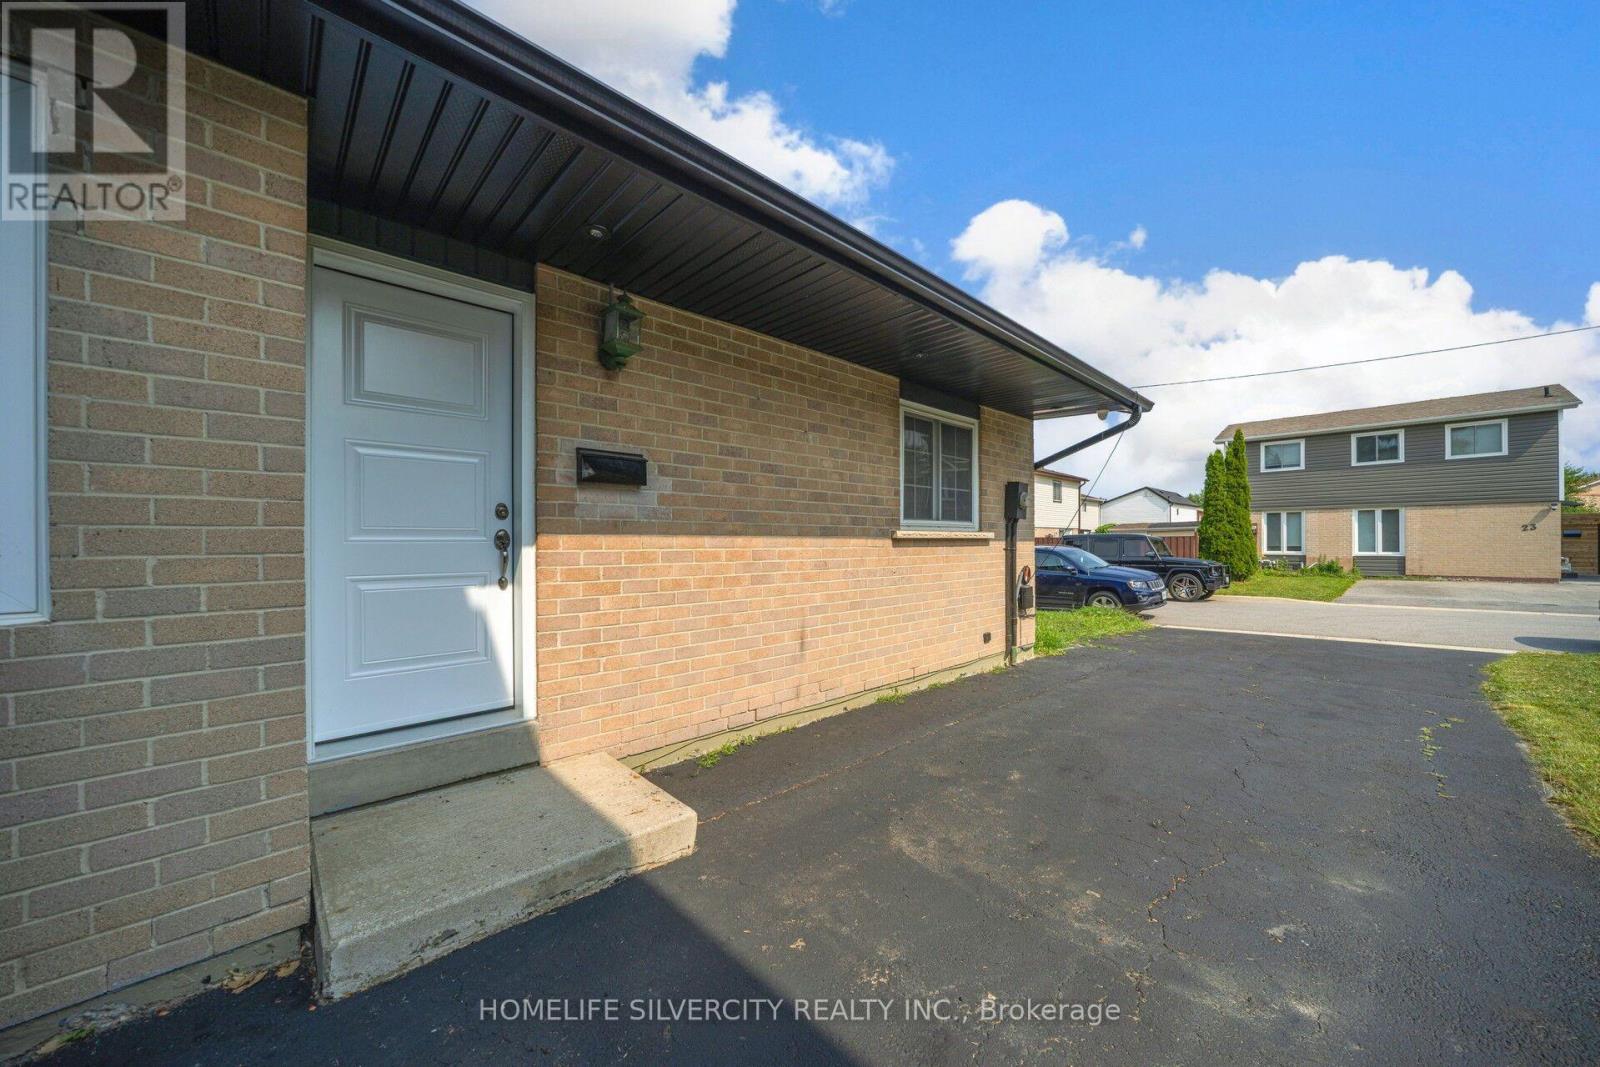
3 Hapsburg Square
Brampton, Ontario
Wonderful Budget-Friendly Detached Home, Perfect For First-Time Home Buyers, Downsizers Or Investors! Beautifully Maintained with $$$$ Spent On Upgrades And A Huge Private Driveway With Parking For Up To 4 Cars. Welcome Your Family Into A Cozy & Bright Living Area Featuring Sparkling Floors, Pot Lights & Large Windows, Perfect For Relaxing And Spending Quality Time Together. Modern Kitchen Features Stainless Steel Appliances, Stylish Backsplash, Beautiful Granite Countertops & Ample Cabinet Space. Bright Breakfast Area With Walk-Out To A Covered Backyard Patio, Perfect For Summer Entertaining! Main Floor Offers 2 Comfortable Bedrooms & An Updated Washroom. Finished Basement Provides Excellent Additional Living Space With Pot Lights, Updated Flooring, Additional Bedroom, 4-Piece Washroom & Recreation Area, Plus Beautiful Wood Stair Railing. Enjoy The Fully Fenced backyard, perfect for enjoying summer days, entertaining family and friends, hosting BBQs, and creating wonderful outdoor memories. Conveniently Located Within Walking Distance To Bramalea City Centre, Public Transit, Chinguacousy Park, Recreation Centre, Library, Schools, Banks & Everyday Amenities. A Fantastic Opportunity To Own A Detached Home In A Convenient Brampton Location. Come & See...This Property Is Not To Be Missed! (id:56248)

4141 Trellis Crescent
Mississauga, Ontario
Welcome to 4141 Trellis Crescent, a well-maintained 3+1 bedroom home offering over 2,200 sq. ft. of above-grade living space plus a fully finished basement, ideal for modern family living and multi-generational flexibility.The bright main level features an updated kitchen with ample cabinetry and workspace, opening to spacious living and dining areas that are perfect for both everyday living and entertaining. A separate family room on the intermediate level between the main and upper floors adds valuable versatility, ideal as a media room, play area, or quiet retreat.Upstairs, you'll find three well-sized bedrooms, including a spacious primary suite. The lower level offers a fully finished in-law suite complete with a bedroom, kitchen, and 3-piece bathroom, making it well-suited for extended family, guests, or potential rental income.Set on a deep 31 x 127 ft lot, the property includes a private backyard perfect for outdoor dining, gardening, and family enjoyment, along with an attached double-car garage providing added convenience and storage.Located in a desirable Mississauga neighbourhood close to top-rated schools, parks, shopping, transit, and major routes, this home offers exceptional space, flexibility, and a prime location for comfortable multi-generational living. (id:56248)
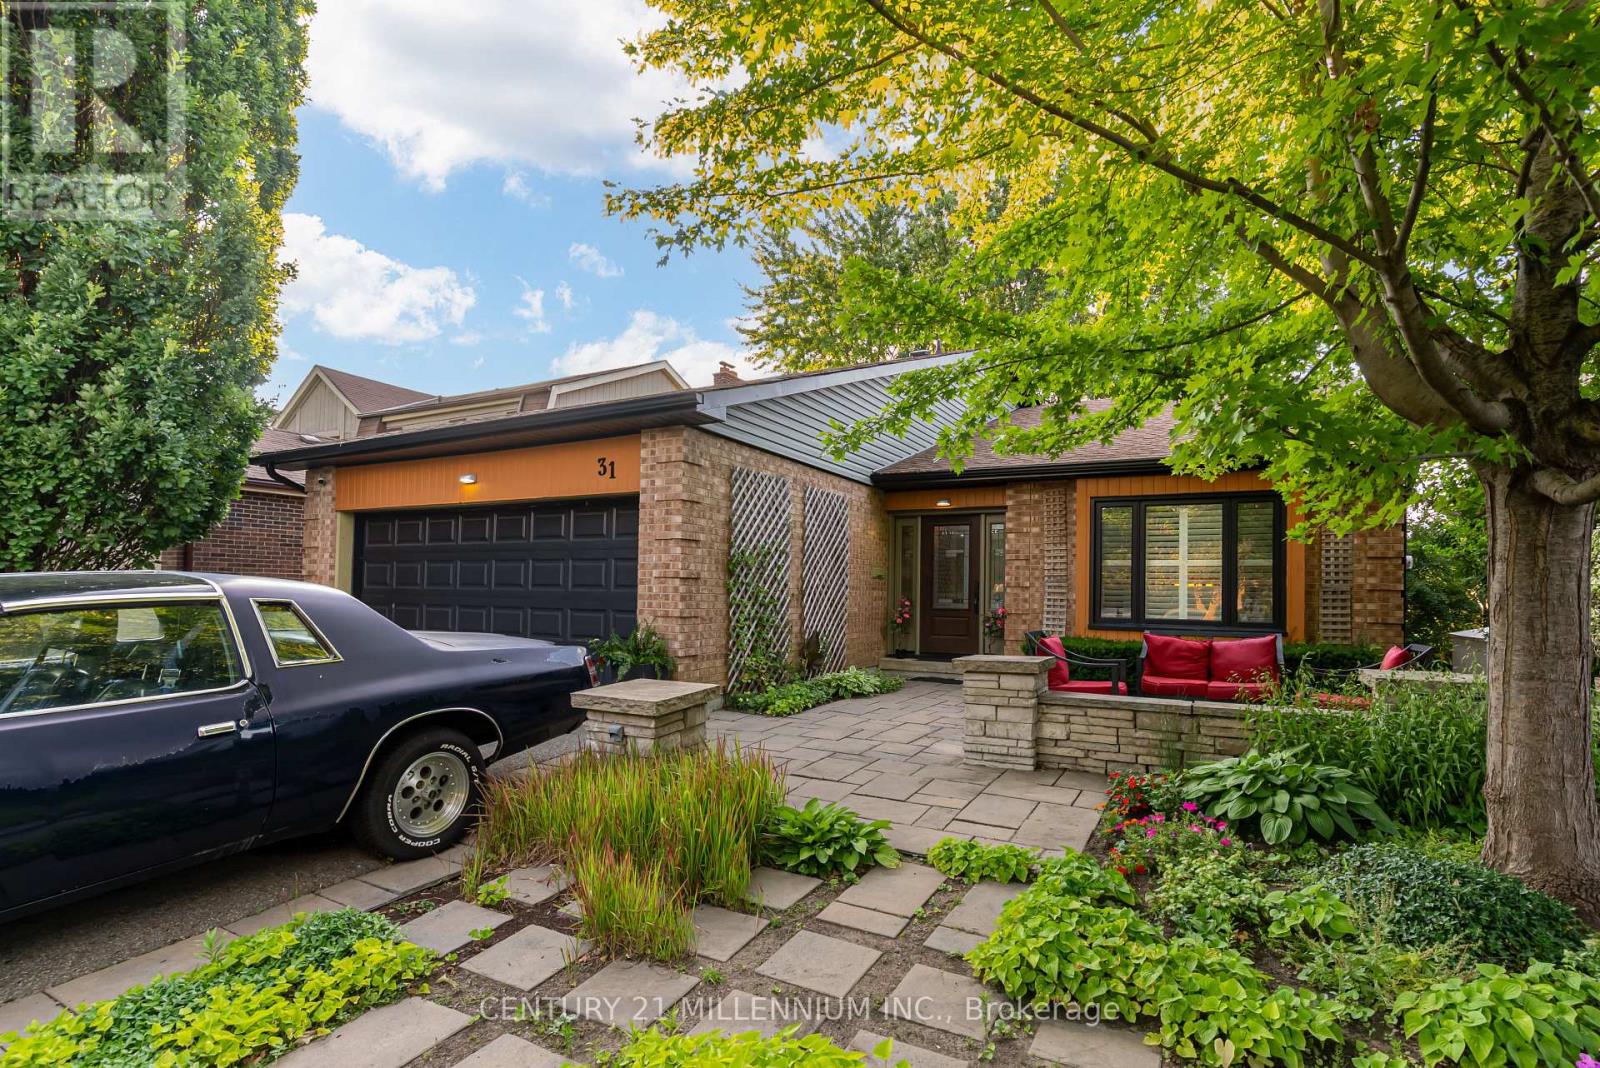
31 Mansfield Street
Brampton, Ontario
Rarely offered executive backsplit in Brampton's highly sought-after "M" Section offering approx 2,310 sq.ft. (as per MPAC), 5 bdrms (as per MPAC), 4 full baths, & a thoughtfully designed layout ideal for growing & multi-generational families. From the moment you arrive, pride of ownership is evident. This beautifully maintained home showcases expansive principal rooms, oversized windows that fill the home with natural light, & a functional multi-level design that provides the perfect balance of open gathering spaces & private retreats. Whether you're hosting family celebrations, working from home, or simply enjoying everyday life, this home offers exceptional flexibility for every stage of life. One of the home's standout features is its remarkable versatility. Currently enjoyed as a spacious billiards/games room, this area was originally configured as a private 5th bdrm & includes a walk-in closet w/ an adjacent full bath. Whether you continue to enjoy it as the ultimate entertainment space or reconfigure it to suit your family's needs, it presents an excellent opportunity for multi-generational living, overnight guests, a home office, or additional bdrm accommodation. The spacious primary retreat offers the comfort of a private ensuite, while the remaining bdrms are generously proportioned, providing plenty of space for the entire family. Step outside to your own backyard oasis, situated on a beautifully landscaped 50' x 120' lot. Designed with entertaining in mind, this private outdoor retreat features a built-in gas firepit, hot tub, mature landscaping, multiple seating areas, & convenient storage beneath the rear deck-creating the perfect setting for summer evenings with family & friends. Parking is another exceptional feature, with an attached double garage, parking for up to 5 additional vehicles on the driveway, plus a practical attic storage loft within the garage-ideal for seasonal décor, sports equipment, & extra storage. (id:56248)
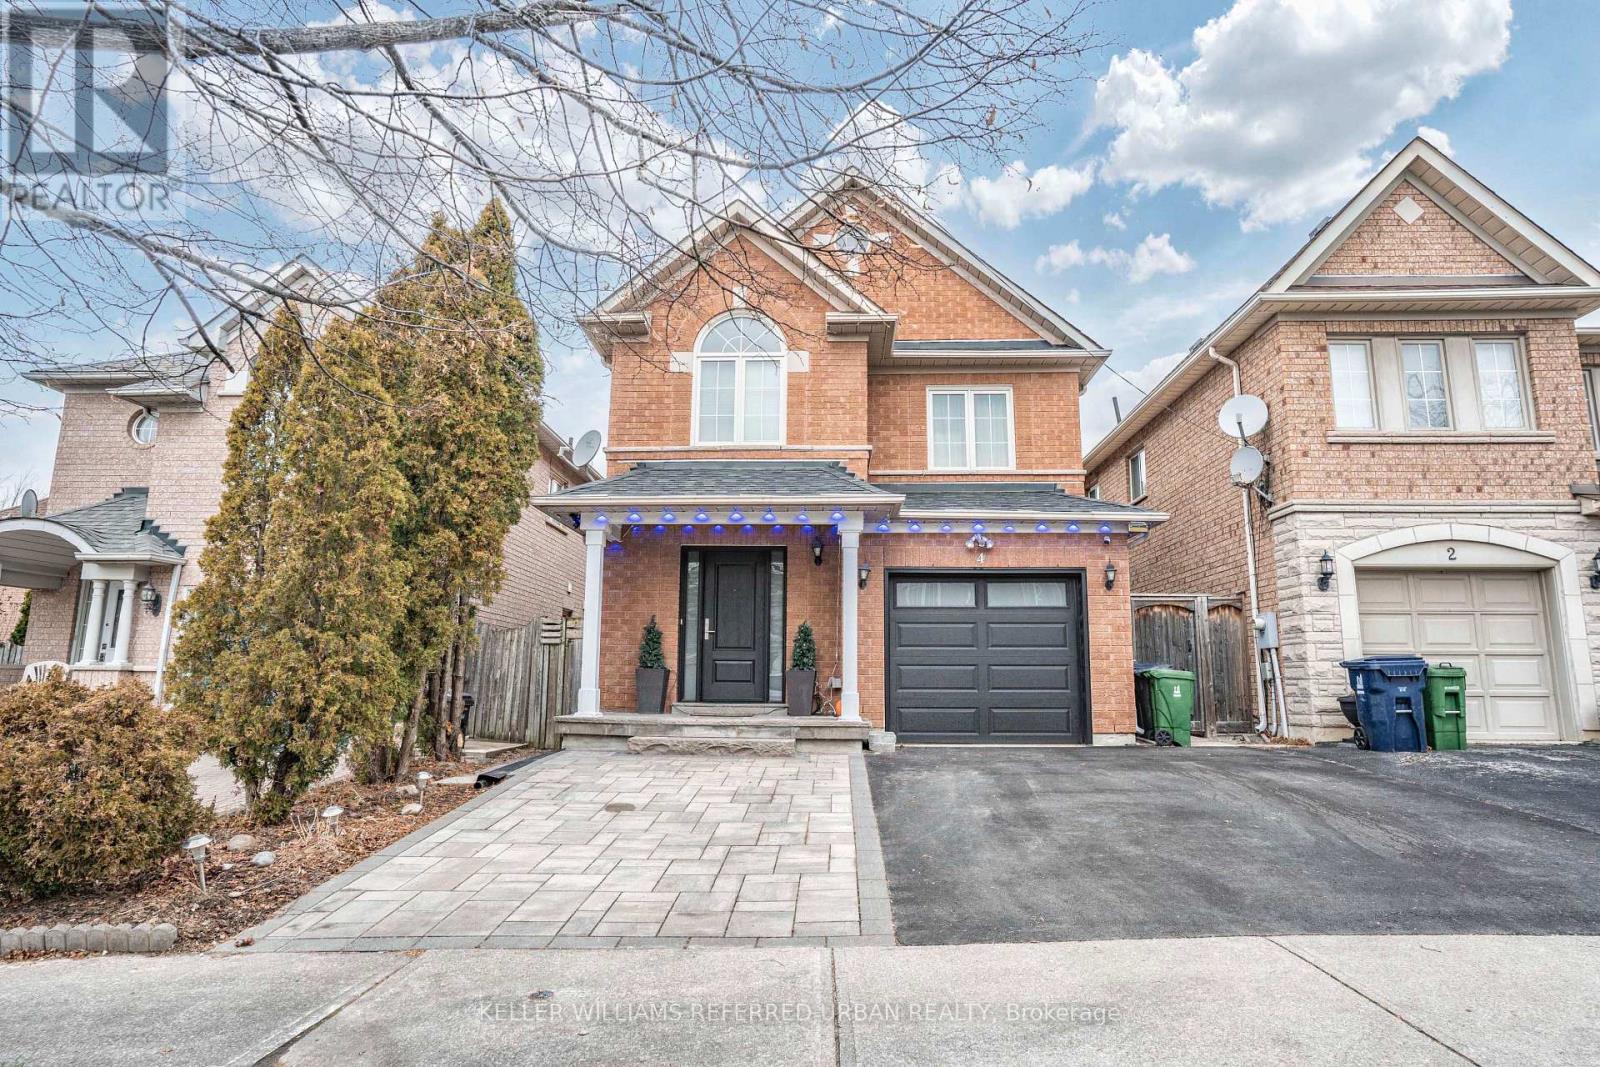
Lower - 4 Purdy Crescent
Toronto, Ontario
The spacious and luxurious apartment you've been waiting for! Brand new Bachelor apartment on a quiet street in the historic Weston Village! Convenient and accessible location, walking distance to key amenities such as the GO/UP Express, getting you downtown or up to Pearson Airport in 15minutes! Short walk to Humber Ravine Trails & 400/401 Highways! Approx 750 SqFt with tons of natural light. New kitchen w/upgraded granite counters and cabinets. Available fully furnished, or landlord can remove furniture upon request. ALL INCLUSIVE RENT (Includes All Utilities & Internet &Parking...not including cable). 1 Parking spot for a small vehicle provided on driveway (no large trucks or work vehicles). Shared laundry available. **Unit can be provided unfurnished as per tenant's needs** (id:56248)
2708 - 38 Annie Craig Drive
Toronto, Ontario
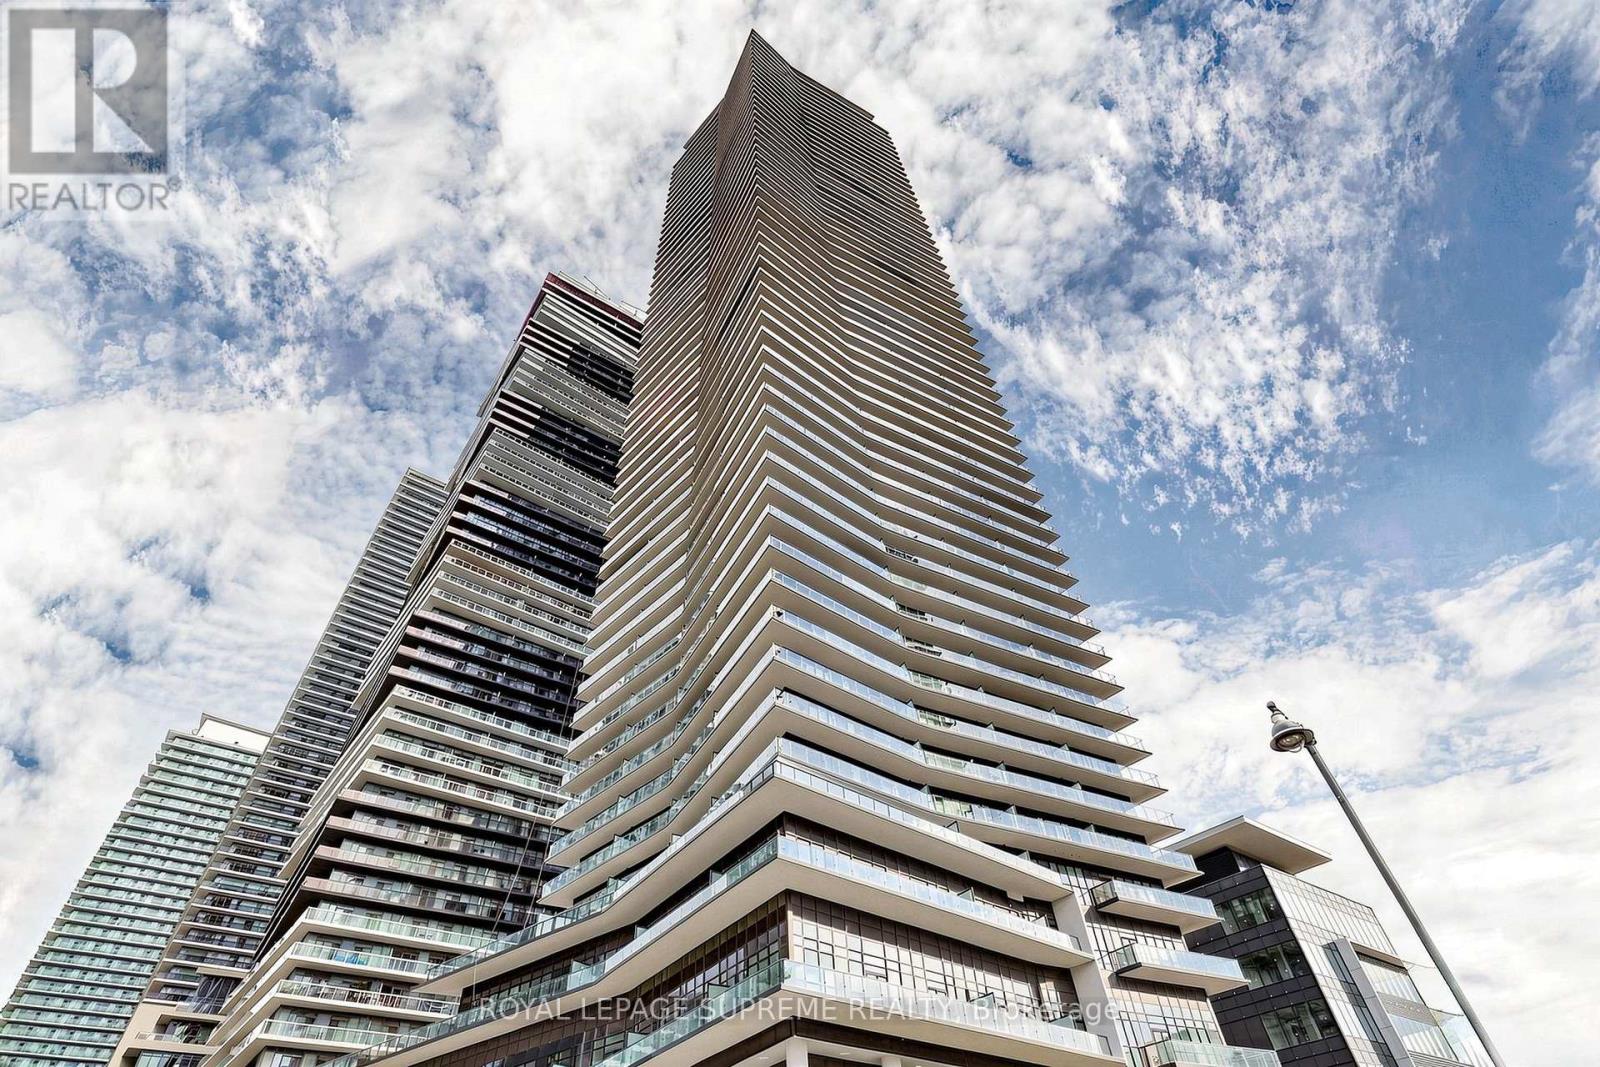
Perched on the 27th floor at Water's Edge at The Cove, this 2-bedroom condo captures everything buyers are looking for: light, views, design, and an effortless connection to Toronto's waterfront lifestyle. Complete with 1 parking space and 1 locker, and surrounded by resort-inspired amenities, this is more than a condo-it's a lifestyle. Wake up by the lake, walk the waterfront trails, grab your morning coffee around the corner, and be downtown in minutes. Some Homes you visit, this is one you'll never want to leave. (id:56248)
6 - 20 Wallace Street
Vaughan, Ontario
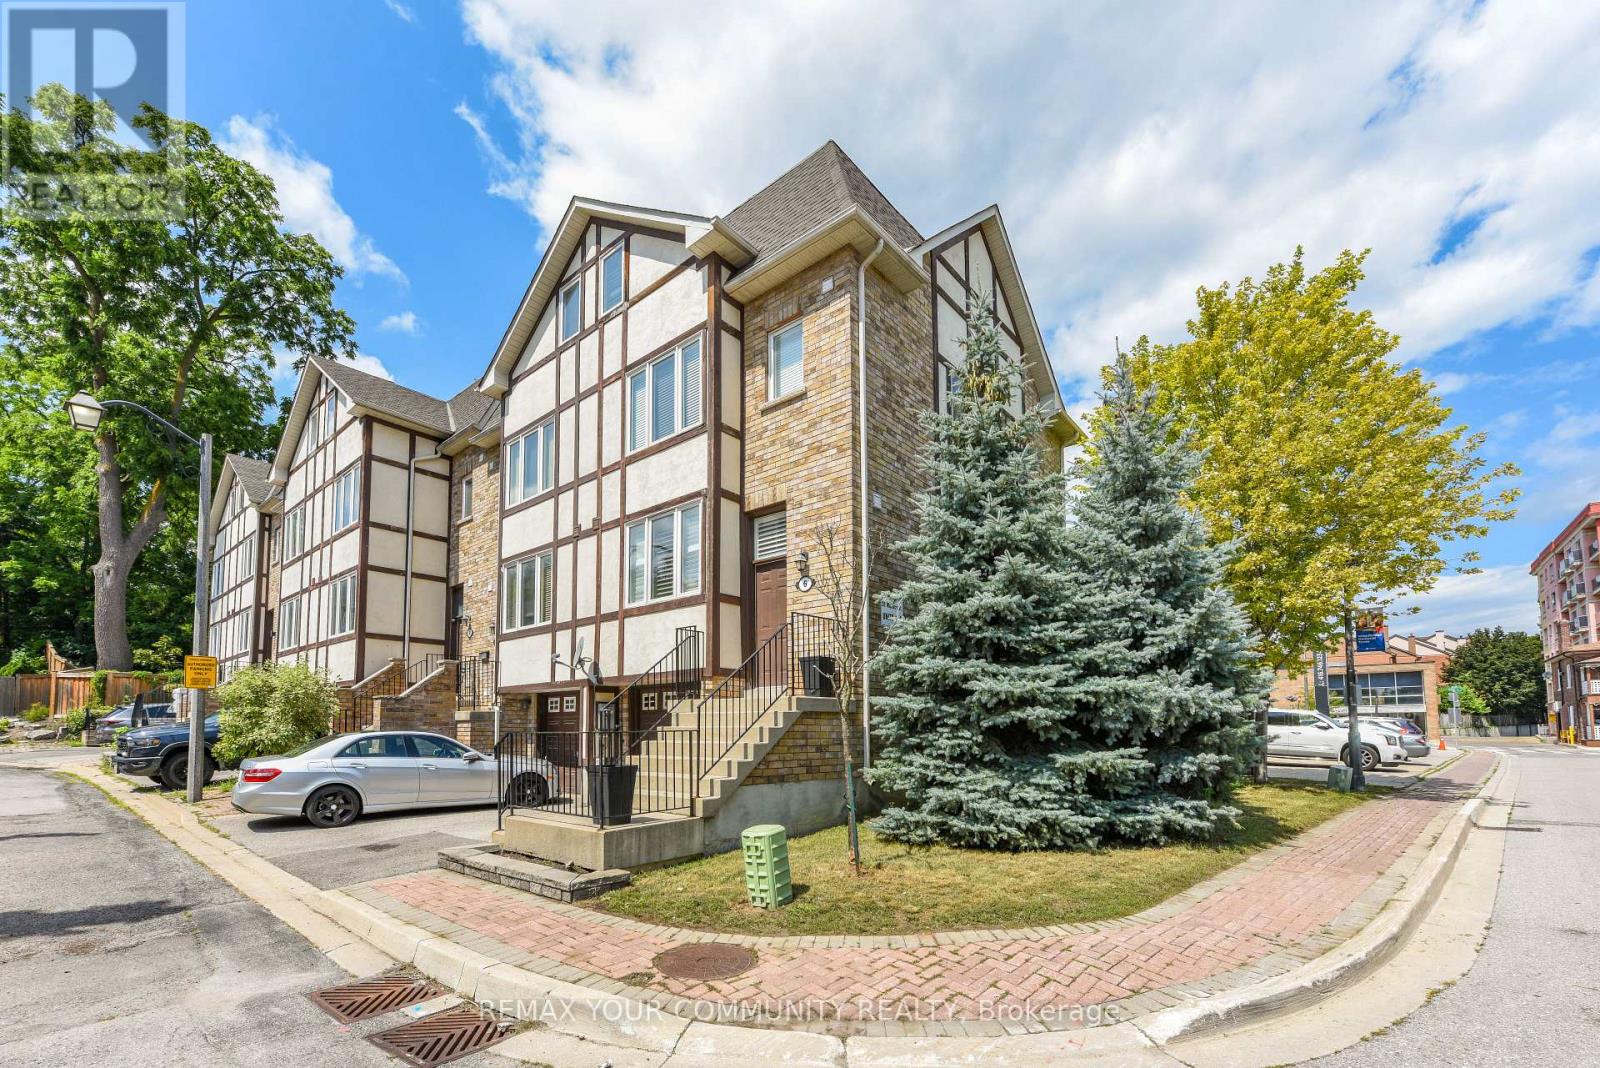
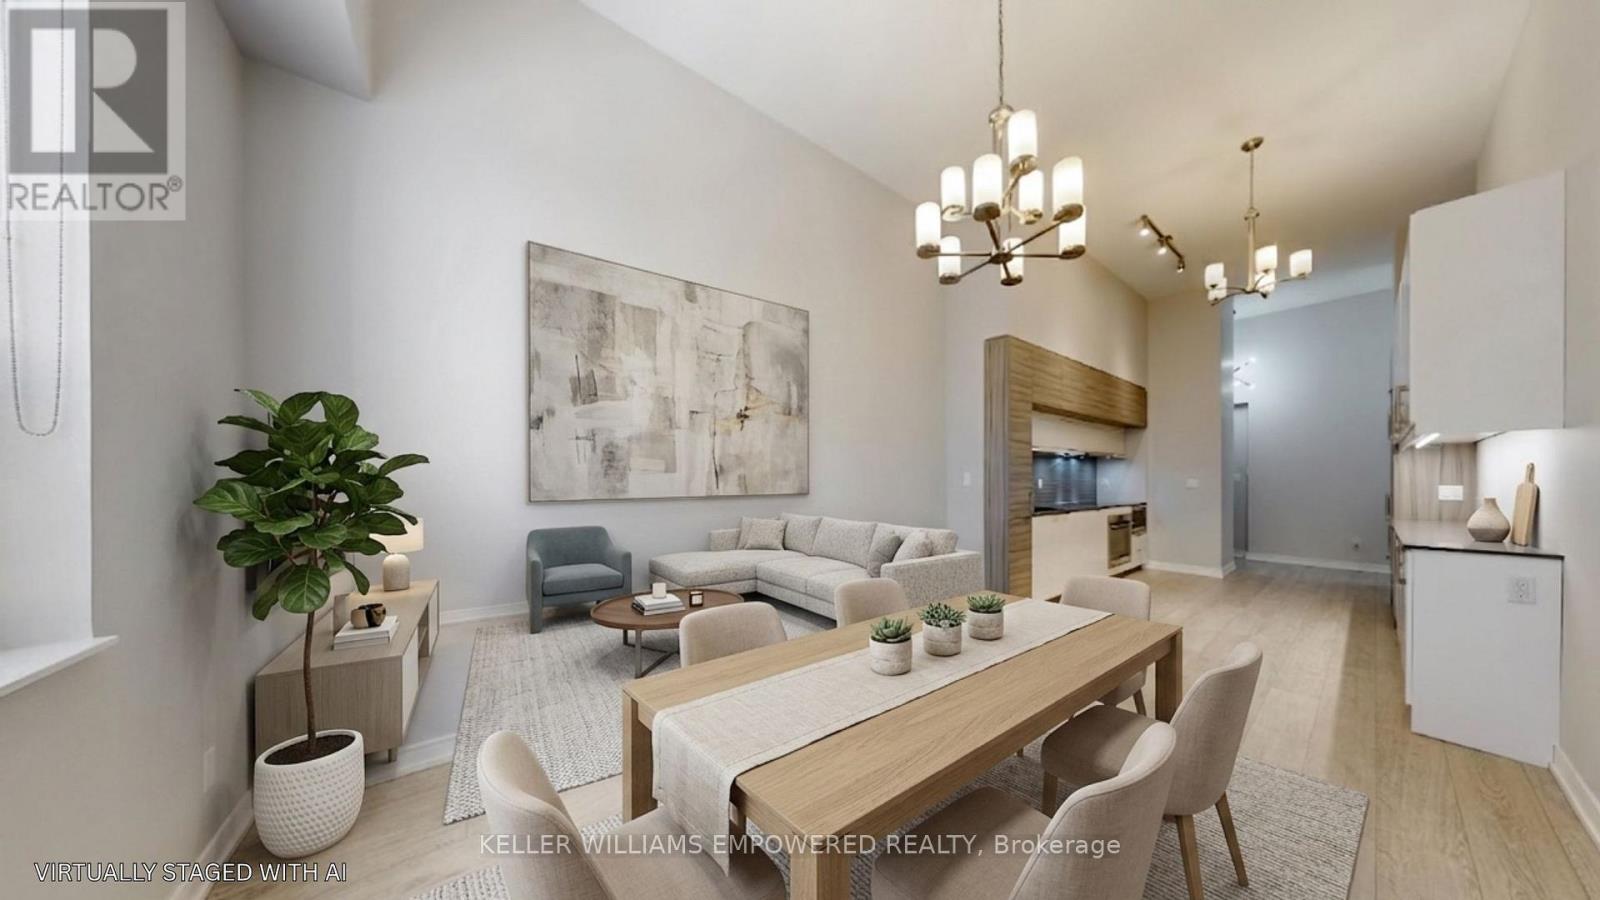
Prime Market Lane Woodbridge location! This freehold end unit townhouse features 3 bedrooms, each with a bathroom plus a powder room. Strip hardwood floors and tiles throughout (no carpet). This 3 storey layout is sun-filled throughout the day. Eat-in kitchen with plenty of storage. Walk out to a balcony off the living room. Balcony features a gas BBQ hook up. Private garage (with a garage door opener) plus one driveway space are included. Access door into the home from the garage in addition to an access door into the fenced backyard. Steps to Market Lane, grocery, bank, trails and Humber River, library, community center, transportation. Entire property is for lease. Available anytime. Some photos are virtually staged. (id:56248)
143 Thoms Crescent
Newmarket, Ontario
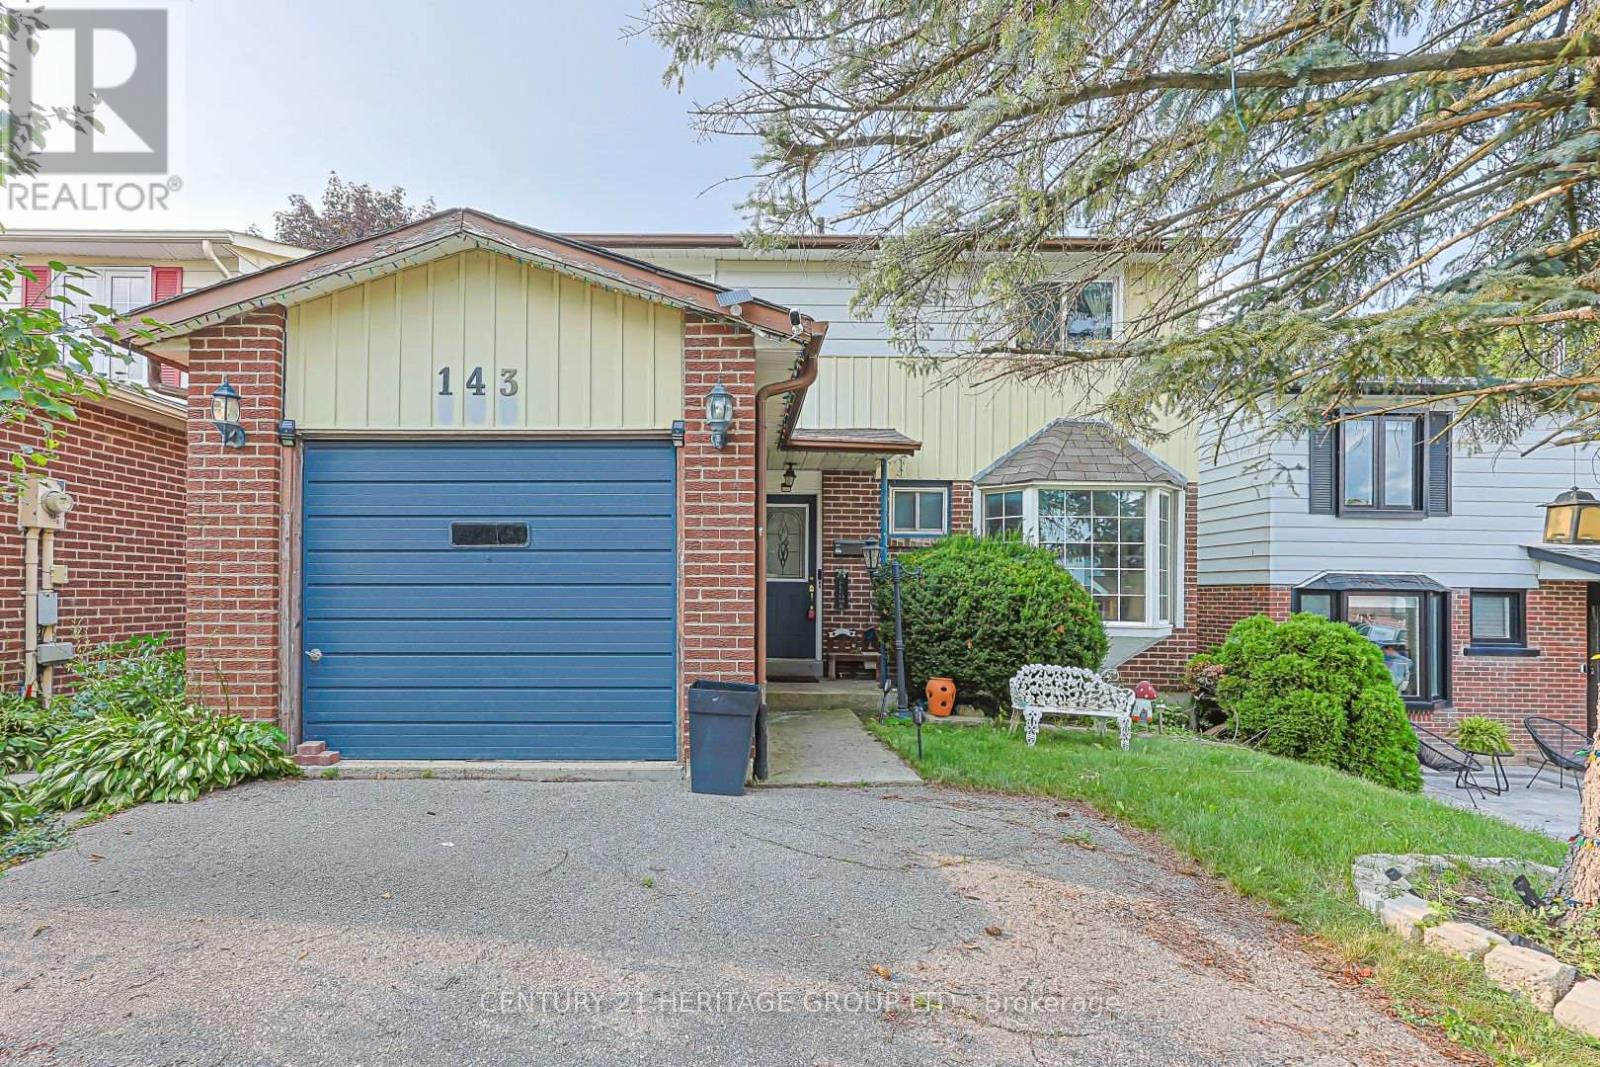
Welcome to 143 Thoms Crescent, a South Facing 2 storey detached family home waiting for a new family. Whether you're upsizing, downsizing, renovating for your personal use or looking for an investment, this home offers tons of potential. Remodeled in 2010/2011 from a 4 bedroom to a 3 bedroom with the primary boasting a walk-in closet, a 4 pc ensuite washroom plus an additional closet for linens, the other two sizable bedrooms have double door closets. Some windows were replaced at that time, light fixtures, flat ceilings throughout except for the LR/DR combo. The home was converted to gas heating from electric, wiring updated, new breaker box with 200 amp service, the 4 piece washrooms were updated with granite counters, toilets, new tubs, tiles and shower heads along with hardware. The 2 piece powder room was upgraded, large hall closet at main entrance of home plus a side door entrance for your convenience. The kitchen runs off the hallway with a sizeable eat-in area, lovely bay window overlooking the front yard, stainless steel sink, tiled backsplash, and lots of cabinetry. The living/dining room combination is spacious in size with a walk-out to a deck for your outdoor enjoyment. A nice size fenced back yard and room for your flower and vegetable gardens. The partially finished open concept basement has a wood burning stove with a corner brick surround along with an office for the stay at home worker or the kids to do their homework. The laundry room is generous in size and offers room for storage. Lots of potential here, don't wait too long. (id:56248)
6 - 20 Wallace Street
Vaughan, Ontario
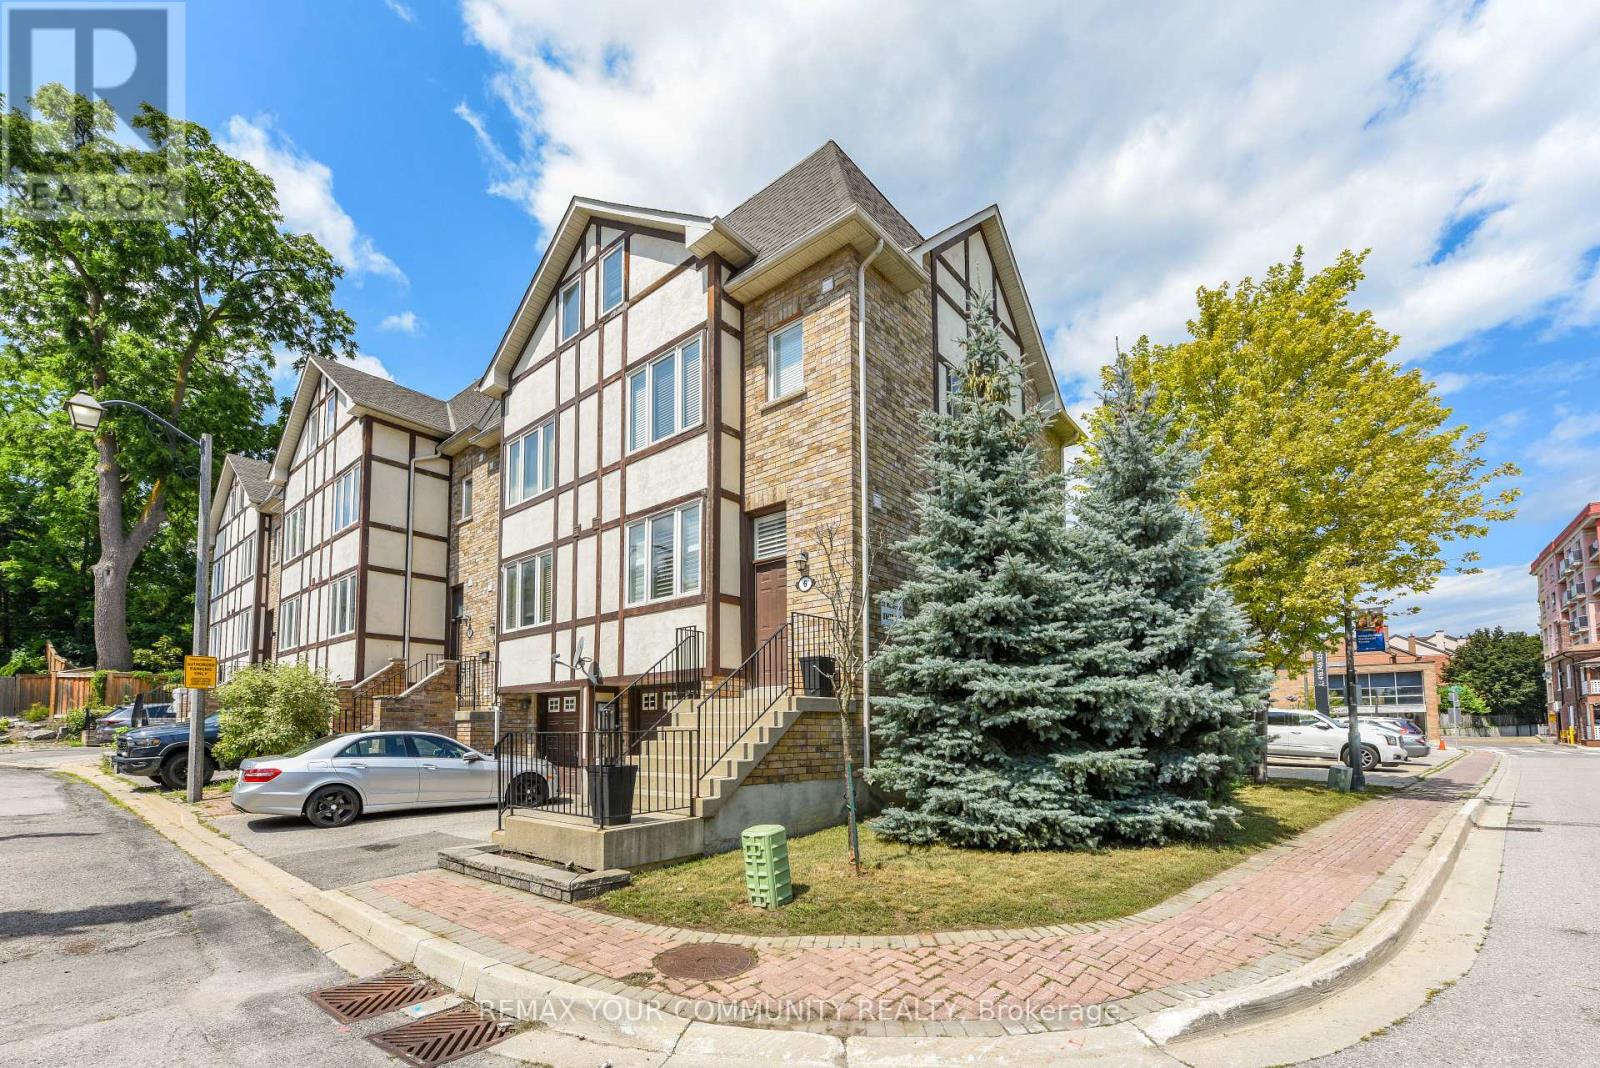
Enjoy prime Market Lane living in the heart of Woodbridge! This freehold (no maintenance fees)end unit townhouse features 3 bedrooms, each with an ensuite bathroom plus a powder room. Recently renovated 3 piece ensuite with a glass shower. Strip hardwood floors and tiles throughout. This 3 storey layout features many windows and is sun-filled throughout the day. Eat-in kitchen with plenty of storage. Walk out to a balcony off the living room. Private balcony features a gas BBQ hook up. Access door into the home from the garage in addition to an access door into the fenced backyard. Steps to Market Lane, Cataldi Market, bank, trails and Humber River, library, community center, transportation and many other amenities. Some photos are virtually staged. (id:56248)
307 - 88 Scott Street
Toronto, Ontario
Welcome to sophisticated downtown living at 88 Scott St - a sought-after luxury residence ideally positioned between Toronto's Financial District and the vibrant St. Lawrence Market. This beautifully appointed 2-bedroom suite offers exceptional space, soaring 12' ceilings, and a functional open-concept layout designed for both comfort and style. The combined living and dining areas offer a seamless, airy space ideal for both everyday living and entertaining. The modern kitchen seamlessly integrates with the main living space and features quartz countertops, ceramic tile backsplash, extended cabinetry, under-mount lighting, and premium built-in appliances including a Liebherr panelled refrigerator, AEG cooktop/oven/dishwasher, and Panasonic microwave. The spacious primary bedroom retreat boasts a walk-in closet with built-in storage and a luxurious 4-piece ensuite complete with soaker tub and separate glass shower. A generous second bedroom with built-in cabinetry and pot lighting offers flexibility for guests, a home office, or additional living space. A sleek 3-piece main bathroom and convenient in-suite laundry with full-sized LG washer and dryer complete the interior. This unit includes one owned parking space and one locker, offering rare convenience in the downtown core. Residents of this building enjoy an exceptional array of amenities, including 24-hour concierge, a fully equipped fitness centre with spin and yoga studios, indoor pool, rooftop terrace, party and meeting rooms, guest suites, and a private screening room. An exceptional opportunity to own in one of downtown Toronto's most prestigious buildings, just steps to Union Station, St. Lawrence Market, the Financial District, and the city's top dining and amenities. (id:56248)

48 - 233 Duskywing Way
Oakville, Ontario
Absolutely stunning! Professionally decorated End Unit Backing onto the forest with a Finished walk out basement and a main floor Balcony! Truly beautiful and in move in condition. Hardwood floors throughout, Lots of closet space throughout, granite kitchen counters, subway tile backsplash, Newly finished Custom Laundry room with built in cabinets/storage & renovated powder room (2025). Short walk to the lake, beautiful Shell Park, 20 minute walk to white sand beach, 30 minute walk to Bronte Shops and Harbour, 5 minute walk to Food Basics, yoga, pilates, medical centre, pub! Amazing Walk Score! Easy highway access, very well managed complex in sought after south oakville! Lovingly maintained and updated by the same owner for over 10 years! Floor plan available (id:56248)

5550 Middleport Crescent N
Mississauga, Ontario
Welcome to your forever home. Nestled on a quiet, mature, tree-lined street in one of Mississauga's most coveted, family-oriented neighborhoods, this exceptional 4+2 bedroom, 5-washroom residence offers an unparalleled blend of classic architectural scale and modern, high-end updates. From the moment you pull up to the meticulously maintained interlocking brick driveway, the pride of ownership is unmistakable. Spanning three fully finished levels, the home boasts a functional floor plan designed for both entertaining and daily family life. The main floor features warm hardwood flooring, a private home office freshly updated with new hardwood and a formal living and dining area. At the heart of the home is the kitchen, newly upgraded (2026) quartz countertops, Samsung appliances, and Hunter Douglas window coverings (Family room and Kitchen). It flows a cozy family room featuring a newly replaced Regency electric fireplace. Upstairs, discover four generously sized bedrooms and beautifully appointed washrooms. The lower level is a professionally finished basement retreat utilizing the high-performance Owens Corning Basement Finishing System, offering an additional office, a washroom and an expansive recreation zone. Step outside to your private backyard oasis, complete with a lush lawn maintained by a front and back automatic sprinkler system and a spacious interlocking brick patio. Location is everything: families will love being within walking distance of multiple top-tier public and Catholic primary, middle, and high schools including highly sought-after specialized International Baccalaureate (IB) programs. Enjoy an active lifestyle with local bike paths, and a short walk to the community center's library, indoor pool, tennis/basketball courts, and playground. Conveniently located just minutes from Highways 401 & 403 (id:56248)