
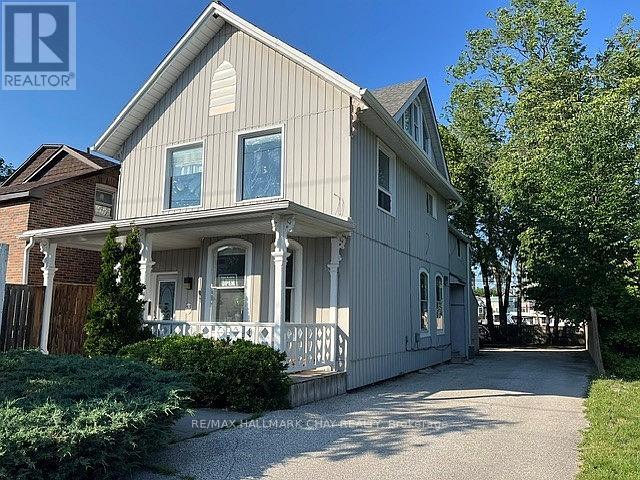
83 Mary Street
Barrie, Ontario
Great investment opportunity in downtown Barrie. Century home with character zoned C2-1 commercial. Main floor currently leased as a Hair Salon plus an upper 2 bedroom apartment. Rear parking for 6 vehicles, with ample metered parking on street. Steps to downtown Barrie. Upgrades include electrical, windows, furnace, roof shingles, soffits, eaves, fences, verandah, etc. Solid building in good condition that shows very well. 24 hours notice needed for all showings. Buyer to satisfy themselves with municipal authorities as to intended use. Easy access to shopping, highway, library, GO train terminal, restaurants, banks and lake. Excellent chance to own a piece of one of the fastest growing cities. Don't miss this opportunity. (id:56248)
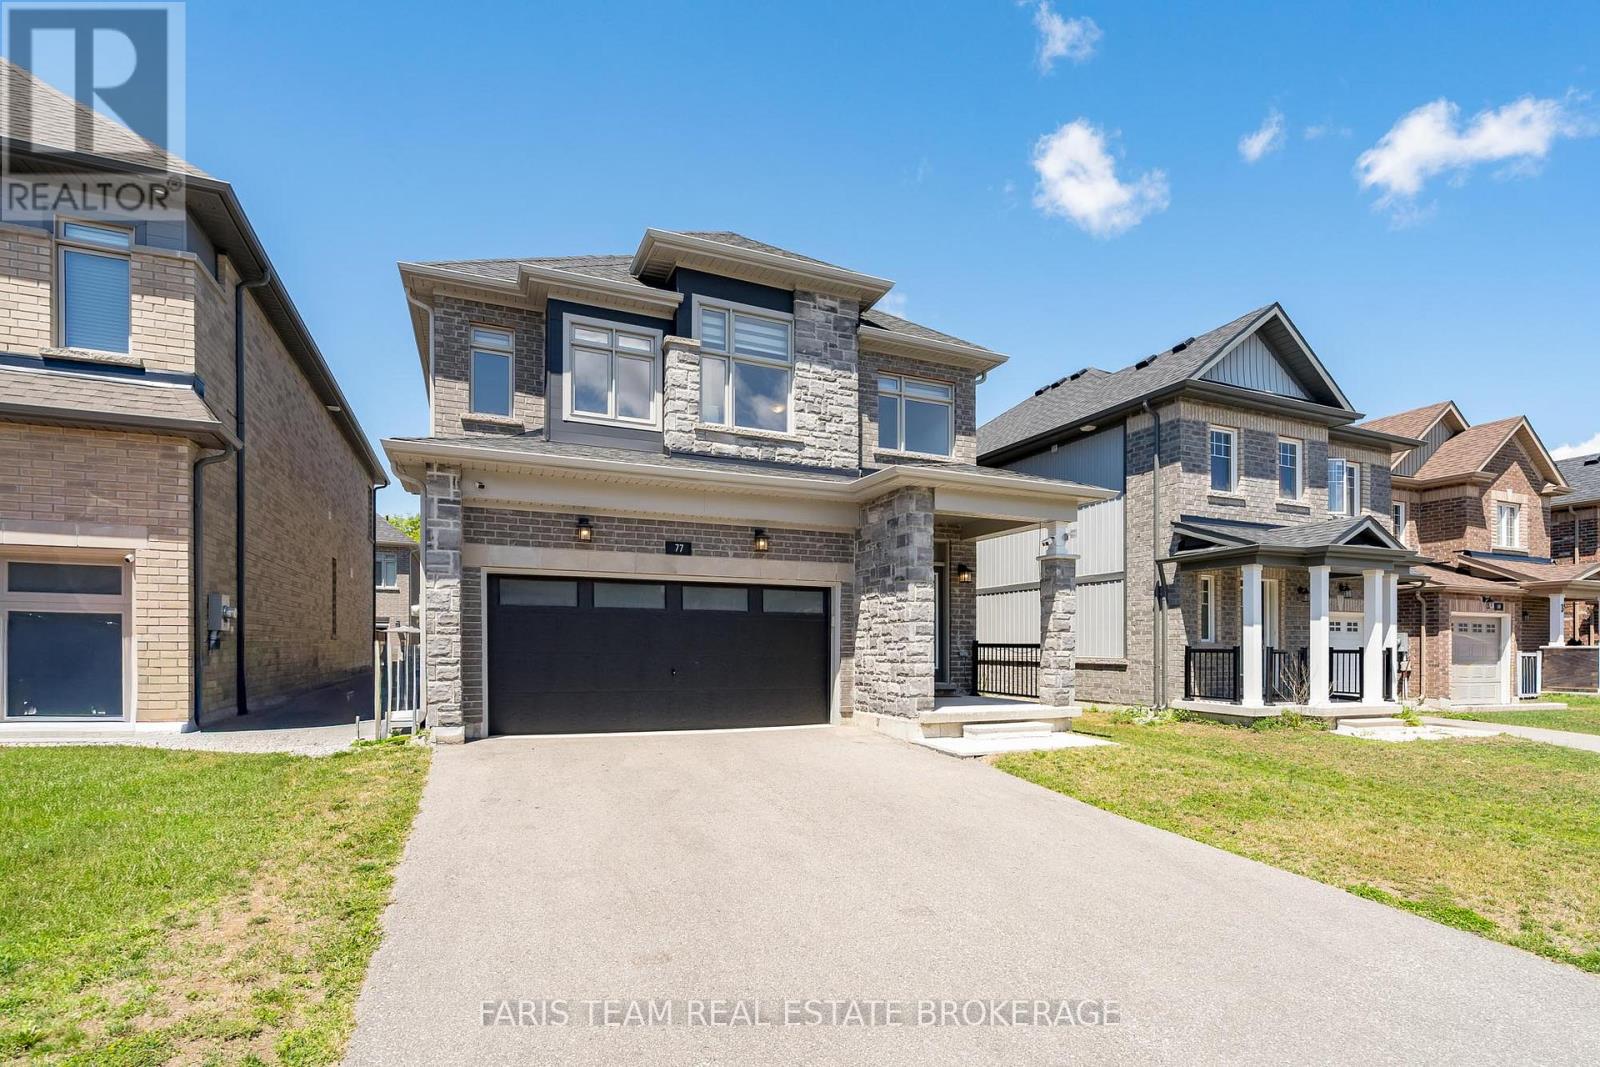
77 Alaskan Heights
Barrie, Ontario
Top 5 Reasons You Will Love This Home: 1) Showcasing stylish modern finishes throughout, this newer-built home features quartz countertops, stainless-steel appliances, oversized tile flooring, hardwood-style floors, and a timeless neutral colour palette that complements any décor 2) Thoughtfully designed for today's lifestyle, the spacious layout offers four generously sized bedrooms, multiple bathrooms, and a private primary retreat complete with its own ensuite, providing exceptional comfort and functionality for families of all sizes 3) Set within a growing and highly desirable neighbourhood, residents enjoy the benefits of newer construction, beautiful surrounding homes, nearby parks, walking trails, and greenspaces, all while being part of a welcoming and expanding community 4) Perfectly suited for families, the location presents convenient access to public, Catholic, and private schools, playgrounds, sports fields, parks, and a wide range of everyday amenities, making it easy to enjoy an active and connected lifestyle 5) Commuters will appreciate the quick access to Highway 400, Highway 27, Essa Road, public transit, shopping, restaurants, recreation facilities, and essential services, delivering the ideal balance of convenience and family-friendly living. 2,640 above grade sq.ft. plus an unfinished basement. (id:56248)
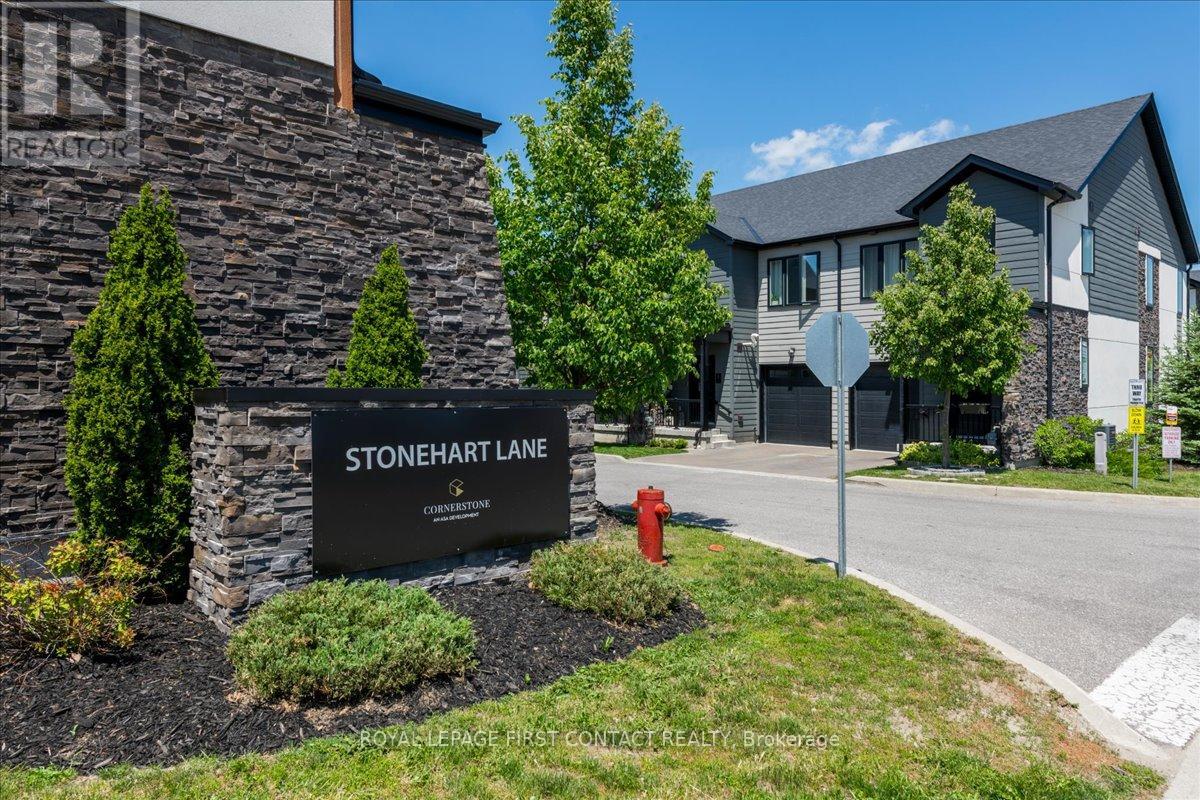
4 Stonehart Lane
Barrie, Ontario
Welcome to 4 Stonehart Lane, a beautifully updated and move-in-ready home offering modern finishes, thoughtful upgrades, and exceptional value. Freshly painted on both levels, this bright and inviting home features 9-foot flat ceilings throughout, stylish black door hardware, and new luxury vinyl plank flooring with cork underpad extending throughout the entire home.The open-concept main floor is designed for everyday living and entertaining, showcasing a spacious living room with pot lights and a well-appointed kitchen featuring quartz countertops, an undermount sink, new faucet, breakfast bar, and ample workspace. Convenient inside entry from the garage adds to the home's functionality.Upstairs, you'll find the convenience of second-floor laundry along with three well-sized bedrooms. The primary suite offers a double closet and a beautiful 3-piece ensuite complete with a large shower and quartz-topped vanity. The main bathroom also features a quartz-topped vanity and semi-ensuite access to the second bedroom.The unspoiled basement provides endless possibilities for future living space and includes a bathroom rough-in. Outside, enjoy excellent curb appeal with an interlock driveway and a freshly sodded backyard ready for family enjoyment, gardening, or outdoor entertaining.Located in a desirable family-friendly neighbourhood with a private park & close to schools, parks, shopping, and commuter routes, this turnkey home is ready for its next owners to simply move in and enjoy. (id:56248)
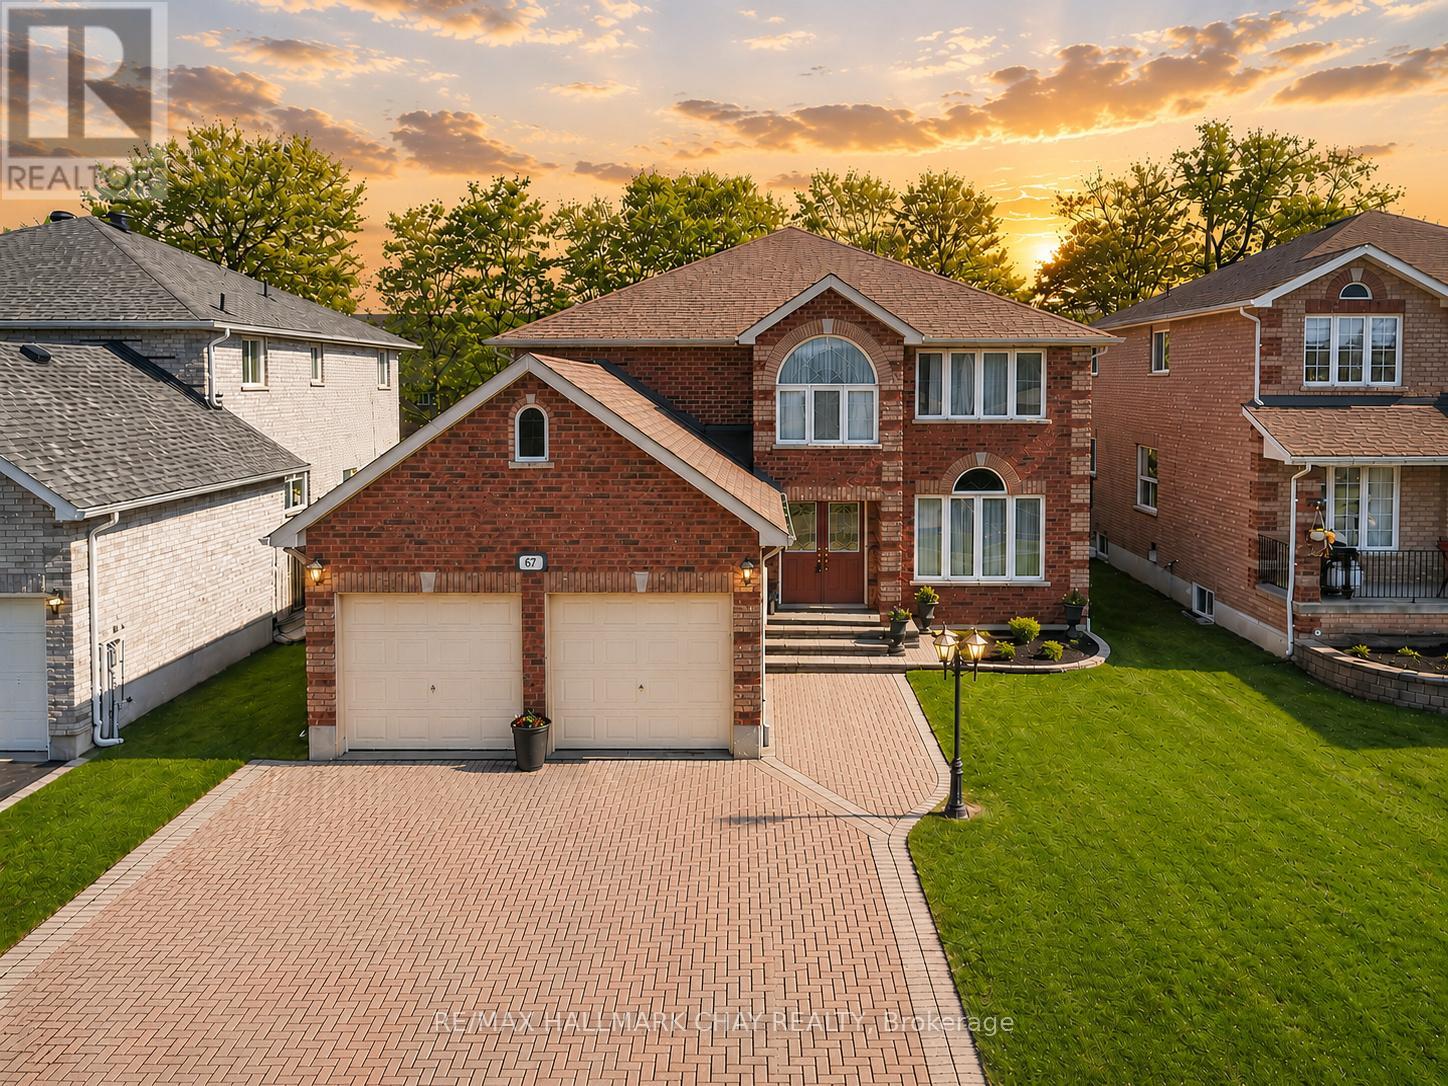
67 Livia Herman Way
Barrie, Ontario
Executive All Brick Family Home With Over 3,900 SqFt Of Total Living Space, Located On A Large 50 x 112 Ft Lot, In Barrie's Sought After East Bayfield Community! Spacious Main Level Features Formal Great Room & Combined Dining Room With Hardwood Flooring & Large Windows Throughout, Perfect For Entertaining Friends & Family For Any Occasion! Eat-In Kitchen With Stainless Steel Appliances, Ceramic Tiles, & Spacious Breakfast Area With Walk-Out To Backyard Patio & Private, Fully Fenced Yard! Separate Formal Family Room Overlooks Backyard With Gas Fireplace & Hardwood Flooring, Perfect To Cozy Up For A Family Night! Convenient Main Floor Laundry With Access To Garage & Bonus Office With French Doors, Great For Working For Home Or A Children's Room! Upper Level Boasts 4 Bedrooms! Primary Retreat With Broadloom Flooring, Walk-In Closet & 2nd Linen Closet, & 5 Piece Ensuite With His & Hers Sinks, Soaker Tub & Shower! 3 Additional Bedrooms Each With Closet Space, Broadloom Flooring, & Large Windows, Plus 2nd 5 Piece Bathroom! Fully Finished Basement Features Laminate Flooring Throughout, Spacious Family Room W/ Pot Lights & French Doors Creates A Great Hangout Space! Plus Separate Recreation Space With Partial Wet Bar Is Great For Entertaining! Bonus Cold & Wine Cellar & Work Space! Amazing Family Home W/ Room For Everyone To Enjoy! Fully Fenced Backyard W/ Unilocked Patio Stones, Garden Shed, & Lots Of Green Space! Double Car Garage W/ Access To Inside & Backyard W/ New Insulated Doors (2024) & Unilocked Walkway & Driveway W/ 3 Spaces! Awesome Location Close To All Amenities Including East Bayfield Community Centre & Park, Barrie Sports Dome, Georgian Mall, Zehrs, North Cross Shopping Centre, Little Lake, Barrie Country Club, Restaurants, Highway 400, Georgian College, Royal Victoria Hospital, & Activities For Everyone To Enjoy! Recent Upgrades Include: Roof (2019), Furnace (2023), Owned On Demand Tankless Water Heater (2023), A/C (2019), New Insulated Garage Doors (2024). (id:56248)
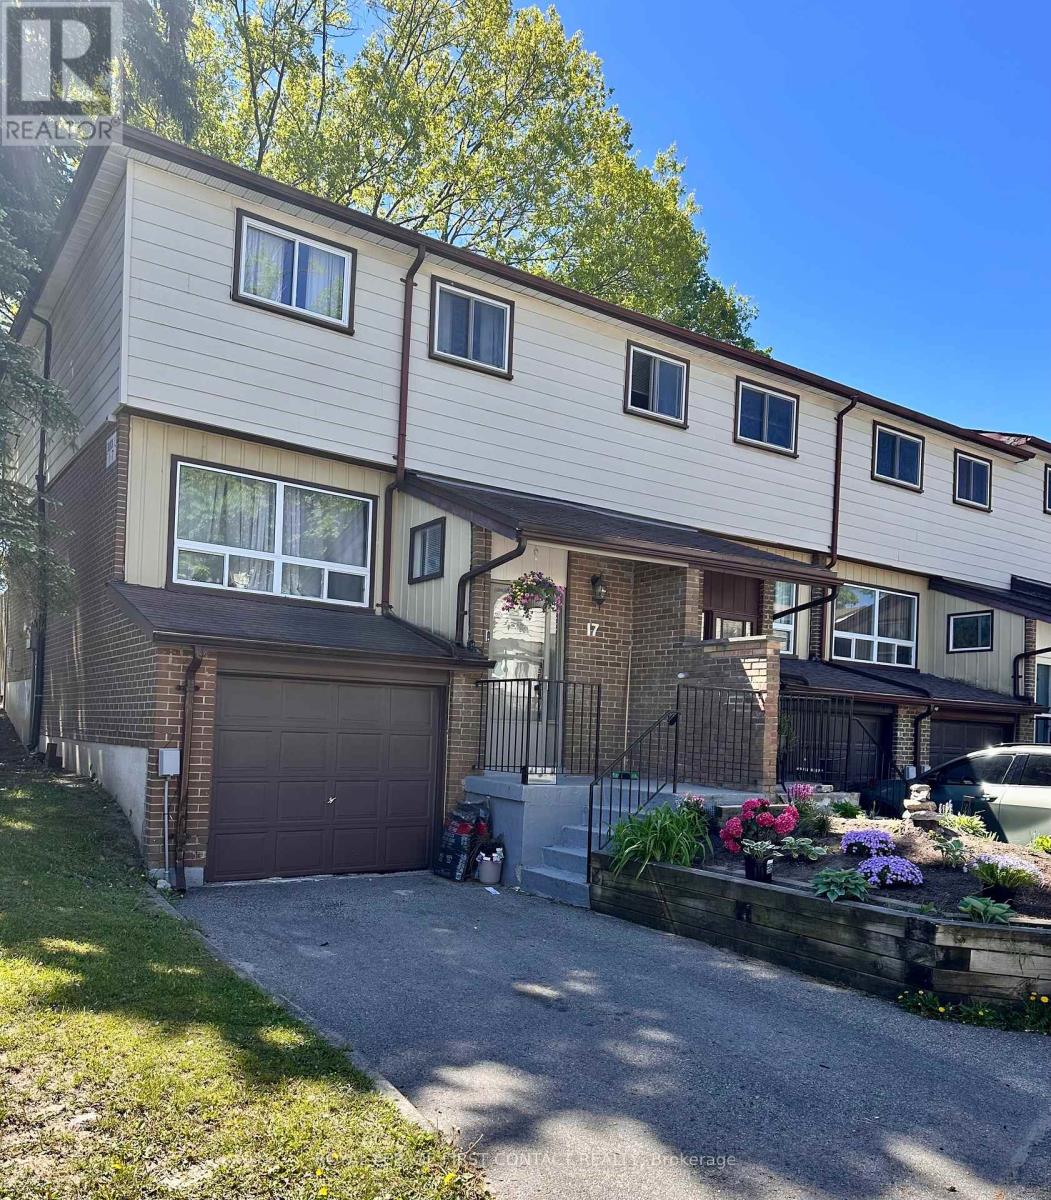
I7 - 63 Ferris Lane
Barrie, Ontario
*ATTENTION INVESTORS and FIRST TIME BUYERS! Bright and welcoming 3-bedroom end-unit condo townhome nestled in a family-friendly neighbourhood. The perfect opportunity savvy investors or first time home buyers. Well maintained, thoughtfully designed home offers a spacious open-concept kitchen, dining, and living area ideal for everyday living and entertaining. Enjoy an oversized primary bedroom, generous storage throughout, and plenty of natural light thanks to the desirable end-unit location. Close to shopping, schools and entertainment and close to highway 400 for busy commuters. Affordable, functional and ready for you! (id:56248)
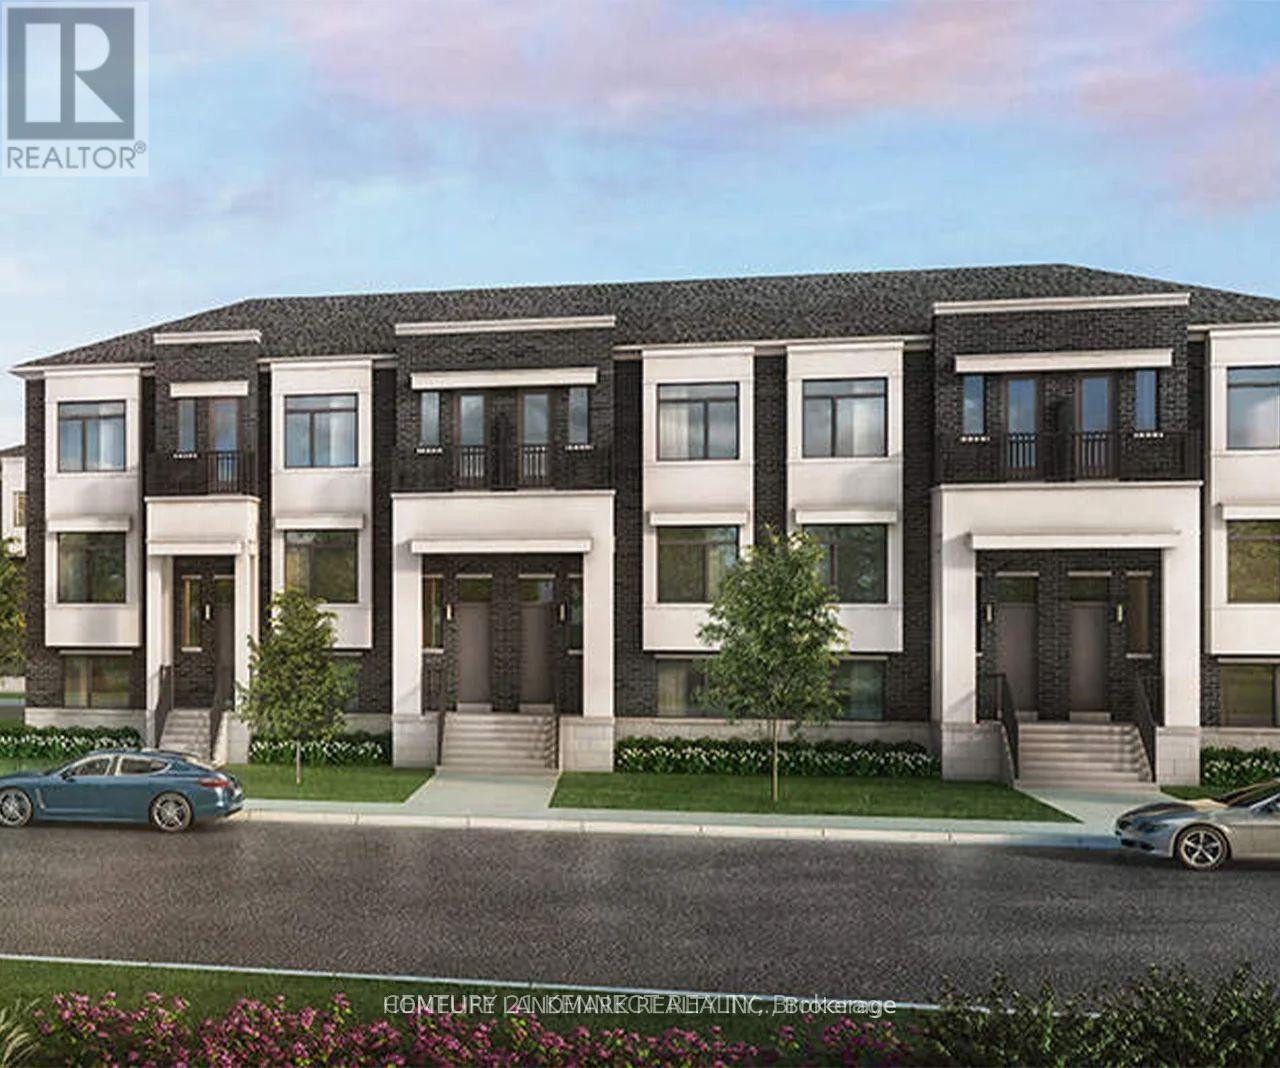
12 Victor Metcalf Lane
Richmond Hill, Ontario
Brand new Treasure Hill 4-bedroom, 4-bathroom luxury townhome in Legacy Hill offering rare double car garage and many builder upgrades. The open-concept main floor features premium engineered flooring, smooth ceilings with pot lights, and a large living/dining area W/O the balcony, plus an upgraded electric fireplace for a cozy focal point. The modern kitchen offers upgraded cabinetry, quartz countertops, a large island with breakfast bar, stylish backsplash, complete with S/S appliances. The primary bedroom includes a walk-in closet and upgraded 5-piece ensuite with quartz counters. The ground-level 4th bedroom complete with 4p ensuite- ideal for guests, in-laws, or a home office. Additional features include upper-level laundry, large windows for plenty of natural light, and direct access from the double garage. Located near Major Mackenzie and Leslie, close to top schools, parks, Richmond Green, T&T, Costco, restaurants, transit, and Hwy 404. (id:56248)
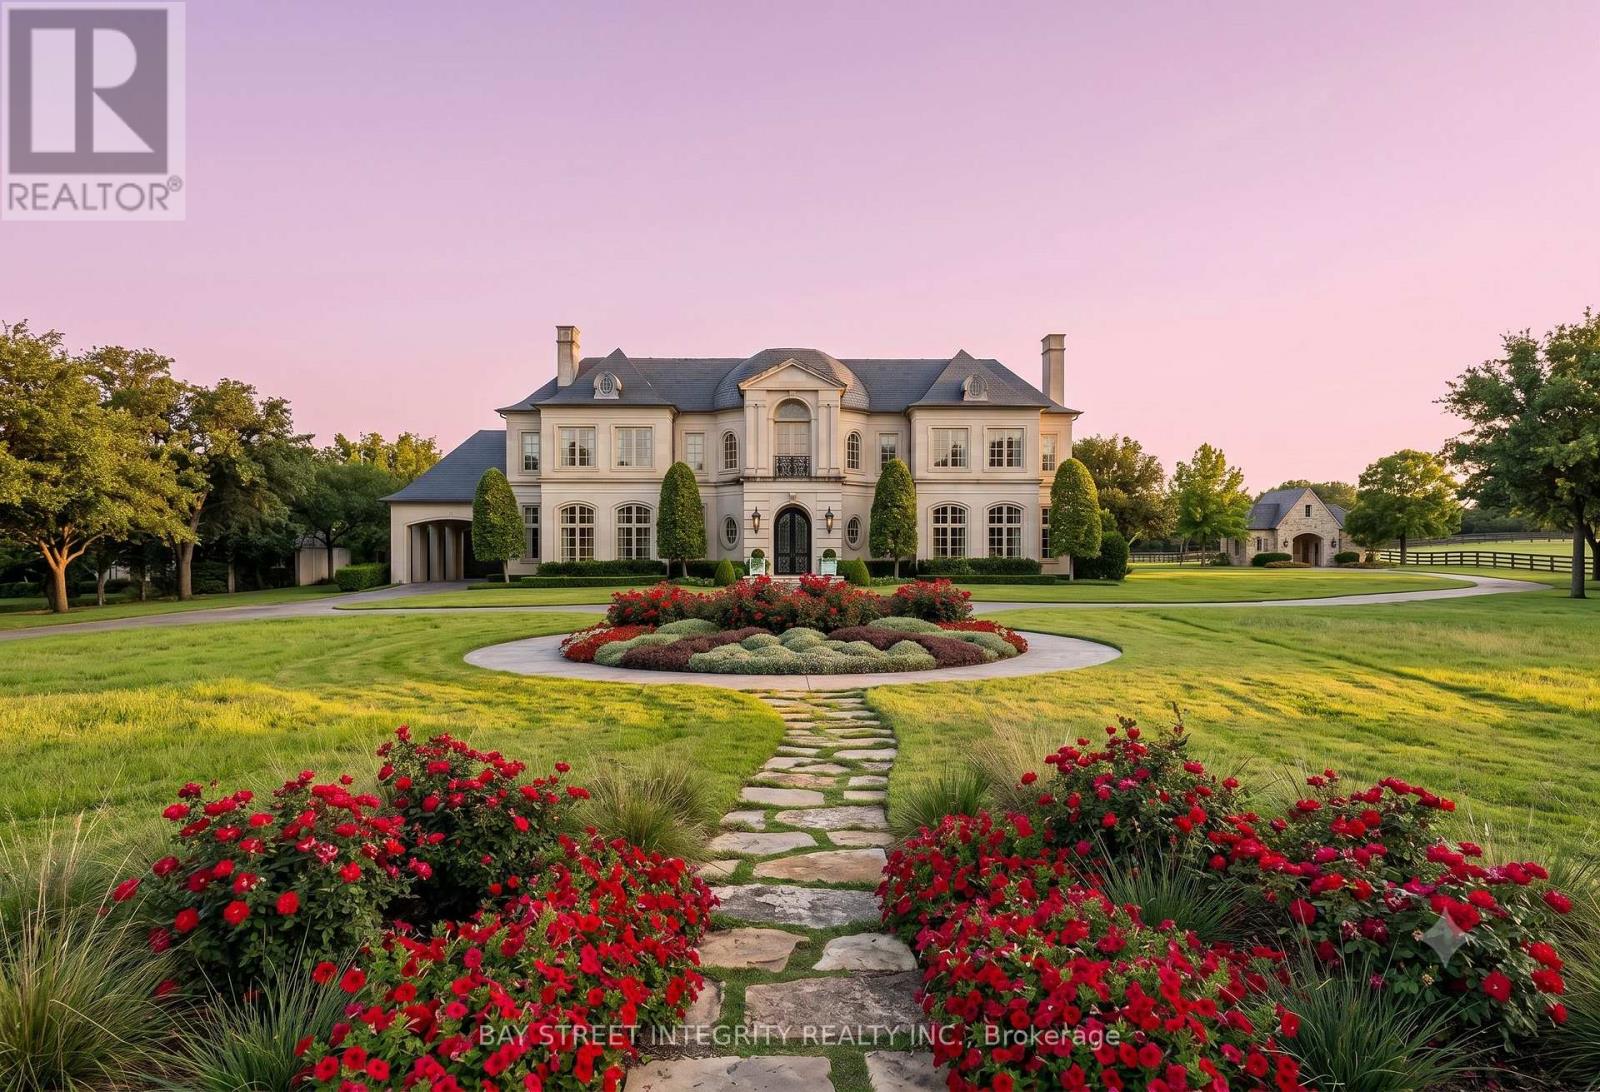
Lot 12 Provence Court
Richmond Hill, Ontario
Opportunities like this simply don't come around anymore. Tucked at the end of a quiet, exclusive court, this expansive 1.56-acre parcel (approx. 68,103 sq ft) is one of the last remaining vacant lots in one of Richmond Hill's most prestigious estate enclaves, surrounded by some of Richmond Hill's finest custom-built estates.Approx. 231 ft frontage x 289 ft depth offers a grand, well-proportioned canvas. Ultra-private court location with no through traffic. Mature, tree-lined setting offering exceptional tranquility. Minutes to top schools, golf, shopping, and major routes.In an established luxury enclave, land is the one thing they aren't making more of. Skip the teardown, skip the compromise - design and build your legacy home exactly the way you envision it, in a neighbourhood where the surrounding estates have already set the standard.Build your dream. The address is waiting.The illustrated home photos are artist's conceptual renderings for illustrative purposes only and do not represent an existing home. The property offered for sale is vacant land. Any future construction is subject to the purchaser's design, municipal approvals, zoning requirements, building permits, and applicable regulations. All showings must be approved by the listing agent. Please do not walk the property or go direct without a confirmed showing appointment. (id:56248)
118 - 7325 Markham Road
Markham, Ontario
Greenlife condo- Immaculate condition- 2 Bedroom + Den, 2 full washrooms, granite counter, Bright + Ventilation, 1 car parking and one locked included. Close to all amenities, schools, public transit, costco, home depot, canadian tire, grocery store and restaurants. (id:56248)
3800 County 88 Road
Bradford West Gwillimbury, Ontario
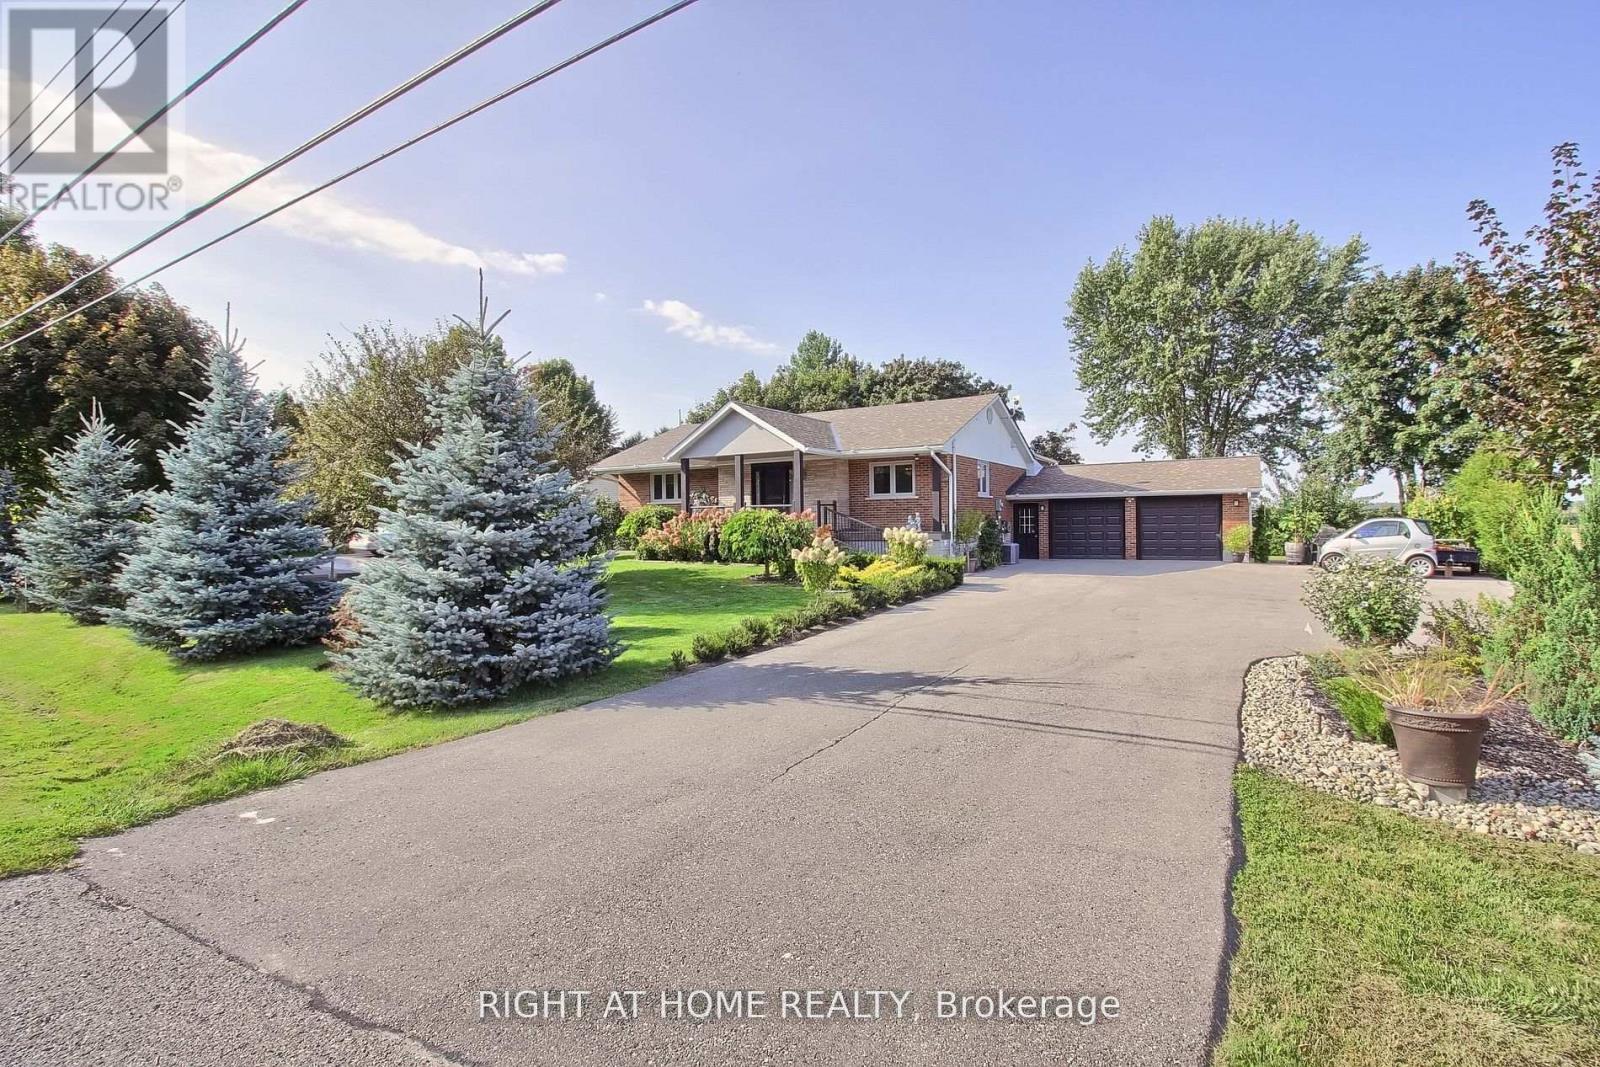
Professionally Updated 3+2 Bedroom Bungalow W/Fully Finished Basement Apartment On A Huge 100x150ft Lot Located Just Off The #400 Making For A Commuter's Dream Location. Perfect Set-up For Nanny/Inlaw Suite. Sep Ent To Amazing 2Br Apartment W/Full Kitchen,2Br +4pc Bath. Open Concept M/F Entertainer's Dream Kit W/Centre Island Open To Liv/Dining Rm. Perfect Setup For Large Get Togethers. Plus The M/F Fam Room W/Cathedral Ceiling & WoodBurning Woodstove W/Acc To Garage. Enjoy The Backyard Under A Massive Maple Tree On A Large Deck W/Garden Shed W/Wet Bar. Oversized 2 Car Fully Insulated Garage W/Direct Acc To Basement Apartment And M/Level Familyroom. House Is Wired For A Backup Generator. Parking For At Least 10cars. You Gotta See This Property You Won't Be Dissapointed!! (id:56248)
105 - 166 Olive Street
East Gwillimbury, Ontario
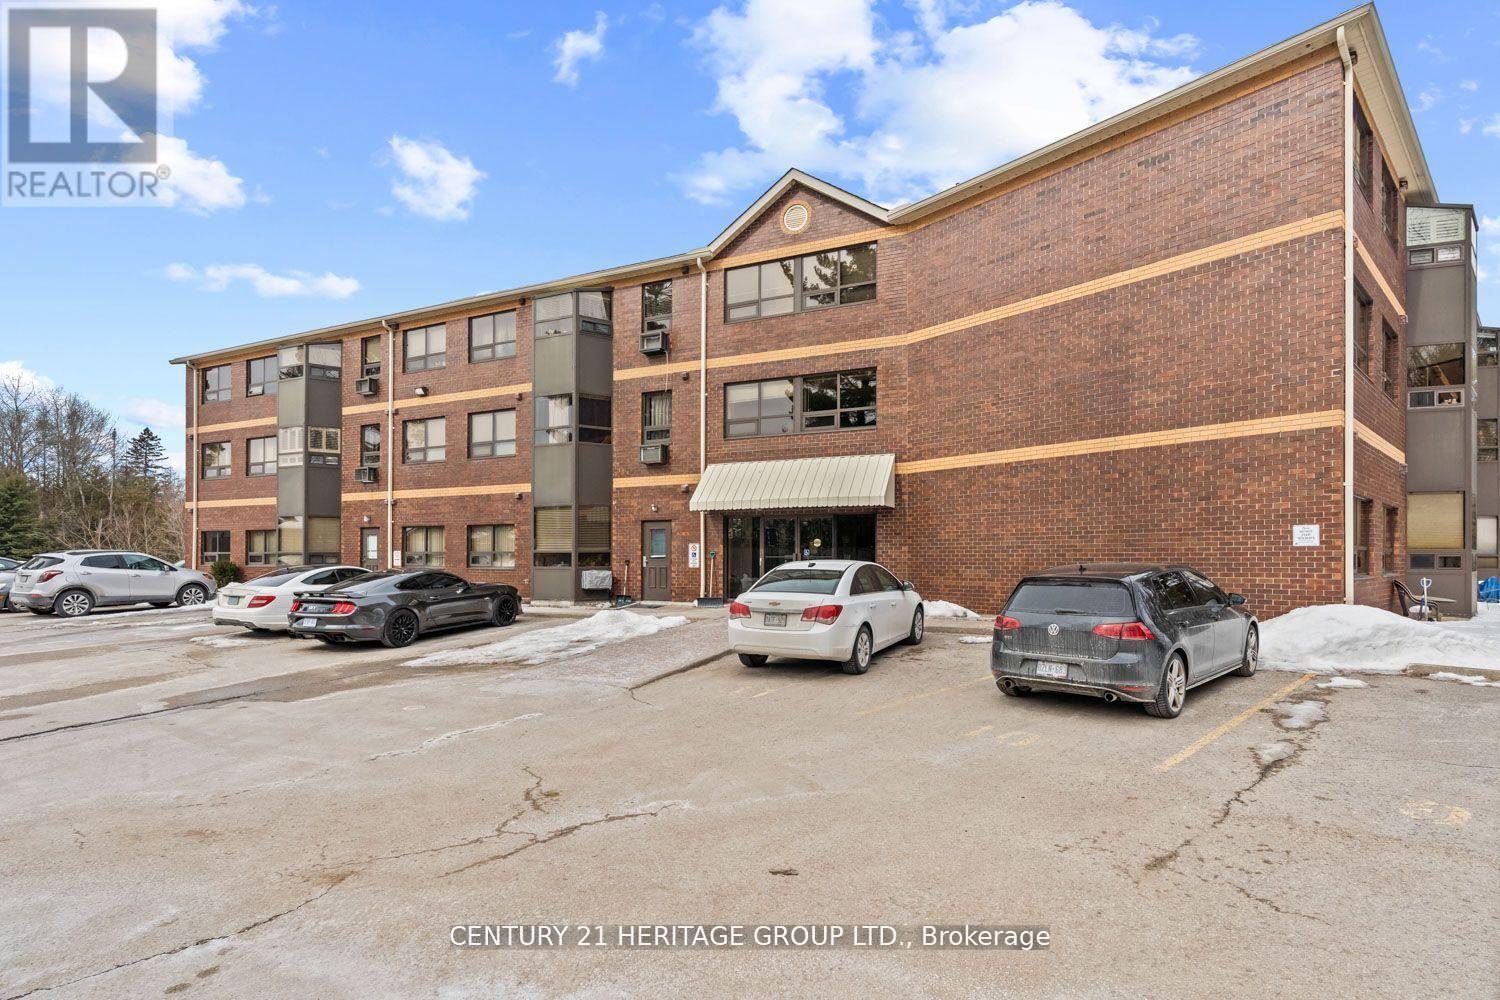
This rare opportunity features a ground-floor suite with a private walk-out to a yard backing onto a serene greenspace and forest. Located on a quiet dead-end street surrounded by nature, this unit offers two bedrooms, one bathroom, and an open-concept living area. Large windows throughout provide abundant natural light and stunning forest views. Additional features include ensuite laundry, a storage locker, and exclusive surface parking conveniently located near the front entrance. Residents can also enjoy building amenities such as a party room, workshop, and exercise room. The property is ideally situated close to the library, public transit, and 400-series highways, and is just minutes away from Newmarket. (id:56248)
Ph05 - 7165 Yonge Street
Markham, Ontario
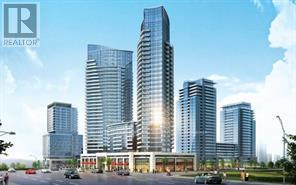
High Demand Penthouse Condo Suite On World On Yonge. Freshley Painted. Beautiful Balcony View, North East Exposure, No Obstructions. Spacious 9 Ft Ceilings, Dark Kitchen Cabinets With Granite Countertops, Large Windows, No Carpet, & Laminate Flooring Throughout. 1 Parking, Extensive Amenities To Be Enjoyed: Exercise Room, Sauna, Part Room, Pool, Theatre Room & The List Goes On! ***Amazing Location*** Clean Unit . (id:56248)
233 - 33 Cox Boulevard
Markham, Ontario
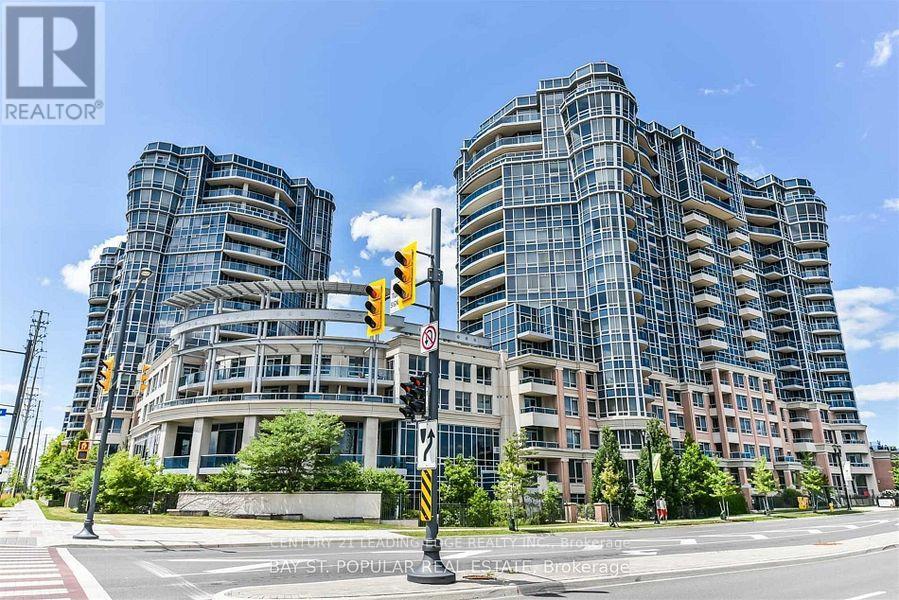
CIRCA I BUILT BY TRIDEL WITH FIVE STAR LUXURY AMENITIES AND MANAGED BY DEL PROPERTY MANAGEMNET. SPLIT 2 BEDROOM PLUS DEN PLUS 2 FULL BATHS. WALKING DISTANCE TO UNIONVILLE HIGH SCHOOL, COLEDALE PS, ST. JUSTIN MARTYR CATHOLIC ELEMENTARY SCHOOL. EASY ACCESS TO PUBLIC TRANSIT, VIVA, GO TRAIN STATION, HWY 407/404, STEPS TO MARKHAM CIVIC CENTRE, FIRST MARKHAM PLACE, SHOPS, SUPERMARKETS AND RESTAURANTS. (id:56248)