
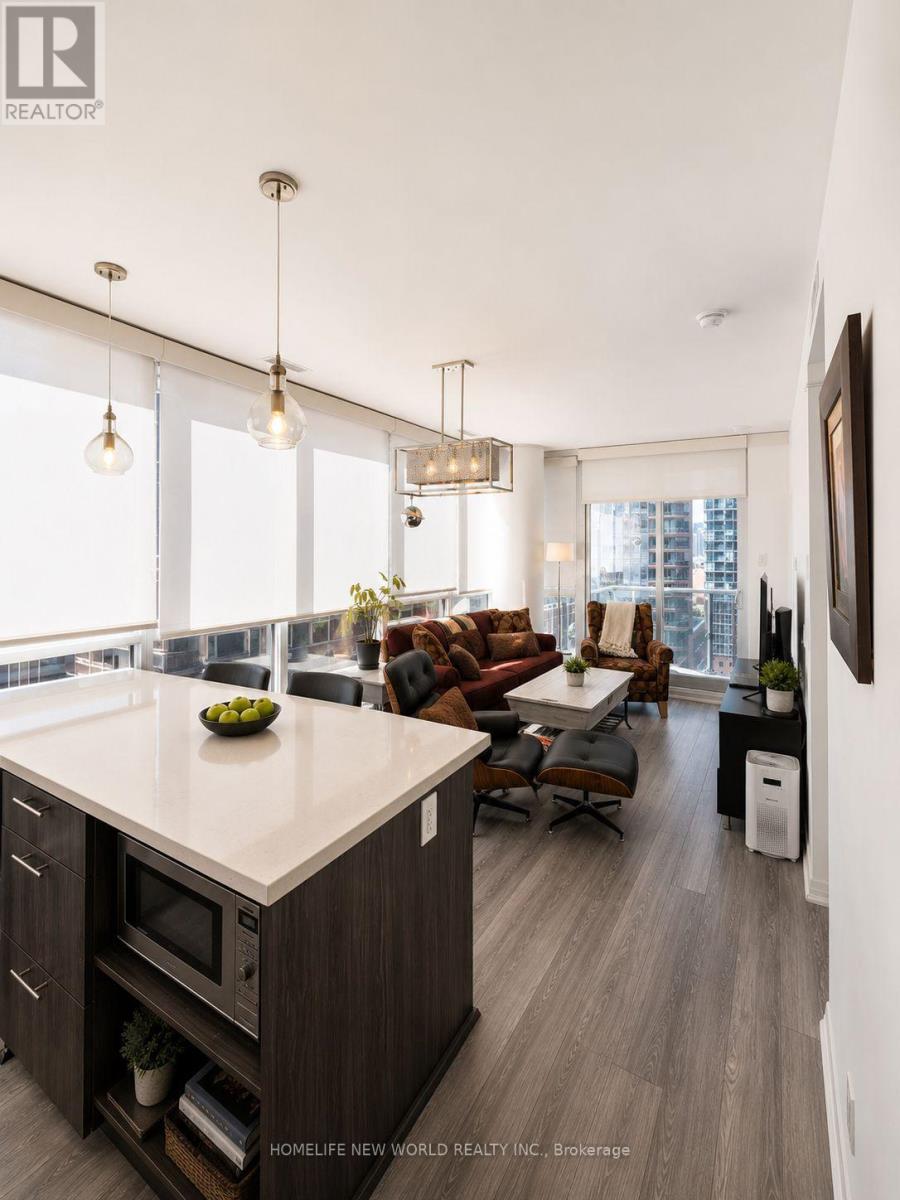
1408 - 8 Mercer Street
Toronto, Ontario
Welcome to The Mercer, a luxury residence in Toronto's Entertainment District. This bright 2+1 bedroom suite features an open-concept layout, floor-to-ceiling windows, south exposure, laminate flooring, modern kitchen with built-in appliances, quartz counters and centre island. Primary bedroom includes 3-piece ensuite and double closet. Enjoy premium amenities including 24-hour concierge, fitness centre, sauna/spa, party lounge, rooftop terrace, BBQ area and visitor parking. Steps to PATH, TTC, Financial District, CN Tower, restaurants, shopping and entertainment. (id:56248)
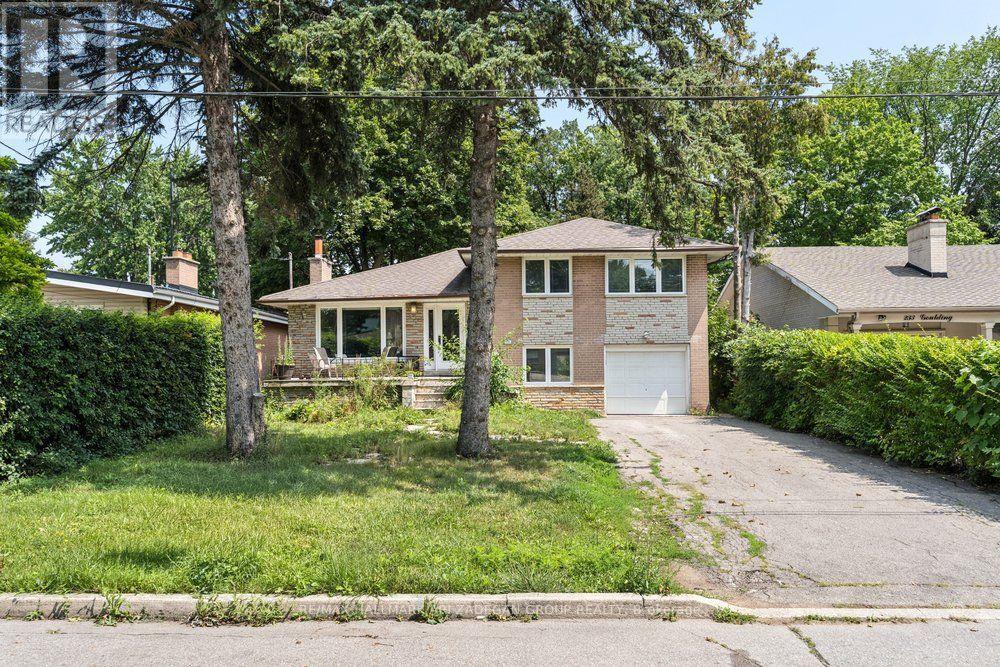
Main Fl - 231 Goulding Avenue
Toronto, Ontario
Totally Renovated 3 Br With 2 Bath In A High Demand Area.Steps From Schools, Shopping And Subway Station. Large Kitchen And Family Area With New Deck And Beautifully Landscaped Front And Back Yard. Newer Roof And Windows,Gorgeous Hardwood Floors Throughout. Freshly Painted And Vacant, Ready To Move In Anytime. (id:56248)
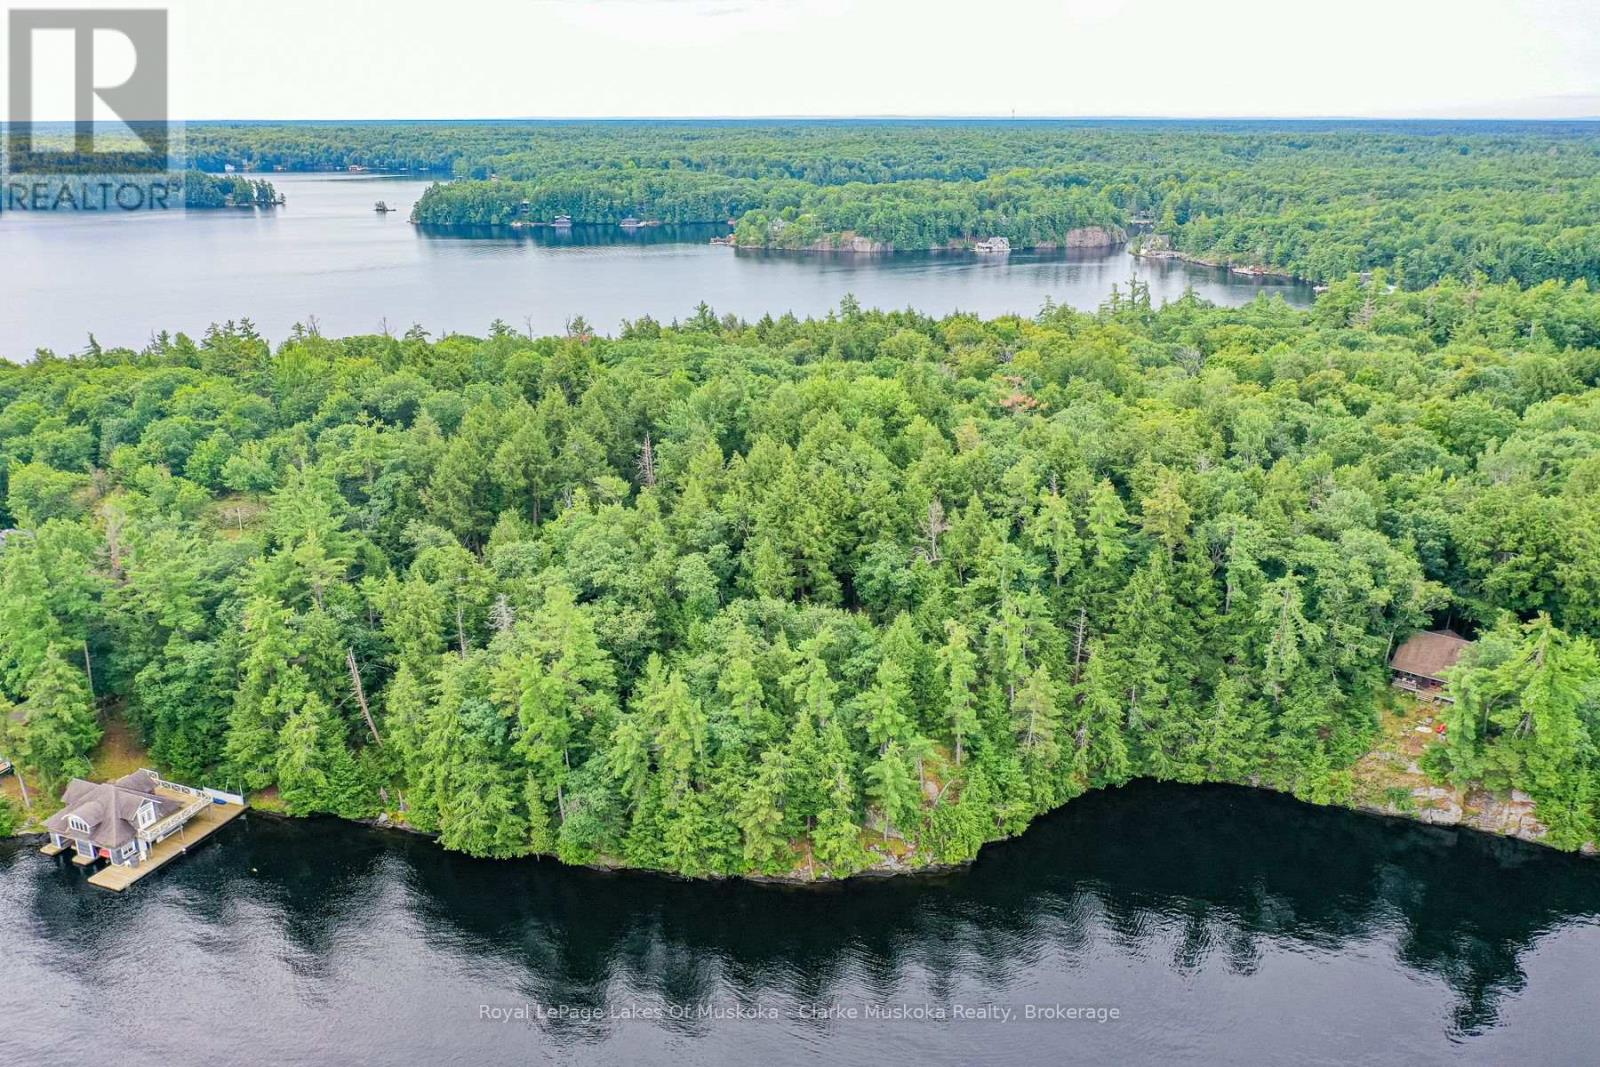
0 Muskoka Lake
Muskoka Lakes, Ontario
A rare opportunity to own two vacant mainland lots on the shores of Lake Muskoka, offering privacy, natural beauty, and expansive waterfront views. With approximately 3 acres and 495 feet of shoreline, the property provides a stunning setting to bring your Muskoka vision to life. Granite outcroppings, mature old-growth trees, and sweeping lake views create a truly special natural landscape, while the private setting offers a peaceful escape. Convenient water access makes enjoying Lake Muskoka easy, with marinas, golf courses, and the communities of Bala and Port Carling all nearby. Looking to build a family cottage, a year-round retreat, or a one-of-a-kind Muskoka getaway? This is your chance to create something truly special on Lake Muskoka. (id:56248)
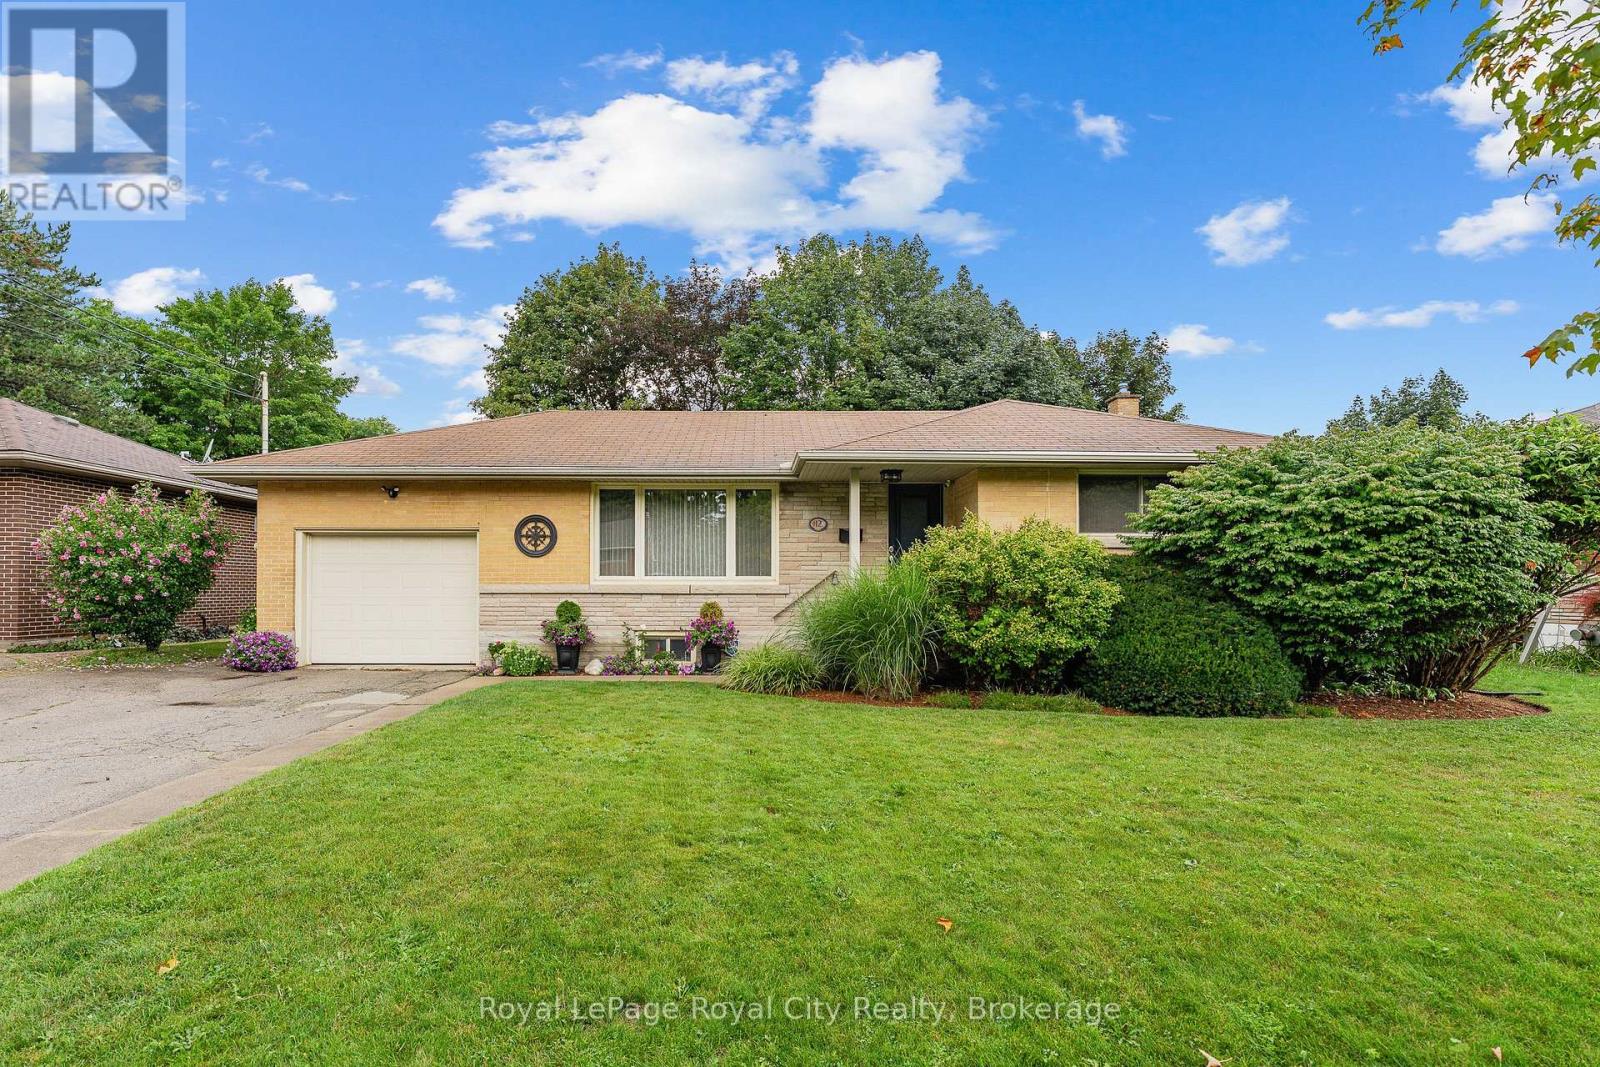
12 Tobey Avenue
Guelph, Ontario
Welcome to 12 Tobey Avenue, nestled on a quiet street in a well-established and highly sought-after neighborhood of Guelph! This immaculate detached bungalow has been cherished and lovingly maintained by its long-time owners for many years, and now, it is your turn to call it home. Offering just under 1,000 sq/ft of efficient, easy-to-maintain living space, this property is perfectly suited for downsizers, first-time buyers, or anyone seeking effortless one-floor living. Step inside the welcoming foyer that leads into a bright, airy living room. An oversized front window floods the space with soft natural light, creating an inviting setting for daily relaxation and entertainment. The kitchen boasts high-end laminate flooring, an elegant glass tile backsplash, expansive counter space, and generous cabinetry. A smart suspended shelving unit nicely separates the cooking area from the bright dinette while offering extra storage for dinnerware. From the kitchen, walk out directly onto the private deck-an ideal setup for summer BBQs and outdoor gatherings. The main level is completed by two bright, spacious bedrooms with ample closet space and a pristine 4-piece family bathroom. The fully finished basement expands your living space! It features a recreation room with a cozy corner gas fireplace, a quiet nook tailored for a home office, and a full 3-piece bathroom. This versatile space is ideal for hosting overnight guests, creating a family movie room, or setting up a hobby area. A dedicated laundry room and extensive storage complete this lower level. Outside, true pride of ownership continues. The home sits on a mature, fully fenced lot with newly created garden beds, pristine landscaping, and a clean, usable backyard. Enjoy top-tier convenience, situated just steps from Victoria Road Recreation Centre, Ottawa Crescent Public School, and John F. Ross Secondary School, and only minutes from vibrant Downtown Guelph. Book your private showing today! (id:56248)
46 Shamrock Boulevard
South Bruce Peninsula, Ontario
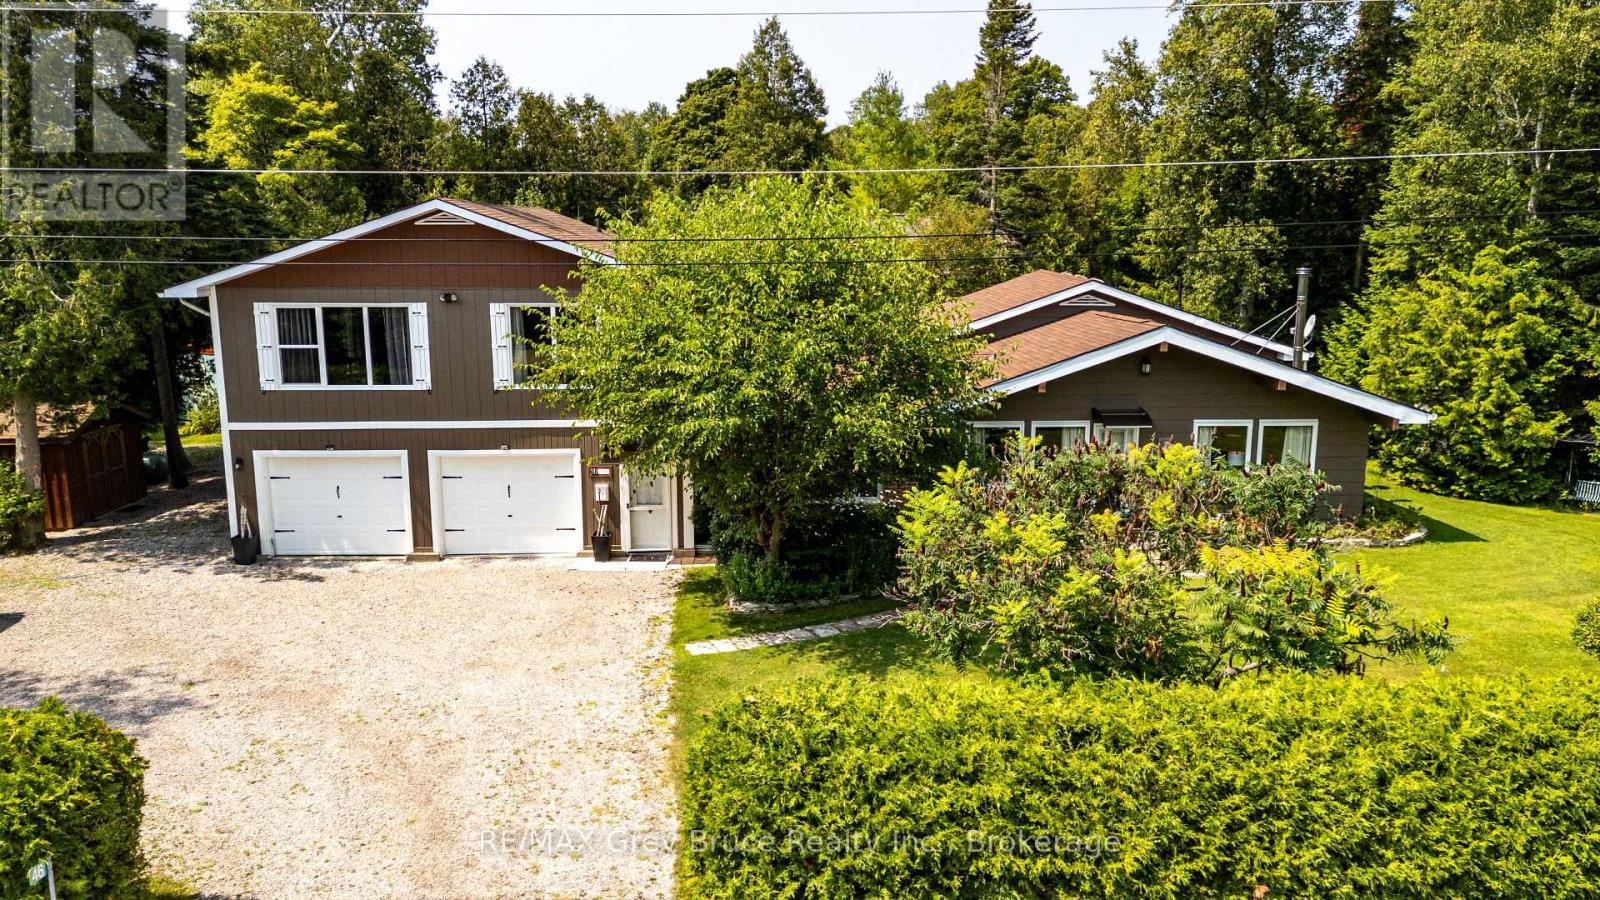
Step inside and this Oliphant property quickly becomes more than you expected. Set among mature trees and established gardens, this spacious backsplit offers a flexible layout that could work just as well for a growing family as it could for someone looking ahead to retirement and wanting room for family and friends to visit. The main level is centred around an open-concept eat-in kitchen and living room with cathedral ceilings, exposed beams and a wood stove that adds warmth and character. Just off the kitchen is a separate dining room with patio doors leading to an outdoor living area, though the room could just as easily serve as a den, playroom, or sitting area, depending on what you need. A practical mudroom entrance off the driveway gives direct access to the garage, main level & upper level without having to come through the front of the house. There's also a main-floor laundry room with plenty of additional storage, plus a finished extra-large, double garage for vehicles, hobbies, workshop space or more storage. Off the living room and just four steps up are 3 bedrooms and a full bathroom, keeping the traditional backsplit layout compact and convenient. The upper level adds even more flexibility. Reached by its own staircase, this private space includes a large bedroom with room for a sitting area, propane fireplace, walk-in closet, full ensuite with glass shower and its own balcony overlooking the trees. Use it as a primary suite, guest retreat, family room or simply a quiet space away from the rest of the house. Outside, the property feels private and established, with mature trees, perennial gardens, a back deck, bunkie, garden shed and additional outbuildings for storage. And then there's Oliphant itself. Lake Huron, the Fishing Islands, shallow sand beaches, the government dock and private marina with launch ramp are all close by, while Wiarton & Sauble Beach are an easy drive. It's not a cookie-cutter house, and that may be exactly what makes it work. (id:56248)
835 - 525 Wilson Avenue
Toronto, Ontario
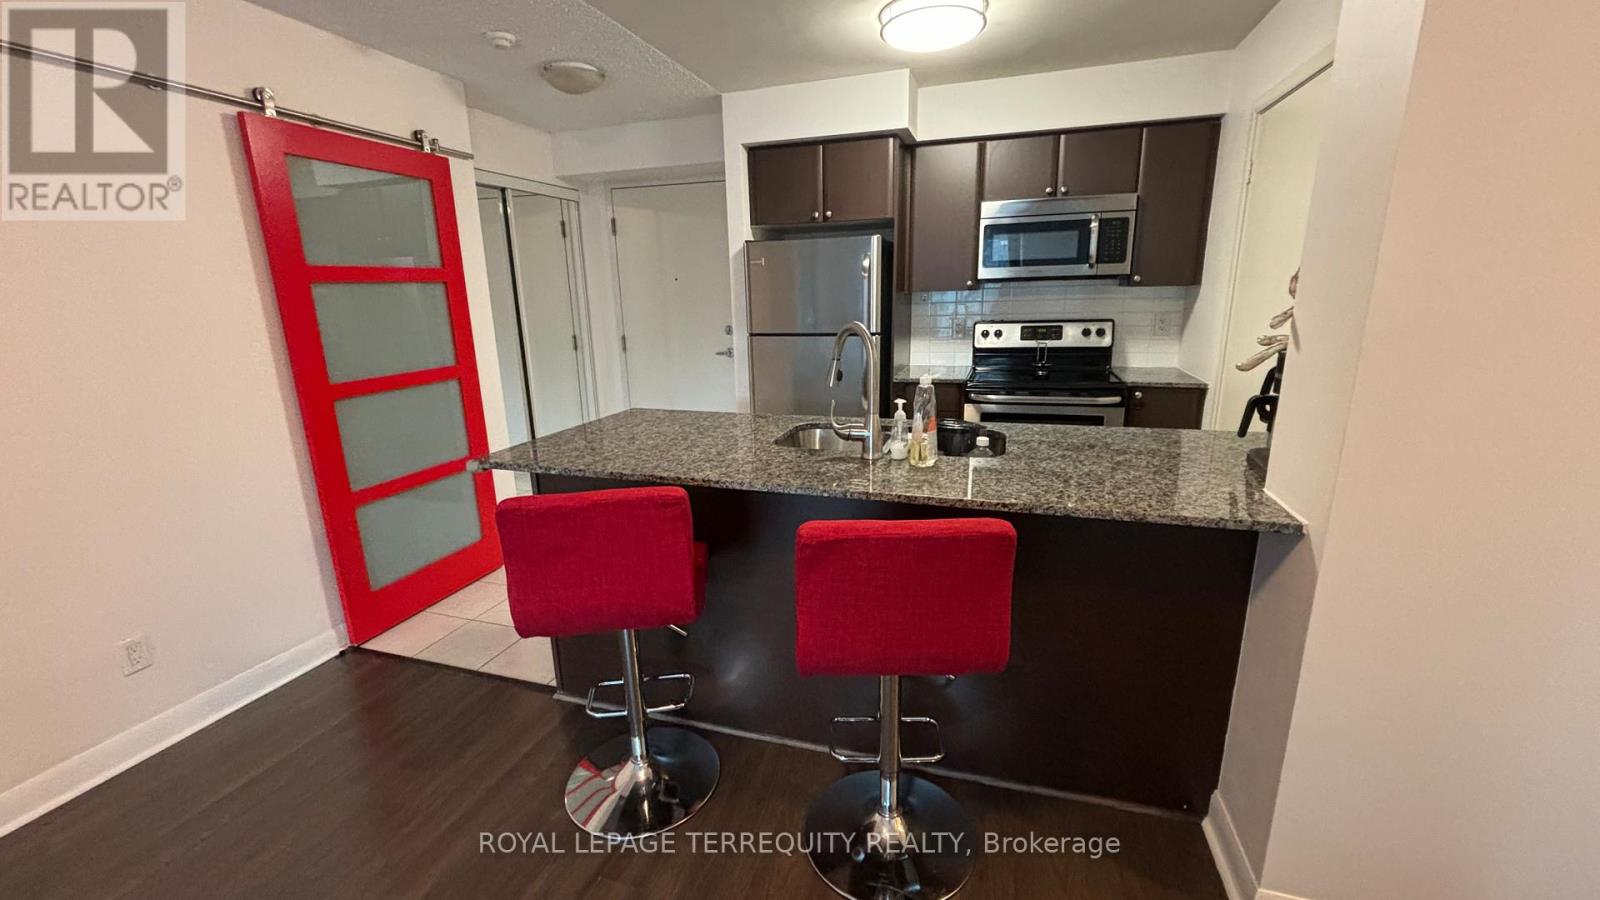
Turnkey, FULLY FURNISHED, 917 sq.ft, HYDRO, HEAT, WATER, 1 parking, 1 locker included in this spacious, bright with floor to ceiling windows, 2 BD, 2WR condo. Breathtaking unobstructed sunset views. FRESHLY PAINTED. Kitchen with granite countertop, breakfast bar & bar stools, large walk-in pantry. SS appliances. Ceramic floors in the kitchen and bathrooms. Other floors laminate. Dining area with glass dining table and 4 chairs; walk-out to bistro balcony incl. electric BBQ and patio furniture. Primary BD overlooks balcony, 4pc. ensuite, frosted glass wardrobes. 2nd BD has Juliette balcony. Accent wall with Ferrari red barn door conceals laundry in-suite. Amenities incl. indoor pool, hot tub, tanning deck, library/media room, gym, guest suites, interior courtyard, party room, 24h concierge, communal picnic area. Minutes walk to subway, close to Yorkdale Mall, all conveniences. Incl. One parking & one locker. Extras: Please see attached feature sheet for more inclusions...Sectional couch, 40" Smart TV, electric BBQ and wicker balcony furniture, Queen beds, frosted glass wardrobes, dressers and so much more... (id:56248)
1205 - 56 Forest Manor Road
Toronto, Ontario
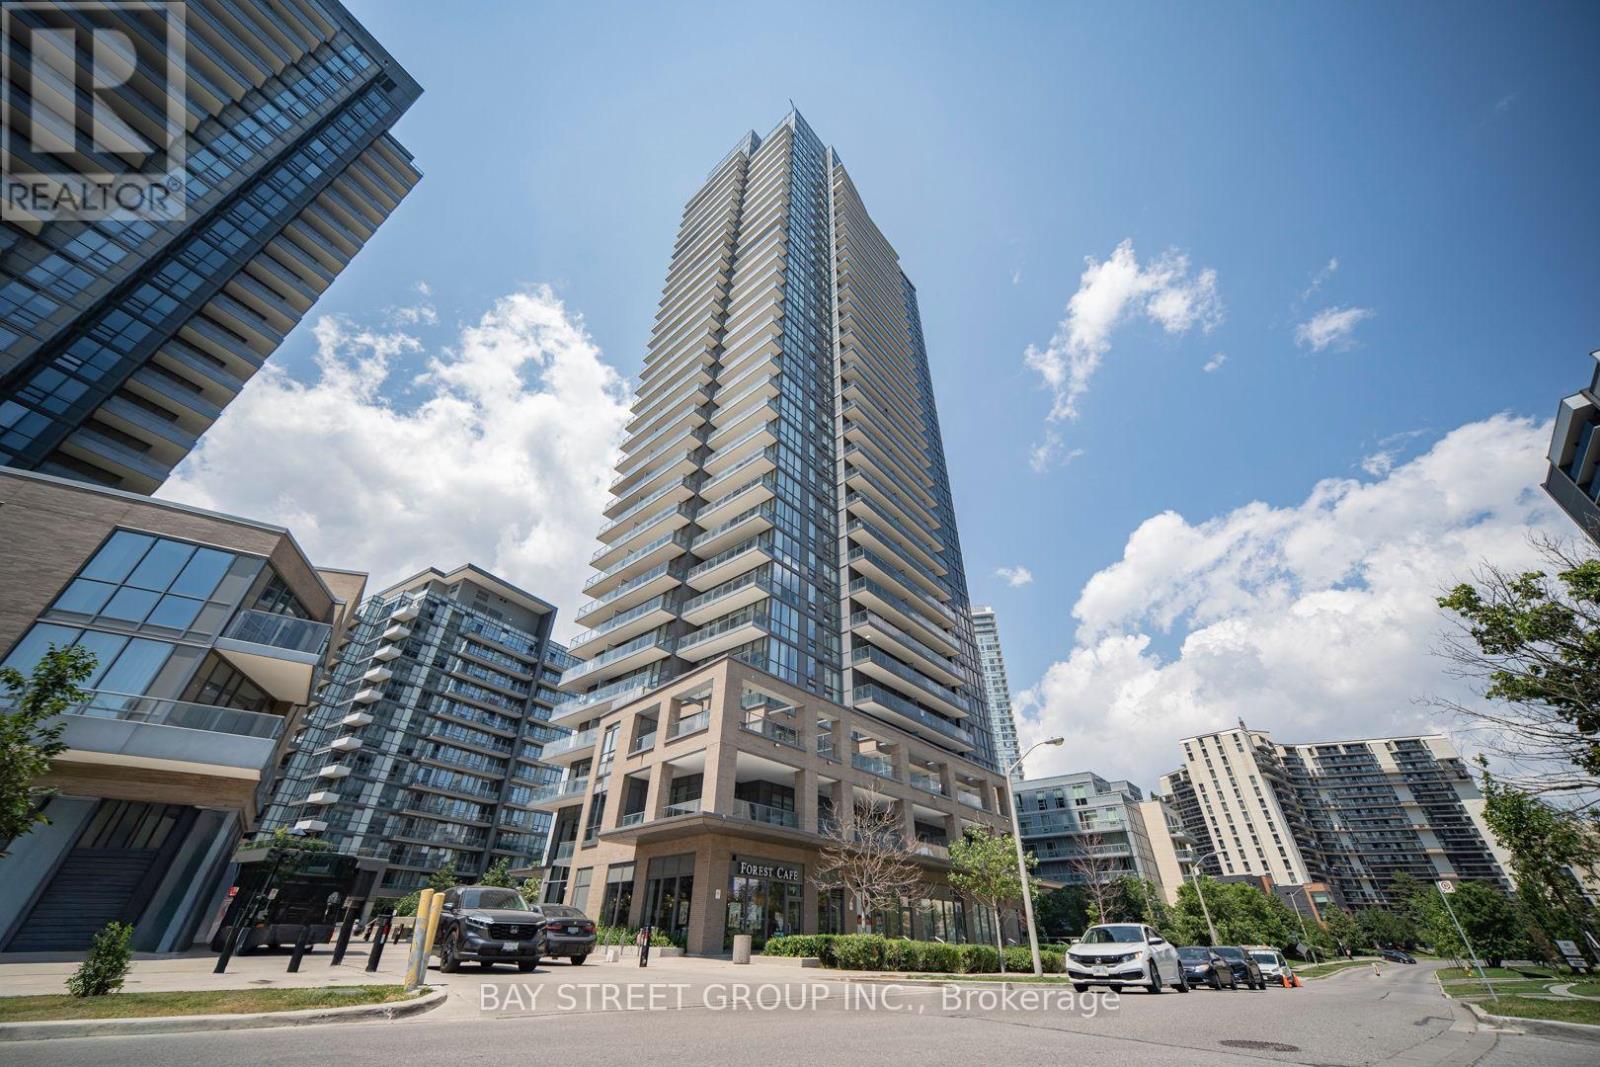
Luxurious Condo In Prime North York Fairview Mall Location! Bright and beautifully maintained 1 Bedroom + Den (custom walk-in closet) with 2 Full Bathrooms, offering a smart and functional layout with 1 Underground Parking and 1 Locker. The spacious open-concept living and dining area is filled with natural light and extends to a large private balcony with open city views. Modern kitchen features quality cabinetry, stone countertops, built-in appliances, and a breakfast island. Located in one of North York's most convenient communities, just steps to Don Mills Subway Station, Fairview Mall, FreshCo, T&T Supermarket, restaurants, parks, library, and community centre. Minutes to Highways 401 & 404, making commuting effortless. (id:56248)
230 Picton Street E
Hamilton, Ontario
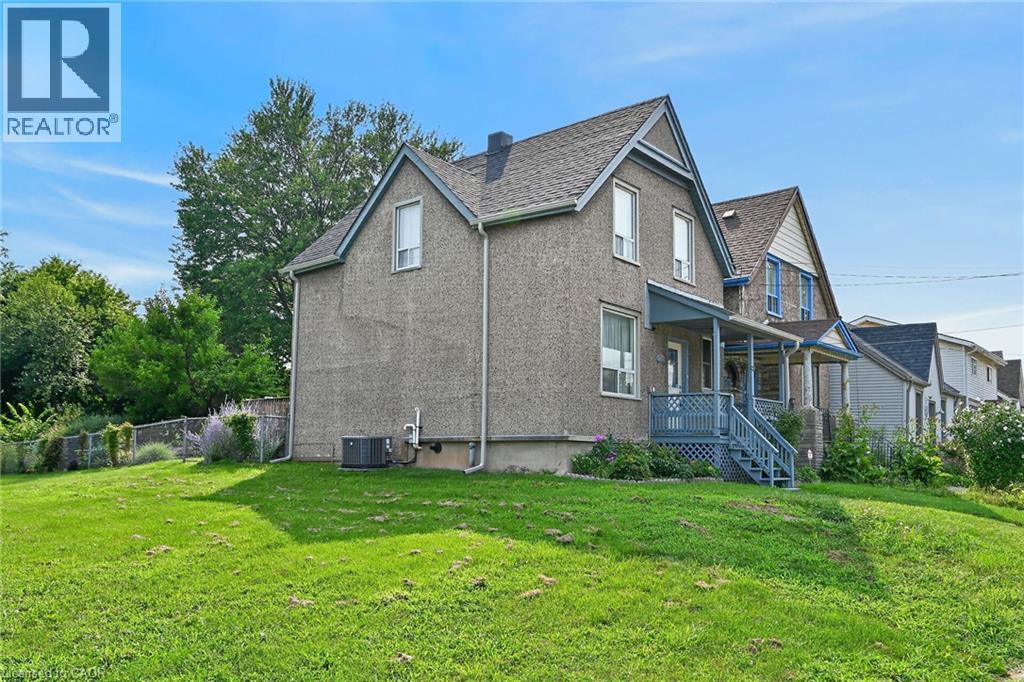
Welcome Home! Fresh, bright and move-in ready, this charming 3-bedroom home offers an incredible opportunity for first-time buyers, investors or anyone looking for a property with great potential in a convenient central Hamilton location. Step inside to a sunny, welcoming interior featuring a bright kitchen, 3 comfortable bedrooms and bathroom complete with a beautiful soaker footed tub and shower. The inviting front porch is the perfect spot for your morning coffee, while out back you'll discover your own little escape from the city. Enjoy summer BBQs on the back deck overlooking a park-like backyard filled with beautiful flowers and, best of all, no rear neighbours! The basement provides plenty of additional storage, and the central location puts public transit, shopping, the hospital and everyday amenities within easy reach. Whether you're looking for your first home, your next rental property or a great investment with future potential, this one checks all the boxes. Cute, comfortable and ready for its next owner — just move in and make it yours! (id:56248)
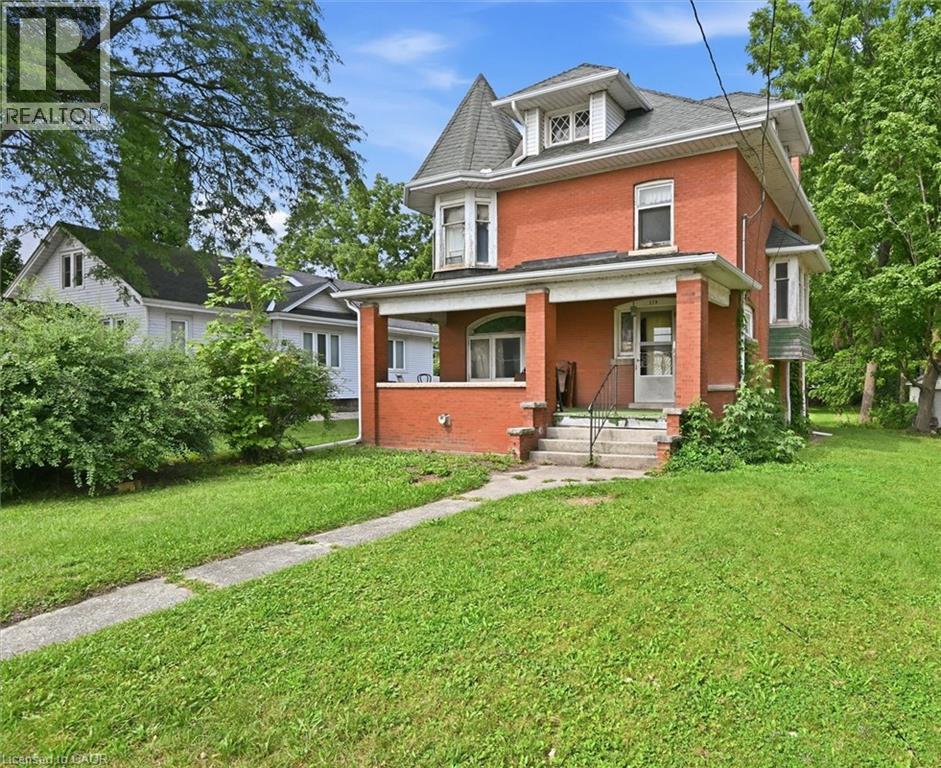
116 Caithness Street E
Caledonia, Ontario
Opportunity knocks for contractors, renovators, or investors. Situated on a premium size lot just steps from the Grand River, local parks, and all the charm of downtown Caledonia. The existing dwelling requires EXTENSIVE REPAIRS and a FULL RENOVATION throughout, offering potential for renovators, contractors or anyone primarily interested restoring its character. Close to all amenities. Property is being sold in 'as is-where is' condition. (id:56248)
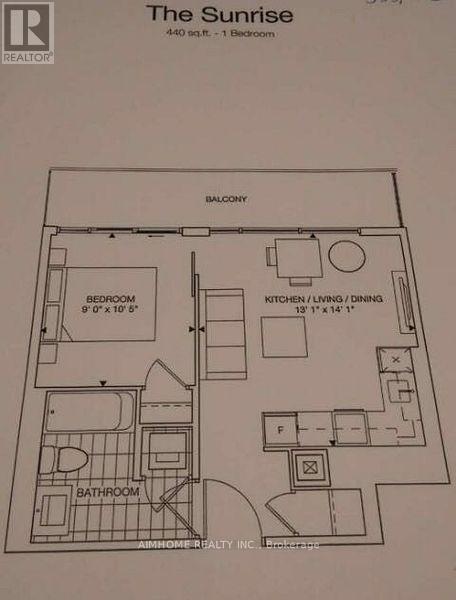
4408 - 87 Peter Street
Toronto, Ontario
**Oct 1st, 2026 Available** Stunning & Luxury One Bedroom Condo Located In The Prime Area Of Downtown Toronto. Spacious Layout With Lots Of Sunlight Coming Through. Close to The Subway, Roy Thomson Hall, Metro Toronto Convention Center, Financial District, Shops, Restaurants, Cn Tower, Rogers Center & More. (id:56248)
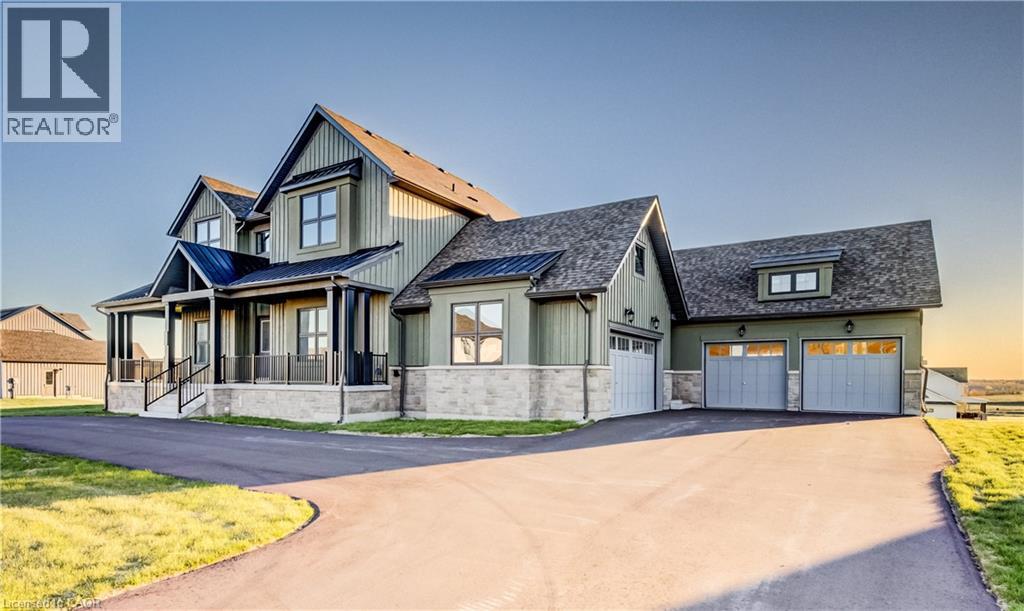
55 William Crisp Drive
Alton, Ontario
Welcome to this Exceptional Custom-Built Estate Located in One Of Caledon’s Most Prestigious Luxury Communities. Situated on a Massive Premium Approx. 174 x 197 Ft Lot, this Stunning Residence Offers over 4,300 Sq Ft of Refined Living Space with a Rare And Functional 5 Bedroom, 5 Bathroom Layout ideal for Multi-Generational Living and Upscale Entertaining. Featuring Impressive Open-To-Above Ceilings, Soaring 10 Ft Ceilings On Main Floor, Hardwood Flooring, Oversized Porcelain Tiles, Coffered Ceilings & Designer Finishes throughout. Private Main Floor Office with French Doors creates the Perfect Work-From-Home Space while the Separate Formal Living Room with Wet Bar adds Elegance and Flexibility for Entertaining. Chef-Inspired Kitchen features Extended Cabinetry, Quartz Countertops, Walk-In Pantry, Oversized Island & Spacious Breakfast Area overlooking the Backyard. Dramatic Great Room with approx. 20 Ft Ceilings that creates a Grand yet Inviting Atmosphere for Family Gatherings. Rare Main Floor Primary Suite features Luxurious 5 Pc Ensuite, Large Walk-In Closet & Walk-Out to Backyard Patio. Additional Main Floor Bedroom with Ensuite is Perfect for Guests or Extended Family. Upper Level offers 3 Generously Sized Bedrooms, Multiple Ensuite/Semi-Ensuite Bathrooms & convenient Second Floor Laundry. Expansive Walkout Basement with 9 Ft Ceilings offers Endless Potential for a Recreation Area, Gym, Theatre or In-Law Suite. Enjoy Private Outdoor Living complete with Patio & Mature Surroundings, 4 Car Garage & Parking for up to 14 Vehicles. Located In Highly Sought-After Alton Community ,close To Golf Courses, Trails, Schools & Major Routes. A Rare Opportunity To Own A Truly Impressive Luxury Estate. (id:56248)
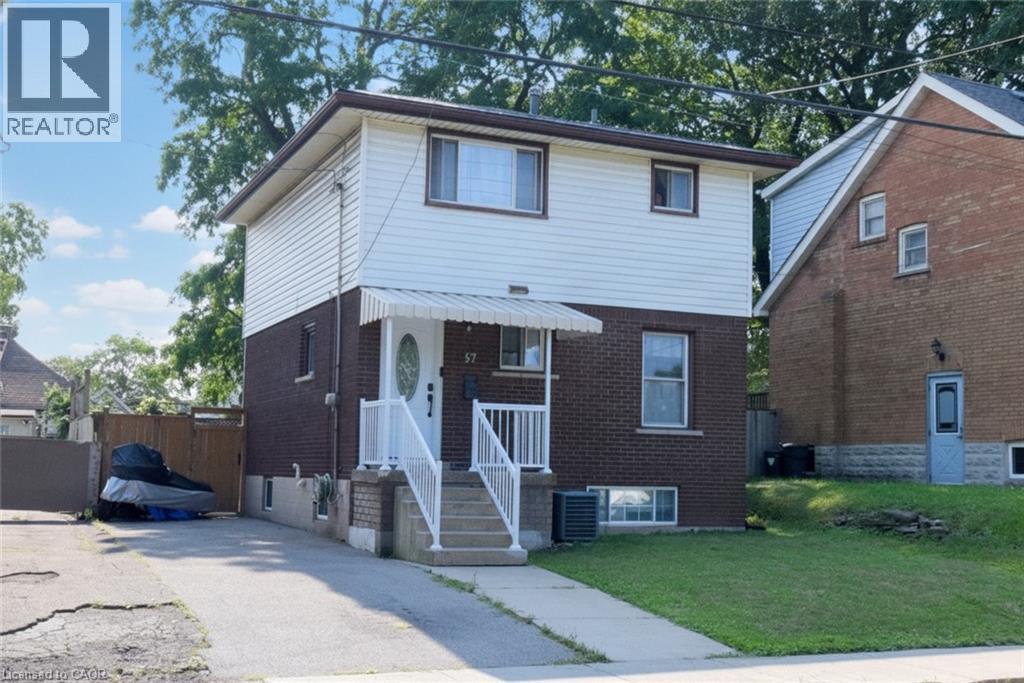
57 East 31st Street
Hamilton, Ontario
Welcome to this updated move in ready two storey home. Located in Hamilton Mountain’s most walkable and convenient neighborhoods. Main floor upgrades 3 years ago includes kitchen, quartz counter top, with a built-in-microwave, and a 5 burner gas stove. New front door and new patio sliding doors at a cost of $60,000. The main floor livingroom has walk out to rear deck. The 3 bedroom, and hall way have hardwood flooring and 4piece bathroom on the second floor. Large recreation room in basement with laundry and 2piece washroom. Side driveway for 3 cars. Metal roof. Walking distance to Juravinski Hospital, Concession Street and Escarpment trails. Close to transit and access to downtown. Air conditioner and furnace rental to be paid by Seller upon closing. May be assumable by buyer. Appliances are included (id:56248)
587 Windham 13 Road
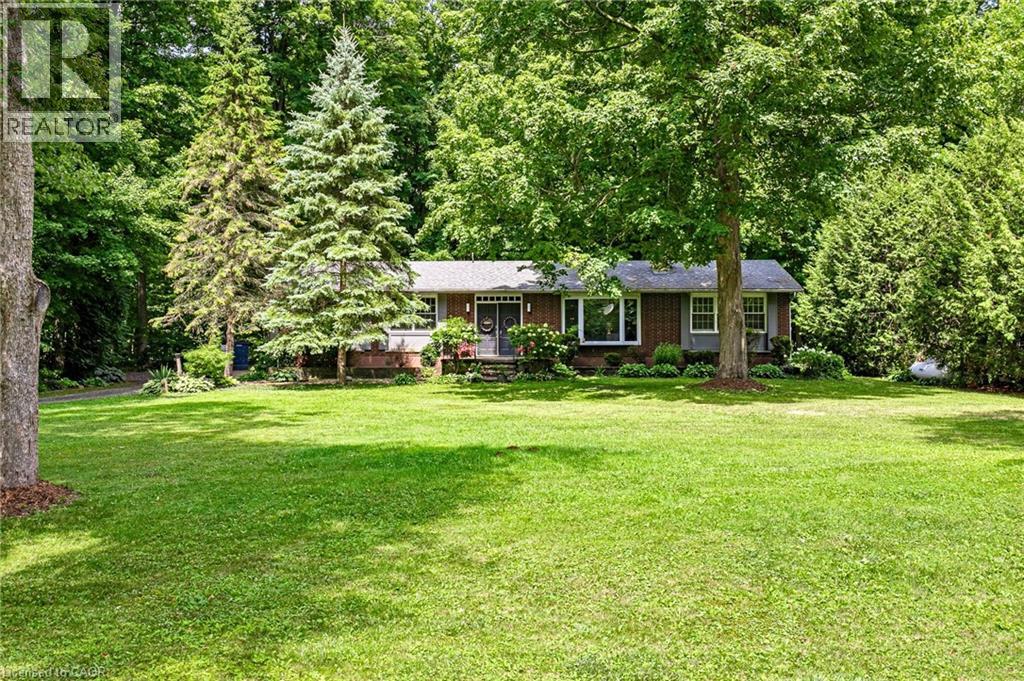
Nixon, Ontario
Trade traffic, noise and close neighbours for 2.21 acres of privacy, mature trees and room to live on your own terms. This inviting five-bedroom, two-bathroom country home delivers something increasingly difficult to find: space for everyone, all five bedrooms on the main floor, convenient main-floor laundry, a full basement and a detached two-car garage-all in a peaceful setting within easy reach of town. Inside, the comfortable main level is designed for everyday living, with a fireplace adding warmth and character to the living room. Five bedrooms provide exceptional flexibility-use them for family, guests, home offices, hobbies or whatever suits your lifestyle. Downstairs, the full basement and separate walk-up entrance offer an entire additional level ready to be reimagined as a recreation room, home gym, workshop or expanded living area. The property itself is where this home truly stands apart. Surrounded by mature trees, the expansive grounds offer a sense of privacy and calm that simply cannot be recreated in town. There is space to garden, entertain, play, work on projects or unwind outdoors, while the detached garage keeps vehicles, equipment and recreational gear organized. A new septic bed was completed in May 2024, and the roofs on both the house and garage were replaced in 2017-two significant improvements already taken care of. Spend your mornings walking or cycling the nearby Historic Rail Trail, your afternoons exploring Lake Erie's beaches and your weekends discovering local wineries and breweries. Delhi and Simcoe are approximately 15 minutes away, the trail is just five minutes away, and the lakeshore is within an easy 20-minute drive. More land. More privacy. More possibilities. If country living has been calling, this is your opportunity to answer. (id:56248)
309 Cope Street
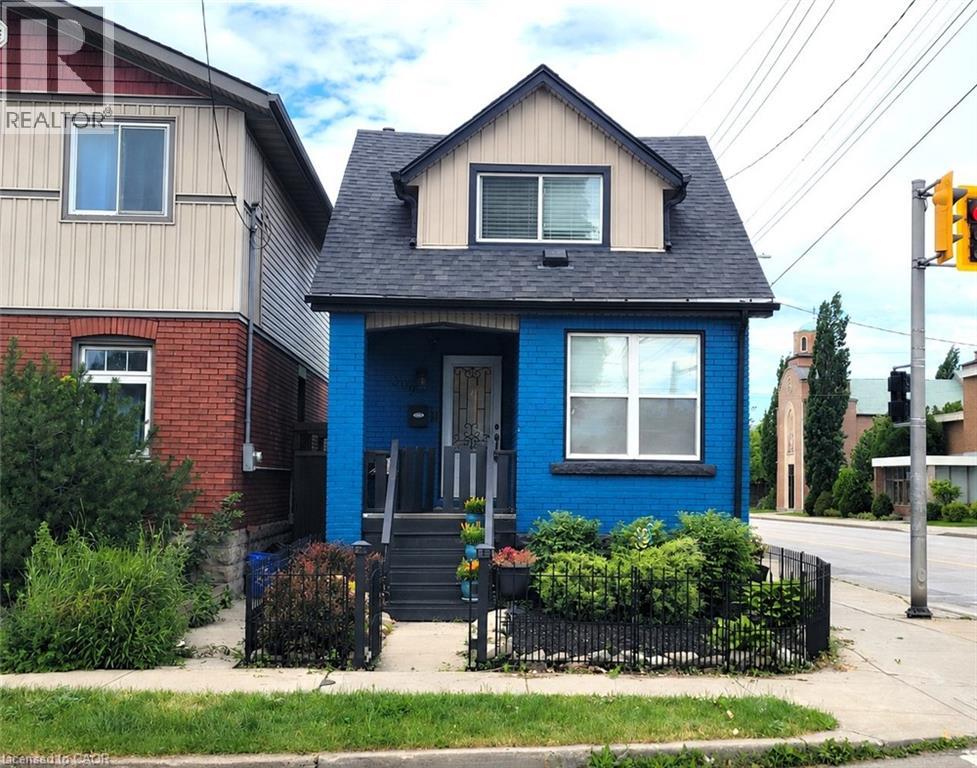
Hamilton, Ontario
Entire Property for Lease - Move right in! Welcome to this well-maintained brick home offering comfortable, low-maintenance living in a convenient, walkable neighbourhood close to shopping, schools, parks, transit, and everyday amenities. Ideal for first-time buyers, downsizers, or anyone seeking the convenience of a thoughtfully updated home. The bright open-concept main floor features living and dining areas, an updated kitchen with stainless steel appliances, and new flooring throughout the main level (2026). Upstairs you'll find two bedrooms, with additional closet space, and an updated 3-piece bath with walk-in shower. The finished lower level provides flexible living space with a third bedroom or family room and a 4-piece bath. Recent updates include central air (2022) and roof shingles (2018). Enjoy a fully fenced yard, private single-car parking with carport, and excellent access to Centre Mall, Ottawa Street shops, GO Transit bus routes, the Red Hill Parkway, and QEW. A fantastic opportunity to own a beautifully updated home in East Hamilton. Tenants responsible for all utilities (id:56248)
240 Westmeadow Drive Unit# 14a
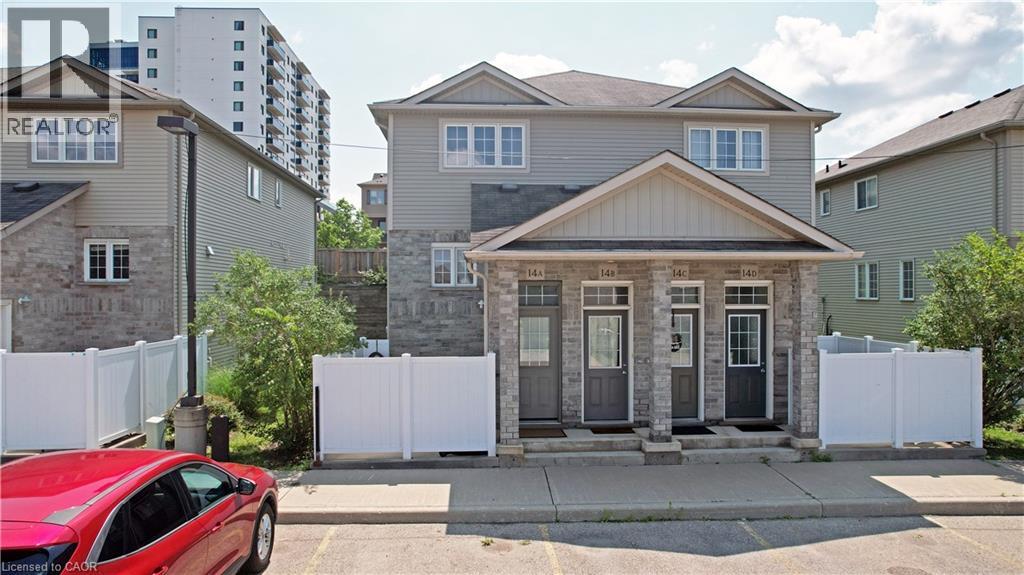
Kitchener, Ontario
Welcome to 240 Westmeadow Drive, Unit 14A! This bright, clean, and updated 1-bedroom, 1-bath unit is conveniently located minutes away from schools, entertainment, shopping & amenities of The Boardwalk, and every other benefit that comes with urban living. This ideal spot is also the perfect location for those who enjoy being active as it is close to many trails and parks. As an added bonus, the private patio is yours to enjoy! (id:56248)
750 Erinbrook Drive Unit# 2
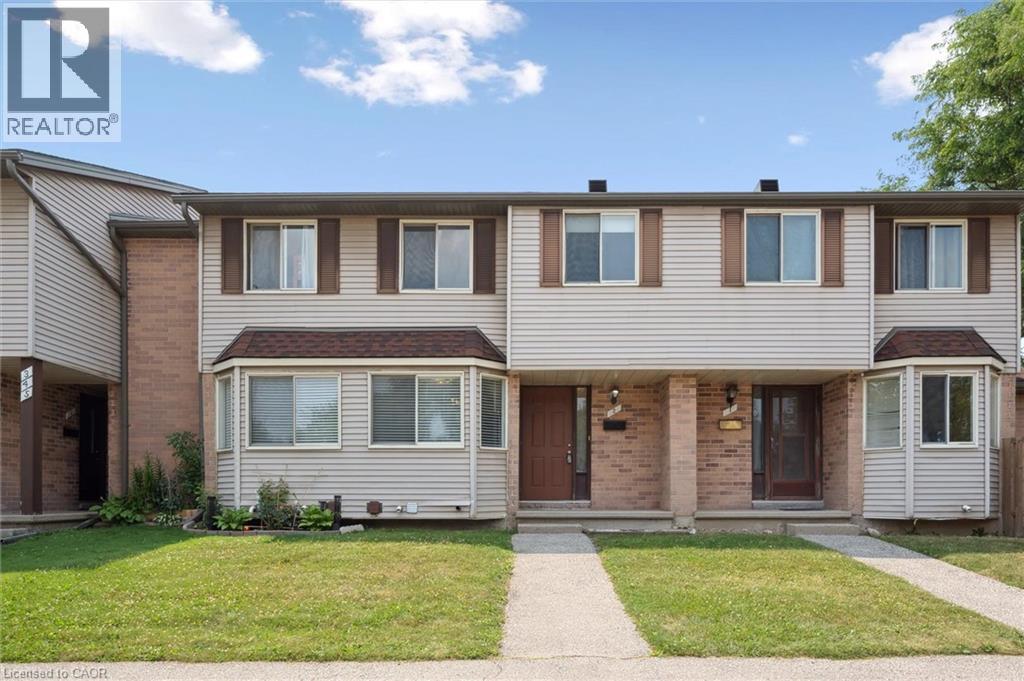
Kitchener, Ontario
Tucked into a small, established townhouse community, 750 Erinbrook Drive offers a comfortable 3-bedroom, 2-full-bathroom home with the space, privacy, and flexibility buyers are looking for. The setting is particularly appealing, with mature trees, generous green space, and a quiet neighbourhood atmosphere that feels removed from the hustle and bustle while still being close to schools, parks, and everyday conveniences. Inside, the main floor offers an easy-to-live-in layout with a bright eat-in kitchen featuring plenty of natural light and new stainless steel appliances. The spacious living room is carpet-free and opens directly to the backyard through a new sliding door. Step outside to a private, fenced backyard with no direct rear neighbours. Whether you're enjoying a quiet morning, entertaining friends, or watching the kids play, the added green space beyond the yard gives you room to breathe and a wonderful sense of openness. The second level features three bedrooms, including a spacious primary bedroom with two closets, a 4-piece bathroom, and additional hallway storage. The finished lower level provides valuable extra living space with a large recreation room, second 4-piece bathroom, laundry area, and plenty of storage. Use the lower level however it best suits your lifestyle—as a family room, home office, gym, play space, or guest area. Add in low condo fees and the opportunity for a second parking space for approximately $20/month, and you have a home that delivers both practicality and value in a welcoming, low-density community. (id:56248)
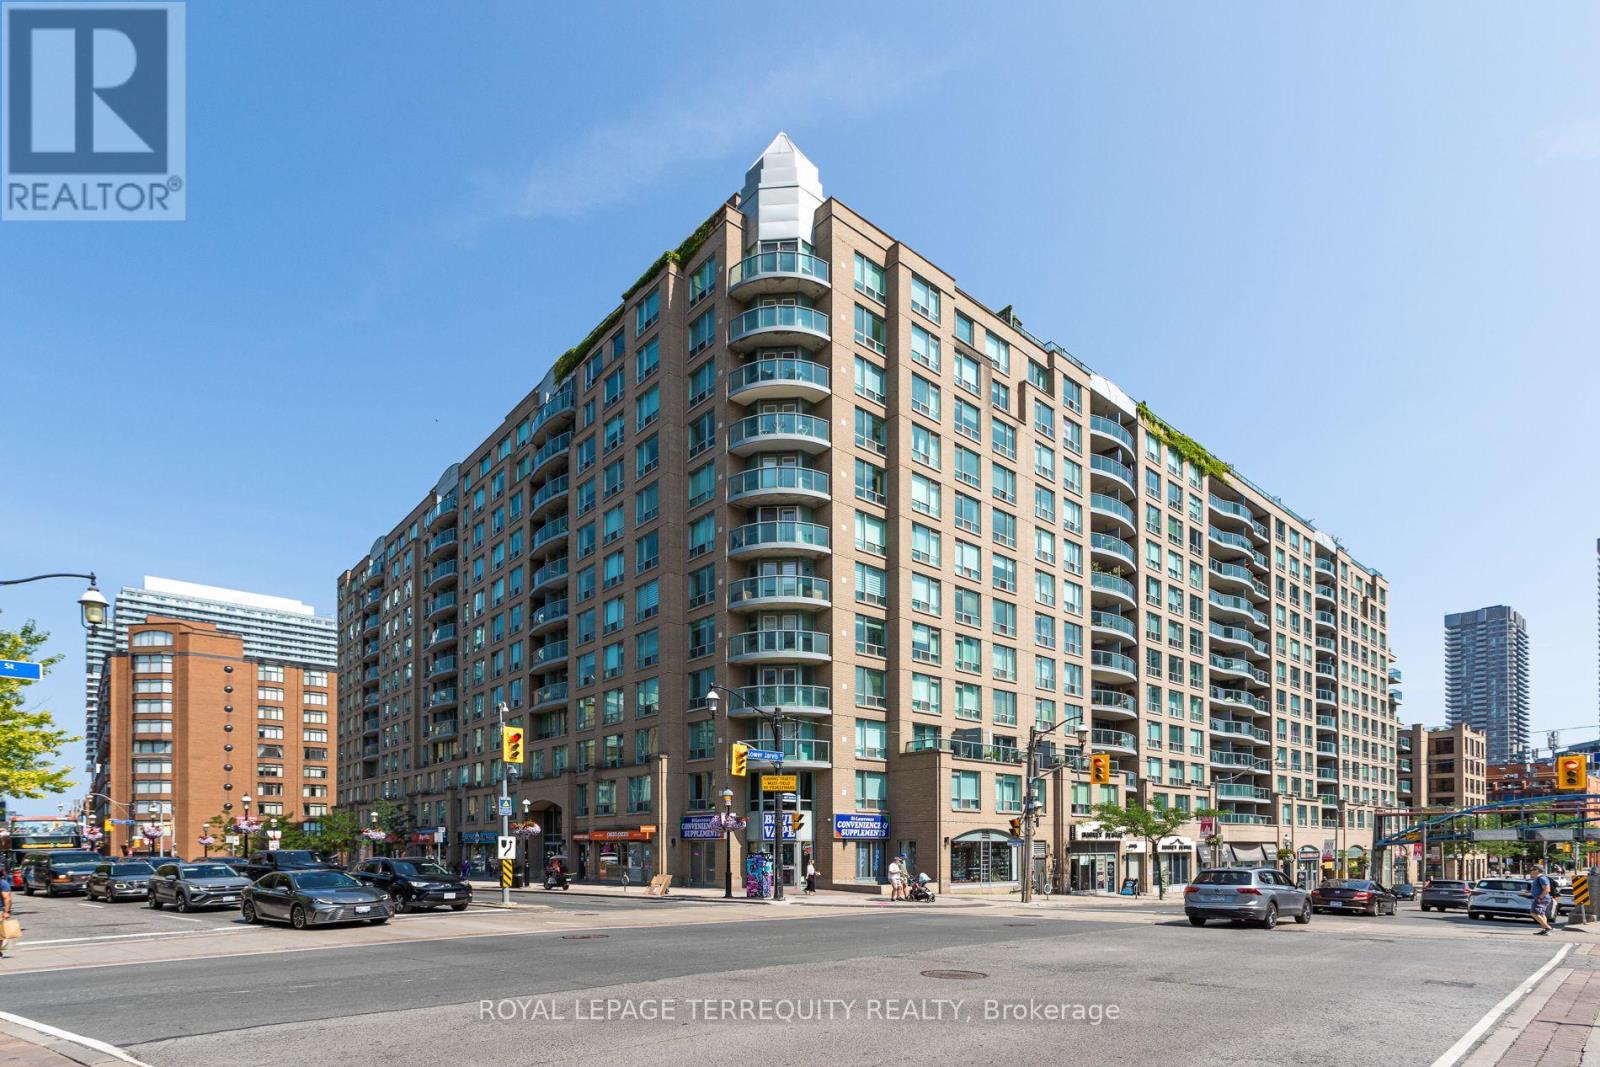
513 - 109 Front Street E
Toronto, Ontario
Beautifully designed 2-bedroom condo in the heart of St. Lawrence Market, one of Toronto's most sought-after downtown neighbourhoods. Located in the city's historic Old Town, this vibrant community is known for its character, walkable streets, renowned restaurants, cafés, parks, and waterfront access-one of the few places in Toronto that truly feels like it has a soul. This well-maintained, open-concept suite features a spacious primary bedroom, hardwood flooring throughout, valuable upgrades including a newer bathroom vanity unit, and a newer white kitchen with quartz countertops and stainless steel appliances. Convenient to the vibrancy of the city, it is nevertheless a quiet oasis overlooking a quiet inner courtyard. Residents also enjoy exceptional building amenities, including a beautifully landscaped rooftop garden with a community BBQ-perfect for relaxing, entertaining, and taking in the city atmosphere. Enjoy the perfect balance of urban convenience and neighbourhood charm with St. Lawrence Market, the Distillery District, the Lakeshore, Gardiner Expressway, DVP, and TTC all just moments away. (id:56248)
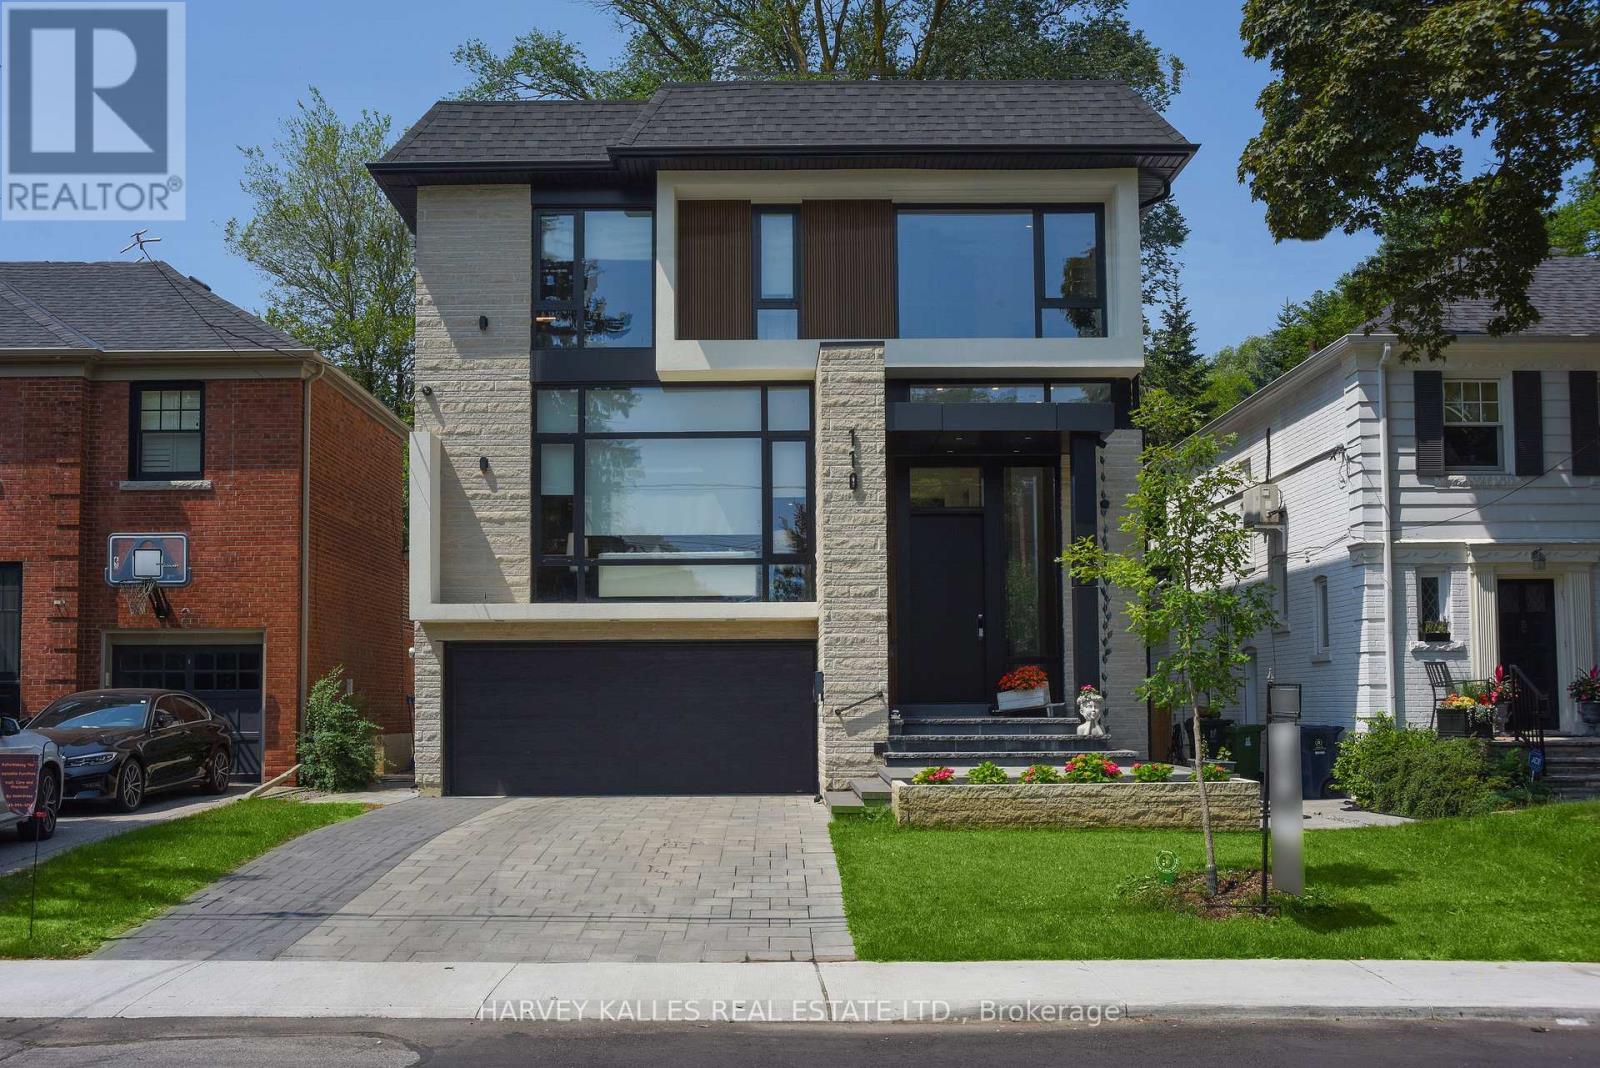
110 Mona Drive
Toronto, Ontario
Exceptional Custom-Built Contemporary Home In The Heart Of Prestigious Lytton Park, Where Luxury, Craftsmanship, And Technology Come Together Seamlessly! Designed For Effortless Living And Entertaining, The Home Features Elegant Formal Spaces, A Spectacular Chef's Kitchen With A Full Suite Of Miele Appliances, An Open-Concept Family Room With A Striking Linear Fireplace, And Seamless Indoor-Outdoor Living. The Upper Level Offers A Luxurious Primary Retreat With A Spa-Inspired Ensuite And Custom Dressing Room, While Each Additional Bedroom Enjoys Its Own Private Ensuite. The Radiant Heated Lower Level Adds Exceptional Living Space With A Recreation Room, Guest Suite, And Walkout To The Professionally Landscaped Backyard. Complete With A Heated Snow-Melt Driveway And Front Steps, Control4 Smart Home Automation, German Aluminum Windows, And Premium Finishes Throughout! Ideally Situated Within The John Ross Robertson JPS, Glenview Senior PS, And Lawrence Park CI Catchments, And Moments To Havergal College, Upper Canada College, Crescent School, And St. Clement's School. A Rare Turnkey Offering In One Of Toronto's Most Coveted Family Neighbourhoods! (id:56248)
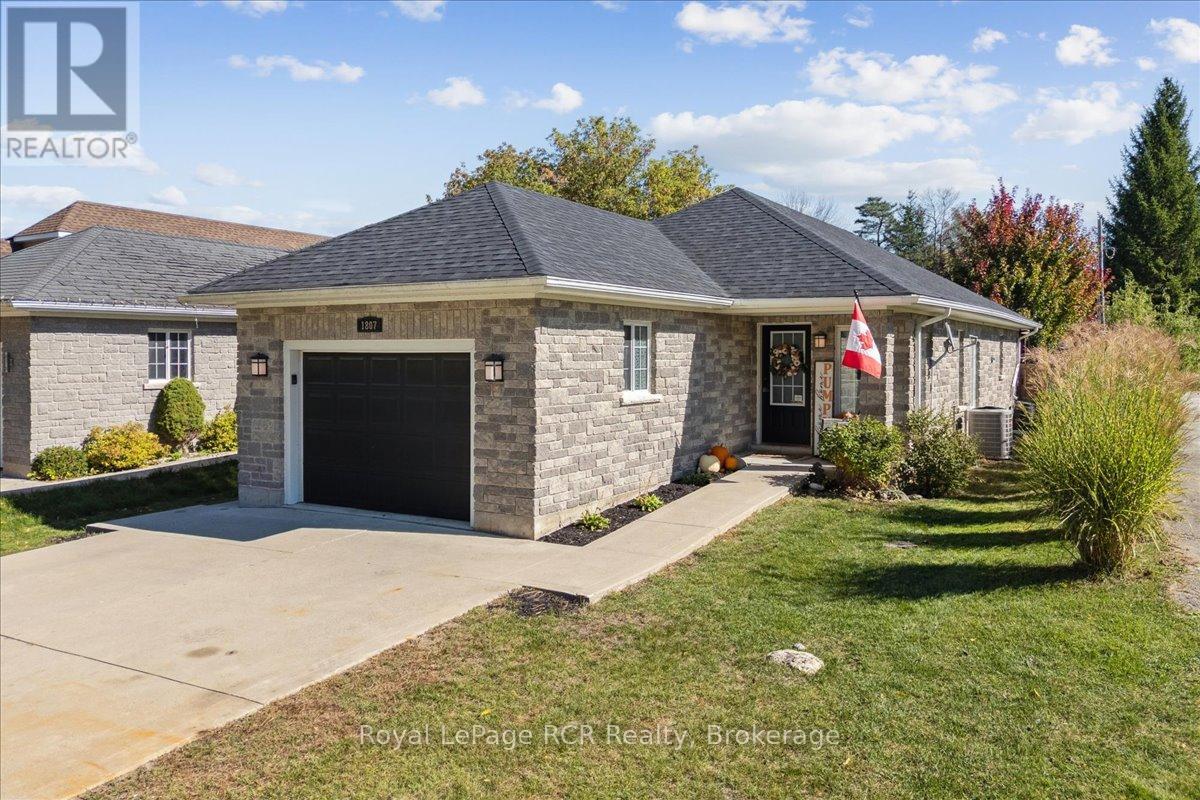
1807 8th Avenue W
Owen Sound, Ontario
New plumbing! One floor living! Amazing area! Welcome to this affordable Owen Sound bungalow, where low maintenance functionality meets total peace of mind on the city's highly desirable west side. Ideal for first time buyers or retirees looking to downsize, this home features a bright and fluid open concept kitchen and dining space designed for easy daily living and effortless hosting. The 2024 interior overhaul introduced a brand new kitchen with crisp quartz countertops, a main floor bathroom, as well as a completely reimagined laundry room, which serves as a clean, organized entry point directly from the attached garage. Steps from the dining room, doors open directly to a brand new 2025 deck that overlooks a manicured, private yard. This fully fenced backyard serves as a quiet escape for weekend gatherings, children, or pets. While the main level delivers convenient one floor living, the fully finished lower level adds incredible versatility with a spacious family room and a comfortable third bedroom. Exceptional utility is built right into the home with a clever walk up from the basement directly into the garage, while a durable new roof installed in 2023 provides long term mechanical reassurance and all kitec plumbing replaced in 2026. Situated just moments from Kelso Beach, the popular waterfront walking trails, and the scenic shores of Georgian Bay, this property connects you directly to the best of the region. Enjoy quick access to local schools, parks, and the vibrant downtown core of Owen Sound from a polished, move in ready home. (id:56248)
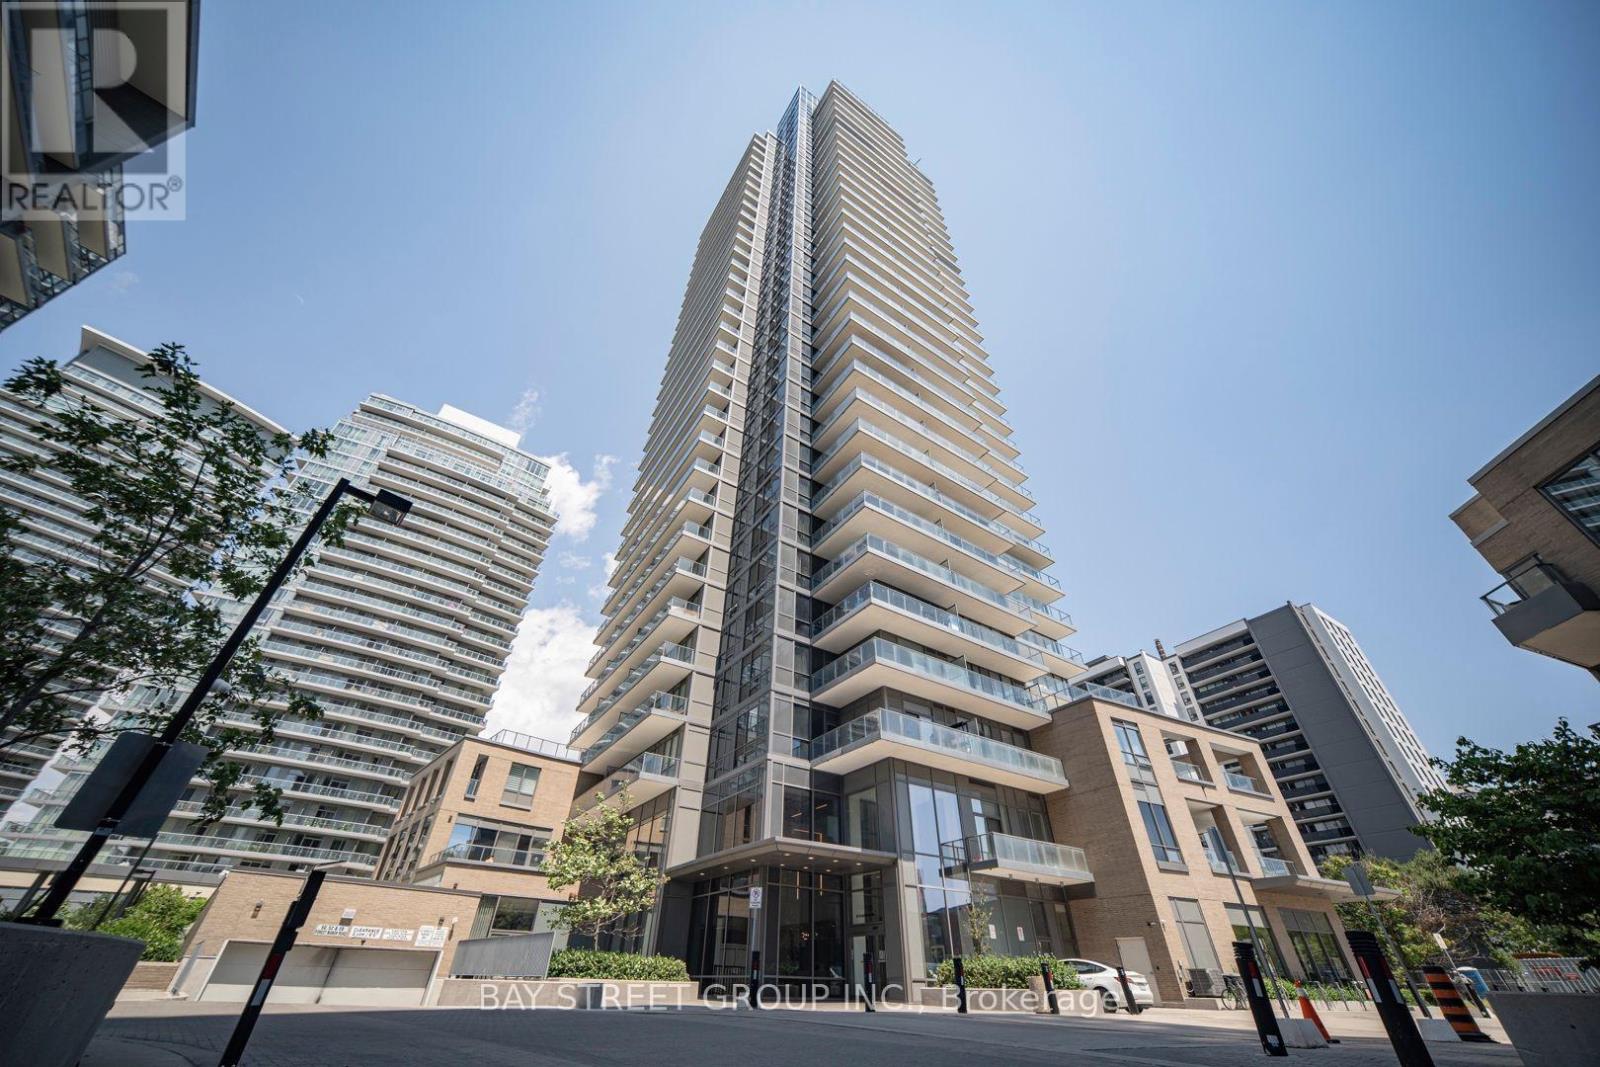
1205 - 56 Forest Manor Road
Toronto, Ontario
Luxurious Condo In Prime North York Fairview Mall Location! Bright and beautifully maintained 1 Bedroom + Den (custom walk-in closet) with 2 Full Bathrooms, offering a smart and functional layout with 1 Underground Parking and 1 Locker. The spacious open-concept living and dining area is filled with natural light and extends to a large private balcony with open city views. Modern kitchen features quality cabinetry, stone countertops, built-in appliances, and a breakfast island. Located in one of North York's most convenient communities, just steps to Don Mills Subway Station, Fairview Mall, FreshCo, T&T Supermarket, restaurants, parks, library, and community centre. Minutes to Highways 401 & 404, making commuting effortless. An excellent opportunity for first-time buyers, professionals, or investors seeking exceptional value in a prime location. (id:56248)
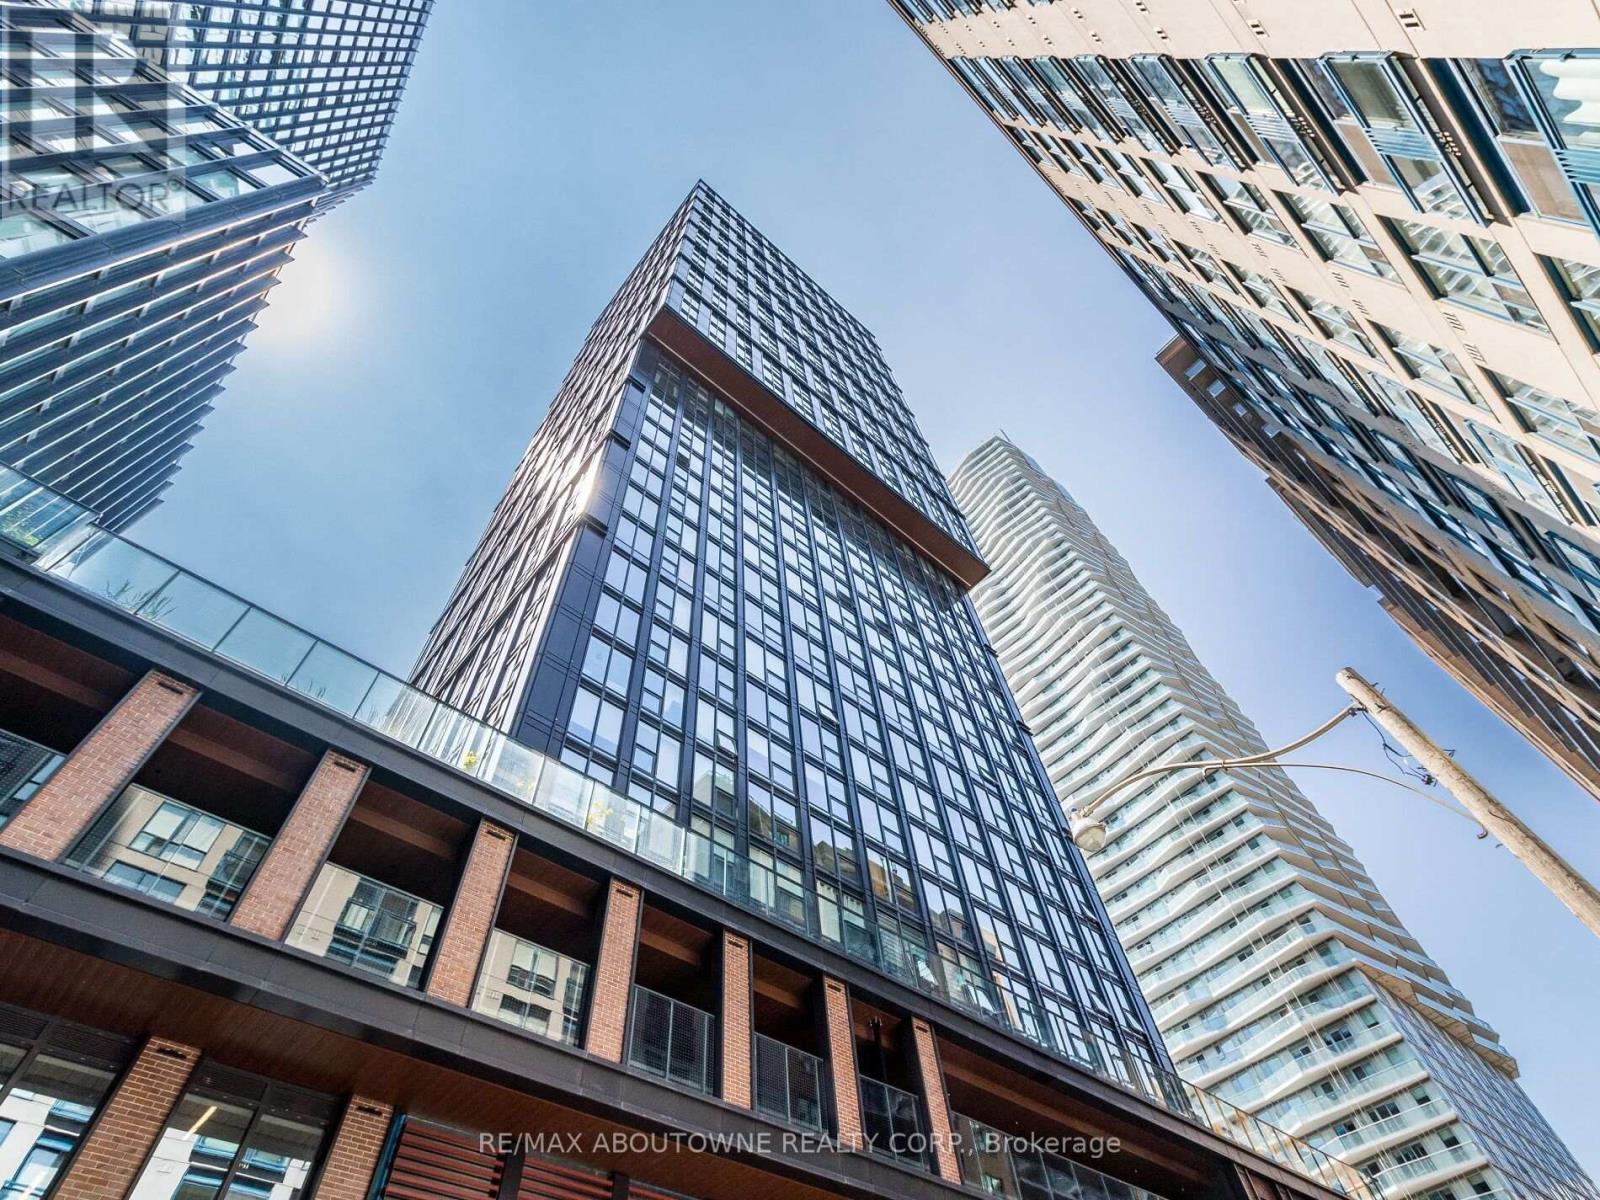
3002 - 82 Dalhousie Street
Toronto, Ontario
Bright 2 bed + 2 bath at 199 Church Condos in the heart of Church-Yonge Corridor. Open-conceptliving/dining with laminate throughout. Modern kitchen with built-in appliances, stainlesssteel accents, and backsplash. Primary bedroom with 3-piece ensuite and closet. Second bedroomwith closet + 4-piece bath. Full-size laundry in-suite. Building amenities include 24-hourconcierge, gym, party room, and guest suites. Steps to TMU (Ryerson), Eaton Centre, Dundassubway, and the downtown core. Locker included. Vacant possession September 1, 2026. (id:56248)

21 Lakeview Avenue W
Kearney, Ontario
Lake views, swimming and dock across the road at public access gives this home or cottage the feel of being "on the lake" without the taxes. This lovely vintage style home built in 1920 has been well maintained and loved by past owners to maintain its original feel while having the amenities of modern living. The original thin plank flooring gives the residence charm while the windows were replaced in 2014, new septic in 2006, new forced air propane furnace and duct work installed in Sept. 2025. Main level is open concept, sunlight flowing from room to room with lake vistas. The kitchen is bright and open and has clean white cabinets and a double sink with window looking out at your gardens and lake view and a walk out double french door to your 3 season sunroom with lake views. Huge dining room with space for a large harvest table and all of your family and friends and a wood burning fireplace to keep you cozy. Living room is spacous and charming with the original shiplap ceilings. An adorable 2 piece bathroom with white sliding barn door to give you the country farmhouse vibe. The beautiful vintage style staircase takes you up to 3 sunlit bedrooms and an updated white 4pc bathroom. From the kitchen area there is a door to a hallway taking you to the basement which has had blown in insulation around the walls.New washer and dryer. Ample size garage for toy storage and room for your car. There is a screened gazebo to enjoy your evenings watching the fireflies and the stars! This property is level and nicely landscaped with established gardens, the right amount of grass for your firepit or corn hole game. Comes with most items as viewed (see exclusion list). Ready for immediate occupancy if desired. You are located in the heart of the year round recreational community of Kearney. Stroll to Kearney stores, community center, restaurants, LCBO. Close to Rain Lake gate for Algonquin Park. Jump onto some of the best snowmobile and ATV trails (id:56248)
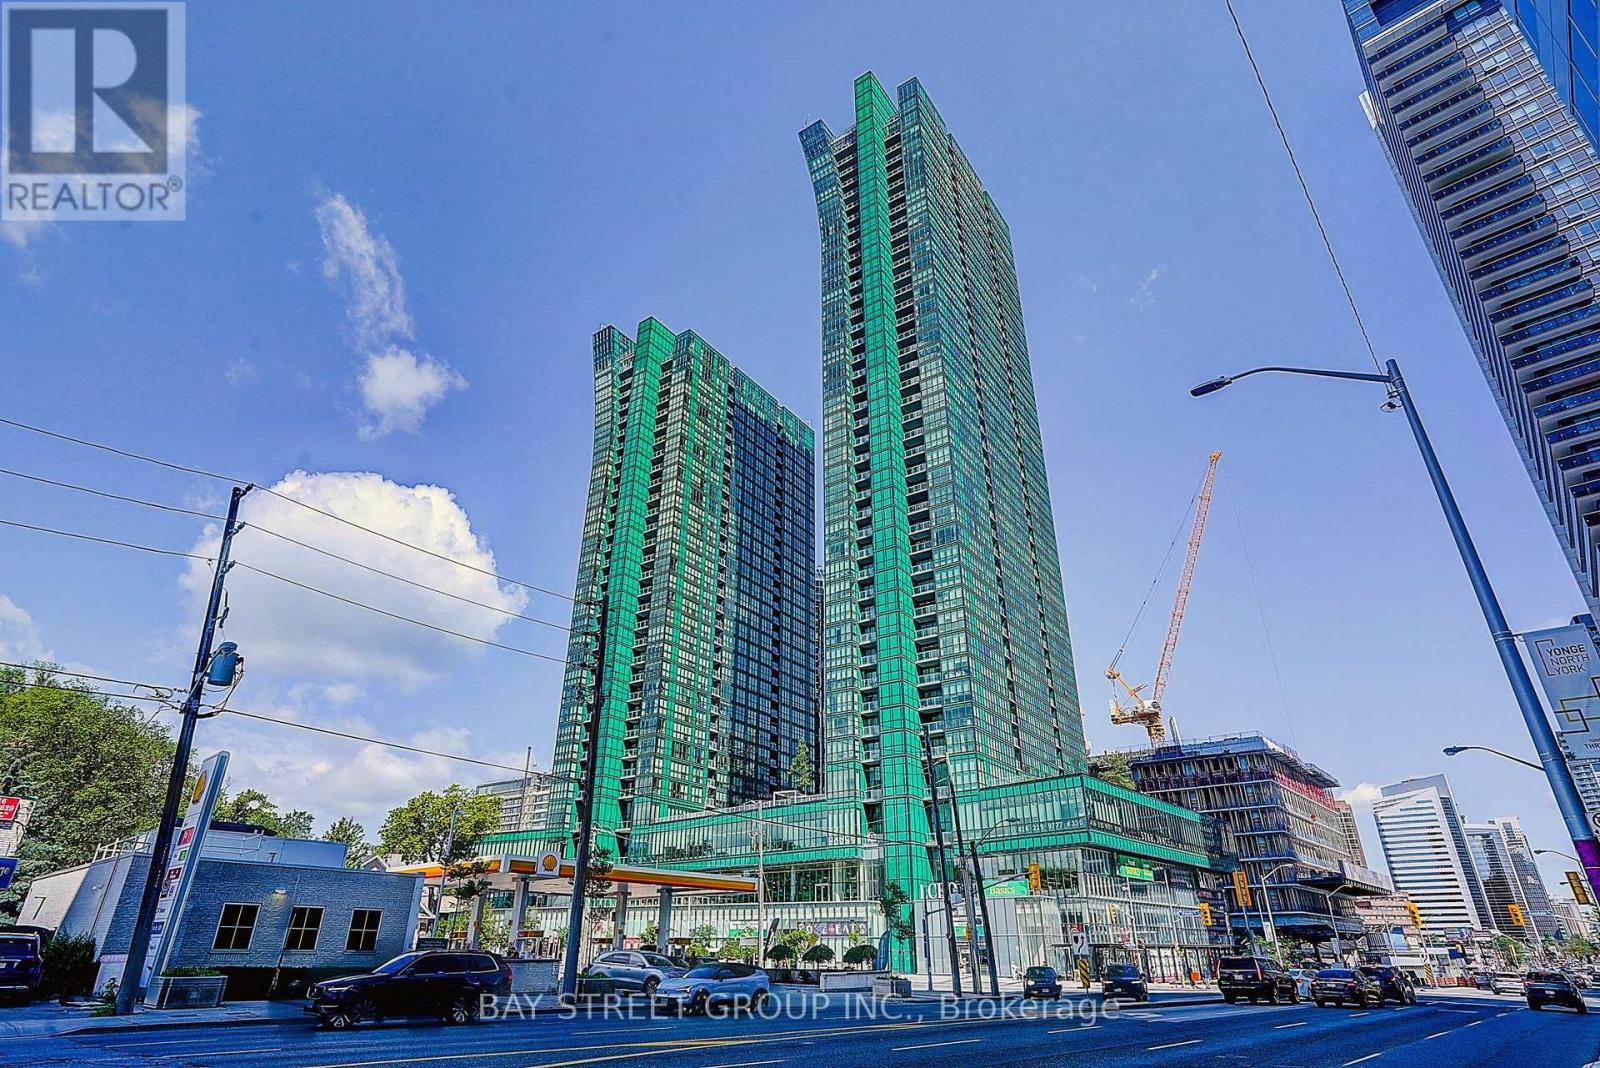
3209 - 11 Bogert Avenue
Toronto, Ontario
Beautiful One Bedroom plus Den, 2 Bathrooms Unit. Newly Painted, NEW Laminate floor, 9 ' Ceiling With Open Balcony, Floor-To-Ceiling Windows. Modern Kitchen With Granite Countertops, Kitchen Island & High-End Appliances. Primary Bedroom With 3PC-Ensuite, Large Den With Door & Window. Can Be 2nd Bedroom. Great Location With Direct Indoor Access To Subway Lines, Supermarkets, Food Court, Service Canada, LCBO, Medical Offices. Only Mins Drive To Hwy 401 And Quick Access To Hwy 404 And DVP. Luxurious Amenities Including Gym, Indoor Pool, Steam Room, Jacuzzi, Party Room, and Outdoor Terrace. Include 1 Parking & 1 Locker. (id:56248)
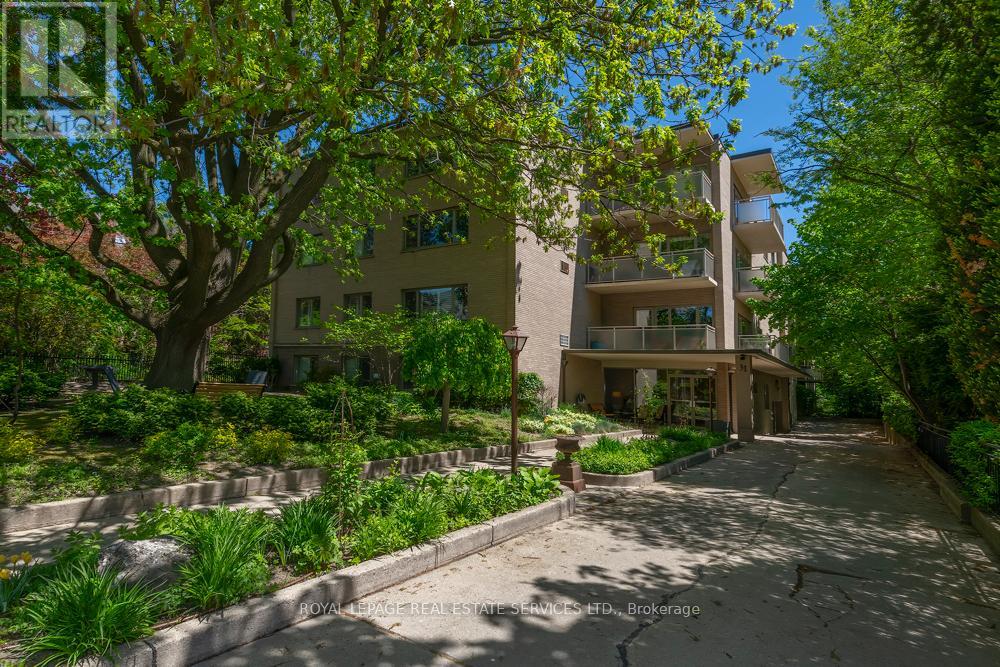
103 - 31 Rosedale Road
Toronto, Ontario
Nestled among the tree tops on a very quiet and private tree lined street. A rare opportunity to own a extensively renovated CO-OP residence in prestigious Rosedale, this exceptional 2-bedroom, 1-bath home has been completely transformed with over $200,000 spent on top-of-the-line upgrades and luxurious custom finishes throughout. Featuring a designer kitchen with premium appliances, elegant cabinetry, refined flooring , and a spa-inspired bathroom, every detail has been thoughtfully curated to deliver sophisticated living at its finest. Bright and spacious principal rooms offer both comfort and timeless style. Complete with parking and locker, this turnkey residence is ideally located just a 6 min stroll to Rosedale subway, with acclaimed retaurants, charming cafes, boutique shops, 30 minute walk to U of T University and everyday conveniences just moments away. Surrounded by Rosedale's lush ravines and picturesque tree-lined streets, this home offers an exceptional blend of luxury and tranquility. Hardwood floors throughout. (id:56248)
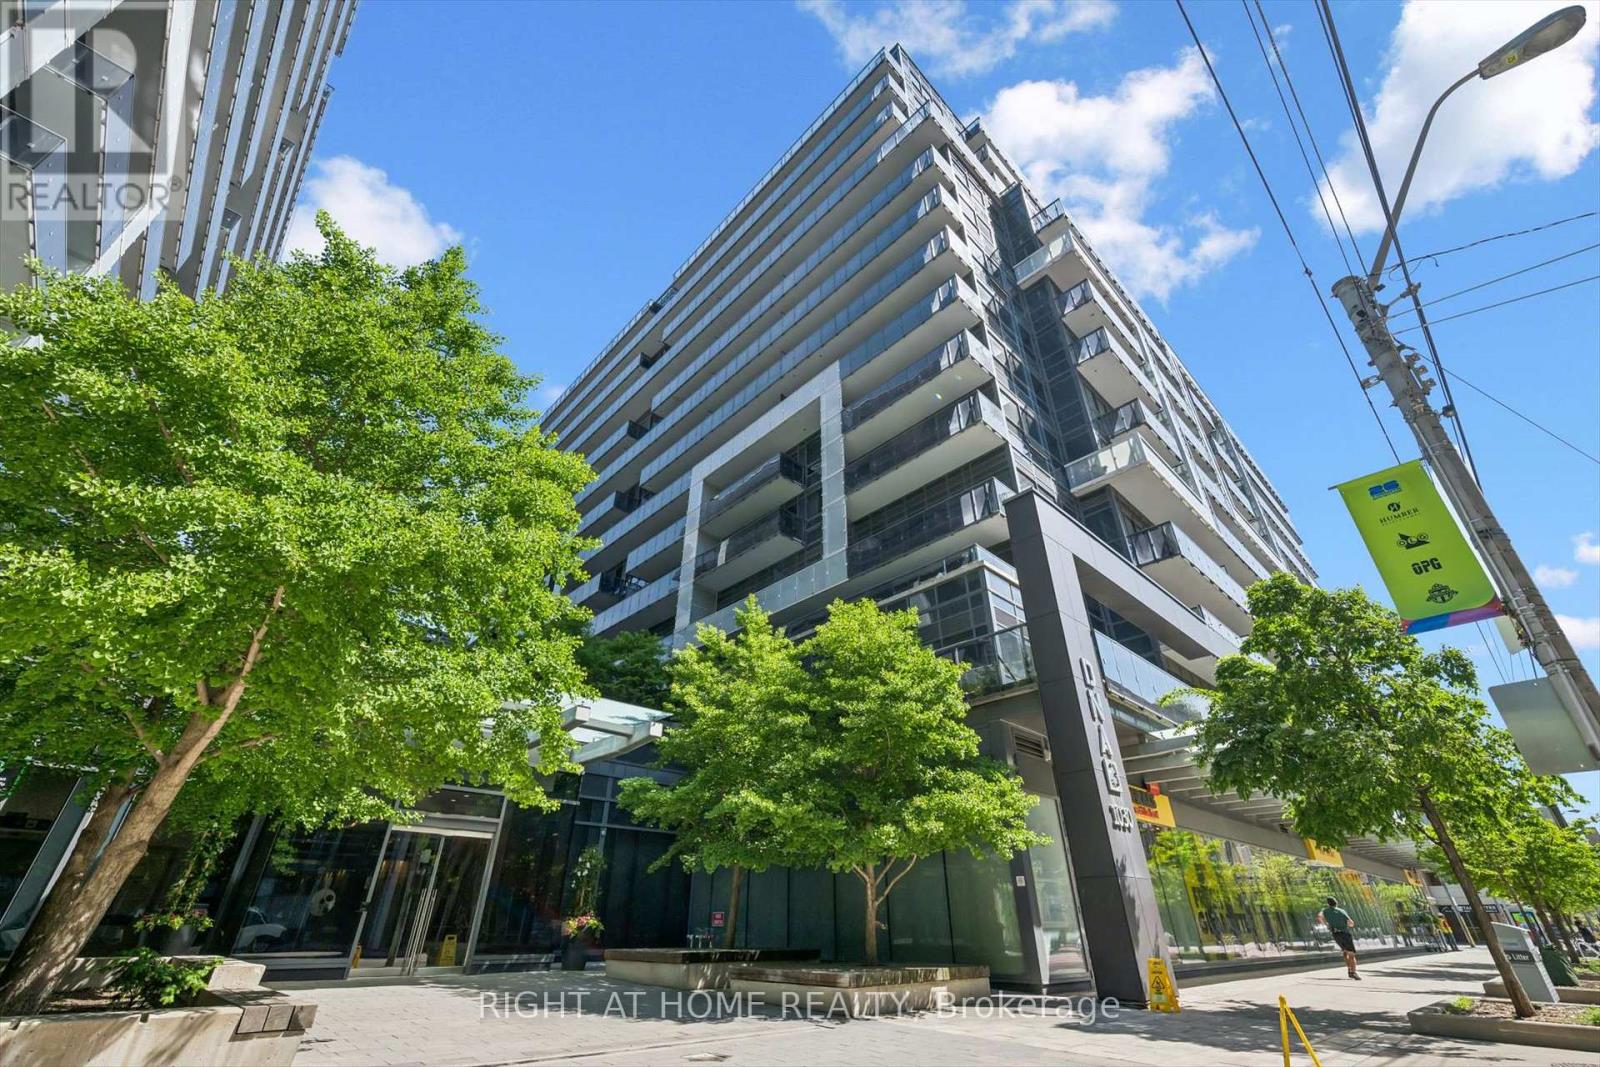
418 - 1030 King Street W
Toronto, Ontario
Gorgeous *Open Concept* Suite In Highly Sought After Community! Amenity Rich Urban Living In The Heart Of Vibrant King West District, Rare Terrace Balcony Overlooking Peaceful Zen Courtyard, Glowing From Top To Bottom With Homeownership Pride, Modern & Sleek Finishes - No Expense Spared! Soaring High Ceilings, Gleaming Wood Flooring Throughout, Professionally Painted, Truly The Epitome Of Executive Downtown Living! Generously Sized Bedroom Plus Bonus Room Ideal For Workspace Or Extra Lounge Space, Spacious Layout Ideal For Entertaining Without Compromising Privacy! Plenty Of Natural Light Pours Through The Massive Floor To Ceiling Windows, Beautiful Flow & Transition! Perfect Investment, Starter Or Downsize Home, Surrounded By All Amenities Including Trails, Parks, Playgrounds, Golf, & Highway, Ample Parking, Meticulously Maintained Building & Low Maintenance Fees, Packed With Value & Everything You Could Ask For In A Home So Don't Miss Out! (id:56248)
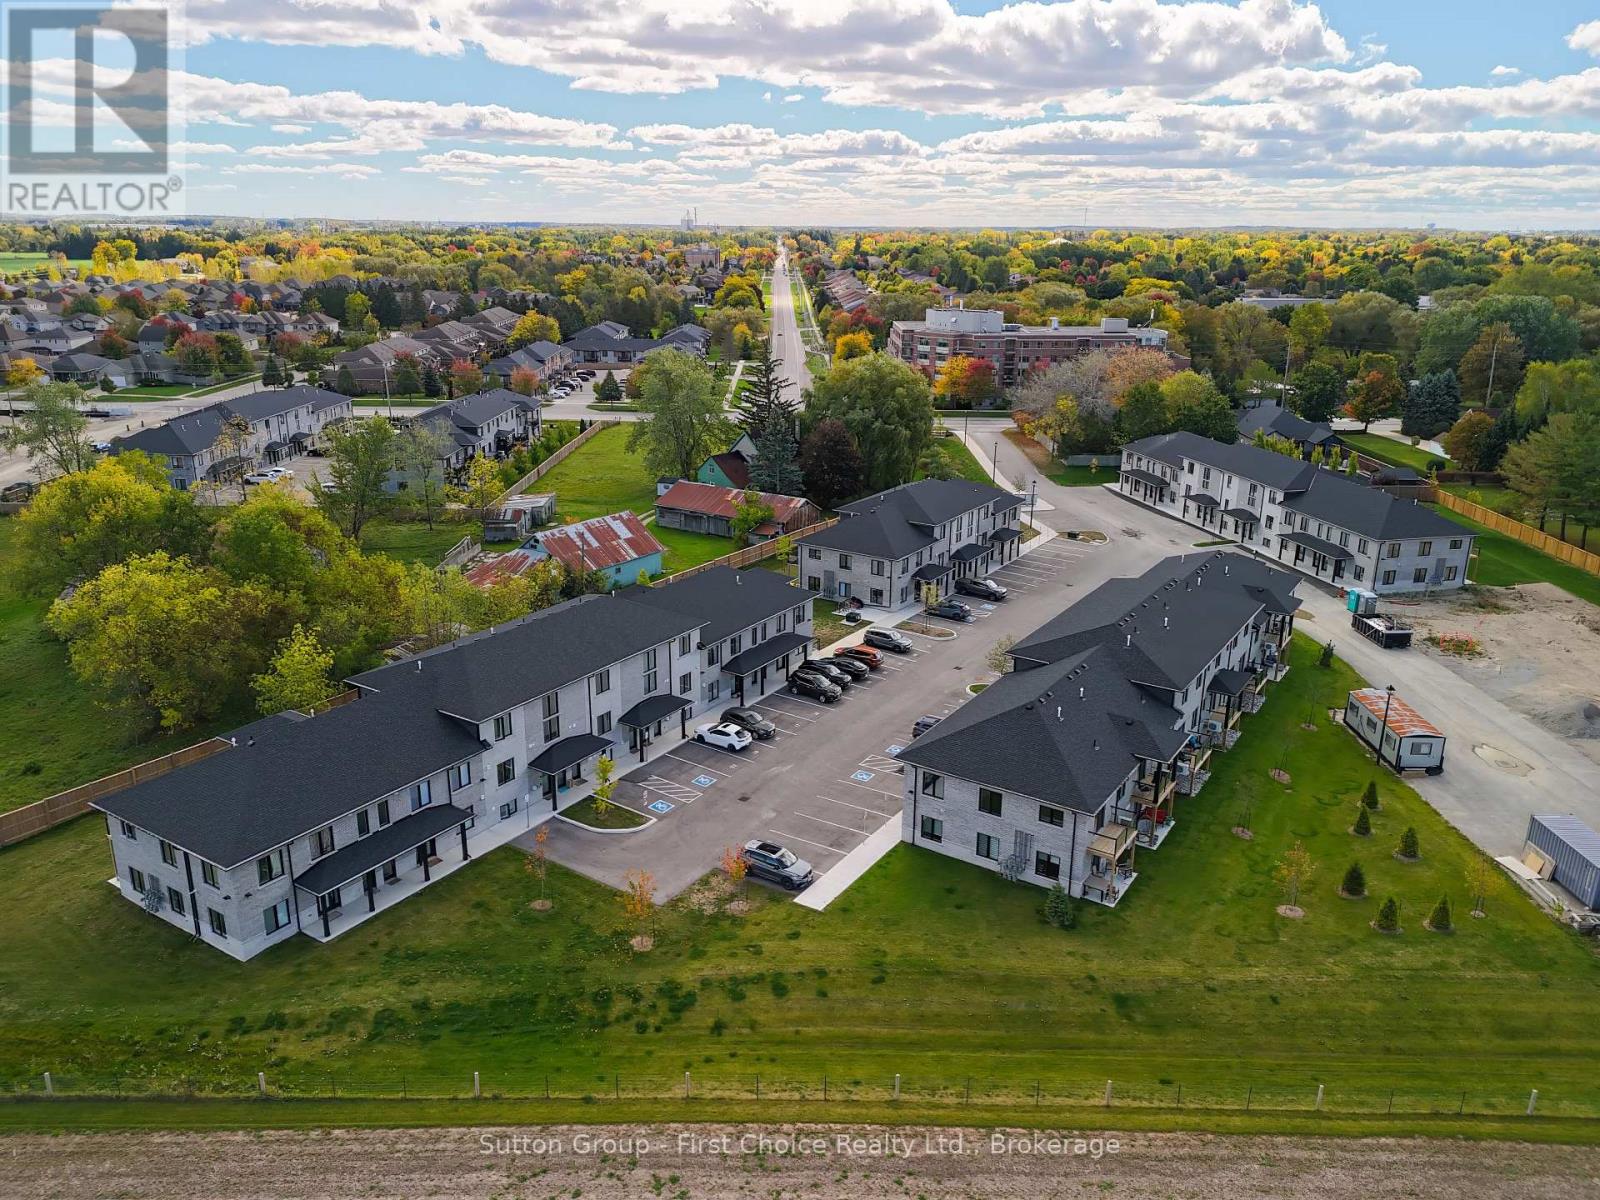
Unit 38 - 3202 Vivian Line
Stratford, Ontario
Looking for brand new, easy living with a great location? This condo is for you! This 2 bedroom, 1 bath condo is built to impress. Lots of natural Light throughout the unit, great patio space, one parking spot and all appliances, hot water heater and softener included. Let the condo corporation take care of all the outdoor maintenance, while you enjoy the easy life! Located on the outskirts of town, close to Stratford Country Club, and easy walk to parks and Theatre and quick access for commuters. (id:56248)
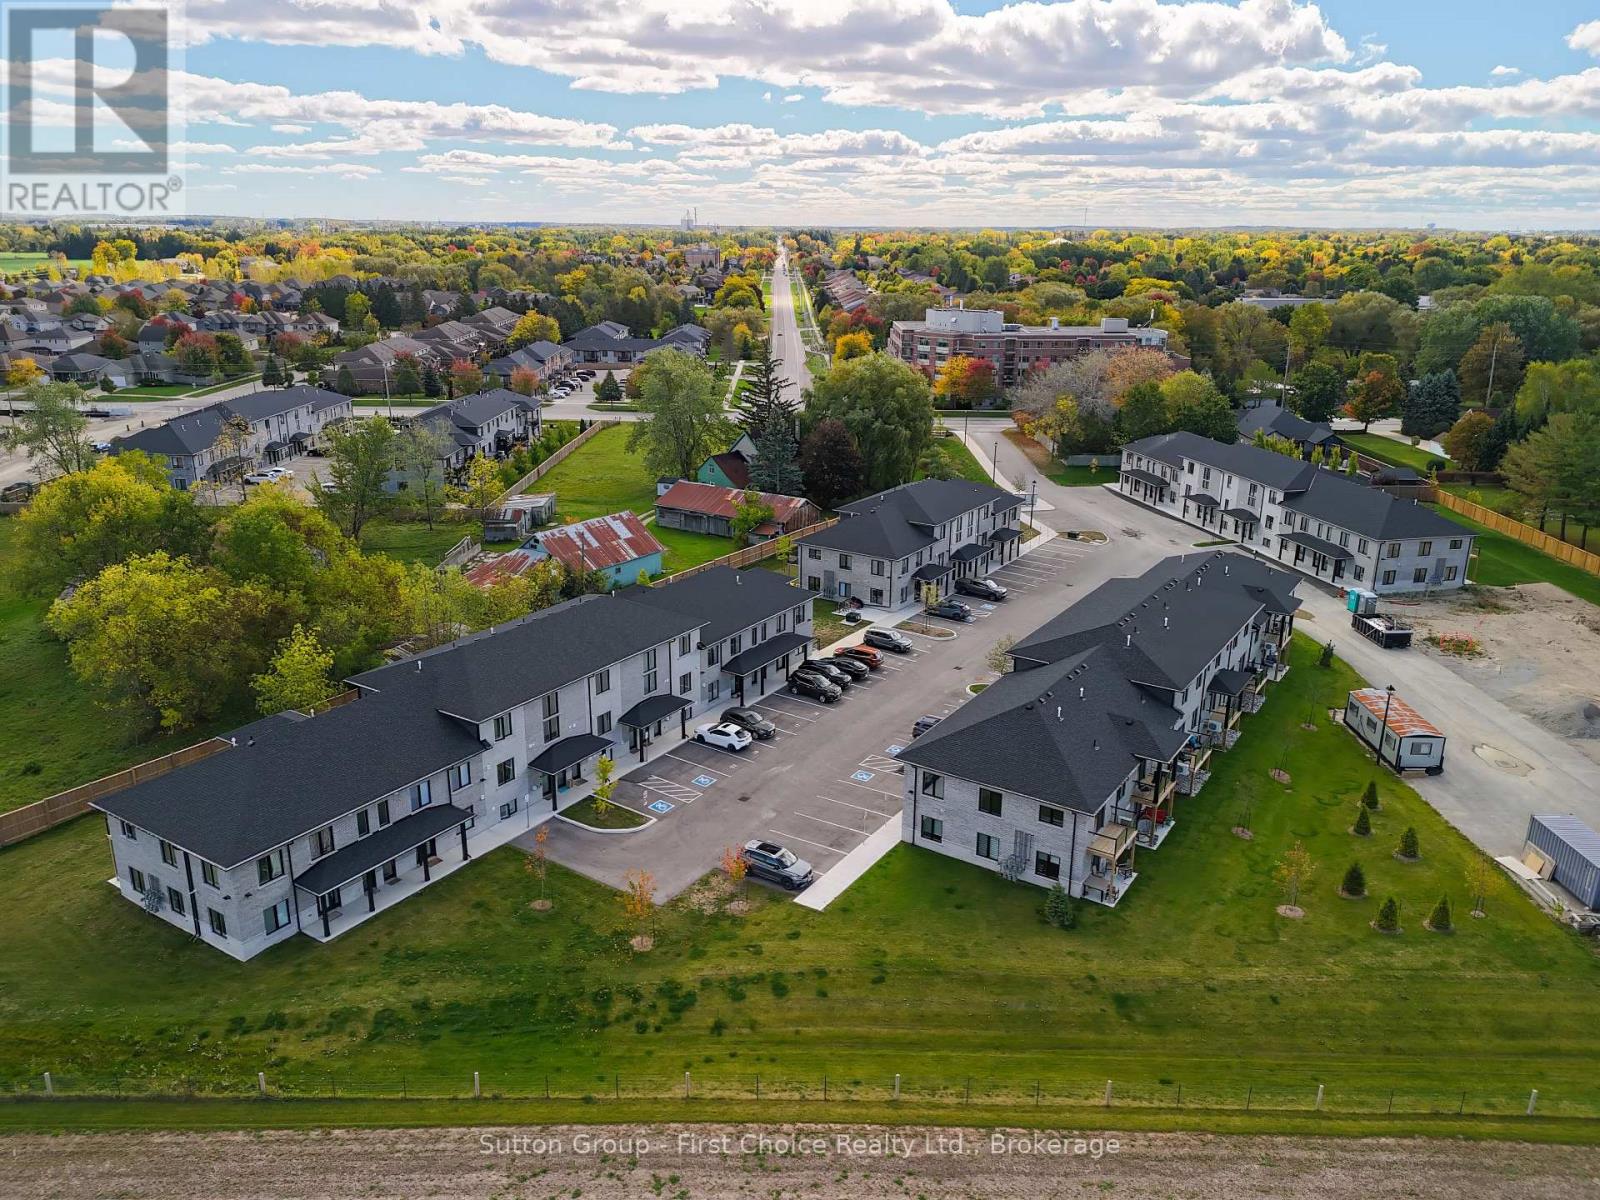
Unit 40 - 3202 Vivian Line
Stratford, Ontario
Looking for brand new, easy living with a great location? This condo is for you! This 2 bedroom, 1 bath condo is built to impress. Lots of natural Light throughout the unit, great patio space, one parking spot and all appliances, hot water heater and softener included. Let the condo corporation take care of all the outdoor maintenance, while you enjoy the easy life! Located on the outskirts of town, close to Stratford Country Club, and easy walk to parks and Theatre and quick access for commuters. (id:56248)
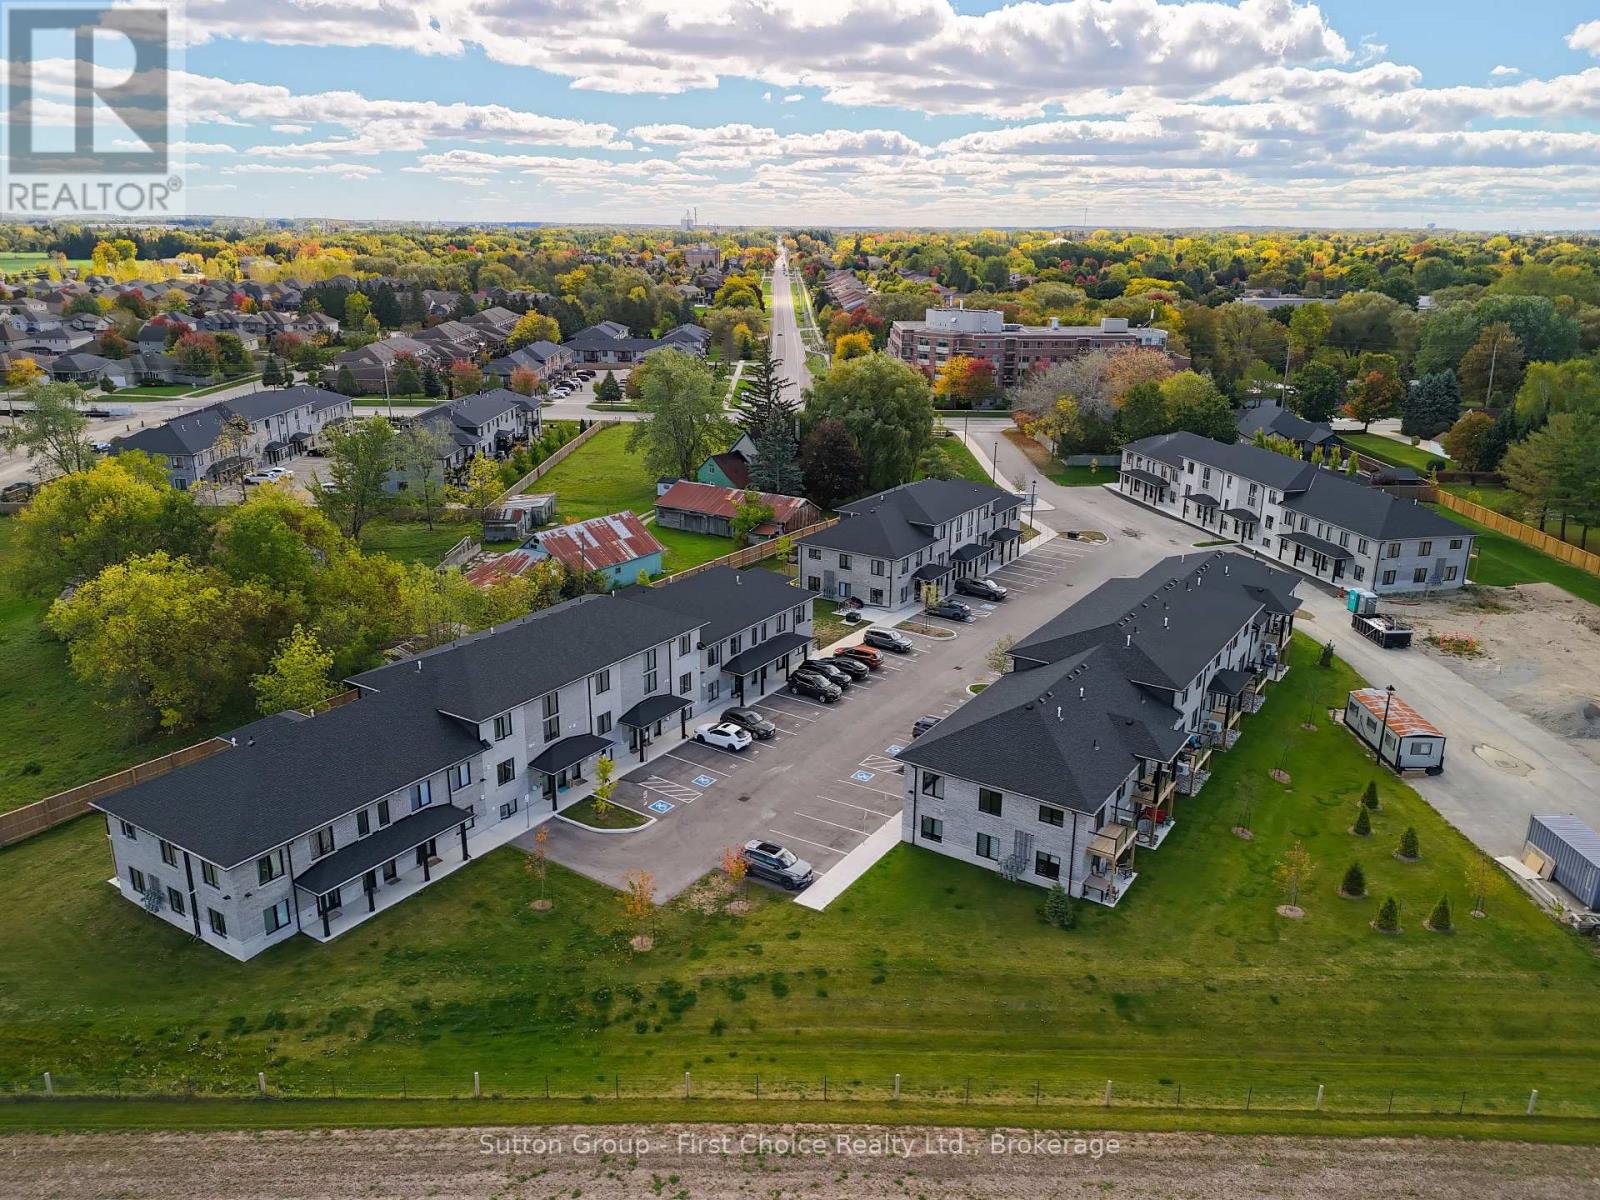
Unit 37 - 3202 Vivian Line
Stratford, Ontario
Looking for brand new, easy living with a great location? This condo is for you! This 2 bedroom, 1 bath condo is built to impress. Lots of natural Light throughout the unit, great patio space, one parking spot and all appliances, hot water heater and softener included. Let the condo corporation take care of all the outdoor maintenance, while you enjoy the easy life! Located on the outskirts of town, close to Stratford Country Club, and easy walk to parks and Theatre and quick access for commuters. (id:56248)
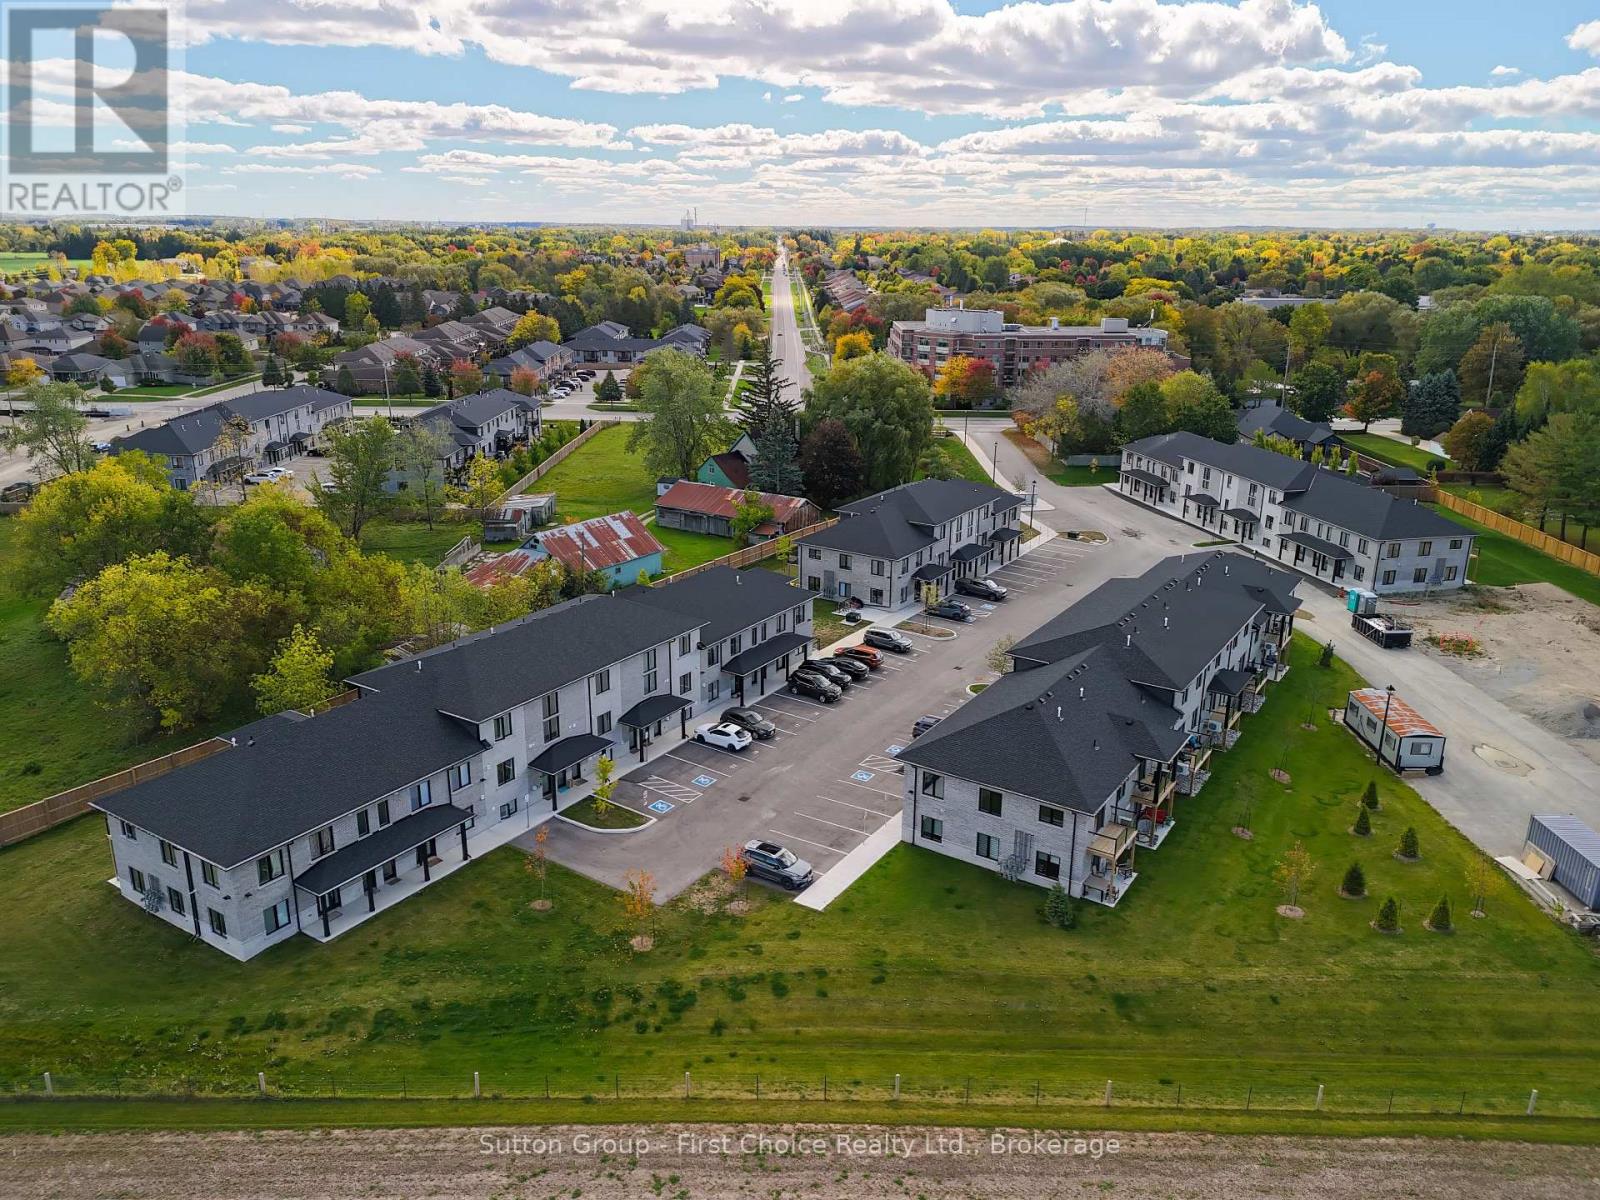
Unit 42 - 3202 Vivian Line
Stratford, Ontario
Looking for brand new, easy living with a great location? This condo is for you! This 2 story, 2 bedroom, 2 bath condo is built to impress. Lots of natural light throughout the unit, great patio space, one parking spot and all appliances, hot water heater and softener included. Let the condo corporation take care of all the outdoor maintenance, while you enjoy the easy life! Located on the outskirts of town, close to Stratford Country Club, and easy walk to parks and Theatre and quick access for commuters. (id:56248)
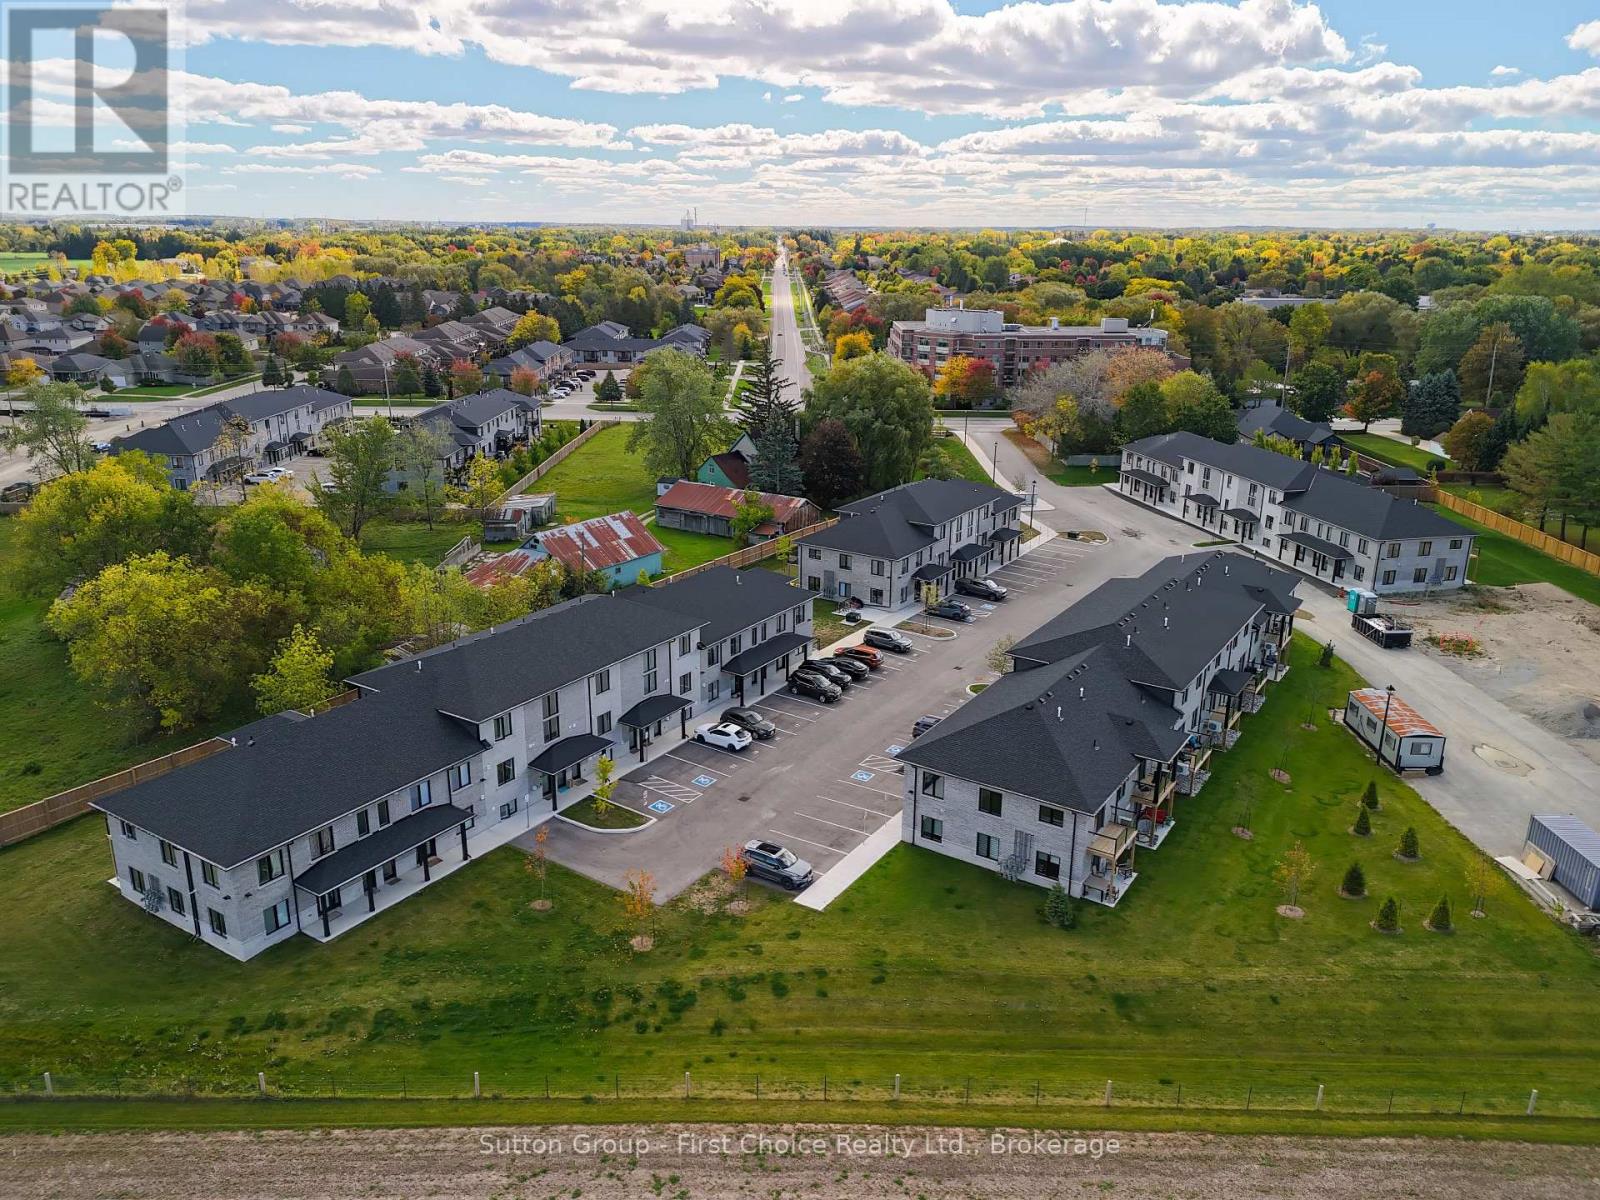
Unit 27 - 3202 Vivian Line
Stratford, Ontario
Looking for brand new, easy living with a great location? This condo is for you! This 1 bedroom, 1 bath condo is built to impress. Lots of natural light throughout the unit, one parking spot and all appliances, hot water heater and softener included. Let the condo corporation take care of all the outdoor maintenance, while you enjoy the easy life! Located on the outskirts of town, close to Stratford Country Club, and easy walk to parks and Theatre and quick access for commuters. (id:56248)

Unit 35 - 3202 Vivian Line
Stratford, Ontario
Client RemarksLooking for brand new, easy living with a great location? This condo is for you! This end unit, 2 bedroom, 1 bathroom condo unit is built to impress. Lots of natural light throughout the unit, great patio space, one parking spot and all appliances, hot water heater and softener included. Let the condo corporation take care of all the outdoor maintenance, while you enjoy the easy life! Located on the outskirts of town, close to Stratford Country Club, an easy walk to parks and Theatre and quick access for commuters. This is the Model Home Unit. (id:56248)
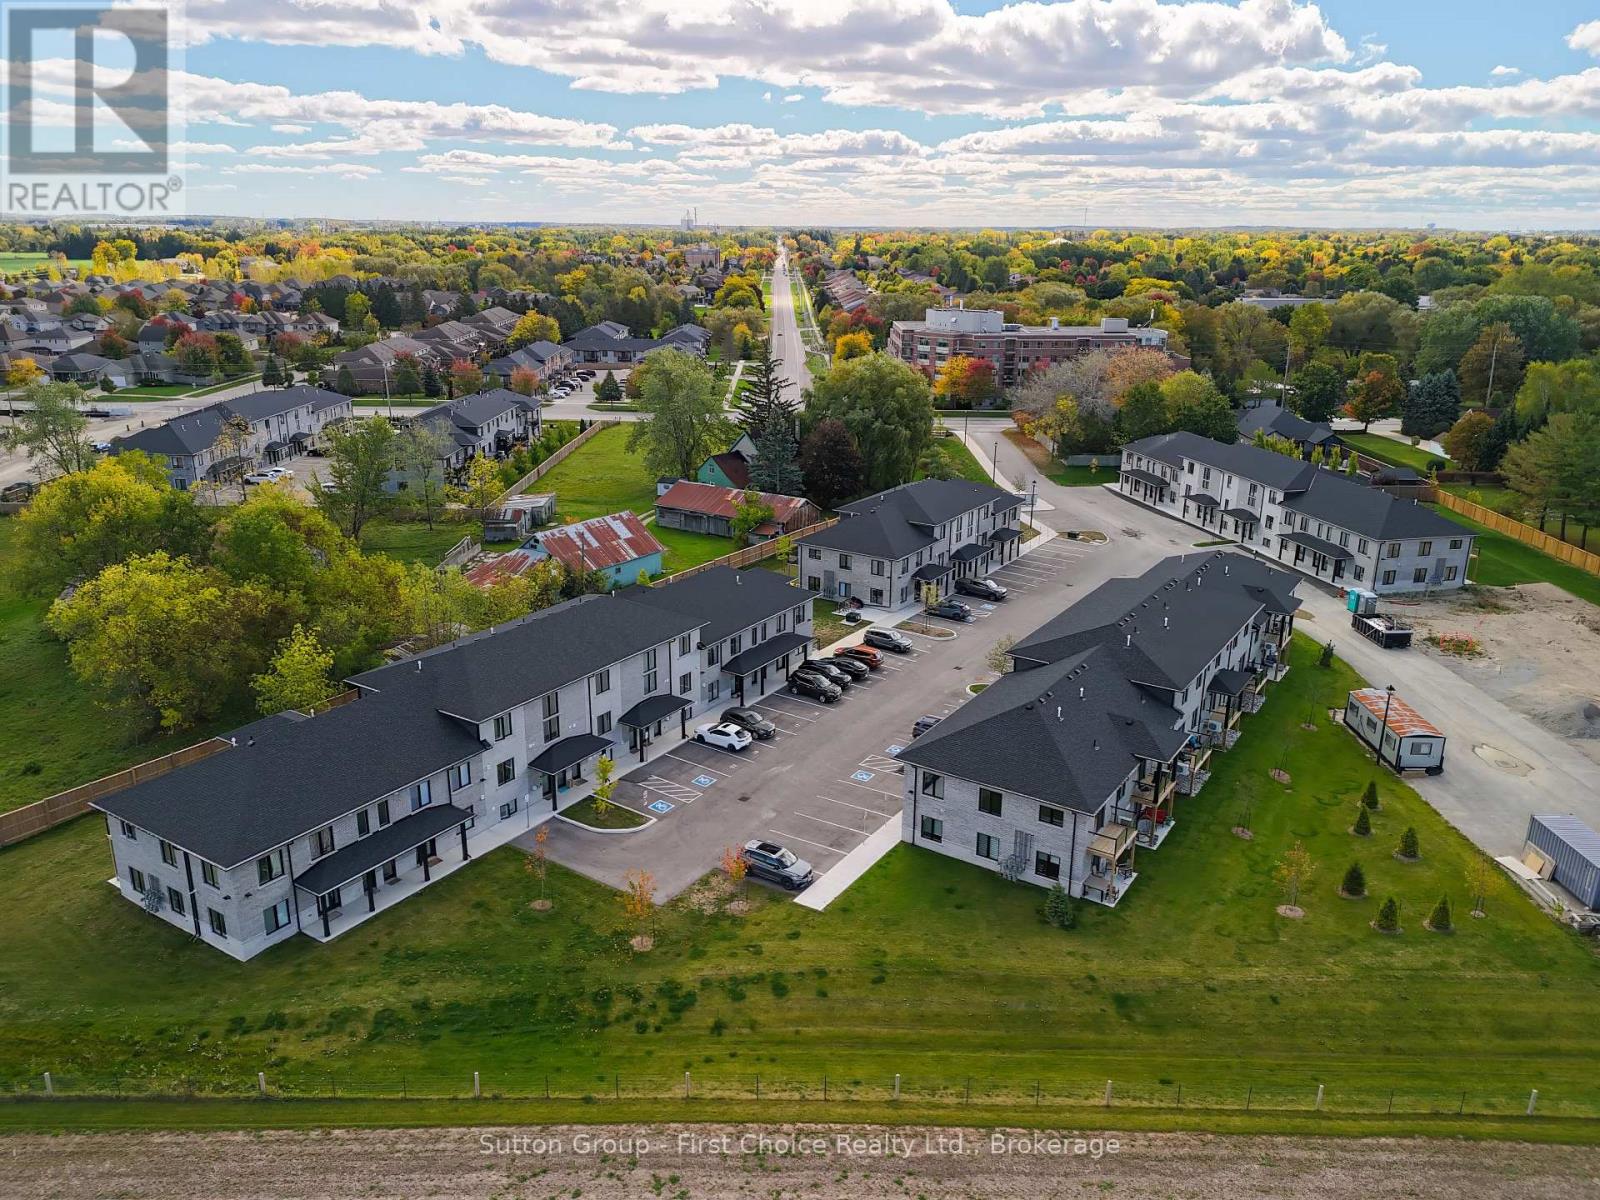
Unit 30 - 3202 Vivian Line
Stratford, Ontario
Looking for brand new, easy living with a great location? This condo is for you! This 2 story, 2 bedroom, 2 bath condo is built to impress. Lots of natural light throughout the unit, great patio space, one parking spot and all appliances, hot water heater and softener included. Let the condo corporation take care of all the outdoor maintenance, while you enjoy the easy life! Located on the outskirts of town, close to Stratford Country Club, and easy walk to parks and Theatre and quick access for commuters. (id:56248)
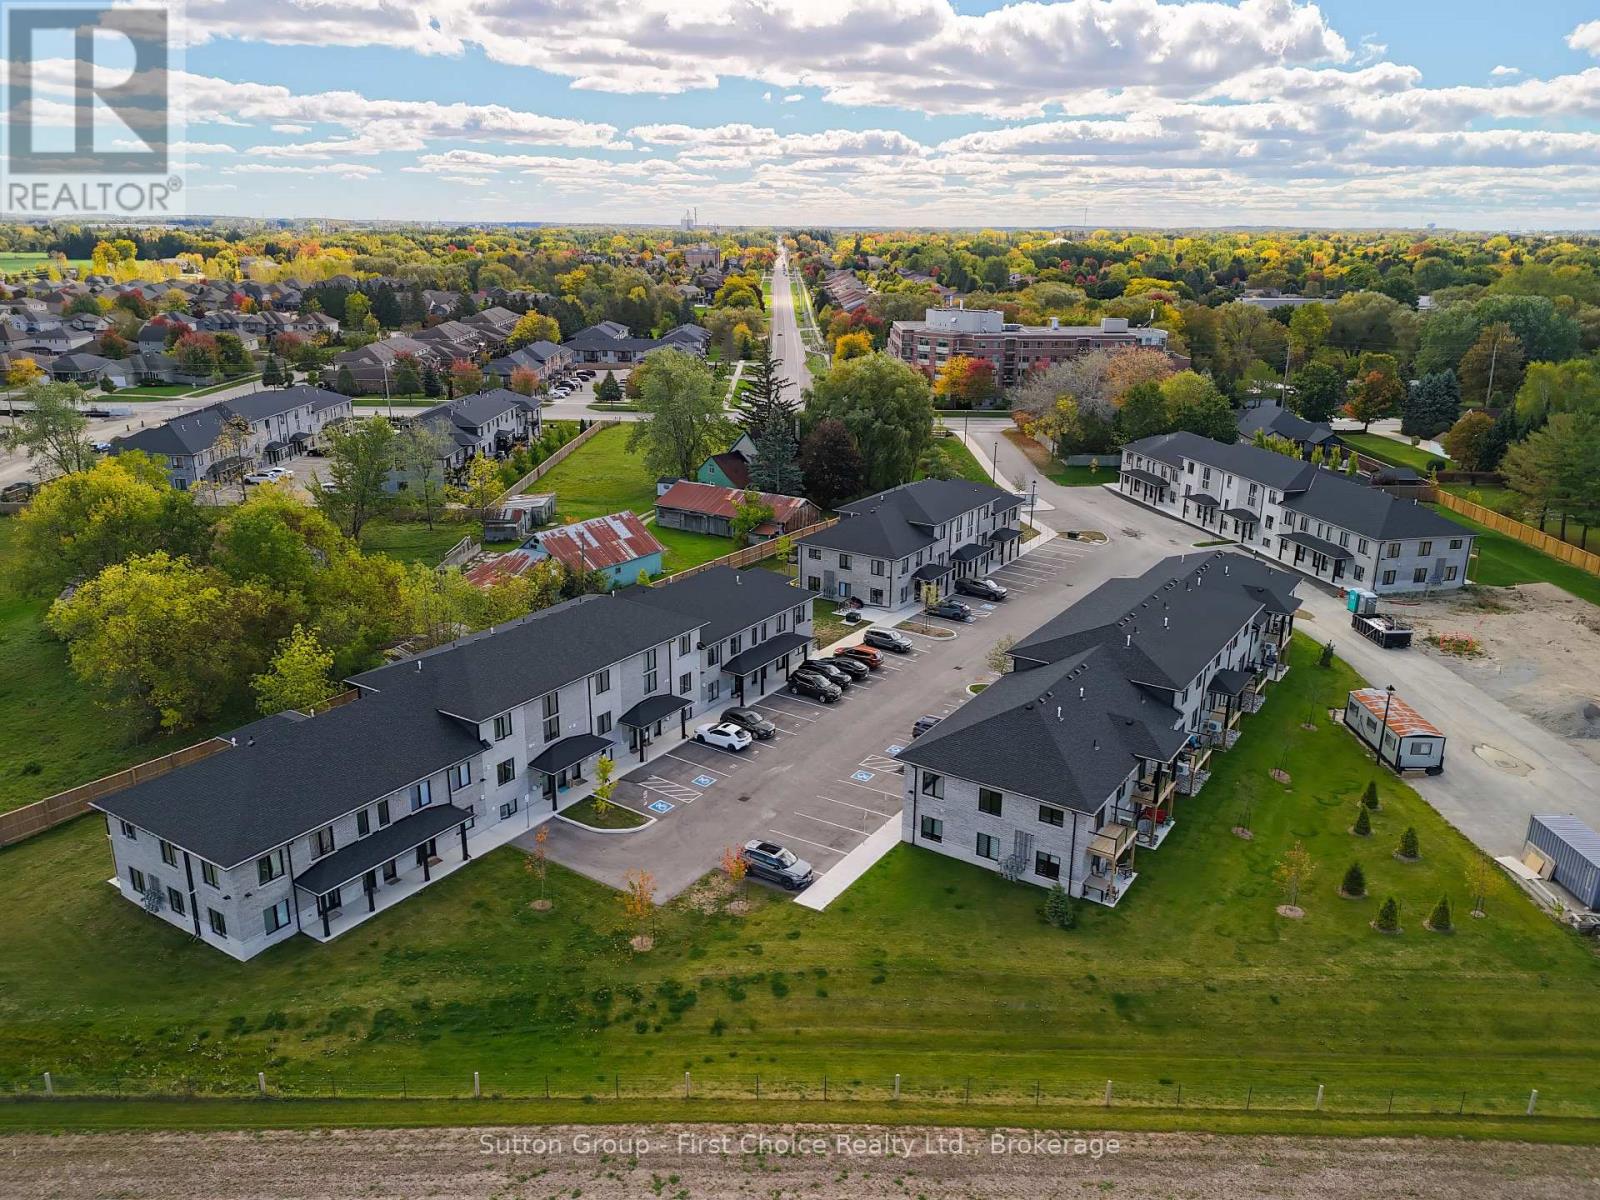
Unit 32 - 3202 Vivian Line
Stratford, Ontario
Looking for brand new, easy living with a great location? This condo is for you! This 1 bedroom, 1 bath condo is built to impress. Lots of natural light throughout the unit, great patio space, one parking spot and all appliances, hot water heater and softener included. Let the condo corporation take care of all the outdoor maintenance, while you enjoy the easy life! Located on the outskirts of town, close to Stratford Country Club, and easy walk to parks and Theatre and quick access for commuters. (id:56248)

Unit 39 - 3202 Vivian Line
Stratford, Ontario
Looking for brand new, easy living with a great location? This condo is for you! This 2 bedroom, 1 bath condo is built to impress. Lots of natural Light throughout the unit, great patio space, one parking spot and all appliances, hot water heater and softener included. Let the condo corporation take care of all the outdoor maintenance, while you enjoy the easy life! Located on the outskirts of town, close to Stratford Country Club, and easy walk to parks and Theatre and quick access for commuters. (id:56248)
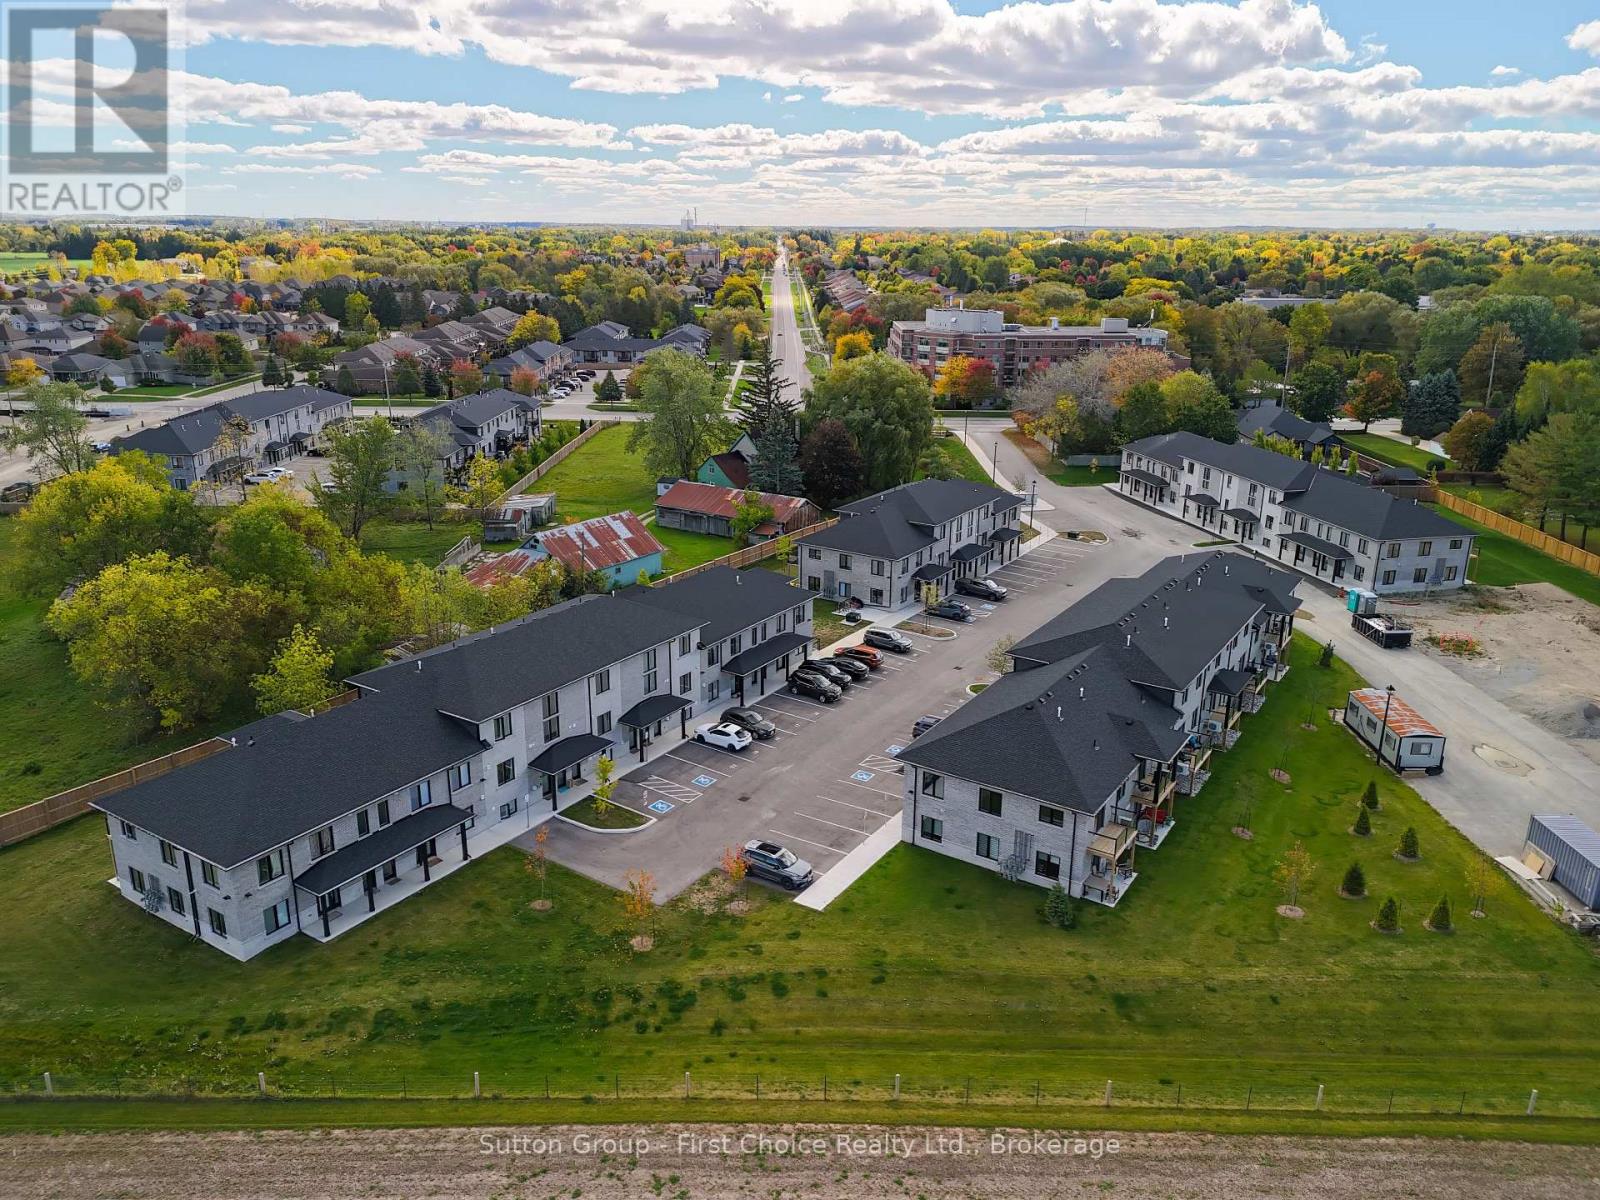
Unit 13 - 3202 Vivian Line
Stratford, Ontario
Looking for brand new, easy living with a great location? This condo is for you! This 1 bedroom, 1 bath condo is built to impress. Lots of natural Light throughout the unit, one parking spot and all appliances, hot water heater and softener included. Let the condo corporation take care of all the outdoor maintenance, while you enjoy the easy life! Located on the outskirts of town, close to Stratford Country Club, and easy walk to parks and Theatre and quick access for commuters. (id:56248)

26 Starboard Circle
Wasaga Beach, Ontario
Bluewater on the Bay! This charming 4 bed, 3 bath bungalow is just off Beachwood Rd on the edge of Collingwood. Enjoy your water view from your landscaped front patio! This open concept kitchen, dining & living room overlooking a fully fenced backyard with firepit, makes entertaining easy! The kitchen features granite counters, stainless steel appliances, tiled back-splash & undermount lighting. The Great room has hardwood floors, pot lights, gas fireplace & walk-out to a recently enlarged back deck w/ storage below. What else can you ask for, except: a main floor primary bed with a 4pc ensuite & walk-in closet, a second bath with a walk-in therapeutic spa tub, a finished lower level with a large family room, two beds & another full bath! The neighborhood is a wonderful area where you can enjoy overlooking Georgian Bay from the clubhouse, featuring a saltwater pool, exercise room, sauna & a party room. Snow ploughing & grass cutting are included in a small monthly fee of $337. Recently installed was the Generac generator, large enough to run the entire home. The garage has been updated with insulated rubber floors, spray foamed, drywalled, climate controlled and insulated garage storm doors (id:56248)
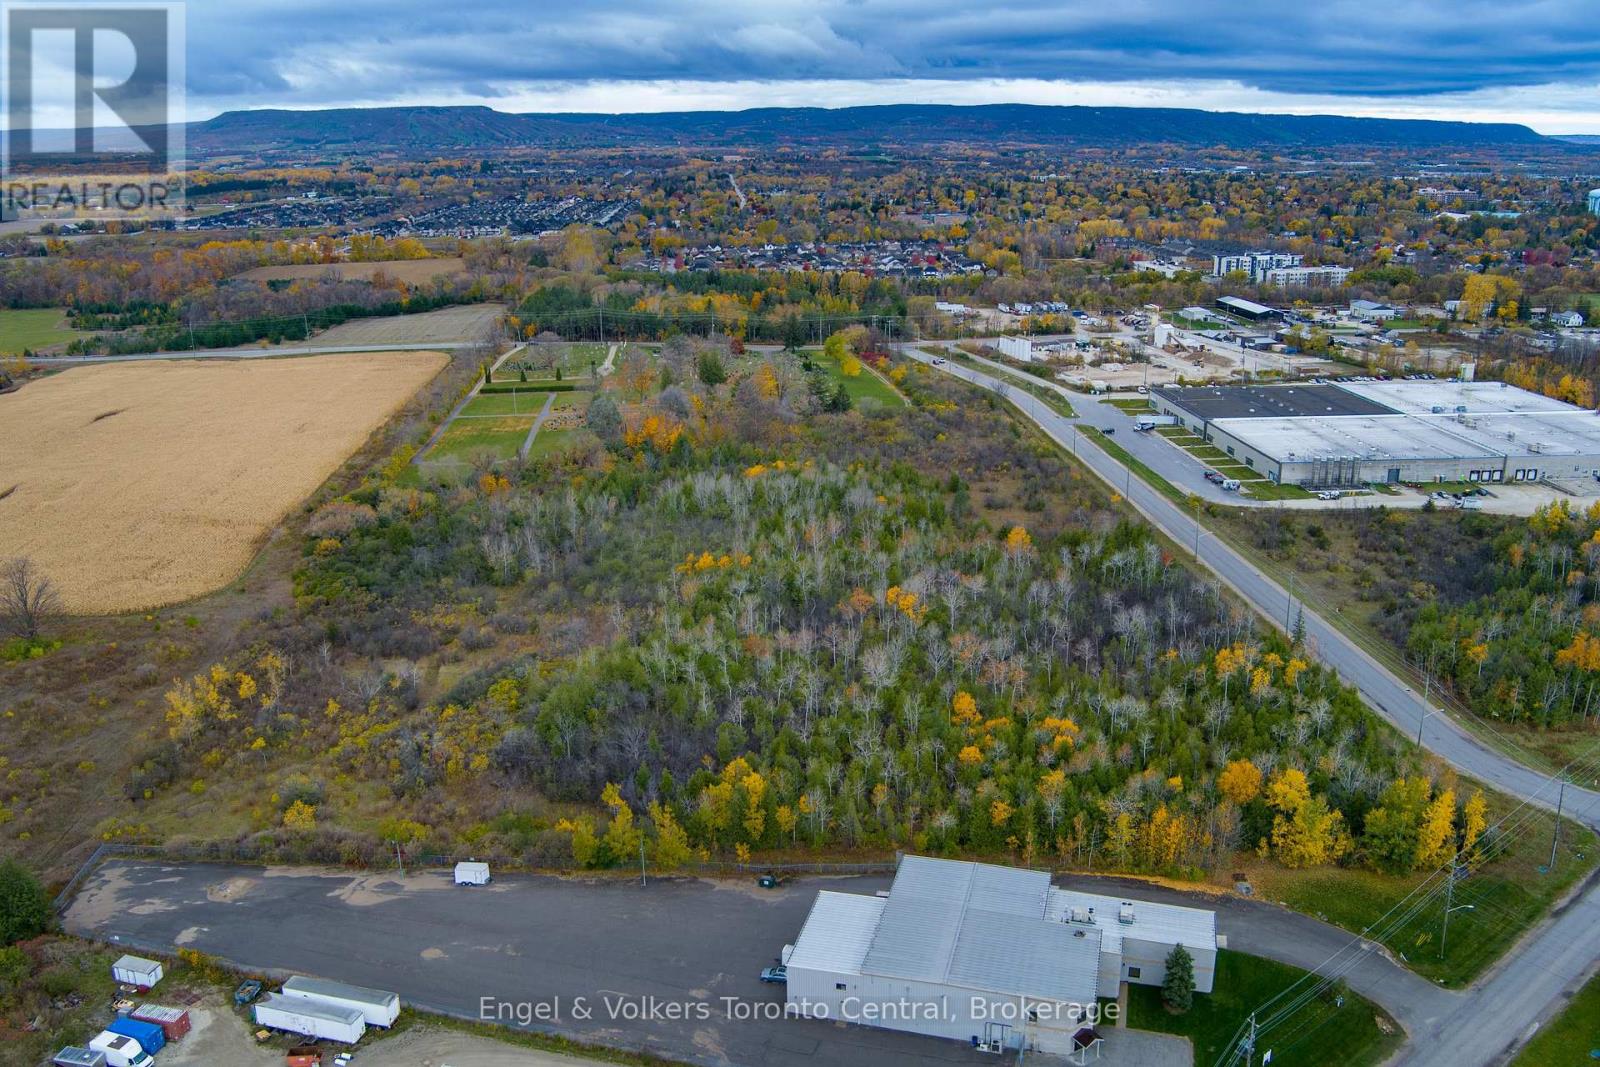
401 Raglan Street
Collingwood, Ontario
13 acres of development property available in the south end of Collingwood. Located on Ron Emo Road, this newly created property is zoned M-5 and offers a wide variety of uses. Conditional severance is in place and other studies have been completed. Property backs on to the land for the new Collingwood General and Marine Hospital. Water and sewer is now on the property and natural gas service is available on the street. Easy access to Highway 26 east and County Road 124 and a five minute drive to the Collingwood Airport. (id:56248)
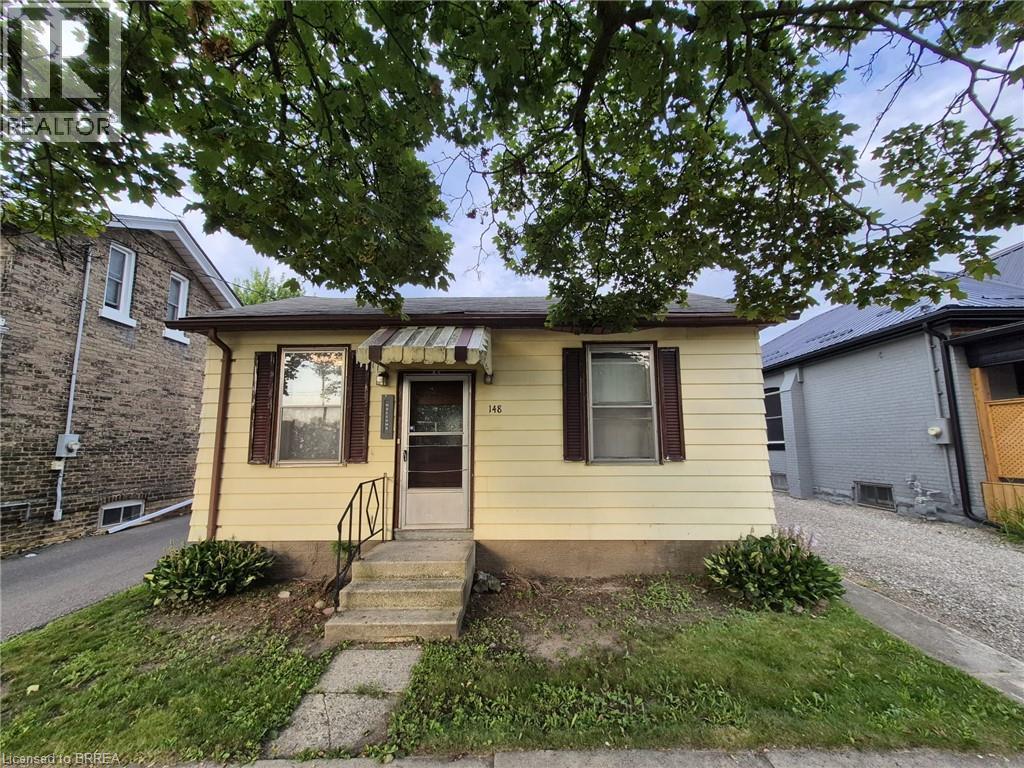
148 Pearl Street
Brantford, Ontario
Welcome home to 148 Pearl Street in Brantford. Offering 785 sq ft, this 2 bedroom, 1 bathroom bungalow presents an excellent opportunity for renovators, investors or buyers looking to build equity and make it their own. The main floor offers a functional layout with a living room, kitchen, dining area, 2 bedrooms and a 4-piece bathroom. Set on a 35 x 105 ft lot, the fully fenced backyard features a patio and offers plenty of outdoor space for future landscaping, gardening or entertaining. Conveniently located close to restaurants, shopping and everyday amenities, this property offers outstanding potential in an established Brantford neighbourhood. (id:56248)
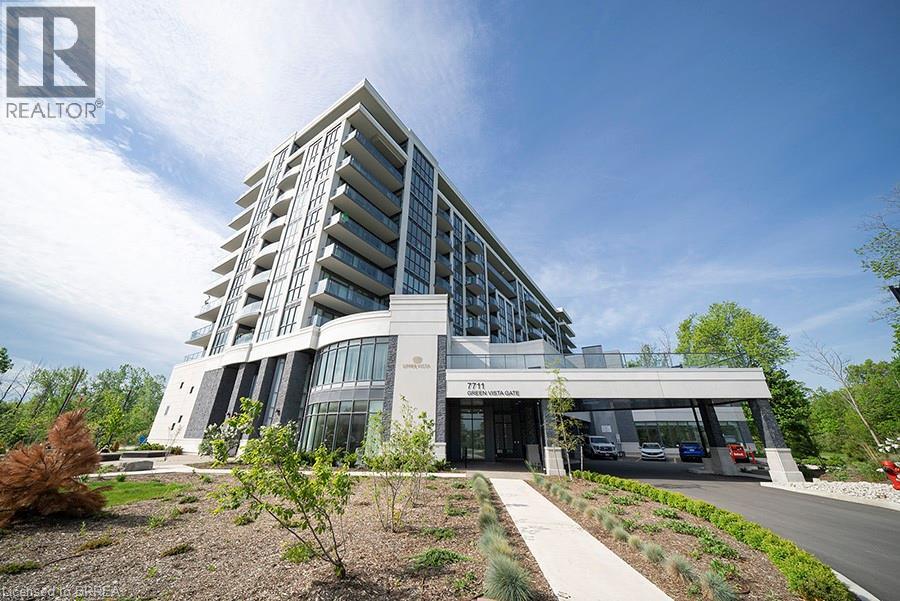
7711 Green Vista Gate Unit# 321
Niagara Falls, Ontario
Welcome to this exquisite boutique condo located on the 18th hole of Thundering Waters Golf Club, offering premier golf course living in the heart of Niagara Falls. Just minutes from the Casino, Horseshoe Falls, and the natural beauty of the Niagara Region, this 2-bedroom, 2-bathroom suite provides the perfect blend of comfort and convenience. Boasting nearly 800 sq ft of thoughtfully designed living space, plus an expansive 285 sq ft private terrace with breathtaking views, this unit also includes two parking spaces—one underground and one surface spot—along with a storage locker. Inside, you’ll find engineered hardwood floors, modern finishes, and a neutral palette throughout. The open-concept layout features a living area with floor-to-ceiling windows and a custom wood feature wall. The stylish kitchen includes a built-in island, quartz countertops, and a designer backsplash—ideal for both daily living and entertaining. The front bedroom features a built-in Murphy bed and is steps from a full bathroom—perfect for guests. The primary bedroom is privately tucked away at the rear of the unit, complete with a sliding barn door, private ensuite, and terrace views. In-suite laundry adds everyday convenience. Residents enjoy access to top-tier building amenities, including a sauna, party room, guest suites, pet washing station, fitness centre, and so much more. Don't miss your chance to lease this rare gem in one of Niagara’s most sought-after locations! (id:56248)
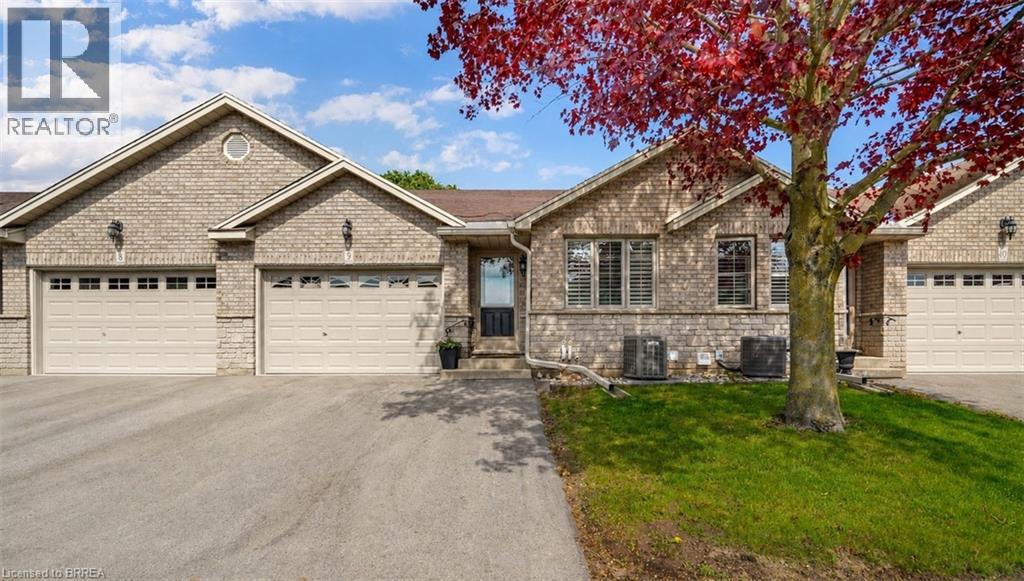
24 Griffiths Drive Unit# 9
Paris, Ontario
Enjoy Condo Living at its Best! Check out this beautifully updated 3 bedroom, 2 bathroom condo with a 1.5 car garage in a sought-after Paris neighbourhood with 1,218sq.ft. on the main level plus a finished basement. This stunning home has an inviting entrance for greeting your guests with tile flooring, an open concept layout featuring a vaulted ceiling with pot lighting, a beautiful kitchen with quartz countertops and tile backsplash, a dining area where you can enjoy your meals, a spacious living room with hardwood flooring, a corner gas fireplace, California shutters, and patio doors leading out to a deck where you can relax in the backyard space, a large master bedroom, a modern bathroom that has a walk-in shower with a sliding glass door, tile flooring, and a quartz countertop on the vanity, another bedroom with more California shutters, and there’s a convenient main floor laundry room. Let’s head downstairs to the finished basement that boasts an impressive recreation room with another corner gas fireplace, a huge bedroom that enjoys a big walk-in closet(10'3 x 5'10), a craft/hobby room, an immaculate 3pc. bathroom with another quartz countertop, and a large room that offers plenty of storage space. Updates include new hardwood flooring in 2021, quartz countertops in the kitchen and bathrooms in 2021, tile backsplash in the kitchen in 2021, new carpeting in the basement in 2021, new Lennox furnace in 2021, and more. A wonderful move-in ready condo in a great neighbourhood that's just waiting for you to enjoy! Book a viewing today! (id:56248)
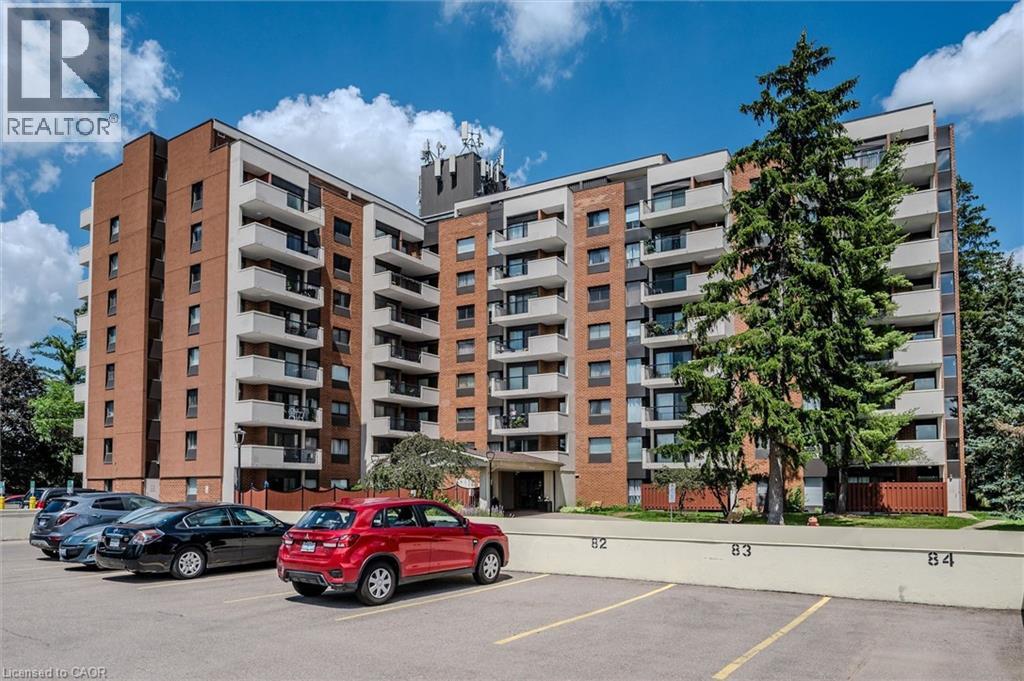
260 Sheldon Avenue Unit# 609
Kitchener, Ontario
Welcome to 260 Sheldon Avenue North — a bright and spacious 1-bedroom condo offering an ideal blend of comfort, convenience, and lifestyle. The suite features a large OPEN CONCEPT living and dining area with hardwood floors, an updated kitchen with rich cabinetry, stainless steel appliances, and granite countertops. The bedroom is generously and could accommodate a SITTING/OFFICE AREA as well it has a very large closet. The expansive balcony invites you to relax and enjoy city views. The unit also features an INSUITE STORAGE ROOM. The unit includes 1 parking spot in the COVERED GARAGE, but a 2nd spot can be rented through the property management company. The building offers exceptional amenities — including an indoor pool, exercise room, games room, party room, GUEST SUITE, and outdoor tennis/pickleball courts — all designed to enhance your everyday living. Perfectly situated just minutes from Downtown Kitchener, you’re close to the Kitchener Market, Centre in the Square, and the Auditorium for concerts, games, and live events. Highway access is quick and easy, making this an excellent choice for commuters or anyone seeking an active urban lifestyle. Whether you’re downsizing, investing, or simply seeking low-maintenance living close to everything, this is a place you’ll be proud to call home. (id:56248)
100 Mill Street S
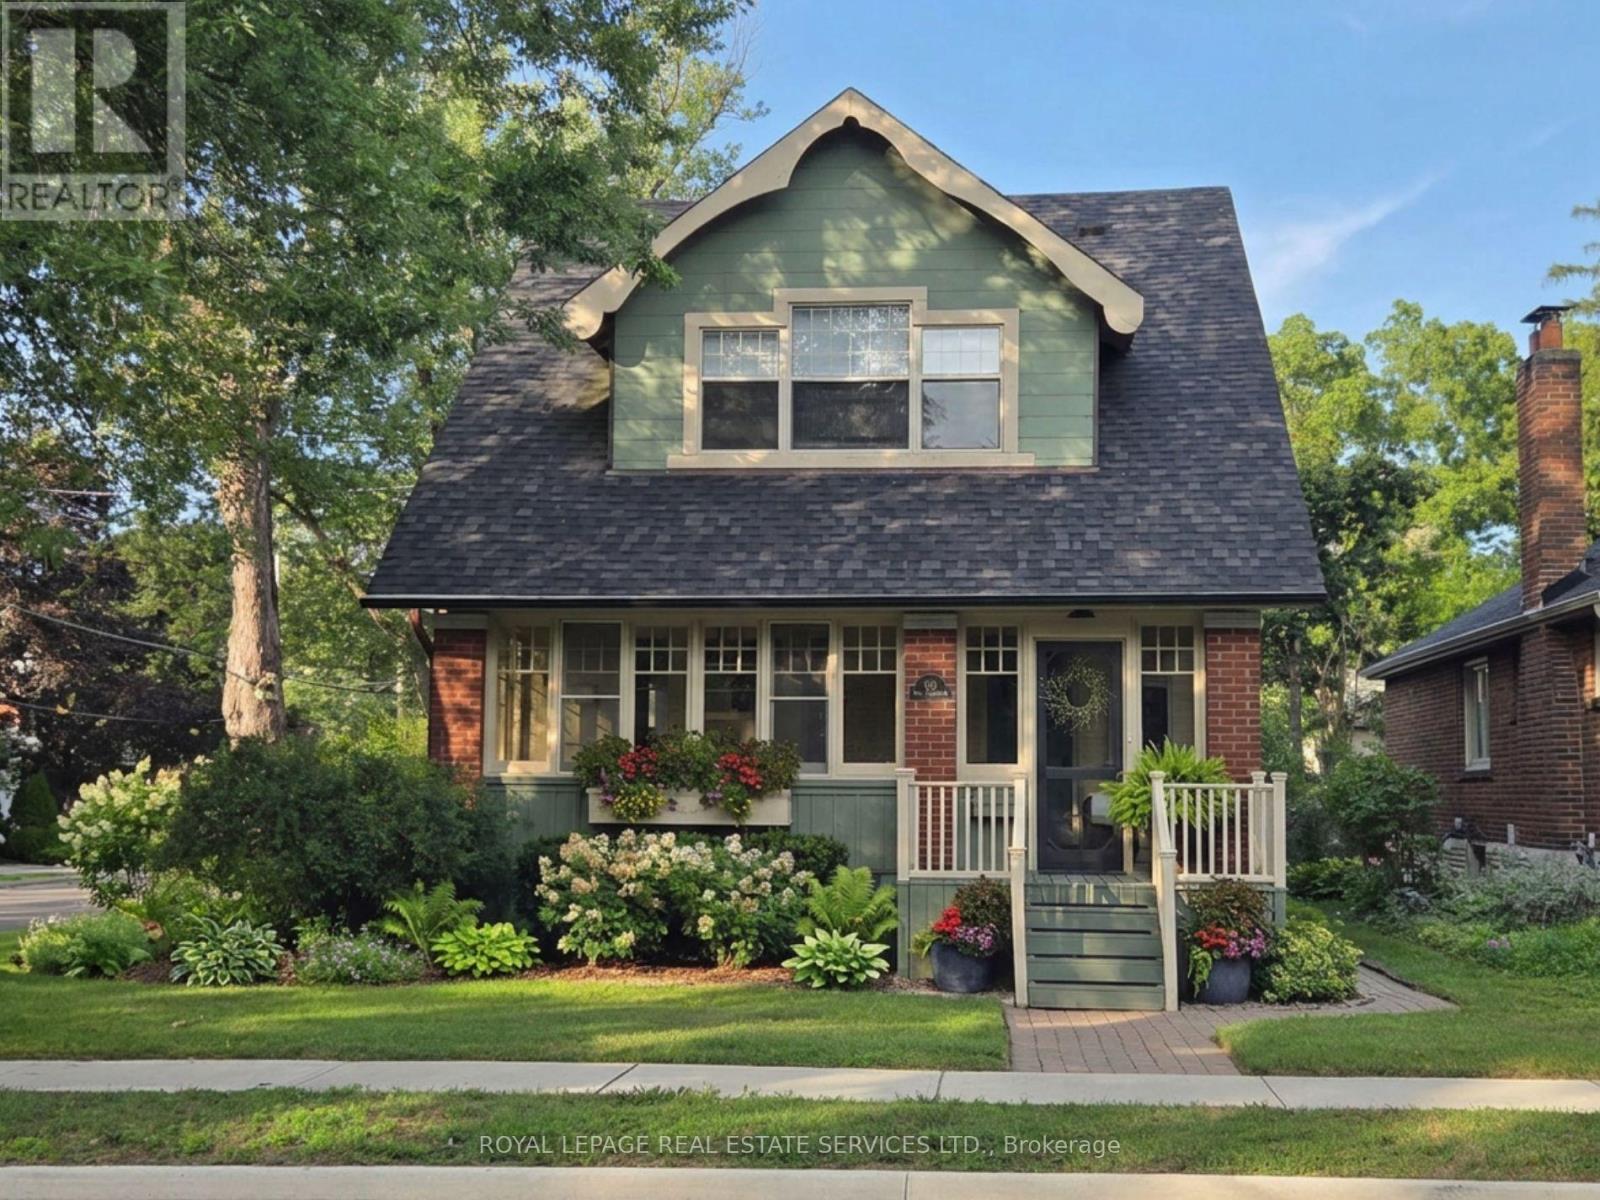
Brampton, Ontario
Set on majestic, tree-lined Mill Street South, welcome to timeless style & elegance in the heart of historic Downtown Brampton. From the inviting front porch-perfect for watching the world go by-to the surprisingly private, cottage-like feel, this exceptional 2.5 storey home offers rare character, refinement, and serenity. Lush perennial gardens create a secluded setting seldom found in the city. A stunning formal living room with fireplace sets the tone, while a gorgeous family room addition overlooks the gardens and anchors the home. The chef's kitchen is a true showpiece, featuring bespoke artisan poured-concrete countertops-custom crafted by a master craftsman with cloud-like smoothness, hand-burnished patina, and seamless integration. This one-of-a-kind architectural element includes an integrated sink and offers tactile luxury and architectural distinction. Complemented by built-in KitchenAid appliances, a large centre island, butler's servery area, a casual sitting area, and beautiful garden views through two oversized windows, every detail exudes sophistication. A formal dining room allows for effortless entertaining indoors or out, with convenient main-floor laundry completing the level. Upstairs you'll enjoy three generous bedrooms and a gorgeous newly renovated bathroom, with the finished upper loft providing flexible space that could have several uses. The lower level is equally impressive-beautifully renovated, with extensive built-ins and bathroom. Outdoors, winding garden paths lead to multiple sitting areas and access to the detached double garage. Steps to downtown, yet surrounded by mature trees and historic streetscape, this home offers the perfect blend of urban living & private retreat. Updates to name just a few: irrigation system, roof, garden doors, 2025 furnace, bespoke kitchen, built-in KitchenAid appliances, upgraded garage doors, cvac, and new eavestroughs. (id:56248)
18 King Street Unit# A&b
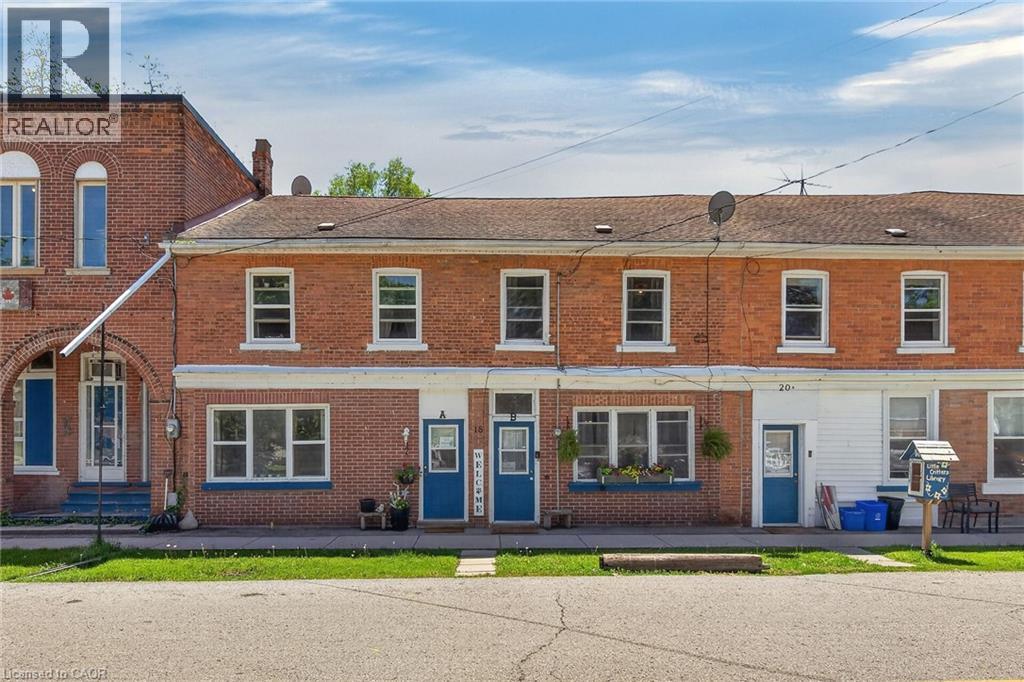
Cayuga, Ontario
Ideal Cayuga Investment Opportunity! Attractive & Affordably priced side by side Duplex in charming Cayuga downtown Corridor directly across from the Village Green park & within steps to shops, restaurants, amenities, the Grand Vista walking trail, boat ramp, & parks! Whether you choose to live in one unit and rent the other, rent both for strong Investment cash flow, or create the ideal multigenerational living setup without having your in-laws in the same home - this property features versatility to meet all your needs. Great curb appeal with brick exterior, 1 dedicated parking spot per unit, generous sized separately fenced back yards, & private covered porches. Both townhome style units include a open concept main floor layout with functional kitchen, dining area, living room, & foyer area. Upper level features 2 spacious bedrooms and primary 4 pc bathroom. The utility styles basements provide ample storage & houses the utilities. Located 30 mins South of Hamilton, 403, & QEW. Endless possibilities and opportunity galore. Enjoy all that Cayuga Living has to Offer. (id:56248)
18 King Street Unit# A&b
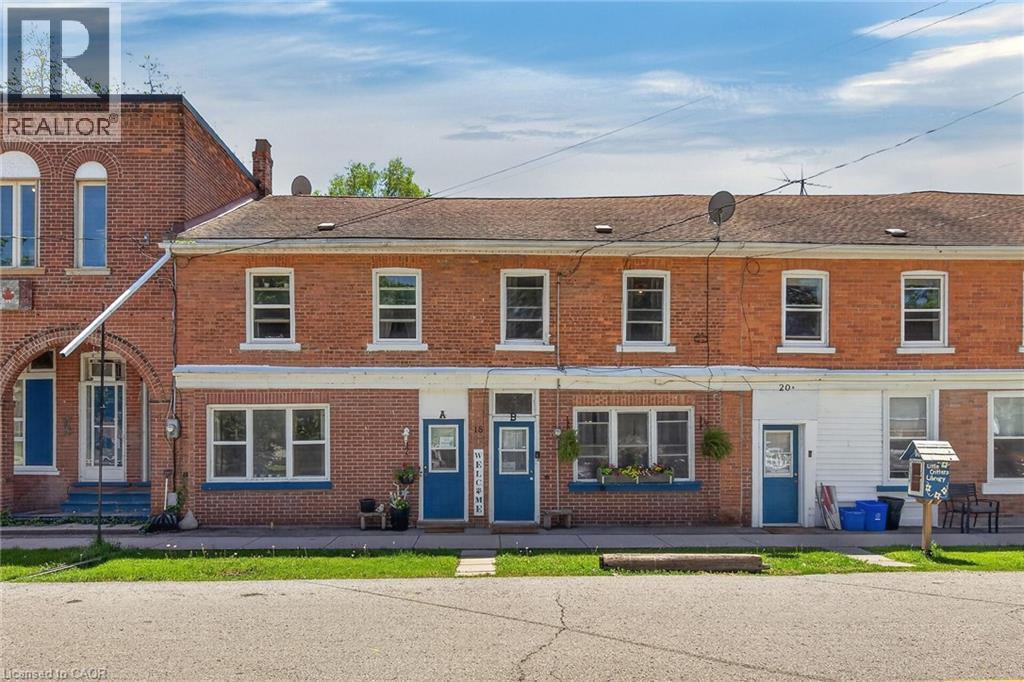
Cayuga, Ontario
Ideal Cayuga Investment Opportunity! Attractive & Affordably priced side by side Duplex in charming Cayuga downtown Corridor directly across from the Village Green park & within steps to shops, restaurants, amenities, the Grand Vista walking trail, boat ramp, & parks! Whether you choose to live in one unit and rent the other, rent both for strong Investment cash flow, or create the ideal multigenerational living setup without having your in-laws in the same home - this property features versatility to meet all your needs. Great curb appeal with brick exterior, 1 dedicated parking spot per unit, generous sized separately fenced back yards, & private covered porches. Both townhome style units include a open concept main floor layout with functional kitchen, dining area, living room, & foyer area. Upper level features 2 spacious bedrooms and primary 4 pc bathroom. The utility styles basements provide ample storage & houses the utilities. Located 30 mins South of Hamilton, 403, & QEW. Endless possibilities and opportunity galore. Enjoy all that Cayuga Living has to Offer. (id:56248)
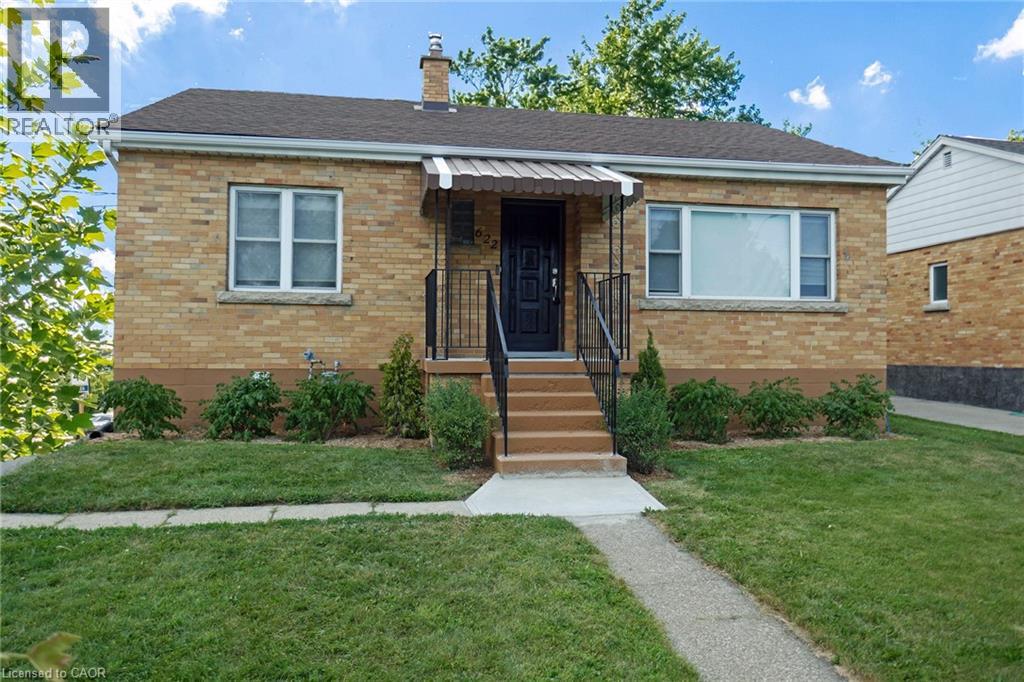
622 Upper Sherman Avenue
Hamilton, Ontario
Solid Brick Bungalow conveniently located on Hamilton Central Mountain on Bus Route and quick access to Schools, shopping and Juravinski (Henderson) Hospital. Main floor features bright updated open concept kitchen/dinette with sliding doors leading to interlocking brick patio. Updated 4 piece bath. Lower level complete with finished Full kitchen, bedroom, spacious family room and 3 piece bathroom and laundry room. Ideal for guest accommodations or extended family. This home sits on a nicely landscaped 50 Ft x 113 Ft corner with convenient driveway access to Upper Sherman and Mackenzie Rd. Impressive Landscaped fully fenced rear yard includes 32 Ft x 15 Ft interlocking brick patio with access to the kitchen, natural gas BBQ hook-up. Cover Pergola and patio furniture are included. Shed/Workshop 20 Ft x 8 Ft with hydro, ideal for handyman or Hobbyist. Other Updates include Water service and 100 Amp Electrical panel. 2 Refrigerators, 2 stoves, Pergola and patio furniture included. (id:56248)
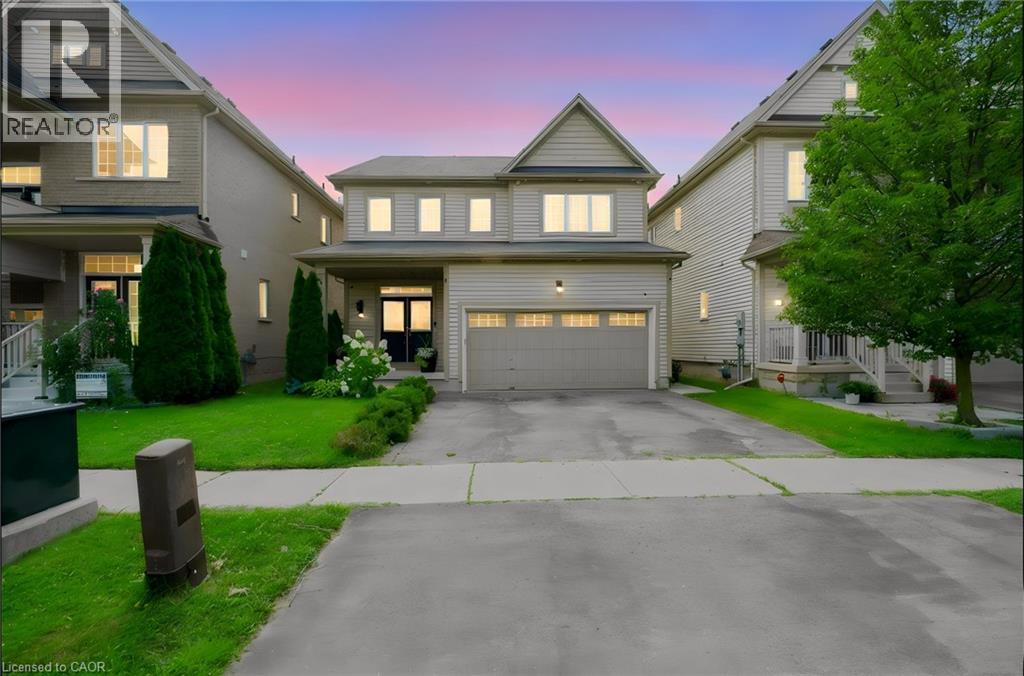
58 Bisset Avenue
Brantford, Ontario
Welcome to 58 Bisset Avenue in Brantford’s Empire South neighbourhood. This upgraded 2 storey detached home offers 4 bedrooms, 2+1 bathrooms, and approximately 2,066 sq ft of bright, open-concept living space. It sits on a large lot with no rear neighbors. Inside, a tiled foyer with mirrored closet and 2-piece powder room greet you. Laminate flooring continues through the main floor, connecting the dining room, living room, kitchen, and breakfast area with 9-ft ceilings and large windows. The living room has a gas fireplace and backyard views. The kitchen features two-tone cabinets, subway tile, a center island, and stainless-steel appliances. The breakfast area opens to the backyard via patio doors. Upstairs, the primary bedroom includes a walk-in closet and a luxury ensuite. Three additional bedrooms, a bathroom, and laundry complete this level. The finished basement has a recreation room and a 3 piece bathroom. The backyard is fenced with a concrete patio, scenic views, pond, and trails. The 2 car garage has rubber flooring and an electrical receptacle for electric vehicle charging. The backyard, a covered porch, and a large driveway. Close to schools, shopping, parks, and amenities, this move in ready family home is a must see. (id:56248)
37 Edwin Street Unit# 3
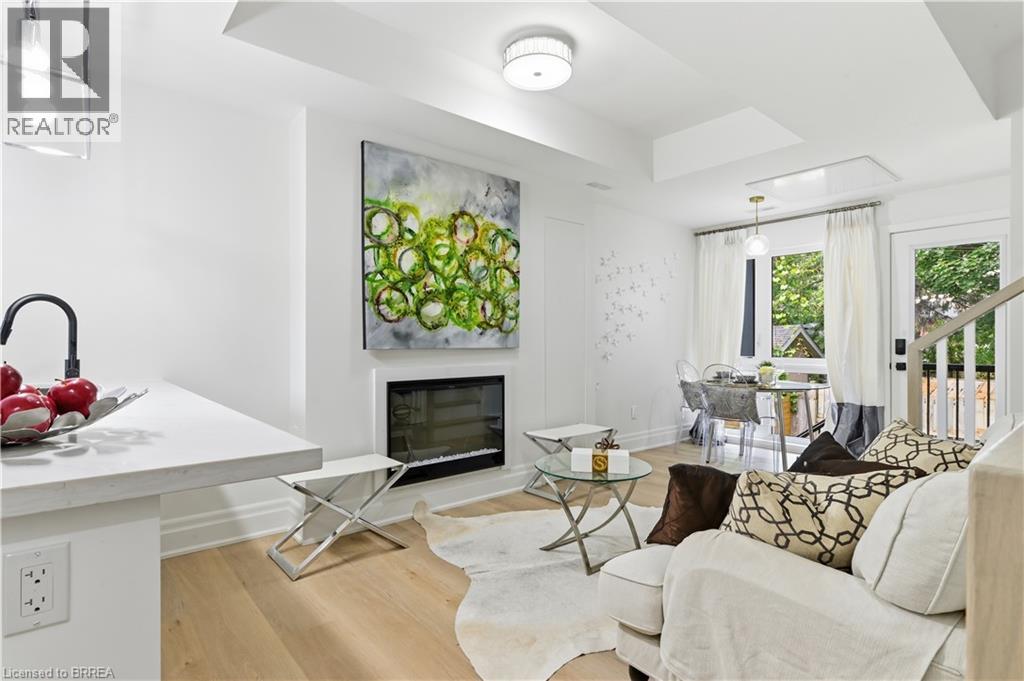
Brantford, Ontario
Welcome to 37 Edwin Street, where comfort and convenience come together in this brand new 2-bedroom, 1.5-bathroom unit available for lease at $2,200/month plus utilities. This bright and inviting unit features a functional layout with open living areas, a well-appointed kitchen offering plenty of cabinetry and prep space, and a comfortable dining area perfect for everyday living. The two generously sized bedrooms provide ample space to relax. Beautifully finished, all appliances included and a private backyard to enjoy the outdoors Ideally situated in a sought-after neighbourhood close to schools, parks, shopping, restaurants, and other everyday amenities, this property offers easy, low-maintenance living in a fantastic location. Don't miss your chance to call 37 Edwin Street home! (id:56248)
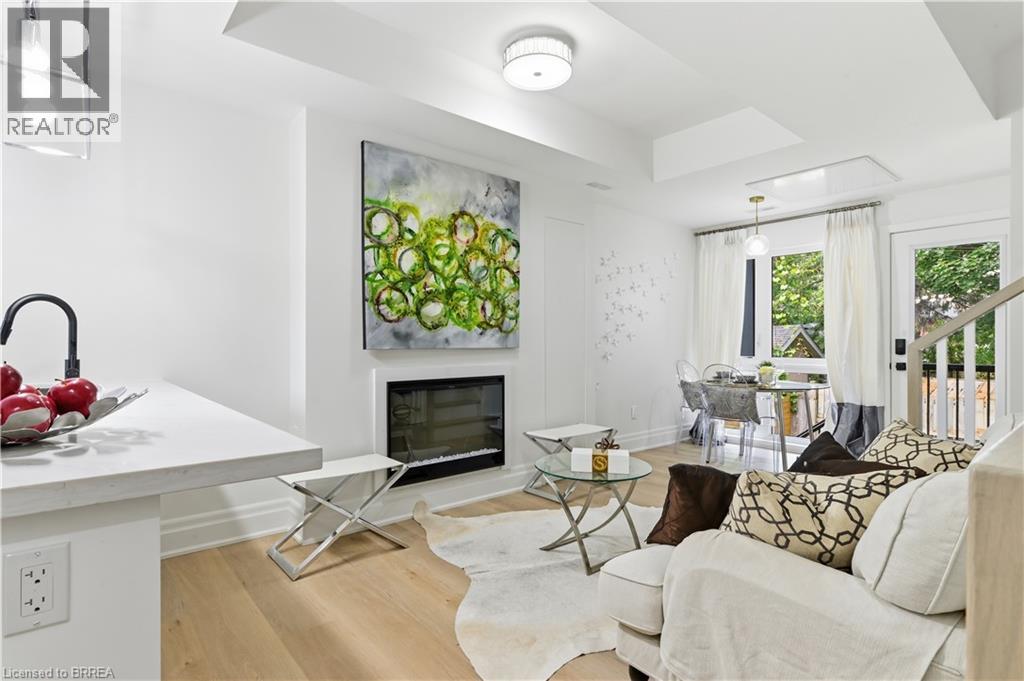
37 Edwin Street Unit# 2
Brantford, Ontario
Welcome to 37 Edwin Street, where comfort and convenience come together in this brand new 2-bedroom, 1.5-bathroom unit available for lease at $2,200/month plus utilities. This bright and inviting unit features a functional layout with open living areas, a well-appointed kitchen offering plenty of cabinetry and prep space, and a comfortable dining area perfect for everyday living. The two generously sized bedrooms provide ample space to relax. Beautifully finished, all appliances included and a private backyard to enjoy the outdoors Ideally situated in a sought-after neighbourhood close to schools, parks, shopping, restaurants, and other everyday amenities, this property offers easy, low-maintenance living in a fantastic location. Don't miss your chance to call 37 Edwin Street home! (id:56248)