
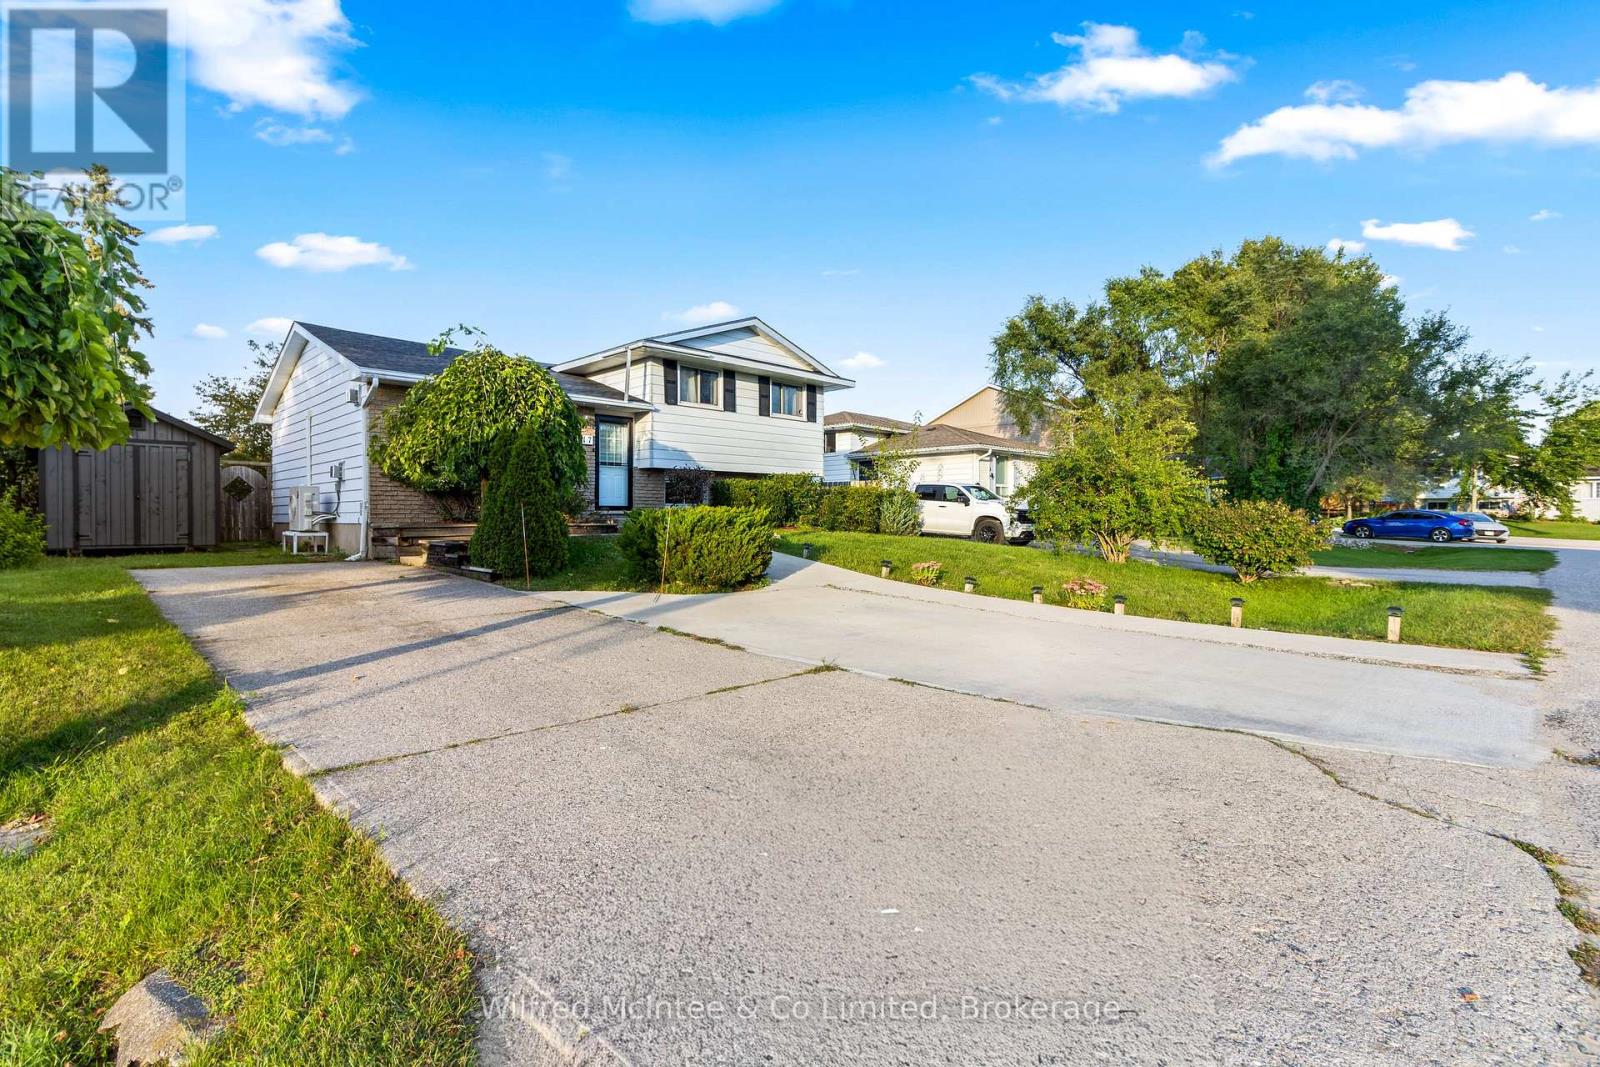
517 Wales Drive
Saugeen Shores, Ontario
WOWWWWW! 3-UNIT POTENTIAL WITH TOWN APPROVAL! 517 Wales Drive is a rare multifamily/investment opportunity featuring 2 fully self-contained units PLUS an Additional Residential Unit (ARU) approved by the Town of Saugeen Shores! Unlock the potential for a third income-producing unit without changing your current living situation.The upper unit offers 3 bedrooms, a full bathroom and laundry, while the lower unit features 2 bedrooms, a full bathroom and separate laundry. Live in one, rent the other, rent both, or take advantage of the approved third-unit opportunity for even more income potential.Fully renovated in 2025, the property offers modern finishes, brand-new appliances, 2 gas fireplaces capable of heating the entire home, newer windows and a roof replaced around 2018.Income potential is proven, having successfully operated as an Airbnb in 2022 and 2023, with summer income historically enough to cover the mortgage for the year.Outside features include parking for up to 5 vehicles, a huge fenced backyard and new storage shed. Walk to the beach via scenic trails and enjoy being minutes from downtown and the shoreline. 2 UNITS TODAY. 3RD UNIT APPROVED. MORE INCOME POTENTIAL. NO NEED TO CHANGE YOUR EXISTING LIVING ARRANGEMENT to ACCOMMODATE THE ADDED INCOME IN THE ADDITIONAL GARDEN SUITE APPROVAL! WOWWWWW! (id:56248)
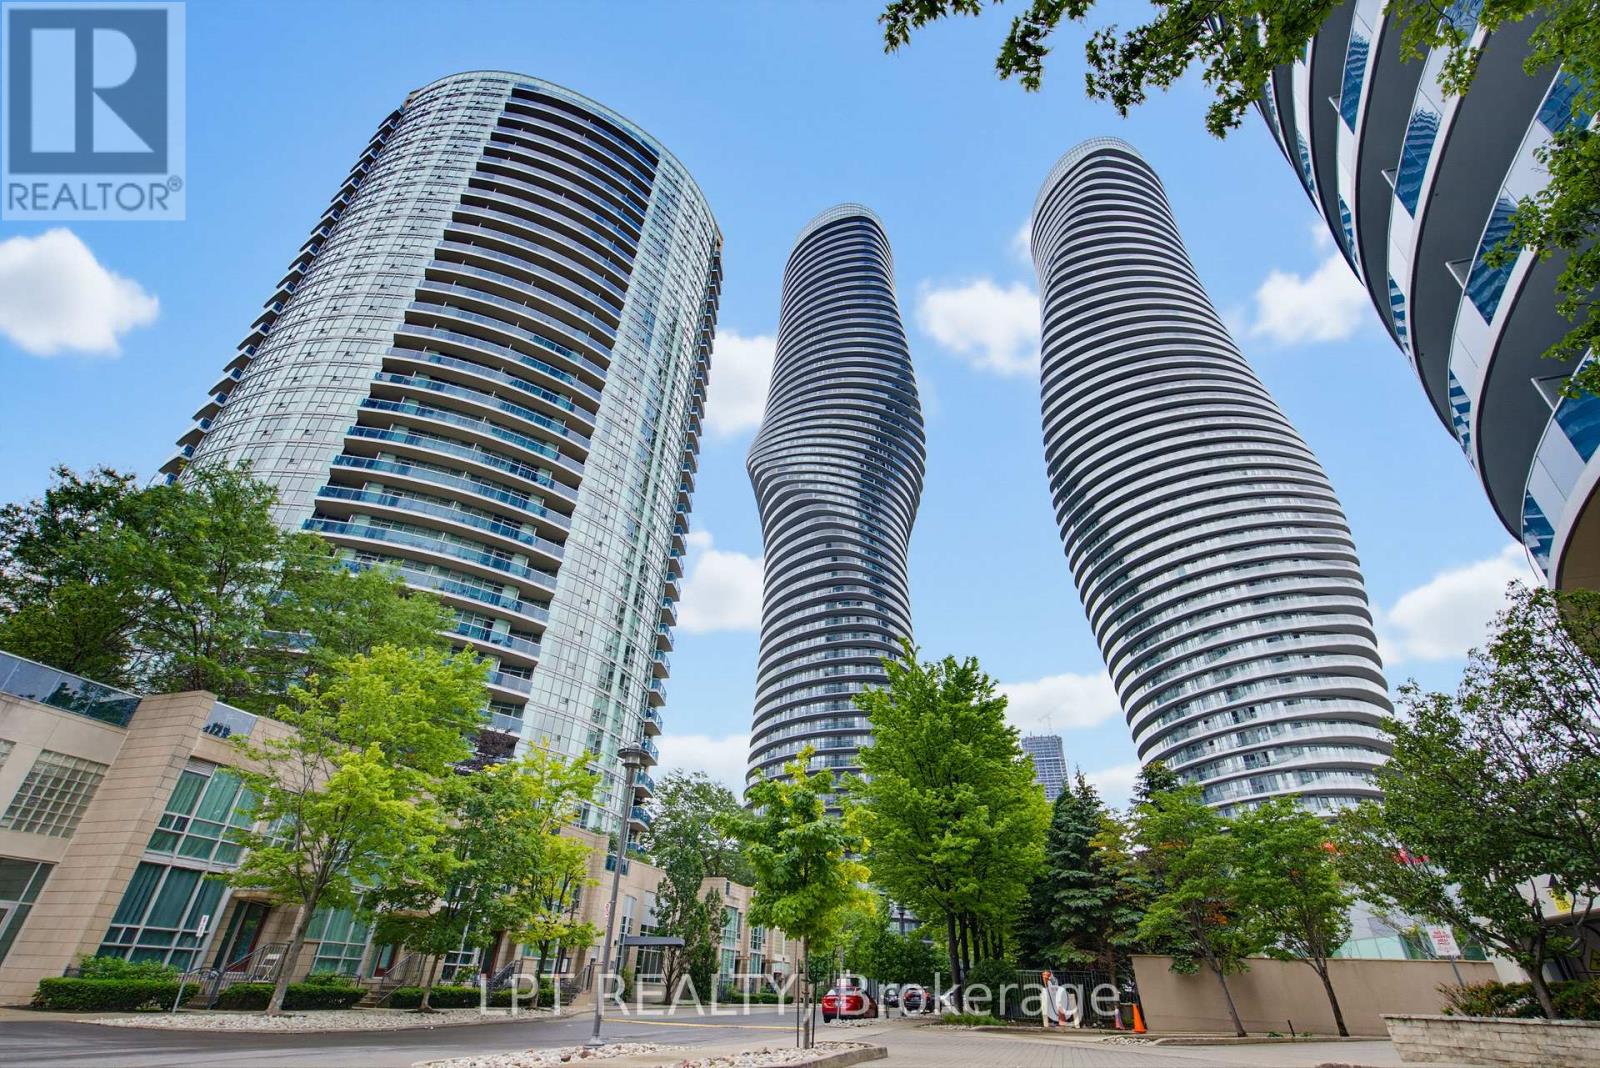
1303 - 80 Absolute Avenue
Mississauga, Ontario
Rarely does a condo combine spacious living, spectacular views, premium amenities, and an unbeatable location quite like this. This bright and beautifully maintained 2-bedroom, 2-bathroom suite offers over-sized living spaces, soaring 9-foot ceilings, floor-to-ceiling windows, and an east-facing exposure that fills the home with natural light throughout the day. Step onto your private balcony from either the living room or kitchen and take in sweeping city views, lush greenery, and even the iconic CN Tower. The thoughtfully designed open-concept layout is perfect for everyday living and entertaining. The kitchen features granite countertops, full-size stainless steel appliances, and generous cabinet space, while both bathrooms have been tastefully updated. Additional upgrades include new appliances and updated washrooms completed in 2025, along with a modern LG ThinQ stacked washer and dryer. Life here extends far beyond your front door. Residents enjoy exclusive access to the renowned 30,000 sq. ft. Absolute Club, offering an exceptional lifestyle for young professionals, growing families, empty nesters, and active retirees alike. Enjoy indoor and outdoor swimming pools, a fully equipped fitness centre, indoor running track, Pilates studio, basketball and squash courts, theatre room, children's playroom, party rooms, guest suites, steam rooms, saunas, whirlpool, outdoor BBQ terrace, and 24-hour concierge service. Located just steps from Square One Shopping Centre, Celebration Square, restaurants, parks, transit, and the future Hurontario LRT, with quick access to Highways 403, 401, and the QEW, convenience is second to none. For investors, this property offers excellent rental potential, with comparable units achieving approximately $2,700 per month. Complete with one underground parking space and one storage locker, this is an exceptional opportunity to own in one of Mississauga's most sought-after condominium communities. Closing costs incentives available. (id:56248)
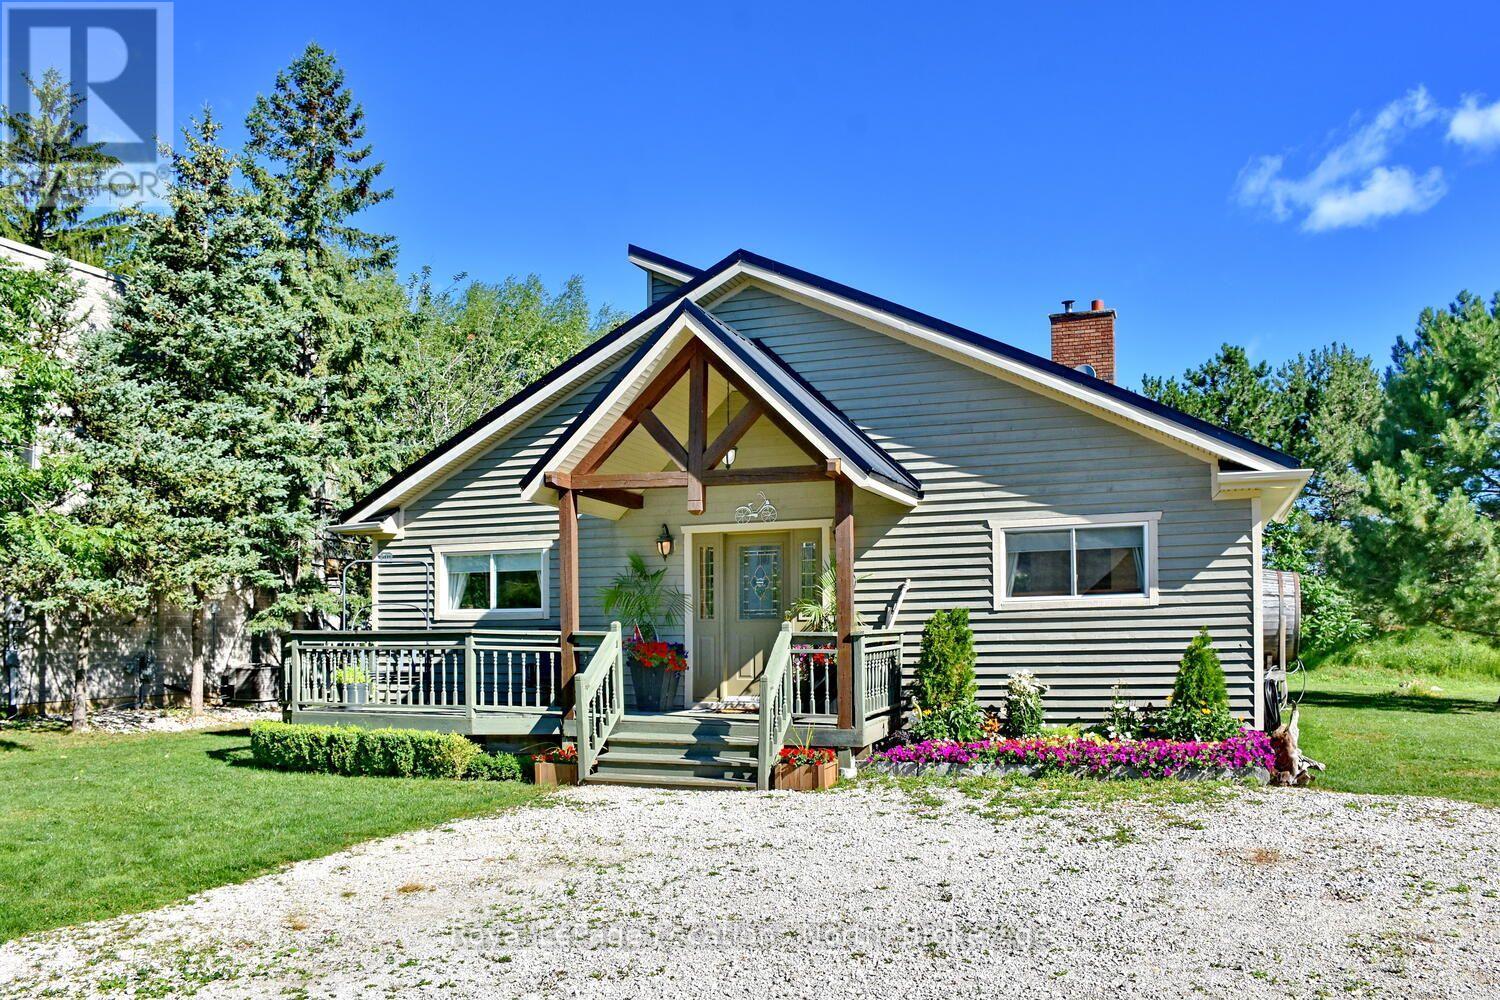
154 Carmichael Crescent
Blue Mountains, Ontario
Seasonal Ski Rental Available at Blue Mountain!!! Listed price is for 4 months total. The entire ski season. Rental rate is for up to 5 months!!! November 2nd to April 20th. or any dates in between. This incredible chalet is within steps to to Blue Mountain Ski Hills (just a short 3 Minute walk from the end of the driveway to the Ski Hills at Blue Mountain and 10 min walk to The Village at Blue). This 4 Bedroom, 3 Bathroom chalet, Sleeps 10 and has a vaulted Living Room Ceiling with wood burning fireplace. The wood is supplied for those cozy fires after skiing. Relax those muscles in a Huge Hot Tub which is built into the deck off of the living room!!! Also a Barrell Sauna on the deck is available to detox and loosen up as well. Professional Appliances in the Chef's Kitchen lets you prepare gourmet meals while your family and friends sit around the kitchen bar talking about their fabulous day of skiing. The Kitchen also has heated flooring as well as the main level bathroom and the Primary bathroom floors. BBQ's are also available outside on the back deck (Natural Gas and "The Green Egg"). If you still need more relaxation after a day of skiing then try the full steam room in the lower level for you to unwind. This is the perfect location with all of the amenities that a chalet needs to make your skiing experience with your family and friends one that they will remember for years to come. Book your showing soon so that you don't miss out on this ultimate winter experience!!!! (id:56248)
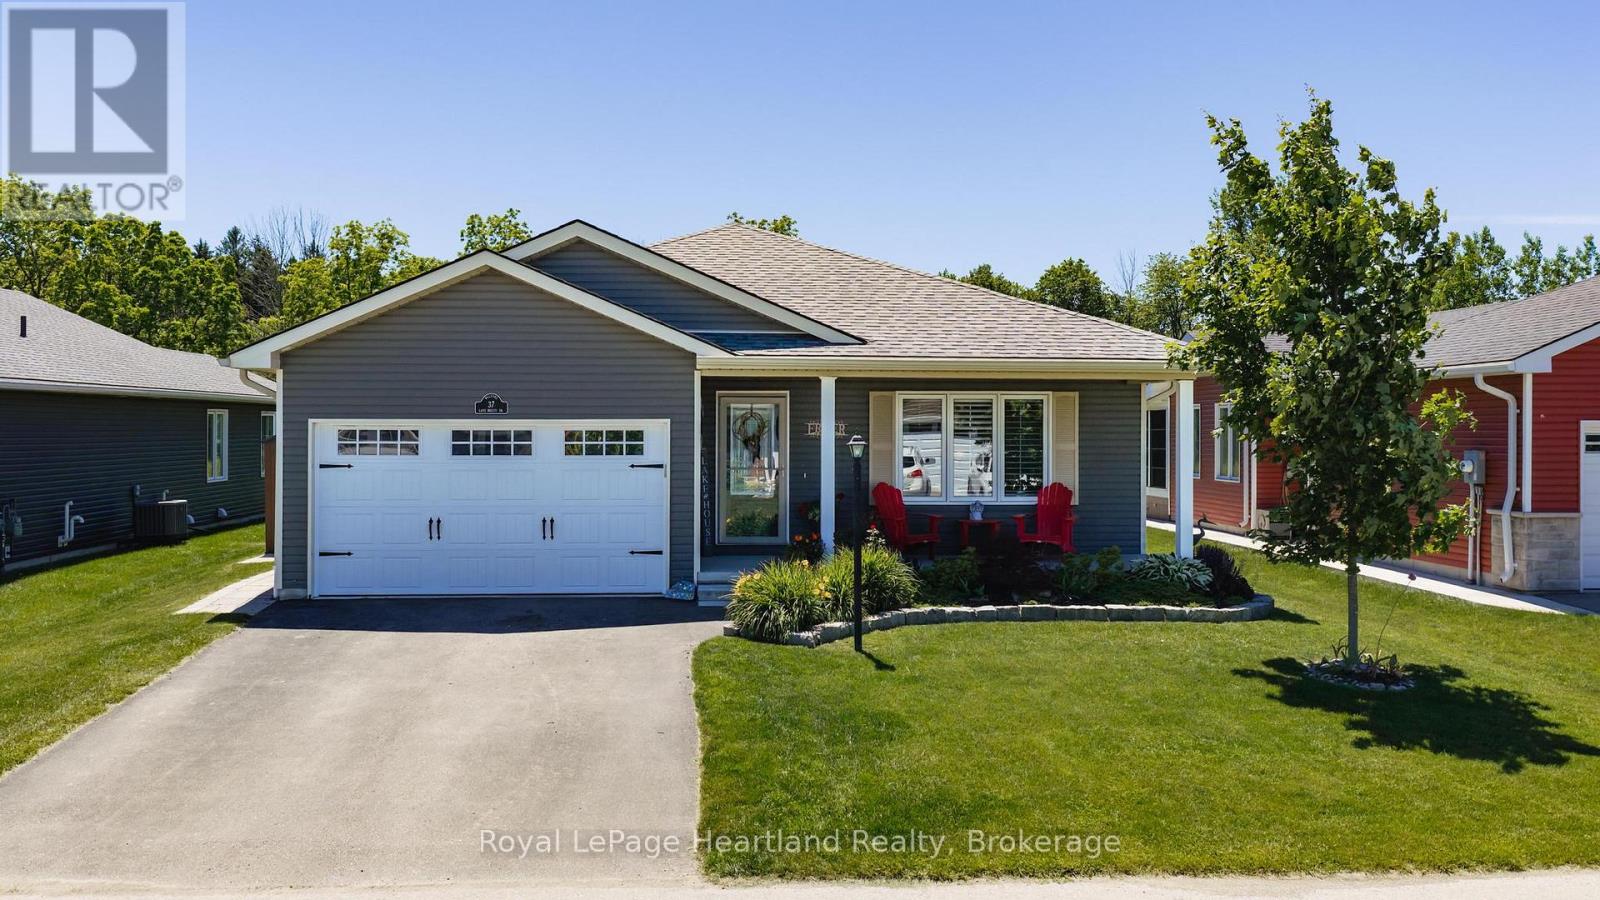
37 Lake Breeze Drive
Ashfield-Colborne-Wawanosh, Ontario
Nestled on a premium lot in the sought-after Bluffs at Huron community, this beautifully maintained Stormview model offers the perfect blend of comfort, privacy, and lifestyle. Backing onto a peaceful forested natural area and just a short walk to the shores of Lake Huron, this home is ideal for those seeking relaxed coastal living. Offering over 1,400 sq. ft. of thoughtfully designed living space, the bright open-concept layout features quality finishes and numerous upgrades throughout. The kitchen is beautifully appointed with upgraded cabinetry, granite countertops, a large centre island, walk-in pantry, and high-end appliances. The spacious living room flows seamlessly into a cozy sunroom, creating an inviting space for everyday living and entertaining.A standout feature is the stunning covered timber-frame rear deck spanning the back of the home. This exceptional outdoor living space is perfect for relaxing, dining, or entertaining while overlooking beautifully landscaped grounds, perennial gardens, and the peaceful natural setting. Unwind year-round in the luxurious hydrotherapy massage saltwater hot tub, creating your own private backyard retreat. The primary bedroom offers direct access to the deck, a walk-in closet, and an updated ensuite with a custom walk-in shower. A second bedroom and full bathroom provide comfortable accommodations for guests. Additional features include a separate laundry room with access to the attached 1.5-car garage, ample storage, and crawl space.Pride of ownership is evident with raised garden beds, mature landscaping, beautiful perennial gardens, and a welcoming covered front porch. Upgraded appliances and a whole-home generator are included. Residents enjoy a private recreation centre, indoor pool, and welcoming community atmosphere, all close to shopping, golf courses, and Lake Huron.An exceptional opportunity to enjoy low-maintenance living in one of the area's most desirable adult lifestyle communities. (id:56248)
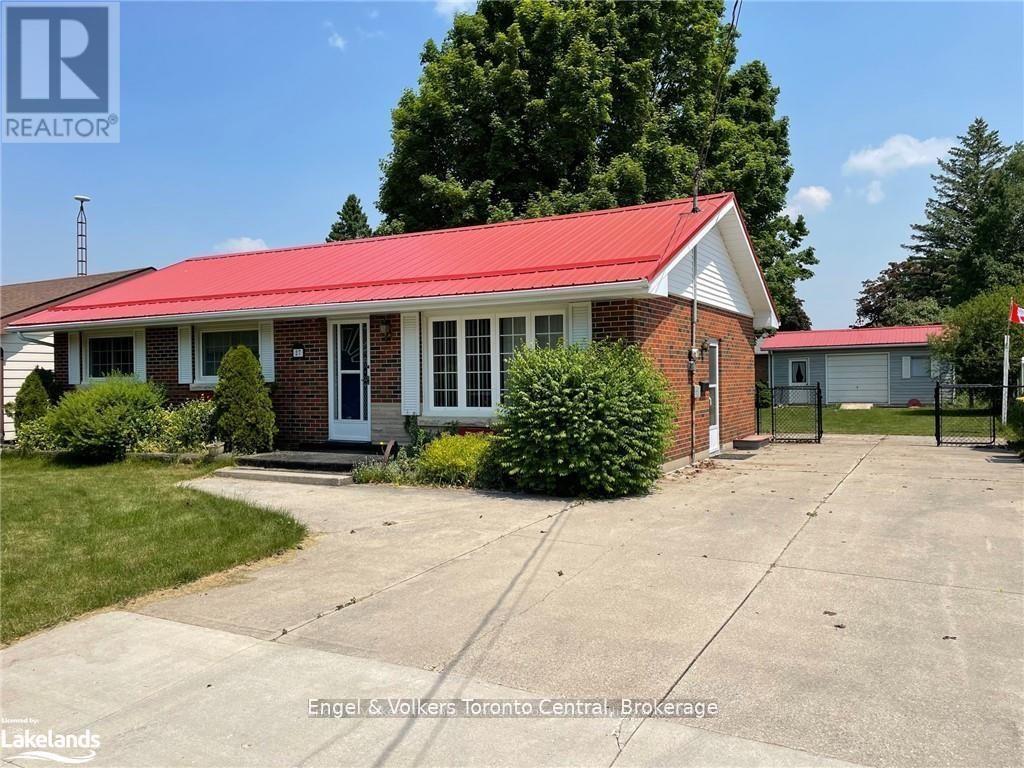
27 Herbert Avenue
Grey Highlands, Ontario
Fantastic 3 bedroom bungalow, move-in ready. Newer kitchen, newer kitchen appliances, newer main level bathroom. Large picture window in living room, bright and inviting. Convenient walk-out to deck from dining area. Spacious family room on lower level with gas fireplace. Lower level also offers cold storage room, laundry area, utility area and 2pc bathroom (new in 2019). Large partially fenced yard with mature trees, deck (19'2 x 12'6), garden and plenty of room for kids/pets to rough-house. Garage/workshop/storage shed (24'4 x 12'3) with overhead door, workbench & hydro (runs to house via underground wiring). A wonderful location for a young family or retirees, just a short distance to school, shops, golf, skiing, rec facilities, new grocery store & new hospital. Close to popular Beaver Valley & inland lakes ideal for swimming, boating & fishing. Under 2 hrs from GTA, 90 mins from Kitchener/Waterloo, 45 mins to Collingwood/Blue Mountain, 30 mins to Owen Sound. Just add you! (id:56248)
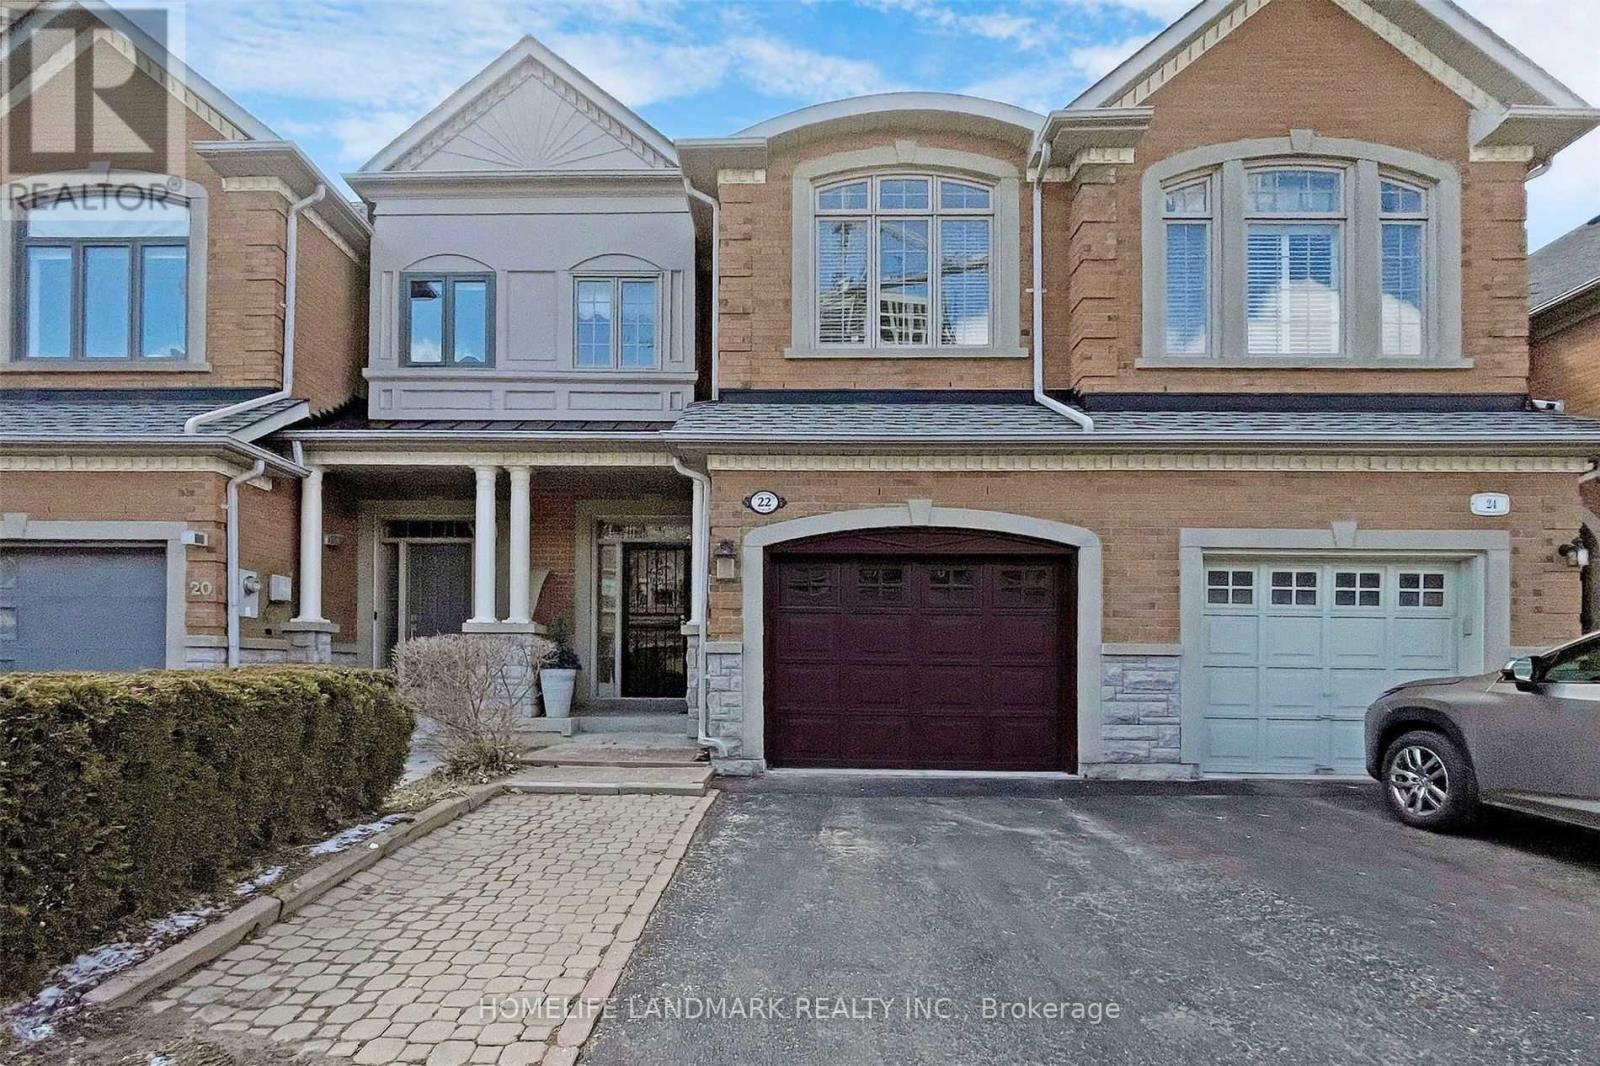
22 Kingsbridge Circle
Vaughan, Ontario
Immaculate Freehold Town In Desirable Beverly Glen, Spacious 2,010 Sf Per Plans By Acorn Homes. Hwd Flrs, Mouldings, Pot Lites, Smooth & Approx 9' Ceilings & Solid Curved Stair On Main Flr. Gas Fp In Fam Rm, Direct Entry From Garage To Laundry Rm. W/O To Deck From Fam Rm, Huge Prim. Bedroom W/Cathedral Ceilings, His/Hers Closets & 5 Pc Washroom. Fin Basement W/Oversized Rec Rm, Office, Pot Lites, 3PcBath & Lots Of Storage Space. Close To Parks, Transit, School, Promenade Mall, Library, Walmart. (id:56248)
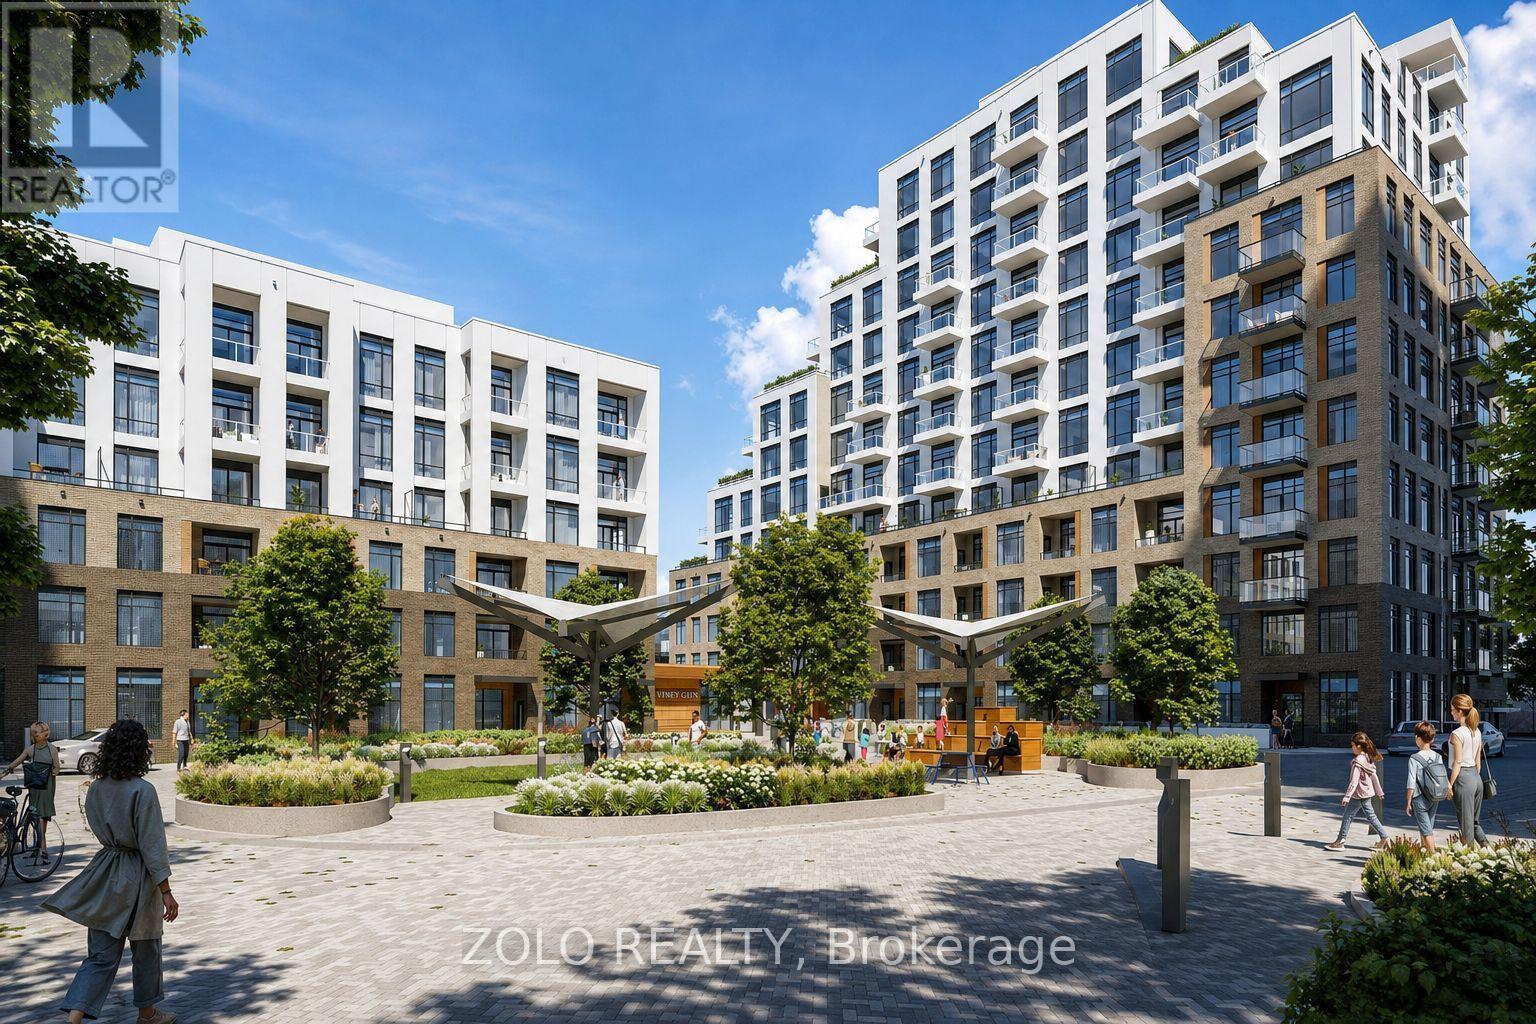
121 - 8 Beverley Glen Boulevard
Vaughan, Ontario
Welcome to this unique dual-entry residence at Boulevard at Thornhill by Daniels, offering 760 sq. ft. of thoughtfully designed interior space plus an approximately 88 sq. ft. private terrace. The versatile one-bedroom-plus-den layout is complemented by access from inside the building and a private, step-free exterior entrance directly from ground level, providing convenient wheelchair access and the feel of a private entrance while retaining all the benefits of condominium living.The contemporary interior features quality finishes, an open-concept layout and thoughtfully designed living spaces. Located in the heart of Thornhill, residents enjoy convenient access to transit, shopping, dining, entertainment, parks and surrounding green space.An impressive collection of amenities includes a basketball court and fitness facilities, a stylish lobby with 24-hour concierge, entertainment terrace and party room, outdoor BBQ lounge areas, a private dog run and dedicated urban gardening plots. (id:56248)
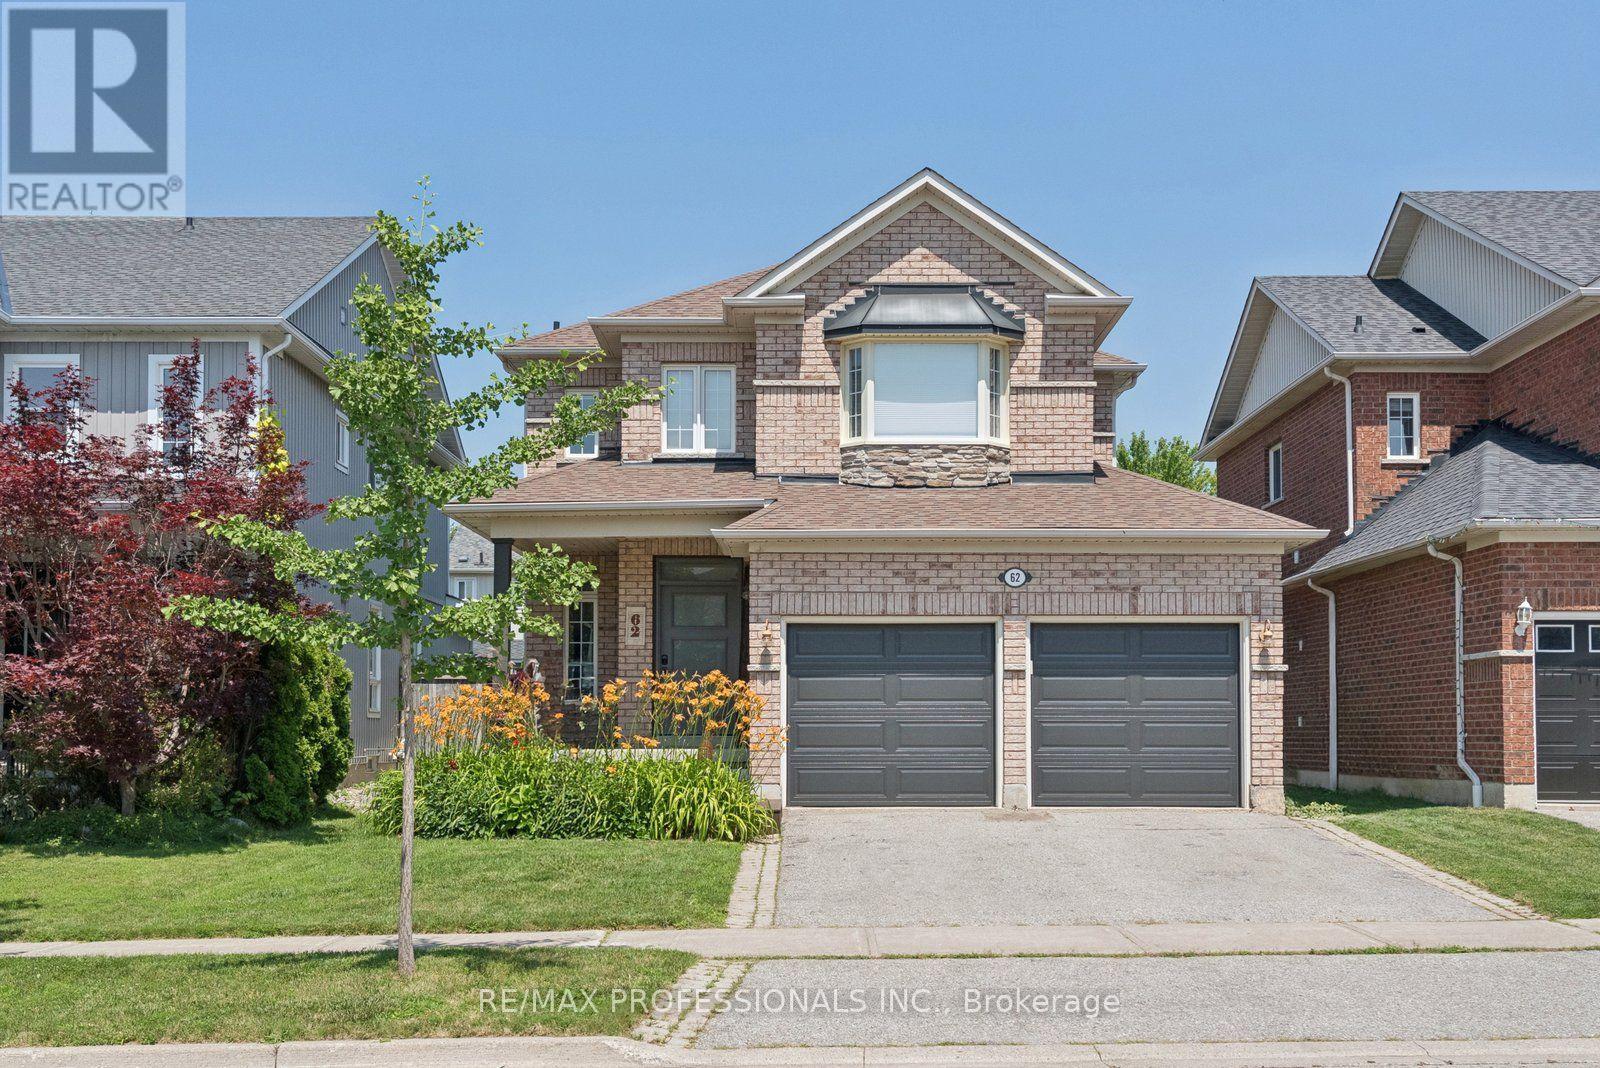
62 Blackfriar Avenue
Whitby, Ontario
Brooklin Beauty! Lovingly cared for by the same family for 14 years, this 3+1 bedroom, 4 bathroom Brooklin home has been thoughtfully upgraded with style, comfort & smart functionality. At the centre of it all, the impressive renovated kitchen & dining area, designed for both everyday living & entertaining, quartz countertops, extensive custom cabinetry, built-in wine fridge & a stunning serving station complete with additional cabinetry, glass display cabinets & prep sink. The open-concept layout creates an inviting space for family gatherings & entertaining. High-end vinyl flooring & pot lights add a bright, contemporary feel throughout the main level. Family room features custom built-in cabinetry & shelving, while the well-planned mudroom with direct garage access makes keeping everyday life organized! Upstairs, each bedroom has been tastefully updated, including spacious primary retreat with a beautifully renovated ensuite featuring an oversized walk-in shower & the rare convenience of laundry within the ensuite! The enlarged third bedroom offers a custom built-in closet for added storage & style. A clever office nook on the upper stair landing makes excellent use of previously unused space, creating a dedicated work-from-home area without taking away from bedroom space. The finished basement provides even more room to live & relax, with an additional bedroom, full bathroom & versatile recreation area perfect for guests, teens, a playroom or home gym. Brand-new garage doors & numerous custom improvements throughout complete this move-in-ready home. Located in sought-after Brooklin, close to top-rated schools, parks, trails, shopping & major commuter routes. Beautifully updated home with the space, flexibility & functionality to grow with your family! (id:56248)
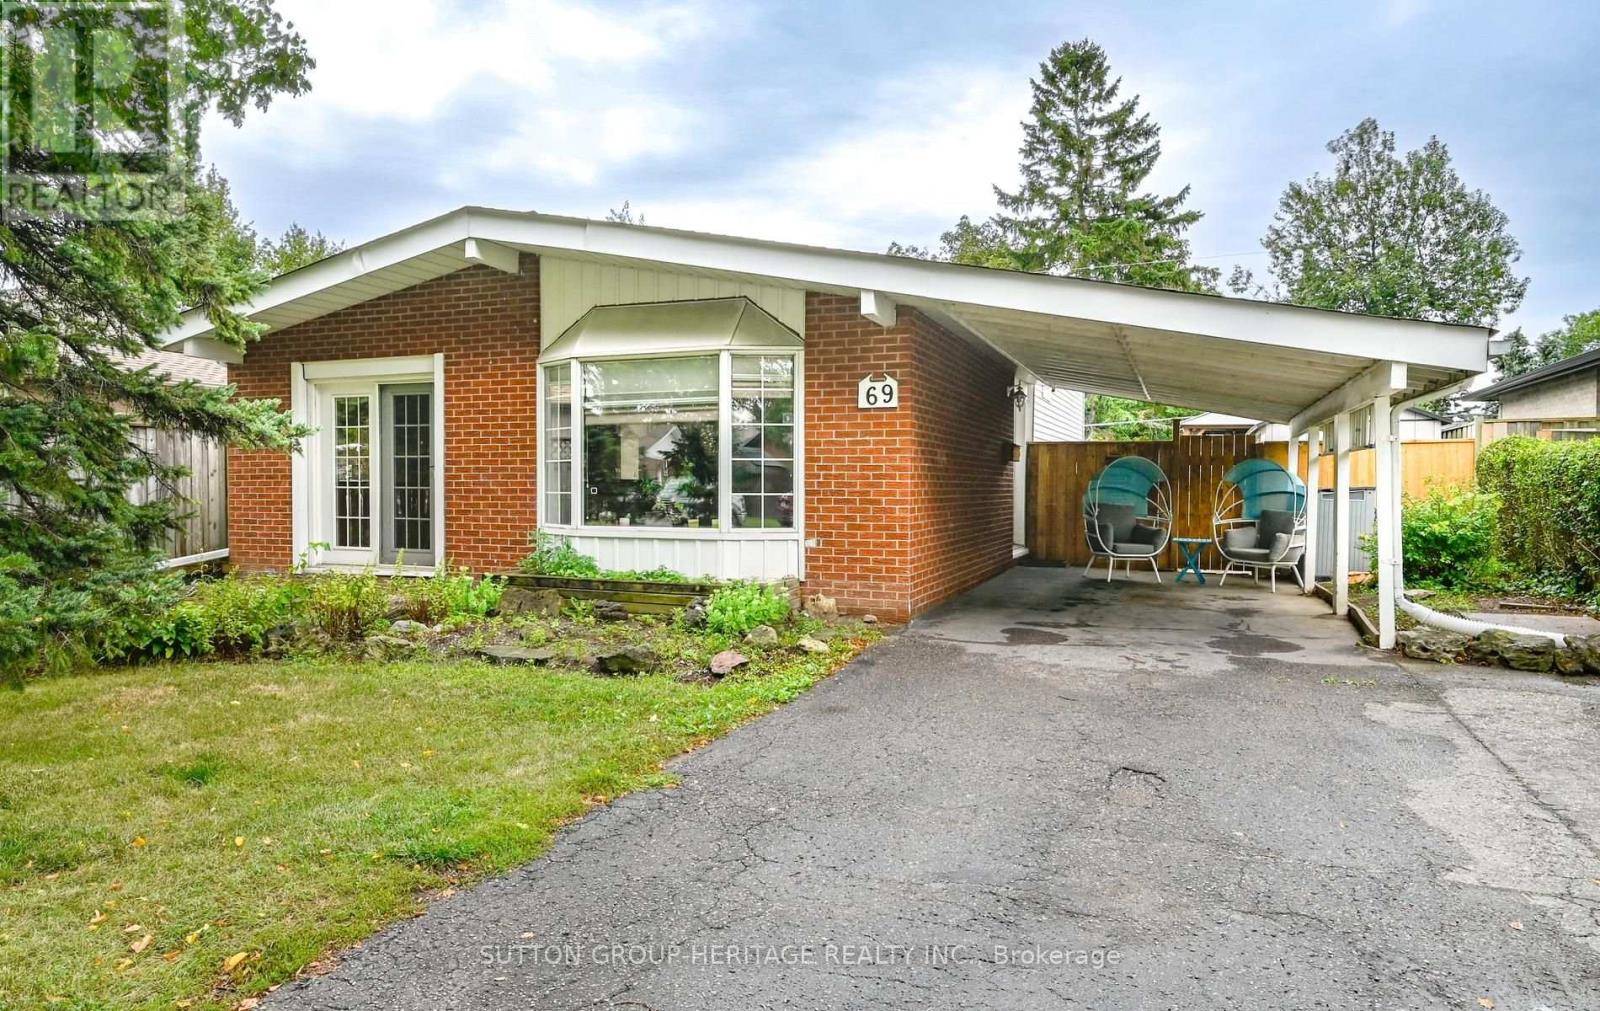
69 Clements Road E
Ajax, Ontario
Exciting opportunity to own a detached home in the heart of South Ajax! Set on a generous 50 x 100 ft lot, this three-bedroom backsplit offers a practical layout with an eat-in kitchen, combined living and dining rooms, hardwood floors in all three bedrooms, and a finished lower-level family room with an above-grade window. Step outside to an exceptional backyard retreat featuring an inground pool and spacious patio area-perfect for summer entertaining, relaxing and making memories at home. Located in the sought-after Southwood Park Public School area, a JK-Grade 8 dual-track school offering both English and French Immersion programs. Enjoy the convenience of walking to the Ajax Community Centre, Ajax-Pickering Hospital, shopping and Ajax's beautiful waterfront trail system. With two bathrooms, central air, a carport and parking for four vehicles, this solid home offers plenty of potential for first-time buyers, buyers seeking more space, renovators or investors looking to update, personalize and build value in one of South Ajax's most established neighbourhoods. (id:56248)
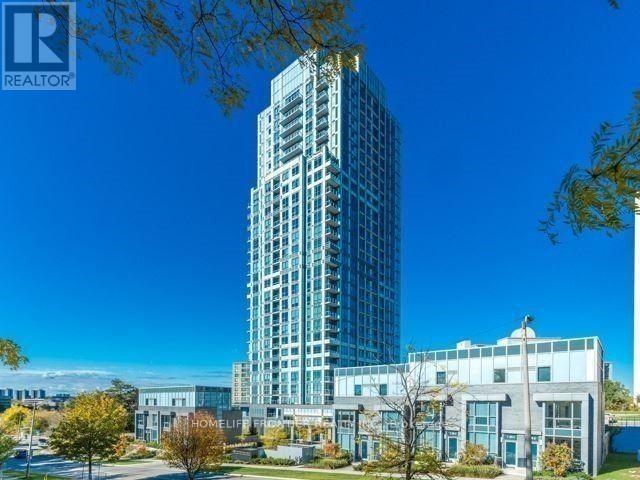
2211 - 18 Graydon Hall Drive
Toronto, Ontario
Luxury Tridel-Built 'Argento' At Don Mills & York Mills. Nestled within the tranquil Don Ravine system and overlooking the lush green views of Donalda Club golf course. Corner Sun-Filled Unit w/2 Split Bedrooms; Unobstructed South View W/ 9 Ft Ceiling, Bright, Functional Open Concept. Modern Kitchen W/ Plenty Of Cabinet Storage & A Granite Centre Island, Granite Counter Top.Big Separate Den can be use as 3rd bed room.Unique Large Terrace Paid Premium for this Excusive unit.Two Extra Large Accessible Parking adjacent to the Elevator. Quality Laminate Throughout, W/O Unique Large Terrace . Easy Access To 401, 404 & Dvp. Steps To Bus Stops. Close To Don Mills & York Mills Subway Stn, Fairview Mall, Ikea, Shops @ Don Mills, Betty Sutherland Trail Park, Golf Club, Spectacular Amenities: 24-Hour Concierge Service, Gym, Fitness Studio, Steam Room, Party Room, Dining Room, Meeting Room, Theatre, Outdoor Terrace W/ 2 Bbq Areas, 2 Guest Suites. Underground Visitors Parking. High Speed Internet Included. (id:56248)
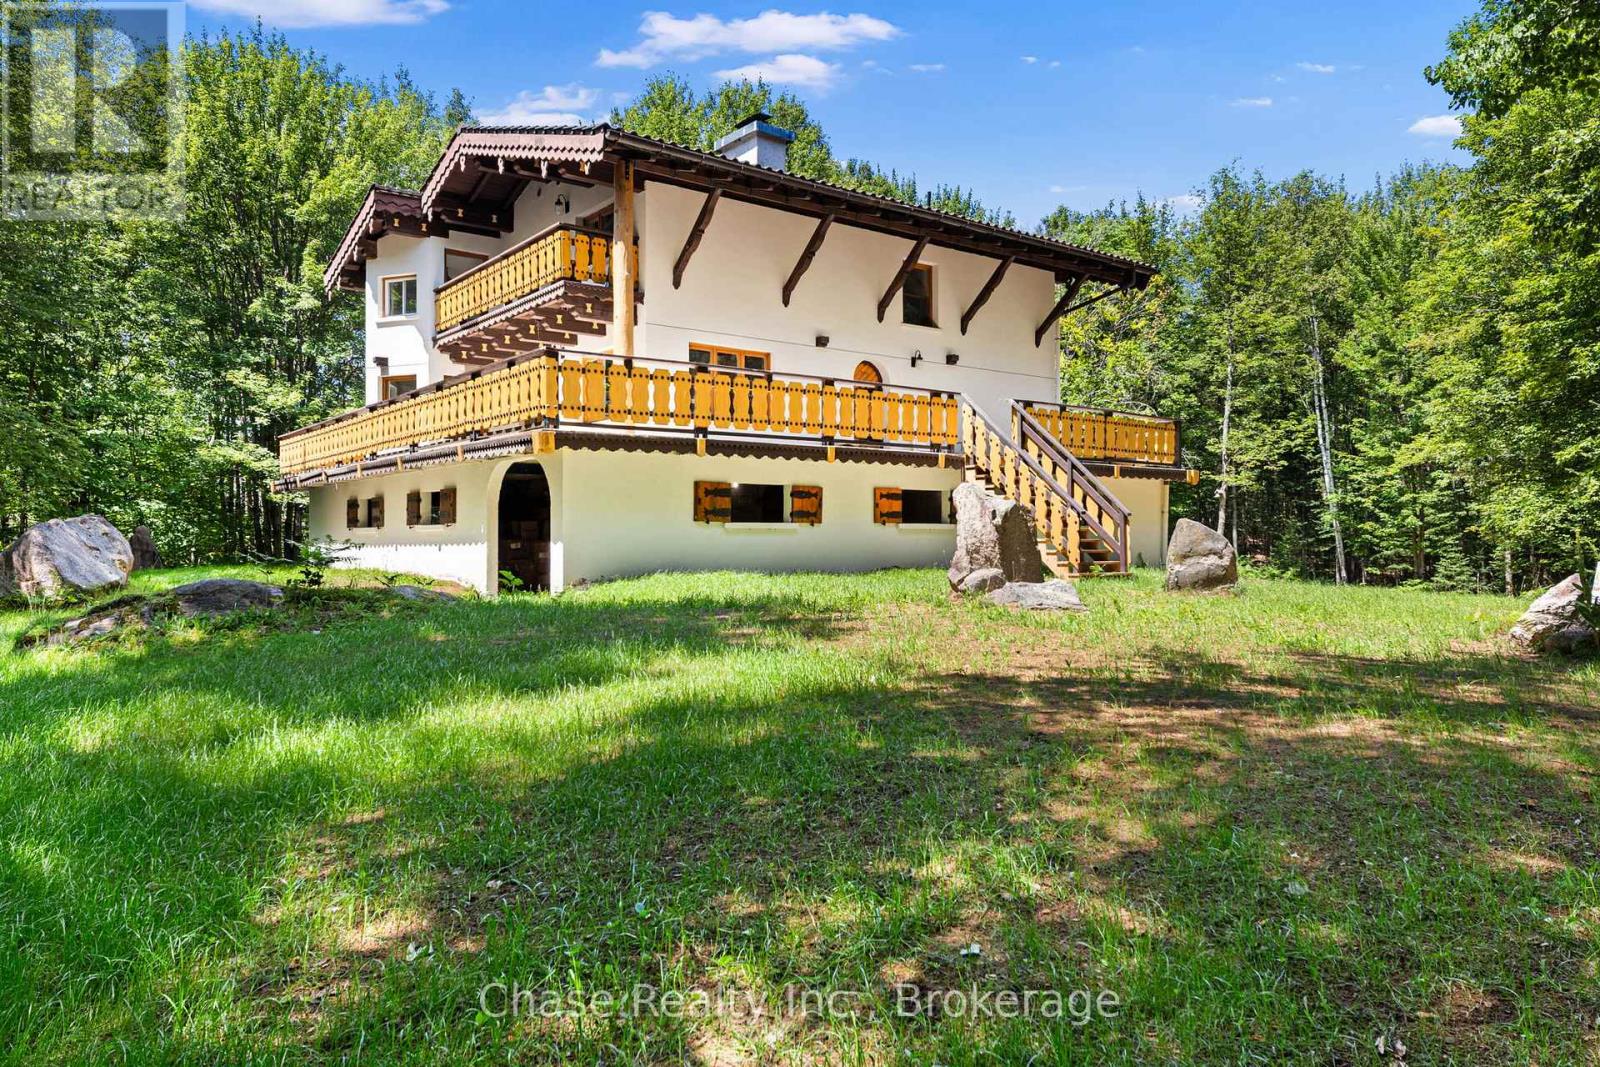
878 Deer Lake Rd Road
Huntsville, Ontario
Situated on a private hill in Port Sydney, this European-inspired residence is a refined luxury retreat immersed in nature. Set on a 5-acre lot, surrounded by mature trees and frequent wildlife sightings, the property offers exceptional privacy and tranquility-your own secluded sanctuary.Offering approximately 3,000 sq. ft. of impeccably crafted living space, this 3-bedroom, 2-bathroom home showcases timeless elegance with a dramatic post-and-beam aesthetic throughout. Two sophisticated living rooms are anchored by grand stone fireplaces, while the primary suite features its own striking stone fireplace, creating an intimate and indulgent atmosphere.High-end finishes define the interior, including quartz countertops, luxury vinyl plank flooring, and architectural open-rise oak staircases. The primary suite opens to a private second-floor exterior deck, while a wrap-around, partially covered deck extends the main living area-perfect for entertaining, relaxing, and enjoying the peaceful surroundings in any season. Lower floor has a fully covered wrap around storage area. A double car garage adds both convenience and functionality. Located within close proximity to six pristine lakes, this exceptional property offers a rare blend of European character, modern luxury, and a coveted natural setting, delivering an elevated lifestyle of comfort, privacy, and year-round outdoor enjoyment. Opportunity to build a second dwelling! (id:56248)
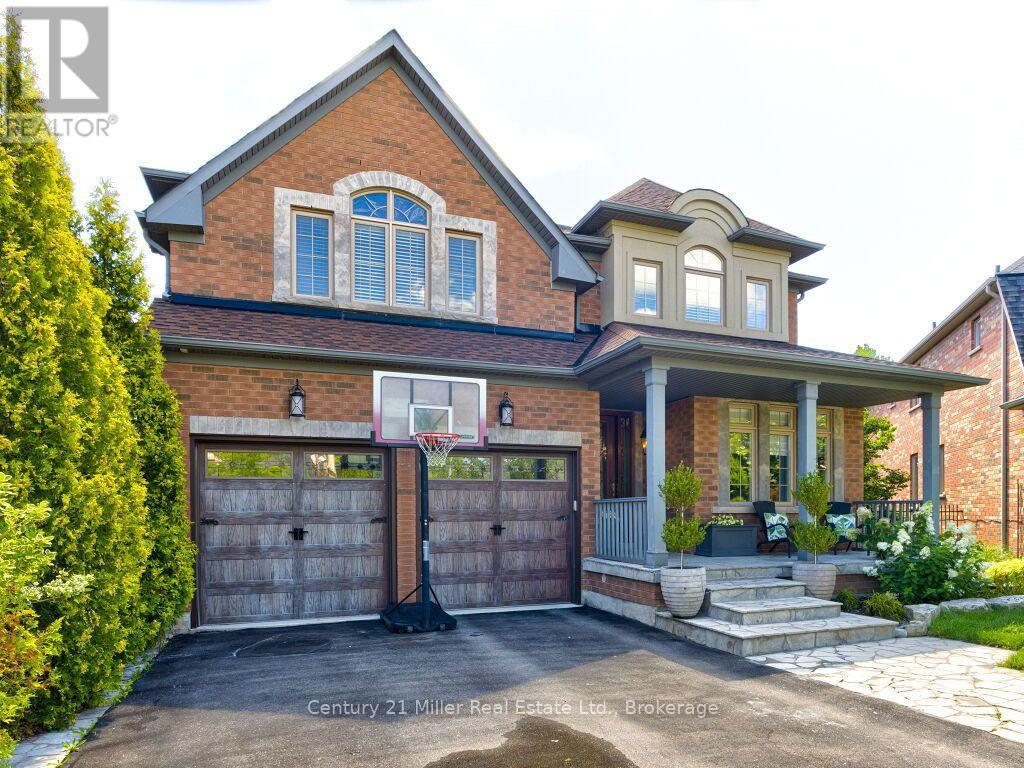
2380 Gladacres Lane
Oakville, Ontario
Welcome to this exceptional detached home in Oakville's sought-after Westmount neighbourhood, offering just over 5000 sq. ft. of beautifully appointed total living space including a fully finished walk-out basement. Situated on a premium private pie-shaped lot, this impressive home combines spacious interiors with an incredible backyard retreat featuring a sparkling pool-perfect for entertaining, relaxing and enjoying summer days with family and friends. The main level is thoughtfully designed with a spacious and versatile layout, offering a separate living room, dining room, family room and dedicated office, providing plenty of space for both everyday family life and formal entertaining. The recently renovated kitchen serves as the heart of the home, offering a fresh, modern design with excellent functionality and seamless connection to principal living spaces. Upstairs, you'll find four spacious bedrooms with five walk-in closets and three full bathrooms, offering exceptional comfort and convenience. The primary bedroom is a private retreat, featuring a generous seating area and an updated ensuite bathroom. The fully finished basement provides additional living space and additional full bathroom, ideal for family gatherings or in-law suite. Step outside to your own private oasis. The premium private pie-shaped lot and inviting pool create an exceptional setting for summer entertaining and outdoor enjoyment, while the irrigation system makes maintaining the grounds effortless. Ideally located close to excellent schools, parks, trails, Oakville Hospital, shopping and much more. (id:56248)