
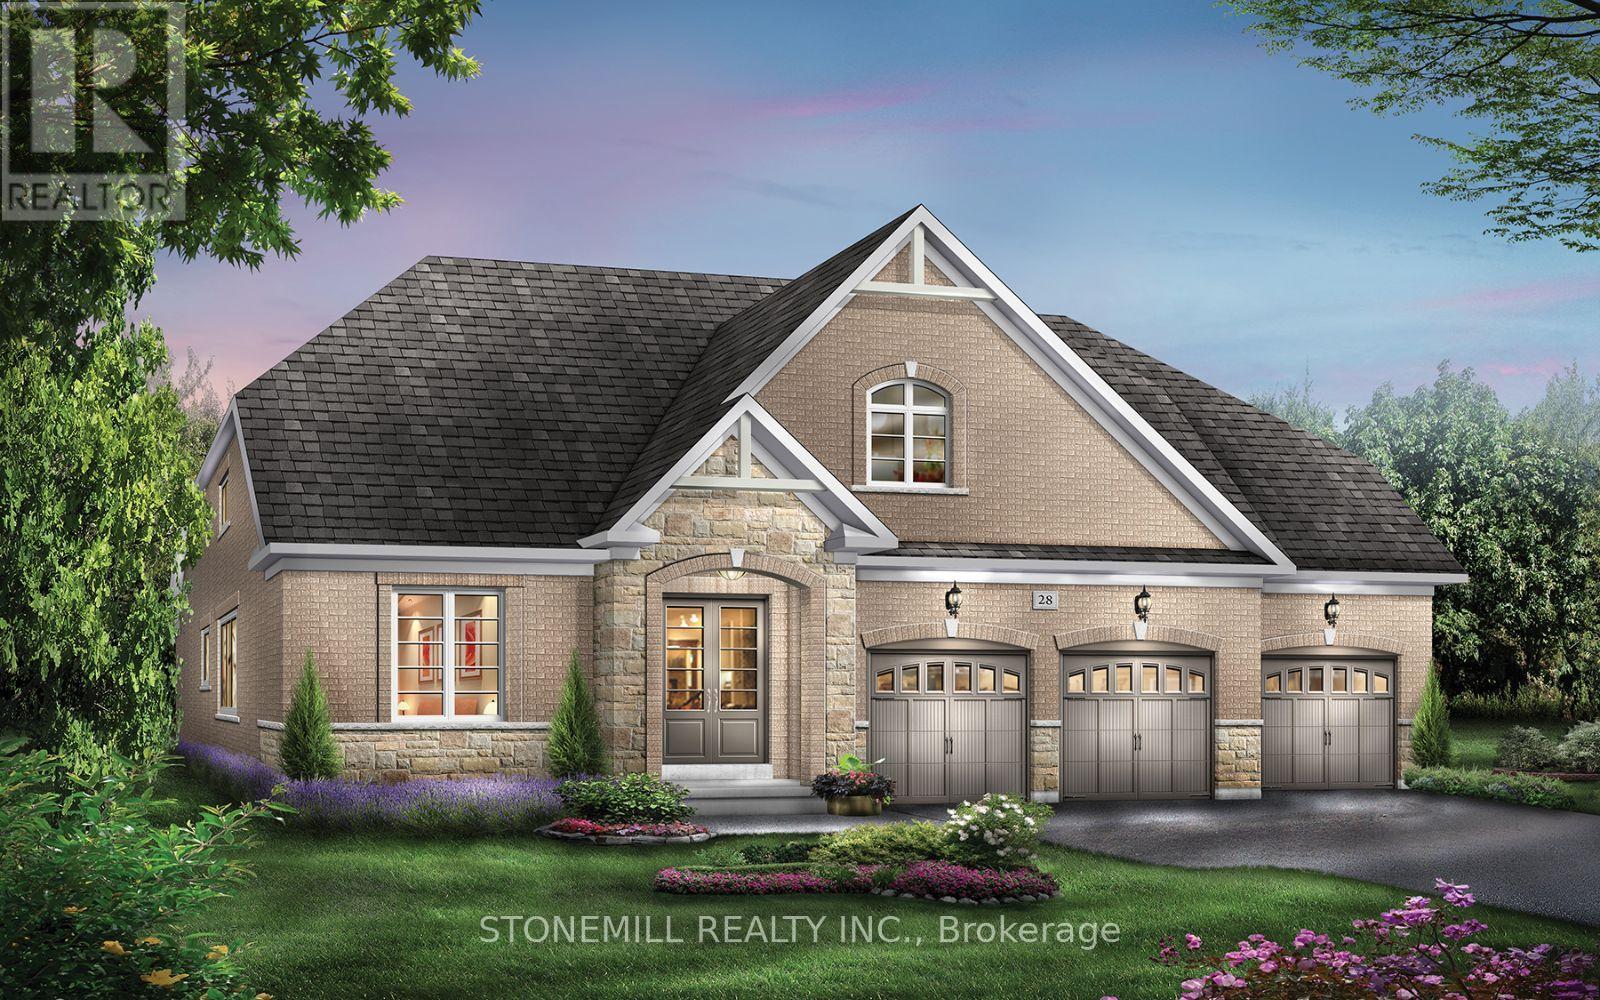
21 Henderson Street N
Essa, Ontario
Spacious Brookfield Residential Bungaloft in the charming community of Baxter, just a short drive to Alliston and Angus. Enjoy the perfect blend of "country-style" living with outdoor activities and modern conveniences. Welcome to the Waverly model, a stunning 4-bedroom detached bungaloft featuring a 3-car garage. The bright and airy family room showcases oversized windows with abundant natural light and an open-to-above design leading to the loft. The chef-inspired kitchen is beautifully upgraded with quartz countertops, a large island, servery and pantry. The main floor offers hardwood flooring throughout (excluding bedrooms) and smooth ceilings, adding a touch of elegance. Upstairs retreat to the spacious loft overlooking the family room perfect for relaxation or a home office. The primary bedroom features large windows and direct access to the backyard. Enjoy a $20,000 decor package to personalize your finishes at our design studio. (id:56248)
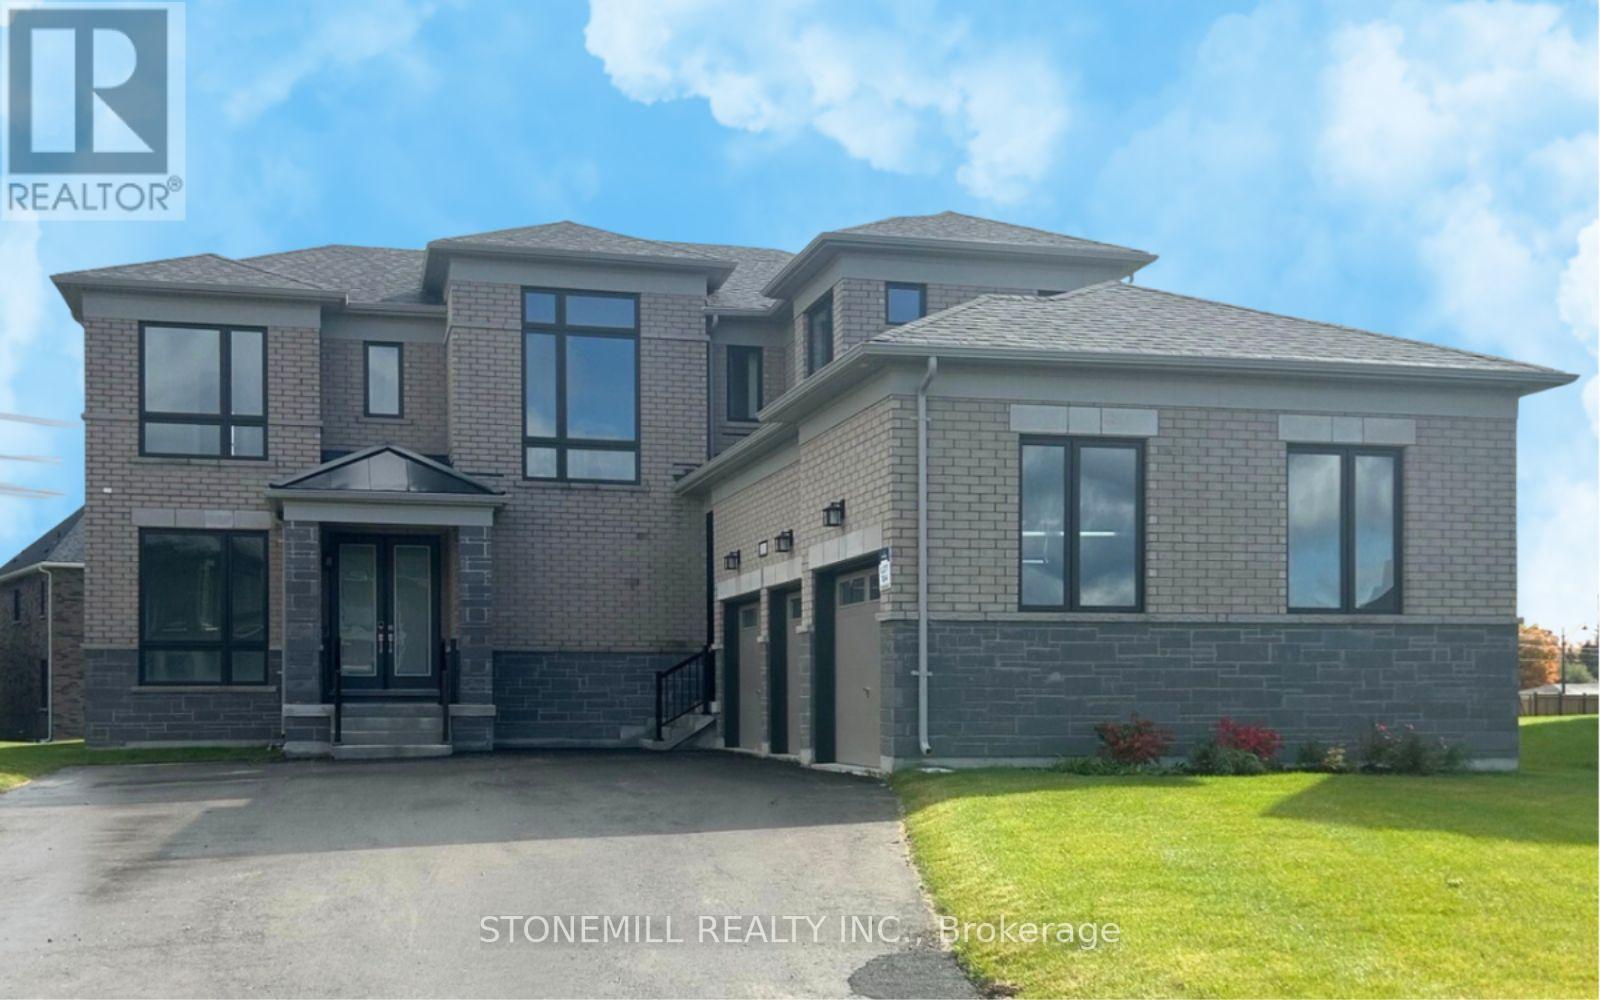
11 Edgar Avenue
Essa, Ontario
Welcome to the Heartland Community by Brookfield Residential - an upscale, family-friendly neighborhood nestled in the charming town of Baxter, Ontario. Located just a short drive from Alliston and Angus, this community offers the perfect balance of peaceful country-style living with easy access to modern conveniences and outdoor recreation. This stunning, customized Strathmore model sits in a premium oversized lot and features a rare 3-car garage design that perfectly blends practicality with sophisticated style. Inside, the home offers 4 spacious bedrooms, each with access to its own ensuite, along with beautiful hardwood flooring throughout. The main floor impresses with soaring 10 - foot ceilings and a bright, expansive family room with oversized windows that flood the space with natural light. The chef-inspired kitchen is thoughtfully designed with an oversized island, elegant quartz countertops and upper and lower valance lighting, with ample space for future custom appliances. Retreat to the luxurious primary bedroom featuring hardwood floors ands a spa-like 5-piece ensuite with modern fixtures and a beautifully tiled glass shower. With quick move-in availability, this exceptional new home offers the opportunity to experience the best of Heartland Community in style and comfort. * Photos are digitally staged, appliances shown are digital for photographic purposes and are not installed or included. * (id:56248)
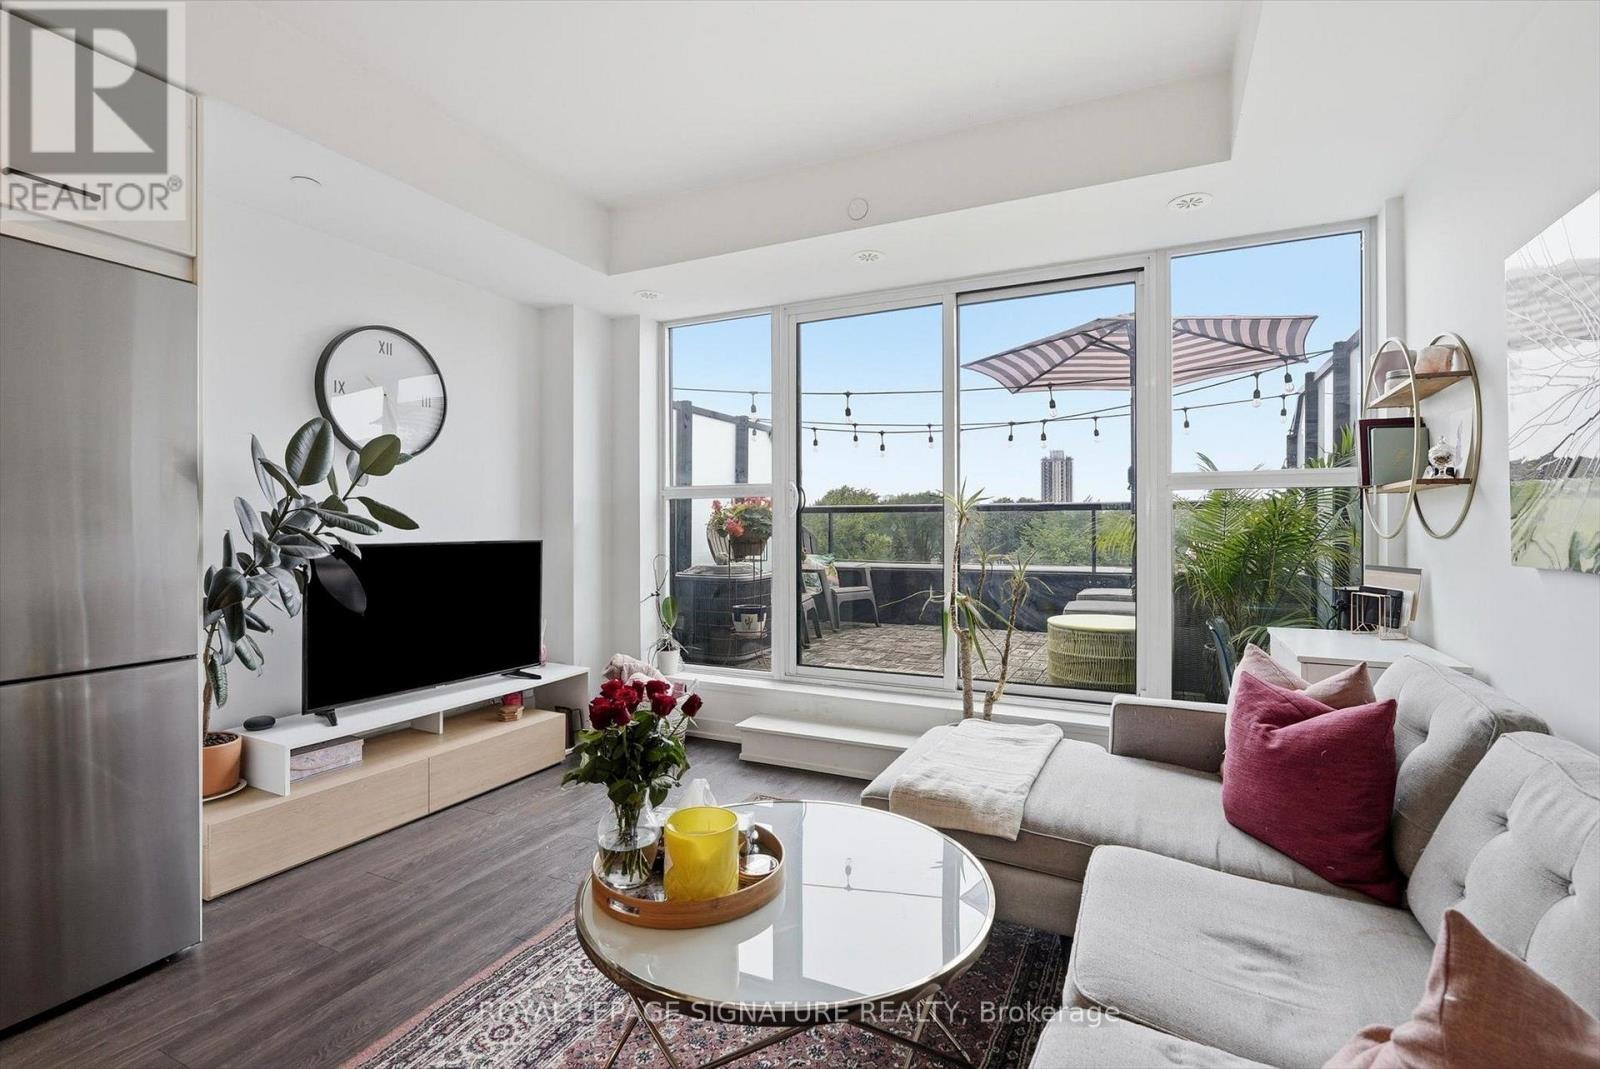
503 - 899 Queen Street E
Toronto, Ontario
Welcome to The Logan Residences, boutique Leslieville living with a terrace to match. This 611 sq. ft. one-bedroom is anchored by a wall of floor-to-ceiling windows and a sliding walkout to a generous private terrace, wide enough for a full lounge setup and dining. Smart, efficient layout with no wasted space. Leslieville living at its best! (id:56248)
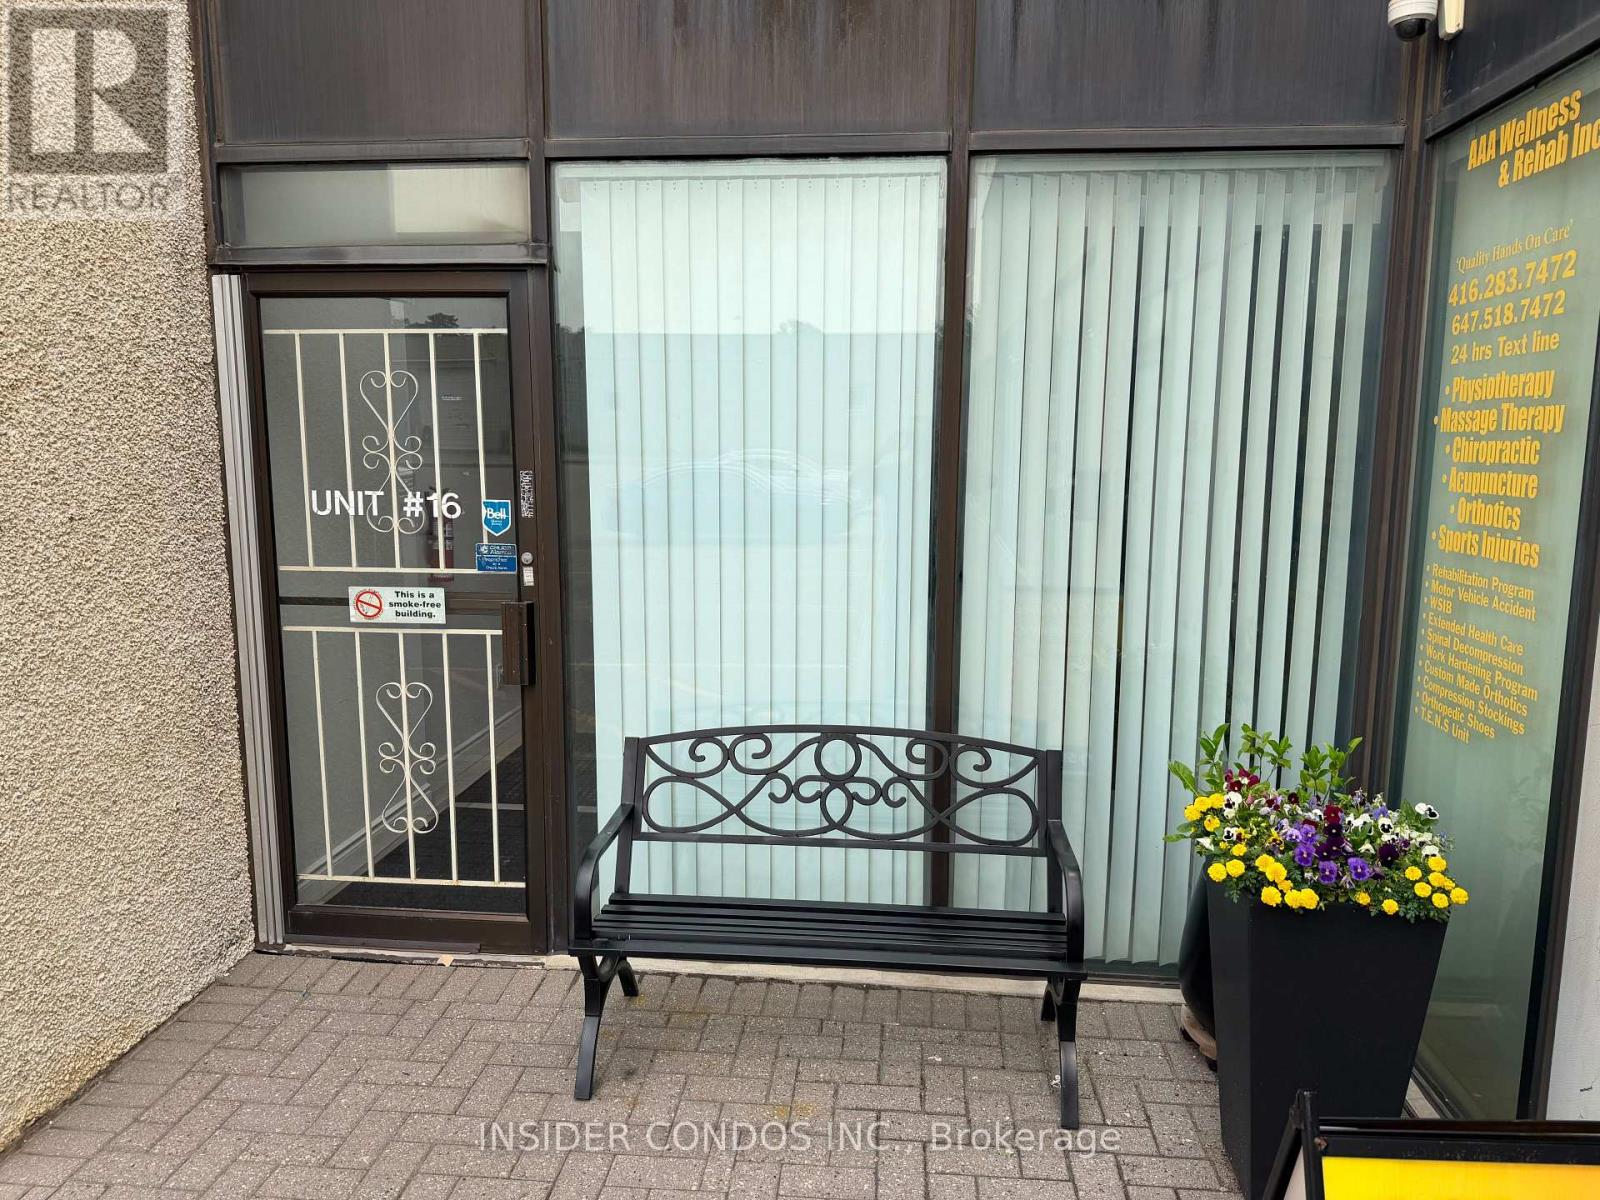
Unknown Address
,
Prime industrial condo in high demand, well maintained complex. 2,056 square feet on the main level plus large office. Corner unit with 2x 12ft drive in doors. Close to amenities and just minutes from the 401.A variety of business uses exist. Excellent for event space, yoga and variety of retail uses etc. (id:56248)
14455 Old Simcoe Road
Scugog, Ontario
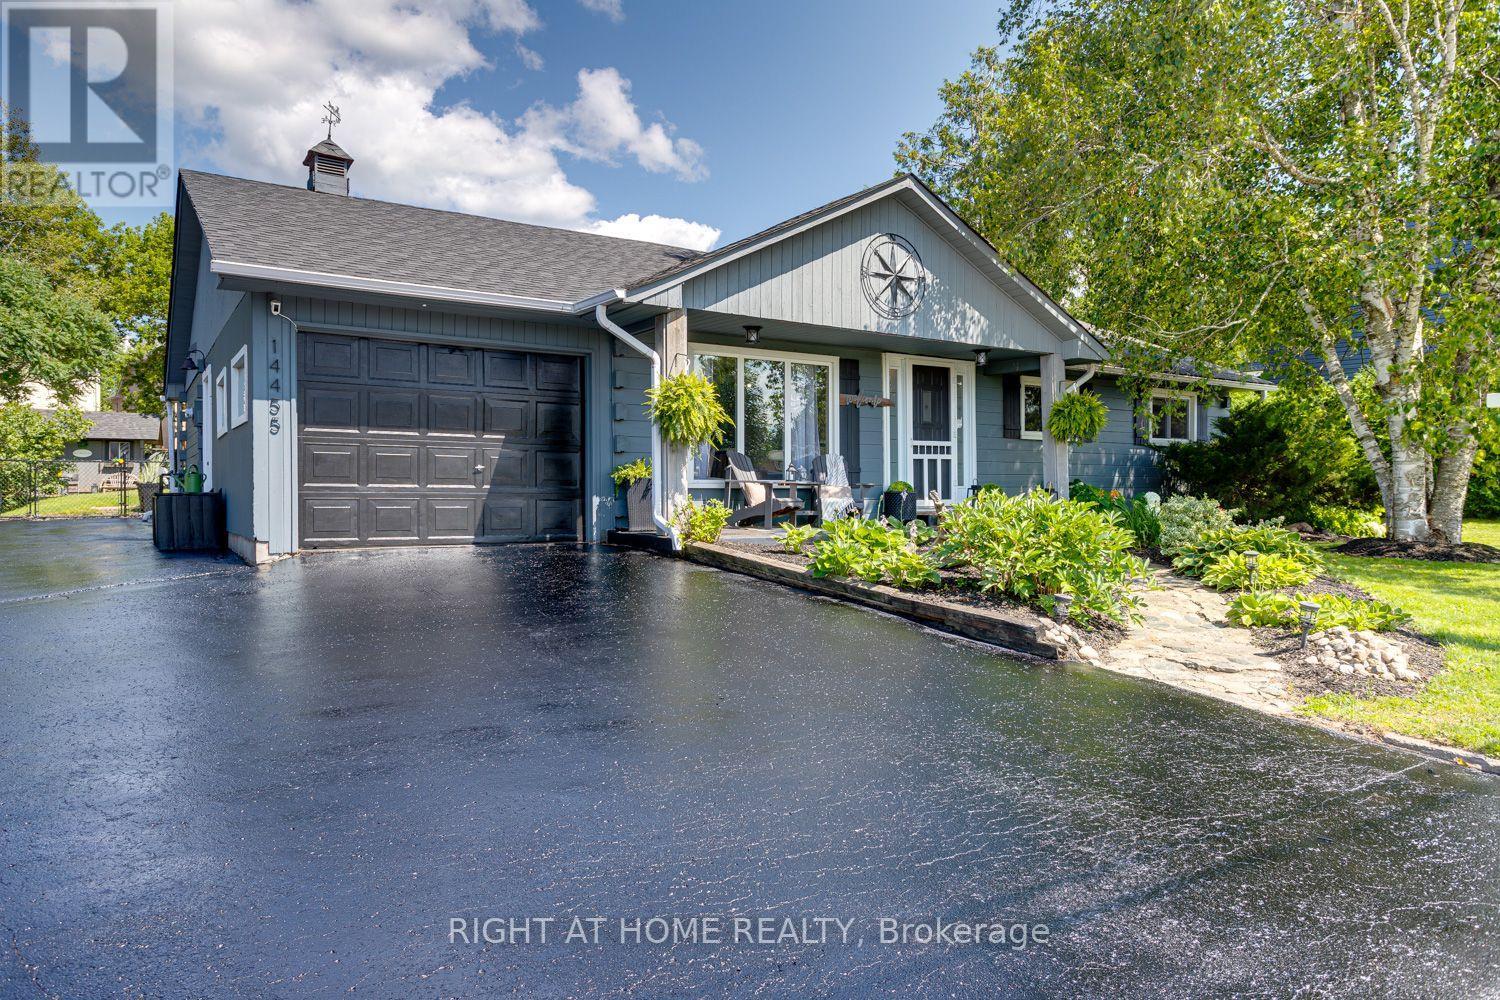
Welcome to this inviting log-style bungalow nestled in the charming community of Prince Albert. Set in an established neighbourhood known for its mature trees, generous lot sizes and wide streets, this lovingly maintained home offers the peaceful feel of country living just minutes from downtown Port Perry. Oversized windows fill the home with natural light while showcasing picturesque views of the surrounding property. The bright eat-in kitchen is open to the living room, creating an inviting space for everyday living and entertaining. A walkout leads to a deck spanning the length of the home, complete with a natural gas BBQ hookup for effortless outdoor dining and gatherings. Offering three well-sized bedrooms, the spacious primary suite features semi-ensuite access and a beautiful wood accent wall with the timeless look of shiplap. Warm wood flooring, the home's distinctive log-style design, and tasteful wainscoting in the hallway and select areas add charm and character throughout. Step outside to a massive, fully fenced backyard with plenty of room for children and pets to play, garden, or simply relax and enjoy the tranquil setting. The oversized driveway provides ample parking for family, guests, recreational vehicles or a trailer. The attached garage offers parking, storage and added flexibility. It was reconfigured to accommodate the separate entrance to the home-based salon, with the opportunity to reclaim that space and restore additional garage depth if desired. As an added bonus, the fully equipped salon offers an excellent opportunity for a home-based business, private studio, office or flexible workspace. Serviced by municipal water and a well-maintained septic system, this exceptional property offers the perfect blend of small-town charm, modern convenience and a peaceful country setting you'll be proud to call home. (id:56248)
8d Lookout Drive
Clarington, Ontario
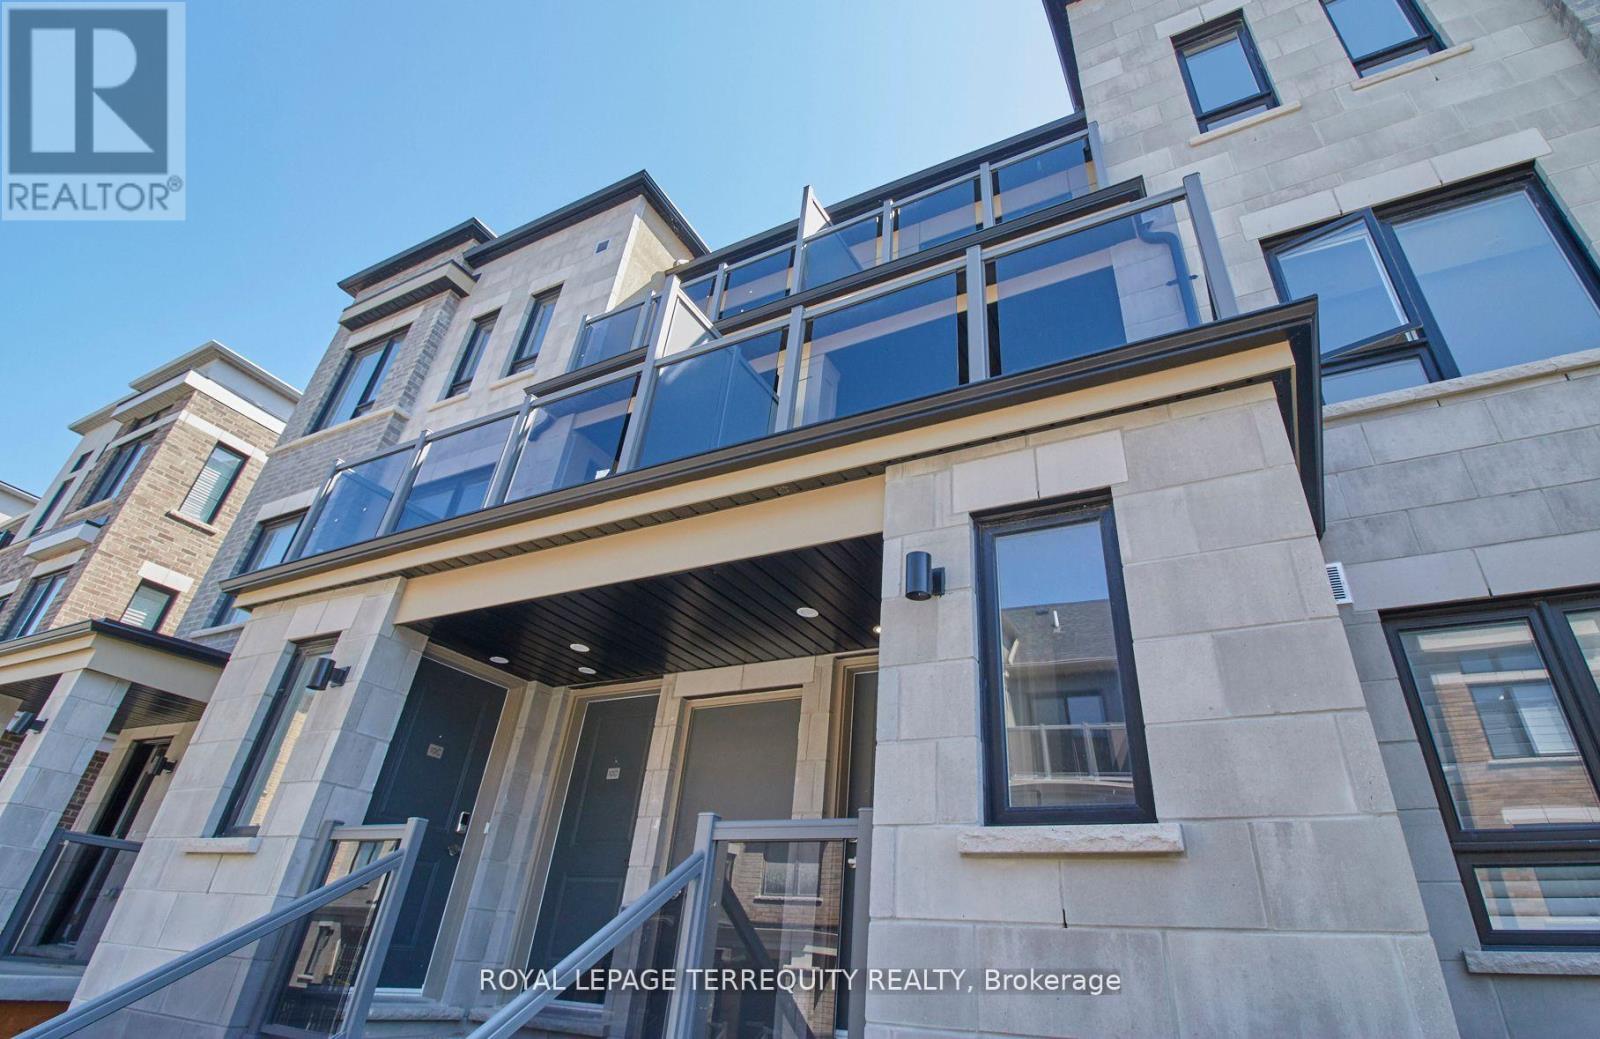
Welcome to your dream waterfront living experience in Bowmanville! This stunning stacked condo townhouse offers a perfect blend of luxury, comfort, and convenience, making it an ideal retreat for discerning renters seeking an upscale lifestyle. Spanning across multiple levels, this townhouse boasts ample space for comfortable living. With 3 bedrooms, 2 bathrooms, outdoor terrace, 1 car garage, there's plenty of room for families or professionals. (id:56248)
257 Millen Road Unit# 212
Stoney Creek, Ontario
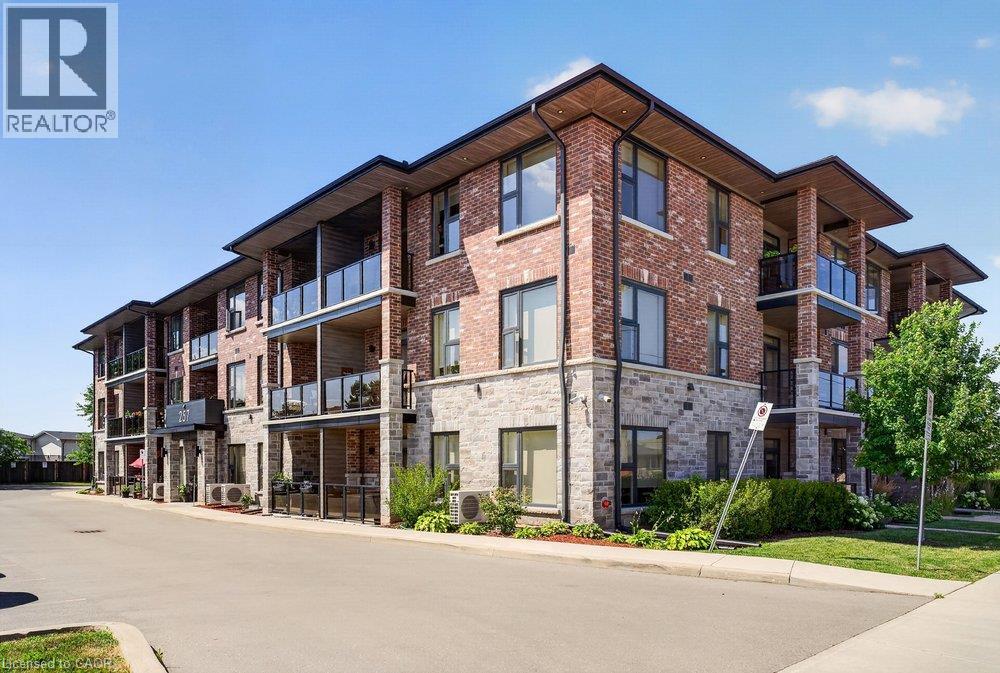
Welcome to this stylish 1-bedroom + den condo in one of Stoney Creek's most desirable communities. Featuring modern finishes, an open-concept layout, in-suite laundry, and a private balcony, this bright and inviting unit is perfect for first-time buyers, professionals, or downsizers. The versatile den is ideal for a home office or guest space. Enjoy an exceptional lifestyle with premium building amenities including a rooftop terrace, party room, fitness centre, owned locker, and ample visitor parking. Ideally situated just minutes to shopping, restaurants, parks, transit, major highways, and the lake, this is carefree condo living in an unbeatable location. (id:56248)
717 - 2020 Mcnicoll Avenue
Toronto, Ontario
Well Managed Mon Sheong Life Lease Senior Residence (55+). This South Facing w/Balcony Unit Offers A Clear & Unobstructed City View. It Is A Bright, Clean & Airy One Bedroom + Den Located Near Elevator, No Long Walk To Unit After Grocery Shopping. This Unit Includes A Parking & A Locker. The Residence Features Wide Hallways, Walk-In Shower w/Support Bars, Emergency Alarm Buttons, 24/7 Security, On-Site Emergency Response and Lots Of Social Programs For Seniors. Additional Referral Services: Weekly Shuttle to Grocery Shopping, Meal Delivery. Steps To Public Transit. Maintenance Fee Includes All Utilities (Heat, Hydro, Water, Property Taxes, Cable TV, Internet), Parking & Locker Except Telephone. Very Comprehensive Facilities: Cafeteria, Karaoke Room, Mahjong Room, Gym, Table Tennis, Library, Party Room, Hair Salon, Clinic & Pharmacy. (id:56248)
74 Laguna Village Crescent
Hannon, Ontario
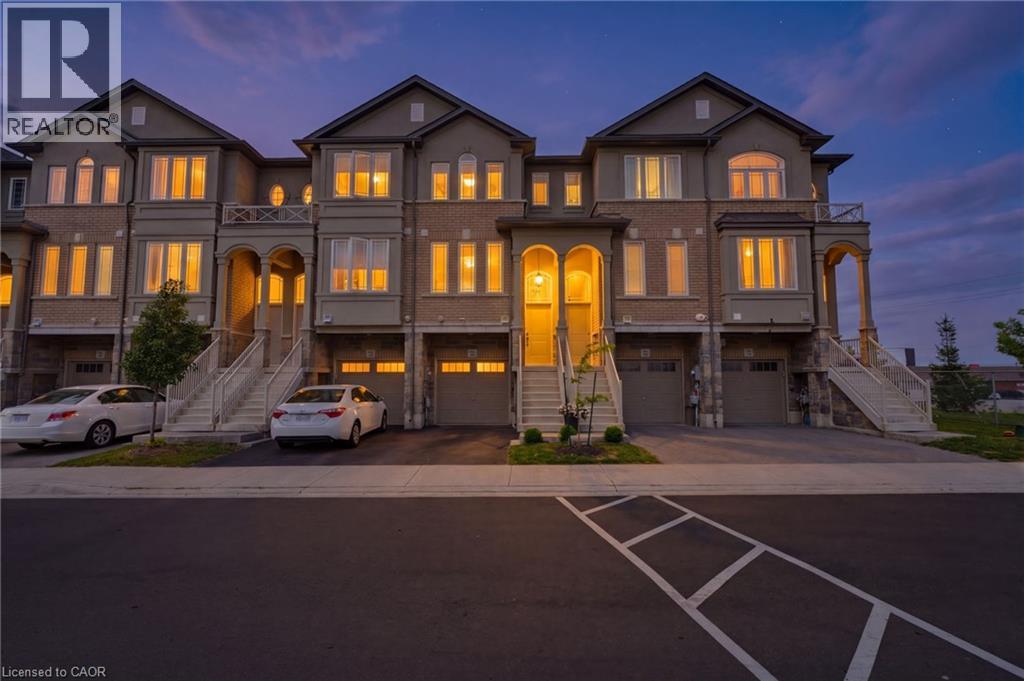
No Rear Neighbours! This stunning freehold townhome is sure to impress, showcasing over $40,000 in upgrades, exceptional pride of ownership, and beautiful curb appeal with professionally landscaped front gardens highlighted by a gorgeous Japanese flowering cherry tree. The thoughtfully designed main floor features an upgraded kitchen with extended cabinetry, a separate dining area, and a bright living room centered around a cozy gas fireplace. Designer finishes include hardwood stairs with modern metal pickets, elegant wainscoting, a custom accent wall, barn door, custom zebra blinds, and pot lights throughout, creating a stylish and inviting atmosphere. The fully finished walkout basement opens to a beautiful aggregate concrete patio with a fenced enclosure, offering the perfect space to relax, entertain, and enjoy the privacy of no rear neighbours. Located in an unbeatable family-friendly neighbourhood just minutes from shopping, schools, parks, restaurants, the Red Hill Valley Parkway, and all major amenities, this move-in-ready home offers the perfect combination of luxury, comfort, and convenience. (id:56248)
1 Linwood Street
St. Catharines, Ontario
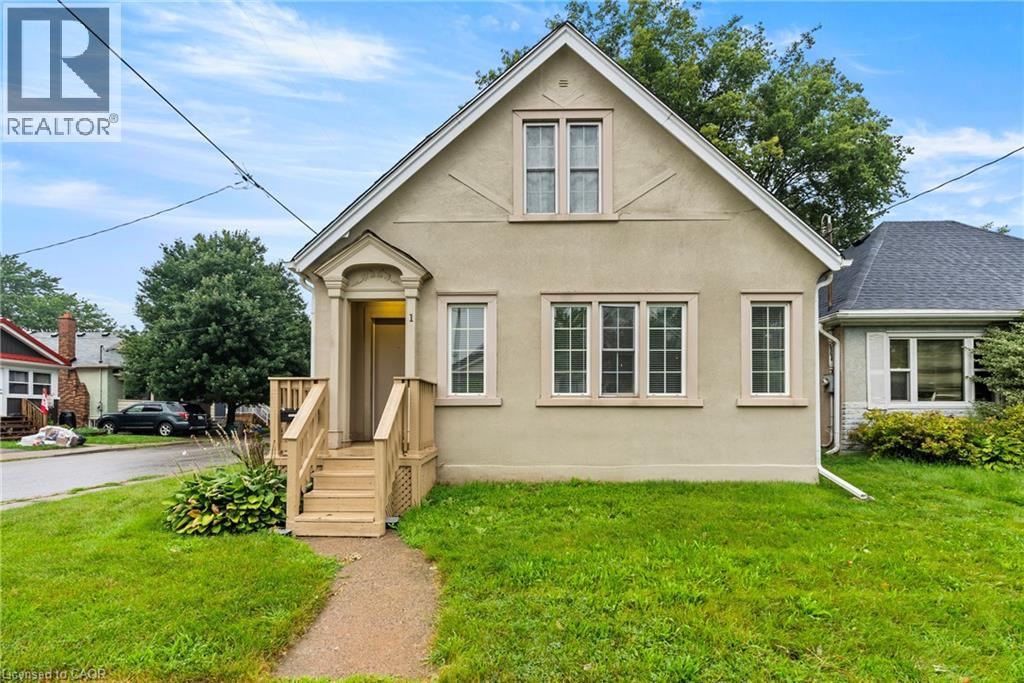
Welcome to the main unit of this classic 1922 duplex, set on a corner lot at Linwood and Kernahan in downtown St. Catharines. Offering 4 bedrooms, a 4-piece bathroom, and nearly 1,200 sq ft of living space, this unit combines character with a practical layout. The living room and separate dining room give you room to spread out, and the kitchen sits conveniently just off the main living space. A private entrance, separate hydro meter, and central air being installed add everyday comfort. Shared laundry is located in the basement, along with storage space. Rent includes heat, water, and one garage parking; tenant pays hydro. Close to public transit, schools, a community centre, and the shops and restaurants of downtown St. Catharines. (id:56248)
410 Westhaven Street Unit# 209
Waterloo, Ontario
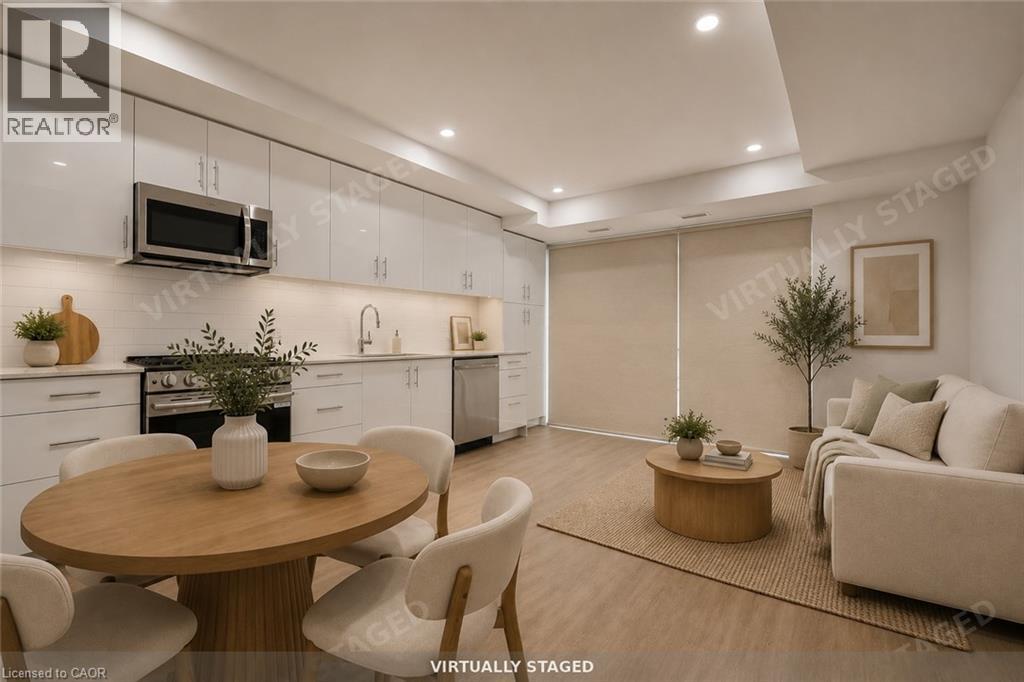
Discover elevated rental living at the NOW, one of Waterloo's most anticipated new residences. This never lived in 2 bed/2 bath suite spans 856 sq ft of well-appointed living space, complete with a private balcony. The functional layout offers an open-concept living and dining area, a well-equipped kitchen, a primary bedroom with walk-in closet and ensuite bath, a second bedroom, and the convenience of in-suite stacked laundry. Throughout the suite, you'll find wide plank luxury vinyl flooring, quartz countertops, soft-close cabinetry, designer tile backsplash, and full-size Energy Star appliances. Both bathrooms are finished with natural stone-look porcelain tile and quartz vanities for a spa-like feel. The suite is equipped with smart conveniences including 1Valet keyless entry, an LG programmable thermostat, VRF heating and cooling, and blackout blinds in each bedroom. Ideally located just minutes from Uptown Waterloo, transit, shopping, and dining. Parking available for $95/month, locker for $55/month. (id:56248)
410 Westhaven Street Unit# 205
Waterloo, Ontario
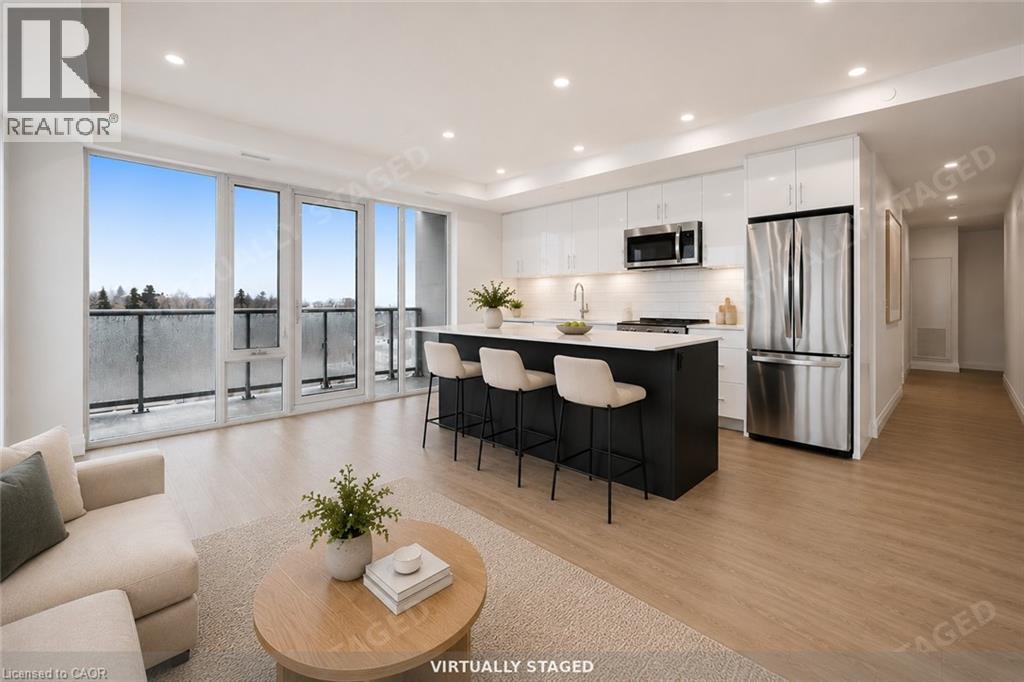
Step into contemporary rental living at The NOW, Waterloo's newest community built for modern lifestyles. This never-lived-in 2-bed/2-bath suite offers 922 sq ft of smartly laid-out living space, plus a private balcony for outdoor enjoyment. Inside, you'll find an open-concept living and dining area, a chef-inspired kitchen with a large island, a primary bedroom complete with its own ensuite, a comfortable second bedroom, and in-suite stacked LG front-loading laundry for everyday convenience. The suite is finished with wide plank luxury vinyl flooring, quartz countertops, soft-close cabinetry, designer tile backsplash, and full-size Energy Star appliances throughout. Both bathrooms feature natural stone-look porcelain tile and quartz vanities, creating a spa-like retreat at home. Additional smart features include iValet keyless entry, an LG programmable thermostat, VRF heating and cooling, and blackout blinds in every bedroom. Enjoy easy access to Uptown Waterloo, transit, and dining, and everyday essentials just minutes away. Parking available for $95/month, locker for $55/month. (id:56248)