
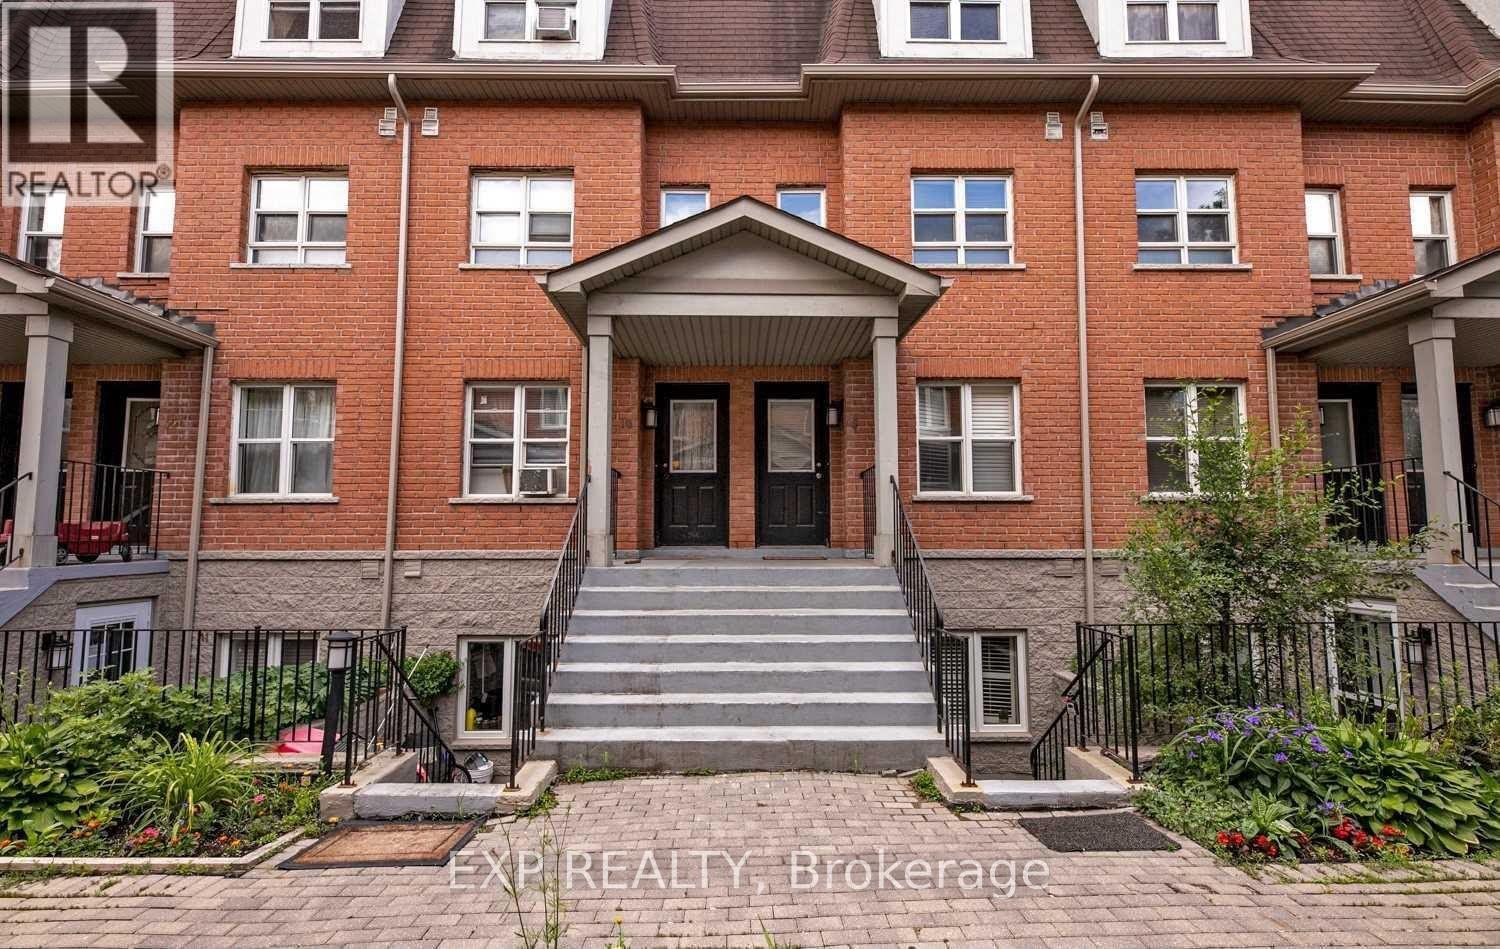
8 - 901 Kennedy Road
Toronto, Ontario
Bright and spacious 2-bedroom townhouse with built-in closet organizers in both bedrooms. Updated kitchen features quartz countertops, ceramic backsplash, and new sink, faucet, and appliances. Two walkouts to private balconies - one from the living room, one from the primary bedroom. Updated quartz counters in bathroom. Bamboo hardwood flooring throughout. Open-concept living and dining area with pot lights. Freshly painted throughout.Located minutes from Kennedy Station, offering TTC subway access, GO Line service, and Eglinton Crosstown LRT connection. Close to Kennedy Commons and Eglinton Square shopping centres, with grocery options nearby. Restaurants, cafes, and everyday conveniences along Kennedy Road and Eglinton Avenue East. Easy access to Highway 401. Tenant to provide rental application, employment letter, credit report, and references. (id:56248)
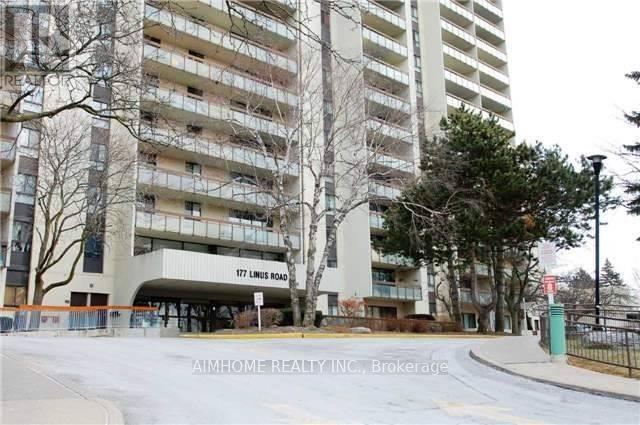
812 - 177 Linus Road
Toronto, Ontario
*Partly Funished (Dining Table Set). East View In The Beautiful In Immaculate Condition, Minutes Walking To Ttc, Go Train, Schools, Seneca College, Easy Access To 401/404/407, Laminate Floor Throughout, Very Well Managed Building With Great Recreational Facilities. Beautiful Living Room Decoration. (id:56248)
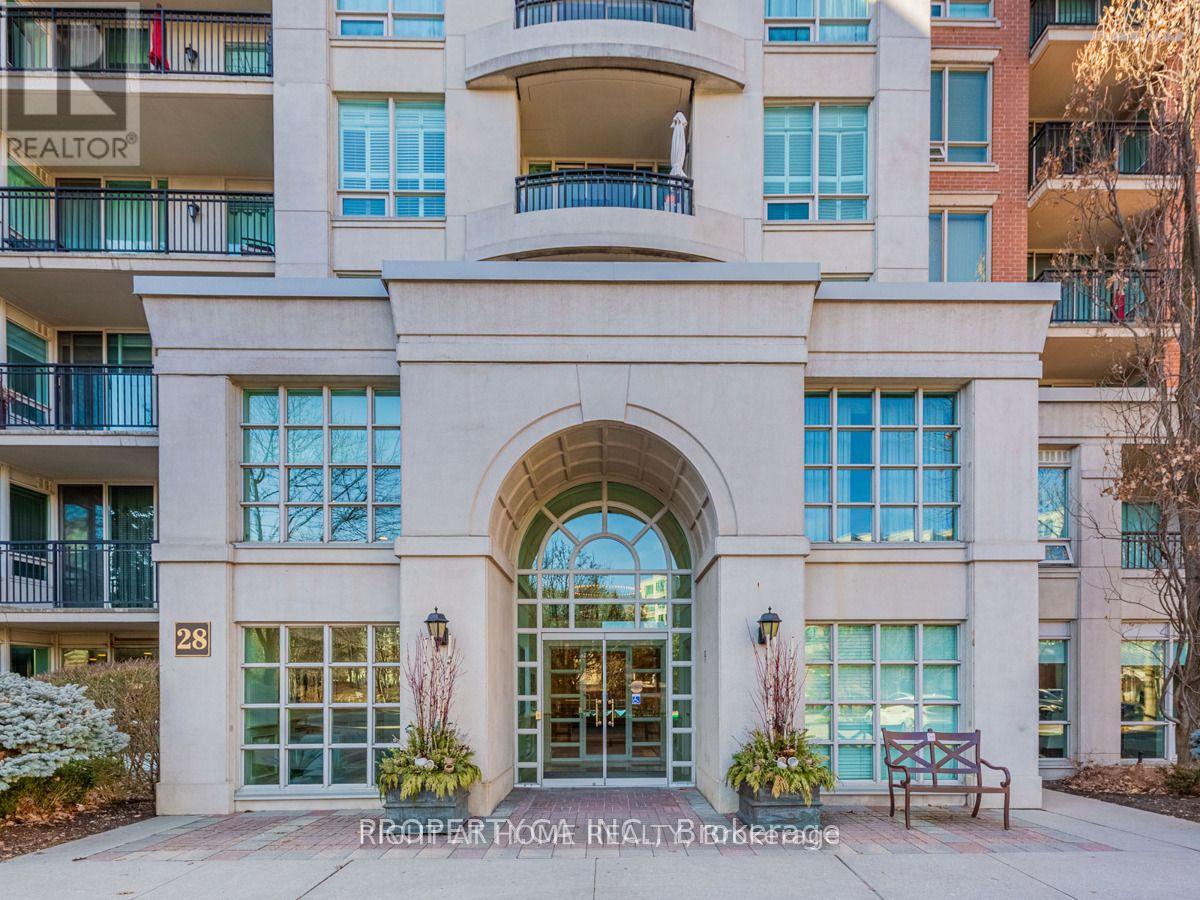
Ph 23 - 28 William Carson Crescent
Toronto, Ontario
Welcome to Fully Furnished 2+1 Penthouse at 28 William Carson Crescent - A Rare Opportunity in Prestigious Hogg's Hollow. Experience elevated living in one of Toronto's most sought-after gated communities. This beautifully appointed penthouse suite offers an exceptional blend of elegance, comfort, and privacy, featuring soaring ceilings, expansive windows, and an abundance of natural light throughout. The thoughtfully designed open-concept layout is ideal for both everyday living and entertaining, with spacious principal rooms that flow seamlessly to a private balcony overlooking tranquil surroundings. The modern kitchen offers ample cabinetry, quality finishes, and generous counter space, while the spacious primary retreat features a walk-in closet and a luxurious ensuite. A versatile den provides the perfect space for a home office or guest room. Enjoy resort-style amenities including 24-hour concierge, indoor swimming pool, fitness centre, party room, guest suites, visitor parking, beautifully landscaped gardens, and scenic walking trails. Nestled in the prestigious Hogg's Hollow neighbourhood, this exclusive residence is just steps to York Mills Subway, parks, golf courses, top-rated schools, and fine dining, with effortless access to Highway 401 and downtown Toronto. Complete with parking and locker, this exceptional penthouse offers a rare opportunity to enjoy luxury living in one of North York's most desirable communities. (id:56248)
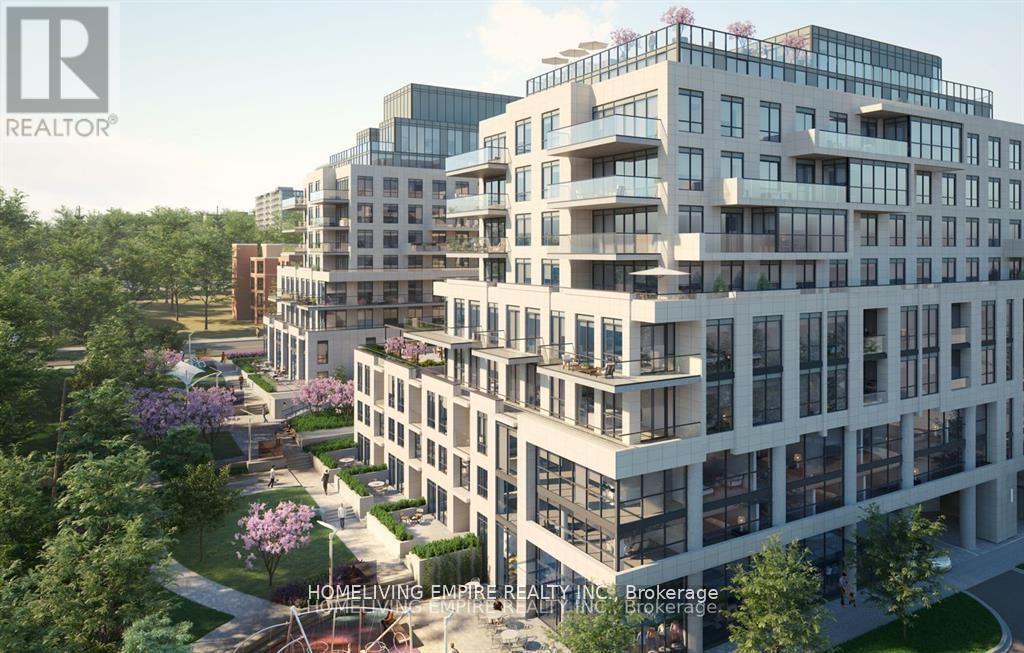
221 - 505 Glencairn Avenue
Toronto, Ontario
Luxurious Oversized 2 Bedroom + Den Condominium with Clear South Views and the Balcony on the South Side of the Building. The Bedrooms are Oversized to Accommodate Two large beds and One includes a walk-in closet Plus The Spacious Den Can be Used as An Office, Size Can fit a queen size. Features & Upgrades include: Miele Kitchen Appliances, Engineered Wood Flooring, Upgraded Cabinets with Integrated Paneling on appliances, Marble tile floor & wall tile in bathrooms, Heated Bathroom Floors, Gas Outlet on balcony, Kitchen Island, Under Cabinet Lighting, and much more. Intimate and impressive. Embrace a unique expression of upscale living in a coveted neighbourhood that celebrates the warm embrace of community. A home and lifestyle defined by distinction. Welcome to Glenhill Condominiums, a limited collection of lavish residences, custom-designed to meet the elite needs of only the most discerning clientele located in Toronto's storied Bathurst & Glencairn neighbourhood. Rich in history and celebrated culture, come home to a tight-knit community that welcomes convenience with cachet. Wander the serene streets of Glen Park where lush nature and parkland coalesce with urban amenities to complement your lifestyle. Discover a wonderful selection of shops, restaurants, cafes and personal services, as well as top-rated schools, recreational and cultural venues. *Unfurnished. *Stating Pictures Have been Used! (id:56248)

149 - 165 Gf Cherokee Boulevard
Toronto, Ontario
Spacious and well-maintained 2-bedroom apartment located at 165 Cherokee Blvd., offering comfortable living across the main and second floors with the convenience of a private entrance. The unit has been freshly painted and features modern pot lights throughout, creating a bright, clean, and welcoming atmosphere. The renovated kitchen is equipped with quality appliances and provides a functional space for everyday cooking and entertaining. The bright and spacious living room offers plenty of natural light and opens directly onto a private balcony overlooking the yard, making it an ideal spot to enjoy your morning coffee, relax after a long day, or spend time outdoors. The apartment is situated in a family-friendly and convenient neighborhood, close to Peanut Plaza, major highways, public transit, shopping, restaurants, parks, and top-rated schools, providing easy access to many of the amenities and services you need for comfortable everyday living. Tenants are responsible for 30% of the heat and hydro costs. The unit is available immediately and offers an excellent combination of space, privacy, comfort, and convenient location. (id:56248)
135 Searle Avenue
Toronto, Ontario
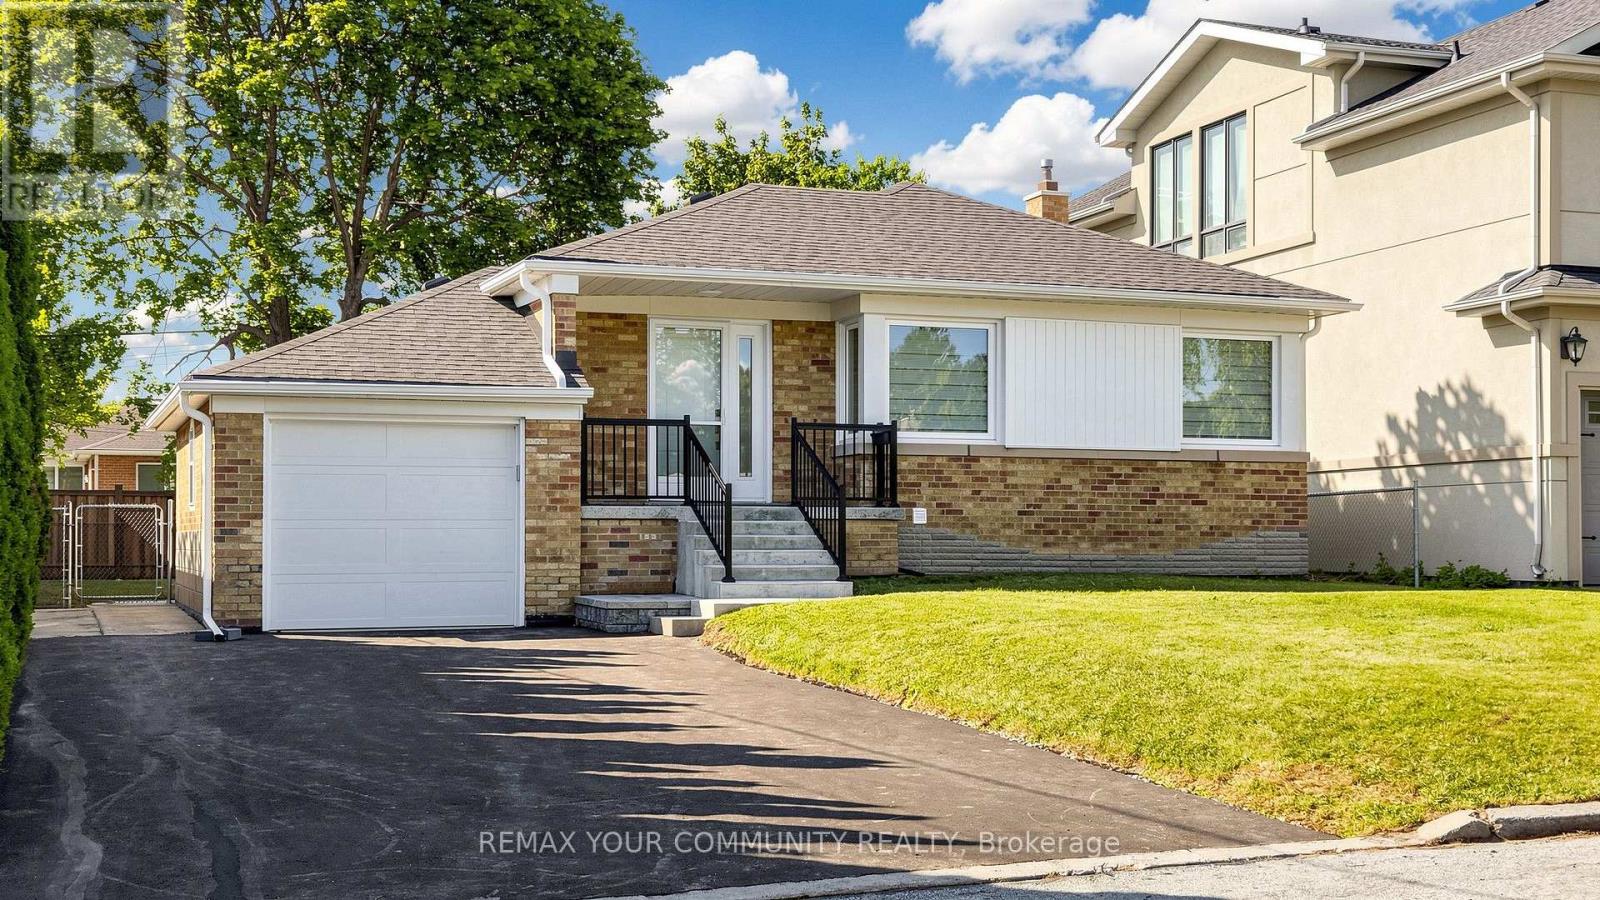
Welcome to 135 Searle Avenue, a beautiful spacious bungalow, totally renovated from top to bottom. Lease in the highly sought-after Bathurst Manor, one of North York's most established, convenient, family friendly neighbourhoods. Modern kitchen with quartz countertop and backsplash, porcelain tile floor and brand-new appliances. Bosch range and dishwasher, GE 36-inch refrigerator. Laundry room has brand new LG washer and dryer. Bright and spacious with three bedrooms on the main floor and two in the basement, plus an extra room for a basement den. Large bright living room upstairs and a large bright recreation room downstairs. Plenty of storage space. All basement windows are above grade. Two and a half new modern bathrooms with porcelain tile. New pot lights and new ESA certified electrical throughout the house. Canadian Mirage Oak floors on main floor and American TORLYS luxury vinyl plank basement flooring. Brand new windows throughout, brand new roof, brand new attic insulation, brand new eavestroughs. Brand new elegant zebra blinds throughout. Enjoy the outdoors in a large, private, fenced backyard with a mature Maple tree and flagstone patio. New asphalt driveway with parking for four cars and garage parking for one car. Brand new air conditioner. Located within the sought-after school boundaries of William Lyon Mackenzie Collegiate Institute, St. Robert Catholic Elementary School, Tanenbaum CHAT. Walking distance to JCC, banks, and shopping. Quick and easy access to public transit and major highways. Minutes to Hwy 401, Allen Expressway, subway, Yorkdale Shopping Mall, grocery store, places of worship, synagogues, and Downsview Park and Earl Bales Park. This gorgeous house with all its natural light is the one you have been waiting for! See 3D Virtual Tour. (id:56248)
308 - 72 Esther Shiner Boulevard
Toronto, Ontario
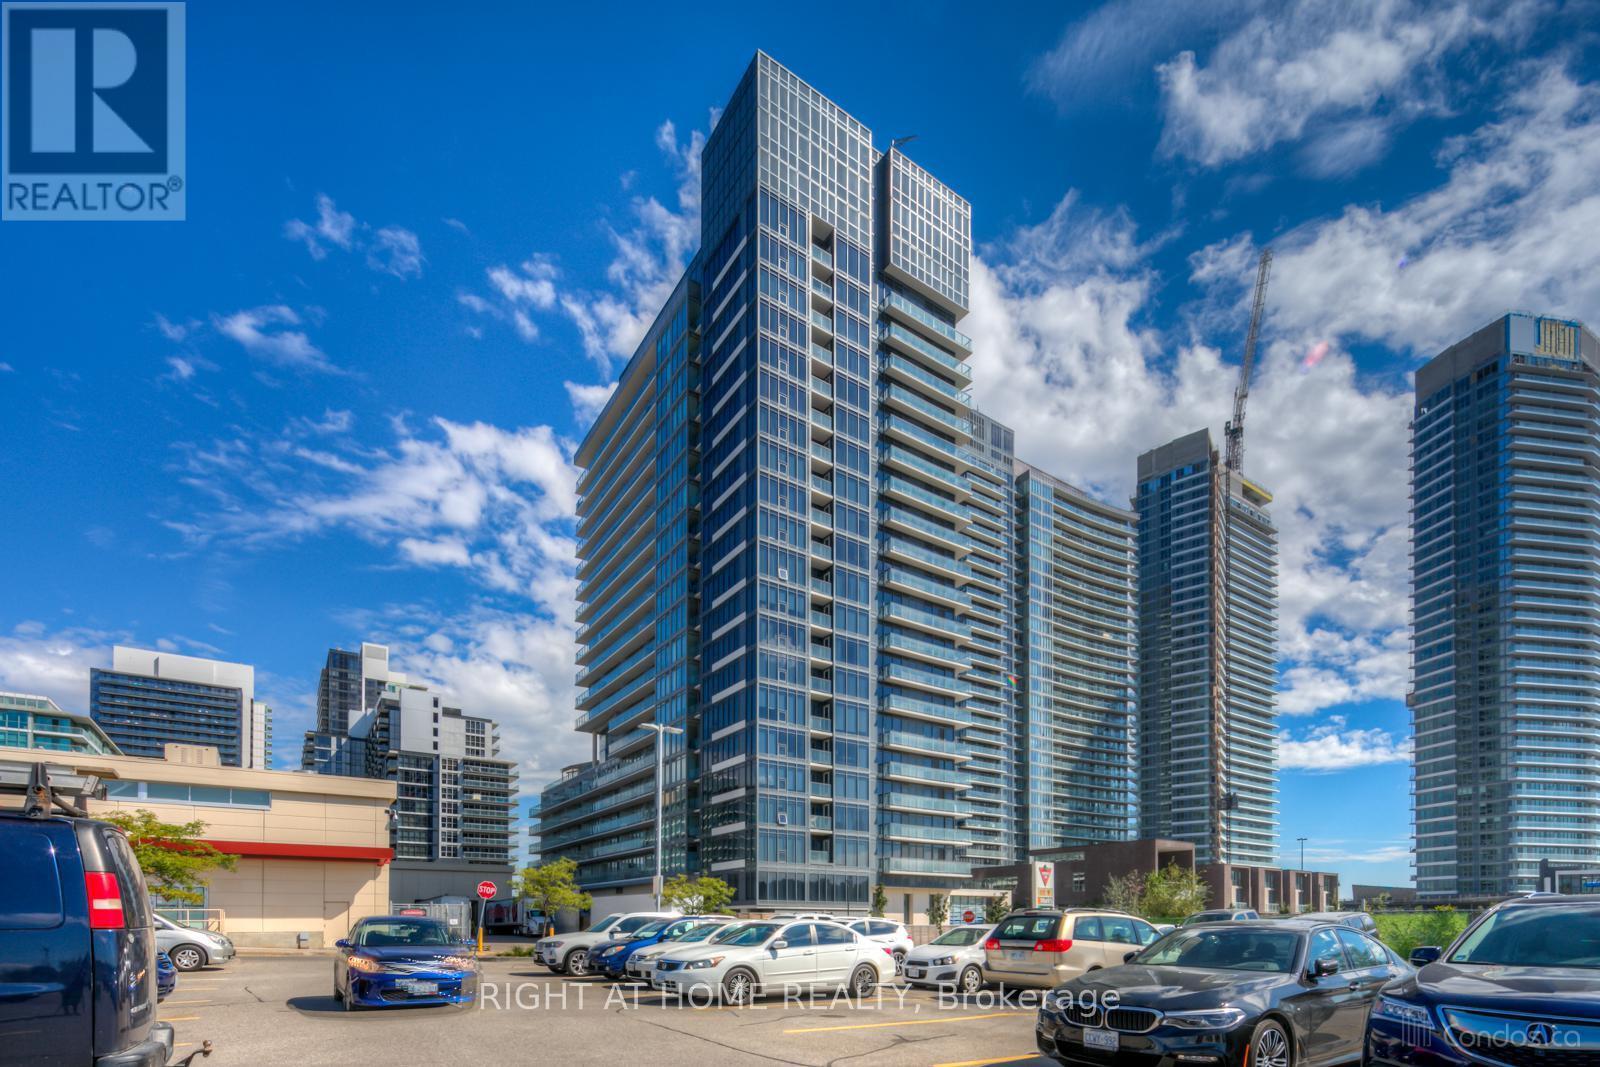
Rent this conveniently located modern luxury condo unit. Leslie Subway Station, Ikea, Canadian Tire, Oriole Go Train Station, Starbucks, BayviewVillage Shopping Mall and Restaurants are all steps away. This 1 Bedroom + Den (Office) Tango 2 Luxury Unit (716 Sq Ft+42 Sq Ft Balcony) with Unobstructed North View, Located In Heart Of North York, Beautifully decorated with Granite Counter-Top, Open Concept Dining & Living Area,Walk-in Storage Area; Great Amenities: Party Room, Gym, Rooftop Garden & More. Act quick, this unit is vacant and ready for moving in, it won't last long. (id:56248)
202 - 1545 Bathurst Street
Toronto, Ontario
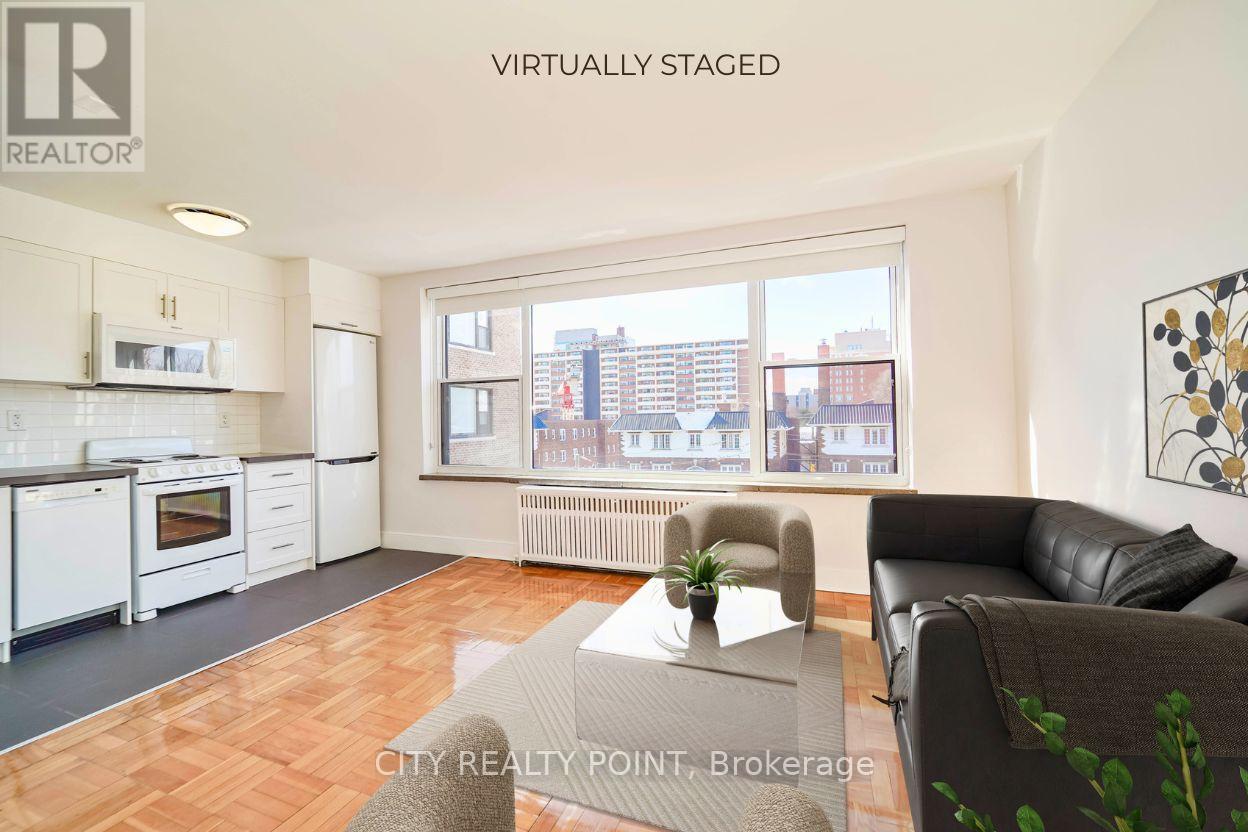
SAVE MONEY! | 2 MONTHS FREE* | Discover 1545 Bathurst Street, a beautifully renovated residence nestled in the long-established Bathurst and St. Clair neighbourhood in Forest Hill South. This charming building offers modern comforts and premium finishes ideal for tenants seeking convenience and style.Brand new appliances throughout including dishwasher, fridge, stove, and microwave. Gleaming hardwood floors and abundant natural light in every suite.The building features smart-card laundry facilities, on-site superintendent, secure camera-monitored entry, elevator access, optional parking, and available storage lockers.Located minutes from subway access at Bathurst and St. Clair West stations, streetcar lines, and with a quick connection to downtown. Close to upscale shopping, fine dining, cafes, and the vibrant Forest Hill and St. Clair retail district. Walkable, bike-friendly area with parks and urban conveniences nearby.Ideal for professionals, couples, or small households seeking a move-in ready, low-maintenance suite in a prestigious neighbourhood with the added benefit of a generous rental incentive. (id:56248)
210 - 2 Grandstand Place
Toronto, Ontario
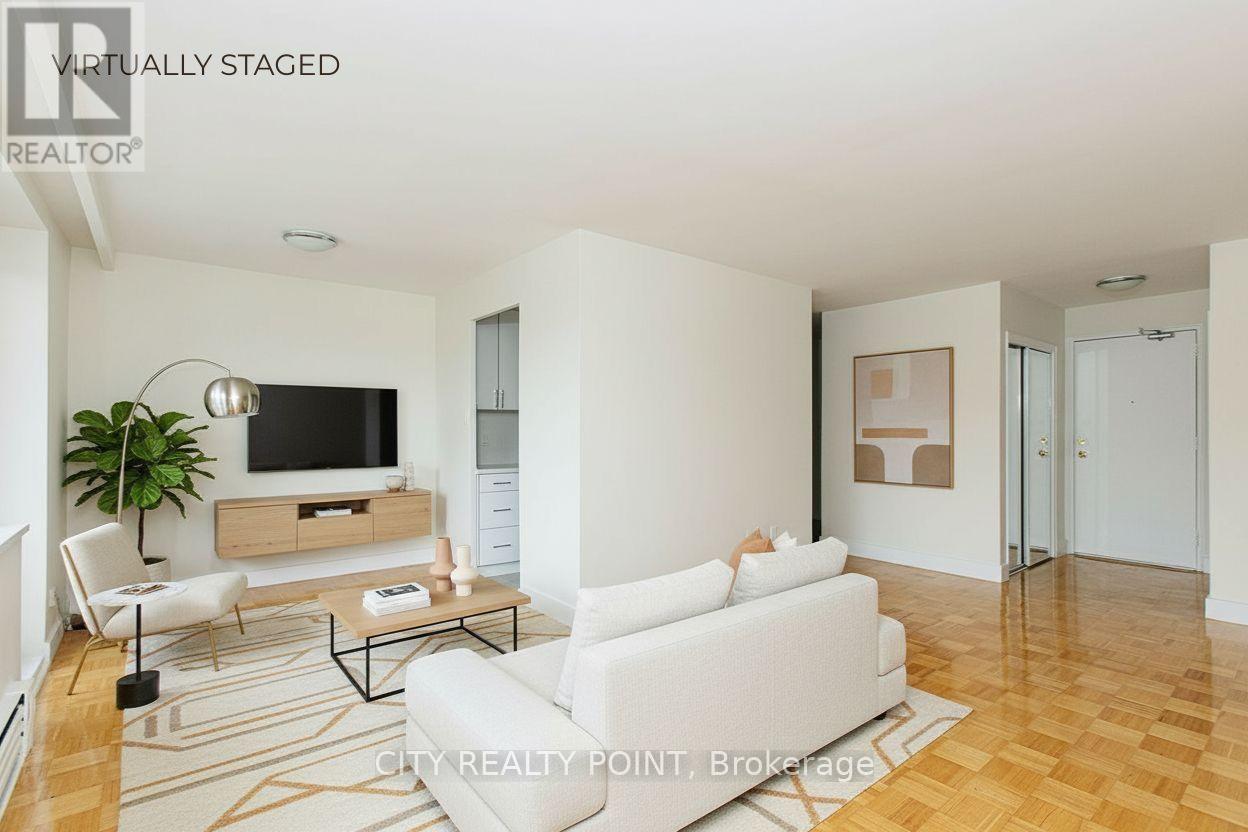
SAVE! | *** 2 months free rent on a 12-month lease *** | Newly renovated, bright, and spotless 2 bedroom, 1 apartment in a nice, quiet, family-friendly building-perfect for your family. This spacious unit is located in a purpose-built, professionally managed apartment building in a convenient neighbourhood near Overlea Blvd. and Millwood Ave, just steps from East York Centre and close to all shopping, schools, and places of worship. Features include hardwood floors, a tiled kitchen, private balcony, brand-new kitchen and appliances, fresh paint, and the option for air conditioning (ask for details). All utilities included, with parking available for an additional monthly fee (outdoor $125 / underground $200). Building amenities include an on-site superintendent, smart card laundry on the ground floor, elevators, and camera surveillance. Available immediately-move in by the weekend! Agents are welcome! (id:56248)
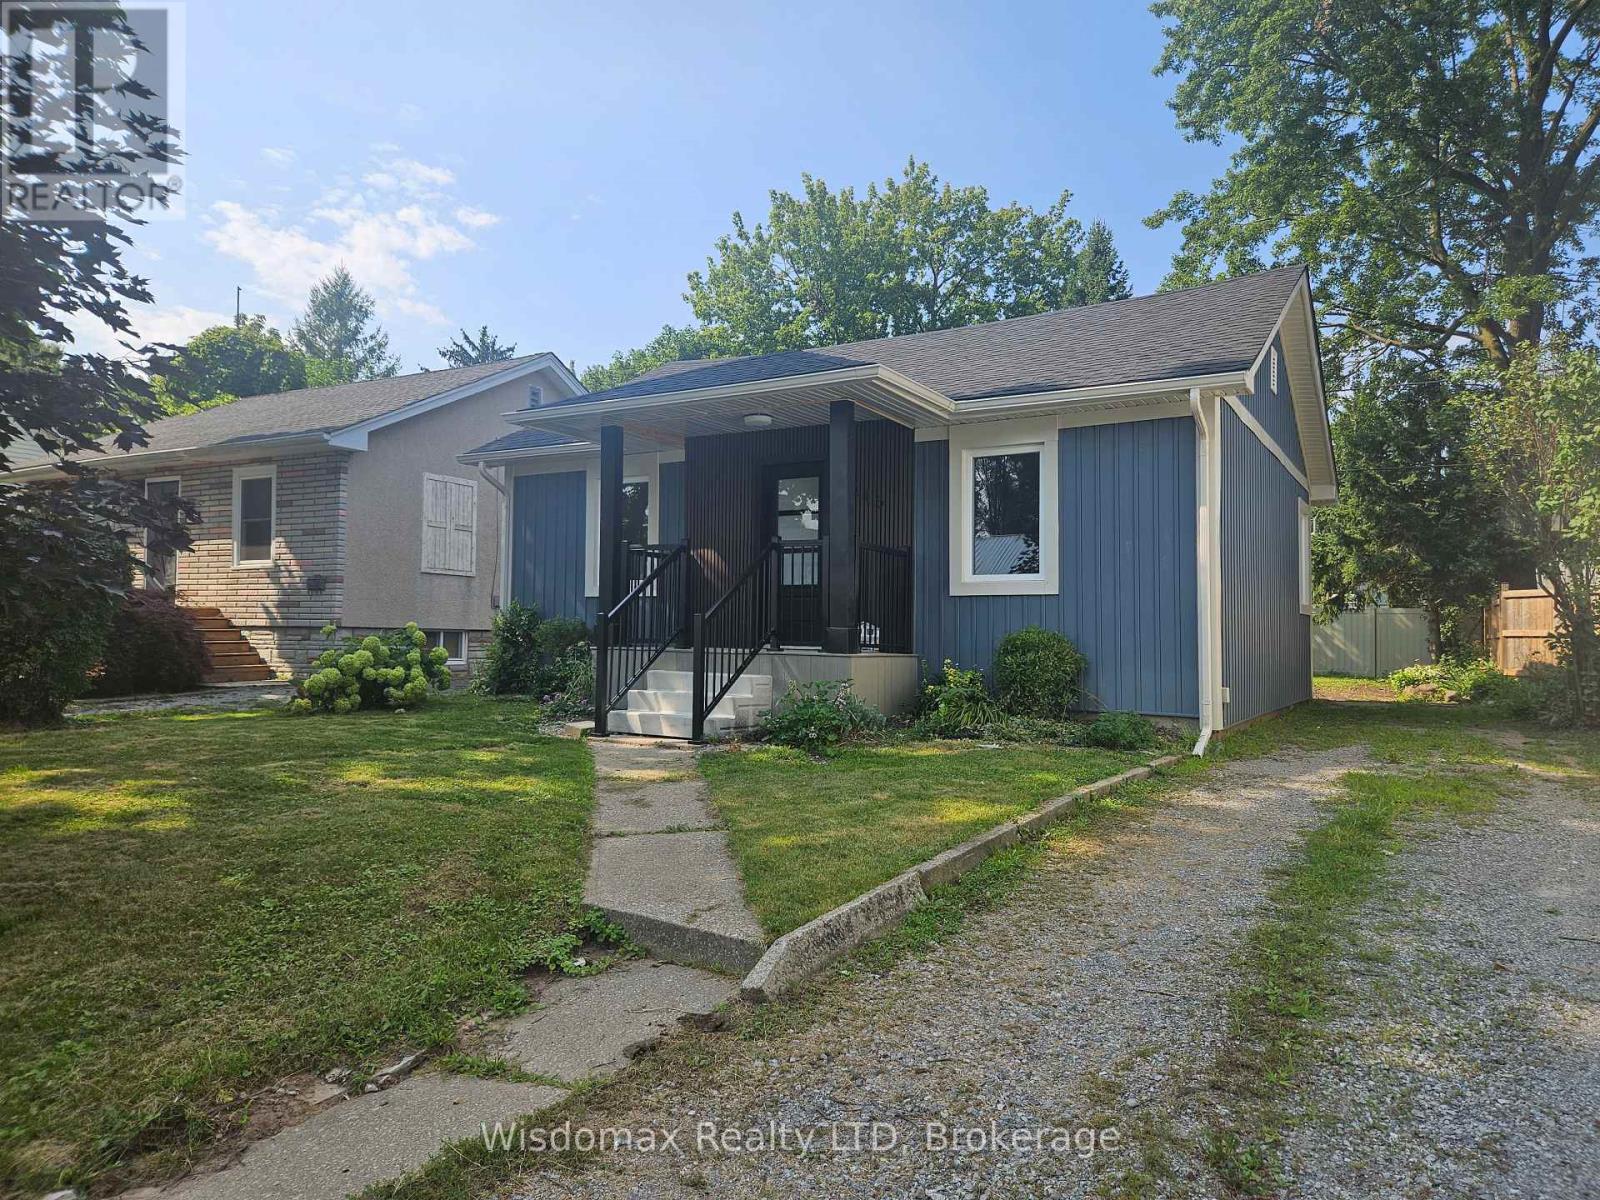
6245 Churchill Street
Niagara Falls, Ontario
Welcome to this beautifully renovated and thoughtfully updated 2-bedroom home, offering a cozy and comfortable living experience in a quiet, tree-lined neighbourhood in Niagara Falls. Renovated in 2026, this turnkey property combines modern updates with a warm, inviting atmosphere and a functional, contemporary floor plan.The home features extensive updates throughout, including a brand-new furnace, central air conditioning, flooring, windows, and a fully updated bathroom, along with refreshed finishes and an improved layout designed for comfortable everyday living. Every detail has been thoughtfully considered to create a clean, modern, move-in-ready home.Enjoy the convenience of being close to parks, schools, shopping, restaurants, and a wide range of local amenities, while coming home to the peace and charm of a mature residential neighbourhood.Whether you're a first-time buyer, downsizer, investor, or simply looking for a low-maintenance turnkey home, this beautifully updated property is ready to welcome you. Just move in and enjoy! (id:56248)
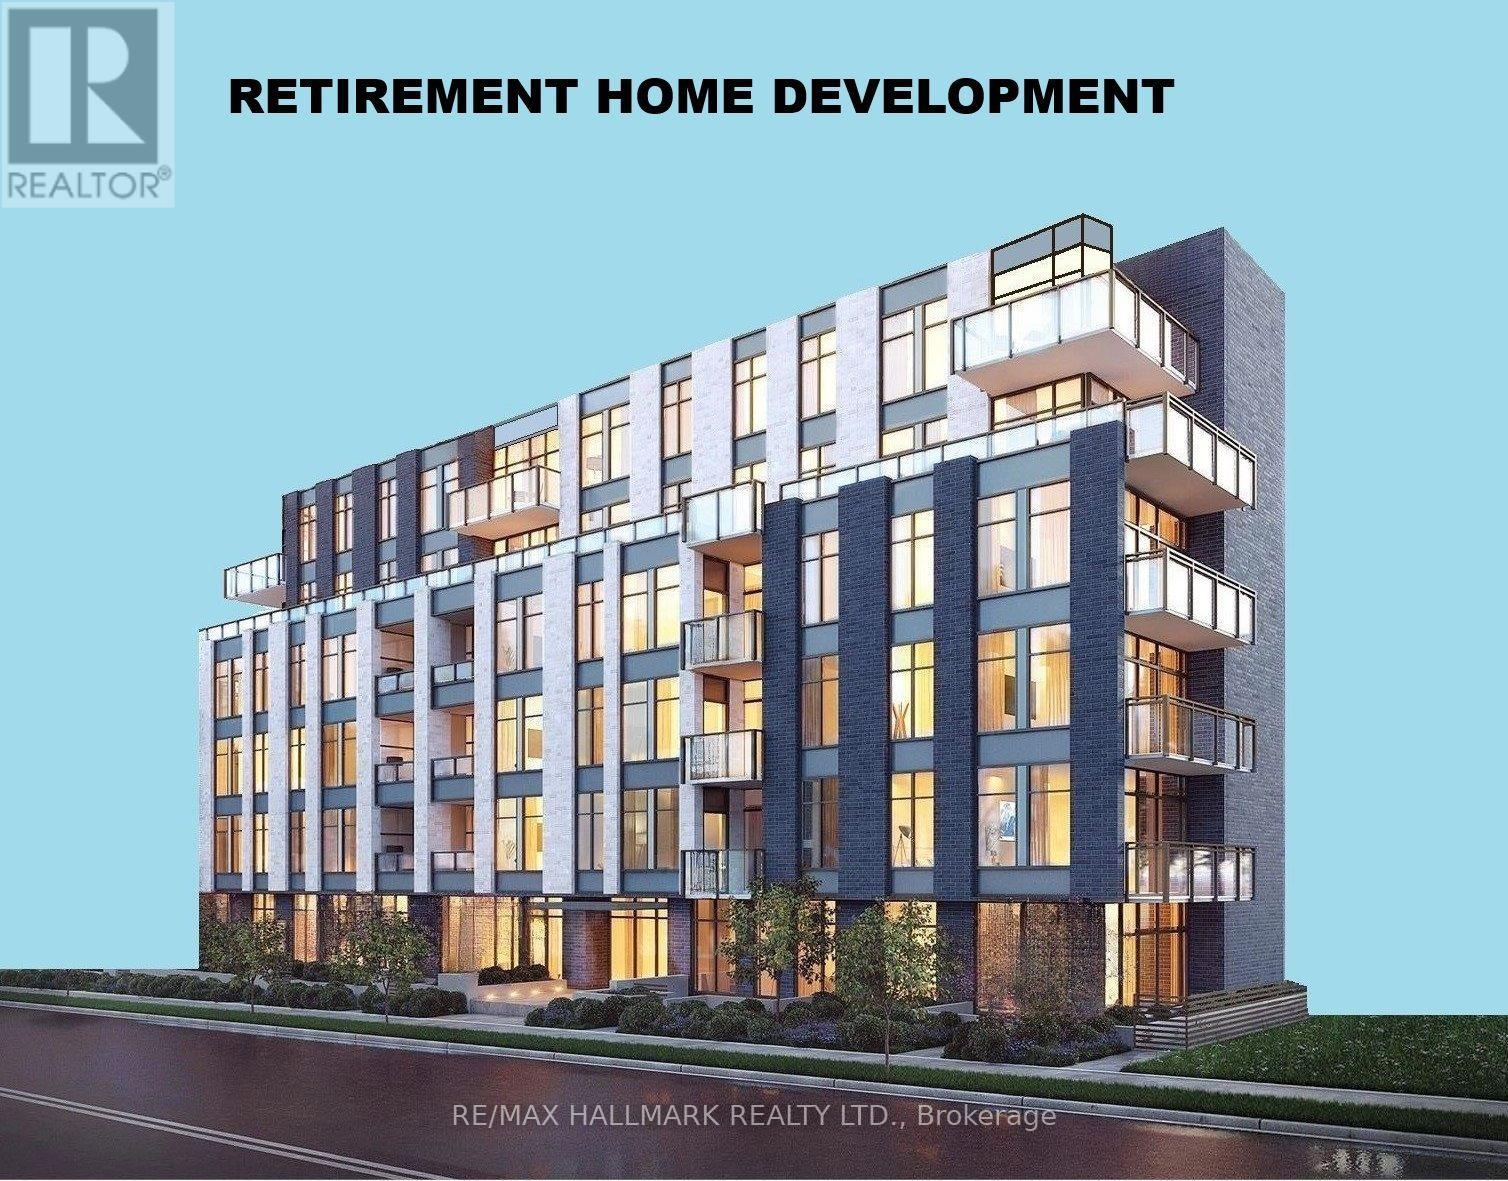
327 Old Muskoka Road
Orillia, Ontario
Rare Institutional I3 Development Site - 0.41 Acres, Outstanding Opportunity To Build A 5-6 storey Retirement Home / Long-Term Care Facility With Up To 54,540 SQFT Of GFA Plus 1 Level Of Underground Parking. Fully Serviced With Sewer, Water And Gas At Lot Line. Prime Location Only 29 Mins To Barrie, 1 Hour To Vaughan, And 1 Hour 40 Mins To Toronto. Steps To A Beautiful Site With Stunning Lake Views. (Seller Offering 1st Mortgage VTB Financing .) Buyers, Buyers Agent To Do Their Own Diligence. (id:56248)

327 Old Muskoka Road
Orillia, Ontario
Rare Institutional I3 Development Site - 0.41 Acres. Excellent Opportunity To Build A 1-Storey 7,272 SQFT Or 2-Storey, 14,544 SQFT Child Care Centre / Montessori In A Strong, Family-Oriented Neighborhood. Fully Serviced With Water, Sewer, And Gas At The Lot Line. Enjoy Fantastic Lake Views And Close Proximity To Key Amenities. Located Just 9 Minutes To Walmart, Home Depot, Metro, Best Buy, And Starbucks, And Only 29 Mins To Barrie, 1 Hour To Vaughan, And 1 Hour 40 Mins To Toronto. (Seller Offering 1st Mortgage VTB Financing .) Buyers, Buyers Agent To Do Their Own Diligence. (id:56248)
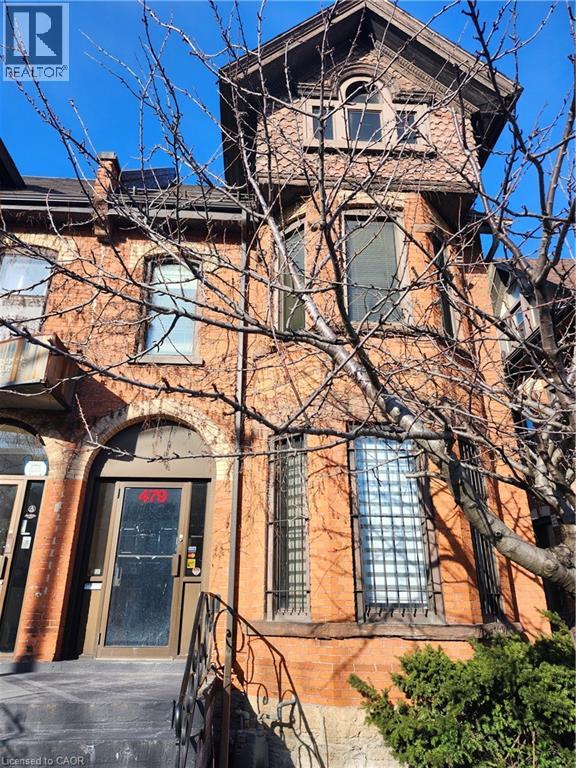
479 Main Street E
Hamilton, Ontario
Prime Mixed-Use Opportunity on Main Street East – A Diamond in the Rough! Location, Location, Location! Discover unparalleled potential with this premier property located on the bustling Main Street East in Hamilton. Perfectly situated just minutes from the downtown core, this site offers immediate access to major public transit routes and is surrounded by a wealth of local amenities. Whether you are an investor, developer, or business owner, this location promises high visibility and excellent foot traffic. While the property requires some TLC and updating, it presents a phenomenal value-add opportunity by renovating the current structure to suit your exact business. This property is situated within the Transit Oriented Corridor Mixed Use Medium Density (TOC1) Zone, which provides an incredible opportunity to establish a dynamic mixture of service commercial, retail and professional uses. This is a rare chance to build some sweat equity and invest in one of Hamilton's most connected and versatile corridors. (id:56248)
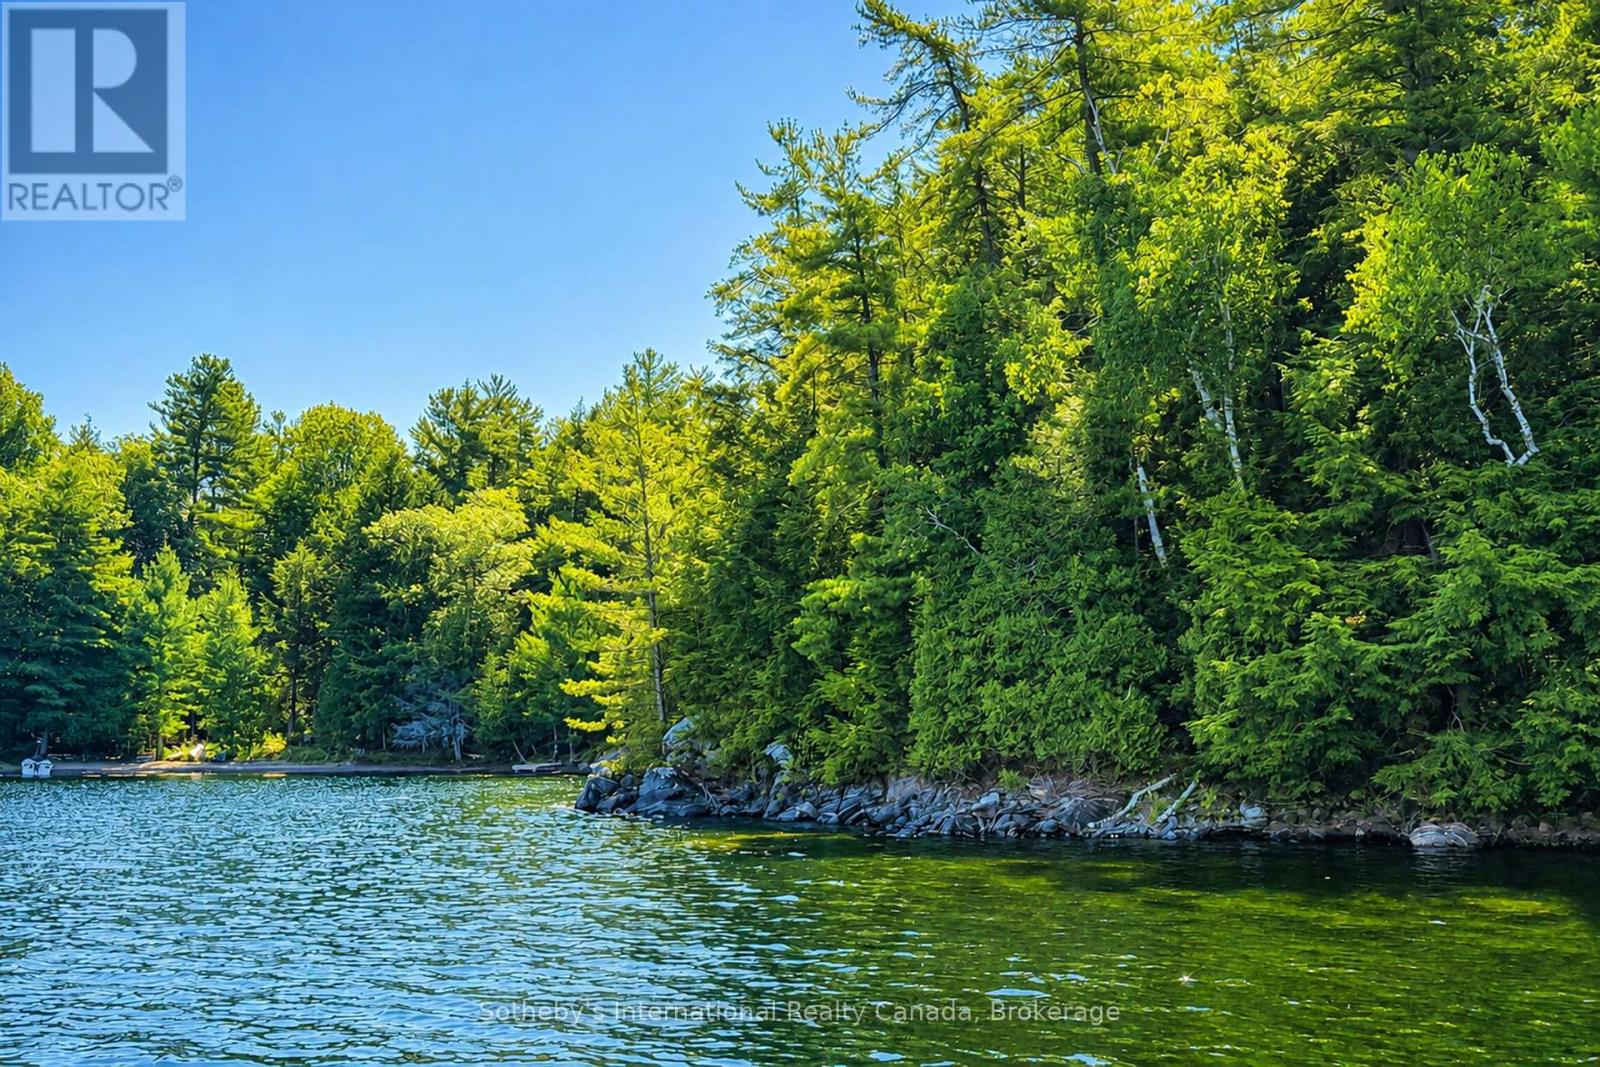
183 Mclaren (B704) Island
The Archipelago, Ontario
Desirable South Channel vacant lot at the far end of Five-Mile Bay close to Indian Dock Channel. This virtually untouched parcel features mature trees and exposed caprock set on a tiered property with a few great building locations and dropping off to a deep water shoreline with north to northwest exposure. The way this property sets up, there is an abundance of privacy and protected swimming areas. Shore road allowance has not been purchased from the township but would be a great asset to expand the size of the property and give the ability to set your cottage vision that much closer to shoreline. (id:56248)
45 Ormerod Lane
Richmond Hill, Ontario
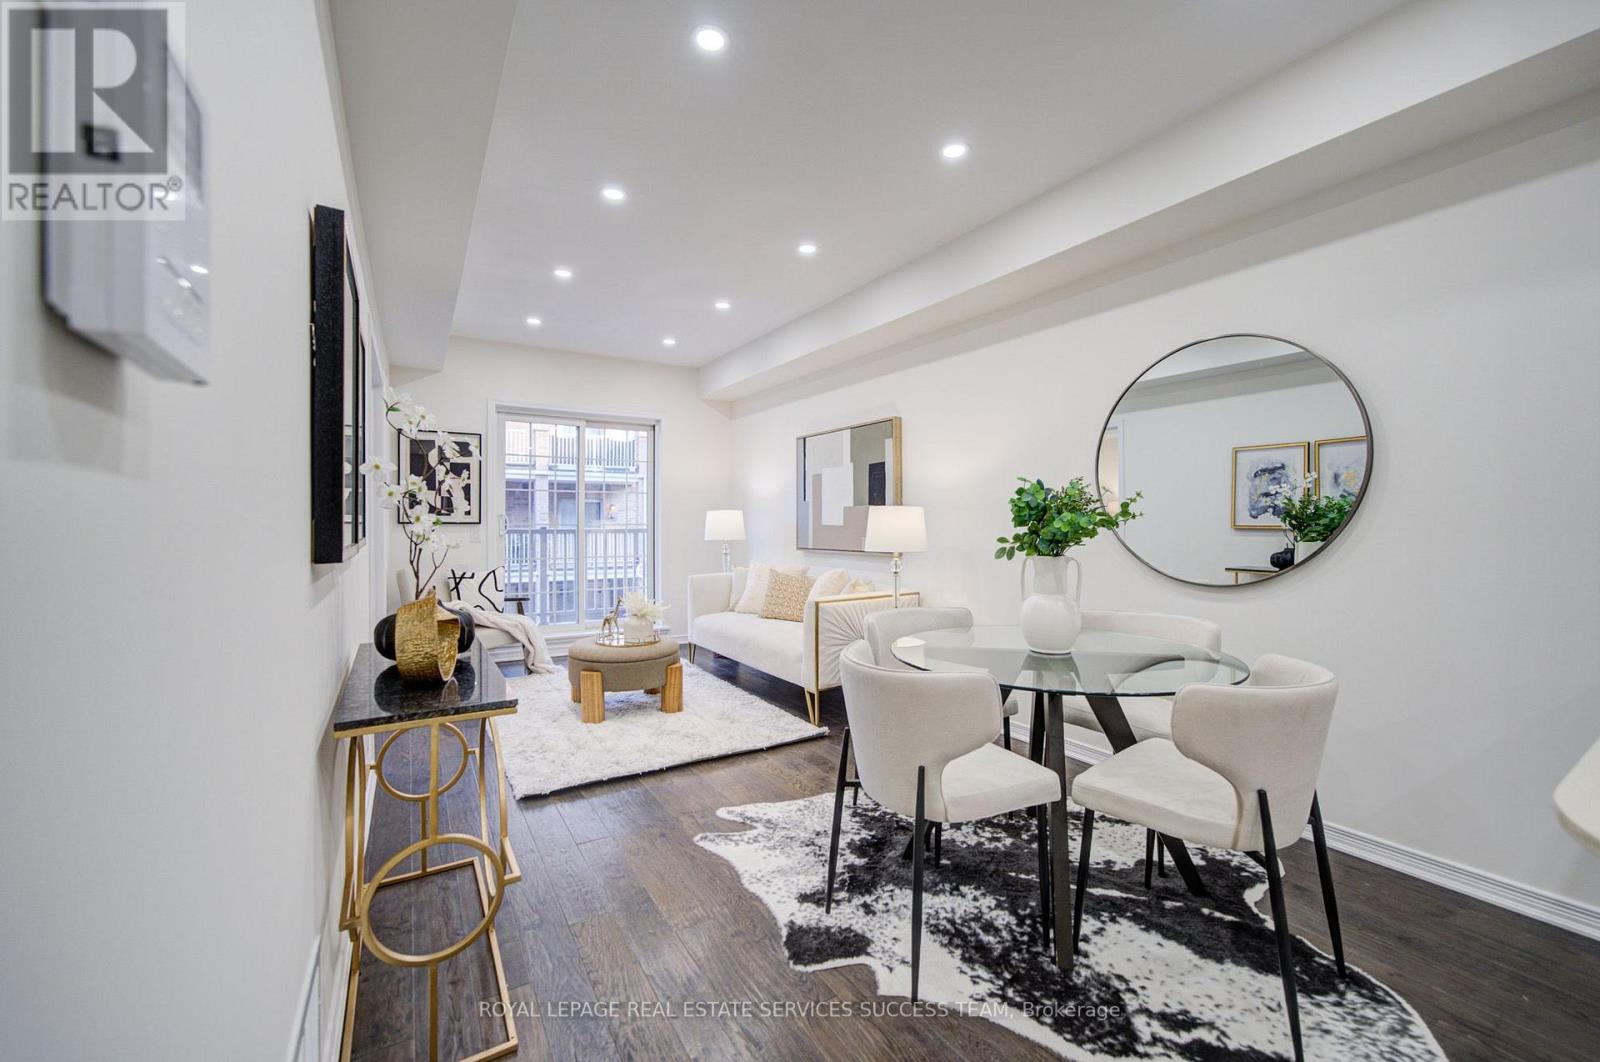
$$$ Newly updated! 3 bedroomTownhouse with New smooth ceiling, new paint and new pot lights, 1,062 Sq Ft Total Finished Living Space. Beautifully Maintained 11-Year-New Urban Townhome In The Highly Sought-After Hampshire Mews Community By Heathwood Homes, Ideally Located At Yonge & Elgin Mills In The Heart Of Richmond Hill. This Rare Corner Unit Is One Of The Best In The Complex, Offering 3 Bedrooms, 2 Bathrooms, Desirable South-East Exposure, Abundant Natural Light, And A Bright, Stylish Living Space Featuring Hardwood Flooring & Stairs! A Fantastic Opportunity For Families, Professionals, Or Investors Looking For A Modern Home In A Prime Richmond Hill Location! Move-in Ready! Direct Interior Garage Access + Private Driveway (Total of 2 Parking Spaces). Abundant Surface Visitor Parking at the Front of the Complex. Low Maintenance Fees w/ only 1% increase for this year. Walk to Richmond Hill H.S. (Fraser Inst. 8.8/10, #28 in on). Mins to St. Therese of Lisieux C.h.s. (10/10, #1 in on), Corpus Christi Catholic Elem. (95% English Eqao, York Cdsb), MacKenzie Health Hosp., Viva Rapid Transit, Richmond Hill Go Station, Hwy 404 & 407, Costco, Upper Yonge Place, Groceries, Restaurants, Parks and Much More! (id:56248)
23 Lacey Court
Aurora, Ontario
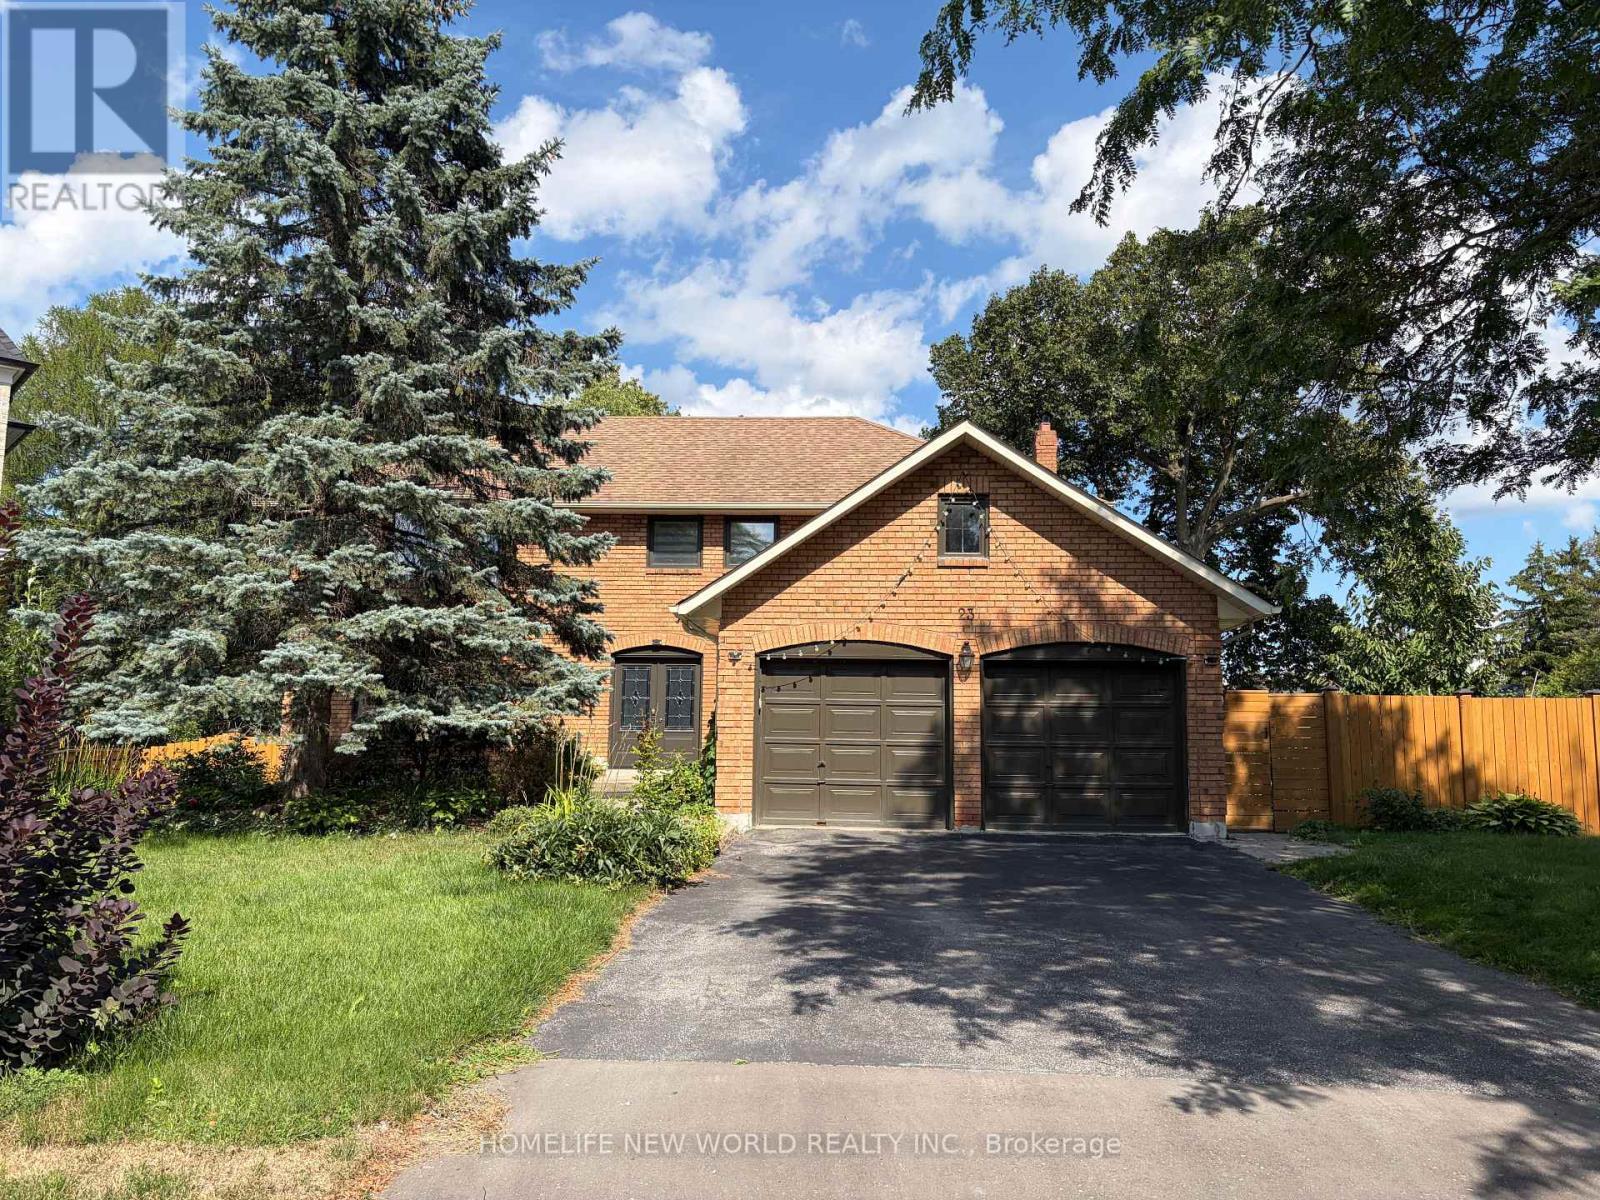
Meticulously Maintained Double-Garage Home Nestled at A Family Friendly Court In Prestige Aurora Heights Neighbourhood! Lots Of Upgrades! Newer Hardwood Flooring Throughout! Upgraded Sunfilled Eat-In Kitchen With Breakfast Area & Walk Out To Deck Overlooking The Yard! Formal Living-Dining Room! Main Floor Family Room With Wood Burning Fireplace! 4 Spacious Bedrooms And 2nd Floor Laundry. Master Bedroom With Upgraded 5Pc Ensuite .Finished Walk-Out Basement With Two Bedrooms, Newer Open Kitchen, 3Pc Bathroom, Large Games Room And Rec Room! Walk Out To Tree-Surrounded Backyard! (id:56248)
3528 Ellesmere Road
Toronto, Ontario
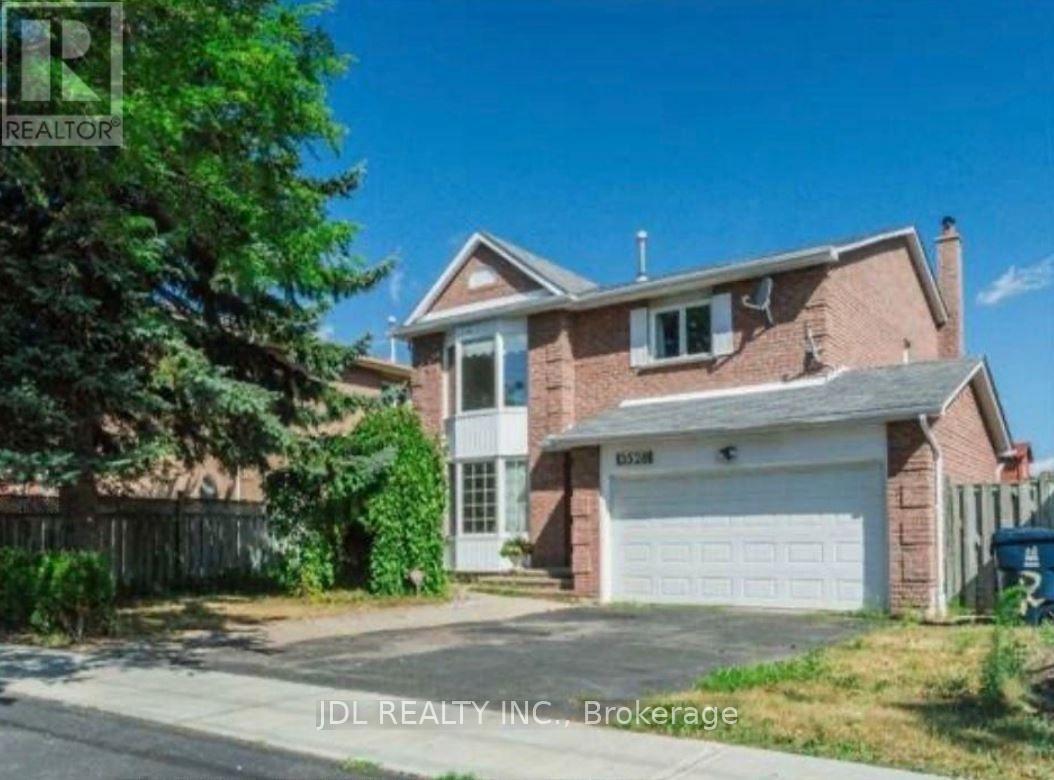
High Demand Location, Walking Distance To U Of T, TTC, And Just Minutes From Hwy 401, Top Schools, Centennial College, Parks, Shopping, A Library, A Hospital, Panam Sports Ctr And More! Perfect For UT students. Don't Miss This Opportunity To Live In This Beautiful Home. Immaculate, move in ready with immediate occupancy ONE BED ROOM available (id:56248)

1016 - 8 Lee Centre Drive N
Toronto, Ontario
Welcome to 8 Lee Centre Drive, where comfort convenience, and exceptional value come together. This bright and spacious 1 + Den condo features a functional open-concept layout with large windows that fill the home with natural light and showcase beautiful unobstructed north-facing city views. The generous living spaces and practical floor plan make it an excellent choice for first-time buyers, professionals, downsizers, or investors. Enjoy worry-free living with all-inclusive maintenance fees covering hydro, water, heating, and central air conditioning. Residents also have access to outstanding amenities, including a 24-hour concierge, indoor pool, fitness center, party room, and visitor parking. Ideally located just steps to TTC transit and minutes from Highway 401, Scarborough Town Centre, GO Transit, YMCA, parks, shopping, restaurants, the University of Toronto Scarborough Campus, and Centennial College. A fantastic opportunity to own a bright, well-maintained condo in one of Scarborough's most convenient and connected communities. (id:56248)
4001 - 609 Sherbourne Street
Toronto, Ontario
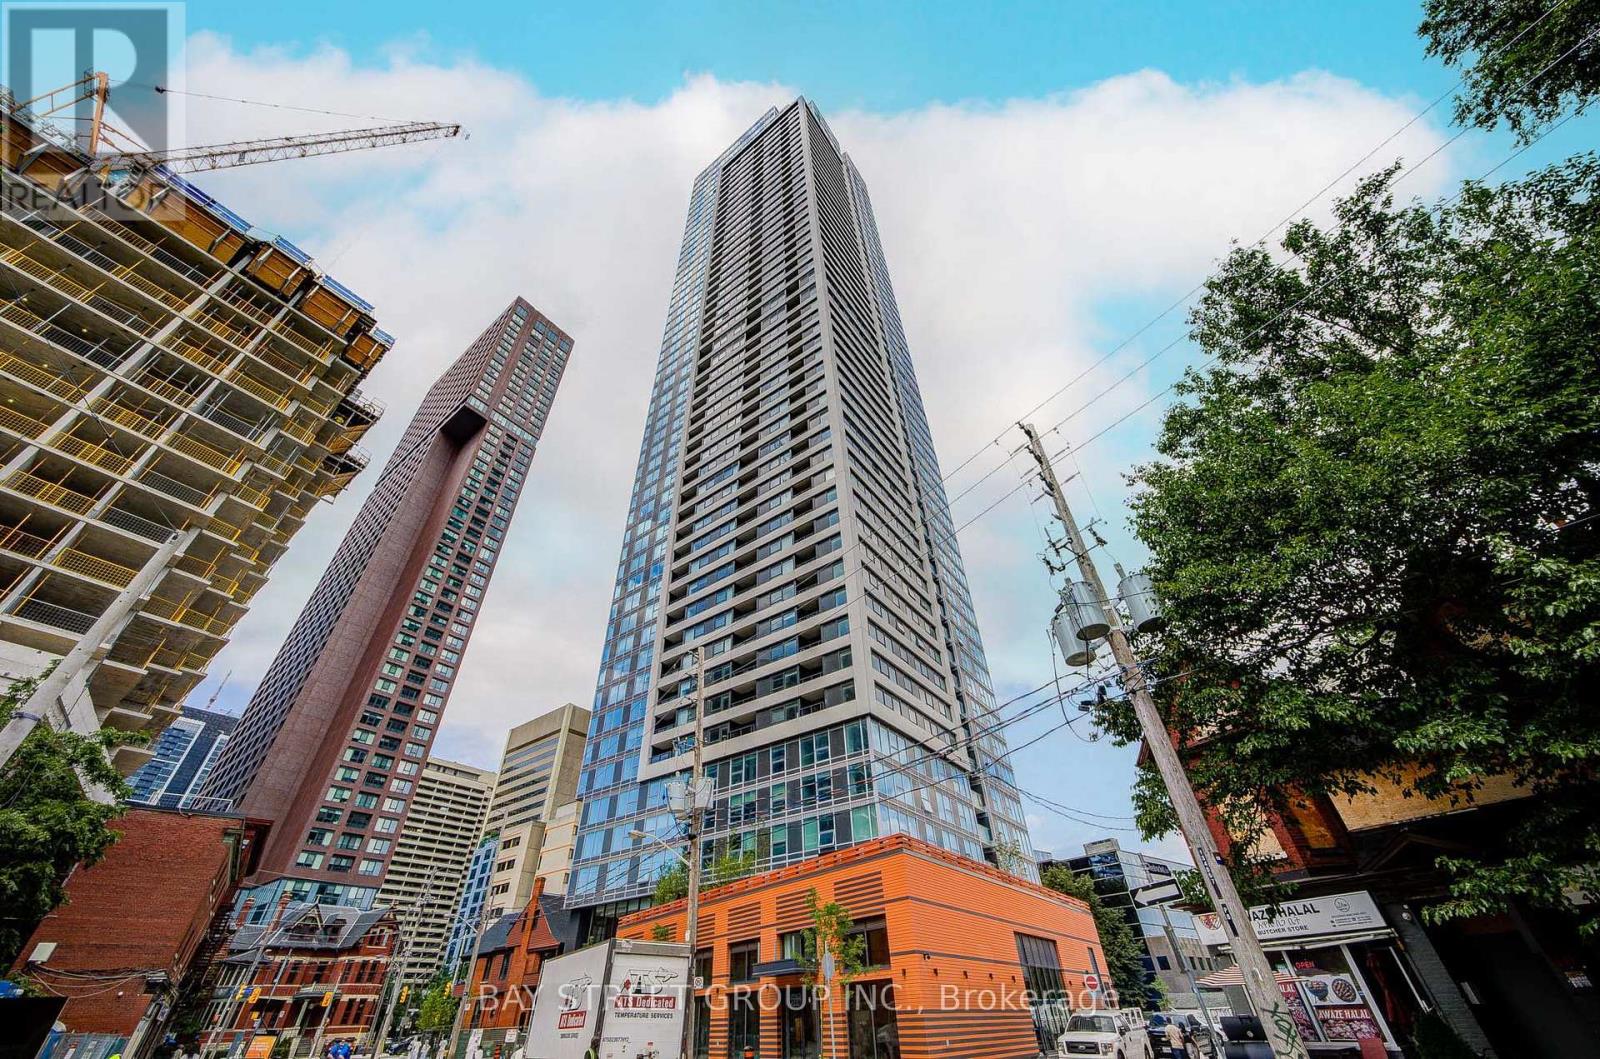
Welcome to Burke Condos at 609 Sherbourne Street! This brand-new, upgraded suite has been thoughtfully converted from a 1+Den into a functional 2-bedroom layout, offering the feel and functionality of a true 2-bedroom home.The second bedroom features custom-built cabinetry and a built-in bed with integrated storage, maximizing every inch of space while maintaining a clean, modern look. The suite offers ample custom storage throughout and absolutely no wasted space.Enjoy large picture windows with breathtaking CN Tower views and abundant natural sunlight, along with 9-ft smooth ceilings and modern upgraded finishes. The chef's kitchen features quartz slab countertops, marble-patterned backsplash and contemporary cabinetry.Enjoy world-class amenities including 24/7 concierge, café lounge, secure parcel storage, fitness centre, yoga/spin studio and a co-working hub with meeting rooms and boardrooms. Additional amenities include a party room with wet bar and chef's kitchen, private dining room, theatre, music and games rooms, multipurpose and kids' rooms, plus expansive outdoor terraces with BBQs, fireplaces, dining and lounge areas.Unbeatable location-just a 2-minute walk to the subway, with easy access to Yorkville, surrounded by upscale dining, shopping, parks and transit.Truly move-in ready and a must-see! (id:56248)
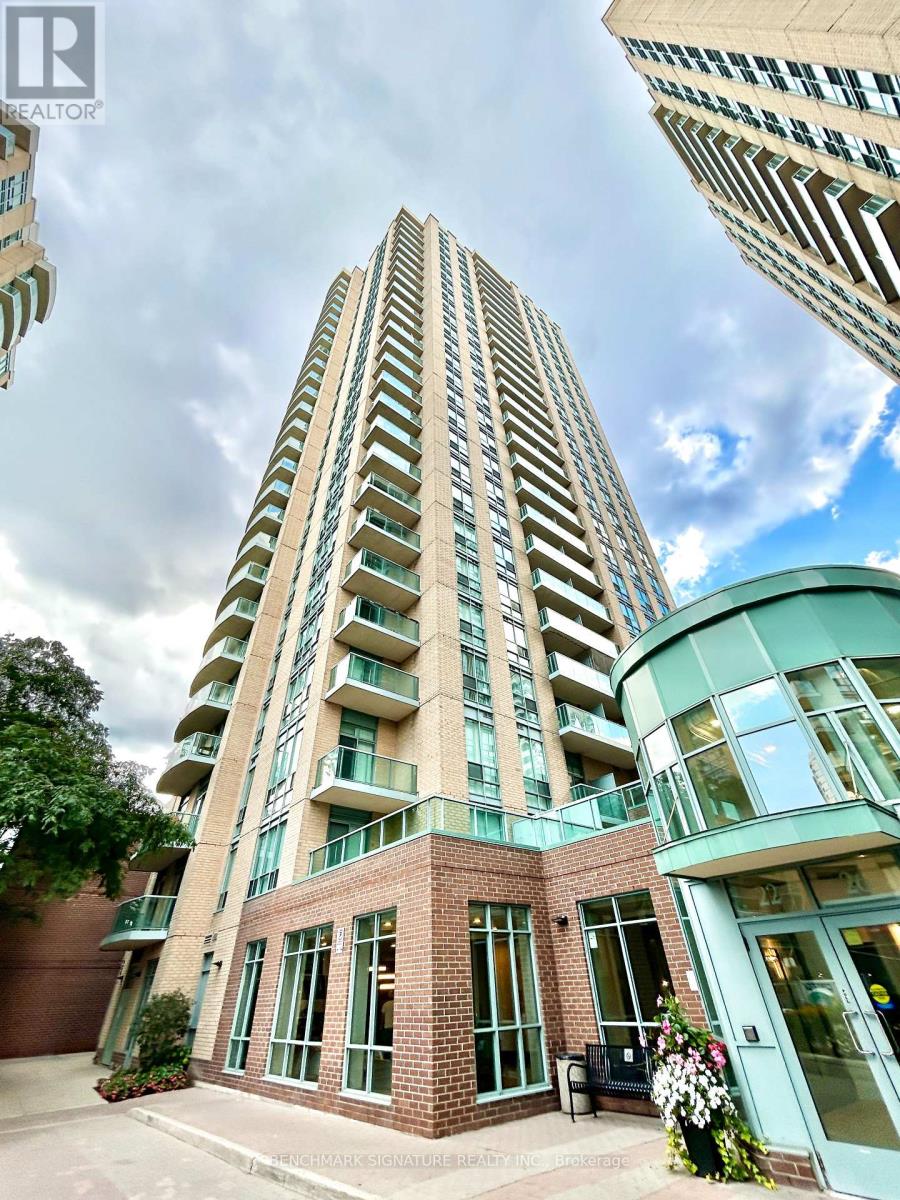
1901 - 22 Olive Avenue
Toronto, Ontario
Newly renovated 1+1 suite featuring brand-new kitchen appliances, new in-suite washer, upgraded lighting, and new window blinds for a clean, modern finish. Bright 19th-floor west-facing unit with an efficient layout, unobstructed views, and a separate den ideal for office or guest use. Steps to Finch Station (TTC/GO), Yonge Street shops, dining, parks, and everyday amenities, offering exceptional walkability and transit access. Parking and locker included. Rent includes electricity, gas, and water. (id:56248)
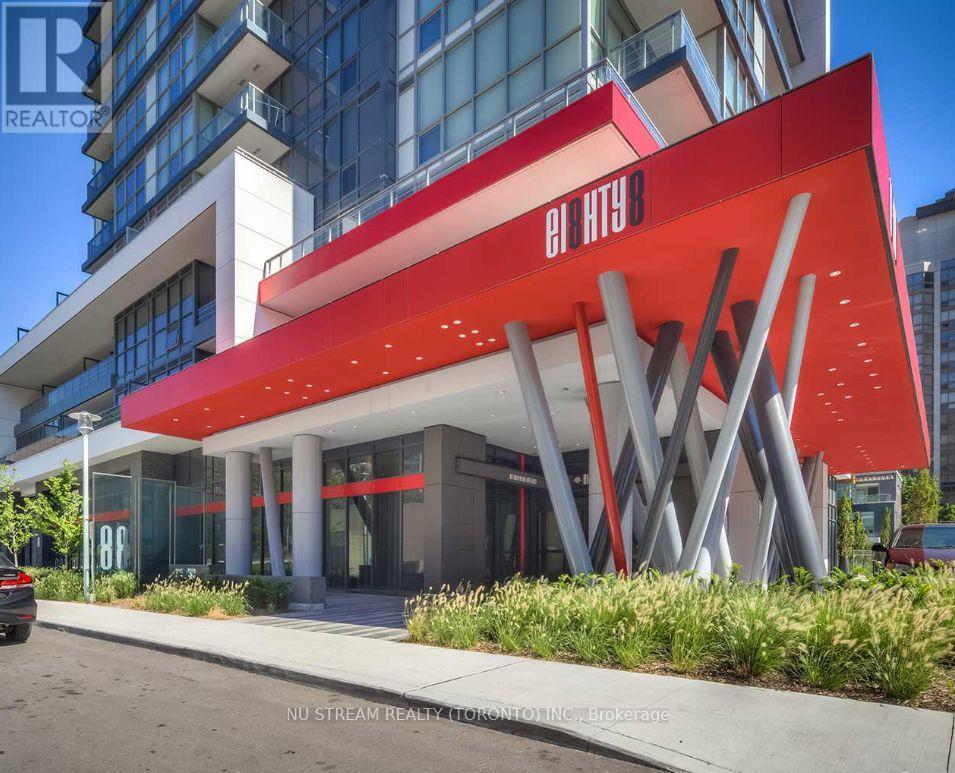
211 - 88 Sheppard Avenue E
Toronto, Ontario
Rare 9ft Ceiling Quite Corner Unit in Luxury Minto 88 Condo. Enjoy a remarkably quiet and private living experience with no residential unit directly above. Steps from the stairs for quick, elevator-free access. Floor to ceiling windows on both sides and carpet-free layout with beautiful natural light. The largest roofed terraces (292 sq. ft.). It's a versatile outdoor oasis perfect for plant lovers and BBQ enthusiasts. The open-concept kitchen comes equipped with granite countertops and S/S appliances. Washer was replaced in 2024. Offering the ultimate in urban convenience, you are steps away from the Yonge/Sheppard subway hub, Highway 401, and premier supermarkets. One Locker is included. (id:56248)
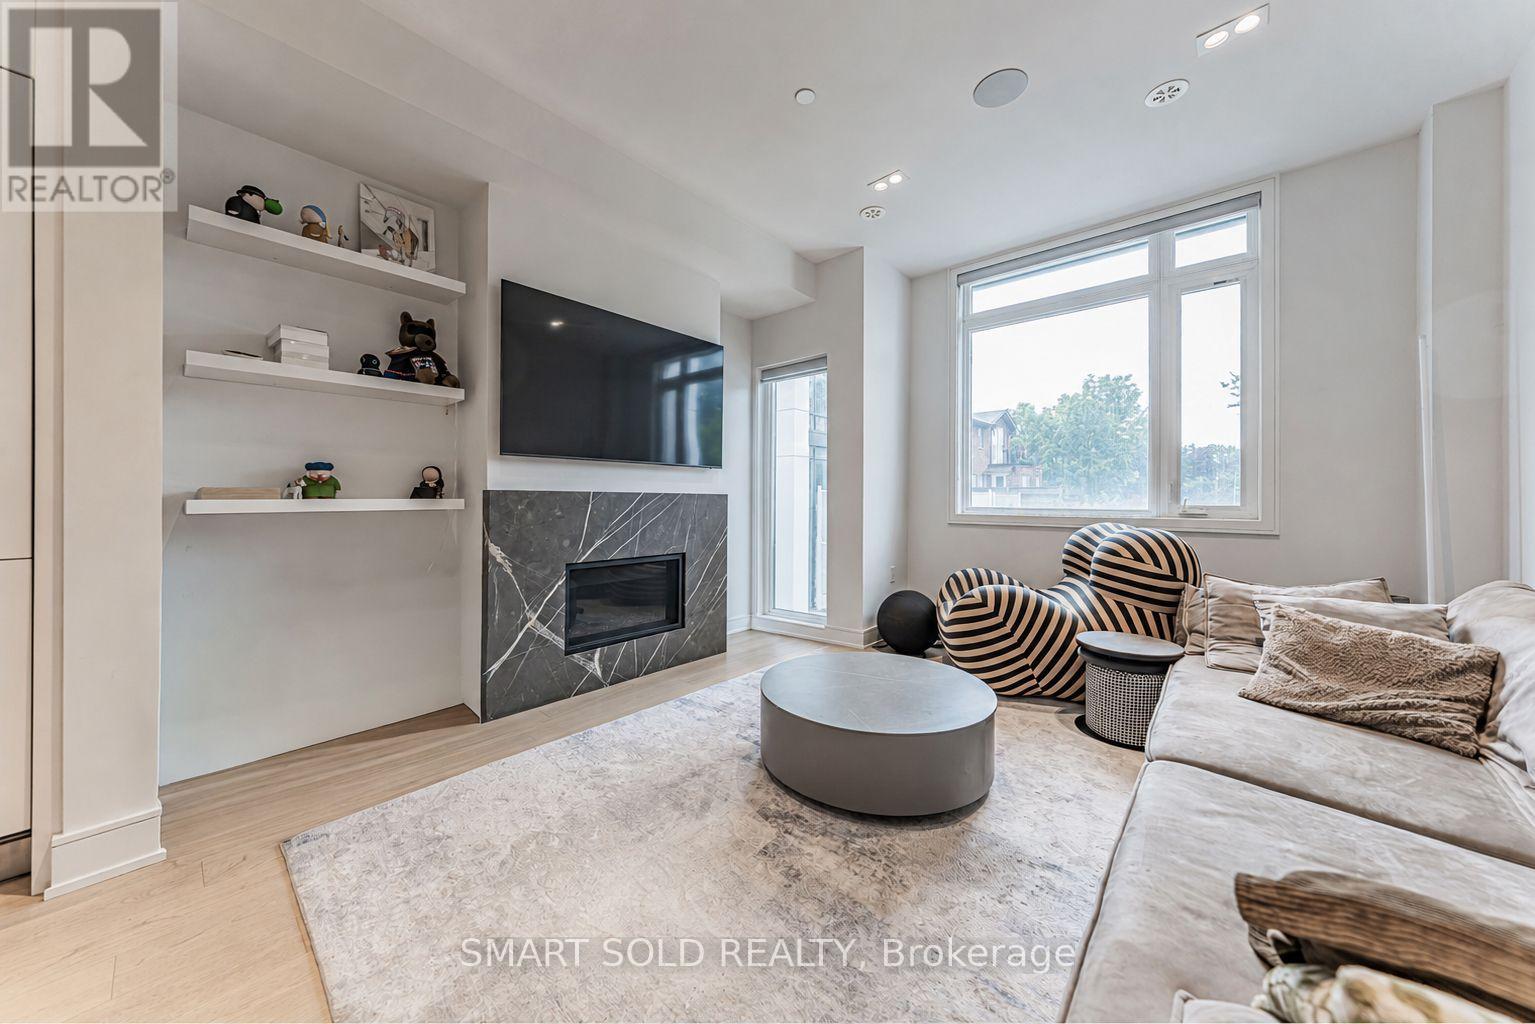
9 Flax Field Lane
Toronto, Ontario
9 Flax Field Lane welcomes you home, a 3 storey townhouse where thoughtful design meets everyday comfort. Built in 2023 and offering 1,916 Sqft. of finished living space, this 3 bedroom, 3 bathroom home makes a lasting impression from the moment you walk in. The main floor open concept layout centres around an upgraded kitchen with stone counters, a waterfall centre island, stainless steel gas stove, built in refrigerator, microwave and dishwasher, stone backsplash and plenty of cabinet storage, flowing easily into bright living and dining areas anchored by a cozy gas fireplace. Upstairs on the 2nd floor, the primary bedroom features a walk in closet with built in organizers and a spacious 5 piece ensuite, with the added convenience of 2nd floor laundry. The 3rd floor holds 2 more bedrooms, a 5 piece bathroom, and a private balcony walkout, and above the 3rd floor is a private rooftop terrace patio, perfect for relaxing or entertaining outdoors. 2 garage parking spaces with an EV charger outlet round out this well appointed home. Enjoy the best of both worlds: a quiet, tranquil neighbourhood just steps from the vibrant energy of Yonge St, with an excellent selection of shopping, dining and everyday amenities close by, plus a 12 minute walk to North York Centre TTC subway and a 4 minute drive to Highway 401. Come see 9 Flax Field Lane for yourself and experience it in person! (id:56248)
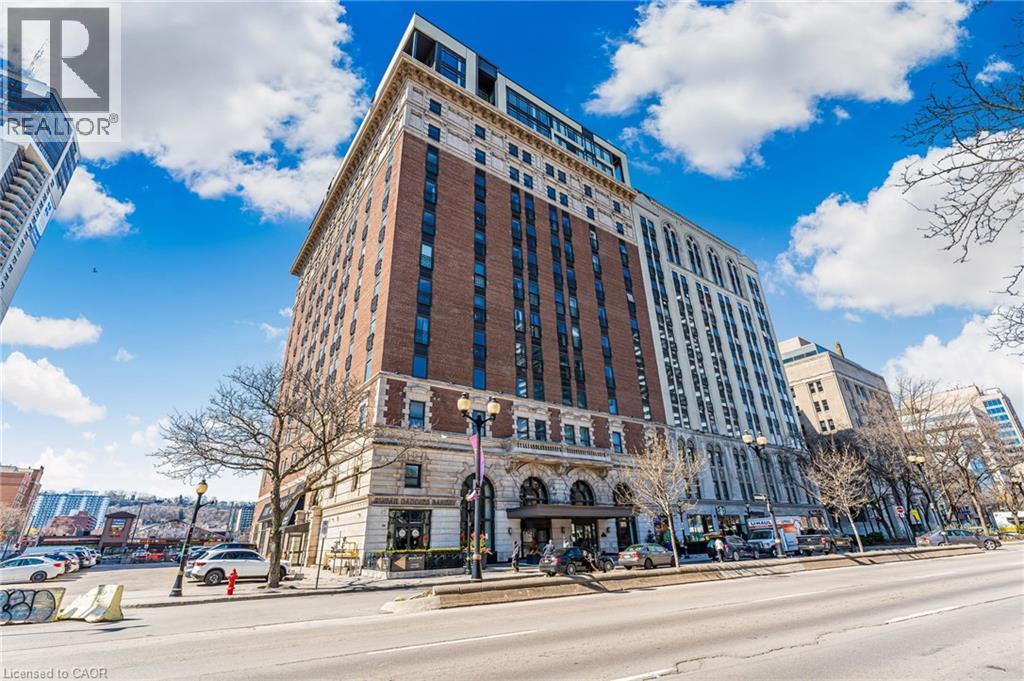
118 King Street E Unit# 415
Hamilton, Ontario
Welcome to the iconic Residences of Royal Connaught, Hamilton’s most prestigious and historically significant condominium address. This beautifully appointed, south/east-facing one-bedroom suite provides sweeping views of Downtown Hamilton and the Escarpment, and boasts a rare walk-out terrace — an ideal space for outdoor relaxation or entertaining. Designed with comfort and style in mind, the open-concept layout features a modern kitchen, granite countertops, extended-height cabinetry, and stainless steel appliances. Additional highlights include in-suite laundry, a spacious walk-in closet, one storage locker, and one owned parking spot. Perfectly situated in the heart of the city, this residence is just steps from Gore Park, Starbucks, the GO Station, and the vibrant shops and restaurants along James Street North. With close proximity to Bayfront Park and convenient highway access, this exceptional property provides an unparalleled urban lifestyle. (id:56248)
1103 - 260 Malta Avenue
Brampton, Ontario
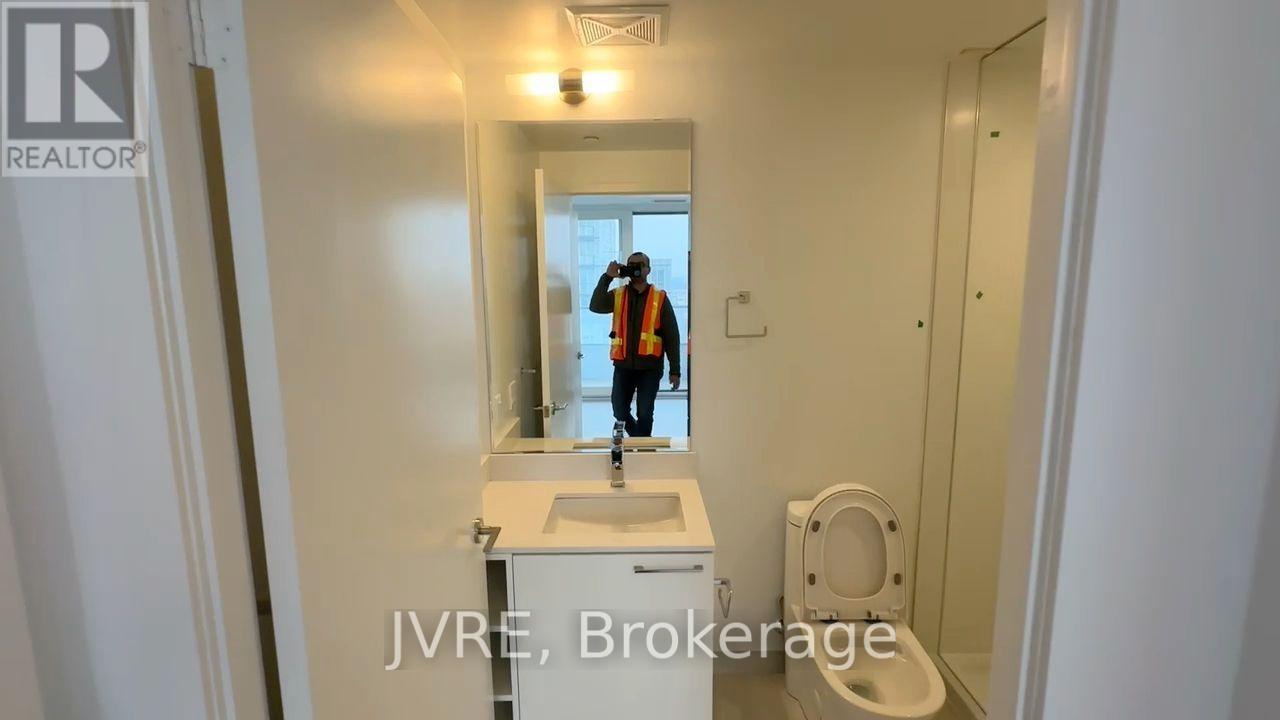
AVAILABLE OCTOBER 1, Bright 2-bedroom, 2-bathroom southwest-facing corner suite at DUO Condos featuring the sought-after R layout with a full kitchen island. Enjoy 699 sq. ft. of interior living space plus a 288 sq. ft. wraparound balcony with three walkouts and panoramic views. Open-concept living, dining and kitchen area with 9-ft ceilings, floor-to-ceiling windows, wide-plank flooring, quartz counters, modern cabinetry and stainless steel appliances. Primary bedroom offers a closet, balcony walkout and ensuite bath. Includes one underground parking space and one locker. Building amenities include a fitness centre, yoga and meditation room, rooftop terrace with BBQs and outdoor dining, party room, kids' playroom, cowork hub, meeting room and 24-hour concierge. Steps to Brampton Gateway Terminal, Shoppers World and the future Hurontario LRT. Minutes to Sheridan College, Highways 410 and 407, parks and shopping. (id:56248)
907 Doon Village Road
Kitchener, Ontario
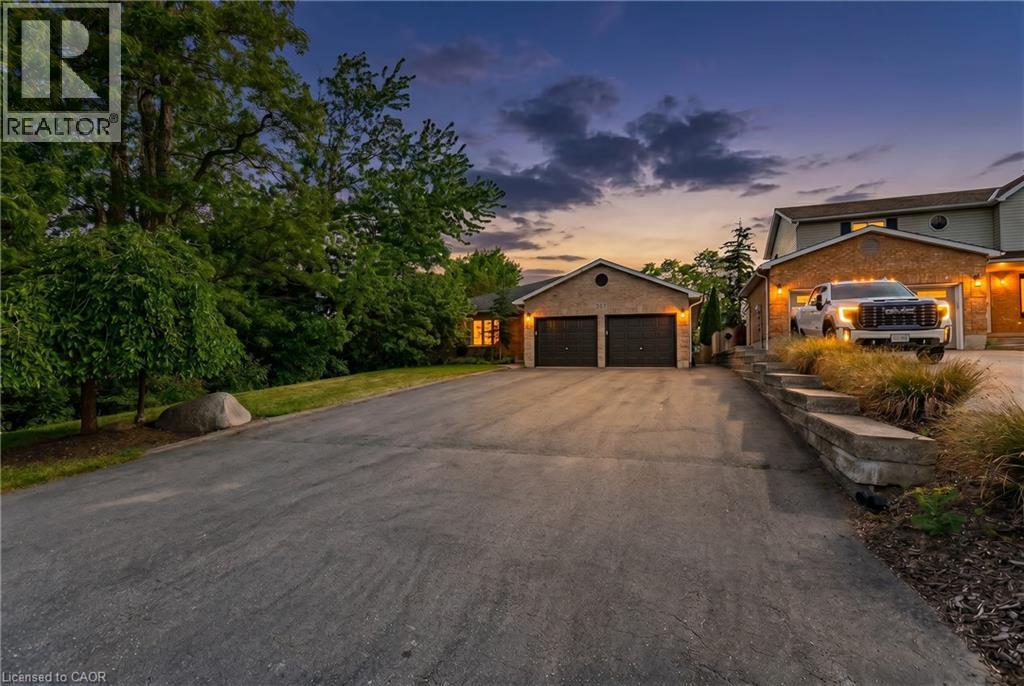
RARE 1/3 ACRE HILLTOP OASIS with exceptional income potential! A proven track record of zero vacancy, the basement previously rented for $2,250 + utilities (covering approximately half your mortgage with 20% down), while the main floor generated $2,650 + utilities. Now delivered fully vacant and in amazing turn-key shape, this property gives you total flexibility to set your own market rents, host extended family, or live in one unit and subsidize your mortgage with the other! Again this rare updated 6 BEDROOM, 4 FULL BATHROOM bungalow offers incredible income potential with its R4 zoning. Boasting over 3,500 sq. ft. of pristine, carpet-free finished living space, this home features double of everything including 2 kitchens, 2 fireplaces, and 2 fully equipped laundries. Expansive driveway parks 9 cars plus an attached double garage offering direct access to the lower level. The main layout includes a welcoming living room looking out to a covered front porch and manicured front yard, plus a main kitchen (featuring a gas stove), dining, and family rooms complete with bay windows framing backyard views. The upper layout features a serene primary suite with a private ensuite, plus two additional bright bedrooms and a second full bathroom. The premier Walk-Out Lower Level (In-Law Suite) comes complete with a separate side entrance, 3 bedrooms (with potential for a 4th oversized bedroom), 2 full bathrooms, a full kitchen, dining area, and 2 living rooms with floor-to-ceiling built-in cabinetry. Step outside onto the refreshed 2-tiered decks overlooking an extra-deep, professionally landscaped backyard with a colosseum-style sunken sitting area perfect for bonfires and BBQs, two storage sheds, and plenty of room for a future pool. Equipped with a high-efficiency furnace & A/C (2019), pot lights, and ample storage. Centrally located on a bus route, minutes from Conestoga College, trails, and easy 401 access. Turn-key luxury awaits! (id:56248)
907 Doon Village Road
Kitchener, Ontario
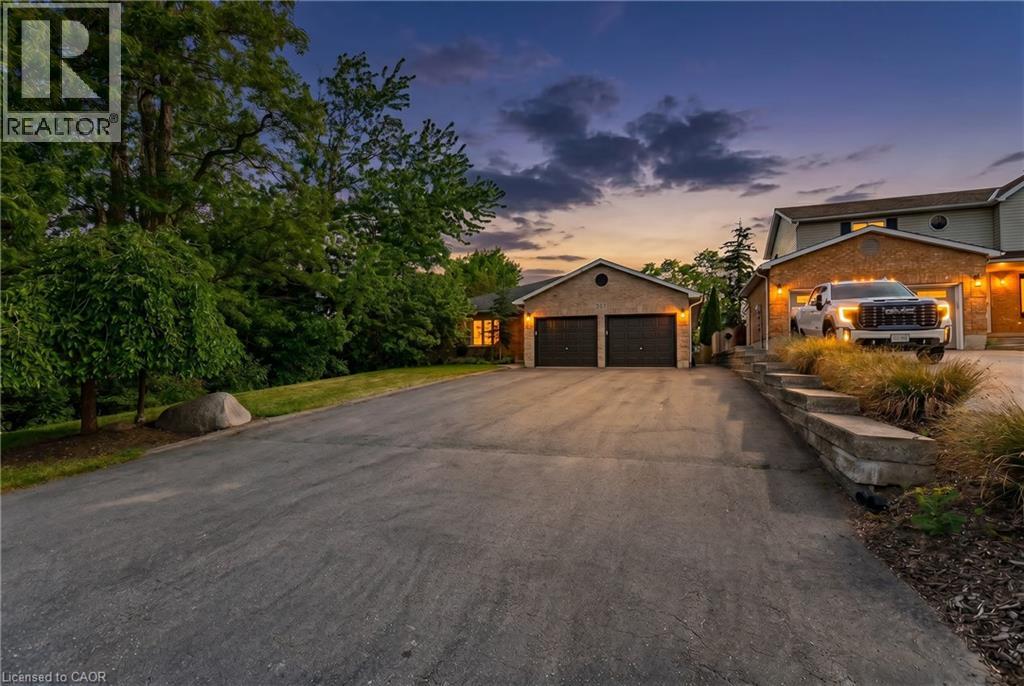
RARE 1/3 ACRE HILLTOP OASIS with exceptional income potential! A proven track record of zero vacancy, the basement previously rented for $2,250 + utilities (covering approximately half your mortgage with 20% down), while the main floor generated $2,650 + utilities. Now delivered fully vacant and in amazing turn-key shape, this property gives you total flexibility to set your own market rents, host extended family, or live in one unit and subsidize your mortgage with the other! Again this rare updated 6 BEDROOM, 4 FULL BATHROOM bungalow offers incredible income potential with its R4 zoning. Boasting over 3,500 sq. ft. of pristine, carpet-free finished living space, this home features double of everything including 2 kitchens, 2 fireplaces, and 2 fully equipped laundries. Expansive driveway parks 9 cars plus an attached double garage offering direct access to the lower level. The main layout includes a welcoming living room looking out to a covered front porch and manicured front yard, plus a main kitchen (featuring a gas stove), dining, and family rooms complete with bay windows framing backyard views. The upper layout features a serene primary suite with a private ensuite, plus two additional bright bedrooms and a second full bathroom. The premier Walk-Out Lower Level (In-Law Suite) comes complete with a separate side entrance, 3 bedrooms (with potential for a 4th oversized bedroom), 2 full bathrooms, a full kitchen, dining area, and 2 living rooms with floor-to-ceiling built-in cabinetry. Step outside onto the refreshed 2-tiered decks overlooking an extra-deep, professionally landscaped backyard with a colosseum-style sunken sitting area perfect for bonfires and BBQs, two storage sheds, and plenty of room for a future pool. Equipped with a high-efficiency furnace & A/C (2019), pot lights, and ample storage. Centrally located on a bus route, minutes from Conestoga College, trails, and easy 401 access. Turn-key luxury awaits! (id:56248)
1533 Devine Point
Milton, Ontario
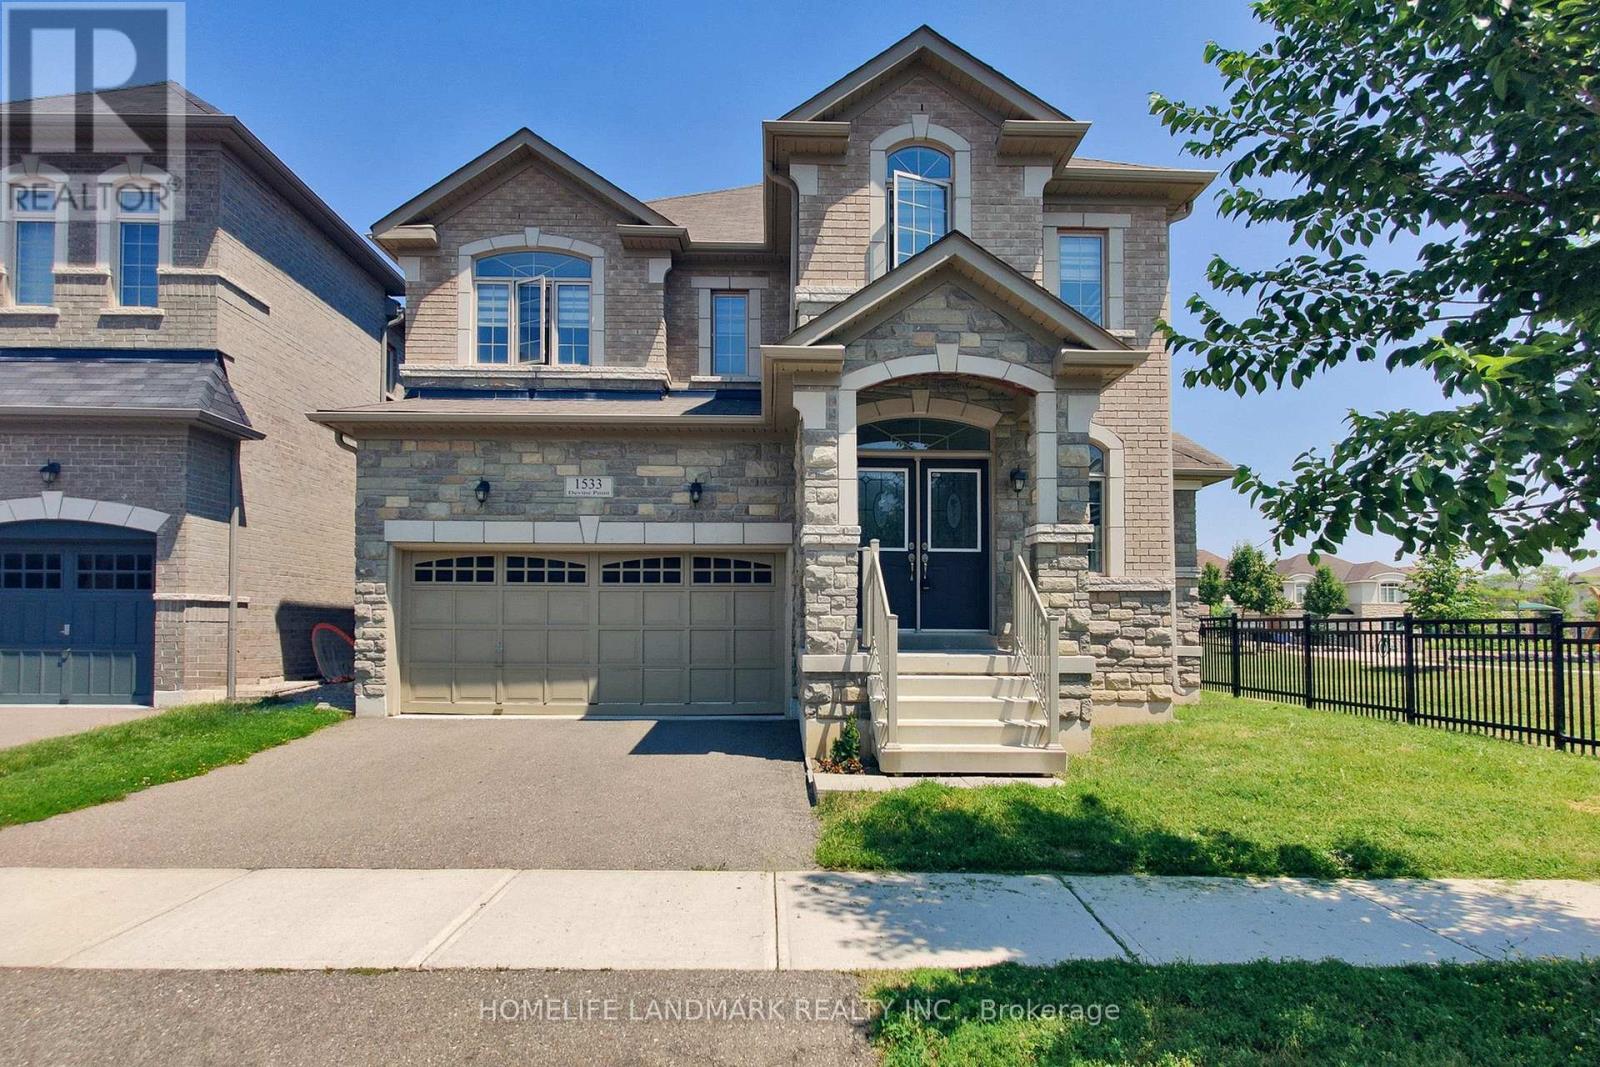
Unparalleled Luxury in Milton's Prestigious Ford Neighborhood. a Stunning 4 BEDROOMS, 4 BATHROOMS Detached Estate with a Stone, Brick Exterior situated on a 49' wide Premium lot beside the Park .This Home features a Grand Double-door entry, bright and open-concept Main Level , Upgraded Maple hardwood flooring, and elegant hardwood stairs.9 ft *High ceilings* .Dinning Room walk out to a Coverred Porch through a French door, facing to a park. Family room with a Gas fireplace. The chefs Kitchen is a culinary dream, with extended Cabinetry, Pantry, S.S. Appliances ,Central Island and backsplash. Breakfast Area walk out to yard. A *separate laundry* room for added convenience on main floor , Laundry room access to garage.Second floor Offers four Luxurious Bedrooms, including a Primary suite with Double-door entry, walk-in closets,& a Spa-inspired ensuite! Three full bathrooms on the second level .Both Bedroom 2 and Bedroom 3 has raised ceiling, make the room very bright. Located in a desirable neighborhood with top-rated schools and close to all amenities, this home offers unmatched value and versatility . A MUST-SEE! (id:56248)
174 St Vincent Street
Barrie, Ontario
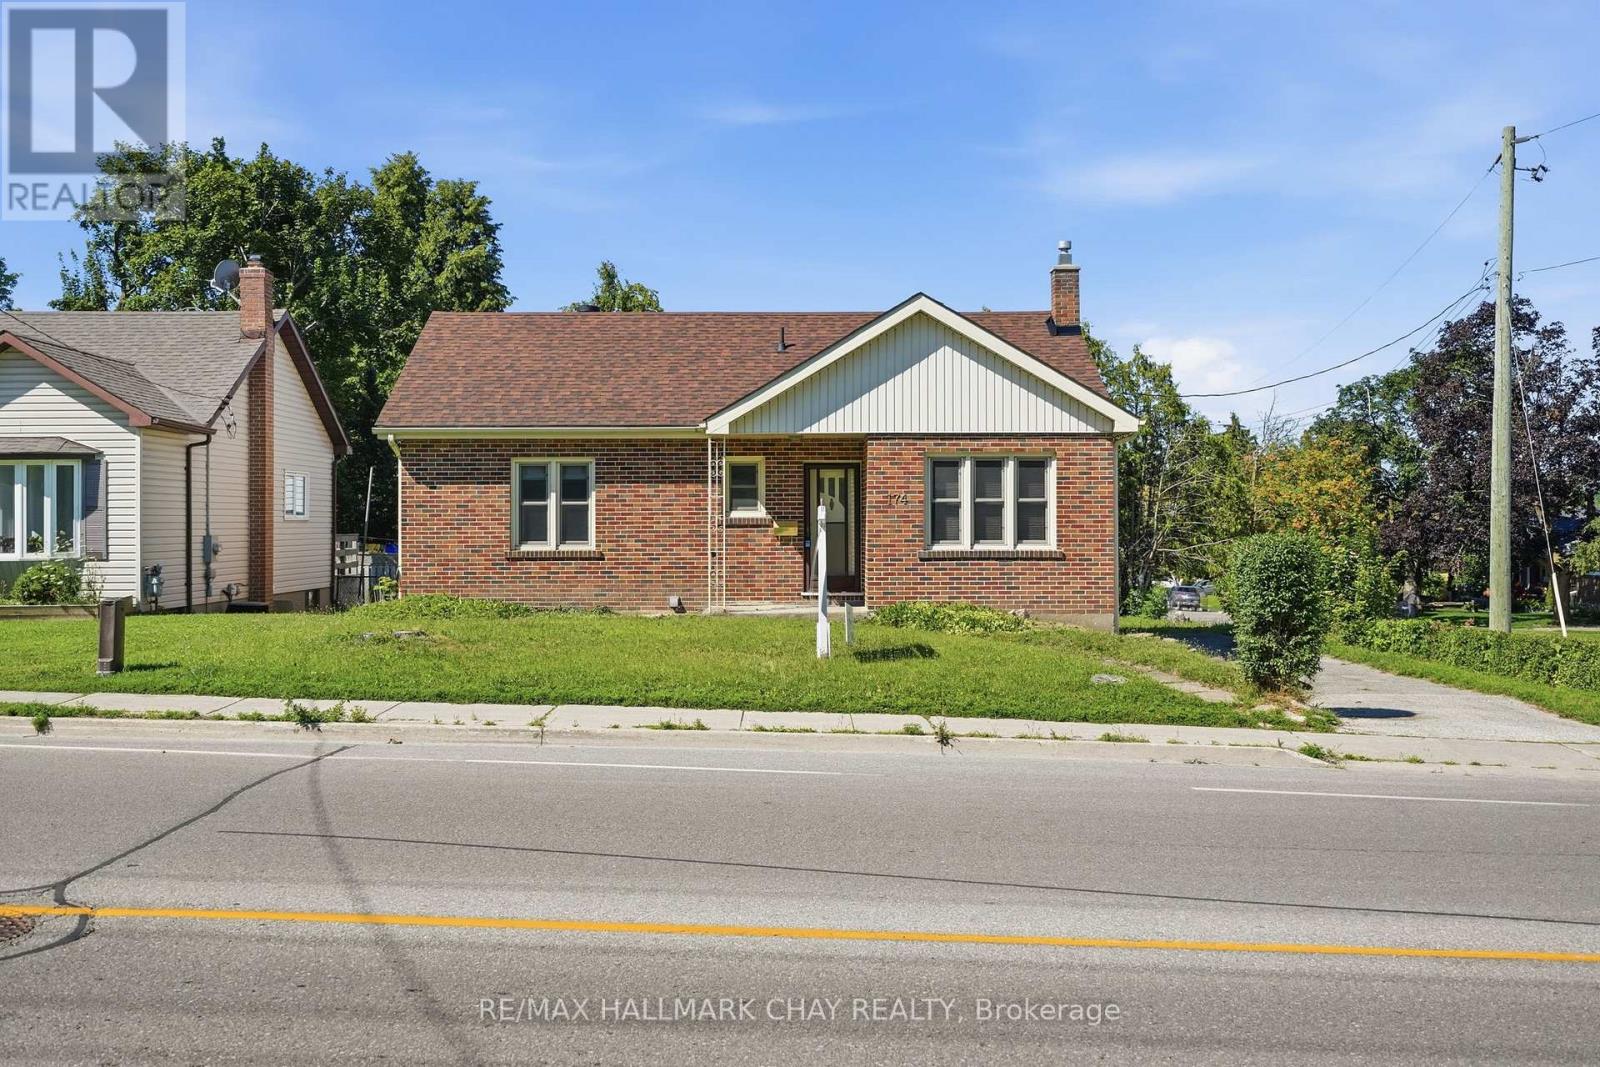
Discover the charm of this all-brick raised bungalow, ideally situated on a mature, tree-lined lot in one of Barrie's most convenient central neighbourhoods. Just minutes from Highway 400, downtown Barrie, Kempenfelt Bay, waterfront trails, parks, shopping, and restaurants, this home offers an exceptional blend of comfort, character, and location.The bright and inviting main level features a functional layout with large windows that fill the home with natural light, neutral finishes, and spacious principal rooms. The living and dining areas provide plenty of space for entertaining, while the sun-filled four-season sunroom creates the perfect spot to enjoy your morning coffee or unwind year-round. Two generously sized bedrooms and a well-appointed bathroom complete the main floor.The fully renovated finished lower level expands the living space with a large recreation room, a second full bathroom, an additional bedroom ideal for guests, extended family or a home office, plus a dedicated workshop and abundant storage for hobbies and seasonal items.Outside, enjoy a private backyard surrounded by mature trees, offering plenty of room to relax, entertain, or spend time with family. With parking for up to four vehicles and a desirable detached bungalow layout, this home is ideal for first-time buyers, downsizers, investors, or anyone looking for additional living space in a sought-after Barrie location.An outstanding opportunity to own an affordable detached home close to Barrie's vibrant downtown, waterfront, schools, transit, and commuter routes. (id:56248)
35 Wermoth Court
Markham, Ontario
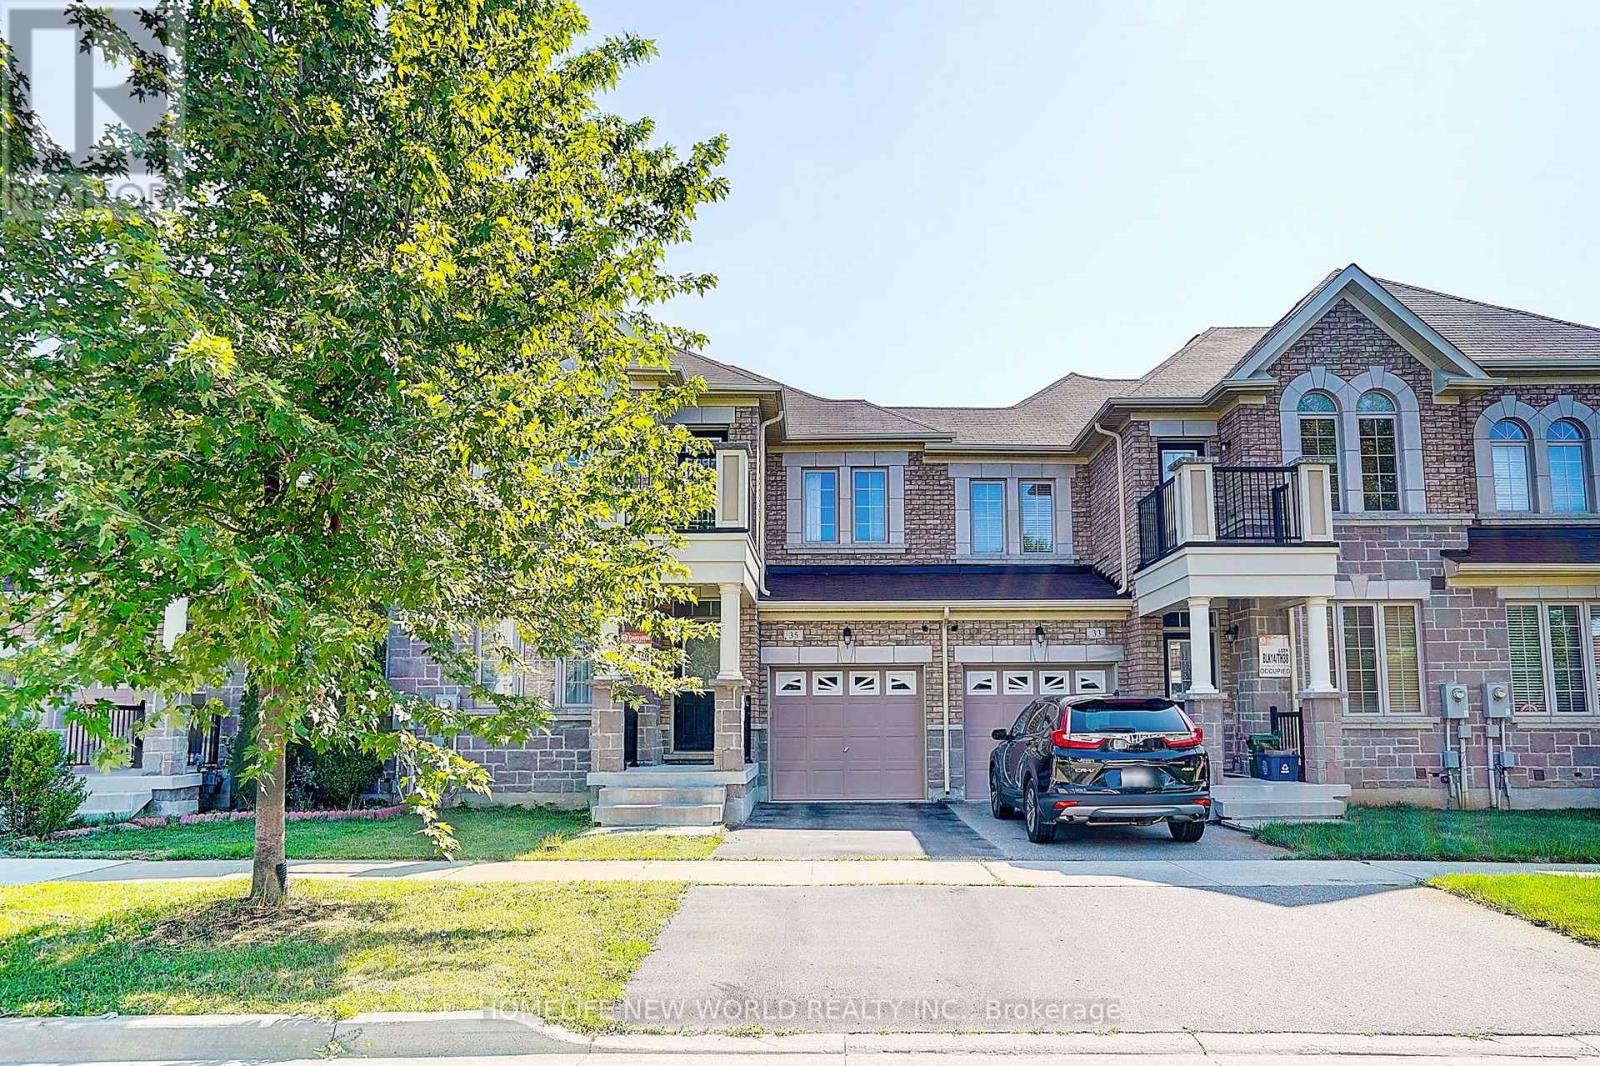
Absolutely Gorgeous Home Located In The Prestigious & High Demanding Neighborhood Of Markham Wismer Community. This Meticulously Maintained Home Situated On A Quite Street. Traditional Freehold Town House (1894 sqft) With Functional Layout Features With 9 Feet Ceilings On Main Floor Level, And Hardwood Throughout On The First & Second Floors. The Designer Kitchen Features Stylish Backsplash, Stainless Steeles Appliances And Large Breakfast Area. Three Spacious & Bright Bedrooms With Luxury Customized Curtains Upstairs. The Primary Bedroom With 4-Pc En-suite Offers Ample Space For Relaxation. The 2nd Bedroom Exude A Cozy Charm. The 3rd Bedroom Offers Big Windows With Extra Brightness And A Walk-out Balcony. Newly Finished Basement With Great Recreation Room, One Extra Bedroom And 3-Pc Bath For Extra Exercising, Entertaining And Relaxing Space. Top Ranked School Zone: Wismer Public School, San Lorenzo Ruiz Catholic Elementary School And Bur Oak Secondary School. Walk To Park, Schools, Public Transit. Close To All Amenities: Supermarkets, Restaurants, Plaza And Mall.... (id:56248)
Main - 25 Gentry Crescent
Richmond Hill, Ontario
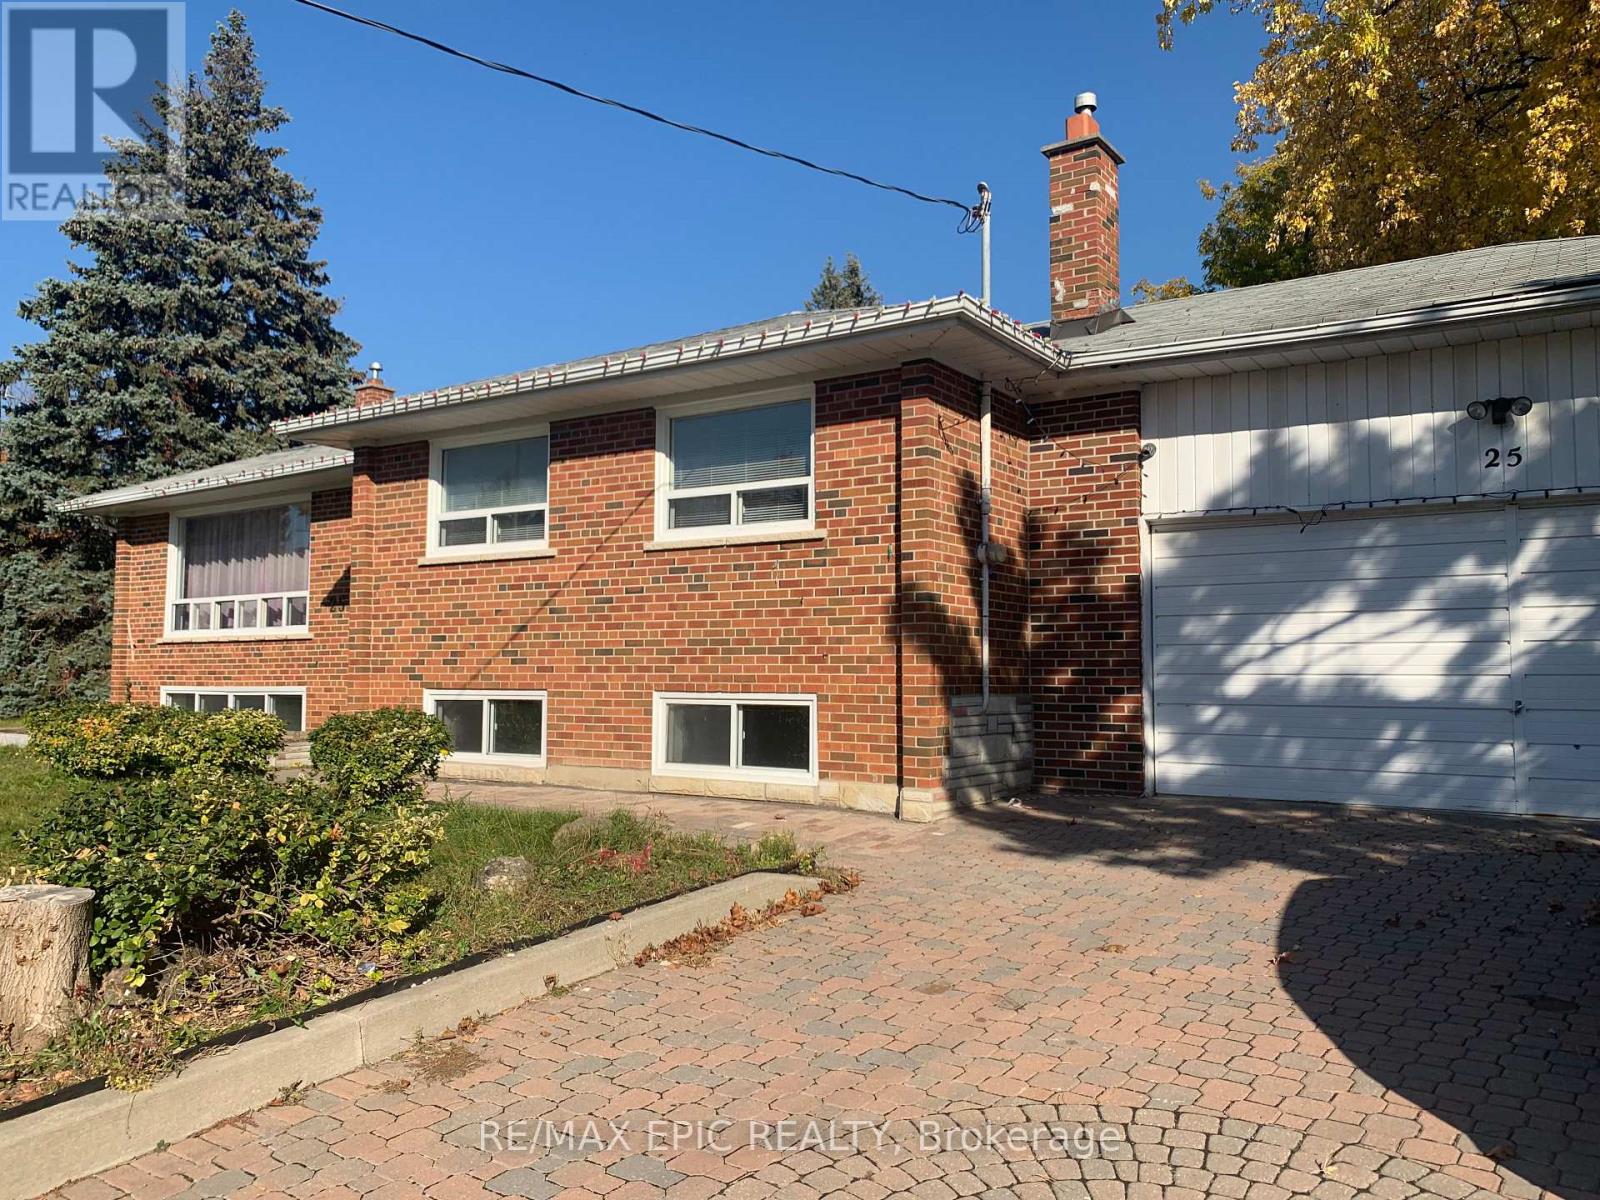
Gorgeous, Well Maintained, Main Level Bungalow For Lease. Renovated. Very Convenient Location, Centre Of Richmond Hill : Walk To Go Train , Shoppers, Park. & Top Ranking "Bayview Secondary School" & Min To Hwy 404/400/407 . Open Concept Living/Dining Room, 3 Large Bedrooms & Large Windows* Vinyl Floor Throughout. One Garage Parking Included. (id:56248)
517 - 55 South Town Centre Boulevard
Markham, Ontario
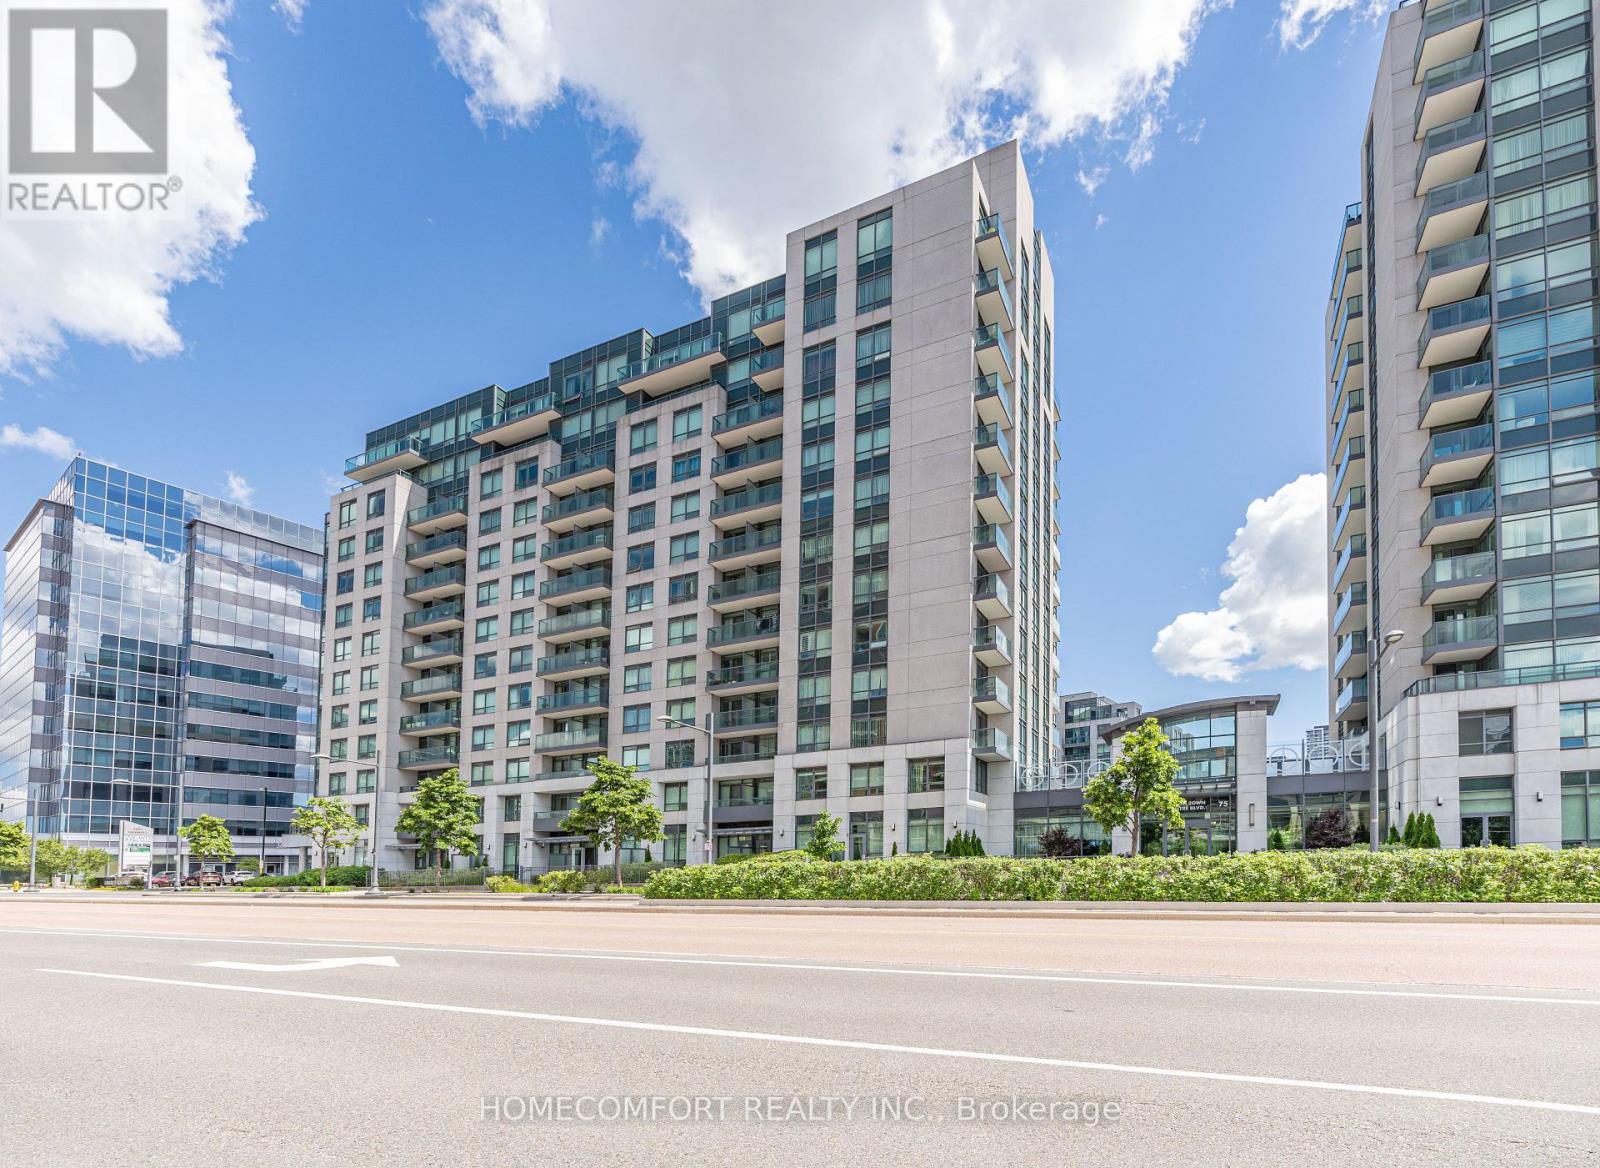
Luxury 1+Den Suite in Prestigious EKO Condominiums by Liberty Development. Bright Open-Concept Layout with Sun-Filled East Exposure, Beautiful Open Views and a Quiet Setting. Den with Door, Ideal as a Second Bedroom or Home Office. Modern Kitchen with Granite Countertops and Stainless Steel Appliances Purchased in 2024. One Parking Included. Enjoy 24-Hour Concierge, Indoor Pool, Fitness Centre and More. Top-Ranking School Zone. Steps to Shopping, Restaurants, Viva Transit, GO Station, Hwy 7 & 407. A Must See! (id:56248)
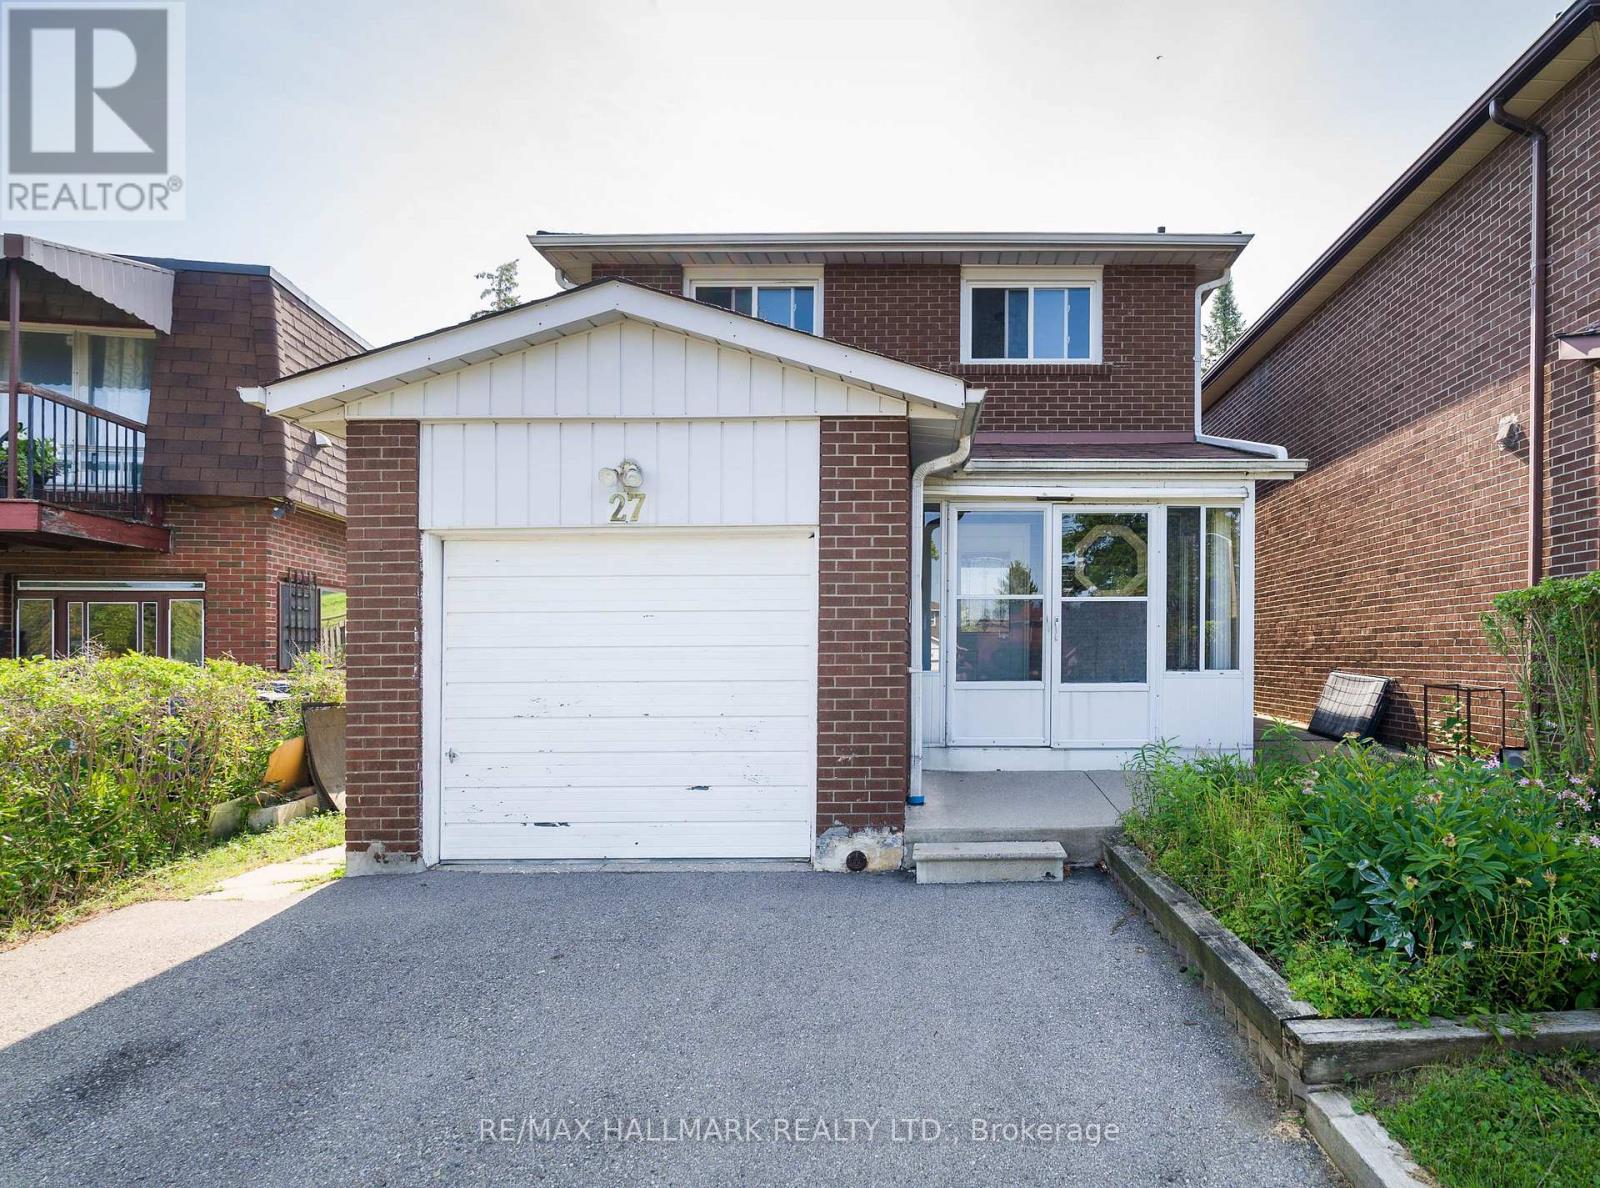
Upper - 27 Keyworth Trail
Toronto, Ontario
Spacious And Bright 4-Bedroom, 2-Bathroom Two Storey Home, 5 Car Parking Spaces In A Desirable Scarborough Location!! Home Offers A Functional Layout With Generous Living And Dining Area, A Spacious Kitchen, And Four Comfortable Bedrooms With Closets, Newer Windows Throughout, Brings In Natural Light. Large Backyard Area For Family & Guests. Conveniently Located Near Schools, Parks, Scarborough Town Centre, TTC Transit Right Behind Home And Major Highways!! A Great Opportunity To Lease A Spacious Family Home In A Quiet, Established Neighbourhood. Basement Excluded From Lease, Tenants Are Responsible For Heat, Water, Hydro, Tenant Insurance, Hot Water Tank Rental, Yearly Grass & Snow Removal. (id:56248)
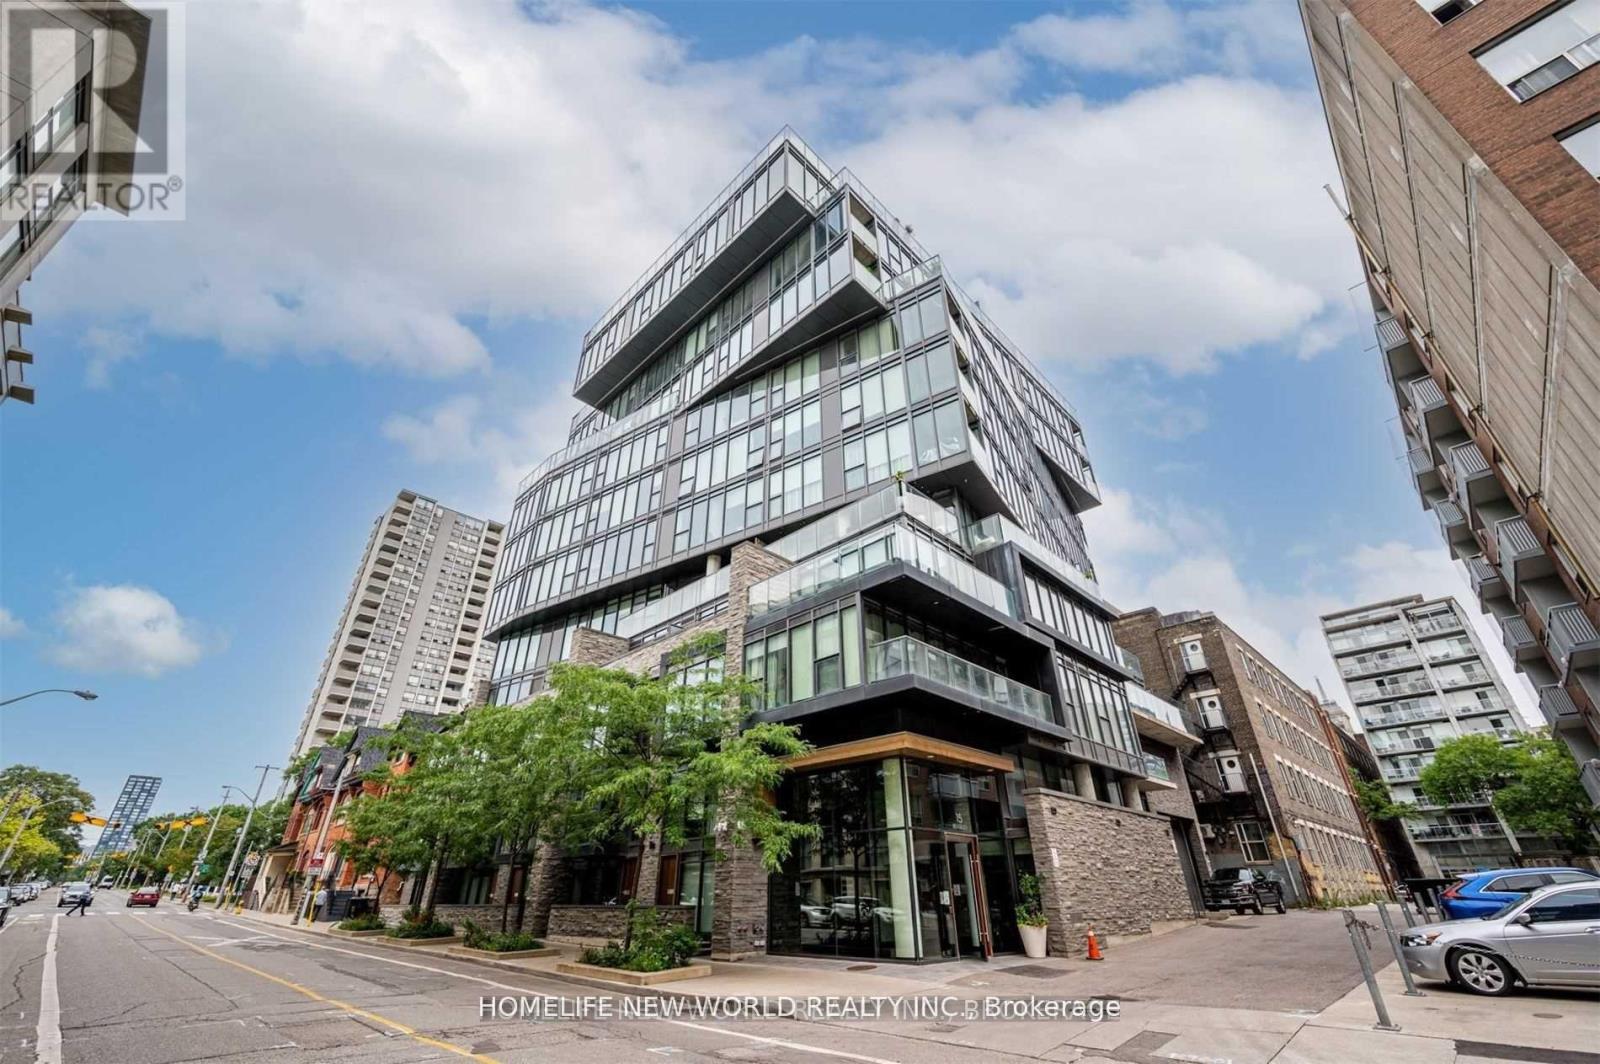
310 - 15 Beverley Street
Toronto, Ontario
Exclusive Furnished 1 Bedroom Apartment In The Heart Of Downtown Toronto. Walk To U Of T Campus, Stainless Steel Appliances, Granite Counter Tops, Backslash, A 4Pc Bathroom And A Juliet Style Balcony! Laminate All Throughout! Swim In A Glamorous Outdoor Rooftop Pool Above Toronto, Have Family And Friends Over At A Private Lounge Or Dining Room With A Kitchen, Available Fitness Facility, 24 Hour Onsite Security & Virtual Concierge. (id:56248)
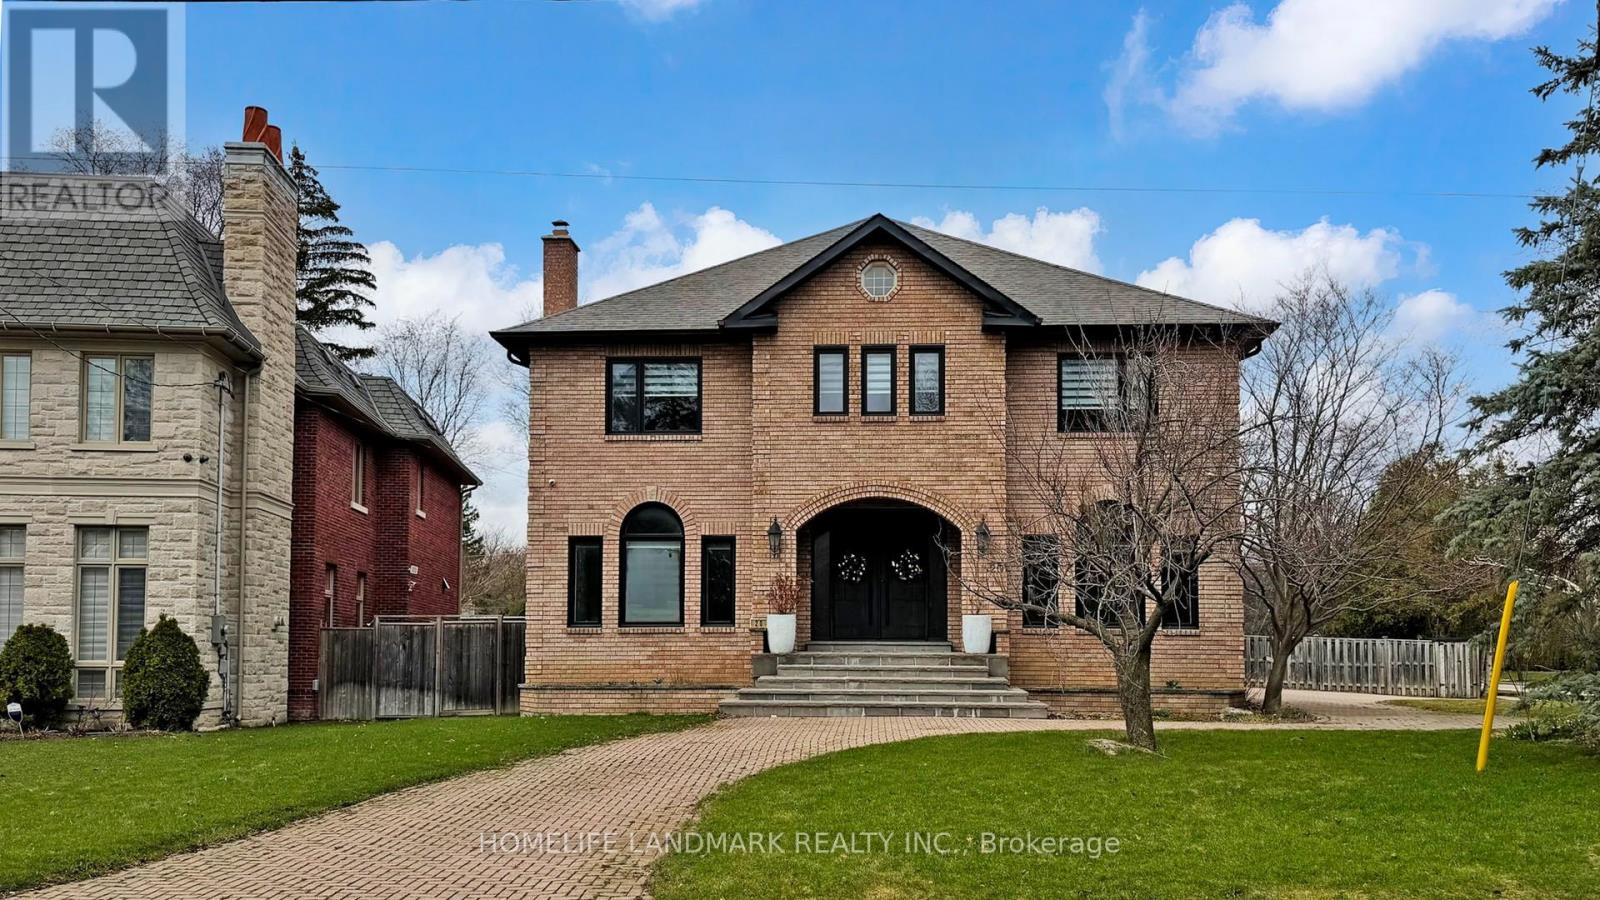
20 Blaine Drive
Toronto, Ontario
Exceptional fully renovated luxury home in prestigious Banbury-Don Mills on a prime 62 x 140 ft corner lot. Offering over 7,000 sq. ft. of finished living space, this grand detached 2-storey residence was renovated top to bottom in 2022 and features 5 bedrooms, 7 full bathrooms, an open-to-above foyer, elegant spiral staircase, expansive principal rooms, large windows, and skylights. The gourmet eat-in kitchen includes a pantry, breakfast area with walk-out to deck that leads to the side garden, and premium appliances including Wolf, Sub-Zero, Vent-A-Hood, and Miele. Main floor office/library with French doors and built-in shelves. Luxurious primary retreat with sitting area, custom dressing room, and spa-like 5-piece ensuite. Fully finished basement with home theatre, gym, sauna, second kitchen, and walk-up. Includes 2 laundry areas, 2 furnaces, 2 A/Cs, 3-car garage, circular driveway, and parking for up to 15 cars. Close to Edwards Gardens, Granite Club, and top private schools including Crescent, Crestwood, and TFS. (id:56248)
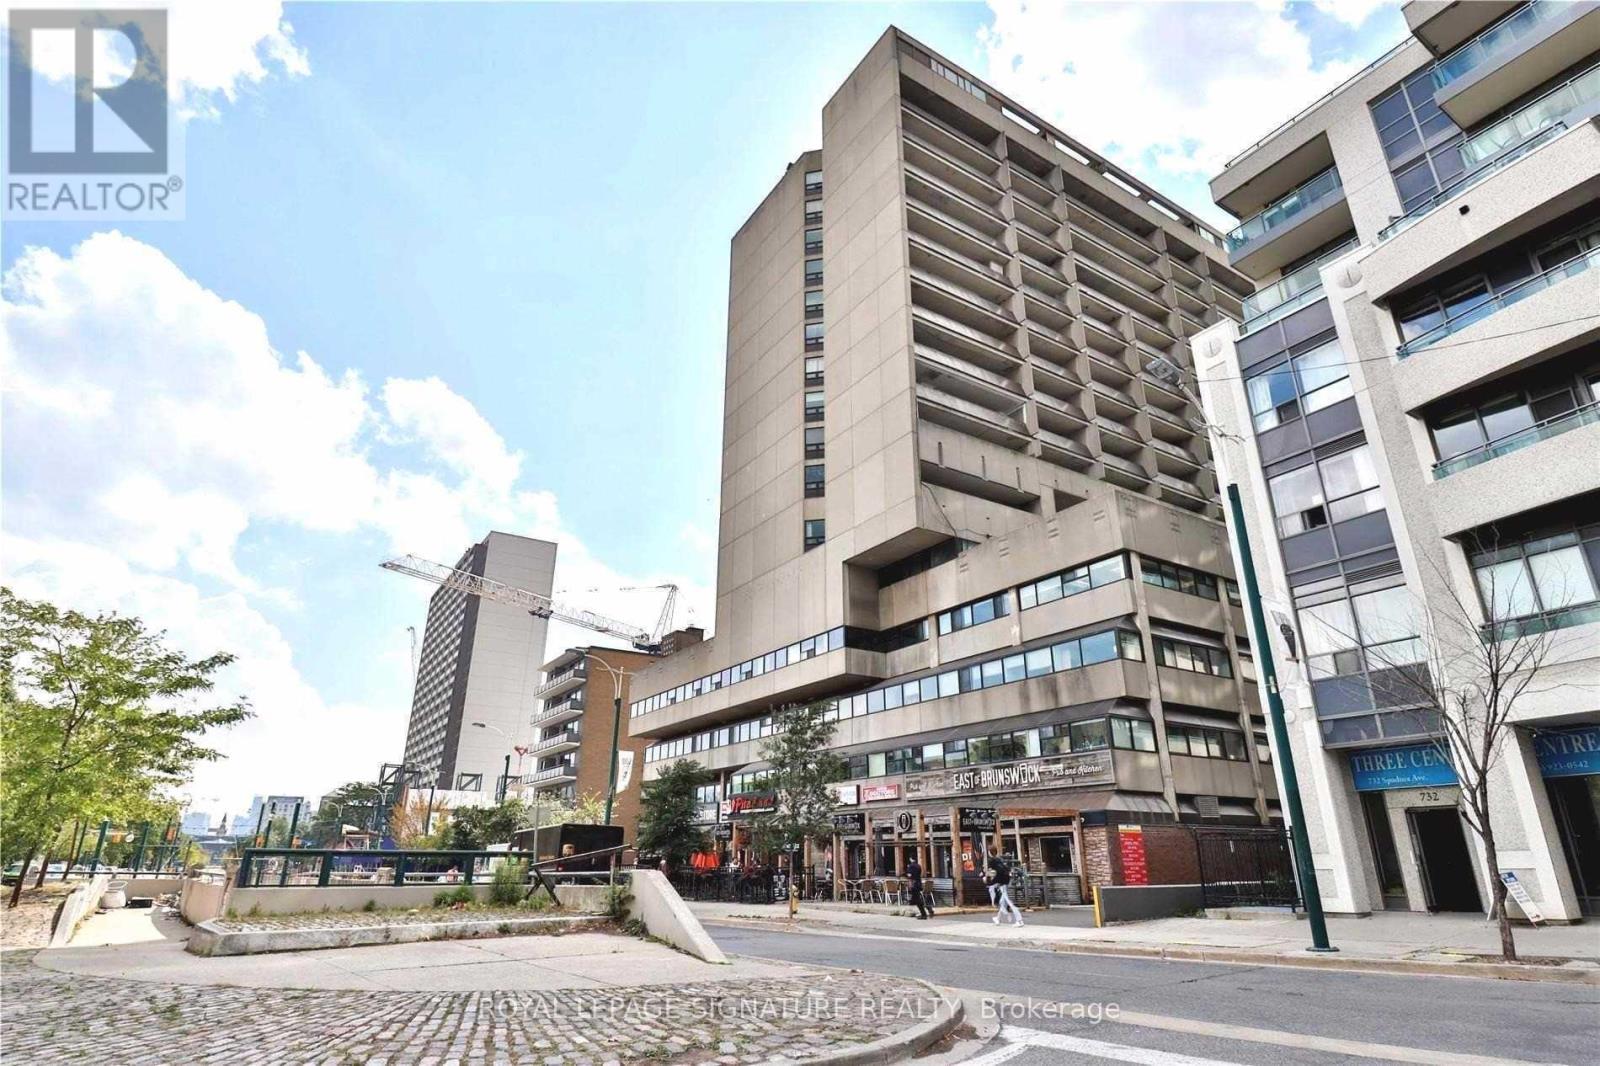
1606 - 720 Spadina Avenue
Toronto, Ontario
Updated & Renovated Bachelor Unit *Lots Of Storage Space *Open Concept Living Area Walkout To Large Balcony Great South Views Of City *Lots Of Storage Space **Well Managed Building Located Just South Of Bloor, Steps To U Of T, TTC, Dining, Shopping & Hospitals *No Short Term *Minimum One Years Lease *Non Smoker Only *AAA Tenant W/Good Credit Only *Students Or New Immigrants Are Welcome W/Proof Of Satisfactory Financing &/Or Provide Qualified Guarantor. (id:56248)
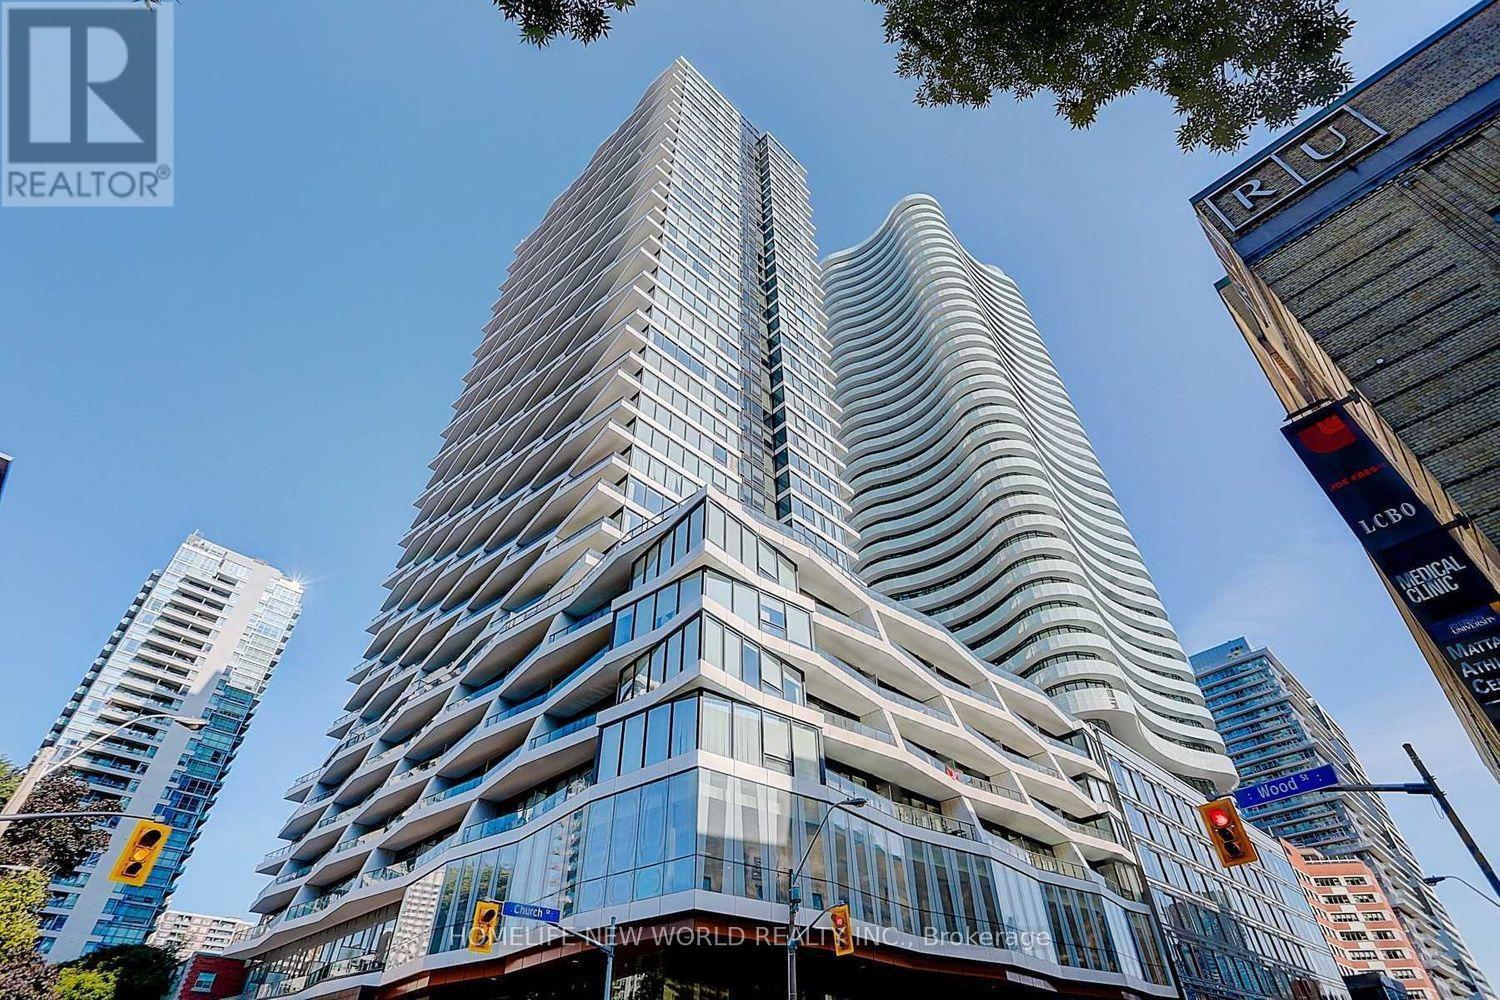
1812 - 85 Wood Street
Toronto, Ontario
Luxury & Modern Axis Condo, 2 Bedrooms, Corner Unit . 670 Sf Interior & 92 Sf Large Balcony. Elegant Window Roller Shades & Engineer Wood Floor Thru Out. 9'Feet Smooth Ceiling, Floor To Ceiling Glass Window. North East Breathtaking City View. Right Across From Loblaws And Maple Leaf Garden, Steps To TMU, U Of T, Eaton Centre, Subway Station And Financial District. 24Hrs Concierge And 6,500 Sq.Ft Of Space Amazing Amenities: Huge Gym, Steam Room. Huge Outdoor Patio & Much More. (id:56248)
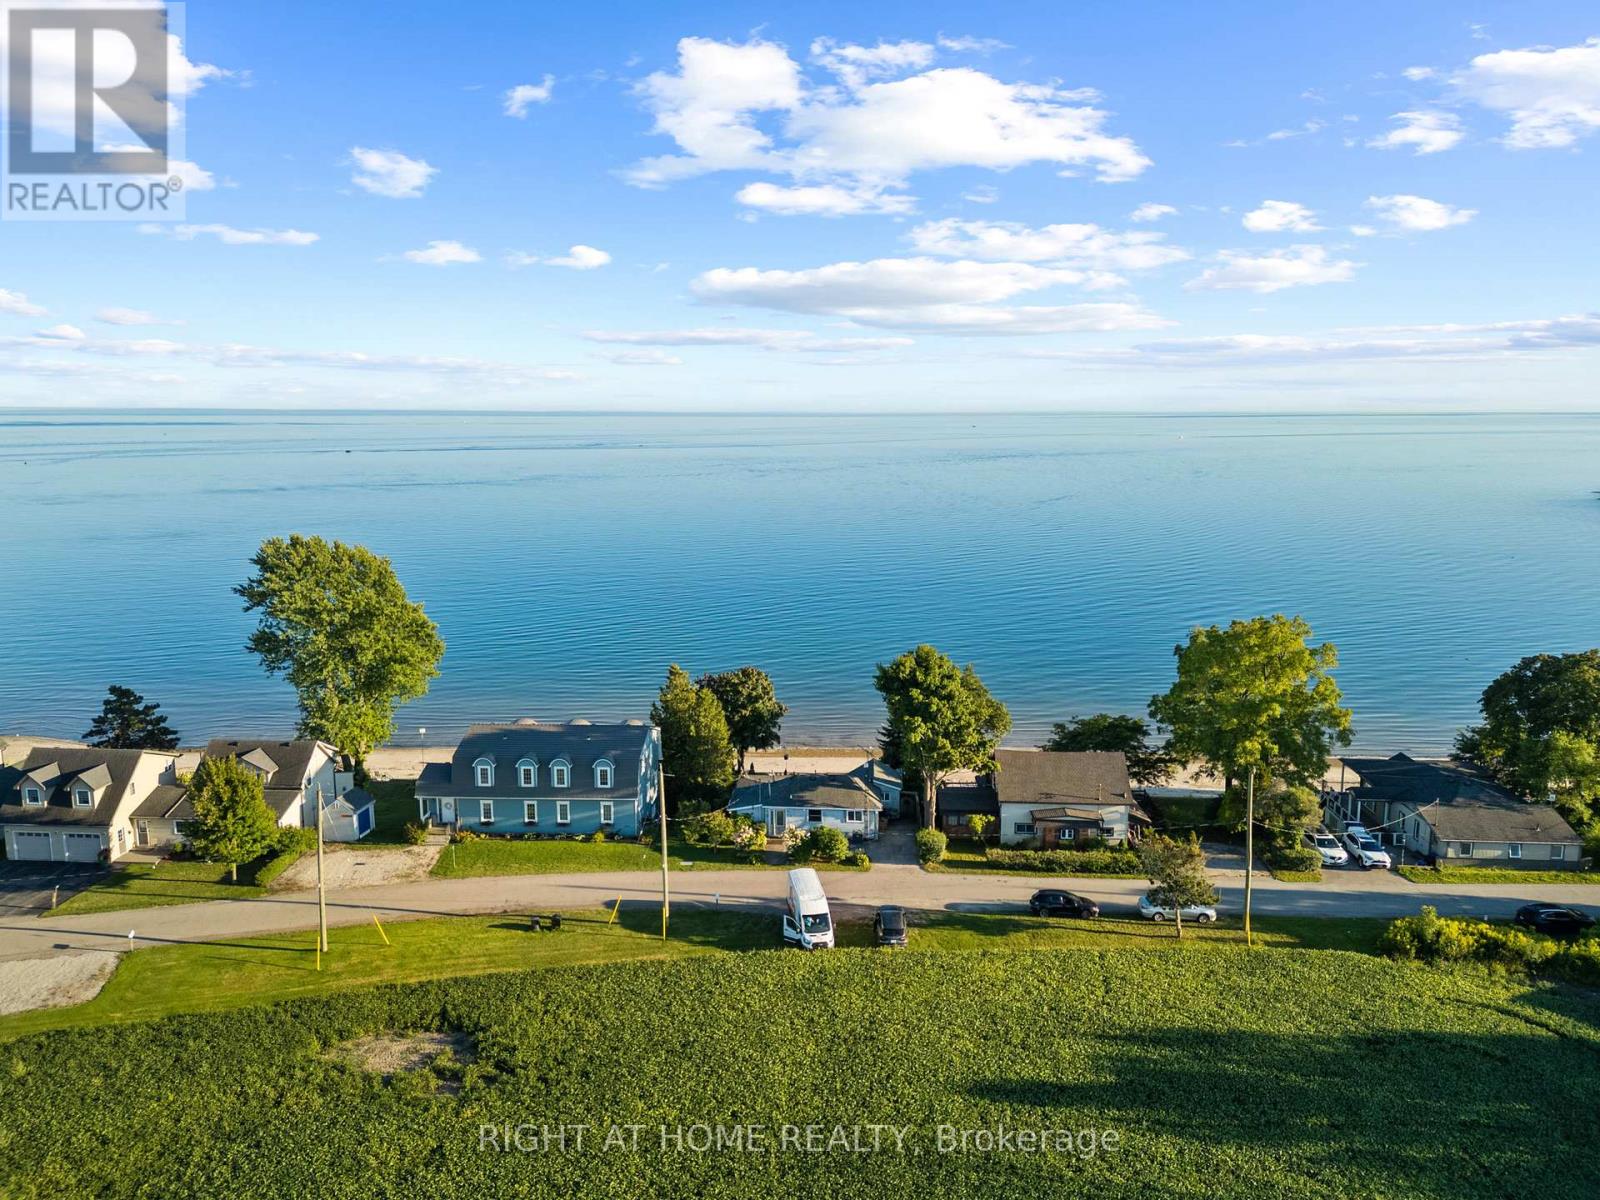
71 Lighthouse Dr Drive
Haldimand, Ontario
Escape to your own private waterfront retreat. This beautifully maintained 3-bedroom, 2-bathroom cottage offers a rare opportunity to enjoy a Florida-style sandy beach right on the shores of Lake Erie, with breathtaking, panoramic views from nearly every room. Designed for year-round living or the perfect getaway, this all-season home delivers the ultimate lifestyle for water lovers. Step outside to a newly installed composite deck, an above-ground pool, and a brand-new hot tub-ideal for unwinding while taking in stunning lakefront sunsets. Whether you enjoy fishing, boating, swimming, paddle boarding, or simply relaxing by the water, this property offers it all. Set in a quiet, safe, and welcoming community, you'll experience peaceful lakeside living while remaining just a short drive from shopping, dining, and everyday conveniences. Opportunities like this don't come often-own your own slice of paradise on Lake Erie. (id:56248)
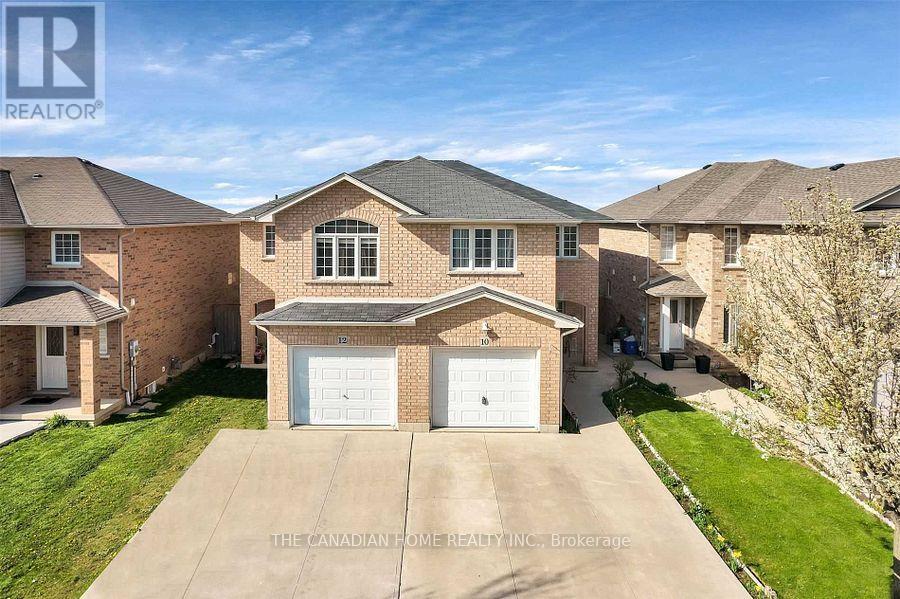
10 Jonathon Court
Hamilton, Ontario
This beautifully maintained semi-detached 2-storey home, built in 2005, offers nearly 1,600 sq. ft. of comfortable living space in the highly sought-after Central Mountain area near Upper Sherman and Rymal Road. Featuring 4+1 spacious bedrooms and 4 bathrooms, this home is perfect for families seeking both space and convenience. The main and upper floors showcase elegant hardwood flooring, complemented by pot lights on the main level. The functional layout includes a bright living room, modern kitchen, dining area with sliding glass doors leading to a private backyard, and a convenient 2-piece bathroom on the main floor. Upstairs offers four generously sized bedrooms, while the finished basement features an additional spacious bedroom, open-concept media/rec room, and office/den space - ideal for extended family, work-from-home setup, or entertainment. Conveniently located close to parks, schools, grocery stores, shopping, and all major amenities. Shows A+++! Property Photos are Virtually Stagged. (id:56248)
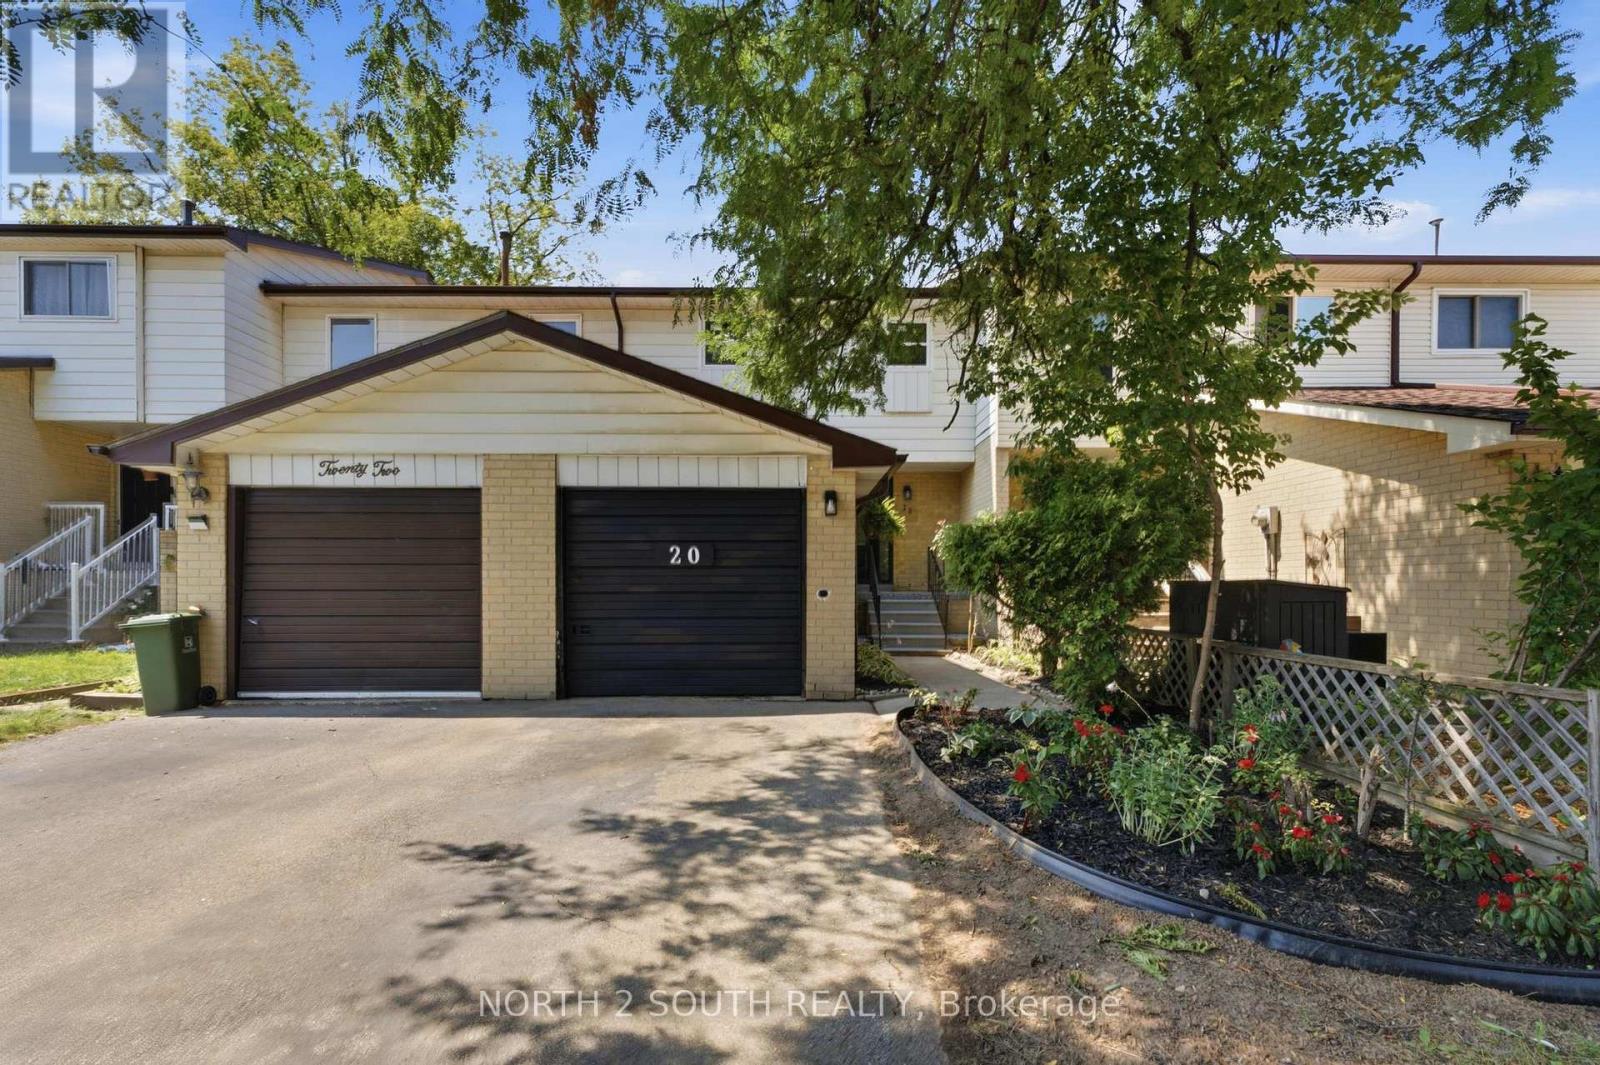
20 Gledhill Crescent
Hamilton, Ontario
Welcome to 20 Gledhill Crescent - a completely renovated 4-bedroom townhome offering modern finishes, thoughtful upgrades, and true move-in-ready living. Featuring over $40,000 in renovations, this beautifully updated 2-storey home has been transformed from top to bottom. The main level showcases a brand-new kitchen complete with new appliances, offering a fresh and functional space perfect for everyday living and entertaining. Brand-new windows and doors provide a clean, modern look while adding comfort and peace of mind, while vinyl flooring throughout offers a stylish, durable finish that flows seamlessly across the home. With 4 bedrooms and 3 bathrooms, there is plenty of space for families, guests, or a dedicated home office. The fully finished basement adds even more versatile living space - ideal for a family room, home gym, playroom, media area, or additional workspace. Located in a convenient Hamilton neighbourhood close to schools, parks, shopping, restaurants, transit, and major commuter routes, this home combines modern updates with everyday convenience. (id:56248)

25 Bush Clover Crescent
Kitchener, Ontario
Welcome to 25 Bush Clover Crescent - Where Luxury Meets Lifestyle in One of Kitchener's Most Sought-After, Established Neighbourhoods.Nestled on a quiet crescent in a mature, tree-lined community, this stunning top-to-bottom renovation checks every box for today's most discerning buyer. From the freshly paved double-wide driveway and newly finished double-car garage to the immaculate curb appeal, the impression starts before you even step inside. With up to 5 parking spaces (3 driveway spaces + 2 garage spaces), this home is as practical as it is beautiful. Step inside and be immediately impressed - not a single inch of carpet in sight. Wide-plank engineered hardwood flows seamlessly across both levels, creating a warm and elegant feel throughout. Pot lights illuminate every room, and upgraded premium air vent covers and designer light fixtures speak to the level of care and quality invested into every corner of this home. The showstopping chef's kitchen is designed to impress and built to perform - featuring soft-close cabinetry, a dedicated pot drawer, a luxurious designer backsplash, gleaming tile flooring, and a brand-new suite of stainless steel appliances. Upper-level laundry adds everyday convenience that growing families will truly appreciate. The fully finished basement expands your living space beautifully, complete with a private bedroom, a full bathroom, and an egress window - ideal as a recreation space, home office, or guest retreat for family and friends. Located minutes from top-rated schools, beautiful parks, abundant shopping, major transit routes, and quick highway access - this is the kind of established neighbourhood families choose and never want to leave. This is not just a house. This is a meticulously upgraded home in a location that simply can't be replicated. Don't miss your opportunity - homes like this don't last. (id:56248)
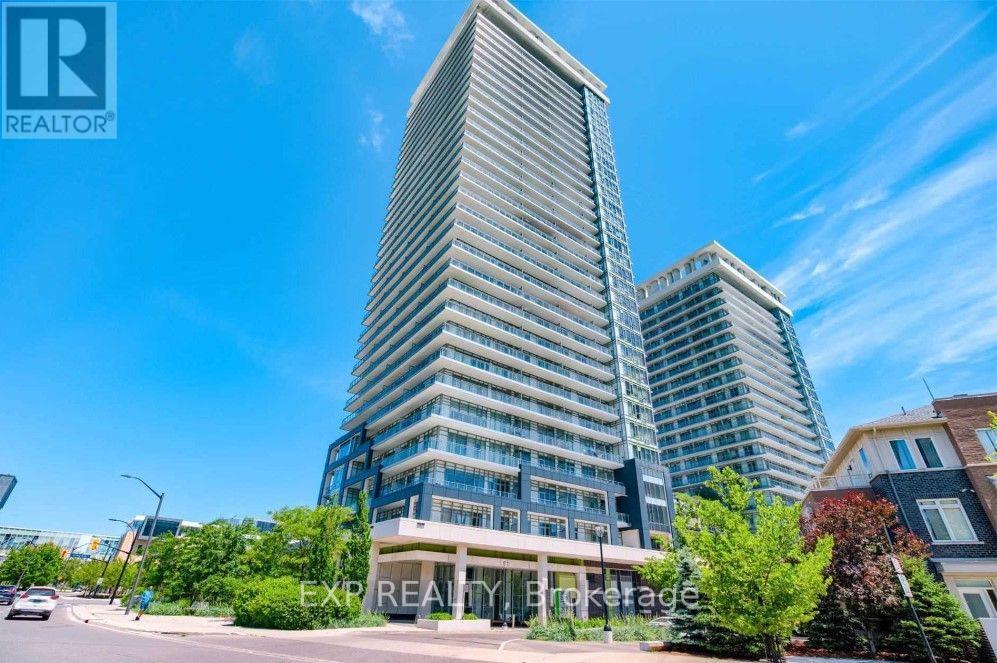
1401 - 360 Square One Drive
Mississauga, Ontario
Prime Square One Location! Bright and stylish studio apartment featuring an open-concept layout with modern finishes and a private balconyoffering beautiful views facing the Square One area. Enjoy an exceptional lifestyle with convenient access to world-class amenities, includingfitness facilities, party/entertainment rooms, concierge service, movie theatre and more. Steps to Square One Shopping Centre, restaurants,transit, entertainment, and everyday conveniences. This unit has the option to be partially Furnished. INCLUSIONSUtilities and internet are included. unit can be partially furnished upon request. Unit may be rented partially furnished upon request, subject to landlord and tenant agreement on items to remain. (id:56248)
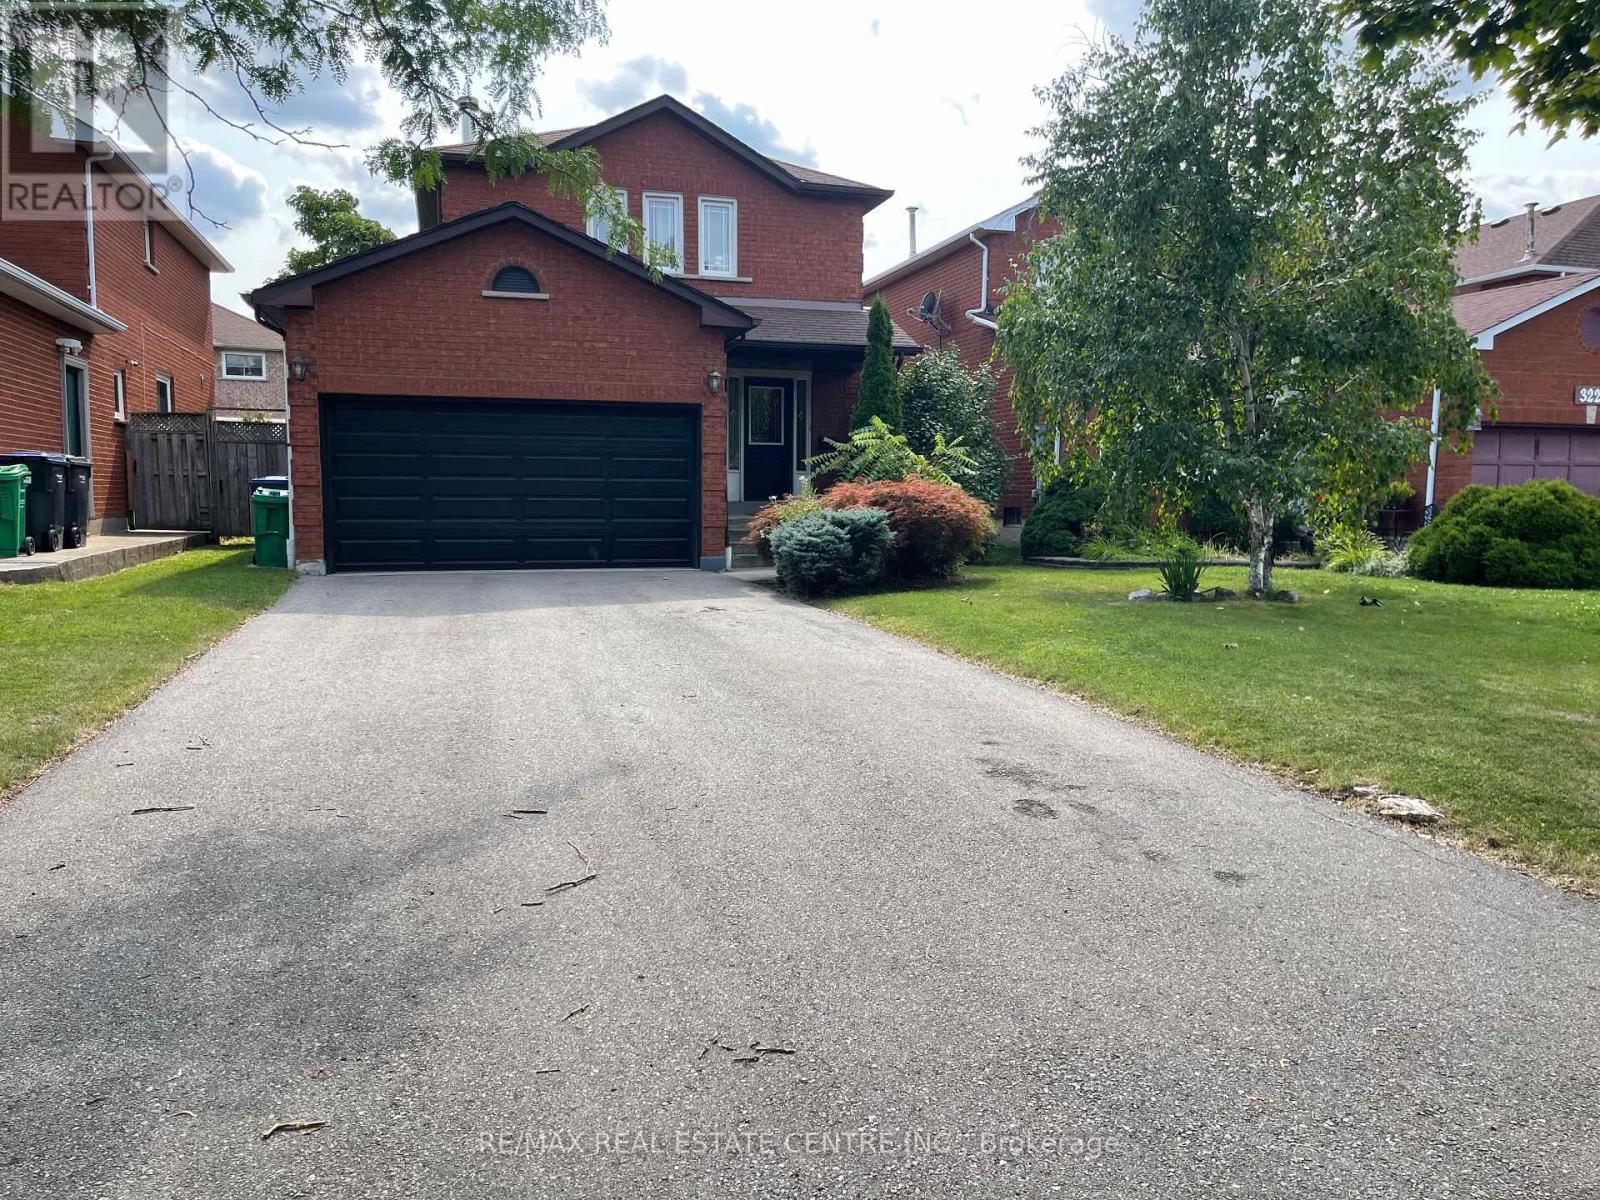
3223 Shadetree Drive
Mississauga, Ontario
3 Bedroom Det-House, Finished Bsmt, In The Mature & Quiet Meadowvale Neighbourhood. KitchenW/Granite Countertops, Backsplash, Hardwood Throughout, Large Fully Fenced Backyard. Gas LineFor Bbq, Wide Driveway For 6 Cars, Close To Go Station, Mins Driving To 401/407, Plaza,Shopping, Lcbo, Restaurants (id:56248)
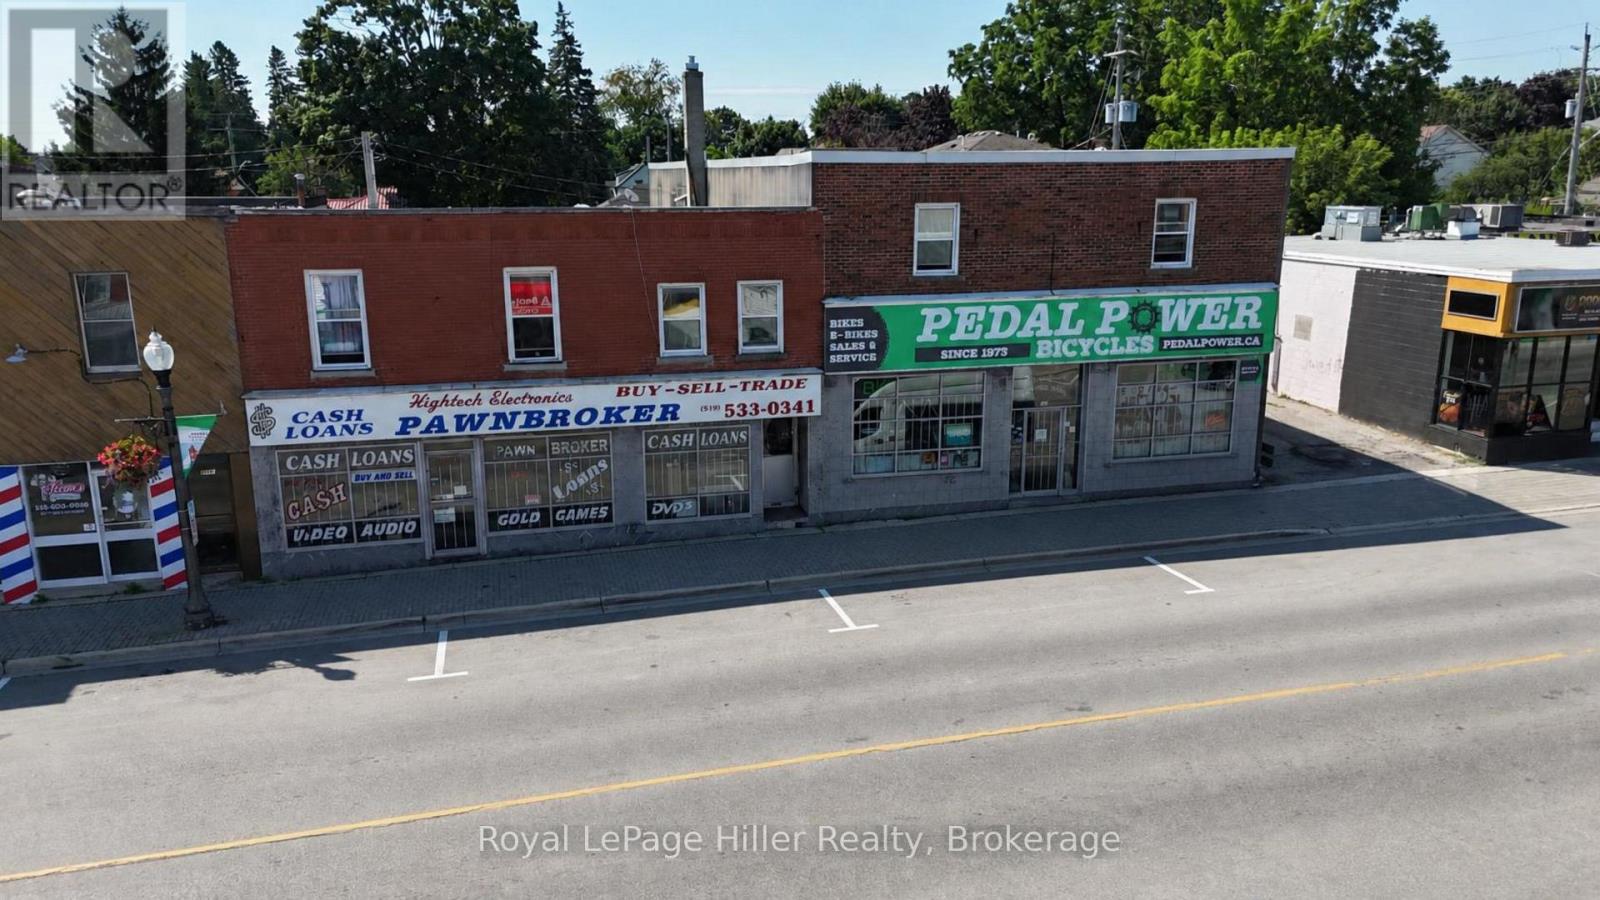
202 - 590 Dundas Street
Woodstock, Ontario
** Heat and water are included in rent. One parking spot is available at the rear of the building.** Welcome to 590 Dundas Street, Unit 202, right in the heart of downtown Woodstock on one of the city's main streets. This cozy bachelor unit features a fully renovated kitchen with new cabinets, countertops, sink, backsplash, stove and fridge. There's updated flooring throughout and a bright living space with two opening windows for fresh air and natural light. The unit offers, a compact layout, ideal for simple living, plus a 3-piece bathroom with shower, vanity and toilet, as well as extra storage and coat hooks. Steps from shops, transit, and everyday conveniences. (id:56248)
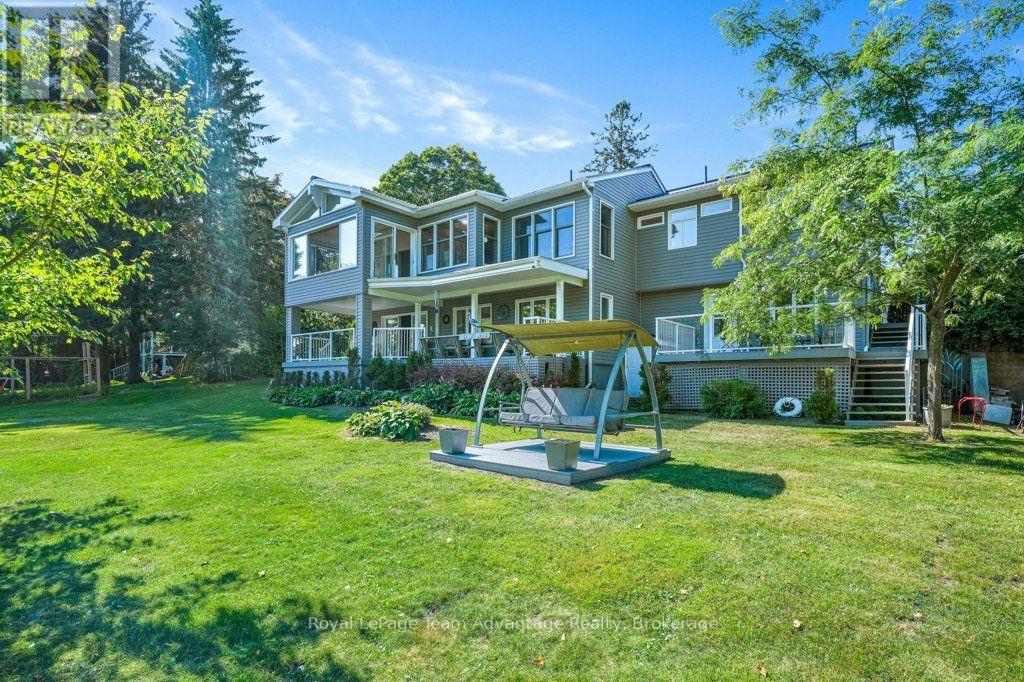
6 Ginnie Street
Parry Sound, Ontario
There is something different about finishing your day, walking across the lawn and sitting by the water, especially when you can do it without leaving town. At 6 Ginnie Street, the Seguin River is part of everyday life. With southern exposure, a generous waterfront lawn, dock and a surprisingly private shoreline, this home offers the waterfront lifestyle with the convenience of living in Parry Sound. Inside, there is plenty of room to live together while still having your own space. From the large foyer, head upstairs to the main living level where the living room and updated eat-in kitchen both connect to a three-season Muskoka room overlooking the water-perfect for morning coffee, summer meals or simply enjoying the view. The bright primary suite features a spacious ensuite with walk-in shower, double sinks, water closet and makeup area. It continues into an exceptionally generous walk-in closet with laundry, creating a practical and comfortable everyday retreat.The lower level adds flexibility with a family room that walks out to a covered deck, bedroom, four-piece bathroom, multi-purpose room bedroom or den/office or gym, and additional recreation space with another walkout toward the waterfront. It is well suited to older children, extended family, guests or multigenerational living, with potential to explore an in-law or rental configuration. And then there is the part the current owners will miss most: sitting on the swing down by the river. It is a simple thing, but perhaps the best way to understand this property-sunshine, privacy and quiet moments by the water, all just minutes from the shops, services and conveniences of Parry Sound. 6 Ginnie Street is about making waterfront living part of everyday life. (id:56248)
4 - 9 Hay Lane
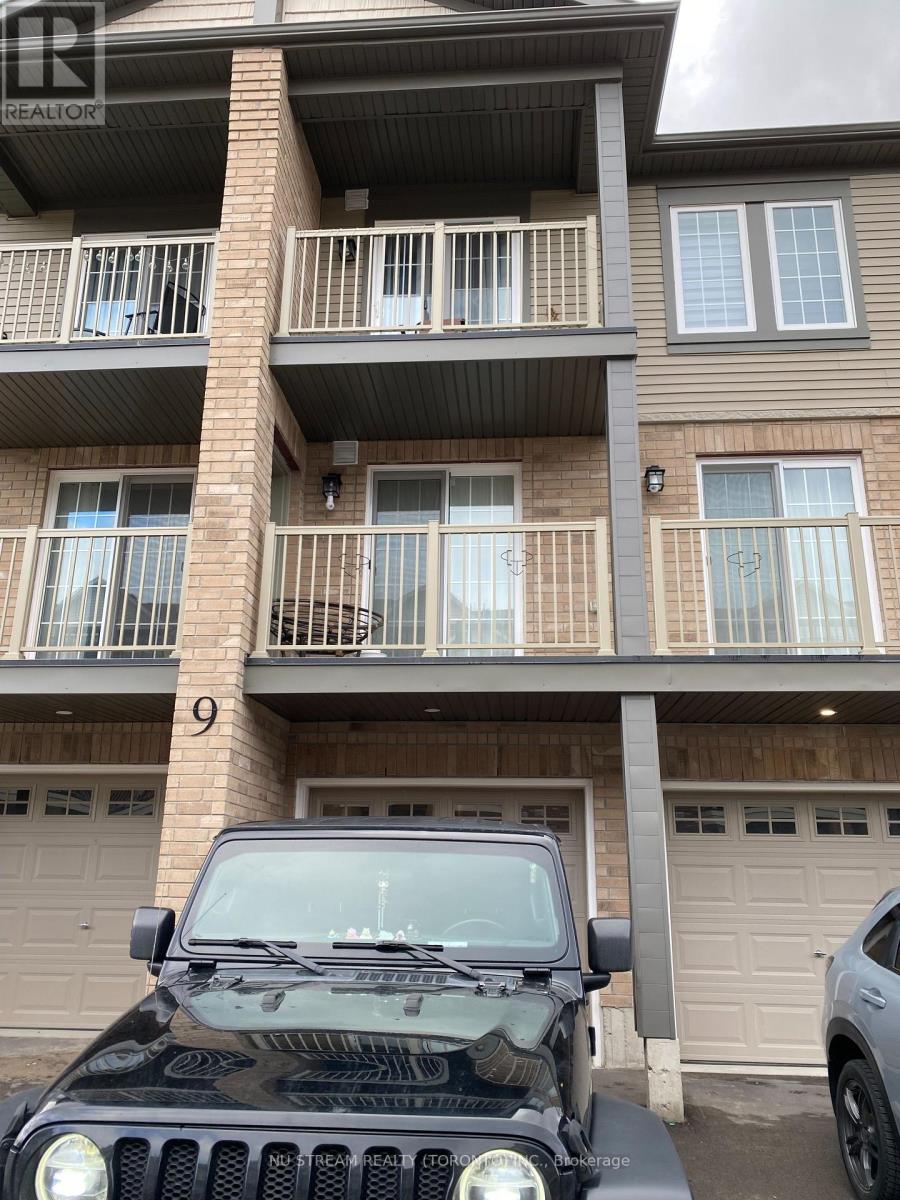
Barrie, Ontario
Stuning And Spacious 3 Bedrooms and 2 Bathroom, Approximate 1300 sqft, Condo Townhouse unit in Prime Location in Southeast Barrie. Modern Kitchen granite countertop. Stainless steel Appliances. Ensuite Laudry, Garage with Direct Access to unit, Right Across from Maple Ridge High School, close to all shops, Restaurants, parks, go station and all other More. (id:56248)
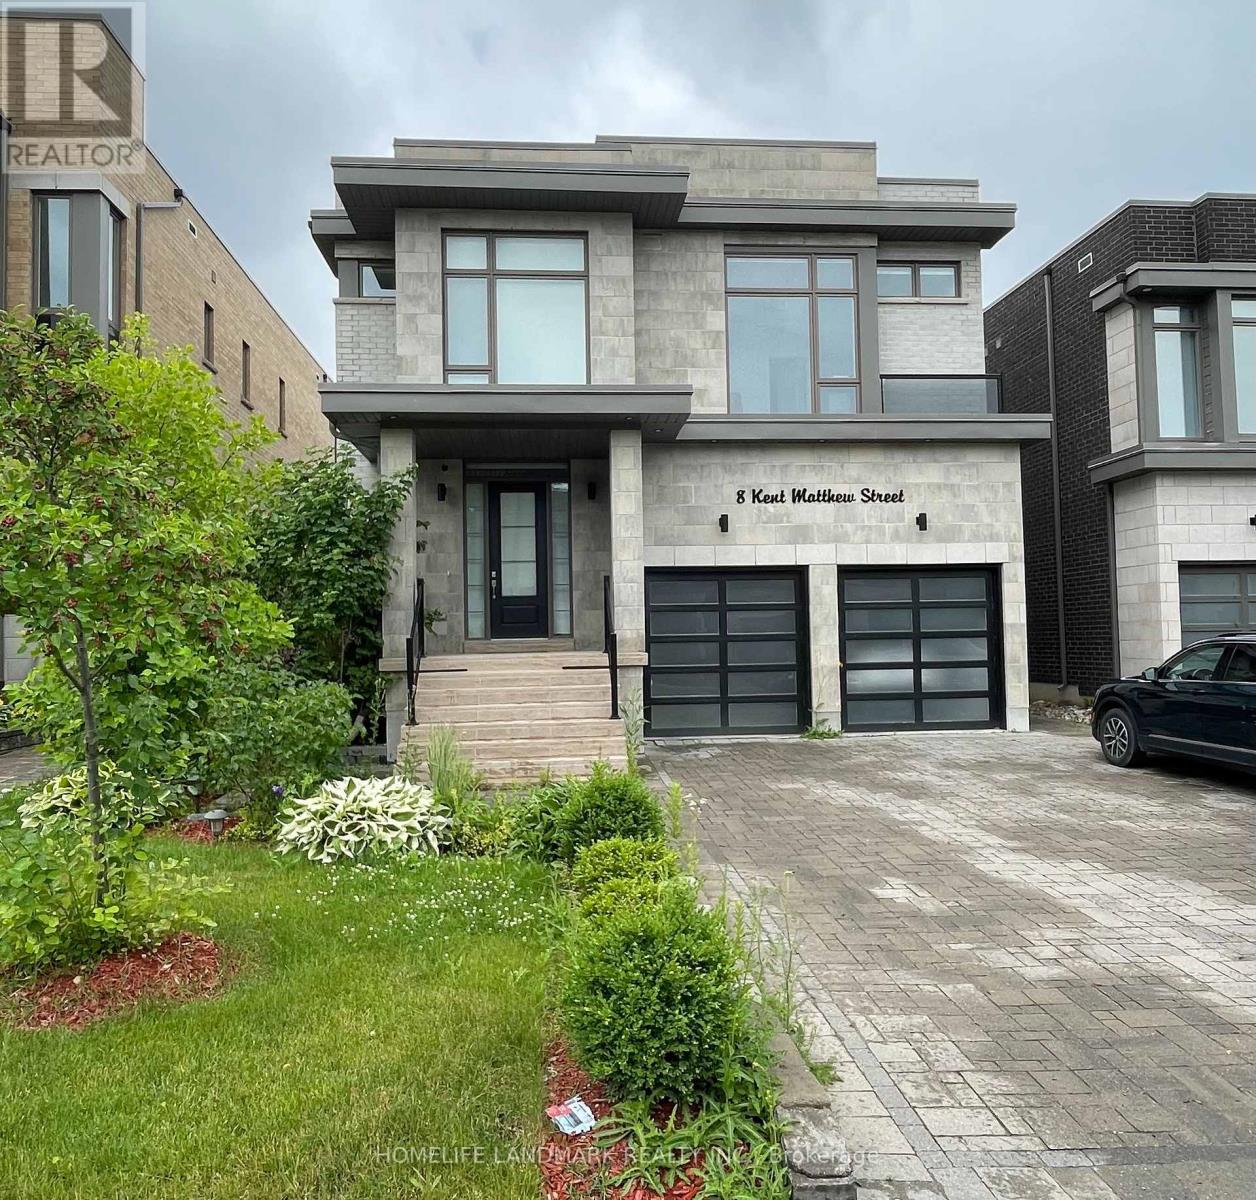
Basement Apt - 8 Kent Matthew Street
Richmond Hill, Ontario
Welcome to 8 Kent Matthew St, located in the highly sought-after Oak Ridges community. This spacious 1-bedroom basement apartment is available for rent in a beautiful and high-demand area of Richmond Hill. The apartment features a separate walk-up entrance, dedicated laundry facilities, and a bathroom with a bathtub shower. The large family room is combined with the living room, creating an inviting space.Tenants are responsible for paying one-third of the utility bills. Please note that pets and smoking are not allowed. The apartment is conveniently located near public transportation, schools, and amenities such as No Frills, Shoppers Drug Mart, and McDonald's. (id:56248)
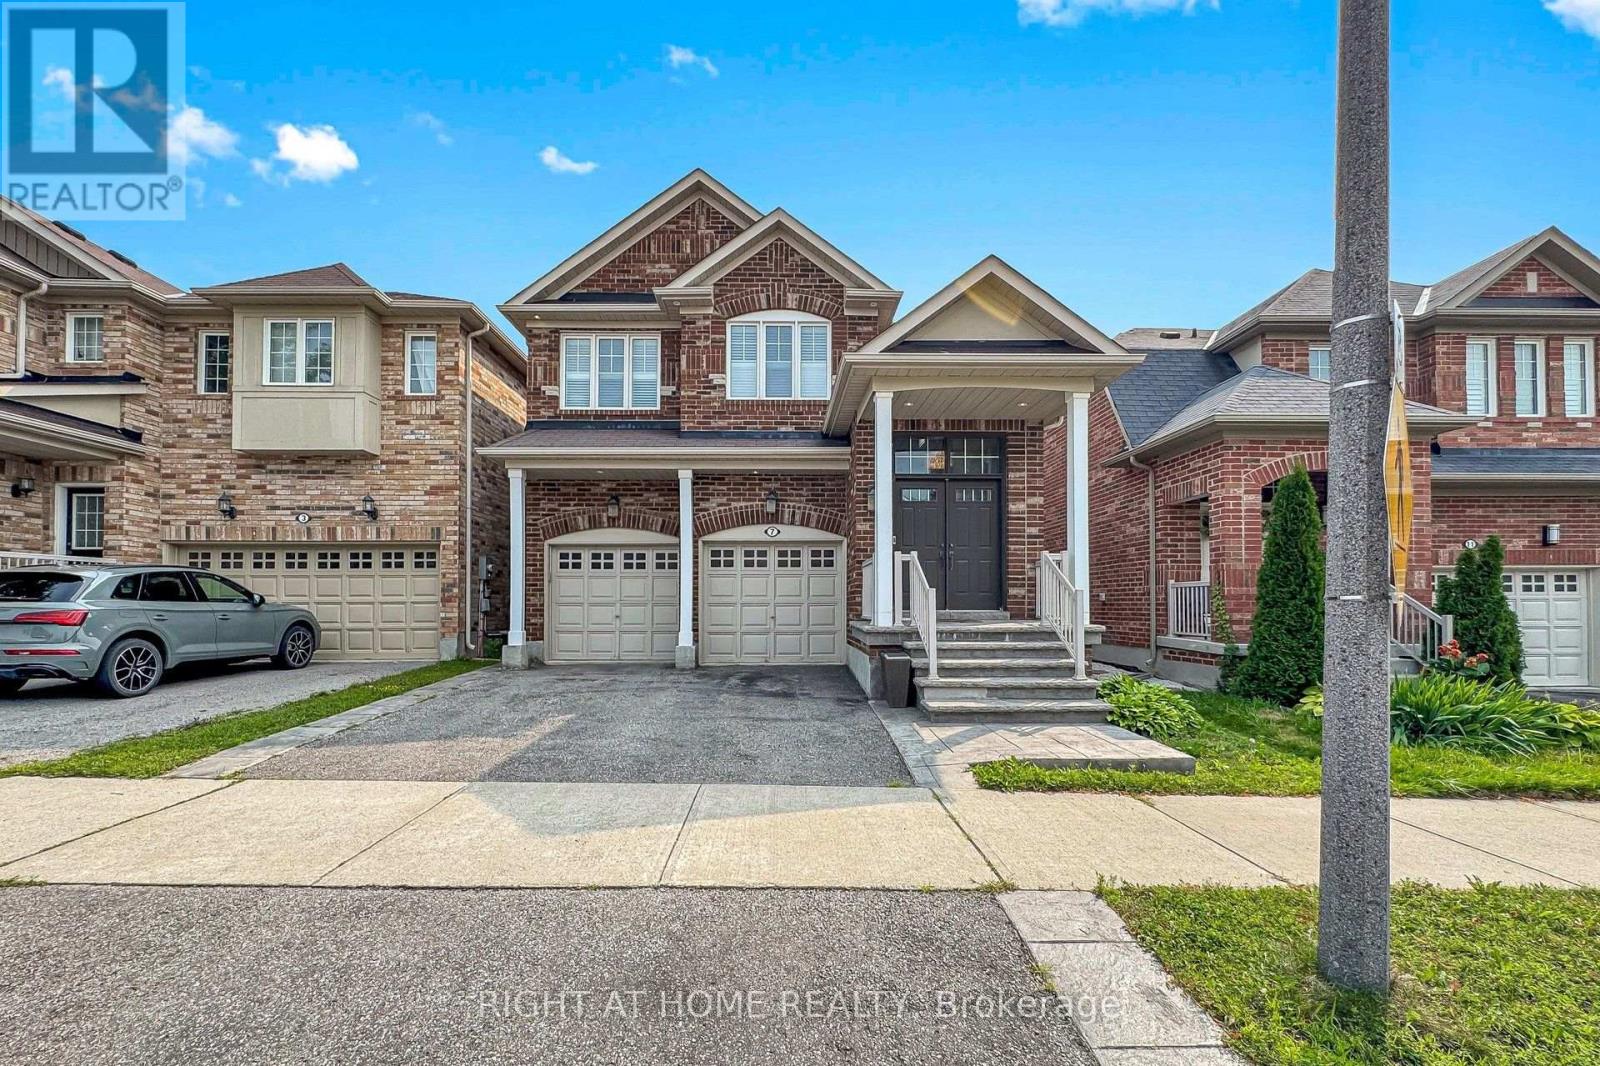
7 Penndutch Circle
Whitchurch-Stouffville, Ontario
Welcome to this beautifully renovated 4-bedroom, 4-bathroom detached home offering approximately 2,350 sq. ft. of total finished living space. Thoughtfully redesigned with a bright and modern open-concept main floor, this move-in-ready home is perfect for both everyday family living and entertaining.The main level features 9-foot ceilings and a seamless flow between the living, dining and kitchen areas. The renovated kitchen is truly the heart of the home, offering a stylish and functional space with plenty of cabinetry and room to gather.Upstairs, you'll find a spacious primary bedroom with a private 4-piece ensuite, three additional bedrooms and the convenience of a full upper-level laundry room. The finished basement provides even more living space with a large open recreation area and an additional 4-piece bathroom.Step outside to a professionally landscaped backyard, thoughtfully designed with interlocking covering approximately half of the yard-creating the perfect space for outdoor dining, entertaining and relaxing while still maintaining green space.Located in a family-friendly neighbourhood close to public and catholic elementary and secondary schools, parks, splash pads, Go Train and Go bus station. Beautifully renovated, thoughtfully designed and ready to enjoy-this is a home you'll want to see in person. (id:56248)
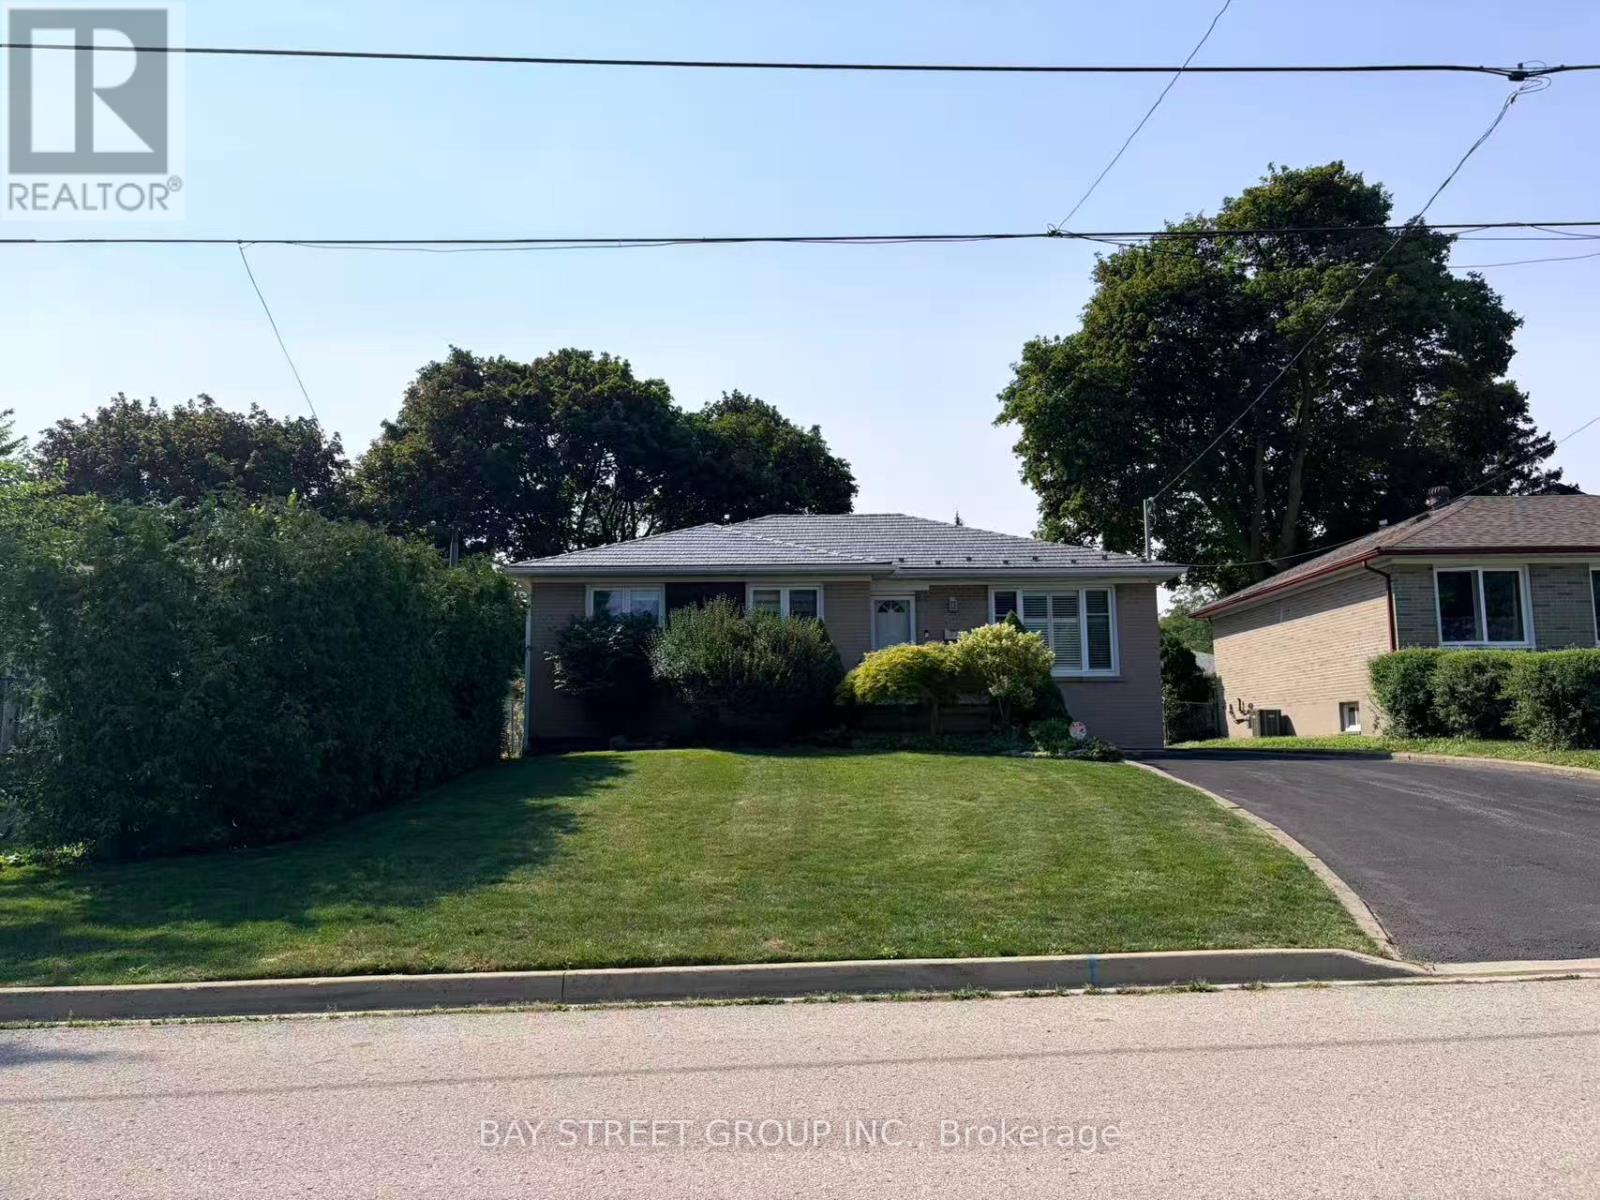
402 Osiris Drive
Richmond Hill, Ontario
Welcome To This Beautifully Renovated Detached Bungalow In A Prime Richmond Hill Neighbourhood. Extensively Renovated Throughout, Featuring Tasteful Colour Selections, Quality Finishes, And A Bright, Functional Layout. Main Level Offers 3 Spacious Bedrooms And 2 Bathrooms, While The Finished Lower Level Features 2 Additional Bedrooms, A 3-Pc Bathroom, And Plenty Of Additional Living Space - Perfect For A Large Or Extended Family. Stunning Modern Kitchen Features Quartz Countertops, Shaker-Style Cabinetry, Stainless Steel Appliances, Pot Lights, And Ample Storage. Beautifully Updated Bathrooms With Modern Finishes And Glass Showers. Enjoy A Large Private Backyard And A Spacious Driveway With Plenty Of Parking. Located Close To Highly-Regarded Bayview Secondary School With IB Program, GO Train, Hwy 404, Yonge St, Richmond Hill Centre, Parks, Community Centres, Big Box Stores, Groceries, Restaurants, And Everyday Amenities. Exceptional Space, Condition, And Value In A Highly Convenient Location. A Must-See! (id:56248)