
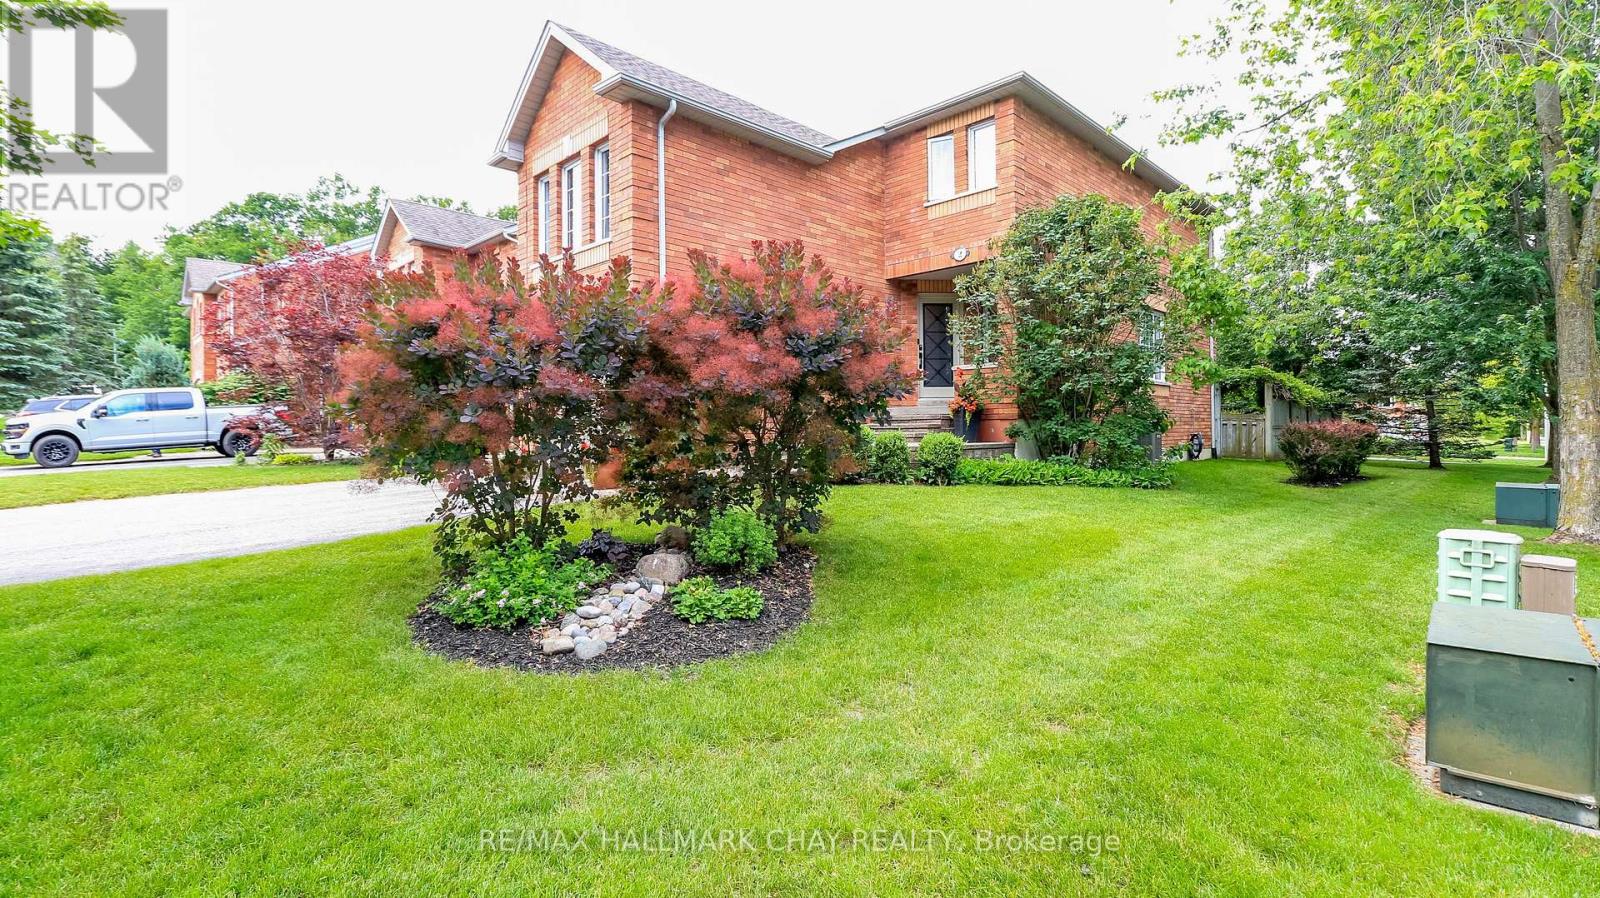
2 Kelly Place
Barrie, Ontario
Walk to go train! **Same owner 27 years that has kept this property in mint condition**. Well maintained end unit, all brick executive town with a larger lot **allowing gate access to the rear yard and allowing for a large picture window in the living room** lot is considerably private for this price point, beautifully landscaped with lots of greenery. approx 1555 above grade sq ft with a part finished basement., New carpet being installed in lower level, if you purchase before it is ordered you can choose the color **Great curb appeal with a court location**, attached garage w/ replaced door, stone walkways lead to a front verandah and etched glass custom entry door, large living and dining area, kitchen updates include island and full stainless steel appliance package, quartz counters and classic subway backsplash tiles, gas stove, built in dishwasher and overhead microwave, replaced patio door with blinds inset into the glass, walk out to large newer deck (2019), shingles replaced 12 yrs, furnace and air 14 yrs, newer motorized awning and gazebo, hardwood floors on main level. The floor plan and flow of this home is well planned, there is an upper level family room with gas FP, large master w/ walk in closet, full ensuite with terra cotta style finishing and stand up shower, a 2d full 4 pc bath completes the upper floor for the additional 2 bedrooms (which both have new windows) with easy access from the family room as well, 2 pc on main level, basement is partly finished and can be finished to suit (all drywalled and electrical completed) . This home is a must add to your list if you are looking for a court location in an excellent neighborhood! (id:56248)
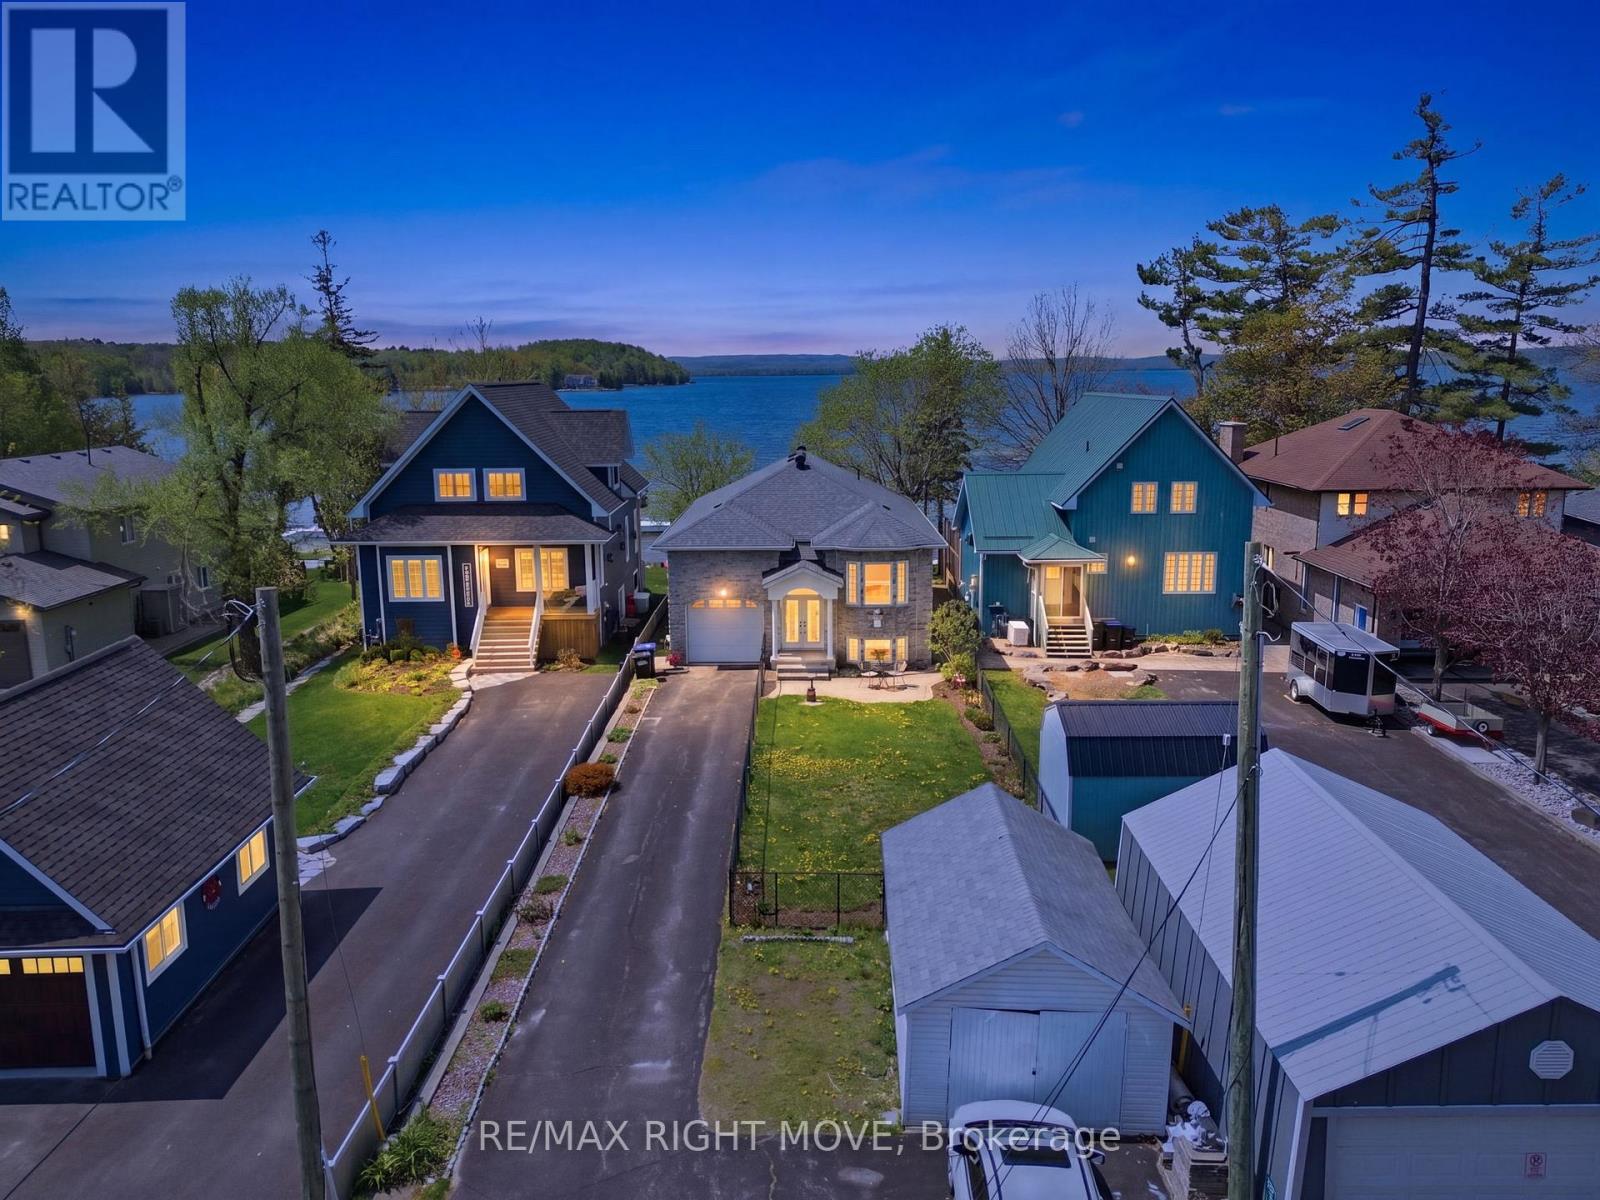
1174 15 Line N
Oro-Medonte, Ontario
Rare opportunity to own a west facing, waterfront home on sought-after Bass Lake. Situated on a generous lot with 40 ft of sandy shoreline, this property offers excellent swimming, boating, and year-round recreation. Enjoy stunning lake views and breathtaking sunsets from your own dock or the glass-railed deck.The open-concept main floor features a kitchen overlooking the sunken living room, ideal for entertaining. The upper level offers 2 bedrooms, including a spacious primary suite with walk-in closet and jacuzzi tub. The finished lower level includes 3 additional bedrooms, a rec room, 3-piece bath, separate entrance, and large lake-view windows; perfect for guests or potential in-law suite. Further features include energy efficient construction with ICF foundation and exterior walls, in-floor radiant heating, thermal pane casement windows, gas stove, attached heated garage with loft storage, updated roof, landscaped gardens, fenced yard, shed, and water treatment system. Located steps from Bass Lake Provincial Park with access to swimming, boating, snowshoeing, and cross-country skiing. (id:56248)
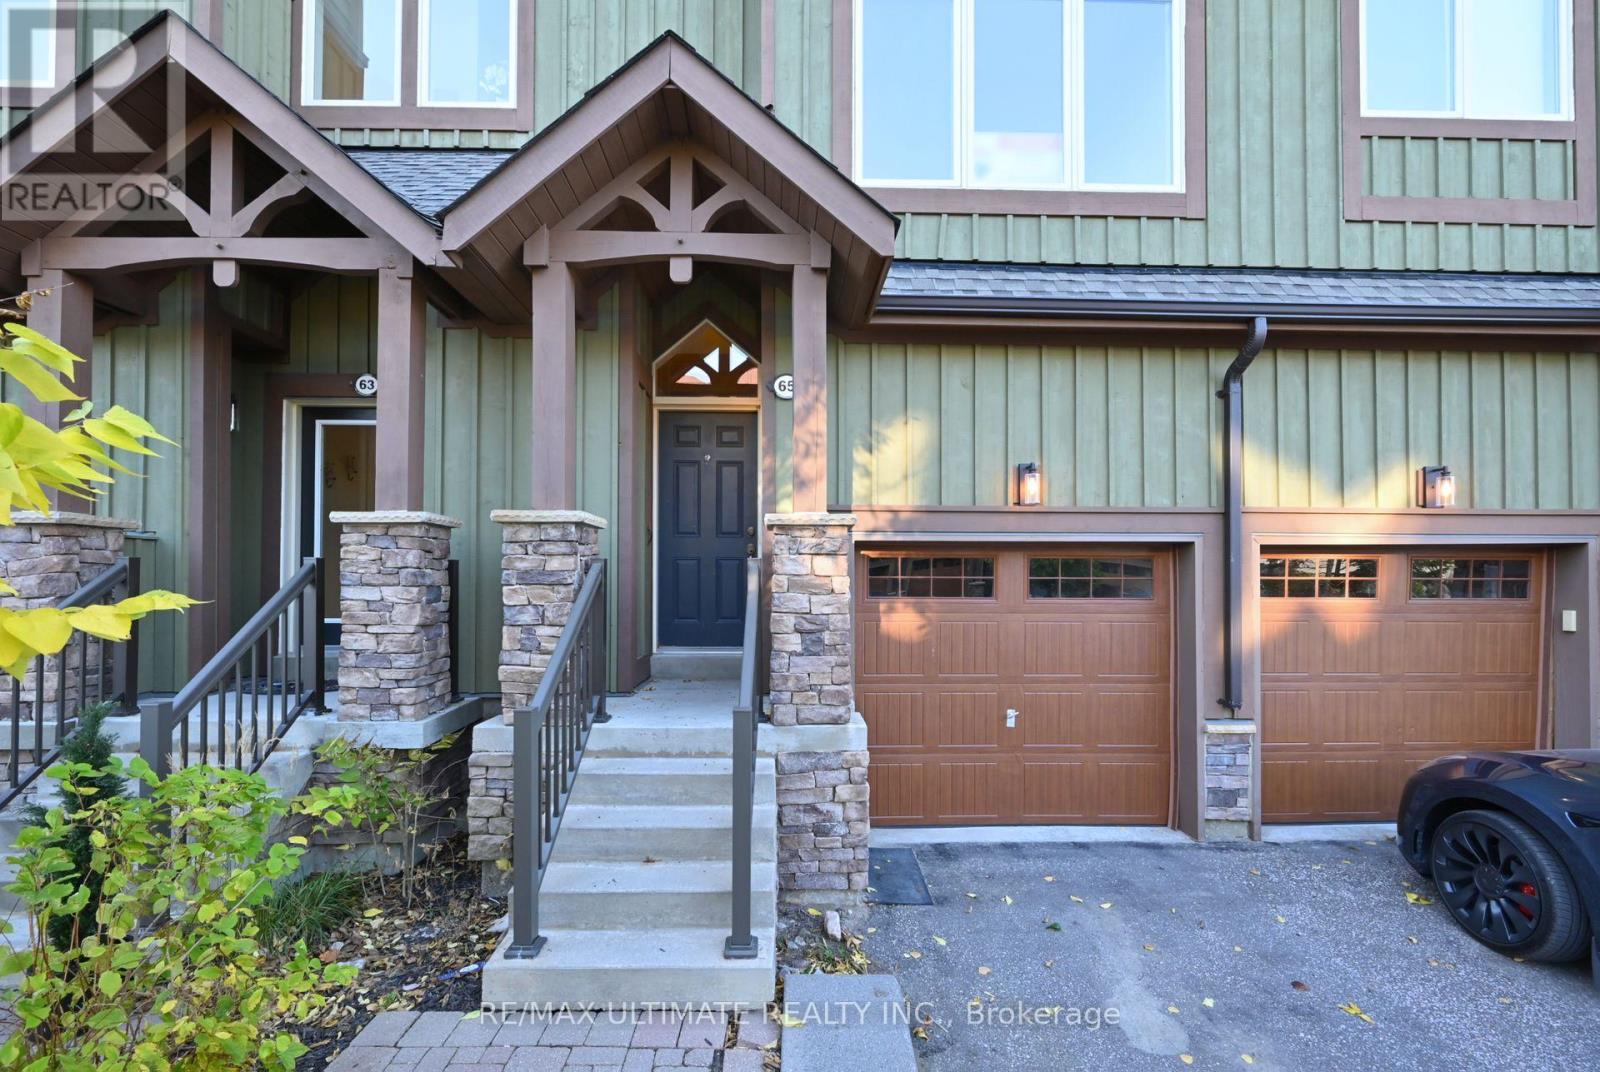
65 Joseph Trail
Collingwood, Ontario
**Tanglewood** Situated in a quiet residential mountain-style development, set back from the highway and next door to the very scenic Cranberry Golf Course (public). Enjoy this spacious 1555 + 325 sq ft (approx) on 4-levels, located in the heart of Southern Georgian Bay. Residents have easy access to all the town of Collingwood has to offer with amazing Entertainment, Shopping, Dining, Hiking Trails, lots of options for live music, grocery and all amenities. Excellent for entertaining family and friends or taking advantage of the active lifestyle of the Simcoe region! If water activities is your preference, nearby is access to Georgian Bay for boating (Lighthouse Point Marina) and all water activities. Take it easy and let property management take care of all your exterior maintenance and repairs, included in the monthly maintenance fee. Residents enjoy the seasonal ** private pool ** (steps away). The main level offers an open-concept family room with a bright west view with a walkout to deck.The 2nd level of this spacious townhome, greets you with a fabulous layout, awesome views east & west, large living area, **New Flooring** w/ eat-in chef's kitchen, west-facing, walkout to balcony and a stunning west view over greenbelt and a creek that runs thru the west side of this development. Also a spectacular views over the ski hills. Main floor offers a large, open-concept family room with a west view (and a walkout) that makes a great TV room or separate home office. On the upstairs level, there are 2 spacious bedrooms (with great views) and a large 4-pc bathroom (separate shower), in addition, you will find a teenager bedroom / guest suite on the lower level. For convenience, there is a washroom on every floor, 4 in total. Some homeowners love the popular seasonal rental option. This is the best of Southern Georgian Bay lifestyle. See Floor Plan Attached. (id:56248)
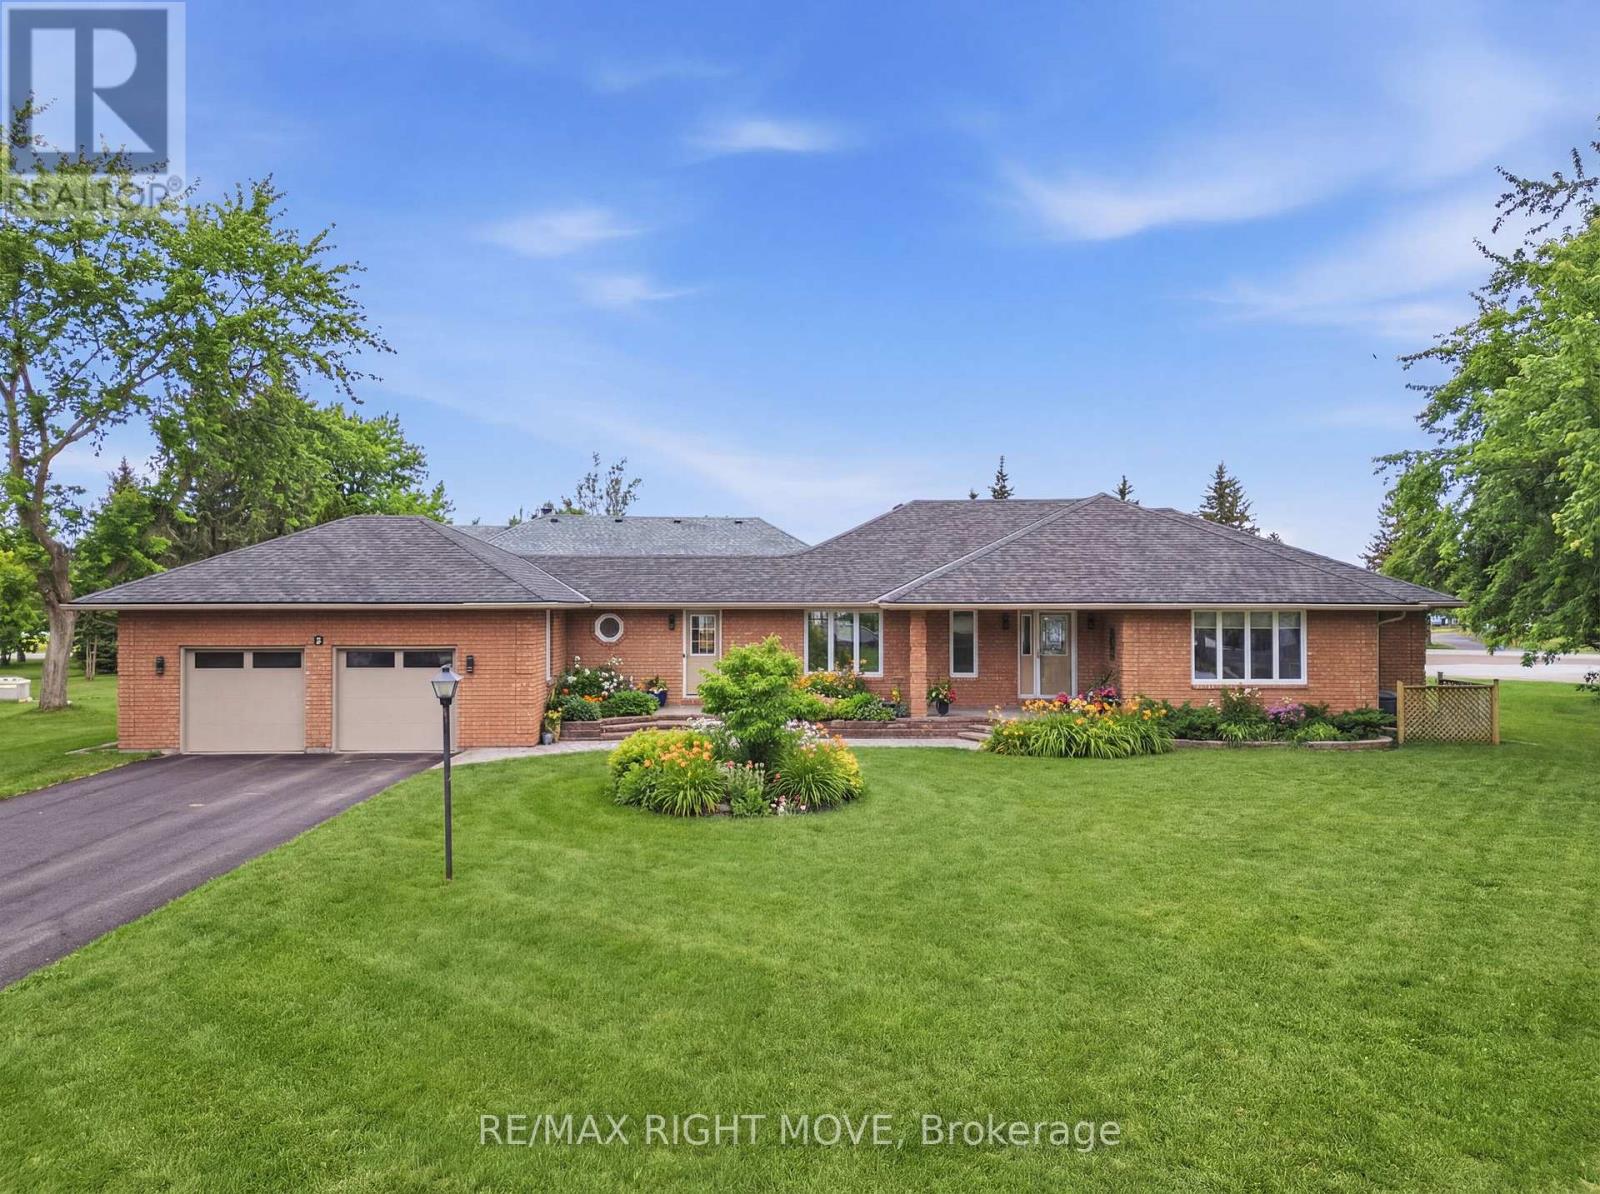
2 Lavender Court
Ramara, Ontario
Welcome to 2 Lavender Court! Set on a premium oversized corner lot, this beautifully updated all-brick home offers exceptional curb appeal, space, and lifestyle. Step inside to a fully finished interior where every detail has been thoughtfully updated throughout. The true showstopper is the kitchen, designed to impress with modern finishes, ample workspace, and high end appliances. One unique feature for this property is it comes complete with an irrigation system to keep your lawn looking its best all season long. Located in the waterfront community of Bayshore Village, residents enjoy access to a wide range of amenities including private marinas, golf, swimming pool, tennis, and more - with low annual fees.This is a rare opportunity to own a turnkey home on a premium lot in one of the area's most desirable communities. (id:56248)
16 - 353 Duckworth Street
Barrie, Ontario
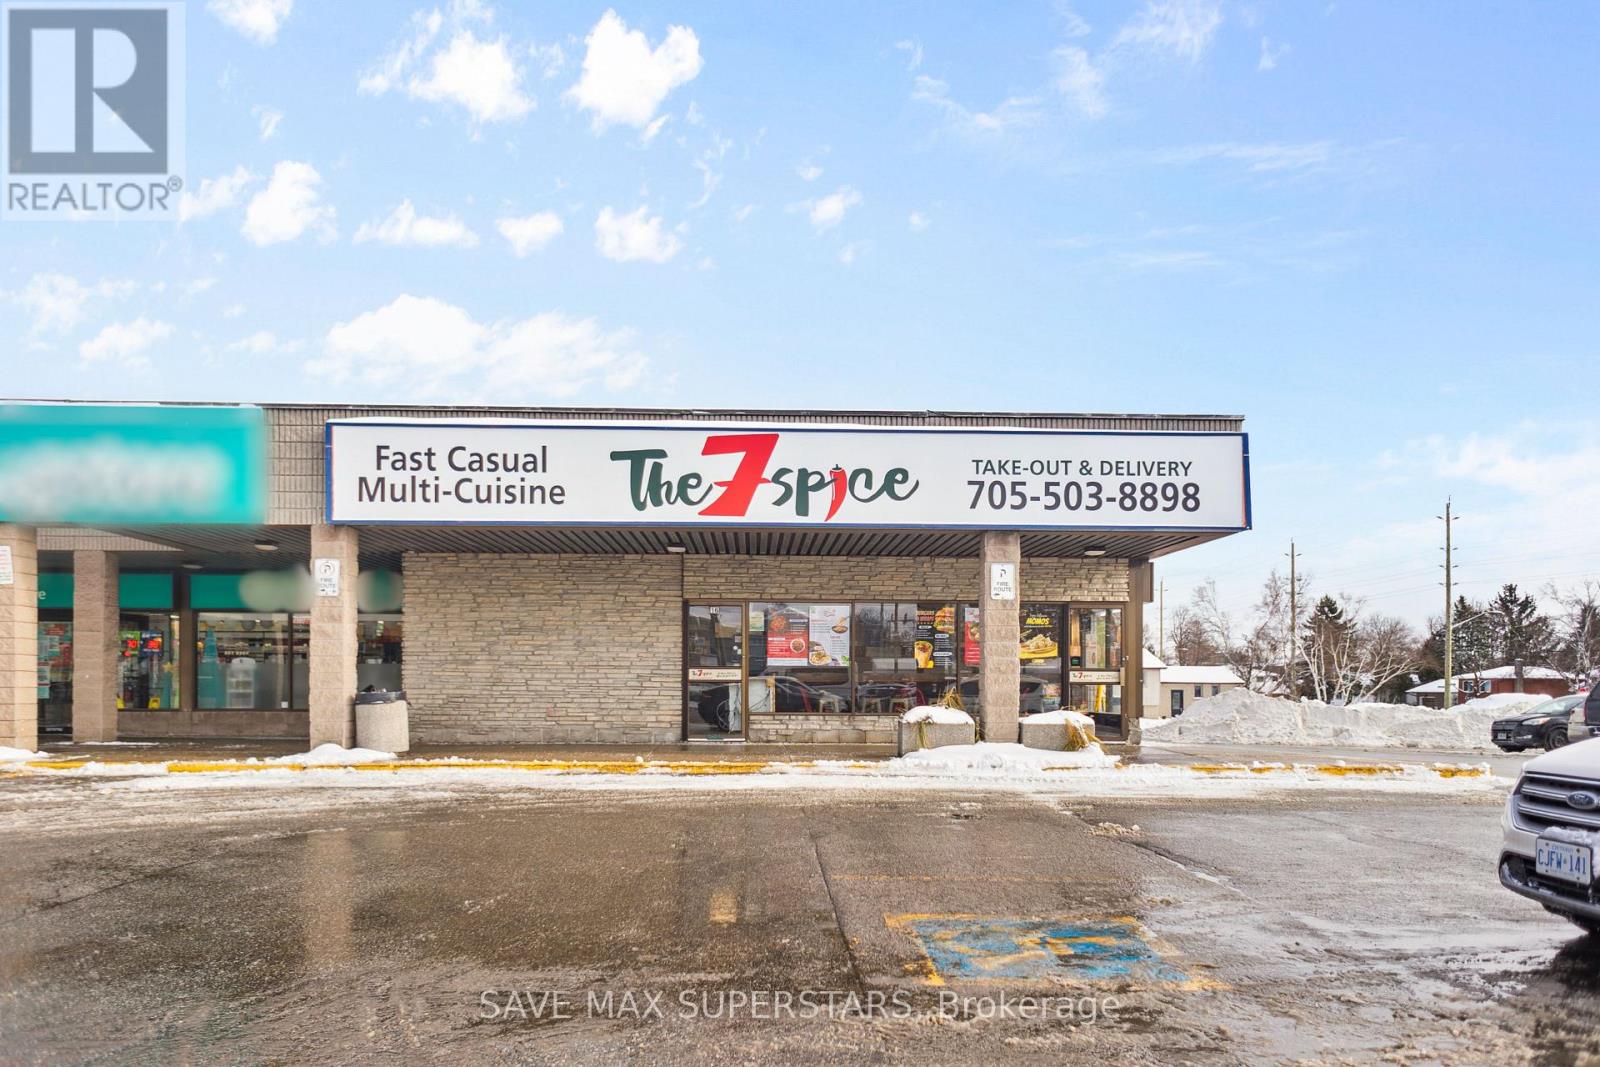
LOCATION MEETS OPPORTUNITY IN ONE OF BARRIE'S BUSIEST, MOST SOUGHT-AFTER COMMERCIAL HUBS! THIS TURNKEY RESTAURANT BUSINESS OFFERS EXCEPTIONAL VISIBILITY, NONSTOP TRAFFIC, AND A TRULY UNBEATABLE SETTING - JUST MINUTES FROM HWY 400, WALKING DISTANCE TO GEORGIAN COLLEGE, 2 SCHOOLS, STUDENTS' RENTAL AND THE HOSPITAL, AND SURROUNDED BY POWERHOUSE ANCHORS INCLUDING TIM HORTONS, CIRCLE K, SUBWAY, AND REXALL. WITH ABUNDANT PLAZA PARKING AND A STEADY FLOW OF STUDENTS, STAFF, COMMUTERS, AND TRAVELLERS YEAR-ROUND, THIS LOCATION DELIVERS THE KIND OF FOOTFALL ENTREPRENEURS DREAM ABOUT. THIS DINE-IN AND TAKE-OUT RESTAURANT OFFERS A SEATING CAPACITY OF APPROXIMATELY 25 PEOPLE. THE SPACE IS APPROXIMATELY 1500 SQFT AND COMES FULLY EQUIPPED WITH A 15-FOOT HOOD AND A 4-FOOT HOOD, BOTH IN EXCELLENT CONDITION, A WALK-IN FRIDGE, NEWLY INSTALLED FLOORING, AND A BRAND-NEW ROOFTOP A/C UNIT (2025). ALL EQUIPMENT IS FULLY OWNED AND METICULOUSLY MAINTAINED. NO FRANCHISE FEES, NO LIMITATIONS - THIS IS YOUR CHANCE TO BRING YOUR OWN BRAND, EXPAND THE MENU, OR BUILD THE CONCEPT YOU'VE ALWAYS ENVISIONED (SUBJECT TO LANDLORD APPROVAL). THE LAYOUT IS MODERN, FUNCTIONAL, DESIGNED FOR HIGH-EFFICIENCY OPERATIONS, AND INCLUDES A SEPARATE OFFICE SPACE. THE PLAZA FEATURES A STRONG MIX OF WELL-ESTABLISHED BUSINESSES, ENSURING CONSISTENT CLIENTELE THROUGH EVERY SEASON. WITH HWY 400 JUST MOMENTS AWAY, BOTH WINTER AND SUMMER TRAVEL TRAFFIC ADDS SIGNIFICANT VOLUME TO THIS ALREADY THRIVING LOCATION. FLEXIBLE LEASE OPTIONS ARE AVAILABLE, MAKING THIS A PRIME OPPORTUNITY FOR BOTH EXPERIENCED OPERATORS AND FIRST-TIMEENTREPRENEURS SEEKING A HIGH-PERFORMING, READY-TO-RUN BUSINESS. A RARE FIND IN A RAPIDLY GROWING POCKET OF THE CITY - THIS OPPORTUNITY WILL NOT LAST LONG. STEP INTO A PROVEN, HIGH-VISIBILITY BUSINESS LOCATION WHERE CONVENIENCE, DEMAND, AND EXPANSION POTENTIAL COME TOGETHER SEAMLESSLY. (id:56248)
143 Bass Line
Oro-Medonte, Ontario
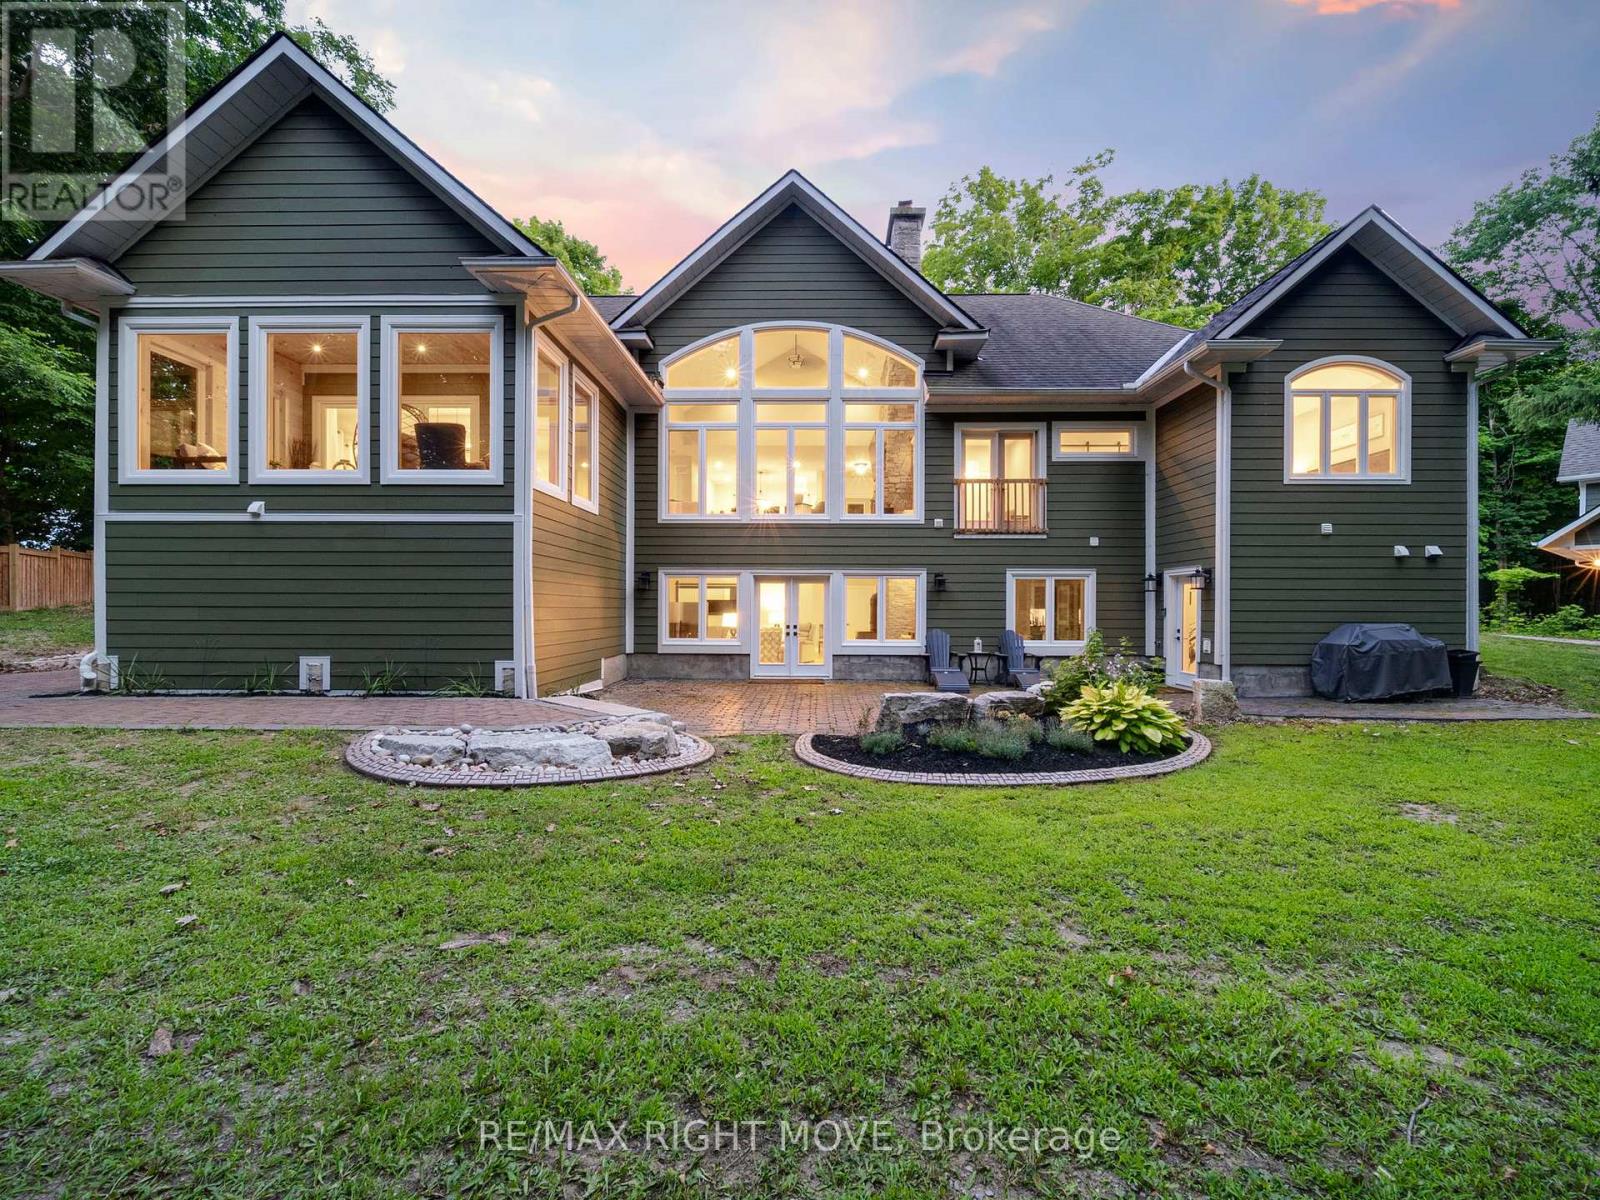
This custom-built bungalow sits on a private 1-acre lot within walking distance to Bass Lake. The home has great curb appeal with stone and siding finishes, big gable peaks, an attached oversized 3-car garage and a detached 2-car garage with loft. Inside, you'll find a functional layout with a hidden office tucked behind the kitchen cupboards. The Muskoka room is the ideal spot for morning coffee or quiet reading. The detached garage has water/septic roughed in, hydro, high ceilings, and an 850 sq ft loft that's great for storage or could be finished as an apartment. The lower level offers a bright in-law suite with two walkouts that make it feel like its own main floor. Thoughtful landscaping ties everything together, giving the whole property a warm, welcoming vibe. Priced to sell. (id:56248)
90 Watershed Gate
East Gwillimbury, Ontario
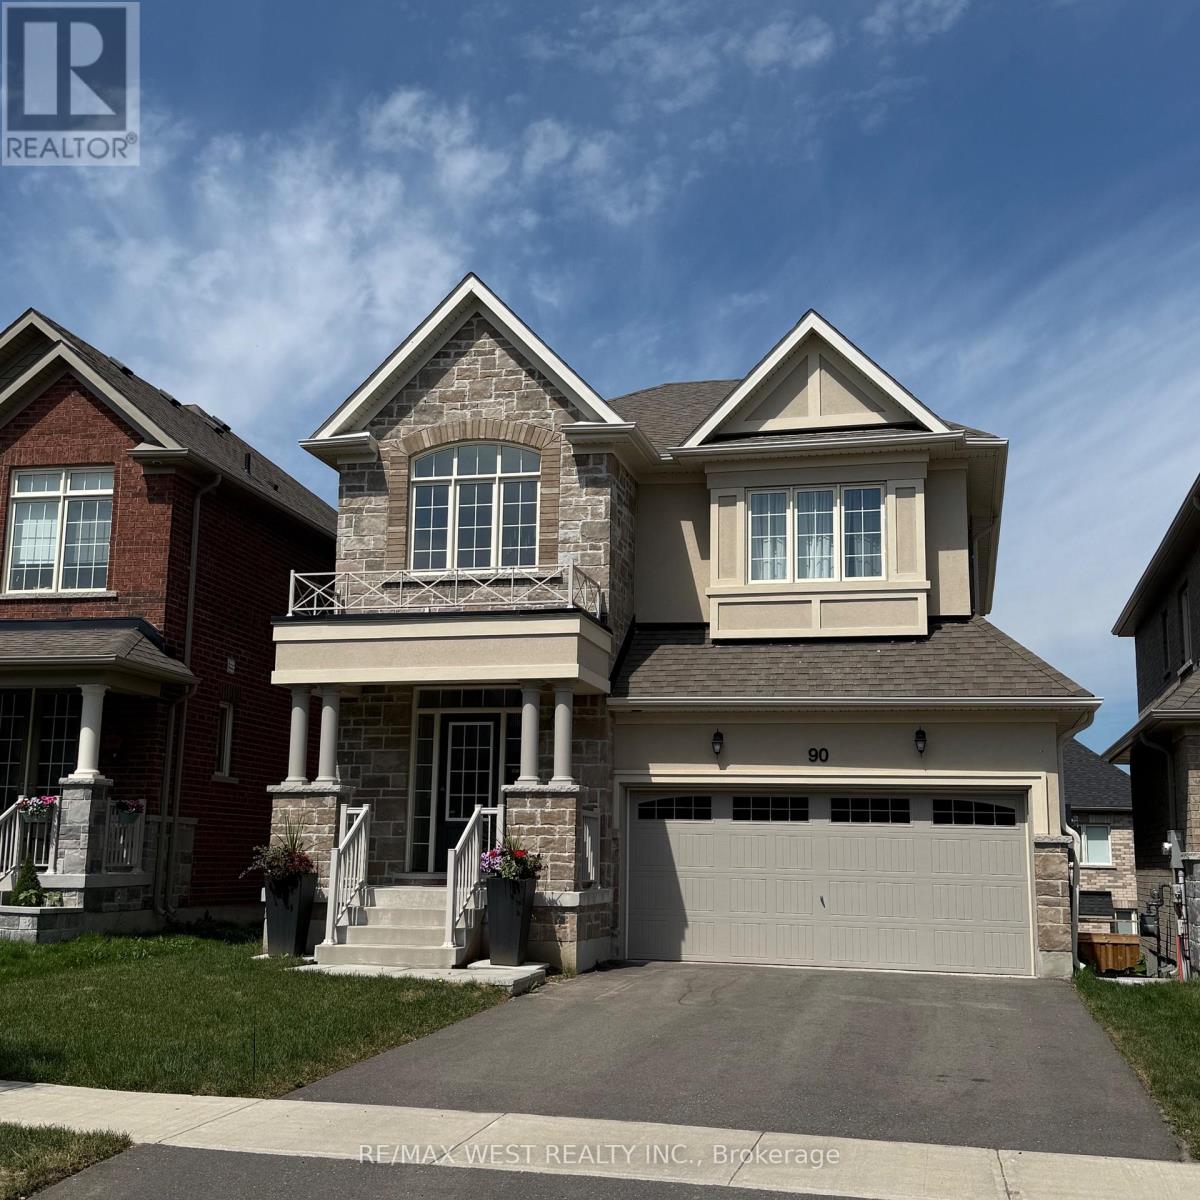
*****L-U-X-U-R-Y---L-I-V-I-N-G in the Growing Queensville Community!*****Experience luxury, warmth and timeless elegance from the moment you step into this Highly Upgraded, SMART and CARPET FREE Detached home Reasons You'll Love This Home:** 1) **Impressive Curb Appeal** featuring a timeless stone, stucco and brick exterior, double garage and double driveway. 2) **Sophisticated Grand Entrance** with a dramatic 18-ft open-to-above foyer, with large porcelain tiles dark oak staircase , elegant chandelier with second-floor overlook. 3) **Bright & Spacious Main Floor** Separate Living, Dining and Breakfast rooms that showcases 9 ft ceilings, rich walnut-toned hardwood flooring throughout and oversized windows that flood the home with natural light. 4) **Modern Gourmet Kitchen** with New white tall cabinetry, new hardware, quartz countertops, new backsplash, Premium GE stainless steel appliances, centre island with pendant lighting for family living and entertaining. 5) **Comfortable Upper Level** offering a spacious primary retreat, two additional generously sized bedrooms and a beautifully upgraded Separate laundry room with Custom Cabinetry, Premium Laundry Sink and Pfister faucet. 6) **Exceptional Future Potential** with a bright walkout basement featuring large windows, offering endless possibilities for a 2 bedroom basement apartment or additional family living space, recreation or an in-law suite with separate entrance. 7) **Extra-Large Backyard** providing plenty of space for children, entertaining or creating your dream outdoor retreat. 8) **Prime Family-Friendly Location** just minutes to Highway 404, Newmarket, parks, walking trails, schools and everyday amenities in one of East Gwillimbury's fastest-growing communities. Additional features include a 200-amp electrical panel and the balance of the Tarion New Home Warranty. An exceptional opportunity to own a beautifully upgraded home offering Luxury, Elegance, Comfort and Outstanding Value. (id:56248)
18 Charmuse Lane
East Gwillimbury, Ontario
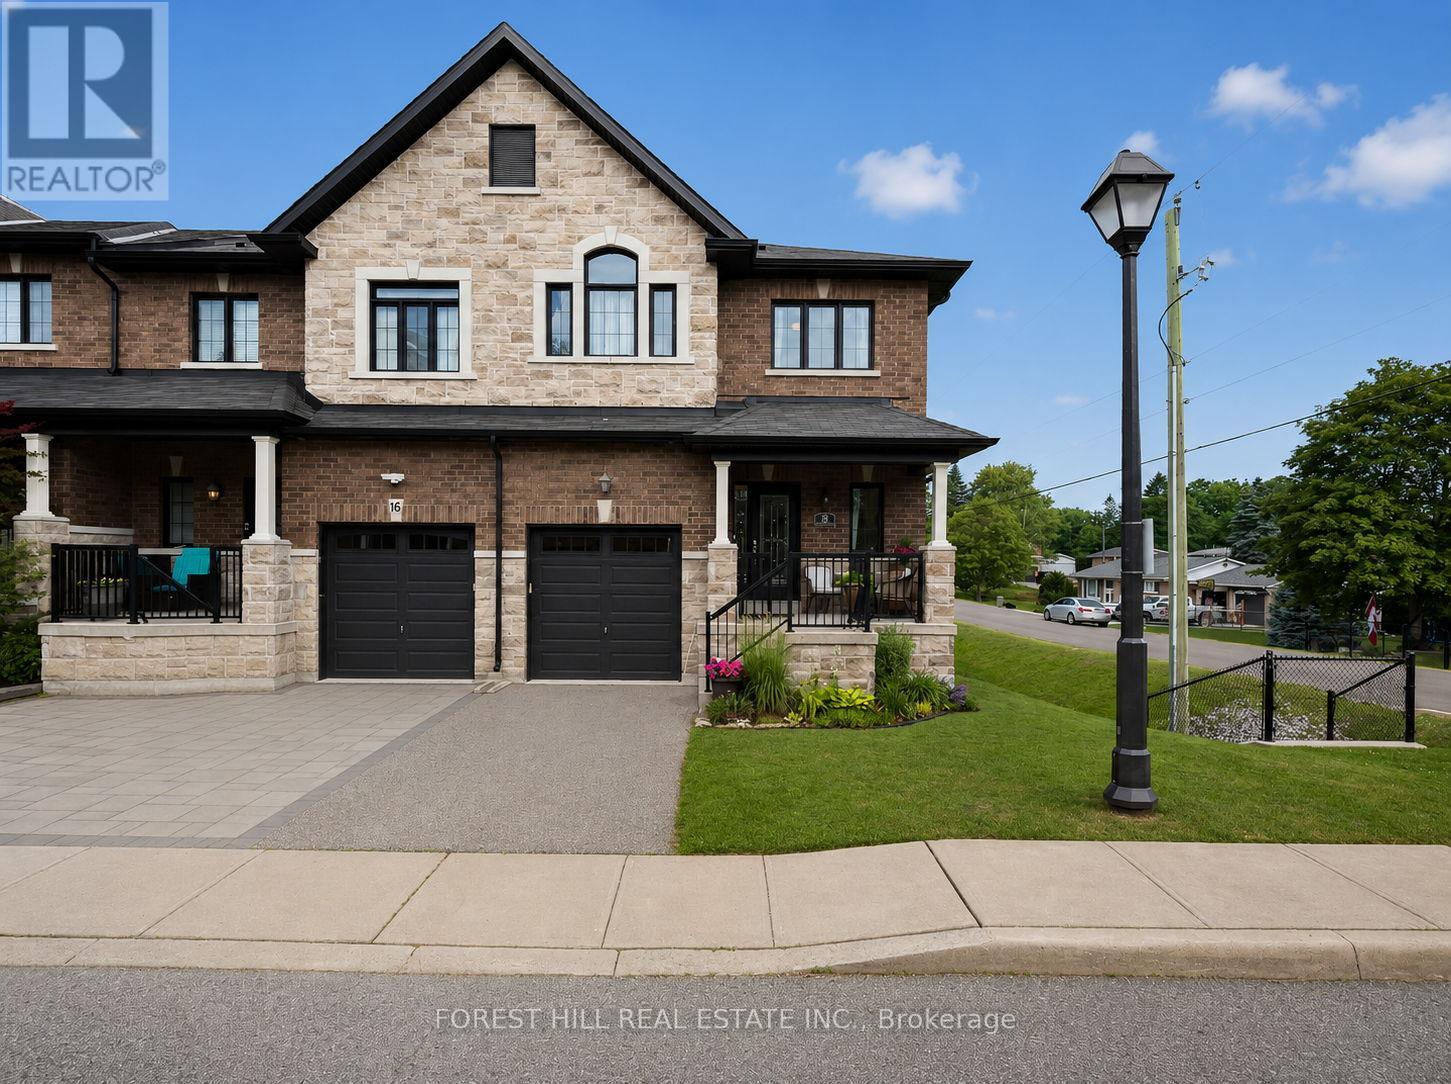
Sun-filled, spacious & ideally located, this stunning corner end-unit townhome offers thelifestyle you've been waiting for in sought-after Holland Landing. Welcome to a community wherenature, tranquility & everyday convenience come together. Boasting 30' frontage & an abundanceof natural light, this beautifully maintained home offers an exceptional layout designed formodern living. The main level features 9' ceilings, an elegant oak staircase, cozy gasfireplace & an open concept design ideal for both everyday living & entertaining. Thewell-appointed kitchen is sure to impress with granite countertops, island w/breakfast bar,extended upper cabinetry, pantry & ample storage and prep space for the home chef. Largeprincipal rooms & oversized windows create a bright, airy feel throughout the home. Upstairs you'll find 3 generously sized bedrooms, convenient 2nd floor laundry & largeclosets throughout. The spacious primary retreat features a luxurious 5-pc ensuite, offeringthe perfect place to unwind at the end of the day. The unfinished basement is bright &welcoming, featuring oversized windows & endless potential to create the additional livingspace you've always wanted. Whether you're dreaming of a rec room, home office, gym, playroom,media room or guest suite, this blank canvas is ready for your personal touch. Additionalfeatures include direct garage access from the home, new front door & a layout that offerscomfort, functionality & flexibility for families, professionals & downsizers alike. Enjoy anoutstanding location just steps to the scenic Nokiidaa Trail, perfect for walking, cycling &enjoying the outdoors. Commuters will appreciate quick access to Hwy 404, proximity to the GOStation & convenient connections throughout York Region & the GTA. Close to schools, parks,shopping, restaurants, recreation facilities & everyday amenities. You don't want to miss thisrare opportunity. (id:56248)
15 Treegrove Circle
Aurora, Ontario
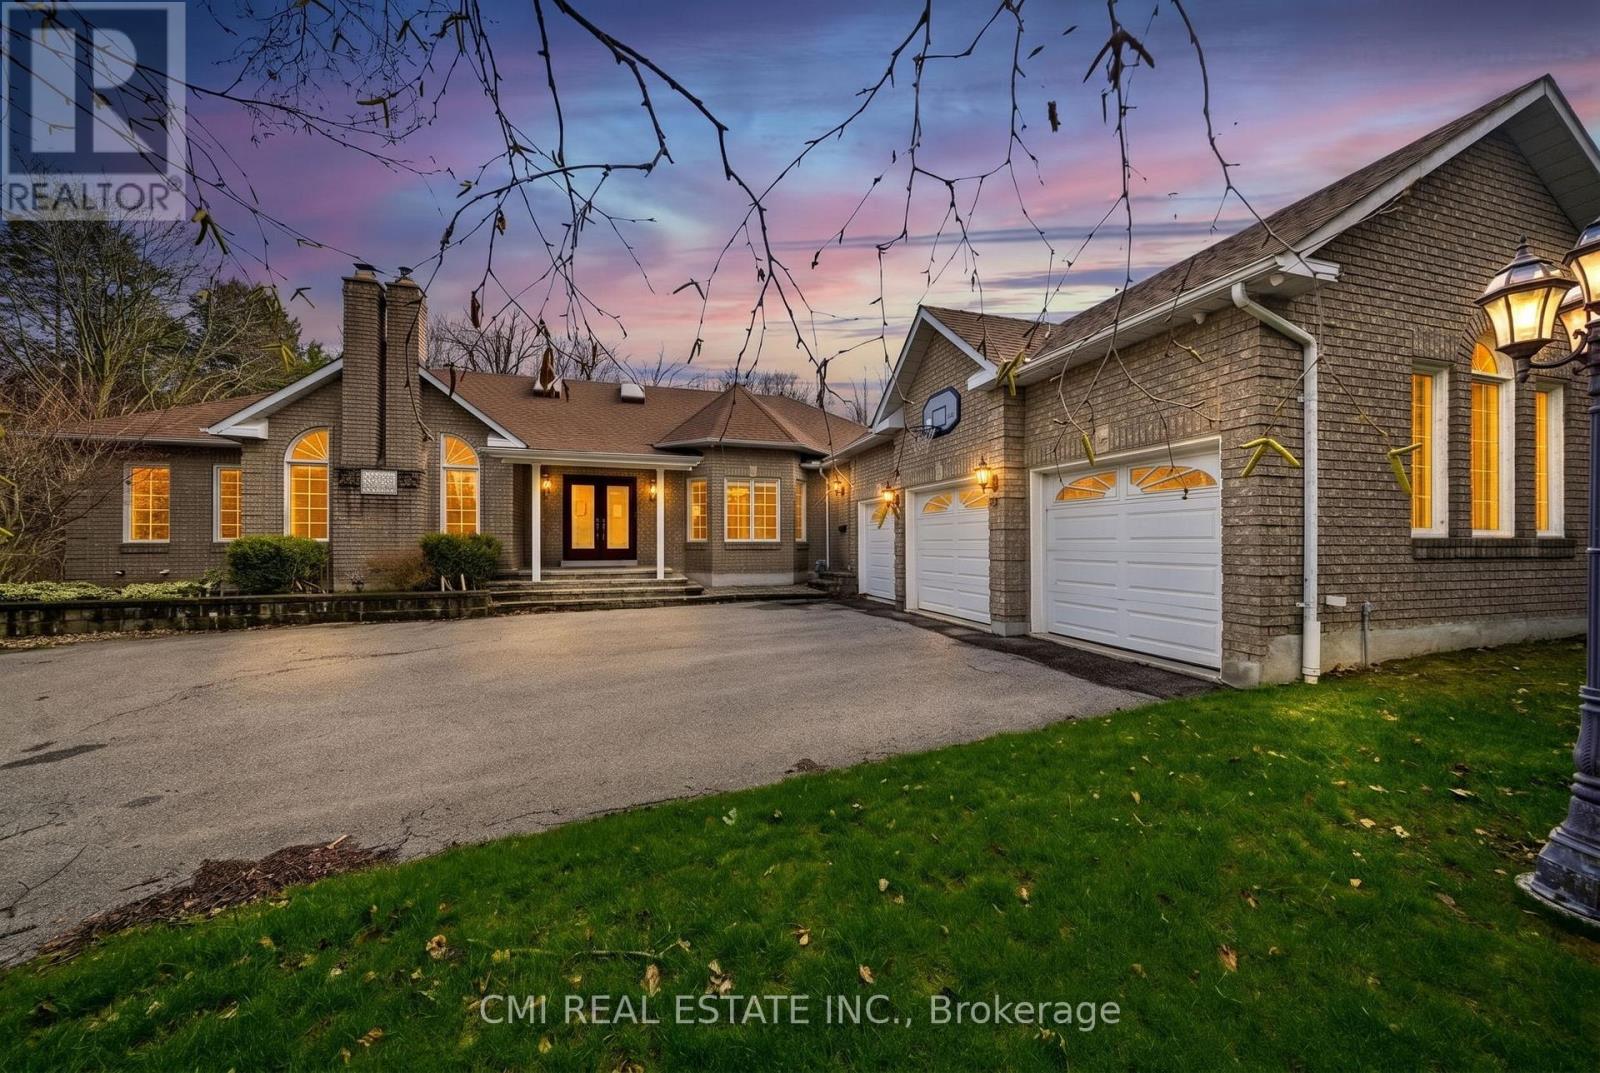
Tucked away on a premier oversized lot in one of the area's most distinguished neighbourhoods, this refined bungalow offers a rare combination of space, seclusion, and natural surroundings. Set against protected greenspace and framed by mature trees, the property delivers a peaceful, private setting that feels worlds away-yet remains close to everyday conveniences. The main level spans nearly 3,000 square feet and is thoughtfully designed for effortless living, featuring expansive principal rooms, abundant natural light, and an intuitive open layout ideal for both daily comfort and entertaining. Large windows capture serene outdoor views, creating a strong connection between the interior and the surrounding landscape.The finished lower level significantly expands the home's versatility, offering a second kitchen and a generous recreation area-perfect for extended family, multi-generational living, or hosting guests. With over 5,200 square feet of total living space, the home adapts easily to a variety of lifestyles and needs.Notable upgrades include a recently replaced roof and a 200-amp electrical service, enhancing both functionality and long-term value. Combined with its exceptional lot, tranquil backdrop, and prestigious address, this residence presents a rare opportunity to secure a substantial bungalow in an elite enclave where privacy and natural beauty take centre stage. (id:56248)
3 - 14 High Street
Georgina, Ontario
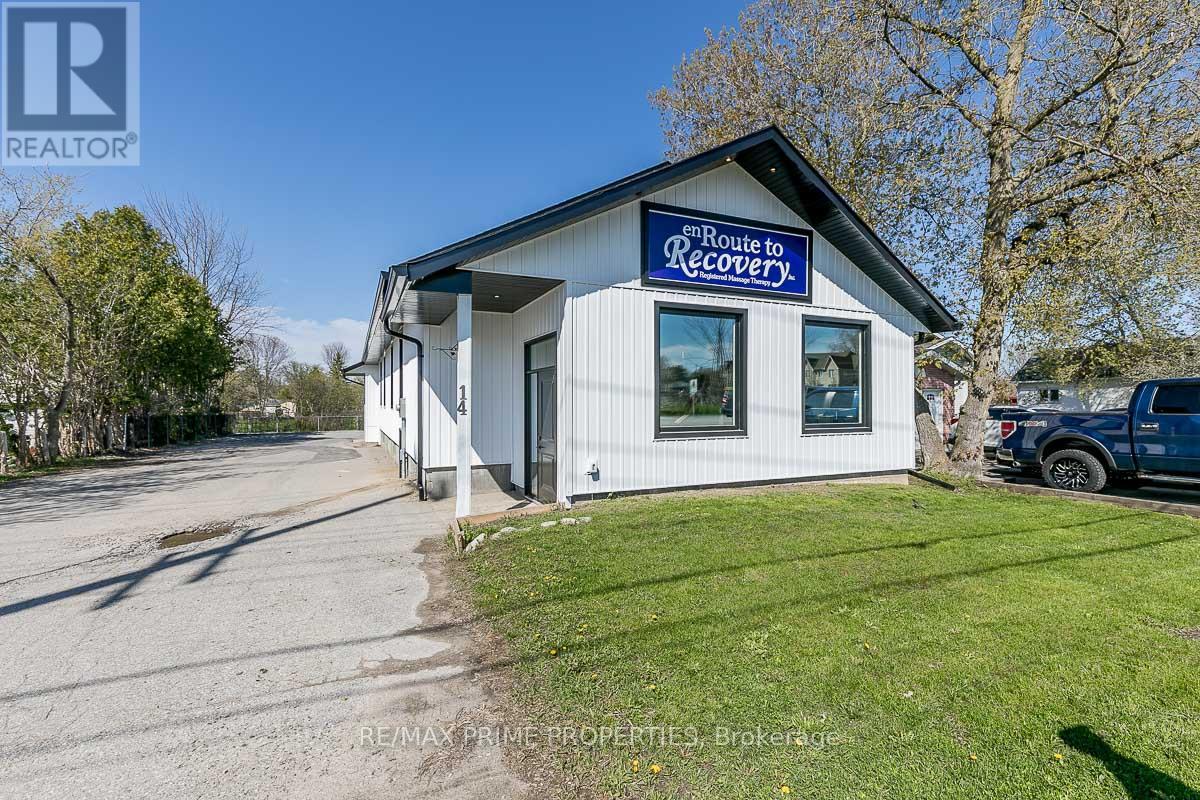
An excellent opportunity to lease professional office space at 14 High Street, Unit 3 in the growing Sutton/Jackson's Point community. This 95 sq. ft. office is located within a peaceful, established wellness-style clinic setting, making it an ideal fit for massage therapists, wellness practitioners, counsellors, consultants, beauty professionals, or any quiet-use professional looking for a clean and welcoming workspace. Tenants benefit from access to a shared reception area, shared parking, and a convenient employee lunch room, creating a professional environment without the overhead of leasing a larger standalone space. The building offers municipal water, gas forced-air heat, air conditioning, and commercial zoning, with easy access near Highway 48 and High Street. Whether you are looking to grow your practice, meet clients outside of your home, or secure a quiet workspace in a central location, this flexible gross lease provides an affordable and practical solution. Affordable, professional, and move-in ready - bring your business to High Street in Sutton. (id:56248)
157 Coon's Road
Richmond Hill, Ontario
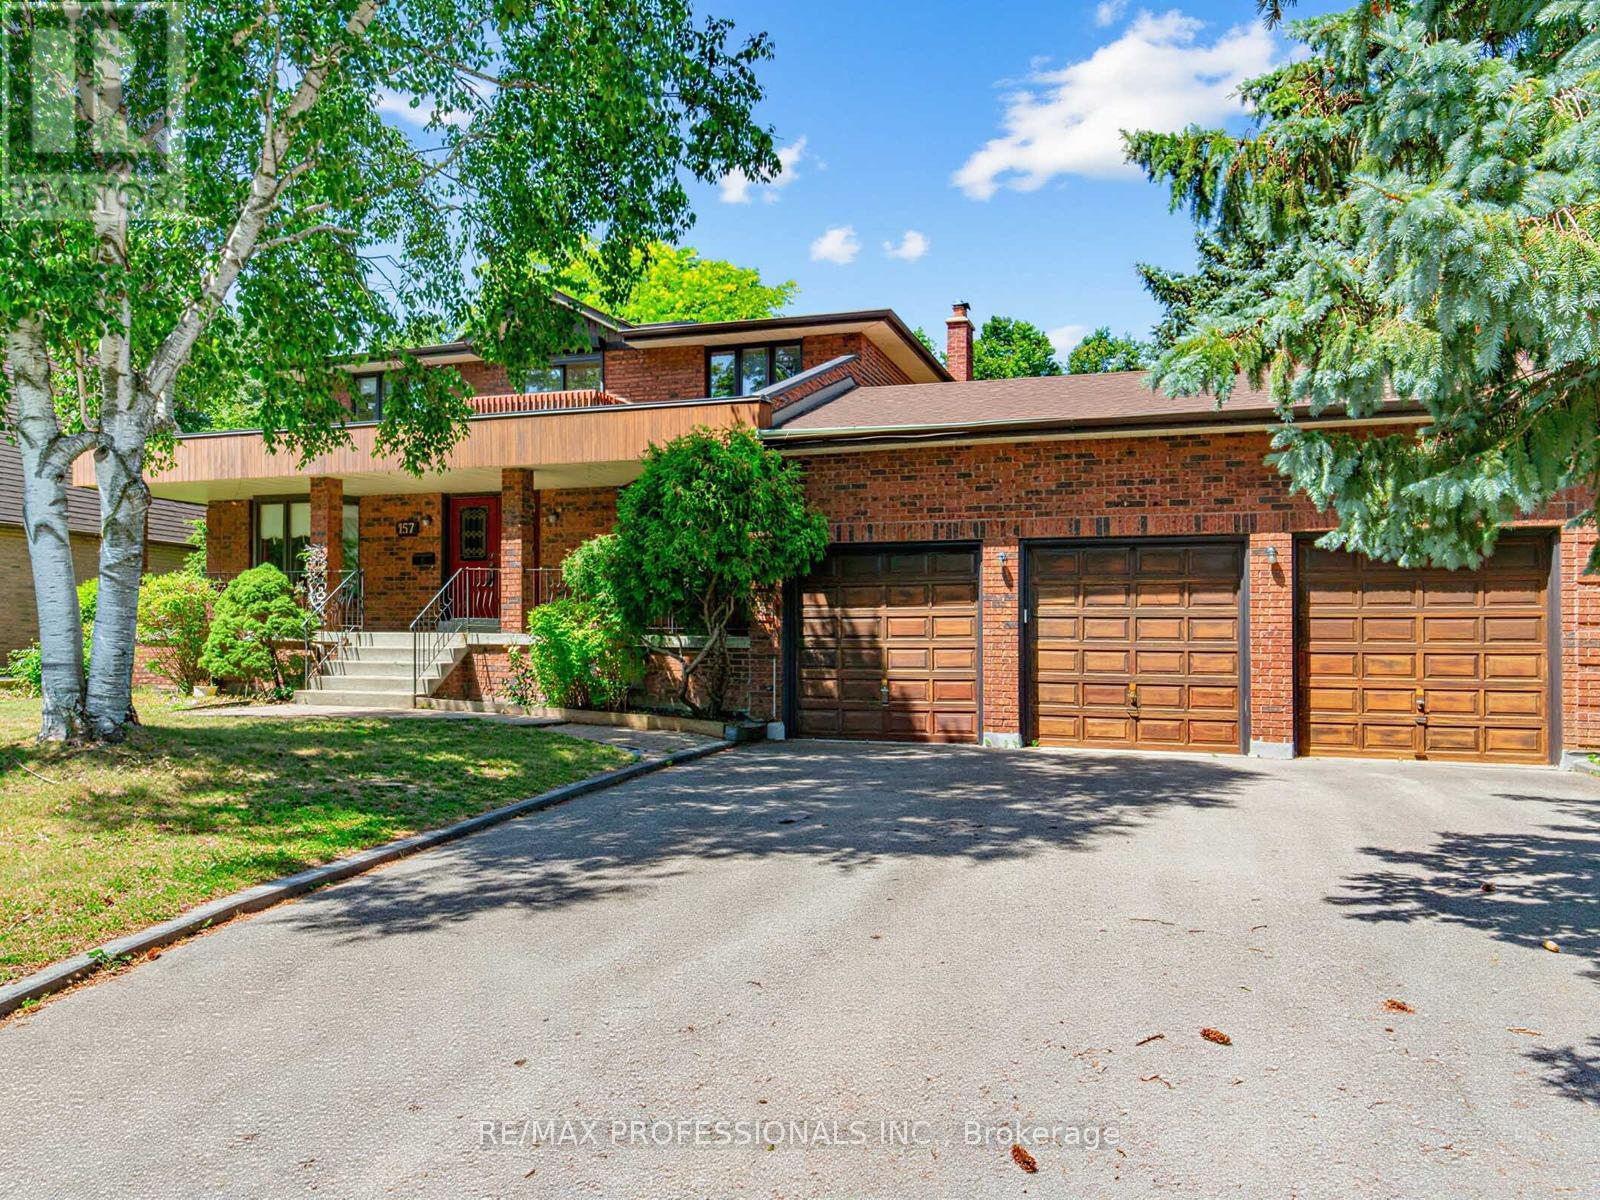
Welcome to 157 Coon's Rd. This spacious family home is nestled on an incredible lot in the highly sought-after Oak Ridges Moraine! Offering 2,883 sq. ft. of above-grade living space, this well-maintained 4-bedroom, 4-bathroom home sits on a rare and expansive 82.68 x 232.95 ft. lot, featuring a beautiful park-like backyard which is backing onto Green space, perfect for relaxing, entertaining, or enjoying nature. The main floor features a large eat-in kitchen with tons of storage and a walkout to a deck overlooking the stunning backyard. The family room offers a cozy wood-burning fireplace, creating a warm and inviting space for everyday living. Enjoy the convenience of a generous laundry room, direct access to the garage, and plenty of functional living space for the whole family. While the home is move-in ready, it also offers a fantastic opportunity to update and customize to your taste. Upstairs, the spacious primary bedroom includes his and hers closets and a 5-piece ensuite, creating the perfect private retreat. Each additional bedroom also features large closets, offering excellent storage throughout the upper level. The home also features two staircases to the basement, providing excellent layout flexibility. The basement includes a second gas fireplace, a large workshop area ideal for hobbyists or additional storage, a spacious cold cellar, and plenty of room for storage. Additional highlights include a 3-car garage with tandem parking, central vacuum, and plenty of room for parking and storage. Located in the desirable Oak Ridges Moraine, this property offers a rare combination of space, privacy, and natural surroundings, all while being close to parks, trails, schools, and amenities. A fantastic opportunity to own a large home on an exceptional lot in one of Richmond Hill's most desirable communities! (id:56248)
3907 - 18 Water Walk Drive
Markham, Ontario
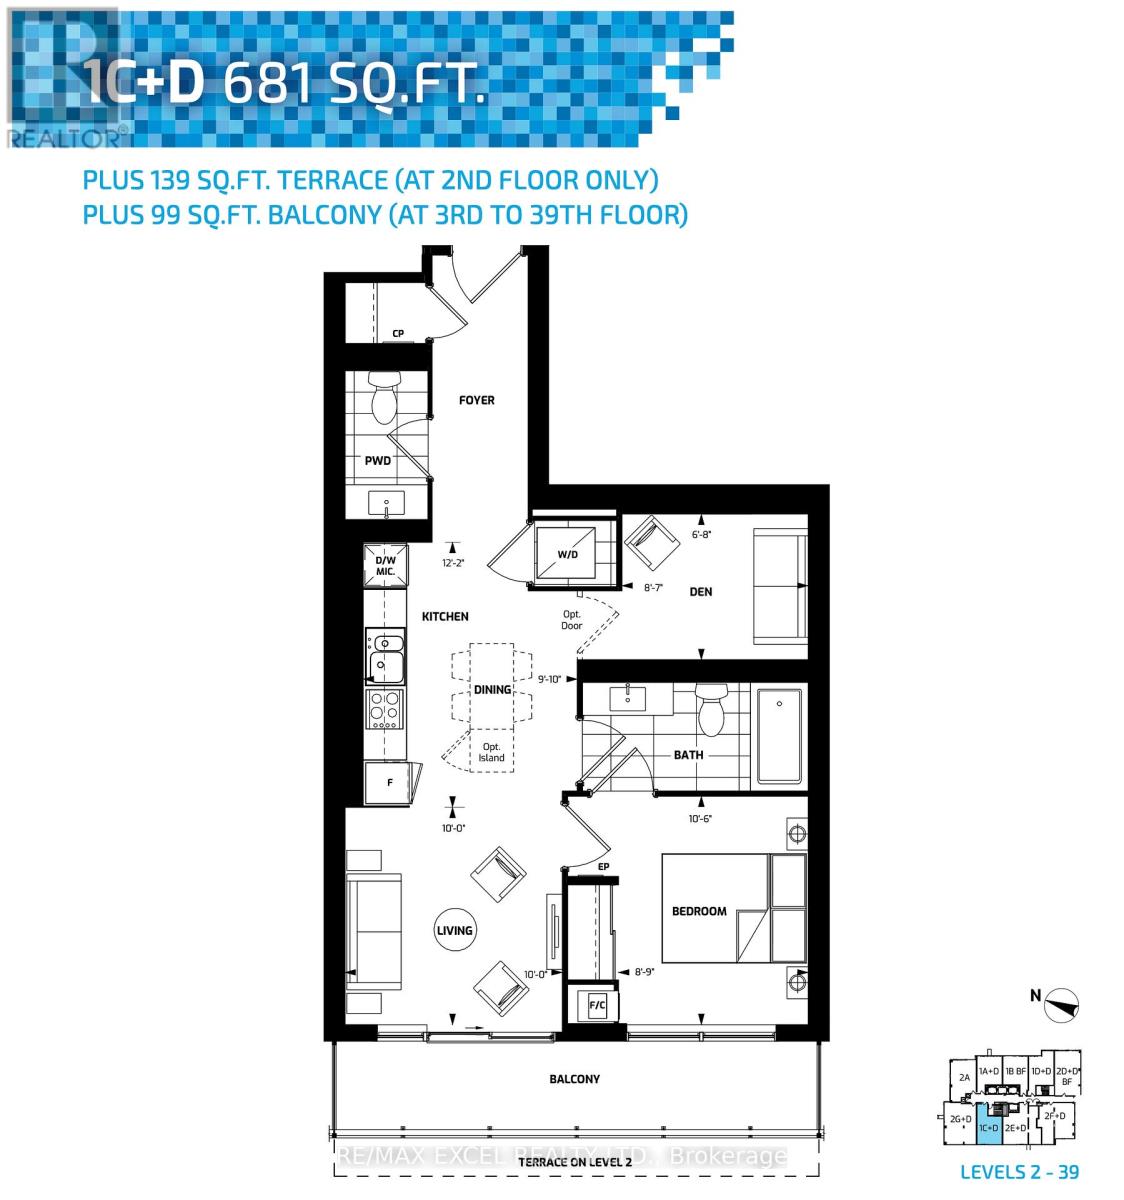
Welcome To The Luxurious Riverview, Located In The Heart Of Unionville! This bright 1 Bedroom + Den suite sits on a higher floor with an unobstructed west view, filling the unit with afternoon sun. The den is fully enclosed and can easily function as a 2nd bedroom, home office, or nursery. Open-concept kitchen features quartz countertops, custom backsplash, and stainless steel appliances, complemented by 9' ceilings throughout. Includes 1 Parking and 1 Locker. Steps To Bank, Whole Foods, LCBO, Downtown Markham, Shops, Restaurants, And More. Top School Area Of Unionville High School And Pierre Elliott Trudeau High School (French Immersion), Close To York University. Easy Access To YRT, Viva Transit, And Just Minutes To GO Station. Move In Ready! (id:56248)