
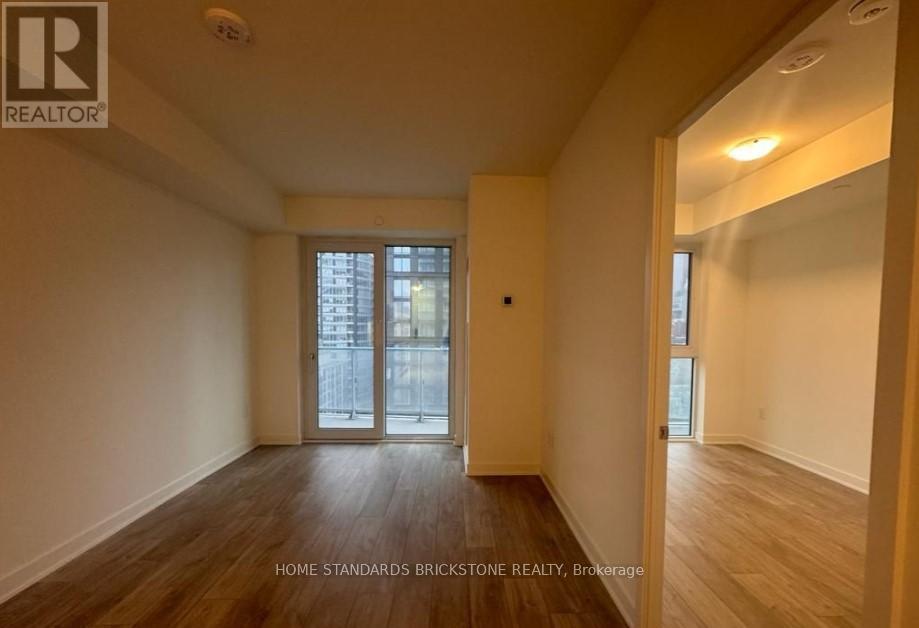
1408 - 100 Dalhousie Street
Toronto, Ontario
Oversized (630 SQFT) 1+Den & 2-washrooms for Sharing with roommates, in necessity. This Social Condos offers the breathing room you've been looking for. Featuring a versatile/large den perfect for private sanctuary for deep work or bed room while the dual washrooms ensure ultimate convenience for you and your mate/guest. Experience an open-concept flow that feels more like a home than a condo, High-floor South views, chic finishes, and steps away from Dundas Square. Steps to public Transit, Boutique Shops, Restaurants, Short Walking to TMU, UofT, and George Brown College, Eaton Centre, and Cinemas, 14,000 sqft spaces indoor/outdoor Amenities:fitness centre, Rooftop terrace, co-working spaces, lounges, Yoga room, Sauna, Party room, Barbeque + (id:56248)

208 - 35 Church Street
Toronto, Ontario
Welcome to Market Square condos in the heart of St. Lawrence Market, tastefully renovated unit with over 1,300 SqFt of interior space. Fully renovated kitchen and bathrooms, spacious kitchen offers all new custom cabinetry, porcelain tiles, pot lights and quartz counter tops. All new appliances including a wine fridge, large centre island and built-in pantry. Bathroom features heated towel rack, soaker tub, separate stand up shower. Primary bedroom offers large walk-in closet with custom built wardrobe. Separate Living and Dining rooms (den currently used as dining room) with a bright and spacious living room featuring pot lights and a solarium giving you views of the Flat Iron Building. Smart lighting and power blinds throughout, Nest Thermostat and leak detection system, as well as in-suite security keypad. New windows installed (2024), new hot water tank (owned), EV charger (approximately $4,000value) with your underground parking spot, and a locker unit. Enjoy rooftop patio featuring bbq and garden area, with scenic downtown skyline views. Roof top indoor pool and hot tub with another BBQ area on the same floor as the unit, infrared and dry heat sauna, squash court and 24 hour concierge, cardio and weight rooms, party room, library, hobby room as well as visitor parking. Upgraded fob access with phone app. All utilities included in the condo fees with the exception of hydro. One of the best neighbourhoods in all of Toronto with less than a minute walk to St. Lawrence Market, quick walk to a 24 hr Streetcar stop and minutes away to King/Union subway stations, Berczy Park, Harbourfront and Distillery District. Lots of restaurants and cafes at your doorstep. Walk Score of 100/100 and Transit score of 100/100. (id:56248)
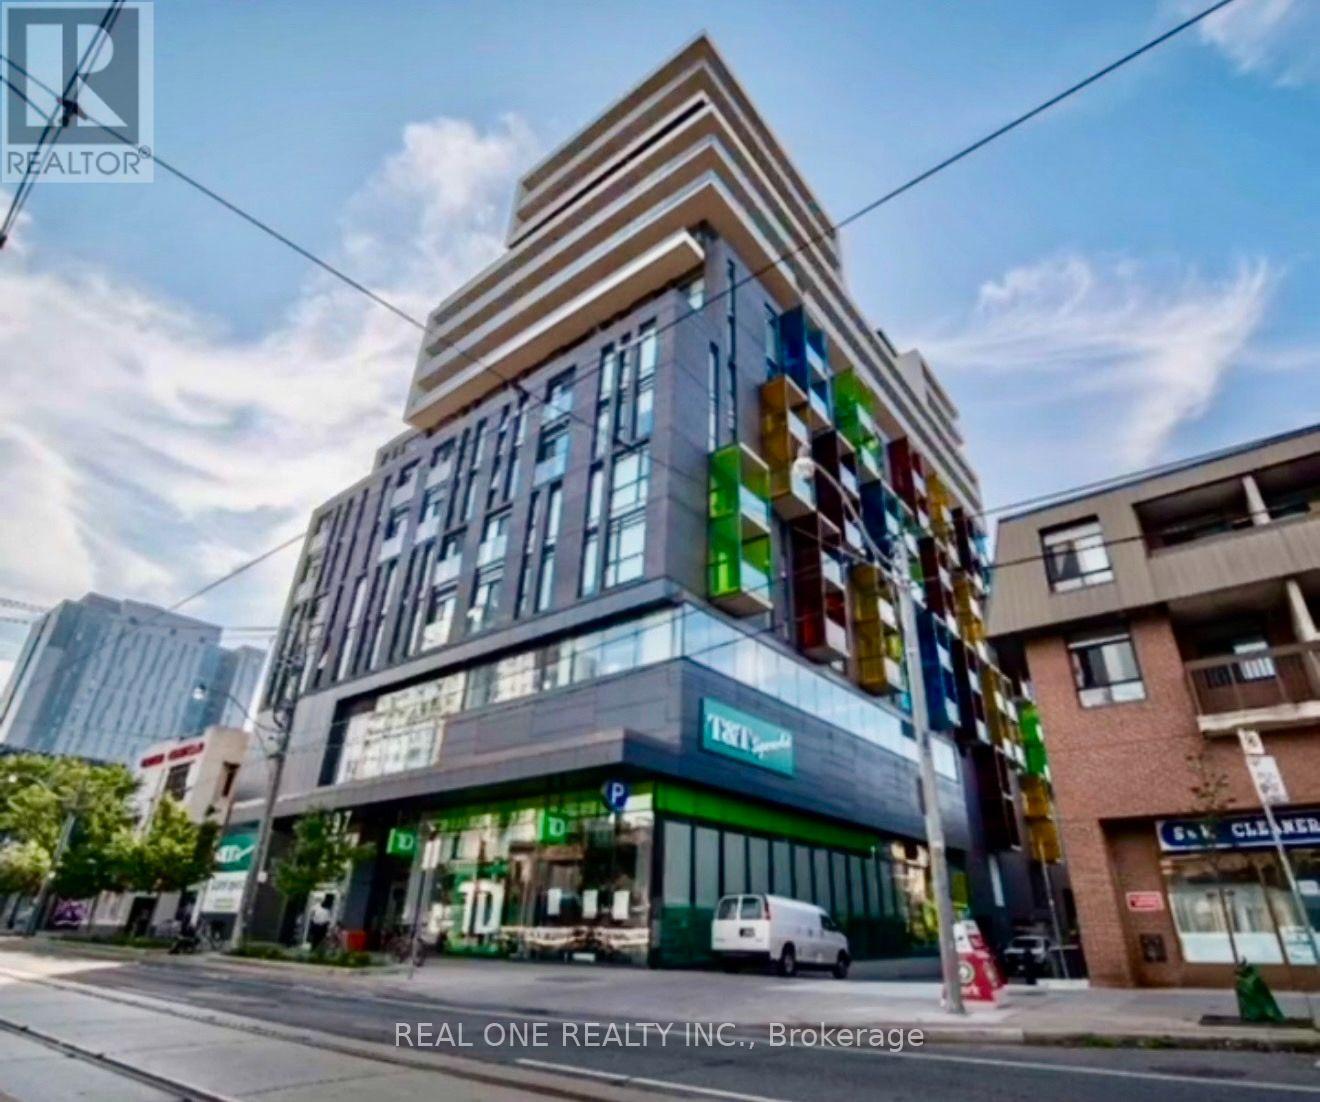
716 - 297 College Street
Toronto, Ontario
Gorgeous One Bedroom Plus Den Unit In Convenient Downtown Location* 9 Feet Ceiling W/Floor-To-Ceiling Windows* Walking Distance To Uot, Queens Park Subway, Kensington Market, Chinatown, Financial & Entertainment Districts. ** T&TSupermarket At Downstairs : Convenient for Grocery & Late Night Snacks** 24 Hrs Concierge. Amenities Include: Gym/Party Rm/Guest Suites/Roof TopPatio, Etc.The living room is now used as 2nd bedroom* Fully Furnished* Tenant equally share utilities (id:56248)
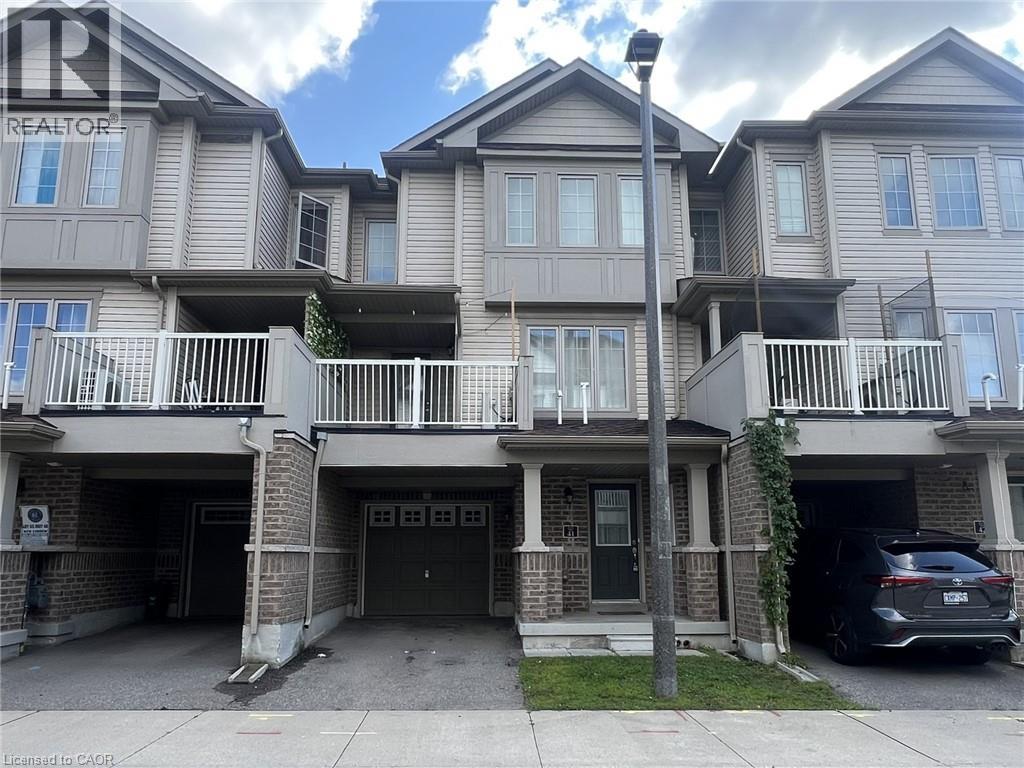
420 Linden Drive Unit# 41
Cambridge, Ontario
FAST 401 ACCESS & SCENIC TRAILS. Welcome to worry-free living in this bright and modern multi-level townhome, perfectly situated in an exclusive and friendly residential enclave. Offers 3 spacious bedrooms and 1.5 bathrooms, with contemporary finishes throughout and an open-concept layout designed for comfort. The sleek modern kitchen comes fully equipped with stainless steel appliances and abundant counter prep space, flowing effortlessly out onto a dining space and private balcony overlooking the peaceful street below. Enjoy central air conditioning, in-suite laundry, and the convenience of two dedicated parking spots, including the garage. Ideally positioned for commuters, the property offers fast access to Highway 401 and is just minutes from Conestoga College. Nature lovers will appreciate being just a short walk away from scenic trails along the Grand River, allowing you to enjoy the best of both city convenience and quiet suburban charm. Heat, hydro, gas, tenant insurance, water, and hot water heater are to be paid by the tenant(s). Good credit is required, and a full application must be submitted. Virtually staged. Available immediately. (id:56248)
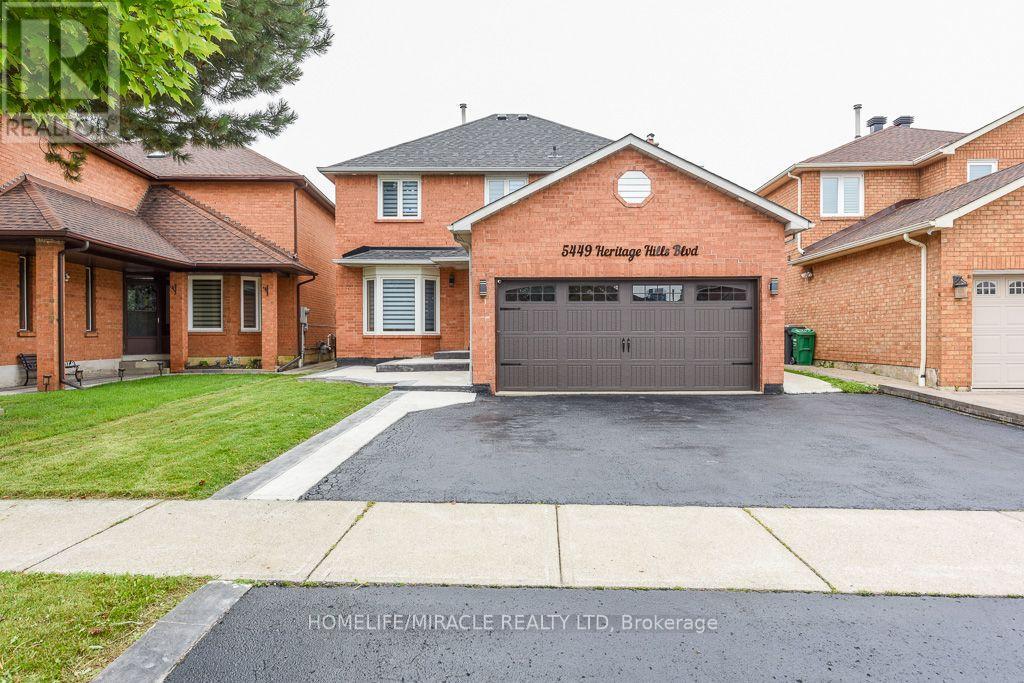
5449 Heritage Hills Boulevard
Mississauga, Ontario
Welcome to this 3,300 sq ft living space detached 2-storey home offering 4+3 bedrooms, 4 baths & The fully finished basement is already generating income and includes 3 bedrooms, a bathroom and a legal separate entrance. The main floor features a welcoming foyer, porcelain tiles, new crown molding, living-room wainscoting, a designer family-room accent wall, dining-room hutch/buffet, and a bright modern kitchen with a large center island, generous cabinetry and spacious eat-in area. Upstairs offers spacious bedrooms and beautifully renovated bathrooms. Enjoy indoor and outdoor pot lights, a new roof, EV charger, insulated garage and water filtration system, plus a large fresh backyard with a spacious deck and a patio area perfect for outdoor seating and entertaining. Located in an amazing family-friendly neighborhood close to parks, Heartland Town Centre, Square One, shopping and highly regarded schools within a convenient 5-20 minute walk. A stylish, spacious and income-producing home that truly checks all the boxes. (id:56248)
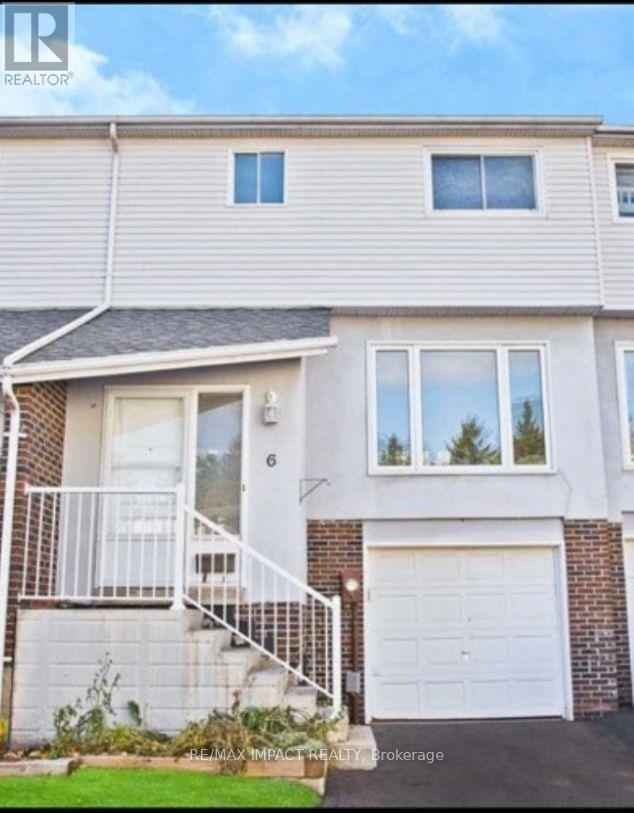
6 - 301 Garden Street
Whitby, Ontario
Discover this beautiful 3-bedroom condo townhouse offering a bright, spacious, and inviting layout in a highly convenient Whitby location. The open-concept living and dining area is perfect for both everyday living and entertaining, featuring pot lights throughout the main and second floors for a warm, modern feel. Enjoy recently renovated flooring, central air conditioning, and a walkout basement leading to your own designated patio area, an ideal spot to relax or enjoy some fresh air. Perfectly situated for convenience, this home offers easy access to Garden St and the 401, while being just minutes from Downtown Whitby, shopping, restaurants, schools, parks, and everyday amenities. A wonderful opportunity to enjoy comfortable, modern living in a fantastic Whitby location! (id:56248)
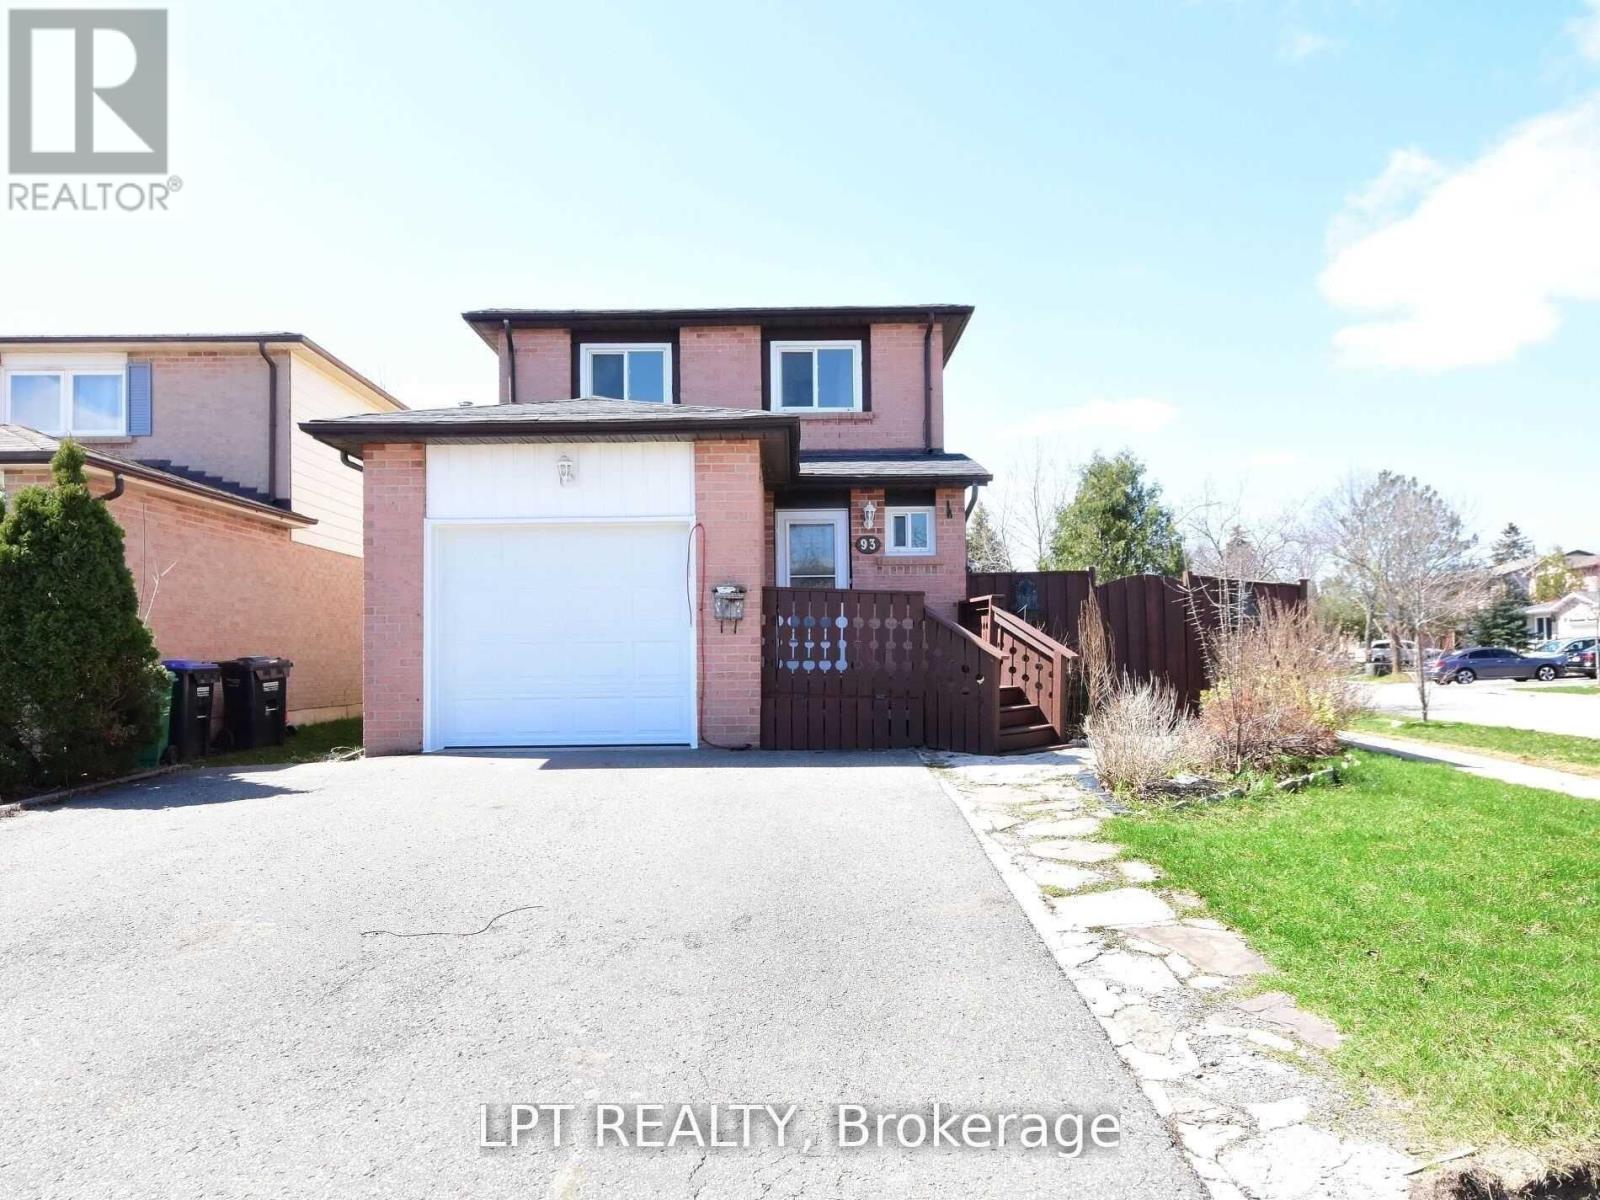
93 Martindale Crescent
Brampton, Ontario
Bright and spacious 3+1 bedroom full detached corner-lot home on a quiet crescent in desirable Brampton West (Williams Pkwy & Vodden St). This entire house is available for lease, freshly painted, carpet-free, and filled with natural light. Features an updated eat-in kitchen with quartz countertops, modern cabinetry, upgraded flooring, and a finished basement with a large rec room that can be used as a 4th bedroom or home office. Enjoy exclusive use of the whole property, including the backyard and 4 parking spaces. Close to parks, schools, shopping, golf, and places of worship. Available immediately. (id:56248)
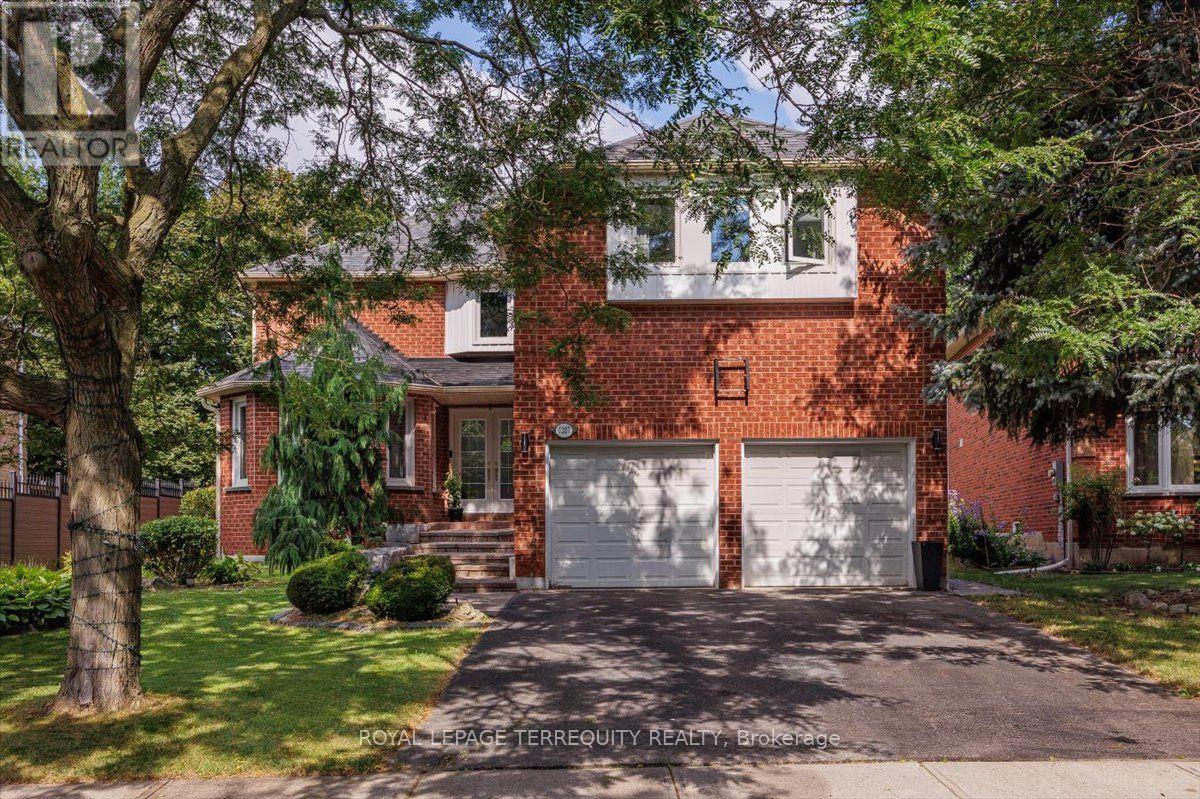
1207 Dogwood Crescent
Oakville, Ontario
Welcome To This Rare Gem In The Highly Sought-After Clearview Neighbourhood! This Exceptional Home Offers Over 4,500 Sq. Ft. Of Beautifully Designed Living Space. The Main Floor Features A Spacious Open-Concept Layout With Separate Living And Family Rooms Along With A Dedicated Home Office, Providing Plenty Of Space For Entertaining, Relaxing, And Working From Home. The Family Room Features A Fireplace And Access To A Stunning All-Glass-Wall Sunroom, Approximately 200 Sq. Ft., Equipped With A 3,000W Commercial Heater, Making It A Perfect Space To Enjoy Year-Round. The Kitchen Features Quartz Countertops, A Large Centre Island, Stainless Steel Appliances, And A Bright Breakfast Area With Large Windows And A Patio Door With A Walkout To The Backyard. The Oversized Living And Dining Rooms Provide Additional Space For Family Gatherings And Entertaining. The Main Floor Laundry Room Offers Additional Closet Space And A Convenient Side-Door Entrance. The Second Floor Offers Generously Sized Bedrooms, Three Bathrooms, And Abundant Closet Space. The Primary Bedroom Features A Walk-In Closet And A Luxurious 4-Piece Ensuite With A Soaker Tub & Separate Shower. The Basement Is Open & Features A Spacious Recreation Area, A Bedroom, And A Full 4-Piece Washroom, Creating A Perfect Area For Entertainment, Guests, Or Extended Family. The Basement Also Features Egress Windows, Soundproofed Design, & A Fire Alarm System Connected Throughout The Entire Home. The Furnace Room Is Equipped With A Safety Auto Shut-Off. Step Outside To A Huge Private Backyard Featuring A Relaxing Hot Tub & Patio, Perfect For Families To Enjoy & For Entertaining Family & Friends. With No Direct Backyard Neighbors, The Property Offers Exceptional Privacy, Backing Onto A Scenic Walking Trail For A Peaceful & Picturesque Setting. Situated In A Prestigious, Family-Friendly Community W/Top-Rated Schools, Parks, Trails, Shopping, Restaurants, Public Transit, & Convenient Access To Major Highways. (id:56248)
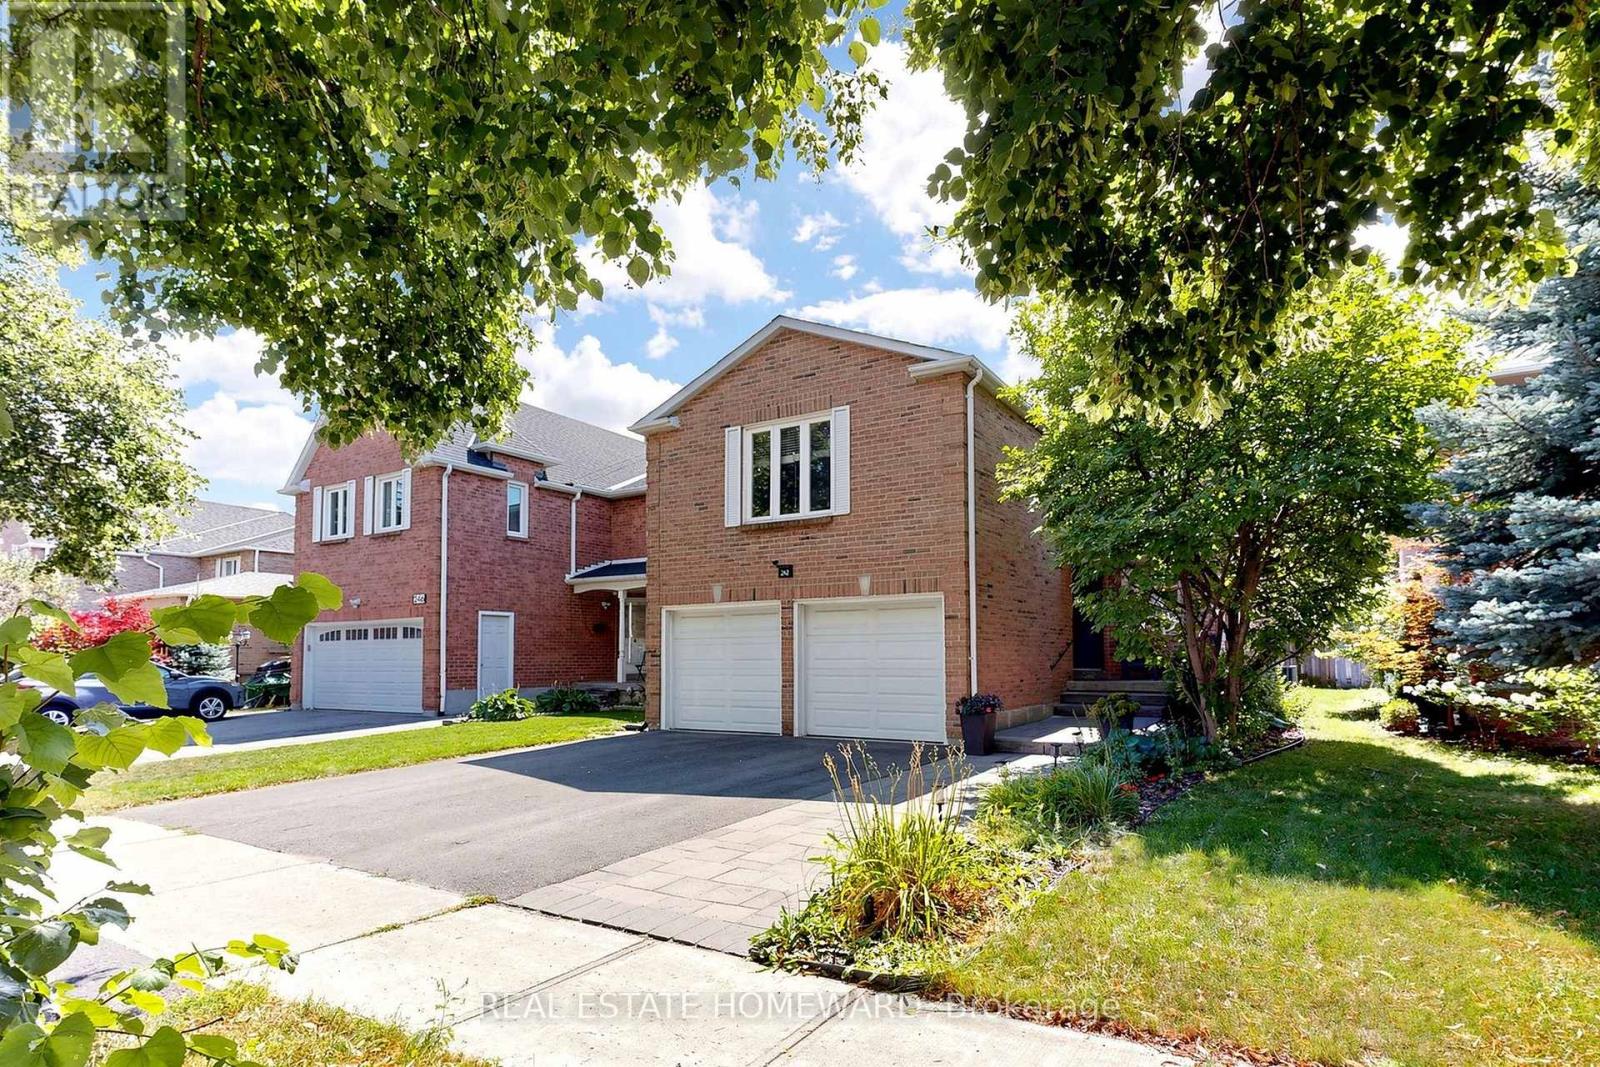
242 Badessa Circle
Vaughan, Ontario
Welcome to this Beautifully Maintained, Spacious Detached 1938 Sq Ft home in the Highly sought after Brownridge Community of Vaughan. Offering 3 bedrooms, 4 bathrooms with a 764 Sq Ft Finished Basement, with a side entrance, this Home provides comfortable living space and functionality. The Main Floor has a generous sized Kitchen featuring Rich Wood Cabinetry, with Quartz counters offering extensive storage, ample counter space and a large Centre island with a Water Filter System. The Stainless Steel appliances complement the warm hardwood flooring and Mosaic tile backsplash. The open layout to the Living Room provides excellent functionality for everyday family living and entertaining, with natural light from the patio door and window opening out to the backyard. Updated LED Lighting throughout. The spacious second Floor Family room over the Garage complete with an Electric Fireplace, is an ideal retreat for relaxing, watching movies or spending time with the family. The Primary Bedroom, features a private Ensuite (2017) with glass enclosed shower. All Bedroom closets have Custom Closet Organizers (2012) A "True" two car garage that will fit your vehicles comfortably, with a Slat Wall System (2022) to help organize Sports Equipment, Gardening Tools and more! Roof (2018) Gas Furnace and Tankless Water Heater (2024) Broadloom upstairs (2022) In Ground Sprinkler System. Updated Casement and Awning Style Windows. Interlock walkway in the Front. Backyard Interlock patio (2020) (id:56248)
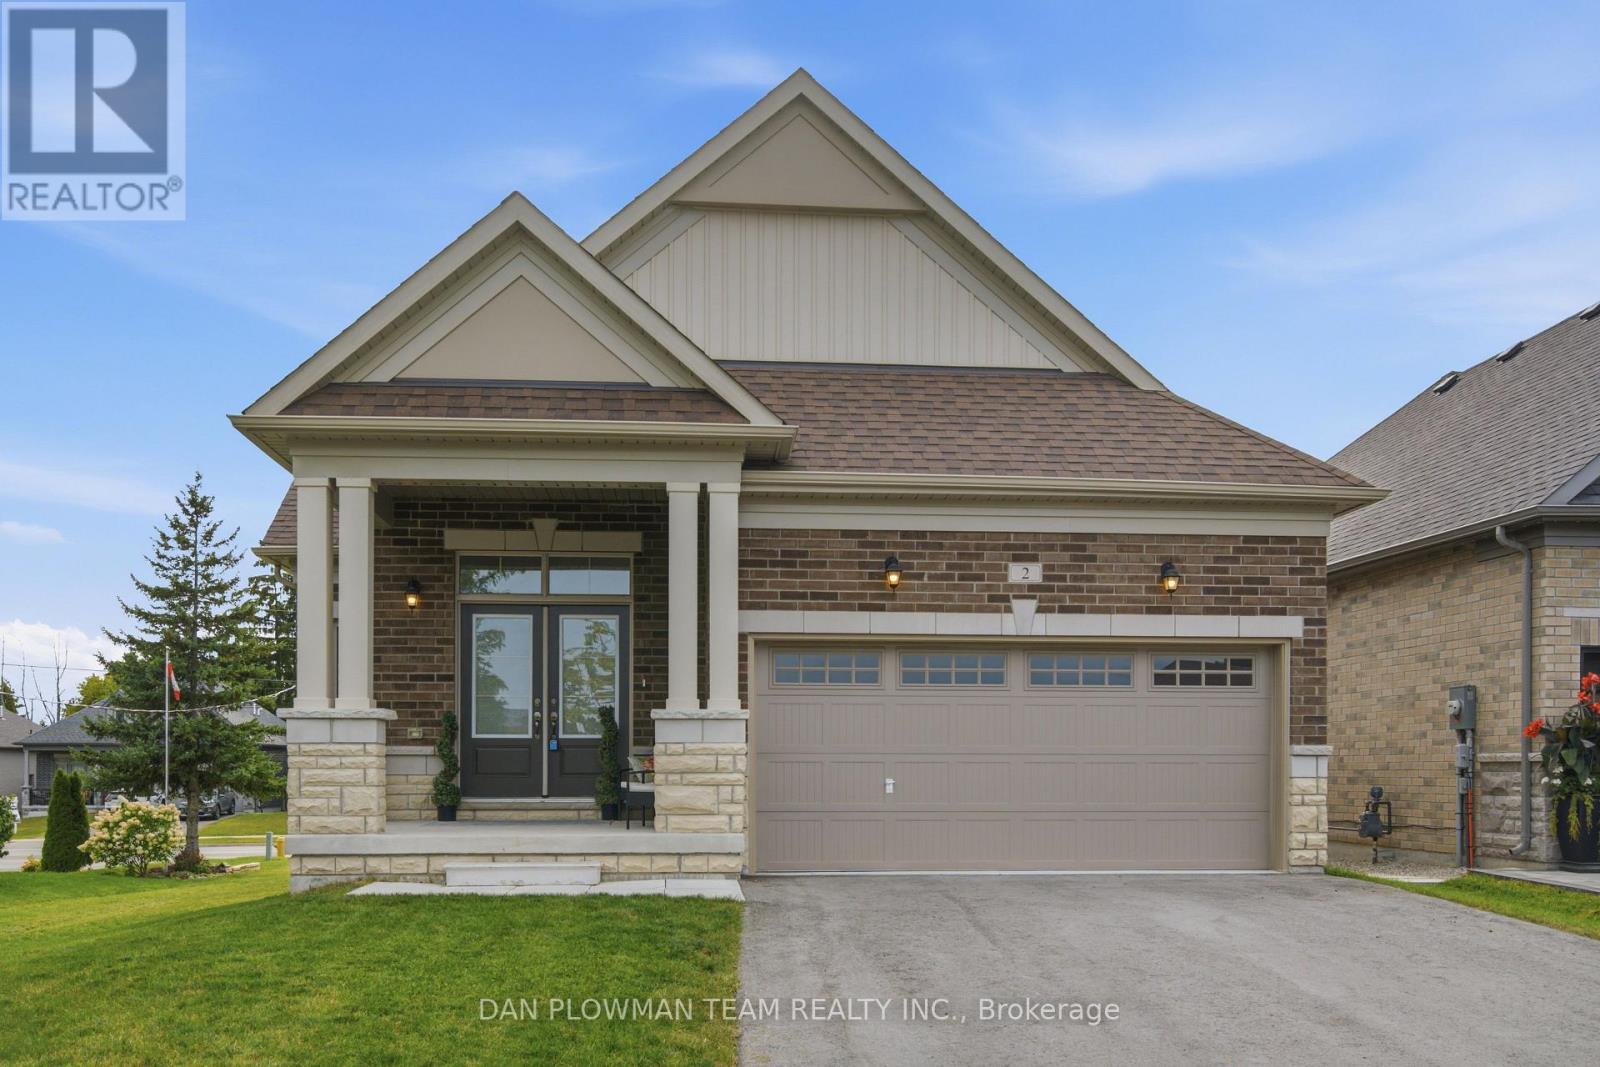
2 Holtby Court
Scugog, Ontario
Welcome To Canterbury Commons! If You're Looking To Live In A Well-Established, Exceptionally Well-Maintained Community, This Is The Home For You. This Almost-New 2-Bedroom, 2-Bathroom Bungalow Offers The Perfect Blend Of Comfort, Style, And Convenience, With Everything You Need Thoughtfully Located On The Main Floor. As You Step Inside, You're Welcomed By A Spacious Foyer That Flows Seamlessly Into The Bright And Inviting Open-Concept Living Space. The Kitchen Is A Standout, Featuring Quartz Countertops, Plenty Of Storage, And A Large Island-Perfect For Everyday Living Or Entertaining Guests. The Main Floor Is Flooded With Natural Light, While The Vaulted Ceilings Create An Airy, Spacious Feel. When It's Time To Relax, The Gas Fireplace Adds Warmth And Coziness To The Living Area, Making This A Home You'll Love Coming Back To. Bonus: The Home Is Designed With Wide Hallways, A Double-Door Entry, And A Wider Stairwell. It Features A Double-Car Driveway Plus A Double Garage With Easy Access To The Home Via The Main-Floor Laundry Room. This Is Truly A Place Where Neighbours Become Friends And Community Feels Like Part Of Everyday Life. Morning And Evening Walks Often Mean Stopping To Visit With Neighbours, Enjoying The Scenic Trails Along Lake Scugog, Or Taking Advantage Of Everything Canterbury Commons Has To Offer. Residents Can Gather At The Newly Renovated Centre For A Wide Variety Of Activities And Events, Including, Social Gatherings, And Summers Spent Relaxing By The Heated Pool. The Annual Fees For 2026-2027 Are $710. Located Just A Short Distance From The Community, Downtown Port Perry Is Easily Accessible By A Charming Boardwalk, While Port Perry Hospital And Medical Associates Are Conveniently Nearby. Come Home To Canterbury Commons And Discover A Welcoming Community, Beautiful Surroundings, And An Exceptional Lifestyle In One Of Port Perry's Most Sought-After Adult Lifestyle Communities. (id:56248)
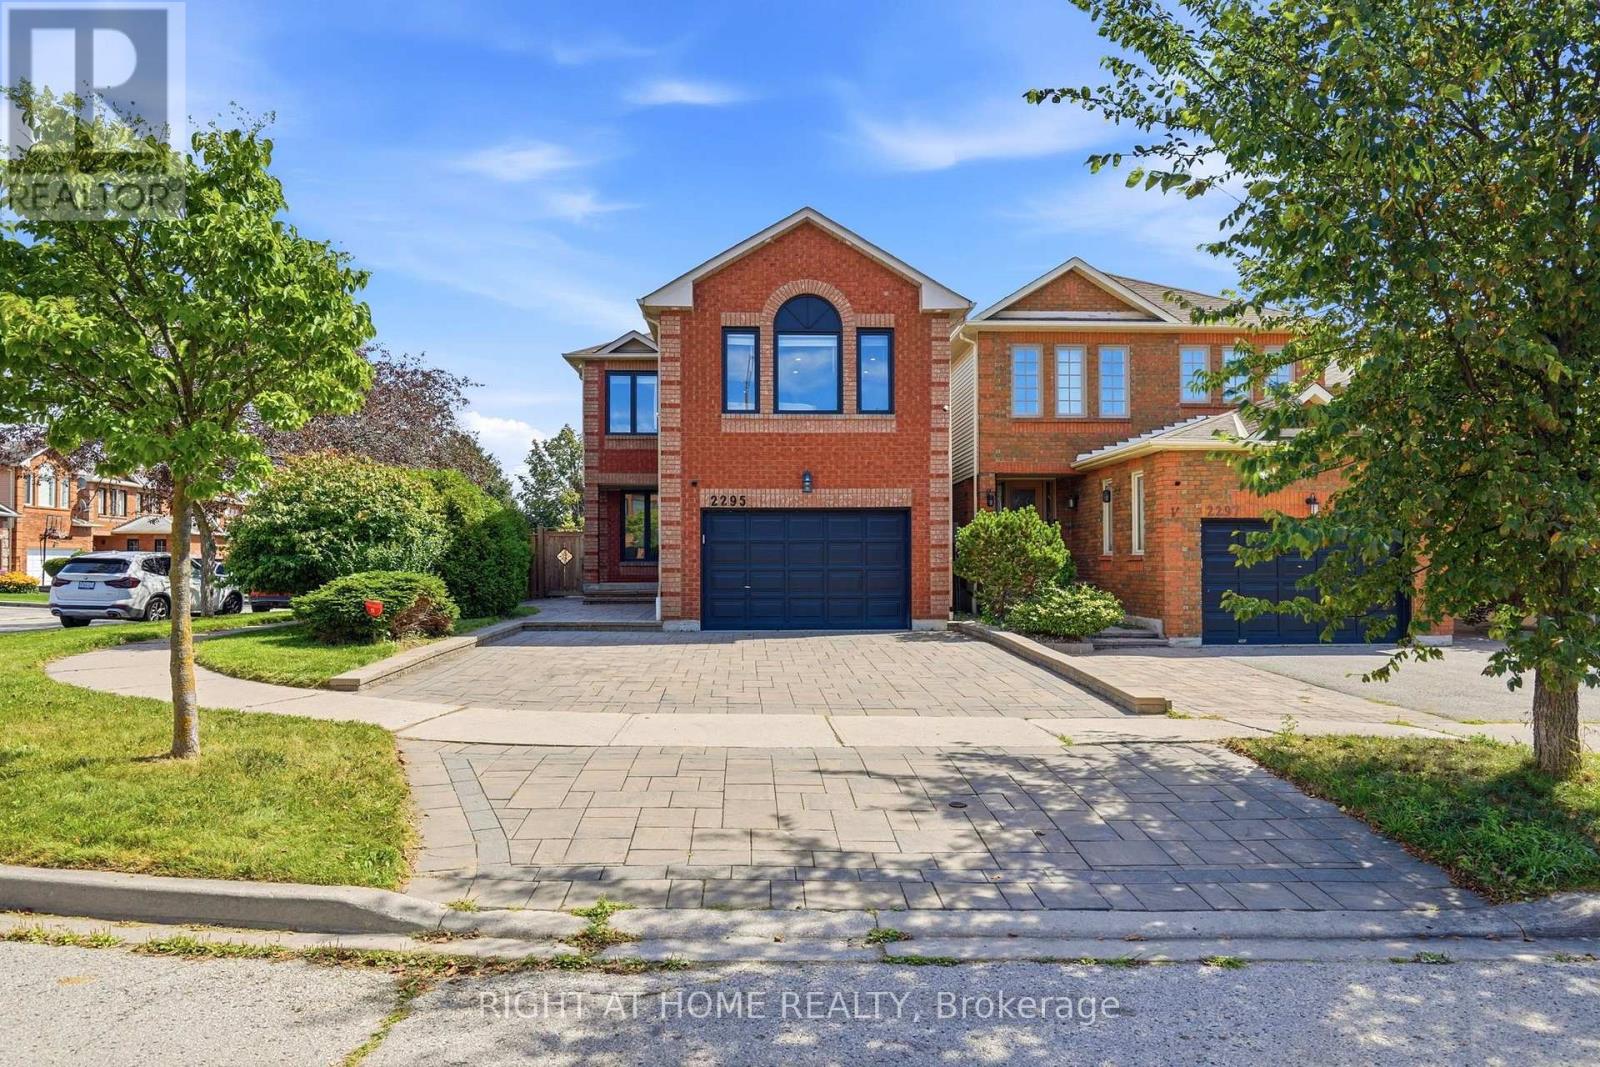
2295 Wildwood Crescent
Pickering, Ontario
Welcome to 2295 Wildwood Crescent a beautiful, move-in-ready home nestled in the desirable Brock Ridge community of Pickering!This bright and spacious 3 bedroom, 2 storey home offers 1,893 sq. ft. above grade, featuring a functional and family-friendly layout with a designated family room and cozy gas fireplace, perfect for everyday living and entertaining. The home is carpet-free, bright, and beautifully maintained throughout. The upgraded custom kitchen is a true highlight, featuring a generous island, elegant quartz countertops and backsplash, and stainless-steel appliances. The spacious primary bedroom offers a private retreat with a 4-piece ensuite and walk-in closet.The finished basement provides valuable additional living space, featuring a spacious recreation area and guest bedroom. Ideal for family activities, entertaining, a home office, or overnight guests. Additional features include upgraded washer and dryer, newer furnace (2025), newer fencing, extended driveway with interlocking, and a large backyard - offering plenty of space for outdoor enjoyment. Situated on a corner lot on a quiet street, this home is ideally located close to schools, parks, shopping, restaurants, transit, and everyday amenities. Easy access to Highways 401, 407, and Highway 2, providing convenient connections to Toronto and throughout the GTA.A fantastic opportunity to own a spacious, beautifully maintained home in one of Pickering's desirable family-friendly communities. Just move in, unpack, and enjoy! (id:56248)
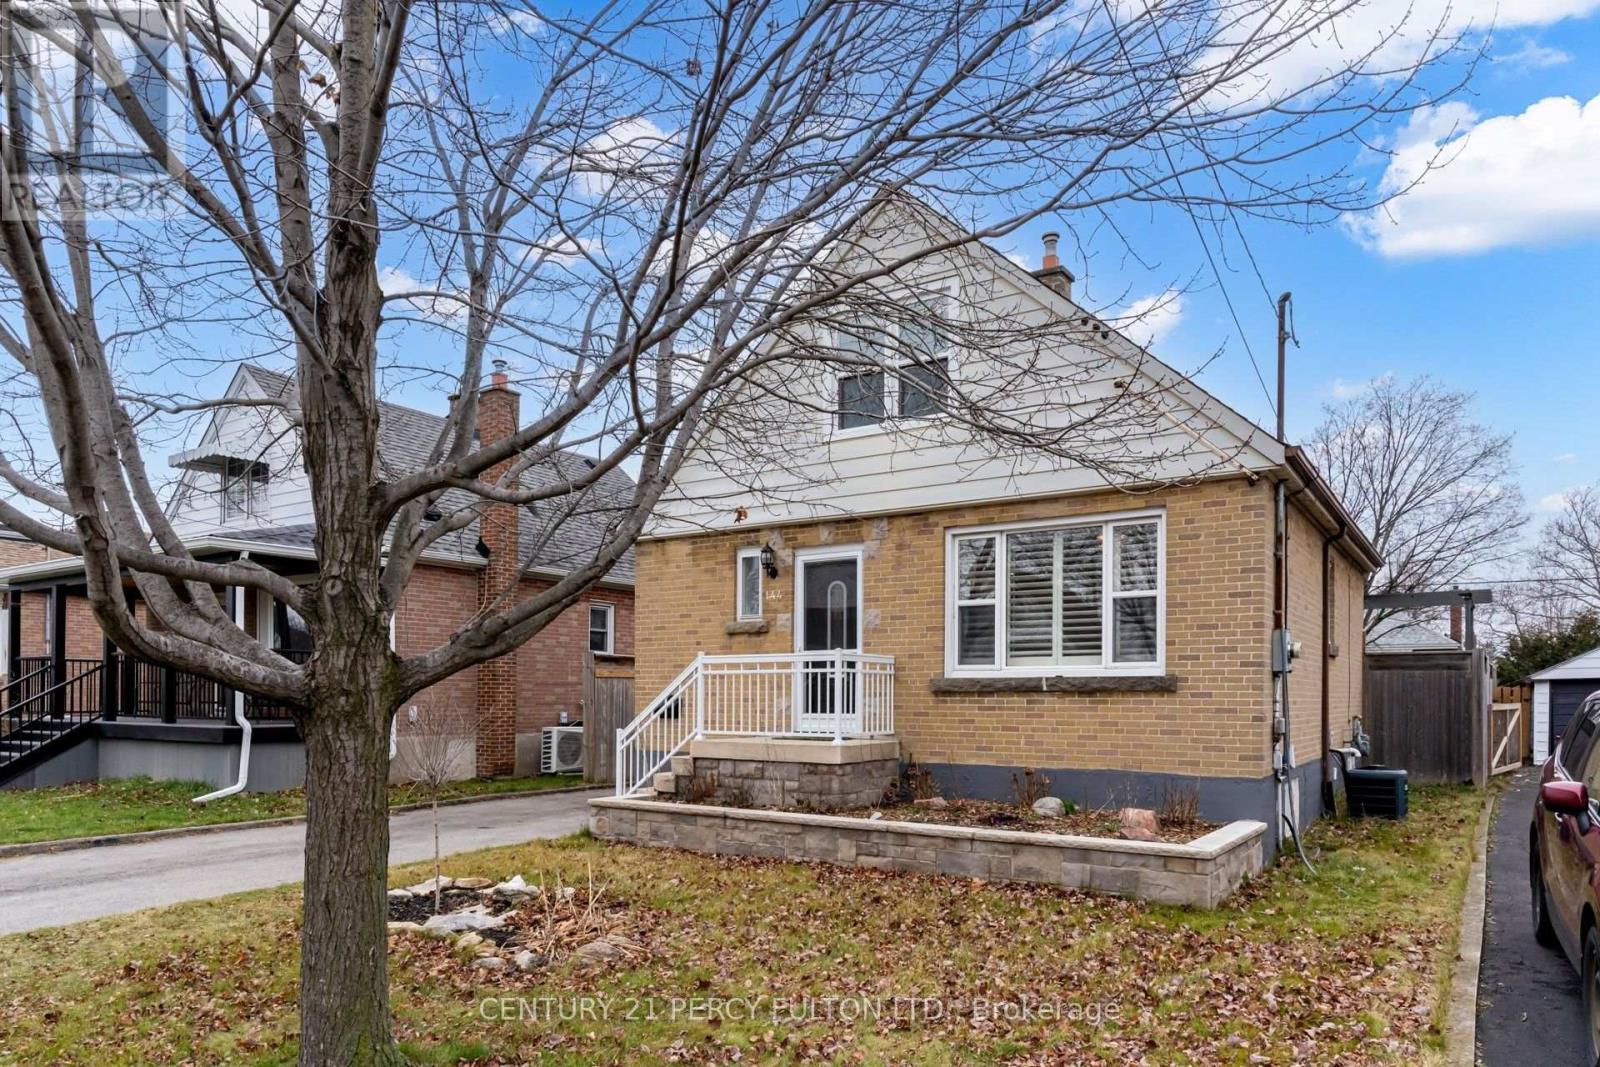
Basement - 144 Taylor Avenue
Hamilton, Ontario
This Stunning 1 Bedroom Unit Is ALL INCLUSIVE In A Quiet Area 2 Minute Drive From The Redhill/Link HWY. A Large 4pc Bath, Beautifully Renovated Kitchen And Eat In Dining Area, High Quality Broadloom And Includes Own Laundry And Parking. Camera System On Home Exterior For Added Security. (id:56248)
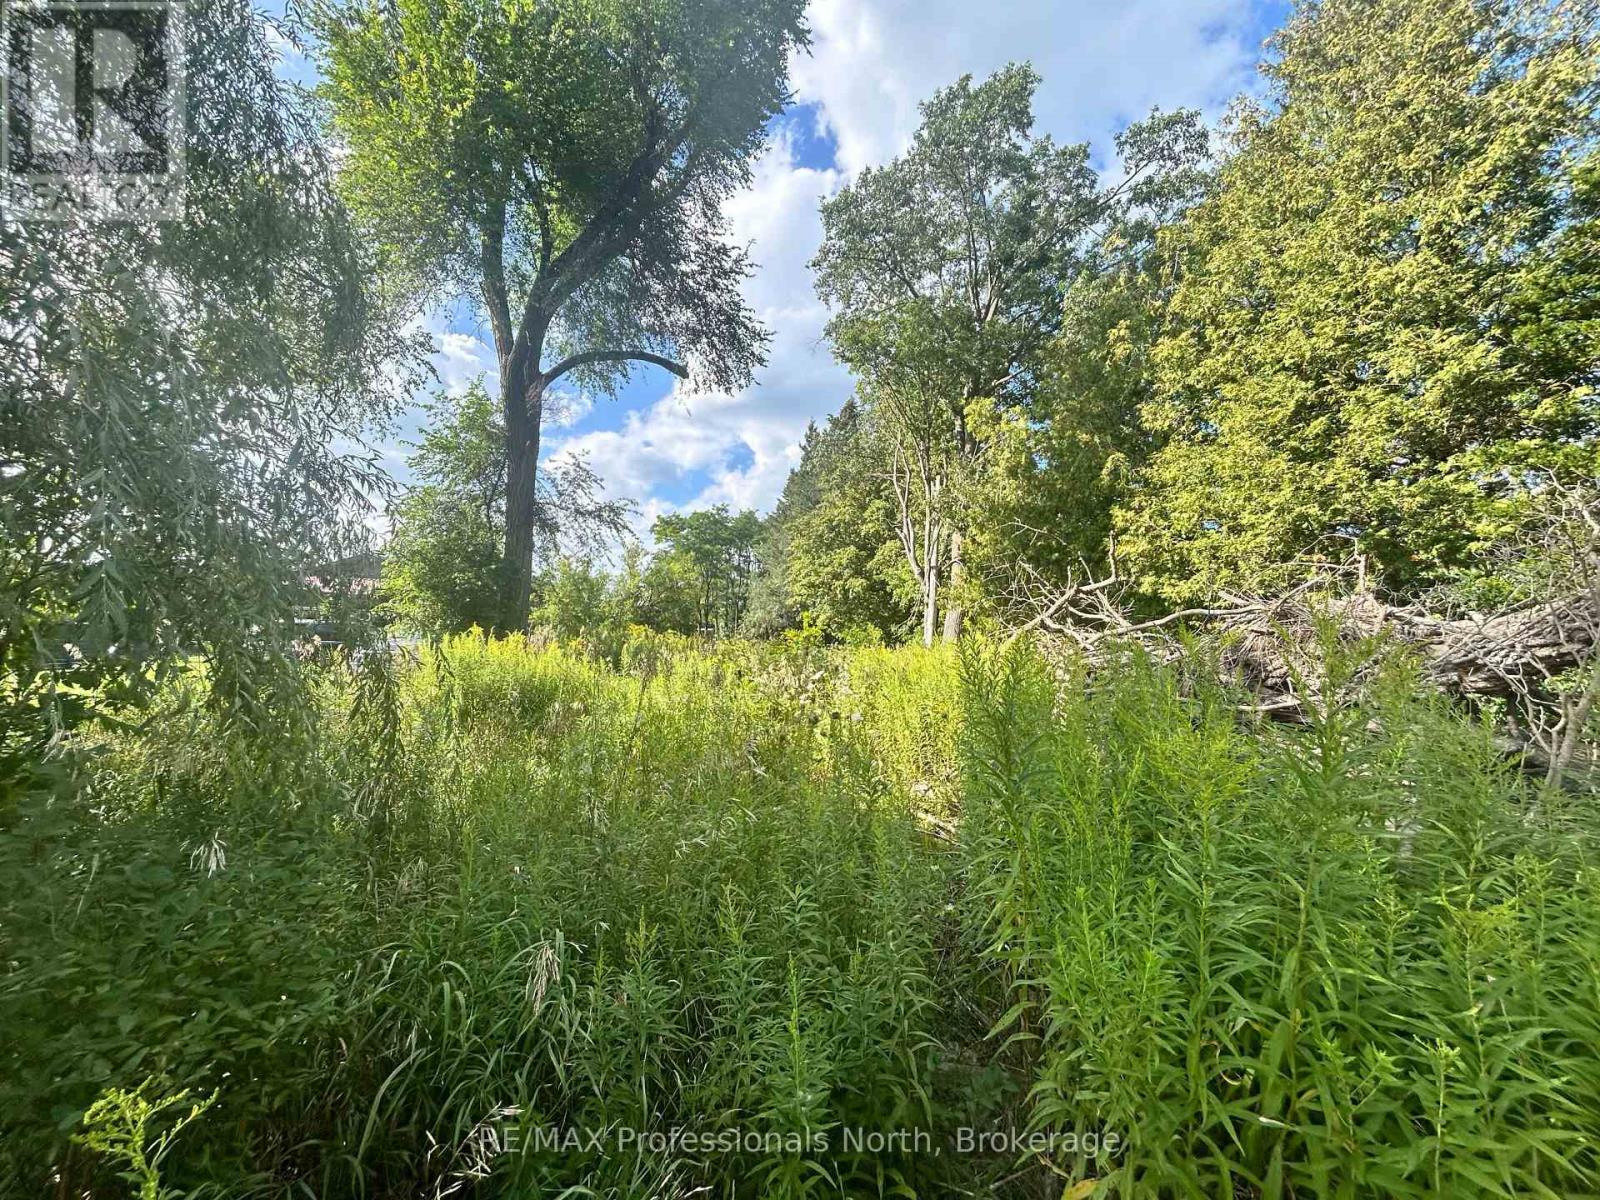
4437 Highway 7
Kawartha Lakes, Ontario
This deep rectangular level lot with mature trees backing onto agricutltural land offers an opportunity to build your future home with privacy in your backyard. Fronting on Frank Hill Rd (Highway 7) this 0.32 acre lot has hydro at the lot line ready for future connection. This lot provides commuter connectivity between Lindsy and Peterborough. (id:56248)
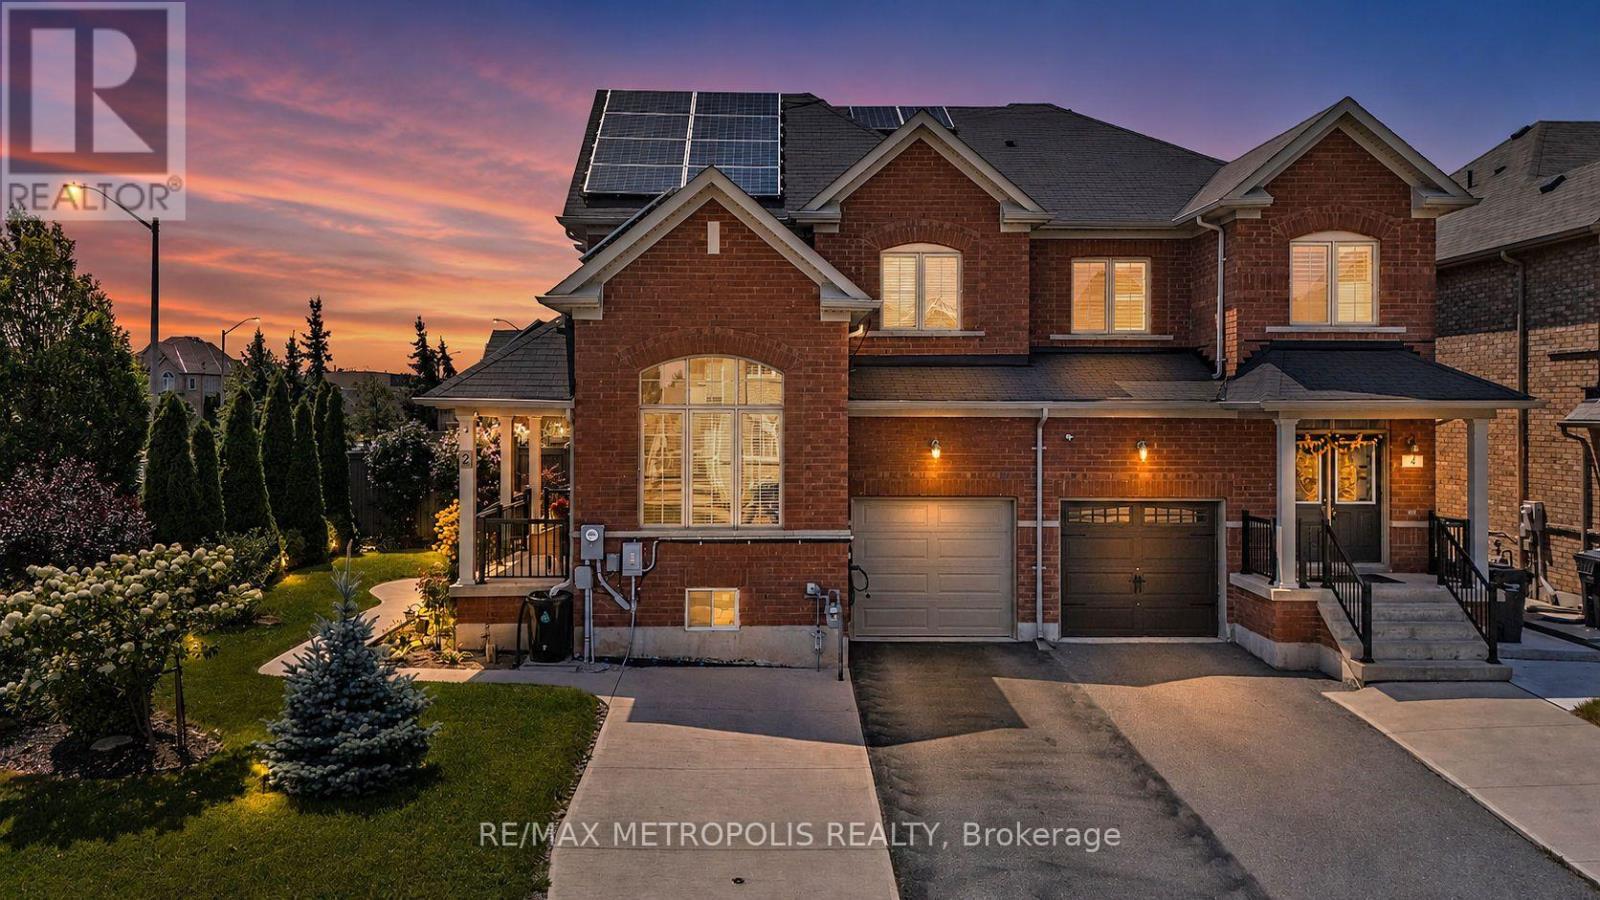
2 Brentwick Drive
Brampton, Ontario
Welcome to this beautifully upgraded corner-lot semi-detached home offering an impressive 4+2 bedrooms and 4 bathrooms, providing plenty of space for a growing family or multigenerational living. The home has been thoughtfully improved over the years with numerous upgrades and valuable features.Enjoy a finished basement with 2 additional bedrooms, a full bathroom and storage, providing excellent additional living space. The backyard is designed for entertaining and recreation, featuring a putting green and cabana.Numerous major upgrades include an owned solar system (2019), owned furnace/heat pump (2023), 200-amp electrical panel (2023), owned hot water tank (2023), water softener and water filtration system (2020), gutter guards (2022), insulated garage door (2022), and a Level 2 EV charger in the garage (2023). Front yard landscaping was completed in 2016, while the basement was finished in 2019. The stove was replaced in 2024 and the refrigerator in 2017.Ideally situated in a family-friendly neighbourhood, close to schools, parks, public transit, shopping, restaurants and everyday amenities. Conveniently located near Brampton Triveni Mandir & Community Centre, with easy access to major roads and the Mount Pleasant GO area. A fantastic opportunity to own a well-maintained, extensively upgraded corner-lot home with exceptional functionality and valuable improvements throughout. (id:56248)
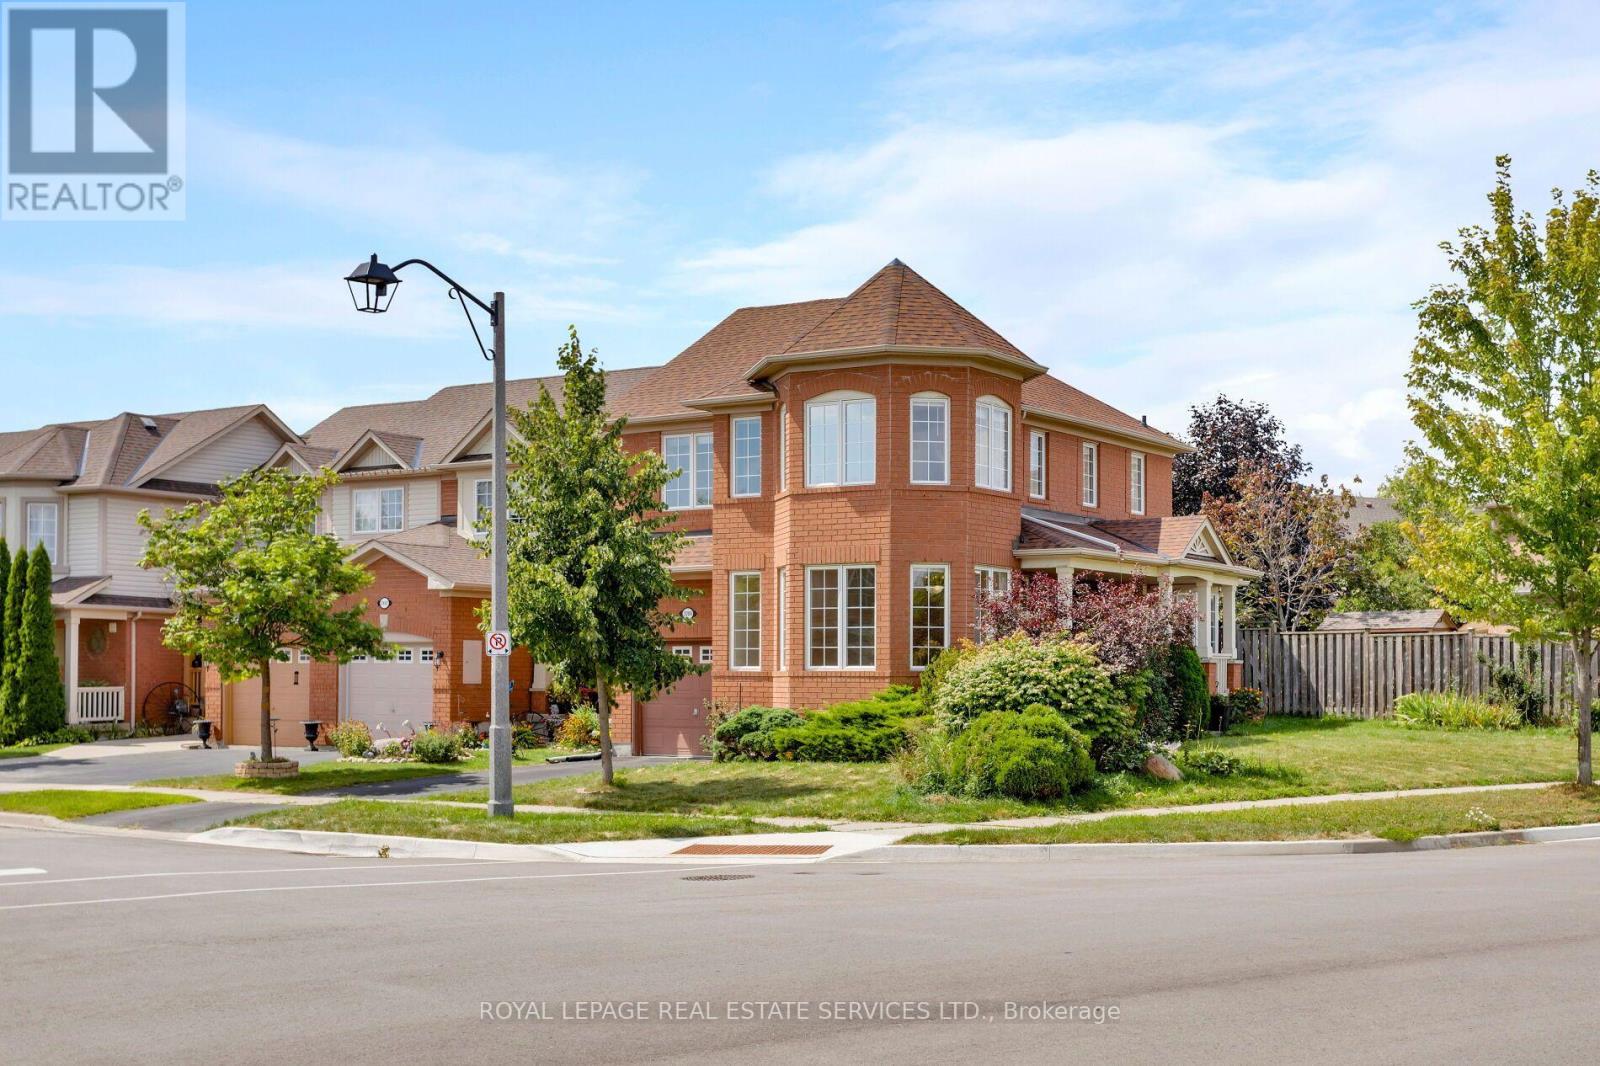
2204 Grand Oak Trail
Oakville, Ontario
Beautiful and spacious Mattamy 3+1-bedroom, 3-bathroom end-unit townhome with an attached single garage in family-friendly Westmount, ideally situated directly across from Grand Oak Park, Captain R. Wilson Public Elementary School and St. Joan of Arc Catholic Elementary School. Enjoy a highly convenient location within walking distance to Starbucks and a convenience store, and close to West Oak Trails Community Park with sports fields, Arbourview Park and highly regarded Garth Webb Secondary School. Minutes to Oakville Trafalgar Memorial Hospital, shopping, restaurants, services, transit and major highways for easy GTA commuting. The home features an extra-large covered front porch and an exceptionally deep, fully fenced yard with an interlocking stone patio, offering plenty of space for outdoor entertaining and family enjoyment. The bright main level highlights a spacious open-concept living and dining room with hardwood flooring, a dramatic bay-style window and multiple windows overlooking the park. The generous eat-in kitchen features abundant maple cabinetry, granite countertops, breakfast bar, stainless steel appliances and a bright breakfast area with large bay window and walkout to the interlocking stone patio and oversized yard. The inviting family room offers hardwood flooring, large windows and a gas fireplace, creating a warm gathering space for movie nights. Upstairs features a convenient second-floor laundry, three spacious bedrooms and two full bathrooms. The private primary retreat includes a walk-in closet and 4-piece ensuite. The beautifully finished lower level features laminate flooring, numerous pot lights, a rec room and additional bedroom. With its desirable end-unit layout, park views, generous outdoor space and exceptional Westmount location, this home offers an ideal blend of comfort, convenience and family-friendly living. No pets & No smoking. (id:56248)
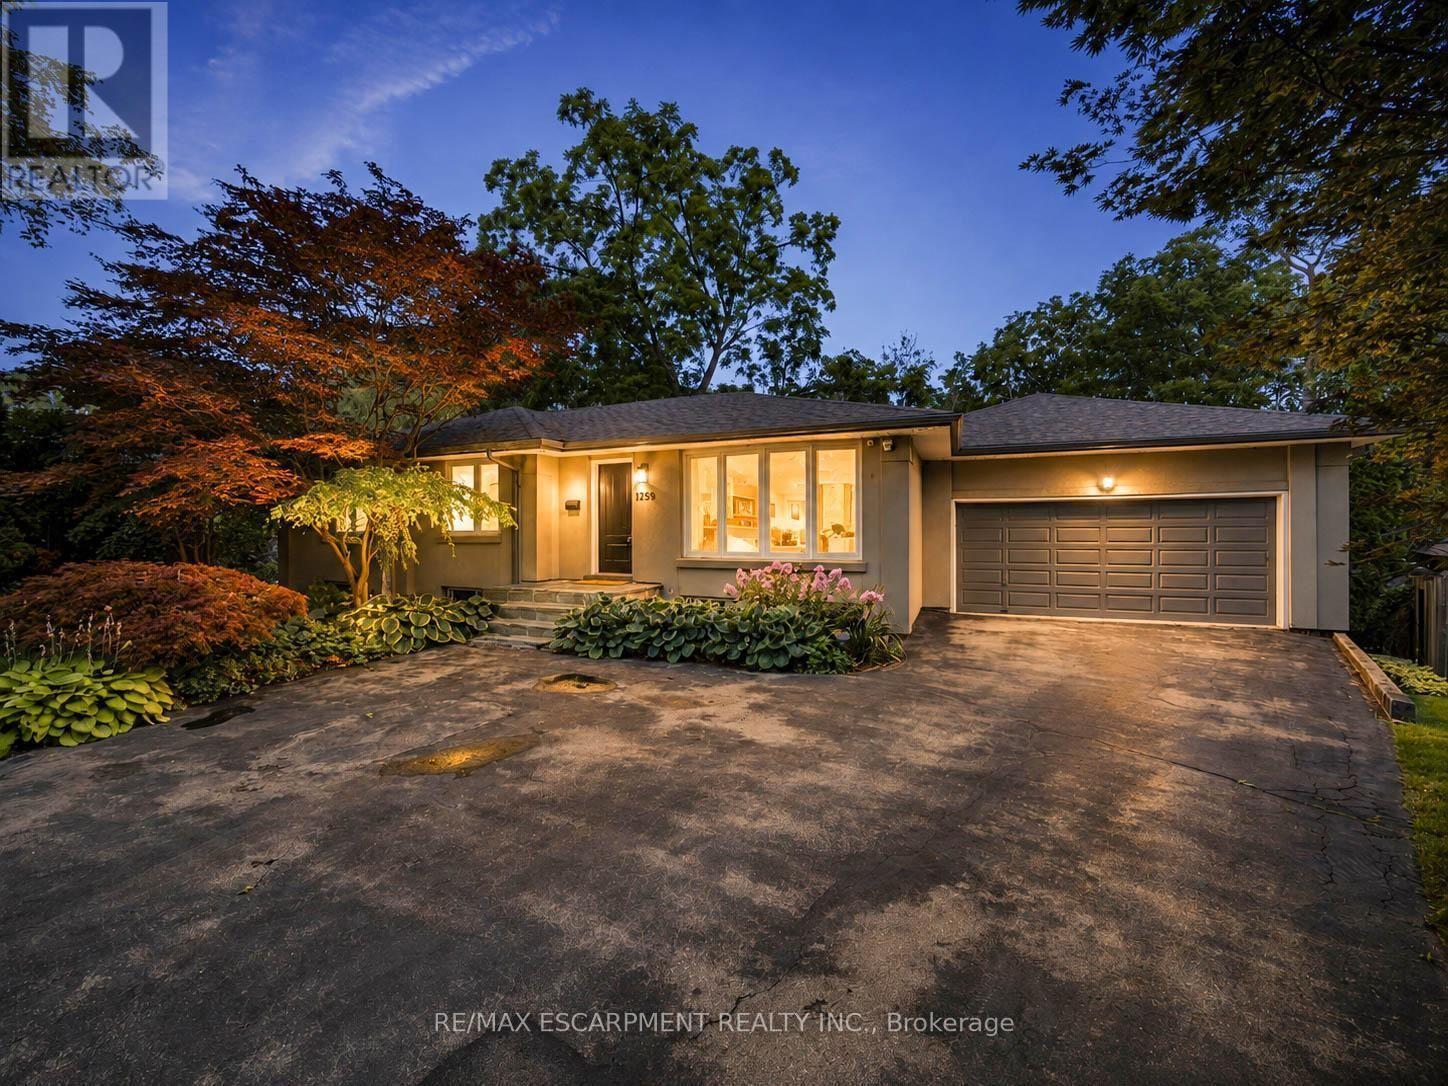
1239 Baldwin Drive
Oakville, Ontario
Welcome to 1239 Baldwin Drive, a fully updated 3+1 bedroom, 3-bathroom detached ranch bungalow with an oversized double-car garage, set on an proximately 8,848 sq. ft. pie-shaped ravine lot in Oakville's prestigious Morrison neighbourhood. Backing onto Wedgewood Creek, this unique property offers exceptional privacy, mature natural surroundings, and an outstanding Southeast Oakville location. The expansive backyard feels like a private retreat, surrounded by mature trees and lush greenery, with a custom deck, cabana, and picturesque creek setting-perfect for entertaining, relaxing, and enjoying nature. Step inside to a bright, inviting main level featuring open-concept living and dining areas with vaulted ceilings, hardwood flooring, and oversized windows that fill the home with natural light and showcase the surrounding greenery. The functional kitchen, three main-floor bedrooms, and well-planned layout offer comfortable everyday living. The fully finished lower level expands the living space with a large recreation area, additional bedroom and bathroom, plus separate walk-up access to both the garage and backyard-ideal for extended family, guests, a home office, or multigenerational living. The oversized double garage and private driveway provide parking for up to six vehicles. Located in the highly sought-after Morrison/Eastlake community, enjoy quiet tree-lined streets, parks, trails, Lake Ontario, Downtown Oakville, Oakville GO, shopping, dining, and major commuter routes. Families will appreciate the highly regarded school catchment, including E.J. James Public School and Oakville Trafalgar High School. A rare opportunity to enjoy a spectacular ravine property offering privacy, nature, excellent schools, and exceptional long-term potential in one of Oakville's most desirable neighbourhoods. (id:56248)

1442 Mill Street
Caledon, Ontario
Charming 3-Bedroom Home in the Heart of Historic Cheltenham Nestled in the picturesque village of Cheltenham, this inviting 3-bedroom, 2-bath, two-storey home blends small-town charm with the beauty of Caledon's natural surroundings. Set in an old historic mill village along the scenic Credit River, the property offers tranquil views, rolling hilly terrain, and a warm community atmosphere. Enjoy easy access to the Caledon Railway Trail and the renowned Bruce Trail-perfect for hiking, cycling, and year-round outdoor adventures. Explore nearby landmarks like the Cheltenham Badlands and Forks of the Credit, or stroll to the Cheltenham General Store, just a short walkaway for your morning coffee or local goods. Whether you're seeking a serene retreat or a family-friendly home surrounded by nature and history, this property captures the essence of countryside living-only minutes from urban conveniences. (id:56248)
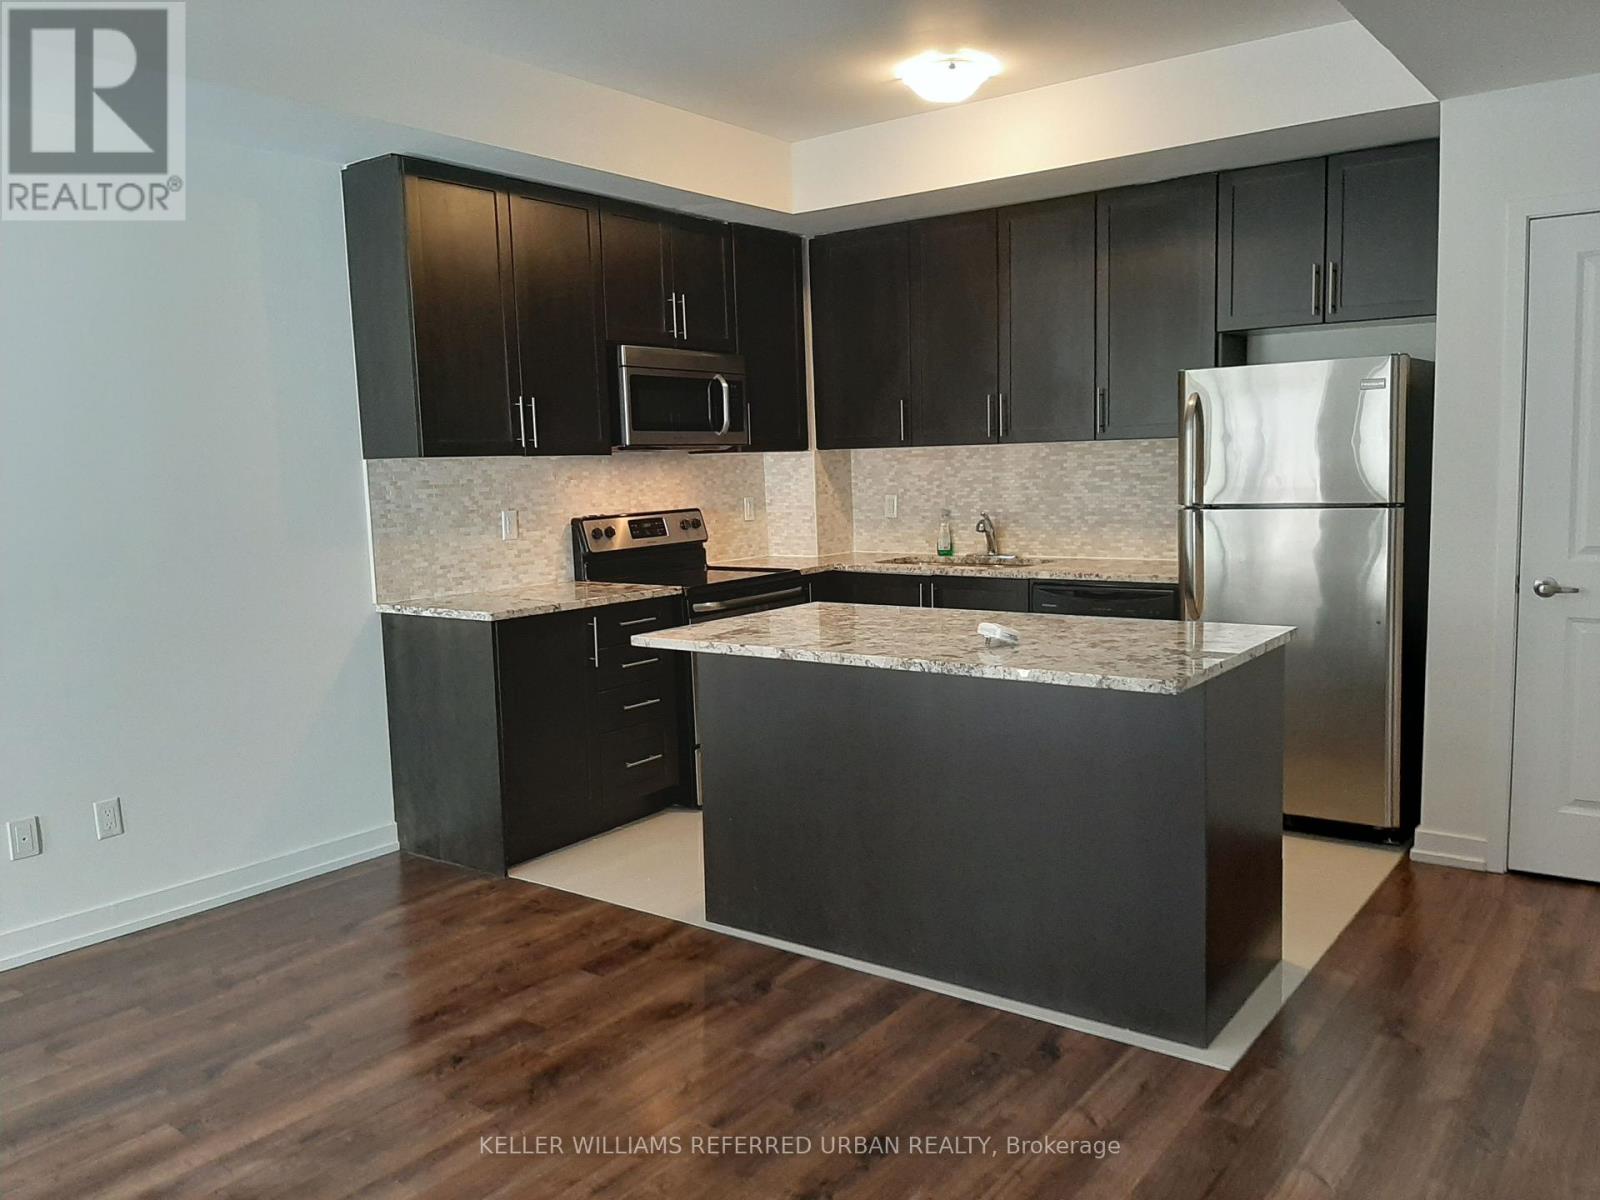
3b - 867 Wilson Avenue
Toronto, Ontario
An Immaculate, Upgraded Townhouse Unit Located In The Convenient Yorkdale Village. Open Concept, Over 700 Sqft, Very Functional Layout, high Ceilings, Lots Of Natural Lights. Modern Kitchen great appliances. Spectacular Terrace Is Perfect For Enjoyment With Family & Friends. Ttc At Doorstep, Close To Subway Station, Yorkdale Mall, Costco, Shops, Restaurants, Banks, Parks And Great Schools .Easy Access To Hwy401/400.A Must See. (id:56248)
23 Lorraine Gardens
Toronto, Ontario
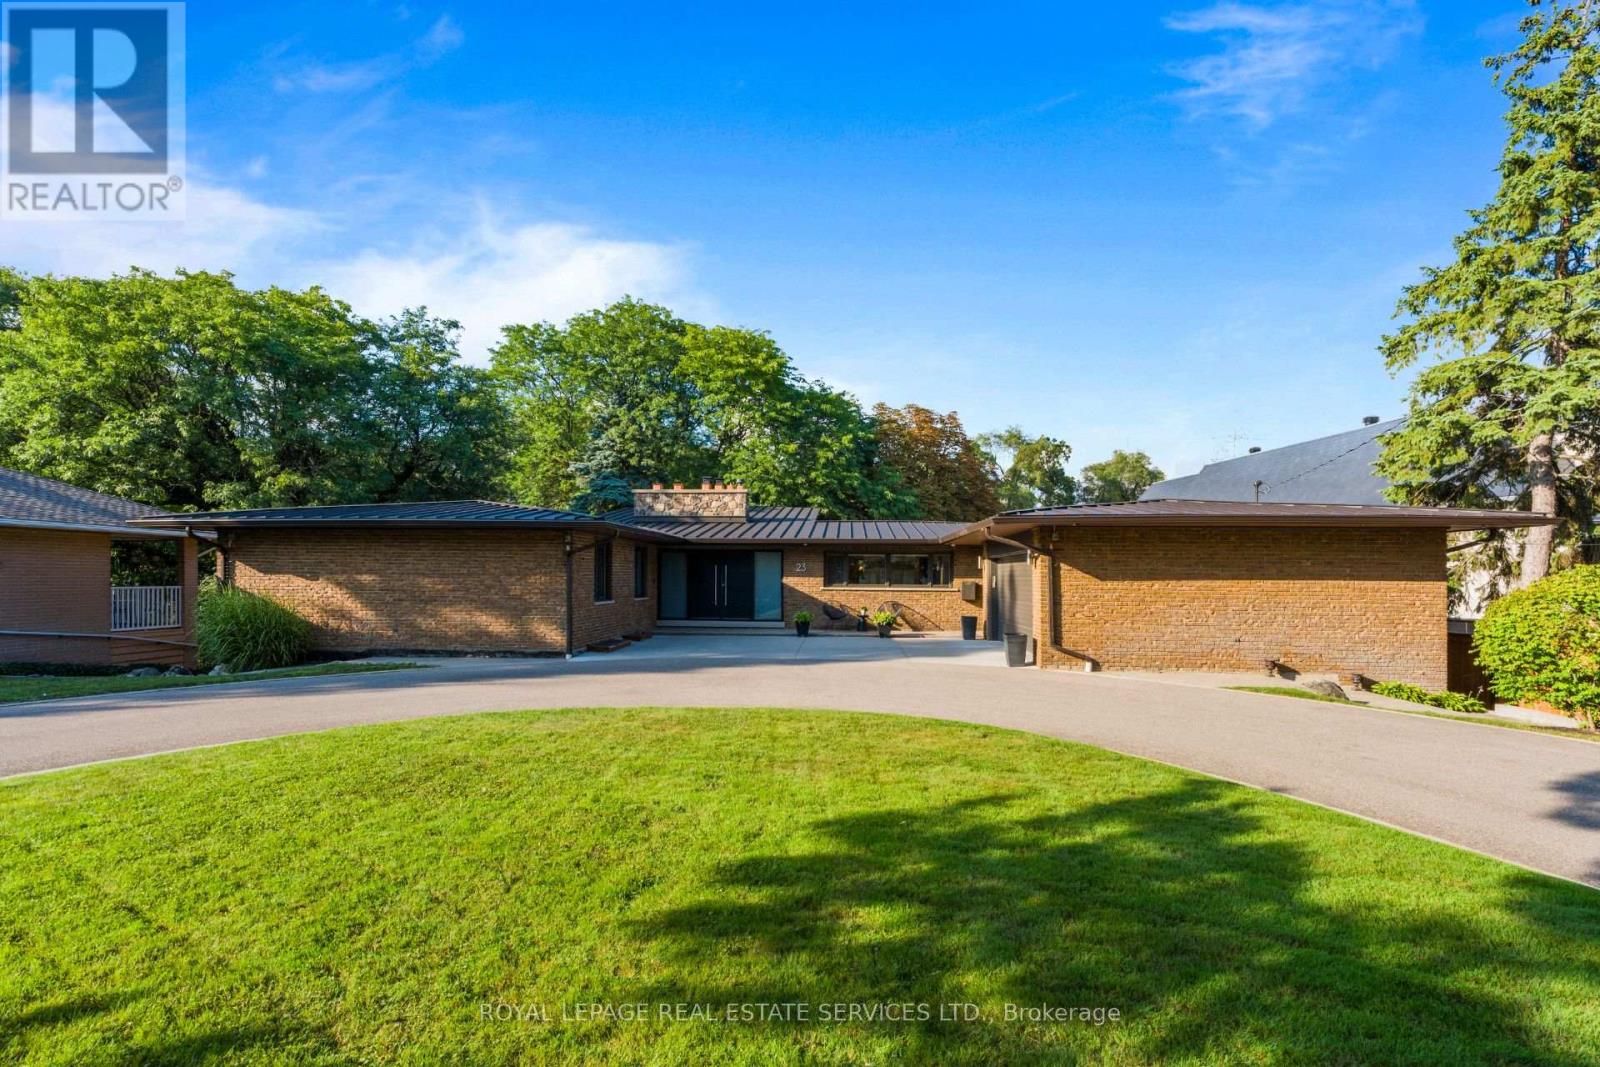
A rare architectural gem nestled on an extraordinary 100 x 350 ft ravine lot overlooking Mimico Creek. Spanning nearly 4,700 sqft across 2 levels, this exceptional bungalow beautifully blends mid-century character with thoughtful modern updates, while preserving the warmth and craftsmanship that make this home truly one of a kind. The dramatic stone fireplace, rising from the lower level through to the main floor ceiling, forms the striking centrepiece of the home. Vaulted and beamed ceilings, expansive windows and natural materials create a distinctive architectural aesthetic, with spectacular views of the ultra-private ravine setting from virtually every principal room. The main floor offers 3 spacious bedrooms, including a generous primary retreat with his and her closets and a 4pc ensuite, along with a renovated family bath. The large living room features a cathedral ceiling and impressive views, while the dining room and eat-in kitchen provide an effortless connection to the outdoors. The kitchen walks out to a patio overlooking the grounds, with convenient access down to the expansive yard. A powder room and well-appointed laundry/mudroom with abundant storage complete the main level. The walkout lower level is equally impressive, offering a spacious family room, 4th bed with walk-out, 3pc bath and multiple additional living spaces. A separate area with a 2nd kitchen, den/family room and bedroom offers incredible flexibility for a nanny or in-law suite, guest accommodations or extended family. Multiple walk-outs from both levels seamlessly connect the home to its spectacular natural surroundings. Security film was professionally installed on home's windows & glass doors in 2025. A large circular drive accommodates 12+ vehicles, complemented by double garage with additional storage. A truly special property offering privacy, space, architectural character and an unparalleled connection to nature - a rare opportunity in one of Toronto's most coveted settings. (id:56248)
317 Robert Allen Drive
Northern Bruce Peninsula, Ontario
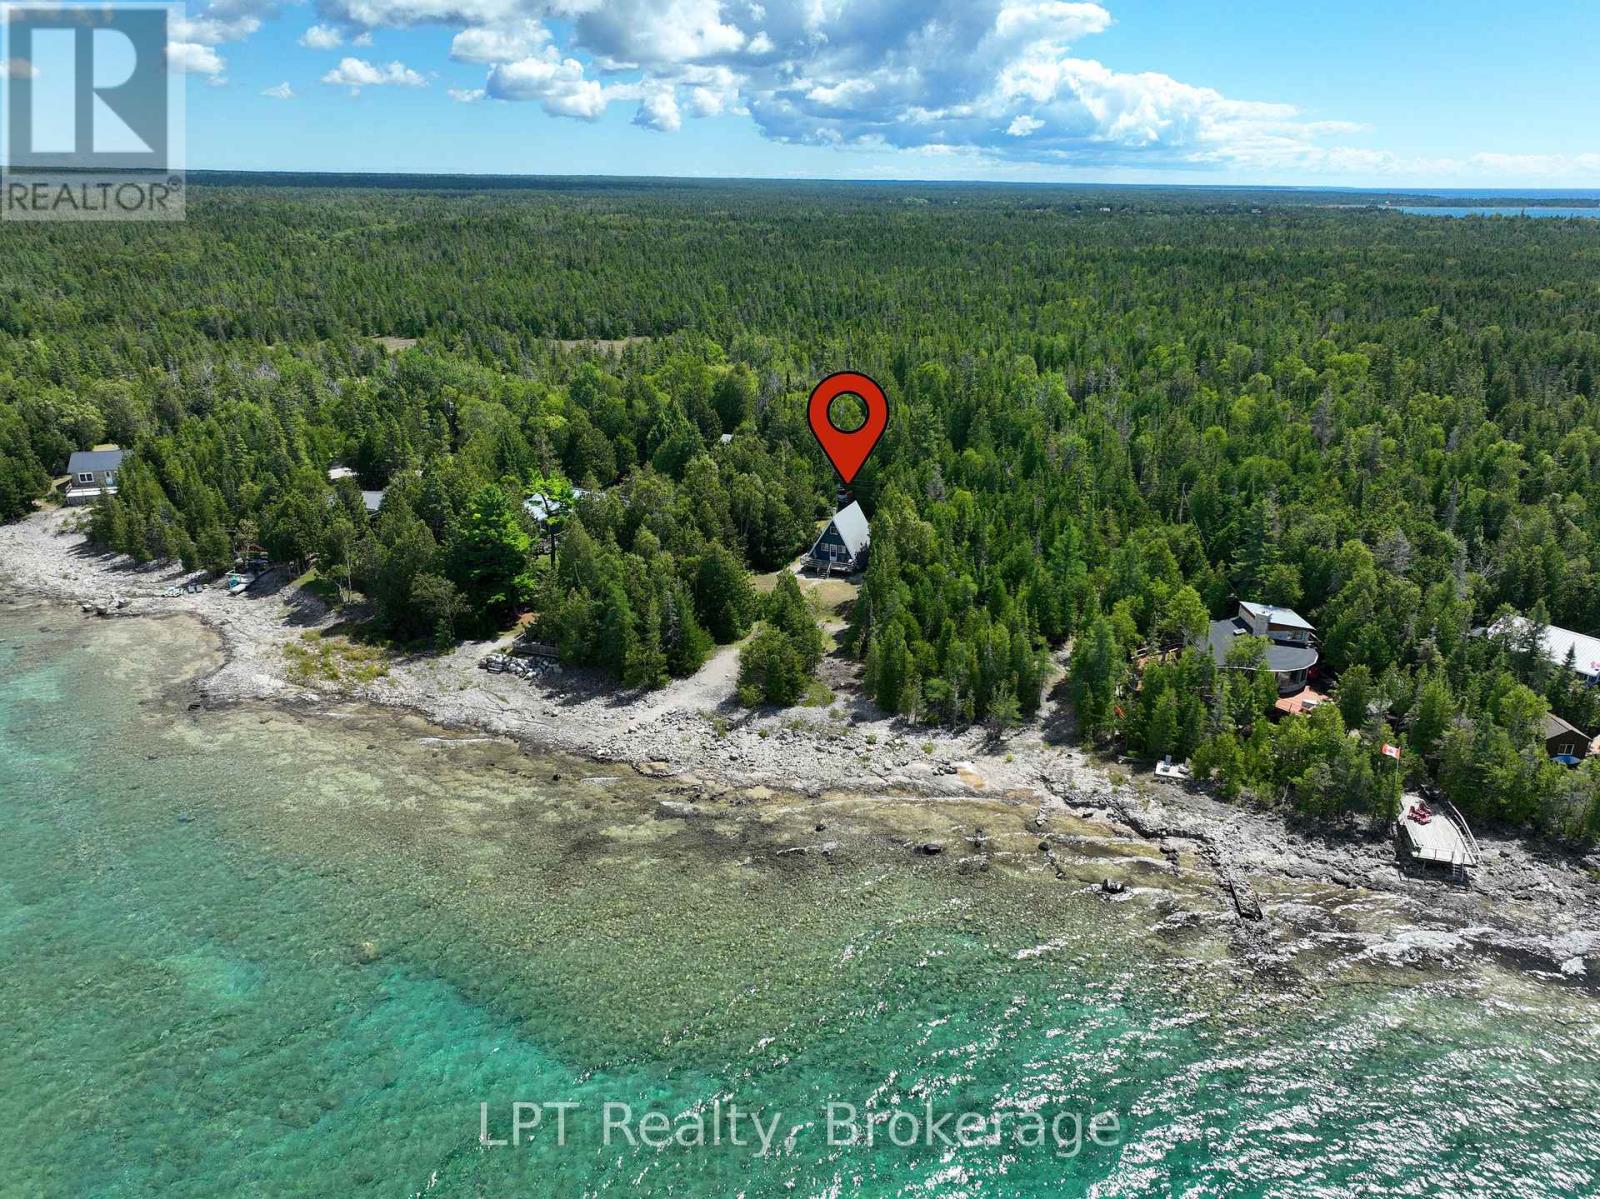
Your Bruce Peninsula waterfront dream starts here! This adorable A-frame cottage offers an easy, affordable entry point into one of Ontario's most sought-after recreational waterfront markets - without compromising on the view.Step inside to a bright, open-concept main floor with a main-floor bedroom for one-level living, plus a spacious open loft cleverly divided into two additional bedrooms - comfortable sleeping space for family and friends all season long. The vaulted A-frame ceilings and abundant natural light give this cottage a cozy-yet-airy feel that's hard to find at this price point.Outside, the real magic happens. With 100 feet of frontage and 429 feet of depth, this generous lot gives you room to spread out - space for lounging, swimming, and taking in some of the most stunning sunsets on the Peninsula. The expansive water views are the kind that make you stop scrolling listings and start packing boxes. Located on a municipal, year-round maintained road, this property offers true four-season accessibility - a rare and valuable feature for waterfront buyers.Minutes from Tobermory, you'll have the Bruce Peninsula and Fathom Five National Parks, world-class scuba diving on the shipwrecks, Flowerpot Island, hiking on the Bruce Trail, boating, fishing, and charming shops and restaurants all close at hand - the recreational lifestyle Peninsula buyers are chasing.This property checks multiple boxes: a fantastic starter cottage for a first-time waterfront buyer, a promising short-term rental investment given the area's strong tourism draw (buyers should confirm current municipal short-term rental regulations, as rules vary and are subject to change), or a peaceful year-round retirement retreat close to nature and community.Whether you're buying your first cottage, building an investment portfolio, or planning your retirement escape, 317 Robert Allen Drive delivers the Bruce Peninsula lifestyle at an accessible price. (id:56248)
1239 Baldwin Drive
Oakville, Ontario
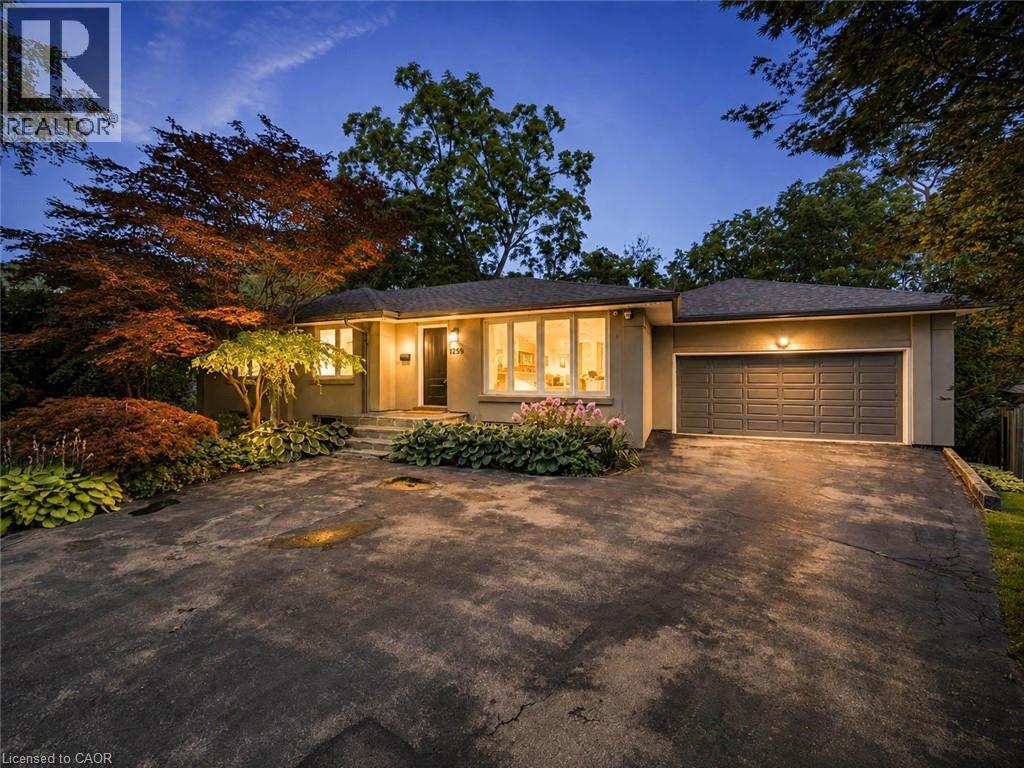
Welcome to 1239 Baldwin Drive, a fully updated 3+1 bedroom, 3-bathroom detached ranch bungalow with an oversized double-car garage, set on an proximately 8,848 sq. ft. pie-shaped ravine lot in Oakville's prestigious Morrison neighbourhood. Backing onto Wedgewood Creek, this unique property offers exceptional privacy, mature natural surroundings, and an outstanding Southeast Oakville location. The expansive backyard feels like a private retreat, surrounded by mature trees and lush greenery, with a custom deck, cabana, and picturesque creek setting—perfect for entertaining, relaxing, and enjoying nature. Step inside to a bright, inviting main level featuring open-concept living and dining areas with vaulted ceilings, hardwood flooring, and oversized windows that fill the home with natural light and showcase the surrounding greenery. The functional kitchen, three main-floor bedrooms, and well-planned layout offer comfortable everyday living. The fully finished lower level expands the living space with a large recreation area, additional bedroom and bathroom, plus separate walk-up access to both the garage and backyard—ideal for extended family, guests, a home office, or multigenerational living. The oversized double garage and private driveway provide parking for up to six vehicles. Located in the highly sought-after Morrison/Eastlake community, enjoy quiet tree-lined streets, parks, trails, Lake Ontario, Downtown Oakville, Oakville GO, shopping, dining, and major commuter routes. Families will appreciate the highly regarded school catchment, including E.J. James Public School and Oakville Trafalgar High School. A rare opportunity to enjoy a spectacular ravine property offering privacy, nature, excellent schools, and exceptional long-term potential in one of Oakville's most desirable neighbourhoods. (id:56248)
47 Rinaldo Road
Georgina, Ontario
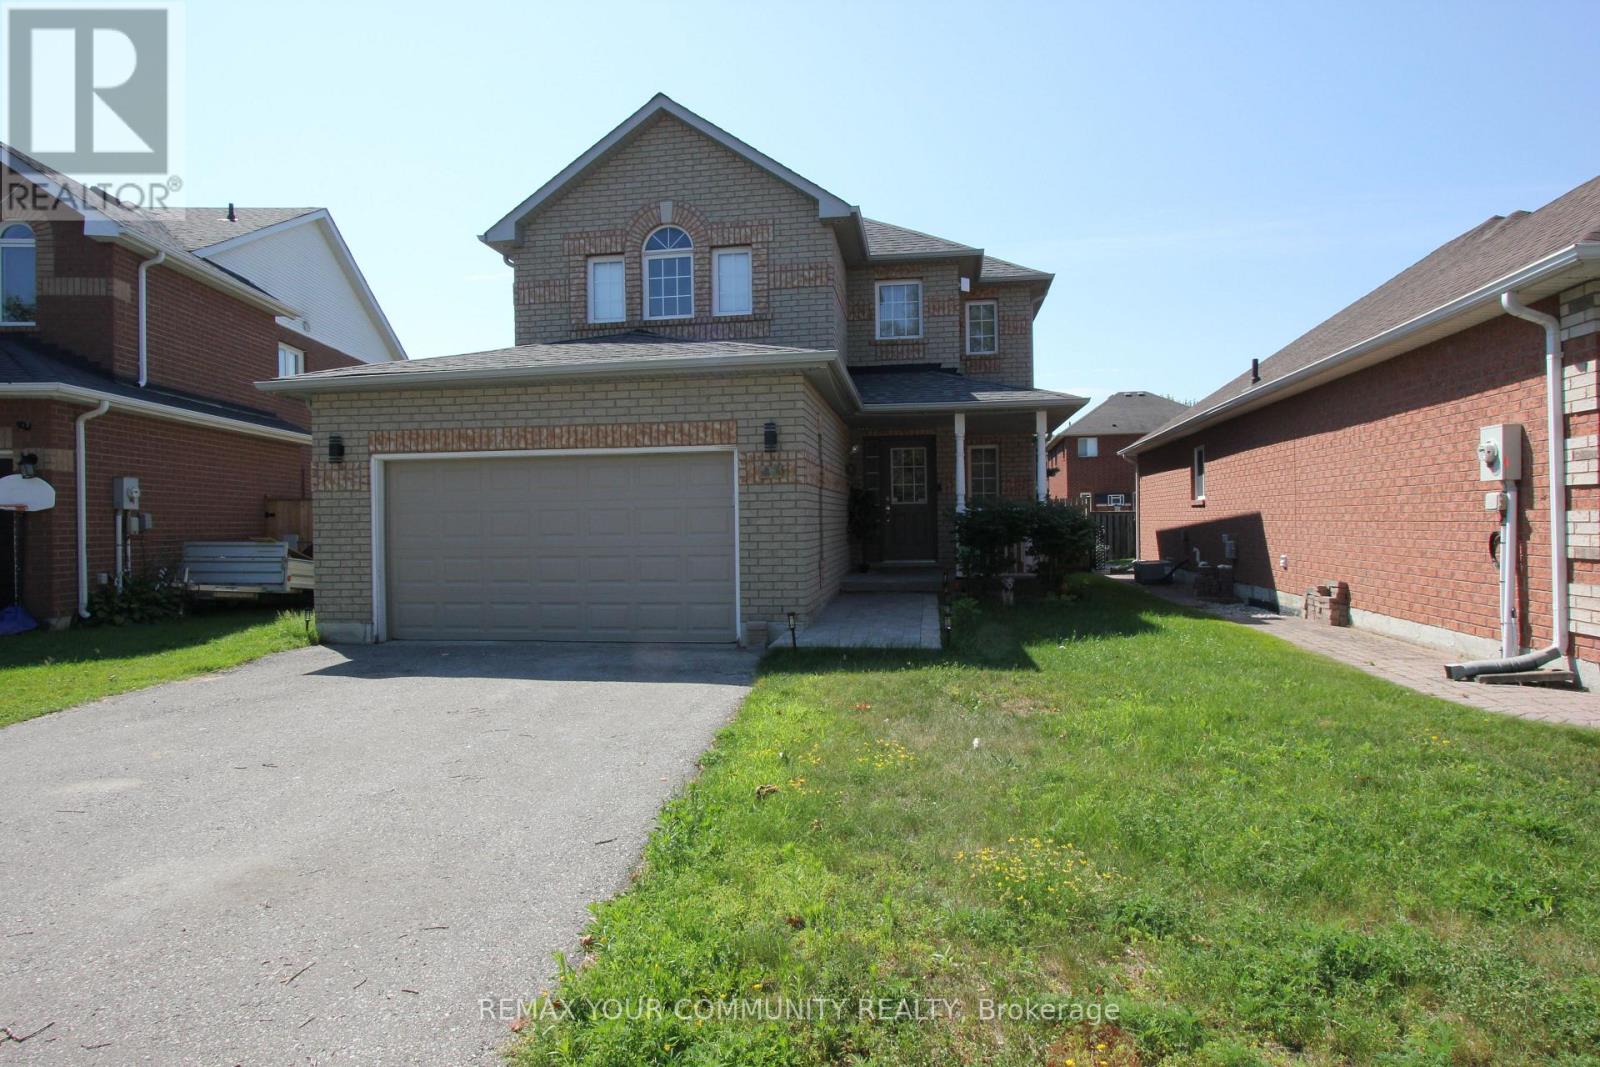
Move-in ready and available anytime! Offered for lease: the main and second floors only. Basement is occupied by a single, quiet person. This bright and spacious 3-bedroom, 2 bathroom home is featuring an open-concept dining area and spacious living room with a cozy gas fireplace, this home offers a comfortable and functional layout for everyday living. The family-sized kitchen open to the breakfast area and features a walk-out to a beautiful two-tier deck. Tenants will enjoy exclusive use of the fully fenced backyard, perfect for relaxing or entertaining. The primary bedroom boasts a walk-in closet, a 3-piece ensuite bathroom, and the convenience of ensuite laundry. Two additional spacious bedrooms and a 4 piece main bathroom provide plenty of room for the whole family. The lease also includes one-half of the attached two-car garage for tenant use. Located in a highly desirable neighborhood, this home is within walking distance to shopping plazas, parks, schools, doctors offices, restaurants, Lake Simcoe, and many other everyday amenities. Available anytime! (id:56248)
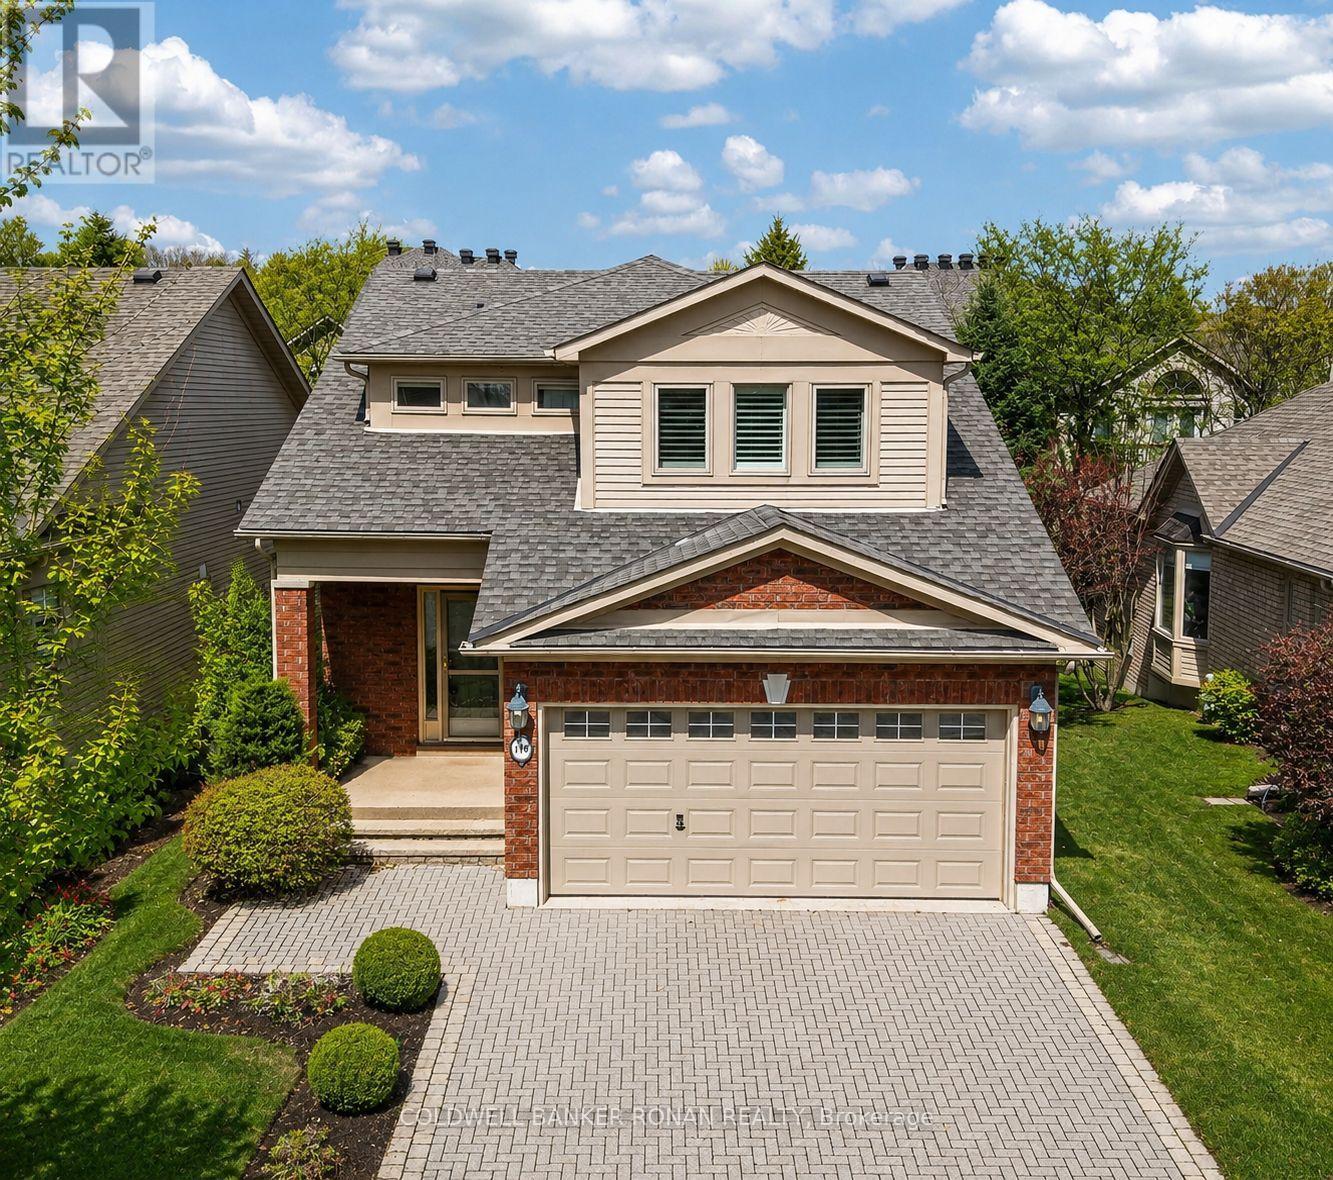
146 Bella Vista Trail
New Tecumseth, Ontario
Rare 2+1 bdrm, 3.5 bath, double wide driveway, oversize garage, detached 2-storey home! Step inside to find a bright & spacious main floor w/hardwood and ceramic flooring running throughout. The contemporary kitchen has no shortage of storage plus enjoy cooking this summer overlooking the yard with an oversize deck & electric awning. The breakfast nook walks out to the rear deck, BBQ year 'round or have a nightcap under the stars. Comfortably entertain family & friends, gathering for a meal around the dining table or relaxing in the cozy living room. Retreat to your sizable primary suite, complete with an ensuite bathroom w/jet tub, walking closet that leads into convenient laundry room off the primary bedroom. The finished bsmt is versatile, offering a huge rec room w/gas fireplace, 3 pc bathroom & guest bedroom/office. There's plenty of storage to keep things organized. This home is ready now - the next owners can live worry free for years to come! (id:56248)

37 Nelson Street W
Minto, Ontario
Building lot available for your new Home in the quinte Village of Clifford. Serviced Lot 48.99' x 163.33 ' Street Lights will be installed, Taxes not assessed at present. Centally located to all amenties. (id:56248)
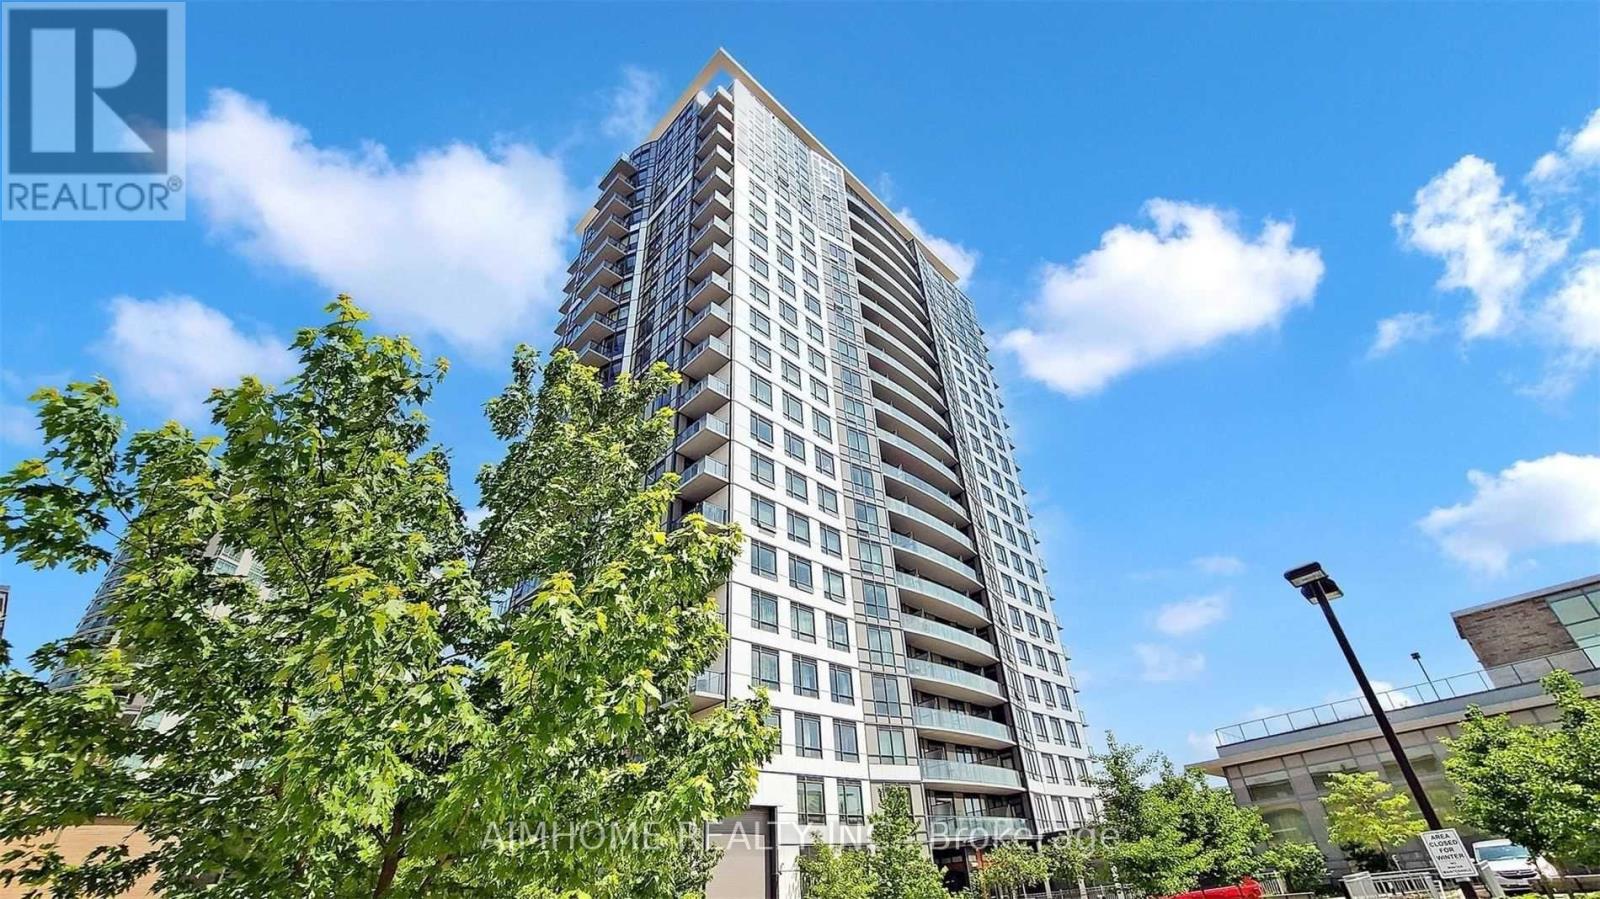
2107 - 195 Bonis Avenue
Toronto, Ontario
Luxury Joy Condo Of 2 Split Bedrooms 2 Bath Suite W/ Open Balcony & high flr view , 9 Ft Ceiling, East Exposure , Delightful Spacious, Open Concept Layout including High End Appliances, Upgraded Kitchen Counter Top, Backsplash & Cabinetry. Located In The Heart Of Scarborough, Just Steps From Agincourt Mall Shopping Plaza W/ Walmart, No Frills, Drug Mart, Shopping, Eateries & Library, Close To Hwy 401, Go-Station. Great Facilities With Pool, Sauna, Exercise Room, Yoga, Roof Top Garden, 24 Hrs Concierge. (id:56248)

1005 - 255 Bamburgh Circle
Toronto, Ontario
Highly Sought After Location In Warden/Steeles 1481 sq ft 2+1 Unit. Seldom Offered Unit at 255 Banburgh Circle. Monterey Condos built in prestige builder Tridel. Managed by well known DEL management. $0.80/sq ft Low Condo Fee includes hydro, heat, water, internet and cable TV. Unobstructed West View Overlooking Beautiful Garden. 2 Parking Spots, Closest To Plaza, Library, Famous Restaurants. Great Value, Good Neighbours. Well Managed Building With Full Facilities. Including Tennis Court, Indoor Outdoor Pools And Much More. (id:56248)
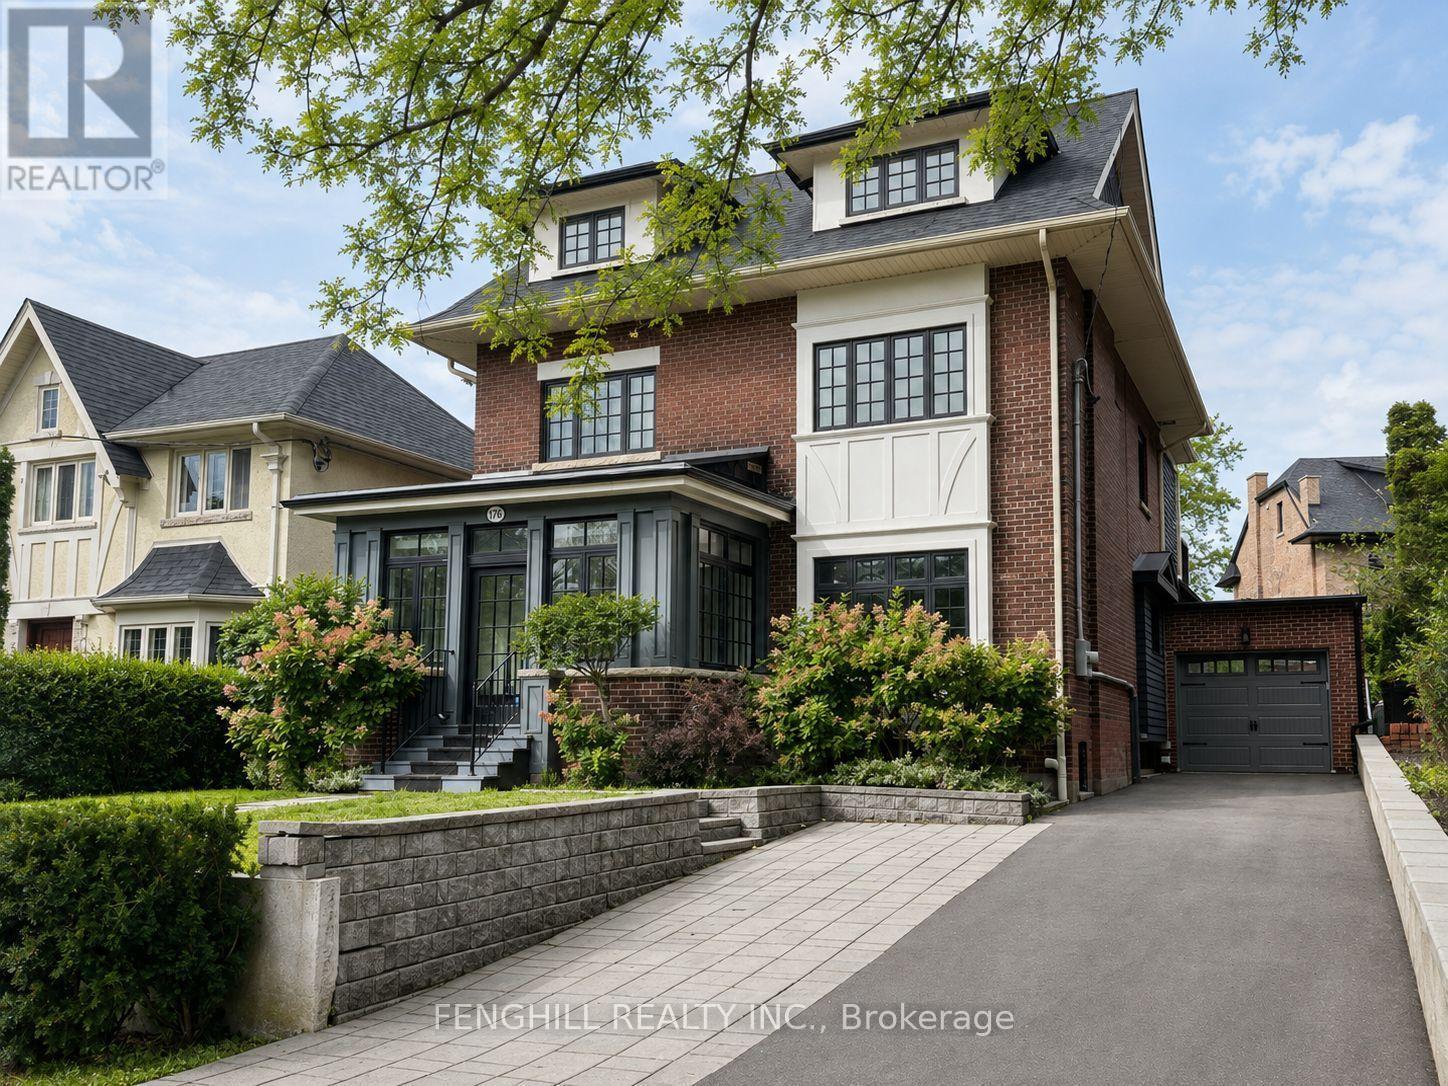
176 Glen Road
Toronto, Ontario
Beautifully renovated and spacious 3-storey detached home in prestigious Rosedale, offering approximately 3,210 sq. ft. of above-grade living space plus a finished basement. Currently being freshly painted and prepared for occupancy. This well-appointed family home features 5+1 bedrooms and 5 bathrooms, with generous living and entertaining spaces throughout. The modern kitchen features a centre island and stainless steel appliances, while the sun-filled family room opens onto a private deck and mature garden. The primary bedroom offers a dressing room, private ensuite and walk-out to a balcony. The third floor features a private bedroom suite with an adjoining study and 3-piece ensuite, providing an ideal retreat for family or guests. Additional highlights include a large mudroom and a finished basement with recreation space and an additional bedroom. A newer attached garage equipped with an EV charger, plus a private driveway with parking for 4 additional cars, offers exceptional convenience. Ideally located close to TTC, downtown, Summerhill Market and some of Toronto's most highly regarded schools, including Branksome Hall. Available September 1st. A wonderful opportunity to enjoy spacious family living in the heart of Rosedale. (id:56248)

15 Calvin Avenue
Toronto, Ontario
Welcome to this spectacular custom-built residence offering approx. 6,150 sq. ft. across 3 levels on a premium. A timeless limestone façade, soaring ceilings and exceptional craftsmanship define this impressive home.The grand foyer and private office feature 13'4" ceilings, with 9.5' on the main floor, 10' on the second and 11'6" in the basement.The open-concept living, dining, family room and gourmet kitchen create an impressive setting for living and entertaining. The elegant living room features a dramatic bookmatched natural-stone feature wall and fireplace. The chef's kitchen boasts marble countertops, matching backsplash, Sub-Zero, Wolf & Miele appliances, a 9' x 5' marble island and separate dirty kitchen. A private residential elevator features a marble-finished cab, premium millwork, full-height mirror and automatic stainless-steel doors. The stunning primary suite offers a large walk-in closet with skylight and luxurious 6-piece spa-inspired ensuite. Every bedroom has its own ensuite and walk-in closet; every bathroom features a skylight. Crown moulding, wainscoting, custom millwork, hardwood flooring, designer lighting and built-in speakers enhance the home. Oversized windows provide abundant natural light and treed views. The finished walk-out basement offers 11'6" ceilings, recreation space, kitchen, wet bar, theatre wiring, cold room and separate 2-bedroom suite with private entrance, kitchen, laundry and full bath-ideal for family or rental income. Features include smart-home integration, security cameras, Toto fixtures, two high-efficiency furnaces, two A/C systems, approx. 300 sq. ft. rear deck, interlocking and landscaping. Steel-rod foundation support was incorporated during construction. Double garage plus 4-car driveway. Minutes to Hwy 401, Bayview Subway, Bayview Village, transit, shopping and dining. A rare offering of grand scale, luxury, versatility and exceptional craftsmanship in a prime area! Earl Haig Secondary School District (id:56248)
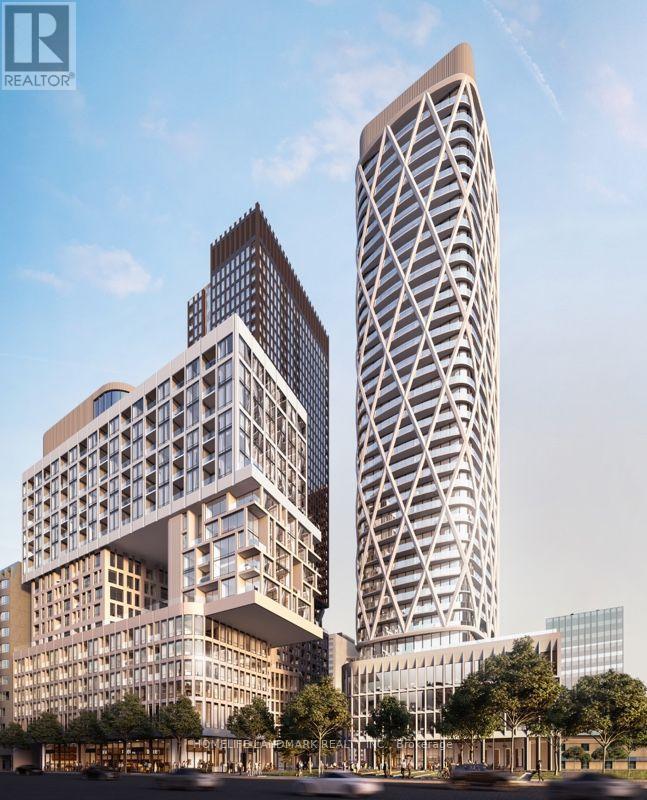
2603 - 238 Simcoe Street
Toronto, Ontario
One-bedroom condominium at Artists' Alley Condos. High floor level, Unobstructed City Views and Impressive 9' Ceilings.Boasting high ceilings and an open-concept design, this exceptional residence seamlessly blends modern elegance with unparalleled convenience. The floor-to-ceiling windows invite abundant natural light, enhancing the inviting atmosphere. Ideally situated at the corner of University and Dundas, this prime location offers easy access to OCAD ,St. Patrick Subway Station, University of Toronto, Art Gallery of Ontario, Eaton Centre, and the dynamic shops and restaurants of Queen West and Kensington Market. With Chinatown and Highway DVP just minutes away, this property is perfectly positioned for an active lifestyle. (id:56248)
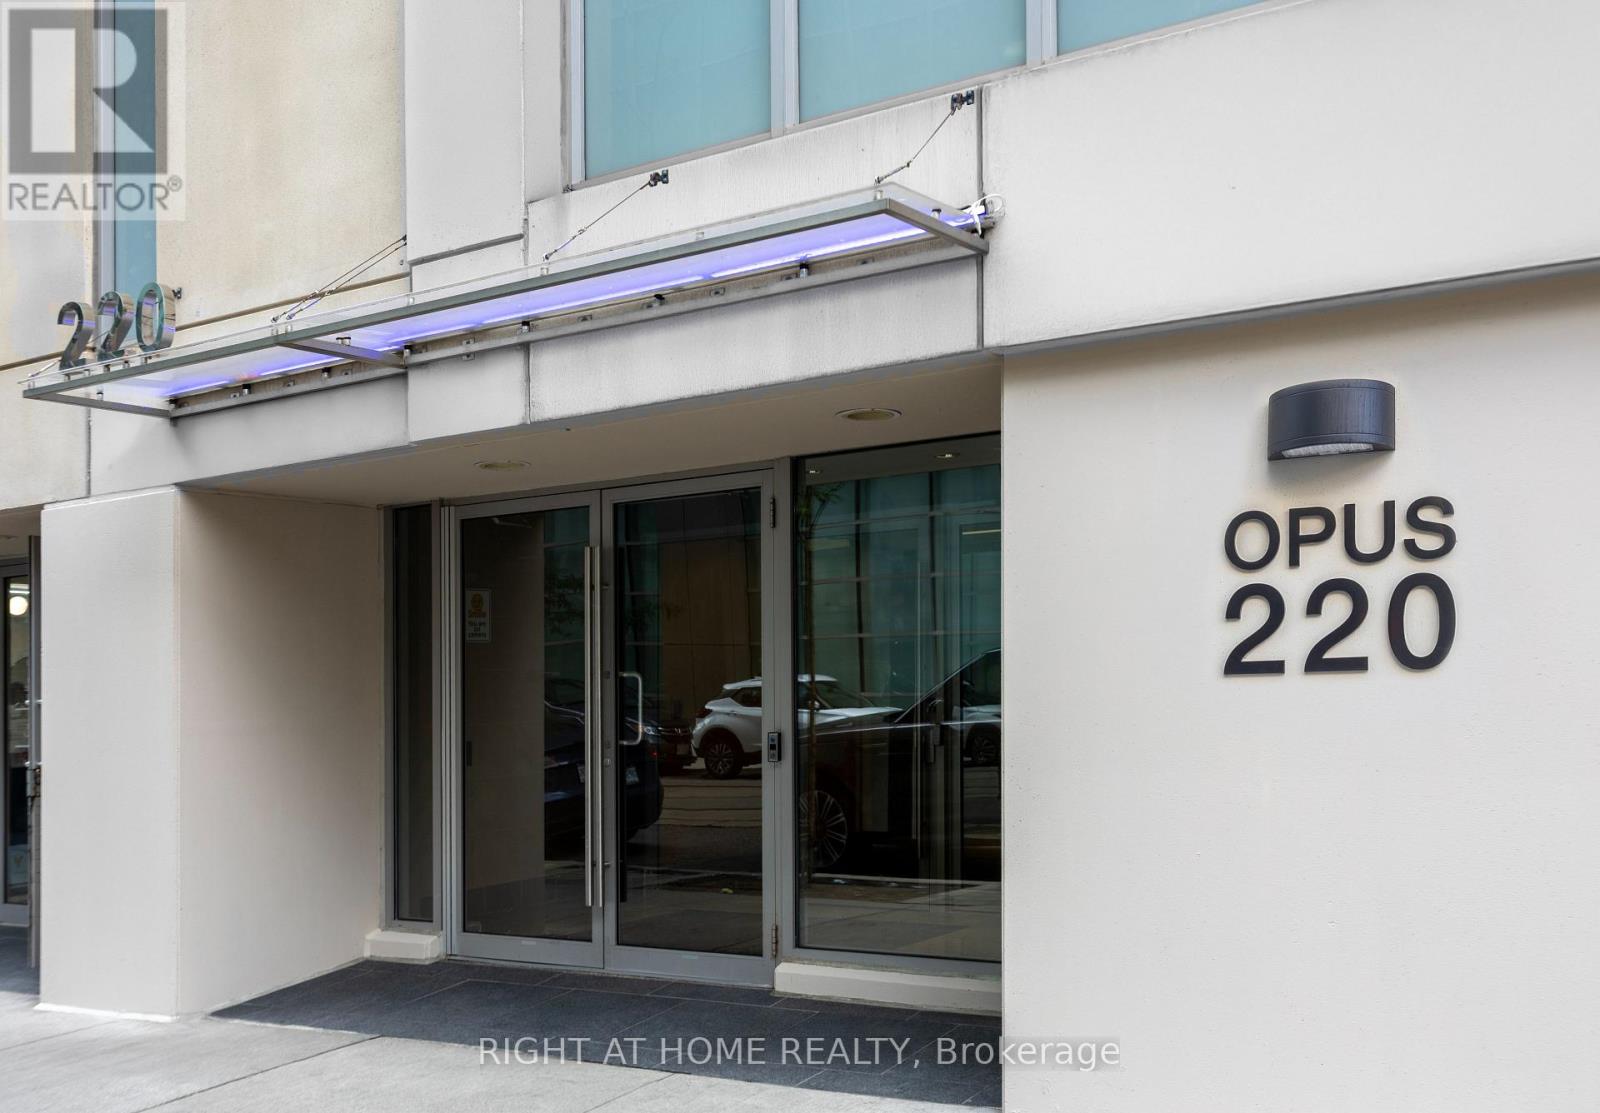
905 - 220 Victoria Street
Toronto, Ontario
Magnificent furnished 2 bedroom + den located in the heart of the city. Spacious 809sqft + balcony with floor to ceiling windows, large balcony, 9' ceilings, and hardwood floors. Steps from St. Michael's Hospital, Eaton Centre, Sankofa Square, City Hall, Bay Street & Universities. (id:56248)
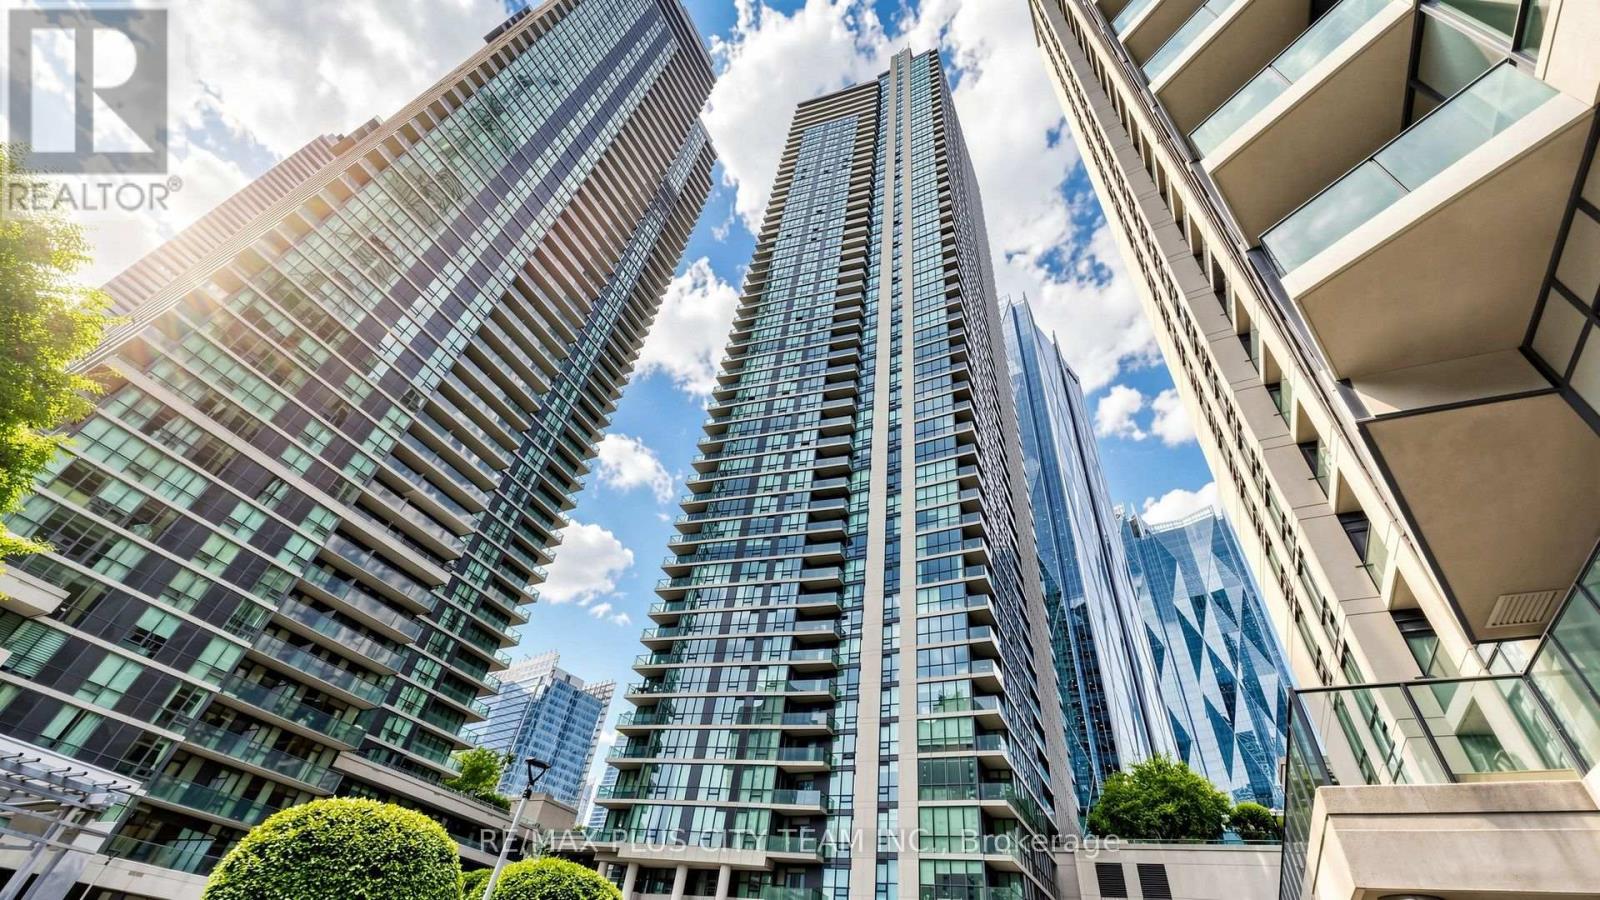
5005 - 16 Harbour Street
Toronto, Ontario
Perched high above Toronto's waterfront, this exceptional residence is wrapped in floor-to-ceiling windows showcasing breathtaking lake, island, and city views. Sun-filled living and dining areas feature rich hardwood flooring, elegant crown moulding, contemporary statement lighting, and a sleek electric fireplace, creating a sophisticated setting for both everyday living and entertaining. The beautifully appointed kitchen offers granite countertops and backsplash, extensive cabinetry, premium stainless steel appliances, and a gas cooktop. A private balcony extends the living space outdoors and provides a spectacular vantage point overlooking Lake Ontario and the Toronto Islands. Thoughtful recent upgrades include hardwood flooring in all bedrooms, new light fixtures, and new bedroom blinds. Residents enjoy an extraordinary resort-style lifestyle with an indoor pool, sauna, fitness centre, basketball court, outdoor tennis courts, rooftop BBQ terrace, elegant party room with catering kitchen, guest suites, meeting room, children's play areas, concierge service, and more. Ideally positioned in Toronto's coveted waterfront district, just steps from Union Station, GO Transit, the PATH, Scotiabank Arena, the Financial District, waterfront attractions, acclaimed dining, premier shopping, and world-class entertainment. A rare opportunity to own a distinctive residence with remarkable views in one of downtown Toronto's most sought-after condominium communities. (id:56248)
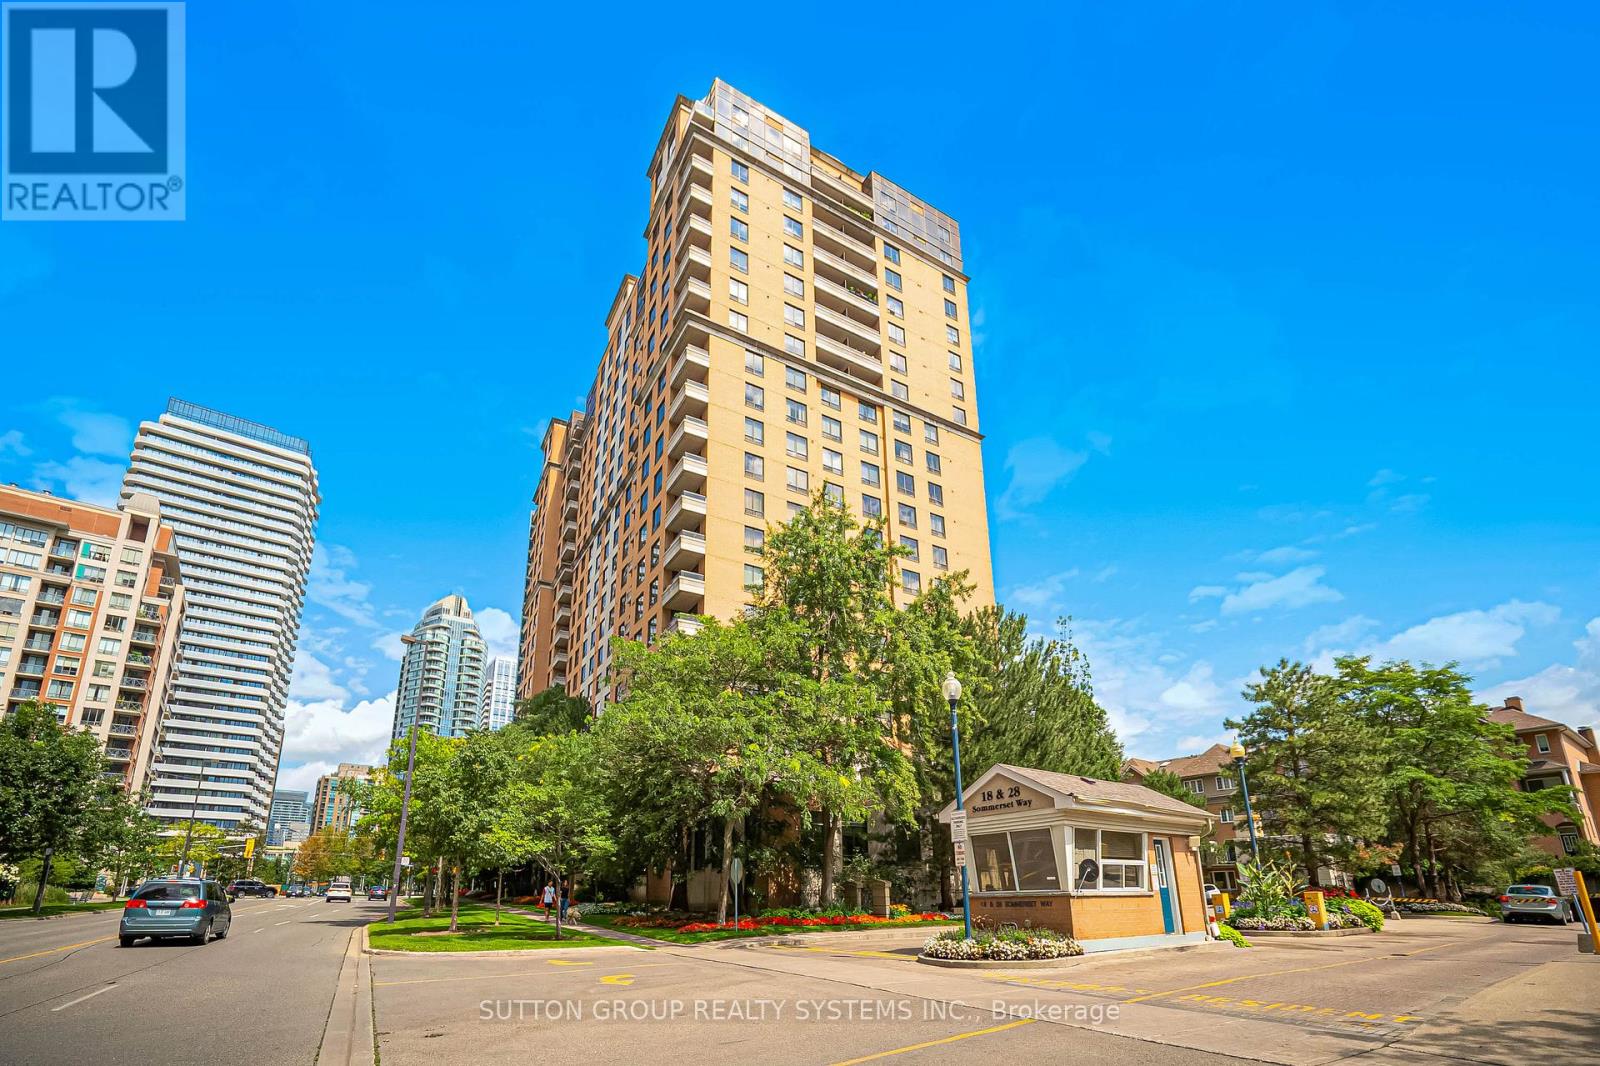
2007 - 18 Sommerset Way
Toronto, Ontario
Location ! Location ! Location! Tridel Condo in Prime North York near Yonge & Finch! Split 2 Bedroom, 2 Bath Suite, Laminate and tile flooring . Bright and Sunny With a Walk-out Balcony Offering a Beautiful West View. Located within the Top-Ranking Earl Haig Secondary School and McKee Public School zones. Enjoy Resort-Style Amenities including: Indoor Swimming Pool, Whirlpool, Sauna, Gym, Billiard Room, Party Room, Fully Equipped Gym, Underground Car Wash, Visitor Parkings And 24-hour Gatehouse Security. Just Steps to Yonge Subway, TTC Public Transit, Restaurants, Shops, Schools, Community Centre and Art Centre And Metro Supermarket. Rent includes ALL Utilities And One Parking Space on P1 #31 And One Locker That Conveniently Located On the Same Level. (id:56248)
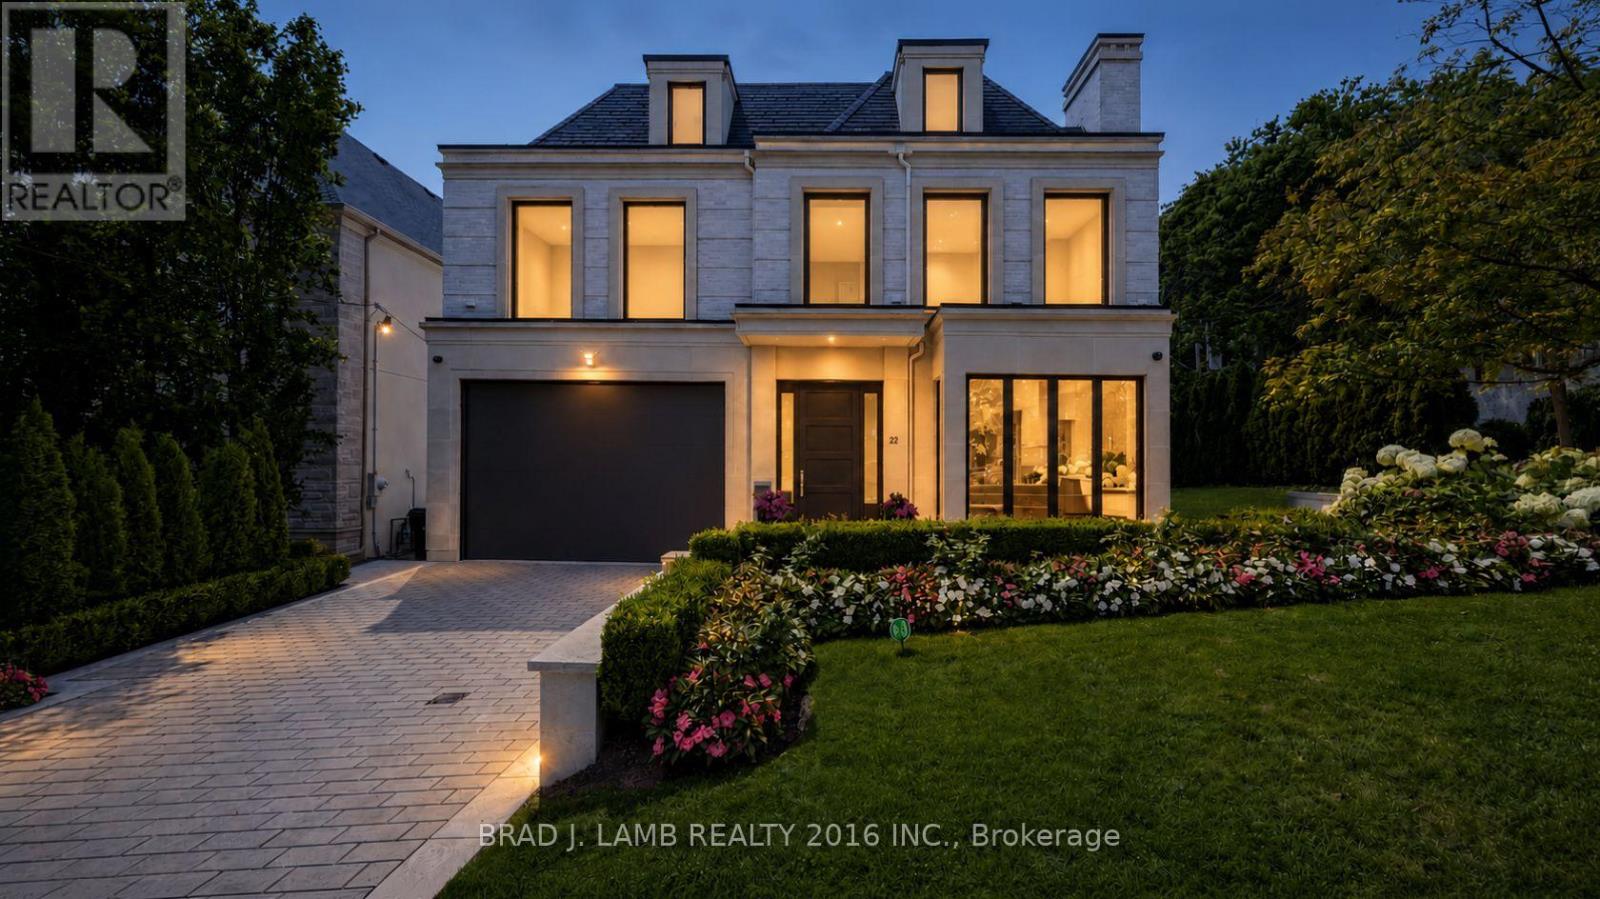
22 Glenayr Road
Toronto, Ontario
A stately home, a corner lot on brick cobblestone lined Glenayr Road in prestigious Forest Hill South. A spectacular residence which blends timeless architecture with polished and refined contemporary interiors. A beautifully landscaped and impeccably maintained home fronted by an elegant stone facade, heated driveway and two car garage. Enter the grand main level with 11 foot ceilings, four fireplaces, honey blonde floors, and a large family sized eat-in kitchen complete with the best appliances and open to a large family room with multiple walkouts to the rear terrace. A Butler's servery and walk in pantry give way to the formal dining and living areas. The second floor features 4 bedrooms each with ensuite bath. An elevator services all levels of the house. The primary retreat is completely private with 6pc. bathroom, two large walk-in closets. The third floor adds two more bedrooms and a full bathroom. The bright lower level with floor to ceiling windows, heated floors and walkout to kids play area provides a large recreation room with bar, a gym/theatre room with spa bathroom and steam shower , kids play room or home office, a walk-in wine cellar and a nanny suite complete with 3pc. ensuite bath. The resort style tree-lined backyard complete with inground pool and spa provides privacy and tranquilty and plenty of room for outdoor entertaining. A rare find and a home of distinction in one of Toronto's most coveted neighbourhoods (id:56248)
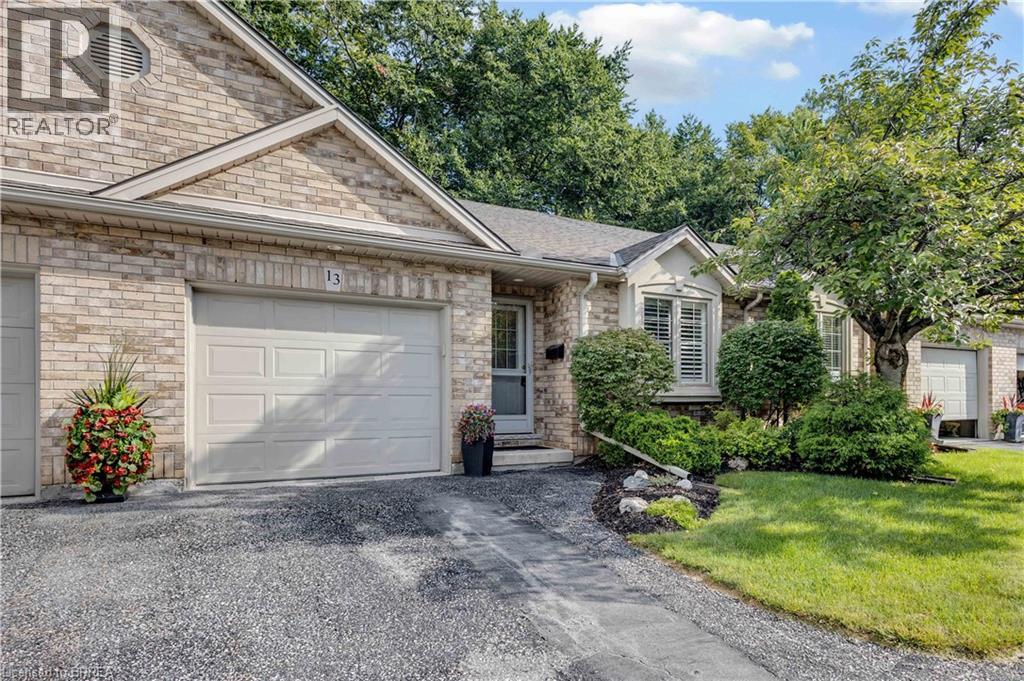
633 Park Road N Unit# 13
Brantford, Ontario
Beautifully updated, modern and stylish, this all brick bungalow townhome condo offers 1,855 sq. ft. of finished living space on two levels and truly maintenance-free, worry-free living. The bright, open-concept main level features soaring vaulted ceilings and three solar tubes that fill the home with natural light. Hardwood and ceramic flooring, elegant wainscoting and California shutters throughout add to the polished feel of this carpet-free home. The updated kitchen features quartz countertops with island, newer stainless steel appliances and a built-in microwave range, opening seamlessly to the main living and dining room space. The family room features a modern electric fireplace and slider doors leading to a private deck and tree lined rear yard space. Two bedrooms are located on the main level along with an updated full bathroom featuring a new glass-door walk-in shower. Convenient main-floor laundry includes a new LG washer and dryer and access from the garage. The finished lower level adds exceptional living space with a large recreation room featuring a cozy gas fireplace, third bedroom and full 4-piece bathroom. A generous storage/utility room offers plenty of storage plus potential to enlarge the rec room or create an additional bonus room. Freshly painted main level in 2026 and exceptionally well maintained, this move-in-ready home also features a new furnace and A/C, water softener and central vacuum. Parking for two includes a private single driveway and attached one-car garage, with plenty of visitor parking. Ideally located within walking distance of shopping, schools and trails, this beautiful home combines stylish finishes, abundant natural light and comfortable living with the ease of a low-maintenance condo lifestyle. (id:56248)
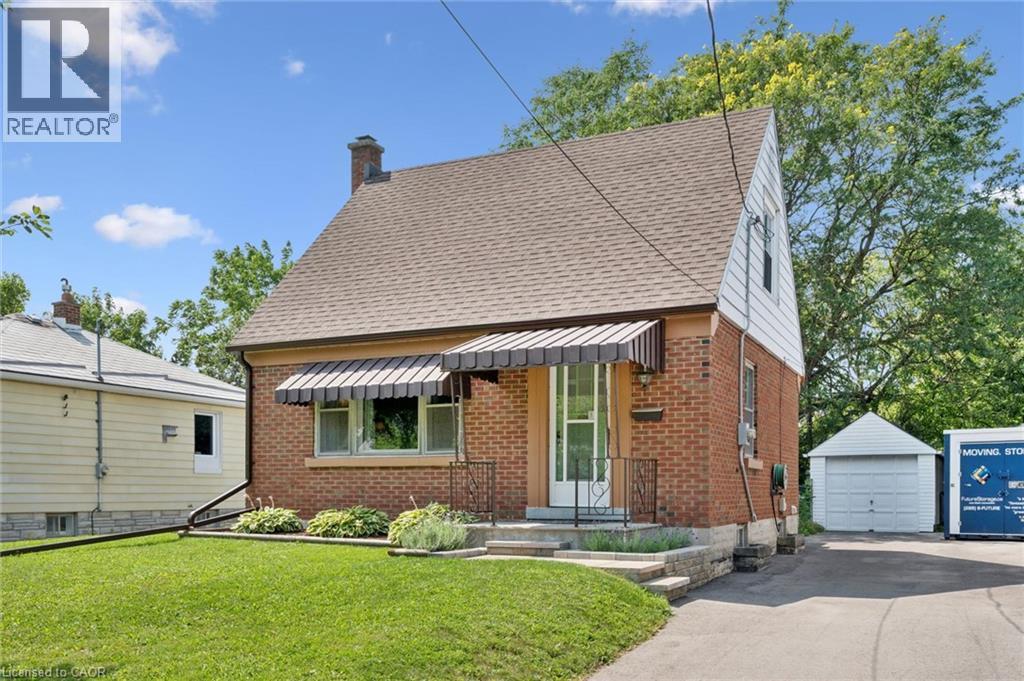
114 Lorne Crescent
Kitchener, Ontario
Well-cared-for home situated on a very quiet street in the St. Mary’s Hospital area. The main floor features a welcoming living room, separate dining room, kitchen, and full bathroom, with convenient access to the backyard through the mudroom. The second floor offers two comfortable bedrooms. Outside, enjoy a private and treed backyard, detached garage, and driveway parking. With a newer roof, newer furnace, and newer A/C, this home offers peace of mind along with a great location. Conveniently located within walking distance to St. Mary’s Hospital, parks, shopping, and other amenities. A wonderful opportunity for those looking for a well-maintained home in a quiet, established neighbourhood. (id:56248)
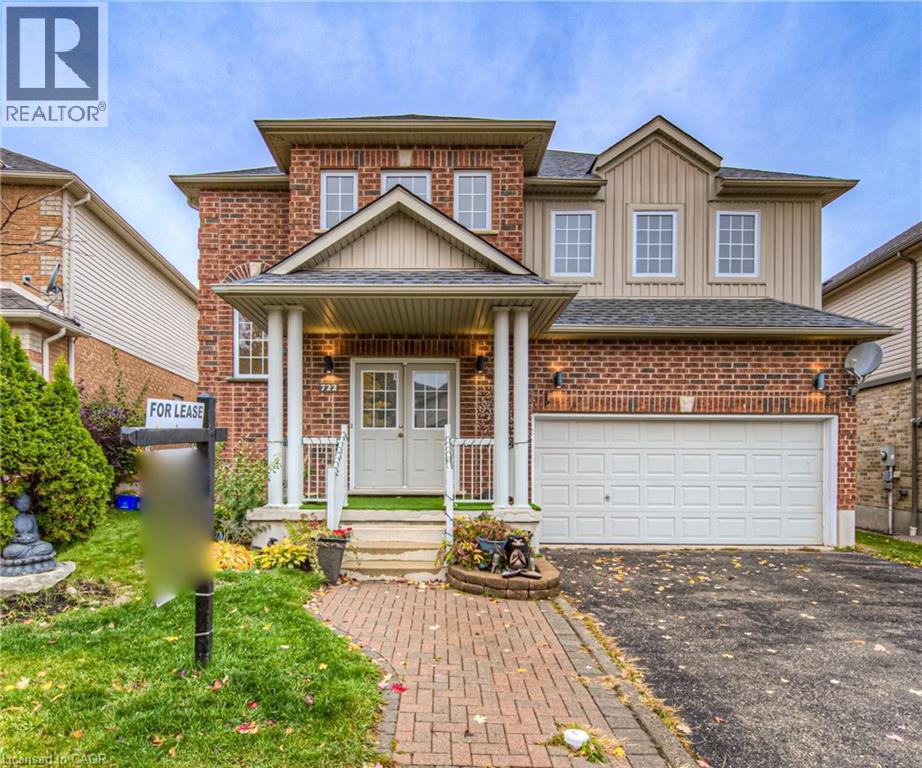
722 Salzburg Drive
Waterloo, Ontario
Welcome to an exceptional 2-storey executive residence situated in the highly desirable Laurelwood / West Clair enclave of Waterloo. This impeccably maintained detached home features a bright, open-concept main floor layout complete with a spacious principal living area, functional kitchen design, ample storage, and seamlessly integrated indoor-outdoor living. The upper level offers 4 generously sized bedrooms including a primary suite with a dedicated ensuite. Features include a double-car garage, forced-air gas heating, central air conditioning, and a private rear yard. Unbeatable location within walk-in distance to top-rated schools (Laurelwood PS & Laurel Heights SS), scenic Laurel Creek Conservation trails, YMCA, Boardwalk shopping, and the UW Tech Corridor. Seeking respectful, AAA long term Tenants who will keep treat this property like their own. (id:56248)
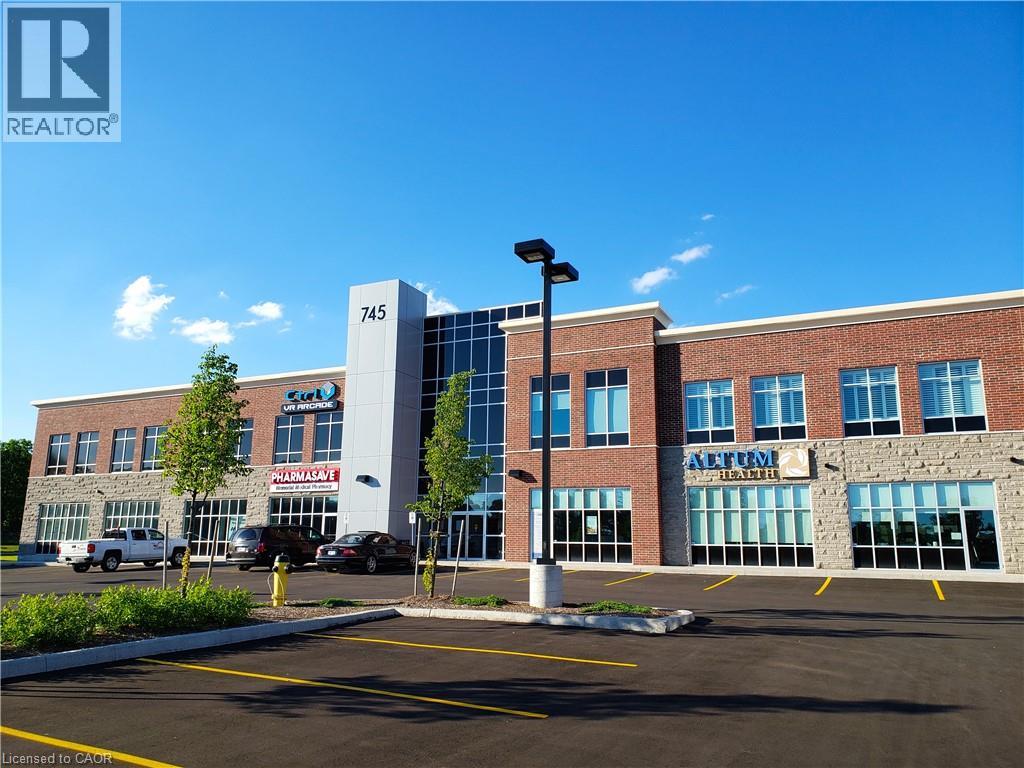
745 Coronation Boulevard Unit# 204
Cambridge, Ontario
High profile building with professional office/medical space. Terrific exposure along Coronation Blvd with abundant onsite parking (4/1,000 sf). Centrally located and close to many amenities, moments from Hwy #401, #24 and #8. Located on public transportation stop. Green space views. Prominent pylon and exterior signage available. Space is divisible. (id:56248)
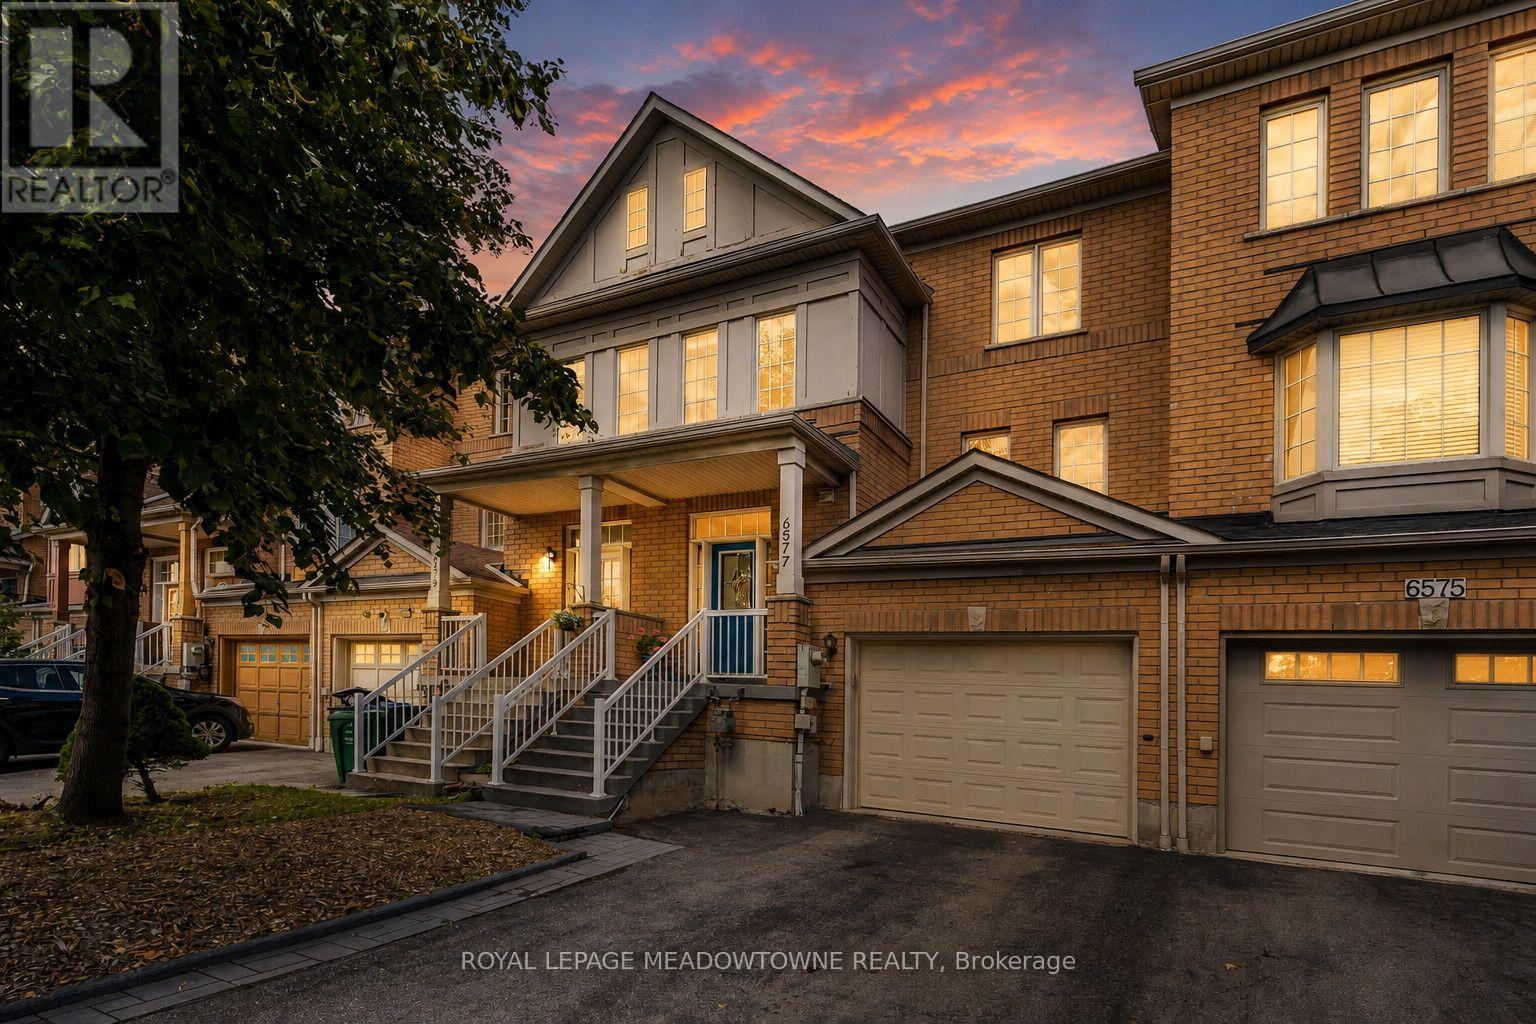
6577 Jazzy Mews
Mississauga, Ontario
Welcome to this beautifully maintained, turnkey freehold townhome in the heart of Central Meadowvale! Offering the perfect blend of comfort, functionality and outdoor space, this move-in ready home is ideal for first-time buyers, young families or anyone looking to enjoy a well-established, sought-after neighbourhood. The main level features warm hardwood flooring, a bright and functional layout, stainless steel appliances, tiled backsplash and a convenient 2-piece powder room. The dining area walks out to a deck overlooking the generously sized backyard-an exceptional outdoor space for a townhome and perfect for entertaining, relaxing or enjoying summer evenings. Upstairs, hardwood flooring continues throughout. The generously sized primary bedroom offers a comfortable retreat and features a walk-in closet with ample storage. A spacious landing with a versatile computer nook/loft provides the perfect space for a home office, homework station or additional workspace. A 4-piece main bathroom completes the upper level. The lower level offers a comfortable recreation room with a walkout to the backyard, newer fencing and a garden area, providing even more space to relax and enjoy. Ideally located in Meadowvale with easy access to major highways, shopping, parks, schools and everyday amenities. A wonderful opportunity to own a freehold townhome with plenty of indoor and outdoor space in one of Mississauga's desirable communities! (id:56248)

121 Imperial Road N
Guelph, Ontario
121 Imperial is a lovely family home nestled on a mature, tree-lined lot, featuring four bedrooms and four bathrooms. The home's charming curb appeal welcomes you right from the quaint walkway leading to the front porch. Step inside to discover a spacious, versatile main floor layout. The living room sits at the front, with the formal dining area directly behind it. A second living room offers flexibility-expand the kitchen into the current dining space and move the formal dining room forward if desired. For large families, having two distinct living areas is ideal for a kids' playroom and a separate gathering space. Toward the back, the kitchen and family room provide an inviting setting for entertaining. A stunning brick fireplace adds warmth and character to the living room, while sliding doors provide direct access to the back deck-ideal for summer evenings, alfresco dining, and outdoor play. A convenient two-piece bathroom completes the main floor. Upstairs, four bedrooms make this home ideal for multigenerational or growing families. The primary suite features its own four-piece bathroom, complemented by another full bathroom in the hallway. The thoughtfully finished basement includes a laundry area, a dedicated den, and a spacious rec room-perfect for extra storage, a home office, movie room, or man-cave. There are so many reasons to love 121 Imperial, from the double-car garage to the generous footprint and 619 sq ft of finished basement space. This is a rare opportunity for families seeking both space and comfort. (id:56248)
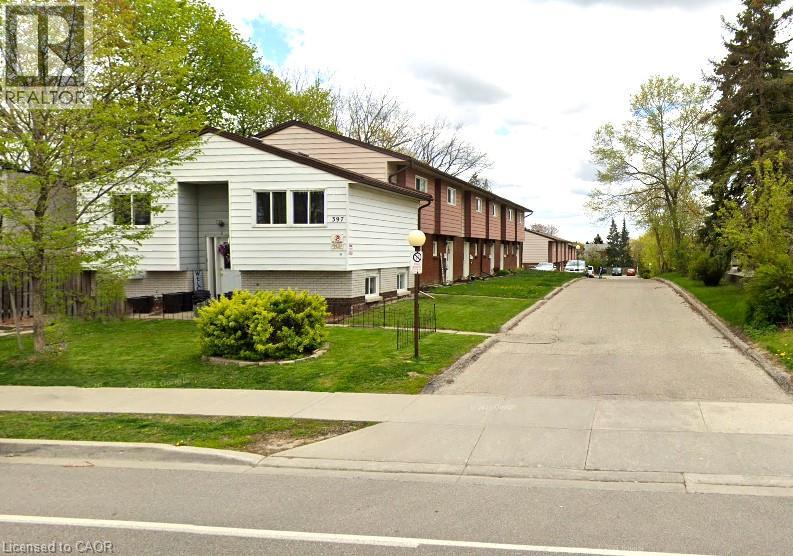
397 Stirling Avenue S Unit# 3
Kitchener, Ontario
Welcome home to this freshly painted and newly renovated 3-bedroom, 1-bathroom two-storey townhome at 397 Stirling Ave South, Kitchener, offering the ideal combination of comfort, privacy, and convenience. Perfectly situated near Highway 7/8, St. Mary’s Hospital, schools, parks, shopping, Victoria Park, and the scenic Iron Horse Trail, this bright and inviting home features spacious bedrooms, updated finishes, private in-suite laundry, and a fully fenced and gated backyard that backs onto a small community park. One parking space is included, with the rare opportunity to add a second parking spot for only $35/month. With its private outdoor space, flexible parking options, and sought-after central location, this exceptional rental offers tremendous value and won’t be available for long. Available now or October 1st at $1985/month plus hydro. (id:56248)
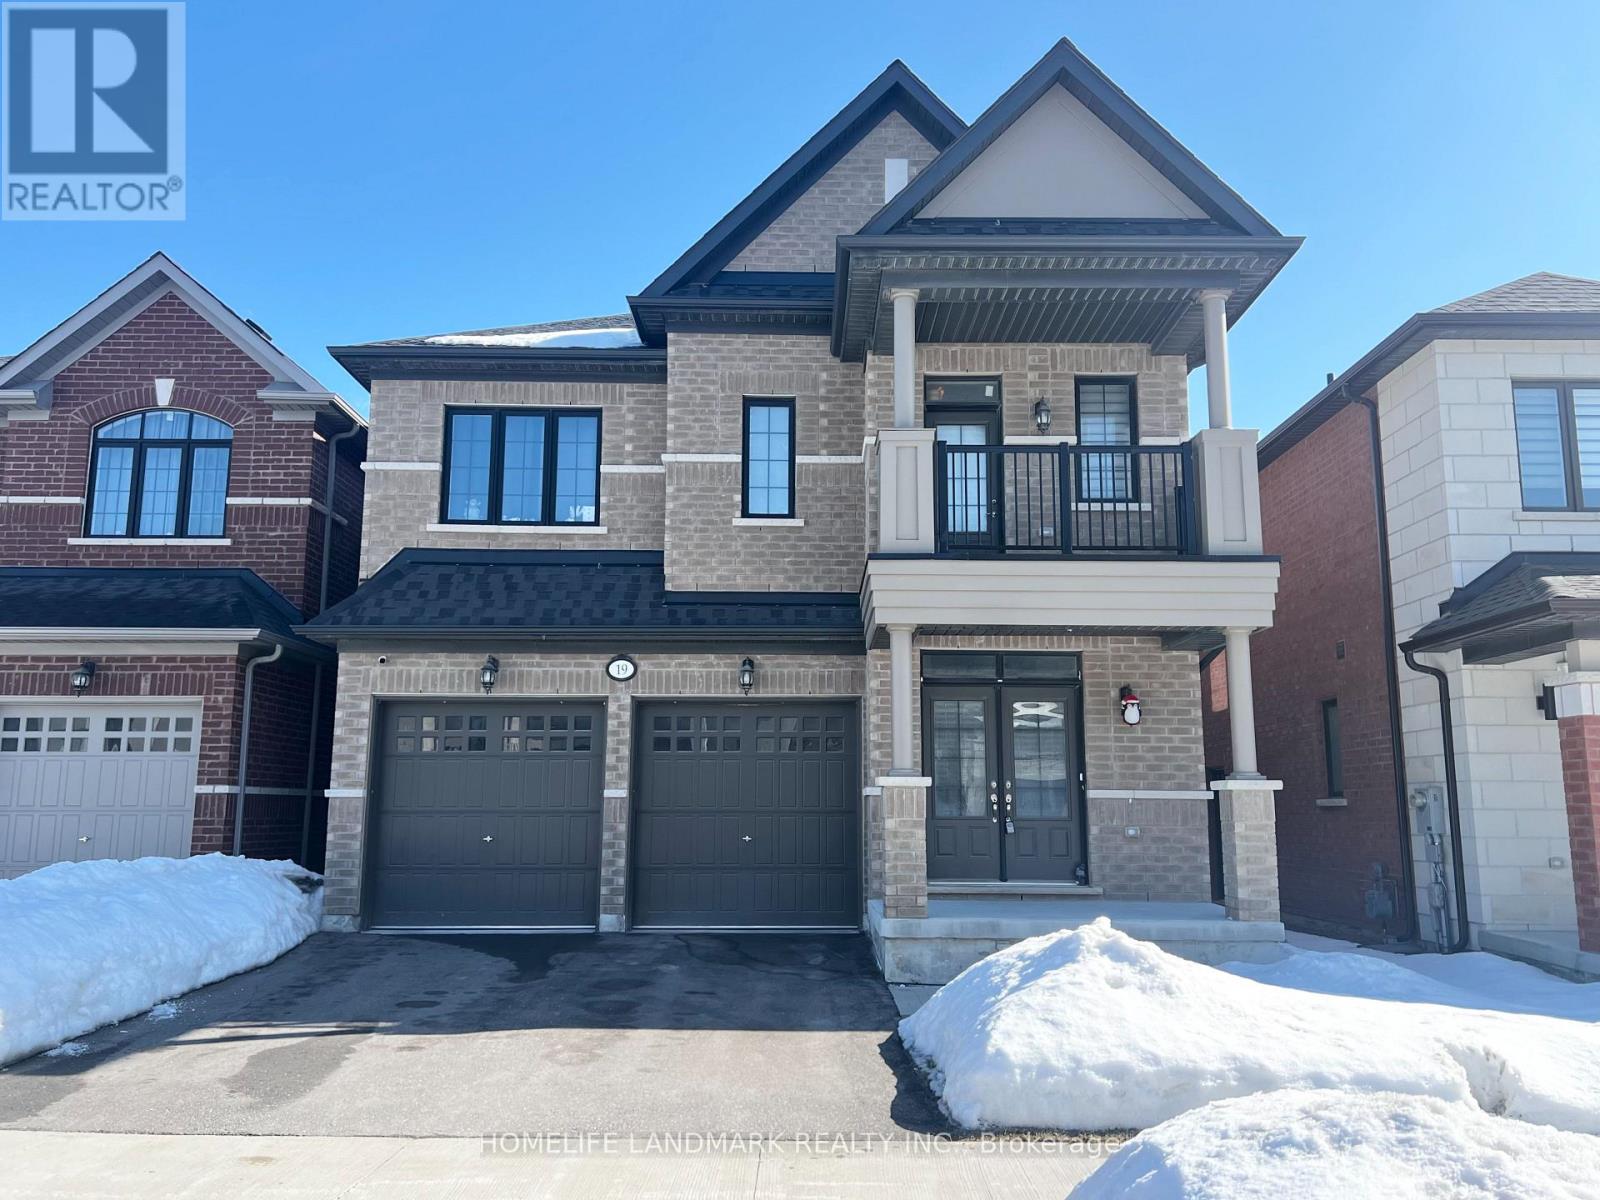
Bsmt - 19 Yarl Drive
Markham, Ontario
Welcome To This Beautifully Renovated, Bright And Spacious 2-Bedroom Basement Apartment. Separate Entrance and Recently Fully Renovated. Spacious Two Bedrooms Feature Large Window And Large Closet. Vinyl Flooring And Pot Lights Throughout. Brand New Kitchen W/Quartz Counter & Stainless Steel Appliances. Separate Laundry Room with New Washer and Dryer. Amazing Location, Walking Distance To Community Center And Library. Great Amenities. Close To Hwy 407, Costco, Supermarket, Schools. Parking includes 1 Driveway Parking. Appliances Will Be Available This Week. (id:56248)
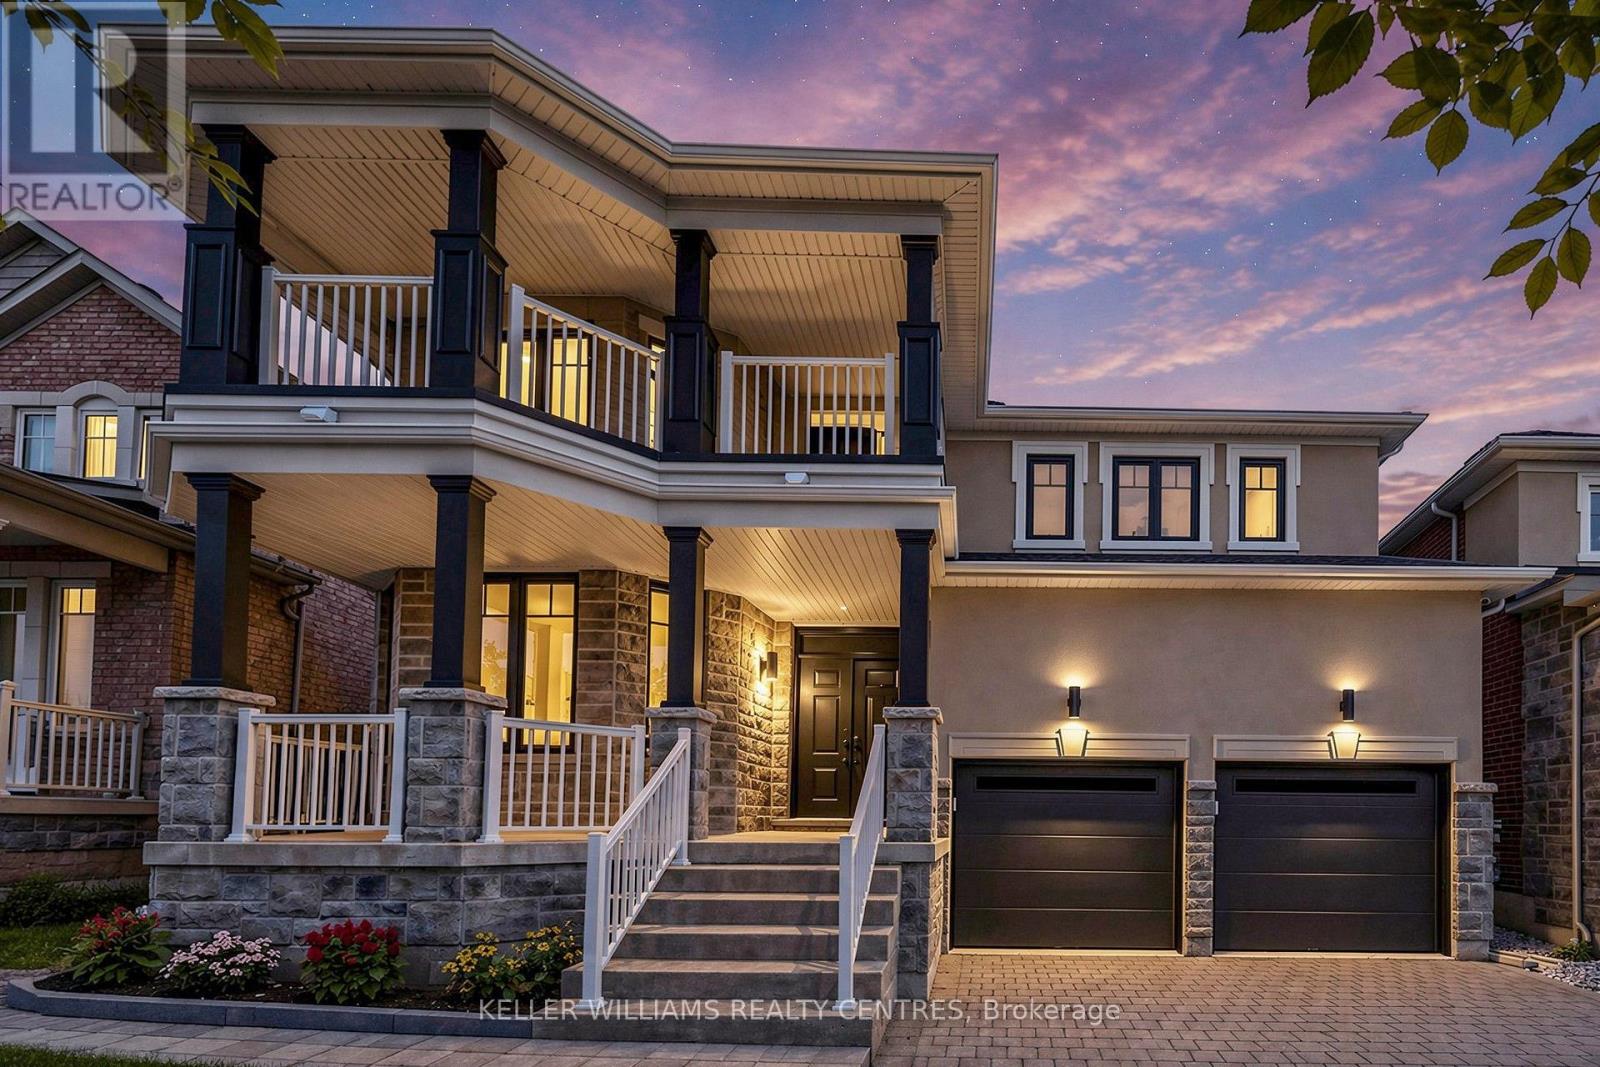
7 Philips Lake Court
Richmond Hill, Ontario
Welcome To This Elevated Luxury Home In Prestigious Jefferson Forest. This Move-In-Ready Home Offers Approx. 2,861 Sqft Above Grade Plus A 1,400 Sqft Unfinished Basement. The Perfect Blend Of Luxury, Functionality, And Lifestyle, With Over $100K In Premium-Quality Renovations, Designer Finishes & Bespoke Details Throughout. Spa-Inspired Bathrooms Feature Oversized Porcelain Slabs, A Curbless Frameless-Glass Primary Shower With Rain Shower System, Freestanding Soaking Tub, Custom Floating Vanities & Illuminated Anti-Fog Mirrors. The Gourmet Kitchen Showcases Italian Renner 2K Cabinetry, Quartz Countertops, Extra-Large Culinary Sink, Commercial Faucet, 440 CFM Stainless Steel & Glass Hood, Brande-New Café 6-Burner Gas Range & Brand-New Samsung BESPOKE Refrigerator, Complemented By Designer Flooring & Accent Lighting. Three-Coat Sherwin-Williams Emerald Paint, Smoothed Ceilings, Executive Wainscoting, Bespoke Millwork & Designer Accent Walls Elevate Every Room. Smart-Home Upgrades Include Permitted Whole-Home LED Pot Lights, Custom Lighting Scenes, Weiser Smart Locks, Centrally Monitored Ring Security, 8 HD Cameras, Smart Switches & Upgraded Fixtures. Exterior Enhancements Include New Contemporary Garage Doors, Architectural Black Finishes, Extensive Front & Backyard Interlocking, Professionally Landscaped Gardens & Illuminated Address Feature Wall. Brand-New High-Efficiency Rinnai Tankless Water Heater. Enjoy A Private Backyard Retreat Perfect For Summer BBQs & Family Gatherings. Steps To Oak Ridges Moraine Trail, Phillips Lake & Parks, With Convenient Access To Top-Ranked MacLeod's Landing P.S., Alexander Mackenzie H.S. (Arts & IB By Application), Farm Boy, Sobeys, Hillcrest Mall, GO Transit, Hwy 404/407 & Yonge Street. A Truly Turnkey Jefferson Forest Home Where Luxury, Design & Modern Family Living Come Together! (id:56248)
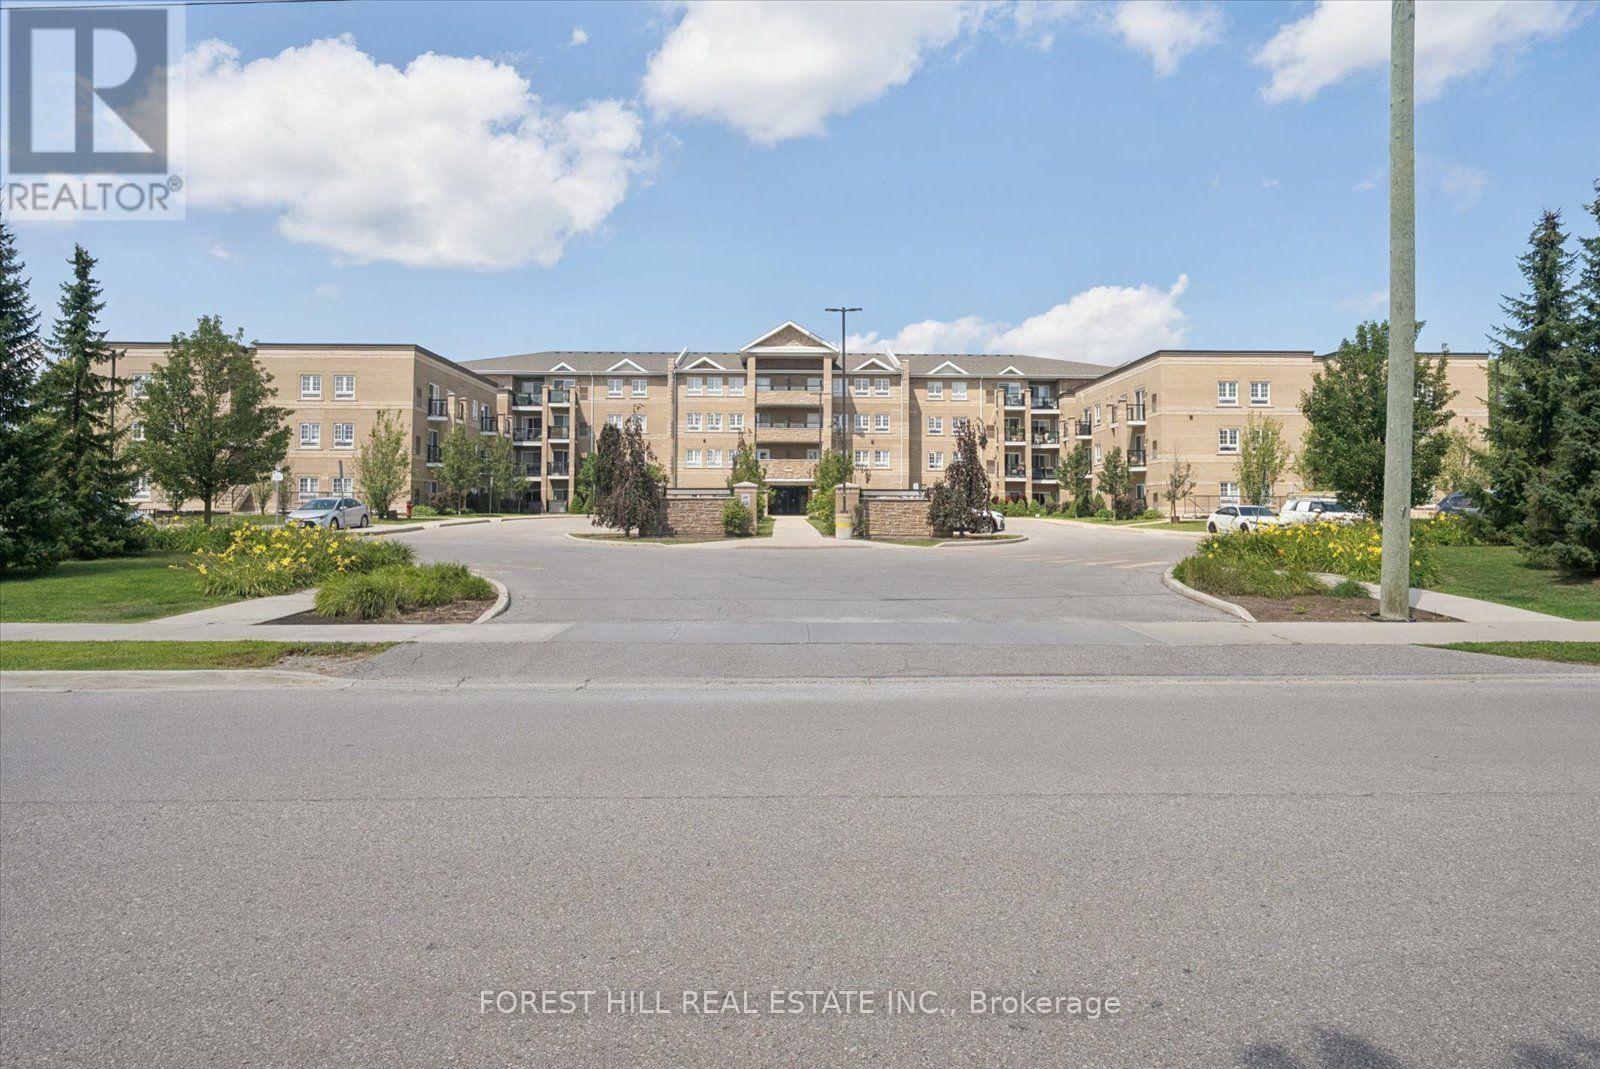
2313 - 481 Rupert Avenue
Whitchurch-Stouffville, Ontario
If convenience had an address, this might be it. Just a short stroll from Downtown Stouffville, this spacious 1-bedroom + den puts coffee, groceries, dinner, shopping and a night out practically at your doorstep. Longo's is nearby, Main Street is ready for exploring, and the GO Station is less than a 15-minute walk away when Toronto calls. There's a reason Stouffville has become such a sought-after place to call home. With roots dating back to 1803, the town has managed to grow without losing its small-town charm - surrounded by the Oak Ridges Moraine, trails, parks and plenty of green space. Inside, high ceilings and generous proportions create an airy, comfortable feel, while the large L-shaped kitchen brings serious countertop real estate, plenty of room to cook, entertain or casually supervise whoever volunteered to make dinner. The south-facing balcony is where your morning coffee gets promoted to a daily ritual. Bring your plants, a good book and maybe a beverage for later - the sunshine has already RSVP'd. A home that lets you leave the car behind, enjoy Main Street on foot, and still be connected to the city when you need it. Country charm, city convenience - and just enough personality to keep things interesting. (id:56248)

4202 Canal Road
Severn, Ontario
SEVERN RIVER Set along the Trent-Severn Waterway in a Quiet Country Setting, this Waterfront Home offers over 2,000 sq. ft. of finished living area, 3 Bedrooms, and 2 Bathrooms. The Spacious Living room features wall-to-wall windows Showcasing the River Views. The Finished Basement enjoys a Family Room with propane Fireplace and convenient ground-level access to the Patio. A total of four Walkouts toward the River bring the beautiful Waterfront setting into everyday living. One of these walkouts leads to a Private Sundeck from the Primary Bedroom-an ideal spot to enjoy the morning coffee and tranquil water views. Situated on a 146 foot deep Lot with an impressive 96 feet of River Frontage, the property features Manicured Landscaping and beautiful Gardens that have been lovingly maintained. Outdoor amenities include a Carport, separate Workshop, and an In-Water Boathouse, offering excellent storage and recreational possibilities for Boating enthusiasts. Enjoy Panoramic Water Views and the Peaceful Charm of Country Living, while remaining conveniently close to Washago and its variety of Amenities. A rare opportunity to own a Waterfront Home where Comfort, Privacy, Gardens, and year-round enjoyment come together. Welcome Home! (id:56248)
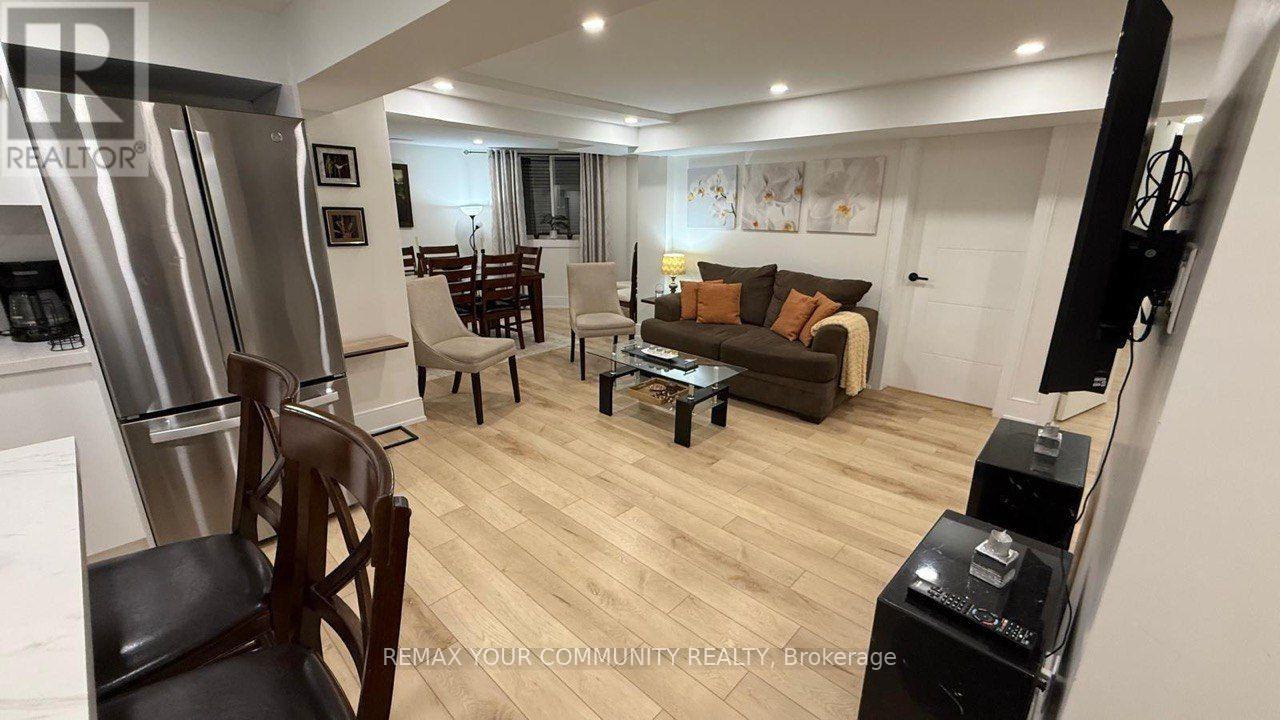
204 Mccaffrey Road
Newmarket, Ontario
Luxury, spacious and fully renovated and FURNISHED basement unit with 2 bedrooms in the heart of Newmarket, Spacious bedroom with a lot of storage space; Brand new Kitchen cabinet with Stainless steel fridge , stove; Separate washer/dryer ,Laminate floors throughout; Full bathroom, 1 parking spot in the driveway , Close to all shopping centres and variety of groceries stores, restaurants, butcher shops and bakeries. Rent: $2,200 + 1/3 of utilities monthly (id:56248)
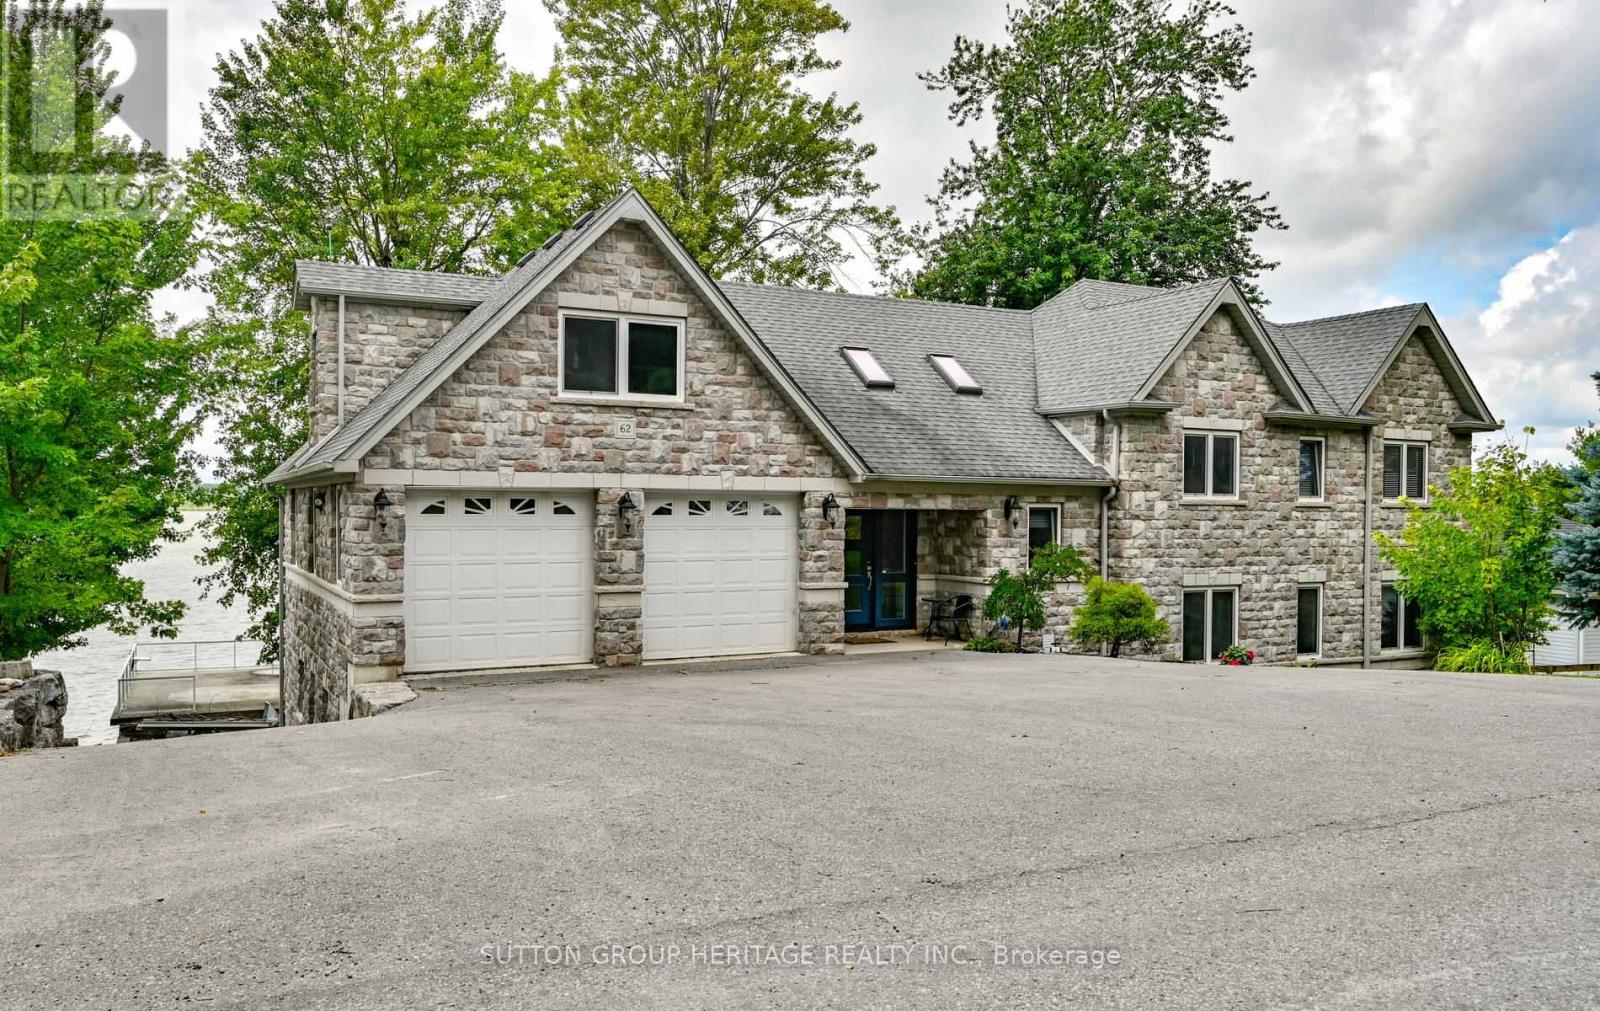
62 Lakeside Beach Road
Scugog, Ontario
Lakeside luxury living! This beautiful custom built stone split features 7 bedrooms, 4 baths plus an upper finished loft. Set on a premium 100 x 102 foot lot along one of the most desirable stretches of shoreline on Lake Scugog. Watch the sunsets from your beautiful oasis! Enjoy year round recreation, swimming in the clear water with its coveted sandy-bottom, paddle board, winter skating and hockey. A short board ride to downtown Port Perry. The main level show cases an open concept floor plan with wood and slate floors, living, dining and breakfast area, plus multiple walk-outs to the upper deck with sweeping lake views. The Chef's kitchen features granite counters high end stainless steel appliances, breakfast bar with bar sink and w-in pantry. The primary retreat is complete with a spa-like 5 pc ensuite, was-in closet and extensive windows with lake views. The finished walk-out lower level is perfect for extended family, or guests with its open concept family room, bedrooms, 5 pc bath, laundry, easy care hi end vinyl flooring and walk-out to stone patio. Extensive stone patios, gardens, fire pit, amour stone retaining walls, 2 car garage with storage room with access to the home, lower garage/workshop, driveway parking for 8, lower deck, pergola, large dock, and boathouse with a roof top deck, with uninterrupted views make this a wonderful place to be. (id:56248)

513 Centre Street S
Whitby, Ontario
Welcome to 513 Centre St South! This remarkable Heritage Home has been lovingly maintained both inside & out. Much care has been given to honouring the classic charm & character, while subtly introducing modern updates over the years. Original craftsmanship has been preserved in the kitchen cabinetry, while being complimented with contemporary appliances, quartz counters & a coffee station. Enjoy gathering with family & friends in the spacious formal dining room off the kitchen. The expansive family room features a gas fireplace, alongside what could be utilized as an office nook or gaming space. The luxurious living room boasts another cozy fireplace, with meticulously refinished cabinetry adorning the adjacent sitting area. Upstairs you will be delighted to find 4 generously sized bedrooms each with hardwood flooring & crown moulding. The basement is perfectly finished with a massive rec room complete with yet another fireplace. The 5th bedroom would also serve well as a home office or home gym. The enormous laundry area offers additional storage space with room for a workshop. Step outside into what is truly a backyard oasis where you'll be surrounded by mature trees as you plunge into the pool, lounge in the hot tub or enjoy a picnic on the patio. Pool house has been restored & serves as useful outdoor storage. Conveniently nestled in the downtown core within walking distance to restaurants, pubs, shops, boutiques, medical buildings, main library, parks & top rated schools. Close to GO Station, 401 & bus routes for an easy commute. This exceptionally rare & very special home awaits you! (id:56248)
4008 - 2221 Yonge Street
Toronto, Ontario
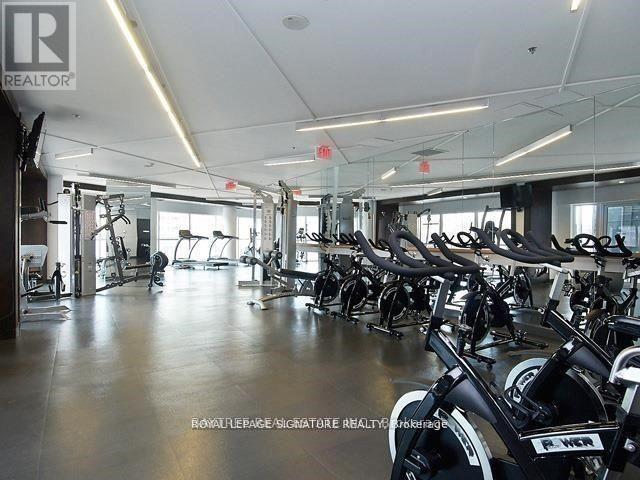
Welcome to 2221 Yonge, an architectural standout at the heart of the Yonge & Eglinton corridor - long regarded as the beating heart of Midtown Toronto. This bright, southwest-facing suite pairs a spacious, rarely-found layout with sleek modern finishes and expansive sun-filled windows that flood the space with warm afternoon and evening light. Residents enjoy an impressive amenity suite including a fitness centre and yoga studio, indoor pool and hot tub, 7th-floor rooftop terrace with BBQs, games and media rooms, guest suites, and 24-hour concierge. Steps to Eglinton Station, TTC, top restaurants, cafes, and everyday essentials - this is Midtown living at its finest. Book your private viewing today. (id:56248)