
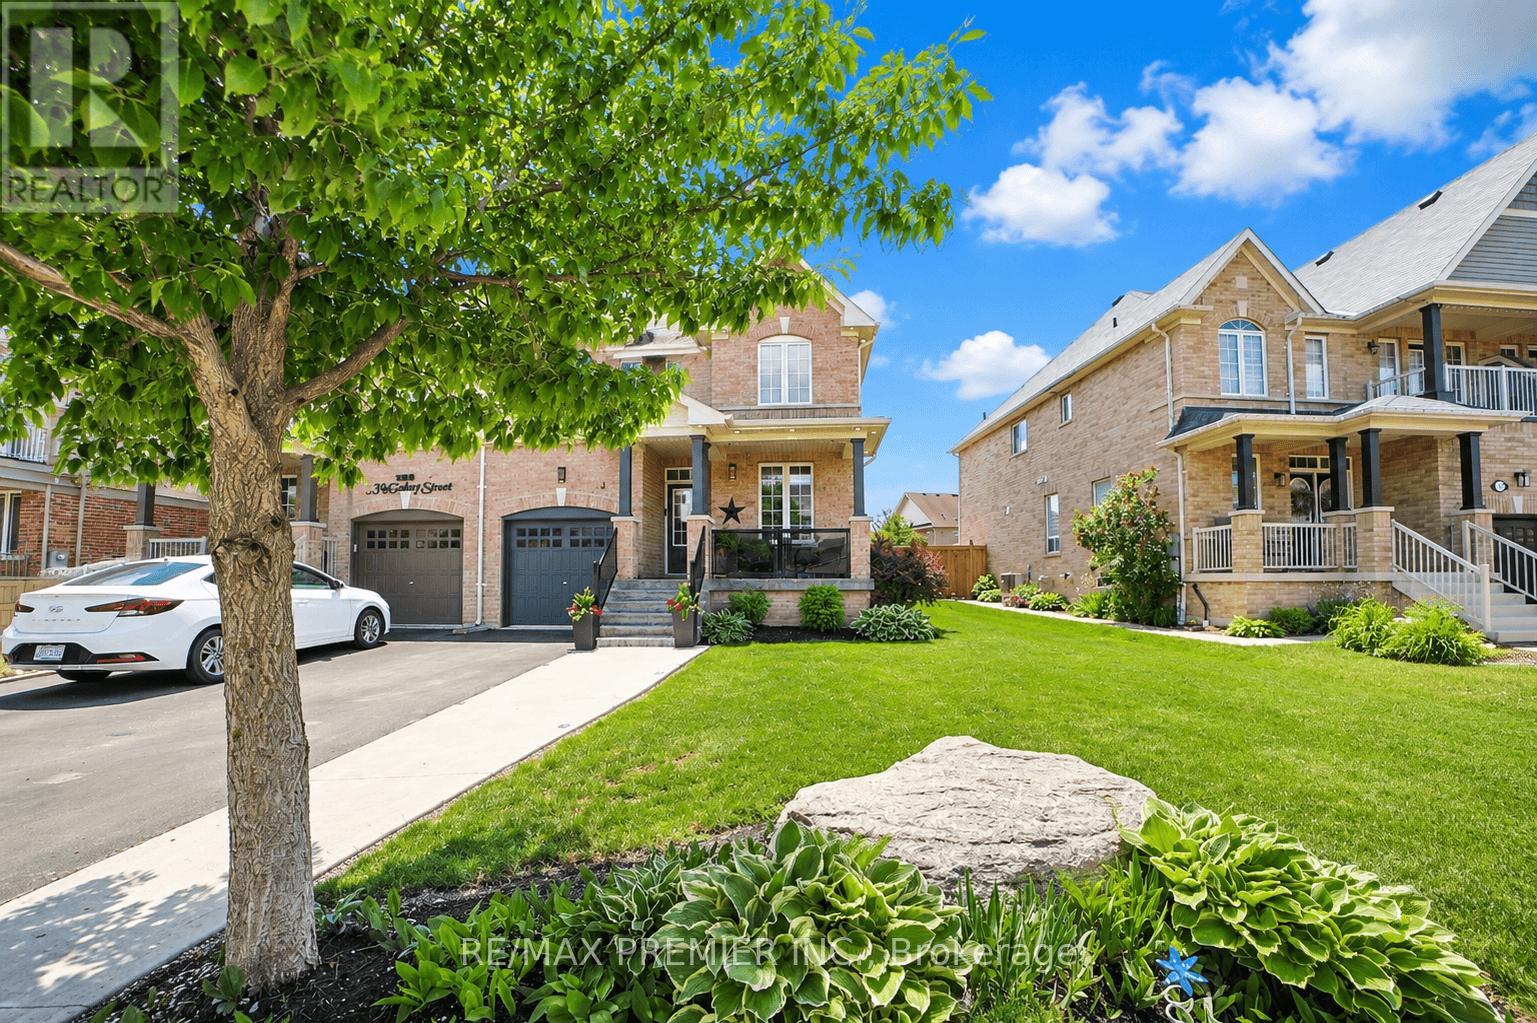
113 Mcgahey Street
New Tecumseth, Ontario
Welcome to this beautiful semi-detached home offering 1,562 sq. ft. of thoughtfully designed living space, ideally situated in one of Tottenham's most family-friendly and sought-after neighbourhoods. Set on a premium irregular lot with a deep backyard, this home offers exceptional outdoor space, privacy, and impressive curb appeal. Featuring 3 spacious bedrooms and 3 bathrooms, this bright and well-maintained home offers a functional layout perfect for growing families, professionals, and first-time buyers. The open-concept design seamlessly connects the living, dining, and kitchen areas, creating a warm and inviting space for everyday living and entertaining. Large windows throughout fill the home with an abundance of natural light. The exterior is equally impressive, featuring a beautifully maintained front yard, attractive landscaping, and an extended private driveway with no sidewalk, providing ample parking and added convenience with easy year-round maintenance. The deep backyard offers endless possibilities for entertaining, gardening, family activities, or creating your own private backyard oasis-with plenty of space to accommodate an in-ground pool. Located in the growing and highly desirable community of Tottenham, this home is close to parks, walking trails, schools, recreation facilities, shopping, restaurants, and everyday amenities. Enjoy the charm of small-town living while maintaining convenient access to Highway 9, Highway 27, Highway 400, and major commuter routes connecting to the GTA. Whether you're a first-time buyer, growing family, professional, or investor, this exceptional home offers the ideal combination of space, functionality, outdoor living, privacy, and value in one of New Tecumseth's most desirable communities. A wonderful opportunity to make this beautiful property your own, don't miss it! (id:56248)
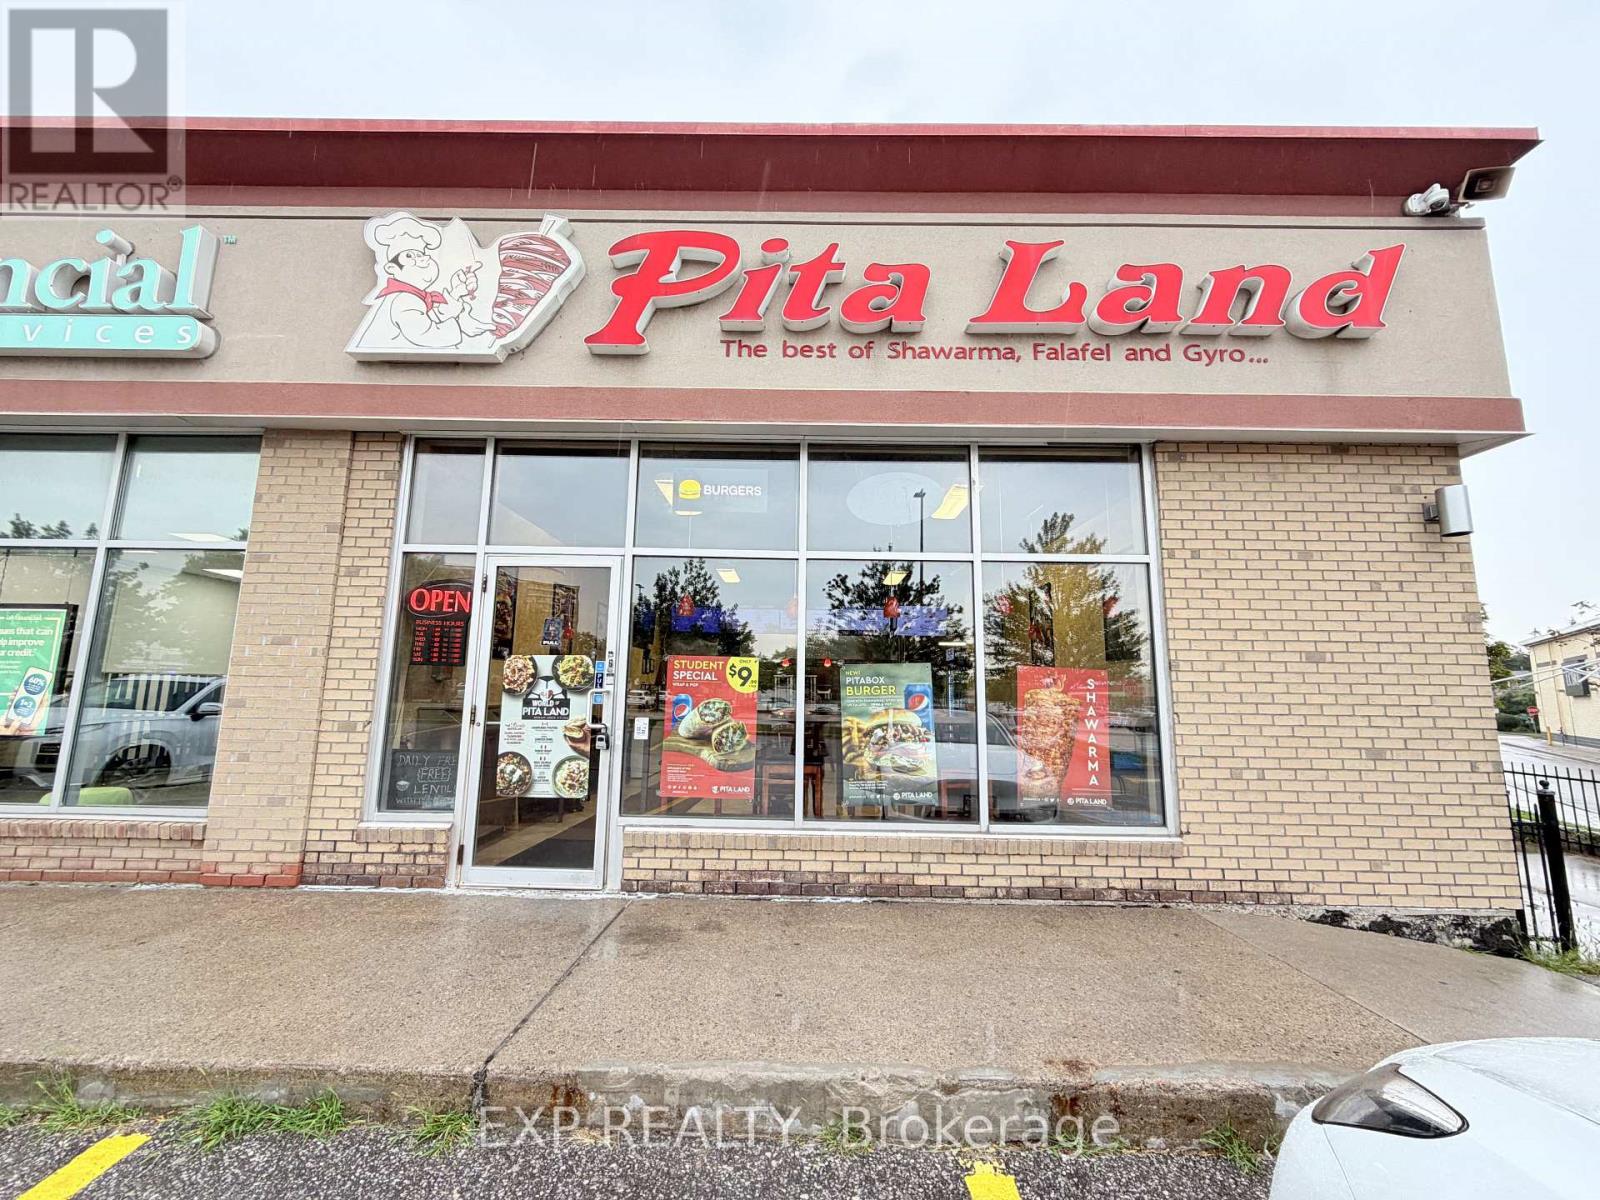
#3 - 4543 Kingston Road
Toronto, Ontario
Well-established PitaLand franchise operating since 2010 - 15 years of community roots - in one of East Toronto's strongest retail corridors. Located within the Kingston Square retail node in West Hill, a growing family-oriented neighbourhood with continuous population growth, anchored by No Frills, McDonald's, Tim Hortons, and Rexall next door.1,150 sq ft with 25+ dine-in seats in a busy neighbourhood plaza part of the Morningside Crossing retail hub. Immediate neighbours include Shoppers Drug Mart, Food Basics, LCBO, Bulk Barn, Dollarama, Fit 4 Less, and several banks - generating strong, consistent cross-traffic throughout the day. Monthly rent of $6,382 including TMI (utilities additional). Lease secured until November 2029.The University of Toronto Scarborough Campus is located nearby off Morningside Avenue, supporting steady student and faculty demand alongside the dense West Hill residential community. TTC bus routes along Kingston Road and proximity to Guildwood GO Station provide excellent regional transit access. Uber Eats, DoorDash, and SkipTheDishes fully integrated. (id:56248)
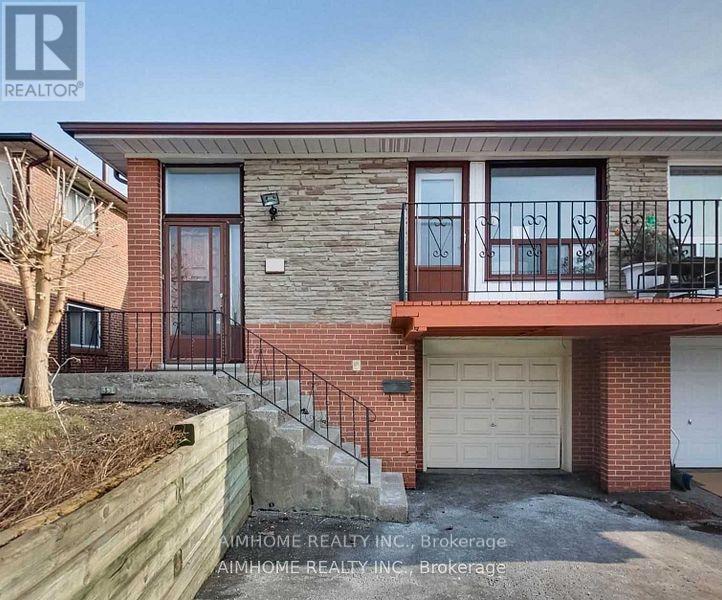
Lower Level - 47 Hepscott Terrace
Toronto, Ontario
One Of The Best Neighbour's In Scarborough. Quiet & High Demand Community. Very Convenient location Laminate floor Thru out, Exclusive Use Of Own Laundry! Walking Distance To Ttc, Supermarket, Park, Public Library, Restaurant Etc. (id:56248)
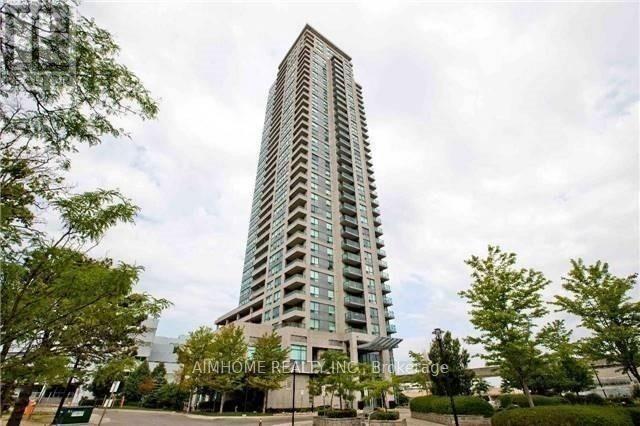
2407 - 50 Brian Harrison Way
Toronto, Ontario
Luxury High Level Condo Located At An Excellent Scarborough Town Centre Location. Spacious 2 Br & 2 Full Baths Corner Suite With W/O Balcony & All Large Windows Make It The Brightest One On The Same Floor. Laminate Throughout ,Lots Of Amenities: 24 Hr Concierge, Indoor Pool, Gym, Party Rm, Theater Rm, Guest Suite & More. Steps To Ttc/Lrt, Go Transit, Civic Centre, Mall & 401.One parking incl. (id:56248)
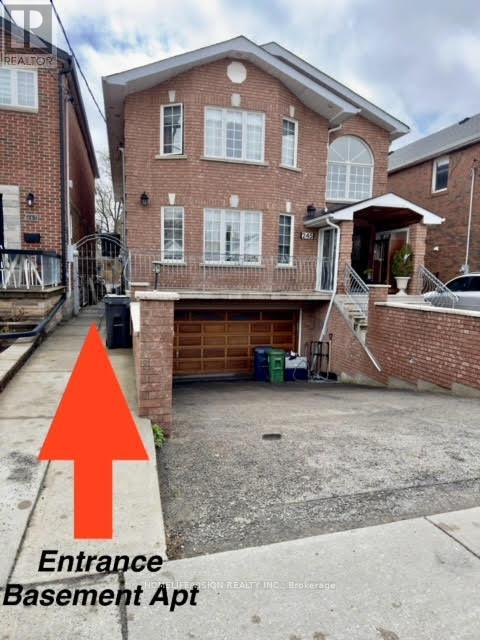
Bsmt - 245 Floyd Avenue
Toronto, Ontario
Beautifully renovated 1-bedroom basement apartment in a highly desirable East York neighbourhood. This bright and inviting home offers exceptionally high ceilings and large windows throughout, creating an open, airy feel that doesn't feel like a typical basement. Features include a spacious family-sized kitchen, modern 3-piece bathroom, private separate entrance, and the exclusive use of a covered rear solarium, providing additional versatile living space to relax, enjoy your morning coffee, or use for extra storage year-round. Ideally located just a 3-minute walk to transit and only a 5-minute bus ride to Pape Subway Station, with The Danforth, shopping, parks, schools, restaurants, and everyday amenities all nearby. Rent includes hydro, gas, water, and one (1) parking space. Ideal for a single professional or couple, with a maximum of two adults preferred. No pets permitted due to the landlord's severe allergies. No smoking of any kind. A fantastic opportunity to enjoy a bright, spacious home in a convenient, family-friendly location. (id:56248)
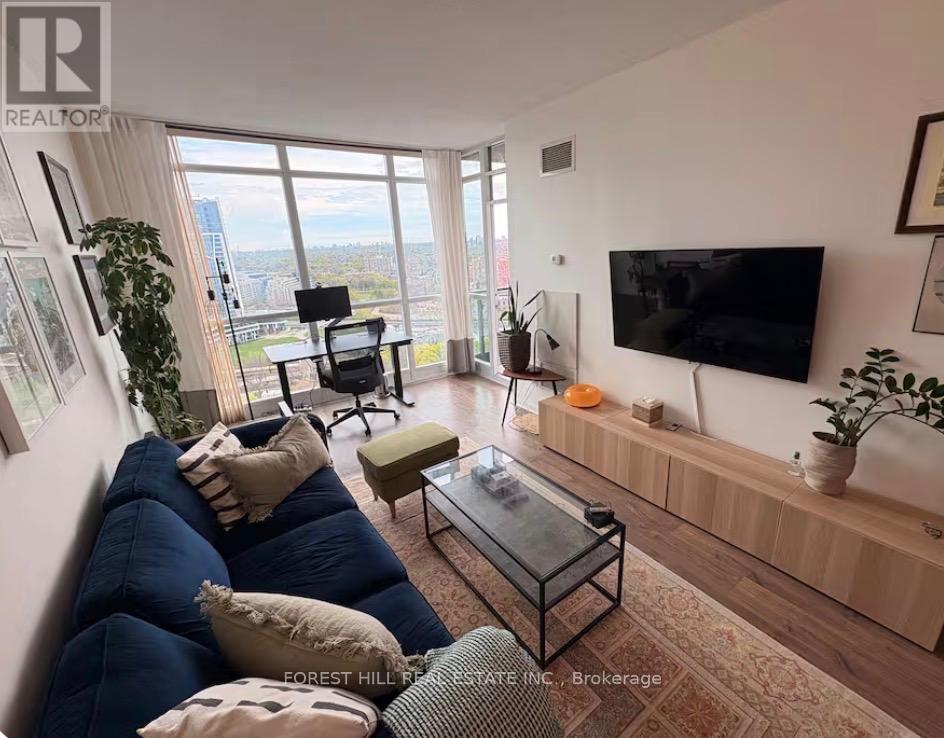
2507 - 231 Fort York Boulevard
Toronto, Ontario
Bright and beautifully laid out, this one-bedroom plus den sits on the 25th floor of Atlantis at Waterpark City, in the stretch of Fort York where the city opens up and lets you breathe. Nine-foot ceilings and floor-to-ceiling windows carry light through the whole suite, and engineered hardwood runs from the entry to the bedroom. The kitchen is generous for a suite this size, with an upgraded quartz breakfast bar that opens onto the living and dining area, so the cook is never left out of the evening. The den is a proper room rather than an alcove, with a sliding door and a closet of its own, and it works as a home office or a second bedroom. The bedroom has a large window and a sliding closet. Four-piece bath, ensuite laundry, and parking and a locker included, both underground. The balcony faces northwest over the Fort grounds. Twenty-five floors up, the sunset arrives before it does at street level, and it stays a while. Downstairs is Club Oasis, 38,000 square feet shared across the four towers: 24-hour concierge, indoor pool, gym, yoga room, sauna, guest suites, party, games and media rooms, and a rooftop terrace with BBQs and a jacuzzi made for long summer evenings. Then there is the neighbourhood. Fort York takes its name from what sits below the windows, the largest collection of War of 1812 buildings in Canada. The Bentway runs beneath the Gardiner from Strachan to Spadina, a skate trail in winter and markets and public art the rest of the year. The 509 to Union stops three minutes from the door. The Bentway is six minutes on foot, the waterfront and Loblaws and Liberty Village about ten, Billy Bishop fourteen. You can live here without a car and never feel like you gave anything up. (id:56248)
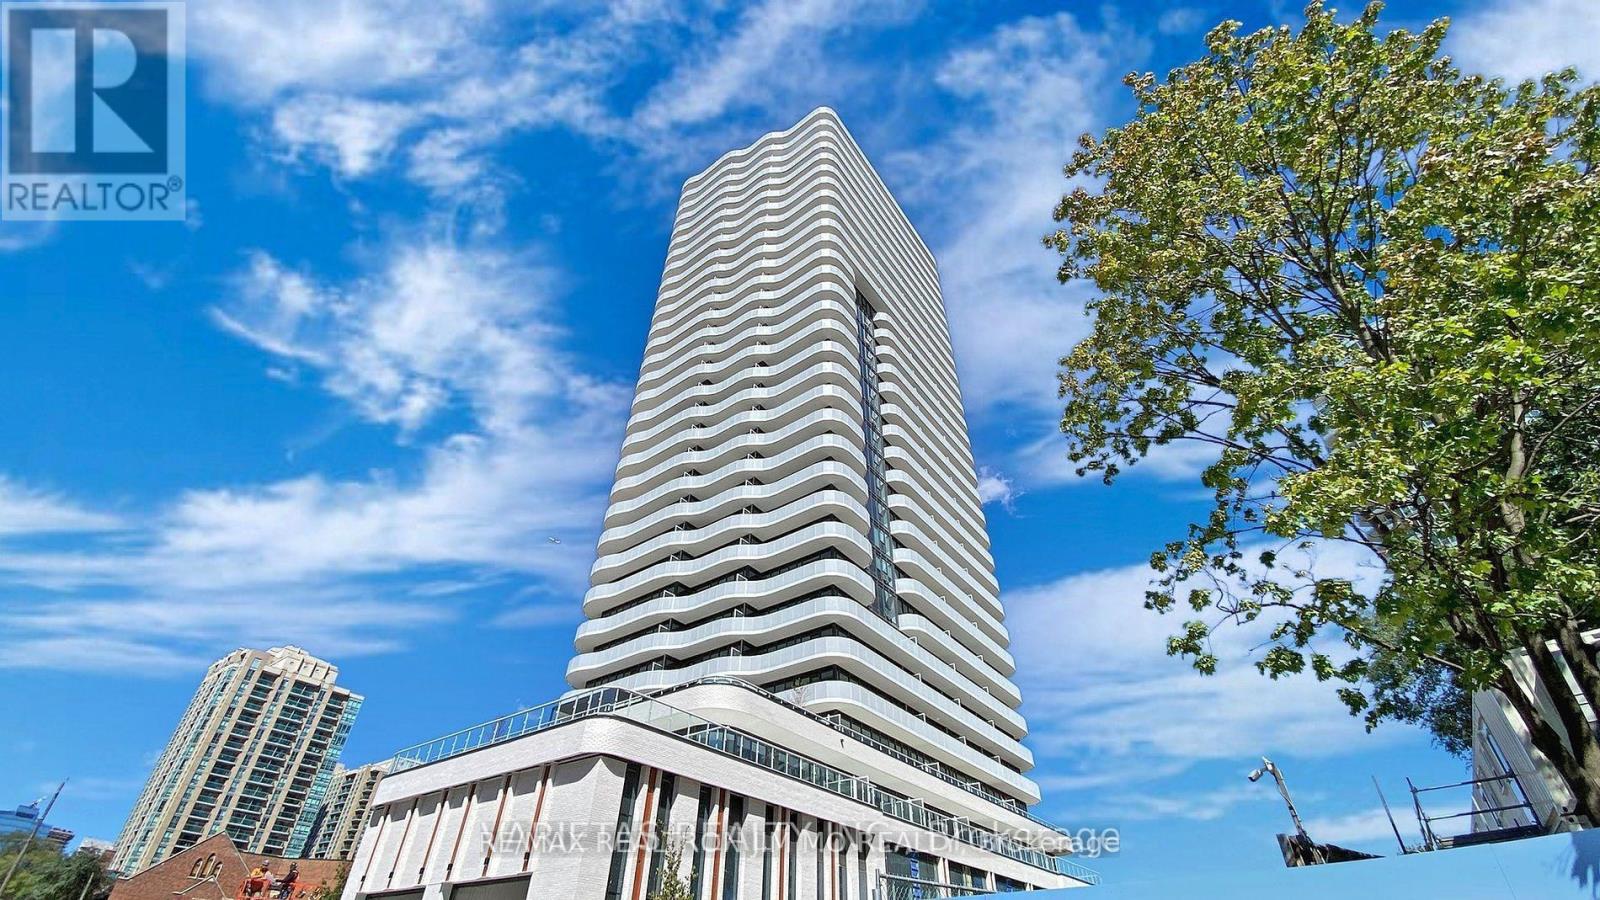
3006 - 15 Holmes Avenue
Toronto, Ontario
Location, Location. Yonge/Finch New Azura Condo, 1 Bed 1 Bath Unit. Heart Of Willowdale At Yonge And Finch. Large Balcony in High Floor with Unobstructed View. Modern Open Concept Kitchen With Built-in Appliances Laminate Throughout And Modern 4 Piece Bath.State Of The Art Amenities Include Gym, Party Rm, Golf Simulator, Yoga RM, Rooftop Deck And Bbq, 24Hrs Concierge, Visitor Parking & So Much More. Located Steps To High Ranked Schools, TTC Subway, Library, Countless Restaurants, Grocery, Shopping, North York Centre And Minutes Drive To Hwy 401. (id:56248)
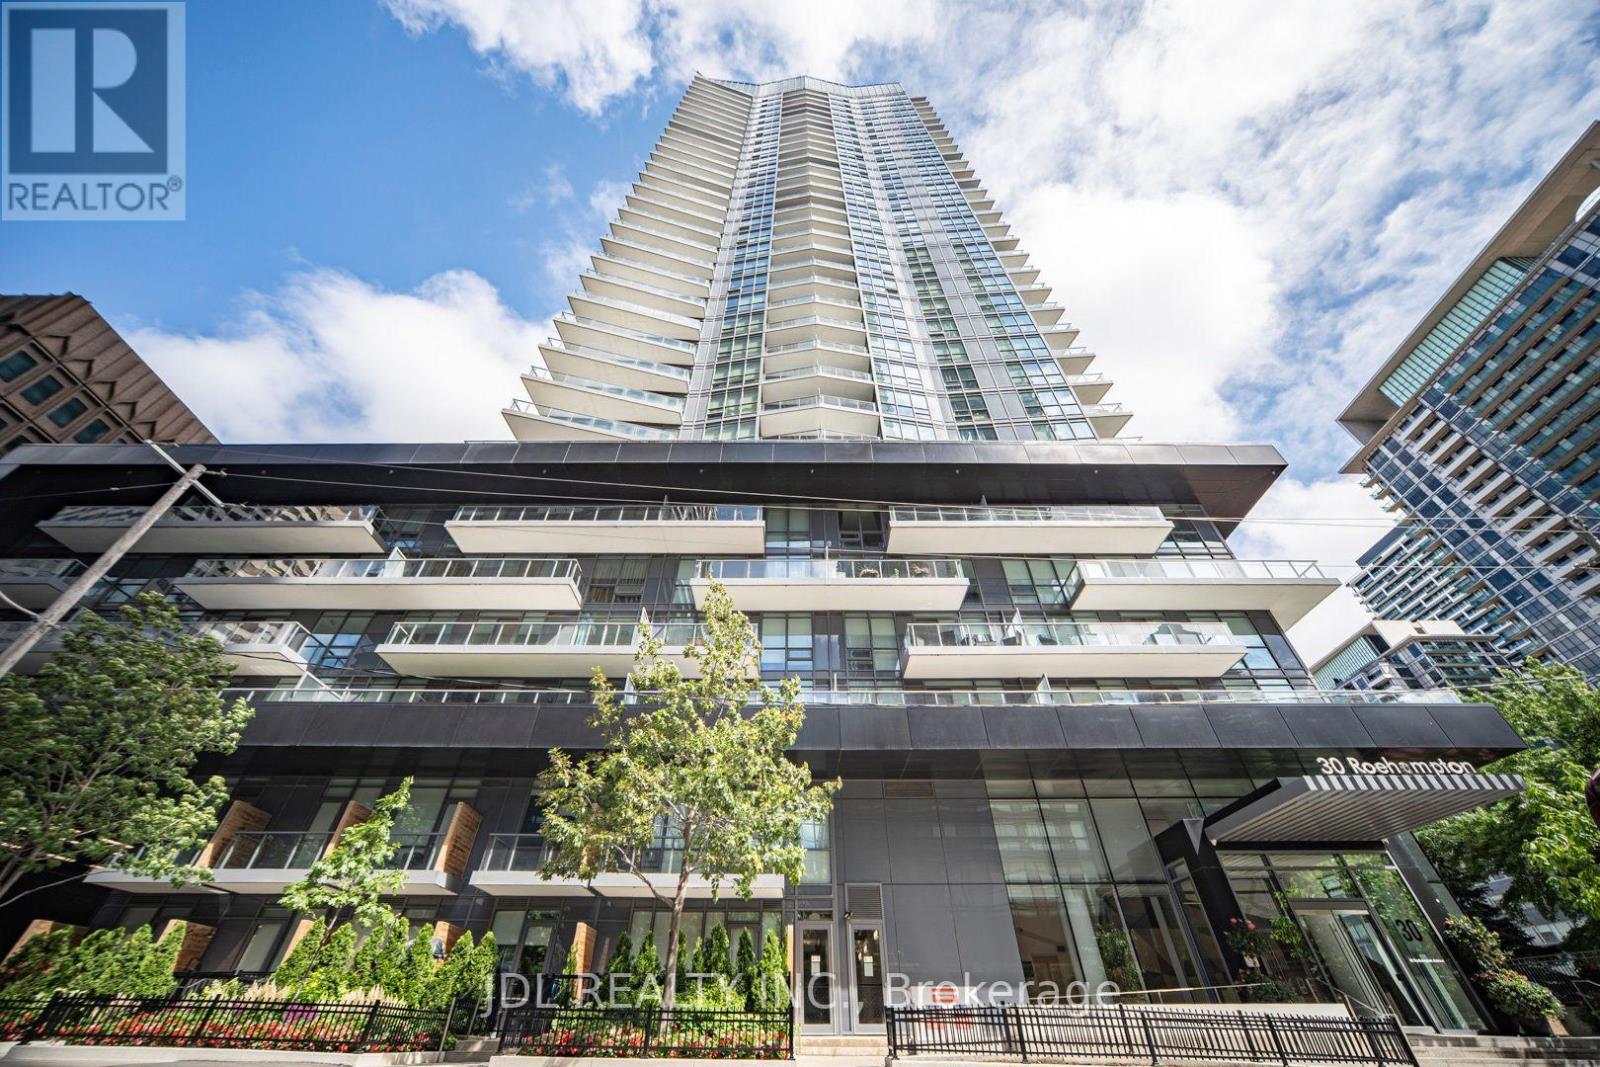
2309 - 30 Roehampton Avenue
Toronto, Ontario
Minto 30 Roe Luxury Condo, Bright And Spacious One Bedroom + Den Unit Well Maintained By The Owner. Open Concept, Efficient And Functional Layout, 9' Ceiling, Modern Kitchen With S/S Appliances. Floor-To-Ceiling Windows, Laminate Flooring Throughout. 654 Sf + 78 Sf Balcony. Oversized Separate Den Can Be Used As An 2nd Bedroom Or Private Home Office. The Building Offers Premium Amenities Including A State-Of-The-Art 6,000+ Sf Fitness Centre. Located In the Heart Of Yonge And Eglinton, One Of Toronto's Most Vibrant And Walkable Communities, Steps To Top Restaurants, Cafes, Grocery Stores, Boutique Shops, And Entertainment. Immediate Access To The Toronto Subway Line 1 and The Eglinton Crosstown LAT. Steps To Yonge Line 1 Subway And Eglinton Line 5, Shopping, Restaurants & Entertainment. Top Ranking High Schoo Is Right Downstairs !!! (id:56248)
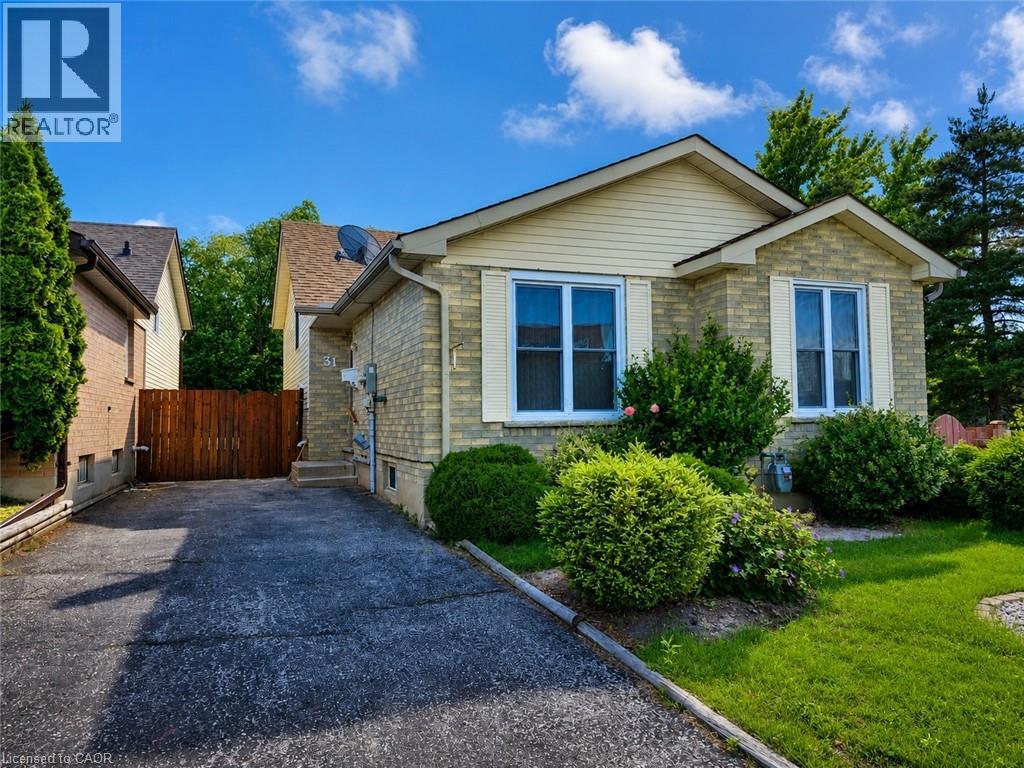
31 Old Carriage Drive
Kitchener, Ontario
Welcome to 31 Old Carriage Drive, Kitchener! This well-maintained and updated main-level residence offers 3 bedrooms and 1.5 bathrooms in a highly convenient location. The home features a bright, functional layout and is move-in ready. Enjoy a peaceful setting surrounded by beautiful greenery, along with a spacious deck and low-maintenance outdoor space. Located across from a fantastic shopping plaza with major stores, restaurants and everyday amenities. Parks, trails, schools, a community centre, library and public transit are all nearby. Conestoga College is approximately 12 minutes away by bus, while Highway 401 is just a 5-minute drive away. Parking is available for up to 3 vehicles. The basement is not included and is separately occupied. An excellent leasing opportunity in a desirable Kitchener neighbourhood! Some photos have been virtually staged for illustration purposes only. (id:56248)
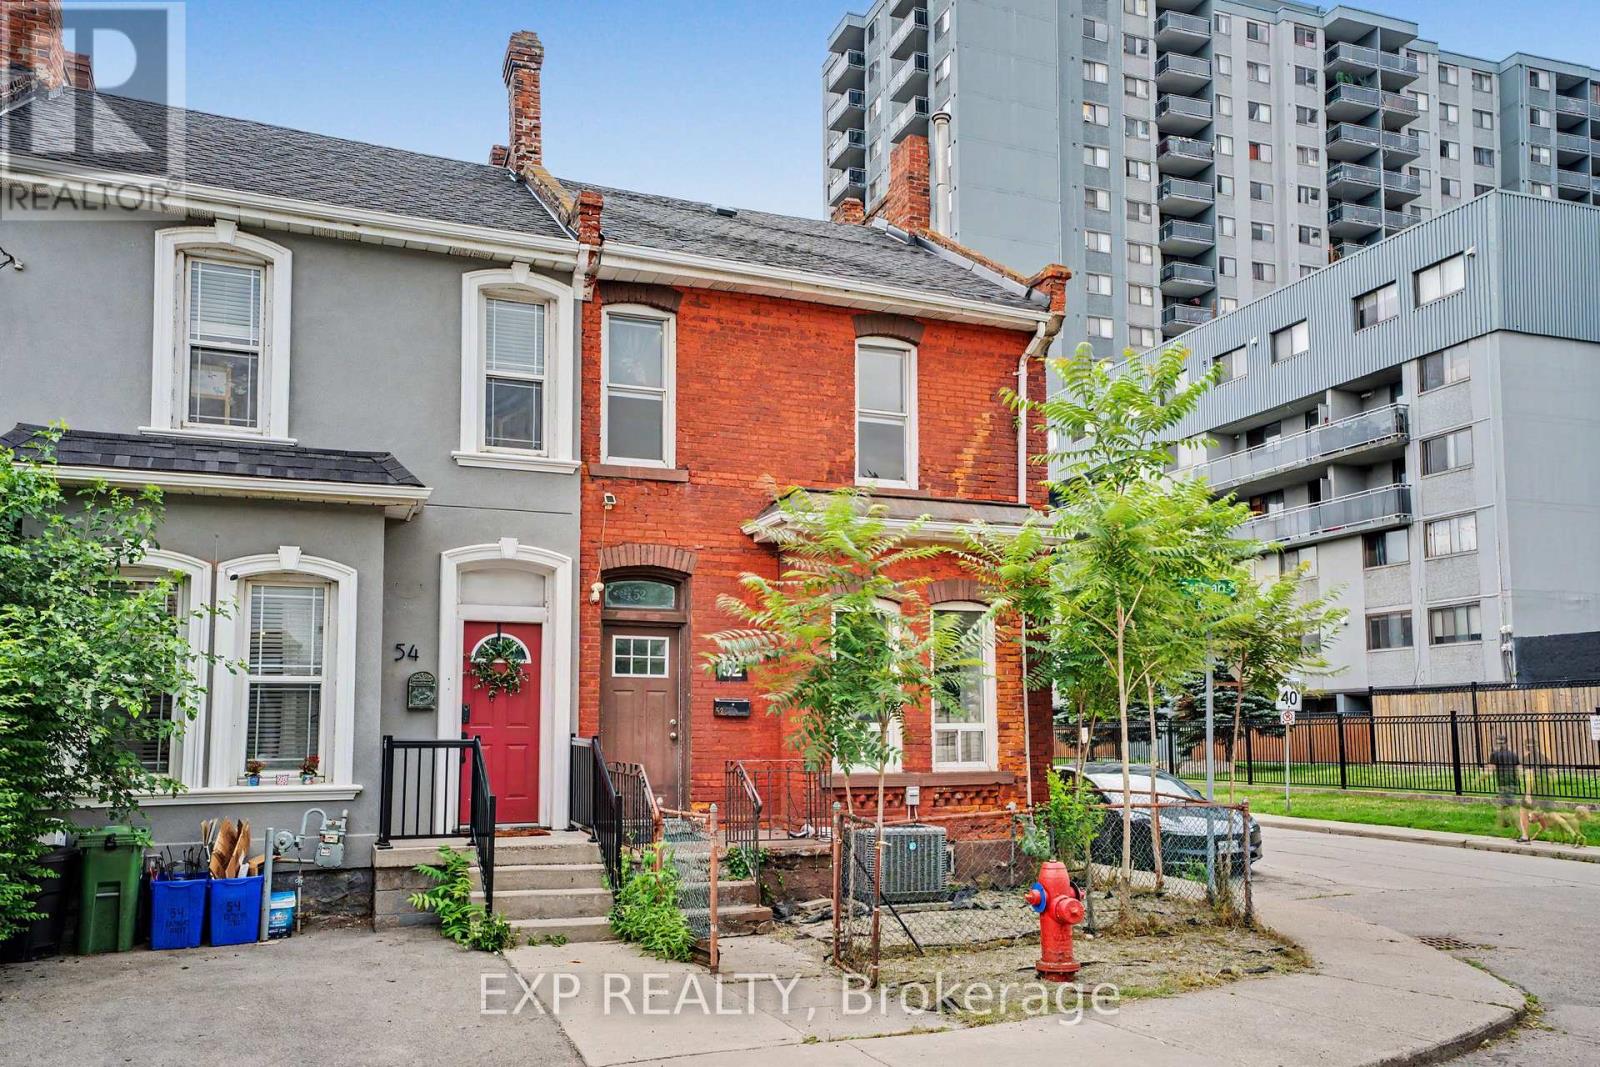
52 Cathcart Street
Hamilton, Ontario
Welcome to this bright and spacious corner end-unit 4-bedroom townhome offering incredible potential in Hamilton's vibrant Beasley community. Flooded with natural light, this home features high ceilings, generous room sizes, and a solid foundation just waiting for your personal, stylish touch to transform it into the ultimate urban residence. A unique backyard extension provides brilliant layout flexibility, easily serving as a spacious home office, cozy family den, or an extra bedroom. Outside, you will find the rare downtown luxury of two rear parking spaces. The location offers an unbeatable lifestyle with exceptional walkability-step out your door and walk to the award-winning culinary scene and boutiques of James Street North, local parks, schools, and transit. Commuting is effortless with the West Harbour GO Station just minutes away, alongside quick access to Hamilton General Hospital and the Ron Joyce Children's Health Centre. Perfect for growing families or buyers wanting to customize their space while building long-term equity in a booming neighborhood. (id:56248)
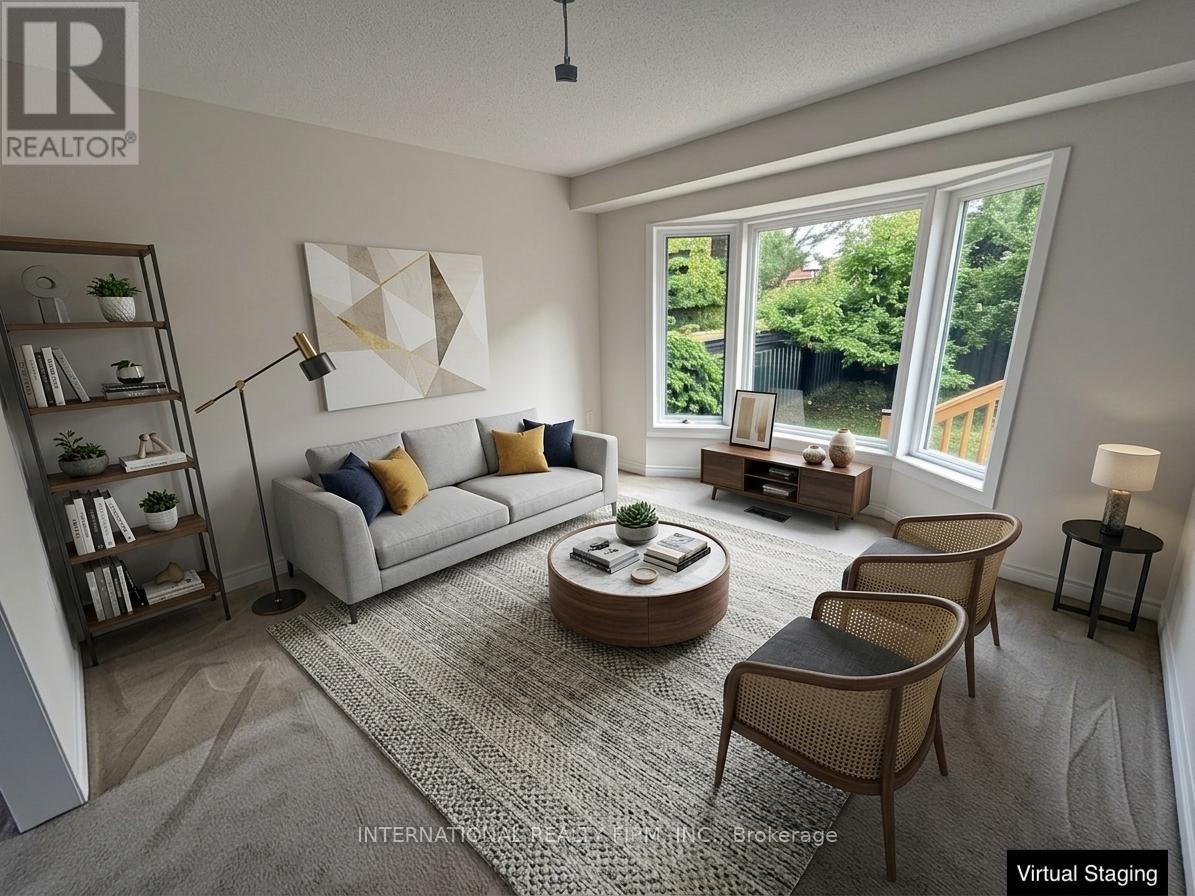
43 Falconridge Drive
Hamilton, Ontario
Welcome to 43 Falconridge Dr., an exceptionally spacious and beautifully updated family home offering approx. 2,400 sq. ft. above grade plus approx. 1,200 sq. ft. of finished basement space. Featuring a total of 5 bedrooms, 4 bathrooms, multiple generous living areas and an impressive list of recent updates, this home is ideal for families seeking comfort, space and flexibility.The main level offers 3 bedrooms, including a spacious primary suite with jacuzzi tub, separate shower, bidet, toilet and vanity. A second full bathroom features a tub, vanity and toilet. The expansive family room above the garage boasts soaring ceilings and has been freshly painted, creating an ideal space for entertaining, family gatherings or relaxation.The fully finished basement features 2 additional bedrooms, a 3-piece bathroom with shower, and abundant recreational/living space. Select furniture and equipment, including a treadmill, dining table and additional furnishings, are available for tenant use, offering a convenient semi-furnished option.Enjoy peace of mind with numerous recent upgrades, including replacement windows throughout, newer furnace, A/C, roof and garage door. The spacious double garage provides excellent parking and storage, with 2 additional driveway parking spaces.Step outside to a newly built oversized 18' x 12' backyard deck, perfect for outdoor dining, entertaining and relaxing.The entire home has been thoroughly cleaned, vacuumed and floors washed, making it move-in ready. A rare opportunity to lease a substantially sized, extensively updated home with exceptional indoor and outdoor living space in a desirable Hamilton location. (id:56248)
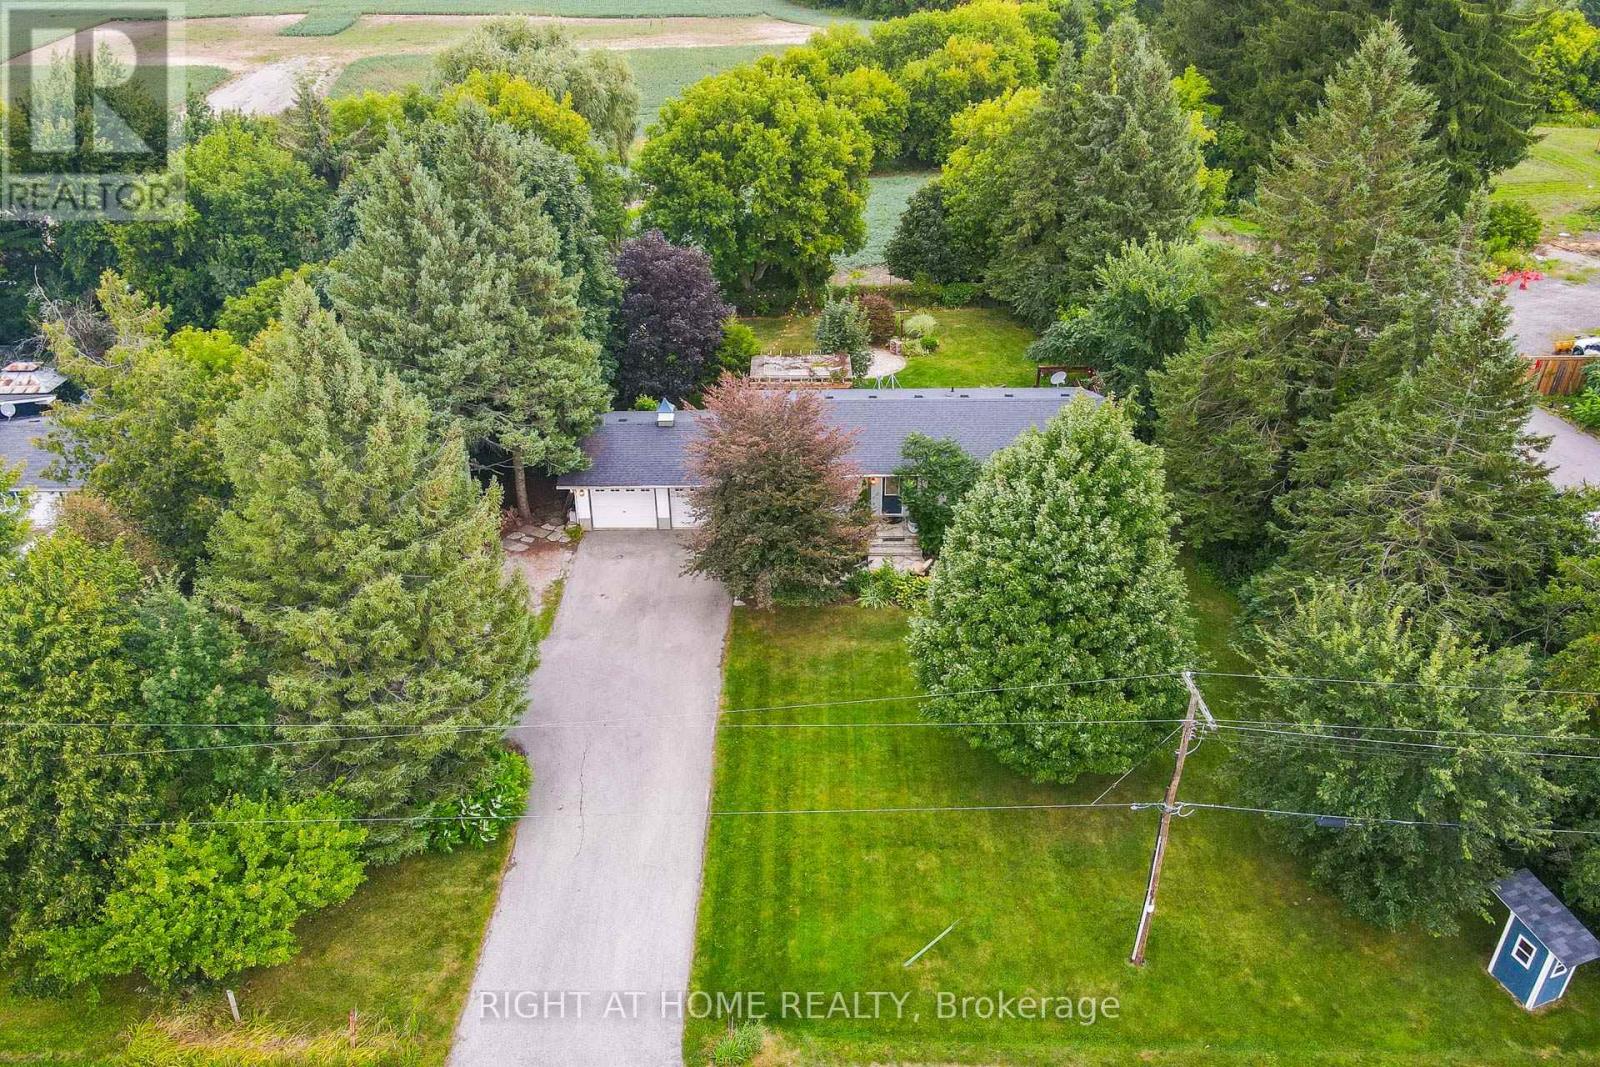
11749 Tenth Line
Halton Hills, Ontario
Welcome to this beautiful rural property located across from the Georgetown Golf Club and just minutes from Georgetown, and Glen Williams. Enjoy the convenience of nearby shopping, restaurants and artisan shops while surrounded by mature trees, perennial gardens and peaceful country privacy. With Protected Countryside behind, this private setting is sure to remain a piece of paradise for years to come. A natural flagstone walkway leads to this raised bungalow offering over 2,000 sq. ft. of finished living space, 3 bedrooms, 2 bathrooms, high-speed internet and natural gas. Warm, inviting details include natural wood sills, a live-edge breakfast bar and brick backsplash. The open-concept living, dining and kitchen area features a wood stove as its focal point and new flooring from the entry through the kitchen. Down the hall are the main bathroom with new flooring, primary bedroom with 2-piece ensuite, and two additional bedrooms, including one with a built-in Murphy bed. Three doors provide access to the private backyard, including walkouts from the dining room and primary bedroom, plus a separate basement entrance. The spacious basement features an open-concept recreation room with pool table, electric fireplace, roughed in surround sound, and built-in shelving, off the rec room is an office/den with French doors, generous laundry/storage space and a cold cellar. Step outside to your backyard paradise, where weddings and parties have been hosted under landscape, deck and overhead Edison lighting. Enjoy evenings around the firepit beneath the gorgeous night sky. Two decks offer plenty of entertaining space-one roughed-in for a hot tub with hydro, and another with a shade pergola and natural gas BBQ hookup. A children's play structure is tucked neatly into the yard. Plenty of parking for up to 8 vehicles, plus a double-car garage, completes this exceptional country retreat. (id:56248)