
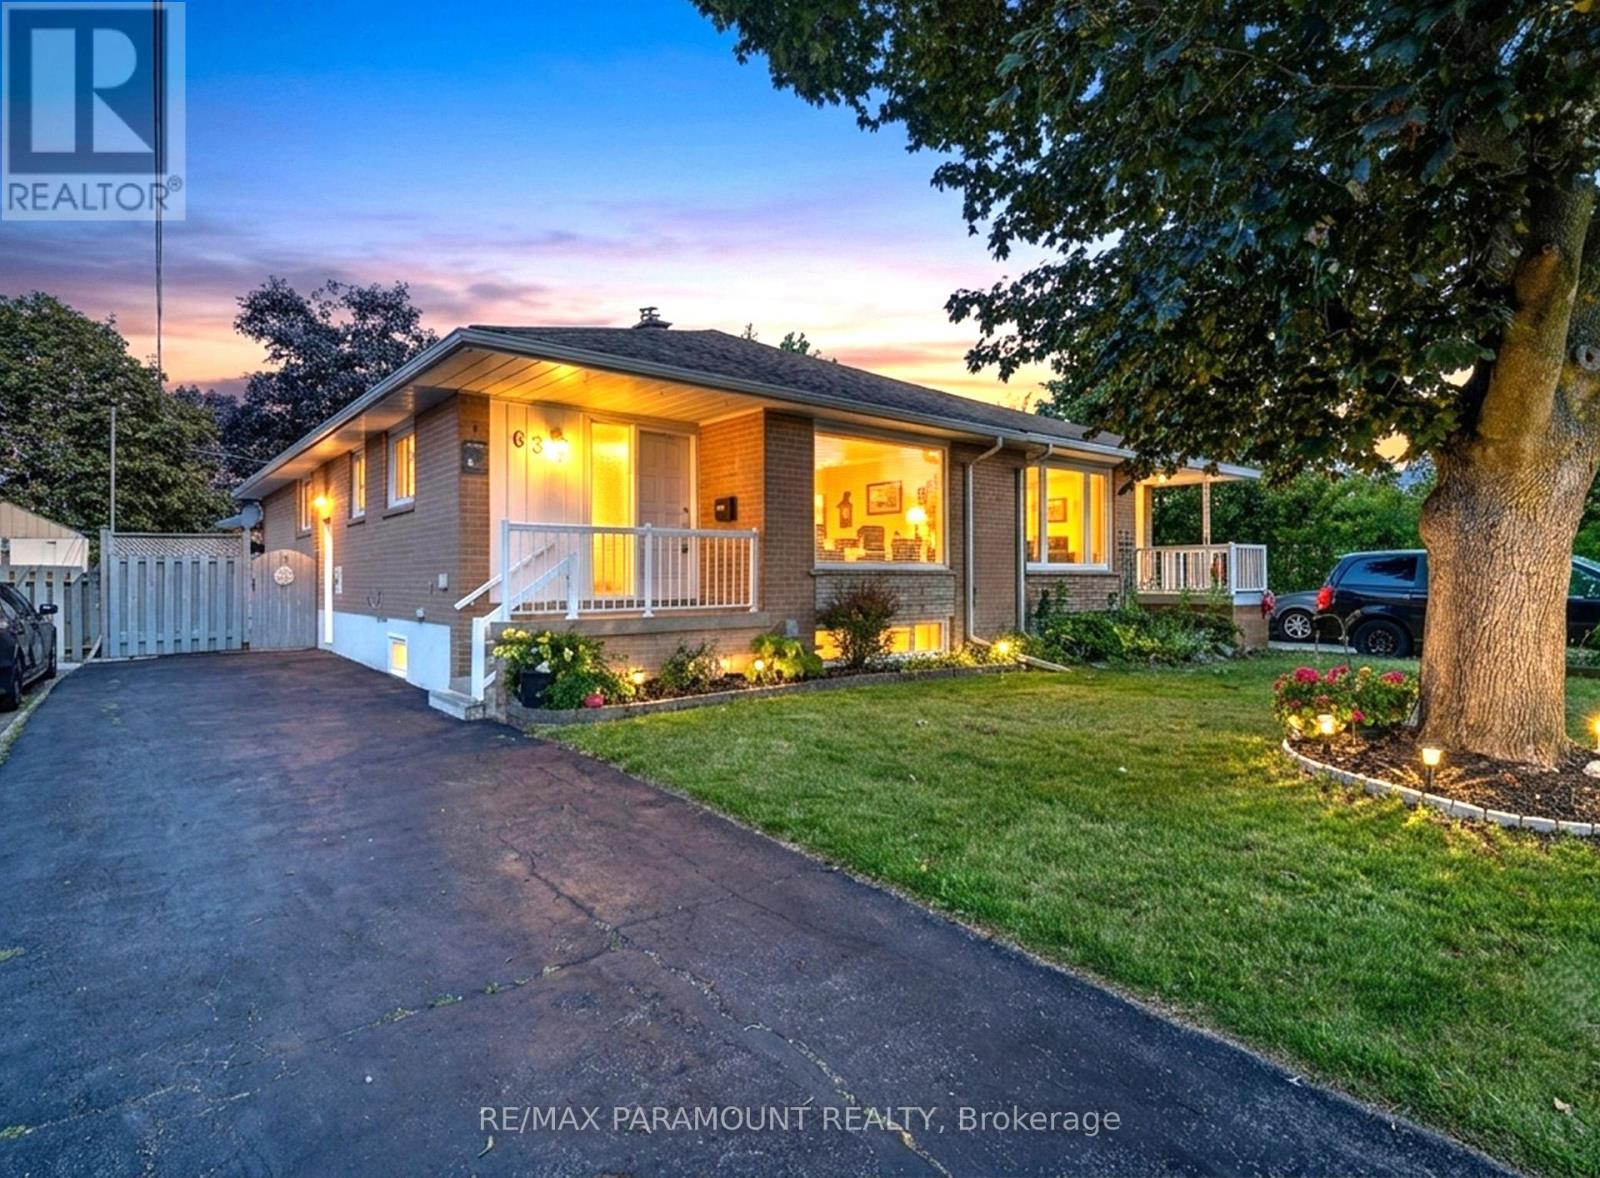
63 Argyle Crescent
Brampton, Ontario
Welcome to this beautifully maintained Semi-detached bungalow situated on a spacious 36 x 113 ft lot in a quiet, family-friendly neighbourhood. This move-in-ready home features 3+1 bedrooms, 2 full bathrooms, 2 Kitchens offering plenty of space for growing, large, or multi-generational families. The main level showcases a beautifully renovated kitchen with brand-new appliances, a bright and spacious living room, and a separate dining area highlighted by a skylight, bringing in an abundance of natural light. The main level also offers 3 generously sized bedrooms and a renovated 4-piece bathroom. The finished basement with separate entrance and high ceilings provides exceptional additional living space, featuring a huge bedroom, huge recreation area, a full kitchen, an additional 2-piece bathroom, and a separate shower area. This versatile space offers excellent potential for extended family living, an in-law suite, or future income possibilities. Outside, enjoy a private, beautifully landscaped backyard with a large concrete area covering most of the yard, providing a low-maintenance outdoor space ideal for entertaining, gatherings, and family enjoyment, a large storage shed, and a long driveway accommodating up to 4 vehicles. Conveniently located close to Bramalea City Centre, GO Station, schools, parks, public transit, major highways, and all essential amenities. Some photos are virtually staged. An outstanding opportunity for homeowners, large families, and investors alike. Move-in ready with excellent future potential-don't miss this exceptional property! (id:56248)
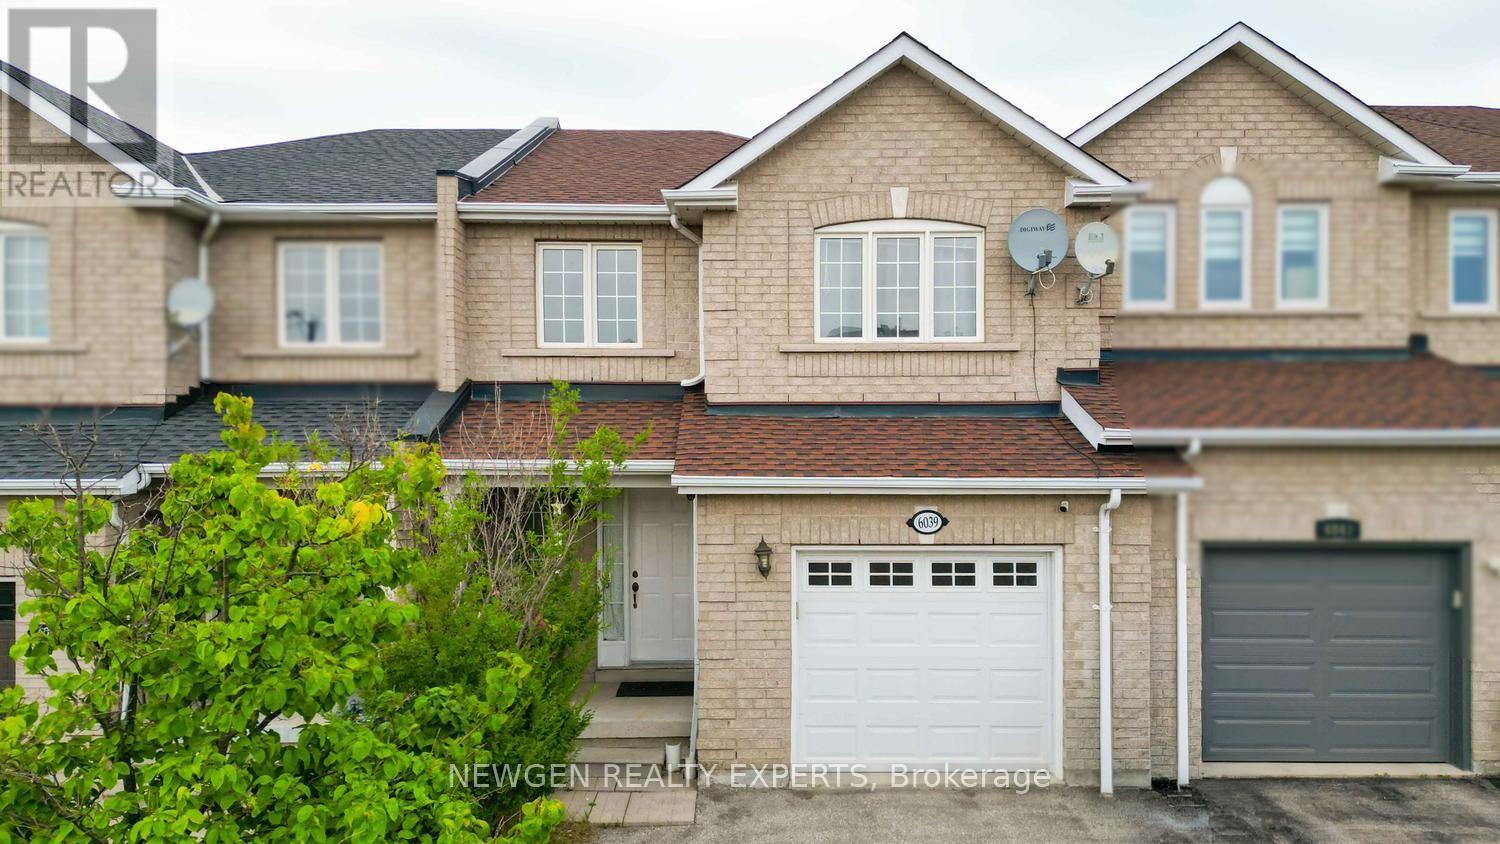
6039 Coxswain Crescent
Mississauga, Ontario
Prime Heartland Location! Step Into Elegance With This Beautiful 3-Bedroom, 3-Washroom Freehold Townhouse, Ideally Situated Just Minutes From Heartland Town Centre, This Townhouse Offer Combined Living/Dining Area, The Home Features A Full Eat-In Kitchen With Quartz Counter/Backsplash Combined With Breakfast With A Walk-Out To A Private, Fully Fenced Backyard And The Convenience Of Garage Access To Both The Home And Backyard, The Second Floor Offers A Spacious Primary Bedroom With A 4-Piece Ensuite And Walk-In Closet, Plus Two Generously Sized Bedrooms. The Finished Basement Provides An Excellent Additional Living Space With A Large Recreation Room Featuring New Pot Lights, A Convenient Laundry Room, And Ample Storage. Conveniently Located Close To Heartland Town Centre, Major Grocery Stores, Restaurants, Cafés, Banks, Pharmacies, Schools, Parks, Walking Trails, Community Centres And Public Transit. Easy Access To Highway 401, 407 And Major Arterial Roads. Minutes To Extensive Shopping And Dining Options Along Mavis Road, Britannia Road And Hurontario Street, Making Everyday Commuting And Errands Convenient. Mississauga Marketplace And Numerous Retail Plazas Are Also Within Easy Reach. (id:56248)
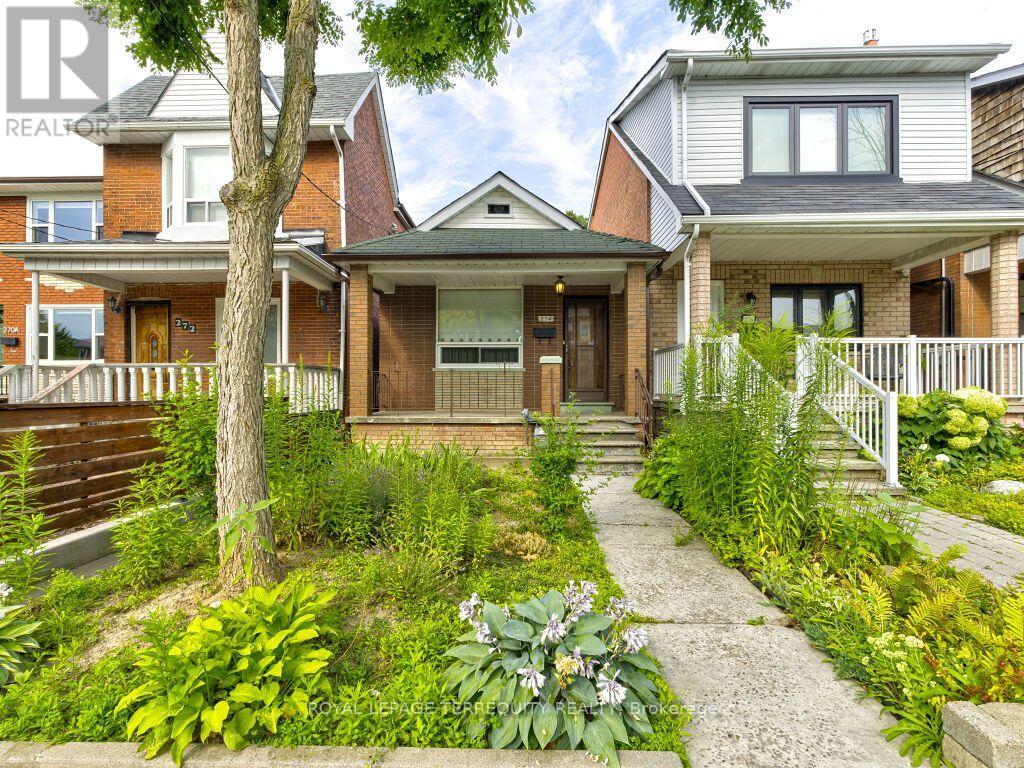
274 Harvie Avenue
Toronto, Ontario
Unlock the potential of this outstanding property in one of Toronto's most desirable and rapidly evolving neighbourhoods. Whether you're searching for your first home, expanding your investment portfolio, or looking for a property with exceptional future possibilities, 274Harvie Avenue delivers on every front.Featuring two bedrooms and the highly sought-after advantage of a detached laneway garage. this home offers endless opportunities to renovate, customize, or maximize its value. The property's flexible layout and prime location make it an ideal choice for homeowners. builders, and investors alike.Step outside and enjoy the best of city living with the vibrant boutiques, cafés, acclaimed restaurants, and everyday conveniences of St. Clair West just moments away. Families will appreciate the abundance of nearby parks, schools, and recreational facilities. while commuters will benefit from excellent public transit and quick access throughout the city.Located in a thriving neighbourhood with strong long-term growth and enduring buyer demand. this is more than just a home-it's an opportunity to create lasting value, generate future income, or establish yourself in one of Toronto's most exciting communities. (id:56248)
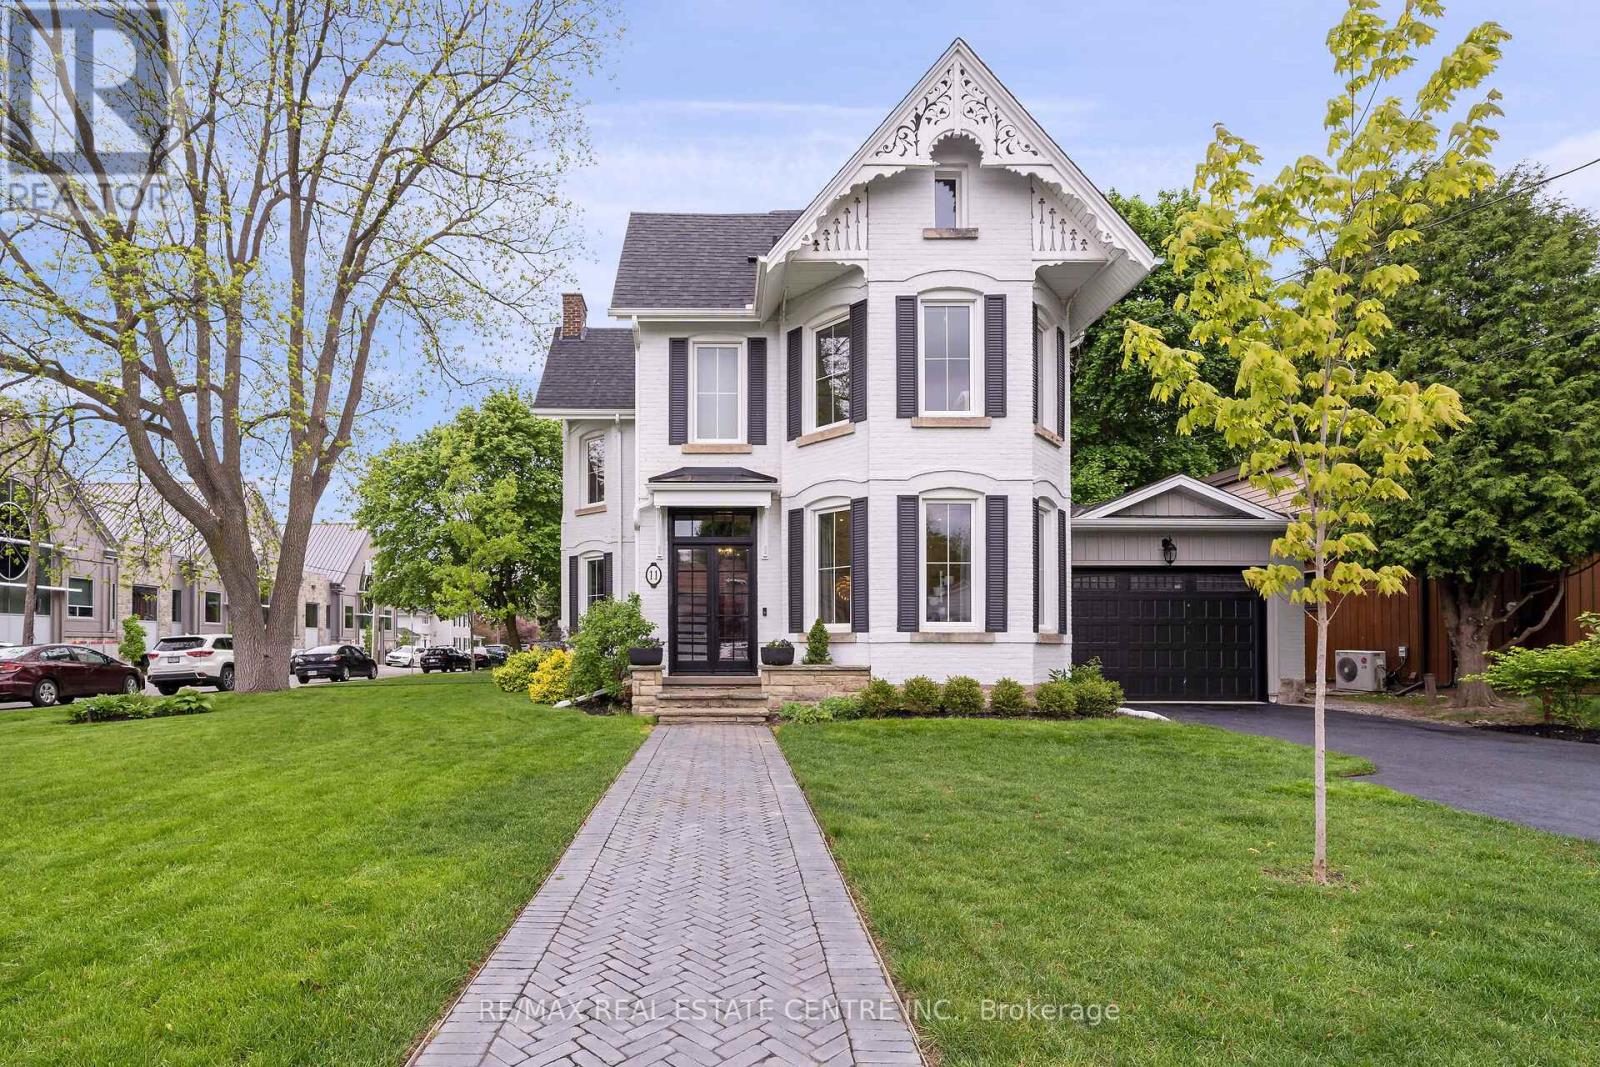
11 Church Street
Halton Hills, Ontario
Experience sophisticated modern living in this beautifully updated Victorian, located in Georgetown's exclusive Park District. Step into a home that knows how to throw a party and keep a secret.This beautifully updated open-concept home proudly sits on a sunny corner lot in the heart of downtown Georgetown's most walkable, Park District. Great neighbors, tree-lined streets, and both primary and high schools just a short stroll away - the kind of location that makes "just running out for milk" feel like a lifestyle.Inside, 10-foot ceilings and gleaming hardwood floors with floods of natural light welcome you. Two working fireplaces (one wood, one gas) are ready for cozy nights or dramatic holiday gatherings. A grand original staircase greets you at the front door, while a spacious mudroom handles the reality of boots, backpacks, and grocery bags with zero judgment.Upstairs you'll find a private primary suite with its own ensuite bath (your personal retreat), three more gracious bedrooms, and the holy grail of family living: second-floor laundry. The dry, unfinished basement is pure storage gold.Practical perks that make life easier: 4-car driveway + oversized garage Smart HVAC. Family-friendly flow that actually worksThis is the rare chance to live in a century home that's been thoughtfully modernized without losing an ounce of its soul - right in one of Georgetown's most charming, livable communities.Come see why some homes just feel like home the moment you walk in. (id:56248)
1027 Argus Drive
Mississauga, Ontario
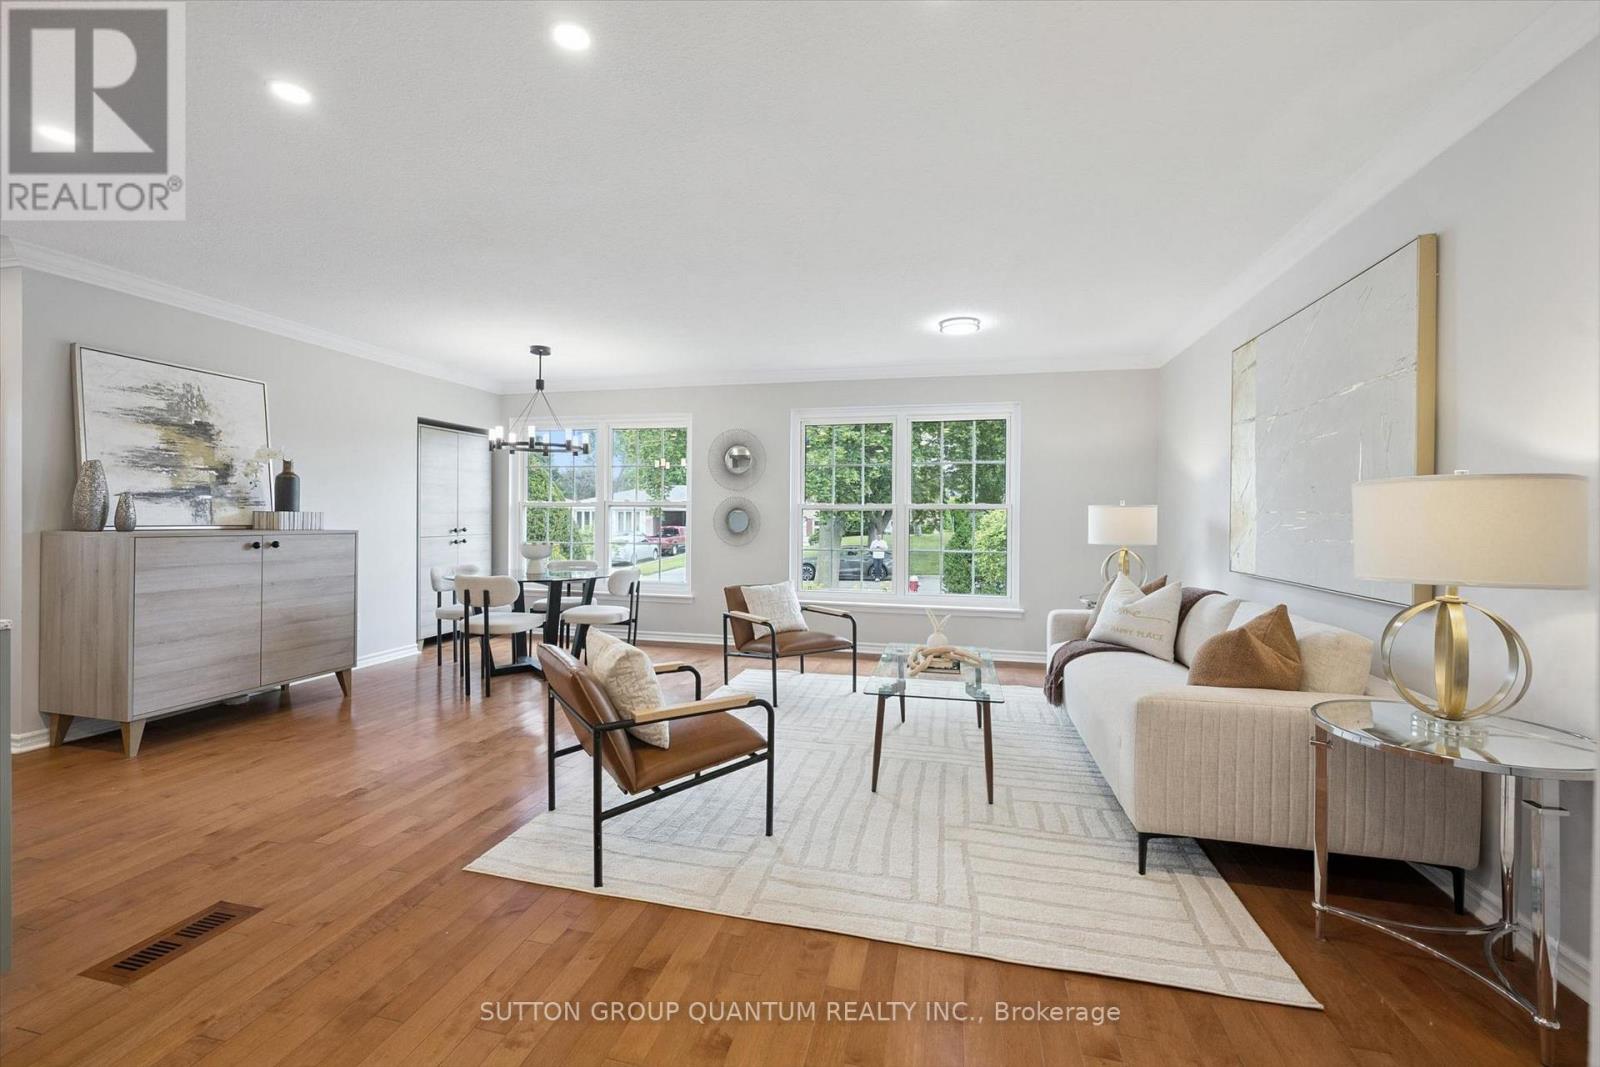
Twenty-two years. That is how long the same owners have cherished this home, and the pride of ownership shows in every corner, from the inviting front porch to the private, fenced backyard. Few bungalows on this street have been maintained with this level of love. With over $185,000 invested since 2020 (receipts available), the heavy lifting is truly finished. The main floor is 1,217 sq. ft. of light and space, stretching nearly 20 feet with seamless hardwood. The 2022 Millworx kitchen features flat-panel cabinetry, quartz counters, and a 6'2" island with a pull-out table for effortless hosting. All three bedrooms, a full bath, kitchen, and laundry sit together on the main level, so the kids are never more than a few steps away. The 2020 bathroom was rebuilt from the studs with a zero-threshold shower and widened doorways for lifelong accessibility. The primary suite opens into a skylit sunroom leading to your private outdoor oasis, where the hot tub and patio make the backyard feel like a retreat. Downstairs, the 938 sq. ft. finished basement (2020) adds a glass shower, kitchenette, and separate entrance: teen hangout, movie nights, or a gym. That is 2,155 sq. ft. of finished living space. And then there is Applewood Heights itself, a 1963 Shipp-built pocket designed for family life that still lives that way. Mature trees, quiet streets, neighbours who wave, kids on bikes until the streetlights come on. It is the kind of street families move onto and never leave. School is a five minute walk. Garnetwood Park and the Etobicoke Creek trails are minutes away for ball games and weekend rides, with Rockwood Mall, Burnhamthorpe Community Centre, groceries, and the 427, QEW and 403 all close enough to make the commute easy. Major upgrades: Windows/Doors (2024), Roof (2023), Lennox Elite Furnace (2021), asphalt driveway with Trevista stone (2023). Pre-list Pillar To Post inspection and all renovation records ready. Come see it, you won't want to leave. (id:56248)
3367 The Credit Woodlands Road
Mississauga, Ontario
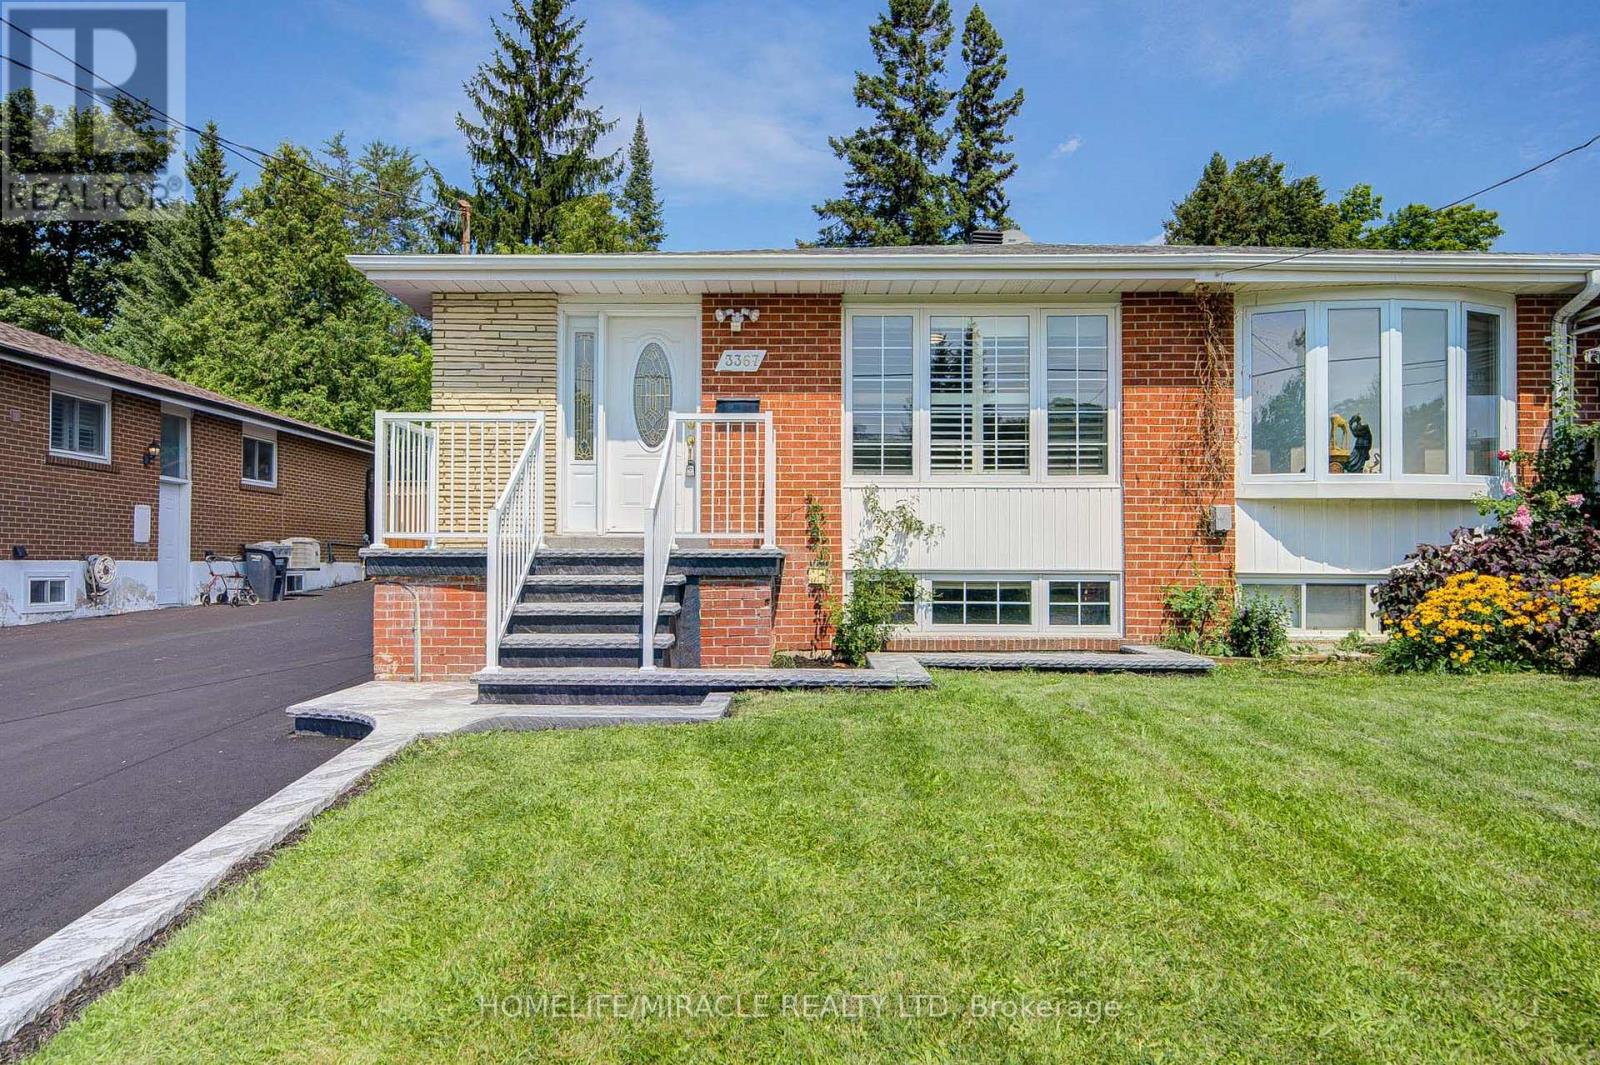
Exceptional Investment & Multi-Generational Opportunity in Prime Erindale! Welcome to this beautifully updated semi-detached bungalow offering outstanding versatility and high-yield income potential directly adjacent to the University of Toronto Mississauga (UTM). The main level features a bright, functional layout with three spacious bedrooms, two fully renovated brand-new full bathrooms, fresh paint throughout, and updated electrical outlets and light switches. The fully self-contained basement apartment boasts a separate private entrance, three bedrooms, a full kitchen, a full bathroom, and dedicated in-suite laundry-ideal for living upstairs while generating $2,500 to $3,000/month in basement rent, or leveraging UTM proximity for room-by-room student leasing yielding up to $6,000/month gross income. Step outside to a generous private backyard and a massive detached garage featuring a brand-new garage door and fresh paint. Complete with driveway parking for up to six vehicles, this turn-key property is steps from MiWay bus routes, minutes to Erindale GO Station, and offers fast connectivity to Highways 403, 401, and the QEW. Unbeatable location close to Westdale Mall, Square One Shopping Centre, local grocery stores, top-rated schools, and scenic trails along the Credit River! Some photos in this listing have been virtually staged (id:56248)
122 - 3050 Orleans Road
Mississauga, Ontario
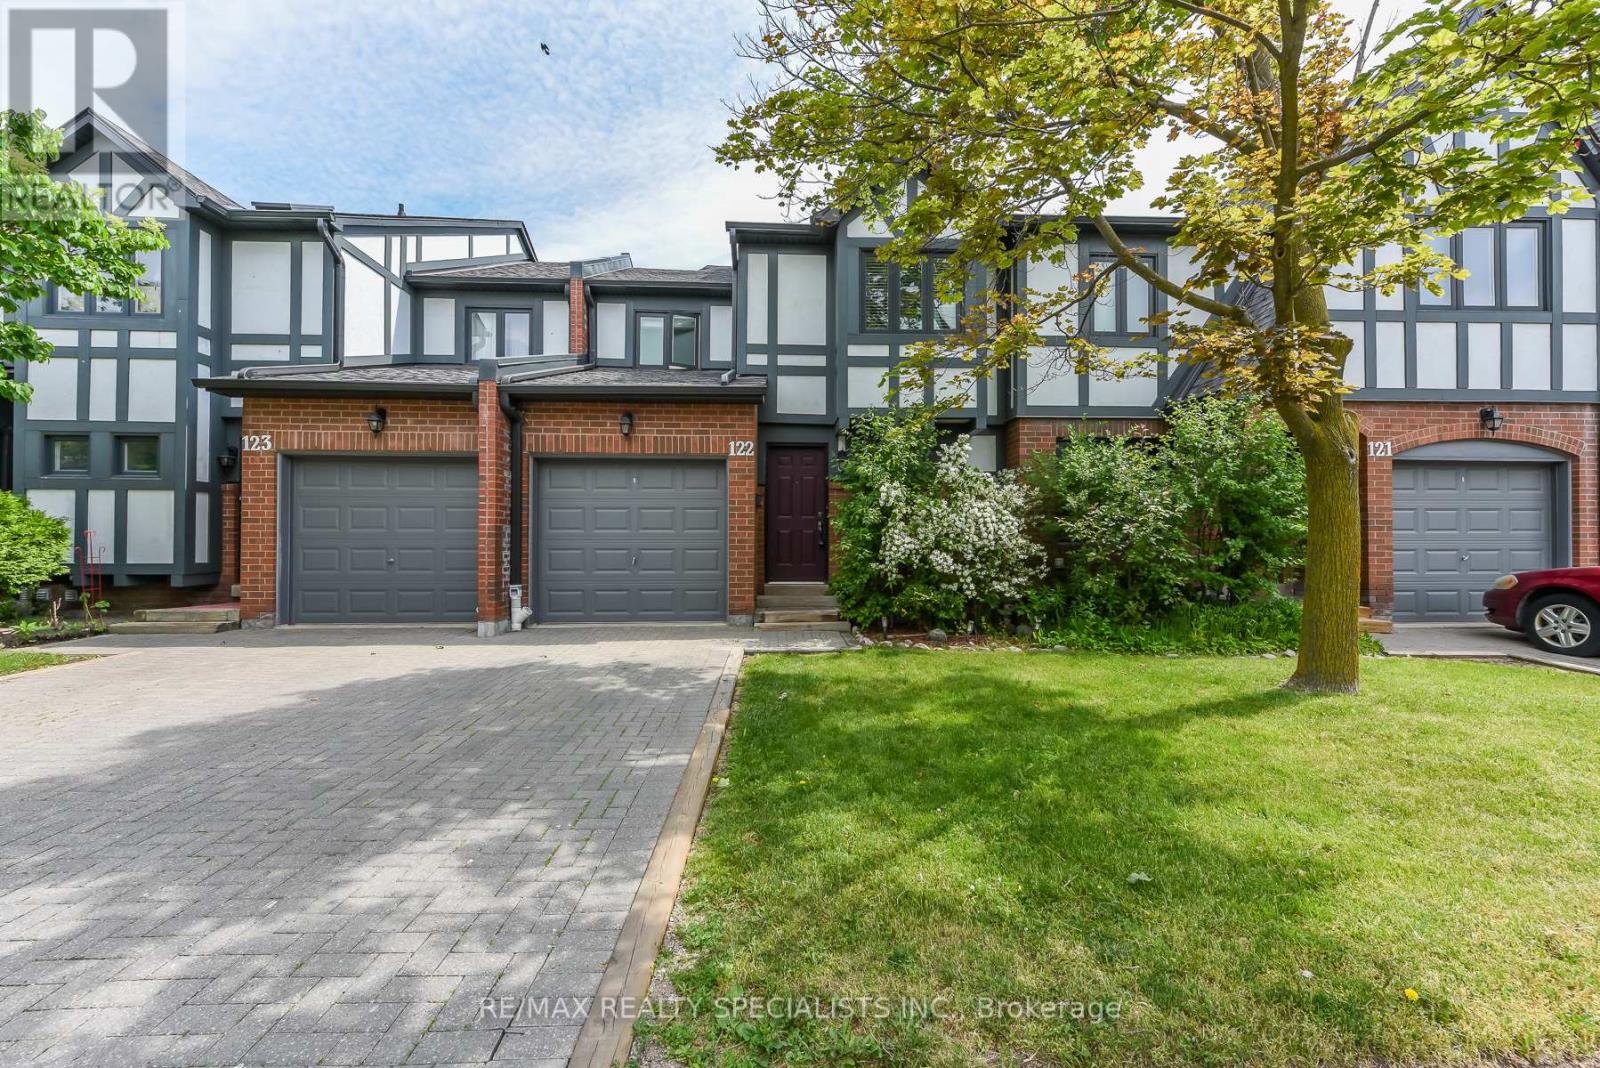
Discover a stunning, spacious 2 storey, 3-bedroom, 3-bathroom home, impeccably designed with hardwood floors throughout. Boasting 2 full bathrooms plus a convenient 2-piece powder room, this home exudes comfort and sophistication. The open-concept main floor seamlessly flows into a beautifully finished basement, ideal for family gatherings, recreation, or a home office. Step outside to a cozy backyard, perfect for entertaining and relaxation. Nestled in a very desirable complex, this home is situated in a prime location, just moments from top-rated schools, parks, shopping, hospitals, and transit. An unparalleled opportunity to own a luxurious, move-in-ready home in this sought-after, highly desirable community.10 min. drive to 407,403,QEW Newer Roof, garage door, windows, Front Door, siding, back fence... Gorgeous community of Central Erin Mills! (id:56248)
89 - 2 Sir Lou Drive
Brampton, Ontario
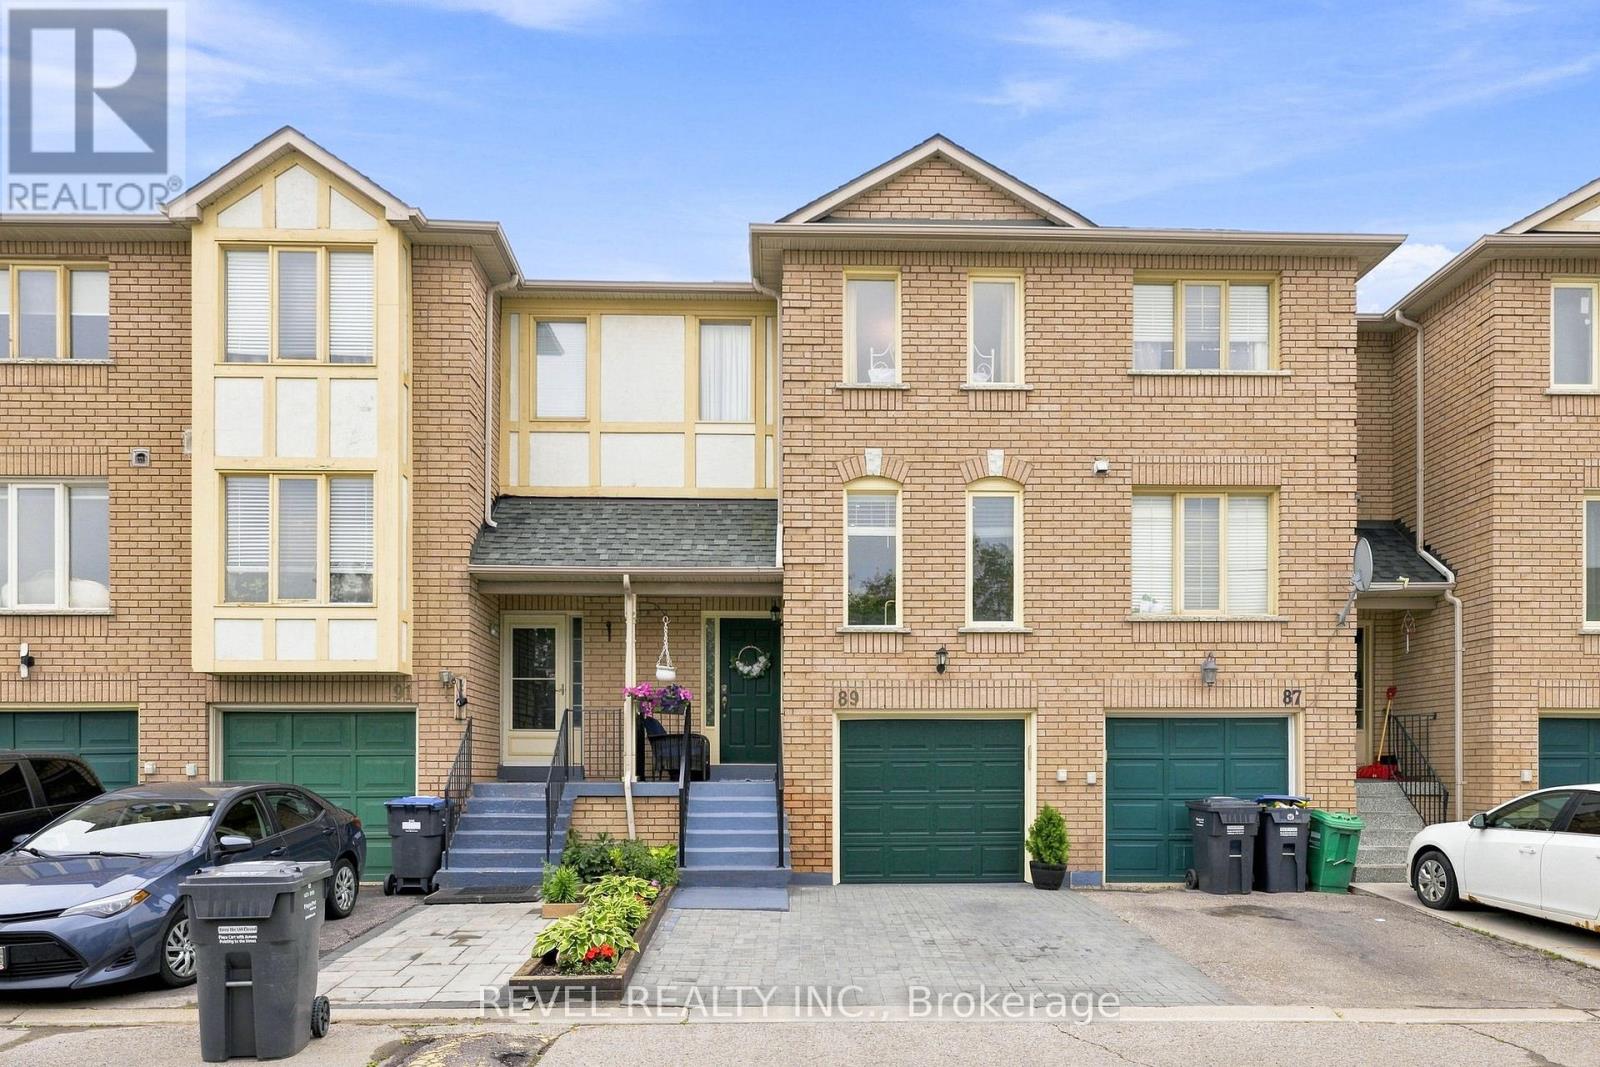
Welcome to this beautifully updated and meticulously maintained townhome offering over 1,750 sq. ft. of finished living space in a sought-after Brampton neighbourhood. Featuring 3 spacious bedrooms and 1.5 bathrooms, this move-in ready home combines comfort, style, and functionality for today's family. The bright, open-concept main living area is enhanced by a skylight that fills the home with natural light, while the modern kitchen is equipped with newer stainless steel appliances and flows effortlessly into the dining and living spaces-perfect for everyday living and entertaining. Enjoy the added convenience of central vacuum, inside access from the garage, and parking for two vehicles. Step outside to your fully fenced private backyard, creating the perfect setting for summer BBQs, family gatherings, or simply unwinding in your own outdoor retreat. Pride of ownership is evident throughout this spotless home, with thoughtful updates including a roof replaced approximately four years ago. Ideally situated close to excellent schools, parks, shopping, public transit, and major commuter routes, this exceptional home offers the perfect blend of convenience and lifestyle. Simply move in and enjoy! (id:56248)
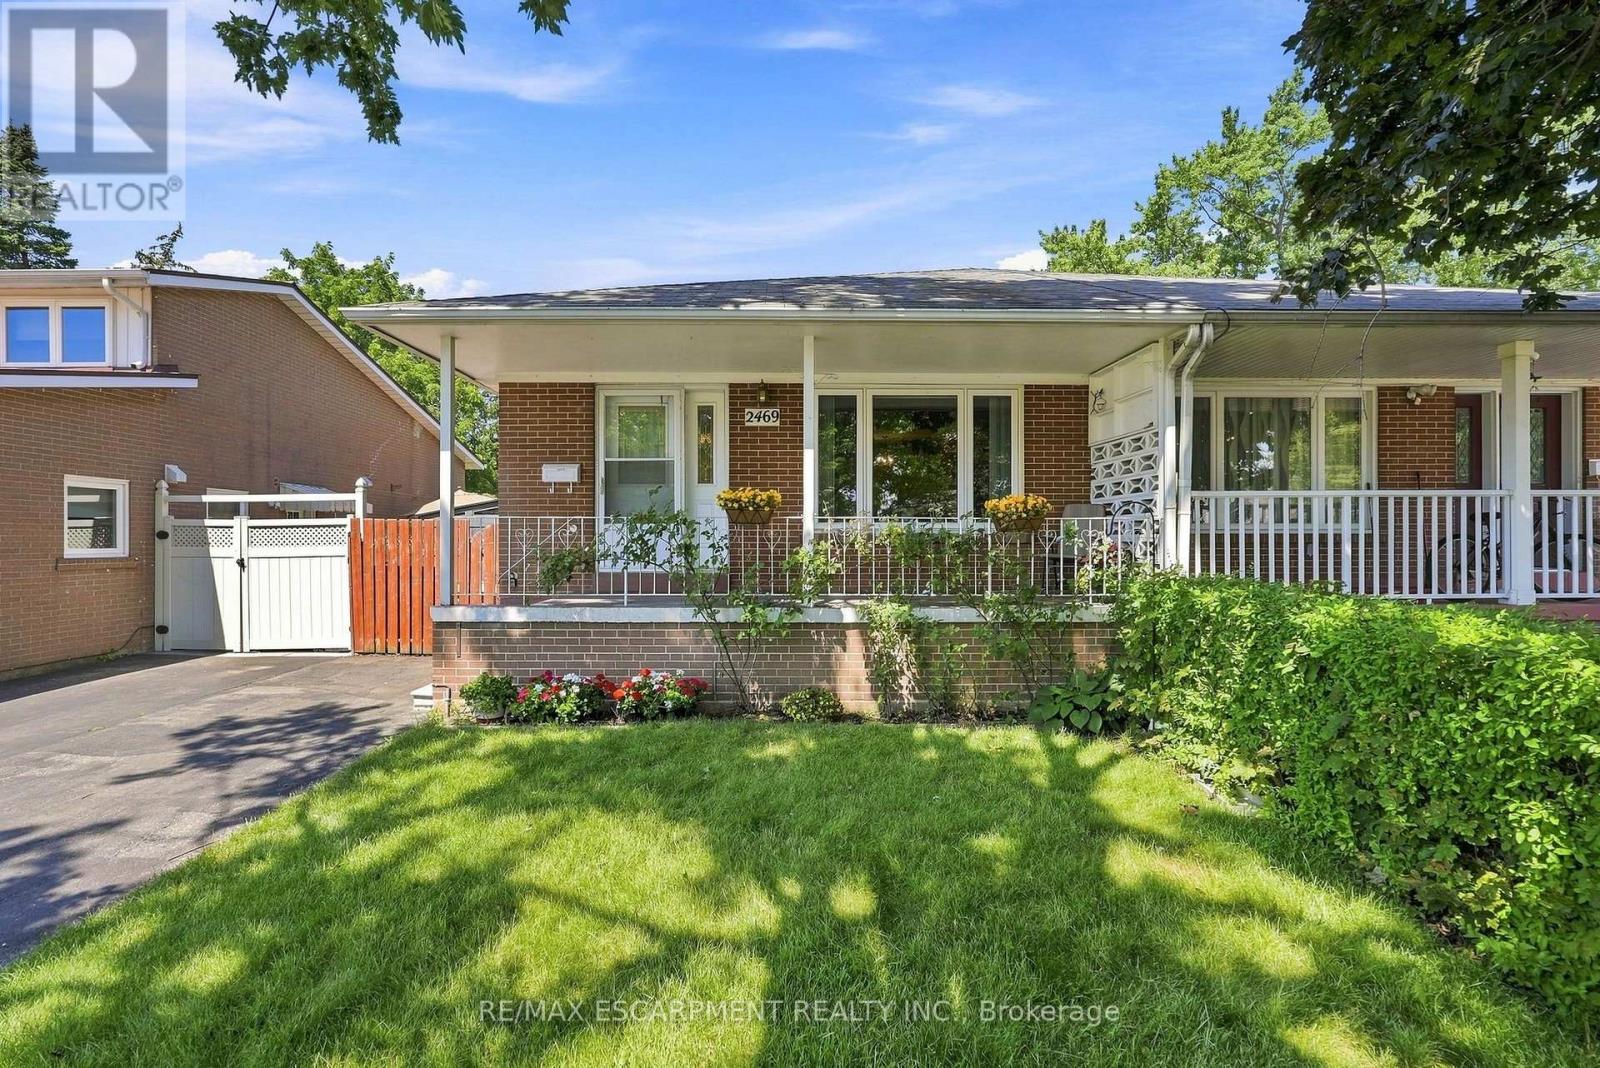
2469 Padstow Crescent
Mississauga, Ontario
Welcome to 2469 Padstow Crescent, a charming solid-brick semi-detached home nestled in the sought-after Clarkson community of Mississauga. Situated on a generous 30' x 125' lot, this 4-bedroom home offers 1,437 sq. ft. of above-grade living space, a full basement, and a private driveway with parking for two. Inside, you'll find a bright and functional layout featuring warm wood-finish flooring, spacious principal rooms, and a well-appointed kitchen with ample cabinetry and generous workspace. The finished lower level provides additional living space with built-in shelving, desk area, and a built-in bar - ideal for a recreation room, home office, or entertaining space. Step outside to enjoy the expansive yard surrounded by mature trees and privacy hedging. The spacious decl provides the ideal setting for summer gatherings, outdoor dining, and family time. Located close to schools, shopping, parks, golf, the community centre, hospital, major highways, and other everyday amenities, this home offers an excellent opportunity in an established Mississauga neighbourhood. With plenty of potential to make it your own, 2469 Padstow Crescent is ready to welcome its next chapter. (id:56248)
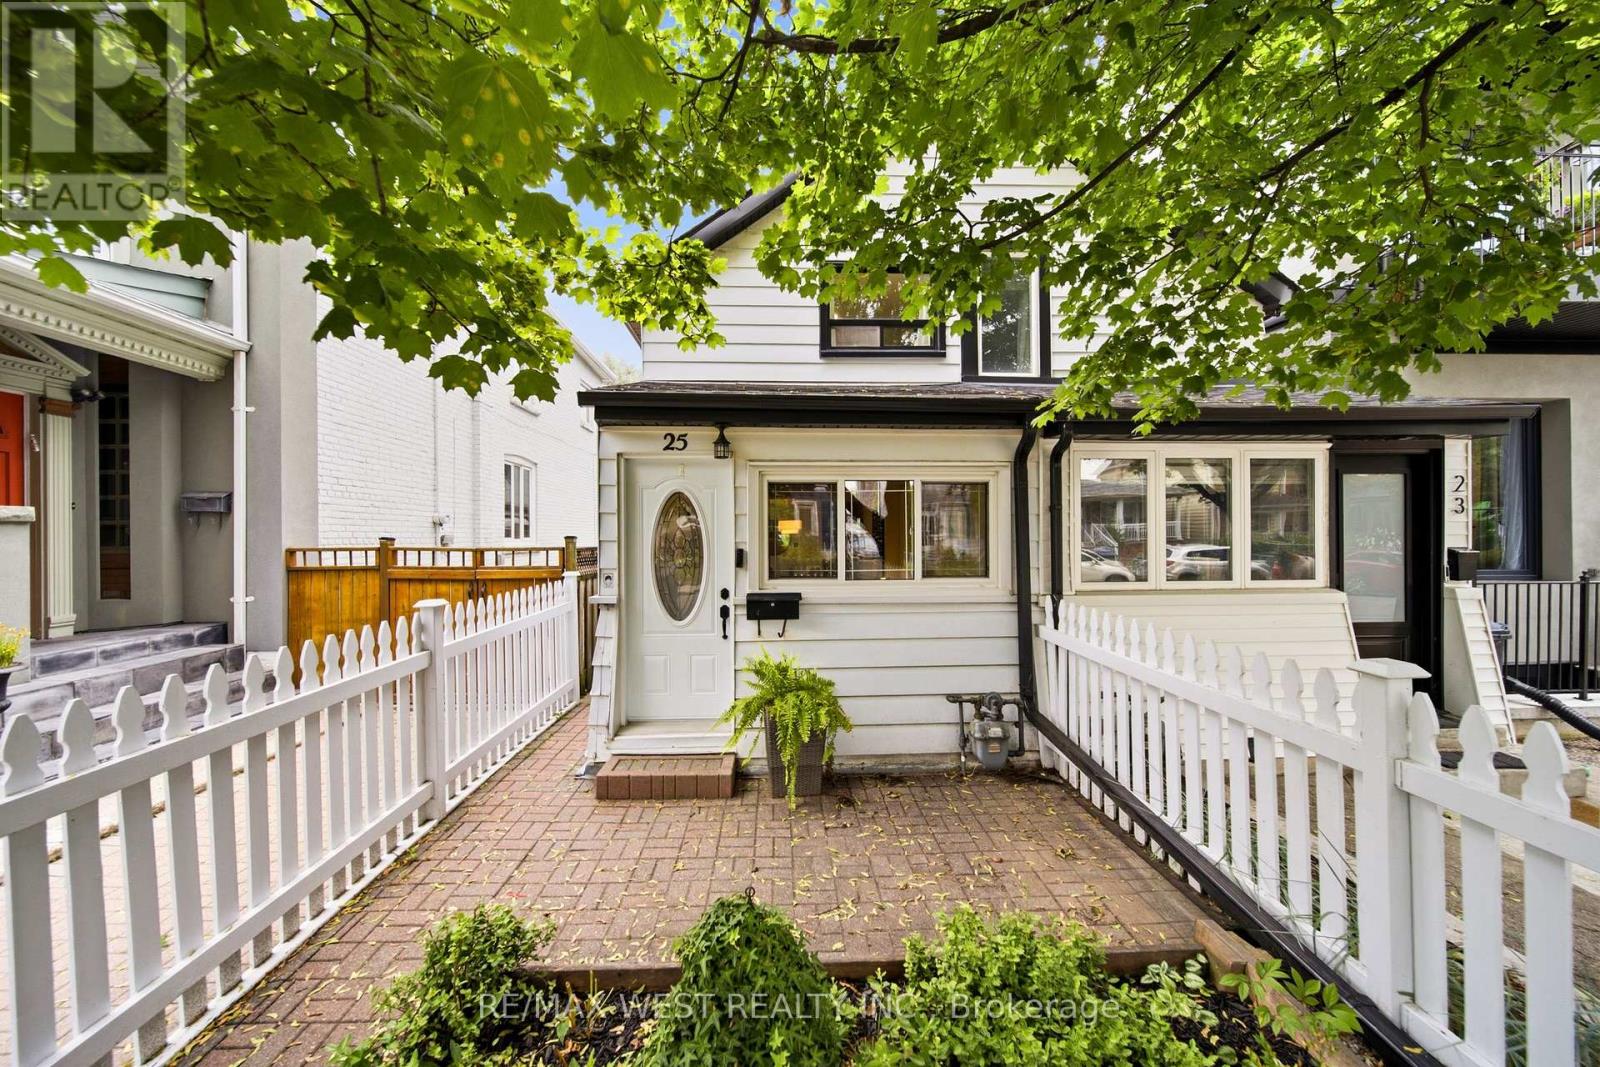
25 Batavia Avenue
Toronto, Ontario
Welcome to 25 Batavia Avenue, an affordable two bedroom, two bathroom home offering laneway parking, and a rare tandem double garage. A welcoming front yard with a classic white picket fence leads to a separate entry foyer with an adjoining office or den-ideal for working from home. The main floor features an open-concept living and dining area and a spacious kitchen with a walk-out to a large covered patio perfect for outdoor dining, entertaining, or simply relaxing. The deep, private back yard has perennial raspberries and strawberries, a Wolf River variety apple tree, and lots more room to add your own garden favourites. This property qualifies for a laneway suite up to 787 square feet. Upstairs there are two comfortable bedrooms, each with its own closet. The finished basement adds valuable living space with a large recreation room, laundry room, and 3-piece bathroom. The location is exceptionally convenient, with Stockyards Village, Walmart, St. Clair Crossing, shopping, restaurants, everyday amenities, and the St. Clair LRT all close by. What a great opportunity to own a well-located and very affordable home in a thriving West Toronto neighbourhood! (id:56248)
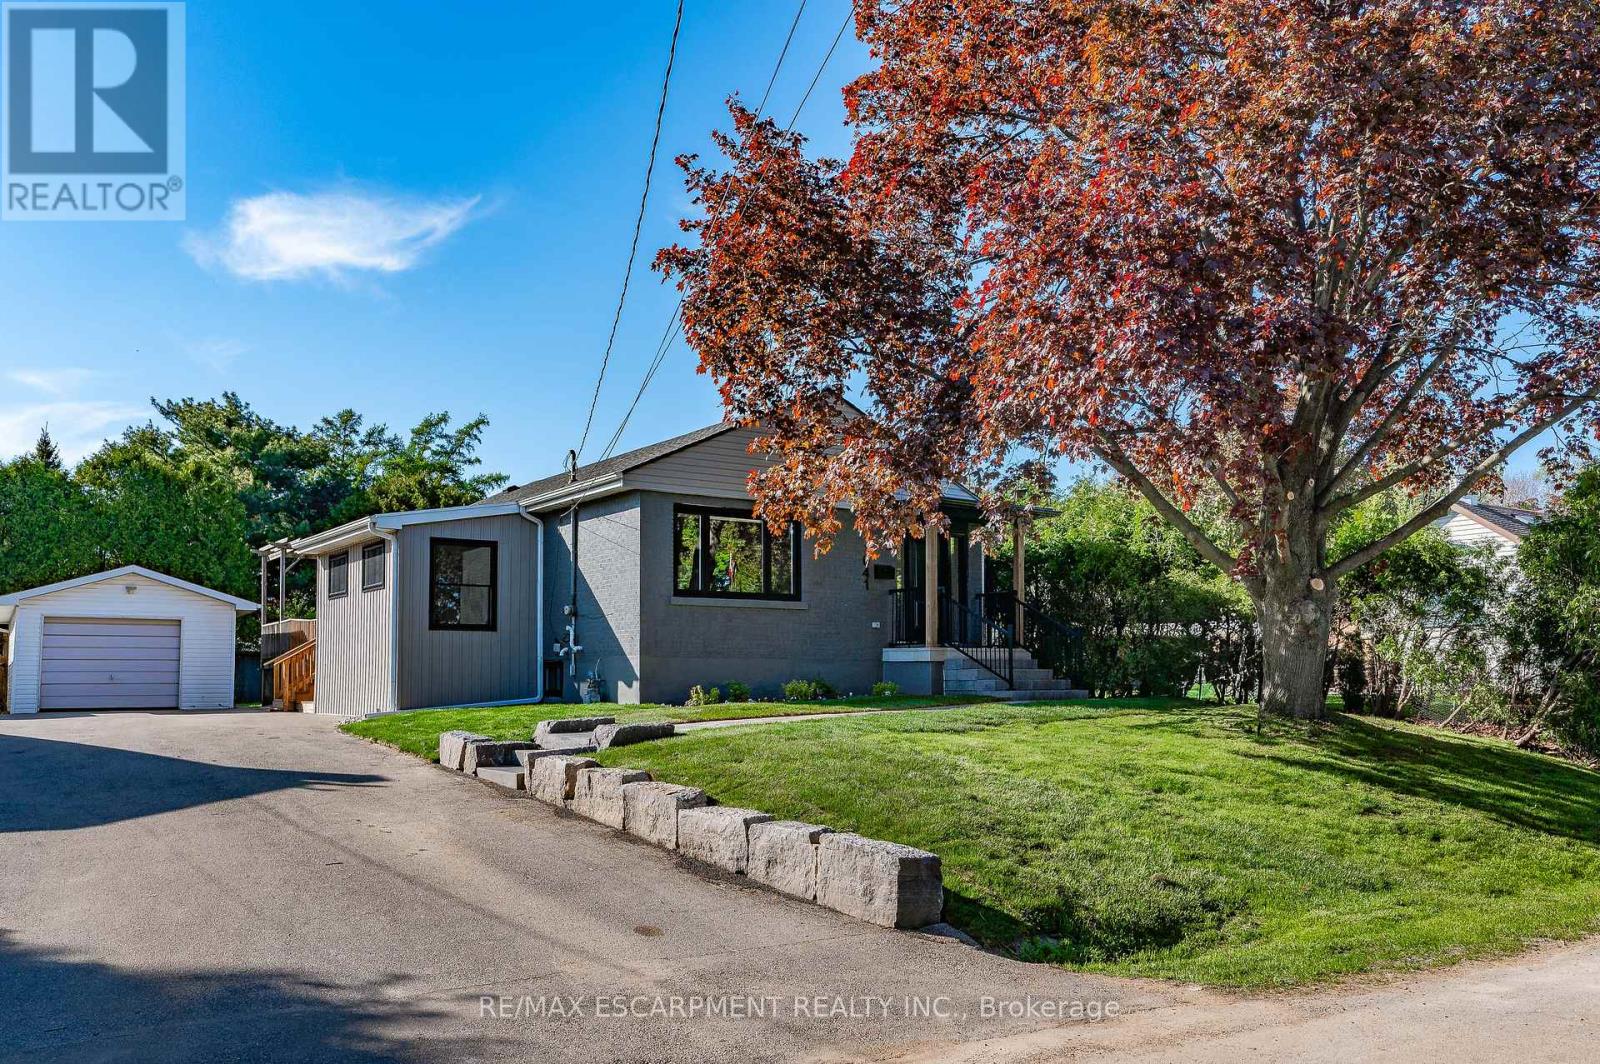
1041 Shepherd's Drive
Burlington, Ontario
Welcome to 1041 Shepherd's Drive, nestled in Burlington's highly sought-after Aldershot community. This fully renovated home is a true showstopper, thoughtfully updated from top to bottom with all work completed under closed construction and electrical permits-offering both style and peace of mind. The main level boasts three spacious bedrooms, a beautifully updated four-piece bathroom, and a bright and versatile side mudroom that also works perfectly as a home office-ideal for keeping the main entrance organized and clutter-free. The heart of the home is the stunning open-concept great room featuring soaring 12-foot vaulted ceilings, a striking floor-to-ceiling fireplace, and a custom kitchen designed for both entertaining and everyday comfort. Downstairs, the fully finished lower level offers incredible space and flexibility. It includes a large recreation room, a fourth bedroom, a modern three-piece bathroom, plenty of storage, and a convenient walk-up entrance-perfect for those considering the addition of a nanny or in-law suite. Ideally located just steps from Earl Court Park and several excellent schools, including French immersion options, this home is also just minutes from downtown Burlington, Mapleview Mall, and easy highway access. This exceptional family home has everything you've been looking for-come and see it for yourself! (id:56248)
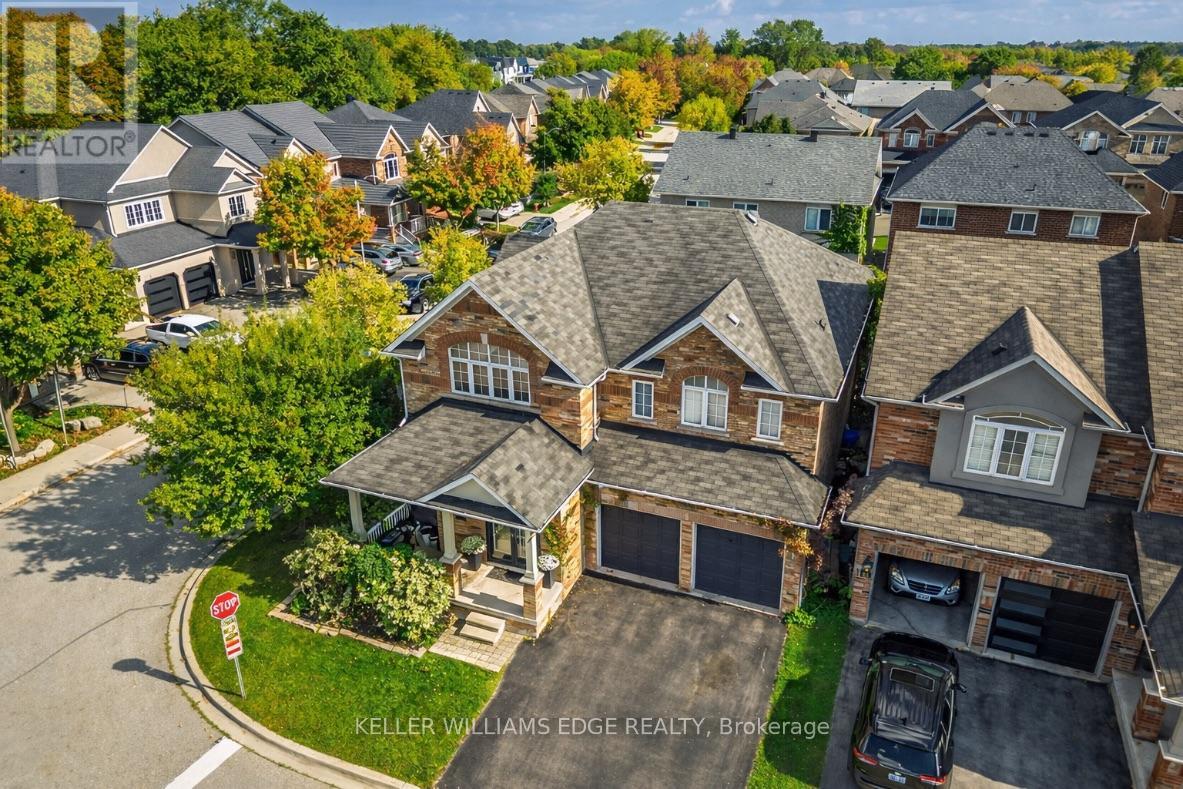
5444 Sundial Road
Burlington, Ontario
Discover luxury living in The Orchard! 5444 Sundial Road is a stunning 4+1 bedroom executive residence blending modern sophistication withfamily warmth. Situated on a premium lot with no neighbors on one side and across from Twelve Mile Trail, this property offers rare privacy and abackyard oasis with a shimmering saltwater inground pool and tranquil waterfall feature. With the prestigious R-2000 designation, this homeoffers exceptional energy efficiency, superior air quality, and year-round comfort. Step inside and your eyes are drawn to spectacular 20 ftvaulted ceilings in the formal living room, creating an airy, sun-drenched first impression. The seamless main floor layout offers a separate familyroom with a cozy gas fireplace and a versatile flex room, ideal for a sophisticated home office or custom bar area. The chef's kitchen is ashowstopper, featuring premium finishes and flowing effortlessly into the formal dining room-perfect for hosting family and friends. The mainfloor laundry provides direct access to the professionally renovated double garage, complete with tool storage, BBQ area, lounge space, andmounted TV. Upstairs, the primary suite is a true sanctuary with an expansive walk-in closet and spa-like 4-piece ensuite. Three additionalgenerously sized bedrooms and a beautiful family bathroom complete the second level. The professionally finished basement features a sleekcustom wet bar with quartz counters, two wine fridges, and a contemporary ethanol fireplace. With an additional bedroom, this level is ideal for aguest suite, teen retreat, office, or home gym. Your private backyard oasis awaits-a summer dream with a saltwater inground pool surroundedby low-maintenance patio stones. Siding onto the trail-rich landscape of The Orchard, you are steps from top-rated schools, shopping, ApplebyGO, 407, and QEW. This is the one you've been waiting for (id:56248)