
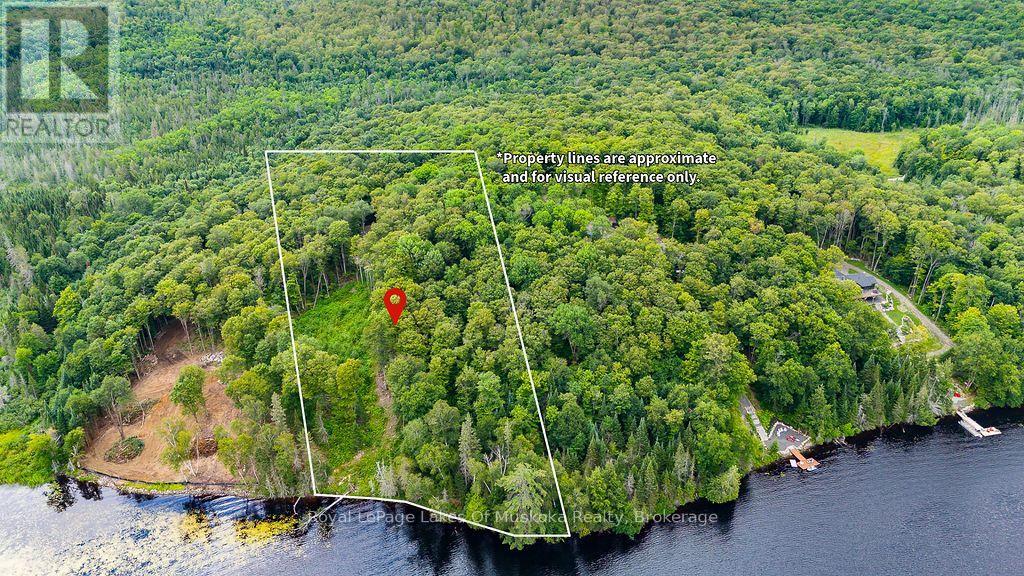
F - 790 Garage Road
Armour, Ontario
Gently sloping waterfront lot with sunset exposure on a medium sized lake. A great find for the angler in the family with Pickerel, Pike and Bass known to be in the lake The lake is large enough lake to take the kids tubing or waterskiing but small enough to enjoy relaxing days and quiet evenings on the dock with very little boat traffic. Travel down a picturesque and level private cottage road to your future dream home or cottage. Seven lots were originally offered in this exclusive development and three high end, year round homes are currently built in this area with a fourth home started this year. Multiple building sites available on the lot with amazing views of the lake. The lot is well treed for privacy and hydro has been installed at the site. This area is well known for year round outdoor activities including hiking and cross-country skiing with snowmobile and ATV trails close by. Imagine sitting on your deck at night and watching the sun go down and the stars peek out of the night ski with no light pollution. This is lakeside living at its finest. (id:56248)
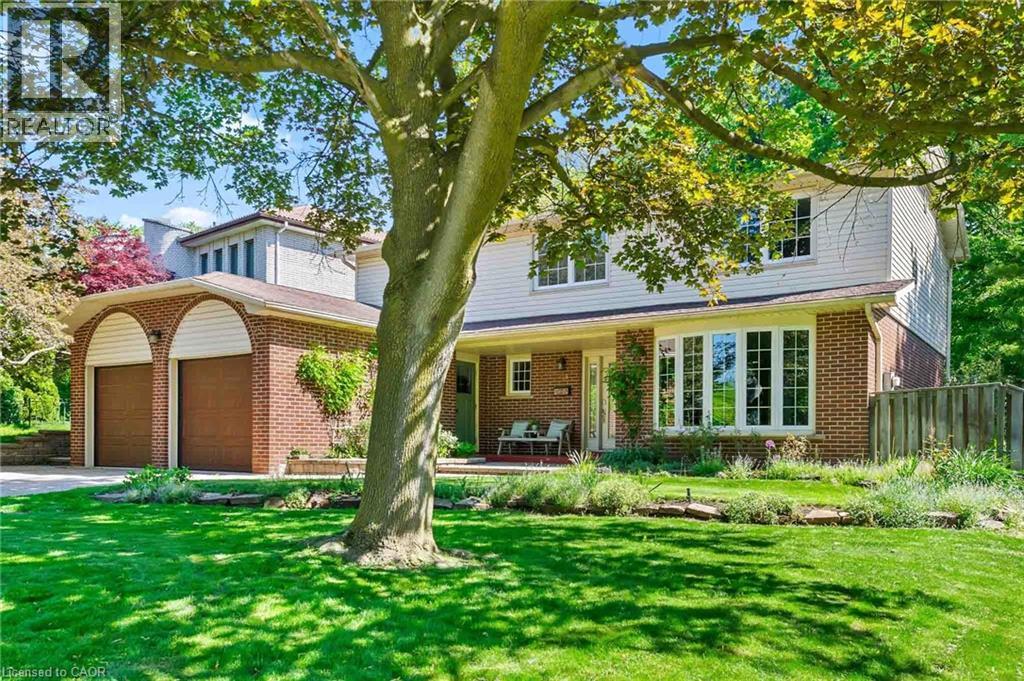
255 Spring Garden Road
Oakville, Ontario
Welcome to this exceptional Southwest Oakville family home, where space, privacy, and an unbeatable location come together. Nestled on a quiet street and set on a premium 79 x 146-foot lot, this 4-bedroom residence offers approximately 2,300 sq. ft. of living space in one of Oakville’s most sought-after neighbourhoods. Surrounded by mature trees, this home offers exceptional privacy while providing the convenience of being close to everything Oakville has to offer. The expansive backyard is a true private retreat, featuring a kidney-shaped in-ground pool and spacious patio—perfect for summer entertaining, family gatherings, or relaxing outdoors. The bright and functional main level is designed for everyday family living and entertaining. The well-equipped kitchen features abundant cabinetry, and a bright breakfast area with direct access to the backyard. The formal living and dining rooms offer excellent flow for hosting guests, while the inviting family room provides a cozy atmosphere with a fireplace and California shutters adding warmth and character. A convenient main floor laundry room and powder room complete the main level. Upstairs, you’ll find four spacious bedrooms, including a generous primary suite with a walk-in closet and private 4-piece ensuite. The unfinished lower level offers endless possibilities to create additional living space tailored to your family’s needs, whether it’s a recreation room, home gym, office, or entertainment area. Located in a highly sought-after Southwest Oakville neighbourhood, this home is surrounded by top-rated schools, including the prestigious Appleby College, along with excellent public and Catholic school options. Enjoy easy access to Lake Ontario, Coronation Park, trails, shopping, restaurants, libraries, and the GO Station. A wonderful opportunity to move in and enjoy this well-loved home or bring your vision and create your dream property in one of Oakville’s most established and coveted communities. (id:56248)
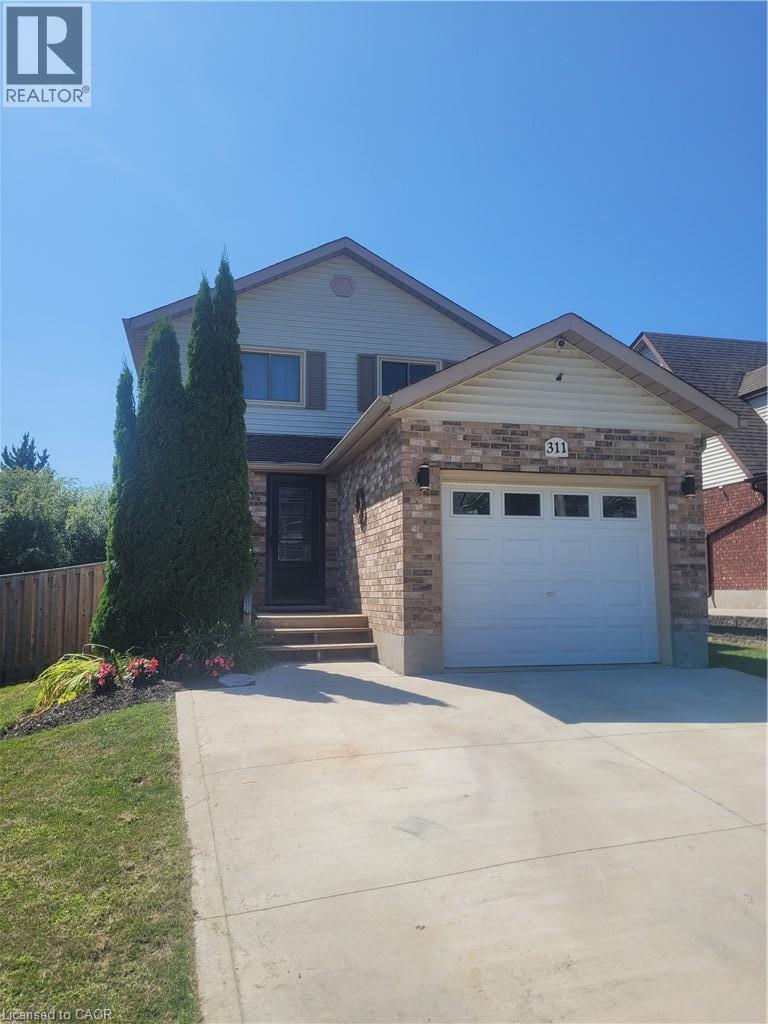
311 Misty Crescent
Kitchener, Ontario
Welcome to this move-in ready fantastic home located in Kitchener's Grand River North neighbourhood! This well-maintained family home is ready for you to move in, relax and enjoy. The exterior boasts an upgraded doublewide concrete driveway and a front deck perfect for a cozy bistro set; a terrific spot to unwind after a hard days work. Inside, the main level features a convenient powder room with ceramic flooring, hallway with pot lighting, laminate throughout and direct entry to garage. The open concept kitchen was designed for functionality with a large island, featuring natural granite countertops, ample cabinetry, stylish backsplash, lazy susan, and all stainless steel appliances. Natural lighting plus pot lights fill the living room, and the dining area connects seamlessly to the backyard through the sliding doors. Upstairs offers 3 generous size bedrooms all with laminate flooring and ceiling fans. The main bathroom vanity is new, and the washer and dryer on the upper level is a bonus! Step outside to a deep, fully fenced yard, huge covered deck featuring privacy panels, pergolas, shades, built in bar, storage shed, gas line for barbeque and a bonus on-ground pool for the kids to enjoy. Family friendly quiet location just steps to the Grand River trails, parks, schools, shopping and Expressway: This is the one. (id:56248)
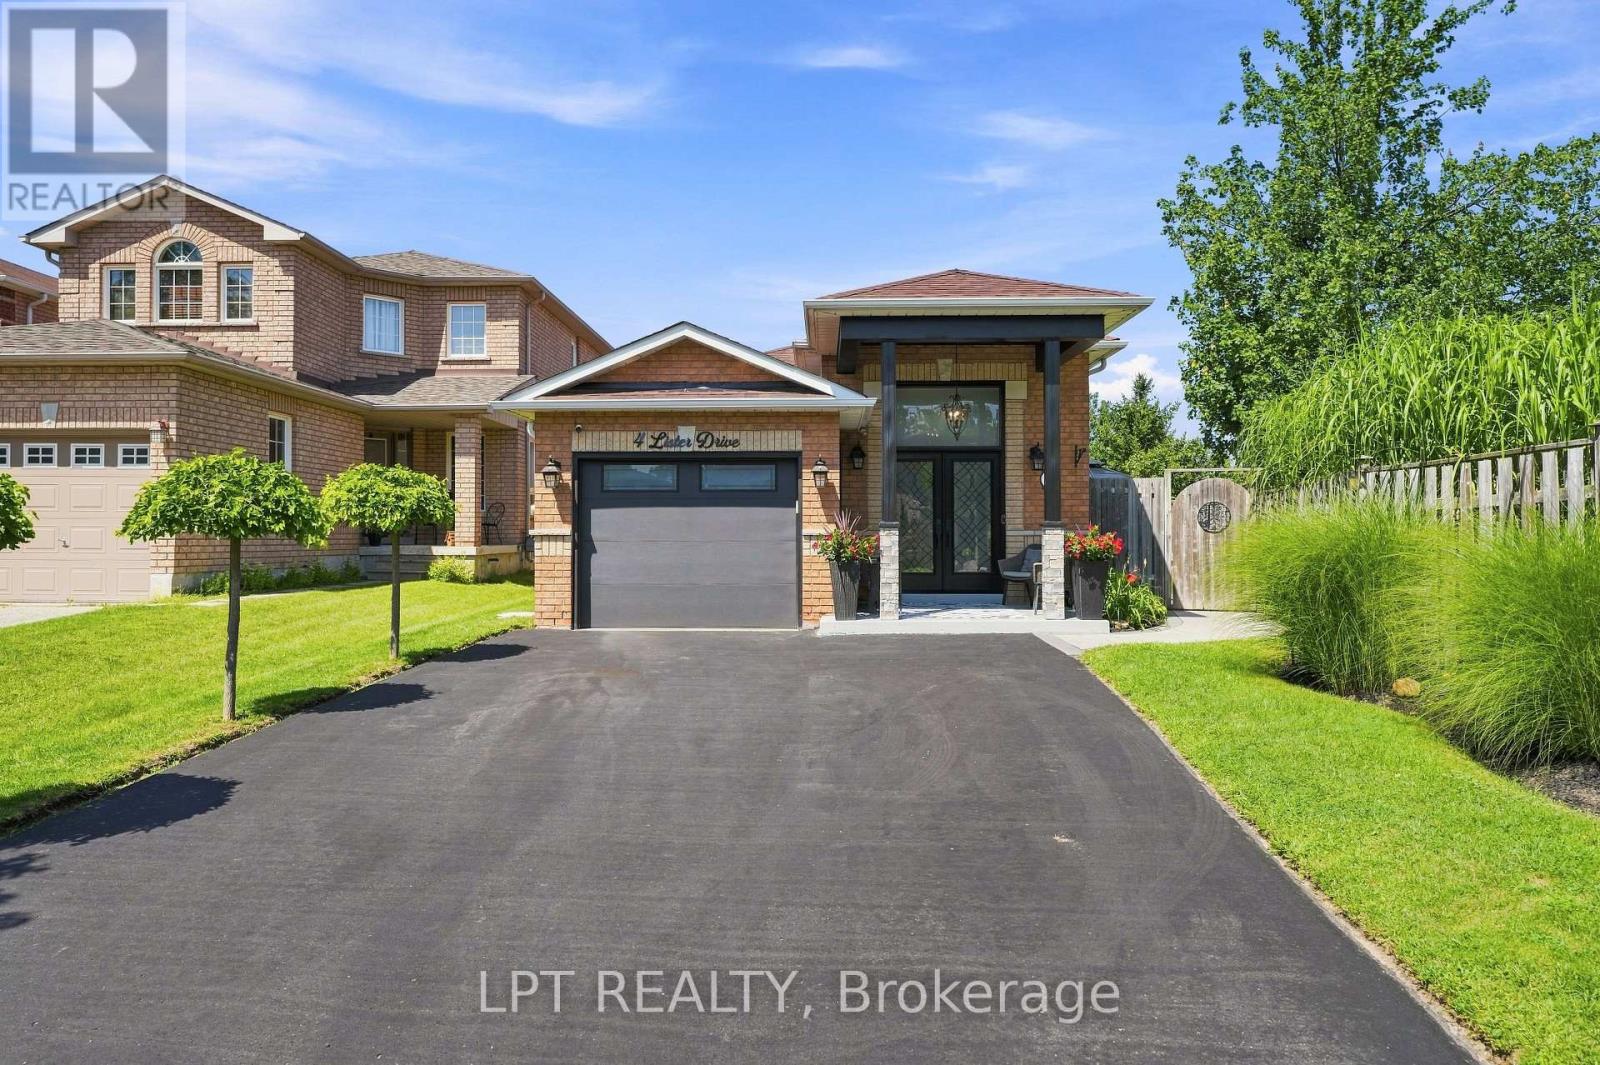
4 Lister Drive
Barrie, Ontario
THIS is the one you've been waiting for! Welcome to 4 Lister Drive, where incredible indoor versatility meets a backyard you may never want to leave. From the moment you arrive, you'll see the pride of ownership - freshly painted, beautifully maintained & updated, smoke- free and pet-free, truly move in ready. But wait until you step into the backyard! Your own private oasis awaits, complete with a gorgeous heated saltwater pool and beautifully manicured grounds that create the perfect setting for sunny afternoons, pool parties, family BBQ's or a morning coffee by the pool under one of the two gazebos. This isn't just a backyard - it's where summer happens. The flexibility inside are just as impressive. With two kitchens, this home opens the door to fantastic multi-generational living possibilities. Keep family close while still giving everyone the space & independence they need - a feature that is becoming harder to find. Thoughtful upgrades add even more value, including tinted exterior windows for additional comfort and privacy, plus a 4 year old roof and furnace. Located in the sought after Holly area of Barrie close to schools, parks, shopping and amenities and commuter routes. This house checks all the boxes you expect and delivers the extras you didn't know you needed. Two kitchens, heated saltwater pool, stunning backyard with 2 gazebos, major updates already done, multi-generational possibilities. This is more than a move - it's an upgrade to the way you live! Don't miss this GEM! (id:56248)
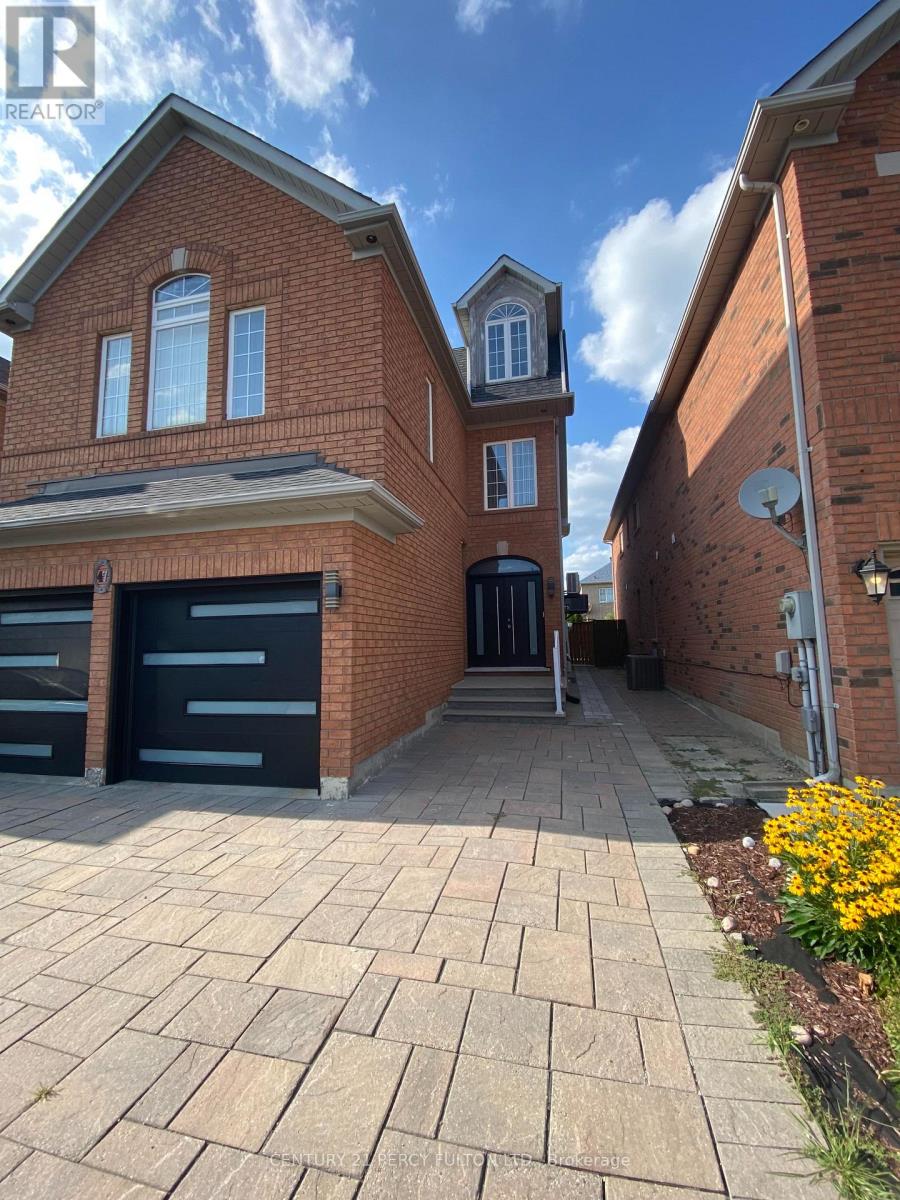
Bsmt - 47 Sapphire Drive
Richmond Hill, Ontario
Pride Of Ownership Is Truly Evident In This 1 Year New Modern 2 Bedroom + Den or 3rd Bedroom. Most Probably One Of The Nicest Apartments You'll Have The Pleasure Of Viewing In This Price Range. Over 90k Recently Spent On Building This Legally Certified Apartment With A Fully Enclosed Separate Entrance To Protect You From The Elements Such As Snow & Rain. Included Is Your Own Private Laundry With Full Size Washer & Dryer. Stunning Kitchen With Stainless Steel Appliances With B/IN DW & Microwave & Spa Like Bathroom. Spacious Bedrooms That Have Large Egress Windows For Added Natural Light With Double Closets Throughout. Excellent Location That Is Within Minutes To The Following: YRT Station, Public Transit, Hwy 404, Hwy 407, Costco, Walmart, Park, Library, Schools, Seneca Campus. This Home Is Owner Occupied By A Wonderful Quiet Couple Looking For The Same In Their Search For That Right Qualified Tenant To Proudly Call This Apartment Their Home. (id:56248)
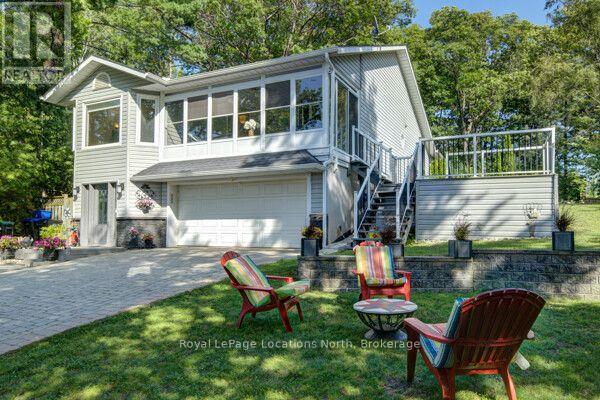
2225 Tiny Beaches Road S
Tiny, Ontario
Cherished by its original owners since its custom build, this exceptional home combines quality craftsmanship with refined comfort. Every detail reflects thoughtful design and enduring care, offering a home that feels both luxurious and genuinely welcoming. Set high and dry on a 75x160 ft lot, enjoy water views and spectacular Georgian Bay sunsets from many second-floor floor living spaces. If big gatherings are important to you, this home features a family-sized chef's kitchen designed for effortless entertaining and everyday culinary passion, with a walk out to a large balcony with a gas line for a bbq, or fire table. The private king size primary suite with large windows and walk out to a balcony is complete with a generous walk-through closet leading to a spa-inspired ensuite bath. Woodland Beach is a highly sought after, social, and beach-focused community where you'll enjoy a warm, active neighborhood atmosphere with sandy shores just steps away. This location offers supreme convenience with quick, easy access to all the amenities, dining, and recreation of nearby Wasaga Beach. Worth noting is the quality finishes like hardwood flooring and tile, a 30 foot deep garage, 2 gas fireplaces (one is double sided), and private back yard. The ground floor would make a comfortable suite for the in-laws with a private bedroom, and bathroom with a laundry set, as well as a large recreation room with walk out to a large ground floor screened in porch that overlooks the back yard. (id:56248)
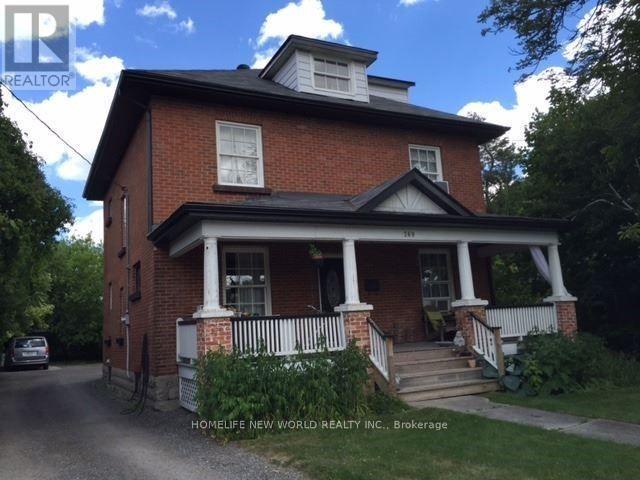
269 Main Street N
Markham, Ontario
Great investment property. Main St Markhm Close To Go Station And Downtown Markham. 4 Appartments-Loft Is 1 Bdrm Over 2 Levels, Sloped Ceiling, Skylight Upg Windows Rented For $1180/Mo; Front Apt Is 1 Bdrm Wood Floors Large Kit Repainted Upgraded Bath Rented For $1642.8/Mo; Main Apt 2Bdrm Over 2 Levels Laminate And Carpet W/Access To Bsmnt Rented For $2002.87/Mo; Bsmnt Bachelor Apt W/Above Grade Windows, W/Custom Cabinets Rented For $994.2/Mo. seperate hydro meter. property sold "as is" (id:56248)
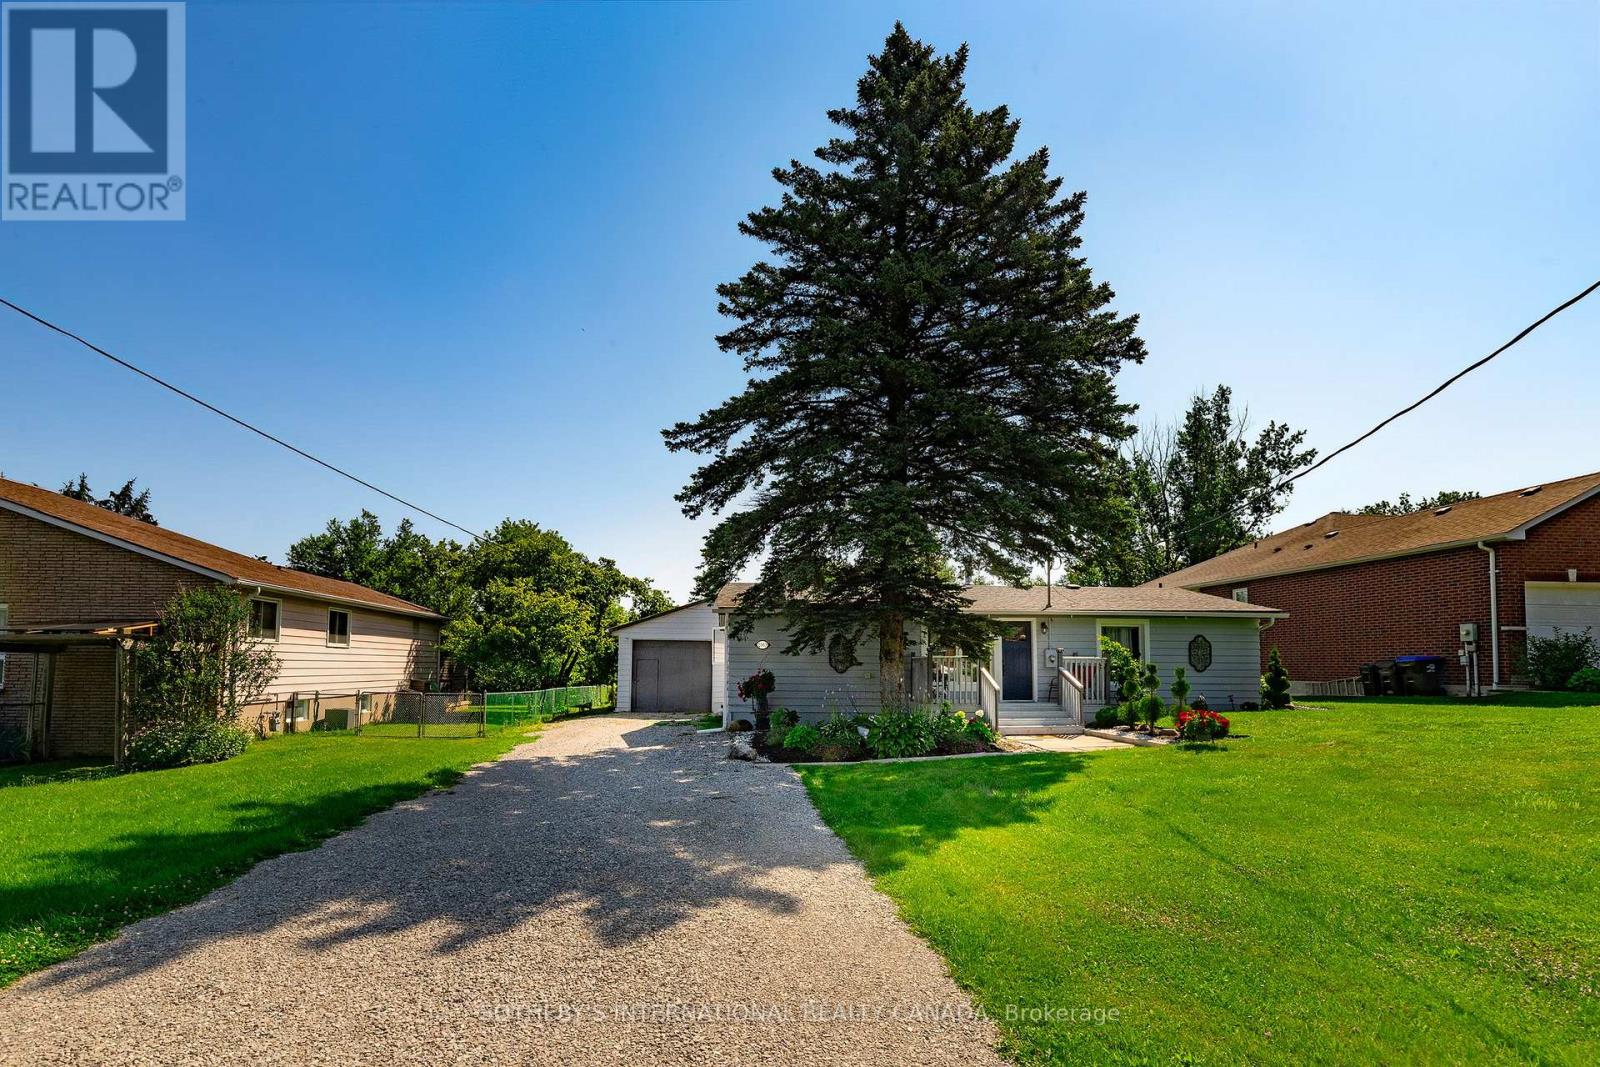
2063 Lea Road
Innisfil, Ontario
Welcome to this warm and luminous bungalow, perfectly situated on an expansive lot in a quiet, family-friendly cul-de-sac in desirable Alcona. Featuring beautifully landscaped grounds and an oversized driveway with parking for up to 8 vehicles. The spacious backyard provides the ultimate setting for outdoor entertaining and relaxing sumer evenings. Ideally located just minutes from top schools, parks, local dining, shopping, the library, and Innisfil Beach. Commuters will love the easy access to Hwy 400 and the Barrie South GO Station. Recent updates include All new windows (2026) and a new hot water tank (2026). Just minutes from parks, library, restaurants, grocery stores, schools, Innisfil Beach. (id:56248)
48 Meadowcliffe Drive
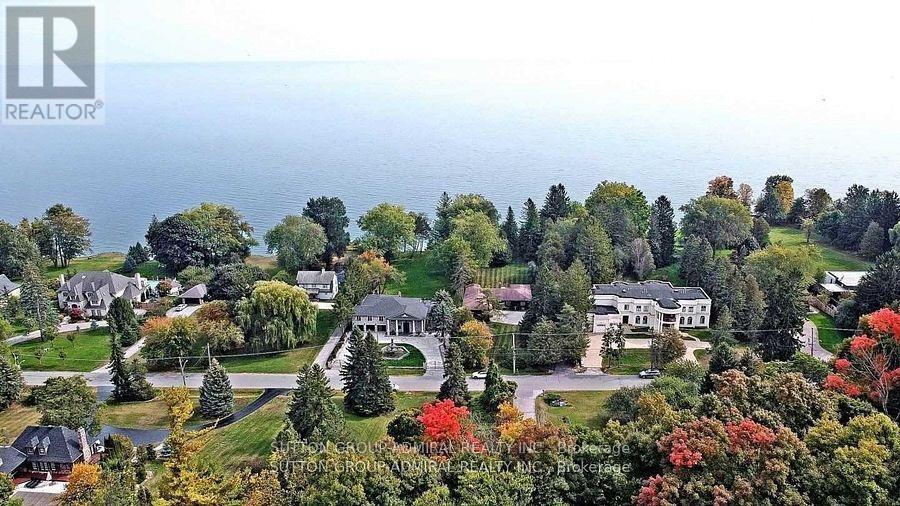
Toronto, Ontario
Fabulous 1.64 Acre Lakefront on premium pocket of The Bluffs with unobstructed Lake Views from every viewpoint. Exceptional 100 feet frontage. Spacious - Vacant - Over 5,500 square feet (as per MPAC) of living space. Entrance to 3 car garage from main floor, 2 entrances to basement, multiple skylights and walkouts, wide and deep garages, inground pool. An entertainer's oasis. Surrounded by nature and other mansions. Breathtaking setting and views - the Bluffs, Lake Ontario, Cudia Park. MPAC Detailed Report and Survey Attached. (id:56248)
1617 - 20 O'neill Road
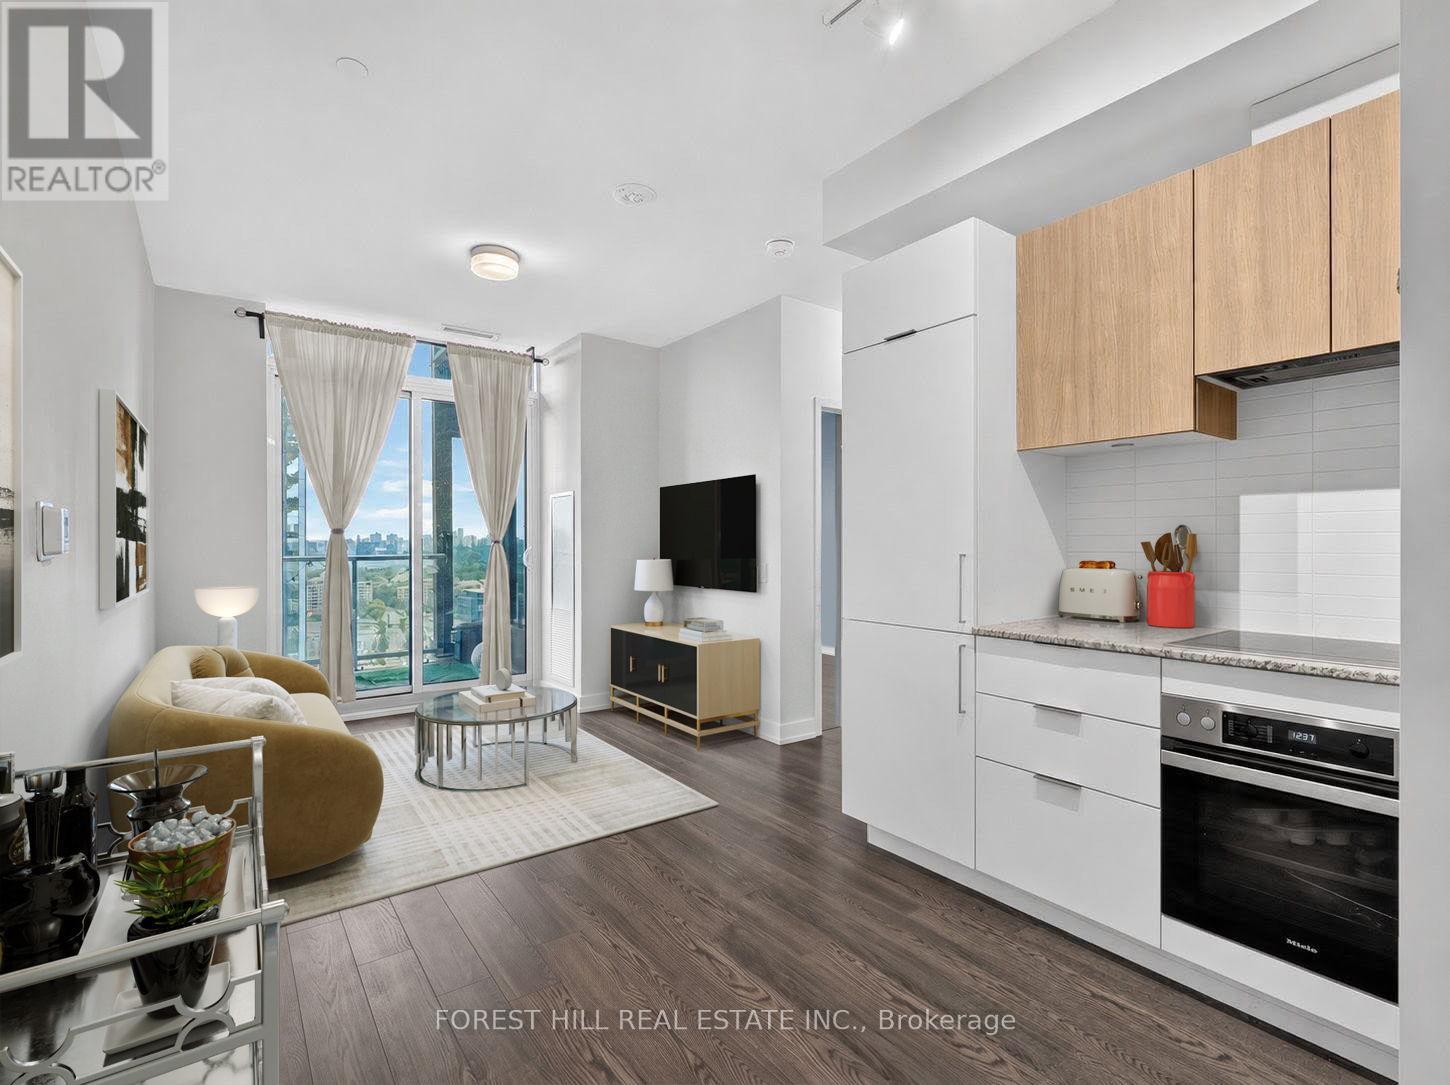
Toronto, Ontario
Welcome To The Penthouse Suite At The Highly Sought-After Rodeo Drive Condos. True Penthouse Suite With Nobody Living Above! Large Balcony with Clear Views. Parking and Locker Included! This Bright And Sun Filled Suite Over Delivers With Modern Finishings Throughout, And An Efficient Layout. Fantastic Views Of The City And Nature From Spacious Balcony. Luxuriously Finished With 9' Ceilings, Custom Backsplash, Built-In Miele Stainless Steel Kitchen Appliances (Ge Microwave), Ensuite Washer & Dryer, Custom Tiling In 4-Piece Bathroom And Track Lighting. Located in the Heart of One Of Toronto's Most Desired Communities. Steps To Ttc And Shops At Don Mills featuring a Variety Restaurants And Shopping. Short Drive to Fairview Mall and Located Minutes to the famous Edwards and Sunnybrook Park. Resort-Style Amenities Including State-of-the-Art Exercise Room, Indoor & Outdoor Pool, Party/Meeting Room, Recreation Room And Rooftop Dec/Garden. Feel Secure with 24-Hour Concierge Security and Underground Parking.Have it All with this Fantastic Penthouse Suite in an Unparalleled Community.Unit is Virtually Staged (furniture, drapery etc) - Vacant and Available for Immediate Possession. (id:56248)
Th105 - 170 Bayview Avenue
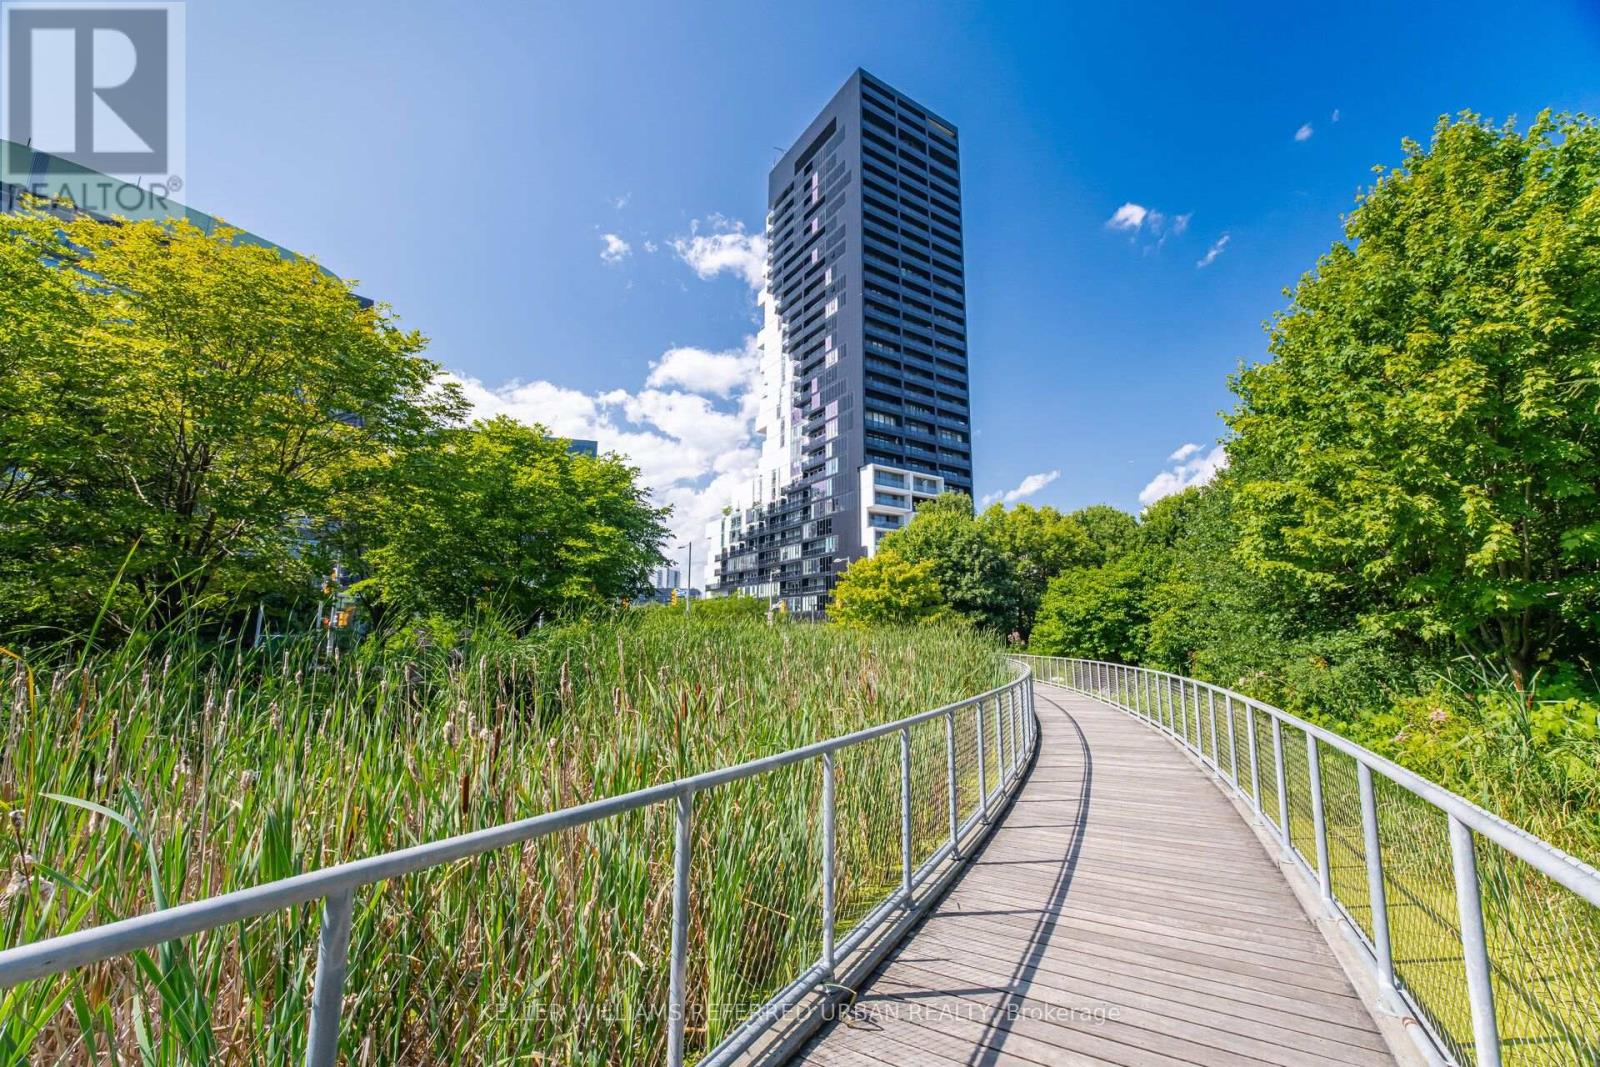
Toronto, Ontario
A beautifully designed two-storey townhome offering 1,201 sq' of thoughtfully planned living space, quality finishes and hardwood flooring throughout. From the moment you enter, a custom-designed front entrance closet provides exceptional storage while maintaining the home's clean, contemporary aesthetic. The European-style kitchen features a centre island, quality appliances and a streamlined design that flows seamlessly into the open living and dining areas. A main-floor separate den provides the perfect space for a home office. Large windows bring in an abundance of natural light, creating a bright and inviting atmosphere throughout. The primary bedroom features a private ensuite bath. Ample storage throughout adds another layer of functionality to this exceptionally well-designed home.The generous, private front terrace sits alongside a beautiful park, creating a private outdoor setting. Covered parking with direct access adds everyday convenience. Residents enjoy an impressive collection of amenities, including a rooftop pool and terrace with city views, a fully equipped fitness centre, stylish party and entertaining spaces, guest suites, and concierge service The private dog park just steps away is an added bonus for pet owners.Beyond the building, the surrounding community is a major part of the lifestyle. A Thursday farmers' market, outdoor movie nights, nearby parks and an extensive network of walking and cycling trails create an active, connected neighbourhood atmosphere. With quick access to the DVP, Gardiner and downtown, this is a rare combination of modern design, generous space, privacy, amenities and a genuine sense of community. (id:56248)
1902 - 460 Adelaide Street E
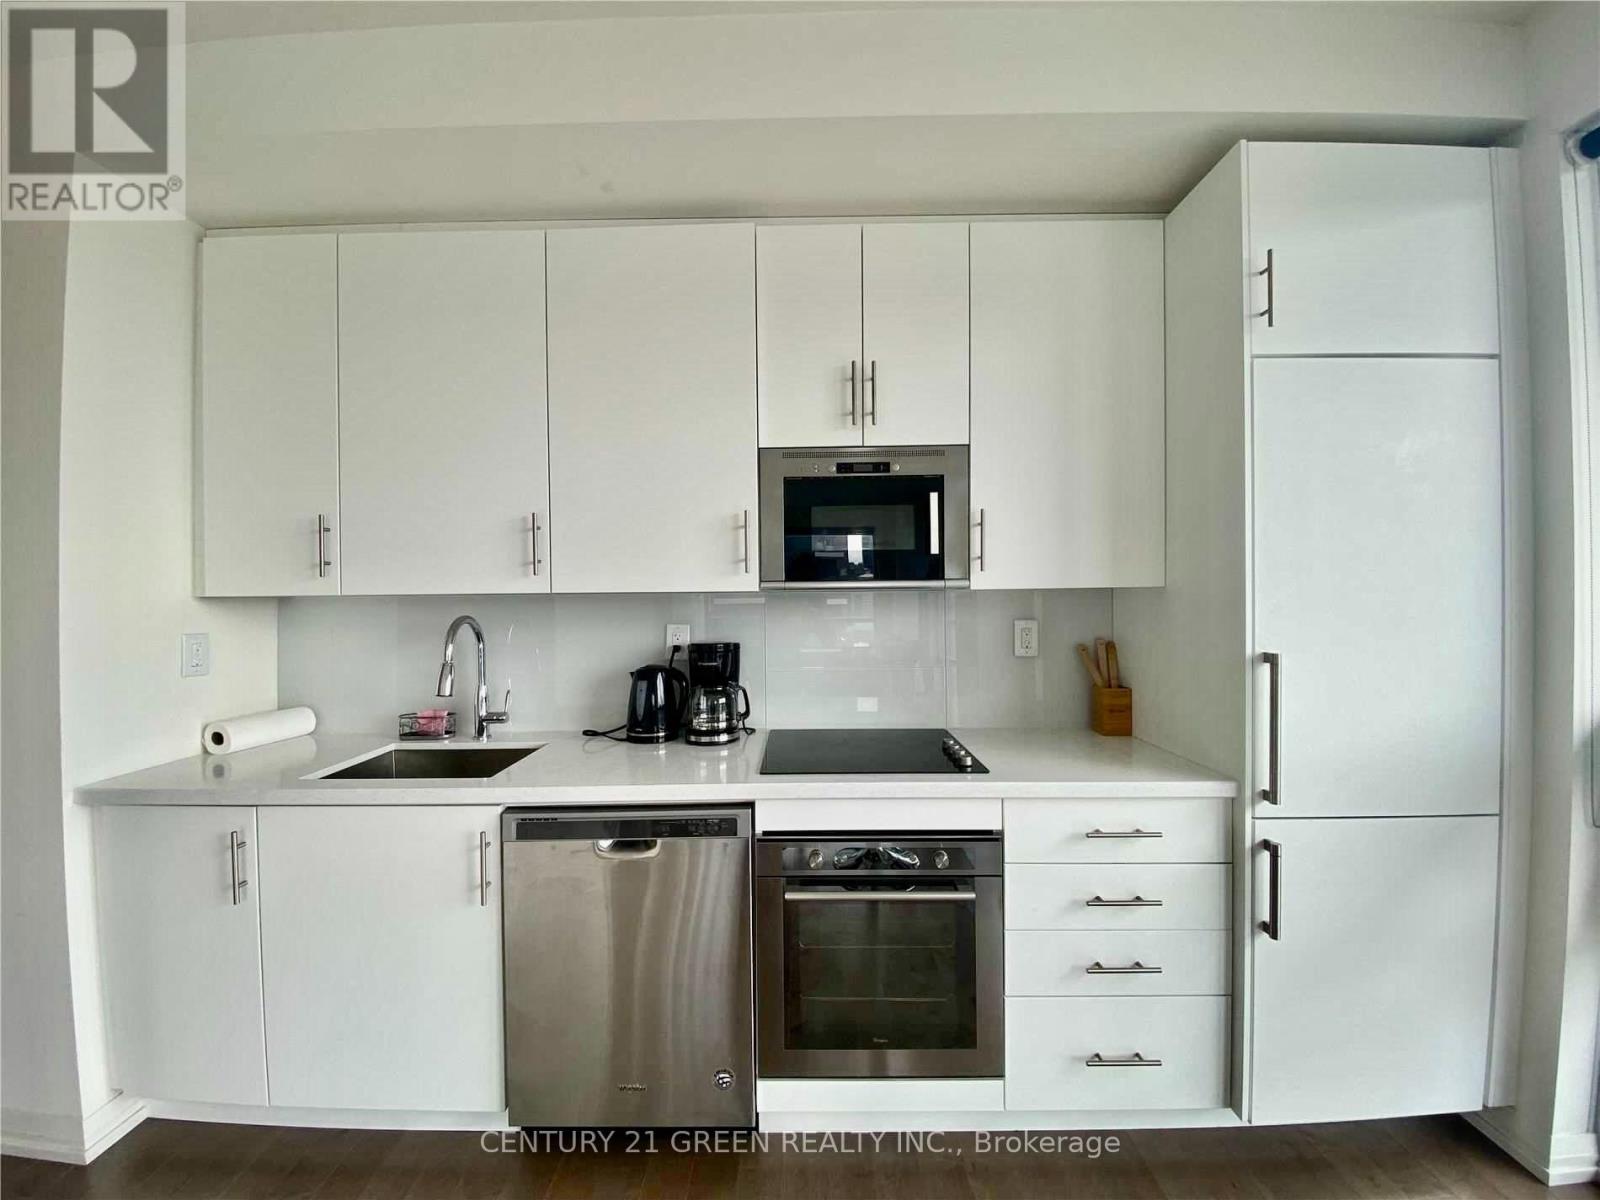
Toronto, Ontario
Client RemarksExceptional Bright Spacious 1 Bedroom + Den In Axiom By Greenpark. Walk Score Of 97%, Pedestrian And Transit Paradise. 650-699 Sqft Plus 130 Sqft balcony. Superb Layout. Real Livable Floor Plan. Amenities: 24/7 Concierge, Lounge, Theatre Room, Games Room, Pet Spa, Fitness Club With Saunas And Yoga Classes, Party Room, Outdoor Terrace, Private Dining/ Party Room, Sky Deck With Breathtaking View. (id:56248)
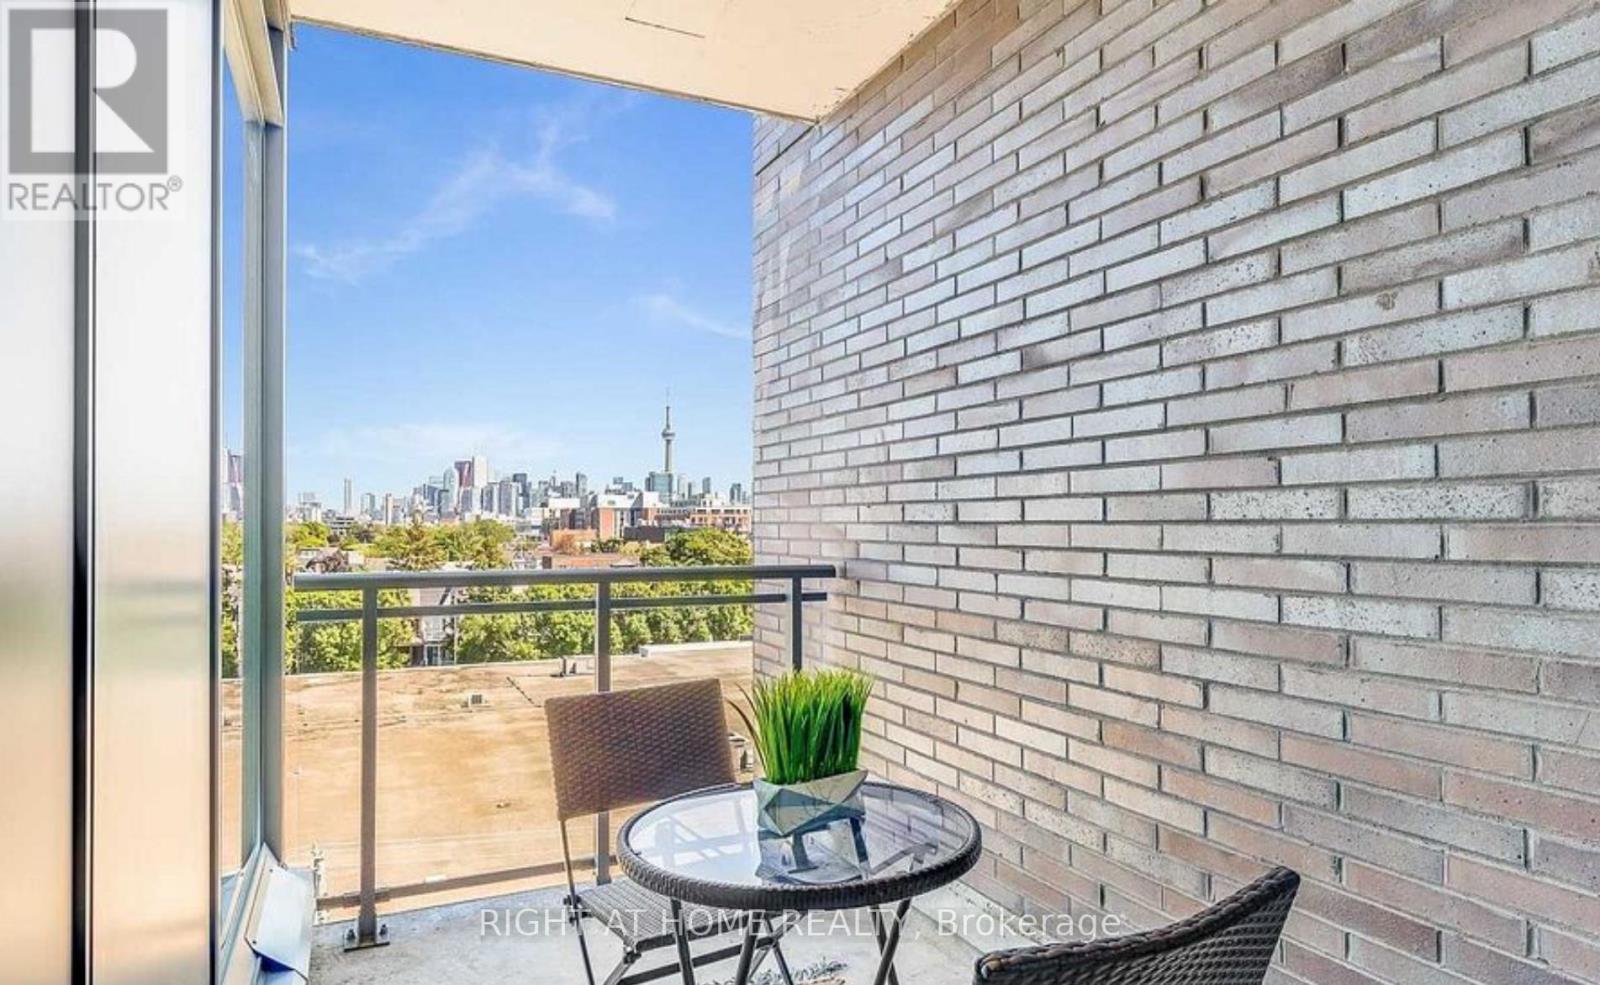
613 - 20 Gladstone Avenue
Toronto, Ontario
ARE YOU LOOKING FOR CLEAR AND UNOBSTRUCTED VIEWS OF THE TORONTO SKYLINE!!?? Your wait is officially over! Welcome to Suite 613 - Twenty Lofts at 20 Gladstone Ave - a stylish, fully-furnished, 1-bedroom, 1-bathroom urban retreat in the heart of West Queen West/Little Portugal. This bright, efficient layout features lofty concrete ceilings, floor-to-ceiling windows, and a modern open-concept kitchen with stone counters, stainless steel appliances - perfect for cooking and entertaining. Wake up to an east-facing view of the CN Tower and Toronto skyline from both your living space and balcony, offering beautiful sunrises and a true downtown backdrop. The serene bedroom provides good closet space, and the contemporary 4-pc bathroom and in-suite laundry add everyday convenience.Enjoy boutique living with excellent building amenities including a gym, rooftop terrace with BBQs, party/meeting room and guest suites, with additional shared conveniences in the connected Carnaby community. Step outside to Queen St W for cafes, restaurants, bars, groceries (Metro), TTC streetcar, parks and galleries all just moments from your door. Ideal for a professional or couple seeking modern city living with an iconic skyline view. Utilities: Hydro electricity is extra.Parking is available at an additional monthly fee. (id:56248)
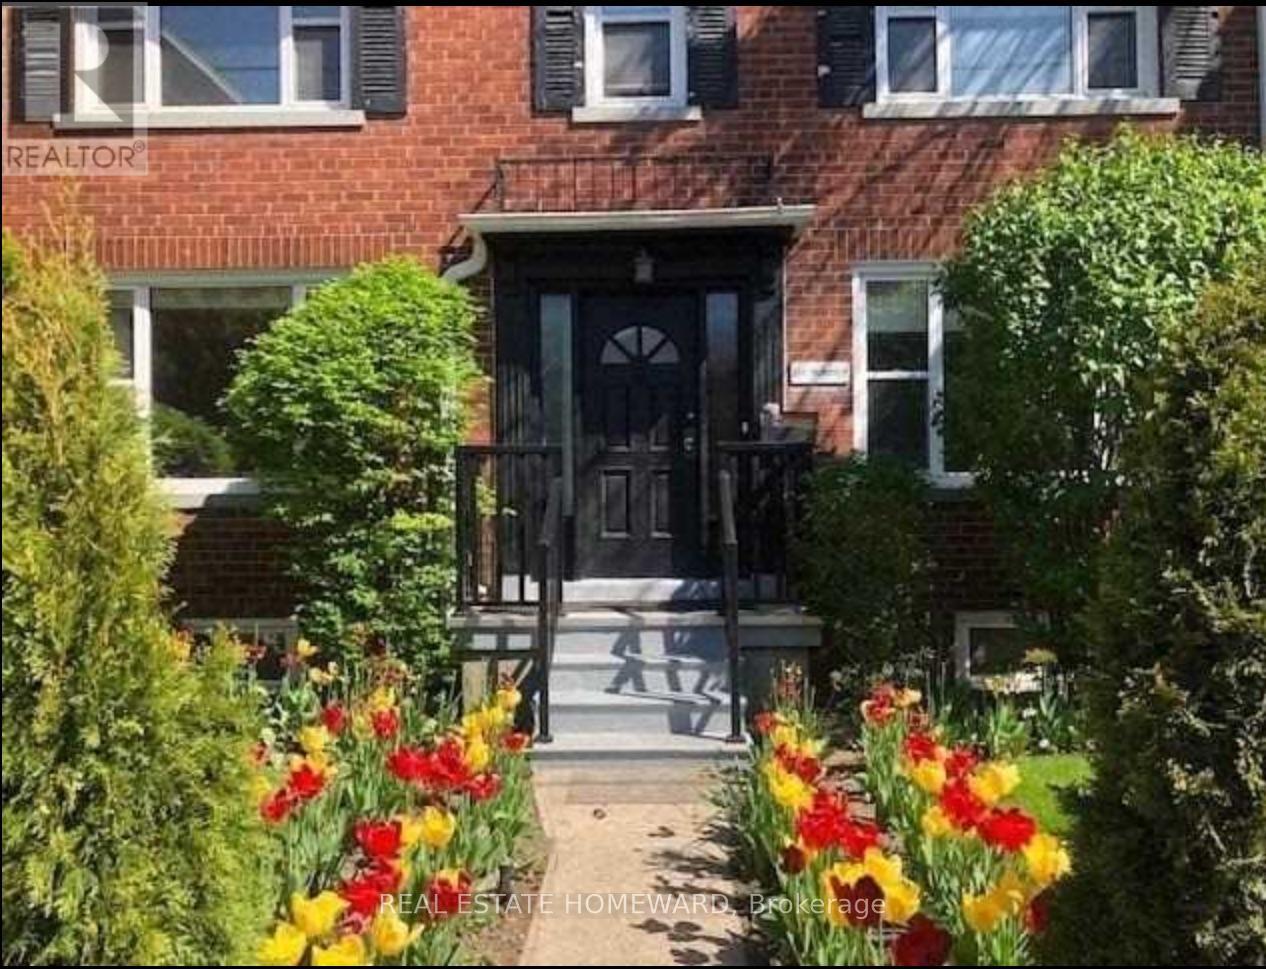
Side - 274 Rumsey Road
Toronto, Ontario
Renovated, Modern, Bi Level 2Br/1.5 Bath On New Eglinton Lrt Line. Large Space With Tons Of Storage And Indoor Parking. Renovations Include: New Hardwood Floors, New Kitchen, New Flat Ceilings And Potlights, Updated Bathroom. Unit Also Has It's Own Laundry And Multiple Skylights Thoughout. Close To Schools, Transit, Highways And Shopping/Dining. (id:56248)
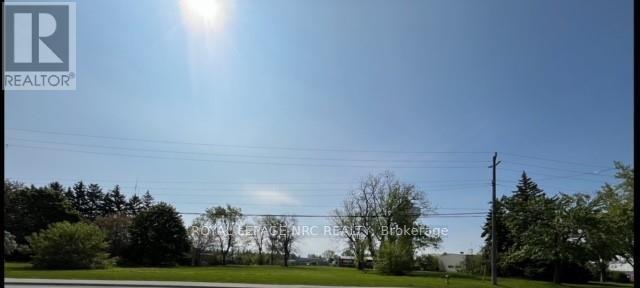
1367 Niagara Stone Road
Niagara-On-The-Lake, Ontario
2.38 acres of vacant land in a Commercial Zone area of Virgil of Niagara-on-the-Lake on Niagara Stone Road (HWY 55) near Four Mile Creek Road. Suitable for many uses. The property is being "Sold As is and Where is". (id:56248)
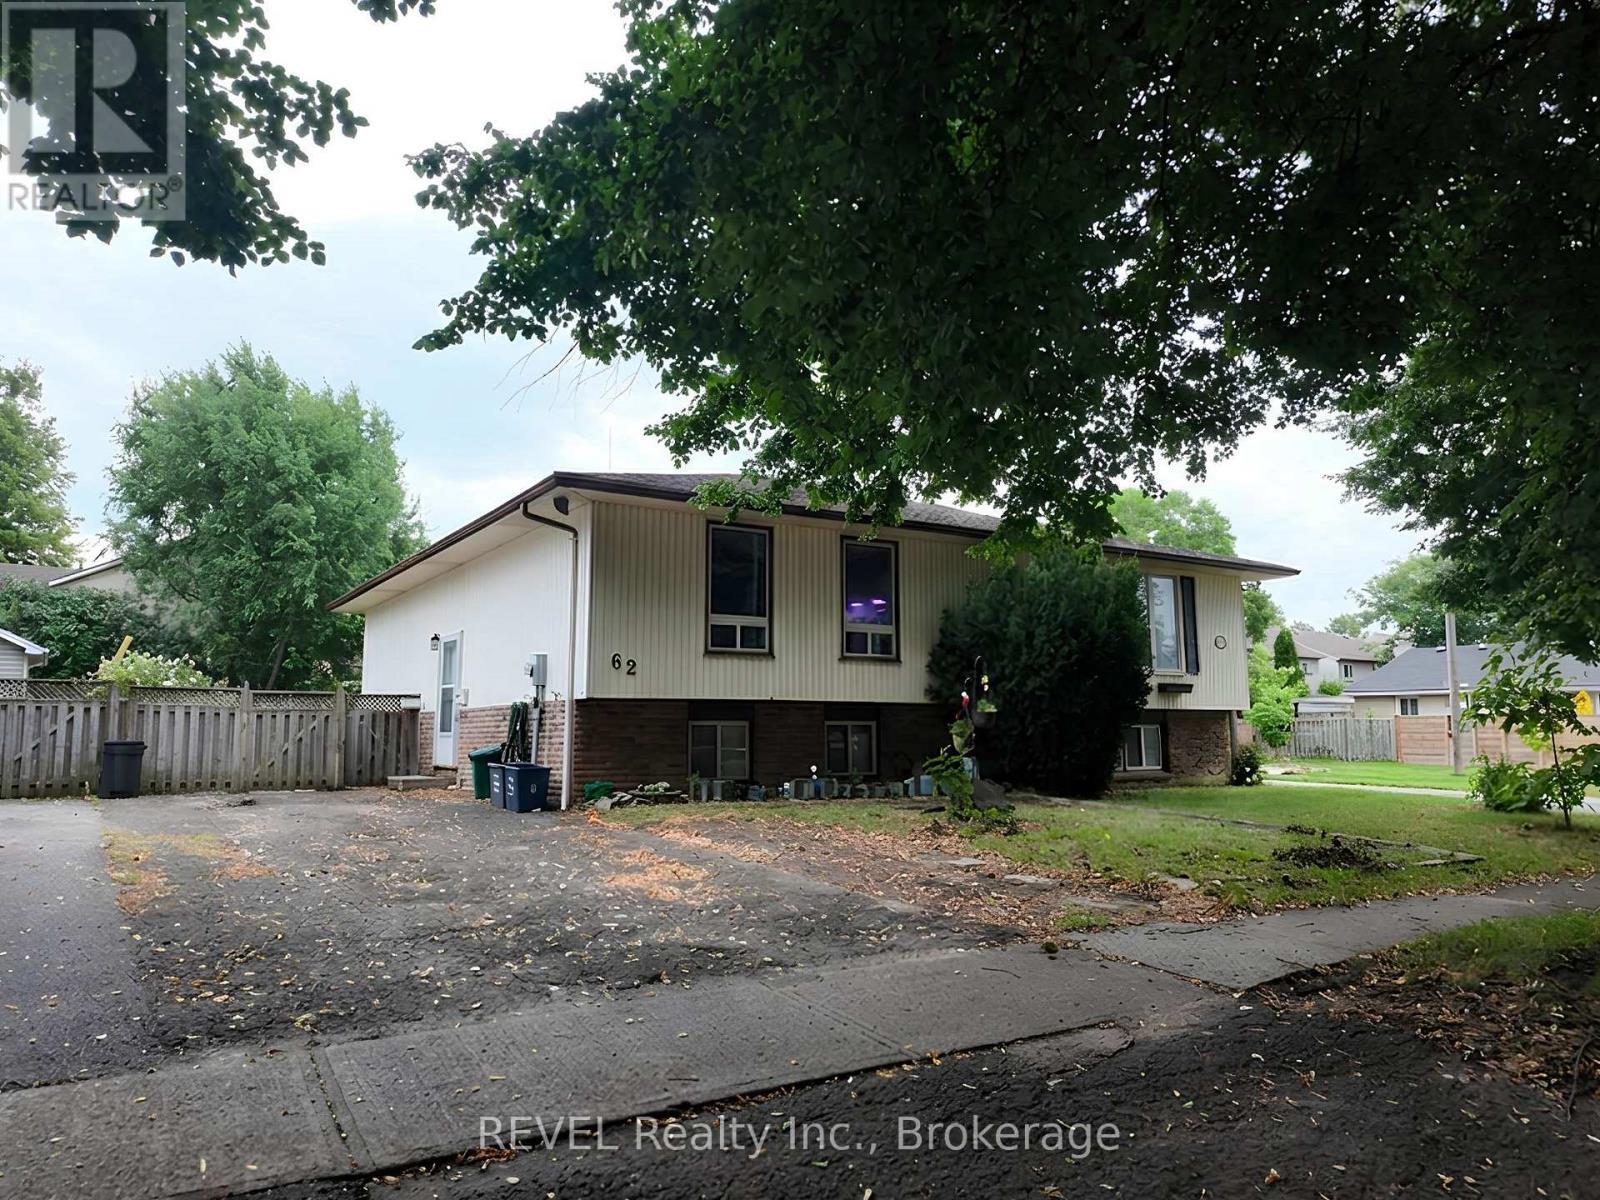
Main - 62 Elma Street E
St. Catharines, Ontario
Welcome to 62 Elma St! This 2-bedroom, 1-bathroom main floor unit offers comfortable living in a nice, quiet North End neighbourhood. The unit is offered on an ALL-INCLUSIVE basis, with utilities included. Conveniently located close to grocery stores and major highway access, making everyday errands and commuting easy. Two driveway parking spots are included, with plenty of additional street parking available. A great opportunity for a professional, couple, or small family looking for a comfortable and conveniently located home. (id:56248)
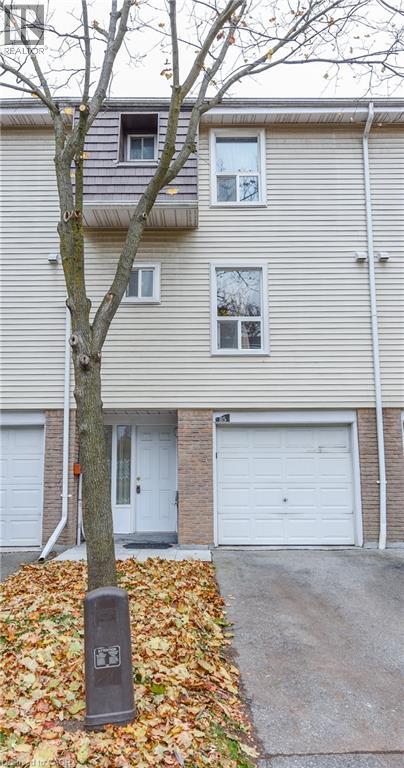
85 Enmount Drive
Brampton, Ontario
Gorgeous 3 Bedroom Town Home. Open Concept Layout. Carpet free. Hardwood Stairs, Laminate Floor Throughout. Fridge, Stove, Hood Range, Washer and Dryer. Entry From Garage To Home. All Window Coverings, All ELF's. New Furnace and Air Condition With 10 Year Warranty. No Sidewalk. 2 Car Parking. Enjoy The Convenience of Nearby Schools, Parks, Place of Worship, Bus Stop, Hospital, And Bramalea City Centre Shopping Mall, With Easy Access To Major Highways. (id:56248)
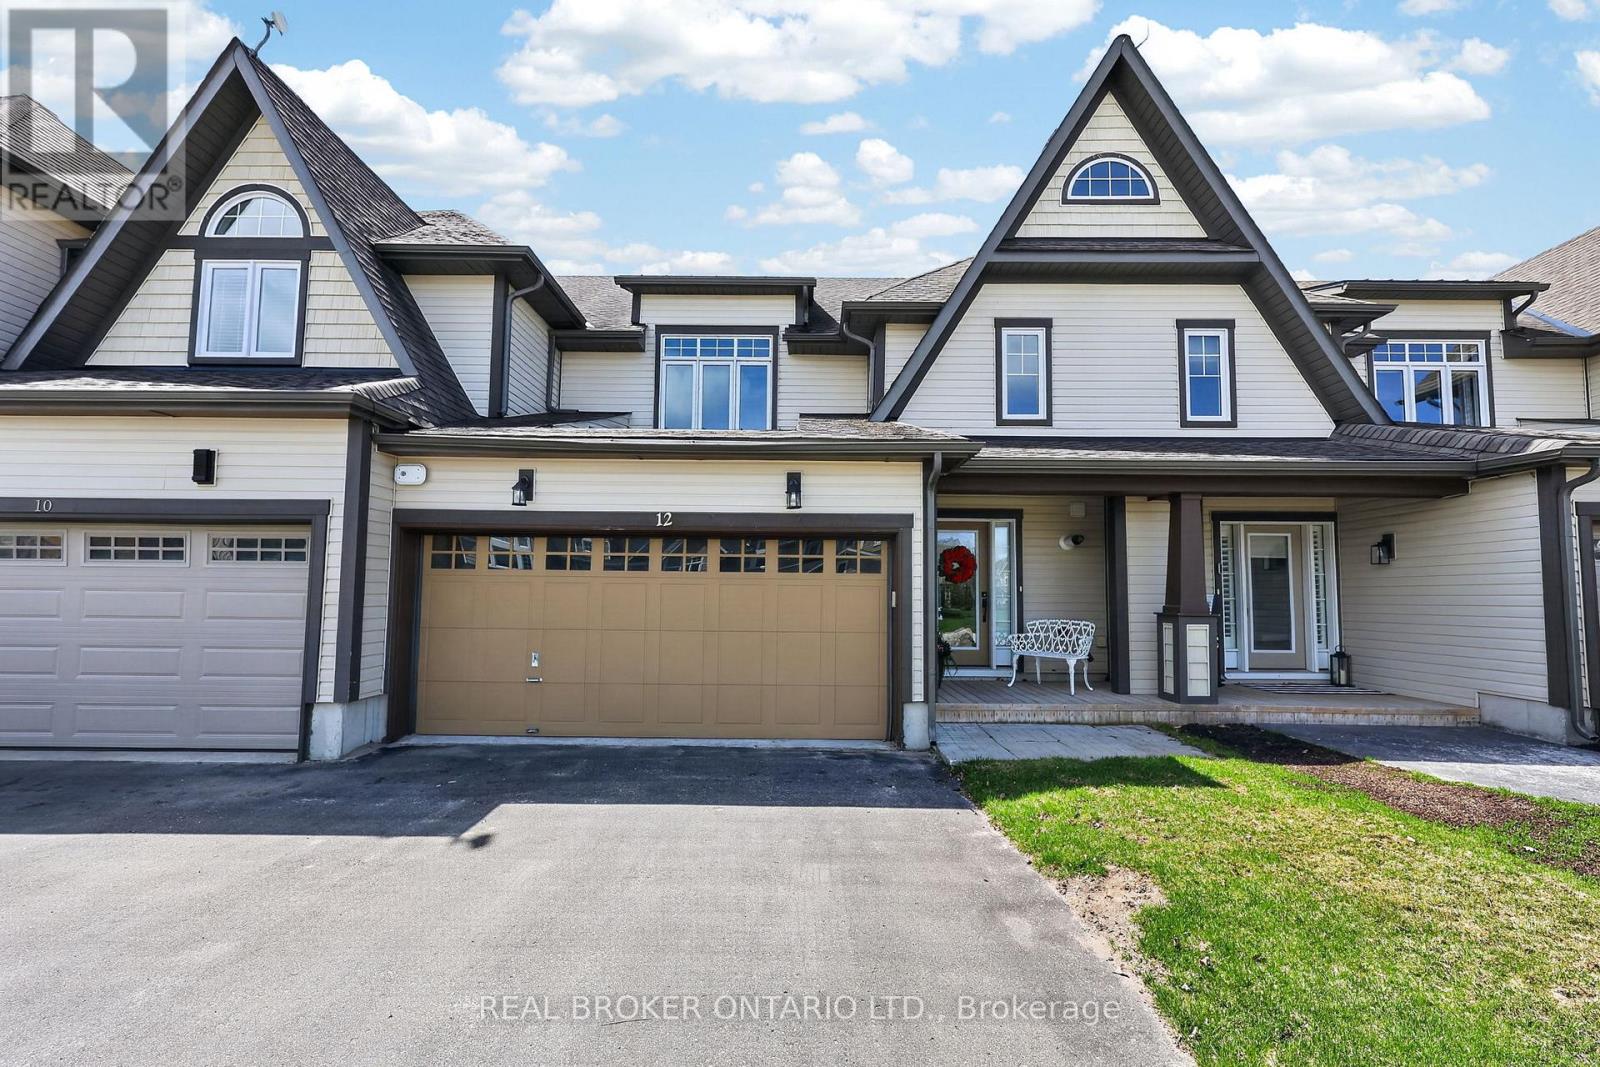
12 Masters Crescent
Georgian Bay, Ontario
Live where there is pride of ownership in both the homes and the community, people are friendly and it is all about living your best life! This beautifully designed freehold "Torrey Pines" town home offers 1,811 sq ft of bright, comfortable living space in one of the community's most desirable floor plans. Backing onto the 17th fairway with a peaceful southwest exposure, this home is perfectly positioned to enjoy afternoon sun, golf course views, spectacular sunsets, and the relaxed pace of year-round resort-style living. The open-concept main living area is warm and inviting, while the kitchen features a breakfast island and loads of cabinetry, making it ideal for entertaining or everyday living. One of the standout features of this floor plan is the exceptionally spacious primary suite with a large walk-in closet and generous en suite. The second and third bedrooms are also impressively sized, offering flexibility for guests, family, or a home office. Enjoy the beautiful three-season Muskoka room with vinyl flooring and a tongue-and-groove pine ceiling - the perfect spot to relax, entertain or take in a spectacular sunset. Step outside to the back deck, ideal for soaking up the sun or summer barbecues overlooking the fairway. Additional highlights include 2.5 bathrooms and a double-car garage. Life in Oak Bay is about far more than just the home itself. Located only minutes off Highway 400, the community feels peaceful and tucked away while still offering convenient access to shopping, groceries, restaurants, boutique shops, and big-box stores within an easy drive. This is a true four-season lifestyle community surrounded by recreation and nature. Enjoy golfing, boating, swimming, kayaking, canoeing, hiking, biking, pickle ball, skiing, snowmobiling, and relaxing by the community pool near the clubhouse. Social membership applies for use of community pool. (id:56248)
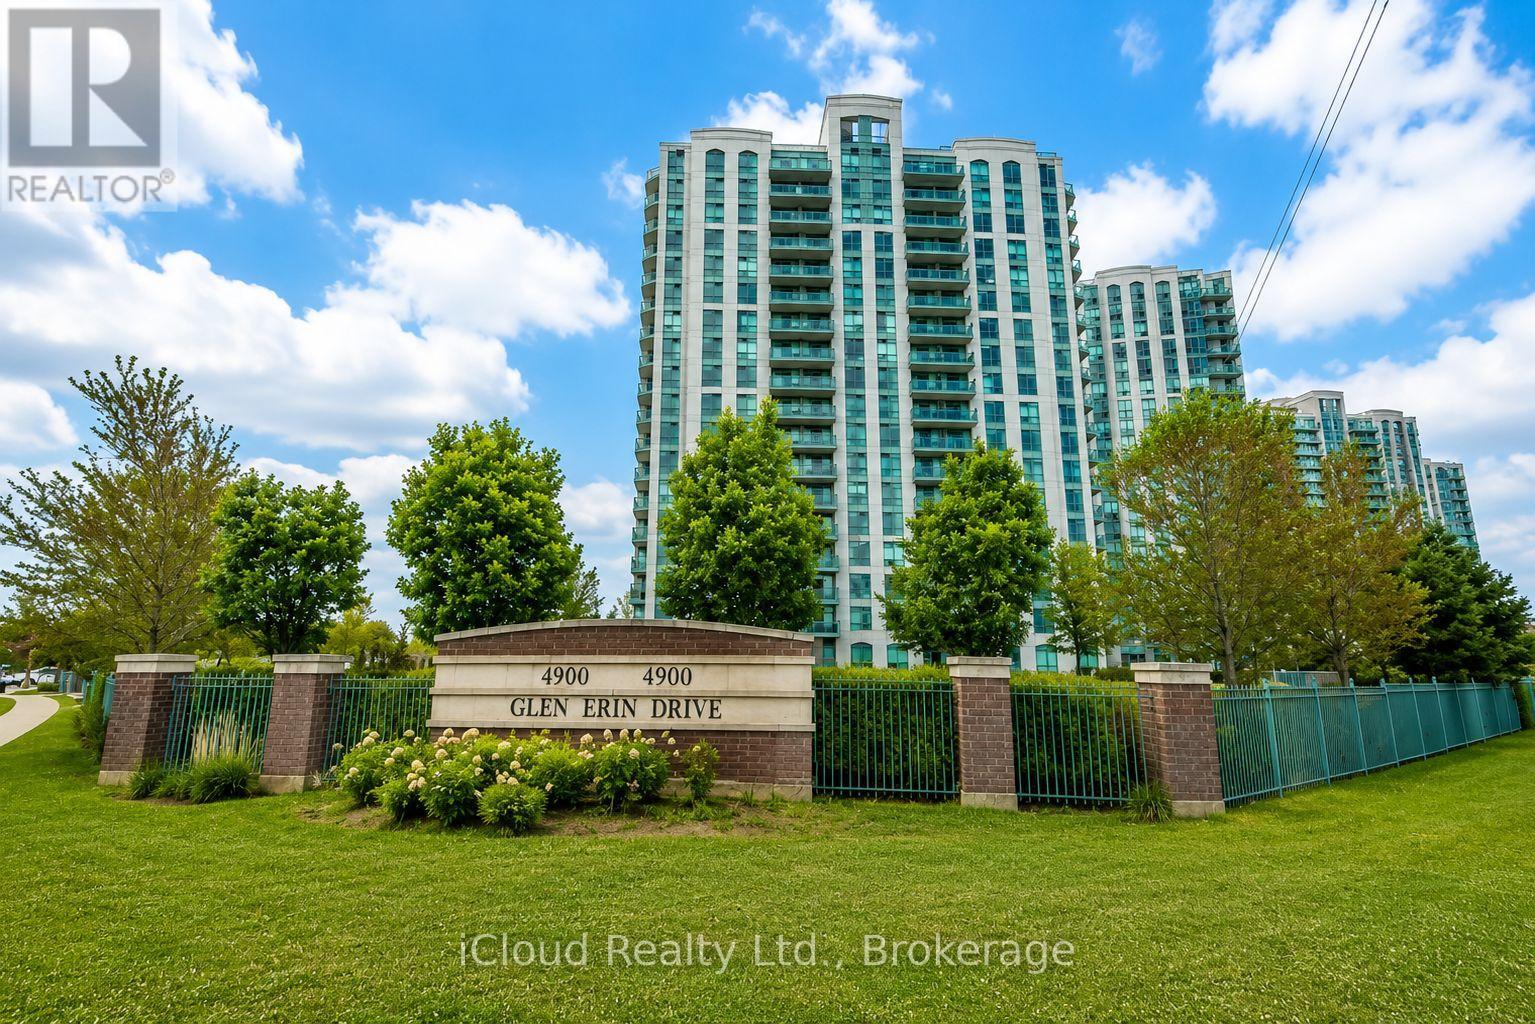
1507 - 4900 Glen Erin Drive
Mississauga, Ontario
Location Location Location - Convenience. Lifestyle - all at 4900 Glen Erin Drive. An excellent opportunity for first-time buyers, downsizers, professionals or investors looking for a property in one of Mississauga's most convenient and desirable communities. Enjoy the benefits of condo living in a well-established community surrounded by everyday amenities. Erin Mills Town Centre, grocery stores, restaurants, parks, schools, public transit and major services are all conveniently nearby. Commuters will appreciate easy access to major roadways and highways, walking distance to community center, trails and green spaces provide plenty of opportunities to enjoy the outdoors. Welcome to Unit 1507 at 4900 Glen Erin Drive, ideally situated in the highly sought-after Central Erin Mills community! This bright and inviting 2-bedroom, 1-bathroom condo offers a practical layout with comfortable living space. (id:56248)
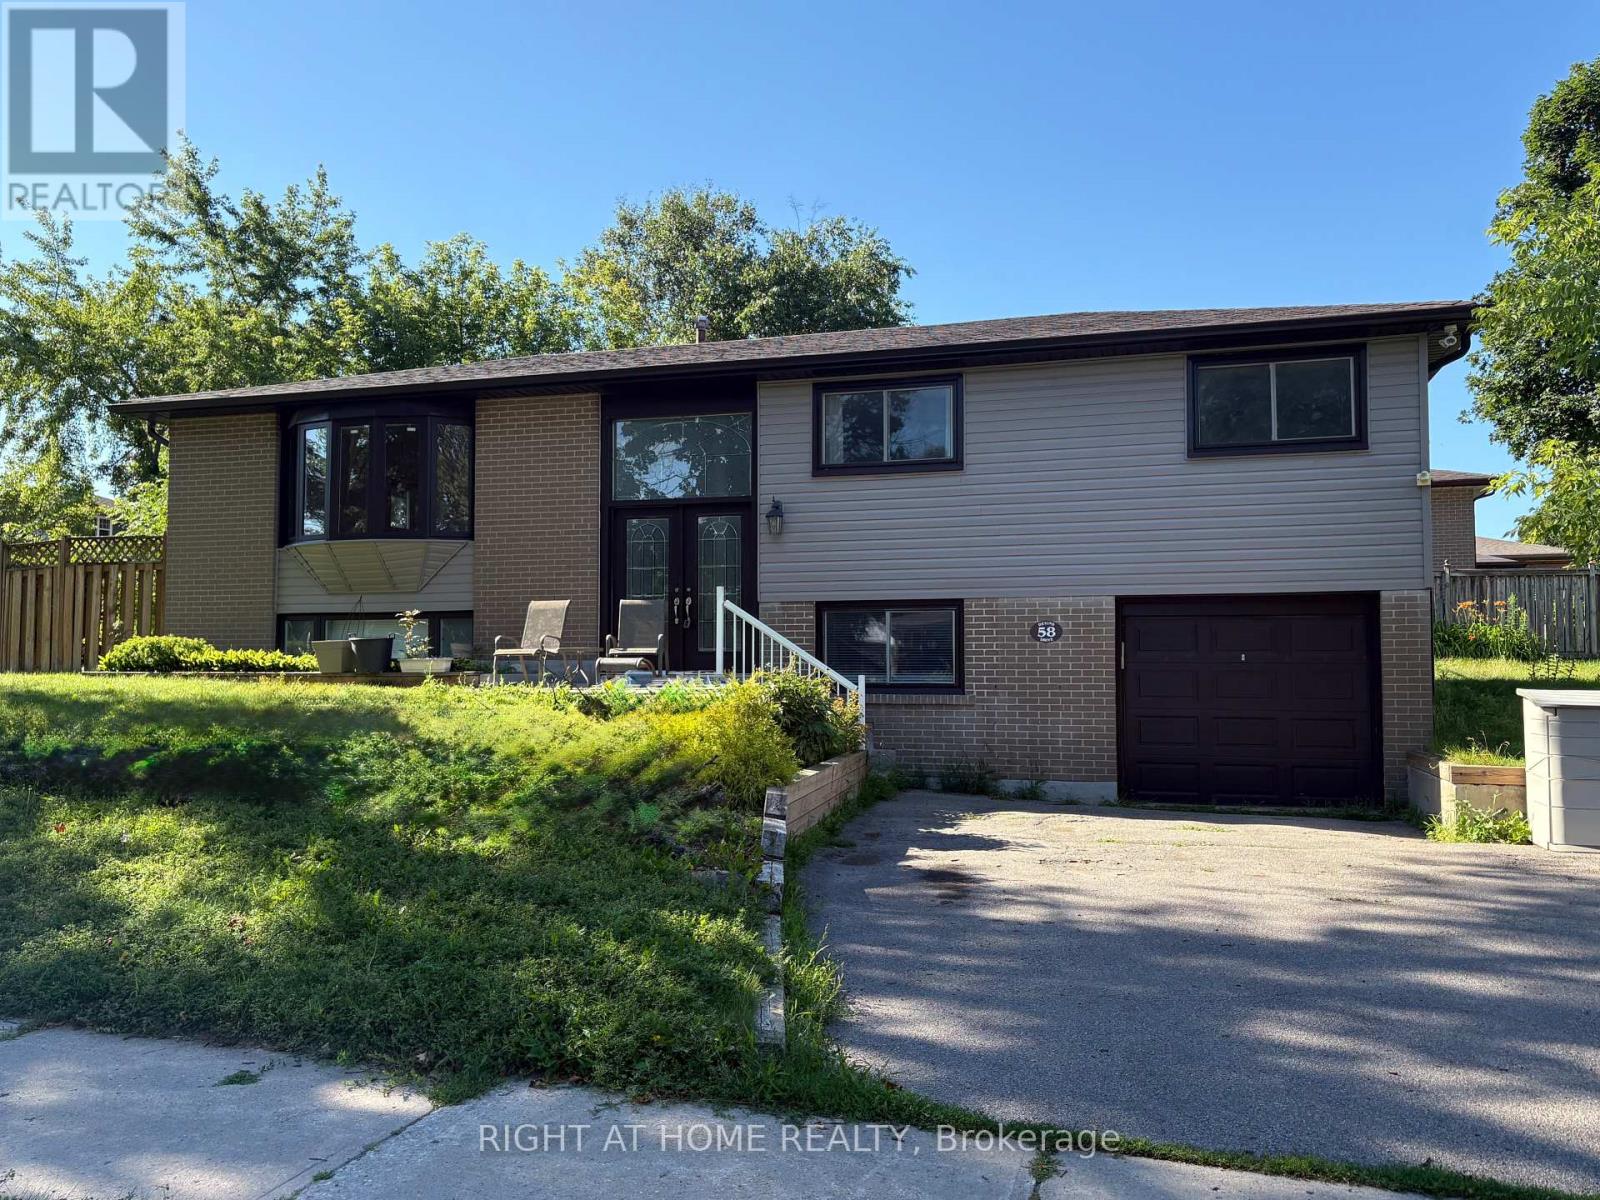
Upper Level - 58 Devins Drive
Aurora, Ontario
Elegant, Bright & Spacious 3 Bedrooms Raised Bungalow In A Quiet Area In The Desirable Aurora Heights Neighbourhood! 3 Generous Size Bedrooms, Separate Electric Panel, En-Suite Laundry, Water Softener, Re-Wired Electrical, Pot Lights,Hardwood All Over, Huge Deck W/Pergola And Much More! A+ Tenant In The (Legal) Basement. Absolutely Non-Smoking In All Premises, No Pets is Preferred. Tenant Pays Own Hydro (Separate Meter) + Portion Of Gas, Water & Water Heater Bill. (Depending on number of people). The whole House is Freshly Painted. (id:56248)
Basement - 2085 Bridge Road
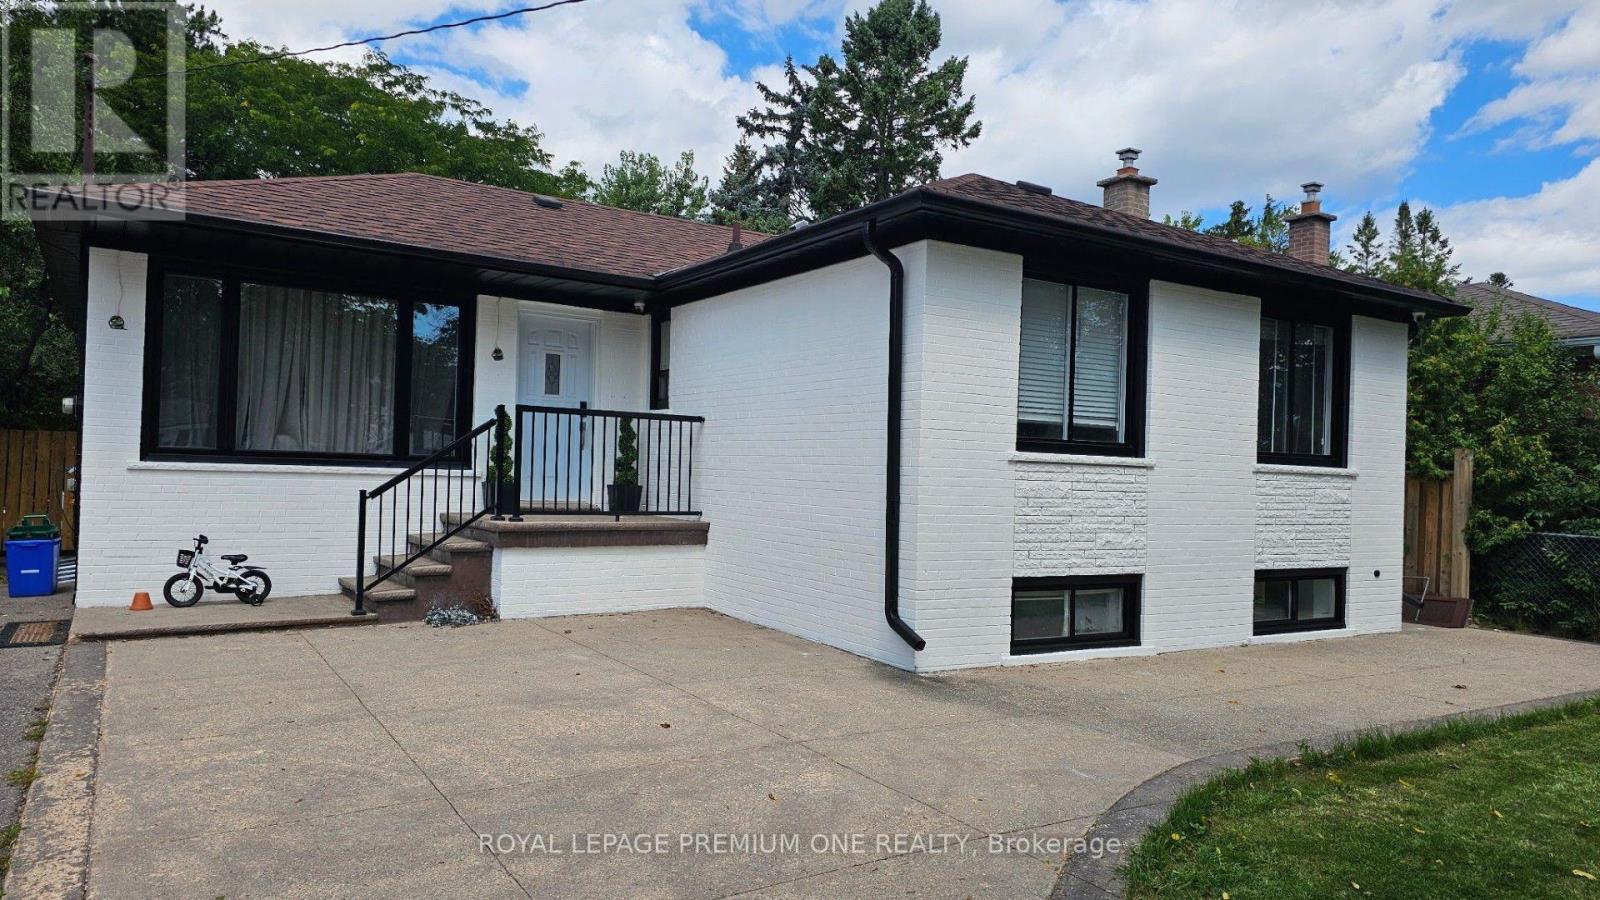
Oakville, Ontario
Welcome To This Beautifully Renovated 2-Bedroom, 1-Bathroom Basement Apartment Nestled In The Heart Of South Oakville. This Bright And Spacious Suite Offers An Open-Concept Layout With Luxury Vinyl Plank Flooring Throughout. The Brand-New, Chef-Inspired Kitchen Is Complete With Quartz Countertops And Ample Cabinetry, While The Modern Upgraded Bathroom Features A Sleek Glass Shower And Porcelain Tile Finishes. Both Bedrooms Are Generously Sized With Plenty Of Storage Space. Situated In A Highly Sought-After Neighbourhood, This Home Is Just Minutes From Bronte Harbour. Oakville Go Station, The QEW, Shopping Centres, Parks, And Top-Rated Schools. Perfect For Small Families or Professionals Seeking Modern Living With Unmatched Convenience In One Of Oakville's Most Desirable Locations. Tenant Pays 40% Of All Utilities. (id:56248)
11 Hillcrest Avenue
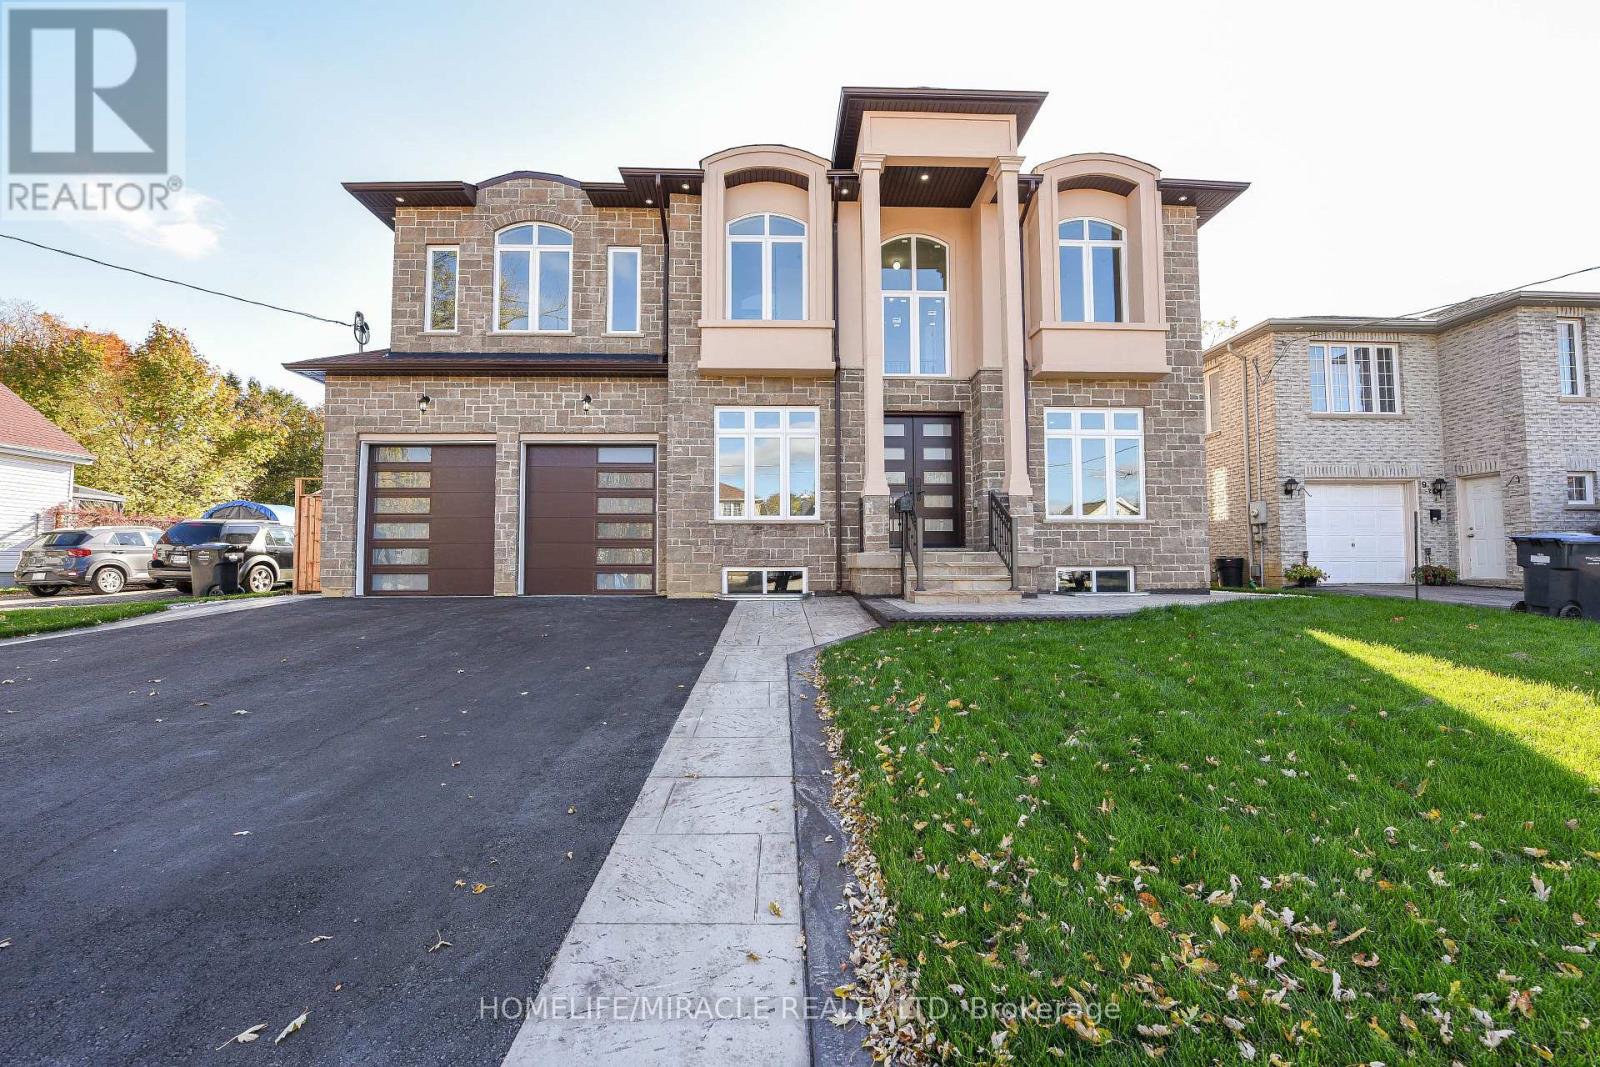
Brampton, Ontario
Welcome to Newly Custom built Luxury Architectural Masterpiece This home features five spacious bedrooms with their own dedicated ensuite washrooms accommodating privacy, joint & large family living. Additionally a room on the Main floor which can be used as a Den or 6th Bedroom beside a Full Washroom. Prepare to be captivated by this truly magnificent custom-built residence, where a striking double-door entry reveals a breathtaking 20-foot foyer ceiling, a designer staircase gallery, and airy 9-foot ceilings across both levels. Seamlessly blending grand scale with thoughtful design, the home features a versatile main-floor den with a 3-piece bath that easily serves as a sixth bedroom, alongside a chef-inspired open-concept kitchen with built-in appliances that flows into a family room with a custom accent TV wall and a walkout to a massive backyard patio. Ultimate privacy awaits upstairs, where all five spacious bedrooms feature their own dedicated ensuite washrooms, led by a lavish primary retreat with a massive walk-in closet and a spa-like bath. Meticulously finished with rich hardwood, elegant pot lights, expansive windows, and a garage EV charger, this property offers an unbeatable final advantage: a huge basement with large windows and two separate entrances, delivering endless potential for a premium income suite or future development. (id:56248)
10818 Torbram Road
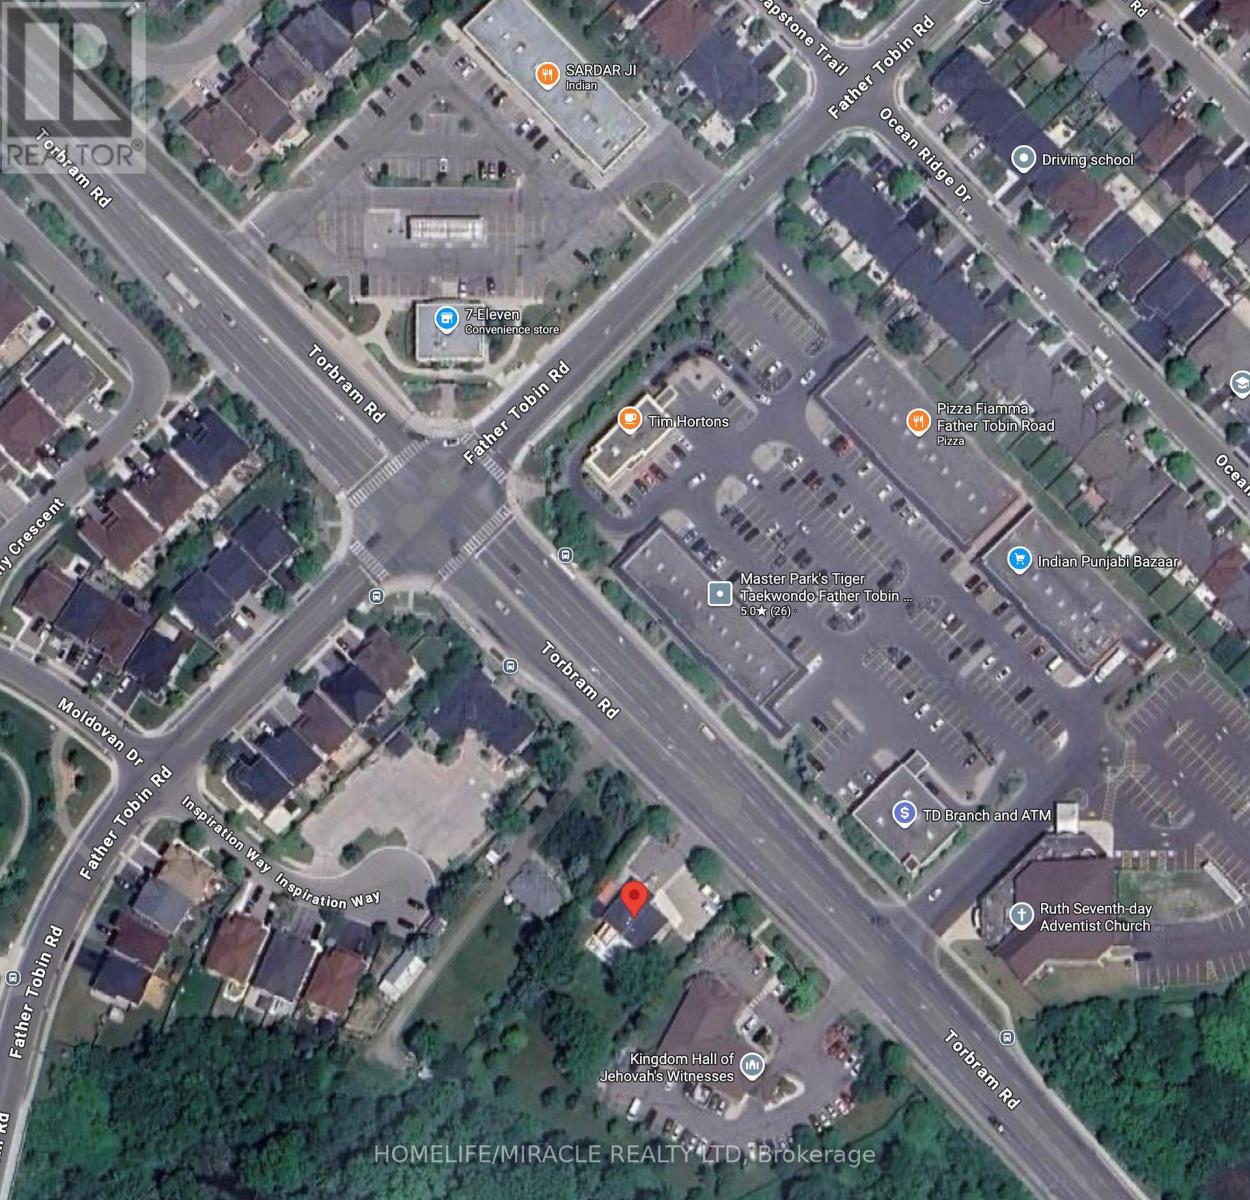
Brampton, Ontario
Rare Opportunity in the Heart of Brampton! This exceptional property offers a unique combination of immediate investment and massive future development potential. Situated on an expansive, oversized lot, this is a "diamond in the rough" for investors, builders, or families. This Prime Location: Nestled near a major intersection and surrounded by thriving commercial plazas, places of worship, and essential community facilities. Development Potential: A high-traffic, high-visibility area offering many possibilities. The property has been recently upgraded with new connections to city sewage services. a must see property , waiting for your plan. don't miss-out on this rare opportunity. (id:56248)

301 - 276 Eiwo Court
Waterloo, Ontario
Welcome to Unit 301 at 276 Eiwo Court, a rare opportunity to own a spacious 939 sq. ft. 3-bedroom condo at an exceptional price in Waterloo's sought-after Lexington/Lincoln Village. Perfect for first-time buyers, young families, investors, or anyone looking for extra space to work from home, this bright, carpet-free unit features an open-concept layout with a modern kitchen complete with a centre island, stainless steel appliances, built-in microwave, and ample cabinet space, seamlessly flowing into the generous dining and living areas. Large windows fill the home with natural light, while the private balcony overlooking mature trees offers a peaceful outdoor retreat. The flexible floor plan provides three well-sized bedrooms, with the option to use one as a home office or nursery. Enjoy the convenience of ensuite laundry, ceiling fans in multiple bedrooms, one owned parking space, and plenty of visitor parking. Situated on a quiet cul-de-sac just minutes from the University of Waterloo, Wilfrid Laurier University, Conestoga Mall, public transit, parks, walking trails, shopping, and quick access to the Conestoga Parkway. Finding a move-in ready 3-bedroom condo of this size and value is a rare opportunity. (id:56248)
2 - 77 East Avenue
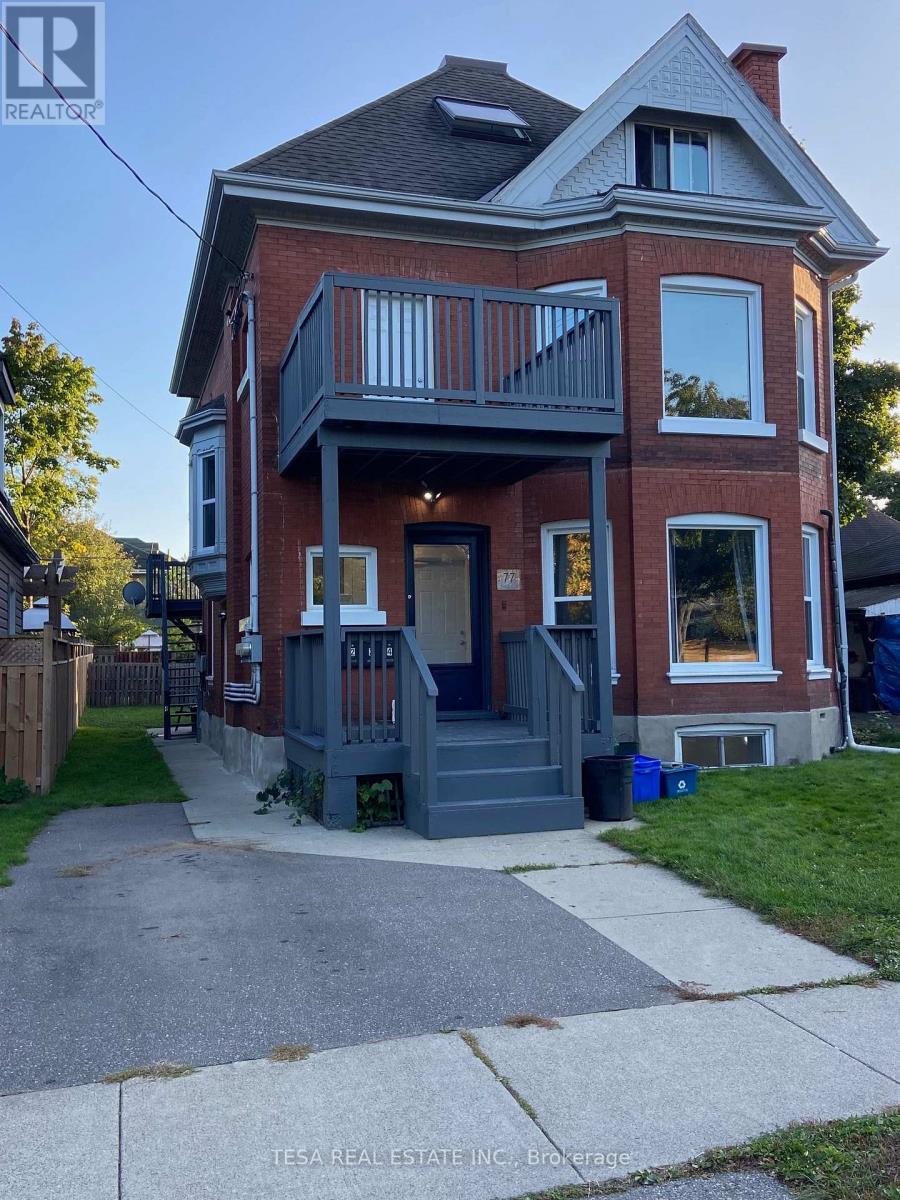
Brantford, Ontario
This charming Victorian gem is a true delight. A well-maintained, beautifully updated sanctuary in a quiet, welcoming neighborhood. The high ceilings and abundance of natural light create an elegant, airy atmosphere throughout, while the refinished original oak floors add warmth and character. Newly installed heat pumps (Aug 2026) for heat/AC to ensure year-round comfort, augmented by dedicated gas fired furnace. Ensuite laundry. The proximity to downtown Brantford and excellent public transit access makes this an ideal location for anyone seeking the perfect balance of charm and convenience. Seeking responsible, conscientious tenants who will appreciate and respect this carefully maintained home. This is an exceptional opportunity to live in a piece of Victorian charm with all the modern comforts. Available mid September or October 1st, but early September also possible. Note that there is no on-site parking, but there is ample street parking. (id:56248)
4 - 77 East Avenue
Brantford, Ontario
Welcome to a charming top-floor retreat in this beautifully restored 1908 red brick Victorian. This cozy 2-bedroom, 1-bathroom apartment has been cleverly carved from the building's attic, offering unique character and an intimate living space perfect for a single person or young couple. One standout feature sets this apartment apart: one bedroom boasts a generous skylight that floods the room with natural light and creates a private, airy sanctuary, ideal for a home office or quiet retreat. The efficient layout maximizes the space with thoughtful design, while ample windows keep the atmosphere bright and welcoming. Located in a quiet, friendly neighborhood close to downtown Brantford and public transit, this apartment offers convenient street parking and a generous back yard. The building provides easy access to all the neighborhood has to offer. Rental Details: Base rent is $1,450/month. Tenants cover their own hydro account (typically ~$75/month) and share 40% of heating costs with the unit below (~$50/month typical, with semi-annual reconciliation). Water and garbage are the landlord's responsibility. Lease Terms: One-year lease. First and last month's rent, credit check, and employment verification required. No smoking. Pet-friendly. Available as soon as the first week of September. Currently being painted and professionally cleaned. The apartment is vacant and ready for viewings anytime. Note there is no on-site parking, but there is ample street parking. (id:56248)

4403 Belmont Avenue
Lakeshore, Ontario
Visit the REALTOR website for further information about this Listing. Welcome to 4403 Belmont built in 2022 with functionality and quality in mind! Located in Comber (commutable 35 min radius from Windsor/USA, Chatham/Kent) in a quiet and family friendly neighbourhood, this newer raised bungalow offers 3+2 bedrooms, 3 full bathrooms in a modern layout, with open concept kitchen/dining/living combo, bright large bedrooms, sparkling matching bathrooms, designed for families. Upstairs you will notice the large windows and the sunlight throughout the main floor, a modern kitchen with stainless steel appliances and a 4 seater large island, modern countertops, a walkout 12 x 10 ft covered porch from the dining area, extending the entertaining outdoors, year-round, with roller shades for privacy and rain. The master bedroom is generous, featuring an ensuite bathroom and walk in closet, guest bathroom with storage, 2 nice bedrooms with French door oversized closets. Fully finished lower level (2026) featuring a huge entertaining space, filled with sunlight, 2 additional bedrooms and a full bathroom. The laundry features new washer/dryer, HRV system, sprinkler console, energy-efficient appliances. The outdoors offers amazing curb appeal, premium lot (72X120 ft), a sprinkler system with 8 spouts, landscaped, with a new wood deck designed for friends/family leisure, an oversized concrete driveway, double garage, side concrete alley and fresh manicured lawn. With over 2,800 sqft of finished space, this home is perfect for growing families, investors, or just enjoying the most affordable area of Ontario and the mild weather all year round! Won't last long! (id:56248)
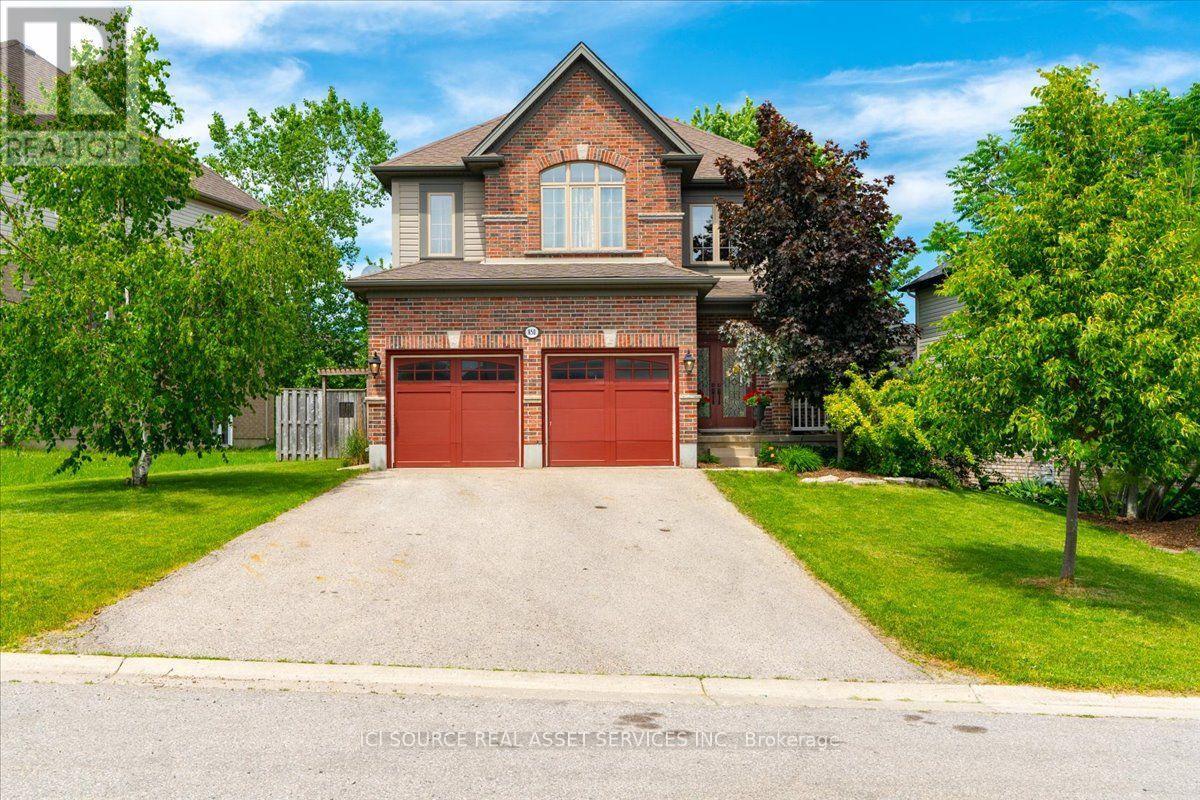
850 Teakwood Lane
London North, Ontario
Sought after North West area, close to University of Western Ontario and all highly ranked public and private schools. Close to Aquatic centre and other sporting hubs. Short drive to Masonville and Downtown. Walking distance to shopping, dining, banking and Costco. Teakwood Lane is a quiet street, not a busy thoroughfare with traffic speeding by. Immaculate 16 year old home has all essential inclusions with tons of space for a growing family or a multi generational situation. Plenty of options for space usage, dedicated office or art studio and formal dining is currently used as a second work space. Kitchen boasts lovely upgraded wood cabinetry (floor to ceiling) Enjoy the serene window out to treed back yard and natural stone two level patio. New fridge and dishwasher. Family room, dining and kitchen are open concept for great entertaining. Upstairs there are 4 bedrooms. Large principle with cozy reading or TV nook in addition to large walk in shower in ensuite. Second room is large enough for 2 full beds and has 2 double doored closets. Third room has a large walk in closet. Fourth room overlooks backyard. Laundry room with brand new washer and dryer is on upper level. The basement is untouched, waiting for the new owners plans; recreation, gym, or perhaps rental income. The large premium lot is 70 feet wide by 127 feet deep. Driveway easily holds 4 cars plus 2 car garage with auto door openers. Perfect for a family that loves the area but needs a larger home. *For Additional Property Details Click The Brochure Icon Below* (id:56248)

27 Spiers Road
Erin, Ontario
Welcome to this beautifully upgraded 4-bedroom, 4-bathroom detached home featuring an impressive brick and stone elevation, ideally located in the charming town of Erin. Offering approximately 2,400 sq. ft. of spacious and thoughtfully designed living space, this stunning home is move-in ready and available at an exceptional price.The main floor features 9 Feet smooth ceilings, a bright and spacious living and dining area, and a cozy gas fireplace. The gourmet kitchen is equipped with extended-height cabinetry, quartz countertops, pot-and-pan drawers, an upgraded deep refrigerator gable, a pantry, and a large centre island with breakfast bar.Upstairs, the generous primary bedroom boasts a 9-foot tray ceiling, a luxurious 5-piece ensuite with Floating Tub, Double Sink, Private Toilet & Lux Standing Shower, a large walk-in closet, and an additional closet. The second bedroom features its own private ensuite with a standing shower, while the third and fourth bedrooms share a convenient Jack-and-Jill bathroom. A second-floor laundry room adds to the home's functionality.Over $30,000 has been invested in upgrades, including a separate side entrance, wrought-iron staircase pickets, a 200-amp electrical panel, and upgraded 12" x 24" tiles on the main floor and in the primary ensuite. Samsung appliances and modern zebra blinds are already installed.No additional expense required-simply move in and enjoy this stunning new home! (id:56248)

1238 Tapley 1/4 Line
Cavan Monaghan, Ontario
Welcome to the rolling hills of Cavan! Situated on a picturesque 4.79-acre lot backing onto farmland just 30 minutes from Oshawa, 15 minutes to Peterborough and 5 minutes to the village of Millbrook home to all amenities including restaurants, schools, groceries, shops, arena, trails and much more. This beautifully updated all-brick home offers the perfect blend of country living and amenity convenience. Featuring 4 + 1 spacious bedrooms, 2.5 baths including a 4pc ensuite to the primary bedroom, generous principal rooms, and efficient natural gas heating, this home is ideal for families of all sizes. The professionally landscaped backyard is an entertainer's dream with an inground pool and tiki bar. Attached double car garage and oversized 6 car detached shop provides excellent space for vehicles, hobbies and additional storage. Enjoy private walking trails and the peace and privacy of your own countryside retreat. A great opportunity to own a gorgeous property in a highly sought after area. Recent updates include: shingles in 2023, pool liner in 2023, upstairs bathrooms and hardwood floor in 2024, stove in 2024, furnace in 2025, deck in 2025, washer and dryer in 2025. Shop is 32'x32' with an additional 30'x20' garage and 18'x15' indoor/outdoor space attached. (id:56248)
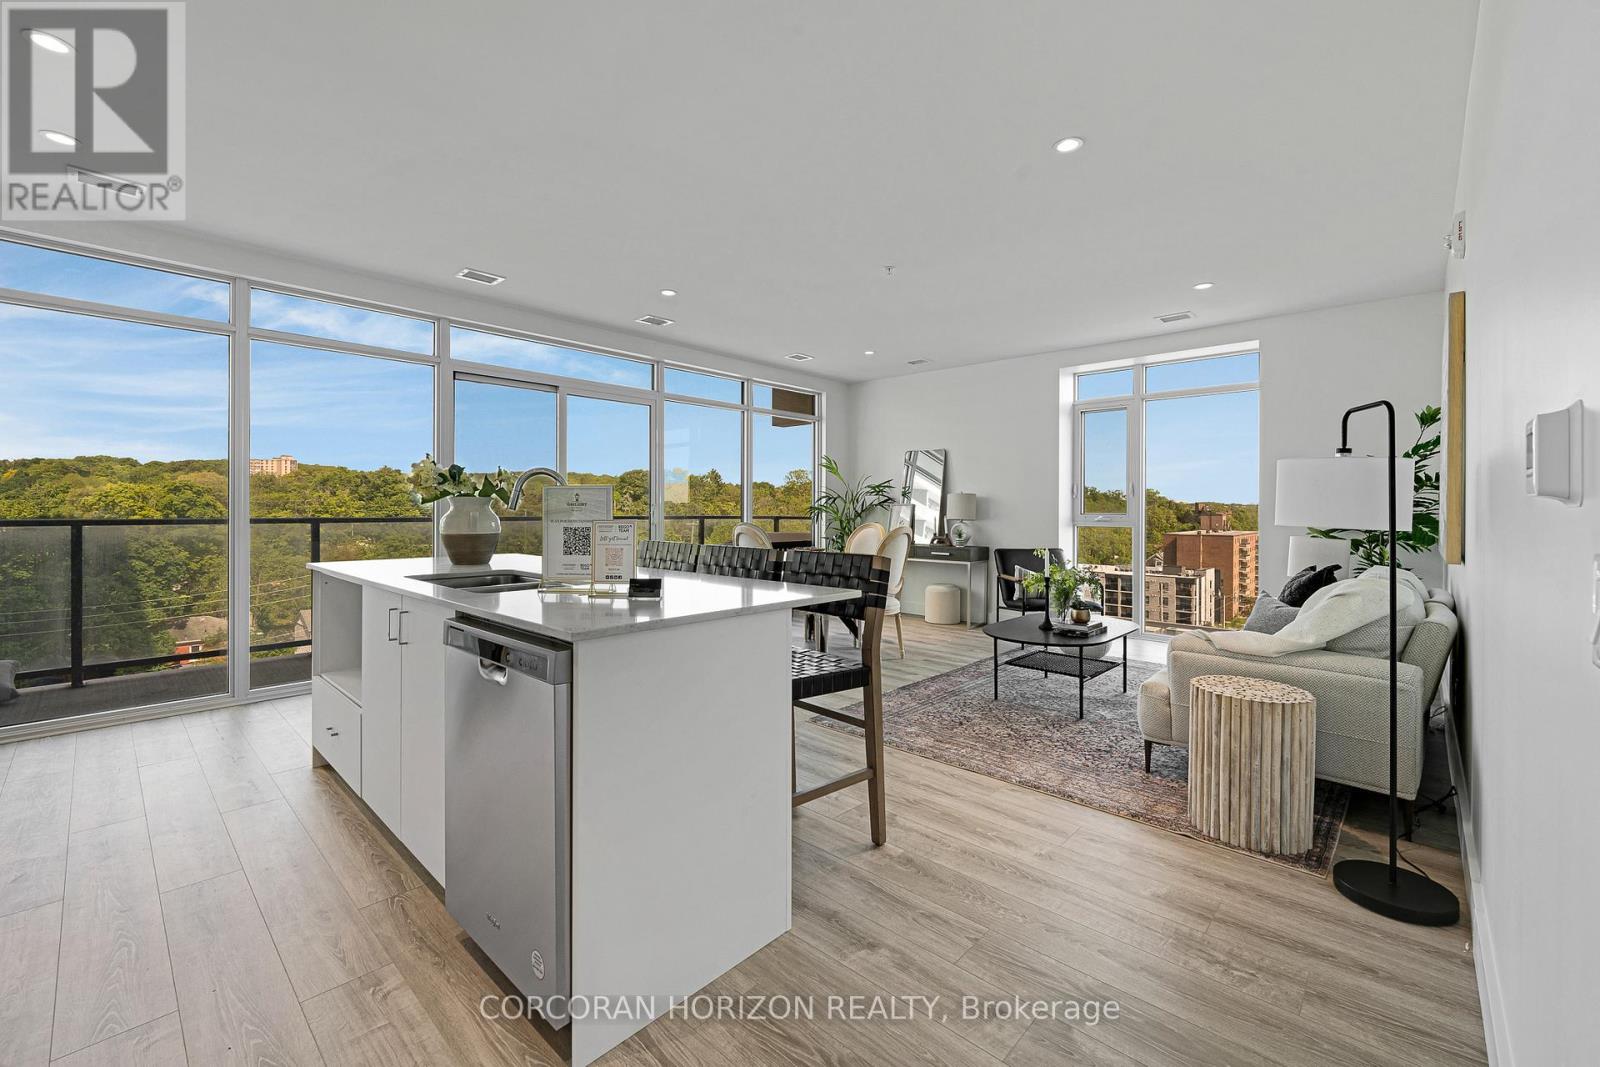
801 - 50 Grand Avenue S
Cambridge, Ontario
Rare Two-Bedroom Corner Unit with an included parking space in the Coveted Gaslight District! Nestled in the heart of historic downtown Galt, this elegant two-bedroom, two-bathroom corner condo offers a perfect blend of style, comfort, and urban convenience. The highly sought-after Gaslight District combines residential, commercial, and cultural elements to create a vibrant and dynamic living experience. Step inside to find nine-foot painted ceilings, wide plank flooring, and premium finishes throughout. The modern kitchen is designed for both function and aesthetics, featuring sleek cabinetry, quartz countertops, a tile backsplash, an oversized island with an undermount sink and gooseneck faucet, and top-tier stainless steel appliances. The open-concept layout seamlessly connects the kitchen to the spacious living and dining areas, making it ideal for entertaining. Floor-to-ceiling windows and a generous balcony invite an abundance of natural light into the space. The primary suite is a private retreat, offering ample closet space, balcony access through sliding glass doors, and a spa-like four-piece ensuite with dual sinks and a walk-in shower. A second bedroom with expansive windows, a four-piece bath with a tub and shower combo, and in-suite laundry complete this impressive unit. Residents of Gaslight enjoy an array of premium amenities, including a stylish lobby with ample seating, secure video-monitored entry, a state-of-the-art fitness center with yoga and Pilates studios, and a game room with billiards, ping-pong, and a large TV. Additional features include a catering kitchen, a private dining room, a cozy reading area with a library, and an expansive outdoor terrace with seating areas, pergolas, fire pits, and a barbecue zone. Experience the best of modern living in one of Cambridge's most exciting communities! (id:56248)

584 Weynway Court
Oakville, Ontario
A Rare Opportunity To Own A Custom-Built Luxury Residence In One Of Oakville's Most Prestigious Communities. Thoughtfully Designed From Top To Bottom With Exceptional Attention To All Details. This Stunning Home Showcases High-End Finishes, Sophisticated Craftsmanship, And Modern Elegance Throughout. Grand Entrance Welcomes You Into A Bright, Open-Concept Interior Featuring10-Ft Ceilings, Crown Molding , Wide-Plank Hardwood Flooring, Designer Lighting, Custom Millwork, And Elegant Architectural Details. The Gourmet Chef's Kitchen Is Fully Appointed With Premium Built-In High End Appliances(Wolf, Sub-Zero, Boshch), Quartz Countertops, Gas Cooktop And Range Hood Canopy, Custom Cabinetry, And An Oversized Centre Island Seamlessly Connected To The Spacious Family Room With Extensive Granite Wall Panel Insert With Fireplace - Perfect For Everyday Living And Entertaining. Stylish Spiral Staircase With Iron Pickets Leading To A Beautiful Skylight Upstairs With Luxurious Primary Retreat Offers A Spa-Like 5 Piece Ensuite And Ample Walk-In Closet, The Other 3 Bedrooms All Have Its Own Bathroom. Professionally Finished Lower Level Showcases 2 Additional Bedrooms, Modern 4-Pc Bathroom, Open Concept Living, Dining and Recreation Area, Pot Lights Throughout, And Walk-Up Access To A Beautifully Landscaped Backyard Is Ready For Family Getting Together And Unwinding. Very Quite Street With No Houses Behind!!! Truly A Turnkey Custom-Built Home Offering Luxury Living In An Exceptional Oakville Location With Easy Transit To QEW & Bronte Go Station, Close To Top Schools, Appleby College, Just Minutes From Coronation Park, The Scenic Lakeshore, Boutique Shopping, Dinning and So Much More, Enjoy The Elegant & Luxury Living In The Most Sought-After Neighbourhoods. (id:56248)
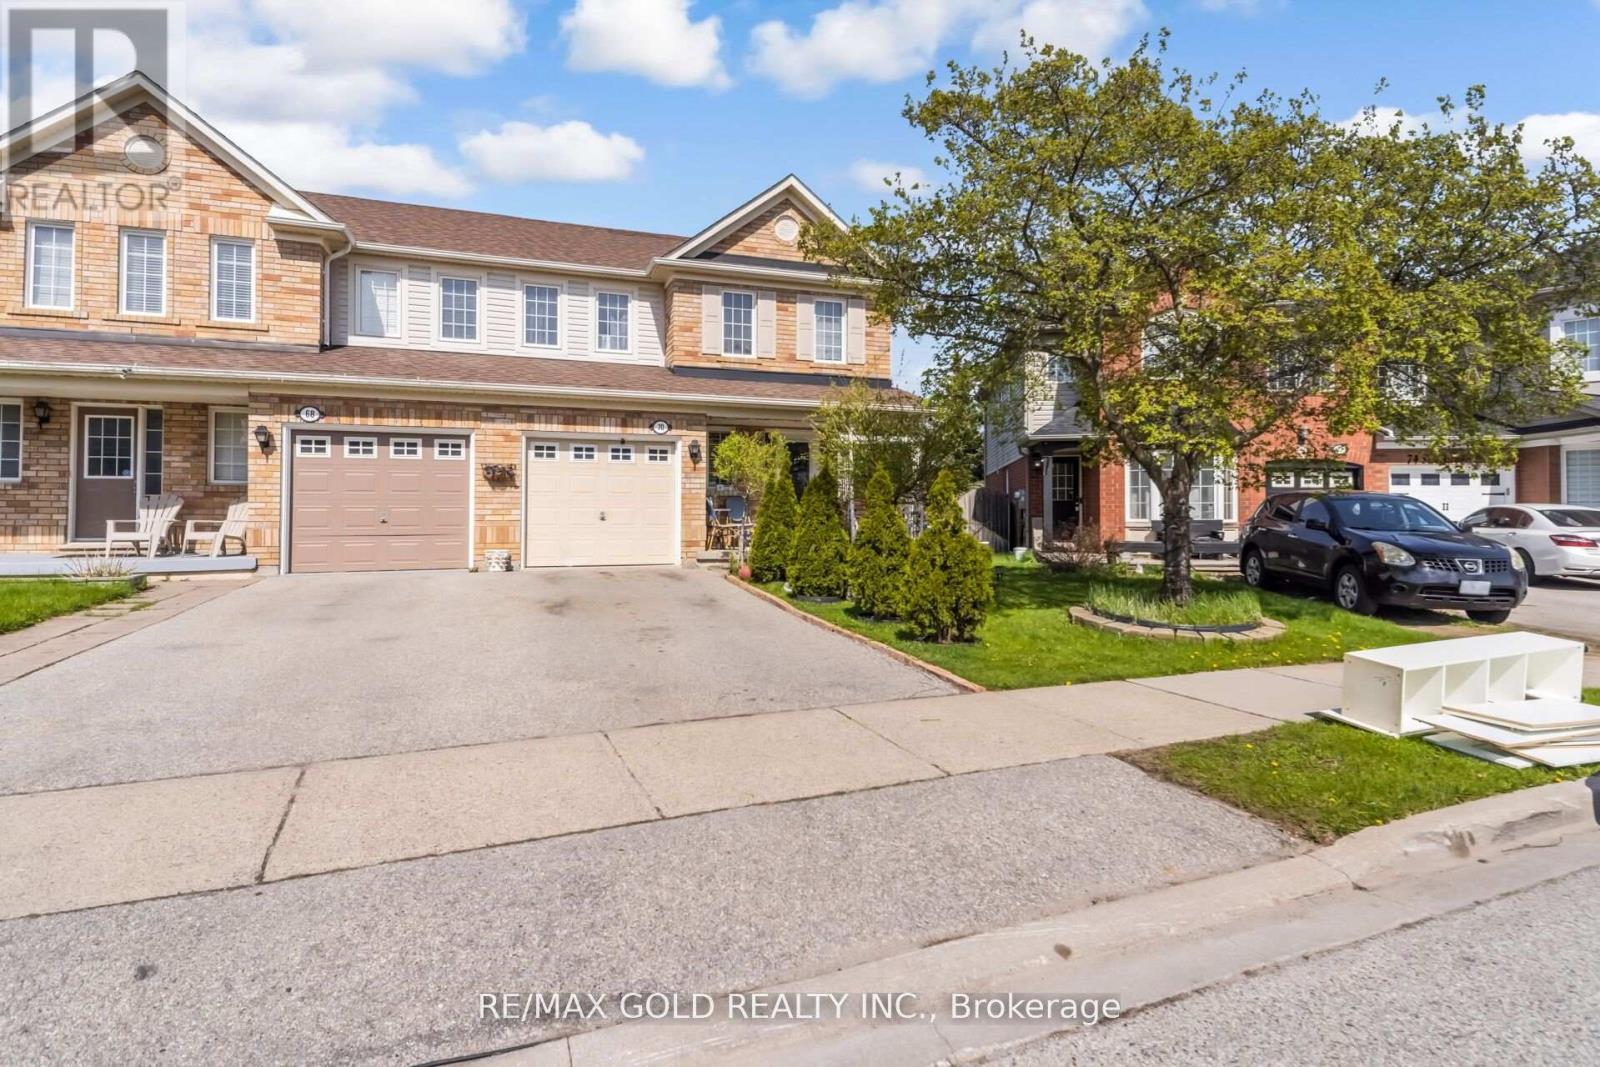
70 Sweetwood Circle
Brampton, Ontario
Welcome to Fletcher's Meadow - A Stunning Family Home in a Quiet, Sought-After Enclave! This beautifully maintained, sun-filled home offers the perfect blend of comfort, style, and convenience. Featuring a spacious open-concept layout, the main floor boasts an inviting gas fireplace, elegant pot lights, and a bright eat-in kitchen with a walkout to an expansive entertainment-sized deck-perfect for hosting or relaxing in your private backyard oasis. The fully fenced, landscaped front and rear yards provide exceptional privacy, complete with a garden shed for added storage. Upstairs, you'll find 3 generously sized bedrooms and 2 full bathrooms, including a spacious primary retreat with a 4-piece ensuite and large walk-in closet. The additional bedrooms offer ample space for family, guests, or a home office. The professionally finished basement features two large rooms with custom wood flooring and pot lights, offering incredible flexibility and potential for a legal in-law suite or income-generating apartment. Unbeatable Location: Walking distance to schools, parks, shopping plazas, banks, Tim Hortons, major grocery stores, and the Cassie Campbell Community Centre. Everything you need is right at your doorstep !A Perfect Starter Home - Just Move In and Enjoy! (id:56248)
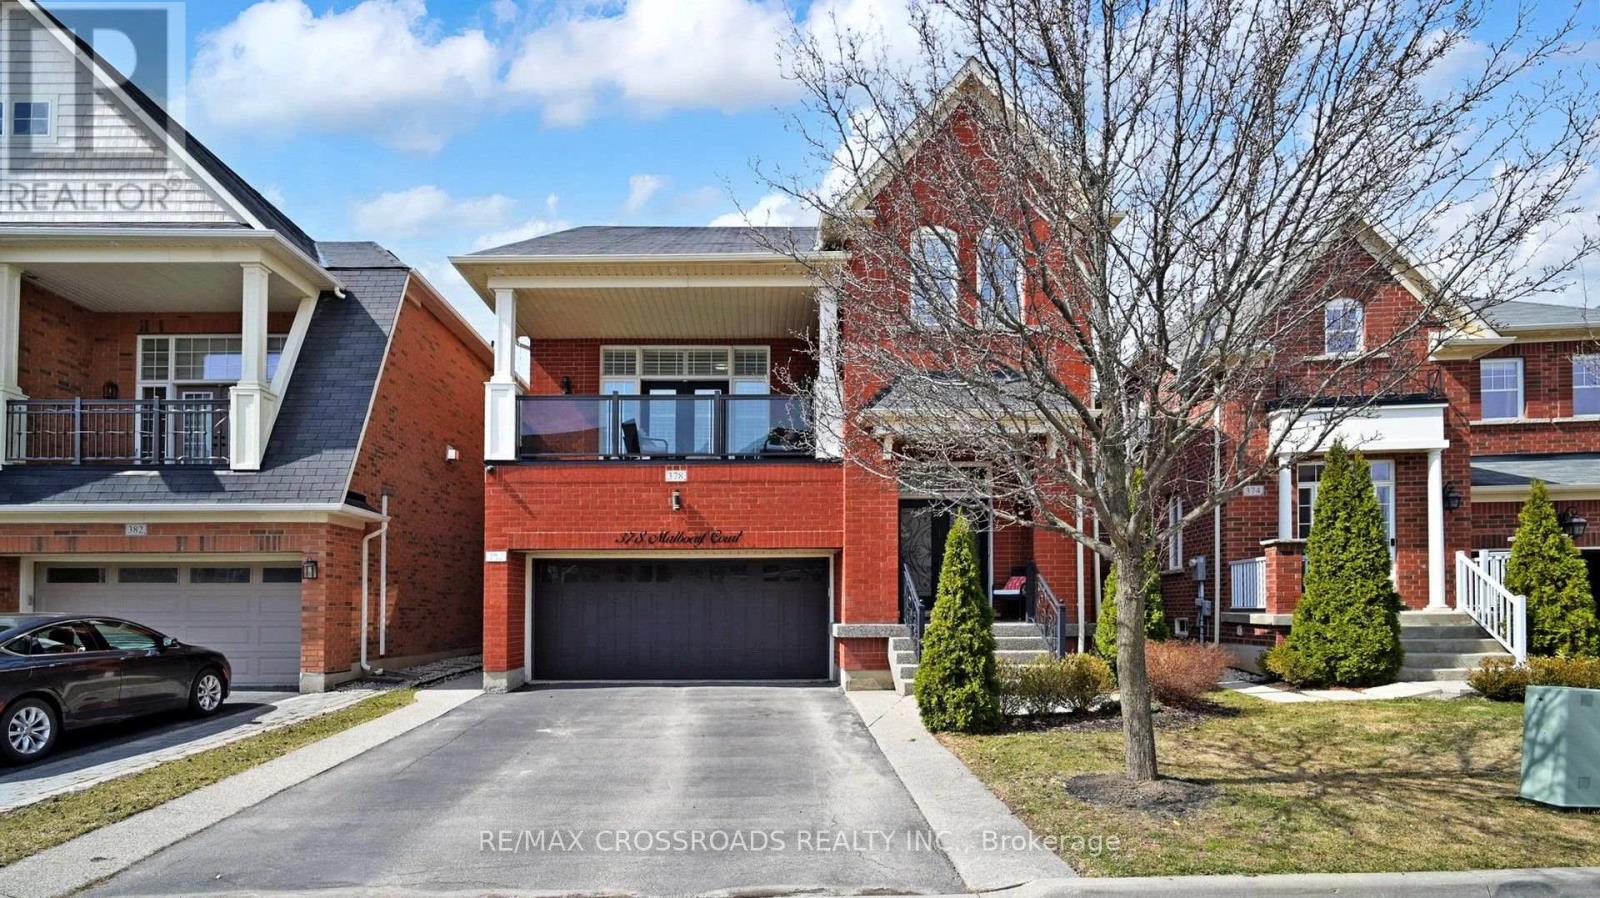
378 Malboeuf Court
Milton, Ontario
Welcome to 378 Malboeuf Court - a stunning, spacious all-brick home nestled in the highly sought-after, family-friendly Scott neighbourhood. Boasting approximately 4,000 sq. ft. of living space, this beautifully maintained residence features 4+1 bedrooms and 4 bathrooms, including a city-approved legal basement apartment with a separate entrance-ideal for extended family or generating rental income. The living room features high ceilings, hardwood flooring, and a cozy fireplace. It is filled with natural light and offers direct access to the balcony. The large dining area is perfect for entertaining.A modern family room overlooking the backyard features a gas fireplace, while the upgraded kitchen is equipped with extended cabinetry, high-end appliances, granite countertops, backsplash, and a large eat-in area. The oversized master bedroom offers a luxurious custom 5-piece ensuite with a separate glass shower and a spacious walk-in closet, complemented by three additional generously sized bedrooms. The professionally finished basement apartment (ADU) with high ceilings features a large recreation room, a beautiful kitchen, one bedroom, a bathroom, and Vinyl flooring. Enjoy beautifully landscaped front and backyards, a private fenced yard, a large deck perfect for summer gatherings. Additional highlights include no sidewalk allowing extra parking, California shutters throughout, oak stairs with iron pickets, and pot lights. Truly a home that has it all. (id:56248)
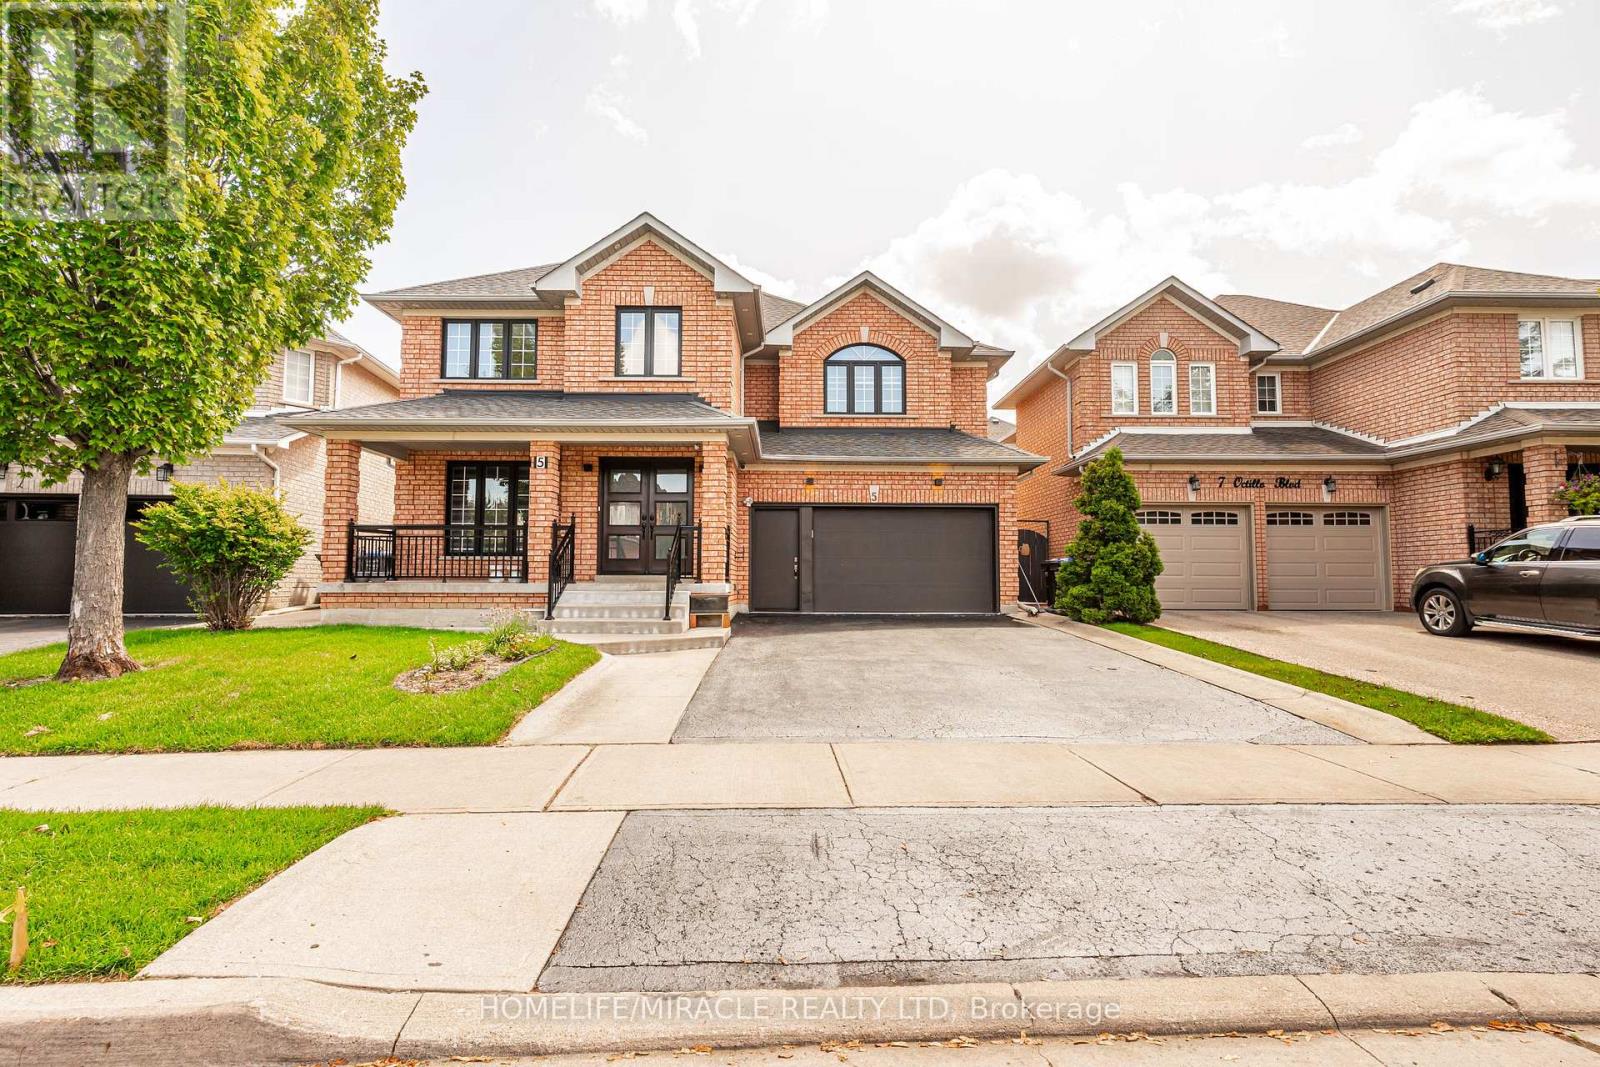
5 Octillo Boulevard
Brampton, Ontario
DO NOT MISS THIS! detached home with Legal Basement situated on a premium lot with a 2-car garage, tucked away on a quiet street in desirable Area. This executive 4-bedroom, 4-bathroom detached residence seamlessly blends refined luxury with potential income. The home offers an enviable combination of sophisticated living, convenience, and connectivity. Set in one of Brampton's sought-after suburban communities, it delivers the ultimate in modern comfort and an outstanding lifestyle for discerning homeowners and investors alike. Entertain with ease in the separate formal living room and cozy family room. The chef-inspired kitchen is thoughtfully designed with quartz countertops, a stylish backsplash, central island, a spacious pantry, and extended cabinetry, offering an abundance of storage and generous counter space. The upper level boasts four spacious, sun-filled bedrooms, uniquely designed master bedroom with his and her walk-in closet. 2nd bedroom also like a master bedroom room with custom walk-in closet and very big window. A lot upgrades done throughout the house. Pot lights in and outside the house. One bedroom legal basement apartment with a separate entrance, separate laundry-ideal for rental income or extended family. Additional Rec room in the basement can be used for entertainment or additional accommodation. Beautifully custom-built shed in the backyard, set on wheels and featuring pot lights that add warmth and coziness to the space in the evening. Perfectly located near top-rated schools, major highways, public transit, restaurants, grocery stores, the library, parks, shopping, and other everyday amenities. This home seamlessly combines comfort and convenience with exceptional long-term value. (id:56248)
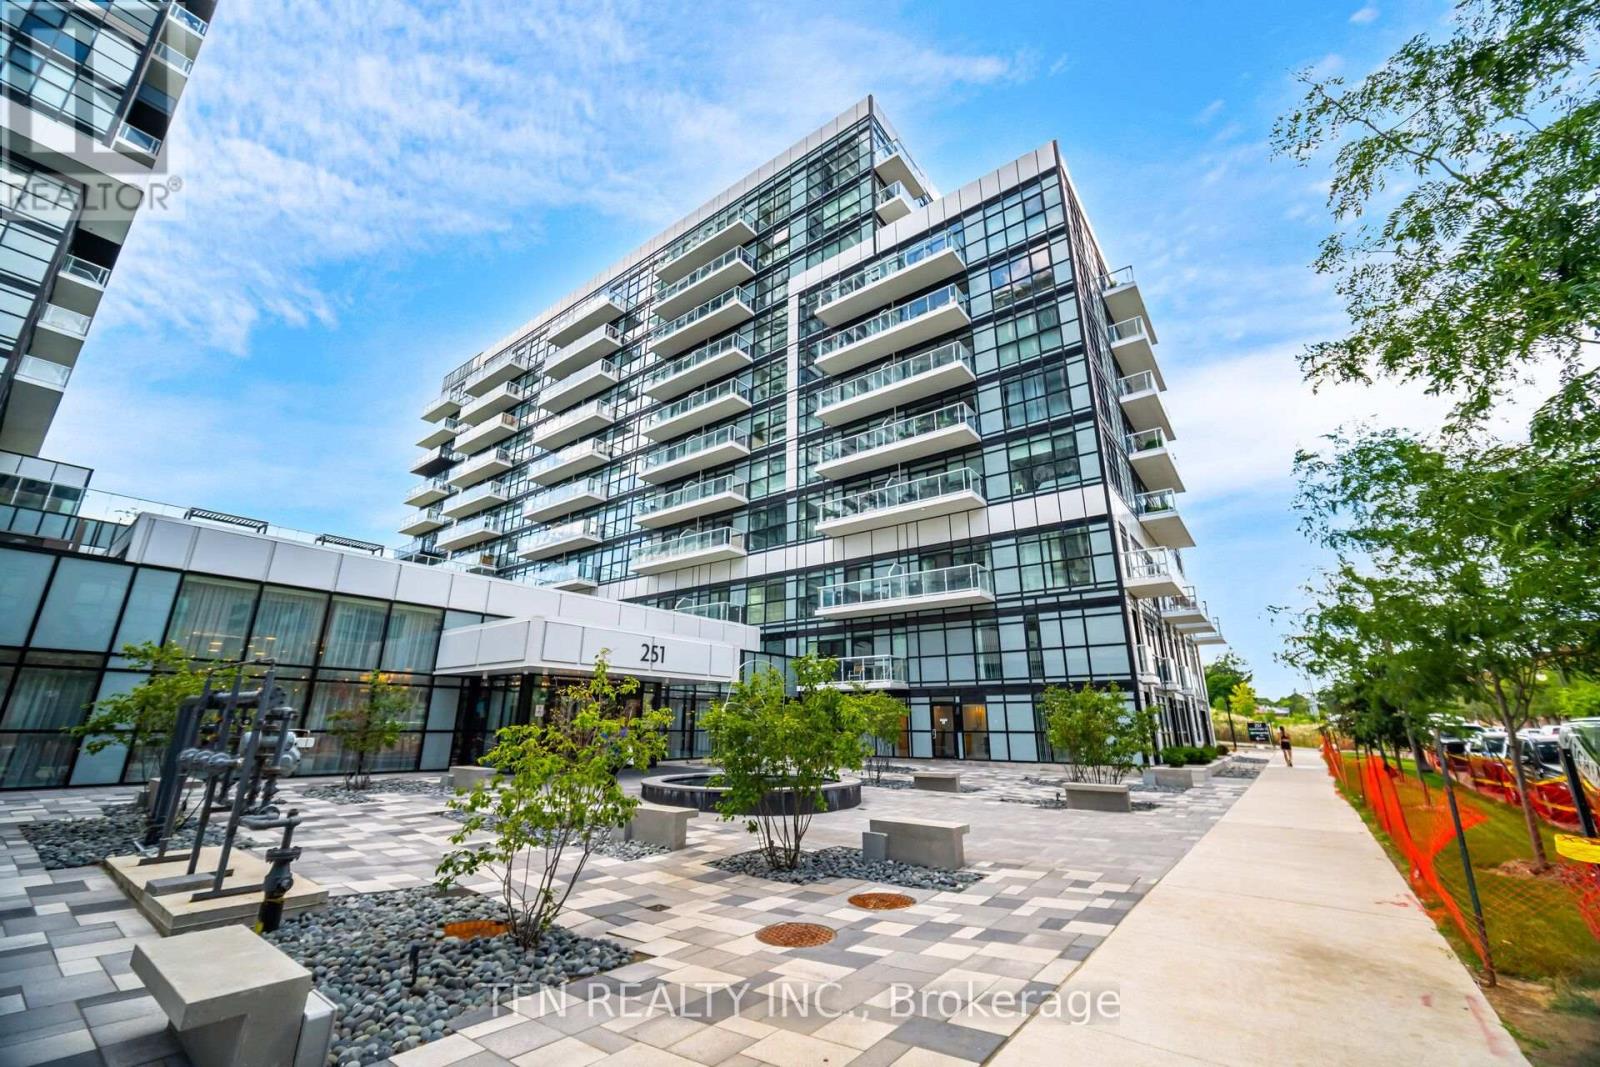
251 Manitoba St Street
Toronto, Ontario
Stylish freshly painted and well kept 1 bedroom suite at Empire Phoenix in coveted Mystic Pointe, Mimico. Bright open concept living with floor to ceiling windows with motorized window coverings, high ceilings, and an upgraded kitchen with stainless steel appliances, opening onto an oversized unshared balcony. Enjoy resort style amenities: outdoor infinity pool withcabanas, rooftop BBQ terrace, full fitness centre, yoga studio, sauna, and party and gamesrooms. Grand Avenue Park sits right next door with a brand new playground, splash pad, basketball court, off-leash dog park, and sports field. 24 Hour Concierge. 1 underground parking and 1 locker included. Minutes to Mimico GO, Humber Bay Shores waterfront trails,groceries, and dining, with quick Gardiner access to downtown. Move in and enjoy the lifestyle! (id:56248)
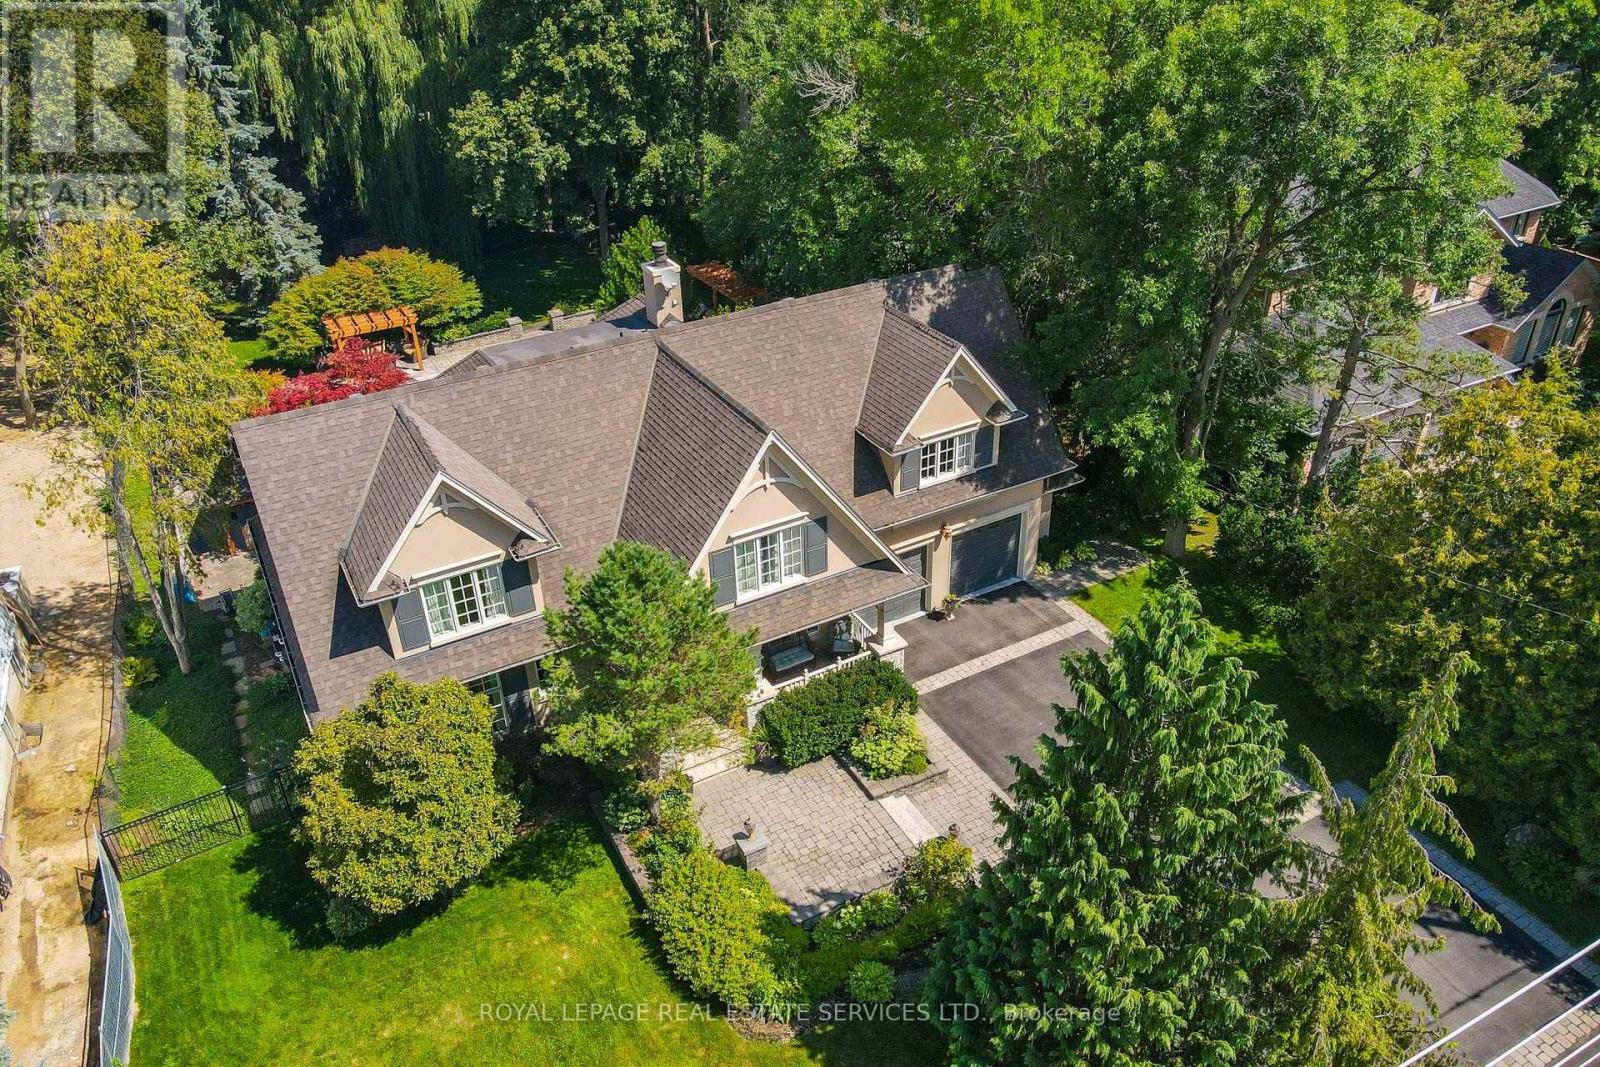
503 Meadow Wood Road
Mississauga, Ontario
This residence is situated just steps from Lake Ontario, the Rattray Marsh walking trails, Meadow Wood Tennis Club and Meadow Wood Lakefront Park in Mississauga. The recently created elegant formal living room has picturesque windows, beautifully appointed dining room features hardwood floors French doors all just steps from the kitchen. The recently created office/study is full of natural light and offers wall to wall glass windows inclusive of w/o to private deck. The gourmet kitchen is a stunning focal point, featuring quartz countertops, an oversized centre island and premium appliances, Wall-to-wall windows bathe the space in natural light and create a seamless connection to the backyard. The upper level offers a perfect layout for families of all ages. Fully finished lower level with fireplace, workout room, kitchen and bedroom. The backyard oasis is designed for both relaxation and entertaining, featuring a pool with waterfall, hot tub, pergola and a covered outdoor kitchen. (id:56248)
13 Birchfield Crescent
Caledon, Ontario
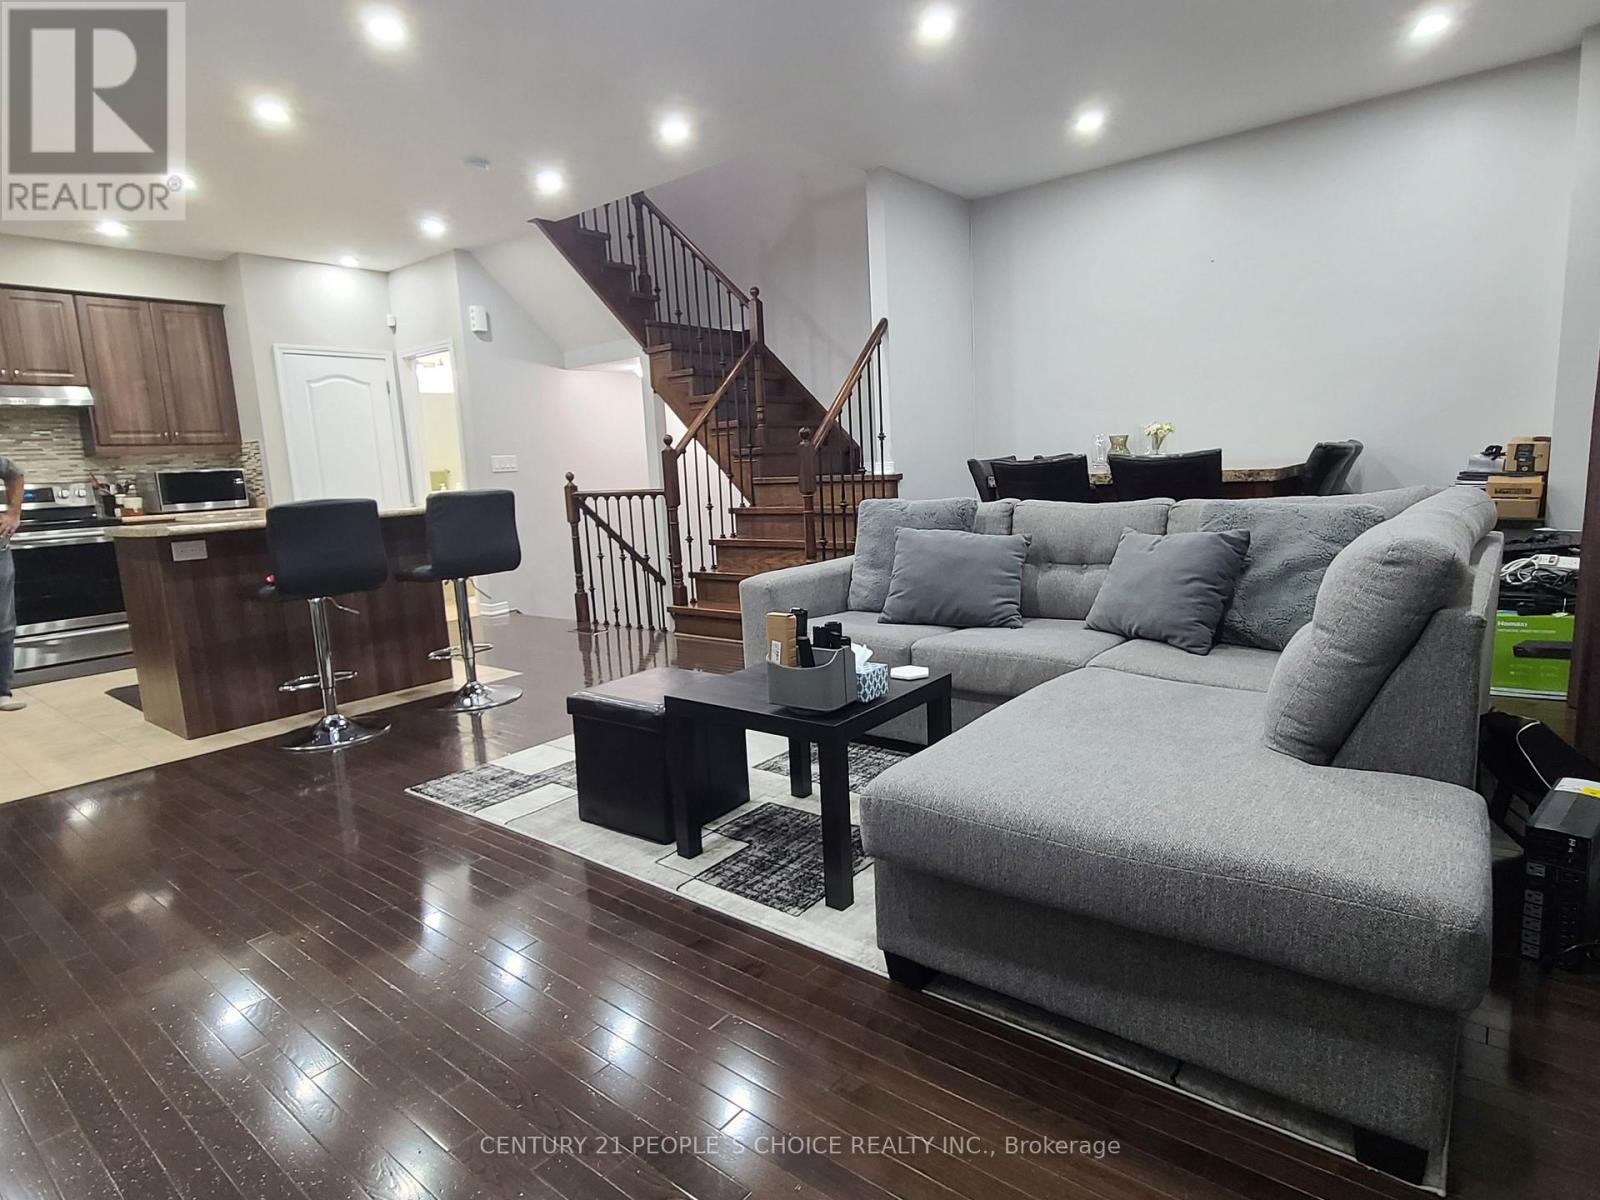
FREEHOLD | SOUTHFIELDS | MOVE-IN READY! Beautifully maintained home with $$$ in upgrades, offering modern comfort, style, and exceptional value. Features include brand-new oven & dishwasher, SECURITY CAMERAS with no monthly fee, POT lights, 9-ft ceilings, PREMIUM dark oak hardwood floors, elegant oak staircase, spacious open-concept layout, walk-out patio, upstairs laundry, walk-in closet, and GARAGE ACCESS TO HOME. Prime walkable location-just minutes to Southfields Recreation & Aquatic Centre, EXCELLENT ACCESS TO SCHOOLS, TRANSIT, Near Apex URGENT CARE MEDICAL CLINIC, PHYSIO, EXTRAYS, DOCTORS, INDOOR SWIMMING POOL and other amenities. Perfect for families, first-time buyers, seeking a low-maintenance freehold home in a vibrant community! Modern Living - CLOSE TO EV CHARGING STATIONS, AND CLOSE TO NEW 413 HIGHWAY. (id:56248)
193 Thornbush Boulevard E
Brampton, Ontario
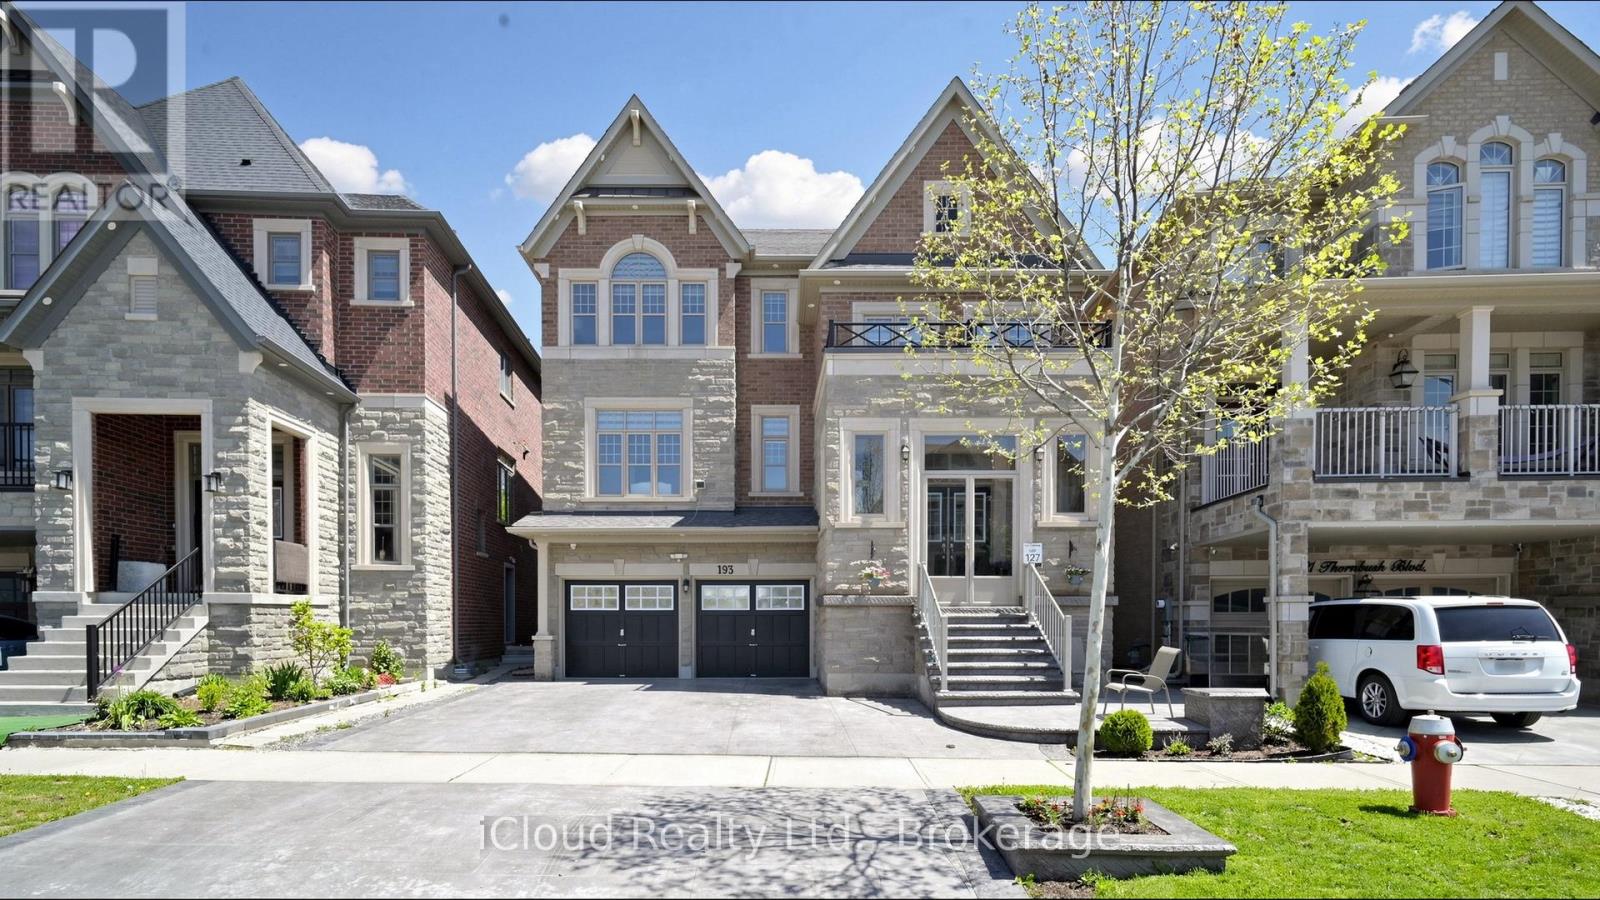
Experience the ultimate blend of luxury and financial intelligence, Spanning over 4,000 square feet of total living space, this magnificent property offers an expansive main residence and a fully compliant, high-quality 2-bedroom legal basement apartment. Backing onto a serene, protected ravine, this home provides both the privacy of an estate and the smart investment potential of a dual-income-capable property. (id:56248)
112 - 966 Inverhouse Drive
Mississauga, Ontario
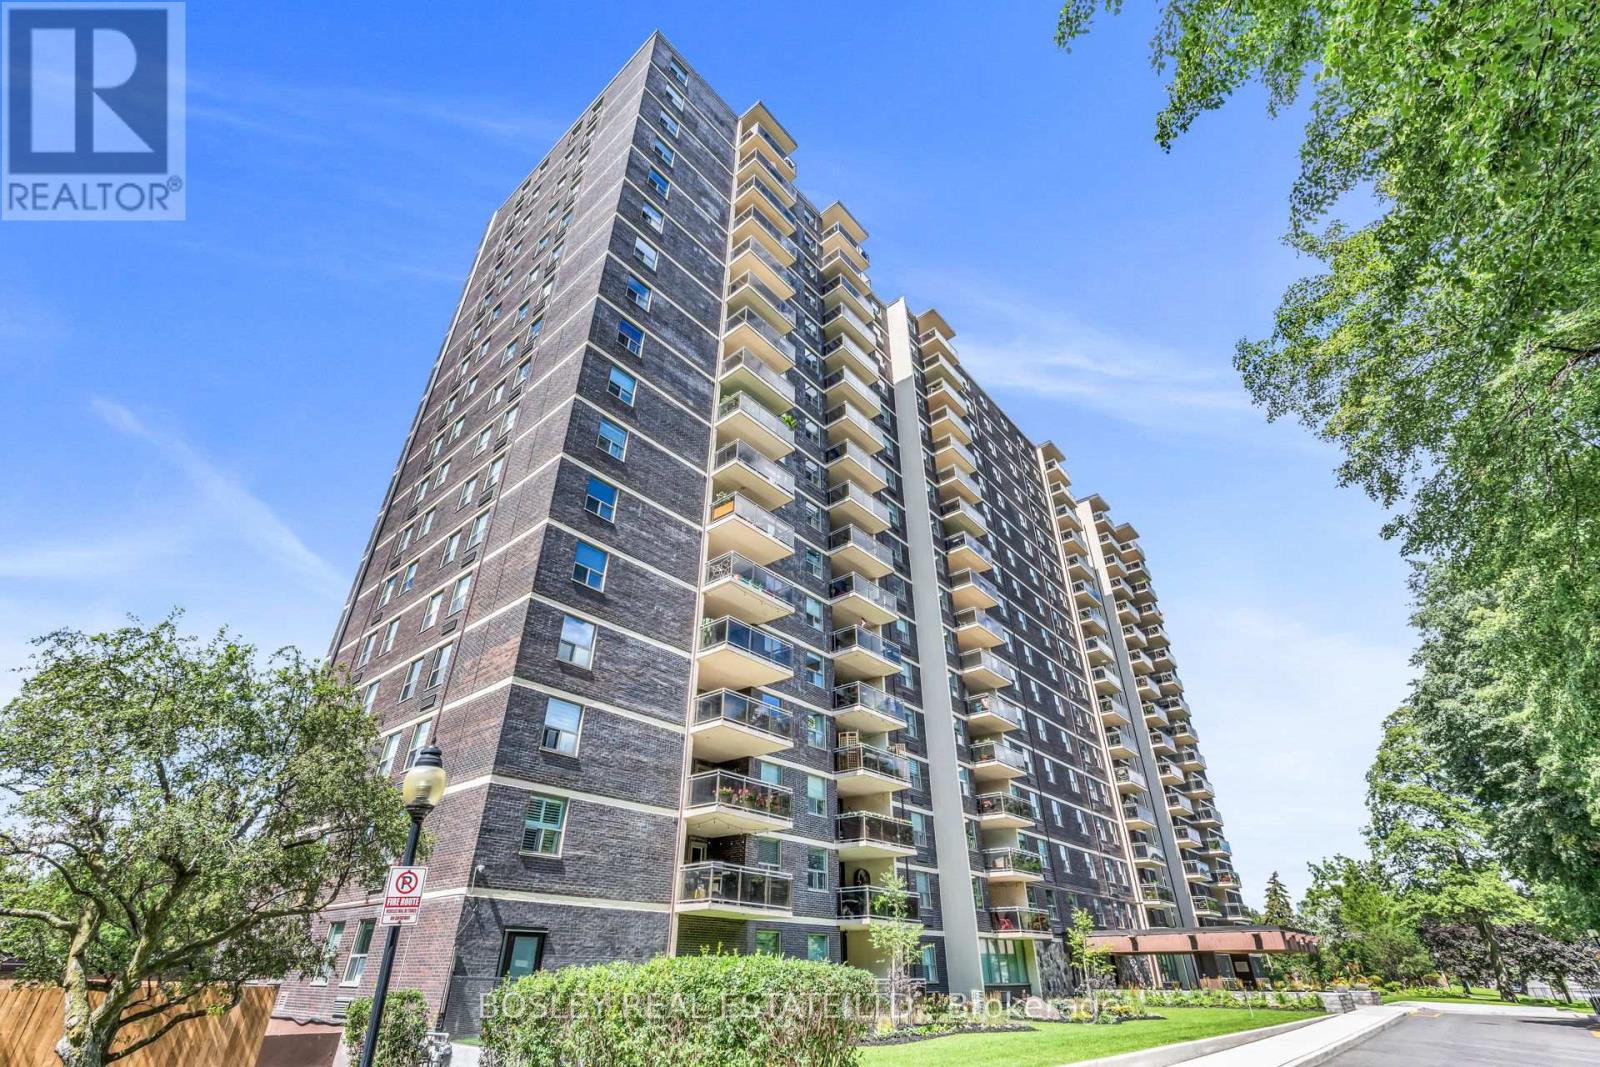
Welcome to 966 Inverhouse Drive in the desirable Clarkson neighbourhood in Mississauga! This bright and spacious 2 bed, 2 bath has a functional layout with generous living spaces and two well sized bedrooms, including a primary with a 3 piece ensuite. The spacious ground floor patio is a true highlight, overlooking peaceful green space and offering a lovely spot to enjoy your morning coffee, entertain friends or simply to unwind. The building has a great selection of amenities including a library, ping pong/table tennis room, gym, tennis courts and swimming pool! With parks, shopping, restaurants and transit (including Clarkson GO) all nearby, this is a wonderful opportunity to enjoy a unit in a great Mississauga location. A/C & Heating units owned. Hydro extra. Some photos virtually staged. (id:56248)

809 - 383 Sorauren Avenue
Toronto, Ontario
A rare opportunity to own in one of Roncesvalles' most architecturally distinctive addresses, Suite 809 offers soaring 10.5-foot ceilings and open views that set an immediate tone of light and space. Designed by Peter Clewes of architectsAlliance, the building wears its soft-loft character openly in exposed concrete, expansive glazing, and a striking brick exterior. That same restraint carries straight through into a suite that feels both airy and intentional.The layout makes smart use of every square foot, with engineered hardwood flooring and upgraded lighting throughout. A walk-in coat closet in the foyer, plus custom upgraded closets just outside the bedroom, deliver serious storage, an unusual amount for a suite this size. The bedroom itself connects directly to the spa-like four-piece bathroom, letting it double as a private ensuite. The modern kitchen is outfitted with integrated appliances, including a paneled fridge, stainless steel cooktop and oven, and microwave, with an upgraded backsplash running behind. A custom upgraded island anchors the space, built for everyday cooking and easy entertaining. An ensuite washer and dryer add day-to-day convenience, while custom drapery throughout gives the suite a tailored, polished finish.With room for four to sit comfortably, the large balcony is a genuine outdoor extension of the living space.Building amenities support easy, low-maintenance living: gym, concierge, party room guest suites, bike storage, and visitor parking.Outside the door, Roncesvalles Avenue's cafés, bakeries, and independent shops are minutes away, Sorauren Park and its farmers' market are practically at the doorstep, andHigh Park's 400 acres offer an easy escape into green space. Dundas West SubwayStation and the Lansdowne bus are close by, with UP Express and GO Transit adding fast connections downtown. (id:56248)
Basement - 1228 Dufferin Street
Toronto, Ontario
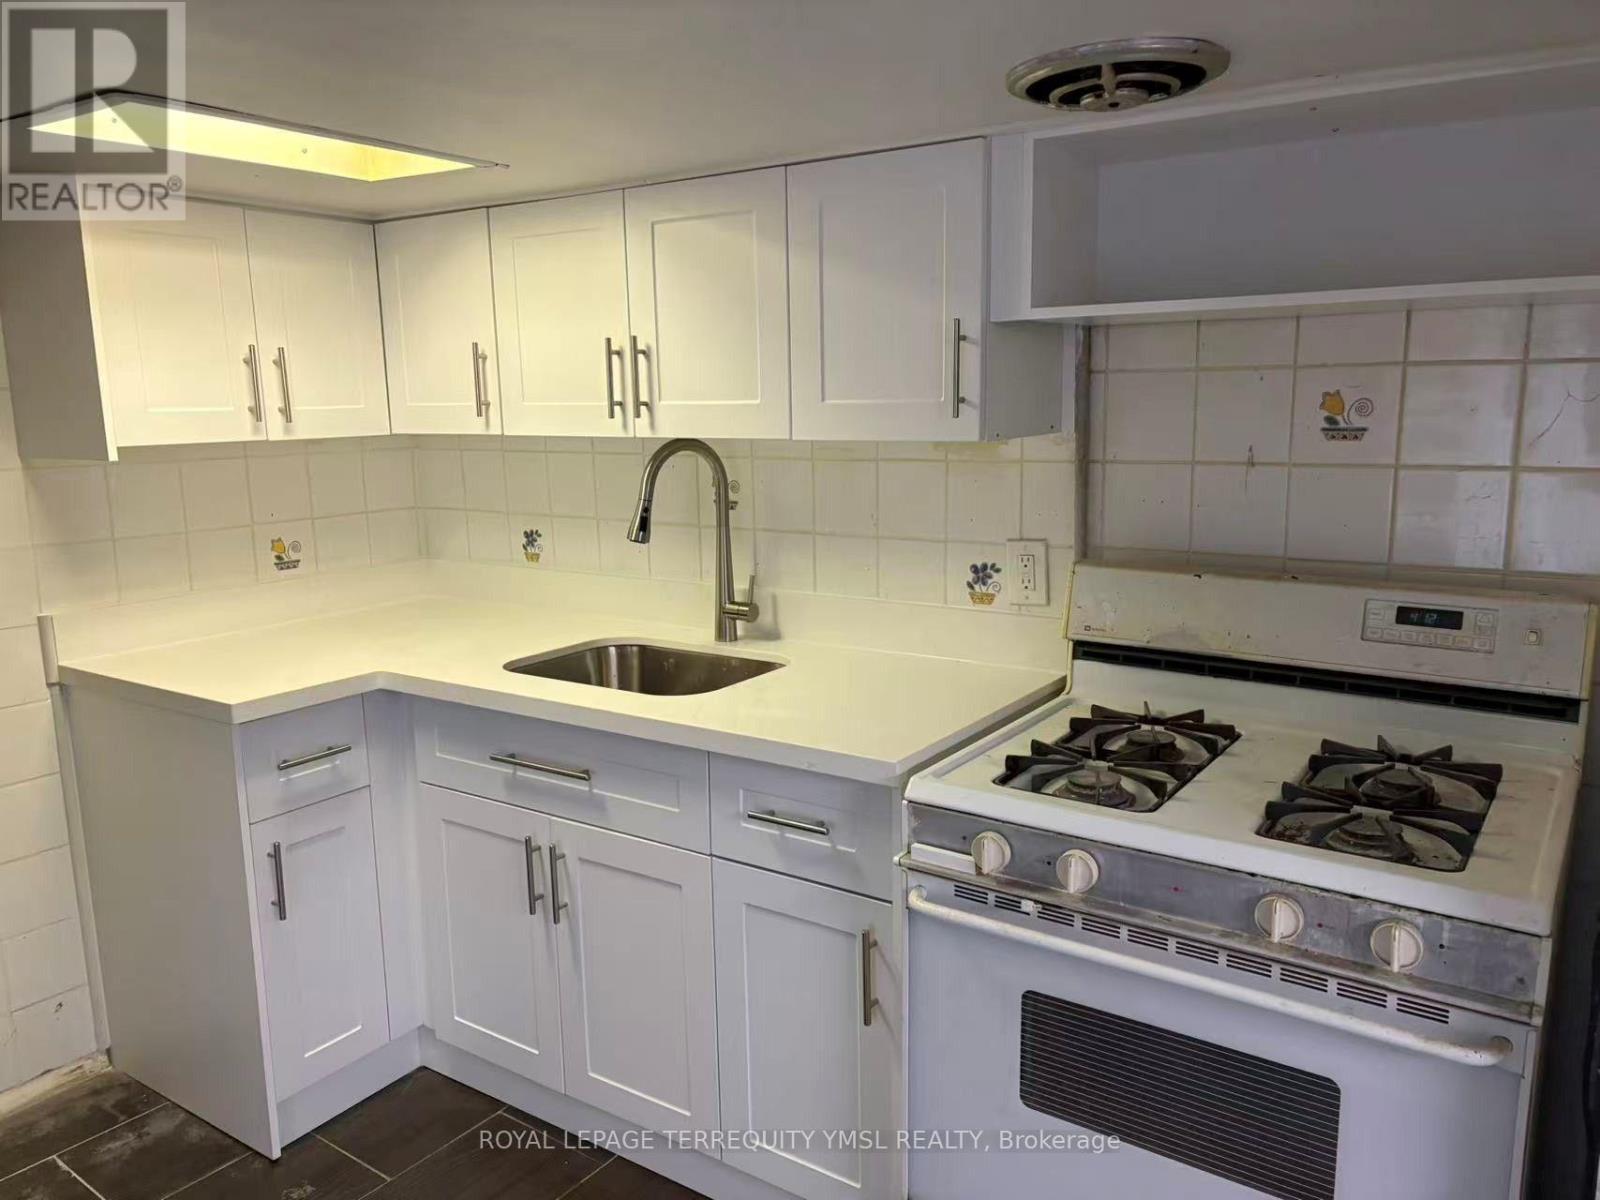
Spacious One Bedroom One Bathroom Basement Apartment In Bloor West! plus a big storage room. Close to U of T. Brand-New Kitchen cabinets And Stone Counter Top with Gas Stove, Newer Tiles Floor, Brand-new Vanity In Bathroom, Shared Laundry, Walk To Absolutely Everything You Will Need With Trendy Restaurants, Dufferin Mall Shopping Center And All The Benefits Of Bloor West At Your Doorstep. Don't Miss This Opportunity! Included All Utilities (Heat, Water & Hydro), Walking Distant To Dufferin Subway Station And Bus 29 Stops Just In Front Of The House, Incredible Value! (id:56248)
33 Seedhouse Road
Brampton, Ontario
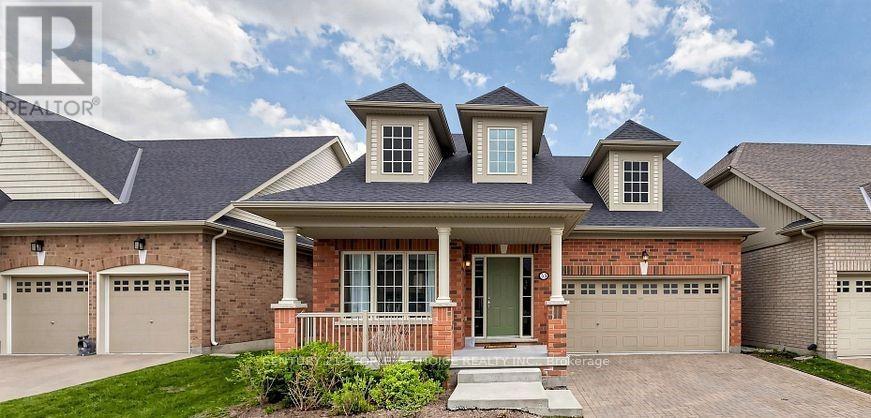
Welcome to this 2019 Built, only 7 yrs old, beautifully designed Moonlight Model Detached Bungalow with Loft, offering approximately 1,645 sq. ft. of thoughtfully planned living space, as per builder plans. Nestled within a prestigious gated adult-lifestyle community, this home offers the perfect blend of comfort, convenience and resort-style living. The home also features a finished basement with a spacious in-law suite, complete with 2 bedrooms + den, a kitchen and bathroom, providing wonderful additional living space for extended family or guests. You are not Paying extra for Maintenance fee, you are paying for a luxurious life style that includes resort-style living with access to Rosedale Village's exceptional amenities, including a private 9-hole executive golf course (included in maintenance fees), a beautiful clubhouse, indoor saltwater pool, sauna, fitness centre, party rooms, tennis and pickleball courts, bocce ball, shuffleboard, and a wide variety of social activities and clubs. Lawn maintenance and snow removal are included, along with the peace of mind of 24-hour gated security. Experience the perfect blend of comfort, convenience, and active adult living in one of Brampton's most desirable communities. An exceptional opportunity for retirees, empty nesters or working professionals (id:56248)
Basement - 33 Browning Trail
Barrie, Ontario
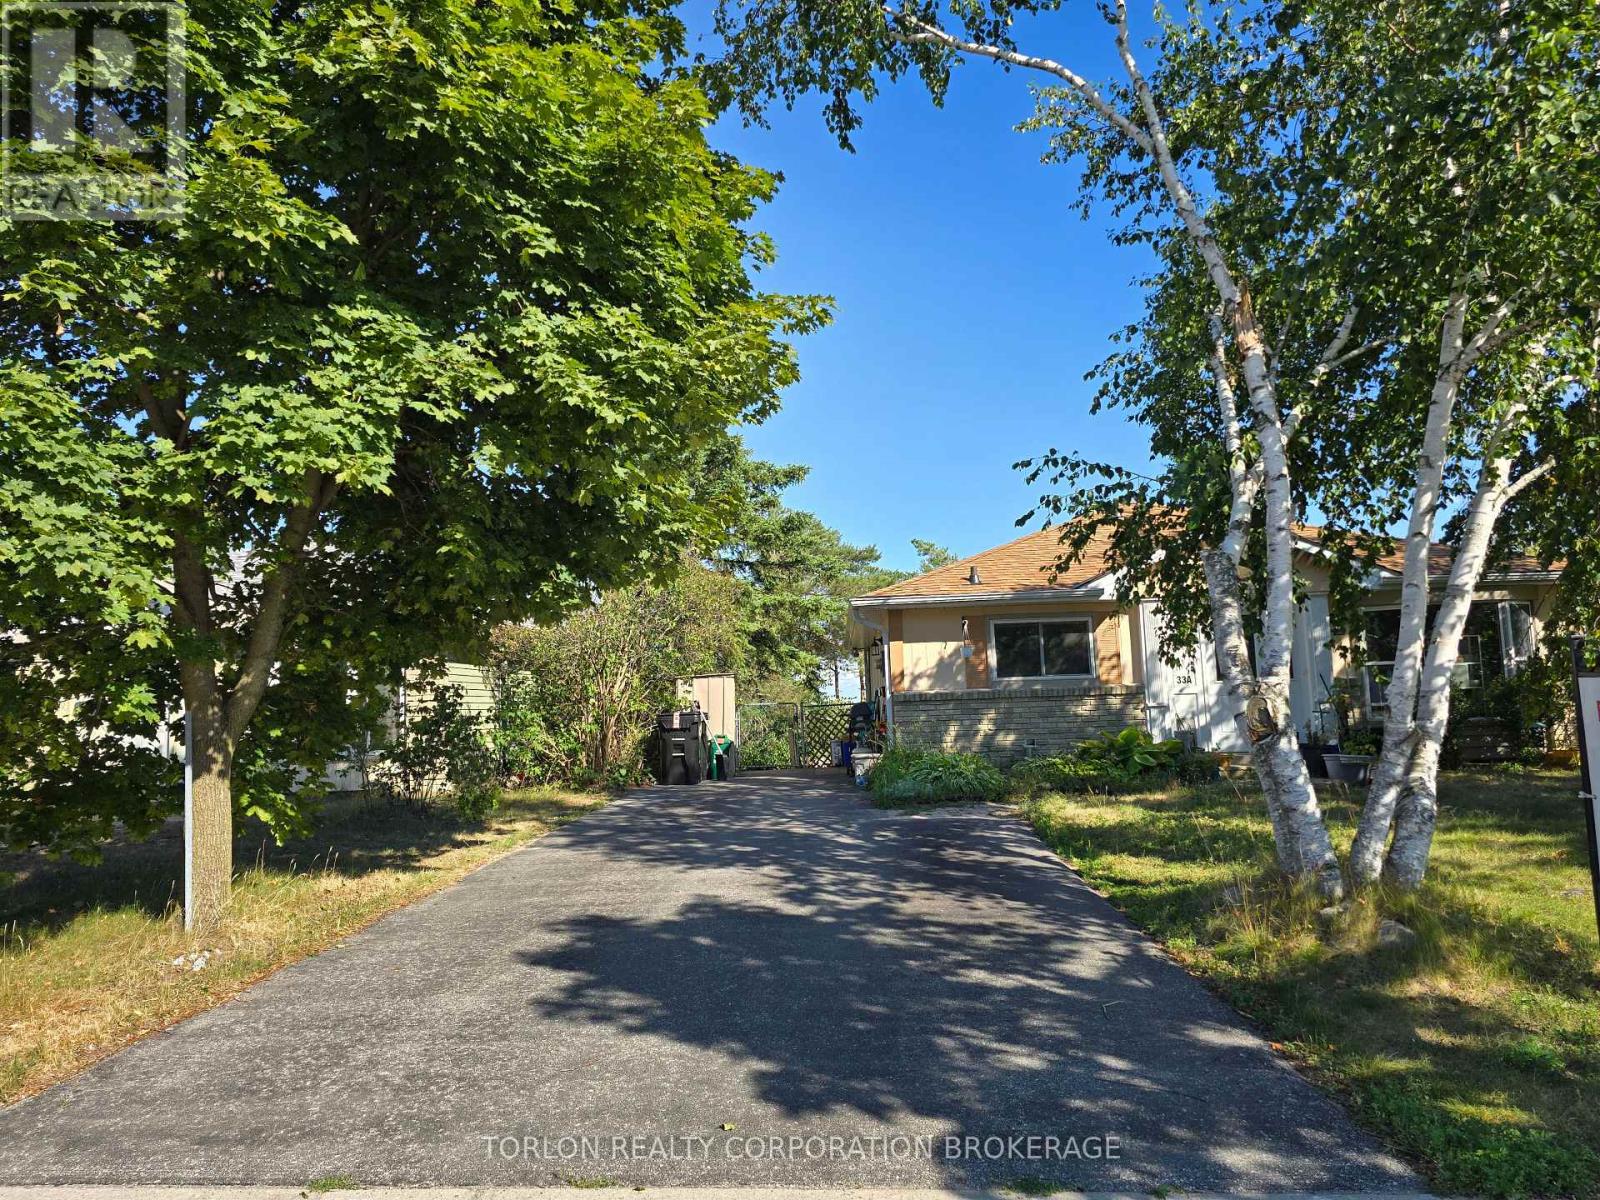
Currently tenanted - Landlord must be present at showings. (id:56248)
4 Sora Drive
Mississauga, Ontario
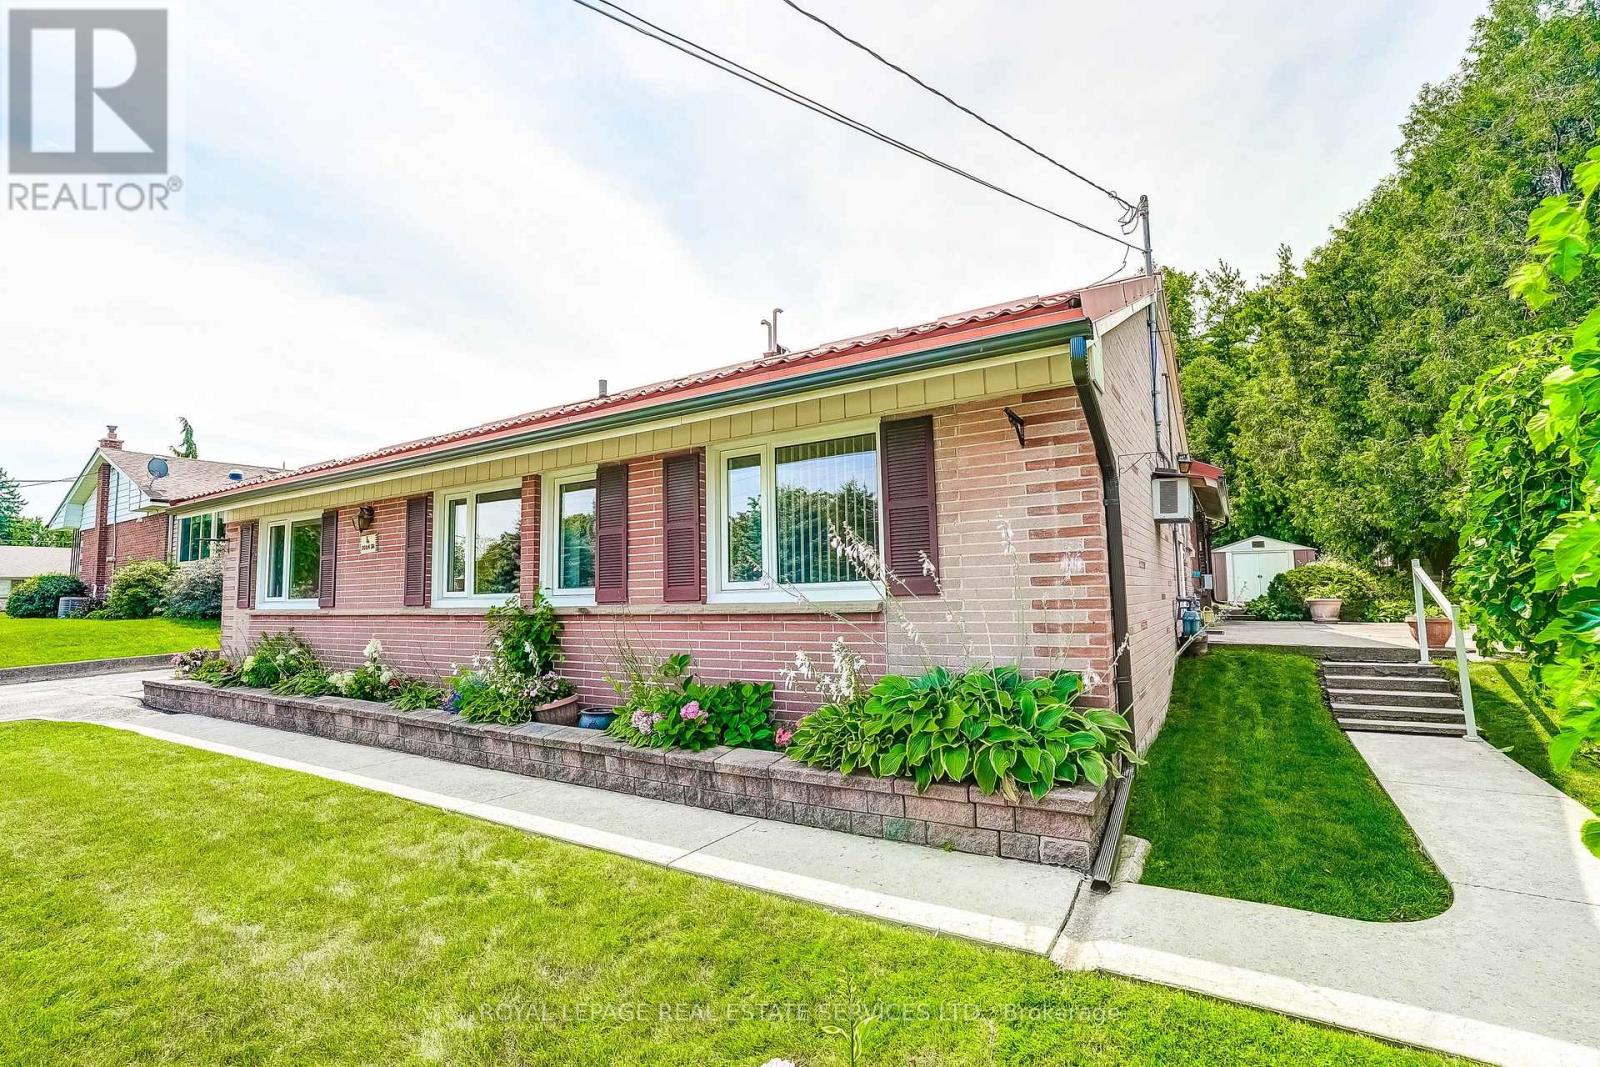
Welcome to 4 Sora Dr, a charming Mississauga bungalow offering great principal rooms full of mid-century character and endless potential! Step inside to a bright, open main floor anchored by a sprawling living room centered around a cozy brick fireplace. Large picture windows fill the room with light, flowing naturally into the spacious kitchen-an ideal setup for daily living and easy hosting. Down the hall, find three comfortable bedrooms, including a generous primary retreat, all served by a full four-piece bath. Beyond the core living space, a striking brick archway leads to an expansive family and dining area surrounded by wall-to-wall windows. Complete with its own fireplace and sliding glass doors, this space seamlessly opens up to the patio and private backyard setting. Practical everyday features round out the home, including dedicated main-floor laundry, versatile storage areas, mature landscaping, and an attached single-car garage. Whether you are looking to renovate, invest, or build your dream family home, this well-built home provides the solid foundation and space to make it happen! Note there is no basement. (id:56248)
8 - 50 Lockridge Avenue
Markham, Ontario

Great little starter unit. Join tenants that do fitness, gym, dentist, flower shops, spa, nails, hair salon, restaurant, insurance company. (id:56248)
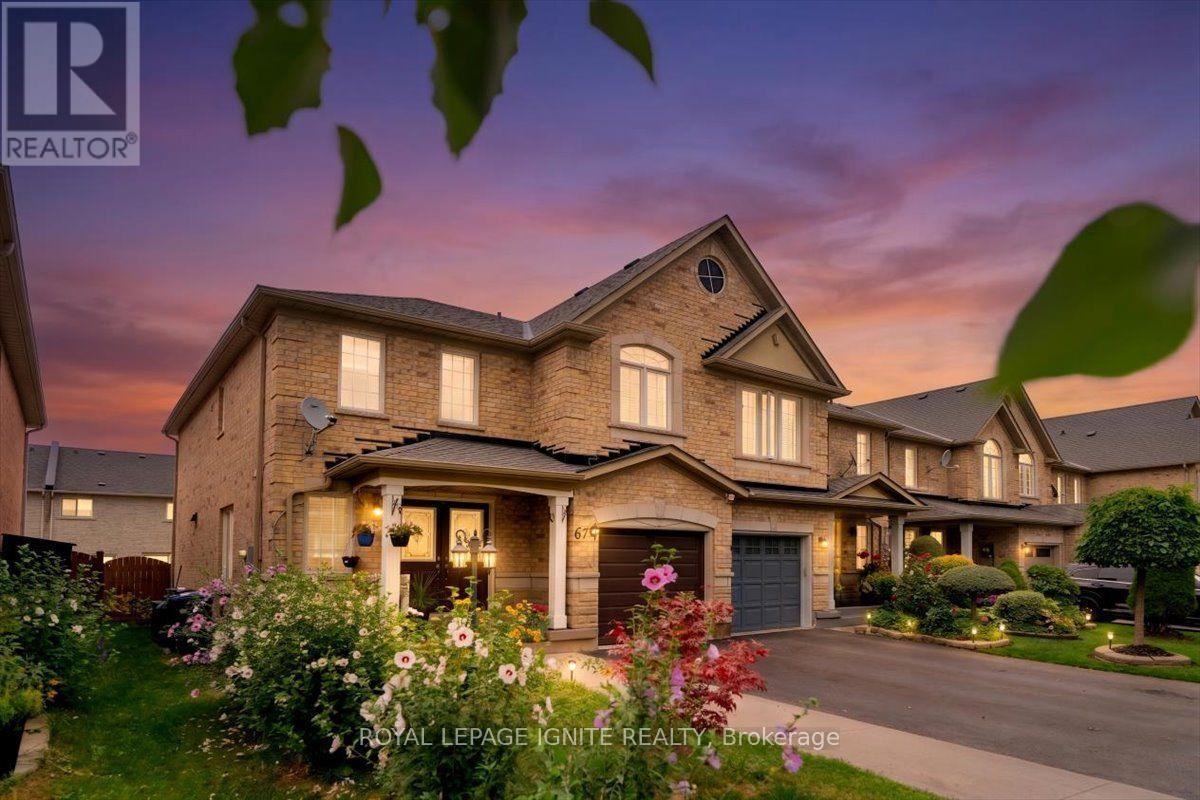
67 Severin Street
Brampton, Ontario
Welcome to this beautiful freehold end-unit townhome in one of Brampton's sought-after neighbourhoods! Spacious 4+1 bedrooms and 4 bathrooms, featuring a professionally finished basement apartment with kitchen, living area, and washroom. Freshly painted and carpet-free, this home offers an upgraded kitchen with quartz countertops and backsplash, stainless steel appliances, hardwood flooring, crown moulding, pot lights, oak staircase, second-floor laundry, and separate basement laundry. All bathrooms renovated approximately 10 months ago with quartz counters and porcelain tiles. Recent updates include owned hot water tank, furnace (3 years), roof (2.5 years), and kitchen (5 years). Extended driveway provides 4 parking spaces plus 1 garage. Conveniently located near schools, shopping, parks, and Hwy 410, 401 & 407. Excellent opportunity for families or investors! (id:56248)
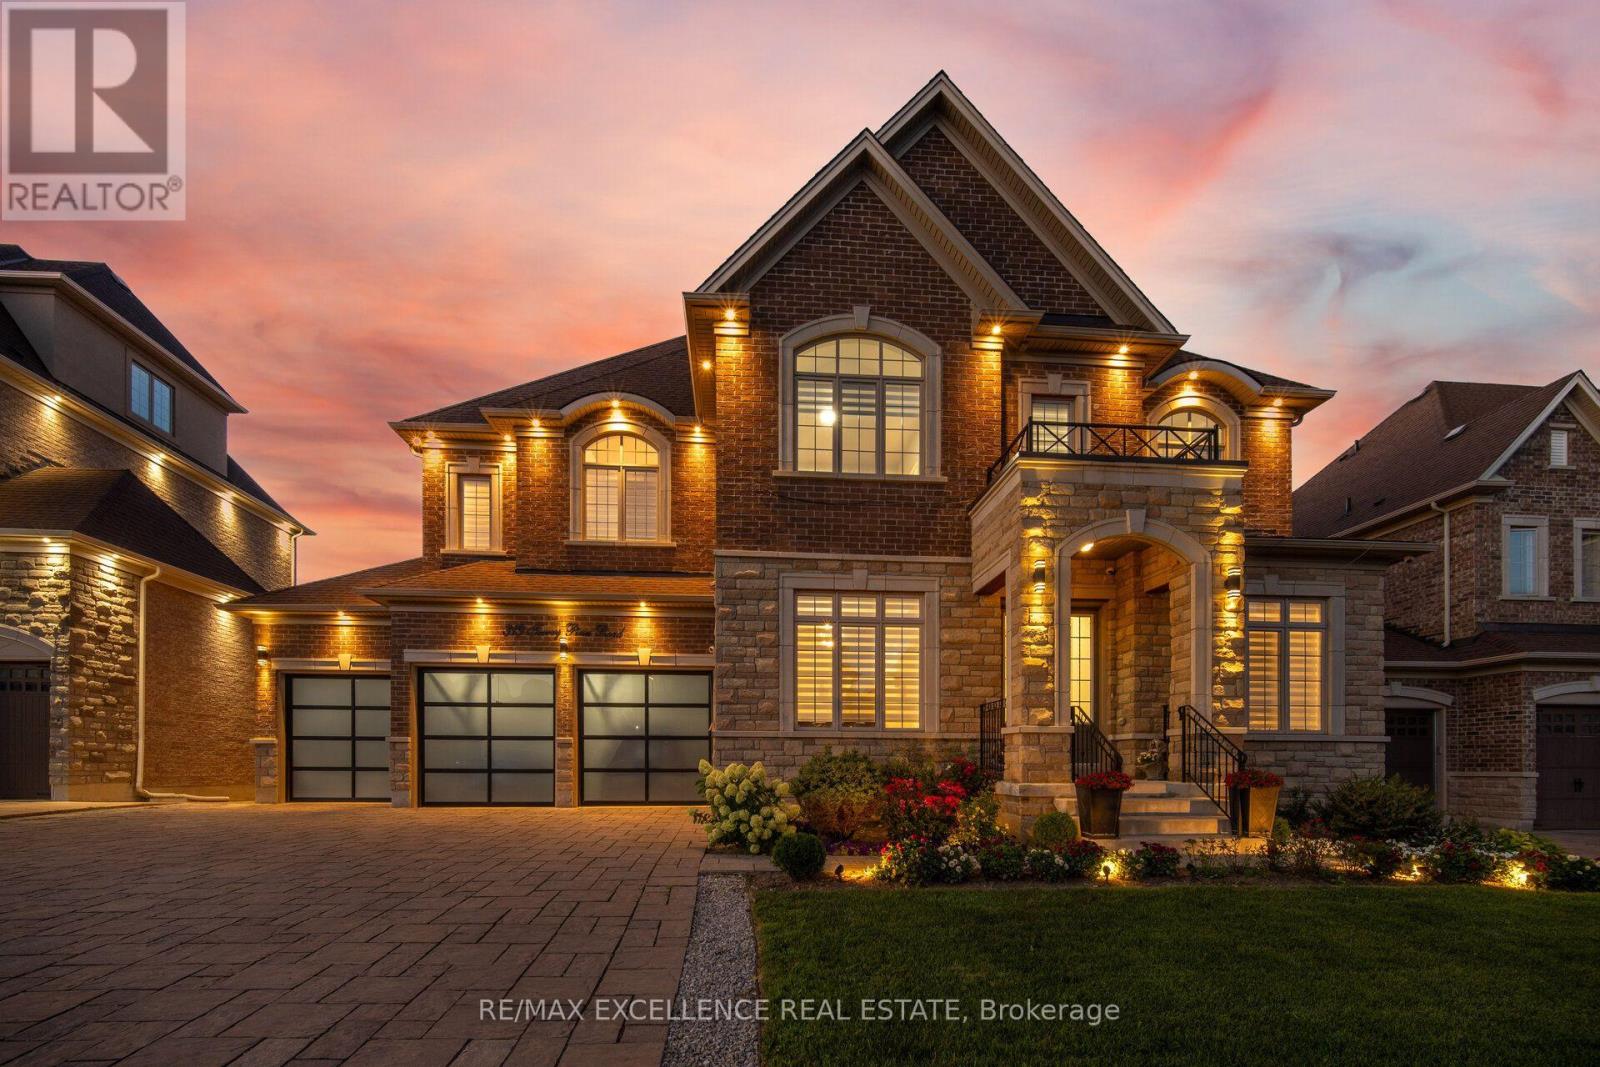
319 Torrey Pines Road
Vaughan, Ontario
Welcome to this exceptional residence on prestigious Torrey Pines Road in the heart of Kleinburg. Backing onto a peaceful ravine, this beautifully maintained home offers an ideal blend of luxury, space, privacy, and nature. Featuring five spacious bedrooms including a private loft. An in-home elevator provides convenient access to all levels, while the fully finished walk-up basement adds valuable living and recreation space with direct outdoor access. Stunning four- Season Sunroom featuring a cozy fireplace and serene ravine views offering the perfect retreat in every Season. Professionally landscaped grounds, an integrated sprinkler system, and a generous three-car garage complete the exterior. Situated on one of Kleinburg's most desirable streets, this rare home combines elegant living with the tranquility of nature, while being close to the area's renowned trails, heritage, and cultural attractions. A truly exceptional Kleinburg lifestyle awaits. (id:56248)