
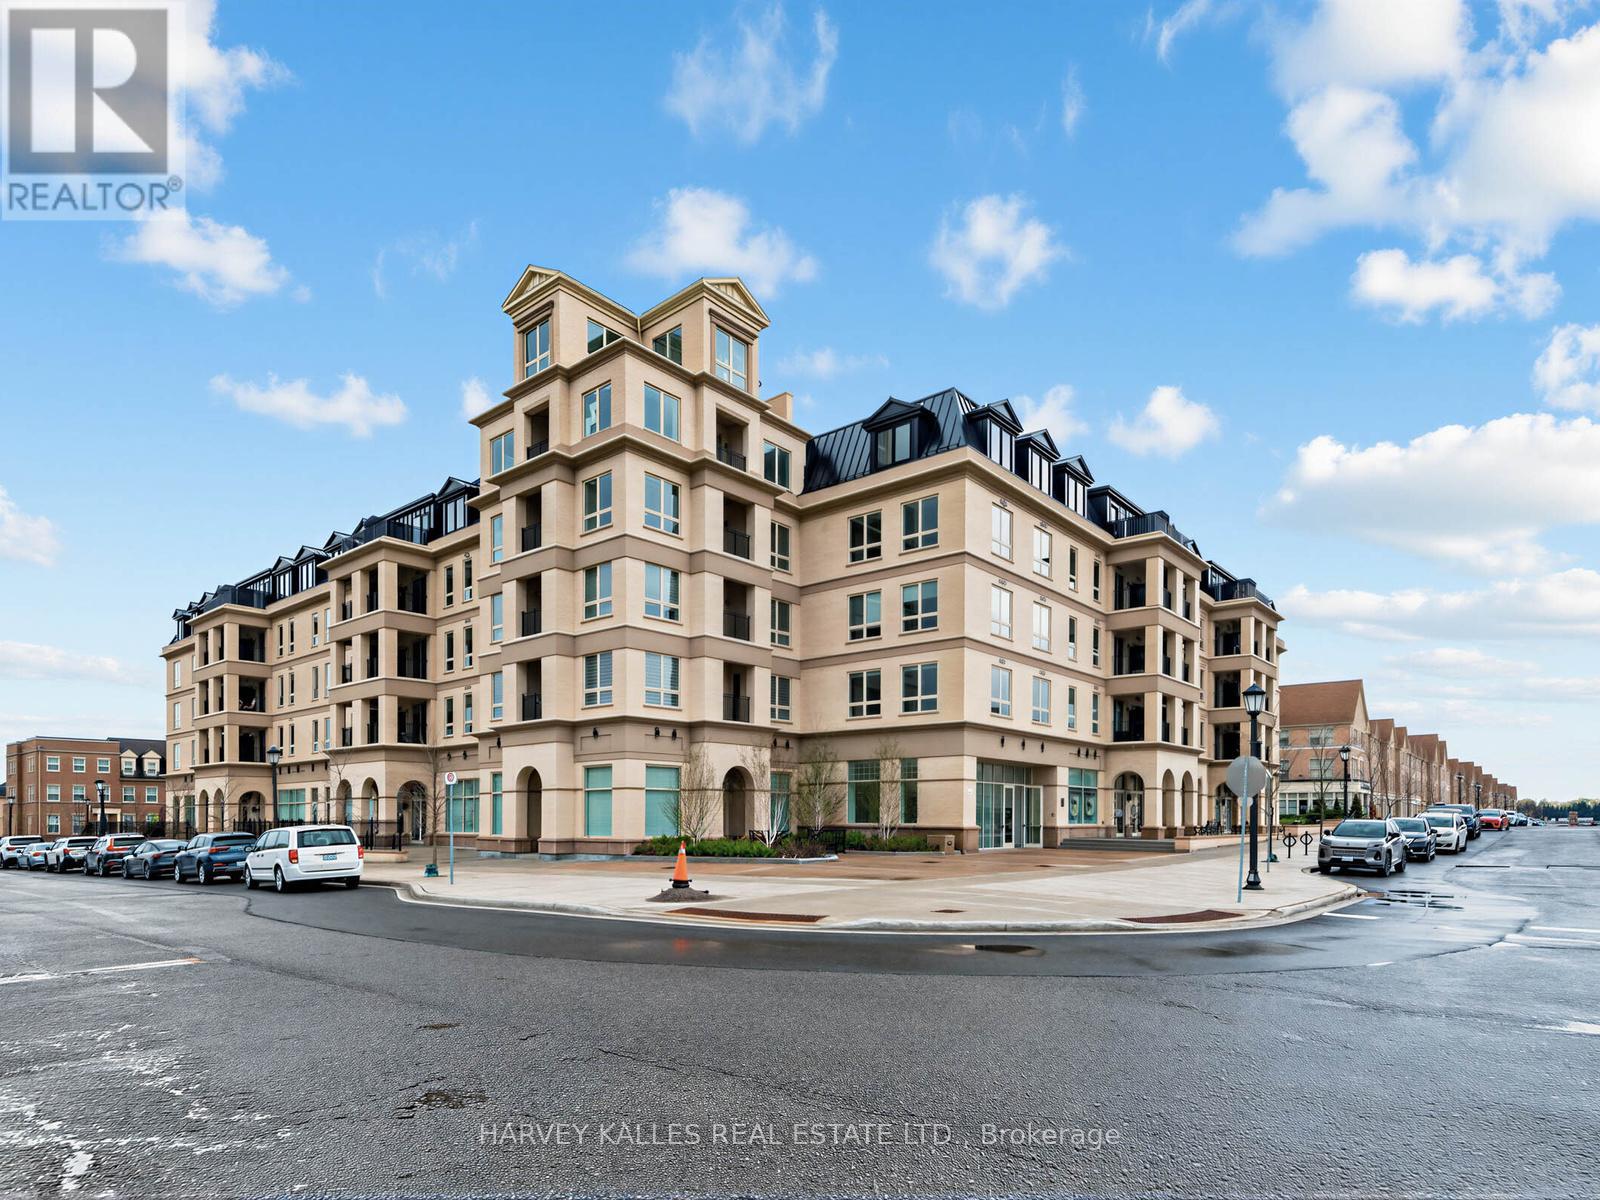
329 - 101 Cathedral High Street
Markham, Ontario
Experience refined living in Cathedraltown Courtyards, a European-inspired residence showcasing sophisticated, timeless architecture. Nestled on a charming street leading to the Cathedral, this beautiful 2-bedroom, 2-bath condo offers style and convenience. Featuring an open-concept layout with laminate, vinyl plank flooring throughout, smooth ceilings in the living and dining areas, and large windows that fill the space with natural sunlight. The stunning kitchen is equipped with stainless steel appliances, stylish backsplash, and a breakfast bar perfect for everyday dining. The spacious primary bedroom includes laminate, vinyl plank flooring, large windows, closet space, and a 4-piece ensuite bath. The second bedroom also features laminate flooring, a window, and closet. Enjoy the convenience of in-suite washer and dryer, plus included parking and locker. Building amenities feature a 24-hour concierge, exercise room and more! Ideally located with easy access to highways and public transit, and close to schools, shops, and everyday amenities. (id:56248)
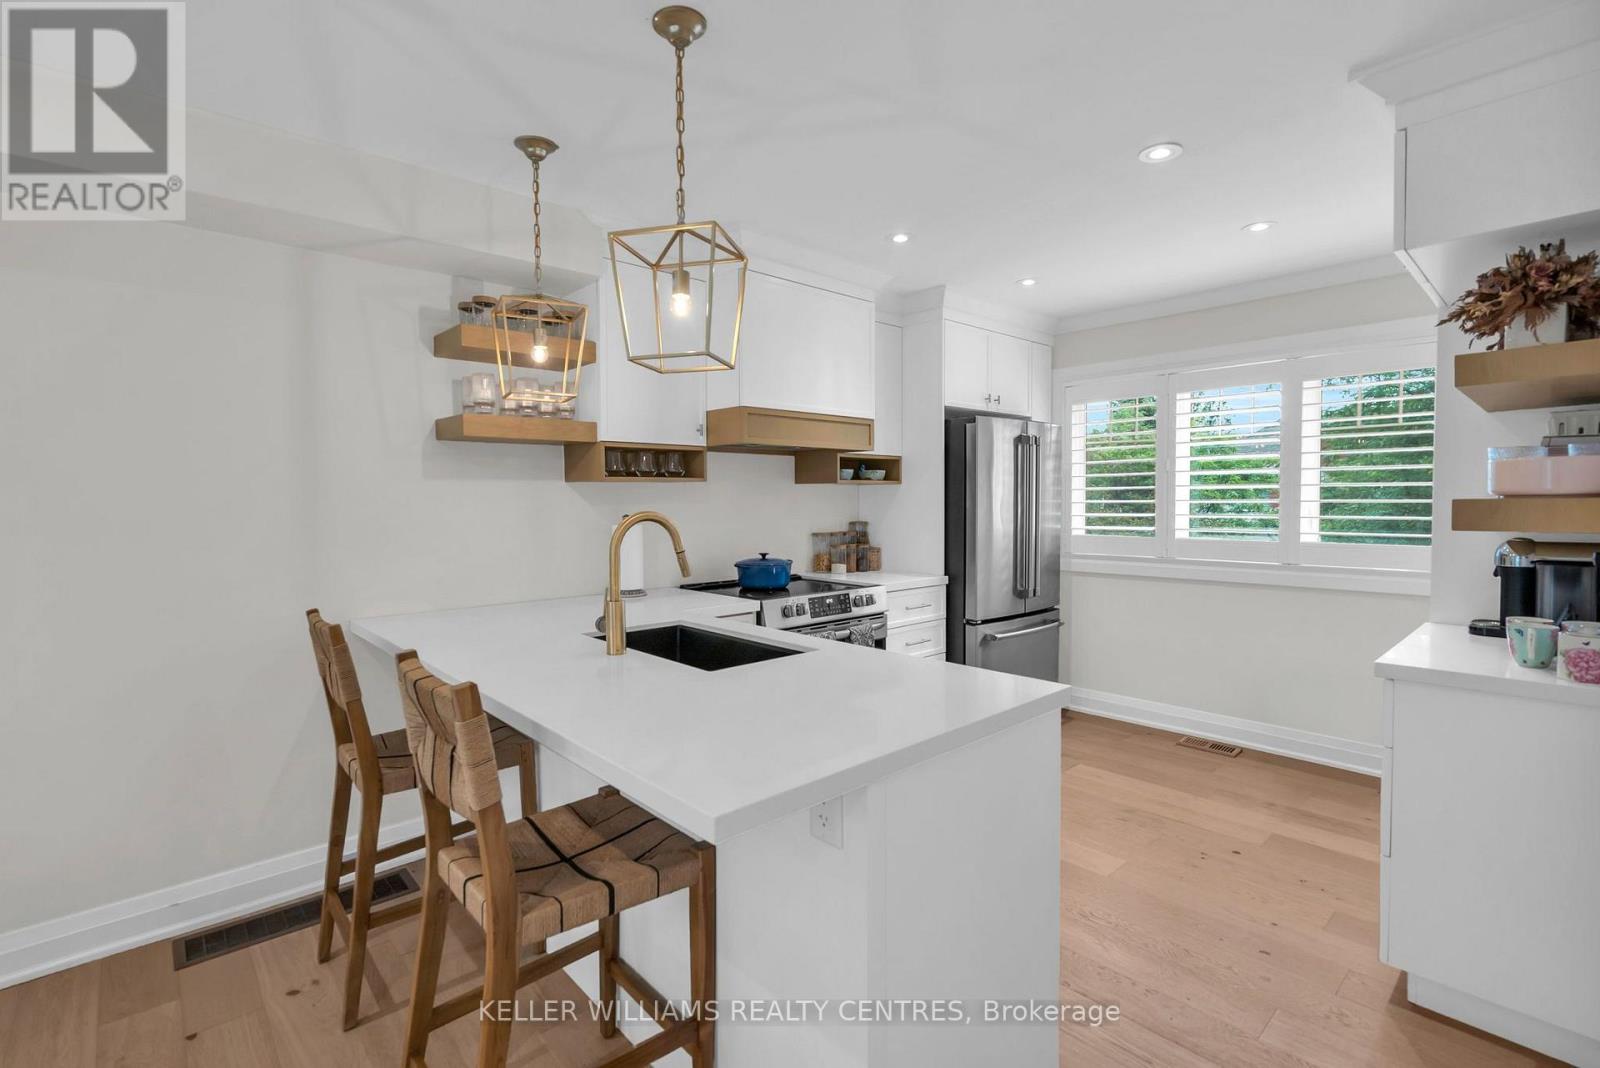
37 Bowler Street
Aurora, Ontario
Fully renovated and move-in ready, this beautifully updated freehold townhome is ideally situated in Aurora's highly sought-after Bayview Wellington community. Thoughtfully designed with stylish finishes throughout, the bright open-concept main floor features hardwood flooring, pot lights, California shutters, and a stunning kitchen complete with quartzite countertops, custom cabinetry, a pantry, and built-in coffee bar. Upstairs, two generously sized bedrooms are complemented by a beautifully renovated 4-piece bathroom featuring a custom quartz vanity, deep soaker tub, glass-enclosed shower, and elegant porcelain tile finishes. The finished walkout lower level extends the living space with a versatile recreation area, a sleek 3-piece bathroom with heated floors, ample storage, a spacious laundry room, and direct access to a private, maintenance-free south facing backyard; perfect for relaxing or entertaining. Major upgrades include energy-efficient windows, a high-efficiency furnace, and newer A/C, offering comfort and peace of mind. A one-car garage and two-car driveway provide excellent parking, while the location puts you just steps from the Aurora Community Arboretum and more than 100 acres of scenic parkland and trails, with schools, shopping, the GO Station, and Highway 404 all conveniently nearby.A beautifully finished, turnkey home in one of Aurora's most desirable and connected communities. (id:56248)
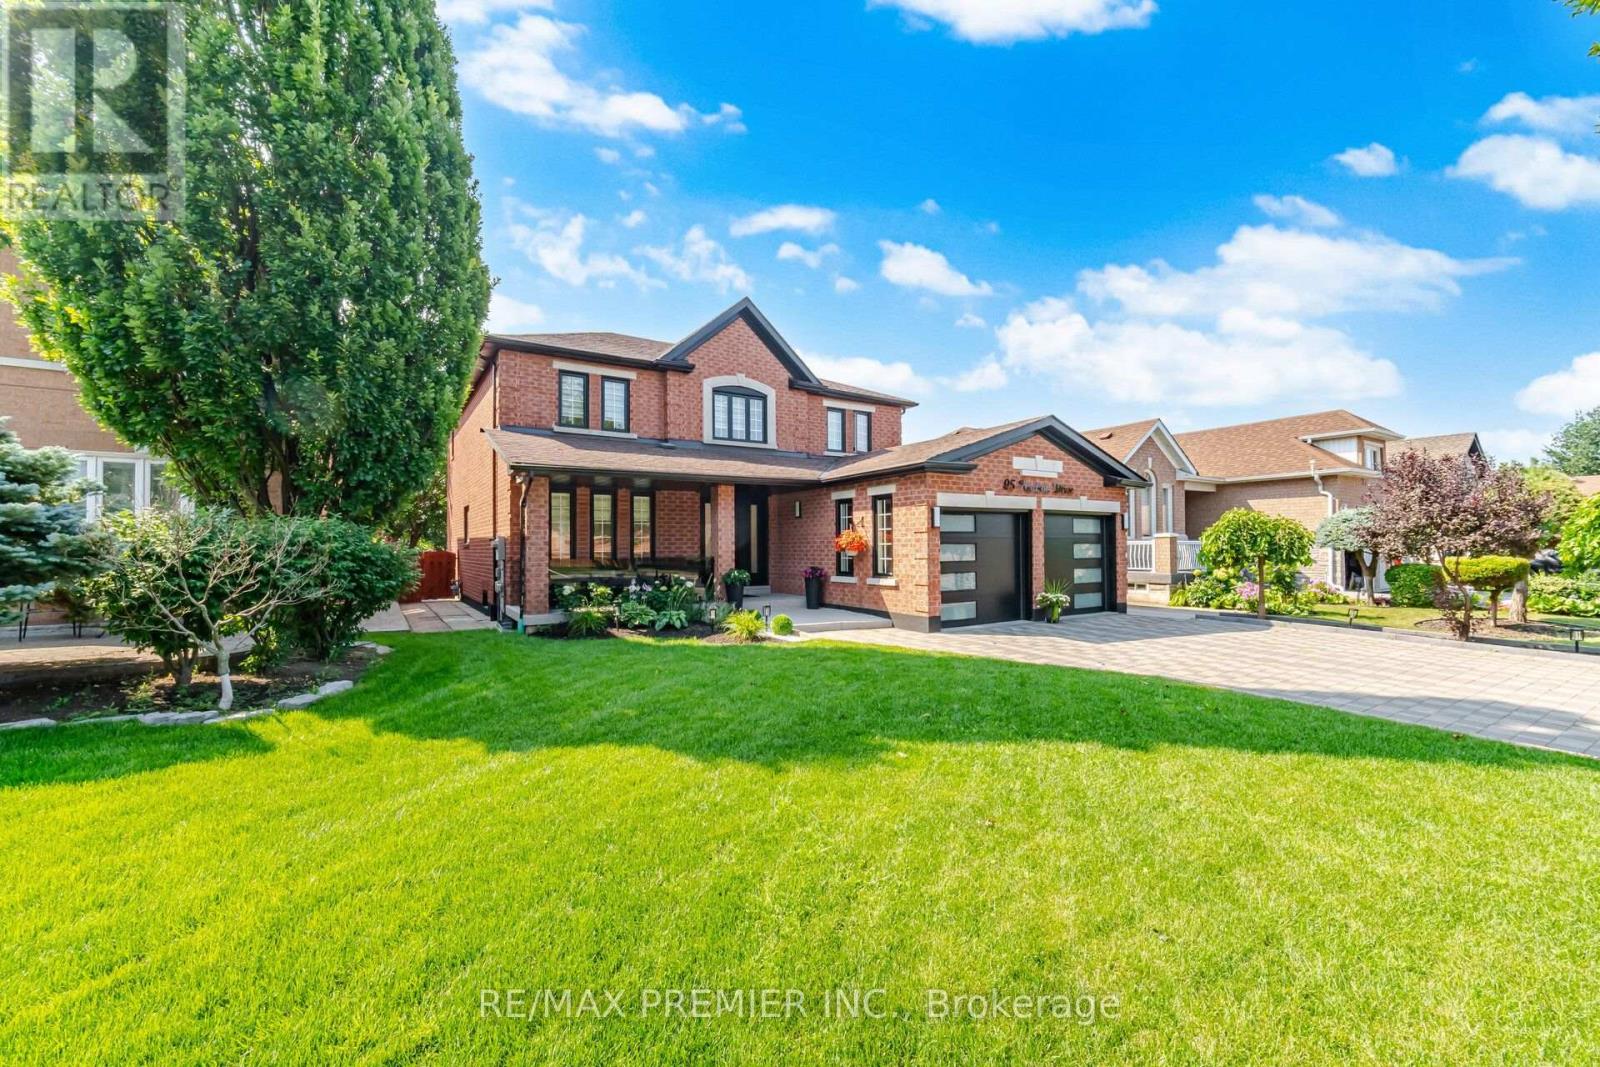
95 Hudson Drive
Vaughan, Ontario
Welcome To 95 Hudson Drive, A Rare Opportunity To Own A Fully Updated Family Home With Exceptional Curb Appeal In One Of Vaughan's Most Amenity-Rich And Well-Connected Neighbourhoods. Offering Over 4,100 Sq. Ft. Of Finished Living Space, This Extensively Renovated Residence Blends Luxury, Functionality, And Convenience. The Main Floor Features Elegant Principal Rooms, Hardwood Flooring, A Bright Family Room, Formal Dining Area, And A Renovated Kitchen With Quartz Countertops, Centre Island, Stainless Steel Appliances, And A Sun-Filled Breakfast Area. Smooth Ceilings And Pot Lights Throughout Enhance The Modern Feel Of The Home. Upstairs Offers 4 Spacious Bedrooms Including A Primary Retreat With A 6-Piece Ensuite And His-And-Her Closets. The Finished Basement With Separate Entrance Provides Outstanding Flexibility With 2 Large Bedrooms, Full Kitchen, Full Bathroom, Separate Laundry, And Spacious Living Areas, Ideal For Extended Family Or Multi-Generational Living. Recent Upgrades Include Renovated Kitchen And Bathrooms, New Furnace, New Paint Throughout, New Porch With Glass Railings, Concrete Walkways Around The Home, Professional Landscaping, New Grass, Epoxy Garage Flooring With Tesla EV Charger, Updated Doors And Hardware, Upgraded Lighting, New Blinds, New Baseboards, Fencing, And Numerous Plumbing, Electrical, And Ventilation Improvements. Situated On A Beautifully Landscaped Lot With Parking For 6 Vehicles, This Home Is Just A 5-Minute Walk To Parks, Fortinos, Shoppers Drug Mart, LCBO, Restaurants, And Everyday Amenities. Cortellucci Vaughan Hospital, Public And High Schools, And Canada's Wonderland Are All Within A 15-Minute Walk. Highway 400 Is Just 5 Minutes Away, While Vaughan Mills, Maple GO Station, And Vaughan Metropolitan Centre Subway Are All Within A Short Drive. A Turnkey Home Offering Space, Style, And An Exceptional Family-Friendly Location. (id:56248)
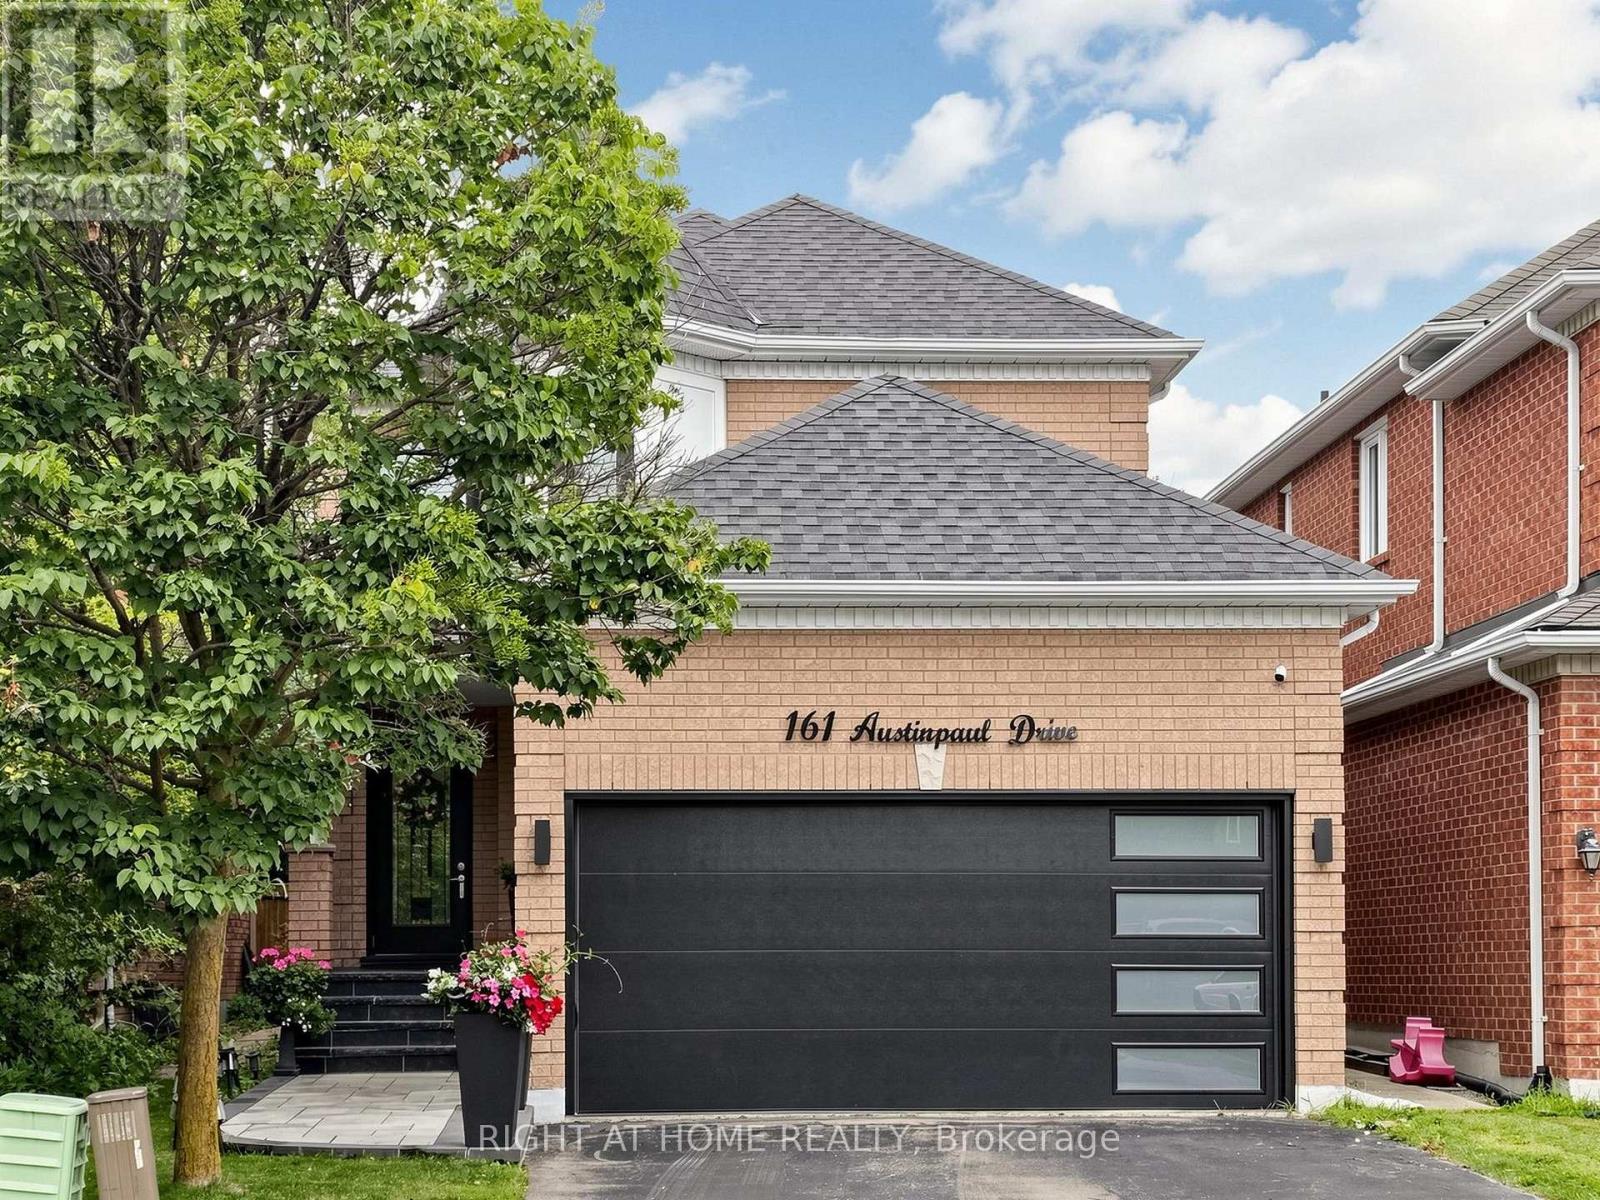
161 Austin Paul Drive N
Newmarket, Ontario
Welcome to this beautifully Fully Renovated family home in the highly desirable Summerhill Estates community of Newmarket! This move-in-ready home has been extensively renovated from top to bottom, offering peace of mind and modern comfort throughout. Features include New windows, New furnace, New heat pump/AC, New entrance and garage doors, new flooring throughout, and a 2022 roof with newly upgraded attic insulation. Enjoy a New water softener and water heater (both rental), as well as all New appliances. a fully finished basement .The exterior has also been transformed with New interlock and professionally updated front and backyard landscaping. Conveniently located close to transit, top-rated schools, shopping, parks, recreation centre, and major highways. An exceptional opportunity for families looking for a truly move-in-ready home in a sought-after neighbourhood. A must-see! (id:56248)
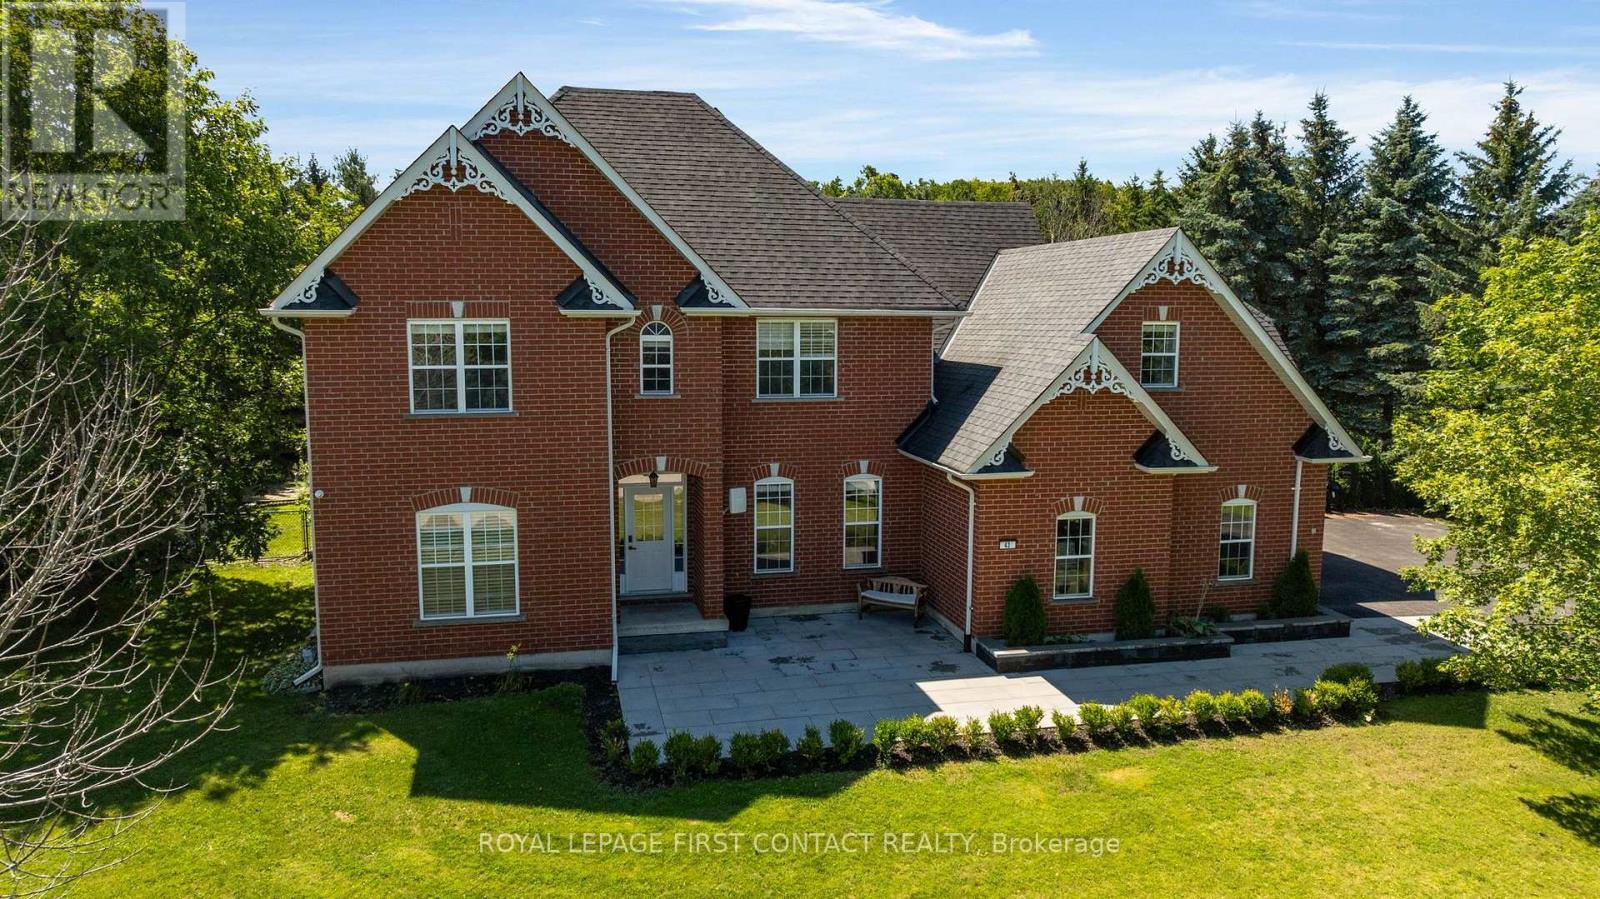
43 Vanderpost Crescent
Essa, Ontario
Welcome to 43 Vanderpost, an exceptional residence in the exclusive community of Thornton Creek. Set on a private 3/4-acre lot, this beautifully designed home offers five bedrooms, five bathrooms, & abundant room for family living, entertaining, & relaxing in a tranquil country setting.A newly landscaped front walkway, expansive driveway with parking for up to eight vehicles, & mature, well-maintained grounds create a welcoming arrival. Inside, sun-filled windows, rich hardwood flooring, & an open-concept layout create a warm, elegant atmosphere throughout.The kitchen features granite countertops, ample cabinetry, & a bright breakfast room overlooking the backyard, with direct patio access for outdoor dining. It connects conveniently to the triple-car garage through the main-floor laundry room. A spacious dining room is ideal for family dinners, while the main-floor office offers flexible space for work-from-home, study, or play.Upstairs, the generous primary suite is a peaceful retreat with a luxurious 5-piece ensuite & walk-in closet. The second & third bedrooms share a 4-piece semi-ensuite, & the expansive fourth bedroom above the garage includes its own bonus space & private bathroom-ideal for a teenager, guest suite, or family room.The finished basement offers a self-contained in-law suite with a separate entrance, full kitchen, family room with fireplace, bedroom, bathroom, & private laundry-perfect for extended family, guests, or independent living.Outside, enjoy your own private oasis with lush gardens, mature trees, a landscaped pond, & a garden shed. Walk to the village centre for ice cream shops, restaurants, the library, & parks. Or step onto the Trans Canada Trail for a scenic walk with the dogs or a leisurely bike ride.With its peaceful setting, generous layout, thoughtful design, & proximity to hwy access & local amenities, this remarkable property offers the best of convenience & country living.Luxury living in a country setting. (id:56248)
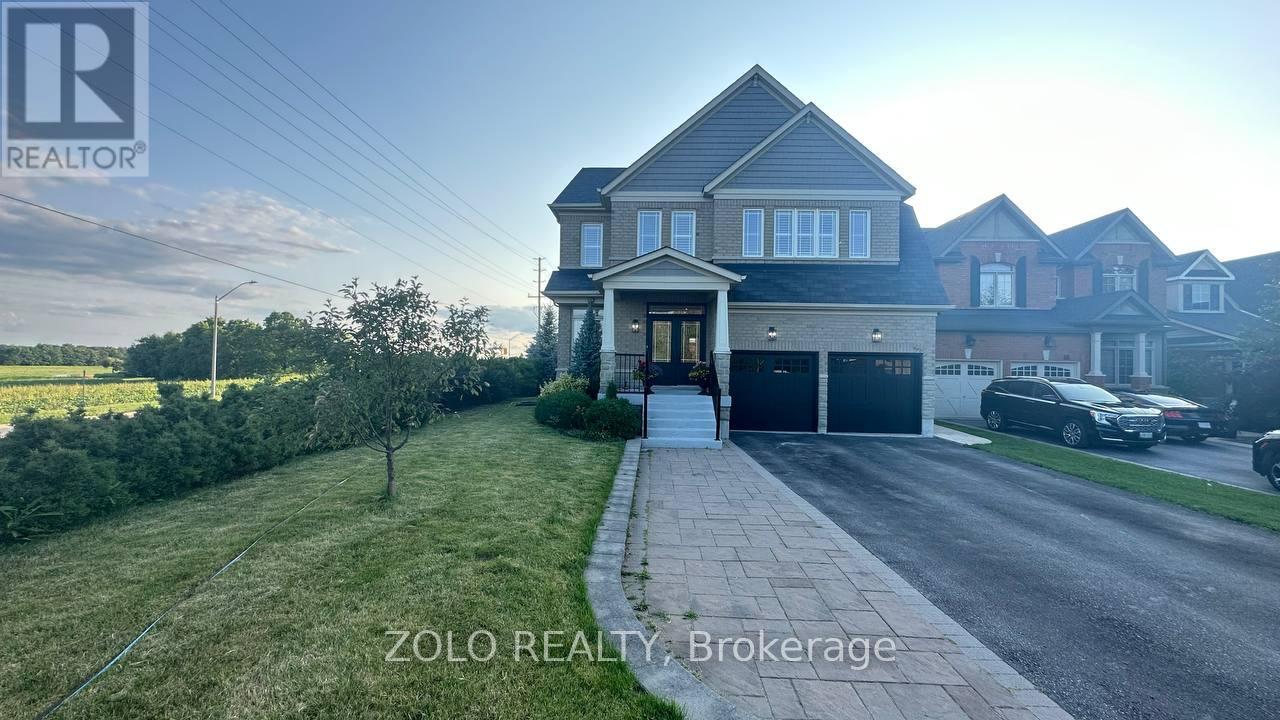
68 Milligan Street E
Bradford West Gwillimbury, Ontario
Impressive, Executive 2 Bedroom Basement On A Premium Lot. HUGE window and lots of lights. Full kitchen with dishwasher, stove, microwave, hood, and fridge. Easy access by side of the property and garage. Incredible Location At The End Of A Cul De Sac! READY TO MOVE IN5 Min Drive To All Major Stores & Restaurants, 4 Min Drive to Library & BWG Leisure Centre, Walking Distance To Catholic and Public Schools, Beautiful View (id:56248)
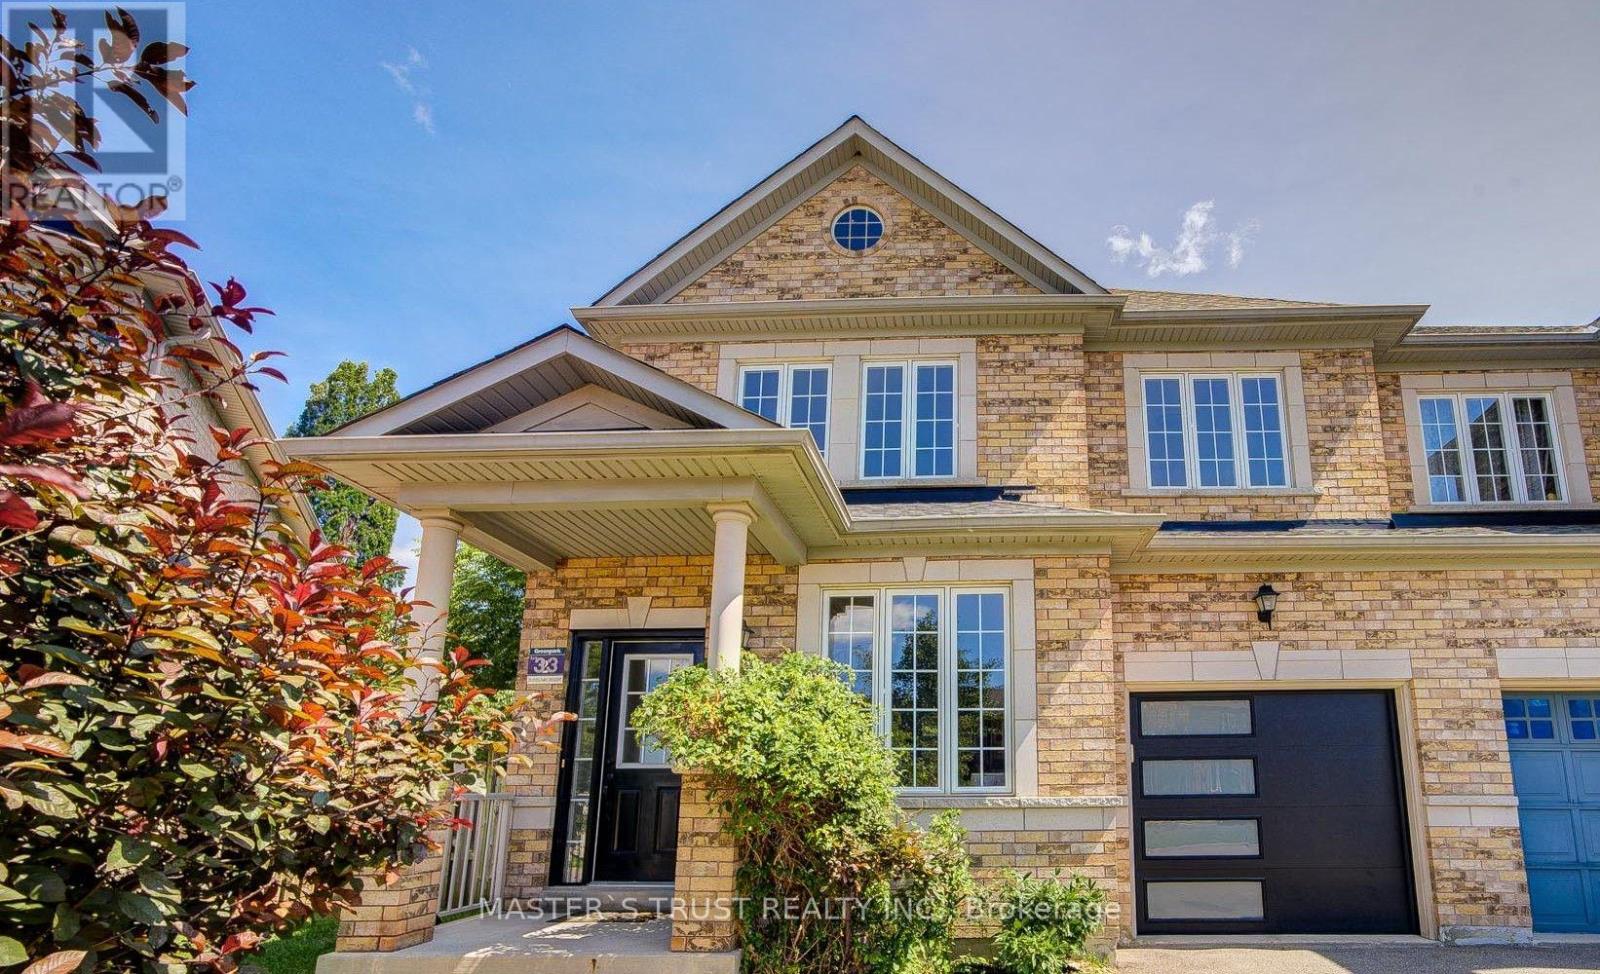
33 Levellands Crescent
Richmond Hill, Ontario
RARE PIE-SHAPED LOT, 9FT CEILINGS, $$$ 2026 RENOVATIONS! Enjoy a massive backyard, premium SE exposure, and stunning views. Built in 2007 with ~2,100 sqft above ground with 4 beds, and NO SIDEWALK. Features an open-concept island kitchen, new appliances, modern washrooms, updated garage, and extensive pot lights. Peace of mind updates: roof (2023), furnace/AC/tankless hot water (2021), and central vacuum. Finished basement with its own 3-piece bath (4 baths total). Steps to Yonge St, Hwys 7/407, top schools, shopping, GO transit, and future subway extension. Detached luxury at a semi price! (id:56248)
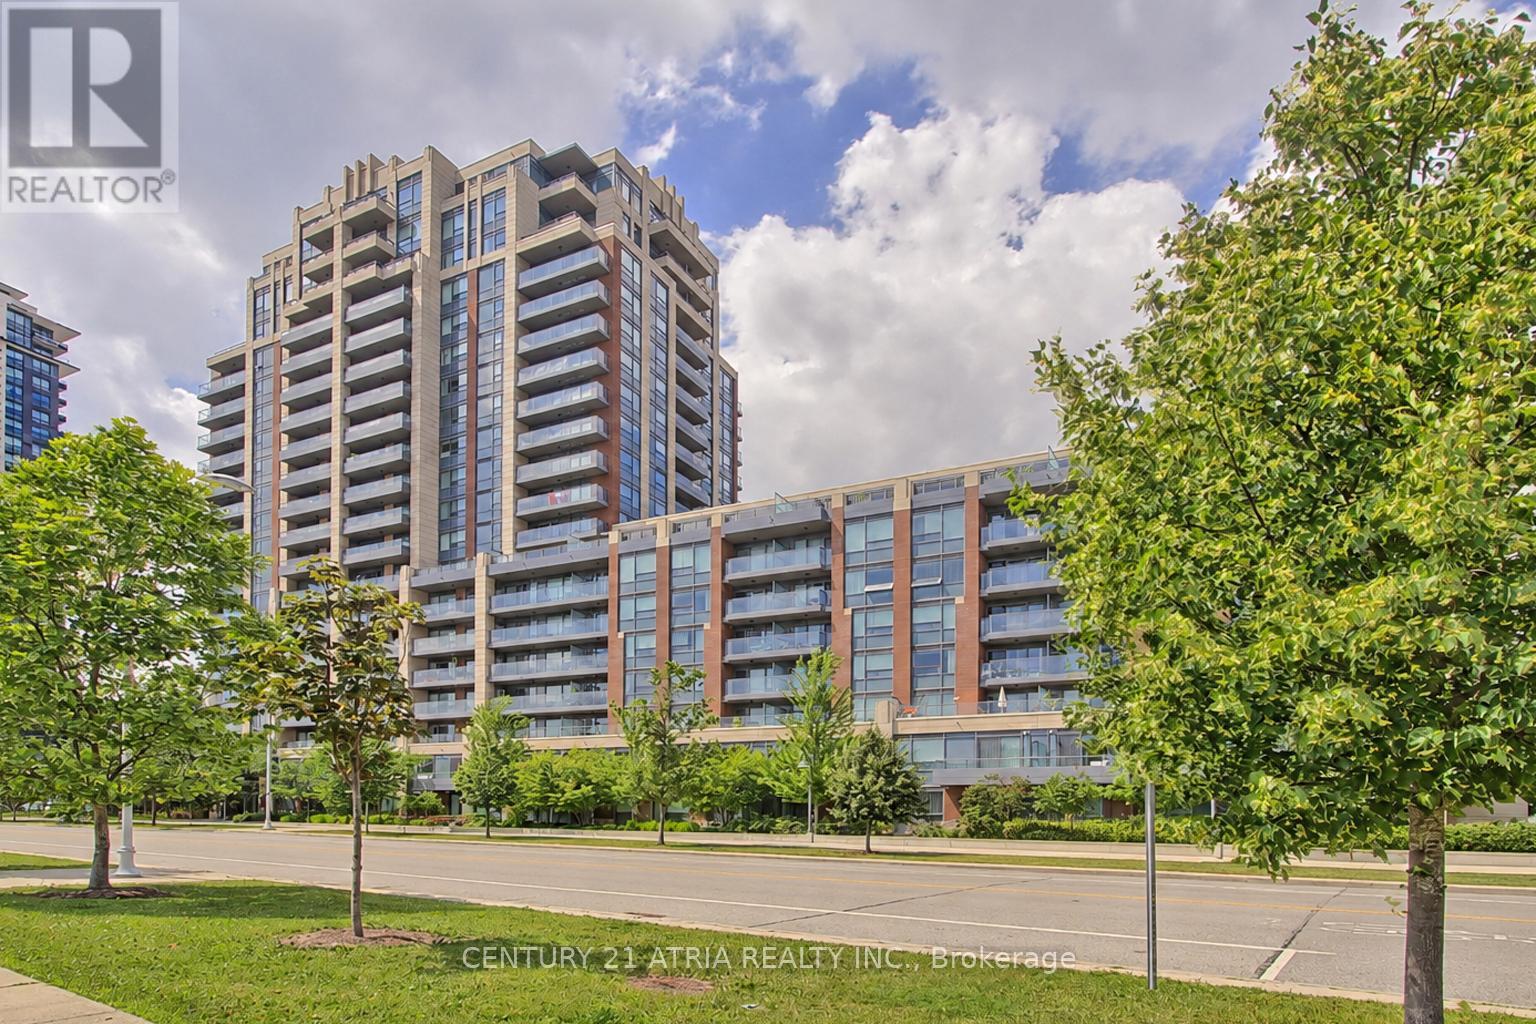
223 - 18 Uptown Drive
Markham, Ontario
Immaculate 1+1 unit at the Uptown Riverwalk condos in one of Markham's most sought out communities! Bright south facing unit with gorgeous views of nature & greenery! Offers a spacious layout with ample space for living. dining and work (den). Modern & stylish features in pristine condition make this unit move-in ready for its new owners. Amazing location. minute to so many amenties: Hwy 7 & 404, public transit, amenities, restaurants, cinplex, First Markham Place & top rated schools! Walking distance to Whole Foods, shops, banks & more! Parking & locker included. (id:56248)
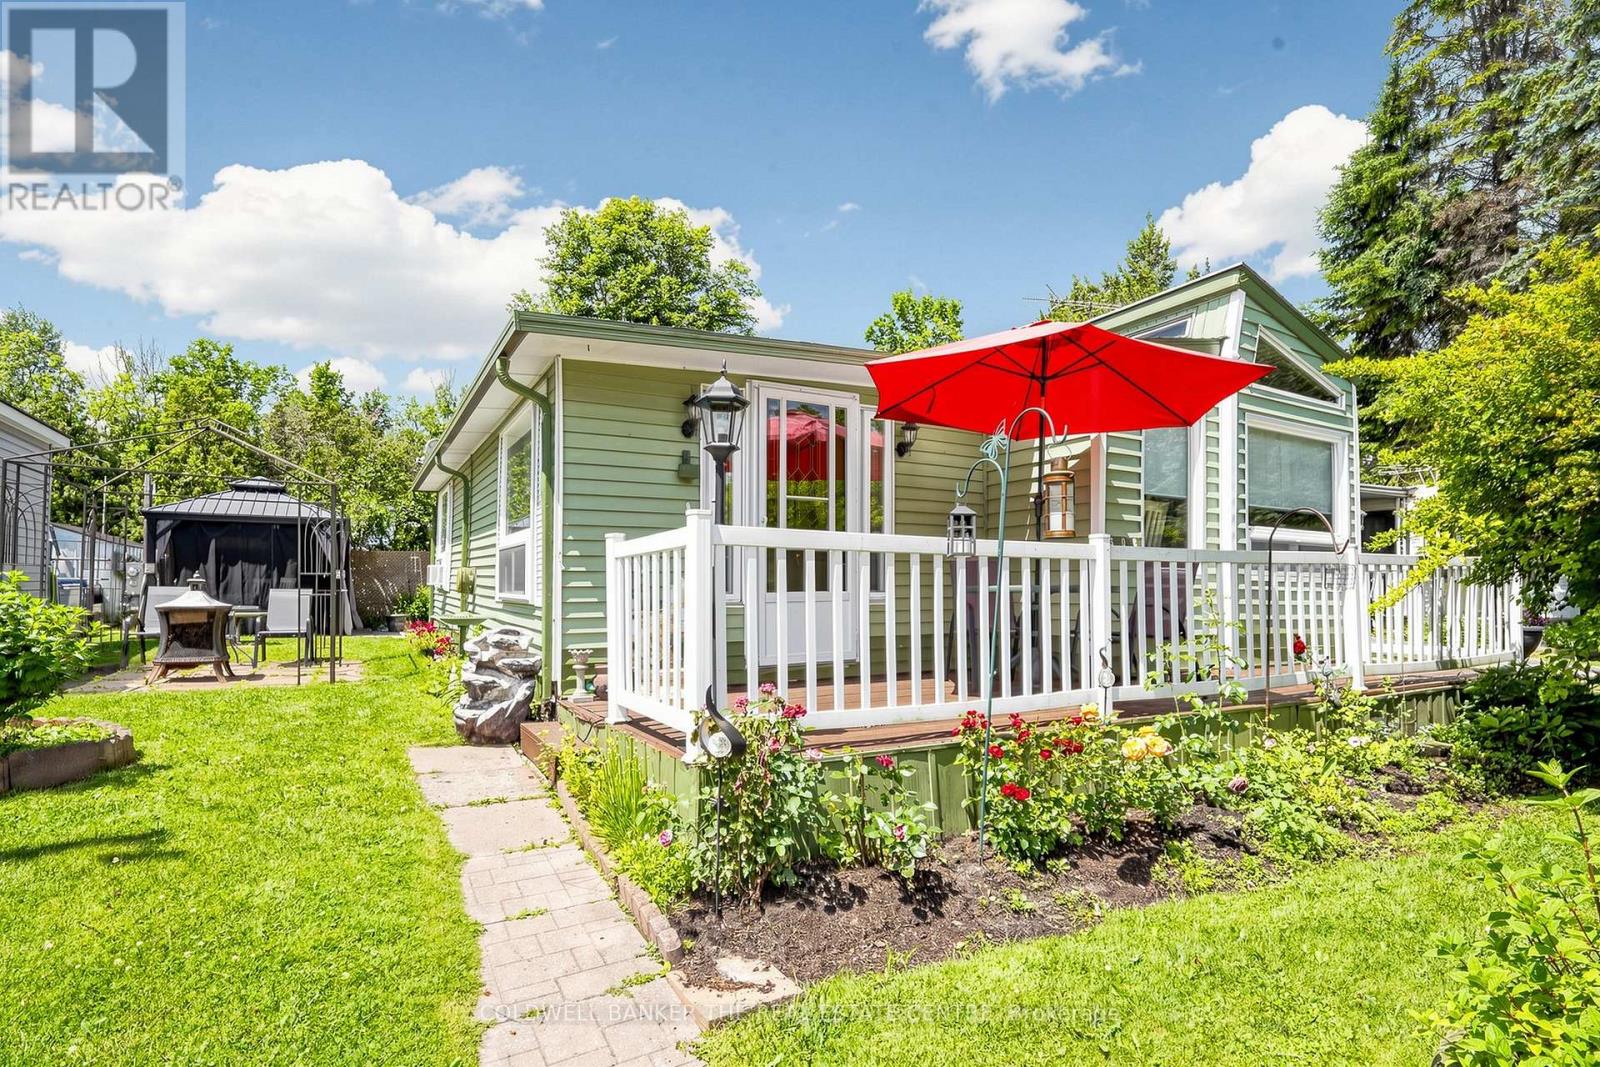
308 - 285 Crydermans Side Road
Georgina, Ontario
Welcome to Lyndhurst Golf & Park, a 55+ adult community offering affordable, year-round living in a peaceful and private setting.Beautifully renovated in 2023, this spacious, move-in-ready home combines modern updates with comfortable living. A generous foyer welcomes you inside, where elegant French doors open into the bright living room featuring an electric fireplace and a walkout to the backyard, perfect for relaxing or entertaining.The updated kitchen and dining area is filled with natural light from multiple windows with custom blinds and showcases live-edge countertops, brand-new cabinetry with ample storage, and new appliances.The spacious primary bedroom comfortably accommodates a queen-size bed and includes a walk-in closet. An additional room offers flexibility as a home office, guest room, hobby space, or extra storage.Step outside to enjoy your private backyard oasis, complete with a gazebo, fire pit, and a brand-new storage shed.Monthly land lease fees will be $595.00, which include road maintenance, water, and septic services. Buyers are subject to the Lyndhurst Land Lease transfer fee of 5% of the purchase price.Residents enjoy access to community amenities, including, 18-hole golf course, Outdoor swimming pool, Dog park and Walking trails. Only a 15 minute drive to Lake Simcoe and nearby Amenities in Newmarket or Keswick.This beautifully updated home is truly move-in ready and offers a wonderful opportunity to enjoy an active, low-maintenance lifestyle in a welcoming community. (id:56248)
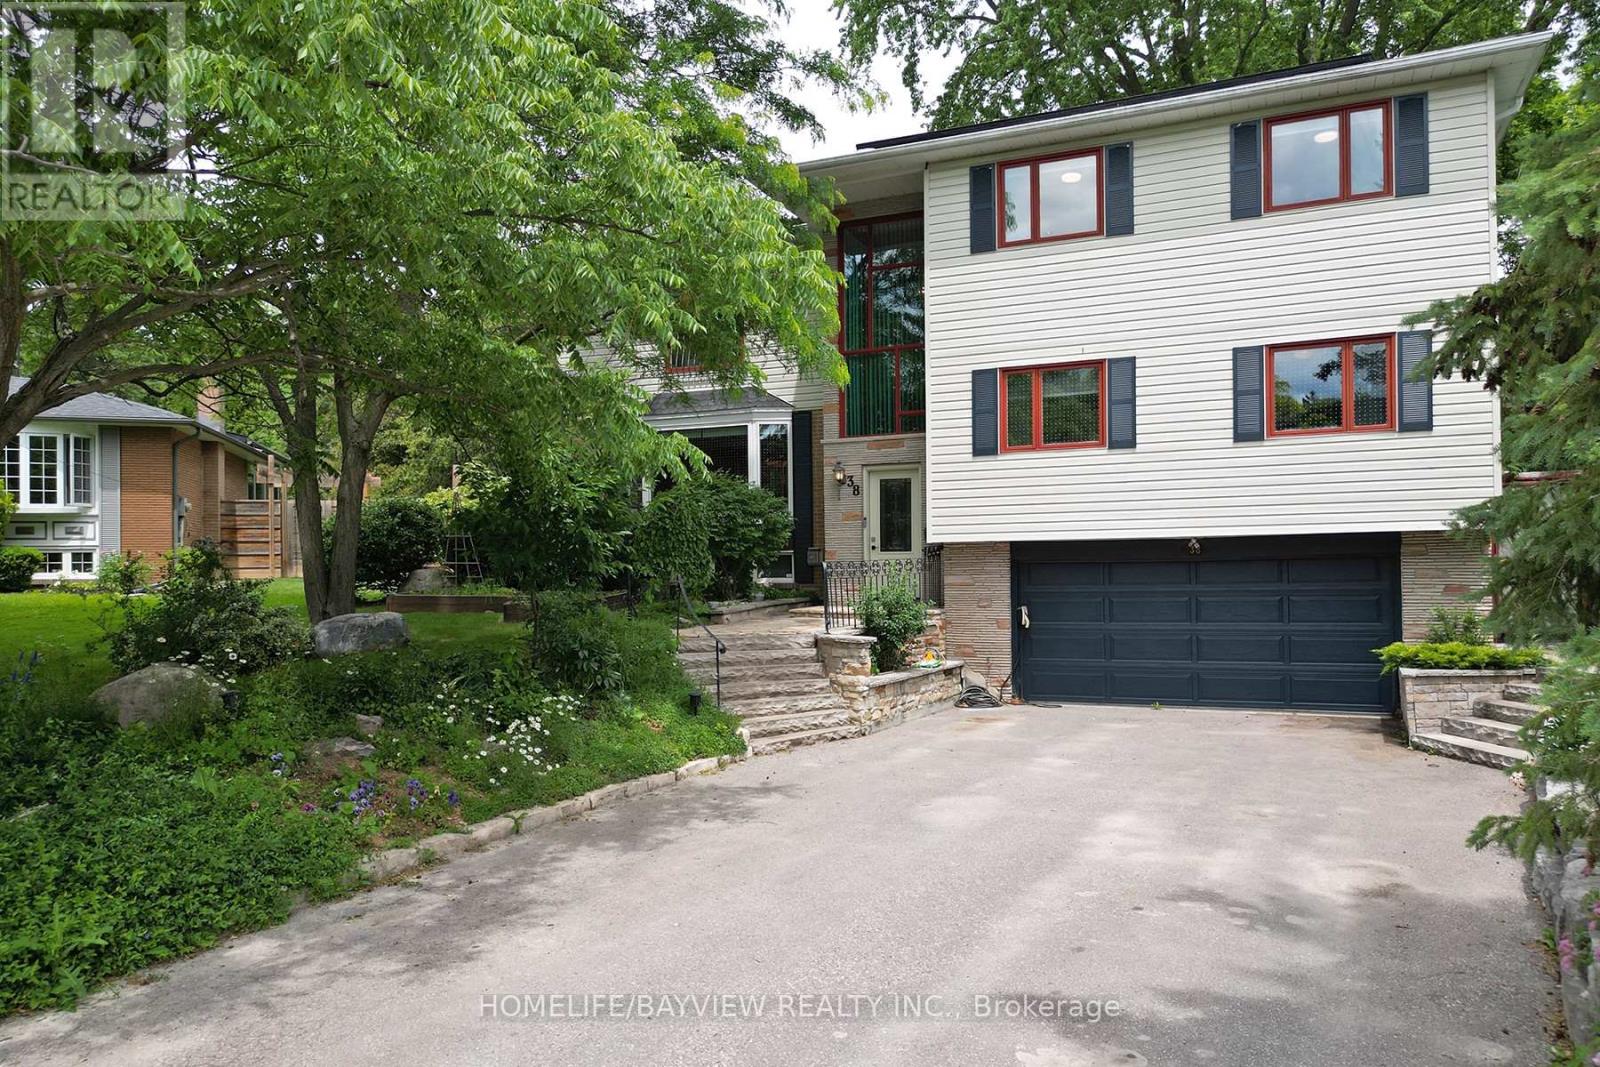
38 Christman Court
Markham, Ontario
Welcome to 38 Christman Court, a rare family retreat nestled on the quiet circle of a child-safe cul-de-sac in one of Markham's most desirable neighbourhoods. Just minutes to Main Street Markham, Markham Stouffville Hospital, the Cornell Community Centre, and the new transit hub, this exceptional detached home offers space, versatility, and an incredible lifestyle. Featuring beautiful wood floors throughout, this well-maintained home boasts a versatile main-floor layout with multigenerational living potential, including a bedroom, bathroom, living area, and adjacent guest bedroom. The renovated kitchen (2018) is the heart of the home, while the cozy gas fireplace creates the perfect gathering space for family and friends. The bright solarium overlooks a spectacular backyard oasis and opens onto a premium fenced pie-shaped lot surrounded by mature trees. Designed with families in mind, the split backyard offers separate access to the fenced pool area and the main yard-ideal for young children, pets, and entertaining. Enjoy summer days in the in-ground pool, relax in the hot tub, and unwind in your own private retreat. Outdoor enthusiasts will love the direct access to Markham's extensive multi-use trail network right from Christman Court. The spacious primary retreat includes a spa-like ensuite bath. The finished basement (2017) provides additional living space, while the garage is currently configured to maximize indoor storage and can easily be converted back to full two-car parking. A six-car driveway offers ample parking for family and guests. Added value comes from the 6kW Solar PV system with a premium MicroFIT contract at $0.80/kWh, generating approximately $3,200 in income in 2025. The south-facing front entrance is also considered highly desirable for Feng Shui. A rare opportunity to own a private family sanctuary with income potential, exceptional outdoor living, and an unbeatable Markham location. (id:56248)
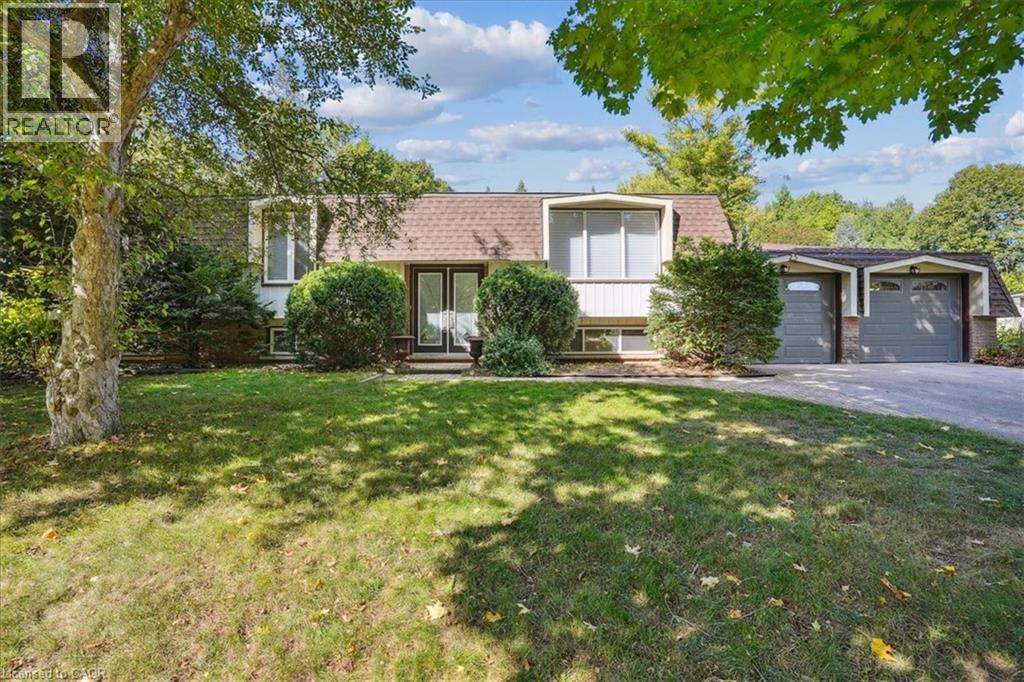
25 Bannisdale Way
Carlisle, Ontario
Unlock the potential of this timeless well-proportioned raised bungalow on a stunning 100 x 200 ft mature private lot. Located in the sought-after community of Carlisle, known for its estate-style properties & small town charm, this home offers the perfect combination of privacy, tranquility, & convenience, a short walk to parks and recreation centre, and all within easy reach of major commuter routes & urban amenities. Lovingly maintained & updated by original owners, the heart of this home features a light filled, spacious custom kitchen with generous amounts of cabinetry and fabulous backyard views. Carpet free main level. Sliding glass door to the large tiered deck allows convenient access to take in the outdoor sunshine, or build a fabulous 4 season sunroom addition! The incredible backyard awaits your personal touch to curate and create endless entertaining memories. FRESHLY PAINTED throughout with BRAND NEW BROADLOOM in the lower level, this home offers a functional layout with a bright, light filled formal living room, sizeable primary bedroom with upgraded bathrooms featuring double under mount sinks, vanity with stone counter, wainscotting, crown moulding, skylight, seamless glass shower & additional separate 2-piece ensuite. 2 additional sizeable bedrooms complete the main level. The lower level expands the potential, featuring a spacious recreation room w/ fireplace, office/additional bedroom/flex space, laundry & workshop, well suited for a future media lounge, private guest suite, gym, or wine room. A cedar closet adds thoughtful storage with natural protection for seasonal items. Convenient separate entrance staircase to double garage with ample driveway (6) parking. Your future in beautiful Carlisle is calling! **Some photos are virtually staged** (id:56248)
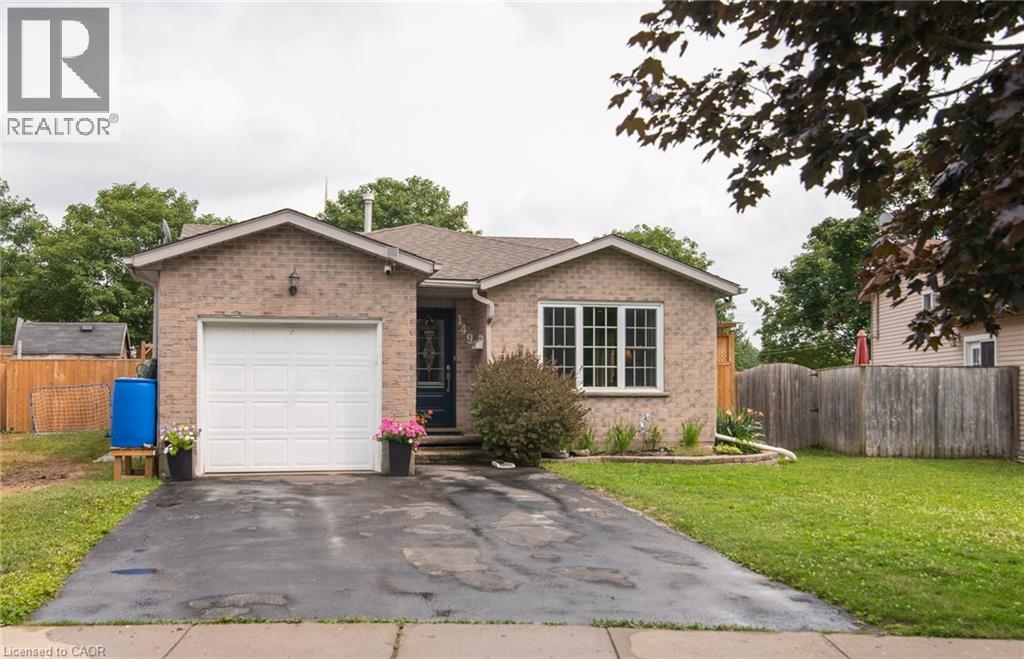
149 Bier Crescent
New Hamburg, Ontario
A lovely backsplit home in a desirable area of New Hamburg, backing onto a quiet church parking lot. Enjoy the hot days sitting on the new deck surrounding the above-ground pool. New fence offers lots of privacy. Dining room patio conveniently opens to a new covered pergola, which is home to the natural gas BBQ. A newer kitchen with all newer appliances, luxury vinyl flooring, newer furnaces, A/C, and windows (except for living room & main bath). Washer and dryer, as well as roof, are all evidence of maintenance and care to the home. Close to school and park. Family room open from the main level has a beautiful natural gas fireplace and wall unit for accessible storage. Easy access to highway. This home offers a lot to first-time buyers or to a family wanting a bigger home. (id:56248)
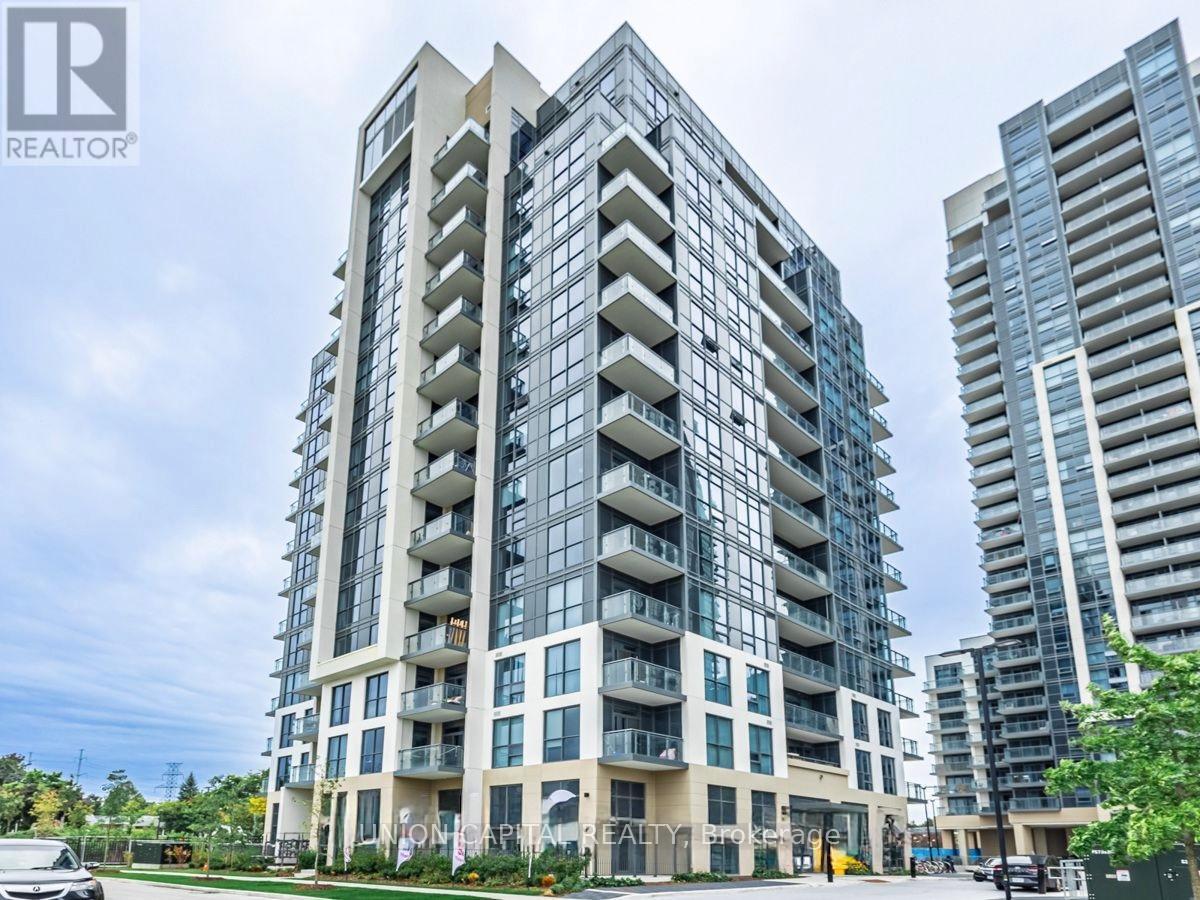
808 - 10 Meadowglen Place
Toronto, Ontario
Beautiful and spacious 1+ den with upgraded finishes, appliances and private balcony. This unit comes with an upgraded locker on 5th floor. Soaring 10 ft ceilings, floor to ceiling windows, this is where modern elegance meets convenience in this sought-after address. World Class amenities include: 24 hr concierge, well-equipped gym with yoga area, wifi lounge with coffee bar, party/meeting room, business/work center, rooftop, visitor parking! Perfectly located near U of T, Centennial College, Highway401, the condo is also near an abundance of restaurants and shopping destinations - convenience is at your fingertips! (id:56248)
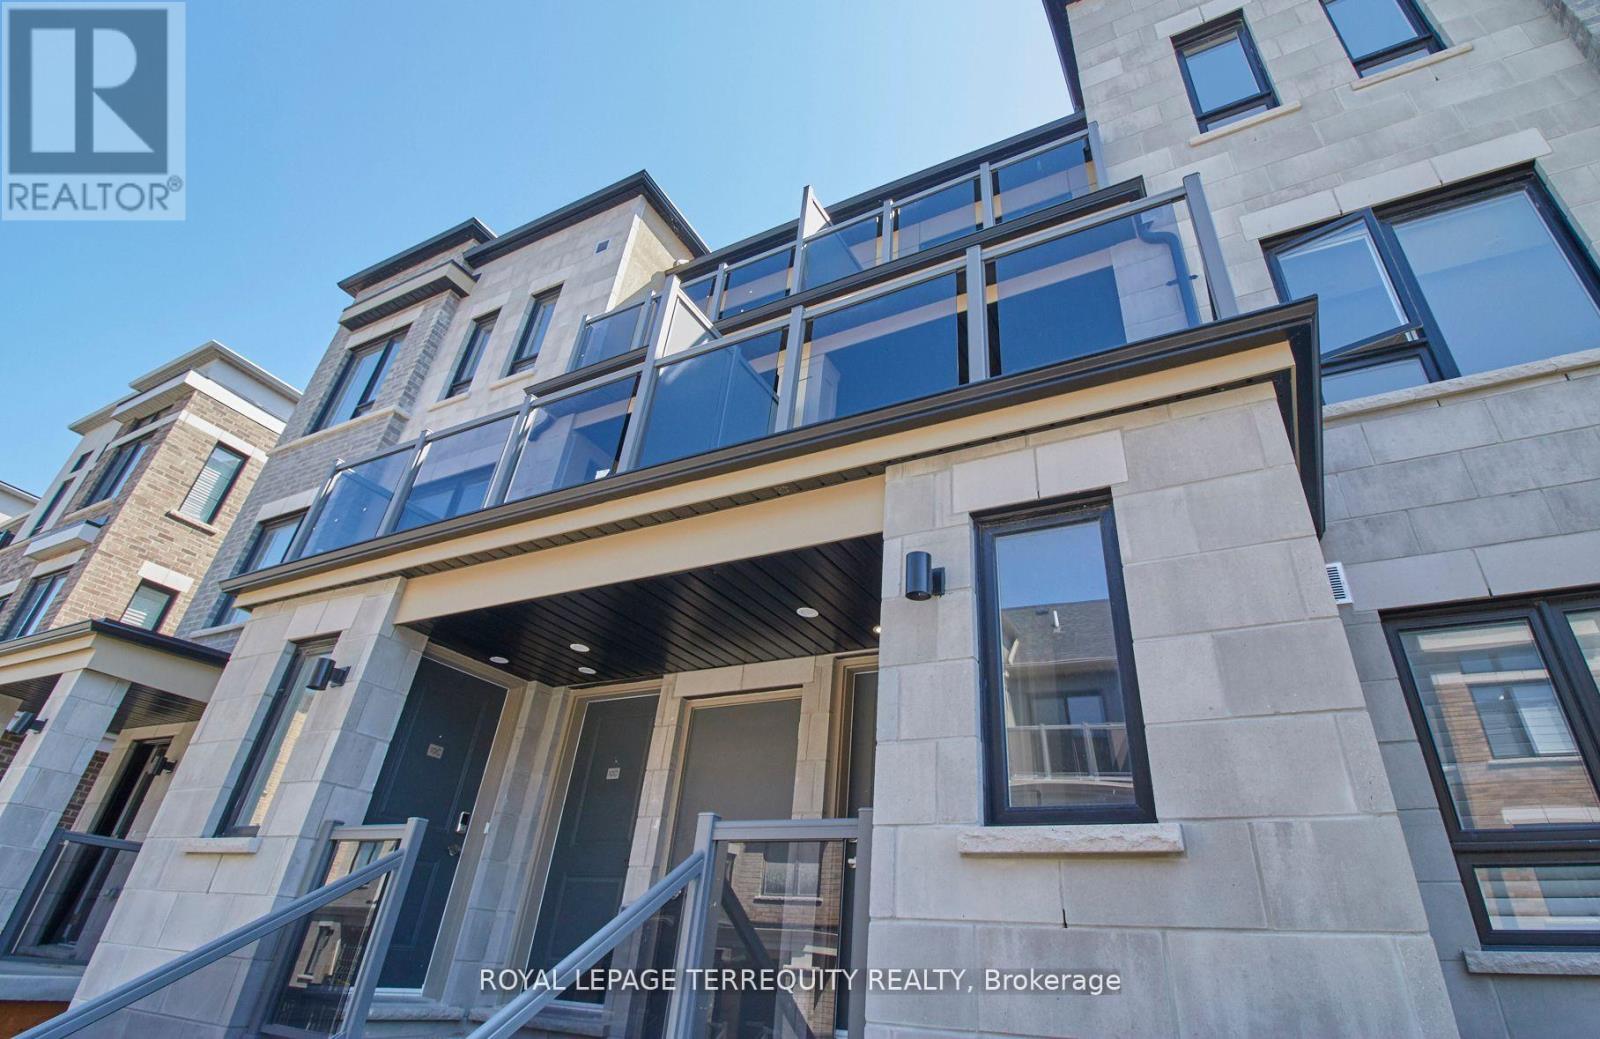
8d Lookout Drive
Clarington, Ontario
Welcome to your dream waterfront living experience in Bowmanville! This stunning stacked condo townhouse offers a perfect blend of luxury, comfort, and convenience, making it an ideal retreat for discerning renters seeking an upscale lifestyle. Spanning across multiple levels, this townhouse boasts ample space for comfortable living. With 3 bedrooms, 2 bathrooms, outdoor terrace, 1 car garage, there's plenty of room for families or professionals. (id:56248)
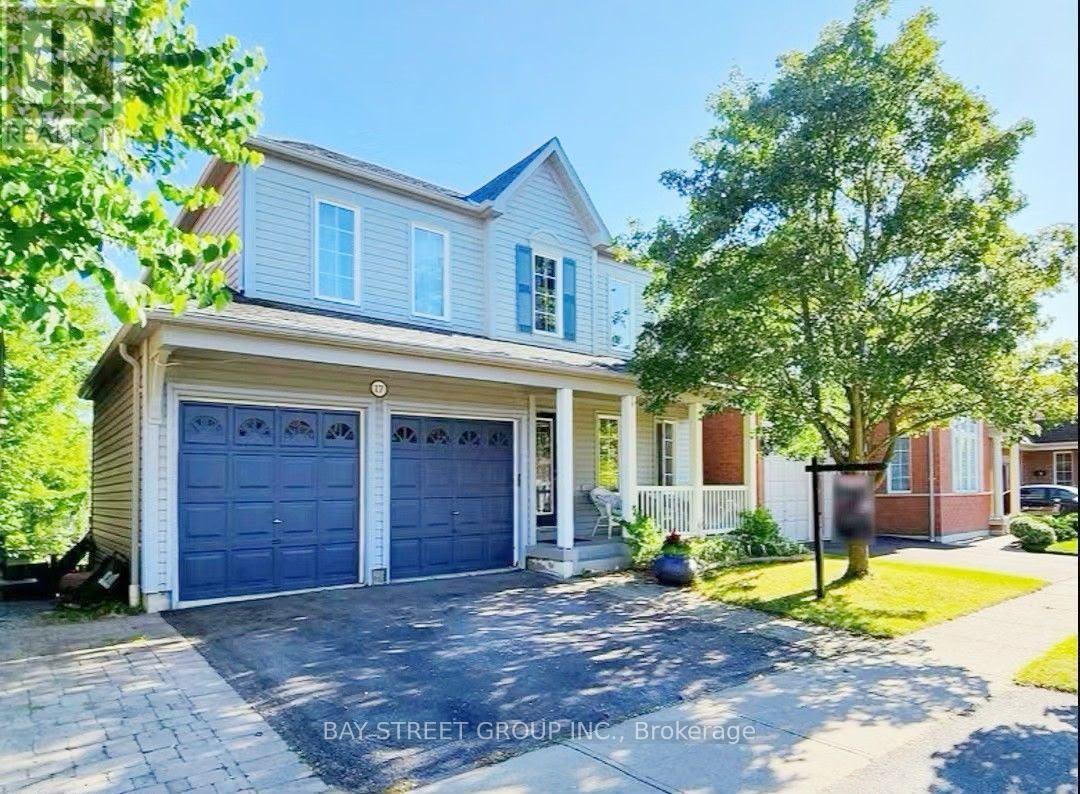
17 Bradbury Crescent
Ajax, Ontario
Looking for a fully renovated, affordable, 2-bedroom, 1-bathroom home? Welcome to this luxury basement apartment located in the convenient core of Ajax! Nestled on a private ravine/pond lot, this bright and spacious in-law suite offers a walk-out separate entrance for added privacy and convenience. Features a beautiful open-concept kitchen with quartz countertops and newer appliances, two generously sized bedrooms, and a modern bathroom with a stylish glass shower. Enjoy the convenience of ensuite laundry and one driveway parking space. Ideally located just minutes from Hwy 401 & 412, with easy access to shopping, dining, schools, public transit, and all essential amenities. (id:56248)
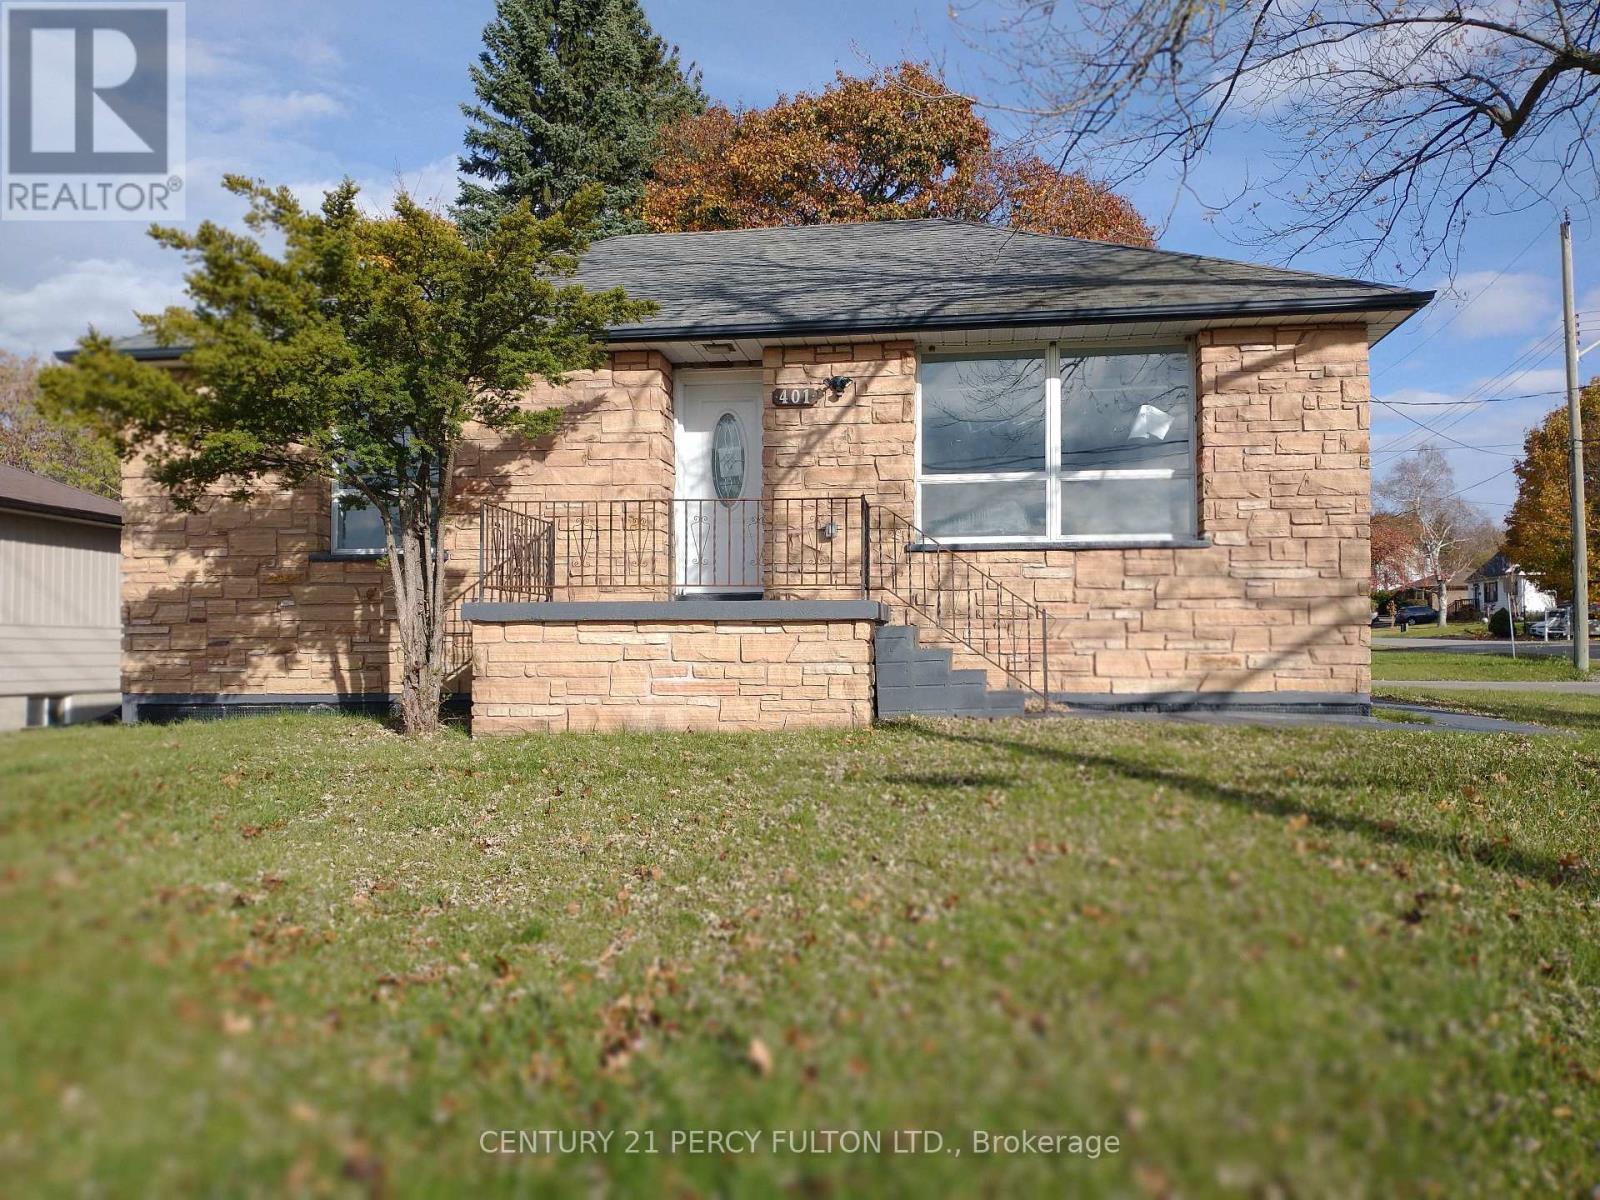
401 Anderson Street
Whitby, Ontario
Newer Legal Basement in the heart of the City. Great Family Neighborhood Close To All Amenities Including Shopping, Schools, Parks, Highway 401 & Transit. Close to Durham College and UOIT. Laminate floors & Pot lights throughout. Open Concept with modern kitchen with Stainless Steels, with 4 piece bathroom with standing shower. Separate Own Laundry for Basement & 3 Driveway parking (id:56248)
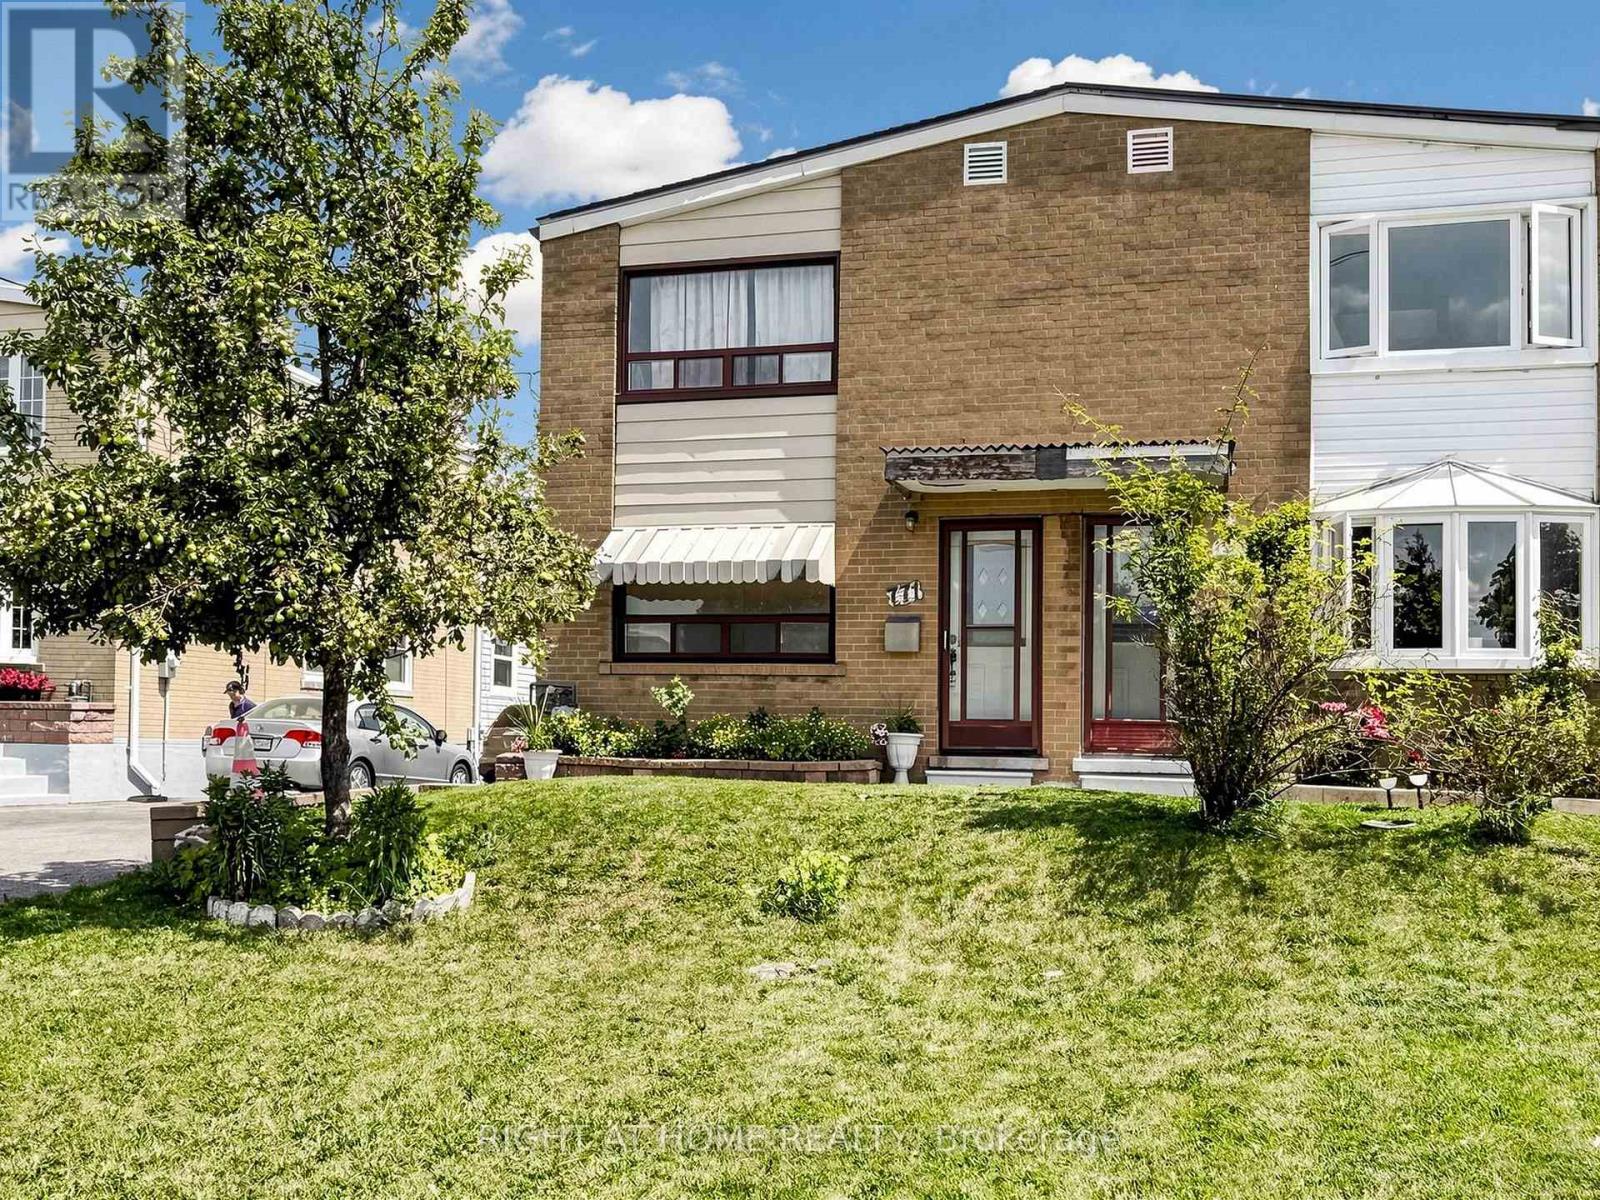
771 Birchmount Road
Toronto, Ontario
Welcome to this solid all-brick, two-storey semi-detached home situated on an oversized lot with a detached garage. The main floor features hardwood flooring in the living/dining room, an eat-in kitchen, and a sunroom overlooking the backyard. Upstairs, the primary bedroom offers double closets for added storage. Conveniently located within walking distance of the Eglinton Crosstown LRT, this home provides easy access to transit, shopping, schools, and everyday amenities. A great opportunity for first-time buyers, renovators, or investors looking to add their personal touch. (id:56248)
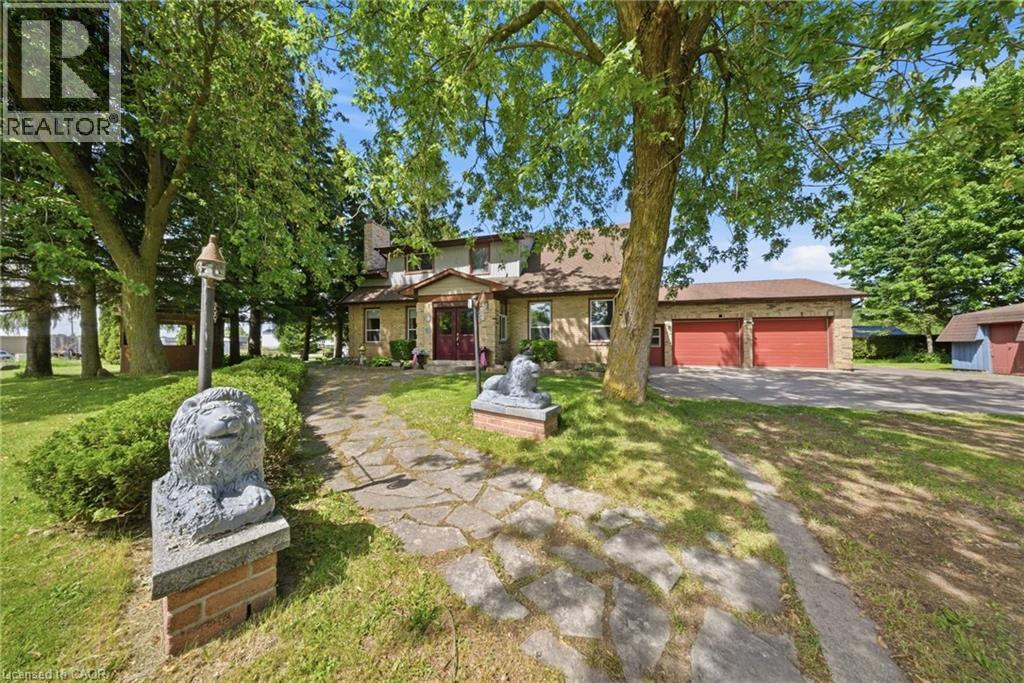
800 Tremaine Avenue S
Listowel, Ontario
Welcome to 800 Tremaine Avenue S, a warm and character-filled home set on a spacious, mature lot with exceptional indoor and outdoor functionality. Offering both a three-car attached garage and a fully detached shop/garage, this property provides outstanding space for vehicles, storage, hobbies, equipment, or a home-based workshop. Inside, custom wood finishes add timeless character throughout. The main living area features a soaring cathedral ceiling and large windows that fill the home with natural light, while the inviting family room showcases beautiful wood detailing, a cozy fireplace, and plenty of space to gather with family and friends. The spacious kitchen and dining area are well-suited for everyday living and entertaining, complete with the unique bonus of an indoor gas BBQ. The home offers three bedrooms and two bathrooms, including a bathroom with a relaxing whirlpool tub. Outside, the expansive lot features mature trees, generous parking, a gazebo, and plenty of room to garden, relax, work, or play. The three-car attached garage provides convenient everyday access, while the separate detached shop/garage offers even more versatility for hobbyists, tradespeople, collectors, or anyone needing additional workspace and storage. A truly special property offering warmth, character, exceptional garage and workshop space, and endless potential for its next owners. (id:56248)
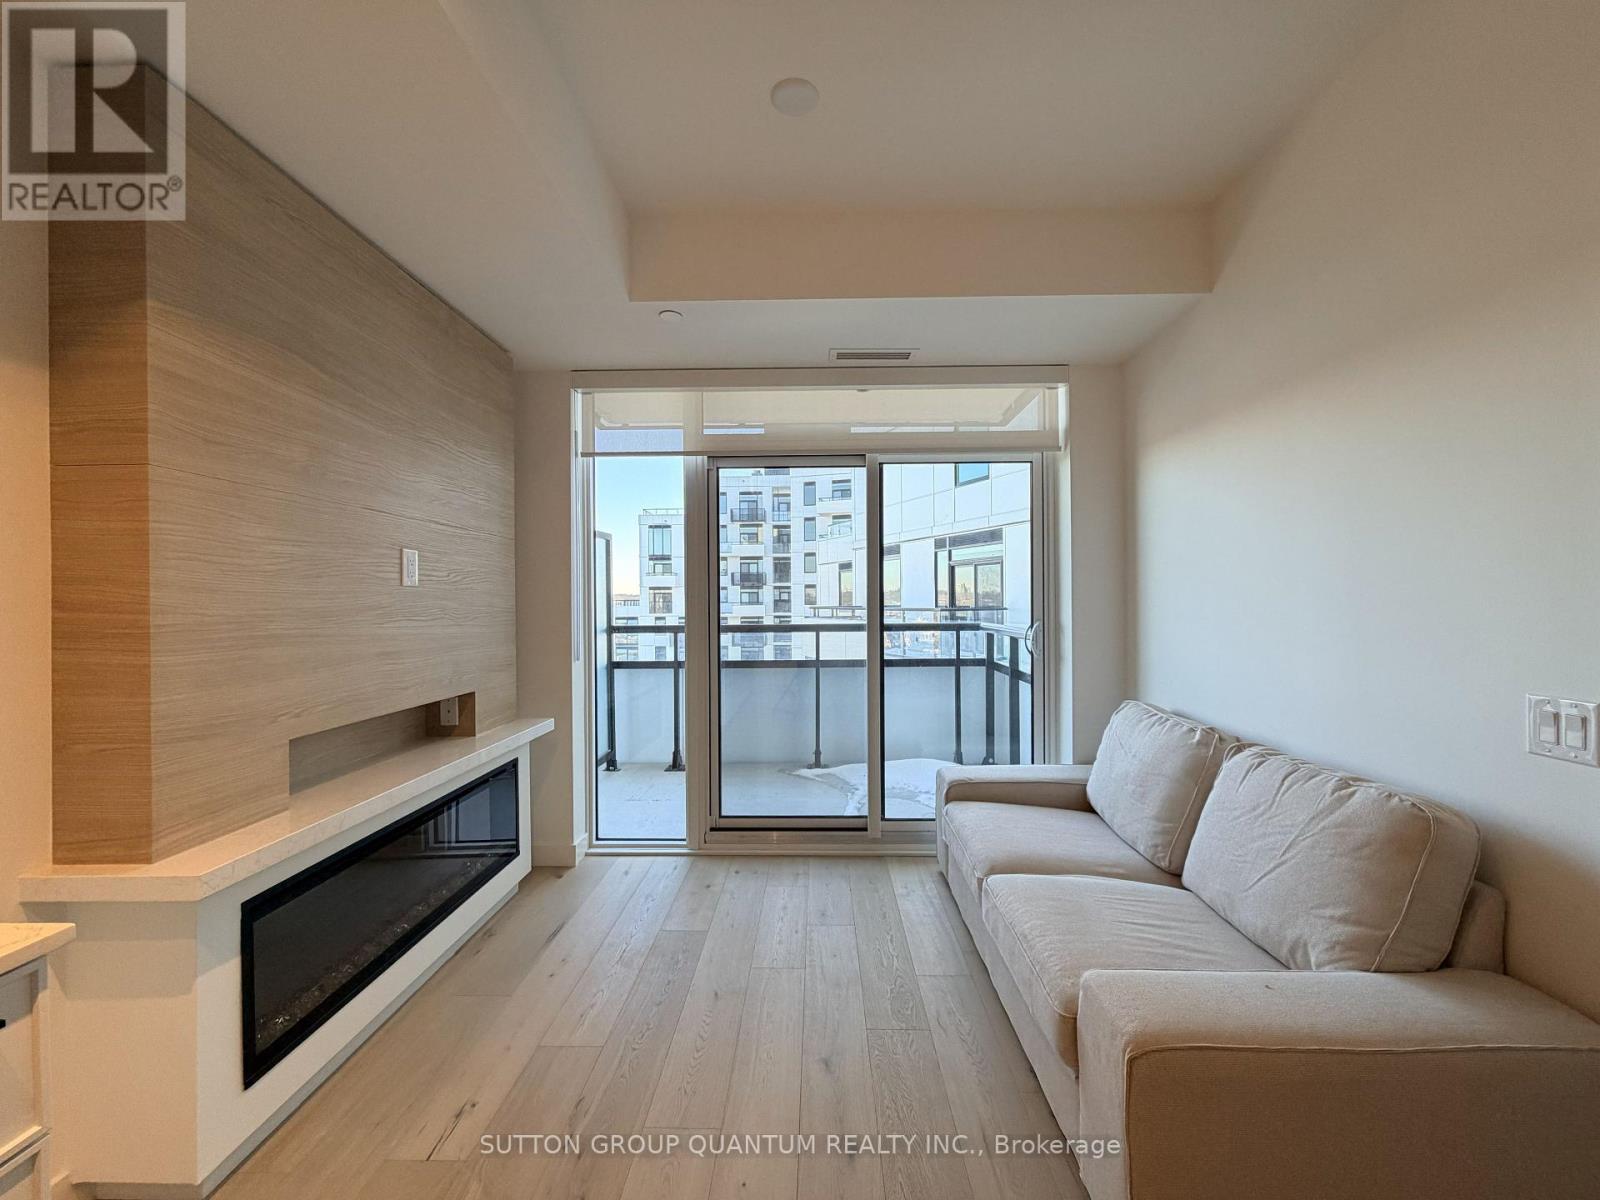
1314 - 1050 Eastern Avenue
Toronto, Ontario
Brand new 2-bedroom, 2-bath suite home at Queen & Ashbridge, complete with one parking space. This thoughtfully designed residence showcases extensive upgrades, including stylish two-tone slim-shaker kitchen cabinet doors, stone countertops, stainless steel appliances, and beautiful oak flooring throughout. The open-concept living area offers a warm, inviting feel, highlighted by a modern electric fireplace. Enjoy the convenience of an ensuite laundry and a functional layout ideal for everyday living. Located steps from the beach, Queen St. E., and TTC streetcar, this suite blends modern comfort with coastal charm. Residents have access to a wide range of amenities designed for both lifestyle and convenience. Features include a welcoming lobby with concierge, an elevated Upper Lounge with park views, and a 5,000 sq. ft. fitness centre complete with yoga and spin studios, steam rooms, and spa-inspired change areas. For those working remotely, the bright Coworking Space provides private rooms for focus or meetings. Social and leisure amenities include the Sky Club on the 9th floor, offering a resident-run bar and lounge, a rooftop terrace with BBQs, and panoramic views of the Toronto skyline. Outdoor lovers and pet owners will appreciate the Muskoka-inspired Urban Forest and the convenient 8th-floor Dog Run. Additional building features include secure bike storage, tri-sort waste disposal, and parcel lockers. Don't miss this opportunity to live in a vibrant new community where upgraded design and exceptional amenities come together. (id:56248)
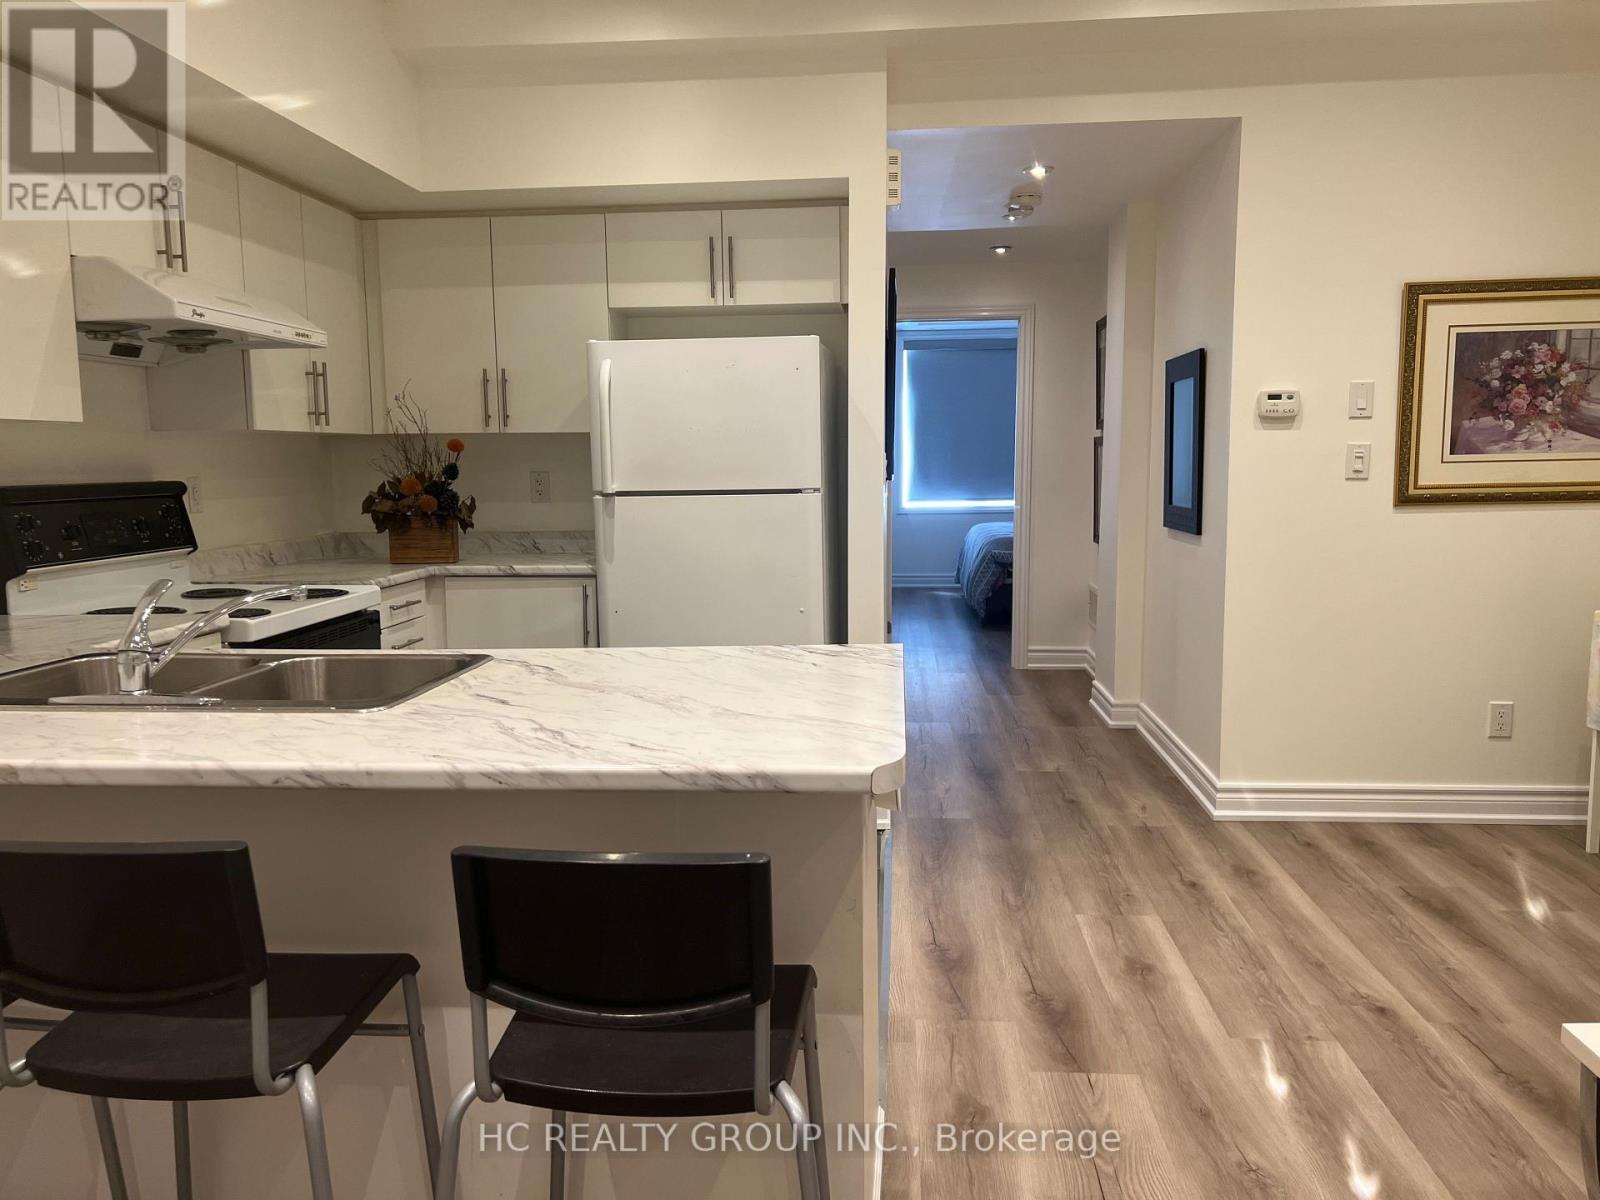
26 - 15 Eaton Park Lane
Toronto, Ontario
2+1 spacious Townhouse Unit With Outdoor Deck And Private Garden Sun-Filled All-On-One-Level, as 3 Separate Bedrooms. A Few Steps To A Exclusive-Use Garden. 970 sqft. Steps to 24/7 TTC, Bridlewood Mall, supermarkets, parks, medical clinics, restaurants, banks, library, and top-rated schools. The upcoming Bridletowne Community Hub adds even more value to this vibrant neighborhood! (id:56248)
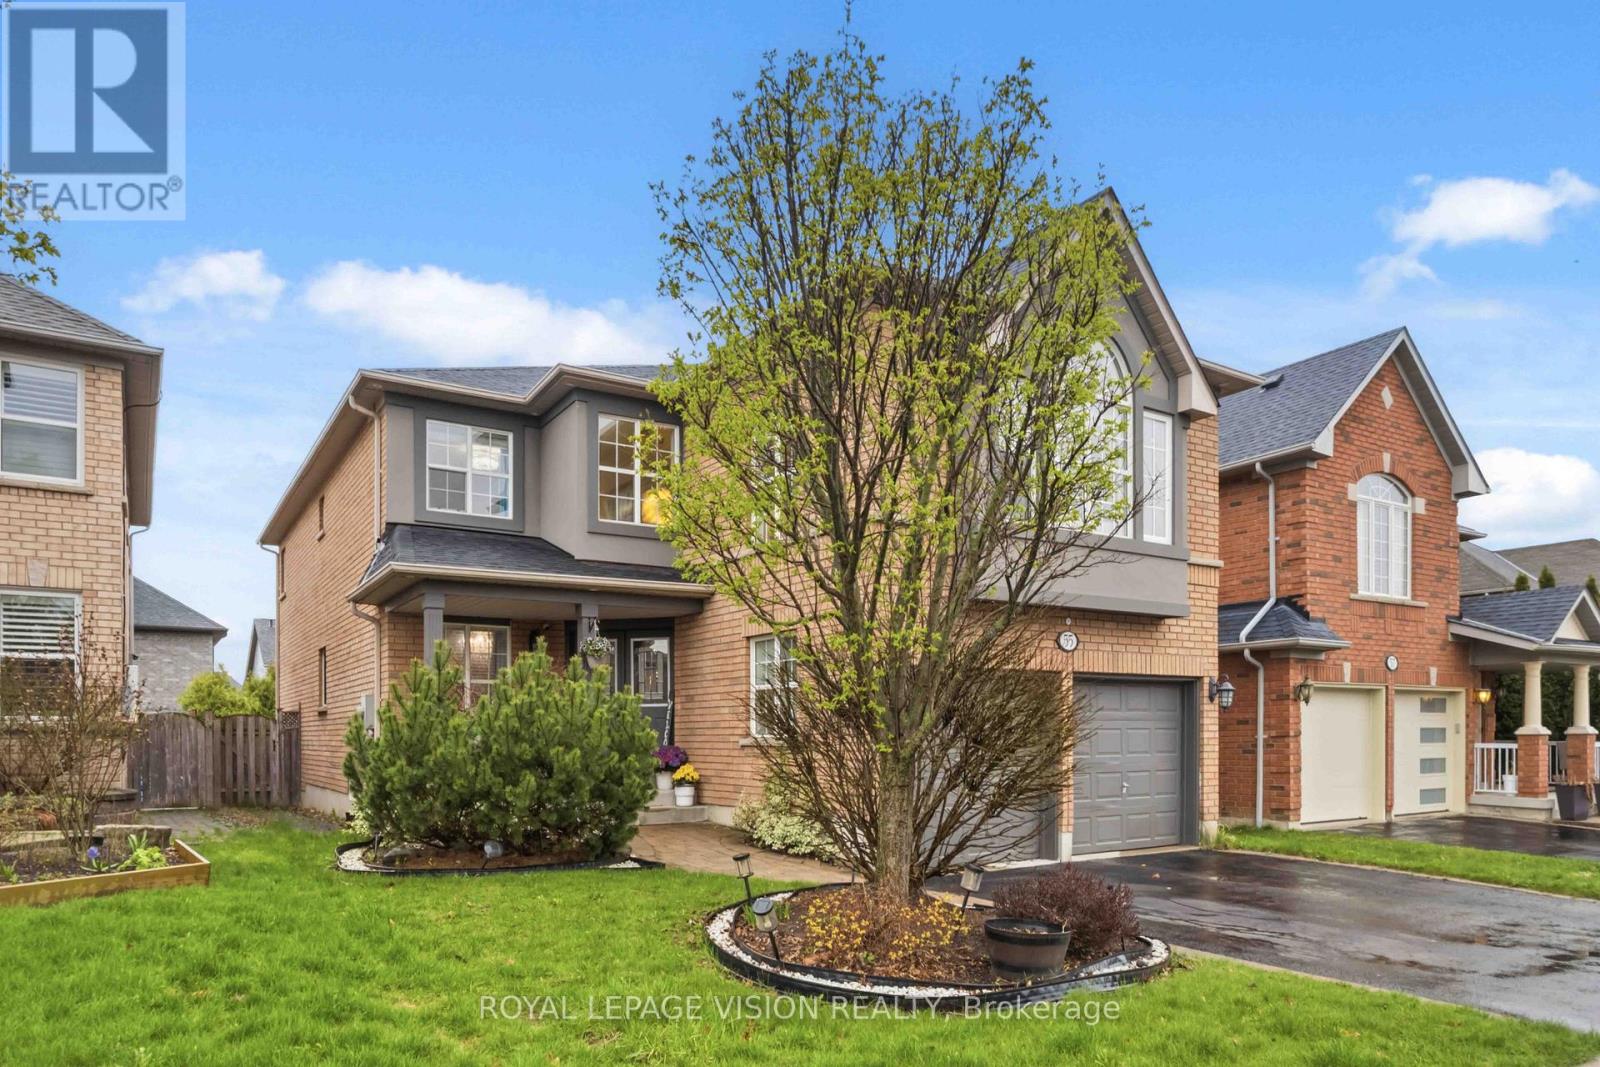
55 Medland Avenue E
Whitby, Ontario
Welcome to this exceptional 4-bedroom, 4-bathroom detached home in the highly desirableWilliamsburg community of Whitby. Offering approximately 3,180 sq ft of beautifully finished living space and situated on a premium oversized lot, this home combines generous space, thoughtful design, quality finishes, and numerous recent upgrades. From the moment you arrive, the charming front porch and attractive curb appeal create a warm first impression. The bright and spacious main floor features an excellent layout with formal living and dining areas, a dedicated home office, and a large family room with a gas fireplace.The chef-inspired kitchen is the heart of the home and features quartz countertops, a large centre island with breakfast bar, custom backsplash, pantry, and premium KitchenAid stainless steel appliances, including a gas range, double built-in oven, and French door refrigerator.The generous breakfast area provides a walkout to the beautifully landscaped backyard, creating an ideal space for family gatherings and outdoor entertaining.A convenient main-floor laundry room with direct access to the garage adds to the functionalityof this well-planned home. Upstairs, the rare two-staircase layout provides excellent flow and leads to a spacious second family room with a second gas fireplace. The primary bedroom is atrue retreat with a walk-in closet and luxurious 5-piece ensuite. Two additional bedrooms share a convenient semi-ensuite, while the fourth bedroom offers its own private 4-piece ensuite and walk-in closet, making it ideal for guests, teenagers, or extended family.The unfinished basement extends across almost the entire footprint of the home and offers tremendous potential for the future. Recent updates include furnace (2025), A/C (2025), roof(2025), and upgraded pot lights throughout the home. Ideally located close to schools, parks, trails, shopping, restaurants, public transit, and major highways. (id:56248)
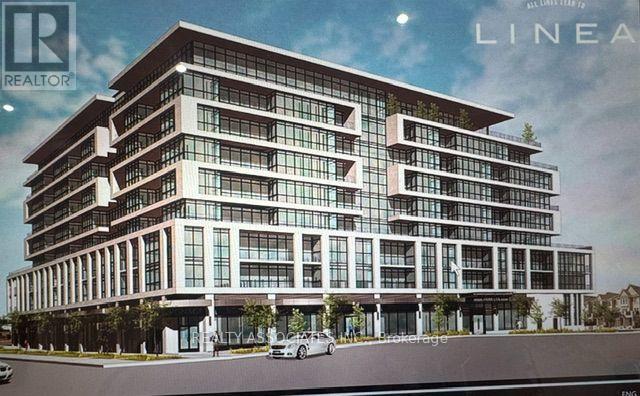
814 - 20 Deans Drive
Toronto, Ontario
Welcome To Linea Condominiums. Experience contemporary & chic living in this brand-new 771 sq ft,2-bedroom, 2-bathroom condo designed with style, comfort, and functionality. This bright and spacious suite features an open-concept layout, large windows that fill the home with natural light, and a modern kitchen complete with sleek cabinetry, quartz countertops, and stainless steel appliances , In-Suite Laundry and a120 sq. ft large private balcony. The primary bedroom offers a generous layout with a private ensuite bathroom and ample closet space, while the second bedroom is perfect for family, guests, or a home office. A second full bathroom provides added convenience for everyday living. Enjoy premium building amenities and a prime location close to shopping, restaurants, parks, schools, public transit, and major highways, making commuting and daily errands effortless. This beautiful new condo is an excellent opportunity to rent a stylish home in a vibrant and growing community, close to Warden Station. (id:56248)
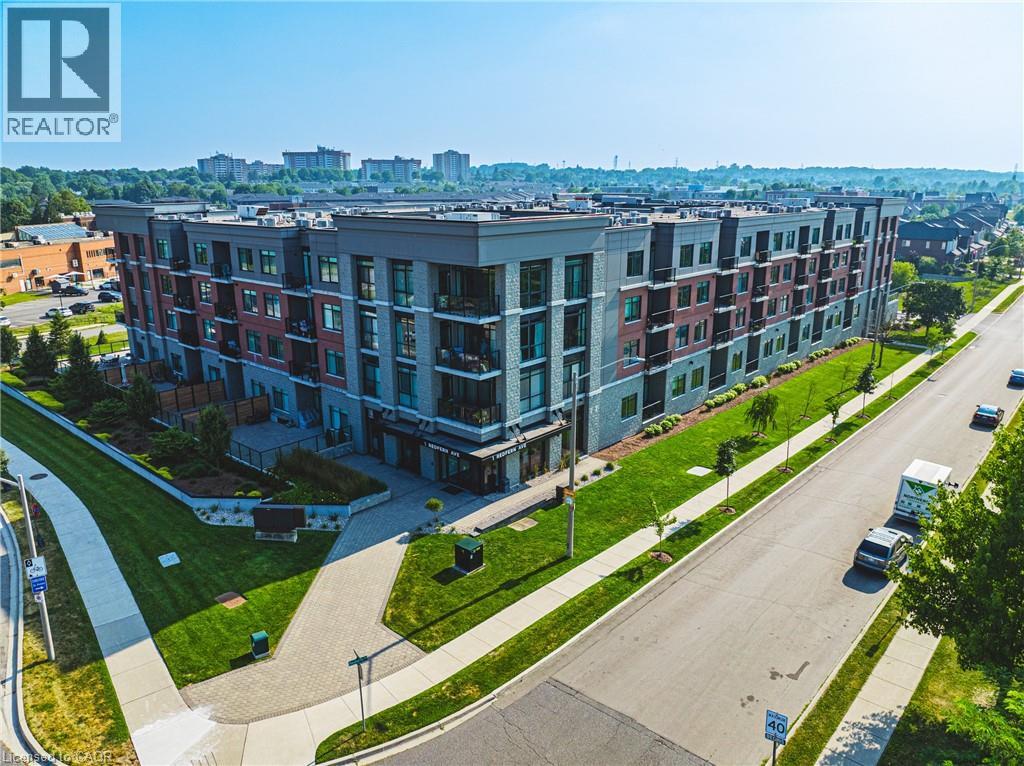
1 Redfern Avenue Unit# 317
Hamilton, Ontario
Welcome to exceptional living in Hamilton’s highly sought-after Mountview neighbourhood, where contemporary design meets everyday comfort. This beautifully appointed 2 bedroom, 2 bathroom condo offers an airy open-concept layout with stylish finishes throughout. The modern kitchen boasts sleek cabinetry, stainless steel appliances, and a breakfast bar that flows seamlessly into the spacious living and dining area — ideal for entertaining or relaxing at home. The primary suite features a walk-in closet and private ensuite, while the second bedroom provides flexible space for guests or a home office. Step out to your private terrace with southern exposure and enjoy tranquil views. Residents enjoy premium amenities including a fitness centre, theatre, games room, party lounge, and outdoor BBQ area. Perfectly located near scenic trails, waterfalls, parks, shops, and transit, this home offers the ultimate blend of comfort, convenience, and elevated condo living on the Hamilton Mountain. (id:56248)
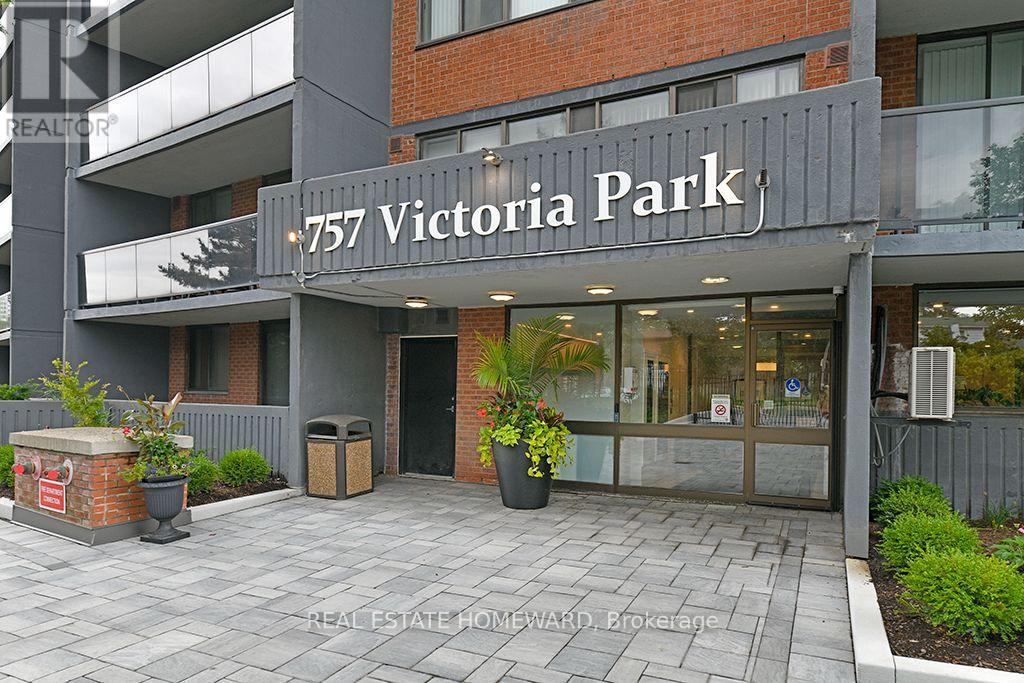
106 - 757 Victoria Park Avenue
Toronto, Ontario
Rarely offered! Only 1 in 3 suites feature an exceptional 500+ sq. ft. west-facing terrace. Whether entertaining, gardening or simply relaxing in the afternoon sun, this private outdoor retreat is truly one of a kind. Inside, the suite is spacious, bright and finished with laminate flooring throughout. Oversized west-facing windows and the sliding doors fill the home with natural light. The generous kitchen offers abundant cabinetry, ample counter space and a sunny breakfast area. Both bedrooms feature large closets, laminate flooring and oversized windows. The primary bedroom includes a 4-piece ensuite, while the second full bath is conveniently located across the hall from the guest bedroom. The terrace has been upgraded with attractive cobblestone, offers direct gated access to the common grounds and is enclosed by a solid concrete half wall for added privacy and security. The beautifully maintained property is fully fenced and monitored by 24-hour security. Enjoy outstanding resort-style amenities including an indoor pool, hot tub, saunas, state-of-the-art fitness centre, party room, library, games room, hobby room, guest suite, bicycle storage, visitor parking, a common outdoor terrace with BBQs and a dedicated plant room. An exceptional suite, an extraordinary terrace and outstanding amenities combine to offer a lifestyle that is rarely available. The subway, Metro, 24Hr bus line and all the Danforth is within walking distance. Tenant has requested 24 Hours notice for all showings (id:56248)
3 Wainwright Drive
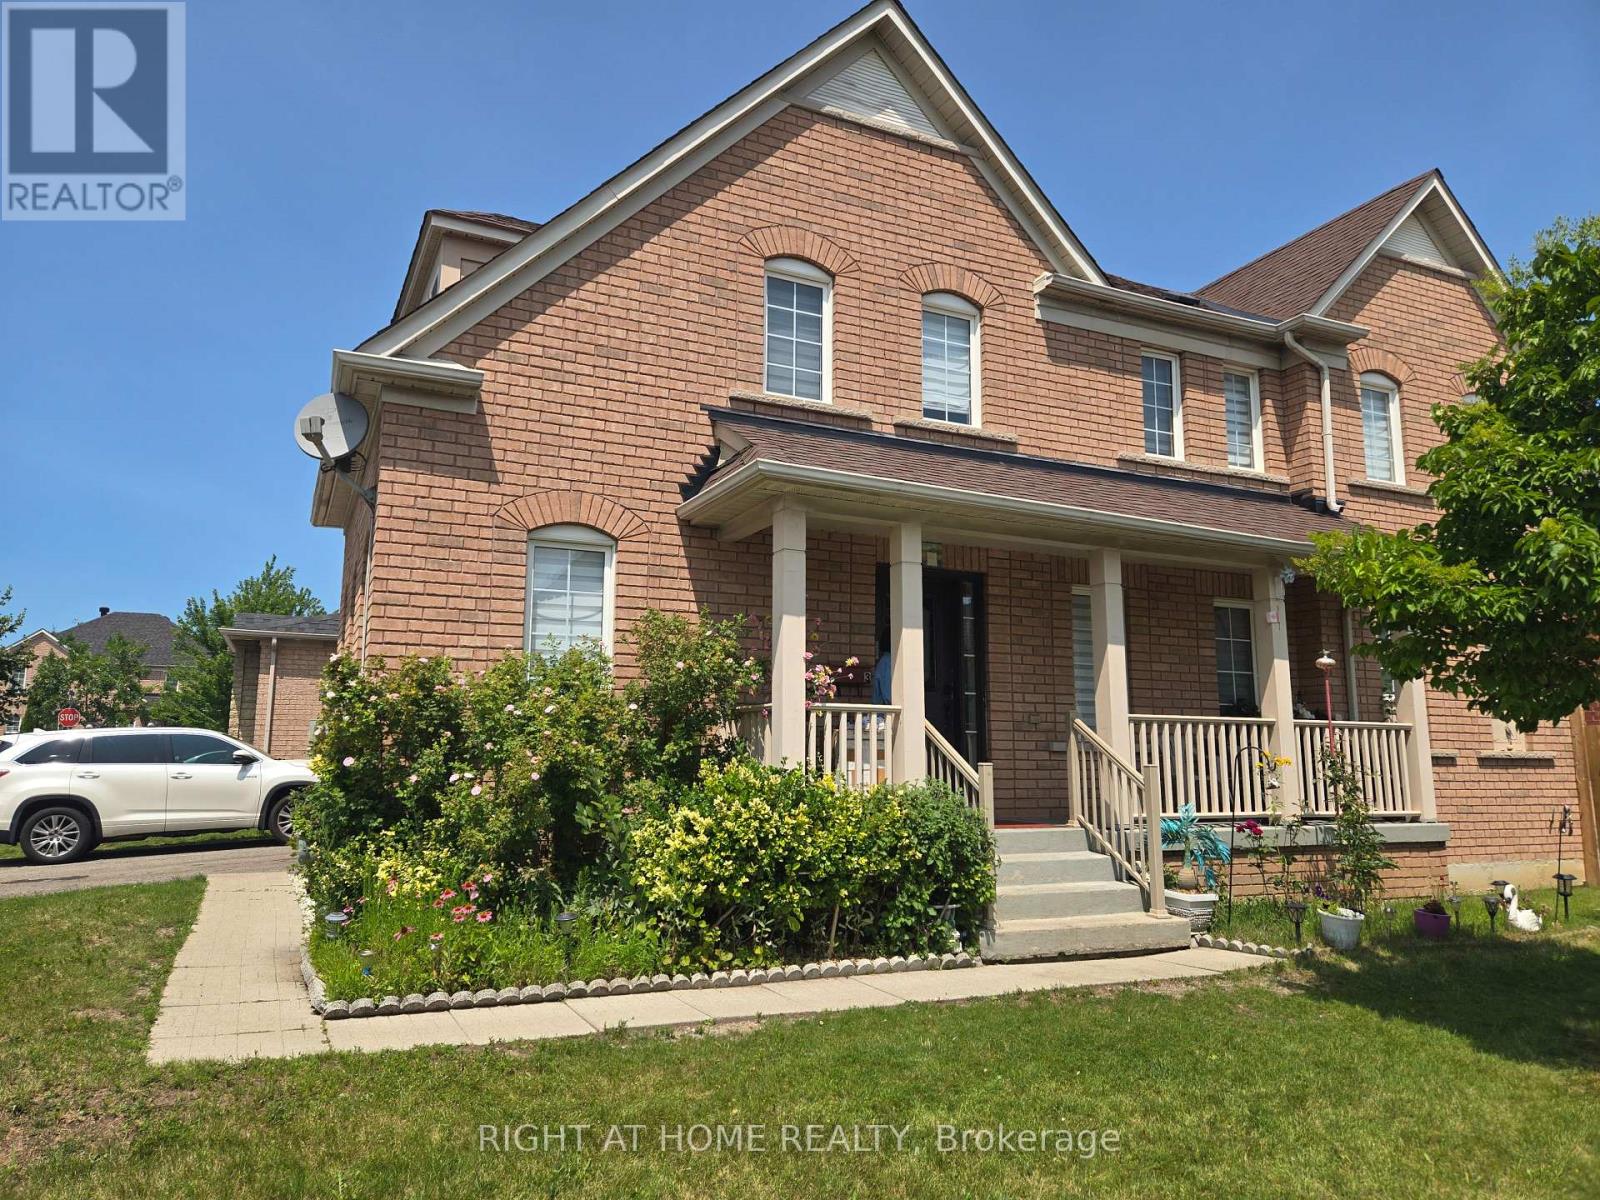
Ajax, Ontario
Welcome to this beautiful 4-bedroom, 3-bathroom, 2-storey detached corner home with a finished basement( 2beds / 1 bath), located in the highly desirable Nottingham community. This spacious and modern home offers a bright, open-concept layout perfect for comfortable family living and entertaining. Featuring hardwood flooring throughout the entire home, this property combines style, durability, and easy maintenance. The sun-filled family room connects to a generously sized kitchen featuring stainless steel appliances, a breakfast bar, and plenty of cabinet space. The large living and dining areas provide the perfect space for family gatherings and entertaining guests. The spacious primary bedroom includes a private 4-piece ensuite, and the second-floor laundry adds convenience to your daily routine. Enjoy the convenience of being close to schools, parks, shopping Centre, restaurants, public transit, medical facilities, Costco, Smart Centre, and easy access to Highway 401.A perfect opportunity for a large family looking for space, comfort, and a great community to call home. The basement is not included (id:56248)
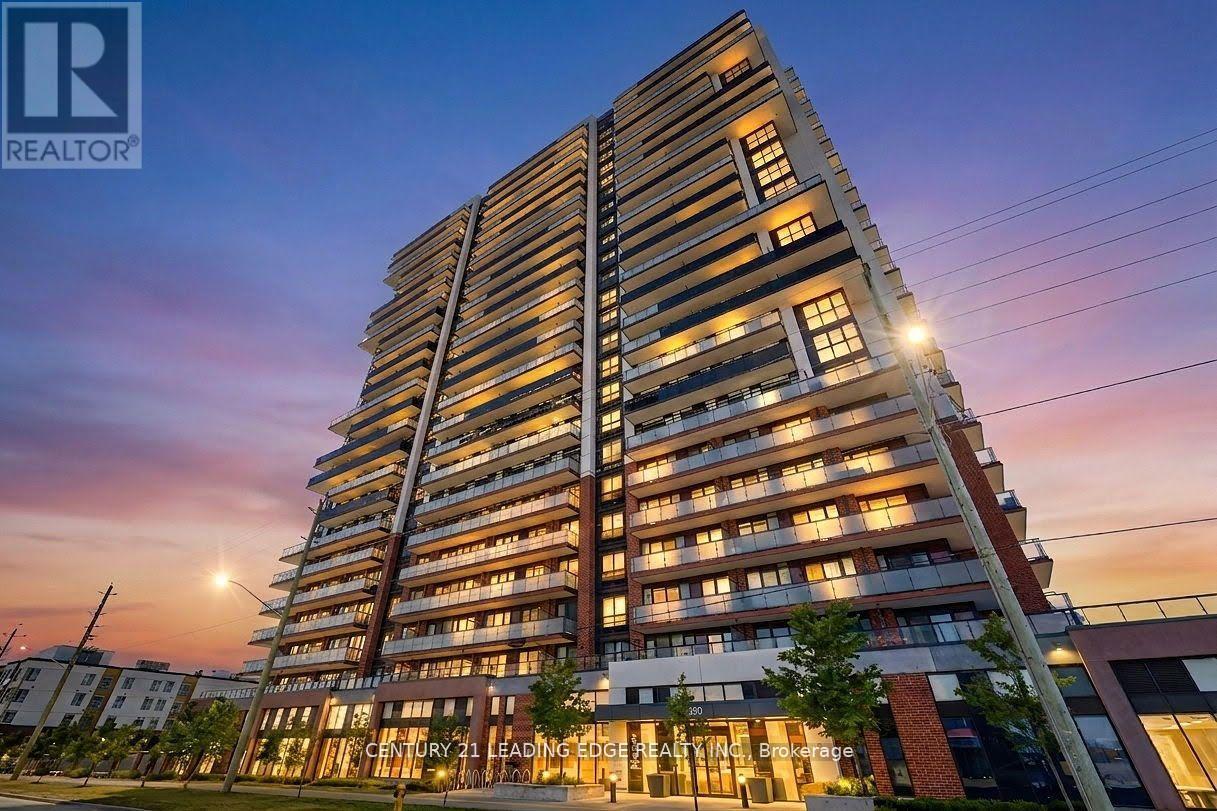
2516 - 2550 Simcoe Street N
Oshawa, Ontario
Don't Miss Out on this Rarely Offered Lower Penthouse 3 Bedroom 2 Bath Suite. Enjoy 877 Sqft ofBright and Functional Interior Living Space. Split Bedroom Design gives flexibility for bothFamilies and Professionals Alike. Open Concept Kitchen with Quartz Countertop and StainlessSteel Appliances Throughout. 2 Large Balconies with South East Exposure. Take advantage ofPremium Building Amenities which include 24-hour Concierge, Fully Equipped Fitness Centre,Theatre Room, Party Room, Pet Spa, Business Centre, Guest Suite and Outdoor Terrace Area withBBQ's. Strategically Located just Minutes to RioCan Shopping Centre, Costco, DurhamCollege/Ontario Tech University. Quick Access to Hwy 407, 412 and 401. (id:56248)
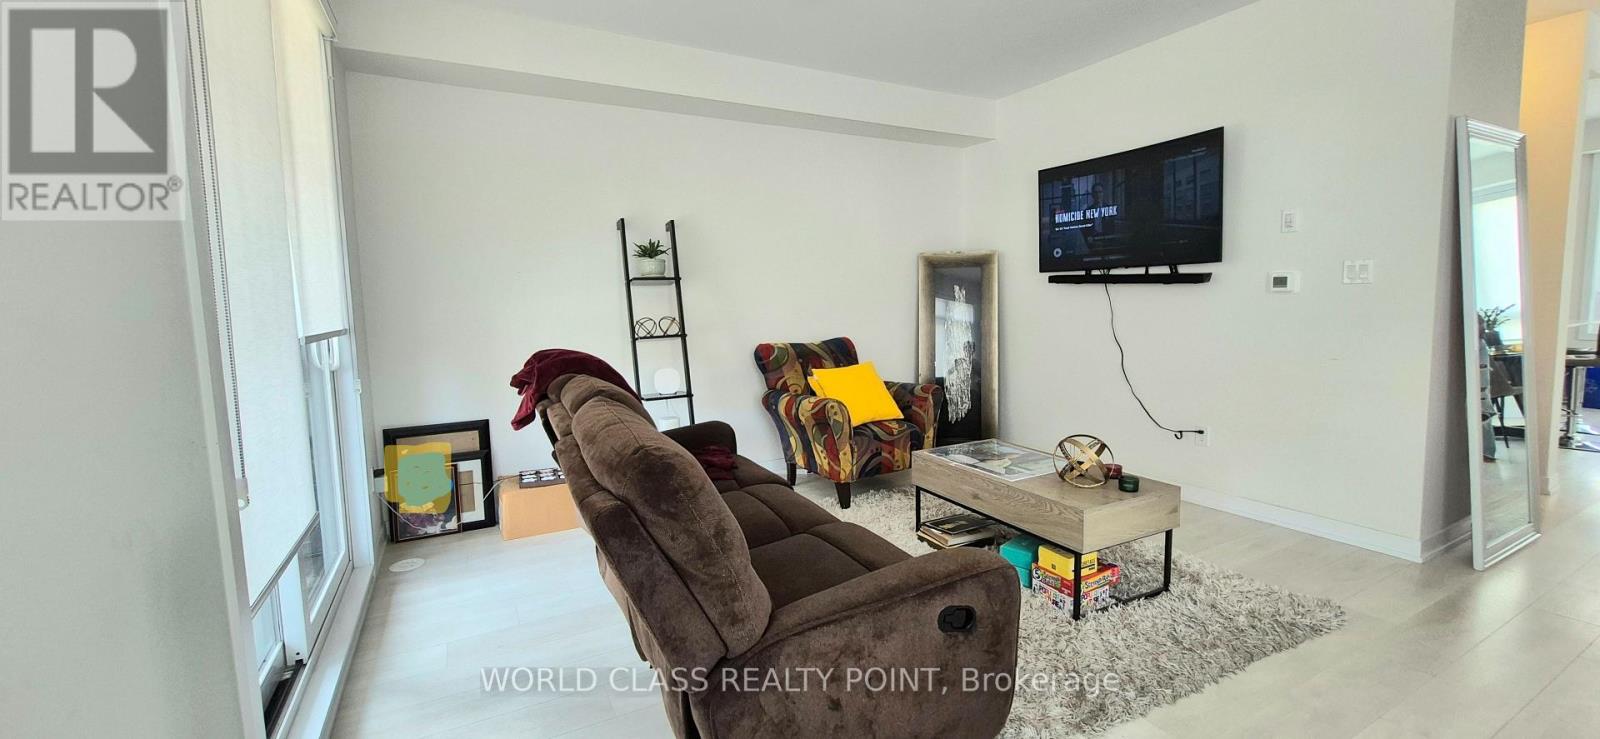
1206 - 1865 Pickering Parkway
Pickering, Ontario
LOCATION, LOCATION, LOCATION. Bright & Spacious With Lots of Sunlight Corner Unit Townhouse Available for Lease. What A Location! If You Are Looking For A Corner Unit Townhome For Lease in Pickering? Then Your Search Ends Here ! Feels Like A Semi. 3 BEDROOM/2.5 BATHROOM unit With ROOFTOP TERRACE. Rooftop patio offering comfort and elegance in a private space. Seeing Is Believing. Citywalk Towns is a residential townhomes development near Brock Rd and Pickering Parkway in the heart of Pickering. This pedestrian-friendly community lets you enjoy a new park as well as trails through a natural preservation area. Location offers steps to shops, transit, restaurants, easy access to Hwy. 401, Durham Transit, and the GO Train. (id:56248)
409 - 319 Carlaw Avenue
Toronto, Ontario
Immaculate Bachelor/Studio Unit at South Riverdale. Bright Unit with Extra Large Balcony. Open Concept Kitchen. Large Picture Window. Engineered Hardwood Flooring Throughout. * Non-Smoker. * * No Pets. * * Includes One Indoor Locker. * (id:56248)
16 Carrington Court
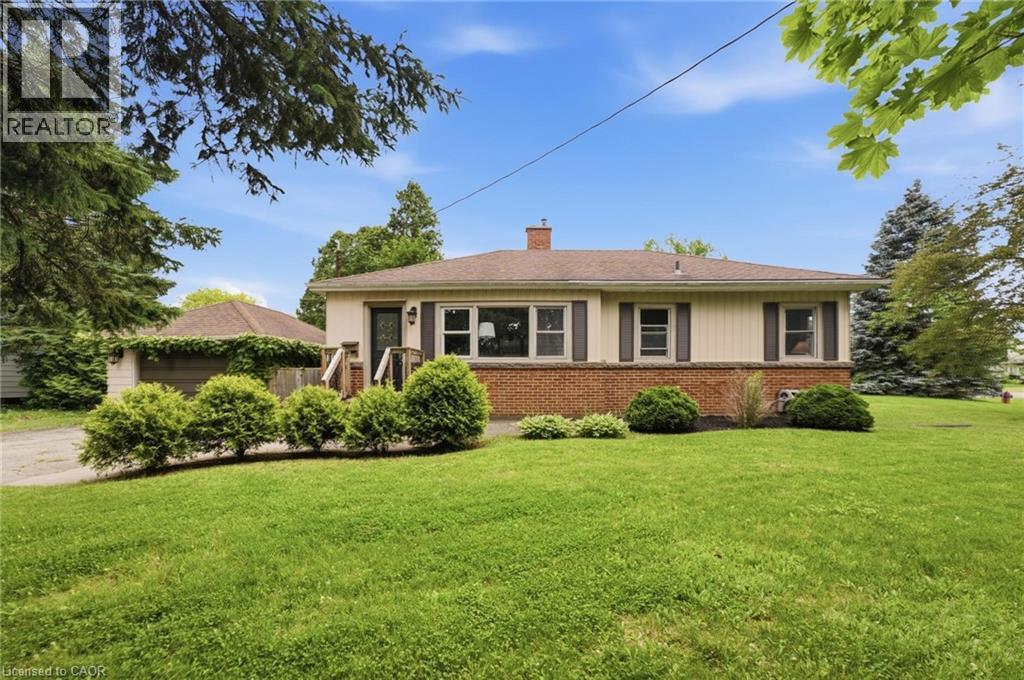
Ancaster, Ontario
Welcome to Old Ancaster — where the streets are quiet, the neighbours wave hello, and kids still play outside until the streetlights come on. This charming 3-bedroom bungalow sits on a generous 100 x 75 ft lot in one of Ancaster's most sought-after family neighbourhoods, and the timing couldn't be more perfect — move in now and be settled before the first school bell rings in September. Here's what makes this pocket of Ancaster so special: you get the best of both worlds. Quiet, tree-lined streets perfect for morning dog walks, bike rides, and kids playing until dinner — without a hint of highway noise — yet you're just minutes from the on-ramp when life calls you elsewhere. Walk to top-rated schools and stroll to the nearby shopping plaza for groceries. Everything you need, right at your doorstep, with none of the chaos that usually comes with it. Whether you're planting roots for the first time or looking for a place to grow into, this lot gives you the room to do exactly that. Add on, expand up, or simply enjoy the yard as-is while the neighbourhood does what it does best — makes you feel at home. Some homes are just houses. This one is the beginning of something. And for the investors and developers paying attention — this lot also carries potential for rezoning, making it an opportunity worth a very close look. (id:56248)
10 Linnell Street
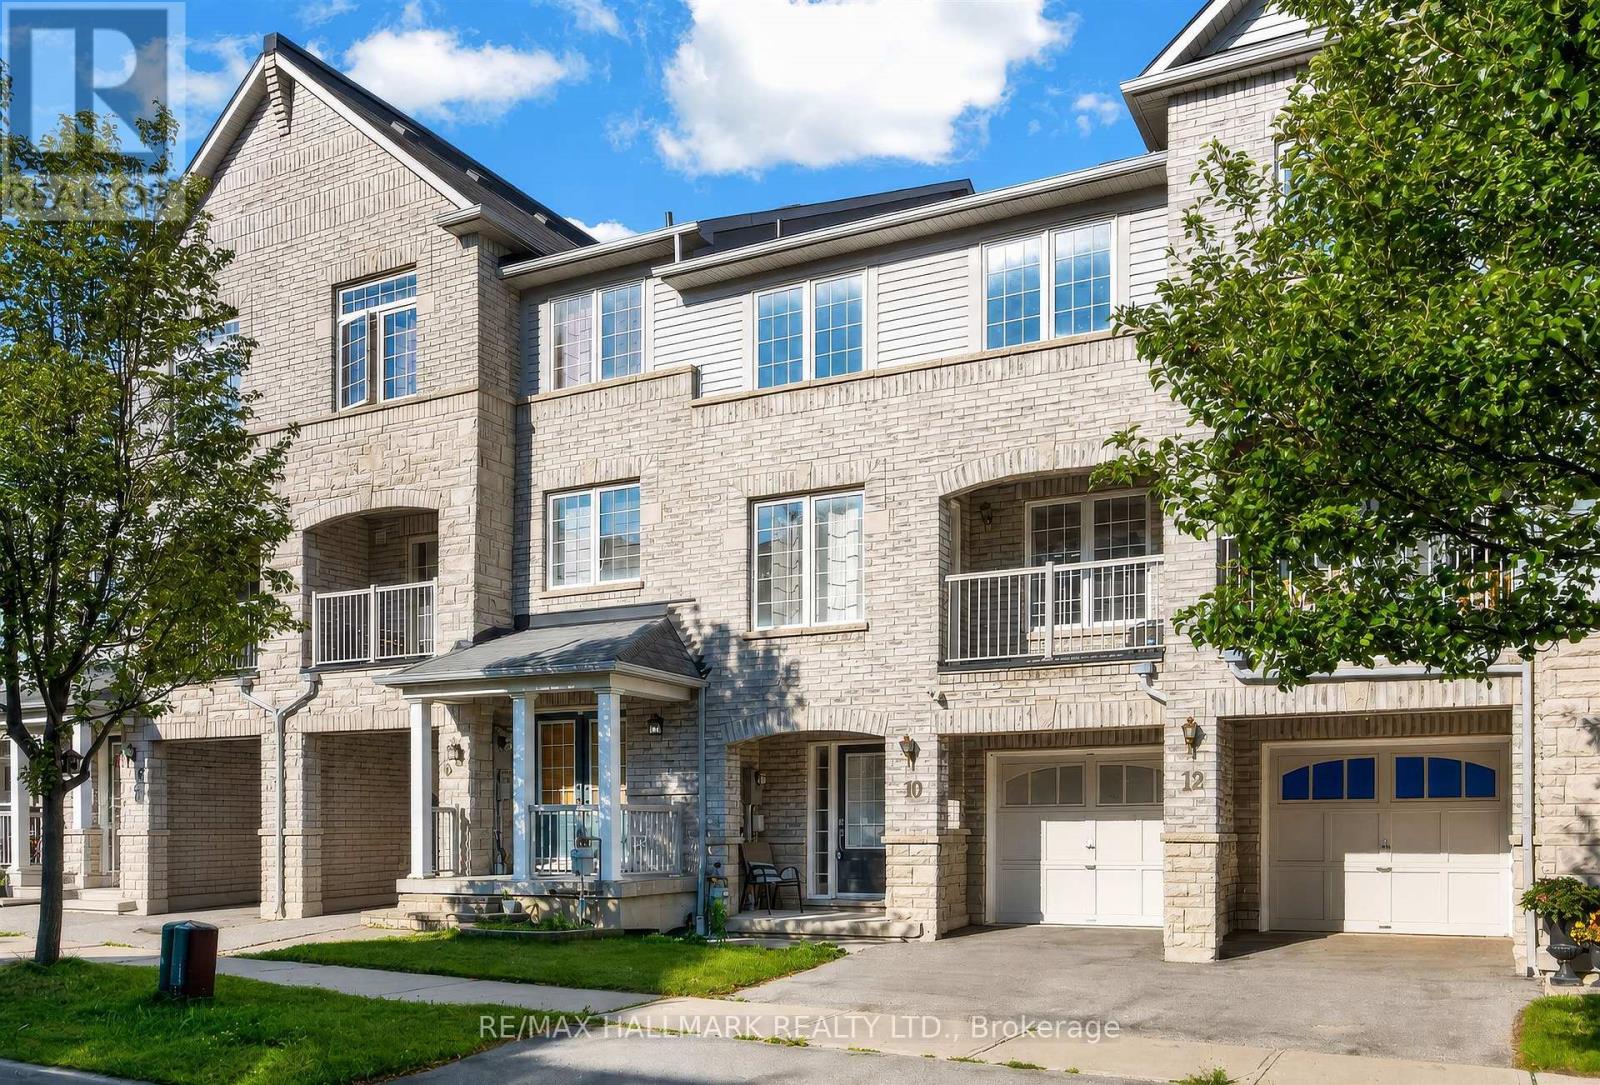
Ajax, Ontario
Welcome to 10 Linnell Street! This spacious 2 bedroom + den freehold townhome is now available for lease and ready for you to call home. Enjoy beautiful hardwood floors, a stylish modern kitchen with subway tile backsplash and sleek cabinetry, and a bright open-concept living and dining area that flows perfectly for everyday living. The home also features a private balcony, a den that can function as a dedicated office space, a spacious primary bedroom with a 4-piece ensuite, an additional 4-piece bathroom, and convenient direct access to the garage from the foyer. Located in close proximity to to schools, parks, shopping, highways (412) and other amenities. Don't miss this one! (id:56248)
1862 Briarwood Drive
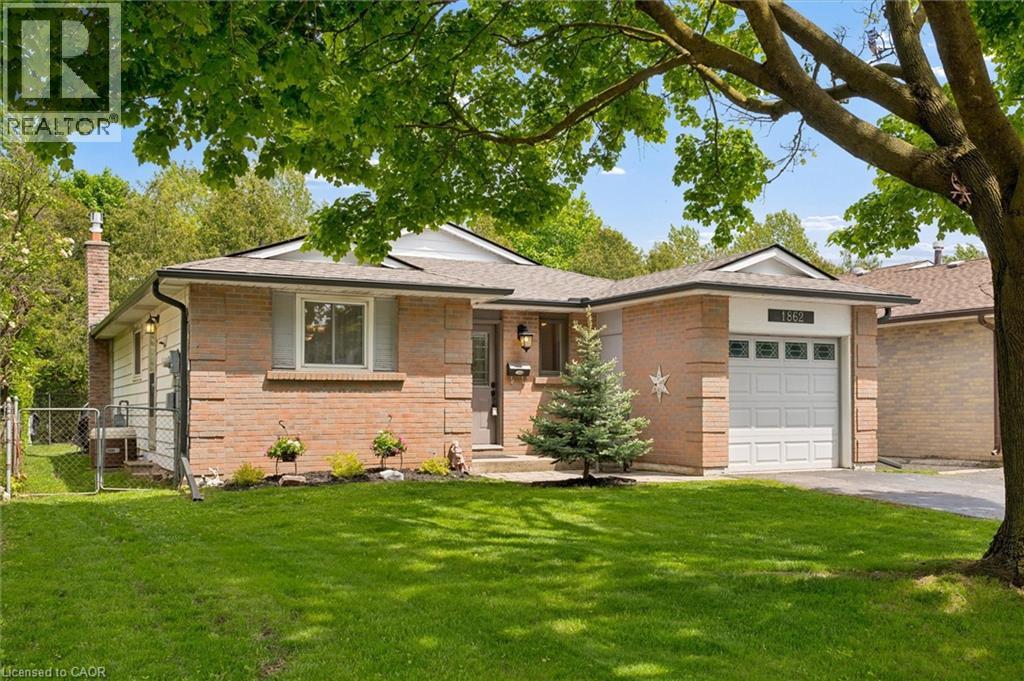
Cambridge, Ontario
Welcome to 1862 Briarwood Drive, a charming 3-bedroom bungalow offering comfortable one-level living in a convenient Cambridge location. Freshly painted and featuring an attached garage, this home also offers a private backyard with patio and hot tub—perfect for relaxing, entertaining, and enjoying your own outdoor space. Ideally situated close to shopping, restaurants, parks, schools, public transit, and major commuter routes, this home provides the convenience of having everyday amenities close at hand while offering the many benefits of bungalow living, including easy accessibility, minimal stairs, and a layout that can adapt to your lifestyle for years to come. (id:56248)
1172 Chada Avenue
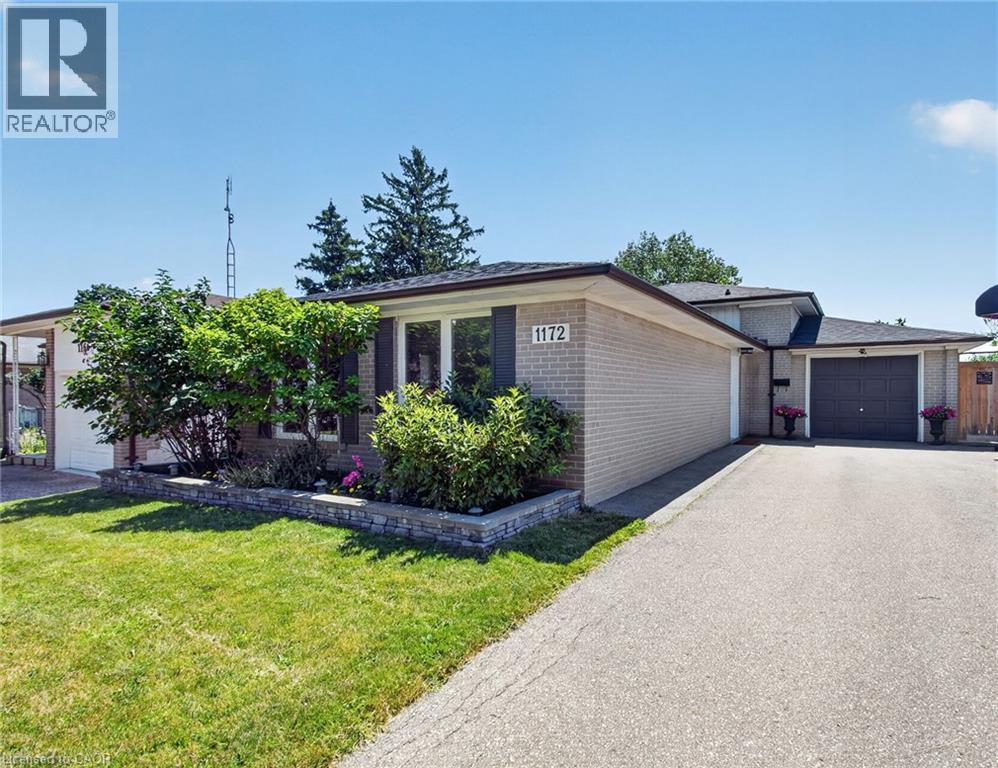
Mississauga, Ontario
Welcome to 1172 Chada Avenue, a beautifully updated home in the highly sought-after Credit Woodlands community of Mississauga. Situated on a premium 50 x 120 ft lot, this move-in-ready property offers the perfect blend of style, comfort and functionality. Step inside to a bright, open-concept living and dining area featuring gleaming hardwood floors, pot lights and large windows that fill the space with natural light. The updated eat-in kitchen is designed for both everyday living and entertaining, complete with stainless steel appliances, granite counters and the added bonus of a spacious walk-in pantry. The upper level features three generously sized bedrooms, all with hardwood flooring, along with an oversized linen closet offering exceptional storage. The thoughtfully designed main bathroom is ideal for busy households, with a separate vanity area from the tub and toilet, allowing multiple family members to get ready at the same time. A separate side entrance provides easy access to the finished lower level, offering excellent in-law suite potential with a private 4th bedroom, spacious family room and full bathroom. The fully fenced backyard is an entertainer's dream, boasting an oversized deck that's perfect for summer BBQs, family gatherings and outdoor relaxation. An oversized driveway accommodates up to six vehicles, providing ample parking for family and guests. Located in the established and family-friendly Credit Woodlands neighbourhood, you'll enjoy proximity to the University of Toronto Mississauga campus, top-rated schools, beautiful parks and walking trails, Erindale Park, the Credit River, shopping, public transit and convenient access to major highways for an easy commute. This is a wonderful opportunity to own a beautifully updated home in an exceptional location. (id:56248)
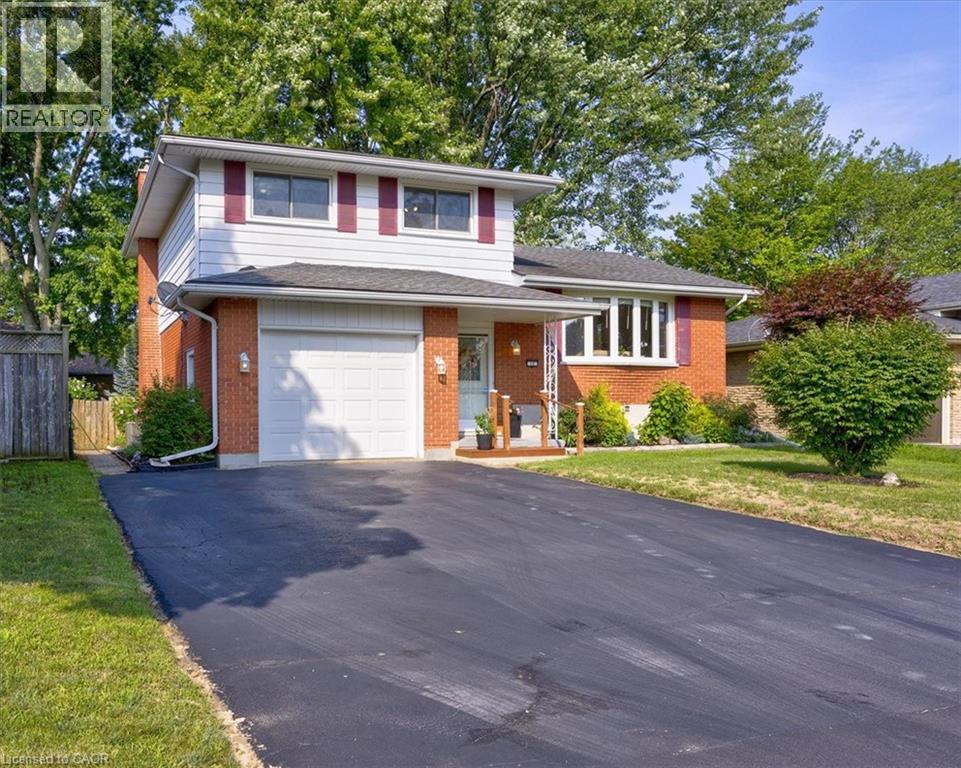
12 Miller Crescent
Simcoe, Ontario
Welcome to a home that truly checks all the boxes for family living — now refreshed and better than ever with a recently repainted main floor, giving the space a bright, clean, and modern feel from the moment you walk in. This beautifully maintained 3-bedroom, 2-bathroom side split is perfectly situated in one of Simcoe’s most desirable, family-friendly neighbourhoods. Just a short walk to schools, parks, the rec centre, and the Norfolk County Fairgrounds, this location offers the lifestyle today’s families are looking for — convenience, community, and room to grow. Step inside to discover a sun-filled, open-concept living and dining area — the ideal gathering space for everything from busy weekday mornings to hosting friends and family. At the back of the home, the eat-in kitchen overlooks the yard, making it easy to keep an eye on the kids or pets while preparing meals or enjoying your morning coffee. The main-level family room is where everyday living shines — featuring a cozy gas fireplace and walkout to your private deck. Whether it’s summer BBQs, backyard playtime, or quiet evenings under the stars, this is a space your family will love year-round. Upstairs, you’ll find three generously sized bedrooms with large windows and ample closet space. The main bathroom is thoughtfully designed with double sinks to help streamline busy mornings, while a large walk-in storage closet adds valuable everyday functionality. The finished basement expands your living space with a versatile rec room — perfect for a playroom, movie nights, or a home gym — plus additional storage in the large crawl space. Complete with an attached single-car garage and a spacious yard for kids, pets, or gardening, this home offers the perfect blend of comfort, function, and family-friendly living. Now refreshed and move-in ready — don’t miss your chance to make this welcoming home yours. Book your private showing today! (id:56248)
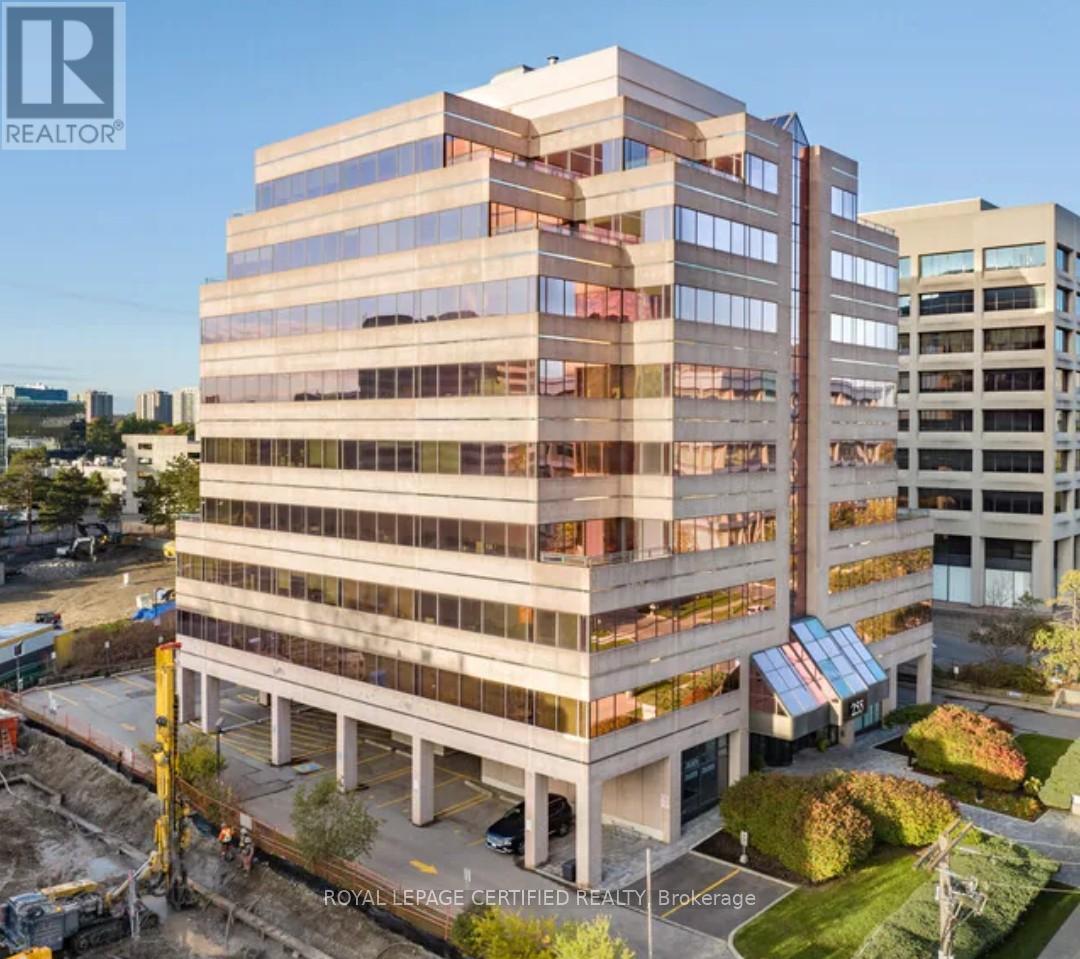
312 - 255 Duncan Mill Road
Toronto, Ontario
Prestigious Professional Office Building Located in the highly sought-after Don Mills & York Mills area in North York, this professional office space offers a prime opportunity for businesses seeking convenience and accessibility. With easy access to Hwy 404, 401, and the DVP, commuting is effortless for you and your clients. This well-designed office features a great foyer, large reception and administration area & two private offices. Making it ideal for accountants, lawyers, consultants, mortgage brokers and other professionals. The building has been nicely updated throughout, including renovated common areas, modernized washrooms, and upgraded elevators, creating a professional and welcoming atmosphere. A shared washroom on the same floor adds convenience, and one dedicated parking space is included. Additionally, Purolator and DHL are nearby! This well-managed building offers excellent transit accessibility, with a bus stop right at its frontage, and plenty of visitor parking available for clients and guests. Don't miss this opportunity to establish your business in a prestigious and convenient location. Tenant pays for electricity. Internet and Telephone Network Systems are Available & Included. Some Office Furniture Will Be Included (id:56248)
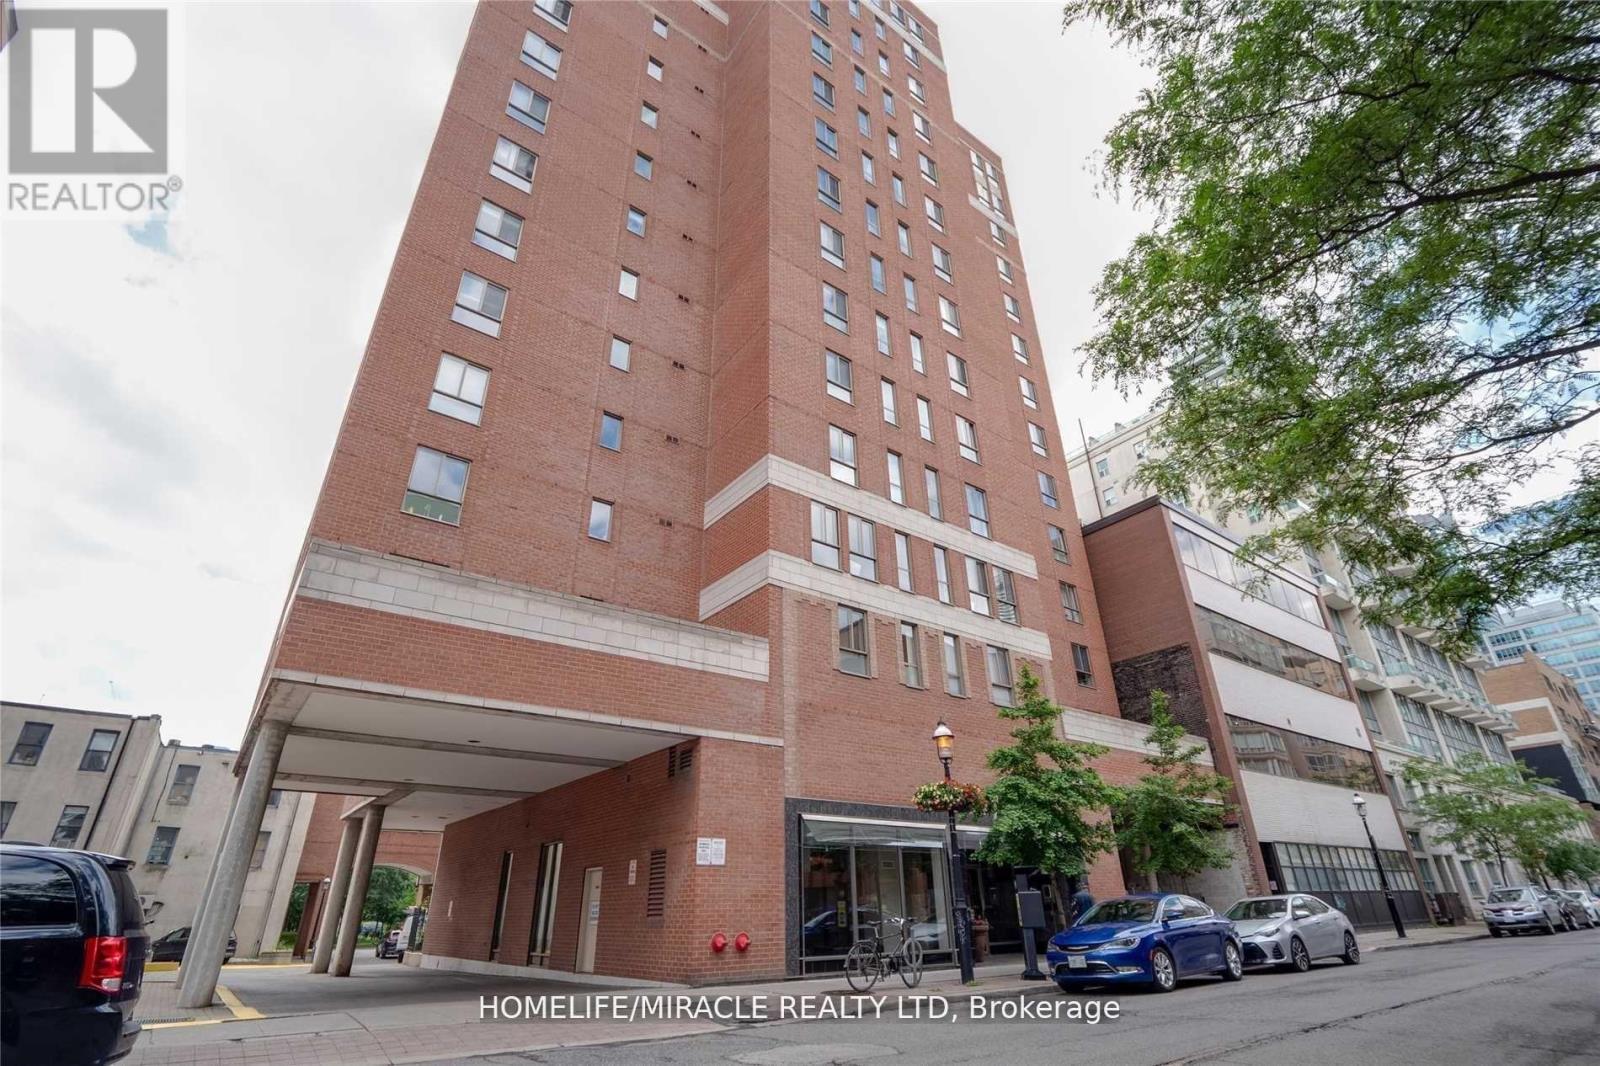
605 - 95 Lombard Street
Toronto, Ontario
NEW PRICE DROP! Welcome to St. James Place - available for move-in September 1st, this exceptionallyspacious 2+1 corner suite offers over 1,000 sq. ft. of well-designed living space and is an outstanding option for students and young professionals looking to share in a prime downtown location. Rarely available at this size in today's rental market, the suite features an airy open-concept layout with excellent separation between rooms, making it well suited for multiple occupants who value both privacy and shared living space. The highly functional floor plan offers clear separation of sleeping areas, including a large king-sized primary bedroom, a full second bedroom, and a versatile den/solarium that can comfortably function as a third private bedroom, home office, or study space. The layout is particularly well suited for friends, students, or young professionals, offering three distinct private areas while still maintaining generous common living and dining spaces. Generously sized principal rooms, laminate flooring throughout, and practical, well-maintained finishes provide a comfortable and highly livable home. Located in a quiet boutique building with only five suites per floor, residents enjoy a more private and residential atmosphere right in the heart of the city. Unbeatable downtown location just steps to the Financial District, TTC subway and streetcars, and within easy reach of George Brown College, Toronto Metropolitan University, the University of Toronto, shopping, dining, entertainment, and St. James Park. Offering rare size, flexibility, and a highly functional multi-room layout, this is an excellent opportunity for shared living in one of Toronto's most connected neighbourhoods. (id:56248)
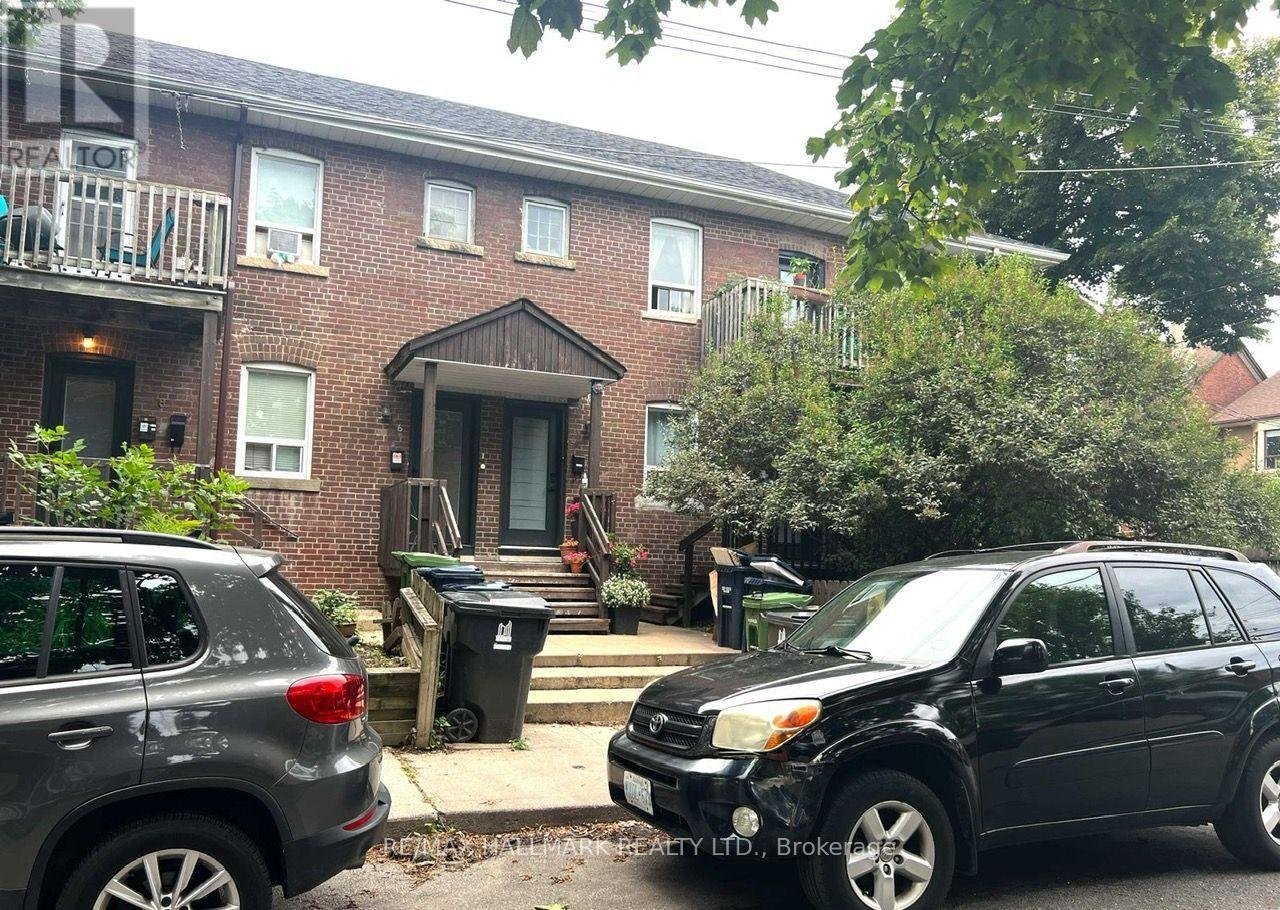
Lower - 2 Page Street
Toronto, Ontario
Welcome to 2 Page St, a furnished basement studio in the desirable Bickford Park neighbourhood. Offering excellent value in a fantastic location, this move-in ready suite is just steps to Bloor St, TTC, shops, cafés, restaurants, parks and everyday conveniences. Enjoy everything this vibrant and walkable neighbourhood has to offer, with easy access to transit and the downtown core. A comfortable and convenient furnished space in one of Toronto's most charming and well-connected neighbourhoods. Note: There is a bulkhead about 6 feet high, so apartment would be unsuitable for taller tenants. No laundry in the unit, there is a laundromat at 318 Harbord St (250m away). (id:56248)
3712 - 28 Ted Rogers Way
Toronto, Ontario
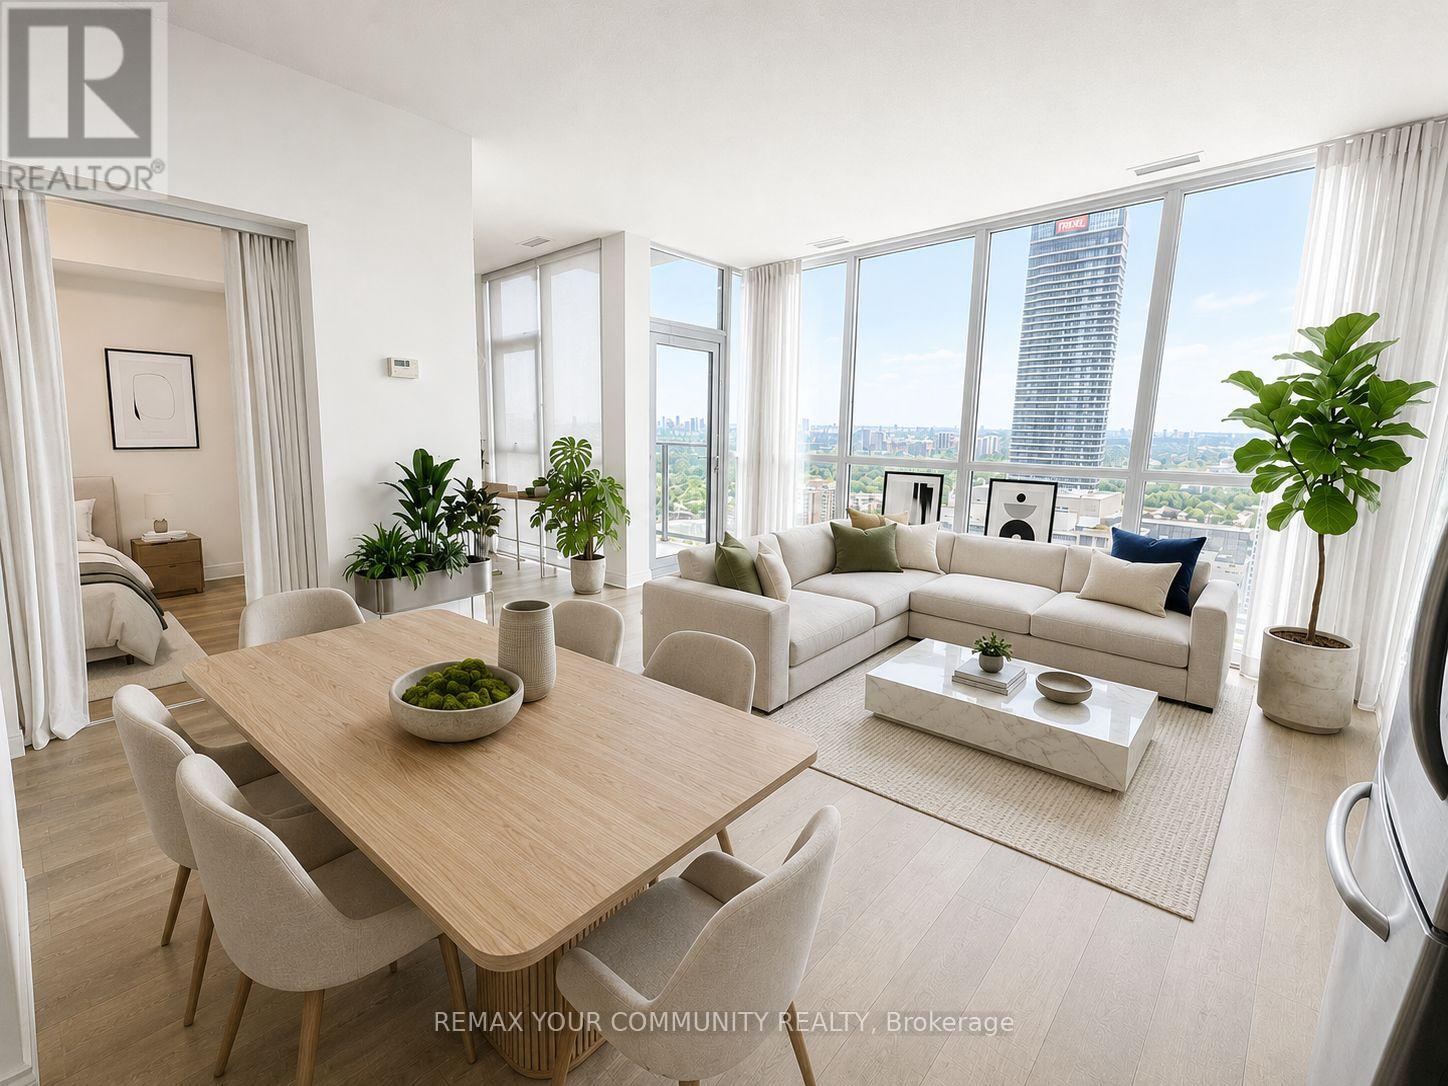
Welcome to Couture at 28 Ted Rogers Way! This bright and spacious 1+1 bedroom suite offers a thoughtfully designed living space with soaring ceilings, floor-to-ceiling windows and an abundance of natural light. Enjoy an open-concept living/dining area, modern kitchen, comfortable bedroom and versatile den - perfect for a home office or additional living space. Ideally located in the heart of downtown Toronto, just steps to Yonge & Bloor, TTC, shopping, restaurants, universities and all the city has to offer. Residents enjoy exceptional building amenities including an indoor pool, fitness centre, media room, party room and 24-hour security/concierge. Perfect for professionals or couples looking for convenience and vibrant downtown living. (id:56248)
1616 - 5418 Yonge Street
Toronto, Ontario
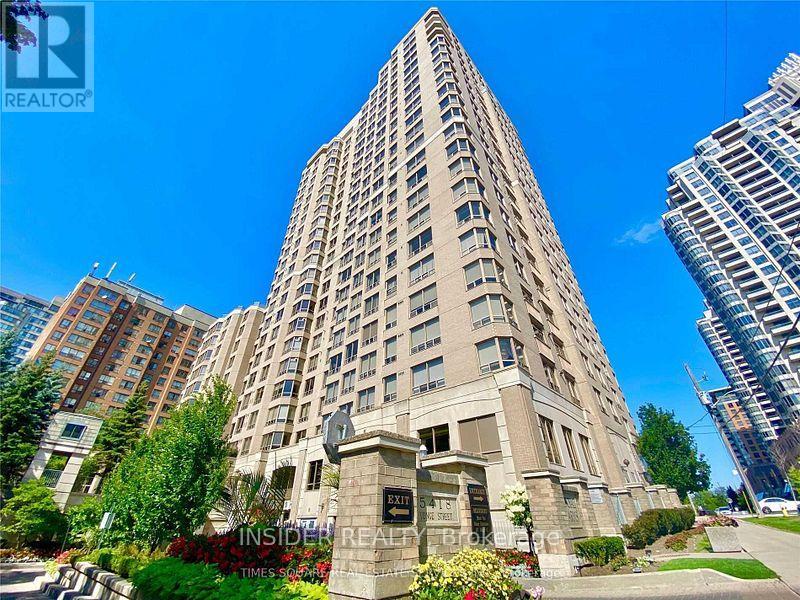
Luxurious Royal Arms by Tridel on Yonge Street, North York. TOTAL RENOVATION, UNIT LOOKS LIKE NEW !!!! East-facing 2+1 BDR suite with 2 bathrooms and a functional corner unit layout. Bright and spacious!Features a well-equipped kitchen, a primary bedroom with Large closets, and a 4-piece ensuite. 24-hour concierge.Amenities: Exercise room, Indoor Pool, Gym, Hot Tub, Visitor Parking, Billiards Room, Party Room, and Guest Suites. Including a Parking spot. (id:56248)
2003 - 5508 Yonge Street
Toronto, Ontario
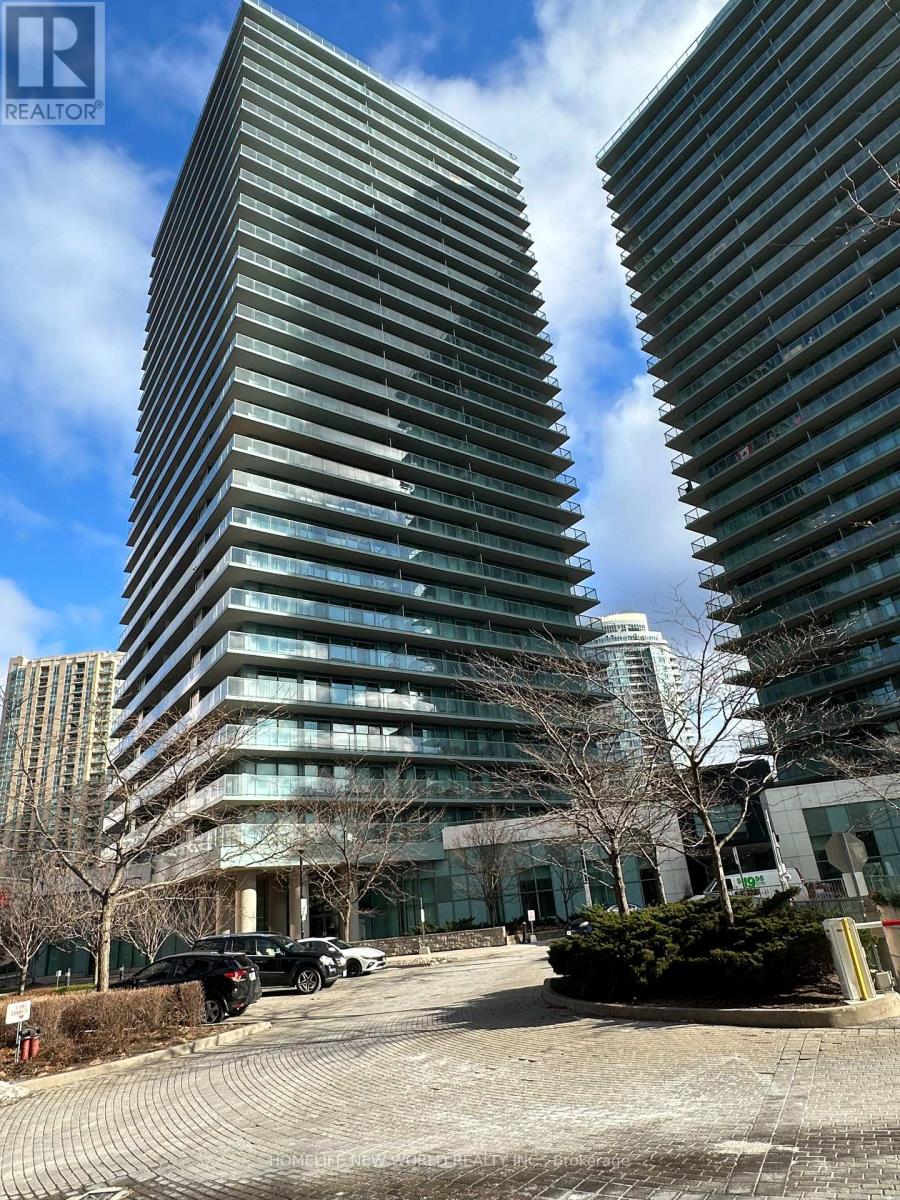
Prime Location at Yonge/Finch! Steps to the subway, Viva, and GO Transit. This bright and spacious unit offers a highly functional layout with floor-to-ceiling windows and an unobstructed north-west exposure. Enjoy a large 90 sq ft balcony, accessible from both the living room and bedroom - perfect for relaxing or entertaining.The unit features a generously sized bedroom, an open-concept living space, and ample natural light throughout. Conveniently situated in a vibrant neighbourhood with restaurants, shops, parks, and all essential amenities right at your doorstep. (id:56248)
Ph16 - 252 Church Street
Toronto, Ontario
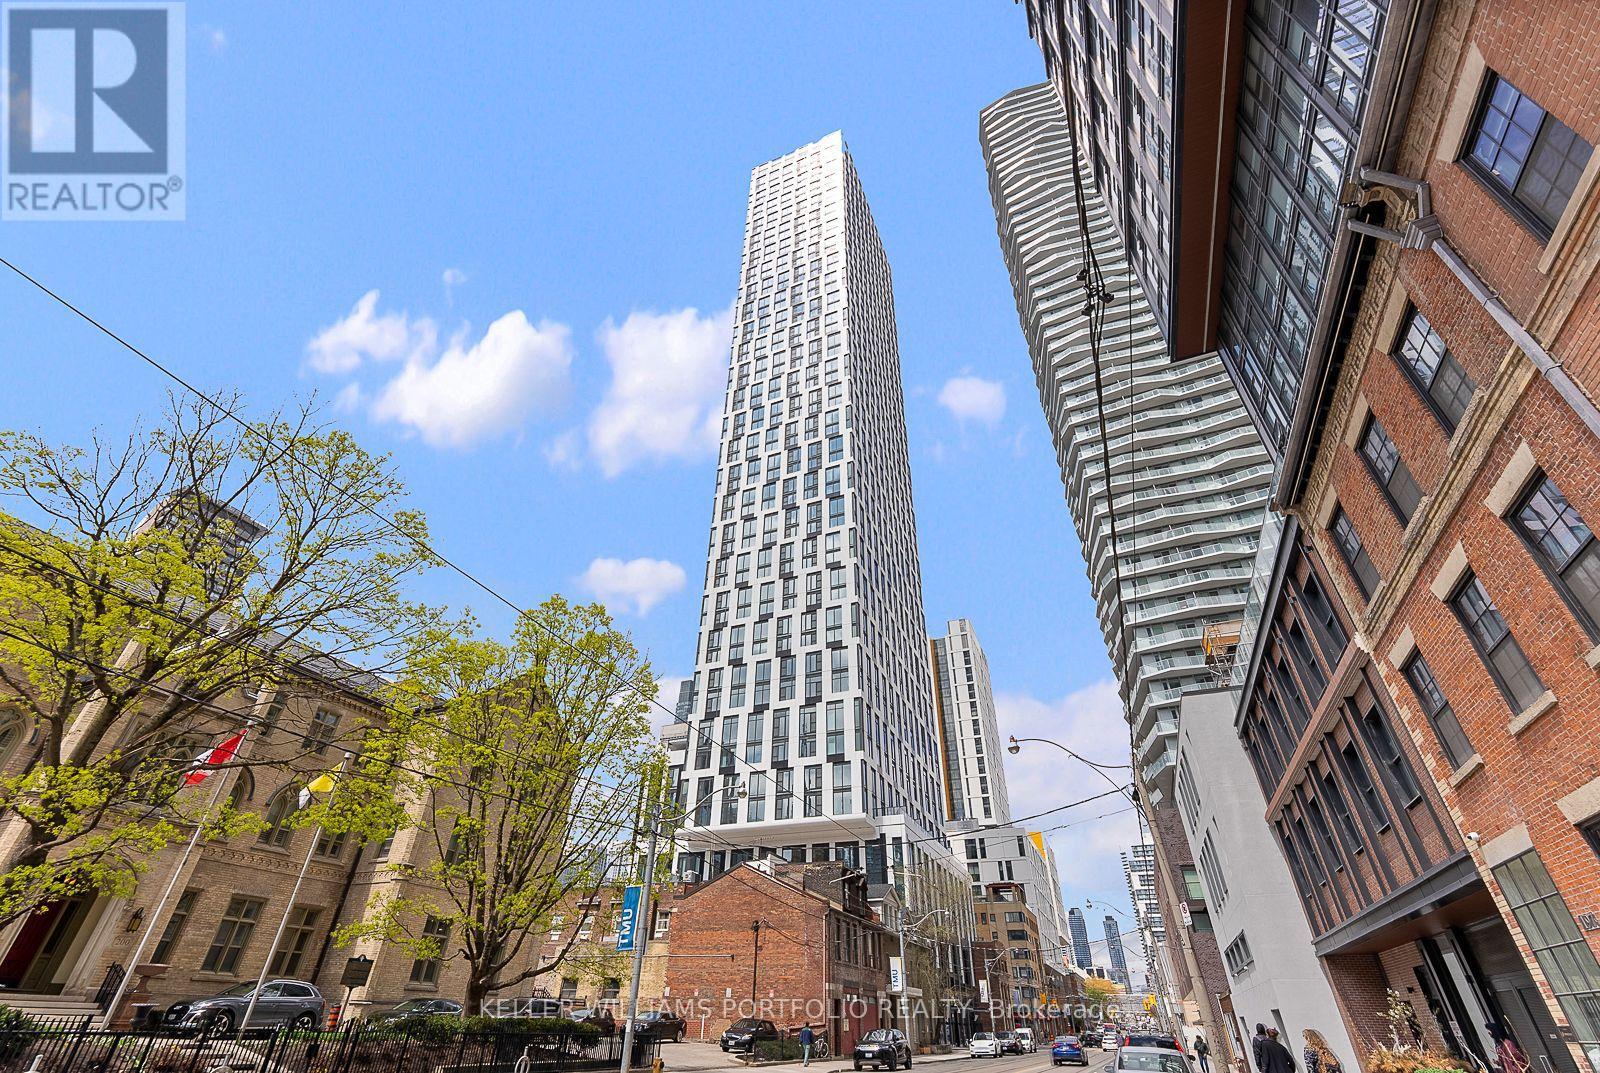
Beautiful Penthouse 1 bedroom condo at one of downtown Toronto's most exciting new condo developments by Centre Court! Modern and bright unit, open-concept layout, floor-to-ceiling windows, Modern kitchen with Build/In Appliances. Internet Included in condo fees. Thoughtfully designed to maximize space and functionality. Building amenities include: fitness center, co-working space, rooftop terrace, party lounge, and 24-hour concierge. Prime location close to Toronto Metropolitan University, Yonge-Dundas Square, IKEA, Eaton Centre, restaurants, cafes, Financial District, James Park, St. Lawrence Market, with Easy Access To TTC Streetcars And Subway Stations, Go Stations, making commuting Effortless. Walk Score 99 / Transit Score 100 (id:56248)
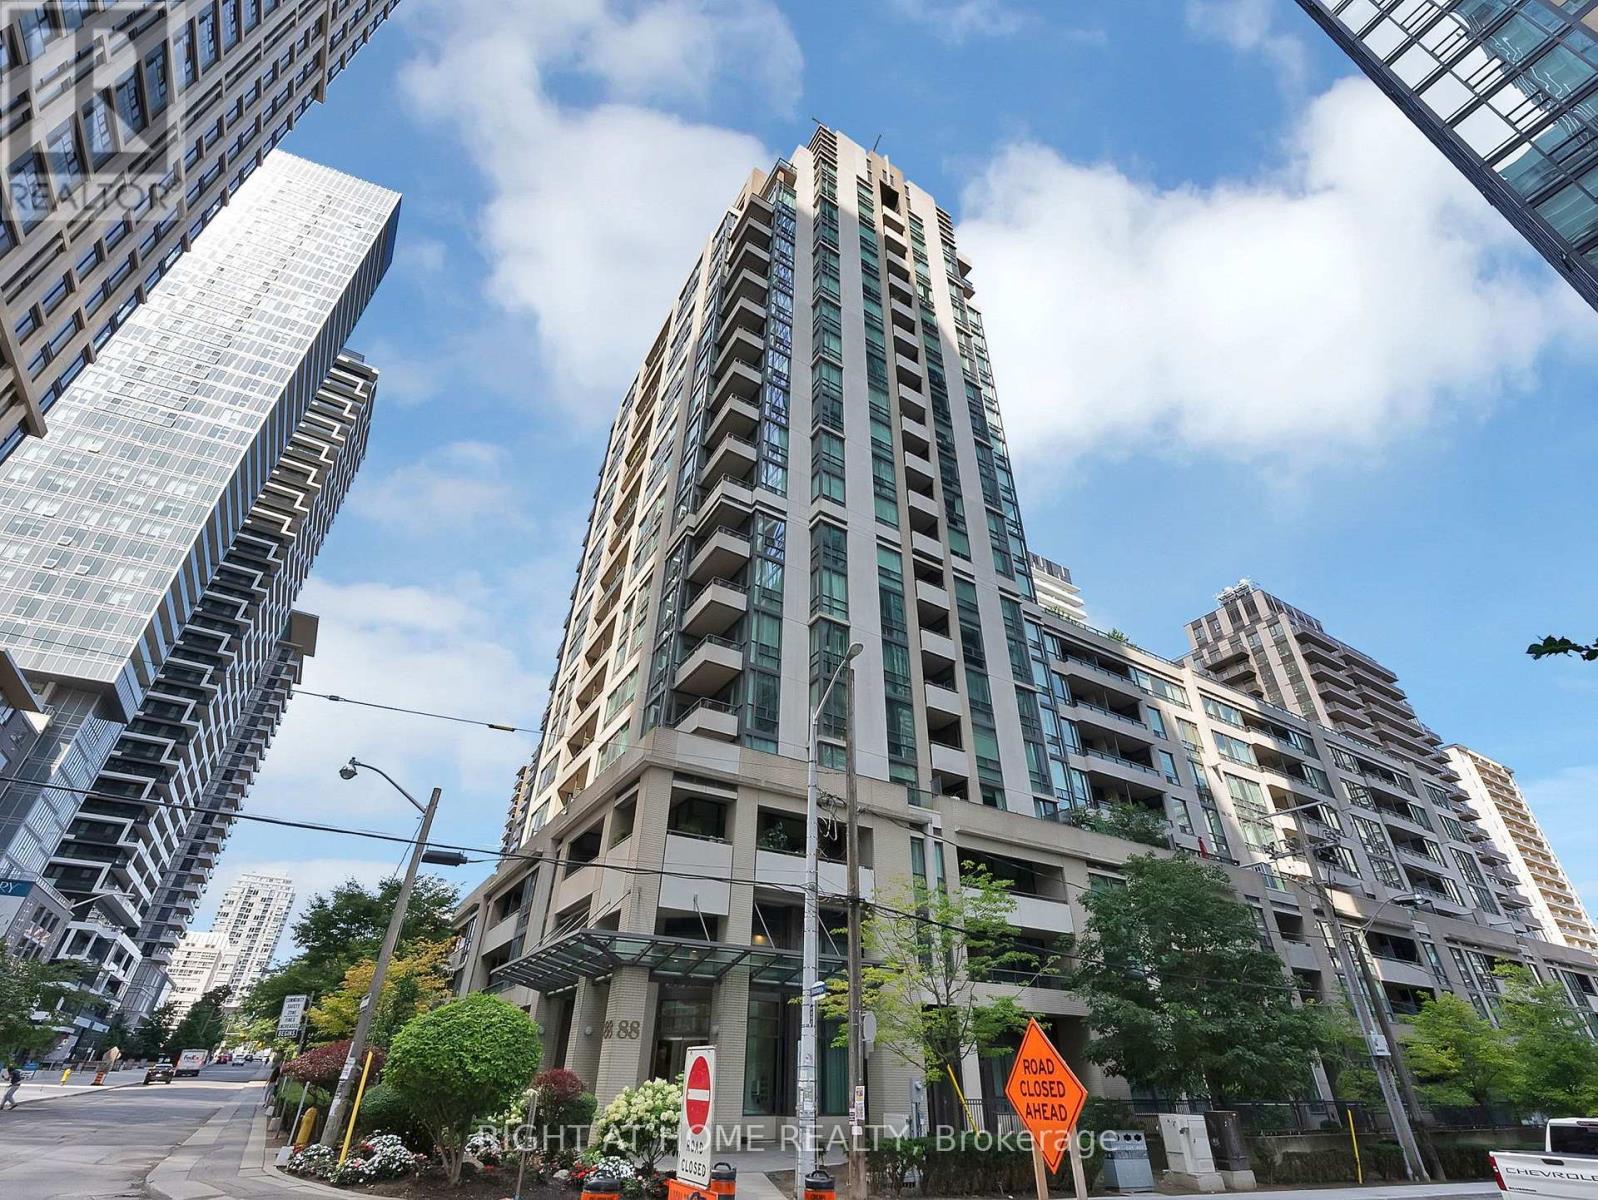
812 - 88 Broadway Avenue
Toronto, Ontario
Experience elevated midtown living in this bright and spacious 2-bedroom, 2-bathroom suite in the heart of Yonge & Eglinton. Featuring breathtaking southwest views, this well-designed layout offers generous living space and abundant natural light. A rare offering with 2 owned parking spaces and 1 locker, providing exceptional value and convenience. Enjoy world-class building amenities including a state-of-the-art fitness centre, indoor pool, resident lounge, rooftop garden, and more. Steps to the subway, shopping, restaurants, parks, and every urban amenity, this is an outstanding opportunity to own in one of Toronto's most sought-after neighbourhoods. (id:56248)
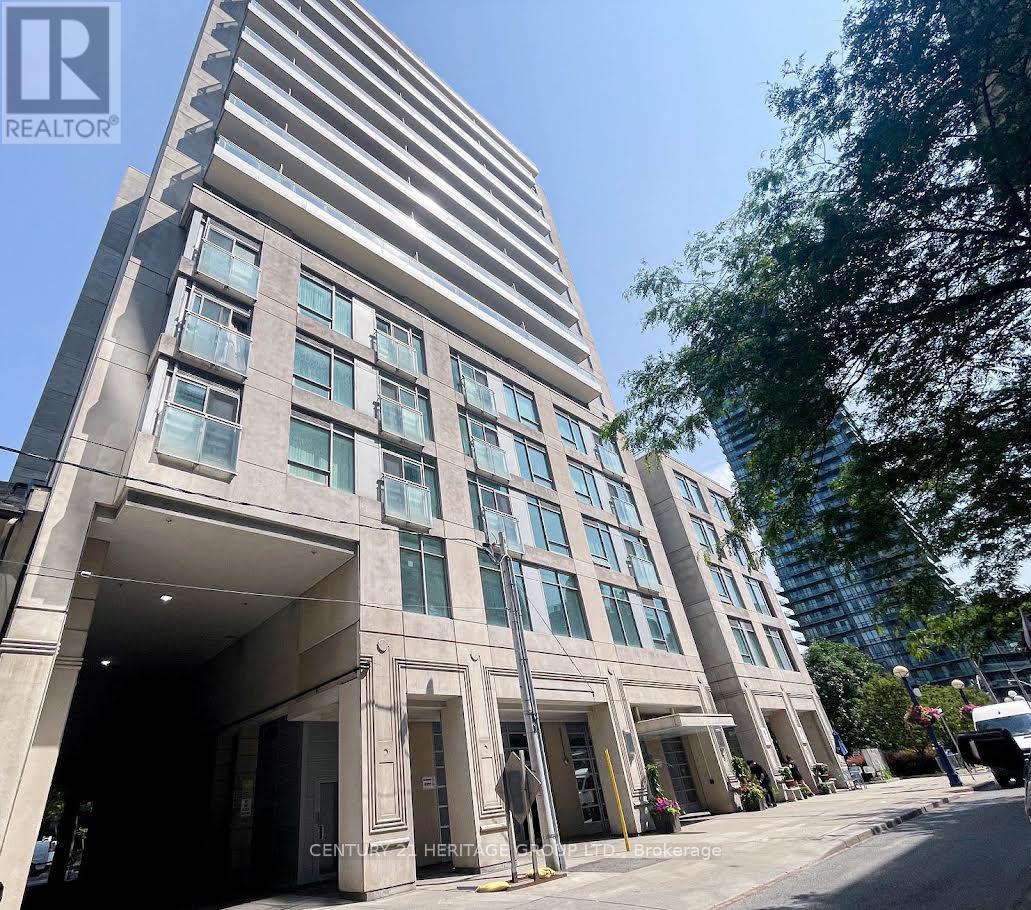
1305 - 8 Scollard Street
Toronto, Ontario
Lotus on Yorkville, on a quiet street adjacent to Four Seasons Hotel. Spacious one bedroom plus den, Den can be your home office, multipurpose flex space and functional layout. Bright south exposure, Balcony walkout from the Living Room. Comes with one underground parking and a storage locker. (id:56248)
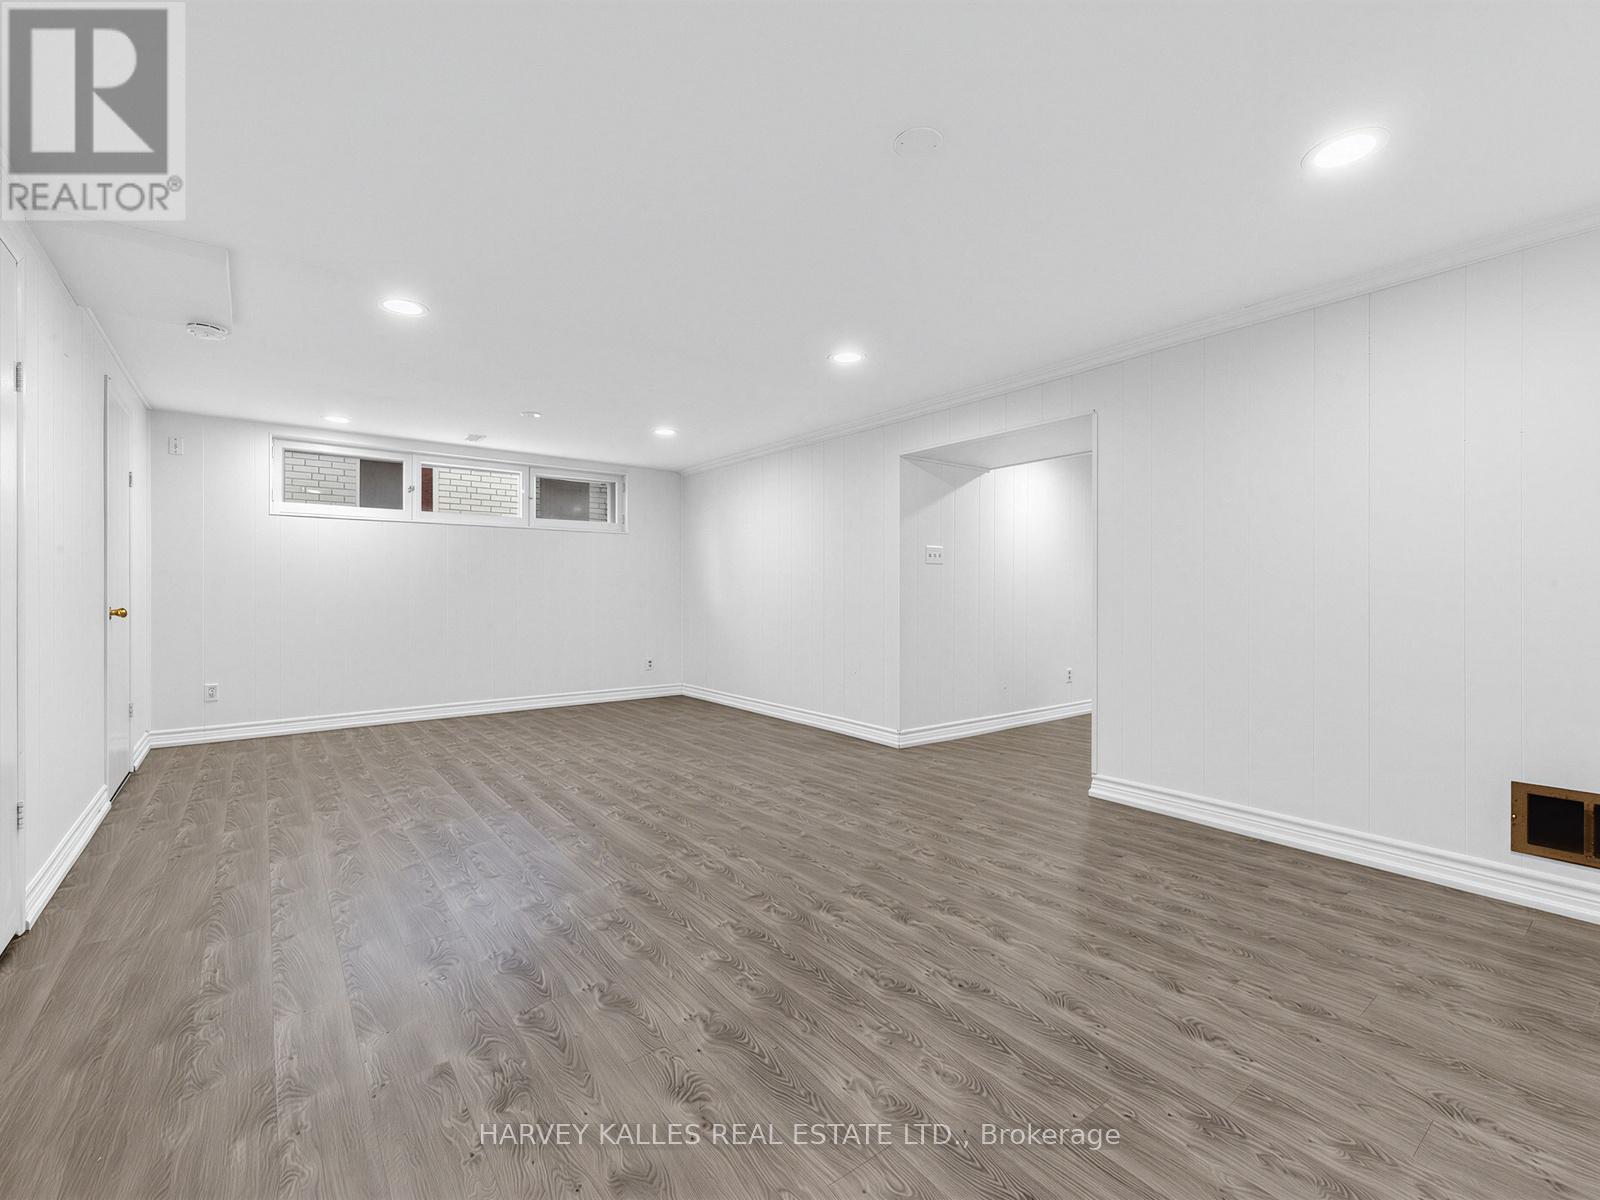
Basement - 16 Terrydale Drive
Toronto, Ontario
Spacious & Renovated 1-Bed, 1-Bath All-Inclusive Basement Suite in Bathurst Manor. Welcome to this beautifully finished basement suite nestled on a quiet, tree-lined street in the heart of Bathurst Manor, one of North York's most established and family-friendly neighbourhoods. Bright, carpet-free, and thoughtfully laid out, this suite offers a generous living space ideal for a professional or couple seeking comfort and privacy. The suite features a large open-concept recreation/living area with pot lights throughout and new luxury vinyl plank flooring that runs seamlessly from room to room. The well-sized bedroom offers ample closet space, while a functional kitchen is equipped with a stainless steel electric range, full-size refrigerator, white cabinetry, and a window overlooking the exterior. The full bathroom features a walk-in tiled shower with dual shower heads and a generous vanity with cabinet storage. In-suite stacked Samsung washer and dryer provide added everyday convenience. A private entrance for ultimate privacy plus street parking available. Situated steps from Sheppard Plaza, anchored by a Metro supermarket and featuring Shoppers Drug Mart, Starbucks, Dollarama, two banks, and a variety of dining and services, everything you need is minutes away. Residents enjoy excellent connectivity to both Highway 401 and convenient TTC bus service throughout the neighbourhood, with connections to the Yonge-University-Spadina subway line. The Sheppard West subway station is easily accessible, making the commute downtown a breeze. The area also boasts six local parks, two greenbelts, a community centre, and proximity to two hospitals. Ross Lord Park and Northwood Park are both nearby, offering walking trails, sports facilities, and open green space. Yorkdale Shopping Centre is just minutes away by car or transit. Extras: All existing appliances included. (id:56248)
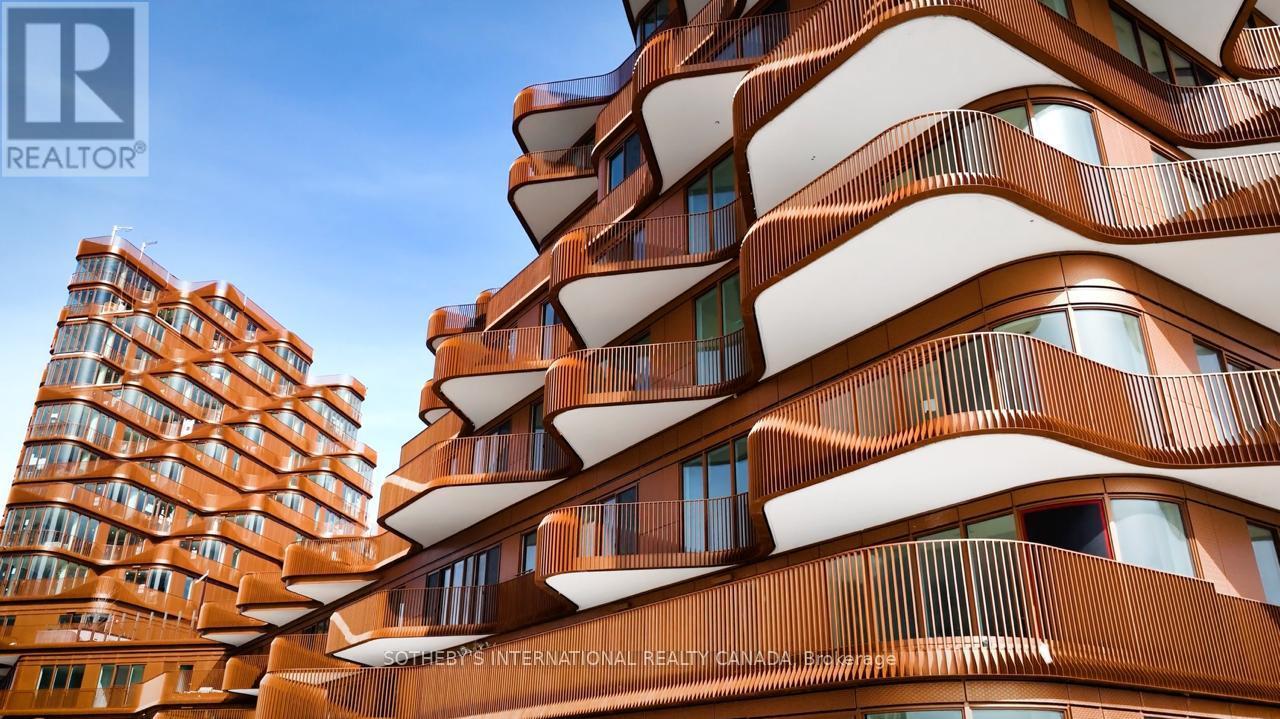
515 - 155 Merchants' Wharf
Toronto, Ontario
Developed by the renowned TRIDEL and designed by Danish visionaries 3XN, Unit #515 is a masterclass in luxury. This rare 2-Bedroom + Den, 2.5-Bathroom residence offers a seamless blend of indoor and outdoor living with breathtaking panoramic views of Lake Ontario. The heart of the home is an elegant, open-concept environment where the chef-inspired kitchen-featuring premium built-in appliances and sleek stone countertops-flows effortlessly into the living and dining areas. Step out onto your expansive private terrace with either bedroom access and living, a serene sanctuary complete with a gas BBQ hookup, perfectly designed for al fresco dining and sunset cocktails. The versatile Den serves as the perfect executive home office or quiet reading nook. Both bedrooms are designed as private retreats, each featuring its own dedicated ensuite enhanced by radiant heated floors; the primary suite is a true sanctuary with a spa-like 5-piece bath. Residents enjoy world-class amenities including a lake-facing outdoor pool, a professional fitness studio, and a sophisticated party room. Located in the vibrant East Bayside district, you are steps from the Boardwalk, the Distillery District, and St. Lawrence Market. Luxury has a new horizon. (id:56248)
3806 - 318 Richmond Street W
Toronto, Ontario
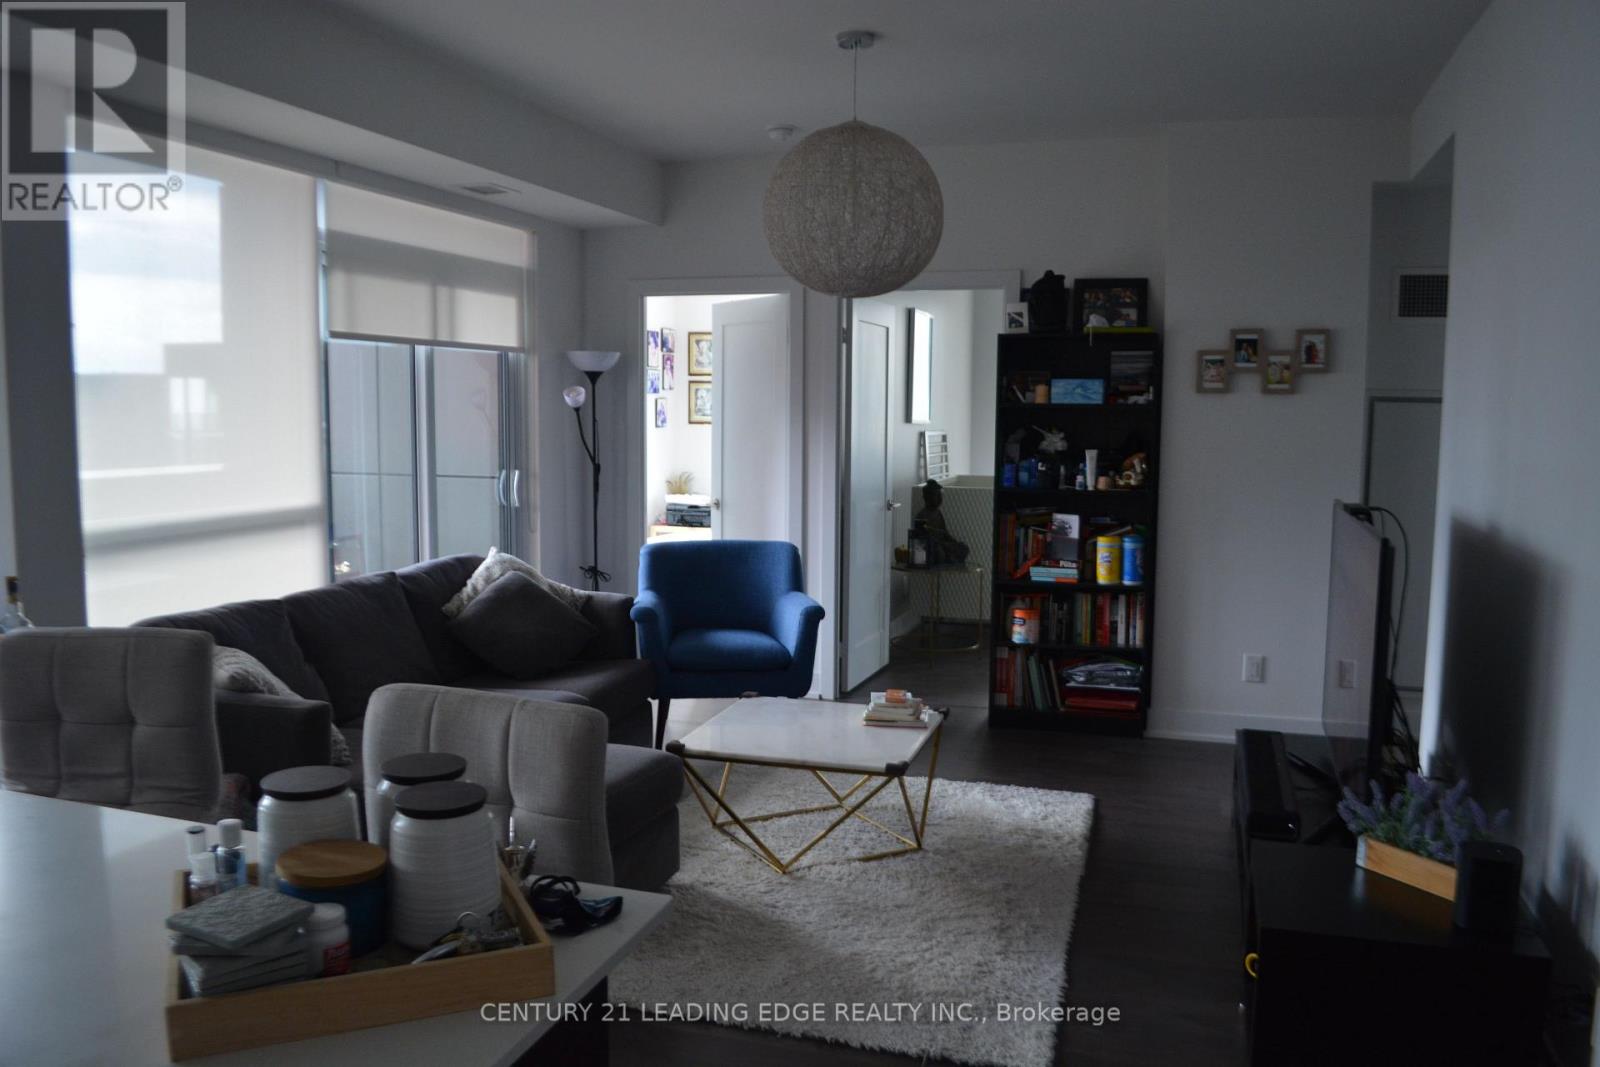
Spacious and Stunning 3 Bed, 2 Bath W/ Premium Finishes And Modern Design. Highly Desirable W Exposure W/ Sunrise and sunset View. Bright And Airy Throughout. Beautiful Contrasting Laminate. Gorgeous upgraded Kitchen W/ Ample Cabinetry, Backsplash, Integrated Fridge & Dw. Bright Wr W/ B/I Cabinetry, beautiful and spacious kitchen island with additional storage. Master bedroom with his and hers large ensuite vanity; both bathrooms have upgraded vanity's. Master W/ W/O To Balcony And Large Closet, and additional walk out balcony from living room. In-Demand Location, Richmond St W. Close To Transit, Nightlife, Restaurants, Shops, Movie Theater. OWNER OCCUPIED for 8 years, and last year Tenant Occupied. This is a must see home for an executive, or a growing family looking for space with the ease of downtown living. Owners spent additional money on upgrades for themselves. Home is beautifully maintained and move-In Ready! Parking and Locker included. Triple AAA tenants willing to stay for those looking to buy for investment at $5125/ month + Utilities (id:56248)
2101 - 20 Blue Jays Way
Toronto, Ontario
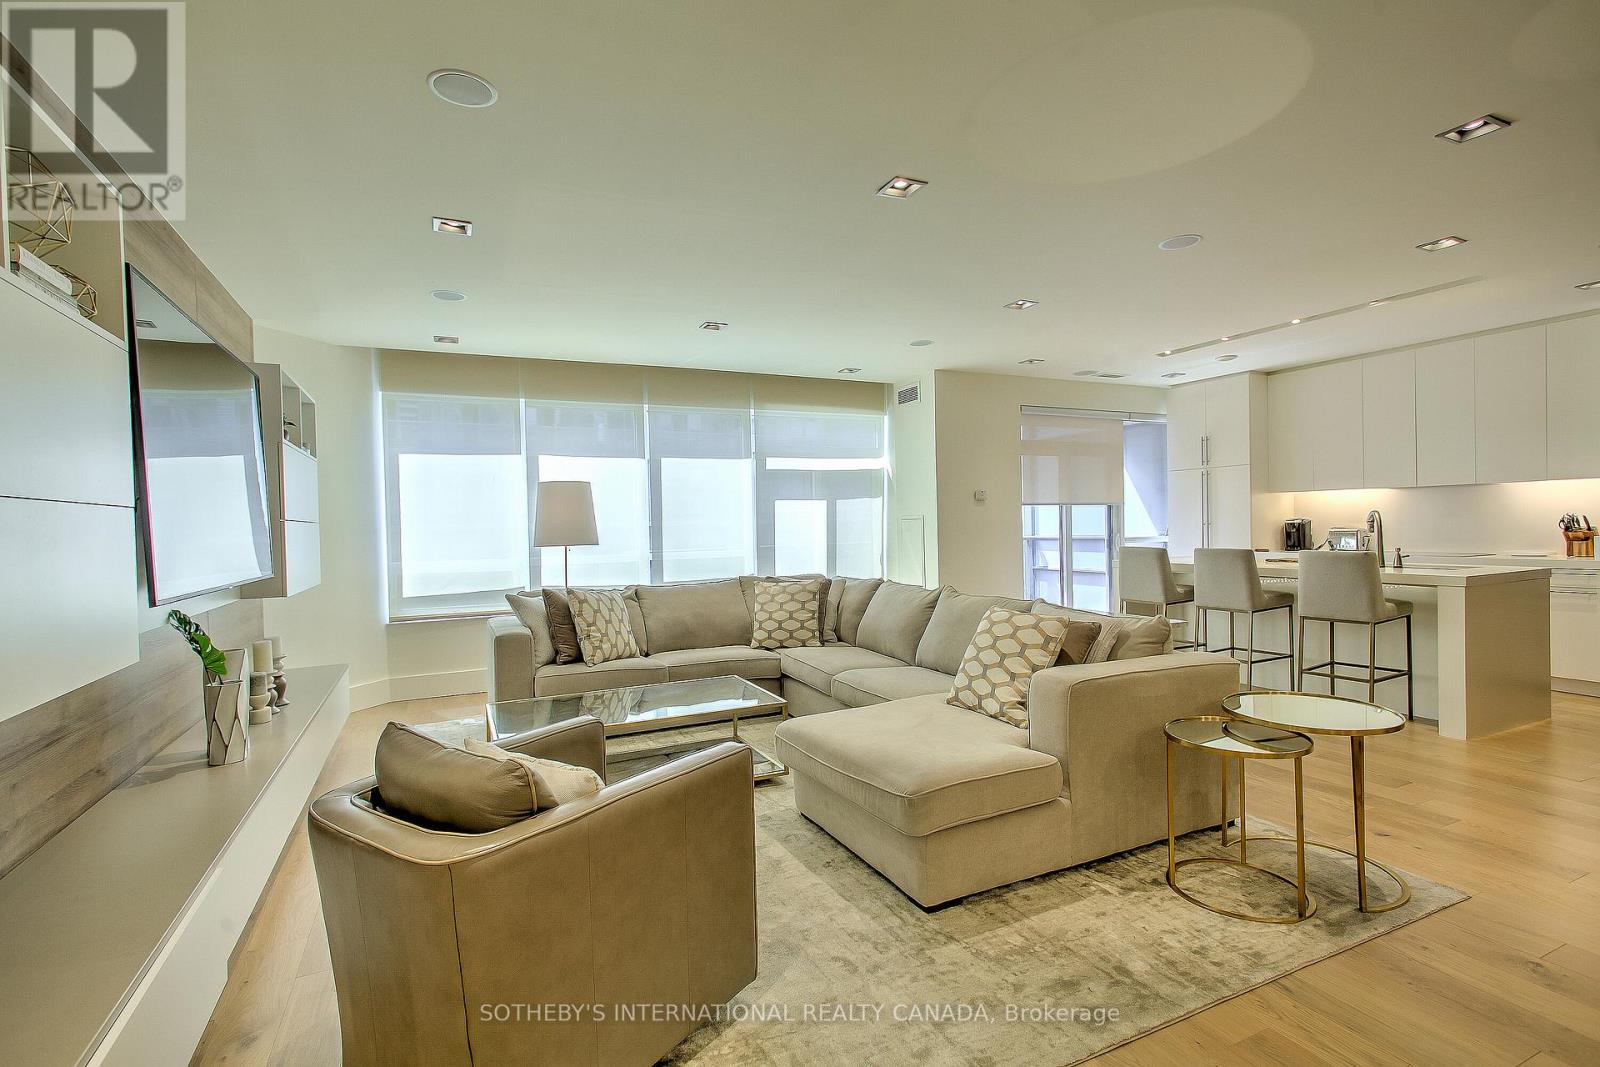
Welcome to The Element, where style, comfort, and convenience come together in the heart of downtown.This beautifully renovated, fully furnished 2-bedroom plus den executive suite offers a turnkey opportunity for homeowners and investors alike. Thoughtfully designed with premium finishes, a functional layout, and soaring 9-foot ceilings, the space feels both elegant and inviting. Ideally situated just steps from the Rogers Centre, Scotiabank Arena, the Financial District, top theatres, restaurants, shopping, and transit, you'll enjoy the very best of city living. Complete with one secure parking space and a storage locker, this move-in-ready residence offers exceptional value in one of the city's most desirable neighbourhoods. An outstanding investment opportunity or the perfect place to call home. (id:56248)
501 - 1 Avondale Avenue
Toronto, Ontario
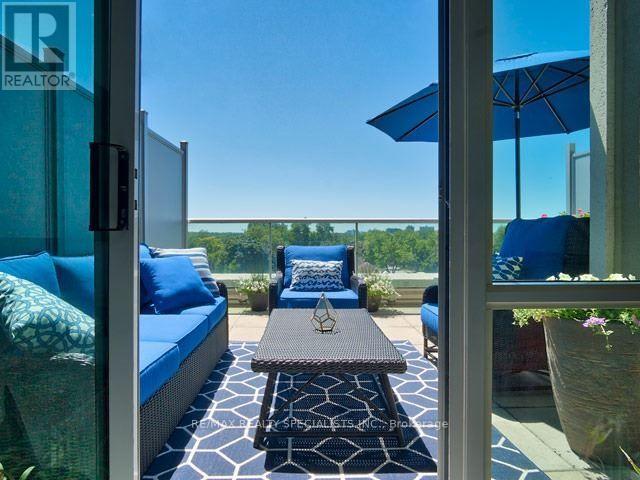
Welcome to this bright and stylish 1+1 storey loft ideally located in the heart of North York, at Yonge &Sheppard. Featuring beautiful hardwood floors on the main level, this spacious home offers an inviting open-concept living and dining area with soaring ceilings and an impressive oversized terrace-perfect for gardening, entertaining, or simply relaxing outdoors. The main floor also features a convenient powder room and large windows that fill the space with natural light. Upstairs, you'll find a generous primary bedroom with a huge walk-in closet and a luxurious 4-piece ensuite. A separate, bright and spacious upper floor den overlooks the living room, offering the perfect space for a home office, reading area, or additional living space. Enjoy unbeatable convenience with subway and highway access just minutes away, plus parks, restaurants, shopping, and everyday amenities all within easy reach. Includes one parking spot and a locker. A fantastic opportunity to enjoy loft-style living in one of North York's most sought-after locations! (id:56248)
1169 Garner Road E Unit# 86
Hamilton, Ontario
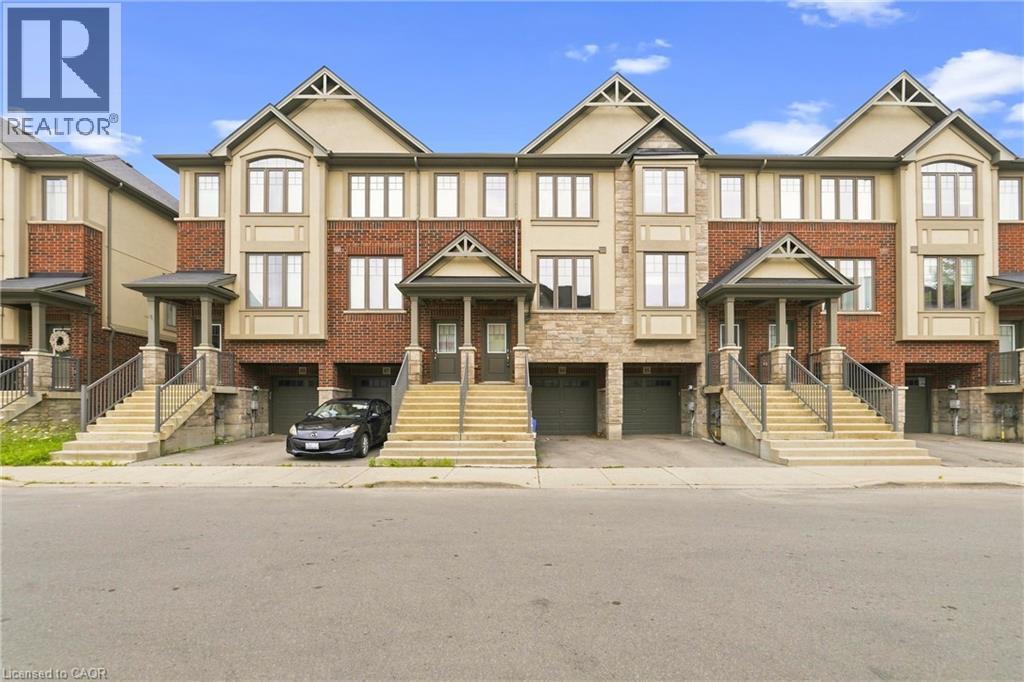
No rear neighbours! Welcome to this exceptional three-storey freehold townhome in one of Ancaster' s most desirable family-friendly neighbourhoods, backing onto peaceful greenspace for added privacy and beautiful views. Filled with natural light, this move-in-ready home features a modern eat-in kitchen with quartz countertops, stainless steel appliances, and a balcony overlooking the greenspace—perfect for relaxing. The inviting family room showcases attractive plank flooring, while the upper level offers three generous bedrooms, including a spacious primary retreat with a walk-in closet. The lower level features sliding patio doors leading to a private concrete patio, inside access to the attached garage, and additional versatile living space. Ideally located close to schools, parks, shopping, restaurants and major highways, this is an outstanding opportunity for first-time buyers, families, commuters, or investors. Immediate possession available! (id:56248)