

1801 - 10 Graphophone Grove
Toronto, Ontario
Welcome to this brand new, beautifully designed high-floor 1-bedroom suite offering 529 sq. ft. of thoughtfully planned interior living space, plus a 98 sq. ft. south-facing balcony with breathtaking lake and Toronto skyline views. Blending modern style with everyday functionality, this bright and contemporary home features floor-to-ceiling windows, wide-plank laminate flooring throughout, and a sleek kitchen complete with integrated panelled appliances. Residents enjoy access to over 22,000 sq. ft. of exceptional amenities, including a rooftop pool, 24-hour concierge, state-of-the-art fitness centre, co-working lounge, theatre room, kids' playroom, BBQ stations, fire pits, and more. Located within a vibrant, master planned community, residents will be surrounded by over 300,000 sq. ft. of brand new retail and commercial space, an 8-acre park, and a 90,000+ sq. ft. community centre currently under construction. Enjoy easy access to multiple TTC routes, grocery stores, and the lively restaurants, cafés, and bars along Geary Avenue, all just moments from Bloor Street, The Junction, The Annex, and Ossington. (id:56248)

1510 - 1285 Dupont Street
Toronto, Ontario
Welcome to this brand new beautifully designed 3-bedroom + den! Offering 1,108 sq. ft. of thoughtfully planned interior space plus a 182 sq. ft. south east-facing balcony, this home combines functionality with elevated modern design. Enjoy floor-to-ceiling windows, wide-plank laminate flooring throughout, and a sleek contemporary kitchen featuring integrated, panelled appliances. Residents have access to over 22,000 sq. ft. of world-class amenities, including a rooftop pool, 24-hour concierge, state-of-the-art fitness centre, kids' playroom, co-working lounge, theatre room, BBQ stations, fire pits, and so much more. Nestled within a vibrant, one-of-a-kind master-planned community, you'll be surrounded by over 300,000 sq. ft. of brand new retail and commercial space, a new 8-acre park, and a 90,000+ sq. ft. community centre currently under construction. Enjoy the convenience of multiple TTC stops, easy access to grocery stores, and the lively restaurants and bars along Geary Avenue, all while being moments from Bloor Street, The Junction, The Annex, and Ossington. (id:56248)
Lower - 11 Marion Crescent
Markham, Ontario
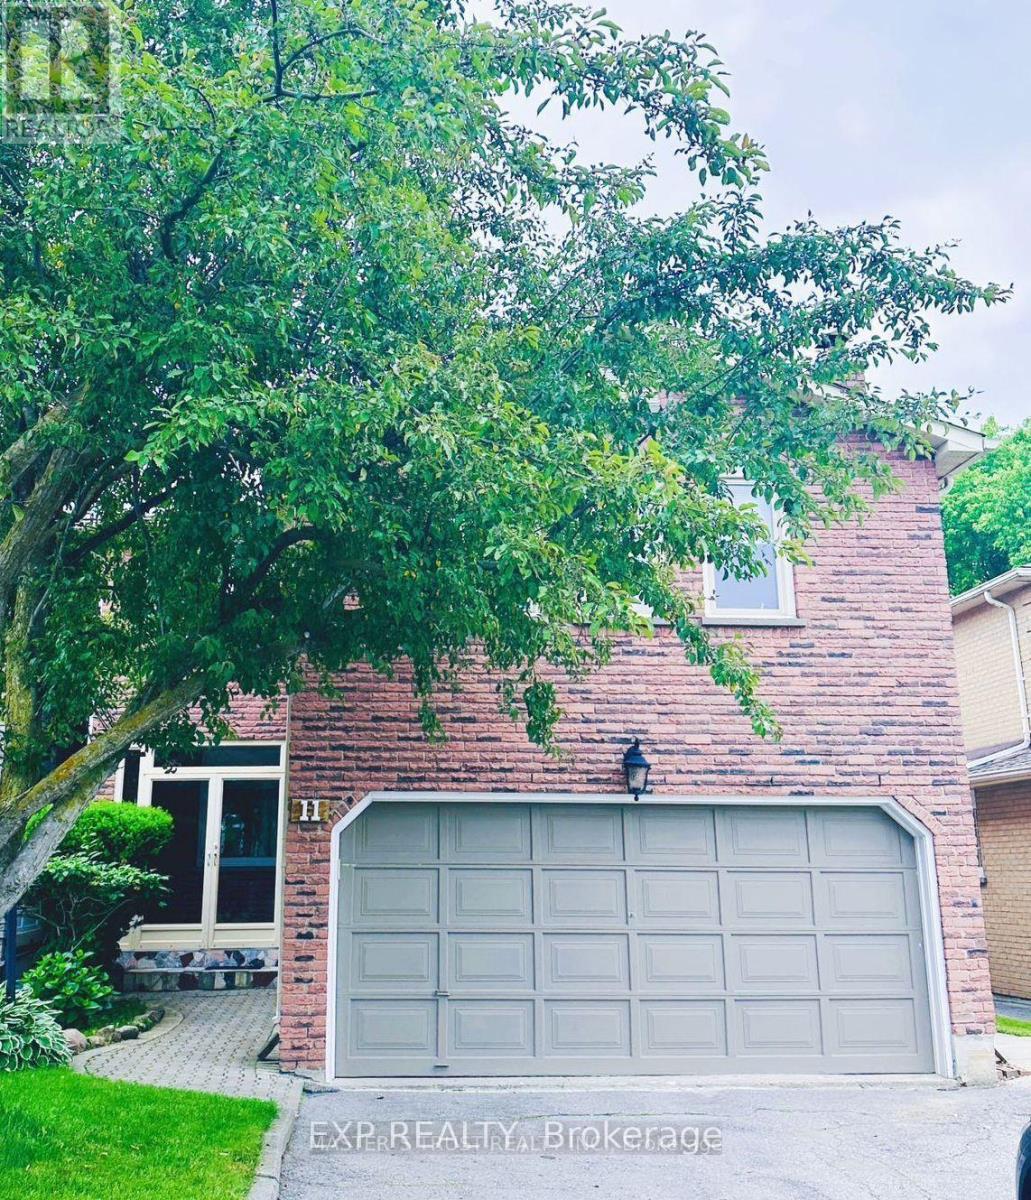
Bright And Comfortable . Mins To Markville Mall, Community Centre, Hwy 7 And 407, Close To Transit, Supermarkets, Parks, High Ranked Markville Secondary School And All Amenities. Separate Side Entrance To Basement. Kitchen And 3 Pc Washroom In Basement. (id:56248)
3308 - 125 Blue Jays Way
Toronto, Ontario
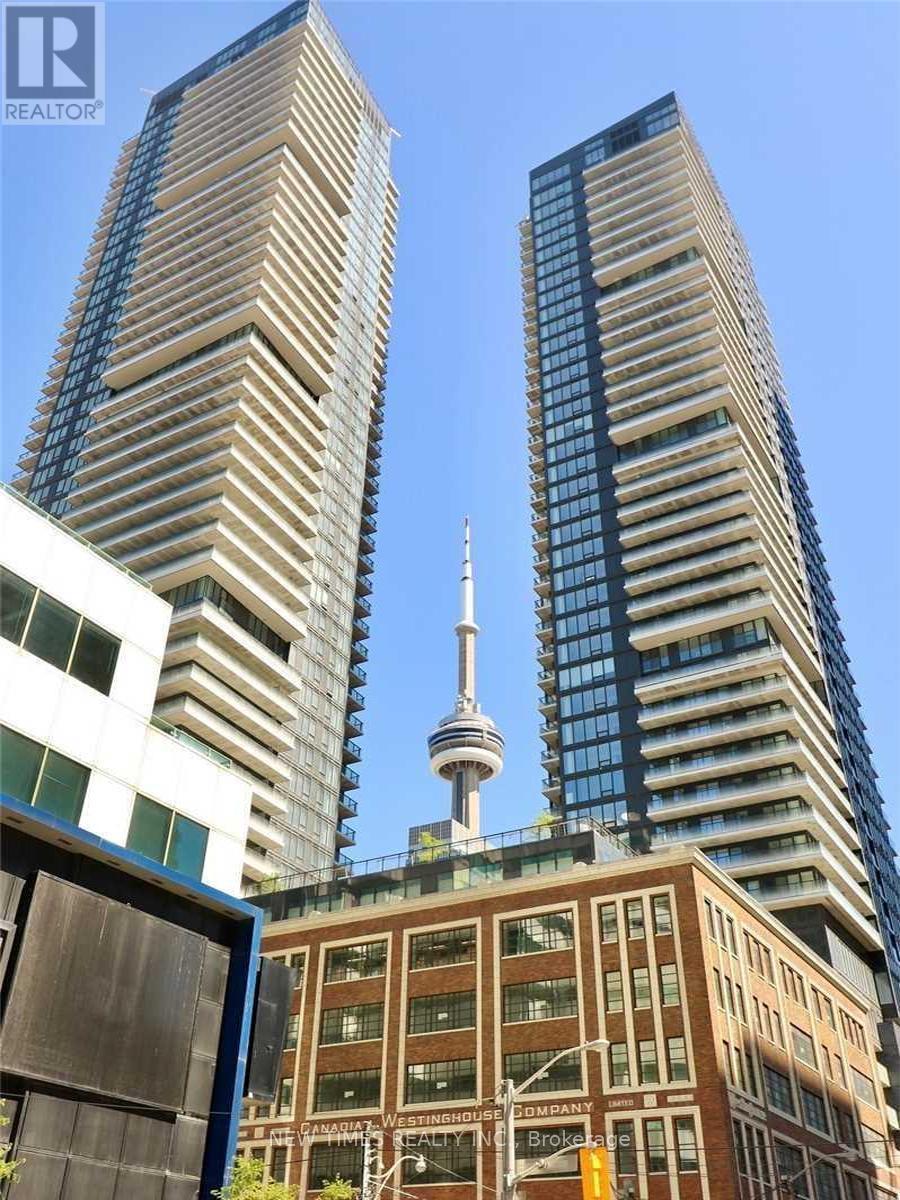
A Must See! Furnished Luxury 2 Bedrooms Plus 1 Den High Floor Corner Unit, 2 Bedrooms Are Widely Split, Floor To Ceiling Window Throughout, Luxurious Appliances, Master W/ 4Pc Ensuite, Stunning Unobstructed City & Cn Tower View From Balcony, Steps To Everything, Financial And Entertainment District, Close To The Lake. (id:56248)
829 - 35 Parliament Street
Toronto, Ontario
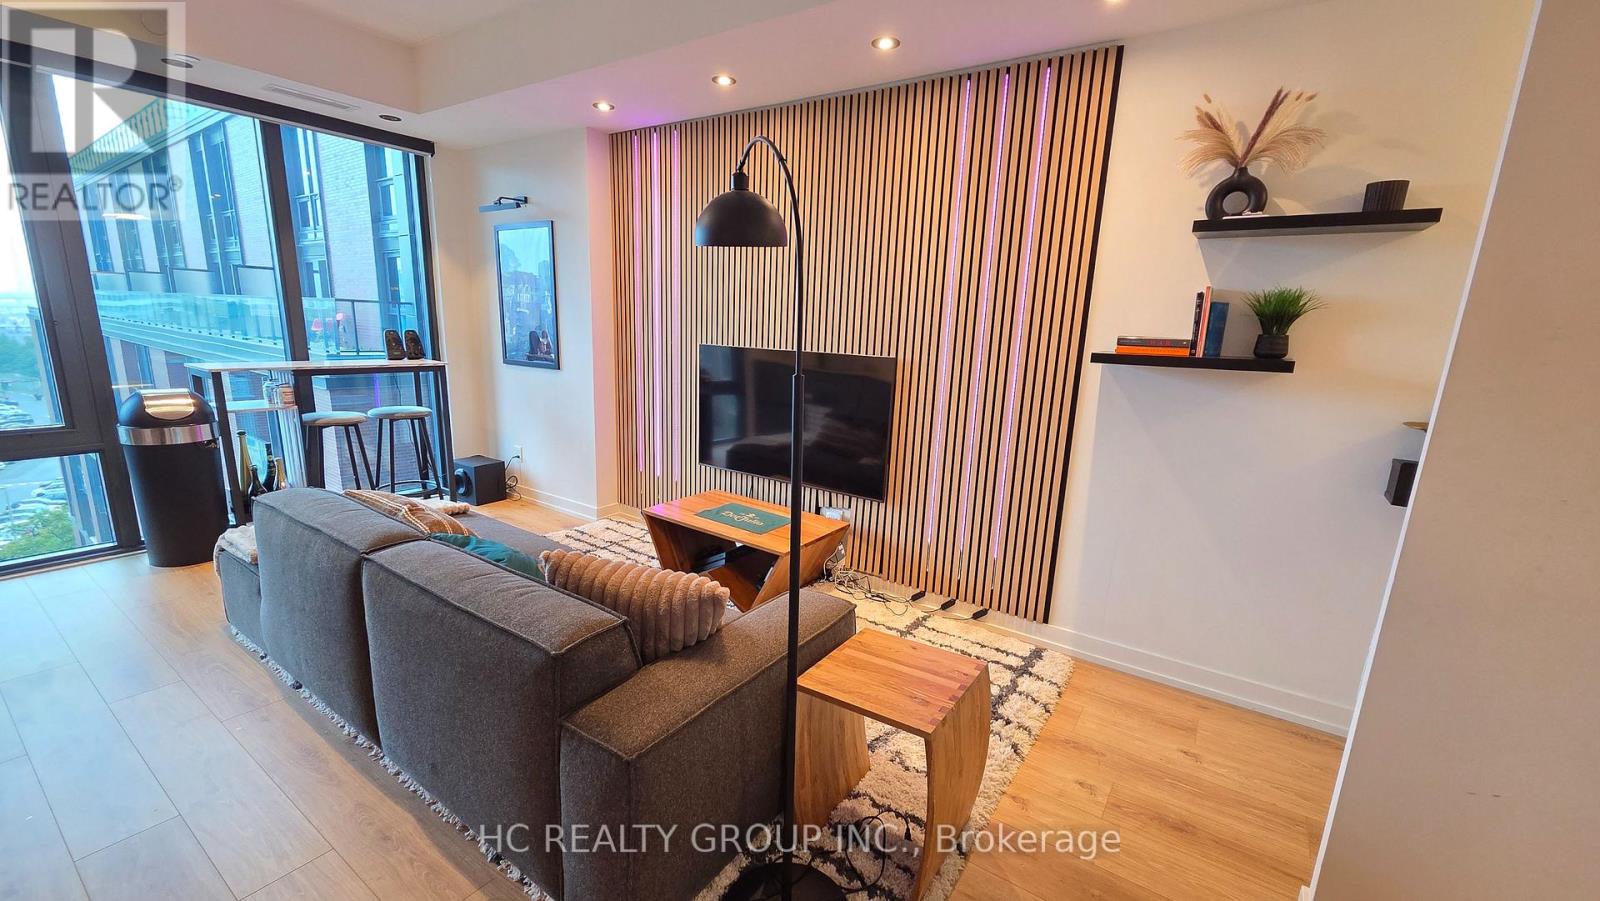
Welcome to The Goode Condos, a modern and upscale residence in the heart of Toronto's iconic Distillery District. Enjoy vibrant city living with a 100 Walk Score, putting cafés, restaurants, boutiques, galleries, entertainment, and everyday conveniences right at your doorstep. With the TTC at your doorstep, easy access to the Gardiner and DVP and approximately a 20-minute walk to Union Station. St. Lawrence Market, the waterfront, Corktown, Canary District, and Financial District are all nearby. Under one year old, the building offers an impressive selection of hotel-inspired amenities, including an outdoor terrace with loungers, fire pits and a large pool overlooking Lake Ontario and the Toronto skyline. Residents also enjoy a modern fitness centre and yoga studio, co-working space, party room, games room, and lounge. This condo has everyone in mind with a pet spa in the building, and children's playroom with safe and secured outdoor terrace playground. This bright 1-bedroom, 1 bathroom suite features an open-concept living and dining area, upgraded kitchen with quartz countertops, induction cooktop, full-size dishwasher and undermount lighting, plus floor-to-ceiling windows with unobstructed Distillery District views. The apartment comes furnished with sofa, high top bar table and 2 stools, queen bed and mattress, dresser + night stand, and 55 inch television. Enjoy the added convenience of upgraded motorized blinds in your living room. One underground locker for storage is included. (id:56248)
1007 - 125 Blue Jays Way
Toronto, Ontario
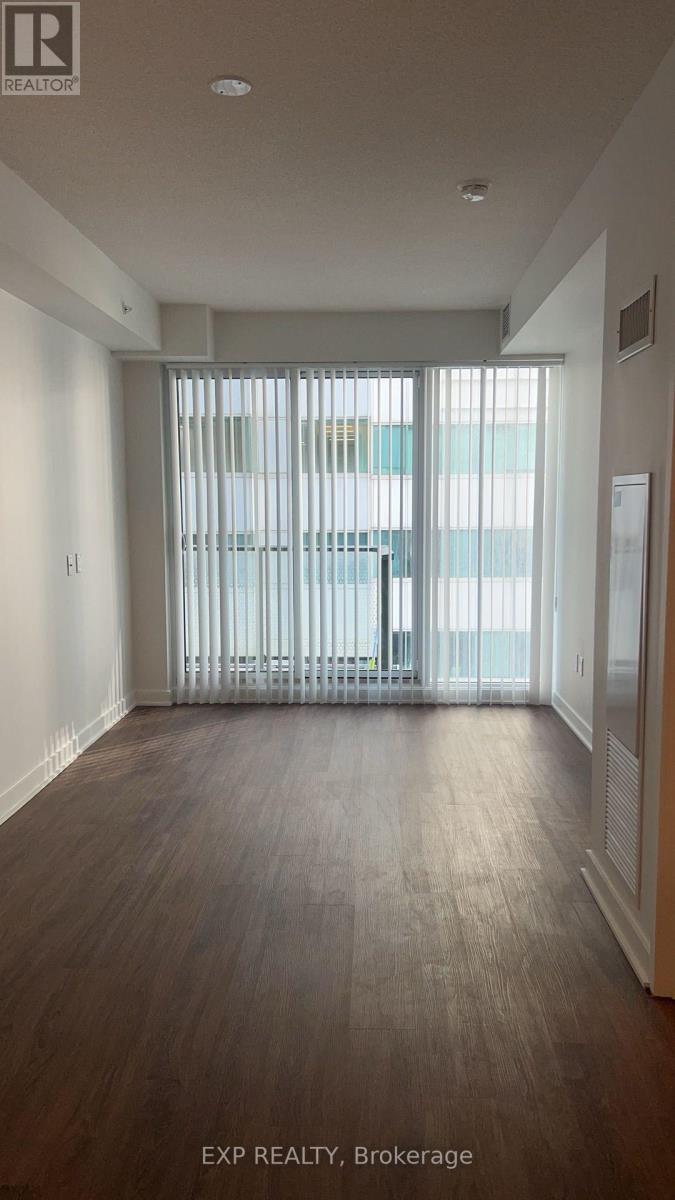
Welcome to King Blue Condos in the Heart of Toronto's Entertainment District! Modern 1-bedroom suite featuring 9-ft ceilings, floor-to-ceiling windows, Open-concept layout, Stunning city views, and abundant natural light. Steps to TTC, the Financial District, restaurants, Rogers Centre, CN Tower, and more. Residents enjoy premium amenities including a 24-hour concierge, fitness center, indoor pool, party room, and lounge. Perfect for urban convenience and lifestyle. Tenanted, 24 hours notice. (id:56248)
2505 Stevensville Road
Fort Erie, Ontario
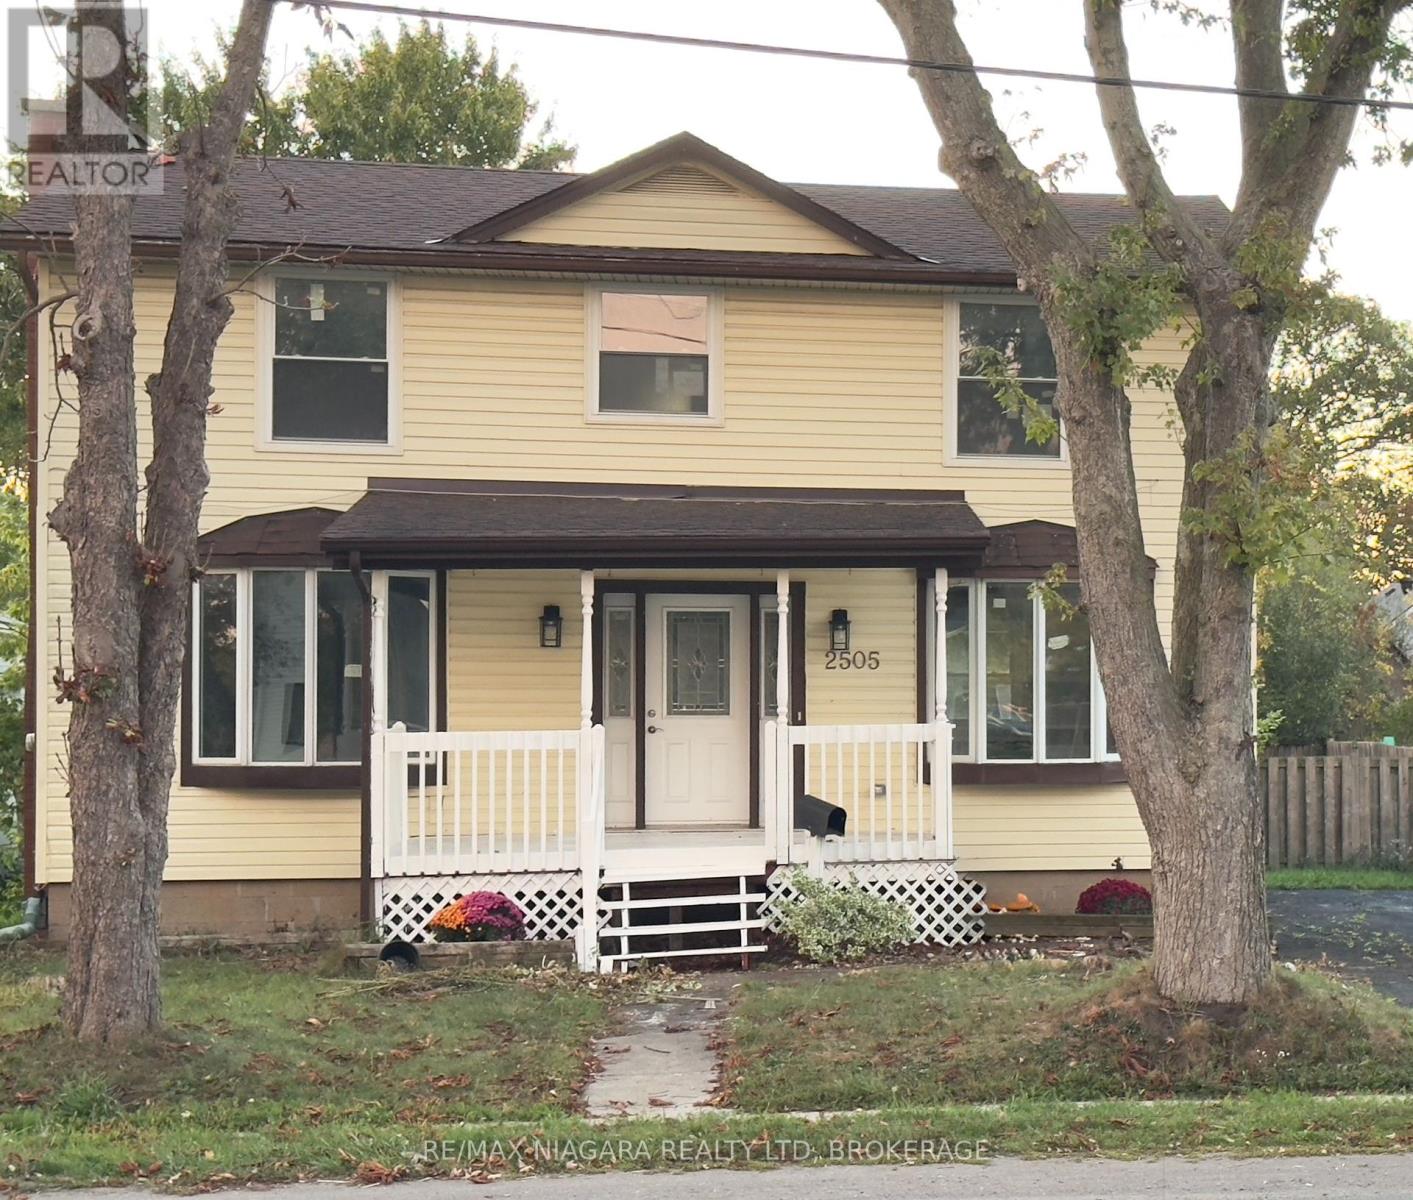
Live. work & invest ! CMU5 zoned. This charming property offers more than just a home - it offers lifestyle and small town feel. Fully renovated, this home spans over 1600 sq ft of above ground living space on a large in-town lot, blending modern comfort with outstanding commercial potential. Zoned for both Residential & Commercial use. Outside of work. this home connects you to the charm of Stevensville. Relax after hours on the family sized front porch. Wave to the neighbours walking their dogs or stroll across the street to the weekly local farmers market for fresh produce and the community park. 4 large bedrooms upstairs provide space for all the family, while the main floor features a custom kitchen , massive dinning area, large living room, rear mudroom, stylish 3pc bath w/ shower. The rear access leads to the unfinished basement which could be altered to suit your own business needs ,while providing privacy for the family. The traditional front foyer is stunning and welcoming. The generous lot adds parking and expansion options, zoning offers long term redevelopment potential for investors looking to maximize value. Every upgrade has been complete for you: New furnace and a/c , HVAC and windows, doors , flooring, bathrooms ,stairs , stainless steel appliances and washer and dryer. You can focus on your Family time or running your business and enjoying the benefits of ownership without an going Honey-do list. The Cmu5 Commercial-mixed use zoning allows A retail shop. office . salon. cafe . personal service business live/work set up or long term redevelopment into mixed use or multi-unit. Located in the heart of Stevensville this property offers unbeatable exposure for signage and customer access. The commercial designation makes ownership more attractive with extensive write-off potential for business expenses and operations. A rare opportunity to own a large family home OR a turn key property .why not both. Come see for yourself. (id:56248)
4910 - 125 Blue Jays Way
Toronto, Ontario
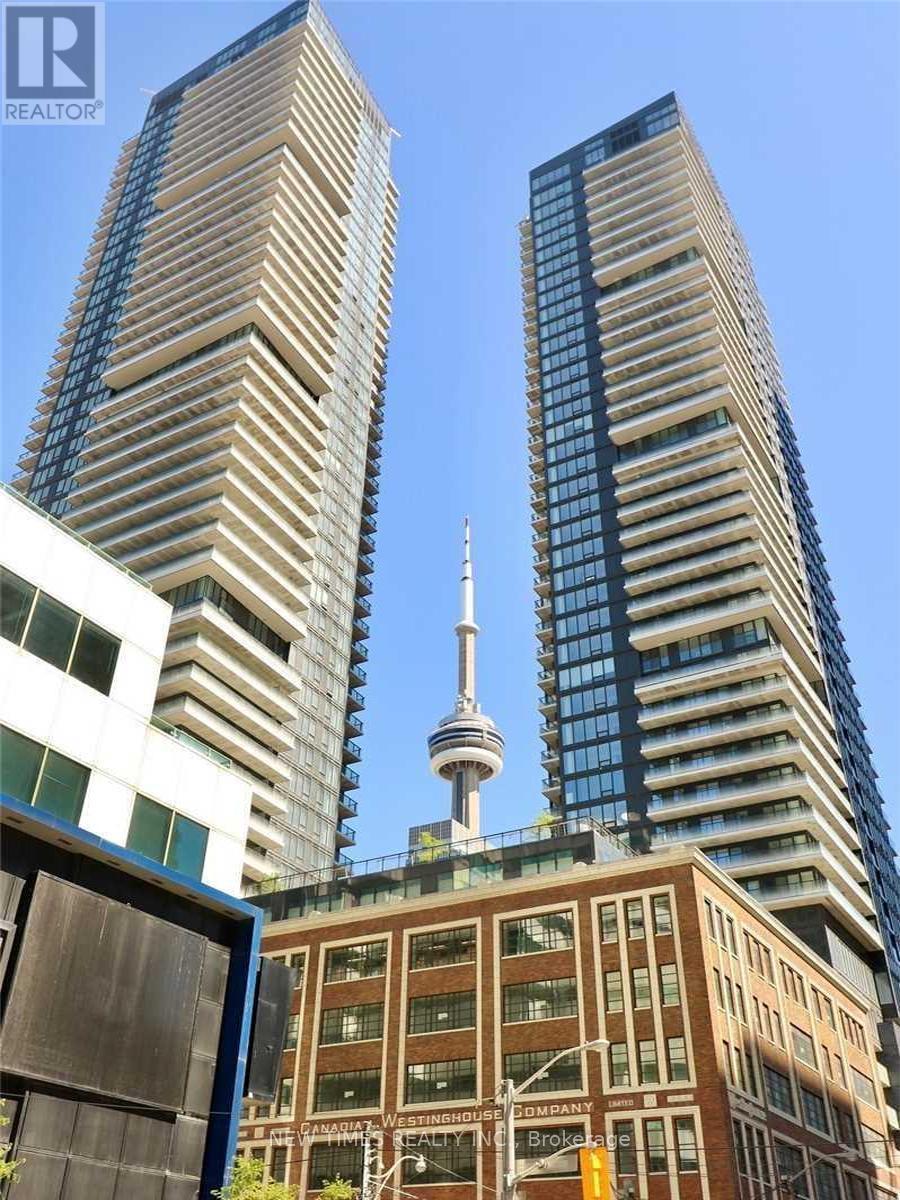
Bright and functional studio at King Blue Condominiums featuring a smart layout and abundant natural light. Enjoy world-class amenities including three rooftop terraces with outdoor decks, BBQs and a pool bar, residents' lounge, party room, fully equipped fitness center, multimedia room, and 24-hour concierge. Located in the heart of Toronto's Harbourfront and Entertainment District . Prime downtown living at its best. (id:56248)

1 - 1616 Pelham Street
Pelham, Ontario
Imagine a home where your evenings and weekends are spent enjoying life instead of maintaining it. No grass to cut, no snow to shovel, no exterior upkeep to worry about, just the freedom to enjoy everything that makes Fonthill one of Niagara's most sought-after communities. Welcome to this beautifully renovated end-unit townhome, where every detail has been updated so you can simply move in and start making memories. Located in a desirable Pelham neighborhood, you're just moments from parks, walking trails, local amenities, and some of Niagara's finest golf courses. Step inside and you'll immediately appreciate the bright, carpet-free interior, finished in fresh, neutral tones that create an inviting atmosphere throughout. The sunken living room offers a gas fireplace for added comfort. The adjoining dining area flows effortlessly into the functional galley kitchen with a breakfast bar, perfect for morning coffee, casual meals, or conversation while preparing dinner. Upstairs, you'll find three bedrooms, including a primary designed for comfort with its own ensuite bathroom and walk-in closet with laundry. A second bedroom also features a walk-in closet, while the third bedroom offers a built-in desk, making it ideal for a home office, study area. An additional four-piece bathroom completes the upper level. The fully finished lower level adds even more versatile living space with a recreation room, a fourth bedroom, a laundry room and a four-piece bathroom, making it perfect for guests, extended family, hobbies, or a private retreat. As a desired end unit, this home offers added privacy and loads of natural light. Parking is equally impressive with a single-car garage and a double-wide driveway that accommodates two additional vehicles. And for guests, there are 4 spots right beside the unit. The perfect combination of comfort, convenience, and carefree living awaits. Come check it out today. (id:56248)
413 - 2737 Keele Street
Toronto, Ontario
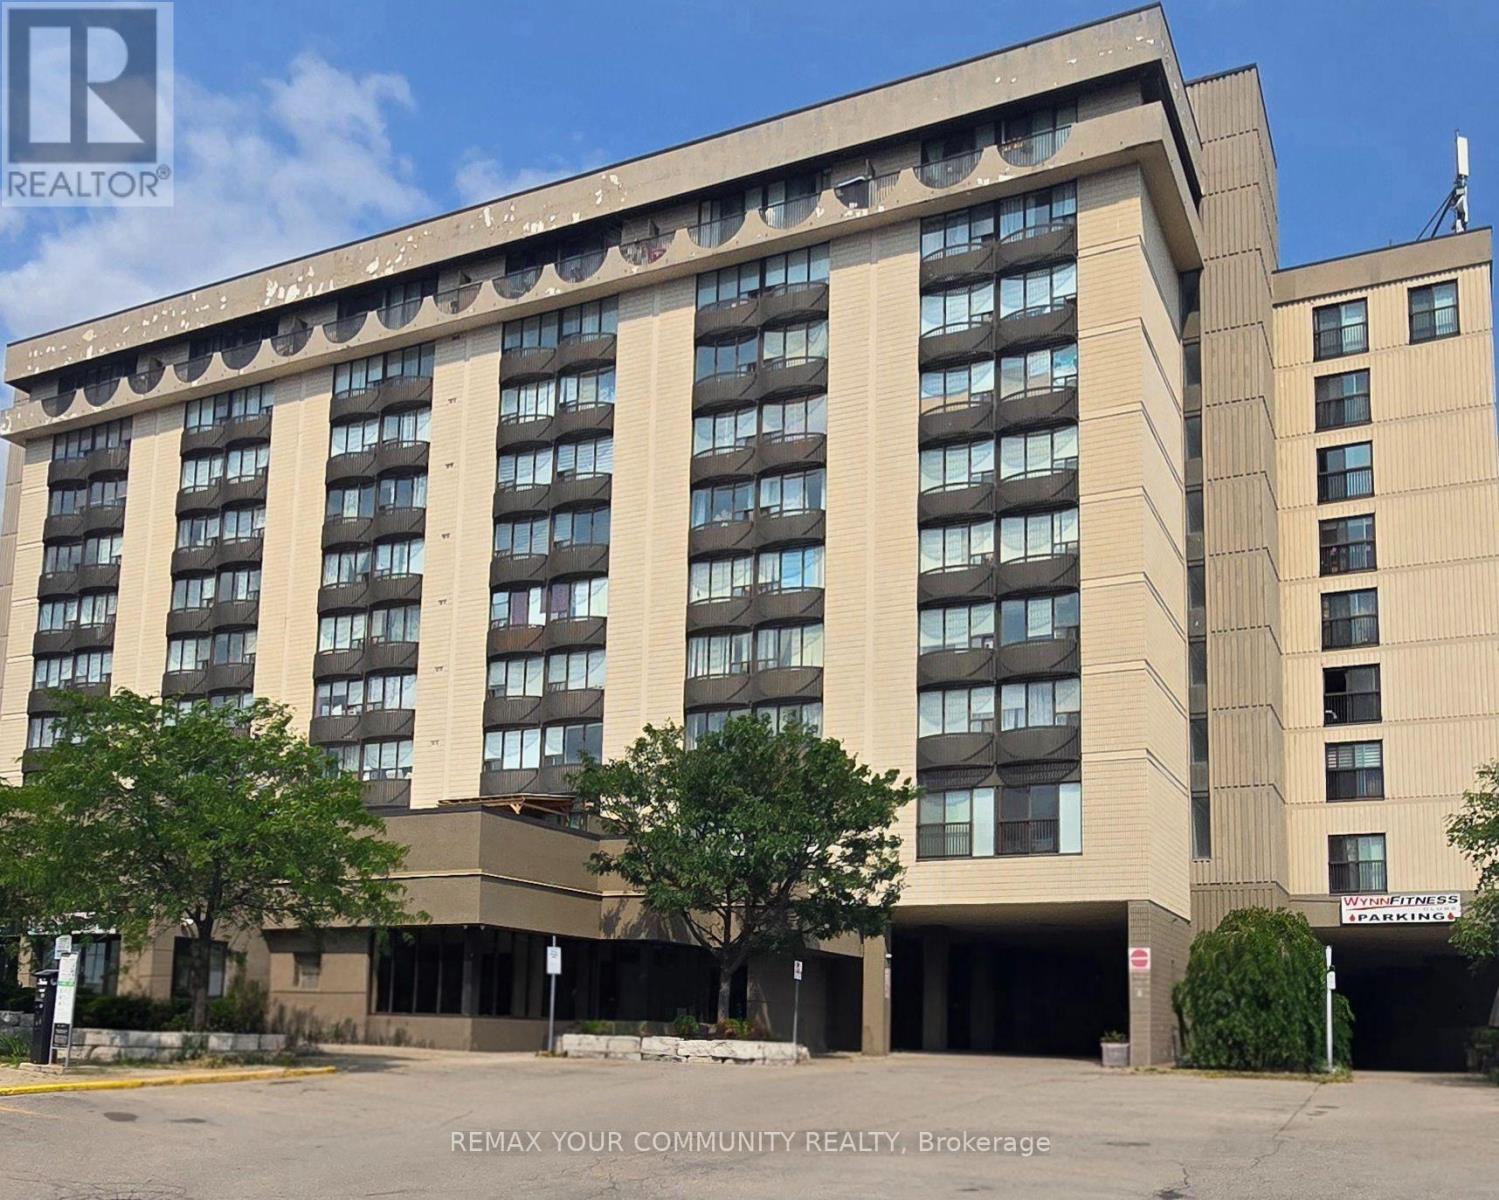
Welcome to this bright and inviting south-facing one-bedroom condo, ideal for first-time home buyers. The open-concept layout offers a functional living space with excellent natural light and a beautiful view toward downtown Toronto, including the CN Tower. Enjoy convenient access to the 401, public transit, York University, and Hennick Humber Hospital (formerly Humber River Hospital). The building features an on-site pharmacy, medical centre, and fitness centre for added everyday convenience. Parking and a locker are included. A fantastic opportunity to enjoy comfort, convenience, and city views in one great home-come see it and make it yours! (id:56248)
65 Pressed Brick Drive
Brampton, Ontario
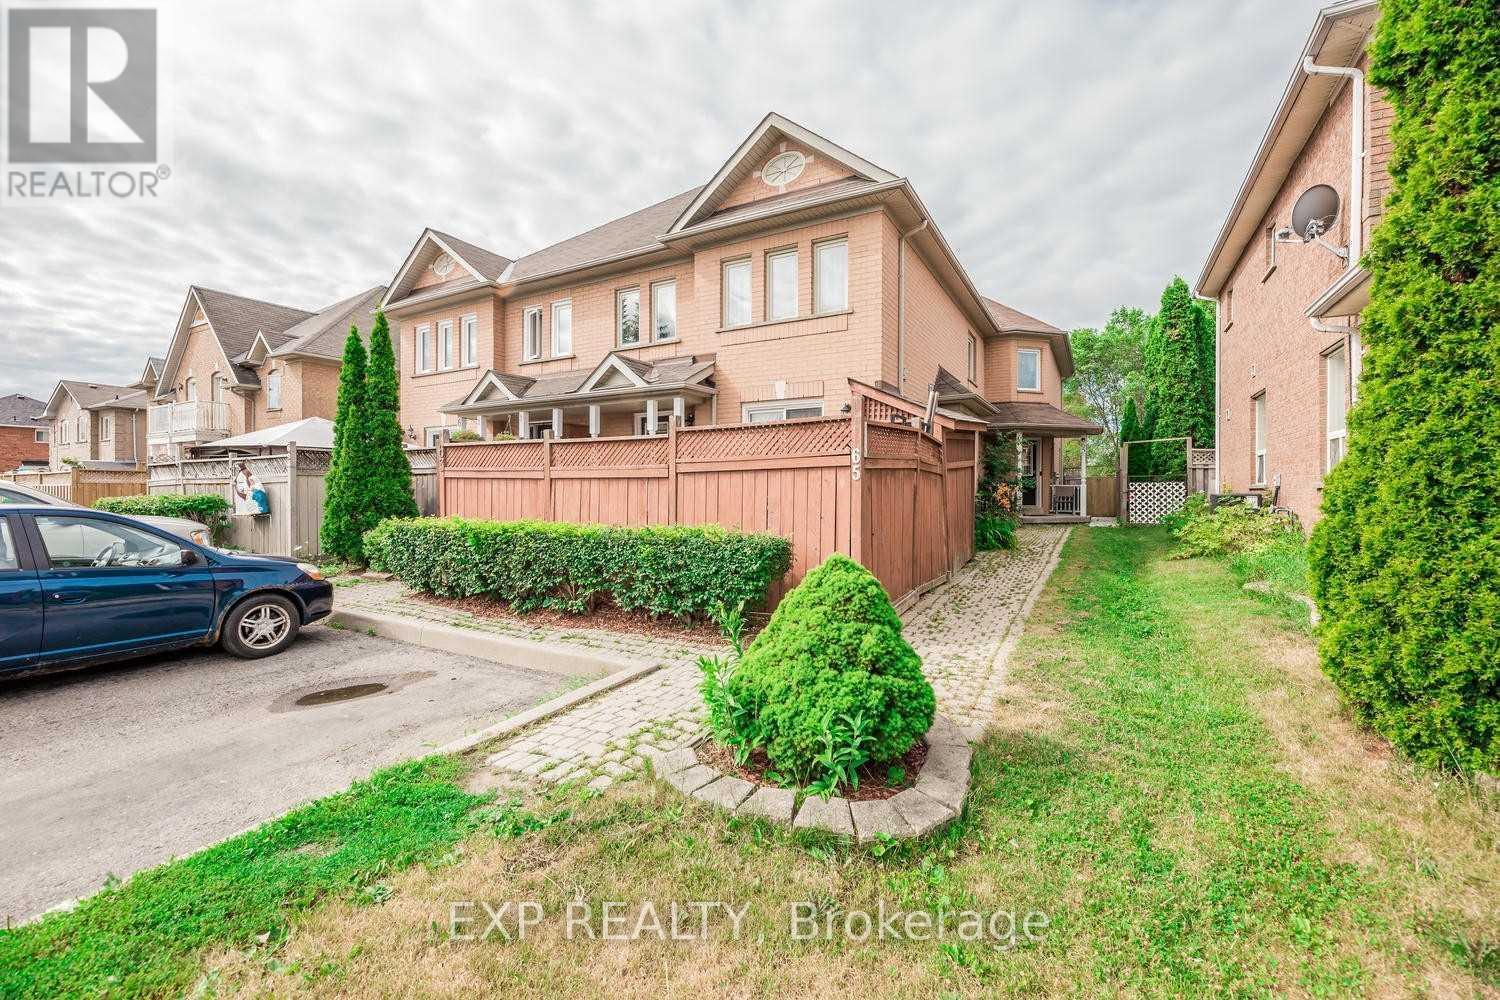
Welcome to 65 Pressed Brick Dr, a spacious 3-bedroom, 2-bathroom townhouse ideally located in a family-friendly Brampton neighbourhood near Main St & Bovaird Dr. Offering a functional layout with plenty of room for everyday living, this home is conveniently situated just behind the Walmart plaza and minutes from shopping, restaurants, schools, parks, transit and other everyday amenities. The bright main living area features an electric fireplace, while the removal of the original front entrance closet creates a more open and welcoming foyer. The home has been freshly painted throughout and offers three well-sized bedrooms with flexible space for a family, home office or guests. Partially furnished with bed frames, dining table and chairs, crib and kitchen storage unit. A rare bonus is the private driveway with parking for up to 3 vehicles. A comfortable, conveniently located home ready for its next tenants! (id:56248)
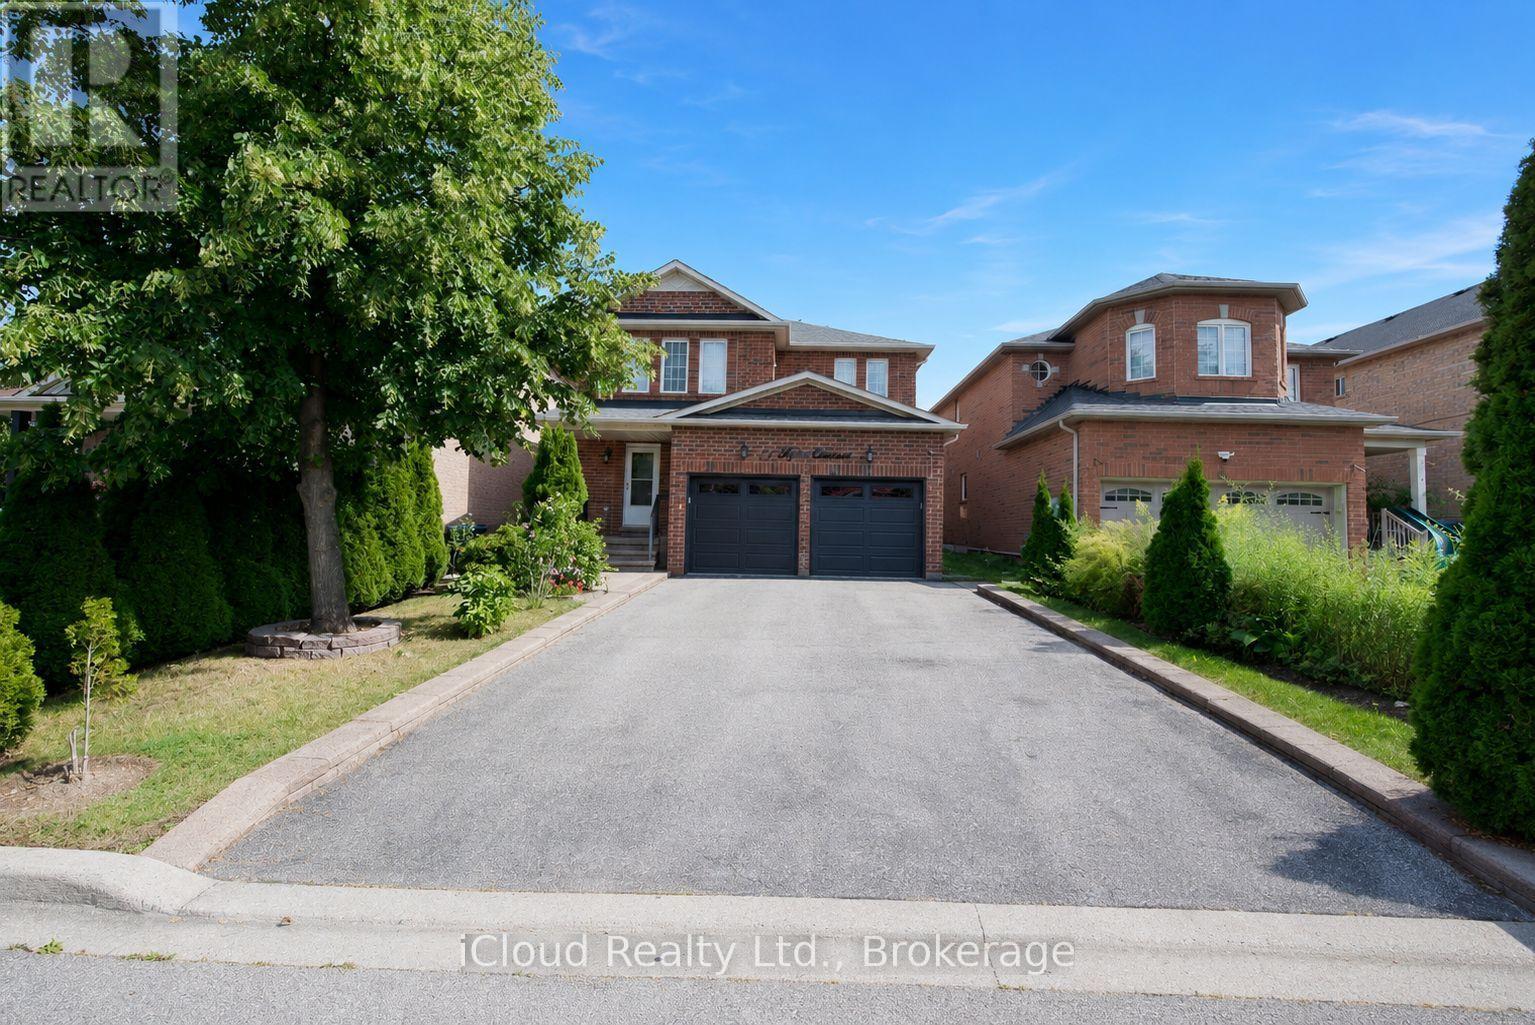
71 Tufton Crescent
Brampton, Ontario
Don't miss out on this beautifully renovated home that offers plenty of space for family living plus income potential. This property features 4 spacious bedrooms above grade, plus 2 additional bedrooms in a legal self-contained basement apartment- making it perfect for multi-generational living or investors. Key Features include: Private, well manicured front and back yard. Double Garage with convenient access to home, Storm Door with Lock, Newly upgraded Porcelain tiles and hardwood floor throughout the main and second floor. Newly finishd Oak Staircase with iron spindles. Large, bright living and dining overlooks the backyard through large bay windows. Generously sized family room with fireplace walks out to a backyard oasis complete with patio, gazebo and low maintenance gardens. The kitchen overlooks the family room and features a large island, loads of cupboards, double sink and stone countertops. On the second floor, the primary bedroom is spacious boasting a large walk-in closet and bathroom with separate bath and shower. The laundry is also conveniently located on the second foor. The basement apartment has a legal 2 bedroom basement apartment with separate laundry that could fetch upwards of $2400 per month. This is a move-in ready home that has been well cared for. (id:56248)