
705 - 85 North Park Road S
Vaughan, Ontario
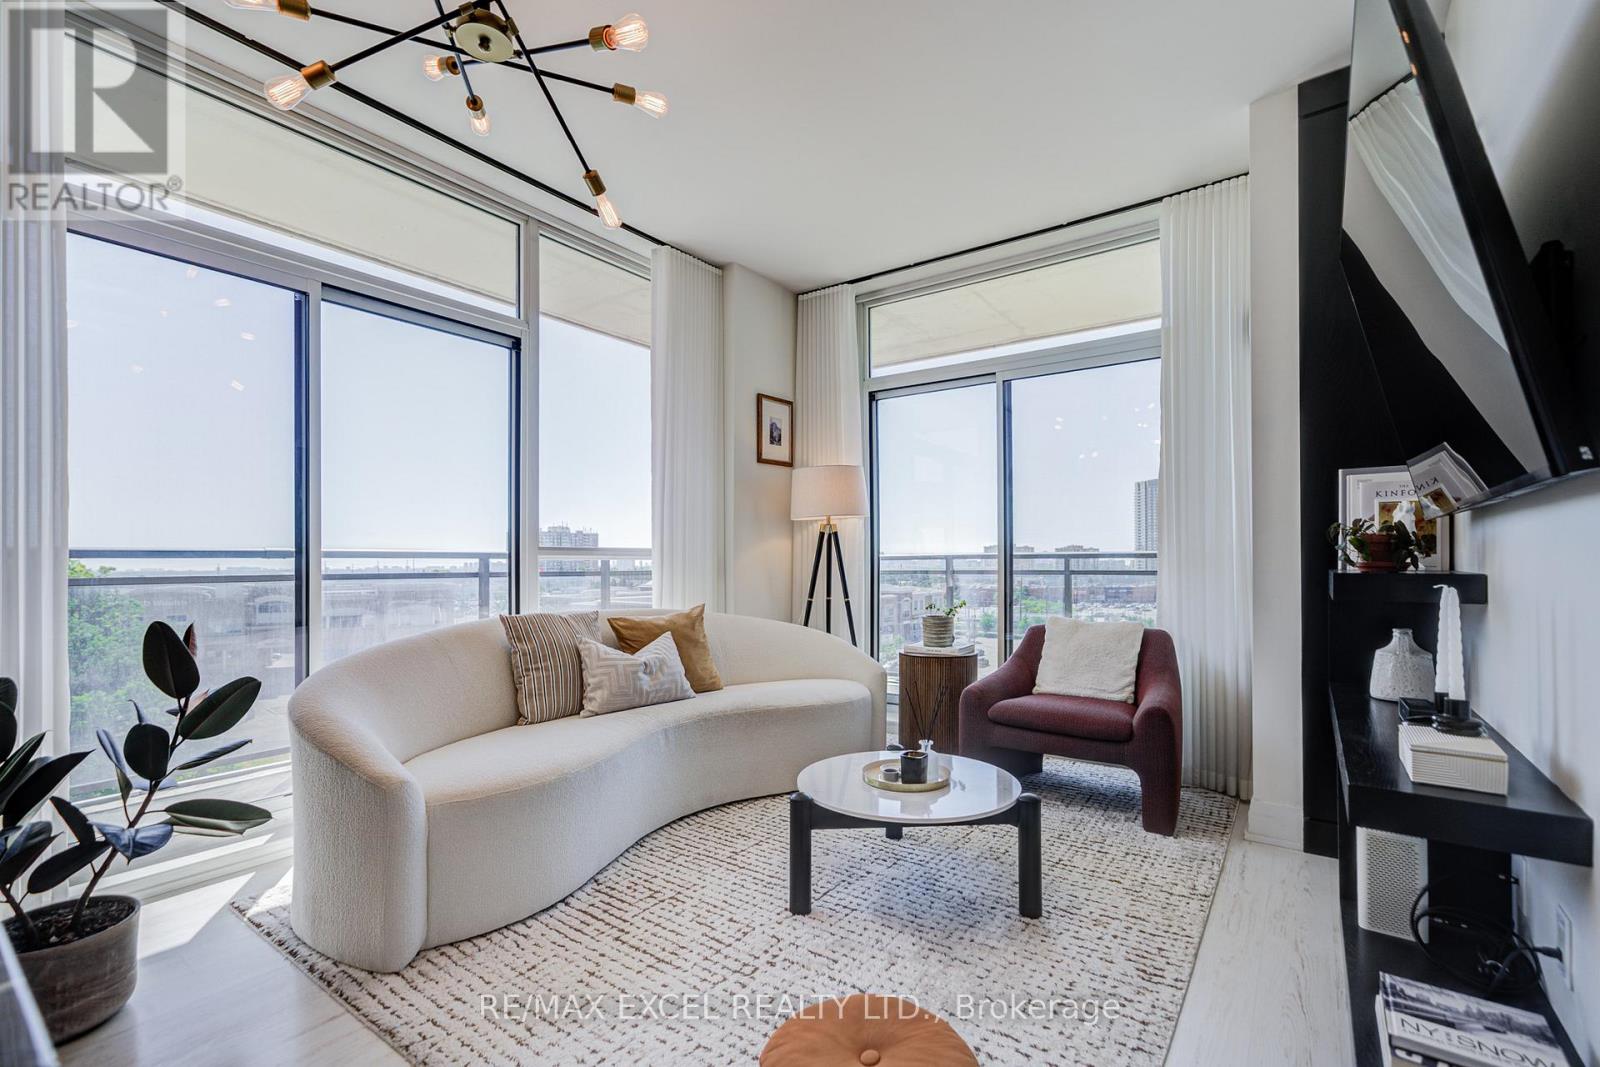
This Is the One You've Been Waiting For. Experience elevated living in this stunning upgraded corner suite in the heart of Thornhill, offering 2 bedrooms, 2 bathrooms, 9-foot smooth ceilings, floor-to-ceiling windows, and breathtaking unobstructed panoramic views. Filled with natural light throughout the day, this well-maintained home features a spacious open-concept layout, modern kitchen with stainless steel appliances, stone countertops, tile backsplash, large sink, under-cabinet lighting, and elegant upgraded finishes. The rare corner L-shaped balcony with two separate walkouts creates an incredible outdoor extension of the living space - perfect for morning coffee, beautiful sunset, and the skyline view. Enjoy generous closet space, in-suite laundry, one parking, and one locker. Resort-style amenities include 24-hour concierge, indoor pool, sauna, fitness centre, party room, guest suites, and beautifully maintained common areas. Unbeatable location just steps to Promenade Mall, Walmart, T&T, No Frills, HomeSense & Winners, Dollarama, TD Bank, restaurants, parks, library, community centre, transit, and everyday conveniences. Surrounded by multiple parks and top-rated schools, with quick access to Hwy 407. Bright, stylish, convenient, and move-in ready. (id:56248)
1048 Barton Way
Innisfil, Ontario
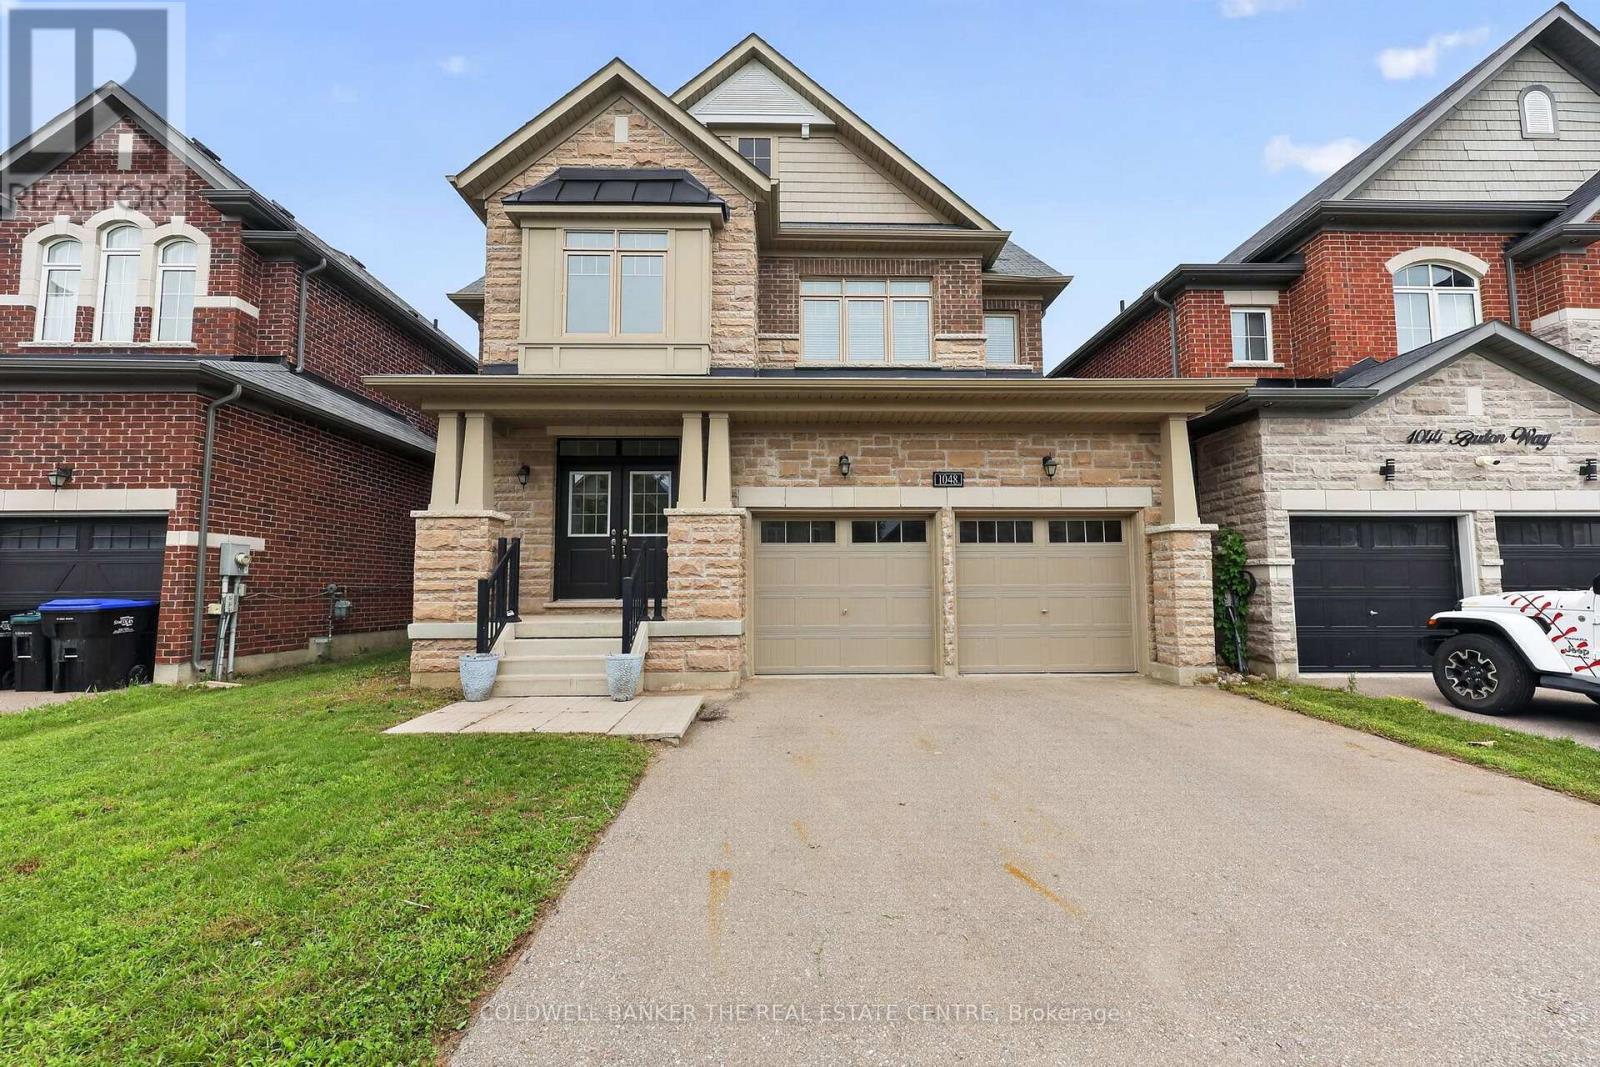
Beautifully maintained, freshly painted and perfectly suited for modern family living, this impressive 4-bedroom, 3-bathroom home is nestled in a welcoming, family-friendly neighbourhood just steps from the newly built Sleeping Lions Park. From the moment you step inside, you'll appreciate the bright, spacious layout, 9' ceilings, pot lights and abundant natural light throughout. The open-concept main floor offers an ideal setting for both everyday family life and entertaining, with a generous living and dining area anchored by a beautiful kitchen featuring granite countertops, extended upper cabinetry, a large centre island and walk-in pantry. Upstairs, the spacious primary bedroom offers a peaceful, bright space with a luxurious 5-piece ensuite, complete with double sinks, a freestanding soaker tub and a framed glass shower. Three additional well-sized bedrooms provide plenty of space for family, guests or a home office. A large and bright second-floor laundry room adds exceptional convenience & functionality. The home's impressive features continue with a brick and stone exterior, oak-picket staircase and engineered hardwood flooring on the main floor. Freshly painted from top to bottom, this home is move-in ready. The unfinished basement provides an excellent opportunity to create additional living space tailored to your family's needs- whether it's a recreation room, home gym, office, playroom or future additional bedroom space. Ideally located just minutes from Lake Simcoe, beaches, parks, schools, childcare, golf, shopping & amenities, Hwy 400, and the future GO Station, with convenient access to major commuter routes. Spacious, bright, beautifully finished and ready for its next chapter - welcome home to 1048 Barton Way! (id:56248)
5 Wood Crescent
Essa, Ontario
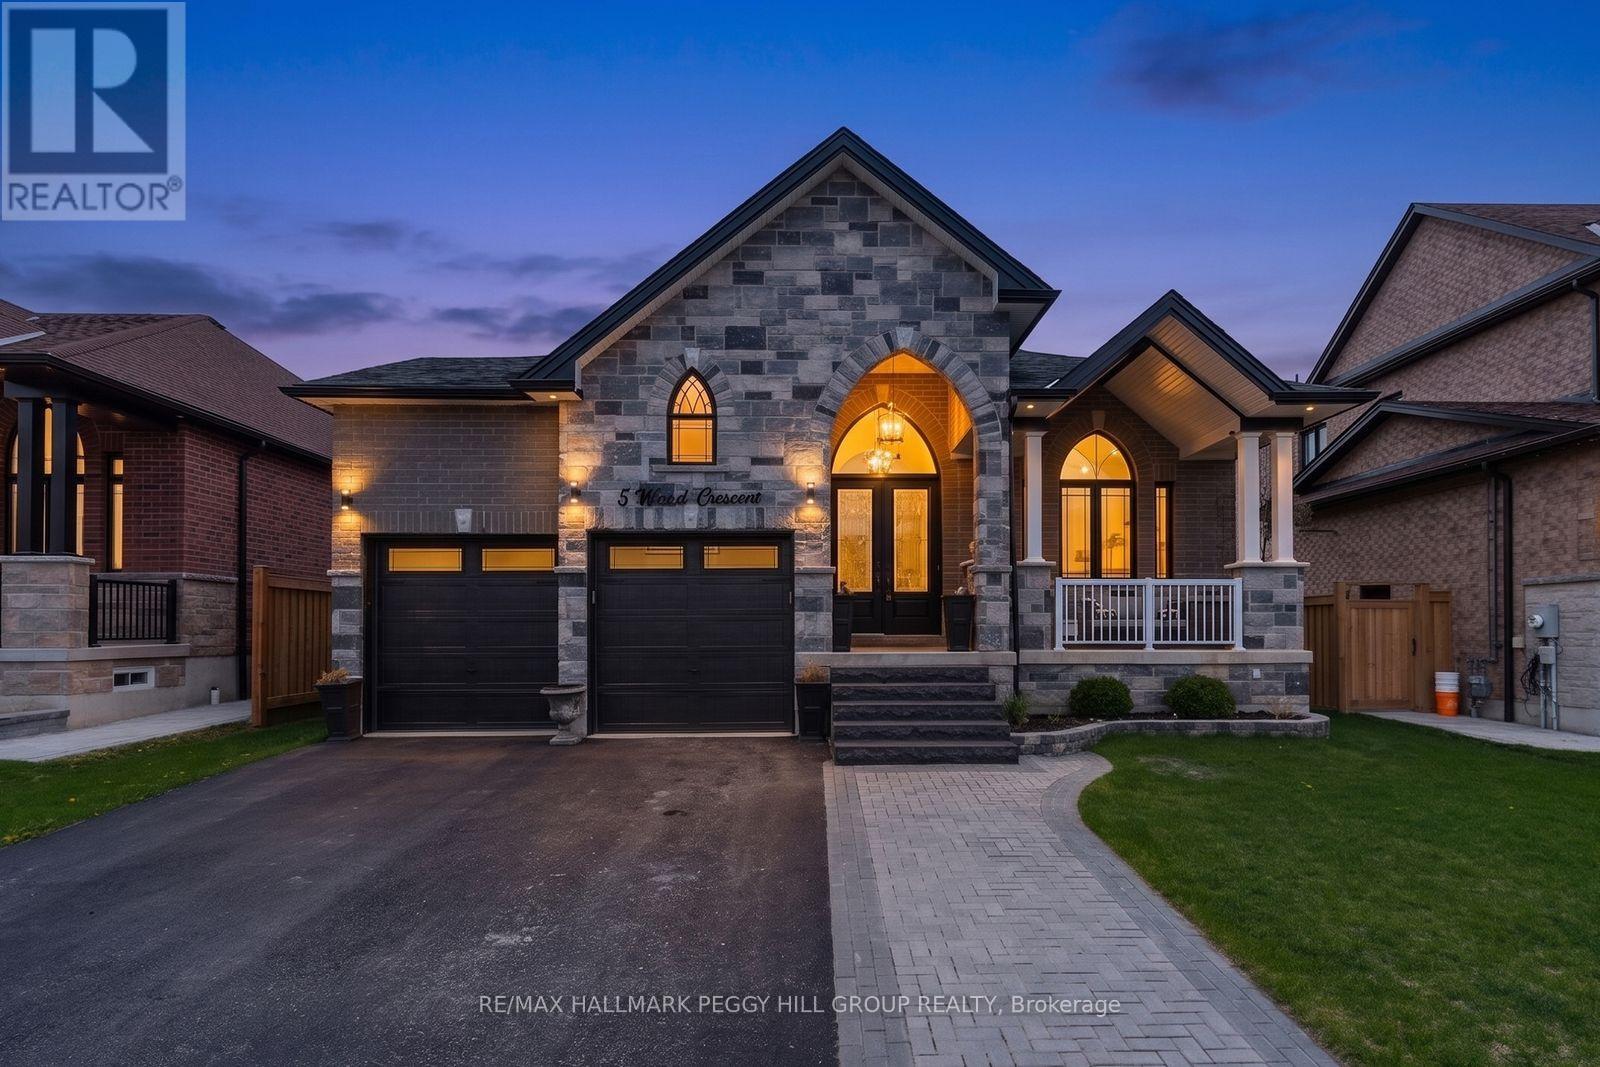
GRAB THE POOL FLOATIES, SKIP THE YARD WORK & START LIVING LIKE EVERY WEEKEND IS A GETAWAY! This backyard feels more like a private resort than a traditional yard, with a heated inground pool, automatic chemical system, expansive interlock surround, hardtop gazebo with hydro and gas line, large deck with awning and very little lawn to maintain, so summer revolves around swimming, BBQs, cocktails, family gatherings and long evenings outdoors. Beyond the backyard, 5 Wood Crescent offers over 3,500 finished sq ft, 9 ft ceilings on both levels, engineered hardwood flooring, pot lights, and premium upgrades. The kitchen is every bit as memorable, with rich wood cabinetry, quartz countertops, a matching quartz backsplash, stainless steel appliances, an undermount sink and an island with pendant lighting made for lingering before heading back outside. A family room with a fireplace, separate living and dining spaces, and a spacious primary suite with a walk-in closet and beautifully appointed ensuite complete the main level. The finished basement with a separate entrance makes the home work for so many stages of life, offering a massive rec room, 2 bedrooms and a full bathroom, with space for an adult child, parents, extended guests, a private home office or multi-generational living. The brick and stone exterior, heated double garage, granite front steps and interlock walkway give the home an elevated arrival, while the sought-after Angus location places you minutes from CFB Borden, golf, parks, recreation, schools, shops, restaurants and all daily essentials. (id:56248)
922 Elizabeth Avenue
Innisfil, Ontario
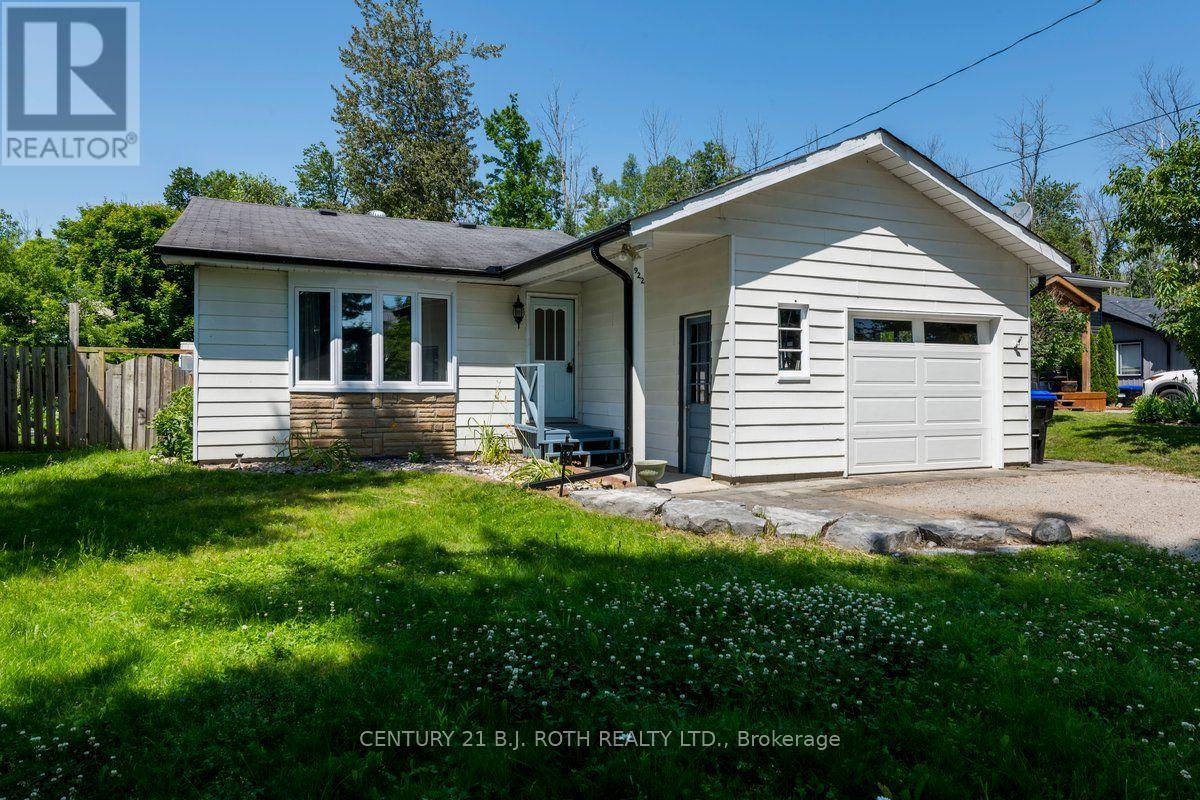
A Must See! Great Starter, Retirement Or Cottage Four Season home Within Commuting Distance To The GTA. Quiet, Dead End street In Great Family Community. Beach/Marina Just walking distance from Your Front Door. Two Bedrooms plus office and one 4 piece bathroom. Walk out from kitchen / dining room to private back yard. Inside entry from garage. Upgraded Insulation In The Attic, Tankless hot water heater, Radiant Heat And More. Professionally Landscaped with fire pit. Attached Garage, Large Bay Window And Custom Laundry. Gas Fireplace in living room heats the home along with baseboard heating. Backyard Includes Shop with Power and an extra shed. (id:56248)
1st Floor - 320 Miami Drive
Georgina, Ontario
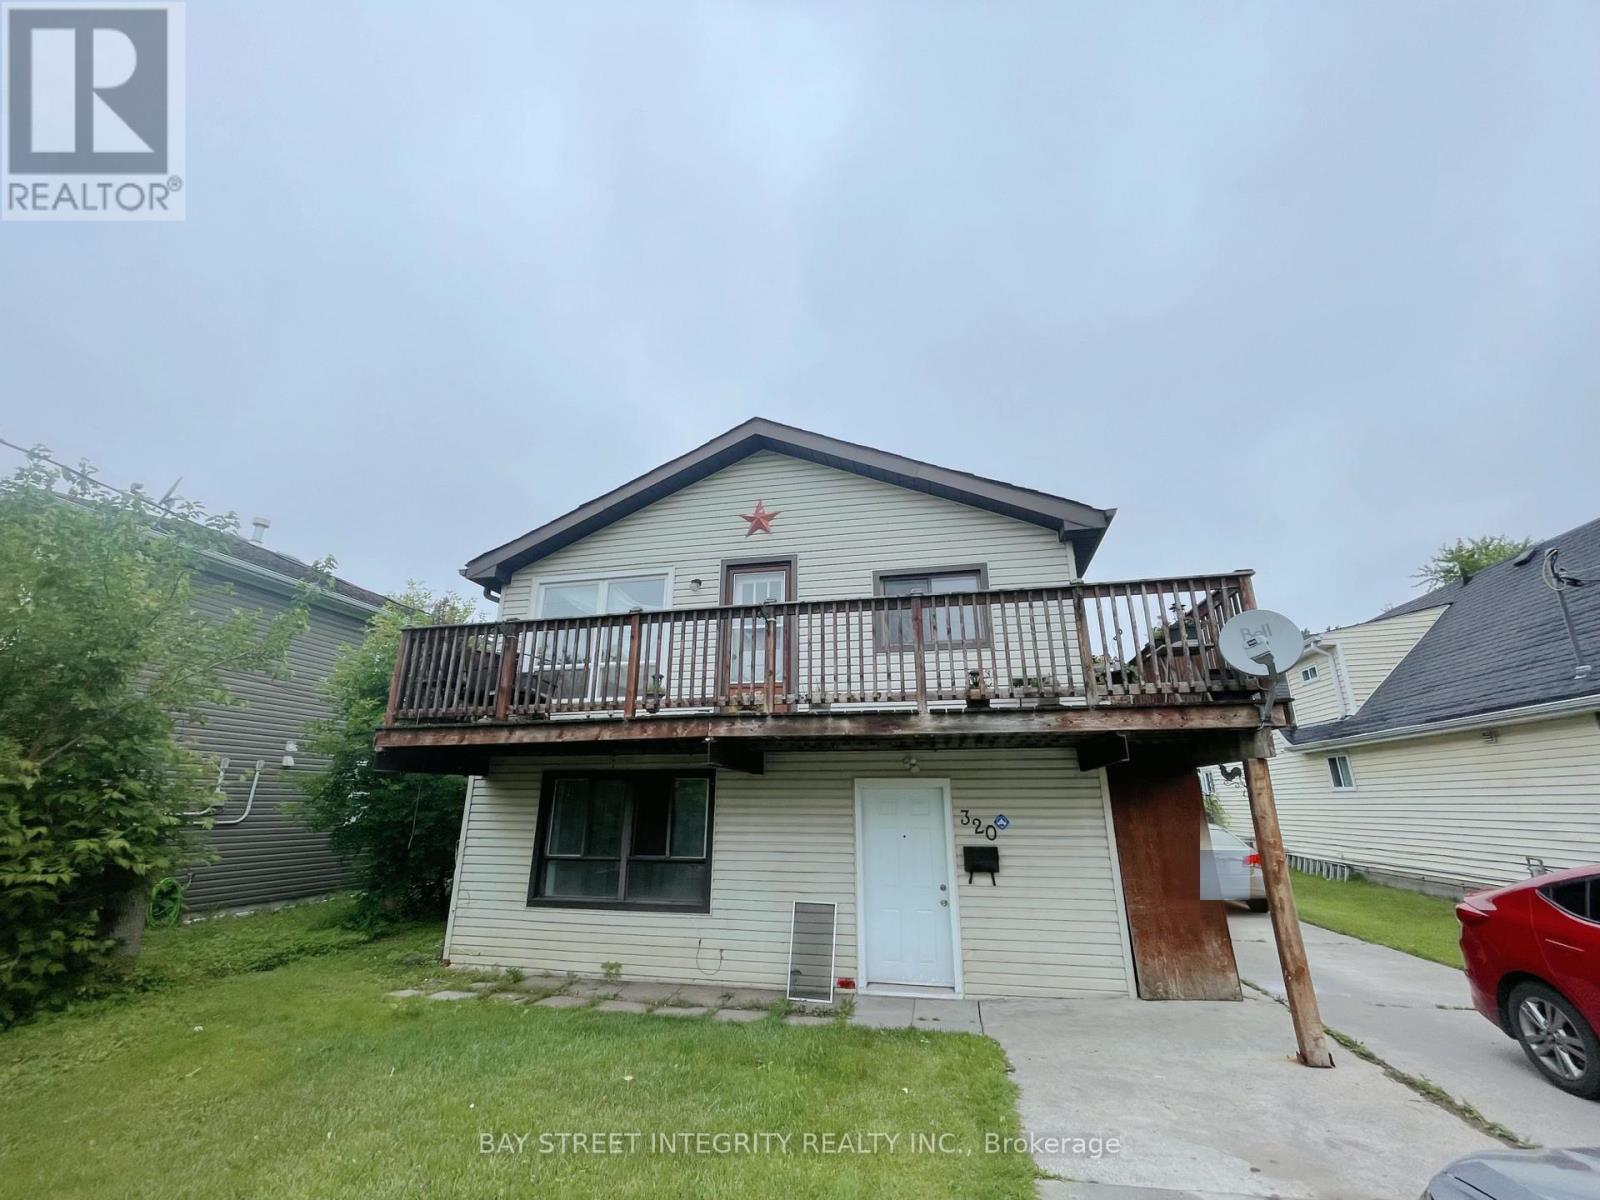
Please see the virtual tour. Main floor private unit in Keswick South with parking for at least two cars. Walking distance to the lake and shopping area. Features brand new paint, new flooring, Brand new stove. all appliances included. New windows and back door will be installed within two weeks. (id:56248)
176 Felix Road
Richmond Hill, Ontario
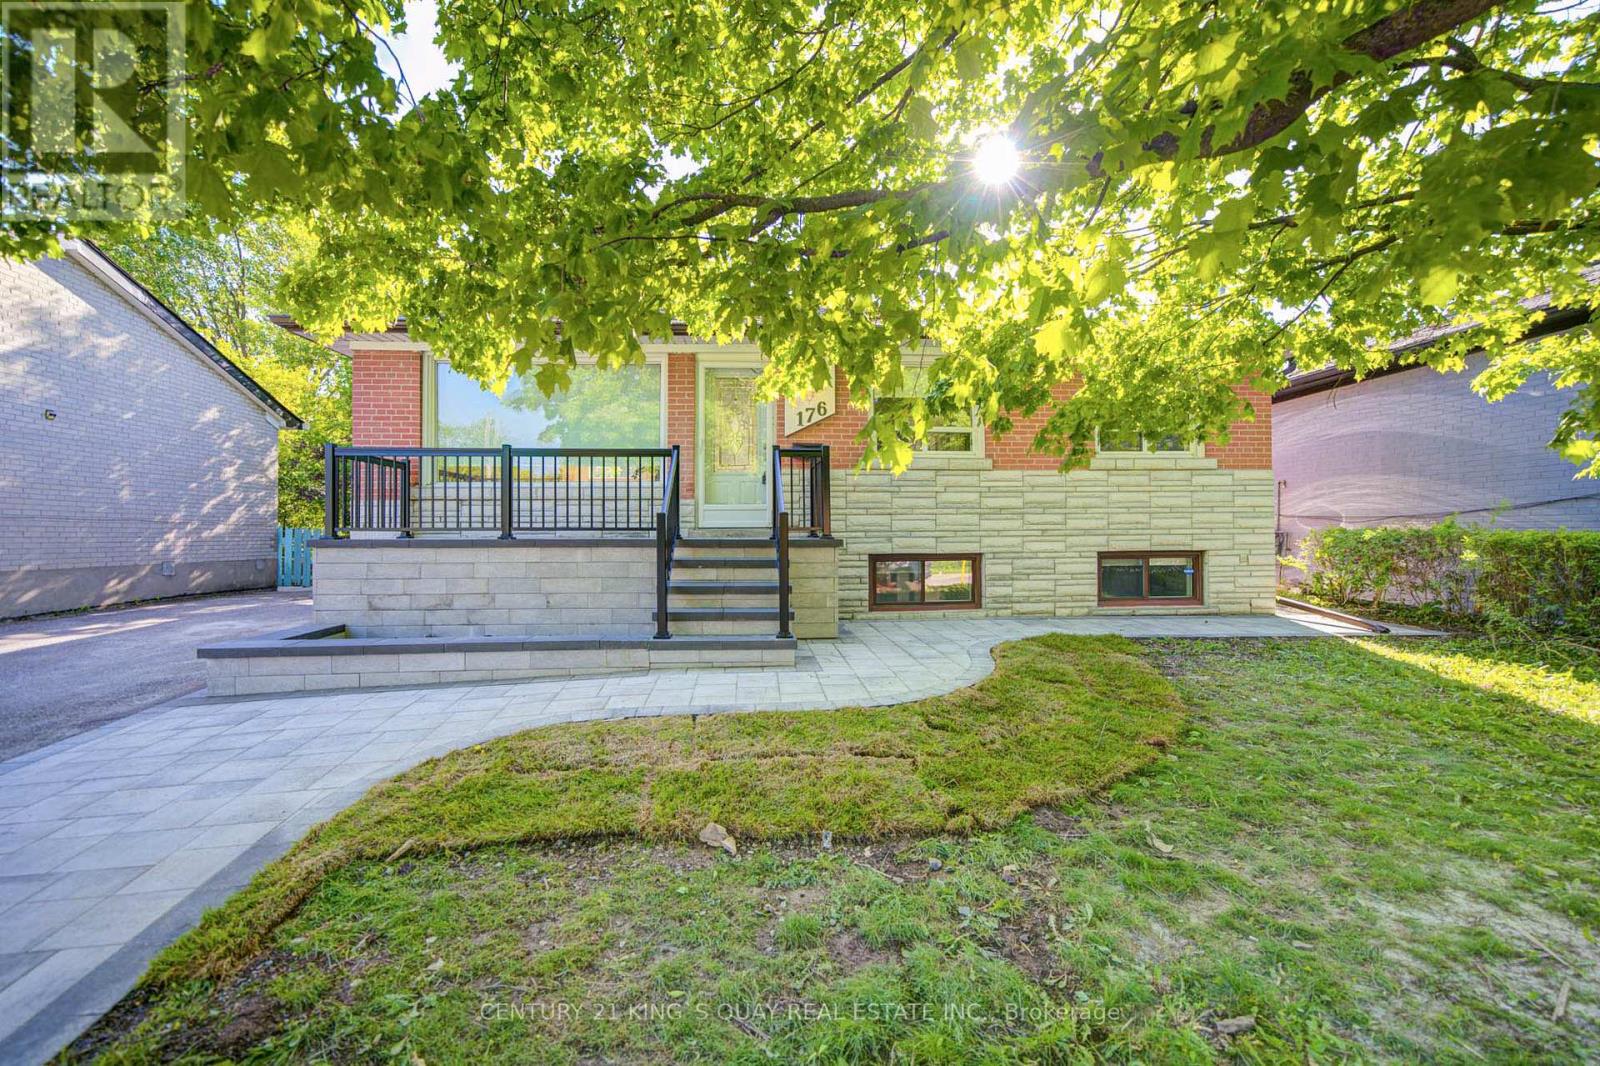
Welcome to this extensively updated home located in a desirable Richmond Hill neighbourhood, offering exceptional versatility for families, investors, or multi-generational living. The main floor features 3 spacious bedrooms, bright and functional living and dining areas, an upgraded kitchen, renovated main bathroom, upgraded flooring, and an enhanced great room layout designed for modern comfort and everyday living. Modern window coverings and pot lights throughout create a bright and stylish atmosphere. The finished basement with separate entrance adds outstanding additional living space and features a newer deluxe kitchen, updated bathroom, two bedrooms, and a spacious living area-ideal for extended family use or potential income opportunities. Recent updates also include a new stone deck and stair railings, new interlocking with sitting area, newer tankless water heater, newer appliances including fridge, dishwasher, washer and dryer, newer gas stove with deluxe range hood, newer front and back doors, and updated water supply and drain lines. Offering parking for up to five vehicles and featuring no rental items, this move-in ready property combines comfort, functionality, and long-term value. Conveniently located close to parks, schools, shopping, transit, and major amenities, this is an exceptional opportunity in one of Richmond Hill's established family-friendly communities. (id:56248)
69 Orr Drive
Bradford West Gwillimbury, Ontario
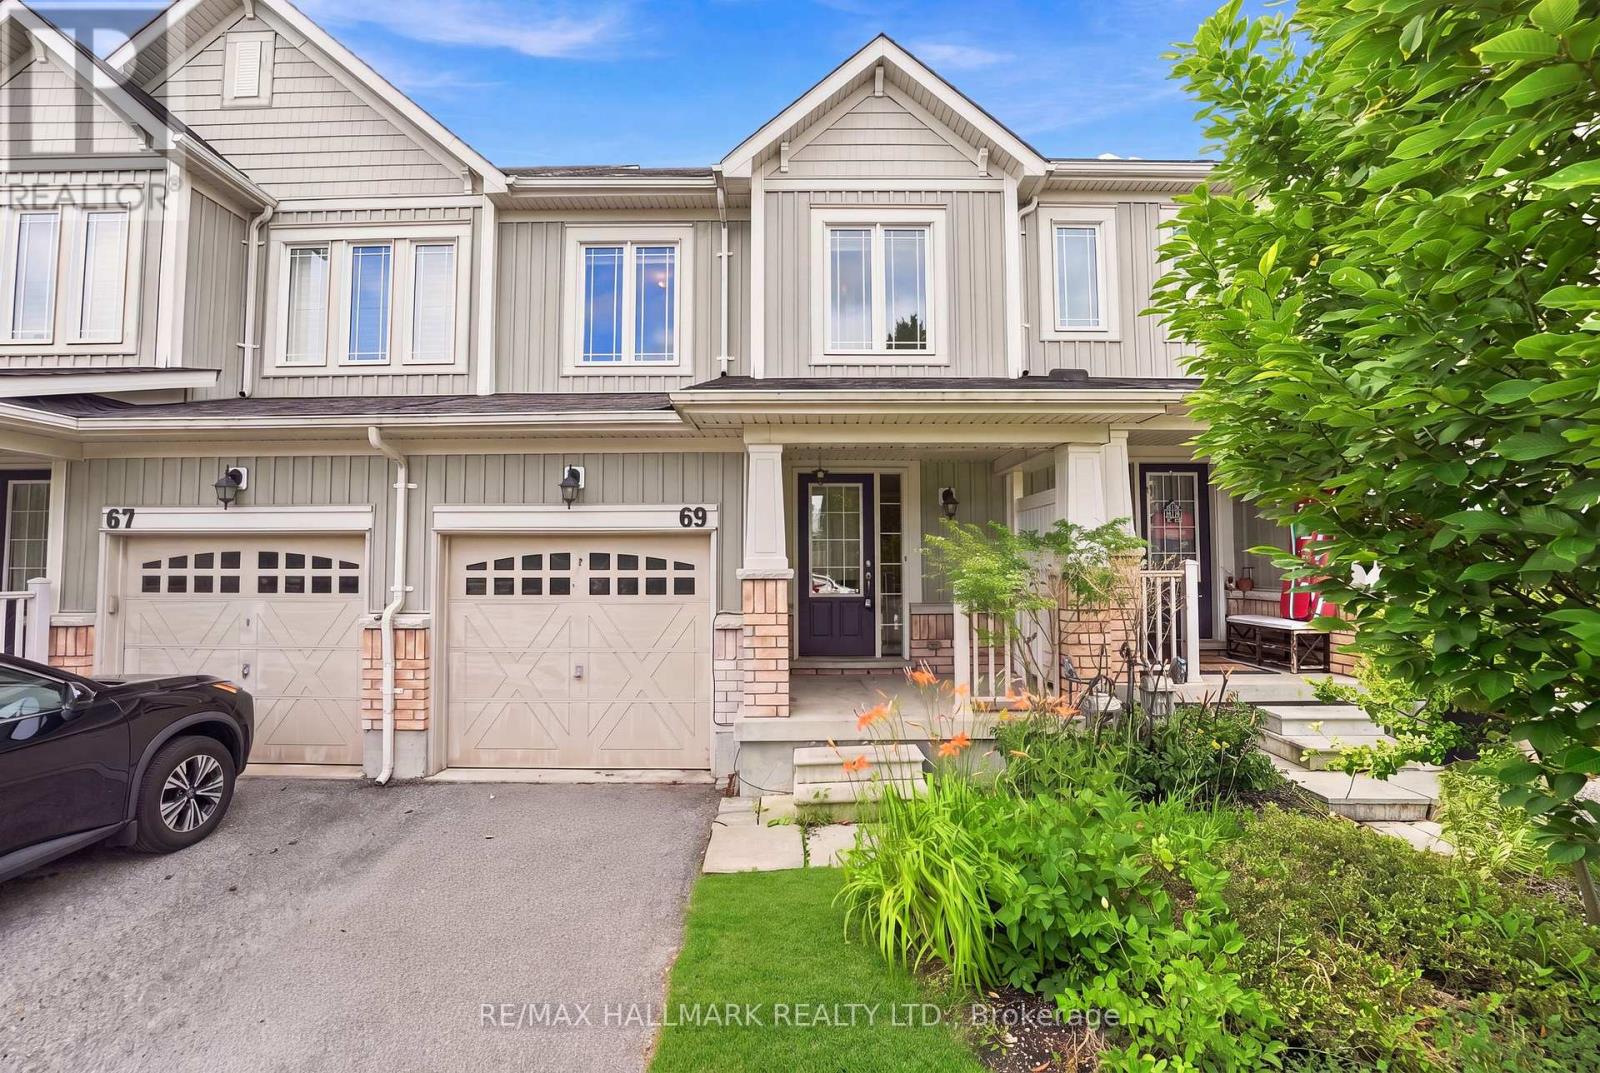
Welcome to 69 Orr Drive, a spacious 3-bedroom, 3-bathroom townhome offering an excellent opportunity for families, first-time buyers, renovators, and investors alike. Thoughtfully designed with a functional floor plan and generously sized principal rooms, this home provides comfortable everyday living with plenty of potential to personalize and make it your own. Two parking spaces add everyday convenience, making it a practical choice for growing households. Located in one of Bradford's established family-friendly neighbourhoods, you'll enjoy easy access to everything you need. Schools, parks, shopping, restaurants, transit, and everyday amenities are all just minutes away, while nearby commuter routes make travelling throughout the GTA simple. Whether you're looking for a place to call home or a property with long-term investment potential, this is an outstanding opportunity in one of Bradford's fastest-growing communities. (id:56248)
114 Watershed Gate
East Gwillimbury, Ontario
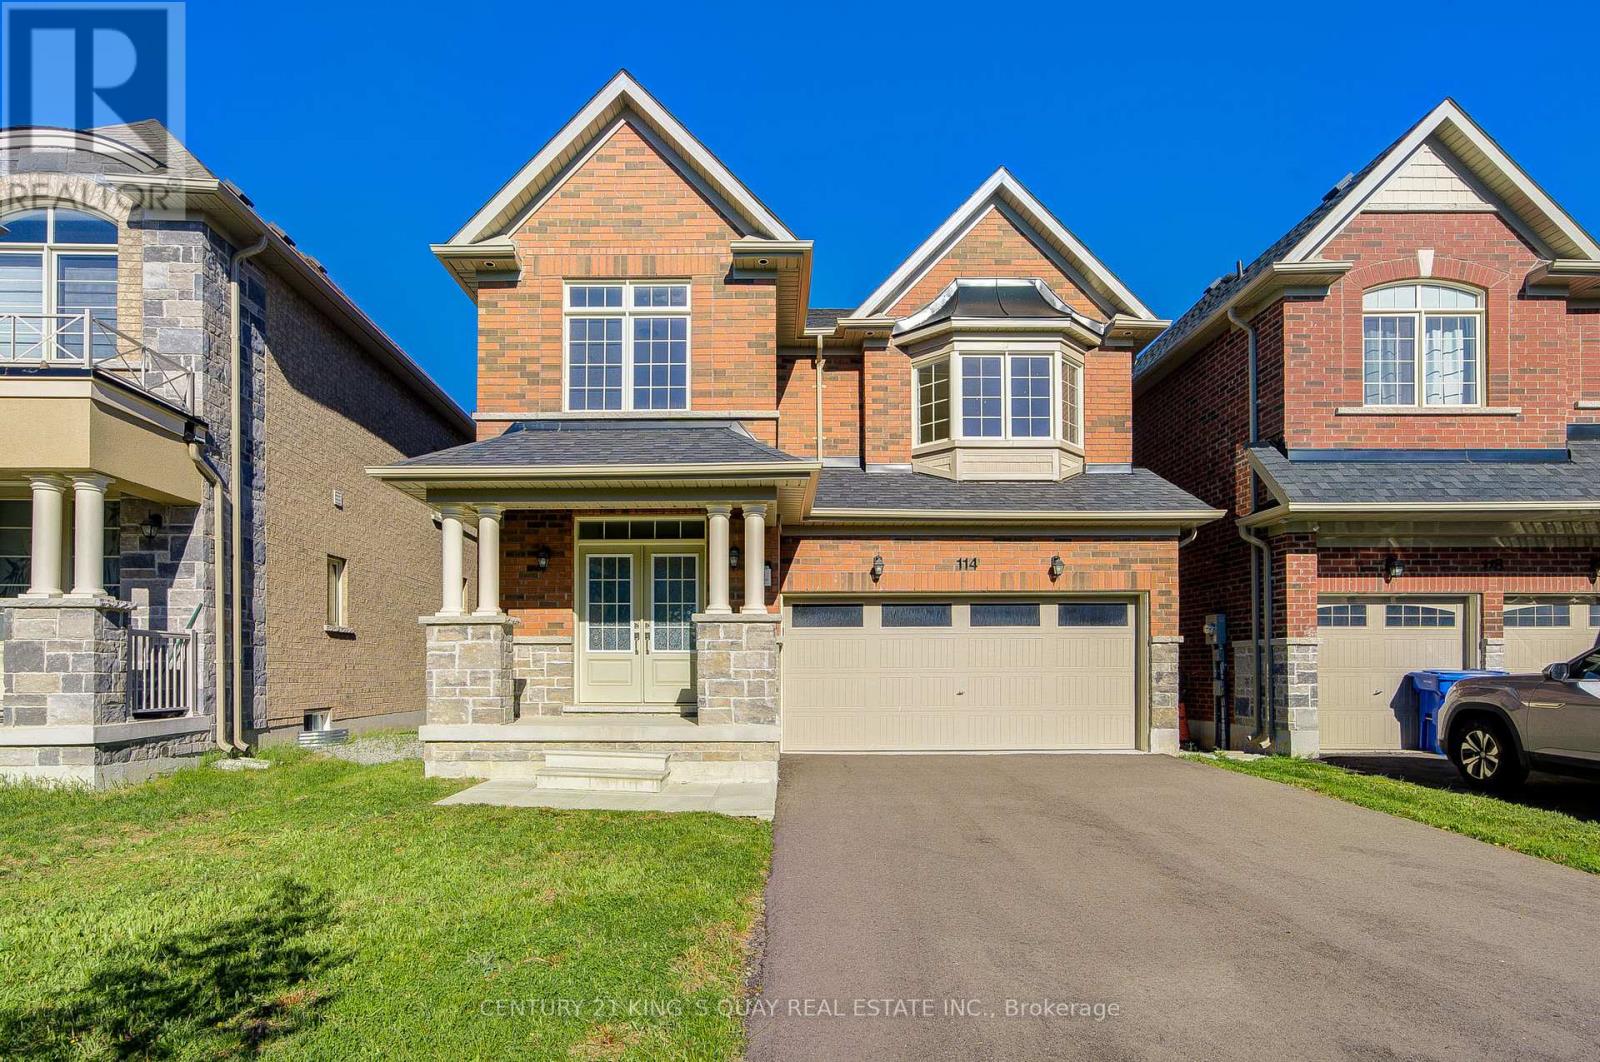
Welcome to this beautifully designed brand new, never-lived-in home located in the growing and family-friendly community of East Gwillimbury. Featuring 4 spacious bedrooms and 3 washrooms, this bright and functional residence is thoughtfully designed for modern family living with comfort and flexibility. The main floor showcases an open-concept layout with a spacious family room and dining area, seamlessly connected to the well-appointed kitchen and breakfast area with walk-out to the backyard-ideal for both everyday living and entertaining. Upstairs, the generous primary bedroom retreat features a walk-in closet and private ensuite, while the additional bedrooms provide excellent space for growing families. Convenient second-floor laundry adds everyday practicality. Loaded with $$$ in builder upgrades, including a 3-ton air conditioning unit, whole-home surge protector, upgraded interior and exterior pot lights, TV recessed box above fireplace, rough-in water line for future ice maker, upgraded ensuite vanity sink and faucet, frameless glass shower enclosure in the primary ensuite, and a professionally installed garage door opener with remote control. The highly desirable walk-out basement offers outstanding future potential for additional living space, recreation, or customization to suit your needs, and includes a cold cellar for added storage. Conveniently located close to parks, schools, shopping, and major routes, this home presents an exceptional opportunity to enjoy modern suburban living in one of East Gwillimbury's most desirable communities. (id:56248)
411 - 5 Meadowdale Road
Vaughan, Ontario
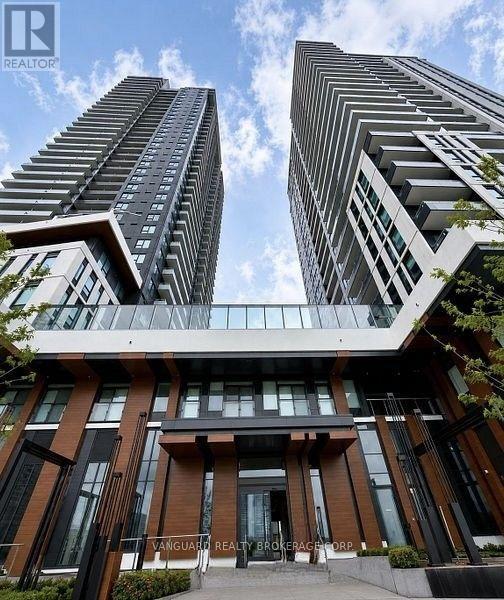
10-Foot Ceilings Overlooking the Pool. The Vincent offers a luxurious, hotel-inspired living experience in the heart of Vaughan. This beautifully designed unit features soaring 10-foot ceilings, upgraded cabinetry extended to the ceiling, upgraded door hardware, upgraded plumbing fixtures, high-end finishes throughout, and a desirable view overlooking the outdoor pool. Residents can enjoy an impressive selection of amenities, including a spacious, fully equipped fitness centre, a golf simulator, an elegant private party room, and beautifully finished common areas that create a sophisticated atmosphere from the moment you enter the building. Conveniently located near major highways, public transit, shopping, restaurants, and entertainment, this property offers the perfect combination of luxury, comfort, and convenience. (id:56248)
376 Seaview Heights
East Gwillimbury, Ontario
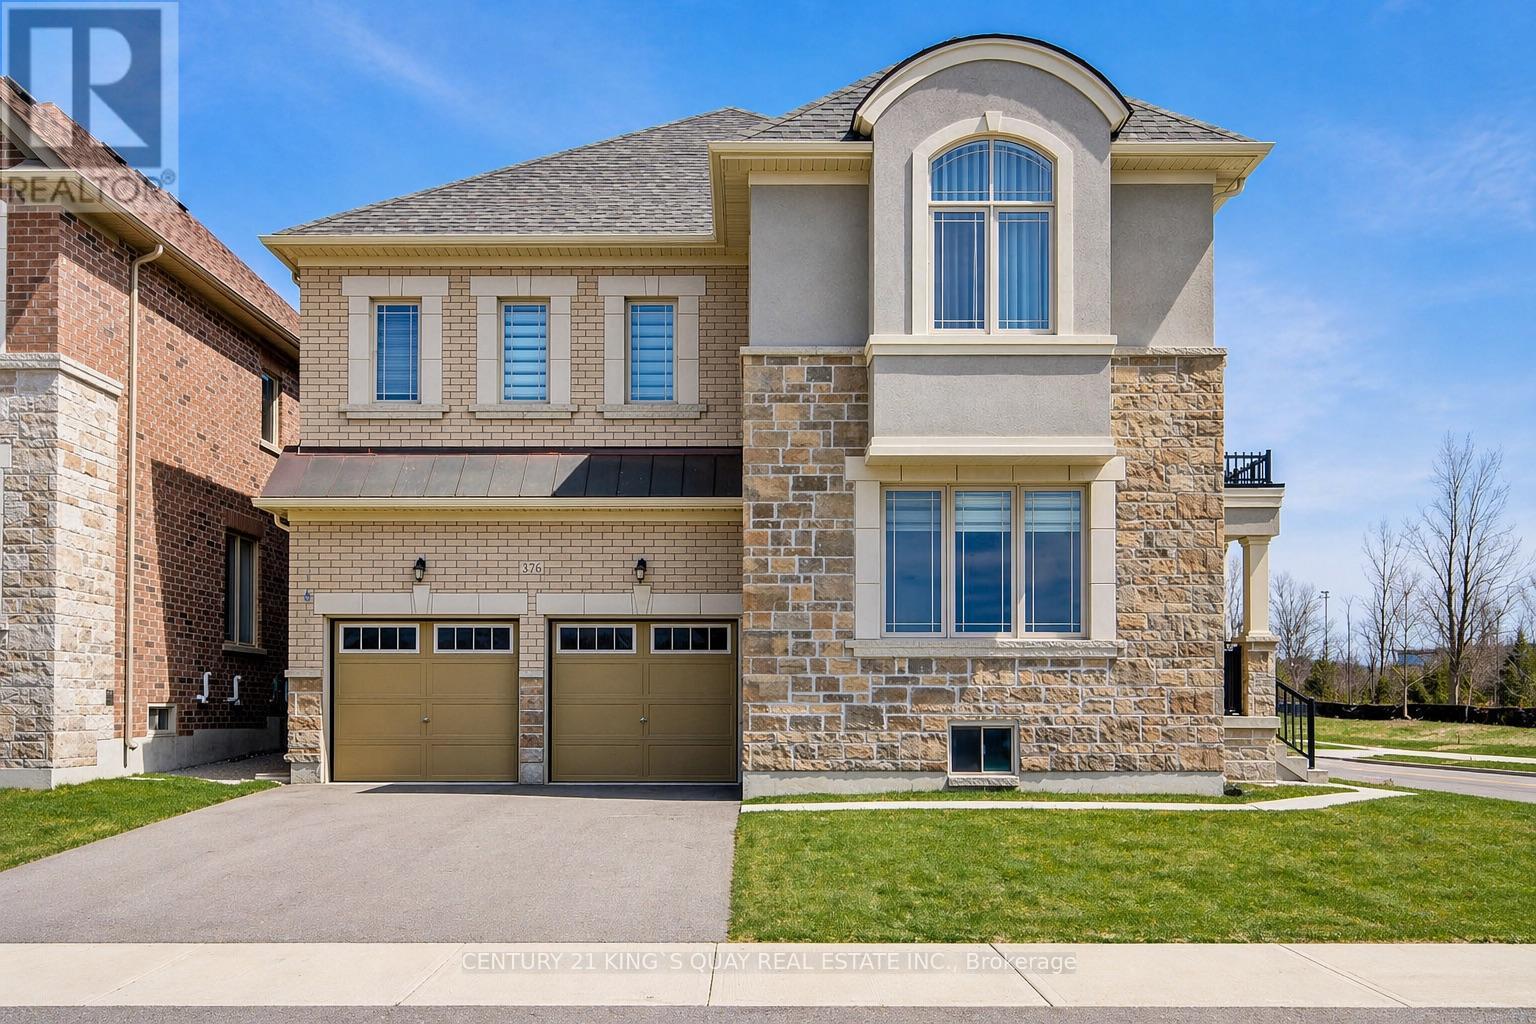
Welcome to this beautifully maintained home located in the desirable and growing community of East Gwillimbury, featuring unobstructed ravine views. This 3-year-new home offers 5 generously sized bedrooms and 3.5 bathrooms, with a thoughtfully designed layout ideal for modern family living. The bright and functional interior is enhanced by 9-ft ceilings on both main and second floors, and includes spacious living and dining areas perfect for everyday comfort and entertaining. The well-appointed chef's kitchen showcases high-end stainless steel appliances, ample cabinetry, and workspace. Large windows throughout allow for abundant natural light, creating a warm and inviting atmosphere, while the backyard provides excellent outdoor enjoyment. Conveniently located close to parks, schools, shopping, and major routes, this home offers the perfect balance of space, comfort, and suburban convenience. Extensively upgraded throughout, it features thoughtfully curated finishes, a modern walk-in shower, elegant doors, and cohesive designer selections-delivering a sophisticated, turn-key living experience. Loaded with premium builder upgrades, including hardwood flooring throughout (incl. bedrooms), upgraded kitchen cabinetry with quartz countertops, luxury ensuite with designer tiles and glass shower, modern staircase with black metal pickets, large format tiles in kitchen, foyer and bathrooms, and smooth ceilings in multiple rooms. Additional features include gas line rough-in for stove, upgraded undermount sinks and plumbing fixtures, and enlarged basement windows for enhanced natural light. Move-in ready with quality upgrades-a perfect blend of style, comfort, and functionality! Separate entrance to the unfinished basement provides excellent potential for future income or an in-law suite ! (id:56248)
59 Walkem Drive
New Tecumseth, Ontario
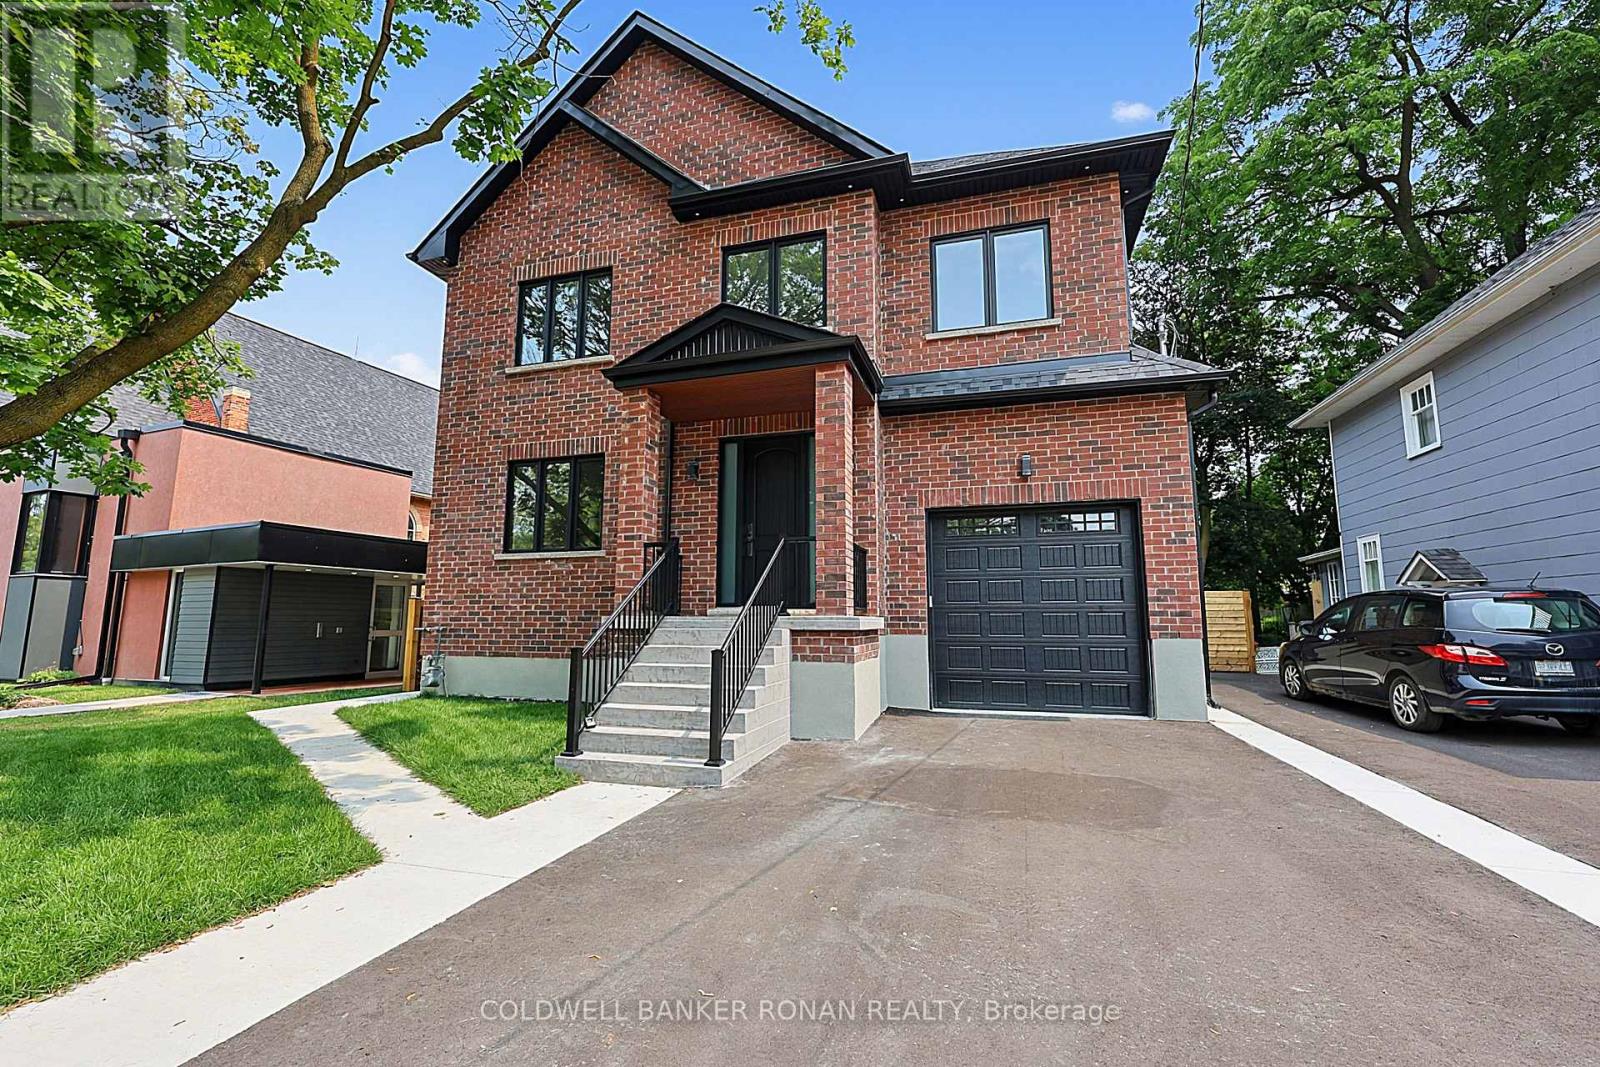
Welcome to this stunning new all-brick modern design home, offering 3,308 sq. ft. of thoughtfully designed living space. This home features a walk-out basement, providing endless potential for future customization.The spacious open-concept main floor is perfect for both comfortable living and entertaining. Enjoy a bright and airy atmosphere with high 10 foot ceilings on the main, rich herringbone hardwood flooring throughout, and a charming layout that flows the space with natural light. The chef-inspired kitchen is a standout, boasting elegant quartz countertops, an extended breakfast bar, and tall upper cabinetry-ideal for both meal preparation and storage - overlooking a floor-to-ceiling feature fireplace wall, custom millwork, and an impressive 18' window wall commanding a view of the landscaped backyard. Upstairs, a one of a kind mono-beam staircase with floor to ceiling glass railings leads to three generously sized bedrooms, all with ensuites, perfect for growing families or guests. Located in a boutique enclave of historic neighbourhood in the heart of Tottenham, this renovated estate blends timeless finishes with modern luxury. Enjoy convenient access to Hwy's and local amenities of the town. Discover unparalleled luxury inside! (id:56248)
B130 Durham Regional 23 Road
Brock, Ontario
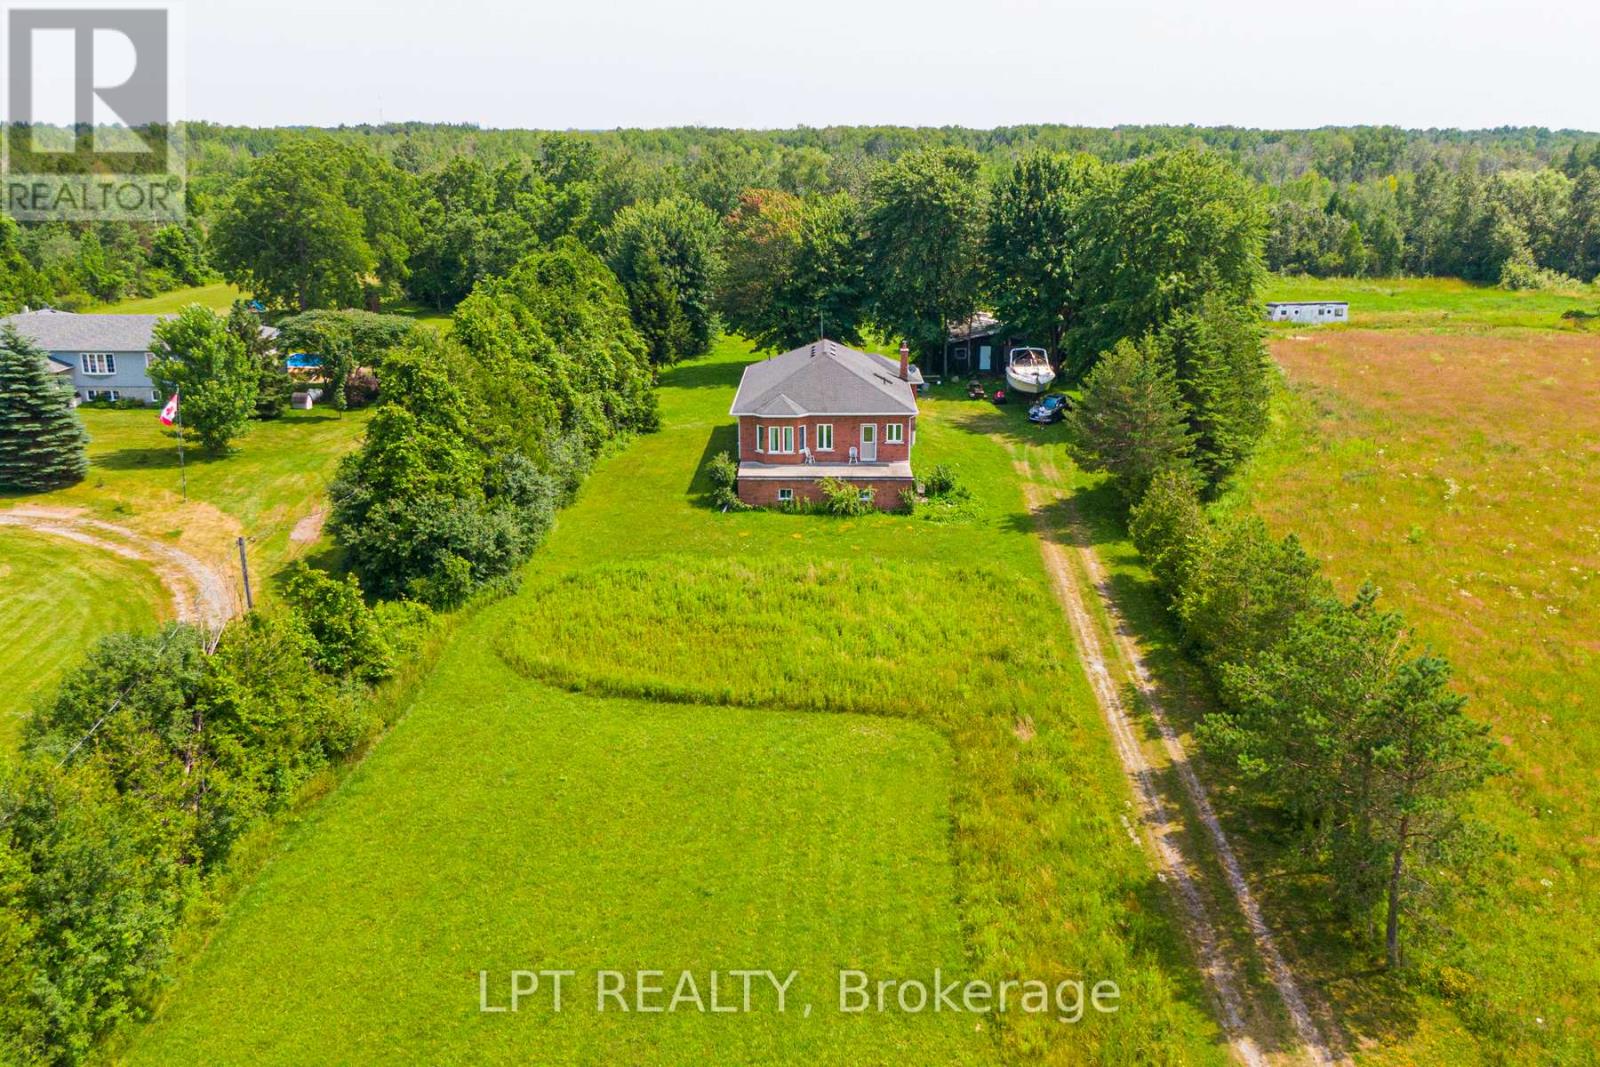
13+ ACRES | 843 FT OF ROAD FRONTAGE | PRIVATE SETTING. Set Well Back From The Road, This Raised Bungalow Offers Exceptional Privacy, A Peaceful Wooded Backdrop, And Incredible Flexibility For Those Dreaming Of A Hobby Farm, Rural Lifestyle, Or Multi-Generational Living. The Custom-Built 3-Bedroom, 2-Bathroom Home Features A Bright Open-Concept Living And Dining Area With Hardwood Floors And An Eat-In Kitchen With A Breakfast Bar And Walkout To The Expansive Rear Deck. The Generously Sized Primary Bedroom Includes His And Her Closets, While The Mostly Finished Basement With A Separate Entrance Provides Excellent Potential For Extended Family, An In-Law Suite, Or Income Opportunities. Recent 2024 Updates Include A New Roof With Ice Shield And Transferable Warranty, Interior Paint, A Refinished Staircase, Water Purification System, Extensive Property Cleanup, And New Front And Rear Balcony Railings With Solar Lighting. Adding To The Property's Potential Are The Preserved Footings From A Former 812 Sq. Ft. Outbuilding, Offering An Excellent Starting Point For A Future Workshop, Studio, Or Additional Storage. Conveniently Located Just 2 Minutes To Highway 48, 5 Minutes To Lake Simcoe, And 7 Minutes To Downtown Beaverton And Local Amenities. If You've Been Searching For Privacy, Acreage, This Is A Property That Truly Needs To Be Experienced In Person. (id:56248)