
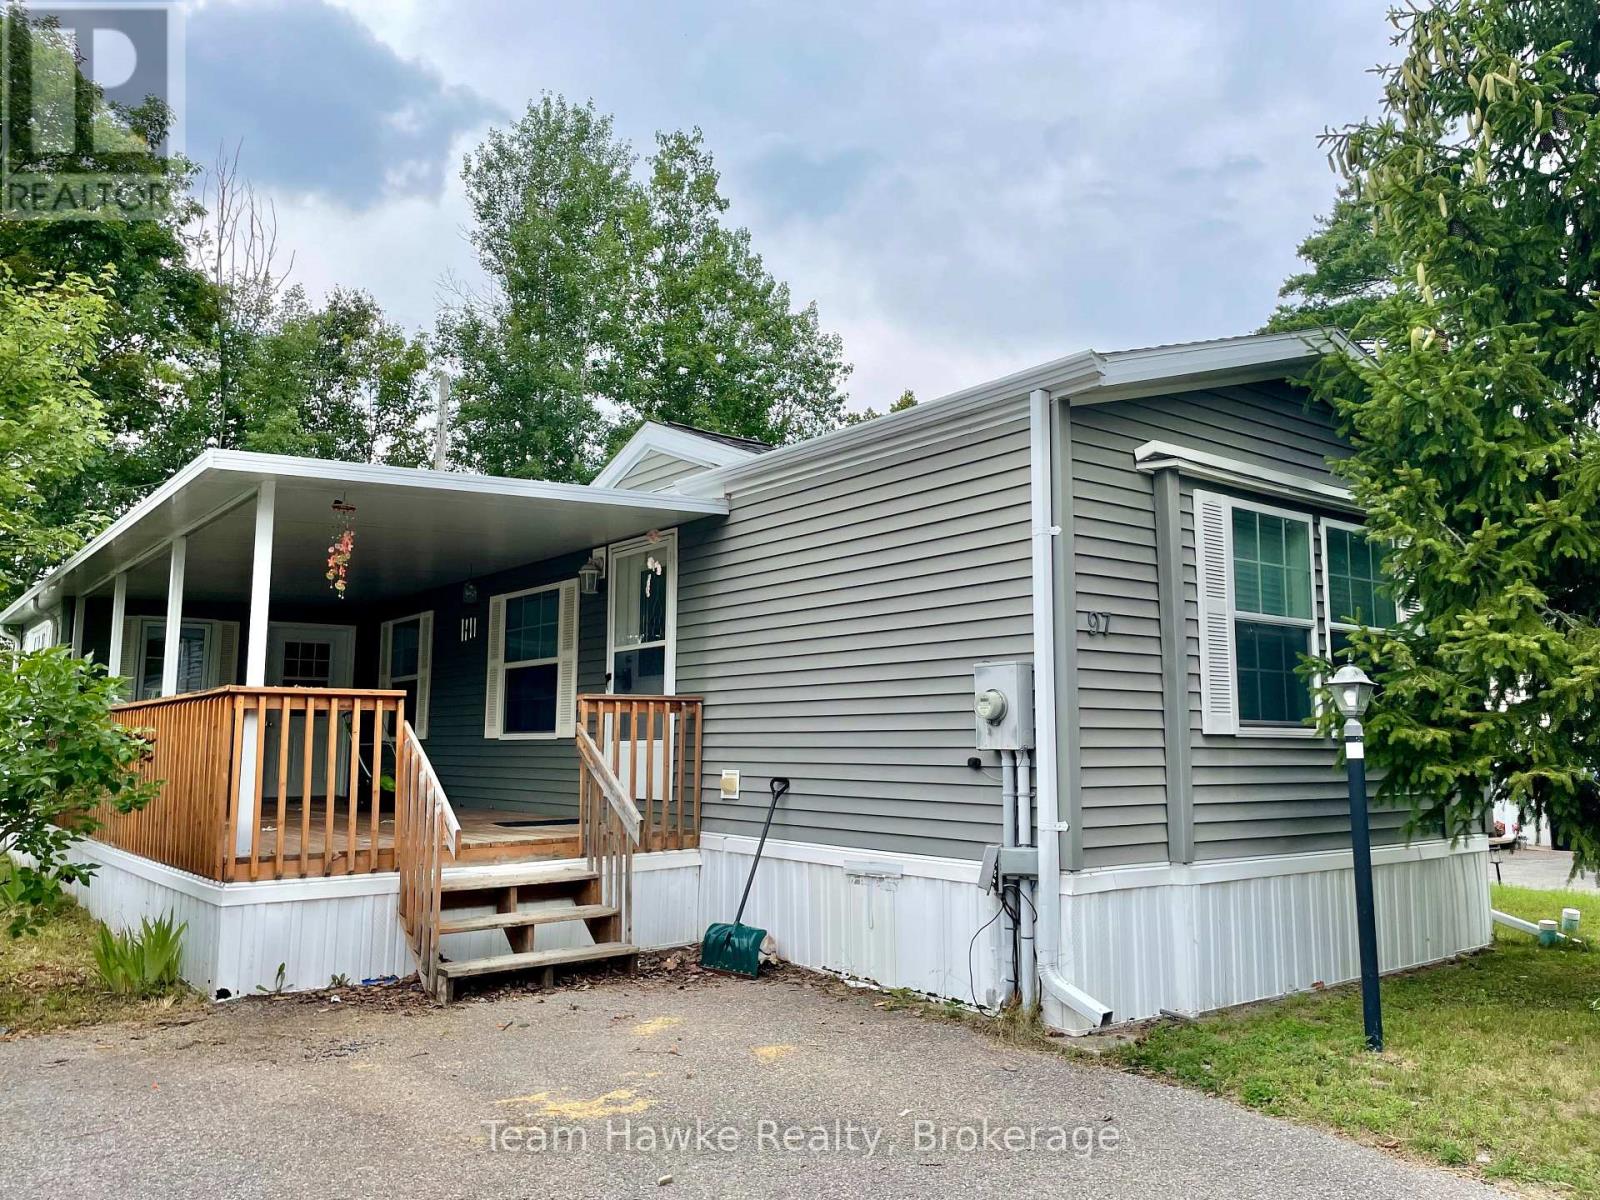
97 Georgian Glen Drive
Wasaga Beach, Ontario
Move-in ready home at the end of a cul-de-sac in the family friendly community of Georgian Glen Estates! This home features a rarely offered bonus room, for an extra 110+ square feet of living space. This area includes a gas fireplace and a separate entrance to the deck. Great for a home office or hobby room! The large porch is covered so that you can enjoy during rain or shine all year round. More highlights of this well cared for home are the vaulted ceilings, lots of natural light, in-unit laundry, and no carpeting! Close to shopping, restaurants, community centre, and the beach! Total monthly cost is $880.21 (land lease $800.00, lot tax $29.21, and structure tax $51.00). (id:56248)

61 Barker Boulevard
Collingwood, Ontario
Welcome to Cranberry Trails West in Collingwood, This beautiful semi-detached, "Catalina" model home and features 2300 square feet of open concept living at its best! This two story condominium has plenty of room for the entire family with a large living/dining room, 5 bedrooms 3 bathrooms, a large kitchen with island and walkout to a back deck that looks at the 8th hole fairway of Living Stone Golf Course. Continue down to the ground level where you find a large family room with fireplace and another walk-out to a backyard patio. The second story features a huge Primary Bedroom with large ensuite and jacuzzi tub to relax after a day of golf or skiing and a second bedroom with a 4 piece bathroom. Finally the lower level is fully finished with a large bedroom/office which is currently used as a sports collectors room and another 5th bedroom with two built in bunk beds! There are many upgrades with this home and only a few of which are Bamboo Floors, California shutters on many windows, double door front entrance, double car garage, New Roof and Eavestrough 2023, New Furnace and A/C units (owned) in 2024, New Sump Pump in 2024, New rental ot water tank in 2022. This home features access to the community outdoor pool and many trails for hiking and biking. With a short drive to the ski hills and all the entertaining that Blue Mountain offers and only an 8 min drive to all the conveniences that the Historical Town of Collingwood offers. This is the lifestyle you have been looking for as a weekend getaway or permanent home . Don't miss out on this opportunity and book a showing today! (id:56248)
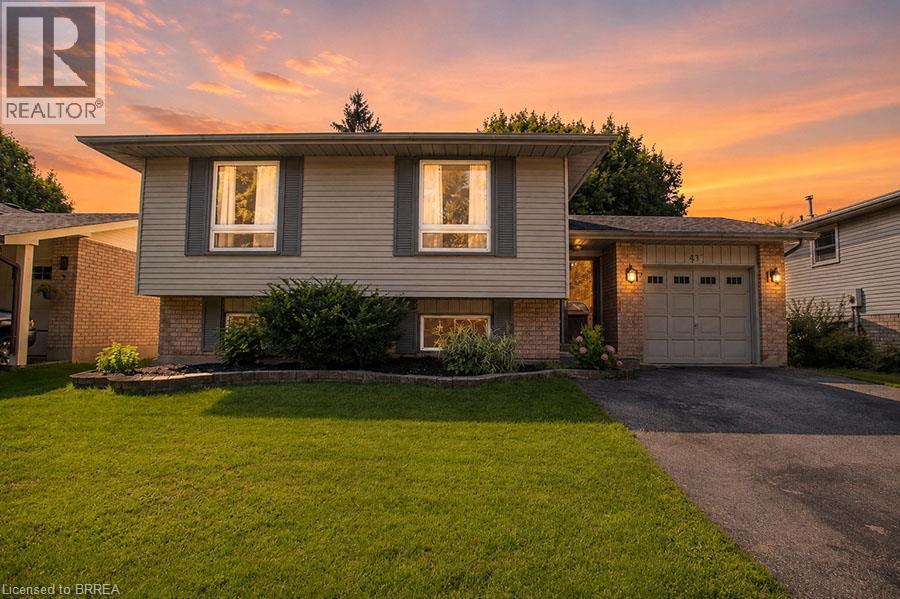
27 Myrtleville Drive
Brantford, Ontario
Beautiful raised bungalow on a mature tree-lined street just steps from the golf course. Welcome home to 27 Myrtleville Drive, nestled in the highly desirable Mayfair community. This 2+1 bedroom, 2 full bathroom home with a single attached garage offering both inside entry & convenient backyard access is situated on a beautifully landscaped lot surrounded by mature trees, creating exceptional privacy & the perfect backyard retreat to enjoy throughout the warmer months. Step inside to a spacious foyer that welcomes you into a thoughtfully designed home. The main level features an inviting open-concept layout with rich flooring, bright cabinetry, & an abundance of natural light. The seamless flow between the living room, dining area, & kitchen creates the ideal space for everyday living, family gatherings, & entertaining. The main floor offers two generously sized bedrooms, either of which could serve as the primary suite, along with a beautifully updated 4-piece bathroom. The finished lower level provides even more living space for growing families. A large recreation room featuring a cozy fireplace & custom built-ins is perfect for movie nights, entertaining guests, or relaxing at the end of the day. There is also ample room to create a children's play area, home office, or fitness space to suit your lifestyle. A spacious third bedroom & a second full bathroom provide comfortable accommodations for guests or older children. Storage is abundant throughout the home, including a crawl space beneath the foyer that's perfect for seasonal items & totes, as well as a generously sized laundry room. Ideally located within sought-after school catchments and just minutes from parks, golf, shopping, restaurants and convenient highway access, this is an exceptional opportunity to own a beautiful home in one of Brantford’s most established and desirable neighbourhoods. (id:56248)
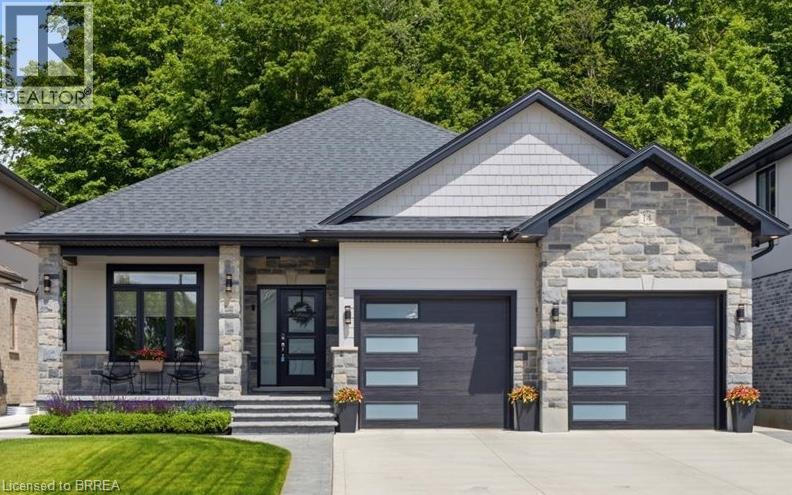
14 Windywood Lane
Norwich, Ontario
Welcome to this beautiful brick and stone bungalow, set on a premium lot backing onto a protected woodlot with no rear neighbours. With peaceful forest views, plenty of privacy and a layout that works for everyday living, entertaining and extended family, this home has so much to offer. Inside, the bright open-concept main floor features three spacious bedrooms and two full bathrooms. The primary bedroom includes a large walk-in closet and private 4-piece ensuite. At the heart of the home is a gorgeous kitchen with quartz countertops, an oversized island, walk-in pantry and plenty of cabinetry. The kitchen opens naturally to the dining area and great room, where a tray ceiling and large windows bring in plenty of natural light and showcase the wooded backyard. Step outside to the rear deck for morning coffee, summer dinners or simply a quiet place to enjoy the view. With the protected woodlot behind you and no rear neighbours, the backyard feels wonderfully private. The main floor also offers a practical mudroom with direct access to the double attached garage, along with a separate laundry room with additional storage. Downstairs, the fully finished lower level adds an incredible amount of living space. A second kitchen, fourth bedroom, full bathroom and large recreation room make this level ideal for guests, or extended family. Outside, you'll also find a concrete driveway and walkway, covered front porch and a backyard shed. A generator hookup extends to the shed, and the seller is willing to consider including the multi-fuel generator currently stored there. Two dedicated outlets are also in place for the existing plug-in EV chargers, which may be negotiable. With four bedrooms, three full bathrooms, two kitchens, a finished lower level, double garage and a beautiful lot backing onto protected greenspace, this is a home that offers both the space and setting that can be hard to find. (id:56248)
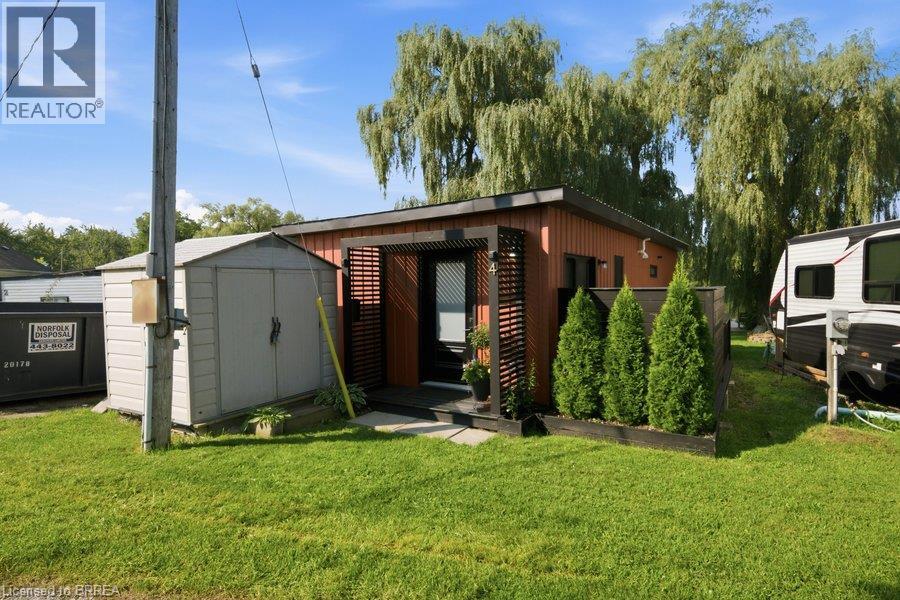
99 Fourth Concession Road Unit# 4
Burford, Ontario
Welcome to your own little slice of waterfront living at Twin Springs. Built in 2022, this modern seasonal modular home offers a stylish, low-maintenance escape surrounded by nature and overlooking the water. Inside, the open-concept layout is bright and thoughtfully designed. Wake up to peaceful pond views from the primary bedroom, then step outside to the wraparound deck and enjoy your morning coffee by the water. A floating dock extends the outdoor living experience, creating the perfect setting for quiet afternoons, summer evenings and weekends spent slowing down. Located in the gated Twin Springs community just outside Burford, this 2022-built home combines modern comfort with the relaxed feel of seasonal waterfront living, all within an easy drive of Brantford, Hamilton, Woodstock, Kitchener-Waterloo, London and surrounding communities. Whether you're looking for a weekend escape or a place to spend the warmer months, this one makes it easy to leave the city behind and settle into life by the water. (id:56248)
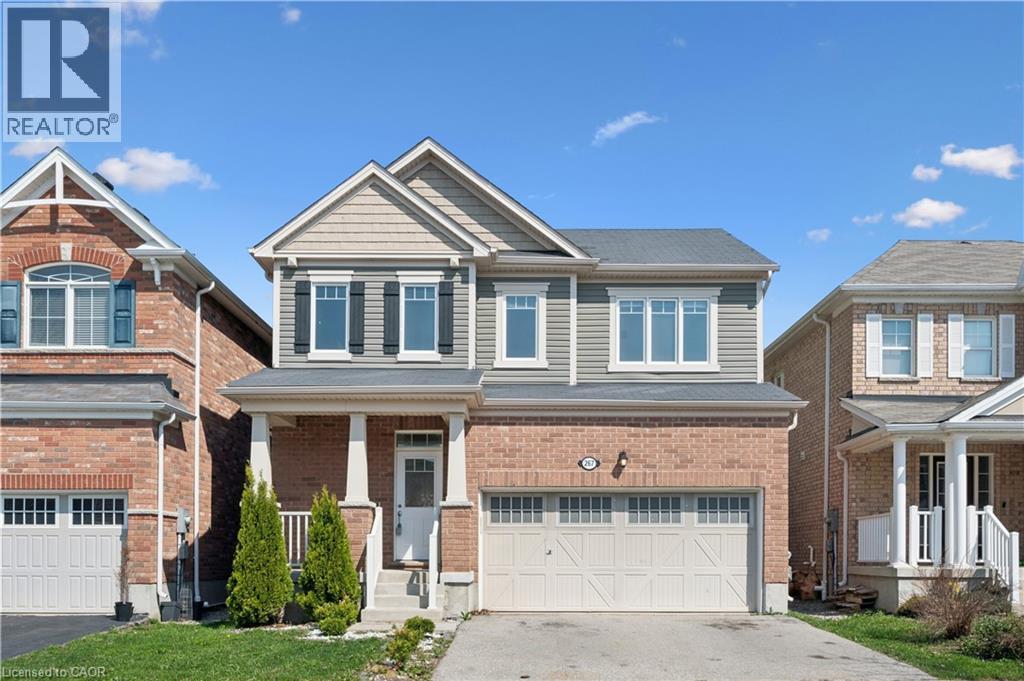
267 Grovehill Crescent
Kitchener, Ontario
Situated in one of Kitchener's most sought-after master-planned communities-Wildflowers by Mattamy Homes. Built in 2017, this residence offers an exceptional opportunity for buyers seeking style, space, and a vibrant neighborhood setting. Step inside and experience a bright, open-concept main floor that seamlessly blends EVERYDAY LIVING WITH EFFORTLESS ENTERTAINING. The spacious living room flows naturally into a WELL-APPOINTED KITCHEN, where sleek granite countertops, ample cabinetry, and a functional layout create the perfect hub. Sunlight pours through the rear sliders, leading you to a fully fenced backyard complete with a patio-ideal for summer barbecues, outdoor relaxation, and creating your own private retreat. Upstairs, the home continues to impress with THREE GENEROUSLY SIZED BEDROOMS, including a comfortable primary suite with ensuite bathroom. A SECOND-FLOOR LAUNDRY ROOM enhances everyday living, along with 2.5 bathrooms throughout, this HOME ENSURES BOTH COMFORT AND EFFICIENCY for growing families or busy professionals. The unspoiled basement presents a blank canvas-an incredible opportunity to expand your living space to suit your needs. Whether you envision a home theatre, additional bedrooms, a fitness area, or an in-law setup, the potential here is undeniable. The WILDFLOWERS COMMUNITY IS KNOWN FOR ITS FAMILY-FRIENDLY ATMOSPHERE and exceptional lifestyle amenities. Enjoy walking distance access to Janet Metcalfe Public School, making school drop-offs a breeze. Surrounded by scenic walking trails, parks, and natural green spaces, this neighborhood encourages an active, outdoor lifestyle while still being just minutes from shopping, dining, and major commuter routes. This is more than just a home-it's a chance to live in a thriving, connected community where modern design meets everyday convenience. Opportunity to secure a move-in ready home with room to grow. Some photos have been virtually staged (id:56248)
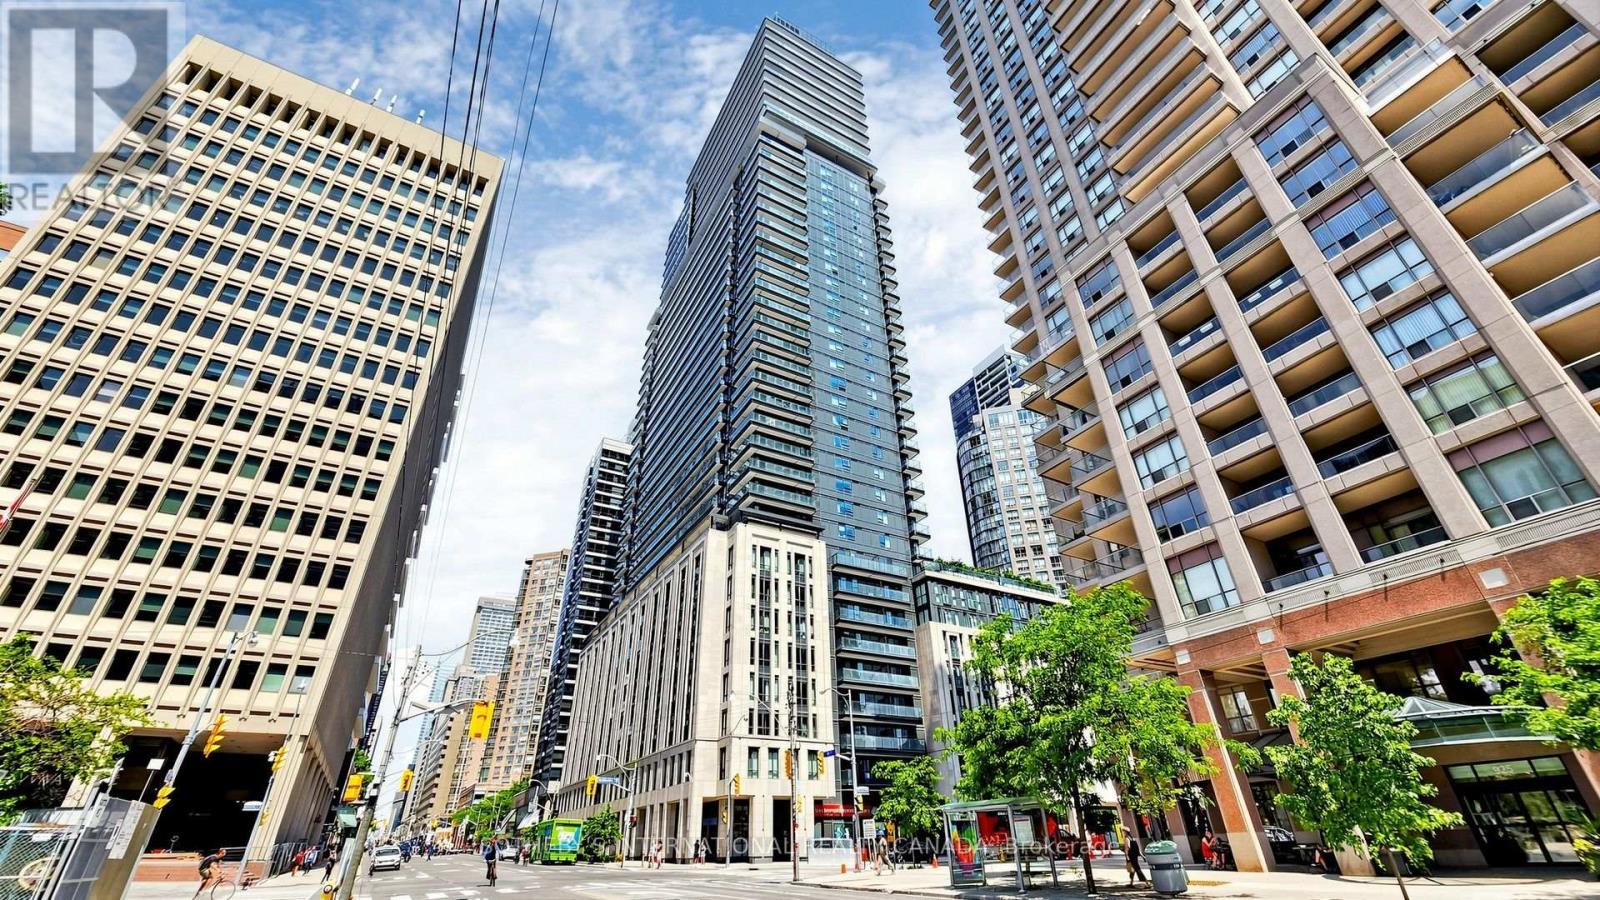
3807 - 955 Bay Street
Toronto, Ontario
Suite 3807 at The Britt offers a well-maintained 2+1 bedroom, 2-bathroom corner layout with floor-to-ceiling windows and panoramic north and west views spanning approximately 180 degrees. The outlook includes the University of Toronto, Queen's Park, the downtown skyline and the city to the north. The split-bedroom floor plan places the bedrooms on opposite sides of the suite, a practical arrangement for everyday living, guests or shared occupancy. The den can function as a third bedroom or home office. The open living and dining area is filled with natural light and extends to a spacious terrace. A sleek white kitchen features built-in appliances and a large center island with seating, equally suitable for breakfast, entertaining or use as a dining table, with city views as the backdrop. The suite has been very well maintained and presents in pristine, move-in-ready condition. The Britt offers 24-hour concierge service, fitness and wellness facilities, sauna, outdoor pool and terrace, party and dining spaces, and a boardroom. Located at Bay and Wellesley, the building is within walking distance of Wellesley subway station, Yorkville, the University of Toronto, Queen's Park, shops, restaurants and everyday services, with the Financial District a short drive away. (id:56248)
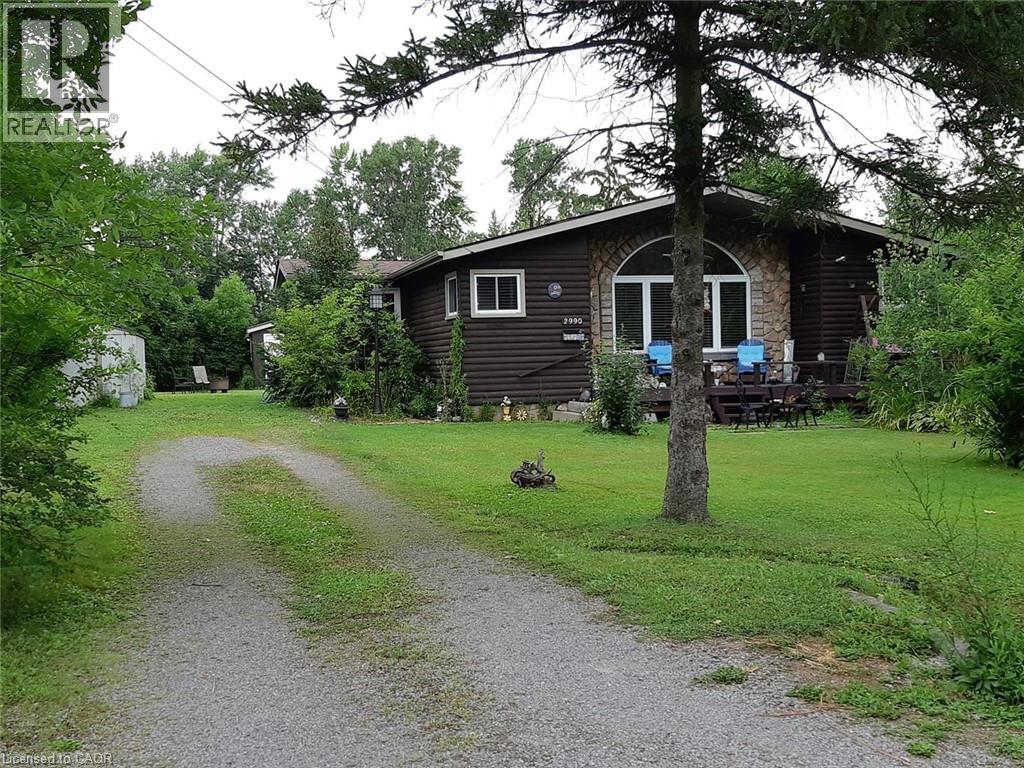
2990 Poplar Avenue
Fort Erie, Ontario
Fully fenced Log style Bernard Beach home in Fort Erie! Open-concept with premier oak laminate flooring, vaulted ceilings, large sunny arch window. Cozy up by the charming gas fireplace.Two bedrooms converted into one large. Support beam & framing still in place for a quick retrofit. 4pc bathroom with a jetted tub. Kitchen features updated stainless steel appliances, tiled backsplash & plenty of cupboard space. The sunlit dining room leads to a large double lot backyard, deck & newly relined swimming pool surrounded by wildflowers, tree canopies & lush greenery, two convenient sheds & a firepit for campfire gatherings. Large newly renovated front deck is a sun swept haven of relaxation above the rose circled serenity of the Koi pond. No front or back neighbours. This enchanting property provides total privacy and tranquility.. A quick stroll to Bernard Beach, The Friendship Trail, tennis courts, parks & trails. Your perfect blend of comfort & nature awaits! (id:56248)
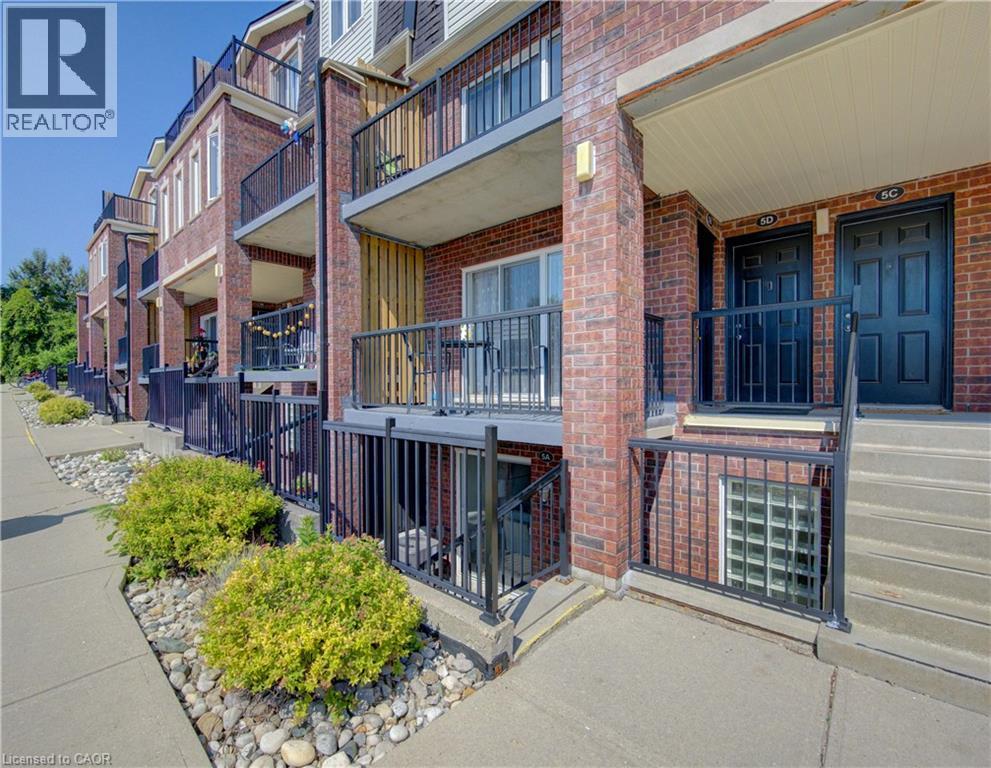
45 Cedarhill Crescent Unit# 5a
Kitchener, Ontario
Welcome to this beautifully updated 2-bedroom + den stacked townhome condo, offering a bright, functional layout and exceptional value. The open-concept living and dining area is filled with natural light and flows seamlessly into the modern kitchen, creating a comfortable space for both everyday living and entertaining. Recent upgrades make this home truly move-in ready, including new flooring installed in 2025, fresh paint throughout, a new furnace and air conditioning system, and stylish quartz countertops — all completed in 2026. The spacious primary bedroom features a walk-in closet and convenient semi-ensuite access to the main bathroom, while the versatile den provides the perfect space for a home office, study, or additional flex room. Enjoy the benefits of a low-maintenance stacked townhome lifestyle with dedicated parking and a well-maintained community. Conveniently located close to schools, parks, shopping, restaurants, public transit, and major highways, offering easy access to everything you need. Thoughtfully updated and offering exceptional value, this home is an excellent opportunity for first-time buyers, downsizers, or investors looking for a stylish and affordable home in Kitchener. (id:56248)
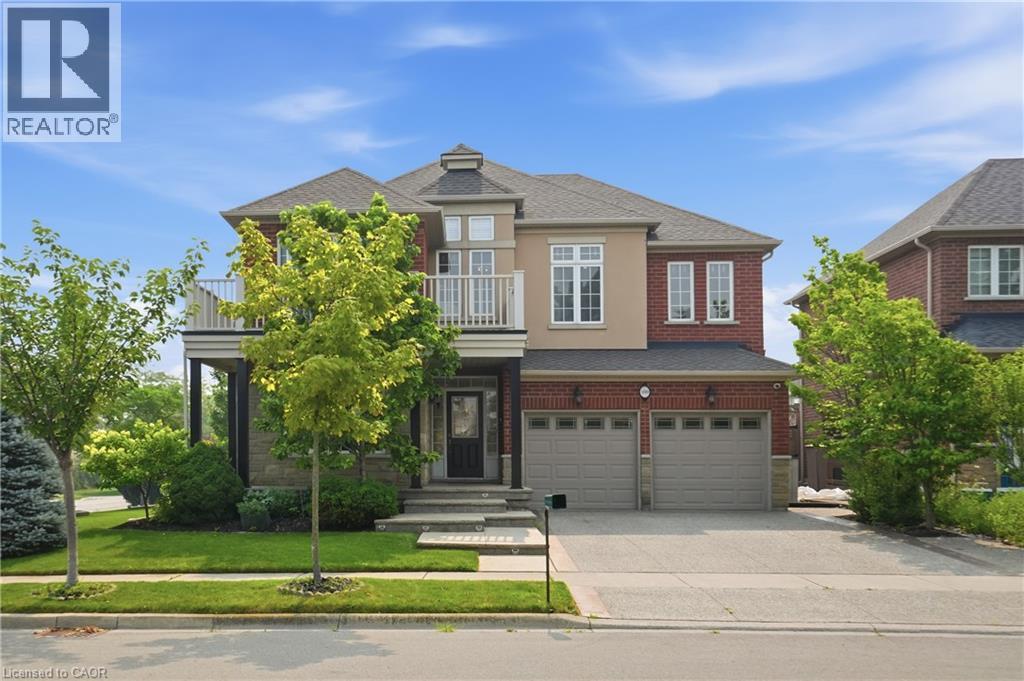
100 Springstead Avenue
Stoney Creek, Ontario
Welcome to 100 Springstead, an exceptional corner-lot home offering space, style, and thoughtful upgrades throughout. This 5 bedroom, 4 bathroom residence impresses from the moment you arrive with an exposed aggregate driveway, stamped concrete covered wrap-around front porch, and a double garage finished with epoxy chip flooring. Inside, the open concept main level is anchored by a striking three-sided fireplace connecting the kitchen and living room, complete with granite countertops, stainless steel appliances, a built-in entertainment unit, and solid oak staircase. Main level laundry, central vac, wood blinds throughout, and a seamless flow make everyday living effortless. The primary bedroom retreat offers a private ensuite and two walk-in closets with custom built-ins, providing exceptional comfort and storage. Step outside to enjoy a wrap-around balcony that can be accessed directly from the front bedroom through elegant French doors. In the backyard you will find a large deck ideal for entertaining or relaxing and a private yard with shed. A Rainbird automatic sprinkler system will make sure the grass is always green. The finished basement adds flexible living space, while 4K cameras, alarm system, and fully hardwired internet provide peace of mind and modern convenience. Located minutes from Fifty Point Conservation Area, Lake Ontario shoreline, parks, and trails, with quick access to the QEW, Winona Crossing, Costco, restaurants, and local shops. This is a home designed for comfort, connection, and an elevated lifestyle. (id:56248)
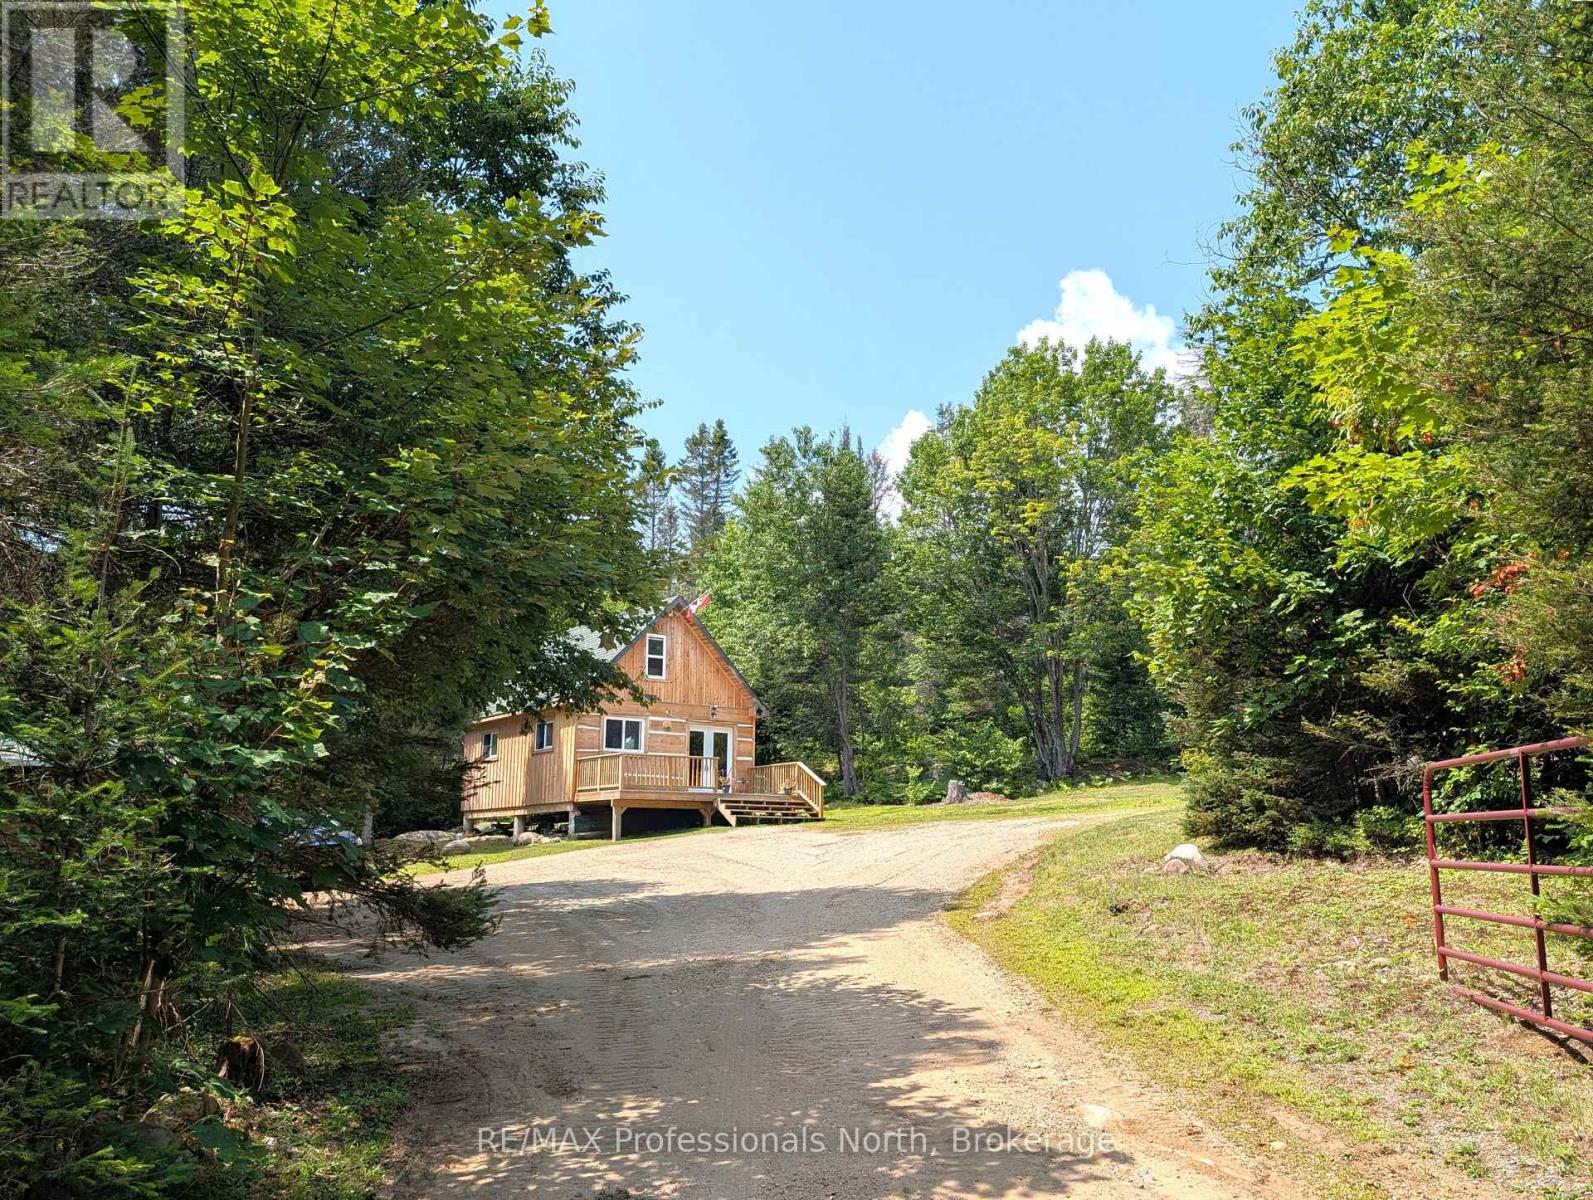
3785a Eagle Lake Road
Parry Sound Remote Area, Ontario
Custom built square timber log home and guest cabin located on private 15+ acres in unorganized township just off the shores of popular Deer Lake. Main home features gleaming pine floors throughout and open concept living accented by the stone faced wall with woodstove. Custom kitchen with JennAir counter top stove, dining area, 2nd bedroom, 4 pc bathroom, and laundry room with stackable Samsung washer/dryer complete the main floor. The second floor offers a full size loft bedroom with clawfoot tub, a walkout to balcony, and built-in closet/storage. Charming 18' x 24' timber cabin with open concept kitchen and living area, 3 pc bath with hot water on demand, large loft for your guests, and spacious deck. Some finishing in cabin required. Enjoy relaxing by the outdoor fire taking in the calm of the star filled skies at night and the amazing serenity the property has to offer. Added bonus includes the 30' x 50' ICF shop/man cave with 12 ft ceiling, 10' x 10' roll up door, and hydro. Take comfort in the 12KW Briggs & Stratton Standby Generator that will provide power to the house, shop, and Bunkie in power outages. Two public access points to Deer Lake within minutes. Plenty of wild life, trails, pond, and nearby lakes make this a must see property! (id:56248)
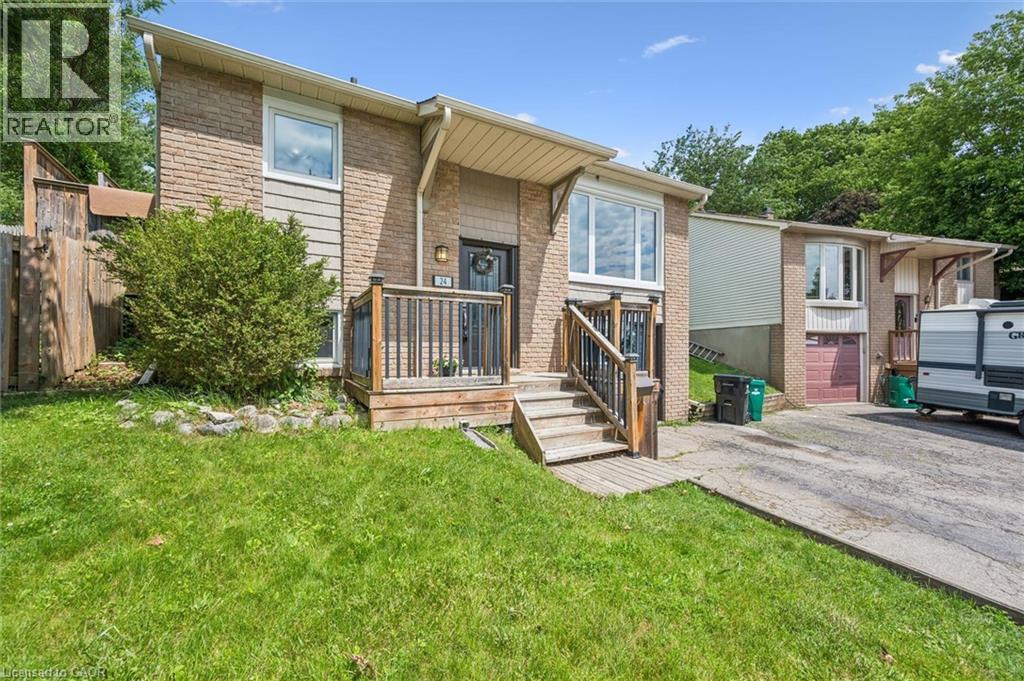
24 Byton Lane
Cambridge, Ontario
Welcome to 24 Byton Lane, a wonderful family home nestled in the highly sought-after West Galt neighbourhood of Cambridge. Located on a quiet, low-traffic street with a park just steps from your front door, this home offers the perfect setting for families looking to enjoy a safe, friendly community with plenty of green space nearby. This desirable location combines the charm of a mature neighbourhood with excellent convenience. You'll enjoy being just minutes from schools, shopping, trails, and historic Downtown Galt, while commuters will appreciate the easy access to Kitchener in approximately 15 minutes and Brantford in about 20 minutes. Inside, this well-designed home offers 3+1 bedrooms and 2 bathrooms, providing plenty of space for growing families, first-time buyers, or downsizers looking for a comfortable and functional layout. A standout feature is the separate ground-level entrance to the basement level, along with an additional main entrance serving the upper floors, creating flexibility for multi-generational living, a home office setup, or future possibilities. The spacious lower-level family room is the perfect place to relax and unwind, featuring a cozy electric fireplace complete with a remote control for added comfort and convenience. Outside, you'll find a handy backyard shed with electrical service, offering excellent space for hobbies, storage, or a workshop setup. Situated in one of Cambridge's most family-friendly communities, 24 Byton Lane offers a fantastic opportunity to enjoy quiet residential living while remaining close to everything you need. Whether you're looking for your first home or your next chapter, this West Galt gem is ready to welcome you home. Roof was completed in summer of 2025 and Furnace is 2022. (id:56248)