
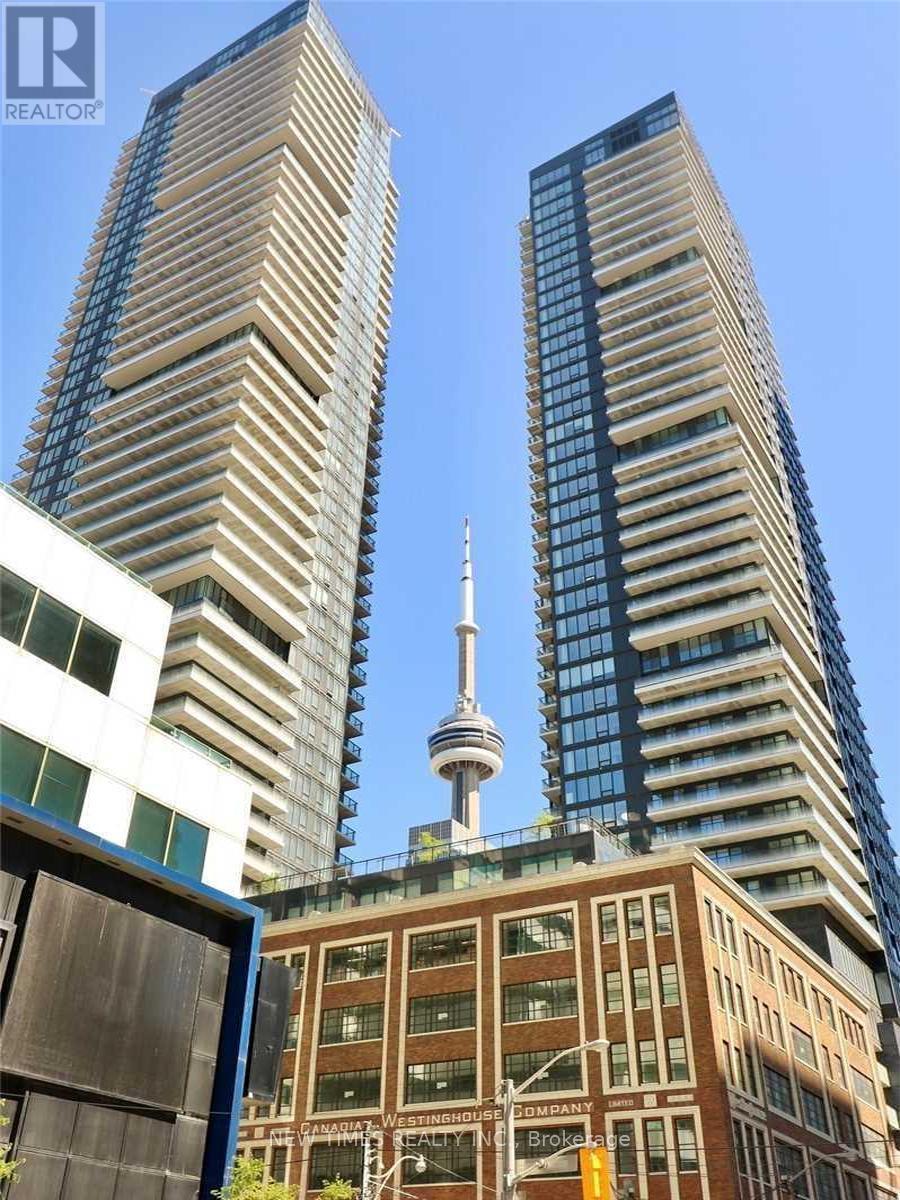
4910 - 125 Blue Jays Way
Toronto, Ontario
Bright and functional studio at King Blue Condominiums featuring a smart layout and abundant natural light. Enjoy world-class amenities including three rooftop terraces with outdoor decks, BBQs and a pool bar, residents' lounge, party room, fully equipped fitness center, multimedia room, and 24-hour concierge. Located in the heart of Toronto's Harbourfront and Entertainment District . Prime downtown living at its best. (id:56248)

1 - 1616 Pelham Street
Pelham, Ontario
Imagine a home where your evenings and weekends are spent enjoying life instead of maintaining it. No grass to cut, no snow to shovel, no exterior upkeep to worry about, just the freedom to enjoy everything that makes Fonthill one of Niagara's most sought-after communities. Welcome to this beautifully renovated end-unit townhome, where every detail has been updated so you can simply move in and start making memories. Located in a desirable Pelham neighborhood, you're just moments from parks, walking trails, local amenities, and some of Niagara's finest golf courses. Step inside and you'll immediately appreciate the bright, carpet-free interior, finished in fresh, neutral tones that create an inviting atmosphere throughout. The sunken living room offers a gas fireplace for added comfort. The adjoining dining area flows effortlessly into the functional galley kitchen with a breakfast bar, perfect for morning coffee, casual meals, or conversation while preparing dinner. Upstairs, you'll find three bedrooms, including a primary designed for comfort with its own ensuite bathroom and walk-in closet with laundry. A second bedroom also features a walk-in closet, while the third bedroom offers a built-in desk, making it ideal for a home office, study area. An additional four-piece bathroom completes the upper level. The fully finished lower level adds even more versatile living space with a recreation room, a fourth bedroom, a laundry room and a four-piece bathroom, making it perfect for guests, extended family, hobbies, or a private retreat. As a desired end unit, this home offers added privacy and loads of natural light. Parking is equally impressive with a single-car garage and a double-wide driveway that accommodates two additional vehicles. And for guests, there are 4 spots right beside the unit. The perfect combination of comfort, convenience, and carefree living awaits. Come check it out today. (id:56248)
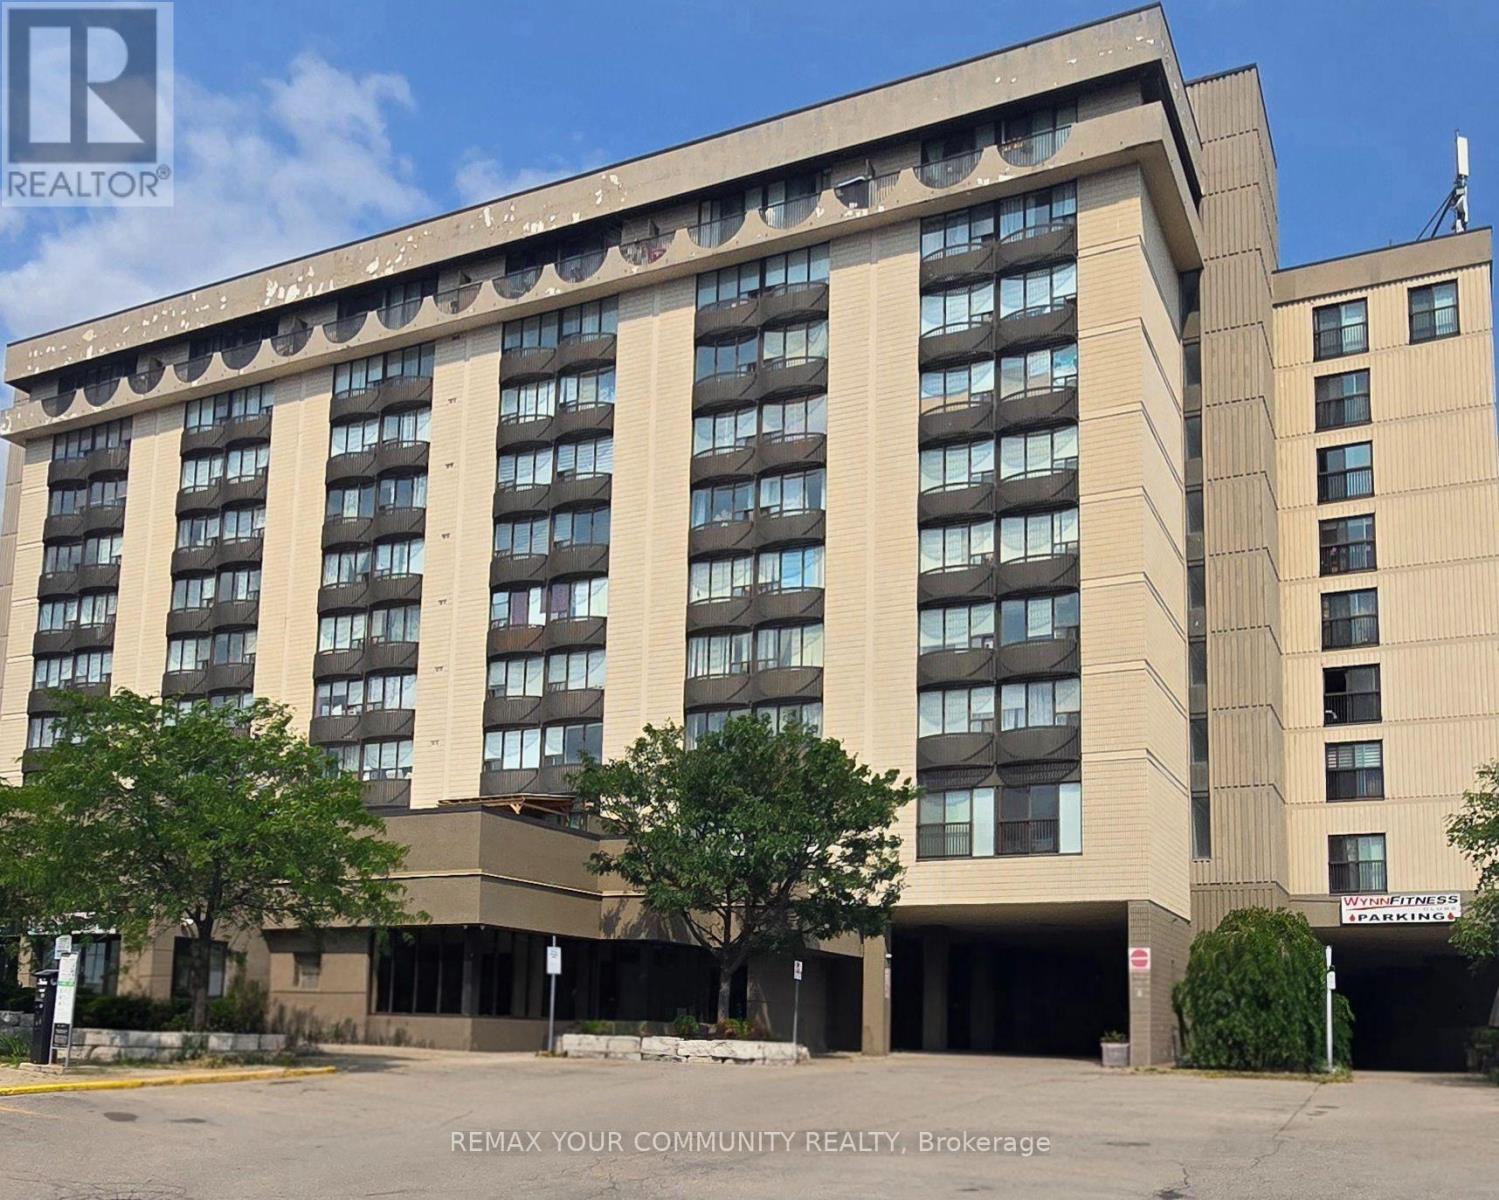
413 - 2737 Keele Street
Toronto, Ontario
Welcome to this bright and inviting south-facing one-bedroom condo, ideal for first-time home buyers. The open-concept layout offers a functional living space with excellent natural light and a beautiful view toward downtown Toronto, including the CN Tower. Enjoy convenient access to the 401, public transit, York University, and Hennick Humber Hospital (formerly Humber River Hospital). The building features an on-site pharmacy, medical centre, and fitness centre for added everyday convenience. Parking and a locker are included. A fantastic opportunity to enjoy comfort, convenience, and city views in one great home-come see it and make it yours! (id:56248)
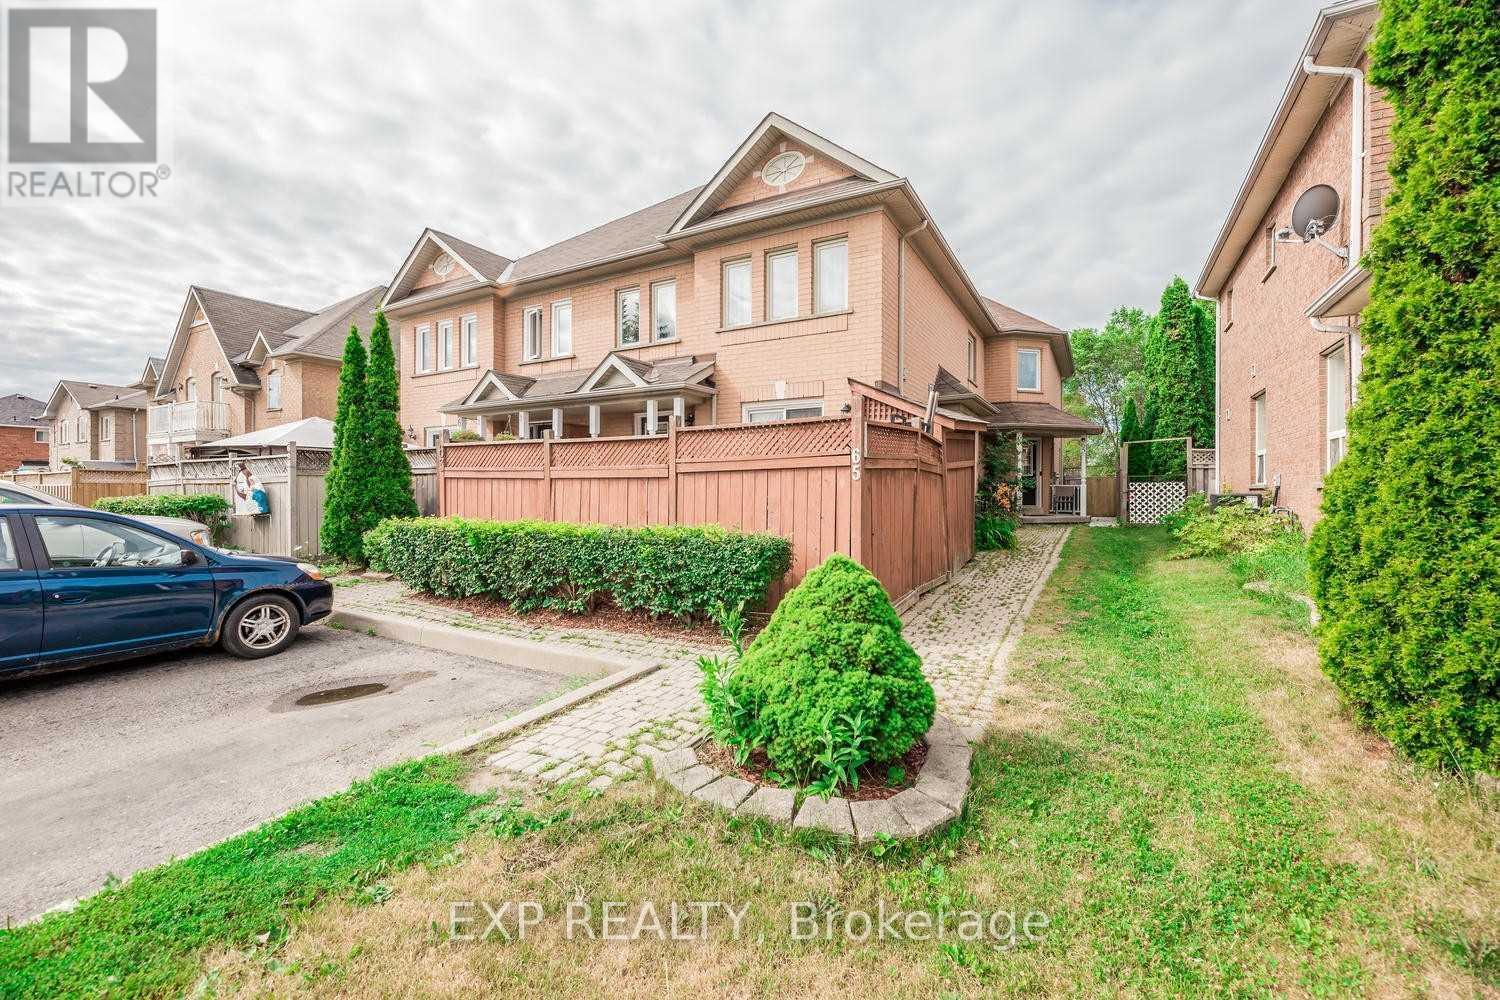
65 Pressed Brick Drive
Brampton, Ontario
Welcome to 65 Pressed Brick Dr, a spacious 3-bedroom, 2-bathroom townhouse ideally located in a family-friendly Brampton neighbourhood near Main St & Bovaird Dr. Offering a functional layout with plenty of room for everyday living, this home is conveniently situated just behind the Walmart plaza and minutes from shopping, restaurants, schools, parks, transit and other everyday amenities. The bright main living area features an electric fireplace, while the removal of the original front entrance closet creates a more open and welcoming foyer. The home has been freshly painted throughout and offers three well-sized bedrooms with flexible space for a family, home office or guests. Partially furnished with bed frames, dining table and chairs, crib and kitchen storage unit. A rare bonus is the private driveway with parking for up to 3 vehicles. A comfortable, conveniently located home ready for its next tenants! (id:56248)
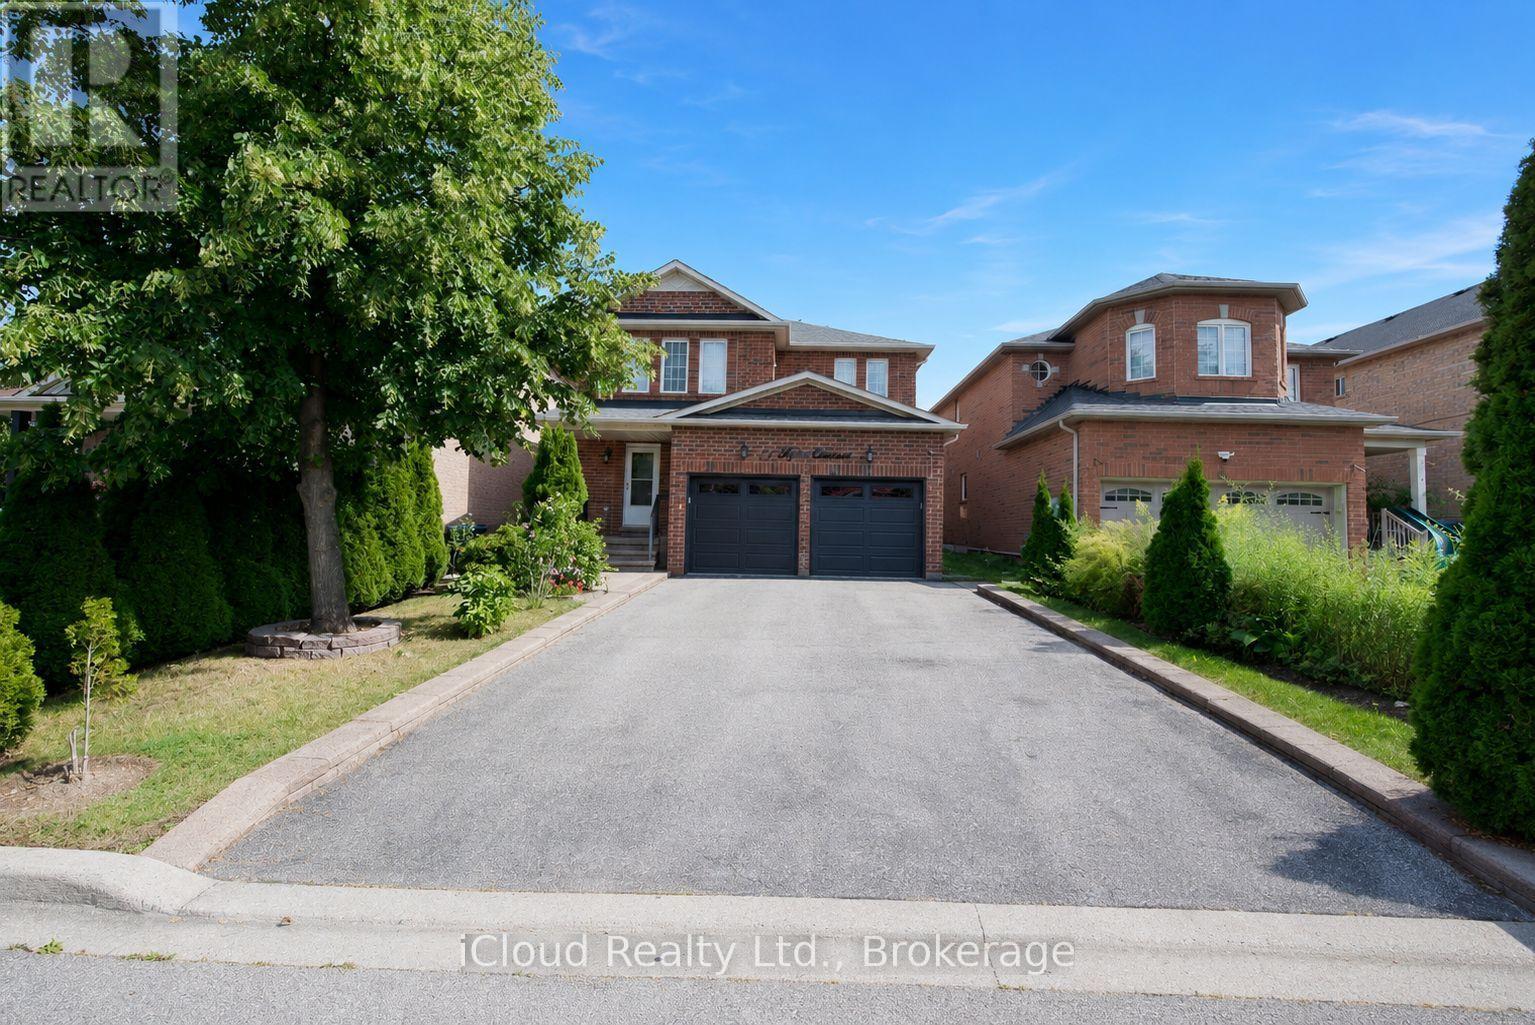
71 Tufton Crescent
Brampton, Ontario
Don't miss out on this beautifully renovated home that offers plenty of space for family living plus income potential. This property features 4 spacious bedrooms above grade, plus 2 additional bedrooms in a legal self-contained basement apartment- making it perfect for multi-generational living or investors. Key Features include: Private, well manicured front and back yard. Double Garage with convenient access to home, Storm Door with Lock, Newly upgraded Porcelain tiles and hardwood floor throughout the main and second floor. Newly finishd Oak Staircase with iron spindles. Large, bright living and dining overlooks the backyard through large bay windows. Generously sized family room with fireplace walks out to a backyard oasis complete with patio, gazebo and low maintenance gardens. The kitchen overlooks the family room and features a large island, loads of cupboards, double sink and stone countertops. On the second floor, the primary bedroom is spacious boasting a large walk-in closet and bathroom with separate bath and shower. The laundry is also conveniently located on the second foor. The basement apartment has a legal 2 bedroom basement apartment with separate laundry that could fetch upwards of $2400 per month. This is a move-in ready home that has been well cared for. (id:56248)
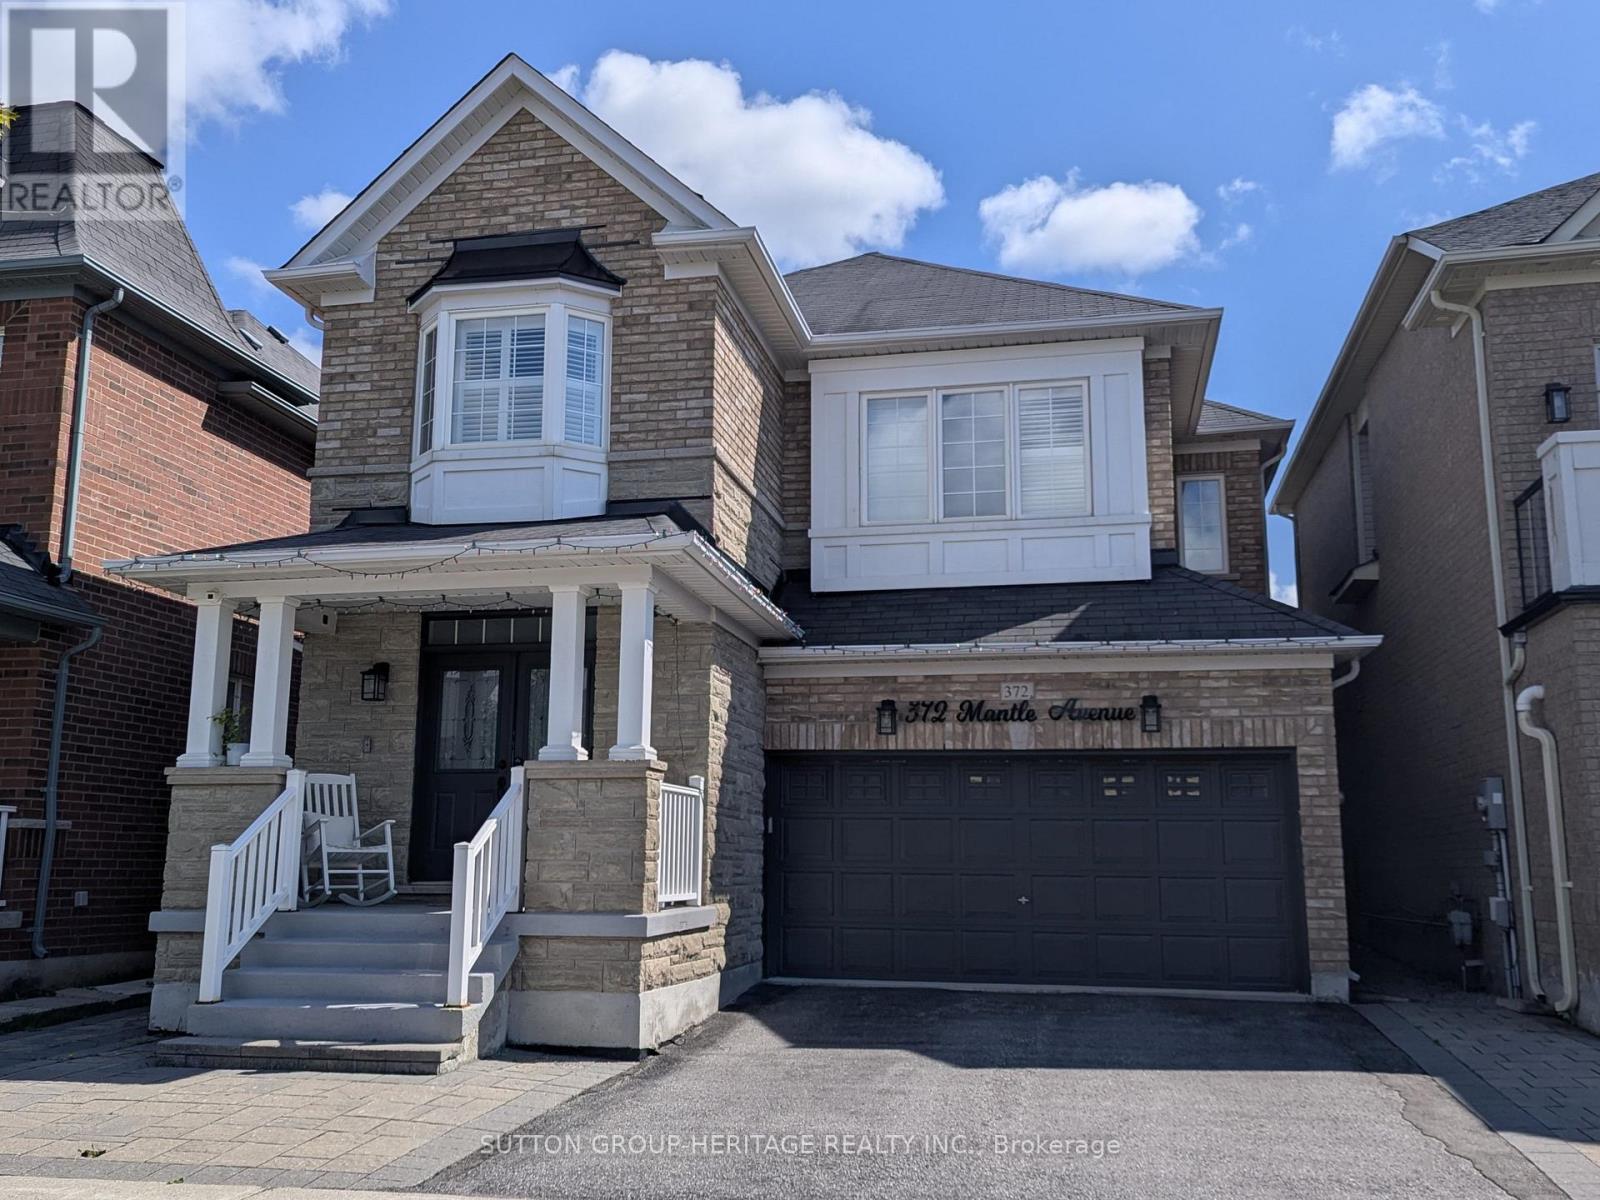
Basement - 372 Mantle Avenue
Whitchurch-Stouffville, Ontario
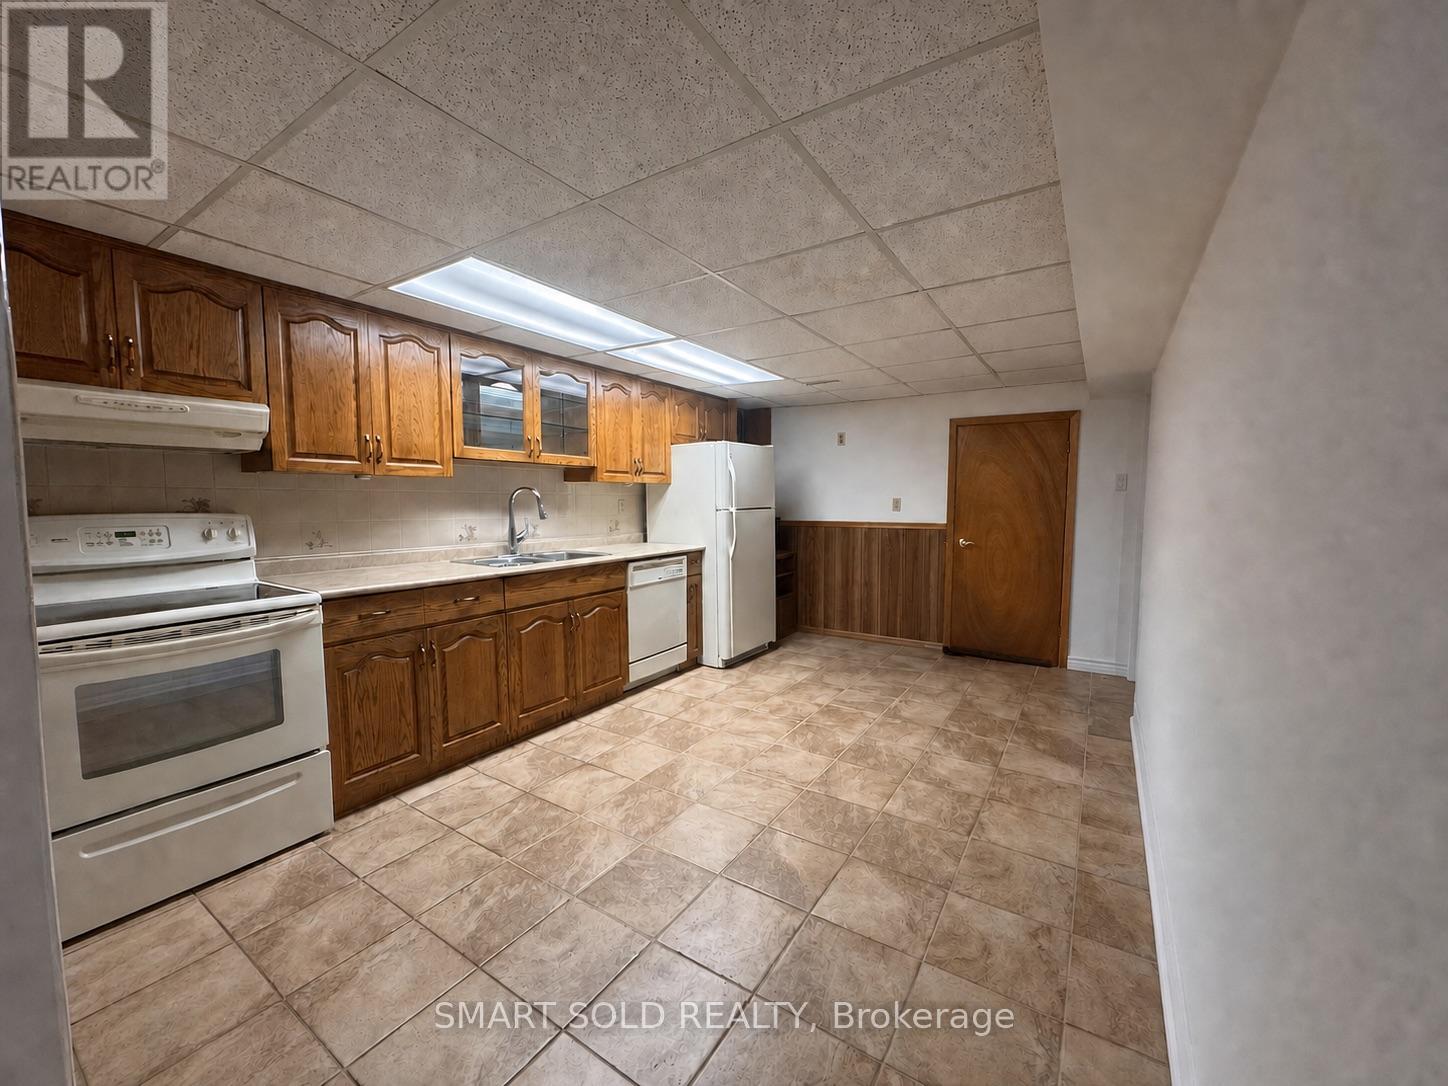
Don't miss this must-see, bright and spacious basement unit with a Private Entrance in the quiet Stouffville neighborhood. This Basement unit in a detached home features 2 carpet-free bedrooms, a 3-piece bathroom, and the tenant's own ensuite laundry. A practical kitchen offers ample storage space with a quartz countertop. This home also offers 2 Parking Spaces (on one side of the driveway). Conveniently located near schools, parks, transit, and all essential amenities, it is perfect for a small family and/or young professionals seeking comfort and convenience. The Private Entrance to the Basement is through the Garage Door. (id:56248)
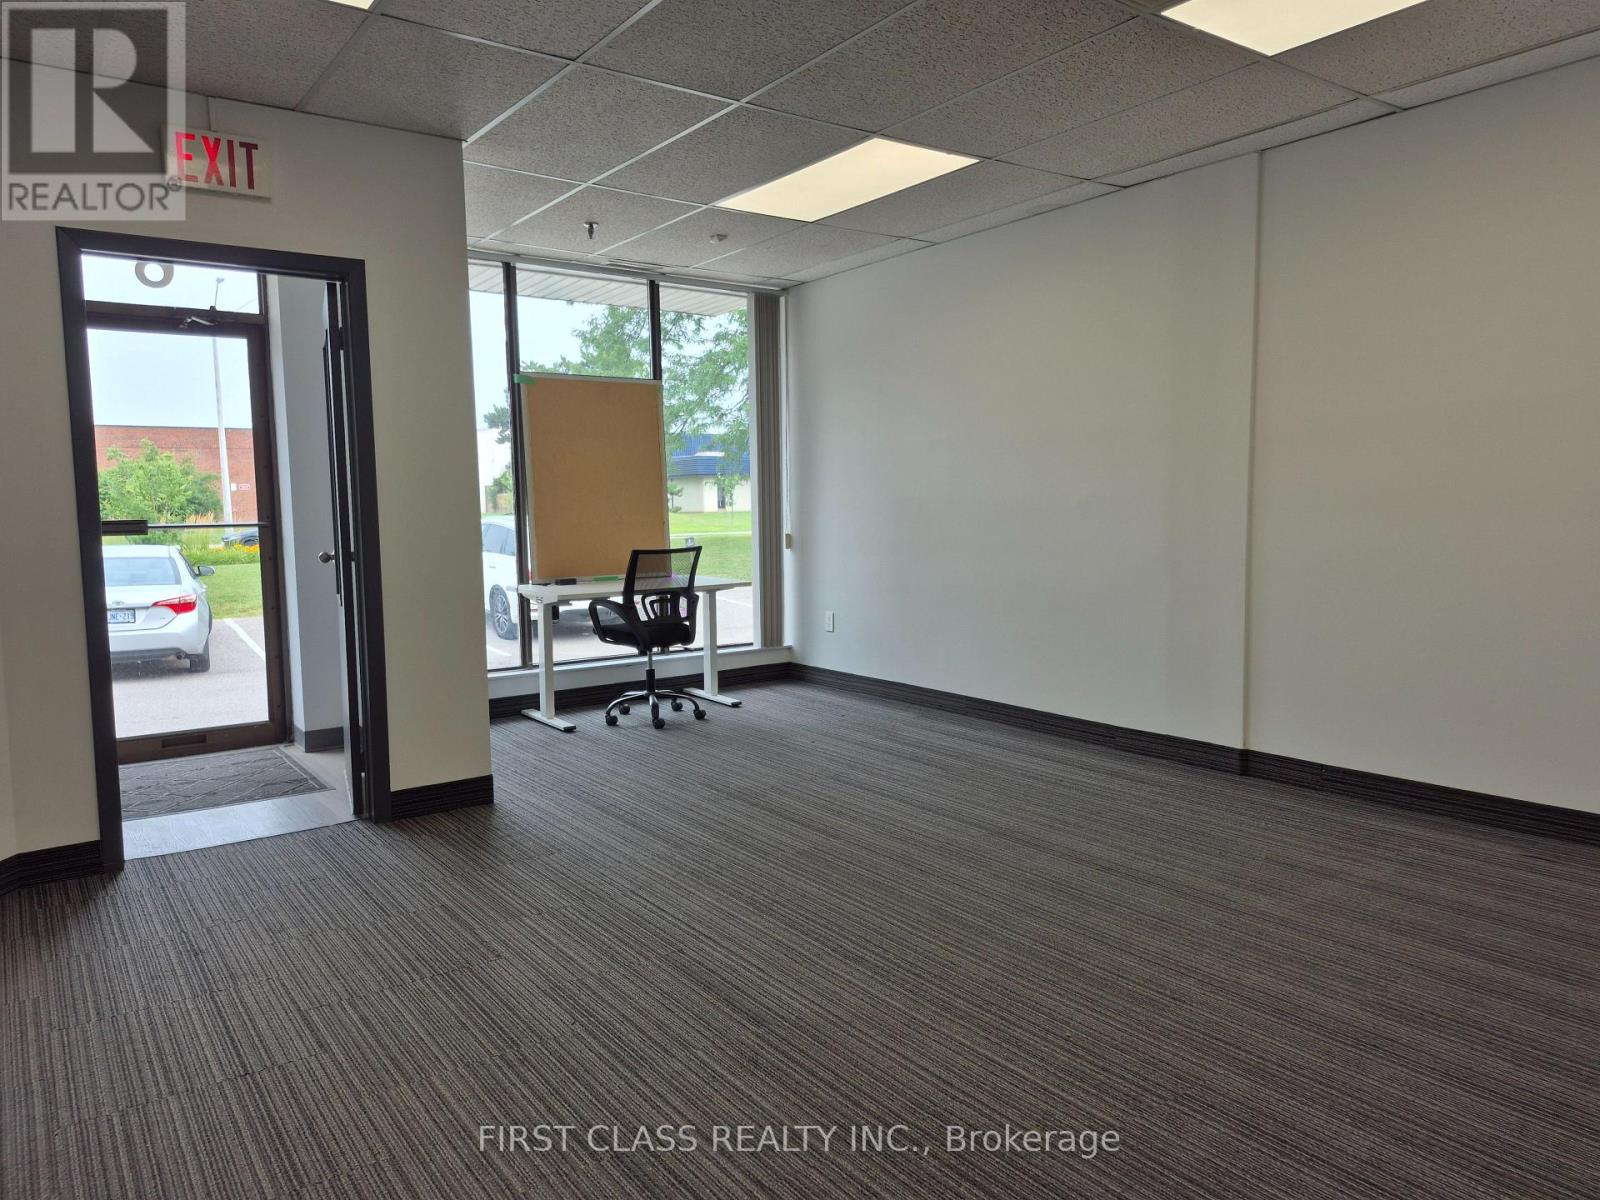
6 - 2651 John Street
Markham, Ontario
Great Location! Street Frontage to John ST with Ample Parking. Eight Offices Rooms and Open Recreation Area, 40% Warehouse at Back with truck loading Dock. Two bathroom and One kitchen. Office Desk and Chairs, Treadmill can Stay for Tenant Use or Moving Away. Convenient Location with Easy Access to Highway. (id:56248)
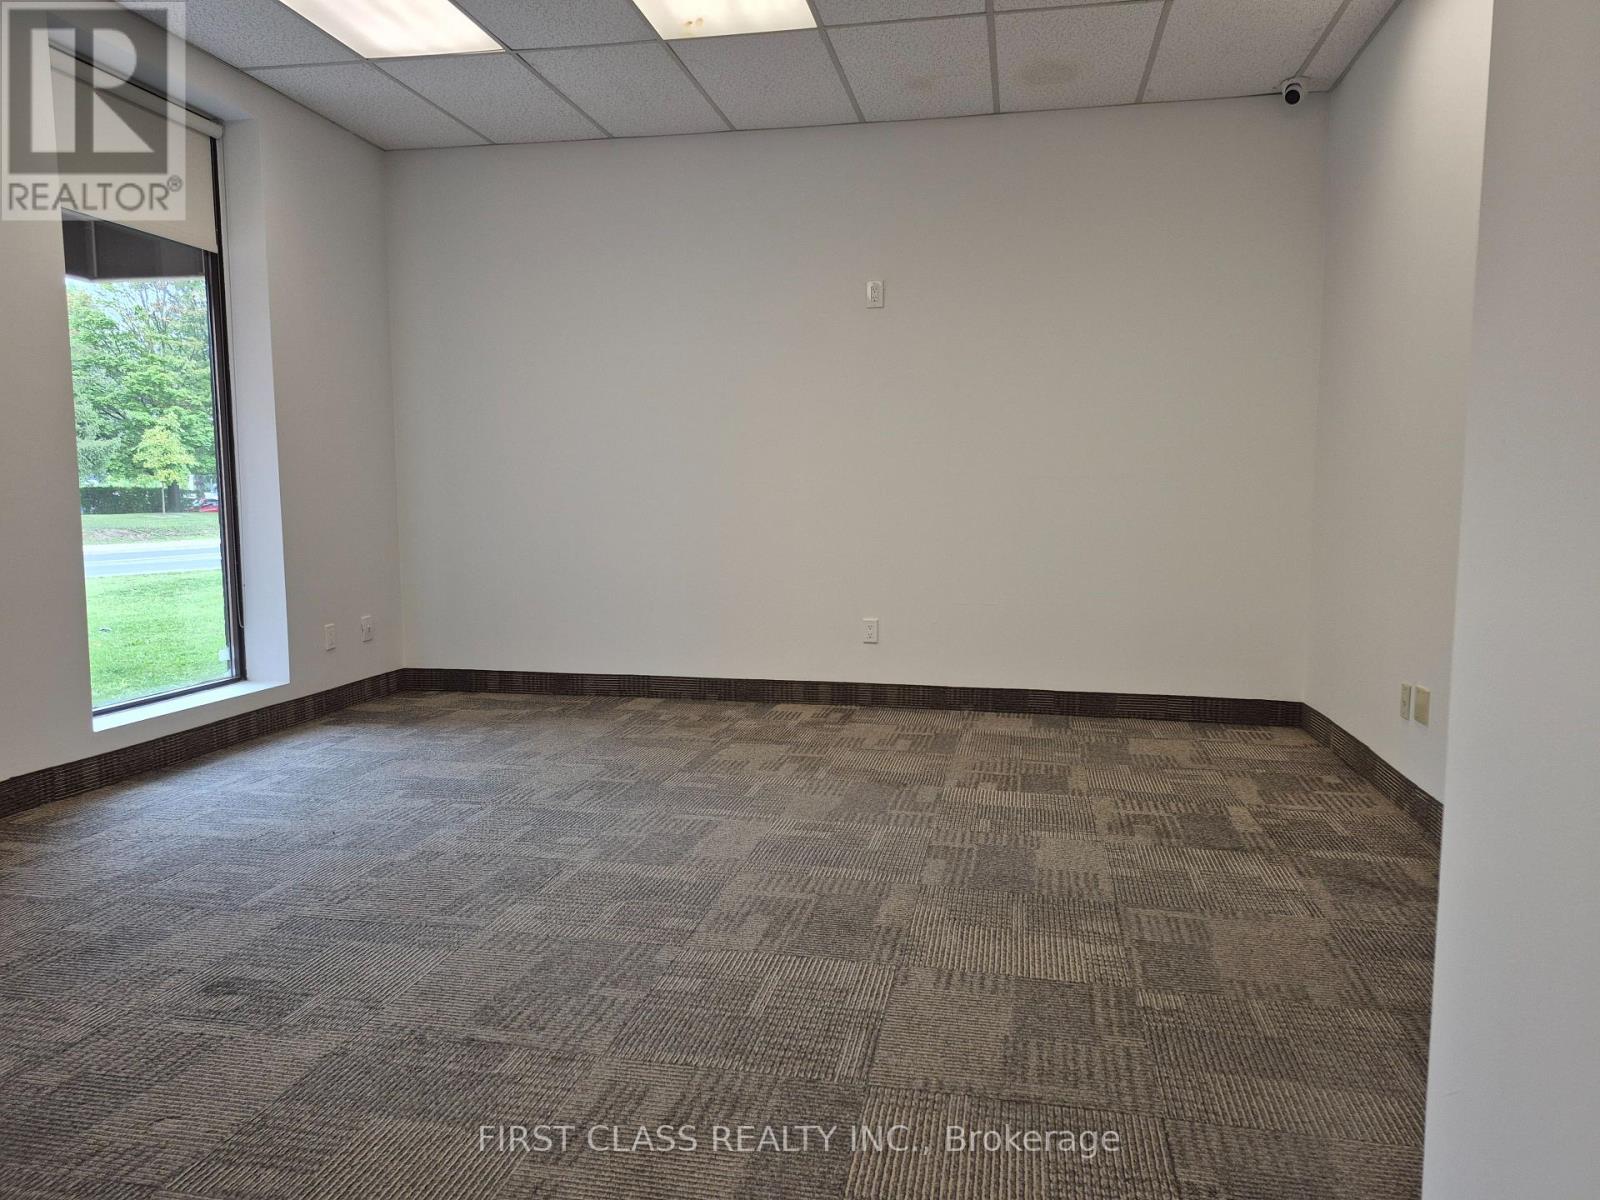
1 - 2651 John Street
Markham, Ontario
Professional office only! New Renovated Excellent End Unit in Great Location. Street Frontage with Ample Parking. Spacious Open concept showroom and one meeting room on ground floor, two office room on the mezzanine, two bathroom and one kitchenette. Convenient Location with Easy Access to Highway. (id:56248)
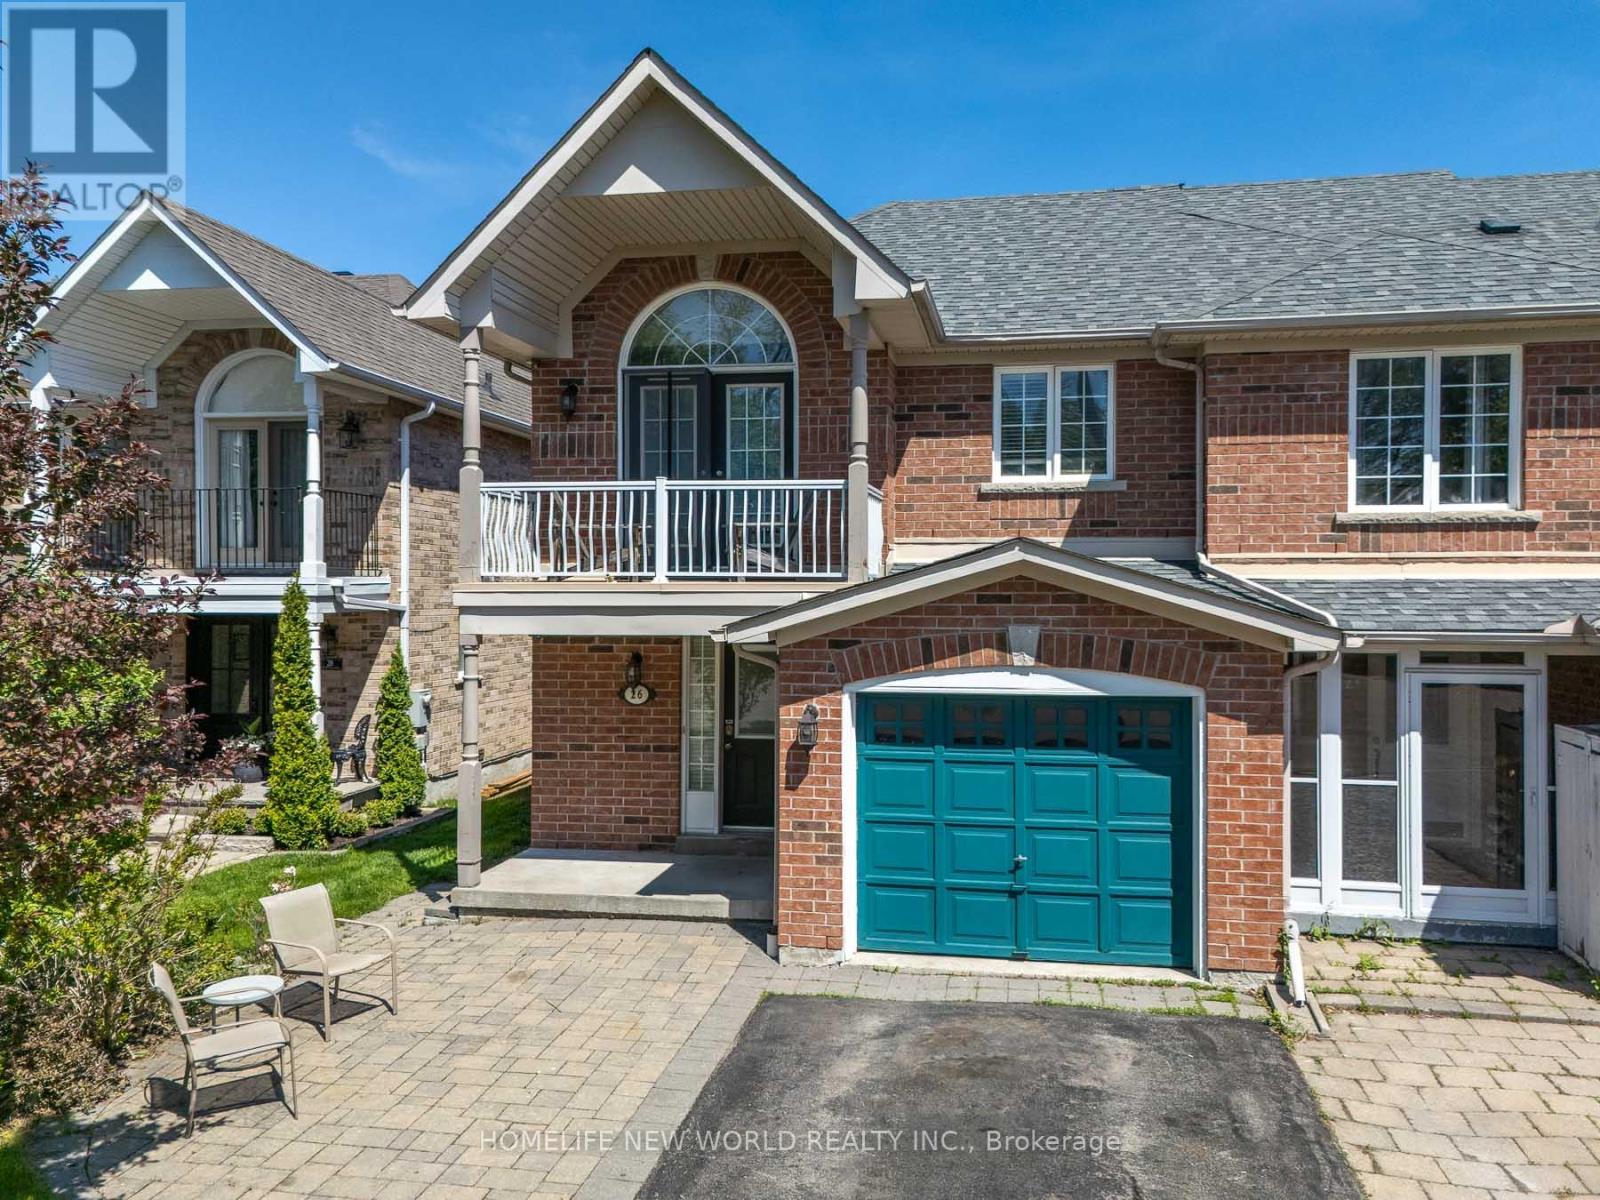
26 Cape Breton Court
Richmond Hill, Ontario
Welcome to this stunning END UNIT like semi-detached home, beautifully maintained over the years. Nestled in a quiet, family-friendly court, this property is ideally located within walking distance to Wilcox Lake, schools, public transit, golf courses and scenic nature trails. The kitchen is bright and practical, the sun-filled breakfast area offers a walkout to a quiet backyard, perfect for relaxing and entertaining. The inviting family room centers around a cozy gas fireplace, adding both warmth and charm. The home boasts 3 large bedrooms, one with a spacious balcony. The Master Bedroom is Generously Sized & Includes a Well-Appointed 5-Piece Ensuite Bathroom and walk-in closet. The other two bedrooms have large double closets. High Quality Hardwood floors throughout. Enjoy direct garage access to the interior of the home. Spacious Interlocked front yard and backyard. Boasting a Range of Impressive Features, This Property Offers a Truly Exceptional Living Experience. (id:56248)
98 Sonmore Drive
Toronto, Ontario
Welcome to 98 Sonmore Drive! Bright and comfortable private room for lease in the heart of Agincourt South-Malvern West. The room features a window providing ample natural light. The lower level offers a separate entrance, a shared bathroom, and a laundry room reserved exclusively for the basement tenants, providing added privacy and convenience. Convenient access to TTC bus stops along Midland Avenue and Sheppard Avenue East, with easy connections to the subway and Agincourt GO Station. Quick access to Hwy 401. Nearby schools include C.D. Farquharson Junior Public School, Sir Alexander Mackenzie Senior Public School and Agincourt Collegiate Institute. Close to Agincourt Recreation Centre, Agincourt Park, Agincourt Library, Agincourt Mall, Kennedy Commons, Scarborough Town Centre, supermarkets, fitness facilities and restaurants. (id:56248)
24 Fernbank Place
Whitby, Ontario
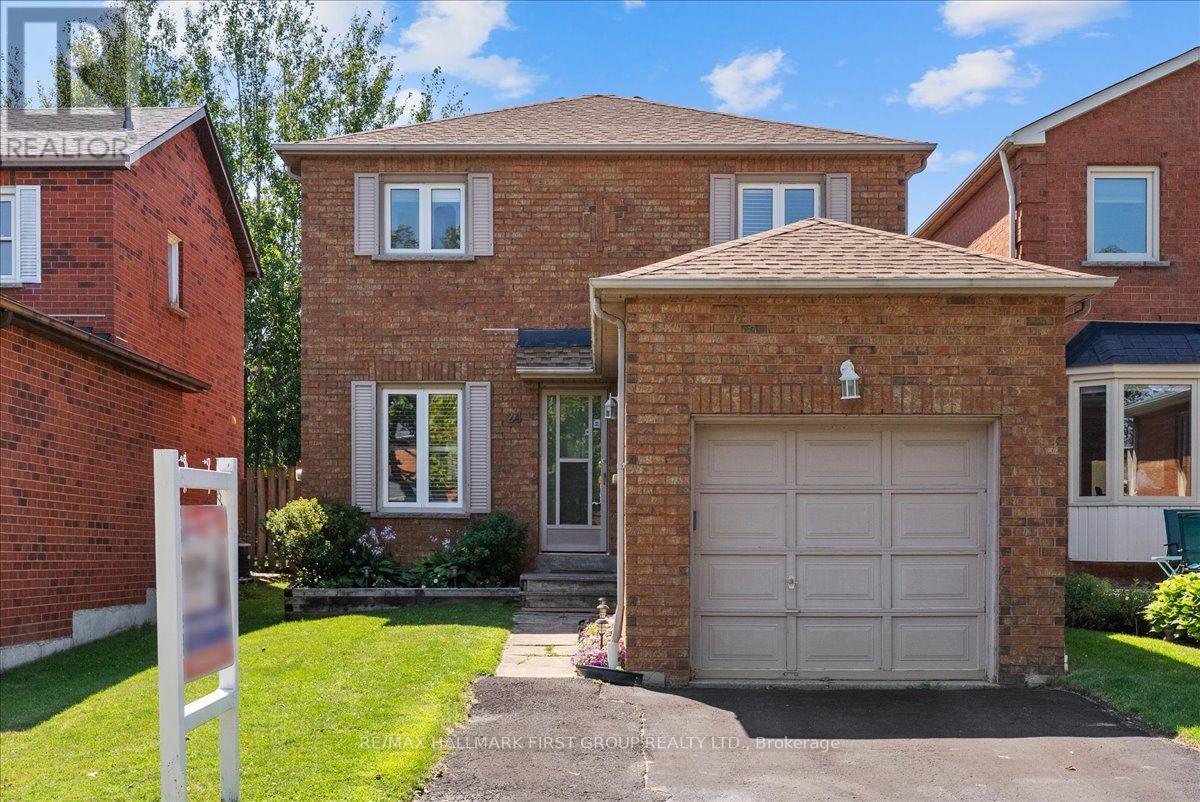
Welcome to 24 Fernbank Place, a beautifully maintained home nestled in a sought-after, family-friendly neighbourhood in Whitby. Detached with a separate side entrance ideal for multi-generational living or potential rental income. This move-in-ready home offers exceptional value in a prime location. The updated eat-in kitchen provides plenty of space for everyday living, while the separate dining room is ideal for family meals and entertaining. Relax in the bright living room featuring a walkout to a generous fully fenced backyard with a large deck-perfect for summer BBQs, kids, pets, or outdoor gatherings. Upstairs, you'll find three family sized bedrooms, including a primary retreat overlooking the private backyard, along with an updated 4-piece bathroom. The finished basement adds valuable living space with a separate side entrance, fourth bedroom featuring double closet and egress window, additional recreation area, finished laundry room and a 3pc bathroom-ideal for guests, a home office, teenagers, or multi-generational living. Located just steps from top-rated schools, parks, shopping, restaurants, public transit, and everyday amenities, this home combines comfort, convenience, and lifestyle. Don't miss this incredible opportunity to own a turnkey detached home in an established neighbourhood with outstanding long-term value. ** This is a linked property.** (id:56248)
205 - 150 Fairview Mall Drive
Toronto, Ontario
Spatious 2 Bdrm Corner Unit, Next To Fairview Mall, Convenient To All Commute, Easy Access To 401/404/Dvp , Don Mills Rd & Sheppard Ave At Your Door Steps. Minutes To Subway Station, public Library, Super Markets. No Pets And No Smoking Please. Urban Amenities Like A Game Room And Media Space. (id:56248)