
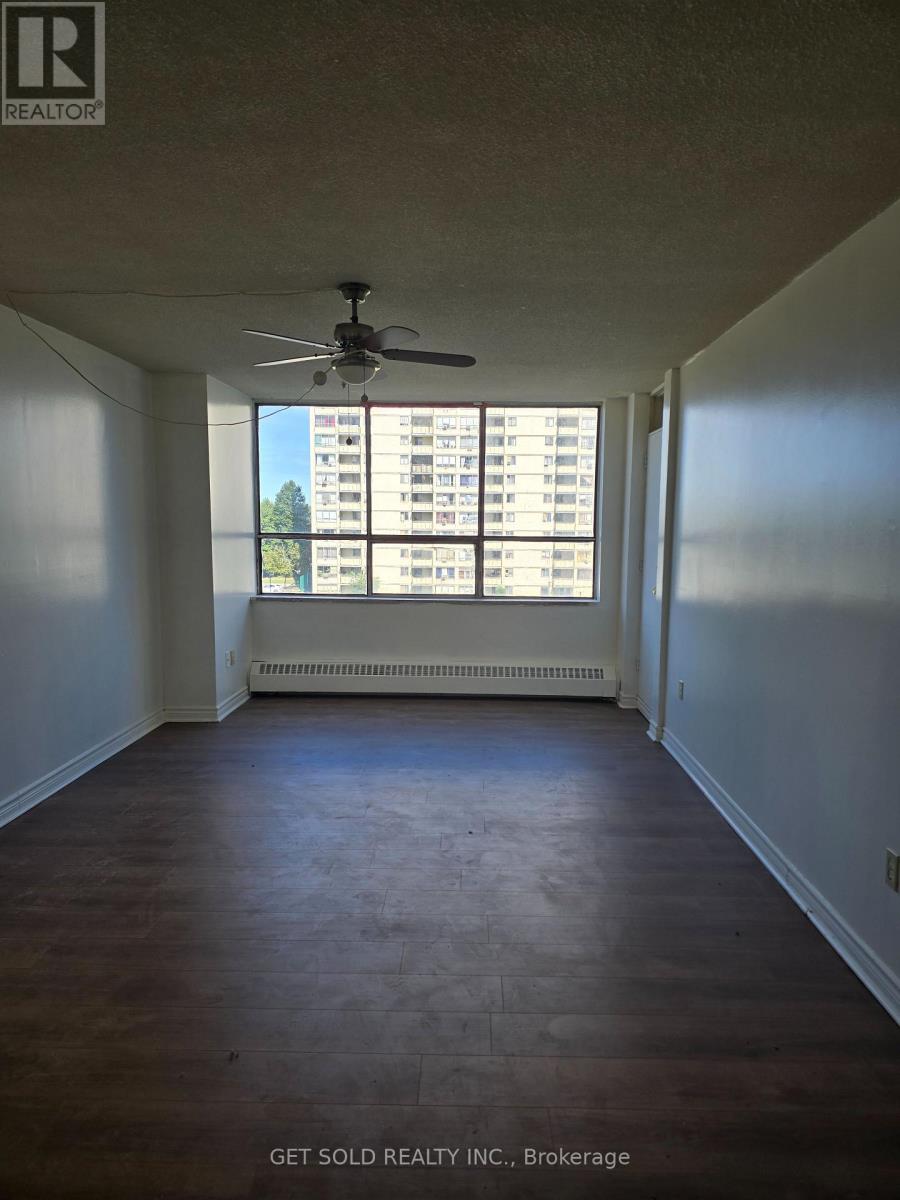
504 - 340 Dixon Road
Toronto, Ontario
Large 2 bedroom / 1 bathroom suite with ensuite laundry & storage combined. 1 underground parking space. Gated 24/7 security, on-site management, & convenience store in complex. Prime location-minutes to Pearson Airport, Hwy 401/427/400, steps to TTC (1-bus to subway), Easy Access to GO Station, schools, shopping & parks. Perfect for first-time buyers or investors. Offered under POWER OF SALE - no representations or warranties made by the seller. (id:56248)
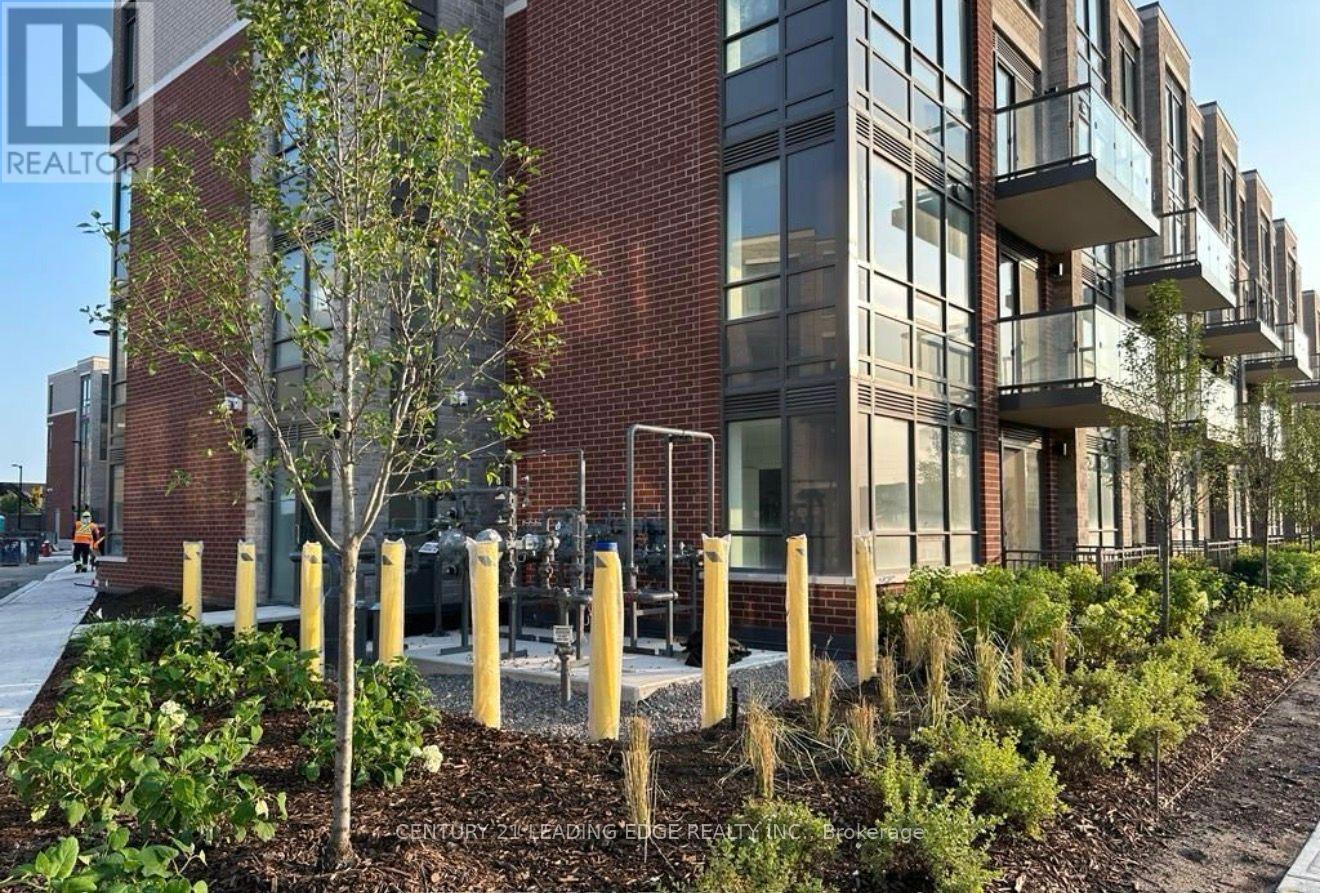
368 - 65 Attmar Drive
Brampton, Ontario
Welcome to Holly C at 65 Attmar Dr #368, Brampton! This beautiful, sun-filled brand-new 2- bedroom, 2-storey suite offers approximately 1,028 sq. ft. of thoughtfully designed living space in a highly desirable area of Brampton, bordering Vaughan. Features include an open- concept layout, laminate flooring, large windows, modern kitchen with quartz countertops, and spectacular views. Enjoy 1 underground parking space, 1 locker, and additional in-unit storage. Conveniently located within walking distance to public transit, with easy access to Hwy 7, 427 and 407, as well as shopping, restaurants and everyday amenities. Built by RoyalPine Homes. A wonderful opportunity for modern living in a prime location. (id:56248)

3 - 2226 Upper Middle Road
Burlington, Ontario
This is YOUR Opportunity! RENTAL INCOME SUITE! EVERTHING INCLUDED: ALL FURNITURE, DECOR!!! TRULEY MOVE IN READY & SAVE THOUSANDS ON FURNITURE AND MOVERS! Enjoy a large spacious 3 Bedroom CORNER Townhome (like a SEMI) with over 1900 sq ft of living space with 2 parking spots in Burlington's Forest Heights Community while receiving $1000 per month of rental income from the basement! This covers your maintenance fees AND utilities with money still leftover! Separate entrance and parking for tenant, with fully upgraded 2 full washrooms upstairs, 1 full washroom in the basement. New paint in the kitchen, master bedroom and basement, full new flooring in basement and alley leading to front door. Basement has been renovated as an independent unit for rental, with separate entrance and can be a source of income for potential buyers. Direct Access from your unit via basement to your 2 parking spots. Condo fees include access to a heated saltwater indoor pool, two exclusive parking spaces, water, Bell Fibe internet, building insurance, windows and doors, and exterior maintenance of snow removal and landscaping. A rare highlight of this home is the underground parking with direct interior access to the unit and two exclusive parking spaces - an exceptional feature rarely found in condominium townhomes. One of few corner units with almost private space around the property, strategically located for ease of delivery to your door - first unit right at the entrance of the compound. Located close to parks, schools, shopping, transit, highways, and community amenities including an indoor pool and visitor parking. Only 7 mins by walk to Paul A Fisher Elementary School and 13 mins by walk to MM Robinson High School.Burlington Go Station is 7 mins away by car and Public transit stop is right out of the compound. WHY PAY RENT WHEN YOU CAN OWN FOR THE SAME AMOUNT! Note relisted due to basement now tenant free for easier showings and pictures. (id:56248)
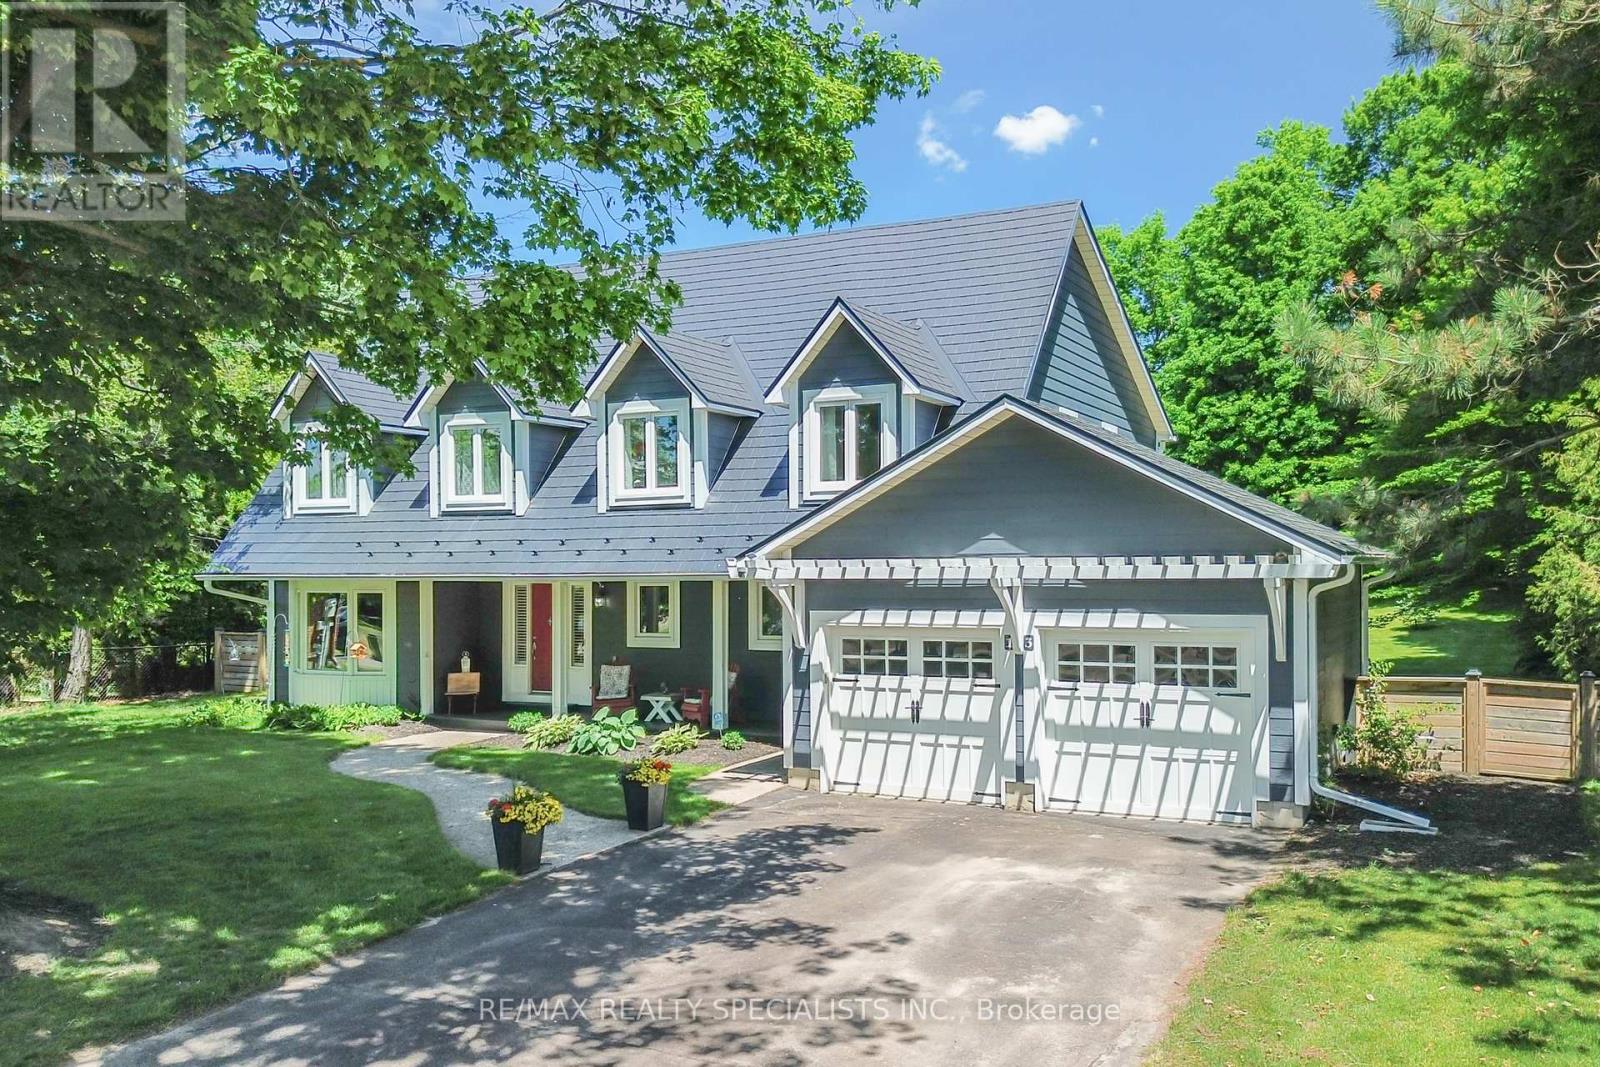
13 Snowberry Court
Caledon, Ontario
Welcome To 13 Snowberry Court Caledon. A Meticulously Updated Cape Cod Style Home In Sought After Caledon Village. Set On A 100 x 300 Ft Lot With A Private, Tree Lined Backyard, Rare Space For Families That Want Room To Breathe And Relax. A Stone Walkway And Covered Porch Welcome You In. The Renovated Kitchen Features Shaker Style Cabinetry, Quartz Counters, Stainless Steel Appliances, And Dual Skylights Flooding The Space With Natural Light. Open Concept Living/Dining With Walk Out To An Outdoor Dining Area-Ideal For Entertaining. Functional Mud Room With Built In Cabinetry Off The Utility Entrance. New Staircase (2022) Leads To Five WellProportioned Bedrooms. The Primary Bedroom Includes A Walk In Closet/Room And A Fully Renovated 5 Piece Ensuite (2019). Partially Finished Basement (Renovated 2023) Comes With A Dedicated Exercise Area And Media Space. Additional Updates: Metal Roof (2016), Windows (2013), Furnace/Heat Pump (2023/2024), Main Bathroom (2021), Eavestroughs/ Downspouts (2025) Sump Pump (2023), Water Softener (2026) And The List Goes On. Move In Ready With The Big Ticket Items Already Done. Book Your Showing Today, You Will Not Be Disappointed!!! (id:56248)

3184 Meadow Marsh Crescent
Oakville, Ontario
Exceptional luxury detached home situated on a premium 45' lot in the highly sought-after Upper Oaks community of Oakville. Offering approximately 3,588 sq. ft. (excluding Basement area) of elegant living space, this residence features 4+1 bedrooms, 5 bathrooms, 10' ceilings on the main level, and 9' ceilings on the second floor & Basement, Upgraded hardwood flooring extends throughout the main floor and second-floor hallway. Lots of upgrades to the property done by the Present owner. Plenty of storage on all levels. Designed for both multigenerational living and entertaining, the home boasts a spectacular gourmet kitchen with over $$$k in custom cabinetry, granite countertops. The luxurious primary suite offers a spa-inspired ensuite with a separate tub and glass shower. The second bedroom has ensuite bathroom, while the other 2 bedrooms have a convenient Jack & Jill bathroom with double sinks. Basement Non Retrofit. Ideally located close to shopping centres, supermarkets, banks, restaurants, parks, top-ranked schools, GO Transit, Highways 403, 407, and QEW, with easy access to Downtown Oakville and the University of Toronto Mississauga campus. Included: Fridge, gas stove, built-in dishwasher, washer, dryer, central air conditioning, and garage door opener with remote (1). Tesla Charger Negotiable.Please Allow 6 Hrs Notice For Showings. (id:56248)
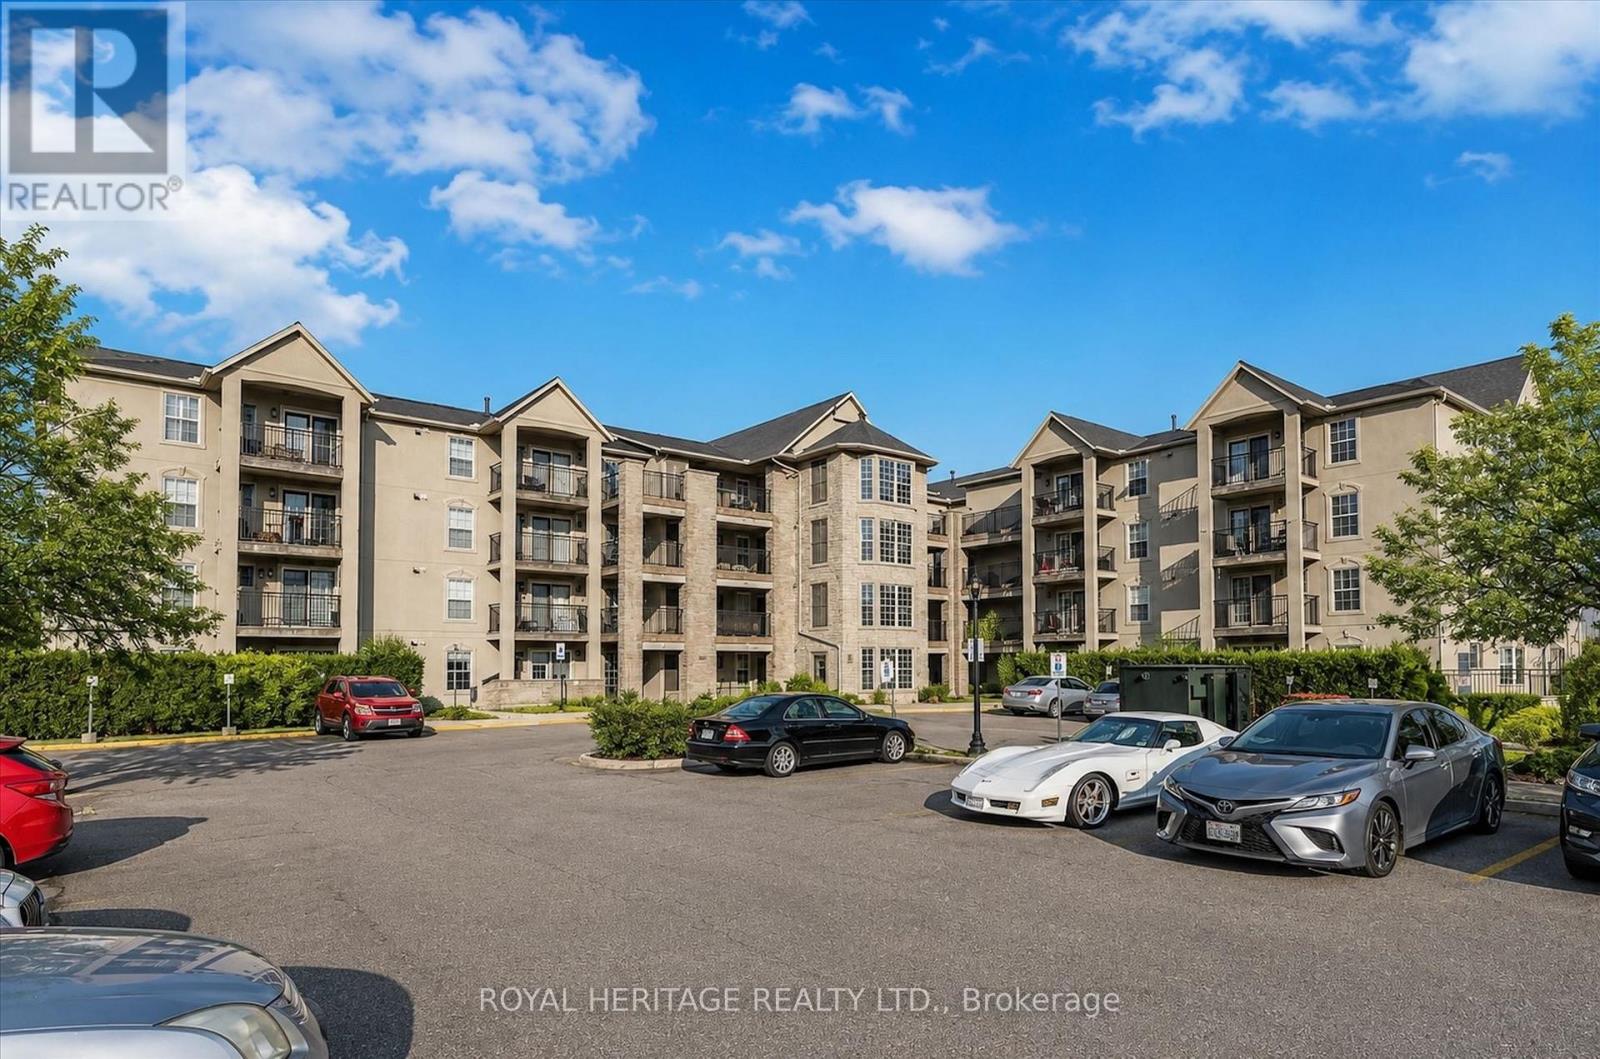
305 - 1421 Walker's Line
Burlington, Ontario
Welcome To This Charming 2-Bedroom Unit In Burlington's Sought-After Wedgewood Condos In The Quiet Tansley Neighbourhood. This Condo offers a perfect blend of comfort and modern living. Featuring An Open Layout With Laminate Floors adds a touch of elegance while ensuring easy maintenance throughout. A Contemporary Kitchen With Breakfast Bar, A Private Balcony For Relaxation, The Spacious Primary Bedroom is bright and elegant and Offers A Peaceful Escape, while The Second Room Can Serve As A Bedroom With Walk-In Closet Or It Can Be Your Office. This home also includes one parking space and a storage locker for your convenience. The Wedgewood complex offers fantastic amenities, including a gym and a party room perfect for hosting gatherings. With easy access to shopping, groceries, the Appleby GO station, and the QEW, you will find that everything you need is just moments away. Don't miss out on this wonderful opportunity to create lasting memories in your new home! Easy Access To Shopping, Parks, The QEW, And Appleby Go Station. (id:56248)
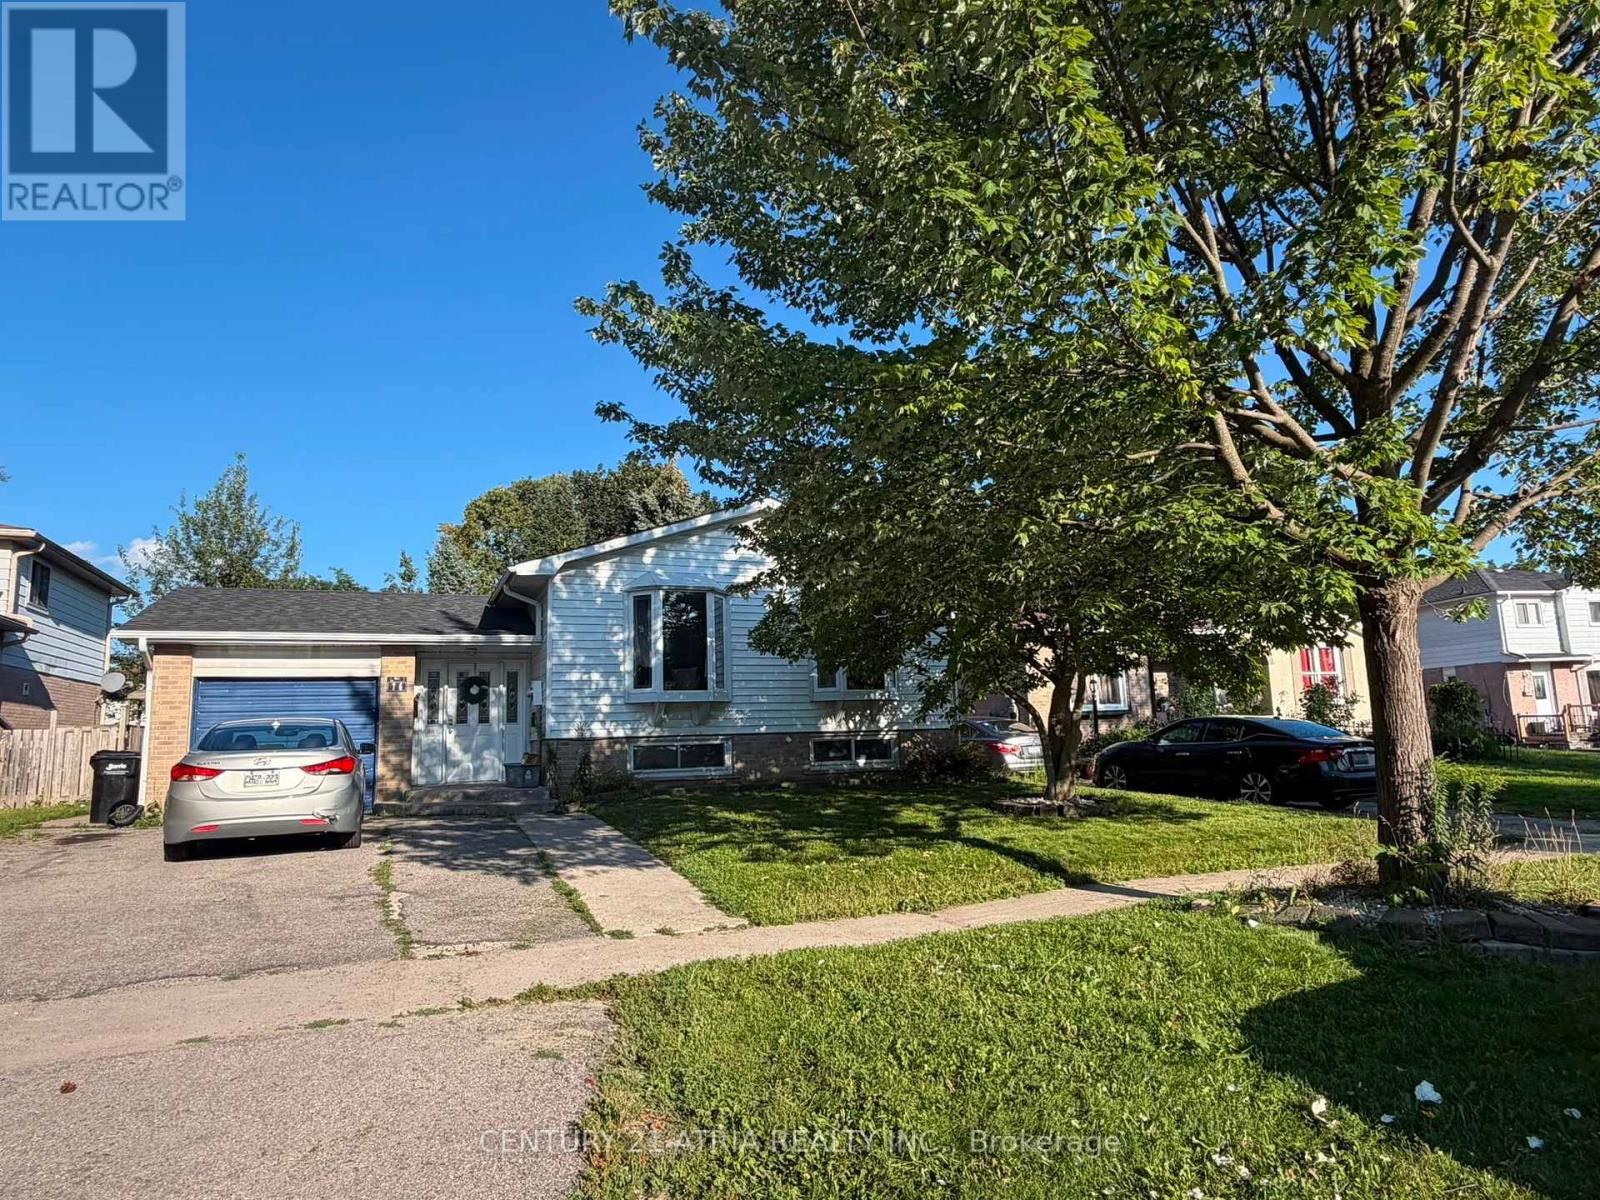
Lower - 76 Bernick Drive
Barrie, Ontario
Location, Location, Location! Spacious 4-bedroom lower-level unit, ideally situated in Barrie'ssought-after North End and just a short 5-7 minute walk to Georgian College. An excellentlocation for anyone looking to stay close to campus, transit and everyday amenities. Thiswell-maintained unit features 4 generously sized bedrooms, 1 full bathroom, a functionalkitchen, private in-unit laundry and a separate entrance. Utilities included for addedconvenience. Close to public transit, shopping, restaurants, parks and other essentialamenities, with easy access to major routes and the rest of Barrie. A convenient andcomfortable home in a highly accessible location. Move-in ready! (id:56248)
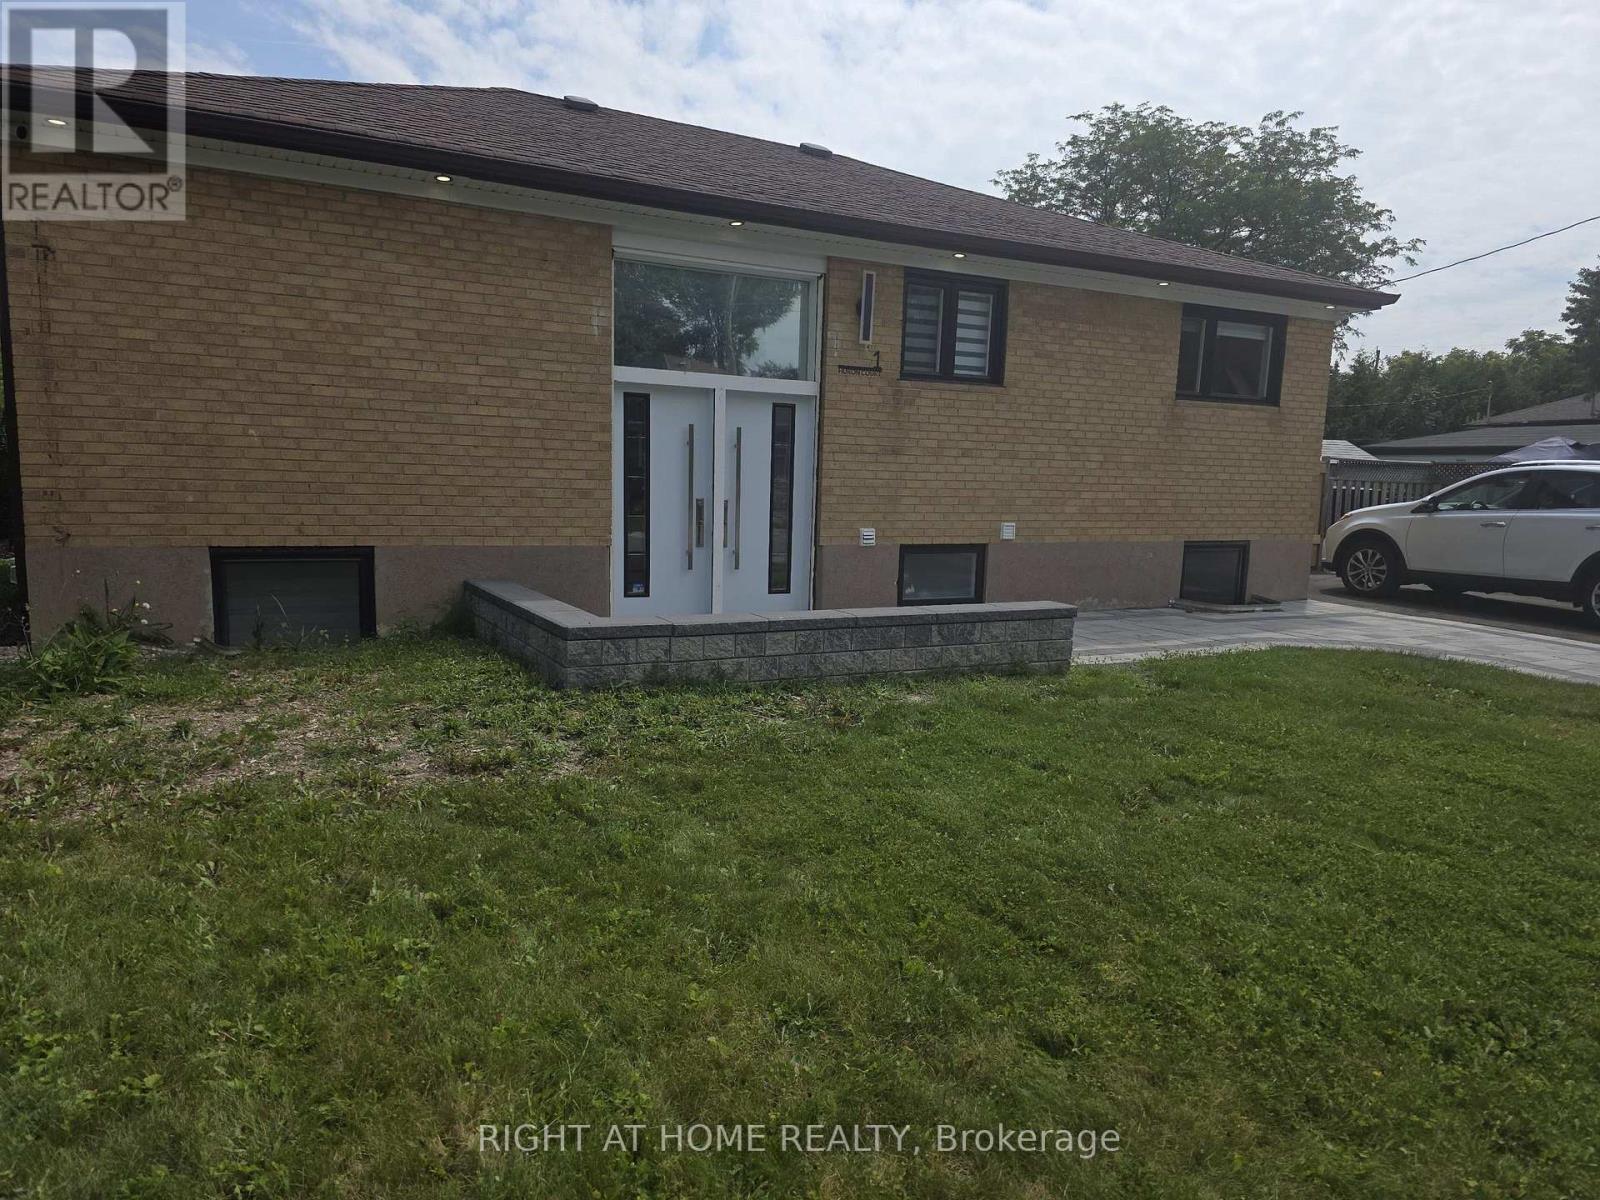
(Main Floor) - 1 Huron Court
Aurora, Ontario
Welcome to 1 Huron Crt! A beautifully renovated 3-bedroom raised bungalow for lease in Aurora! Bright and spacious corner unit featuring 3 bedrooms and 2 full 3-piece bathrooms, with engineered hardwood flooring throughout and an open-concept living and dining area. Enjoy a chic media wall with an electric fireplace, upgraded kitchen with quartz countertops and s/s appliances, and private in-suite laundry. Separate entrance provides added privacy and convenience. Step out onto your walkout deck and enjoy a beautifully landscaped, fully fenced huge backyard with a barbecue hookup. Situated in a family-friendly community, this home is minutes away from top-rated schools, parks, shopping and all the amenities Aurora has to offer. Main floor only. Basement not included. Tenant to pay 50% of utilities. Internet included. (id:56248)
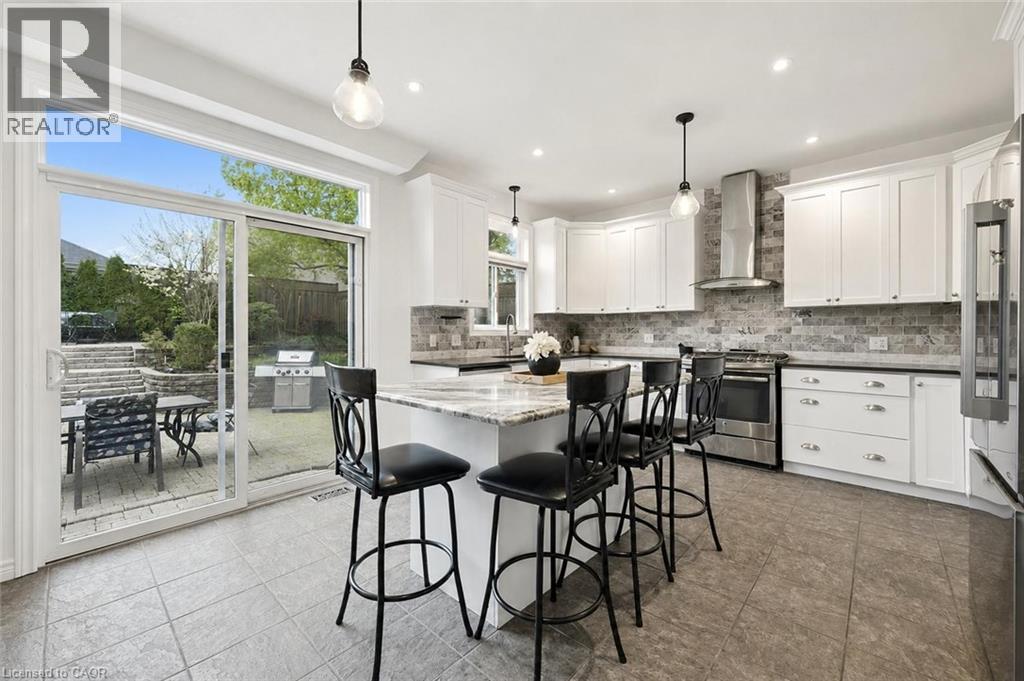
7 Hardy Street
Guelph, Ontario
Beautifully Renovated 4+2 bdrm home W/in-law suite on premium lot in prestigious St. George’s Park neighbourhood on quiet no-through street! Home offers rare combo of space, privacy & charm within walking distance to downtown. Home makes a lasting impression W/stone exterior, architectural details, landscaping, mature trees & driveway W/parking for 6 cars. 2-car garage W/14ft ceilings for floating storage & pre-installed Level 2 EV charger. Front porch offers perfect spot to enjoy morning coffee. Foyer welcomes you W/18ft ceilings & Palladian window. DR is framed by elegant columns creating beautiful spot for entertaining. FR W/hardwood, fireplace & windows offering views of backyard. Kitchen W/white cabinetry, crown moulding, R/O filtration system, S/S appliances, quartz counters, backsplash, pantry cupboards & granite island W/seating. Sliding doors lead to backyard creating indoor-outdoor flow for entertaining. 2pc bath & mud/laundry room W/garage access completes main level. Solid wood staircase W/wood railings & wrought iron spindles leads to 2nd floor where light-filled loft offers versatile space for reading nook, office or lounge. Primary bdrm with W/I closet & ensuite W/soaker tub, granite countre, sep shower & linen closet. 3 add'l bdrms offer closet space & large windows, main bath W/granite counters & one bdrm is accented by dark wood doors that add character! Finished bsmt W/private side ent is ideal for guests, older kids or in-law or income suite potential. 2 bdrms, 3pc bath with W/I glass shower, living area & storage. Private backyard is low-maintenance W/perennial gardens, trees & terrace W/upgraded patio stones, perfect for outdoor dining, BBQs & hosting in a peaceful & secluded setting. Garden paths lead up to elevated patio where you can enjoy an escape surrounded by greenery. Down the street from Franchetto Park, trails, playground & sports fields. Close to schools, mins from downtown, GO Station, restaurants, River Run, Sleeman Centre & UofG (id:56248)
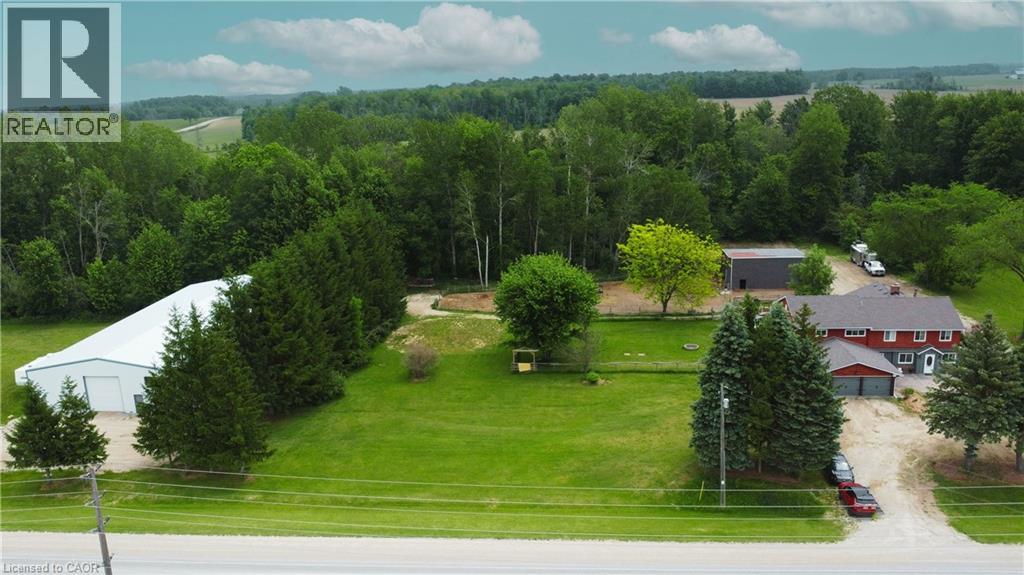
89482 Belmore Line
Wroxeter, Ontario
Discover the freedom of country living on this exceptional 12-acre property, offering privacy, recreation, and incredible versatility. Situated on a paved road, the property features approximately 8 acres of mature hardwood forest with established trails, three scenic ponds, and a secluded cabin—perfect for a private retreat, guests, or a staycation getaway. The spacious 5,200 sq. ft. home offers 6 bedrooms and 2.5 bathrooms, providing ample room for large or multi-generational families. Inside, you'll find an open concept kitchen, sunroom, family room, living room, den, and an attached insulated two-car garage, creating comfortable spaces for everyday living and entertaining. Outdoor enthusiasts, hobby farmers, and equestrians will appreciate the 40' x 47' barn with adjoining fenced pasture. Adding exceptional value is the impressive 130' x 60' open-span steel building ( With hydro ), constructed in 2023, featuring 17-foot walls and a separate road entrance. Currently used as an indoor riding arena, this versatile structure offers endless possibilities, including a workshop, storage facility, repair shop, manufacturing space, or home-based business operation. Recent upgrades include a roof with 50-year shingles, updated eavestroughs, select replacement windows, UV system, reverse osmosis system, water softener (2022), and a new furnace (2025). Whether you're looking for a hobby farm, equestrian property, multi-generational home, business opportunity, or simply a peaceful rural escape, this unique property combines space, functionality, and natural beauty in one remarkable package. (id:56248)
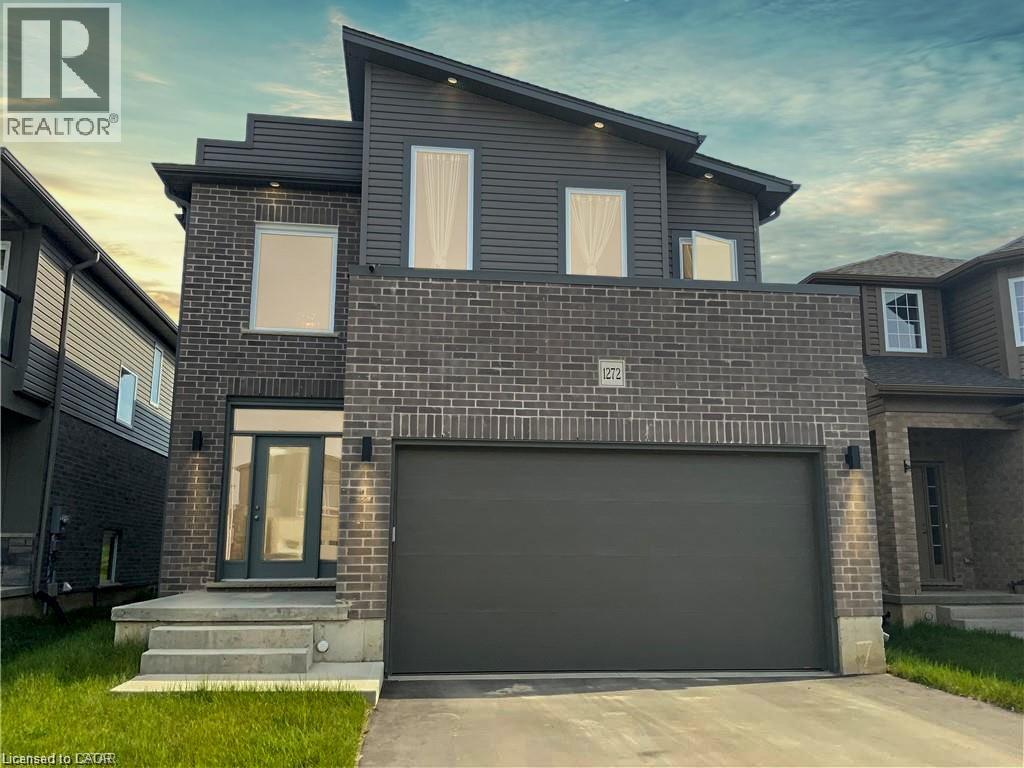
1272 Sandbar Street
London, Ontario
Welcome to 1272 Sandbar Street, a warm and inviting family home, offering the perfect blend of space, comfort, and everyday functionality. The bright, open-concept main floor features a spacious kitchen with modern finishes, room for dining, and a large island ideal for enjoying a morning coffee or entertaining friends. A separate laundry room and a powder bath add convenience to the layout. Upstairs, you’ll find four generous bedrooms, providing flexibility for growing families, guests, or a home office. The spacious primary suite offers a walk-in closet and a private ensuite. The full, unfinished basement provides excellent potential and a blank canvas to customize the space to suit your family’s needs. Located in a convenient and family-friendly area, this home is close to great schools, parks, and everyday essentials. Whether you’re doing a Costco run or meeting friends for dinner, everything you need is within reach. For sports, leisure, and family fun, Medway Community Centre is nearby, complete with a park and splash pad for the kids to enjoy. A wonderful opportunity for a growing family to live, grow, and make lasting memories! Book your private showing today! (id:56248)
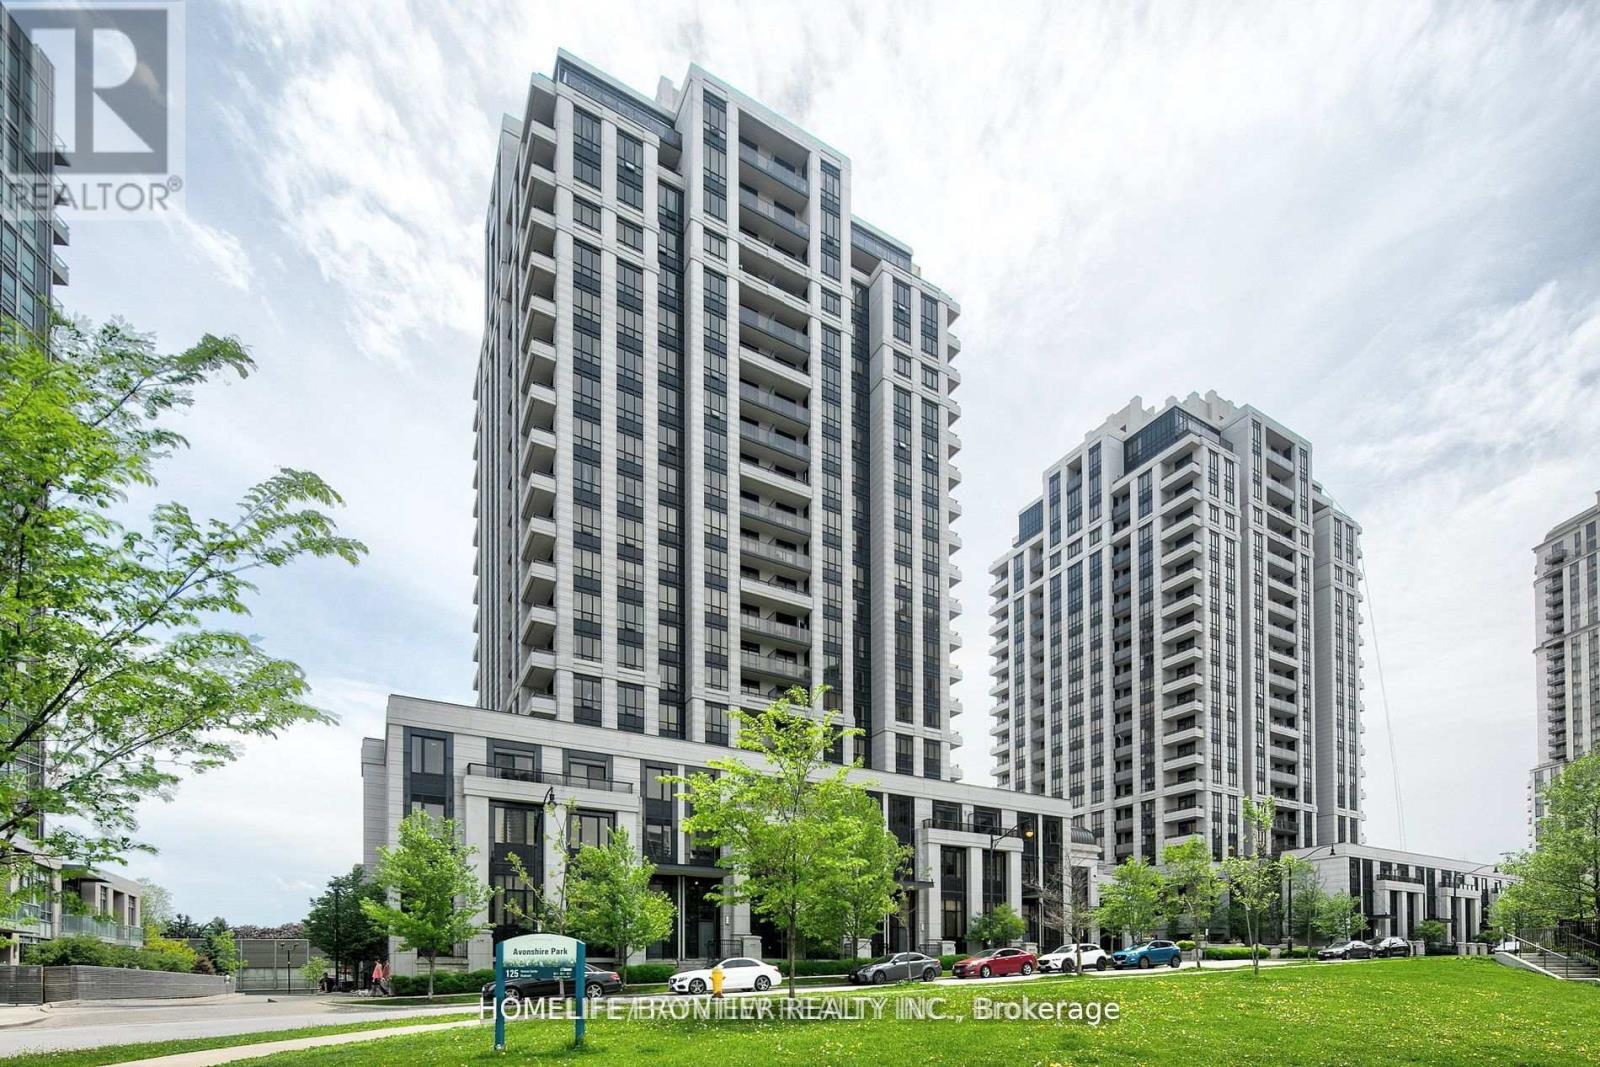
1718 - 100 Harrison Garden Boulevard N
Toronto, Ontario
Welcome to Luxury Living at TRIDEL! Bright and spacious 1-bedroom + den suite with a stunning, unobstructed north-facing view ,no highway noise, just peace and privacy. Featuring 9-foot ceilings, elegant laminate flooring throughout, and a beautifully tiled balcony for added style. Enjoy the convenience of premium parking (located close to the elevator and next to the exit) and a private locker for additional storage. The modern kitchen is equipped with stainless steel appliances, a stylish island, and granite countertops perfect for both everyday living and entertaining. Located in one of the most desirable areas at Yonge & Sheppard, you're just steps from the subway, shopping, dining, and entertainment. This outstanding TRIDEL building also offers excellent amenities, including an indoor pool, fully-equipped gym, party room, guest suites, and 24-hour concierge service. The large den can easily function as a second bedroom or a private home office, offering great flexibility to suit your lifestyle. (id:56248)