
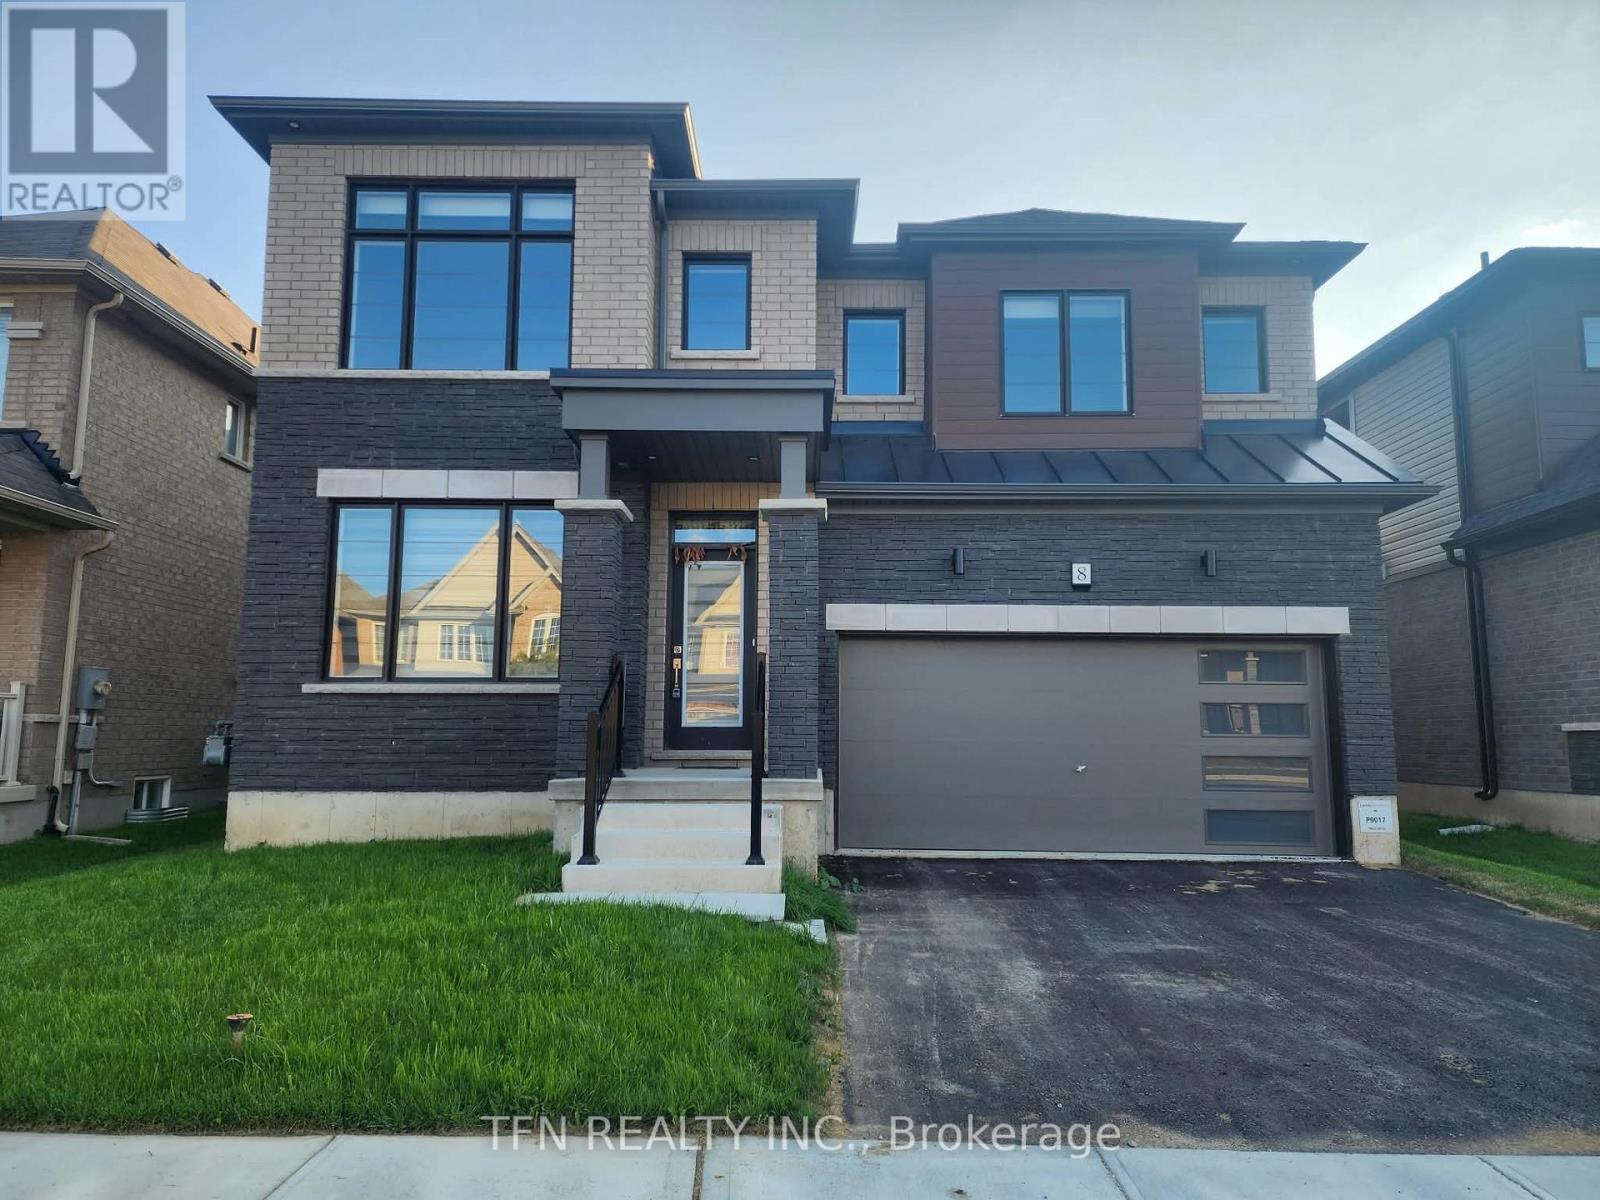
8 Wilmot Road
Brantford, Ontario
Stunning 4 bedroom detached home by Empire Communities on a premium 42' lot backing onto greenspace in the highly sought-after Wyndfield community of Brantford. Offering approximately 3,100 sq. ft. of living space with over $30,000 in premium upgrades, this spacious home is ideal for families seeking comfort, privacy, and convenience.The main floor features 9 ft ceilings, hardwood floors, an upgraded oak staircase, and upgraded flooring throughout. The gourmet kitchen offers upgraded cabinetry with pots & pans drawers, pantry, granite countertops, upgraded backsplash, stainless steel appliances, water line, and gas line for the stove. The open-concept layout includes an eat-in breakfast area, great room/living room, private office/den, powder room, garage entry, and an enclosed formal dining room with privacy doors offering flexible additional living space. Sliding patio doors lead to the backyard with peaceful greenspace views and no immediate rear neighbours.Upstairs, the primary bedroom features a 5-pc ensuite and large walk-in closet. The second bedroom has its own 4-pc ensuite, while bedrooms three and four share a 4-pc Jack & Jill ensuite, all with granite countertops. Convenient second-floor laundry and upgraded 8 ft double closet doors throughout.Additional features include central air conditioning, humidifier, EV rough-in, exterior pot lights, and a basement offering additional storage space.Located in a family-friendly neighbourhood close to parks, schools, walking trails, playgrounds, grocery stores, shopping, restaurants, and everyday amenities. A beautifully upgraded home offering exceptional space in one of Brantford's most desirable communities! (id:56248)
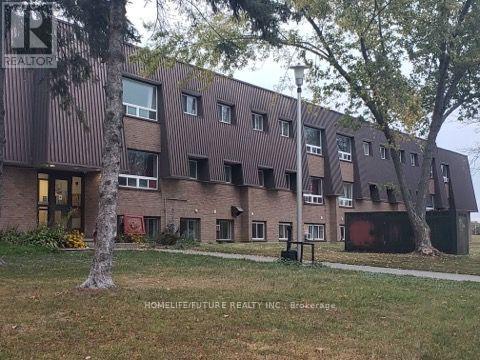
303 - 260 Academy Street
Loyalist, Ontario
Clean, Renovated, Bright, 2 Bedroom Apartment In A Quiet Building. Convenient LocationSpacious, Open Concept Living/Dining Room, Laminate Floors Throughout. Kitchen Has Quality OakCabinetry. Large Closet In Primary Bedroom, Well-Maintained Building, Fantastic Location. CloseTo All Amenities, Shopping, Schools, Banks, Grocery Plus So Much More! Landlord Will Make Decision At Their Sole Discretuib For The Potential Tenant On Credit Check & Info. (id:56248)
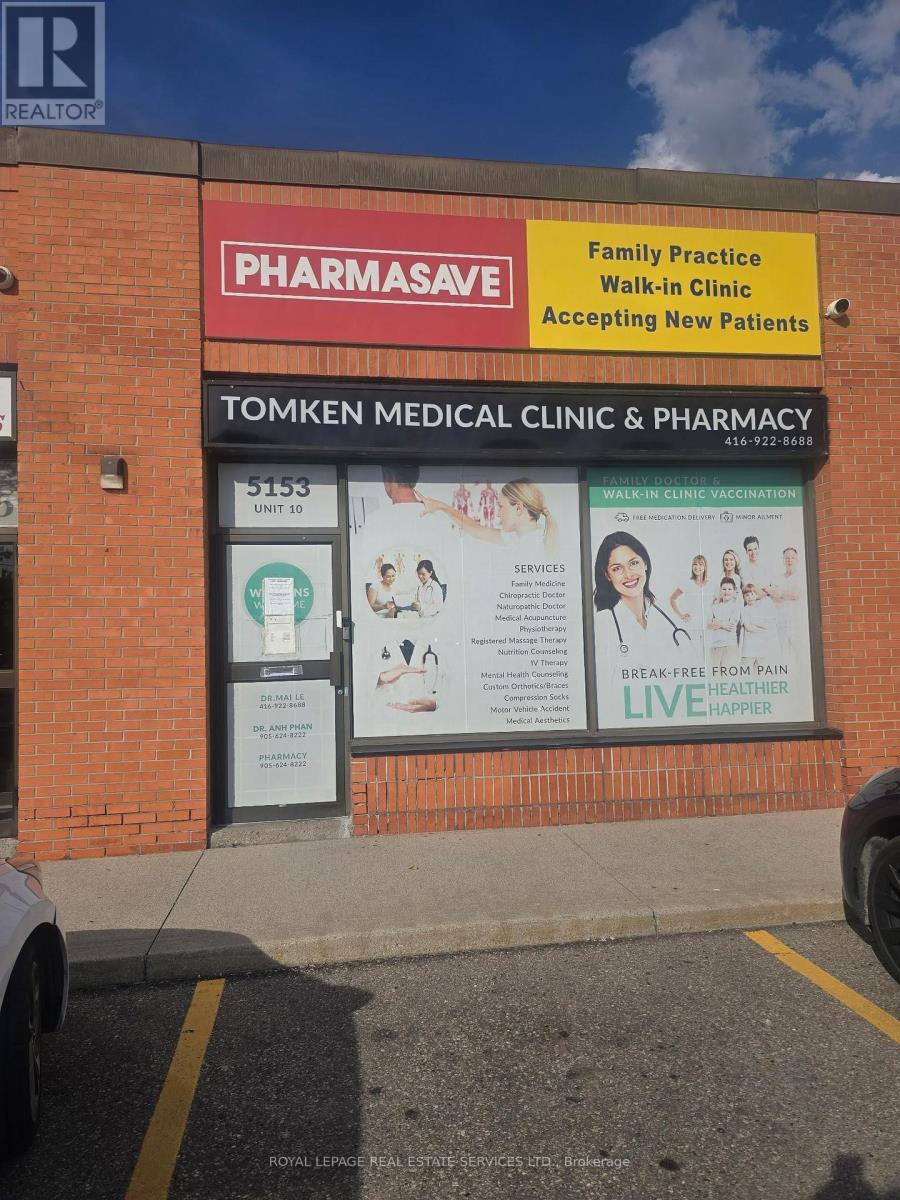
10 - 5153 Tomken Road
Mississauga, Ontario
Prime Location with High Exposure on Tomken Rd! Convenient Access to Hwy 403/401 with Ample Parking. Clean & Well-Maintained Unit Ideal For Medical, Legal, or Professional Offices. Turnkey Setup. Currently has leased pharmacy with an office, storage room and family Doctor, which includes 6 Treatment Rooms, Office, Storage, Kitchen, Staff Room, 2 Washrooms & Bright Reception Area. Sinks in Exam Rooms. Move-In Ready for Various Commercial Uses! (id:56248)
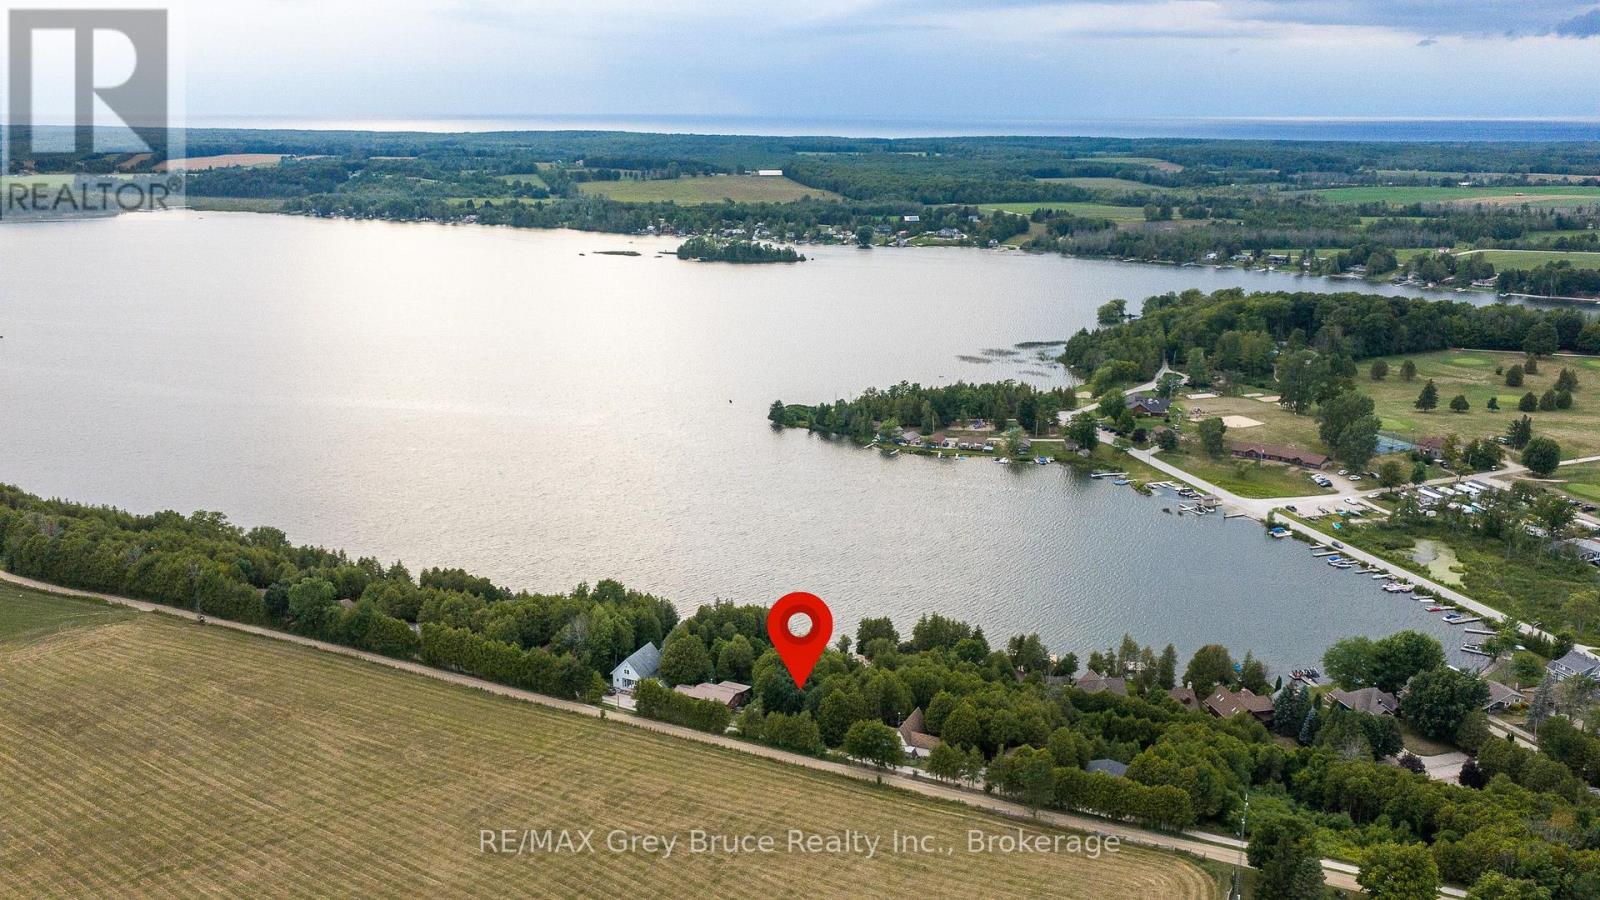
34 Hilltop Drive
South Bruce Peninsula, Ontario
Vacant building lot for sale in the sought-after Chesley Lake Camp community! Located at 34 Hilltop Drive, Lot 201, this 80' x 115' lot sits on the east side of Chesley Lake and offers beautiful sunset views, lake access and an incredible cottage-country setting. Build your own getaway and enjoy everything Chesley Lake Camp has to offer, including a private beach, community boat docks, two golf courses, tennis courts, playgrounds and a variety of recreational activities. A snowmobile trail is nearby for winter recreation. Located just 12 minutes from Sauble Beach and approximately 20 minutes from Southampton, this is an excellent opportunity to own a building lot at Chesley Lake and become part of an established recreational community. (id:56248)

1203 - 2170 Marine Drive
Oakville, Ontario
Stunning, unobstructed panoramic east & south views of Lake Ontario & the Toronto skyline define this coveted Trafalgar model in the prestigious Ennisclare II on the Lake complex. Offering approximately 1,615 square feet, this spacious 2-bedroom, 2-bathroom suite is perfectly positioned on 5 acres of beautifully landscaped waterfront grounds in charming Bronte Village-just steps to Bronte Harbour, scenic trails, cafés, restaurants & shopping. This light-filled, expansive suite showcases floor-to-ceiling windows & 2 walk-outs to a private balcony overlooking the lake, treetops & city skyline. A generously sized foyer leads into the well-appointed kitchen, featuring ample cabinetry & counter space, a peninsula & bright breakfast area framed by a large picture window. The formal dining room overlooks the spacious living room, ideal for family gatherings & entertaining, complete with floor-to-ceiling windows & direct balcony access to fully appreciate the breathtaking views. The primary bedroom offers a serene retreat with a generous lounge area, wall-to-wall windows overlooking the lake, a walk-in closet & a private 3-piece ensuite. The second bedroom features a walk-out to the balcony & is conveniently located near the main 4-piece bathroom. A large in-suite laundry room & additional storage room enhance everyday functionality. Adding exceptional value, this home comes with 3 owned parking spaces and 1 exclusive-use locker-a rare find in condo living. Residents enjoy 24-hour security guard, social events, indoor pool & hottub, exercise rooms, saunas, a clubhouse overlooking the lake, library, billiards, party rooms, golfrange, workshop, art room, tennis court, outdoor seating areas, bike storage, visitor parking & more! Smoke-free community & dogs are not permitted. Live by the lake in a vibrant adult lifestyle community! (Please note there are no interior photos as the condo is tenant occupied) VIEW THE 3D IGUIDE HOME TOUR FOR MORE PHOTOS, FLOORPLAN, VIDEO & BROCHURE (id:56248)
133 Riverwalk Place
Guelph/eramosa, Ontario
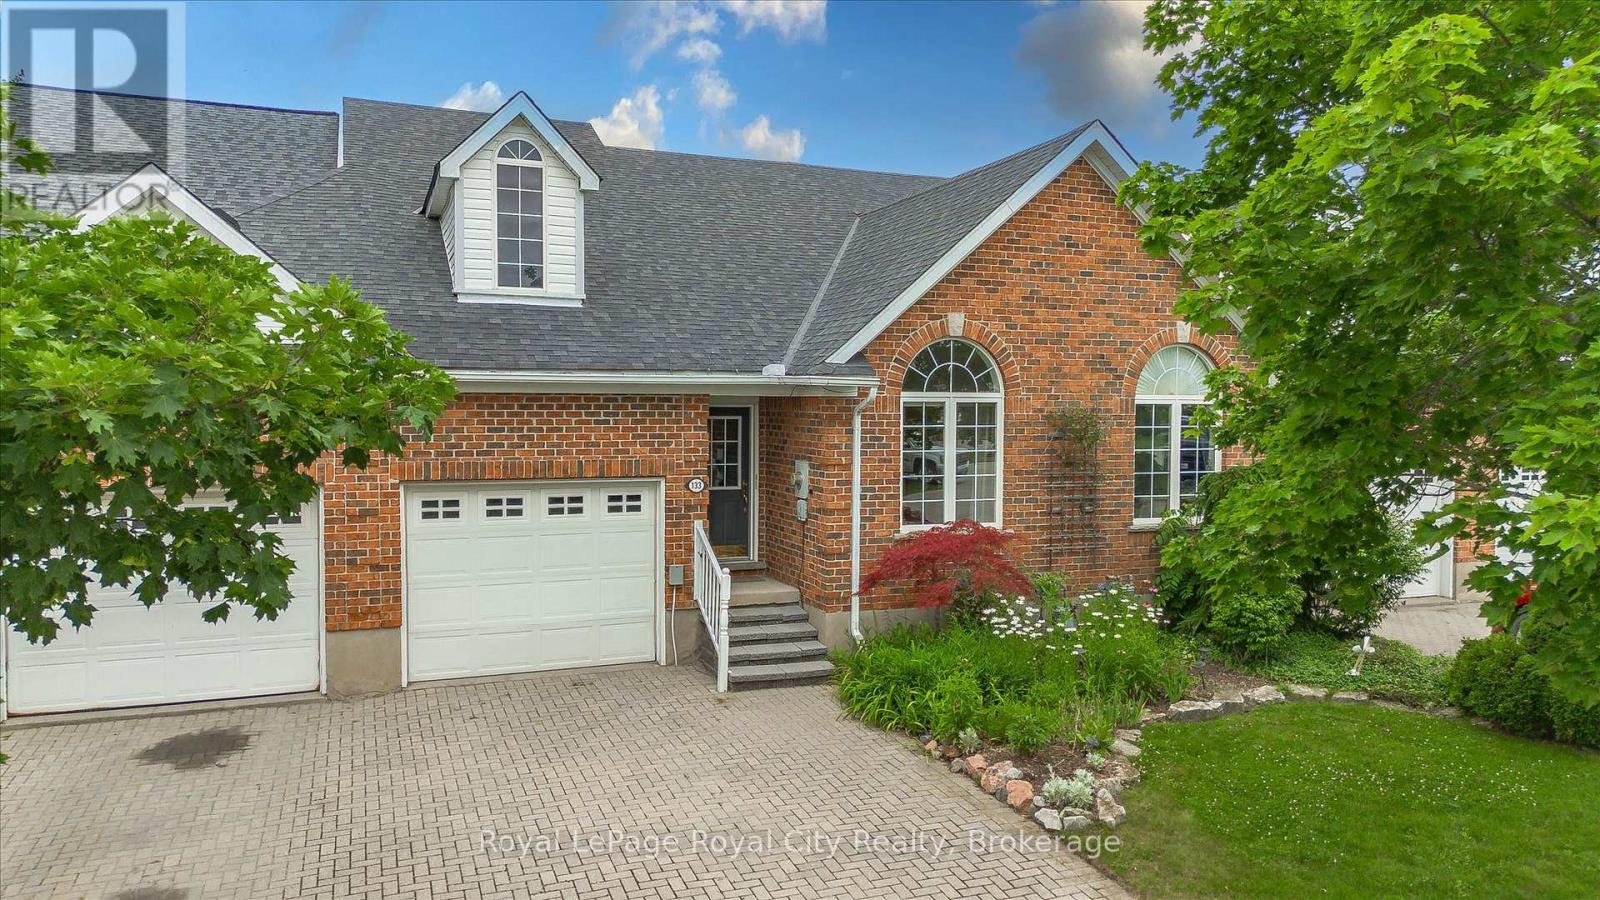
This well appointed FREEHOLD Bungaloft Style home in beautiful Rockwood is a must see! If you are looking for the perfect place to settle down in your semi retirement? Maybe you are retired and don't want to cut the lawn or shovel snow anymore? Looking for a home with the Primary bedroom on the Main floor? A home with Cathedral ceilings in the Living room, featuring an upstairs open concept loft containing another full 4 piece bathroom. and a bedroom, and family room/den/office. Walk out your back door to your own private patio/backyard with 7 ft cedars on either side that leads to your Exclusive Private access to a trail network leading down the the tranquil Eramosa River. This home includes lawn care and snow removal (to your doorstep) so you get to just sit back and enjoy the seasons. A quiet neighbourhood, purpose built by Charleston Homes yailored for empty nesters. Twelve minutes to Guelph, 20 Minutes to the 401... and home to the the Rockwood Conservation Park that Hollywood discovered years ago! (id:56248)
3030 Dundas Street W
Toronto, Ontario

Welcome to 3030 Dundas Street West, a well-established and fully licensed restaurant, bar, andlive event venue now available for sale. Located in Toronto's vibrant Junction area, thisturnkey business features over 200 seats and is fully equipped to host live music, privateevents, and special functions.The space includes a professional sound stage with lighting, speakers, and sound equipment,making it ideal for live bands, concerts, private parties, fashion shows, themed nights, andother entertainment events. The venue also offers a fully equipped commercial kitchen,multiple coolers, and walk-in refrigeration.Currently operating 2 days per week, the business presents a strong opportunity for growth. Anew owner could easily expand operations through increased event programming, partnershipswith music promoters or DJs, event planners, or catering services to maximize the potential ofthe space.Situated in a high pedestrian traffic location, the property benefits from excellentvisibility and a steady flow of customers. The current owner is committed to ensuring a smoothtransition, including training for the new owner. (id:56248)

84 Diamond Valley Drive
Oro-Medonte, Ontario
Executive Furnished Fall, Winter or 1 year rental | Oro-Medonte | Available Oct. 1, 2026. Enjoy stylish, worry-free four-season living in this beautifully furnished and fully equipped 2,000 sq. ft. private Main-level Bungalow, only 5 years new, in prestigious Oro-Medonte. Ideally located just 5 min to Horseshoe Resort & The Heights Ski & Country Club, 10 min to Mount St. Louis/Moonstone and under an hour to Blue Mountain Village. Bright and inviting, this elegant home features 9-ft ceilings, hardwood floors, pot lights, oversized windows and tasteful furnishings. The gourmet kitchen offers Café Collection stainless steel gas stove, and SS appliances, quartz countertops and a large island overlooking the living room with gas fireplace and peaceful forest views. The spacious primary suite features a luxurious ensuite and private walkout deck. Two additional bedrooms and a full bathroom are located on the opposite side of the home for added privacy. Enjoy easy access to skiing, hiking, biking, snowmobiling, fishing, boating, Copeland Forest and Vettä Nordic Spa. Barrie, Orillia, Costco, shopping, restaurants and hospitals are just a short drive away, with convenient Hwy 400 access to the GTA. Includes furnishings, high-speed internet, parking and snow removal. Pet-free & smoke-free home. Seasonal Fall/Winter or 1-Year Rental. A beautiful home in an exceptional location for enjoying everything Oro-Medonte has to offer! (id:56248)
190 Raymerville Drive
Markham, Ontario
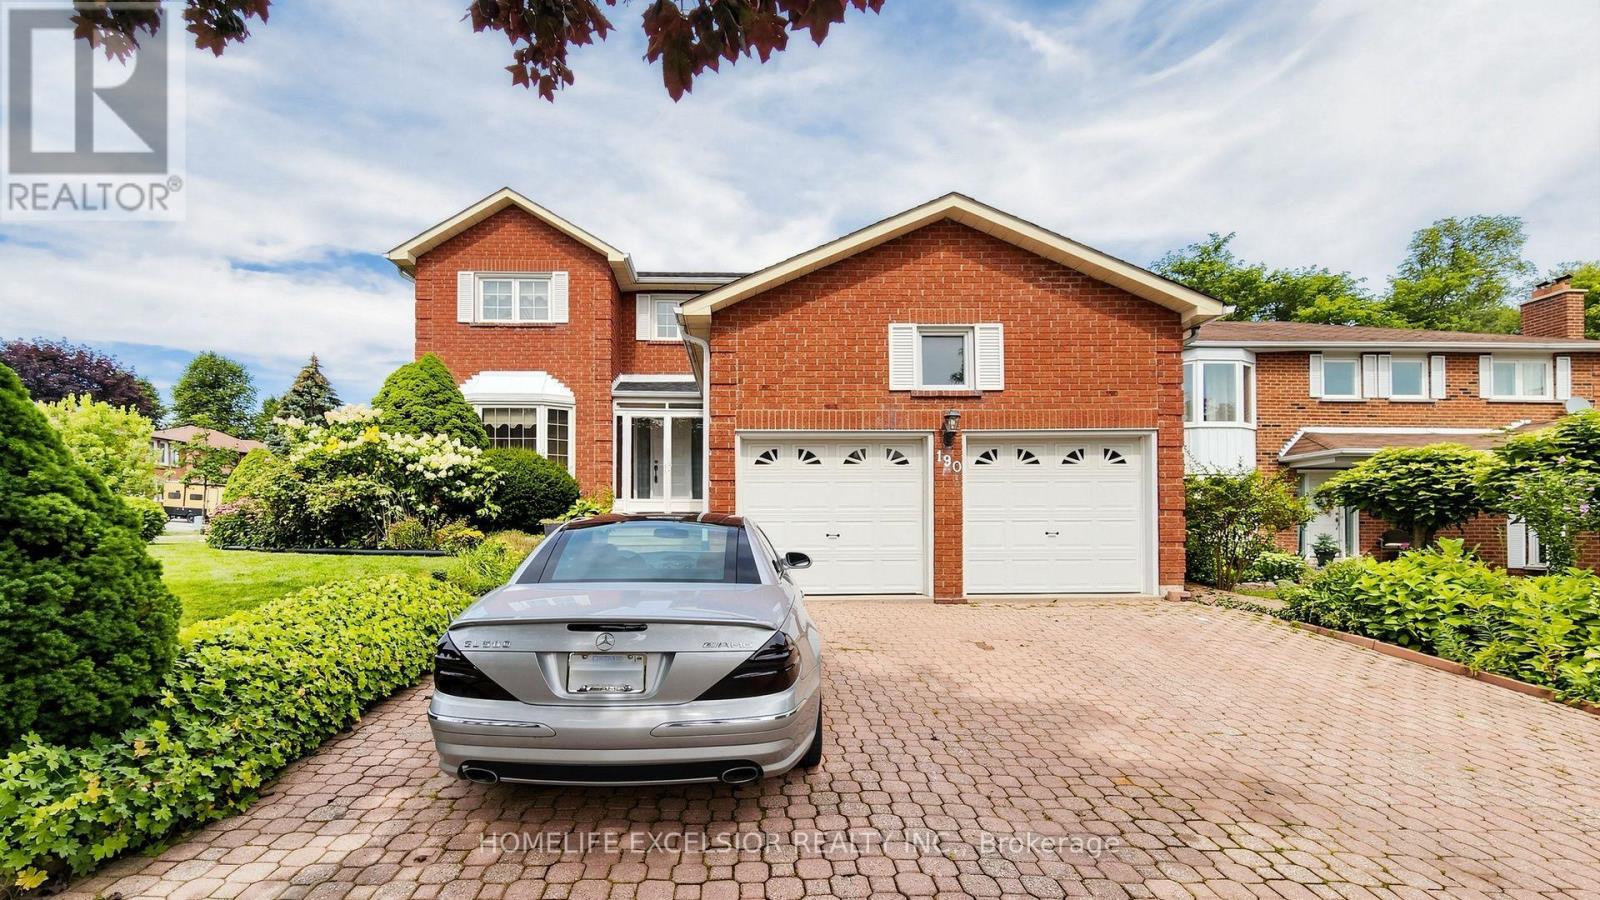
Welcome to 190 Raymerville Dr N, a beautifully maintained 4-bedroom family home situated on a desirable corner lot in the sought-after Raymerville community of Markham. This spacious home offers approximately 2,401 sq. ft. of living space plus a fully finished basement featuring 2 additional bedrooms, providing plenty of room for a growing or extended family.Enjoy a bright and functional layout, generous living and dining areas, and a well-appointed kitchen. Recent updates include a new roof and new furnace, offering added peace of mind. The finished basement provides excellent additional living space for recreation, guests, or a home office.Ideally located close to top-rated schools, parks, shopping, restaurants, public transit and major highways. A wonderful opportunity to own a spacious family home in one of Markham's established and desirable neighbourhoods. ** This is a linked property.** (id:56248)
9 Milt Storey Lane
Whitchurch-Stouffville, Ontario
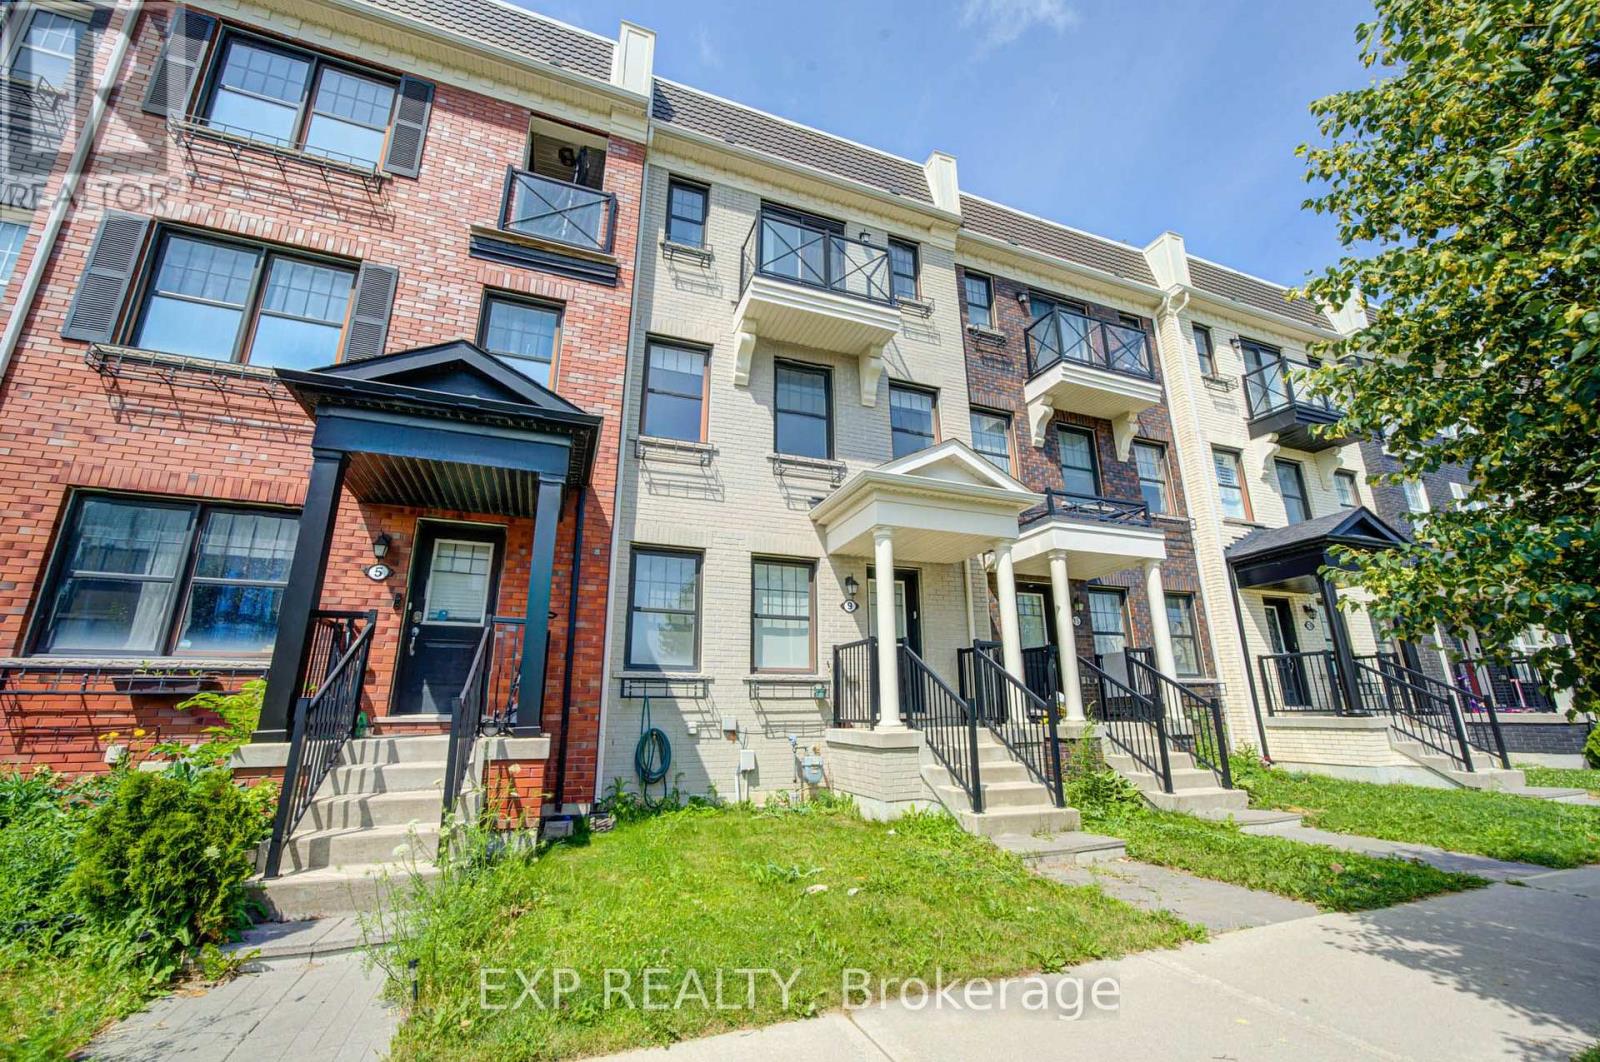
Nestled In One Of Whitchurch-Stouffville's Most Desirable Family-Friendly Neighbourhoods, This Beautifully Updated Freehold Townhome Offers The Perfect Blend Of Space, Style, And Modern Convenience. Freshly Painted Throughout And Move-In Ready, This Bright And Spacious Home Features 3+1 Bedrooms, 3 Bathrooms, A Built-In Double-Car Garage, Parking For Up To Four Vehicles, And A Thoughtfully Designed Sun-Filled Layout Ideal For Growing Families.The Main Living Level Showcases Soaring 9-Foot Ceilings And An Elegant Open-Concept Design That Seamlessly Connects The Living, Dining, And Kitchen Areas, Creating A Warm And Inviting Space For Everyday Living And Effortless Entertaining. Elegant Hardwood Stairs With Wrought Iron Pickets Add Timeless Character And Architectural Appeal, While The Beautifully Appointed Kitchen Features Granite Countertops, Custom Cabinetry, A Stylish Backsplash, Ample Storage, And A Generous Centre Island Overlooking The Breakfast Area. Walk Out To A Spacious Private Deck, Perfect For Summer BBQs, Outdoor Dining.The Upper Level Offers Three Generously Sized Bedrooms And Two Full Bathrooms. The Spacious Primary Suite Serves As A Private Retreat, Complete With A Walk-In Closet, A 4-Piece Ensuite, And Its Own Private Balcony.Direct Access To The Built-In Double-Car Garage, An EV Charging Outlet For Added Convenience, And Thoughtfully Designed Living Spaces That Seamlessly Blend Comfort, Functionality, And Contemporary Style.Perfectly Situated Just Minutes From Parks, Walking Trails, Golf Courses, Shopping, Grocery Stores, Restaurants, Community Centres, Stouffville GO Station, York Region Transit, Highway 48, And Highway 404, This Home Also Offers Easy Access To Local Wineries, Treetop Trekking. (id:56248)
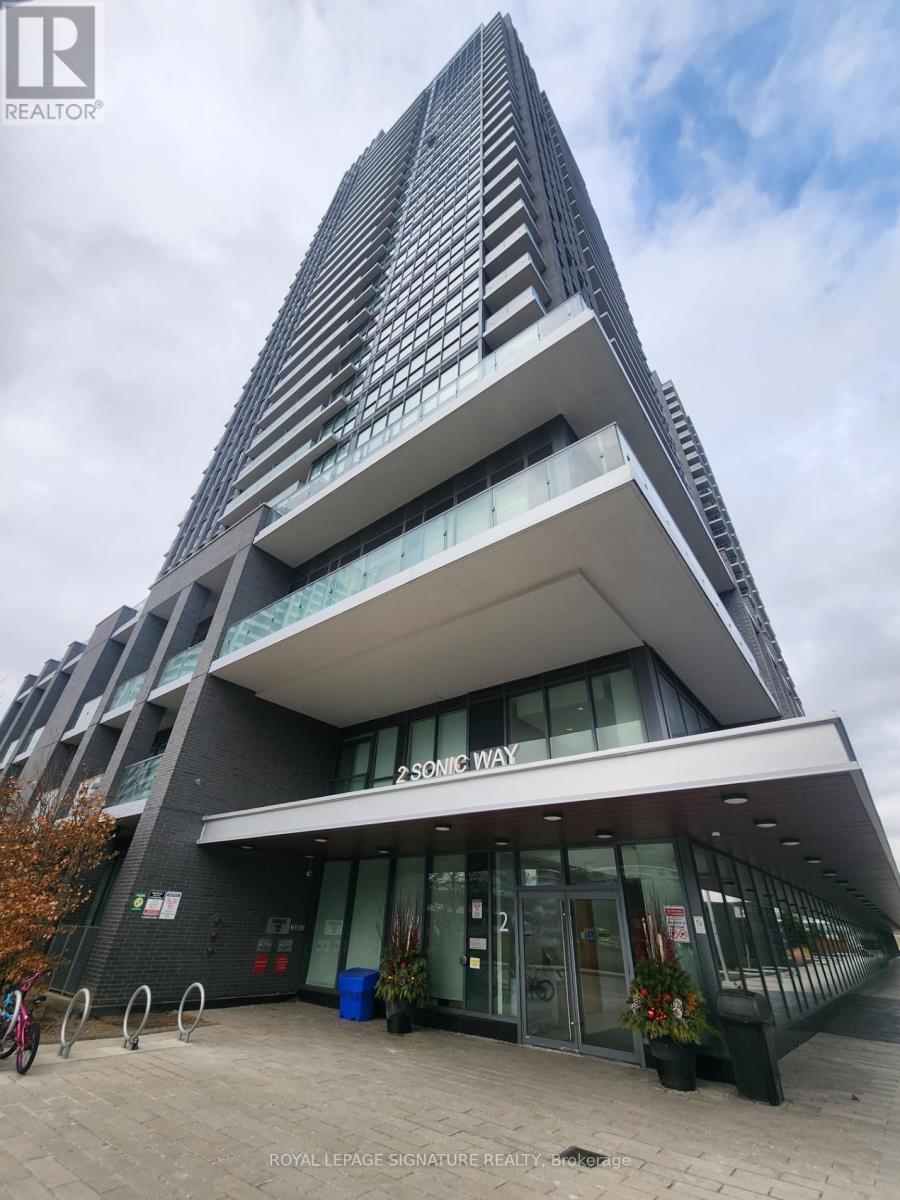
808 - 2 Sonic Way
Toronto, Ontario
Welcome to Sonic Condos Located at Eglinton and Don Mills! This 1-bed, 1-bath, beams with lots of natural light from its floor-to-ceiling windows, going out to its spacious, unobstructed balcony view. The building is located steps from TTC, newly completed Eglinton Crosstown LRT, Superstore, and a short drive from Shops at Don Mills, a wide variety of shops, and quick access to 404/DVP highway. An abundance of amenities for use will include a terrace, BBQ Area, 24 Concierge, Gym, Steam Sauna, Fitness & Yoga Room, Billiard & Game room, Party Dining Room, Meeting & Movie Room, Hobby Room Mail & Bike Rack (id:56248)
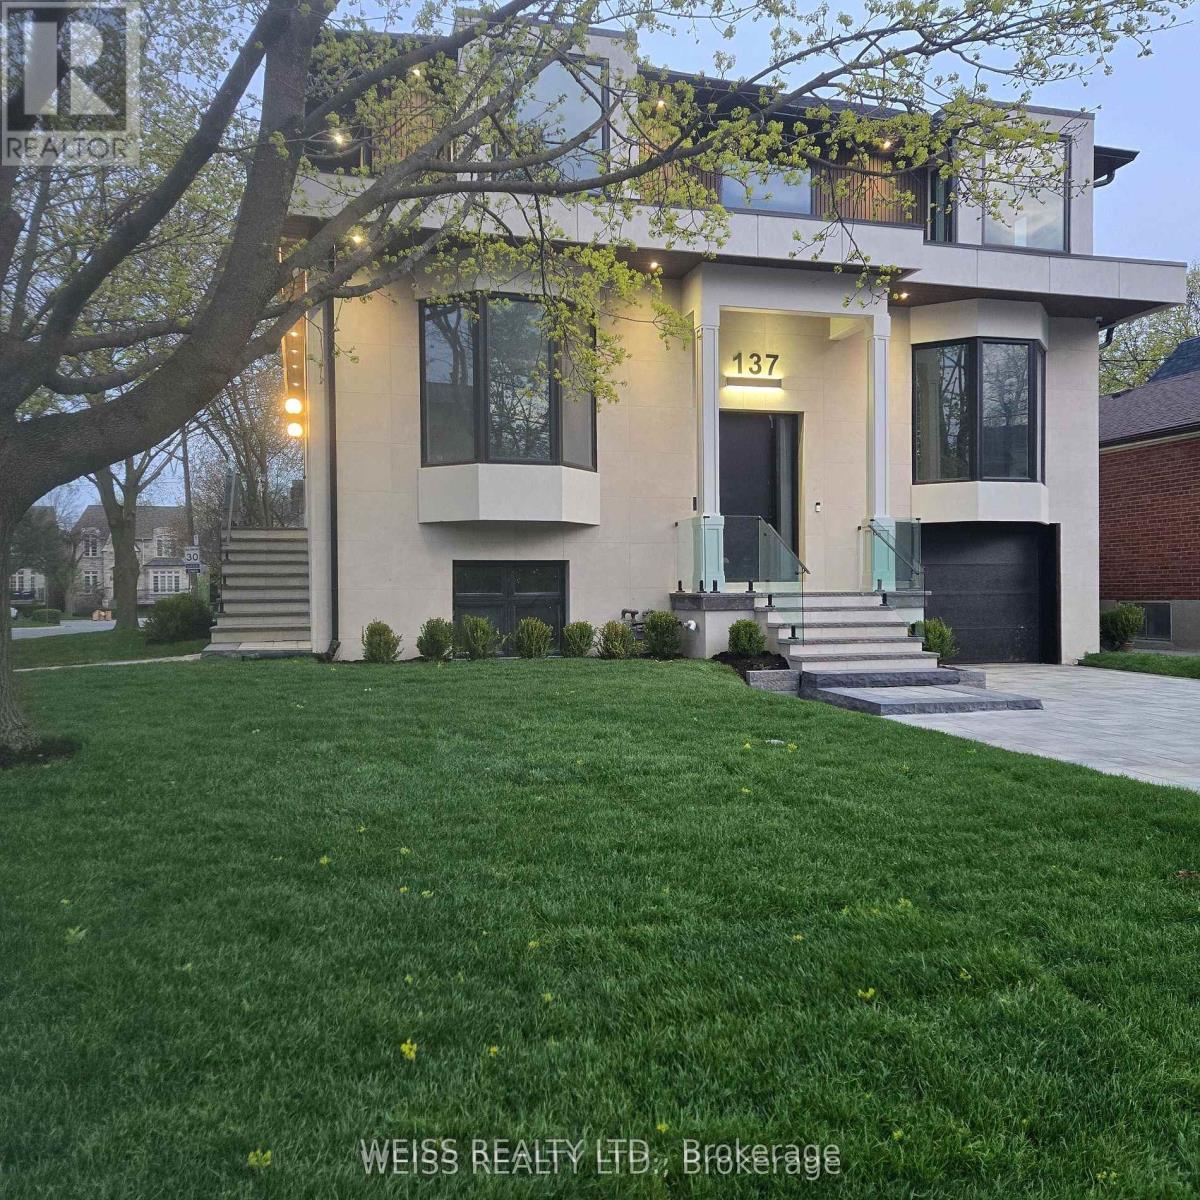
137 Bannockburn Avenue
Toronto, Ontario
This Exquisit Home Exemplifies Elegant & Luxury Family Living,which cannot be rebuilt, at the present asking price. It is a large residence in a desirable location. Premium Finishes Beautifully-Executed Custom Features At Every Turn. Generous 4 +1 bedrooms, 7 bathrooms, finished basement with two separate walkouts. 4 Car Driveway & attached Garage. HEATED/snow melt system for both front and side exterior stairs, with automatic weather sensor. Extraordinary Fenced Backyard corner lot -AMENABLE TO BUILD A POOL-**see pool rendering ** Outstanding Principal Spaces Presenting Extra High Ceilings, beautiful-wide plank engineered hardwood Floors and decorated ceiling treatment. Family Room W/ Gas Fireplace, Built-In Bookshelves & Bay Windows. Beautiful Dining Room, Gracious Chefs Kitchen W/ Marble Countertops, High-End Appliances, 2 sinks stations. Central Island & Breakfast Area. Walk out to a large deck with natural gas BBQ connection. Rough-in for electric awning over deck . Family Room and basement with Walk-Outs To Backyard. Stylish Office Featuring Integrated Bookcases & Bay Window. Impeccably Conceived second floor with Wet Bar & built in bar fridge. Primary Suite with 6-Piece Ensuite Of Spa-Like Quality, heated floors; full size stacked washer and dryer. Wired wi-fi booster; Smart Home controlled Hub, Multiple wall mounted Alexa Screen for smart home control. Main floor smart WiFi switches, Nest Thermosts, Integrated security camera system with 6 cameras and NVR recorder, Sonos system with built in ceiling speakers. ALL BDRMS HAVE ENSUITE BATHS. Well-Appointed Basement at 10 ft+ High Ceilings, Vast Entertainment Room W/ Adjoining Recreation Area, Nanny Suite, two 4-Piece Bathroms & Fitness Room with rock climbing wall. Rooms are virtually staged. ALL Features detailed in Schedule below.PROP TAXES TO BE REASSESED Superb Location Short Walk To everything.... *** A VENDOR TAKE BACK FIRST MORTGAGE UP TO $2,000,000 IS AVAILABLE TO QAULIFIED BUYER AT REASONABLE RATE***. (id:56248)