
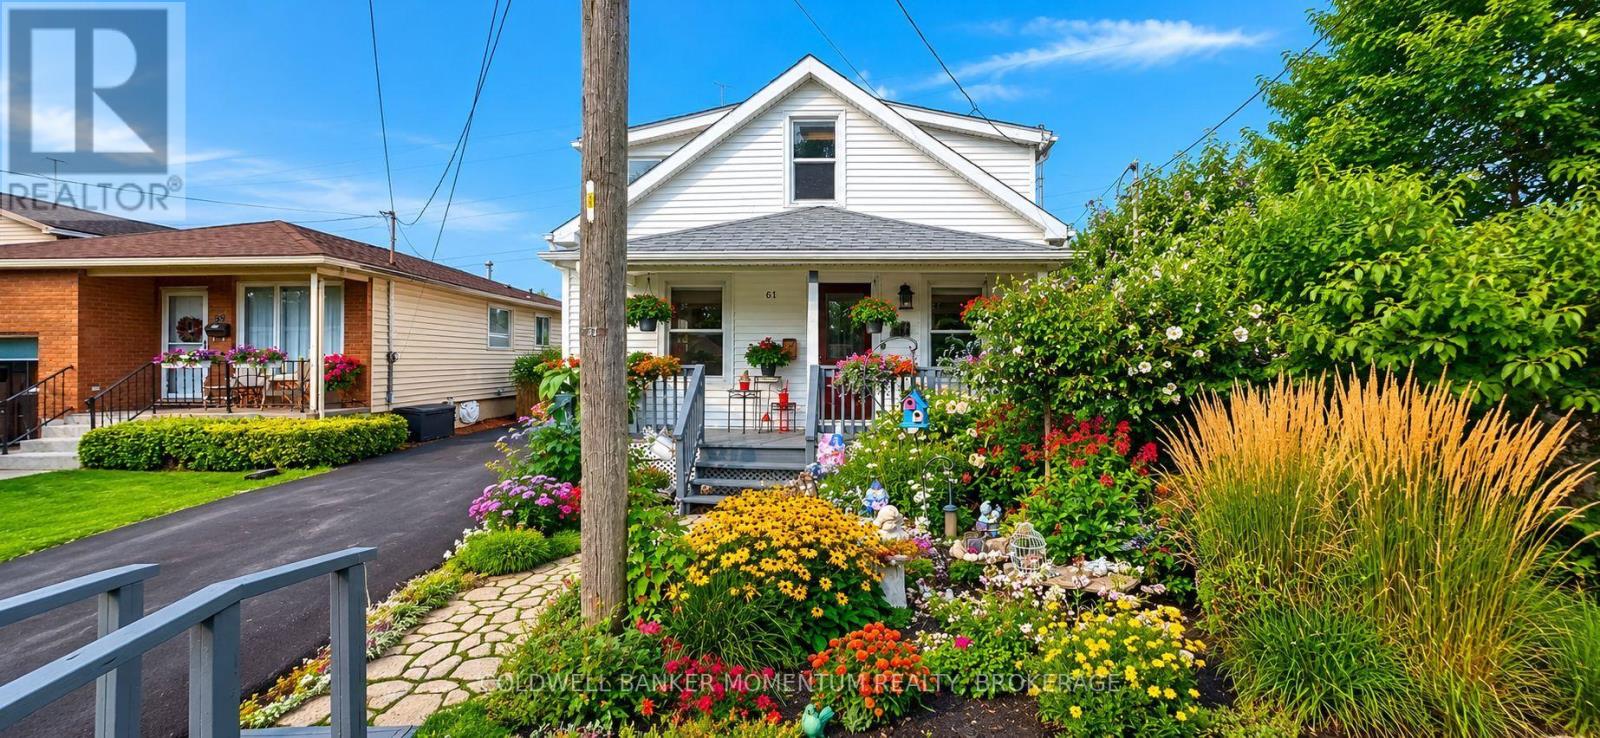
61 Rosedale Avenue
St. Catharines, Ontario
Move-in ready, extensively updated, and surrounded by beautiful mature gardens, this detached home offers something increasingly hard to find: a comfortable home with inviting outdoor living and many of the major improvements already taken care of. The property was unaffected by the recent flooding, offering additional peace of mind for buyers. Set in the walkable Secord Woods/Merritton community, close to parks, schools, shopping, restaurants, transit and commuter routes, the home features a bright living room with large windows, dining area, main-floor bedroom and 2-piece powder room. The spacious custom kitchen was installed in 2021 with white shaker cabinetry, tile backsplash, island and stainless steel appliances, while hidden laundry with stackable washer and dryer keeps everyday living convenient. Upstairs, a remodelled staircase leads to the spacious primary bedroom and a bright, updated 5-piece bathroom. Outside is where this property really stands apart. Mature landscaping surrounds a private, fenced backyard designed for relaxing and entertaining, with two decks (2018), pergola (2023), and a bridge spanning the landscaped pond (2021; aerator 2023). The hydro-equipped Wellness Shed received new subflooring and flooring in 2026, creating a flexible bonus space for wellness, hobbies or a quiet retreat. Private driveway parking accommodates three vehicles. Extensive improvements include roof shingles (2017), interior doors (2017), exterior doors (2017-2025), updated fencing and landscaping (2018), pot lighting and custom window treatments (2018), driveway (2019), central air (2022), forced-air gas furnace (2026), and windows replaced between 2017-2025 with the exception of two front windows, plus an additional window added in 2025. The home also features ABS plumbing, a 125-amp breaker panel and copper wiring. A thoughtfully improved home with character, privacy and outdoor space-ready for its next owner to simply move in and make it theirs. (id:56248)
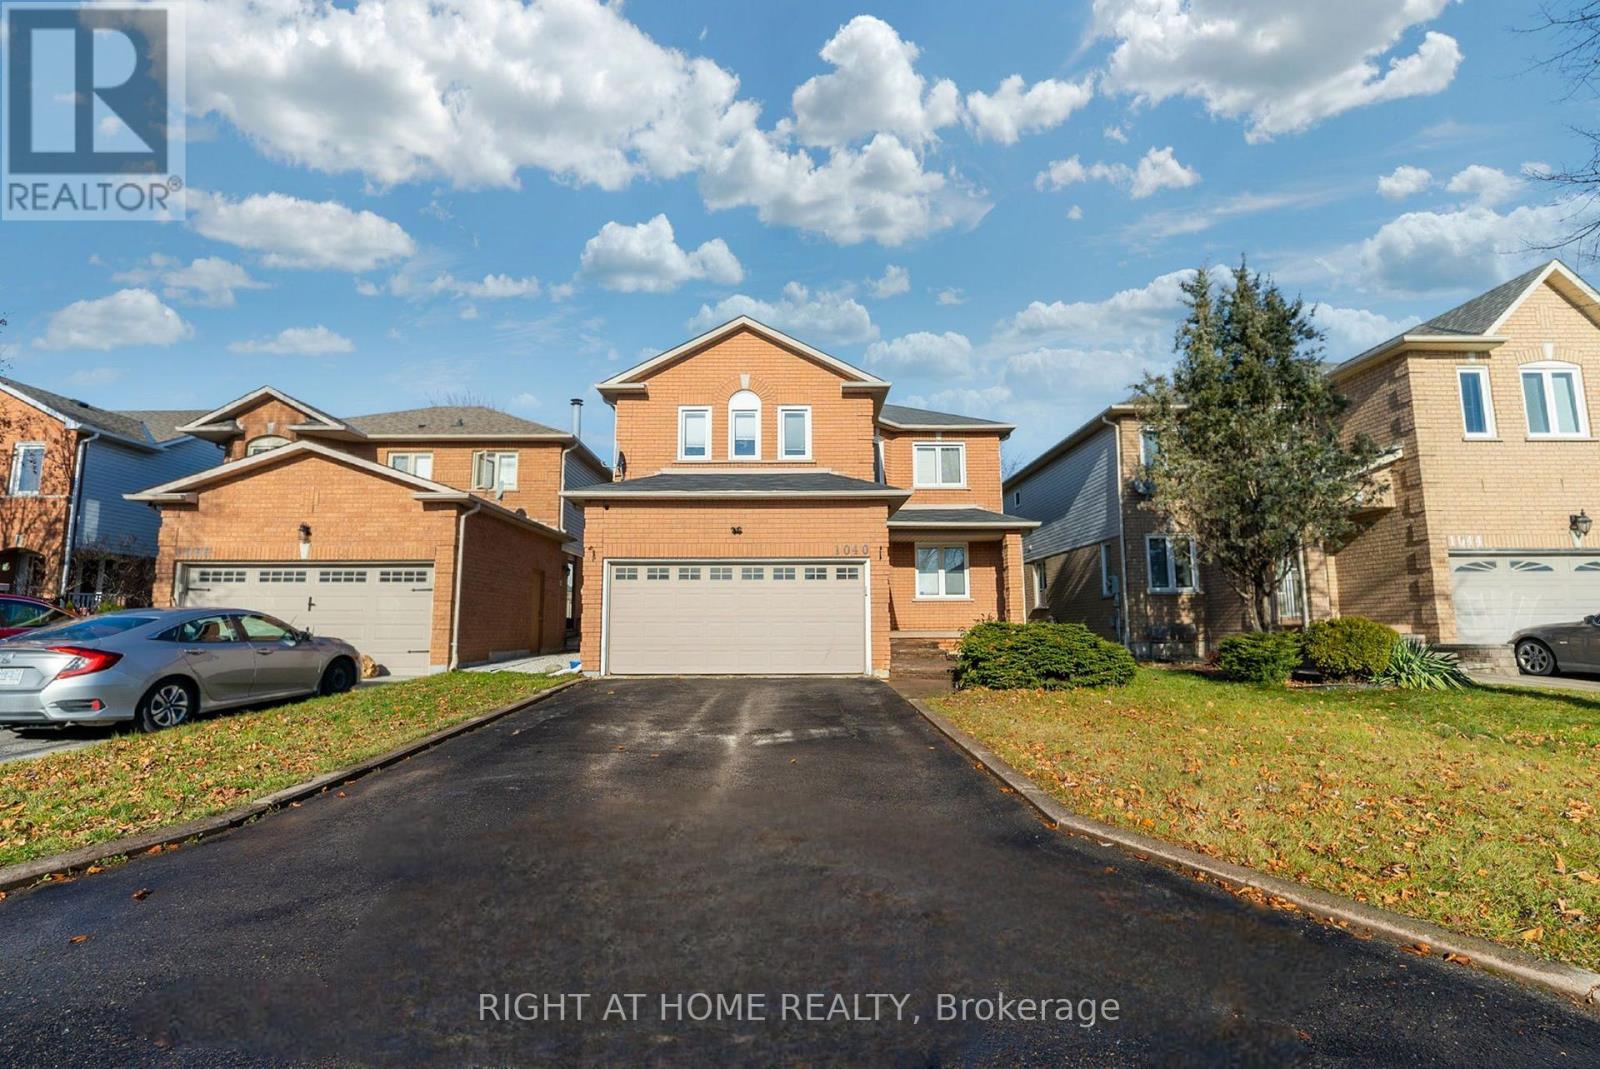
1040 Beaver Valley Crescent
Oshawa, Ontario
Welcome to 1040 Beaver Valley Cresent! Fully Renovated 2454 Sq ft. home in the highly sought after Northglen neighbourhood. Whitby/Oshawa border! Large Living Room with a gas fireplace and loads of natural light. Modern Kitchen with quartz waterfall countertop. Seperate formal dining room and living room. Breakfast eat-in with walkout to patio with a private backyard. Convenient main floor laundry room with access to a 2 car garage. Two piece washroom on main level. Second floor features 4 large bedrooms and 2 modern bathrooms, the master bedroom is very big, it has a walk in closet and the ensuite is massive with led mirrors/heated mirrors, floating vanitys, curbless shower and a soaker tub! Move in ready completly renovated with engineered hardwood floors throughout the main level and new hardwood staircase 2023. New carpet upstairs in 2022. New Kitchen in 2023. Upstairs bathroom fully renovated in 2023. Ensuite bathroom fully renovated in 2024. Basement is partially finished with 1 bedroom complete. ***Close to two brand new parks, splash pad and the brand new Rose Valley park , bmx bike park and golf course, schools and shopping, 401 , 407 (id:56248)
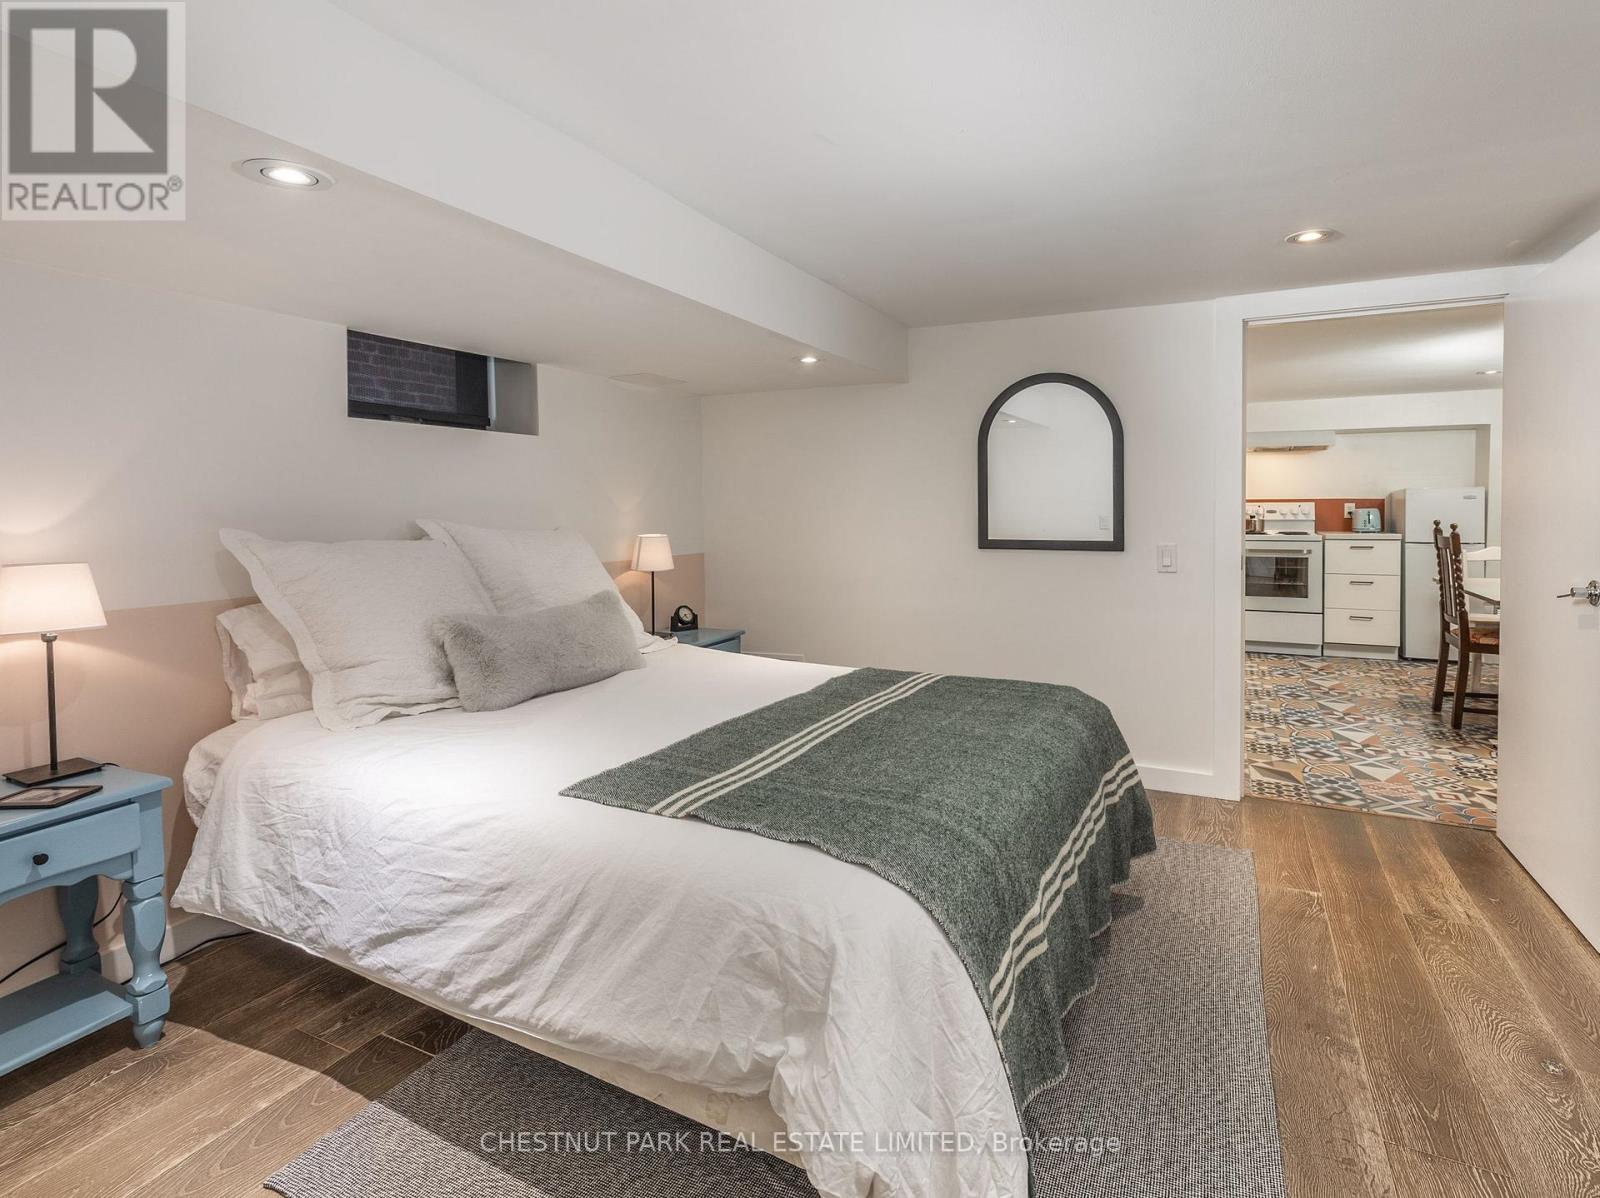
1654 Gerrard Street E
Toronto, Ontario
Don't Miss This Beautiful One-Bedroom Lower-Level Suite. Featuring A Kitchen, Ensuite Laundry, Pot Lights Throughout And More! Permitted Street Parking (Subject To Availability) In The Area. Fairmount Park Across The Street And Public Transit Steps Away. Heating, Central Air Conditioning, Water And Hydro (id:56248)
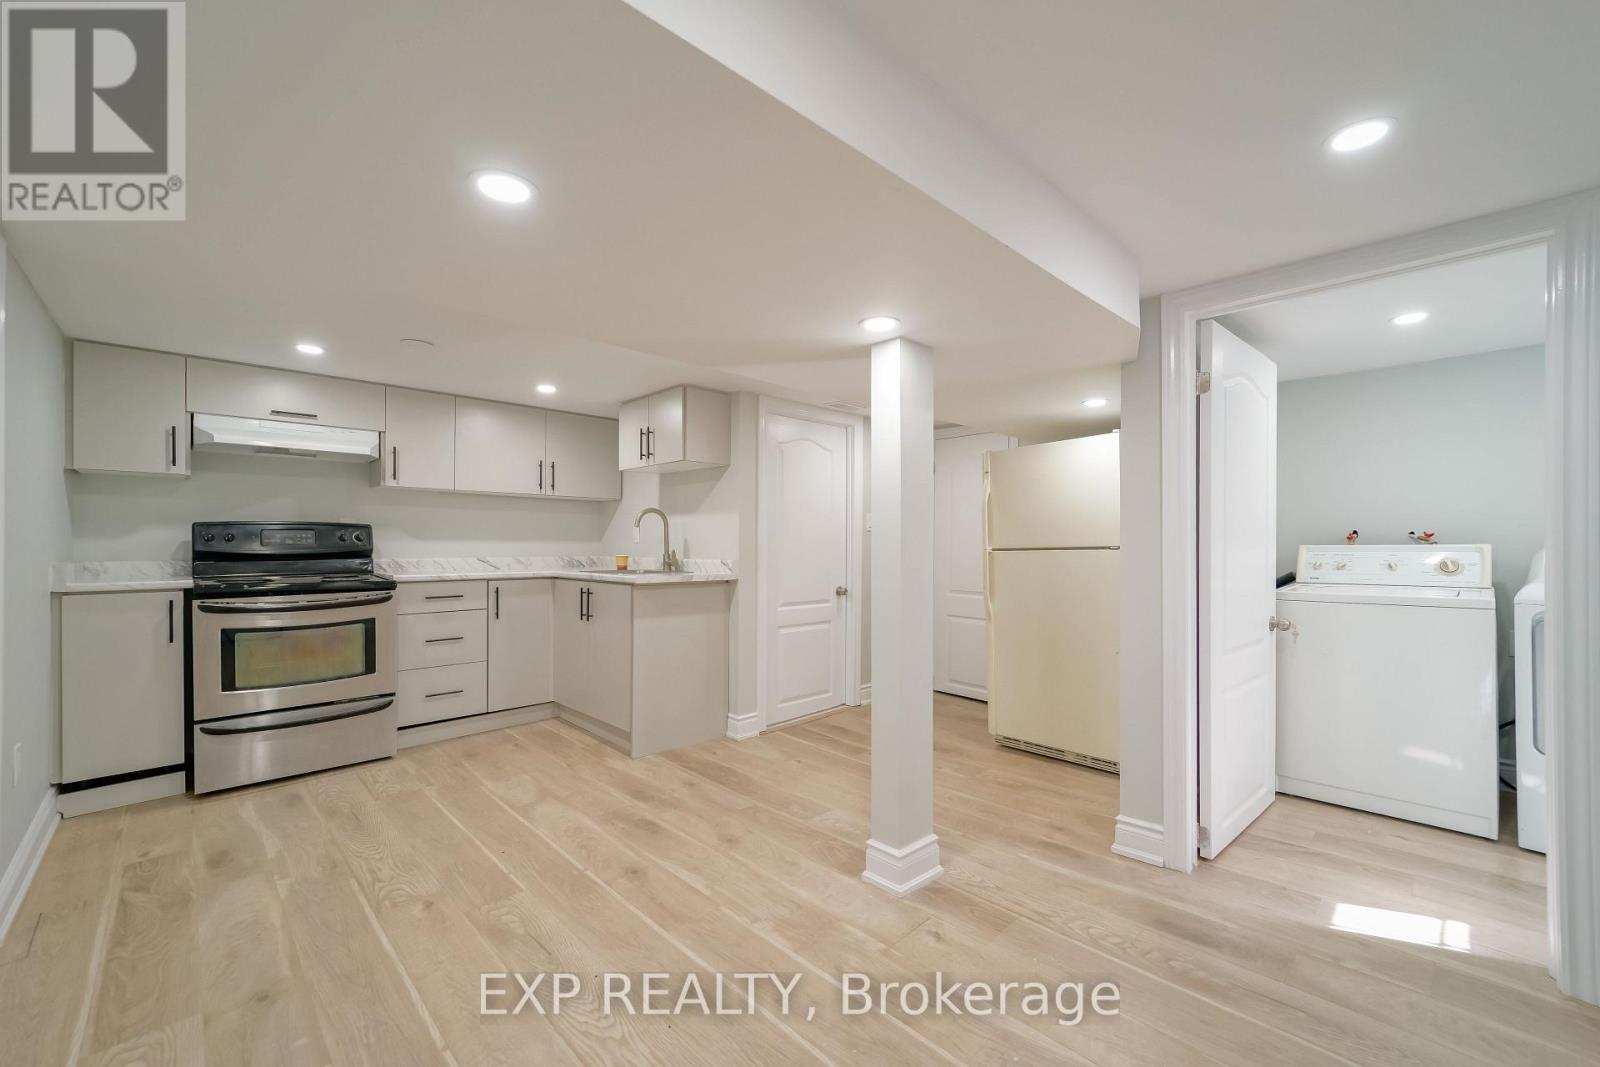
Basement - 1509 Main Street E
Hamilton, Ontario
One Bedroom and one washroom basement Detached house. In Hamilton On Main Street. Convenient Location With Bus Just A Door Step To Mohawk College And Mcmaster University. Washer, Dryer Shared With Basement. No Carpet In House. Laminate Flooring Throughout, New Pot Lights. Upstairs is vacant but it will be rented soon. (id:56248)

63 Patterson Street
Norfolk, Ontario
Located near the downtown core of Simcoe, this delightful 2 bedroom, 1 bathroom home is close to everything including shopping, school and parks. This home is ideal for the first time home buyer or those looking to "Lifesize." Coming through the front door you enter the open concept main floor with lots of light coming from the windows. The backyard features an area for children to play and for friends to gather for entertaining. The detached garage with hydro allows for a number of different uses. (id:56248)
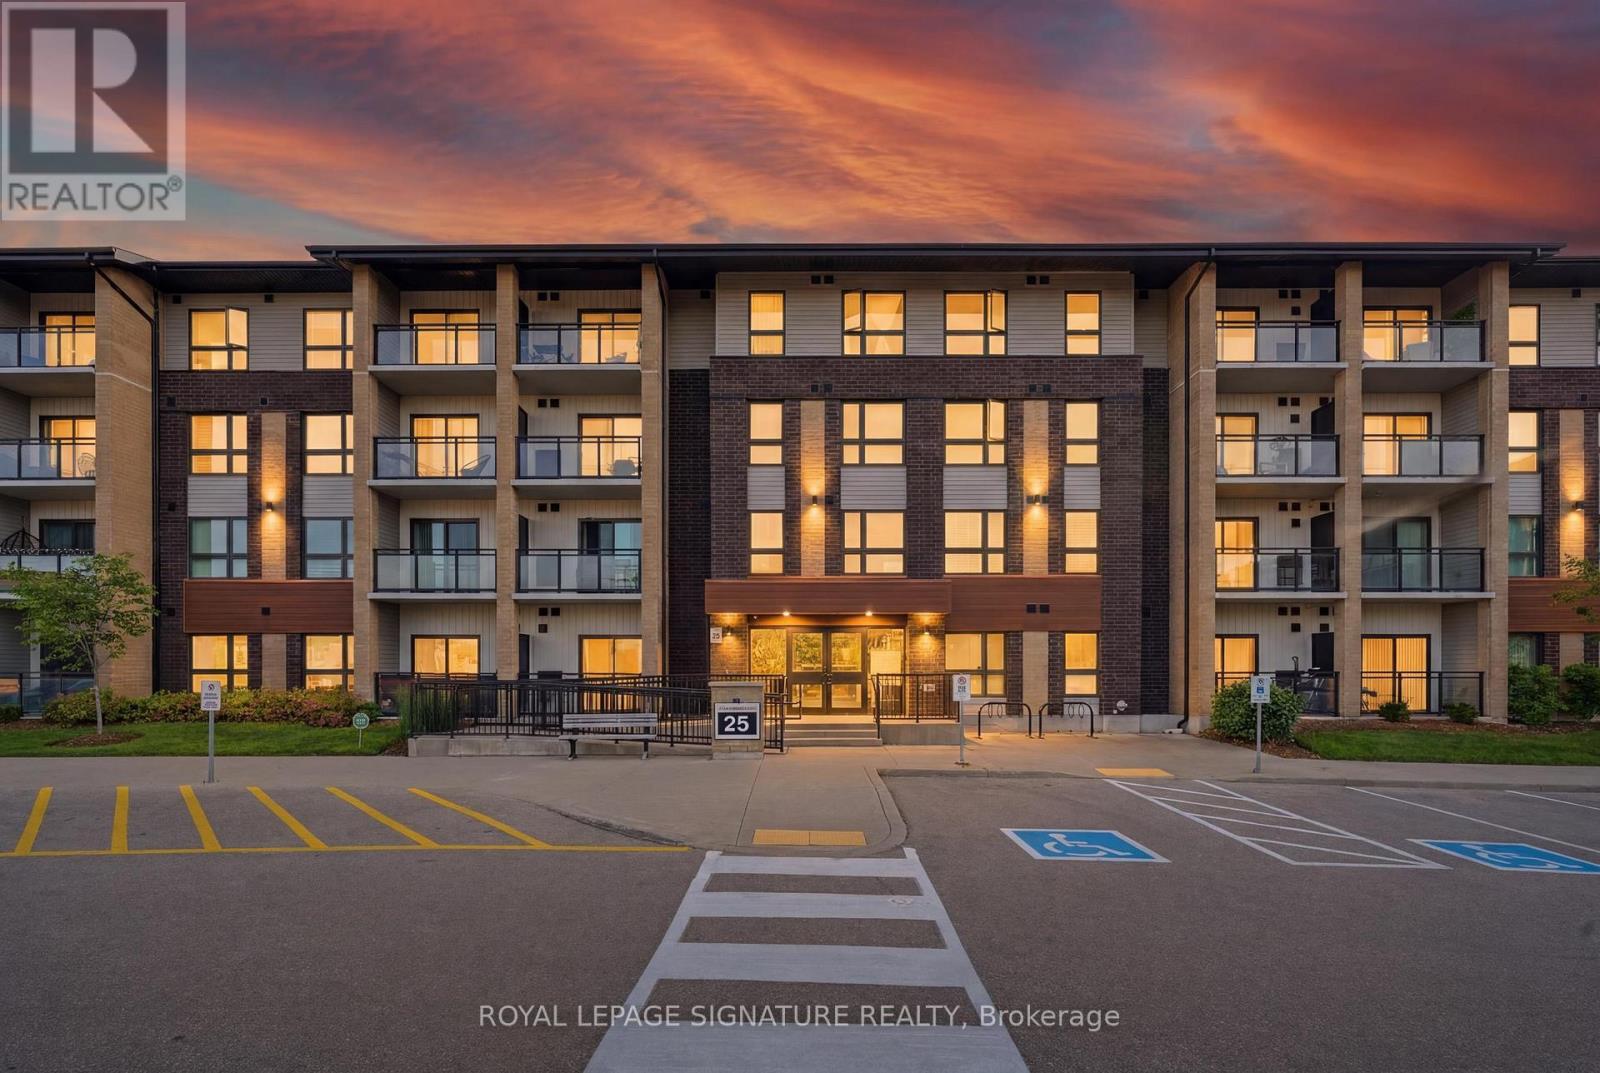
Ll08 - 25 Kay Crescent
Guelph, Ontario
Welcome to your new home in Guelphs South end! This beautifully maintained 2-bedroom, 2-bathroom condo offers the rare advantage of a private terrace with direct walkout access tothe building's green space, perfect for pet owners, entertaining guests, or enjoying your morning coffee outdoors. Inside, thoughtful upgrades add both style and function, including custom closet organizers, a full-size upgraded washer and dryer, new window coverings and blinds, upgraded lighting fixtures in the primary bedroom and main living area, and a rain showerhead in the primary ensuite. The well-designed layout offers comfortable living space, ample storage, and a true move-in-ready experience. Residents enjoy access to a fitness room and party room, while the location puts you just minutes from Guelph Lake, scenic walking trails, parks, shopping, restaurants, schools, and everyday conveniences. Commuters will appreciate easy access to Highway 6 & 7, the Hanlon Expressway and 40l. A unique opportunity to enjoy low-maintenance living without giving up outdoor space or convenience. One parking space and locker is a benefit along with visitors parking for guest. Don't miss this opportunity! (id:56248)
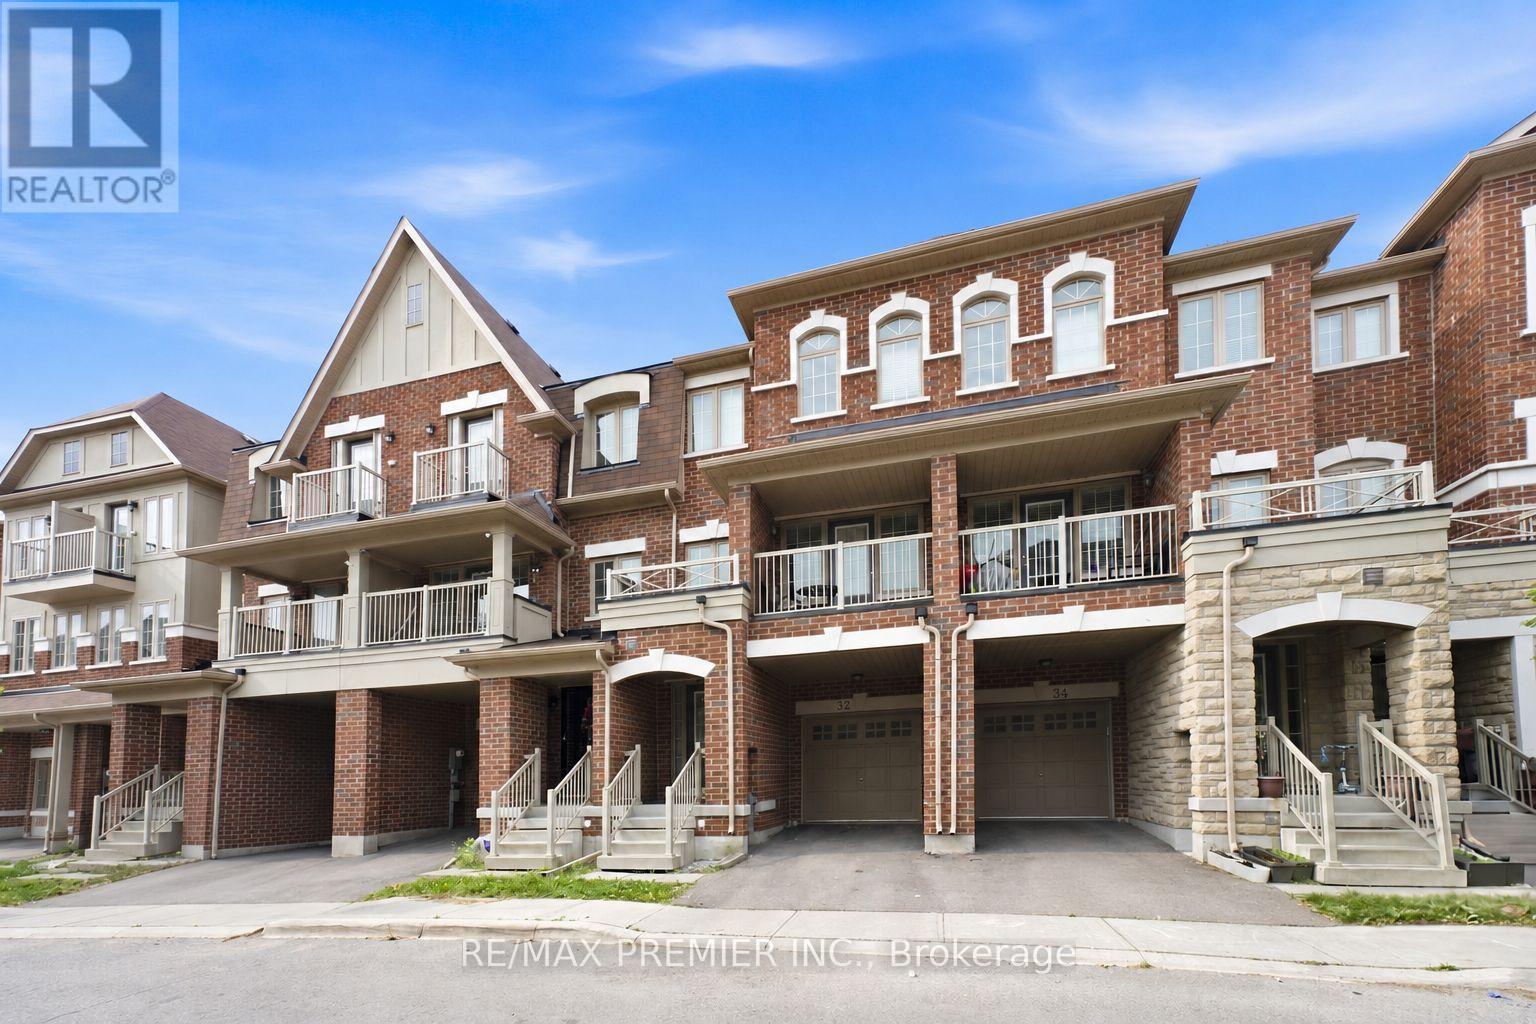
32 Shiff Crescent
Brampton, Ontario
Beautiful Executive Freehold Townhome In The Highly Desirable Heart Lake Community! Offering Over 2,000 Sq. Ft. Of Well-Designed Living Space, This 4 Bedroom Home Features A Convenient Main Floor Bedroom, Perfect For Guests, A Home Office, Or Multi-Generational Living. Enjoy Stunning, Unobstructed Views Backing Directly Onto Turnberry Golf Club From Both The Main Floor Balcony And The Private Balcony Off The Primary Bedroom. Bright, Open Concept Layout With Spacious Living & Dining Areas, Granite Breakfast Bar, Elegant Oak Staircases, And A Functional Floor Plan Ideal For Families. The Primary Retreat Features A 3-Piece Ensuite And Walk-Out To A Private Balcony Overlooking The Golf Course. The Unfinished Walkout Basement Offers Endless Potential To Create Additional Living Space While Providing Direct Access To The Backyard. Complete With A 1-Car Garage And Located Minutes To Schools, Parks, Shopping, Public Transit, Heart Lake Conservation Area, Highway 410, And All Essential Amenities. A Rare Opportunity To Own A Home With Spectacular Golf Course Views In One Of Brampton's Most Sought-After Neighbourhoods. (id:56248)
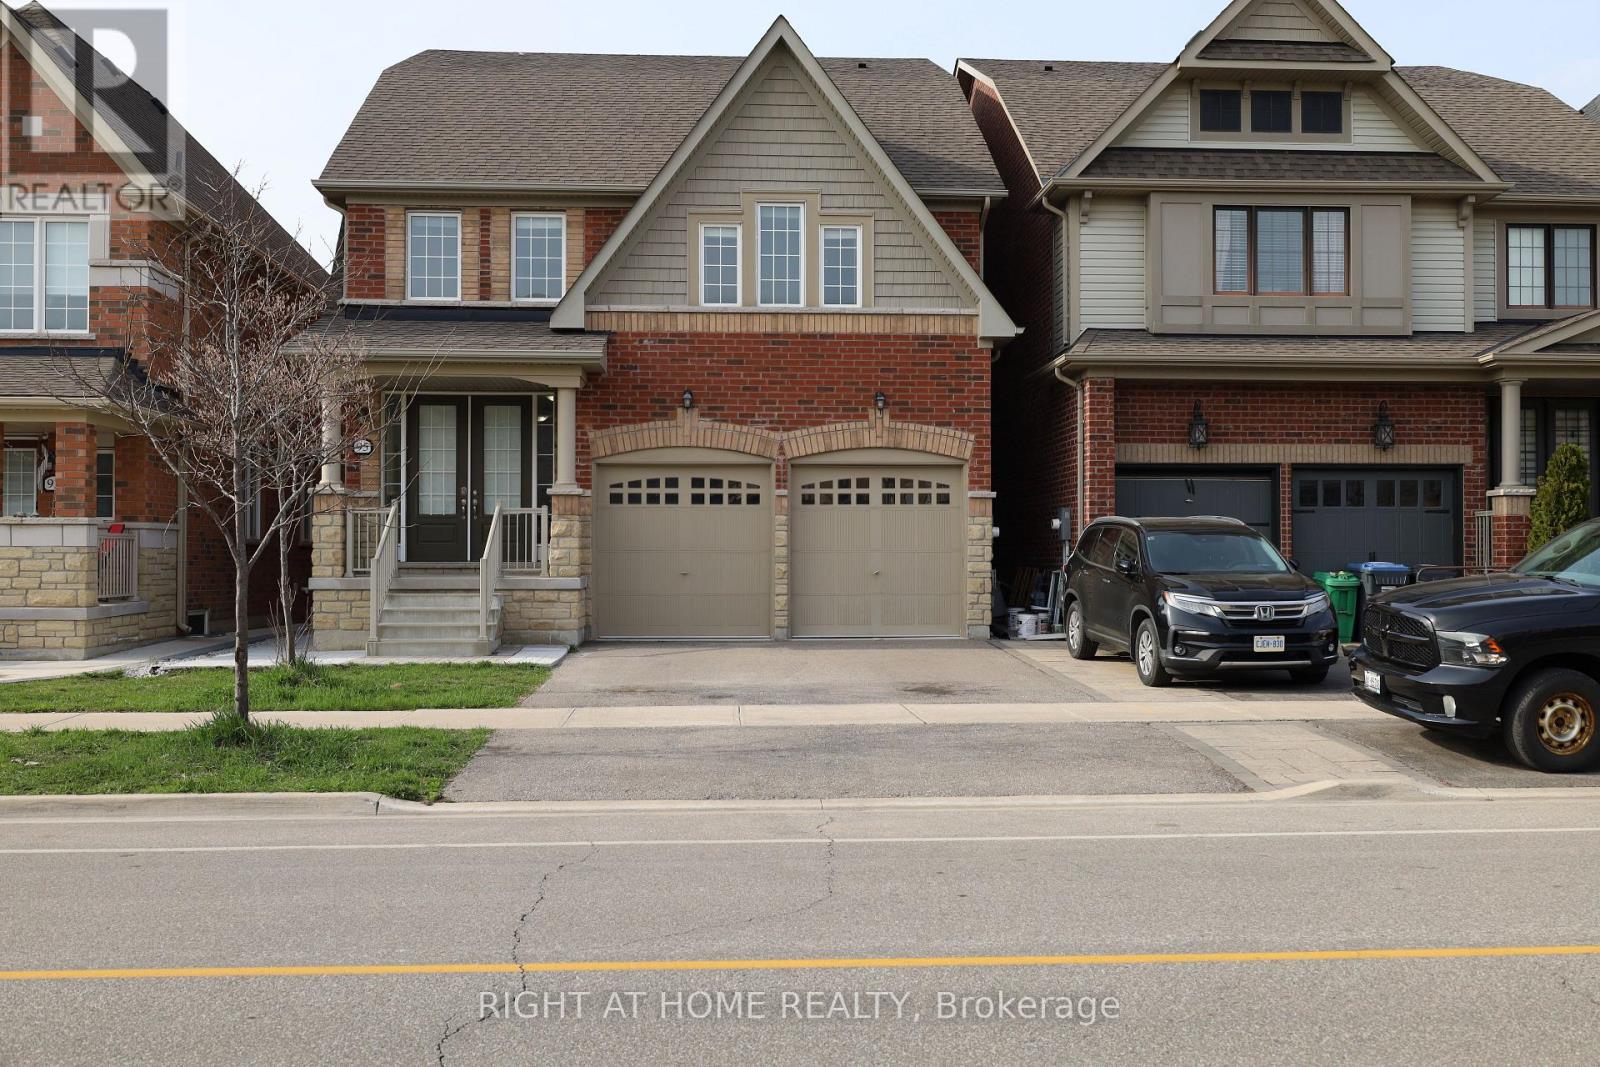
#lower - 95 Bonnieglen Farm Boulevard
Caledon, Ontario
**Above Average 2 Bedroom Basement Apartment with Private Entry/Walkout, 9ft Ceilings & Ensuite Laundry And Parking** Welcome to 95Bonnieglen Farm Blvd, a newly renovated, premium basement apartment offering an efficient, open-concept floor plan with high 9-foot ceilings.A separate private entry leads directly to a beautiful backyard looking onto a peaceful pond. Dedicated, obstruction-free parking makes getting inand out easy. Combining comfort, privacy, and an ideal location, this home sits just minutes from schools, shopping, parks, and the highway.Make your next home in beautiful Caledon! (id:56248)
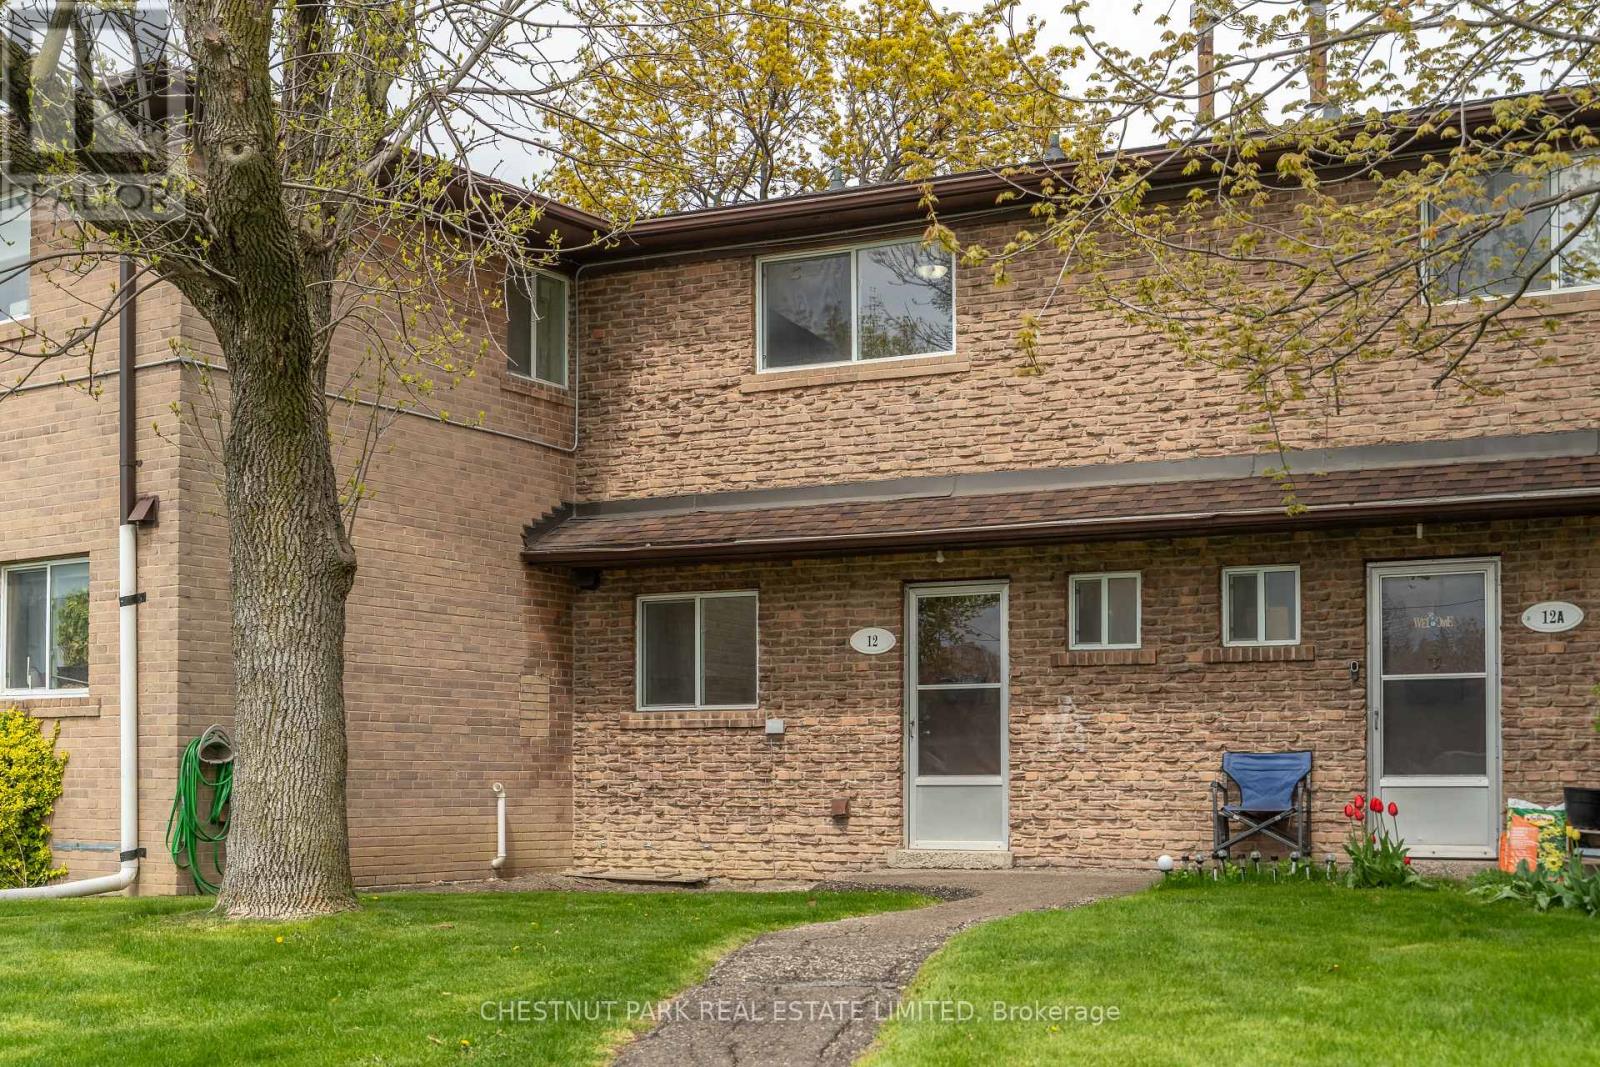
12 - 44 Romfield Drive
Toronto, Ontario
Welcome to Townhome 12 at 44 Romfield Drive, a beautifully renovated 3-bedroom, 2-storey townhome in the heart of Toronto's York University Heights neighbourhood, offering approximately 1,150 sq. ft. above grade plus a 575 sq. ft. lower level. Freshly painted, clean and completely move-in ready, this bright and inviting home offers generous principal rooms and a thoughtful, functional layout designed for everyday comfort. The main floor features an open-concept living area with a seamless walk-out to a private rear patio, perfect for BBQs, gardening, and relaxed indoor-outdoor living. The updated kitchen is enhanced by brand new appliances and flows into an eat-in breakfast area, with a separate dining room overlooking both the living space and garden, creating an ideal setting for entertaining or family gatherings. The home also features 1.5 bathrooms, convenient ensuite laundry, and a private front entry that enhances everyday ease and reinforces a true townhouse sense of independence. The lower level extends the living space with a large recreation area and ample storage, offering flexibility for a family room, home office, gym, or guest space. See attached floor plans for full layout and dimensions. Available immediately. Set within a quiet, well-managed all-brick townhome community, residents enjoy beautifully maintained landscaped gardens, peaceful courtyard green spaces, underground parking, professional property management, and an on-site superintendent, all contributing to a secure and well-cared-for residential environment.Ideally located steps to local public schools and the Finch West LRT; minutes to the Keele and Finch TTC subway corridor, this home offers exceptional connectivity across the city. Close to York University, major highways 400, 401 and 407, parks, schools, community centres, grocery stores, shopping, and everyday conveniences. Nearby green spaces include Fountainhead Park, Sentinel Park, and surrounding ravine systems. (id:56248)
239 Old Government Road
Emsdale, Ontario
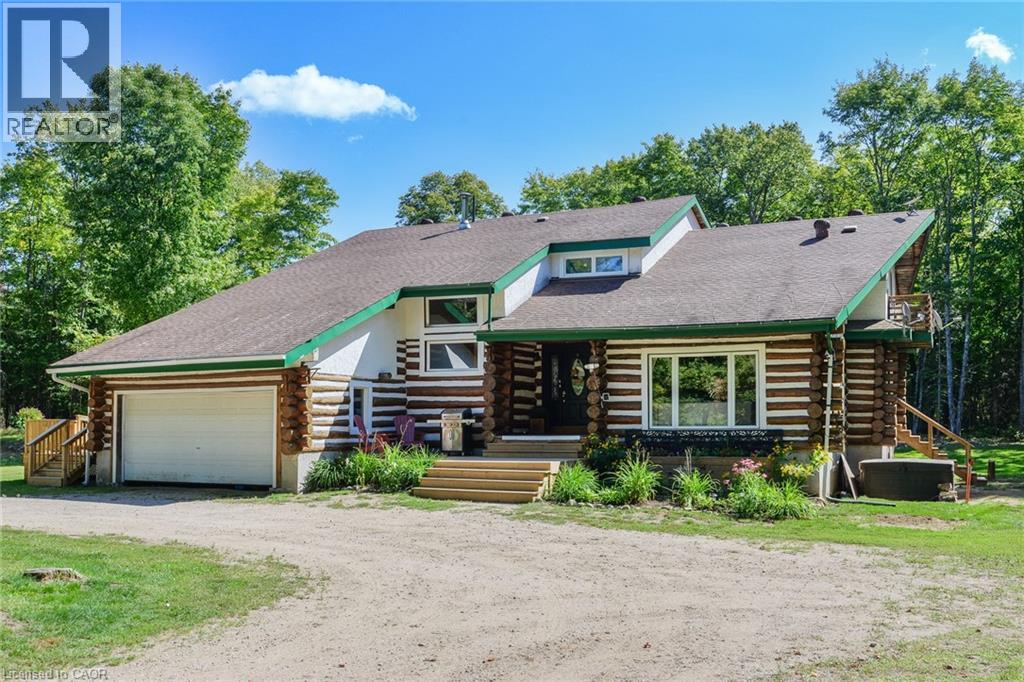
Move in this fall and you will be one step ahead on your heating budget, as the winter wood is already on order! This extraordinary property needs to be seen in person to truly appreciate how amazing it is. A unique opportunity for multi-generational living within a cozy, log home setting. The finished living spaces of the home were extensively updated in 2023. The layout of the home is well thought out, maximizing the peaceful, cottage country views of the surrounding forest from both the primary and in-law suites. The in-law suite alone offers over 1200 sqft. of finished living space all on one floor. It has a large master bedroom with an ensuite 4pc bathroom, large walk-in closet, and its own laundry. The open concept kitchen and living room area features a signature fireplace and large windows overlooking a private deck. Ramp access to the in-law suite make this very well suited for the seniors in your family. The primary unit’s living spaces are spread out over two floors. The front foyer overlooks the living room with vaulted ceiling, fireplace, and large windows with plenty of natural light. Home chefs will love the substantial new kitchen and separate dining room. The 2nd floor has 3 large bedrooms, a guest room, and a centrally located multi-purpose room well suited for a kids play area, games room, or additional bedroom. The nearly 2700 sqft. basement is partially finished with ample space for work room, rec room, storage, theatre, bedrooms, etc. As spectacular as the house is, what truly makes this property special is the land. The home is surrounded by a sprawling mixed species forest with trails. There are outbuildings, a covered woodshed, and a premium 8'x 20' Shelter Logic Garage provides additional storage for all your needs! A road splits off the main drive and leads to a large clearing at the back of the property, suitable for camping or trailer storage. Hydro has already been run to the cleared area which offers many possibilities! (id:56248)
Upper Unit - 489 Fergo Avenue
Mississauga, Ontario
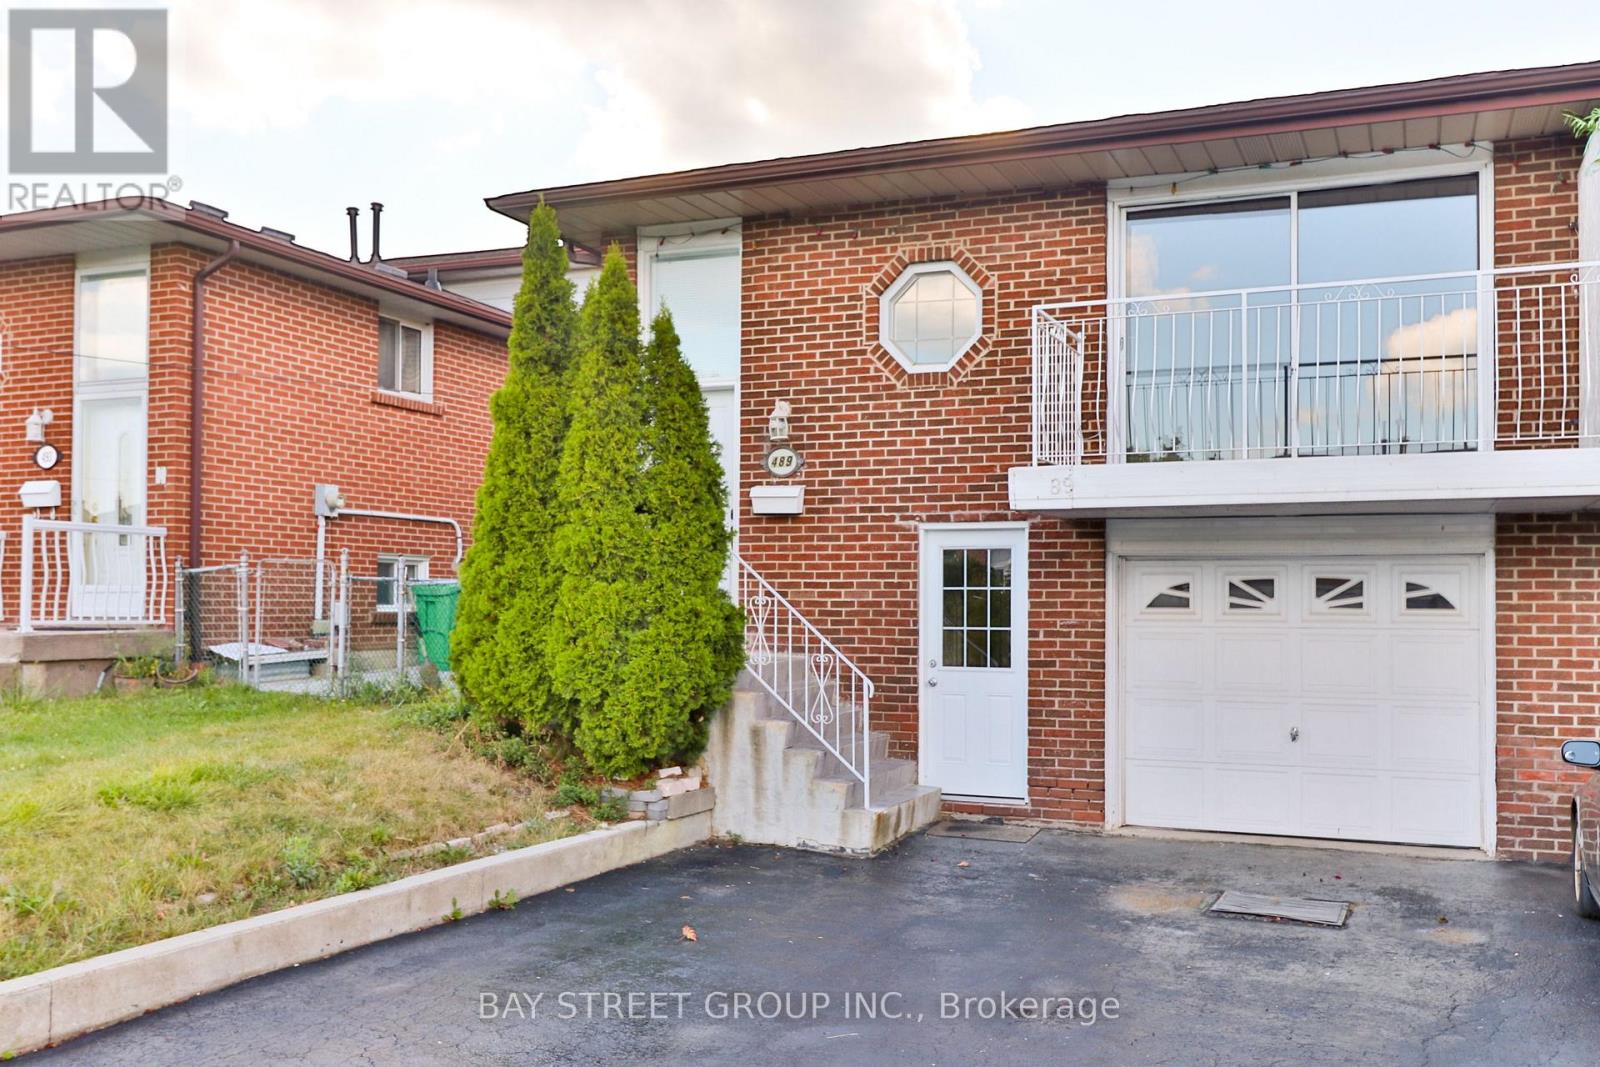
This beautiful unit is on the second and third floor of a backsplit semi-detached home with its own separate entrance. The unit offers exceptional value with all utilities included (hydro, heat, water) plus high-speed internet at no extra cost. The property features a private entrance leading to the kitchen/eat-in area with its own washer and dryer. Main floor boasts a spacious living and dining area with a large balcony overseeing the quiet street. The upper level provides three large bedrooms and a 4-piece bathroom. Located behind two public schools in a family-friendly area, this home is minutes to HWY QEW/403/401, Huron Park Community Centre, close to TrilliumHospital and medical clinics, and just 8 minutes from UTM, 10 minutes from Square One Mall and Sheridan College HMC campus, with grocery stores (Real Canadian Superstore, T&T) only 4 minutes away and walking distance to community centres, schools, and transit. One parking spot on the shared driveway included with lease. Lower unit of this semi-detached has been leased out separately. (id:56248)
621b&c The Queensway
Toronto, Ontario
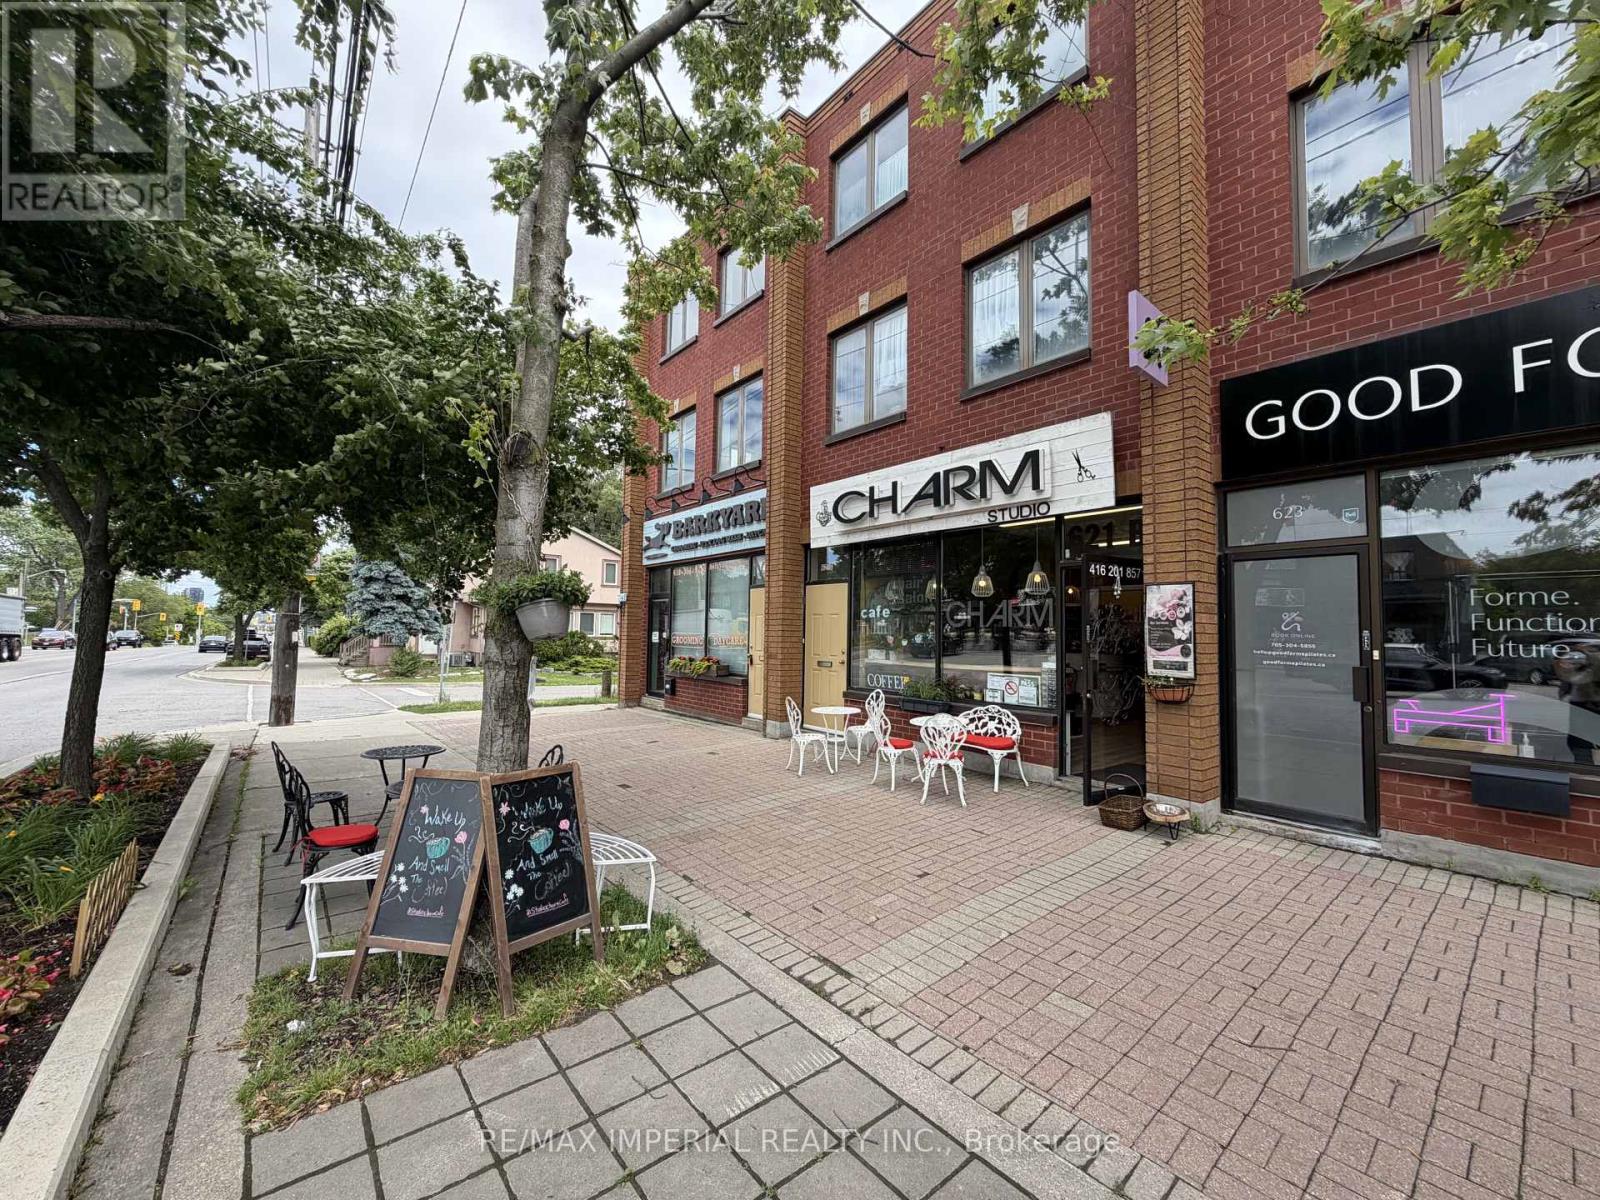
Rare Store With VERY SPACIOUS 3-BEDROOM APARTMENT Above! Upstairs Residential Tenant Is Month-To-Month, Providing Great Flexibility. Main Floor Commercial Space Suitable For End-User / Owner-Operator, With Lease Ending Soon, Or Existing Tenant May Be Willing To Stay. Great Opportunity For Investment, Own Use, Or Potential Business Transfer. (id:56248)