
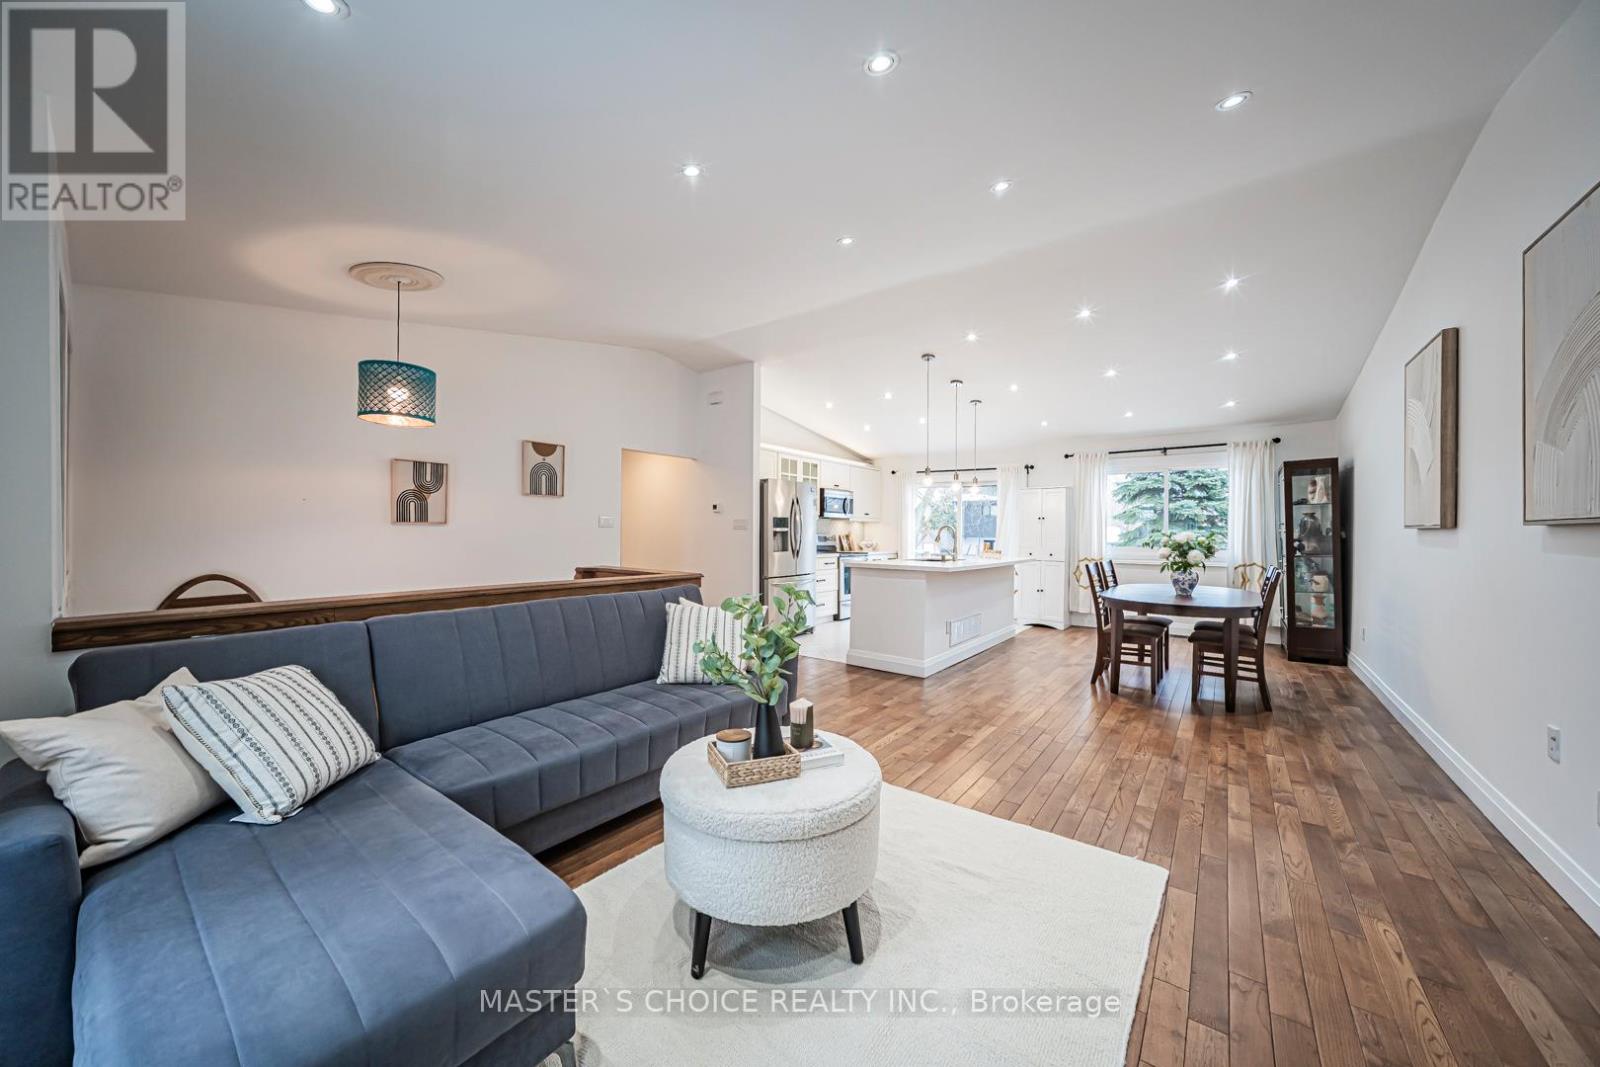
3294 Rhonda Valley Drive
Mississauga, Ontario
Welcome To This Bright And Spacious 4-Bedroom Family Home Set On A Premium Pie-Shaped Lot With An Expansive Backyard. Enjoy Hardwood Flooring Throughout The Main Floor Living Room Areas And Plenty Of Natural Light. Renovated Bathrooms Feature Modern Finishes, While The Updated White Kitchen Offers Quartz Countertops, Stainless Steel Appliances And A Breakfast Bar. Walk Out To The Large Deck And Oversized Backyard-Perfect For Relaxing Or Entertaining. The Finished Basement With Separate Entrance To Garage. Includes Laminate Flooring, A Cozy Fireplace And A Second Kitchen, Ideal For Extended Family Or Added Convenience. Potential To Construct A Backyard Garden Suite On The Lot (Subject To Municipal Approvals). A Warm And Inviting, Move-In Ready Place To Call Home. (id:56248)
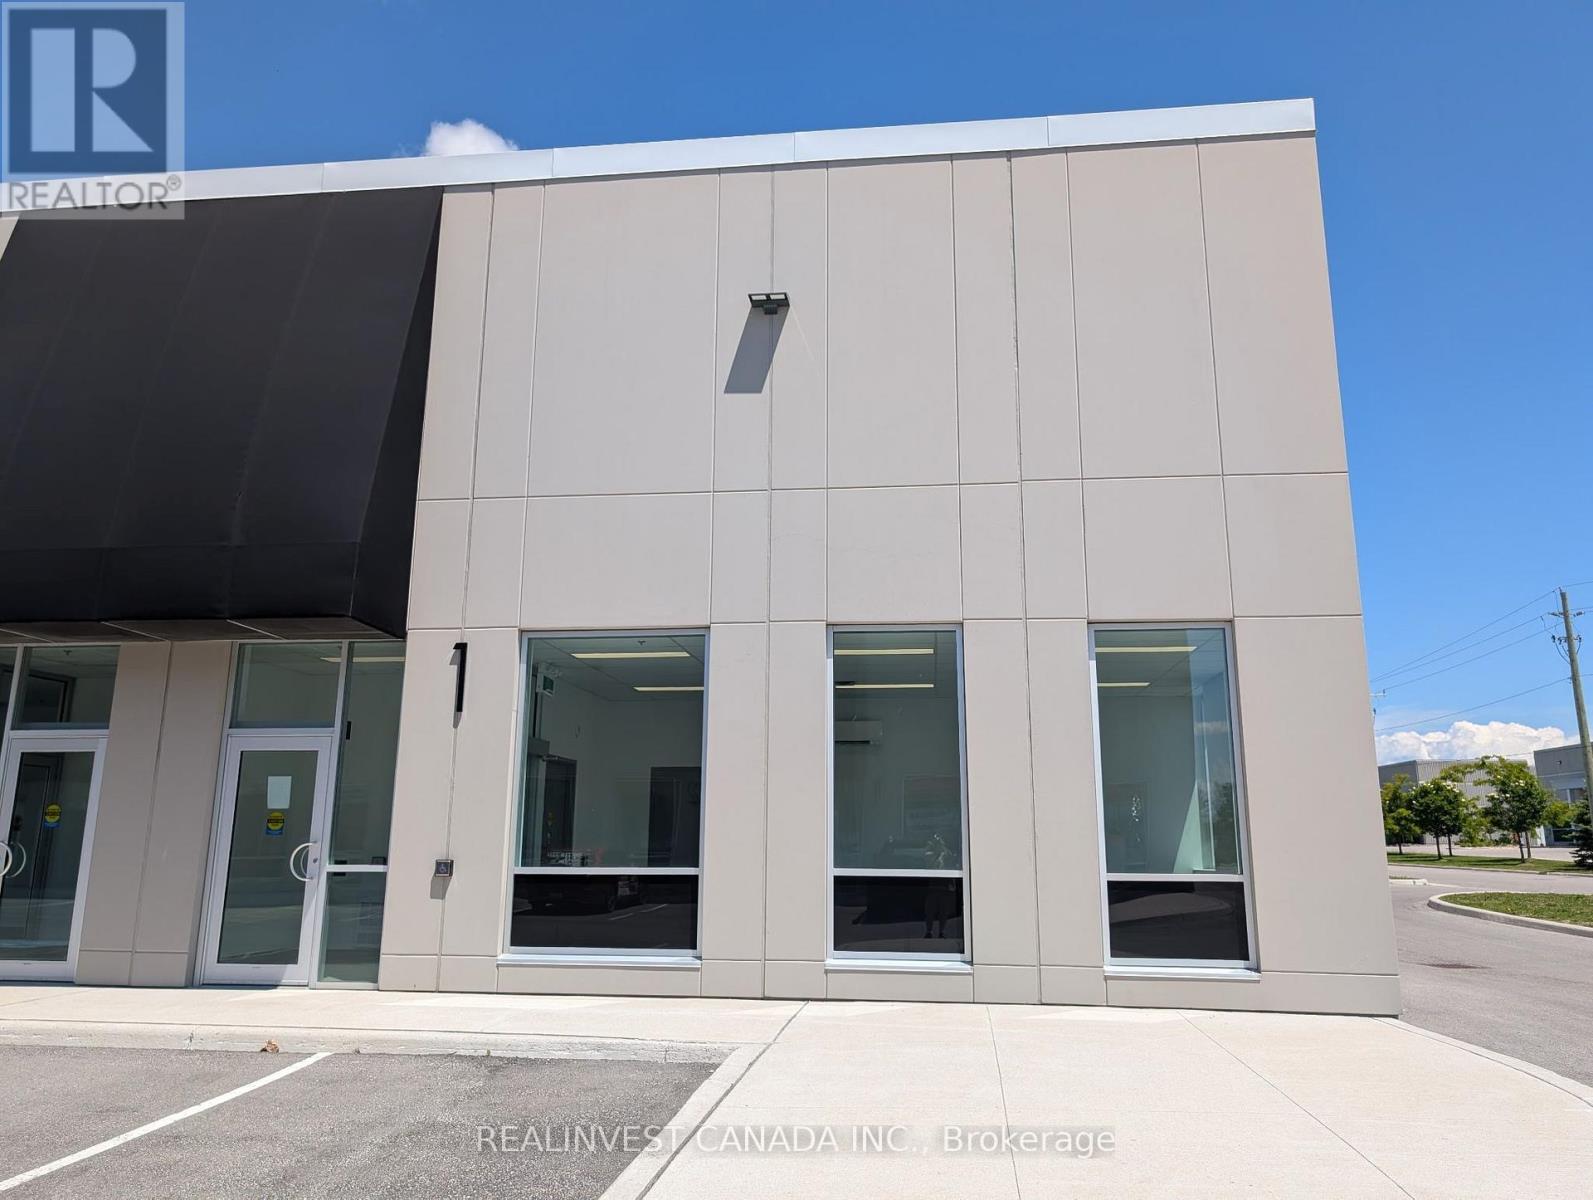
1 - 251 King Street
Barrie, Ontario
Brand new and never occupied! High - visibility corner industrial unit available for lease at 251 King Street (Unit 1), located in South Barrie's premier Mapleview Drive West & Reid Drive industrial node. This premium, pristine space offers 2,631.78 sq. ft. of gross leasable area, including 491 sq. ft. of turnkey, air-conditioned office or showroom space, with the balance configured as a bright, ultra-clean warehouse. Designed for maximum efficiency, the unit boasts an impressive 21 foot clear height, a large 14 x 14 ft drive-in loading door, energy-efficient LED lighting, and ample shared parking. Flexible Light Industrial (LI) zoning permits a wide variety of clean commercial uses, making it ideal for warehousing, light assembly, and professional trades. Enjoy rapid access to Hwy 400. Establish your business with a polished, premier corporate image in a brand-new facility. Move-in ready. (id:56248)
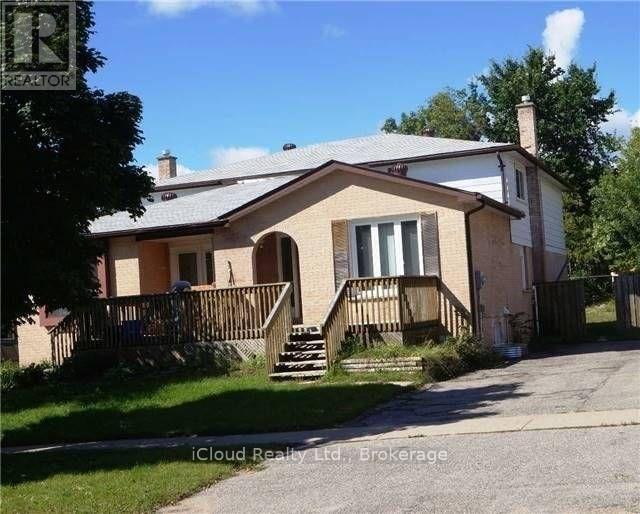
36 Sylvia Street
Barrie, Ontario
Well Maintained Semi-Detached Available For Lease! This bright and spacious home offers 3+2 bedrooms and 1.5 bathrooms, perfect for families seeking comfort and convenience. Main floor features living room, spacious eat-in kitchen, two bedrooms. no carpet throughout the house. Three bedrooms and a full bathroom complete the upper level. Additional highlights include 2-car driveway parking, and a great location, walking distance to Georgian College, shopping plazas, parks, public transit, and Highway 400. (id:56248)
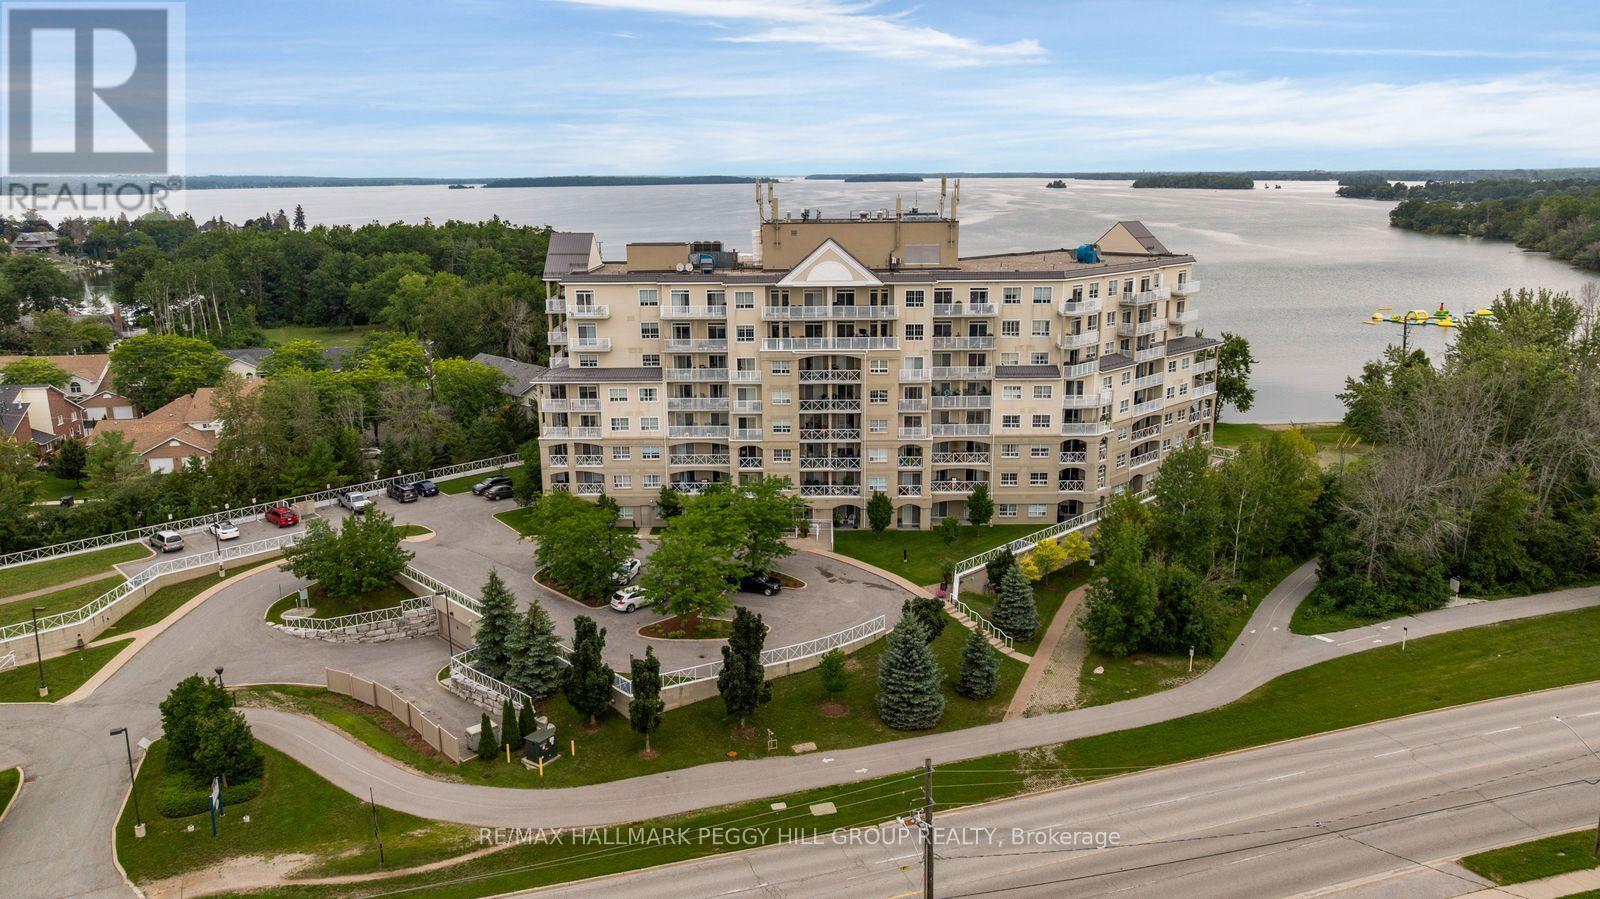
211 - 354 Atherley Road
Orillia, Ontario
Lake Couchiching Condo Living With Resort-Style Amenities, Underground Parking & Locker! Experience effortless lakefront living at Panoramic Point, where residents enjoy a sandy beach along beautiful Lake Couchiching and direct access to the shoreline, with scenic walking and cycling trails just steps from the building. The amenities make every day feel a little more like a getaway, with secure underground parking, a private storage locker, car wash bay, bike storage, canoe and kayak storage, an indoor pool and whirlpool, separate men's and women's saunas, a fitness centre overlooking the lake, residents' lounge with gas fireplace, waterfront patio and BBQ area, plus 2 guest suites for visiting family and friends. Ideally located in Orillia, you're just minutes from shopping, restaurants, parks, the theatre, golf courses, skiing, marinas and highway access. This beautifully maintained 849 sq. ft. suite offers 2 bedrooms and 2 bathrooms with an open-concept layout, upgraded kitchen and spacious walk-in shower, while three walkouts lead to an extra-large south-facing balcony overlooking the lake. Natural light pours in throughout the day, and with BBQs permitted on the balcony, this outdoor space becomes an easy extension of the suite with Lake Couchiching as the backdrop. Whether you're heading down to the beach, launching a kayak, swimming year-round or following the waterfront trails, Panoramic Point gives you the waterfront lifestyle without the docks, lawns or cottage chores that usually come with it. (id:56248)

23 Rainwater Lane
Barrie, Ontario
Modern Living Meets Smart Design in the Heart of Barrie. Welcome to this beautifully crafted 3-storey townhome offering the perfect blend of style, functionality, and energy efficiency-ideal for first-time buyers, families or investors ready to step into homeownership with confidence. Featuring 3 spacious bedrooms and 2 bathrooms, this thoughtfully designed home welcomes you with a bright, open-concept layout filled with natural light. The contemporary kitchen is both stylish and practical, complete with quartz countertops, sleek square-edge detailing, and a stainless steel dual-basin sink-perfect for everyday living and entertaining alike. The living area flows seamlessly to your private patio, creating an inviting indoor-outdoor space to relax or host guests. The Work from home space is unique and able to be closed off from guests. Luxury vinyl flooring runs throughout, complemented by striking open tread stairs that add a modern architectural touch. Upstairs, the primary bedroom offers a peaceful retreat with a walk-in closet and a private 3-piece ensuite, while additional bedrooms provide flexibility for family, guests, or a home office. Enjoy the convenience of a spacious double-car garage and premium finishes throughout, including pot lights and upgraded details. Built with sustainability in mind, this home features an ENERGY STAR qualified advanced heating and cooling system with a ground source heat pump, along with an efficient water heating system-helping you save on utilities while reducing your environmental footprint. Located in a vibrant, community-focused neighbourhood, residents enjoy shared amenities designed for year-round enjoyment, including a summer pickleball court, winter ice rink, outdoor fitness equipment, and a community park. Tarion warranty and HST included. A fantastic opportunity to own a stylish, energy-efficient home in one of Barrie's growing communities. (id:56248)
298 Seventh Street
Midland, Ontario
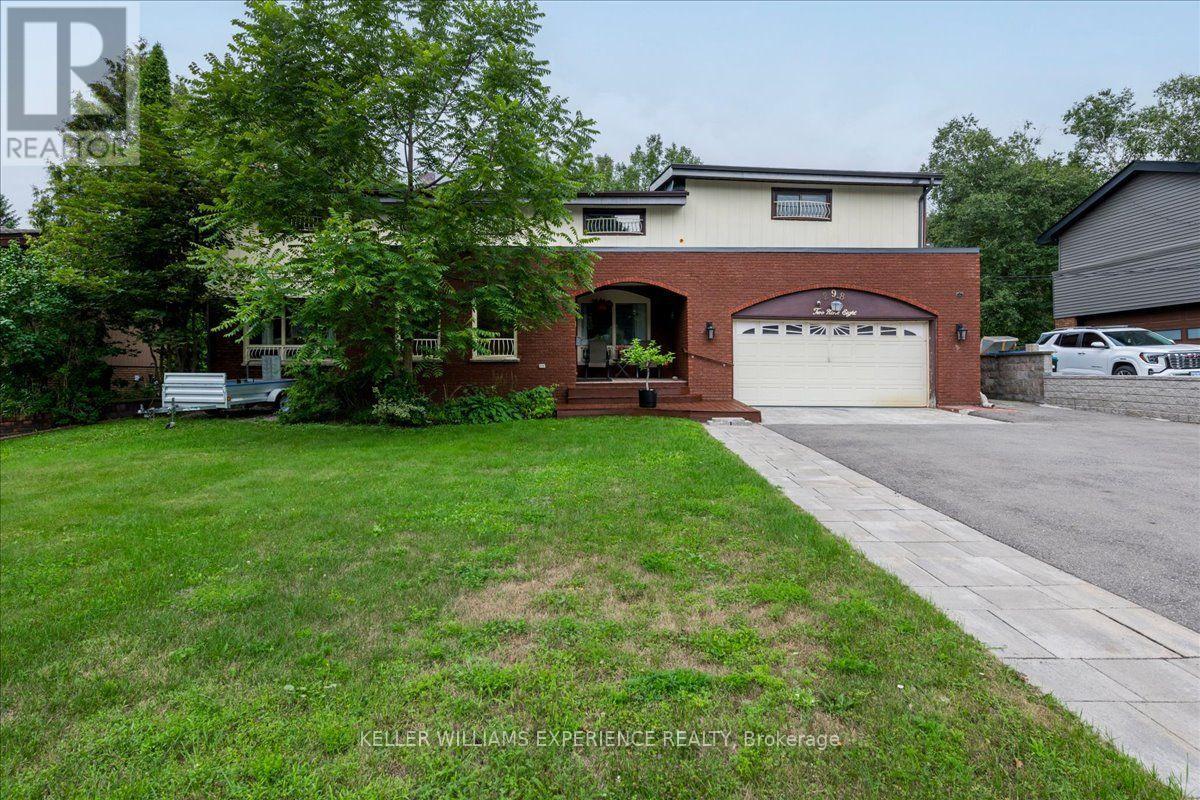
Welcome to this spacious and versatile 5+1 bedroom, 4+1 bathroom home in Midland, offering an exceptional blend of space, functionality, and flexibility. Boasting a new roof (2025) and brand new A/C Unit + Furnace unit (July 2026), buyers can feel confident in this well maintained home. Situated on a massive lot, this property features an extra-large backyard that gets plenty of natural sunlight, creating the perfect setting for outdoor entertaining, family gatherings, gardening, or simply enjoying your own private outdoor space. Inside the home, the generous layout offers plenty of room for families, guests, and those looking for additional living space. The basement is a standout feature, offering a separate entrance along with a bedroom, den, and full bathroom. With its own private access and versatile layout, the lower level provides excellent potential for an in-law suite, guest accommodations, home office, or additional family living space. With 5+1 bedrooms, 4+1 bathrooms, a spacious basement, and an oversized sun-filled backyard, this home offers plenty of room to grow and make it your own. A fantastic opportunity for buyers seeking space, versatility, and in-law suite potential in Midland. (id:56248)
456 Parkview Court
Midland, Ontario
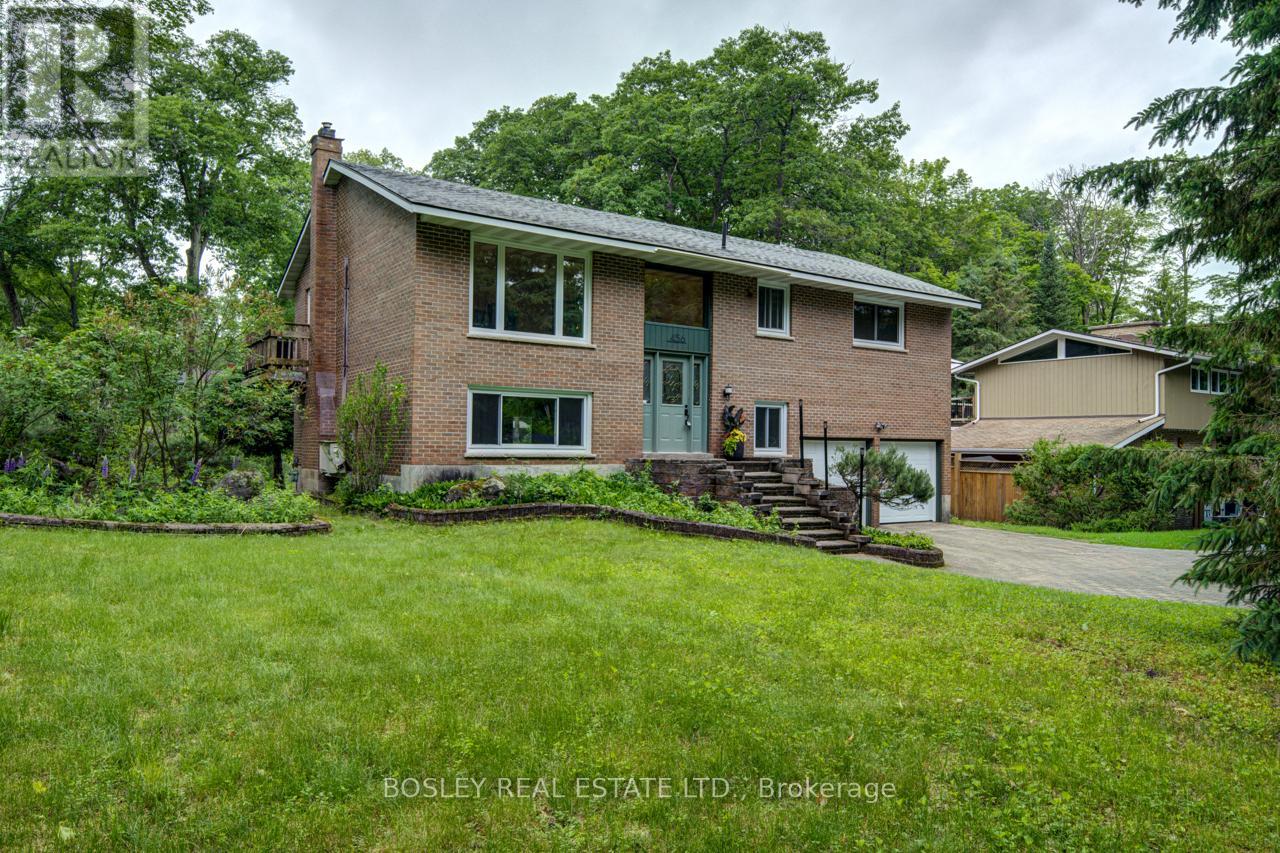
Experience the lifestyle so many families dream of in this sought-after, exclusive area of Midland Point. Set on an almost half-acre lot property with year-round views of Georgian Bay, this bright, spacious 4-bedroom home offers the perfect blend of country living and in-town convenience. Imagine morning walks to the beach and park, afternoons exploring nearby walking and bicycling trails, and evenings enjoying the peace and privacy of this mature, leafy neighbourhood. The walkout lower level with separate entrances creates the opportunity for a separate in-law living space. This non-smoking, carpet free home with a double car garage provides comfort, convenience and practicality for everyday living. Just minutes from shopping, schools, library, festivals, restaurants, health services, and all amenities, this is a rare opportunity to enjoy a relaxed, luxurious Georgian Bay lifestyle without sacrificing convenience. (id:56248)
310 Tiny Beaches Road S
Tiny, Ontario
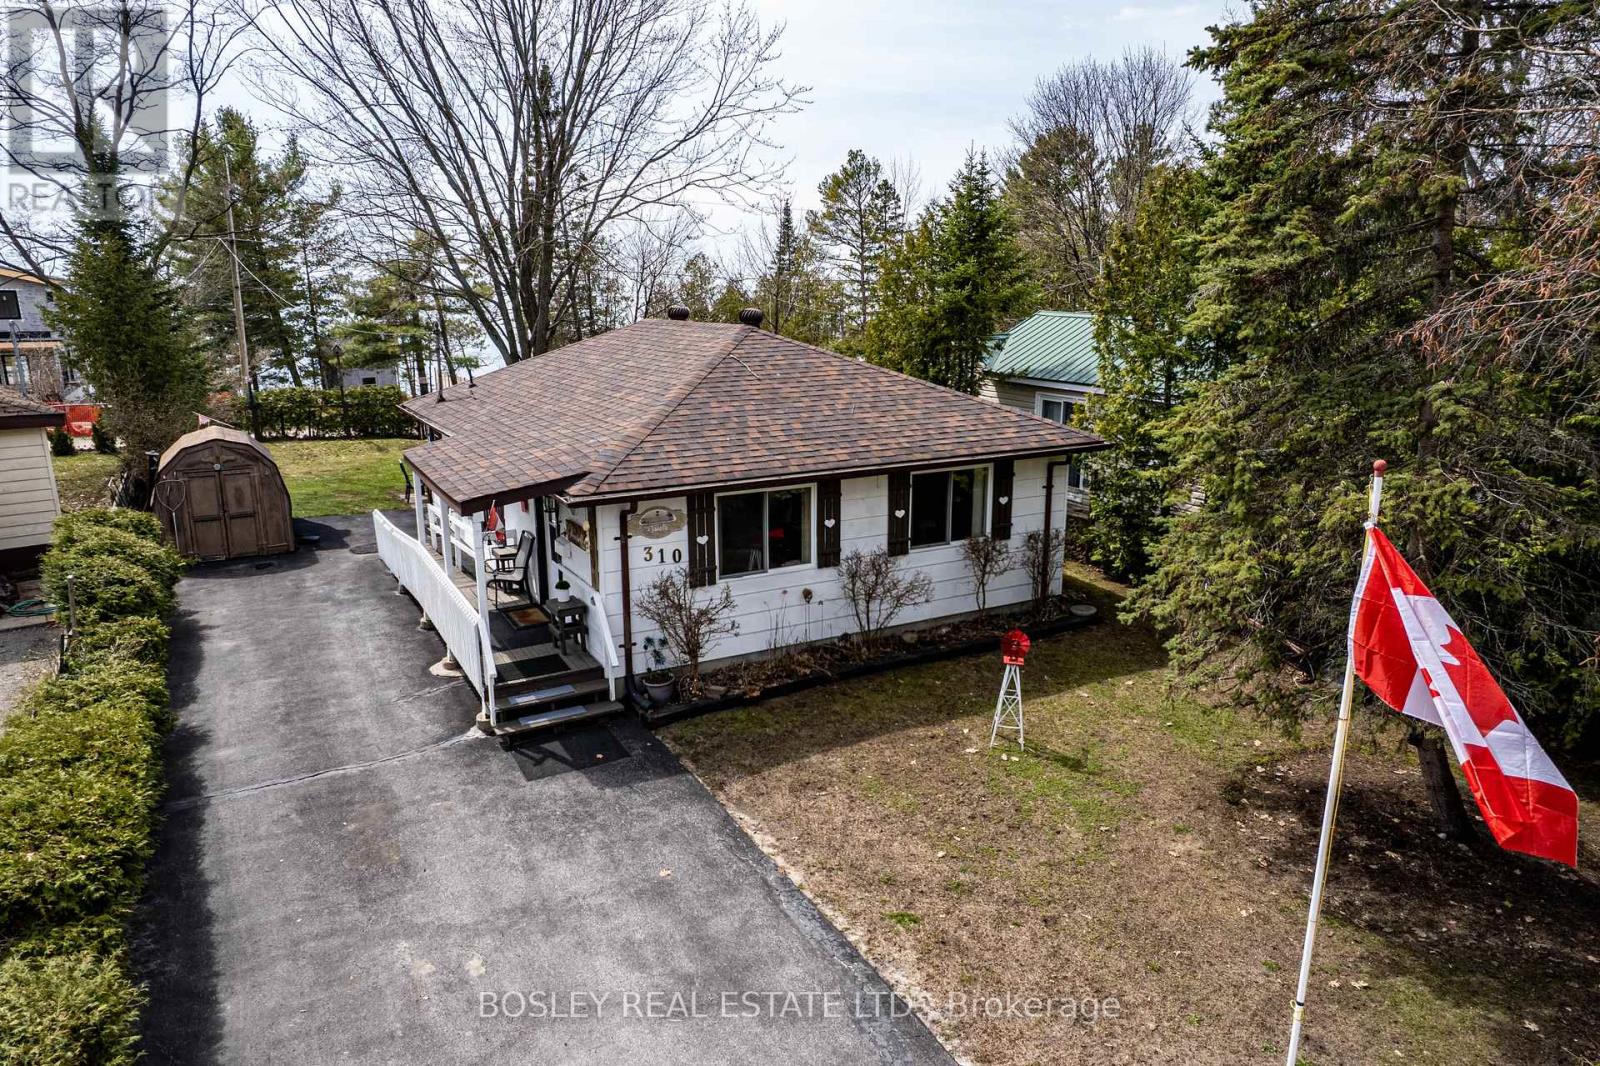
A Four-Season Retreat Steps to the Sandy Shores of Georgian Bay. This cozy well-maintained home offers the perfect blend of comfort, location, and lifestyle. Just under 1,000 sq ft., this home sits on a spacious lot with a sun-filled, South-Western exposure backyard where you can hear the waves and take in views across the bay to the ski hills of Collingwood. Entertain on sunny deck, store your kayaks and water toys in the convenient shed, and enjoy easy access to a nearby boat launch. Spend your days on the water and your evenings watching world-famous Georgian Bay sunsets. An exceptional opportunity to enjoy year-round living or a weekend retreat in one of Ontario's most desirable communities. Ideally located just 1 hour, 45 minutes from the GTA, 15 minutes to shopping, dining, golf, cultural venues, hospital and local festivals. A short drive to Wasaga Beach and Collingwood. Come live your best life! (id:56248)
427d - 333 Sea Ray Avenue
Innisfil, Ontario
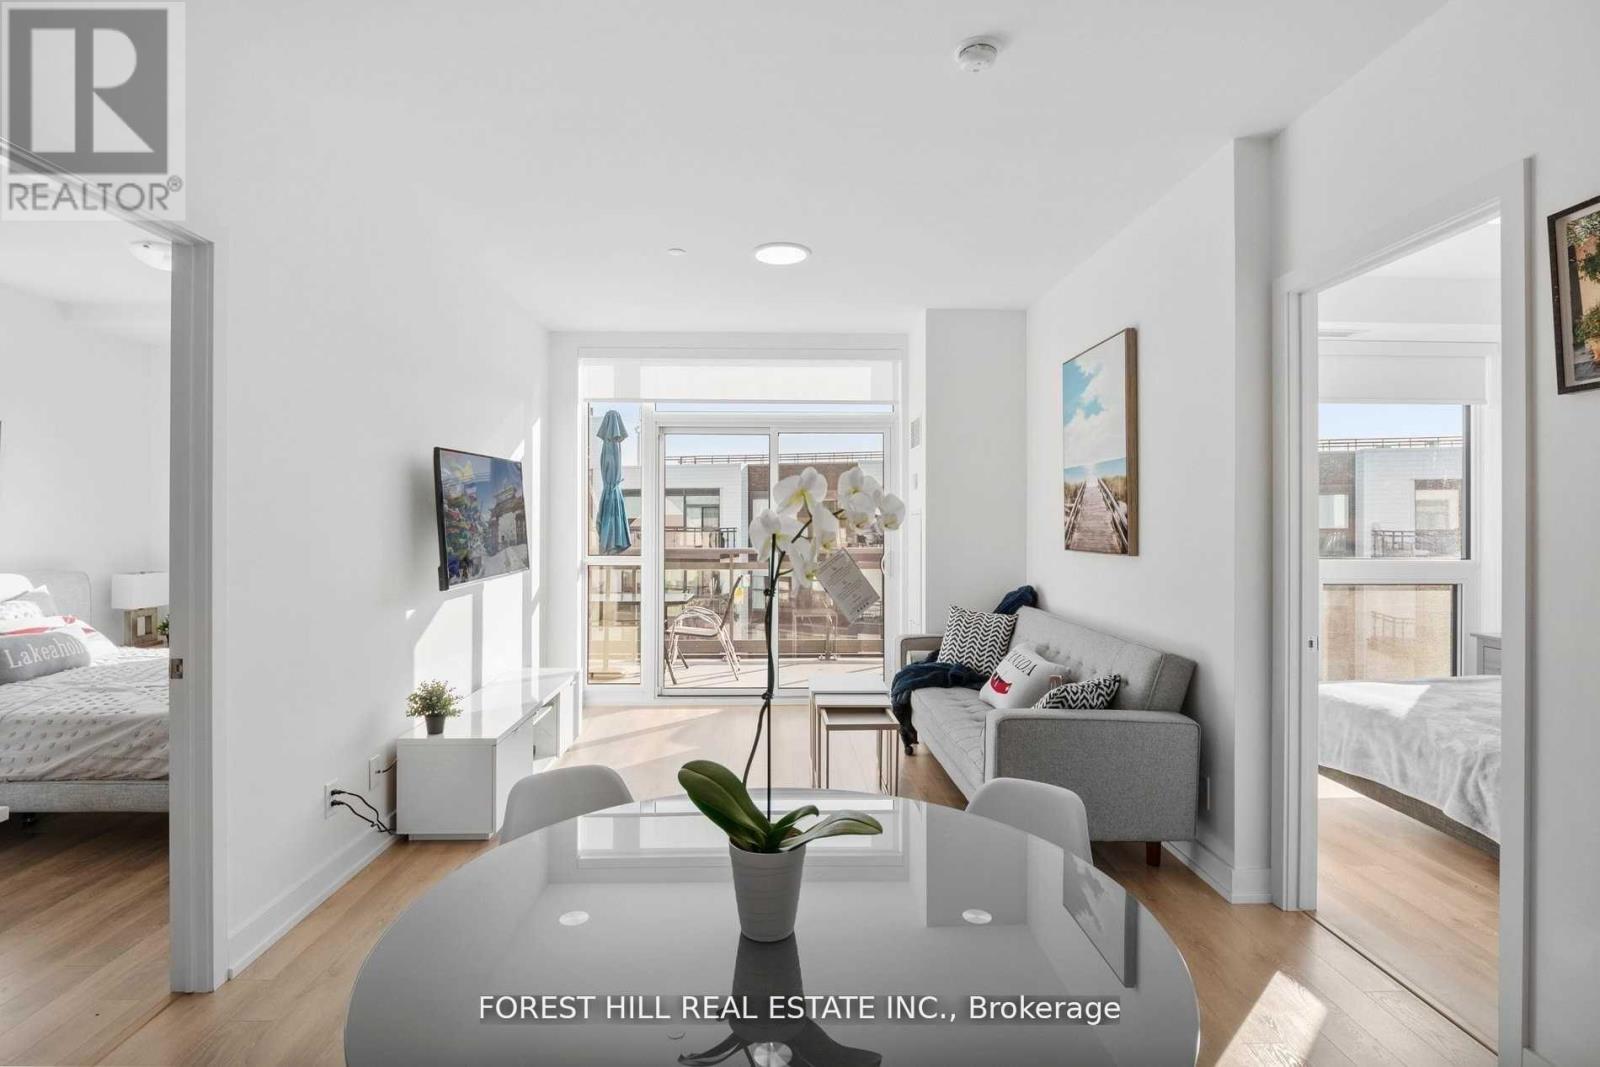
Welcome to your dream condo in the vibrant and scenic Friday Harbour Resort! This contemporary 2-bedroom, 2-bathroom condo offers the perfect blend of luxury and convenience, ideal for anyone looking to enjoy a work-from-home lifestyle while being surrounded by natures beauty. Step into an open-concept living space featuring quality finishes throughout, a spacious living room, and a modern kitchen that's perfect for entertaining. The large balcony invites you to relax and unwind, offering a peaceful view of the surrounding forest. Plus, the condo is equipped with smart home technology that lets you remotely monitor your unit through an app on your phone. Take advantage of year-round fun with an abundance of summer and winter activities, seasonal festivals, and outdoor adventures at your doorstep. Watch panoramic views from your rooftop terrace, including breathtaking fireworks displays during special celebrations. Enjoy the vibrant boardwalk, marina shops, restaurants, LCBO, grocery store, and even a Starbucks all just steps away. In addition, you'll have access to a golf course, a private beach, two swimming pools with bars, restaurants, natural trails, and much more! This exceptional home comes with 1 parking space and a locker for added convenience. Don't miss your chance to live in Innisfil's most sought-after waterfront community where every day feels like a vacation. Come and see why life at Friday Harbour Resort is all about enjoying life, nature, and endless possibilities! (id:56248)
206 Cedar Street
Newmarket, Ontario
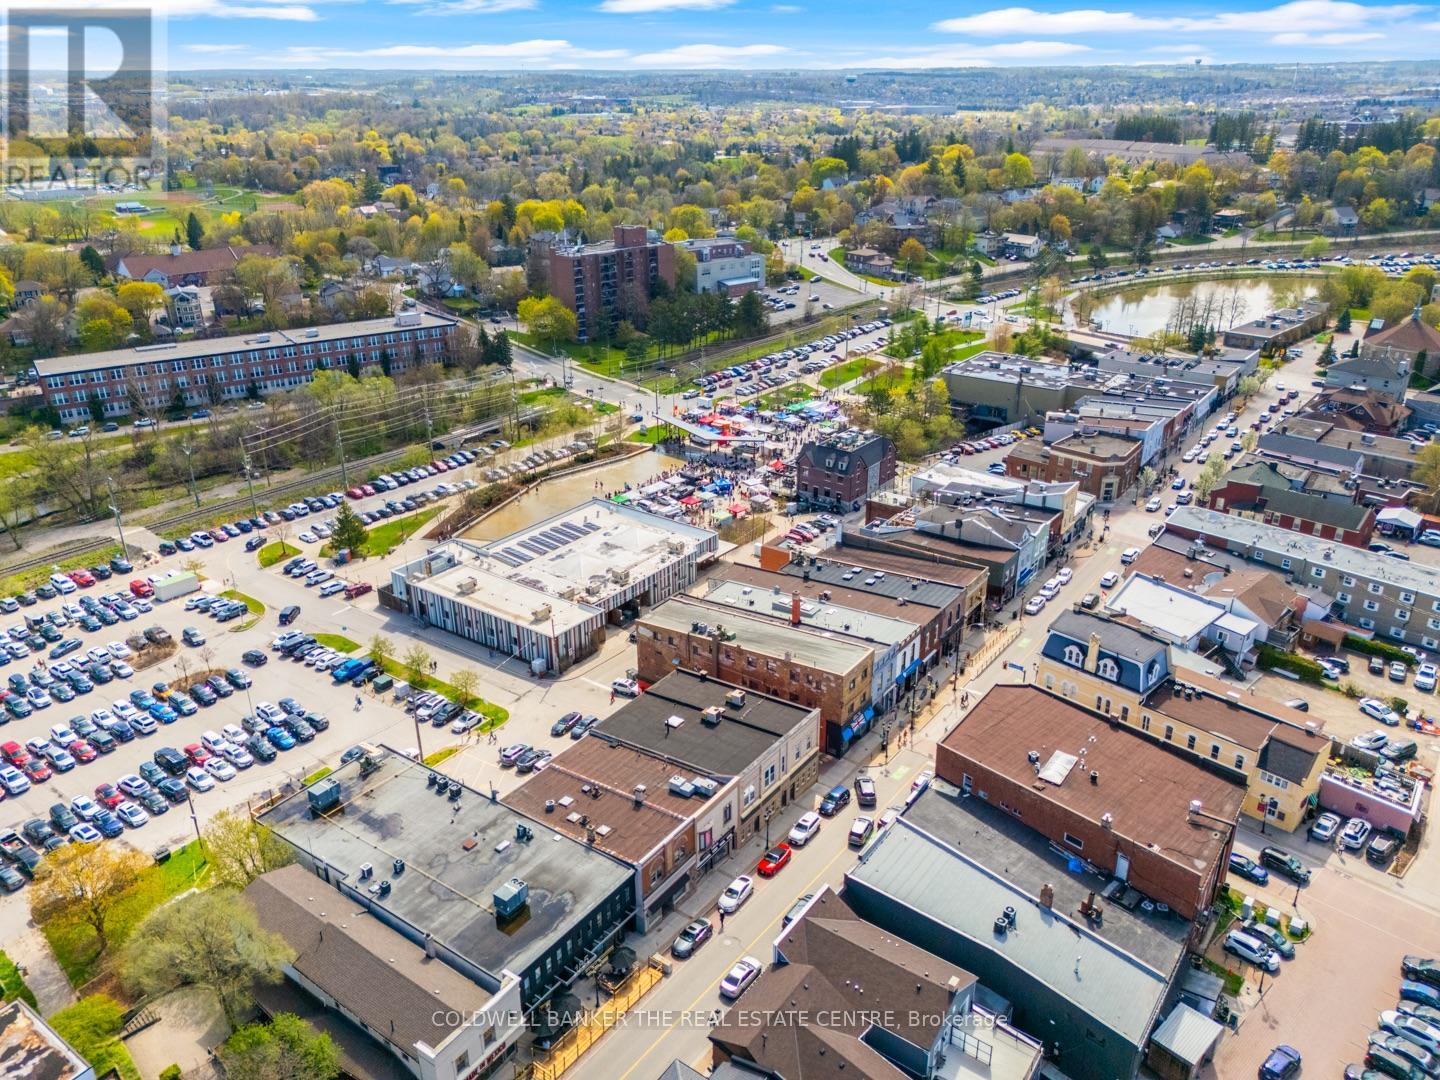
Turnkey commercial unit available for lease in the heart of Newmarket! Approximately 1,850 sq.ft, fully renovated and move-in ready, with separately metered utilities. Bright, flexible open-concept layout suits studio, retail, or office use - ideal for a wide range of non-food businesses. Net lease at $28.50/sq.ft plus TMI of approximately $7.00/sq.ft. Located in Newmarket's downtown core, close to Main Street amenities, shopping, and transit. Don't miss this opportunity to establish your business in downtown Newmarket (id:56248)
301 - 9451 Jane Street
Vaughan, Ontario
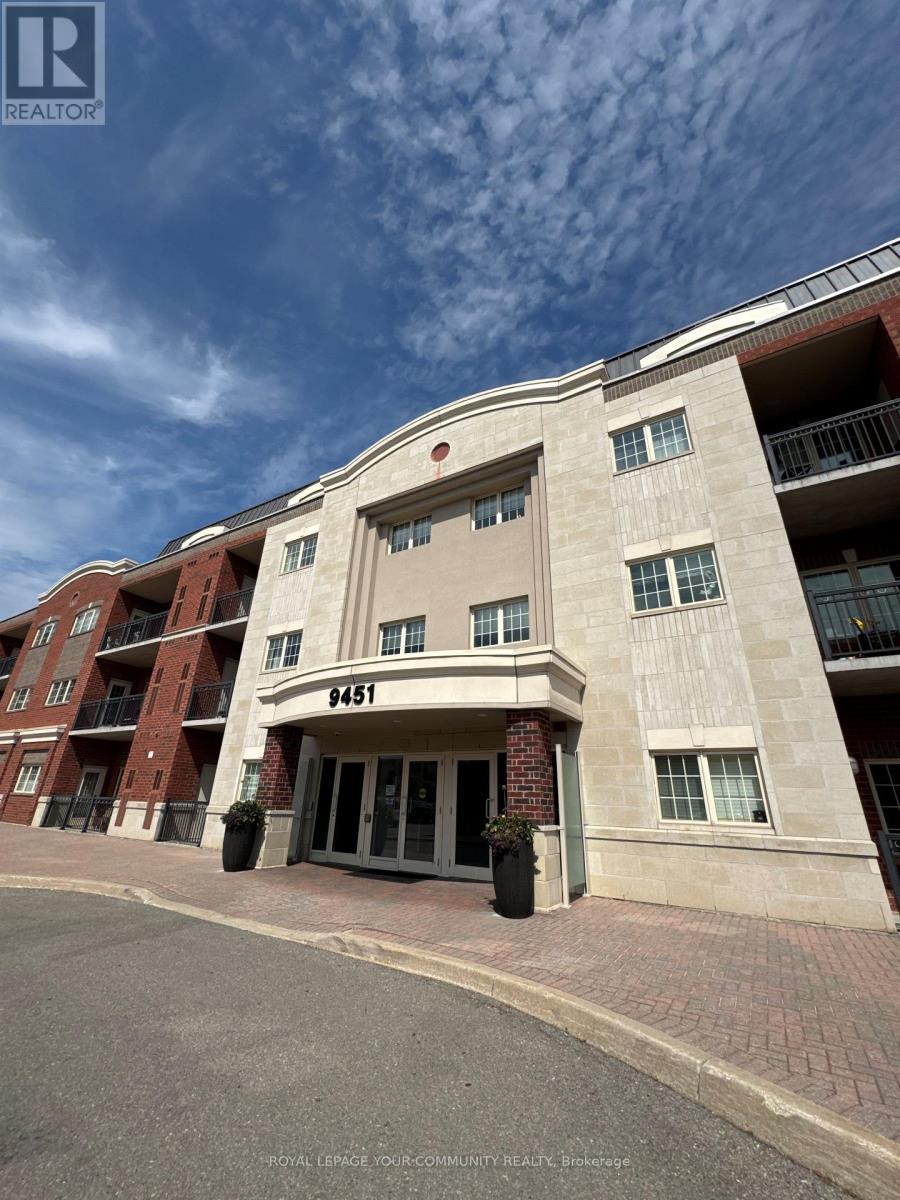
Bright & Super Clean 1 Bedroom 858Sqft Suite In Private Low Rise Condo. Walkout 93Sqft Covered Balcony W/Excellent Views Of Wonderland Fireworks Display. Gleaming Laminate Floors Throughout, Spacious Kitchen/Dining Area W/Breakfast Bar, Granite Counters. Very Convenient Parking/Locker Located Steps From Elevator. 2nd Entry Direct To Locker From Garage. Enclosed Private Lounge On 3rd Floor. Amenities: Gym, Library/Entertainment Centre, Card/Meeting Room. (id:56248)
Lower - 54 Castlepoint Drive
Vaughan, Ontario
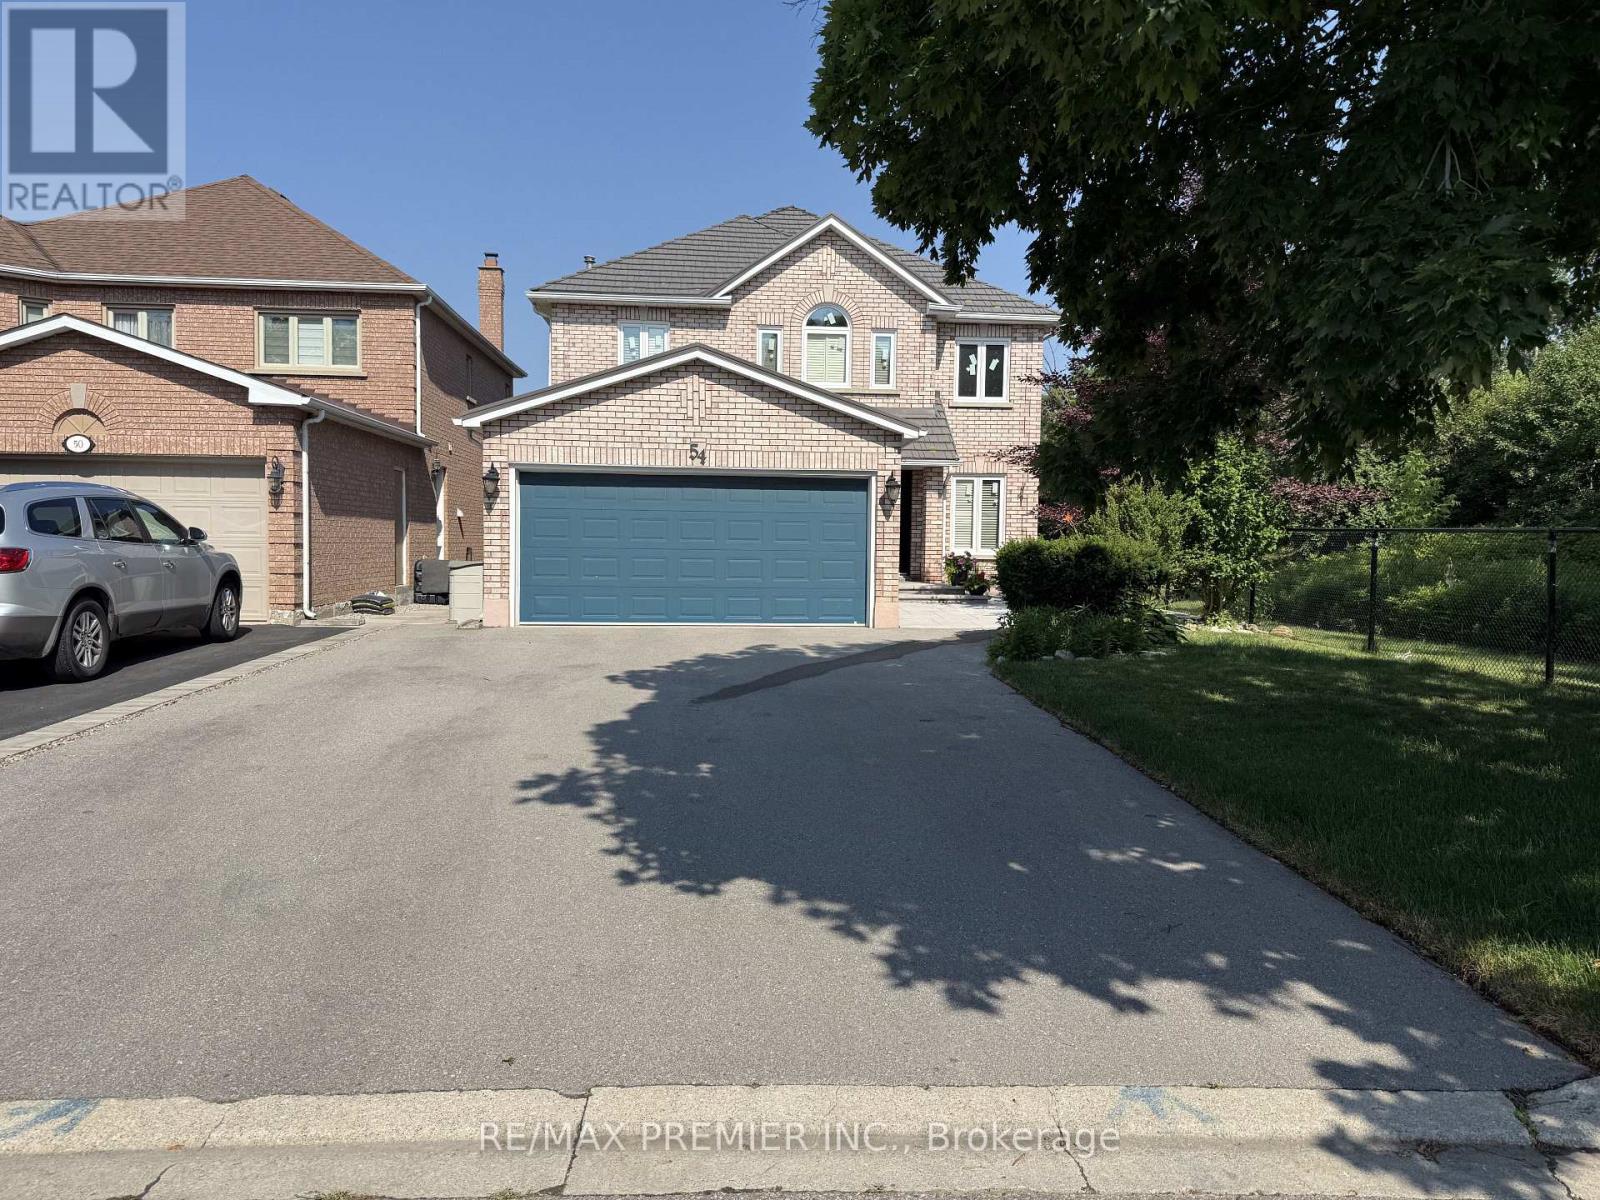
Open Concept Basement Apartment With Separate Entrance On A Quiet Street Backing Onto Open Space. Light Floors And Larger Windows Let In A Great Amount Of Light In This Clean And Well Maintained Home. Kitchen Has A Lot Of Storage And A Breakfast Bar. Pot Lights, Wainscotting And Engineered Hardwood Floors Throughout Main Living/Dining Area Add An Elegant Touch. Private Washer/Dryer and Ample Storage Space Throughout. Enjoy looking at the fireplace Or Working From Home In Your Quiet Den. **Suitable for single tenant** (id:56248)
211 Sophia Road
Markham, Ontario
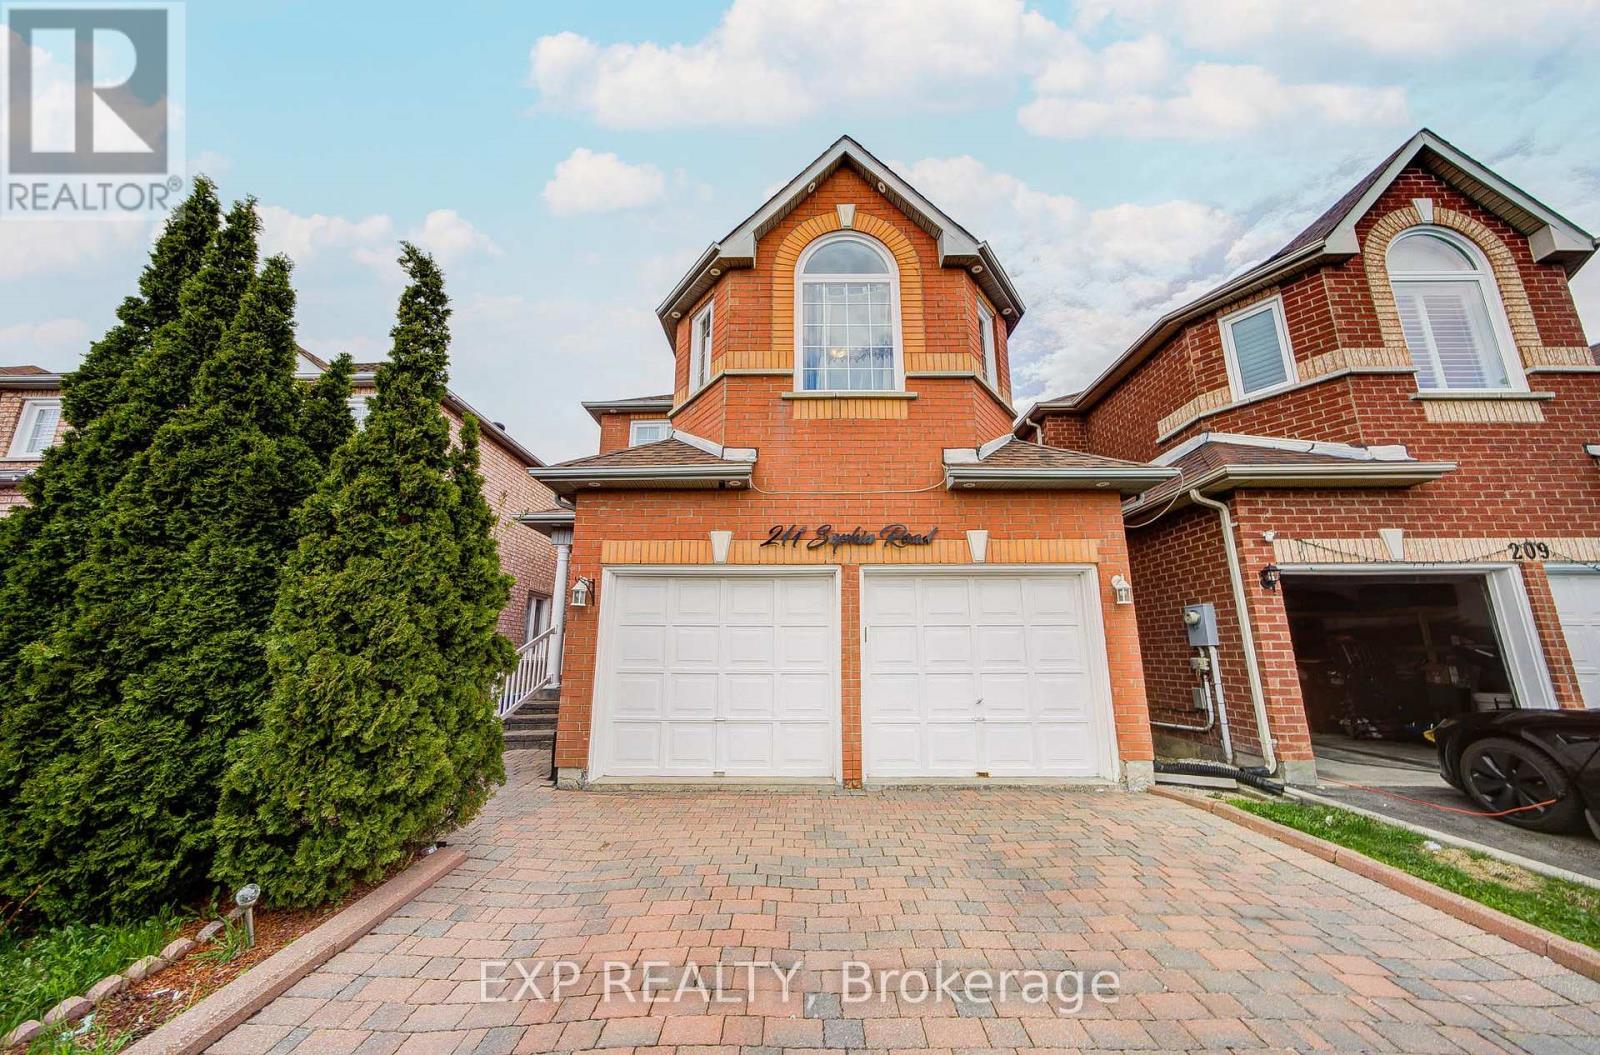
Welcome To This Stunning Detached Home Nestled In One Of Markham's Most Sought-After Family-Friendly Communities *Featuring 4+2 Bedrooms And 4 Bathrooms *This Bright And Spacious Home Offers A Functional Layout Perfect For Growing Families *Enjoy Elegant Living And Family Areas With Pot Lights And A Cozy Fireplace *The Kitchen Features Granite Countertops, Stylish Backsplash, Stainless Steel Appliances, And A Spacious Eat-In Area Overlooking The Backyard *Finished Basement With 2 Bedrooms And Full Bathroom Offers Excellent In-Law Suite Potential *Step Outside To A Beautiful Backyard Retreat Complete With Large Deck, Gazebo, Interlock Patio, And Plenty Of Space For Entertaining *Professionally Interlocked Driveway With No Sidewalk Allows Ample Parking *Conveniently Located Near Top-Rated Schools, Parks, Community Centres, Shopping, Transit, And Easy Access To Highways 401 & 407! (id:56248)
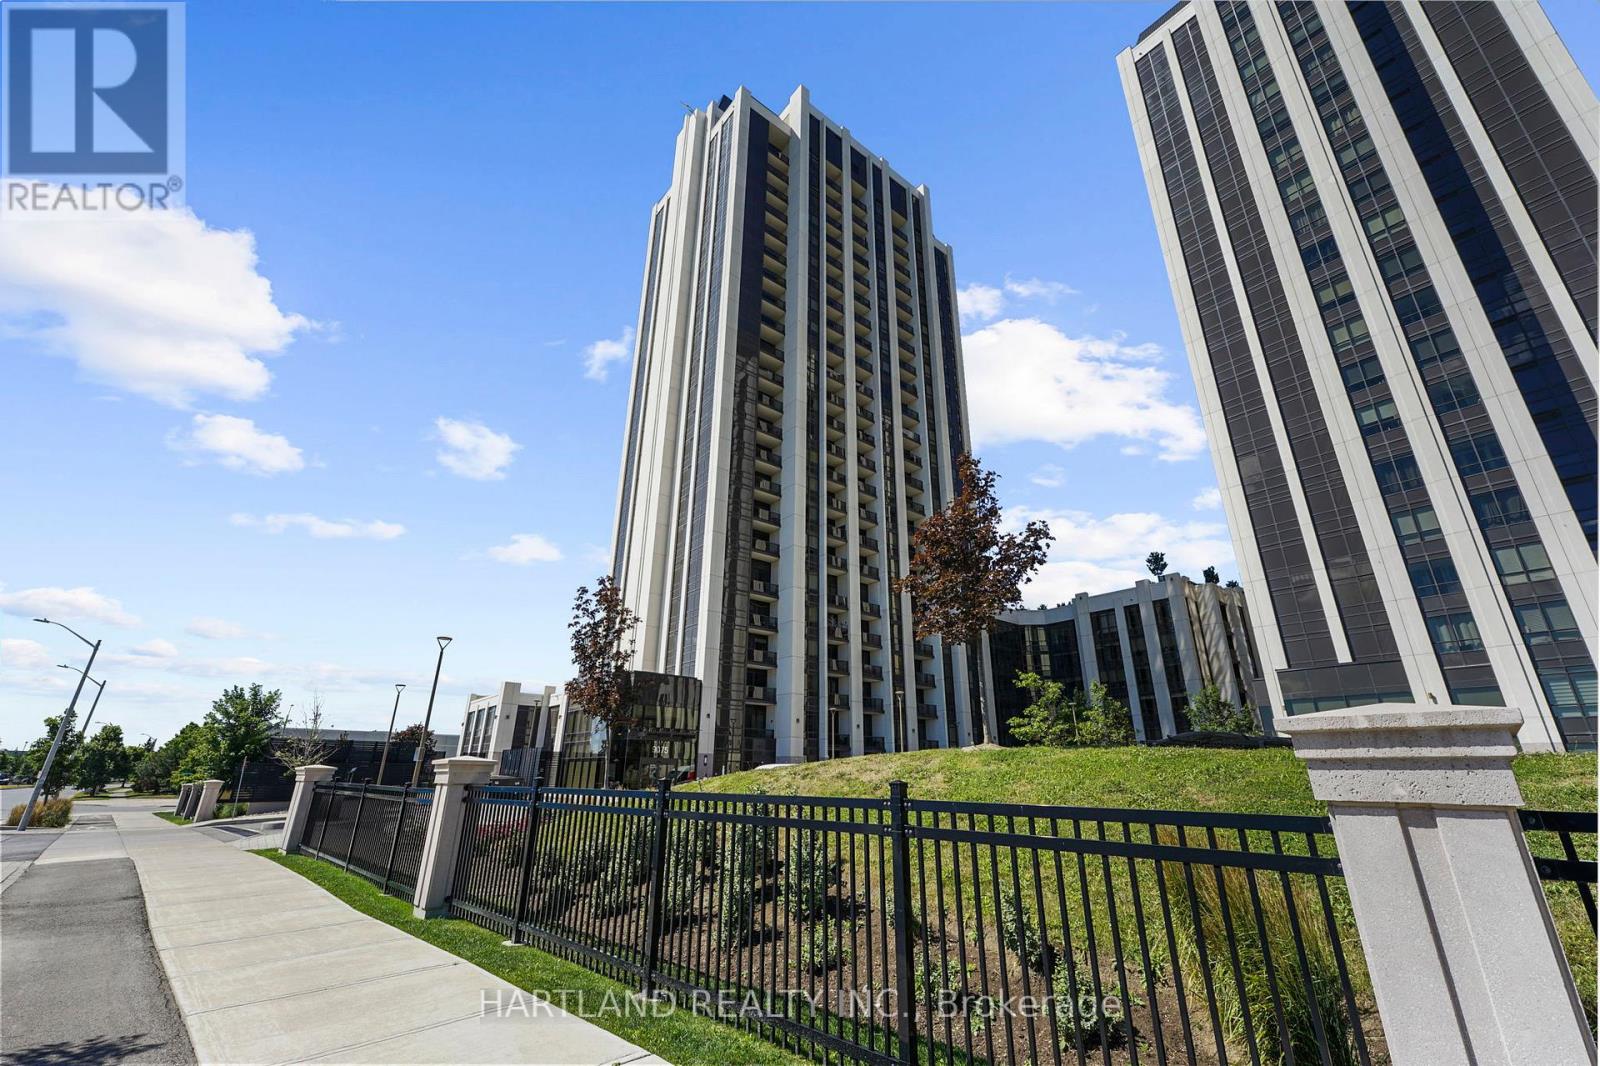
810 - 9075 Jane Street
Vaughan, Ontario
Prime Location! Welcome to the Bowery model by Park Avenue a stylish and modern 647 sq ft suite offering luxury and convenience. This bright and spacious unit features one bedroom with a private ensuite, an additional powder room, and a walk-out balcony. Highlights include engineered hardwood floors, a sleek kitchen with quartz countertops, and front-load stacked washer/dryer. Parking and locker are included. Enjoy walking distance to Vaughan Mills, great restaurants, vibrant nightlife, public transit, and Canadas Wonderland everything you need right at your doorstep! (id:56248)
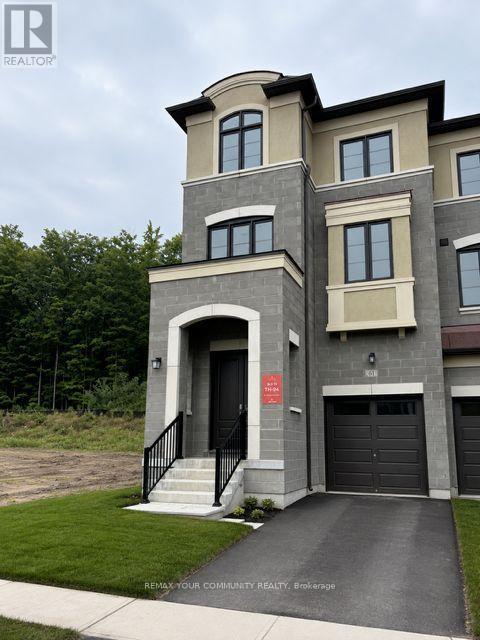
61 Donnacona Drive
Vaughan, Ontario
End Unit Luxury. Ravine Backyard Oasis, 2527 sq ft of Luxury, Over $200,000 in Upgrades. Dont Miss this Opportunity to live in Peace and Nature. Brand New Country Wide Homes, the best of all life has to offer. Luxury freehold townhome featuring premium finishes throughout. Enjoy 9' ceilings on all levels smooth ceilings, 8' two-panel interior doors on the main floor, upgraded 5%" baseboards and 3" casings, 4" stained engineered hardwood flooring, and imported 12" x 24" porcelain tile. Designer kitchen with extended-height cabinetry, crown moulding, valance lighting, quartz countertops, and an integrated appliance package including fridge, gas range, dishwasher, hood fan, washer, and dryer. Elegant primary ensuite with frameless glass shower, rain shower and handheld fixture, mosaic tile floor, freestanding soaker tub, quartz vanity, and premium chrome fixtures. Additional features include a capped gas line for BBQ, 10 LED pot lights, EV charger rough-in from the garage to the electrical panel, and a Smart Home Technology Package with front door video intercom, smart garage entry lock, smart thermostat, smart light switches, smart flood sensors, M4 panel, two USB outlets, plus 6 months of Rogers Ignite Cable, Internet, and Home Phone service. A beautifully appointed home offering exceptional value and modern convenience.200 Amp Service and much much more. (id:56248)
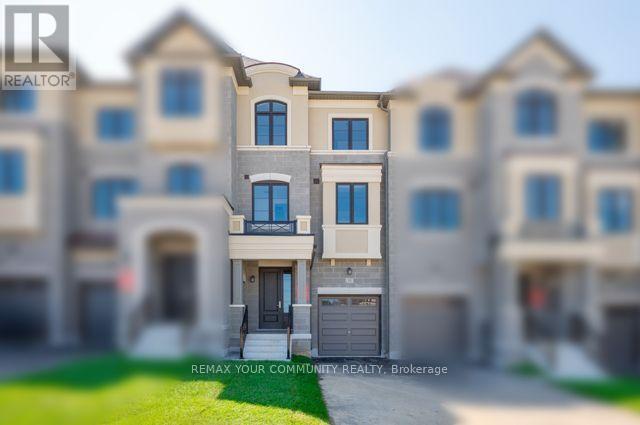
53 Donnacona Drive
Vaughan, Ontario
Ravine Backyard Oasis, 1983 sq ft of Luxury, Over $200,000 in Upgrades. Don't Miss this Opportunity to live in Peace and Nature. Brand New Country Wide Homes, the best of all life has to offer. Luxury freehold town home featuring premium finishes throughout. Enjoy 9' ceilings on all levels smooth ceilings, 8' two-panel interior doors on the main floor, upgraded 5%" baseboards and 3" casings, 4" stained engineered hardwood flooring, and imported 12" x 24" porcelain tile. Designer kitchen with extended-height cabinetry, crown moulding, valance lighting, quartz countertops, and an integrated appliance package including fridge, gas range, dishwasher, hood fan, washer, and dryer. Elegant primary ensuite with frameless glass shower, rain shower and handheld fixture, mosaic tile floor, freestanding soaker tub, quartz vanity, and premium chrome fixtures. Additional features include a capped gas line for BBQ, 10 LED pot lights, EV charger rough-in from the garage to the electrical panel, and a Smart Home Technology Package with front door video intercom, smart garage entry lock, smart thermostat, smart light switches, smart flood sensors, M4 panel, two USB outlets, plus 6 months of Rogers Ignite Cable, Internet, and Home Phone service. A beautifully appointed home offering exceptional value and modern convenience.200 Amp Service and much much more. (id:56248)
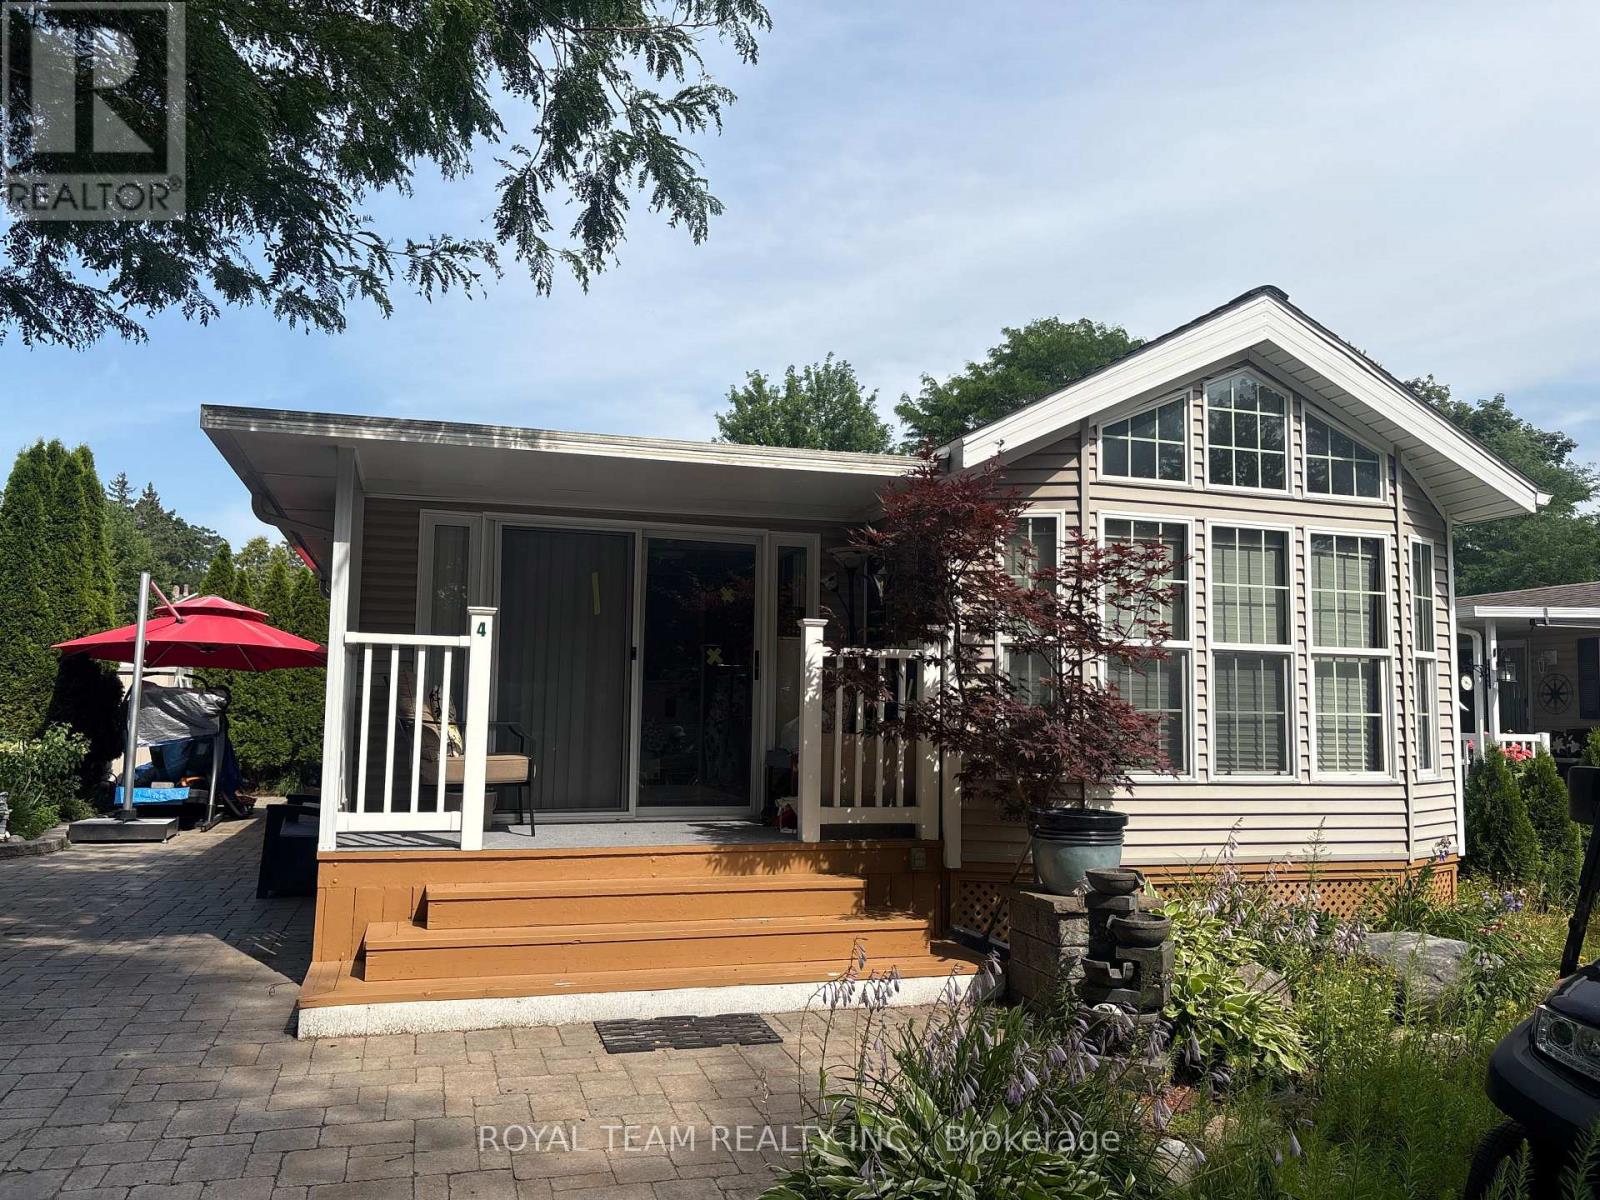
Site Maple Lane 4 - 15014 Ninth Line
Whitchurch-Stouffville, Ontario
Enjoy cottage living at its best at Cedar Beach Resort on Musselman Lake! This spacious and recently renovated 3 season park model home features two full-size bedrooms, a comfortable living room and a summer veranda. Recent updates include new pot lights and high-quality appliances, offering comfort and convenience throughout. Outside, there is a private backyard, that creates a cozy outdoor space. This beautiful home comes with a great interlocking stone driveway. Cedar Beach Resort is a friendly, family-oriented community with private residents-only beach access, two pools, a kids' splash pad, tennis courts, volleyball, multiple playgrounds and plenty of activities for all ages. Regular resident events, games, competitions and seasonal activities create a fun and welcoming atmosphere, while quiet hours ensure a comfortable environment for everyone. Conveniently located a short drive from Toronto and Aurora. Fees 2026 are included. Occupancy from April 1st to October 31st. The sellers are also open to negotiating on additional furniture or items the buyer may wish to keep. Buyer And Buyer's Agent to Verify All Info/Measurement/Taxes (id:56248)
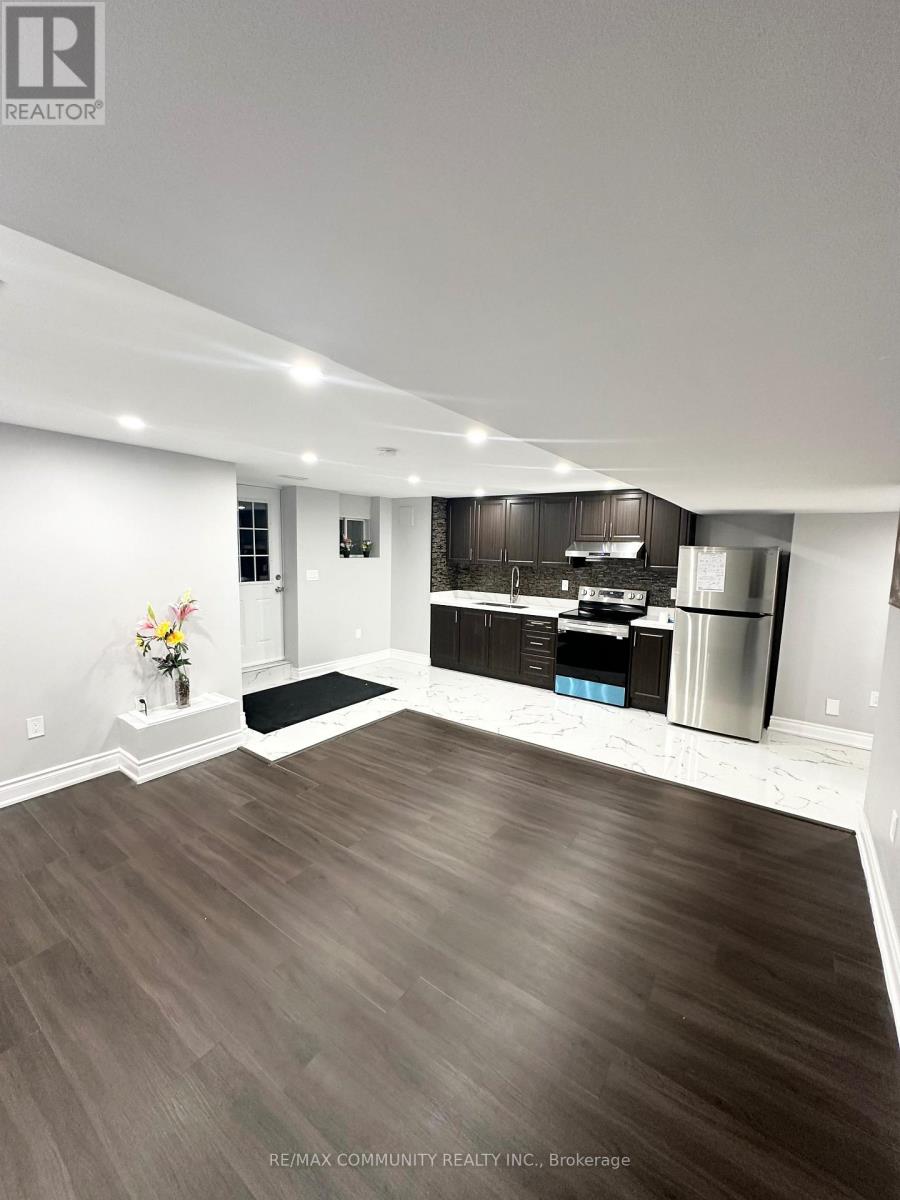
Basement - 6962 14th Avenue
Markham, Ontario
Spacious 1 Bedroom near all amenities, transit, walking trails, and shops. With Full Kitchen. Parking Spot. A+ Tenant Only! Max 2 persons. Prime Location Box Grove Community with Separate Entrance, away from Highway 7, close to Hospital, School, Shopping, Medical Centre, Library, Spacious 1 Bedroom near all amenities, transit. Tenant Has to pay 30% of Utilities. (id:56248)
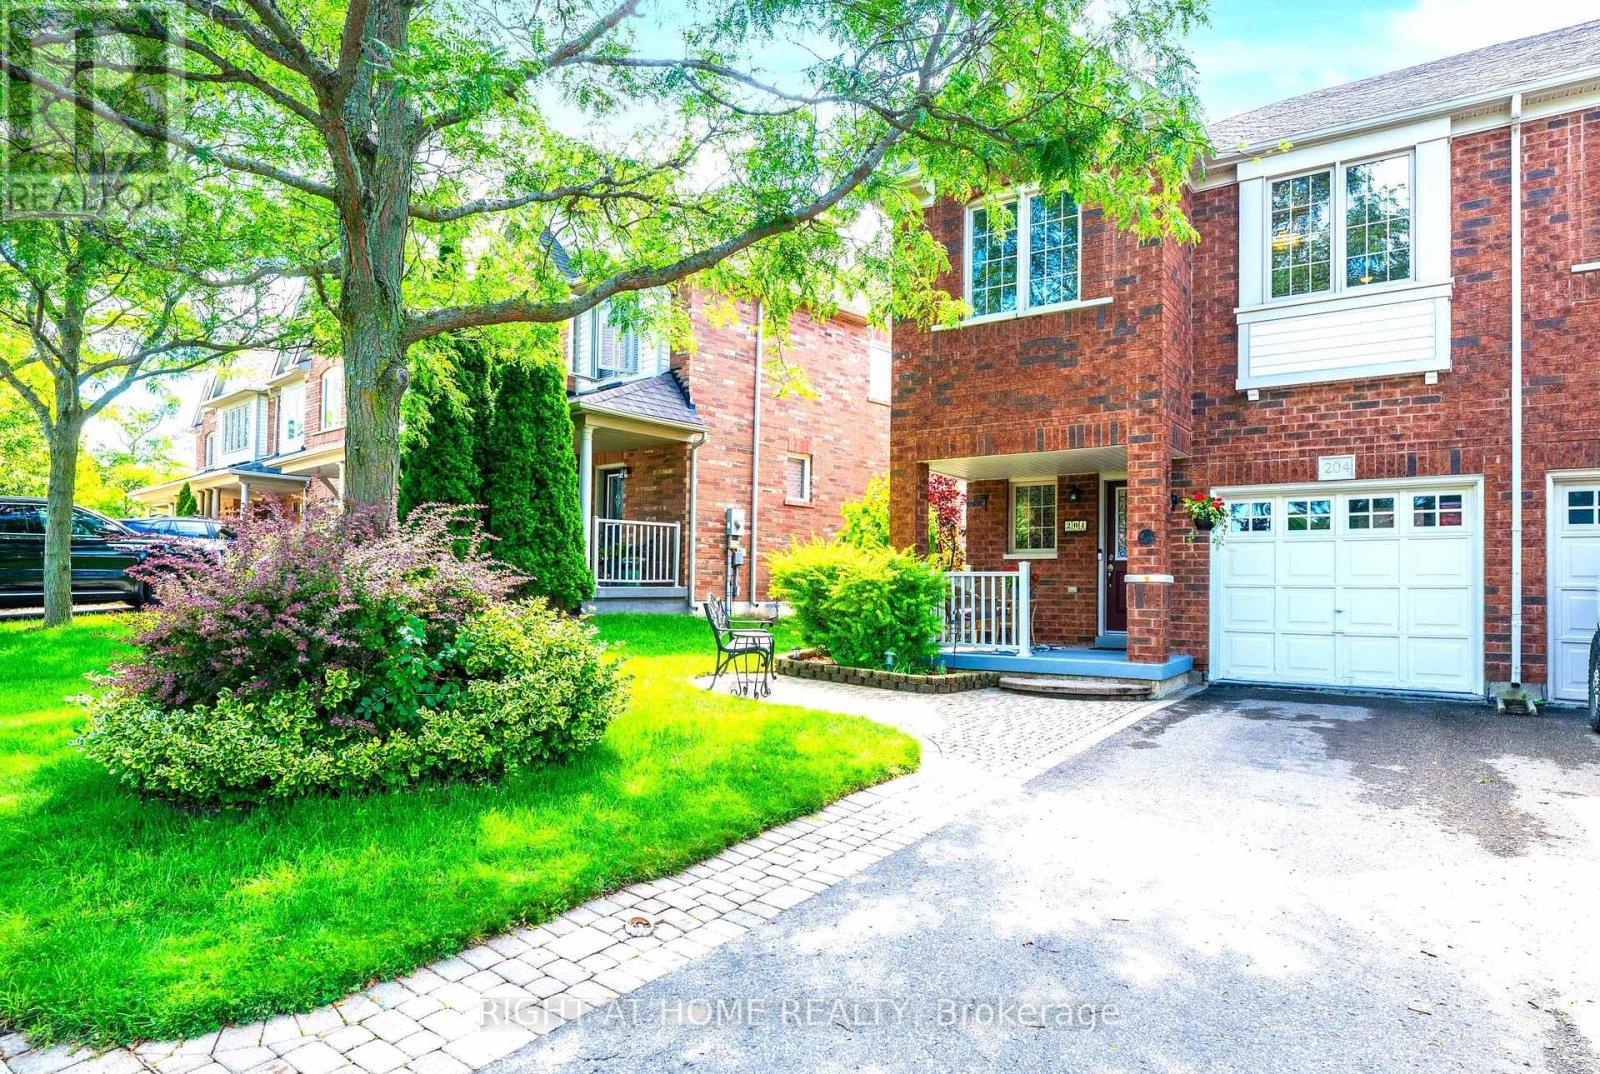
204 Burgess Crescent
Newmarket, Ontario
Excellent Opportunity to own in Highly Desirable "Summerhill Estates"!!! END UNIT 3 Bedroom Freehold Townhome Open-Concept Layout, Modern kitchen with backsplash, Quartz countertop & walk-out to backyard. Spacious Primary Bedroom with 4 pc Ensuite. A lovely sitting/study area nestled upstairs btwn the bedrooms. Unspoiled / unfinished basement awaits your perfect design. Fenced in backyard with two tier deck perfect for BBQ's, entertaining & relaxing. Amazing location & Literally only steps to Shopping, Parks, Groceries, Walking trails, Public transportation, Prestigious schools , Banks etc...This Lovely home is move-in Ready ! Perfect for families and Professionals! Come and See for Yourself !!! (id:56248)
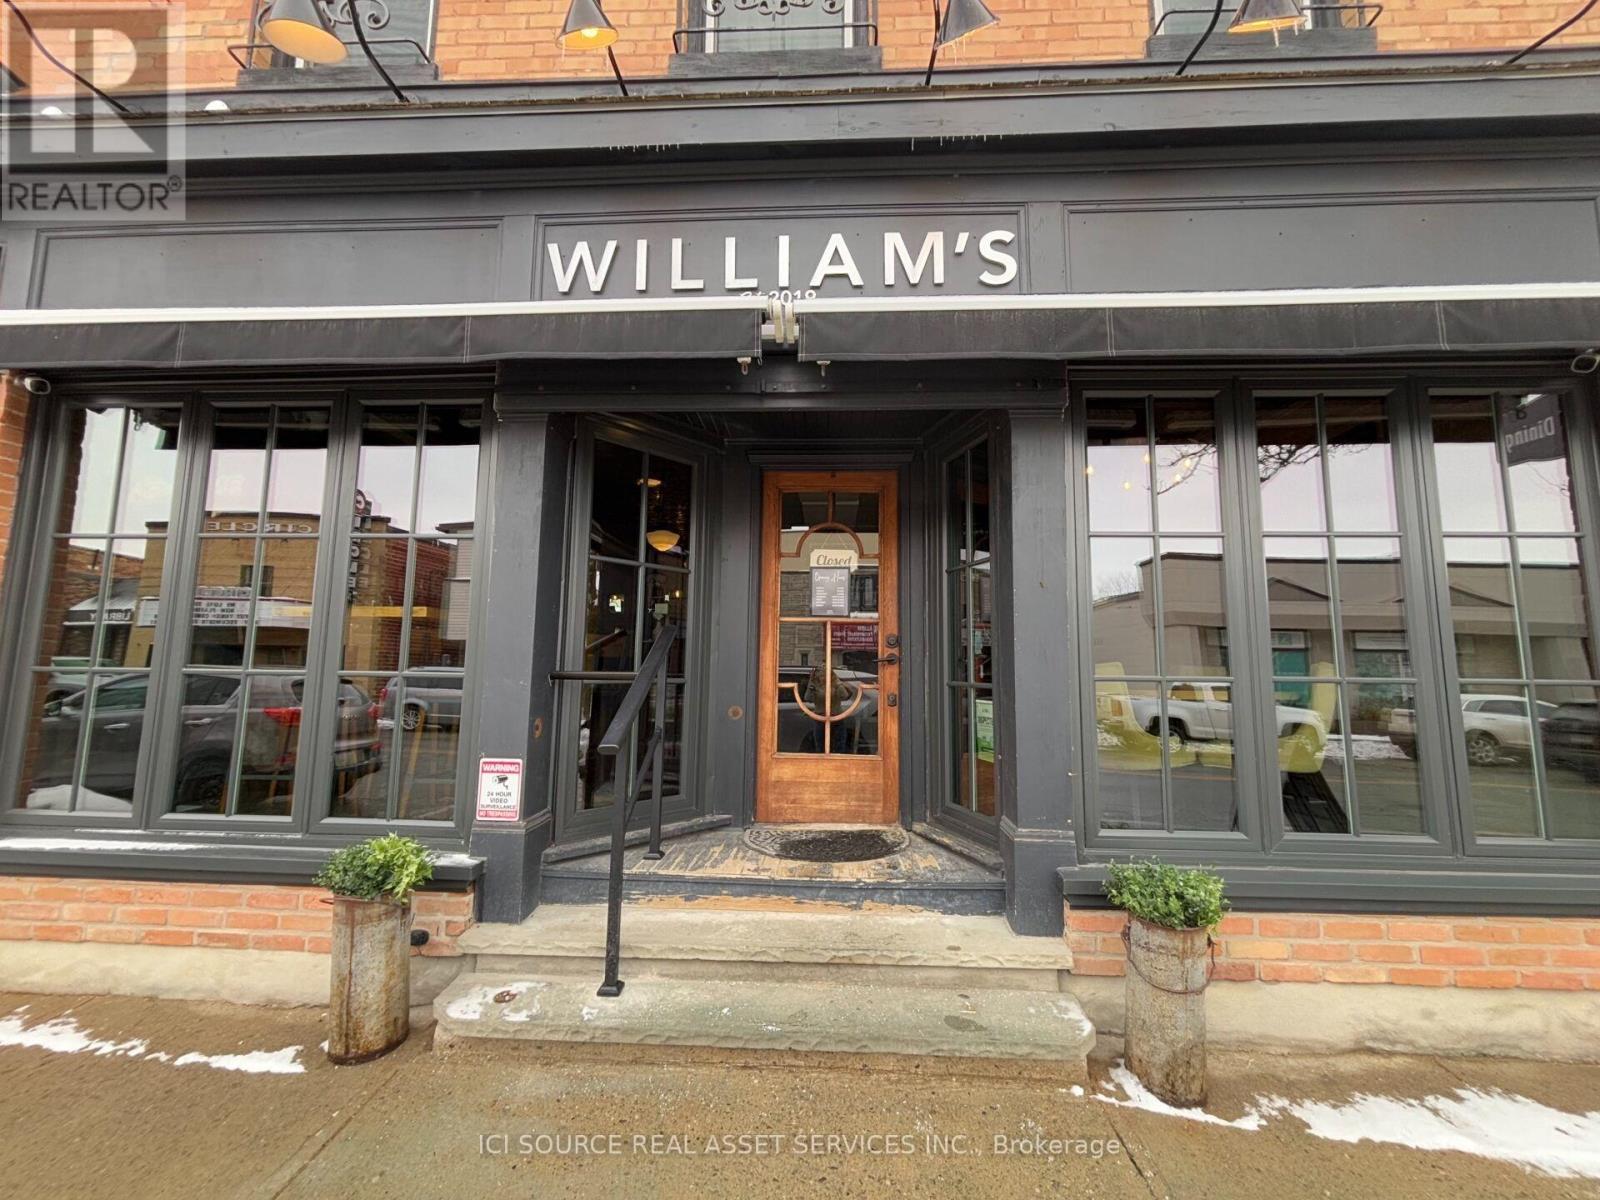
26 Victoria Street E
New Tecumseth, Ontario
Commercial Retail/HospitalityRestaurant. Building size approximately 2,400 sq ft. Inclusions: commercial kitchen equipment, bar equipment, kitchenware, furniture, walk in cooler, refridgeration, POS system. Prime downtown location. High visibility. Solid brick building. Approximately 100 patio seats, 40 indoor seats. Fully equipped turnkey restaurant. Established destination in one of Ontario's fastest growing communities. Excellent exposure on Victoria Street. Ideal for restaurant, pub, cafe, wine bar or other hospitality concepts. Easy access from hey 89. *For Additional Property Details Click The Brochure Icon Below* (id:56248)
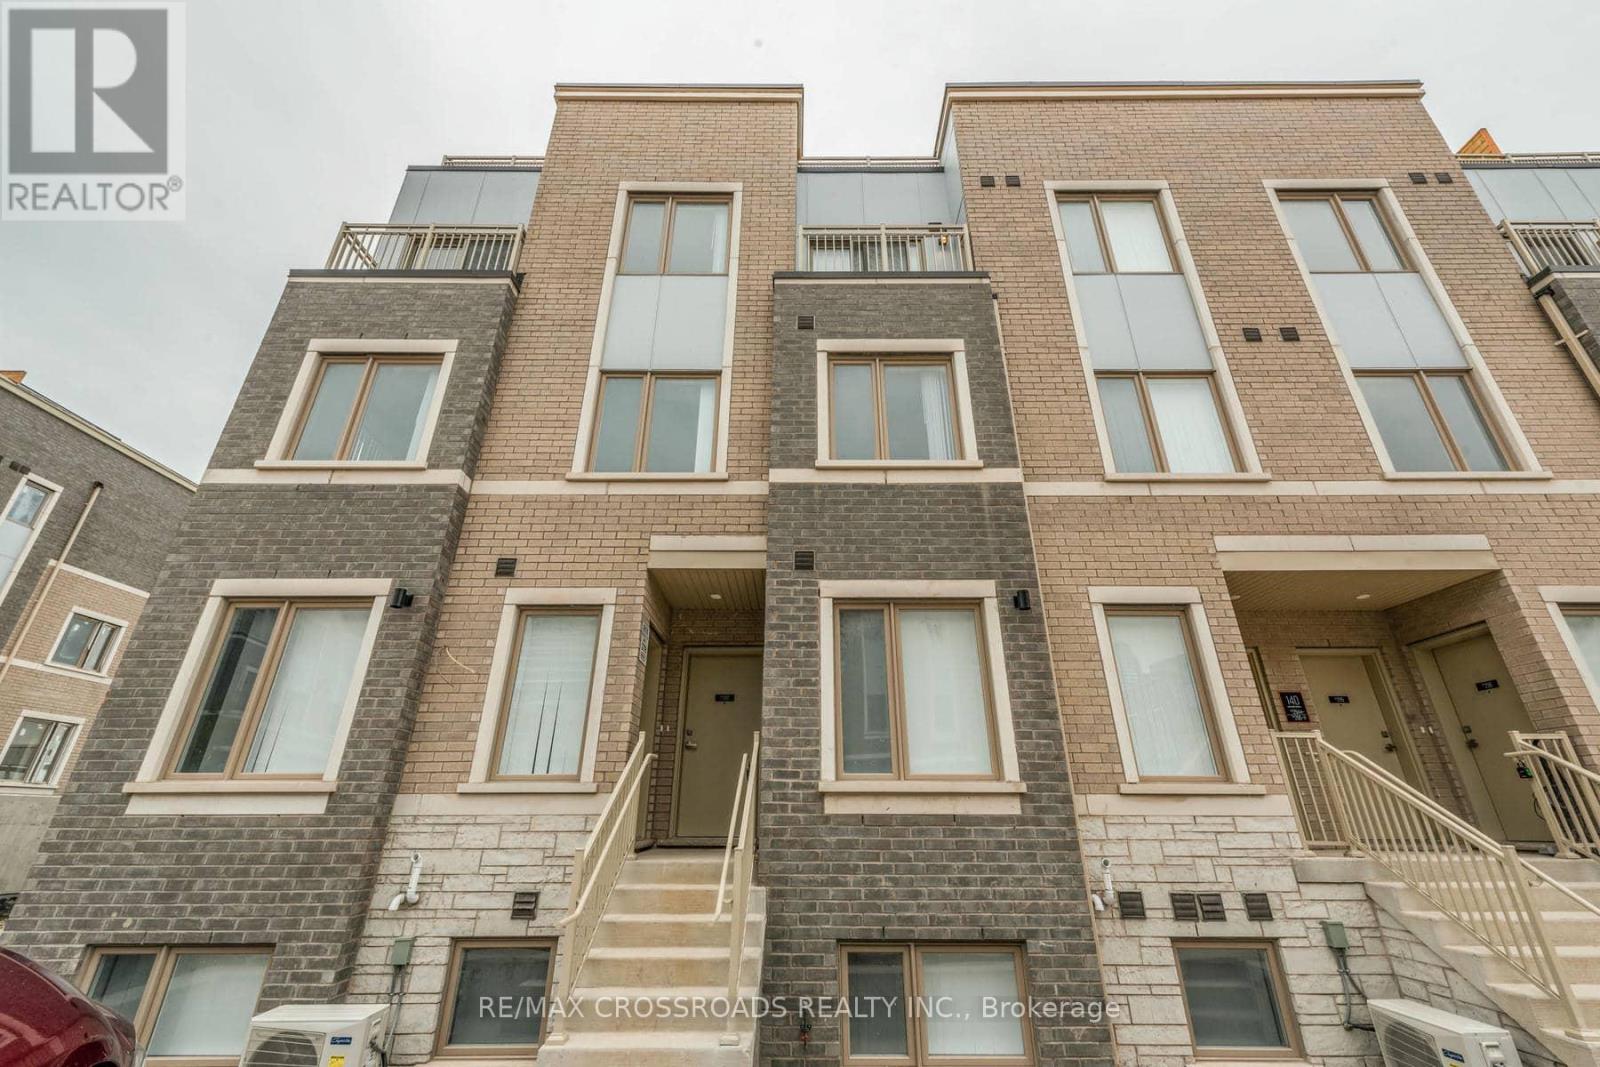
292 - 140 Honeycrisp Crescent
Vaughan, Ontario
Bright and Spacious, Corner 3 Bedroom, 2.5 Bathroom TH with Open Private Roof Top Terrace Located In Heart Of Vaughan. Perfect Combination Of Functionality & Style At The Ideal Location. Open Concept Spacious Living and Dining. Modern Kitchen with Quality Finishes, Granite CounterTop & Backsplash. 9Ft Ceilings. Master Bedroom with 3-Pc Ensuite. Spacious Two(2) Other Bedrooms With Large Windows and Closets. Easy access to York-Spadina subway line at Vaughan Metropolitan Centre (VMC) station. Get to York University in less than 10 minutes and travel downtown to Union Station in under 45 minutes. Easily connect to VIVA, YRT, and GO Transit services from VMC station. Located south of Highway 7, east of Highway 400, and north of Highway 407. Close to IKEA, Walmart, restaurants, Vaughan Cortellucci Hospital, Canada's Wonderland, Vaughan Mills Mall, and more! Walking Distance to VMC Subway Station & All Amenities: Restaurants, Cineplex, Fitness Center, Retail Shops, Banks, Costco, Ikea! Close to HWY 400 & 407. Perfect for buyers looking for a home in a prime Vaughan location. Taxes for the property have not been assessed yet. **EXTRAS** Fridge, Stove, Microwave, Dishwasher, Washer and Dryer. **Some pictures are virtually staged** (id:56248)

13069 Regional Rd 39 Road
Uxbridge, Ontario
Opportunity knocks in the charming hamlet of Zephyr! Nestled on a generous lot, this detached home offers incredible potential for contractors, handymen, or buyers looking for their next renovation project. A standout feature is the 18 x 28 ft detached shop, complete with its own hydro panel and a separate storage room, perfect for tradespeople, hobbyists, car enthusiasts, or anyone needing exceptional workspace and storage.The property is serviced by a well and septic system and offers the peace and privacy of country living while remaining conveniently located just minutes to Uxbridge, Newmarket, and Highway 404 for an easy commute. Whether you're ready to renovate, invest, or create your own vision, this property presents a rare opportunity in a sought-after rural community. *boat on lawn will be removed. (id:56248)
38 - 194 Cedar Beach Road
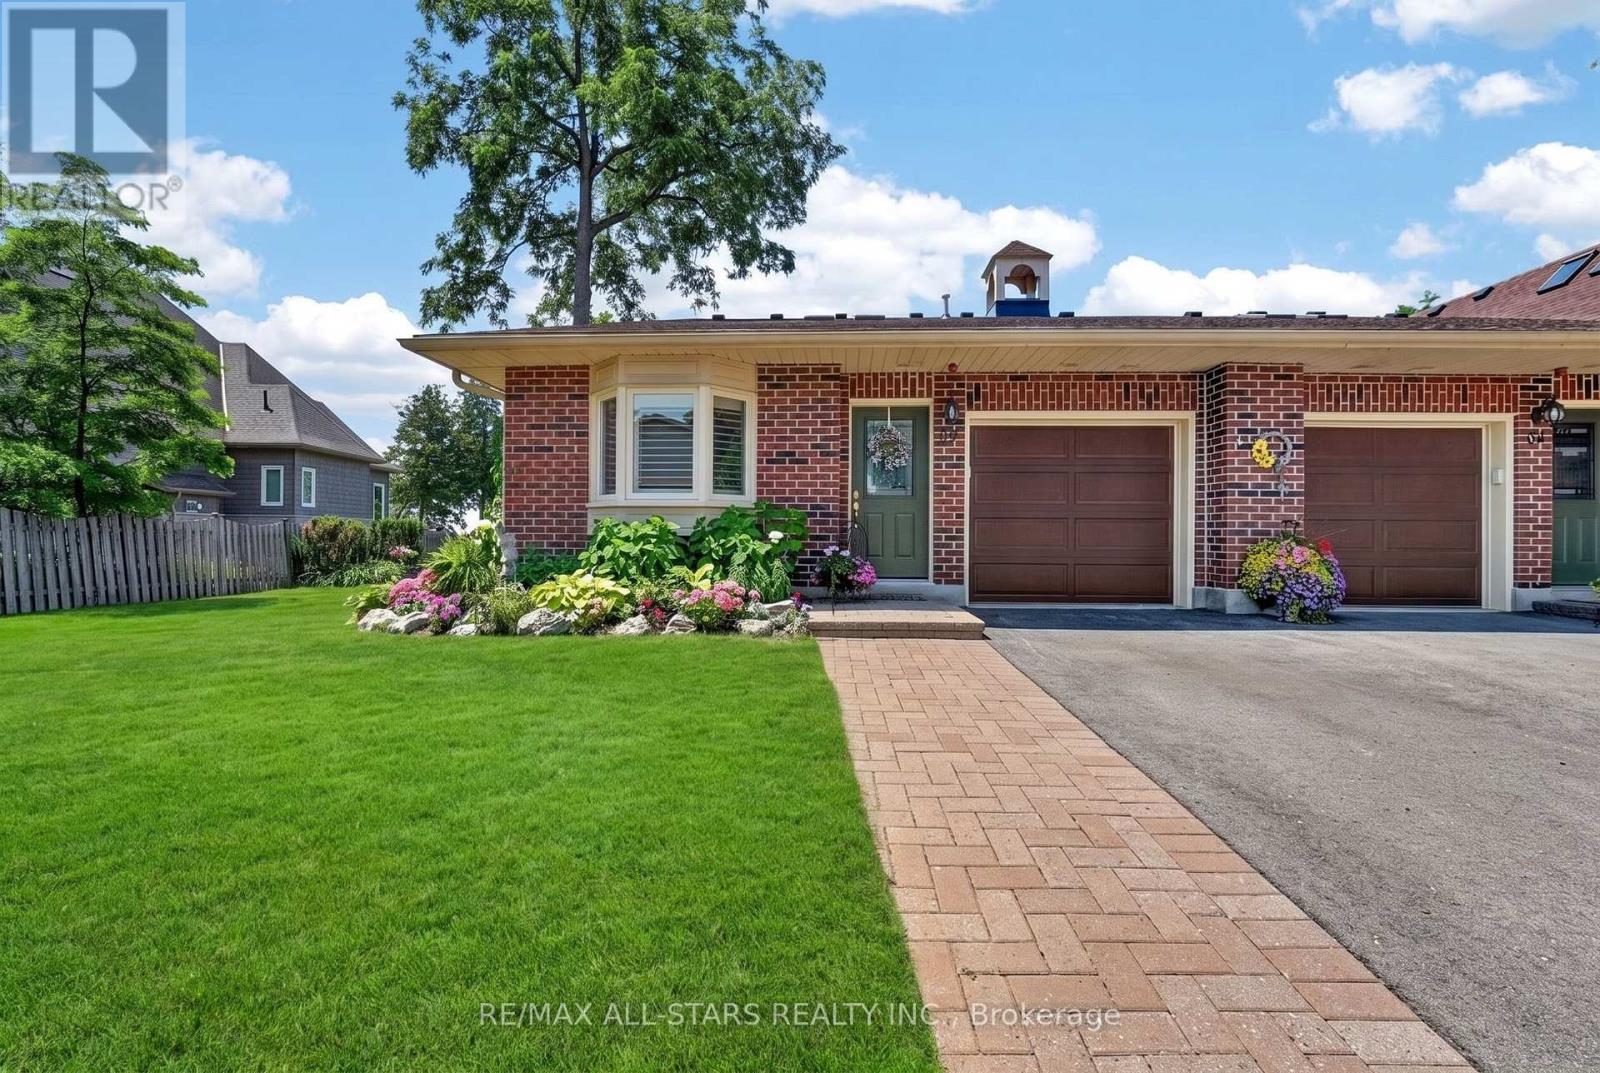
Brock, Ontario
Waterfront, Maintenance Free, End Unit Condo. This Beautifully Remodeled Waterfront Bungaloft Sits Quietly On The Shores Of Lake Simcoe. This Sun Filled End Unit Offers Additional Space And Privacy As You Enjoy The Perennial Gardens From Your Kitchen And Dining Room Windows. 2 Large Bedrooms, 3 Full Bathrooms Includes A 5 Piece Ensuite With Custom Designed Vanity. The Main Floor Primary Bedroom Has A Large Walk-In Closet. The Laundry Area With Sink And Walk In Pantry Complete Your Main Floor Living. Custom Staircase Leads To Large Loft Offering Third Bedroom Option With Walk-In Closet, 3-piece Bath And Additional Entertainment Space. Open Concept Offers Expansive Views Of Beautiful Lake Simcoe, Incredible Sunsets, Nature, Loons and Birdsong. A Family Of Swans Grace Your Presence Each Summer In This Lovely Community. High End Finishes Include Hand Chosen Marble Fireplace and Brazilian Quartzite Counter Tops In The Kitchen, Ensuite And Loft. Luxury Continues With Marble Flooring In All Bathrooms And Popcorn Ceiling Removed Throughout. Generous Full-Length Patio With Remote Control Awning Adds To Alfresco Dining And Lounging Enjoyment. Amenities Include Inground Heated Pool, Clubhouse, Saunas And Library. A Beautiful, Large Party Room With Fireplace Overlooks The Lake And Is Used For The Many Social Activities Or May Be Booked For Private Functions. Walk To Town, The Marina Or The Sandy Beach With Splash Pad. A Little Over One Hour To the GTA. Waterfront End Units Do Not Become Available Very Often. You Won't Want To Miss Out On This Opportunity. (id:56248)
Th114 - 12 Woodstream Boulevard
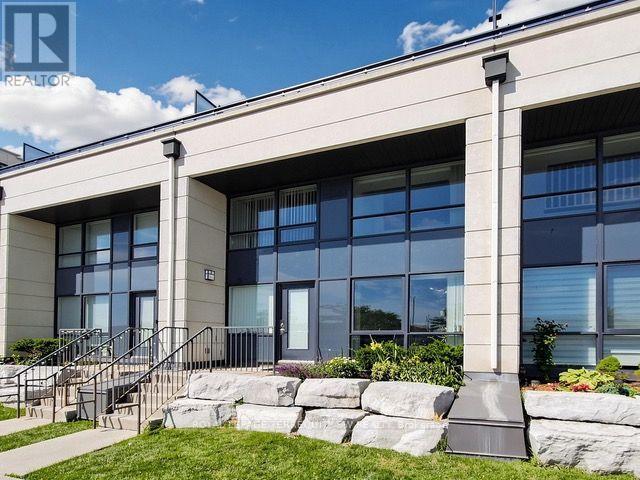
Vaughan, Ontario
With a sophisticated modern interior, and a sun-splashed private terrace, your opportunity to live in affordable elegance does indeed exist! This 2+1 bedroom, 3-bathroom residence combines the privacy of a townhome with the convenience and amenities of condominium living. The functional layout spans three levels, with a versatile den space on the second floor and third floor, ideal for a home office, reading nook, or additional lounge area. Three full bathrooms provide comfort and flexibility for families or shared living, while the ensuite laundry adds everyday convenience.Residents enjoy full access to the building's amenities, elevating day-to-day living beyond the unit itself. Ideally situated in a well-connected neighbourhood, this home places shopping, transit, and parks within easy reach - offering both convenience and a strong quality of life for its future residents.A well-appointed home in a prime location, ready to welcome you. (id:56248)

7 Kimbark Crescent
Markham, Ontario
This Magnificent Residence Is A Dream Home In The Most Coveted Pocket In Milliken Mills** Grand Foyer With A Sweeping Circular Staircase & Soaring 16' Ceilings, High End Porcelain Tiles , Premium Location Backing On To The Park , Extensively Renovated With Exceptional Craftsmanship and Premium Materials, Metal Roof, Spectacular Chef's Kitchen features quartz countertops, centre island, ceramic backsplash, High End built-in stainless steel appliances, Over the counter Miele Range and bright breakfast area. A Private Five Star Backyard Lounge Right Outside Your Backdoor, "Spa-Inspired Oasis," "Barefoot-Friendly Retreat," Where Architectural Sophistication Meets The Tranquility Of A Holiday Retreat, Complimented with Composite Wood ! Galore Of Upgrades Through Out The Home , Wainscotting, Waffle Ceilings, Pot Lights, Crown Molding.Prime location near GO Train, YMCA, restaurants, Pacific Mall, and top-ranking Milliken Mills High School. Multiple Fireplaces, Large Finished Basement with Sauna ( as Is), 3 Piece Bathroom, Large Rec room, Office/Bedroom , Kitchen, Perfect for Large Familes / Multigeneration , Interlock Driveway, Epoxy Garage Flooring , Loads Of Upgrades throughout the house. Come and Visit This Amazing Home With Loads of Value !!!! Complete Turnkey Seller will Include all the furniture , TV's and Other items as per the attached list. Original Owner, Shows The Pride Of Ownership. (id:56248)

152 Olde Bayview Avenue
Richmond Hill, Ontario
BRAND NEW CUSTOM EXECUTIVE HOME, PROUDLY SET ON A 150' LOT IN THE HIGHLY DESIRED LAKE WILCOX COMMUNITY. This Sophisticated 4+2 bedroom, 5 bathroom home offering an incredible layout full of upgraded features & finishes is perfect for family living & entertaining. Chef's dream kitchen w/Custom cabinetry, porcelain counters/backsplash, Top of the Line Appliances, w/i pantry/servery & w/o to deck. Main Floor Office with b/in cabinetry, open concept family room, elegant living/formal dining rooms. Floating staircase with glass panels & lit risers. Hardwood & Porcelain floors,crown moulding, gas&electric fireplaces & potlights throughout.Primary bedroom suite w/Stylist's w/i closet,& luxurious spa-like ensuite.Gorgeous Coffered ceilings. Convenient 2nd floor laundry. 10-14' main floor& 9' upper&lower level ceilings, 8' solid doors.Smooth ceilings on all 3 floors. Heated floors in primary ensuite,powder room & lower level bathroom.Amazing finished lower level with rec room w/wetbar, gym, bedroom, bathroom, open showcase wine rack, 2nd laundry,cold room & separate entrance.Walk to vibrant & revitalized Lake Wilcox Park & Community Centre.Trails for walking/biking,Volleyball & Tennis, Beach, Picnic Area, Canoe/Kayaking & more! Close to amenities, Golf Courses, Go Station&Highway for easy commuting. Inclusions: All electric light fixtures, Top of the Line Jennair appliances incl: Main Kitchen:b/in oven,side-by-side Refrigerator,gas rangetop,b/in microwave oven w/speed-cook, b/in dishwasher). Servery:Bosch dishwasher & Jennair electric cooktop. Wetbar w/built-in dishwasher. LG frontload washer&dryer, organizers in closets, central air conditioner, central vacuum, 2 garage door openers & remotes (wifi garage opening system as well). Rough-ins for: gas BBQ, security (window and door connections) & cameras, EV Charger, generator, cat-wiring,b/in speakers.200 amp service. Smart CREST lighting and sound system. Composite deck with undermount lighting. Inground Sprinkler System. (id:56248)
1135 Cenotaph Boulevard
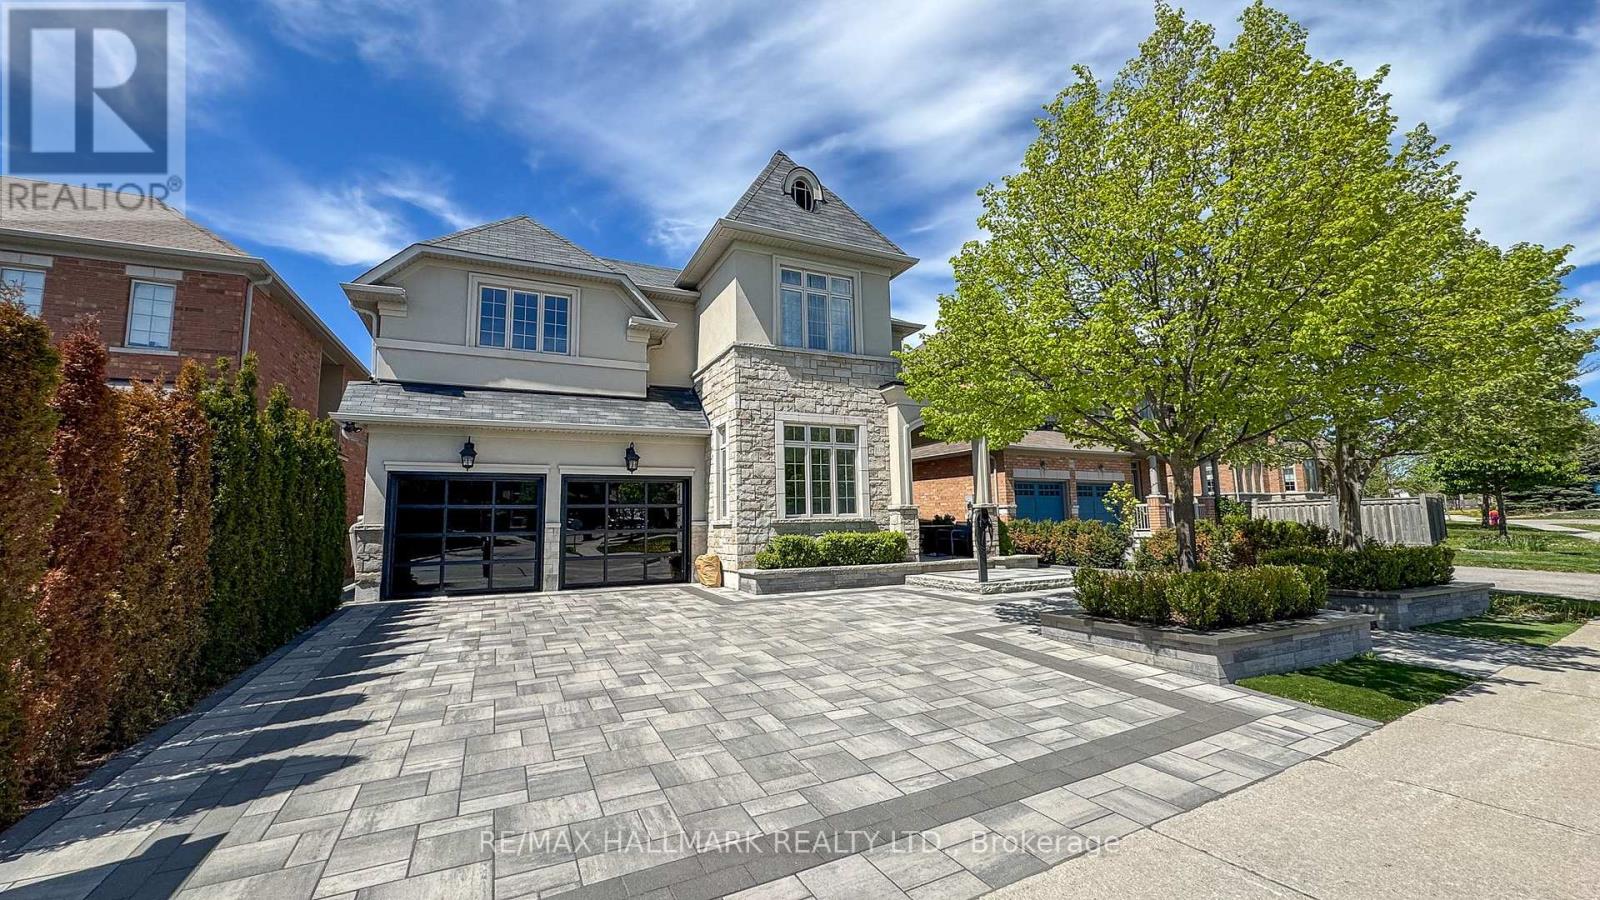
Newmarket, Ontario
Discover This Executive 2-Storey Family Home Set On An Exceptional Landscaped Lot With Outstanding Outdoor Living & Thoughtful Upgrades Throughout! The backyard is a true showpiece featuring a saltwater pool w/waterfall, built-in gas BBQ w/warmer drawer, outdoor fireplace, outdoor TV rough-in, composite deck w/aluminum railing, stone interlock patio & side walkways, irrigation system, turf areas, mature trees, and exterior lighting. The interlocking driveway and double car garage provide parking for 6+ vehicles, while the fully finished garage impresses with epoxy floors, built-in cabinetry, insulated doors, and two EV chargers. Step inside to smooth ceilings, hardwood floors, and LED pot lights throughout. The chef-inspired kitchen offers built-in appliances, granite counters, walk-in pantry, and abundant cabinetry. The open-concept family room overlooks the backyard and features a gas fireplace with marble surround. Upstairs, 4 spacious bedrooms each with built-ins and closet organizers. The private primary suite features a custom walk-in closet and a luxurious 5pc ensuite with thermostatic shower valves. Convenient upper-level laundry includes a Miele washer & gas dryer with pull-out drawers. The finished basement adds valuable living space with a full bathroom, central vacuum, and a versatile recreation area perfect for family living or entertaining. Additional upgrades include security cameras, smart lighting, upgraded electrical panel, HRV system, A/C, hybrid rheem water heater, and exterior Christmas plug. Located in the top-rated Bogart Public School zone, just minutes to Hwy 404 and Magna Centre. Don't miss out on this ultimate family retreat that blends luxury, comfort, and convenience! **Some photos are virtually staged** (id:56248)
1168 Mctavish Drive
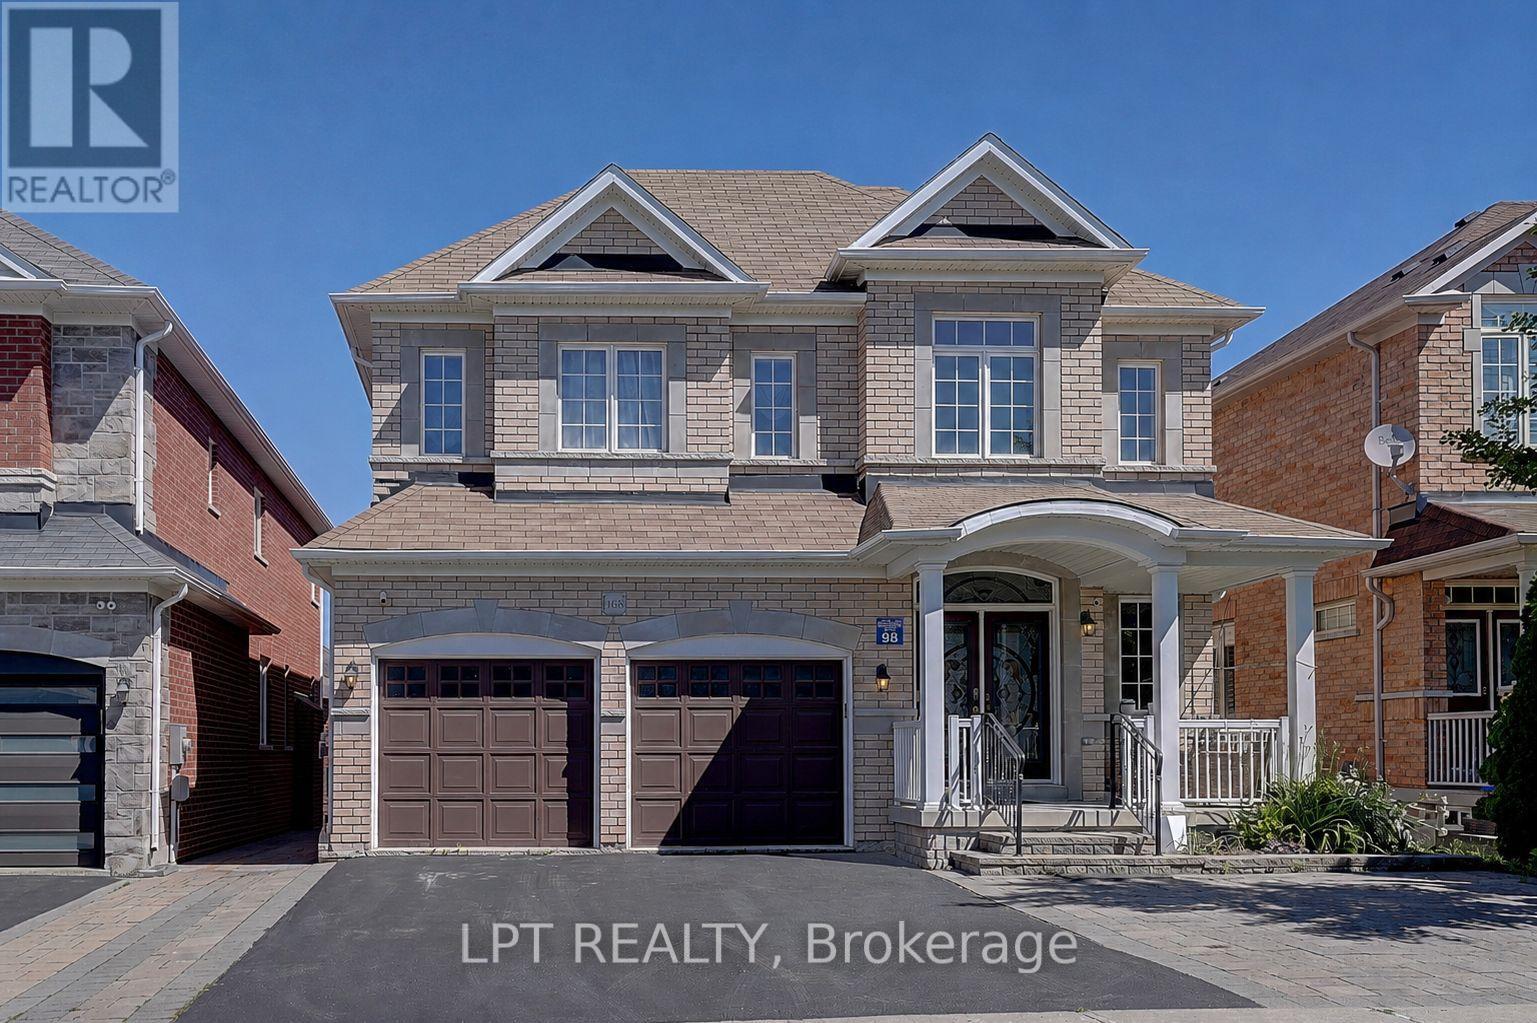
Newmarket, Ontario
Welcome To This Exceptional Family Home Offering Over 3,000 Sq.Ft. Of Finished Living Space In The Prestigious Stonehaven-Wyndham Community. Featuring A Double-Car Garage, Spacious Principal Rooms, And A Thoughtfully Designed Layout, This Home Offers The Perfect Blend Of Comfort, Functionality, And Style.The Bright And Inviting Main Floor Is Ideal For Both Everyday Living And Entertaining. The Fully Finished Walkout Basement Expands The Living Space With Two Additional Bedrooms, A Dedicated Home Theatre, And A Spacious Recreation Area Complete With A Pool Table-Perfect For Extended Family, Guests, Teenagers, Or Multi-Generational Living.Enjoy Seamless Indoor-Outdoor Living With Direct Walkout Access To The Backyard. Located In One Of Newmarket's Most Desirable School Districts, This Home Is Just Minutes From Parks, Trails, Shopping, Restaurants, Transit, And Highway 404. An Exceptional Opportunity To Own A Move-In Ready Home In One Of Newmarket's Most Prestigious Family-Friendly Neighbourhoods. (id:56248)
280 Kettleby Road
King, Ontario
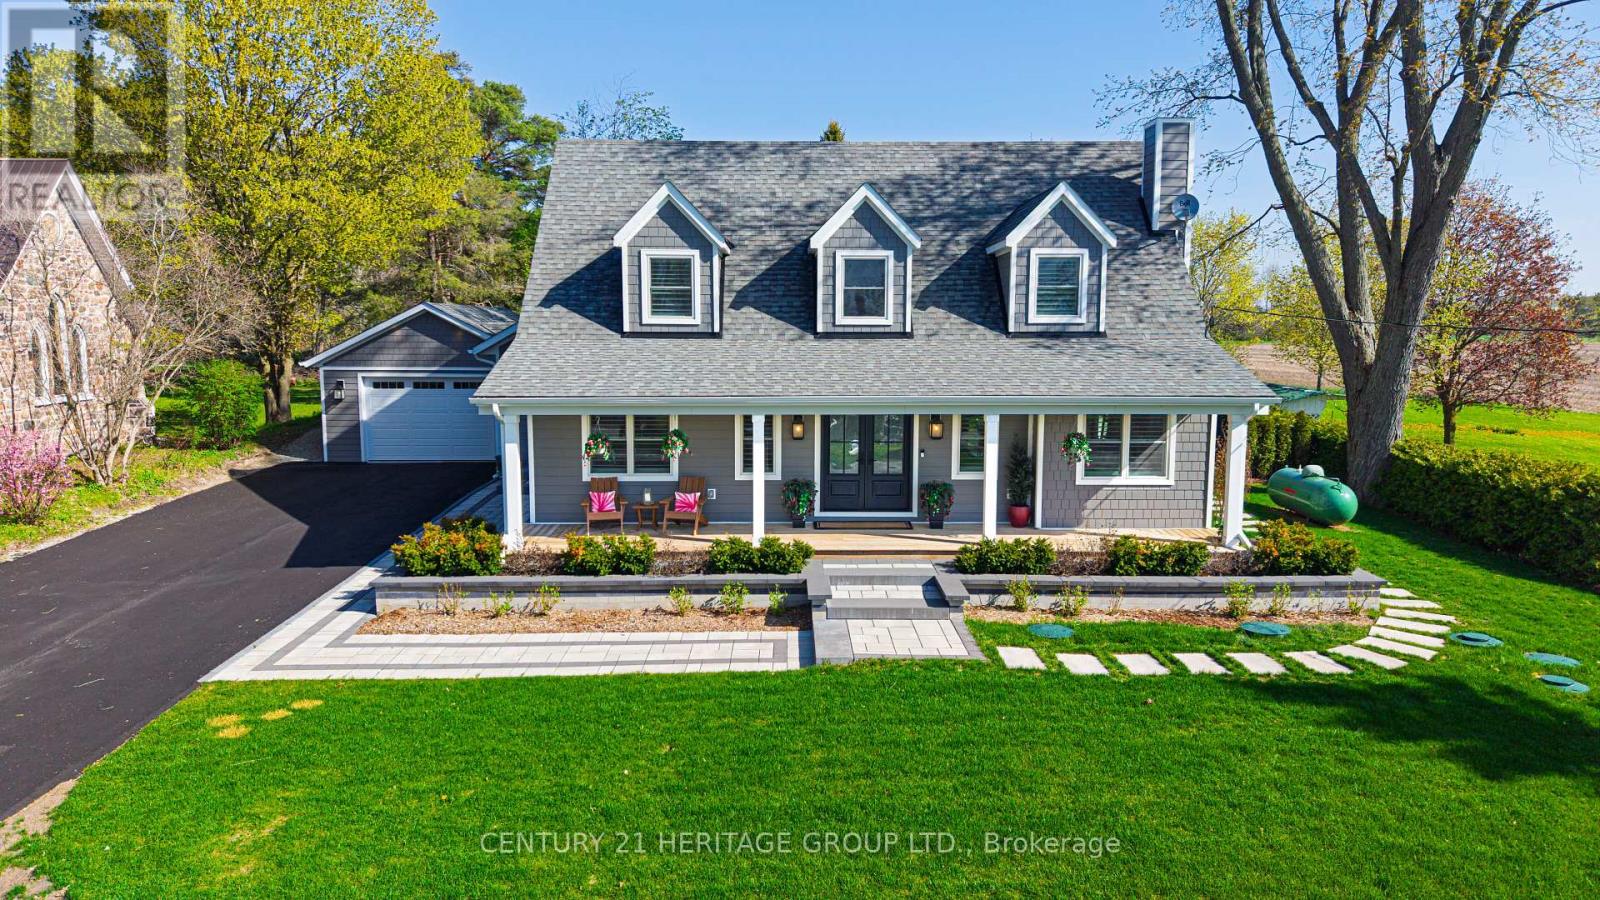
Experience modern country living! Set on an impressive 100' x 169' lot in the heart of Kettleby and backing directly onto protected greenspace, 280 Kettleby Road offers privacy, contemporary comfort and a peaceful setting just minutes from Aurora, Newmarket and Hwy 400.Completely rebuilt in 2023, this thoughtfully designed custom home offers 3+2 bedrooms, 4 bathrooms and beautifully finished living space across three levels. Rich hickory hardwood flooring and an open-concept layout create a warm, elevated atmosphere. At the heart of the home is an oversized custom kitchen with expansive island, propane range, extensive cabinetry and generous pantry space, flowing seamlessly into the dining and living areas overlooking the backyard and greenspace beyond.The main level also features a dedicated home office, laundry room and exceptional mudroom with heated floors, custom built-ins, garage and side-door access, plus a built-in dog wash.Upstairs, the private primary retreat features custom closet storage and a spa-inspired ensuite with heated floors and a deep soaker tub overlooking the backyard. Two additional bedrooms and a full bath complete the level.The finished lower level extends the home's usable living space with heated floors, two additional bedrooms, a full bathroom and large family room, ideal for guests, teenagers, extended family, a gym or home office.Outside, enjoy a fully fenced backyard with no homes directly behind you and protected greenspace beyond.Ideal for families, professionals or downsizers seeking more privacy without taking on a large estate, 280 Kettleby offers the tranquility of country living with everyday convenience nearby. (id:56248)
17 - 8 Brighton Place
Vaughan, Ontario
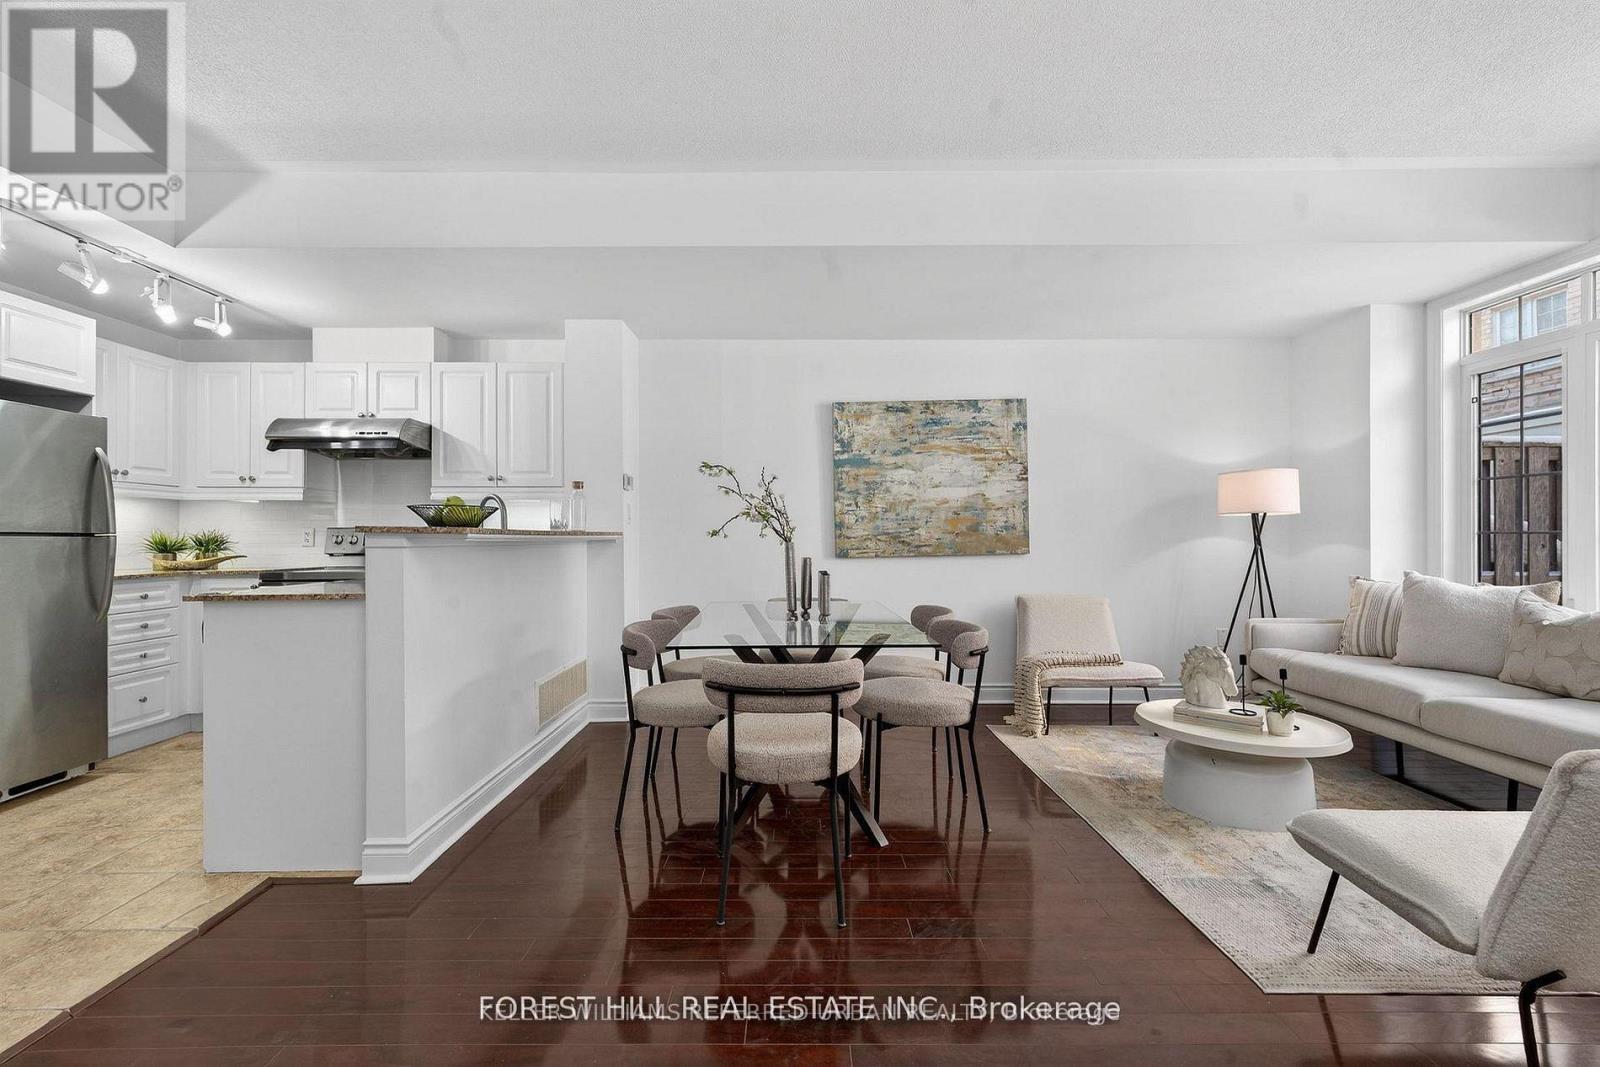
*Welcome to this**B-E-A-U-T-I-F-U-L**One of the ""CORNER """ END UNIT & LUCKY number**8**Brighton Place in the sought-after Thornhill area in Steeles and East of Bathurst area(One of the most convenient location) ---- We are pleased to present this spacious and open concept/stylish, perfect blend of comfort style and functionality ----"END UNIT" for the extra windows and a skylight that brings in plenty of natural light, and offering the feel of a semi-detached house within a comfortable, warm. This END-UNIT townhouse features an open concept in living/dining/kitchen area, and a generous - open concept floor plan on the main floor for an spacious and airy atmosphere. Upstairs, Two additional bedrooms share a well-appointed bathroom on the same floor, and well-appointed room size, and large windows through-out fill the space with abundant natural light and view, ideal for family and guests. The laundry room is on the 2nd floor. The primary suite is a true retreat with a gas fireplace, and spacious his/hers walk-in closets, and a 5-piece ensuite bathroom, including a tastefully designed bathtub and glass door shower. Step outside onto the private patio on the ground floor for fresh-air and summer BBQs, perfect for gatherings and outdoor enjoyment. Prime & convenient location just steps to Steeles Avenue West, TTC & VIVA transit, grocery stores, restaurants, shopping, schools, parks and more!! (id:56248)
115 Pioneer Lane
The Blue Mountains, Ontario
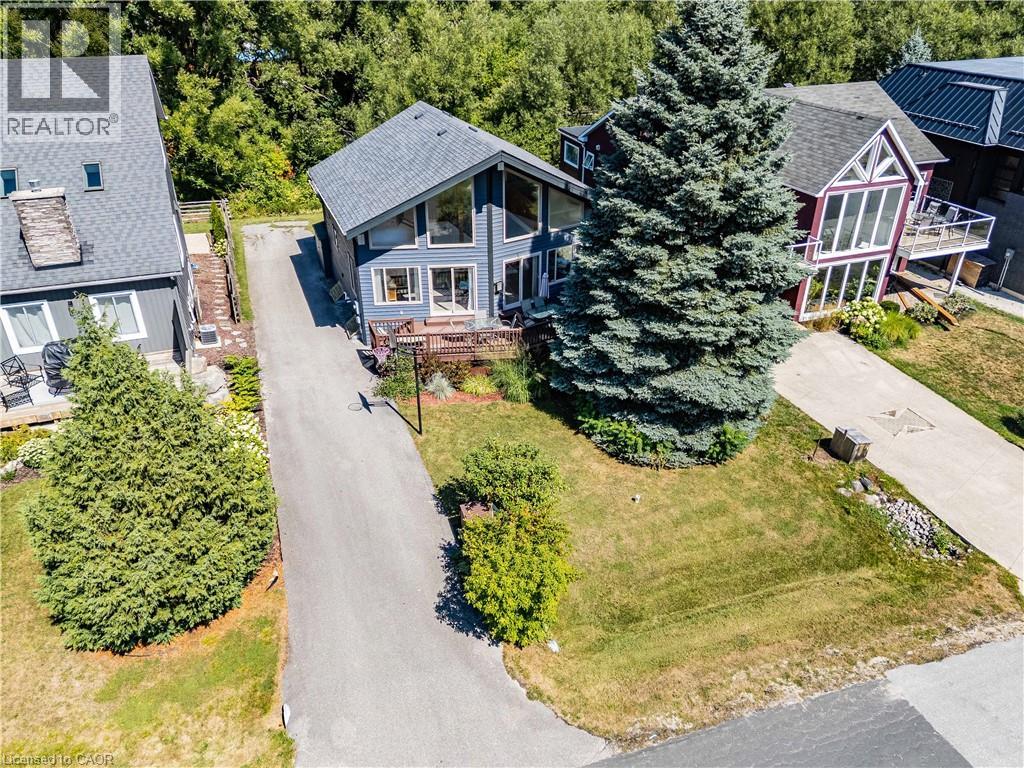
Welcome home to an immaculate chalet retreat in the heart of Blue Mountain where mountain views, modern updates, and four-season living come together. Just steps to the ski lifts and Village, this property offers the perfect blend of comfort, style, and location for families or investors alike.Recently refreshed with new flooring on the main level and fresh paint throughout, the home is move-in ready and beautifully maintained. The open-concept main floor showcases a dramatic living room with soaring cathedral ceilings and a wall of windows that frame breathtaking slope views. A seamless flow connects the living area, dining space, and the spacious kitchen featuring stone countertops, plenty of cabinetry, and stainless-steel appliances, ideal for après-ski entertaining or hosting family gatherings.The layout is thoughtfully designed for both privacy and versatility. The main level offers a bedroom with ensuite privilege to a 4-piece bath, while the upper level features two additional bedrooms, two versatile lofts, and a convenient powder room. The lower level is a complete retreat of its own with two more bedrooms, a spacious games room with pool table, a spa-inspired bathroom with steam shower, laundry, and a separate outside entry, perfect for guests or multi-family use.Outdoor living spaces are equally impressive. A large front deck captures the energy of the mountain, while the back deck offers a covered hot tub and space for outdoor dining. The backyard extends into a natural setting with a tranquil creek, providing a peaceful backdrop for year-round enjoyment, from après-ski evenings under the stars to summer bbq's and cozy nights by the fire pit. Immaculate inside and out, this home is a rare opportunity to own a property that truly embraces the Blue Mountain lifestyle. Whether as a full-time residence, vacation home, or income-generating investment, this chalet offers the best of four-season living in an unbeatable location. (id:56248)
163 Lebovic Campus Drive
Vaughan, Ontario
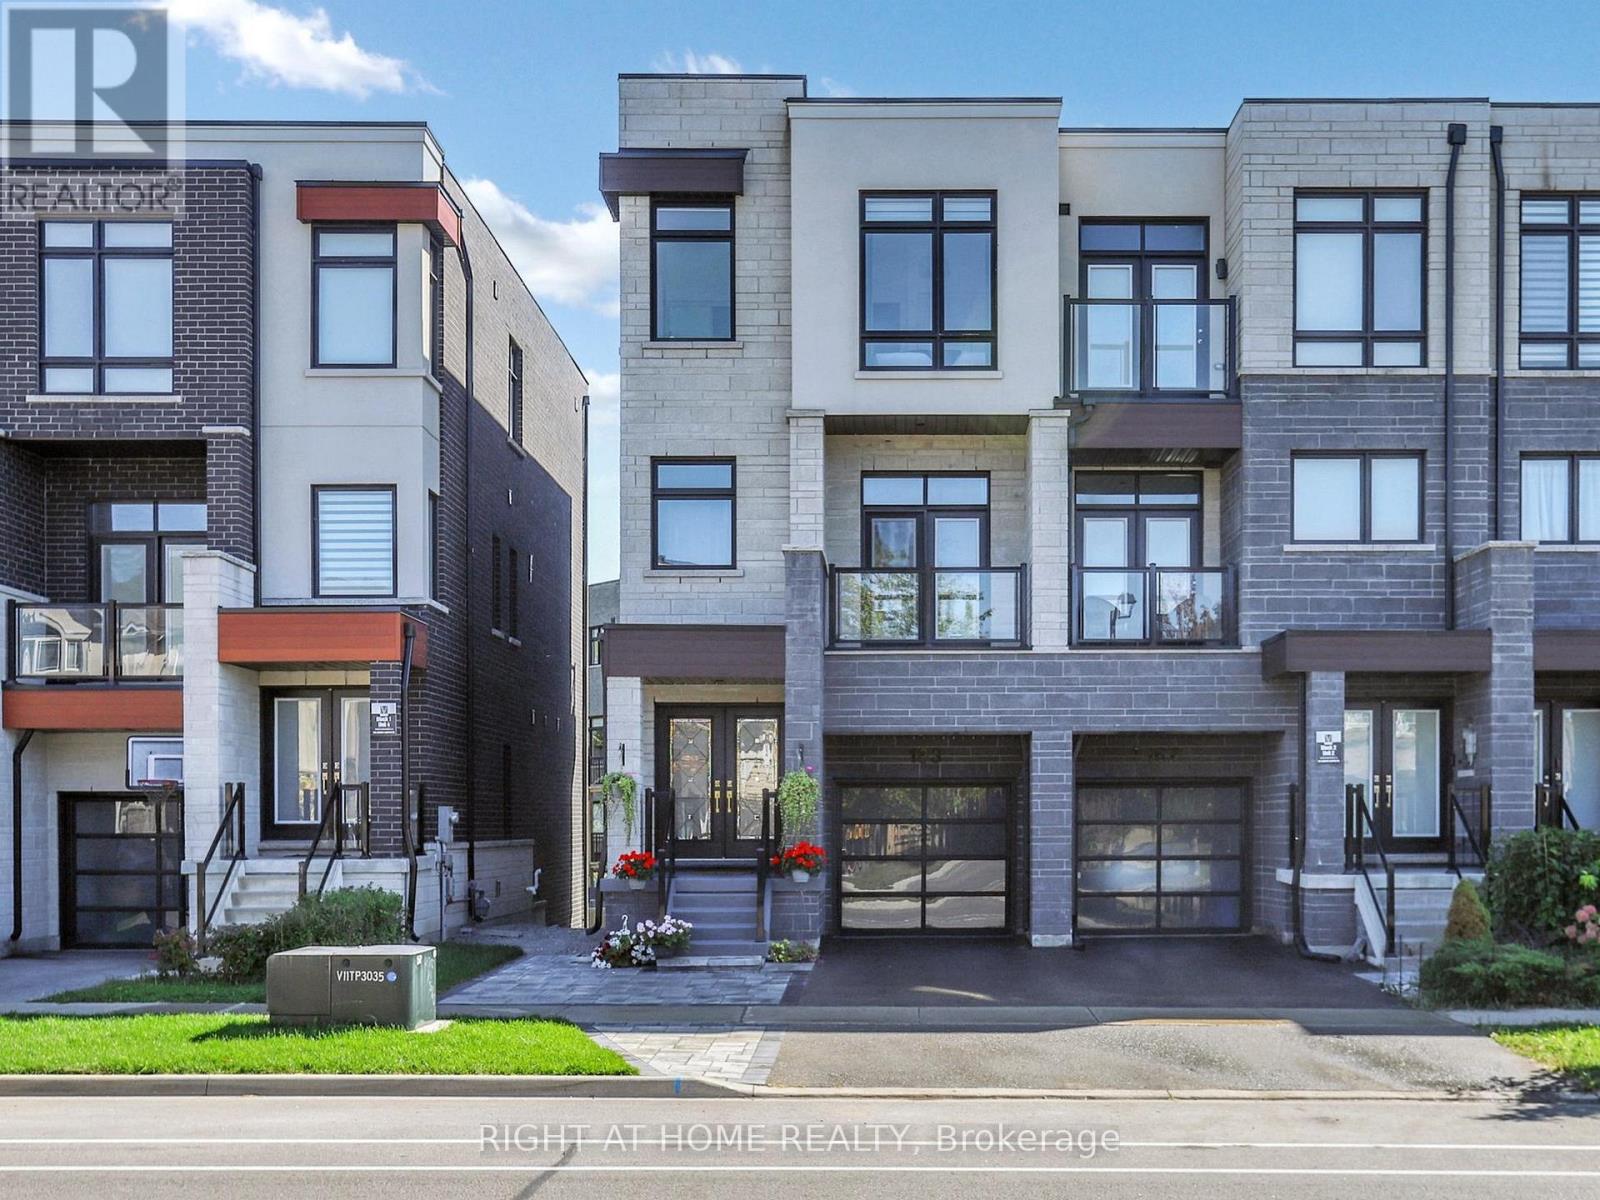
Luxury Townhome Built By Vogue Homes With 4+2 Bedrooms & 4 Washrooms.Around 2750 SqFt Of Modern Living Comfort, And Functionality with Soaring 10 Ceilings On The Main Floor, A Bright Open-Concept Layout, And High-End Finishes Throughout, Including Hardwood Flooring, The Designer Kitchen Is A Showstopper With Quartz Countertops, Huge Island And Top-Of-The-Line Stainless Steel Appliances. The Main Level Offers A Full In-Law Suite With Walk-Out to Deck And 3 Pc Washroom,The Ground Level Has Access to Green Backyard. The Landscaped And Interlocked Front And Back Yards Provide A Low-Maintenance Outdoor Retreat,Fully fenced(Grey vinyl panels). Located Just Steps From Top-Rated Schools, Parks, Trails, Shopping, Dining, And Public Transit. A Rare Blend Of Luxury Living And Everyday Convenience, Ideal For Both Extended Families And Discerning Downsizer's. (id:56248)
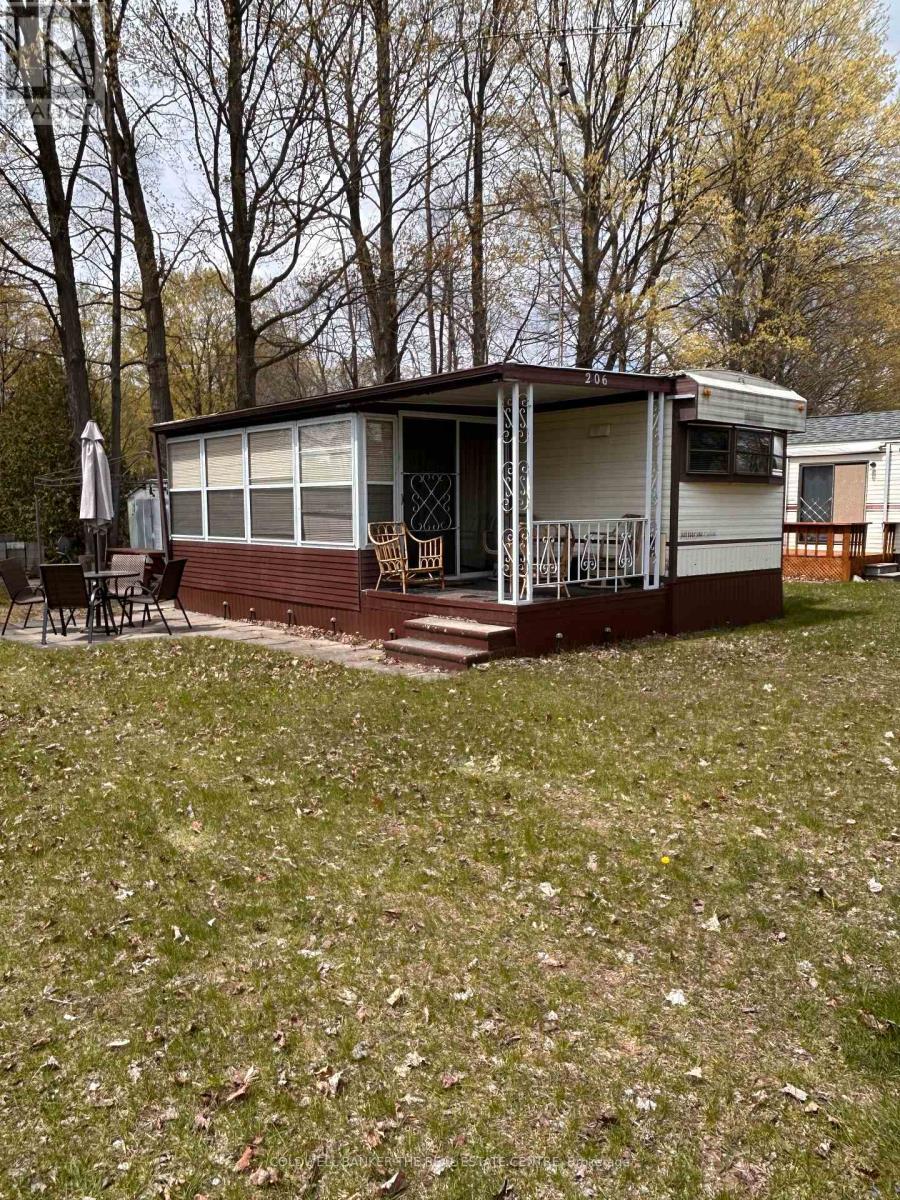
206 - 285 Crydermans Side Road
Georgina, Ontario
Welcome to Lyndhurst Golf & Park for seasonal enjoyment! This is your chance for an affordable getaway close to the city and 10 minutes from Lake Simcoe. This spacious and sun lit seasonal home offers a reasonable alternative to escape to nature, backing on to Black River, in your own place. This two bedroom, one bathroom home features ample living space, a walkout to the sunroom with new vinyl flooring and an open kitchen with room for a dining table including a full size stove and fridge, and ample cupboard space. Storage galore in this home with built-ins in the living room, bedroom, linen closet. Access To Park Amenities, Including An 18-Hole Golf Course, Outdoor Pool, Dog Park, Trails and access to the Black River along with access to the Clubhouse With Social Activities. April 25 - October 25 Landlease fee $3855, plus HST, Includes Road Maintenance, Water & Septic. Buyer's subject to Lyndhurst Park Approval and a Landlease transfer fee of 5% of purchase price. Shower is "as is" and has never been used by Sellers. Own your own vacation retreat! (id:56248)
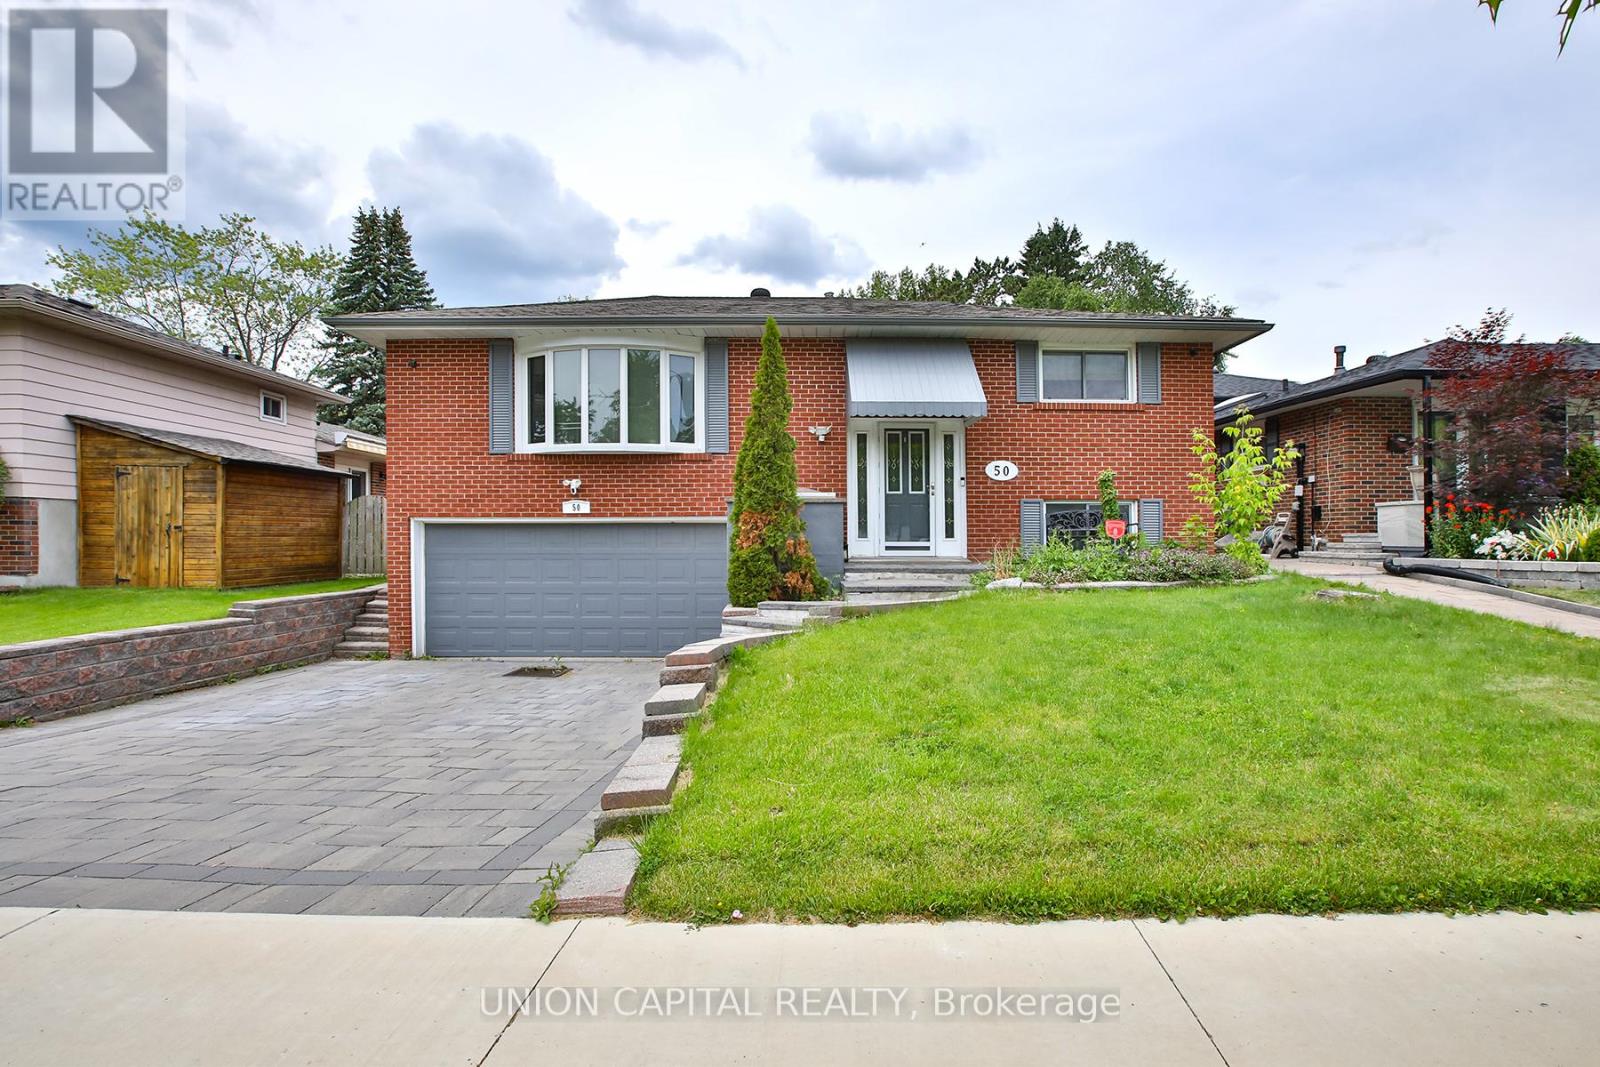
Lower - 50 Wichey Road
Toronto, Ontario
Welcome to this bright and spacious 1-bedroom basement apartment in the desirable Port Union neighbourhood. Featuring a private separate entrance, a generous layout, ensuite laundry and one parking space, this home offers both comfort and convenience. Ideally located just steps to TTC transit with quick access to Highway 401, commuting is effortless. No pets and no smoking. AAA tenants preferred. Utilities are included. (id:56248)
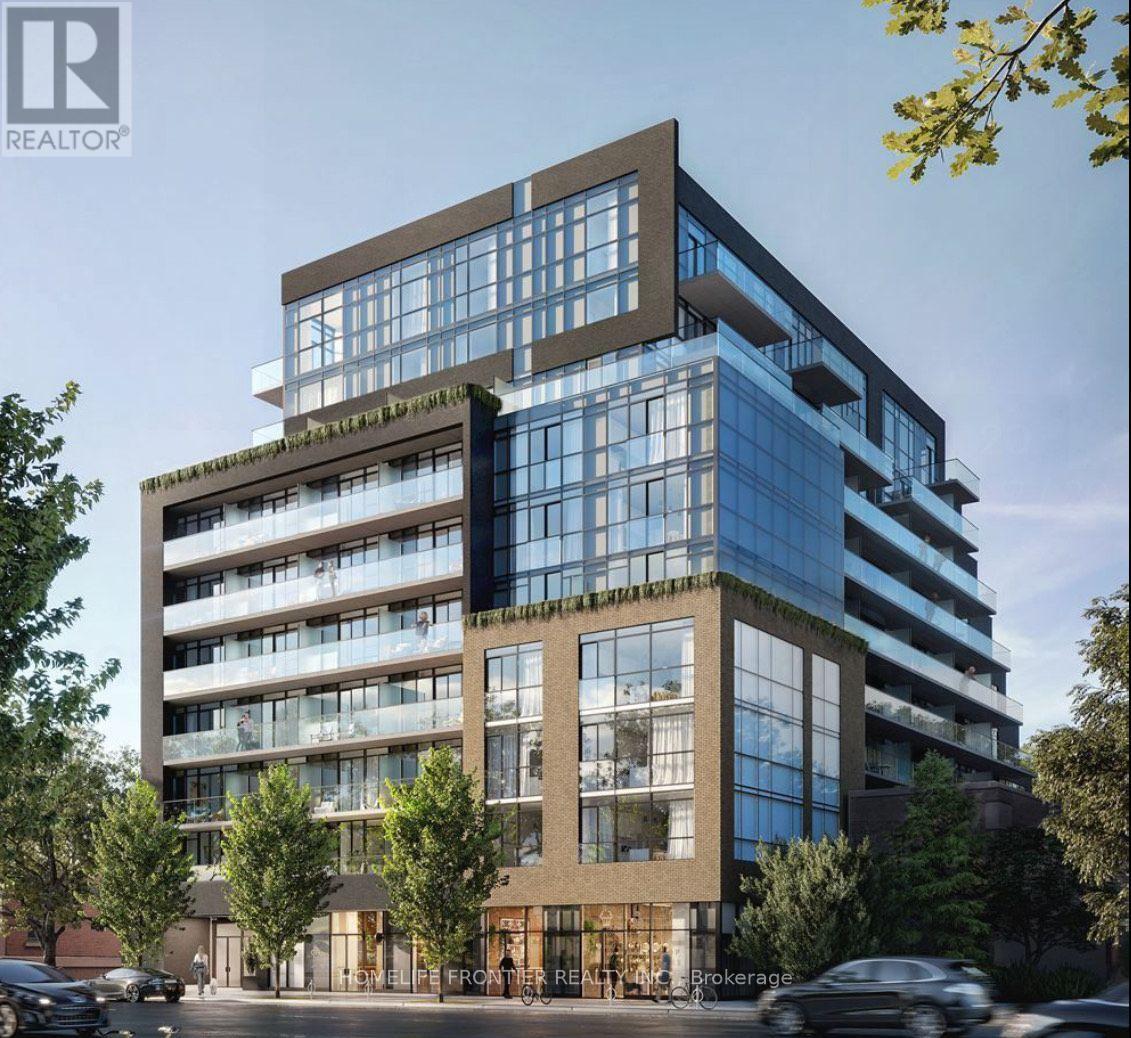
507 - 2369 Danforth Avenue
Toronto, Ontario
Welcome To Danny Danforth By Gala Developments, Located At Danforth & Main. Steps To Public Transit, Shopping, Restaurants, Schools, Parks +More! Building Amenities Include: Concierge, Gym, Party Rm, Visitor Parking +More. Unit Features Studio, 1 Bath W/ Balcony. North Exposure. Bicycle Storage Locker Included. (id:56248)
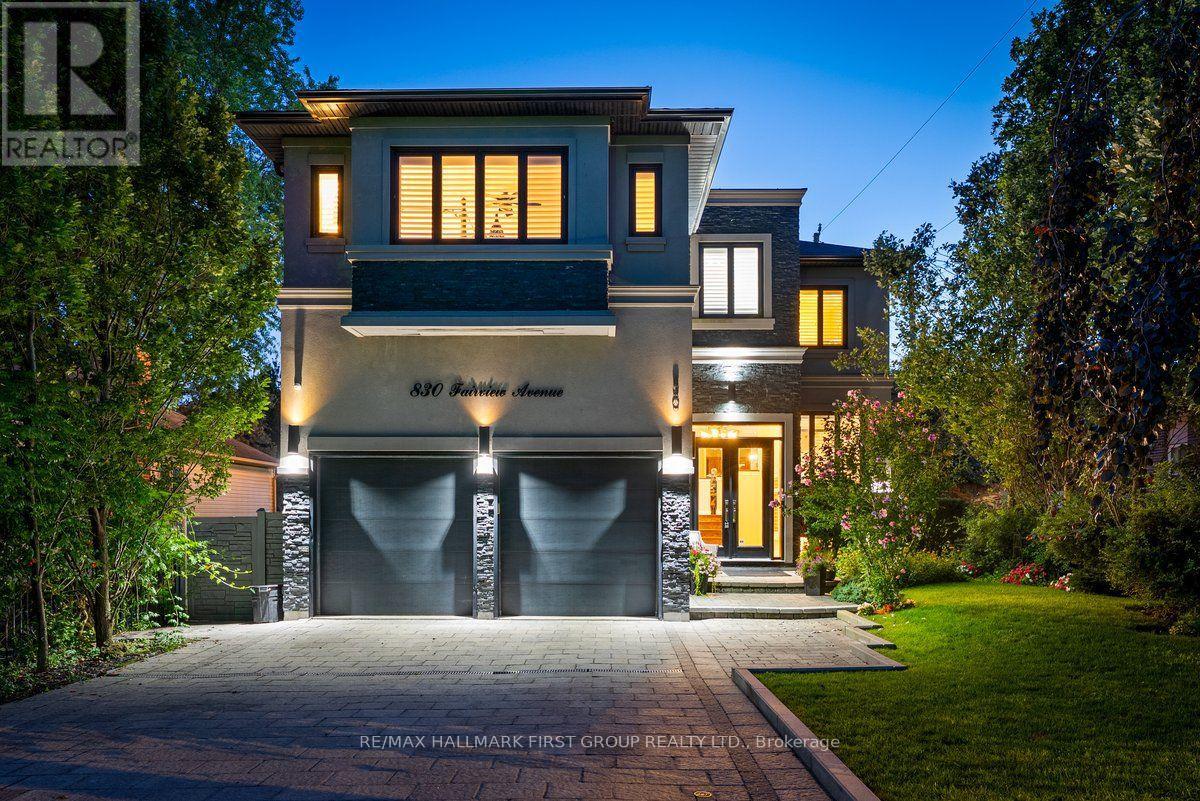
830 Fairview Avenue
Pickering, Ontario
Beautiful 3+1 bedroom, 5-bathroom, Rubinoff Design Group custom-built water view home on Frenchman's Bay, offering over 5,100 sq ft of exceptional living space. A truly impressive residence designed for both everyday living and entertaining, with soaring 10' and 12' ceilings on the main floor and 9' ceilings on the second, with 8' exterior and interior doors. The sunken entryway welcomes you with immediate views of the Bay. The open-concept main floor features spacious dining and living rooms, gourmet chef's kitchen with high-end appliances, an oversized island with breakfast bar, and a sunken family room with a gas fireplace and walkout to the backyard deck with BBQ. The double-car garage features epoxy flooring and a bonus third garage door, ideal for a home gym, workshop, or car enthusiast. Upstairs, the spacious primary suite offers a massive walk-in closet/dressing room, luxurious 5-piece ensuite, and a separate office that could be used as a nursery or additional walk-in closet. Enjoy the second-floor wet bar with fridge and walkout to covered roof-top terrace offering panoramic west-facing views of Frenchman's Bay, the lake, and spectacular sunsets, complete with a gas fireplace and TV. A second bedroom with 4pc ensuite and a third bedroom with walkout to balcony and a 4pc semi-ensuite complete the second floor. The finished basement offers a fourth bedroom, 3pc bathroom, kitchen, dining and living areas, above-grade windows, and a full projection home theatre. The ultimate entertainer's retreat continues outside to a fully landscaped backyard featuring an inground pool with waterfall, hot tub, and walkout to a scenic walking trail leading to the Bay. A rare opportunity to enjoy luxury, privacy, and breathtaking waterfront views in one exceptional home. (id:56248)
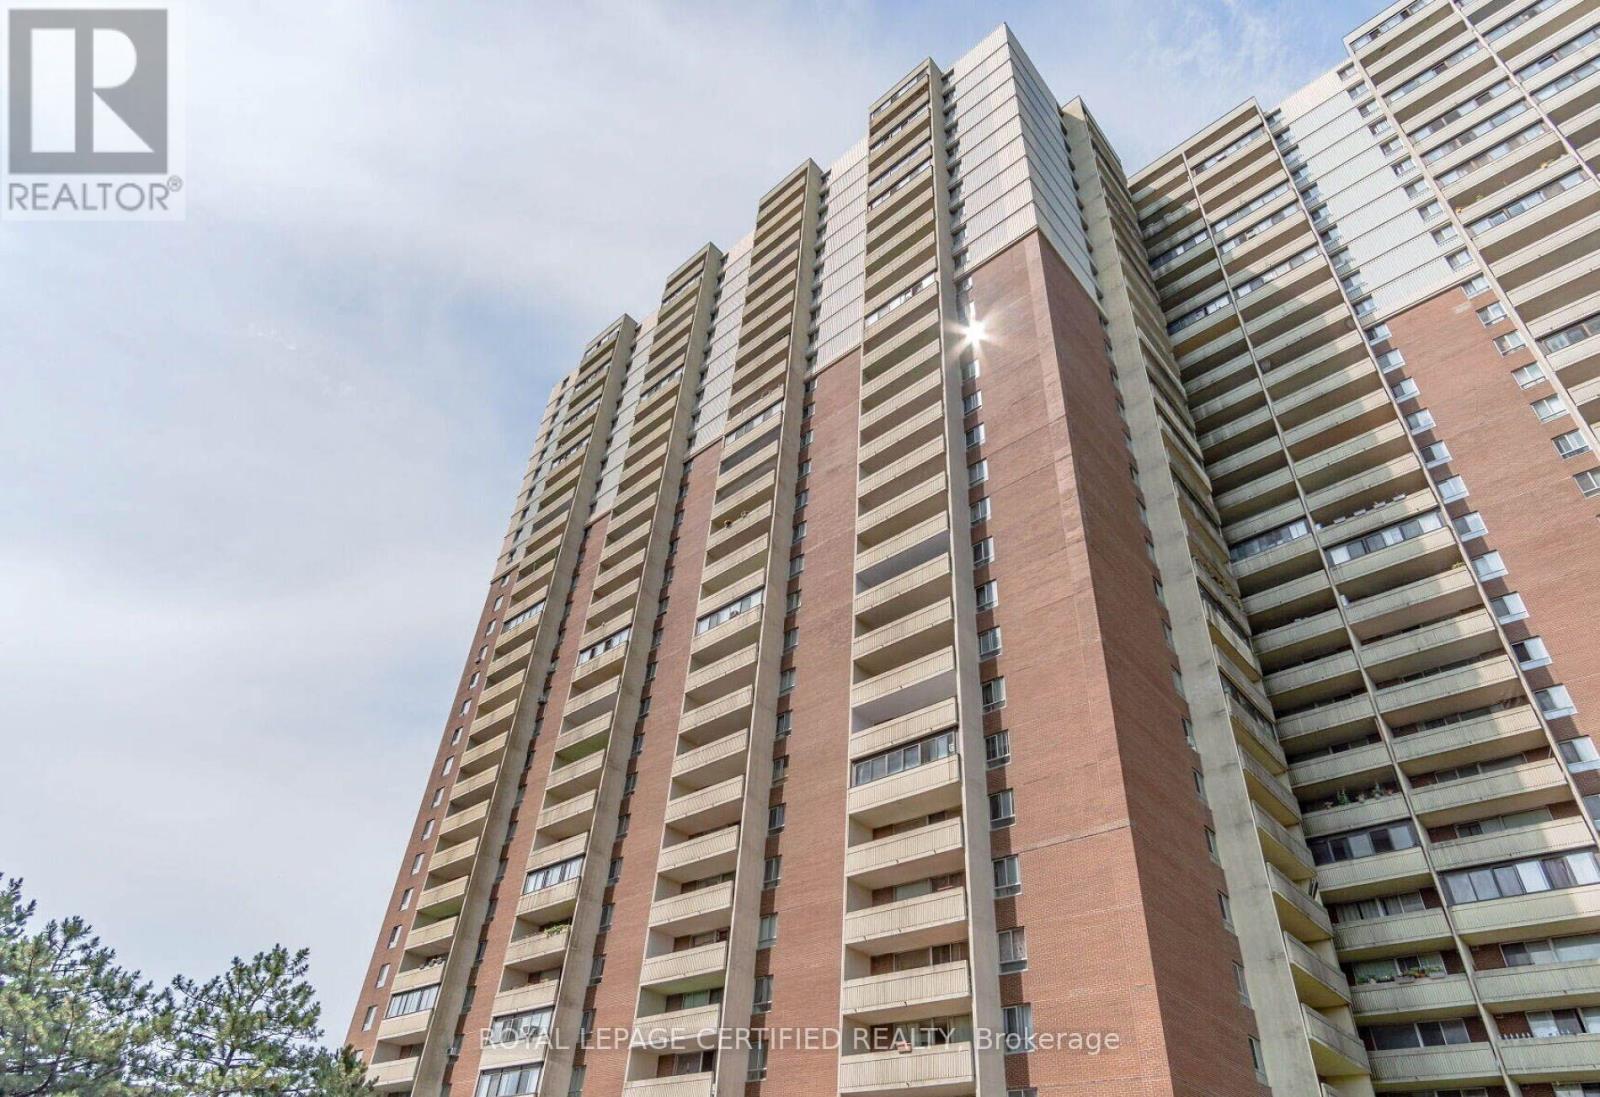
1208 - 1 Massey Square
Toronto, Ontario
Beautiful and spacious 2-bedroom condo featuring a generous 4-piece bathroom and desirable east-facing exposure. The bright, open-concept living and dining area is perfect for entertaining or relaxing, while the large private balcony offers breathtaking CN Tower views. Enjoy an upgraded kitchen with quartz countertops and stainless steel appliances, ensuite laundry, and carpet-free flooring throughout. Ideally located just a short walk from Victoria Park Subway Station, with Crescent Town Elementary School, daycare facilities, Crescent Town Club, grocery stores, pharmacies, and medical clinics all nearby. Enjoy easy access to Oakridge Community Recreation Centre, Dawes Road Public Library, the vibrant shops and restaurants of the Danforth, and beautiful green spaces including Taylor Creek Park, Dentonia Park, Taylor Creek Trail, and Taylor-Massey Creek. Outstanding building amenities include a fully equipped fitness centre, indoor swimming pool, squash courts, sauna, 24-hour security, and more. Competitively priced maintenance fees include heat, hydro, water, cable TV, and building insurance-offering exceptional value, convenience, and peace of mind. Option to have multiple Car Parking Spots. Note: Staging has been removed. (id:56248)
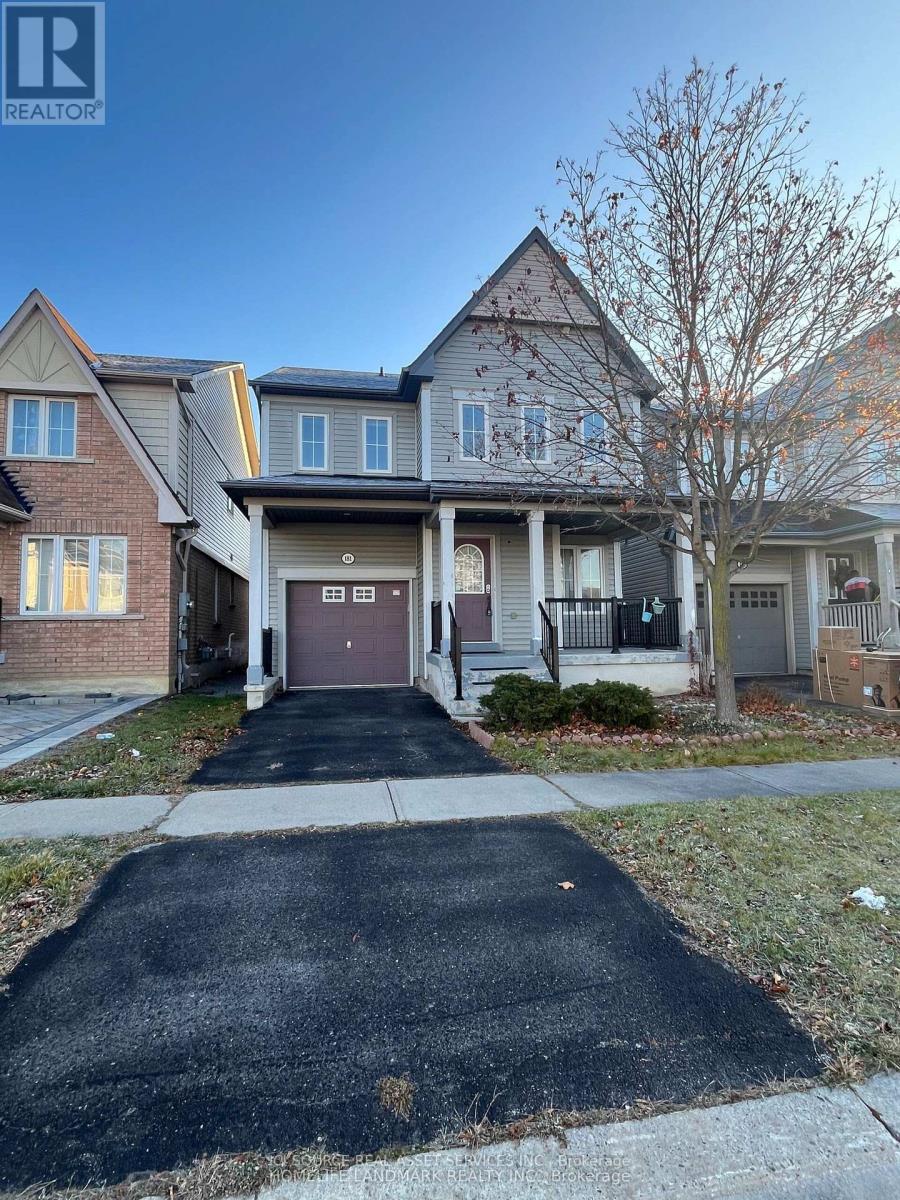
181 Norland Circle
Oshawa, Ontario
Spacious and well-maintained 4-bedroom, 3-bathroom detached home in a desirable family-friendly Oshawa neighbourhood. Features generously sized bedrooms and principal rooms, a functional layout, and an unfinished basement included for additional storage or flexible use. Includes an attached single-car garage plus one driveway parking space. Conveniently located within walking distance or a short drive to Costco, Shoppers Drug Mart, grocery stores, restaurants, cafés, banks, schools, parks, public transit, Durham College, Ontario Tech University, and many other everyday amenities. Easy access to Highways 401 and 407 makes commuting a breeze. A wonderful opportunity to lease a spacious home in an excellent location. Utilities are extra, tenants' responsibility *For Additional Property Details Click The Brochure Icon Below* ***Landlord is a registered Salesperson with RECO. (id:56248)
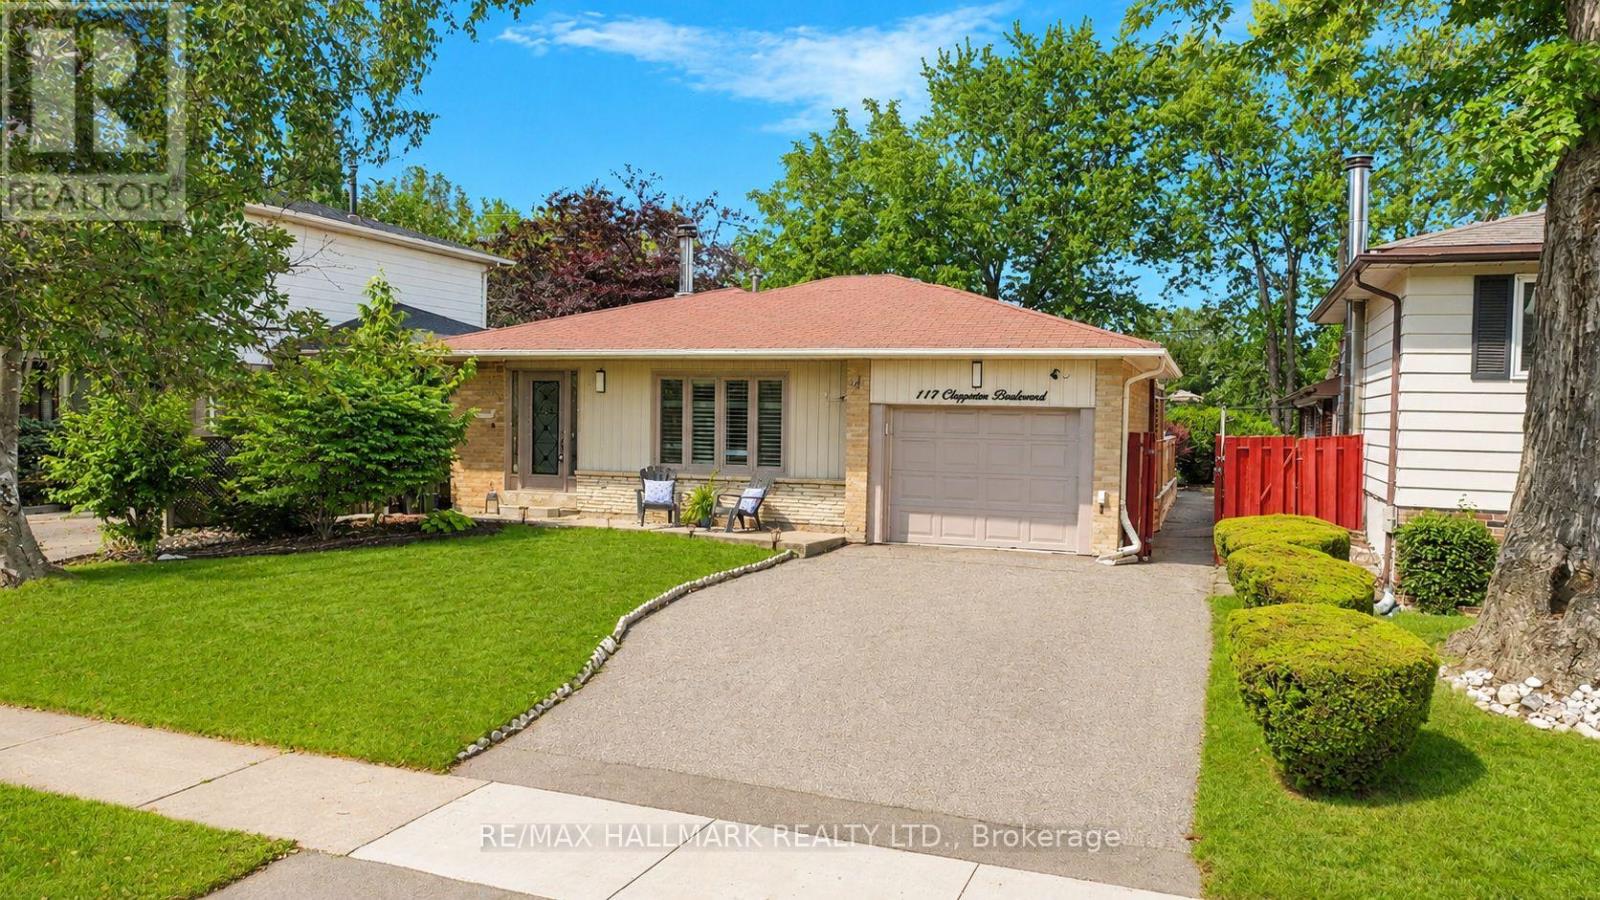
117 Clappison Boulevard
Toronto, Ontario
Welcome to 117 Clappison Blvd - a beautifully updated 4-level backsplit in the heart of sought-after Centennial Scarborough! This move-in ready home offers the perfect combination of style, space, and an unbeatable location. Featuring 3 spacious bedrooms, 2 updated bathrooms, gorgeous hardwood flooring, and a bright open-concept layout, it's ideal for families and entertainers alike. The renovated kitchen is the heart of the home, complete with quartz countertops, stainless steel appliances, and ample workspace overlooking the family room. Cozy up by the charming wood-burning fireplace or unwind in the spacious family room. The fully finished basement with wet bar provides the perfect space for movie nights, entertaining, a games room, gym space or potential in-law accommodations, with space available to add an additional full bathroom if desired. Step outside to your own private backyard oasis! Designed for entertaining, this incredible outdoor retreat features multiple seating and entertaining areas, a walkout from the dining room to the deck, and a stunning heated in-ground pool that will have you enjoying summers at home. Whether you're hosting family BBQs or relaxing poolside, this backyard is sure to impress. Location truly sets this home apart! Enjoy an exceptional walkable lifestyle with TTC, shopping, restaurants, parks, and everyday amenities just steps away. (1min walk TTC 11Min walk to Rouge Go/Lake Ontario/6min walk to Ravine park plaza). You're only minutes to Rouge GO Station, making commuting a breeze, while Lake Ontario, Rouge Beach, the Waterfront Trail, Charlottetown Park, the Toronto Zoo, UTSC, excellent schools, and Highway 401 are all just moments away. This is the turnkey family home you've been waiting for-simply move in and start enjoying everything this incredible home and neighbourhood have to offer! Tons of upgrades (windows doors, roof+++) A Home Inspection is available upon request. Some Images AI enhanced (id:56248)
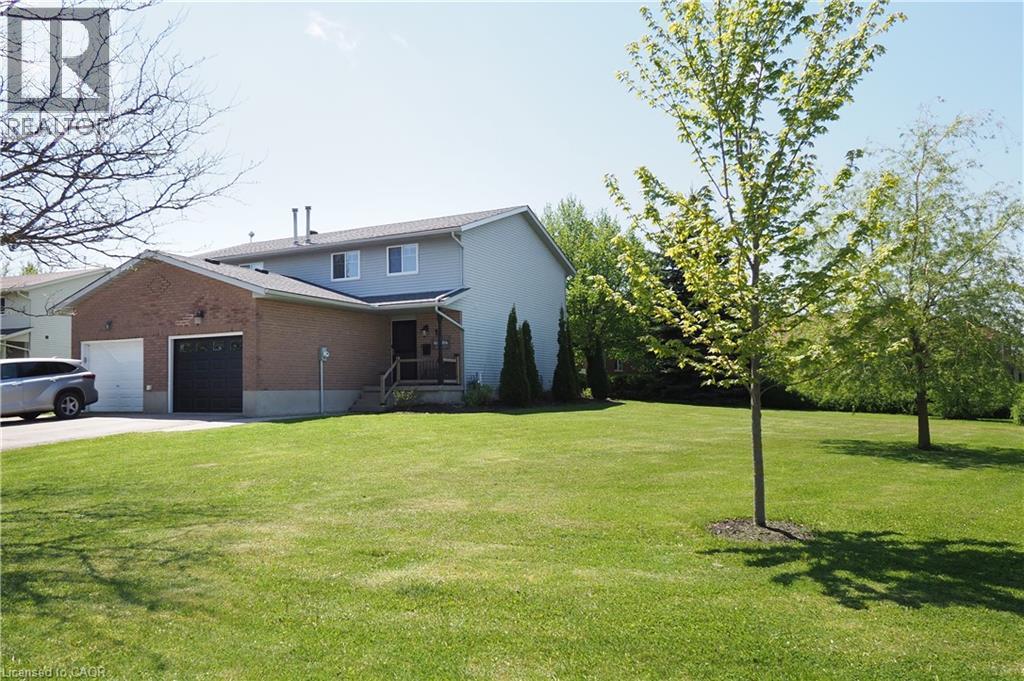
15 Dales Drive
Drayton, Ontario
Welcome to 15 Dales Drive, Drayton! This beautifully maintained 3-bedroom, 3 bathroom semi-detached home sits on a wide expansive lot at the corner of Dales Drive and Andrews Drive. Offering the perfect blend of small-town charm and modern convenience, this property is a rare find for growing families, first-time buyers, or those looking to escape the city hustle without sacrificing amenities. Step inside an attractive and functional main floor featuring an open-concept living room, dining room and a spacious kitchen with plenty of storage. Upstairs, you’ll find three generous bedrooms with ample natural light and a full family bath. The finished basement with a spacious 3-piece bathroom adds fantastic bonus living space—ideal for a cozy rec room, home office, or media center. Complete with a convenient single-car garage and an attractive wrap-around yard with private backyard deck, this corner lot offers incredible outdoor potential for gardening, entertaining, or kids at play. And to top it all off, you get to live in Drayton; a peaceful, tight-knit community and neighborhood. You are just a short stroll from a local public school and private Christian schools, parks, and the PMD Arena. Enjoy world-class entertainment at the famous Drayton Festival Theatre, or spend summer weekends boating and fishing at nearby Conestoga Lake. For commuters, this location is the ultimate sweet spot—offering significantly more space and value for your money while remaining an easy 35-minute drive to Kitchener-Waterloo and Guelph. Don’t miss your chance to own this move-in-ready home with a large yard in one of Mapleton’s most desirable communities. (id:56248)
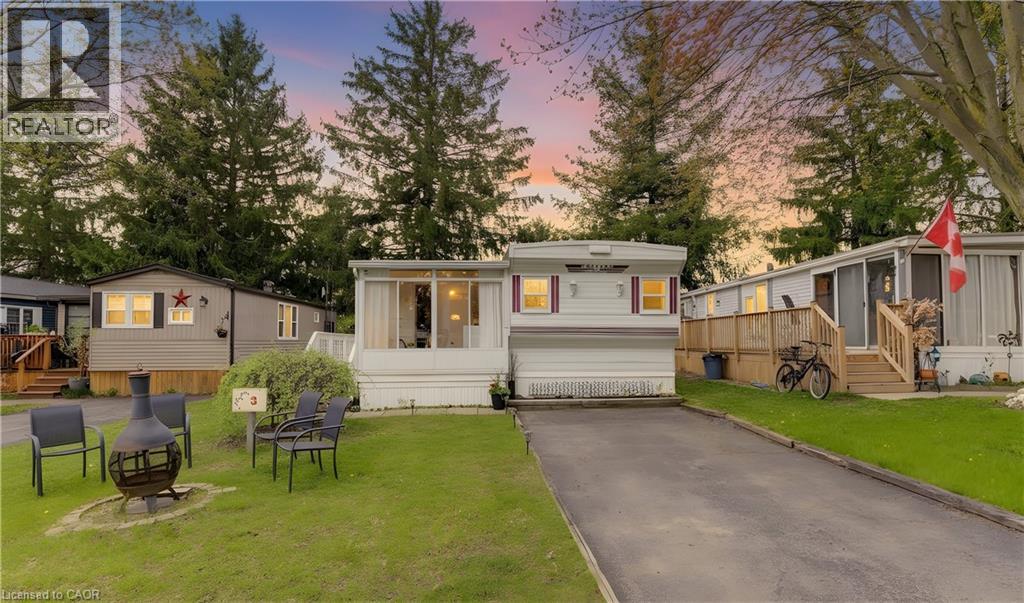
580 Beaver Creek Road Unit# 3
Waterloo, Ontario
AFFORDABLE LIVING! Lovely 2 bedroom mobile home in picturesque Green Acres Park at edge of Waterloo. This lovingly maintained mobile home is located in a choice location on a street with a wide boulevard with light standards just inside the entrance to the park. A view of the sun setting over the countryside from your sunroom is just one of the many perks of this location. Bright and airy sunroom leads into spacious living room with laminate flooring and second entrance onto deck and rear patio. Very large bright kitchen with island and dining area large enough for full dining room table. Two full bedrooms and pretty bathroom with corner shower. In suite laundry and central air conditioning are additional features. Green Acre Park features a community swimming pool, a games room, a catch and release fishing pond for plenty of outdoor activities. Enjoy resort-style amenities, peaceful surroundings, and low yearly carrying costs. Annual Park fees include water & taxes (park closed Jan & Feb). This property is the perfect getaway for the ultimate cottage feel with the modern convenience of amenities around the corner and ample visitor parking. Park approval required for all purchasers. Enjoy the comforts of 10-month seasonal living (park closed Jan and Feb) surrounded by nature, old growth trees and a spacious lot. Call and book your appointment. Seller will pre-pay lease payments for a new buyer’s first year. (id:56248)
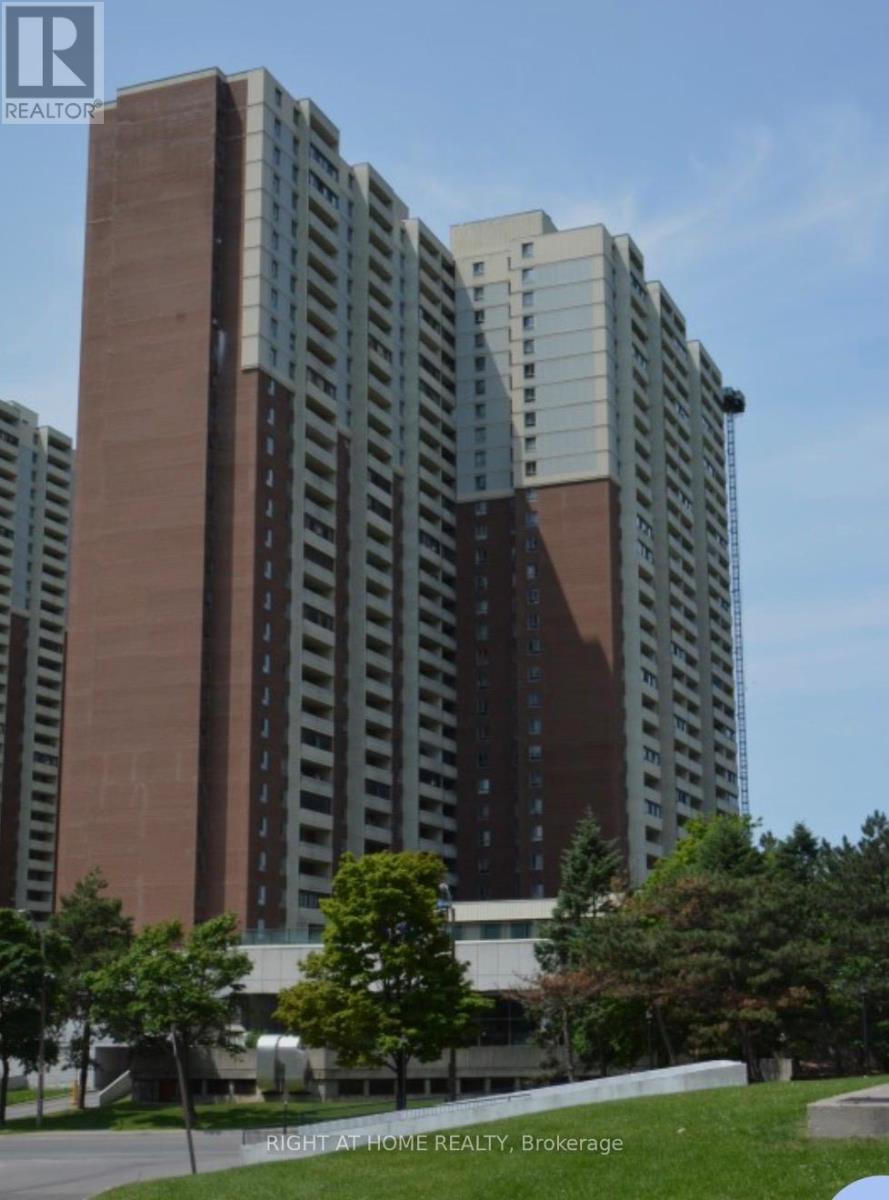
1508 - 5 Massey Square
Toronto, Ontario
Experience spacious and bright living in this 2-bedroom condo, which features a covered balcony offering stunning views of the golf course. This unit includes brand-new flooring, a modern kitchen, and a renovated bathroom with a new vanity and tiles. The enclosed balcony, valued at $25,000, adds to the property's appeal. Conveniently located just a 5-minute walk from Victoria Park Station and the Danforth shops, this property also offers 24/7 security, underground rental parking, and visitor parking. Enjoy a quick 20-minute commute to downtown. Please note that the pictures are virtually staged. With low maintenance costs, all utilities and cable are included in the maintenance fees. (id:56248)

581 Arnhem Drive
Oshawa, Ontario
Welcome to this stunning 5-level backsplit with a beautiful finished WALK-OUT BASEMENT, ideally nestled in a quiet and family-friendly neighbourhood of O'Neill in central-north Oshawa. Spacious open living and dining areas are filled with natural light all day through generously sized windows. Step out to the backyard and discover a beautiful large deck overlooking the tranquil Harmony Creek, offering a peaceful retreat with picturesque natural views. This home features 4 well-sized bedrooms, 3 full bathrooms, a bright kitchen with ample storage, and multiple levels delivering both comfort and privacy. Head to the lower level to find a massive and cozy family room with a gas fireplace and huge windows, a walkout to the backyard, and a 3-piece bathroom - providing excellent potential to be converted into a separate rental suite. Close to all amenities, parks, schools and quick access to highways - an ideal place to call home, perfect for growing families. (id:56248)
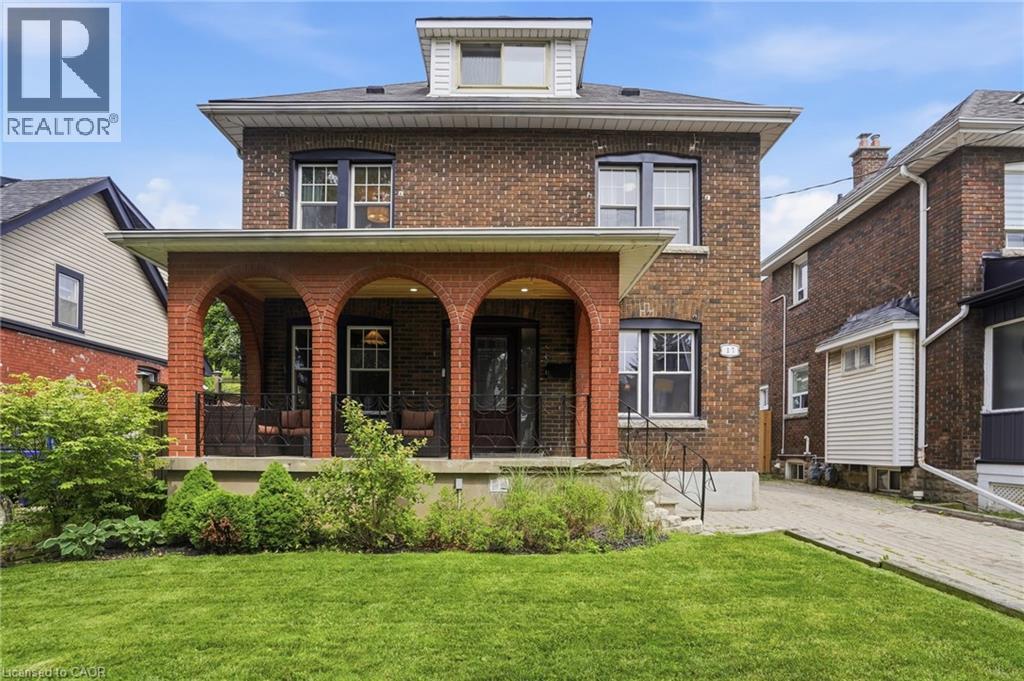
17 Tuxedo Avenue S
Hamilton, Ontario
Welcome to this spacious and beautifully maintained 5-bedroom, 3 full bathroom family home, perfectly positioned on an extra-wide 40' x 105' lot in one of Hamilton's most sought-after neighbourhoods. A thoughtful rear addition expands the already generous living space, while the detached garage and expansive lot offer endless potential. Step inside and discover a seamless blend of timeless character and modern comfort - original wood trim, rich hardwood floors, and a welcoming front porch speak to the home's classic roots, while a long list of quality upgrades ensures true peace of mind. Recent improvements include updated bathrooms, windows, roof and garage roof, upgraded electrical and insulation in the garage, hardwood flooring throughout the upper level, pot lights in the kitchen and bathroom, a brand-new upper-level appliance package, and a generous rear deck ideal for entertaining. The finished basement adds exceptional versatility, featuring a second kitchen perfectly suited for an in-law suite or multi-generational living. All of this is just minutes from the green spaces of Gage Park, the vibrant shops, restaurants, and cafés of Ottawa Street, and quick access to major highways. This home is offering an unbeatable combination of convenience, character, and functionality. Solidly built and meticulously cared for, this is a rare opportunity to own a truly exceptional home in the beloved, family-friendly Delta Neighbourhood. Don’t be TOO LATE*! *REG TM. RSA. (id:56248)
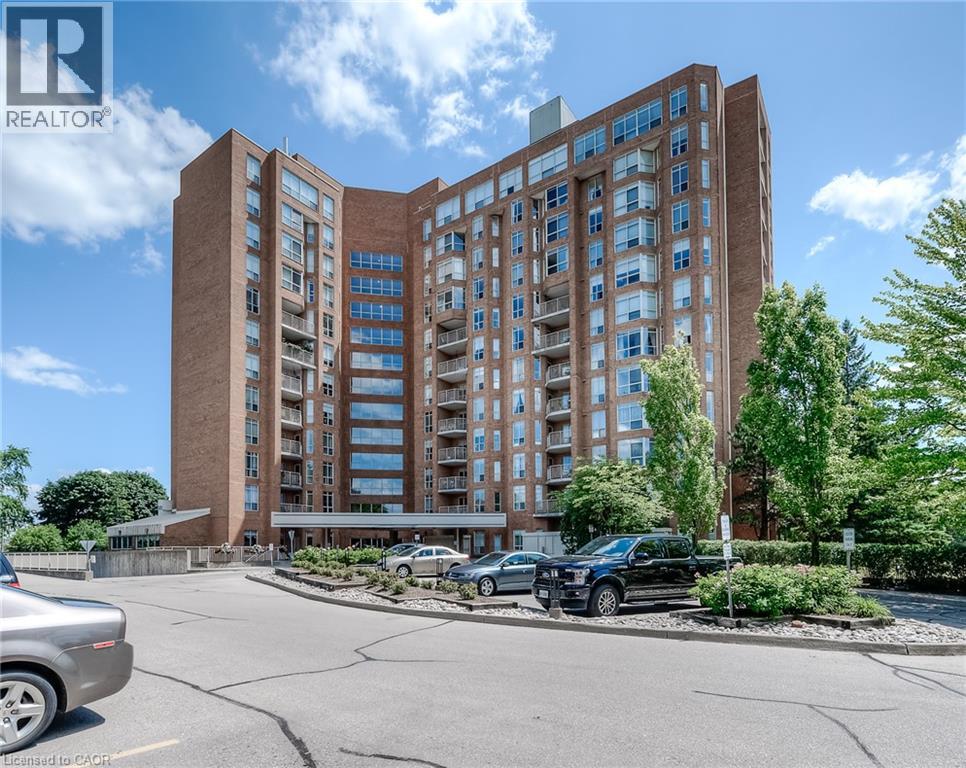
1414 King Street E Unit# 804
Kitchener, Ontario
Welcome to 804–1414 King Street East at Eastwood Community Condos, a well-managed, non-smoking condominium community offering exceptional value and an impressive range of amenities. The unit is well maintained, large (1,150 sq ft), Bright, carpet-free, and filled with natural light, offering plenty of room for comfortable everyday living & entertaining. The versatile layout features two bedrooms, two separate living areas, in-suite laundry and an abundance of living space. Parking is convenient with one assigned underground parking space, plus additional unassigned surface parking available for residents and guests. A private storage locker is located on the same eighth floor as the unit, making extra storage especially convenient. Condo fees include heat, electricity, air conditioning, water, lawn care, snow removal, garbage and recycling, along with access to an outstanding selection of recreational and social amenities. Residents can enjoy a bowling alley, shuffleboard, darts, billiards, fitness room, party room, games room, dining room, quilting/craft room, boardroom, library, BBQ area and woodworking room. The location is appealing. Close to downtown Kitchener, The Aud, shopping, restaurants, coffee shops and everyday amenities, with quick access to the expressway and Highway 401. Rockway Gardens and Rockway Golf Course are also nearby, offering recreation and green space just minutes from home. With generous living space, extensive amenities and so much included in the condo fees, 804–1414 King Street East offers exceptional value for buyers looking for an affordable condominium lifestyle without sacrificing space or convenience. (id:56248)
55 Cooper Street Unit# 6008
Toronto, Ontario
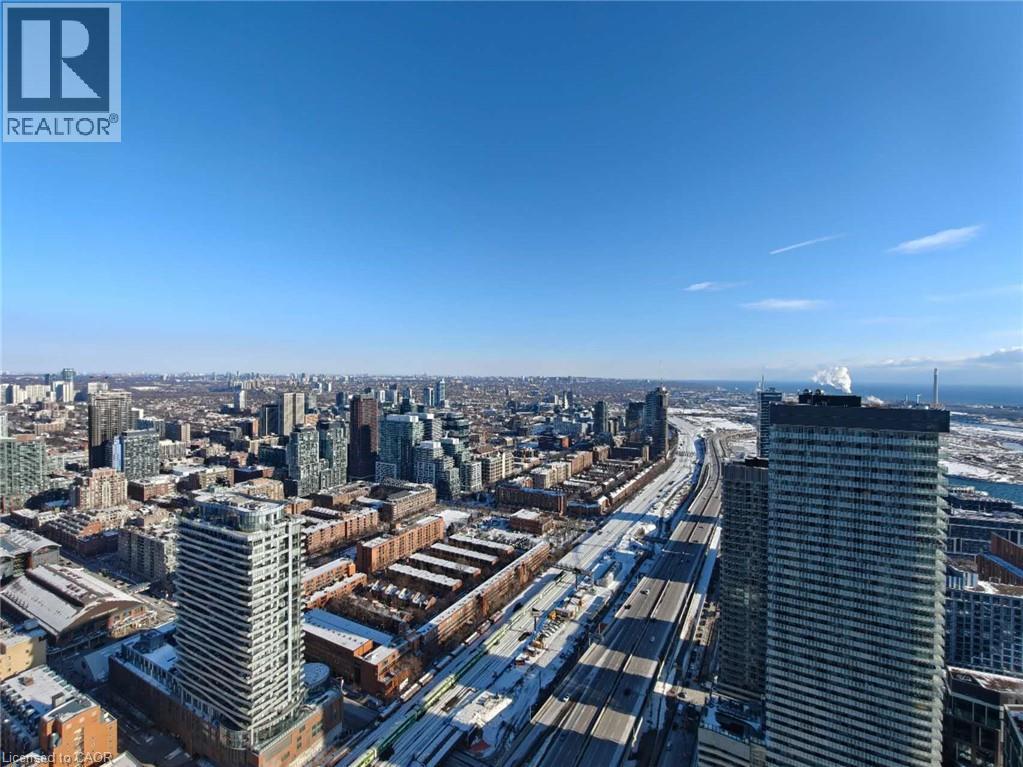
Experience elevated waterfront living in Suite 6008 at Sugar Wharf Condominiums by Menkes. Perched on the 60th floor, this beautifully designed 1-bedroom suite features breathtaking south-facing views of Lake Ontario, floor-to-ceiling windows, and a rare extended balcony that offers exceptional outdoor living with stunning lake and city views. The open-concept layout is complemented by contemporary finishes, including laminate flooring, quartz countertops, and integrated appliances. Enjoy premium amenities including a fitness centre, yoga studio, indoor lap pool, co-working spaces, entertainment lounges, guest suites, and a rooftop terrace. Bell high-speed Internet and Unity Fitness membership are included. Ideally located just steps to Sugar Beach, Farm Boy, LCBO, Loblaws, Union Station, the Financial District, waterfront trails, restaurants, and the future PATH extension. An exceptional opportunity to enjoy luxury waterfront living in one of Toronto's most sought-after communities. (id:56248)
736 - 8 Hillsdale Avenue
Toronto, Ontario
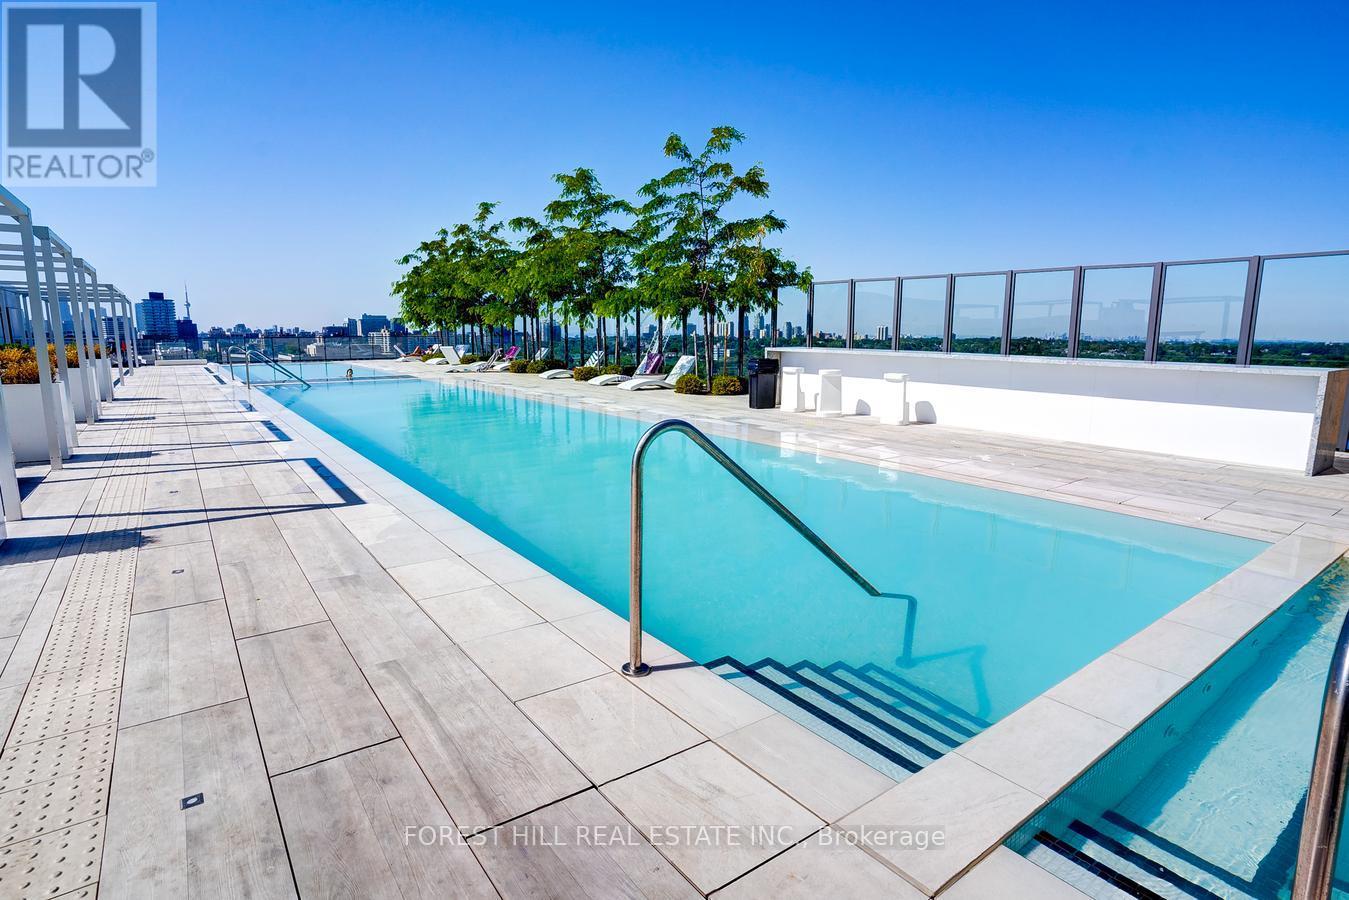
Welcome To The Art Shoppe! 1 Bedroom + Den And 2 Bathrooms And 1 locker. Bright & SunnySouth-Facing Unobstructed View. Den Big Enough For A 2nd Bedroom Or Office. FARM BOY & STAPLESIN BUILDING! Eglinton TTC Entrance Approx. 1-2 Min Walk Away! Amenities Incl: Rooftop InfinityPool, Hot Tub, Bar, Party Rm, Lounge Area W/Cabanas, Kids Club, Bbq & Rooftop Terrace, Yoga Rm,Theater Rm, Zen Garden, Private Dining & Wine Tasting Rooms, 24H Concierge High-End Retail &Grocery! Karl Lagerfeld Designed Lobby. (id:56248)
2512 - 125 Peter Street
Toronto, Ontario
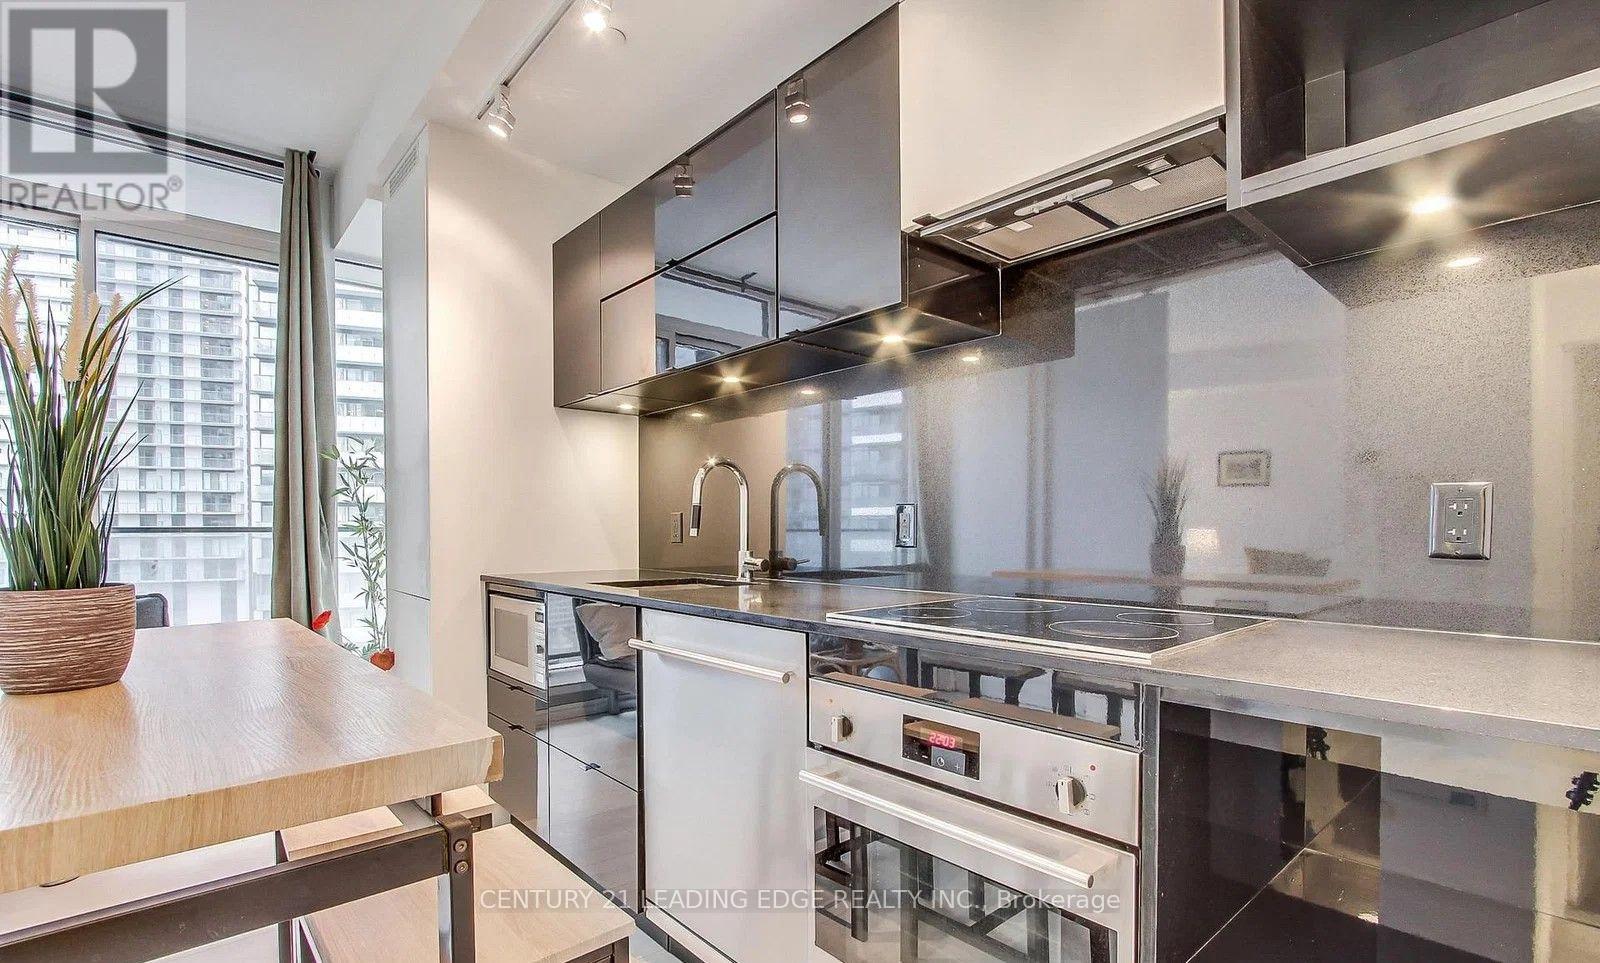
Welcome to this spectacular, sun-filled 1-bedroom condo in the heart of Toronto's vibrant Entertainment District. This bright and modern suite features a smart open-concept kitchen with sleek built-in appliances., 9-ft ceilings, floor-to-ceiling windows. The spacious living, dining, and kitchen areas are designed for comfortable everyday living and effortless entertaining.The generously sized bedroom also features floor-to-ceiling windows, filling the space with natural light. Step onto the large south-facing balcony, accessible from both the living room and bedroom, and enjoy unobstructed city views.Residents enjoy exceptional amenities, including a 24-hour concierge, fully equipped fitness centre, yoga studio, steam room, media room, party room, guest suite, and an impressive rooftop terrace with cabanas and outdoor dining areas. Plenty of visitor's parking!Located just steps from King West, Queen West, TIFF, the Financial District, world-class restaurants, shopping, entertainment, and transit, this is an incredible opportunity to experience the very best of downtown Toronto living. (id:56248)