
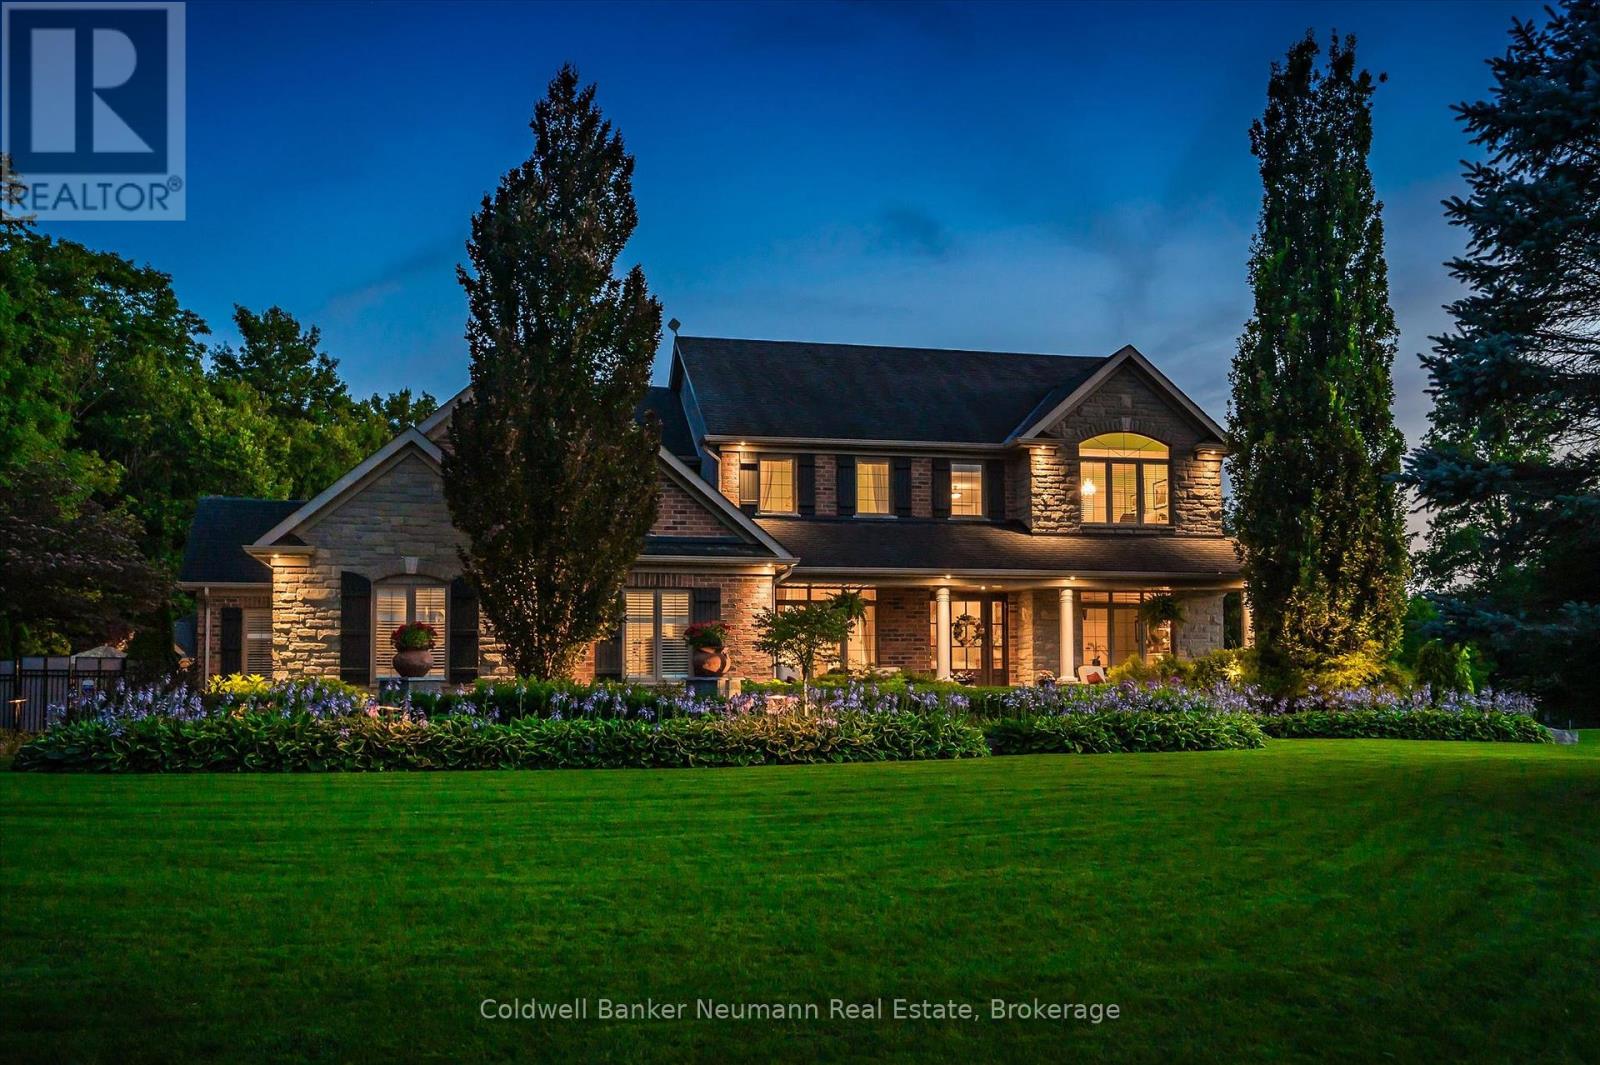
11370 Taylor Court
Milton, Ontario
Welcome to one of Brookville's finest estate properties-where timeless craftsmanship, exceptional privacy, and resort-style living come together on an extraordinary 1.6-acre setting. This impeccably maintained executive residence offers a special combination of luxury, privacy, and convenience, just minutes from Milton, Burlington, Guelph, major highways, and Pearson Airport. Designed for both elegant entertaining and comfortable family living, the home features spacious principal rooms, abundant natural light, refined finishes, and a thoughtfully designed floor plan that blends sophistication with everyday functionality. At the heart of the home is a spectacular gourmet kitchen appointed with premium appliances, including a Sub-Zero refrigerator, Viking French Door wall oven, and Viking professional gas range. The kitchen flows seamlessly into the principal living areas, creating an inviting space for family gatherings and entertaining. The professionally finished lower level offers exceptional additional living space, complete with a theatre room, recreation area, wet bar, wine room, guest bedroom, and full bathroom-perfect for entertaining, extended family, or overnight guests. Step outside and discover your own private resort. Beautifully landscaped and surrounded by mature trees, the backyard showcases a stunning saltwater pool with a new liner and automated control system, relaxing hot tub, elegant cabana with gas fireplace, expansive stone patios, full-yard irrigation, and a fully fenced backyard-providing outstanding privacy and effortless outdoor living. Additional premium features include a whole-home Generac standby generator, natural gas service, a spacious three-car garage. This exceptional Brookville estate delivers the perfect balance of luxurious indoor living, spectacular outdoor amenities, and an unbeatable location. Rarely does a property of this calibre become available. An outstanding opportunity to own one of Brookville's premier estate homes. (id:56248)
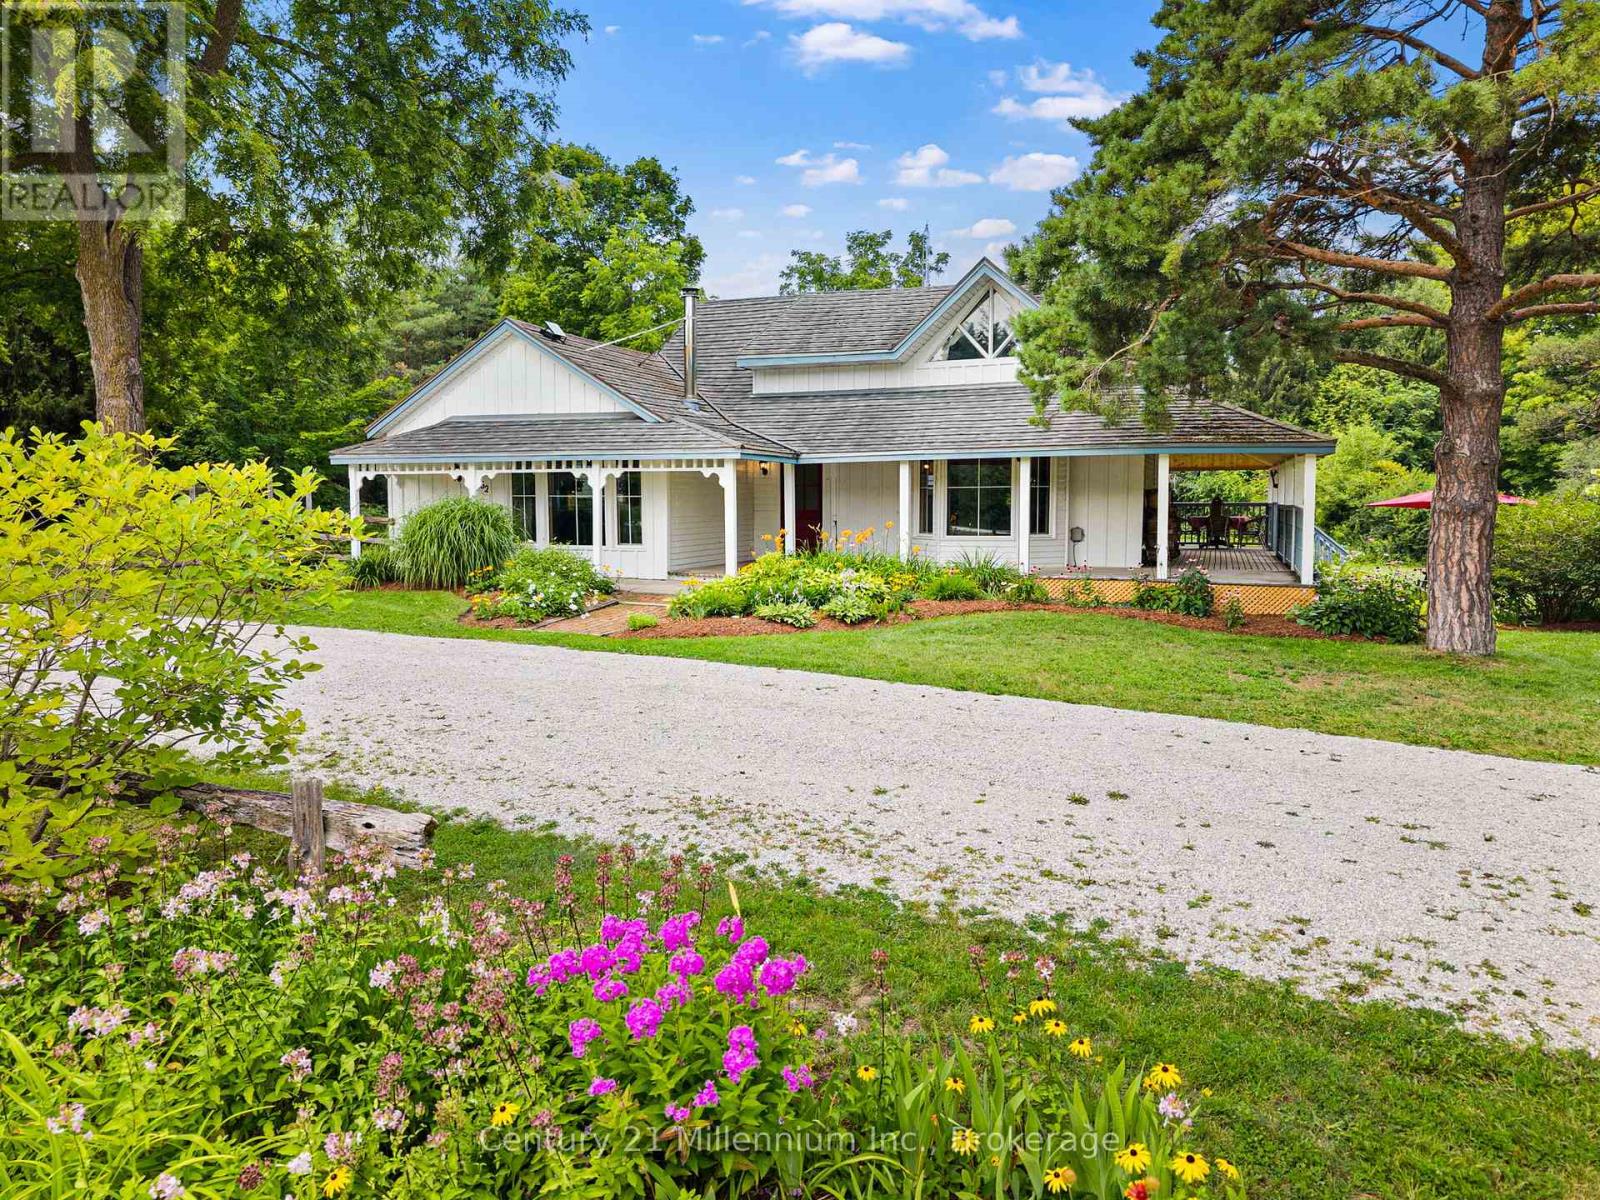
262 Batteaux Road
Clearview, Ontario
Welcome to 262 Batteaux Rd in Batteaux! This large countryside property has a lot to offer.Enjoy the peaceful setting in the quiet village of Batteaux. The home features a wrap around deck, gardens, lots of space to run and play, a fire pit, privacy, a reconditioned barn, income from solar panels, and a large horseshoe driveway. The property also neighbours the Georgian Trail, providing opportunities for recreational walking, cross-country skiing, snowshoeing, or simply enjoying nature.Entering the home, there's a true sense of pride of ownership, with major renovations completed throughout. These include an updated kitchen, new windows, and a metal roof with a stone coating for reduced sound, along with much more.The main level features two bedrooms, a full bathroom, a main-level laundry room, a side entrance mudroom, and a large family room connected to the spacious, open-concept kitchen and additional living room.The family room features a wood-burning fireplace, perfect for cozy evenings and providing lovely additional heat.From the dining room, you have access to the wrap around porch, which offers great privacy and views of the large mature trees in the backyard.The primary suite is located on the upper level and features an ensuite bathroom and patio doors leading to a private deck, making this a wonderful retreat.The backyard is spacious and features a reconditioned barn with a single-car garage and an additional apartment that is approximately 70% complete. It's ready for a new owner to make it their own, whether for a family member or as a potential rental income opportunity. This is a must-see property for anyone looking for a home with character and charm, offering a wonderful country feeling within a small, welcoming community. (id:56248)
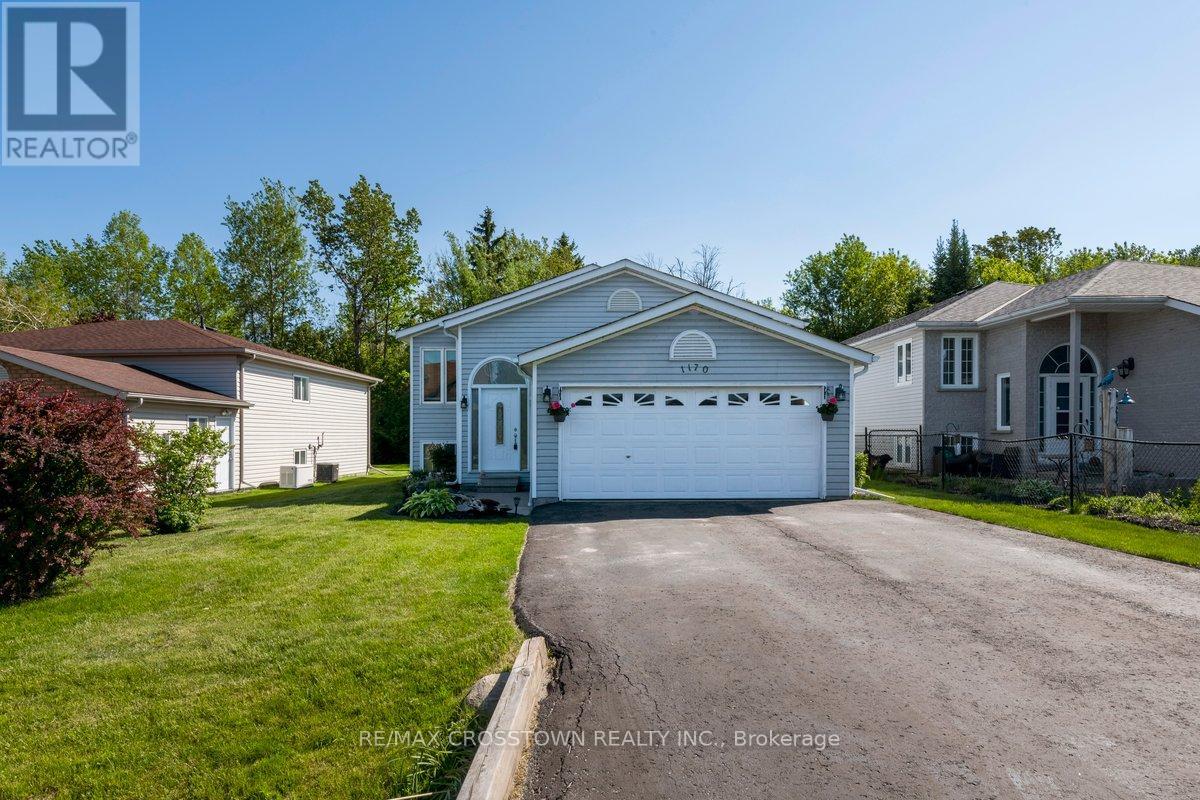
1170 Arnold Street
Innisfil, Ontario
Welcome to 1170 Arnold Street, a well-maintained home in the desirable lakeside community of Belle Ewart, just minutes from Lake Simcoe,beaches, marinas, and convenient commuter routes including Highway 400. Showing pride of ownership throughout, this home offers a bright and functional layout with large windows and comfortable living space on both levels. The main level features a spacious eat-in kitchen with ceramic tile flooring, backsplash, ample cabinetry with pull-out drawers, additional counter space, and a walkout to a two-tiered deck over lookinga private backyard with mature trees, established gardens, and a gazebo. The combined living and dining room provides an inviting space for everyday living and entertaining, while three bedrooms are conveniently located on the main level. The finished lower level offers excellent versatility with above-grade windows, an expansive recreation room with a gas fireplace, a 3-piece bathroom, an additional bedroom or office,and generous storage space, creating potential for extended family, guests, work-from-home needs, or in-law capability. Thoughtful updates over the years include windows and front door in 2020, a Generac generator in 2020, oak stair caps and railings in 2021, and a refreshed main bathroom shower in 2021. Additional features include inside entry from the garage, a large driveway with parking for four vehicles, no sidewalk,and a peaceful, established neighbourhood close to the lake. Offering 1,264 sq. ft. above grade plus a finished lower level, this move-in-ready home provides flexible space for families, downsizers, or those seeking a quiet lifestyle close to the lake. (id:56248)

25260 Maple Beach Road
Brock, Ontario
Welcome to an exceptional waterfront estate on the shores of Lake Simcoe, where refined design, breathtaking views, and effortless luxury come together just minutes from Beaverton and a little over an hour from Toronto. Set on a spectacular 100 x 358 ft. lot with 100 feet of private shoreline, this beautifully appointed bungalow offers over 3,100 sq. ft. of thoughtfully designed living space with panoramic lake views from almost every room. Expansive windows flood the home with natural light, while heated tile flooring throughout the main level and elegant finishes create an atmosphere of understated sophistication. Offering 4 spacious bedrooms and 3 beautifully appointed bathrooms, including a luxurious spa-inspired main bath, the home is perfectly suited for both everyday living and entertaining. The walkout lower level opens seamlessly to an expansive lakeside patio, creating the perfect indoor-outdoor living experience. Outside, the resort-style setting continues with two concrete terraces, a newly added wood deck, a heated inground pool, sauna, and a covered outdoor pavilion complete with a built-in fireplace and built-in BBQs. Enjoy endless days on the water with a large portable dock, and a private boathouse with marine rail to effortlessly launch your stored watercrafts. The fully enclosed property is accessed through a remote-controlled entry gate, offering exceptional privacy and security, while the attached garage and abundant parking provide ample space for family and guests. A rare offering that combines luxurious finishes, remarkable privacy, and an extraordinary waterfront setting, this is four-season lakeside living at its finest-where every day feels like a retreat and the beauty of Lake Simcoe is always just beyond your window. (id:56248)
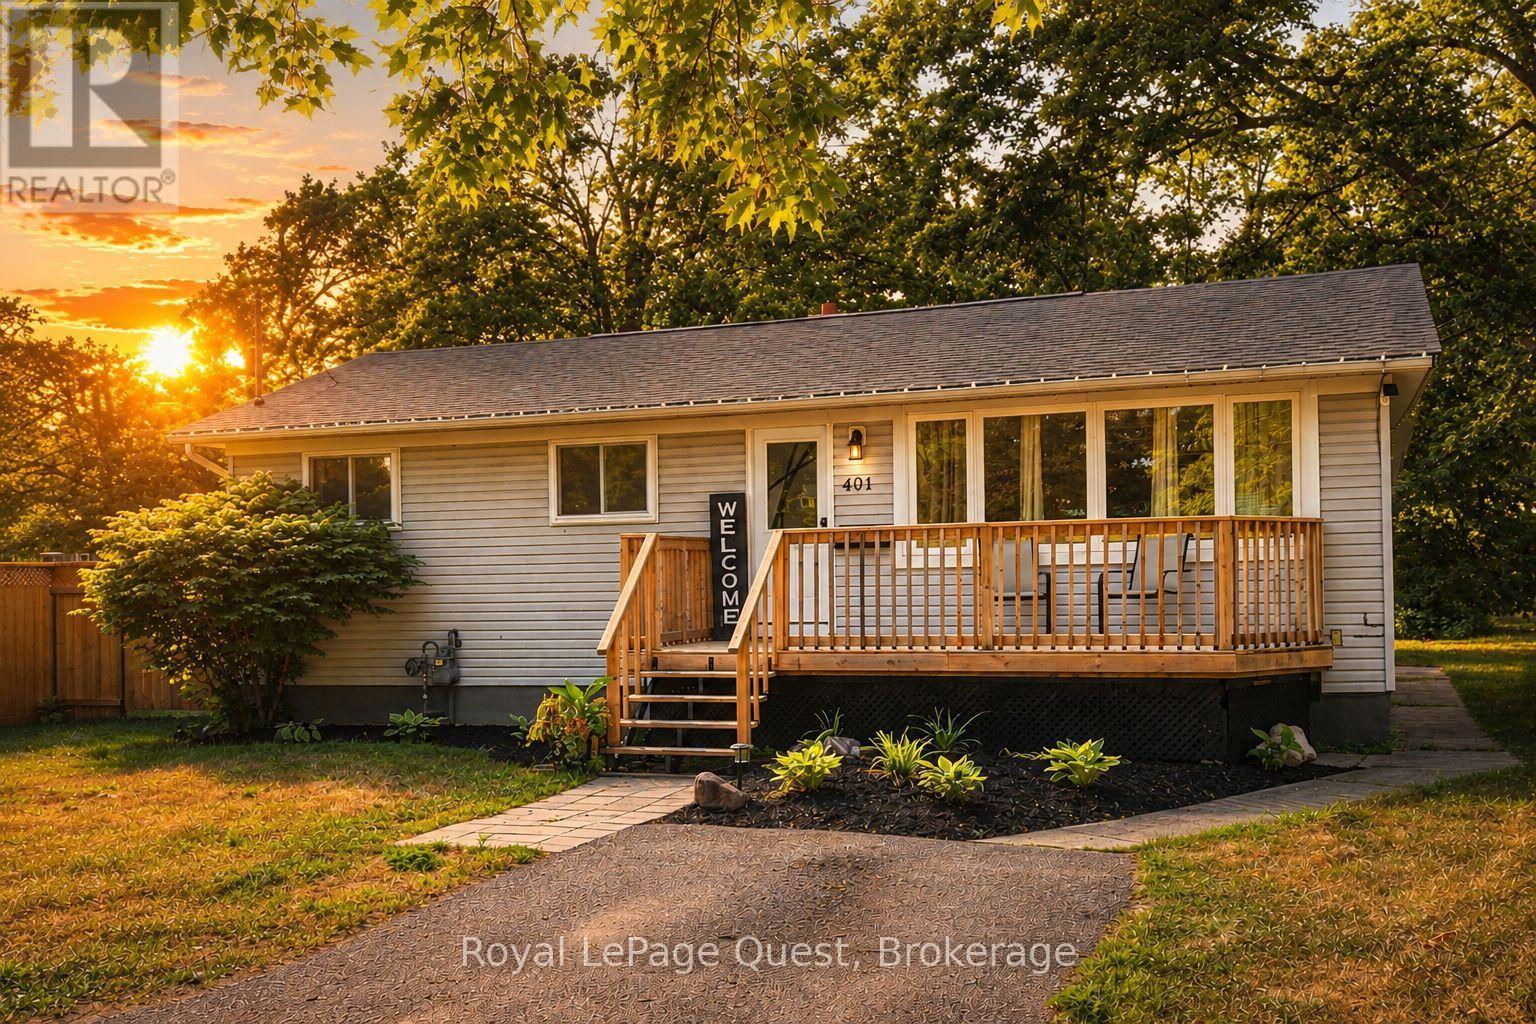
401 Mississaga Street W
Orillia, Ontario
Top 5 Reasons You'll Love This Home. 1- A Huge 55' x 204' Lot Backing Onto Grenville Park. Enjoy a backyard that's hard to find in town. With plenty of room for kids, pets, gardens, entertaining, or simply more privacy, this deep lot gives you outdoor space you can actually use. 2. 3+2 Bedrooms With In-Law Potential. Need space for a growing family, teenagers, guests, or extended family? The lower level offers 2 additional bedrooms, a full bathroom, and a walk-up to the backyard, giving the home excellent flexibility now and in the future. 3. A Location That Makes Everyday Life Easier. Quick access to Hwy 11 and Westridge, walking distance to Homewood Park, and a bus route to downtown Orillia means commuting, shopping, schools, and everyday amenities are all within easy reach. 4. Practical Features That Add Real Value. Enjoy 2 full bathrooms, plenty of parking, a front porch, back deck, fenced yard, outdoor storage shed, and a second laundry hook-up on the main level. 5. Recent Improvements Already Taken Care Of. Updates over the past year include a dishwasher, microwave/hood fan, fencing, and an electric fireplace-giving you fewer projects to worry about after moving in. More space, more flexibility, and a 200+ ft deep lot in a convenient Orillia location. Book your showing today! (id:56248)
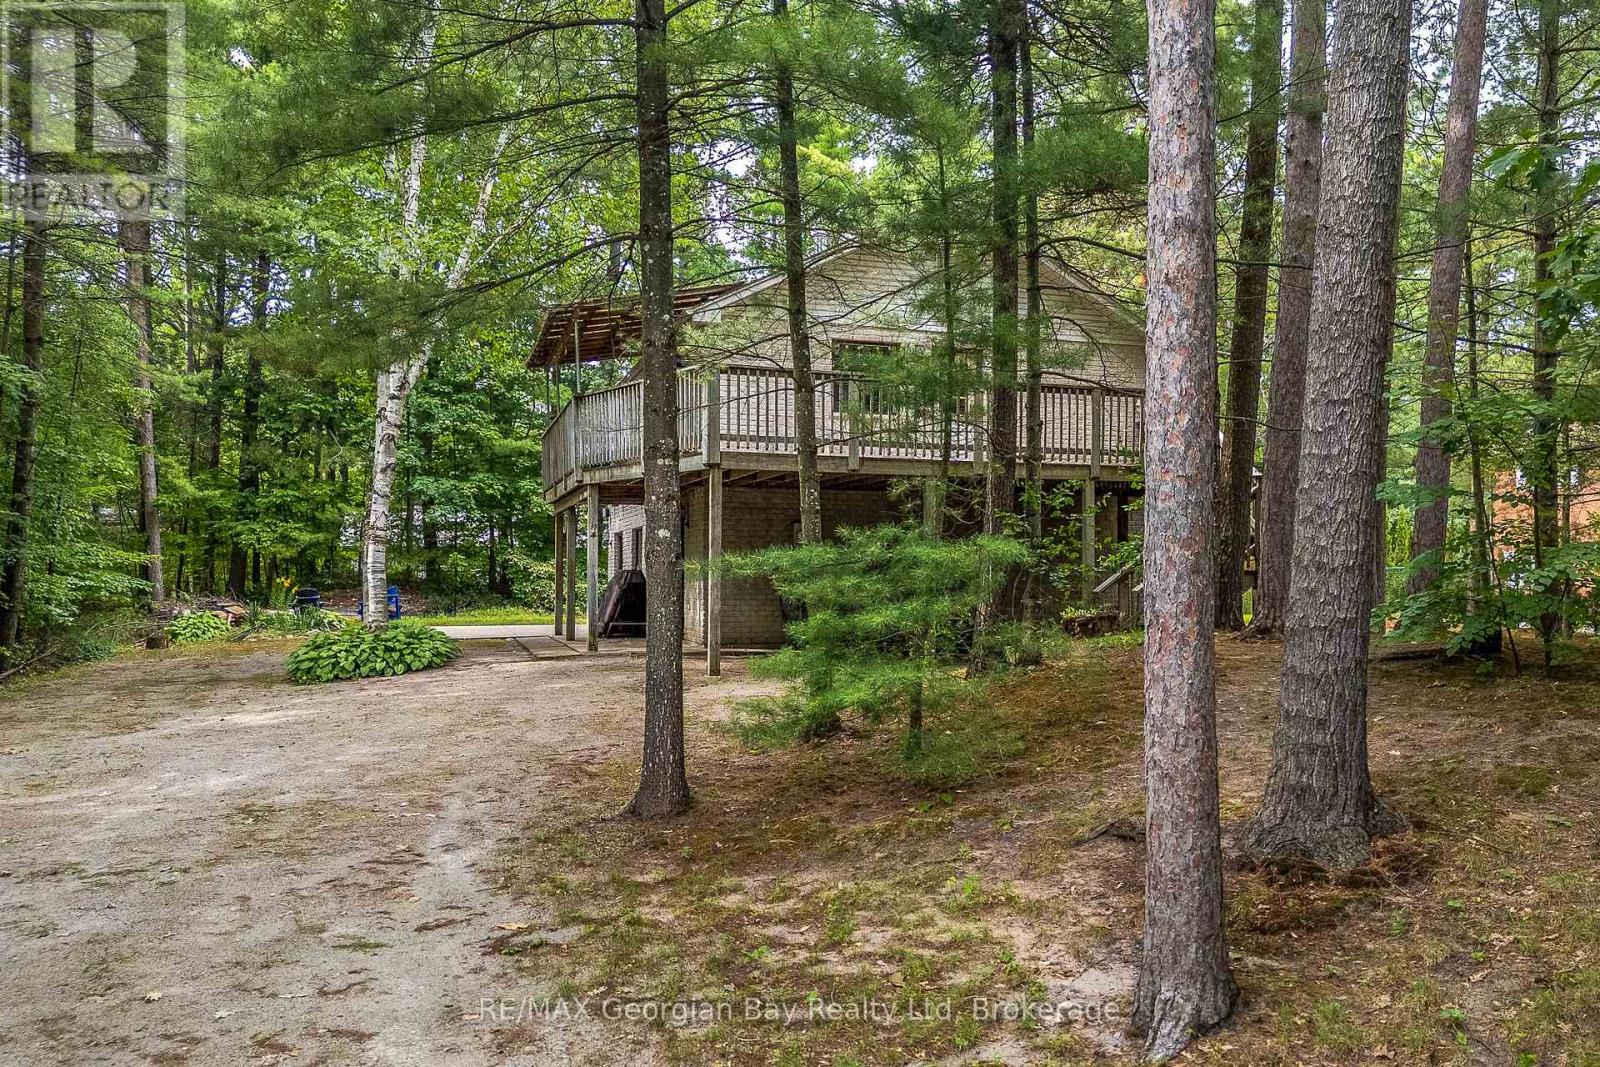
754 Lafontaine Road W
Tiny, Ontario
Plenty of room for family and friends in this 2000 sq ft year round home or cottage. Located just steps from the public beach at Lafontaine Park and a short drive into the village of Lafontaine. The lot is large and well treed, offering lots of room for children to play and evening bonfires. The home is serviced by municipal water, forced air gas heat and high speed internet is available. The drive from the GTA is an easy 1 1/2 hours. What are you waiting for? (id:56248)
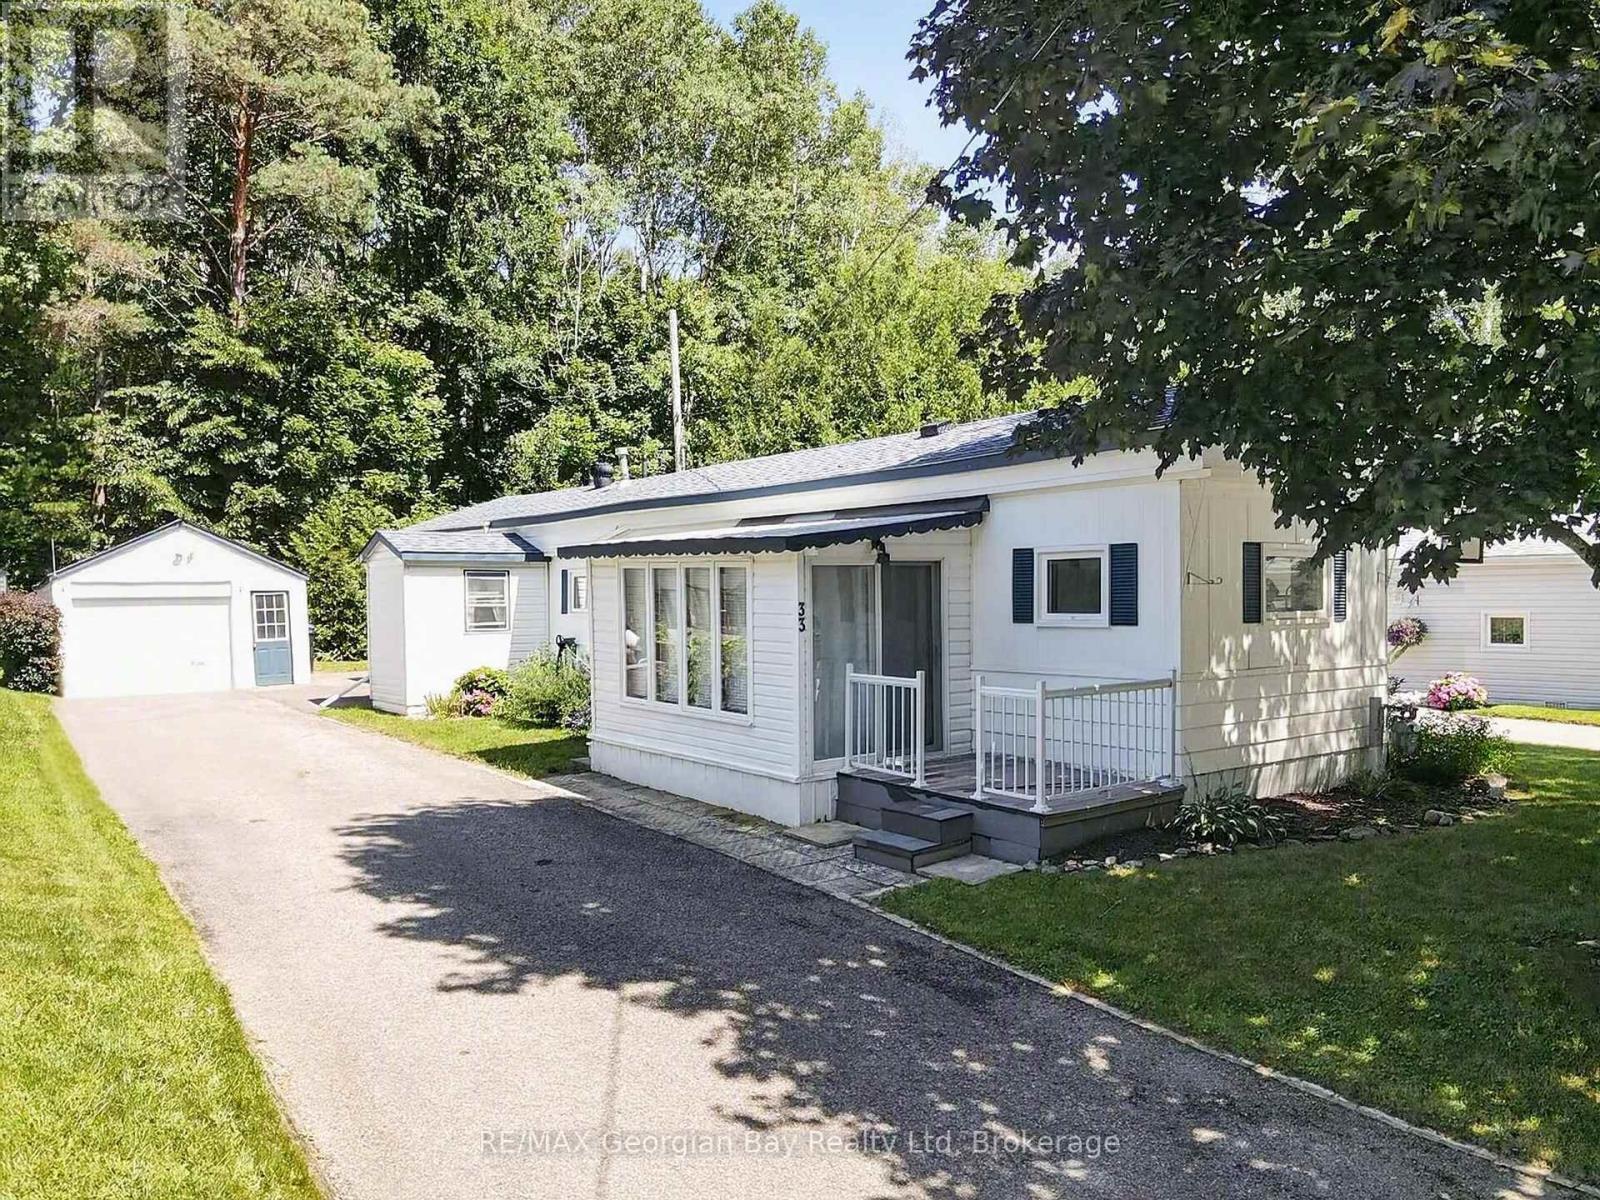
33 - 525 Midland Point Road
Midland, Ontario
Here's why 525 Midland Point Road Unit #33 could be your next move -- AFFORDABLE, EASY LIVING STEPS FROM GEORGIAN BAY -- BRIGHT & MOVE-IN READY - Fresh, clean and filled with natural light, this well-maintained 2-bedroom home offers comfortable one-level living with an easy, functional layout. MORE ROOM THAN YOU'D EXPECT - The spacious living and dining areas are complemented by a sunroom, giving you extra space to relax, read, entertain or simply enjoy your morning coffee. PEACE OF MIND - A brand new central air conditioning system has just been installed and a home inspection has already been completed, helping take some of the guesswork out of your next move. DETACHED GARAGE - A paved driveway leads to the detached garage, providing valuable space for parking, storage, hobbies or projects. GEORGIAN BAY AT YOUR DOORSTEP - Located in Leeshore Estates, you're just a short walk from the community's sandy beach and waterfront on beautiful Georgian Bay. Monthly Park Fees $727.23 (Land Lease Fee and Property Taxes) (id:56248)
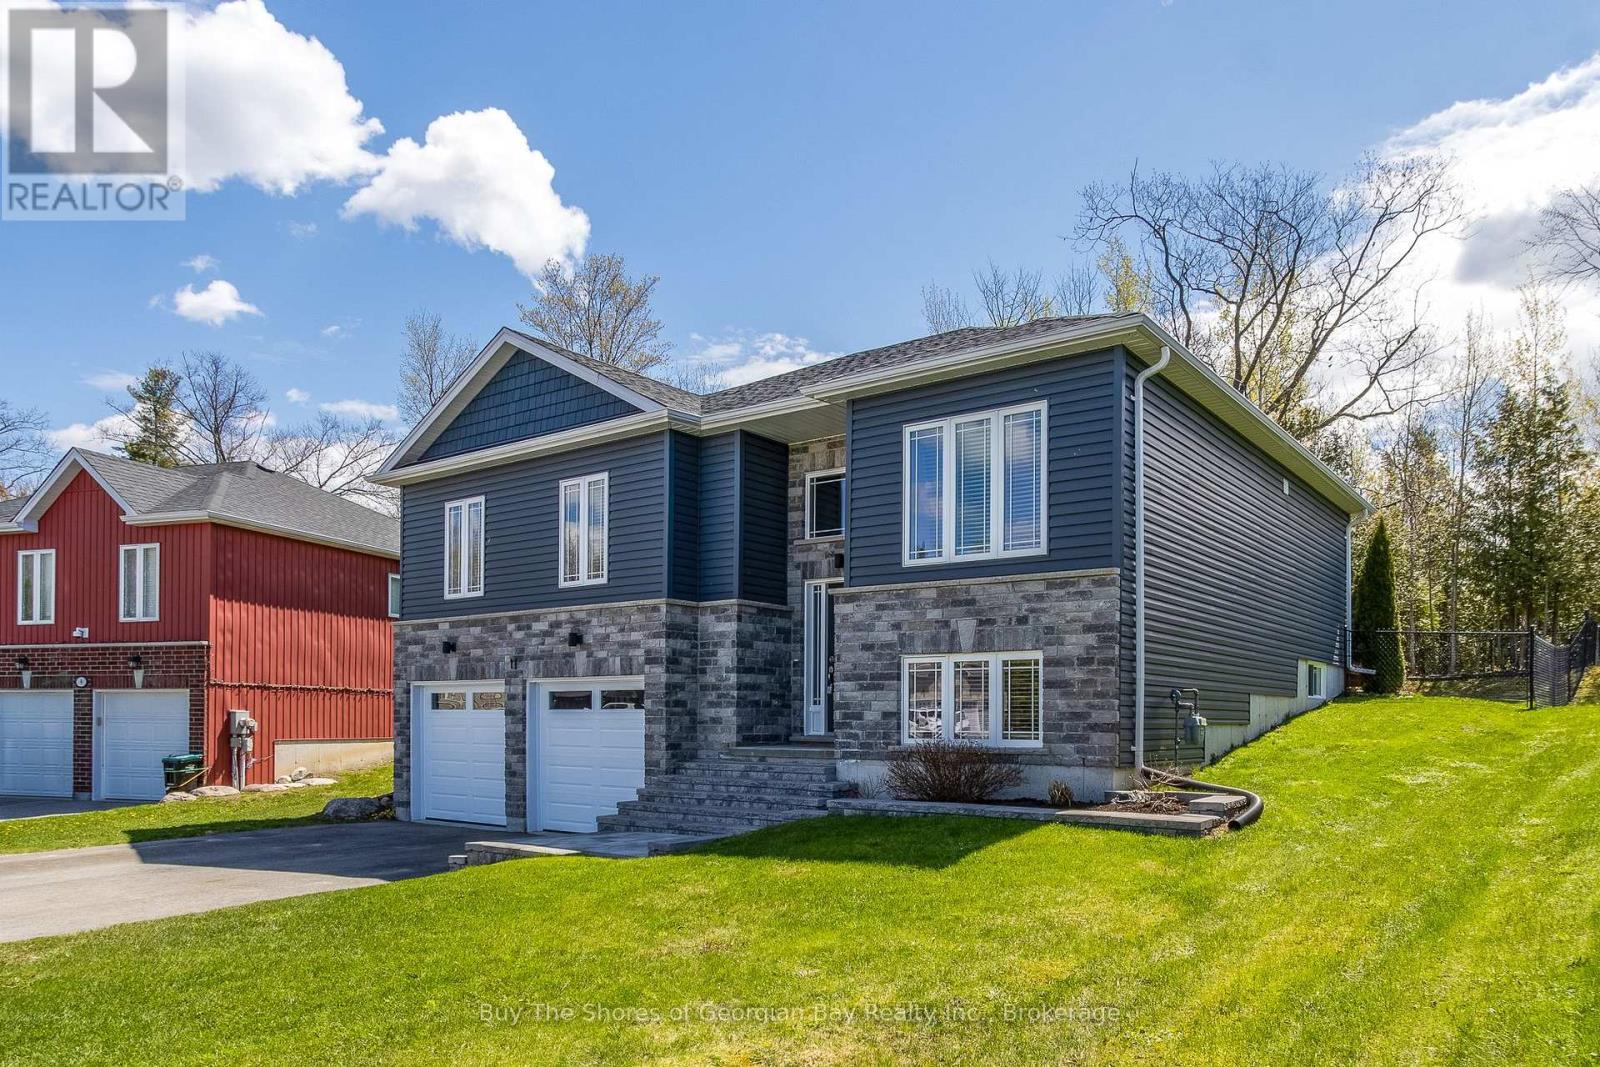
11 Ralph Dalton Boulevard
Tay, Ontario
Welcome to this beautifully appointed raised bungalow in the heart of picturesque Victoria Harbour - a community known for its warmth, natural beauty, and exceptional quality of life. Offering over 1,300 SQFT of bright, open-concept living, this home blends comfort, style and thoughtful design. The main level features 3 spacious bedrooms and 2 full bathrooms, including a serene primary suite with a private ensuite and walk-in closet. Convenient main-floor laundry adds ease to everyday living, while large windows fill the home with natural light. The fully finished lower level provides a third 4-pc bathroom, large utility/storage space, and the potential for an excellent in-law suite, enhanced by a separate entrance from the insulated & heated attached garage- ideal for extended family, guests, or flexible living arrangements. The garage offers a workspace, new insulated doors and plenty of light for those home jobs. Set on a prime, tree-lined lot, the back yard is fully fenced. The peaceful backdrop offers a private gate giving you direct access to the Tay Shore Trail for walking, cycling, and year-round recreation. Just steps from the water, you will enjoy the very best of Georgian Bay living; a local marina, public beach, and a residents-only free boat launch, all just minutes away. Commuters will appreciate the quick 7-minute drive to Highway 400, providing effortless access to Barrie, Orillia, and Parry Sound. Outdoor enthusiasts will love the nearby trails, offering outdoor adventures. Warm neighbours, natural beauty, and a home designed for comfort and versatility- this is a lifestyle you will be proud to call your own. (id:56248)
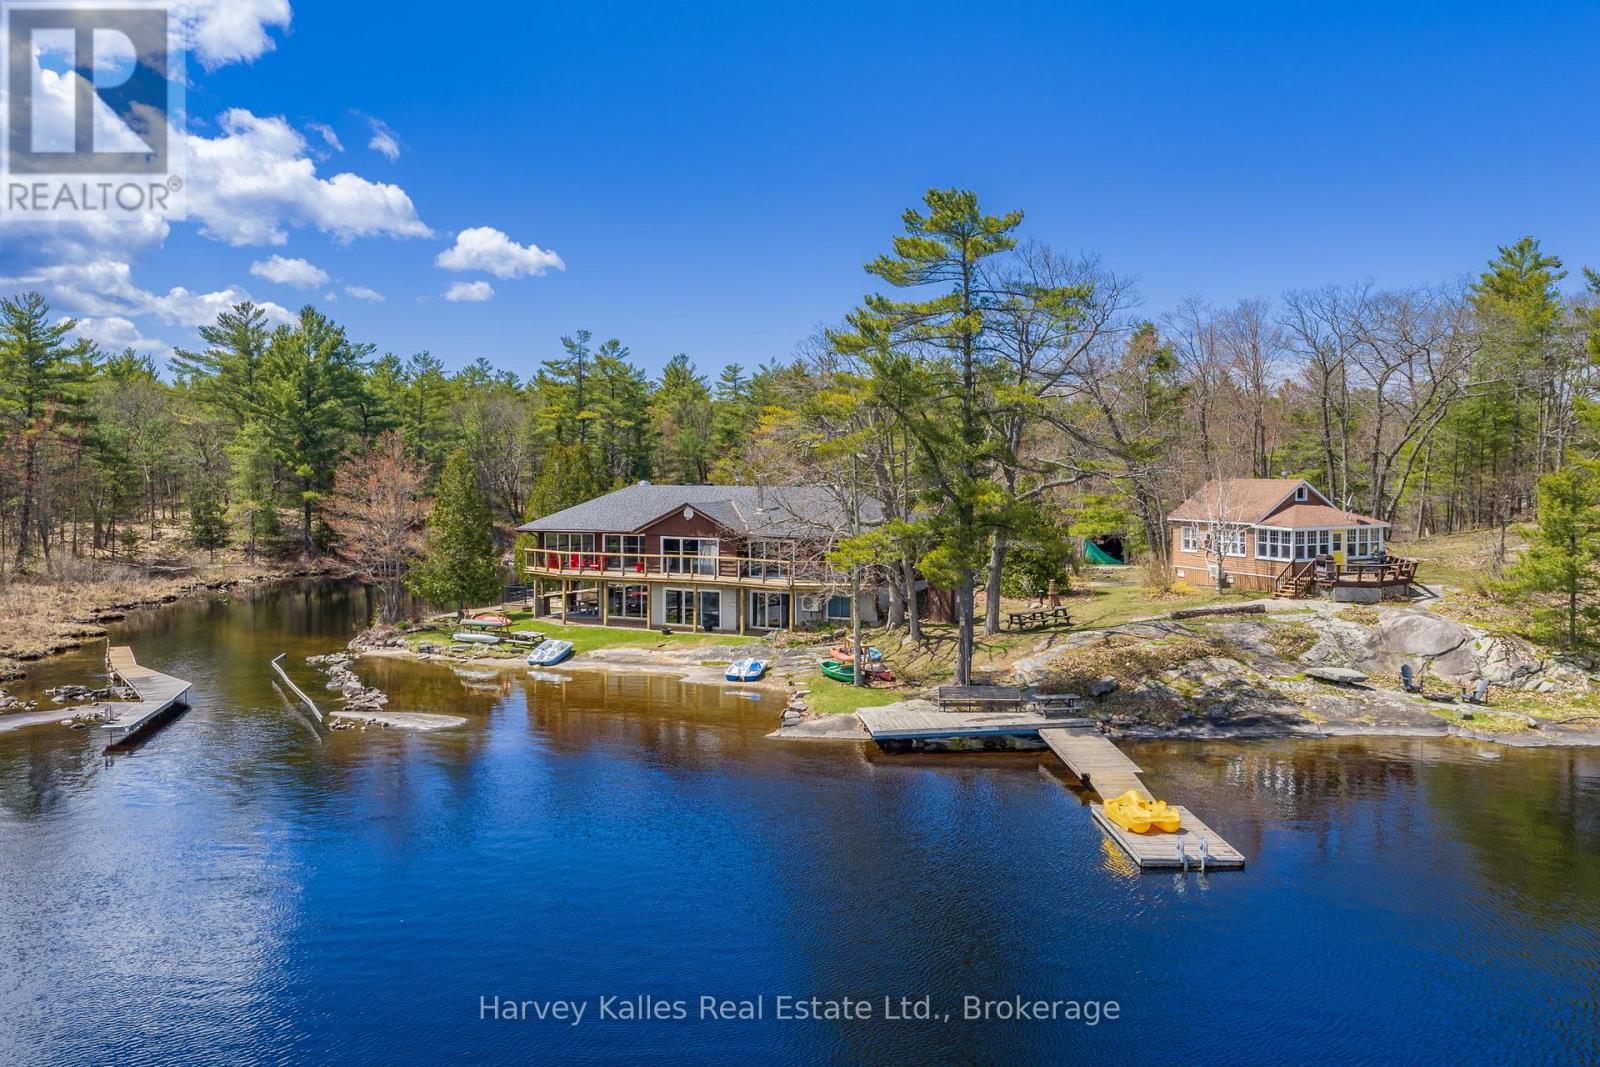
6884 & 6892 Upper Big Chute Road
Severn, Ontario
Where boutique lodge vibes meet laid-back adventure, this extraordinary Tea Lake compound offers a rare opportunity to own not one, but 3 fully equipped waterfront cottages on a spectacular peninsula-like setting with 331' of south-facing shoreline. With panoramic lake views and incredible privacy this is the ultimate setup for investors, multi-generational families, or companies seeking an unforgettable corporate retreat. The main cottage sits right at the water's edge and spans over 4,000 sq. ft., featuring 4 bedrooms, 4 bathrooms, a walkout lower level, and expansive entertaining spaces designed for hosting large gatherings. A massive dining area with an industrial built-in BBQ and commercial-style ventilation creates the ultimate lakeside entertaining experience. The second cottage offers 2 bedrooms, a 3-piece bathroom, a full kitchen, a comfortable living space, private deck, stunning lake views, and easy access to the dock and the waterfront. The third cottage is perfectly tucked away for added privacy while still enjoying lake views. Featuring 3 bedrooms, a 3-piece bathroom, a full kitchen, a cozy sitting area, and a propane fireplace, this cottage is ideal for relaxed evenings at the lake. The property is ready for immediate enjoyment or to explore rental income potential. A 2-car detached garage, multiple private outdoor areas, fire pits, picnic spaces, excellent swimming, boating, fishing, and docking complete the experience. Located just 90 minutes north of Toronto and a short boat ride to the iconic Big Chute Marine Railway on the historic Trent-Severn Waterway, this property sits beside a quiet channel connecting Tea Lake directly to the Severn River, placing endless boating and cottage country adventures right at your doorstep. (id:56248)
4202 Canal Road
Severn, Ontario

SEVERN RIVER Set along the Trent-Severn Waterway in a Quiet Country Setting, this Waterfront Home offers over 2,000 sq. ft. of finished living area, 3 Bedrooms, and 2 Bathrooms. The Spacious Living room features wall-to-wall windows Showcasing the River Views. The Finished Basement enjoys a Family Room with propane Fireplace and convenient ground-level access to the Patio. A total of four Walkouts toward the River bring the beautiful Waterfront setting into everyday living. One of these walkouts leads to a Private Sundeck from the Primary Bedroom-an ideal spot to enjoy the morning coffee and tranquil water views. Situated on a 146 foot deep Lot with an impressive 96 feet of River Frontage, the property features Manicured Landscaping and beautiful Gardens that have been lovingly maintained. Outdoor amenities include a Carport, separate Workshop, and an In-Water Boathouse, offering excellent storage and recreational possibilities for Boating enthusiasts. Enjoy Panoramic Water Views and the Peaceful Charm of Country Living, while remaining conveniently close to Washago and its variety of Amenities. A rare opportunity to own a Waterfront Home where Comfort, Privacy, Gardens, and year-round enjoyment come together. Welcome Home! (id:56248)
4163 Smith Lane
Severn, Ontario
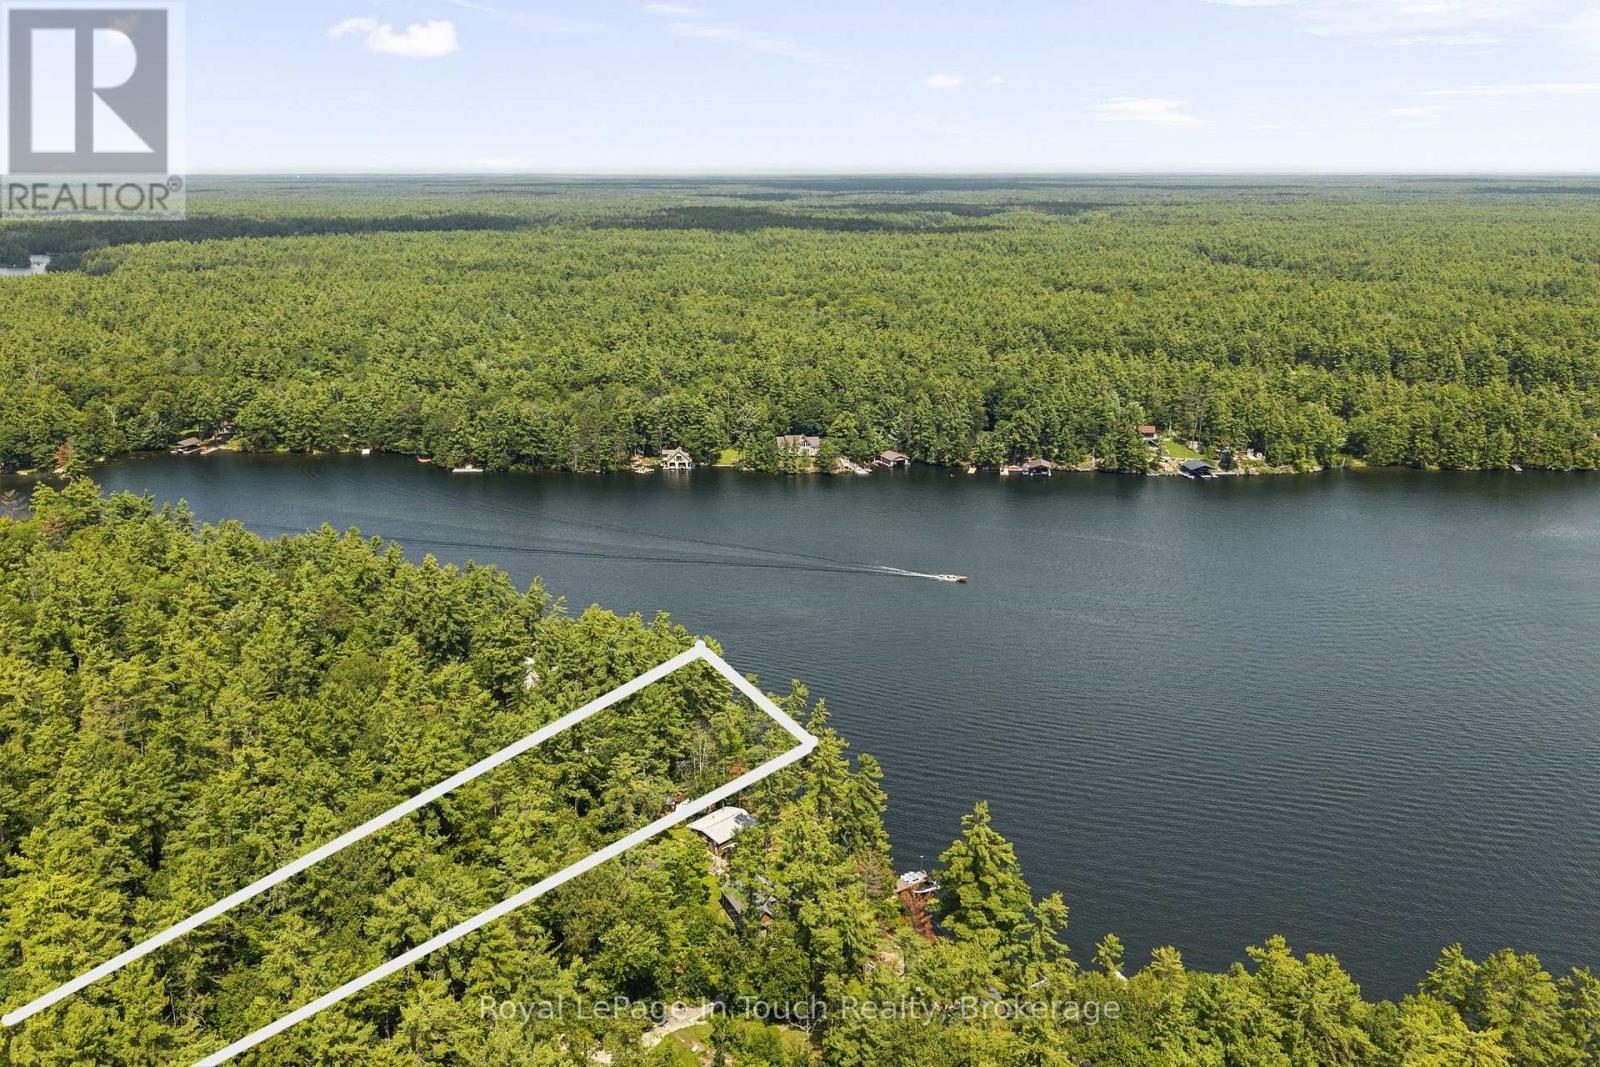
SEVERN RIVER- Imagine, Your Morning Coffee overlooking The Water. Deep-water swimming. Fishing. Paddle boarding. Or untie The Boat and head out to explore The Trent-Severn Waterway. Your 180 Degree View at The Waters Edge is what makes this place special, An opportunity to own 50 feet of waterfront with an impressive 532-foot-deep lot and direct access to The Legendary Trent-Severn Waterway and Endless Boating Adventures Right from your Shoreline. ***THE DETAILS***The Existing Cottage is 330 sq. ft. as per the Floorplan (inside walls), Features 2 Bedrooms plus a Loft and is Serviced with Hydro and Phone (EastLink). Starlink high-speed Internet is Readily available in The Area, making it Easy to Stay Connected while Enjoying Cottage Life. There is currently no Bathroom or Septic System. The Cottage is presently situated on The South Lot Line, Creating an Interesting Opportunity for Buyers who may wish to explore Redesigning The Existing Cottage or Other Future Possibilities with The Township. A large detached shed (The Sellers call The Boathouse!) provides additional Storage. The Existing Shore Dock has not been used for some time and requires some TLC, but The Waterfront Setting is The Real Attraction. Located on one of the wider areas of the Severn River, directly across from Wood Bay, *** MORE INFO *** The Zoning is SR1-Amazing water quality and Located between Swift Rapids LOCK 43 and the Big Chute Marine Railway LOCK 44, you're right in the heart of the Trent-Severn Waterway and 1 more lock away is Port Severn LOCK 45 and out to Georgian Bay . Head out by boat and explore an incredible network of lakes, rivers and communities-or stay home and enjoy life along the Severn River. Whether you're looking for an Affordable Entry into Waterfront Ownership, a Recreational Getaway or a Unique Waterfront Property with Possibilities to Explore, 4163 Smith Lane offers a chance to create your own place on the Severn River. Your Cottage Called... Meet You on The Dock... (id:56248)

98 Arrowhead Drive
Vaughan, Ontario
Welcome to this beautifully renovated 4-bedroom home offering impressive curb appeal, a grand double-door entry, and a bright, spacious layout designed for comfortable family living and entertaining. The main floor features smooth ceilings, crown moulding, pot lights throughout, coffered ceilings in the living room, a large combined living and dining area, and a separate family room with built-in shelving, creating both formal and casual spaces for everyday enjoyment. The chef-inspired kitchen is a true highlight, complete with custom cabinetry, 2-year-old stainless steel appliances, a 6-burner gas stove, pot filler, built-in microwave, wall oven, ample storage, and a functional breaktast area with a large island/dining table that comfortably seats 8. Walk out to a stunning backyard oasis featuring a swimming pool, waterfall, gazebo, and pool shed the perfect setting for summer entertaining, relaxing with family, or hosting guests. Added conveniences include direct garage access to the mudroom/laundry area, a separate side entrance, and a separate staircase to the basement, offering excellent flexibility and practicality. Upstairs offers 4 spacious bedrooms, including a primary suite with walk-in closet organizers and a luxurious 5-piece ensuite with heated floors. Ideally located close to Hwy 7, Hwy 400, Hwy 407, transit, Vaughan Metropolitan Centre Station, shopping, restaurants, parks, and everyday amenities. A wonderful opportunity to own a spacious, renovated family home in a sought-after Woodbridge community. (id:56248)