
179 Tanners Drive S
Halton Hills, Ontario
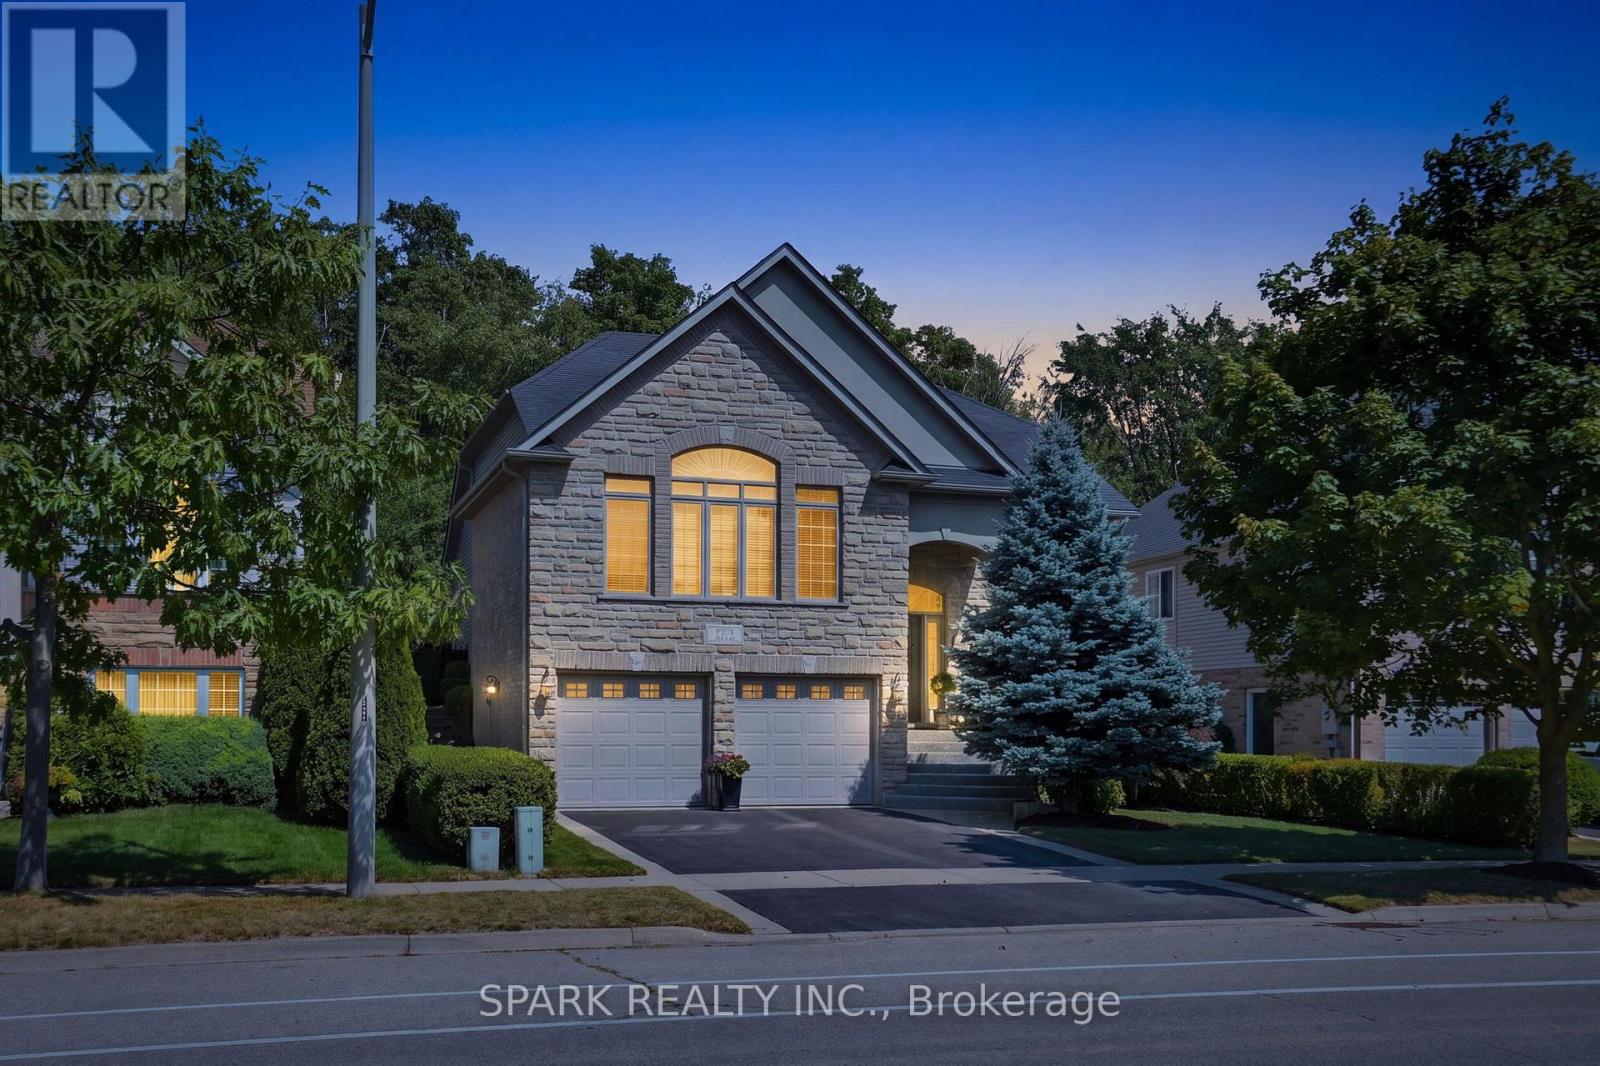
Welcome to 179 Tanners Drive, a stunning custom-built 4-bed, 4-bath bungalow offering over 2,400 square feet of unparalleled luxury. This architectural masterpiece features extensive professional landscaping, manicured gardens, and a stone walkway/patio that backs directly onto a premium, protected forest with a towering canopy of mature trees.A grand, sweeping aggregate staircase guides you inside to a sun-drenched open-concept layout boasting soaring 9 ft ceilings and elegant transom windows. The radiant great room features panoramic windows that frame breathtaking forest views, a custom fireplace with a Georgian Majestic Stone mantel, and rich hardwood floors. Food lovers will adore the $100K+ show-stopping, custom Barzotti kitchen, which highlights granite countertops, a grand centre island with an integrated wine cooler, designer cabinetry, premium s/s appliances, and a convenient walk-in pantry. French doors lead directly out to your private backyard oasis, complete with a massive stone patio, an engineered rock waterfall feature, and stunning seasonal gardens.The main level hosts a secluded primary retreat with a vaulted ceiling, a California walk-in closet, and a spa-like ensuite with heated floors, a corner jet tub, and an oversized glass shower. The stately dining room features an oversized picture window, a double drop tray ceiling with crown moulding, and gleaming hardwood floors. Two additional bedrooms are nested around a central main bath.The bright lower level features a fourth bedroom with a large above-grade window and a private 3-piece ensuite. It also includes an upgraded laundry room with maple cabinets and a porcelain sink, a 2-pc powder room, and a massive 860 square foot unfinished area with large windows perfect for a future in-law suite. Mechanics offer complete peace of mind: furnace (4 yrs), roof (6 yrs), central air (June '26), plus much more! Minutes to schools, parks, local spas, and the Acton GO Station for a seamless Toronto commute! (id:56248)
53-55 Wellington Street
Halton Hills, Ontario
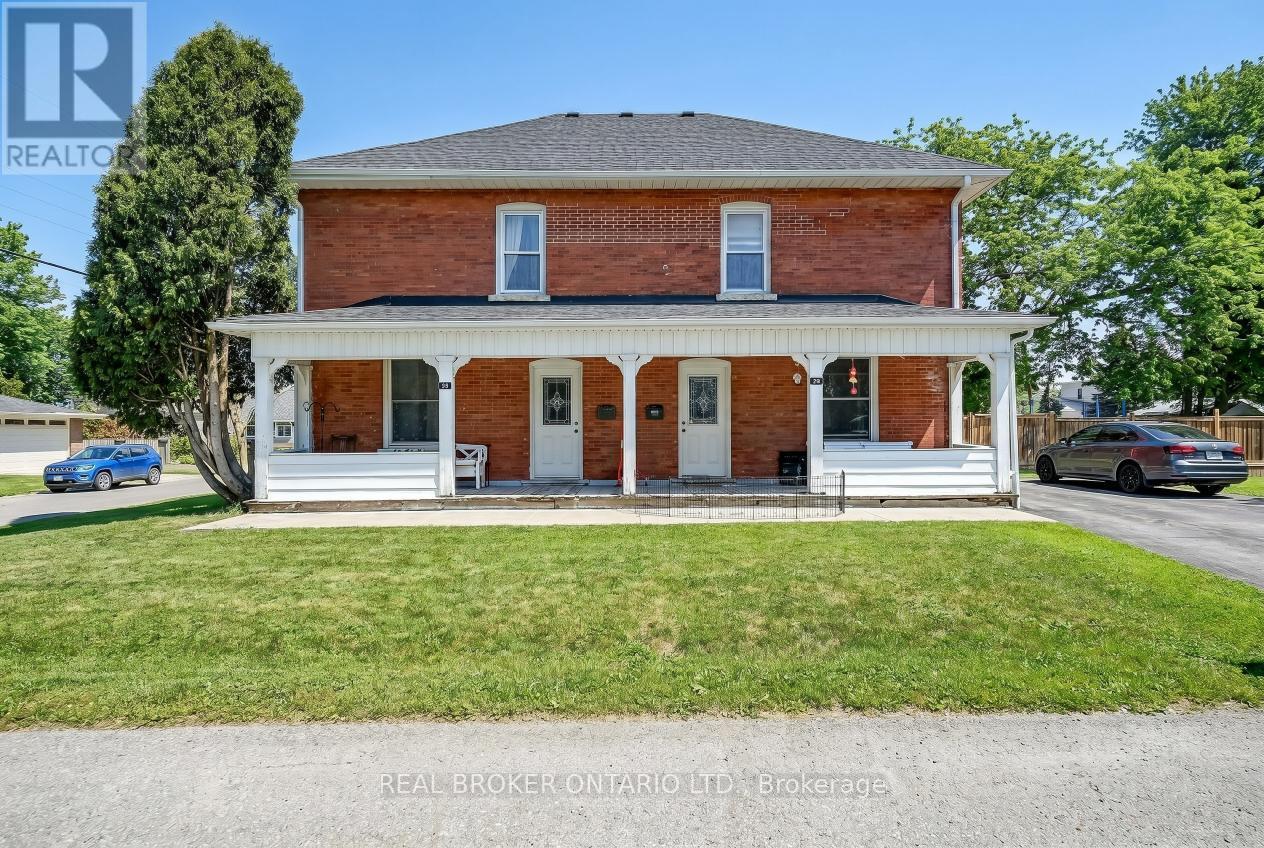
Fully tenanted legal non-conforming triplex in Acton offering 3 self-contained units on a prominent 9,020 sq ft corner lot with LDR1-1 zoning. Current rental income is $2,397/month for Unit 1, $2,397/month for Unit 2, and $2,300/month for Unit 3, for a total gross monthly income of $7,094 and annual gross income of $85,128. All tenants are month-to-month and pay their own utilities, creating a clean income structure for investors. The property is fully occupied and already functioning as a stable income-producing asset from day one, making it an attractive option for buyers seeking immediate revenue without first repositioning or stabilizing the asset. The three-unit configuration also provides a more balanced risk profile than a single-family rental, with income spread across multiple units rather than relying on a single tenant. Positioned on a corner lot, the property benefits from stronger curb presence, easier access, and a more open overall feel than many comparable properties, adding to both tenant appeal and long-term real estate value. Acton continues to draw attention from buyers and renters seeking a more affordable alternative to surrounding markets while still offering practical access to daily amenities, recreation, and GO service. This is the type of location that appeals to tenants looking for value, functionality, and a quieter lifestyle without giving up convenience. Notable updates include a roof approximately 4 years old and a driveway approximately 3 to 4 years old, helping support the property's usability and overall appeal. For investors, the opportunity here is not based on speculation or heavy repositioning, but on acquiring a fully operating multi-unit property with consistent in-place income and gradual upside over time as units turn over naturally and rents are reviewed against market conditions. An excellent opportunity for investors seeking stable cash flow, multiple income streams, and long-term upside in a practical commuter market. (id:56248)
41 Beardmore Crescent
Halton Hills, Ontario
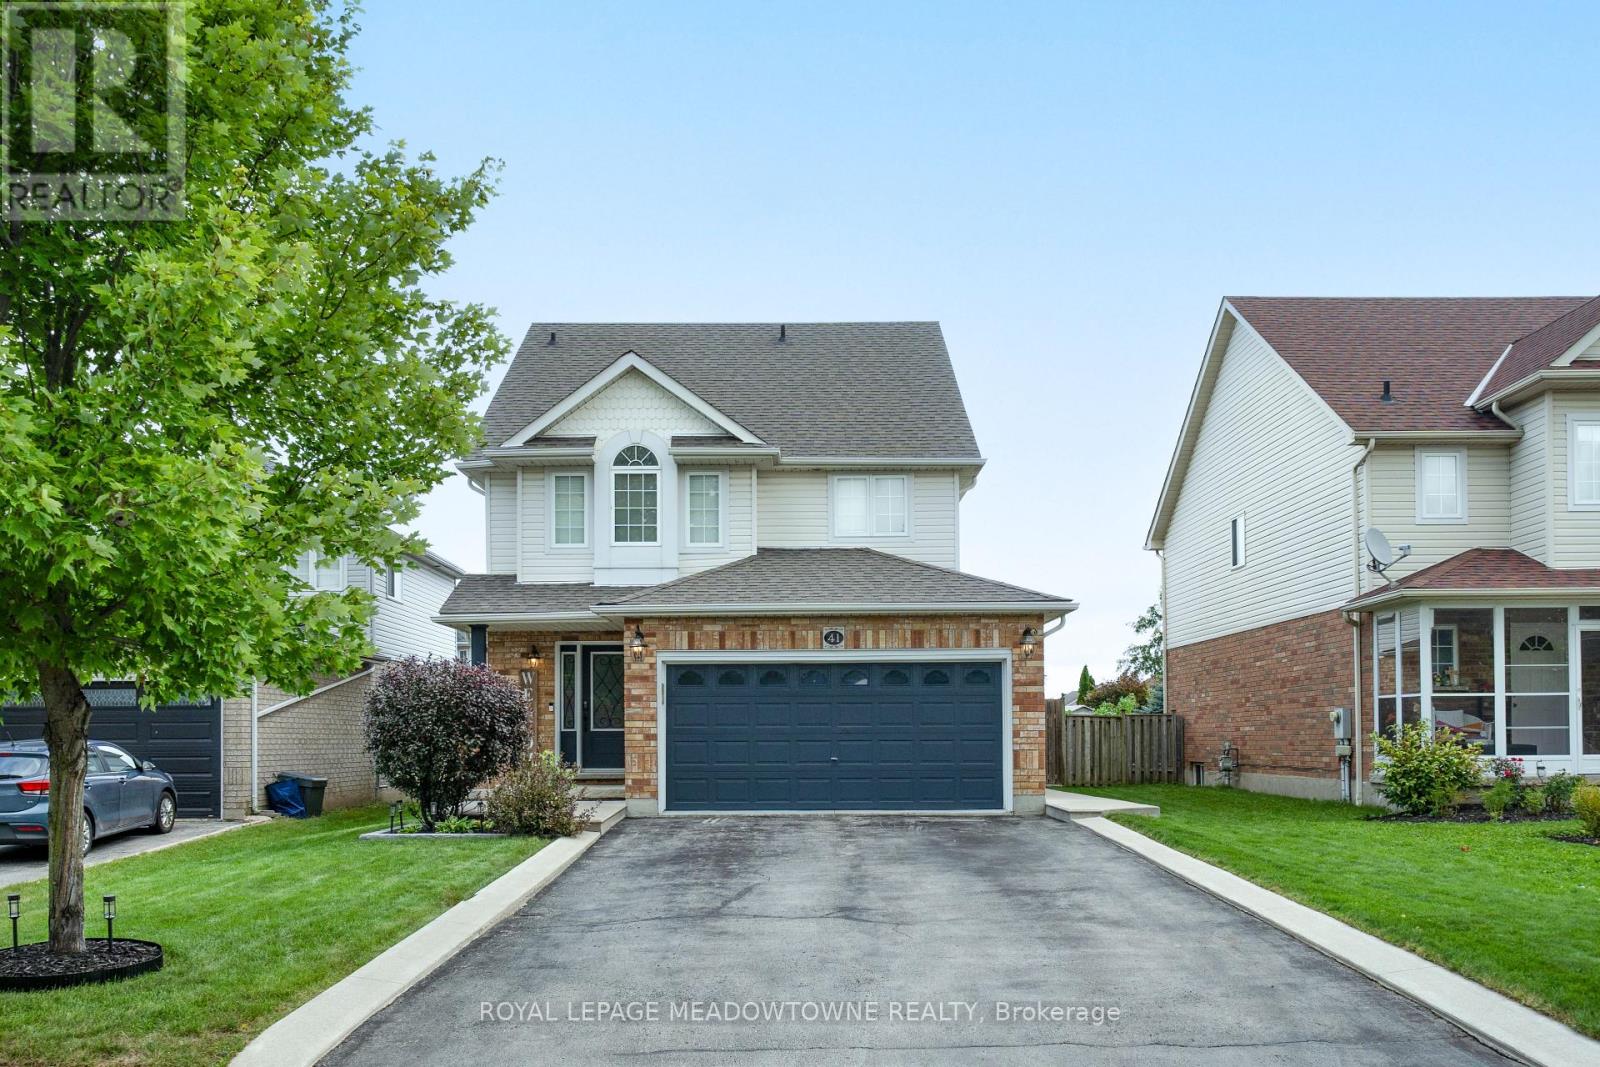
Welcome to this beautifully updated 3-bedroom, 4-bathroom detached home in Acton, ideally located close to shopping, groceries, restaurants, the library, parks, trails and the GO Train. A welcoming foyer with modern tile sets the tone for the stylish finishes throughout this home. The chef-inspired kitchen features updated stainless steel appliances, a large sit-up centre island, tile backsplash, under-cabinet lighting and white oak engineered hardwood flooring. Overlooking the dining area, the kitchen offers a walk-out to the fully fenced backyard. The spacious great room continues the white oak flooring and is filled with natural light, featuring a vaulted ceiling, gas fireplace and pot lights. Upstairs, elegant black spindle railings lead to three spacious bedrooms and two bathrooms. The primary suite offers a relaxing retreat featuring a stylish accent wall and a beautifully updated 5-piece ensuite complete with dual sinks, and a luxurious freestanding tub within the spacious glass-enclosed shower, all enhanced by beautiful tile work and stylish black fixtures. The additional two bedrooms are both generously sized with ample closet space and hardwood flooring. They share the updated 4-piece main bathroom with a shower/tub combination. The finished basement extends the living and entertaining space and offers an multi-functional recreational space with laminate flooring, pot lights and fireplace. This level also offers the convenience of a 2pc bathroom. Step outside to an incredible backyard designed for entertaining and enjoying summer days. The fully fenced yard features a large patio, pergola, hot tub, storage shed and play structure, offering something for everyone. A beautifully finished home in a fantastic Acton location-move-in ready and close to everything you need! Upgrades: White Oak hardwood flooring (2025), Primary Bathroom (2025), Hot Tub (2025), Tankless HWT (2025), Shingles (2016), AC (2019), Washer & Dryer (2019) Garage has Natural Gas Heater. (id:56248)
(Main & Upper) - 2 Pepperwood Place
Brampton, Ontario
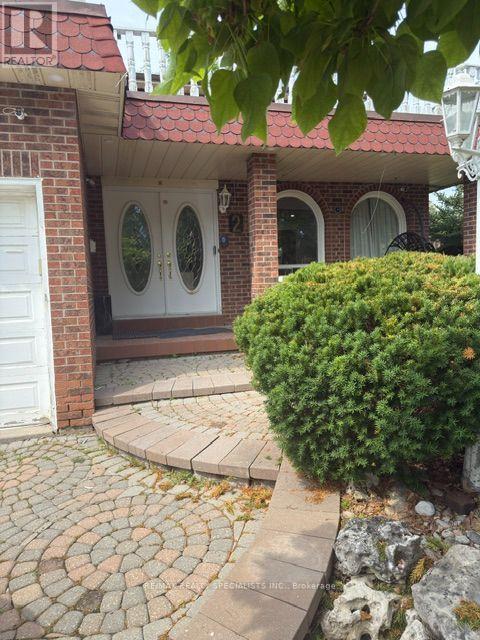
Stunning furnished Lakefront home offering beautiful waterfront views and a peaceful setting.This move-in-ready home has been freshly painted and features new Pot-lights throughout. Enjoyspacious, comfortable living with the convenience of being fully furnished. Ideal for familiesor professionals seeking a turnkey rental in a desirable location. Close to schools, parks,shopping, transit and major highways. Just move-in and enjoy lakefront living. (id:56248)
1111 - 5 Marine Parade Drive
Toronto, Ontario
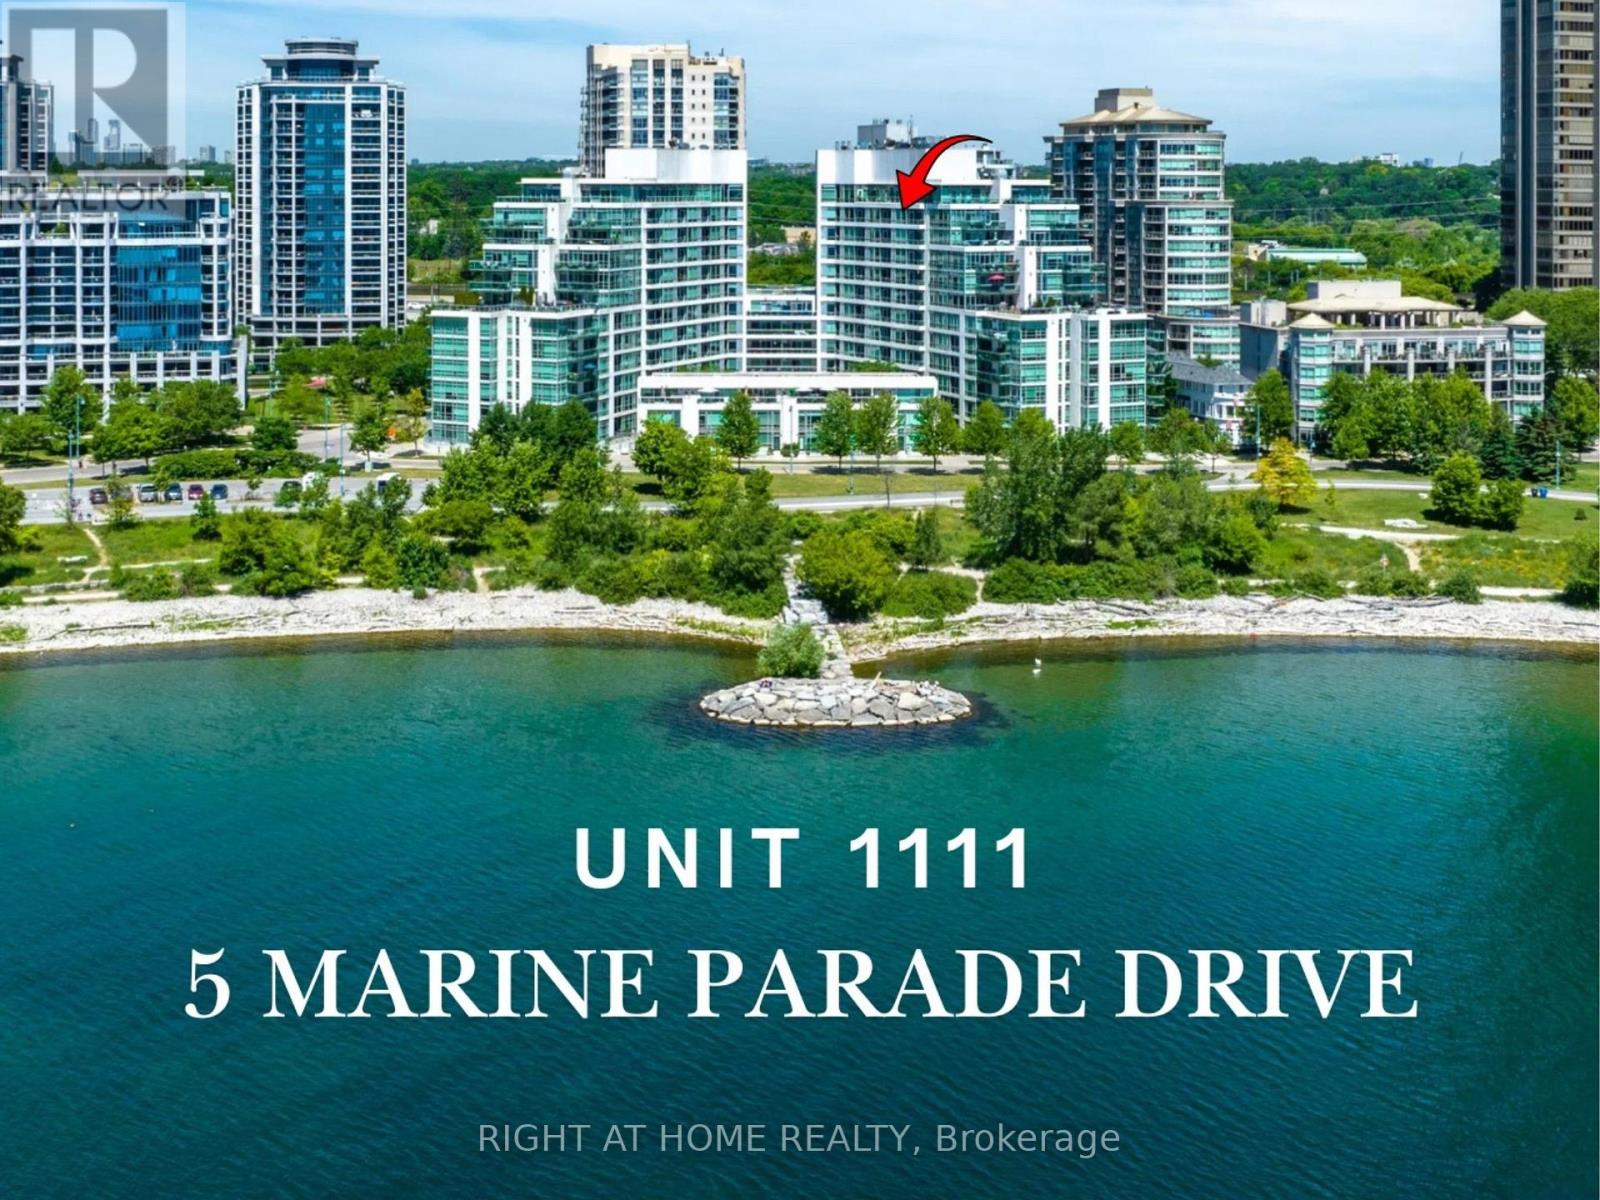
Experience elevated waterfront living with unobstructed southwest views of Lake Ontario and spectacular sunsets from this beautifully maintained one-bedroom-plus-den residence. Located in one of Humber Bay's most sought-after boutique mid-rise buildings, this sun-filled suite features expansive windows that capture breathtaking lake views from every room. The open-concept living and dining area is ideal for both relaxing and entertaining, complete with a cozy gas fireplace and a walkout to the private balcony. The kitchen offers a granite breakfast bar, ample cabinetry and a functional layout that flows seamlessly into the main living space. The spacious primary bedroom features beautiful lake views, balcony access and a four-piece ensuite bathroom. A separate den provides exceptional flexibility and can be used as a home office, guest room or second bedroom. A second bathroom, a parking space and private locker add everyday comfort and convenience. Enjoy all-inclusive maintenance fees covering heat, electricity, and water. Building amenities include 24-hour security, exercise room, guest suites, a party room, library, visitor parking and EV charging. Step outside and experience the best of Humber Bay Shores, with waterfront trails, parks, cafés, restaurants, yacht club, patios, ice cream shops and the seasonal farmers' market all nearby. Easy Access to TTC, Major Highways, both airports and approximately 15 minutes to downtown Toronto. A rare opportunity to enjoy peaceful waterfront living, remarkable views and exceptional urban convenience all in one of Toronto's most desirable lakeside communities. (id:56248)

33 Fletchers Creek Boulevard
Brampton, Ontario
This is the one you've been waiting for. This 3+1 bedroom, 4 bathroom home with detached garage and in-law suite, has been freshly painted and has everything you need. Perfect for multi-generational living and finished top to bottom with intricate detail, there's plenty of room for everyone. The open concept main floor has an eat in kitchen with centre island, breakfast bar, built in appliances and a walk out to the yard. The living room with gas fireplace is is great for gathering, while the separate dining room provides a place for family dinners. The gorgeous family room in the front of the home, with 16 foot ceilings and floor to ceiling windows, is a place to enjoy quiet conversations. The second floor contains a large primary bedroom, with french doors, a gas fireplace, walk in closet and 4 piece ensuite. There are two more bedrooms up here, including one with it's own, private balcony overlooking the front yard. Down in the basement, you'll find a beautifully finished, one bedroom in-law suite with large principal rooms, including a rec room, kitchen with centre island and rough in for gas stove, as well as a separate dining room. Your favourite feature in the basement just might be the cantina, perfectly set up as your own butcher shop. The low maintenance back yard with no grass, water fountains, lighting and enclosed gazebo, is perfect for weekend bar-b-q's. What really stands out as unique with this home is the oversized, detached, insulated, 2 car garage, with plenty of storage and brand new insulated doors (August 2026). With 5 car tandem parking in the freshly paved driveway (August 2026), there's somewhere for all your toys! Parks, schools, shopping and dining are conveniently located right in your neighbourhood. (id:56248)
247 Linwood Crescent
Burlington, Ontario
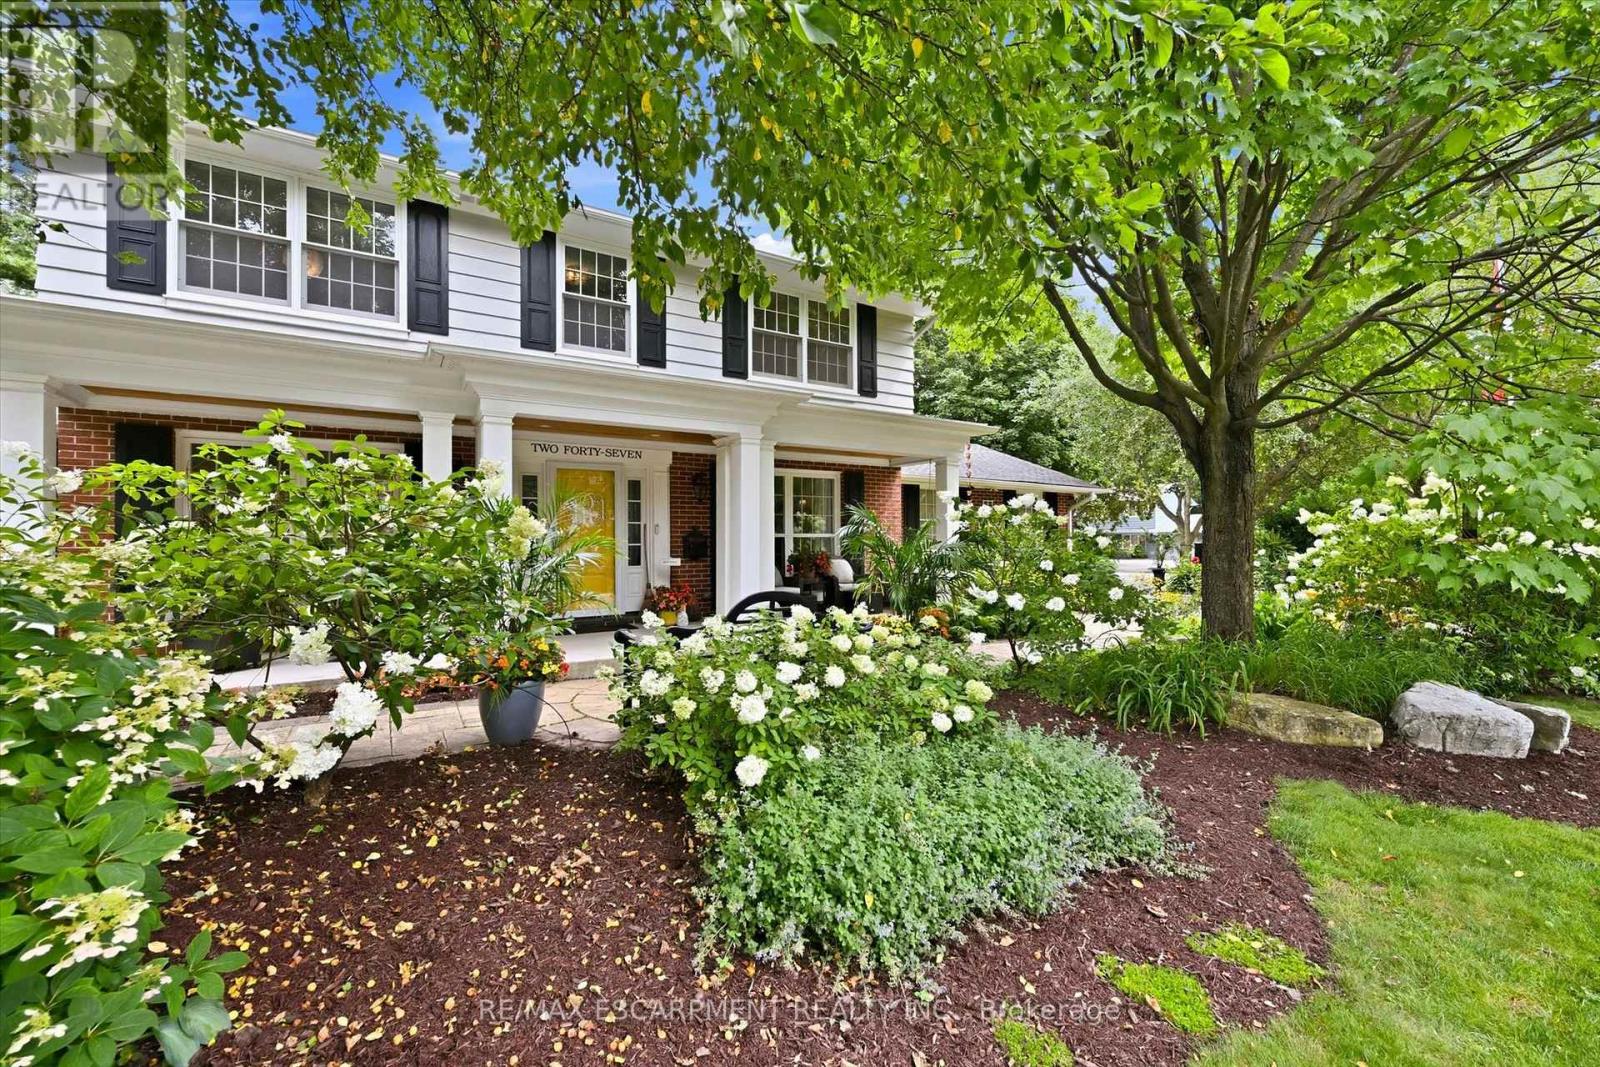
Turn on to Linwood and you feel you have entered a park with mature trees lining the quiet, sought after cul-de-sac, steps to parks and the lake. Sweeping front porch, classic centre hall design, and beautiful, modern updates. The Main level is perfect for casual family time or entertaining. Bright formal living room, custom gourmet kitchen with a large granite island, open concept dining and family room w/ gas fireplace. Completing the main level is a powder room, walk out to a 3-season room and a main floor office with built in cabinetry.4 bedrooms upstairs, including a generous primary suite with a spa-like bath and cosy fireplace and via ia a pocket door is the 4th bedroom, ideal for a nursery, office or even a dream dressing room. Spacious rec room includes a 5th bedroom w/ walk up access to the garage and a 3-piece washroom. Ideal for teens, nanny suite or company. Professionally landscaped, every part of the property has a spot to relax, play and entertain in privacy. (id:56248)
809 - 5250 Lakeshore Road
Burlington, Ontario
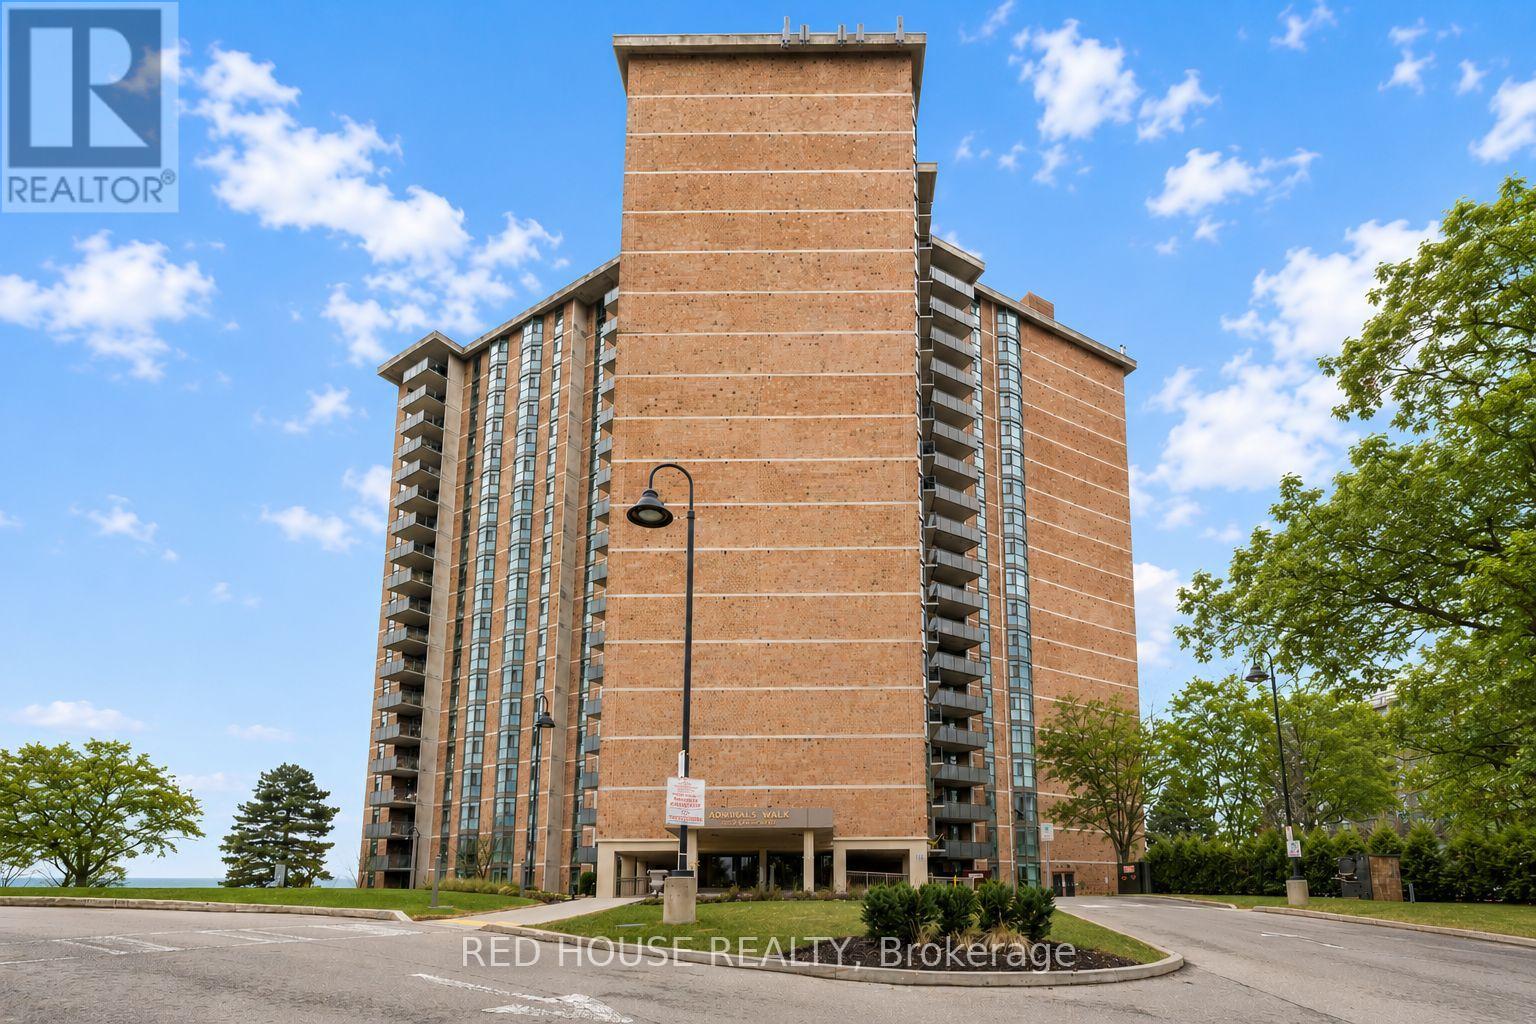
Bright, Clean and far from your typical shoebox condo. Welcome to waterfront living with room to truly breathe. Offering an impressive 1,381 sq ft of thoughtfully designed space, this 2 bedroom residence blends comfort, functionality, and lifestyle in one of Burlington's most sought after lakefront communities. Recently renovated, the suite features a new kitchen and bathrooms, equipped with quartz countertops, stainless steel appliances, and modern finishes, along with washer and dryer with rare ensuite laundry. The expansive living and dining area offers incredible flexibility for entertaining, working from home, or simply enjoying everyday living in style. Step onto your private balcony to enjoy peaceful views and fresh lakeside air, all just moments from the waterfront, parks, trails, shopping, dining, and transit. Residents also enjoy access to an array of building amenities in a well established community known for its serene setting and unbeatable convenience. This is the kind of condo that's becoming harder and harder to find - spacious, turnkey, and perfectly positioned by the lake. (id:56248)
39 Good Hope Road
Brampton, Ontario
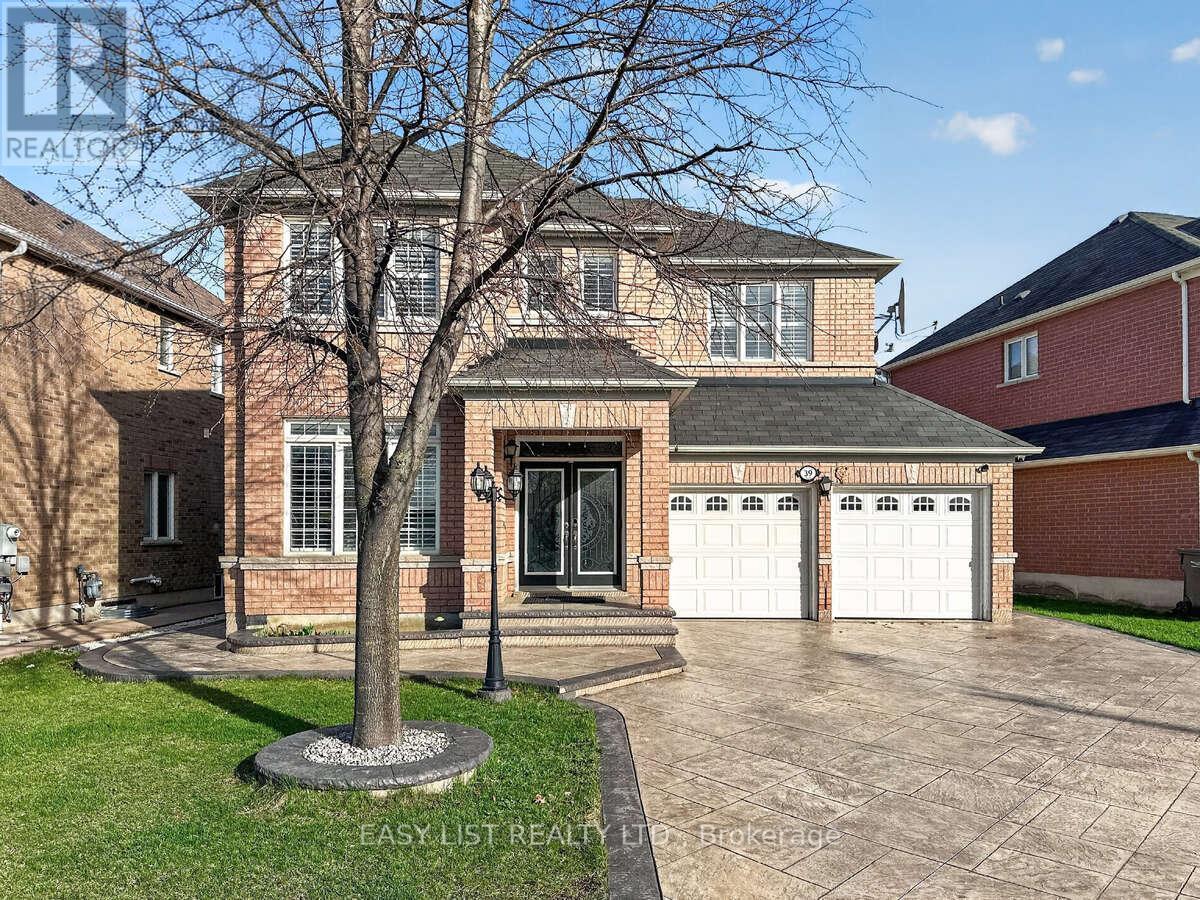
Visit the REALTOR website for further information about this Listing. Stunning 4+3 Bedroom Detached Home with Legal Basement Apartment! This spacious home offers a functional open-concept design with 9' ceilings and a grand double door entry. Modern upgraded kitchen with built-in appliances, complemented by pot lights throughout the house, hardwood floors, oak staircase, and California shutters. No sidewalk with an extended stamped concrete driveway. Enjoy a large private backyard and a generously sized primary bedroom with a walk-in closet. Separate builder-provided entrance to the legal basement adds excellent income potential. Located near schools, parks, transit, and shopping. A fantastic opportunity-don't miss it! Must See !! Extras - All Existing Appliances, 2 Fridge, 2 Stove, Pot lights, 2 Laundries (Sep Laundry in Basement), Legal Separate entrance by Builder! (id:56248)
54 - 57 Armdale Road
Mississauga, Ontario
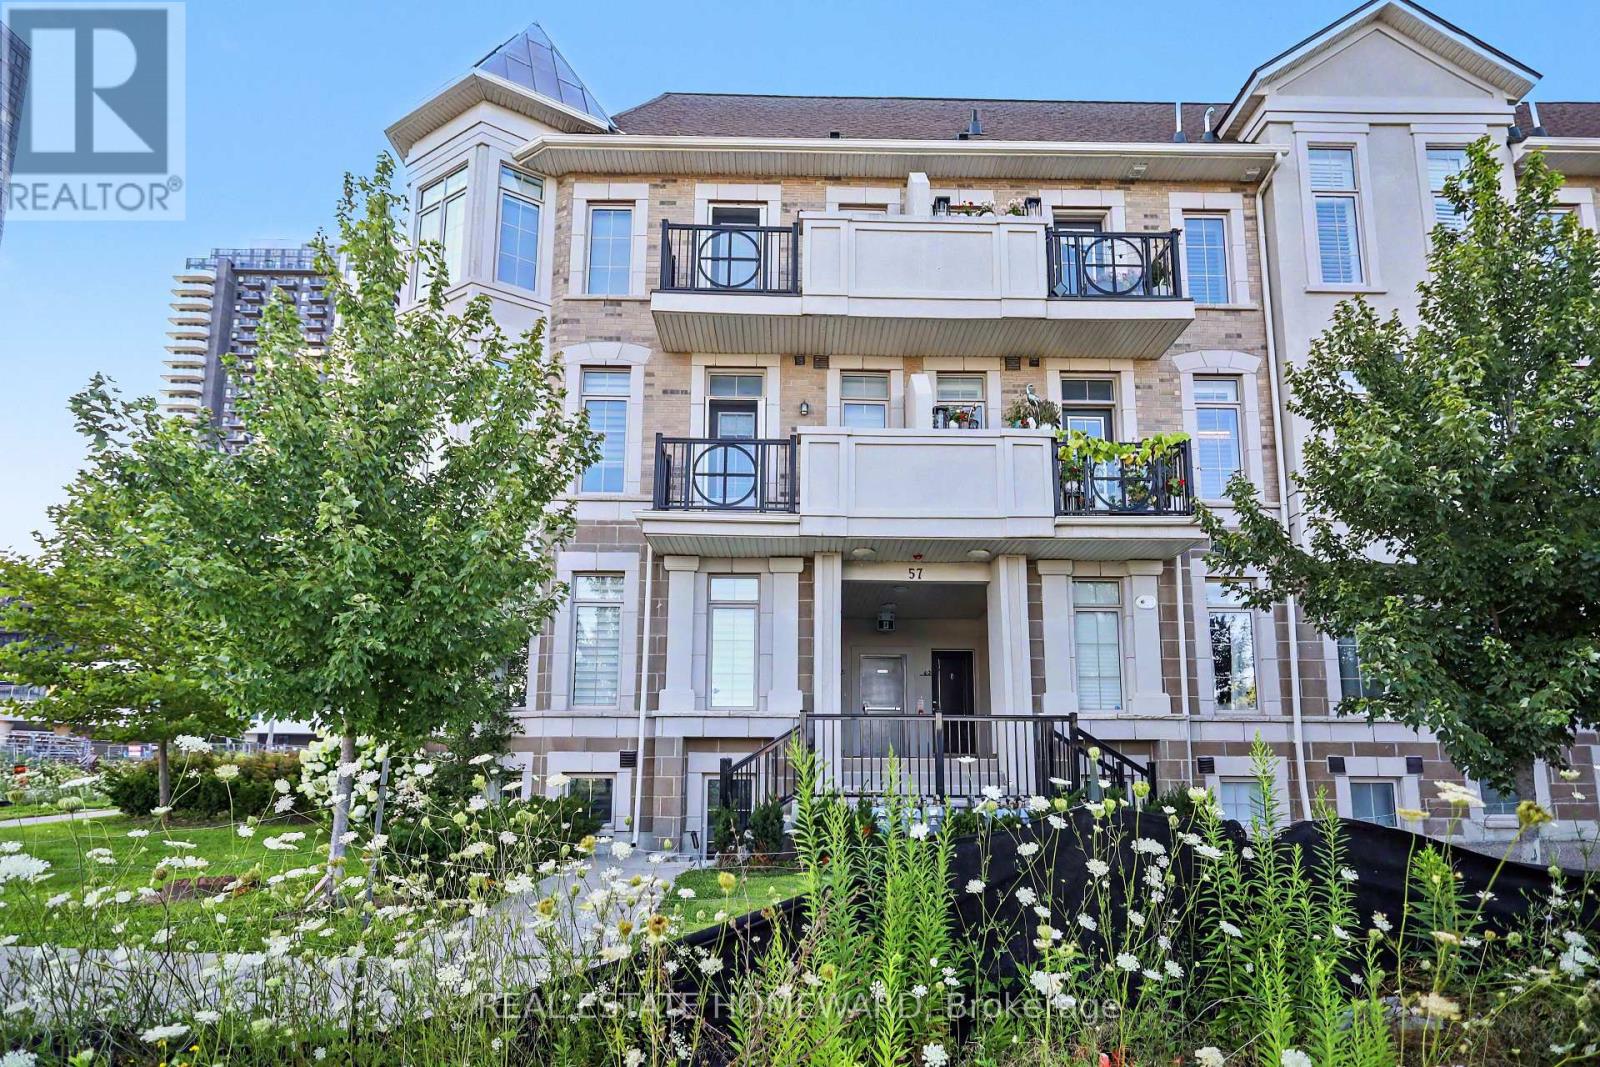
Tired of looking at same old cookie cutter home? Well, Look no further. This turn key executive home has everything you'll ever need and more and is located in one of Mississauga's most vibrant and sought-after communities. This spacious, sun-filled corner unit offers the perfect blend of modern design and thoughtful upgrades. With impressive 9-foot ceilings on the main level and 11 foot ceilings upstairs, the home feels bright, open, and inviting. Enjoy a desirable southwest exposure that fills the space with natural light from morning through sunset. Inside, you'll find hardwood flooring throughout, a beautifully updated kitchen featuring quartz countertops, a gas range, a custom backsplash, stylish pot lights, and designer finishes. Every bathroom has been enhanced with custom tile work, adding a touch of luxury throughout the home. Conveniently located just minutes from Square One, within walking distance of the future Hurontario LRT (expected in 2028), and offering quick access to Highways 401, 403, and the QEW, this location is ideal for both commuters and those who love having everything close by. Whether you're a first-time home buyer, a young professional or couple, looking to downsize, or searching for a great investment opportunity, this home checks all the boxes. Could this be the perfect home for you? (id:56248)
33 Dayton Avenue
Toronto, Ontario
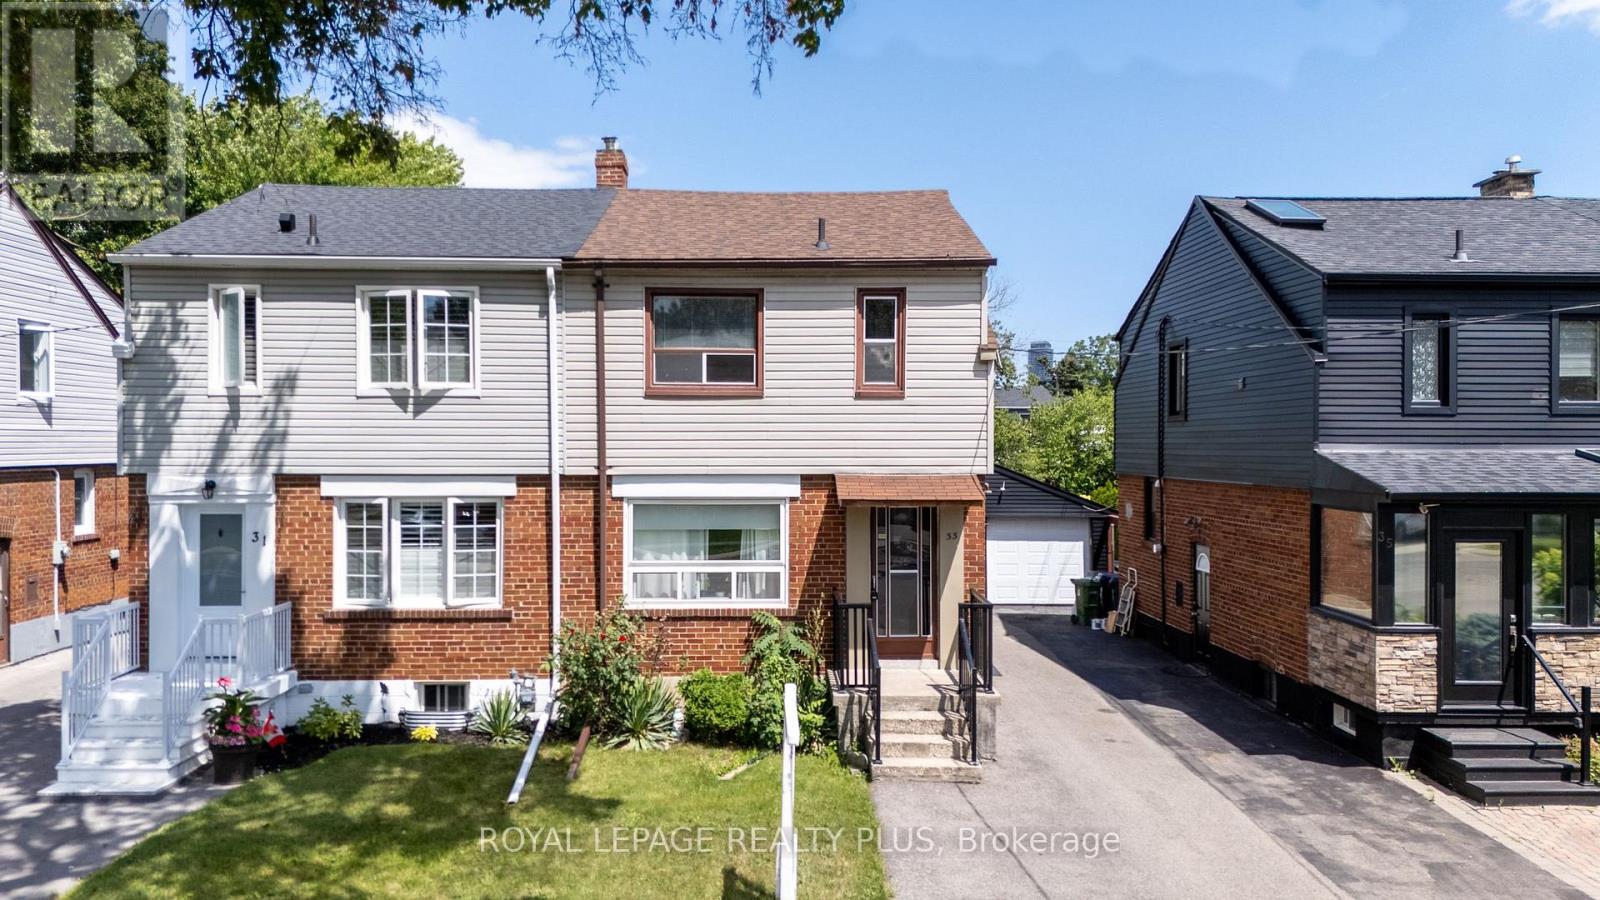
WELOME TO 33 DAYTON. LOCATED IN A HIGHLY COVETED NEIGHBOURHOOD IN SOUTH ETOBICOKE! TWO SEPERATE UNITS. UPSTAIRS- 2 BEDROOMS, 1x4 BATH AND A KITCHEN. LOWER LEVEL HAS ACCESS TO THE FINISHED BASEMENT AS WELL WITH A 3 PIECE BATH AND LAUNDRY FACILITIES. END USER- VACANT POSSESION CAN BE ARRANGED. 4 CAR PARKING AND A DETACHED GARAGE. 24HR NOTICE IS A MUST FOR ALL APTS. (id:56248)
612 Appleby Line
Burlington, Ontario
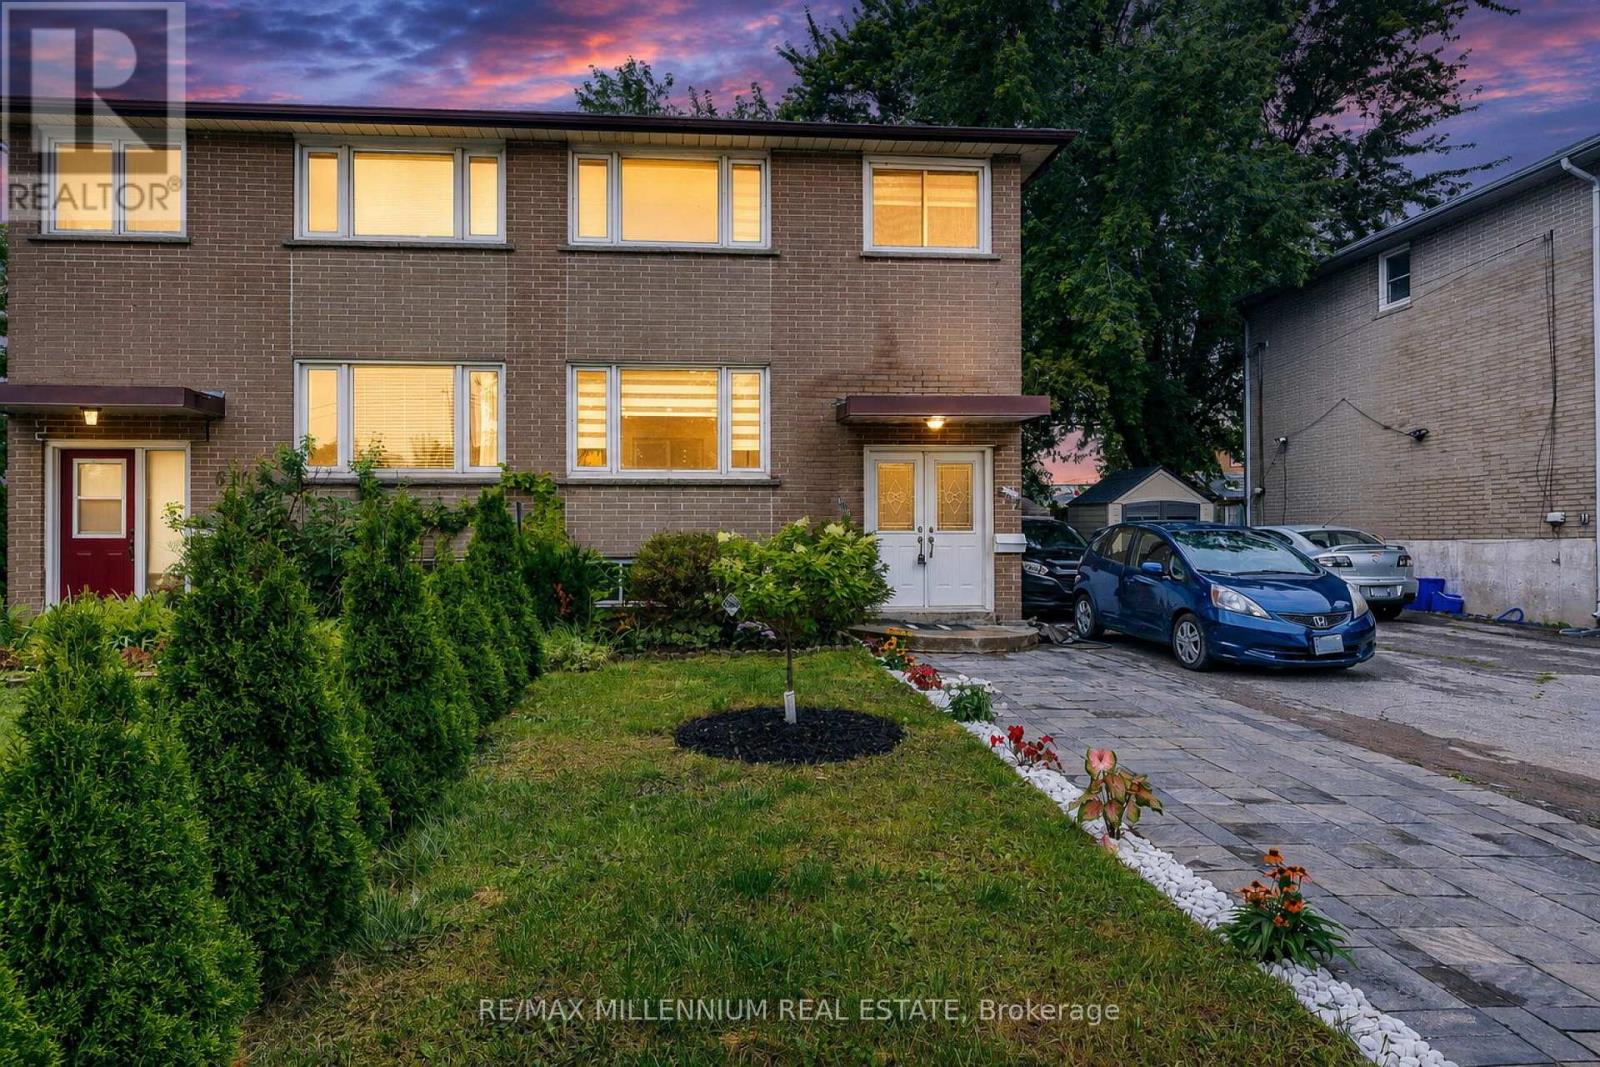
Welcome to this beautifully renovated, move-in-ready home in one of Burlington's most desirable family neighbourhoods. Featuring over $180,000 in premium renovations, this exceptional property has been thoughtfully updated from top to bottom, offering the perfect blend of modern style, functionality, and investment potential.Step inside to a bright open-concept main floor showcasing new flooring throughout, smooth ceilings, pot lights, fresh designer paint, and an inviting living and dining area perfect for everyday living and entertaining. The stunning renovated kitchen offers modern cabinetry, quartz countertops, stainless steel appliances, and a breakfast bar overlooking the dining space.Upstairs you'll find spacious bedrooms and beautifully updated finishes throughout. The fully finished basement features a separate apartment complete with its own second kitchen, making it ideal for extended family, guests, or excellent rental income potential.Enjoy the professionally landscaped exterior with beautiful interlocking stone, a private backyard featuring a sunroom, two gazebos, and plenty of space to entertain family and friends all year round.The extra-long driveway provides parking for multiple vehicles, making it perfect for growing families or those needing additional parking.Ideally located close to top-rated schools, parks, shopping, public transit, major highways, and every convenience Burlington has to offer.This is truly a turnkey home offering exceptional value, modern finishes, and incredible flexibility. (id:56248)