
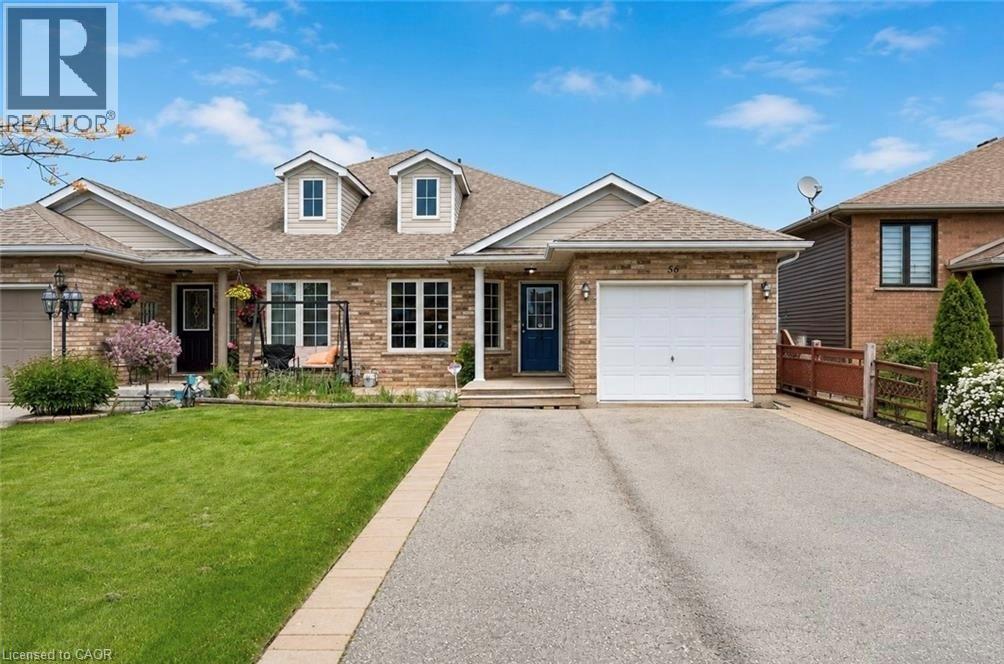
56 Golden Acres Drive
Smithville, Ontario
Welcome To 56 Golden Acres Drive In The Heart Of Smithville, A Fantastic 4-Level Backsplit Semi-Detached Home Situated On A Beautiful Lot Overlooking Greenspace And A Walking Trail Leading To The Smithville Leisureplex. This Family-Friendly Home Offers A Bright And Functional Layout With An Open Concept Living And Dining Area, A Spacious Kitchen With Centre Island, And Patio Doors Leading To The Side Yard. The Upper Level Features Three Comfortable Bedrooms And A 4-Piece Bathroom, While The Lower Level Offers A Sun-Filled Family Room With Large Windows, A 3-Piece Bathroom With A Bubble Jet Tub, And An Additional Bedroom With A Larger Window, Perfect For A Growing Family, Guests, Or A Home Office. The Basement Level Provides Excellent Storage, Laundry Space, And A Great Bonus Area For Games, Hobbies, Or Future Possibilities. One Of The Standout Features Is The Backyard Setting, With A Large Playground Close Enough To Watch The Kids Play While You Relax By Your Own Campfire And Enjoy The Peaceful Greenspace Views. This Is One Of The Many Joys Of Living In Smithville. A Wonderful Option For Families Looking For Space To Grow, Or Retirees Who Love Sitting On The Front Porch, Enjoying Daily Walks On Nearby Trails, And Having Plenty Of Room For The Grandchildren To Stay Overnight. A Great Home In A Welcoming Small-Town Community. (id:56248)
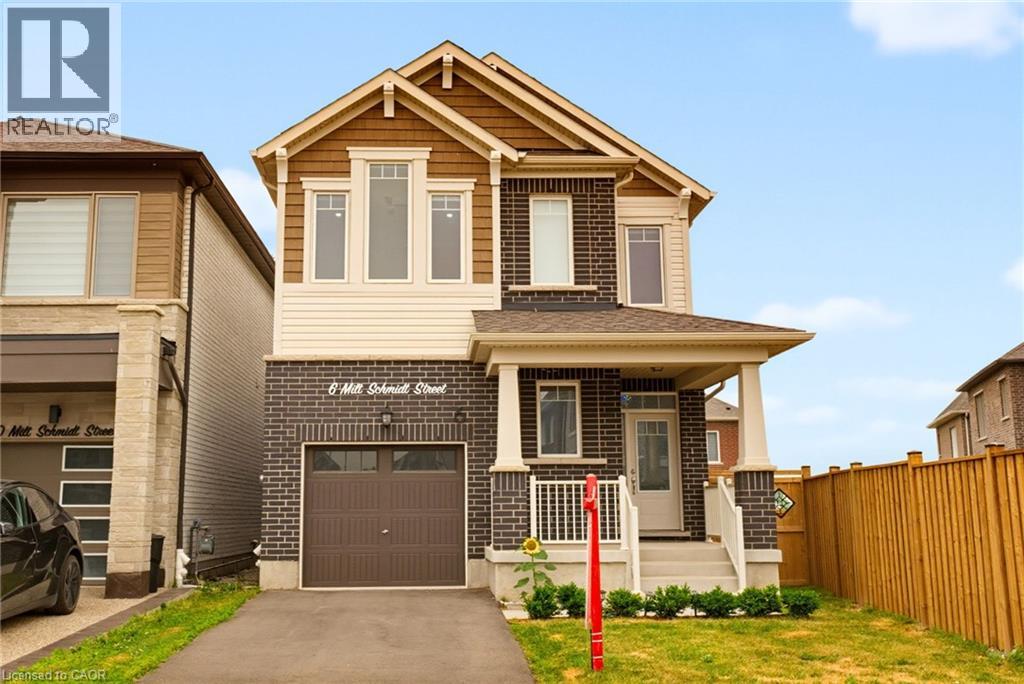
6 Milt Schmidt Street
Kitchener, Ontario
Welcome to 6 Milt Schmidt Street, a stunning 2023-built Mattamy home in the HIGHLY DESIRABLE Wildflowers community, offering exceptional upgrades, modern finishes, and a premium pie-shaped lot. This METICULOUSLY MAINTAINED, OWNER-OCCUPIED HOME features 4 bedrooms, 2.5 bathrooms, 9-FOOT CEILINGS ON THE MAIN AND SECOND LEVELS, hardwood flooring, an elegant oak staircase, pot lights, smart switches, and built-in blinds throughout. The OPEN-CONCEPT MAIN FLOOR IS DESIGNED FOR BOTH EVERYDAY LIVING AND ENTERTAINING, highlighted by a chef-inspired kitchen with a large quartz island featuring cabinetry on both sides, stainless steel appliances, a gas stove, and a spacious dining area with walkout to a deck overlooking the fully fenced backyard. The oversized pie-shaped lot provides outstanding outdoor space for family gatherings, children, and pets. Upstairs, you'll find FOUR GENEROUS BEDROOMS, including a spacious primary retreat with a walk-in closet and a 4pc luxurious ensuite featuring double sinks and a linen cabinet with a walk-in shower. A full main bathroom & laundry room are on this floor. Built-in blackout blinds in every bedroom and a convenient second-floor laundry room with additional cabinetry complete the upper level. Additional features include a main floor powder room, EV CHARGING ROUGH-IN, and potential for a future separate basement entrance, offering added flexibility and long-term value. Ideally located in one of Kitchener's fastest-growing family communities, this home is just steps from Holy Trinity Catholic Elementary School, Williamsburg Community Centre, Southwest Community Library, parks, walking trails, playgrounds, and a growing shopping plaza featuring Longo's, restaurants, cafe's, and everyday amenities. With quick access to Highway 8, Highway 401, public transit, RBJ Schlegel Park, and excellent schools, this is a rare opportunity to own a nearly new, move-in-ready home in one of Kitchener's most sought-after neighbourhoods. (id:56248)
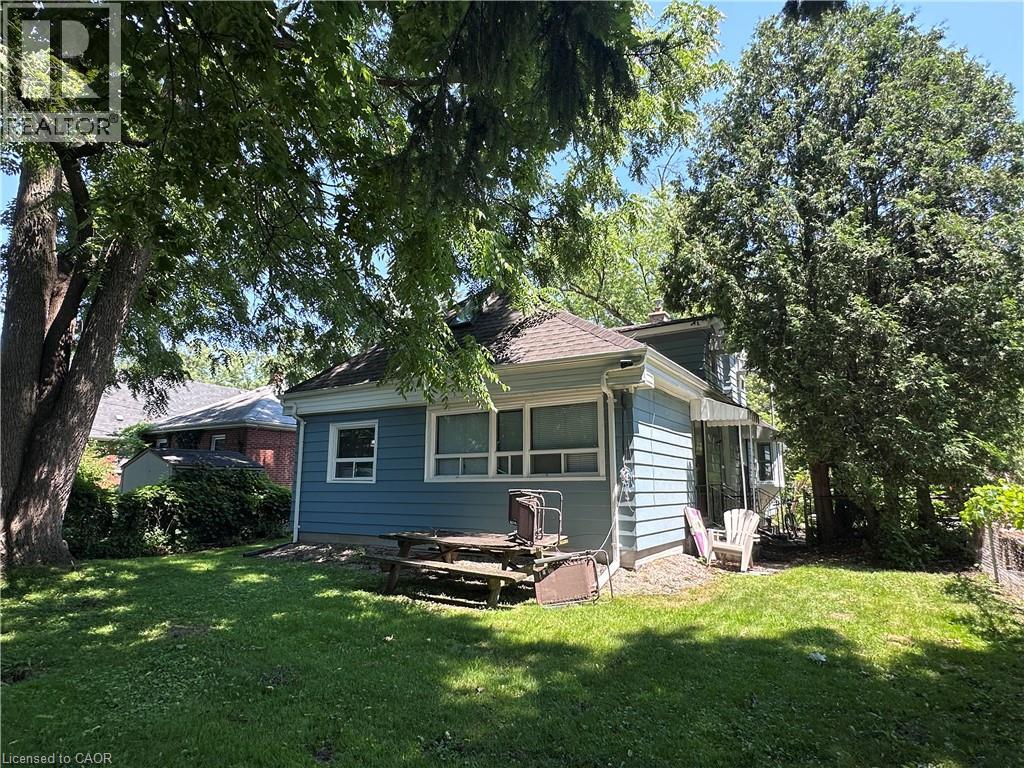
9 Norfolk Street N
Hamilton, Ontario
7 bedroom licensed residence one block west of McMaster University. Never vacant. Never advertised. First time available since 1996. Sewer has external clean out and is lined with fiberglass. Well maintained residence ready for a new owner. Tenants will stay on. Current lease until April 30/27. License available for viewing and lease to qualified bonifide buyers. Tenants pay all utilities. Owner responsible for landscaping (grass cutting). Tenants provide snow removal. (id:56248)
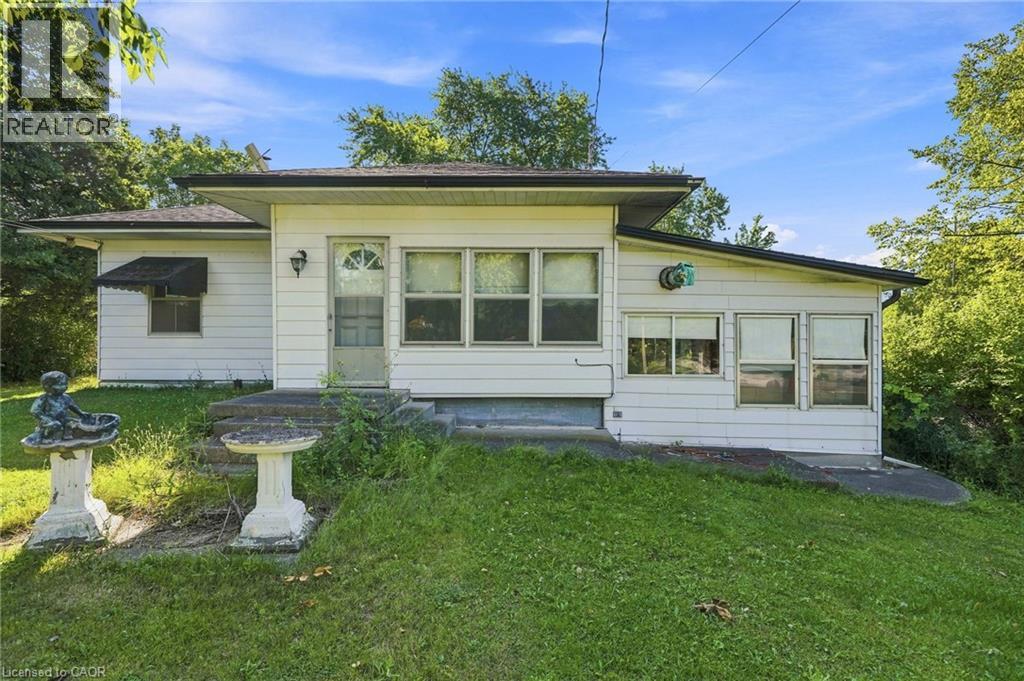
698 York Road
Dundas, Ontario
Opportunity awaits! Situated on a beautiful, private setting, this property offers exceptional potential for buyers looking for their next renovation project. Enjoy the privacy of a 1-acre lot, approximately 300 feet deep, with no rear neighbours and no houses on the east side of the property. The property features a single detached car garage and a barn, adding to its versatility and appeal. The existing home requires updating and renovations. The property is located within the jurisdiction of the Niagara Escarpment Commission (NEC) and Conservation Halton. (id:56248)
532 Mitchell Road
Cramahe, Ontario
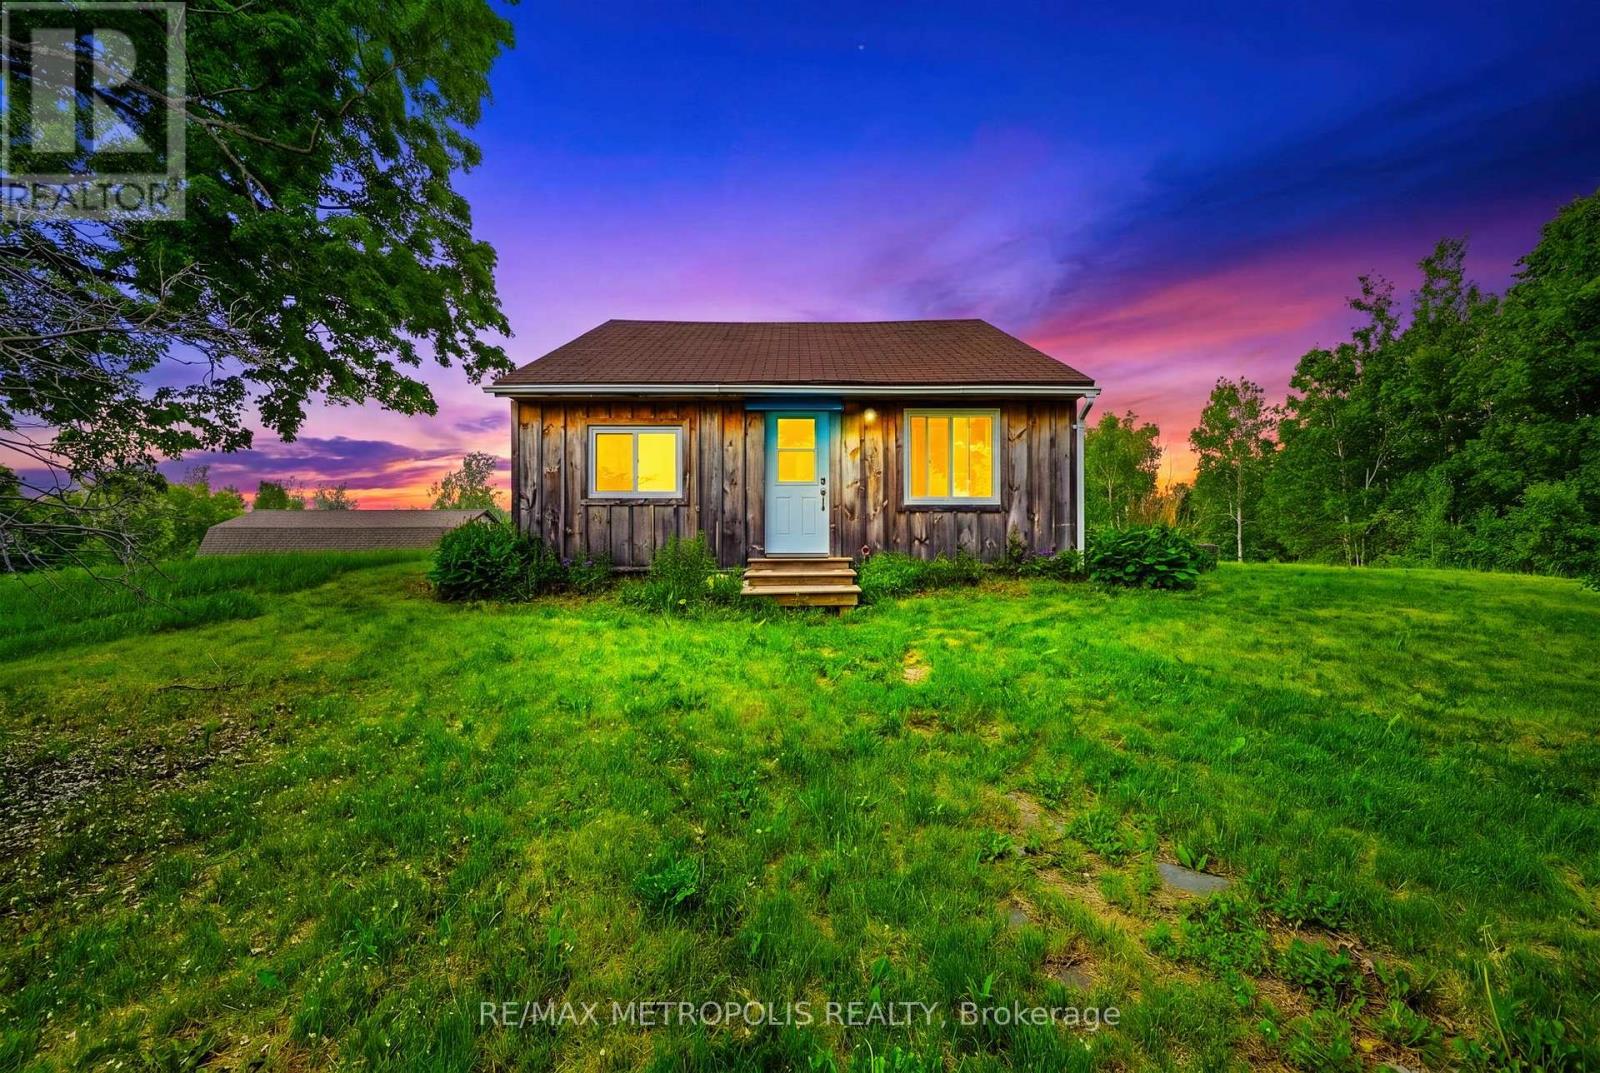
Nestled on an expansive 1.36-acre lot in a picturesque rural setting just minutes from the charming village of Warkworth, this unique property offers the perfect blend of country charm, privacy, and opportunity. Whether you're a first-time buyer, downsizer, investor, or someone looking to embrace the tranquility of rural living, this property presents endless possibilities in a desirable setting.This charming one-and-a-half-storey home features 2 bedrooms and 1 bathroom with a functional layout designed for comfortable everyday living. Filled with character and warmth, the home offers an inviting atmosphere surrounded by natural beauty and open space. The kitchen is thoughtfully designed with a custom backsplash, a spacious breakfast bar table perfect for gathering and everyday dining, new Stainless Steel kitchen appliance package, and convenient side entrance access leading directly to your deck - creating an ideal indoor-outdoor flow for entertaining or enjoying peaceful mornings outdoors.Set on 1.36 acres, the property offers an abundance of outdoor space to enjoy gardening, recreation, entertaining, hobby projects, or simply relaxing in the privacy of your surroundings. With plentiful parking available, there is ample room for multiple vehicles, trailers, recreational equipment, or visiting guests. The generous lot size also presents exciting possibilities for future customization, expansion, or potential additions to suit your evolving needs.Located near Warkworth and within a short drive to surrounding communities including Campbellford and Brighton, enjoy convenient access to everyday essentials and amenities including Tim Hortons, Foodland, Home Hardware, Shoppers Drug Mart, No Frills, Canadian Tire, and Walmart! Whether you're seeking a peaceful rural retreat, investment opportunity, or a property with room to grow and bring your vision to life, this charming country property offers exceptional value, privacy, and potential in a welcoming rural setting. (id:56248)
515 - 312 Erb Street W
Waterloo, Ontario
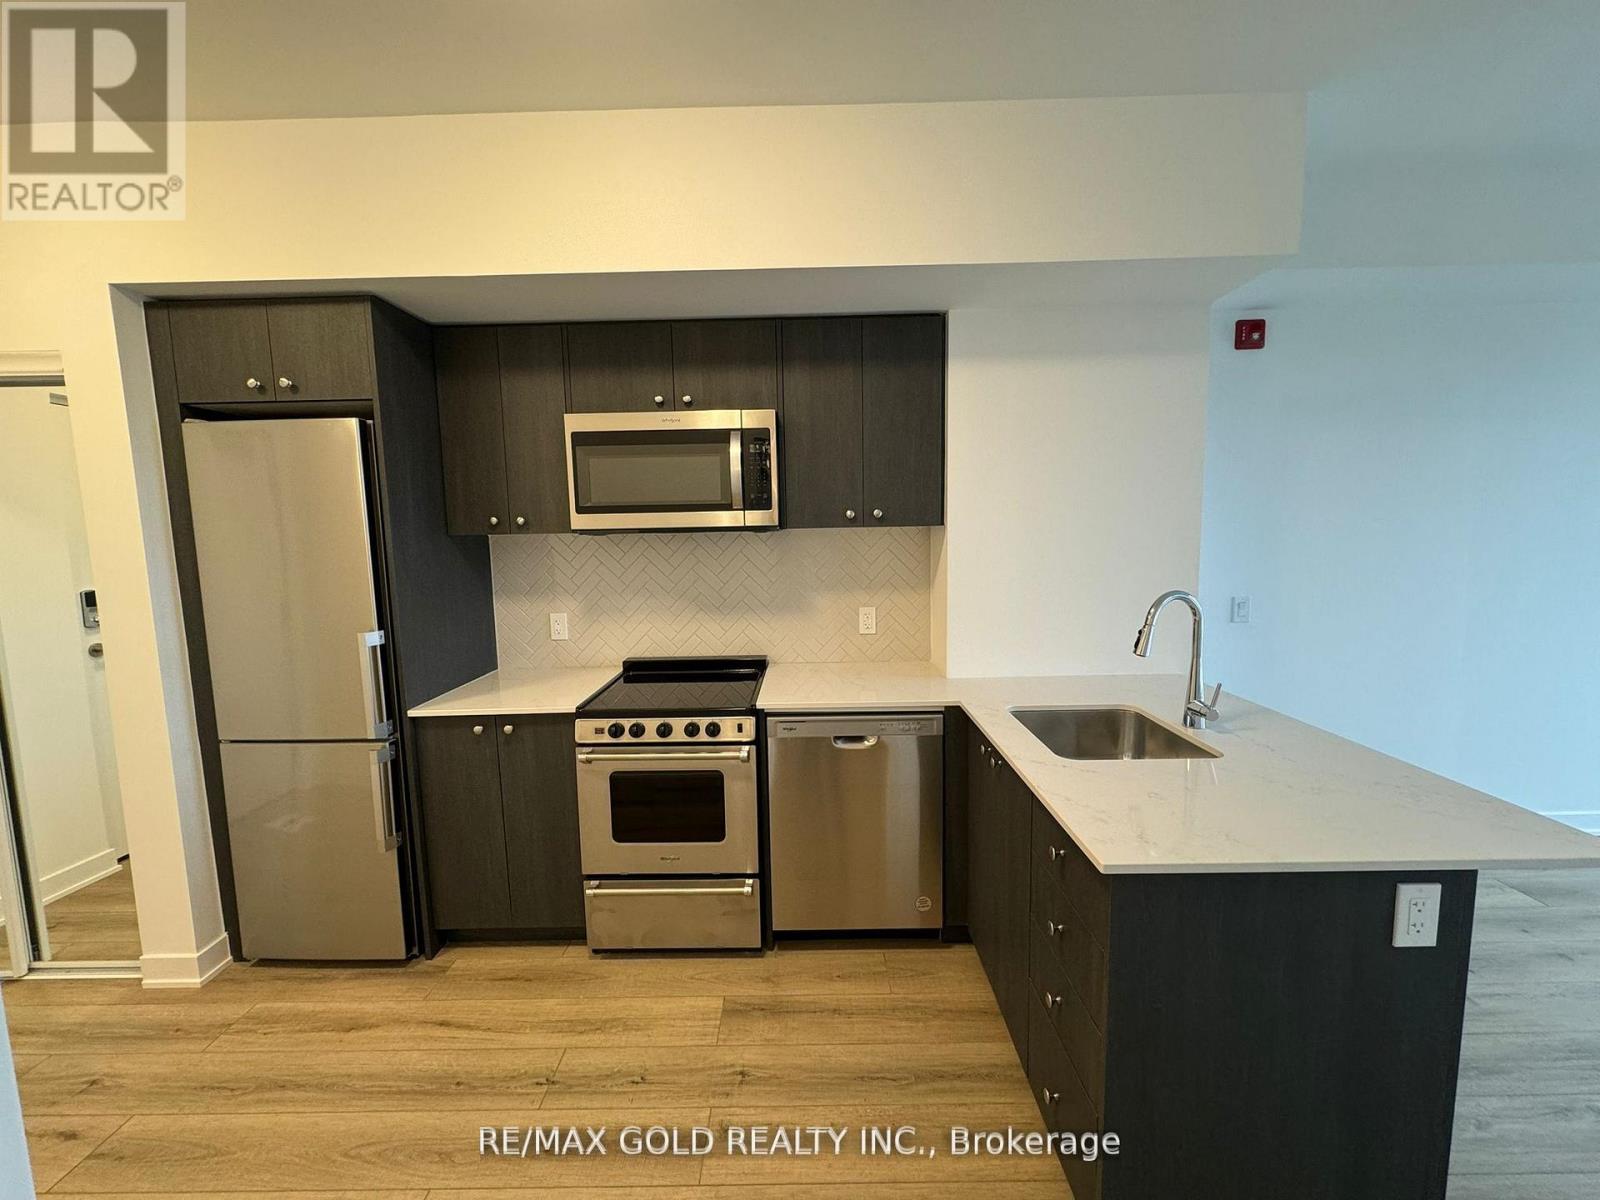
Embrace the Chance to Inhabit this Exceptional Newly Constructed 1 Bedroom Condo, Adorned with$8,000 Worth of Opulent Upgrades! Tailored for you, this Bespoke Unit Flaunts a Single Bedroom, a Lavishly Appointed Bathroom, and an Expansive Open-concept Layout. Positioned Mere Moments Away from the Vibrant Pulse of the University of Waterloo, Laurier, GRT Bus Stop, Grocery Havens, and Tantalizing Eateries, it Exudes Sophistication with its Refined Finishes and a Gourmet Kitchen Adorned with Exquisite Countertops and Top-tier Appliances. Revel in the Amenities of MODA Condo, from its Inviting Lounge Featuring Exclusive Private Pods to the Convenience of a Bicycle Garage and a Pet Pampering Station. Internet Is Included With Unit!!! (id:56248)
195 Otterbein Road
Kitchener, Ontario
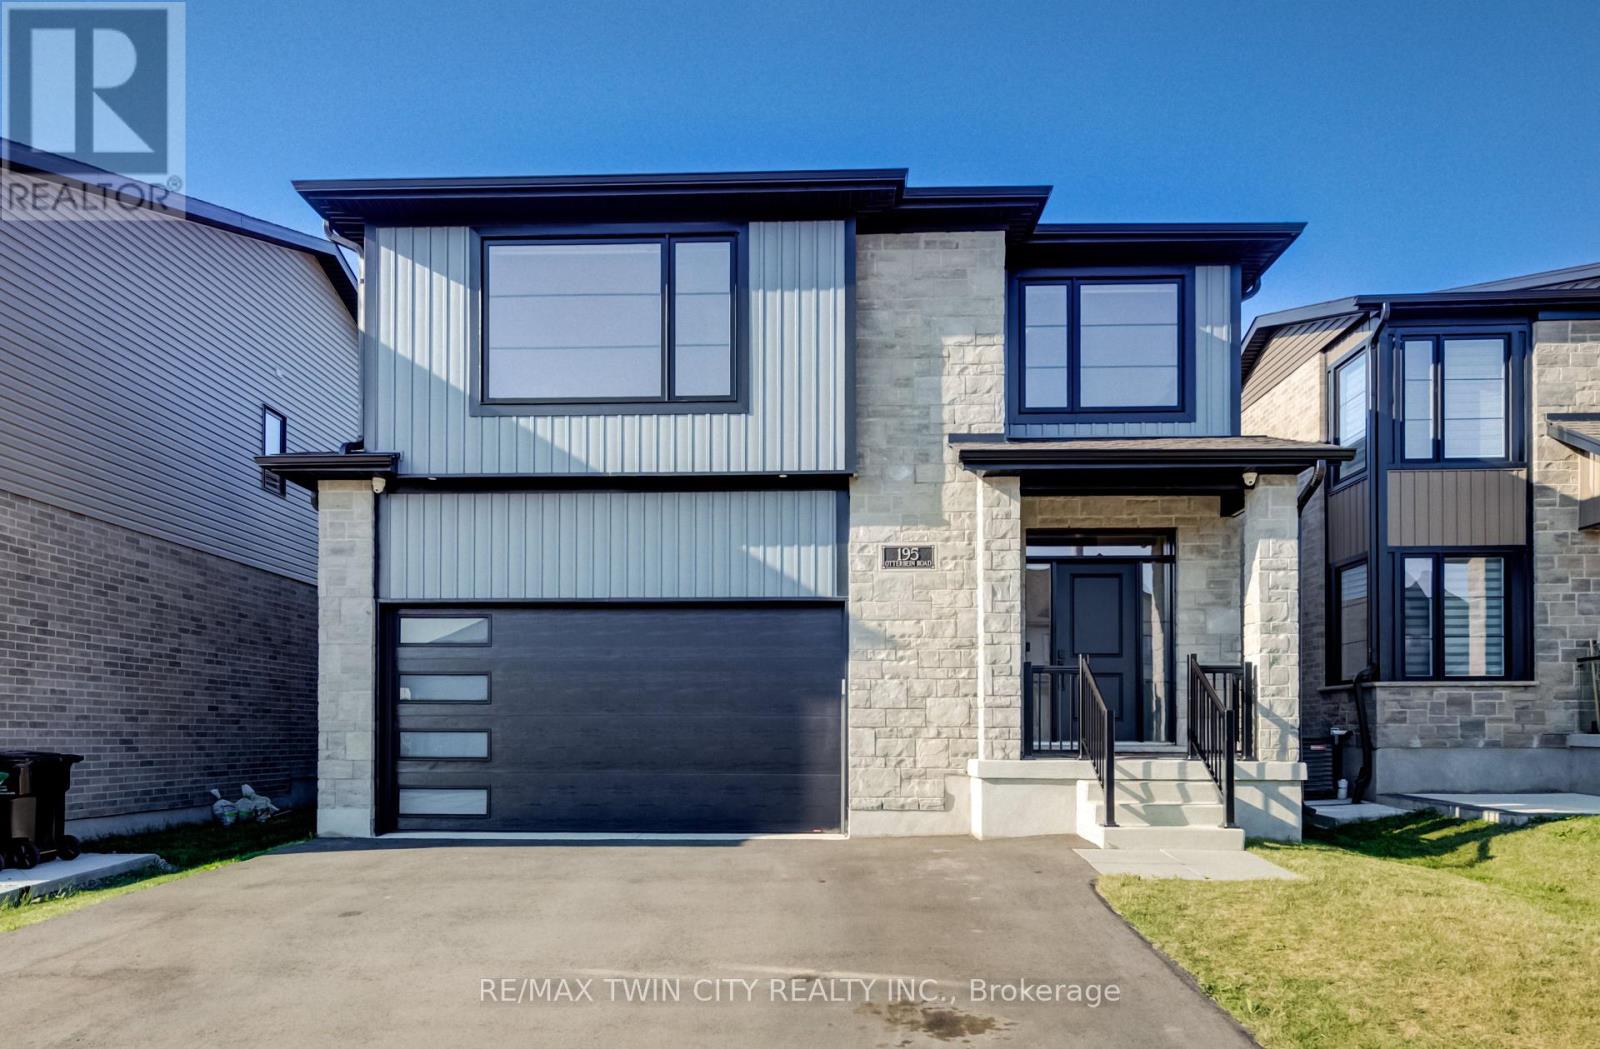
Welcome to 195 Otterbein Road-a beautifully appointed, move-in ready home that blends timeless design with modern comfort. From the moment you step inside, you'll appreciate the bright, open-concept layout, quality finishes, and thoughtful attention to detail throughout.The heart of the home is the stunning chef-inspired kitchen featuring crisp white cabinetry, quartz countertops, a large waterfall island with seating, stainless steel appliances, subway tile backsplash, and an abundance of storage. Overlooking the spacious dining area and inviting great room, it's the perfect space for entertaining family and friends. The great room is anchored by a striking custom feature wall complete with built-in cabinetry, floating shelves, an electric fireplace, and space for a large TV, while oversized patio doors flood the home with natural light and lead to the fully fenced backyard.Upstairs you'll find four generously sized bedrooms, including an impressive primary retreat featuring a walk-in closet and a luxurious ensuite with double vanities and a custom glass shower. Three additional bedrooms provide plenty of space for children, guests, or a home office, while the well-appointed 5-piece main bathroom with double sinks makes busy mornings a breezeOutside, enjoy the convenience of a paved driveway and a fully fenced backyard, providing a safe and private space for children, pets, and outdoor entertaining.With its striking modern exterior, spacious 2,340 sq. ft. layout, quality finishes, and exceptional future potential, this move-in-ready home offers everything today's families are looking for. Located in one of Kitchener's growing family-friendly neighbourhoods close to parks, schools, shopping, and commuter routes, 195 Otterbein Road is ready to welcome you home. (id:56248)
Bsmt - 101 Hodgson Drive
Barrie, Ontario
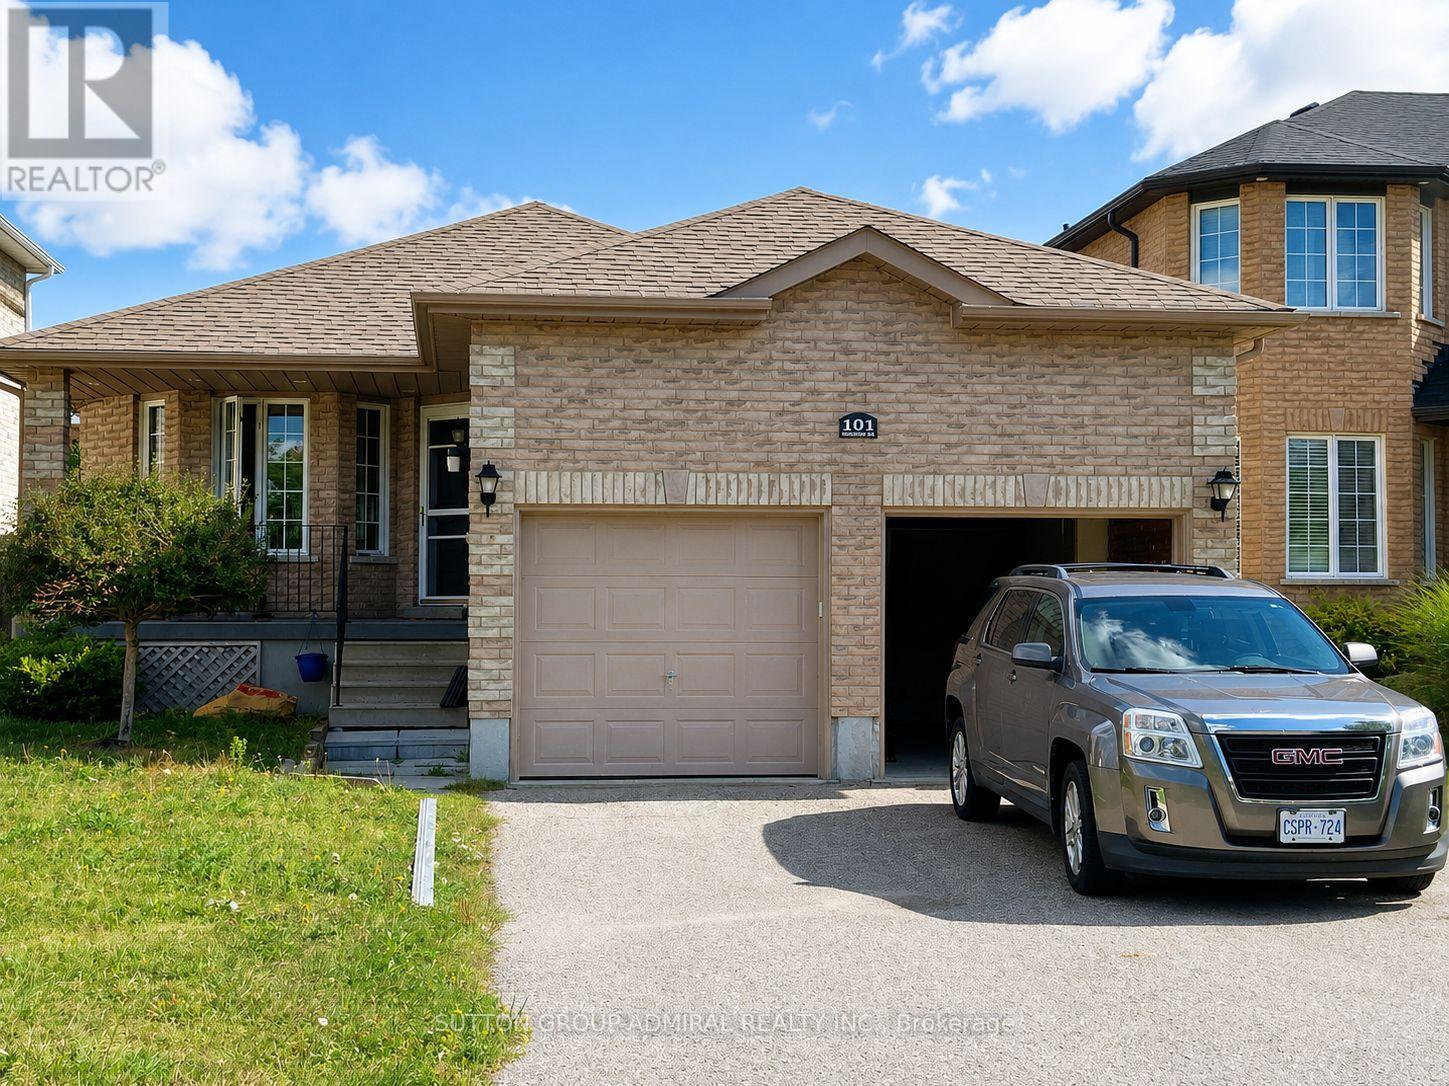
Beautifully renovated 2-bedroom, 1-bathroom basement apartment with a private ground-level entrance in a quiet, family-friendly neighbourhood. This bright and spacious unit features a functional open-concept layout, a full-size kitchen with full-size appliances, including a built-in dishwasher, generous-sized bedrooms, and private in-suite laundry. Includes two driveway parking spaces. Conveniently located close to schools, parks, shopping, public transit, Highway 400, and all amenities. Available September 15, 2026. Tenant pays 35% of utilities. Seeking AAA/A+ tenants. Full rental application, employment verification, references, and credit report required. Listing Agent will run their own credit check on selected applicant(s). Tenant insurance is mandatory. (id:56248)
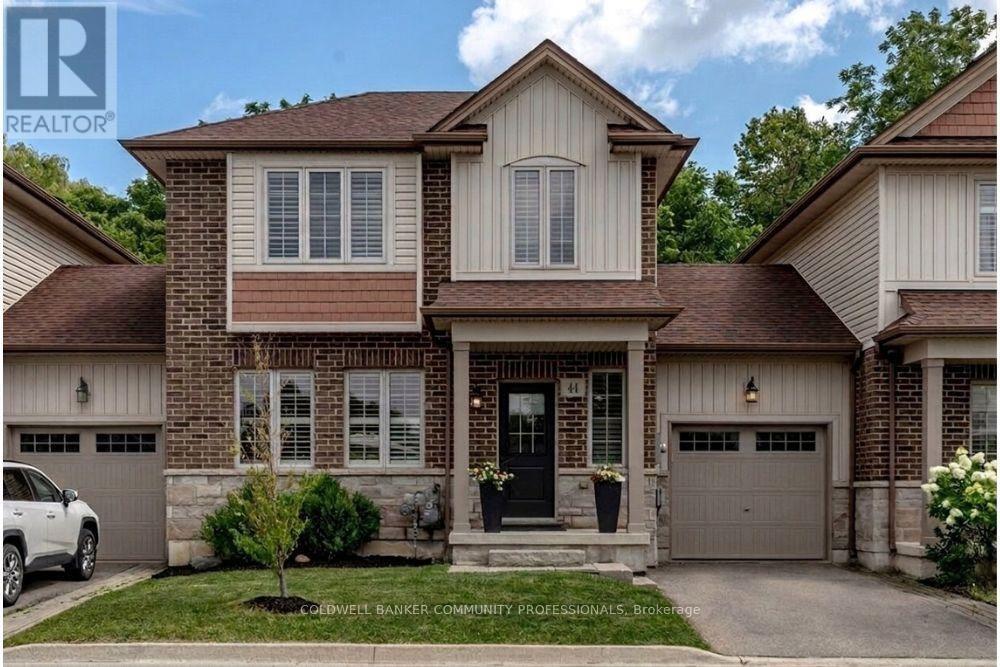
44 Westbank Trail
Hamilton, Ontario
Welcome to 44 Westbank Trail, a rare find on Stoney Creek Mountain: a freehold link townhome with no road fees, no front neighbours, and no rear neighbours, backing directly onto green space. From the moment you step inside, this one feels different. Dark hardwood flows through a bright main level, California shutters dress every window, and the white kitchen pairs dark granite counters with a classic subway backsplash. Upstairs delivers something few townhomes can: two generous bedrooms, each with its own walk-in closet and private ensuite, plus the convenience of upper-level laundry. The primary stretches over fifteen feet, with a sun-filled second bedroom nearly matching it. Downstairs, a full unfinished basement with cold room is a blank canvas, ready to become a rec room, gym, or home office. Outside, the attached garage offers direct access to the backyard, where a concrete patio and green lawn back onto trees instead of neighbours. With approximately1,312 square feet above grade, built in 2014 and immaculately kept, this home suits first-time buyers wanting a turn-key start, professionals seeking low-maintenance freehold living, and downsizers who refuse to compromise on privacy. Steps to the trails along Felker's Creek and minutes to every Heritage Green amenity, schools, transit, and highway access, 44 Westbank is the townhome that lives like a detached. (id:56248)
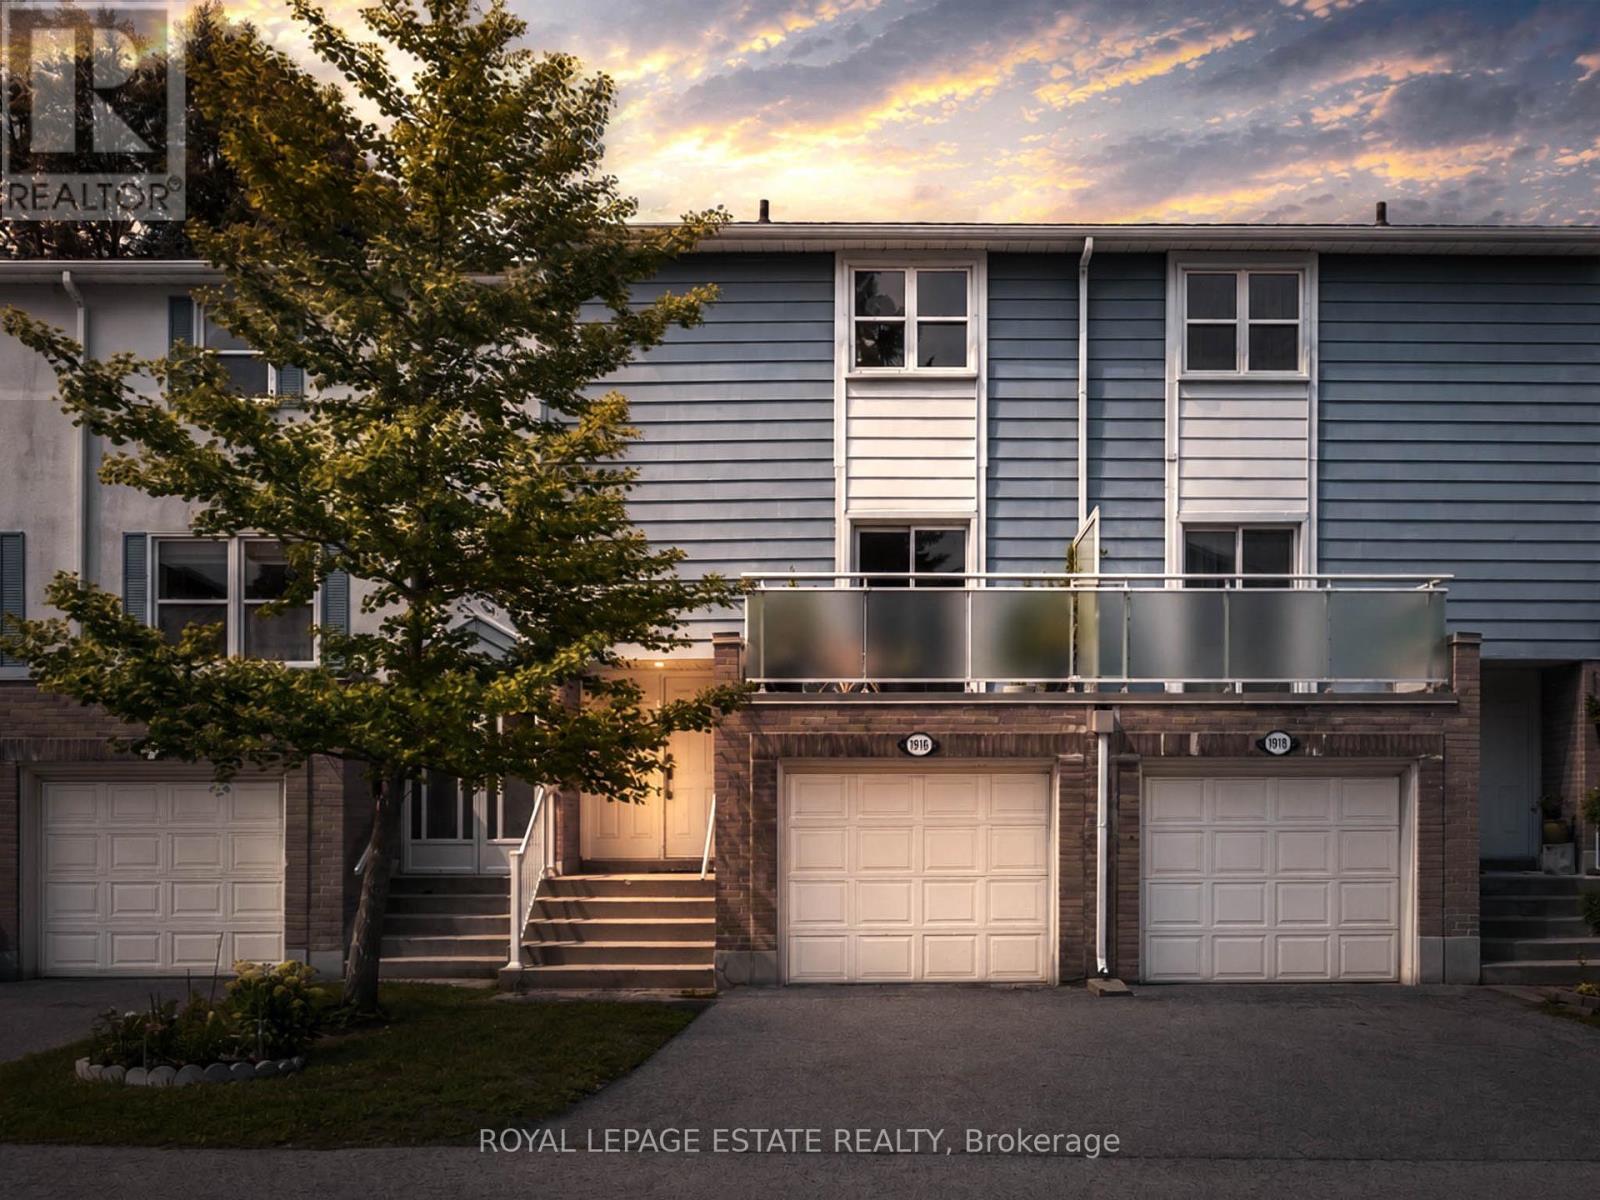
1916 John Street
Markham, Ontario
Welcome to this beautifully renovated, sun-filled family condo townhome in the highly sought-after Thornhill area. Featuring a bright, open-concept layout with elegant maple hardwood floors throughout, this home offers both style and functionality.The gourmet kitchen boasts quartz countertops, stainless steel appliances, and plenty of space for entertaining. The spacious living room features a walk-out to the private balcony, while pot lights throughout the main floor add a warm, modern touch. Enjoy the convenience of smart-home features, including smart lighting and a Nest thermostat.The fully finished basement provides additional living space and features a walk-out to the backyard-perfect for families, entertaining, or relaxing outdoors. Rare privacy for a townhouse with no units facing it, making it perfect for morning coffees on the upper deck and a private backyard that backs onto Green Space! Electric car? This unit is EV ready!! Ideally located within walking distance to Bayview Fairways Public School and close to parks, shopping, transit, and other amenities. (id:56248)
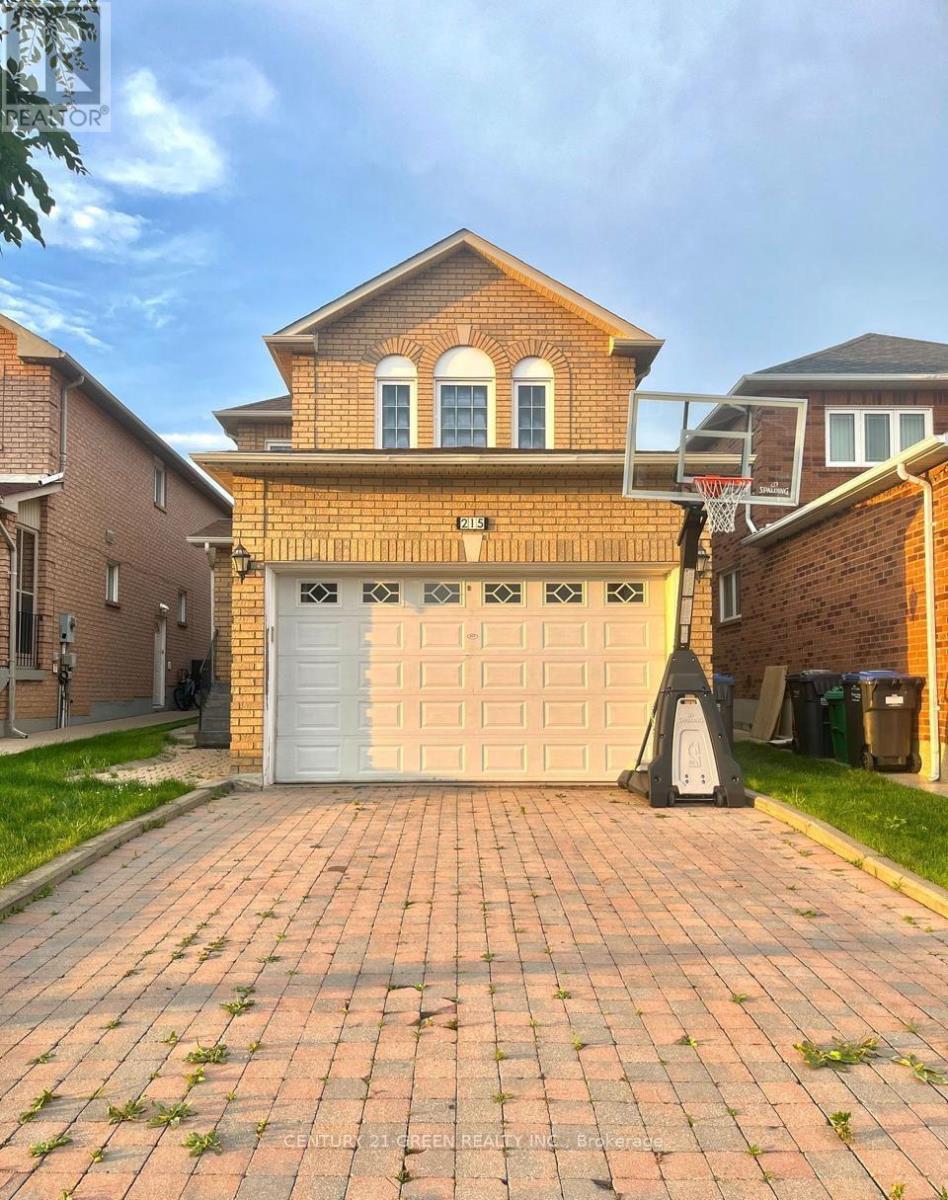
215 Kingknoll Drive
Brampton, Ontario
Location! Location! Location! Welcome to this absolutely stunning, extremely spacious, beautifully maintained and impeccably kept 4-bedroom detached home in the highly sought-after community of Fletcher's Creek South! This move-in-ready gem offers the perfect blend of elegance, comfort and functionality for growing families. Step inside to discover a bright and inviting layout featuring elegant crown moulding throughout, gorgeous oak staircase, and premium granite tile flooring in the hallway and kitchen. The heart of the home showcases new maple kitchen cabinets with luxurious granite countertops, providing both style and functionality for everyday living and entertaining. Large principal rooms offer plenty of space for the entire family, while the professionally finished basement provides endless possibilities including a recreation room, home office, gym or potential in-law living space. Major upgrades include brand new high-quality energy-efficient windows, a new insulated garage door, and an owned hot water tank, offering enhanced comfort, convenience, long-term value and energy savings. Pride of ownership is evident throughout this meticulously cared-for home. Enjoy a private backyard perfect for family gatherings, BBQs and relaxing evenings. Situated in one of Brampton's most convenient and family-friendly neighbourhoods, you're just steps to excellent schools, parks, library, shopping plazas, public transit and the renowned Nanaksar Gurdwara. Commuters will appreciate quick access to Highways 407, 401 and 410, making travel across the GTA effortless. Homes with this combination of location, space, upgrades and exceptional condition rarely come to market. Whether you're a first-time buyer, growing family or savvy investor, this property checks all the boxes. Don't miss this rare opportunity to own an exceptional home in one of Brampton's most desirable locations. Book your private showing today before it's gone-this one is a must-see and won't last long! (id:56248)
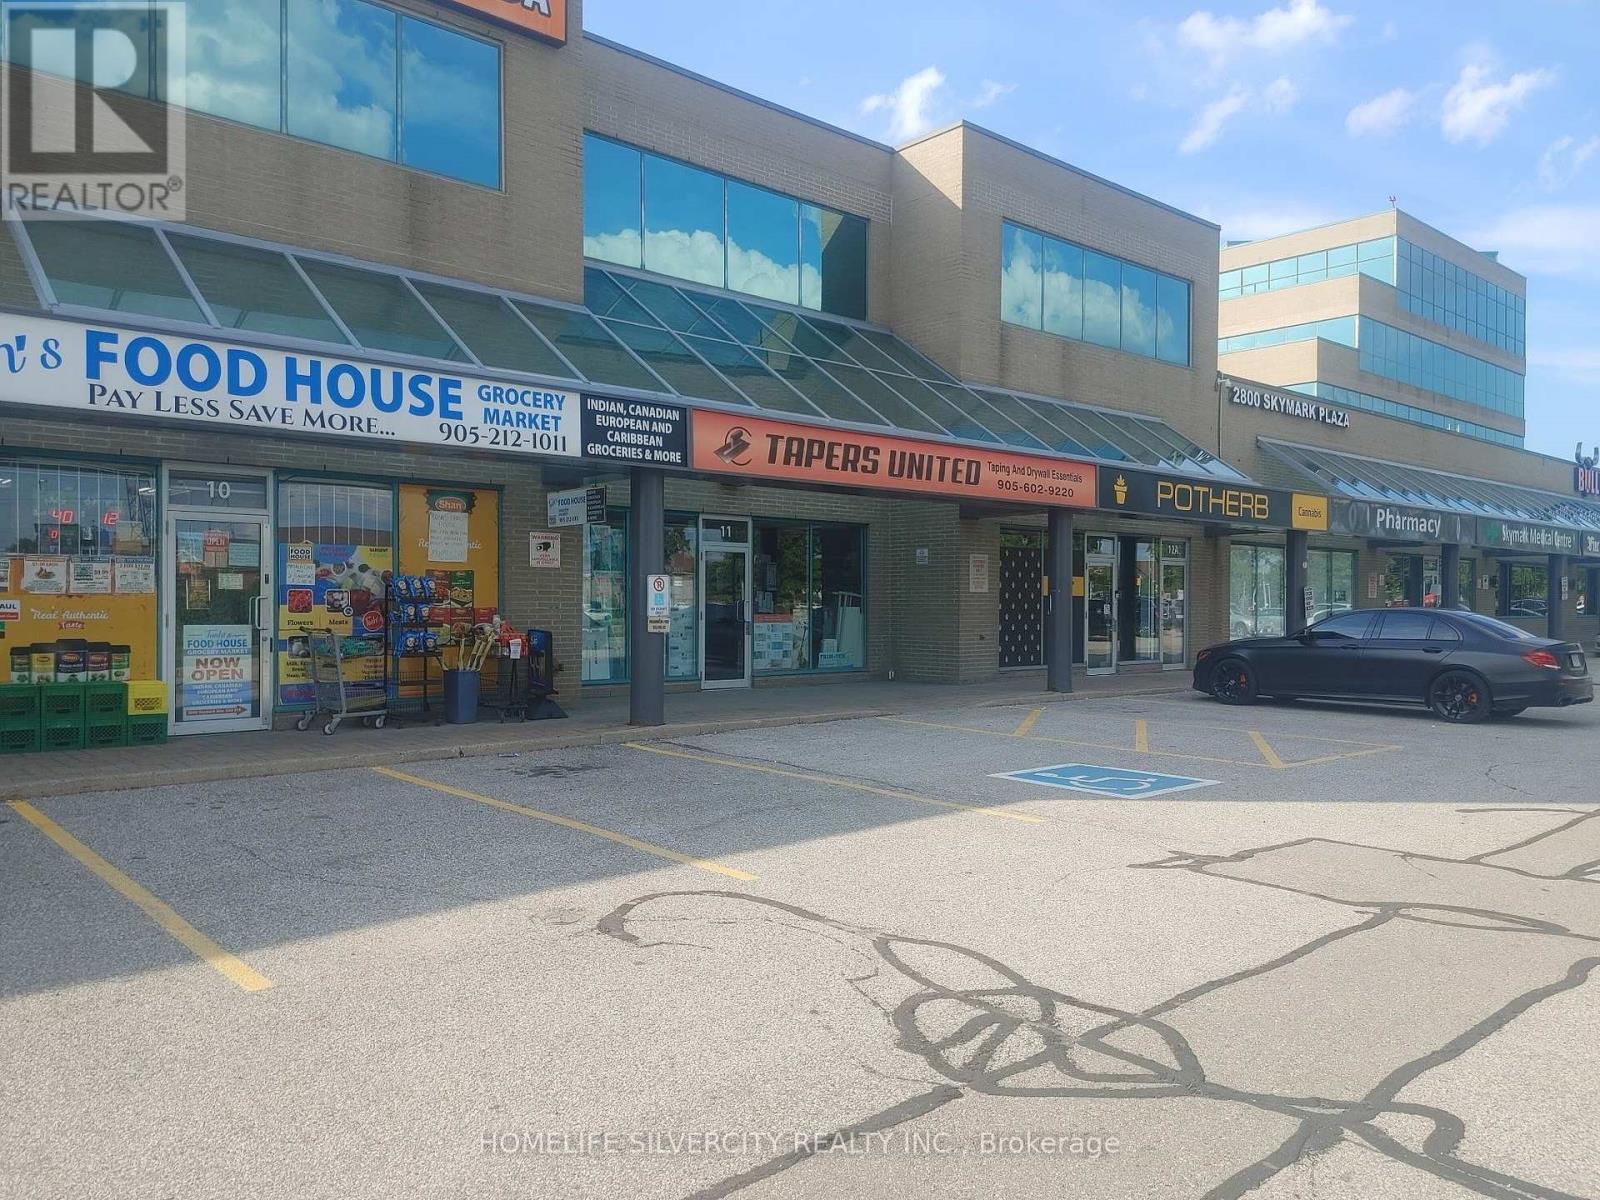
10 - 2800 Skymark Avenue
Mississauga, Ontario
Excellent Opportunity To Run Your Business In A Great Plaza- Central Located, And Surrounded By Residential, Industrial & Offices. Great Eglinton Street Exposure And Across The Street From Transit Hub. Currently Running Successful Food Business Can Continue With The Same Use Or Can Bring Your Own Business At This Location. Option to take over the existing lease or sign a new lease agreement. (id:56248)