
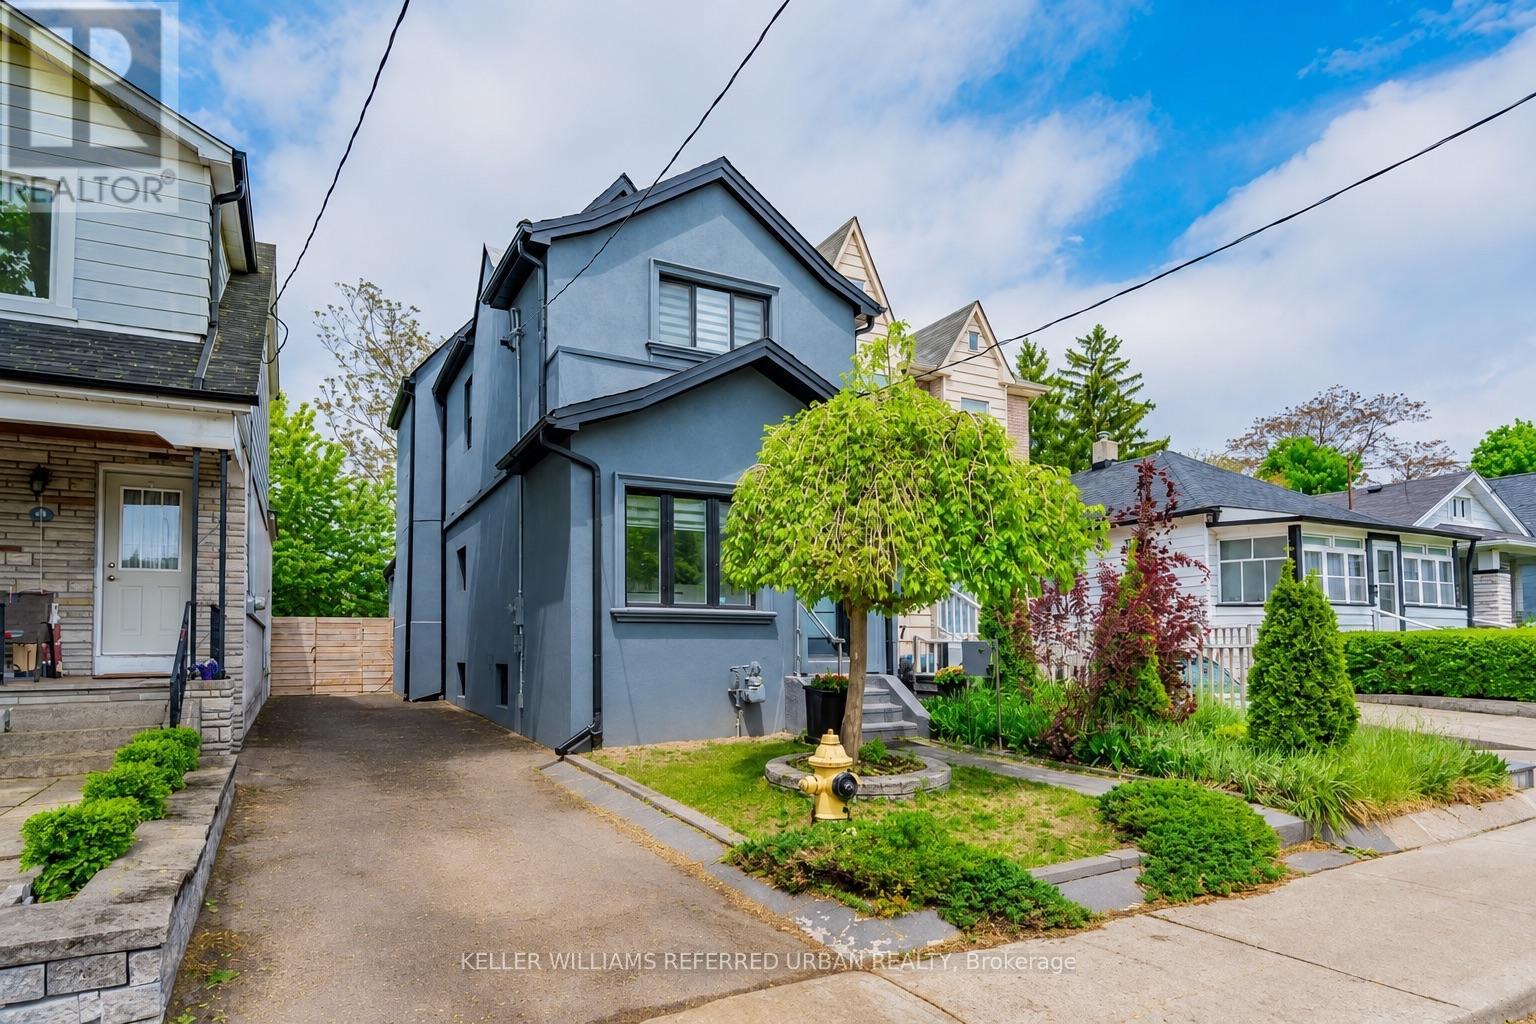
50 Frater Avenue
Toronto, Ontario
A Must-See, Beautifully Maintained Detached 3-Bedroom Home in the Heart of East York! Bright and inviting open-concept living and dining area with pot lights throughout, stylish kitchen with built-in stainless steel appliances, and a bright breakfast area with walkout to a fully fenced backyard and covered deck, perfect for relaxing or entertaining. Spacious bedrooms with custom closet organizers, spa-like bathroom and a finished basement with laundry and flexible space ideal for a home office, recreation room or entertainment area. Rare private side-drive parking accommodates two tandem vehicles with no mutual drive. Fantastic location just minutes to the DVP and within walking distance to Woodbine/Coxwell Subway Stations, Michael Garron Hospital, schools, grocery stores, shops and restaurants. Enjoy the comfort and privacy of a detached home with the convenience of city living! Disclaimer: Photos were taken prior to the current tenant's occupancy. Some photos have been virtually staged and are for illustrative purposes only. (id:56248)
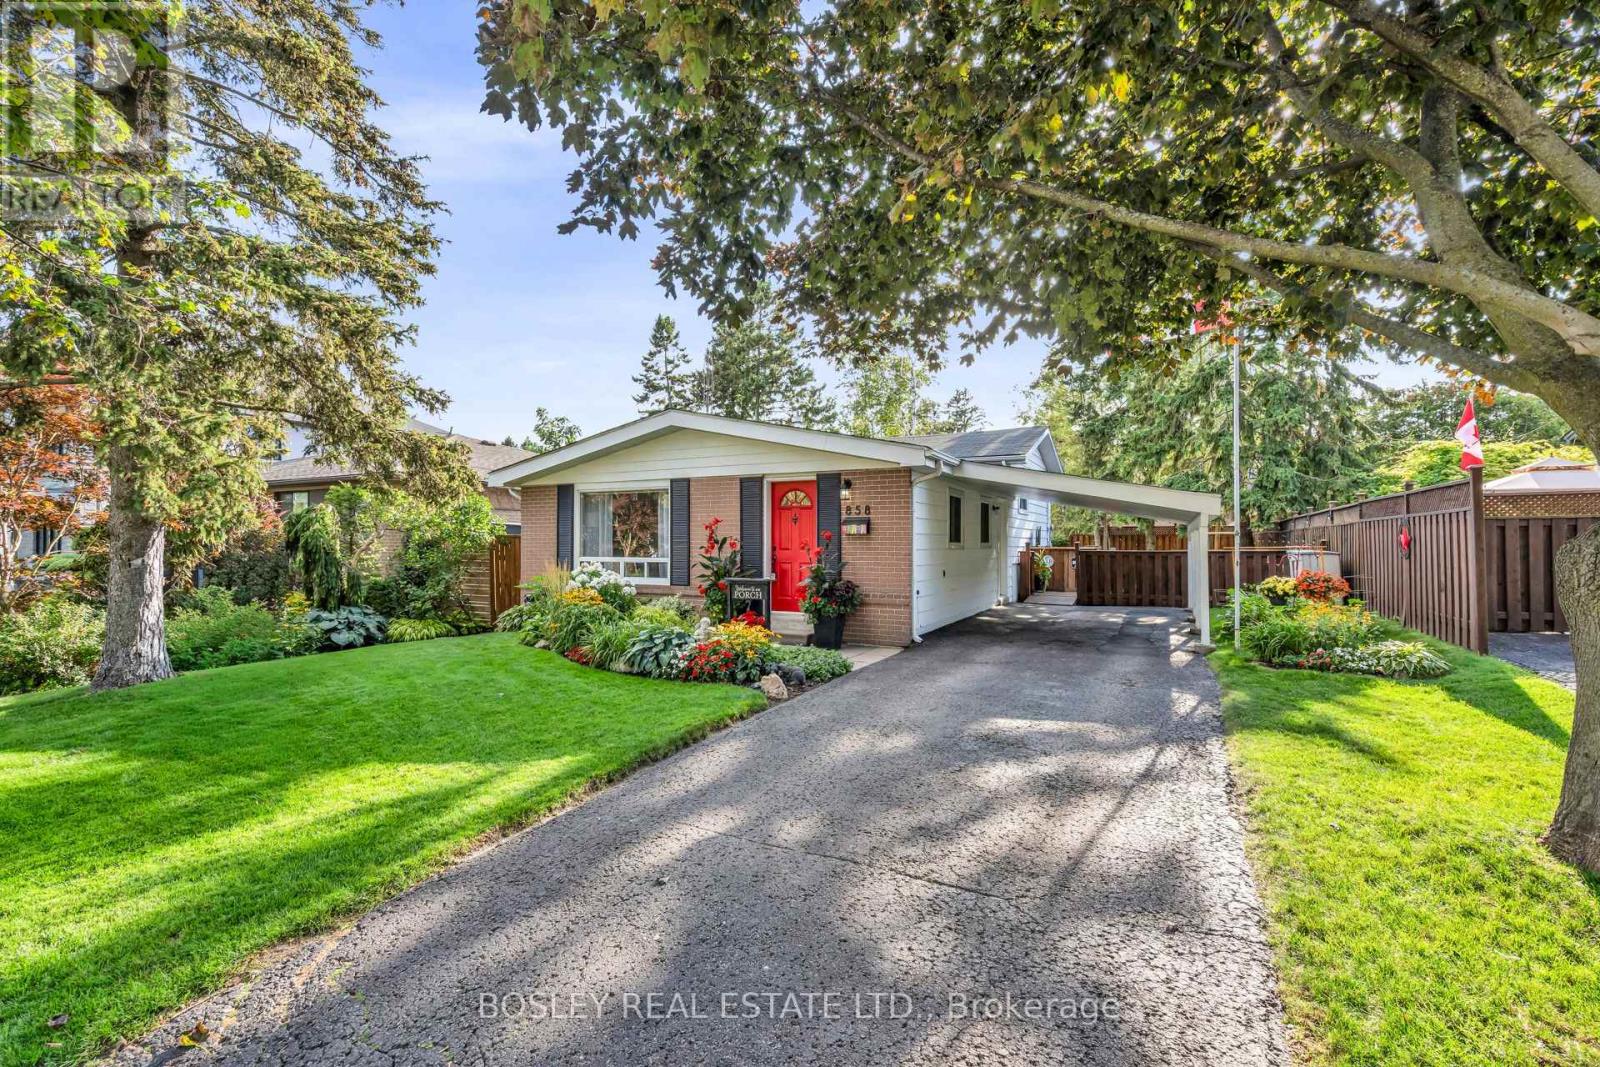
858 Modlin Road
Pickering, Ontario
Welcome to this charming and incredibly inviting backsplit that stops passerby daily! The much loved and maintained exterior offers pristine landscaping, gardens, curb appeal and sits well back from the double boulevard and quiet short low traffic y street. Plenty of parking available on your private drive and protective carport with separate side entrance. Come around back and be wowed by the wonderful entertaining, relaxing and secluded wooden deck with a built in bar fully fenced for privacy. Feel like you are in a park while you enjoy the ample mature treed greenspace for play, gardening, pet antics, etc all situated on a generous 50 by 100 ft lot. Walk through the appealing red front door into this sunlit freshly painted beloved model featuring exquisite laminate floors, vaulted ceilings, updated spacious chefs eat in kitchen with skylights, plenty of storage and three cozy bedrooms with an updated 4 piece bathroom a few steps up. Continue down to a fabulous recreation room boasting new broadloom and a 2 piece bathroom with separate utility and laundry facilities. ALL this minutes to Pickering GO, beachfront boardwalk marina and lake views, parks, schools, transit and highway access. Unbelievable value in a prime location! Come see for yourself. Move in ready. Excellent pre list inspection with Carson Dunlop available. (id:56248)
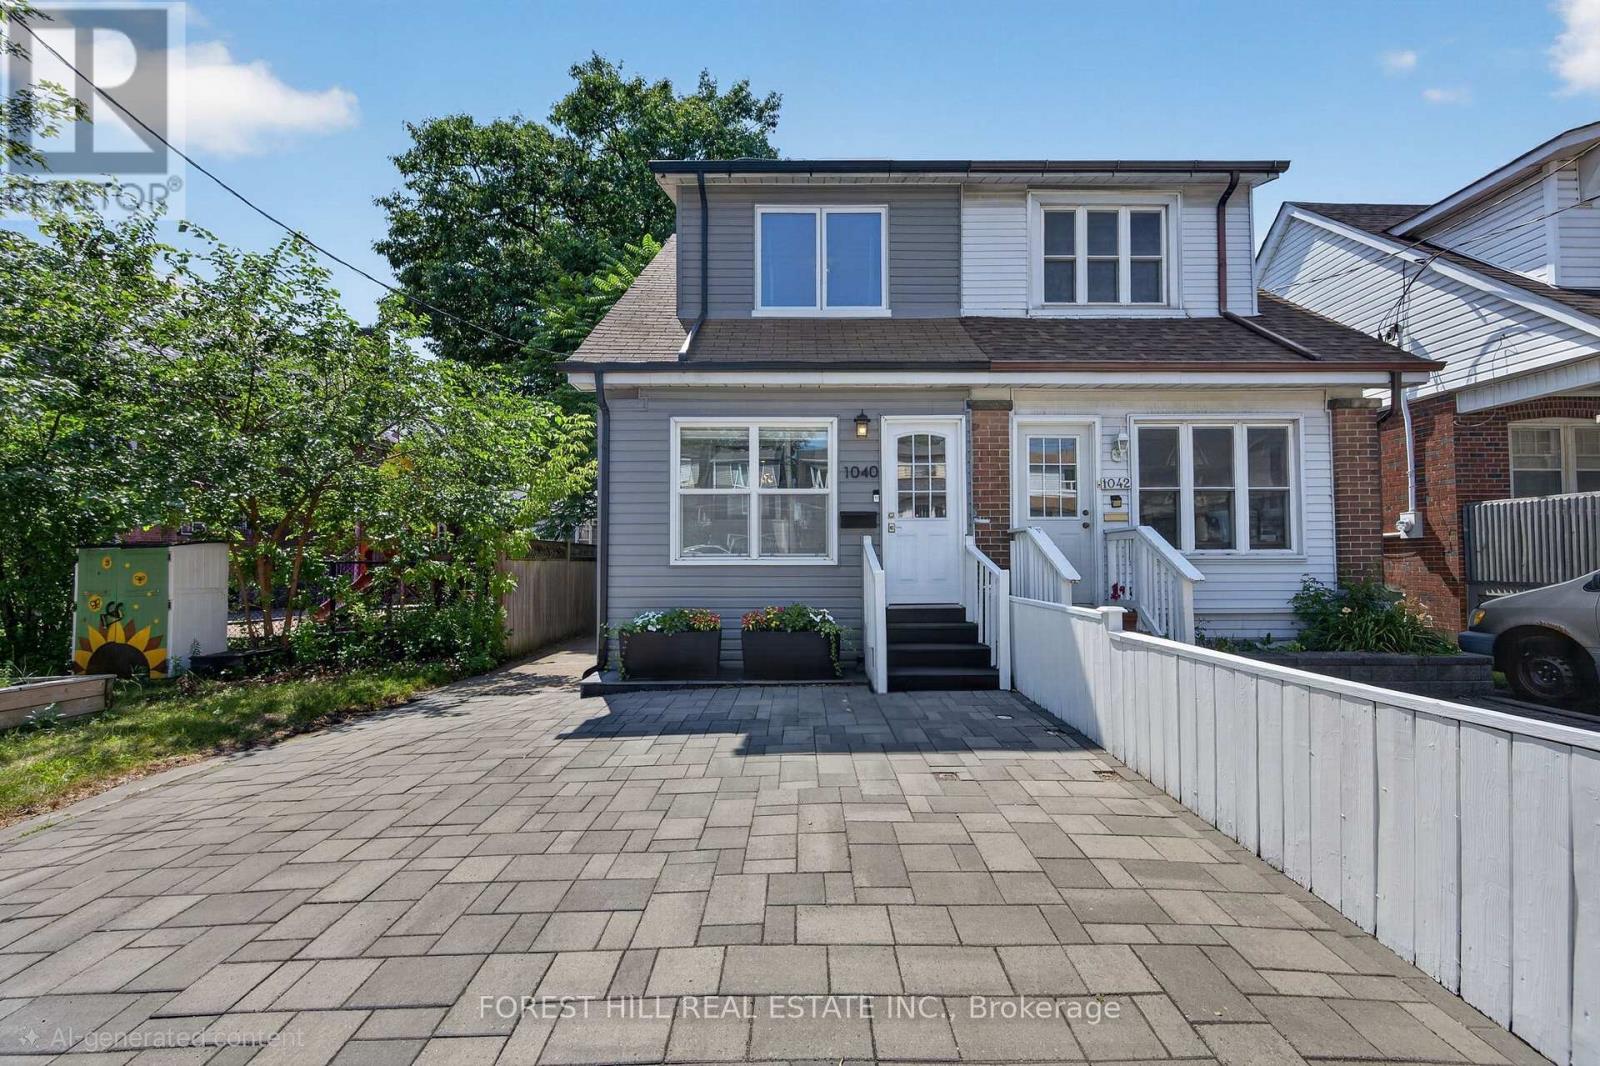
1040 Woodbine Avenue
Toronto, Ontario
Welcome to 1040 Woodbine Avenue, offering over 2,000 sq. ft. of living space, a fully renovated 3-bedroom, 3-bathroom home that blends modern design, functional living, and exceptional versatility in one of Toronto's most convenient east-end neighbourhoods. Thoughtfully renovated from top to bottom, this spacious home offers bright, open-concept living filled with natural light from its southern exposure. The large mudroom provides valuable everyday functionality, with ample space for strollers, baby gear, sports equipment, seasonal storage, and more. One of the largest semi-detached homes in the area, the property features a substantial rear bonus room overlooking a quiet backyard-an ideal setting for entertaining, relaxing, or spending time with family. Three full bathrooms provide comfort and convenience throughout. The fully finished lower level offers exceptional flexibility with a separate entrance, full kitchen, full bathroom, and its own ensuite laundry. Ideal for extended family, a nanny or guest suite, or a variety of multi-generational living arrangements, this thoughtfully designed space provides outstanding versatility to suit your changing needs. Additional highlights include updated underground plumbing, a large interlocked driveway, and quality renovations throughout. Ideally located just a one-minute walk to Woodbine Subway Station, this turnkey home is steps to grocery stores, restaurants, cafes, banks, pharmacies, multiple CWELCC and Montessori daycares, St. Brigid Catholic School, Earl Beatty Junior and Senior Public School, and all the amenities of the Danforth. The Beaches are also just minutes away. (id:56248)
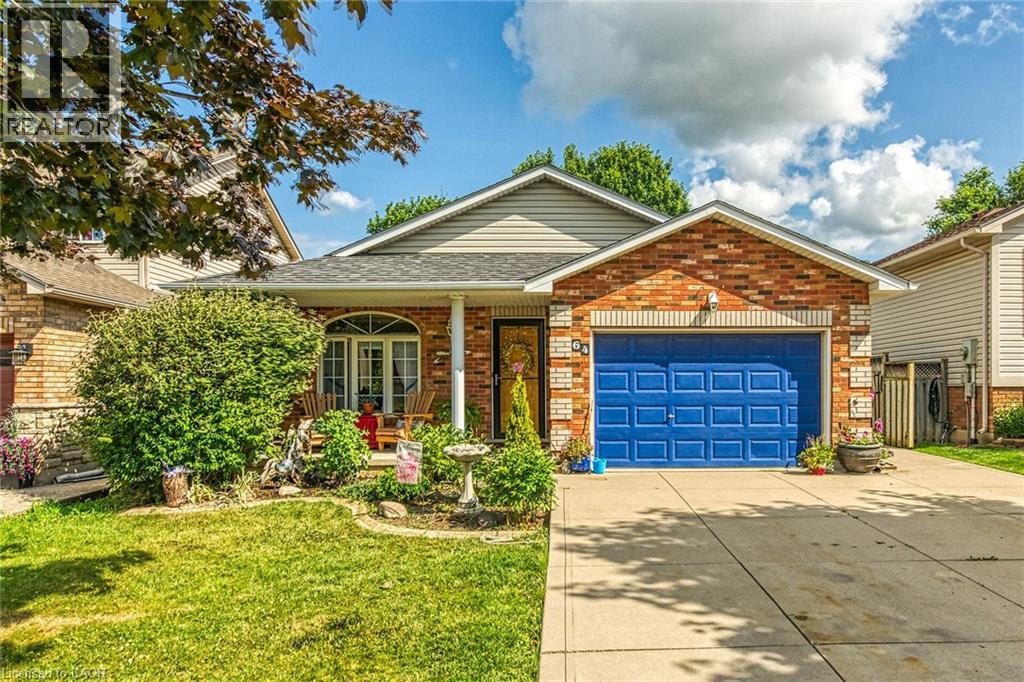
64 Caledonia Avenue
Caledonia, Ontario
Well maintained 4 level back-split home with all levels finished plus resort style rear yard boasting 18’x36’ heated in-ground pool - located in Caledonia’s newer, preferred south-side of Grand River quadrant enjoying close proximity to schools, churches, parks, arena/library complex, ball diamond, skate board park, shopping centers, popular eateries & bistros - 20 min commute to Hamilton & 403 exit. This family friendly 2000 built “Caledonia Classic” is positioned proudly on 43.96 x 118.11 manicured lot introducing 1195sf of tastefully presented above grade living area, 1195sf of well appointed below grade level living space plus 337sf attached 1.5 car garage. Concrete double driveway & brick frontal façade accented w/stylish quoin corners enhance street appeal. Incs bright open concept living/dining room highlights grade level ftrs vaulted ceilings, new hardwood flooring-2022, street facing picture window & direct garage entry - design flows seamlessly to country sized kitchen sporting an abundance of beautiful oak cabinetry & walk-out to large concrete patio extending to back yard private resort. Few steps up lead to roomy corridor, accented with hardwood flooring, accessing 3 bedroom upper level showcasing spacious primary bedroom enjoying convenient en-suite privilege to 4pc bath. Relax or entertain family & friends in the inviting confines of mid-grade family room savouring the gas fireplace’s warm ambience - ftrs quality broadloom flooring & above grade windows - continues w/4th bedroom & 4pc jacuzzi bath. Finished basement level incs 5th bedroom, hobby/craft room, office/possible bedroom (no window), laundry/utility room & handy cold room. Noteworthy extras inc desired Oneida Elementary School Catchment, roof-2020, gas furnace-2023, AC-2010, gas BBQ hook-up & all pool equipment. *TEMPERATURE WARNING* - Extremely Hot Summer Forecasted - Let the Pool Party’s Begin!! (id:56248)

36 - 250 Bridletowne Circle
Toronto, Ontario
Your new home awaits, a very well well-maintained and significantly renovated town home in one of Scarborough's most desirable community. This move-in-ready home beaming with pride of ownership is ideal for families, professionals, downsizers and investors alike. Step inside to a bright foyer with few steps leading to a breathtaking family room with tall double height ceiling, overlooking a lush well maintained green space and a private patio that feels like a massive private treed serene space in the midst of the city, with all the benefits of a beautifull backyard and none of the maintenance. Take few more steps in and you will enter light flooded & spacious open concept kitchen & dining space, overlooking the beautifull family room. Bring out the chef in you while cooking in a well designed kitchen with a freestanding island, ample storage and generous stone and quartz counter tops .Enjoy gleaming solid wood floors and no carpets on all levels. A clever addition of a full size bathroom on main living space offers convenience and practicality not found in other similar models. Continue to upstairs where you'll find well-sized spacious bedrooms, all with custom built in closet that provide added organisation. A practical finished basement provides many options for use, such as room for recreational space, work from home office or a professional office with an entry that will not interfere with the privacy of the family upstairs. This move in ready town home boasts gas forced air heating, uppgraded insulation in the attic, new oversized & energy efficient sliding patio door, many LED ceiling pot lights in strategic areas. Conveniently located close to schools, parks, shopping, restaurants, TTC transit, and Highway 401, this home offers excellent access to everyday amenities & commuting routes. The home is so convenient that it is quite reasonable to live with one family car. Truly one of a kind home awaits a new family . (id:56248)
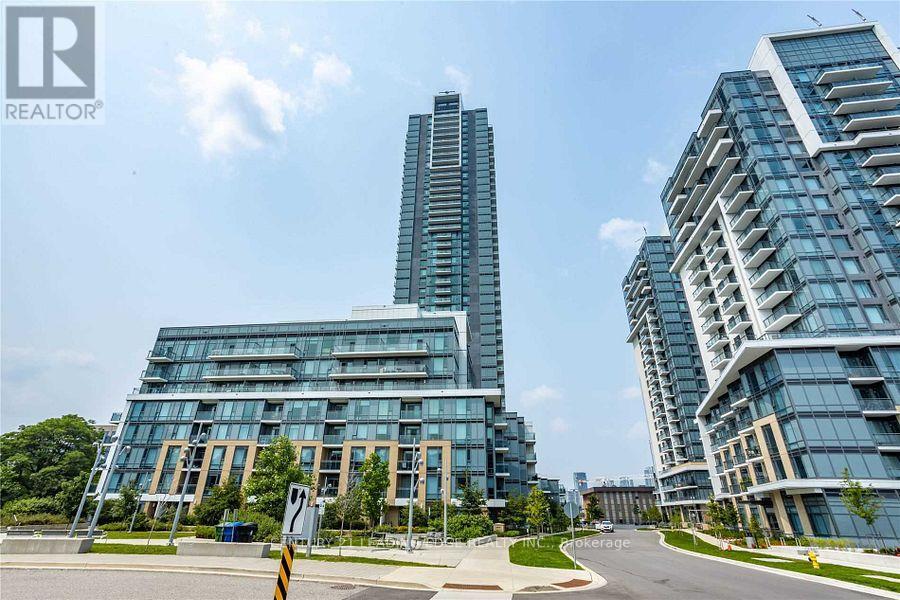
732 - 55 Ann O'reilly Road
Toronto, Ontario
Welcome To This Luxury Tridel Built Condo - Parkside At Atria. 1 Bdrm + Den That Can Be Used As A Second Bedroom, 2 Full Washrooms. Lots of Natural Light, Modern Kitchen, Unobstructed West View With Excellent Layout. Walk Out To Balcony. Conveniently Located At Sheppard And Hwy 404. Close To Don Mills Subway Station, Hwy 404 & 401, Fairview Mall, Seneca College, Shops And Restaurants & Much More. This Unit Is A Must See! (id:56248)
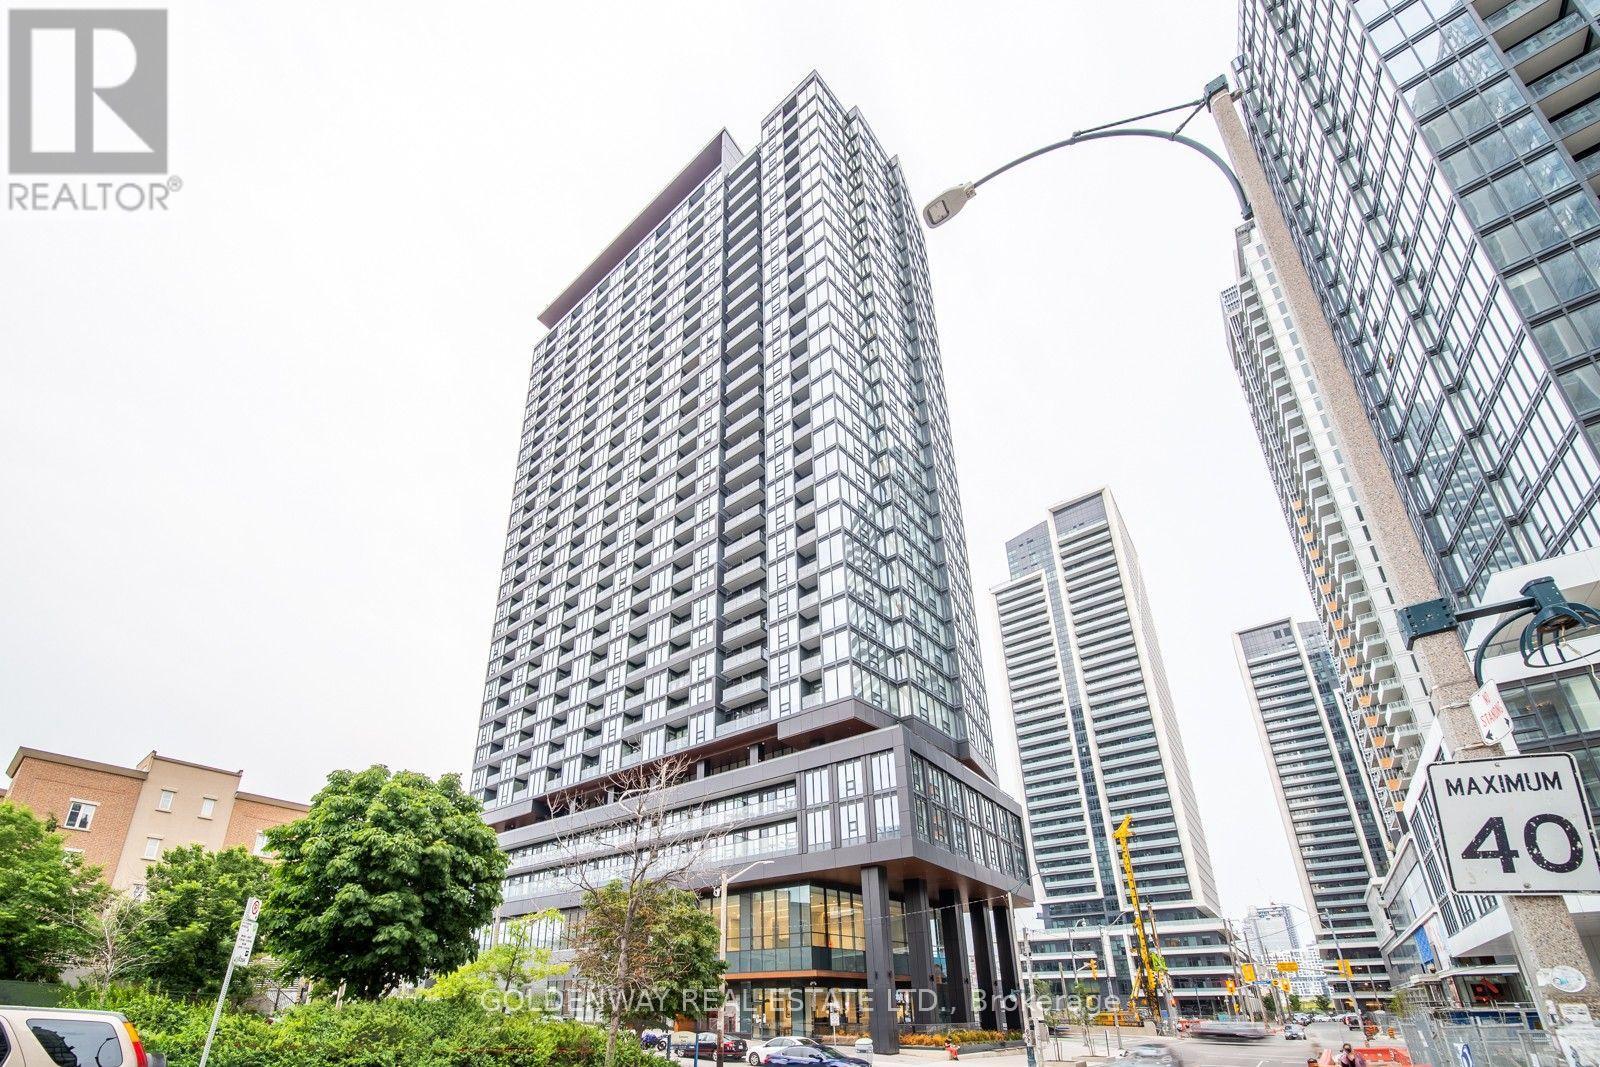
707 - 19 Western Battery Road
Toronto, Ontario
Zen King West Condo Conveniently Located At The King West Village. This Is The Largest Corner Unit Offered With 2 Bedrooms And 2 Washrooms. Sun filled, Floor To Ceiling Windows Throughout The Unit With Modern Kitchen Don't Miss This Opportunity To Live In This Trendy Neighborhood (id:56248)
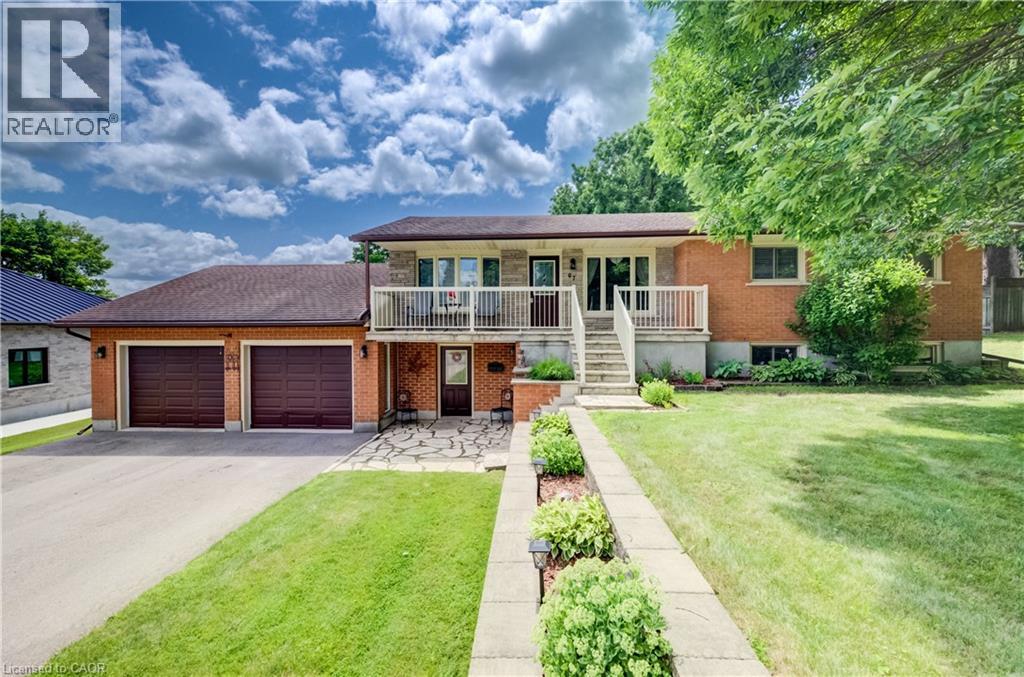
67 Casselholme Crescent
New Dundee, Ontario
This beautiful family home sits on a large lot with amazing views from the rear of the home, and is surrounded by mature trees. Features a large double garage with an attic for storage. Main floor features large living with sliding doors to the deck, dining room with built in china cabinet plus 3 bedrooms, bath and kitchen. This has been a one owner home. The Large finished basement features a gas fireplace and was refinished 2025 , paint and new carpet Perfect blend of living in the country and only minutes from Kitchener or Cambridge and the 401 Fridge, stove, dishwasher and microwave 2022, Washer and dryer 2022 Laundry room tub/taps 2022 Owned water heater and water softener 2022 (id:56248)
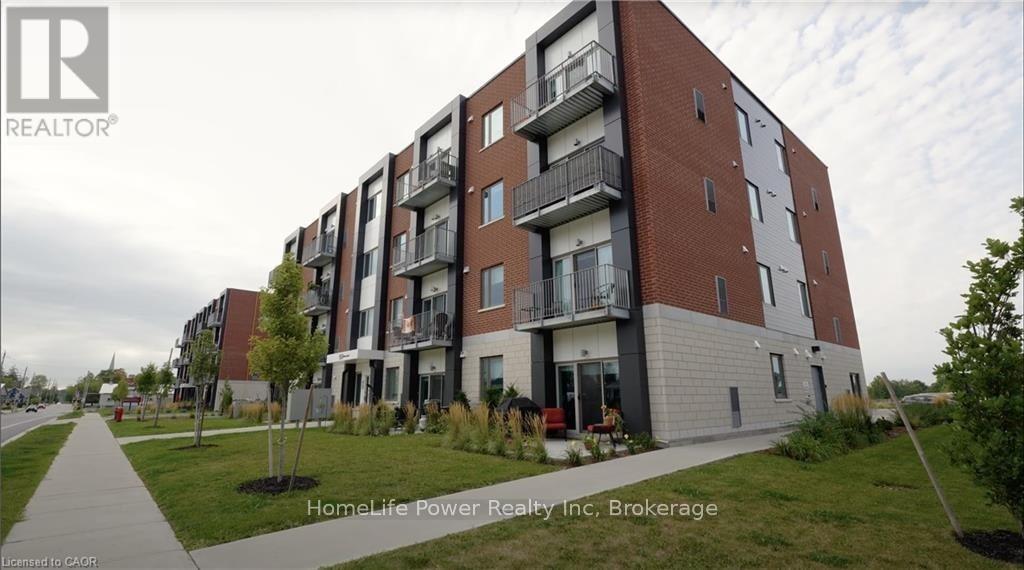
105 - 170 Northumberland Street
North Dumfries, Ontario
***ONE MONTH FREE RENT ON NEW LEASES SIGNED BY SEPTEMBER 30***Modern Living in the Heart of Ayr Welcome to Ayr Meadows - where small-town charm meets modern comfort. Located at 170 & 180Northumberland Street, these recently built, pet-friendly, boutique residences offer thoughtfully designed 2-bedroom and 1-bedroom suites featuring a custom kitchen with stainless steel appliances and quartz countertops, vinyl flooring, in-suite laundry, high ceilings, andover-sized windows that create a bright, spacious feel. Enjoy cleaner, fresher indoor air year-round with each unit's VanEE ventilation system, plus secure keyless entry, an elevator, and beautifully landscaped grounds with private garden terraces. Nestled in the heart of Ayr, Ontario, and less than 30 minutes from Kitchener-Waterloo, Cambridge, and Brantford, this peaceful community offers the best of both worlds: tranquil living with convenient city access. Residents enjoy an intimate, close-knit atmosphere. Book a showing to view all one & twobedroom options currently available. Outdoor parking available at $40/month/vehicle. Water fee of $30 per month and Hydro not included in rent. Sign a new 13-month lease by September 30 and receive your second month free! (id:56248)
4 - 1041 Ann Street
Muskoka Lakes, Ontario
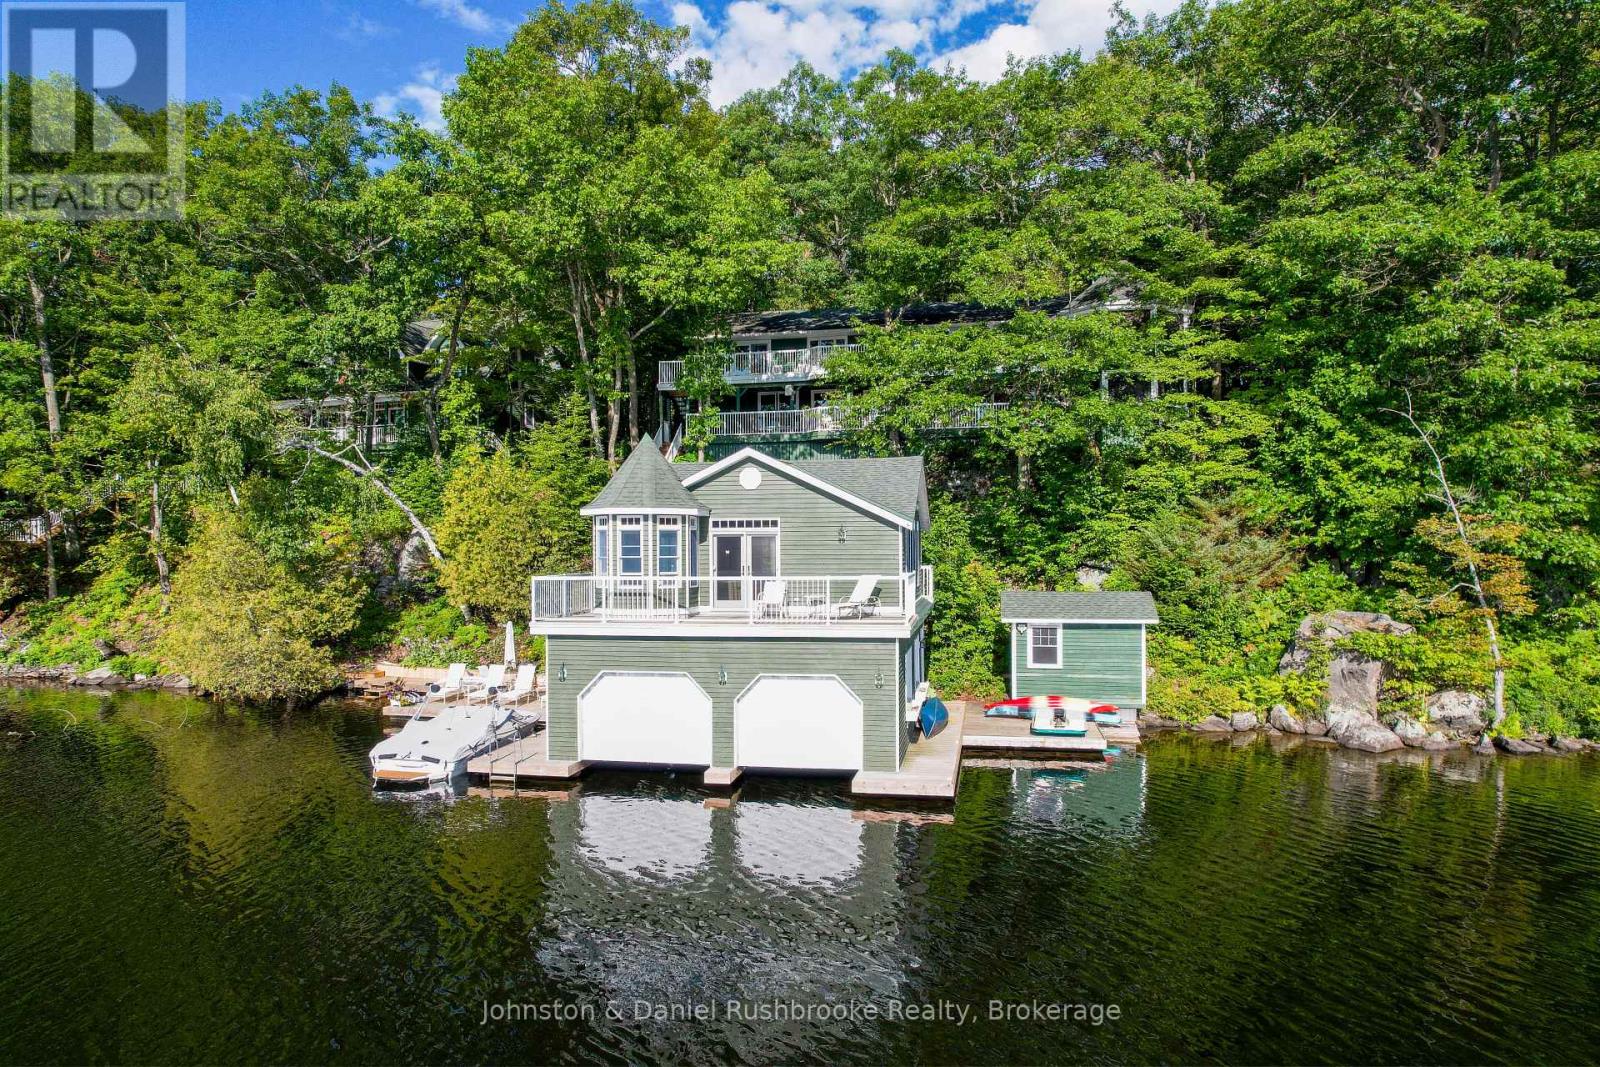
Discover a cherished family retreat on Walkers Bay, where generations have celebrated summers together on Lake Muskoka. Set on 205' of beautiful shoreline, this winterized cottage has more than 2,600 sq. ft. of living space with 4 bedrooms and 3 full bathrooms across two levels, all designed for effortless lakeside entertaining. Walls of windows and sliding glass doors fill the open-concept main level with natural light and frame island-dotted views. Pine accents and a wood-burning fireplace give the living area a classic cottage character. The lakeside deck is made for barbecues and time with friends. The main-floor primary suite has lake views, a 3-piece ensuite and a walkout to the deck. Two bedrooms, a 4-pc bathroom, laundry and lake-view office are also on this level. Off the living room, the screened Muskoka Room is a favourite place to dine, relax and enjoy gorgeous views down the lake. Downstairs, there is a family room with a wood-burning fireplace and a large wet bar, a bedroom, and a 3-piece bathroom. A walkout leads to a shaded lakeside deck, ideal on hot summer days and another Muskoka Room. Outside, landscaped grounds and level grassy areas give children plenty of room to play. At the shoreline, toddlers will love the gentle water entry, and deep water off the dock invites everyone else to jump in. The protected waters of family-friendly Walkers Bay are ideal for waterskiing, tubing, paddleboarding and kayaking. A lakeside sauna sits near the shoreline, accompanied by a 2-story, 2-slip boathouse complete with lifts. The boathouse upper level features a separate guest setup complete with a kitchenette, bathroom, living room, and a private sundeck. A 2-car garage, ample parking and a backup generator make every stay easy. Just 15 minutes from Bala's shops and restaurants, 20 minutes from Gravenhurst and 10 minutes from tennis courts and hiking trails, this is a wonderful opportunity for a new family to make this idyllic cottage their own. (id:56248)
2517 North Shore Road
Algonquin Highlands, Ontario
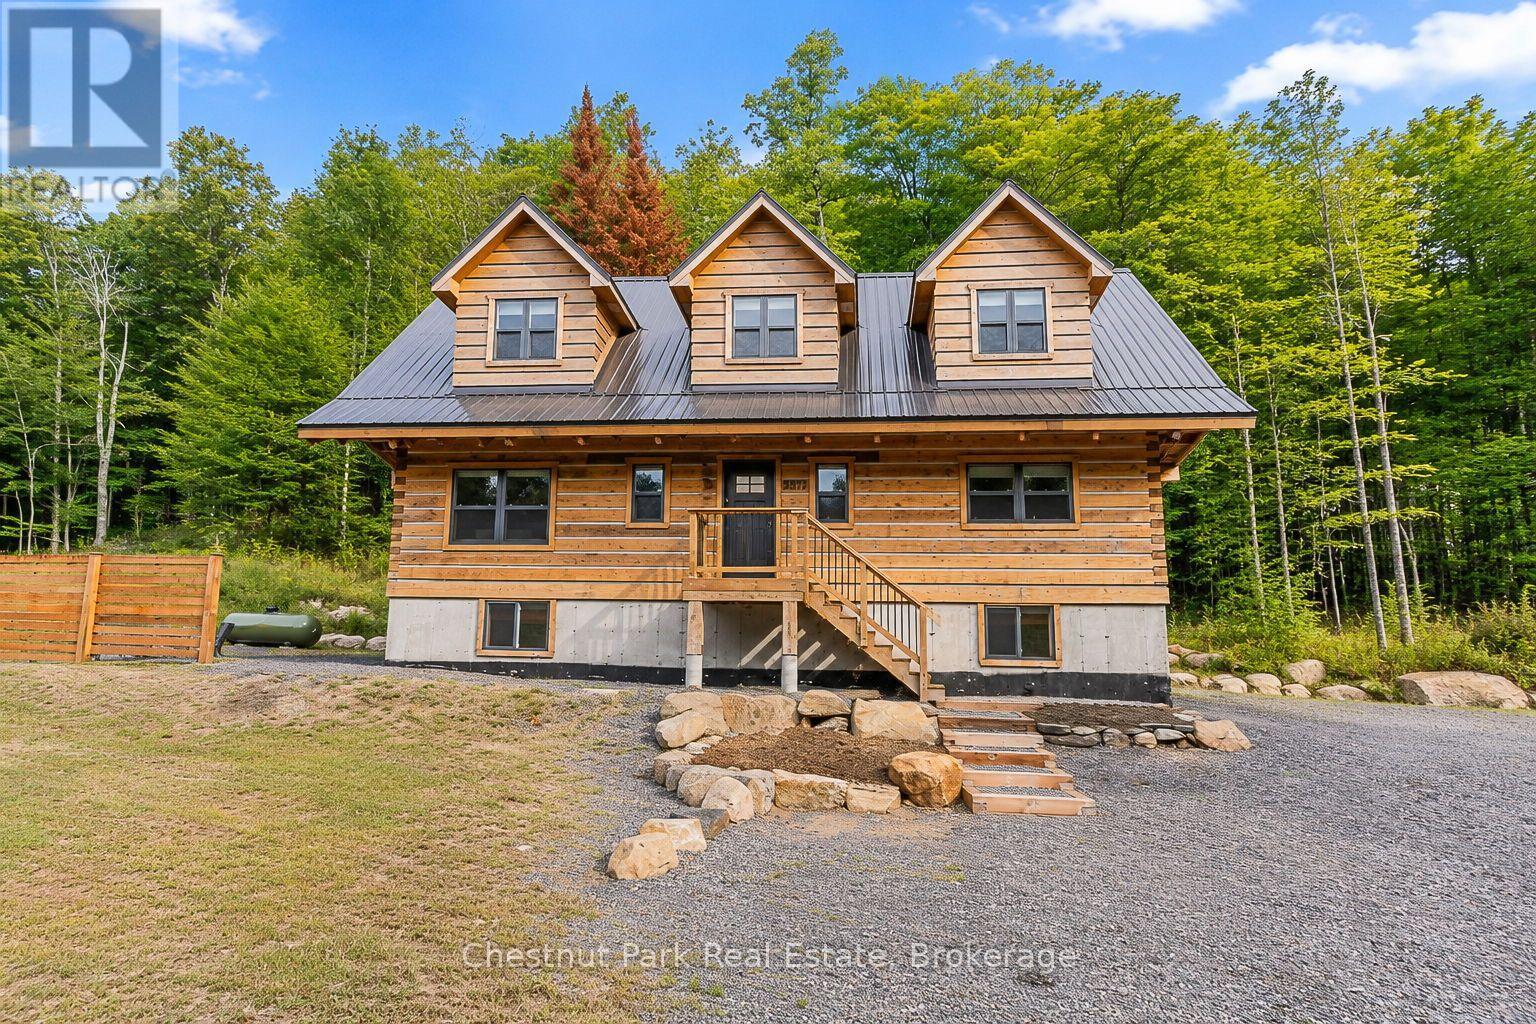
Welcome to this exceptional new square log home, offering the perfect blend of timeless character, modern comfort and four-season living. With 5 bedrooms and 4 bathrooms, and close to 3000 sq ft in total, there is plenty of room for family and guests to gather, relax and enjoy the best of country living. The main level features a beautiful modern kitchen with granite counters, and an impressive oversized island, spacious dining area and bright, inviting living room with a propane fireplace and an abundance of windows that fill the home with natural light. Upstairs are 3 bedrooms, including a generous primary suite with a 3-piece ensuite featuring a large glass shower and a private balcony. Two additional bedrooms share a well-appointed 4-piece bathroom and one of them also has a private balcony. The lower level offers 2 more bedrooms, a 4-piece bathroom and a huge recreation room-ideal for family movie nights, games, entertaining or a comfortable guest area. Equipped with electric and propane heating, air conditioning, an automatic generator and alarm system, this home is designed for comfort and peace of mind in every season. Outside, enjoy a mix of level and gently sloping areas, a fire pit and plenty of parking. Ideally located just 15 minutes from both Haliburton and Minden, with nearby lake access and boat launches, golf courses, Sir Sam's Ski & Bike, the Haliburton School of Art + Design and a wonderful year-round community close at hand. Everything is included as viewed, except for personal items. This property has a proven record of successful Airbnb rentals. Whether you're looking for a full-time home, family getaway, rental property or country retreat, this impressive new log home is ready to be enjoyed. Come experience it for yourself! (id:56248)
222 Brunswick Street
Stratford, Ontario
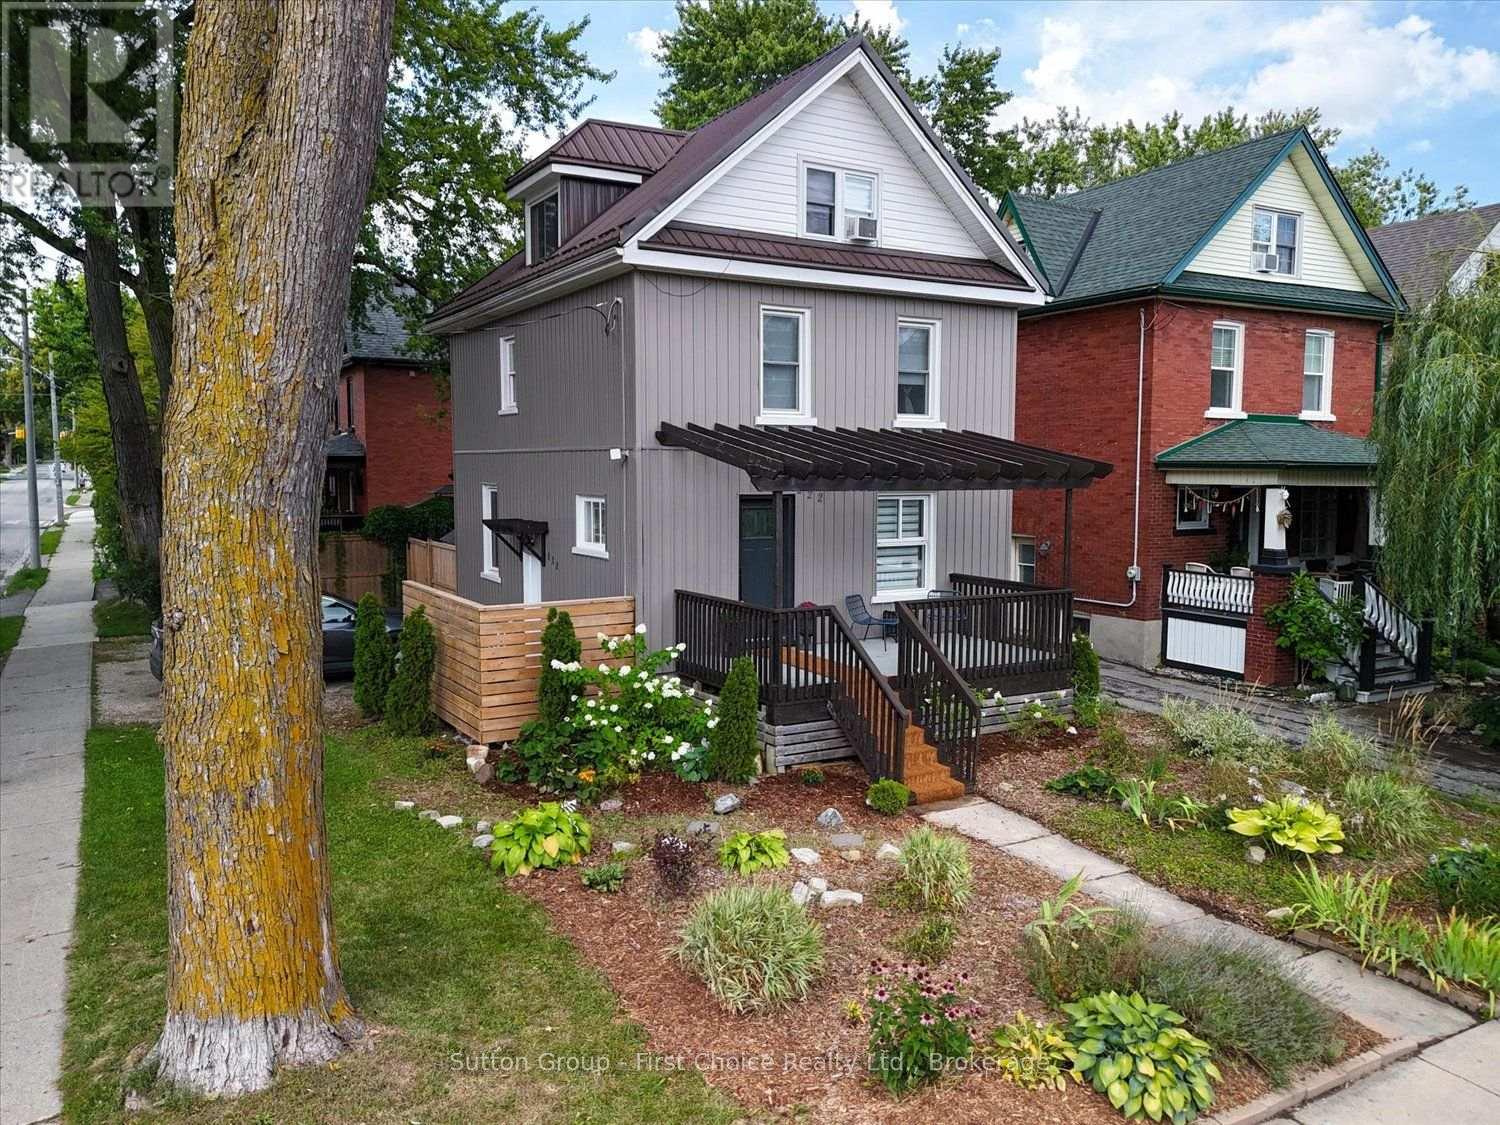
Welcome to this beautifully updated home in a convenient central Stratford location, just a short walk from all three Stratford Festival theatres. Offering a wonderful combination of character, modern updates, and flexible living space, this home is ideally situated close to restaurants, shops, downtown amenities, and all that Stratford has to offer. Enjoy the added benefit of low property taxes, making this an especially attractive opportunity in such a desirable central location.The attractive exterior features low-maintenance board-and-batten siding, updated windows, and a durable metal roof. Inside, the home is filled with natural light and thoughtfully combines contemporary finishes with original character, including a striking tongue-and-groove ceiling and an updated kitchen featuring a gas stove and stainless steel appliances.The second floor features three comfortable bedrooms and a four-piece bathroom with the added comfort of heated floors. The finished attic provides a fourth bedroom and separate sitting room, offering excellent flexibility for guests, a home office, reading room, or additional family room.Enjoy the generous front deck and a cozy, private patio tucked away in the backyard-an inviting space for relaxing or entertaining. With the Stratford Festival theatres, restaurants, shops, and downtown amenities all within easy walking distance, this distinctive home offers a fantastic opportunity to enjoy the convenience and charm of central Stratford. Call for a private viewing today! (id:56248)