
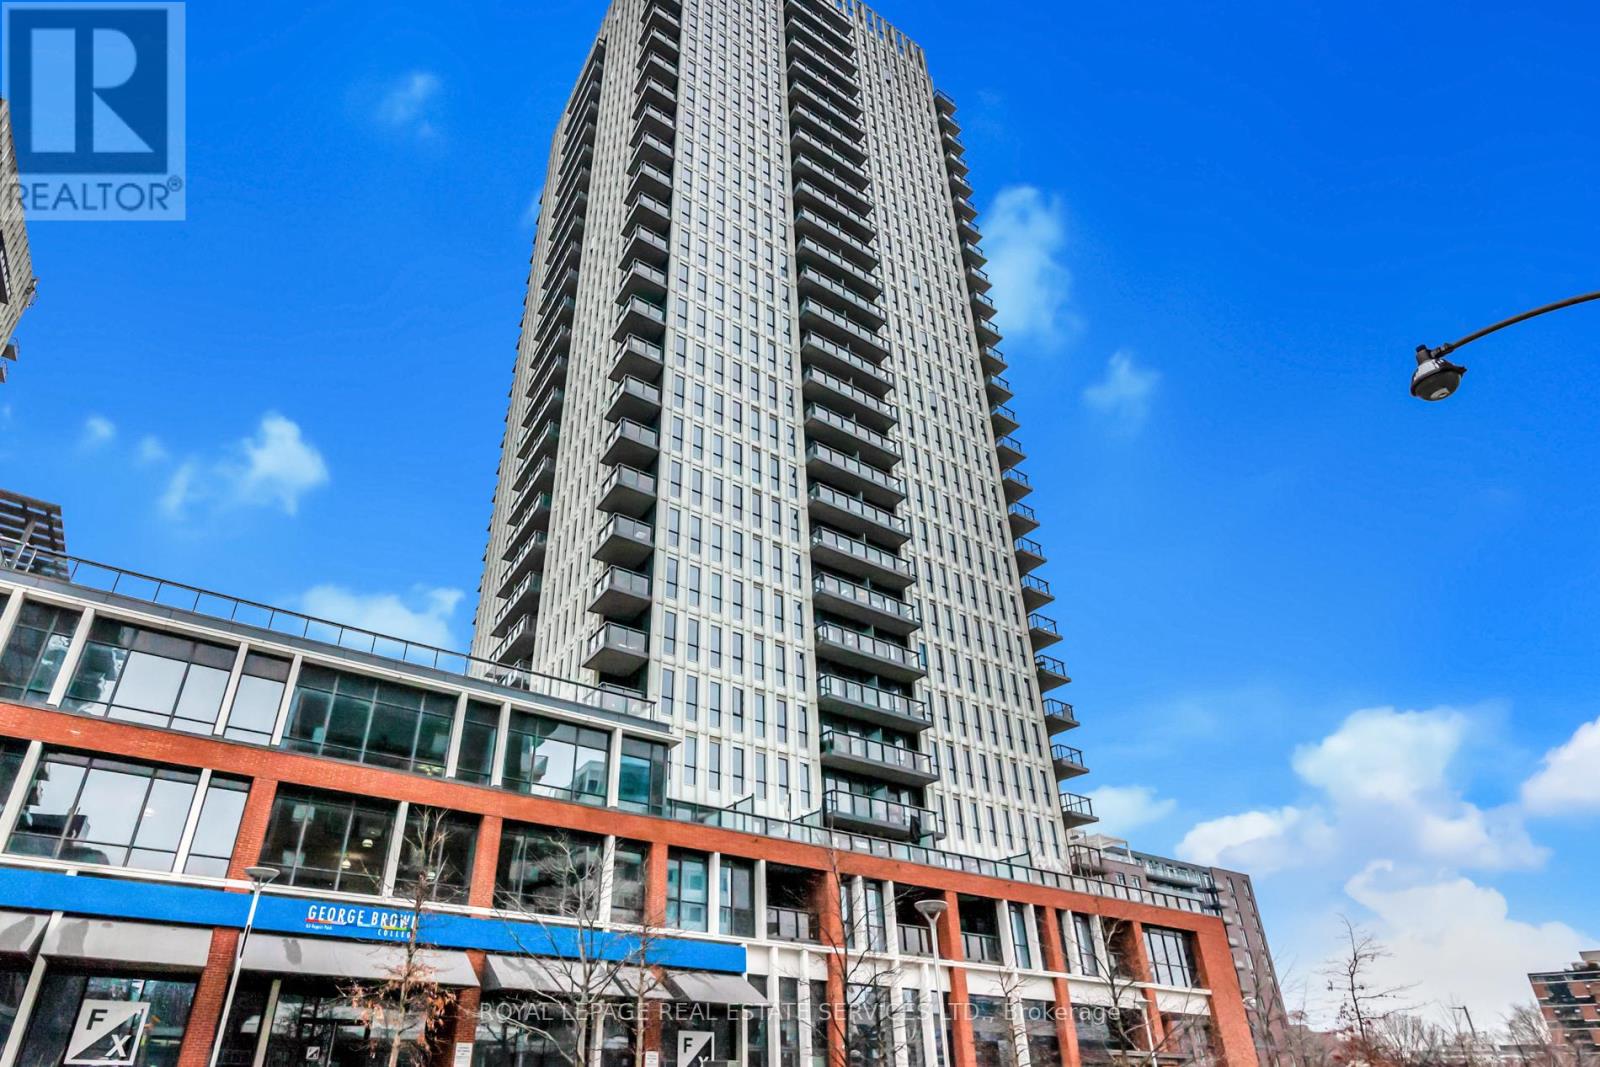
2607 - 55 Regent Park Boulevard
Toronto, Ontario
Bright & Spacious 2 Bedroom, 2 Bathroom Unit In Regent Park. Updated Kitchen With Stainless Steel Appliances, Centre Island & Breakfast Bar. Open Living Area With Walk-Out To Large Balcony & Great City Views. Unit Measures Approximately 704 Total SqFT. Building Amenities Include Gym, Concierge, Rooftop Deck, Party Room & Visitor Parking. Great Location Steps To Parks, Public Transit, Community Centre, Schools & Restaurants. (id:56248)
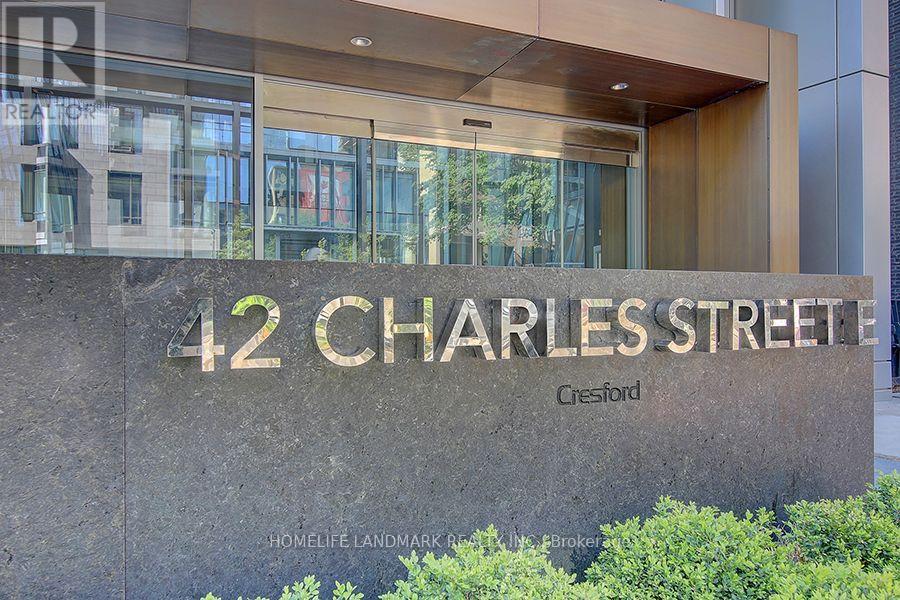
2209 - 42 Charles Street E
Toronto, Ontario
Luxury Casa 2 Condo! Corner 2 Bedrooms Unit With Large Balcony. Floor To Ceiling Windows, Flooded W/ Natural Light. Open Concept, Designer Kitchen With European Appliances And Island. Steps To Yonge And Bloor, Yorkville Shopping, Subways, U Of T, Rooftop Lounge And Outdoor Infinity Pool, Full-Equipped Gym & 24Hr Concierge & Rooftop Lounge. (id:56248)
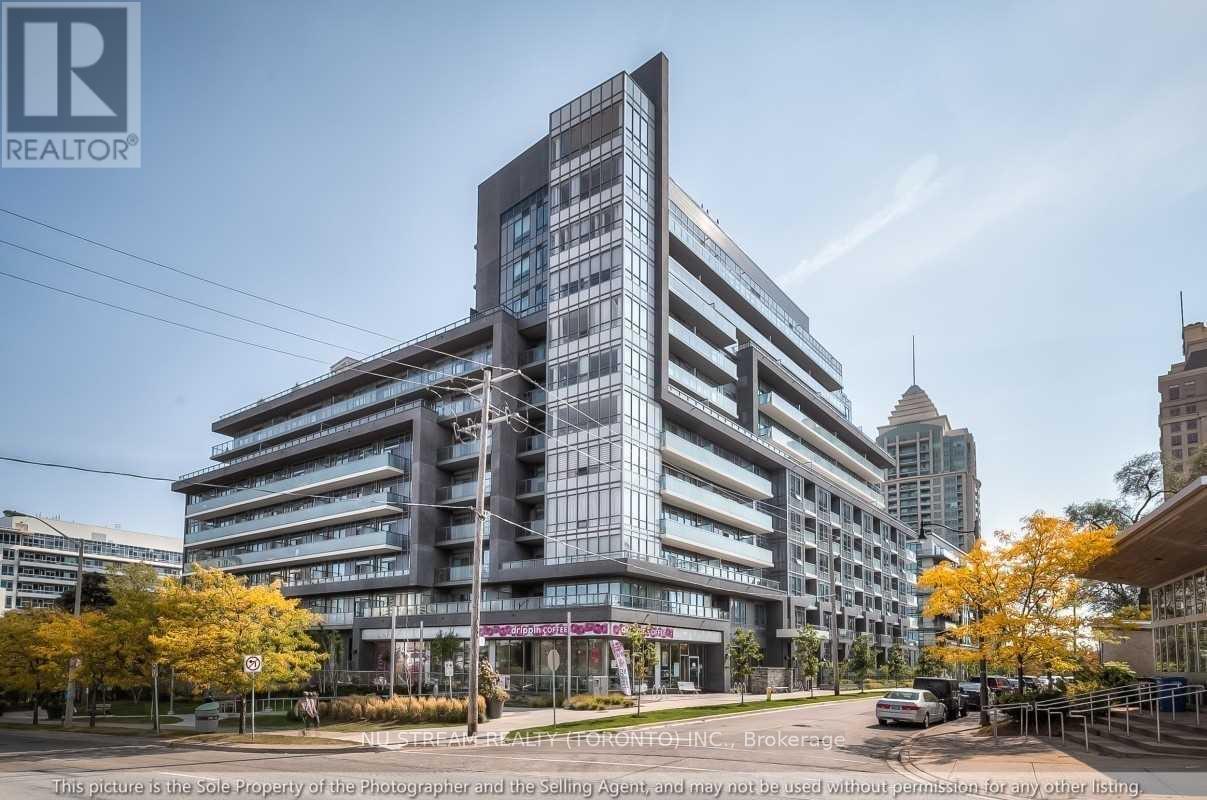
507 - 7 Kenaston Gardens
Toronto, Ontario
The Luxurious Lotus Condo In The Heart Of North York. A 650 Sq Ft 1Bed+1 Den Unit With A Bright South-Facing View. Modern Kitchen With Stainless Steel Appliances And Granite Countertops, A Walk-In Closet In The Master Bedroom, And A Large Den That Could Serve As A Second Bedroom. The Dining And Living Rooms Are Combined, And A Balcony Provides Outdoor Space. Amenities Include A Rooftop Terrace With Bbq, Large Party Room, 24-Hour Security, Meeting Room, Concierge, And Gym. Steps To The Subway And Ttc. Bayview Village, Library, Banks, Ymcas, Parks, And Restaurants Are Within Walking Distance. Hwy 404/401 Is Minutes Away. (id:56248)
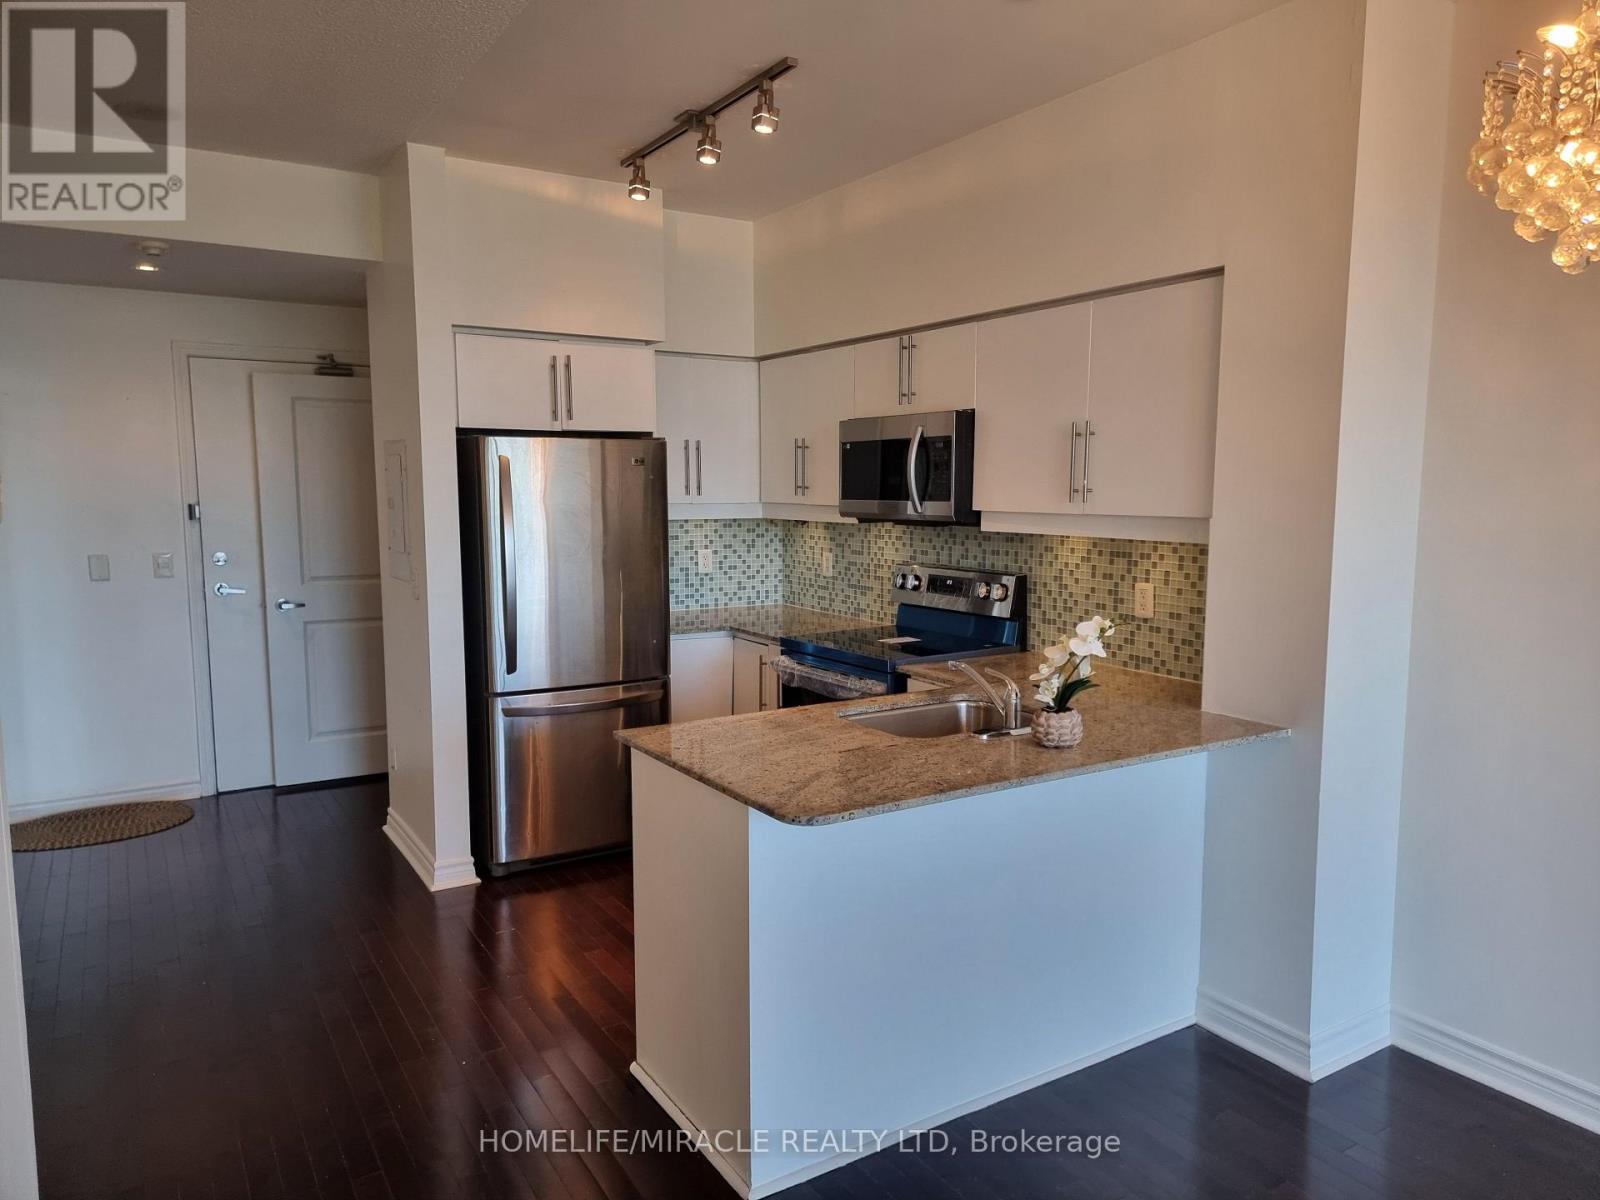
512 - 2885 Bayview Avenue
Toronto, Ontario
Welcome to this beautifully refreshed condo apartment at The Arc By Daniels! This unit features a **brand-new range, new washer & dryer, and freshly painted throughout**. Enjoy an exceptional lifestyle with an array of building amenities, including **indoor pool, fitness centre, sauna, party/meeting room, BBQ & Terrace, Billiard, recreation facilities, and 24- hour security**. Ideally located **steps to Bayview Subway Station**, and just minutes to **Bayview Village Shopping Centre, Highway 401, parks, schools, shopping, and everyday amenities**. A fantastic opportunity to lease a bright, clean, and comfortable home in a highly sought-after location! 1 parking and 1 locker included. No Pet, No Smoker. (id:56248)
5007 - 11 Yorkville Avenue
Toronto, Ontario
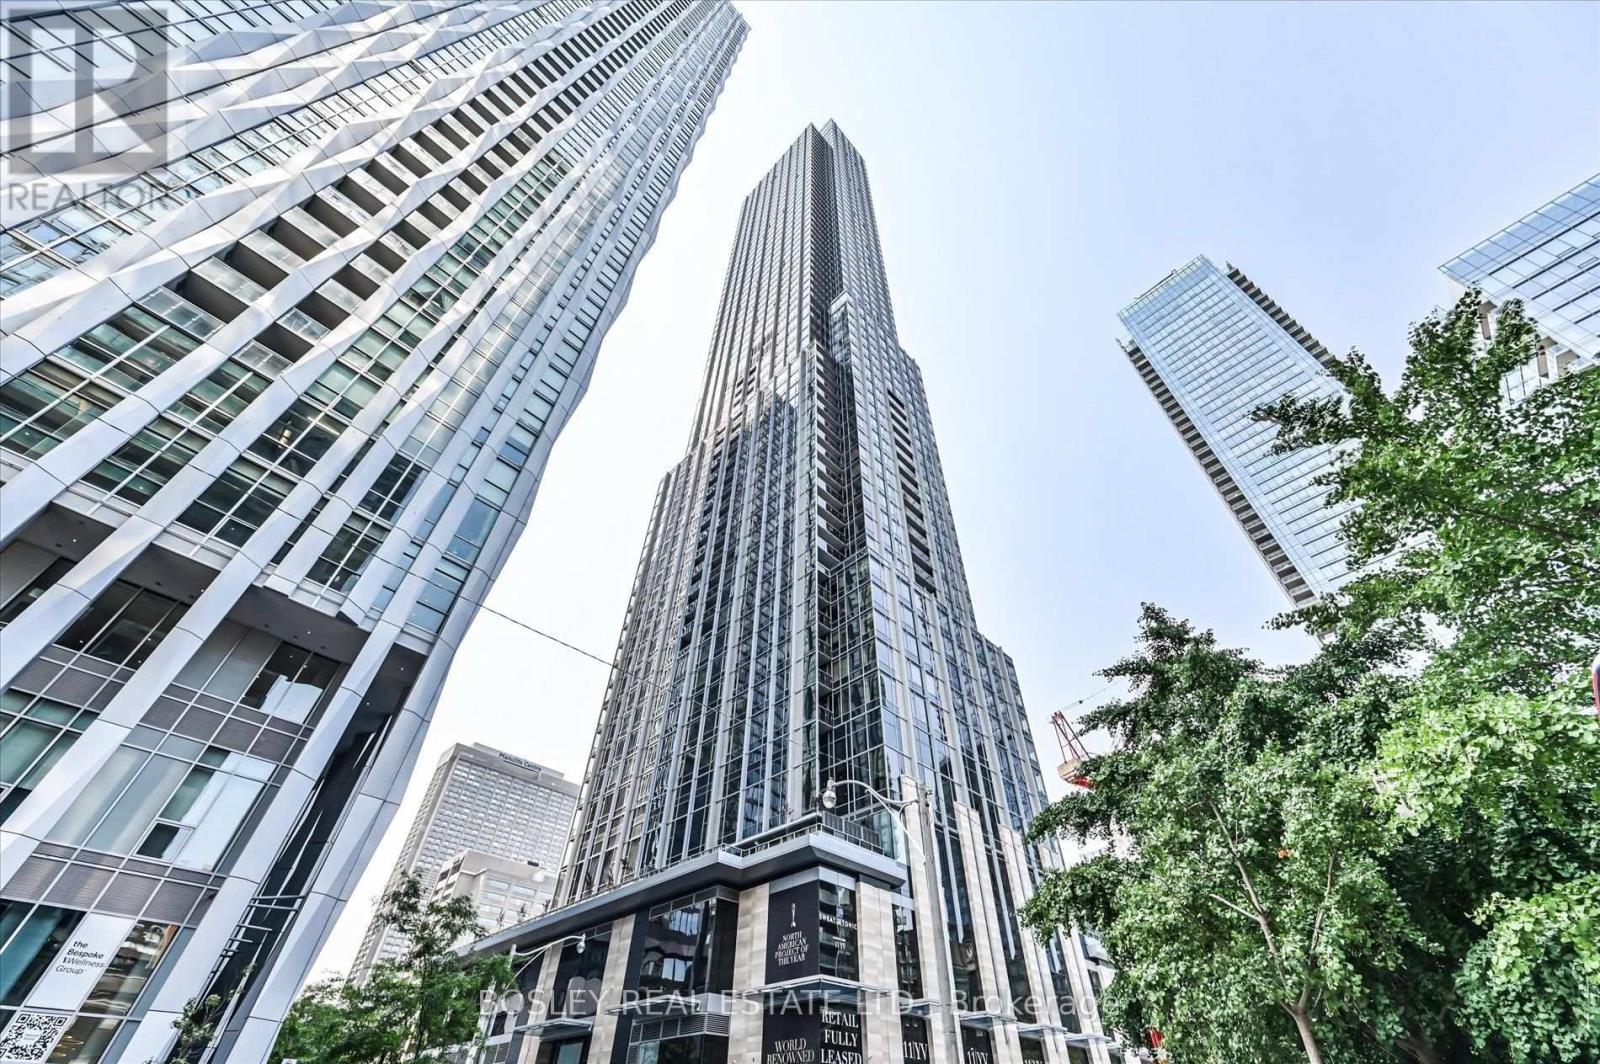
Exceptional Designer-Furnished Corner Residence at Award-Winning 11 Yorkville. This sensational suite features more than $40,000 in upgrades, curated interiors and sweeping views of the Toronto skyline, CN Tower, surrounding treetops & the waterfront. The thoughtfully designed open-concept layout is complimented by floor-to-ceiling windows & soaring 10-foot ceilings. At its centre, the chef-inspired kitchen features fully integrated Miele appliances, quartz countertops, soft-close cabinetry and a built-in wine fridge, suited to everyday living and entertaining. The primary suite features his & hers built-in closets and a spa-style ensuite with heated floors, matte black marble plumbing fixtures, and a striking natural black stone feature wall. The second bedroom features a generous closet and direct access to a beautifully finished second full bathroom, also with heated floors. Both bedrooms enjoy tranquil city views. Custom-designed furnishings elevate both style and function, including a bespoke sofa, two queen beds with integrated nightstands, leather kitchen stools, and hotel-grade bedding. Impeccably maintained & move-in ready. A true turnkey residence designed for effortless city living. Additional features include a private 68 sq. ft. balcony and access to the building's exclusive upper-floor elevator. Residents enjoy an exceptional collection of hotel-inspired amenities, including a dramatic double-height lobby, 24-hour concierge and security, an indoor-outdoor infinity pool, hot tub, state-of-the-art fitness center, spa with hammam steam rooms, piano lounge, Bordeaux wine room, guest suites and a landscaped terrace with barbecues. With a Walk Score of 100, 11 Yorkville places the best of the city at your doorstep-just moments from UofT, renowned shopping and dining, galleries, museums, major hospitals, and TTC transit. (id:56248)
238 St Leonards Avenue
Toronto, Ontario
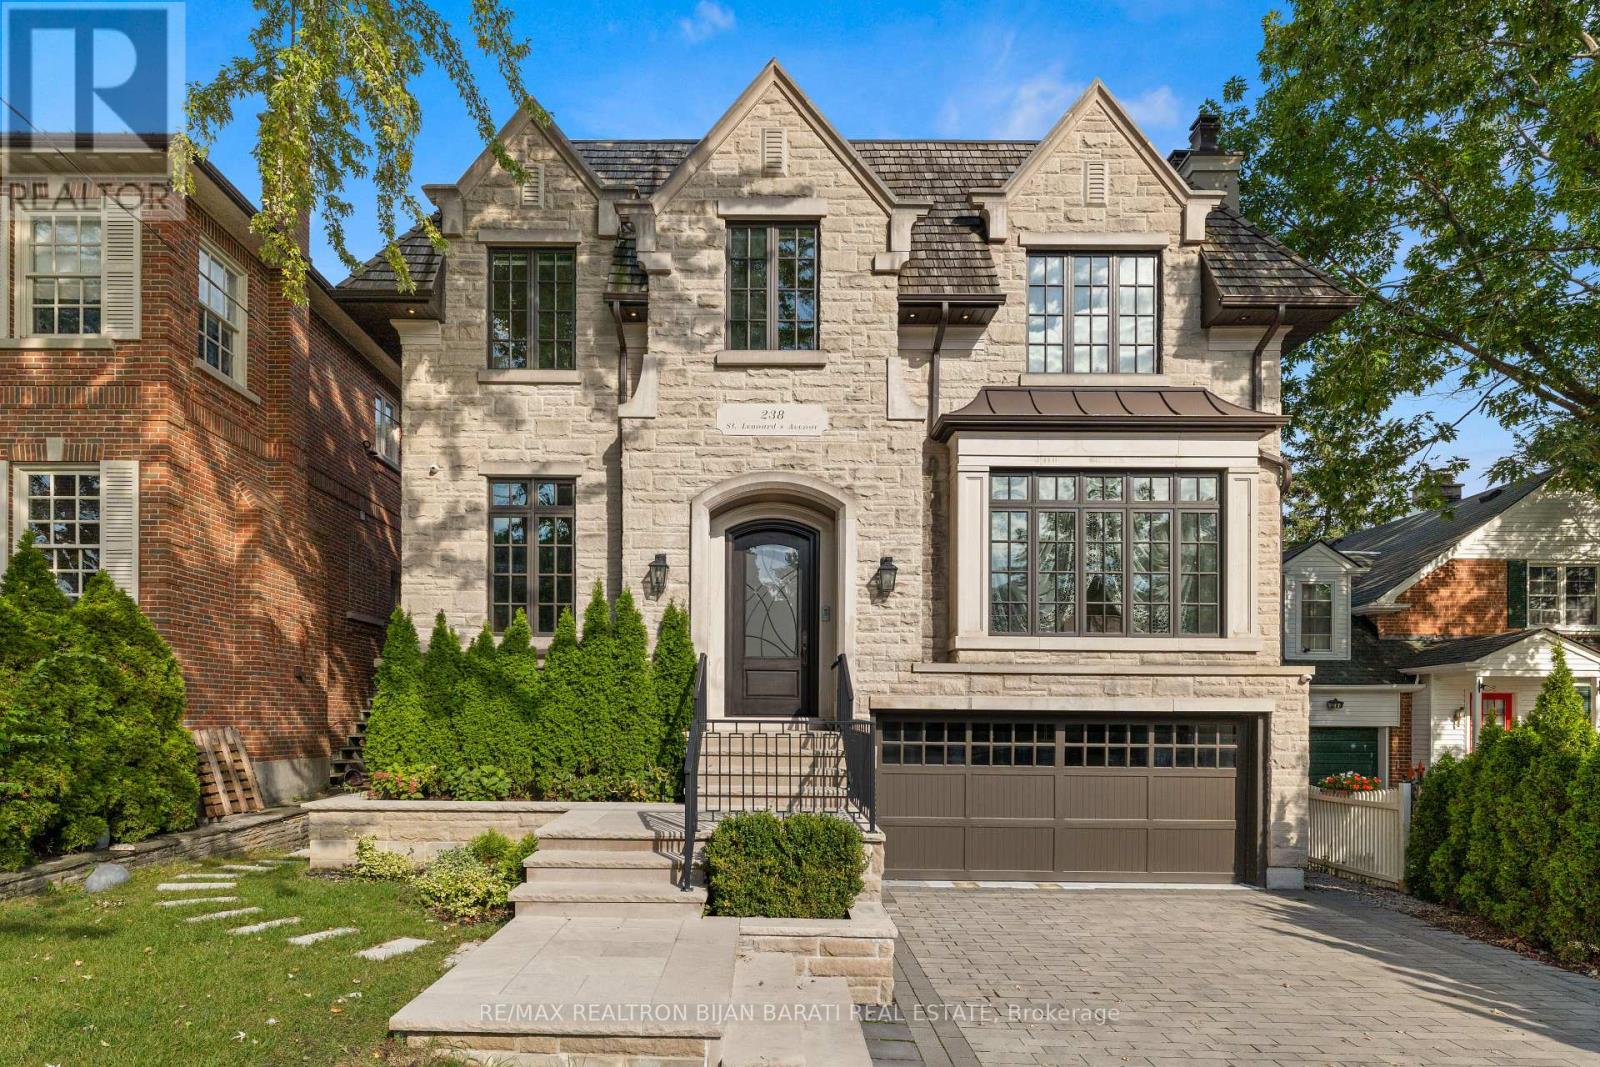
Sophisticated Custom Home, Built in 2016 in The Heart Of Upscale Lawrence Park Area with ~ 5,800 Sq.Ft Of Living Space, Features 10 Feet Ceilings Throughout, 11 Feet In Master, And 26 Feet From The Main Central Hall To Skylight! The Limestone Facade, Cedar Shake Roof, and Meticulous Craftsmanship.The Elegant Living & Dining Area Features A Gas Fireplace, Designer Bordered Hardwood, Panelled Walls, Coffered Ceilings, Led Potlights, Wall Sconce Lighting, Modern Mouldings & Built-In Speakers! The Chef-Inspired Kitchen Features A Huge Breakfast Area With Walk-Out To Balcony, Beautiful Island, Quartz Countertops & Backsplash, State-Of-The-Art Miele Appliances, Coffered Ceilings, Wall Pantry & Built-In Desk! The Remarkable Family Room Features A Gas Fireplace With Magnificent Stone Mantel, Built-In Shelves, Vaulted Ceilings, LED Potlights& Hardwood Floors! The Master Bedroom Is A Retreat: A 7-Pc Ensuite With Heated Floors & Gas Fireplace, Boudoir Walk-In Closet, Coffered Ceilings With Ropelight, Built-In Speakers! All Upstairs Bedrooms Have Own Exquisite Ensuites, Closets, Hardwood Floors & LED Potlights! Dramatic 1st & 2nd Floor Hallway with Full Wall Panelled, Decorative Niches & Wall Sconces. Basement Includes Large Recreation Room With A Gas Fireplace, Heated Floors, Beautiful Wet Bar, Coffered Ceiling, Walk-Out To Large Patio and A Pool Sized Backyard! Theatre Room With Built-In Speakers, Projector & Display, Panelled Walls, Wall Sconce & Rope Lighting! 5th Bedroom With Built-In Closet & 4 Pc Bath! Side Entrance Allows For Converting the Basement To A Separate Unit! Walking Distance To TTC, Parks, Top-Rated Schools, Shops, Restaurants, And Eateries. **Three Car Garages (2+1Tandem) with Integrated Garage Cabinetry, Brand New Epoxy Flooring & Electric Car Charger Plug! Heated Floor: Basement, Master Ensuite and Main Hallway! *Rough-In Heated Driveway* (id:56248)
4608 - 17 Bathurst Street
Toronto, Ontario
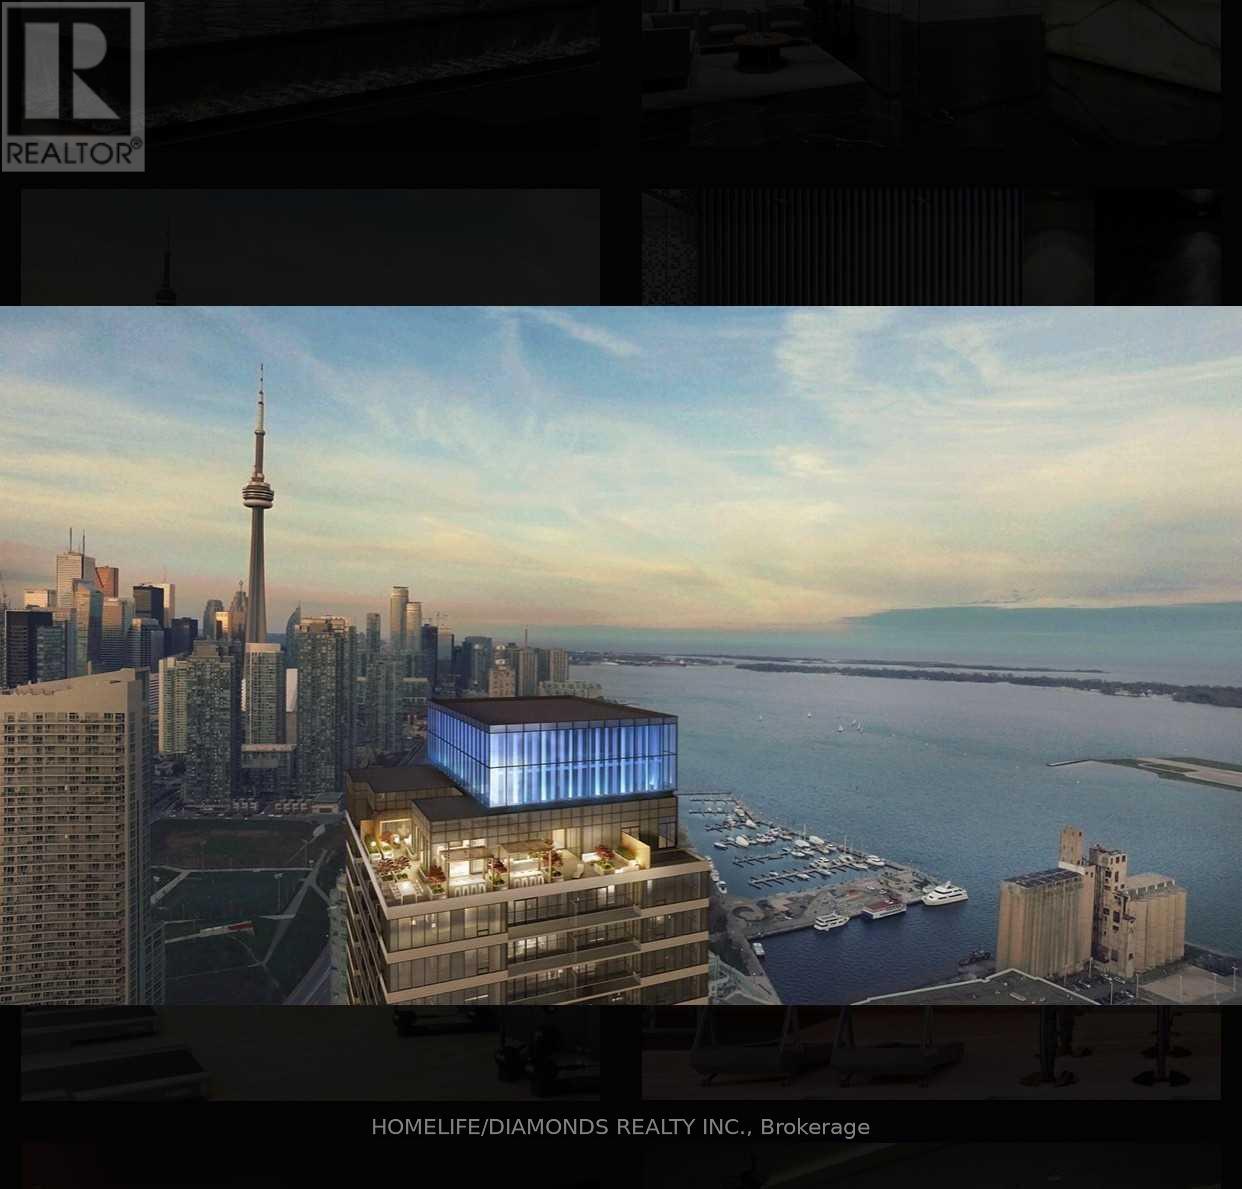
Welcome To The Lakefront! Soaring Majestically Over The New 50,000 Sq. Loblaw's Flagship Supermarket. A Stylish Kitchen; An Elegant Spa-Like Bath, And Access To 23,000 Sq. Ft. Of Hotel Style Amenities (Available At A Later Day). Steps To Transit, 8 Acre Park, School, Community Centre, Shopping, Restaurants, And More. (id:56248)
704 - 478 King Street W
Toronto, Ontario
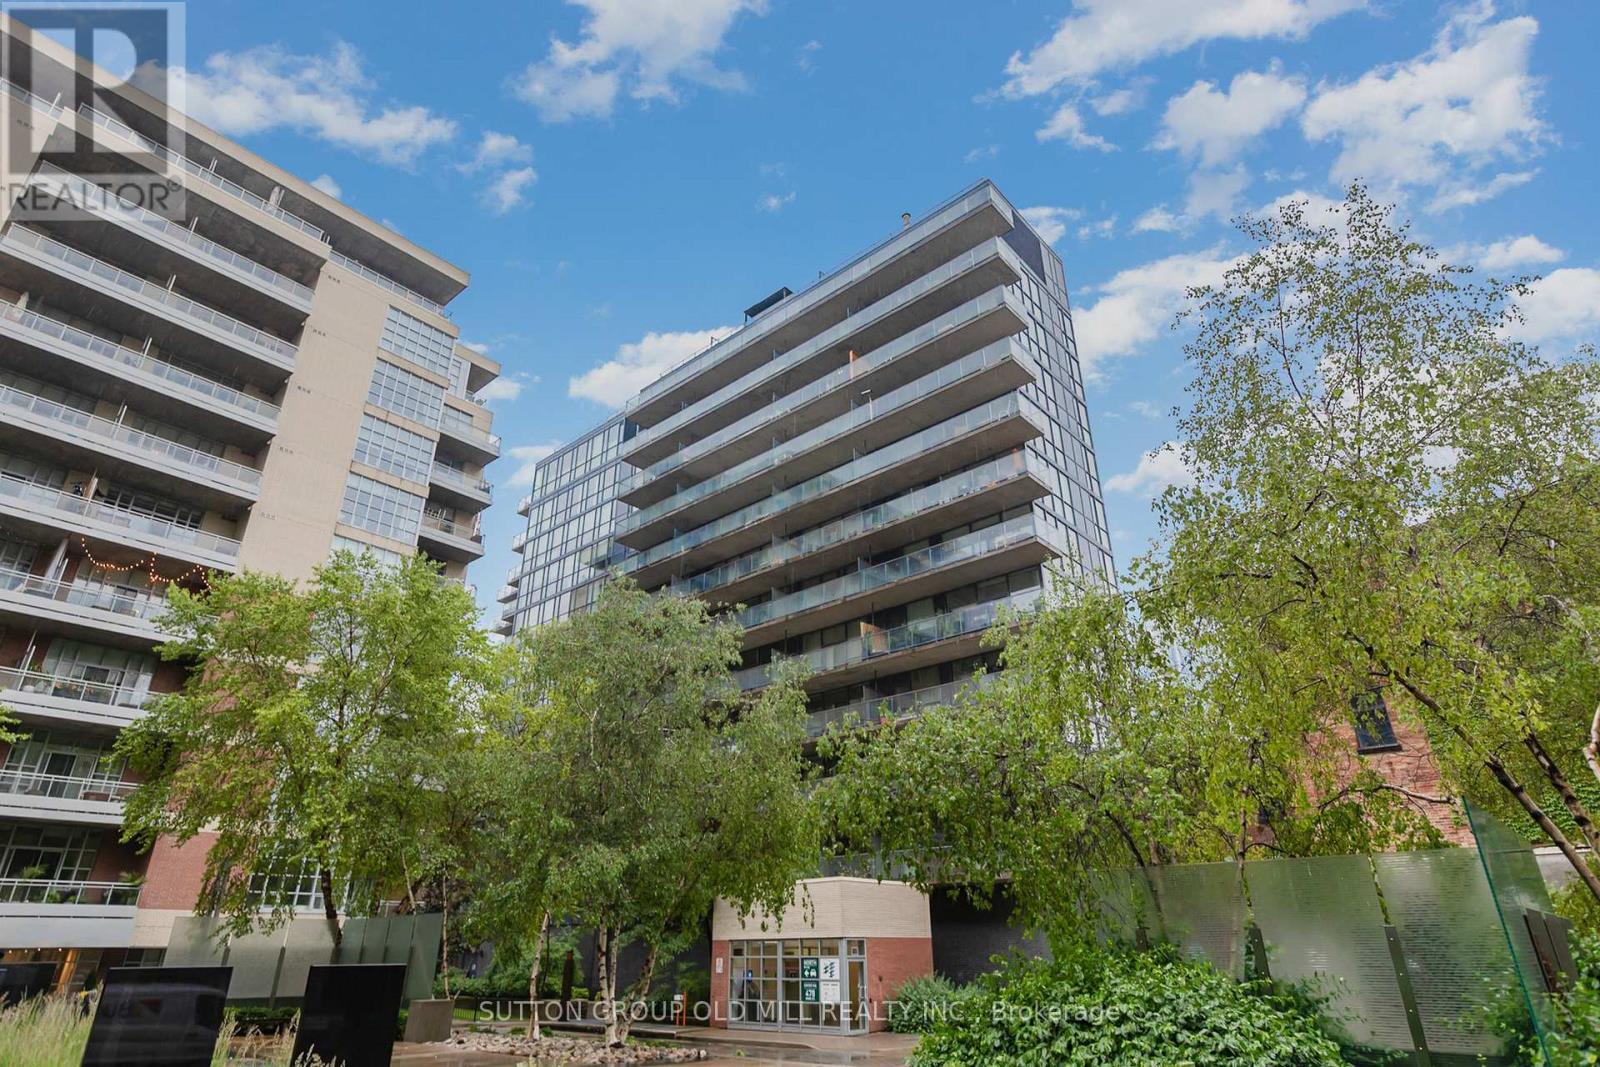
Welcome to 478 King Street West. Tucked quietly away in a boutique building in the heart of the city, this exceptional one bedroom plus den suite offers a highly functional and thoughtfully designed layout. Featuring wood-look laminate flooring throughout, the suite includes a stylish kitchen with integrated appliances, a spa-inspired bathroom, and a generous private balcony Ideal for enjoying a morning coffee or unwinding at the end of the day. Enjoy the convenience of King West living, just steps from shops, restaurants, theatres, cafés, and everyday amenities, with transit right at your doorstep. Photos from when the property was previously tenanted. (id:56248)
M07 - 350 Wellington Street W
Toronto, Ontario
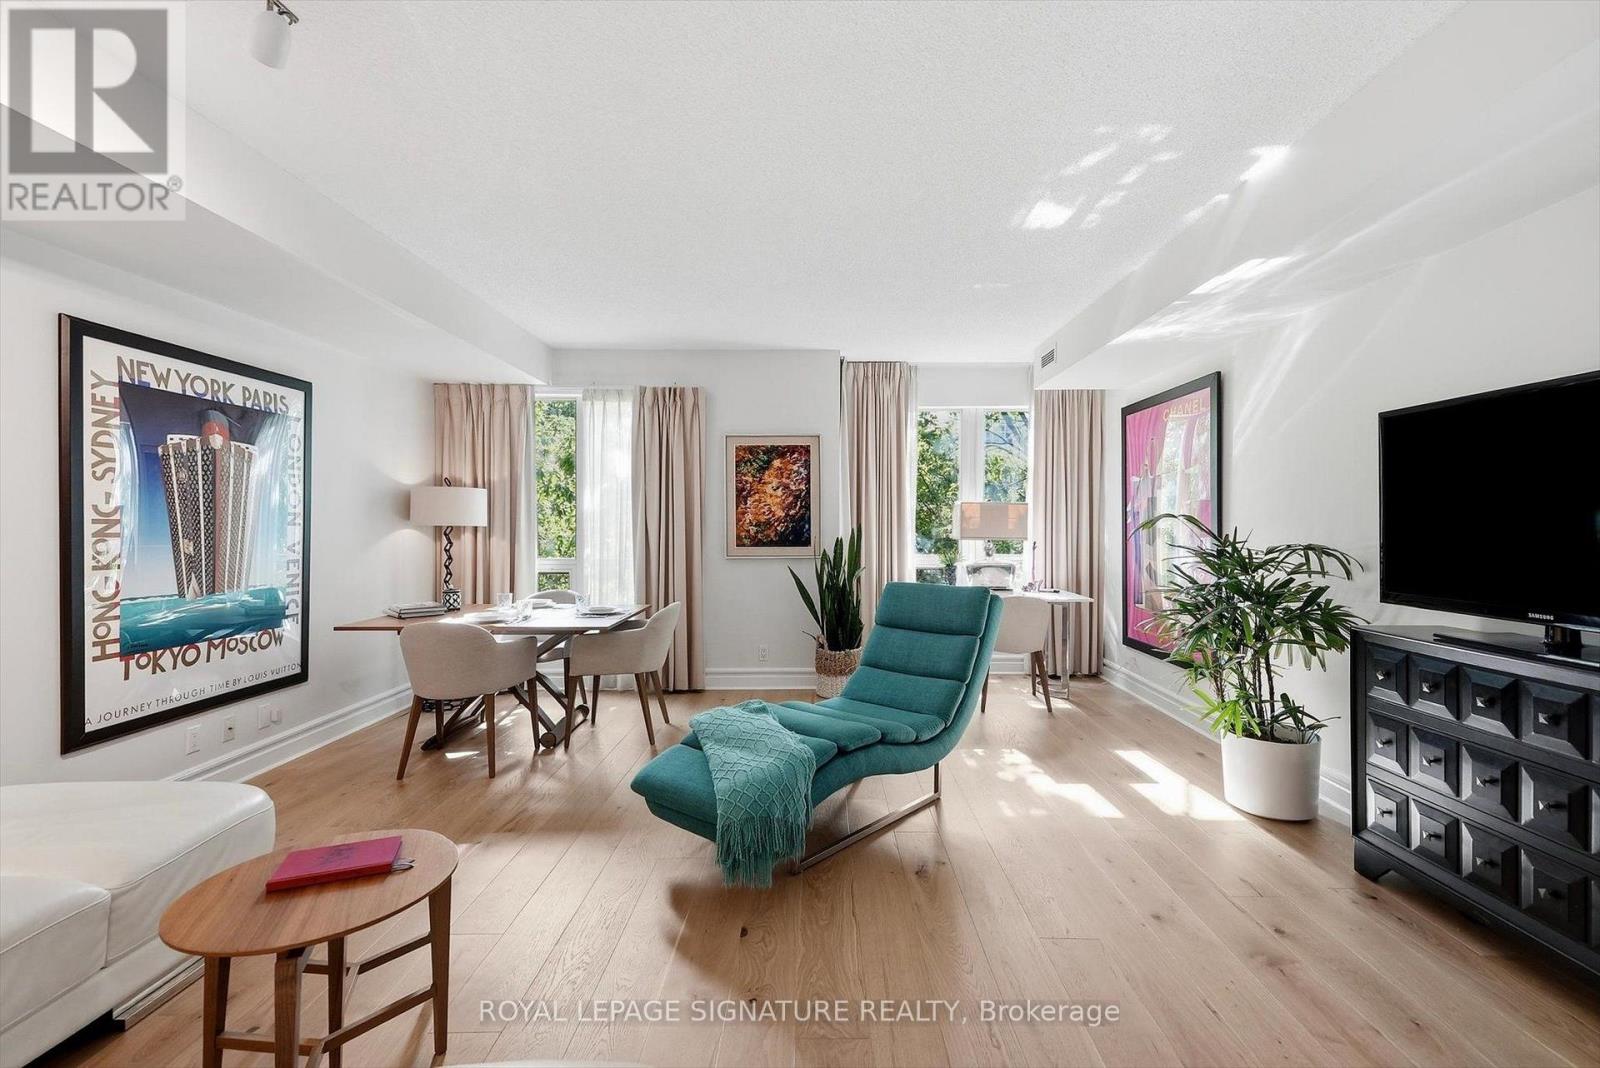
Welcome to this unique suite at SoHo Condominiums, overlooking the beautifully treed Clarence Square Park. Offering almost 700 sq. ft. of thoughtfully designed living space, this west-facing suite is bright, private and exceptionally quiet. The galley-style kitchen makes great use of the space with full-size appliances, granite countertops and brand-new stove, dishwasher and fridge. The open living area features brand-new 8" wide-plank oak flooring, bespoke baseboards and trim, and blackout drapes, with large windows offering a peaceful view. The spacious bedroom continues the warm, polished finishes with hand-laid hardwood flooring, while the marble bathroom adds a touch of luxury. Originally designed and occupied by the current owner, the suite has been meticulously maintained and thoughtfully upgraded throughout. Residents enjoy hotel-inspired amenities including 24-hour concierge and security, guest reception, professional cleaning staff, and access to the SoHo gym. Perfectly located in the heart of downtown, with the city's best restaurants, cafés, shopping and entertainment just steps away. Enjoy easy access to the Rogers Centre, King West, the Financial District and the waterfront, with everything you need right outside your door. (id:56248)
1901 - 70 Queens Wharf Road
Toronto, Ontario
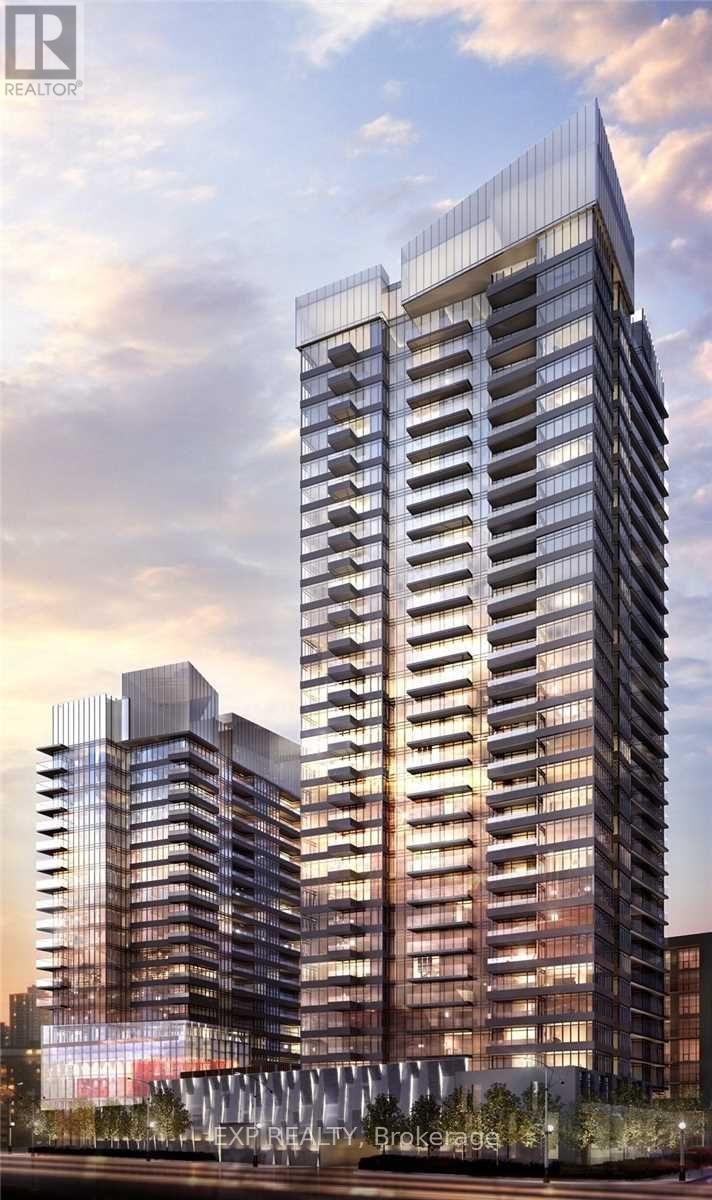
Bright and sun-filled 1+Den suite with a desirable south exposure. This modern residence features an open-concept layout, sleek built-in kitchen appliances, and laminate flooring throughout. At approximately 579 sq. ft., the space is thoughtfully designed to maximize comfort and functionality. Enjoy a private balcony with city views and the convenience of ensuite laundry. Located in the heart of Toronto's Waterfront Communities, you're steps to TTC, Lakeshore, library, restaurants, and more. Residents have access to premium amenities including an indoor pool, basketball court, fitness centre, dance/art/photo studio, guest suites, and concierge service. (id:56248)
73 Fog Fire Point Lane
Kearney, Ontario
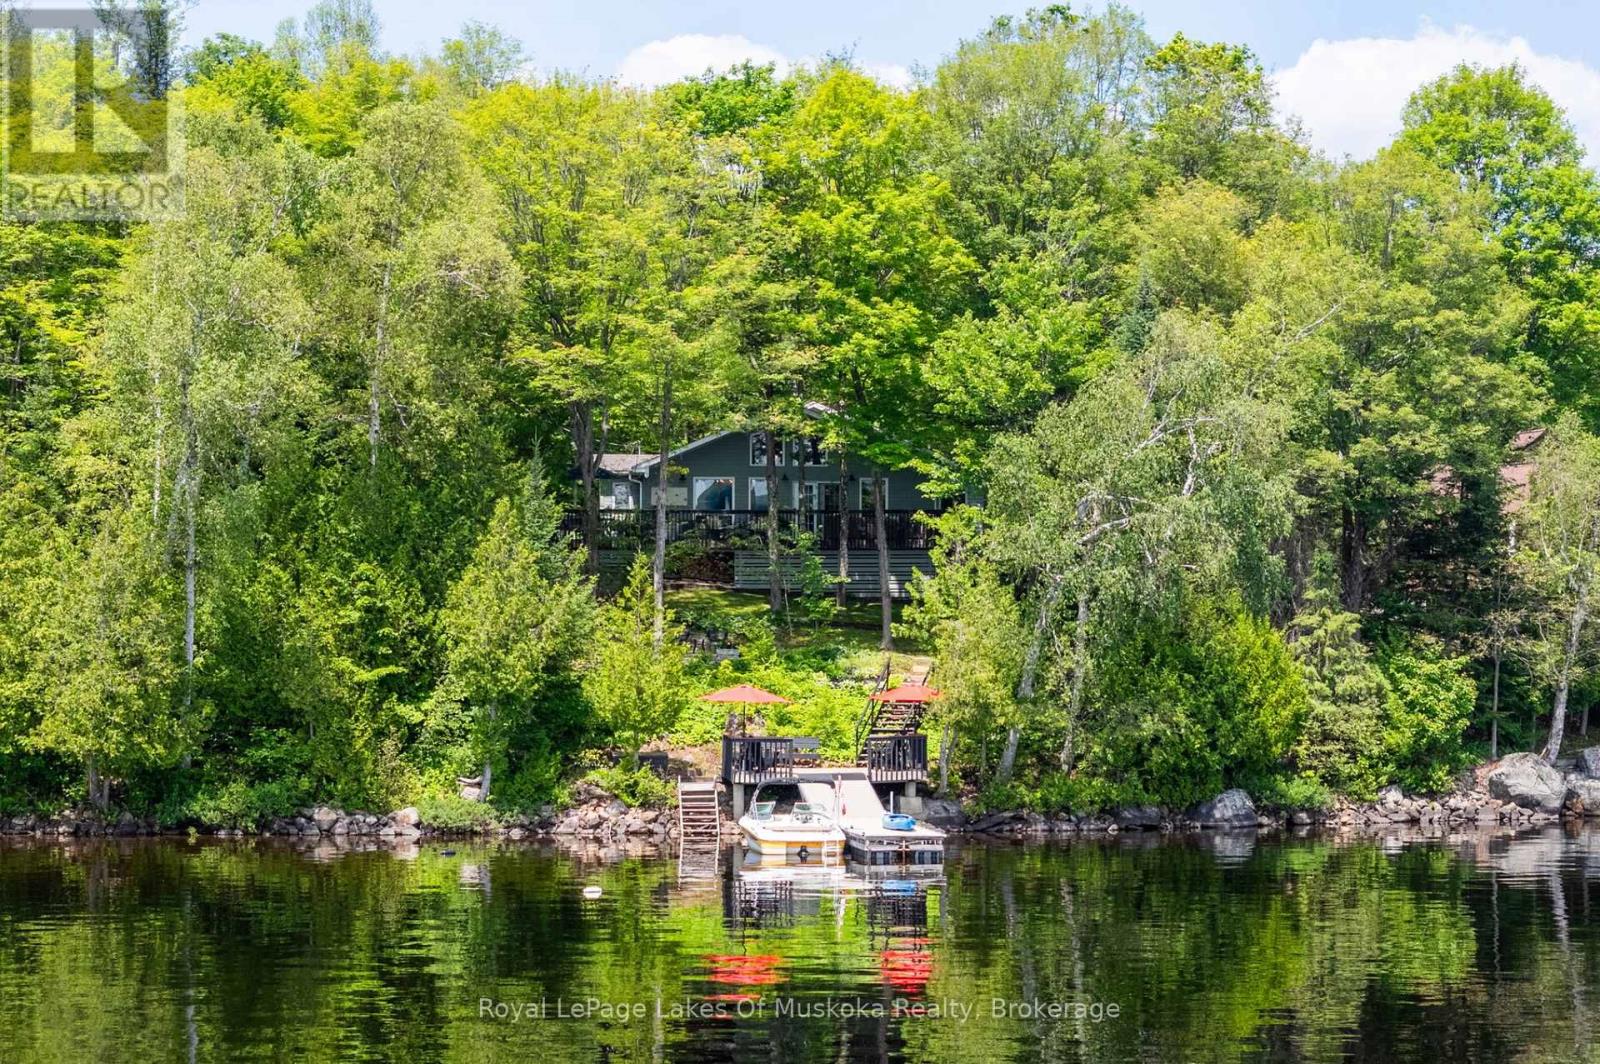
Tucked at the end of a private laneway on beautiful Sand Lake, this stylish cottage is the kind of place that turns visitors into cottage owners. Wind down the gently sloping driveway and the lake reveals itself in panoramic views that never get old. Inside, 1,136 square feet of thoughtfully designed, open-concept living, dining and kitchen space is bright, welcoming and effortlessly easy to entertain in. Step out onto the wraparound lakeside deck - spanning the full width of the cottage - and you have found your new favourite spot for morning coffee or an afternoon lost in a good novel. A few steps down, sandy walk-in waterfront welcomes the little ones while deeper water off the dock keeps things fun for everyone else. Swimming, paddling, boating, lazy summer afternoons - this shoreline does it all.With three bedrooms and one bath, there is room for the whole family or a rotating cast of weekend guests. And this cottage is truly turnkey: high-end urban rustic furnishings are included, so you can start living the cottage life from day one.Behind the charm sits real infrastructure: a full automatic Generac generator, a UV water treatment system and heated water lines, heat pump units offering warmth in winter and air conditioning in summer, mean this is a genuine four-season retreat, not just a summer escape. Close to ATV and snowmobile trails without the noise or traffic, it offers the best of both worlds - connected to Muskoka's outdoor lifestyle while still feeling wonderfully private and quiet.This cottage is spotless, beautifully maintained and move-in ready - a rare offering at a price you can stand behind with integrity. If you are dreaming of cottage ownership, this Sand Lake gem is ready whenever you are. (id:56248)
53 Hazelton Avenue
Toronto, Ontario
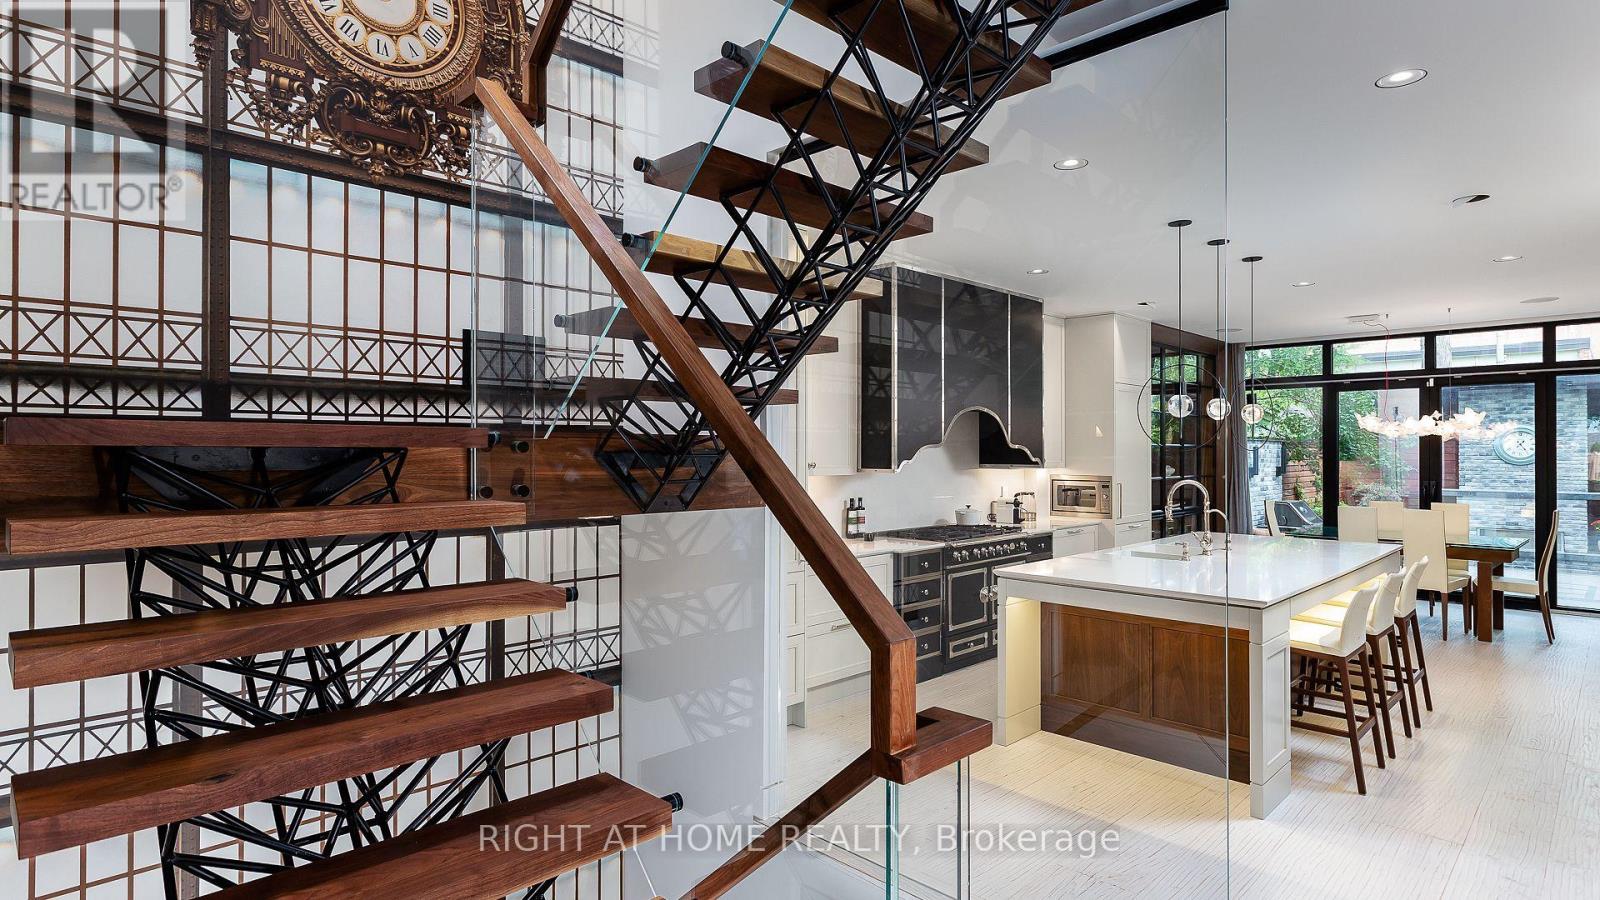
A Beautifully Renovated Home Located On Iconic Hazelton Ave In Yorkville. Just Steps Away From Designer Shops, Fine Entertainment, World Class Restaurants, Art Galleries, Groceries, Ttc. Rare Detached Garage, Stone Floor And Built-In Fireplace In The Backyard. Master With W/O Large Balcony W/Stunning Views. (id:56248)