
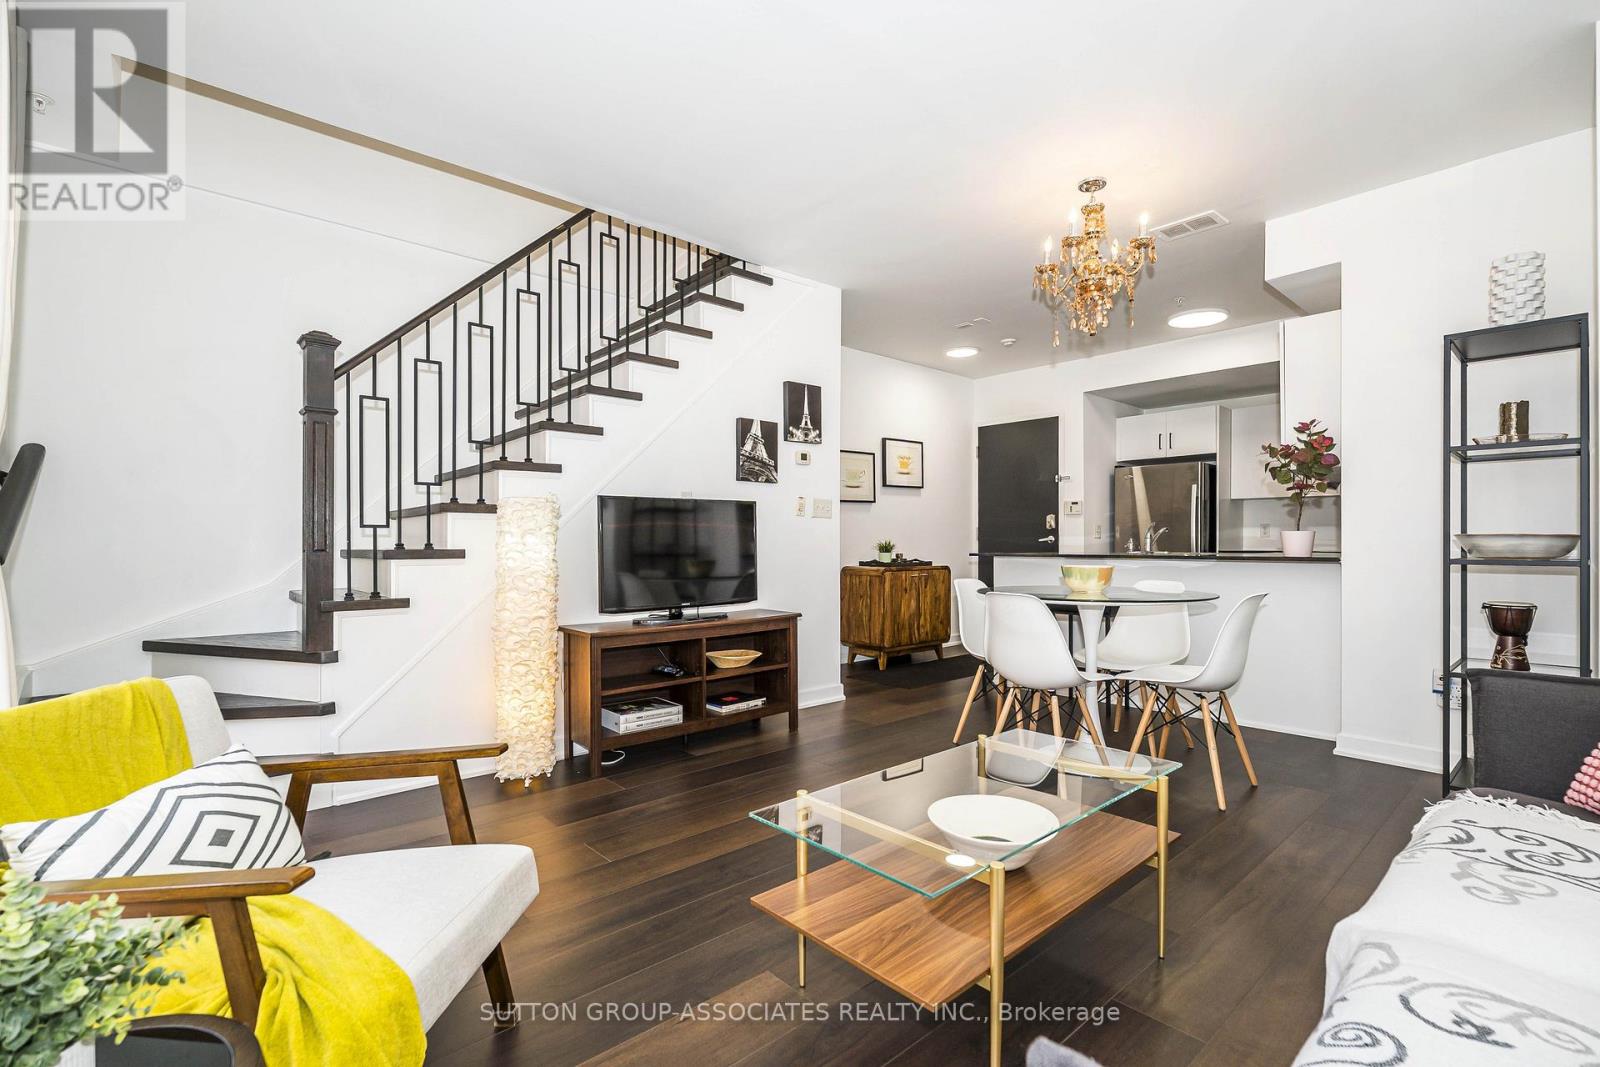
Ph7 - 539 Jarvis Street
Toronto, Ontario
Location, Location, Location! Rarely Available Condo Townhome in Prestigious Boutique Building (only 34 Units) Downtown Toronto. Steps to Bloor Street and Yorkville. This 3-Level, 2 Bed/2Bath Townhome Offers 1256 Sq.Ft. Of Space Plus A Very Large & Private Roof Terrace With Sweeping City Views. The Building Offers Great Security, Only Two Neighbours On The Same Floor, And It's A Super Quiet Townhome. The Massive Private Roof Terrace Is Ideal For Entertaining, Dining Outdoors, And Sun Tanning. Recent Upgrades Include New Hardwood Floors Throughout & Banisters, Freshly Painted, New Lighting and Refreshed Bathrooms. This Spacious and Bright Condo Townhome Features An Open Concept Main Floor Kitchen, Dining and Living Room With Juliette Balcony. The Kitchen Includes Whirlpool Stainless Steel Refrigerator, Microwave And Range, A Newer Dishwasher (2023) And Granite Counter Top. On The Second Floor, There's A Large Primary Bedroom with Large Walk-In Closet, Juliette Balcony And Ensuite 5-Pc Bath, A 2nd Bedroom With Juliette Balcony And A 3-Pc Bath with Laundry. On The Third Floor, The Office Area Is A Bright And Quiet Place To Work. Walk-Out To A Spacious Open Air Terrace With A Covered Area With Gas BBQ Hookup Included. Also Located On The Third Floor, The Utility Room Contains A Tankless Hot Water Heater (Owned) And Furnace (Owned) & Also Offers Additional Storage. This Beautiful Condo Townhome Includes A Parking Spot In The Secure Underground Parking And A Locker On The Same Level. This Spacious Property Feels Like A House With The Convenience Of A Well Managed Condominium Building With Low Maintenance Fees. This Amazing Location Gets A Perfect Walking Score With Everything At Your Doorstep - TTC, 4 GroceryStores, Good Schools, The ROM, TMU and University of Toronto, Shopping on Bloor Street and Yorkville, Lots of Restaurants, Bars and Pubs Nearby. PLUS, Easy Access to DVP, Union Station, and Gardiner Expressway. (id:56248)
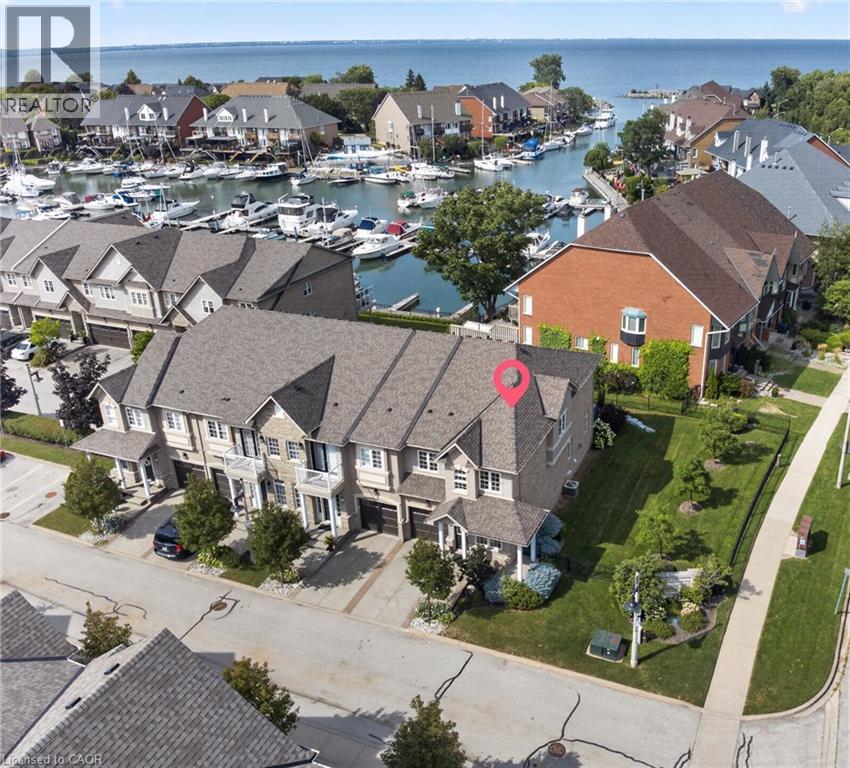
31 Sunvale Place Unit# 8
Stoney Creek, Ontario
Imagine starting your day with coffee overlooking the marina as boats quietly come and go, then ending it on the back deck as the sun sets behind a landscape of masts! This is life beside Newport Yacht Club—where the lake is just steps away and the sights and sounds of the marina become part of your everyday backdrop. Designed to complement its exceptional setting, this executive end-unit townhome offers more than 2,500 sq. ft. of interior living space, three bedrooms and an abundance of natural light. An open-concept layout and generously sized principal rooms provide plenty of space to gather with family and friends, entertain, or simply relax at home. Hardwood floors, crown molding throughout and a gas fireplace add warmth and character to the home. Upstairs, the spacious primary retreat enjoys views of the marina and features a walk-in closet and large ensuite for added comfort and privacy. Two additional bedrooms provide flexibility for family, guests or a home office, while convenient upstairs laundry makes everyday living that much easier. Downstairs, the large finished basement extends the living space even further, with plenty of room for a family room, media space, home gym or whatever suits your lifestyle. Step outside and stroll to the lake or nearby community park, or simply embrace the social side of having Newport Yacht Club right next door. Those interested can explore boating or social memberships, offering opportunities to take part in club events and enjoy amenities including the new outdoor pool. Spacious and sophisticated, with easy highway access when you need it and the lake at your doorstep when you don't. This is more than a beautiful home—it’s an opportunity to make waterfront living part of your everyday life. *** New Fridge 2026, Dishwasher 2024, Washer/Dryer 2020, Gas BBQ hook-up (id:56248)

123 A&b First Street Louth
St. Catharines, Ontario
A truly one-of-a-kind offering in the highly sought-after Grapeview neighbourhood! This rare property features two semi-detached backsplit homes under one ownership, creating an exceptional opportunity for multi-generational living, extended families, or those seeking a unique and versatile living arrangement. Together, the homes offer 4 bedrooms plus 2 dedicated dens/offices, 2 family rooms and 4 full bathrooms, providing generous space and flexibility for today's lifestyles. Situated on a corner lot each residence enjoys its own private entrances facing 2 different streets each having a separate driveway, and attached garage (a single & a 1 1/2 car), allowing for independence while remaining conveniently connected. Another bonus is the shared inground pool with pergola, outside lower level entry close to washroom access, 2 large sheds, combination privacy fencing & iron fencing all surrounded by a lush mature landscape. Ideally located, you'll be just minutes from excellent schools, parks, highway access, major shopping, and the hospital. Enjoy the best of both worlds with nearby roadside markets offering fresh local produce, while still being close to every urban convenience .Properties with this distinctive configuration are exceptionally rare. Whether you're accommodating multiple generations under one ownership or simply looking for a home that offers unmatched flexibility, this is a unique opportunity you won't want to miss. (id:56248)

1746 Old Milford Road
Prince Edward County, Ontario
The first thing you notice at Beaurepaire is what you can't hear. Milford Mill Pond is a protected Conservation Area. No motorboat has permission to cross. Ducks, geese and swans drift past, changing with the season.1.1 acres, roughly 180 feet of west-facing shoreline, and a house built with intention: every principal room and all three bedrooms face west. You don't go looking for the water, it finds you at the kitchen sink, at the dinner table, at your desk.Afternoon light collects in the living room, where the ceiling lifts into a vault and windows open onto the waterview, with motorized awnings and blinds. Dining area and kitchen run alongside and a fireplace is there for the chillier end of the day. Above it, a loft office on its own level, opens over the living room with treetops and sky at desk height offering serenity to your working hours. The primary suite is on this floor, with walk-in and heated-floor ensuite, so the stairs stay optional. A screened porch and covered deck off the main rooms, an attached garage so you never meet February in the driveway, and flower gardens on three sides.Guests get the lower level to themselves: two bedrooms with their own ensuites, a separate family room, and a walk-out to the garden. A studio with double doors faces the water, ready for the easel or the pottery workshop you keep promising yourself.2,728 finished sq ft over three levels. Four-season and self-reliant: propane forced air with central air, on-demand hot water, well with treatment, septic, generator-ready.Walk to the bakery, post office and Mt Tabor Playhouse. Picton in 15 minutes. The sheltered pond is made for a paddle board and winter means skates, skis and plowed paths, offering outdoor recreation in every season.Every evening the west light crosses the pond and fills the rooms built for it. Nothing on this water is in a hurry. Just a calming sanctuary, ready for your personal touch. (id:56248)

163 Wychwood Avenue
Toronto, Ontario
163 Wychwood Avenue is a rare architectural offering in the heart of Wychwood - a meticulously renovated main residence paired with a design-forward laneway home. Featured in Toronto Life and finished to a luxury standard, this live/work compound delivers exceptional scale and versatility - ideal for entrepreneurs, creatives, professionals, multigenerational families, or those needing a private guest residence or executive workspace.The main home blends contemporary refinement with timeless character. An open layout flows between living, dining, and kitchen spaces, anchored by an exposed brick feature wall, wide-plank hardwood floors, and curated finishes. The kitchen features Carrara marble countertops, custom cabinetry, a gas range, and abundant natural light. Upstairs, a serene primary retreat with cathedral ceiling pairs with a spa-inspired bath and heated towel warmer. The lower level adds a separate entrance, full bathroom, and rough-ins for a kitchen and laundry - flexibility for extended family, wellness space, guests, or future use.The 1,470 sq. ft. two-storey laneway home is a true second residence, defined by expansive glazing, dramatic light, and seamless indoor-outdoor connection. Conceived as luxury flex space, private studio, creative headquarters, executive office, or guest residence, it offers an opportunity seldom available in Toronto's urban core. The ground level houses a heated two-car garage adaptable as showroom, fitness studio, entertaining space, or collector garage. Above, a full kitchen with custom cabinetry and premium appliances, in-suite laundry, heated bathroom floors, and a spa-inspired bath with heated towel warmer create a bright, open-concept primary level. A rooftop level offers a future private terrace with skyline views including the CN Tower.Landscaped grounds, natural stone detailing, EV charging, and parking for up to three vehicles complete this rare offering in one of Toronto's most coveted neighbourhoods. (id:56248)
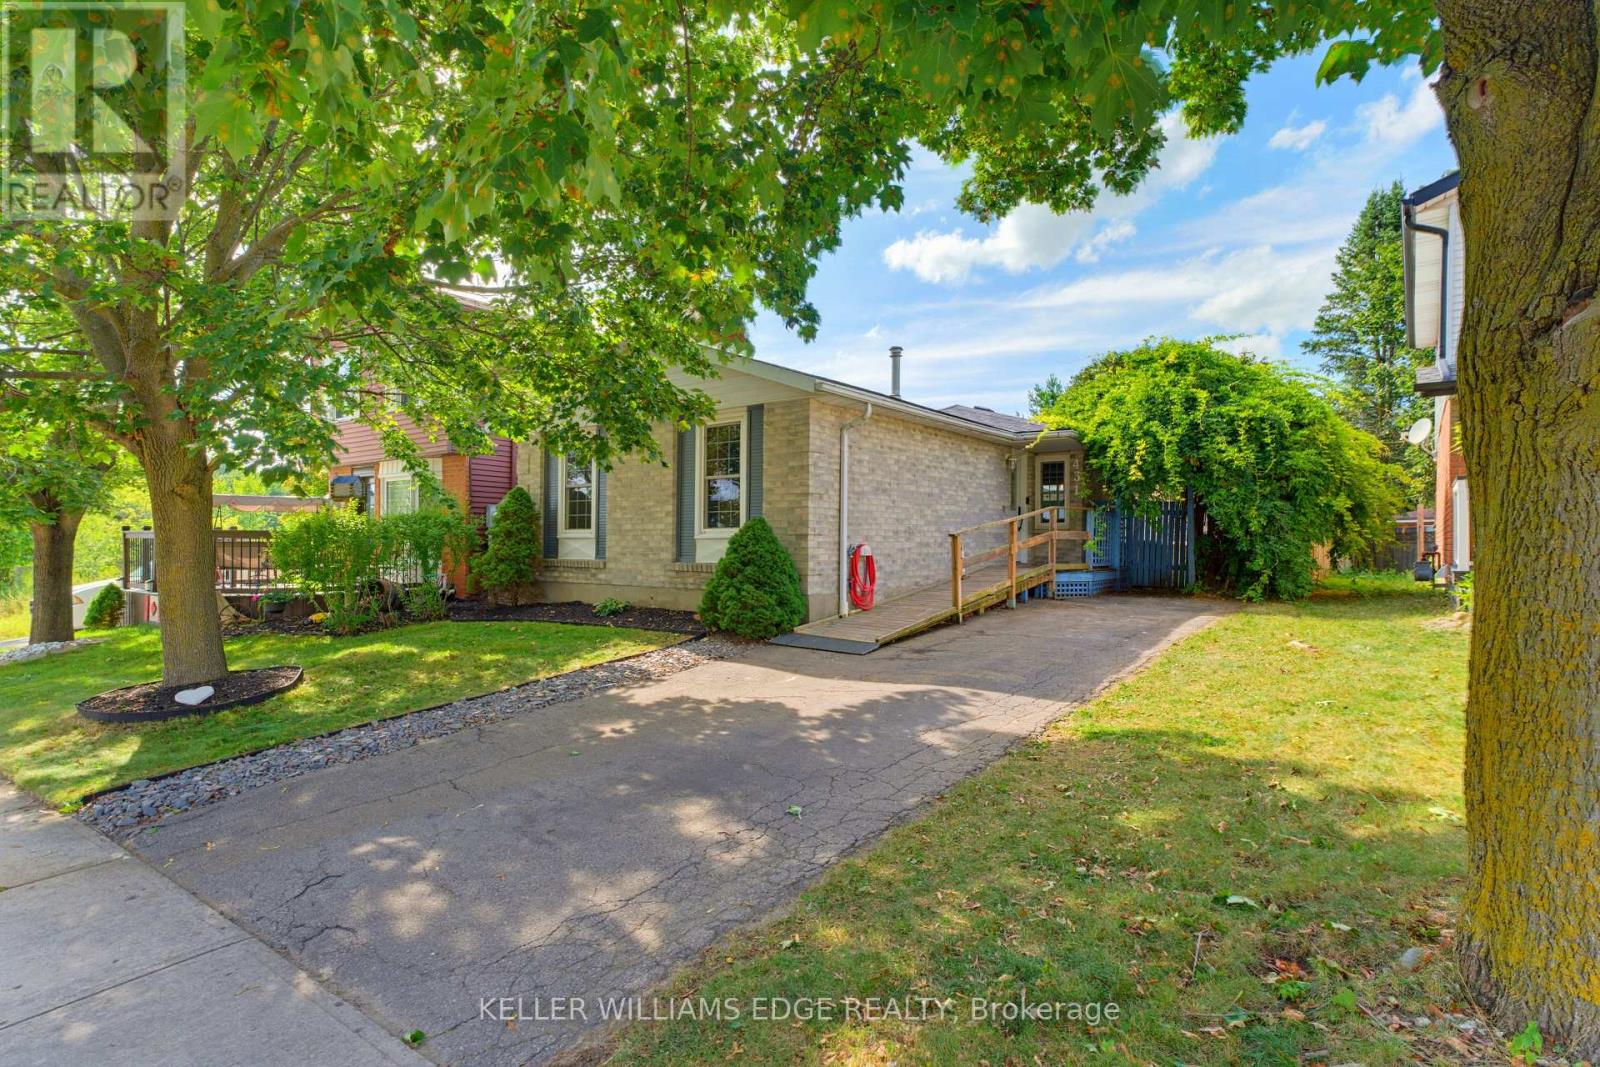
431 West Acres Drive
Guelph, Ontario
Welcome to 431 West Acres Drive. Tucked at the end of a quiet court in Guelph's West End, this tastefully renovated bungalow offers move-in-ready comfort with flexibility built right in. The main floor features two bedrooms and a full bathroom, with new flooring throughout the living room and bedrooms (2023). The kitchen was fully renovated in 2024, including a new dishwasher. Off the back, a bright sunroom was redone in 2024 with new flooring and paint, creating a year-round spot to relax. Downstairs, the finished basement adds a third bedroom, a second bathroom, and a spacious rec room with generous storage, complete with new flooring and a coffered ceiling installed in 2026, offering great extra living space. New lighting has been installed throughout the interior over the last three years, and outside, a new side deck with a shade sail (2025) sets the stage for backyard evenings in the fully fenced yard. Ideal for first-time buyers or a young family looking to put down roots, all of this sits minutes from Guelph's only Costco, Willow Road Public School, and the West End Community Centre. (id:56248)
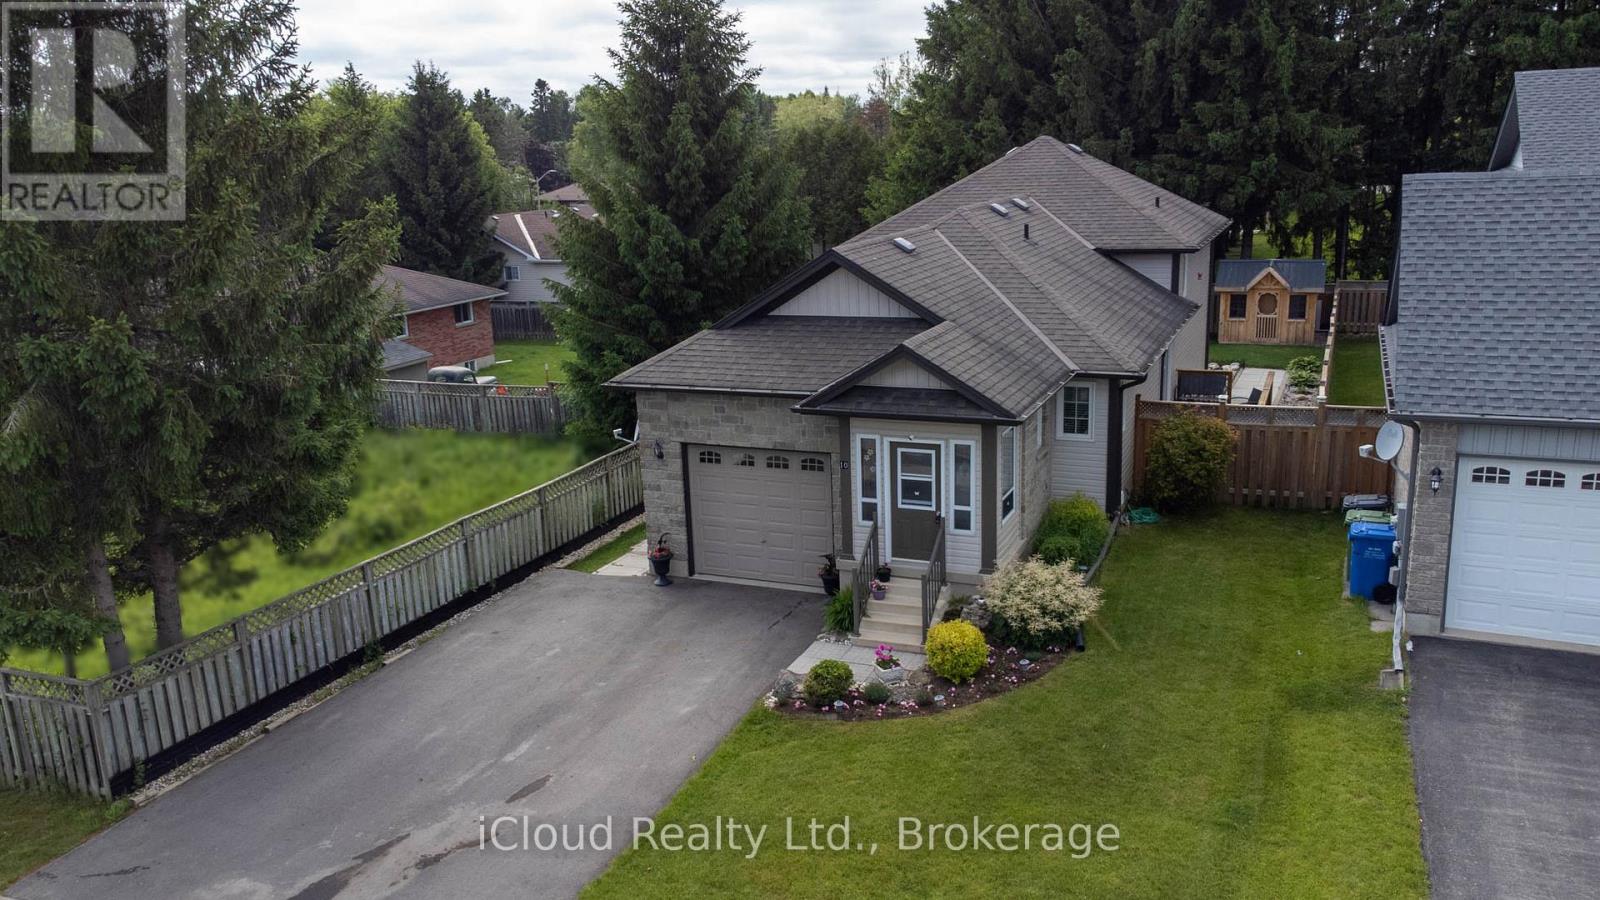
10 Sheffield Street
Southgate, Ontario
Great 4 Level Backsplit. Bright Open Concept Main Floor with Vaulted Ceiling - Spacious Kitchen - Breakfast Area w W/O to side 7'x14' deck w Gas BBQ hook up - Large Dining Room Area that overlooks Livingroom - Hardwood Flooring. Large Bright .Lower level Livingroom with Feature wall Gas Fireplace - Walkout to Rear Patio - Sitting Room/Office - L Shaped Room & 3pc Bath. Upper Level. finished with 3 Good sized Bedrooms & 4 pc Bath. Fully Enclosed Front Porch. Front Foyer w Double Closet. Interior access to Garage off kitchen area. Fully Fenced Rear Yard with 10' x 10' Garden Shed on Concrete Pad. Mature Landscaping. Generlink set up for Generator Hook Up. (New Stove, Washer & Hot Water Heater January 2026) (id:56248)
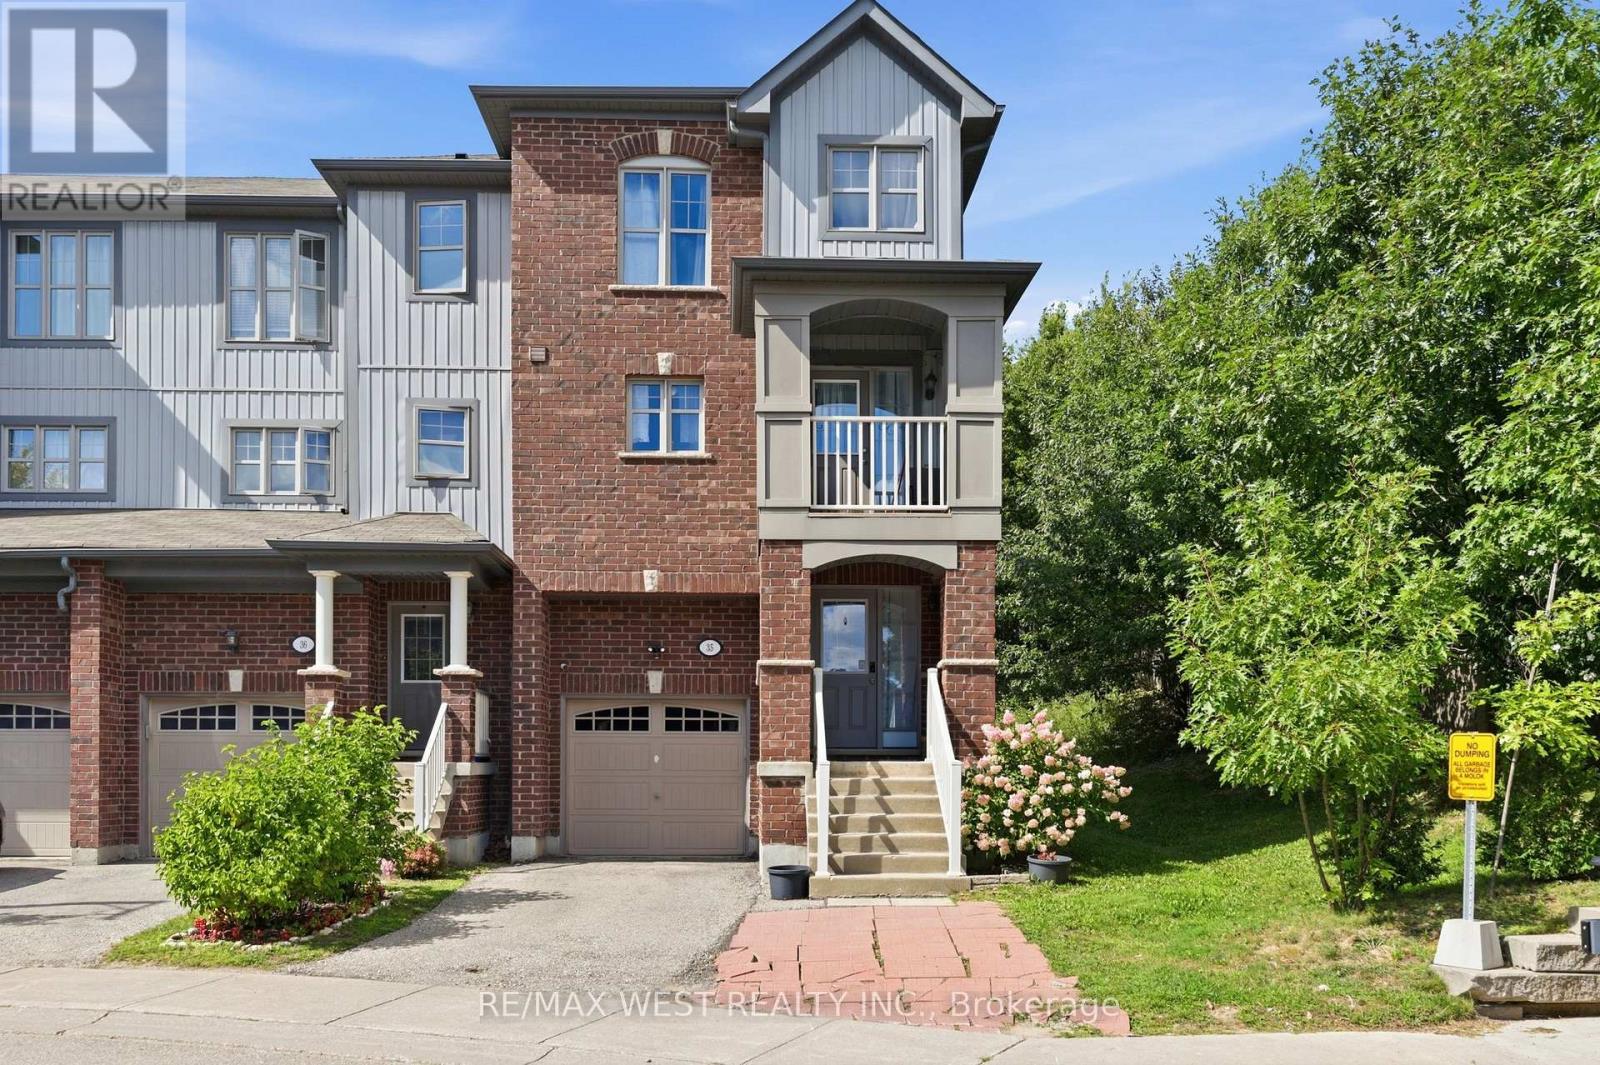
35 - 701 Homer Watson Boulevard
Kitchener, Ontario
Welcome to this bright corner-unit freehold townhome in Waterloo's desirable Alpine Village! Featuring 3 bedrooms plus a versatile main-floor office that can be used as a 4th bedroom. The primary bedroom offers a walk-in closet, while the open-concept living and dining area flows into an eat-in kitchen, perfect for everyday living and entertaining. Enjoy your morning coffee or unwind on the private balcony. Conveniently located minutes from the LRT/Ion, Hwy 401, Hwy 7/8, shopping, schools, parks and everyday amenities. Outdoor lovers will appreciate nearby McLennan Park and the scenic trails at Homer Watson Park. A fantastic opportunity to own a spacious corner-unit townhome in a convenient location! (id:56248)
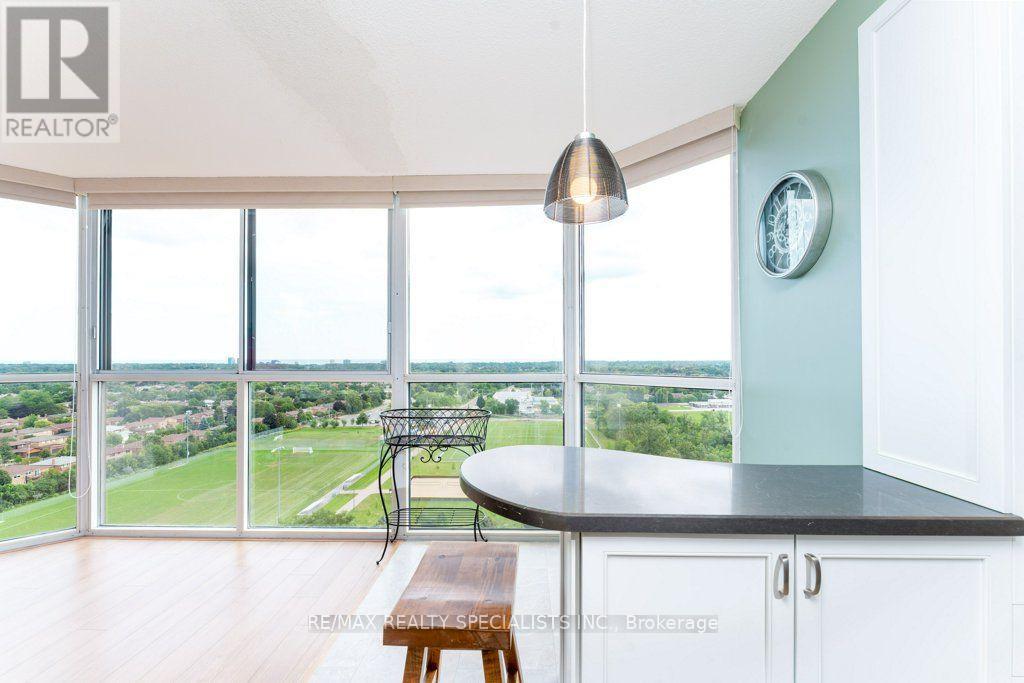
1106 - 880 Dundas Street W
Mississauga, Ontario
Enjoy an unbeatable panoramic view in this beautiful 1,384 sqft premium corner unit in Mississauga's sought-after Erindale neighbourhood. This luxury condo unit has a fully renovated kitchen featuring quartz counters, a custom backsplash, quality cabinetry and drawers, stainless steel appliances and more! Both bathrooms have been renovated, making them bright and extra functional with storage. Get lost in the unobstructed view stretching from Oakville to downtown Toronto, Lake Ontario, over to Mississauga's City Centre skyline. Bright and open layout that makes everyday living feel effortless. Enjoy inside convenience with the in-suite laundry, a primary ensuite bathroom, and generous storage throughout, plus your own exclusive locker. This building is built for lifestyle: 2 owned underground parking spots, car wash bay, a fitness room, indoor pool and hot tub, plus a sauna room. Entertain in the updated party room. Craft in the hobby room or enjoy a theater like experience in the media room. Expecting guests? No worries, the guest suite is available for less than a local hotel. Few properties in Mississauga offer a unit with all these updates, a view like this and in a location as convenient as this. Be the next to enjoy all this unit and building have to offer. (id:56248)
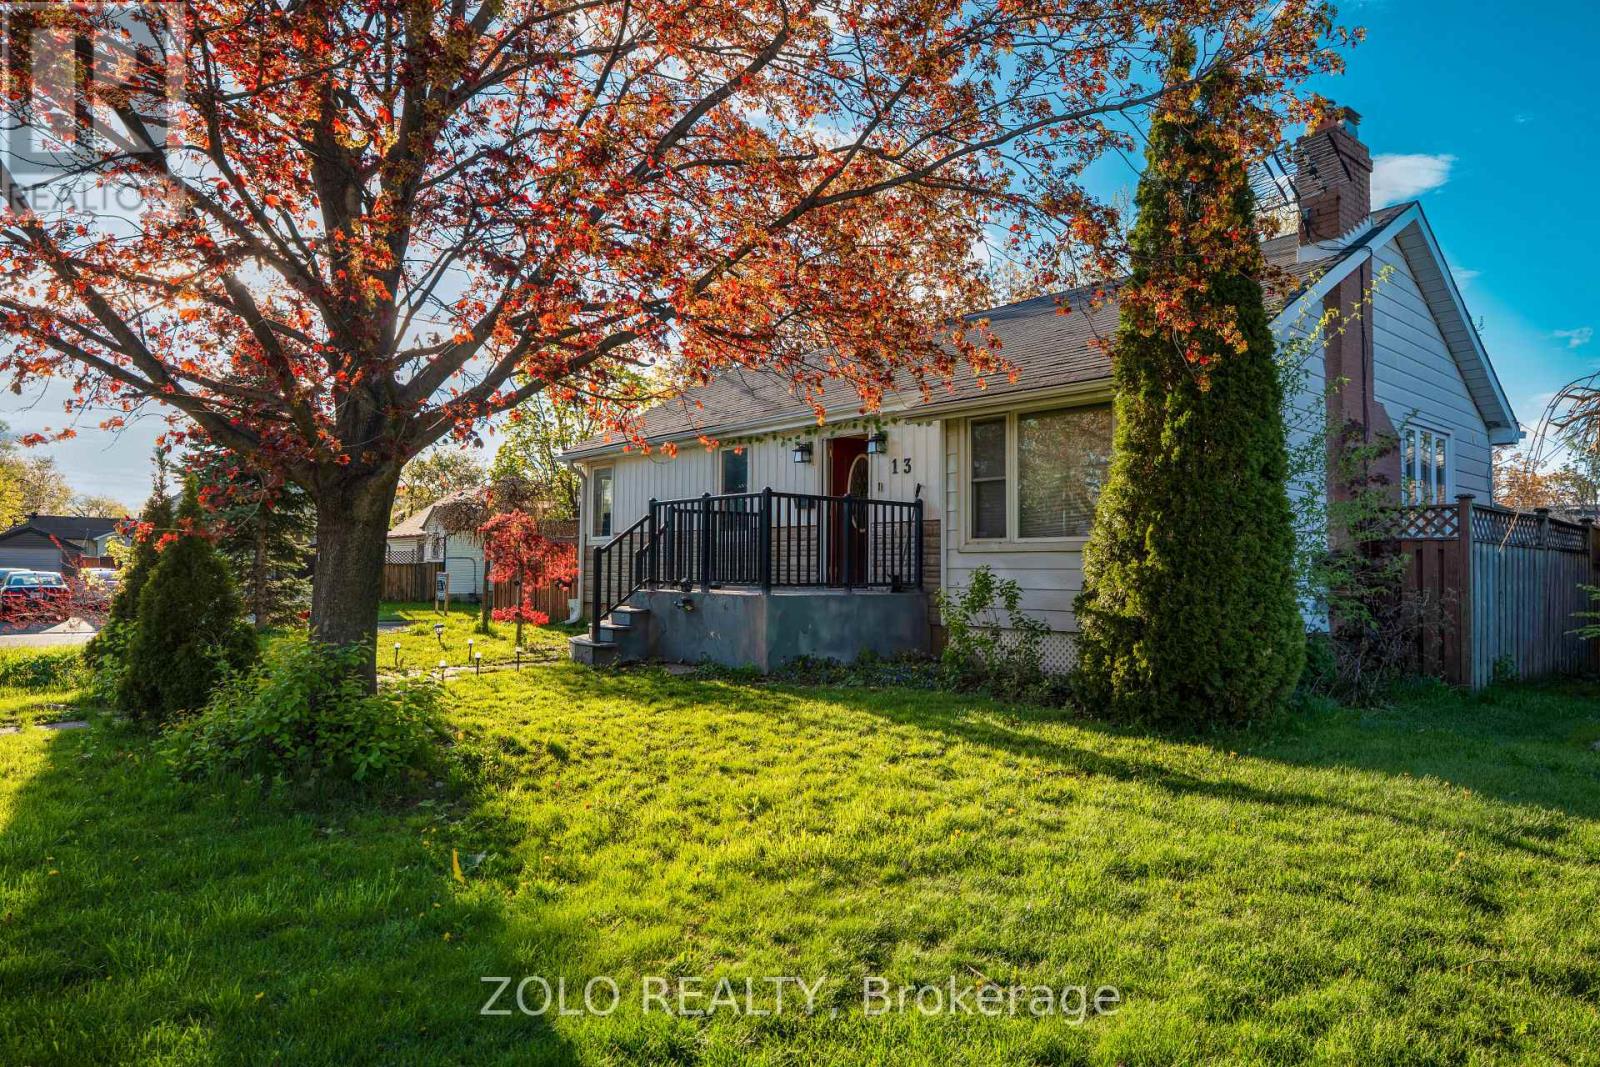
13 Foster Road
Mississauga, Ontario
Welcome to this spacious and well-maintained detached home situated on a premium 55 x 100 ft corner lot in the highly desirable Malton neighborhood of Mississauga. This beautiful property features 3+2 generously sized bedrooms and 2 full bathrooms, offering an ideal layout for large or extended families. The main level boasts a bright and functional floor plan with spacious living and dining areas, along with an extended sunroom providing additional living space perfect for entertaining, relaxing, or family gatherings throughout the year. The finished lower level offers 2 additional bedrooms with great potential for in-law living or rental income opportunities. Huge private driveway with ample parking for multiple vehicles. The large corner lot provides excellent outdoor space, added privacy, and future potential. Conveniently located close to top-rated schools, parks, shopping centres, public transit, Pearson Airport, GO Station, and major highways including 427, 407, and 401. A fantastic opportunity for families, investors, or buyers looking for space, comfort, and convenience in a prime Mississauga location (id:56248)
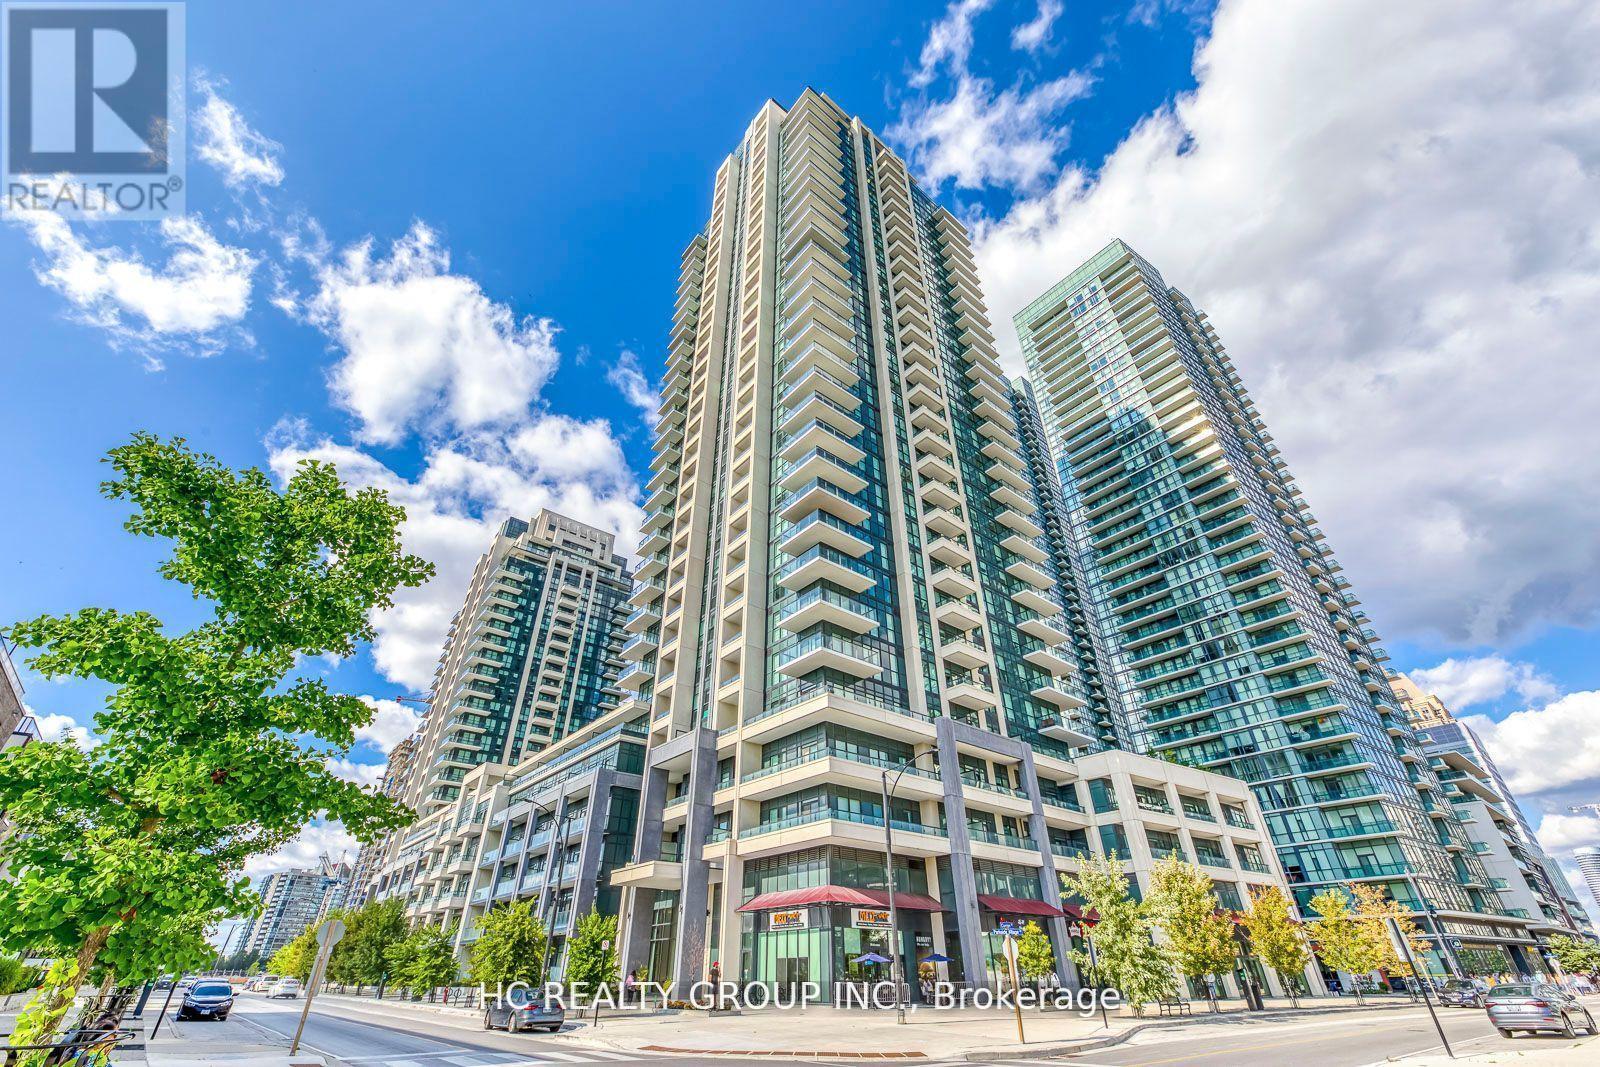
2817 - 4055 Parkside Village Drive
Mississauga, Ontario
Do Not Miss Your Chance To Move Into This Experience Of Modern Living Condo Residence Located In The Heart Of Mississauga, Close To All Amenities! High-demand Community With Amazing Neighbours. Practical Layout, No Wasted Space. Floor To Ceiling Windows With Sun-Filled. Laminate Floorings Throughout The Whole Unit. Open Concept L-shaped Kitchen With Tile Backsplash & Granite Countertop. Den Come With Ceiling Light, Can Be Used As A Perfect Office Space Or Boasts Tons Of Storage. Unbeatable Comprehensive Building Amenities. Coveted Location, Downstairs Public Transit, Extremely Close To Square One Shopping Centre, Sheridan College, YMCA, Library, Celebration Square, Art Centre, Etc. Easy Access To Hwys & So Much More! It Will Make Your Life Enjoyable & Convenient! A Must See! You Will Fall In Love With This Home! (id:56248)
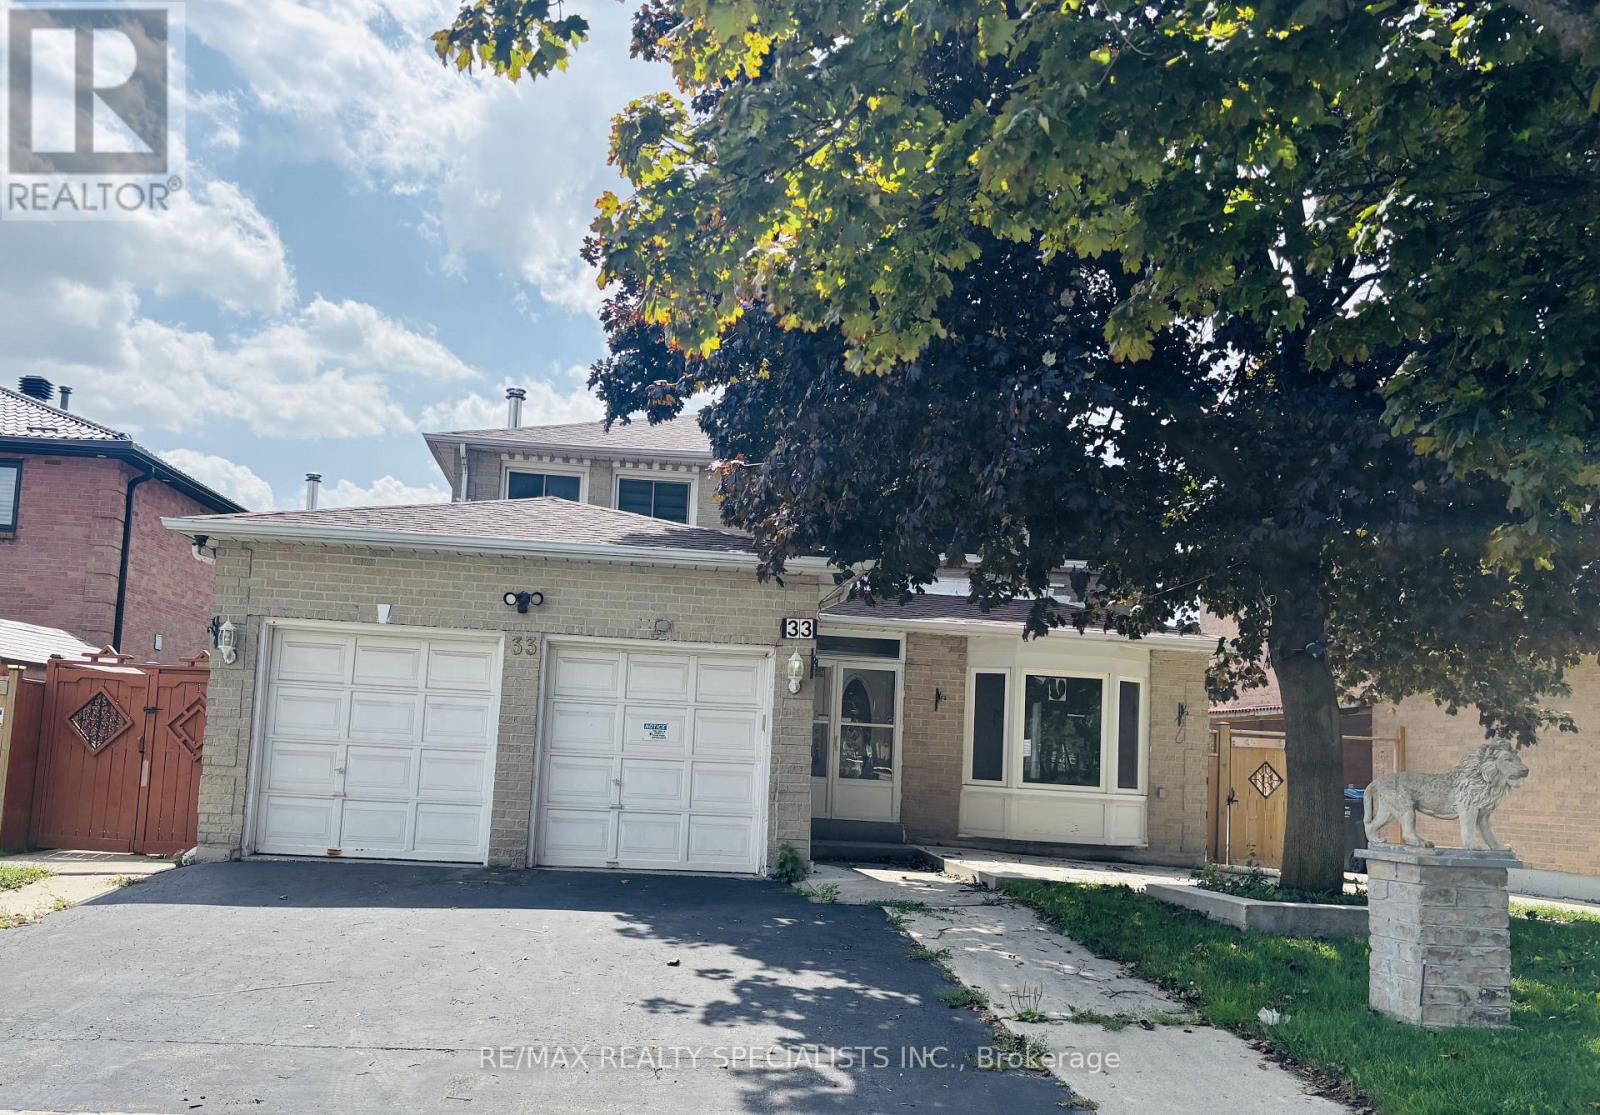
33 Cherrytree Drive
Brampton, Ontario
Beautiful Detached Home closer to Sheridan College Brampton Campus , With separate living ,dining, and family room Hardwood Floors, With Walk-Out To Deck. Finished Basement W/Separate Entrance,, Kitchen , 2 huge bedrmm, plus a sep living room in the basement. Renovated Kitchen With Granite Counter Top. Renovated 4 Full Washrooms including 4 pic washroom on the main floor, Good SizeFront & Backyard. Close To All Amenities border of Mississauga and Brampton. Buyers to verify taxes, rental equipment, parking and any fees. (id:56248)