
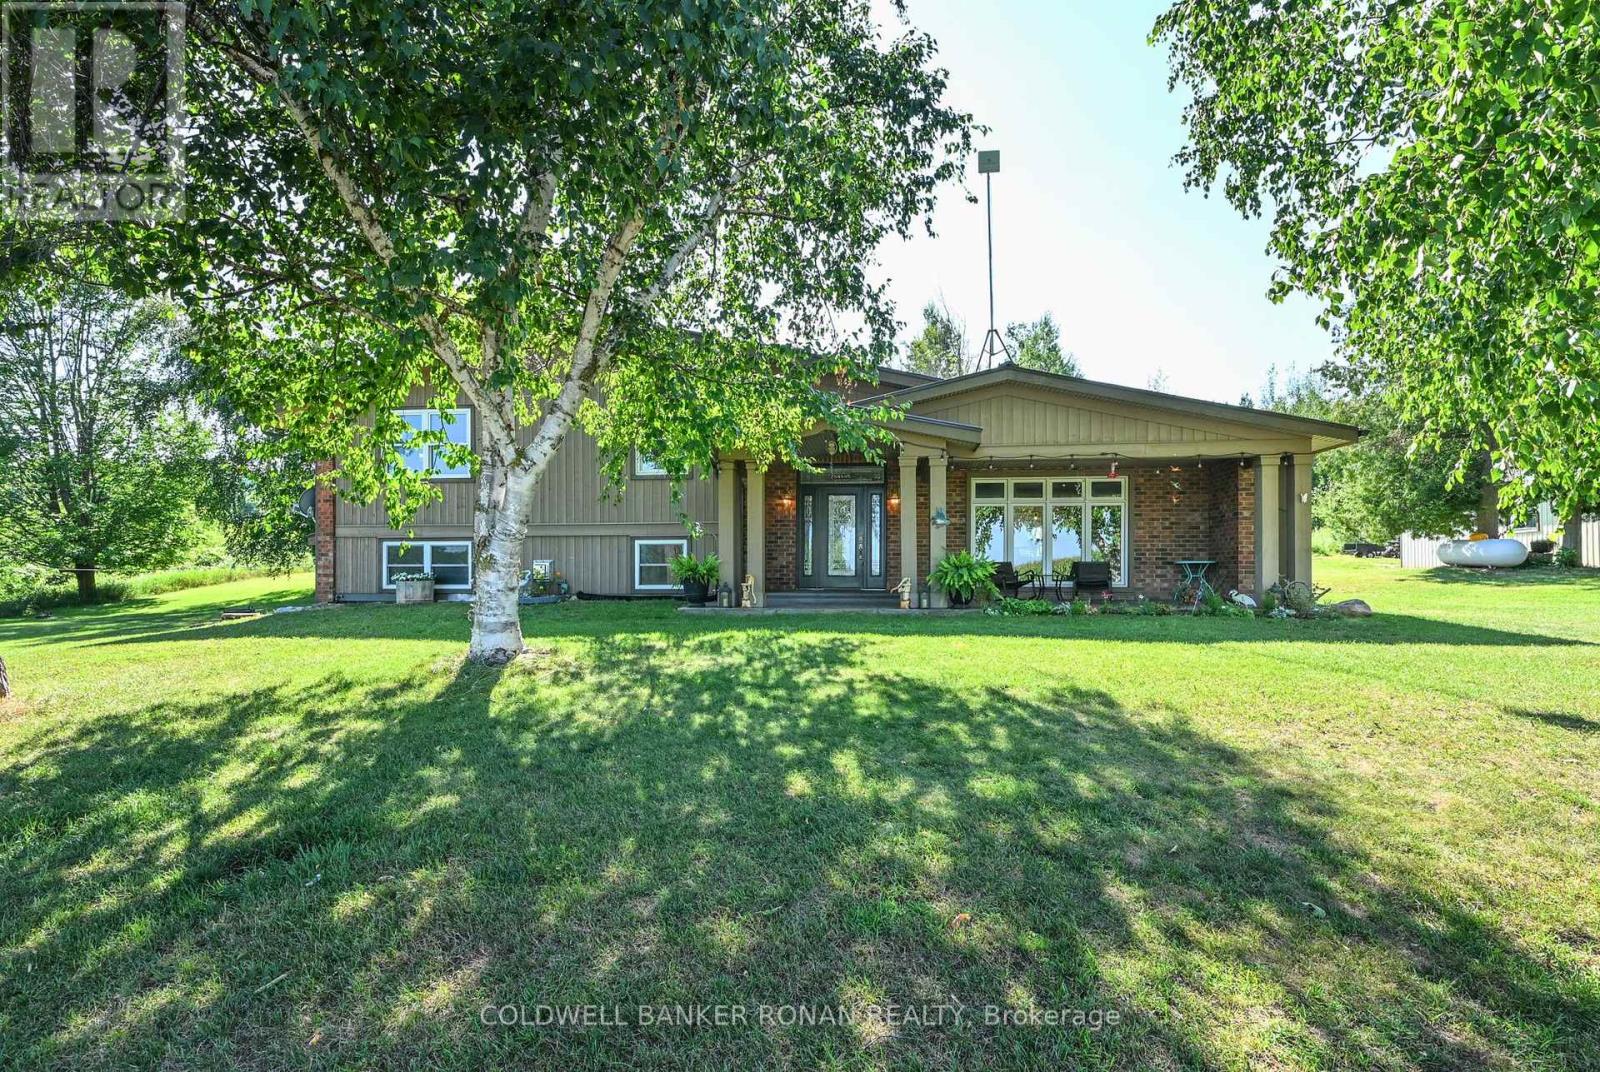
3430 Concession 3 S
Clearview, Ontario
Your Private Country Paradise Awaits!Experience the perfect blend of comfort, privacy, and natural beauty with this custom-built 3-bedroom, 2-bathroom home situated on over 13 spectacular acres.Property Features: Spacious oversized rooms throughout Carpet-free living Heated floors for year-round comfort Cozy propane fireplaces Built-in Murphy bed for added versatility Private balcony off the primary bedroom with breathtaking panoramic views Enjoy spectacular sunrises from your own property Detached 25' x 31' fully insulated, heated garage/workshop with barn attached through back Ample parking for vehicles, trailers, and equipment Winding trails through your own private bush Mature apple orchard and berry bushes Frequent visits from deer and wild turkeys Exceptional privacy with neighbors set well apart Quiet dead-end road offering peace and tranquility Whether you're dreaming of country living or simply enjoying your own private retreat, this one-of-a-kind property has it all. Wake up to peaceful sunrises, relax with stunning sunsets, and embrace the beauty of nature every day-all just minutes from Creemore and Airport Road. (id:56248)
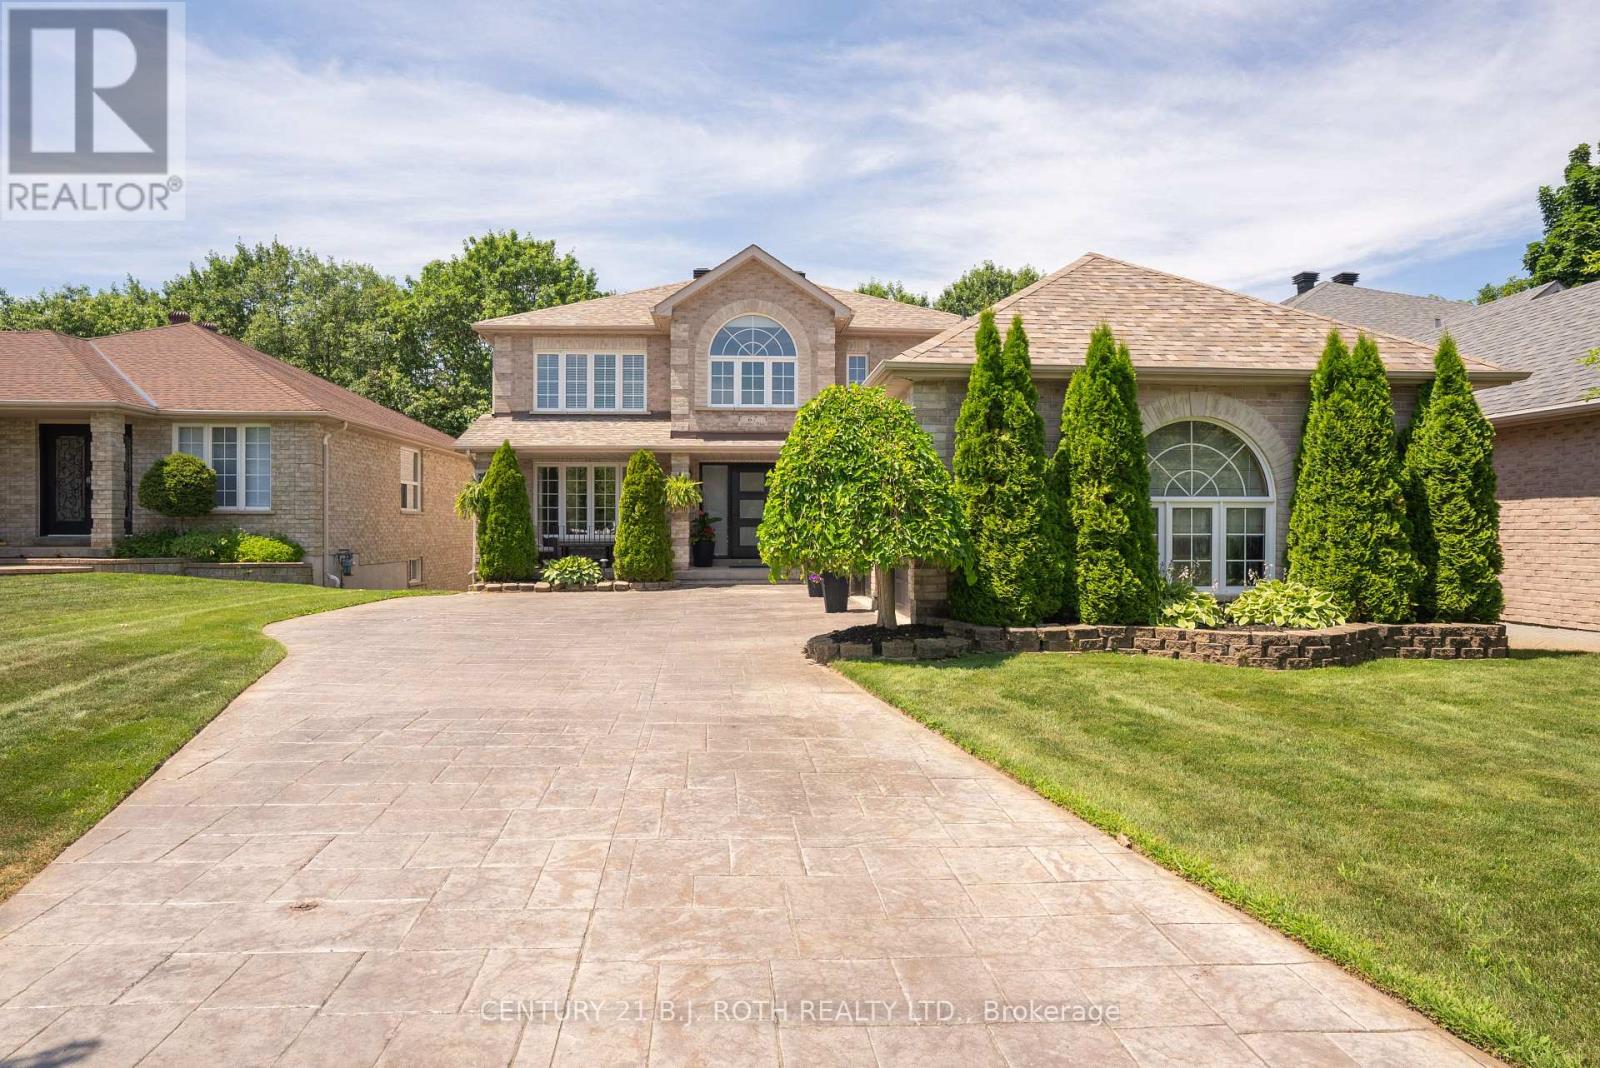
67 Grant's Way
Barrie, Ontario
Welcome to this exceptional executive home on a premium 200' deep ravine lot backing directly onto the Ardagh Bluffs. Offering over 3,800 sq. ft. of finished living space, this beautifully updated home combines luxury, privacy, and an unbeatable location. The entire main floor was extensively renovated in 2020/2021, transforming the home into a bright, open-concept living space designed for modern family living and entertaining. The renovation includes a custom kitchen with quality finishes, hardwood flooring, updated lighting, elegant trim detailing, a feature wall, a stunning new fireplace, an updated laundry room, a renovated main floor bathroom, and neutral décor throughout. The spacious kitchen walks out to a large deck overlooking the private backyard oasis with a hot tub and spectacular ravine views. Designed for entertaining, the fully fenced backyard features a saltwater inground pool with diving board, pool shed, extensive armour stone landscaping, underground sprinkler system, and mature trees. The fully finished walkout basement opens to a covered patio, creating seamless indoor-outdoor living. Additional updates include a high-efficiency furnace (2021), A/C (2021, compressor 2019), roof (approx. 2017 with 25-year shingles), and a triple-car garage with three garage door openers. Backing onto the Ardagh Bluffs Natural Heritage System, you'll enjoy direct access to more than 17 km of scenic trails winding through over 500 acres of protected forest and wetlands. Hike, run, snowshoe, or simply enjoy the abundant wildlife and peaceful natural surroundings from your own backyard. Ideally located in Barrie's sought-after southwest neighbourhood, this home is close to excellent schools, parks, shopping, recreation, and Highway 400, offering the perfect balance of convenience and nature. A rare opportunity to own an extensively updated family home on one of Barrie's most desirable ravine lots-this exceptional property truly has it all. (id:56248)
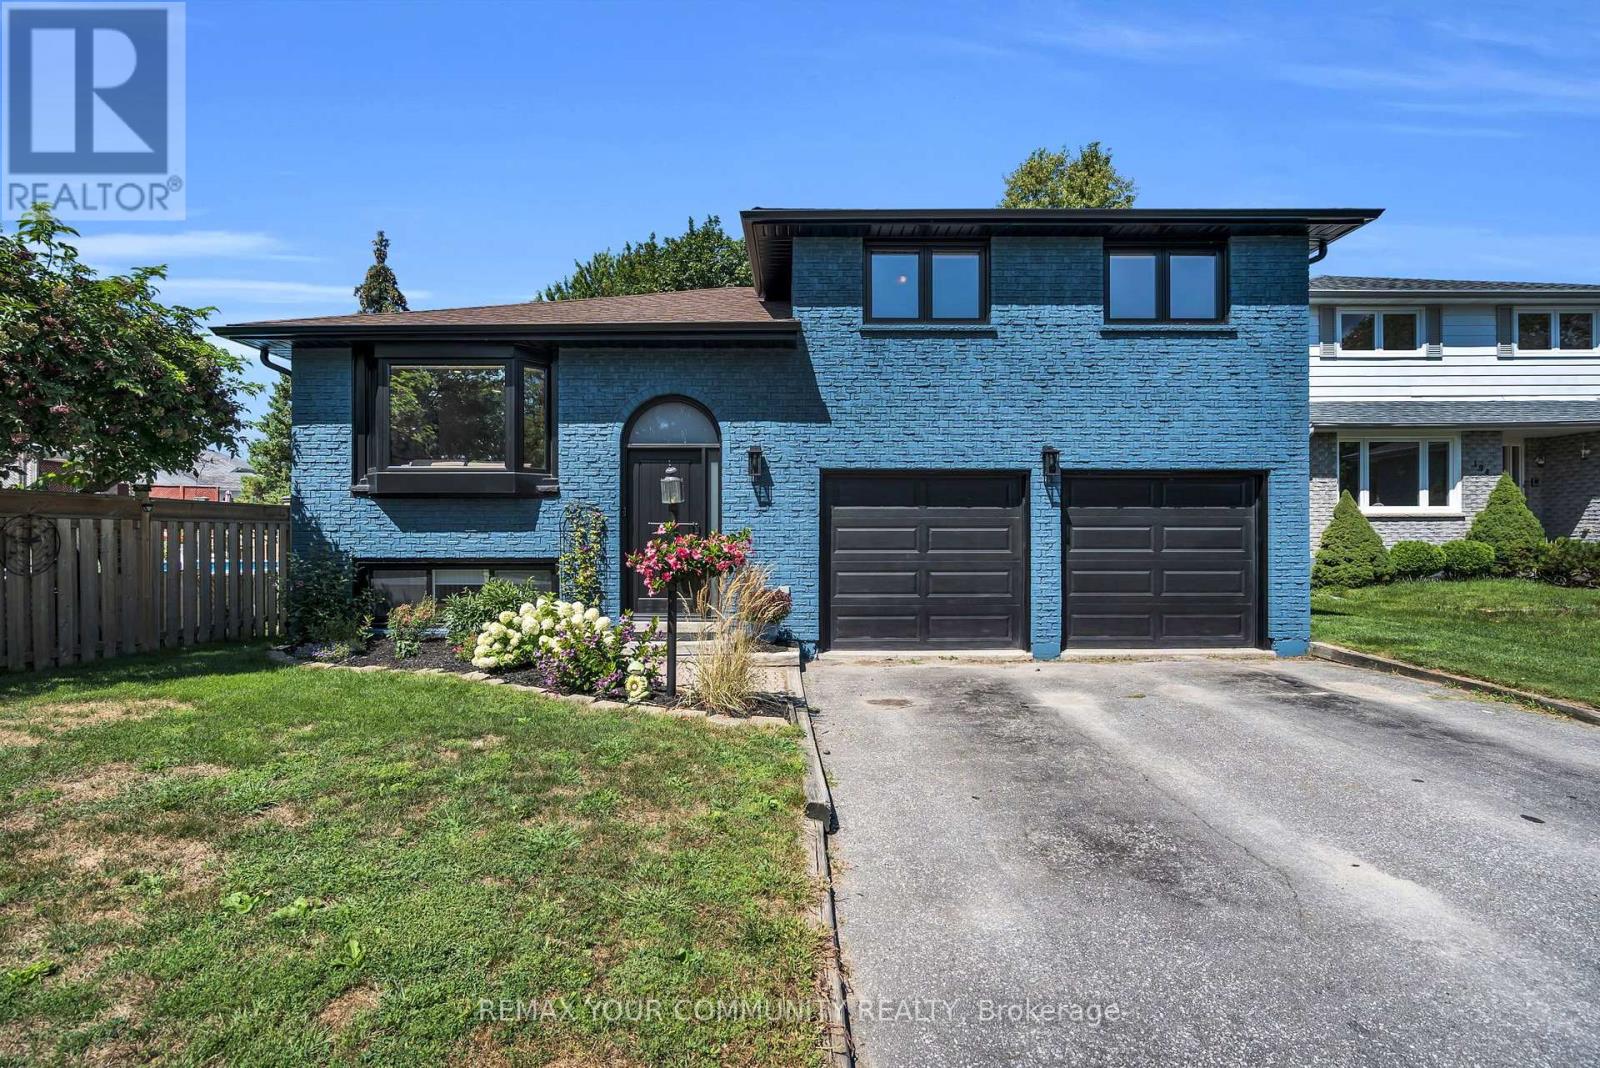
192 Biscayne Boulevard
Georgina, Ontario
Time to upgrade your living and make this beautifully renovated home your own! - With 4 total bedrooms, the whole family can have their own space and still share precious moments around the stunning brand new kitchen and living room, featuring a central island perfect for gathering with family and friends. The open-concept living room shows off a gorgeous built-in entertainment unit with shelving, shiplap, and lower cupboards for storage. Upstairs you'll find three bedrooms and an updated 4-piece bath, while the basement offers a large bedroom off the private rec room plus an additional 3-piece bathroom. The laundry room is equipped with an all-in-one machine to make laundry day a breeze, along with a new on-demand hot water system and water filtration. A large 2-car garage with side entrance adds even more convenience. Brand new flooring runs throughout the home, complemented by new premium black-casing windows and doors. And last but not least, an updated two-tier back deck overlooks a yard with mature trees, creating a picturesque outdoor space. All of this just a walk from schools, shopping, restaurants, and parks - and only 2 minutes to the 404. (id:56248)
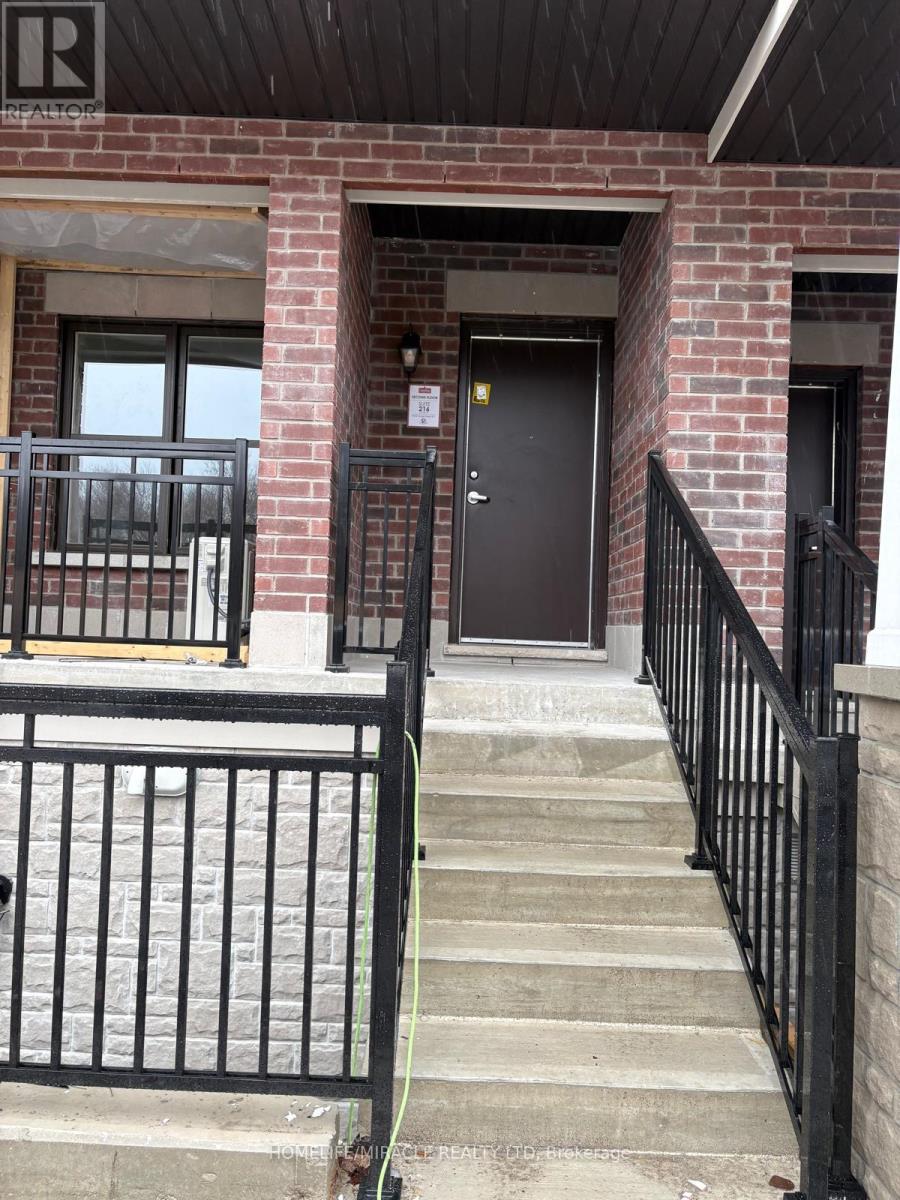
211 - 15100 Yonge Street
Aurora, Ontario
Discover modern living in this brand-new, townhome nestled in the heart of Aurora Village. Boasting over 1,100 sq ft of beautifully designed, carpet-free living space on the 2nd floor, this stylish 2-bedroom, 2-bathroom home is filled with natural light and offers the perfect blend of comfort and functionality.Step inside to an open-concept main living area featuring sleek finishes, contemporary design, and brand new appliances-ideal for everyday living and effortless entertaining. The upper level impresses with soaring ceilings, creating an airy and spacious atmosphere throughout.Take outdoor living to the next level with a large private rooftop terrace, perfect for hosting guests, enjoying summer BBQs, or unwinding under the open sky. A second terrace adds even more space to relax and enjoy.Located in one of Aurora's most desirable neighbourhoods, this home is just minutes from the Aurora Shopping Centre for all your shopping and daily essentials. Nature lovers will enjoy nearby Town Park with scenic trails, open green space, and year-round community events. Families will benefit from proximity to excellent schools such as Aurora High School and Dr. G.W. Williams Secondary School.Conveniently close to public transit, major highways, and all local amenities, this move-in-ready home offers a fantastic leasing opportunity in a prime location. Parking and storage are included. (id:56248)
154 Burkholder Street
Whitchurch-Stouffville, Ontario
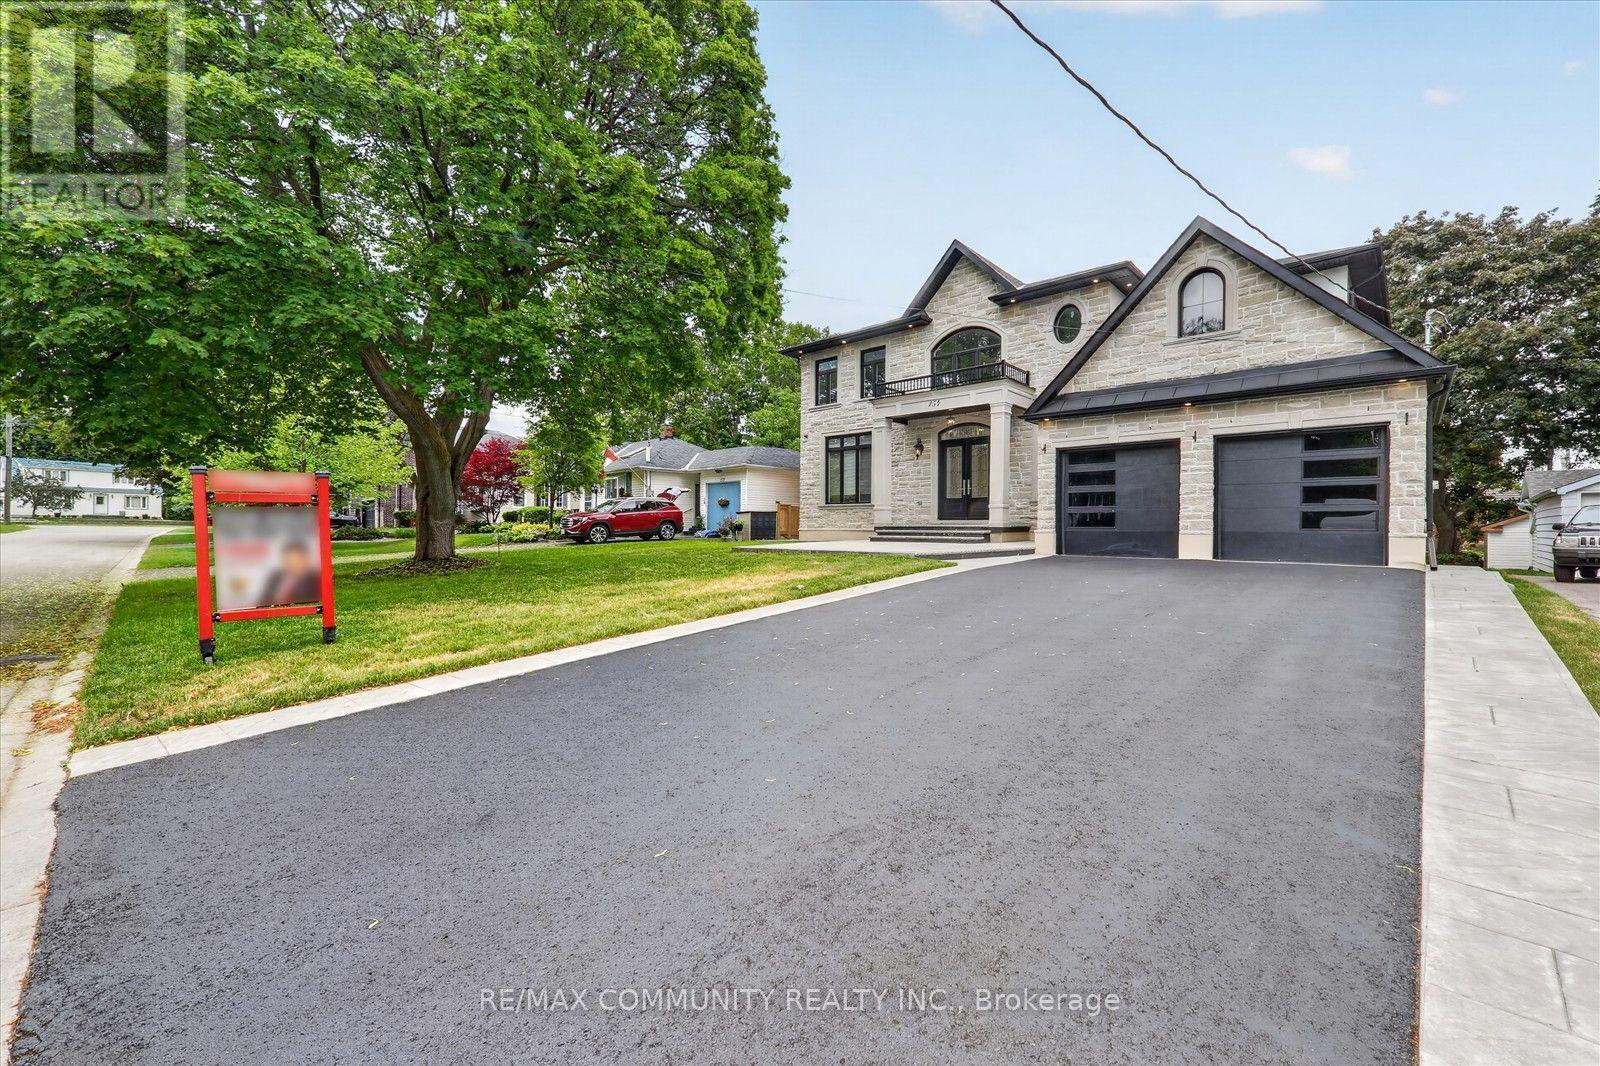
Welcome to this stunning luxury detached home in the heart of downtown Whitchurch-Stouffville, located in one of the area's most desirable family-friendly neighborhoods. Built in 2023, this beautifully upgraded residence offers an open-concept layout with soaring 11-foot ceilings, oversized windows, abundant natural light, and hardwood flooring throughout the main and 2nd levels. A versatile main-floor library provides the perfect home office or study space. The chef-inspired kitchen features granite countertops, stainless steel appliances, a premium 48-inch refrigerator, gas cooktop, built-in wall oven, extensive cabinetry, a large center island, butler's pantry, and separate walk-in pantry. Upstairs offers four spacious bedrooms, including a luxurious primary suite with double-door entry, tray ceiling, his-and-hers walk-in closets, and a spa-inspired 5-piece ensuite with double vanities, soaker tub, glass shower, and private water closet. All bathrooms feature windows, and a convenient second-floor laundry room adds everyday functionality. Additional upgrades include pot lights throughout, a whole-home water softener system, and a rare double-door walk-up separate entrance to the basement, offering endless possibilities for future living space, recreation, or an in-law suite. Ideally located within walking distance to schools, parks, shopping, restaurants, community amenities, and GO Transit. Furnace, A/C, C/Vacuum, hot water tank, water softener, and CCTV security system are all fully owned. A true turnkey opportunity in an exceptional location. (id:56248)
581 Wycliffe Avenue
Vaughan, Ontario
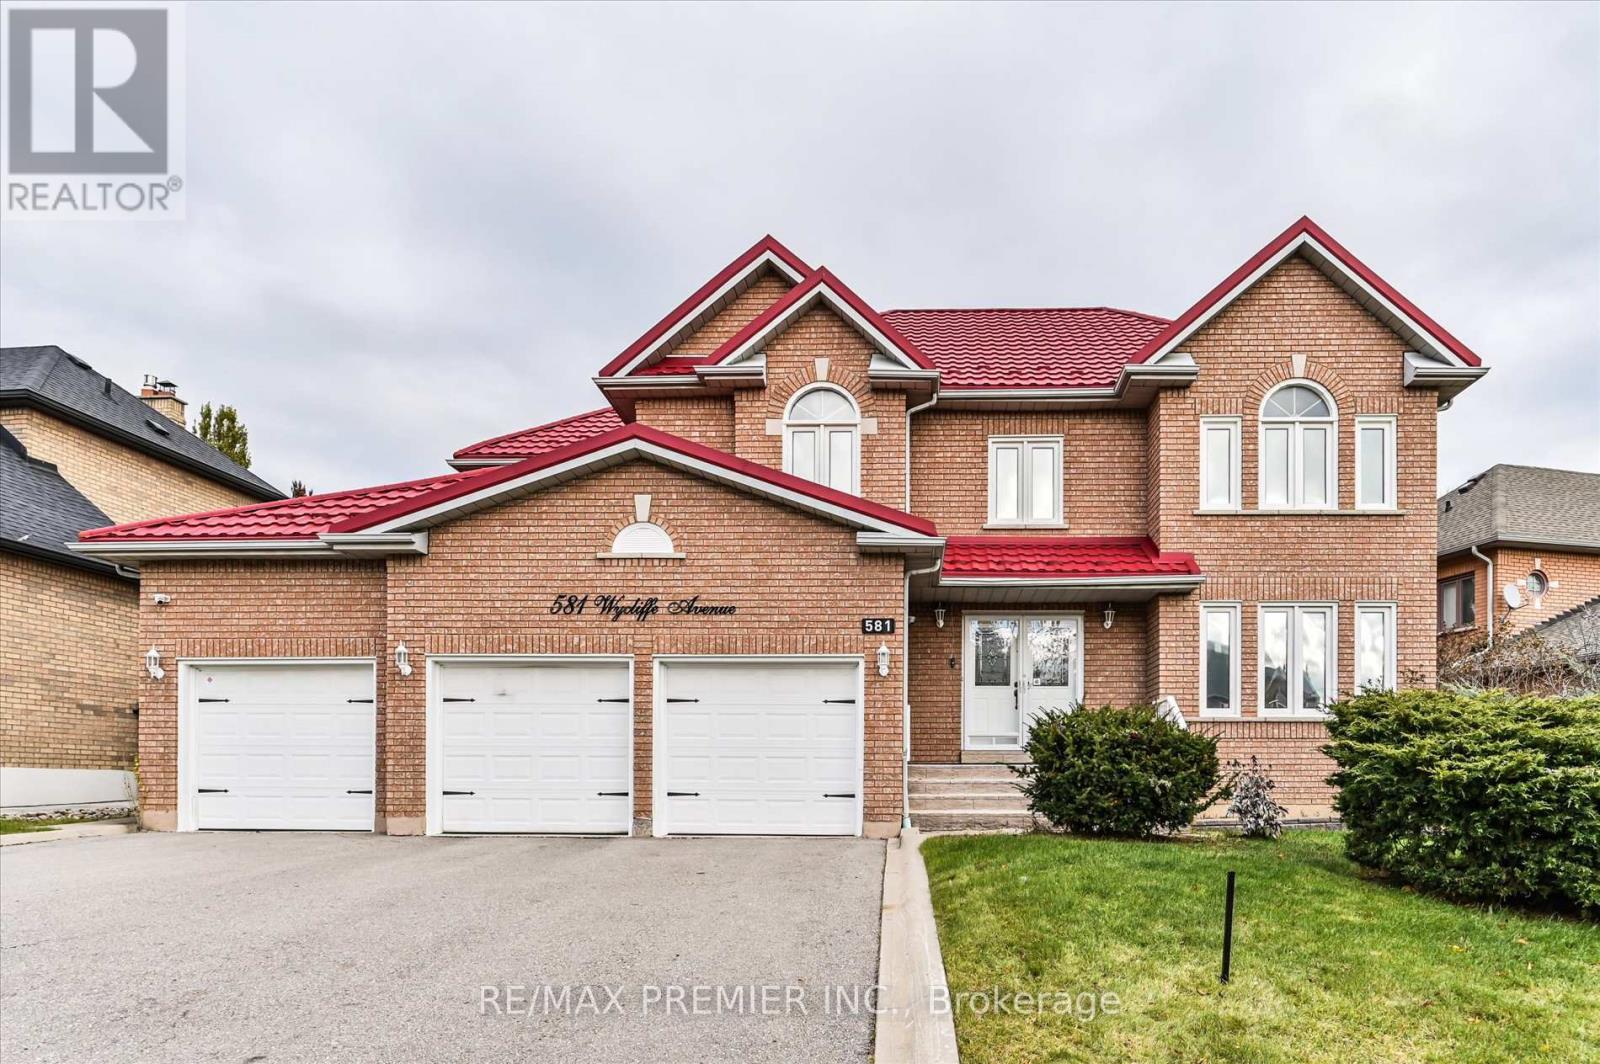
Welcome to 581 Wycliffe Ave, An immaculate 4+1 bedroom, 4 bathroom detached home in highly sought after Islington Woods, this spacious 2-storey layout features a rare 3-car garage and an extended driveway with parking for up to 9 vehicles. The fully finished basement, complete with a second kitchen offers ideal space for extended family or potential rental income. Upgrades include a lifetime metal roof, 200V service and camera system. Enjoy a private fenced backyard, cozy family-room with fireplace, central vac, steps from schools, Al Palladini Community Centre, Boyd Conservation Park, major retailers, Vaughan Mills, and quick access to Hwy 400/407. A perfect mix of comfort, convenience, and location-ideal for families seeking a quality home in a premier community. (id:56248)
308 - 10101 Yonge Street
Richmond Hill, Ontario
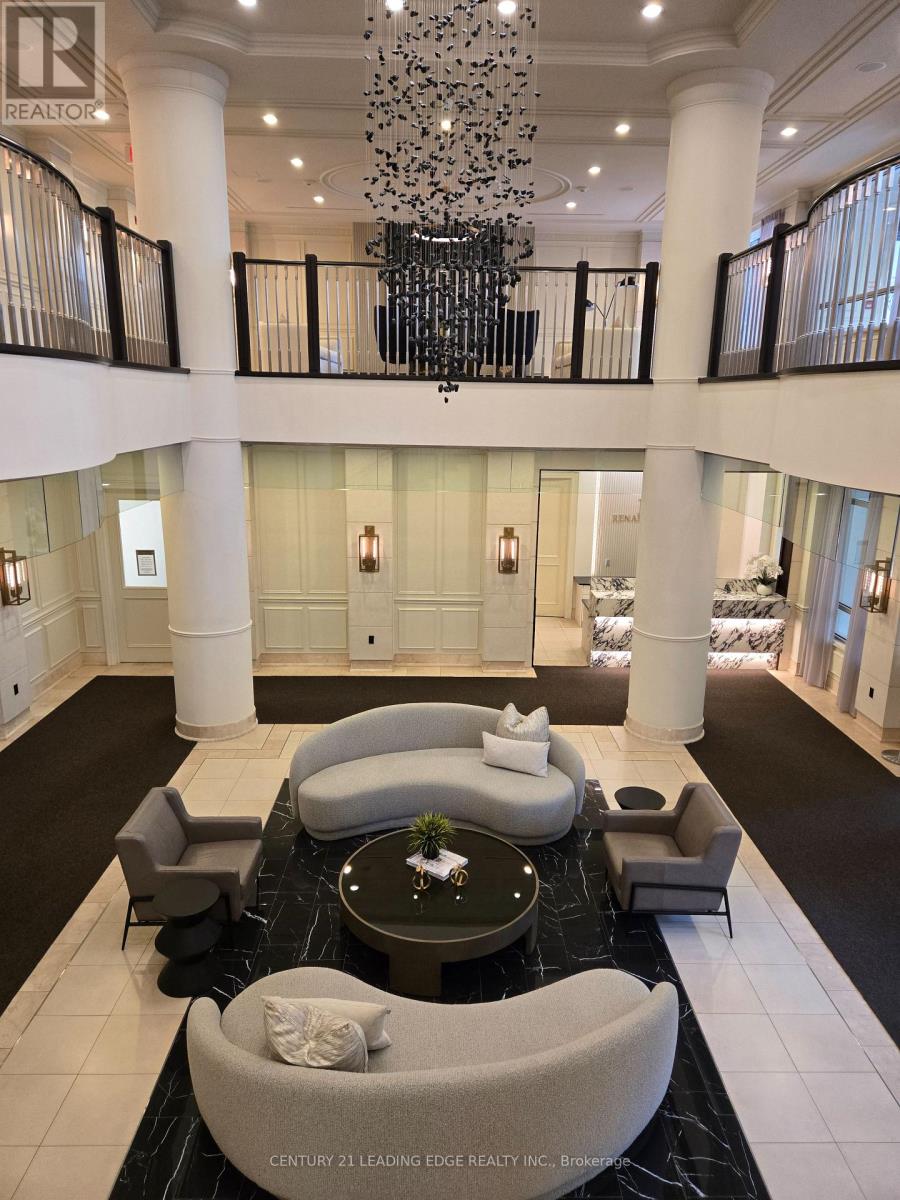
The Renaissance Of Richmond Hill - A LUXURY Boutique style condominium residence by TRIDEL, This bright and spacious 2+1 bedroom condo offers an open-concept layout, high ceilings, and a modern kitchen with stainless steel appliances and granite countertops. The primary bedroom features a walk-in closet and ensuite, while the den is perfect for a private home office or nursery. Enjoy a private balcony and top-tier amenities, including a 24-hour concierge, gym, party room, and guest suites. Located in the heart of Richmond Hill, you're steps from shops, dining, and transit. (id:56248)
314 - 326 Major Mackenzie Drive E
Richmond Hill, Ontario
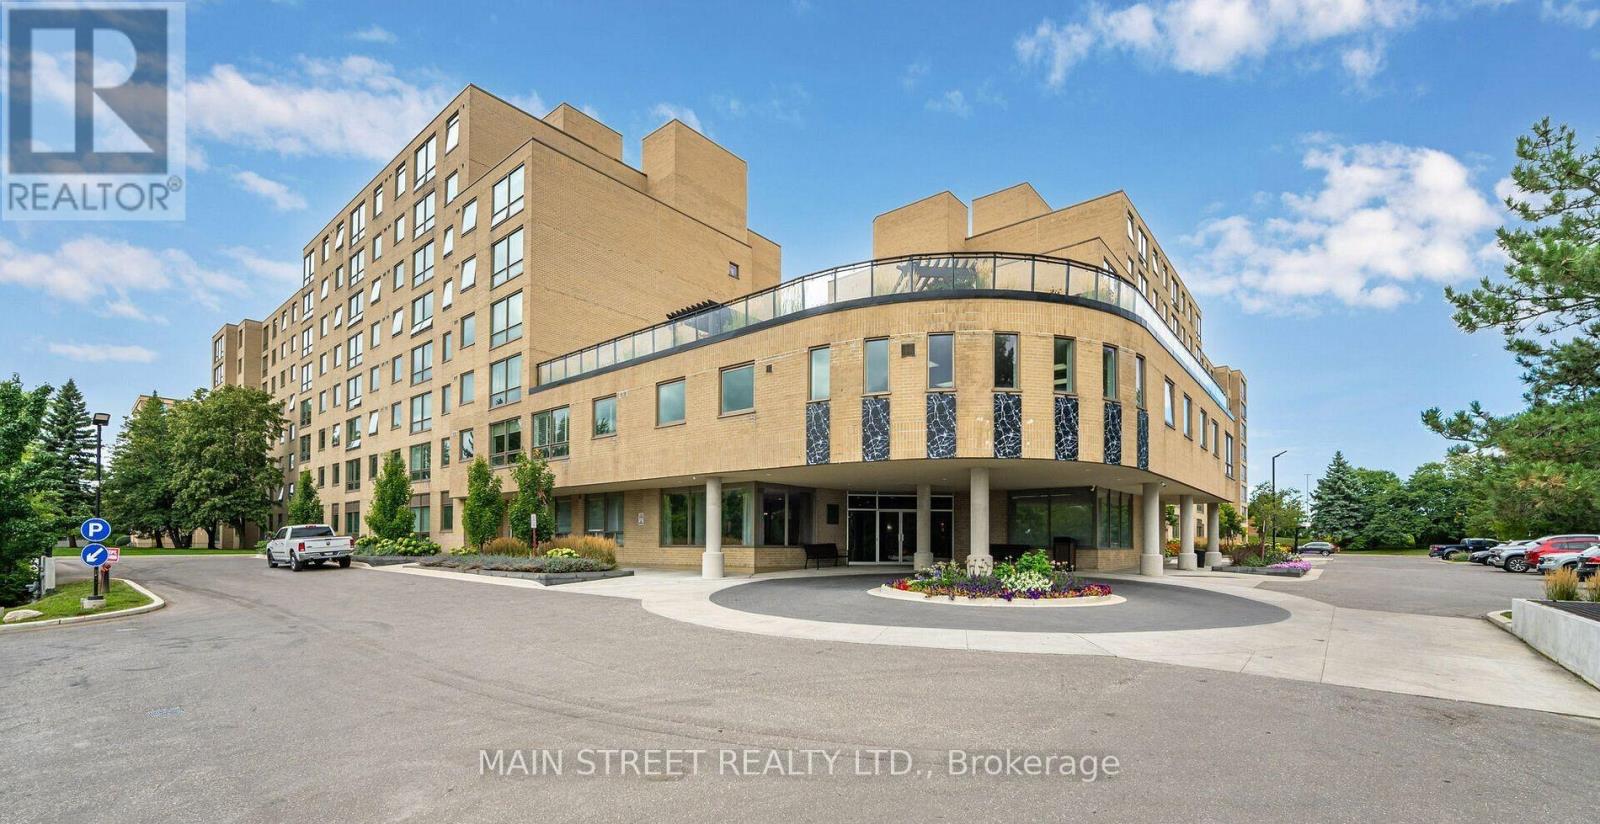
Welcome to Mackenzie Square! This bright and spacious 1+1 condo is perfectly situated in the heart of Richmond Hill, offering both comfort and convenience. The large primary bedroom provides a relaxing atmosphere while the sun filled den easily converts into a 2nd bedroom or home office. Residents enjoy an array of amenities including 24 hour concierge service, heated indoor pool, sauna, fully equipped gym, party room, library, private tennis court, guest suites, and a stunning rooftop terrace conveniently accessible from the unit. Ideally located close to schools, restaurants, shopping, parks, Go Train and public transit. Condo sold as is, where is. Thank you for showing! (id:56248)
18 Imperial College Lane
Markham, Ontario
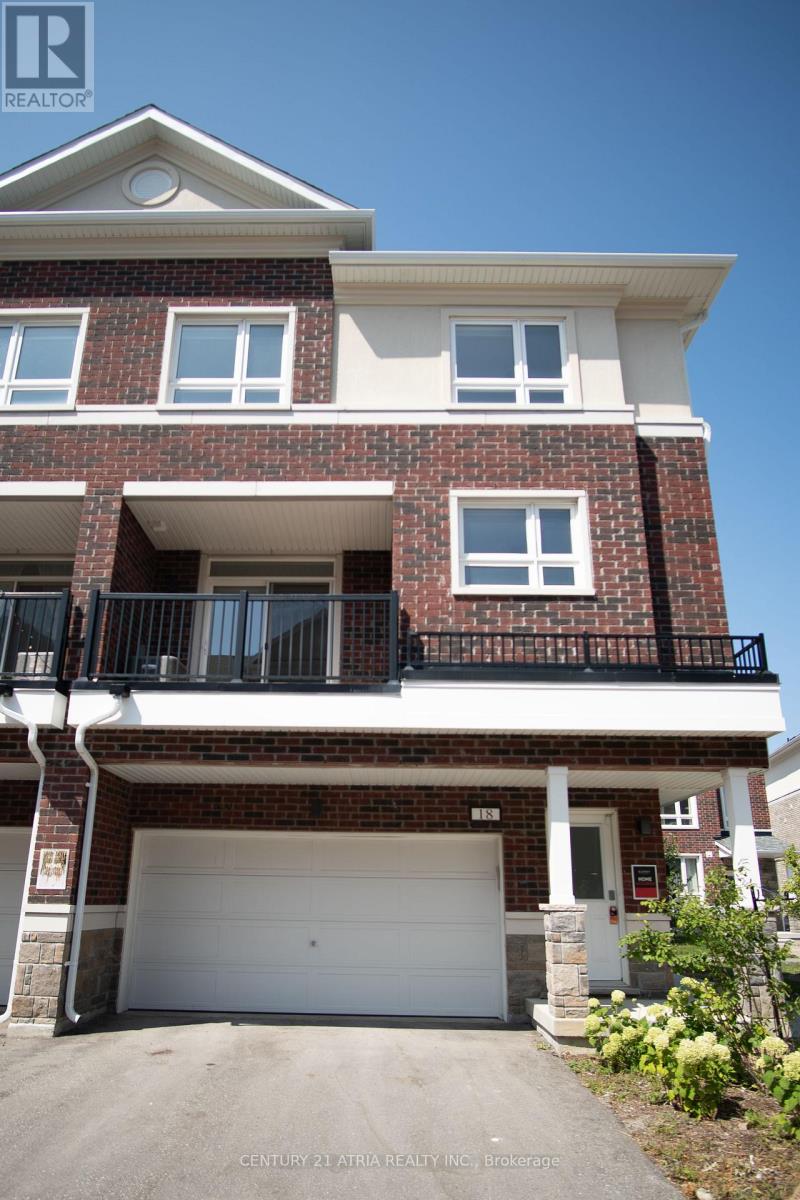
Elevated Living in the Heart of Markham. Welcome to 18 Imperial College Lane - a beautifully appointed freehold townhome offering the space, privacy, and long-term value that savvy buyers are searching for in today's market. With no maintenance fees and full ownership of the land beneath you, this home delivers the freedom of a detached property with the low-maintenance convenience of a townhome. Spanning generous, sun-filled living space across multiple levels, this 4-bedroom, 3-washroom residence is designed for families who need room to grow and entertain. The open-concept main floor flows effortlessly from a bright living and dining area into a functional kitchen - the ideal setting for everything from quiet weeknight dinners to hosting extended family. Upstairs, four well-proportioned bedrooms offer flexibility for a growing family, a home office setup, or multigenerational living, while three washrooms ensure busy mornings never mean a bottleneck. Why This Location Wins: Markham consistently ranks among the GTA's most desirable communities - top-rated schools, proximity to Highway 404/407, transit access (mount joy go station), and a wealth of shopping, dining, and green space all within reach. Freehold townhomes in this pocket are in high demand and increasingly scarce, making this a smart buy for both end-users and investors alike. The Bottom Line: Freehold ownership. Four bedrooms. Three washrooms. A location that continues to appreciate. This is the kind of opportunity that doesn't sit on the market long - book your private showing today. Pictures are ai enhanced with staging. (id:56248)
3 New Port Way
Markham, Ontario
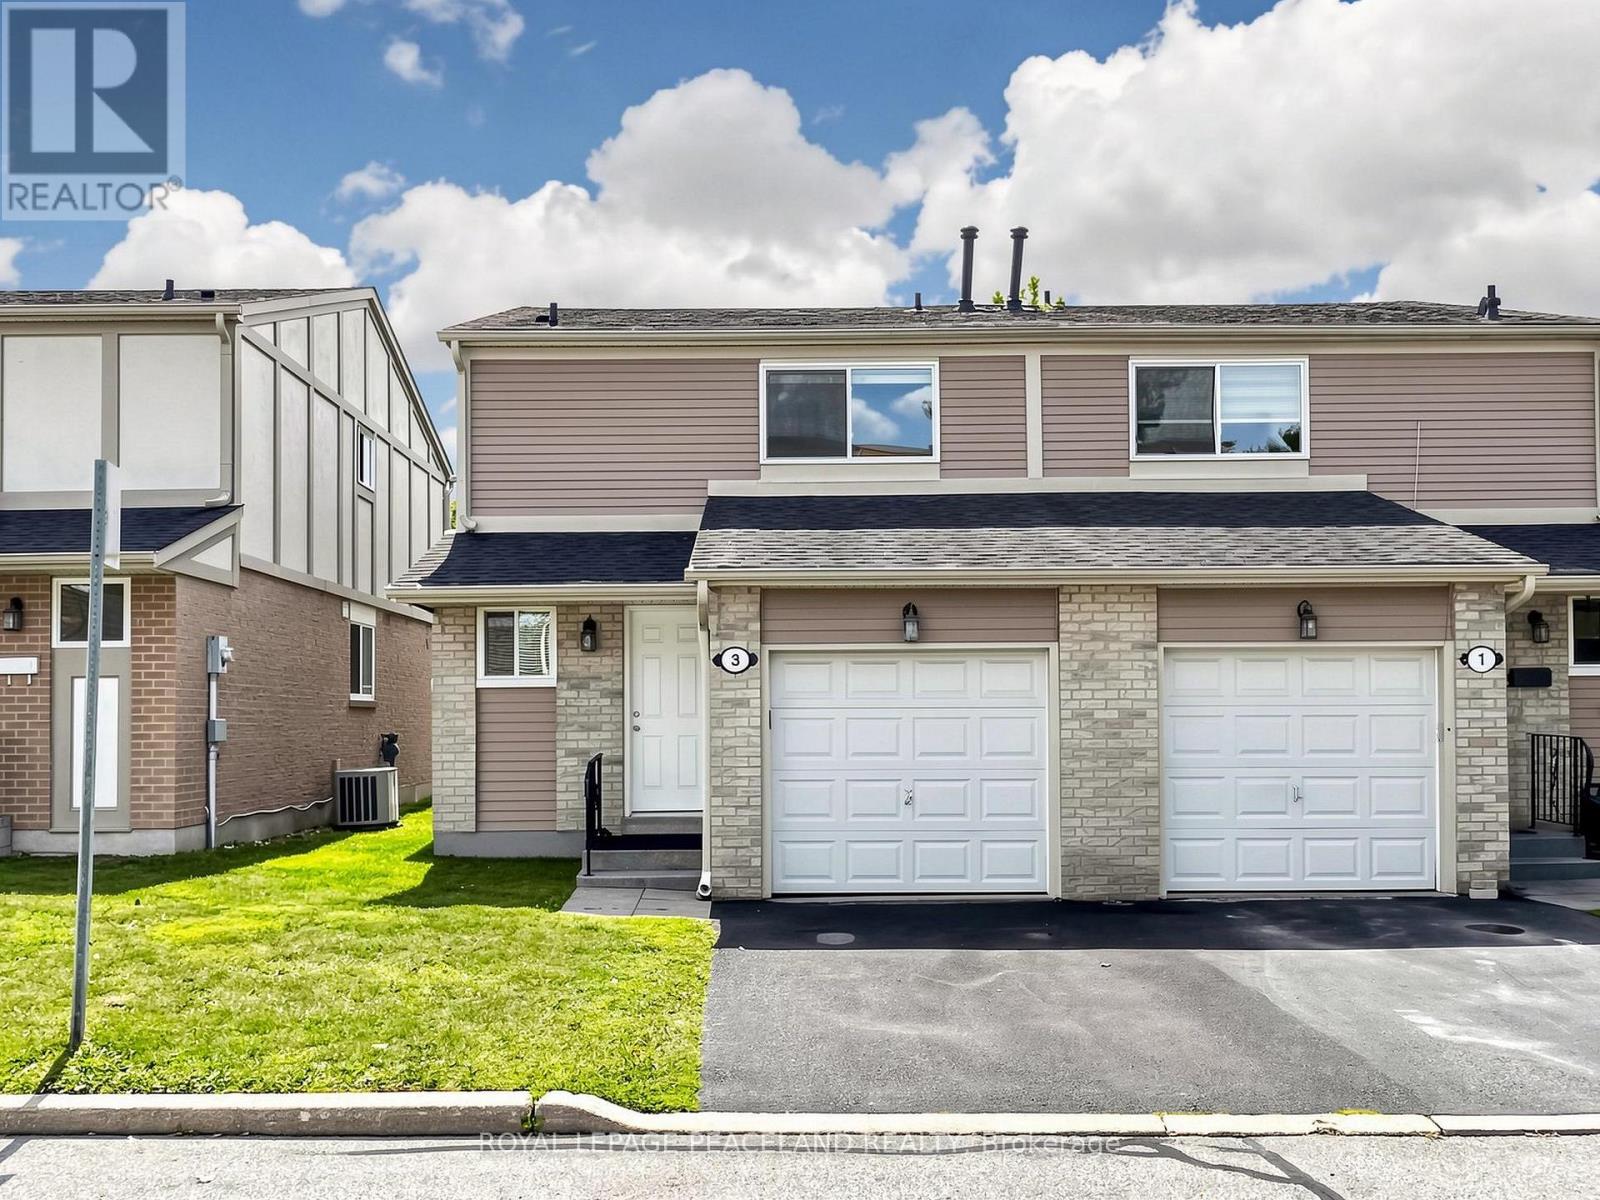
Location! Location! Location! This fully renovated, Beautiful 3 bedroom semi-detached home in the heart of Thornhill! Totally renovated.. Engineered hardwood floors throughout. A modern kitchen with Quartz countertops, porcelain tile flooring, Pot light and family size eat-in brearkfast area. Master bedroom with 3PC Ensuite. Located in a highly ranked school district with access to Thornhill SS, St. Robert CHS, Westmount CI, Henderson PS (Gifted Program), and Alexander Mackenzie HS (IB Program), this home is also steps to public transit, shops, restaurants, parks, and Yonge Street, and just minutes to the Subway, Hwy 407/404, Thornhill Community Centre, Thornhill Square Shopping Centre, and Centerpoint Mall. A truly move-in-ready. Do not misss. (id:56248)

6 Valleycrest Avenue
Markham, Ontario
Rare Opportunity in Sought-After Bullock! Spacious 3-Level Sidesplit Situated on a Premium 60 x 110 Ft Lot, Offering 4+2 Bedrooms, 2 Full Baths & 2 Kitchens. Bright & Functional Layout with Generous Principal Rooms, Hardwood Flooring and Kitchen with Granite Countertop & Walkout to Backyard. Finished Lower Level Features Family Room, 2 Additional Bedrooms & Above-Grade Windows, Providing Flexible Space for a Growing or Multi-Generational Family. Private Driveway with Ample Parking. Excellent Location Close to Highly Ranked Markville S.S., Milne Park, Markville Mall, Transit, Hwy 7 & 407. A Well-Maintained Family Home with Great Potential in One of Markham's Most Established & Desirable Neighbourhoods! (id:56248)
3003 - 950 Portage Parkway
Vaughan, Ontario
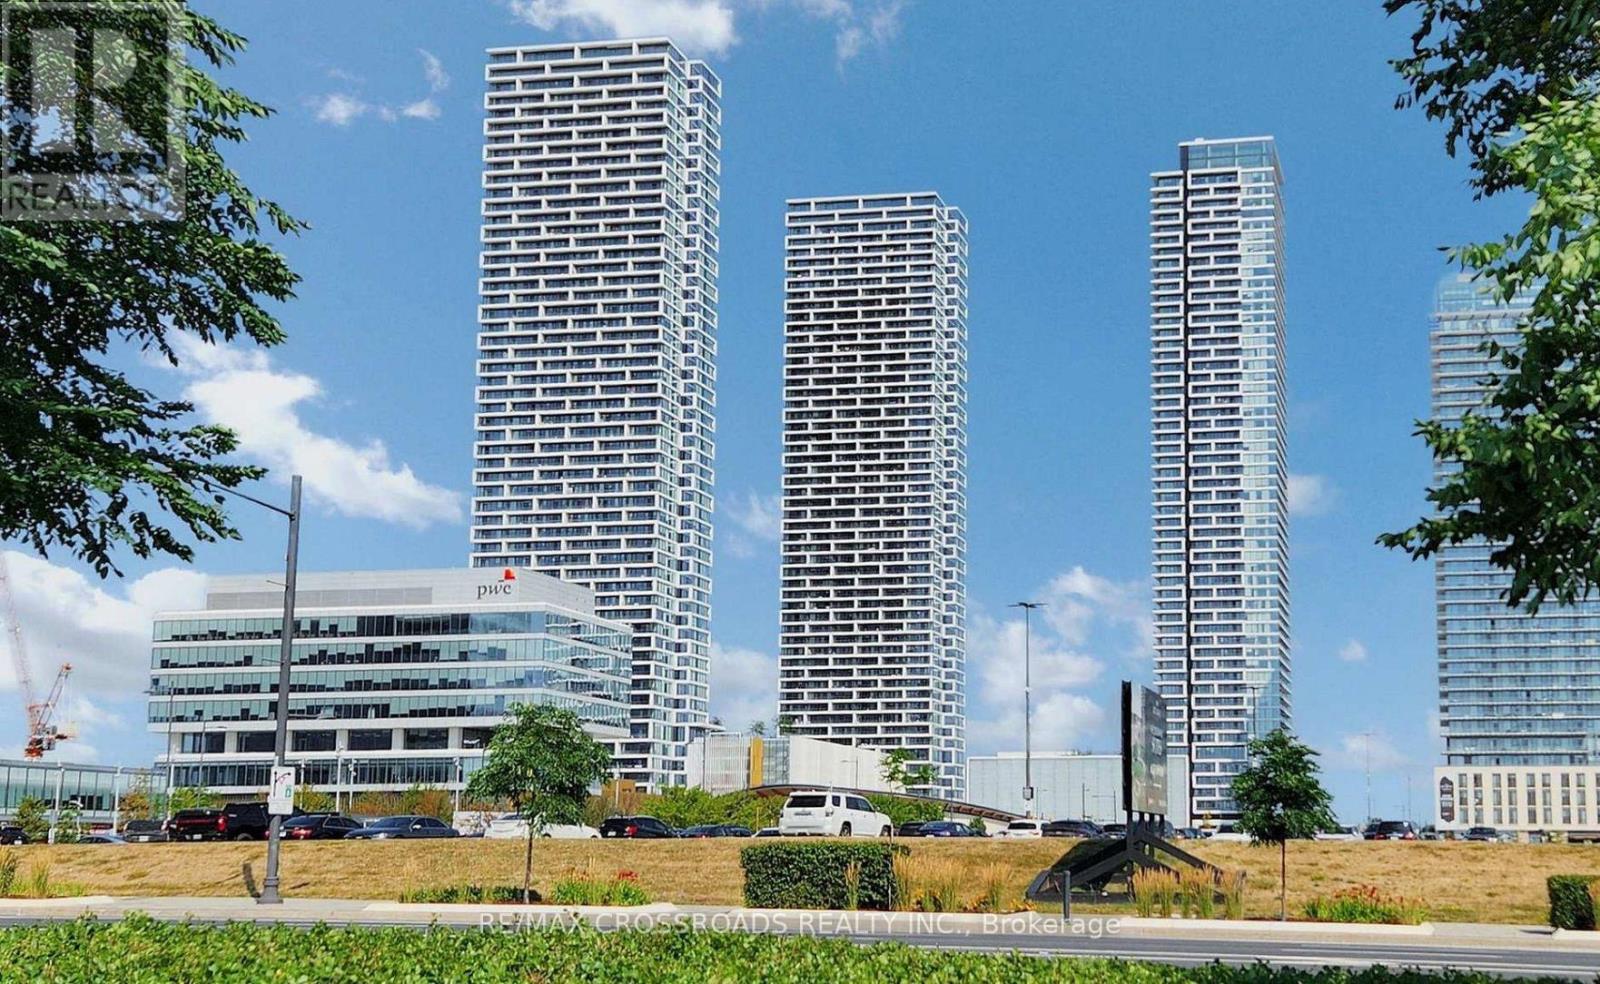
Luxurious 2 bedroom, 2 bathroom unit located at the esteemed Transit City 3 East Tower in the heart of Vaughan Metropolitan Centre. Bright and spacious, this home features 665 sq ft of living space plus a 114 sq ft balcony, . The residence boasts durable laminate flooring and a modern kitchen equipped with integrated stainless steel appliances, quartz countertops, and a sleek backsplash. Perfectly positioned just steps from Viva bus terminal & the VMC Subway Station, just three subway stops from York University, door steps to YMCA, this location ensures you're connected to essential amenities and recreational facilities. Nearby, you can explore a variety of shopping and dining options, public library and IKEA. Easy access to Highways 400 and 407 facilitates quick commutes. (id:56248)