
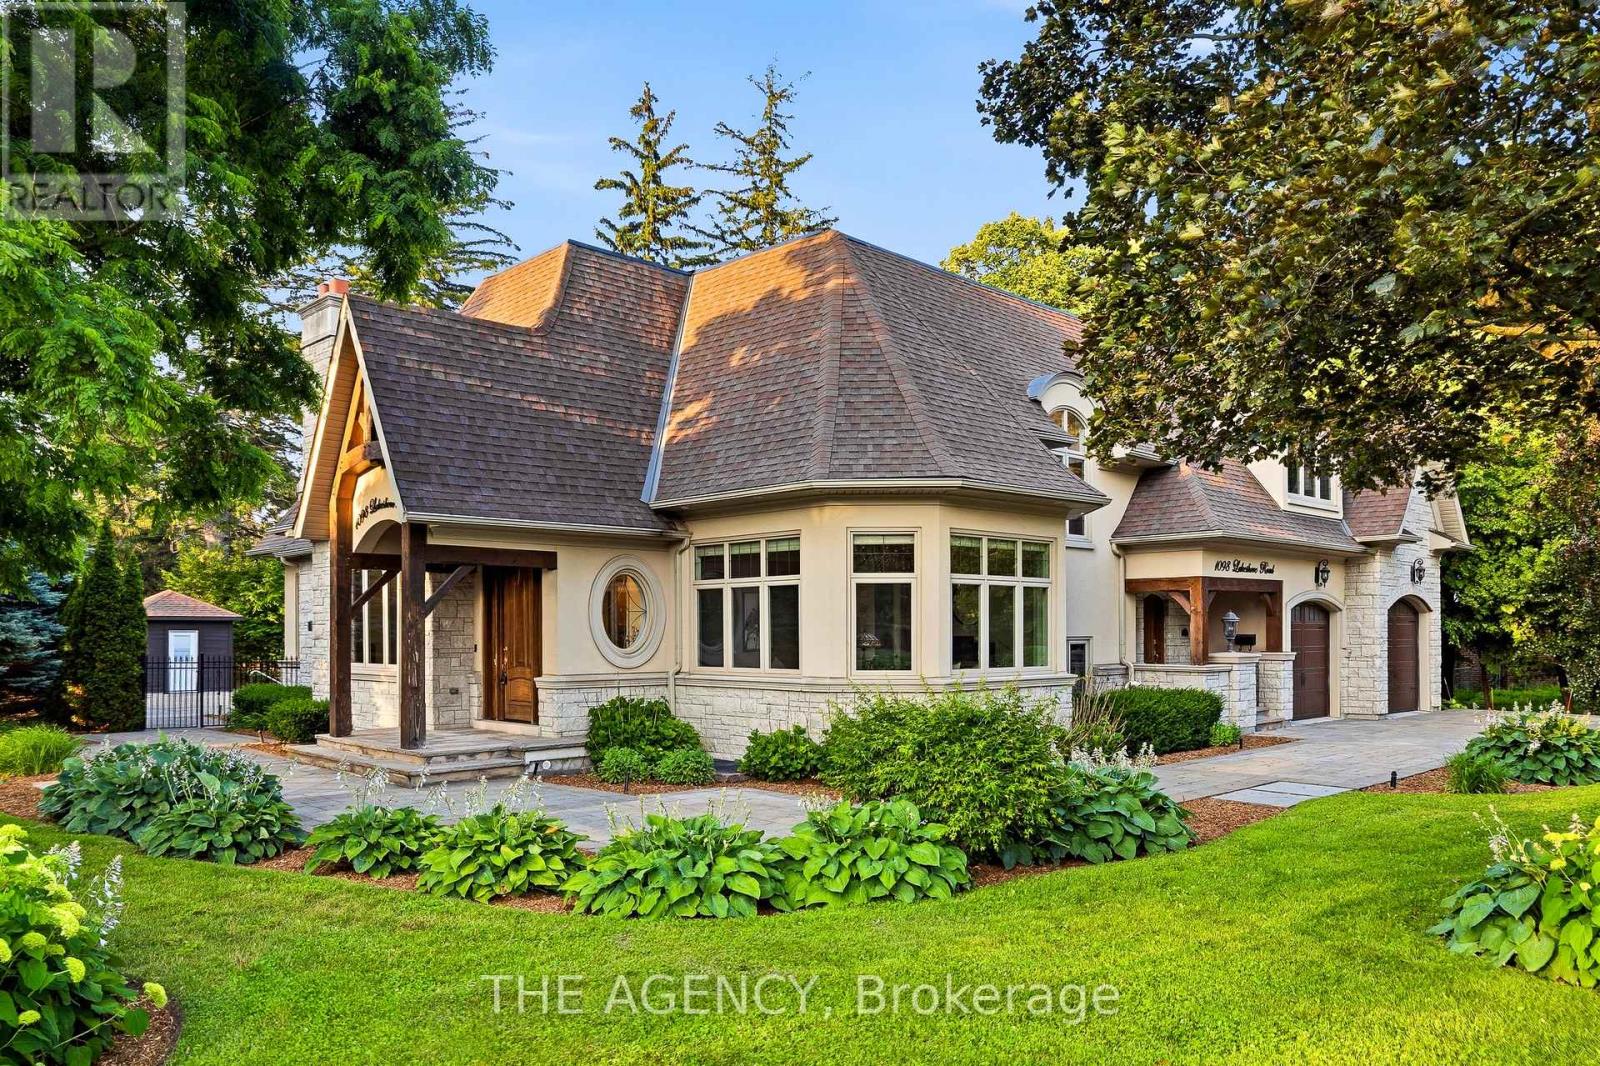
1098 Lakeshore Road W
Oakville, Ontario
Set on a rare and private 1/2+ acre estate lot in one of South West Oakville's most coveted lakeside neighbourhoods, this stunning custom designed home offers over 6,500 sq. ft. of luxurious living space just steps from Lake Ontario and within minutes to esteemed Appleby College. Thoughtfully designed for both everyday living and grand-scale entertaining, the home features 10' ceilings on the main level, 9' ceilings on the upper and lower levels, extensive custom millwork, rich hardwood flooring, and exceptional craftsmanship throughout. The Hampton-inspired custom kitchen and butler's pantry serve as the heart of the home, complemented by luxurious ensuite bathrooms and high-end finishes at every turn. The main floor primary retreat offers the convenience of single-level living, complete with a custom walk-in closet, spa-inspired 5-piece ensuite, gas fireplace, and serene backyard views. The fully finished lower level is ideal for multigenerational living, featuring a second kitchen, two additional bedrooms, a gym, wet bar, games area, and expansive recreation room. Step outside to your own private resort, where mature landscaping surrounds a saltwater pool, waterfall feature, and covered outdoor living area. A truly exceptional opportunity to own a custom estate property on one of Oakville's most prestigious streets, surrounded by luxury homes, steps to the lake, and moments to top-ranked schools, parks, and downtown Oakville. Some opportunities are measured in sq footage, others are measured in land, location and the life you'll build there. 1098 Lakeshore Rd is not to be missed. (id:56248)

#5 - 2501 Steeles Avenue W
Toronto, Ontario
established furniture & distribution business, prime location, about 20 years in business, selling -beds, decks, dressers & more, quality wood product, importer direct from supplier, sales in canada & usa, this turnkey operation offer a solid market share, the sale include all trademarks, websites & business assets, owner retiring &will provide training, dont miss this rare investment opportunity, inventory at discount price. (id:56248)
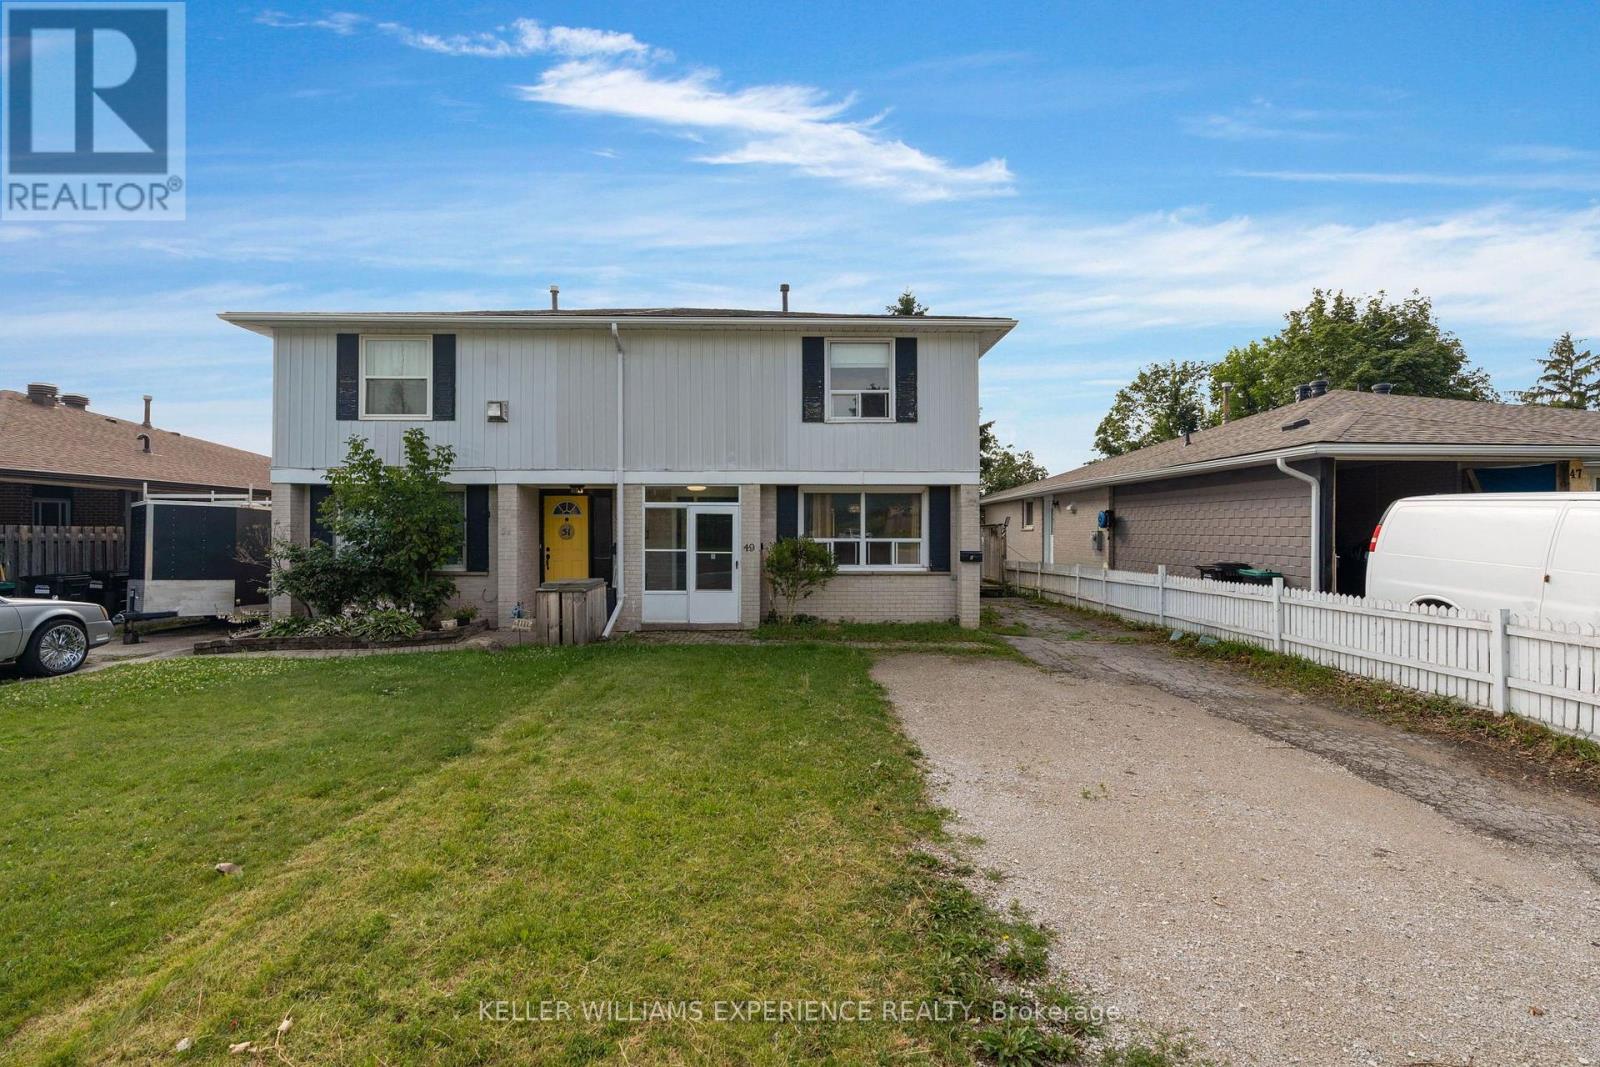
49 Daphne Crescent
Barrie, Ontario
LEGAL DUPLEX! This exceptional opportunity offers the perfect opportunity for investors, multi-generational families, or homeowners looking to offset their mortgage with rental income. This well-maintained property features two self-contained units, providing flexibility and excellent income potential. Enjoy a large backyard with plenty of space for entertaining, gardening, or family activities, along with a spacious driveway offering ample parking for multiple vehicles. Recent updates provide peace of mind, including a new furnace and central air conditioner, new hot water tank (May 2026), new washer and dryer (2024), and a new over-the-range microwave. The fully finished lower unit with a separate entrance features its own full kitchen, private in-suite laundry, and separate living space, making it ideal for tenants or extended family. Conveniently located just minutes from Highway 400, Bayfield Street's shopping, restaurants, and malls, this home also offers a short drive to downtown Barrie and the beautiful waterfront, where you can enjoy beaches, parks, trails, and year-round events. Whether you're looking to expand your investment portfolio or find a home that works for your lifestyle, this legal duplex is a fantastic opportunity in one of Barrie's most convenient locations. Previously, the lower unit was rented for $1500/month and the upper unit was rented for $2400/month. (id:56248)
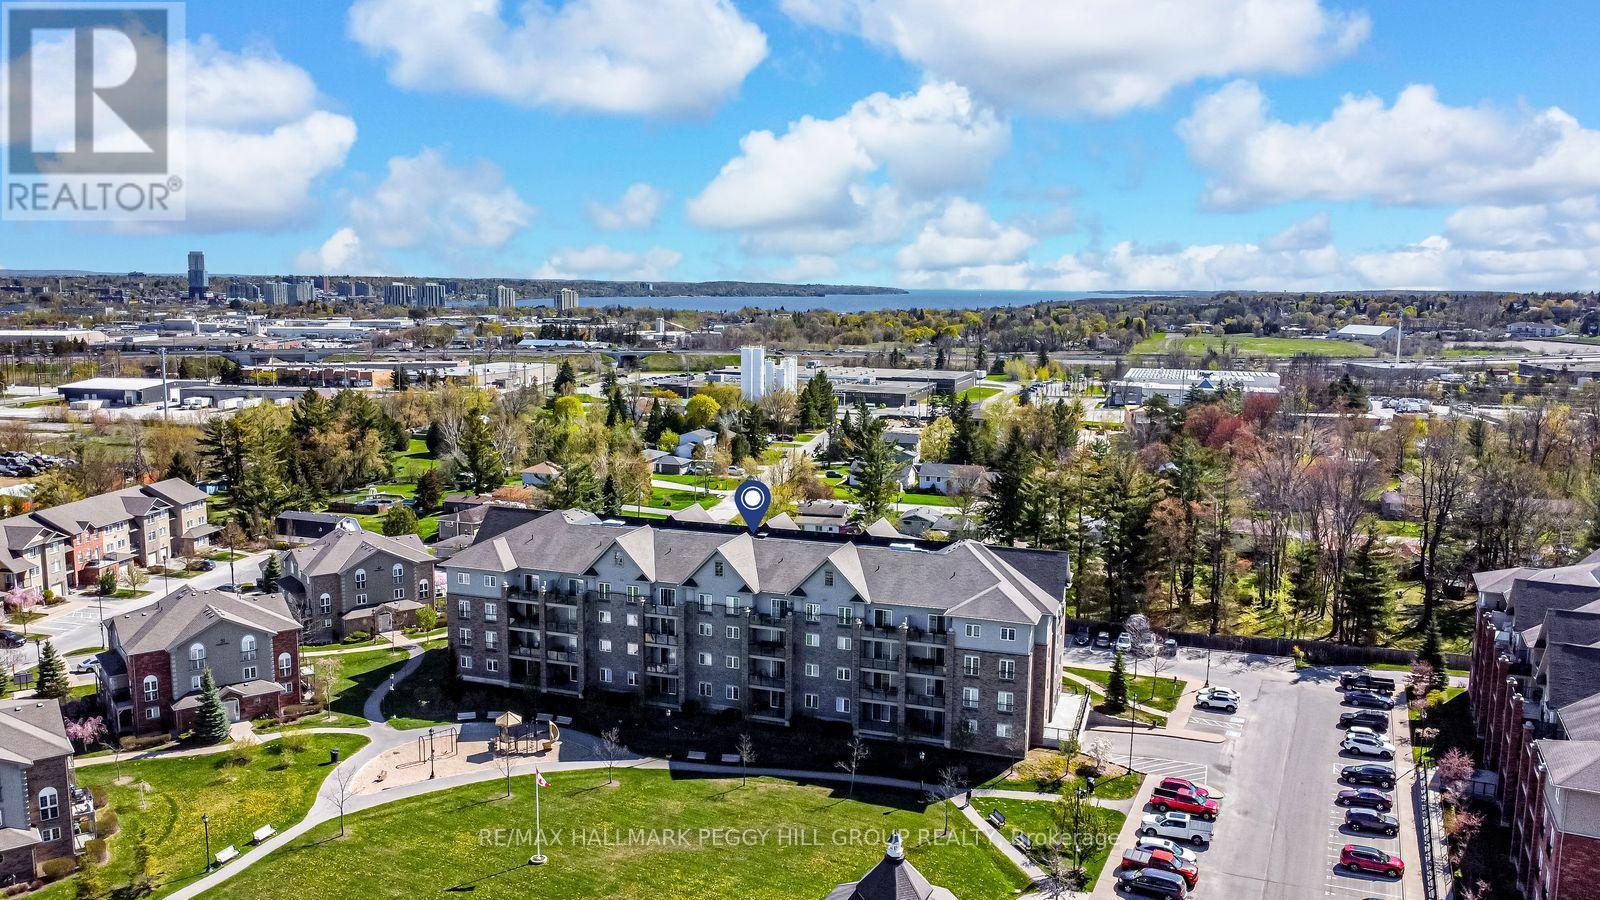
305 - 45 Ferndale Drive S
Barrie, Ontario
Low-Maintenance Ardagh Bluffs Condo With A Generous Layout & Stylish Updates! Start your morning with a walk through Bear Creek Eco Park, come home to a sun-filled condo and end the day out on your own private balcony. This 2-bedroom, 2-bath suite in Barrie's Manhattan complex offers nearly 1,100 sq. ft. of living space, two owned parking spaces, including one underground and one outdoor, plus an exclusive locker for extra storage. Freshly painted throughout, the open-concept living and dining area sits beneath 9 ft. ceilings, with large windows bringing in plenty of natural light and sliding doors opening to a 14 x 7 ft. balcony overlooking mature trees and the surrounding neighbourhood. The kitchen has been updated with newer quartz countertops, paired with dark cabinetry, stainless steel appliances and a tiled backsplash for a modern contrast. Your primary bedroom includes a walk-through closet leading to a private 4-piece ensuite, while the second bedroom is positioned near the main 4-piece bathroom, where the in-suite laundry is neatly tucked into its own closet. With wooded trails just steps away and downtown Barrie, the waterfront, Highway 400, shops and restaurants all close by, it's easy to enjoy nature one minute and head into the city the next. (id:56248)
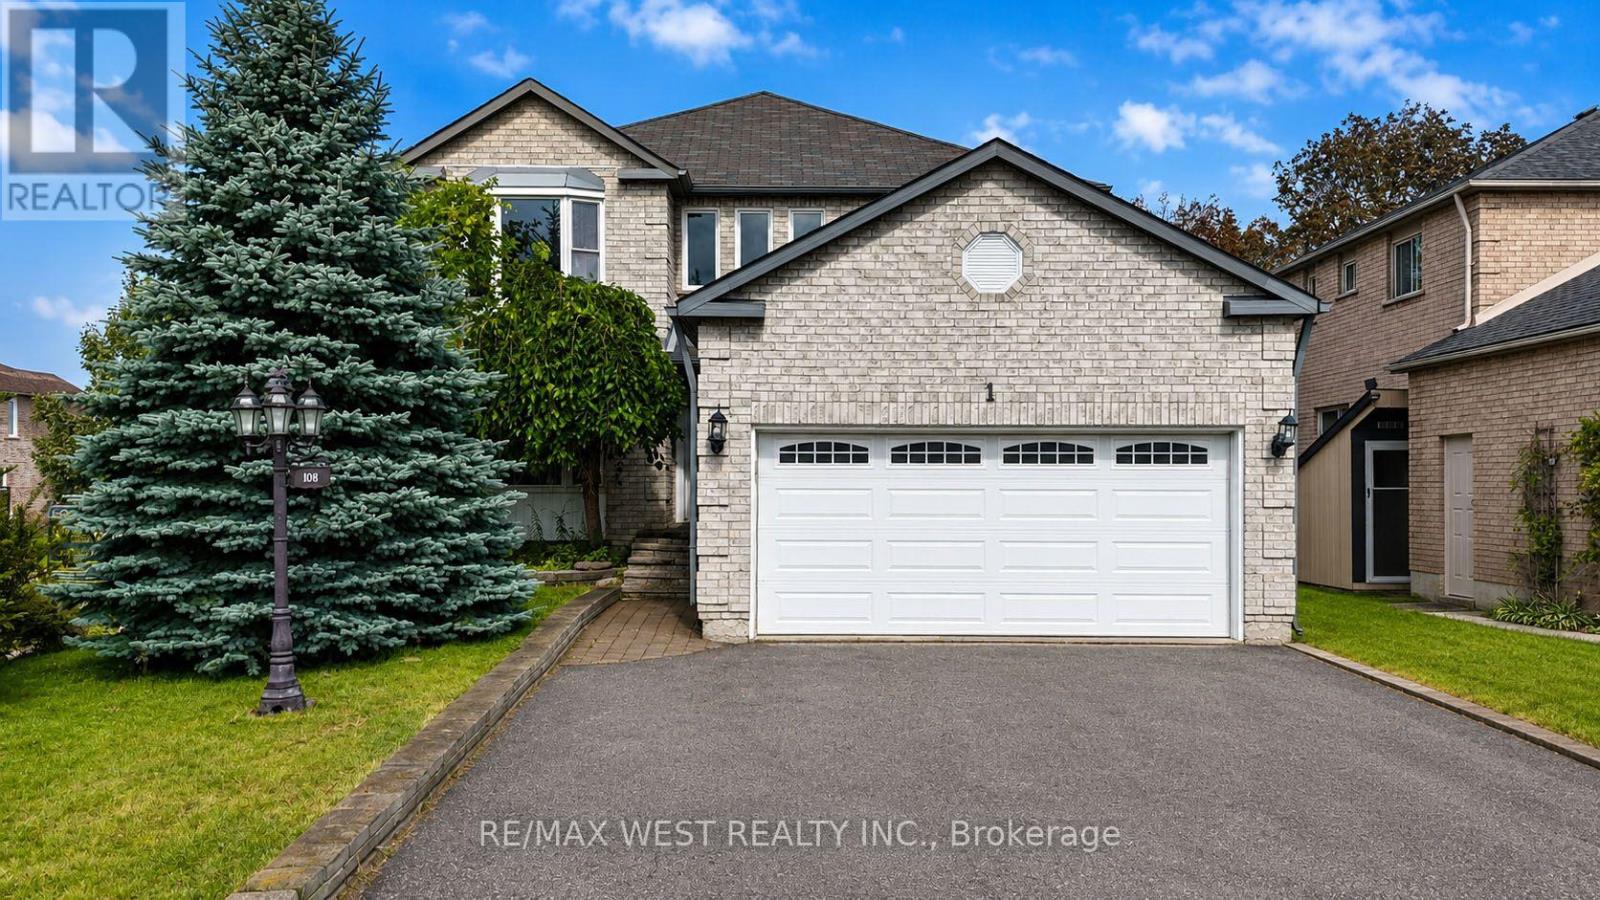
1 Cardinal Street
Barrie, Ontario
Welcome To This Exceptionally Spacious And Sun-Filled Detached Home In Desirable North Barrie, Situated On A Premium Corner Lot With Abundant Natural Light Throughout. Offering A Flexible Layout With Four Generously Sized Bedrooms Upstairs Plus A Versatile Main-Floor Room That Can Be Used As A Home Office, Den, Or Additional Bedroom, This Home Is Designed For Comfortable Family Living.The Main Floor Features A Warm And Inviting Family Room With A Cozy Gas Fireplace, A Spacious Kitchen And Dining Area, And A Bright Layout Perfect For Everyday Living And Entertaining. Upstairs, You'll Find Four Well-Proportioned Bedrooms, Including A Generous Primary Retreat With A Functional 5-Piece Ensuite.The Fully Finished Two-Bedroom Basement Apartment Features A Separate Entrance, Its Own Kitchen, And Dedicated Living Space, Offering Excellent Flexibility For Extended Family, Guests, Or Potential Rental Income.Step Outside And Enjoy Your Mornings On The Spacious Deck, Soaking In The Natural Sunlight And Fresh Air. The Outdoor Space Provides A Wonderful Setting For Relaxing, Entertaining, Or Enjoying A Quiet Morning With Your Coffee.Ideally Located Just Minutes From Highway 400, Shopping, Restaurants, Parks, Schools, And Everyday Amenities, This Exceptional Home Offers The Perfect Combination Of Space, Natural Light, Flexibility, And Convenience In A Desirable North Barrie Location.A Rare Opportunity To Own A Spacious Family Home With A Versatile Basement Apartment, Premium Corner Lot, Abundant Natural Light, And A Beautiful Outdoor Deck - Don't Miss It! Some photos are virtually staged. (id:56248)
6063 Vasey Road
Tay, Ontario
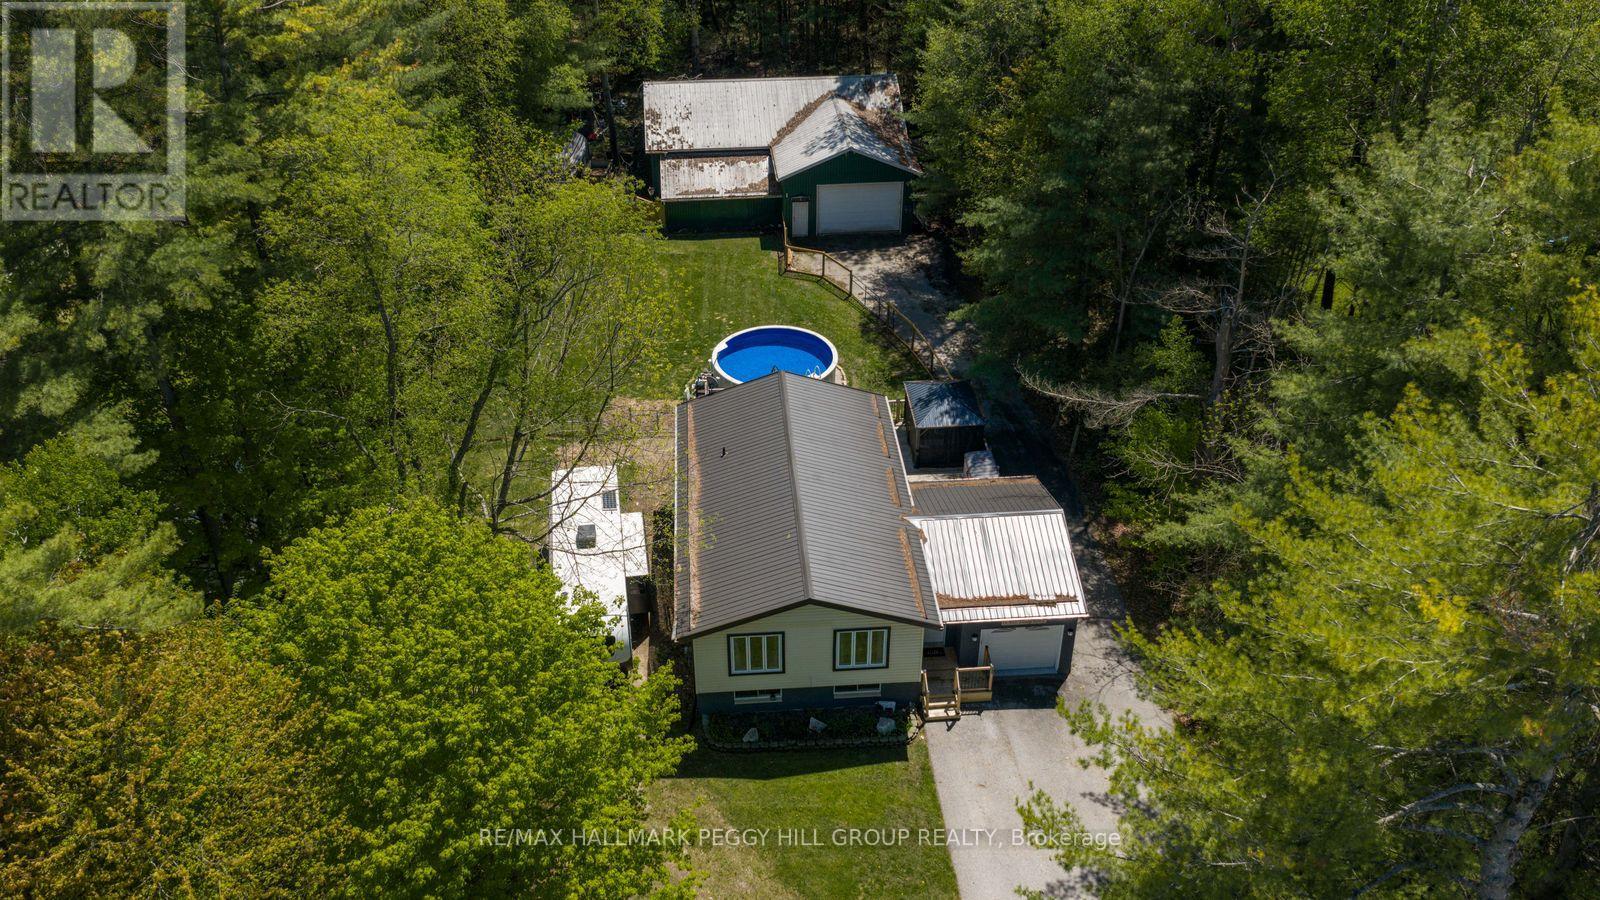
SHOP. POOL. ACREAGE. IN-LAW POTENTIAL. THE BIG-TICKET WISH LIST IS HERE! More than half an acre, a 50 x 50 ft heated shop, a newer heated pool for summer and a finished basement with in-law potential are only the start of what 6063 Vasey Road has to offer. Set on a private 100 x 265 ft lot surrounded by mature trees, this home gives buyers the space to spread out, host bigger, store more and make every season count. The massive detached shop with 100 amp service, natural gas heat, and hydro is ready for hobbyists, contractors, car enthusiasts or anyone craving a dedicated workspace. The backyard brings the fun with a heated above-ground pool installed by Pioneer Pools, a multi-tiered deck, included natural gas BBQ and an additional shed for pool gear, tools and toys. A steel roof adds lasting durability, while the oversized driveway easily fits 6+ vehicles, trailers and recreational toys. The main level has an easy open flow with a modern kitchen featuring white cabinetry, beautiful counters, newer stainless steel appliances, a tiled backsplash and a large island with breakfast bar, all opening to bright living and dining areas framed by leafy views. Three main floor bedrooms include a primary bedroom with a walkout to the deck, while the finished basement opens the door to multigenerational living with a bedroom, kitchenette, full bathroom and rec room with fireplace. A newer furnace, A/C, owned water heater, water softener, UV light water treatment and updated oversized septic bed add practical value while taking care of several bigger-ticket items. Minutes to Orr Lake, Magnus Beach, Patterson Park Beach and the Tay Shore Trail, with quick access to Elmvale, Highway 400, Georgian Bay, Wasaga Beach, Copeland Forest, Snow Valley and nearby golf courses, this quiet community keeps beach days, trail walks, ski weekends and town runs all within easy reach. (id:56248)
Basement - 27 Lincoln Drive
Barrie, Ontario
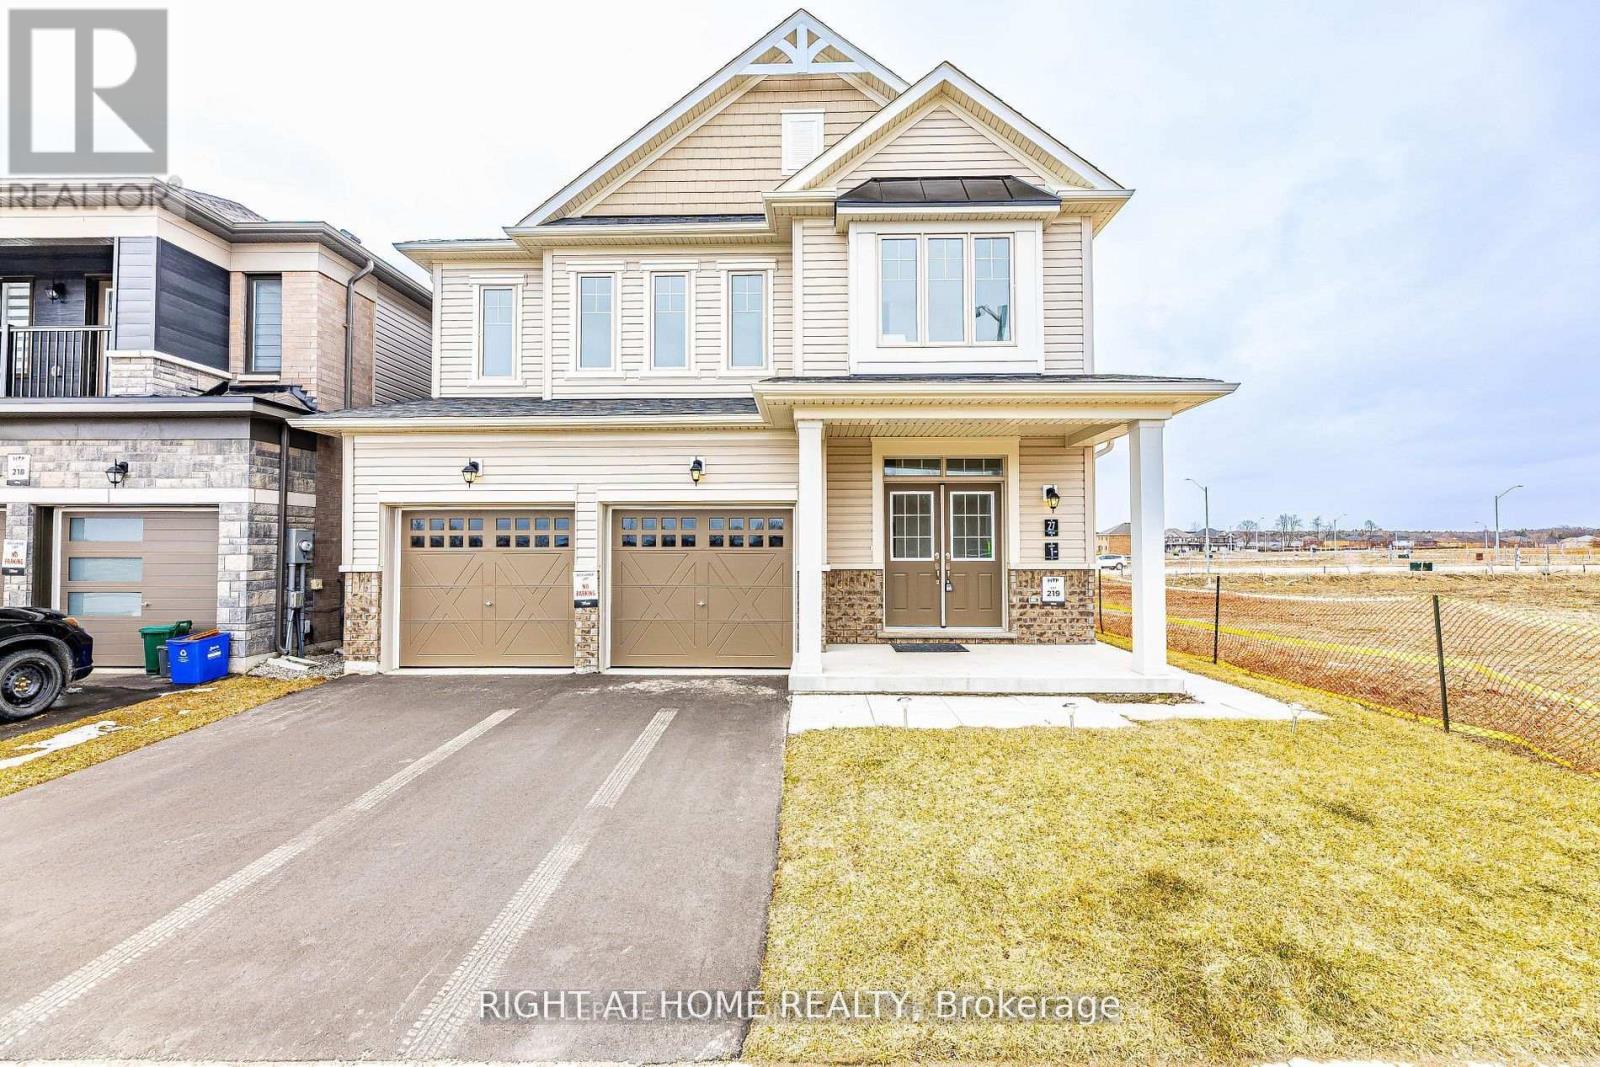
Welcome to this gorgeous 2 bedroom home, located in one of Southeast Barrie's most desirable neighborhoods! With nearly 900 square feet of living space, this detached home offers 2bedrooms and 1 bathrooms, all upgraded for modern living. The large windows throughout fill the space with natural light, creating a bright atmosphere. Youll love the convenience of your own private driveway with parking space And the location couldnt be better, just 10 minutes to the beach and waterfront parks, with easy access to schools, Costco, the GO station, grocery stores, fitness centers, a movie theater, and even a golf course.Tenant Pays 30% of all Utilities (Hydro, Water & Gas). (id:56248)
183 Cedar Street
Orillia, Ontario
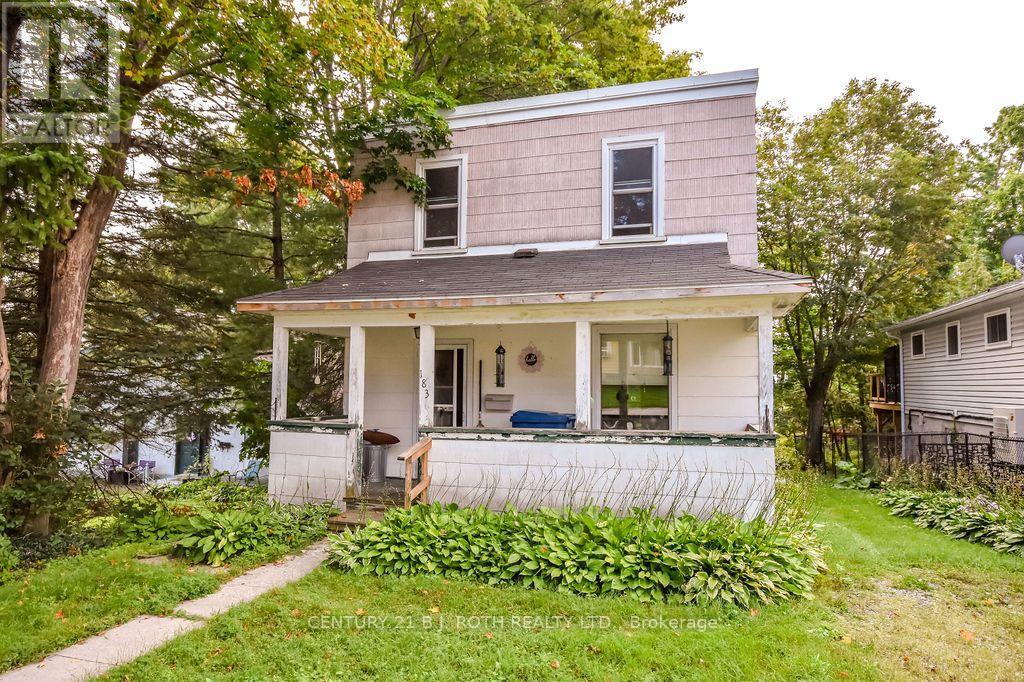
Opportunity awaits in Orillia's desirable North Ward! Set on a wonderfully deep 35.55 x 159 ft lot with established gardens, this charming two-storey home offers a fantastic opportunity for someone ready to add their own touches and make it their own. The approximately 800 sq. ft. layout features an open-concept main floor, two bedrooms upstairs including an exceptionally spacious primary bedroom with potential to reconfigure the space, and 1.5 bathrooms. A covered front porch adds character, while the rear deck overlooks the deep backyard and gardens. The lower level provides laundry, storage, a 2-piece bath and a convenient walkout to the backyard. Offering plenty of potential to personalize over time, the location, lot and possibilities make this one well worth a look. Just a few blocks from Lake Couchiching and Couchiching Beach Park, with nearby access to trails and an easy connection to downtown, shopping, restaurants and everyday amenities. An intriguing option for a first-time buyer, an investor, or anyone looking for an affordable way to create something special in a great Orillia neighbourhood. (id:56248)

100 Copeman Crescent
Barrie, Ontario
A FRESH START AT 100 COPEMAN - AND THIS TIME, WE'RE DOING IT DIFFERENTLY. Welcome to 100 Copeman Cres - a 1,036 sq ft detached home offering the space, privacy and potential buyers are looking for, now intentionally reintroduced at $625,000 . Private backyard, a functional layout and plenty of opportunity to make the home your own, this is an ideal option for buyers looking to get into a detached home without stretching into the higher price brackets. You've been waiting for the right detached home to come along - this might be the one worth moving on. (id:56248)
12 - 275 Blake Street
Barrie, Ontario
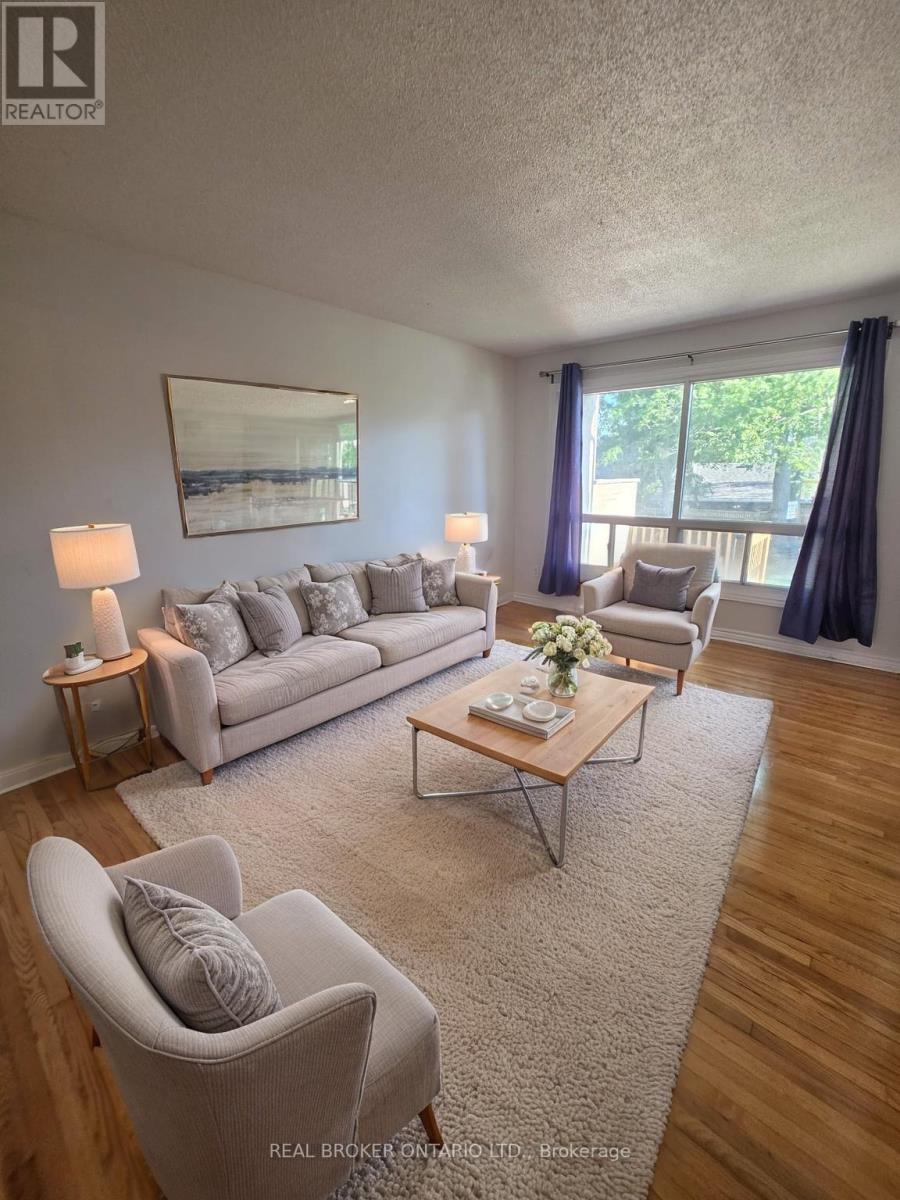
Quiet friendly neighbourhood in immaculate location steps to Kempenfelt Bay, shopping centres and multiple schools. With 5 bedrooms, 2 full bathrooms plus a powder room, hardwood flooring and granite counters in the bright kitchen (plus upstairs bathroom) you will fall in love with this home. Whether you're on your lower level deck taking in the lush greenery and trees or on your upper deck off of the large primary bedroom you are just a quick stroll to the waterfront trails, 4 minutes to downtown, 1 minute to the grocery store, 3 minutes to the hardware store, 4 minutes to the community centre arena and 6 minutes to Georgian College (to name a few). 1 Parking space included. Landlord does snow and grass. Steps to Johnsons Beach (id:56248)
20 Cynthia Court
Barrie, Ontario
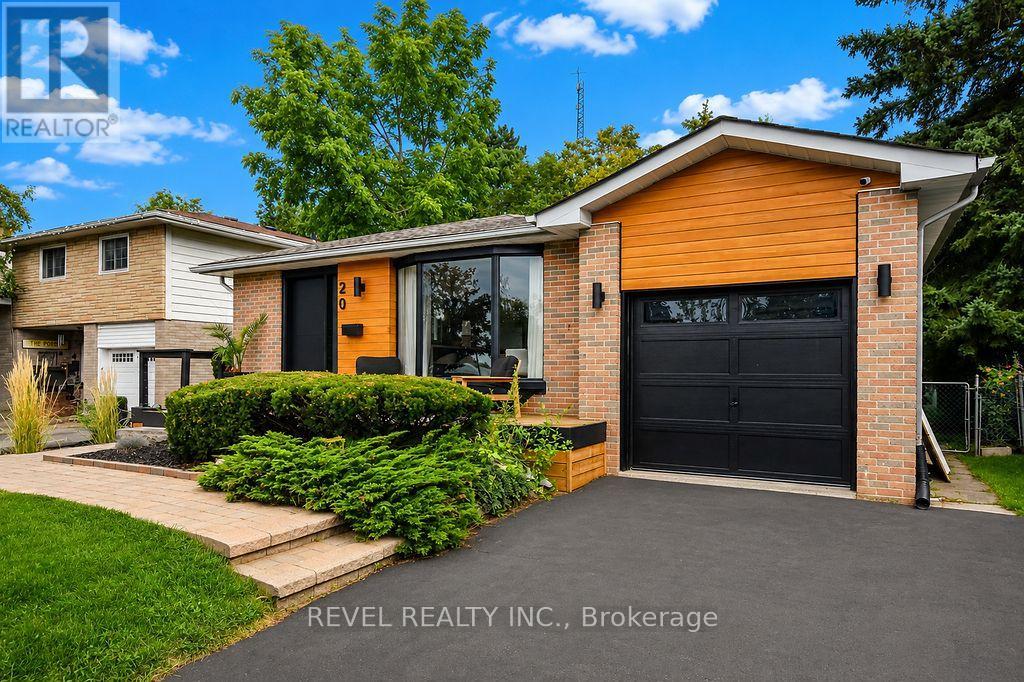
Welcome to 20 Cynthia Court, where charming curb appeal, stylish finishes and flexible living come together in a quiet court setting. Beautifully maintained, exceptionally clean and move-in ready, a welcoming front deck sets the tone before stepping inside to a bright, open-concept living, dining and kitchen space designed for everyday comfort and effortless entertaining. The kitchen features a waterfall quartz breakfast bar, stainless steel appliances and pot lights, complemented by gleaming hardwood floors throughout the upper level. Three bedrooms and an updated 4-piece bath complete the main floor. The finished lower level adds incredible versatility with a separate side entrance, full kitchen with stainless steel appliances, luxury vinyl flooring, cozy living room with fireplace, additional bedroom with walk-in closet and built-ins, 3-piece bath and a flexible den. An ideal setup for a growing or multi-generational family, in-law suite, or explore the potential of the property's R2 zoning to convert the lower level into an income-producing unit. Outside, enjoy a fully fenced backyard retreat with an outdoor cooking area, patio, firepit and storage shed-perfect for summer BBQs and evenings outdoors. Close to parks, shopping, amenities and commuter routes, this beautifully finished bungalow offers the perfect blend of lifestyle, flexibility and future potential. A home designed to grow with you-and an opportunity that makes just as much sense as it feels. (id:56248)
3514 Penetanguishene Road
Oro-Medonte, Ontario
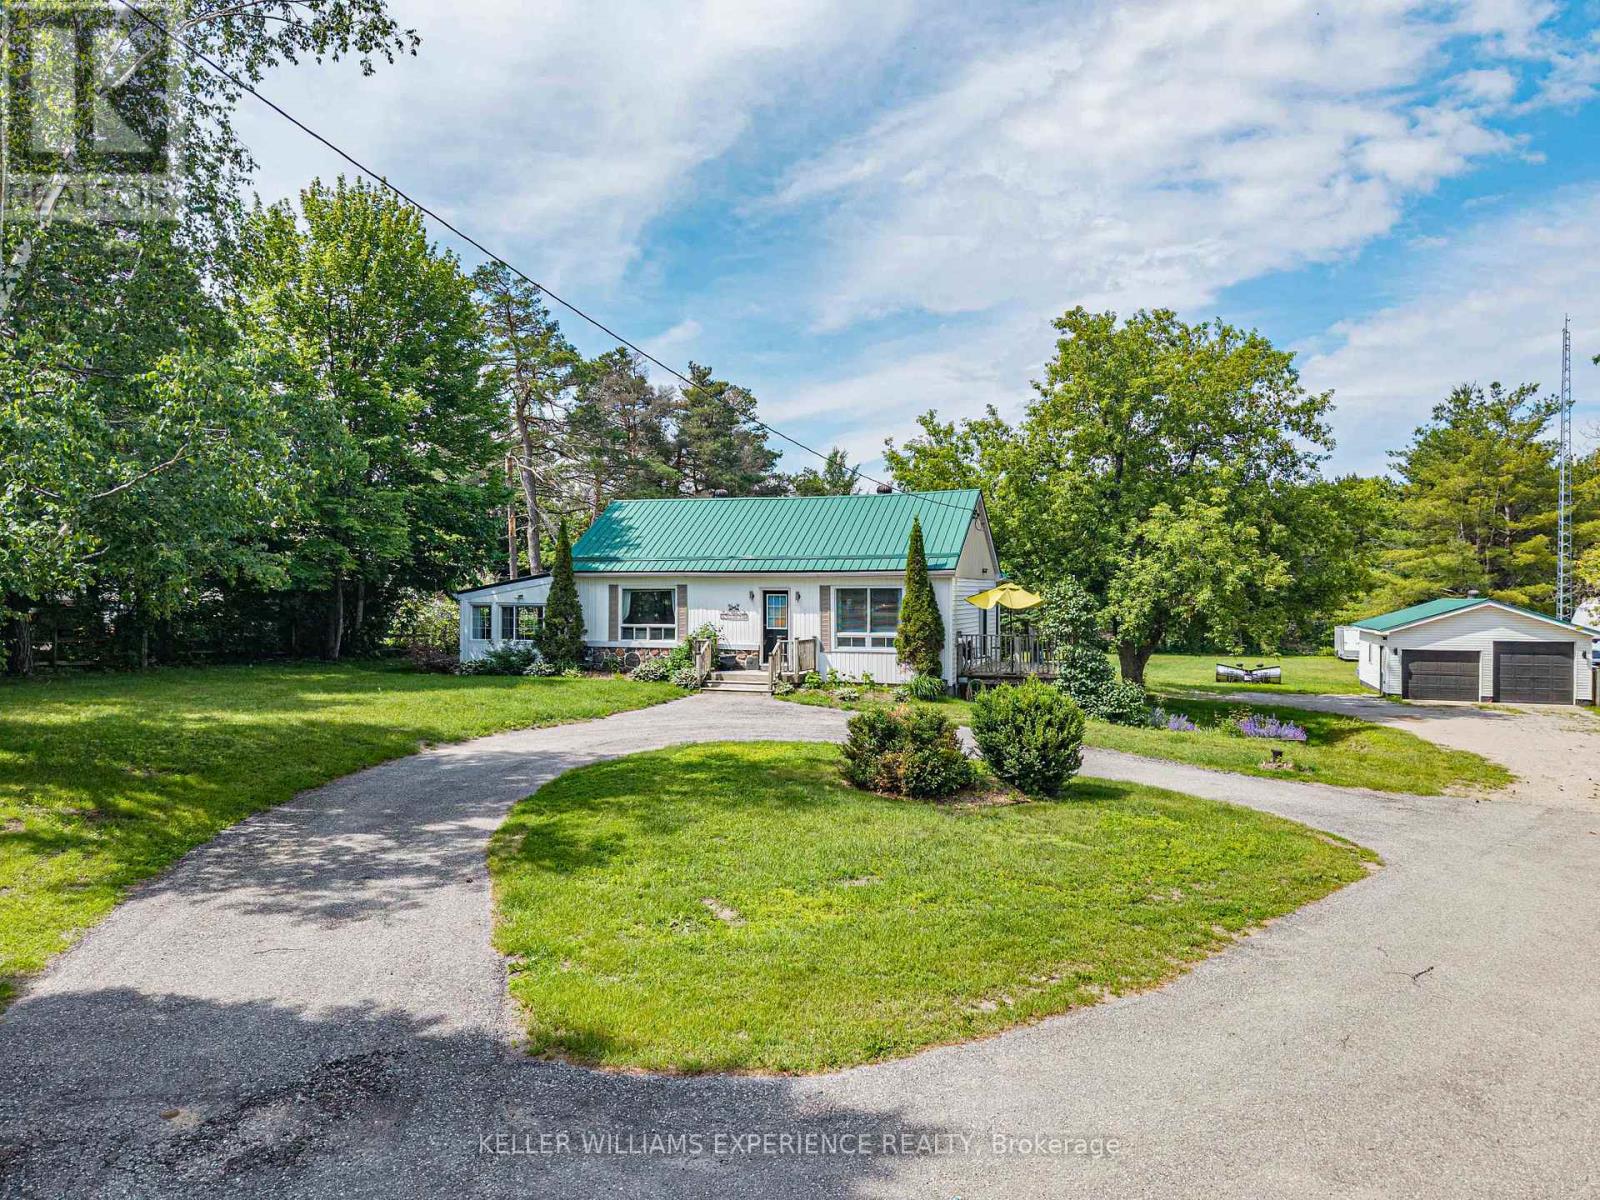
Welcome to 3514 Penetanguishene Rd in Oro-Medonte, a beautifully maintained bungalow offering exceptional privacy on nearly an acre of land with no rear neighbors. The main level features a bright eat-in kitchen, a dining area with deck access, and a primary suite with hardwood floors, His & Hers closets, a 3-piece ensuite, and main-floor laundry. Downstairs, the fully finished walkout basement expands your living space with a second bedroom boasting a cozy gas fireplace, a 3-piece bathroom, a den, a recreation room, and abundant storage-ideal for houseguests or a home office. Complete with a metal roof and a natural gas BBQ hookup, this peaceful rental offers perfect country living just minutes from skiing, Barrie, Orillia, and Highway 400 for an easy commute. Tenant Is Responsible For Utilities And Content Insurance. Prospective tenants are required to supply rental application, credit check, employment letter and 2 reference letters. (id:56248)