
504215 Grey Road 1
Georgian Bluffs, Ontario
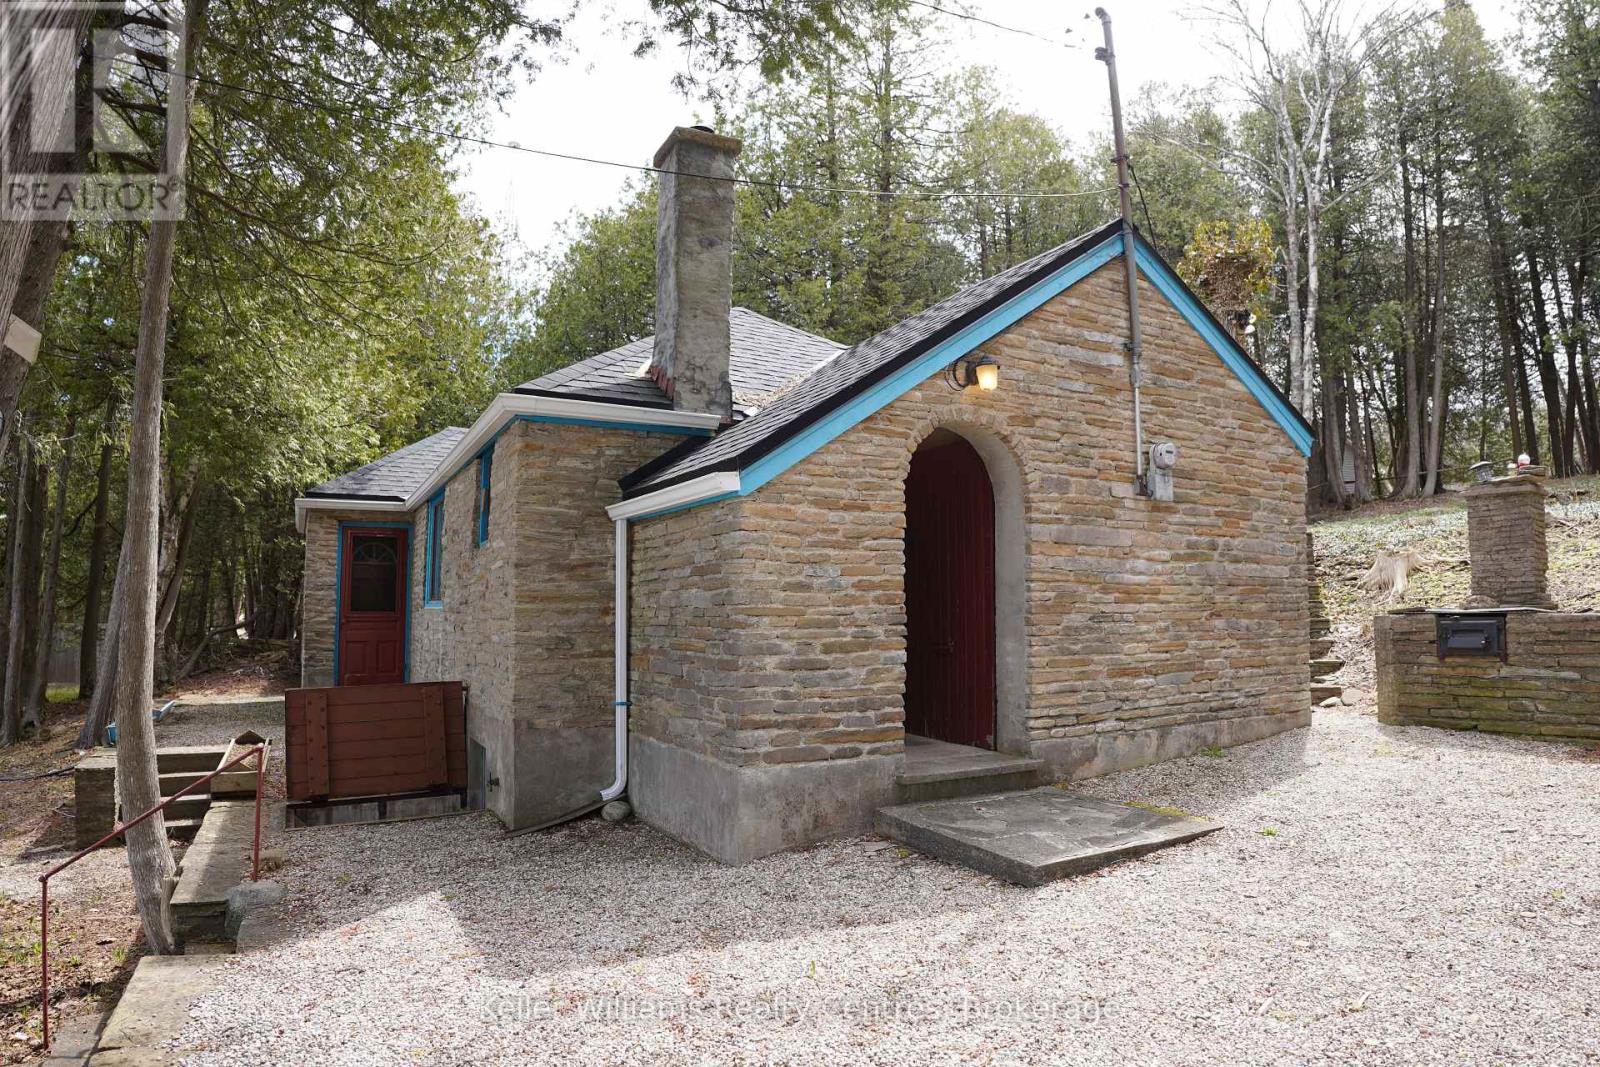
Welcome to your classic Georgian Bay getaway - a rare opportunity to own 125 feet on one of the most sought-after waterfront stretches on Grey Road 1 in Georgian Bluffs. Built in 1944, this charming 4-season cottage is filled with warmth, character and timeless appeal rarely found today. The original stone exterior blends beautifully into the natural landscape, creating the authentic cottage feel buyers dream about along the shores of Georgian Bay. Set on an impressive 125 ft x 259 ft lot, this property offers endless possibilities - enjoy the cottage as it is while enjoying one of the most spectacular shorelines in the area. The crystal-clear waters of Georgian Bay shimmer with stunning turquoise and blue tones, inviting you to swim, kayak, boat or simply relax at the water's edge. The expansive frontage provides excellent privacy and breathtaking panoramic views. Inside, the cottage features 2 bedrooms and 1 bathroom with a cozy, welcoming atmosphere perfect for weekend escapes. Updated mechanicals include a forced air furnace and propane fireplace, allowing for comfortable year-round use in every season. Adding even more value and versatility are the large storage outbuilding, shoreline storage shed and spacious bunkie - ideal for overflow guests, kids or additional recreational storage. Whether you are looking for an affordable entry into the waterfront market, a family cottage to enjoy for years to come, this exceptional Georgian Bay offering delivers outstanding potential in an unbeatable location. Just minutes from Wiarton and within easy driving distance from the GTA, Kitchener-Waterloo and London, this is the type of authentic Georgian Bay waterfront property buyers wait years to find. (id:56248)
5 Buttermill Avenue
Vaughan, Ontario
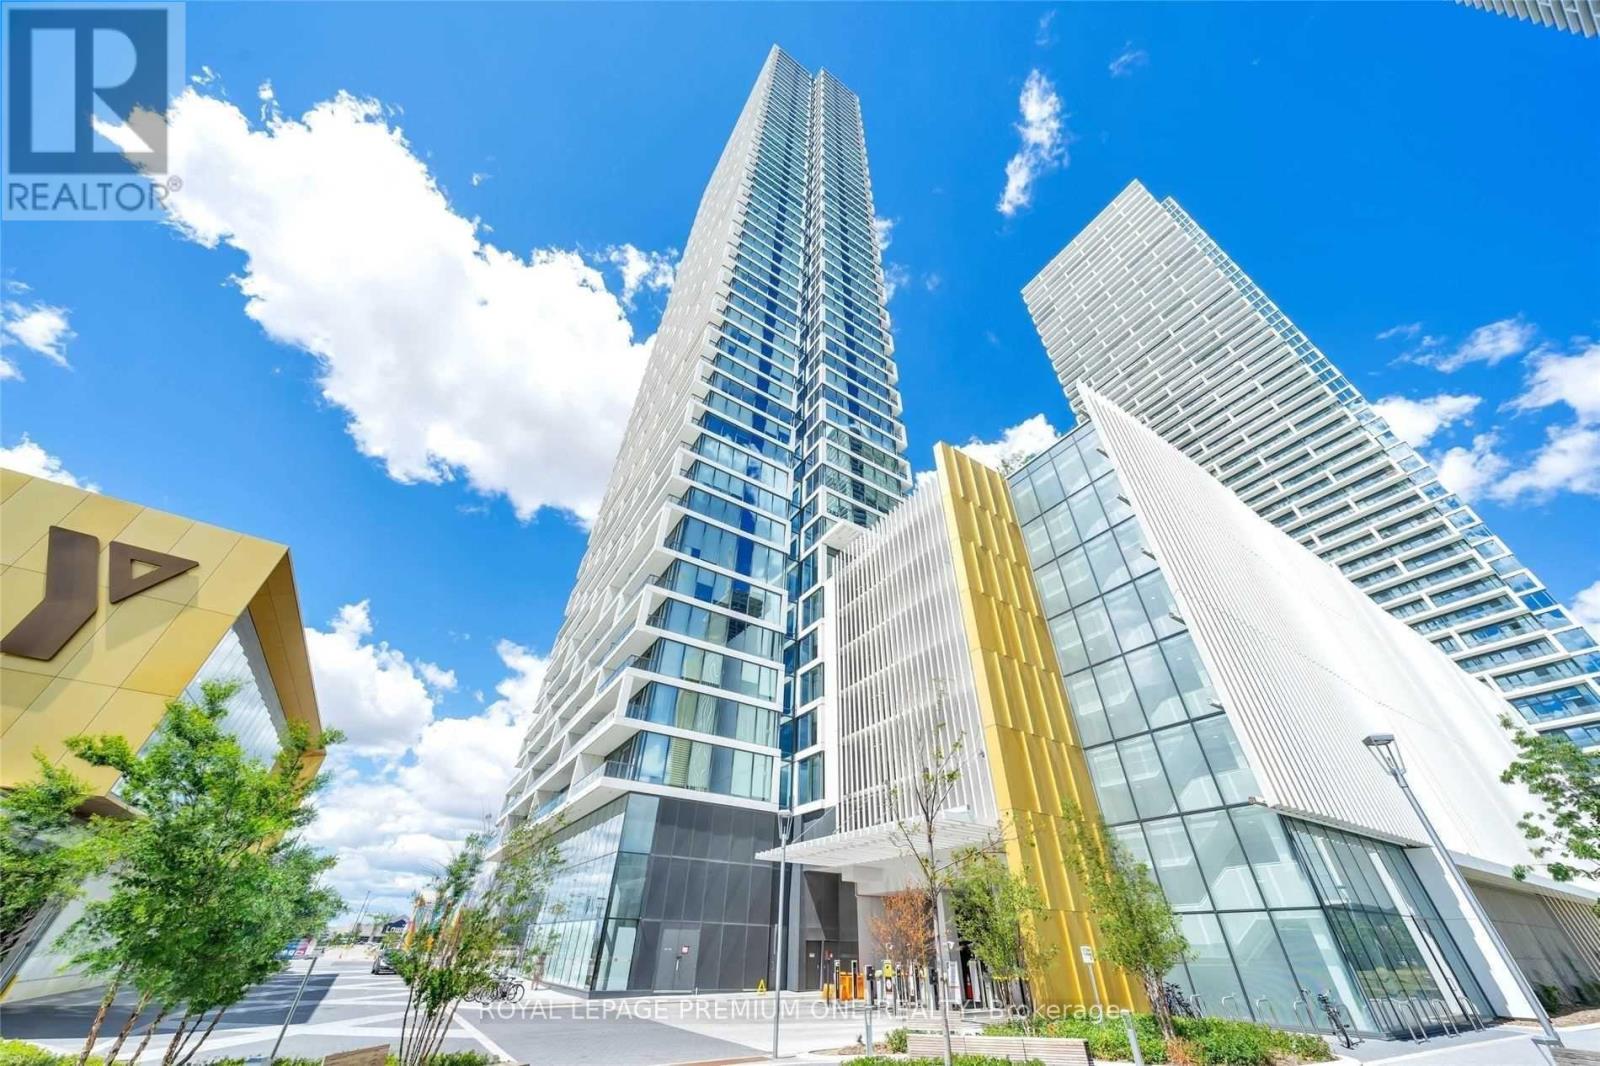
Come See This Stunning Condo At Beautiful Transit City #2! 2 Bedroom, 2 Baths W/South Unobstructed Views! Open Concept Living/Dining, Spa Like Baths, Neutral Decor W/Functional Floor Plan, 9' Ceilings, Freshly Painted, Open Balcony, Private Locker, Drenched In Sunshine! (id:56248)
17 Bond Crescent
Richmond Hill, Ontario
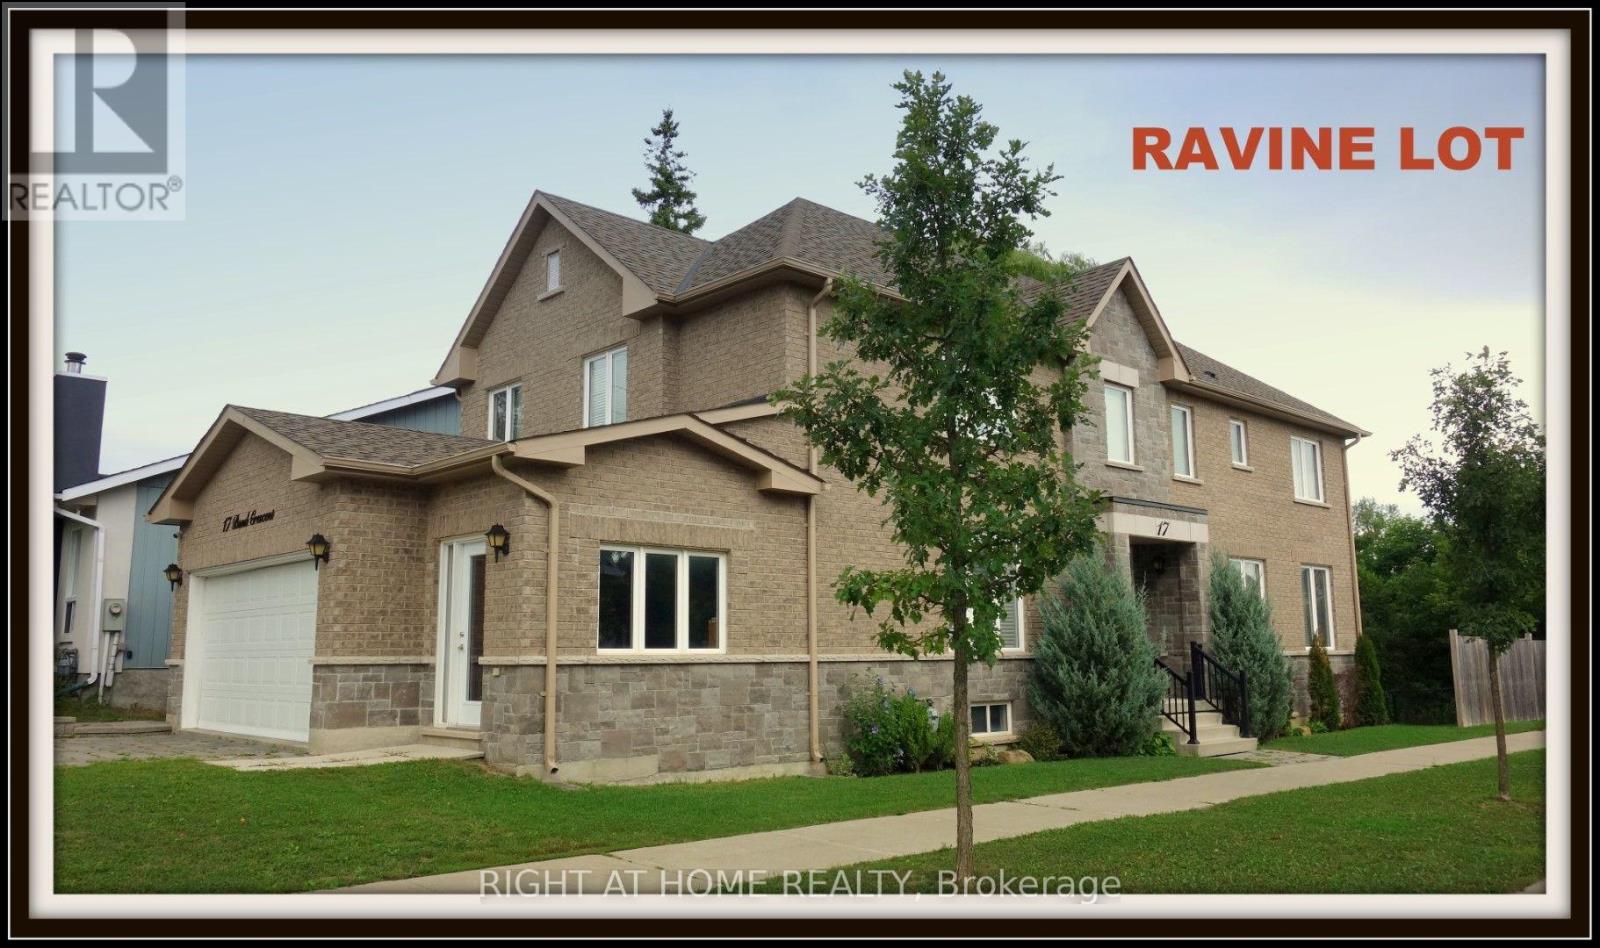
** Treed Ravine Lot* Walk To Schools, Recreation Centre, Skating Rink, Public Transit & Stores. 9' Ceilings On Main + Extra High Ceilings In Bsmt. ** Extended Doors + Openings Throughout + Extensive Upgrades, Incl. Corian + Granite Vanities & Counter-Tops + 6" Baseboards + Wide Cornice Mouldings + Plank Hardwoods Throughout! ** Approx. 2850 Sq. Ft.! ** Extra Wide Dble Dream Garage W/Access To Basement + House! ** Mostly Smooth Ceilings ** Very Well Priced for a Home of this size on Ravine Lot ** (id:56248)
201 - 7270 Woodbine Avenue
Markham, Ontario
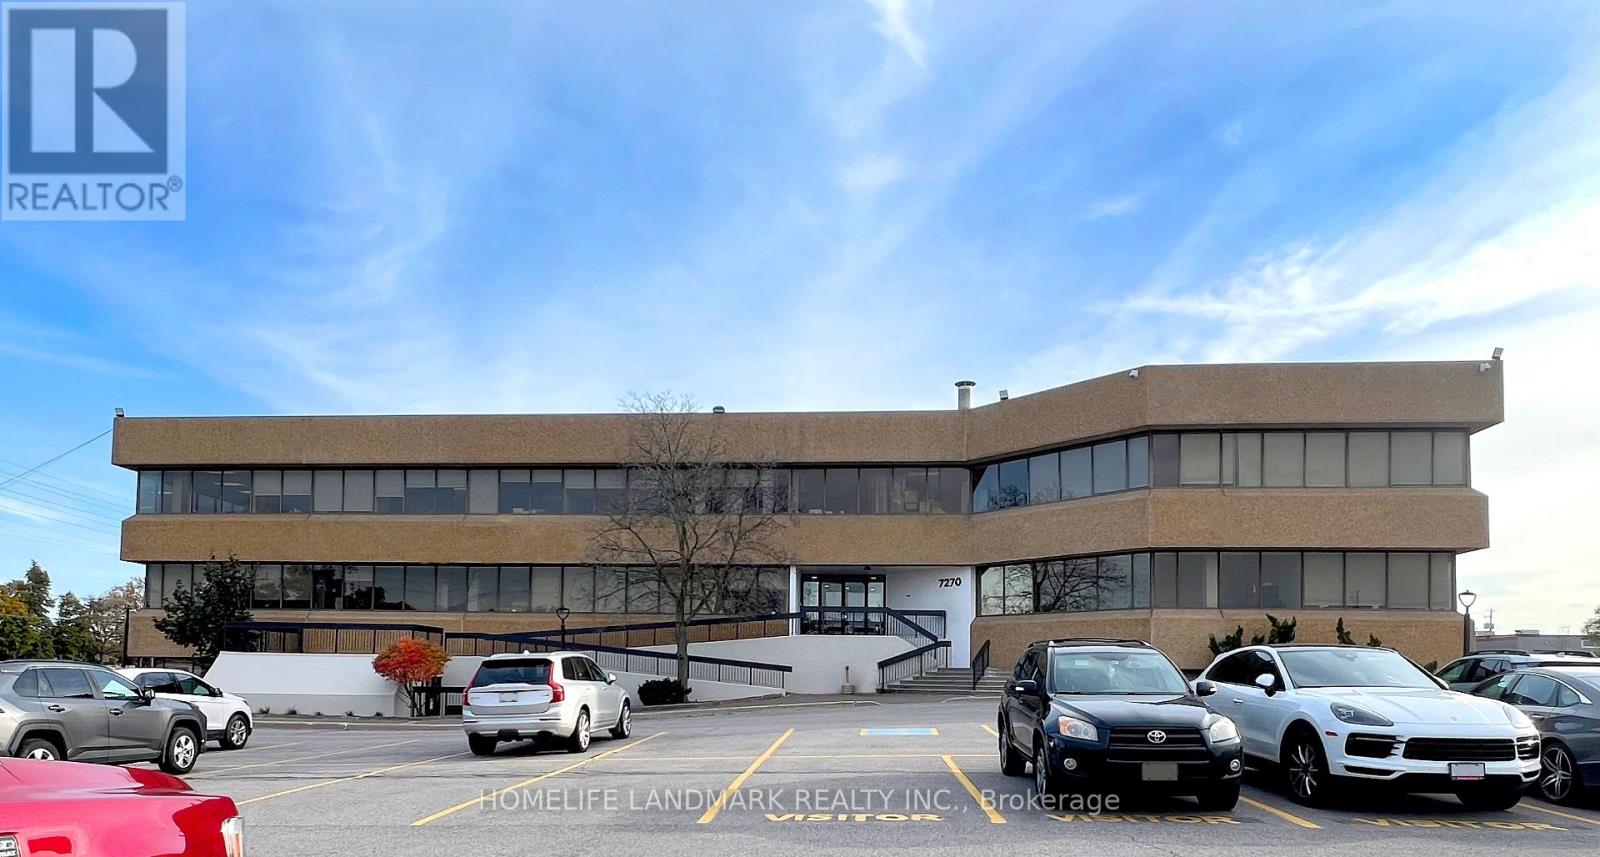
Excellent Lease Opportunity! 7,354 Sq Ft Available In A Busy Vibrant Mixed-Used Plaza. Ideal For Medical Centre Or Medical Clinic With Three Entrances Including Separate Entrance And Accessible Ramp. Large, Bright Open Space With Enclosed Offices, Meeting Rooms, Kitchenette. Prime Location On Woodbine Avenue Within Large Employment Area. Close To Highways 404, 407 And 401, Ttc And York Transit. Ample Free Surface Parking. Short Walk To Many Amenities Including Banks, Restaurants And The Marriott Hotel. Ready To Move In. Professionally Managed. Perfect For Professional Office Or Medical Office Use Including Medical Clinic, Dental Clinic, And Doctors Offices. (id:56248)
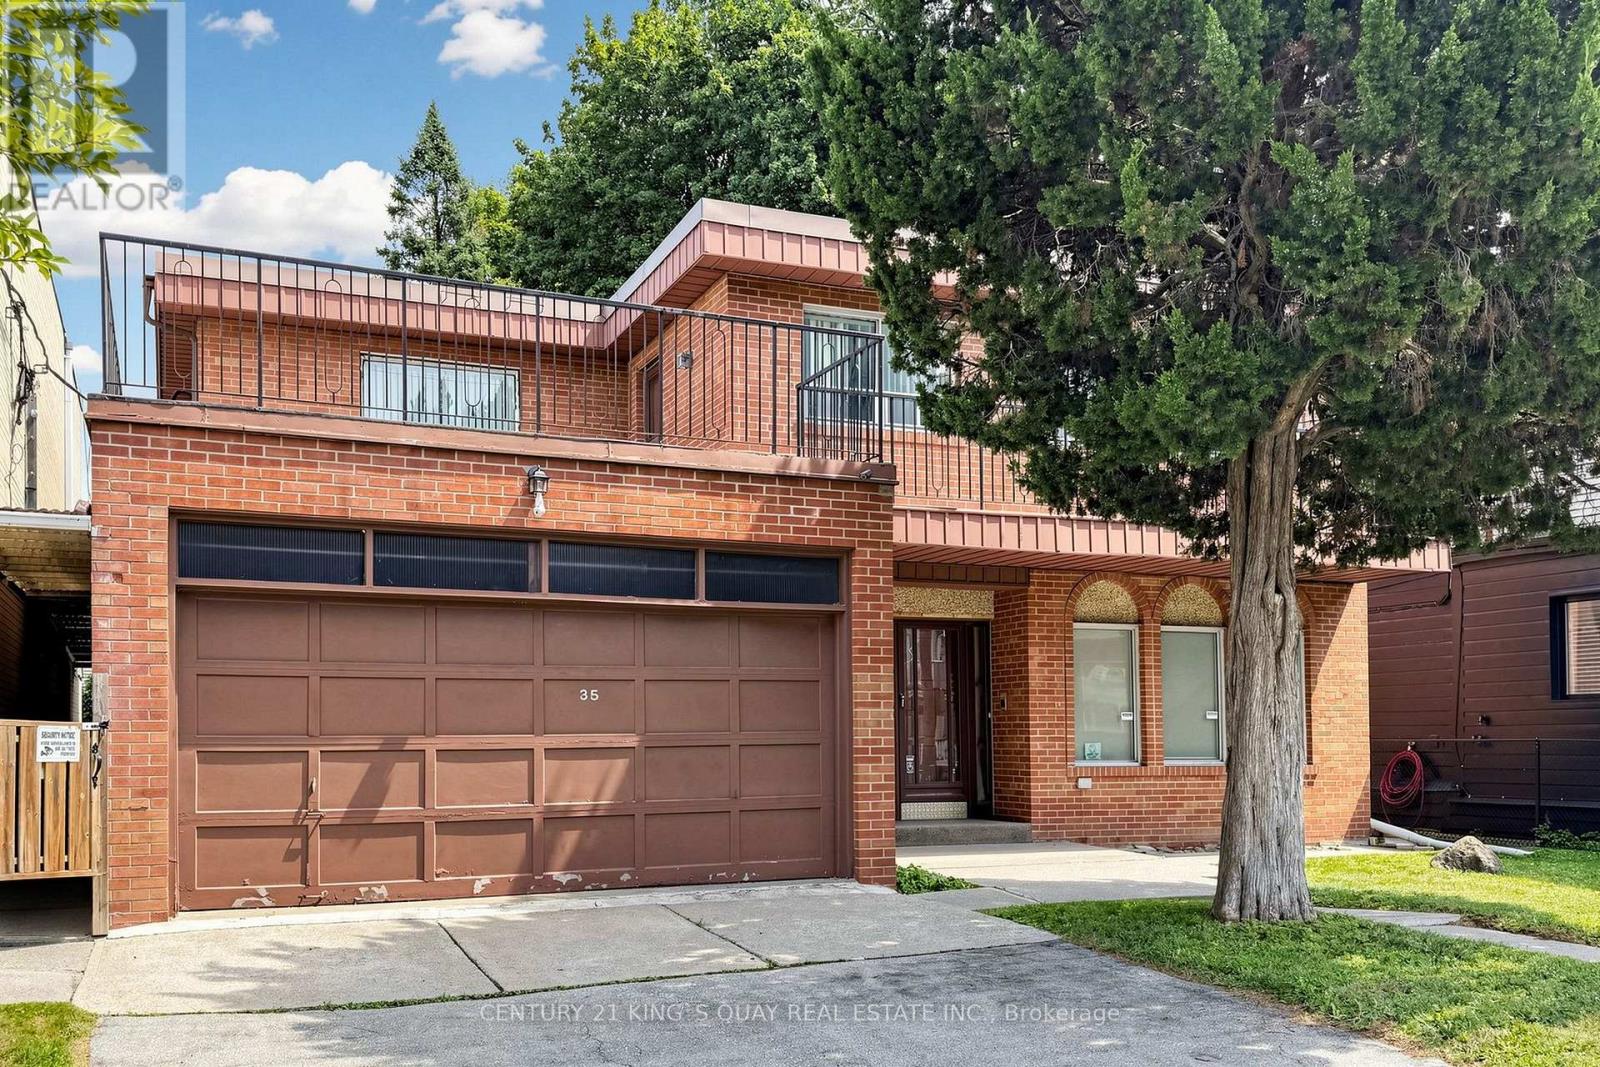
35 & 41 Coxwell Avenue
Toronto, Ontario
Rare Find Opportunity. This Property is A Gem. Prime Mixed-Use Development on Coxwell Avenue configured lot benefits from its prime exposure fronting on Coxwell Avenue. Combined with Adjourning Property 35 Coxwell Ave and has total interior area of 4,072 sqft. 41 Coxwell Ave Currently is Commercial Residential (CR) Zoning and has total interior area of 6,780 sqft,. Two properties Boosts Up to 100 x 110' lot, totaling 0.253 acre, Mid-Rise Re Development Potential. Located Near The Sought After Beaches Community, The Site is Positioned in Proximity to Abundance of Shops, Restaurants & Amenities. Excellent Walk & Public Transit Scores. This High-Yielding Property is Ideal for A Wide Range of Development Possibilities. Don't Miss This Rare Chance To Invest In The Vibrant Toronto East End. (id:56248)
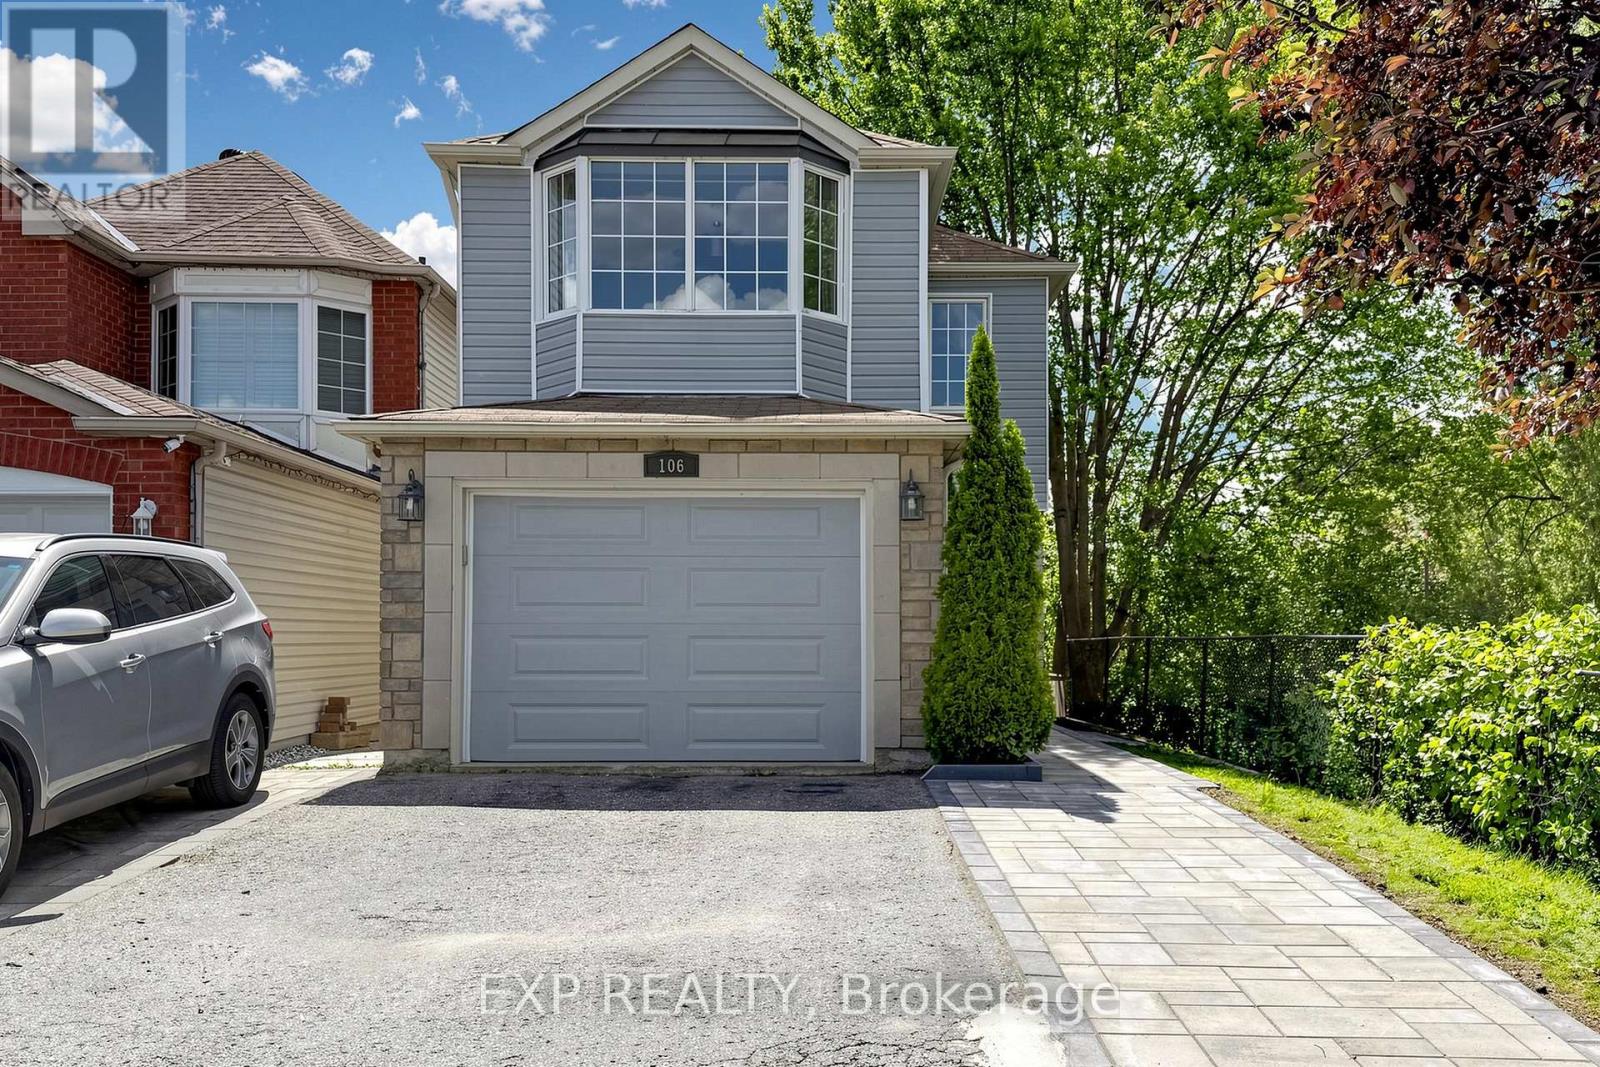
106 Smales Drive
Ajax, Ontario
Welcome to 106 Smales Dr. A beautifully renovated detached home featuring 3+1 bedrooms, 4 bathrooms, and a 1.5-car garage, perfect for both end-users and investors. Situated in a premium end unit backing onto a ravine, this property offers exceptional privacy and breathtaking views. The separate-entry walkout basement comes with its own washer, dryer, refrigerator, and stove, making it an ideal self-contained rental unit. Highlights include a stunning double-sided gas fireplace, direct entry from the garage, and EV charging wiring already installed. Conveniently located near Highway 401, schools, shopping centers, parks, and major big-box stores like Costco, Longo's and Home Depot, all daily amenities are right at your doorstep. This move-in-ready home perfectly blends comfort, privacy, convenience, and strong investment potential. Recent upgrades include attic insulation (2024), a new furnace (2025), and interlocking (2026). (id:56248)
1-202 - 50 Old Kingston Road
Toronto, Ontario
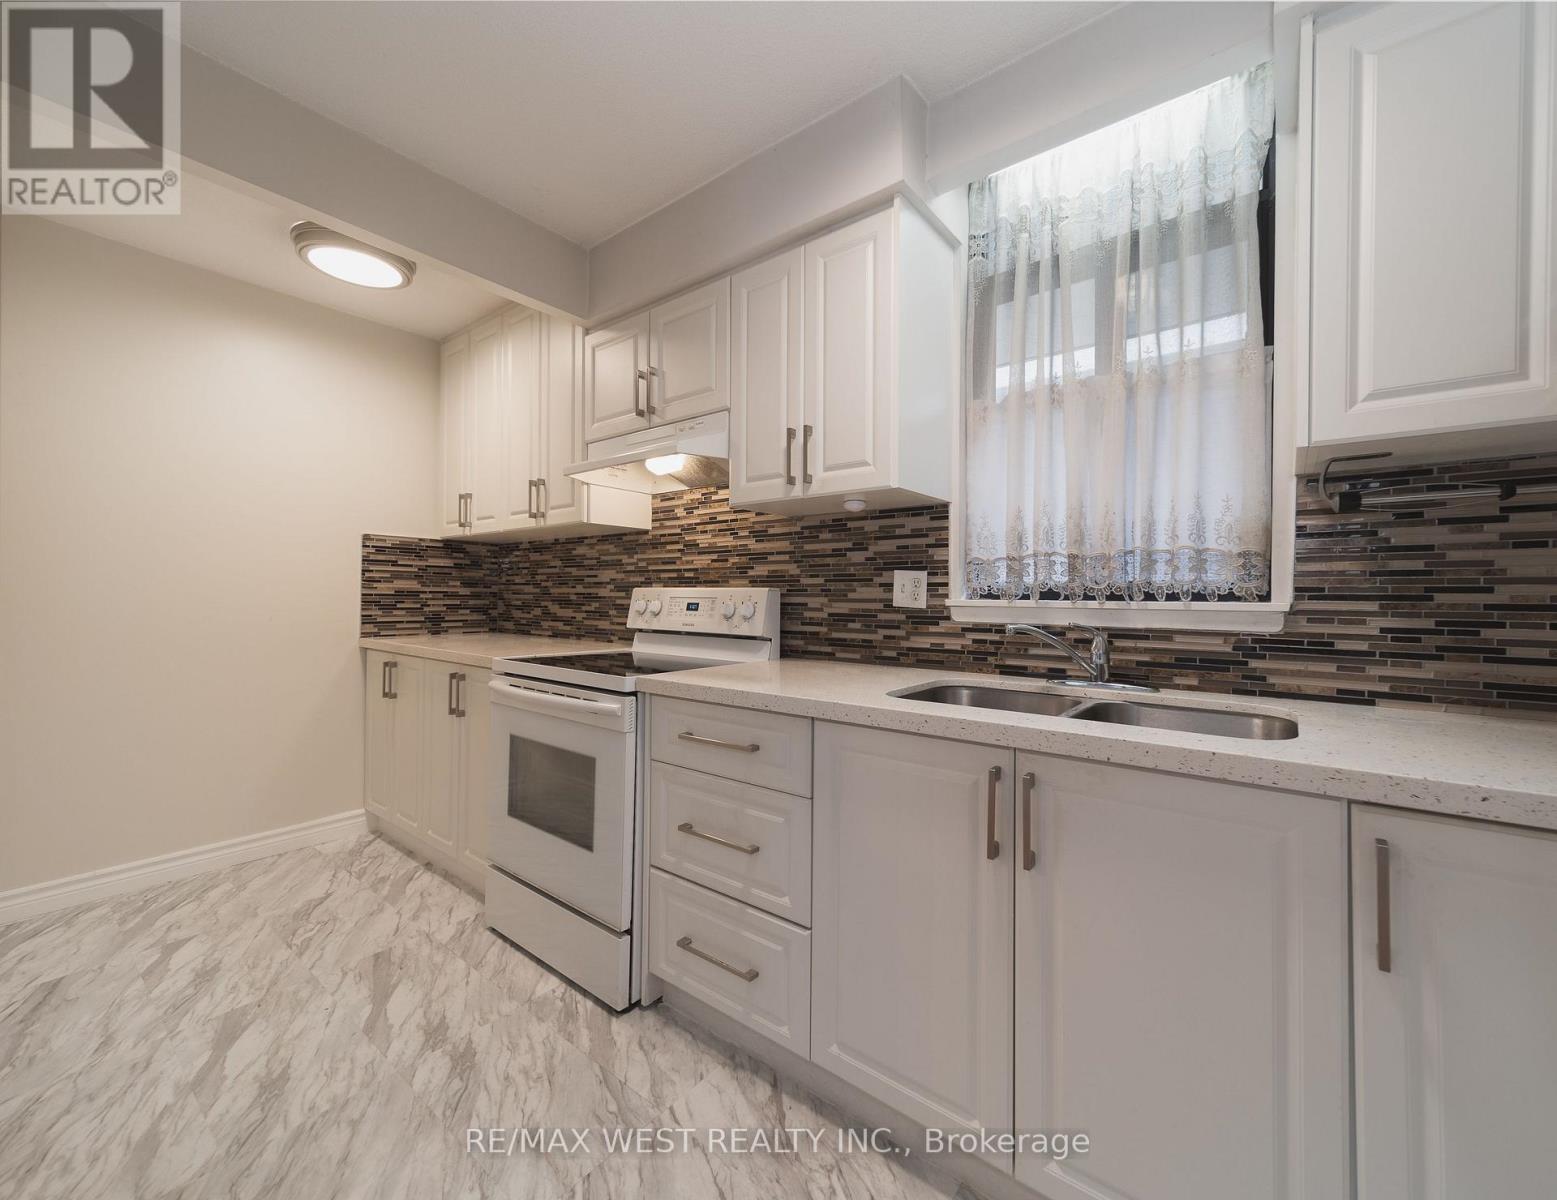
Welcome to Eesti Kodu, a friendly and well-managed 55+ community offering affordable living in a quiet Scarborough location. This spacious 700+ sq. ft. 2-bedroom, 1-bath suite features an updated kitchen with a stone countertop and newer cabinetry, solid-wood flooring, and a bright, open-concept layout. Enjoy the large second-floor balcony for your morning coffee, a book, or simply to take in the peaceful view over the gardens and mature trees, a setting that gives the suite a comfortable, backyard-like feel. Located on a quiet stretch of Old Kingston Rd, the building offers a strong community atmosphere with easy access to TTC, shopping, groceries, dining, parks, trails, and everyday amenities. Residents enjoy a range of amenities, including an indoor pool, sauna, landscaped gardens, workshop, library, exercise room, party room, and large laundry facility. The all-inclusive maintenance fee covers heat, hydro, water, unlimited high-speed internet, Fibe cable, and property taxes, helping keep monthly costs predictable. A great opportunity for those looking to simplify, stay connected, and enjoy a welcoming 55+ community at an affordable price. (id:56248)
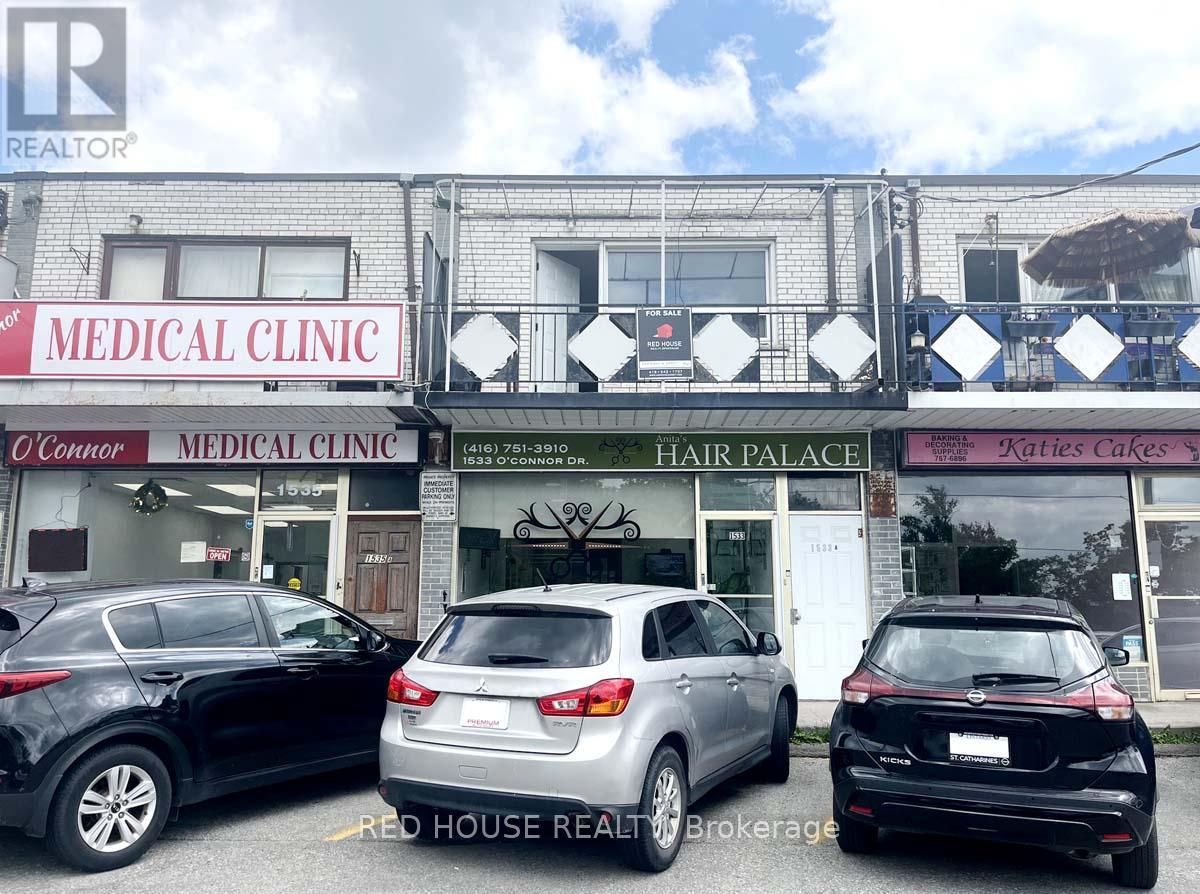
1533 O'connor Drive
Toronto, Ontario
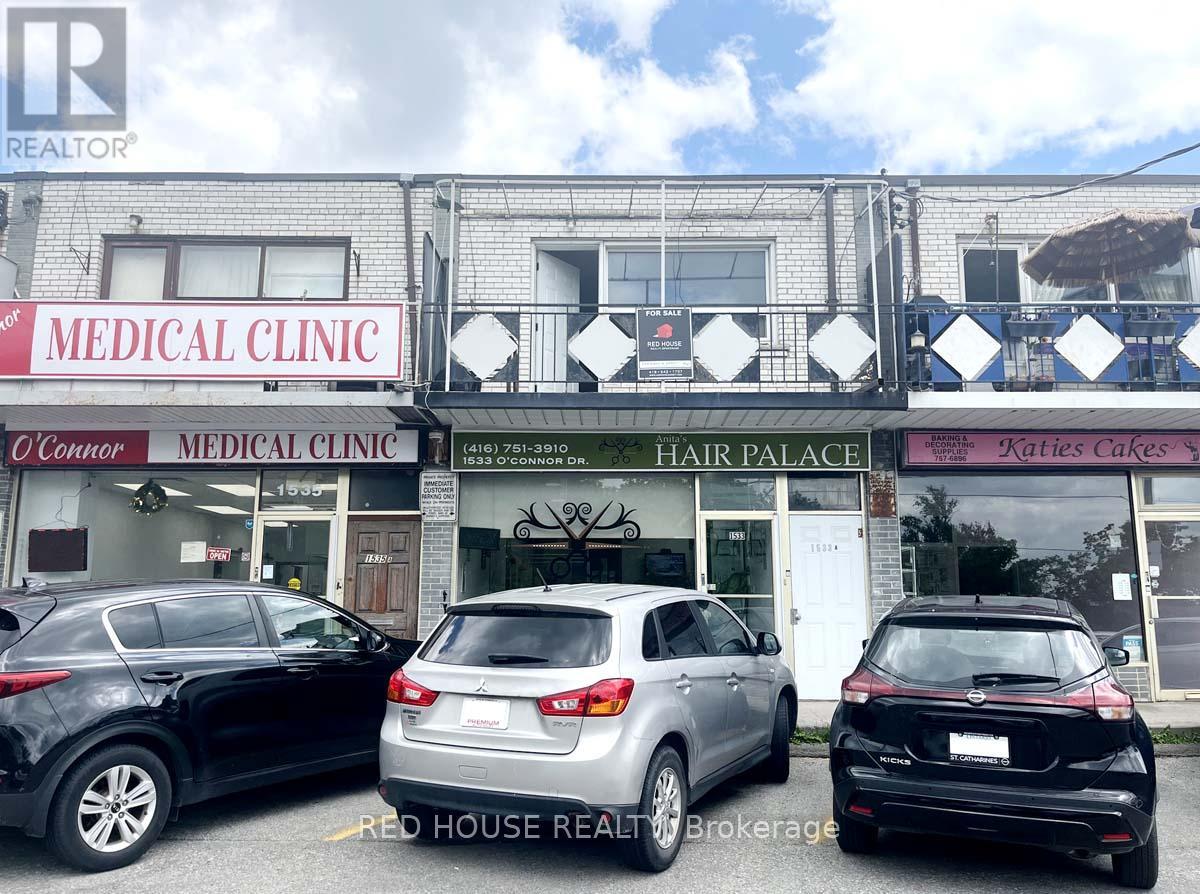
Mixed Use Property - Live and Work, with Two Spacious Residential Rental Units and a Commercial Main Floor Unit with Great Exposure and a Large Window Front on a Busy and Popular Street in East York. Owner Willing to Remain and Rent the Main Floor or Recreate the Space for a Completely Different Business. Many Different Uses Could Work. Currently Used as a Salon. The Residential Units are Both 2 Beds, 1 Bath, 1 Kitchen, Living/Dining Area, Separate Entrances, High Ceilings & Balcony on 2nd Floor, 4 Parking Spaces, Close to TTC & DVP, Shopping Mall (id:56248)
1533 O'connor Drive
Toronto, Ontario
Mixed Use Property - Live and Work, Great Investment with Two Spacious Residential Rental Units and a Commercial Main Floor Unit with Great Exposure and a Large Window Front on a Busy and Popular Street in East York. Owner Willing to Remain and Rent the Main Floor or You Can Recreate the Space for a Completely Different Business. Many Different Uses Could Work. Currently Used as a Salon. Surrounded by Great Businesses. The Residential Units are Both 2 Beds, 1 Bath, 1 Kitchen, Living/Dining Area, Separate Entrances, High Ceilings & Balcony on 2nd Floor, 4 Parking Spaces, Close to TTC & DVP, Shopping Mall (id:56248)
503 - 181 Sheppard Avenue E
Toronto, Ontario
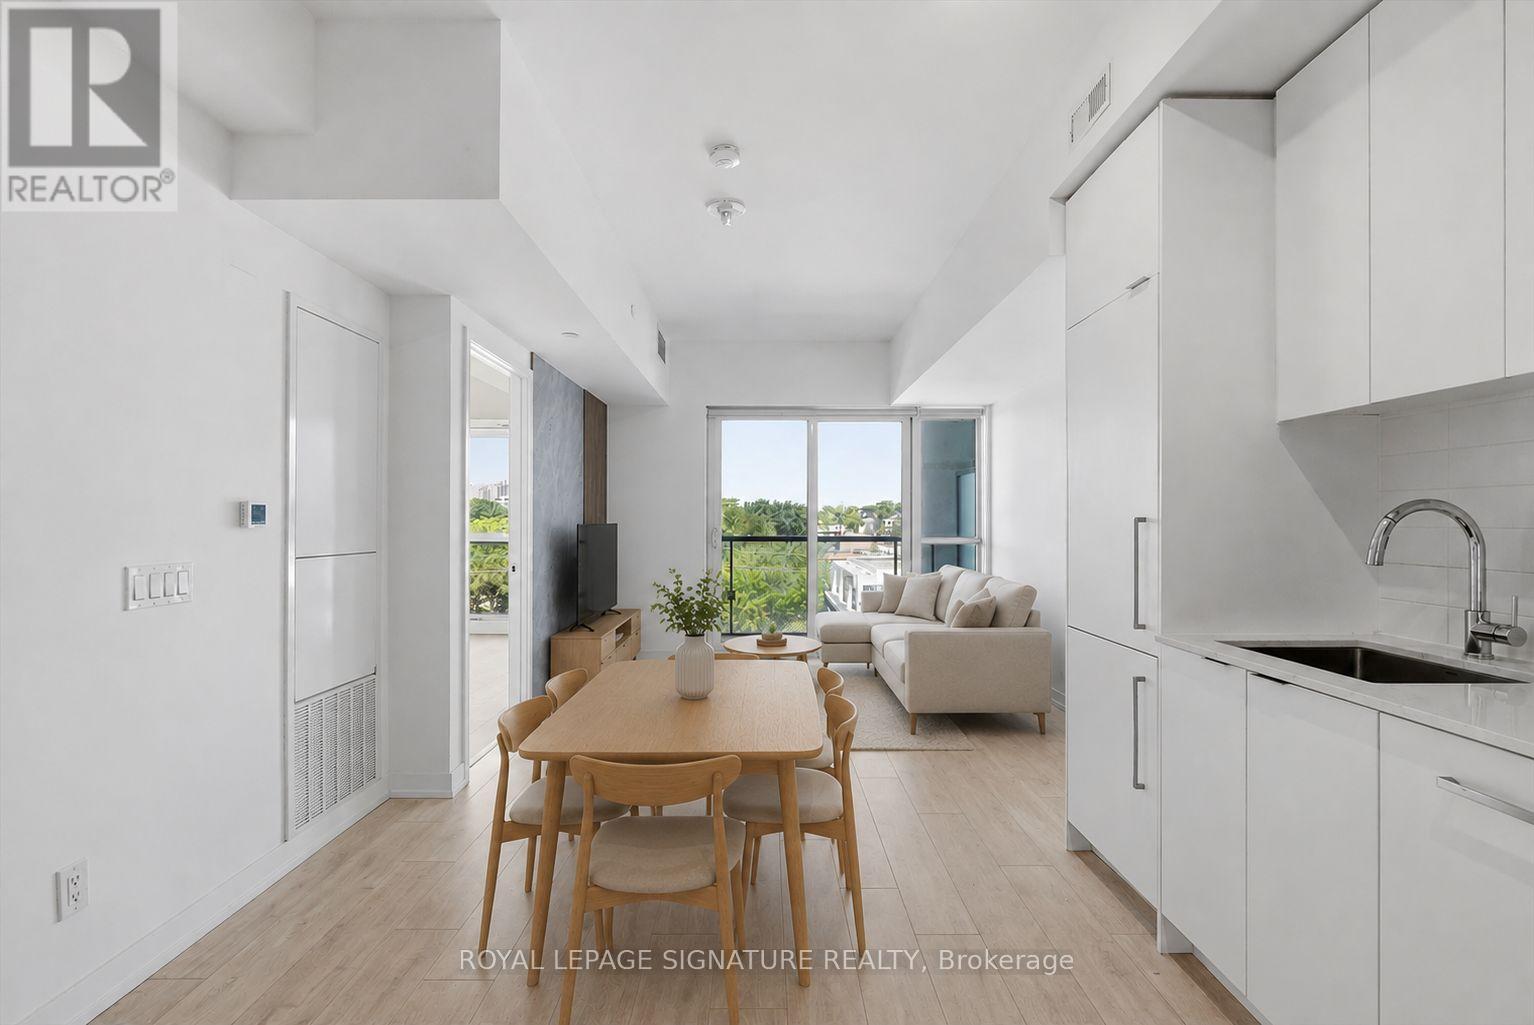
Spacious and bright 1 bed + den suite at 181 East including parking and a storage locker! Spanning over 667 sq ft of interior space, this 1 year old unit features soaring 9ft ceilings, floor-to-ceiling windows and premium white oak laminate floors throughout. All finishes thoughtfully follow a modern colour scheme of crisp whites, light oaks and soft beiges, creating an airy atmosphere. The european-inspired eat-in kitchen highlights marble-style quartz counters, subway tile back splash, full-sized stainless steel appliances and lots of storage/cabinetry space. There is plenty of space for a kitchen table or centre island for extra chopping space and meals-on-the-go. The living room is framed by floor-to-ceiling windows, a marble and wood slat feature wall and provides lots of room for a complete entertainment set-up. Walk-out to the private 42 sq ft covered balcony with serene north views overlooking low-rise residential neighbourhoods, cityscapes and lush greenery. Retreat to the primary suite with floor-to-ceiling windows, spanning nearly the entire north wing of the bedroom and over-sized walk-in closet with built-in hanging space that doubles as shelving. The den with double-pane sliding glass doors makes the perfect guest bedroom, home office, gym, yoga studio or nursery. The spa-inspired 4-piece bathroom features a 2-in-1 shower/soaker bathtub lined with marble-style backsplash that waterfalls to the floor, a modern vanity and under-sink double-door storage. Rounded out by ensuite stackable, family-sized washer and dryer! Includes parking and a storage locker! (id:56248)
A10 - 142 Pears Avenue
Toronto, Ontario
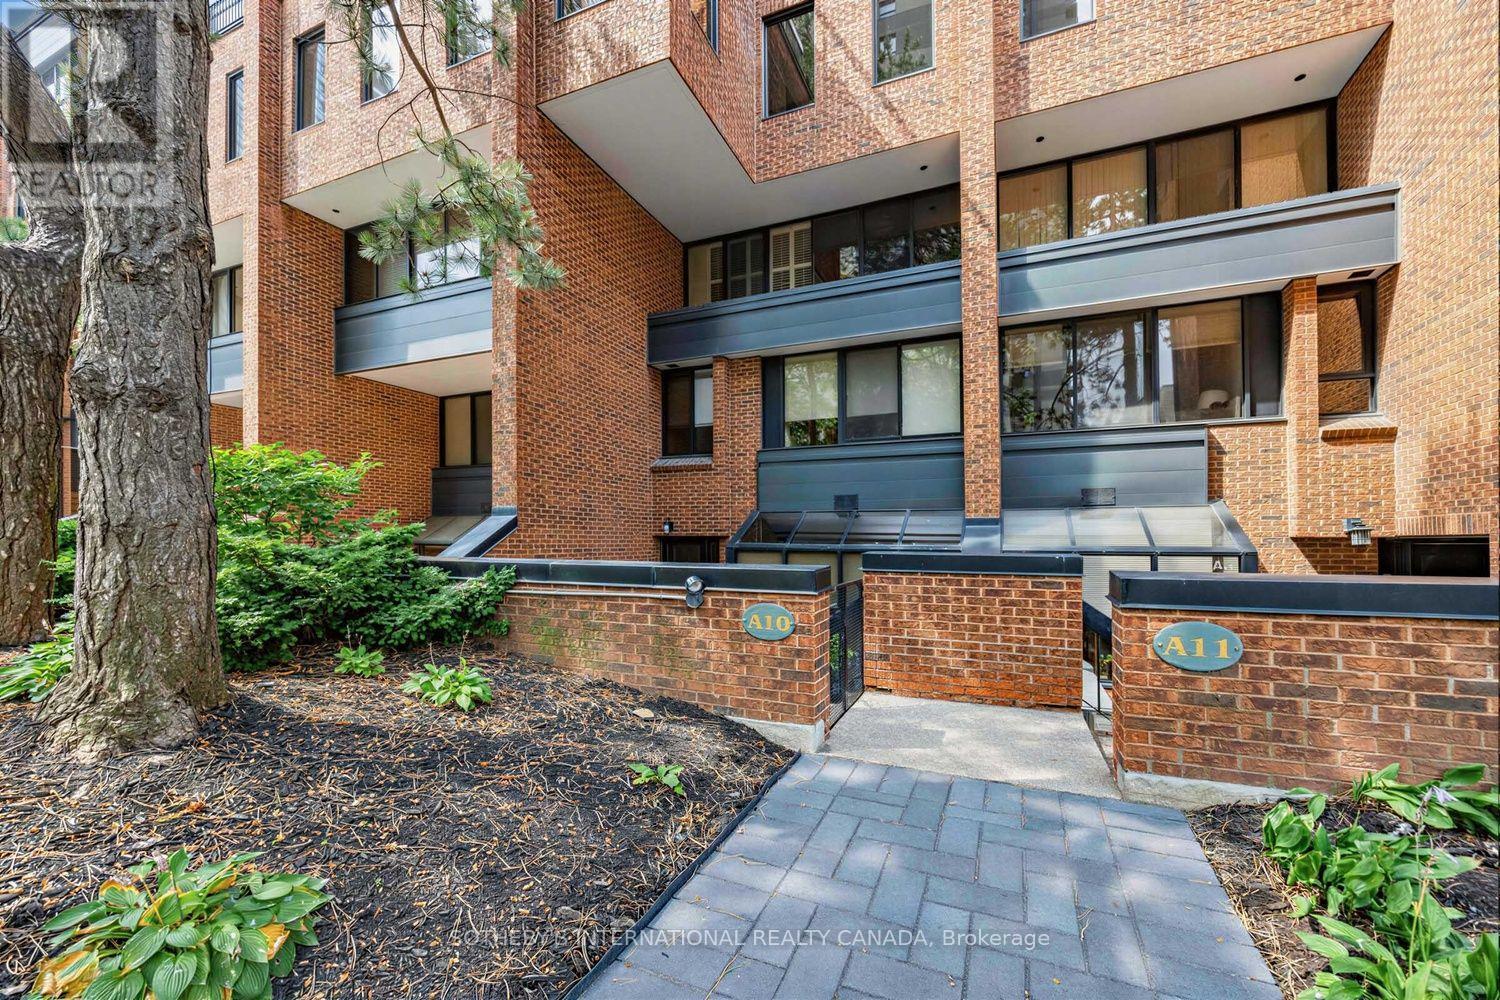
Welcome to this spacious and beautifully renovated two-storey townhouse at 142 Pears Avenue, ideally positioned in the heart of the Annex, just steps from Yorkville. Offering approximately 1,820 sq. ft. above grade plus a finished lower level, this 2-bedroom, 2-bathroom residence combines the space and privacy of a home with the convenience of condominium living. The main floor features hardwood floors, pot lights and an open-concept living and dining area designed for both everyday living and entertaining. The generous living room is anchored by an electric fireplace and features a walk-out to a generous private terrace, creating a seamless extension of the living space for outdoor dining, entertaining or relaxing. The adjoining dining area flows into the renovated kitchen with stainless steel appliances, quartz counters and ample cabinetry. Upstairs, the expansive primary bedroom features hardwood floors, a picture window and walk-in closet. A well-proportioned second bedroom with closet provides flexibility for family, guests or a home office, with a four-piece bathroom completing this level. The finished lower level adds exceptional living space with a large recreation room, second four-piece bathroom, separate laundry room and additional storage/utility space. Residents enjoy an outdoor pool, recently renovated recreation room, separate men's and women's saunas. One underground parking space and one out-of-suite locker are included. Tucked away from the bustle of the city yet moments from Yorkville, Avenue Road and Davenport, with excellent access to shops, restaurants, parks, schools and public transit, this is an exceptional opportunity to enjoy generous townhouse living in one of Toronto's most desirable neighbourhoods. (id:56248)
703 - 38 Stewart Street
Toronto, Ontario
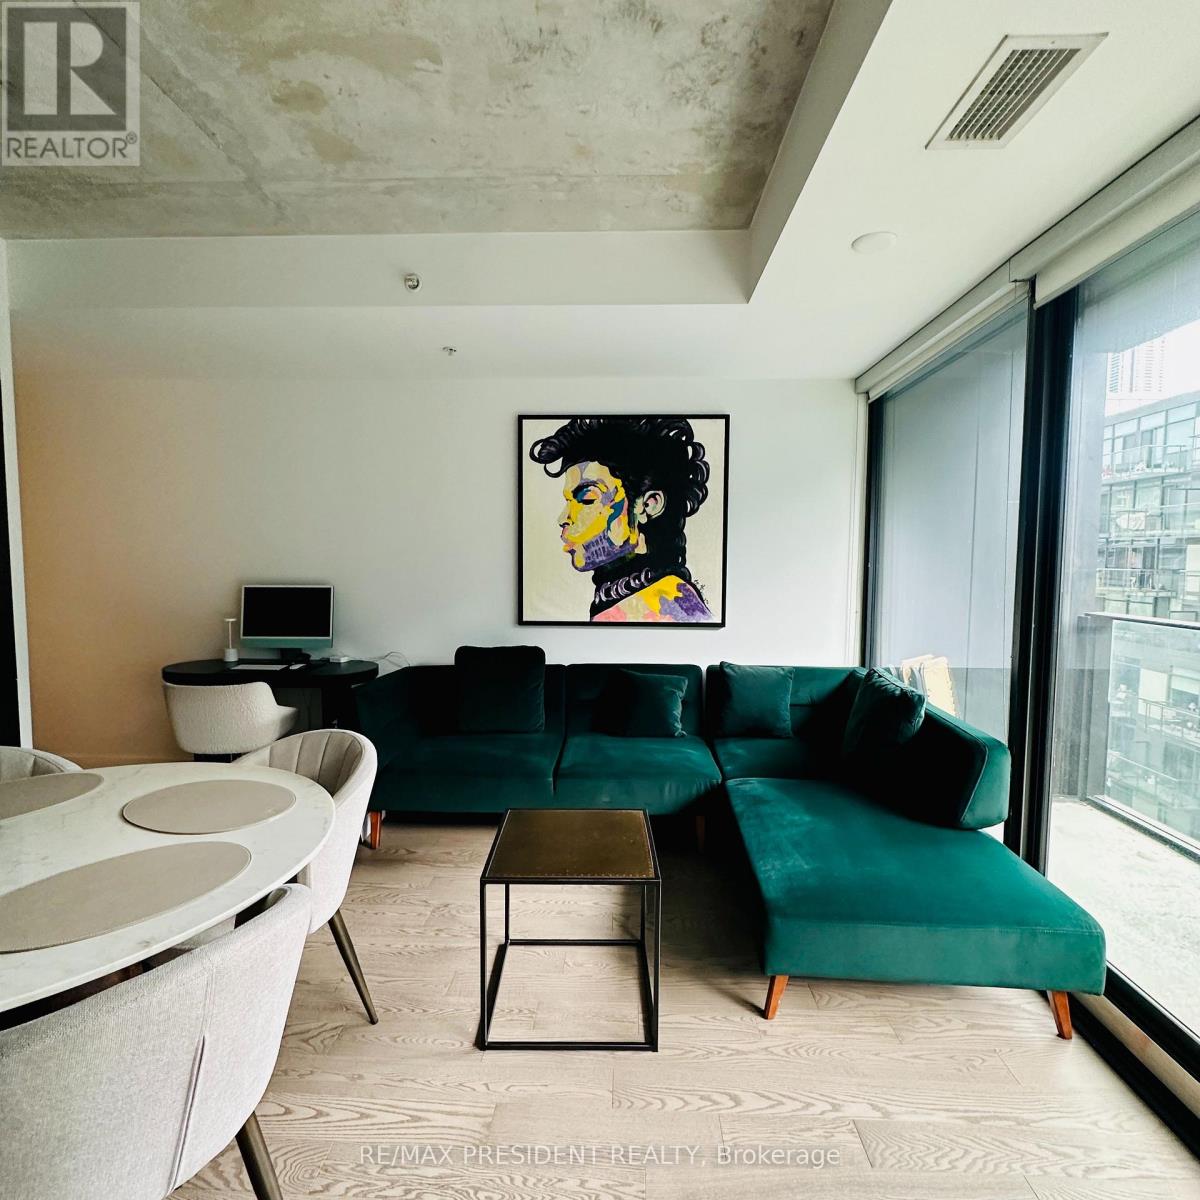
Spacious 580 Sq. Ft. South-Facing One-Bedroom In The Heart Of King West! Step outside and the King Street streetcar is right at your door, with Earls across the street, Oretta just steps away and some of Toronto's best restaurants, cafés and nightlife surrounding you. Walk to The Well, the Theatre and Entertainment Districts, Financial District and waterfront, or jump onto the Gardiner in minutes when you need to get out of town. Everything you need is truly at your doorstep. Located in the sought-after Thompson Residences, this bright and exceptionally comfortable suite offers a well-designed open-concept layout with soaring exposed concrete ceilings, floor-to-ceiling south-facing windows and wide-plank hardwood flooring. The desirable south exposure provides abundant natural light, while the generous 580 sq. ft. layout offers noticeably more living space than many one-bedroom suites in the neighbourhood. The modern kitchen features stone countertops, stainless steel appliances and sleek European-inspired cabinetry, opening seamlessly into the spacious living and dining area. The generous bedroom offers excellent closet space, while the private balcony provides additional outdoor living space. Residents enjoy exceptional amenities including the iconic rooftop pool and terrace, fitness centre, concierge and stylish resident spaces. An unbeatable King West location with TTC at your doorstep and easy access to The Well, STACKT Market, Waterworks Food Hall, Trinity Bellwoods, downtown offices, Billy Bishop Airport and the Gardiner Expressway. The future King-Bathurst Ontario Line station will provide even greater rapid-transit connectivity. Spacious. South-facing. 580 sq. ft. And right in the heart of King West. Partially furnished or furnished options may also be available. (id:56248)
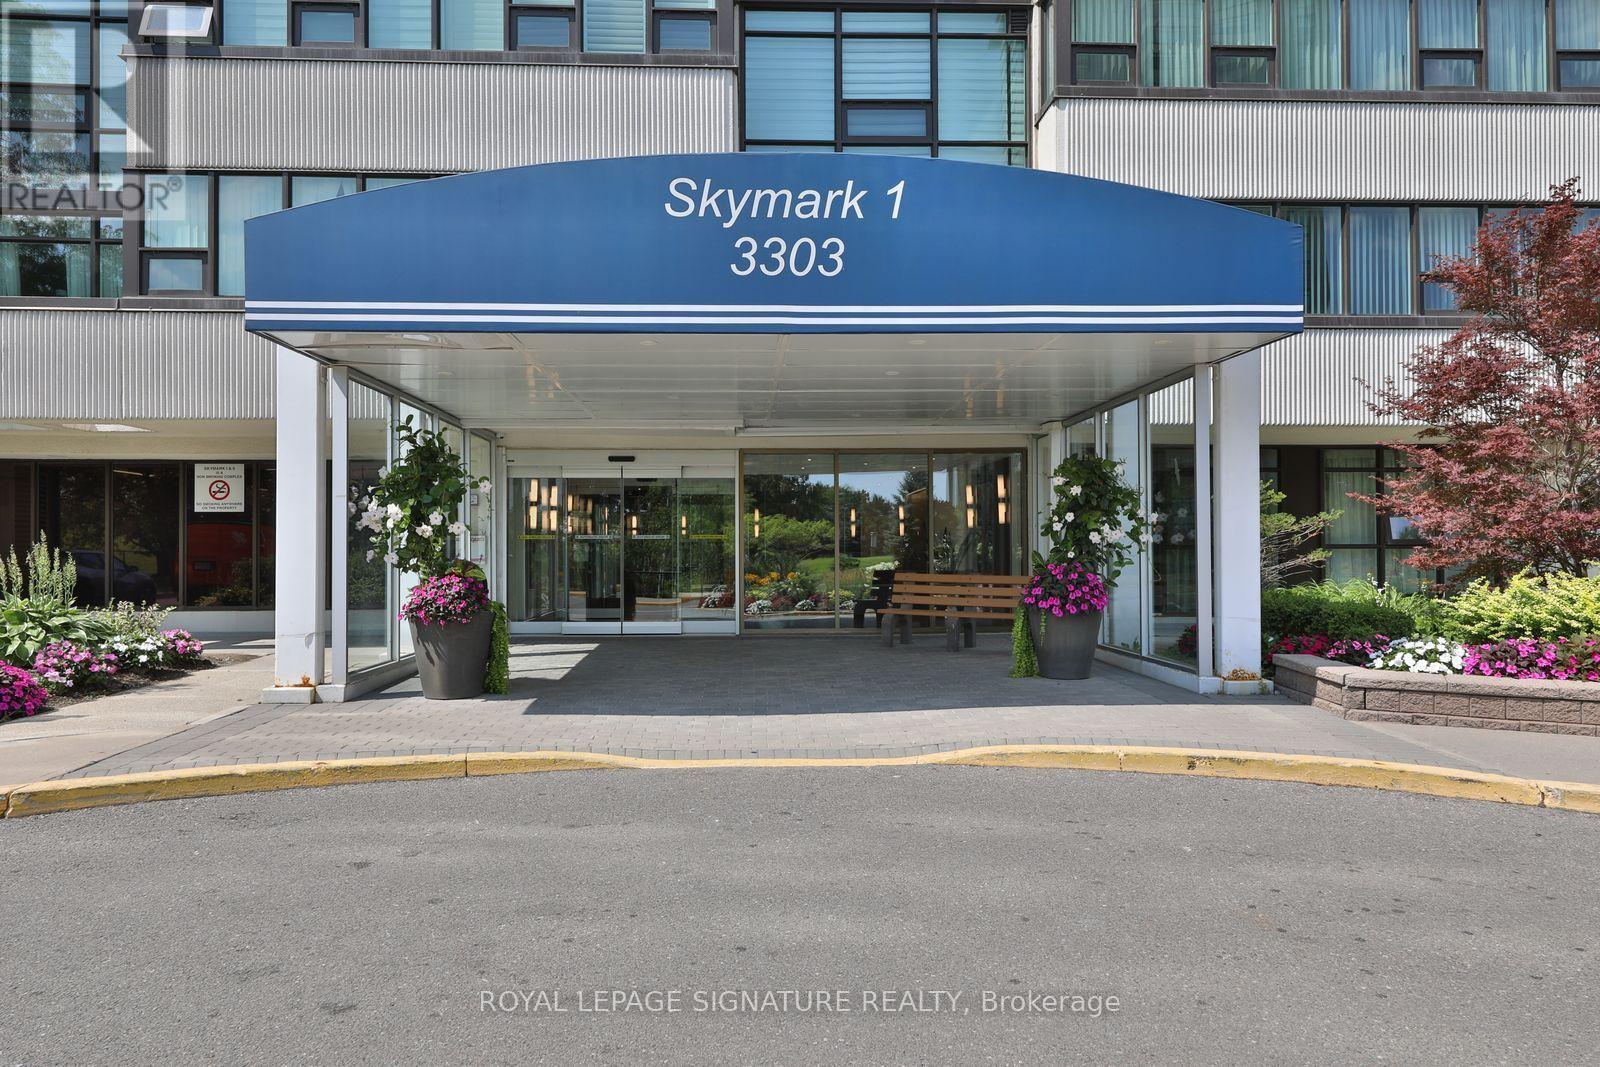
1402 - 3303 Don Mills Road
Toronto, Ontario
Skymark I by Tridel. Private, Spacious N.W corner suite featuring 2 bedrooms, family room, open, extended living/dining combination, 2 full renovated bathrooms. Approximately 1600 sq. ft. The Private Primary bedroom features a 3 piece ensuite bathroom, walk-in closet & offers stunning Sunset views from the bay window. The 2nd bedroom features a walkout to a very private solarium/office. Ensuite locker and laundry. Carpet-free suite. 2 parking spaces underground (Tandem spot). Large private balcony. Recreation Centre. incl. indoor & outdoor pools, fully equipped exercise room, saunas, Tennis courts, golf simulator, library & More!. Close to T T C, schools, shopping & 404. 24/7 Gatehouse security. This building just completed Renovation of the foyer, halls & all windows. (id:56248)
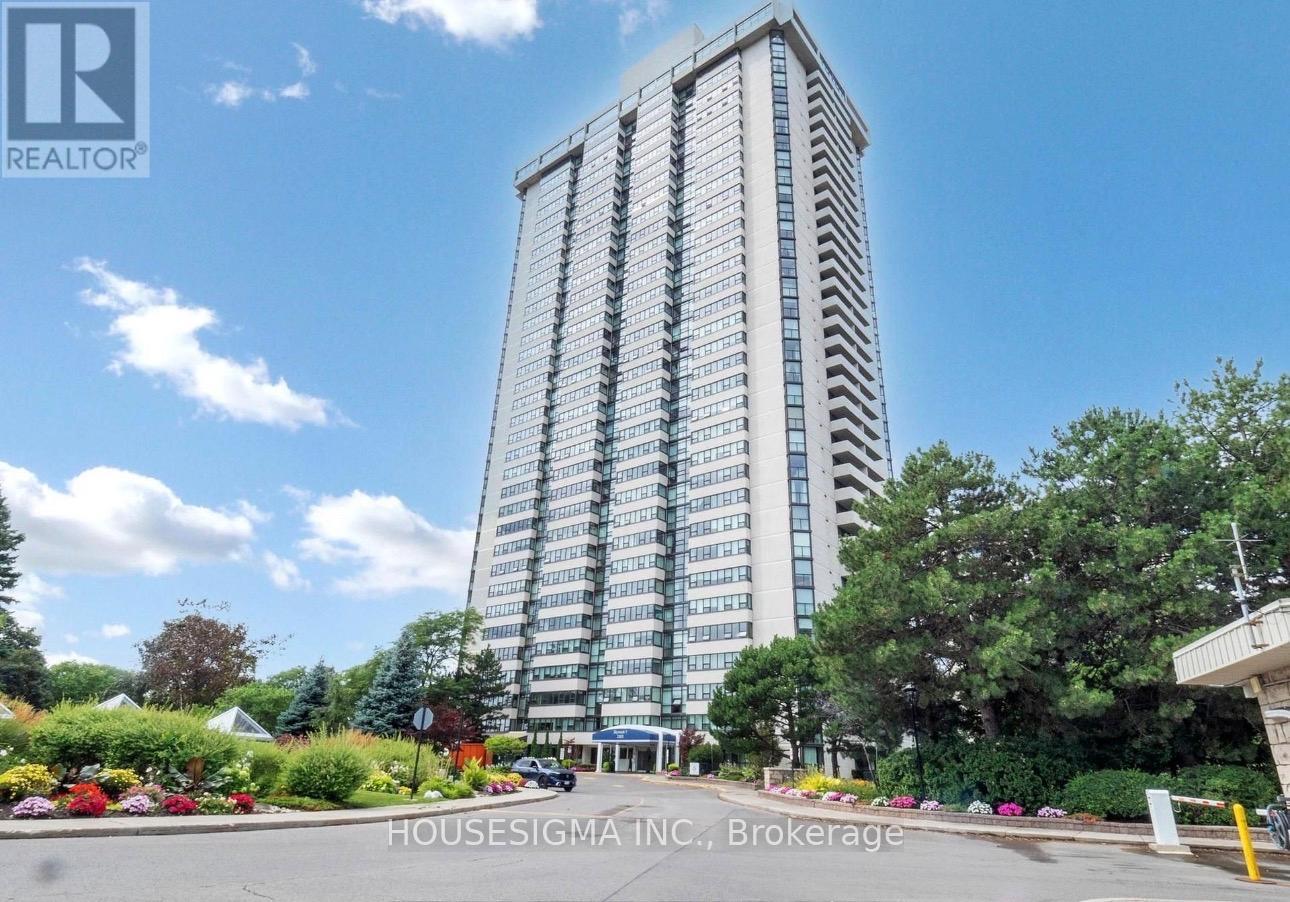
Ph03 - 3303 Don Mills Road
Toronto, Ontario
Some photos have been virtually staged. Welcome to the prestigious Skymark 1 by Tridel, one of North York's most sought-after luxury condominium residences, offering exceptional resort-style living in a prime location. This bright and meticulously maintained southwest corner suite boasts approximately 2,400 sq. ft. of elegant living space, plus a 145 sq. ft. open balcony with breathtaking unobstructed panoramic city views.Featuring a highly functional 2-bedroom plus oversized den/family room layout, the den can easily serve as a third bedroom or a private home office. The suite showcases hardwood and laminate flooring throughout, a beautifully upgraded custom kitchen with quartz countertops, centre island, pot lights, and premium finishes. The spacious solarium is filled with natural light, while the expansive balcony provides the perfect setting to relax and enjoy the spectacular views.The generous primary retreat offers a walk-in closet and a renovated ensuite bathroom with a modern glass shower. New windows installed in 2022 enhance both comfort and energy efficiency.Lease includes all utilities, cable TV, and two premium side-by-side parking spaces. Residents enjoy outstanding five-star amenities, including indoor and outdoor swimming pools, tennis and squash courts, basketball court, virtual golf, fully equipped fitness centre, sauna, games and media rooms, bicycle storage, beautifully landscaped grounds, and 24-hour gated security with concierge service.Ideally situated within walking distance to TTC, shopping, restaurants, parks, Seneca College, Seneca Hill Public School, and other top-rated schools, with quick access to Highways 401, 404, and the DVP, as well as Fairview Mall and other major conveniences.An exceptional opportunity to lease a spacious luxury residence in one of North York's premier condominium communities. Experience the perfect combination of elegance, comfort, and convenience at Skymark 1. (id:56248)
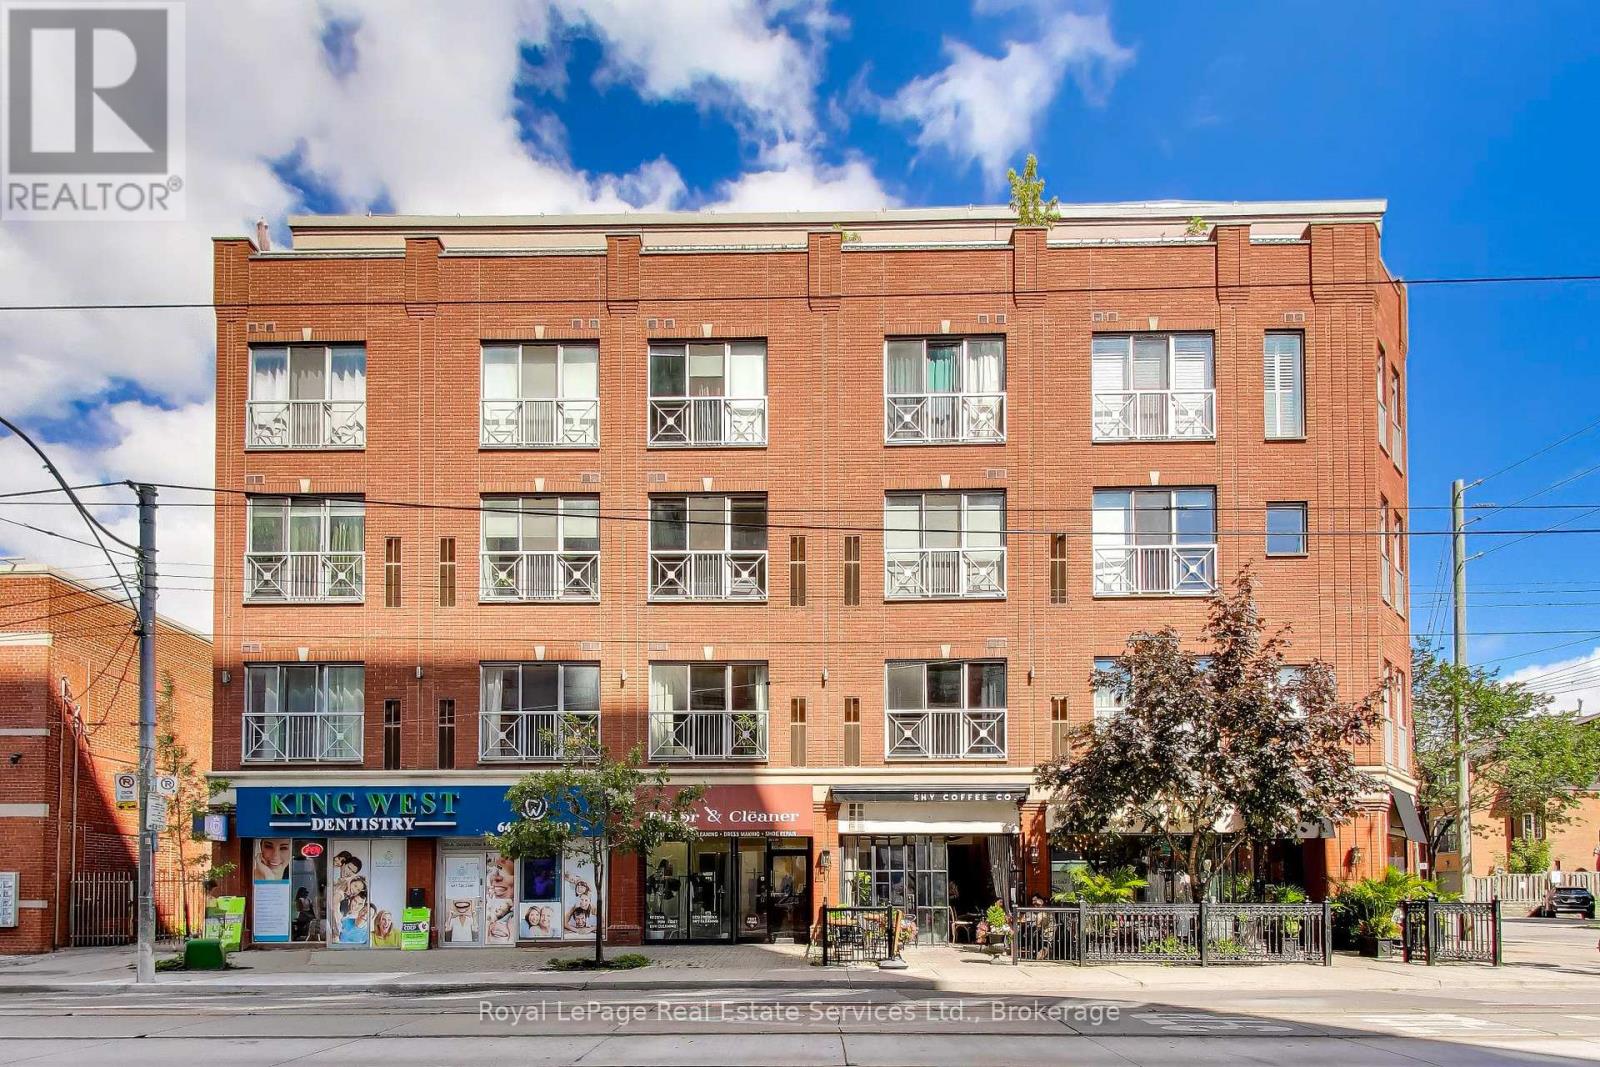
202 - 766 King Street W
Toronto, Ontario
Newly renovated loft style condo on King St W. Fully furnished and equipped- just bring your suitcase! 10' ceilings, exposed ductwork, new kitchen, bathroom, flooring, lighting, furniture and much more! Spacious layout featuring an open concept Living Room and Kitchen with huge sectional sofa and TV. New Kitchen has large island, 6 burner gas stove, quartz counters and quartz backsplash. Private Bedroom with Queen sized storage bed and TV. Renovated Bathroom with huge shower. Appx 725 sq ft. New Stove, Dishwasher, Washer and Dryer. All furniture new in 2025/2026. Parking included. Small, boutique style building on a quiet block just west of Bathurst. TTC and Coffee Shop at your front door. Easy walk to Stanley Park, Queen St W and Waterfront. Shopping, Restaurants and Nightlife nearby. Only 1 km to Billy Bishop Toronto City Airport. Minimum 1 year lease. Non smoking building. Landlord prefers no pets. (id:56248)
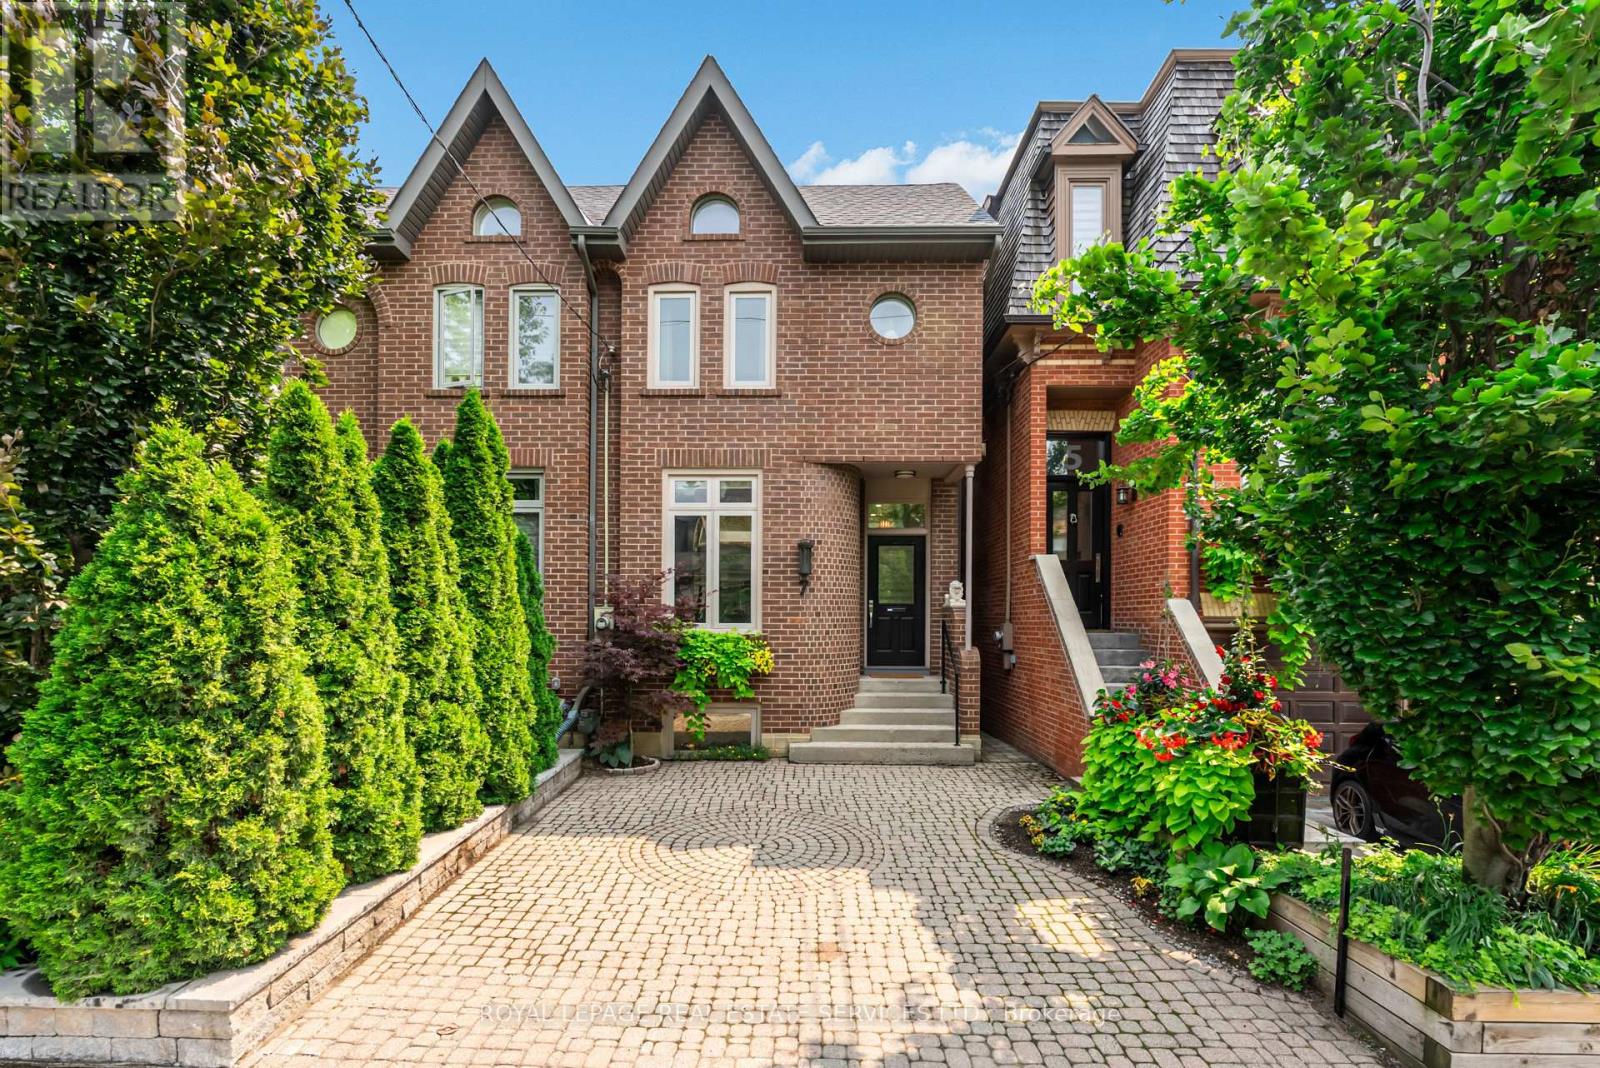
7 Bowman Street
Toronto, Ontario
Welcome to this beautiful Cabbagetown home, where the feeling of peace and tranquility greet you the moment you walk through the front door. This exceptional home is perfectly suited for the professional couple or wonderful single seeking a carefree turnkey lifestyle with designer finishes throughout. Step into the inviting foyer featuring elegant mosaic tile flooring, a convenient coat closet, and a stylish two-piece powder room. The gourmet kitchen is a chef's dream, showcasing premium stainless steel appliances, quartz countertops, a breakfast bar, a bright eat-in area and stunning mural direct from Italy. The main floor features soaring ceilings and a dramatic two-storey lightwell above the dining room table. It is an ideal entertainment space flowing directly to the back deck. Walk out to the spacious deck overlooking a beautifully landscaped, mature garden that leads to the detached one-car garage. Surrounded by mature trees and a privacy-fenced yard, this tranquil outdoor retreat feels like a private cottage in the heart of the city. Upstairs, the luxurious primary suite features a vaulted ceiling, custom built-in closets, a walk-in closet, and a spa-inspired ensuite complete with an oversized glass shower. The second bedroom, currently used as a home office/lounge area, offers a cozy fireplace, double closets, and picturesque views of the rear garden. The peaceful and inviting lower level boasts impressive ceiling height and includes a spacious bright third bedroom, an oversized family room with a walkout to the backyard, a three-piece bathroom, and a dedicated laundry room-ideal for guests, family living, or additional workspace. Meticulously maintained and gutted all new in 2020. This home offers true peace of mind with 2 new roofs (house and garage), new deck, and numerous improvements. A rare opportunity to own a beautifully designed, move-in-ready home in one of Toronto's most sought-after neighbourhoods. ...see it...feel it...experience it! (id:56248)
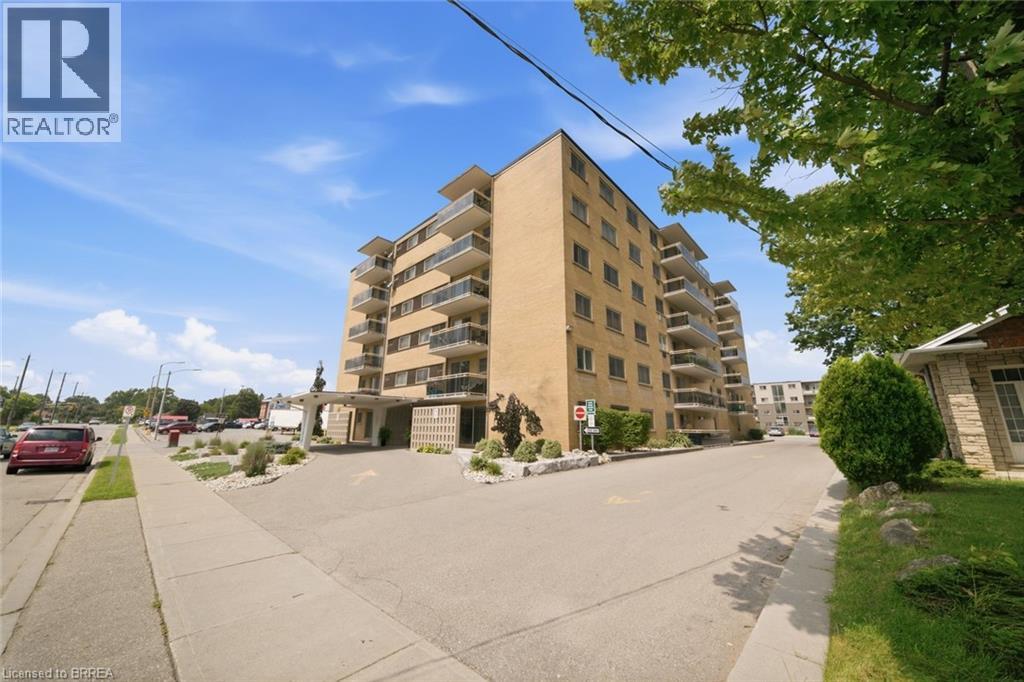
87 St George Street Unit# 304
Brantford, Ontario
Welcome to this well-maintained 1 bedroom, 1 bath apartment condo in the desirable Terrace Hill area of north Brantford. An affordable opportunity here to get into the market for First time Buyer or downsizer, in a mature, well-loved neighbourhood. The unit is in nice condition with updated counter & flooring in kitchen and 4-piece bathroom. Enjoy morning sun from east facing balcony , accessed thru sliding glass door, from living room. Parquet flooring and classic cove moulding add character to the living / dining space , while a sliding barn door creates a stylish touch at the primary bedroom. Updated kitchen offers newer countertop and flooring , stainless fridge and stove. Well maintained building offers wheelchair accessible secured entry , outdoor parking, updated glass panels on balcony , front circular driveway , river rock lanscaping gardens at front entry area .Visitor parking available. Affordable condo fees include heat and water, along with other amenities. Laundry facility, party game room, entrance lobby for socializing , A practical choice for a first-time buyer, downsizer or investor looking for reasonable ownership costs and a convenient location. Ideally located in central Brantford, within walking distance to Metro grocery , city transit ,restaurants, parks, shopping , close to major hospital .A smart option for a first-time buyer, downsizer or investor seeking a convenient location and reasonable cost of ownership. Six storey building with friendly community atmosphere , here’s an opportunity for comfortable affordable condo living ! (id:56248)
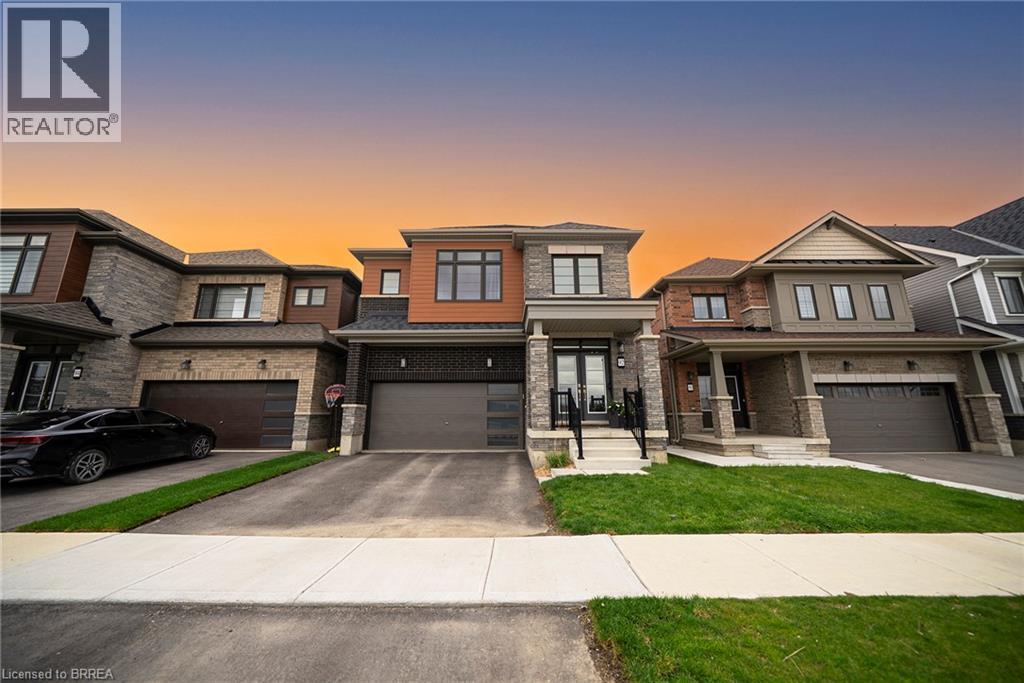
92 Bellhouse Avenue
Brantford, Ontario
Welcome home to West Brant! Backing onto a peaceful pond with no rear neighbours, this beautifully finished 4 bedroom + loft, 3.5 bathroom home offers the perfect blend of style, space, and functionality for family living. Complete with an unfinished walk-out basement offering endless future potential, this home is designed to grow with your family. Featuring beautiful curb appeal with brick, stucco, and stone exterior finishes, this home also offers a double car garage, fully fenced yard, and covered front entry. Inside, you’ll find hardwood flooring throughout the main living areas, upgraded light fixtures, feature wainscotting walls, and a bright open concept layout designed for everyday living and entertaining. The stunning kitchen is complete with white shaker cabinetry, quartz countertops, upgraded hardware, a new backsplash (2026), stainless steel appliances, and patio doors leading out to the balcony overlooking the pond. The spacious great room and dining area are filled with natural light and offer beautiful finishing touches throughout. Upstairs features a versatile loft space perfect for a second living area or potential 5th bedroom, along with 4 generous bedrooms including a spacious primary suite with dual walk-in closets and a luxurious ensuite featuring a soaker tub, stand-alone shower, and double vanity. Bedrooms 2 and 3 share a convenient Jack & Jill bathroom, while bedroom 4 enjoys access to its own 4-piece ensuite. Conveniently located near parks, schools, trails, shopping, and everyday amenities, this move in ready home offers comfort and convenience in a desirable location. (id:56248)
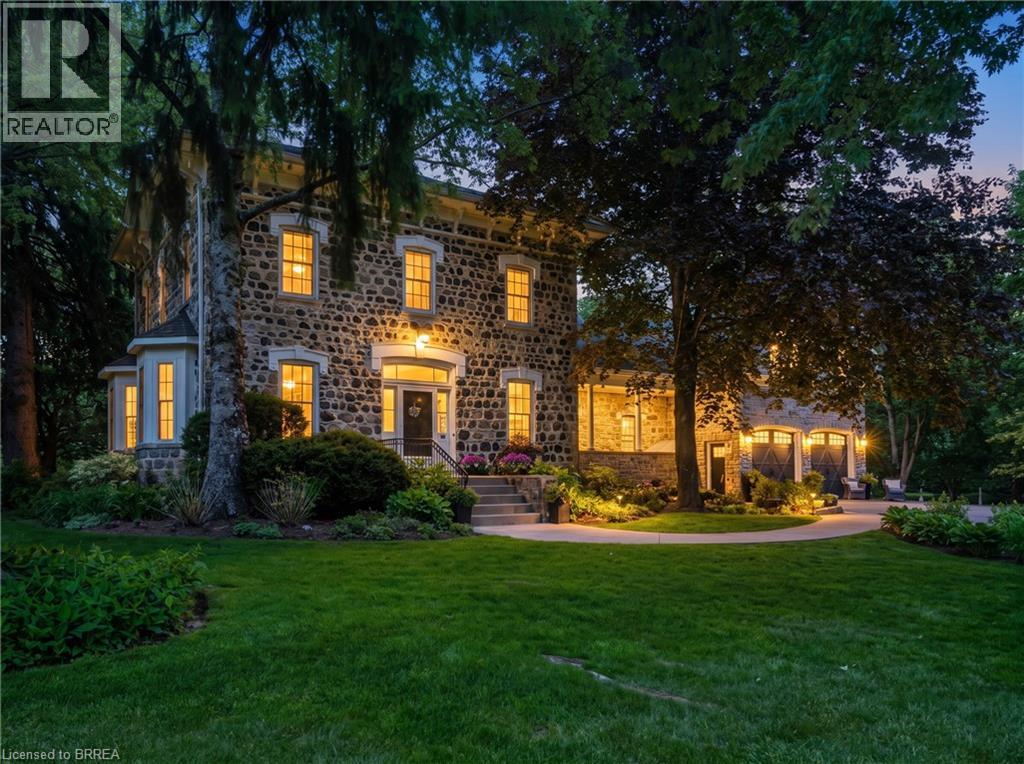
25 Dunbar Street
Glen Morris, Ontario
A rare opportunity to own one of Glen Morris's most distinctive homes. Built in 1867 by Gavin Fleming, a member of Sir John A MacDonalds – first Canadian parliament. Offering 3,993 sq. ft., this grand fieldstone residence combines timeless character with a practical, beautifully flowing layout. Set on 0.92 acres, the property feels like a private park with century-old trees, lush gardens and manicured lawns. Inside, high baseboards, crown mouldings, deep window ledges and substantial trim preserve the home's authentic character, while the extraordinary great room features a stone fireplace, coffered ceiling and heated slate floors. Four bedrooms, three bathrooms, a custom office and generous principal rooms provide exceptional space for family living, working from home and entertaining. The insulated, heated garage has approximately 16-ft. ceilings and room for up to four vehicles, plus driveway parking for approximately 8-10 cars. Professional-use zoning and potential short-term accommodation use add flexibility. Historic in character but not heritage-designated, allowing future owners greater freedom to personalize. Close to the Grand River, trails, highways and surrounding cities, this is a truly special home in an exceptional small-town setting. (id:56248)
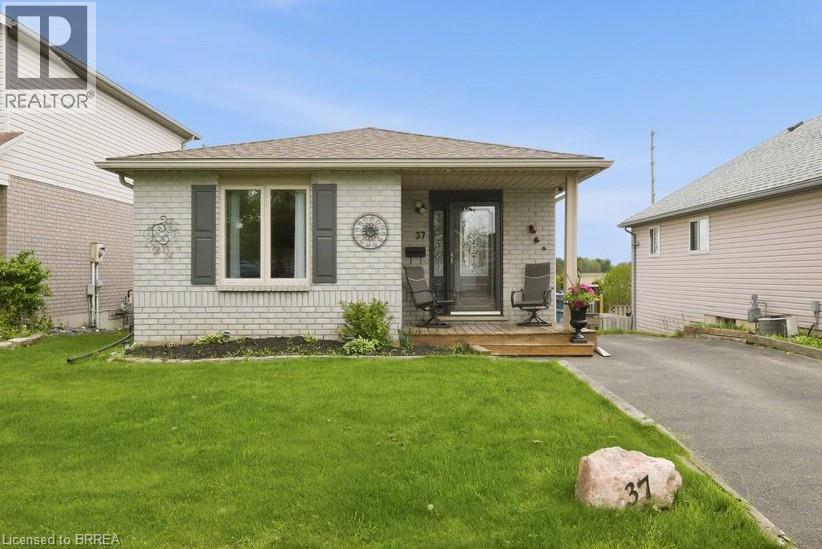
37 Anastasia Crescent
Brantford, Ontario
Welcome to 37 Anastasia Crescent, located in the sought-after Brantwood Park neighbourhood. This bungalow with a walk-out lower level offers 2+1 bedrooms, 2 bathrooms, and the kind of layout that just makes sense for everyday living. Step inside to a spacious entryway with a large coat closet and convenient access to the lower level. The main floor opens up into a bright and inviting living room, filled with natural light from the large front window — the perfect space for hosting, gathering, or simply unwinding at the end of the day. At the back of the home, the kitchen features darker modern cabinetry, a tiled backsplash, black appliances, and sliding patio doors leading out to the deck and backyard — ideal for easy indoor-outdoor living. Down the hallway, you’ll find two well-sized bedrooms, including a spacious primary, along with a 4-piece bathroom complete with a large vanity and plenty of storage. The finished lower level adds even more living space with a bright walk-out to the backyard, a generous rec room with a cozy fireplace, an additional bedroom, and a 3-piece bathroom — a great setup for guests, teenagers, or extended family. Outside, the backyard offers an upper deck, a garden shed, and a blank canvas ready for you to design your own outdoor retreat (id:56248)
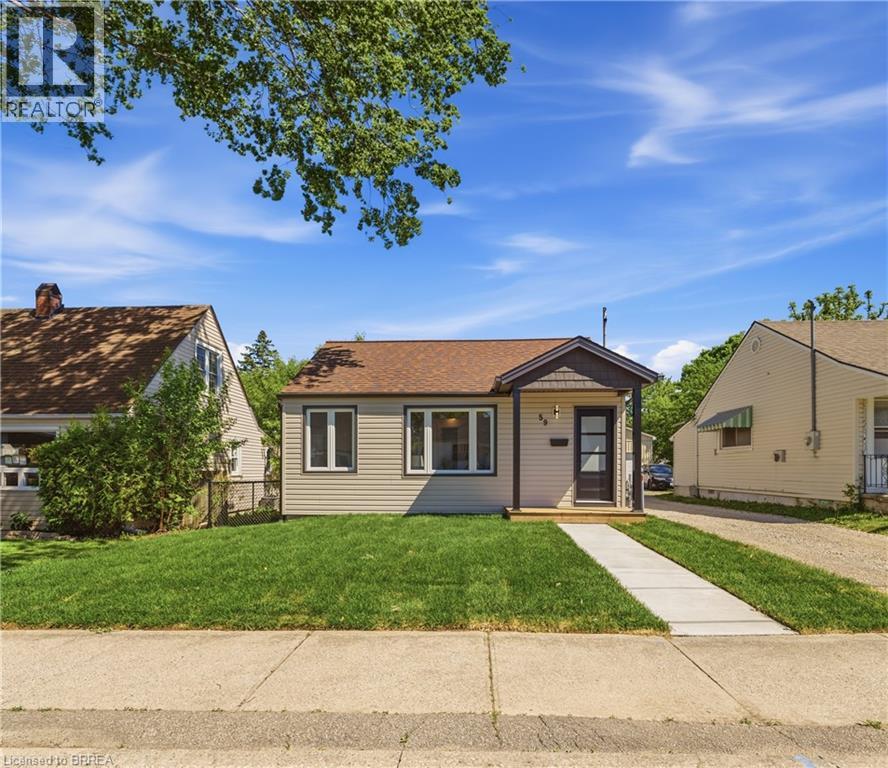
59 Salisbury Avenue
Brantford, Ontario
Move right into this stunning 2-bedroom, 1-bathroom home, fully renovated inside and out with modern finishes! Perfect for first-time buyers, small families, or professionals, this turnkey property combines style, comfort, and functionality. Inside, a bright living room flows seamlessly into the kitchen and back bonus room-ideal as a dining area, reading nook, home office, or extra living space. Step outside to the brand-new deck for relaxing summer evenings or entertaining guests. The deep driveway leads to a detached double-car garage, complete with a kitchenette-perfect for a hangout, workshop, or car enthusiast's dream setup. With all major updates already completed, this Brantford home is move-in ready. Don't miss this opportunity to make it yours! (id:56248)
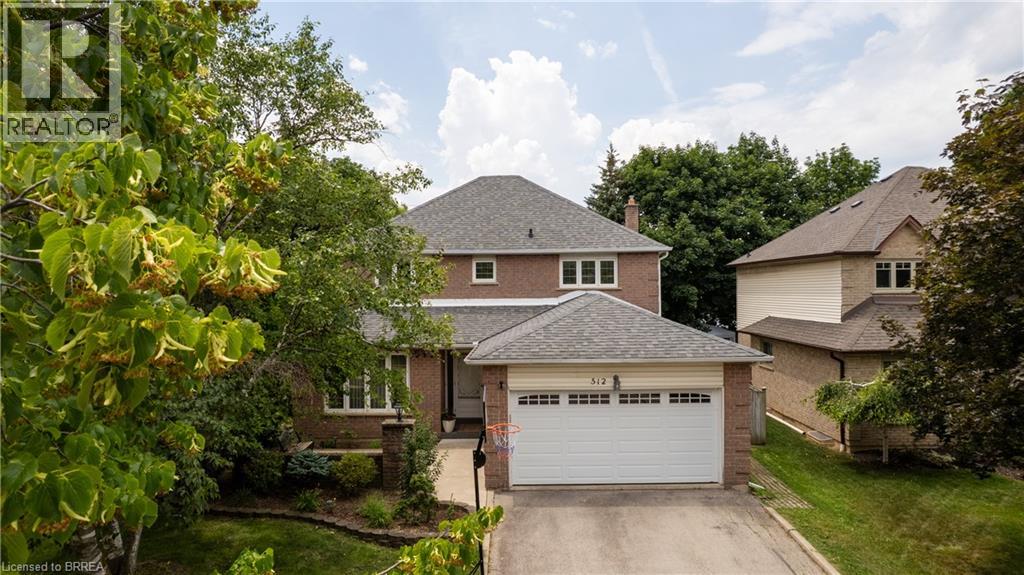
512 Hawthorne Crescent
Milton, Ontario
Welcome to 512 Hawthorne Crescent, a beautifully renovated home that has been transformed from top to bottom, offering exceptional style, comfort, and versatility. Step inside to discover bright, inviting living spaces showcasing quality craftsmanship and contemporary finishes throughout. Every detail has been thoughtfully updated, creating a truly move-in-ready home designed for modern living. The upper level features four spacious bedrooms and 2.5 beautifully updated bathrooms, providing ample space and comfort for the whole family. The fully finished basement adds incredible flexibility, featuring an additional bedroom, full bathroom, and a convenient kitchenette—ideal for extended family, guests, a private retreat, or in-law accommodations. Situated in a desirable, family-friendly neighbourhood close to parks, schools, shopping, and everyday amenities, this exceptional home offers the perfect combination of elegant updates, functional living space, and timeless appeal. A rare turnkey opportunity that is ready to be enjoyed from day one. (id:56248)
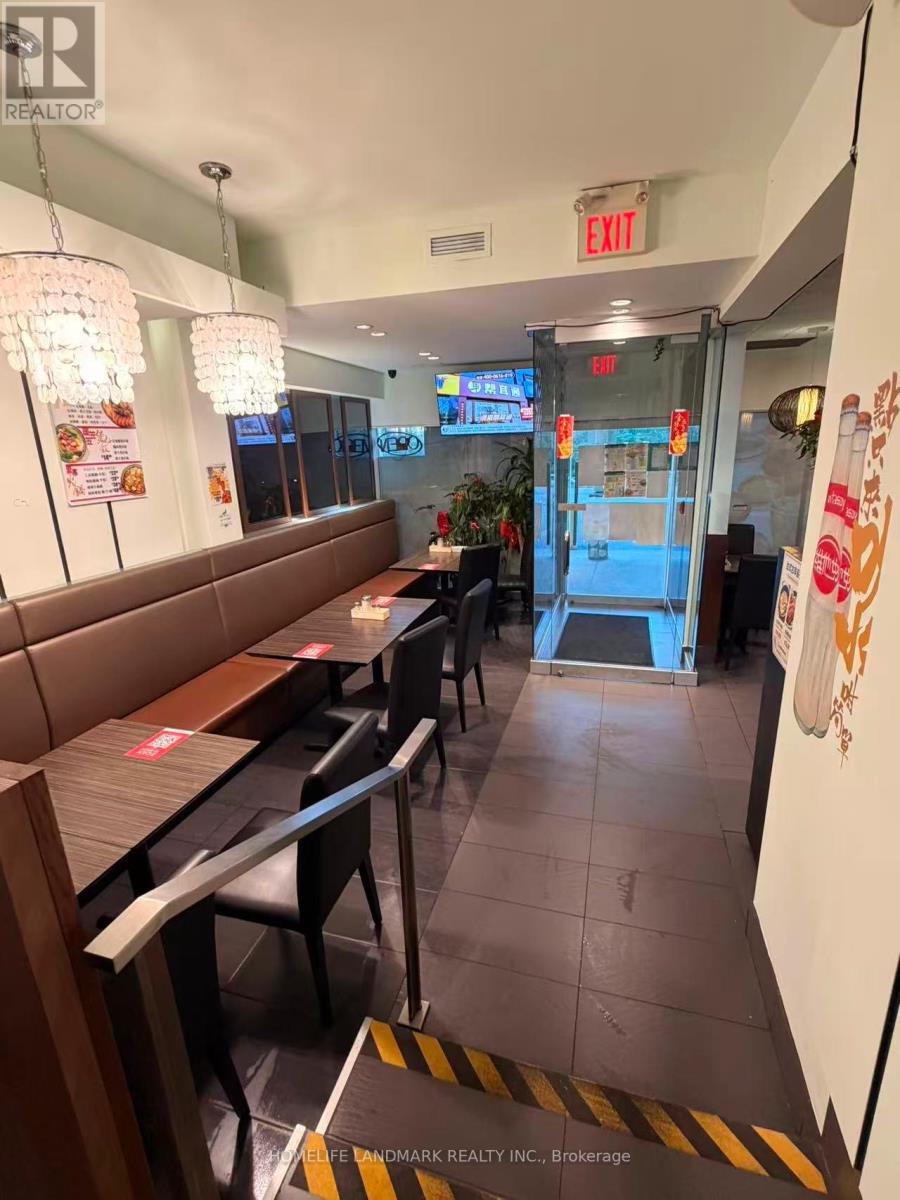
652 Finch Avenue E
Toronto, Ontario
NON-FRANCHISED. Excellent opportunity to own a well-established restaurant in a high-traffic location. Prime location with strong exposure. Fully equipped commercial kitchen. Spacious dining area(60 Seats). Loyal customer base. Turn-key operation - start earning from Day 1. Suitable for dine-in, takeout, and delivery. Perfect for owner-operators or investors looking to expand their business. The space is 1,500 square feet plus basement for storage. Rent is $4,600, which includes TMI and HST. LLBO. (id:56248)
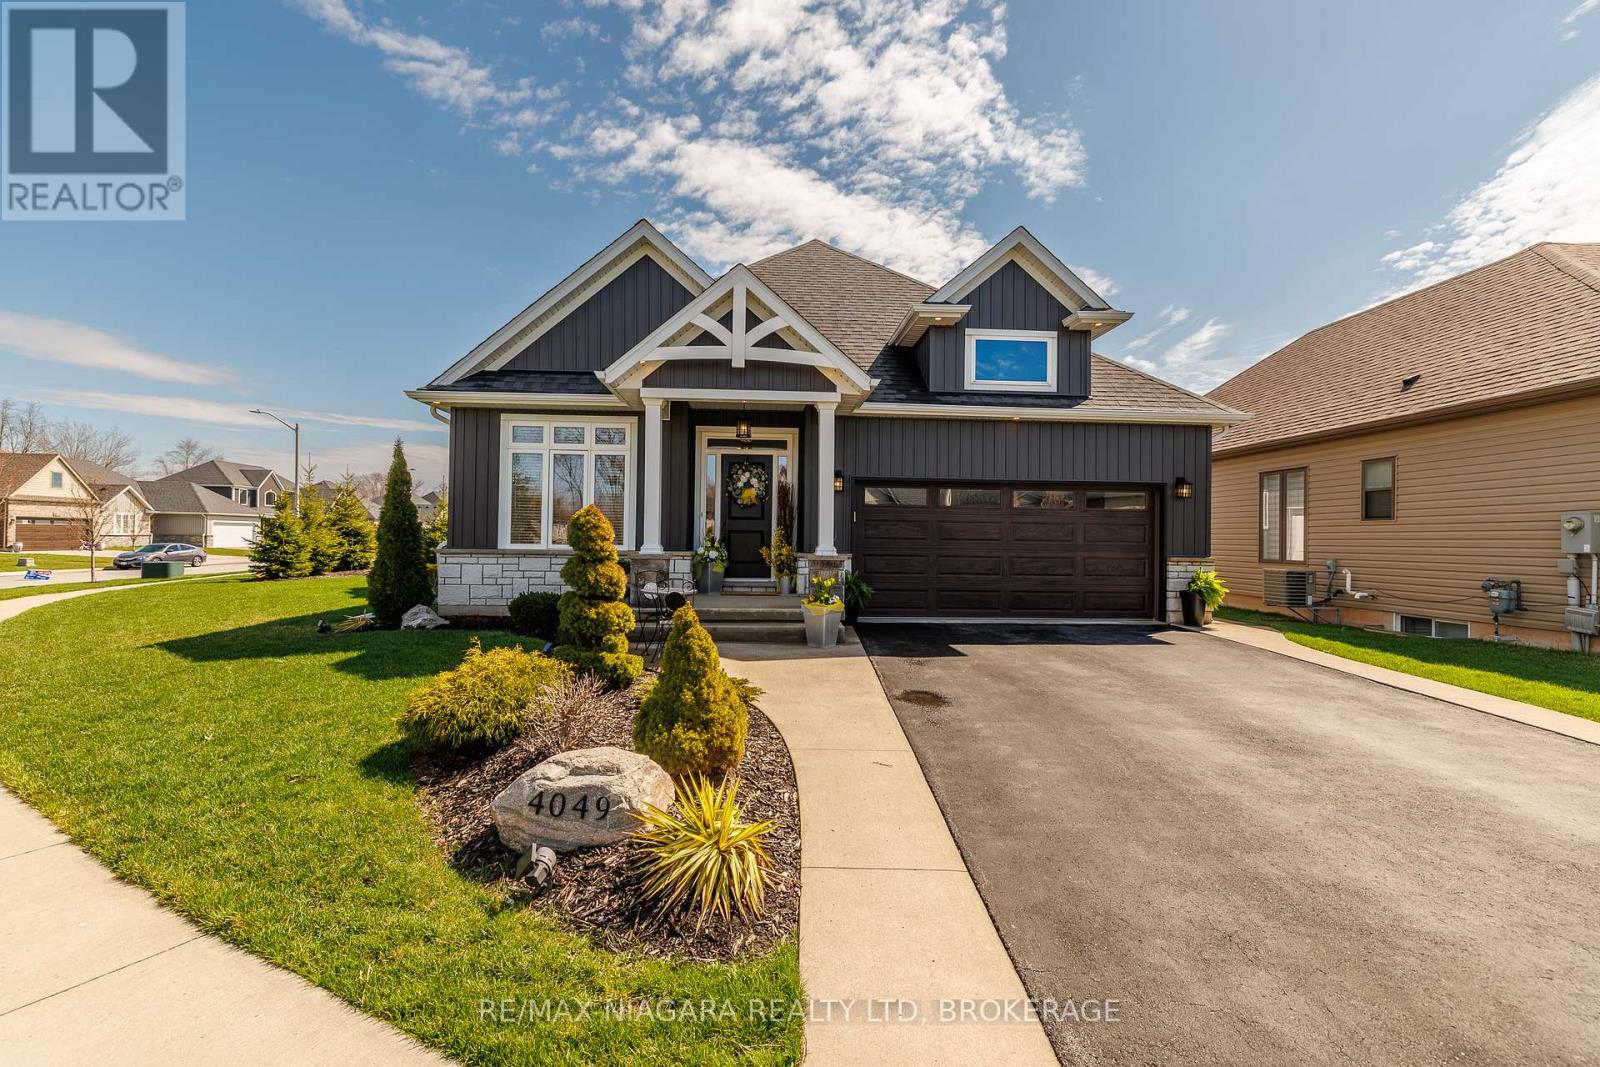
4049 Village Creek Drive
Fort Erie, Ontario
Welcome to 4049 Village Creek Trail. This picturesque 8-year-old bungalow is set on a beautifully landscaped corner lot in one of Stevensville's most sought-after communities. This striking home catches the eye with its timeless curb appeal, featuring stone and vertical siding, rich colour contrasts, wood grain textures, and bold front pillars. The lush, rounded lot is surrounded by manicured lawns and perennial gardens, creating a peaceful, private retreat. Step into the backyard and discover multiple areas designed for relaxation and entertaining, including a 15' x 11' covered concrete deck, a spacious 26'6" x 13' concrete patio, and a 6-seat hot tub with a gazebo perfect for enjoying warm summer nights or crisp fall evenings. Inside the open-concept great room is bright and inviting, featuring engineered hardwood floors, vaulted ceilings, quartz countertops, and a gas fireplace with an elegant surround. The kitchen includes a centre island with breakfast bar seating, stainless steel appliances, and sliding doors leading directly to the back deck. The main floor features a primary bedroom complete with a walk-in closet and 4-piece ensuite, plus a second bedroom with ensuite privilege to the main 3-piece bath. The finished basement expands the living space with a cozy recroom, a third bedroom, a 3-piece bathroom, a functional office area, plus plenty of room for storage. Ideally located just a short walk from Stevensville Mini Park and the Conservation Club, where you can enjoy walking trails, nature views, and fishing. This home is a true balance of comfort, style, and nature. Whether you're relaxing indoors or entertaining outdoors, 4049 Village Creek Trail offers the lifestyle you've been waiting for. (id:56248)
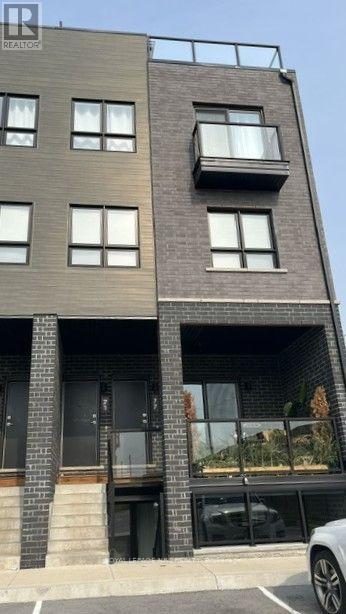
77 - 6705 Cropp Street
Niagara Falls, Ontario
The Cannery District was designed to offer new, stylish living in the heart of Niagara. An amazing opportunity to rent this upper end-unit back-to-back townhome with a roof terrace. Open concept floor plan, bright kitchen, quartz countertops throughout, featuring a combination kitchen/dining & living room, convenient 2 pc washroom, vinyl plank flooring, air conditioner, 2 bedrooms, 4 piece washroom. Expansive 324 square feet of intimate and private roof terrace great for entertaining. Fridge, stove, dishwasher, stackable washer & dryer and window coverings. First and last months' rent, Driver's Licence, rental application, Full TransUnion credit report, letter of employment, references, liability insurance and 2 most current pay stubs. $2,200 per month plus utilities (gas, water and hydro) and $100 refundable key deposit. Tenant is responsible for removing the snow on the stairs and on the walkway in front of the designated parking spot (#77). (id:56248)
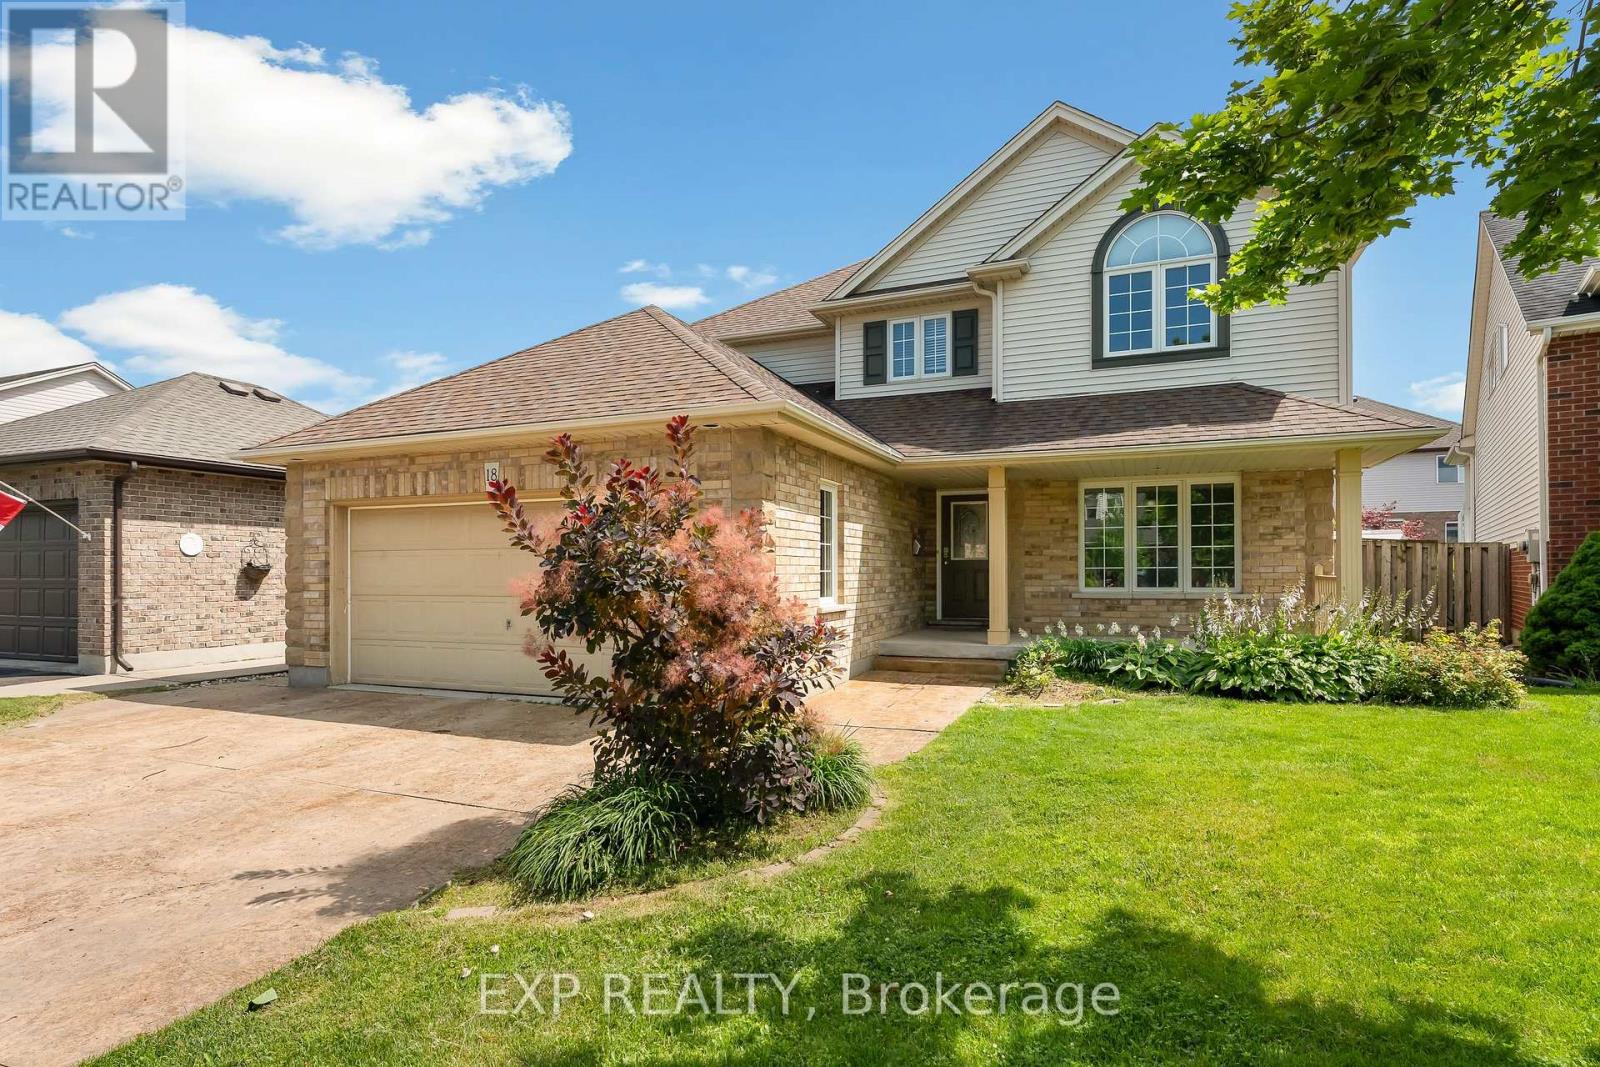
18 Briarwood Drive
St. Catharines, Ontario
Over 3,000 sq. ft. of finished living space, 4+1 bedrooms, 3.5 bathrooms, a finished basement, an inground pool, hot tub, and double garage-all for under $900,000 in St. Catharines' sought-after Vansickle neighbourhood.This beautifully appointed two-storey offers the space growing families need and the backyard everyone wants. The main floor flows through elegant formal living and dining rooms into an oversized family room anchored by a fireplace, while the centrally located kitchen provides plenty of room to cook, gather, and entertain. Main-floor laundry with direct garage access adds everyday convenience.Upstairs, four spacious bedrooms include an impressive primary suite featuring a showstopping walk-in closet with exceptional storage. The fully finished lower level adds even more flexibility with a massive recreation room, second fireplace, fifth bedroom, full bathroom, and cold cellar-ideal for guests, teenagers, extended family, or a home office.Outside, the private backyard feels like your own summer retreat, complete with an interlocked patio, inground pool, hot tub, cabana with bar seating, and a separate pool shed. An attached double garage and private double driveway provide parking for up to six vehicles.Minutes from Grapeview and Power Glen schools, the St. Catharines hospital, shopping, dining, Brock University, Niagara College, wineries, and scenic trails, this is a rare opportunity to own a substantial family home with a resort-style backyard for under $900K (id:56248)
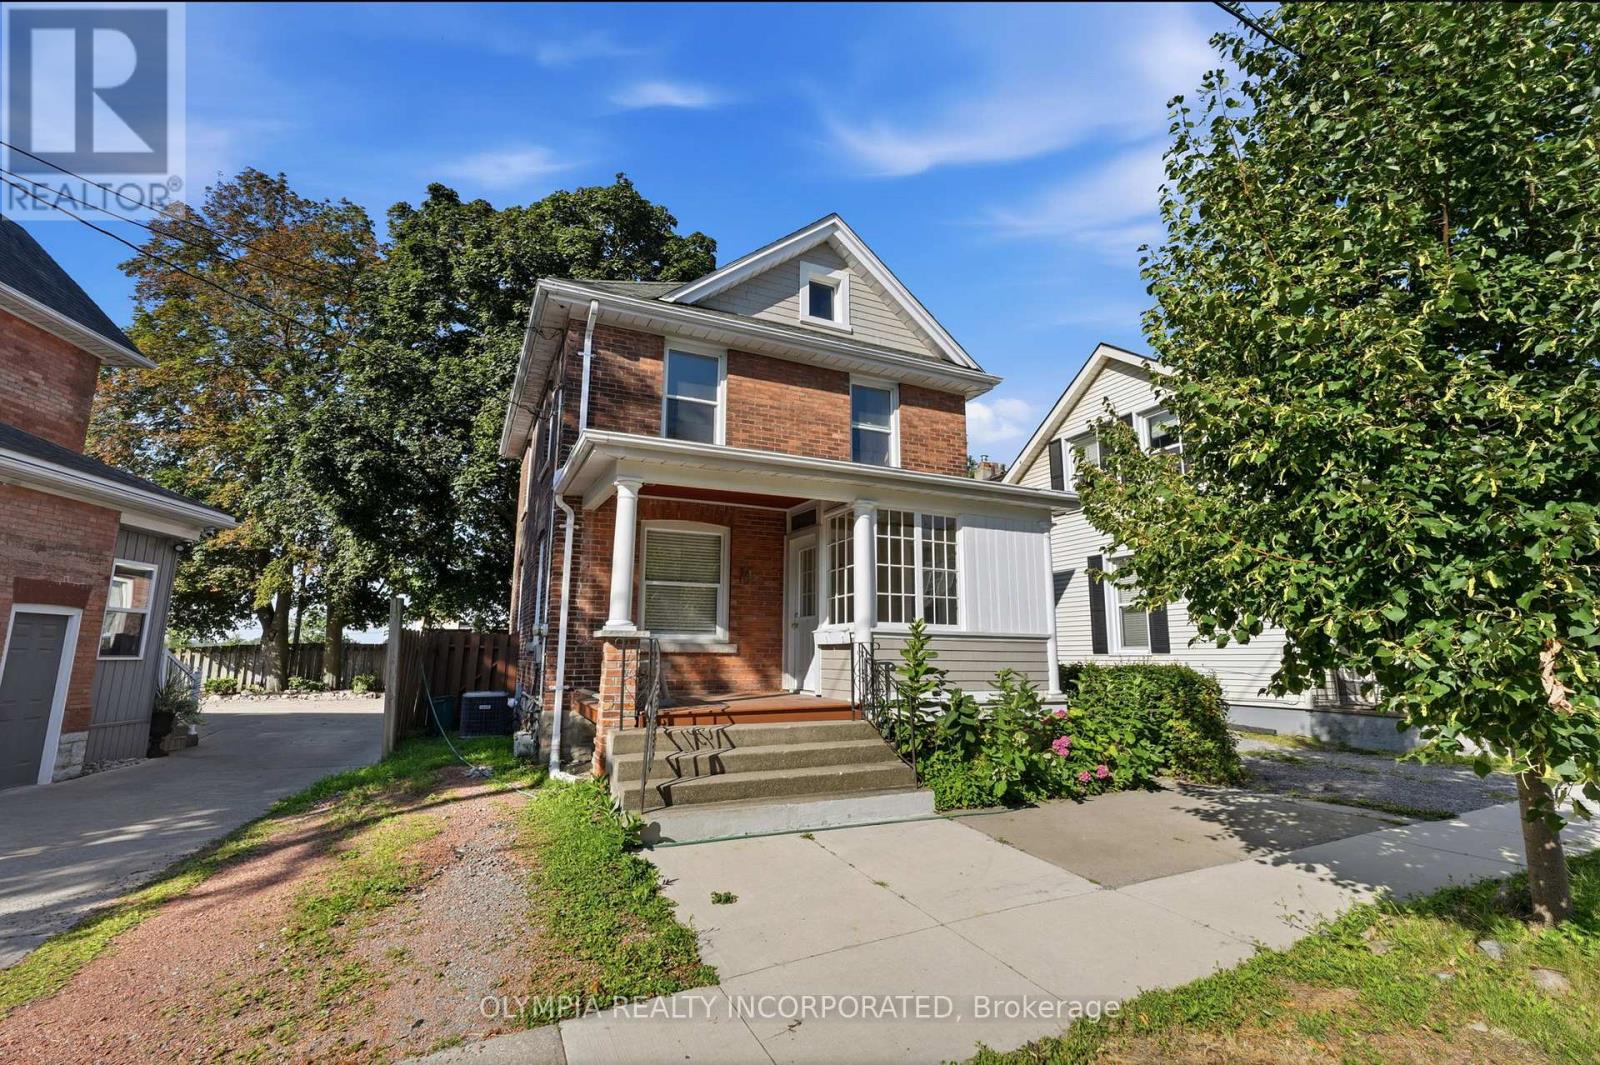
14 Bond Street
St. Catharines, Ontario
LEGAL DUPLEX!!! Ideally located just steps from vibrant St. Paul Street, this well-maintained, income-generating property presents an exceptional opportunity for investors and owner-occupiers alike. Situated in one of the city's most desirable mixed-use neighbourhoods, this turnkey duplex offers strong rental potential with the flexibility to live in one unit while generating income from the other.The main floor features a spacious 1-bedroom unit with basement access is vacant, providing immediate rental income. The upper level offers a beautifully renovated 2-bedroom unit complete with a private balcony and is also vacant, making it move-in ready or ideal for achieving current market rent.Each unit has its own private laundry facilities, enhancing convenience and tenant appeal. The property has been well cared for and has benefited from numerous updates over the years, including a recent renovation of the upper unit, offering a low-maintenance investment with lasting value.Whether you're looking to expand your investment portfolio, generate positive cash flow, or offset your mortgage by living in one unit and renting the other, this legal duplex offers outstanding versatility in an unbeatable downtown location. Just minutes from restaurants, shopping, entertainment, public transit, parks, schools, and all major amenities, this is a rare opportunity to own a quality income property in one of St. Catharines' most desirable and rapidly growing neighbourhoods. (id:56248)
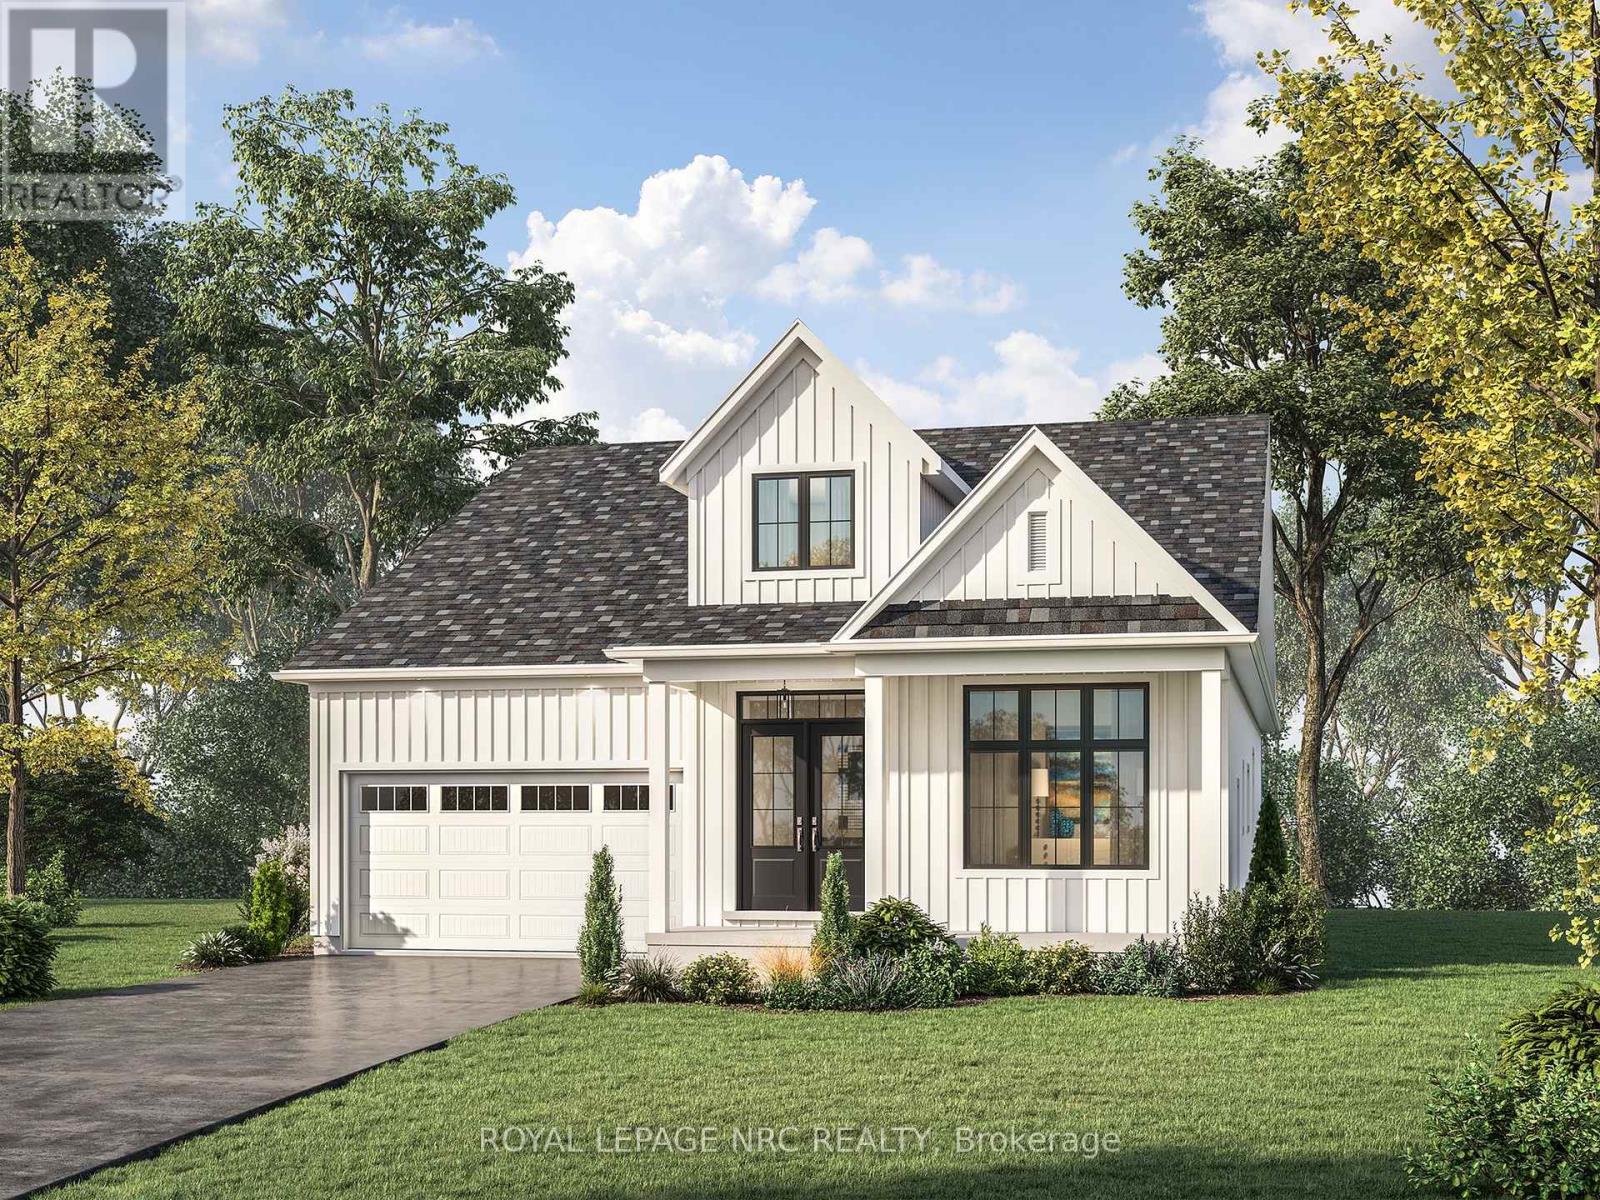
Lot41 Mississauga Avenue
Fort Erie, Ontario
TO BE BUILT - Welcome to The Azure-a stunning 2,163 sq ft bungalow offering 3 bedrooms, 2.5 baths + a versatile den, perfectly designed for modern living with 10' ceilings, hardwood flooring, over-sized modern windows to mention just a few of Silvergate Homes exceptional finishes. From the moment you step through the grand double-door entry, the soaring cathedral ceiling in the foyer sets the tone for this impressive home. Eight-foot patio doors extend your living space to the private rear yard. The chef's kitchen includes an oversized pantry and generous workspace that flow seamlessly into the dining and great room-perfect for entertaining. The luxurious primary suite offers a spa-inspired ensuite with a freestanding soaker tub and separate glass-enclosed tiled shower. Bedrooms 2 and 3 share a convenient Jack & Jill bath, while guests enjoy a separate powder room. A practical mudroom off the garage provides everyday convenience and extra storage. Set on a generous 52 ft x 108 ft lot, The Azure also features an inviting covered front porch to enjoy morning coffee or evening sunsets. Located steps from the Friendship Trail and Waverly Beach, this home blends natural serenity with easy access to restaurants, shopping, and access to the QEW & Peace Bridge. TO BE BUILT --purchasers will enjoy working alongside award-winning design consultant to personalize every finish and detail, creating a dream home tailored to their own style. The Azure model can also be built on multiple lot options throughout Harbourtown Village, where several bungalow and two story detached designs and a great variety of options remain available to build your dream home in this lakeside, upscale community. PROPERTY TAXES NOT YET ASSESSED. Harbourtown Model Home Hours 12:00-4:00 Sat-Wed. (id:56248)
36 Rochelle Drive
St. Catharines, Ontario
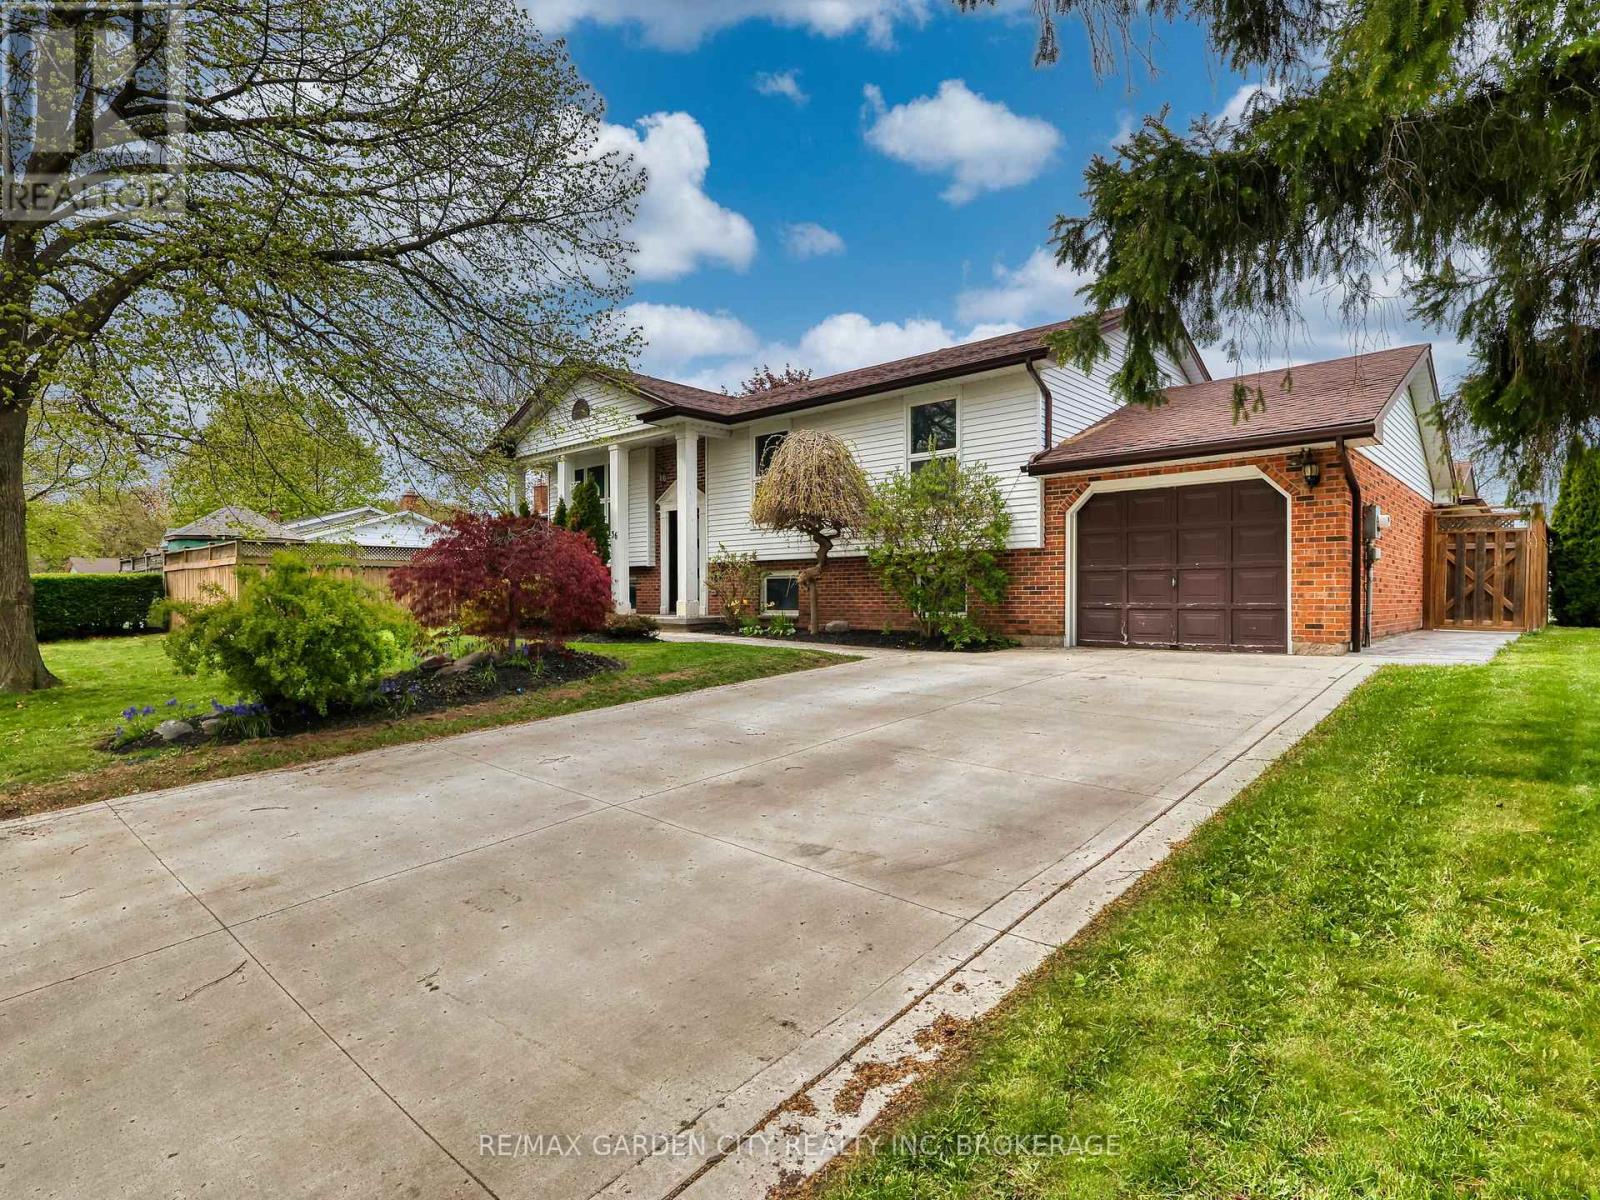
Welcome to 36 Rochelle Drive in the desirable north end of St. Catharines! This beautifully maintained raised bungalow offers 2+1 bedrooms, 2 full bathrooms, and 1 powder room, with a fully finished basement that provides the perfect blend of comfort, functionality, and entertaining space. The bright, open-concept kitchen features stainless steel appliances, ample counter space, and a walkout to a spacious deck overlooking a fully fenced backyard oasis. Enjoy outdoor living with a gazebo, hot tub, and extensive stamped concrete (2024) throughout the backyard, front porch, and driveway, creating impressive curb appeal and low-maintenance landscaping. Downstairs, the fully finished basement offers additional living space, along with a fully functioning sauna - the perfect place to relax and unwind from the comfort of your own home. Additional updates include a furnace and air conditioning system (2024) for added peace of mind. Ideally located close to schools, the Welland Canals Parkway, and just minutes from Niagara-on-the-Lake, wineries, shopping, and quick access to the QEW. A move-in ready home in one of St. Catharines' most sought-after neighbourhoods - this is one you won't want to miss! (id:56248)
97 Abbott Place
Pelham, Ontario
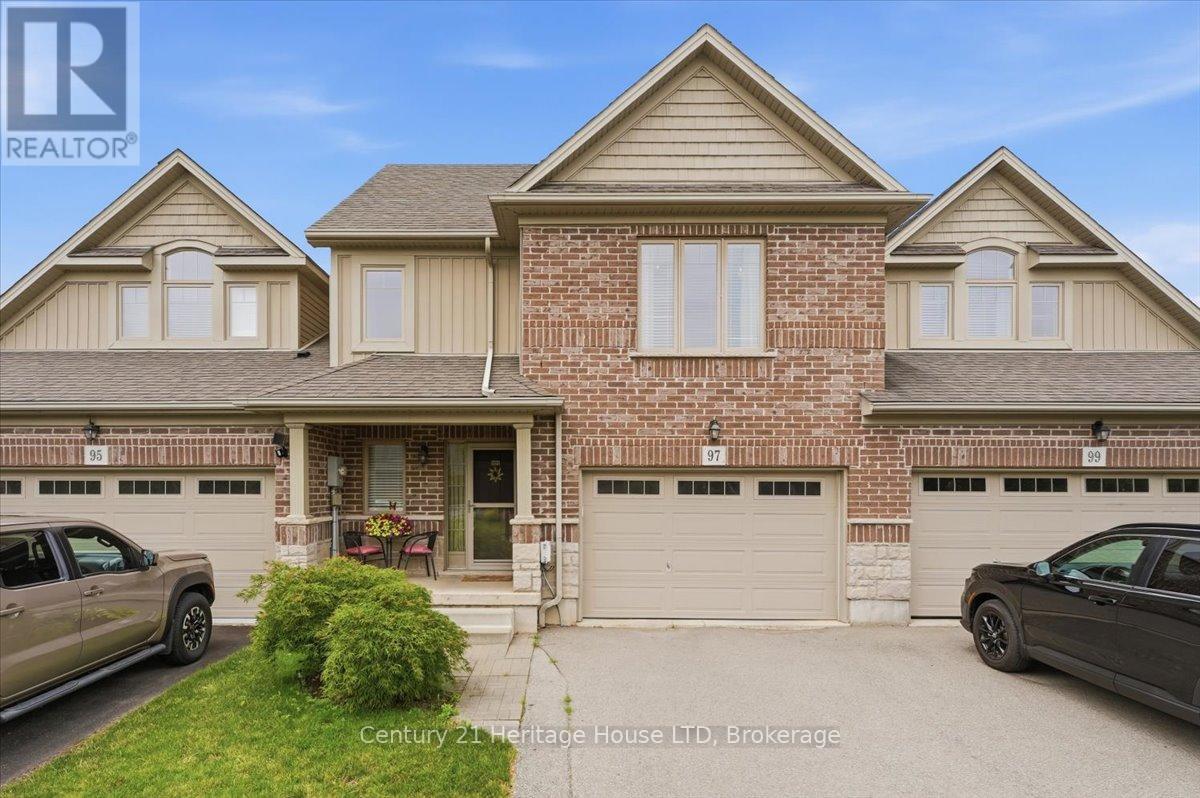
Welcome to 97 Abbott Place in Fonthill. This 3 bedroom, 3 bath townhome is amongst beautiful single family homes. This location is conveniently located 3 minutes to 2 major golf courses, Schools, Banks and shopping. This newer build offers a combination of comfort, value and style. Featuring a large 1.5 car garage, finished basement. The Primary bedroom is spacious and offers a walk in closet and ensuite. This home is ideal for first time buyers, young families or anyone looking for low maintenance living. Beautiful open concept kitchen with breakfast bar and built in computer area. Step outside to enjoy the fully fenced yard complete with large wood deck, metal gazebo, shed perfect for relaxing or entertaining. Convenient access from garage to rear yard. Don't miss this chance to make this wonderful home yours. Book your private showing. (id:56248)
1258 Phillips Street
Fort Erie, Ontario
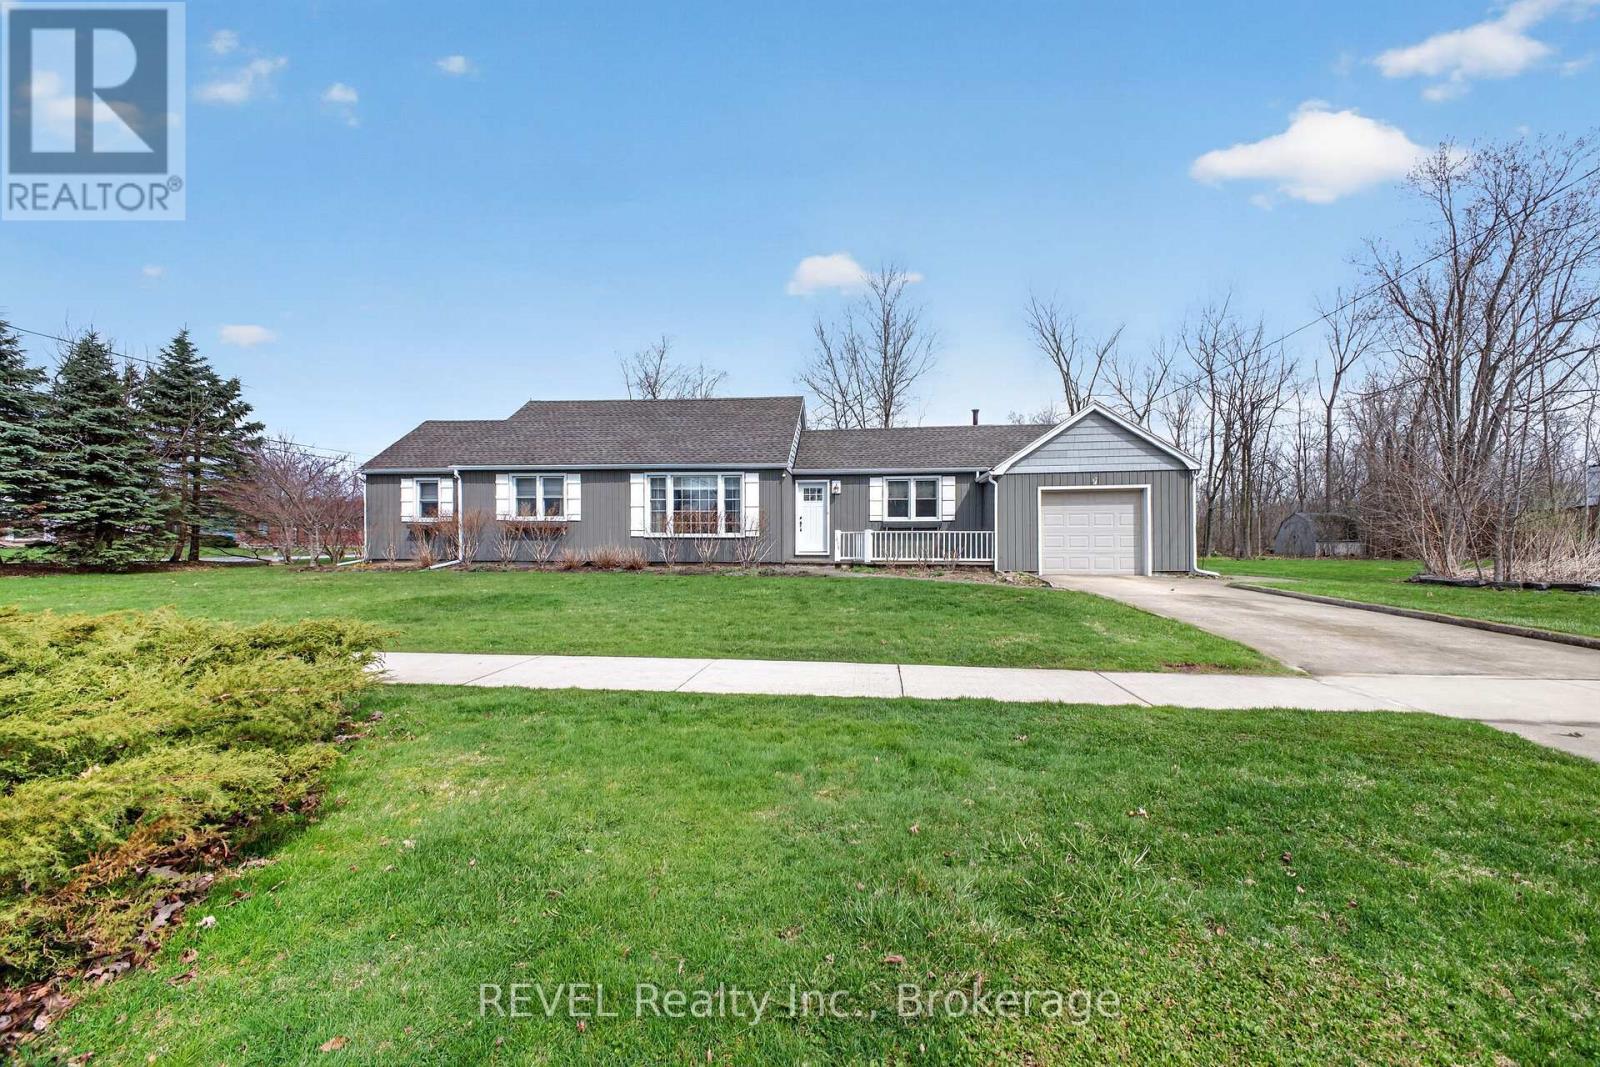
Buildable Lot attached!!! Looking for a low maintenance one level home? Check out this meticulously maintained sprawling bungalow. With 2 bedrooms and 1.5 baths, this gem is perfect for anyone looking for comfort and convenience. Nestled on a beautiful large corner lot with an attached single garage and a concrete drive, making it a breeze to come and go.The layout of the home is fantastic, featuring not one but two spacious living rooms-ideal for entertaining friends or simply enjoying a cozy night in. A huge bonus to this property is it comes with an extra 55-foot lot that can be severed off for development, giving you even more options. Whether you want to build or just enjoy the extra space, the choice is yours! Located close to all the amenities you could need, you'll never have to travel far for schools, shopping, or recreation. This home is move-in ready! You won't have to lift a finger-just unpack and settle into your new life. Don't miss out on this incredible opportunity to call this lovely bungalow your own! (id:56248)

4627 Jepson Street
Niagara Falls, Ontario
NICELY UPDATED AND WELL MAINTAINED 3 BEDROOM TWO STORY, IN THE DOWNTOWN AREA. THIS HOME SITS ON A QUIET STREET. THE FIRST FLOOR FEATURES AN UPDATED LIVING ROOM AND DINING AREA, WITH NEWER FLOORS AND NEWER WINDOWS. THE KITCHEN HAS UPDATED CABINETS AND COUNTERTOPS. A DOOR IN THE KITCHEN ALLOWS FOR ACCESS TO THE BACKYARD DECK AND FENCED YARD. THE UPPER LEVEL FEATURES 3 GOOD SIZED BEDROOMS AND A FOUR PIECE BATH. THE FLOORING AND WINDOWS ON THE UPPER LEVEL HAVE ALSO BEEN UPDATED. SITUATED CLOSE TO SHOPPING, SCHOOLS, CHURCHS, ENTERTAINMENT, AND HIGHWY ACCESS. GREAT FOR A YOUNG FAMILY OR FOR DOWN SIZING. THIS WOULD BE AN IDEAL INVESTMENT RENTAL PROPERTY, ITS MOVE IN READY. (id:56248)
635 William Street
Midland, Ontario
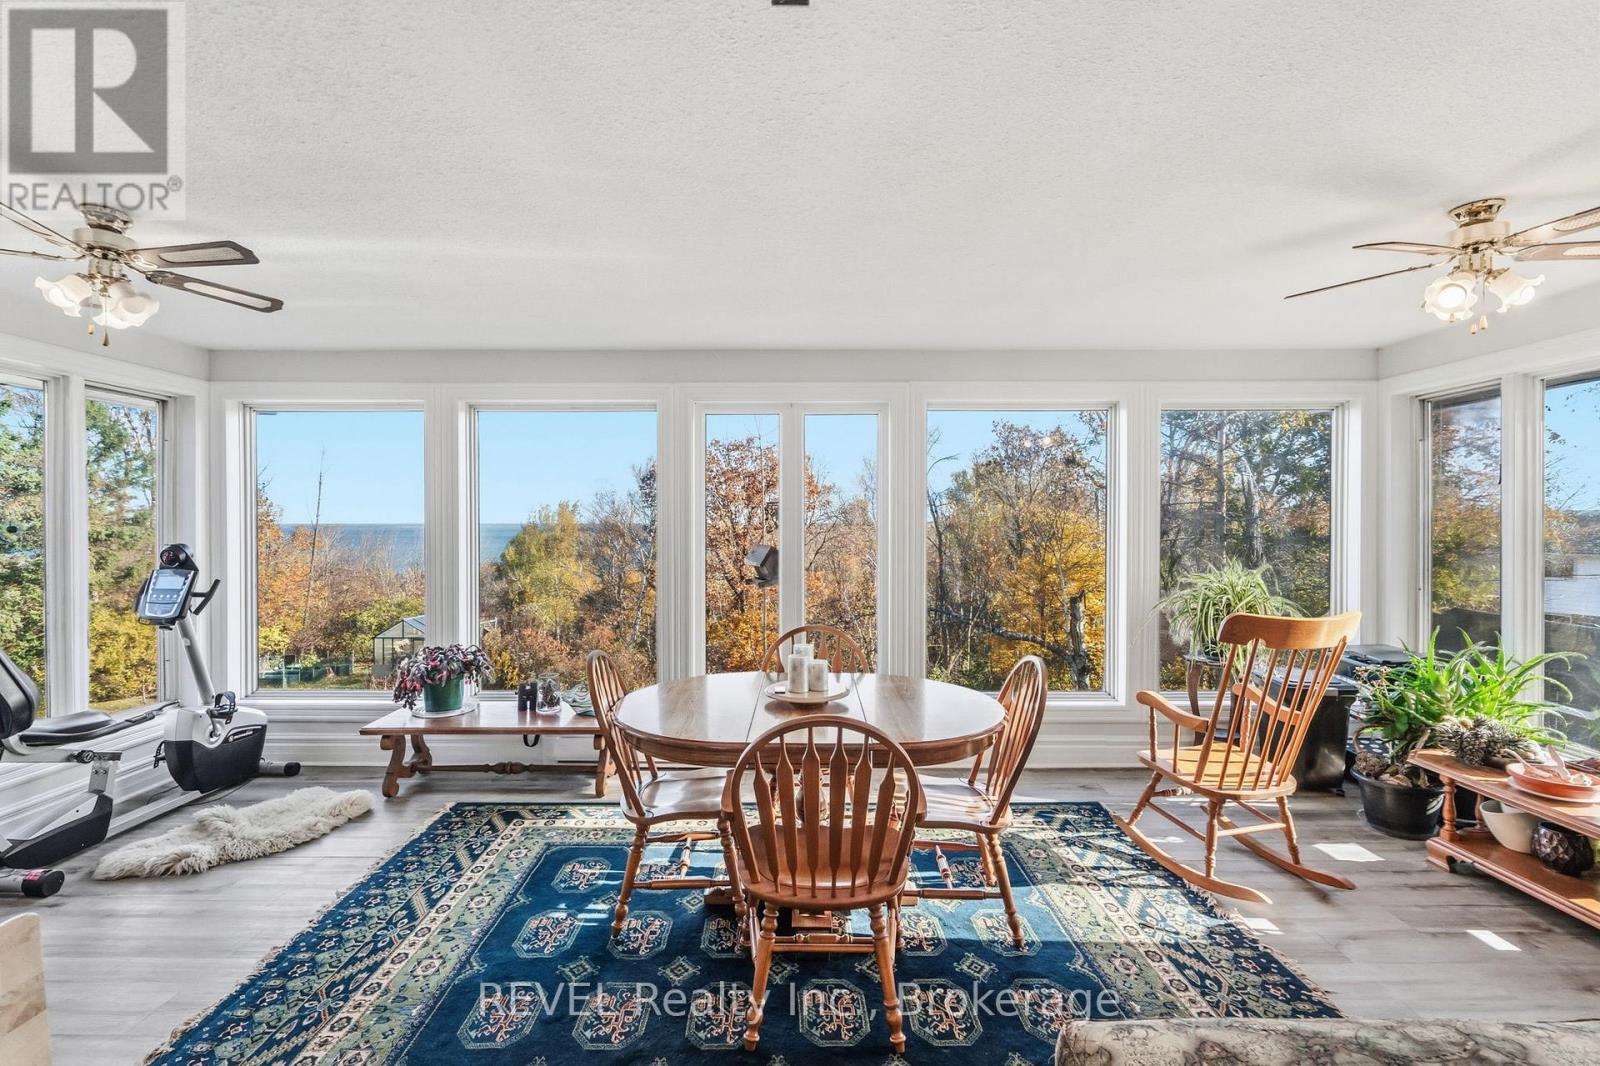
Executive Bungalow with elevated Georgian Bay Views on nearly 1/2 acre in-town lot.Rarely does a bungalow of this scale become available in such a prime Midland location.Set on a beautifully landscaped lot just one street from Georgian Bay with multiple public access points nearby, this expansive 3300+ sqft home offers stunning views and exceptional versatility. Built in 1967, an era known for solid construction and generous lot sizes, this home doesn't disappoint. Main floor living is here with oversized principal rooms including 3 bedrooms, 2baths and an updated kitchen providing ample prep space and storage. Large windows everywhere frame stunning year around Bay views.You've got flexibility with this space for entertaining and work from home options. A full lower level provides secondary kitchenette creating an ideal space for extended family, guests or multi generational living.The circular driveway allows effortless access and abundant parking, another rare and valuable feature for an in-town property. The private backyard is full of mature landscaping and lush gardens making it feel like a hidden retreat. Enjoy the Georgian Bay lifestyle with convenience and reap the longterm value without the waterfront costs. (id:56248)
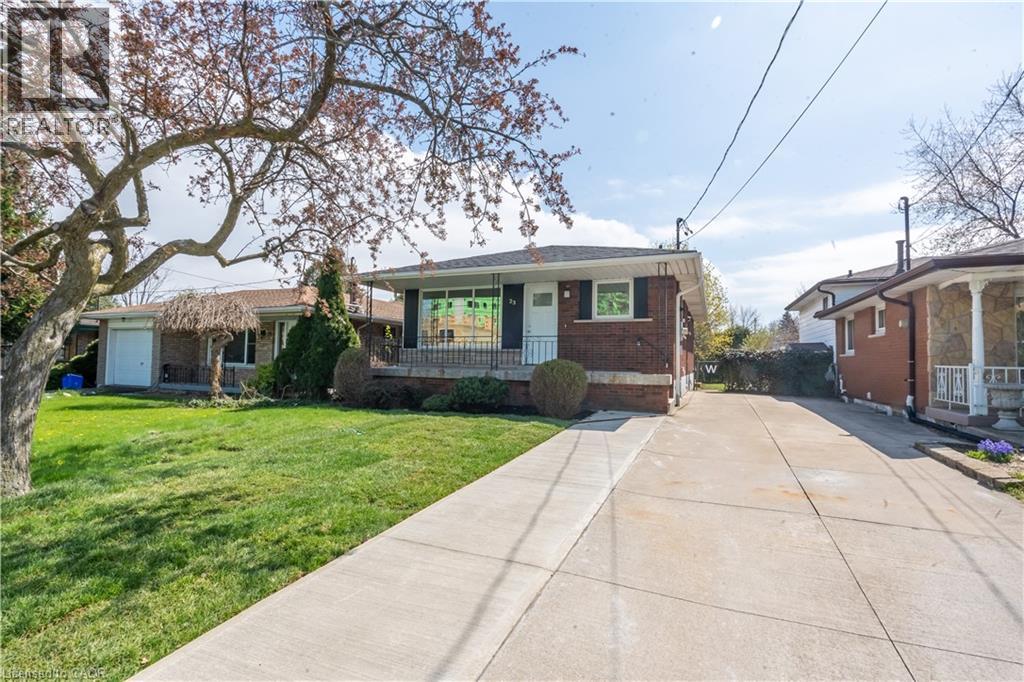
23 Tyrone Drive
Hamilton, Ontario
Welcome to this stunning, fully redesigned legal two-unit home, where quality craftsmanship, modern style, and attention to detail shine throughout. Renovated with permits and no corners cut, this turnkey property features pristine finishes, and two bright open-concept Units. The main floor boasts 3 spacious bedrooms, and 1 bathroom, and the basement has 2 Generous Sized Bedrooms and a 3pc Bath. The home includes two state of the art kitchens, complete with premium granite countertops, brand-new stainless steel appliances, ample cabinetry, and a convenient pot filler on the main floor adding that sizzle factor! The newly constructed legal 2-bedroom basement suite was also completed with permits perfect for rental income, multi-generational living, or added flexibility. Super conveniently located close to everyday amenities, shopping, schools, transit, and major routes, this property offers the perfect combination of location, quality, and functionality. With 5 bedrooms, 2 kitchens, and 2 self-contained living spaces, this like-new home is an exceptional opportunity for homeowners and investors alike. (id:56248)
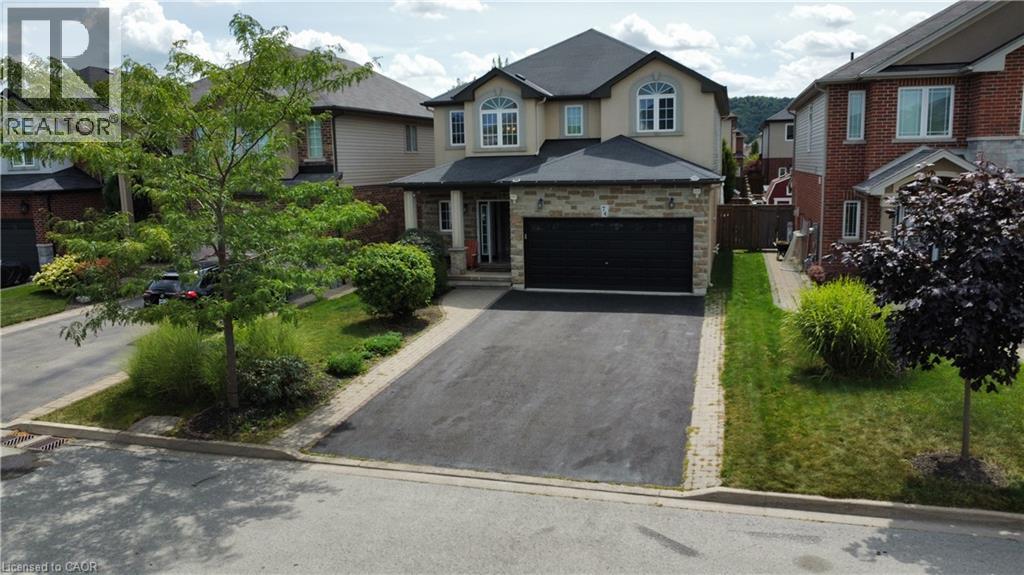
74 Lampman Drive
Grimsby, Ontario
Welcome to your private resort-style oasis. From the moment you step into the grand foyer, this exceptional residence impresses with an ideal blend of elegance, natural light, and functional design. The bright open-concept main floor features rich hardwood and ceramic tile, modern recessed lighting, and dual gas fireplaces that anchor two distinct living spaces. Host formal gatherings in the sophisticated front living room, or relax in the expansive Great Room, which flows effortlessly into the upgraded chef’s kitchen. Tailored for culinary enthusiasts and entertaining alike, the kitchen boasts premium granite countertops, rich cabinetry, and generous prep space. The upper level offers four generously sized bedrooms and multiple full bathrooms, providing space and privacy for the entire family. Extending the home’s functionality, the fully finished lower level serves as a complete second living quarters—featuring a full second kitchen, full bathroom, and a massive recreation area ideal for multi-generational living, an in-law suite, or the ultimate entertainment lounge. Step outside into a backyard built for ultimate staycations. Unwind in the hot tub, relax under the shade of the grand gazebo, or spend warm summer days lounging by the pool. Complete with a double-car garage, driveway parking for up to 4 vehicles, and an unbeatable location just minutes from the QEW, top-tier shopping, dining, and the Costco plaza (id:56248)
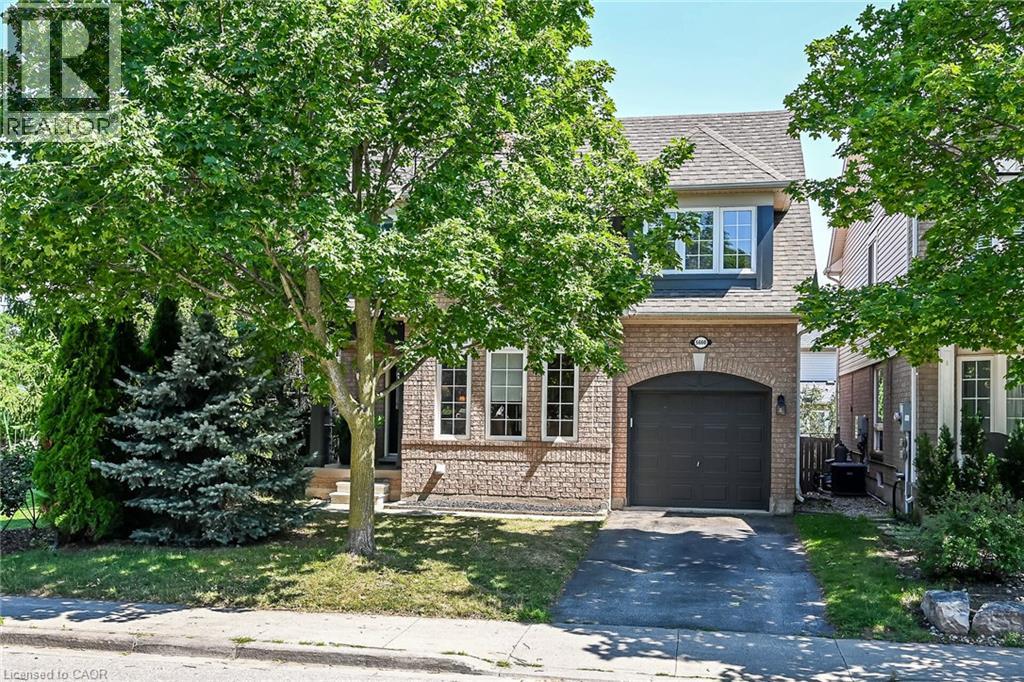
5660 Rosaline Road
Burlington, Ontario
Welcome to this bright and inviting 3-bedroom, 3-bathroom home in Burlington's highly sought-after Orchard community. Filled with natural light, this well-appointed home offers a functional layout perfect for families and everyday living. Located within the desirable Alexander's Public School and St. Elizabeth Seton Catholic Elementary School catchments, it's an ideal place to put down roots. Enjoy being just steps from Irving Park and scenic walking trails. The exceptional location offers convenient access to everyday amenities, including shopping, restaurants, schools, and parks, as well as nearby Bronte Creek Provincial Park. Commuters will appreciate easy access to the QEW, Highway 407, and GO Transit, making travel throughout the GTA effortless. A wonderful opportunity to own in one of Burlington's most family-friendly neighbourhoods. (id:56248)
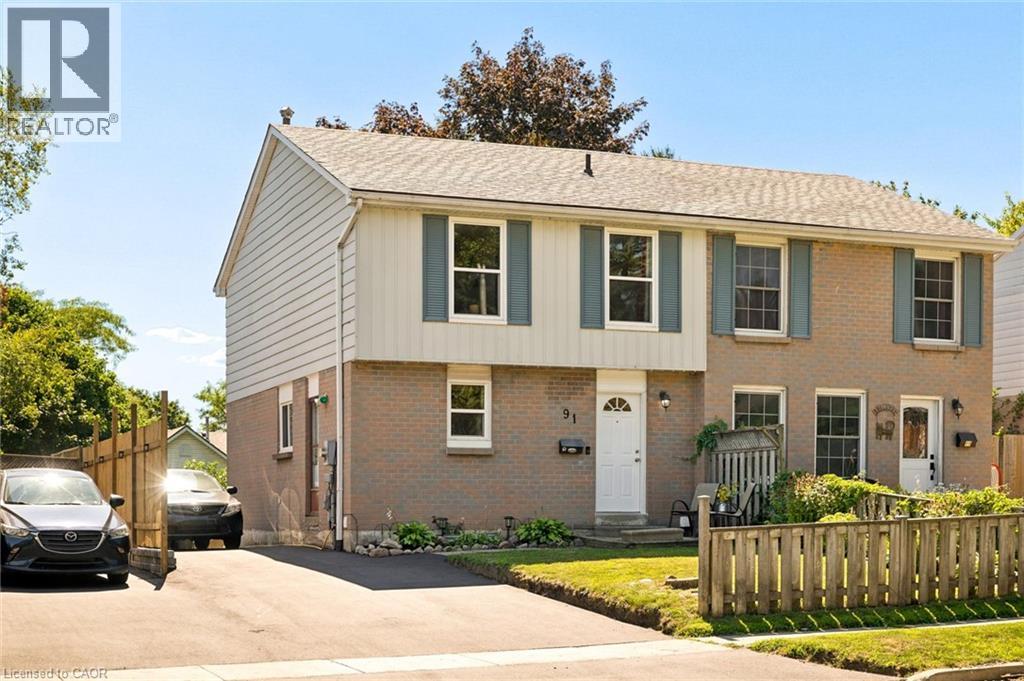
91 Hadati Road
Guelph, Ontario
The home’s modern farmhouse style welcomes you from the moment you step inside. It begins in the foyer and carries throughout with professionally painted walls, updated lighting, and timeless finishes that feel warm, fresh, and inviting. Designed for everyday family living, the kitchen features so much cabinetry, striking black granite countertops, a stone backsplash, and all the room you need for a large harvest table where family dinners naturally become the highlight of the day. Just off the foyer, the beautifully updated powder room adds convenience for both family and guests. At the back of the home, the oversized living room features a large sliding door that opens onto the deck, creating peaceful views of the terraced gardens and, just beyond, the charming chicken coop. Upstairs, four generous bedrooms give everyone their own space while keeping the family together on one level. The finished basement extends the living space with a comfortable rec room and a fifth bedroom, making this home so incredibly versatile. The backyard has been thoughtfully designed to be enjoyed. A large deck overlooks beautifully landscaped terraces with upgraded retaining walls, creating distinct spaces to relax, entertain, garden, or watch the kids and chickens play. At the lower level, you’ll find a large storage shed and the chicken coop that brings a touch of country living to the city. And if farm-fresh eggs are on your wish list, the chickens are happy to stay. Practical updates include newer windows throughout the upper two floors, the roof was done about 10 years ago with an architectural shingle, a new ESA certificate is available, a recently paved driveway with parking for five vehicles, and the kind of care that comes from a home that has been truly loved for years. Located close to good schools, beautiful forested parklands with walking trails and just steps to the recreation center. (id:56248)
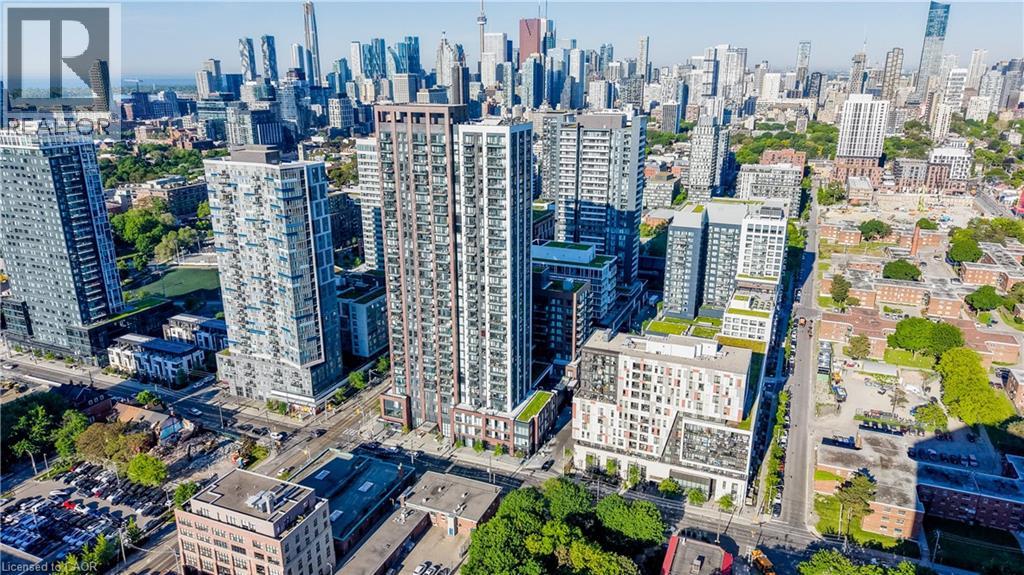
130 River Street Unit# 2904
Toronto, Ontario
WITH PARKING AND LOCKER, 721 TOTAL SQFT INCLUDING BALCONY. Welcome to Artworks Condos by Daniels, where contemporary style meets exceptional downtown convenience in this thoughtfully designed 721 sq. ft. suite. Offering a bright and functional open-concept layout, this residence provides a comfortable living and dining space complemented by a modern kitchen with sleek finishes, ideal for everyday living and entertaining. Large windows bring in abundant natural light, while the efficient floor plan makes the home an excellent choice for first-time buyers, professionals, downsizers, or investors. Residents enjoy access to an impressive collection of amenities, including concierge service, fitness centre, co-working lounge, party and games rooms, children's play area, and an outdoor terrace with BBQ space. Situated in a highly convenient location just steps from parks, recreation facilities, groceries, dining, and transit, with easy access to Toronto Metropolitan University, George Brown College, the Distillery District, Eaton Centre, Dundas Subway Station, and major highways. A stylish and well-connected opportunity in one of Toronto's vibrant downtown communities. (id:56248)
Rear Main Floor Loft - 3126 Dundas Street W
Toronto, Ontario
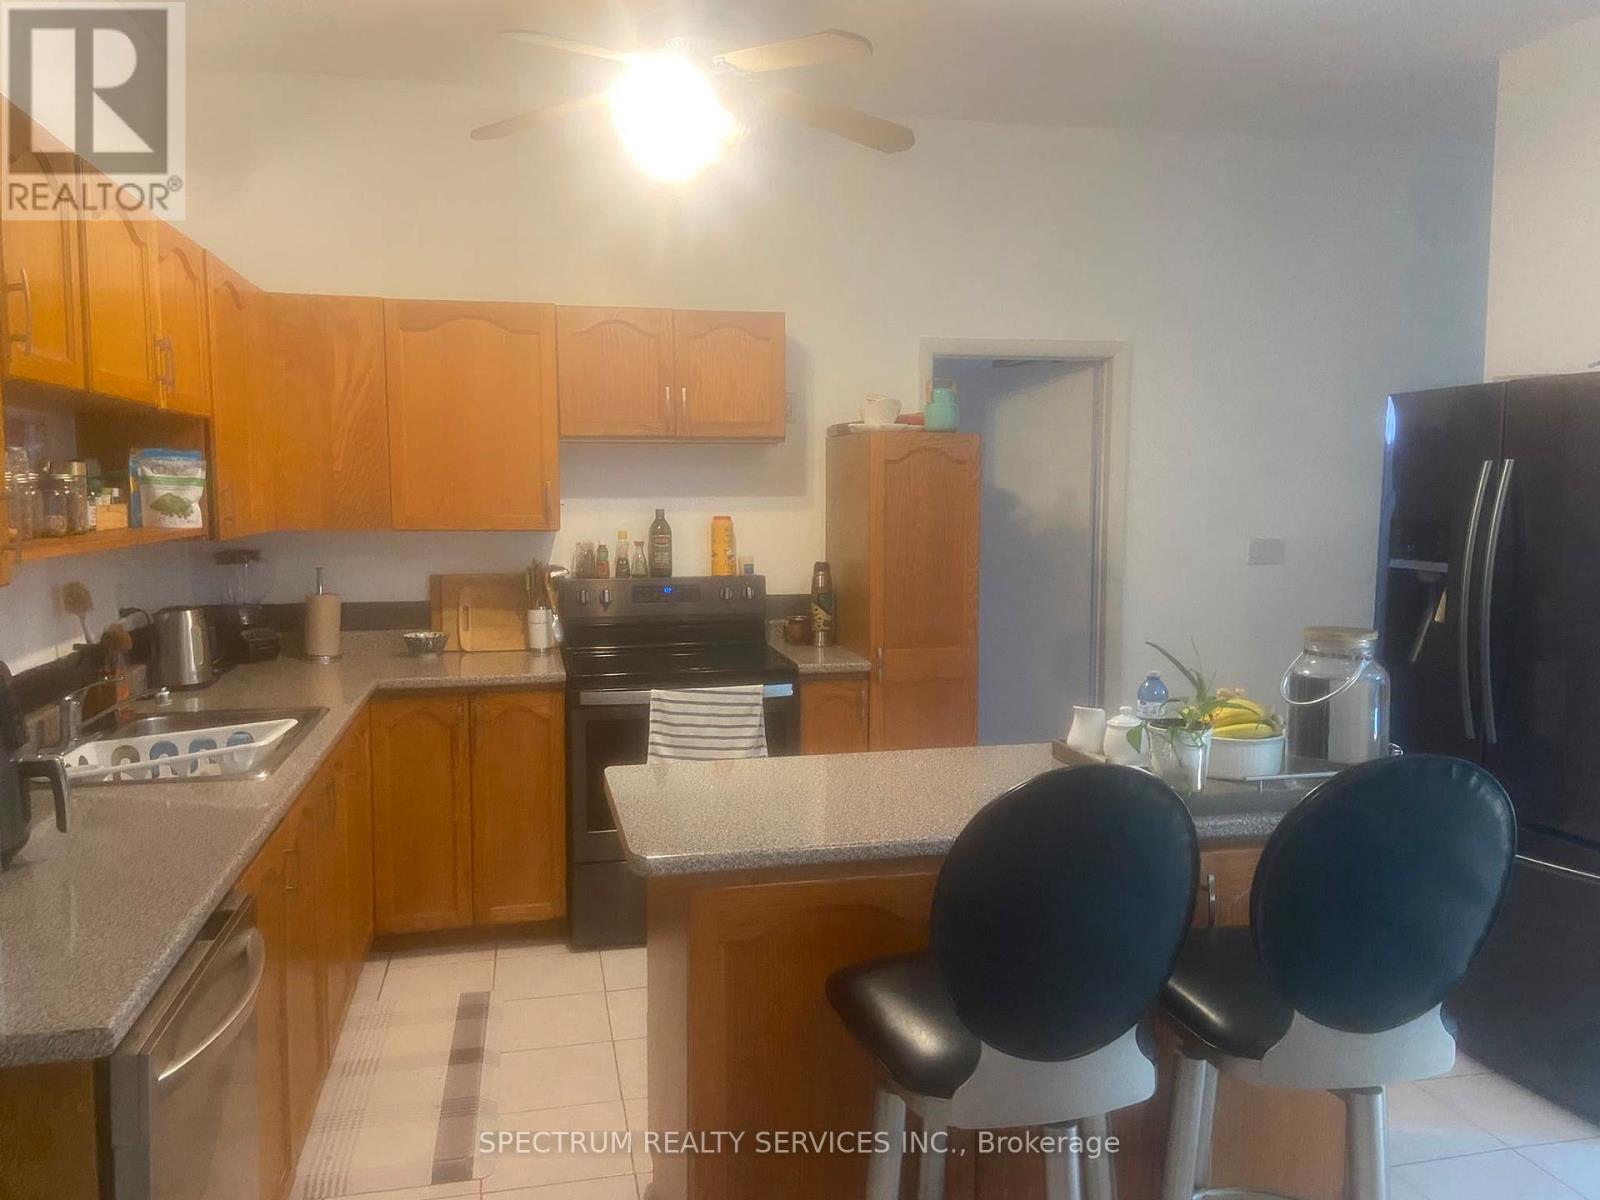
Stunning One of Kind Loft Style 2 Bedroom Located in the Junction** One of Toronto's most desirable neighborhoods. This unique open-concept layout showcases a modern Decore**a chef-inspired kitchen **stainless steel appliances, and a gorgeous approx. 11-foot ceilings. The Oversized living and dining areas Open Concept are perfect for entertaining, highlighted by large windows and a stunning two-sided glass fireplace. Upstairs, the primary bedroom features a custom Skylight and abundant natural light. With warm large Bedrrom*this home is perfect for a young professional couple seeking convenience, charm and a vibrant community. Close to parks trails, dining, and transit-this You will love this one. (id:56248)
1837 Will Scarlett Drive
Mississauga, Ontario
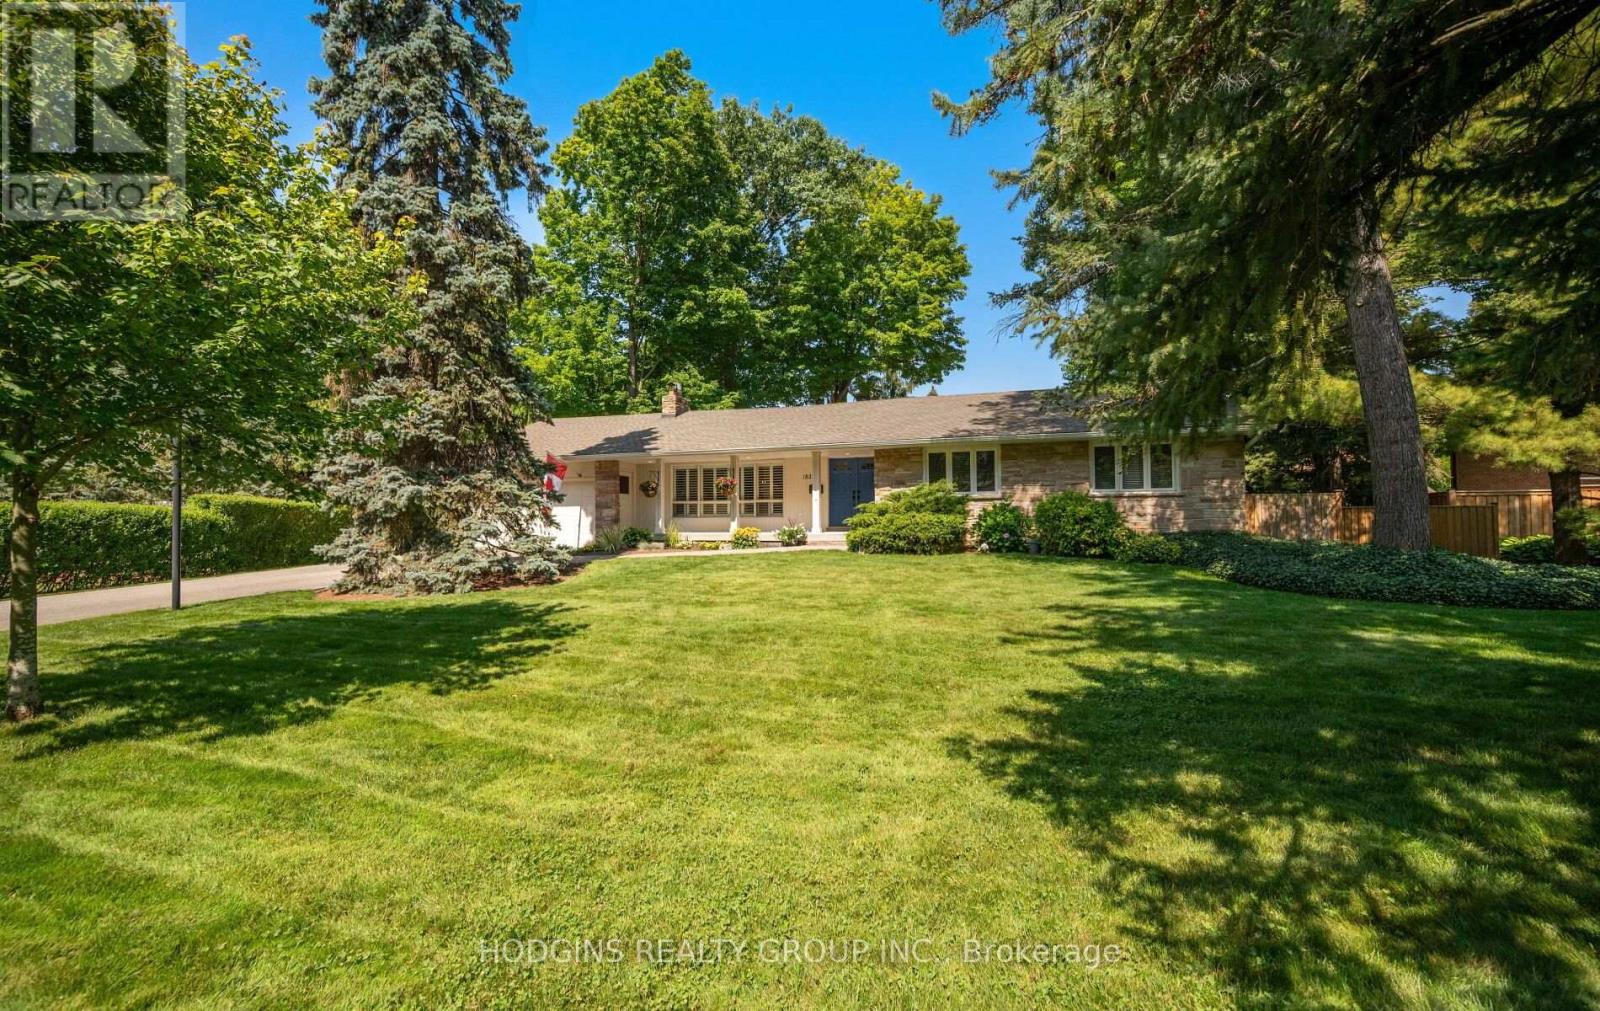
Impressive & updated ranch bungalow on expansive 100x150ft lot on one of the most prestigious streets in highly sought after Sherwood Forrest! Approx 3700sf of enjoyable living space+ private entertainer's yard with generous oversized deck, gorgeous premium size Jameson pool, Cabana w/bar & spacious grass areas flanked by majestic trees. This sought after mid-century modern home & property offer a rare & idyllic lifestyle setting! Attractive main level design offers large living rm with fireplace, dining rm & eat-in kitchen, all flowing together effortlessly, plus a bonus family rm & sunroom w/ walkout to the backyard and access to the garage. Three walkouts from the main level seamlessly connect the home to the pool & backyard oasis at every turn. Spacious primary bdrm boasts an oversized window overlooking the backyard, a walk-in closet + floor to ceiling B/I wardrobe & private 3pc ensuite. Two additional generously sized bdrms + a 4pc main bath w/ tub , separate shower & heated floors. Inviting lower level offers a large open concept recreation room with a custom stone fireplace plus an oversized bdrm, both with updated extra large windows. Laundry/utility rm with shelving, sink & abundant space for storage & hobbies. Attached 2 car garage w/ ample parking on the private 6 car driveway. Meticulously maintained, incl roof, furnace & driveway plus a Jameson built salt water pool complete w/ new liner (2025) , heater, pump & deck jets. Attractive road side appeal enhanced yet further by stately adjacent original stone gate piers complete with Lion finials. One of Mississauga's most desirable family neighbourhoods. Steps to parks (tennis, playgrounds, skating, baseball, Sherwood Forrest Resident Association Events), UTM, quaint shops, dining, amazing nature trails + min to GO & Hywys. (id:56248)
212 - 195 Merton Street
Toronto, Ontario
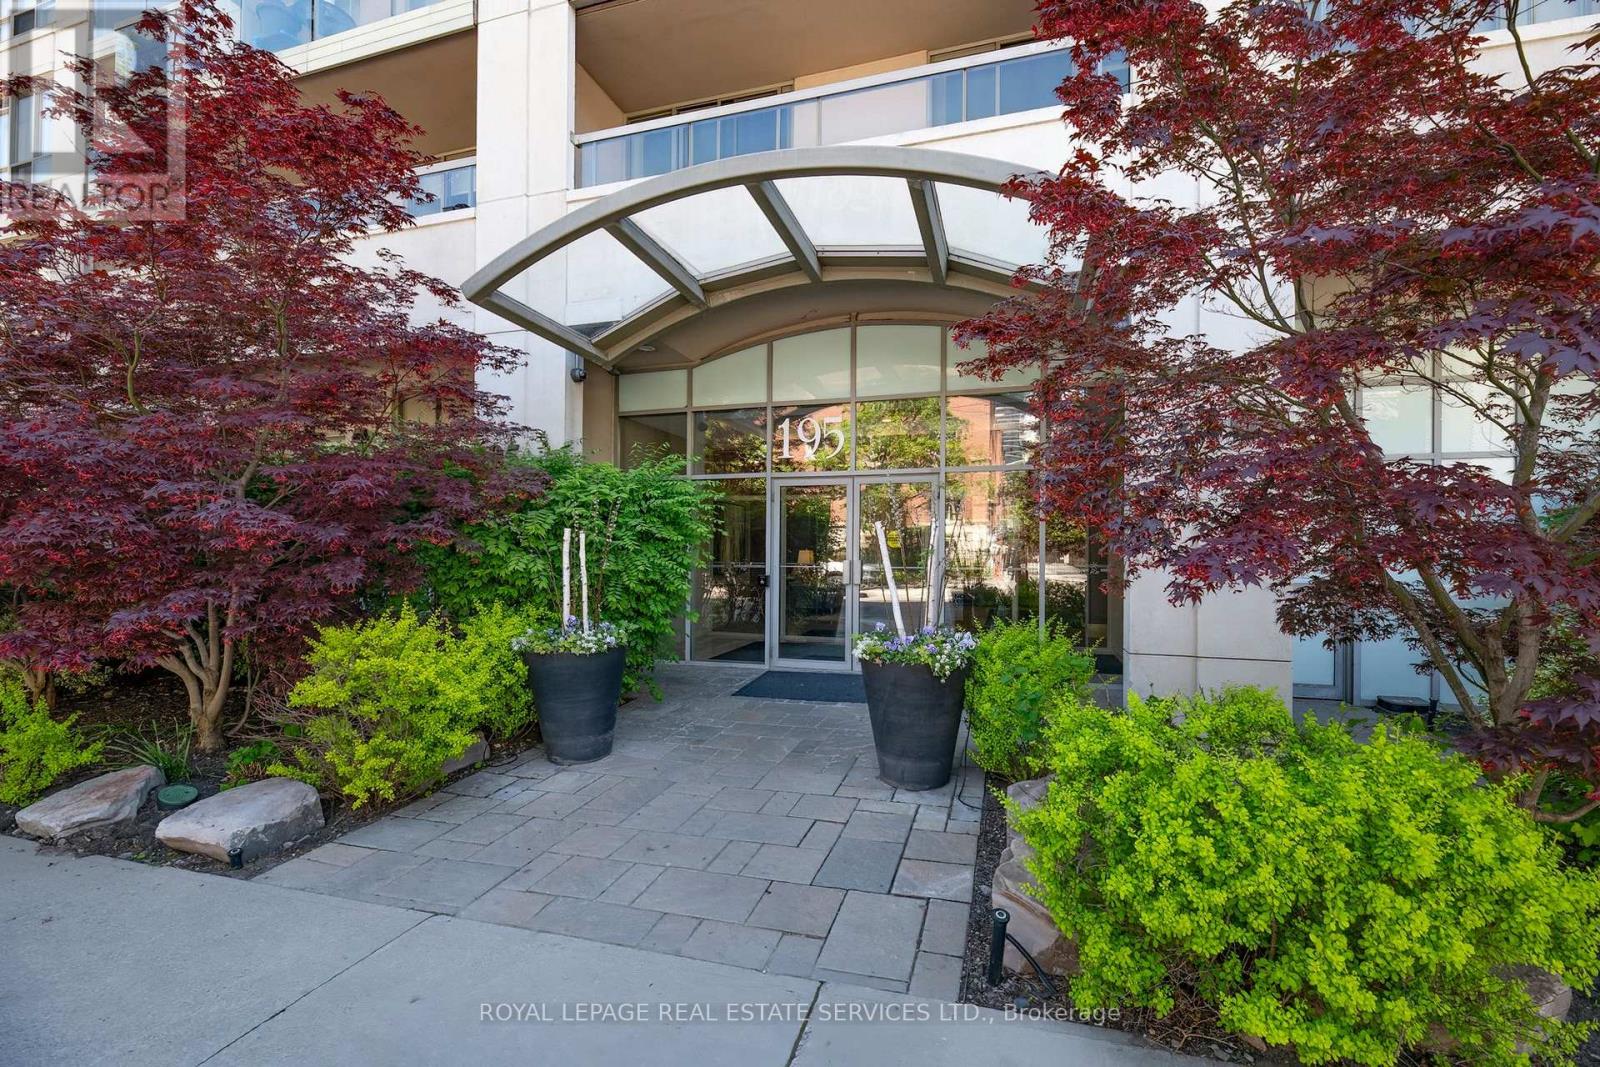
Spacious modern, 1- bedroom, newly renovated, 1- bathroom suite, and newly painted through out. Featuring a bright open concept layout plus balcony, (with upgraded stainless steel appliances). Parking and locker. Ideally, located 5 minutes from the subway and backed on scenic trails providing a perfect balance of urban convience and nature. Well maintained upscaled building, this unit is perfect for professionals seeking comfortable style and exceptional location. Low maintenance includes: CAC, Hydro, Heat, Etc. (id:56248)
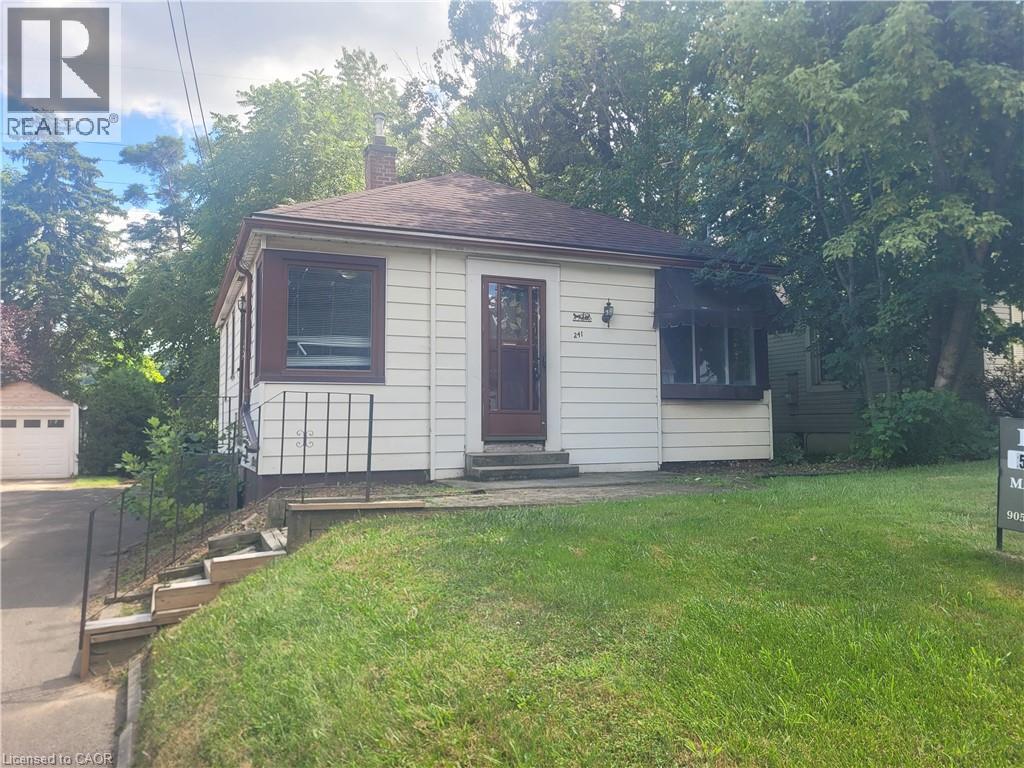
241 Haddon Avenue S
Hamilton, Ontario
Cozy, bright and charming west end bungalow, 10 minutes walk to McMaster, ideal for a group of 4-5 students. This 2+3 bedroom, 2 bath home has plenty of main floor space with common area, a patio door walkout from the master bedroom to an amazing backyard deck. All located just minutes to Westdale shops, public transit, highways and McMaster University. Parking for one vehicle and all utilities (water, hydro, and heat are included. House is freshly painted and cleaned prior to moving in. (id:56248)
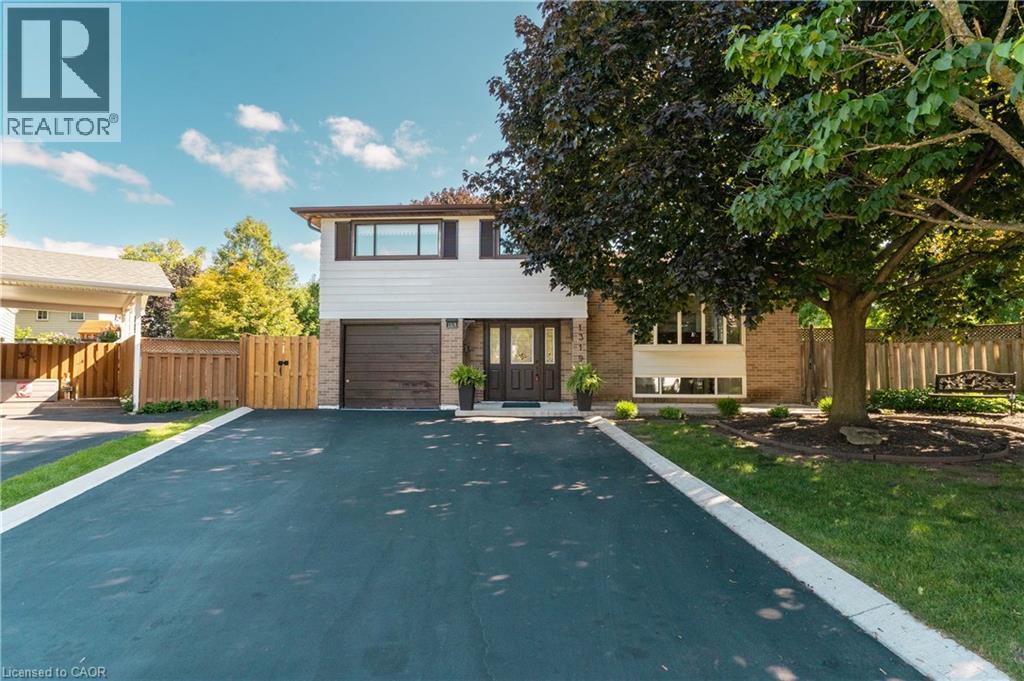
1319 Sherwood Court
Burlington, Ontario
Welcome to 1319 Sherwood Court, ideally located in the desirable Palmer Community! Situated on a beautiful, quiet court, this spacious 4-level side-split sits on a generous pie-shaped lot and offers plenty of room for the whole family. Featuring four bedrooms, a bright open-concept living and dining area, and a separate family room with a walkout to the backyard, this home offers a functional and inviting layout. Step outside to the spacious backyard and large deck, perfect for entertaining, relaxing, or enjoying time with family and friends. The finished basement provides even more living space, along with an abundance of additional storage in the crawlspace, because you can never have too much storage! A wonderful family home with plenty of space to live, entertain and grow. (id:56248)
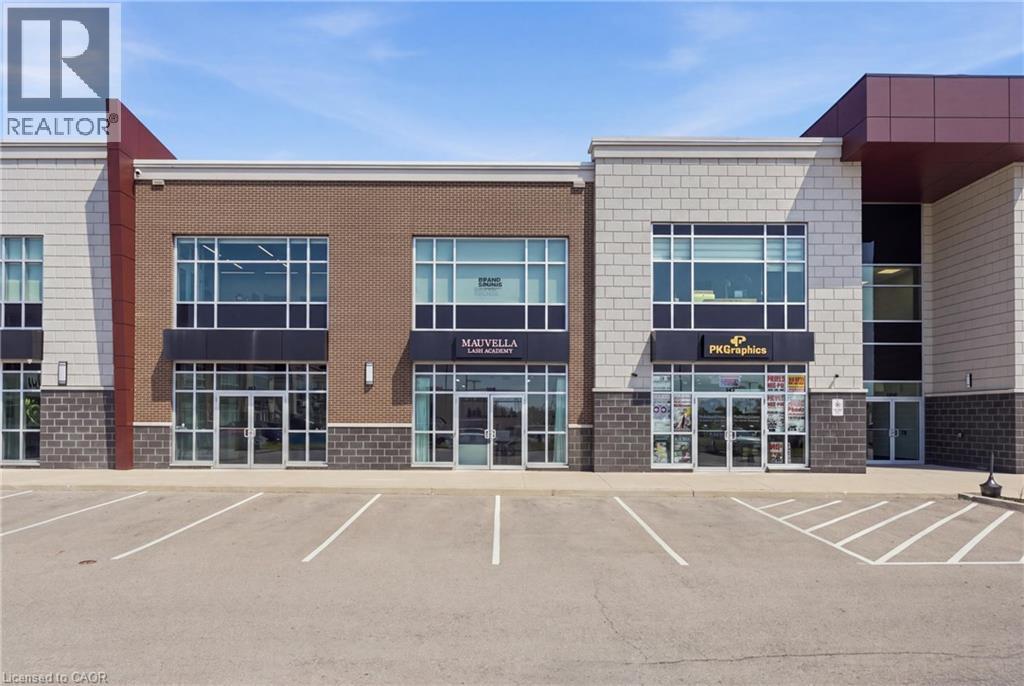
3475 Rebecca Street Unit# 106
Oakville, Ontario
Beautifully designed with exceptional taste and attention to detail, this modern professional commercial unit presents an outstanding opportunity for both investors and business owners. Offering over 1,300 sq. ft. of thoughtfully designed, usable space, the unit has been meticulously created with a sleek, contemporary vision, providing a polished and professional environment. Ideally located with convenient access to major highways, shopping, and a wide range of amenities, the property is situated in a busy plaza alongside other established professional tenants, creating a desirable and sophisticated business setting. This unit features an open office area in the front with double doors and large windows that boast plenty of sunlight. It includes a two-piece, wheelchair-accessible bathroom and gorgeous floors. The rear of the unit is open concept and includes ceiling HVAC and 200 AMP electrical service plus generator. Ample parking throughout the plaza. For investors, the property offers the added benefit of established tenants, making this an attractive opportunity for those seeking a professionally maintained commercial asset with existing tenancy. For business owners, it offers the chance to own a modern, turnkey space in an excellent location. (id:56248)
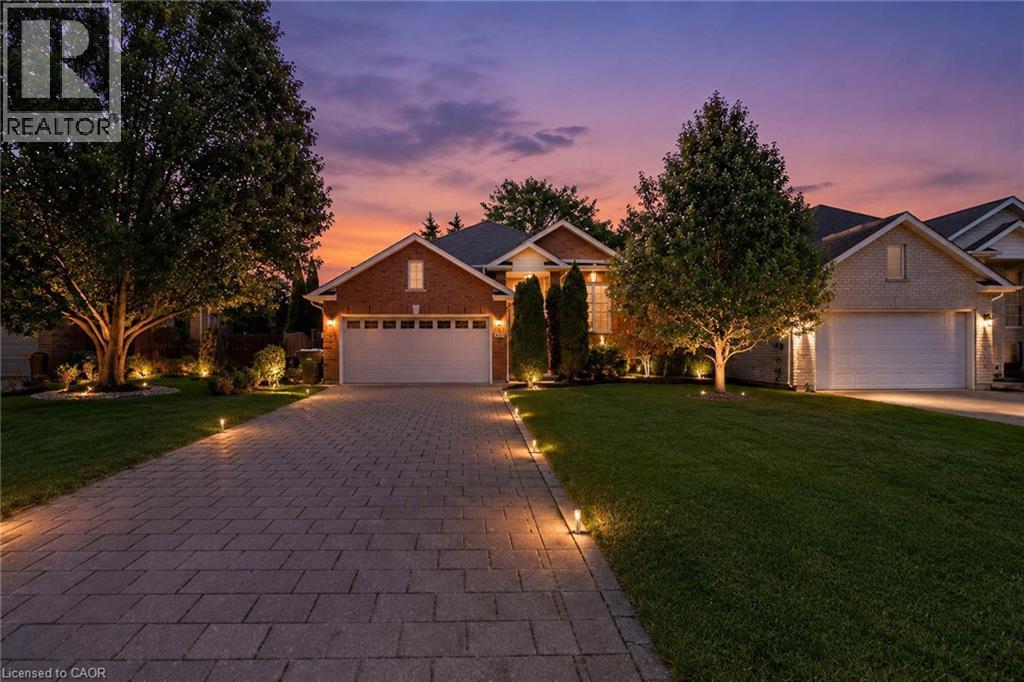
47 Queensway Drive
Strathroy, Ontario
Welcome to 47 Queensway Drive, a legally registered double dwelling home offering incredible versatility for investors or buyers looking to significantly offset their monthly mortgage payments. The bright and inviting main level features a seamlessly connected living, dining, and kitchen area highlighted by a convenient breakfast bar. Just off the kitchen, step through the patio doors onto an oversized raised deck overlooking a private, tree-lined backyard offering endless potential to design your dream outdoor oasis. The fully finished lower level functions as a self-contained unit with two bedrooms, a spacious family room with a full 4-piece bath. The existing basement tenant currently pays $1,600/month and is happy to stay, providing instant income on day one. Parking is never an issue here, with room for up to 8 vehicles thanks to a double car garage and a broad driveway accommodating 6 cars. Modern updates throughout mean you can move right in or rent with confidence. Don't miss this turnkey opportunity book your private tour today. (id:56248)
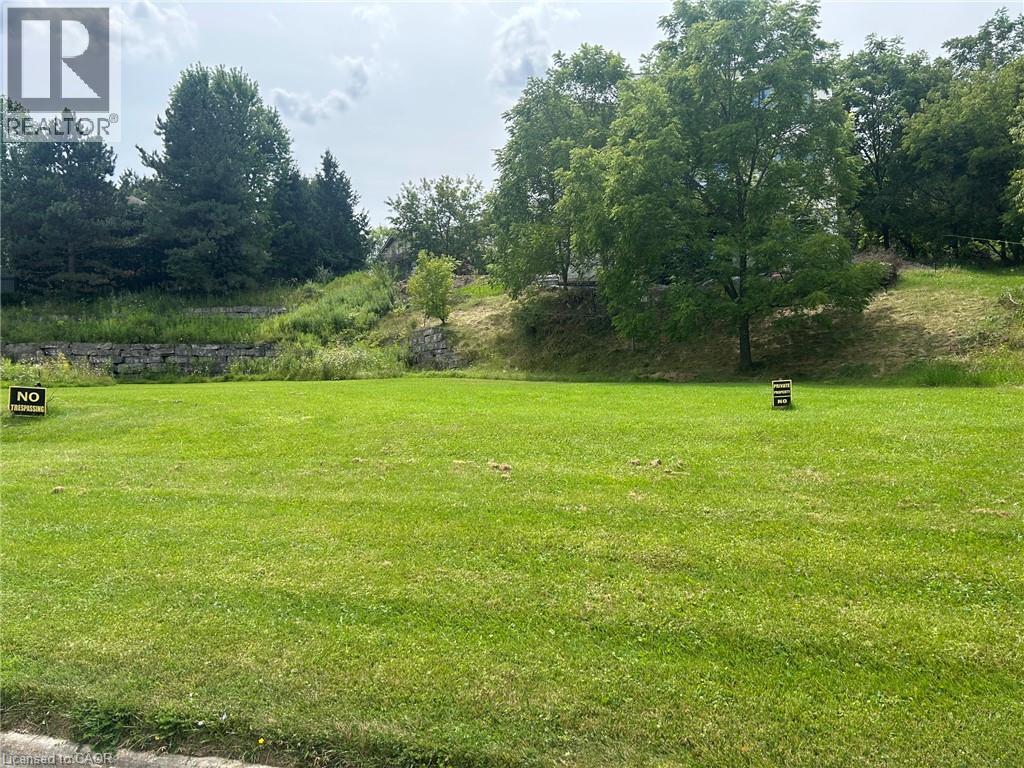
20 Wainwright Boulevard
Dundas, Ontario
Buidling lot close to conservation, schools and trails in popular Dundas area with quality homes in the neighborhood. (id:56248)
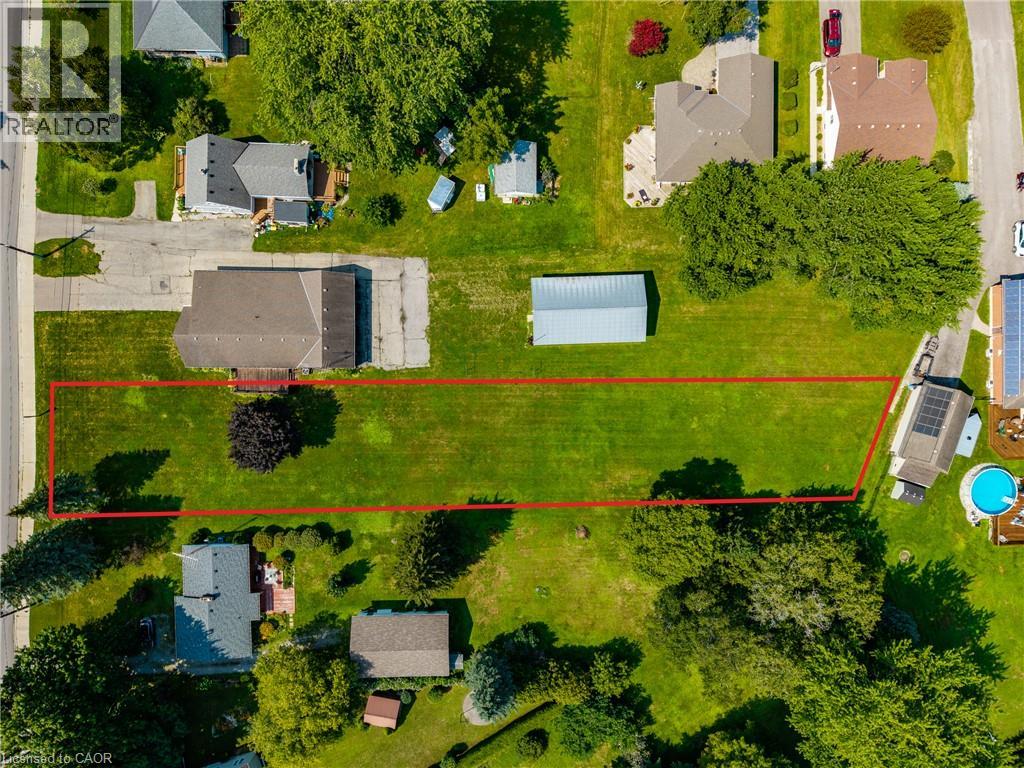
1030 Main Street
Port Dover, Ontario
Discover an exceptional opportunity to bring your vision to life with this 0.55-acre vacant lot located at 1030 Main Street in the heart of Port Dover. Featuring an rectangular footprint, this property provides the ideal canvas to design and construct a custom permanent residence or a private weekend vacation retreat tailored entirely to your lifestyle. Situated in one of Norfolk County's most sought-after lakeside settings, future owners will appreciate the perfect blend of its warm small-town charm, welcoming community atmosphere, beautiful sandy beaches, and vibrant local amenities, including unique boutique shopping, scenic walking paths, and acclaimed dining options near the historic pier and Lighthouse Festival Theatre. Beyond the local attractions, the location offers seamless connectivity to surrounding hubs such as the Town of Simcoe, Hamilton and Brantford, making commuting straightforward and stress-free for working professionals or weekend travelers alike. Secure this prime piece of real estate and start planning your dream project in a remarkable community today. (id:56248)
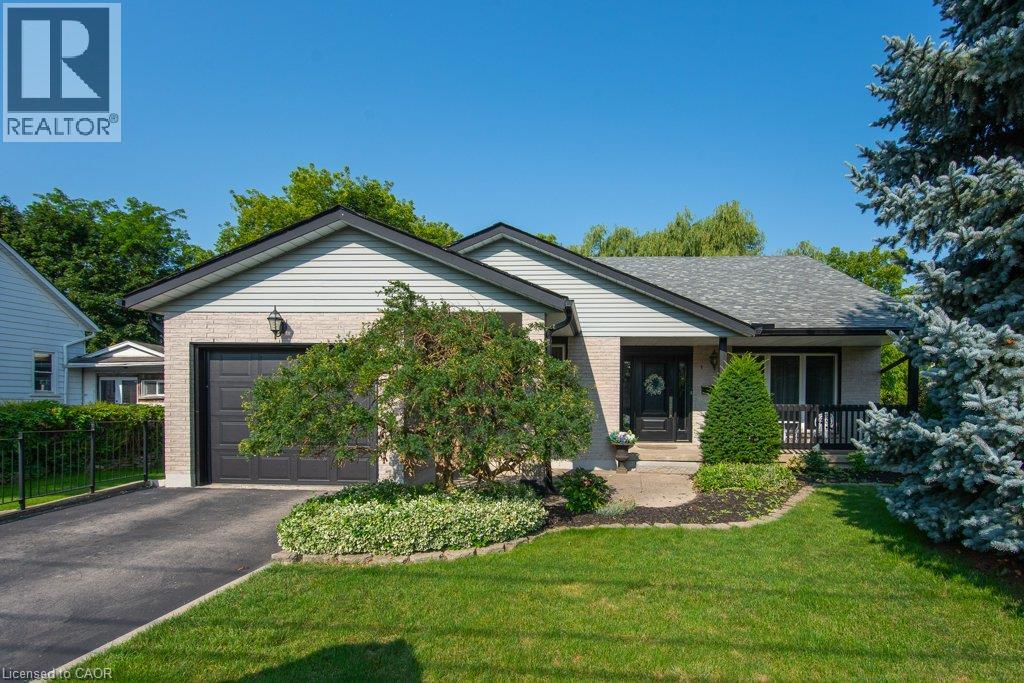
108 Queensway Drive
St. Jacobs, Ontario
Welcome to 108 Queensway Drive in St. Jacobs, a custom-built 2+1-bedroom backsplit that has been lovingly cared for by its original owners. Set on a quiet, mature street, this well-maintained home has seen plenty of thoughtful updates over the years while offering a comfortable and functional layout with room to spread out. The location is a great part of the story. You’re close to schools, parks and all the charm St. Jacobs has to offer, from local shops and restaurants to trails, the market and everyday amenities. Mature trees and an established neighbourhood add to the peaceful setting, while Waterloo is just a short drive away. But what really sets this property apart is the large, detached shop. Fully heated and designed with flexibility in mind, it features a 13-foot garage door along with dedicated workshop, studio and storage space. Whether you’re a hobbyist, car enthusiast, woodworker, artist or simply someone who has always wanted a serious space of their own, there are plenty of possibilities here. A well-cared-for custom home, a mature St. Jacobs location and a shop that is increasingly hard to find — 108 Queensway Drive offers a combination you simply don’t come across very often. (id:56248)